
old folk house in iwakura丨td-Atelier
td-Atelier ( ENDO SHOJIRO DESIGN),Release Time2026-08-25 18:13:08





Term: 2023-2025
Design:td-atelier + Endo Shojiro design (Tada Masaharu + Endo Shojiro)
Structural advice: Yoshiki Mondo
Garden Design: Michikusa,co.Ltd.
Construction: Fujisaki Gumi.Co.,Ltd.
Photo and Movie: Matsumura Kohei
Copyright Notice: The content of this link is released by the copyright owner td-Atelier(ENDO SHOJIRO DESIGN). designverse owns the copyright of editing. Please do not reproduce the content of this link without authorization. Welcome to share this link.
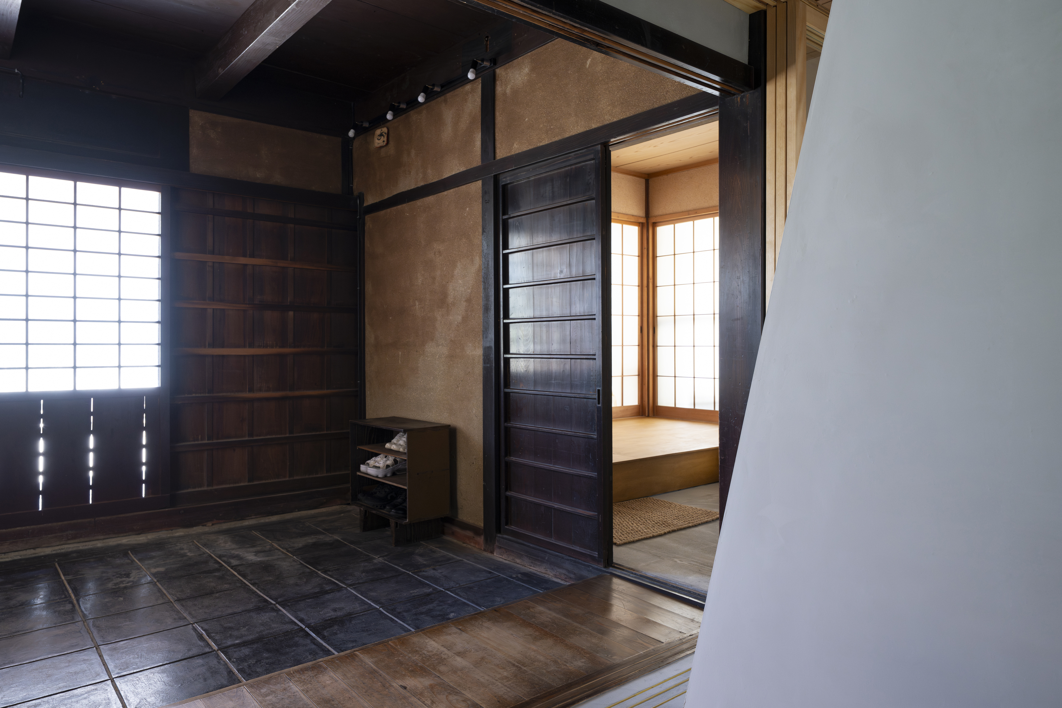
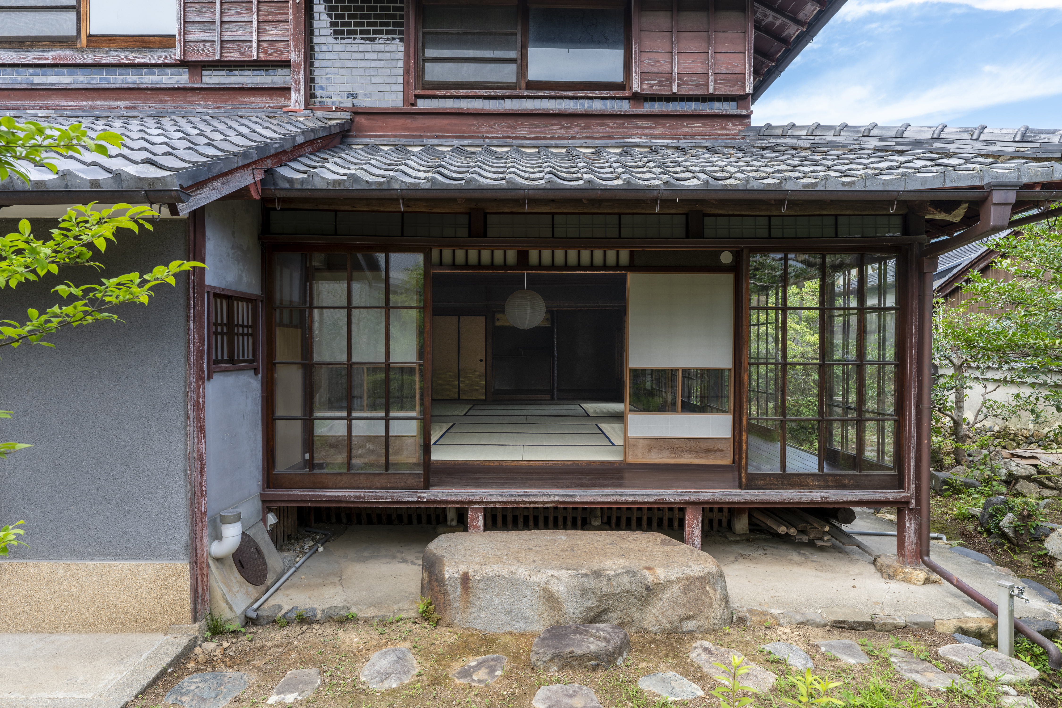
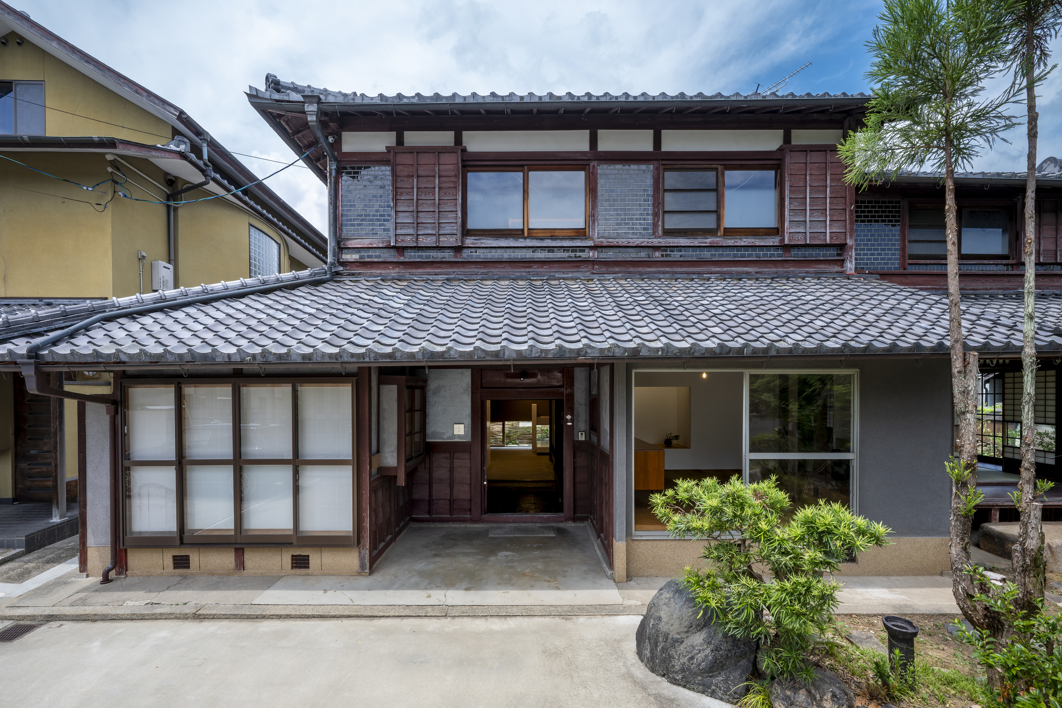
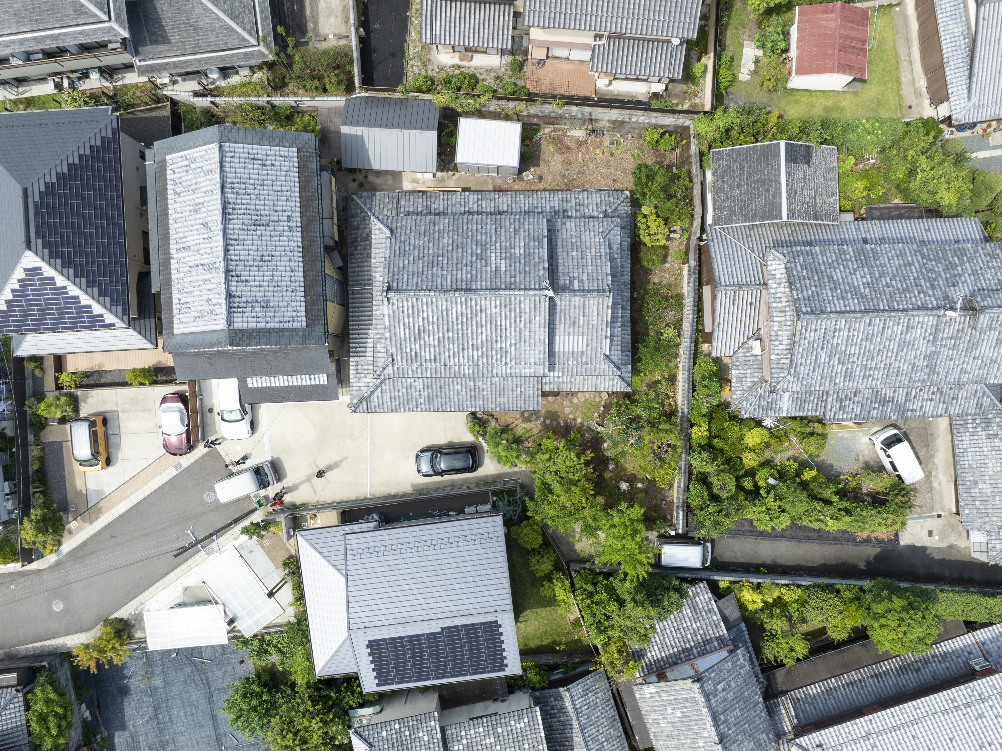
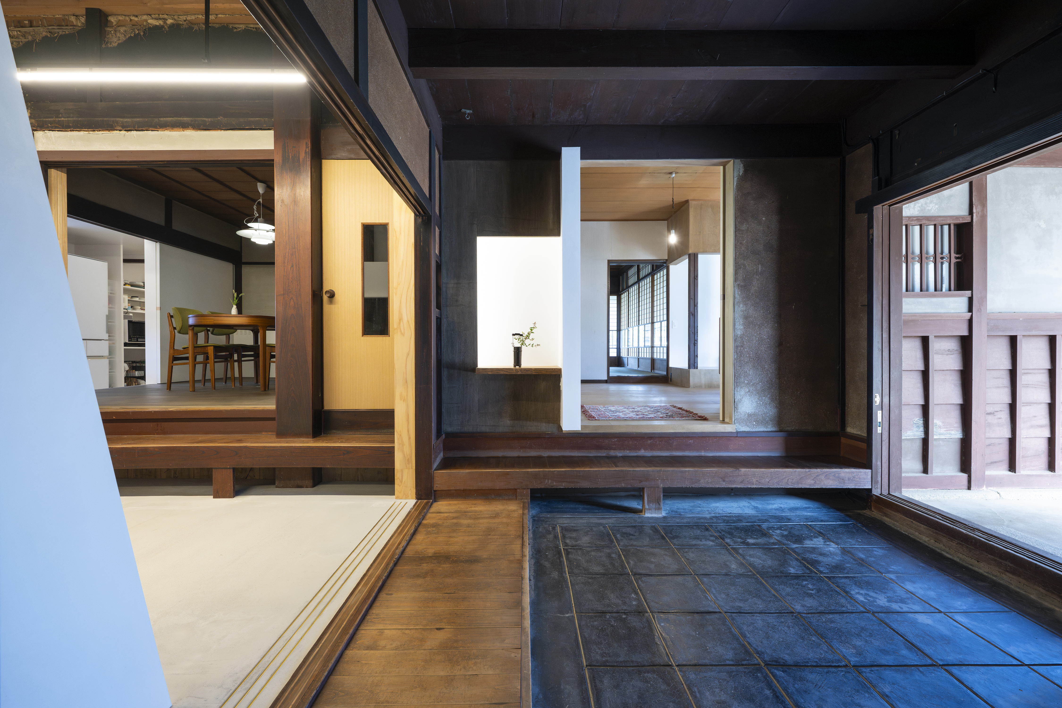
This project is the renovation of a traditional farmhouse located in Iwakura, in the northern part of Kyoto. Although the exact history of the house is unclear, it is believed to have been built in the Meiji period. Research indicates that it follows the “Iwakura-style” of vernacular housing, a typology common from the late Edo to early Meiji eras. Records and surveys also revealed that the house underwent alterations in the 1970s, when many tiled finishes were added―identified as “Daibutsu tiles” produced by a local builders’ group known as Daibutsugumi based in Iwakura. In this renovation, unneeded tile elements were carefully salvaged in collaboration with Shimogamo Rondo, a local architectural recycling initiative.
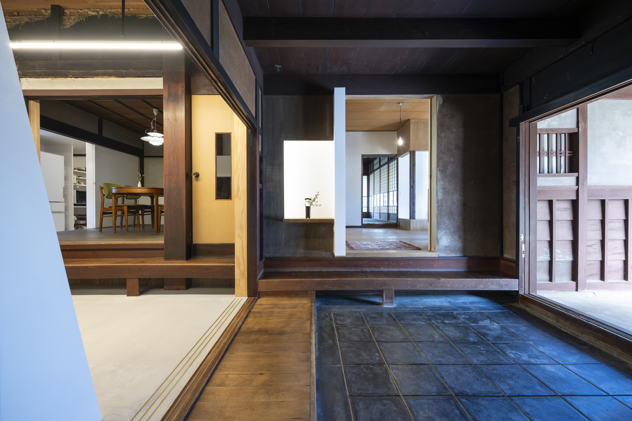
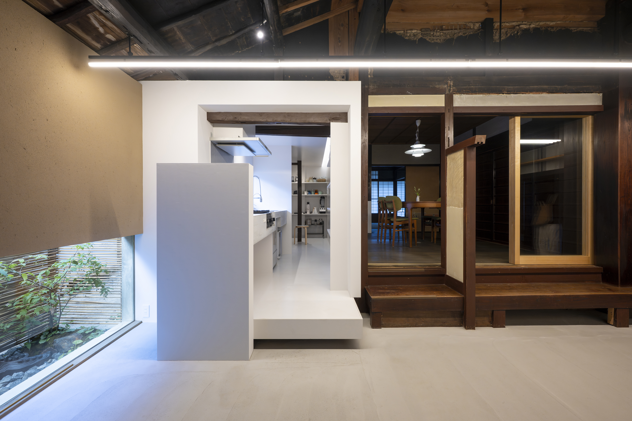
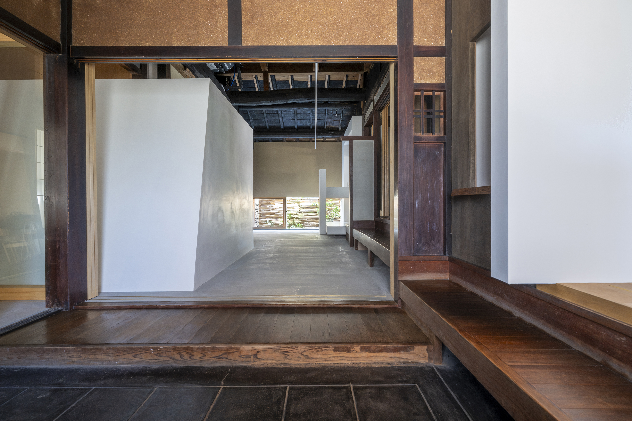
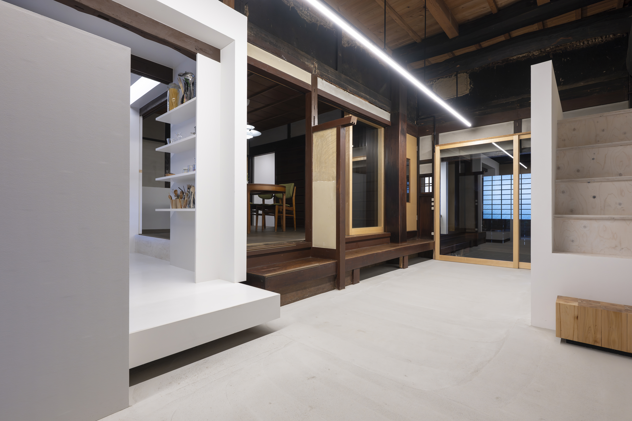
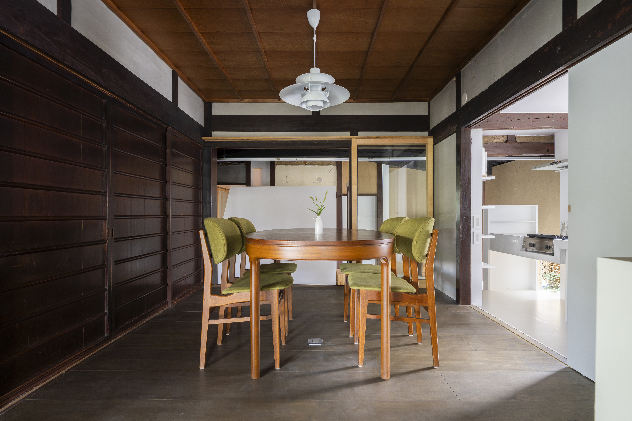
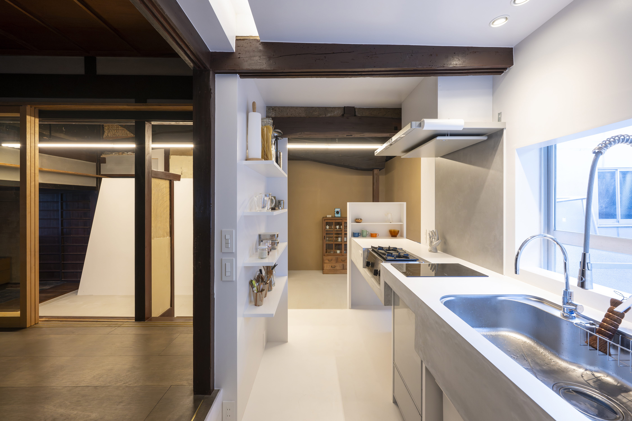
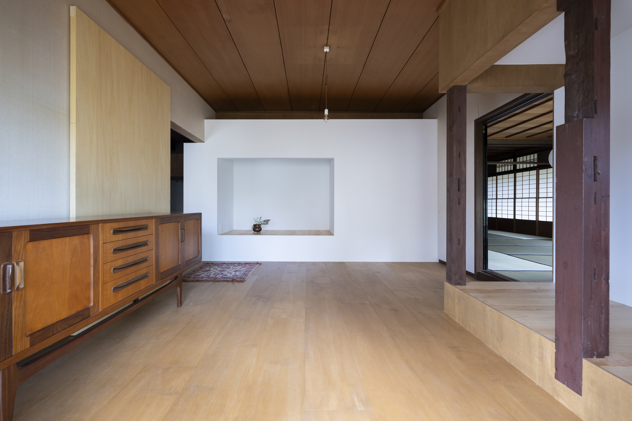
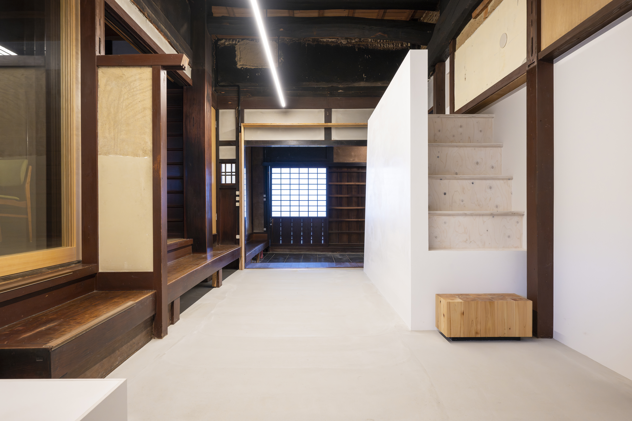
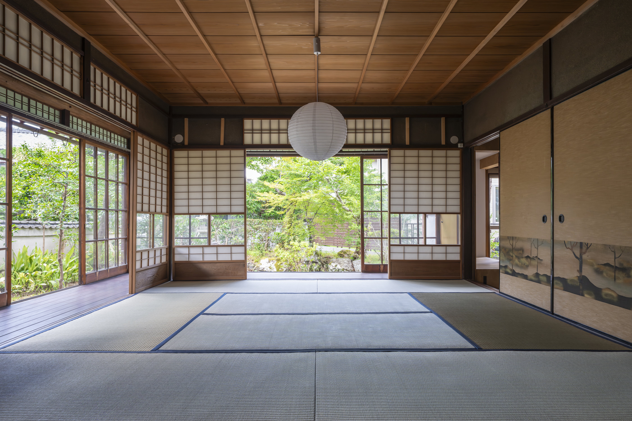
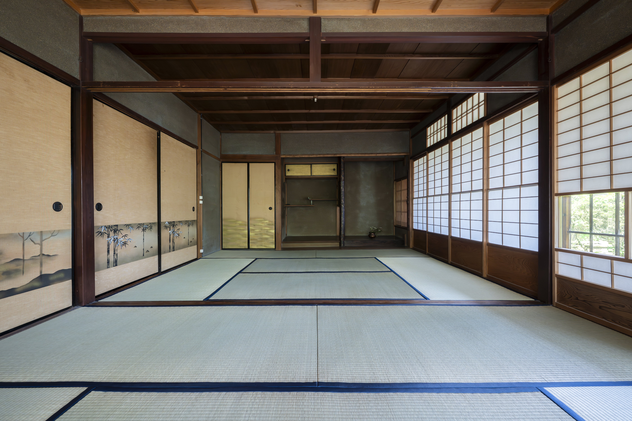
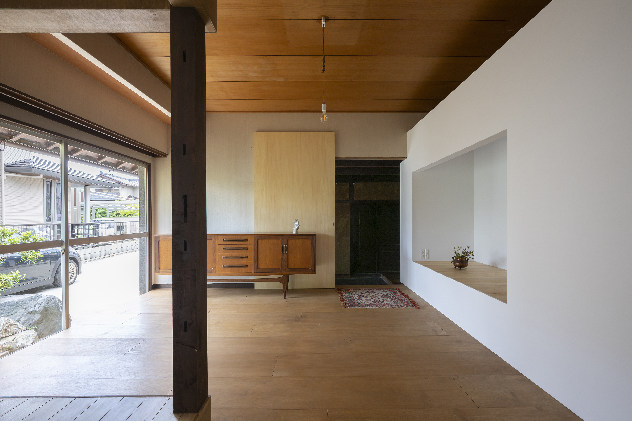
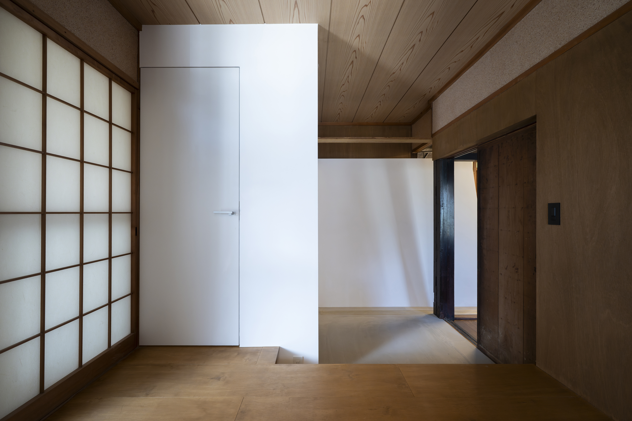
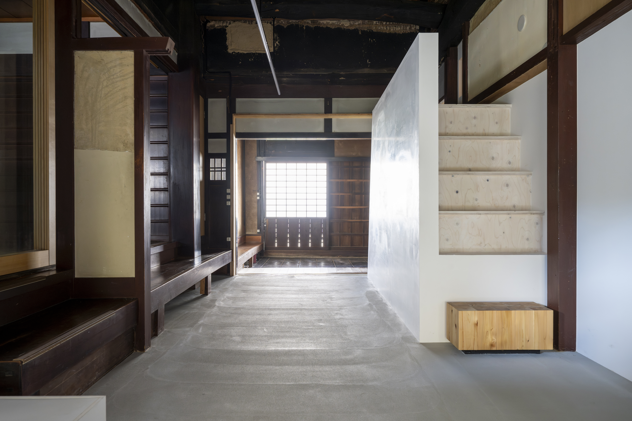
The new residents are a couple in their thirties with one child. The renovation focused on restoring the doma (earthen floor) and reorganizing the kitchen and wet areas around it, while keeping the traditional okuzashiki and kuchizashiki rooms as intact as possible. The original doma―once running north to south through the house―had been replaced with plywood flooring in the 1970s, but it was revived in this project with new insulation applied to its periphery. Three new volumes were inserted to partially extend into the doma, creating subtle variations in how each space is used. One of them, called the “watchtower,” serves no fixed purpose: it is a child’s play area, a floating platform close to the old beams, offering a new viewpoint within the house.
Rather than stripping the building down to its skeleton and fitting in new programs, this renovation sought to understand the “form” of the old farmhouse
and to tune it gently to contemporary life by adding only a few new elements. It is a work of adjustment rather than replacement―an attempt to let the old structure and new life resonate together.
清水混凝土之家丨泛域设计Fununit Design&More
流光隧道:DOS道肆桥下餐厅 | MARS星球建筑

大野松山民宿:河谷草原游牧语境下的在地营造 | 尌林建筑ShuLin Architects
old folk house in iwakura丨td-Atelier
diagonal line of Nagaya丨td-Atelier
Myohonji Temple ossuary / joint grave丨td-Atelier

Mikan G | KAMITOPEN

Xerolithi House | Sinas Architects

植物的力量大野之美丨迈德景观MIND STUDIO

Subscribe to our newsletter
Don't miss major events in the global design industry chain and important design resource companies and new product recommendations
Contact us
Report
Back to top