
P Home丨Studio Krubka
Studio Krubka ,Release Time2026-07-22 17:16:00





Project Name: P Home
Location: Bangkok, Thailand
Design: Studio Krubka
Copyright Notice: The content of this link is released by the copyright owner Studio Krubka. designverse owns the copyright of editing. Please do not reproduce the content of this link without authorization. Welcome to share this link.
A Concrete Residence Where Light, Nature, and Urban Life Intersect
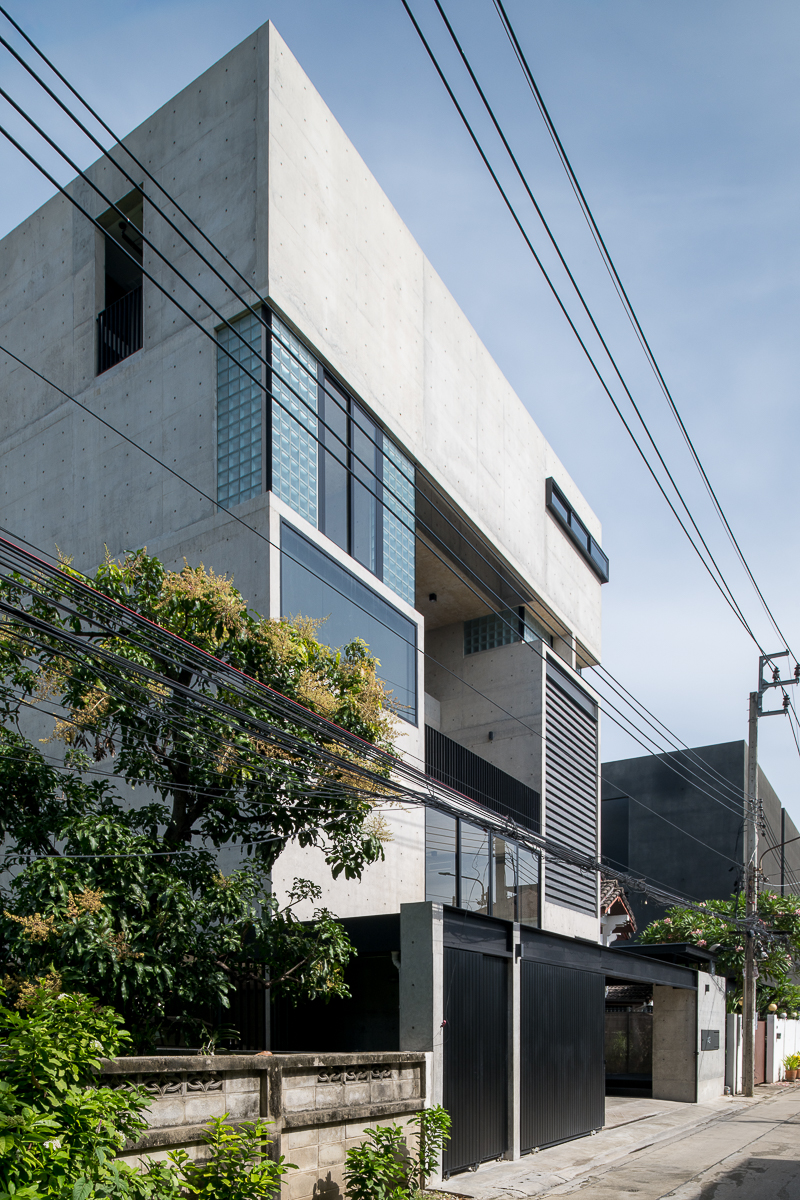
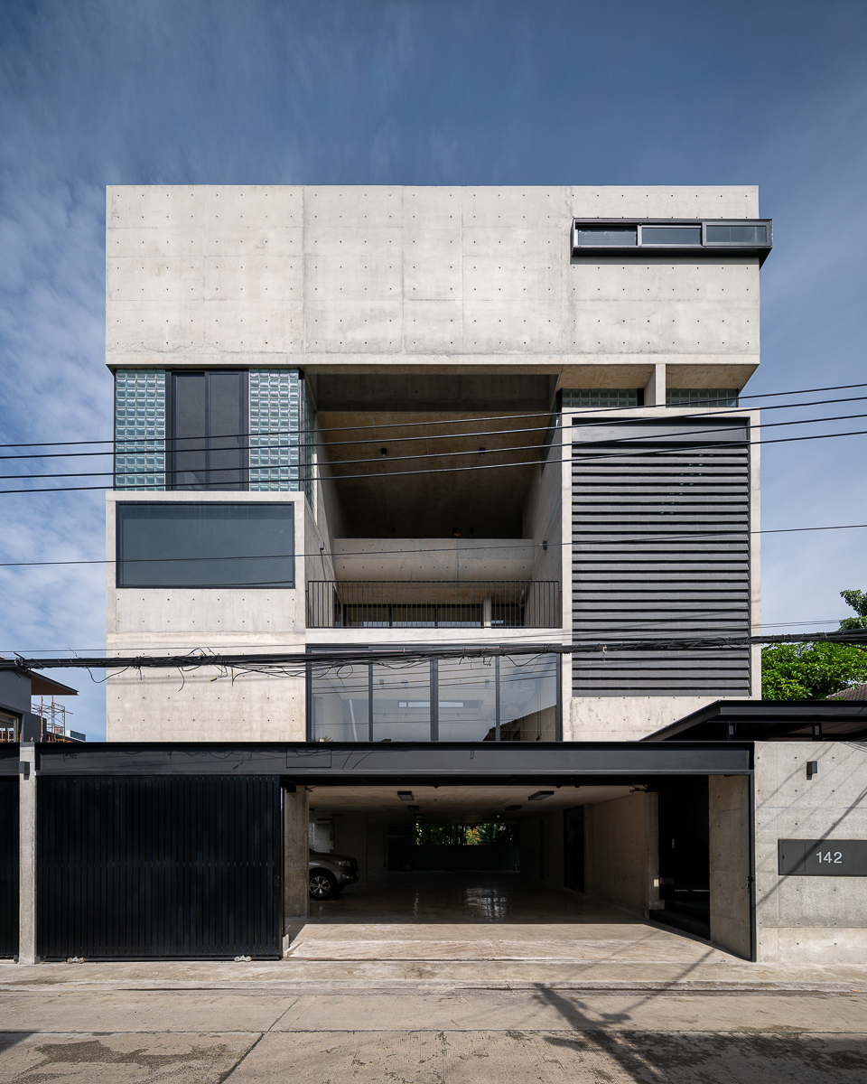
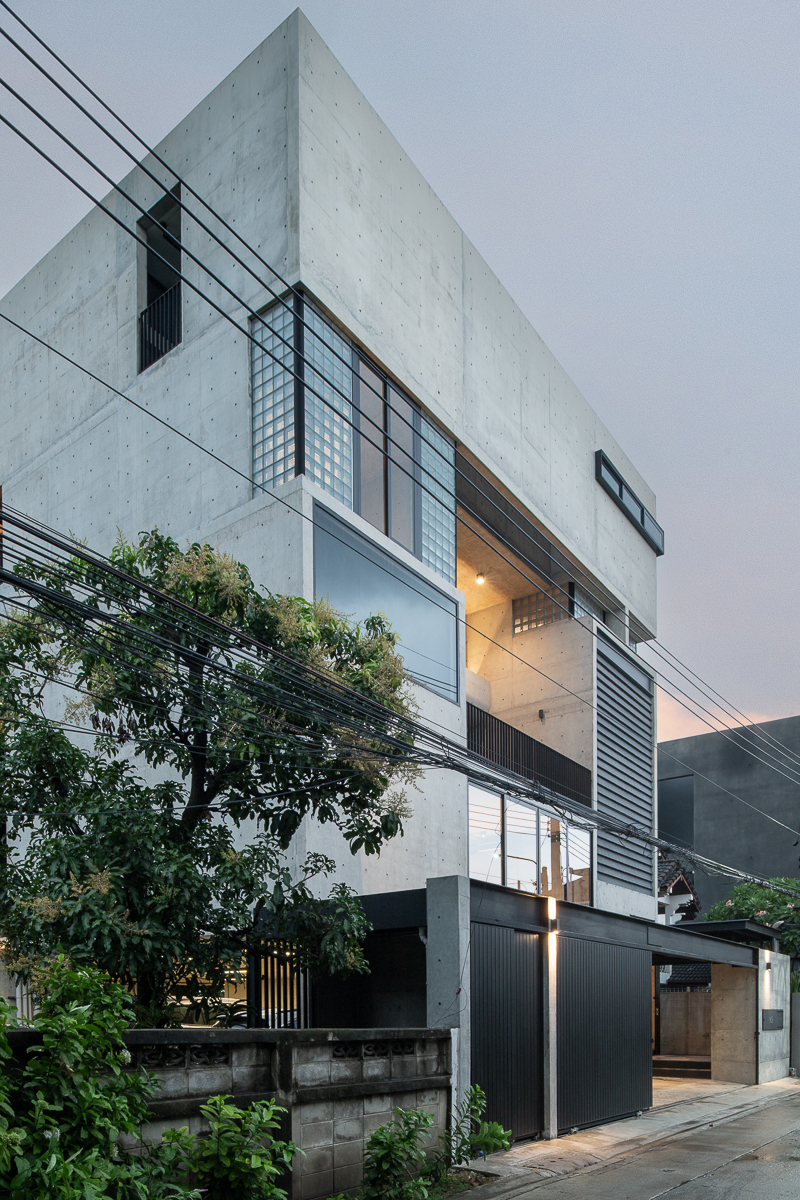
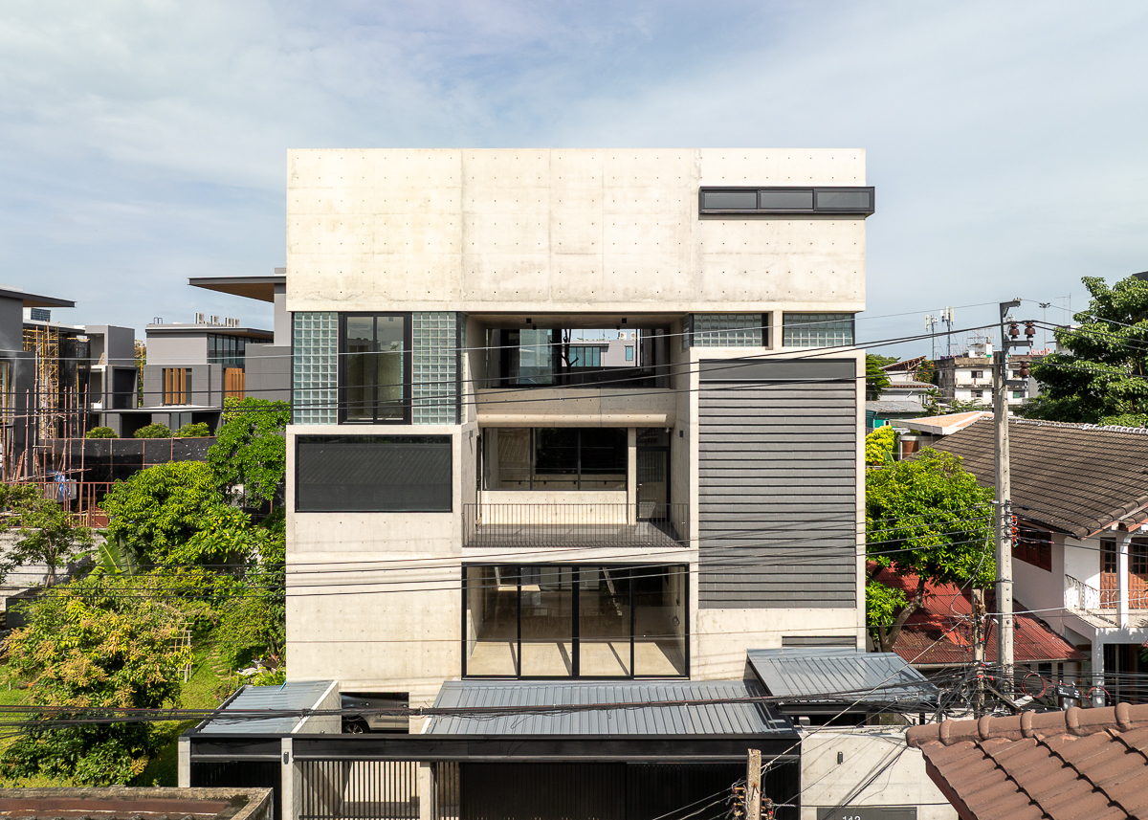
Thai architecture studio Studio Krubka has completed P Home, a hybrid residence and office in Bangkok that layers diverse functions within a compact urban site. The project reimagines how dense metropolitan living can remain closely tied to light, air, and nature, while considering Bangkok’s intense sunlight and heavy rain.
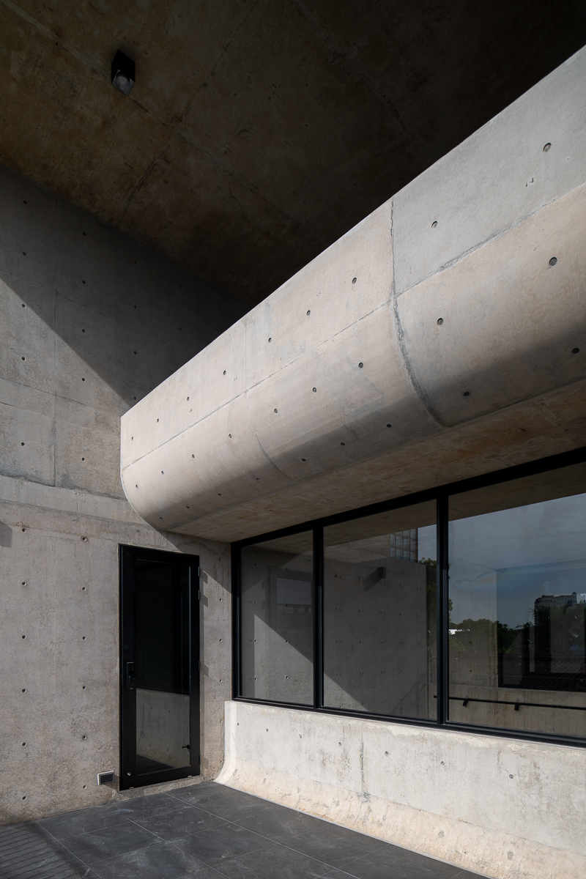
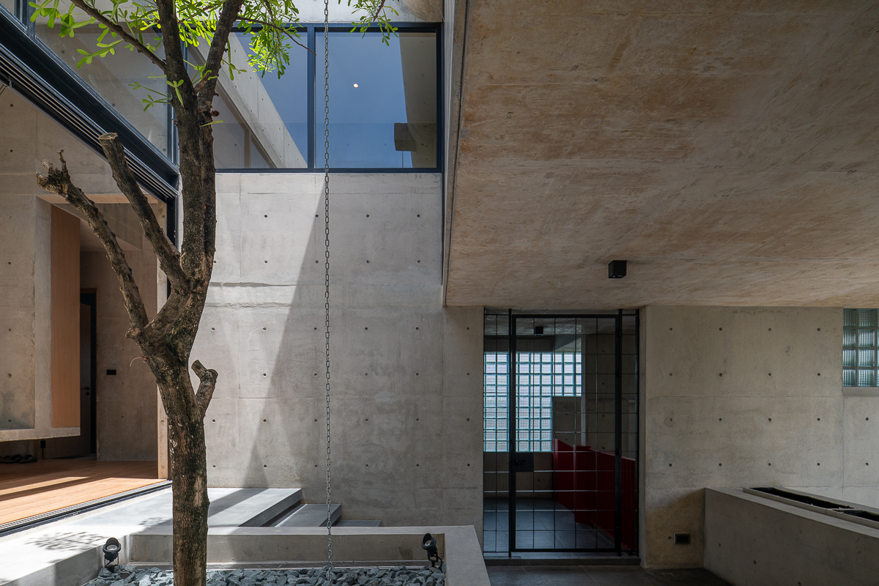
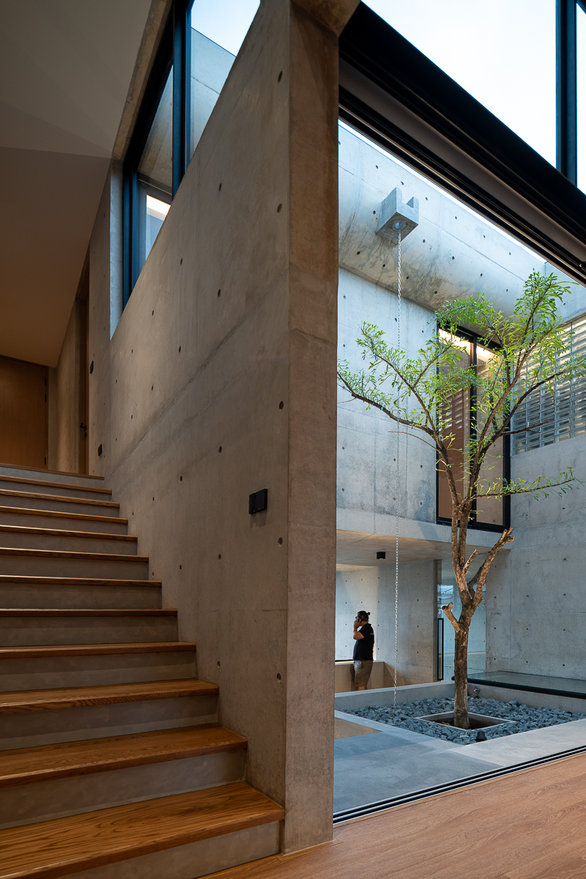
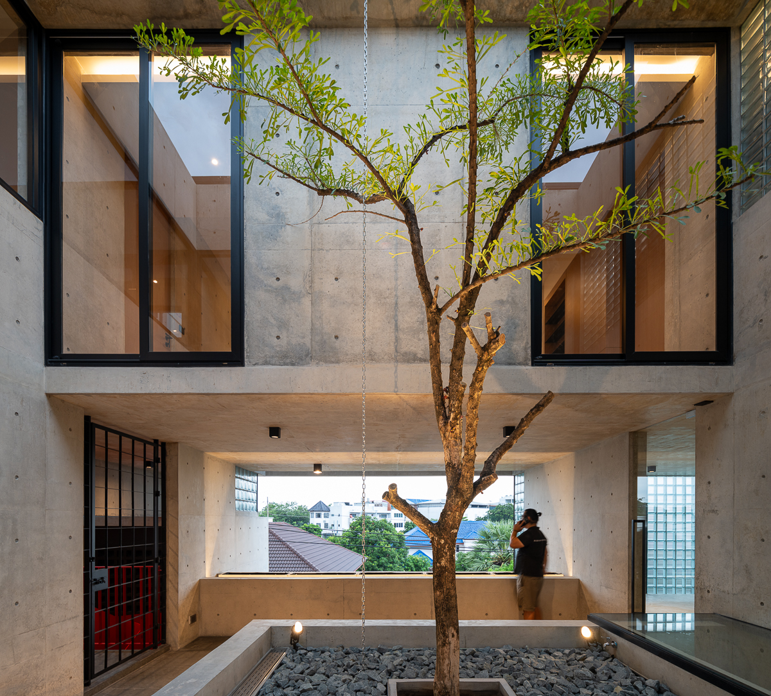
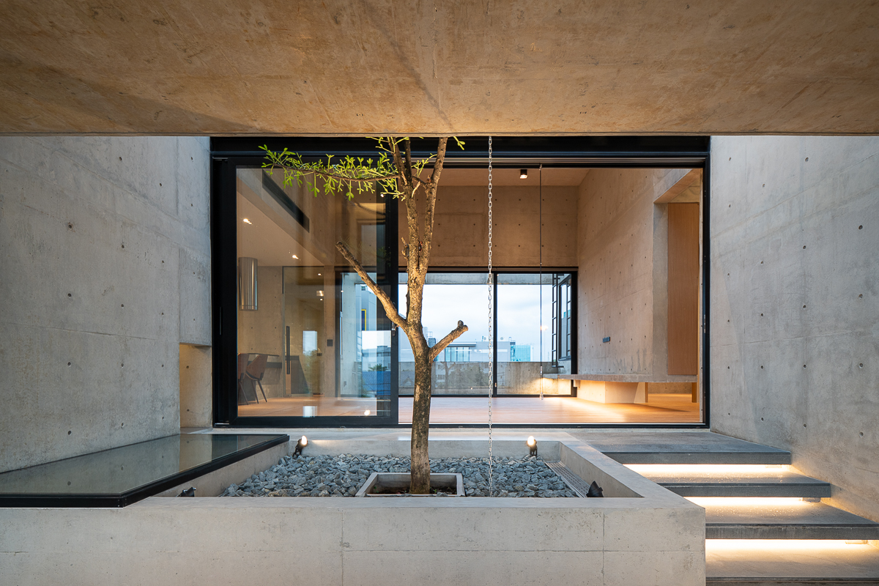
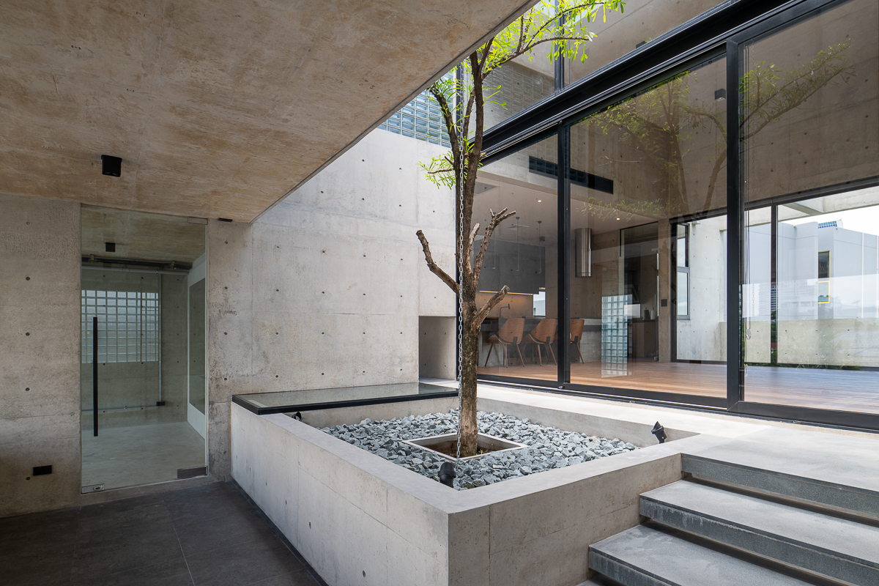
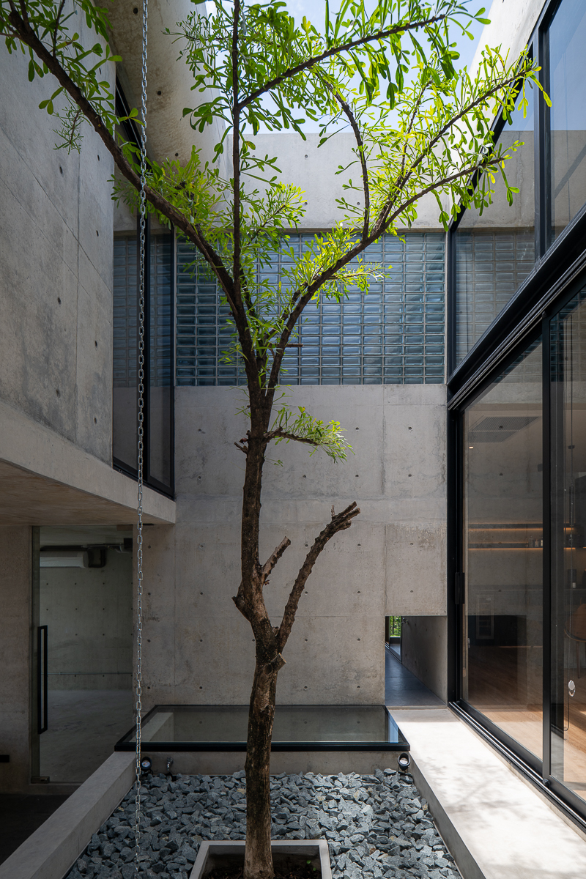
Set on a 400-square-metre plot, the building combines rental offices, a private office, and a family home. Rather than separating these functions rigidly, the design weaves them together through light-filled voids and a central courtyard anchored by a mature Devil Tree (Alstonia scholaris). These elements allow natural ventilation and daylight to penetrate deep into the building.
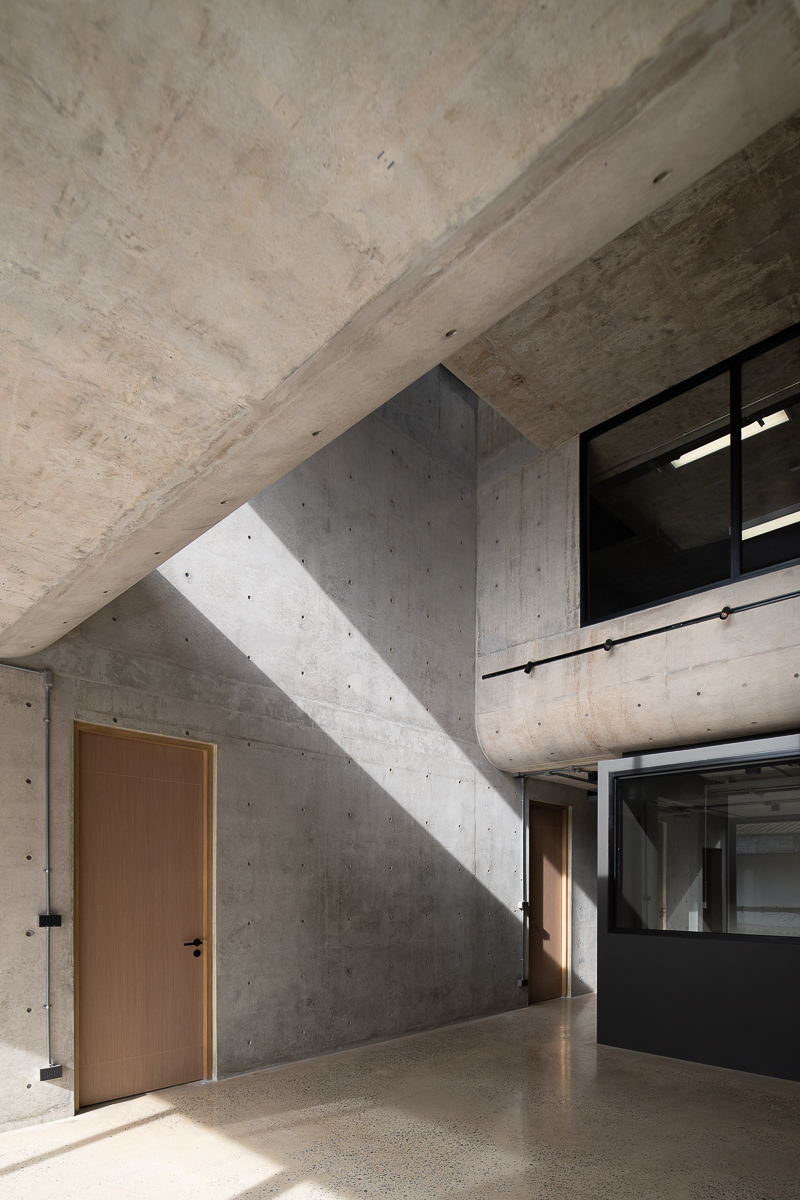
The building is organized vertically: parking occupies the ground level, offices sit on the second floor and mezzanine, while the residence spans the third floor and upper mezzanine. Circulation and thresholds are carefully choreographed to create moments of transition and openness, softening the sense of urban density.
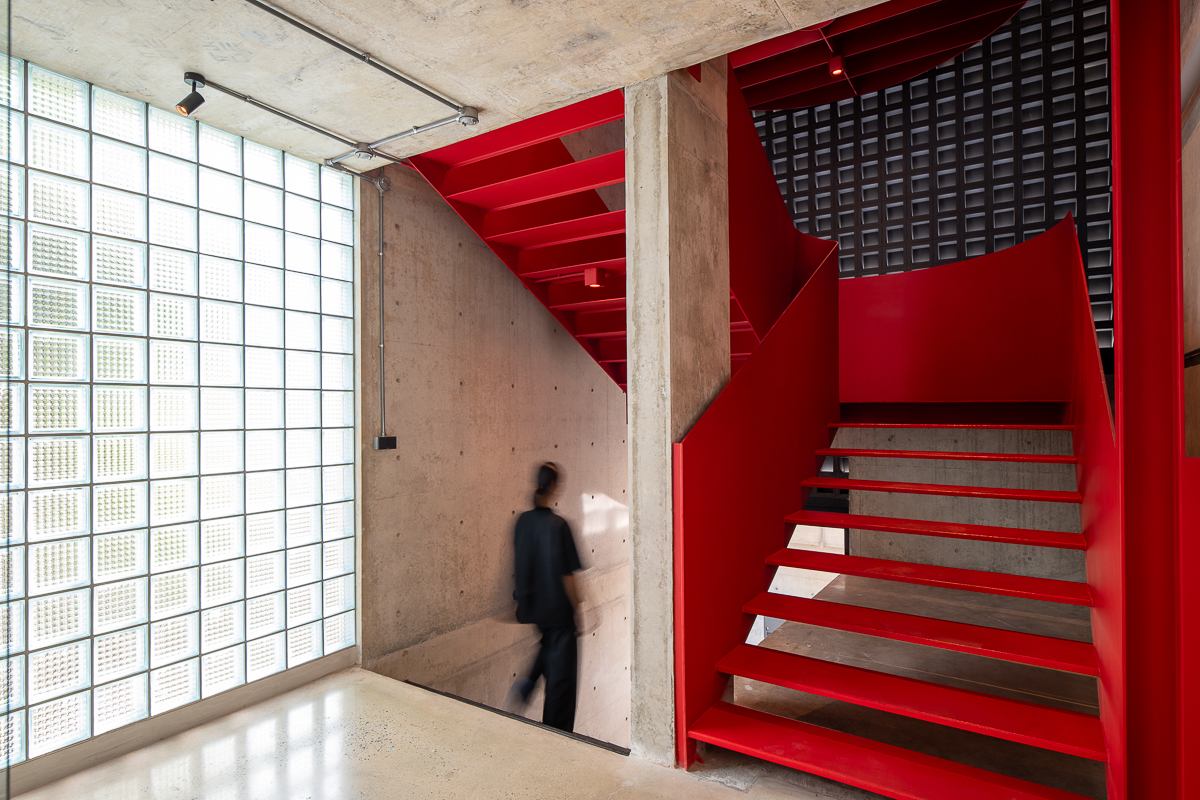
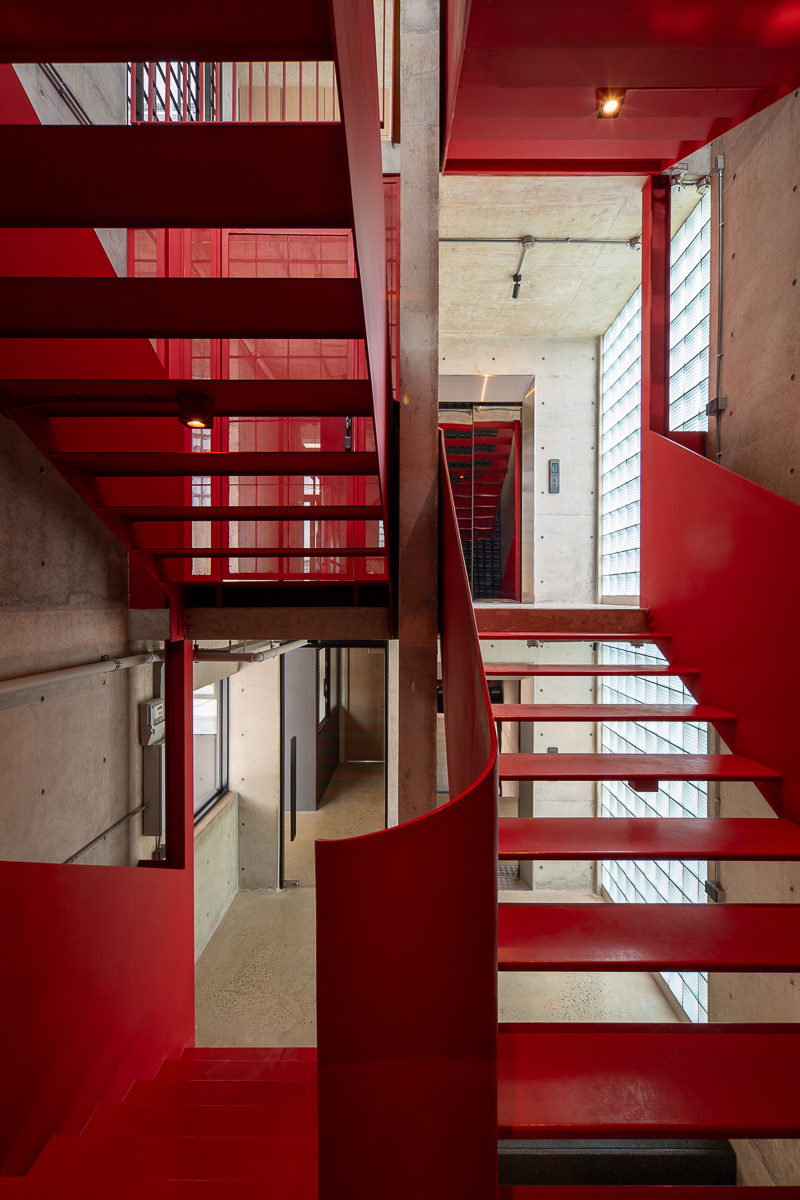
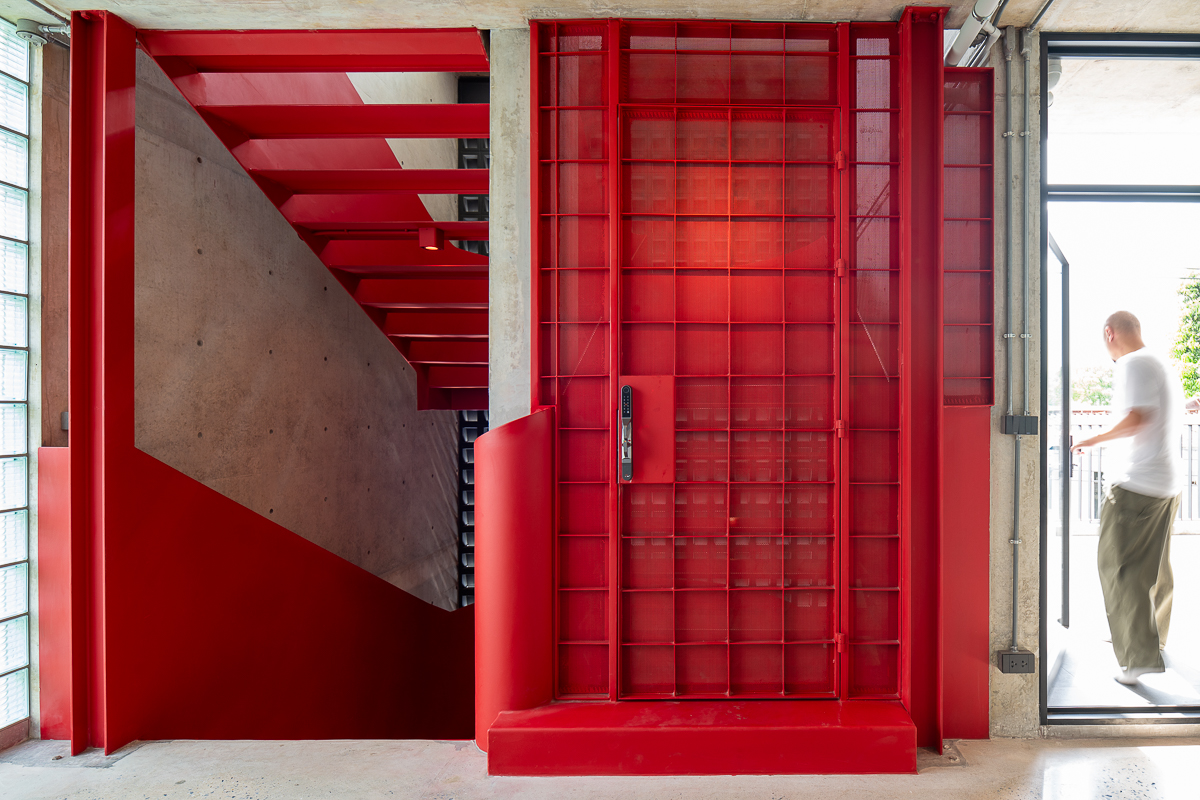
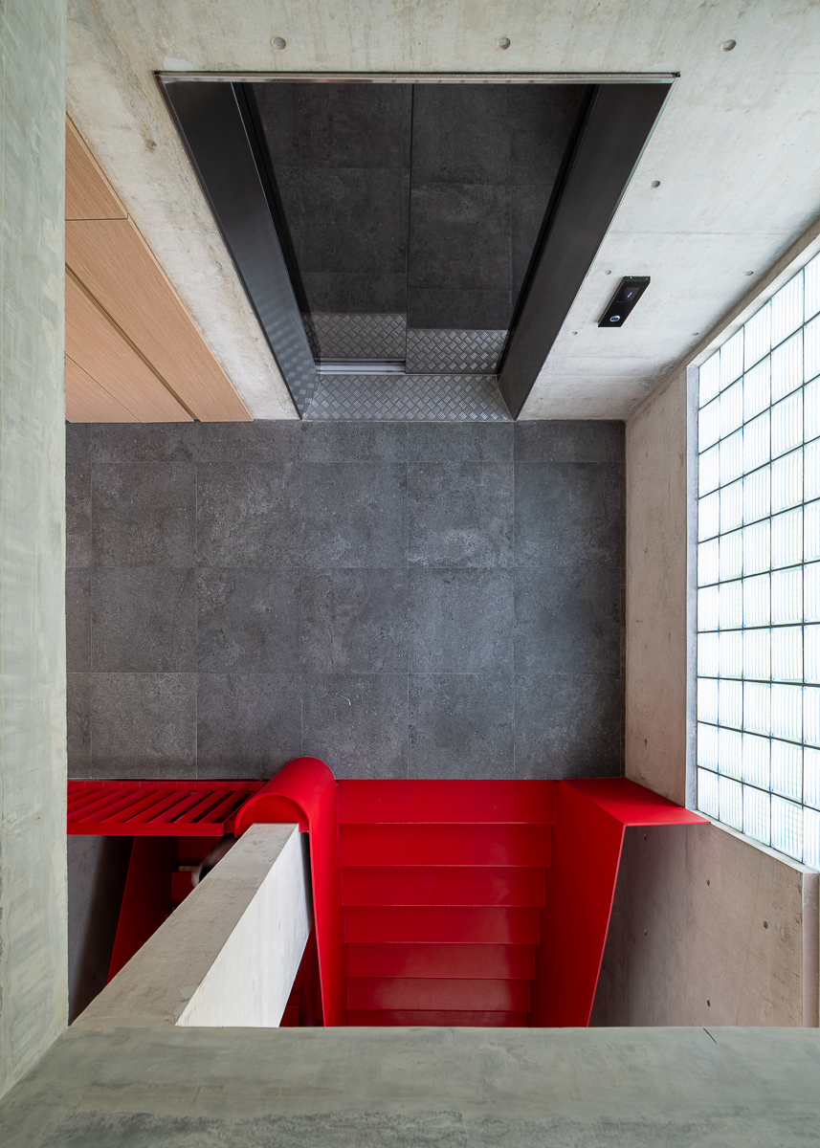
A red steel staircase provides the primary vertical route for office users, appearing delicate and light against the solid, masculine presence of fair-faced concrete walls. Meanwhile, the homeowner ascends directly to the residence via a private elevator. Open-plan offices at the front maintain flexibility, while carefully positioned skylights and openings draw daylight while channeling rainwater away, ensuring a comfortable interior environment year-round.
At the heart of the residential level, a central courtyard acts as a symbolic gateway. Residents must first cross this uncovered outdoor void beneath the canopy of the Devil Tree, creating a ritualistic passage that acknowledges nature before entering the elevated living room. The courtyard also functions as a ventilation shaft, capturing breezes while diffusing sunlight and providing shelter during heavy rain.
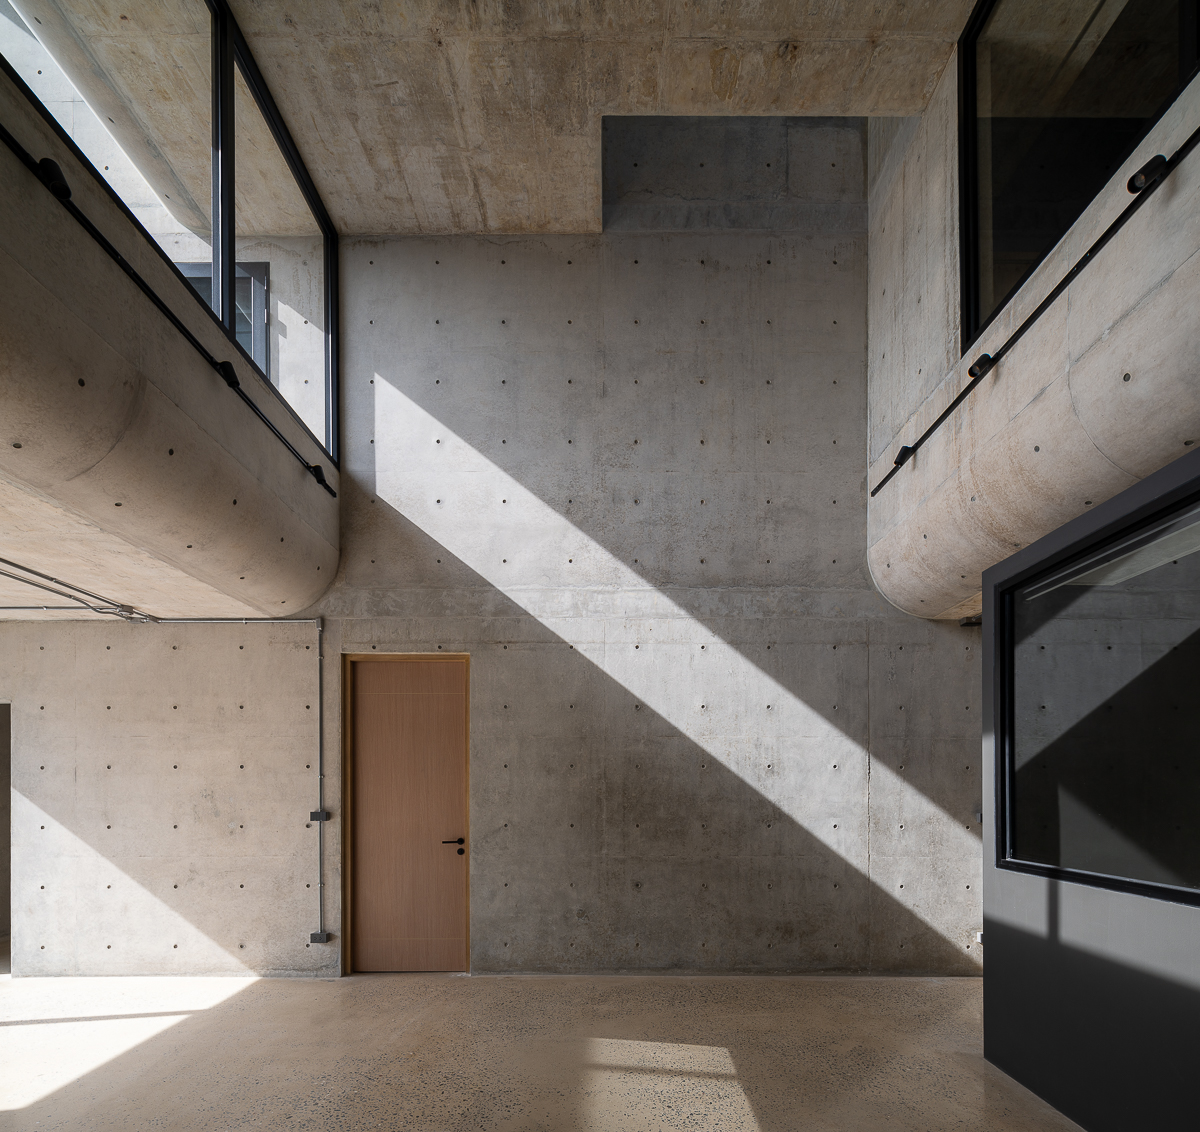
The living room rises as a double-height volume lined with wide sliding doors on both east and west facades. These openings allow cross-ventilation and daylight, while a retractable fabric canopy tempers intense sunlight and channels rainwater safely during storms. Skylights above the pantry, music room, and guest bathroom further bring controlled natural light into interior spaces, balancing brightness with comfort.
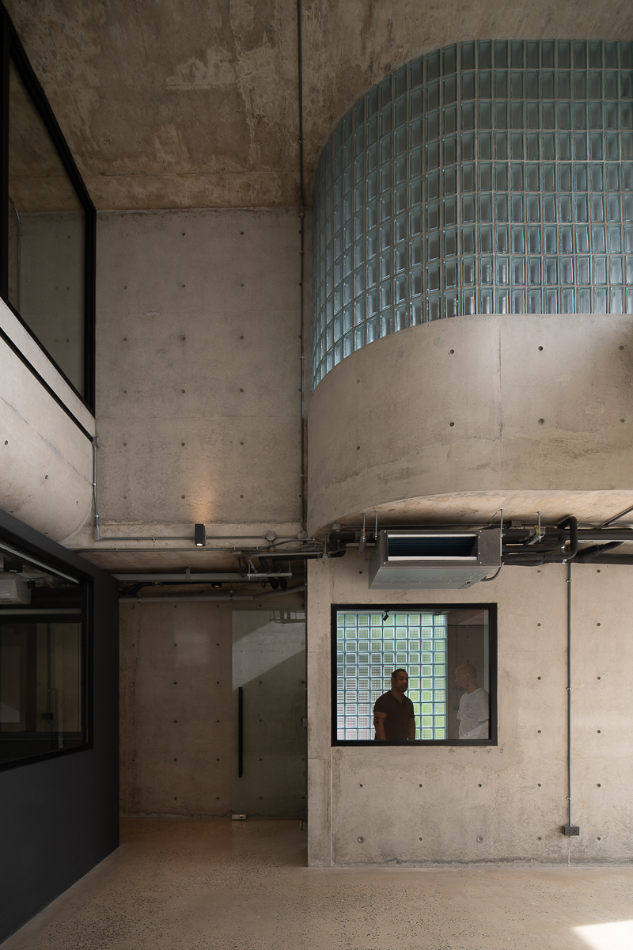
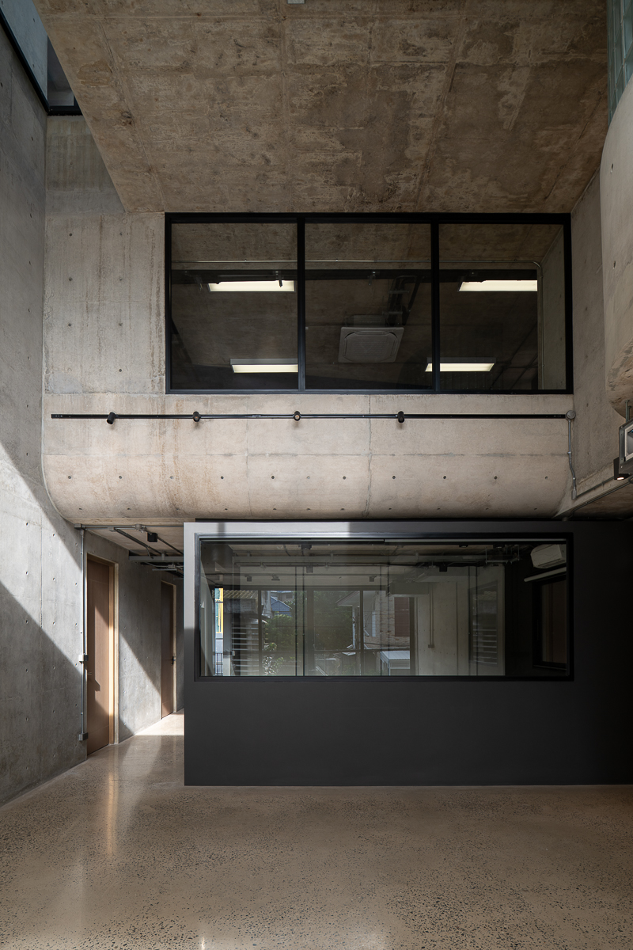
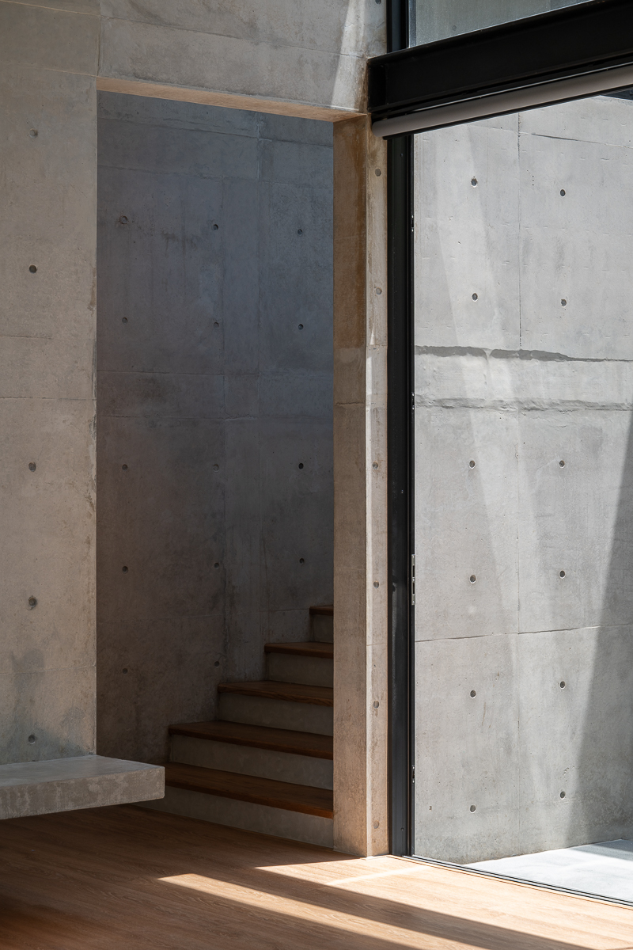
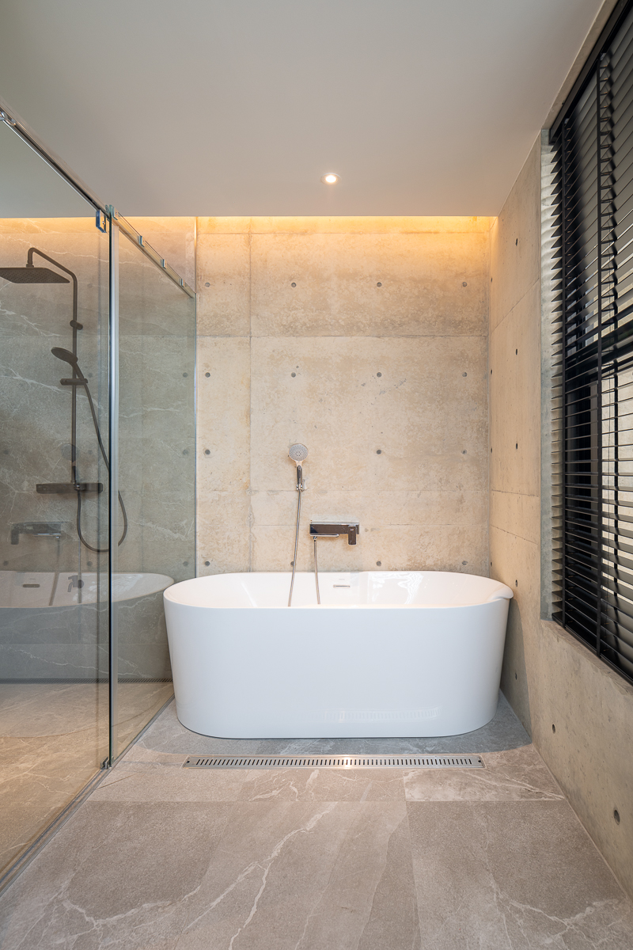
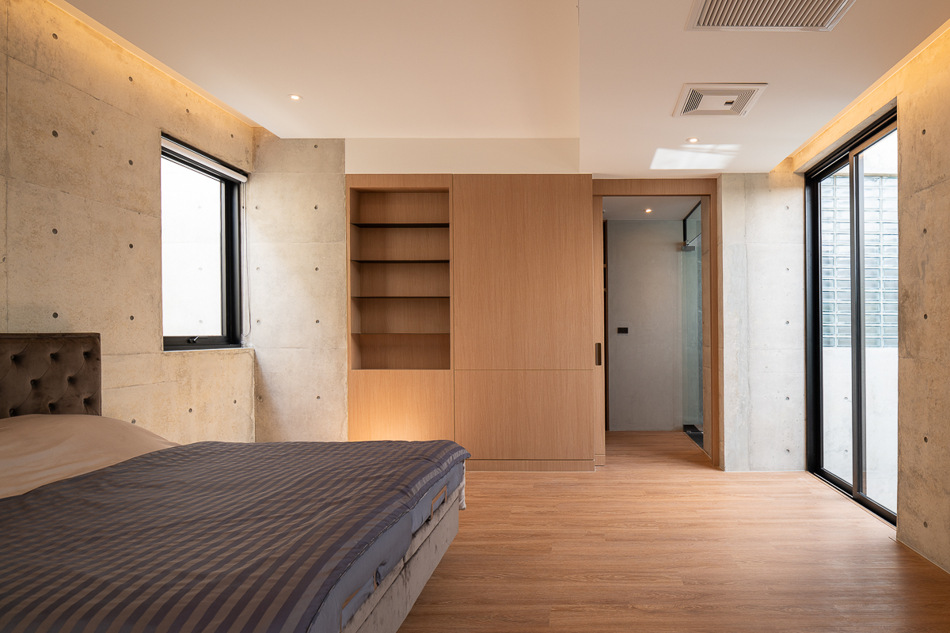
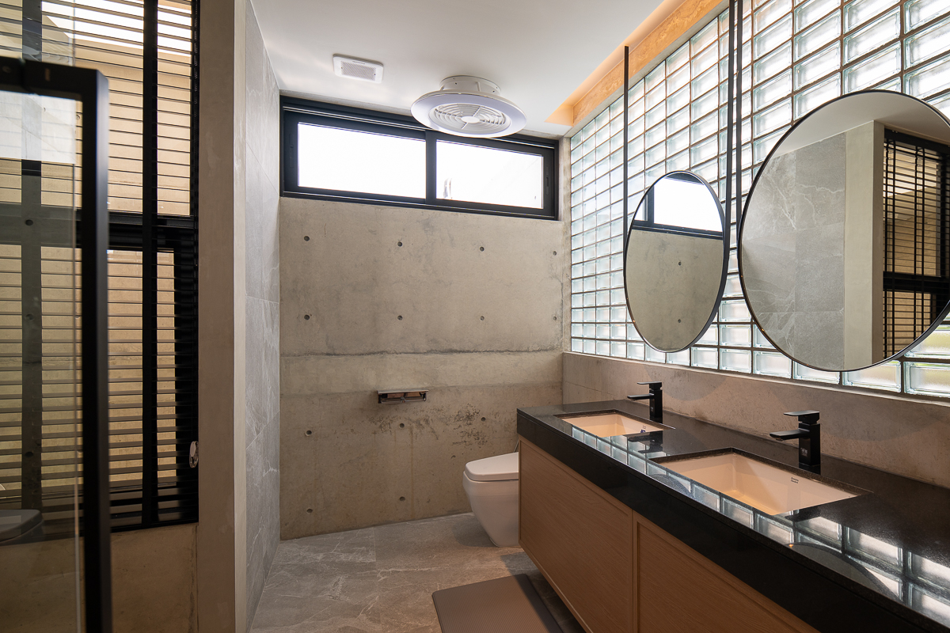
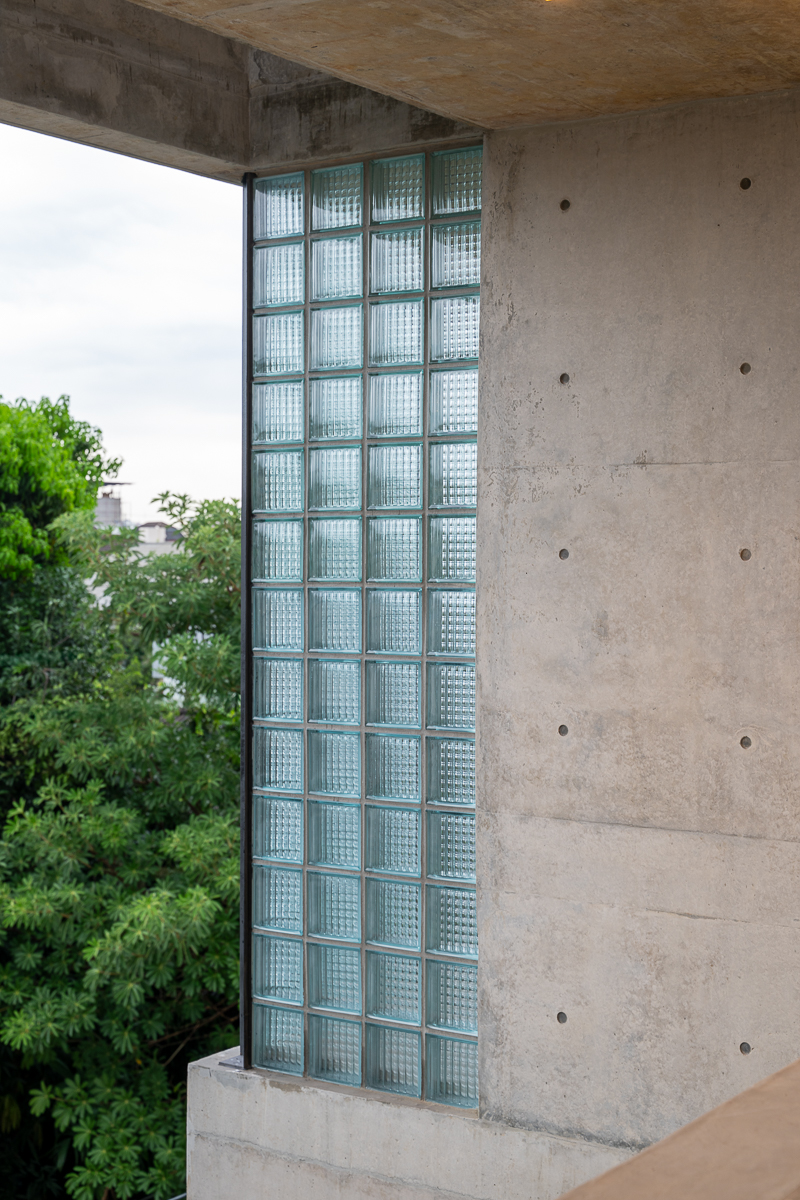
Materiality plays a central role in shaping atmosphere. Smooth fair-faced concrete cast in steel molds provides crisp, monolithic surfaces, while glass blocks and perforated bricks filter and distort light, introducing layered textures that change with the sun’s movement and rainfall. The interplay of heavy concrete mass, light, and weather creates an interior that feels simultaneously solid, airy, and responsive to Bangkok’s climate.
Interior spaces are intentionally minimal, allowing materials and volumes to narrate the experience. Movement—from exterior entrances through office floors, across the courtyard, and up to the bedrooms—remains connected to light, breeze, and seasonal rain, fostering a continual dialogue between architecture and nature.
By integrating multiple functions within a constrained footprint, Studio Krubka transforms a dense urban plot into a sanctuary of openness, light, and resilience, where architecture mediates between concrete, tropical weather, and human experience.
Pantanal Biopark | OHTAKE
Savan House | Nobico Studio
Construction of an intercommunal daycare center in Verdun (France) | Paul Le Quernec
P Home丨Studio Krubka
CLUB21 Siam Discovery丨Studio Krubka
Kiew Kai Ka @ Sunny Lasalle丨Studio Krubka

Metal Hands Coffee 铁手咖啡制造总局室内改造丨力场(北京)建筑设计 Linkchance architects

个个世界新作:稻田里的城乡共建-青石寨的稻亭和稻场
Upload Guide for Works of Space Design Category

Subscribe to our newsletter
Don't miss major events in the global design industry chain and important design resource companies and new product recommendations
Contact us
Report
Back to top