

BLUE BOX — Apartment Berlin | Bruzkus Greenberg
Bruzkus Greenberg ,Release Time2026-07-16 15:09:00





· Project: Blue Box, Apartment Berlin, Prenzlauer Berg
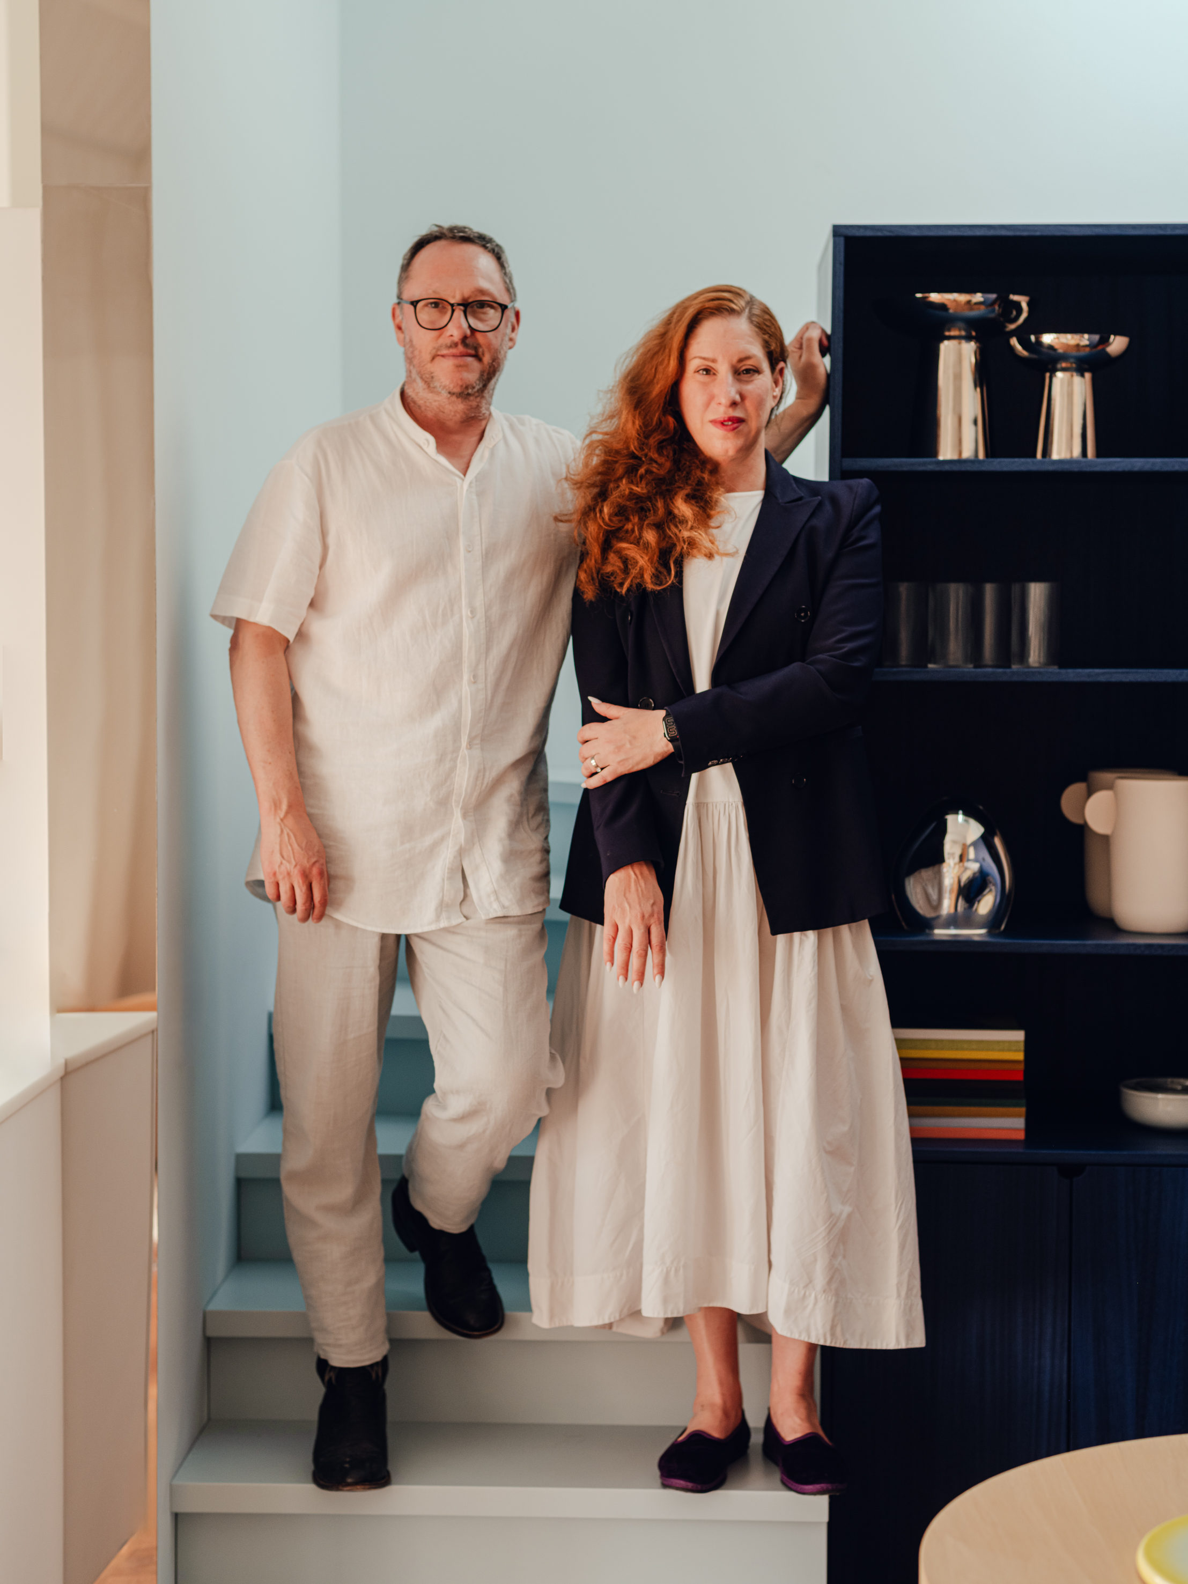
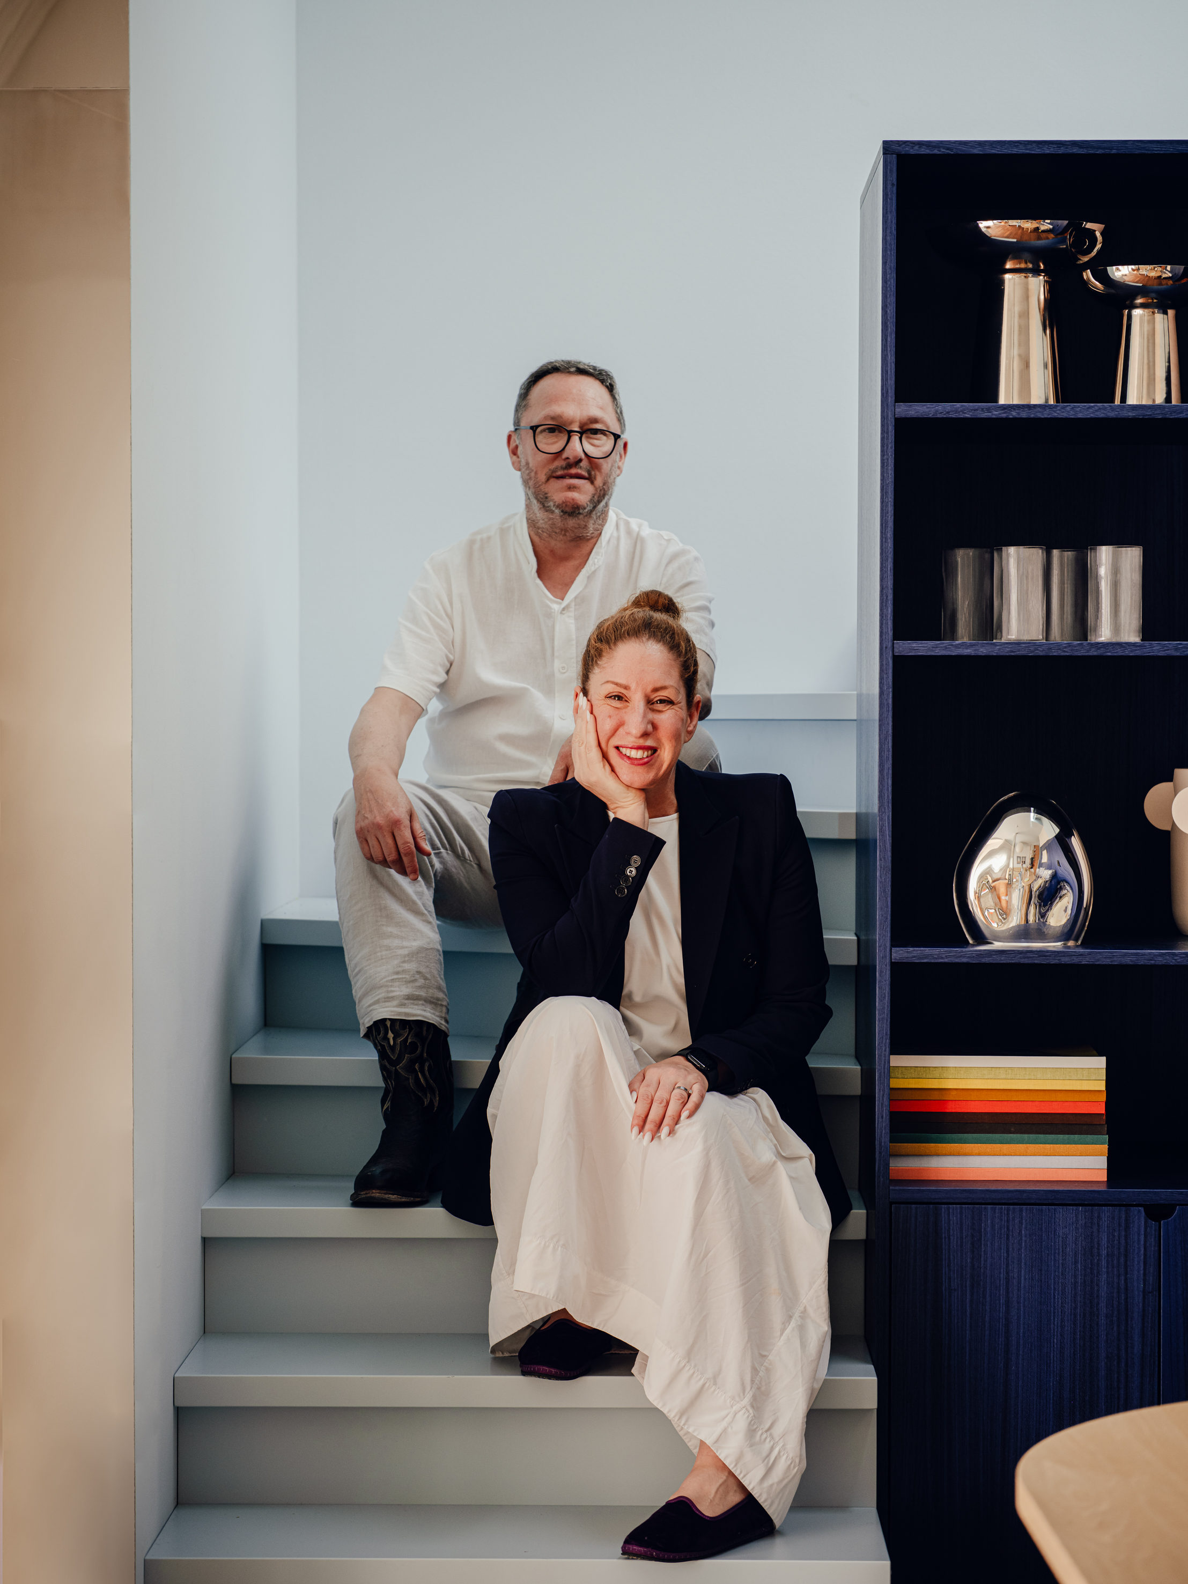
· Architects: Bruzkus Greenberg, Berlin
· Team: Ester Bruzkus, Peter Greenberg, Anna Kopeina
· FF&E Procurement: Studio Coucou
· Artworks: Kim Bartelt
· Photography: Pion Studio
· Completion: 2025
· Area: 75 m²
· Scope of Work: LPH 1–8
· Press Inquiries: Katja Silbermann
Copyright Notice: The content of this link is released by the copyright owner Bruzkus Greenberg. designverse owns the copyright of editing. Please do not reproduce the content of this link without authorization. Welcome to share this link.
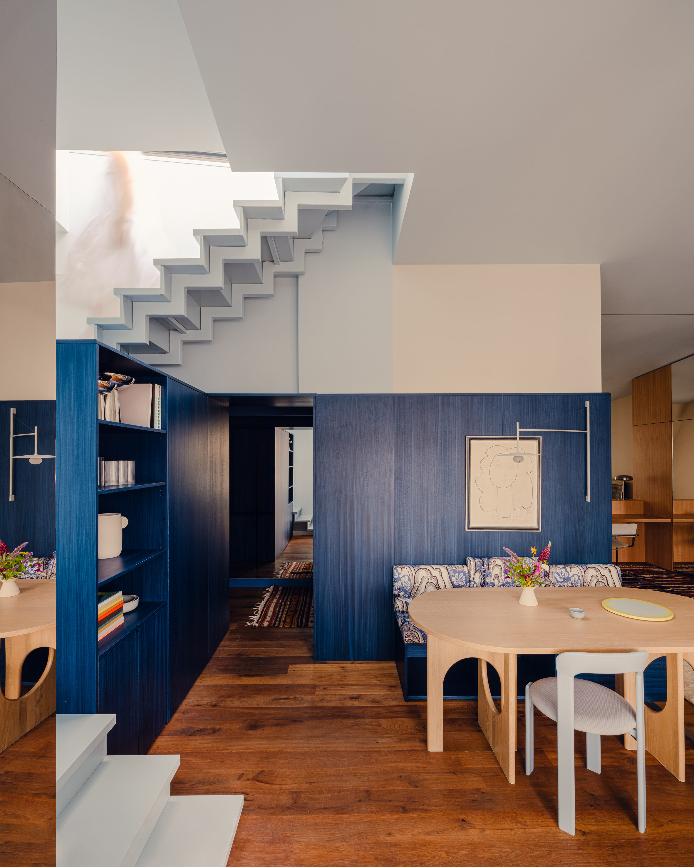
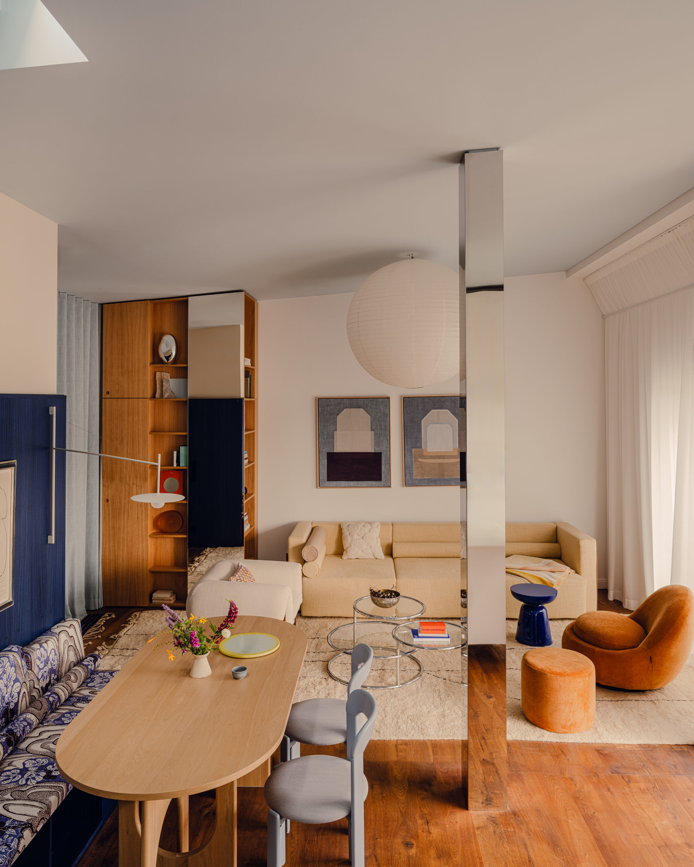
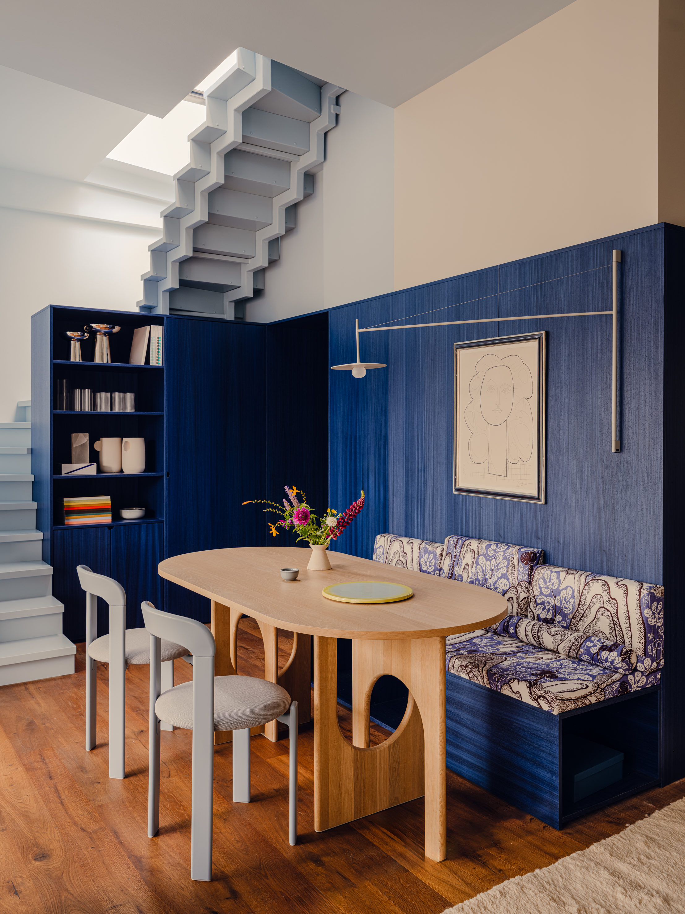
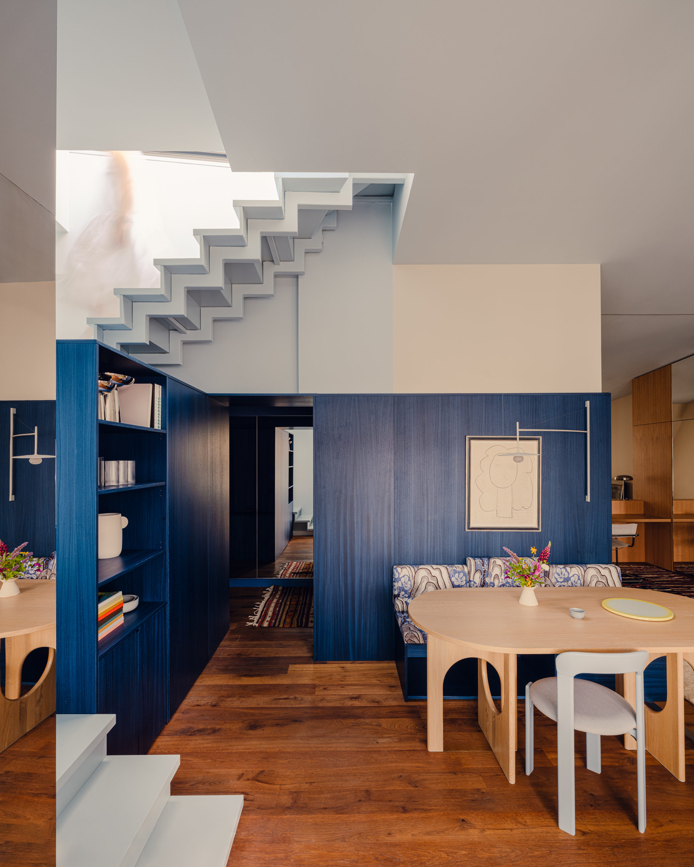
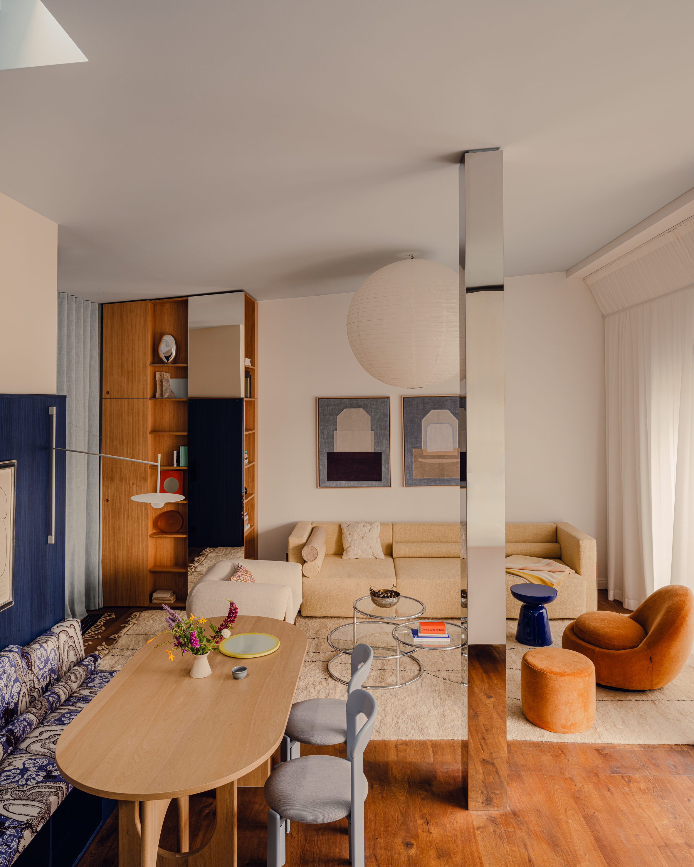
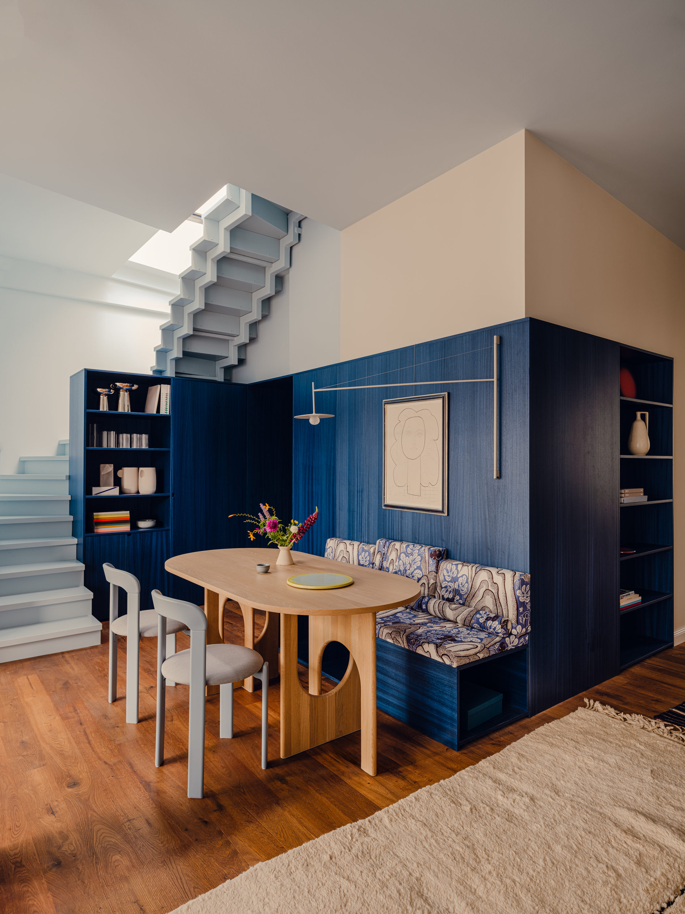
When the clients found the rooftop apartment in Prenzlauer Berg, the thing they liked the most about it was how the wind blew over the roofs from one side of the apartment to the other when all the doors to each of the rooms were open. There were a lot of walls making a lot of small spaces that were cut off from each other. The design solution was to remove all the walls from the main space but to reinforce the sense of an inner core, around which circulation would be structured. An unused fireplace was also in the way – it sat rhetorically at the center of what felt like a stair hall that led to the roof terrace - but there was nowhere to sit near the fireplace, since everything was circulation space, and no one ever made a fire. “We realized that by taking the fireplace away altogether, and screening the stairs with a shelving unit, we made the dining area become the new center of the apartment”explains partner Peter Greenberg.
© Pion Studio
© Pion Studio
© Pion Studio
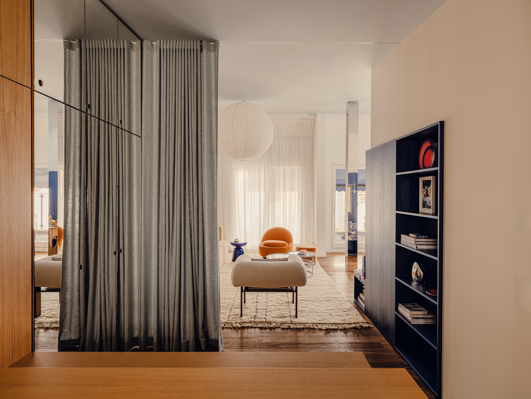
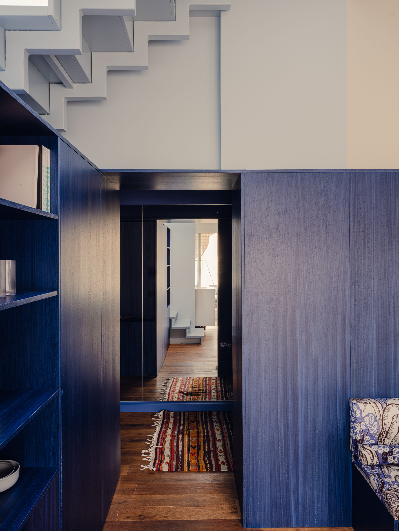
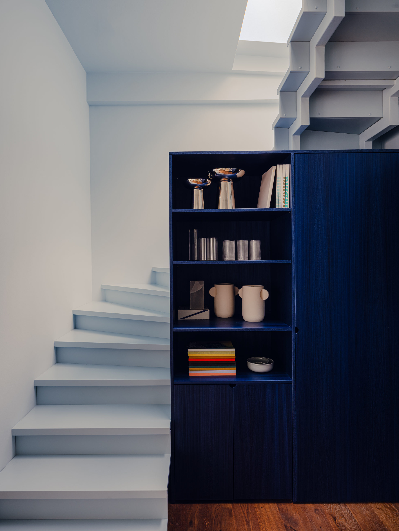
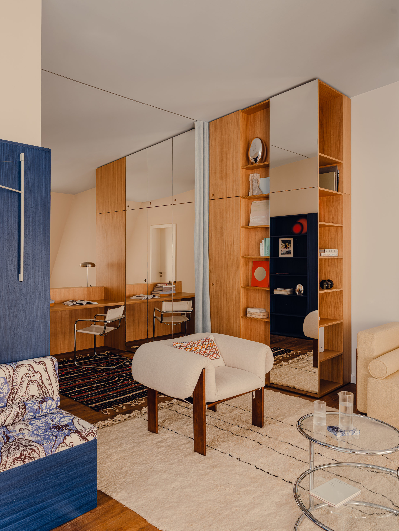
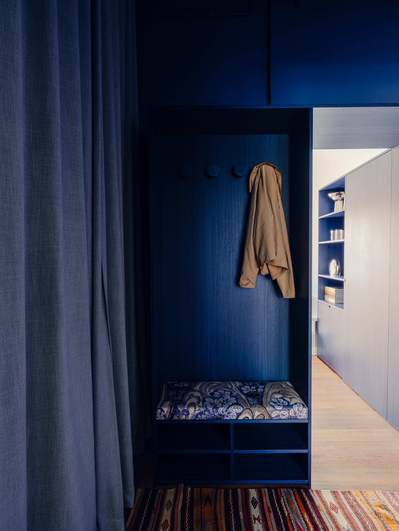
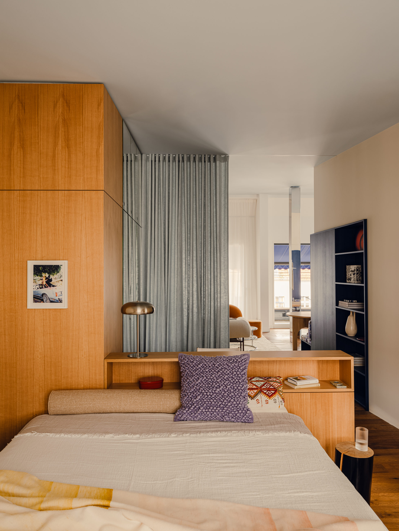
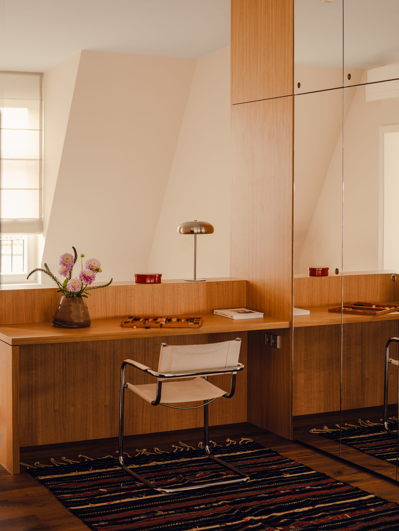
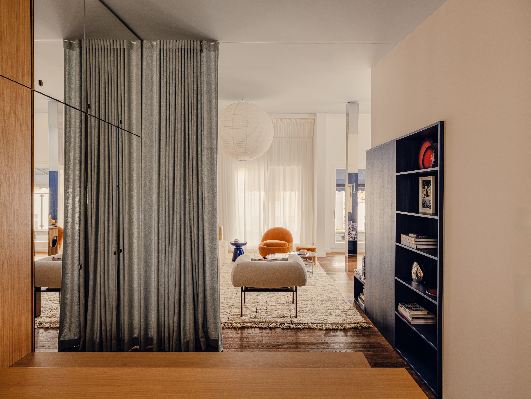
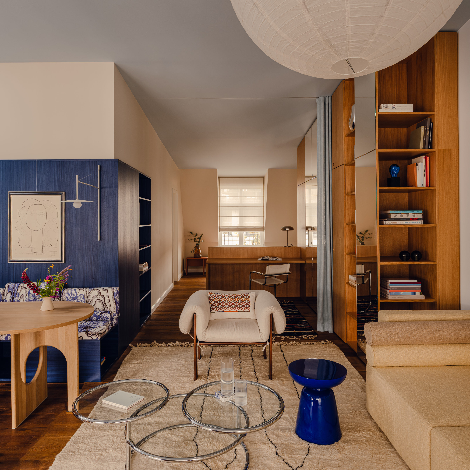
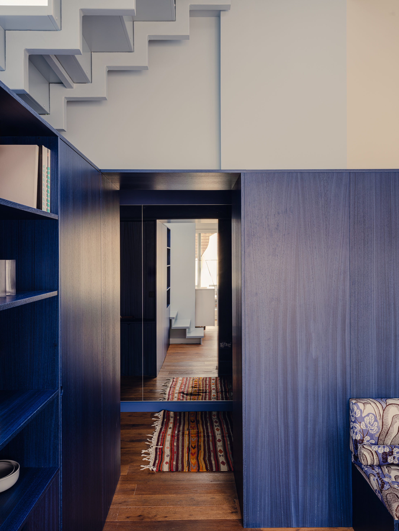
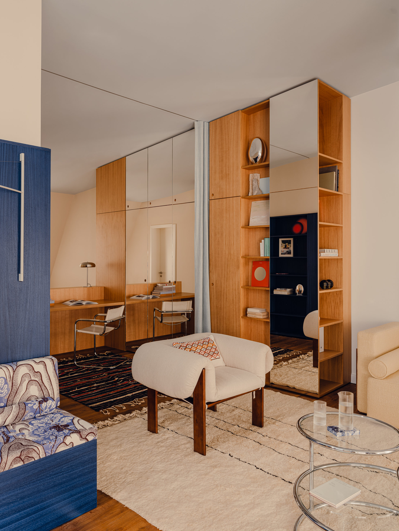
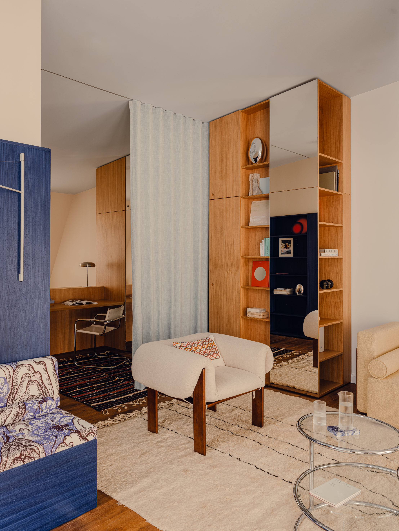
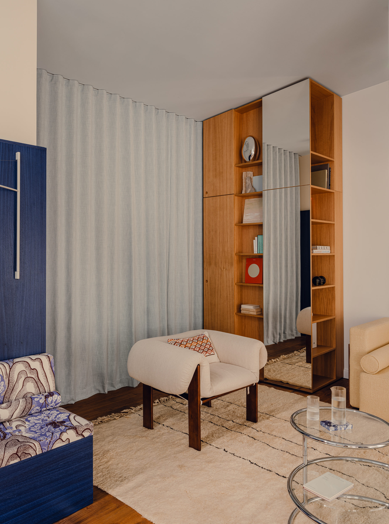
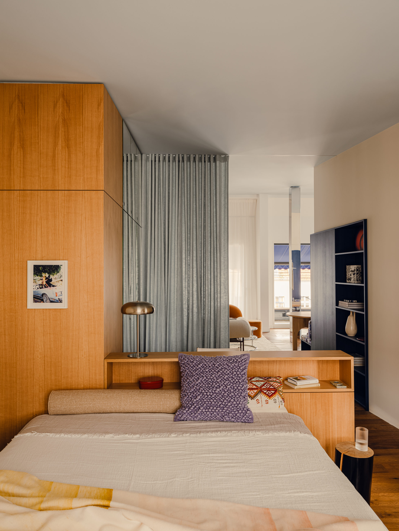
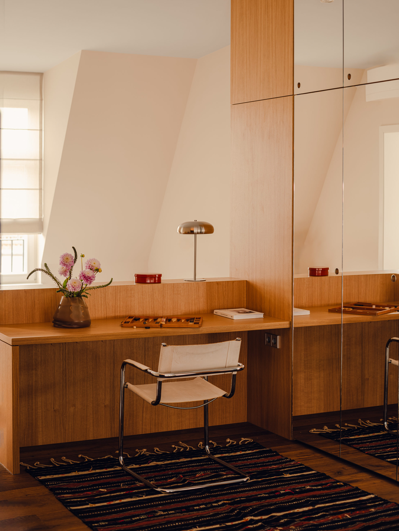
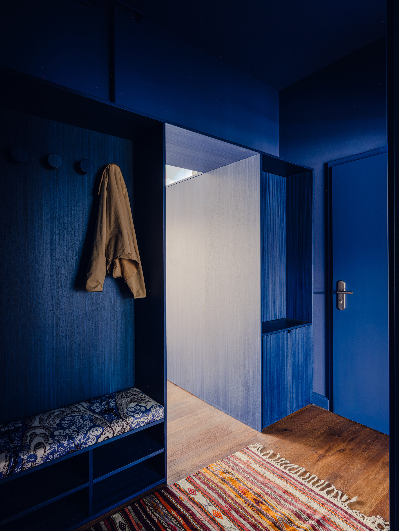
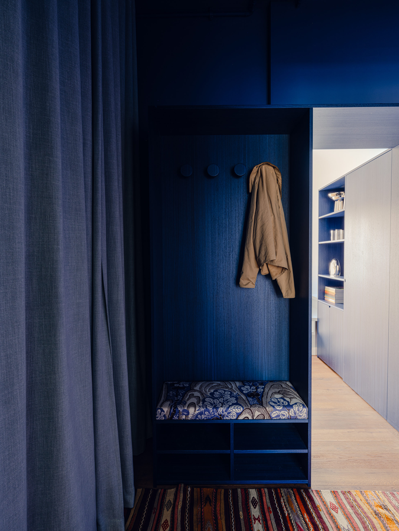
The blue millwork box at the center of the apartment reinforces a new core, allowing light, air and space to flow around it and unify the space. This “blue box” combines wall paneling, shelving, and a built-in banquette to define the dining area and is stained - and not painted - so that the grain of the natural wood shines through. A further part of the spatial composition is another built-in box, a full-height closet/shelving unit made from a transparent finish on wood with mirrored panels that visually double the space. A light blue curtain can be hidden out of the way to open all the spaces – or can be closed to scale off the bedroom and separate it from social spaces.
© Pion Studio
© Pion Studio
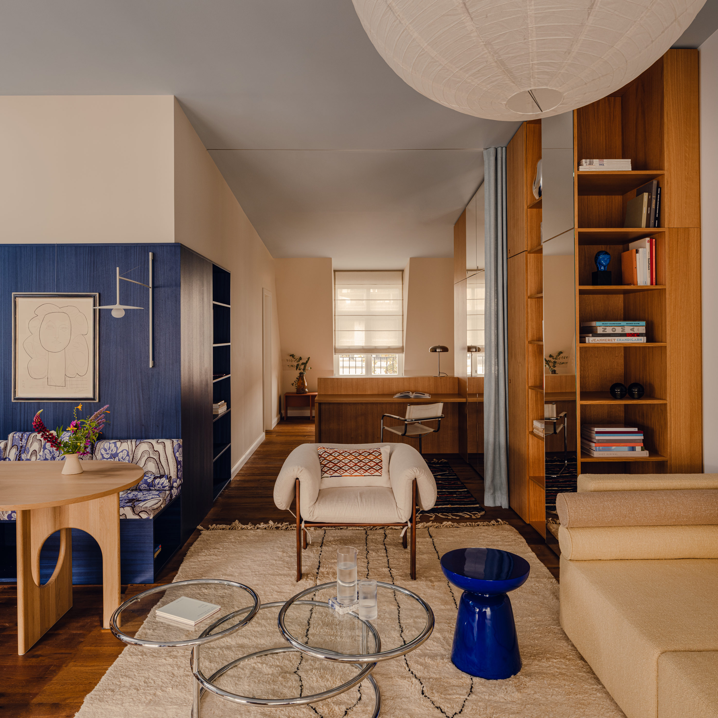
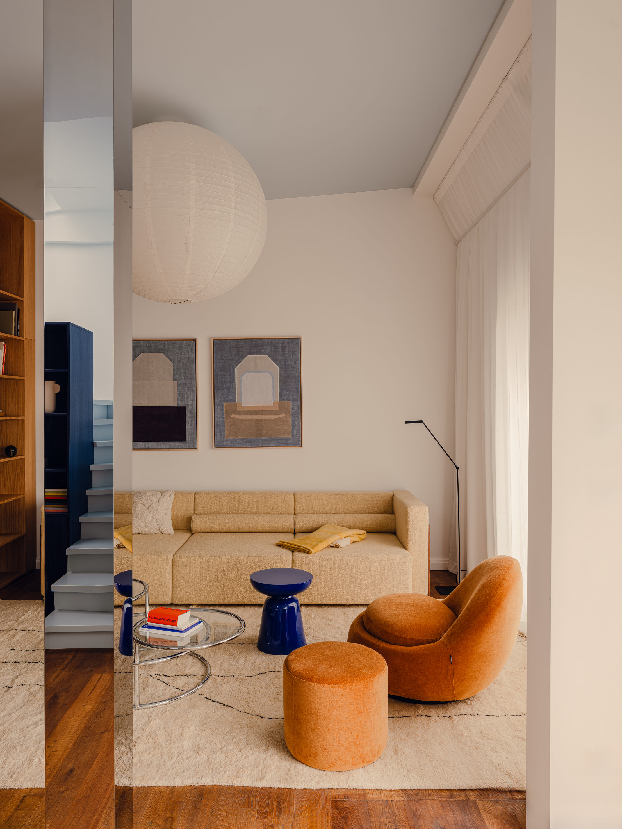
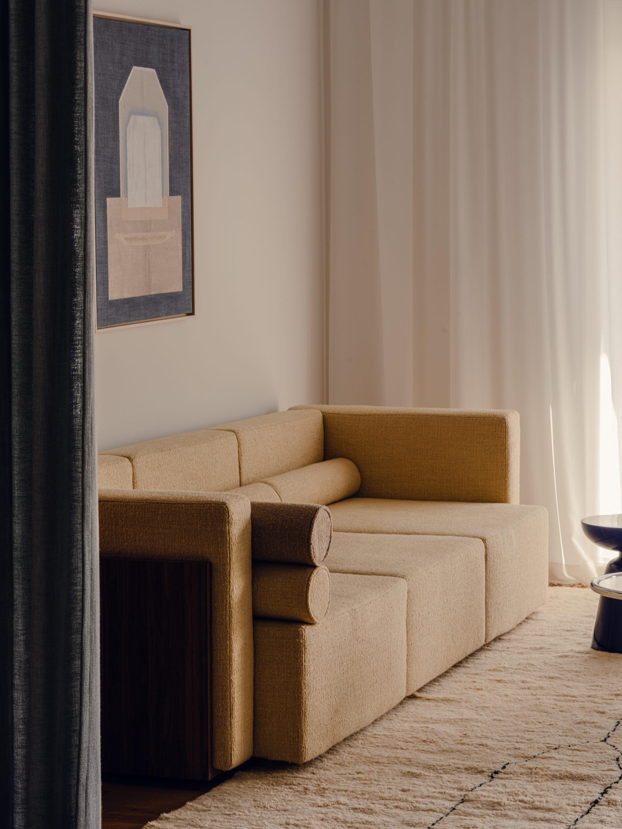
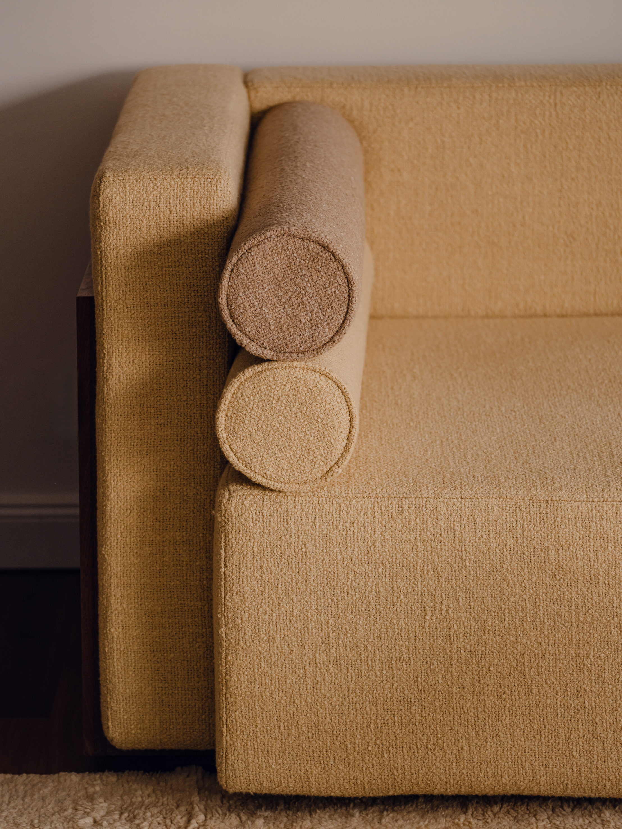
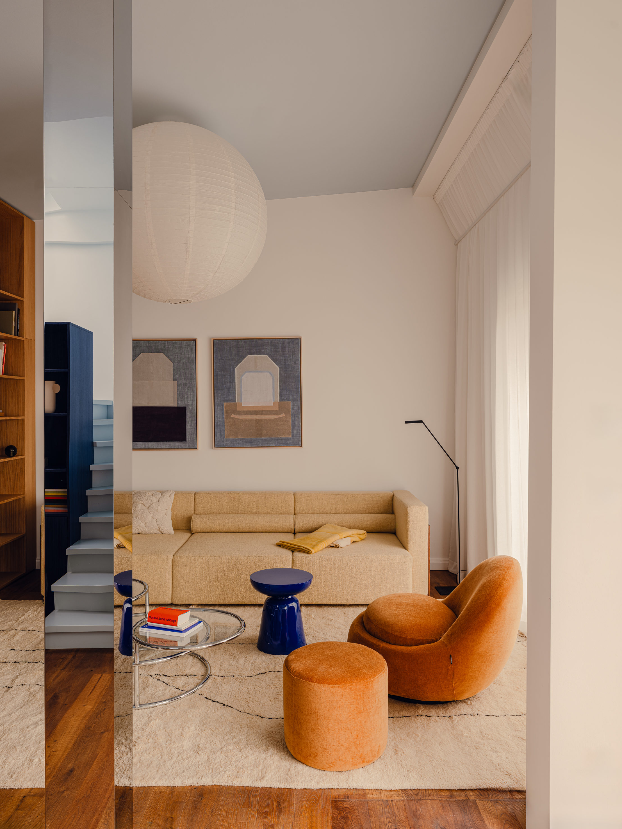
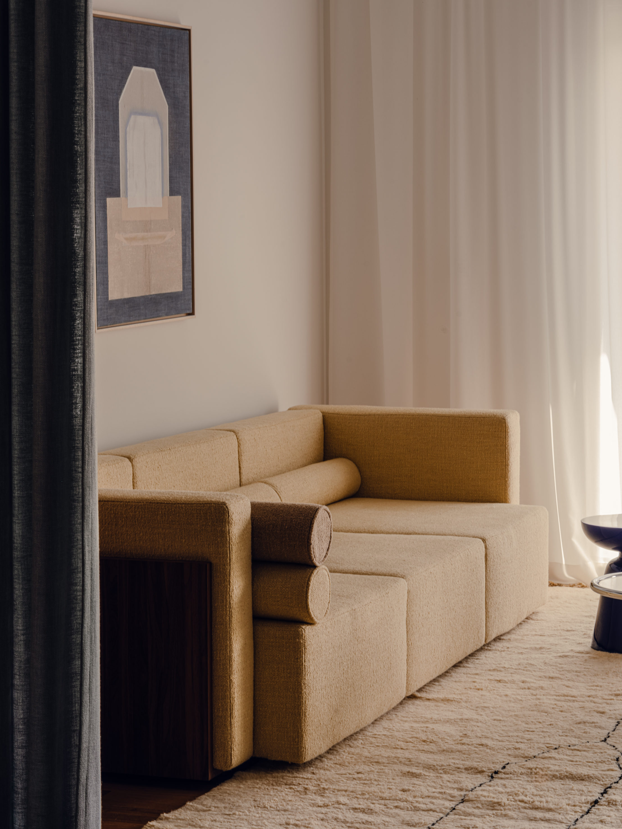
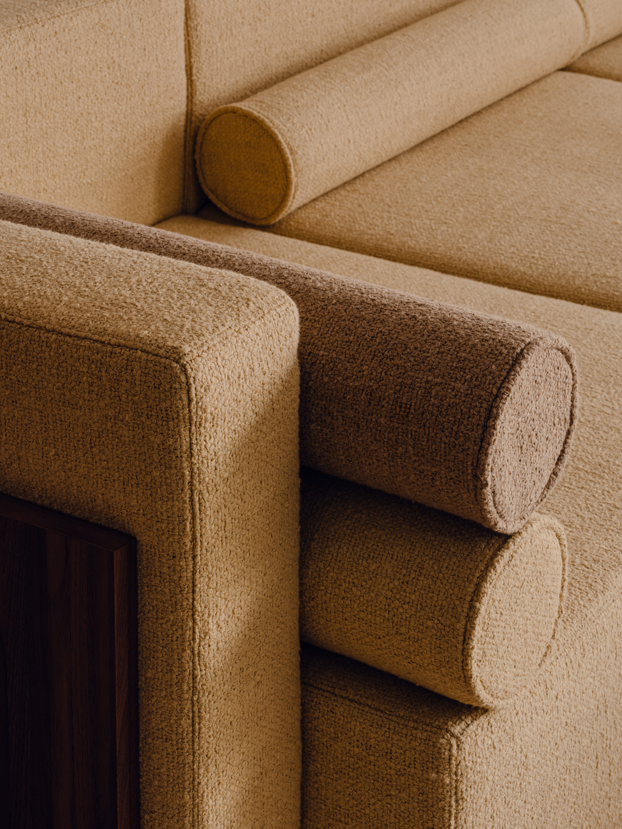
A bespoke butter-yellow sofa, designed specifically for the room and named “Sophia 3000,” anchors the living area. The design flows from a conversation between the architecture, the built-in cabinetry, and the loose furnishings.
© Pion Studio
© Pion Studio
© Pion Studio
A continuously sloping blue ceiling unites the parts and allows the space of the living room to blur with the space of the home office and bedroom.
© Pion Studio
© Pion Studio
© Pion Studio
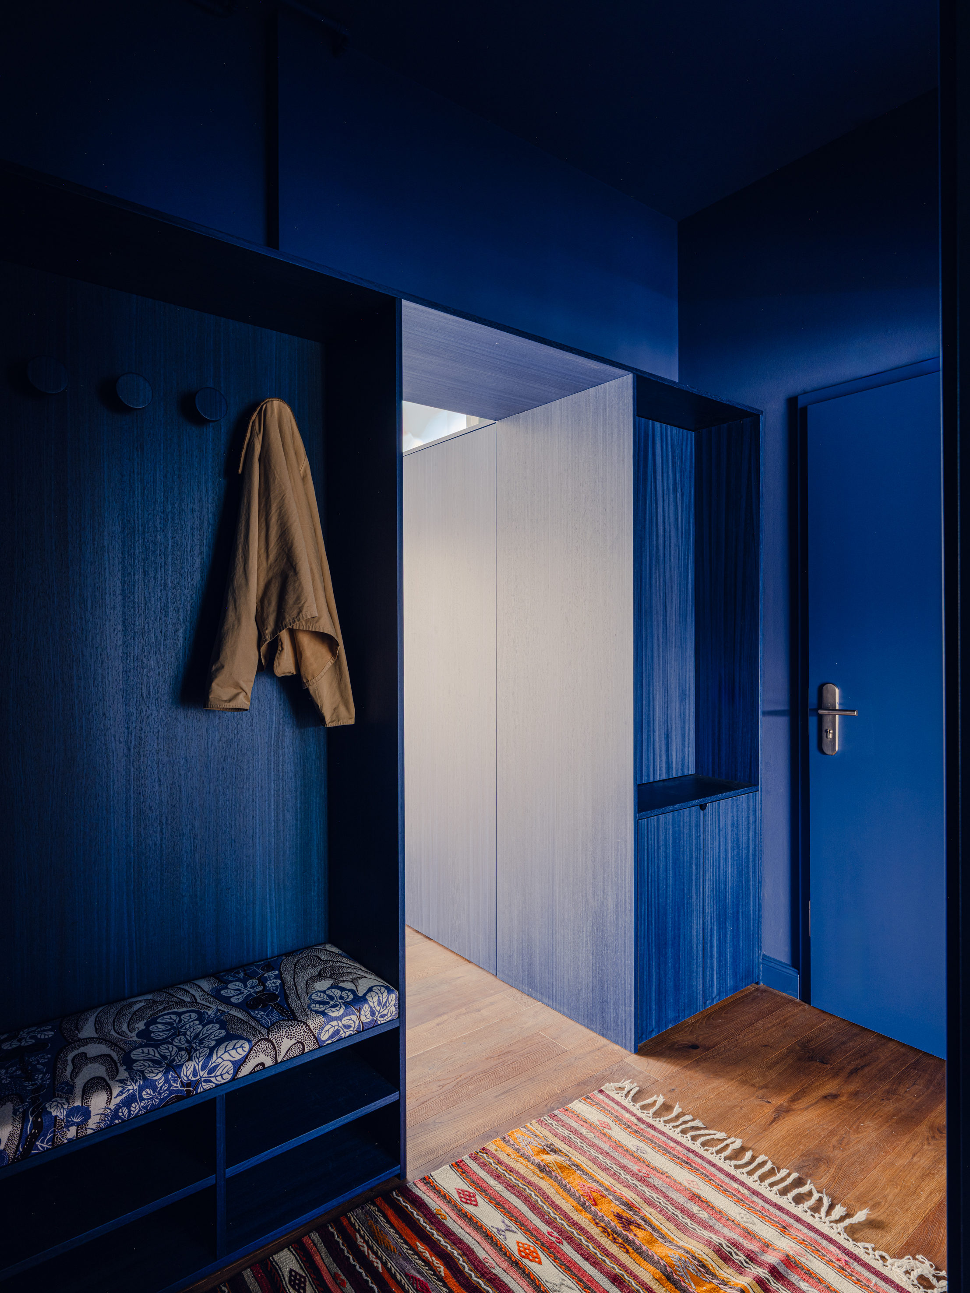
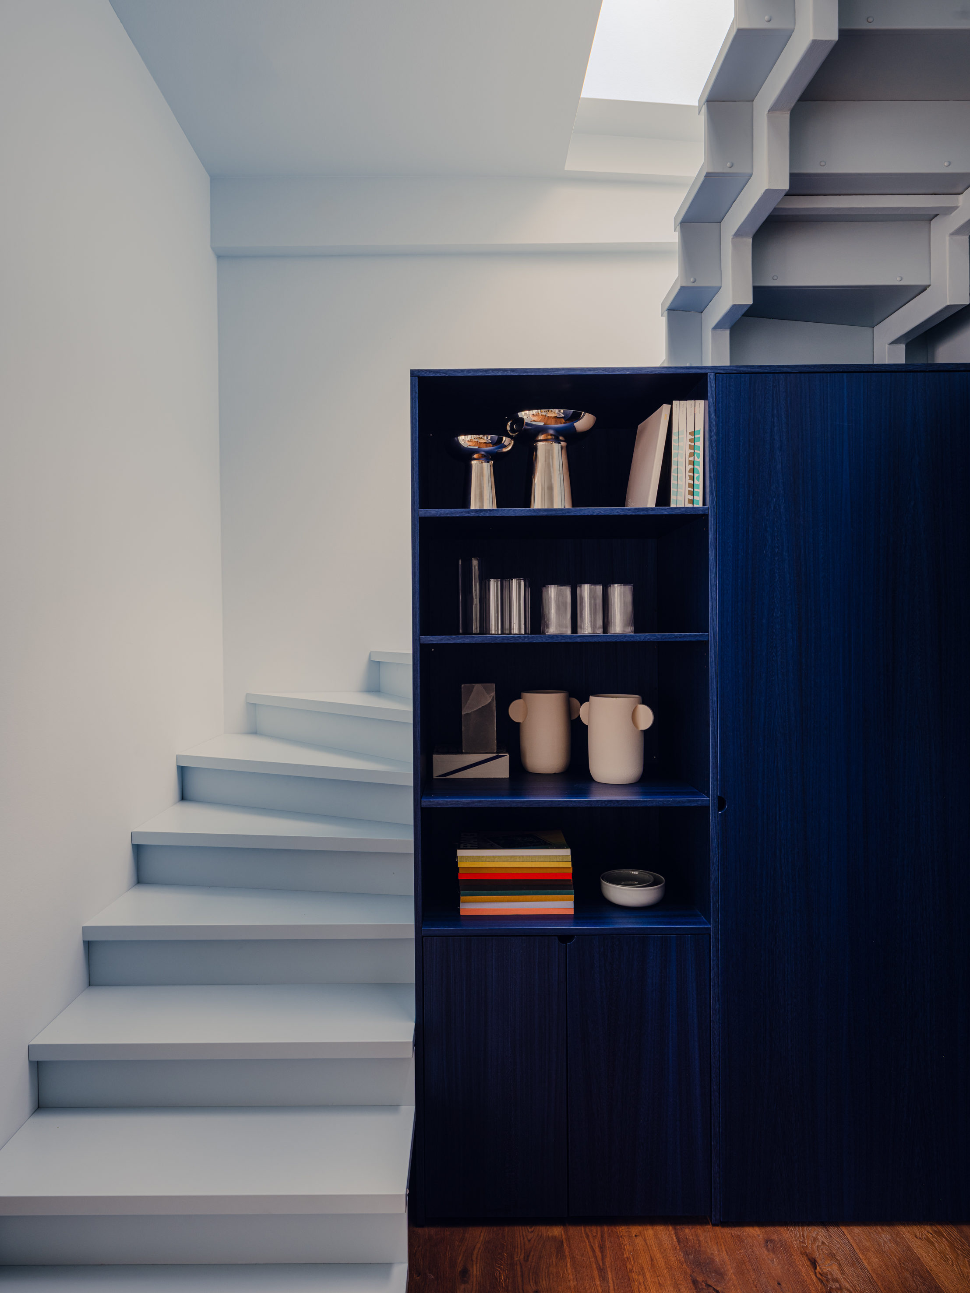
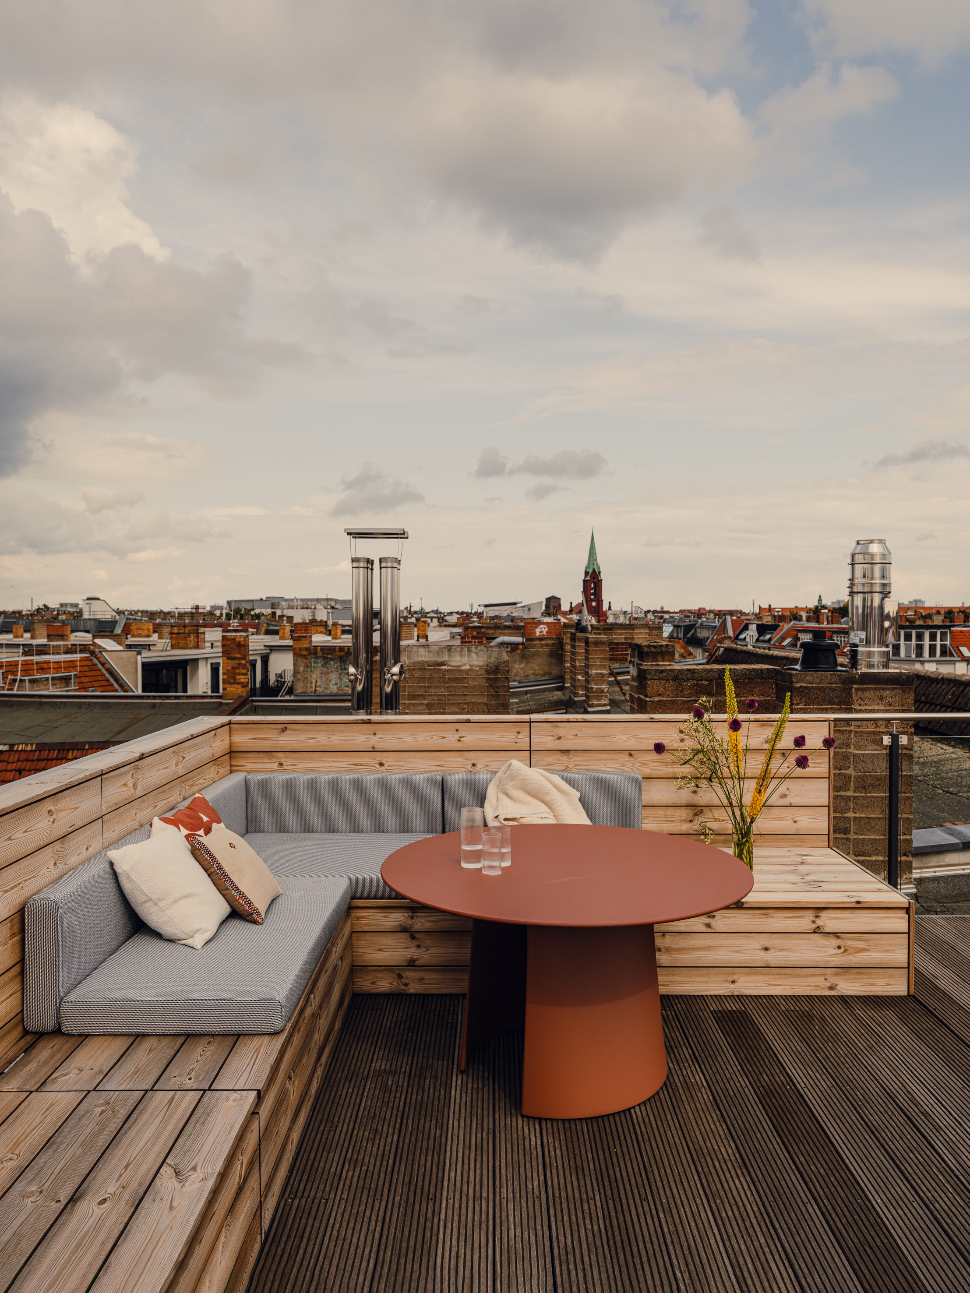
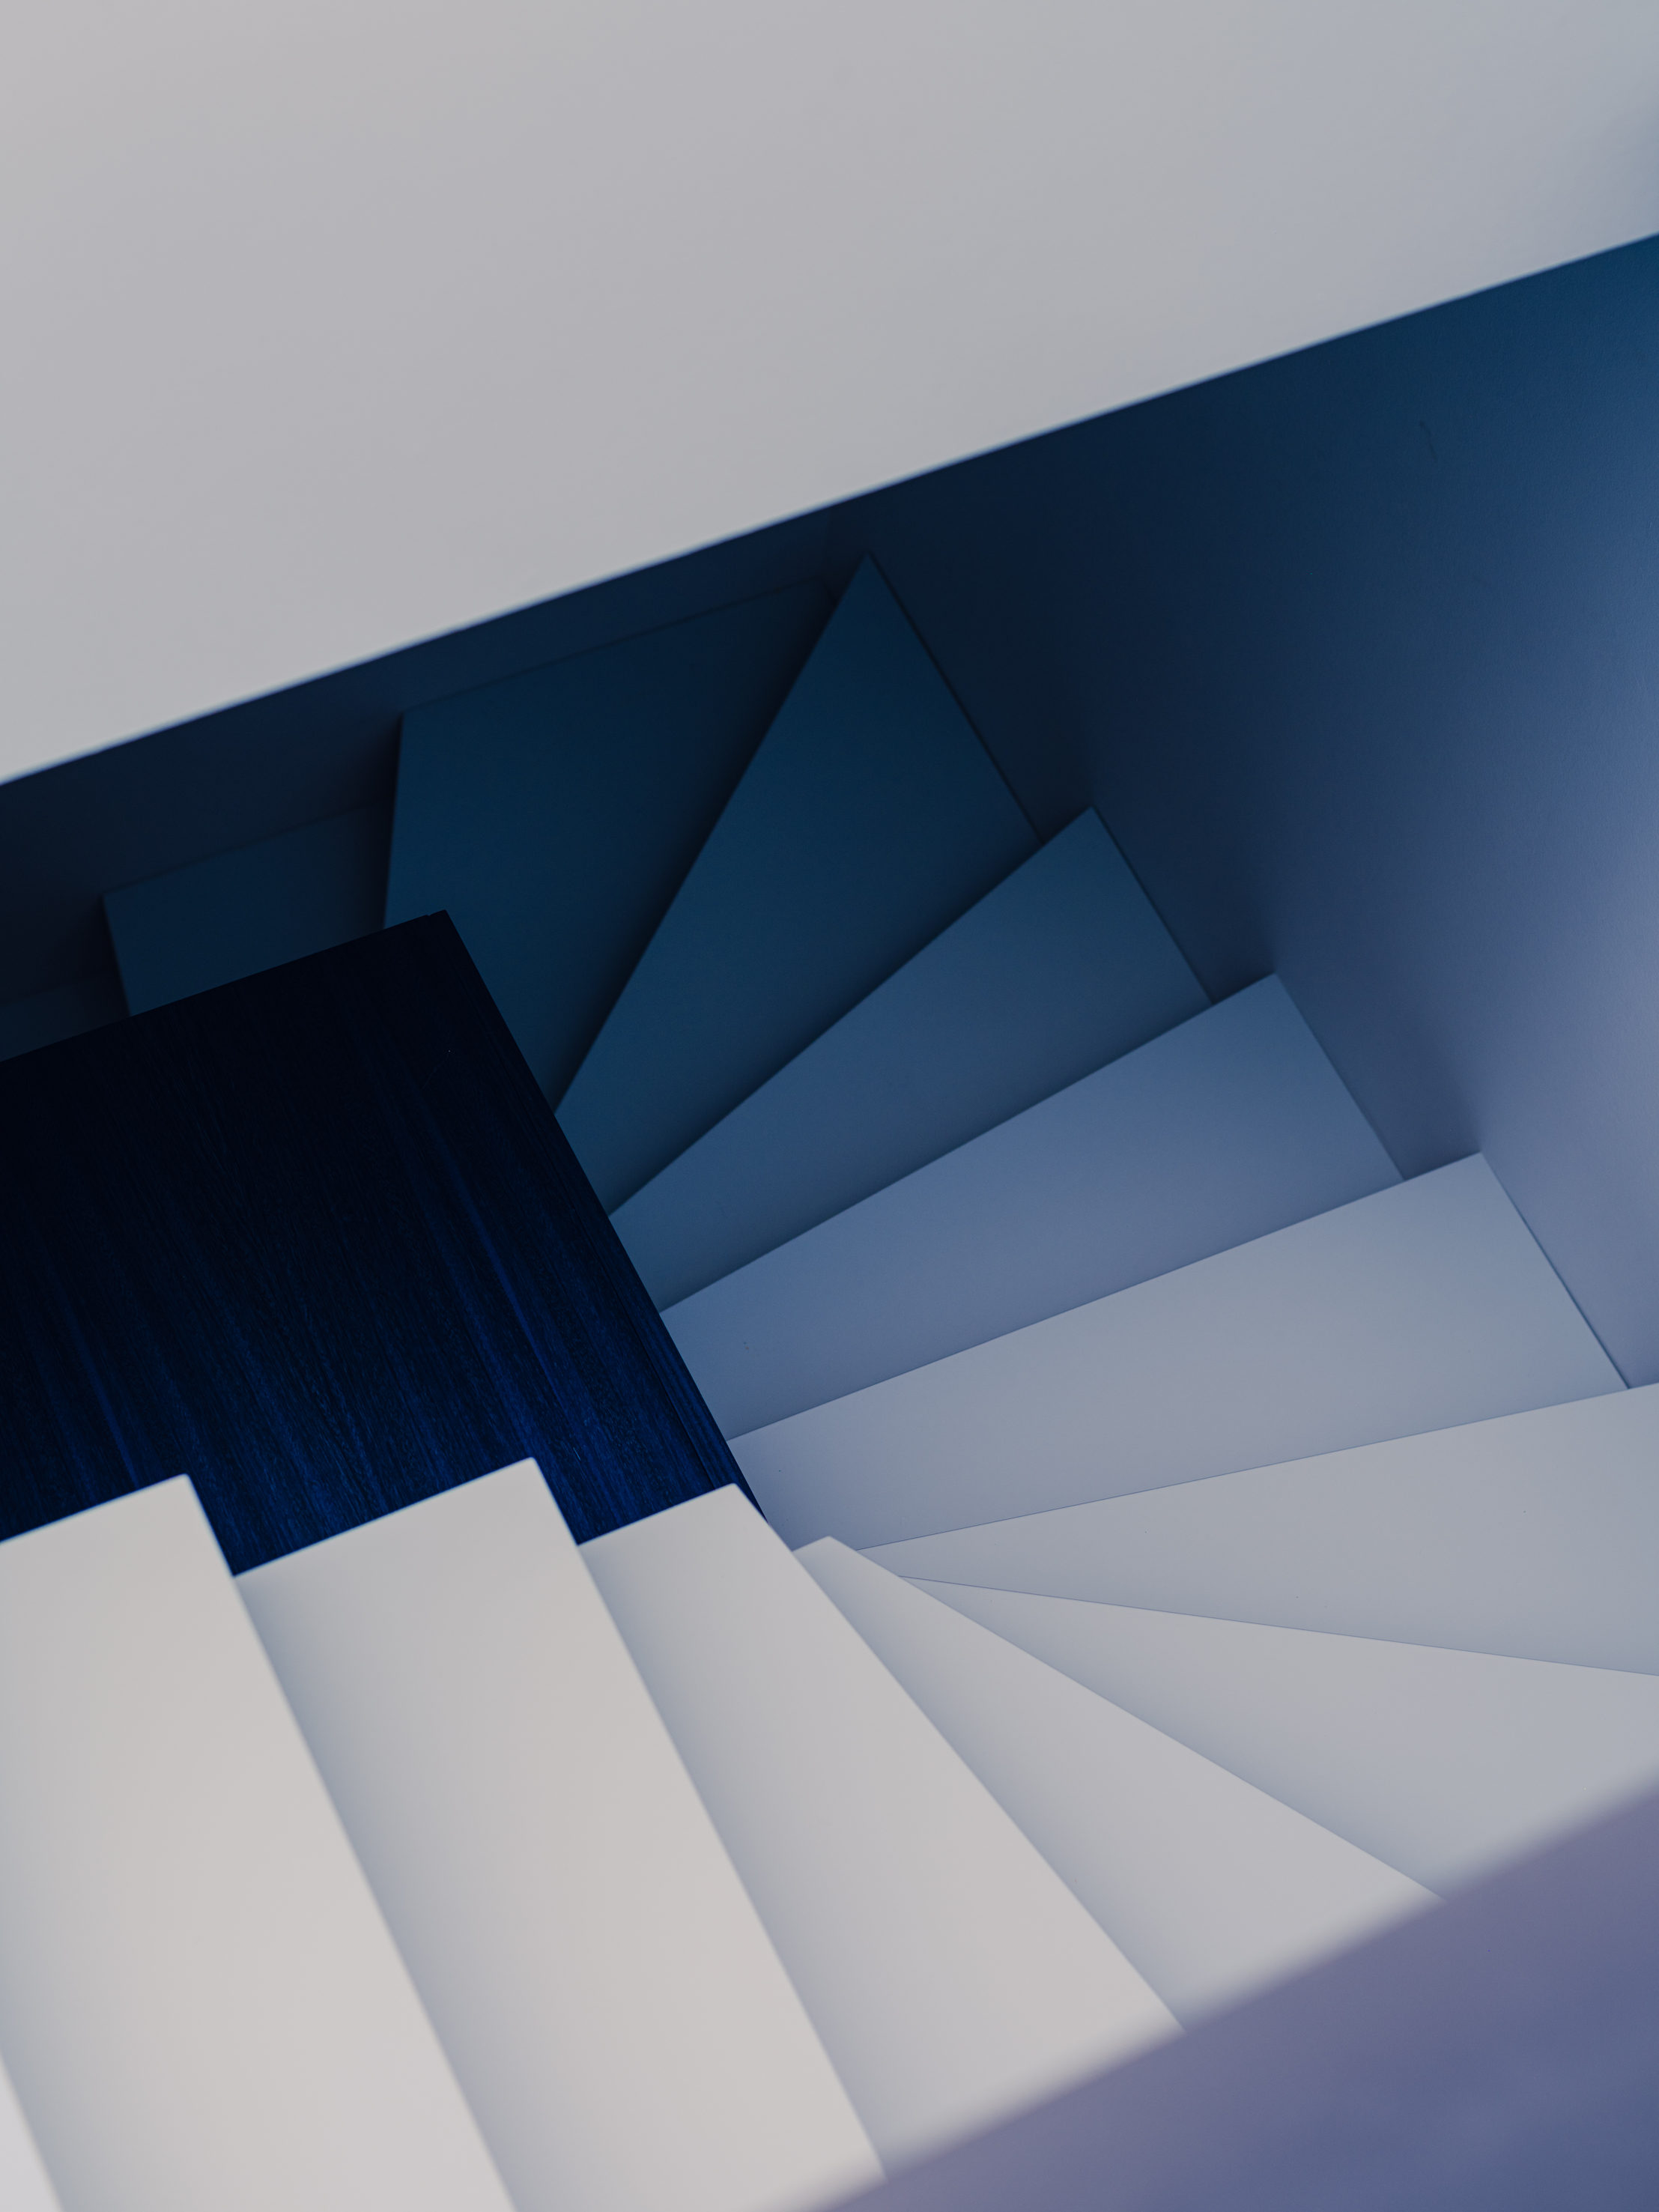
One enters from the apartment building stairway directly into the blue box, dark and relatively low, and then one emerges through the blue box into a taller, brighter room with a skylight all the way at the height of the ceiling. Sky blue stairs take you to the roof terrace, where a built-in seating area creates a cozy corner with sweeping views over Berlin.
© Pion Studio
© Pion Studio
“A sense of lightness comes not only because there are no dividing walls, but because there is a contrasting dark core.”
–– Partner Peter Greenberg
“ The light blue brings the eye vertical; the dark blue connects the spaces horizontally. ”
–– Designer Anna Kopeina
“The new sofa is soft AND rigid.”
–– Partner Ester Bruzkus
“We love rooms within rooms, unconventional color combinations, and contrasts of hard and soft.”
–– Partner Ester Bruzkus
“The dark and low entry makes the open space of the main room feel so much larger.”
–– Partner Peter Greenberg
“Roof decks should be designed like another important room of the apartment.”
––Partner Ester Bruzkus
Inside the Bloom | Sinchugova Antonina
小春山院落餐厅丨大相设计

Frankfurt Airport, Fraport Terminal 3 Marketplace | LAVA

BLUE BOX — Apartment Berlin | Bruzkus Greenberg

HAY!YoungBirds! 2020年亚洲优秀青年大赛三强作品《削笔刀》设计师访谈

黄河口生态旅游区游客服务中心丨麟和建筑工作室

Metal Hands Coffee 铁手咖啡制造总局室内改造丨力场(北京)建筑设计 Linkchance architects

Subscribe to our newsletter
Don't miss major events in the global design industry chain and important design resource companies and new product recommendations
Contact us
Report
Back to top