
Casa Marena丨Faci Leboreiro
Faci Leboreiro ,Release Time2026-07-07 13:44:00





Lightning: MV Studio
Landscape: Plantaciones León
Photography: Zaickz Moz
Copyright Notice: The content of this link is released by the copyright owner Faci Leboreiro. designverse owns the copyright of editing. Please do not reproduce the content of this link without authorization. Welcome to share this link.
Faci Lebore 翻新墨西哥城 Polanco 老式宅邸,打造滨海主题 Casa Marena 海鲜餐厅。空间以米、蓝为主色调,一层中央岛台吧台串联开放式用餐区,二三层设私密包厢,顶层露台配遮阳篷与百年蓝花楹;海洋雕塑灯具、肌理软装复刻海岸松弛质感,融合精致墨西哥海鲜料理体验。
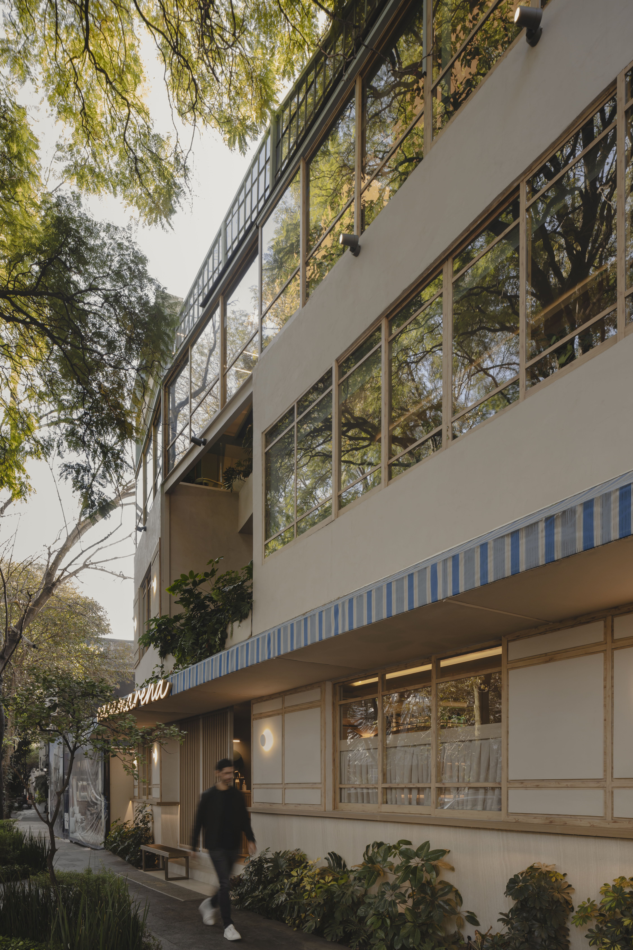
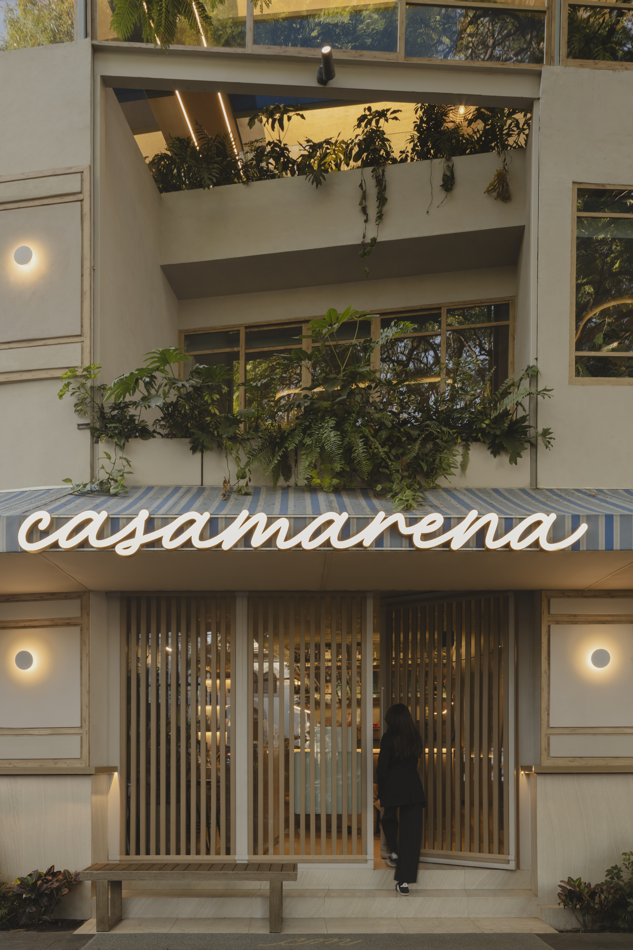
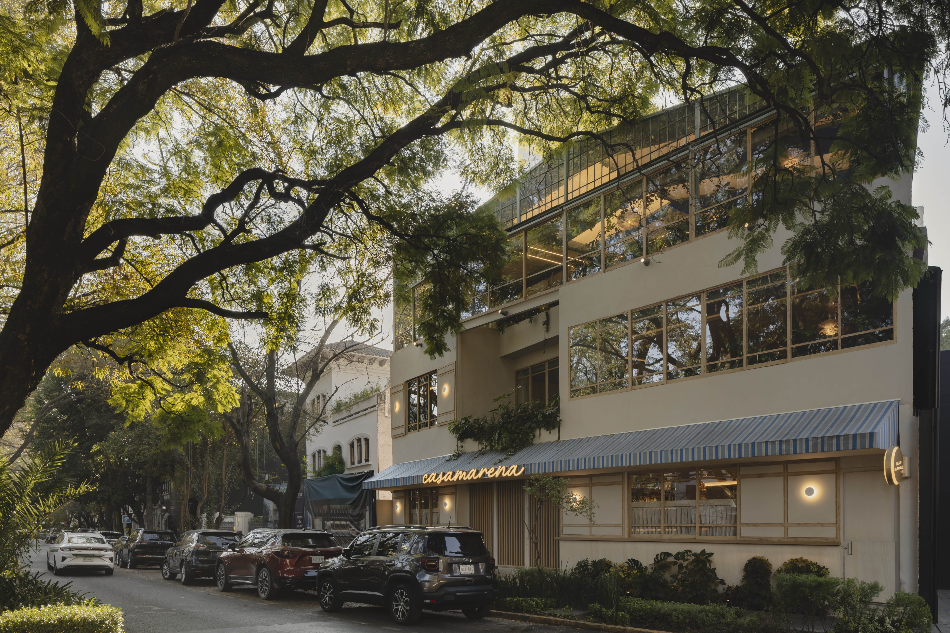
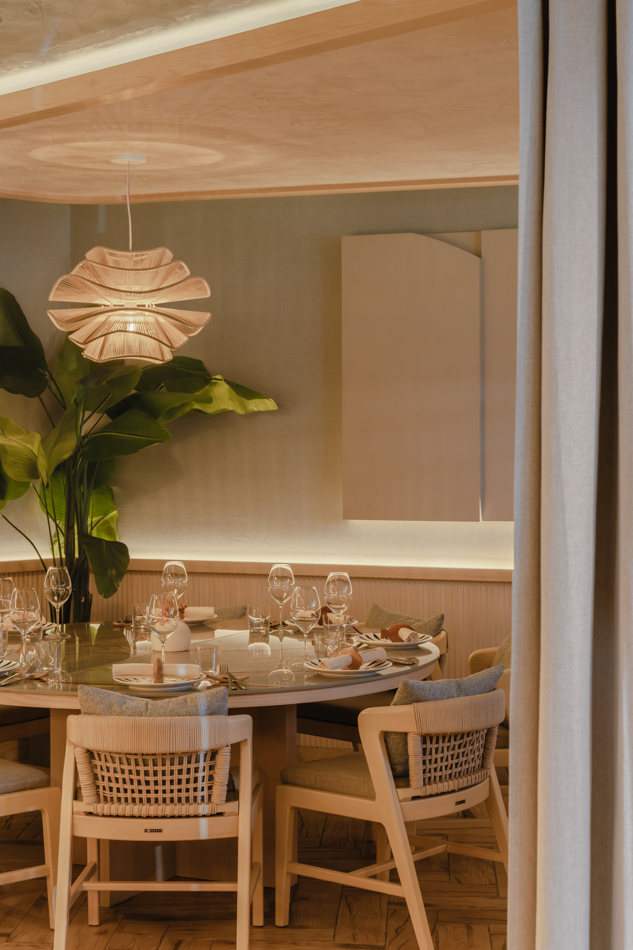
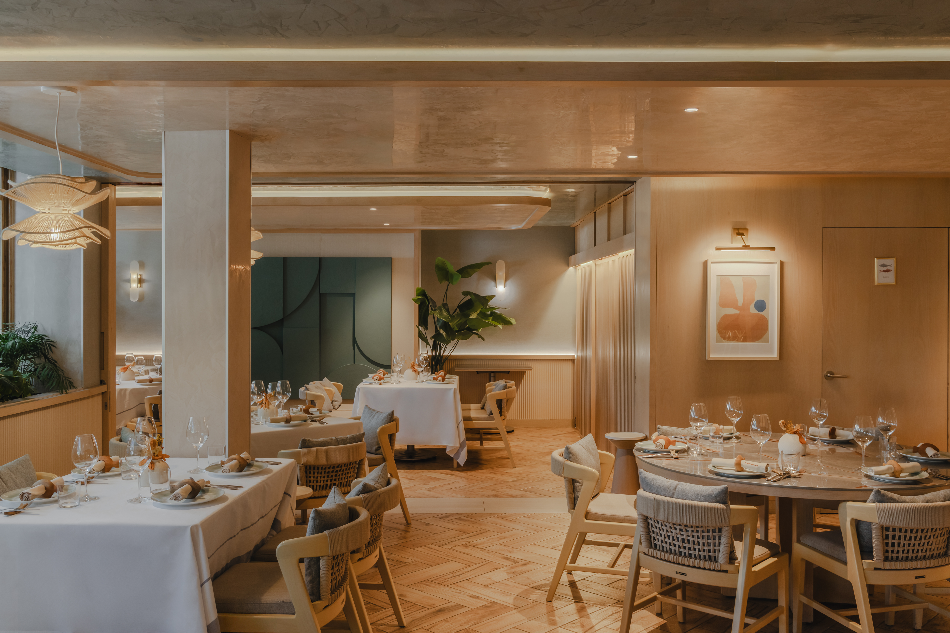
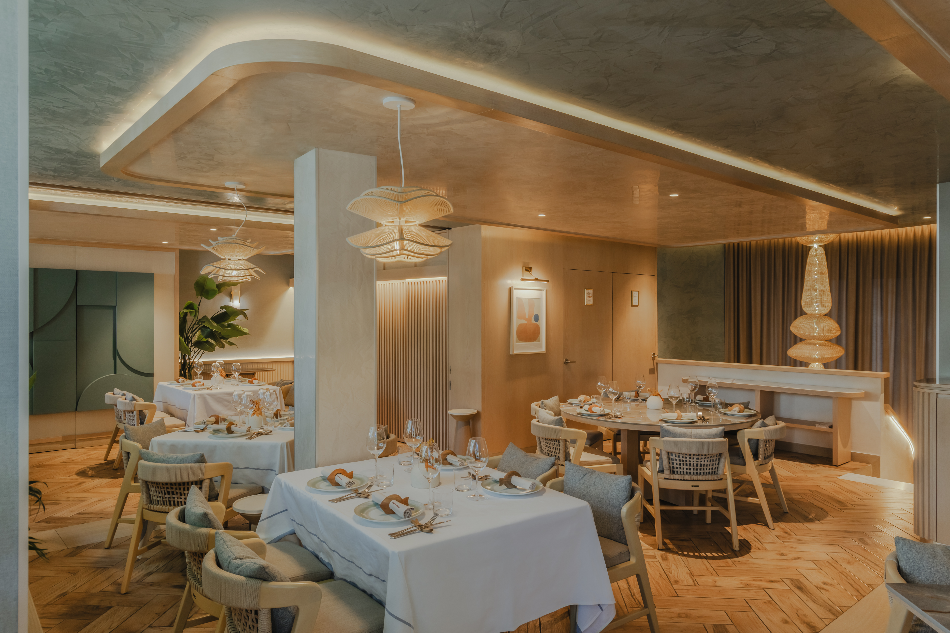
Marena is a refuge of calm and sophistication, where the aesthetics of the Mexican coastline come to life through architecture restored with sensitivity. Set within an old Polanco residence, the project preserves the soul of a home and reinterprets it through a contemporary language that pays homage to the coast with serene, timeless elegance.
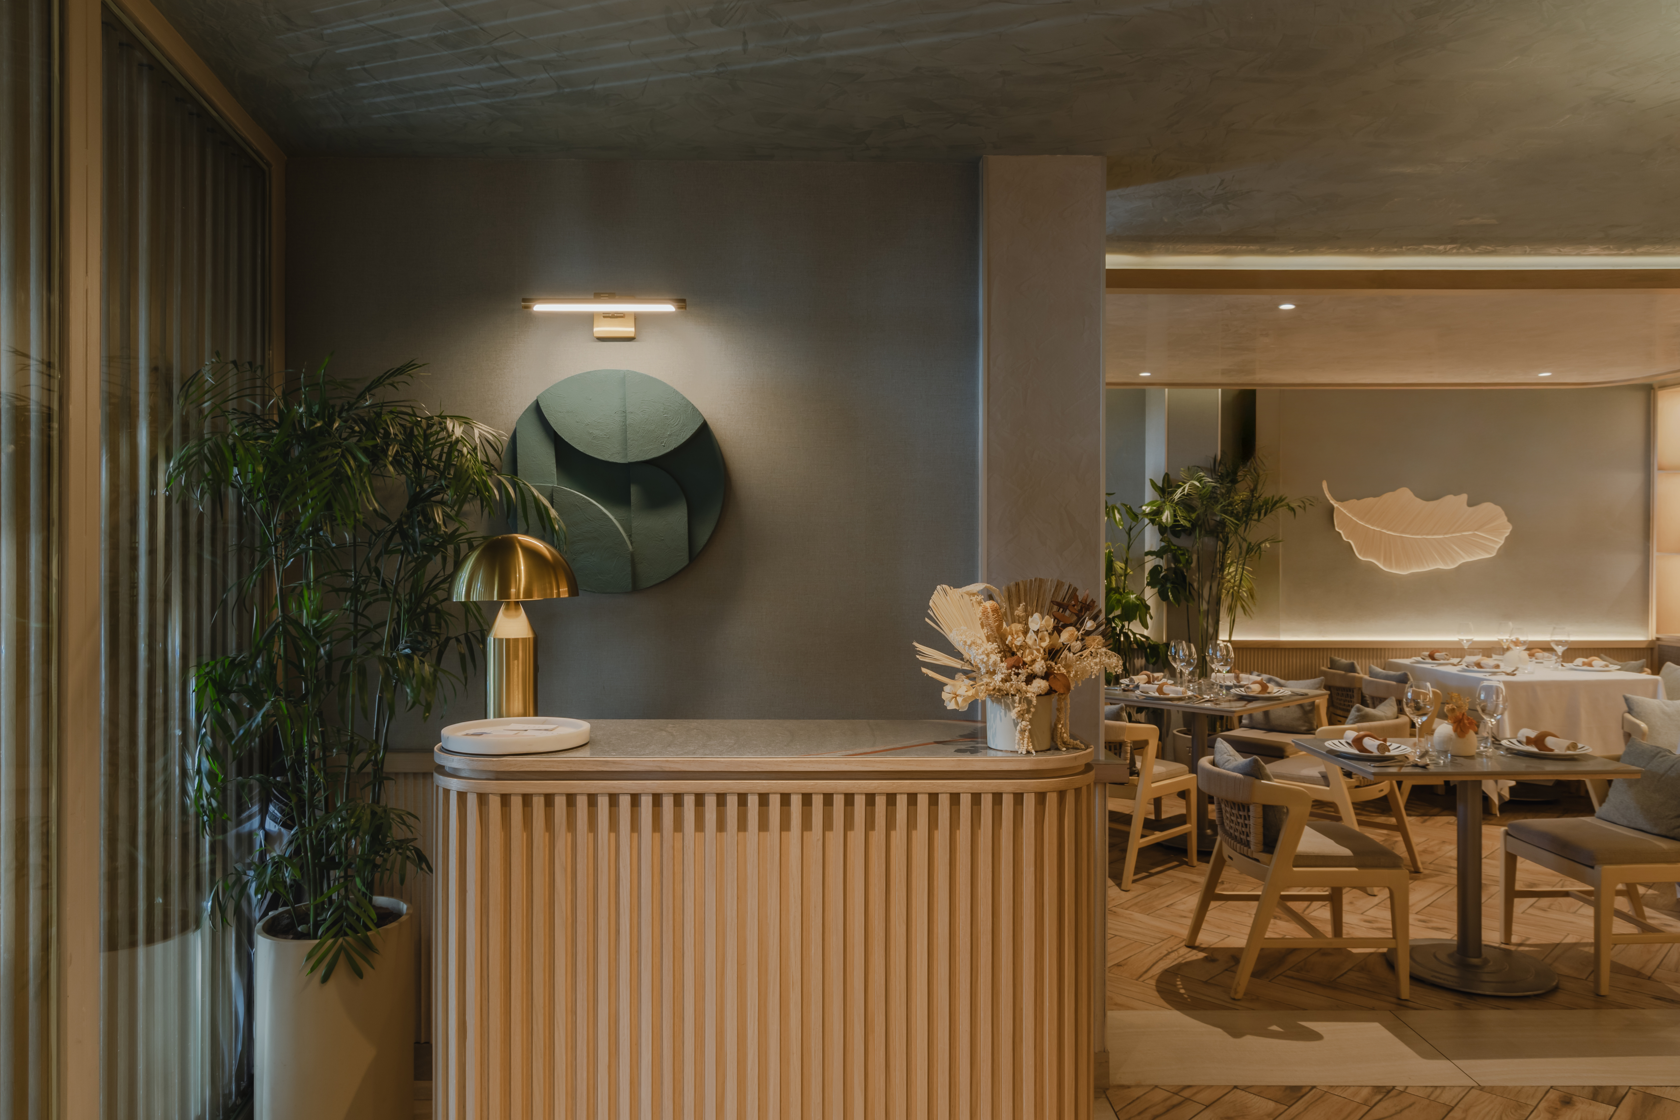
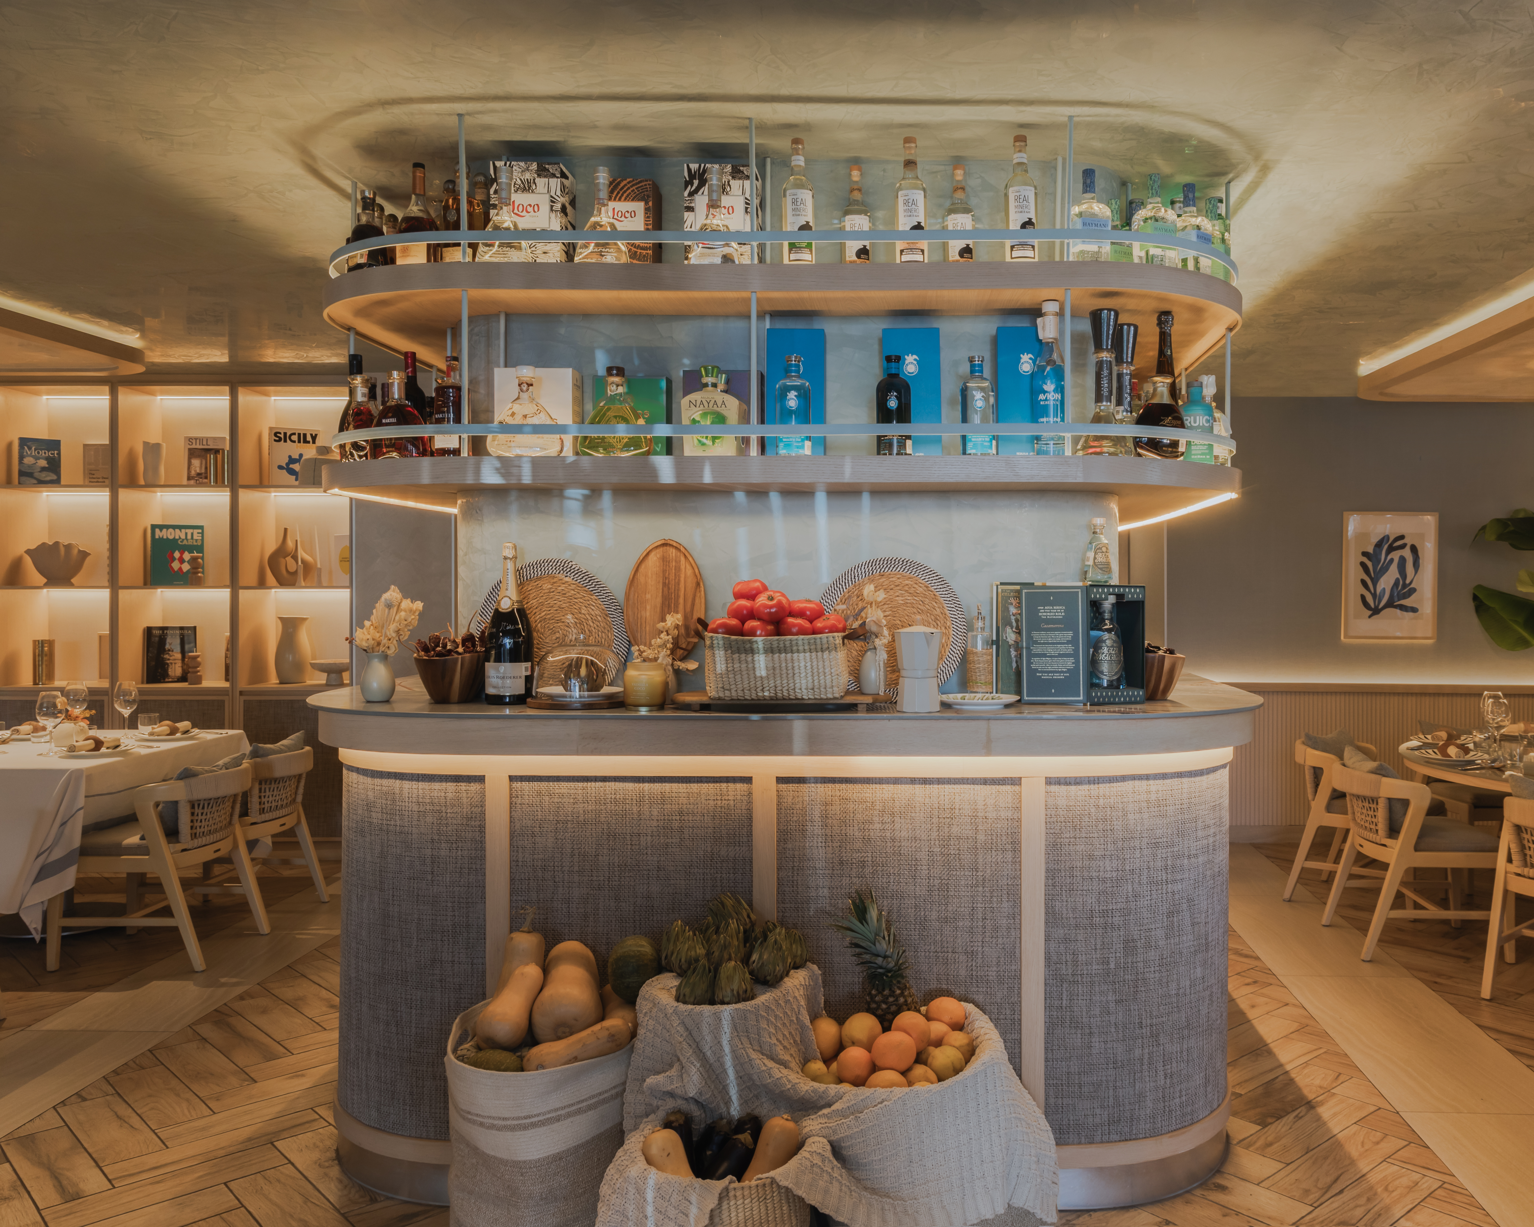
The entrance announces the character of the place: a central island that functions simultaneously as a bar and a visual showcase, where fresh fruits—arranged like small sculptures—introduce the vibrant palette of the sea. Beside it, the hostess stand marks the beginning of a vertical journey across three levels, each with its own personality yet united by a shared atmosphere: the warmth of a seaside home, translated into the heart of the city.
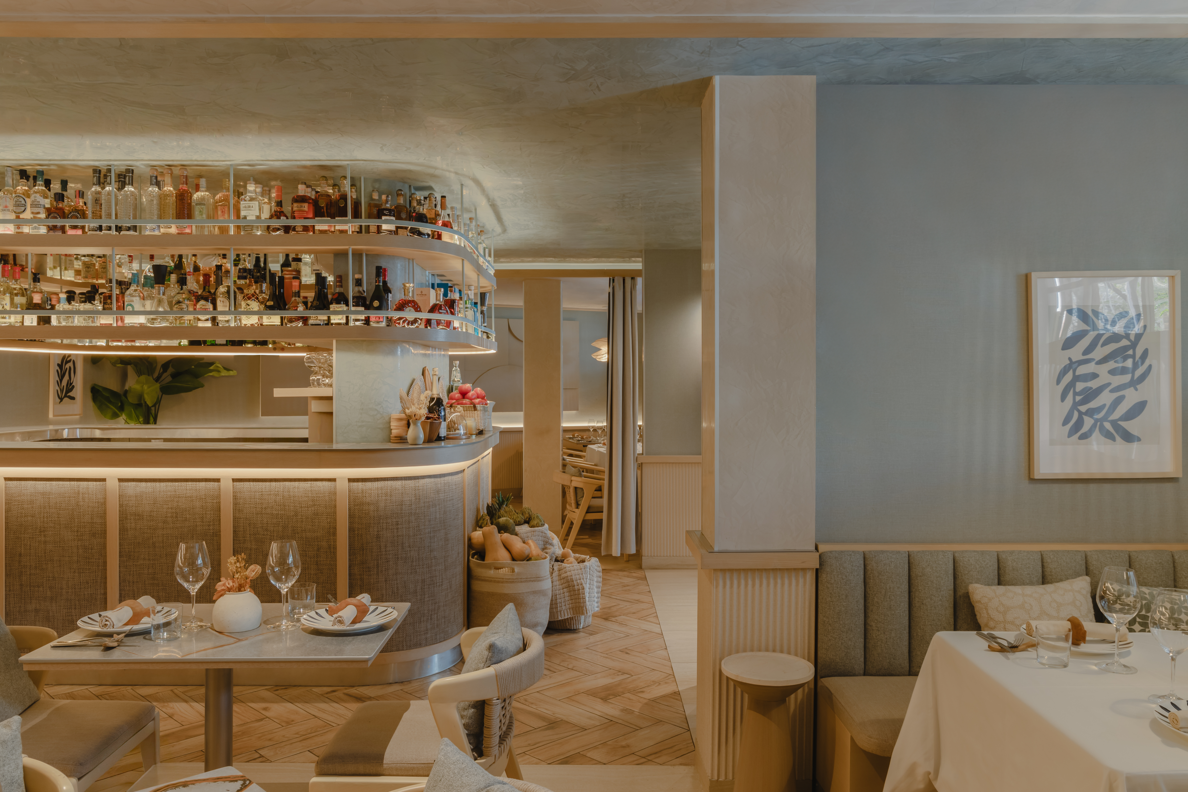
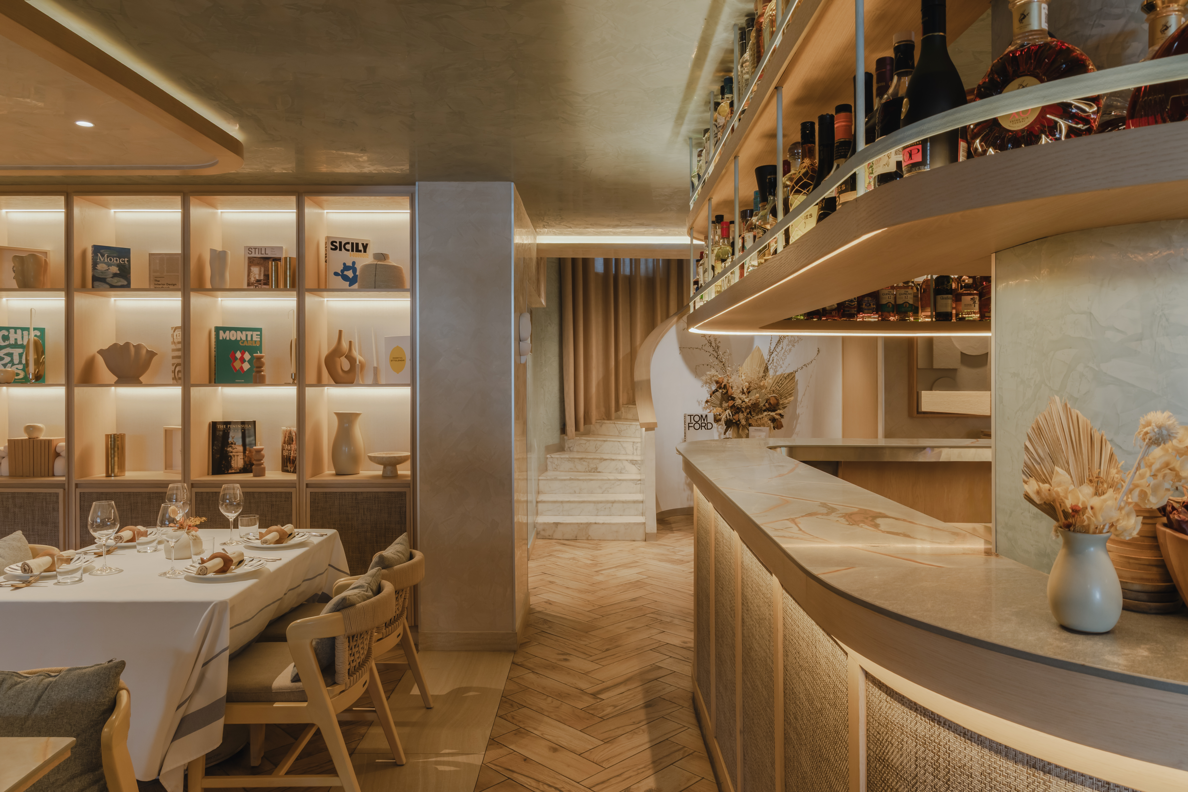
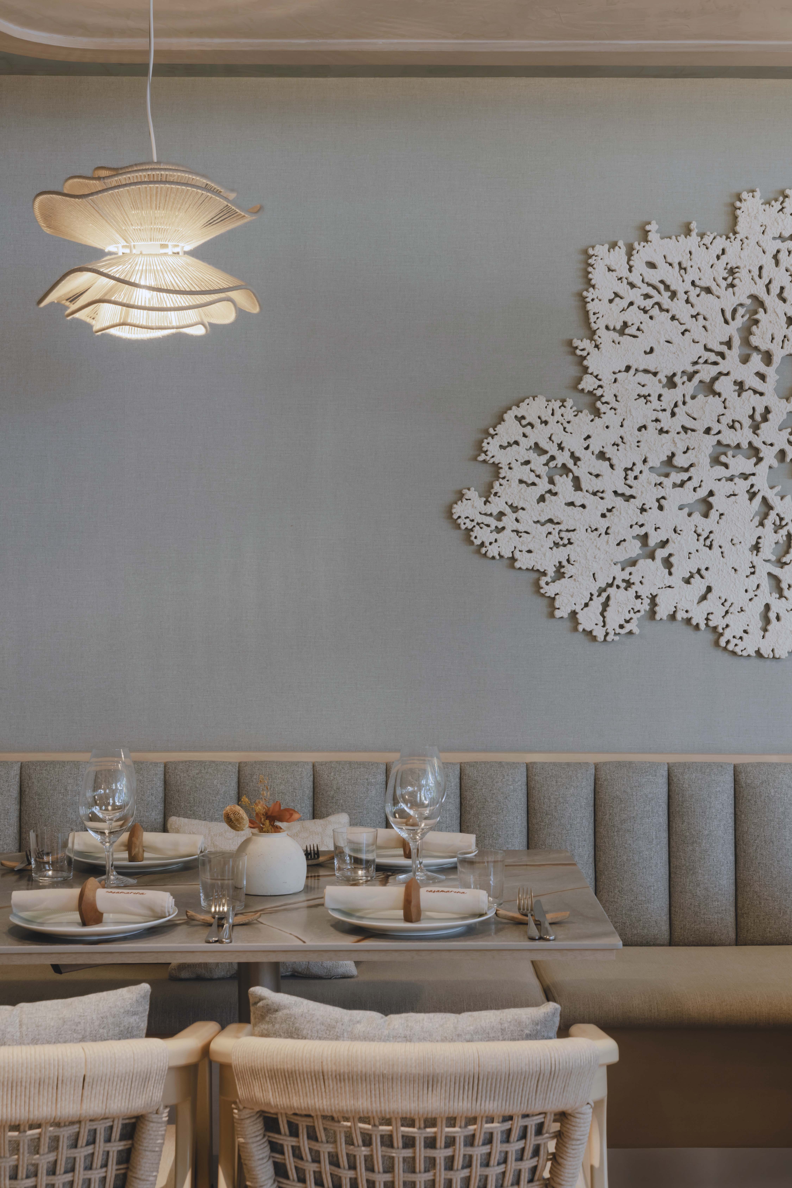
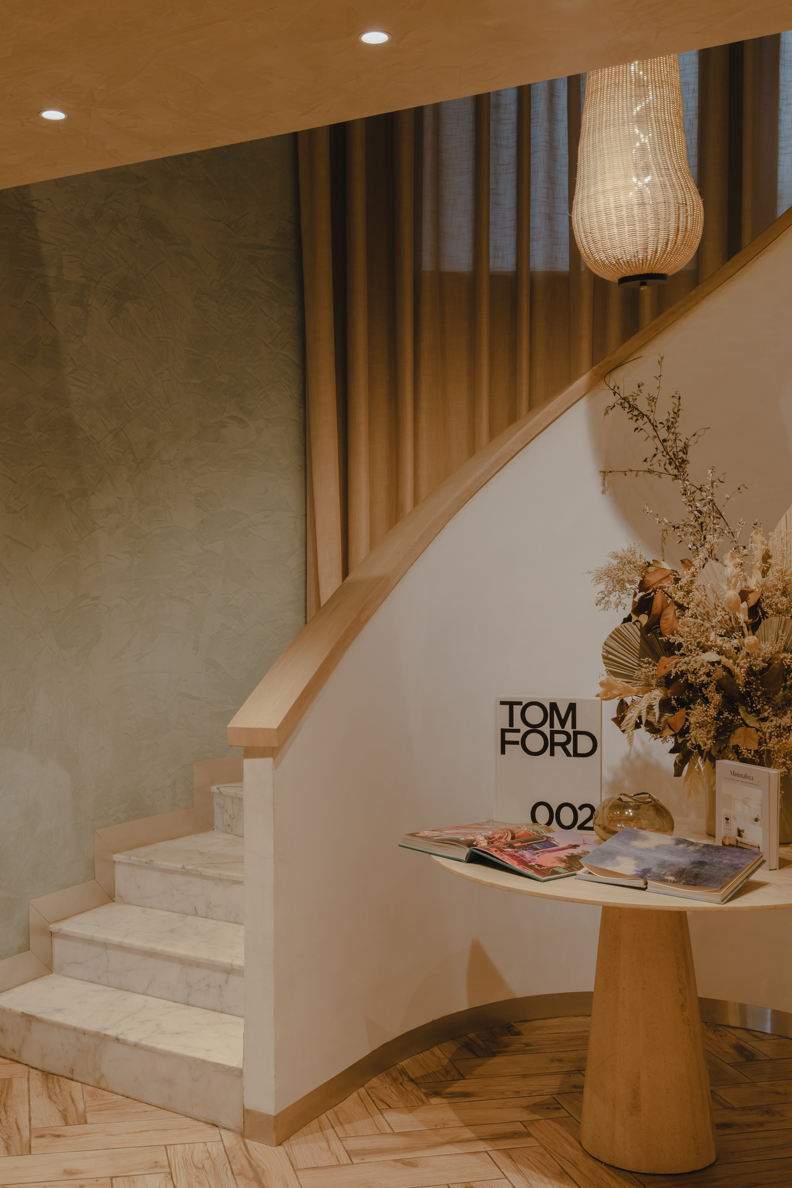
On the ground floor, this island-bar becomes the nucleus of a fluid living space, where furniture engages in dialogue with a curated selection of materials—wood-look porcelain, travertine, soft textiles, and linen-textured panels—creating a tactile richness that extends beyond what is seen. On the upper levels, the kitchens coexist with intimate areas: thoughtfully arranged tables, a private room that can open or close through paneled doors, and a terrace that culminates the experience with a serene, open, vegetal flourish.
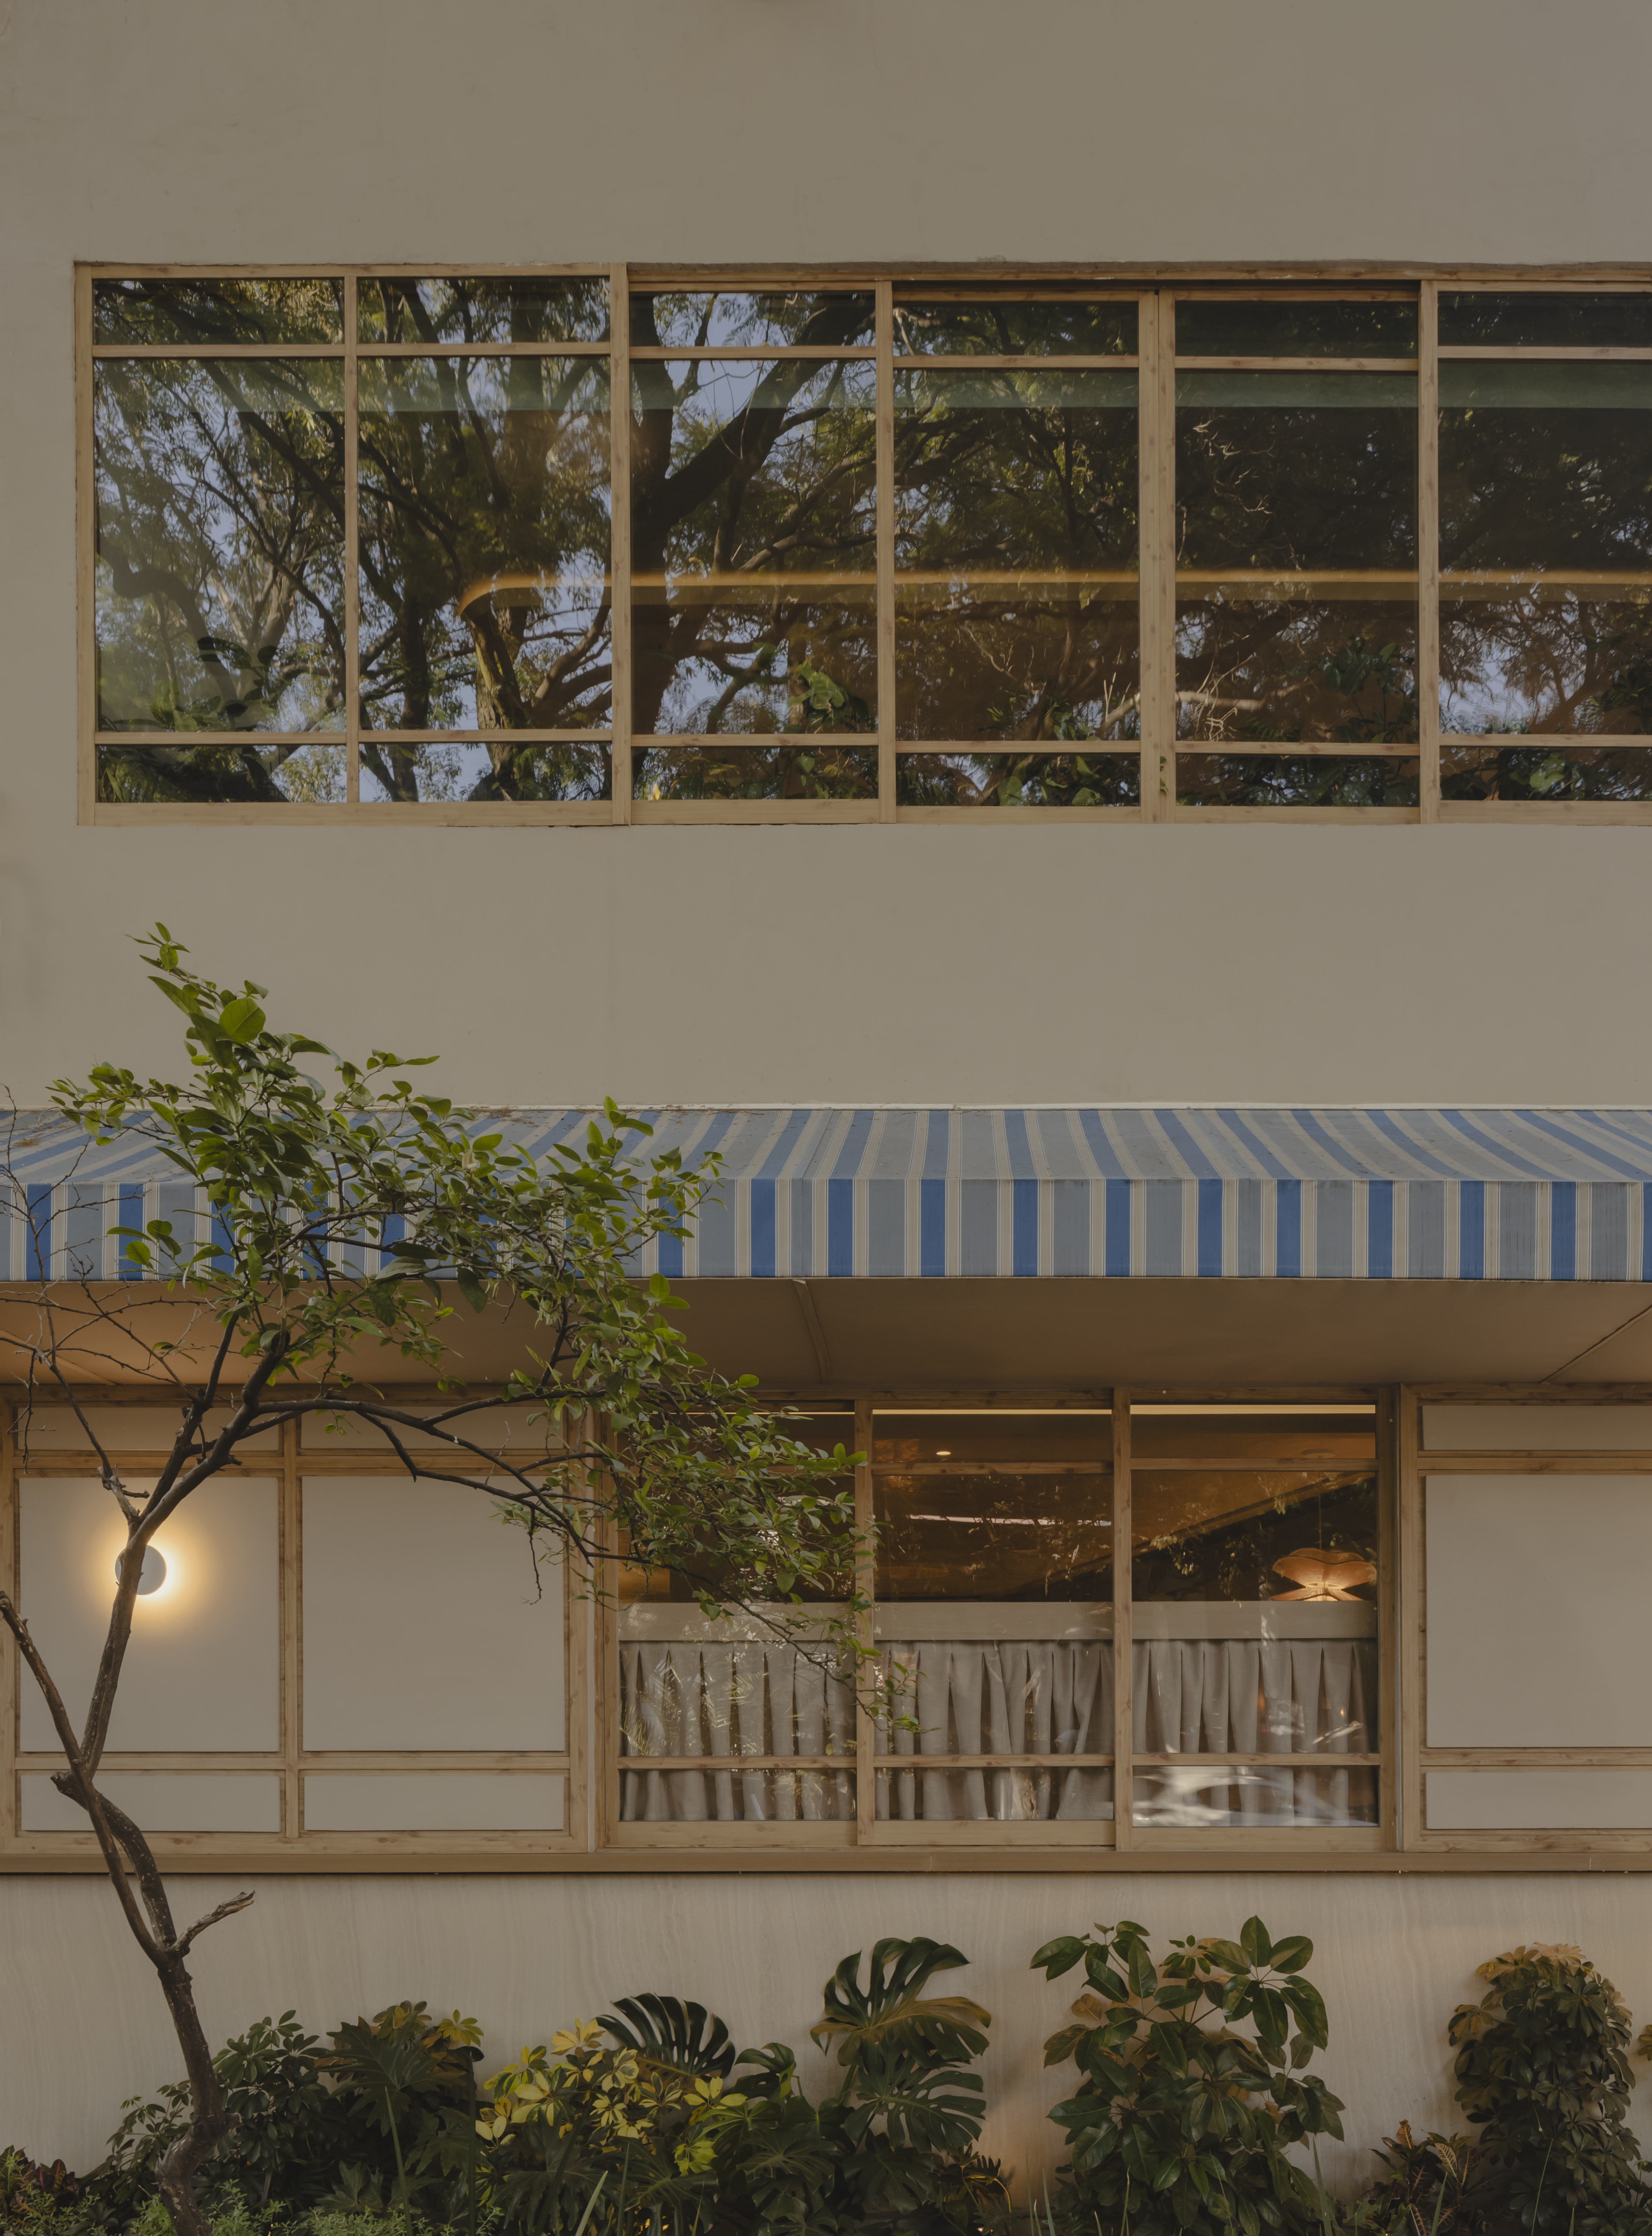
There, beneath a blue-and-yellow striped canopy that filters light like a beach umbrella, the vegetation casts dancing shadows across the surfaces. In the distance, a century-old jacaranda frames the view with a majestic presence, acting as a living sculpture that binds interior and exterior.
The chromatic palette—beige and blue—evokes sand and sea, but also a sense of pause, balance, and understated luxury. The interior design references the marine world through art and lighting: abstract corals, stylized fish, lamps that suggest suspended jellyfish. The walls are adorned with works by Arozarena de la Fuente, illustrations by Berenice Hernández, and custom-designed plaster compositions, while Assouline books integrate seamlessly into the visual narrative as accent pieces.
In harmony with the atmosphere, the culinary concept elevates the experience with the softness of a wave reaching the shore. It is a refined interpretation of contemporary Mexican seafood cuisine: coastal flavors executed with mastery, balance, and sensitivity.
Marena does not seek to dazzle with grand gestures, but to reveal itself gradually: in materials that invite touch, in textures that evoke the coast, in light that transforms the spaces throughout the day. It is a house, yes—but a seaside house, carefully reimagined and tenderly brought into the urban landscape.
Casa Xoltic丨AMASA Estudio
白仓-孤独试验 I M.S.A.A.不山建筑
三亚海棠悦府二期一批次 | line+
Casa Marena丨Faci Leboreiro
Cuattro Casa de Café丨Faci Leboreiro

Xerolithi House | Sinas Architects

植物的力量大野之美丨迈德景观MIND STUDIO

HAY!YoungBirds! 2020年亚洲优秀青年大赛三强作品《削笔刀》设计师访谈

Subscribe to our newsletter
Don't miss major events in the global design industry chain and important design resource companies and new product recommendations
Contact us
Report
Back to top