

Potter Museum of Art | Wood Marsh Architecture
Wood Marsh Architecture ,Release Time2026-06-08 11:53:00





Project: Potter Museum of Art
Location: Parkville
Year: 2025
Photographer(s): Fergus Floyd
Sector(s): Public, Education
Client: Potter Museum of Art at University of Melbourne
Photographer: Fergus Floyd
Heritage: Lovell Chen
Copyright Notice: The content of this link is released by the copyright owner Wood Marsh Architecture. designverse owns the copyright of editing. Please do not reproduce the content of this link without authorization. Welcome to share this link.
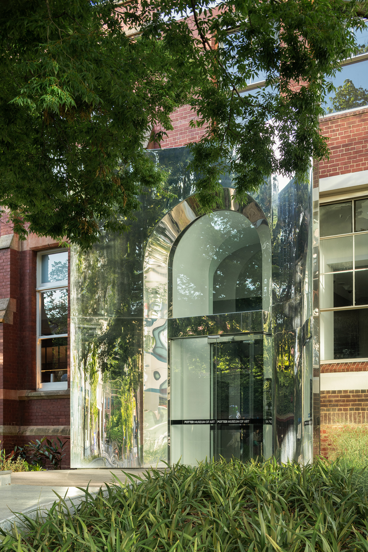
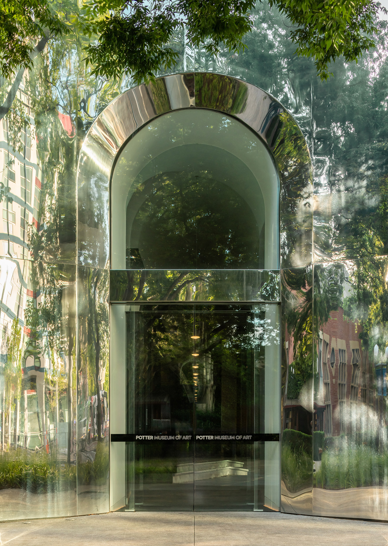
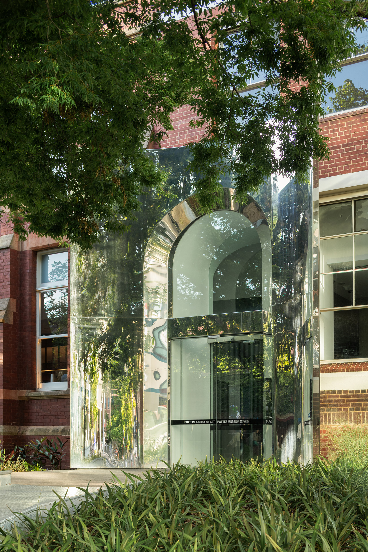
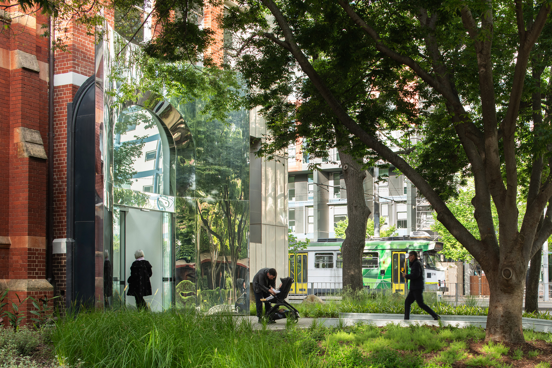
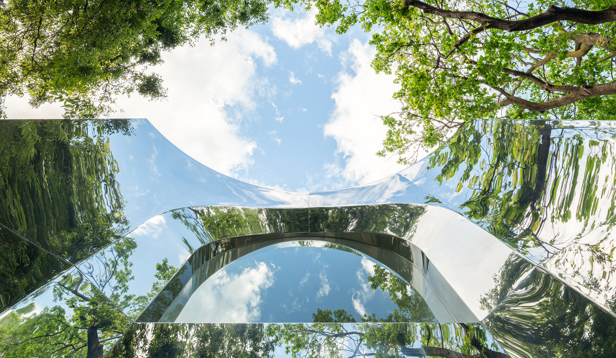
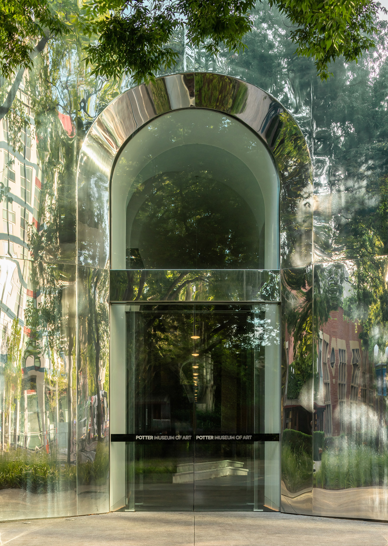
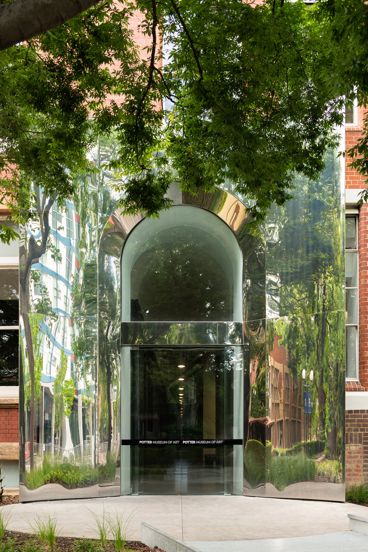
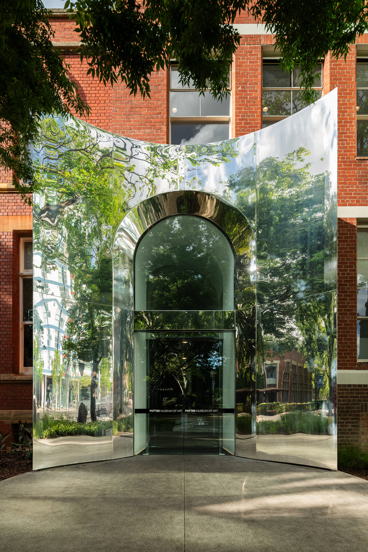
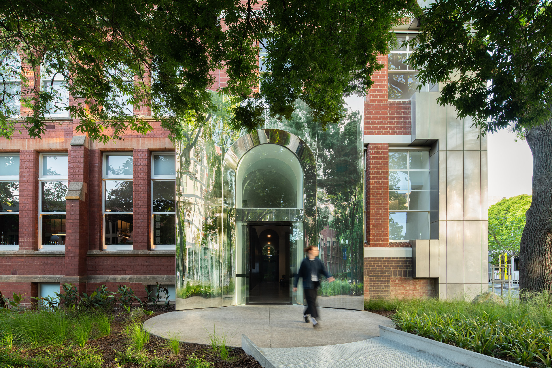
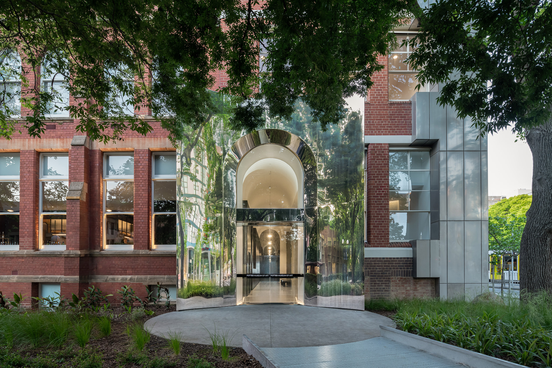
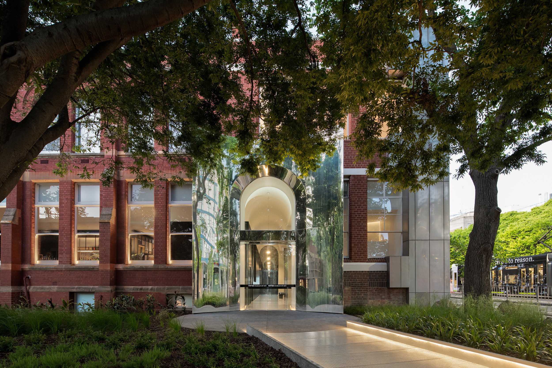
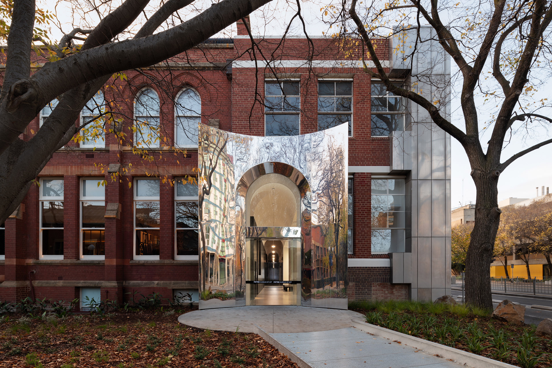
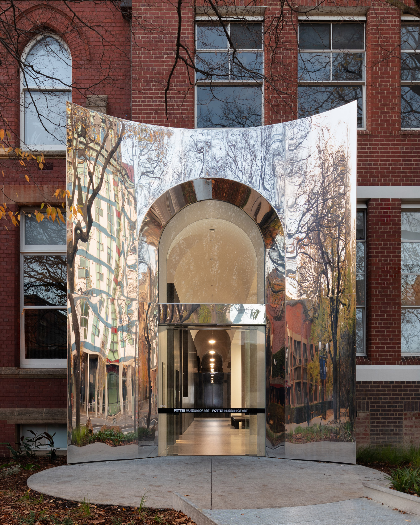
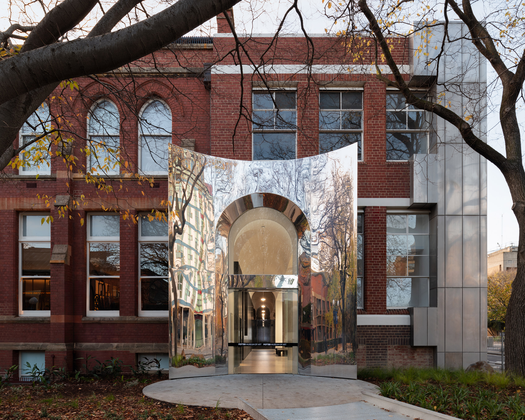
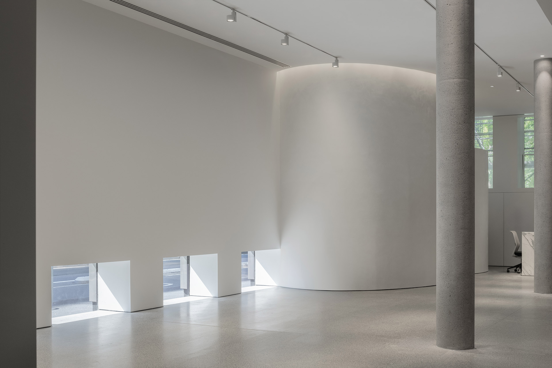
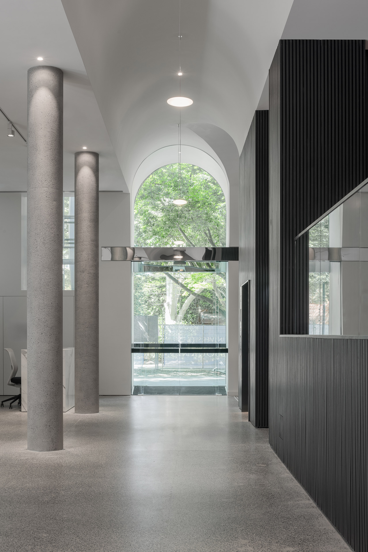
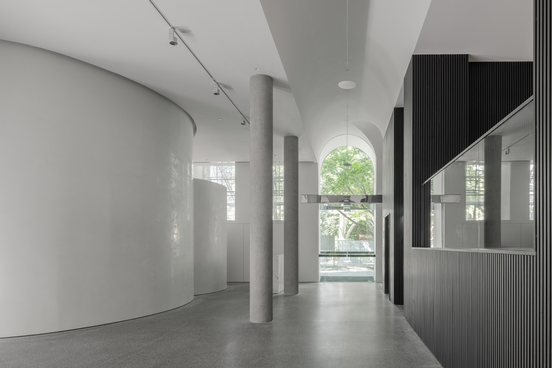
The Potter Museum of Art, Education and Programs Centre is a significant expansion of the Museum at the University of Melbourne’s Parkville Campus into the heritage-listed 1930’s Physics Annex. Connecting with both the campus and a major road leading out of the city centre, the concave, mirrored polished stainless-steel portal extends from the original façade, marking the museum’s presence and creating a multi-faceted public interface.
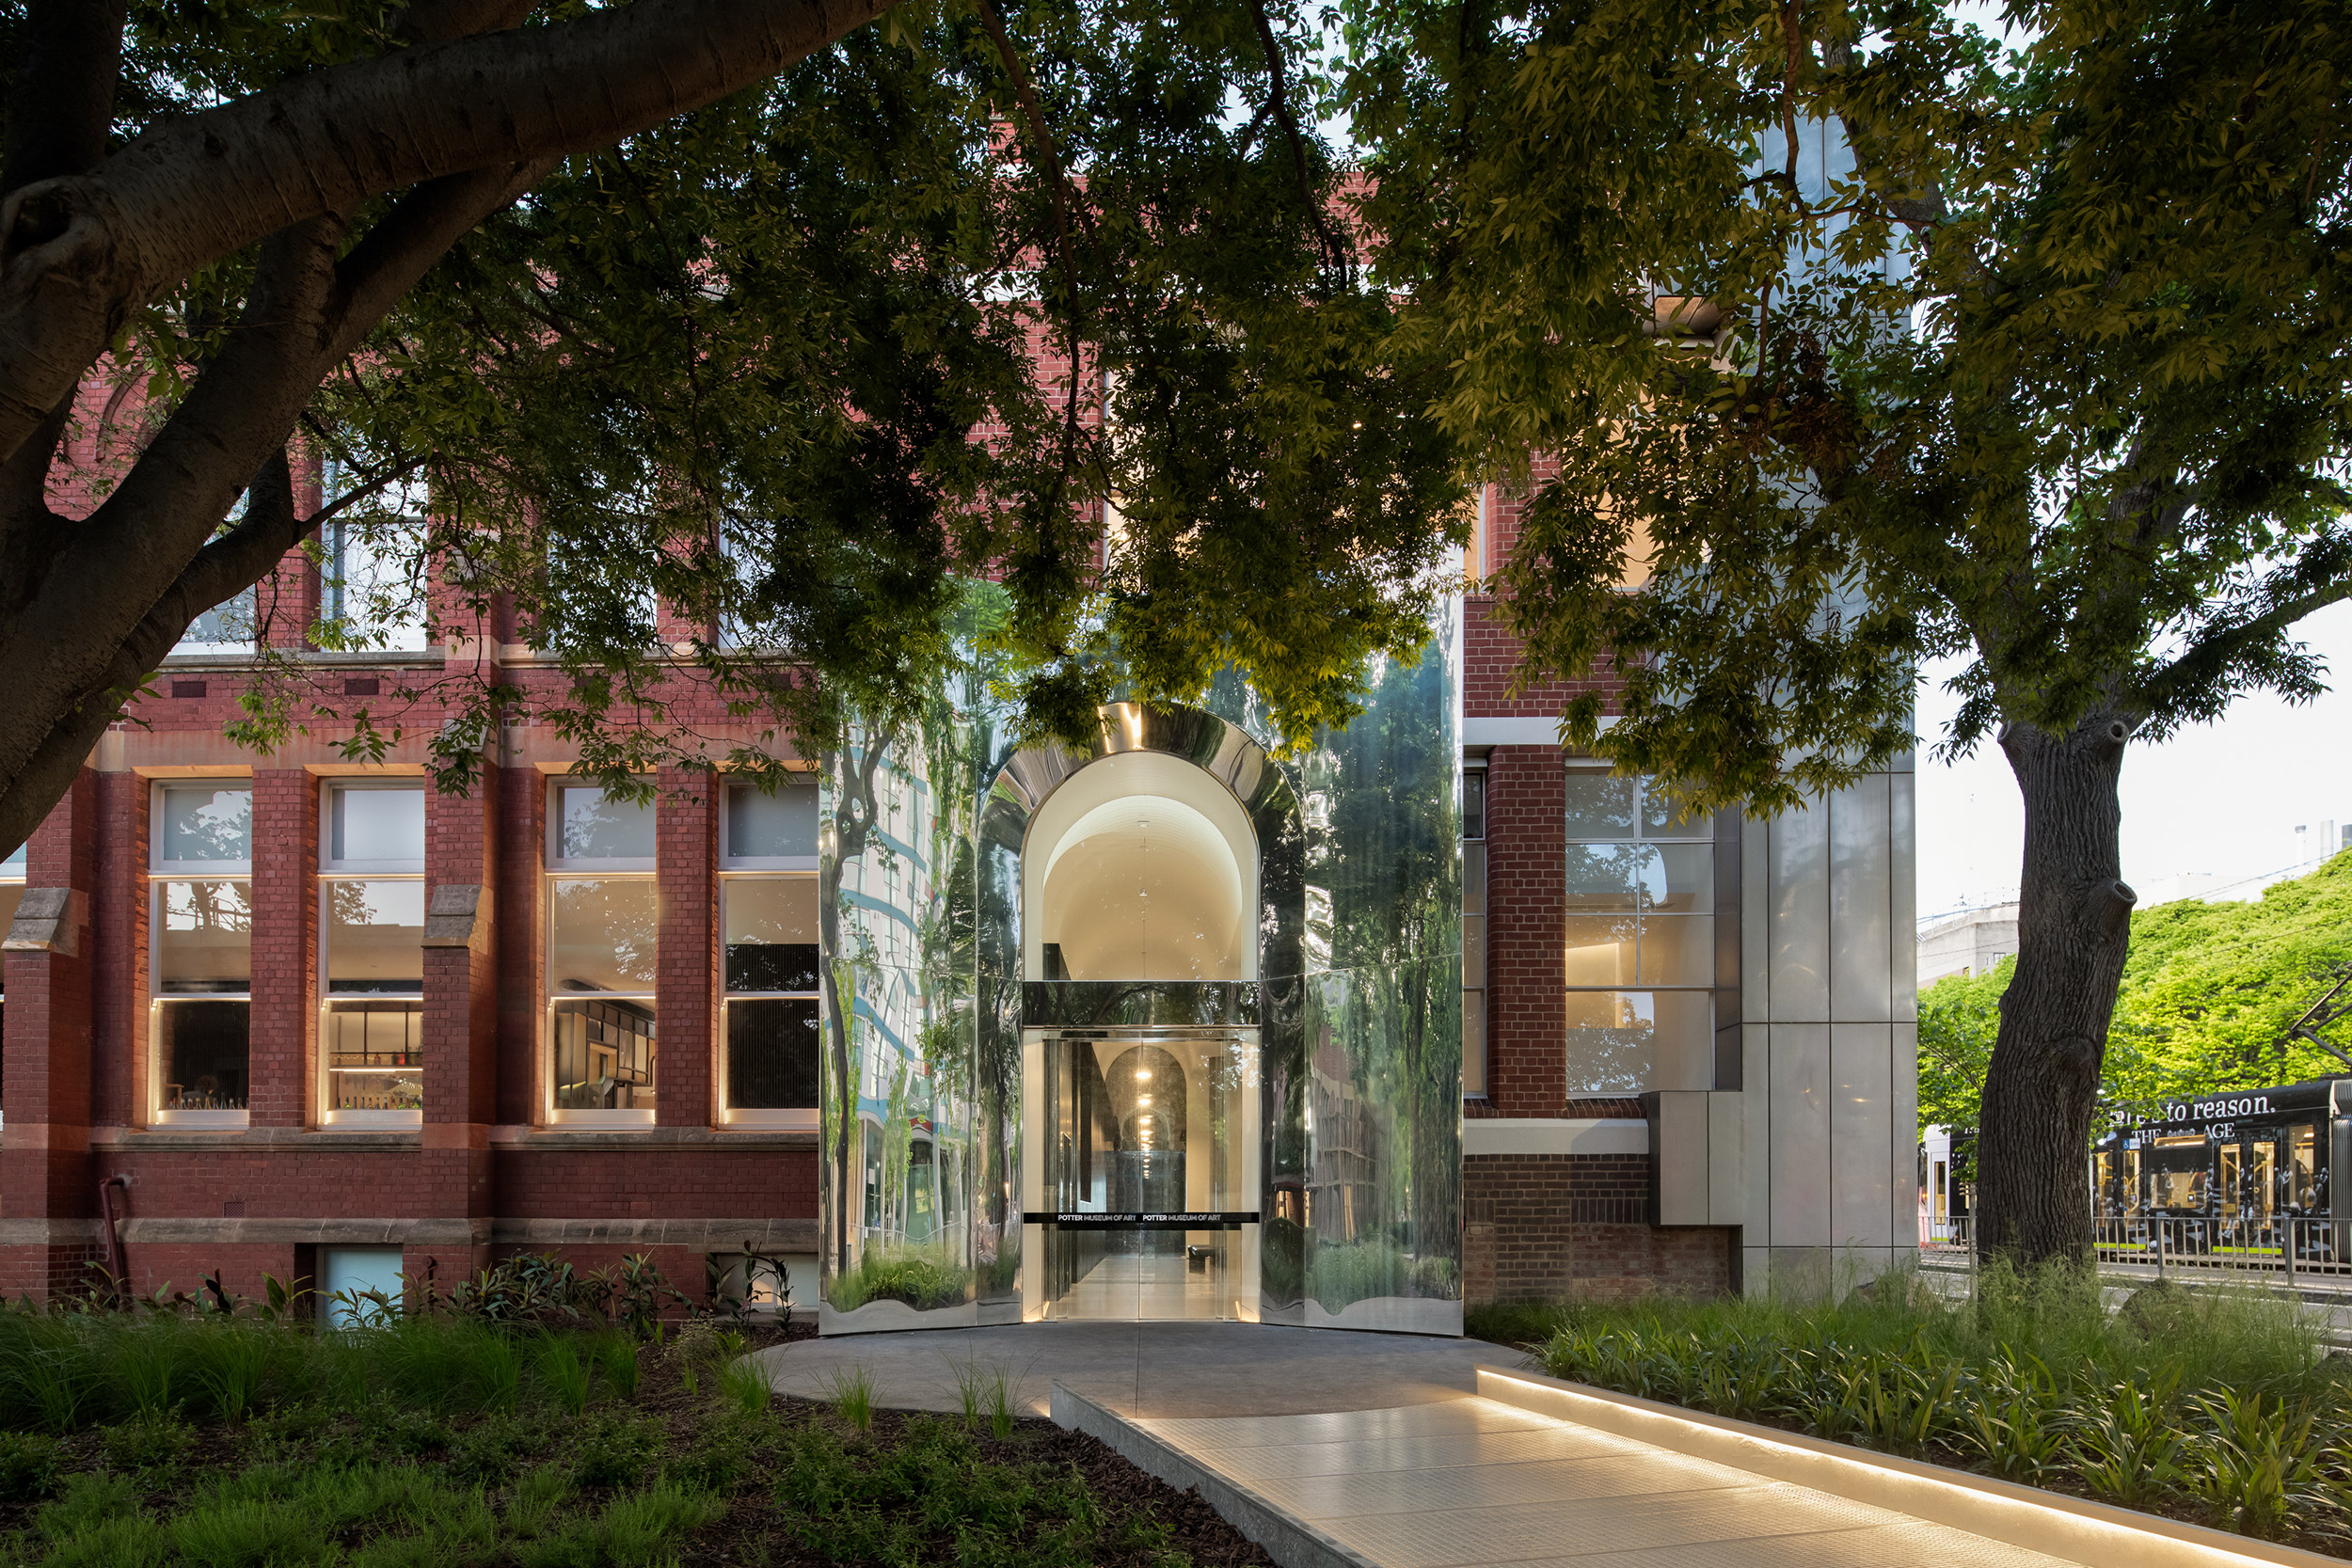
© Fergus Floyd
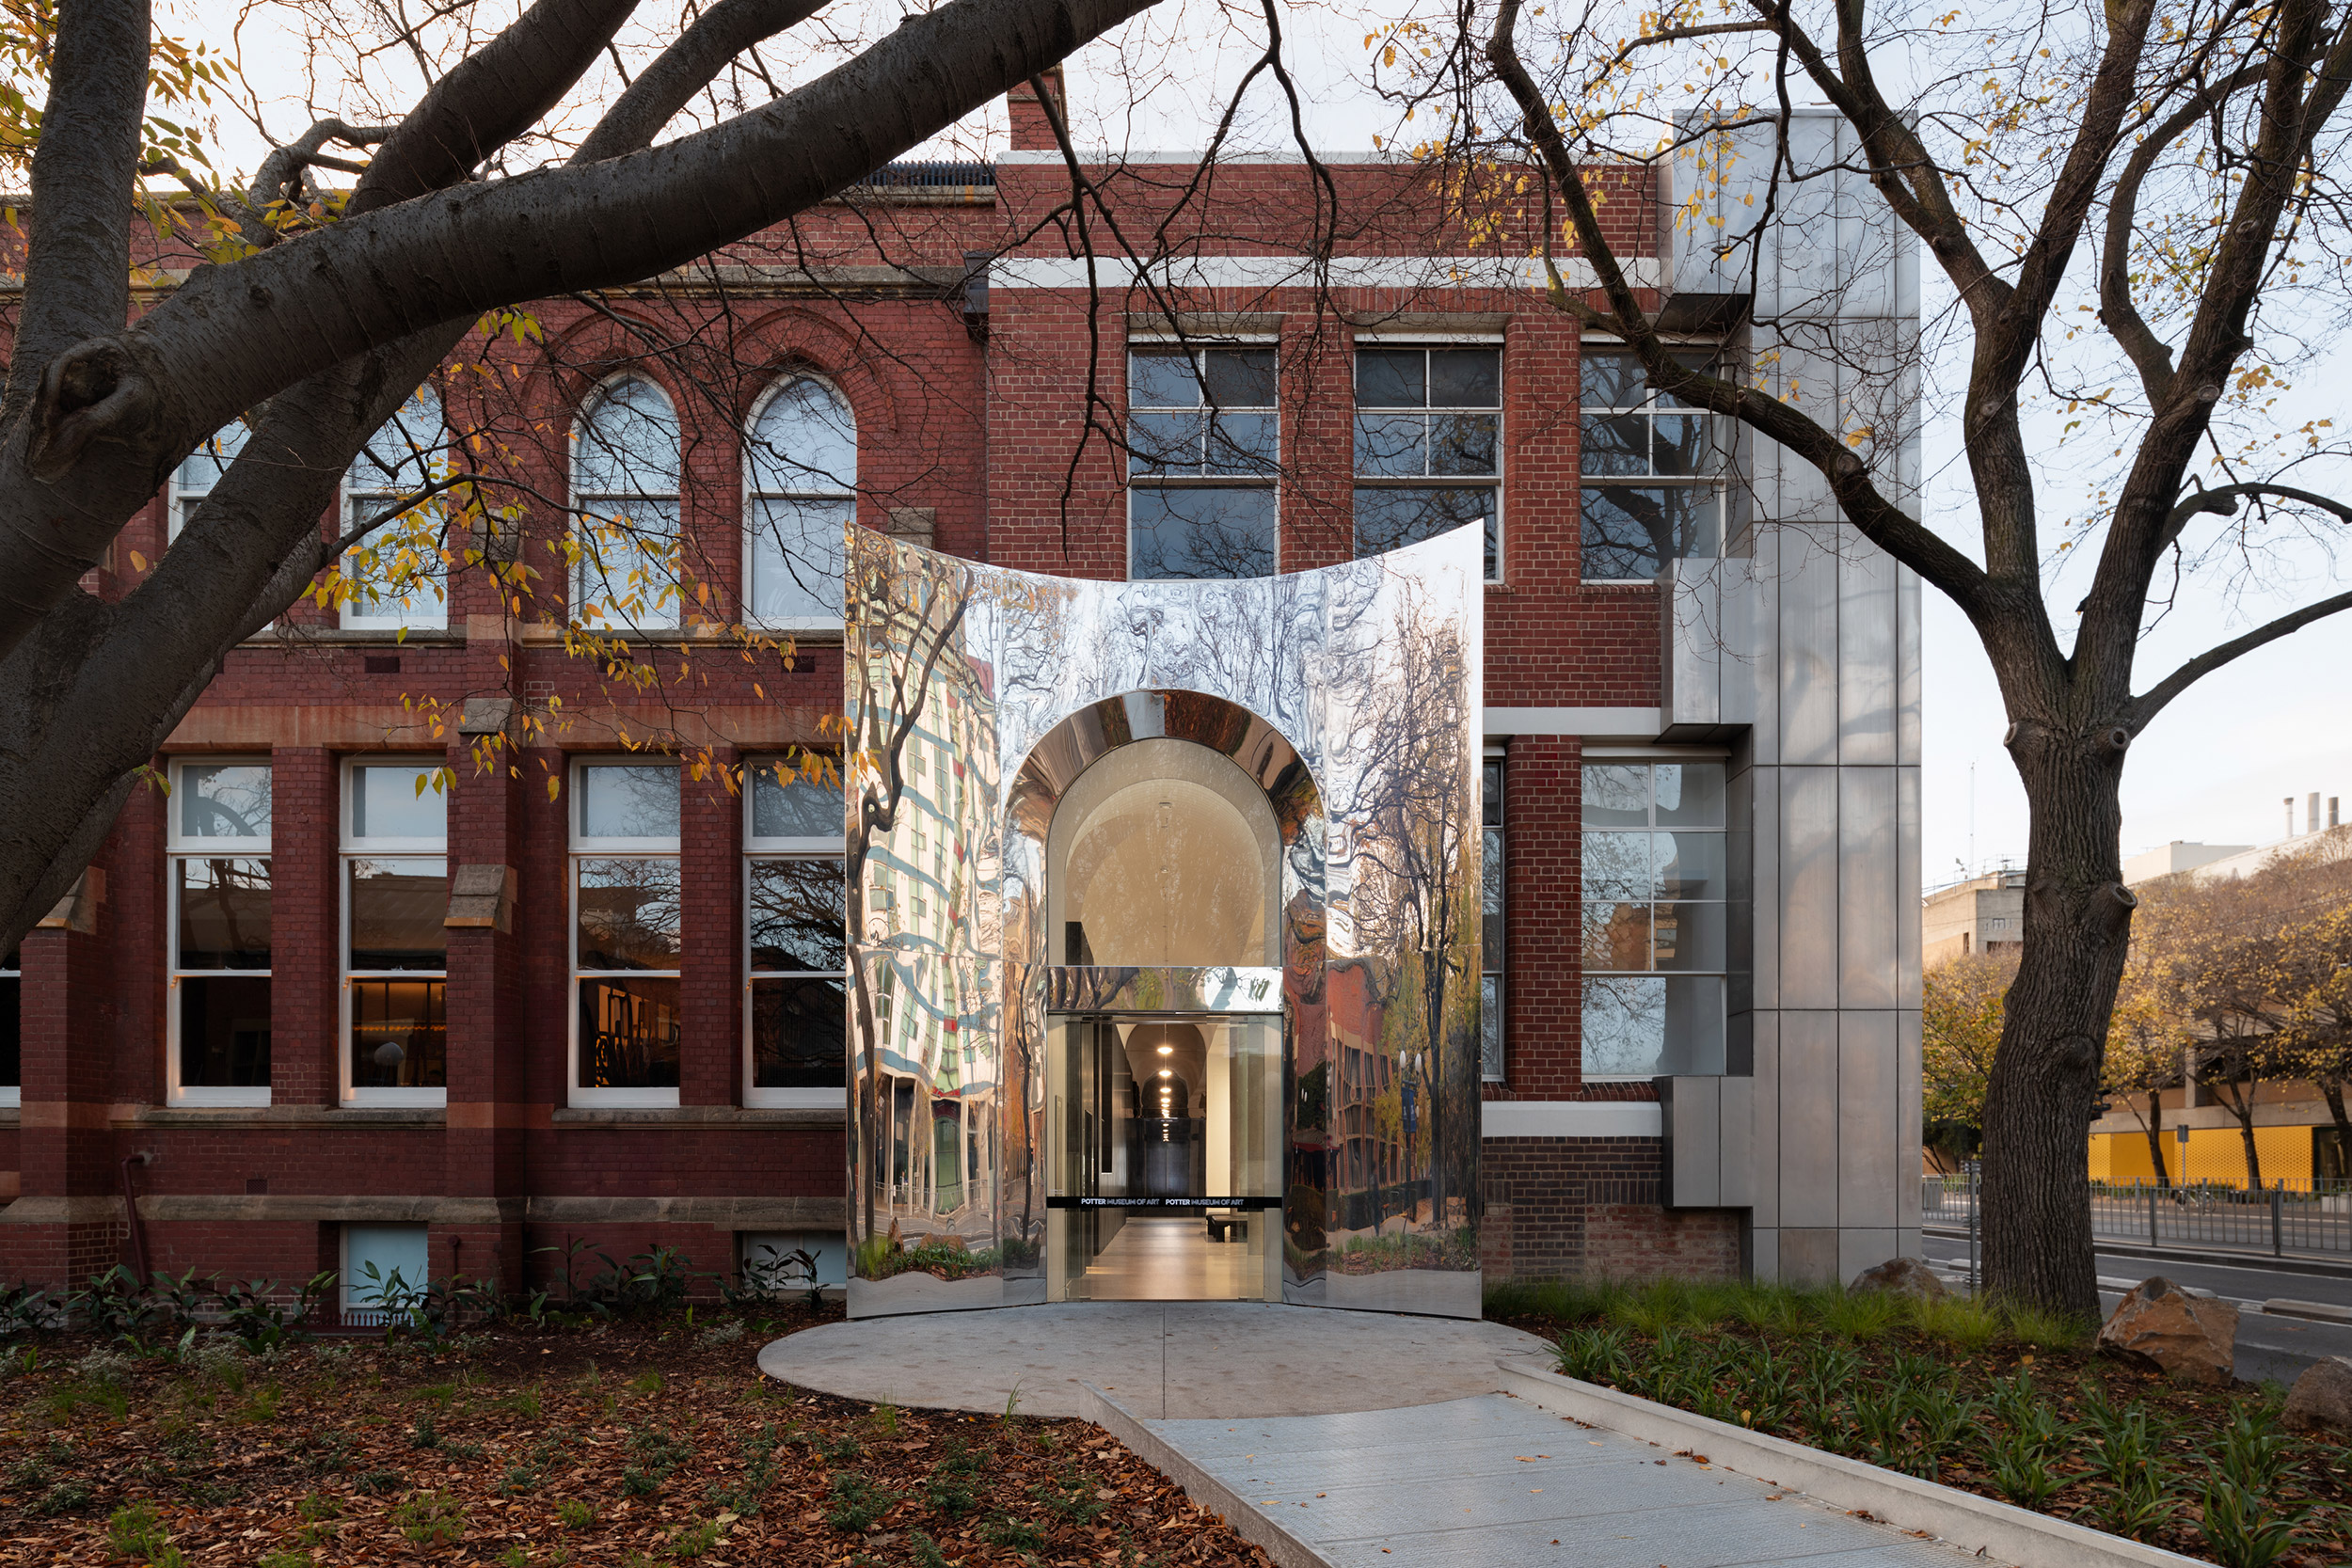
© Fergus Floyd
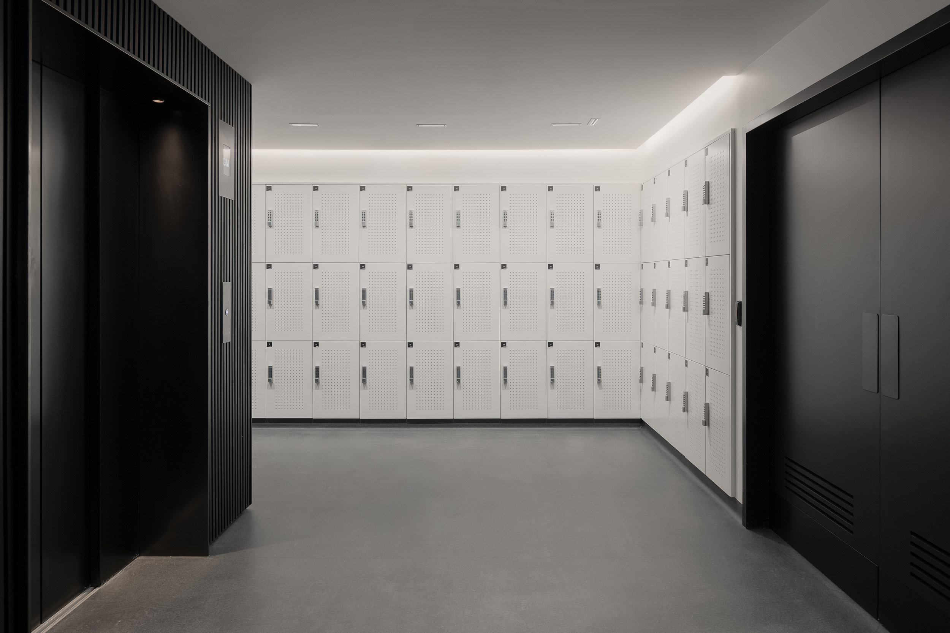
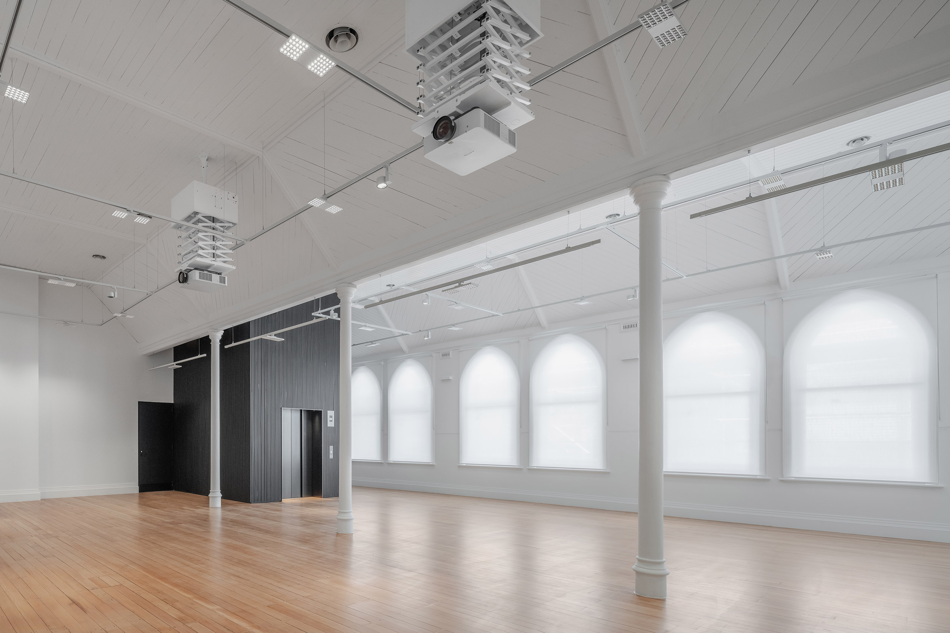
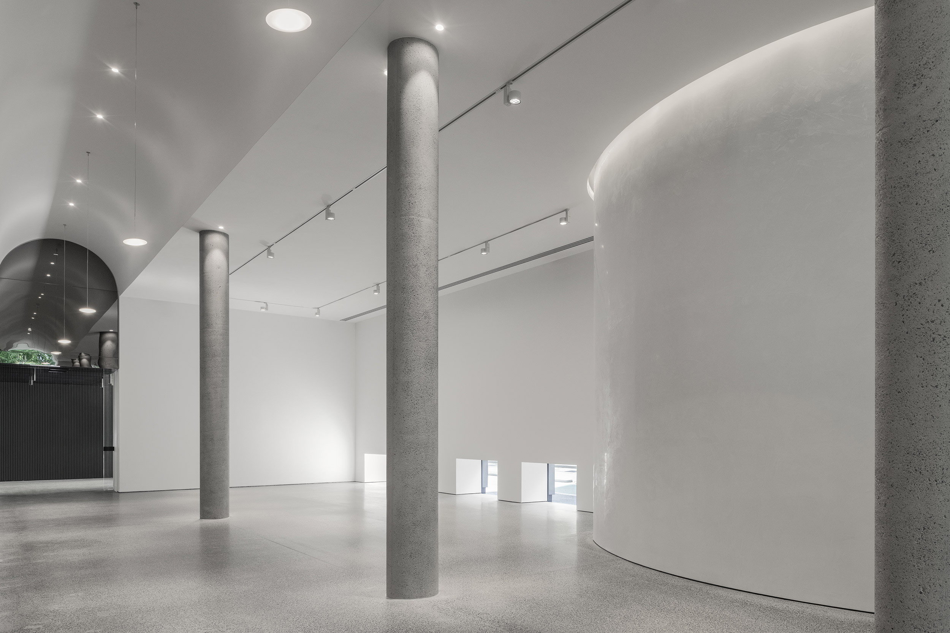
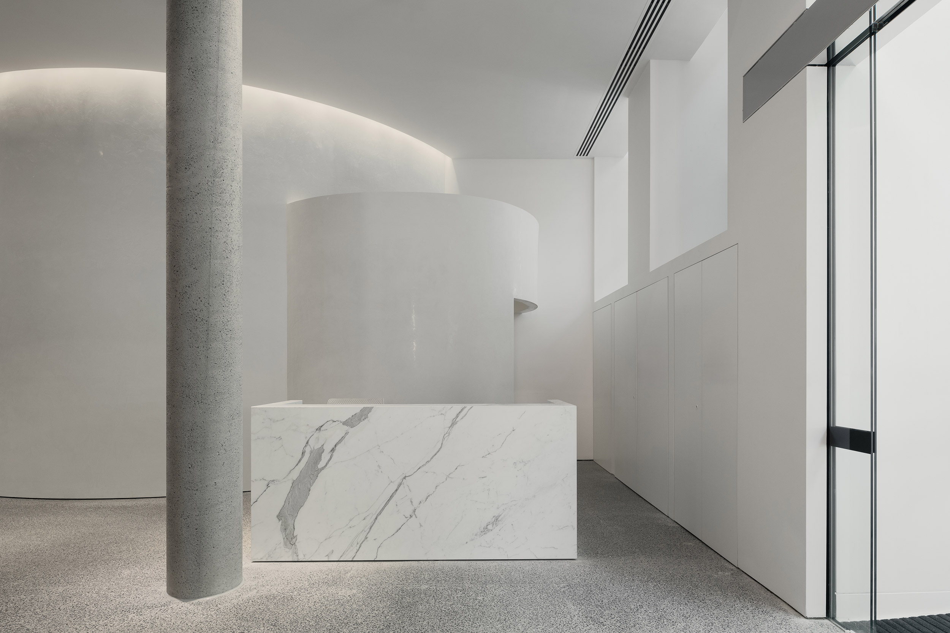
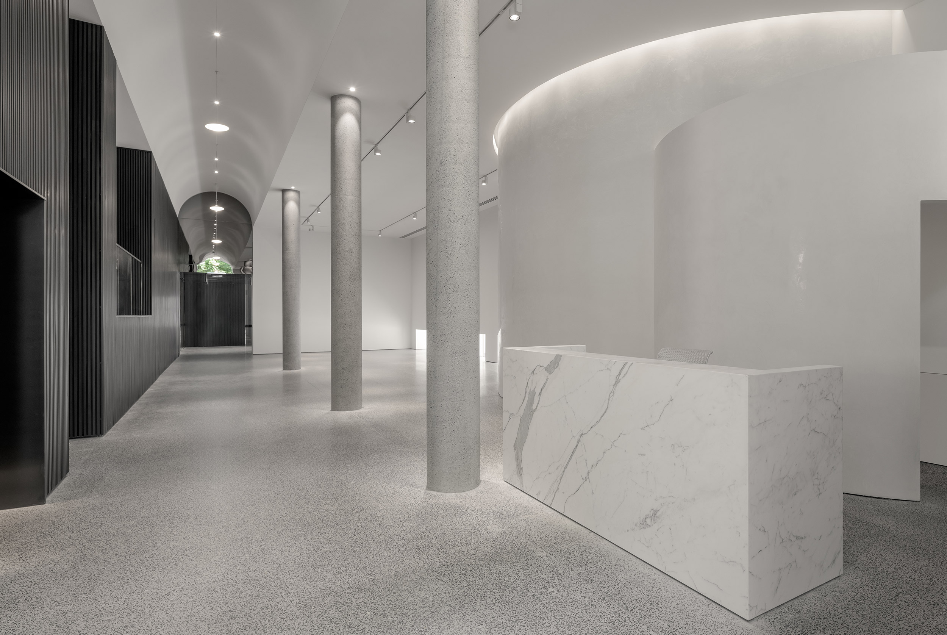
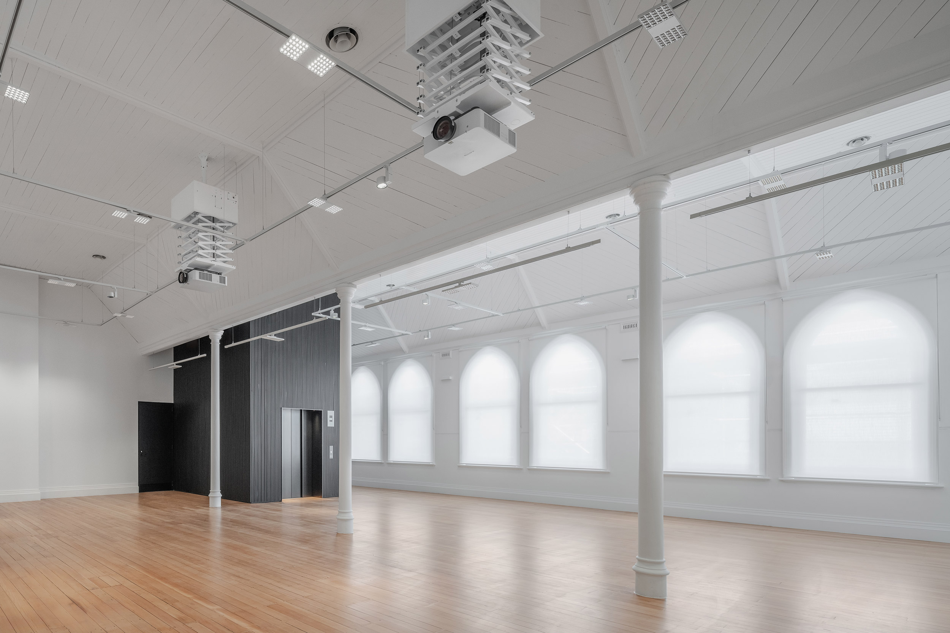
Spanning four levels, including a basement, the project connects seamlessly with the existing award-winning gallery and enhances gallery, teaching, and hospitality spaces.
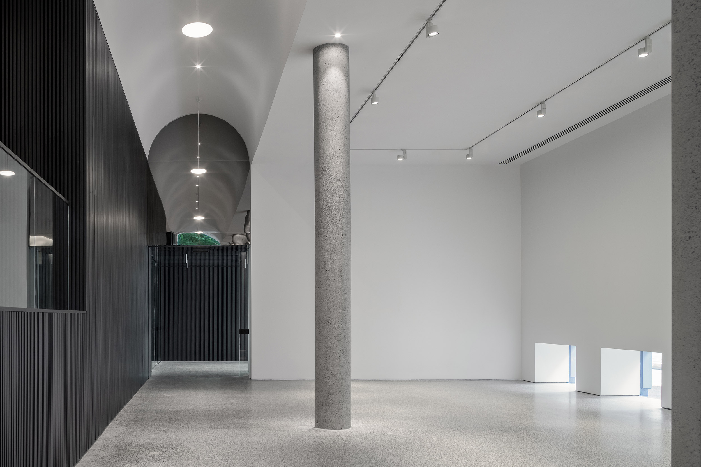
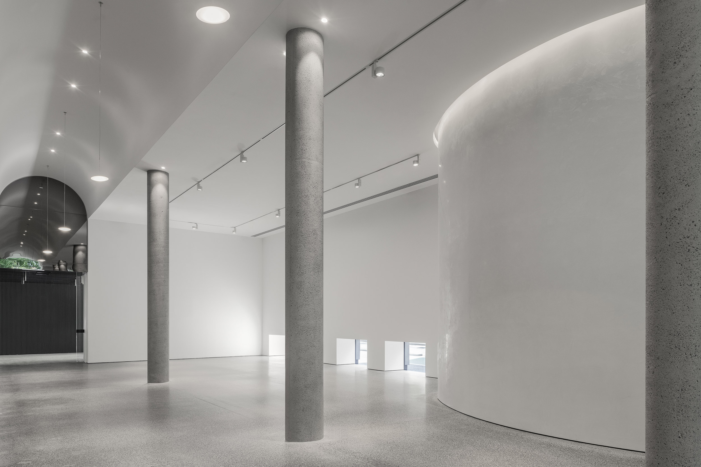
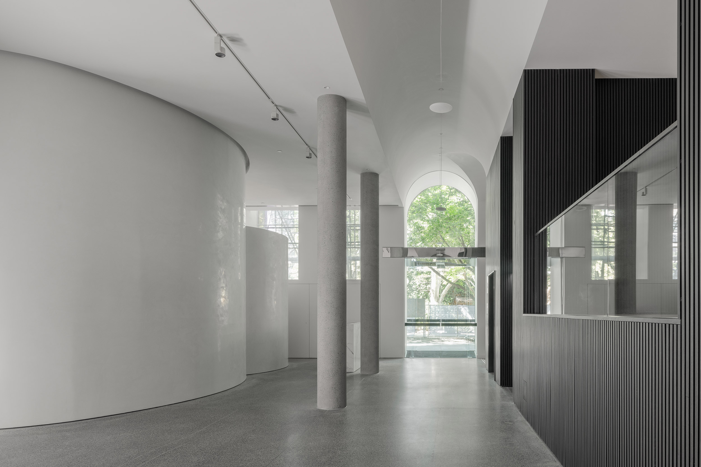
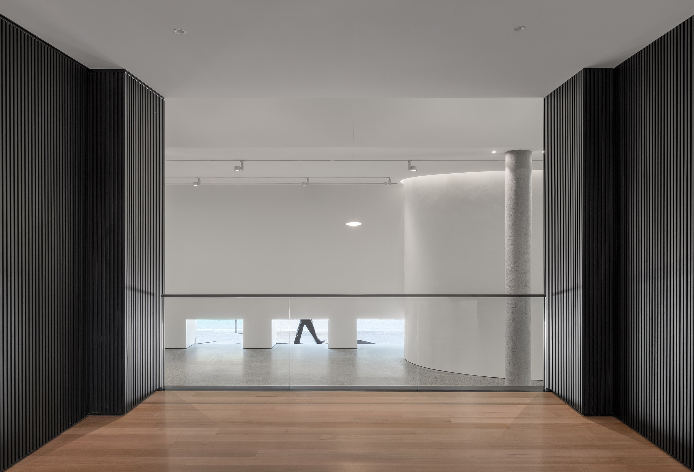
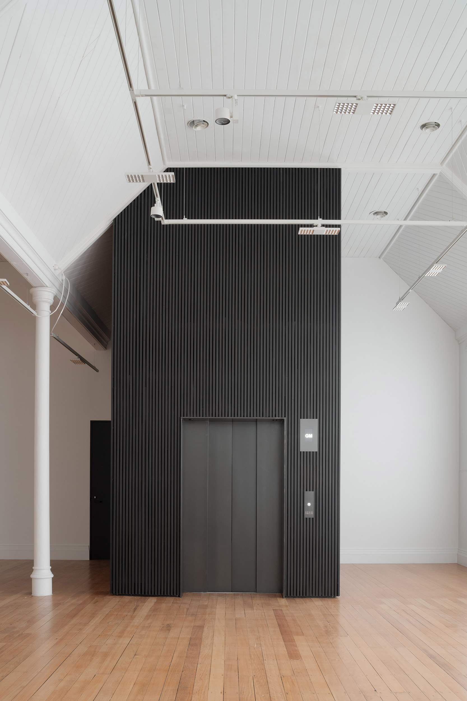
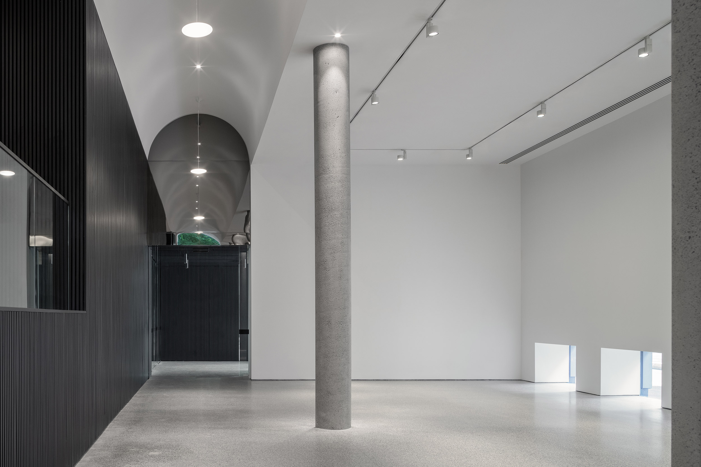
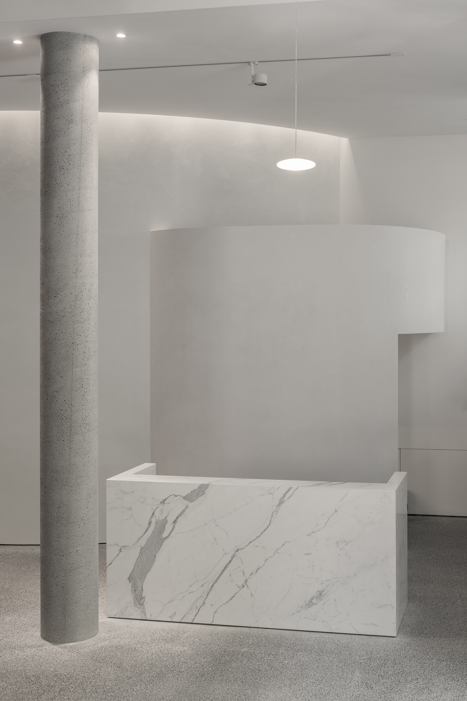
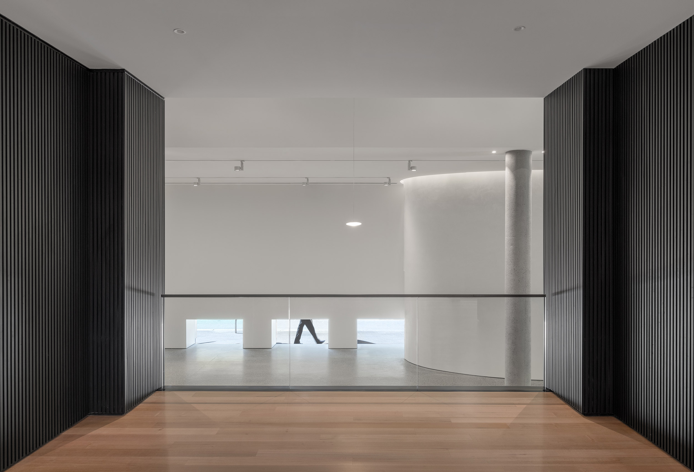
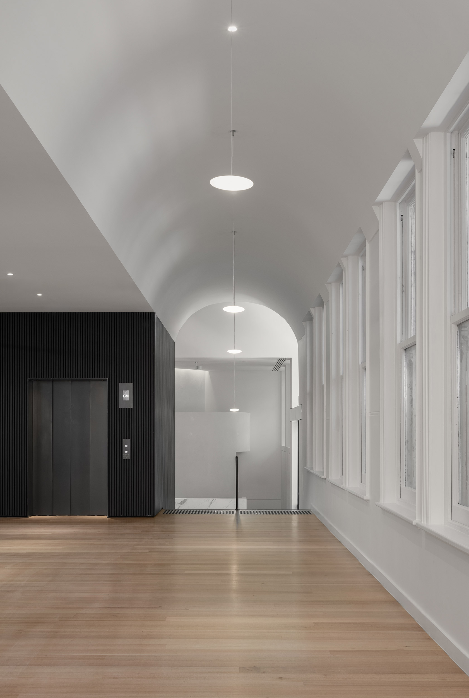
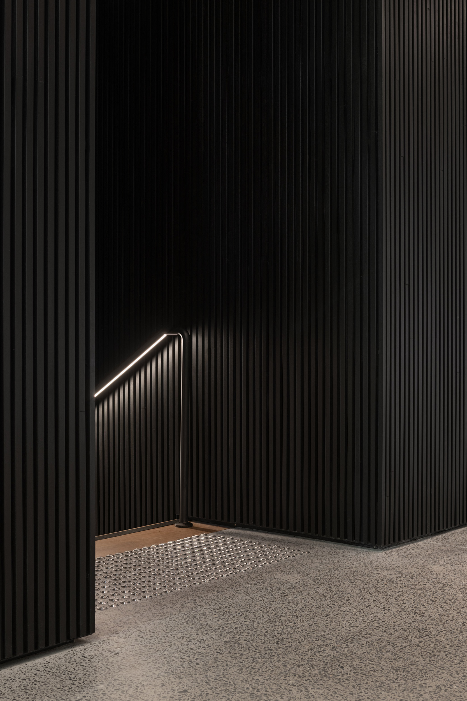
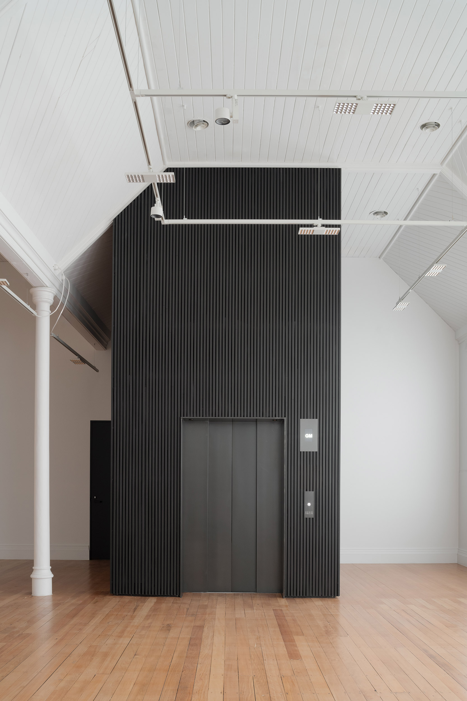
Reorienting the Museum’s main entry to Masson Road, a mirrored portal forms a contemporary counterpoint to its historic context, strengthening the Museum’s civic and cultural presence on campus. This sculptural element is offset from the existing building façade, and leads to a new vaulted, double-height foyer. A monochromatic black timber wall directs visitors along an axis, connecting to the existing galleries through a spacious, carefully resolved sequence.
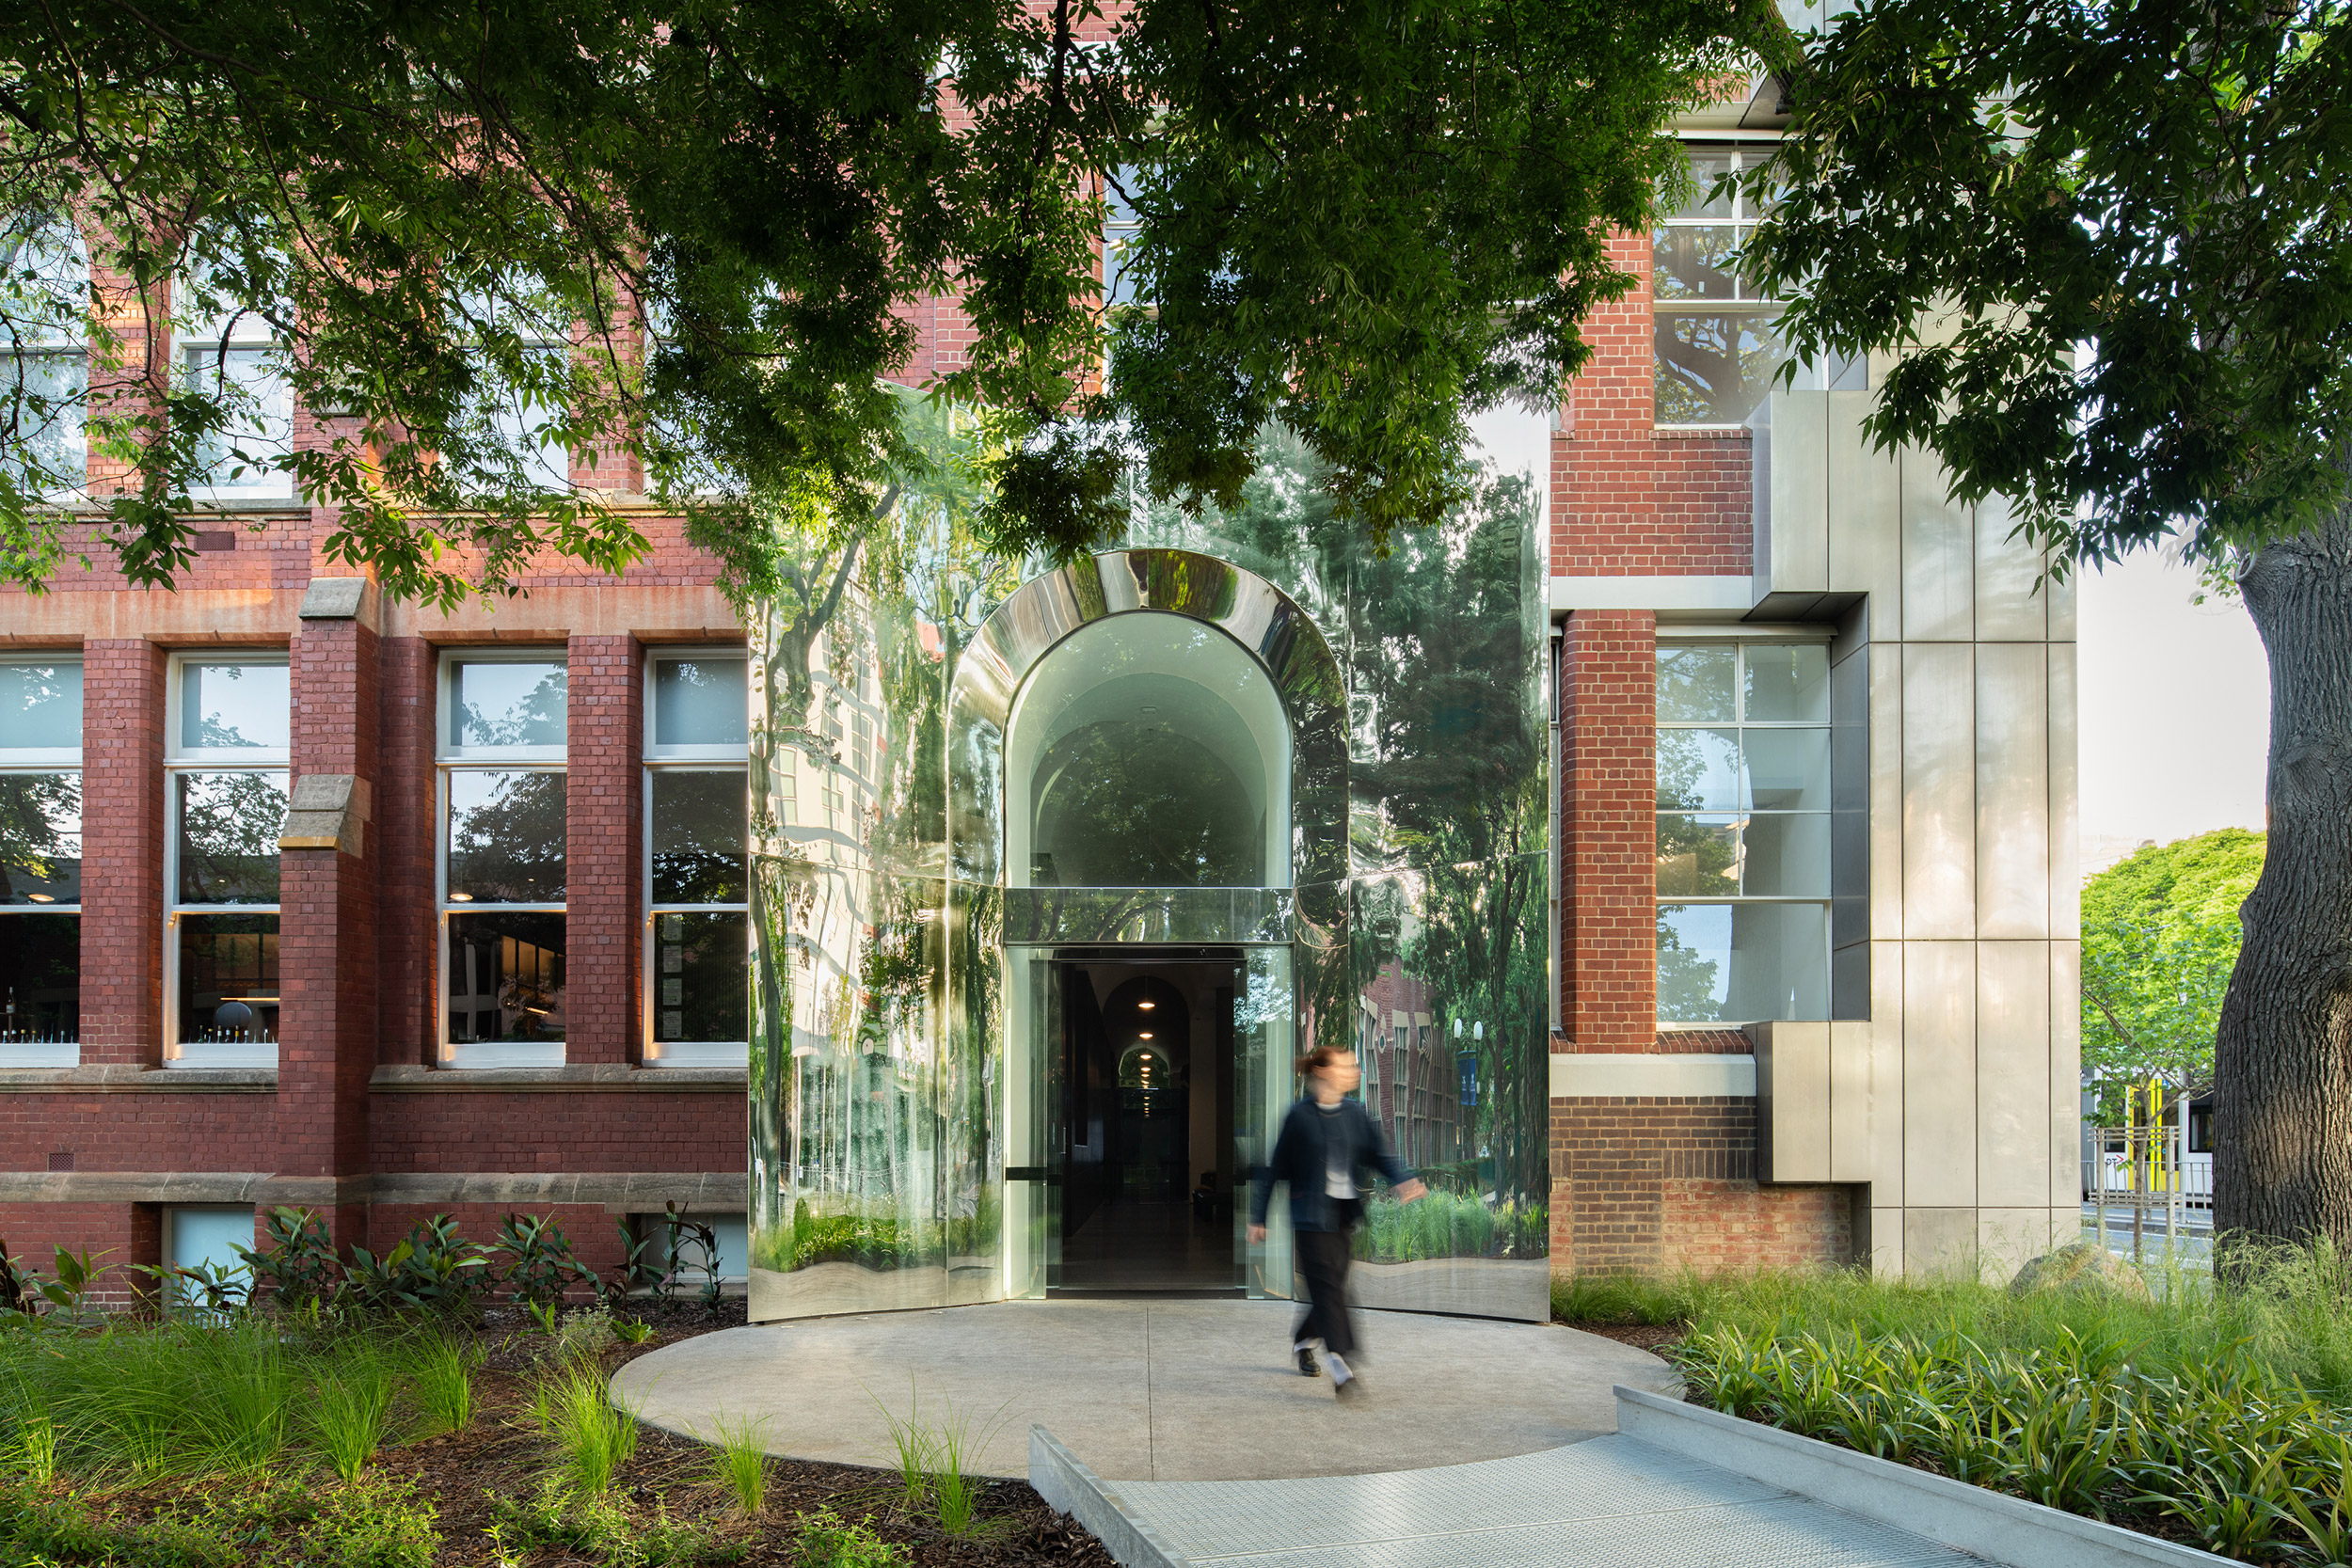
© Fergus Floyd
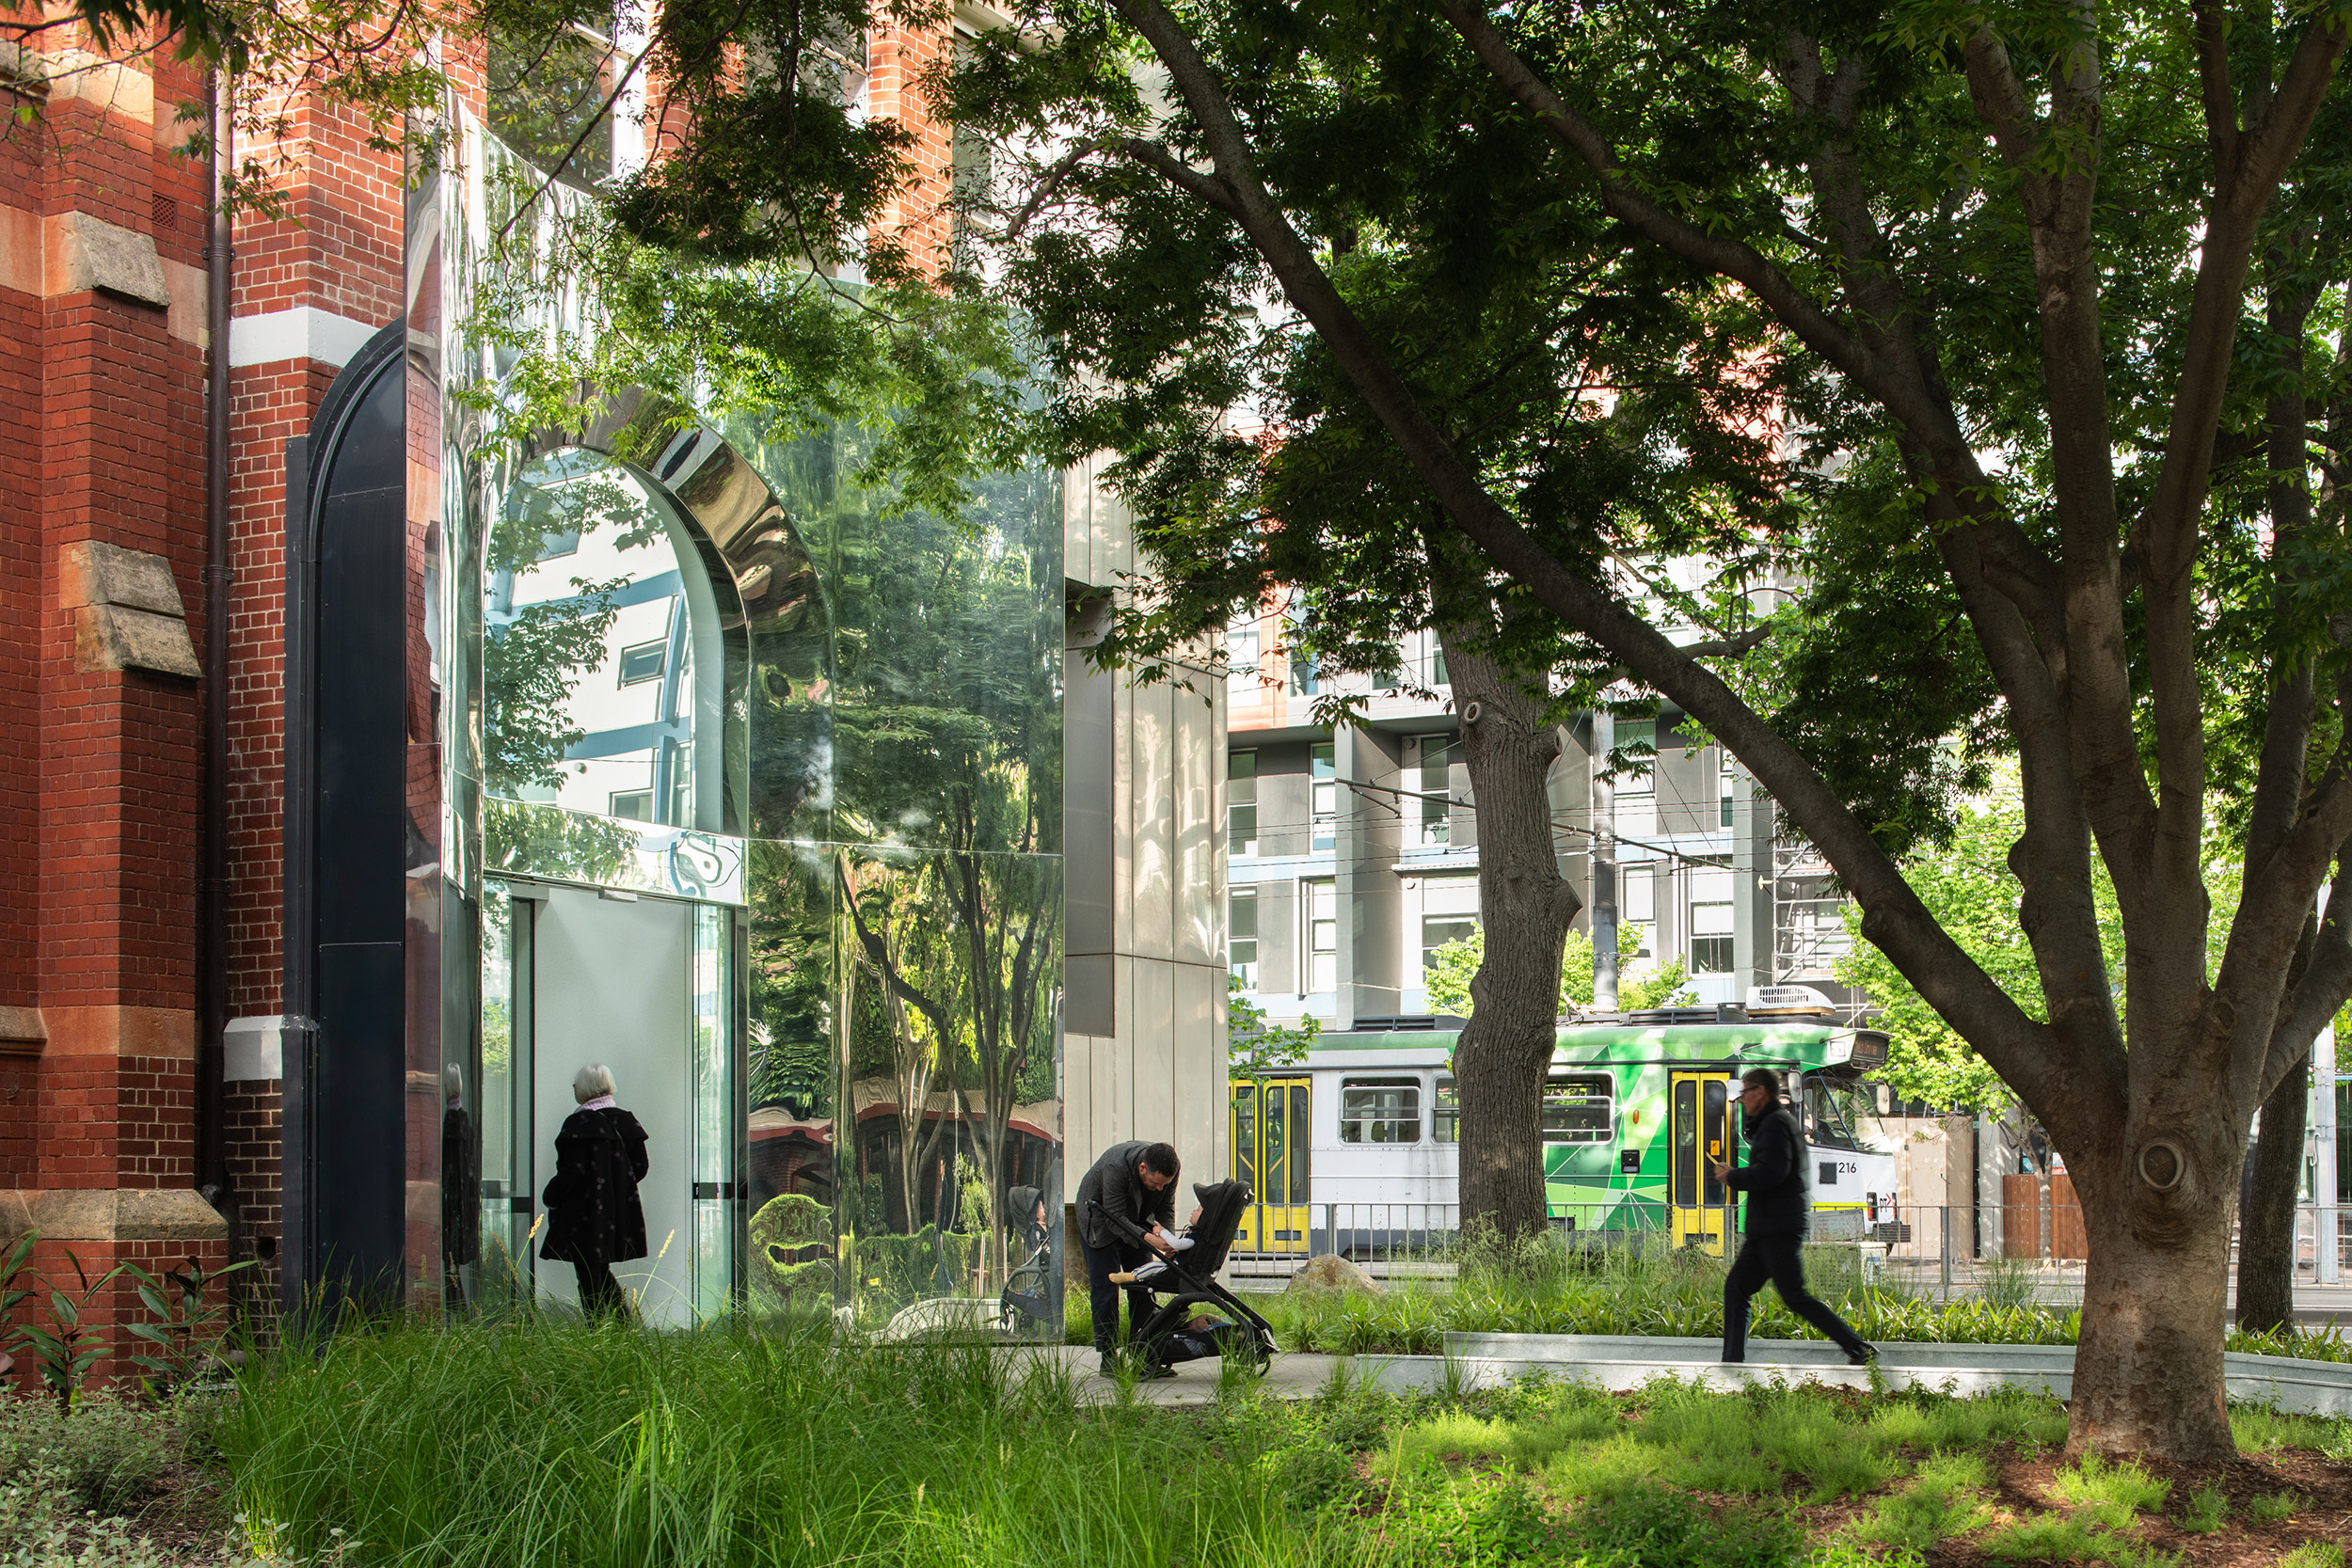
© Fergus Floyd
© Fergus Floyd
© Fergus Floyd
Delivered in close collaboration with the University and the Museum, the project reflects a unified vision that balances heritage conservation with contemporary function.
Heritage architects Lovell Chen led the careful restoration of original external features, guided by detailed surveys to ensure historical accuracy was maintained. Contemporary systems - including 'AA' rated environmental controls - were carefully integrated to support artwork conservation. A high level of airtightness was achieved in order to ensure highly controllable temperature and humidity, suitable for the storage and exhibition of artwork.
© Fergus Floyd
© Fergus Floyd
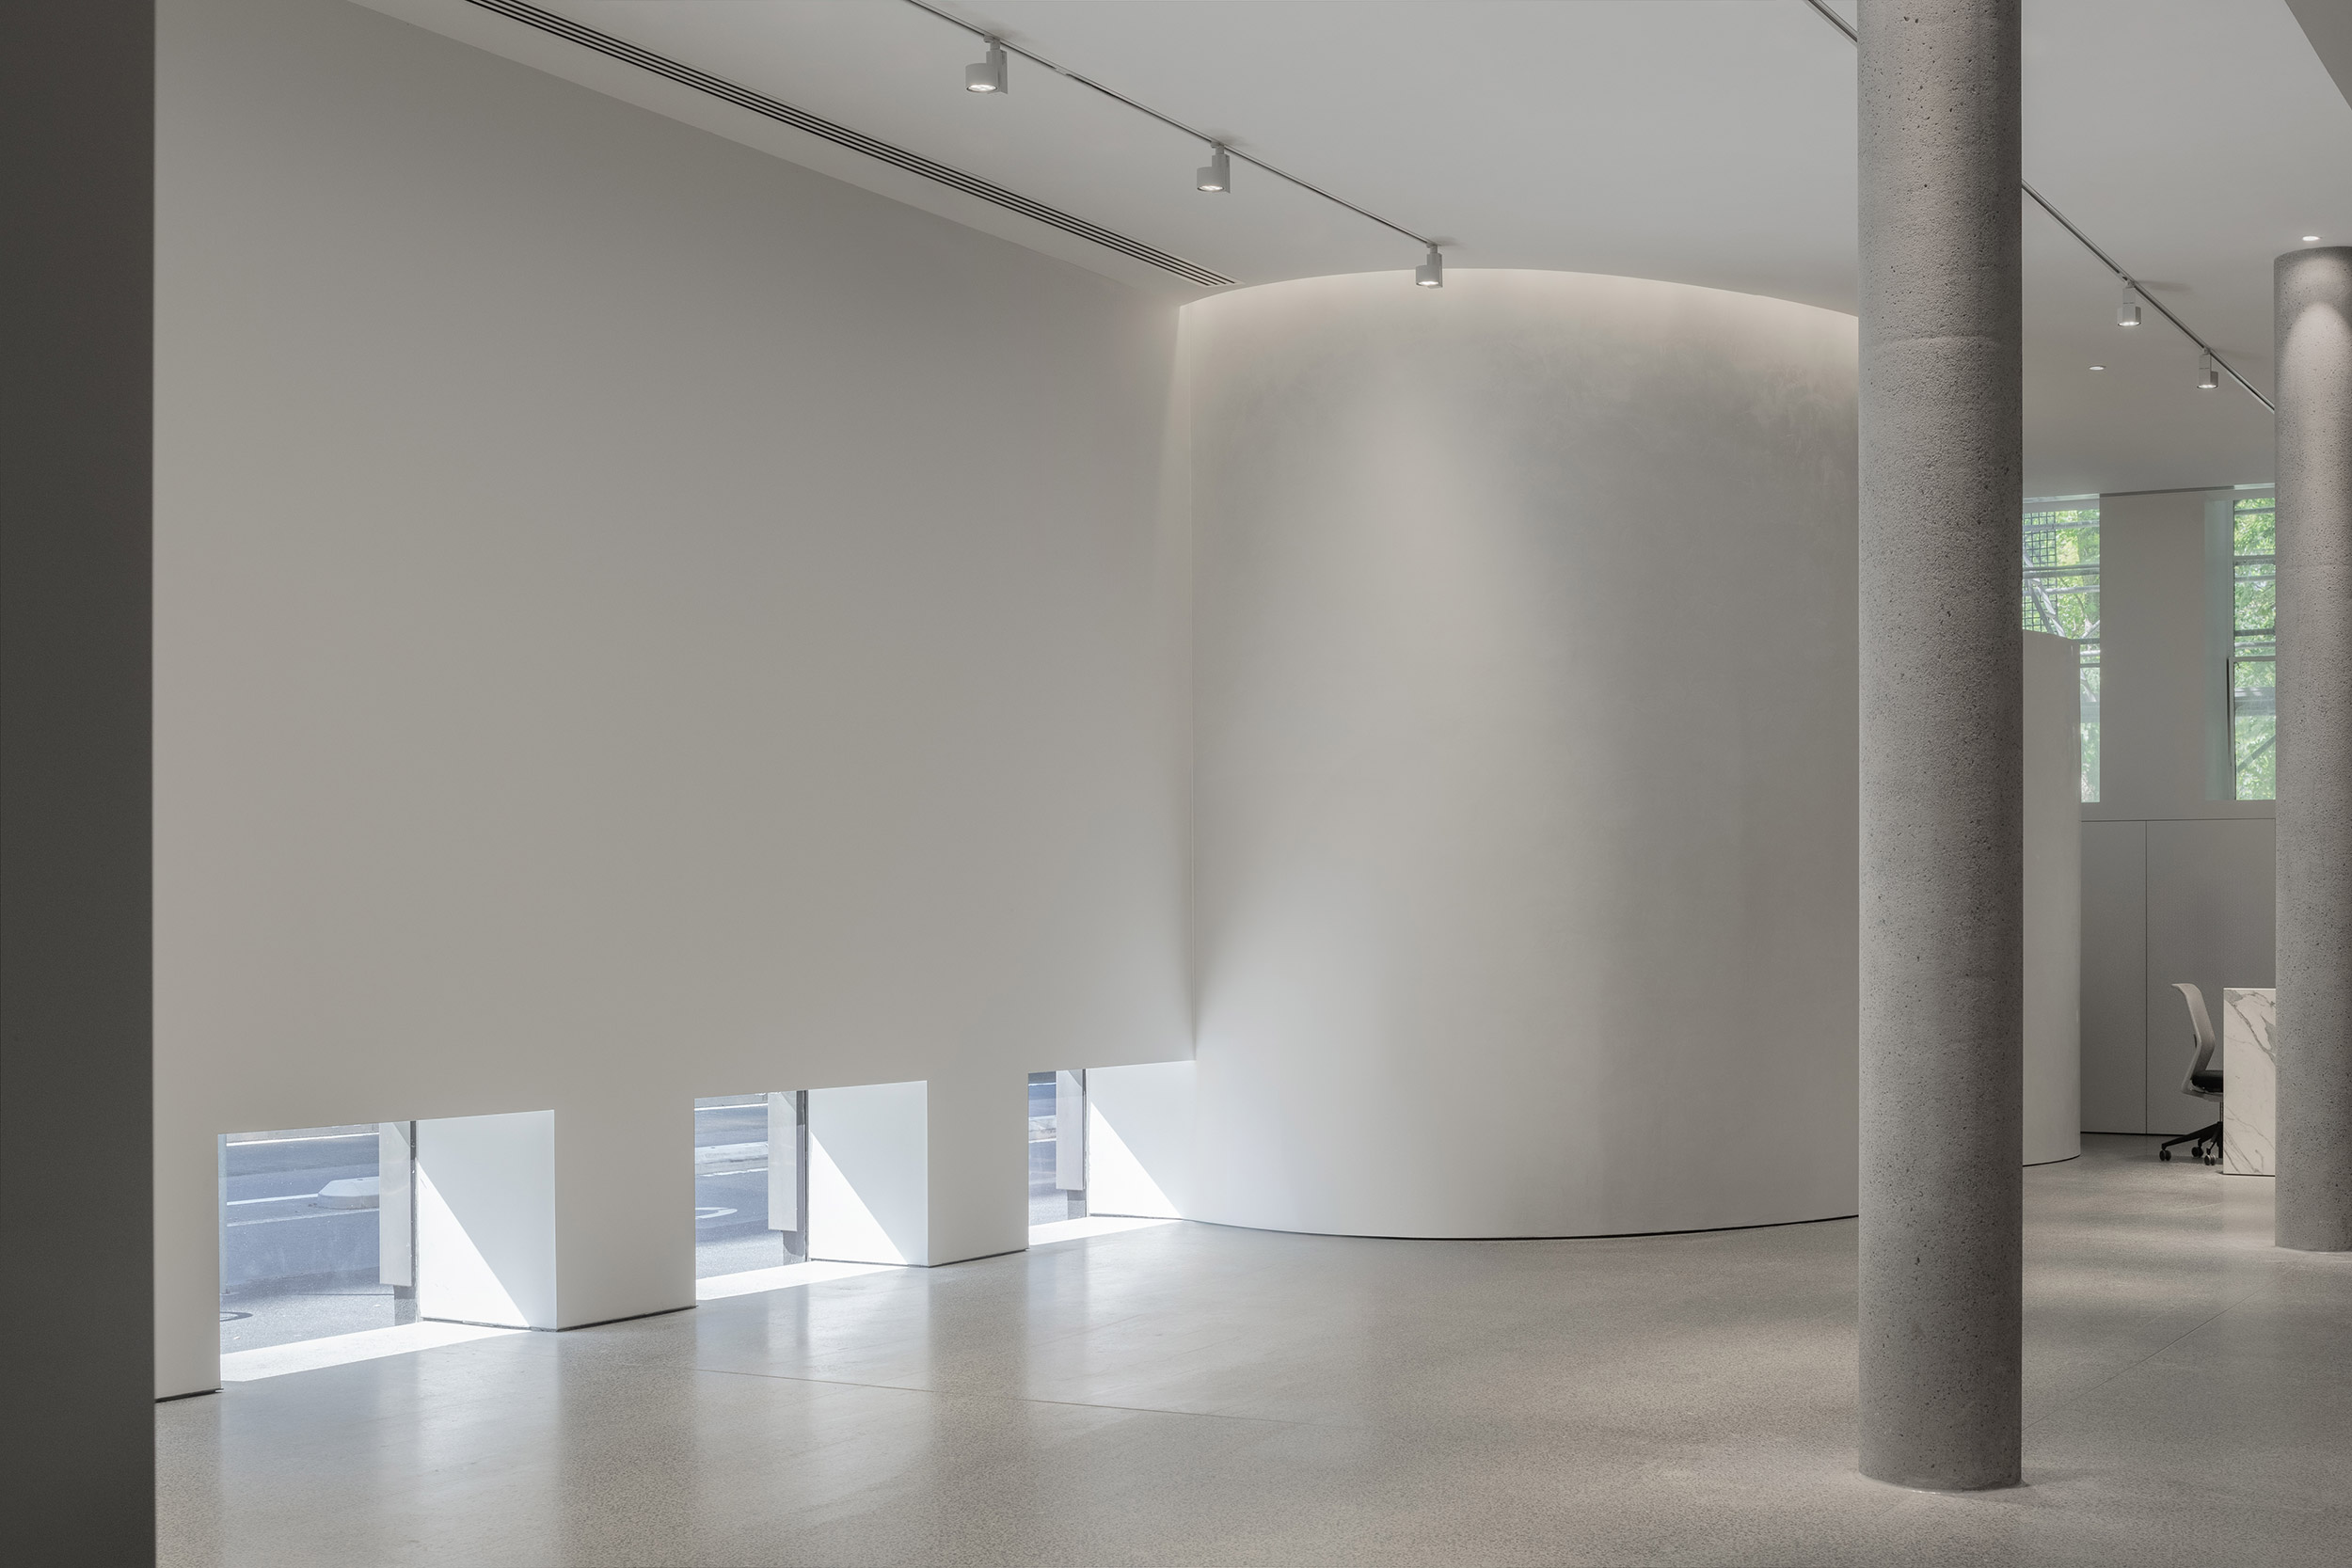
© Fergus Floyd
© Fergus Floyd
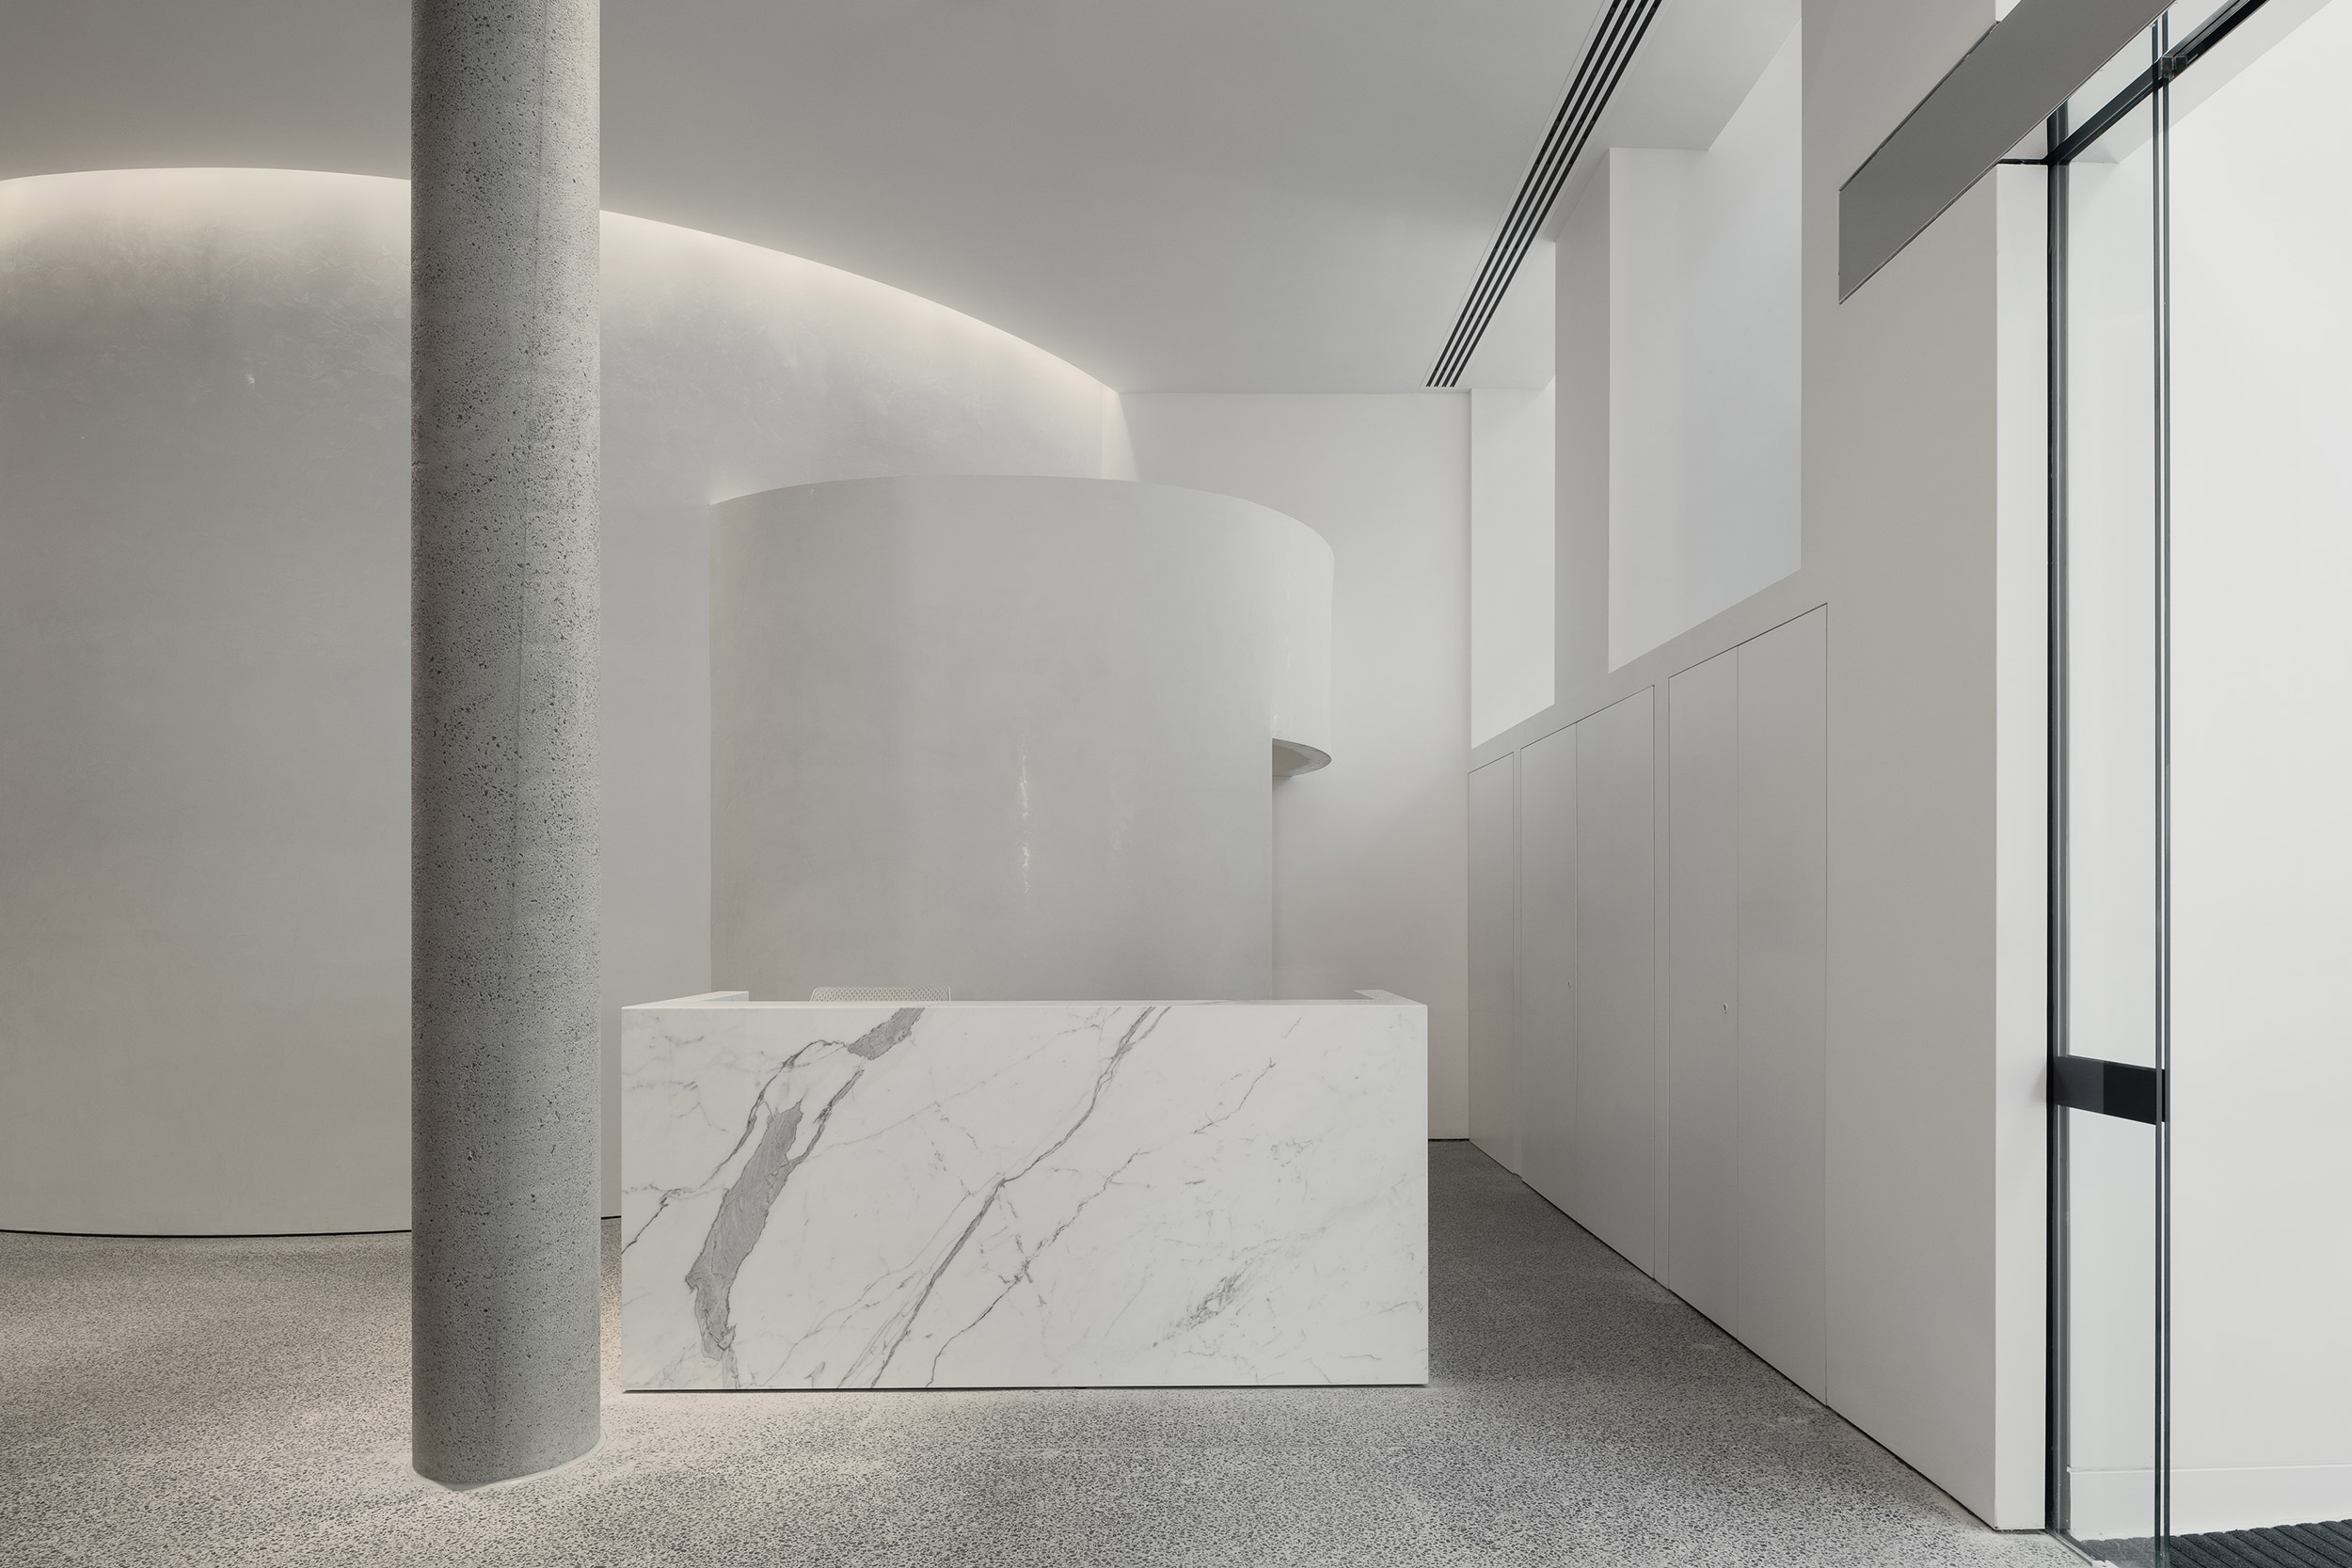
© Fergus Floyd
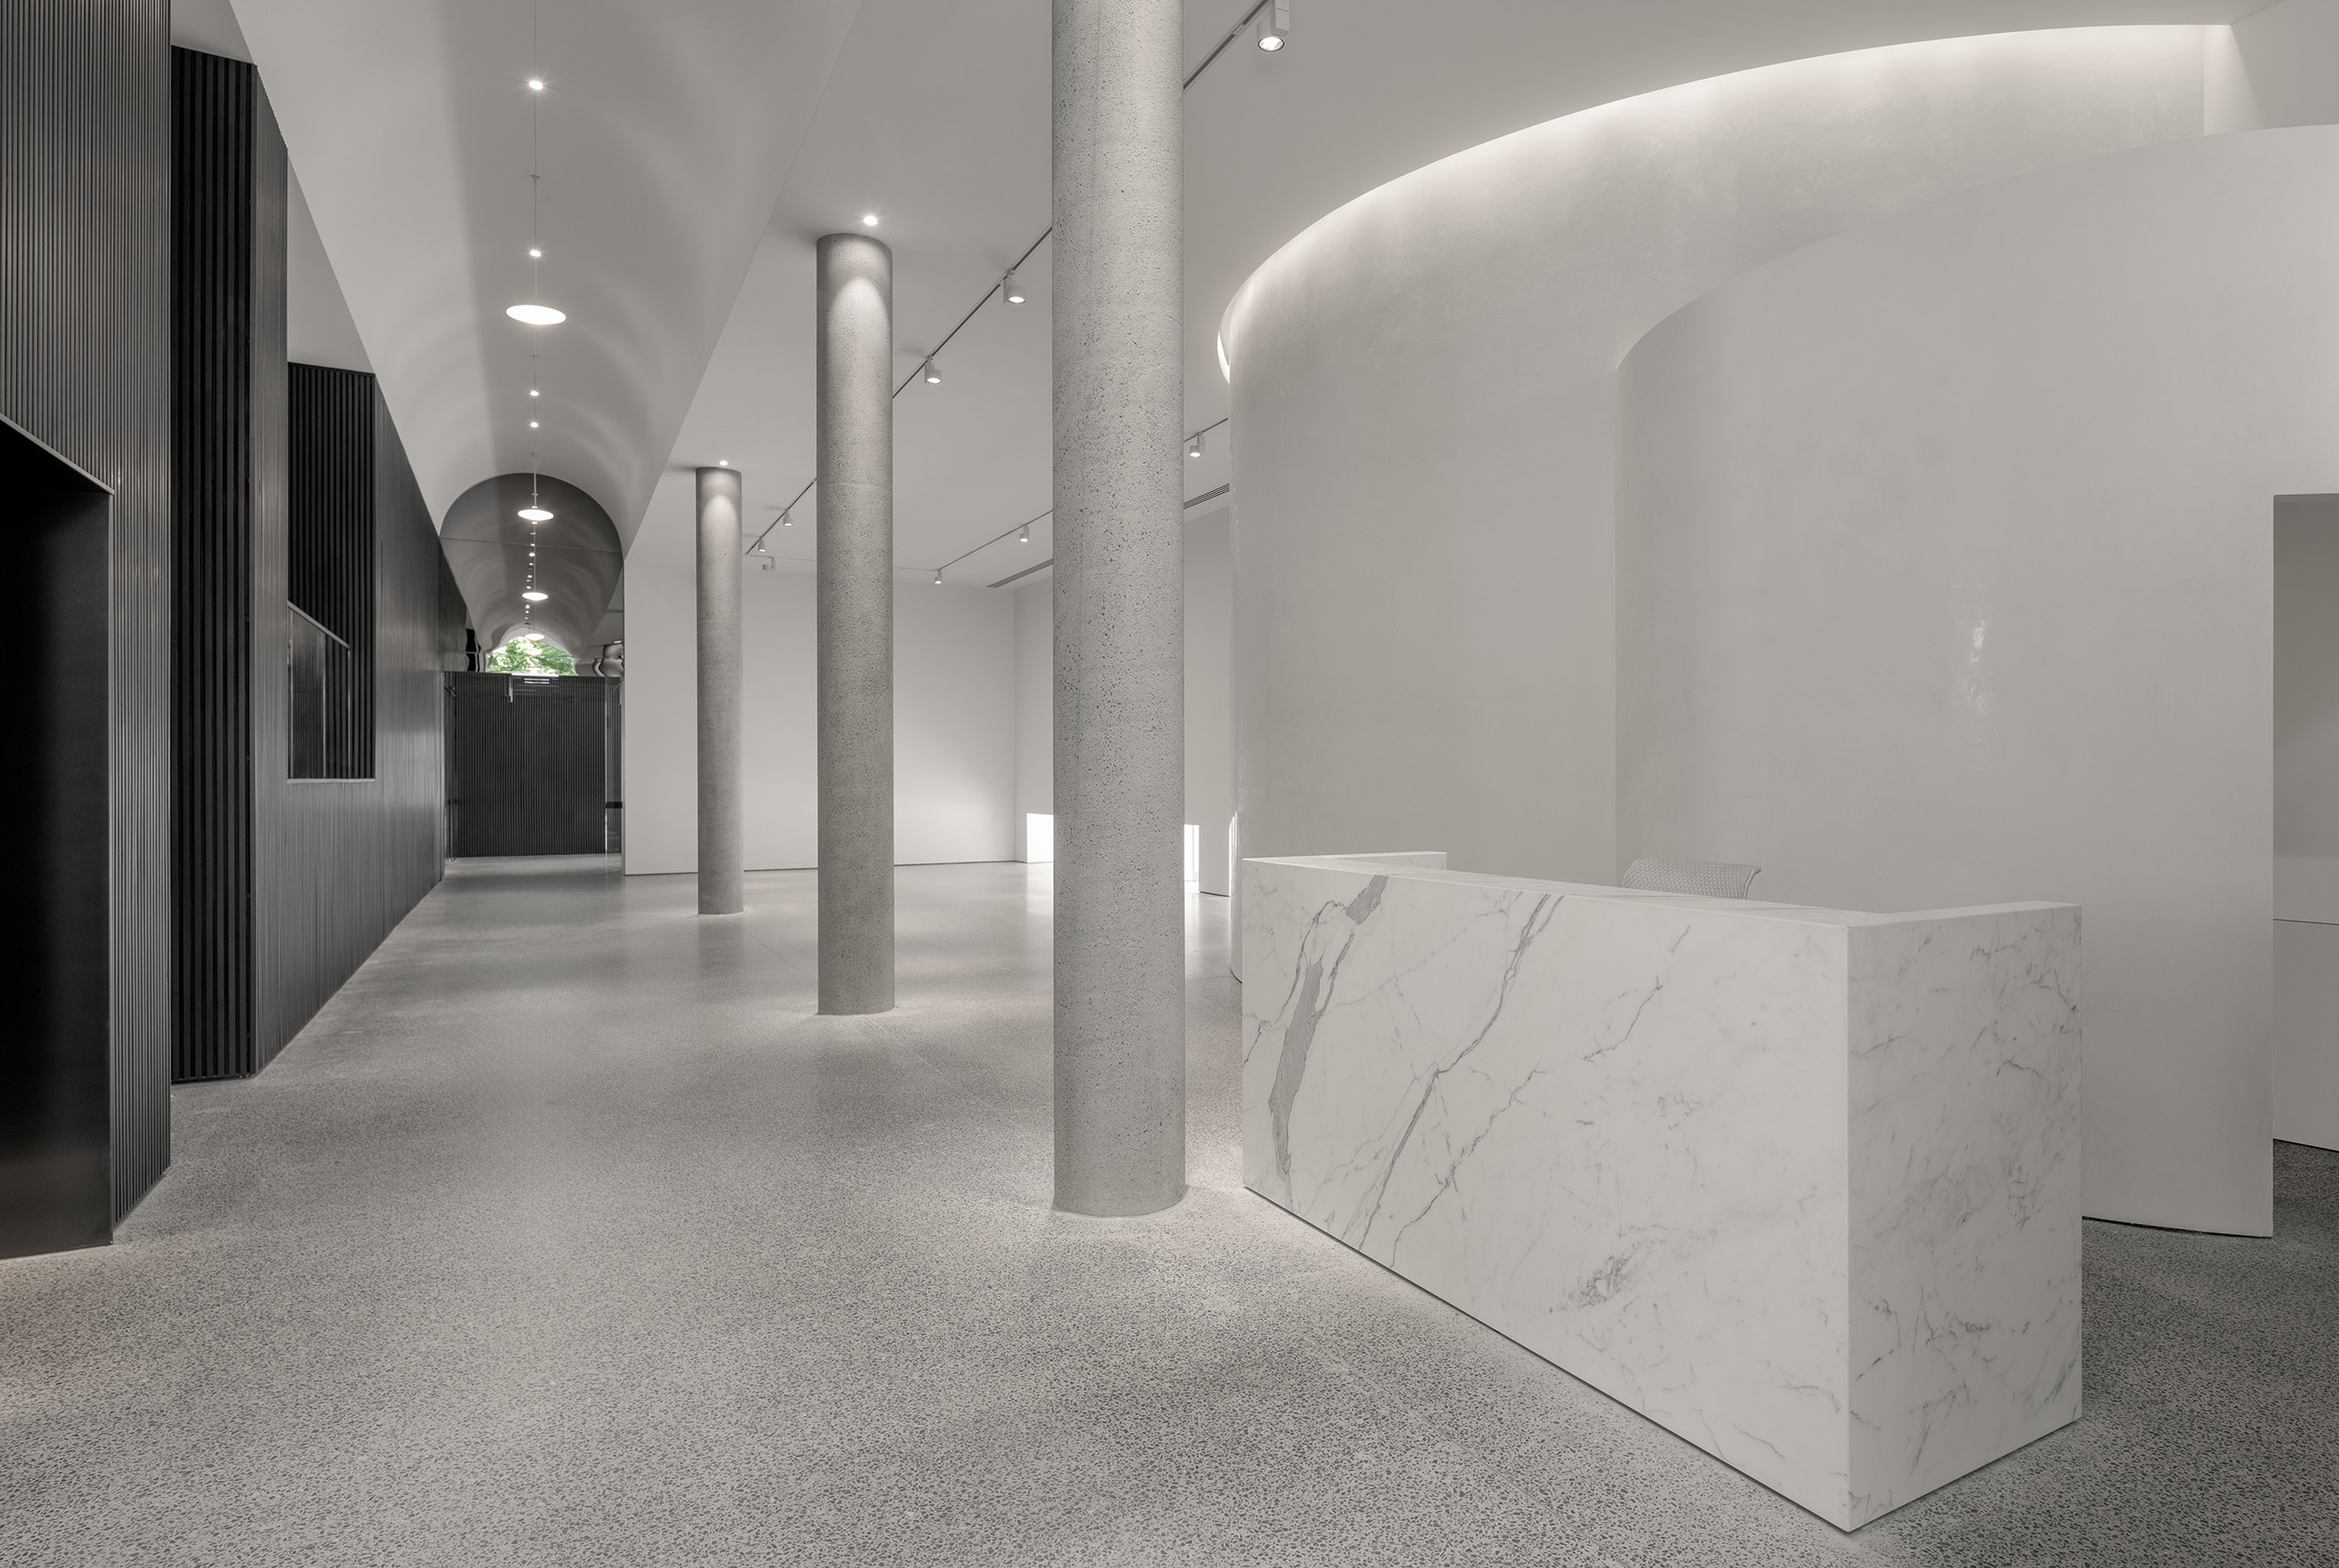
© Fergus Floyd
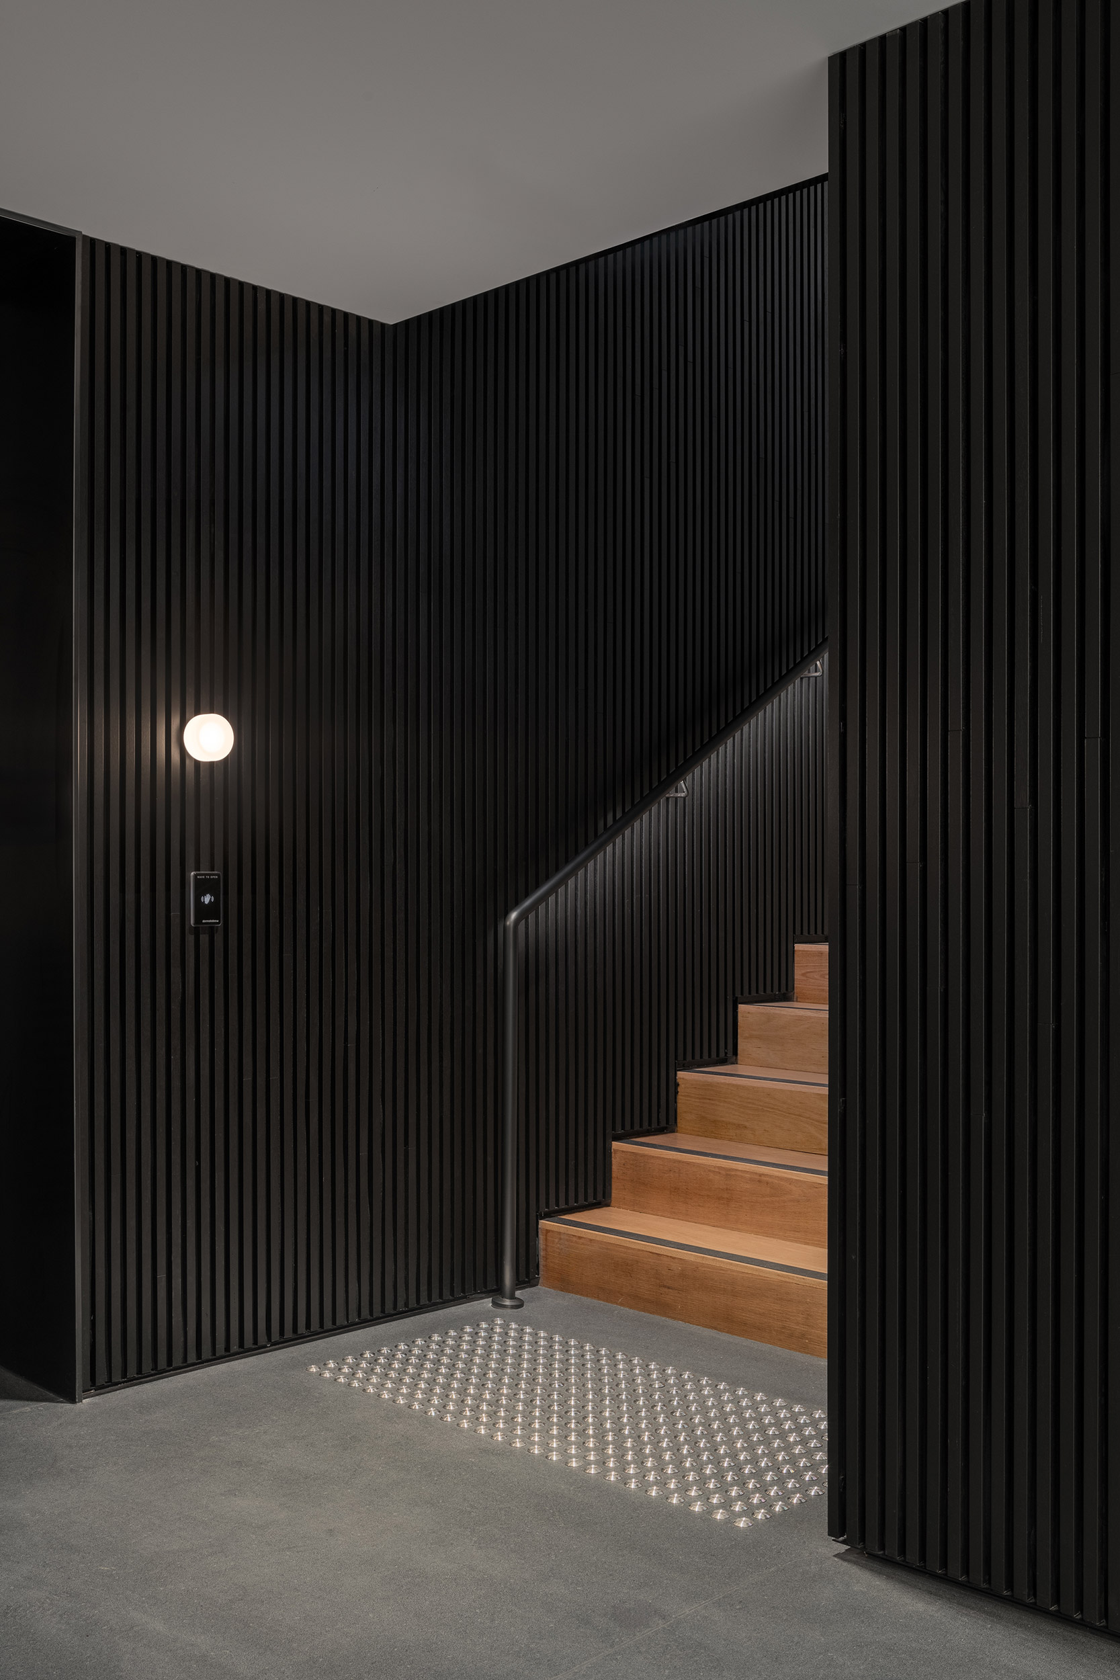
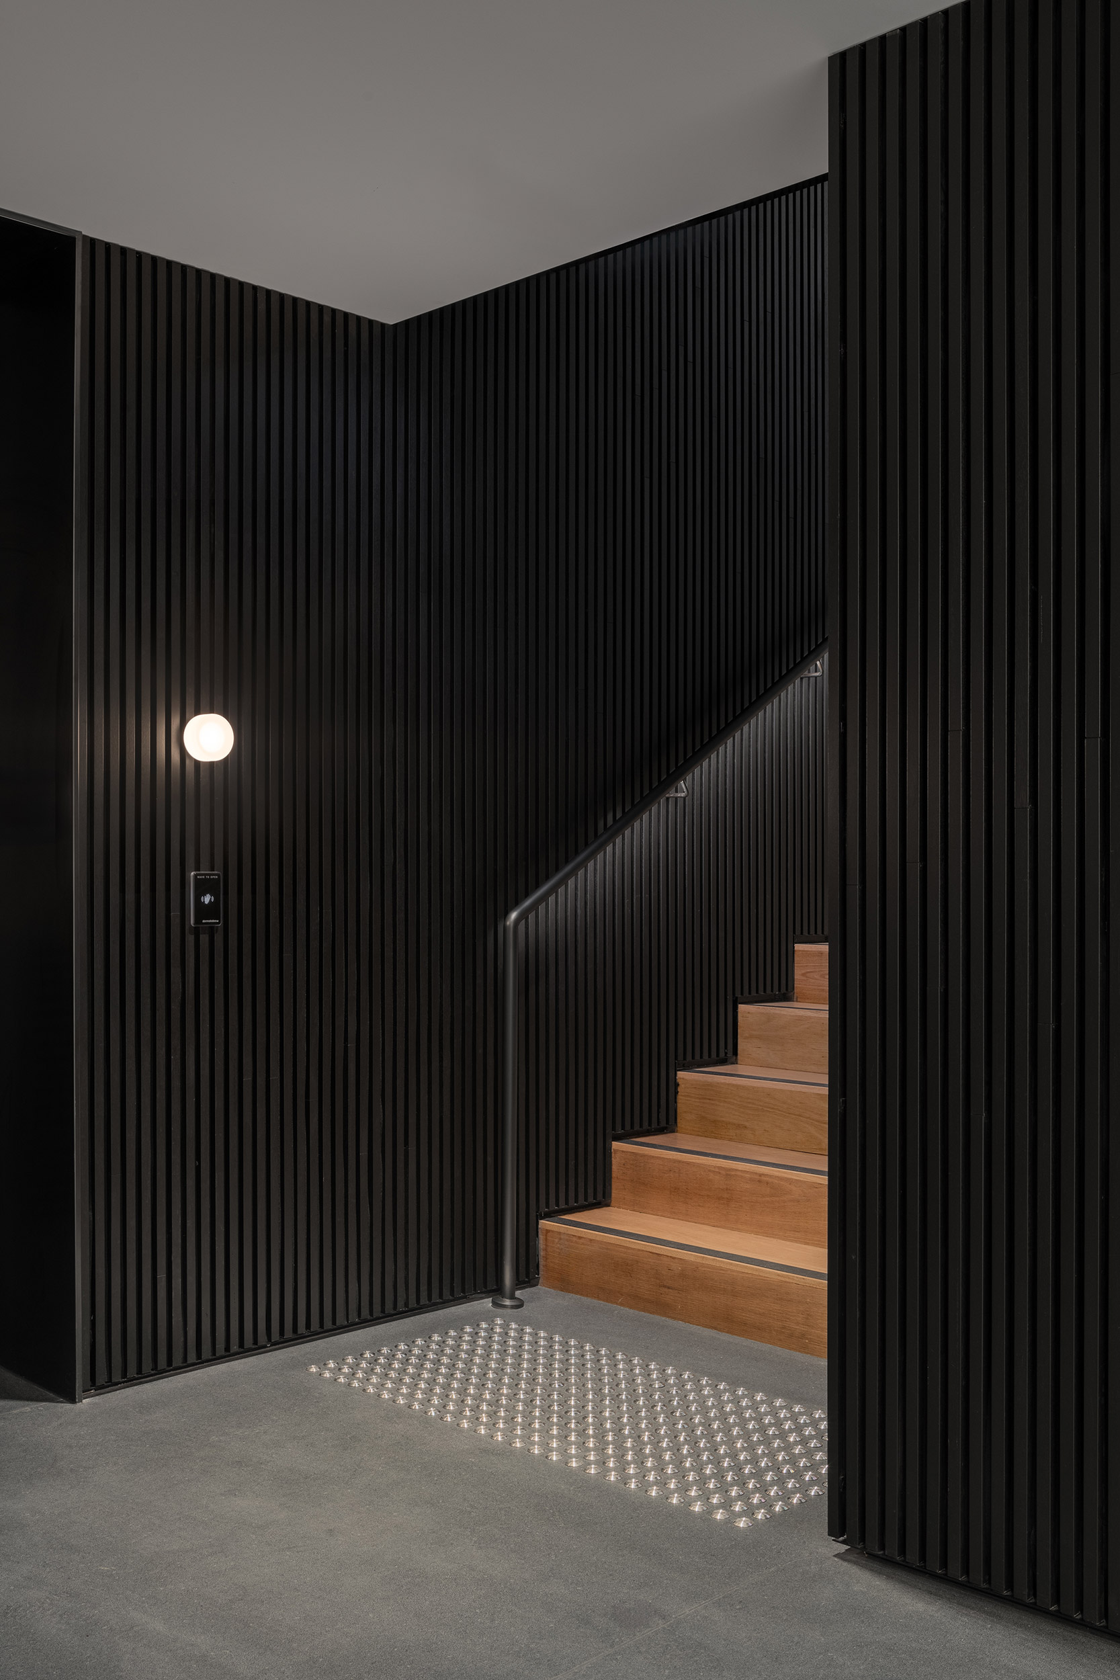
The complexity of the project included cohesively integrating the existing Potter Museum of Art (1998), with the former Bacteriology building (1900’s) and the Physics Annex (1930’s). A key intervention involved resolving the different floor levels of the Museum and Physics Annex, addressed through thoughtful, DDA-compliant design. This was a significant structural challenge, and its co-ordination was successfully undertaken through ongoing collaboration during design and construction with Meindhart structural engineer, to sensitively resolve with the idiosyncrasies of the three existing buildings.
© Fergus Floyd
© Fergus Floyd
© Fergus Floyd
© Fergus Floyd
© Fergus Floyd
© Fergus Floyd
The first exhibition in the re-opened gallery, titled ‘65,000 Years: A Short History of Australian Art’, exhibited over 400 works of Aboriginal and Torres Strait Islander art. The new, dedicated hybrid teaching and learning spaces accommodated and supported access to the exhibition as an educational resource for primary, secondary and university students, along with the wider public. The enhanced, hybrid teaching and display spaces make the Museum’s collection-based learning programs possible.
On the opening weekend, the teaching spaces hosted two-days of conversations with curators, artists, Indigenous custodians, art historians, and anthropologists to discuss the stories, practices, and themes of the exhibition. This social program is complimented by the integration of space for a café and restaurant (Residence at the Potter), encouraging activity, access to art and a deeper connection with the wider community.
The result is inclusive and future-focused, supporting a dynamic program of education, engagement, and cultural exchange on campus.
Concrete Flakes丨G8A Architecture & Urban Planning
浮云逸态,静水深流:湖州蜀山小学 | 米丈建筑
T.wan丨止向设计

Potter Museum of Art | Wood Marsh Architecture

West Gate Tunnel | Wood Marsh Architecture

Esplanade Brighton | Wood Marsh Architecture

Xerolithi House | Sinas Architects

X sign Space展览空间 | 蒋杰设计工作室

HAY!YoungBirds! 2020年亚洲优秀青年大赛三强作品《削笔刀》设计师访谈

Subscribe to our newsletter
Don't miss major events in the global design industry chain and important design resource companies and new product recommendations
Contact us
Report
Back to top