
diagonal line of Nagaya丨td-Atelier
td-Atelier ,Release Time2026-05-28 09:58:09





Project Name: diagonal line of Nagaya
Location: Kyoto, Japan
Design: td-Atelier
Copyright Notice: The content of this link is released by the copyright owner td-Atelier. designverse owns the copyright of editing. Please do not reproduce the content of this link without authorization. Welcome to share this link.
"Diagonal of the Townhouse"
Reconfiguring the two townhouses along diagonal axes.
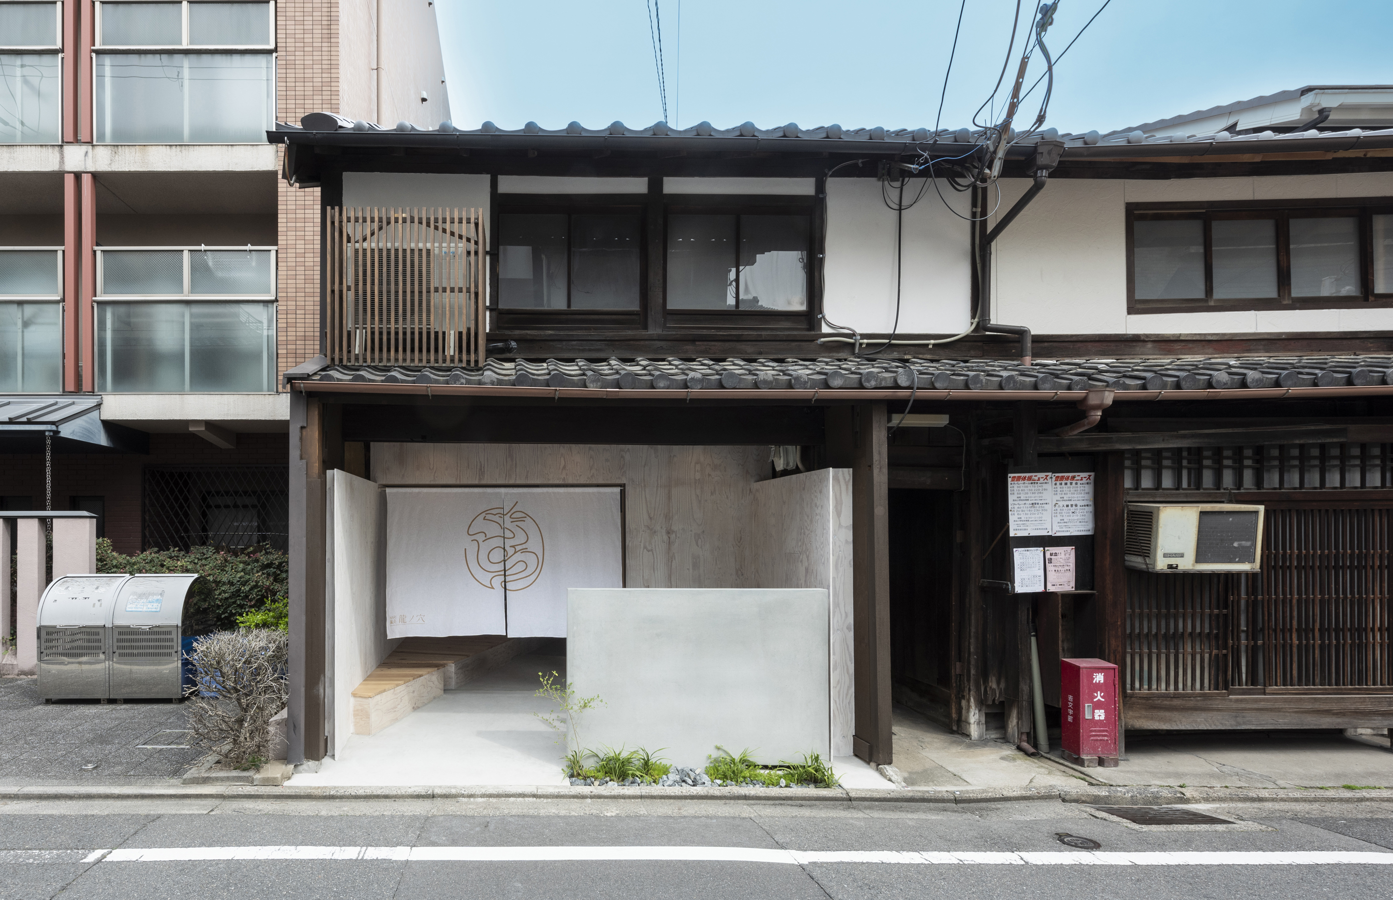
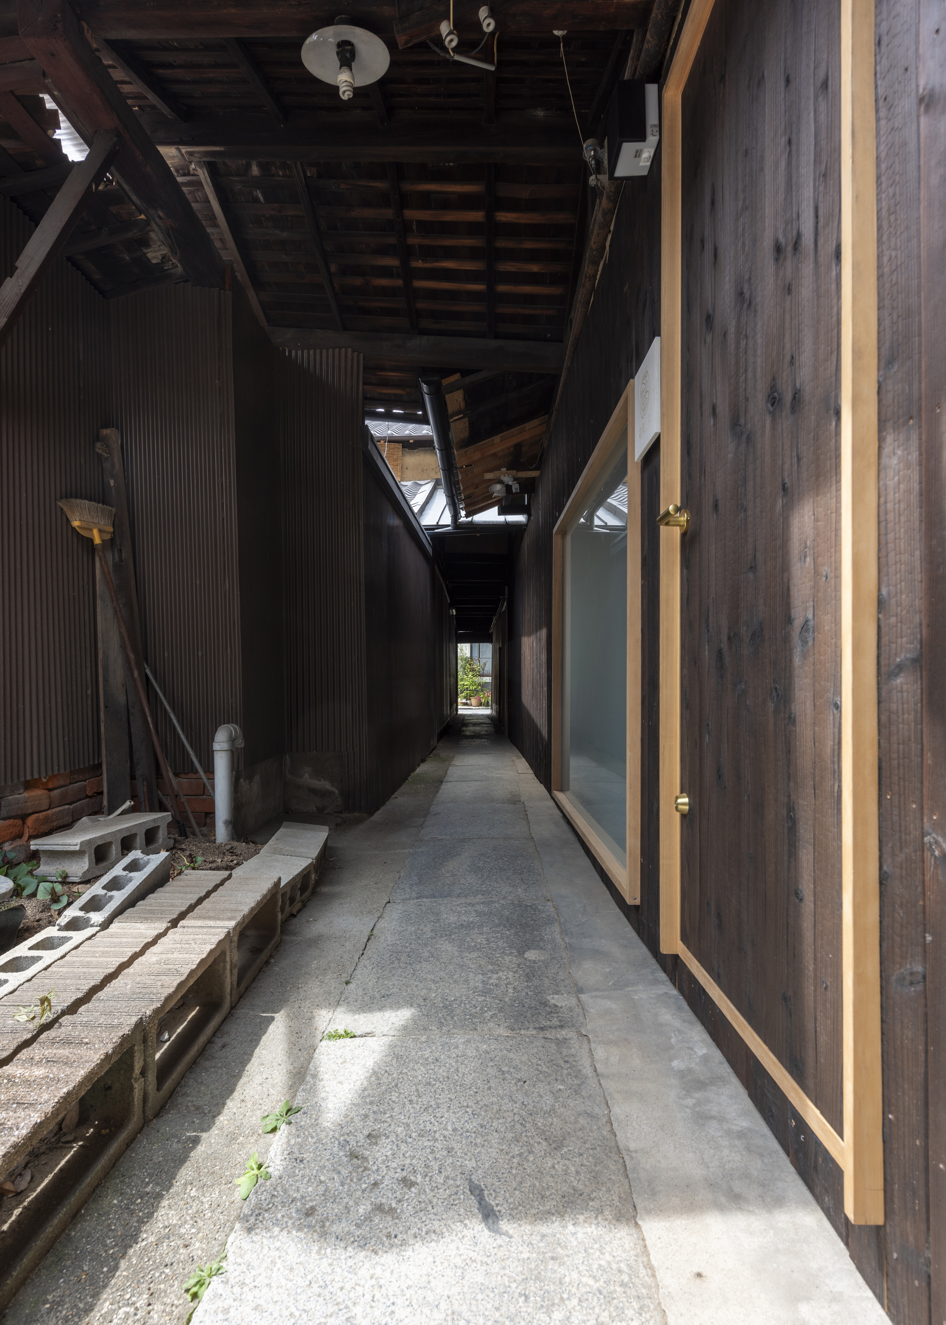
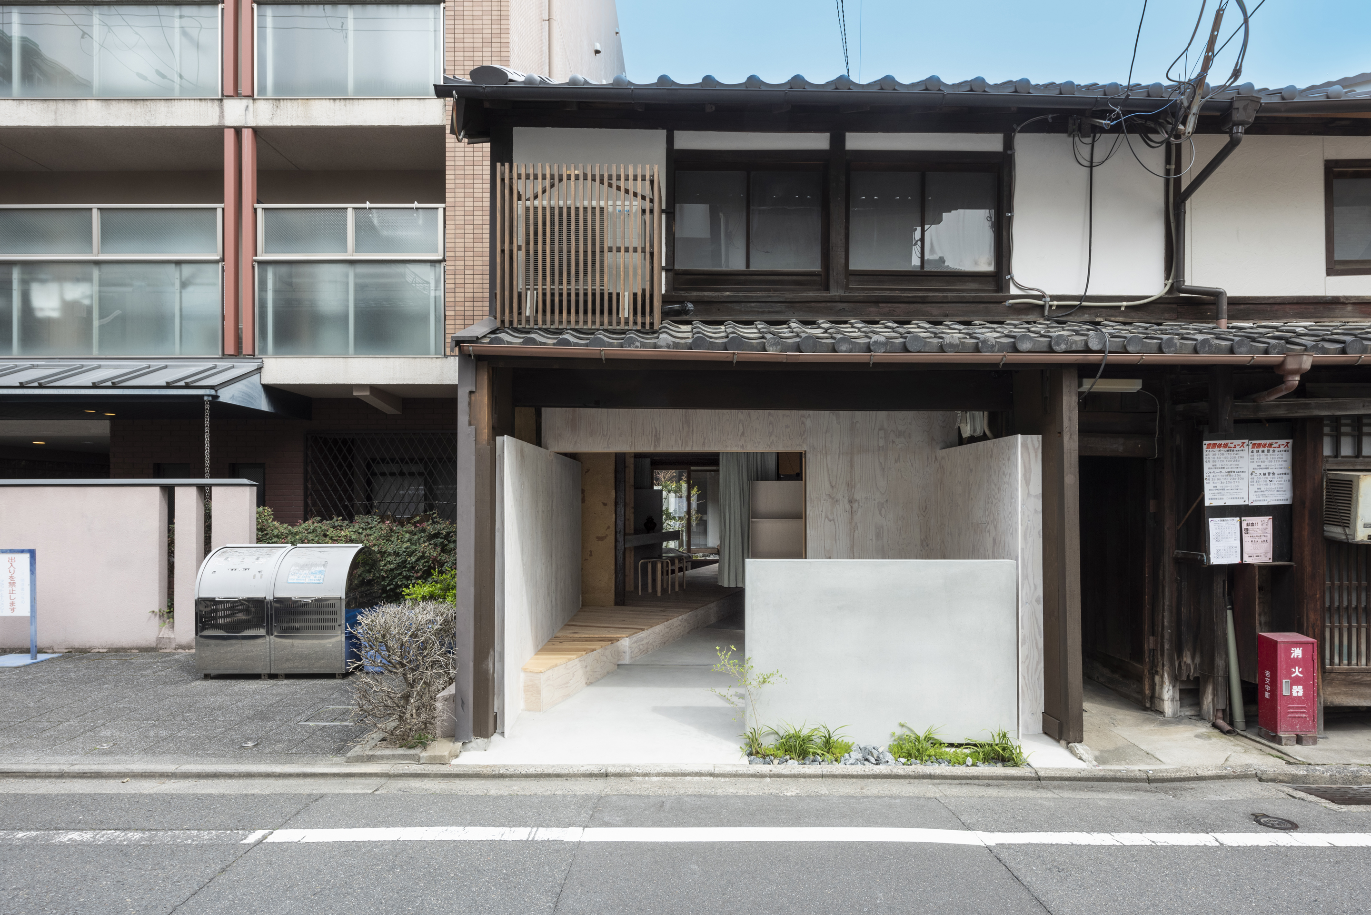
A corner lined with townhouses a little south of Kawaramachi Shijo in Kyoto. Between the two townhouses there is a tunnel alley leading to the back, and beyond that there are rows of houses. Two townhouses in a row facing the tunnel alley were renovated and reborn as an acupuncture clinic.
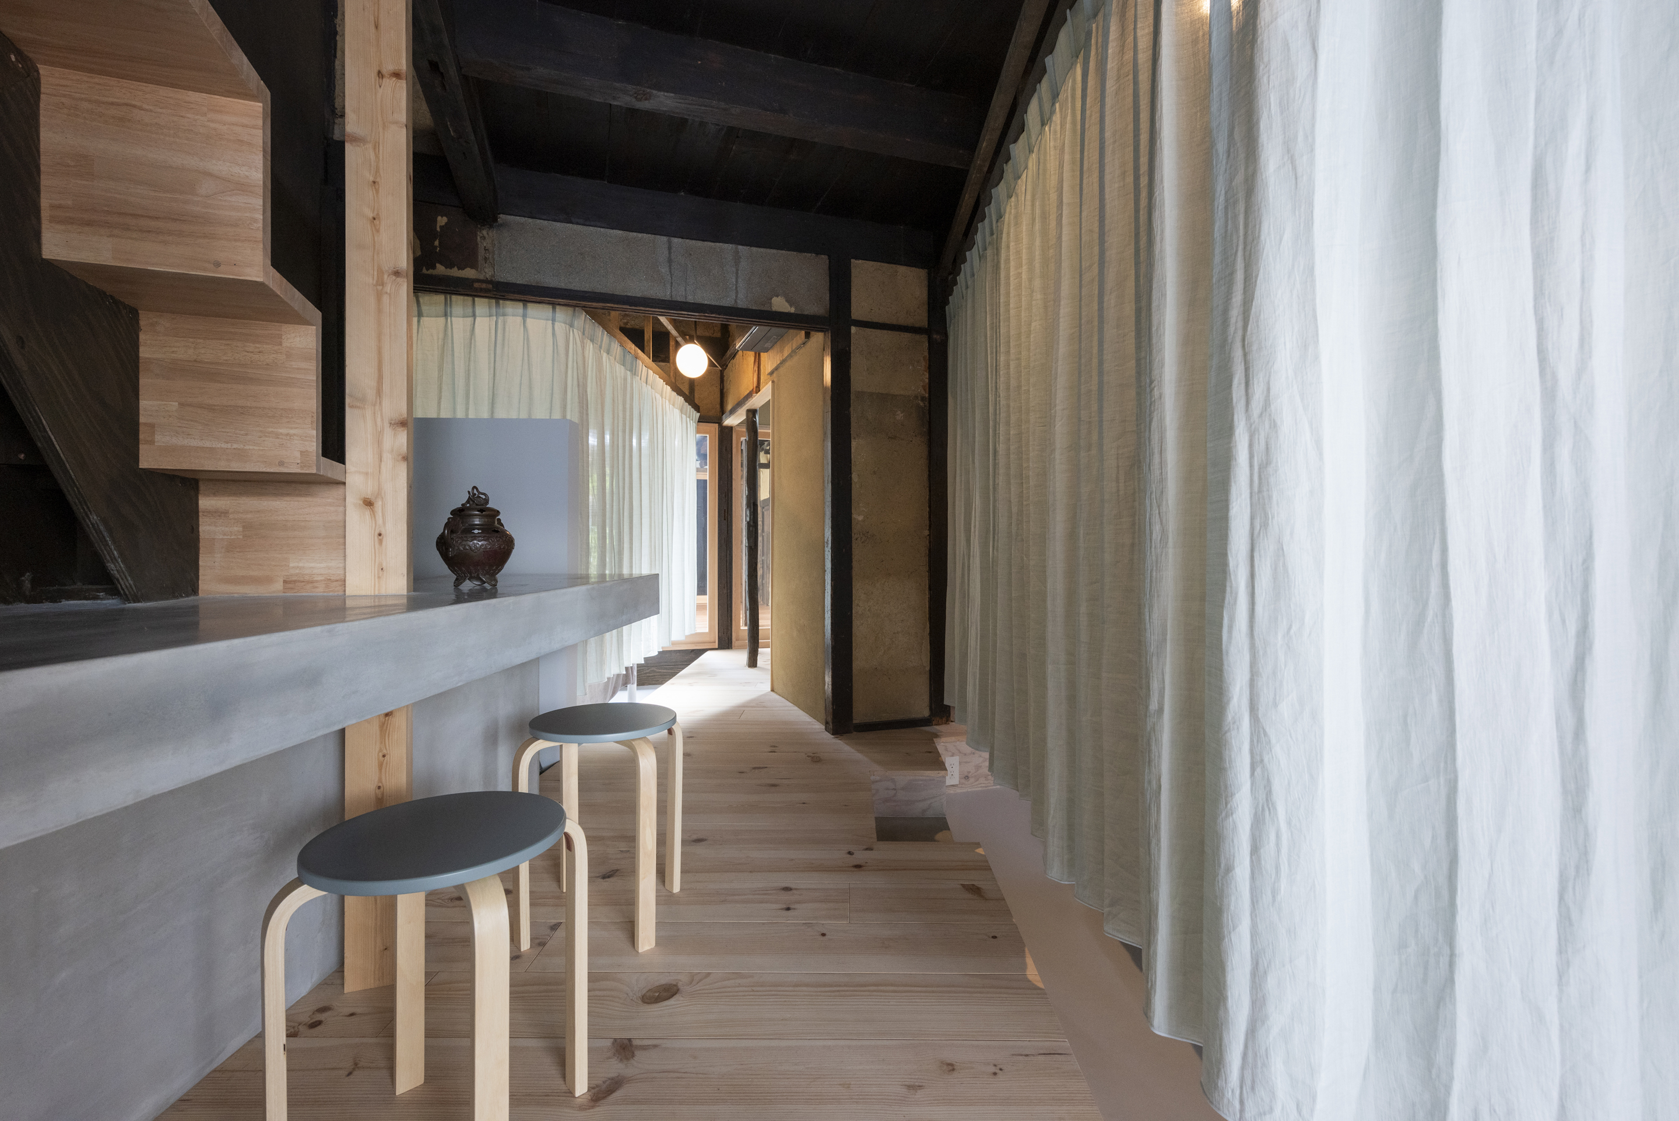
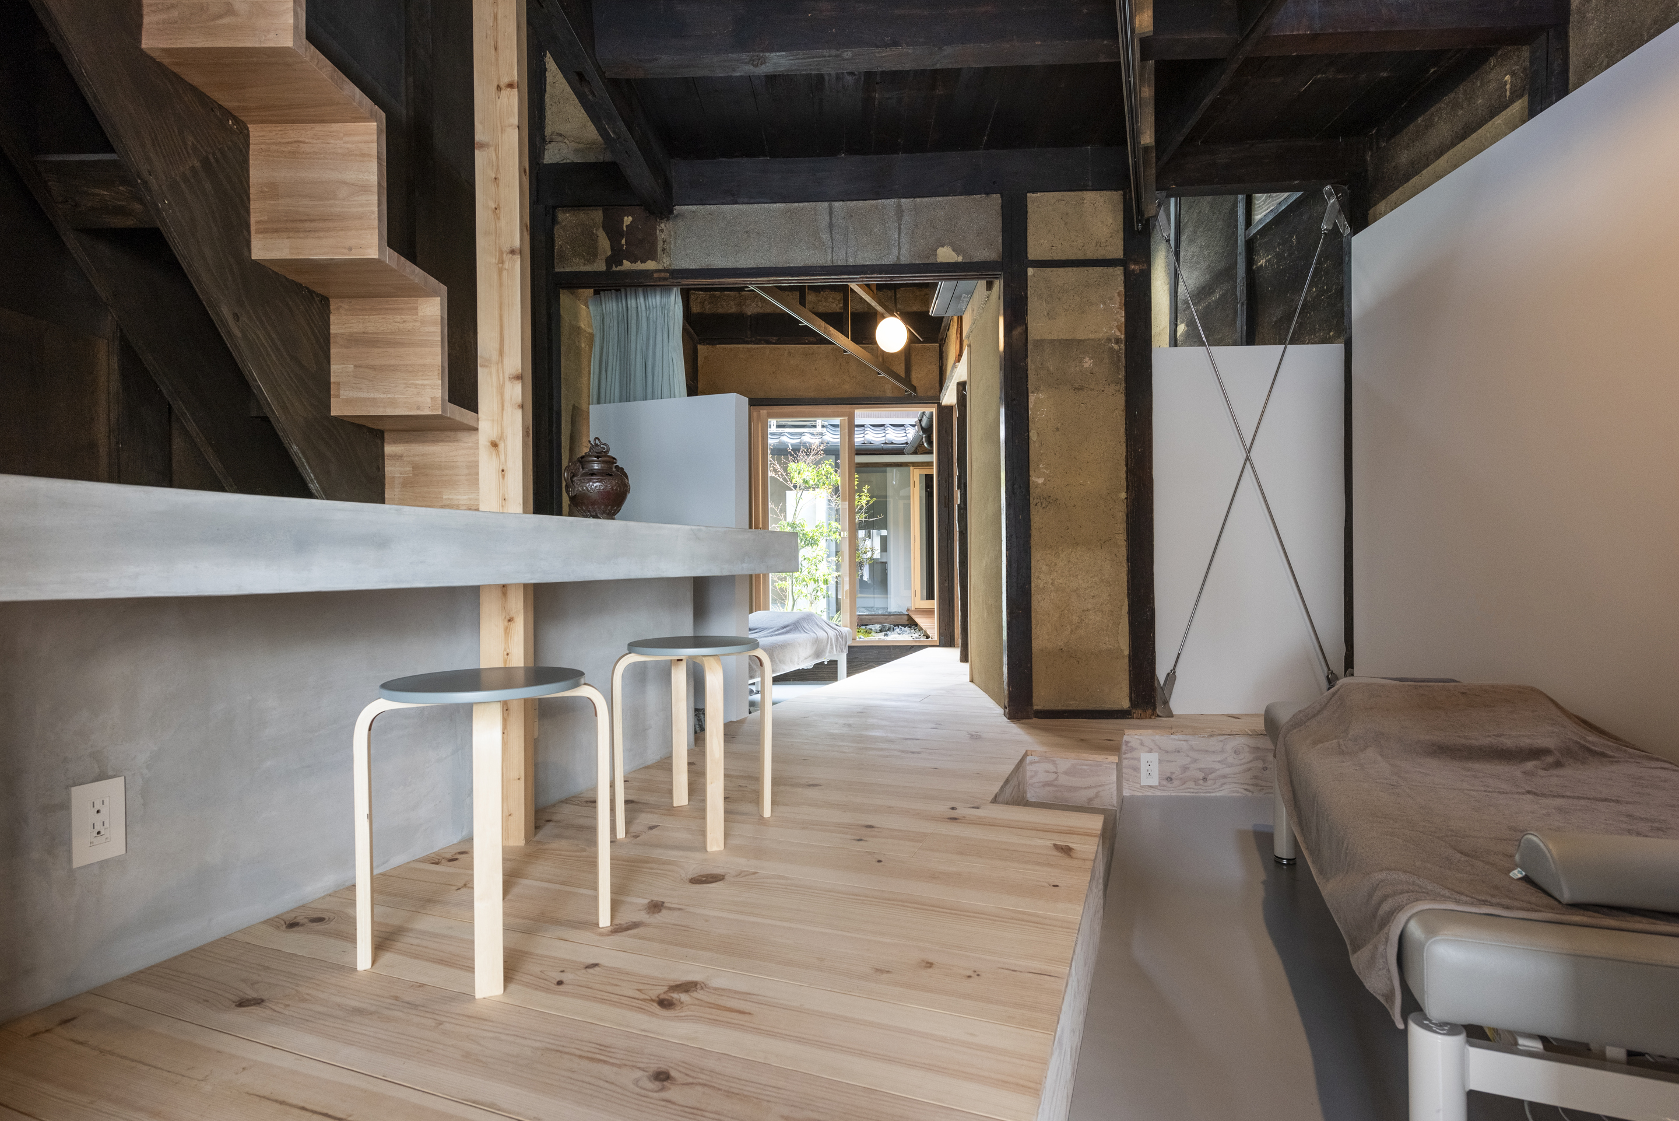
The two buildings in tandem have an extremely long and narrow space with a frontage of 3.5m and a depth of 21m. In order to use this efficiently, we set diagonal axes for the two townhouses and arranged functions along them.
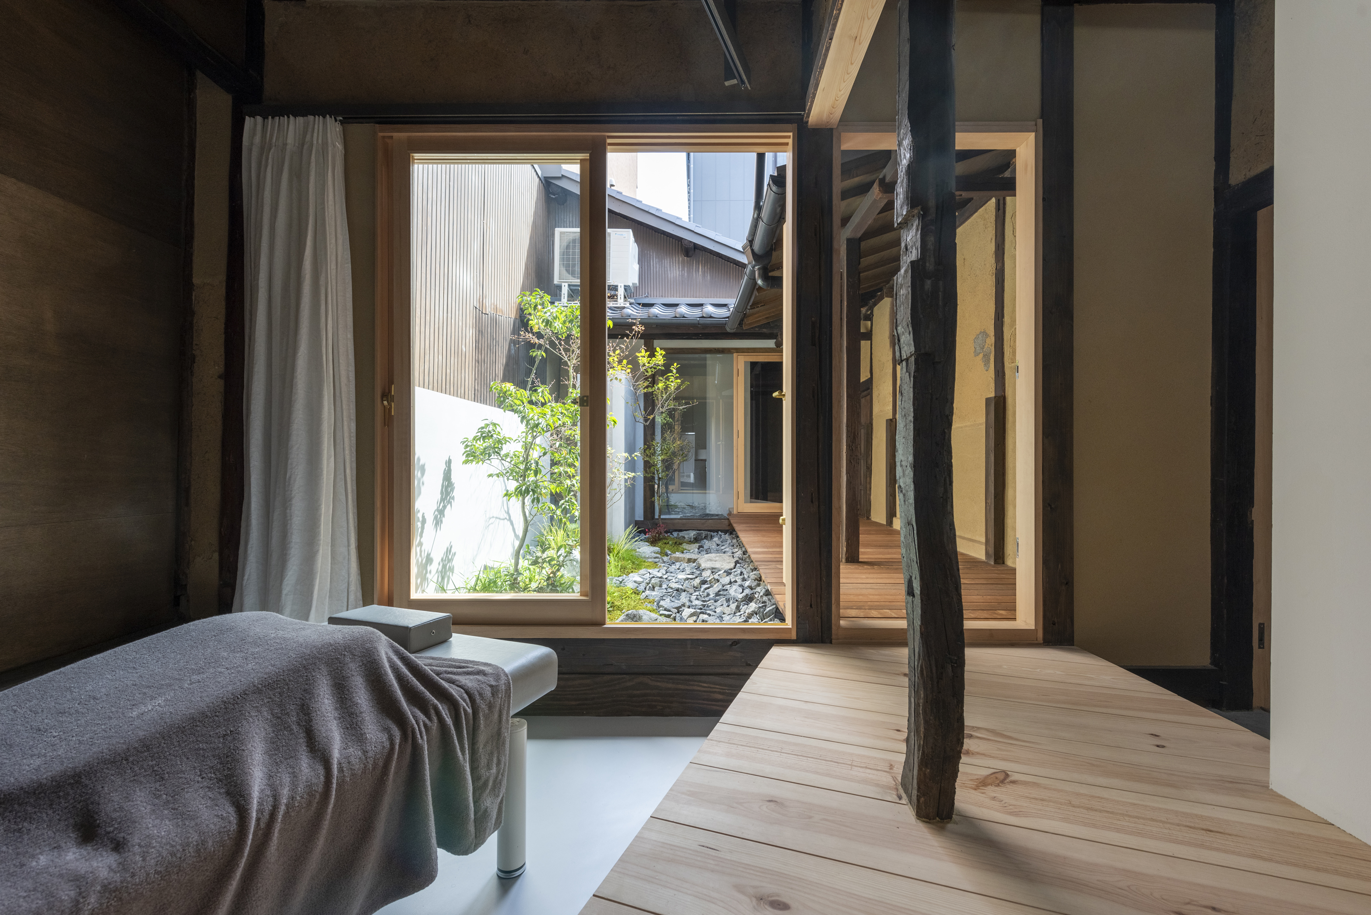
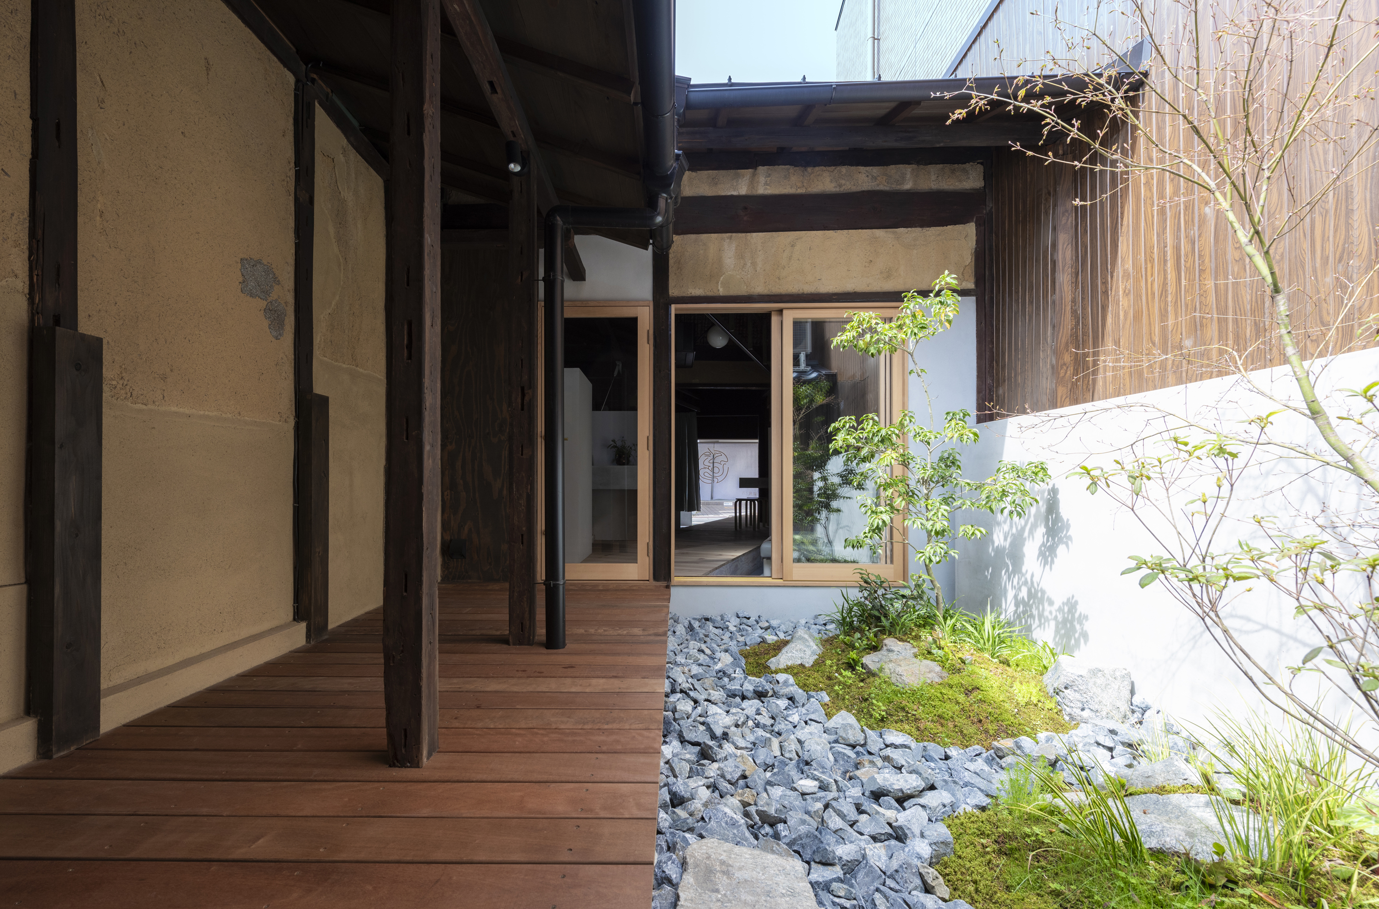
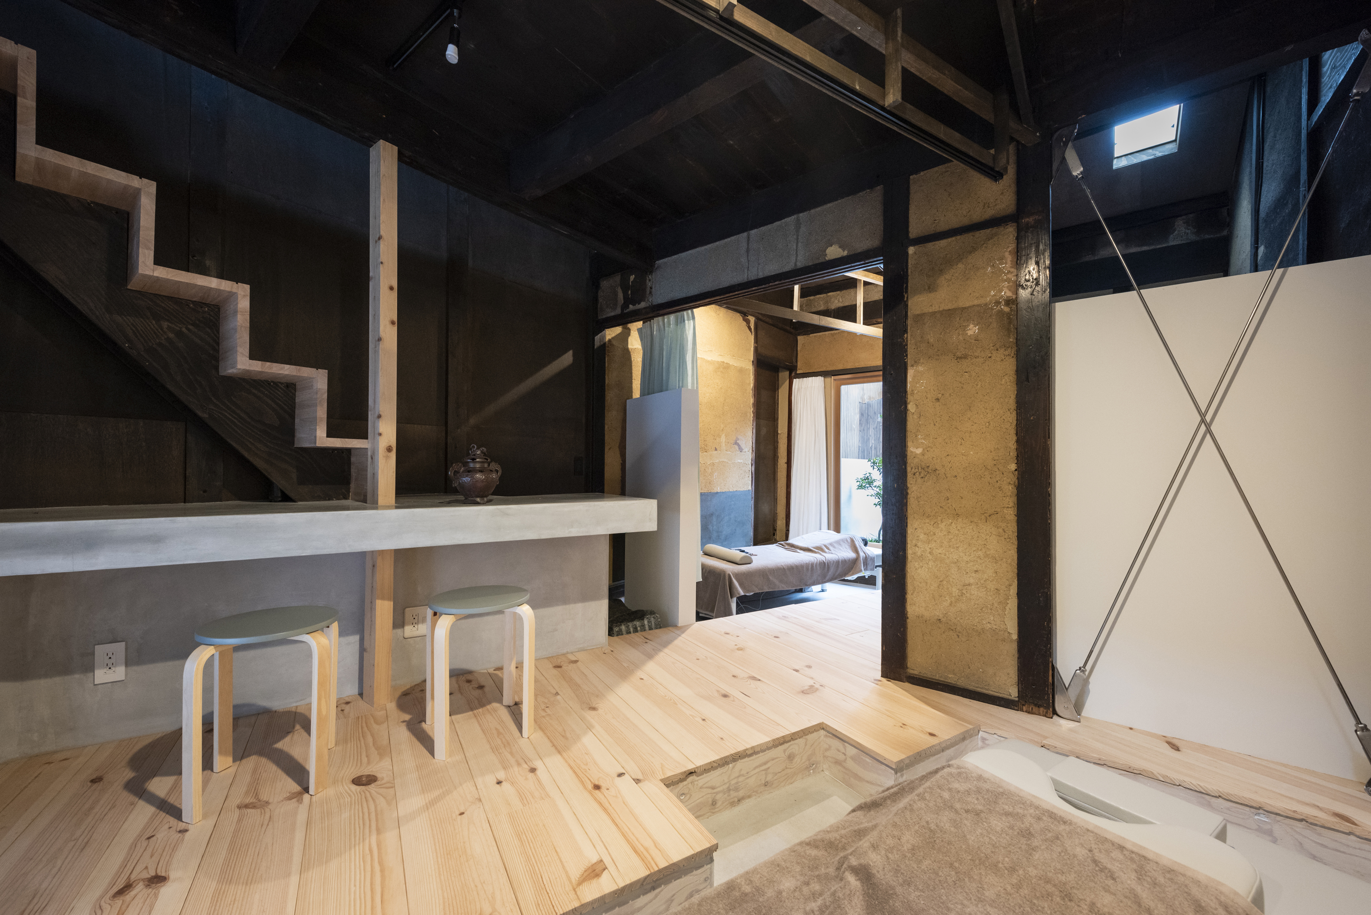
The road side is a treatment building for acupuncture and moxibustion, and the space at the back, where you approach through the tunnel alley, is a relaxation building for meditation. The two buildings are connected by a courtyard and Engawa.
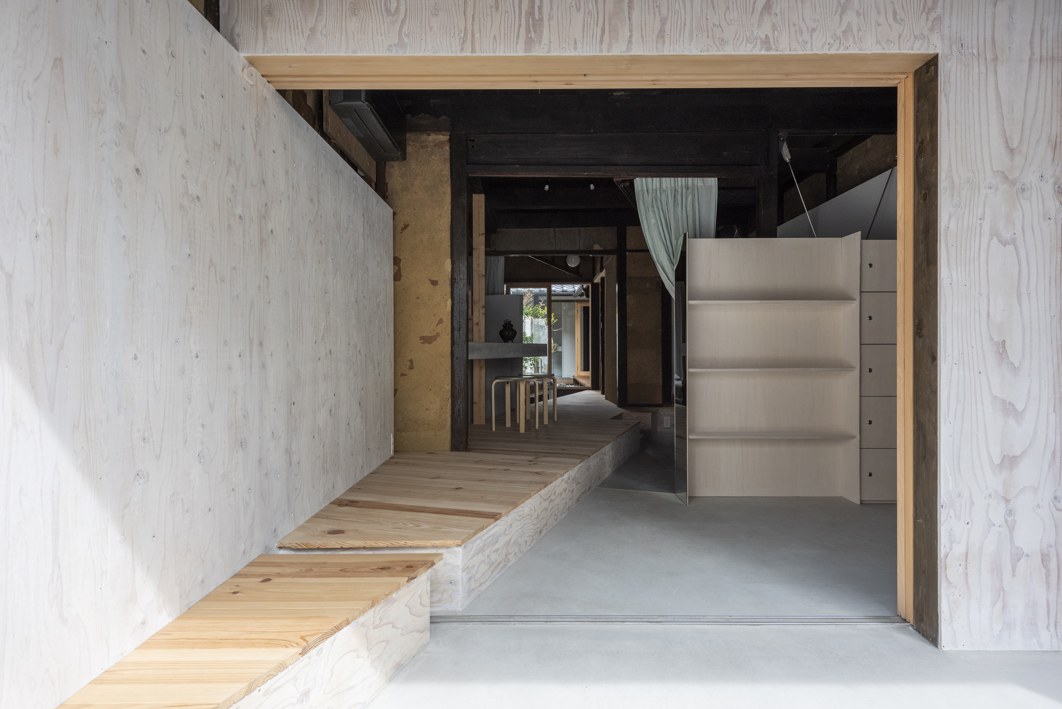
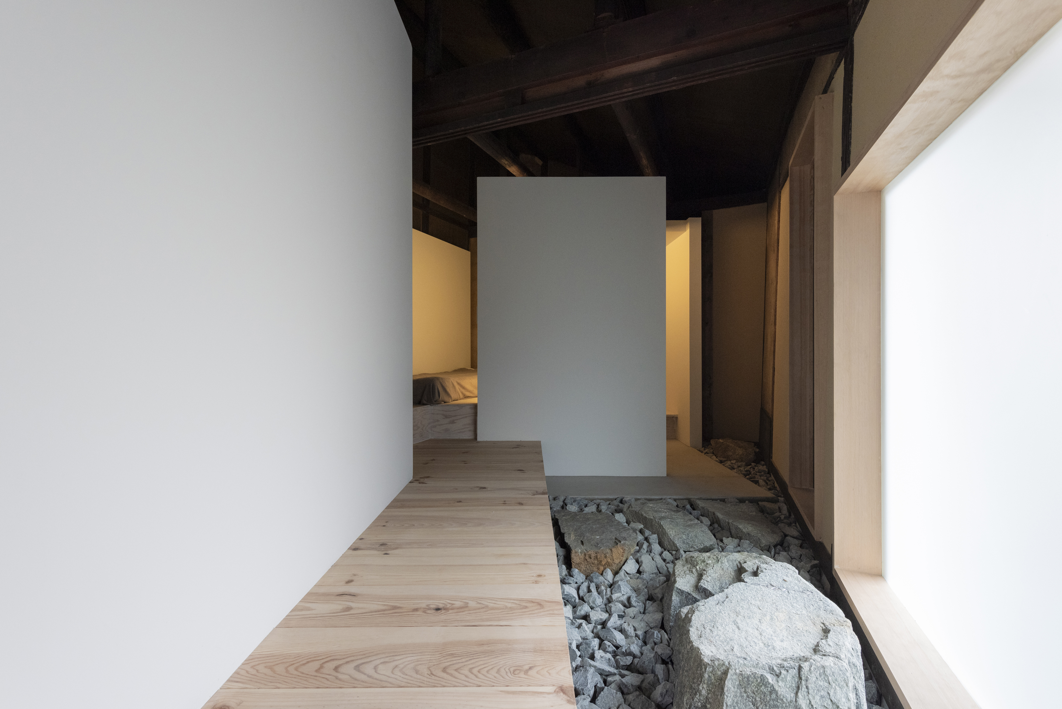
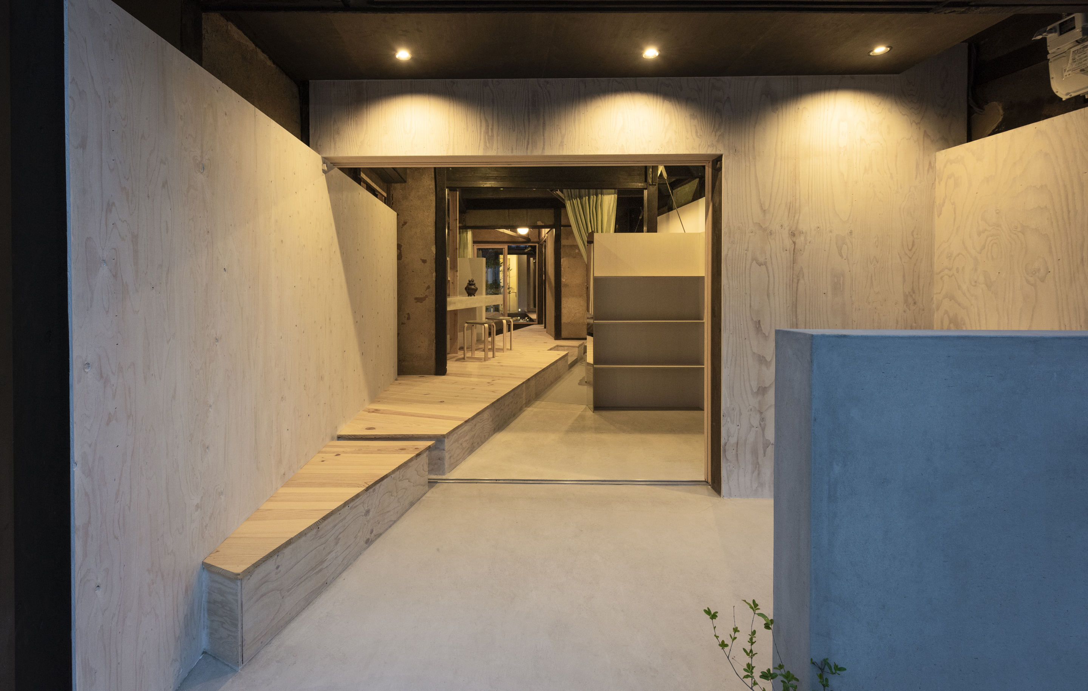
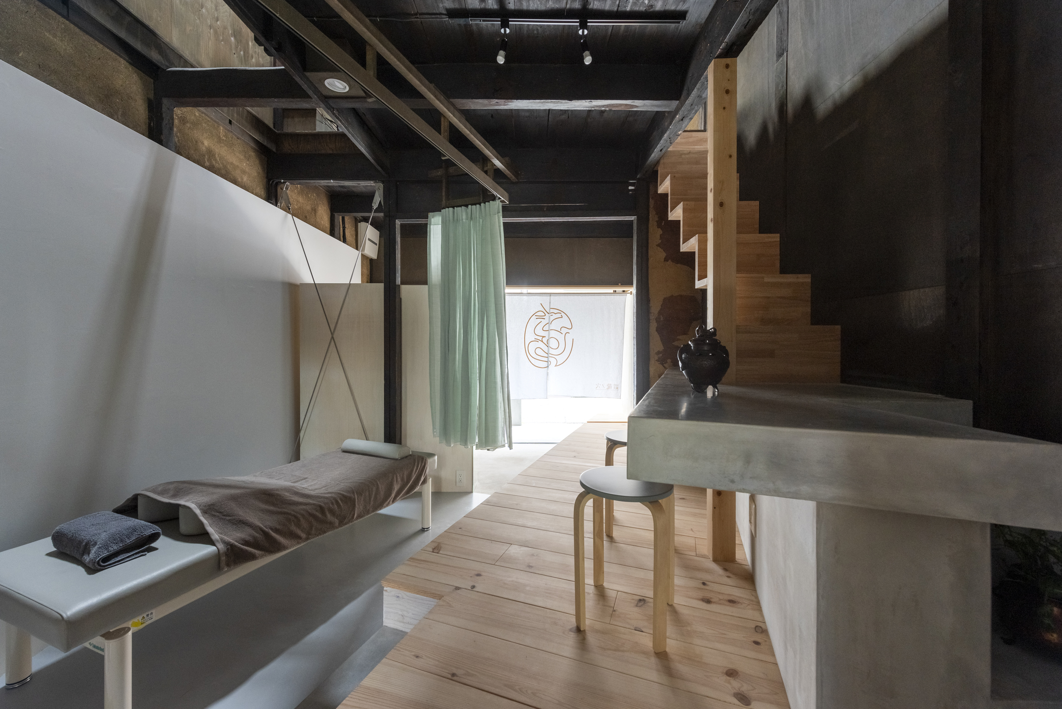
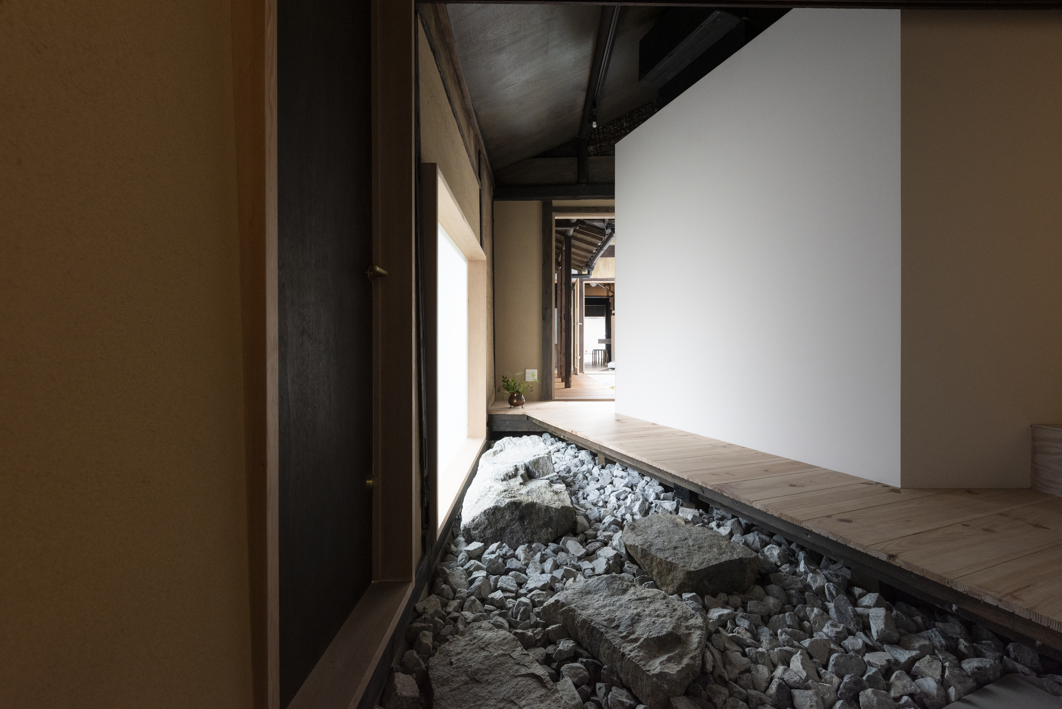
The exterior wall is set back 1.6m from the road, creating a distance from the city while the extended floor becomes a bench, providing a small place for the city to hang out. In the treatment building, the floor runs diagonally to avoid the old pillars, beams, and mud walls of the townhouse, and the treatment rooms, waiting area, and hot water supply space are placed on both sides. This is a space where the line of sight flows from the road to the courtyard along the diagonal axis. In contrast, in the relaxation building, the meditation room and water area are arranged as two white volumes. It is a space where you can walk through the gaps between the volumes.
It is an architecture in which the boundary between inside and outside is shaken, with the courtyard coming into the room and the floor extending outward and jumping out. It was the wisdom of old Japanese people to seek comfort by blurring the inside and outside with things like shoji screens and verandas, but the modern arrangement of the middle area gives people solace.
北京雁柏山庄丨上海华都建筑规划设计有限公司(HDD)

117BOF | Vallribera Noray Arquitectes
Pantanal Biopark | OHTAKE
old folk house in iwakura丨td-Atelier
diagonal line of Nagaya丨td-Atelier
Myohonji Temple ossuary / joint grave丨td-Atelier
CACP“设计中?”丨一介建筑 YIIIE Architects

个个世界新作:稻田里的城乡共建-青石寨的稻亭和稻场

上海张庙文化活动中心 | 水石设计

Subscribe to our newsletter
Don't miss major events in the global design industry chain and important design resource companies and new product recommendations
Contact us
Report
Back to top