
Casa Magmol丨Arkham Projects
Arkham Projects ,Release Time2026-03-25 10:11:26





Studio: Arkham Projects
Lead Architects: Benjamín Peniche Calafell / Jorge Duarte Torre
Interior Design: GP Arquitectos
Construction: Goba
Landscape Design: Everis Garden
Photography: Manolo Solis
Copyright Notice: The content of this link is released by the copyright owner Arkham Projects. designverse owns the copyright of editing. Please do not reproduce the content of this link without authorization. Welcome to share this link.
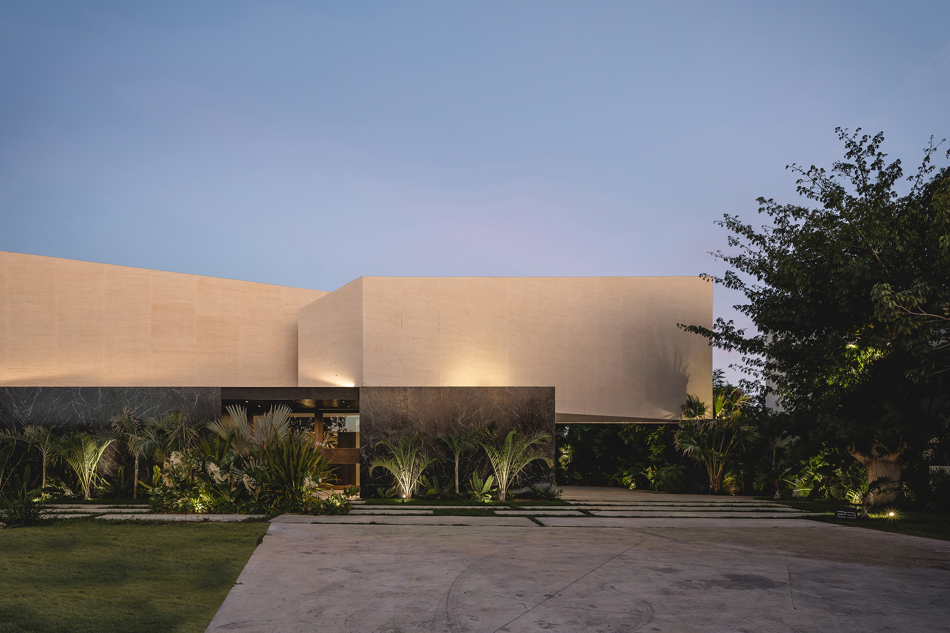
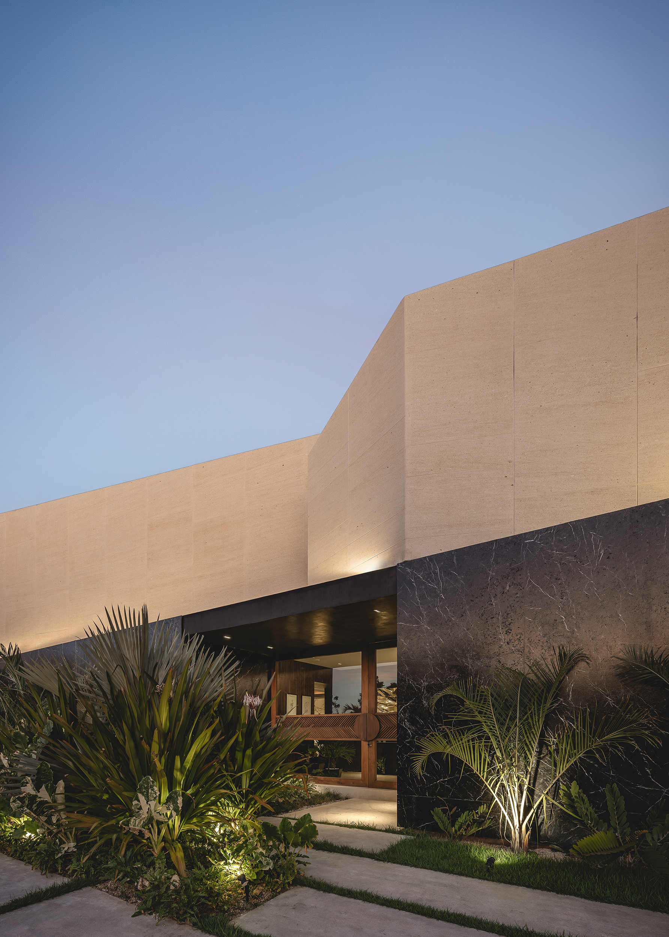
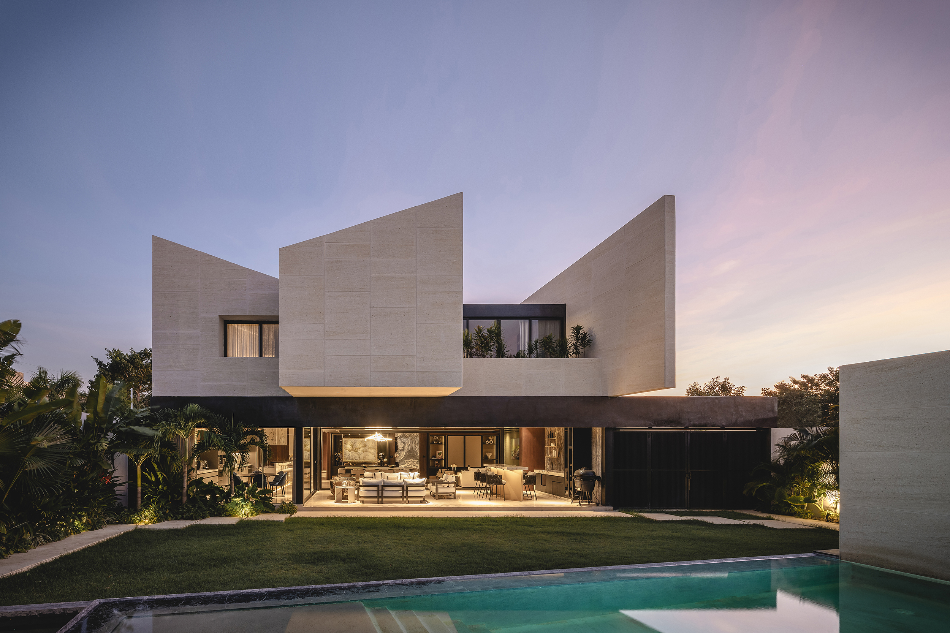
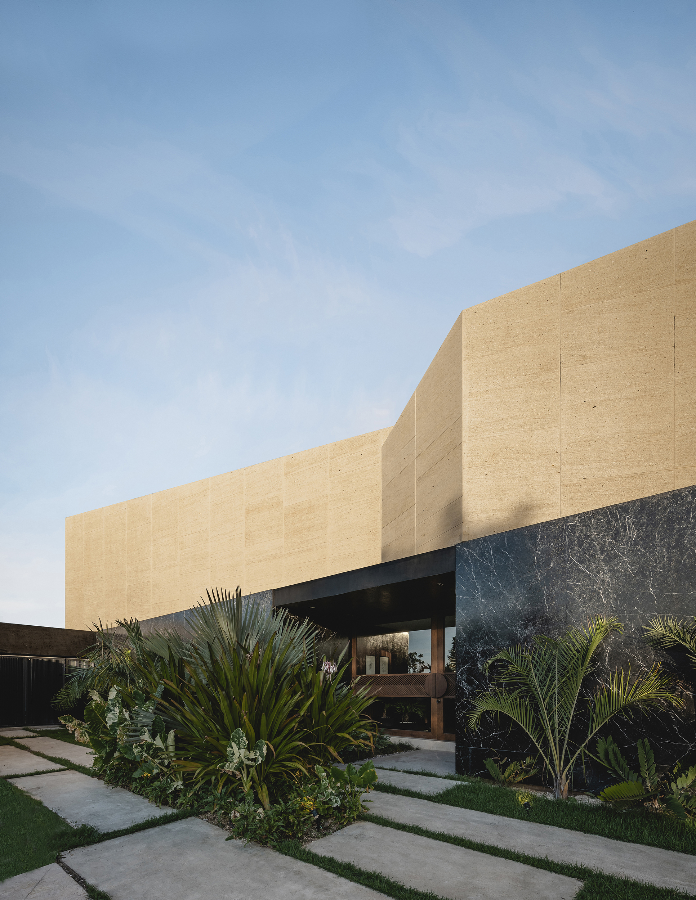
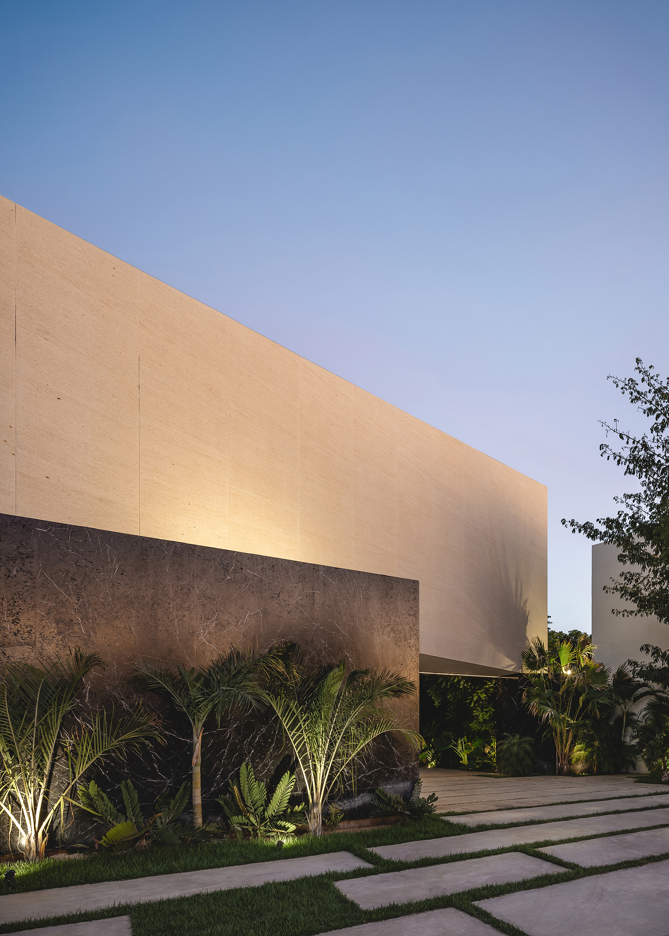
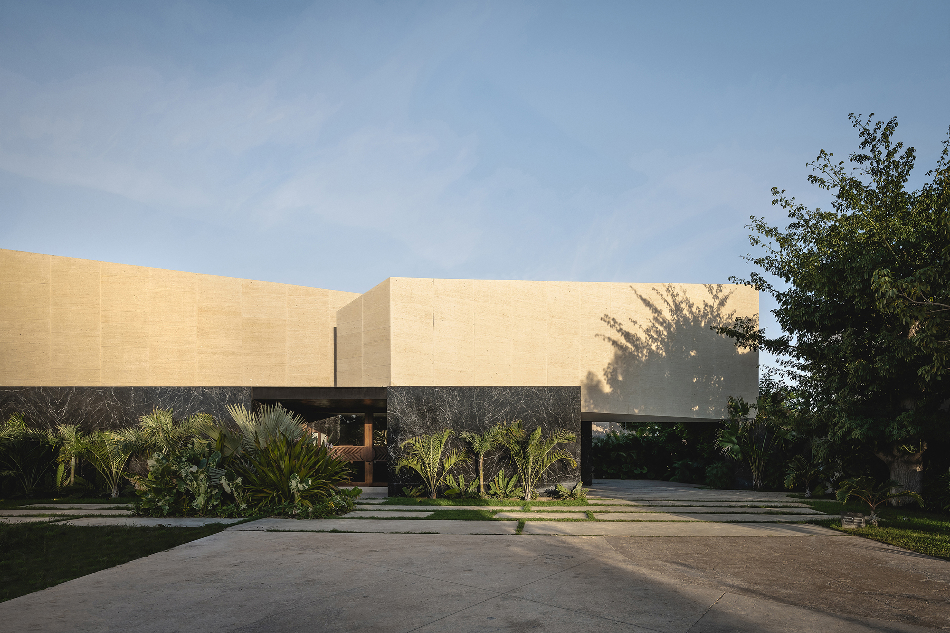
In the challenging terrain of Casa Magmol, architecture confronts a complex scenario where the lateral entrance completely redefines the perspective of the house. From the outset, the intention was to conceal vehicles, ensuring they wouldn't take center stage, thus allowing visitors to be greeted by the true protagonist of this project – the interplay of volumes.
The initial impression is revealing; the goal was for the residence to possess not only the character of a home but rather that of a quarry, reminiscent of imposing geometric mountains eroded by human hands to extract materials.
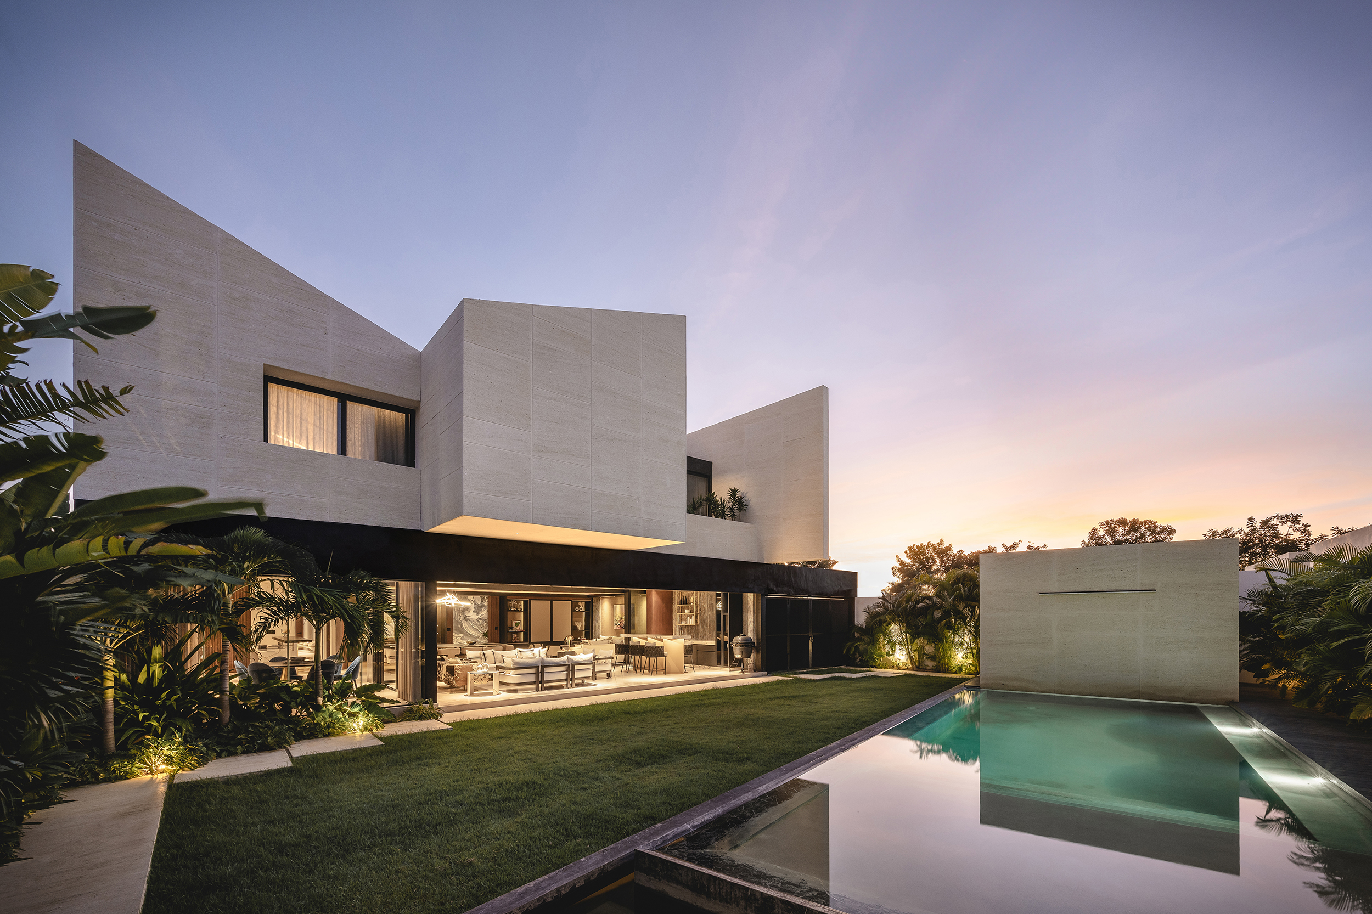
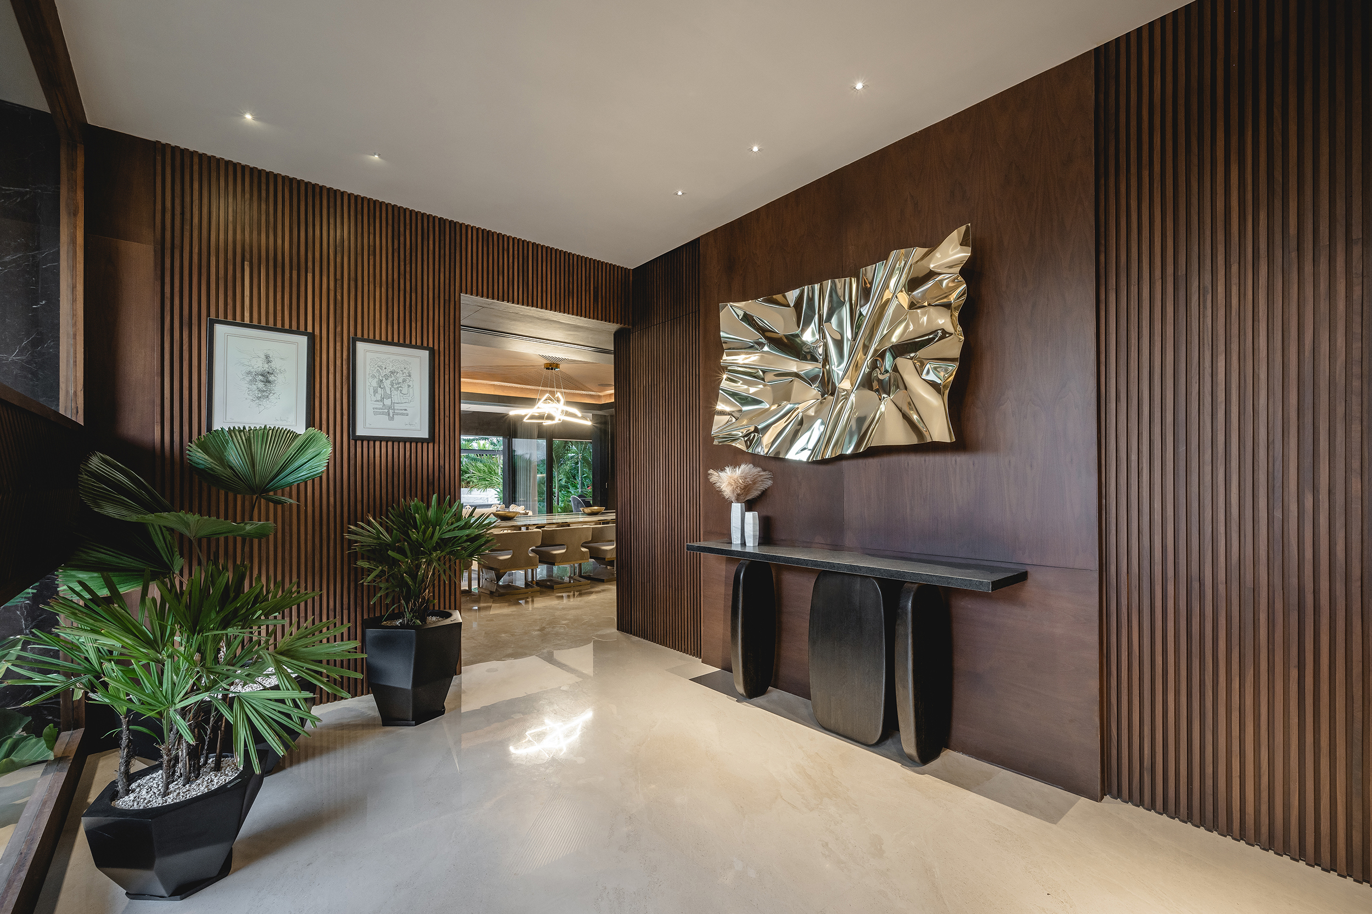
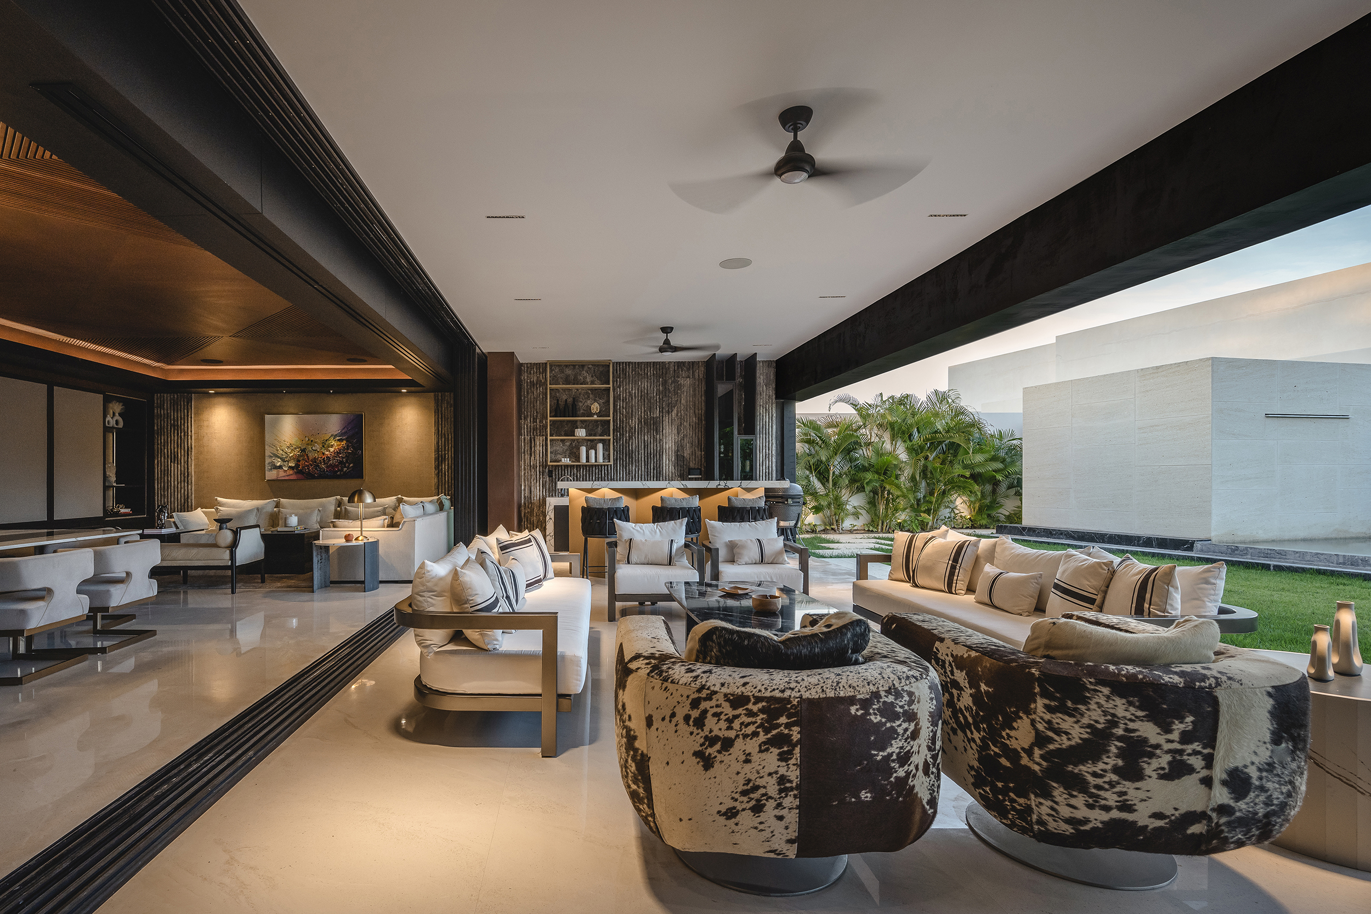
As the journey continues, surprise transforms into a unique experience: a warm and inviting space filled with details. Views from every corner evoke quarry forms, while the pool area presents itself as a quarry that has been flooded, seamlessly merging nature and human intervention in harmony.
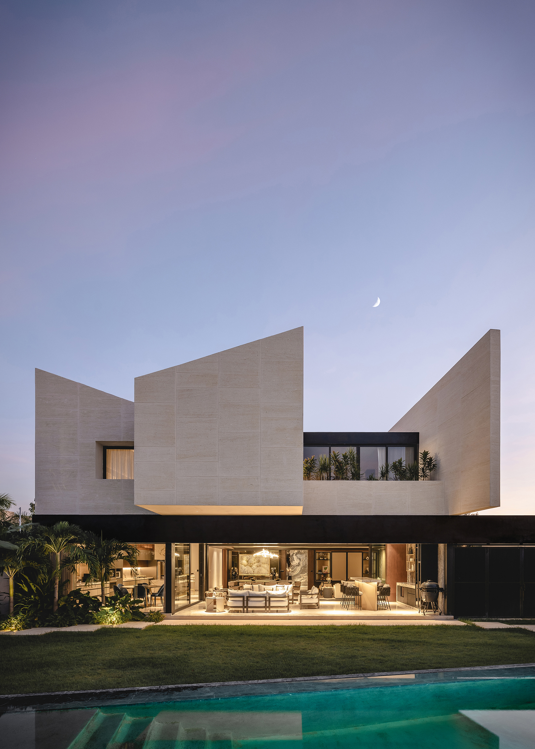
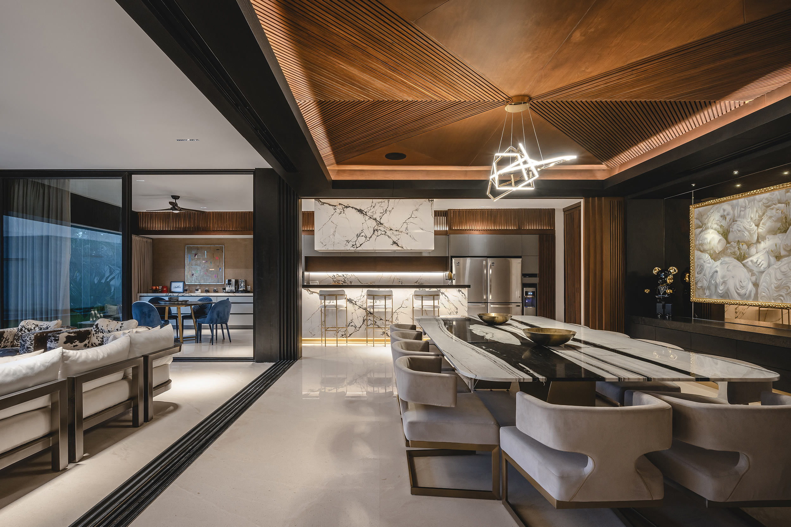
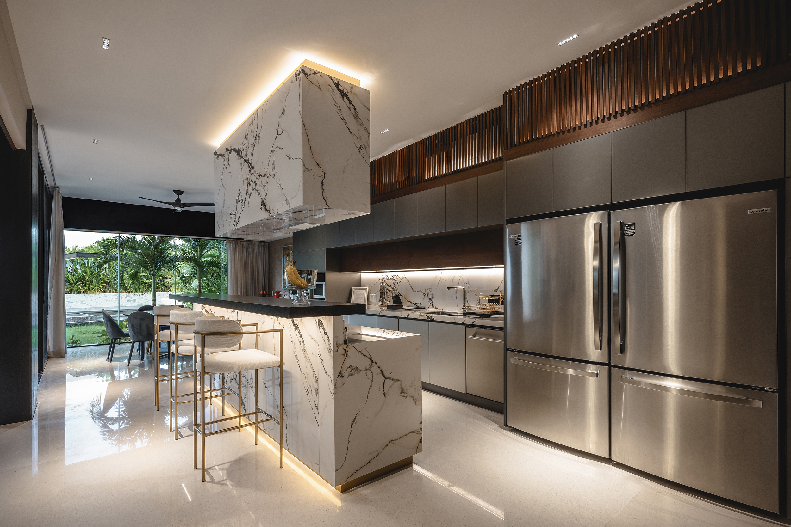
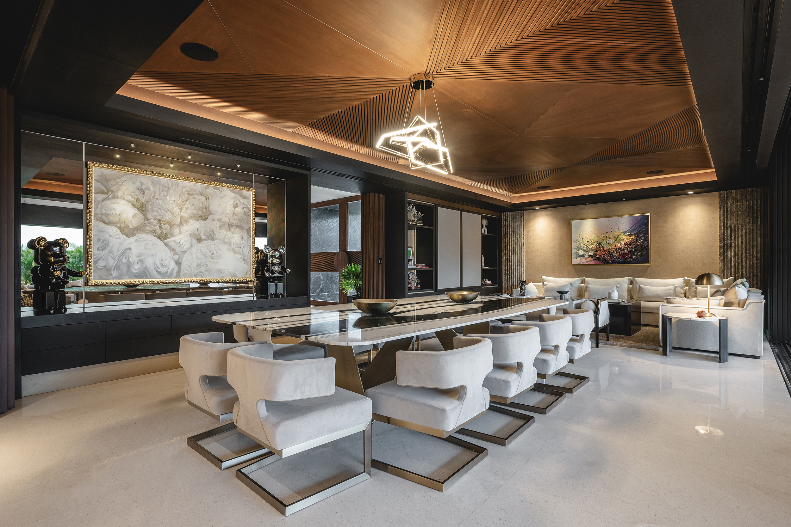
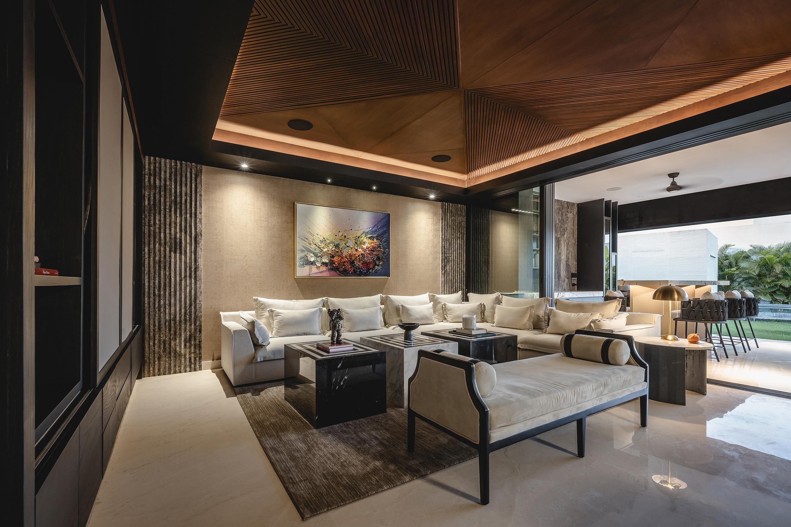
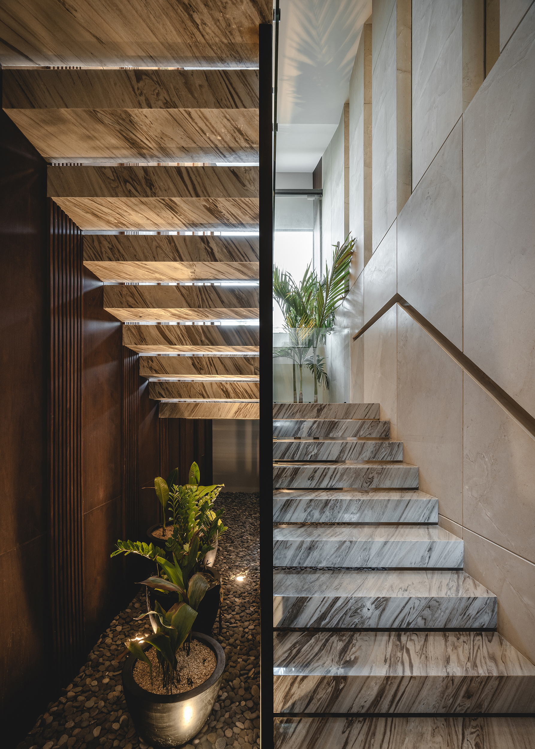
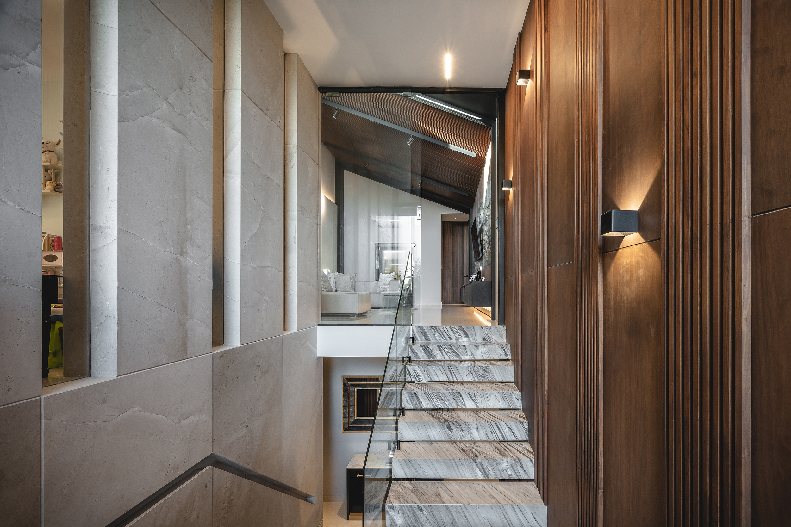
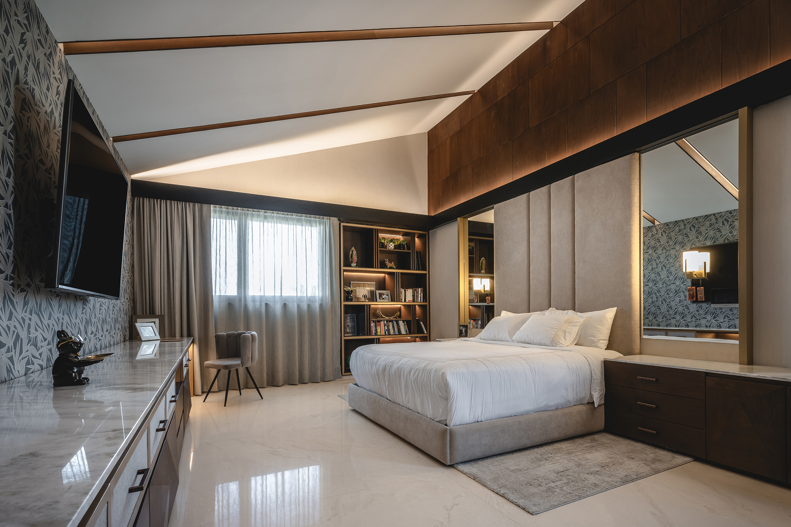
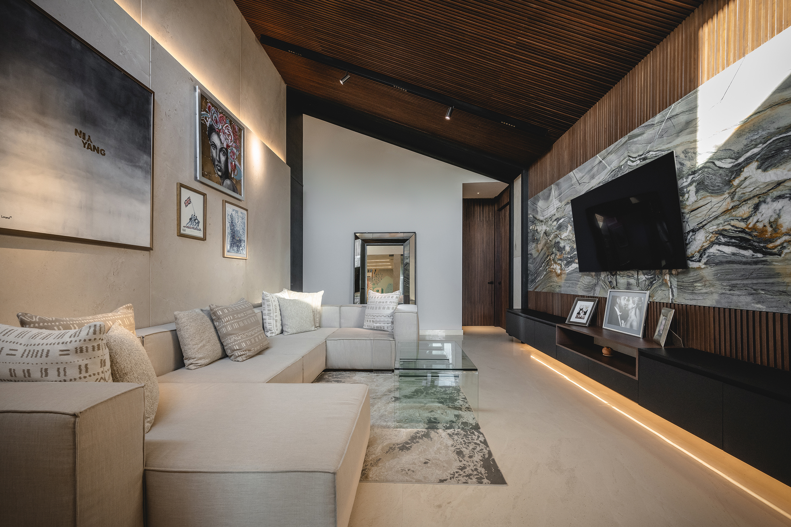
On the ground floor, the interior distribution revolves around orienting spaces toward the garden, while on the upper floor, the family room serves as a vestibule, connecting all the rooms. Vertical circulation is created through a split staircase, one side leading to the family room and the other leading to a study and the master bathroom, adding intriguing versatility to the house layout and providing privacy to the access of the master bedroom.
The upper-floor volume is monumental with irregular quarry-like shapes, imparting a stone-like sensation to the structure that contrasts with the glass base housing the social areas on the ground floor. In this residence, views were curated with care and precision; instead of unrestrictedly opening up to the exterior, the closed structure strategically directs the gaze towards the most interesting areas, allowing the entry of light, shadows, and sky into the interior.
This project challenges conventions, inviting residents and visitors to explore a world where space becomes a captivating narrative, where each corner tells its own story uniquely. Casa Magmol is not merely a home; it is a tribute to the nature of the terrain with a unique vision, creating a home where functionality meets aesthetics in a harmonious manner.
东太湖S湾3号驿站-那畔餐吧——涟漪之上,水岸新生丨平介设计

New ecumenical space in the Monumental Cemetery of Caltagirone | Netti Architetti
中海顺昌玖里:高楼与里弄共同生长 | goa大象设计
Casa Magmol丨Arkham Projects
Ophelia丨Arkham Projects
Ment丨Arkham Projects + Desnivel Arquitectos

HAY!YoungBirds! 2020年亚洲优秀青年大赛三强作品《削笔刀》设计师访谈

黄河口生态旅游区游客服务中心丨麟和建筑工作室

Metal Hands Coffee 铁手咖啡制造总局室内改造丨力场(北京)建筑设计 Linkchance architects

Subscribe to our newsletter
Don't miss major events in the global design industry chain and important design resource companies and new product recommendations
Contact us
Report
Back to top