
Ophelia丨Arkham Projects
Arkham Projects ,Release Time2026-03-06 09:59:00





Lead Architects: Benjamín Peniche Calafell / Jorge Duarte Torre
Development: Kelman
Construction: Parmol
Landscape Design: Everis
Photography: Manolo Solis
Copyright Notice: The content of this link is released by the copyright owner Arkham Projects. designverse owns the copyright of editing. Please do not reproduce the content of this link without authorization. Welcome to share this link.
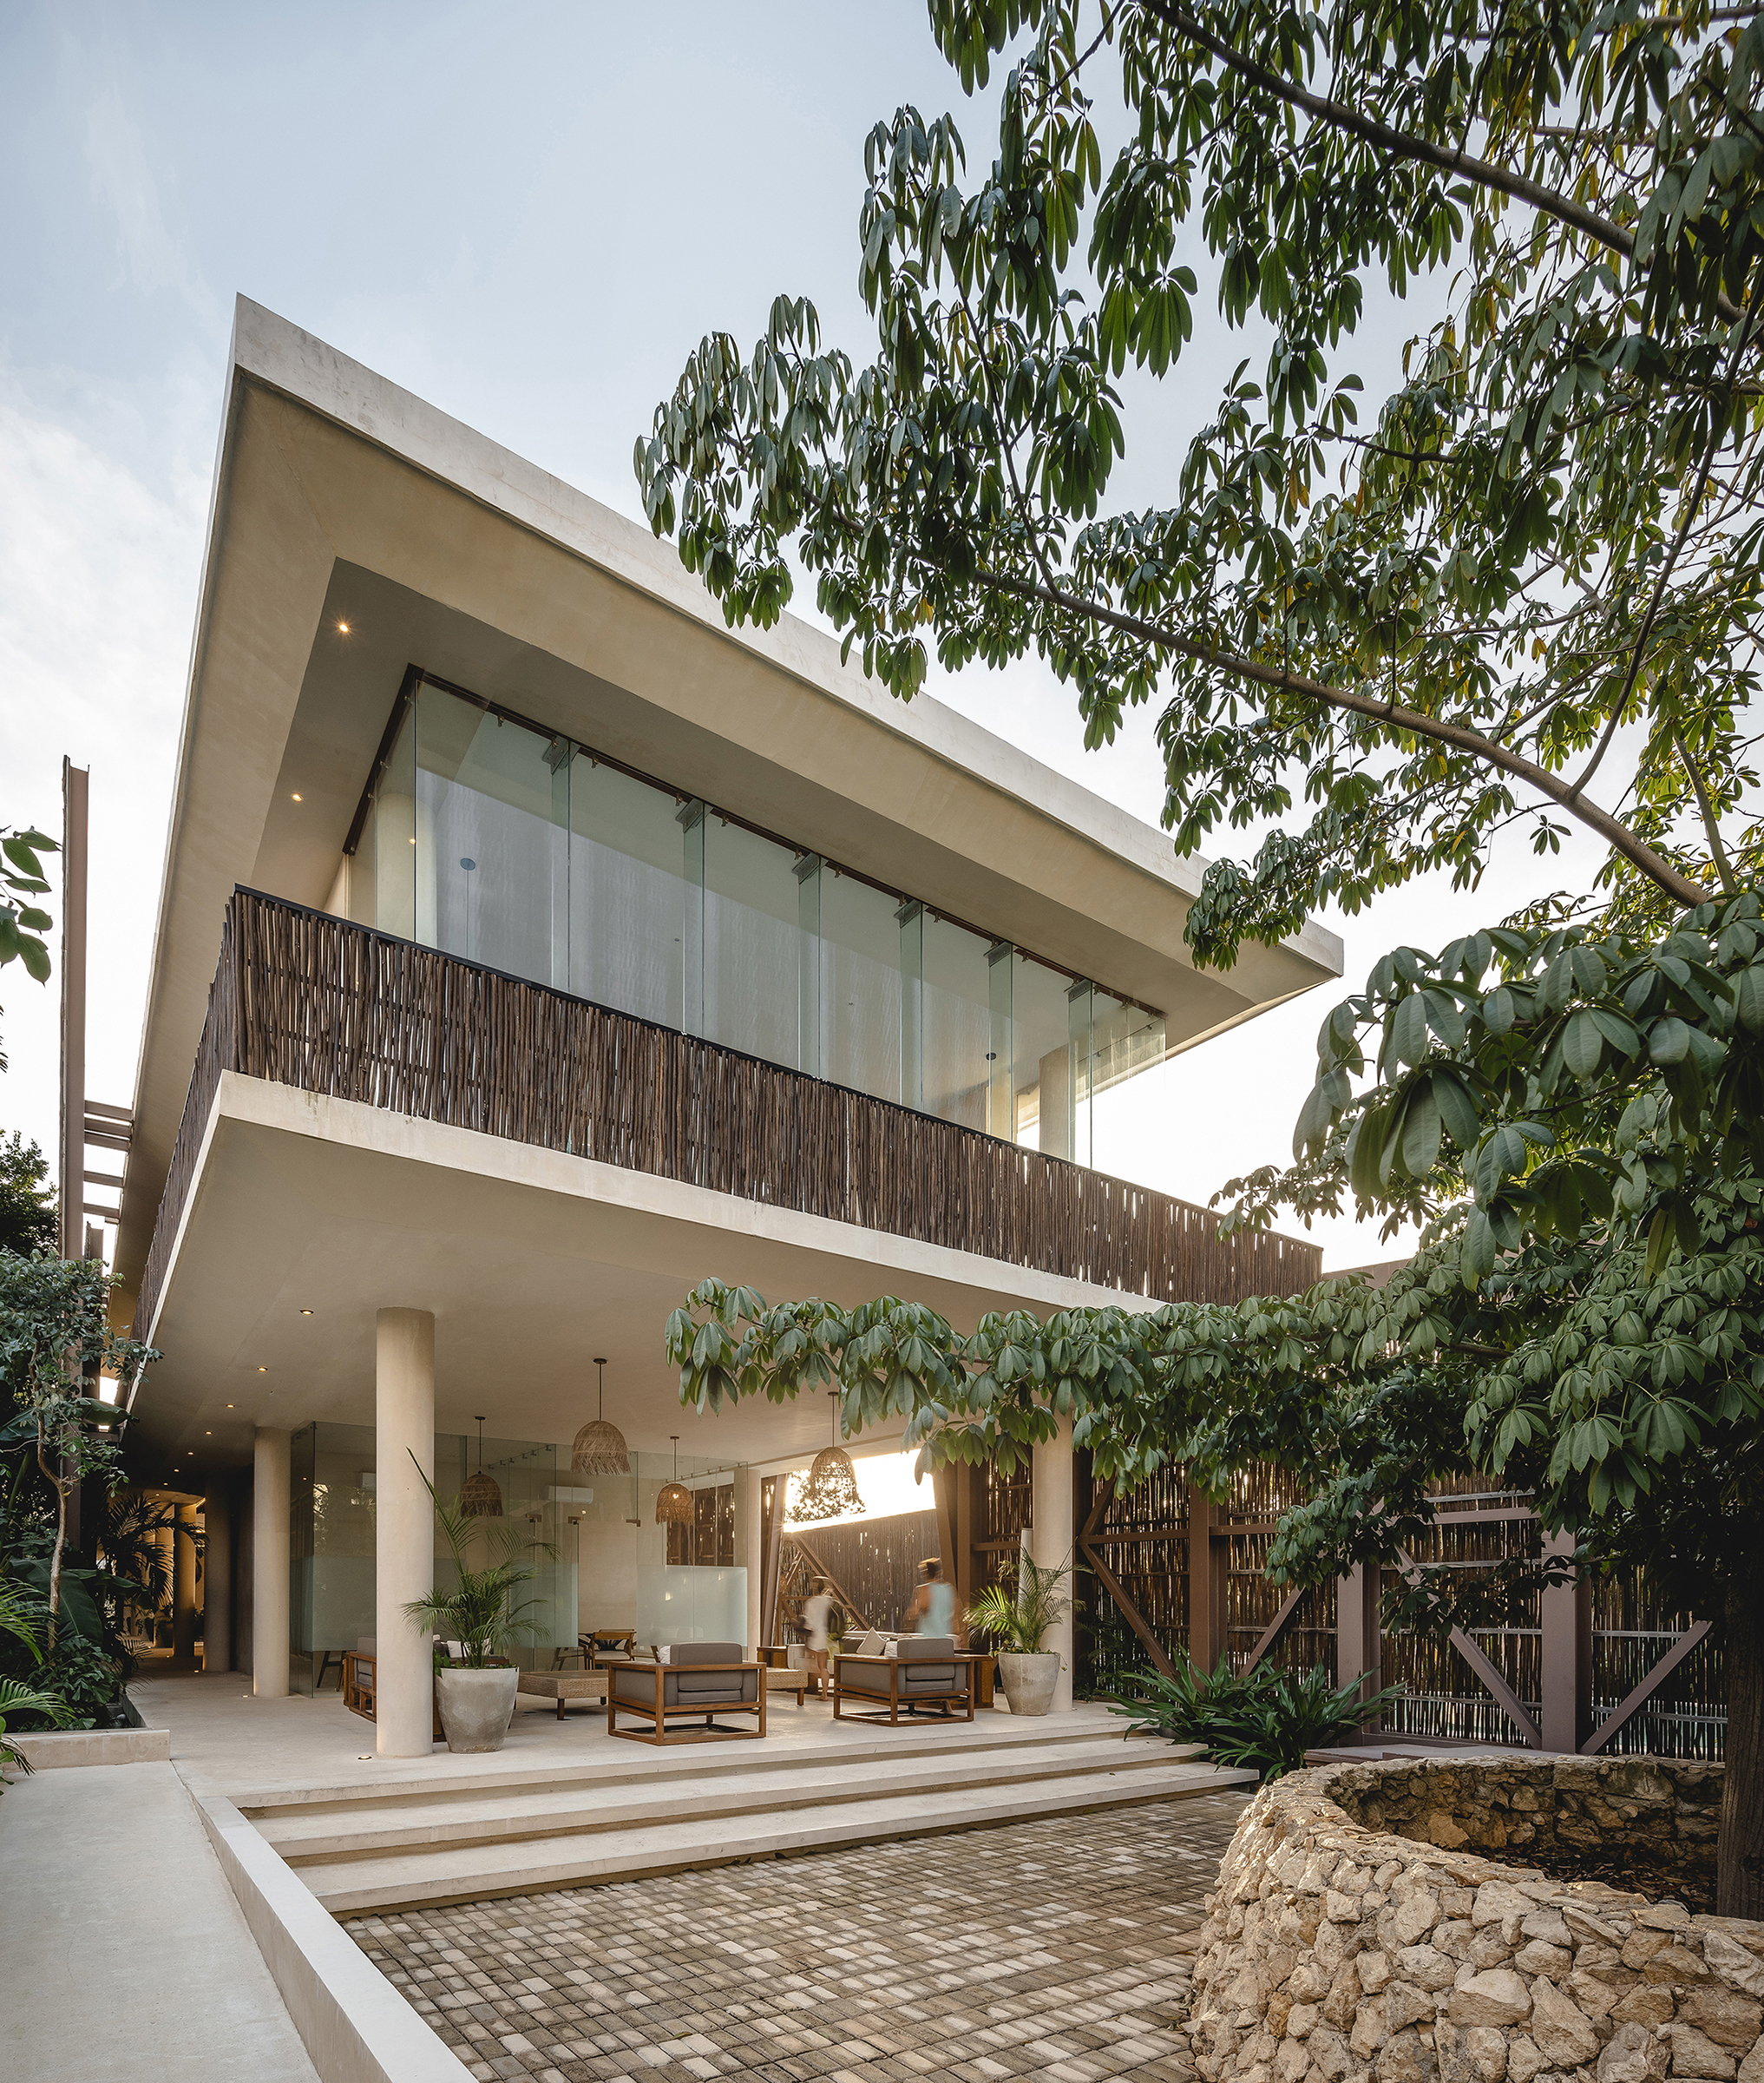
Inspired by the desire to live in harmony with our environment, every design element has been carefully selected to maximize our connection with nature and minimize our impact on it. From the layout of the buildings to the choice of materials, everything in Ophelia is designed to offer an environment that nurtures the body, mind, and soul. It's more than just a place to live; it's a sanctuary for those who value beauty and sustainability equally.
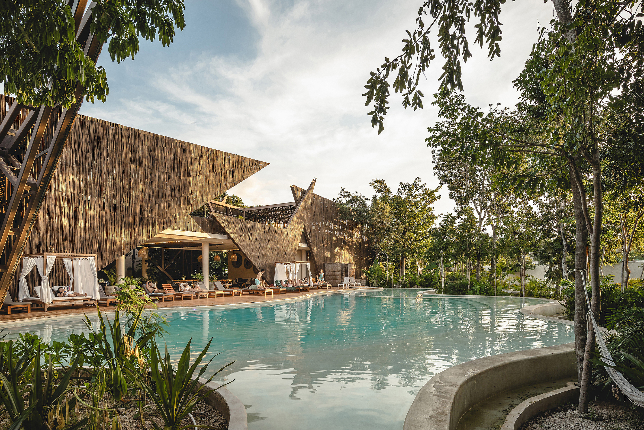
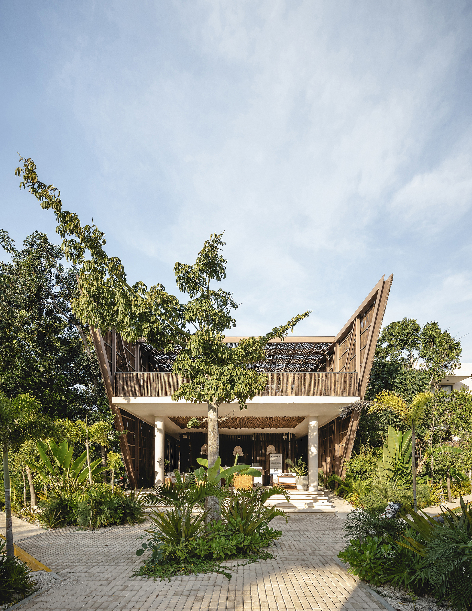
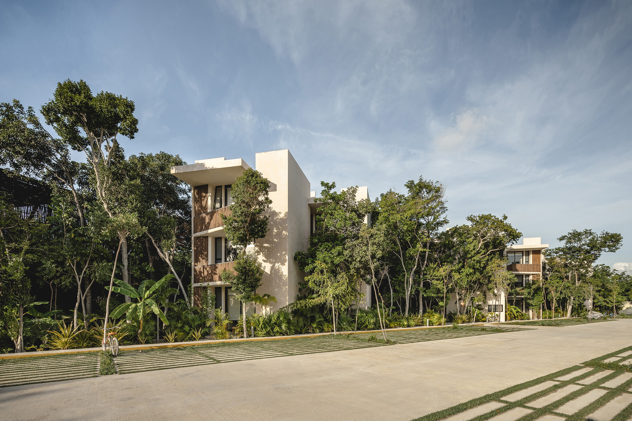
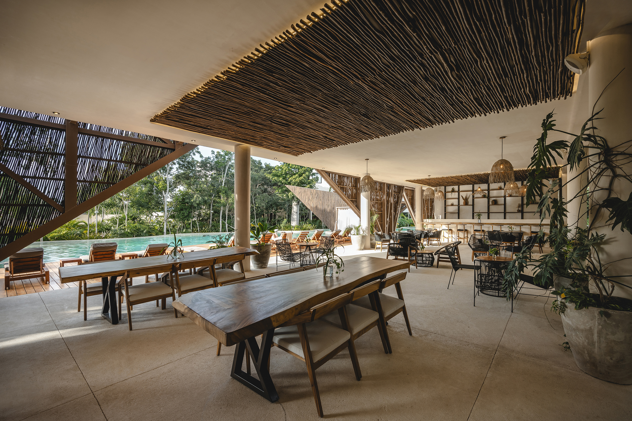
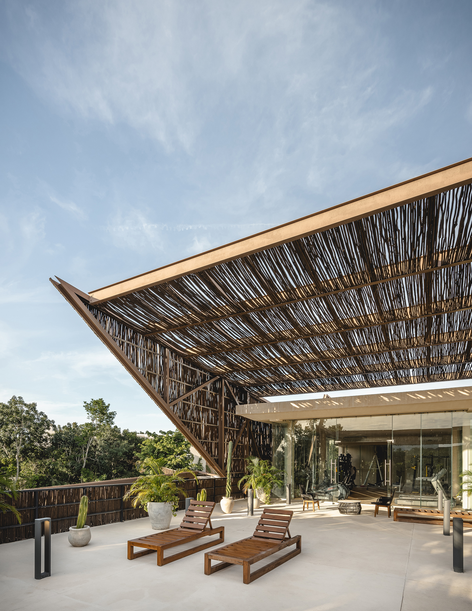
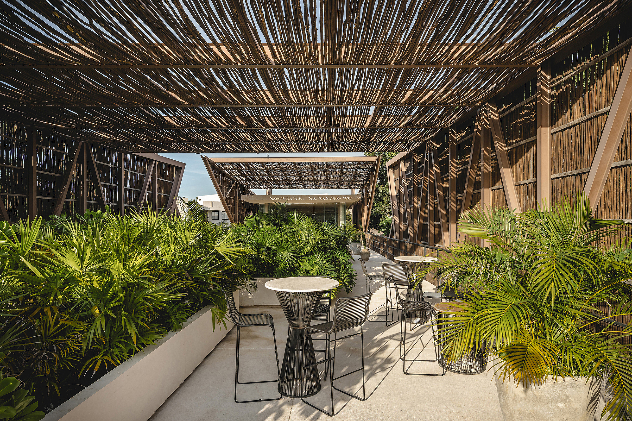
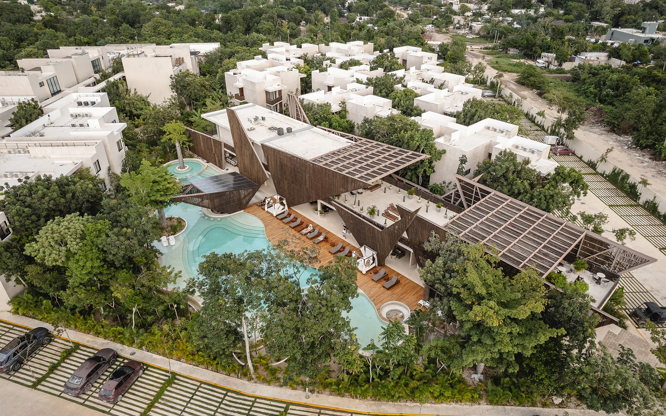
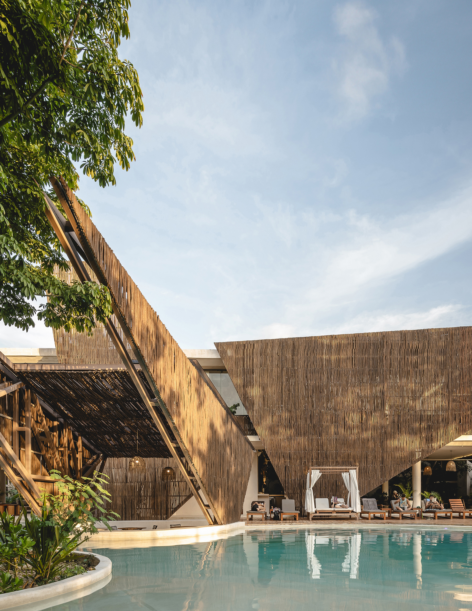
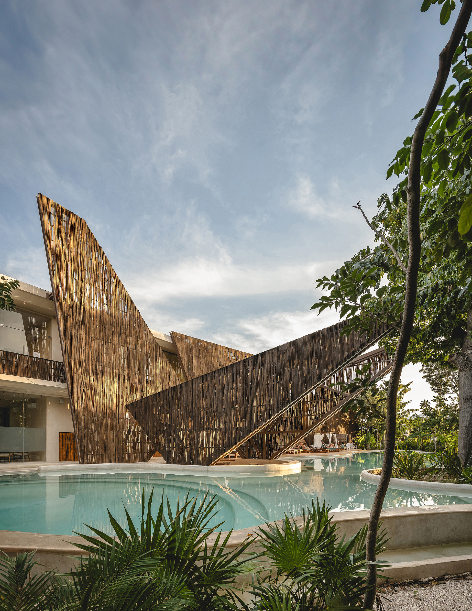
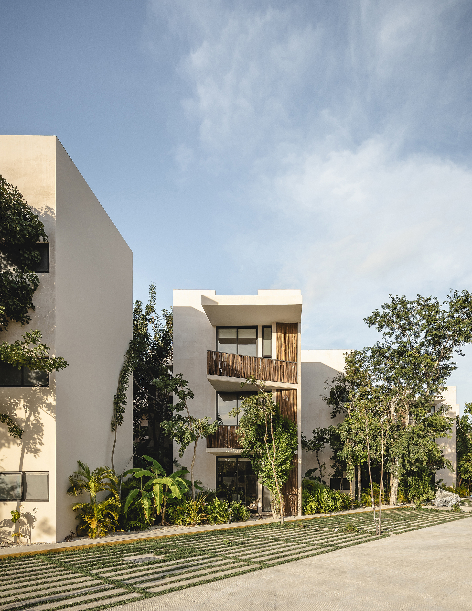
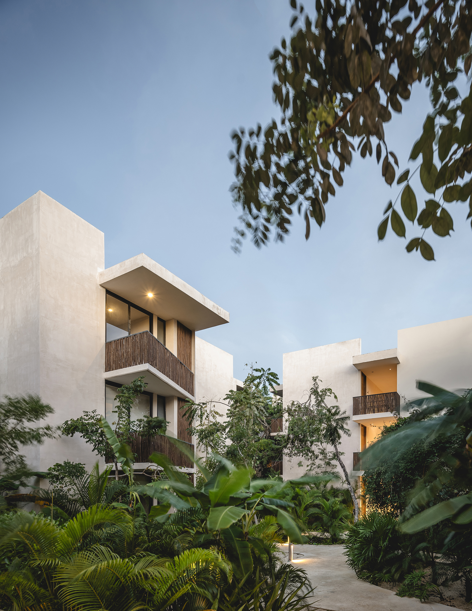
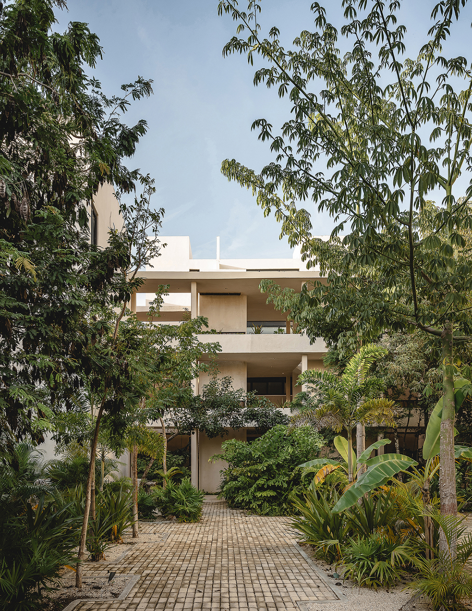
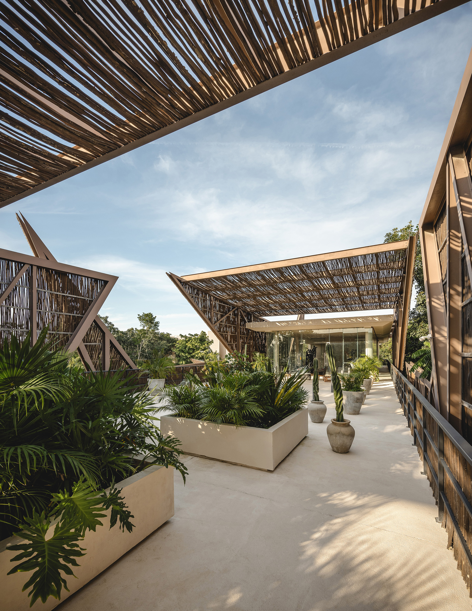
The main feature of Ophelia focuses on respect for the existing nature and complementing it with new trees. To achieve this, we conducted a detailed study of the most impressive trees on the land and designed the project around them, creating a series of villas amidst the jungle. These villas consist of small apartments distributed in two-level cores, connected by paths that respect the existing vegetation, providing a low-density sensation.The central space is a standout feature that offers all amenities and is wrapped in a bajareque skin, providing a natural and authentic sensation. This space has two levels and houses a pool that was designed respecting the existing vegetation, with trees around it and creating islets where there were large trees.
The pool has multiple levels and is illuminated at night. At the top of the terrain is a building with slightly higher density, which was separated and opened to create a green axis in its circulation. All paths leading to the apartments are surrounded by vegetation and trees, giving it a special character. Additionally, all rooms offer direct views of green areas, providing the sensation of being immersed in the jungle.Overall, the building integrates intensely with the environment, with vegetation as the protagonist and parts of the building occasionally peeking through the trees. From the moment you enter the project, parking is arranged peripherally to occupy the smallest footprint possible on the land and allow access to the apartments from various entrances.
Ophelia is a project that respects and integrates with the existing vegetation, complementing it with the incorporation of large trees. It consists of three main elements: the central amenities, the small villas scattered throughout the jungle, and the apartment building at the top. The latter is separated to create a vegetal axis that promotes connection with nature at all times. It's a project that blurs the line between interior and exterior, providing a unique indoor-outdoor experience at any point along the journey.
东太湖S湾3号驿站-那畔餐吧——涟漪之上,水岸新生丨平介设计

New ecumenical space in the Monumental Cemetery of Caltagirone | Netti Architetti
中海顺昌玖里:高楼与里弄共同生长 | goa大象设计
Casa Magmol丨Arkham Projects
Ophelia丨Arkham Projects
Ment丨Arkham Projects + Desnivel Arquitectos

HAY!YoungBirds! 2020年亚洲优秀青年大赛三强作品《削笔刀》设计师访谈

黄河口生态旅游区游客服务中心丨麟和建筑工作室

Metal Hands Coffee 铁手咖啡制造总局室内改造丨力场(北京)建筑设计 Linkchance architects

Subscribe to our newsletter
Don't miss major events in the global design industry chain and important design resource companies and new product recommendations
Contact us
Report
Back to top