

Monokuro | Compartment S4
Compartment S4 ,Release Time2025-09-26 11:46:00





Copyright Notice: The content of this link is released by the copyright owner Compartment S4. designverse owns the copyright of editing. Please do not reproduce the content of this link without authorization. Welcome to share this link.
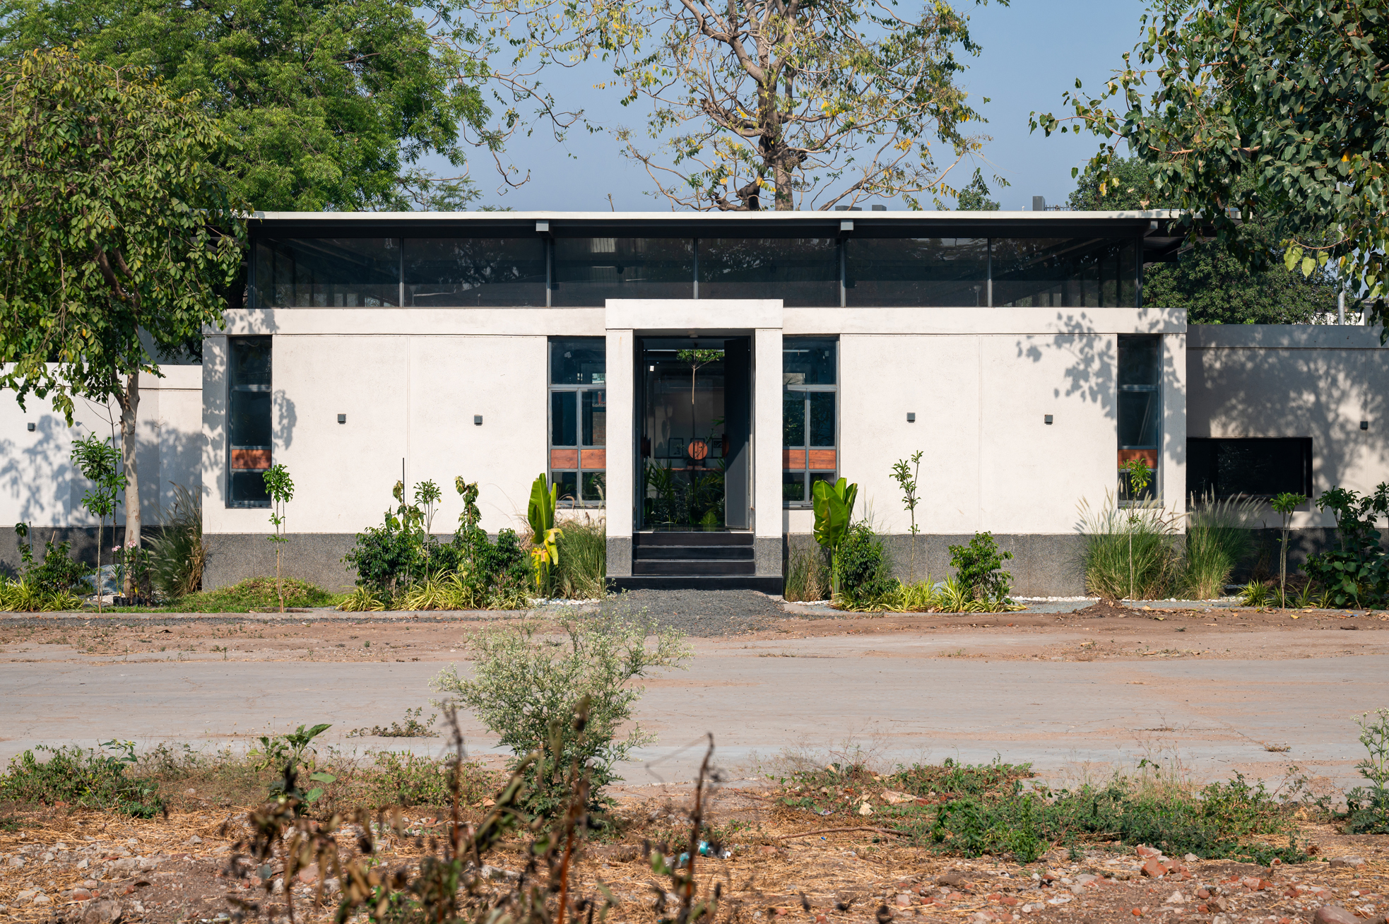
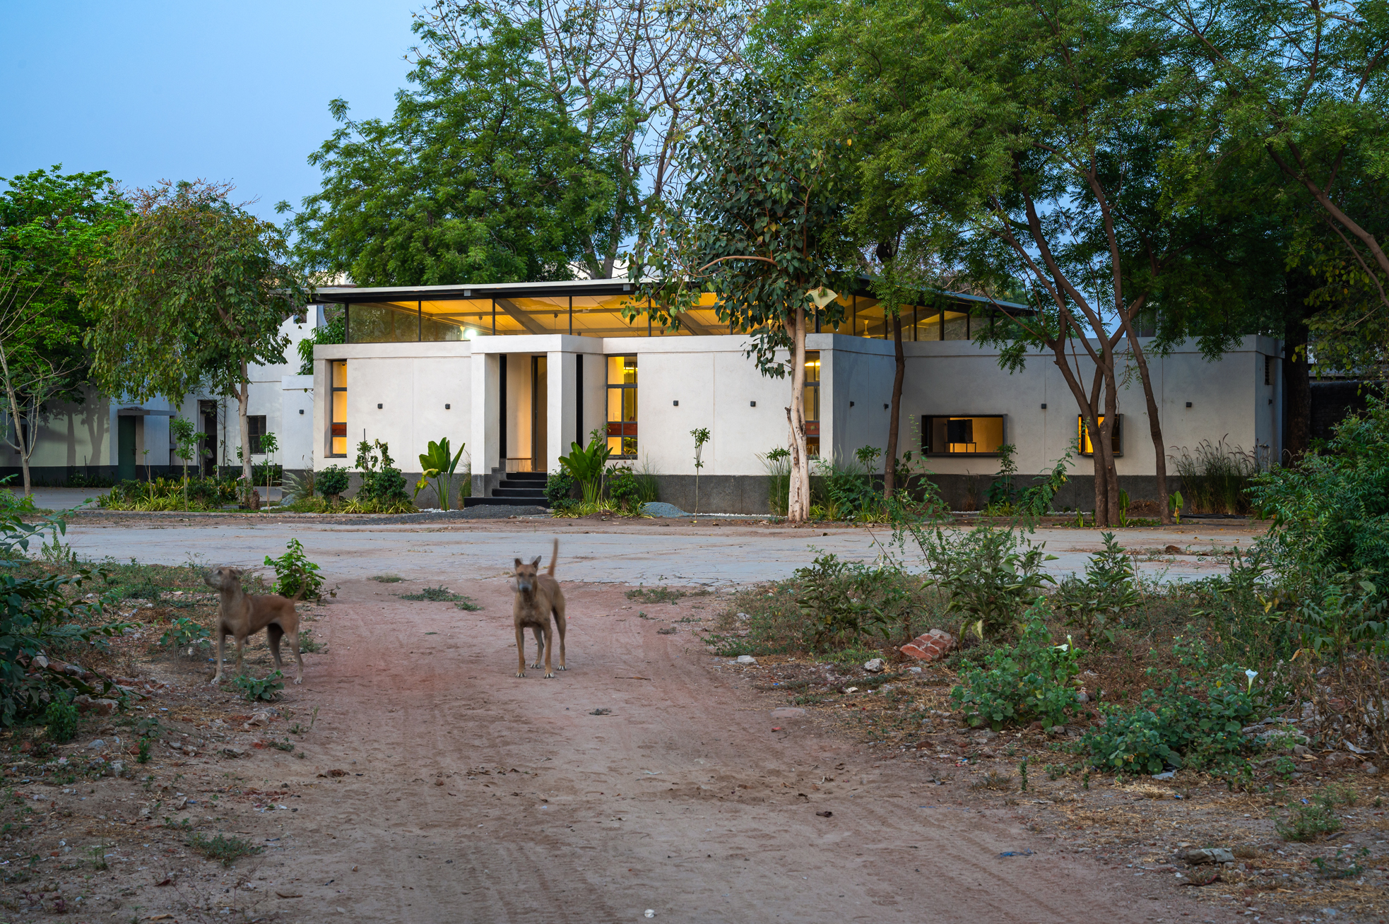
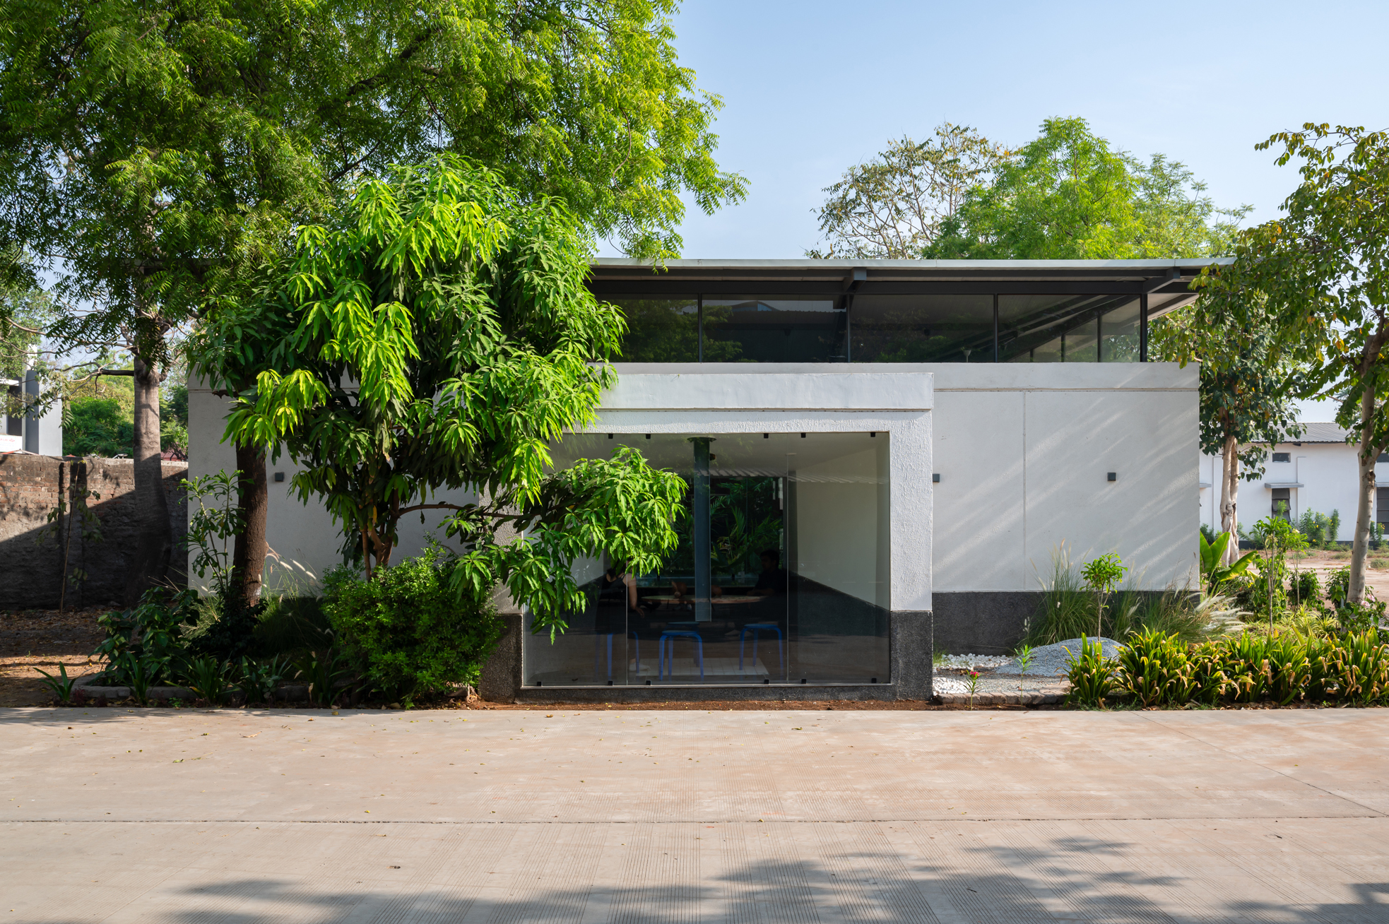
In a city steeped in the industrial legacy, Ahmedabad's architectural narrative unfolds with echoes of modernist visionaries like Louis Kahn and Le Corbusier. Their influence, manifested in iconic structures commissioned by local mill owners, has defined the cityscape's identity. Today, amidst the urban complexity of Ahmedabad, the adaptive reuse of a once-dilapidated canteen block within a manufacturing plant, dealing with agricultural water pumps, stands as a tribute to blending modernist heritage with contemporary needs.
© Atik Bheda
© Atik Bheda
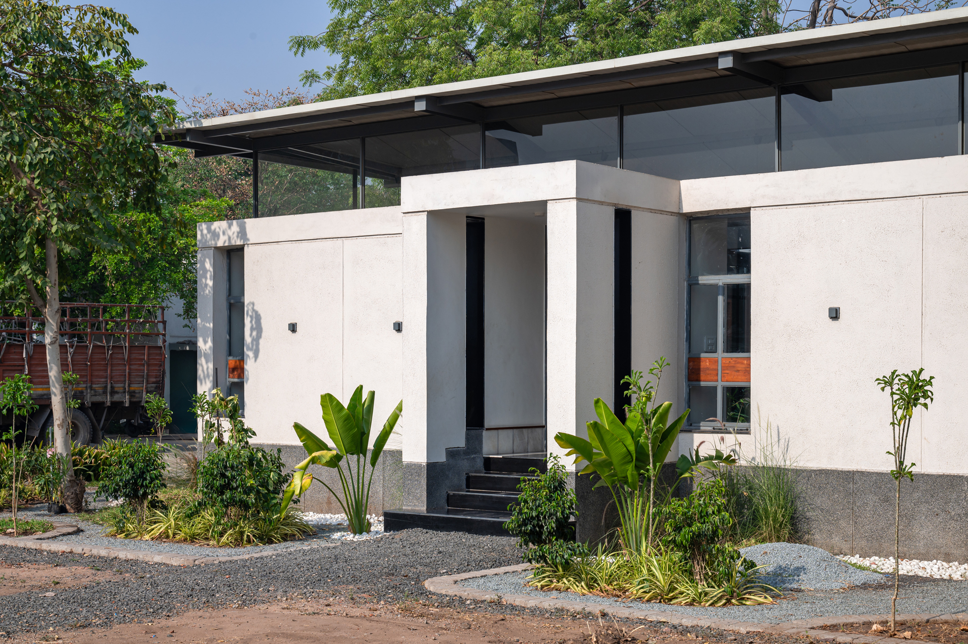
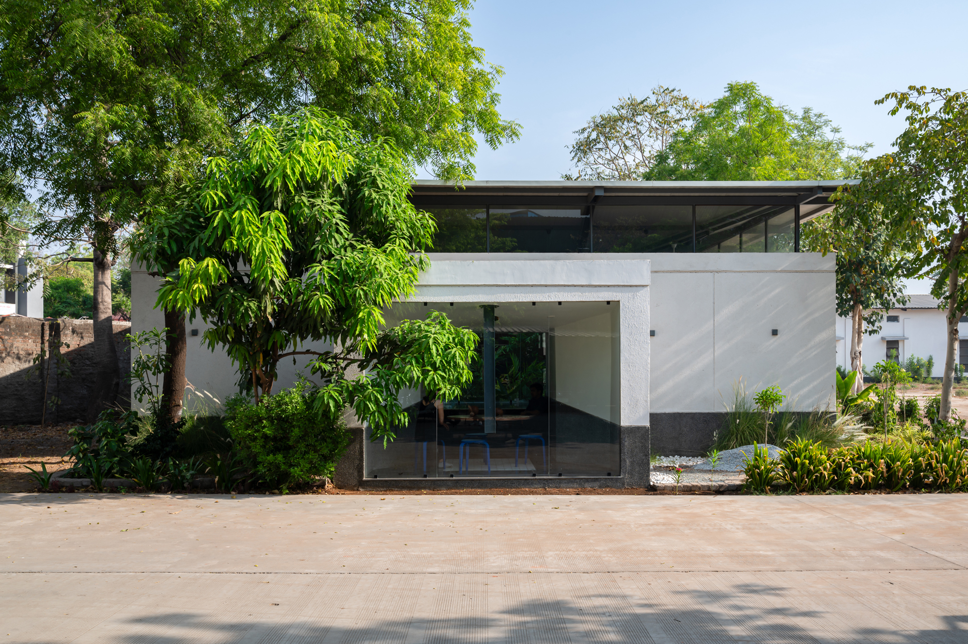
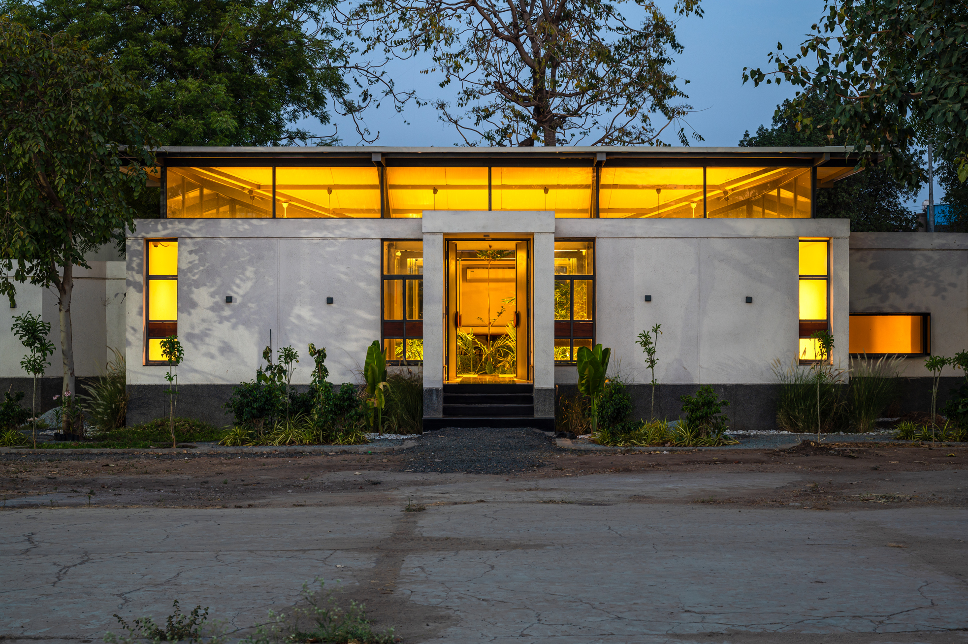
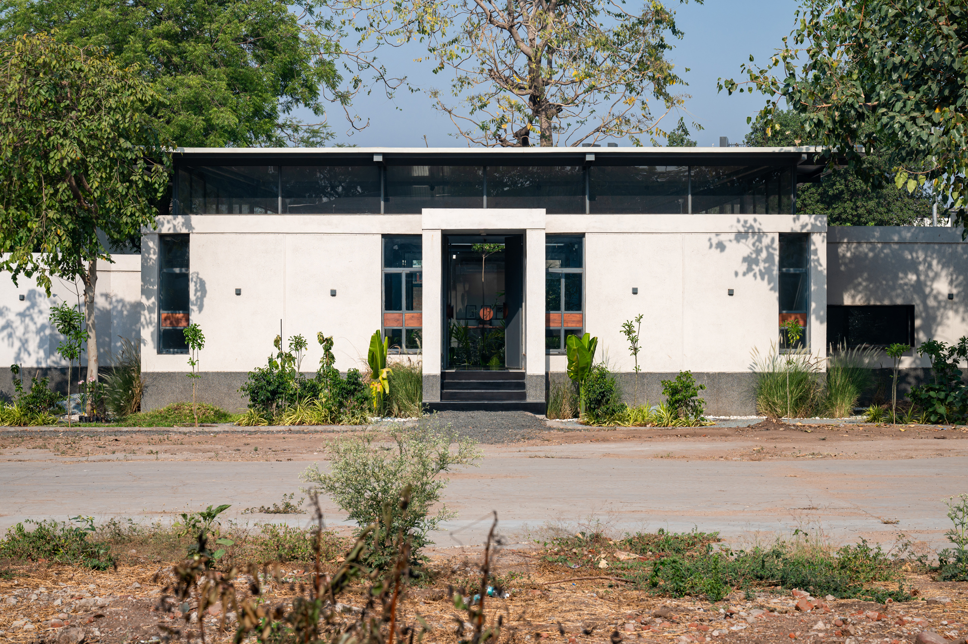
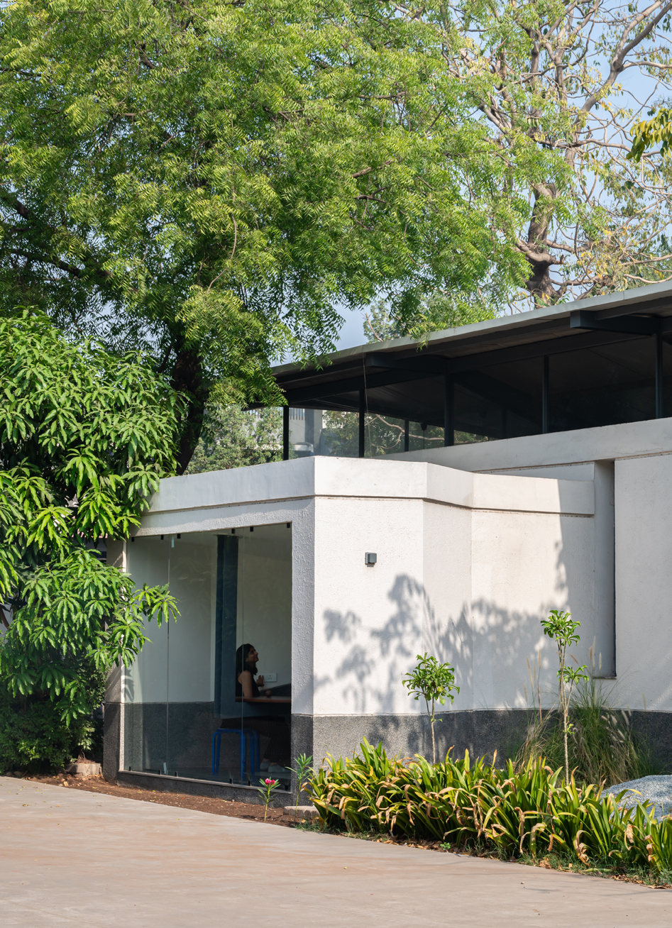
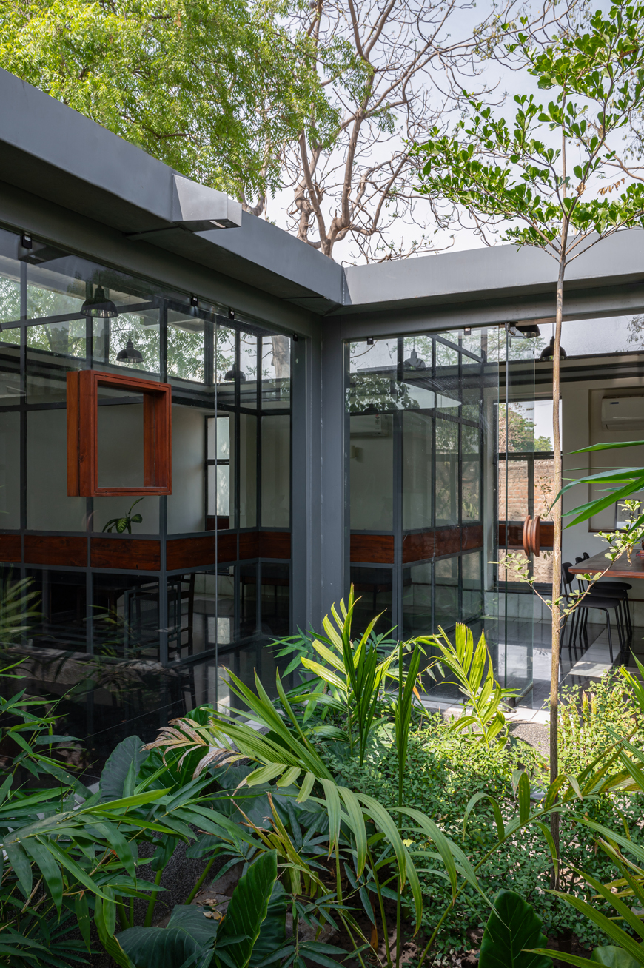
Compartment S4 embarked on repurposing a neglected canteen block dating back to the 1970s. The decision to transform this structure into office space symbolizes a departure from its former role while honoring its architectural legacy. Retaining the building's original geometric form, characterized by an inverted beam roof and an abundance of concrete—a hallmark of modernist design. The idea of using Mild Steel(MS) as a primary element was to imbibe reusability since it is a dismantlable structure by design. Their approach blended spatial reuse with innovation, respecting the building's aesthetic heritage while adapting it to contemporary demands. The project aimed not only to restore the ‘place’ of the canteen block but also to redefine its role within the industrial complex.
© Atik Bheda
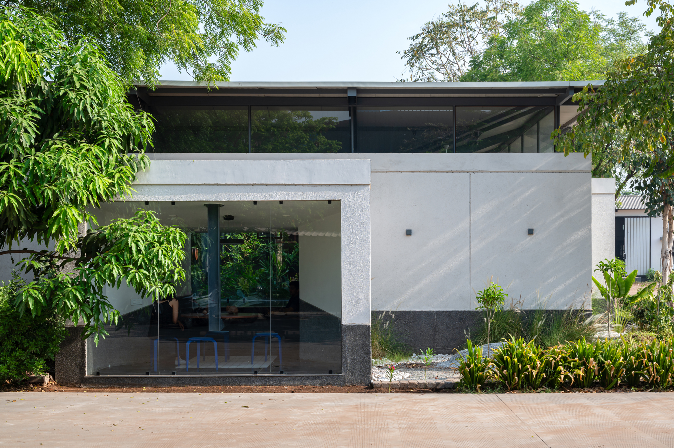
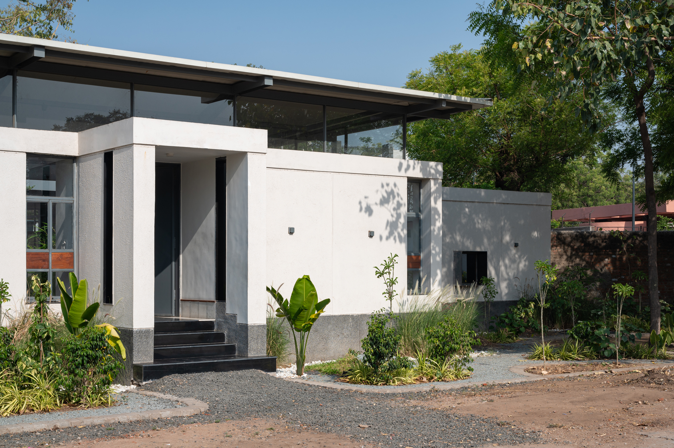
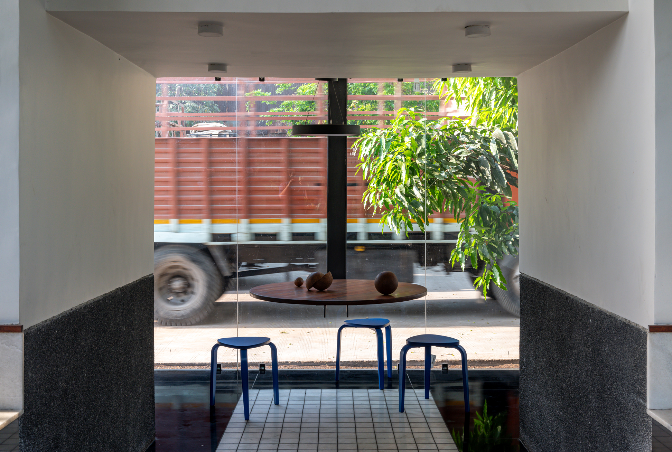
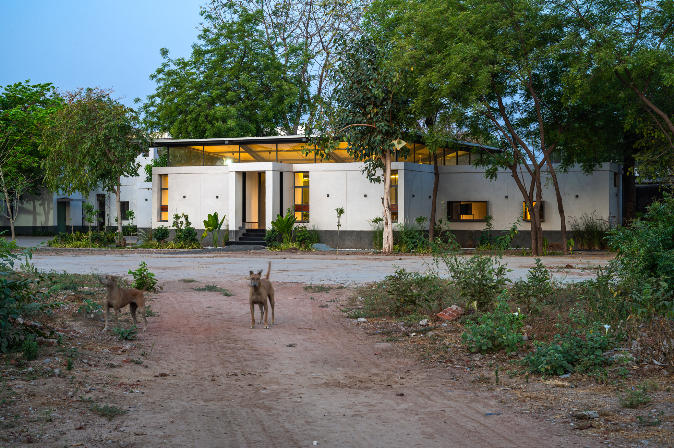
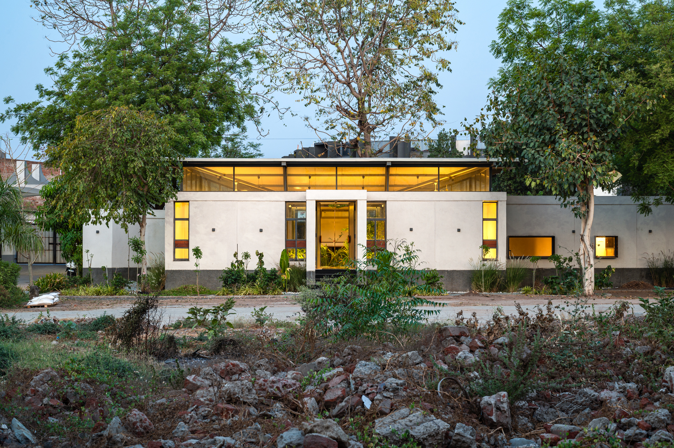
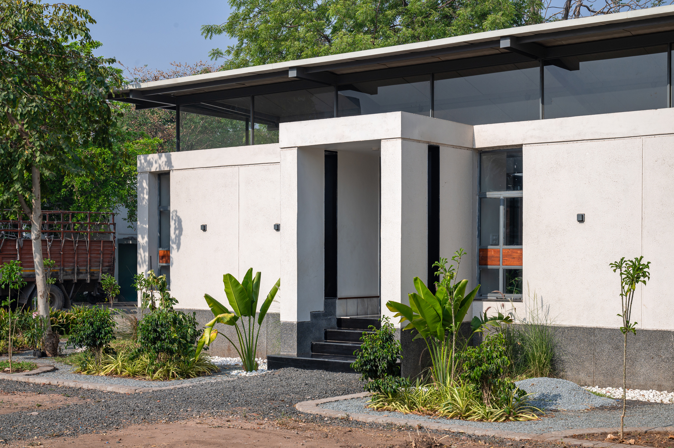
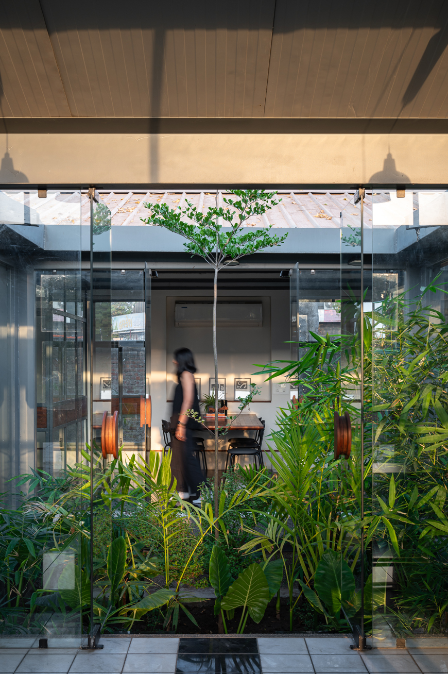
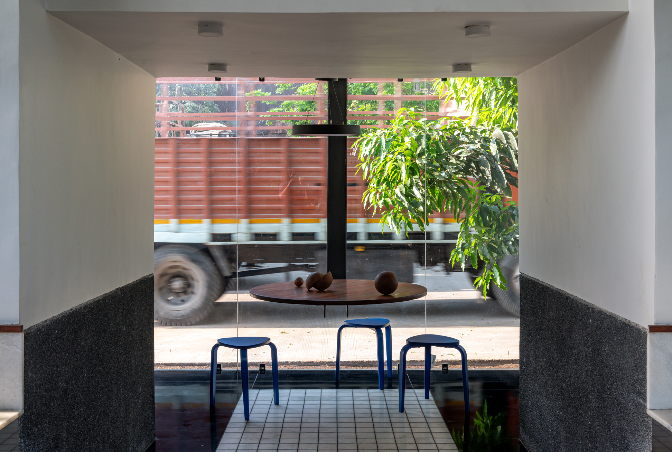
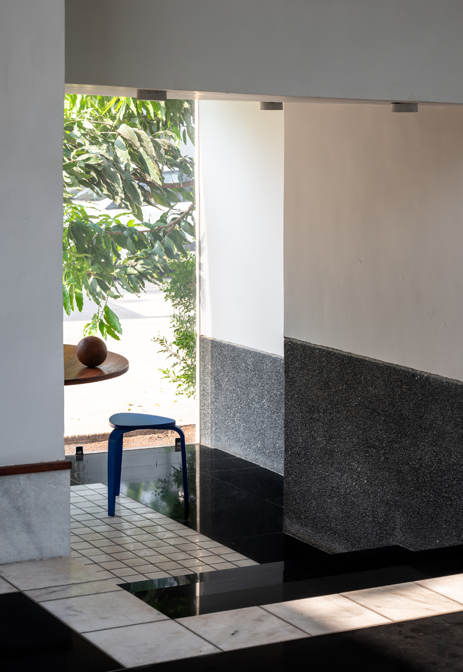
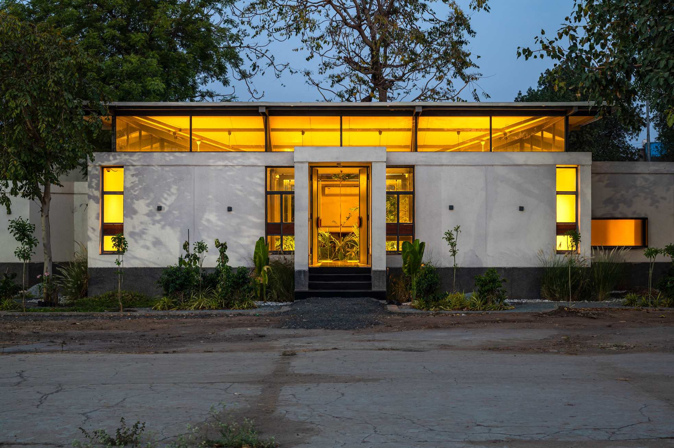
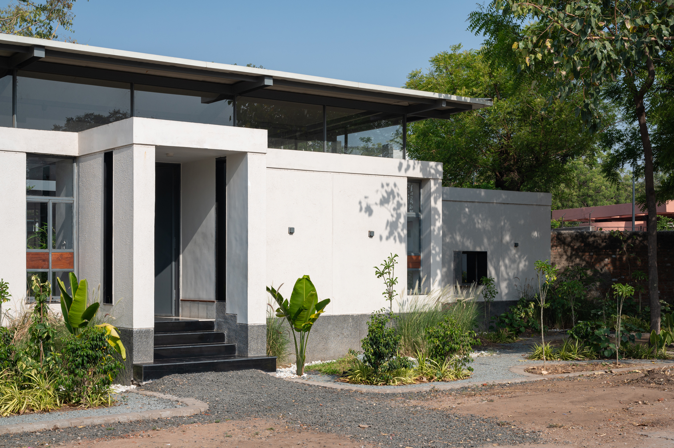
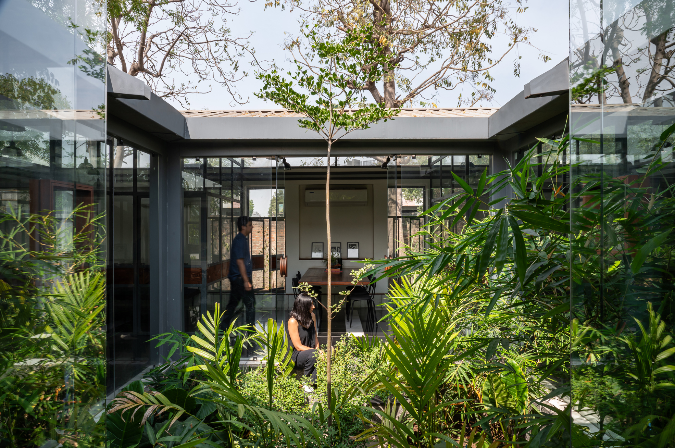
Retaining the original outer walls, the redesign prioritized Vastu-compliant circulation, shifting the entrance from its former southern orientation to face east. The kitchen block building is replaced by a courtyard. It is a very significant design decision in this project, both spatially and philosophically. In an industrial setting, honoring a legacy often involves celebrating the people who work within it. The reuse of an obsolete kitchen space as a courtyard becomes a commemoration of placemaking and community support. By repurposing these spaces, it not only meets the building's new functional needs but also respects the historical significance of the old space while maintaining a deep reverence for the memories associated with the original structure. In essence, it transforms the physical environment into a meaningful continuation of its legacy, fostering connectivity and a sense of belonging among those who inhabit and interact with it.
© Atik Bheda
© Atik Bheda
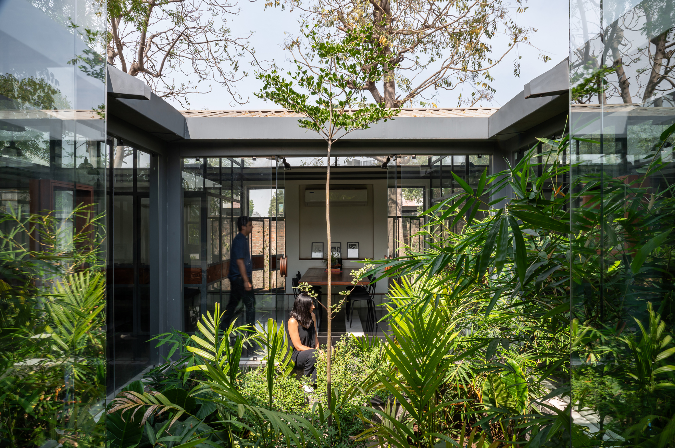
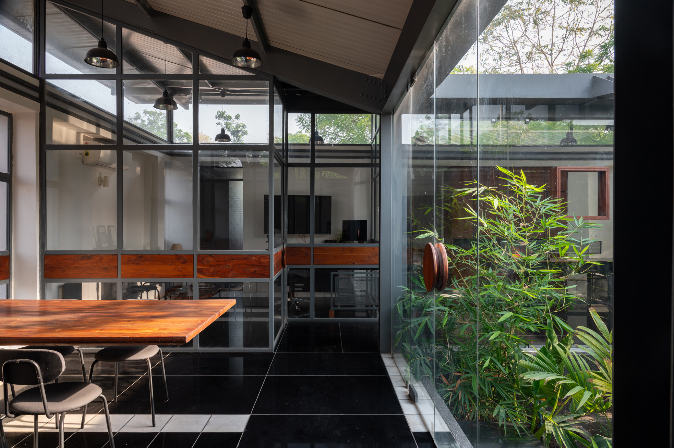
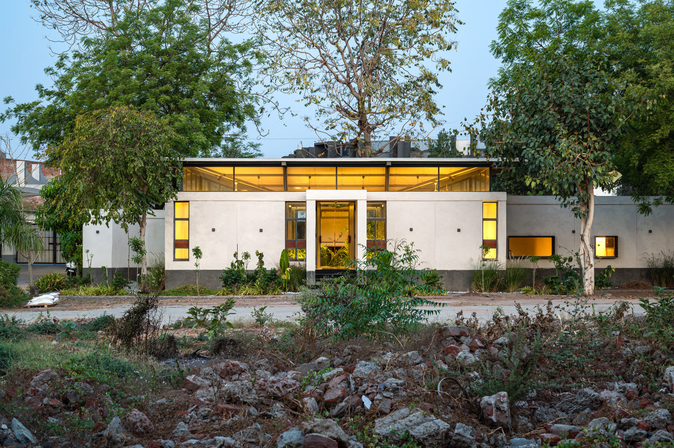
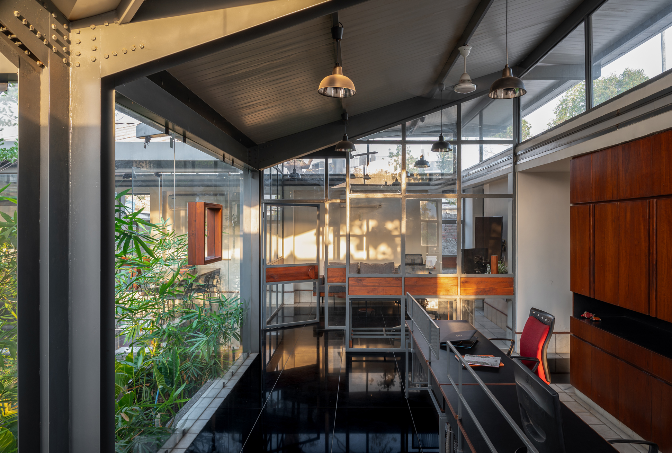
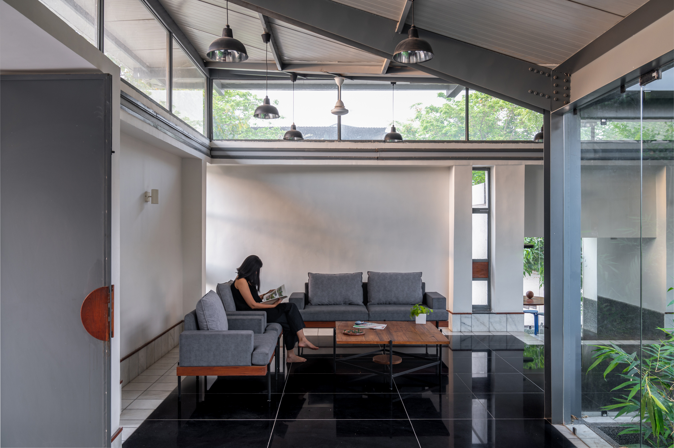
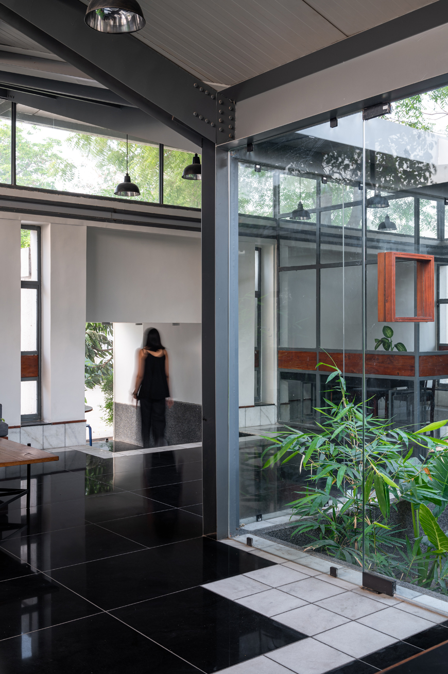
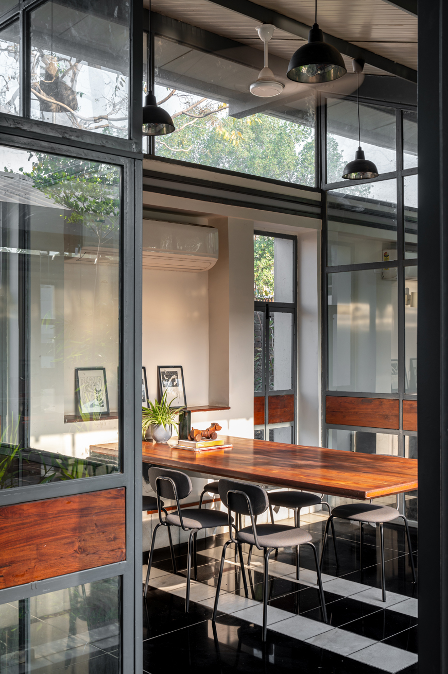
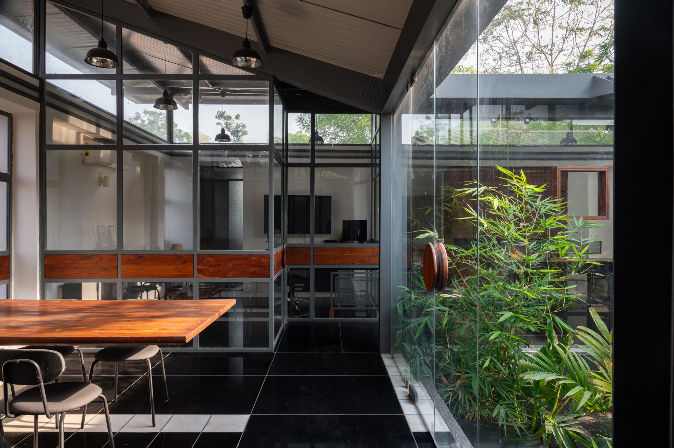
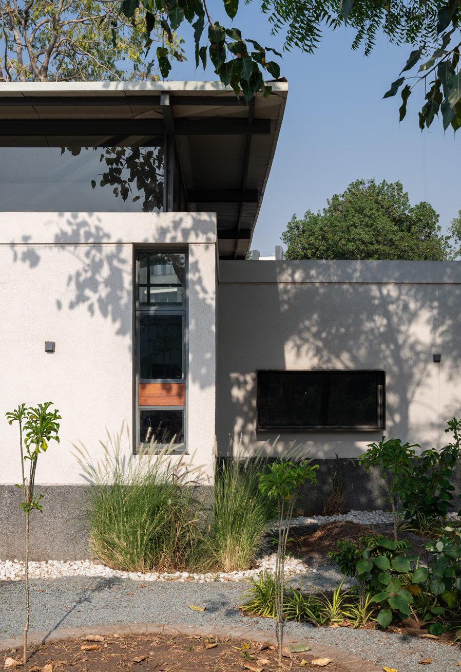
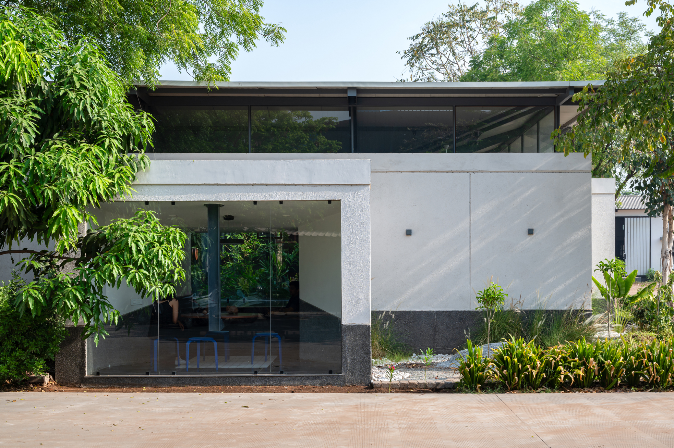
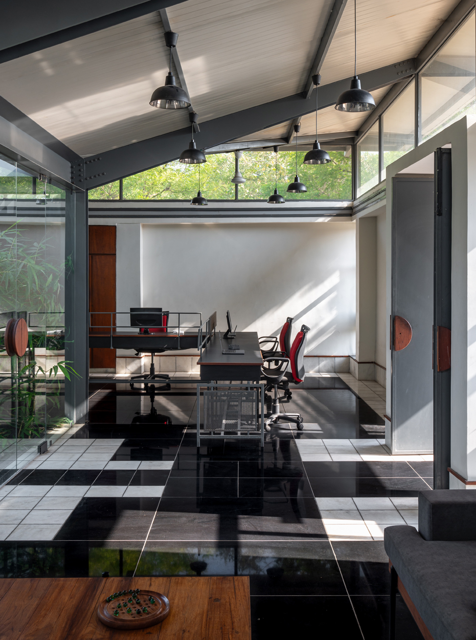
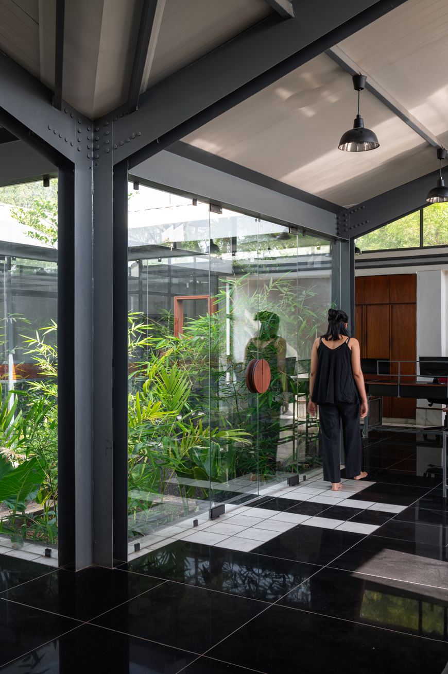
Upon entering, one is greeted by lush foliage of the courtyard alongside admin space and the waiting area, creating a refreshing contrast to the otherwise utilitarian industrial environment. The courtyard surprises visitors with an unexpected abundance of greenery. The directors cabins on either side at the back are separated by a common meeting room that looks into the courtyard. To further accentuate the center, a newly constructed inverted hip roof which is a wing like metal structure that is cantilevered from the courtyard, evidently takes inspiration from the original roof system. The space brings in more natural light through ribbon windows on all four sides. Additionally, a band of stone chip plaster applied to the exteriors serves a dual purpose: aesthetic enhancement that complements the ribbon windows above, and practical functionality by preventing water seepage.
© Atik Bheda
© Atik Bheda
© Atik Bheda
© Atik Bheda
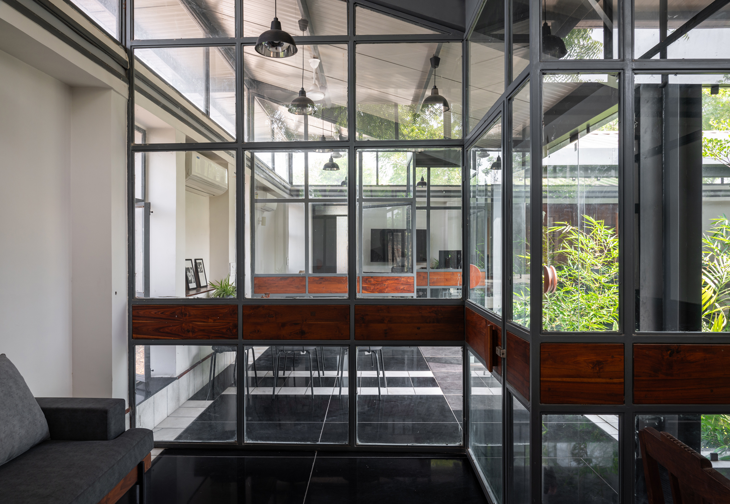
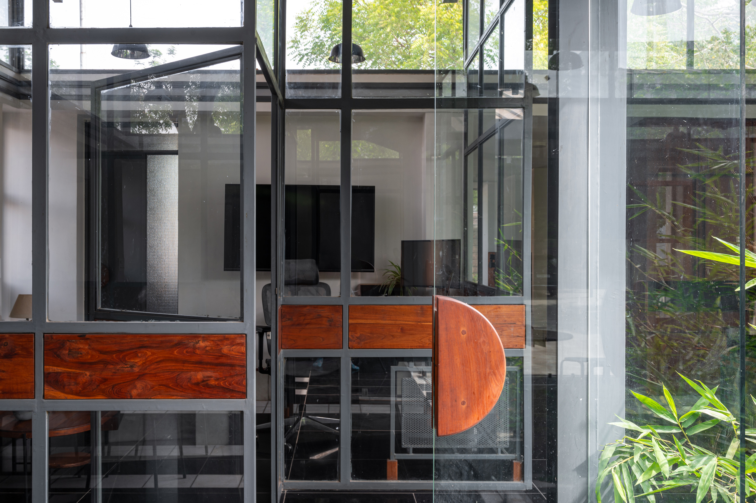
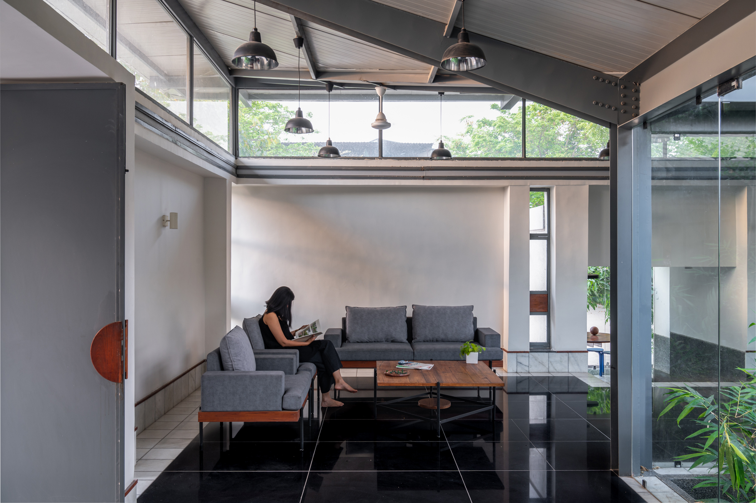
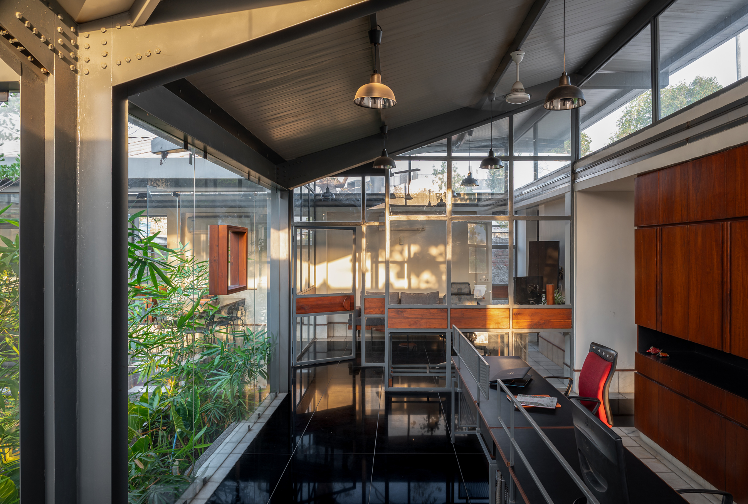
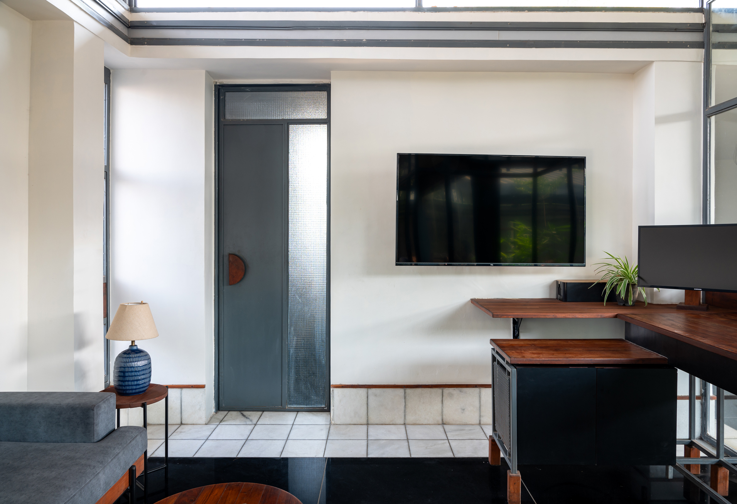
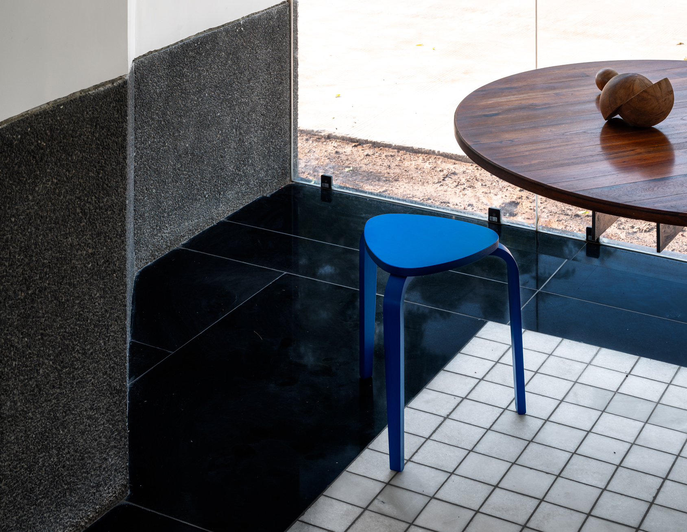
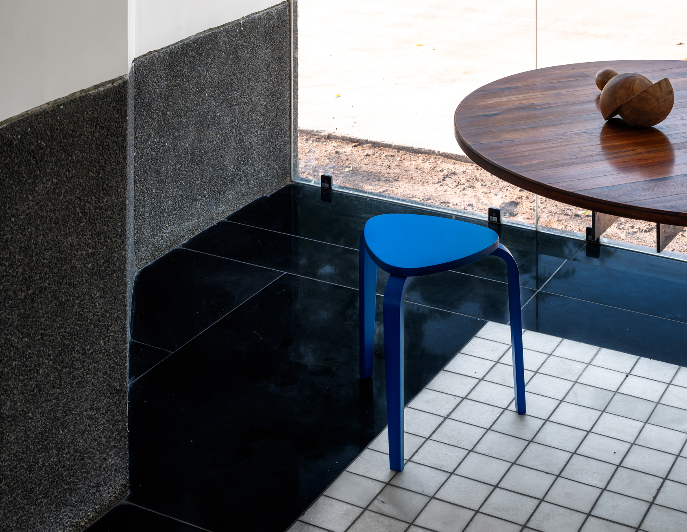
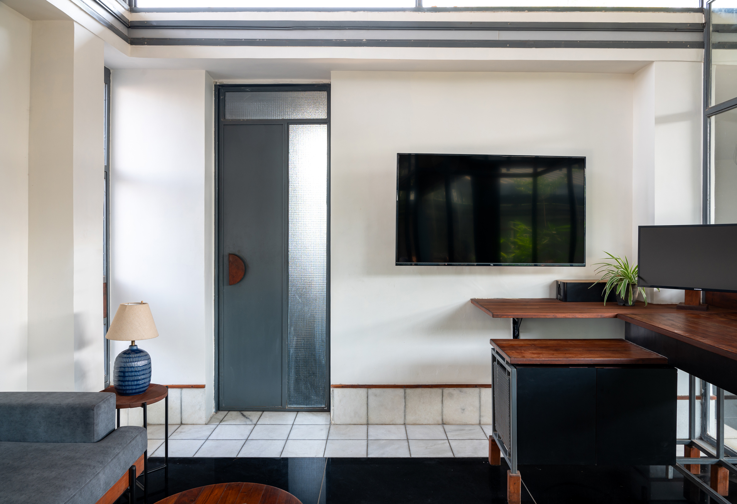
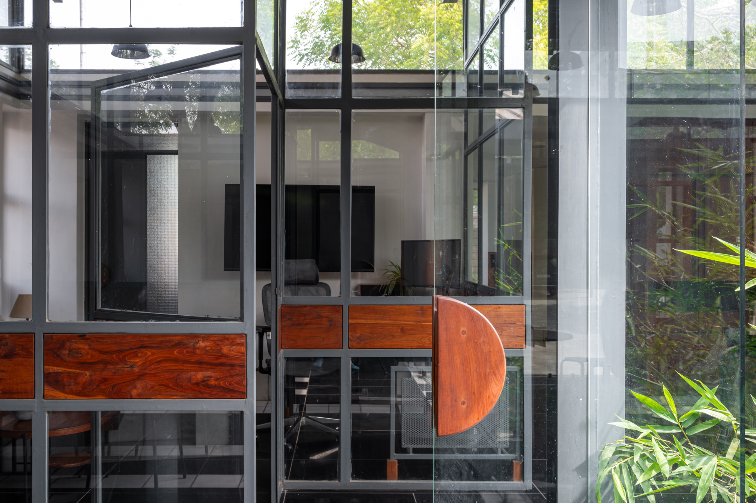
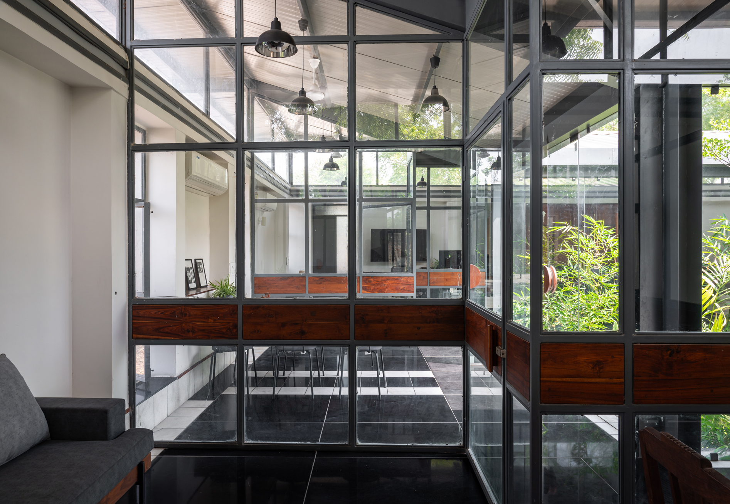
Departing from conventional factory aesthetics, custom-made furniture tailored to specific needs is crafted onsite.The interiors embrace a basic color scheme of black, white, and gray, complemented by warm wood accents like door handles. Black granite flooring and white checkered marble bring a quirk, while the gray MS structure blends subtly into the background. Insulated PUF panels on the ceilings ensure a comfortable environment while the transparent walls promote a seamless, open atmosphere, allowing the courtyard to visually extend into each space, fostering connectivity and a sense of openness throughout the reimagined office environment.
© Atik Bheda
© Atik Bheda
© Atik Bheda
© Atik Bheda
© Atik Bheda
Beyond mere aesthetic or historical fidelity, the approach to this project prioritizes repurposing existing spaces which are inherently sustainable, functionally efficient, and socio-culturally significant, thereby enriching the workplace human experience and fostering meaningful connections between individuals and their built environments.
© Atik Bheda
© Atik Bheda
© Atik Bheda
PLAN ©Compartment S4
SECTION AA ©Compartment S4
SECTION BB ©Compartment S4
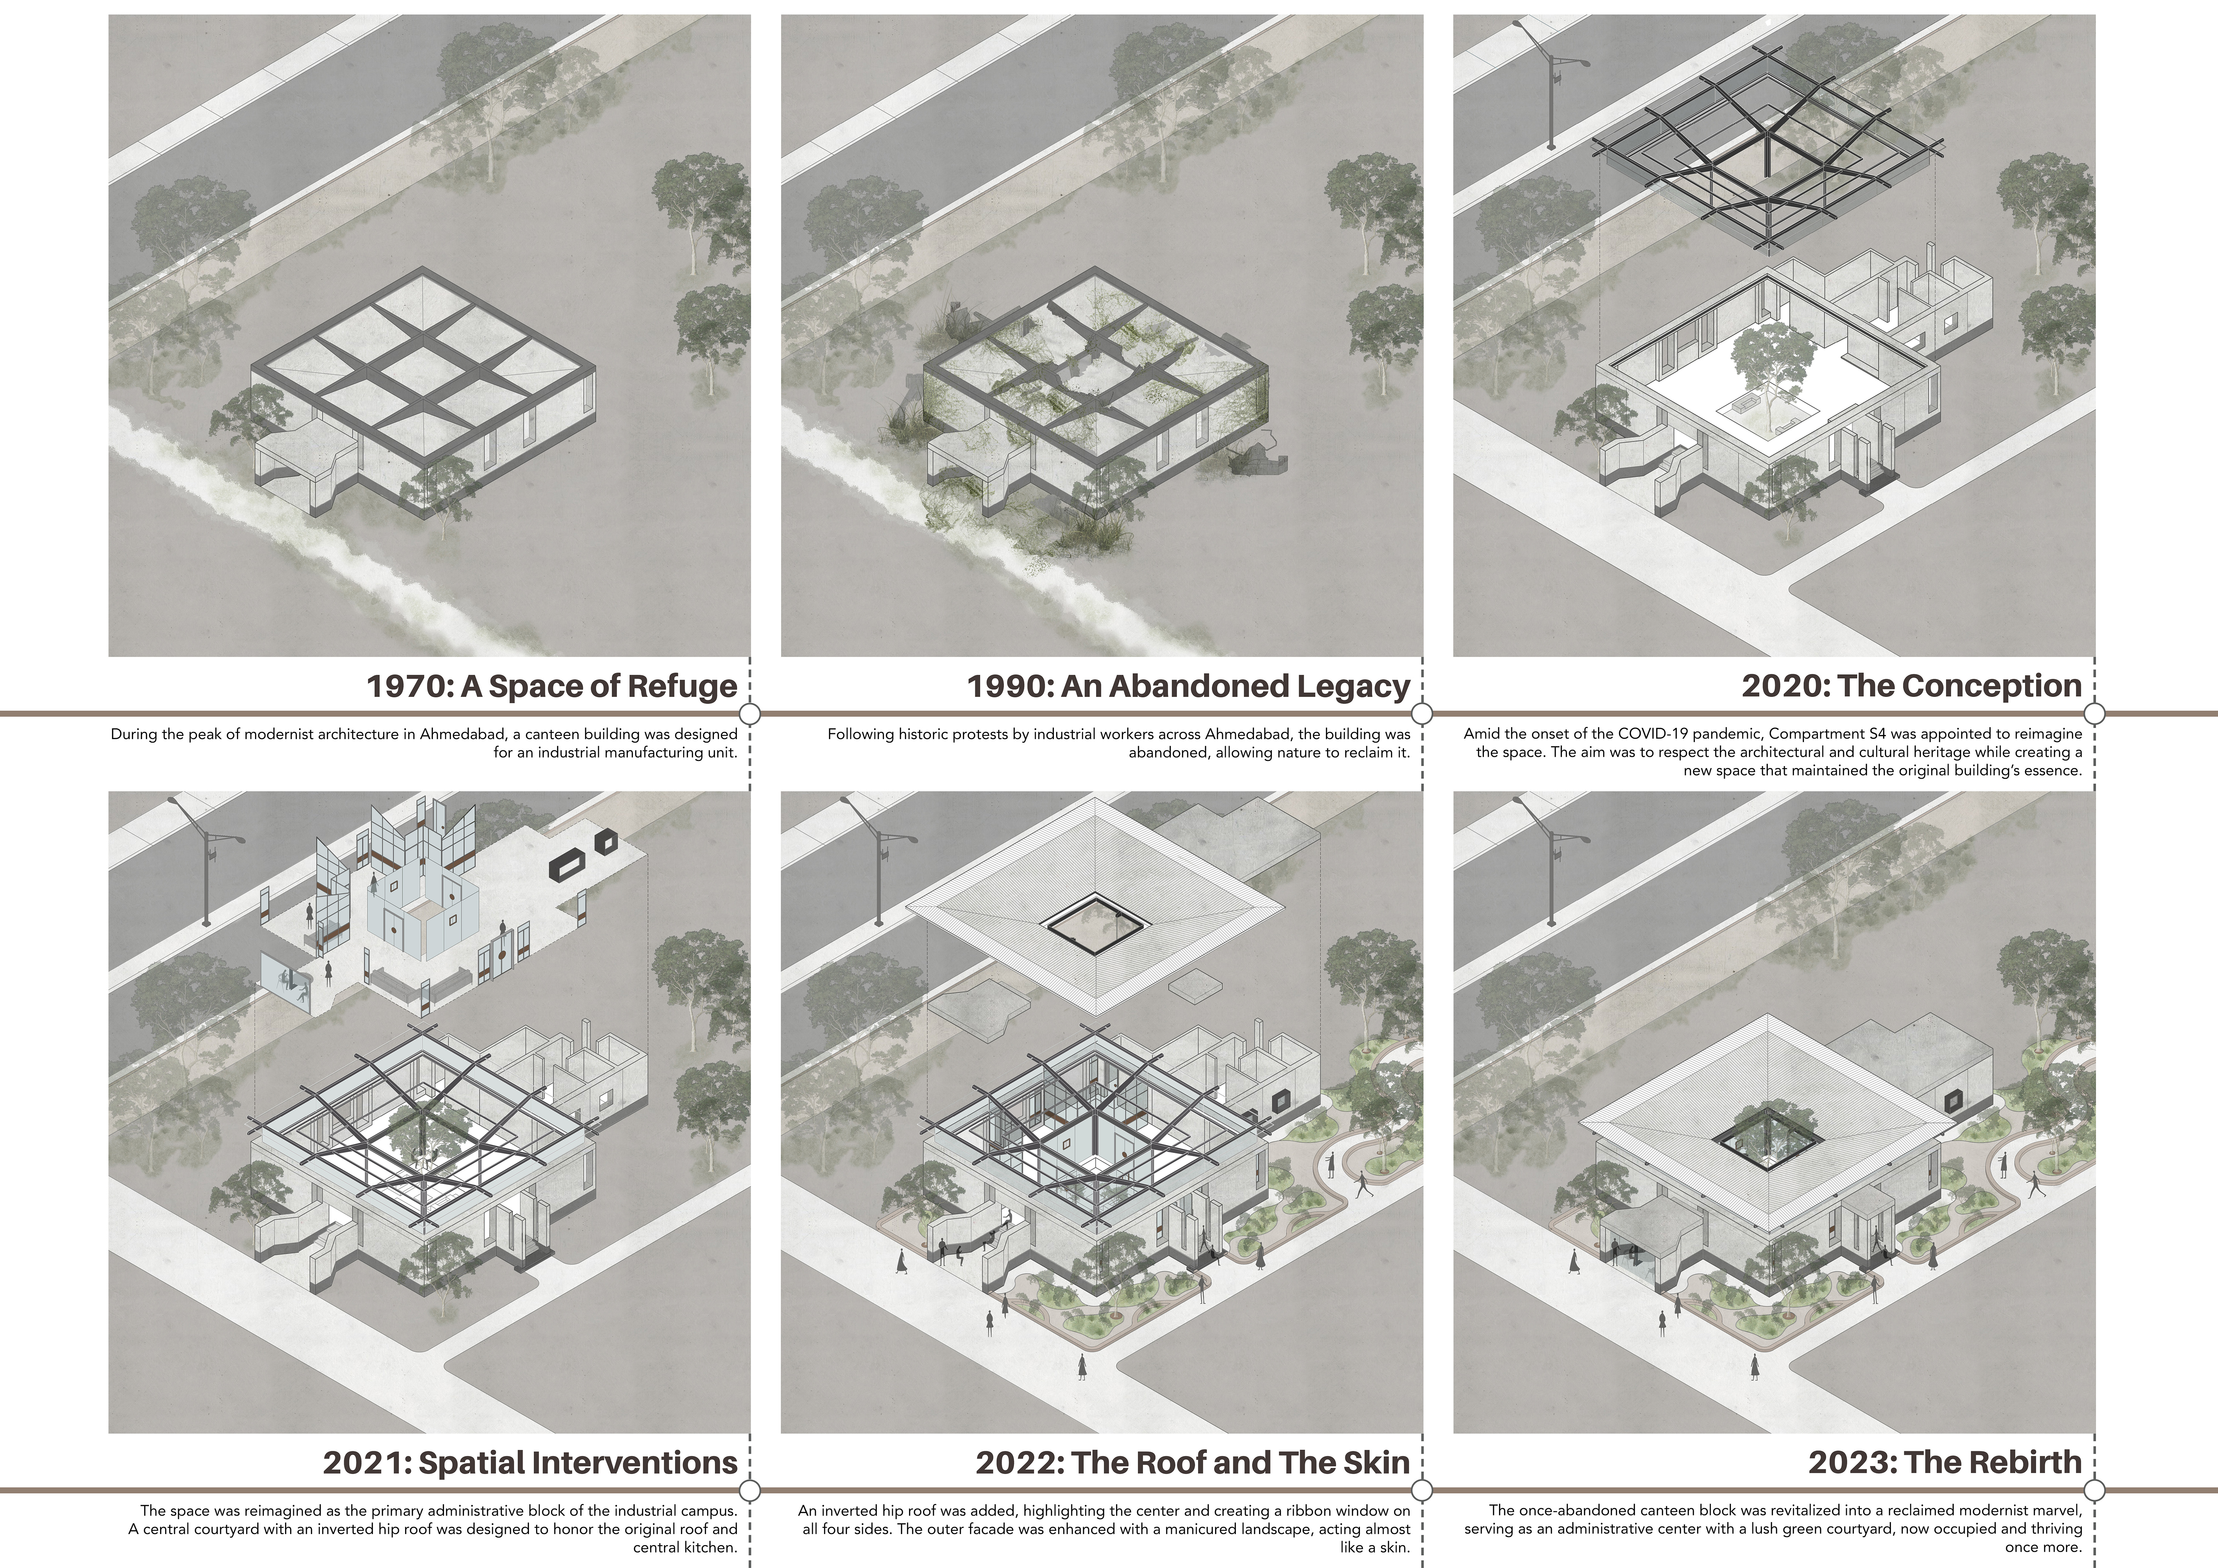
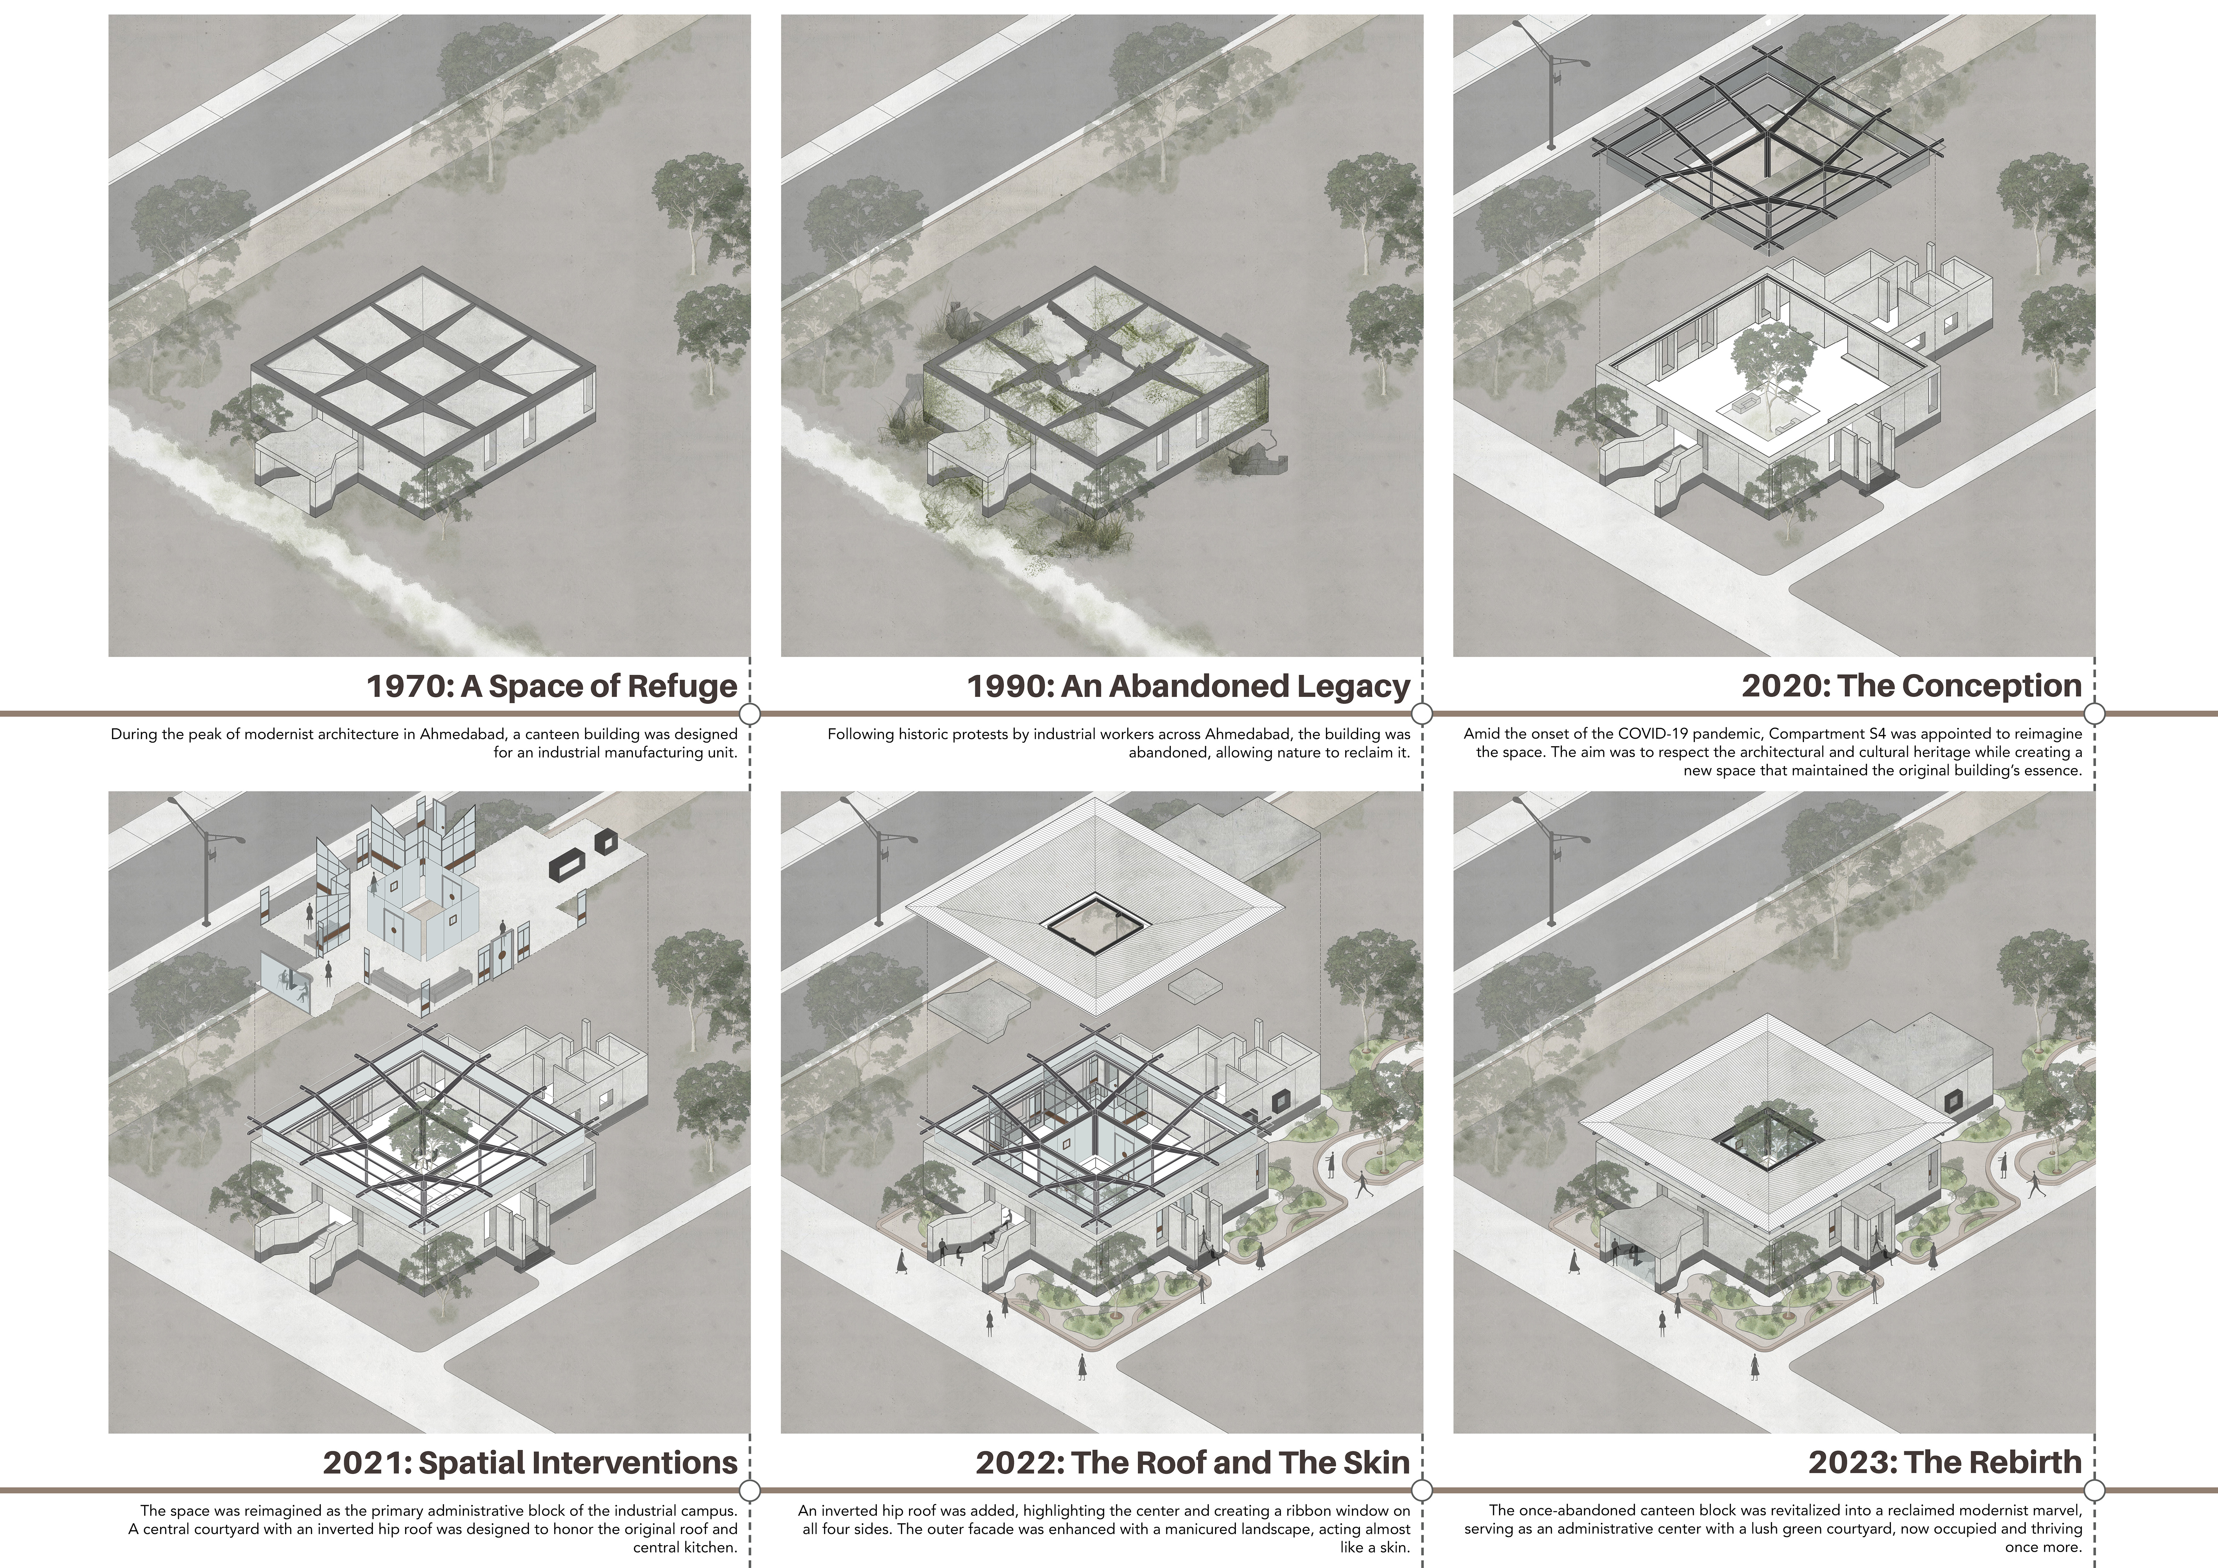
TIMELINE ©Compartment S4
CONCEPT ©Compartment S4
BỤI TRE: Adapting and Extending the Life of a Rural Home丨Archiro

移舍-可移动的自然居所:自然与居住的融合,传统与现代的共生丨尌林建筑

时光文化公园:一次城市存量空间的野蛮生长实验,西安 | 平介设计x潜水钟工作室
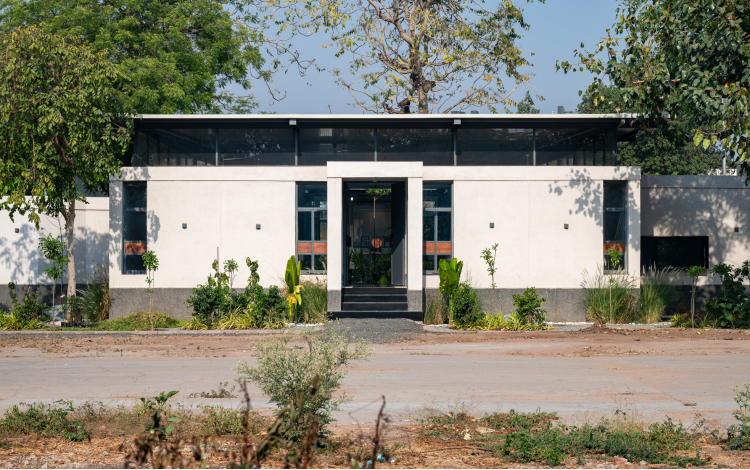
Monokuro | Compartment S4

这家不辣眼睛的KTV要做K歌界的科技担当丨N+1空间产品研究所

NEOBIO奈尔宝:超时空园林︱PIG DESIGN李文强

独白美术馆 | Wutopia Lab

Subscribe to our newsletter
Don't miss major events in the global design industry chain and important design resource companies and new product recommendations
Contact us
Report
Back to top