
The Asylum丨Arkham Projects
Arkham Projects ,Release Time2025-04-17 11:21:00





Project Name: The Asylum
Location: Mérida, Yucatán, Mexico
Design: Arkham Projects
Category: Office Building, Office Architecture
Copyright Notice: The content of this link is released by the copyright owner Arkham Projects. designverse owns the copyright of editing. Please do not reproduce the content of this link without authorization. Welcome to share this link.
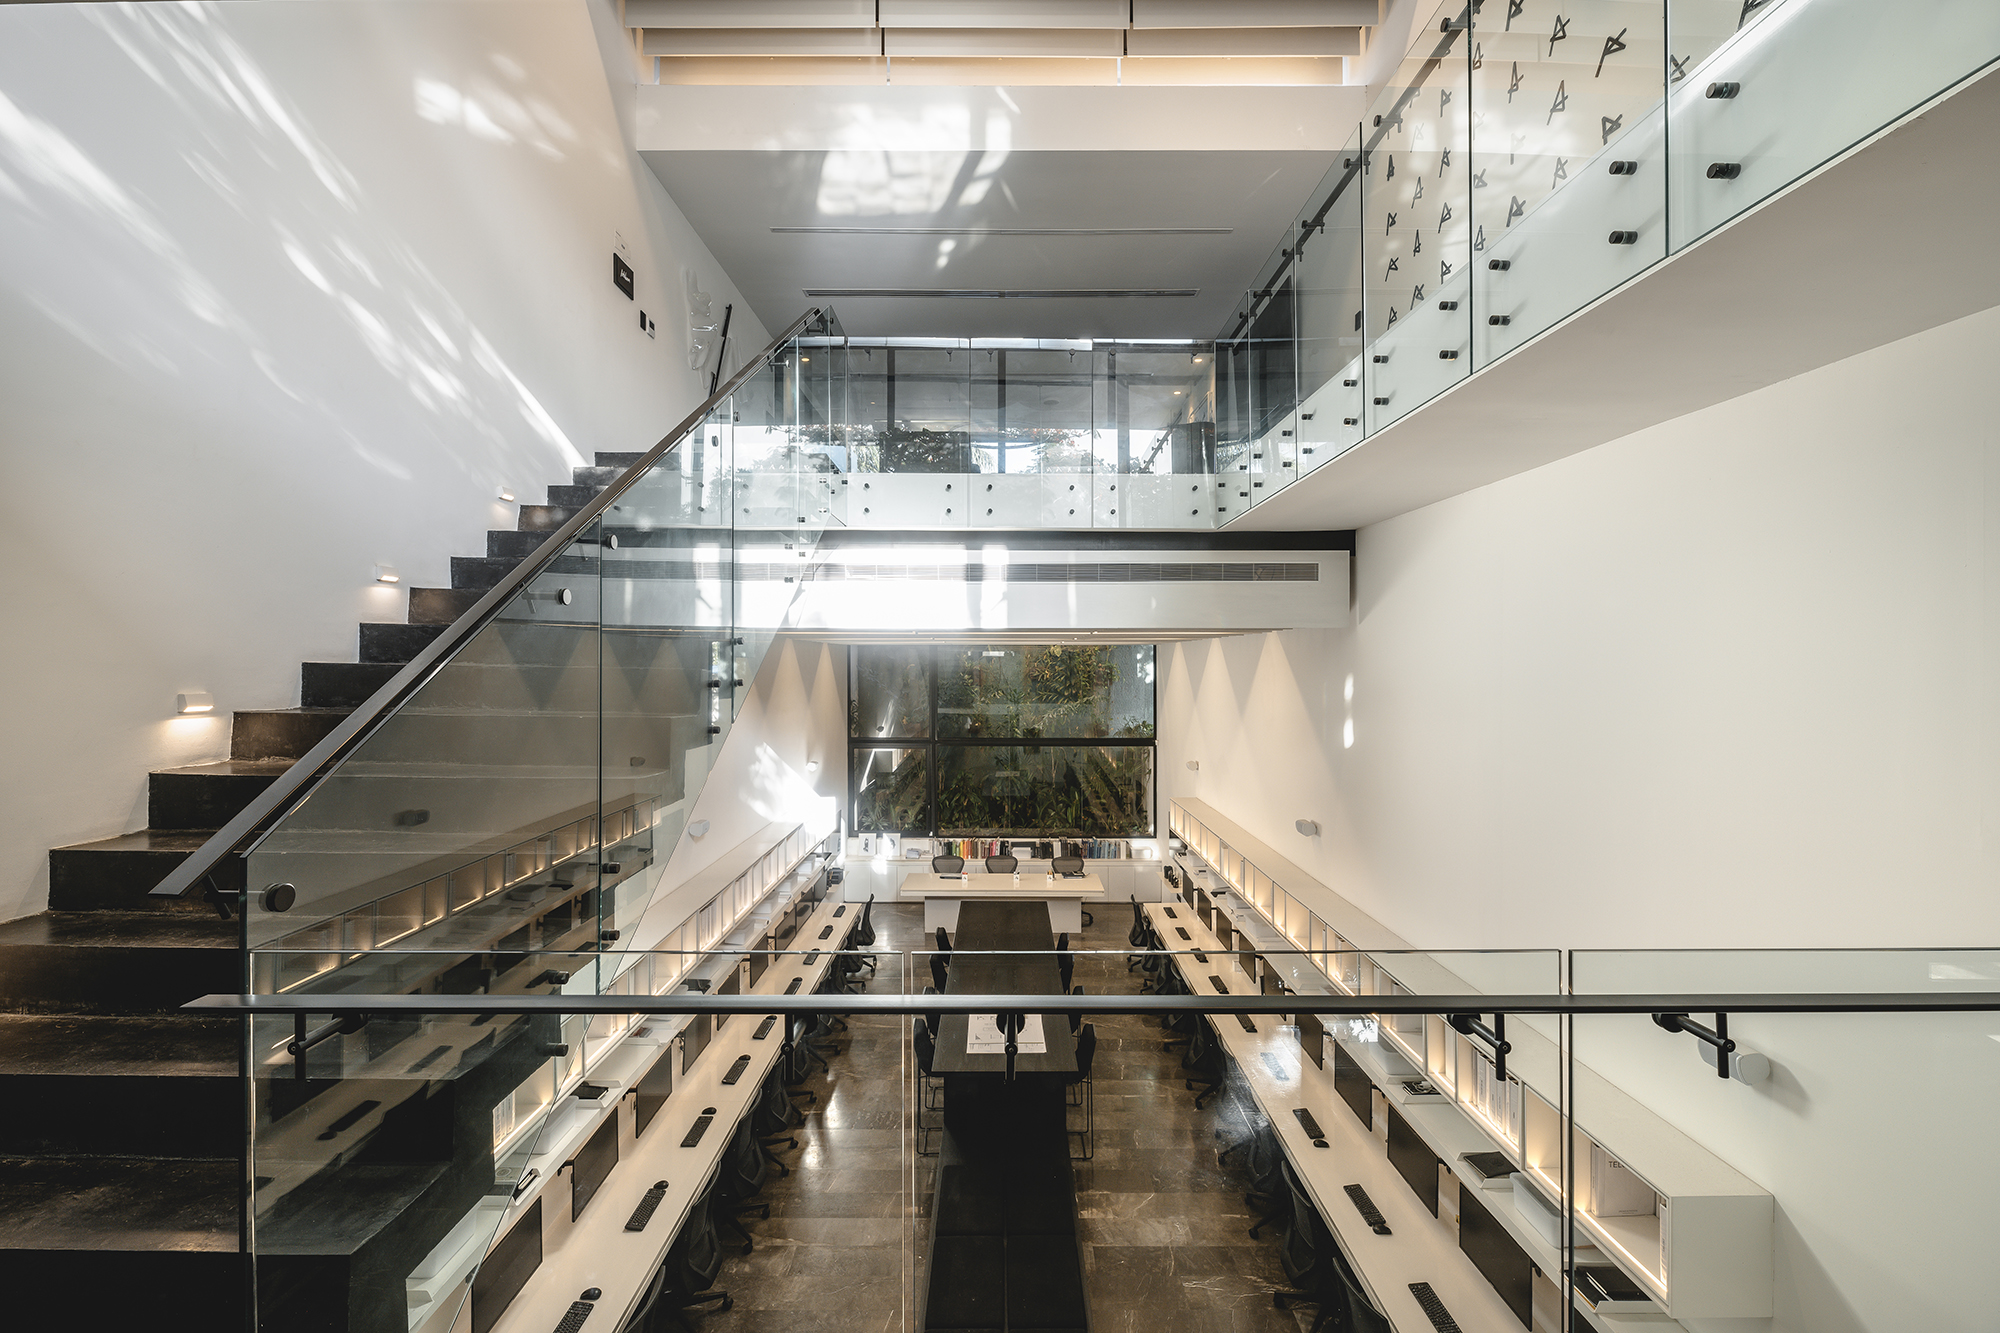
The Asylum, an urban refuge in the heart of Mérida, Yucatán, where every corner is a palpable representation of the passion and dedication of the workshop. It is not just a building, but a dialogue with nature, a breath of fresh air amidst the frantic pace of the city, and a constant invitation to unravel its architectural secrets.
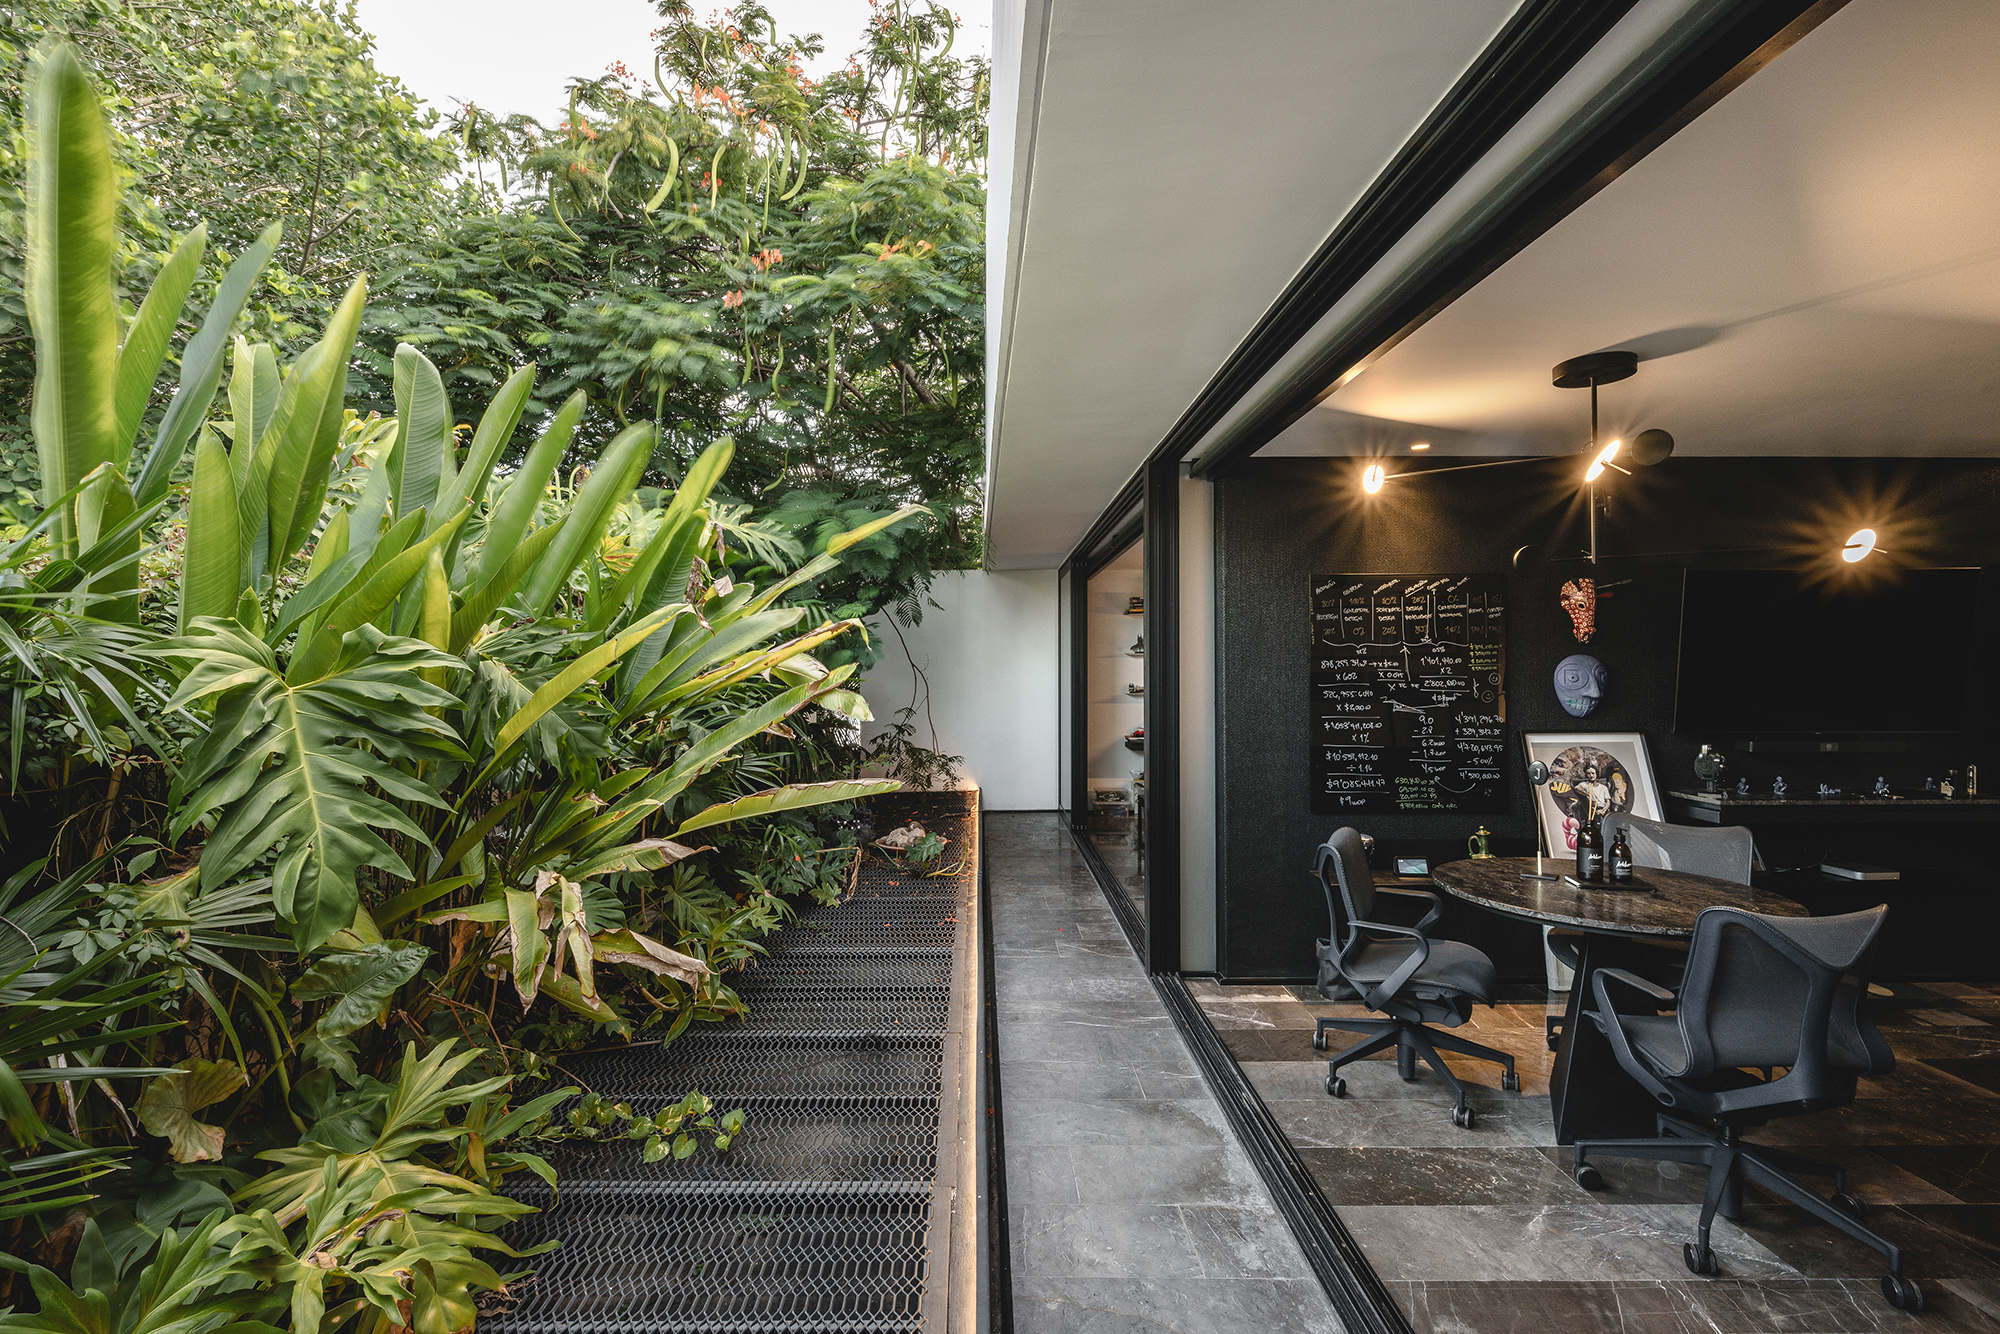
Its design unfolds like a story in three acts: the first invites discovery, slowly revealing its spaces, each with a surprise waiting for the visitor. The second act is an ode to nature, as from the moment you cross its threshold, you are embraced by its greenery and accompanied to the very last corner. The third act seeks more than a workspace; it is a haven for gathering, inspiration, and collaboration, an extension of the team that inhabits the space, where visitors also feel they can co-create.
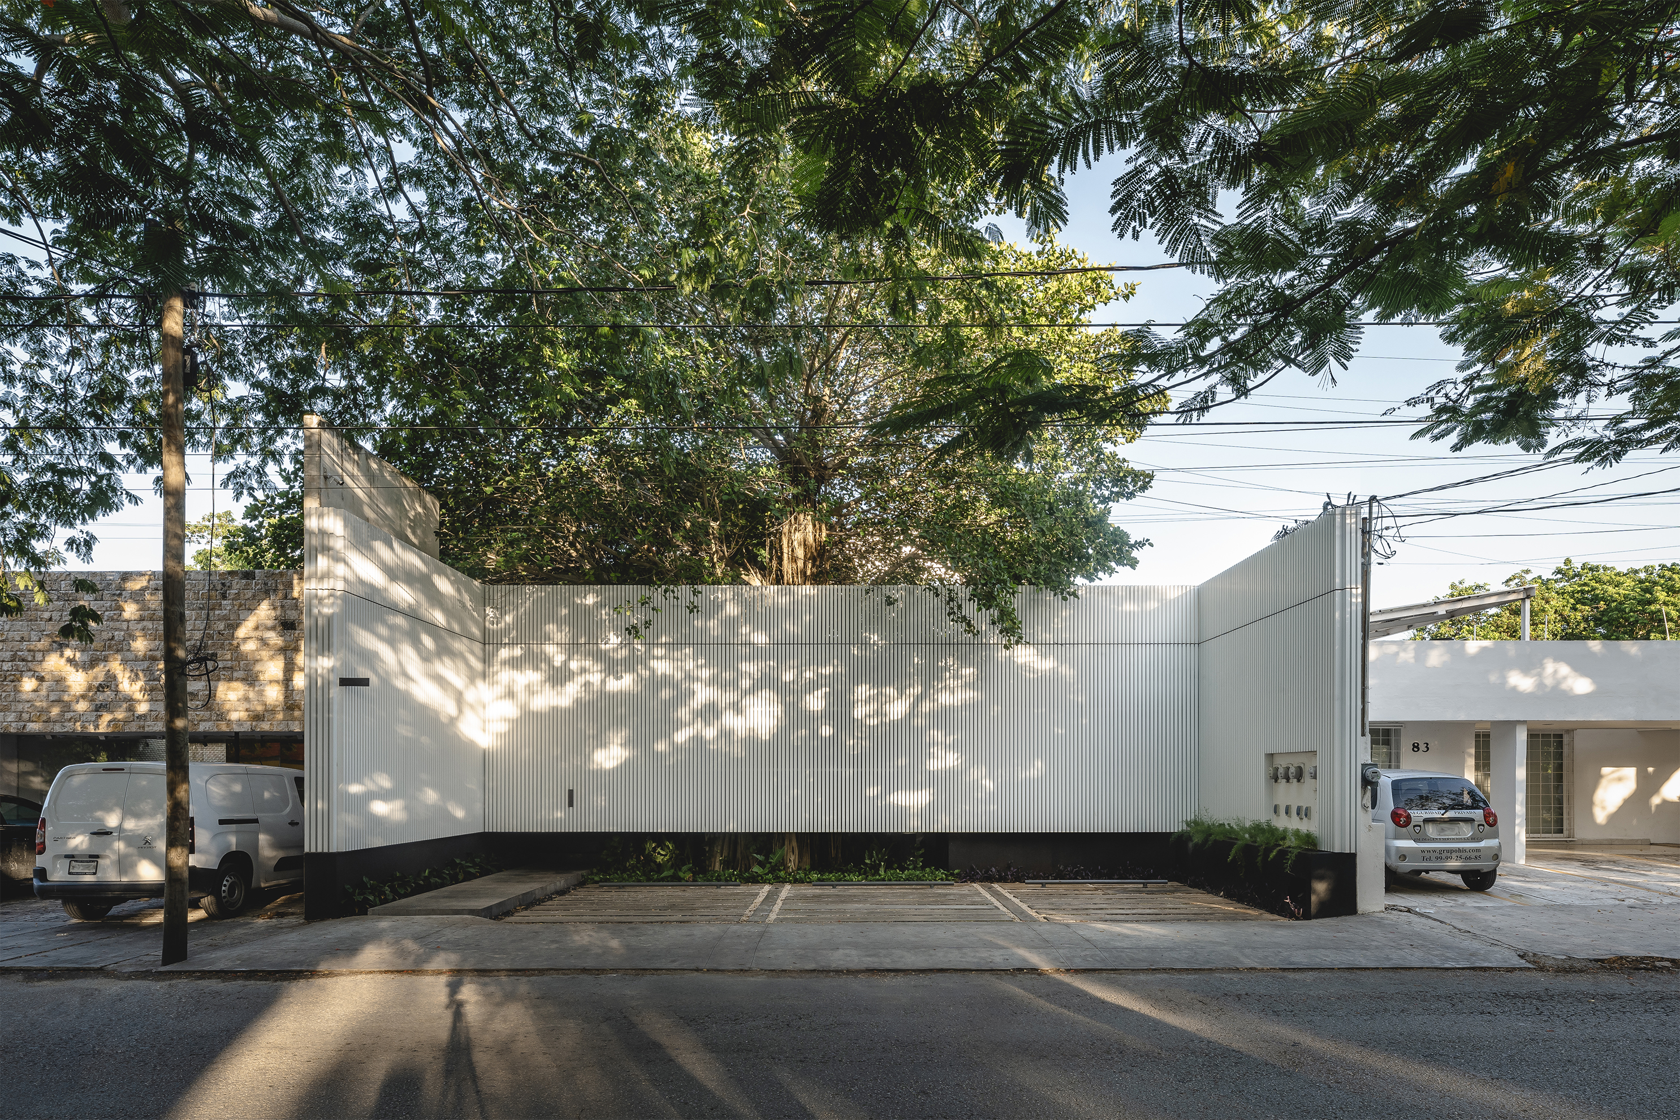
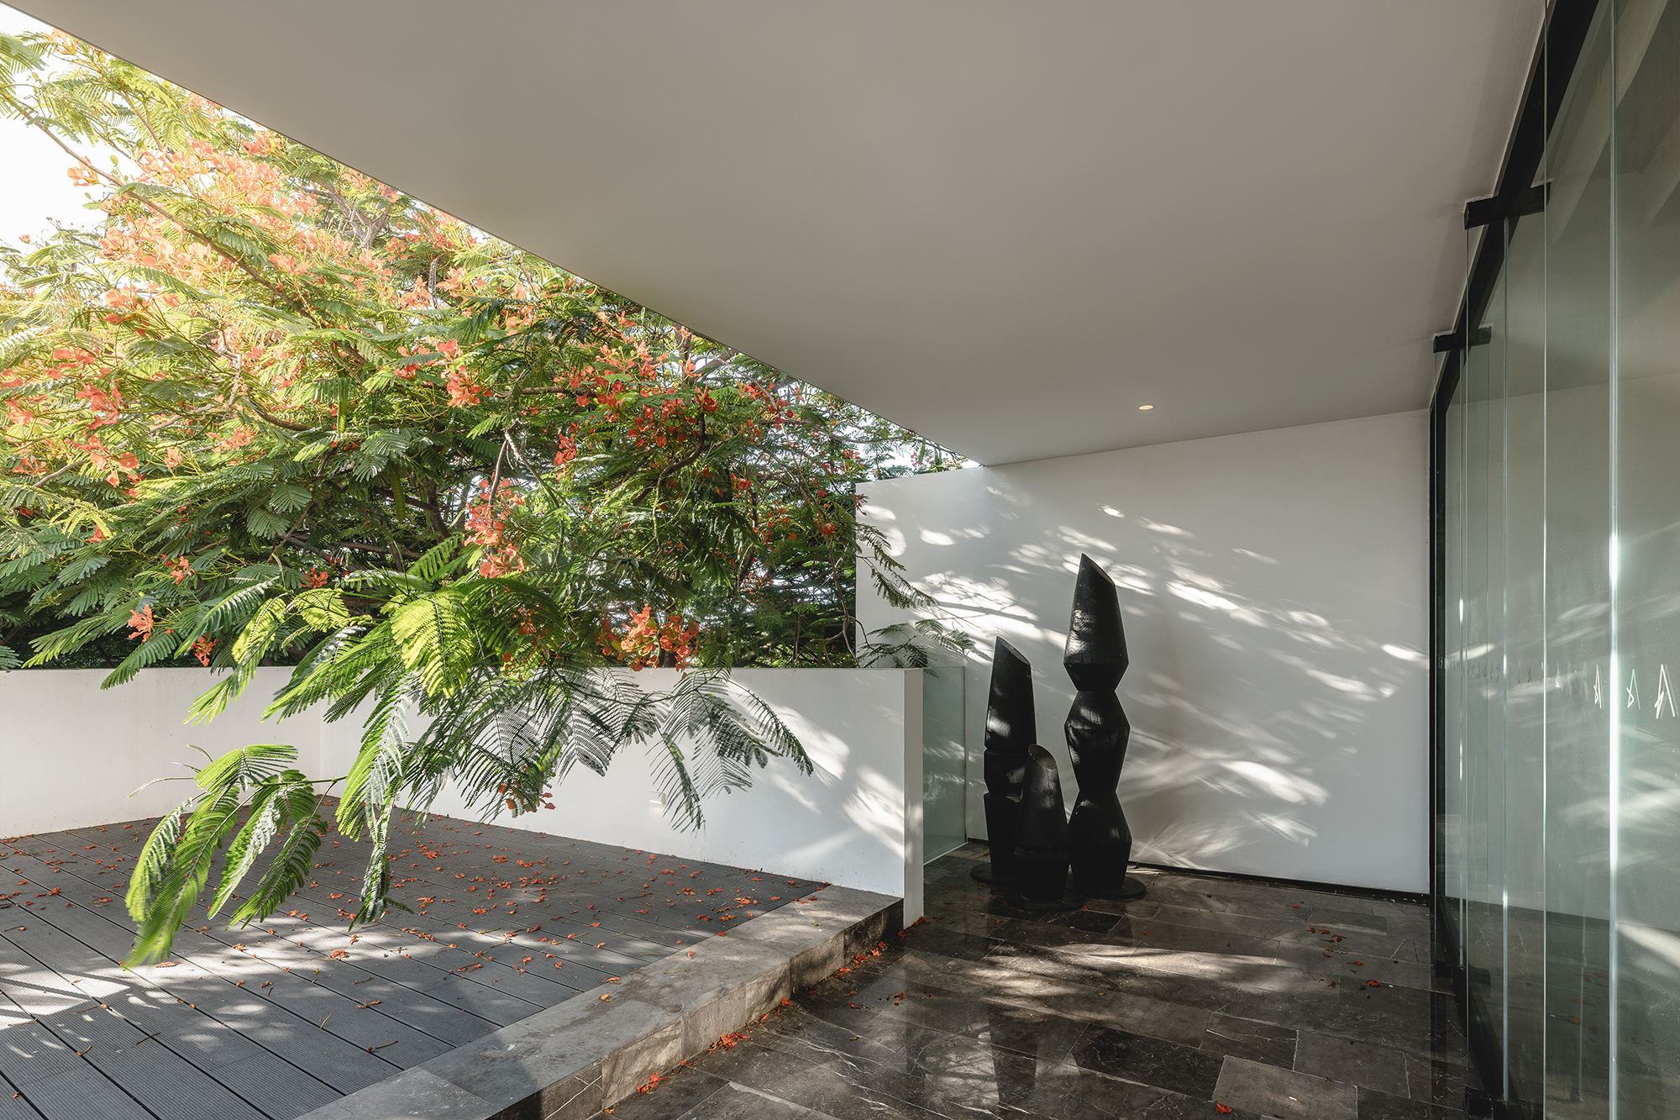
The interplay of natural light with the trees on the main façade becomes a daily celebration, transforming the building into a living canvas that shifts with the passing hours. As night falls, this façade, a lattice of vertical white aluminum elements, shines like an urban beacon, announcing to the world the vital pulse of its interior and the imposing poplar that welcomes both residents and visitors.
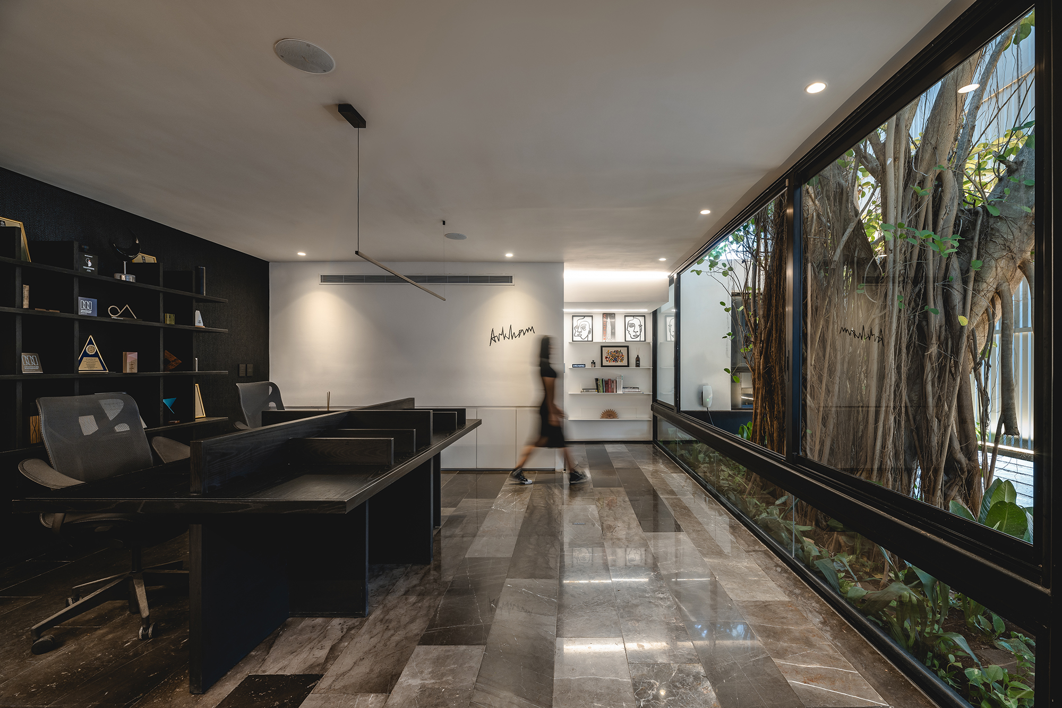
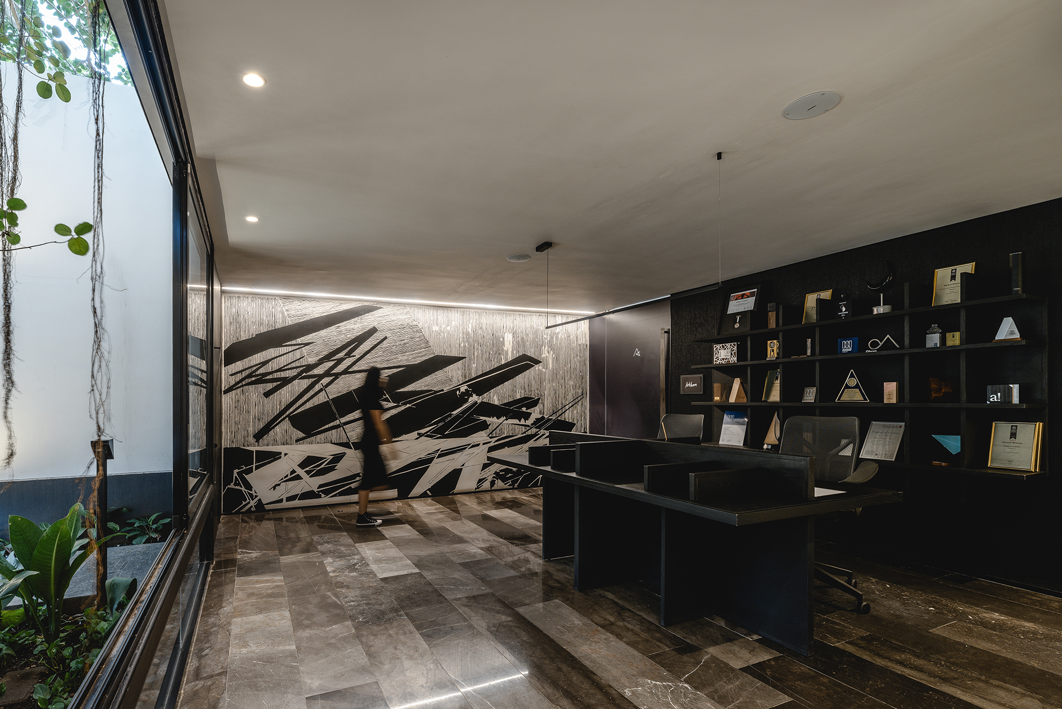
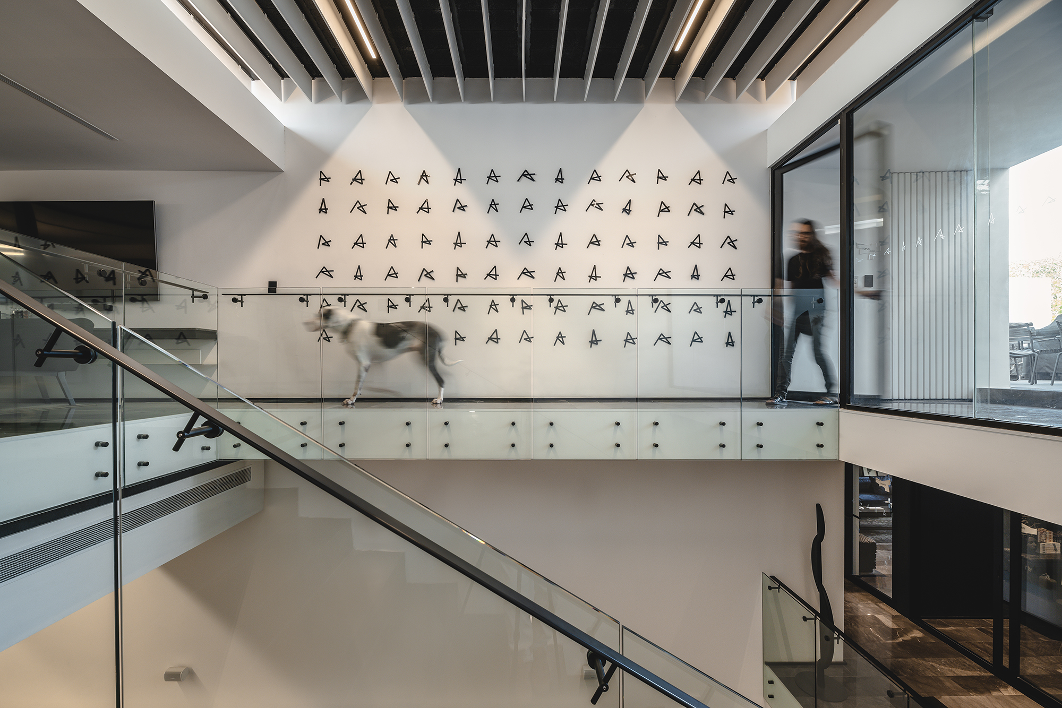
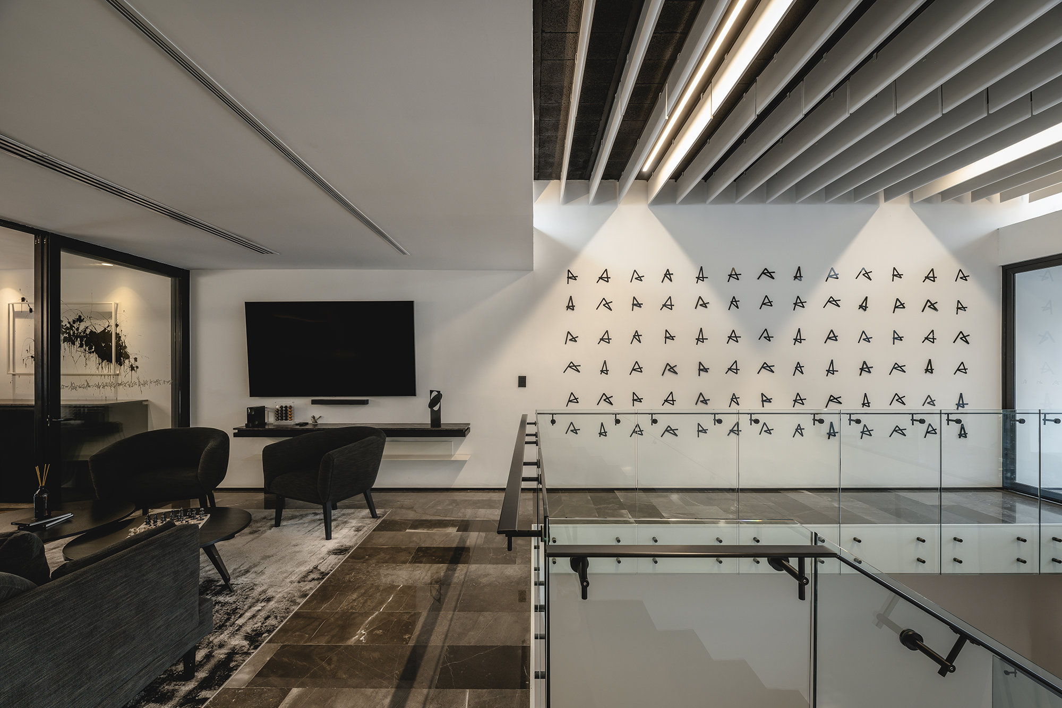
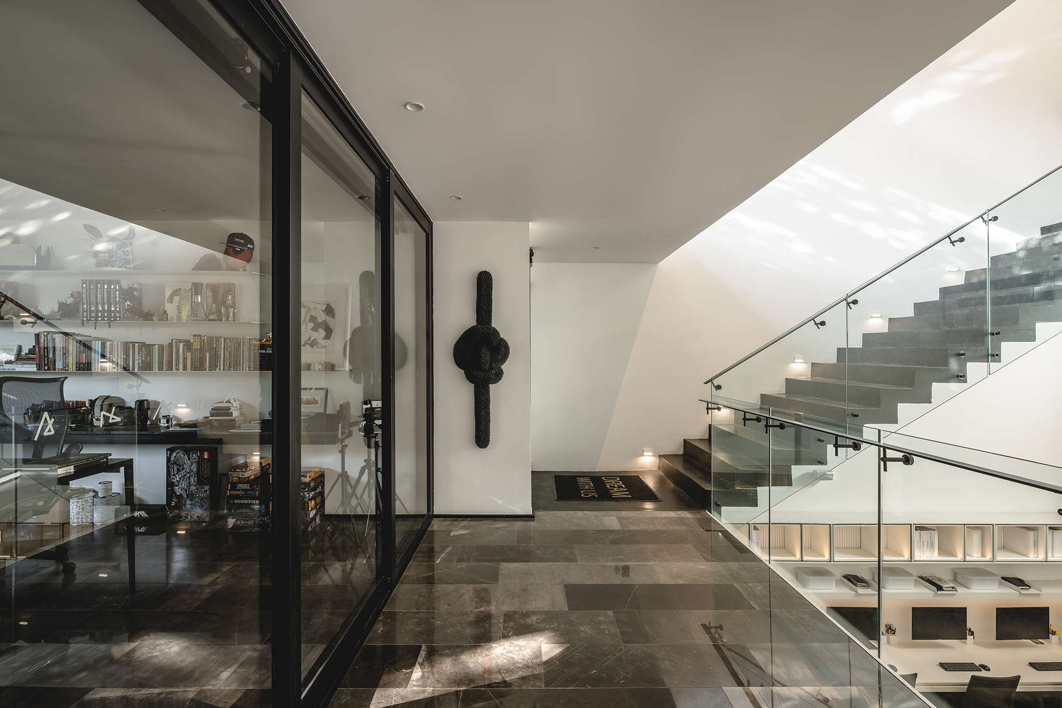
Upon entering, one cannot help but feel welcomed by the hallway that serves as a prelude before diving into the reception area. This space is not merely a lobby; it is a living gallery, a tribute to Arkham's trajectory. The mural stands out, telling an interpretation where history and art converge.
Exploring each space is a continuous experience of discovery. Doors that seem to conceal their own worlds lead to areas that range from intimate spaces to outdoor-lit patios, playing with light, shadows, greenery, and the occasional splash of rain.
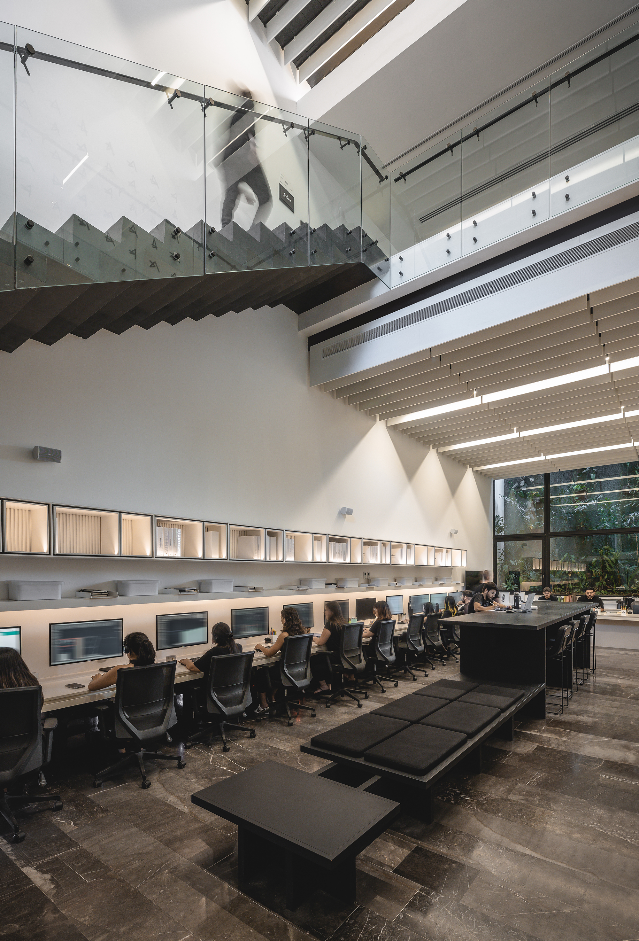
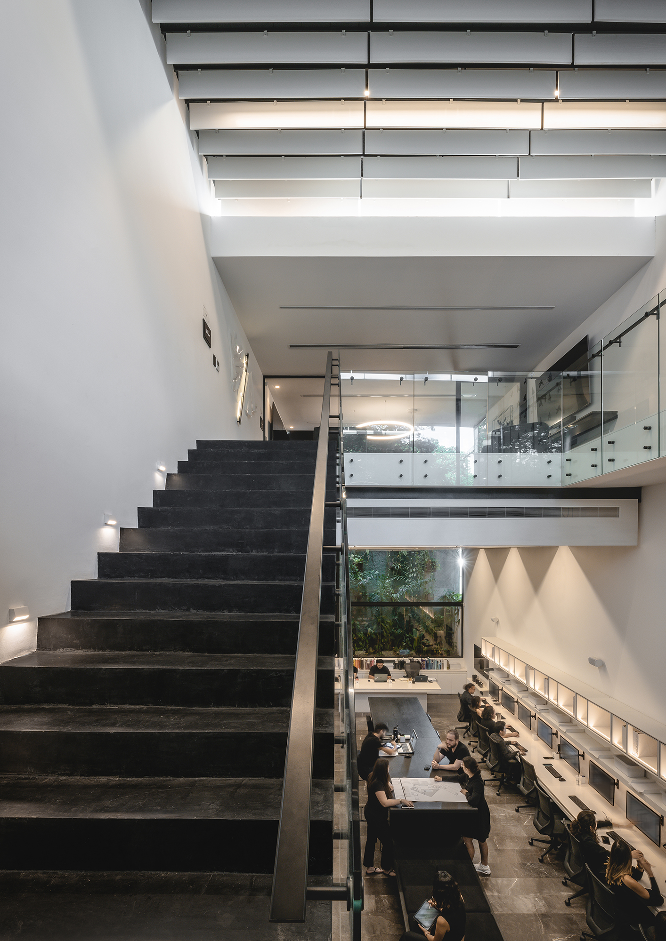
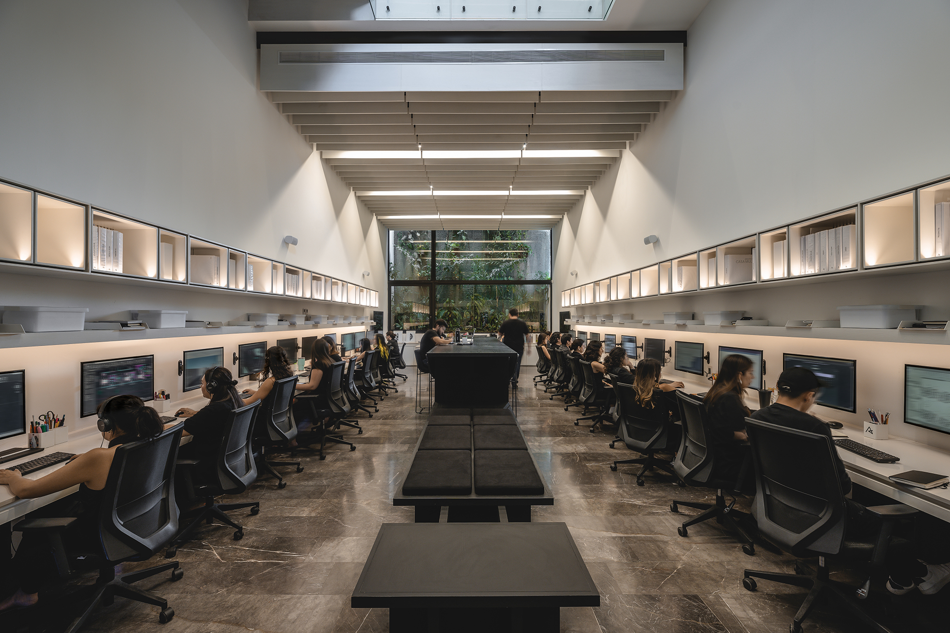
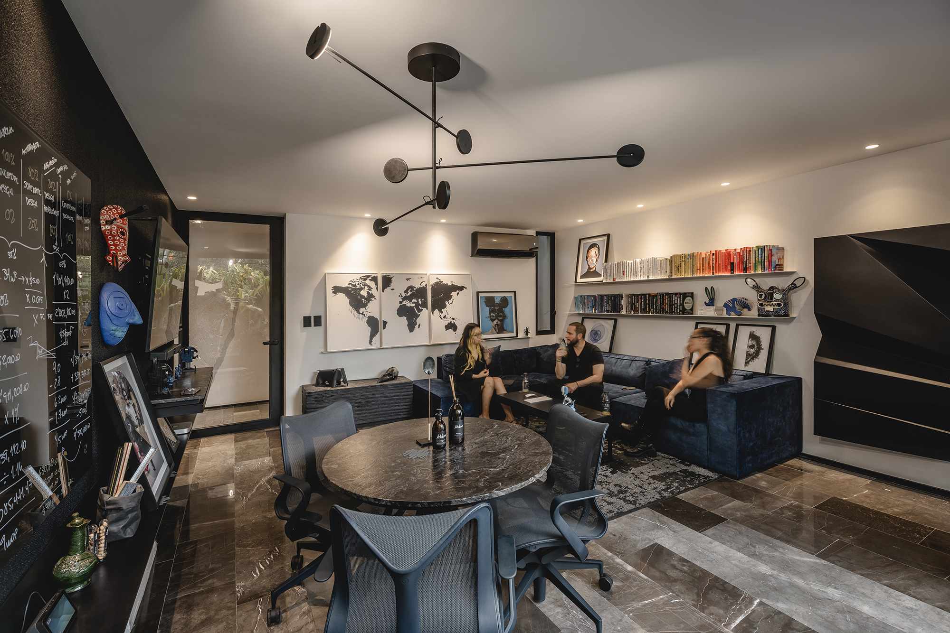
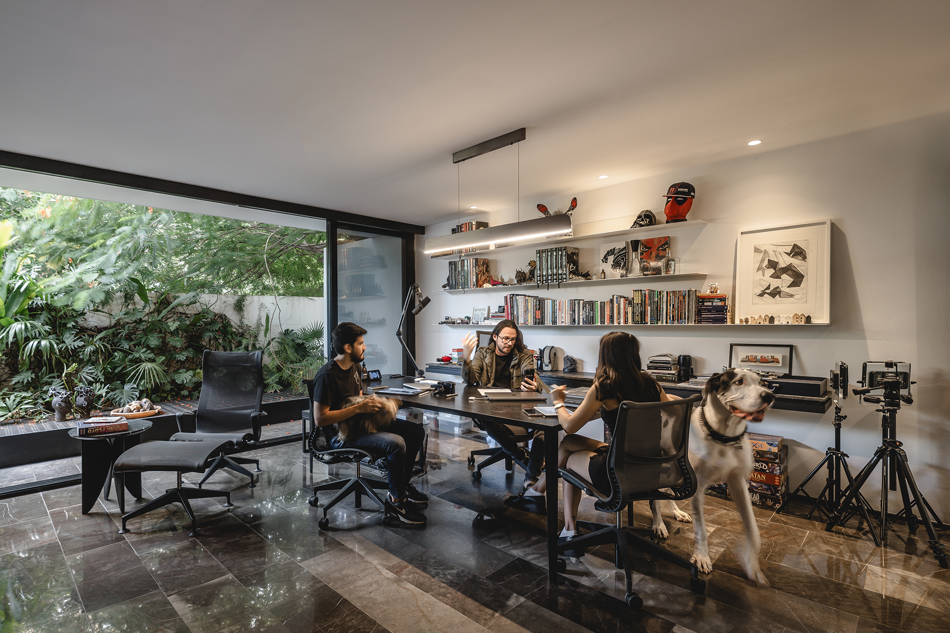
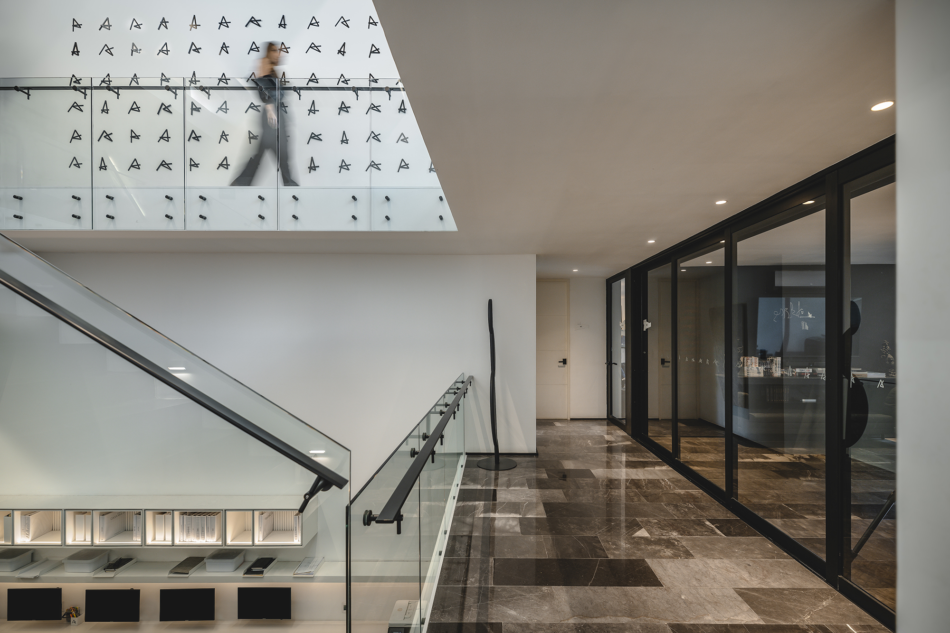
The workshop is, without a doubt, the soul of The Asylum. Its high ceilings and open design reflect the essence of Arkham: a collaborative, dynamic space that is always evolving, as well as the true driving force, its people. From here, one can appreciate how every space in the building is interconnected, offering everything from private rooms with panoramic views to nooks designed for relaxation and leisure.
In every corner, the imprint of collaborators can be felt, such as the mural by Itzio Barberena, a delicate marble piece by Sam Michell, the furniture by Esrawe Studio, and the contributions of Pentágono Art, along with many other works specially conceived for this space. It was the shared vision of dozens of creators that made it possible to turn this dream into reality.
Ultimately, The Asylum is not just an architectural structure; it is a statement, a testament to Arkham Projects' commitment to transforming dreams and visions into tangible spaces. It is the perfect setting for dreamers, creators, and visionaries, showcasing that the ordinary can, and should, be extraordinary.
东太湖S湾3号驿站-那畔餐吧——涟漪之上,水岸新生丨平介设计

New ecumenical space in the Monumental Cemetery of Caltagirone | Netti Architetti
中海顺昌玖里:高楼与里弄共同生长 | goa大象设计
Casa Magmol丨Arkham Projects
Ophelia丨Arkham Projects
Ment丨Arkham Projects + Desnivel Arquitectos

HAY!YoungBirds! 2020年亚洲优秀青年大赛三强作品《削笔刀》设计师访谈

黄河口生态旅游区游客服务中心丨麟和建筑工作室

Metal Hands Coffee 铁手咖啡制造总局室内改造丨力场(北京)建筑设计 Linkchance architects

Subscribe to our newsletter
Don't miss major events in the global design industry chain and important design resource companies and new product recommendations
Contact us
Report
Back to top