
Casa Relo | Arkham Projects
Arkham Projects ,Release Time2025-04-02 15:13:00





Architecture firm: Arkham Projects
Principal architect: Benjamín Peniche Calafell / Jorge Duarte Torre
Design team: Iván Valdez / Alexandra Méndez / Roberto Romero
Photography: Manolo Solis / César Béjar
Construction: Concretum Constructora
Copyright Notice: The content of this link is released by the copyright owner Arkham Projects. designverse owns the copyright of editing. Please do not reproduce the content of this link without authorization. Welcome to share this link.
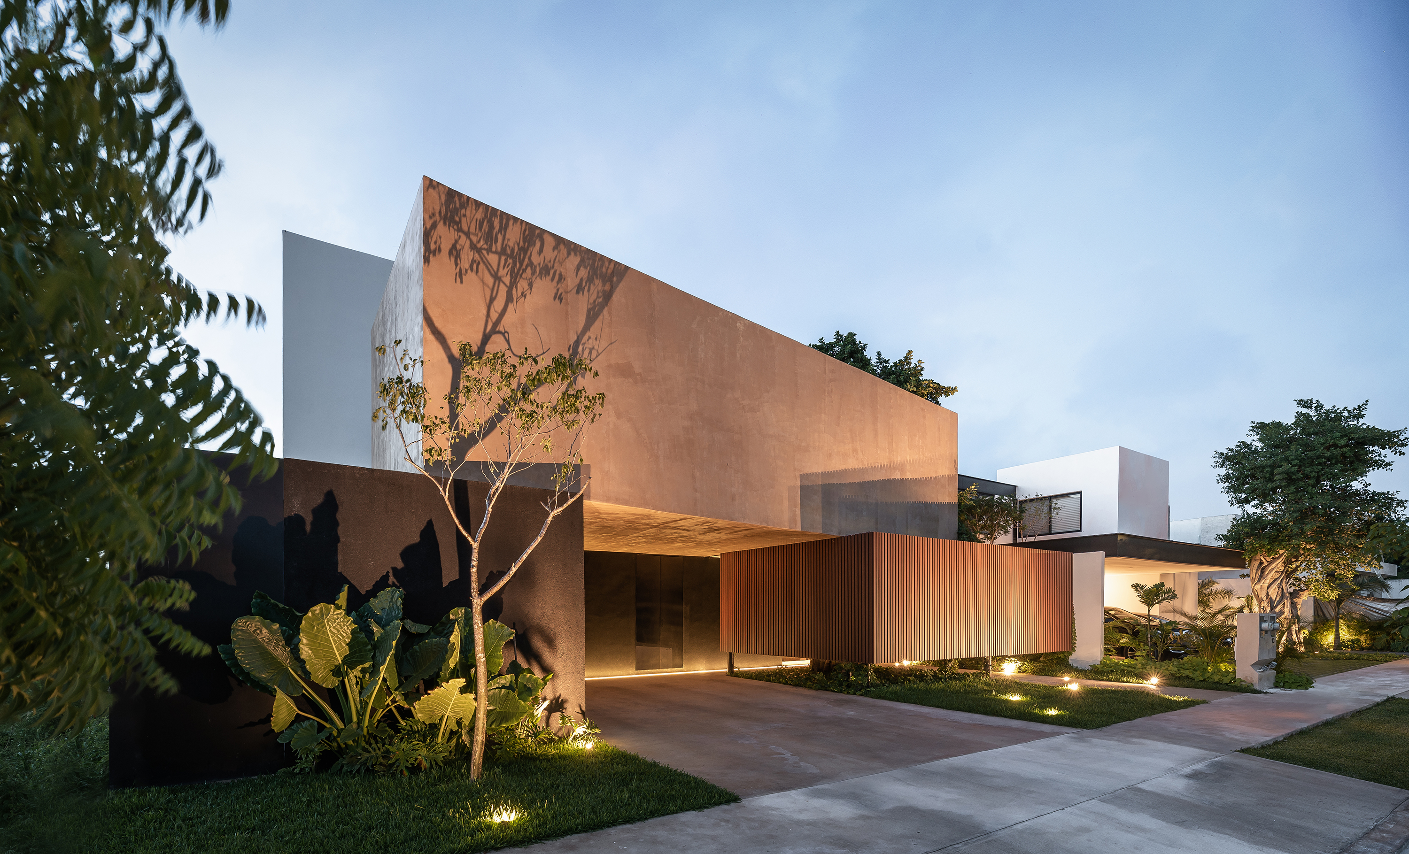
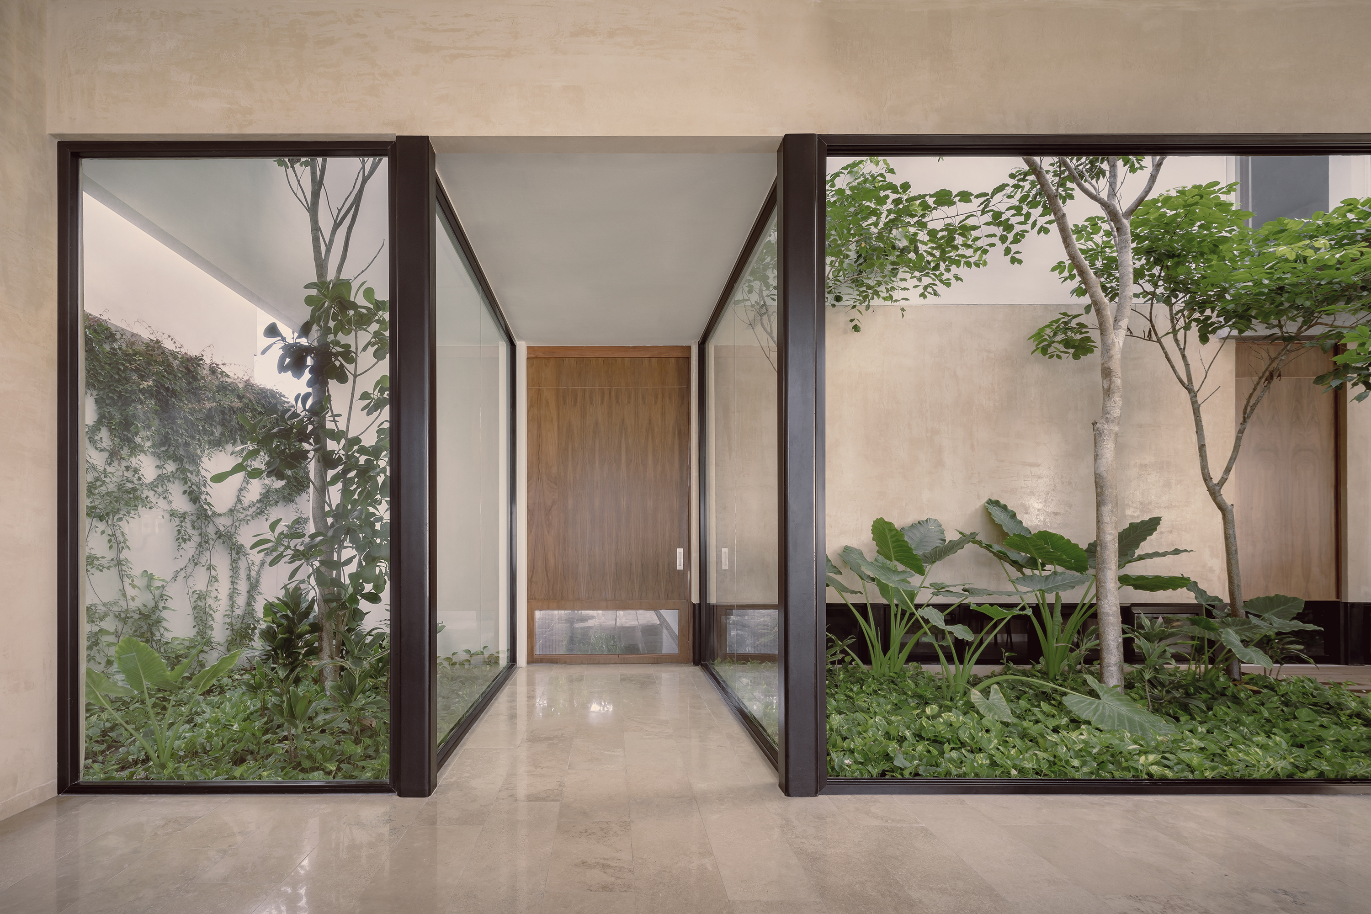
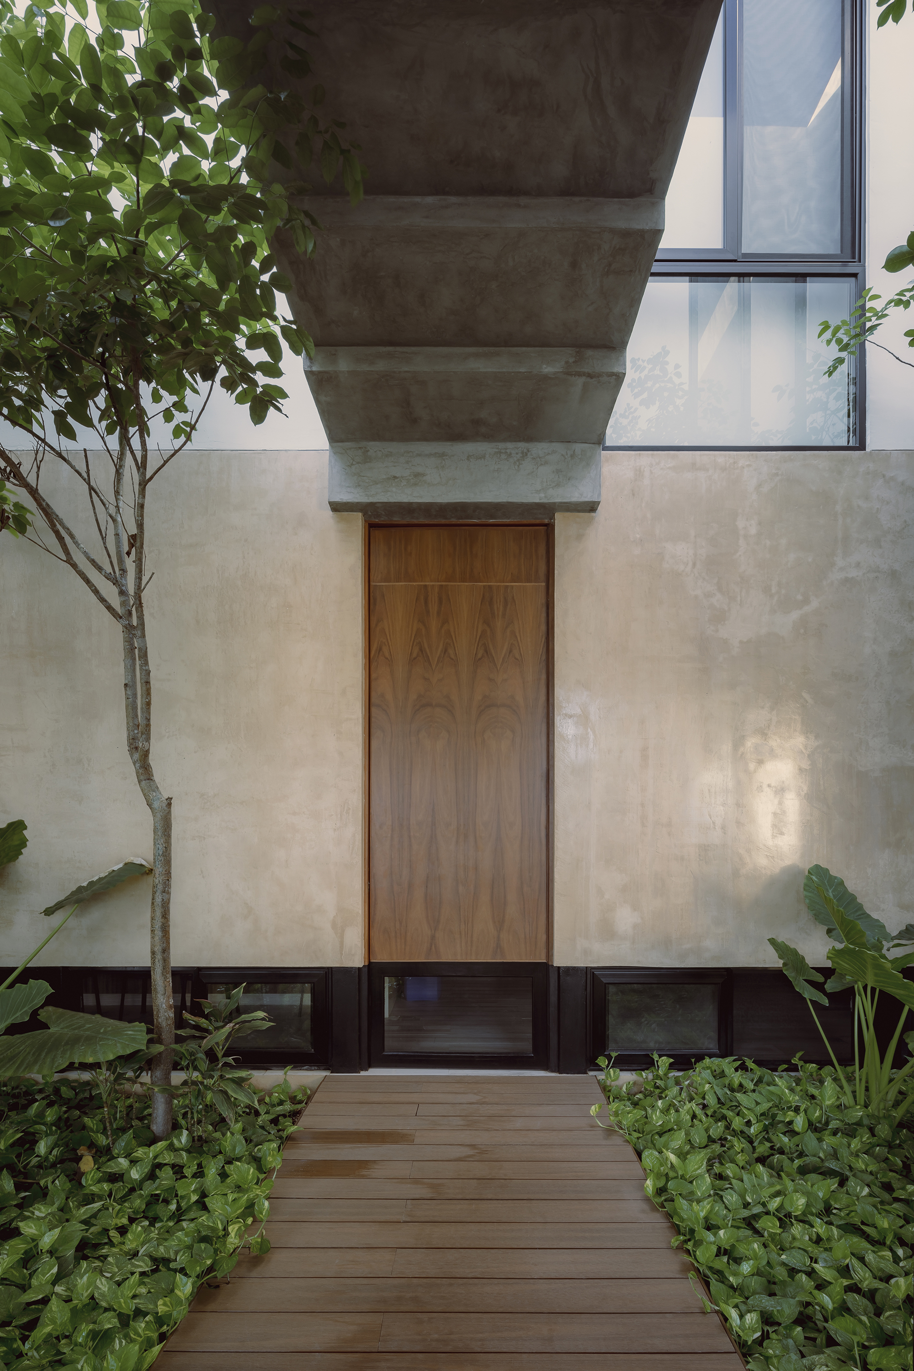
The first is an outside patio, whose protagonist is a large álamo tree that reveals part of its foliage from the street and whose presence imposes on this space; it can be accessed from the outside door or from a corridor that connects the garage with the interior hall of the house. It was important to invite the user to walk every day through this space that filters the social life of the private one, and on the other hand, to use the main door of the house on a daily matter and not the service door.
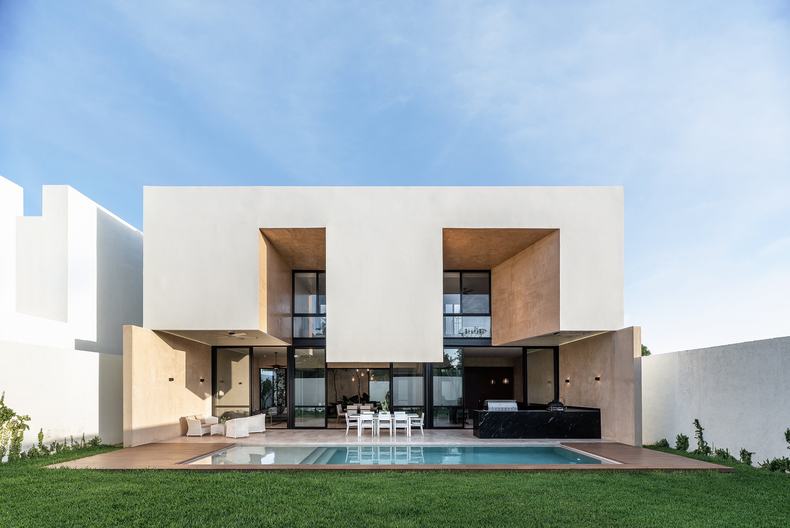
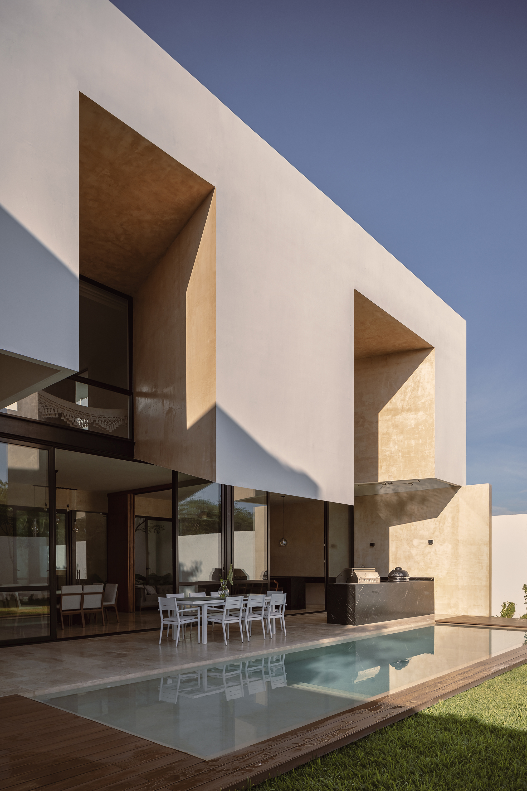
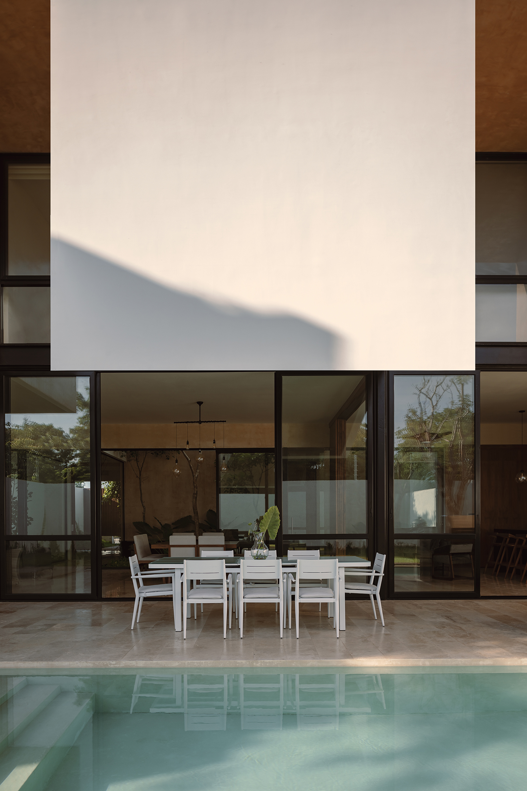
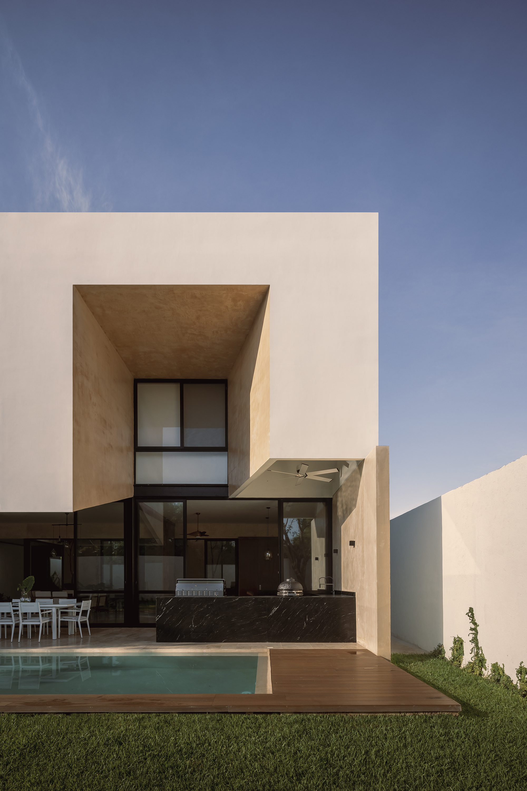
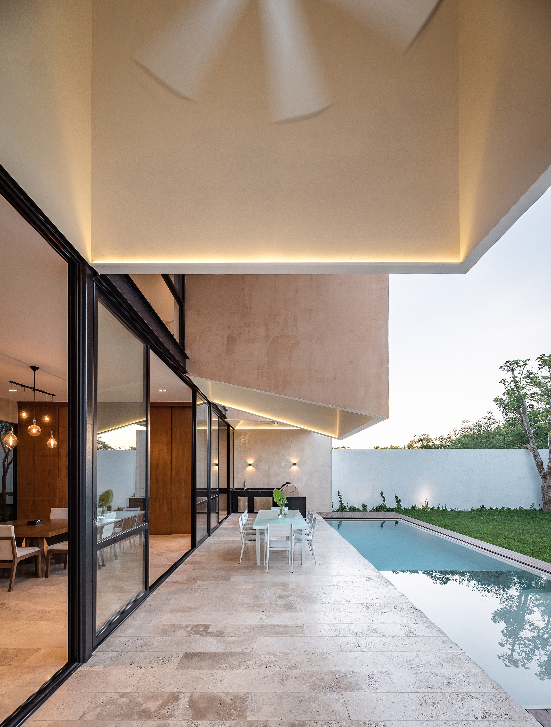
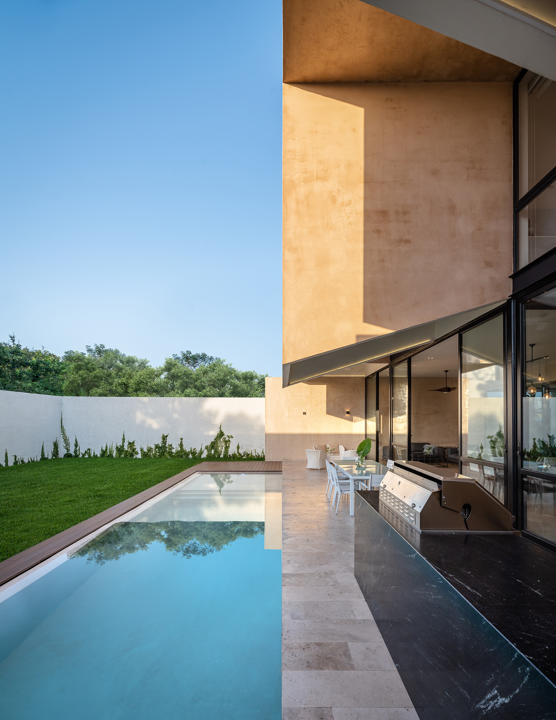
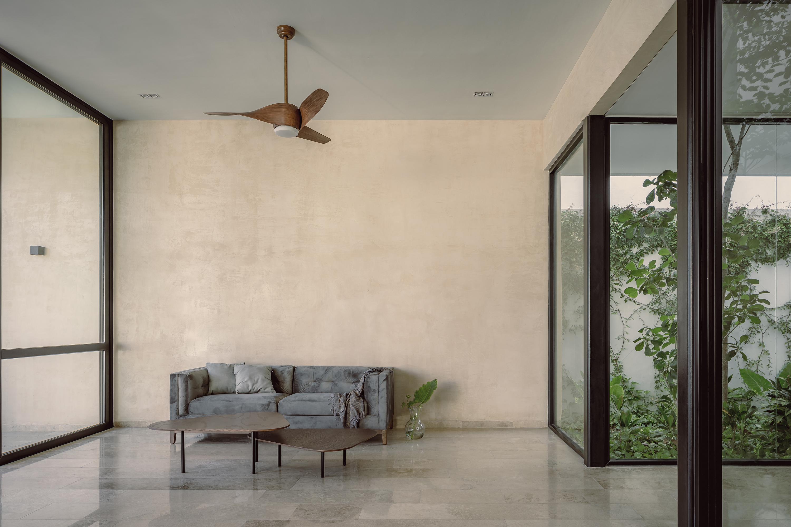
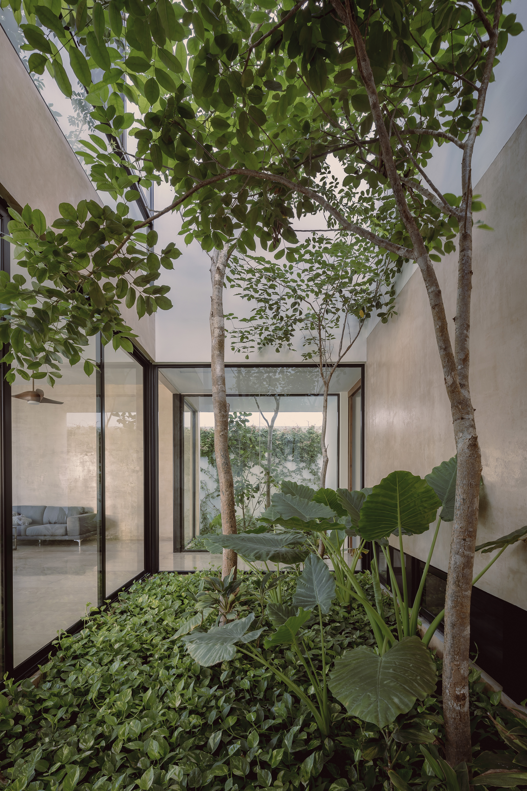
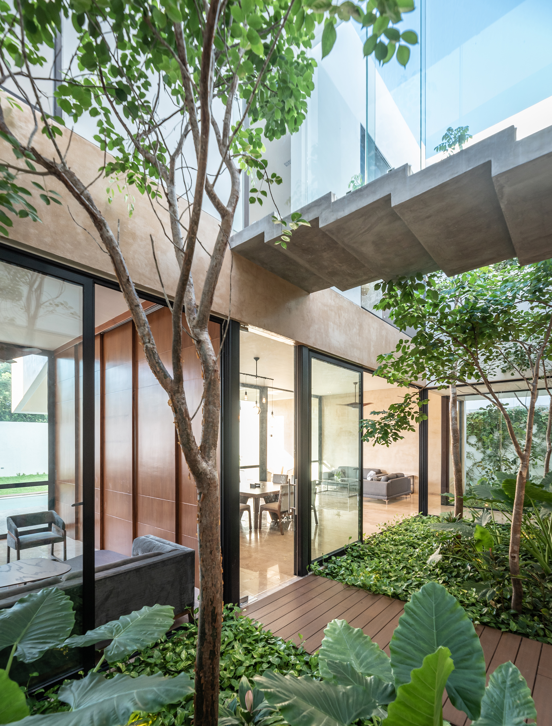
The second patio is in the center of the house, becoming the heart of the whole project. On the ground floor it divides the service areas from the social areas, while on the upper floor it separates the TV room and a guest room from the main room and the children's room. On both floors, in addition to providing views of green spaces, cross ventilation and natural lighting could be generated throughout the day. Inside it, on the upper floor, there is a stair-shaped bridge that allows interaction with the foliage of the vegetation in a different way than usual; the staircase arises because the social area on the ground floor has a height and a half, while the service areas only have one height, therefore, the main room and the children's room are at a higher level than the TV room, where this bridge is born. The rear facade, like the main one, is a large solid volume, however, through subtractions from a large white element, the terrace roof has a great game of heights and spatial sensations due to the inclinations that the elements have.
There are three elements that from the inside appear as large lamps that fill the spaces with lighting, but that from the north are perceived as inclined boxes that somehow defy gravity. Relo House is contrast, is surprise, it is a discreet house on the outside and very expressive on the inside, a house full of emotions connected to nature.
东太湖S湾3号驿站-那畔餐吧——涟漪之上,水岸新生丨平介设计

New ecumenical space in the Monumental Cemetery of Caltagirone | Netti Architetti
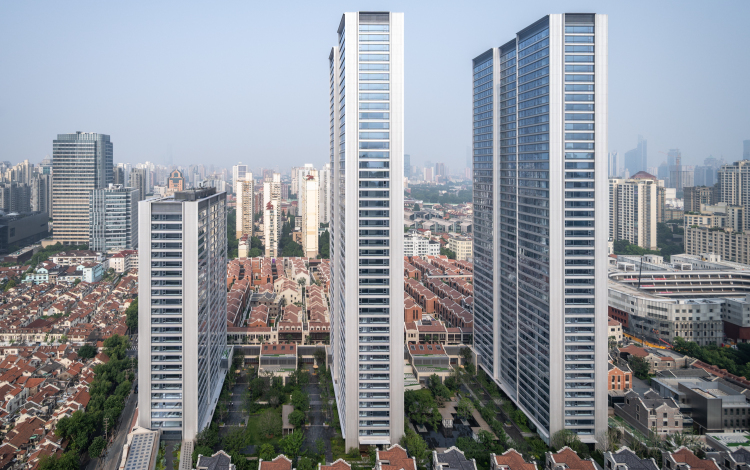
中海顺昌玖里:高楼与里弄共同生长 | goa大象设计
Casa Magmol丨Arkham Projects
Ophelia丨Arkham Projects
Ment丨Arkham Projects + Desnivel Arquitectos

HAY!YoungBirds! 2020年亚洲优秀青年大赛三强作品《削笔刀》设计师访谈

黄河口生态旅游区游客服务中心丨麟和建筑工作室

Metal Hands Coffee 铁手咖啡制造总局室内改造丨力场(北京)建筑设计 Linkchance architects

Subscribe to our newsletter
Don't miss major events in the global design industry chain and important design resource companies and new product recommendations
Contact us
Report
Back to top