
SIÓFOK WATER LOCK RECONSTRUCTION PROJECT丨Térhálózat
Térhálózat ,Release Time2024-09-24 09:55:00






project title: The Siófok's water locks reconstruction project
location: Siófok, Hungary
client: Western-Transdanubian Water Directorate
masterplan: Térhálózat
general design: Sbs-Komir; András Benedek
architecture: Térhálózat
architect in charge: Attila Korompay
architects: Attila Korompay, Ádám Hatvani, Evelin Ördög
completion: 2023. november
building area: 273 sqm
energy needs: -59,13 kWh/m2a
structural engineer: Balázs Korompay, Gergely Pataki
HVAC: Kristályklíma Plusz Ltd; GeoConcept Ltd.
lighting consultant: Withlight Ltd.
landscape design: VK Studio Ltd.
visualisation: Homologue
photograph: Sugar and Salt Ltd., Krisztián Viktorin
dron photograph: Gabor Pásztor
Copyright Notice: The content of this link is released by the copyright owner Térhálózat. designverse owns the copyright of editing. Please do not reproduce the content of this link without authorization. Welcome to share this link.
Balaton is the largest fresh-water lake in Hungary and Central Europe. Since Hungary has no sea connection, the Hungarians call it: "Hungarian sea". Siófok is the administrative, economic and touristic 'capital' of Lake Balaton, located on the southern side. Lake Balaton is a landscape of special importance to all Hungarians, a national treasure and geologically interesting part of the country. Sió channel reaches Lake Balaton near the center of Siófok. The artificial water level control of the lake through the Sió channel has a history of 160 years. It went through full-scale and smaller reconstructions in the past.
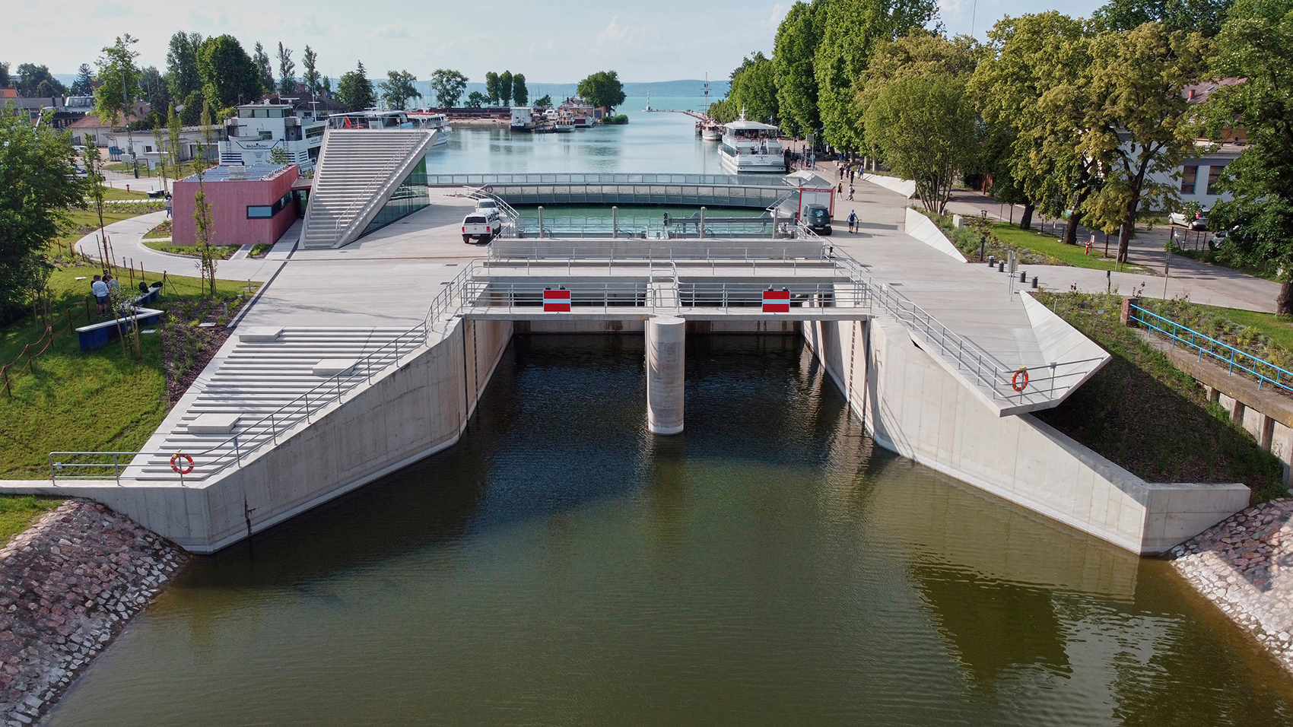
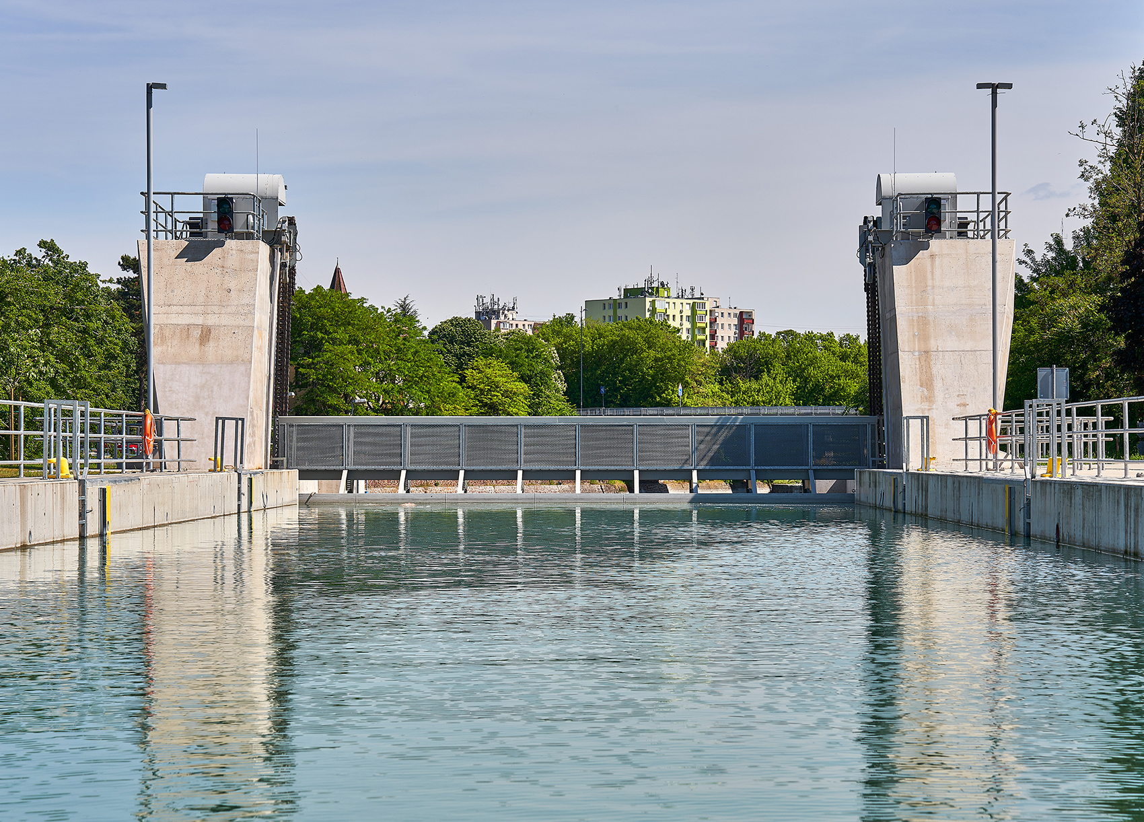
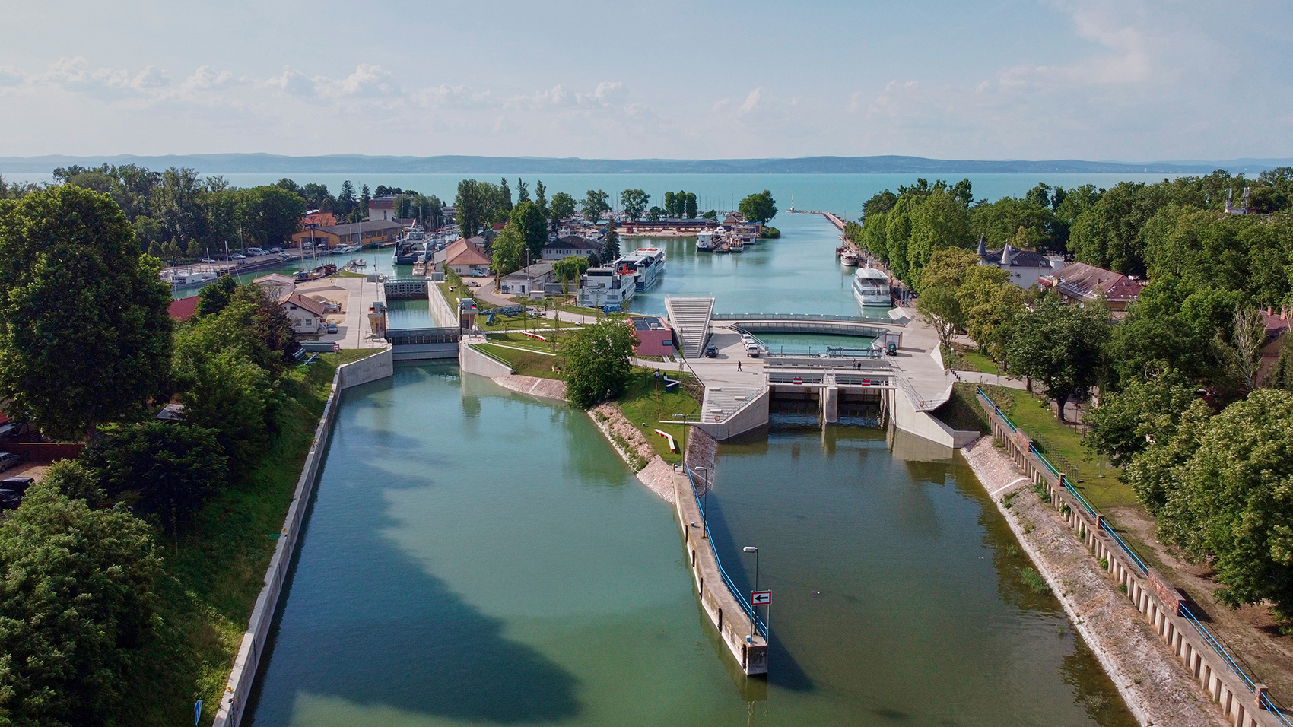
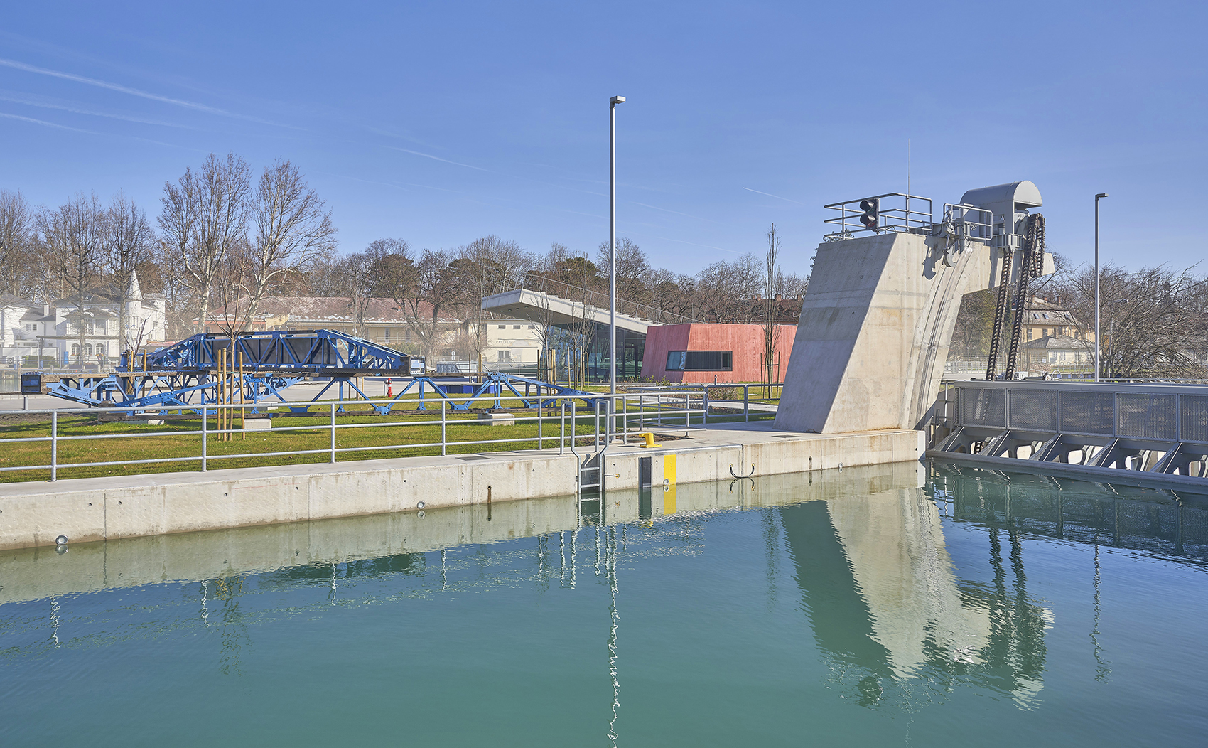
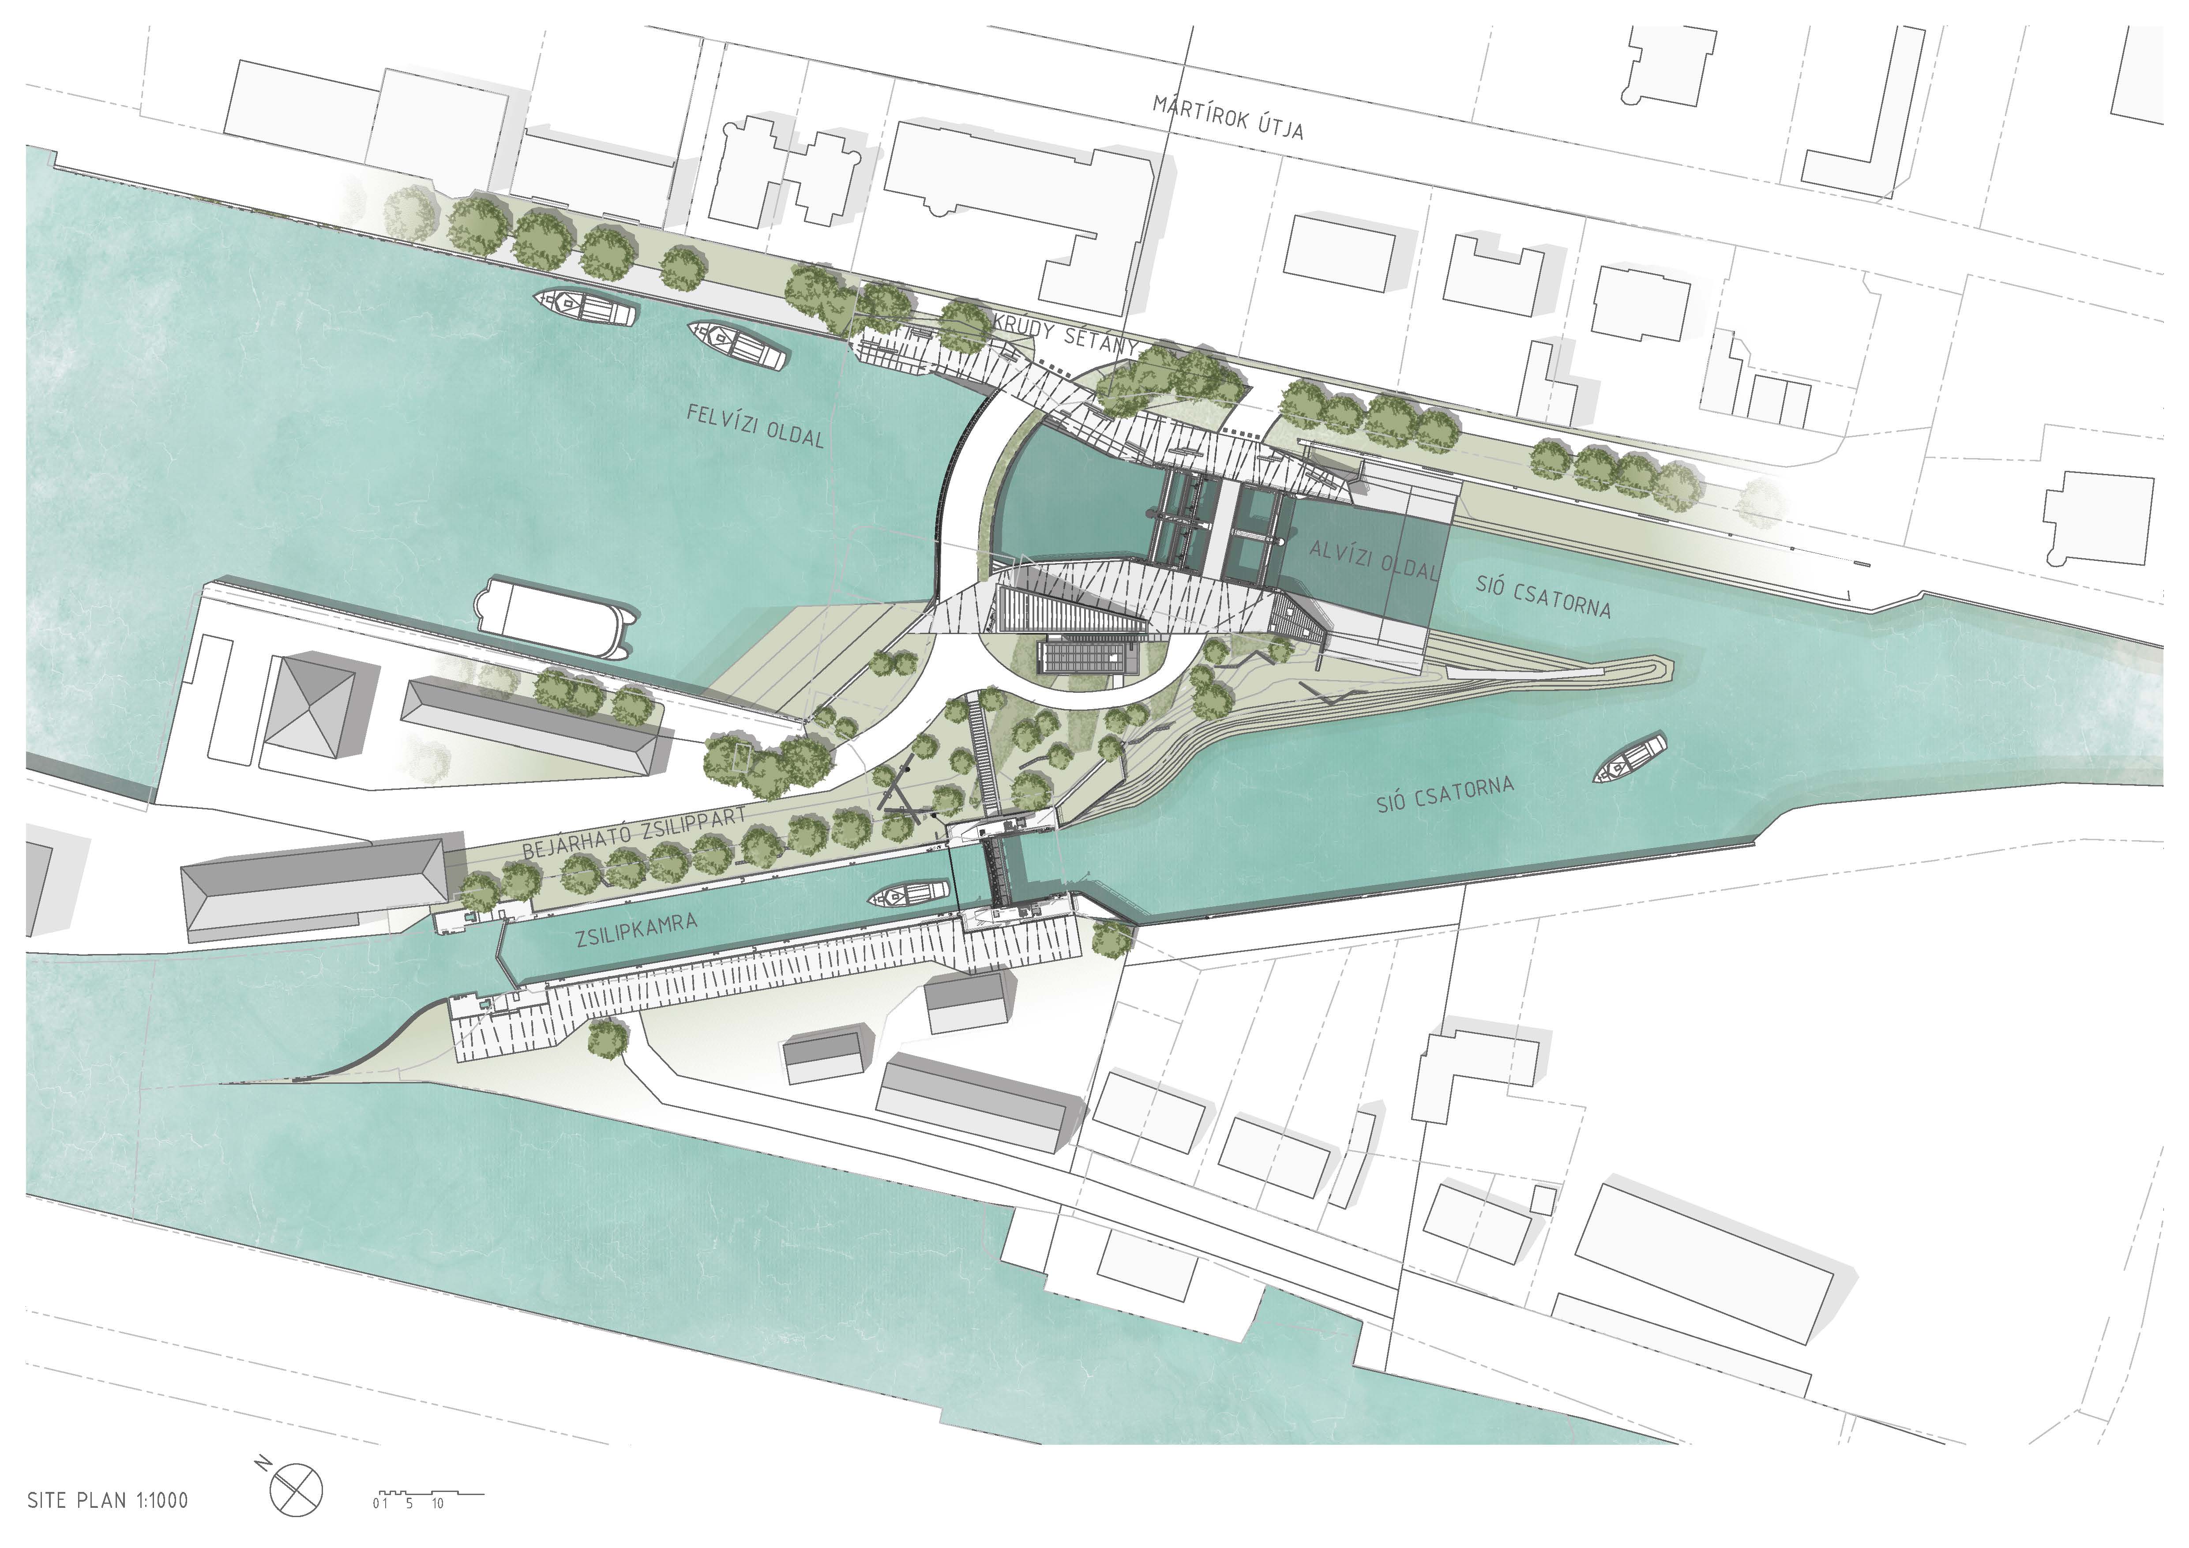
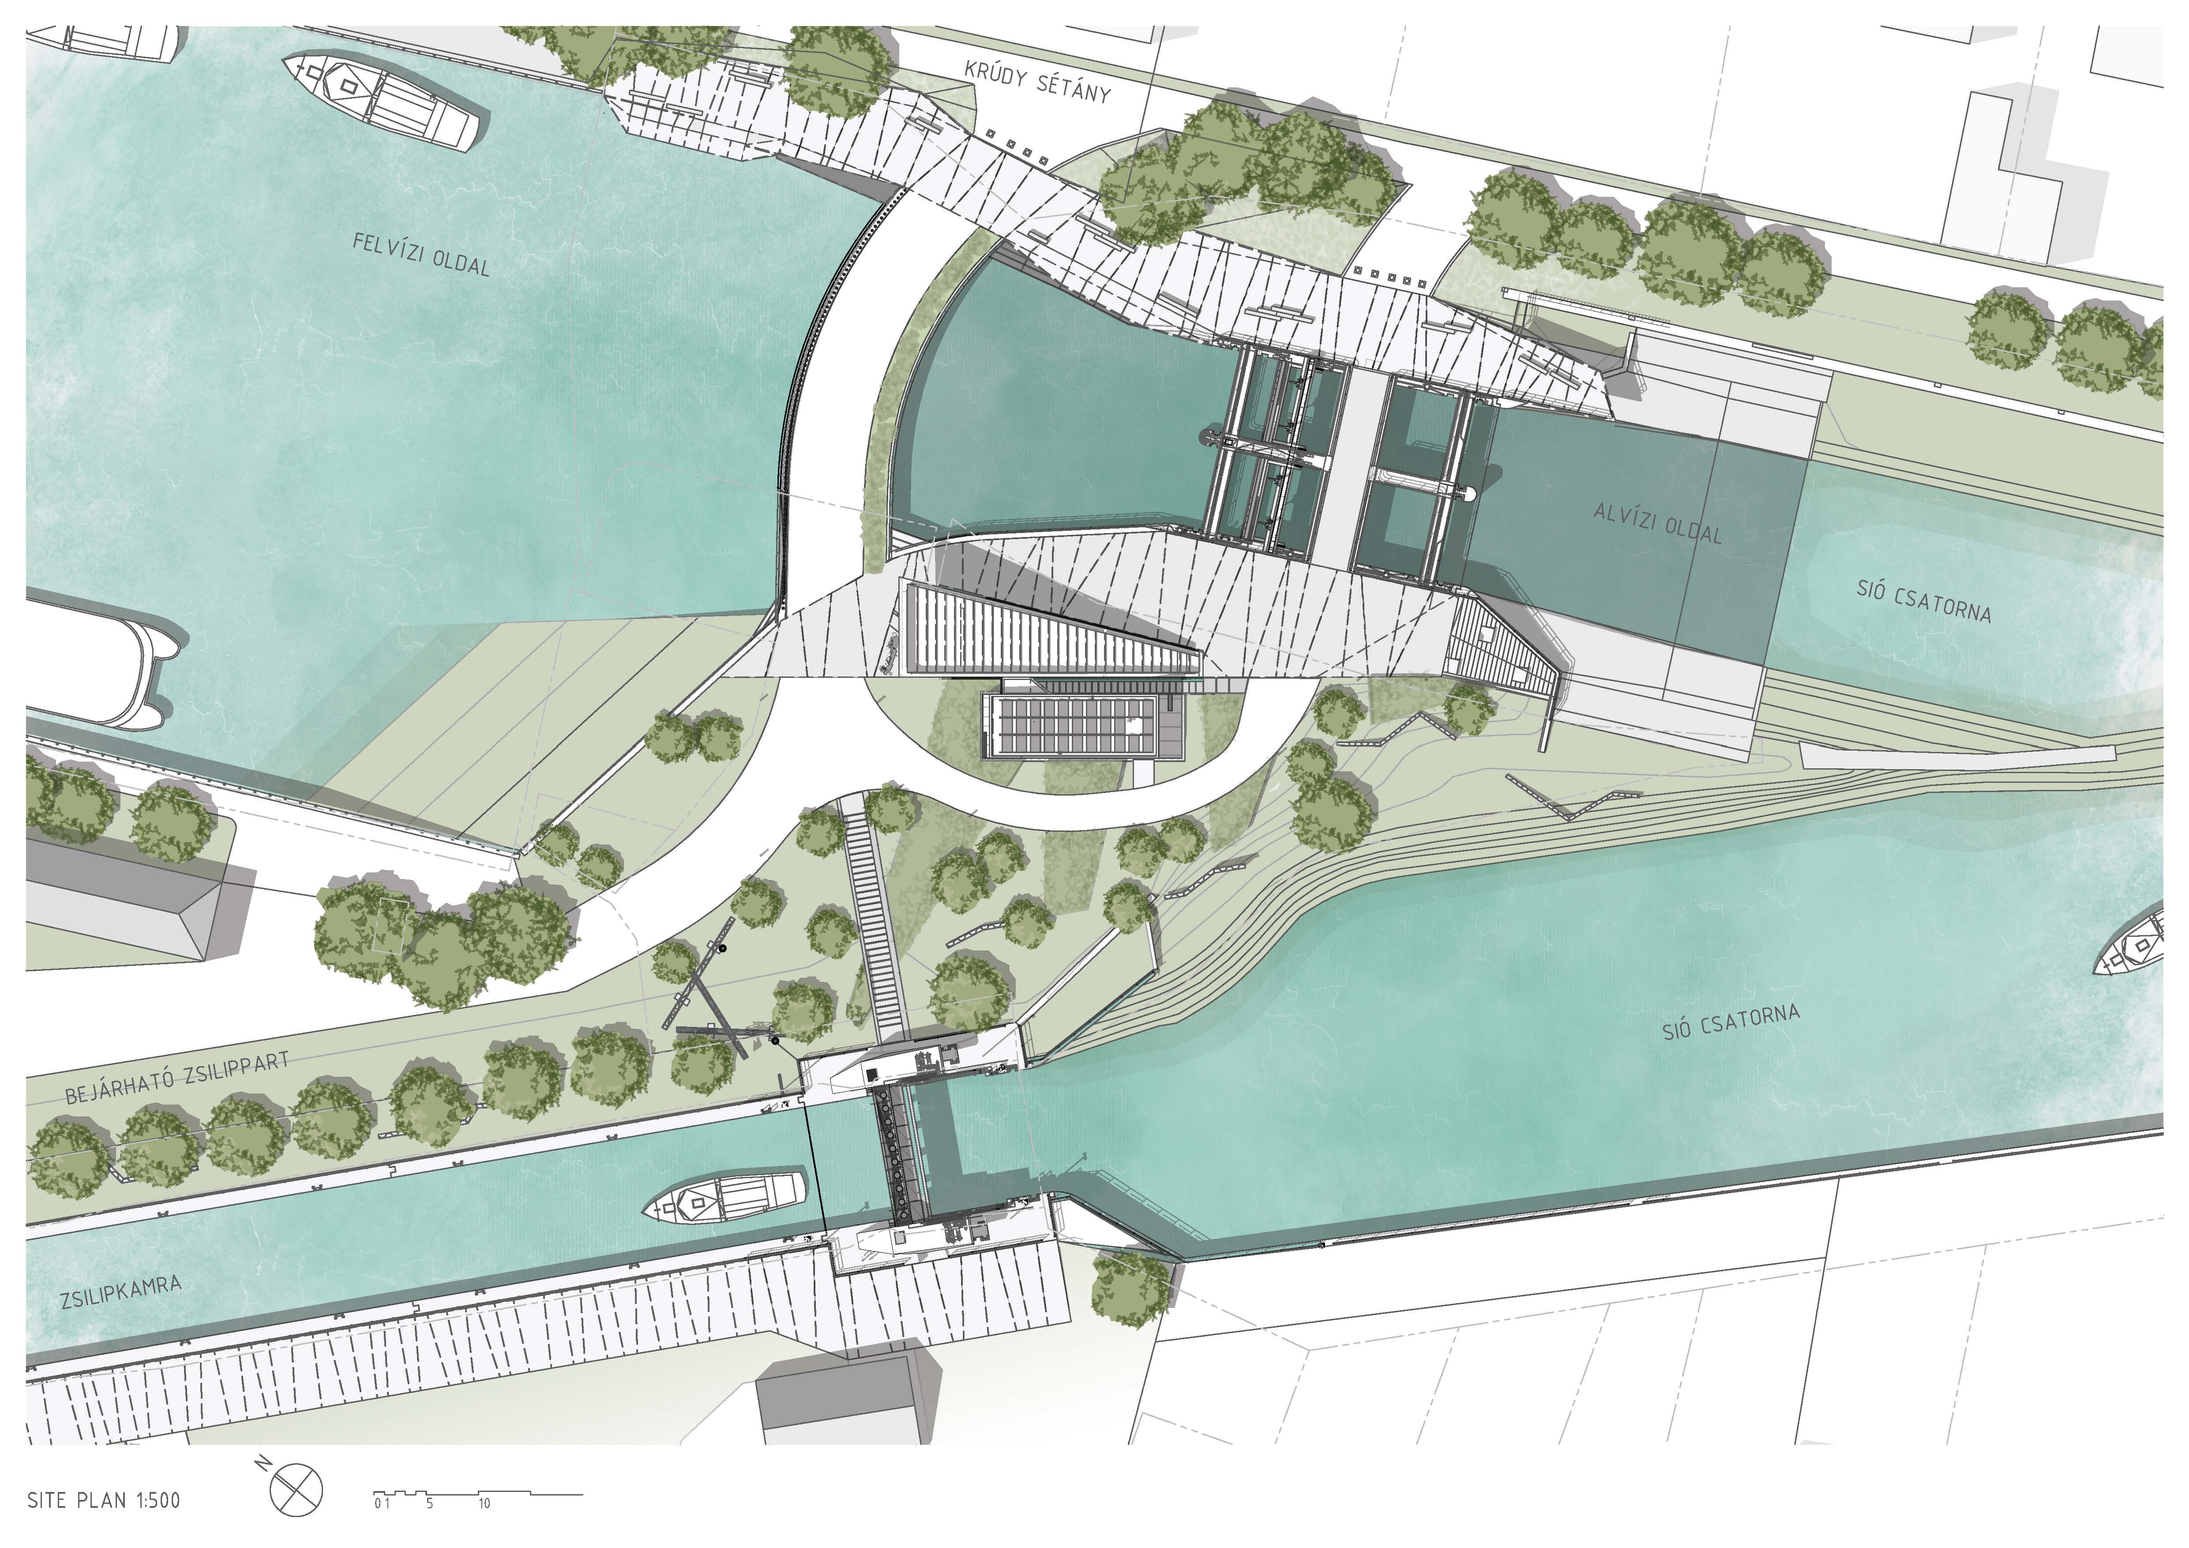
In the center of Siófok, at the Balaton side of the Sió channel, there are two strategically important engineering facilities; the ship lock and the lock that controls the water level of the lake. Between these two locks the land forms an island within the area of the Siófok port. The Siófok island is a working area, where Balaton's water level regulation system and boat maintenance docks are operated. At the docks, the operational maintenance of large ships, barges, and water machines of Lake Balaton takes place. Before the reconstruction, the island was an area closed down from the public. Historically the locks were located further away from the town center, but with the expansion of the town this industrial district became connected to the lakeside leisure area.
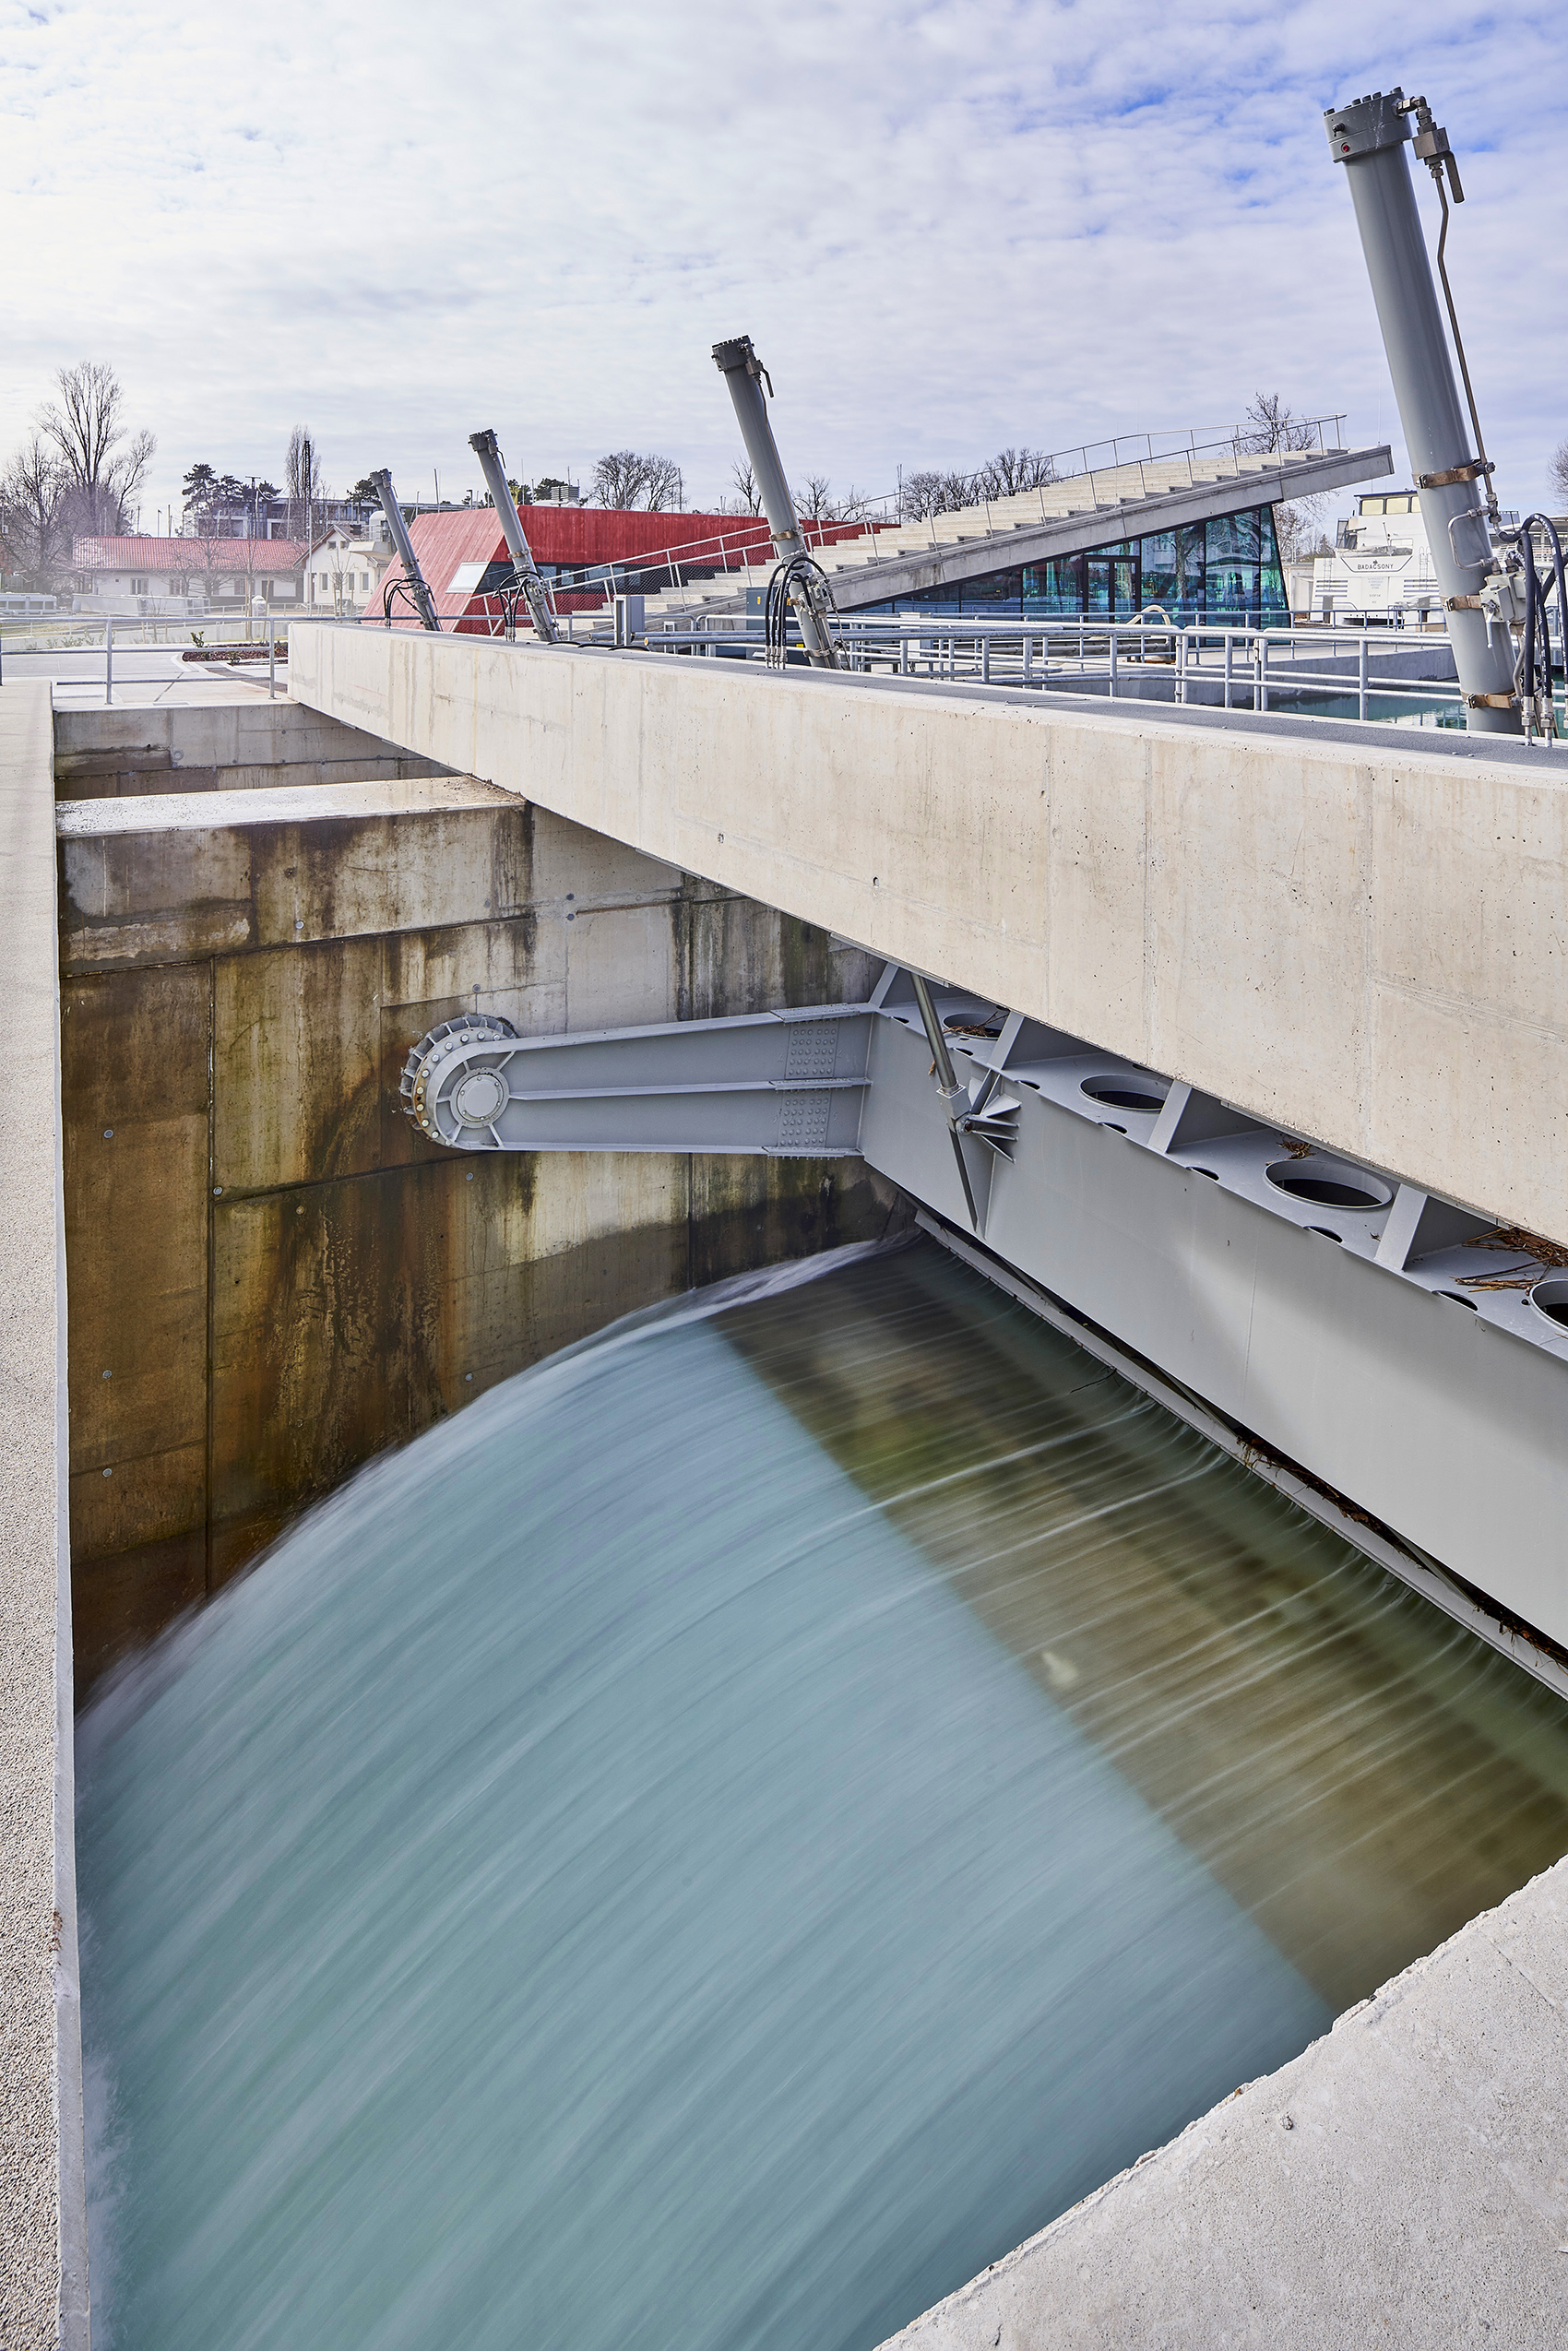
The reconstruction of the Siófok water level regulation lock and ship lock served two strategic purposes. On one hand, it allows the control of the water level of Balaton with adequate reactivity to the rapid climate changes of the present time. On the other hand, by the total repair of the old and degraded channel, it reconnects the boat traffic of Balaton and the river Danube. The large water locks themselves are engineering facilities.
In 2017, we were commissioned to analyze how the planned engineering facilities and the heavy-duty concrete banks, the control building can be architecturally and landscape architecturally integrated into the urban context.
Our architectural answers to this question in 2017 became the cornerstones of the design concept during the design process:
● The Balaton's only ship repair and maintenance docks operates on the island of Siófok, first we should be inspired by this old industrial identity
● The island must be reintegrated into the life of the town, the island must be a multi-functional free space accessible to people: LET THE ISLAND BE FOR EVERYONE!
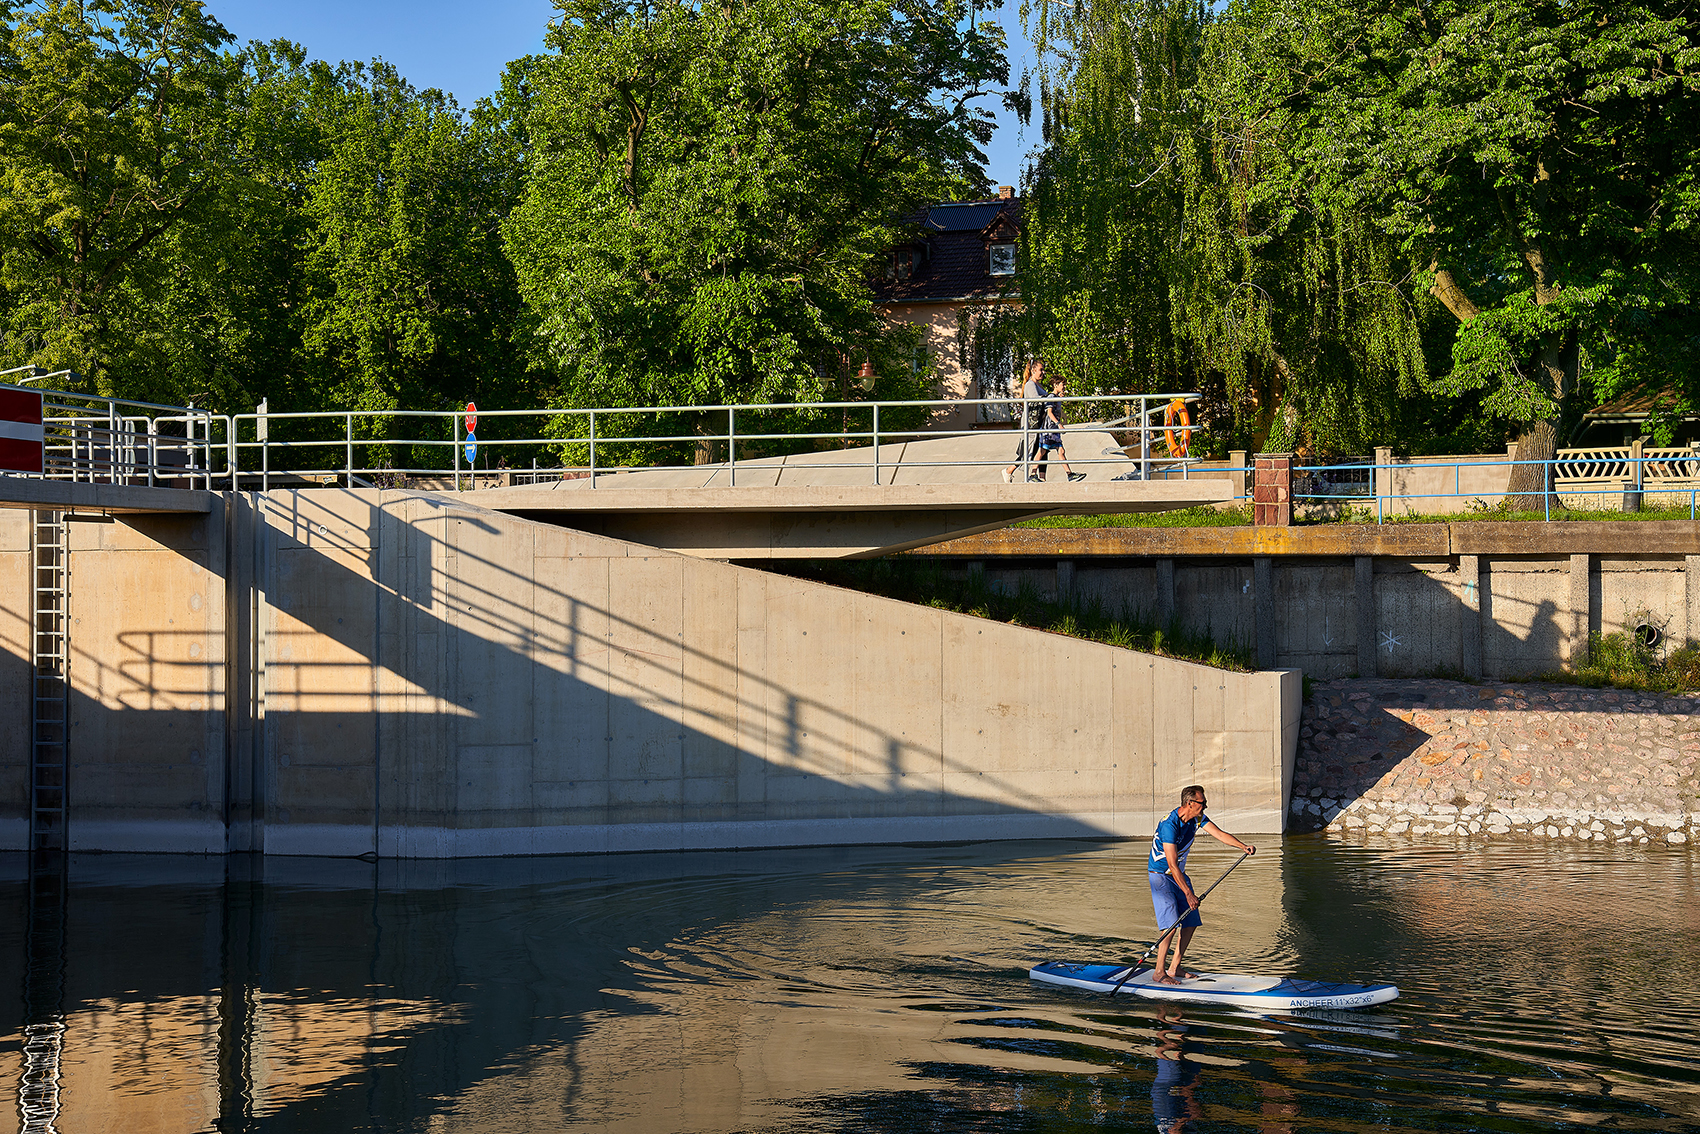
● Let's create the possibility of cycling through the lock: LET THE SPACE BE FOR EVERYONE!
● Let's create a connection between the cruise ship harbor and the town through the new waterfront public space: LET THE COAST BE FOR EVERYONE!
● Let's show people how the water level control system of the "Hungarian Sea" works: LET THE WATER LOCK BE FOR EVERYONE!
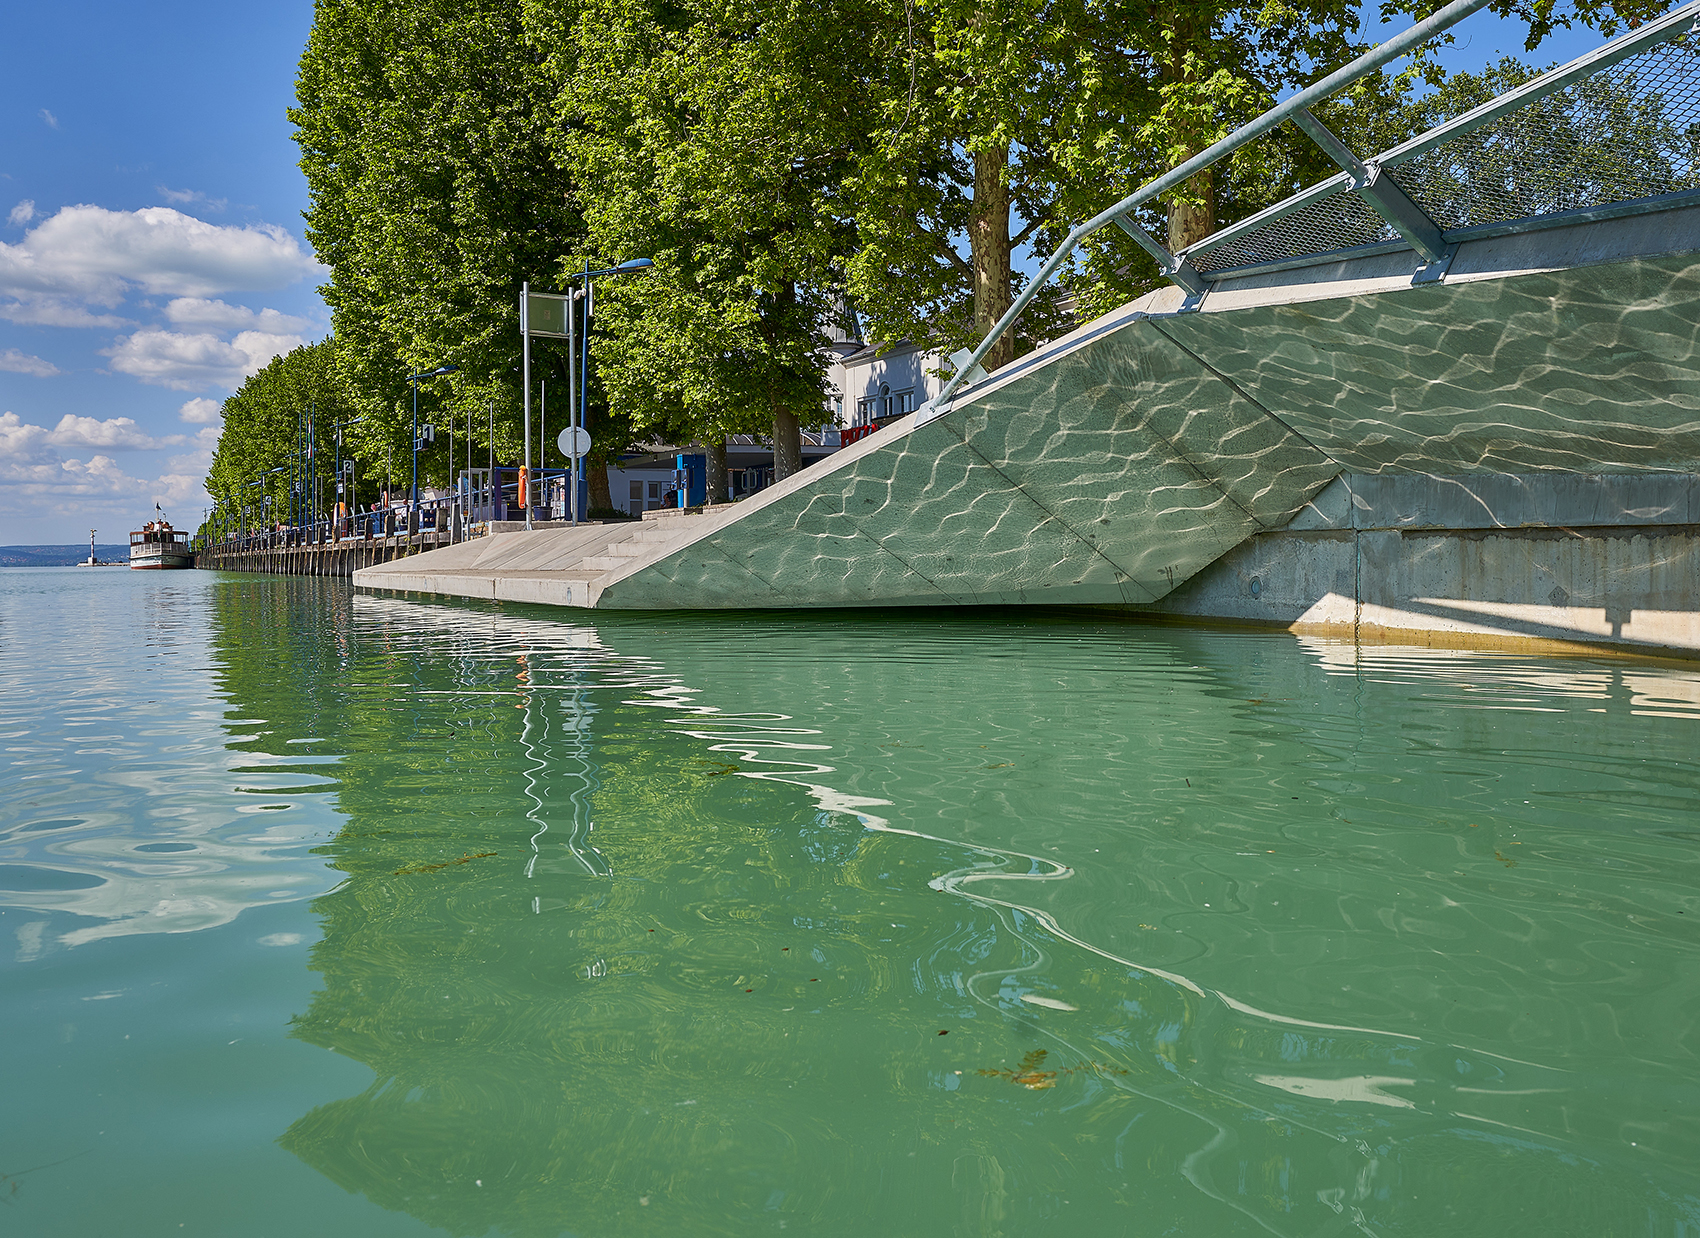
● At the new operating concrete banks, people can get close to the water of Lake Balaton: LET THE WATER BE FOR EVERYONE
● Let's create a trendy new public space, a Balaton meeting point attractive to young people: LET'S PROVIDE THE EXPERIENCE FOR EVERYONE!
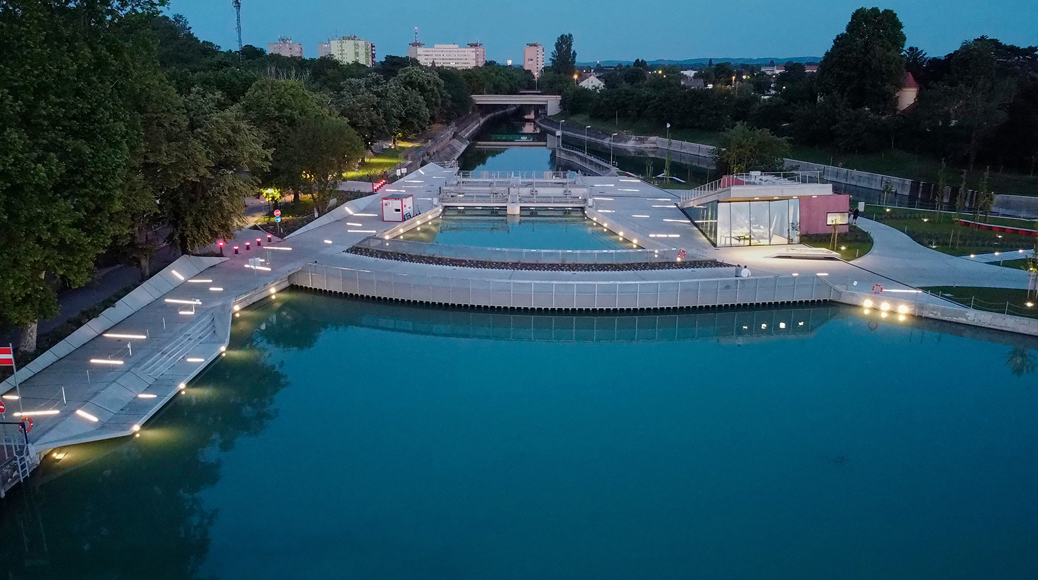
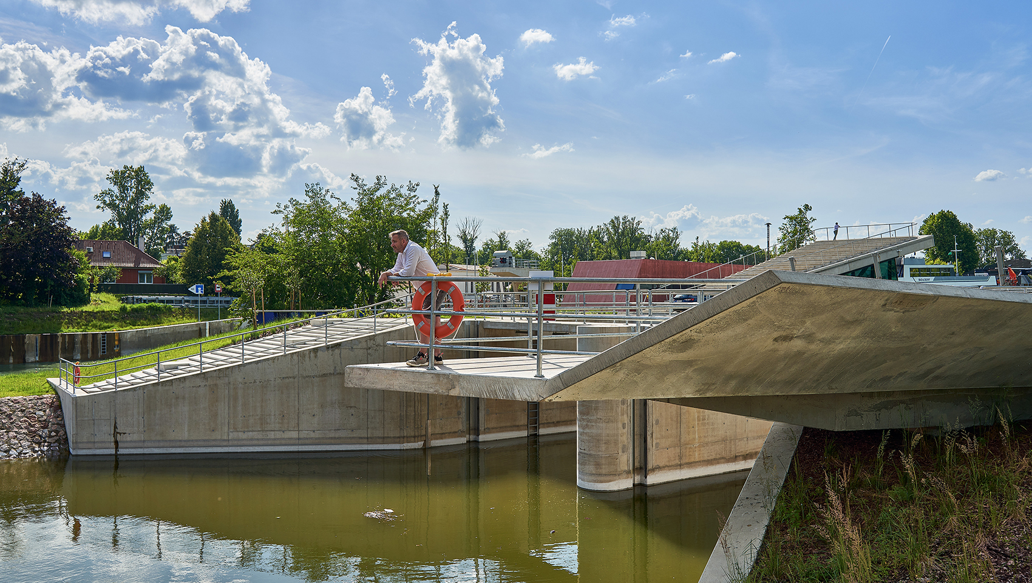
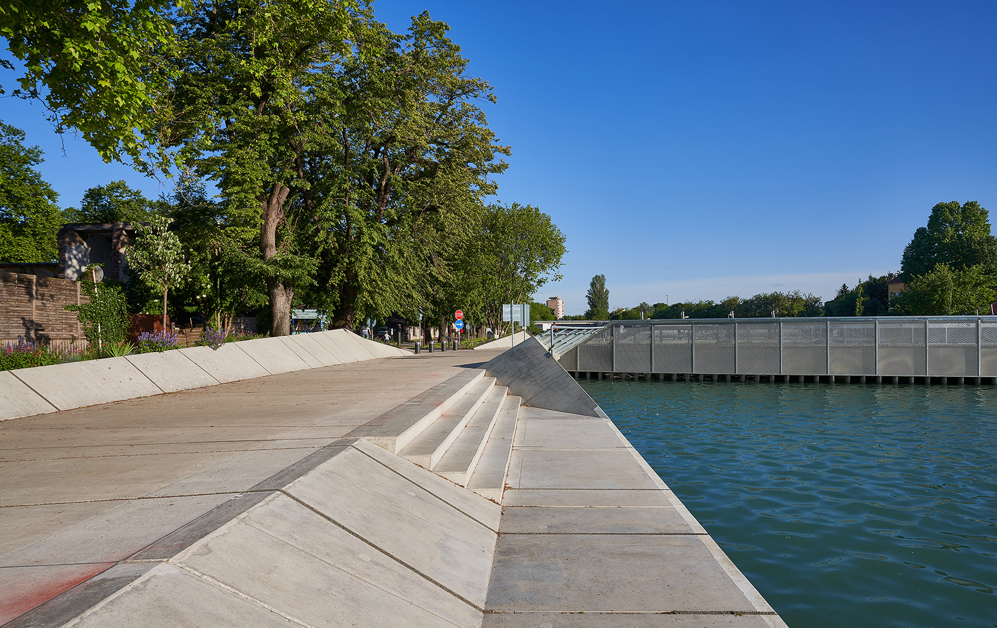
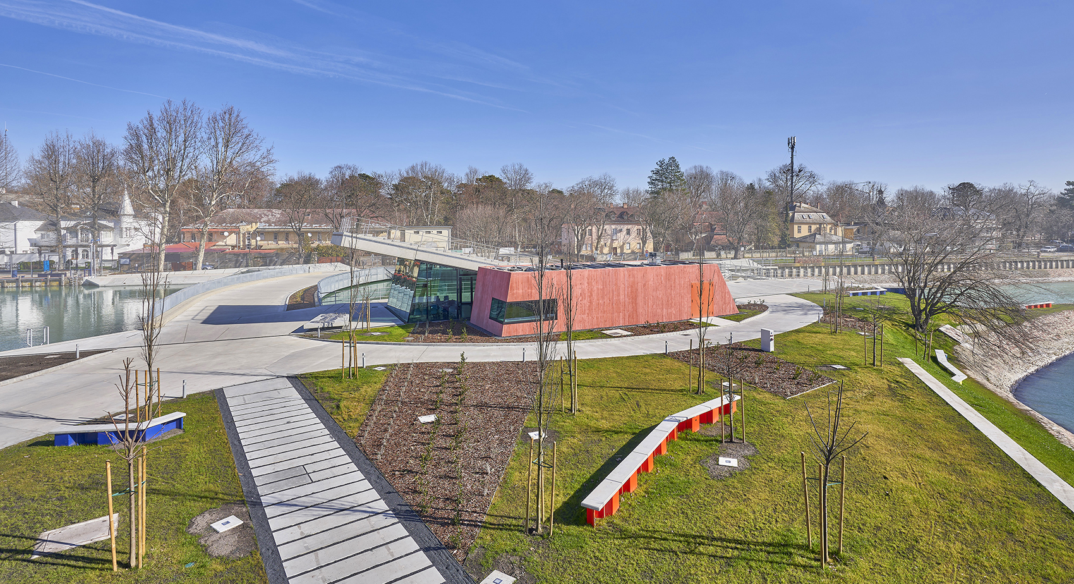
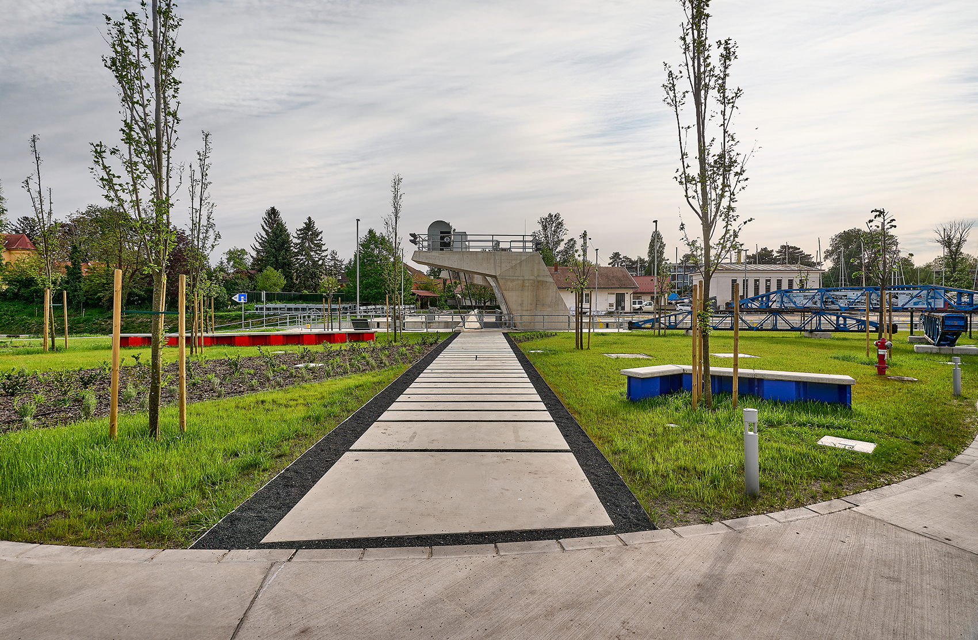
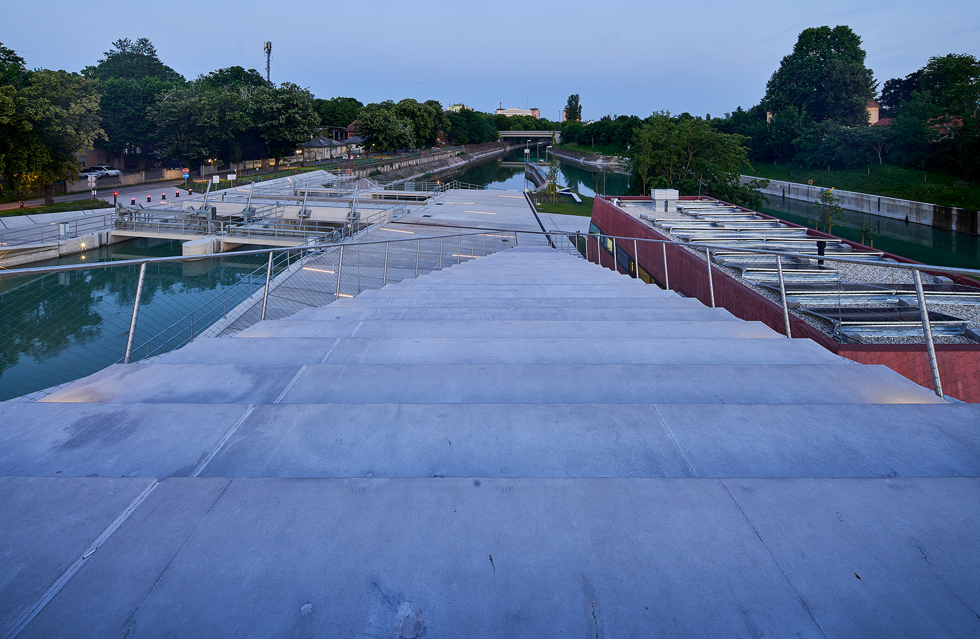
So the architectural approach of the design team has always been a vision to create an architectural ensemble floating in a landscaped public space. Therefore in the masterplan we separated two textures, pedestrian and bicycle network became the primary and car traffic routes became secondary presence. Pedestrian routes cross the tracks of road traffic. The roads are surrounded by green surfaces everywhere, and we also installed the green area on the bridge. The random division of the concrete bank's pavements reflects the multiple orientations of the lakeside site. The direction of spectator's observation is not unipolar here, many different focuses are possible.

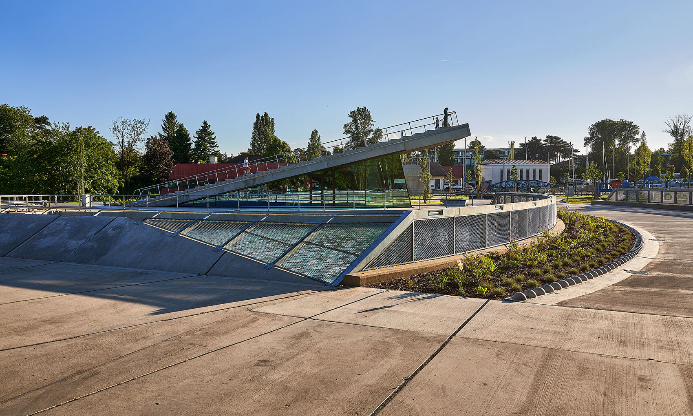
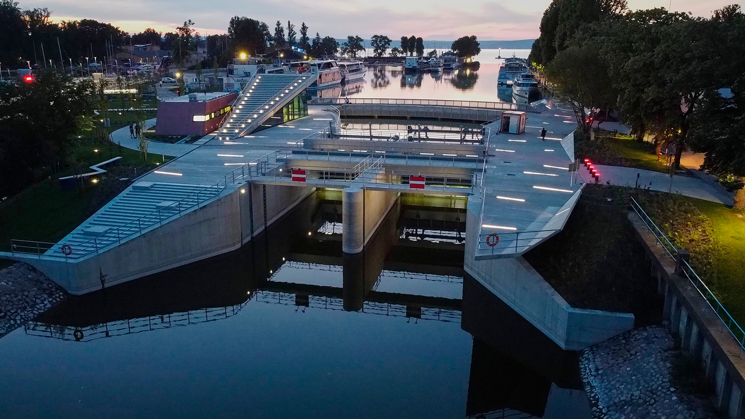
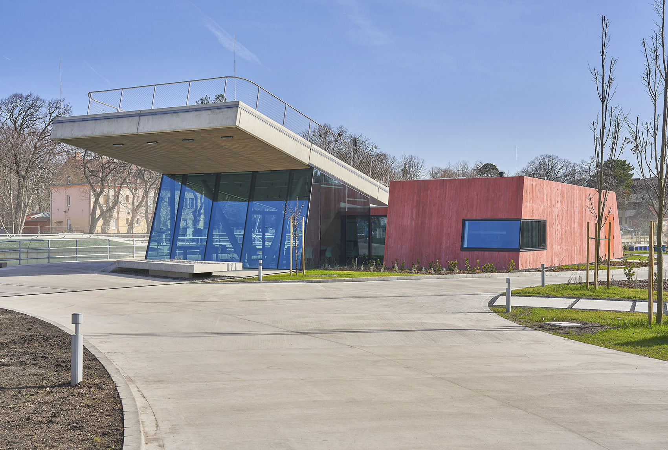
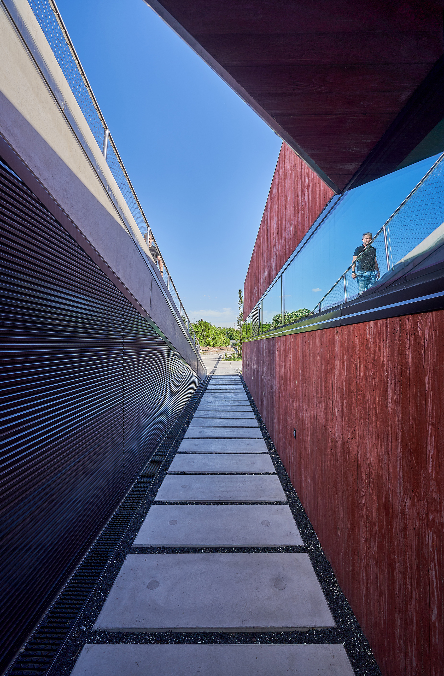
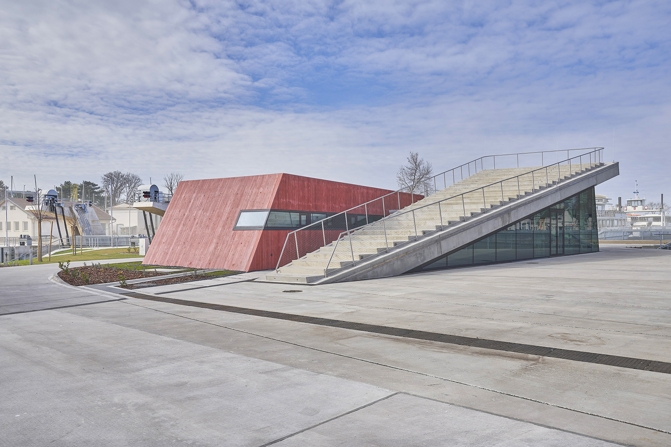
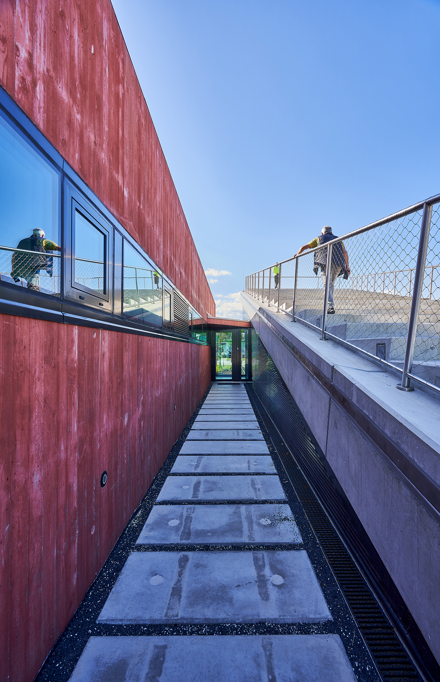
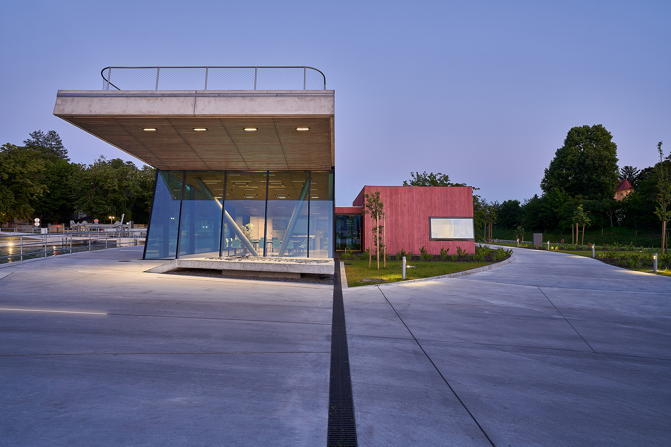
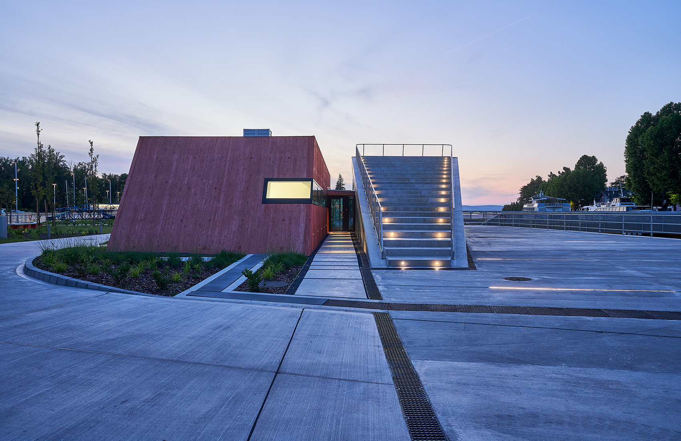
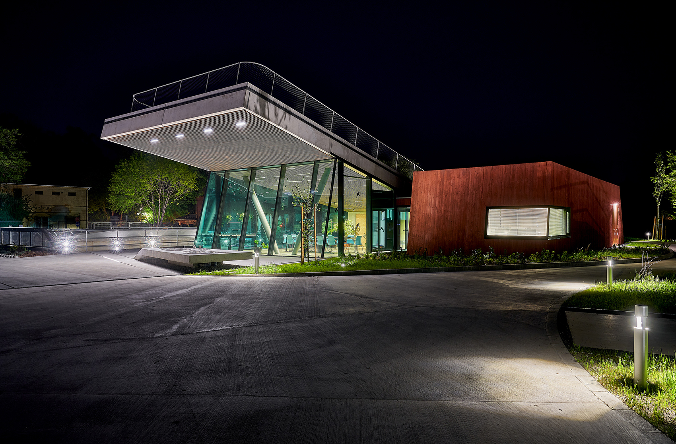
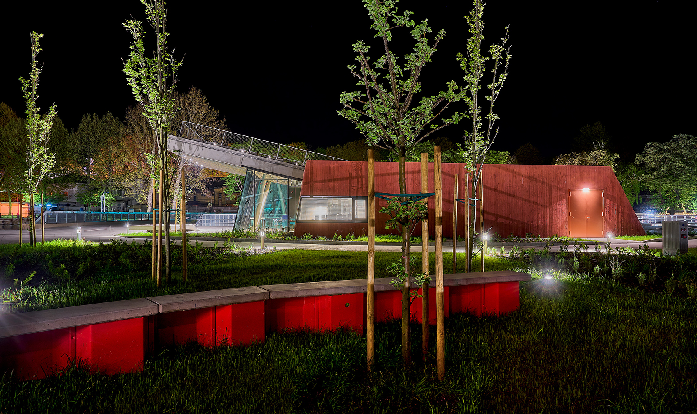
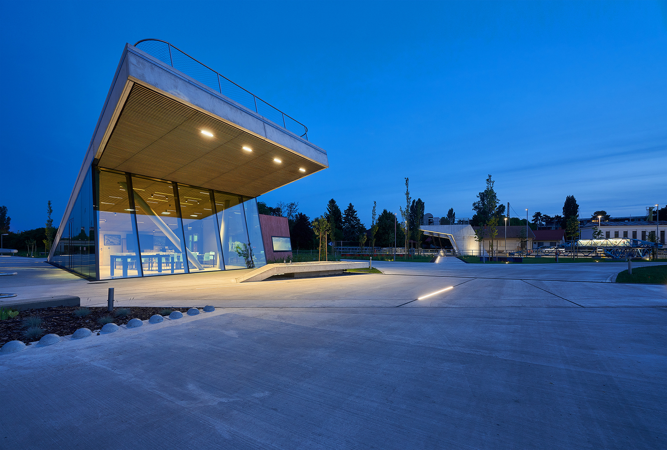
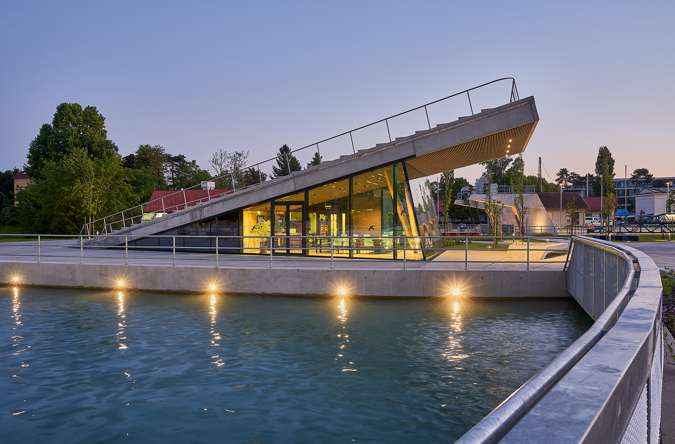
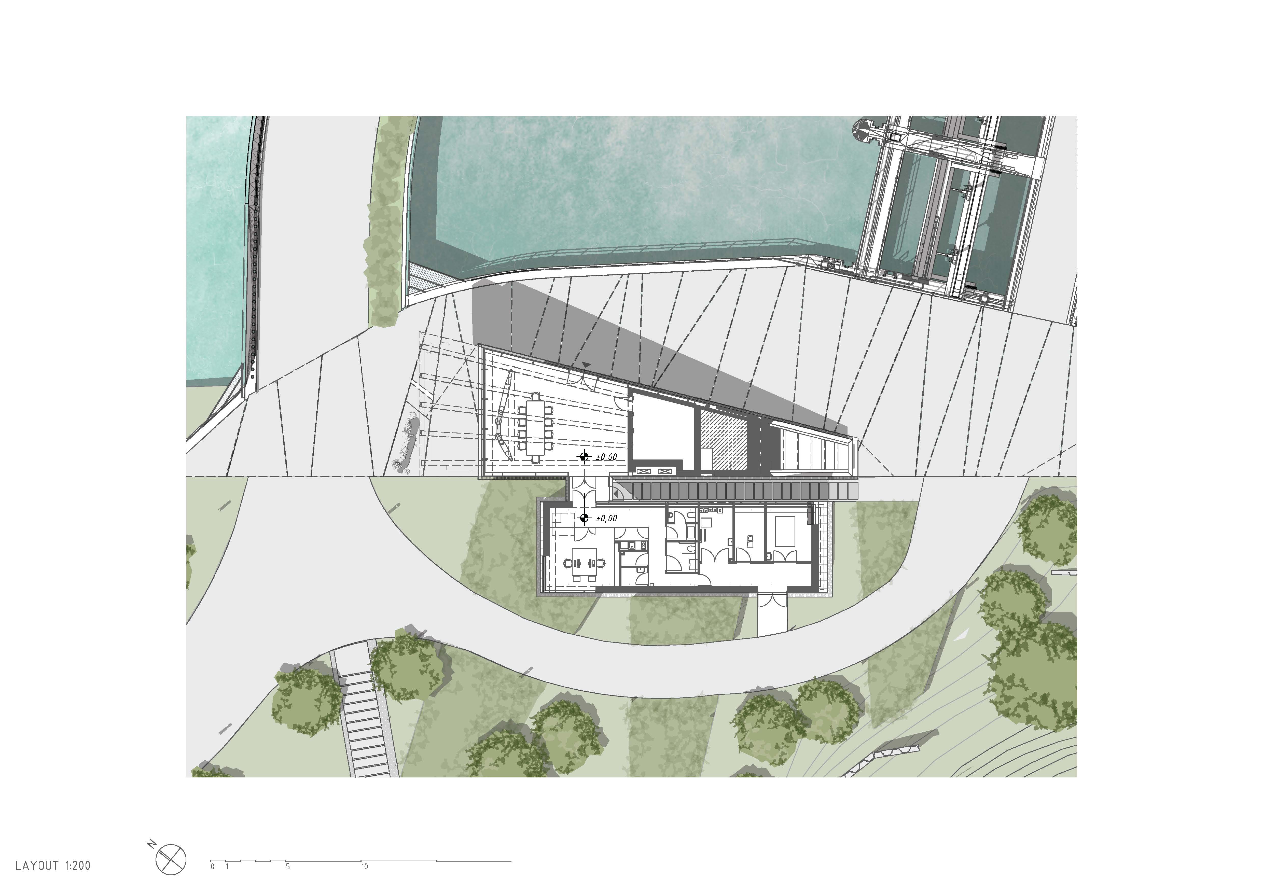
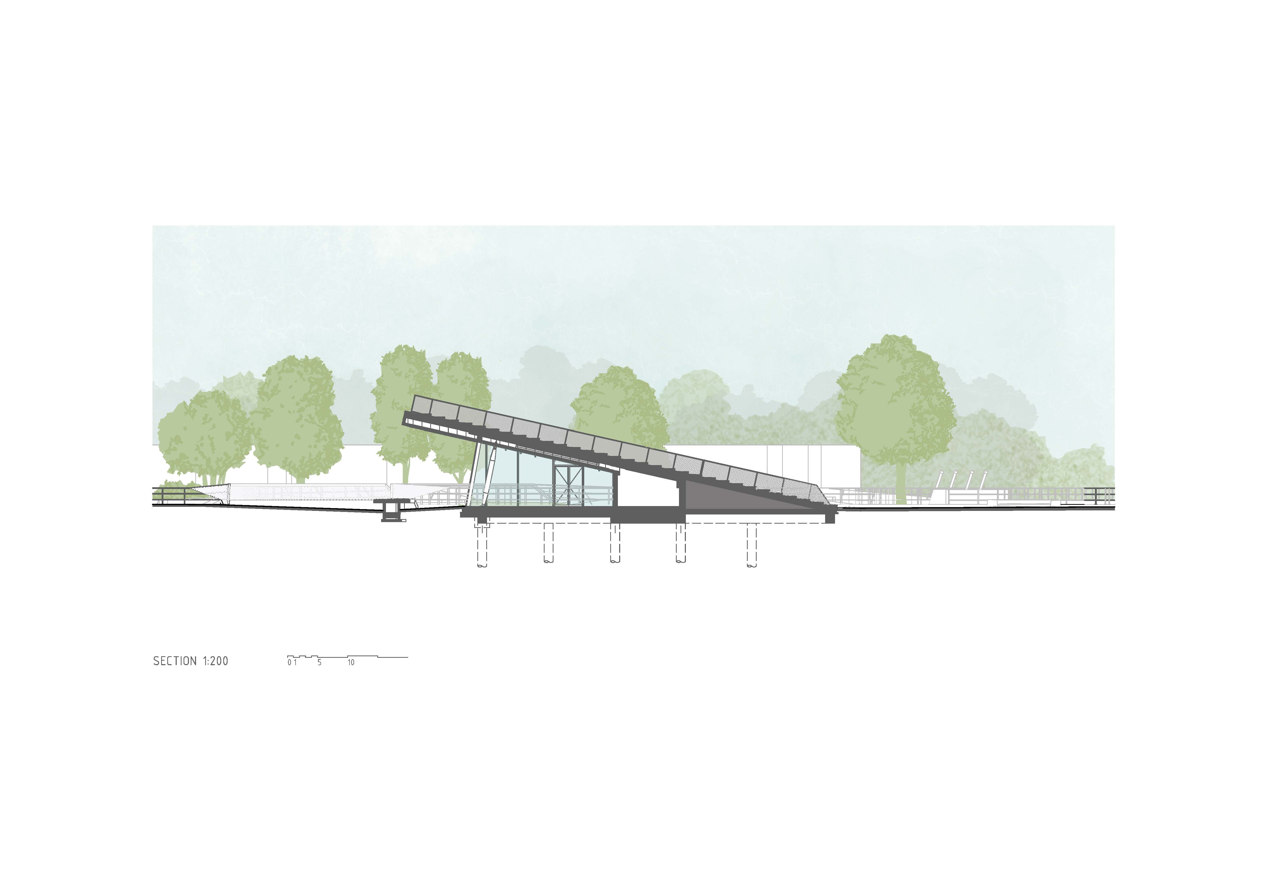
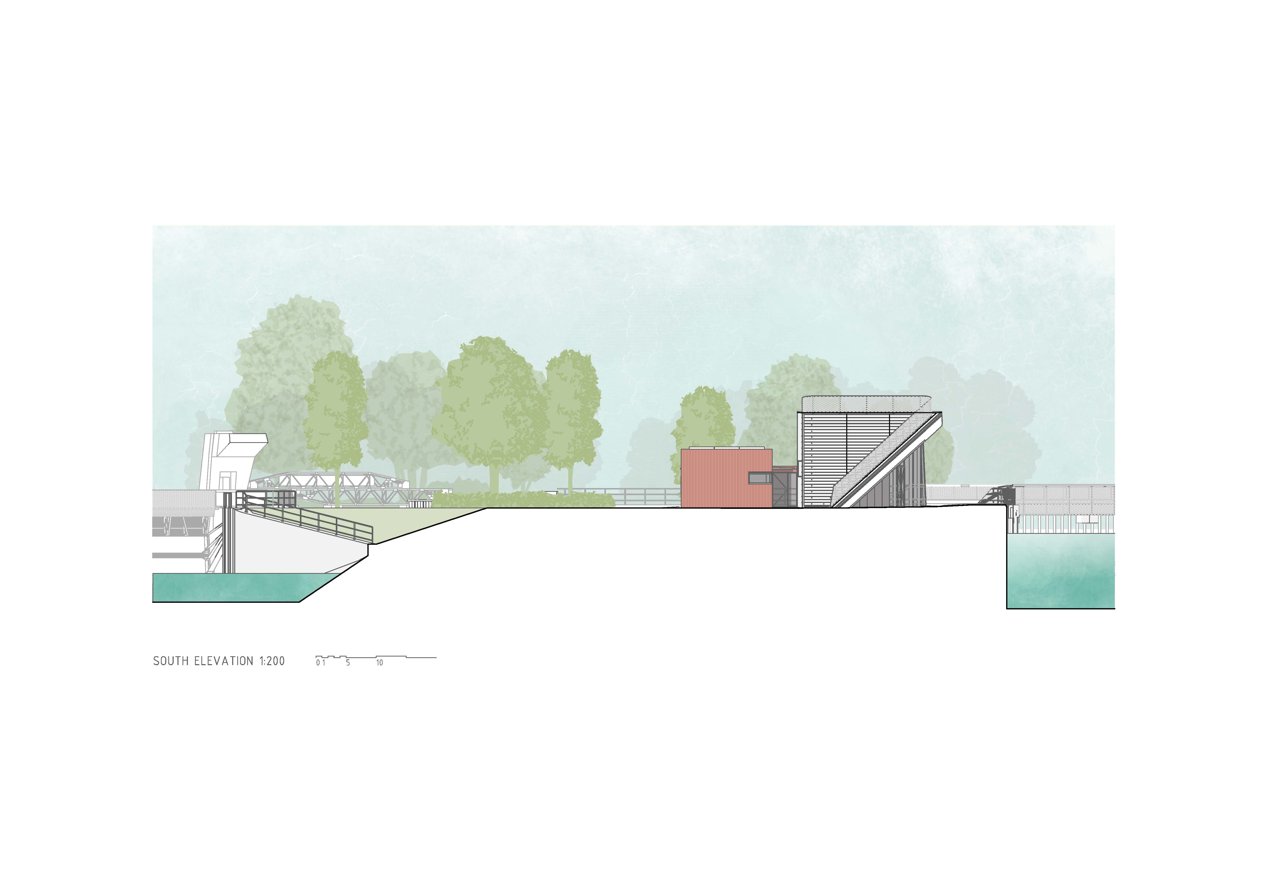
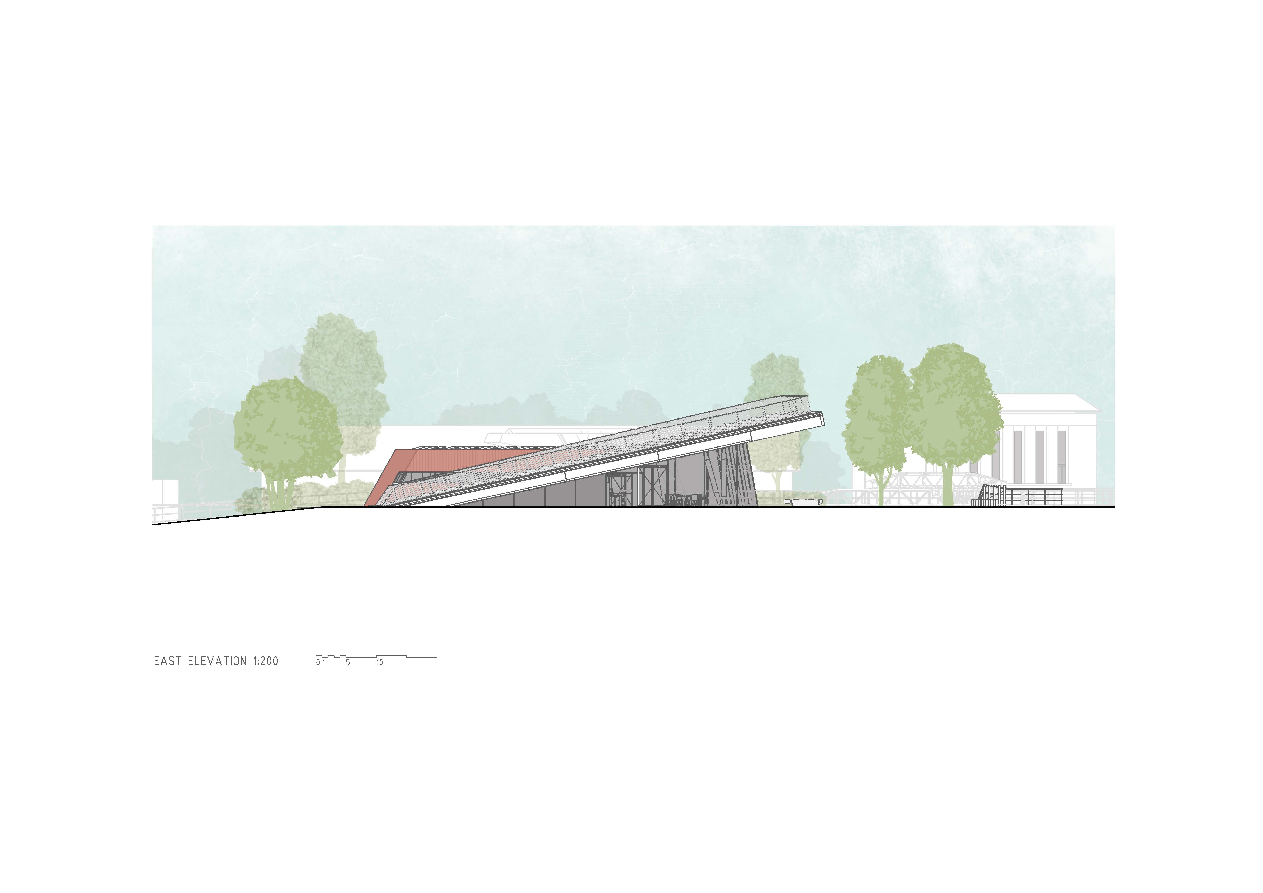
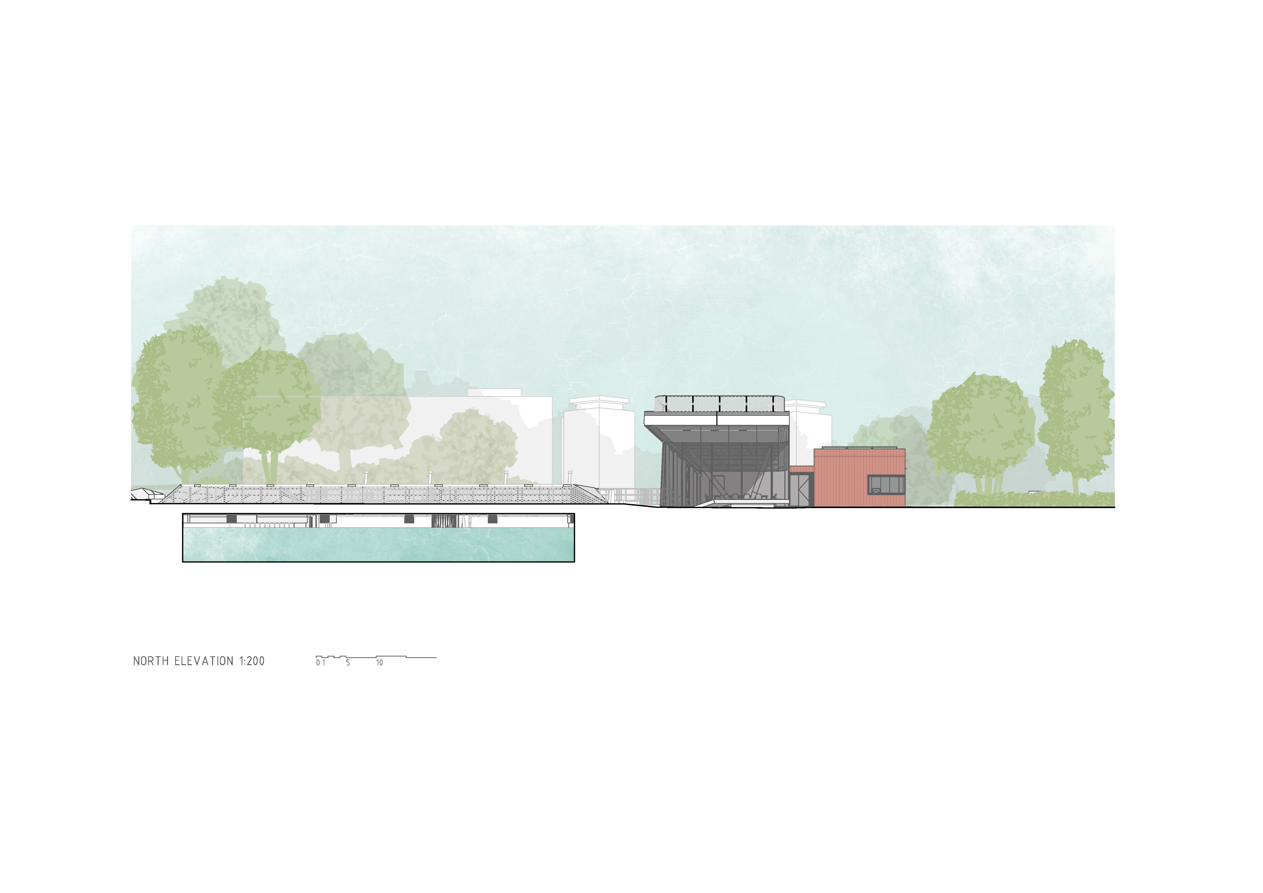
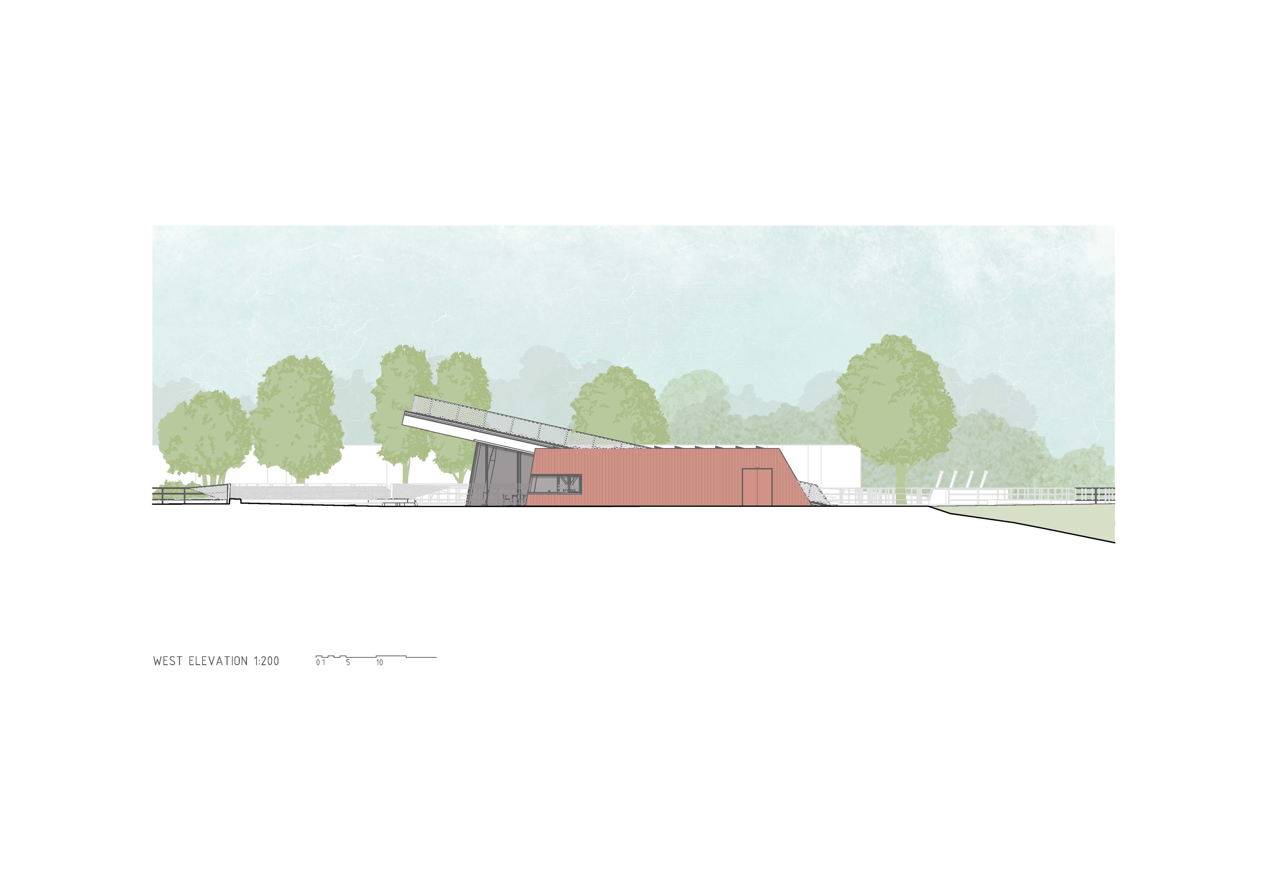
The control building was placed on the focus point of the two water locks, where the locks can be controlled in all directions. The facilities are surrounded by an interactive park, which we planted with native flora of the Balaton area, paying attention to the issue of sustainability that is coming to the fore due to climate change. While professional water control work is being carried out in the lower level of the control building, the rooftop of the building acts as a viewing point by extending the public space. The cantilevered concrete roof level of the building is supported by 'V' steel columns. If you go up the stairs on the roof, you can see the unparalleled beauty of the northern shore of Lake Balaton.
The building's heat and energy supply is provided by a geothermal heat pump system, supported by solar cells, with an average operating energy balance of zero.
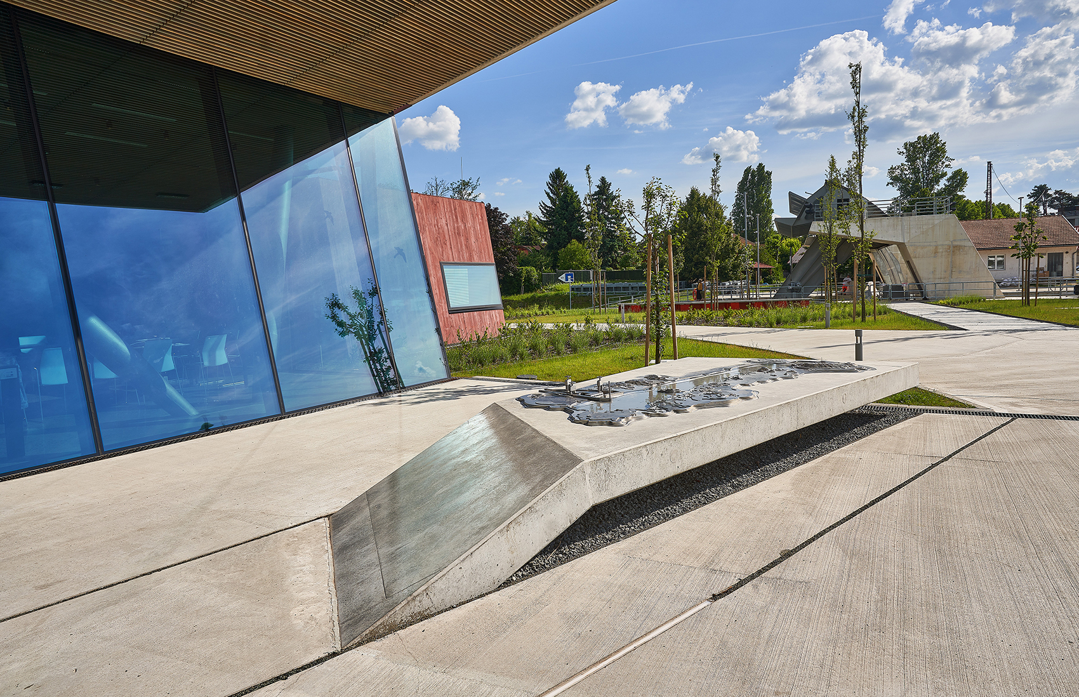
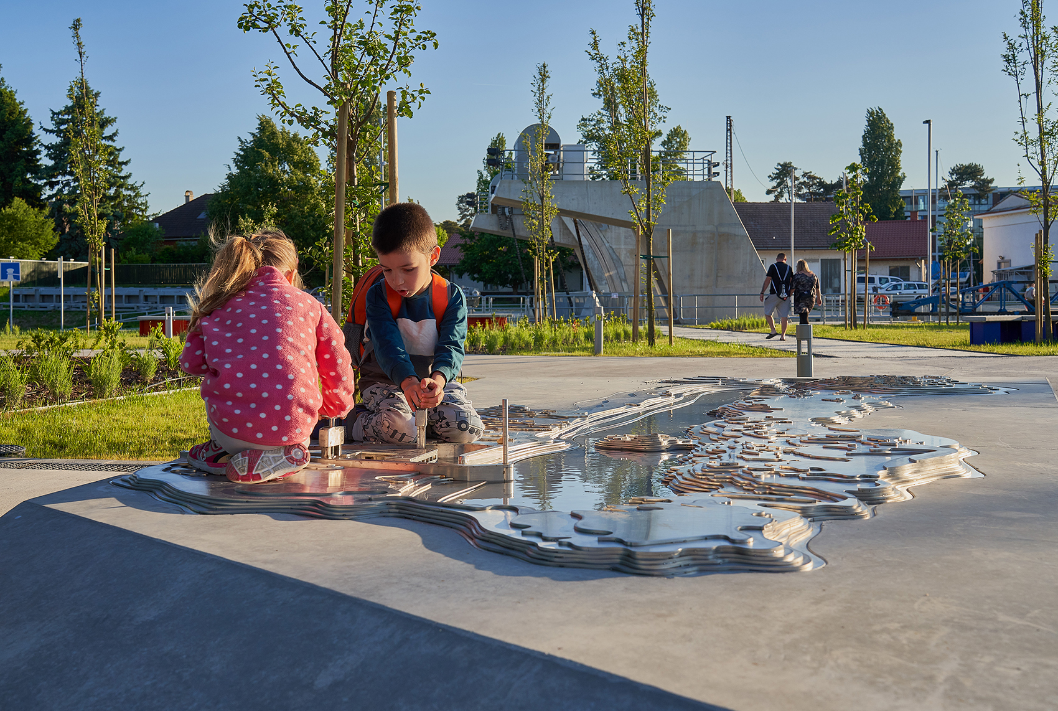
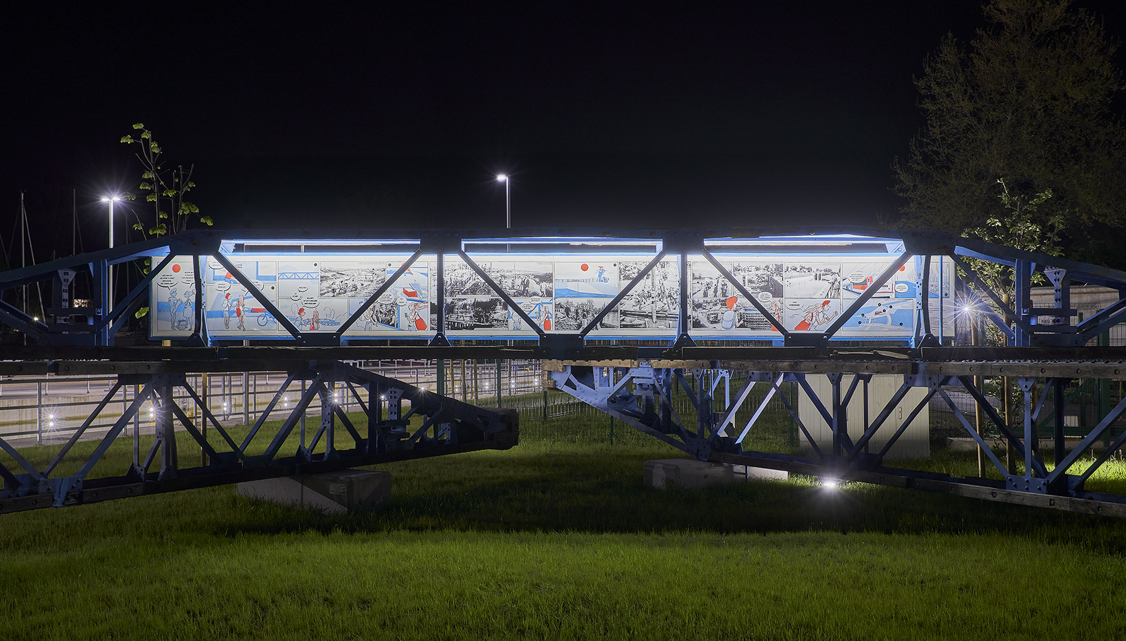
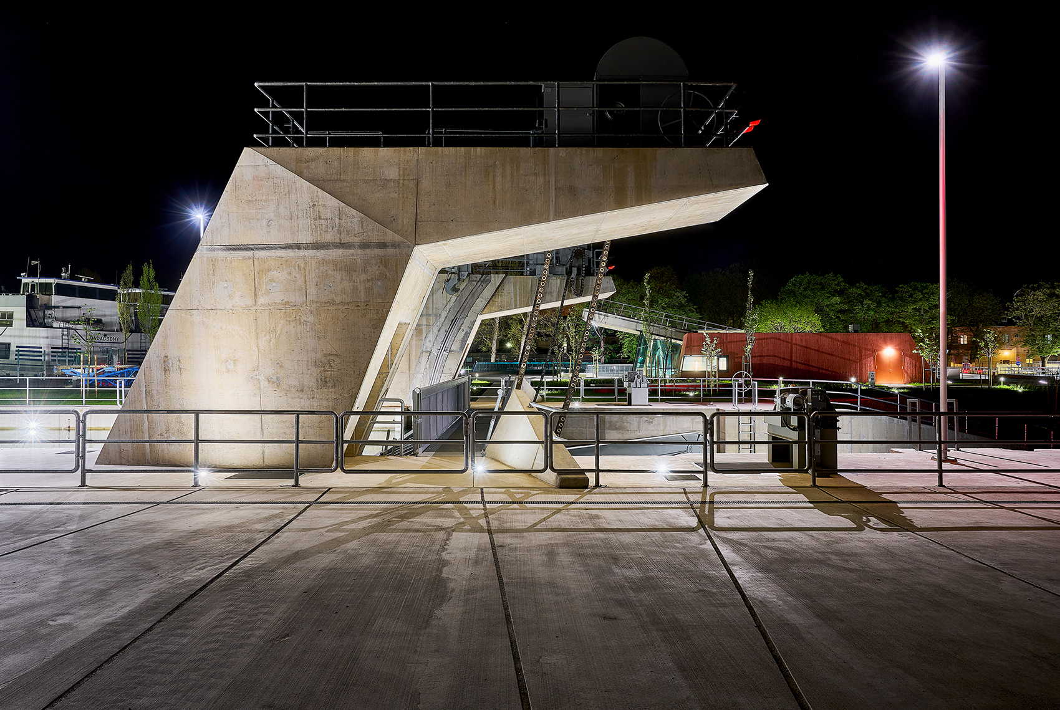
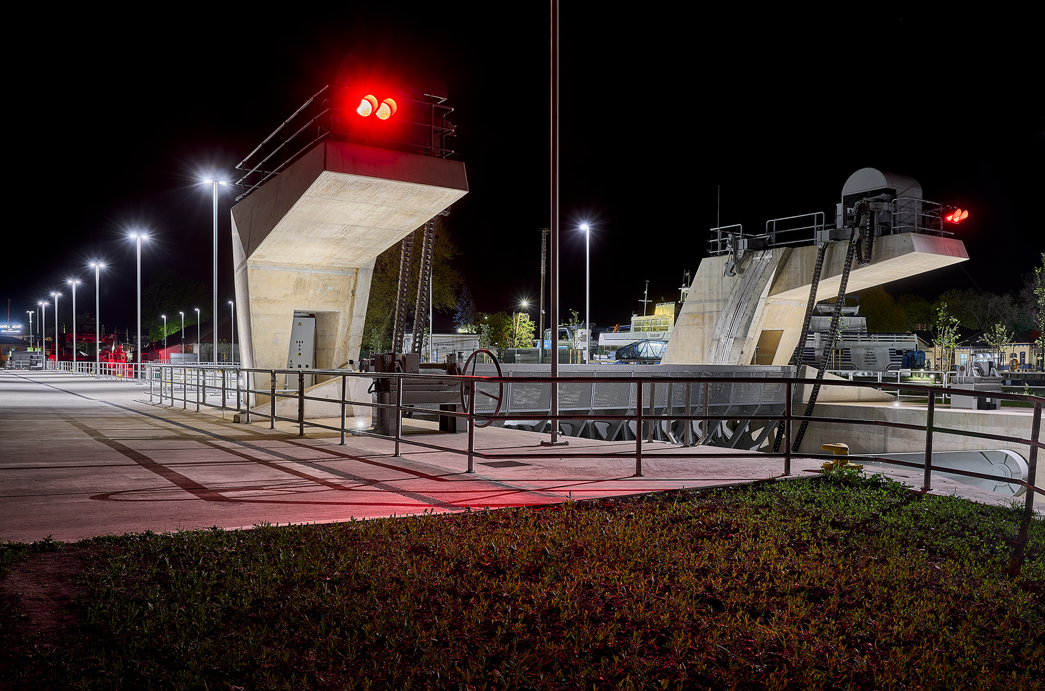
The large reinforced concrete elements of the locks were architecturally designed in such a way that the parts below ground level are aligned with the strict system of the infrastructure, and the shape of the reinforced concrete above ground level structures was inspired by the streamlined forms of the historic sailing cruisers of the surrounding marina.In the park, we made the public benches out of recycled steel retaining wall panels left over from the construction of the seawall. In front of the control building we designed a model of Lake Balaton combining with the topography of sourrounding mountais, on which children of different ages can play the regulation of Lake Balaton's water level by manually moving replicas of the locks. It is a highly engaging and interesting activity experience. In the northern part of the park, we placed the comic panel installation showing the past of the locks in a space composition made from the recycled steel trusses of the old dismantled water facilities. The decorating lighting system creates an opportunity to enjoy the park also at night.
北京雁柏山庄丨上海华都建筑规划设计有限公司(HDD)

117BOF | Vallribera Noray Arquitectes
Pantanal Biopark | OHTAKE
SIÓFOK WATER LOCK RECONSTRUCTION PROJECT丨Térhálózat
Mosoni-Danube Flood Gate Control Building丨Térhálózat

上海张庙文化活动中心 | 水石设计

朱家角游客服务中心

大湾区大学(滨海湾校区)总体规划竞赛方案 | weico建筑事务所

Subscribe to our newsletter
Don't miss major events in the global design industry chain and important design resource companies and new product recommendations
Contact us
Report
Back to top