
Wóolis
Arkham Projectes ,Release Time2024-05-28 09:39:00







Office: Arkham Projects
Work Author: Benjamin Peniche Calafell / Jorge Duarte Torre
Design Team: Architect Roberto Romero Maldonado
Construction: Carlos Mora
Photographs: Zaickz Moz / Manolo Solís
Copyright Notice: The content of this link is released by the copyright owner Arkham Projectes. designverse owns the copyright of editing. Please do not reproduce the content of this link without authorization. Welcome to share this link.
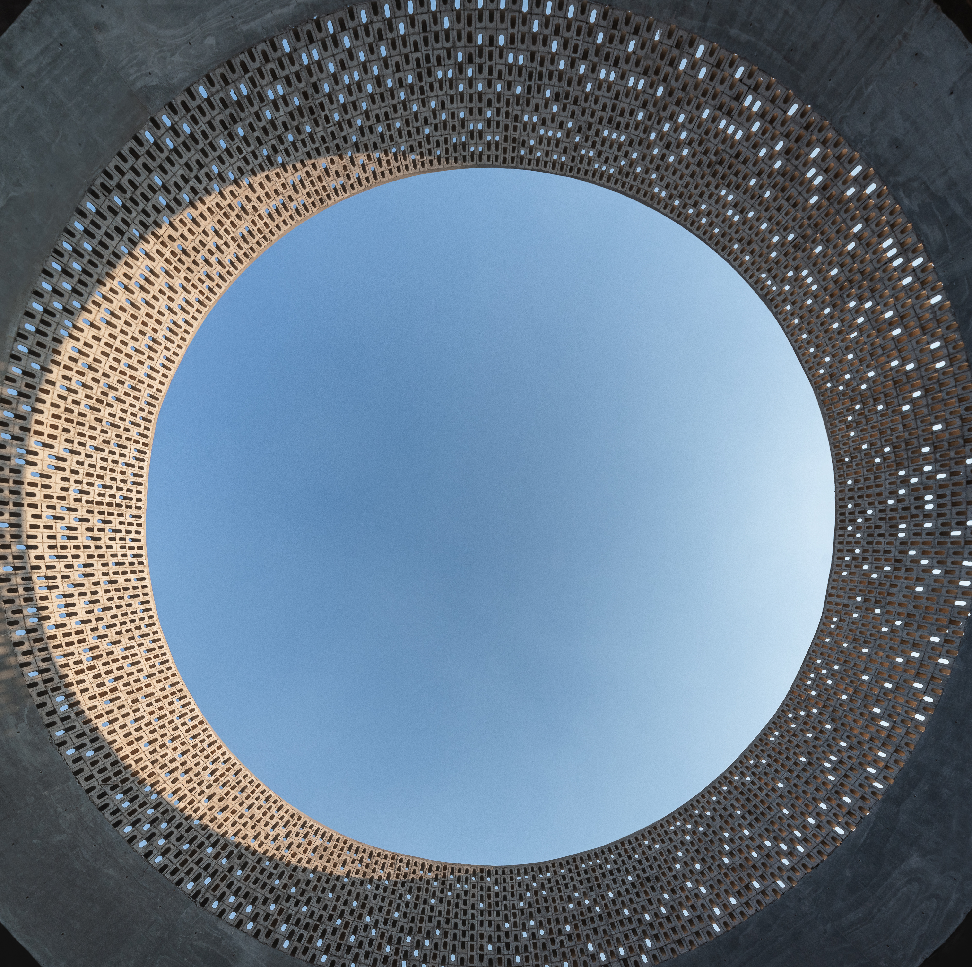
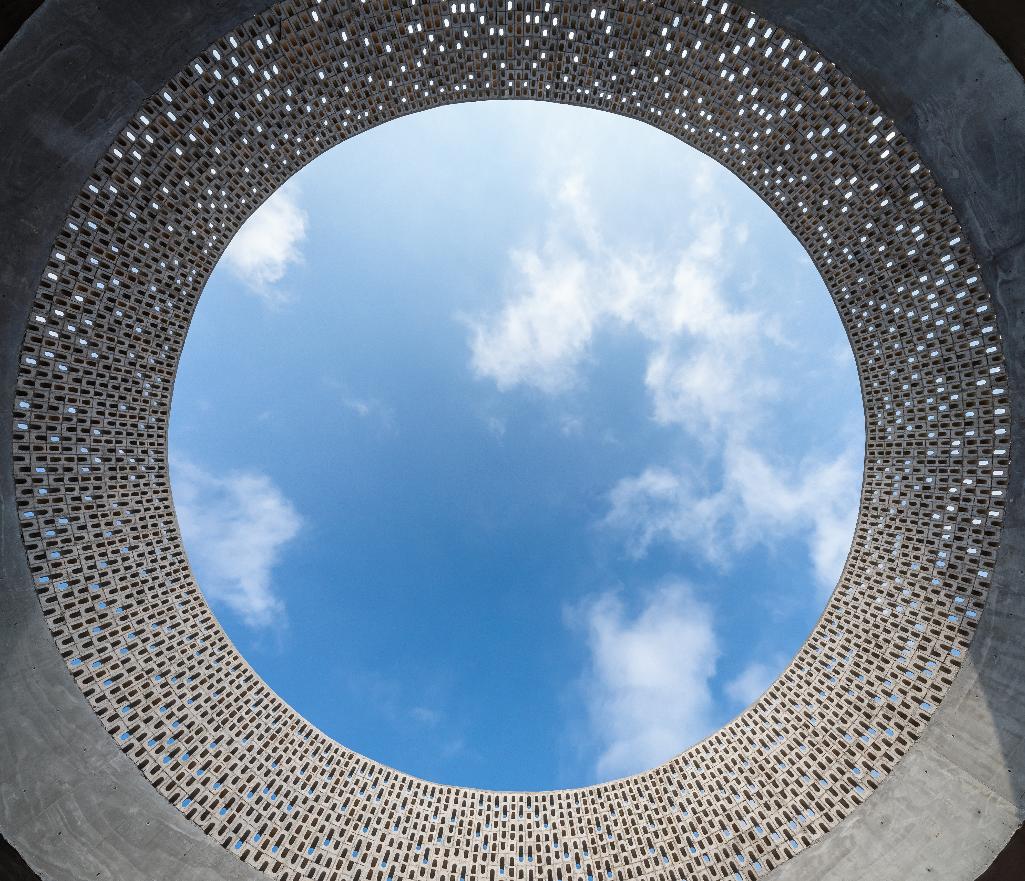
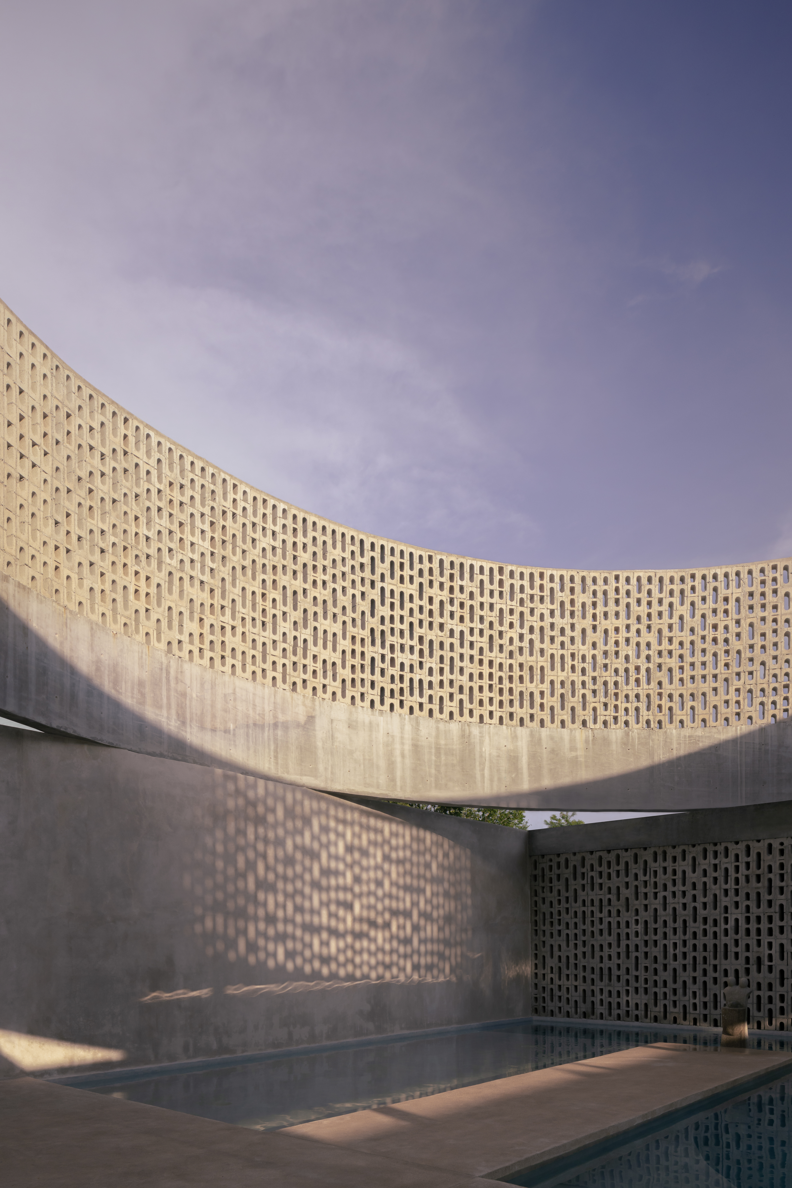
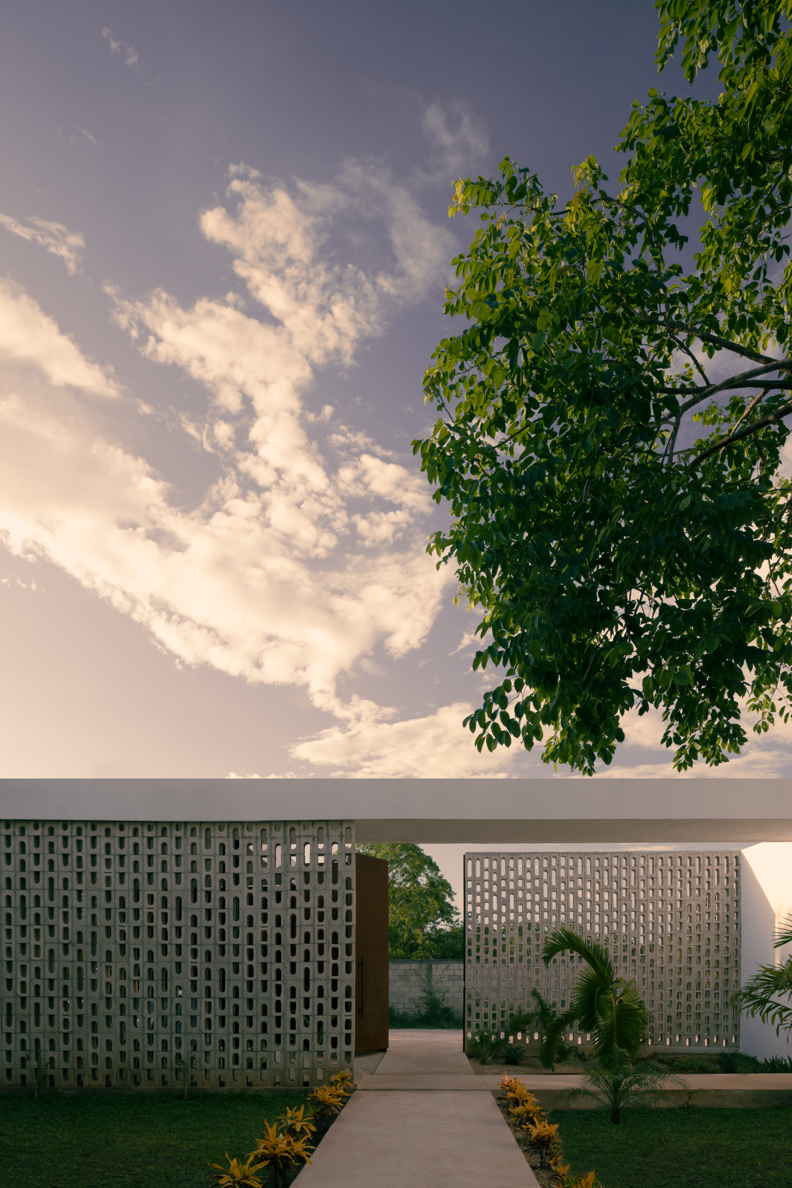
Wóolis was named by the workers, or rather artisans, who gave life to the built space. Its meaning in Mayan is ball, round, circle; they called the house this way referring to the central cylinder, the heart of the project.
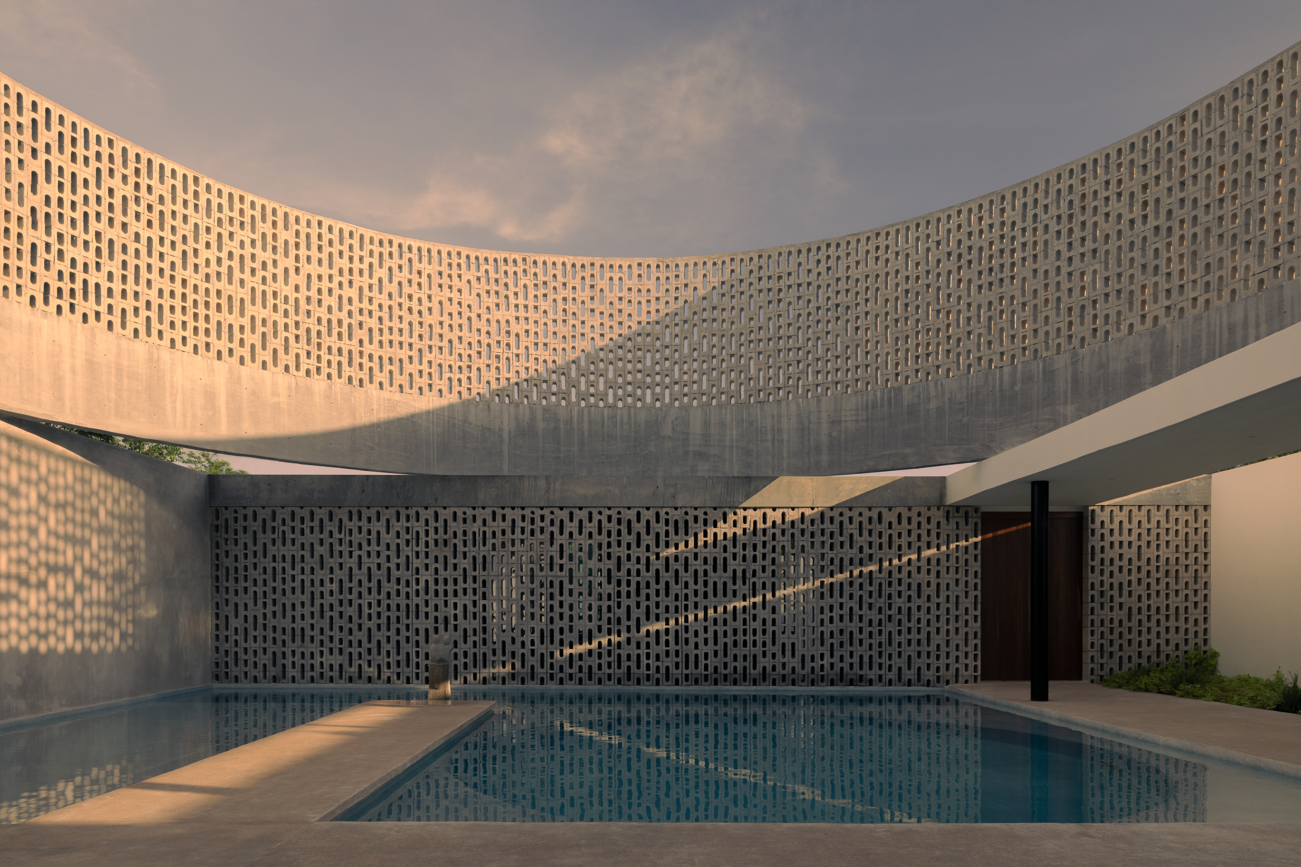
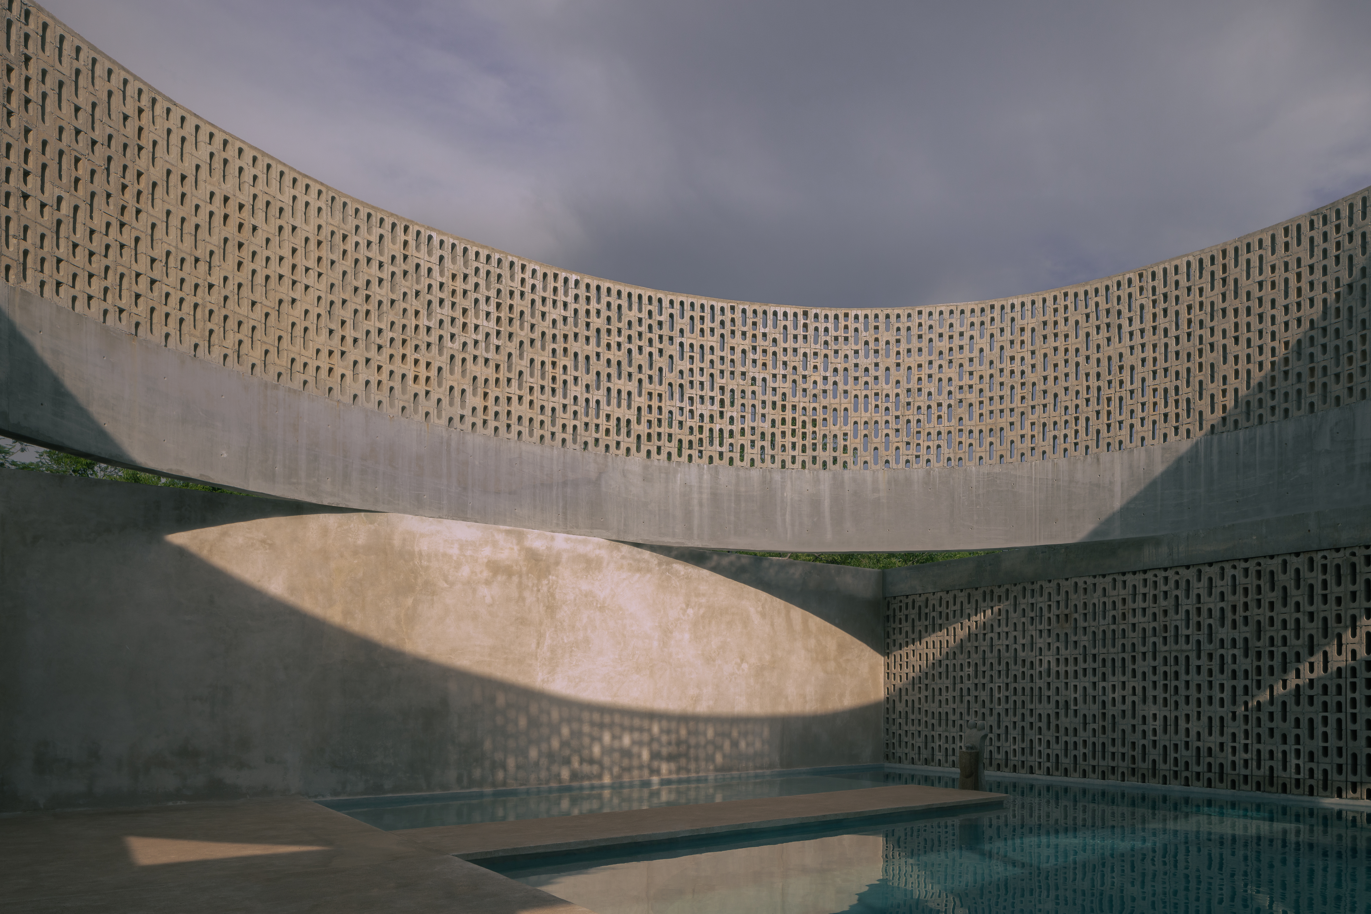
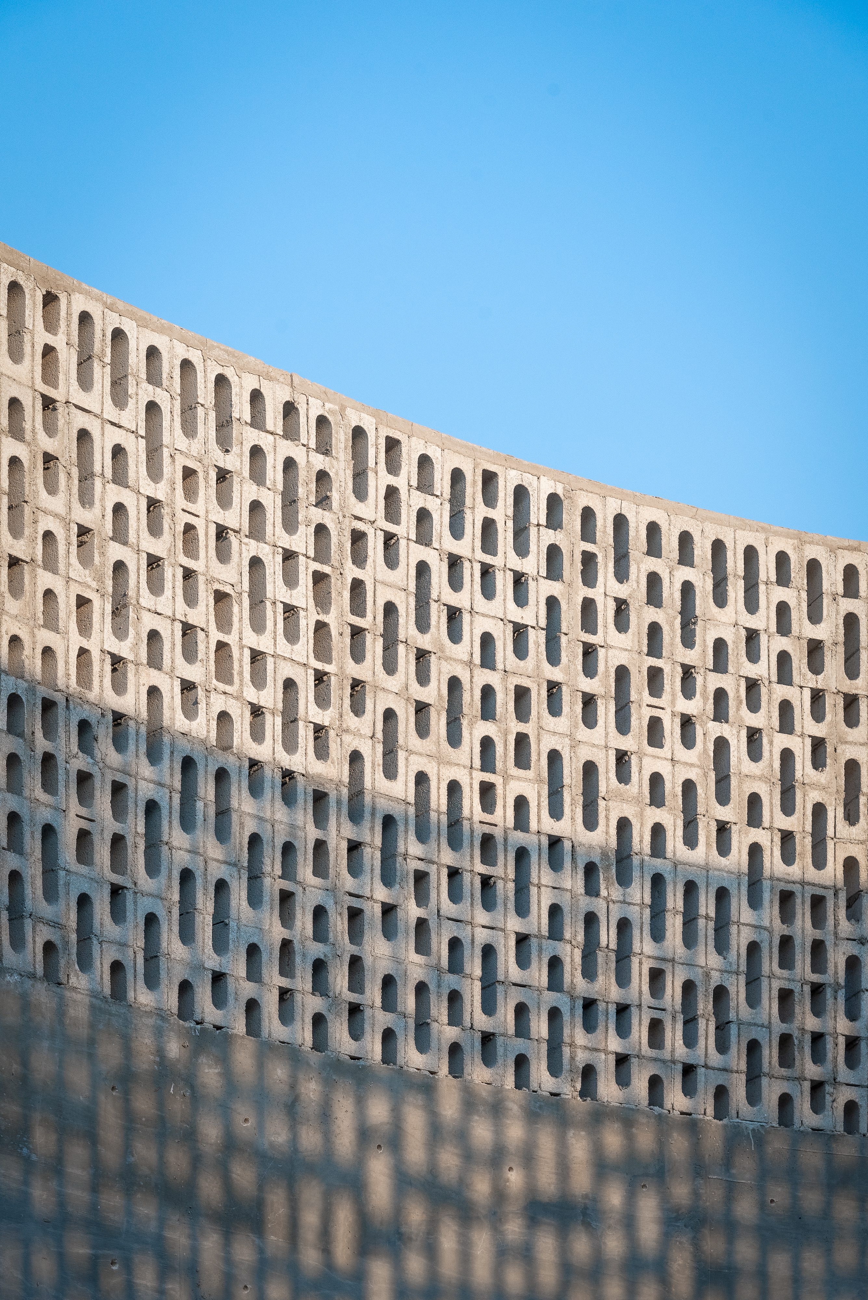
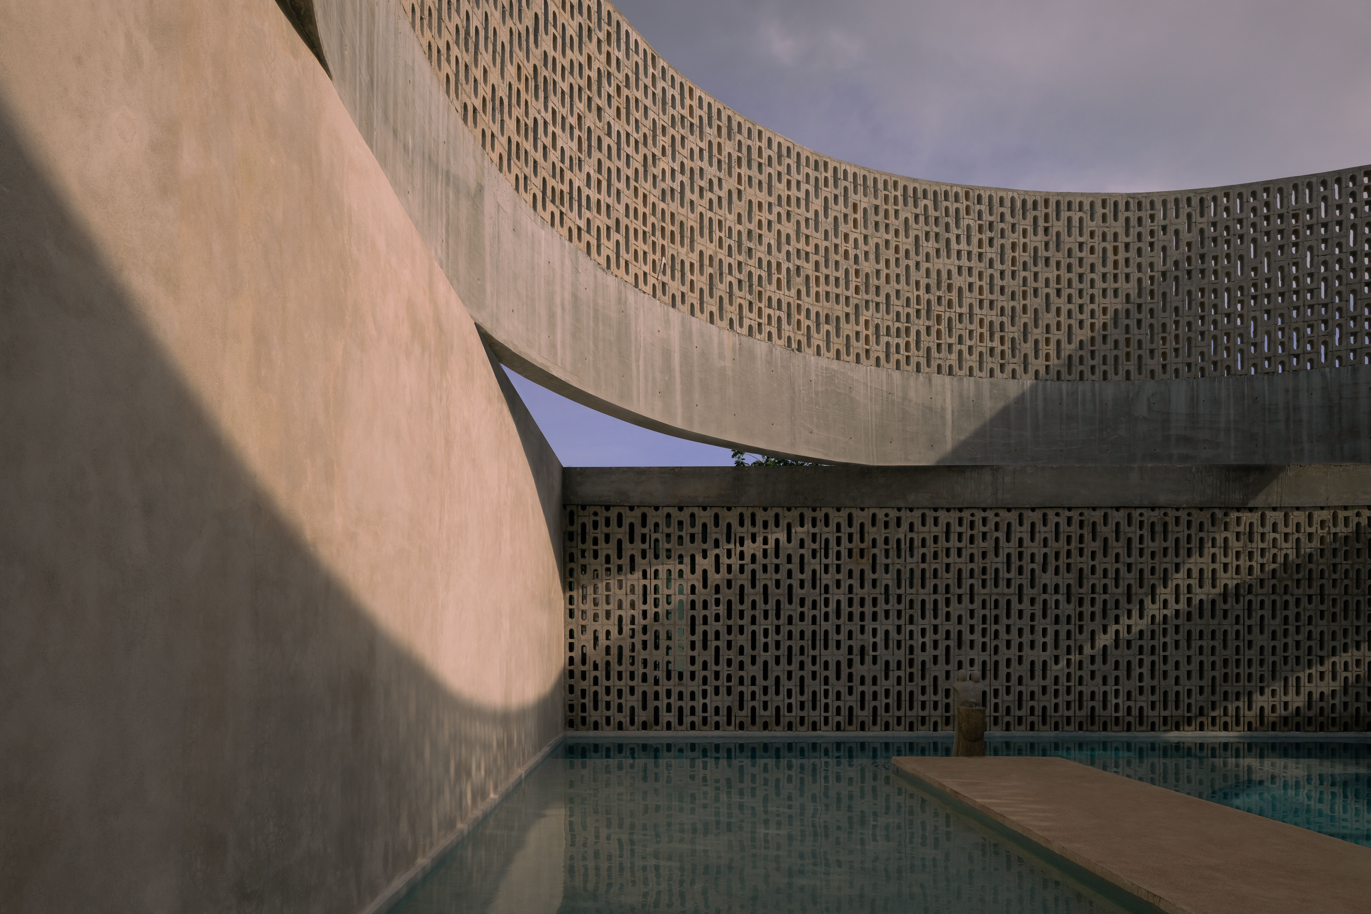
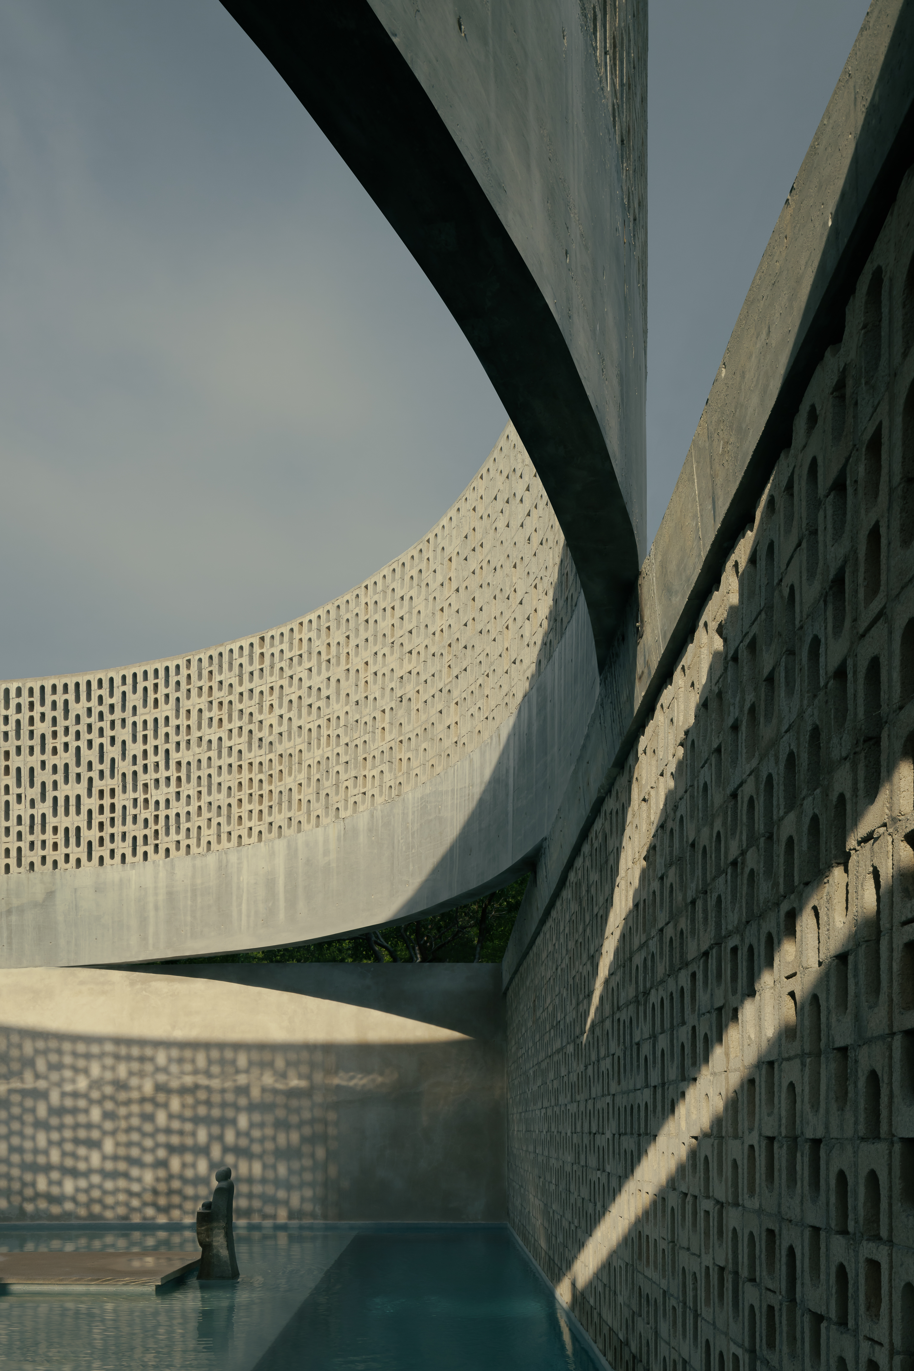
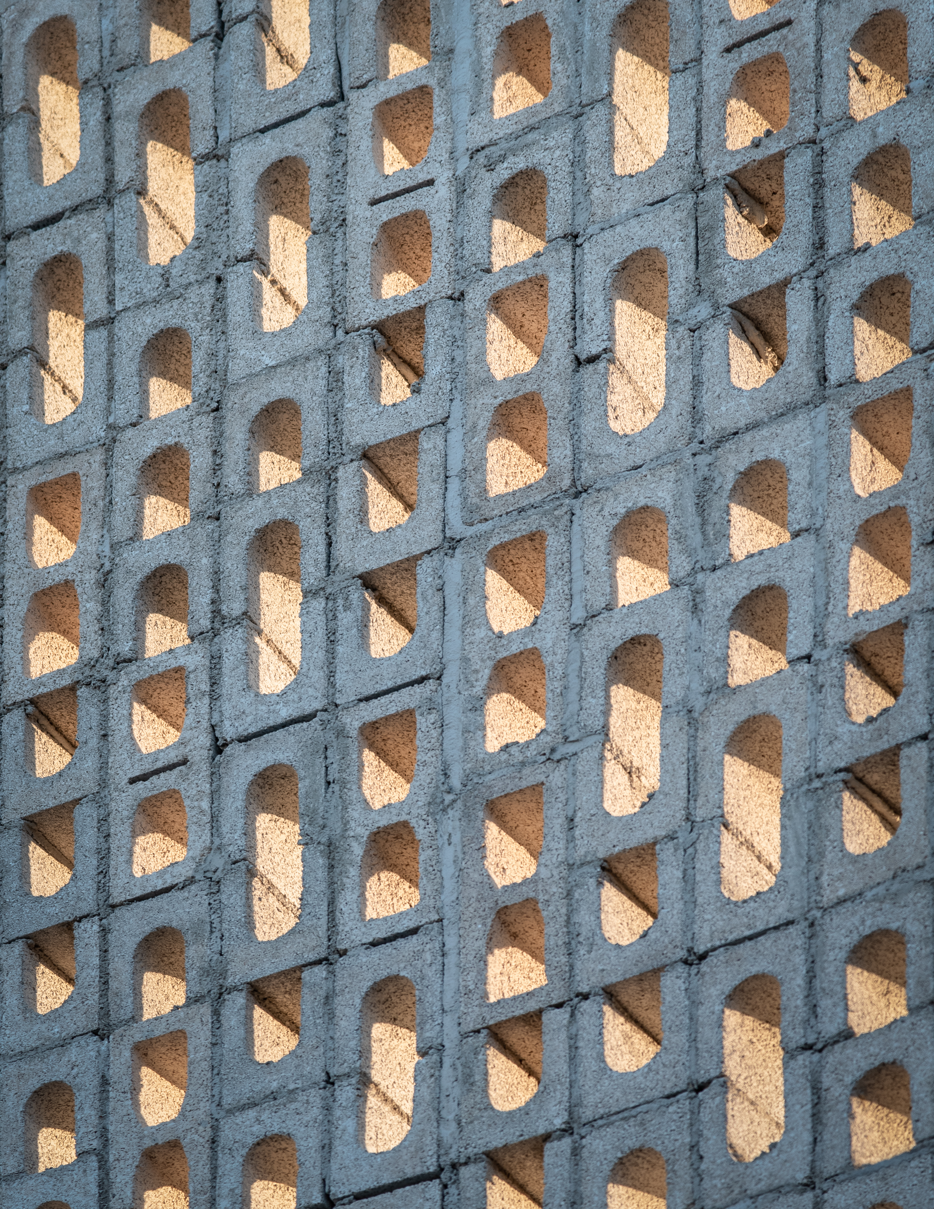
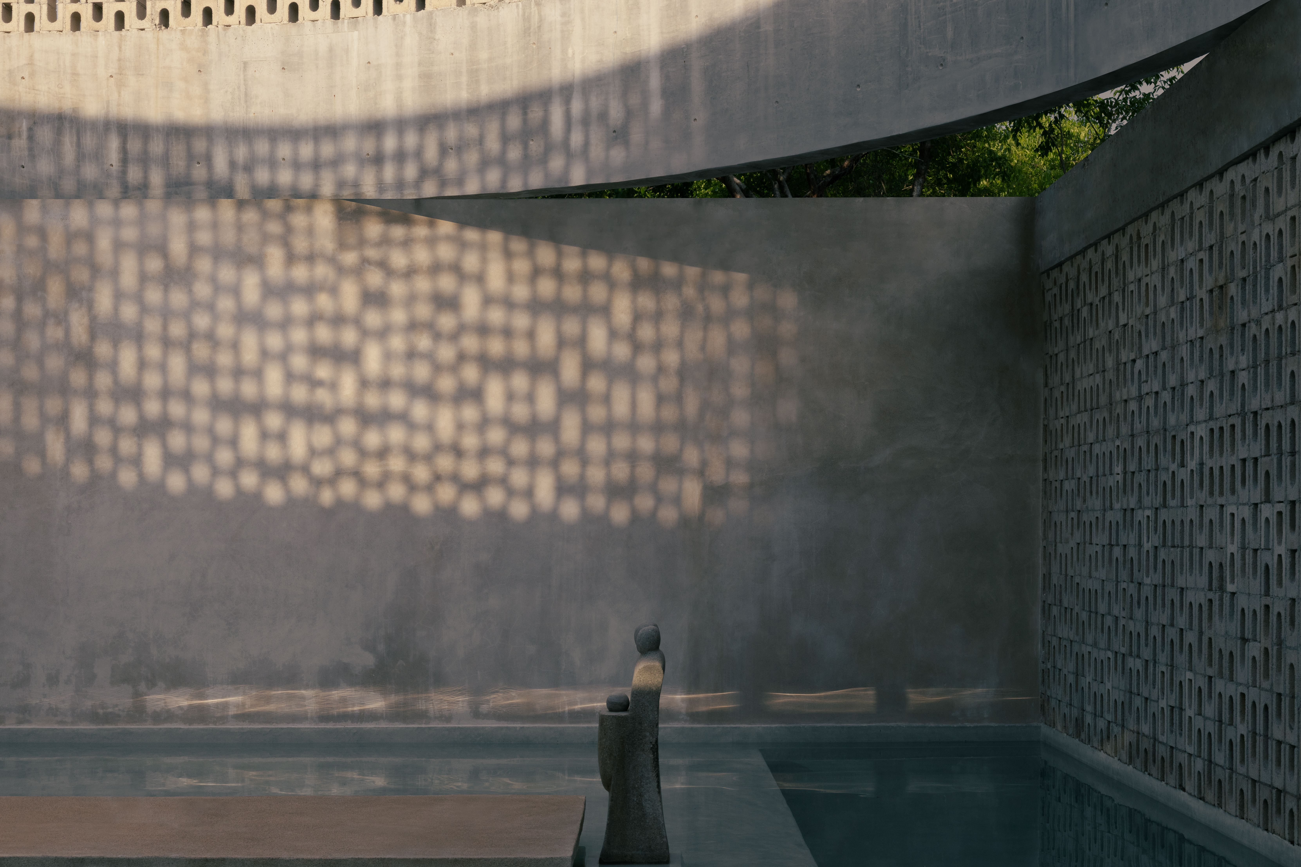
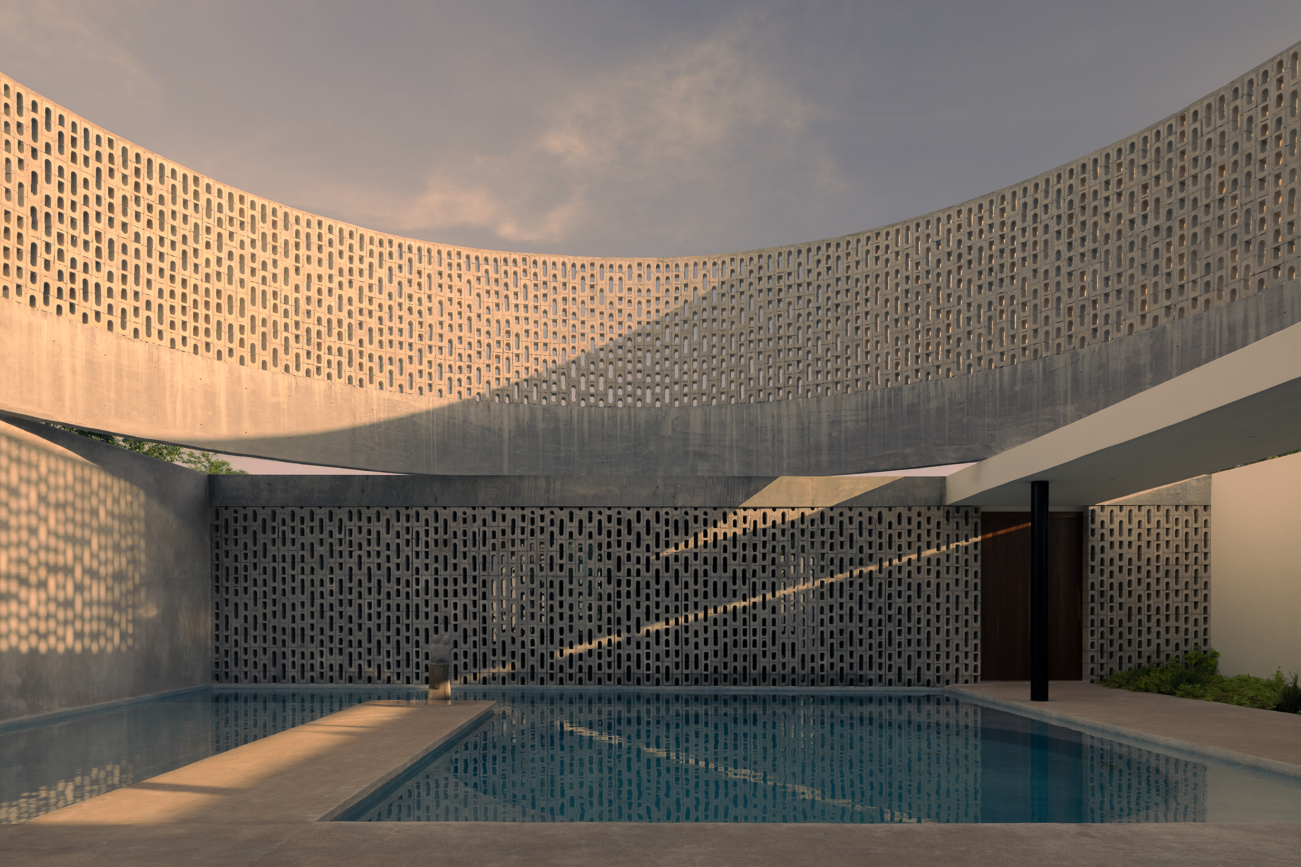
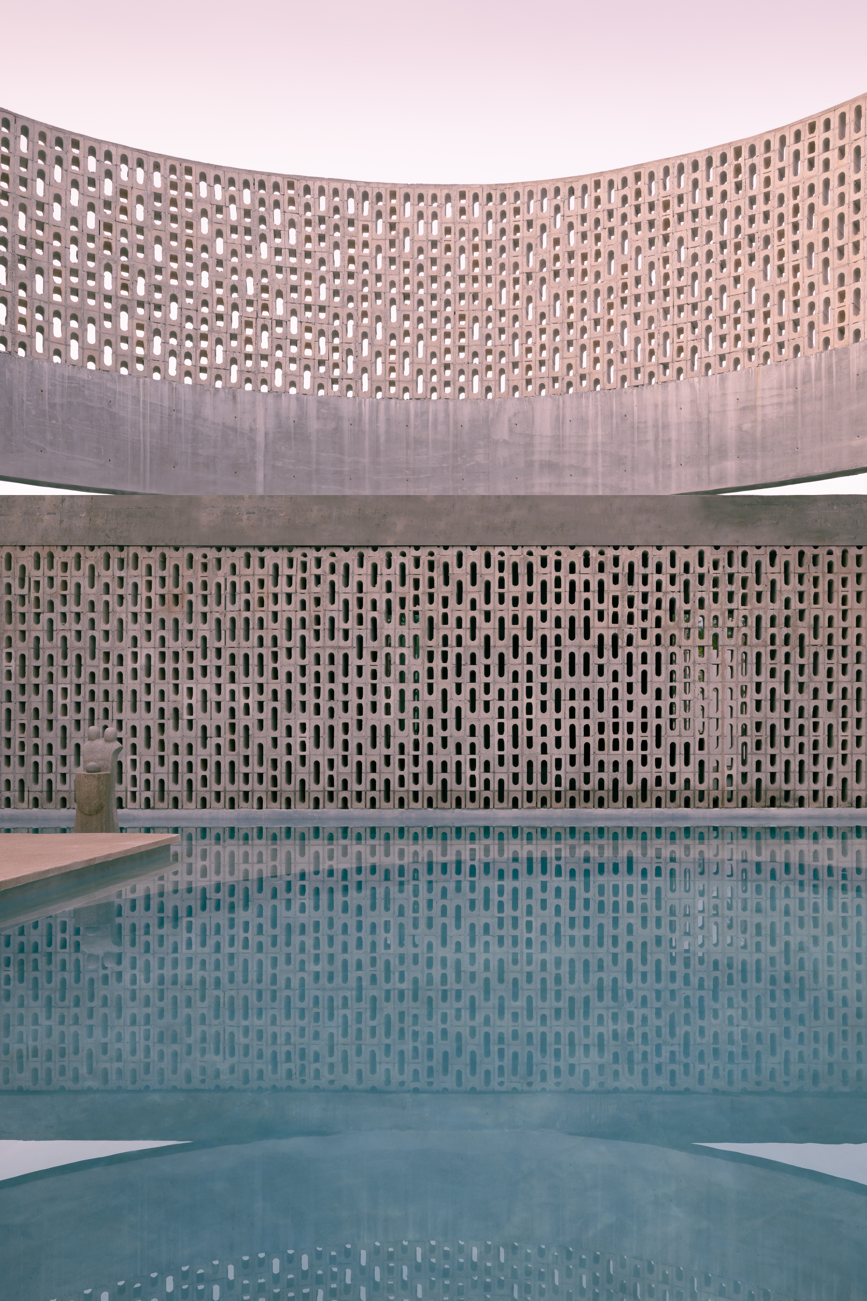
Located north of the city of Mérida, Yucatán, in a secondary street in Temozón Norte, Wóolis is a place that invites us to observe and remember our origins, a contemporary observatory that provokes us to discover the passage of time that can be seen in the lines that the sun and the upper lattice of the cylinder paint on the walls at different times of the day, traces that change their location during the year due to the varying inclination of the sun.
Taking advantage of the orientation of the plot, the function of the central cylinder is to allow the passage of light to the central space, where the pool is located, however, given its great camber, it provides the space with enough shade during sunrise and sunset to exempt the use of a roof on the terrace, allowing the space to be inhabited below shade most of the day. Its strategic location, right next to the interior social area, achieves the link between both spaces by opening all the sliding doors that separate the interior from the exterior.
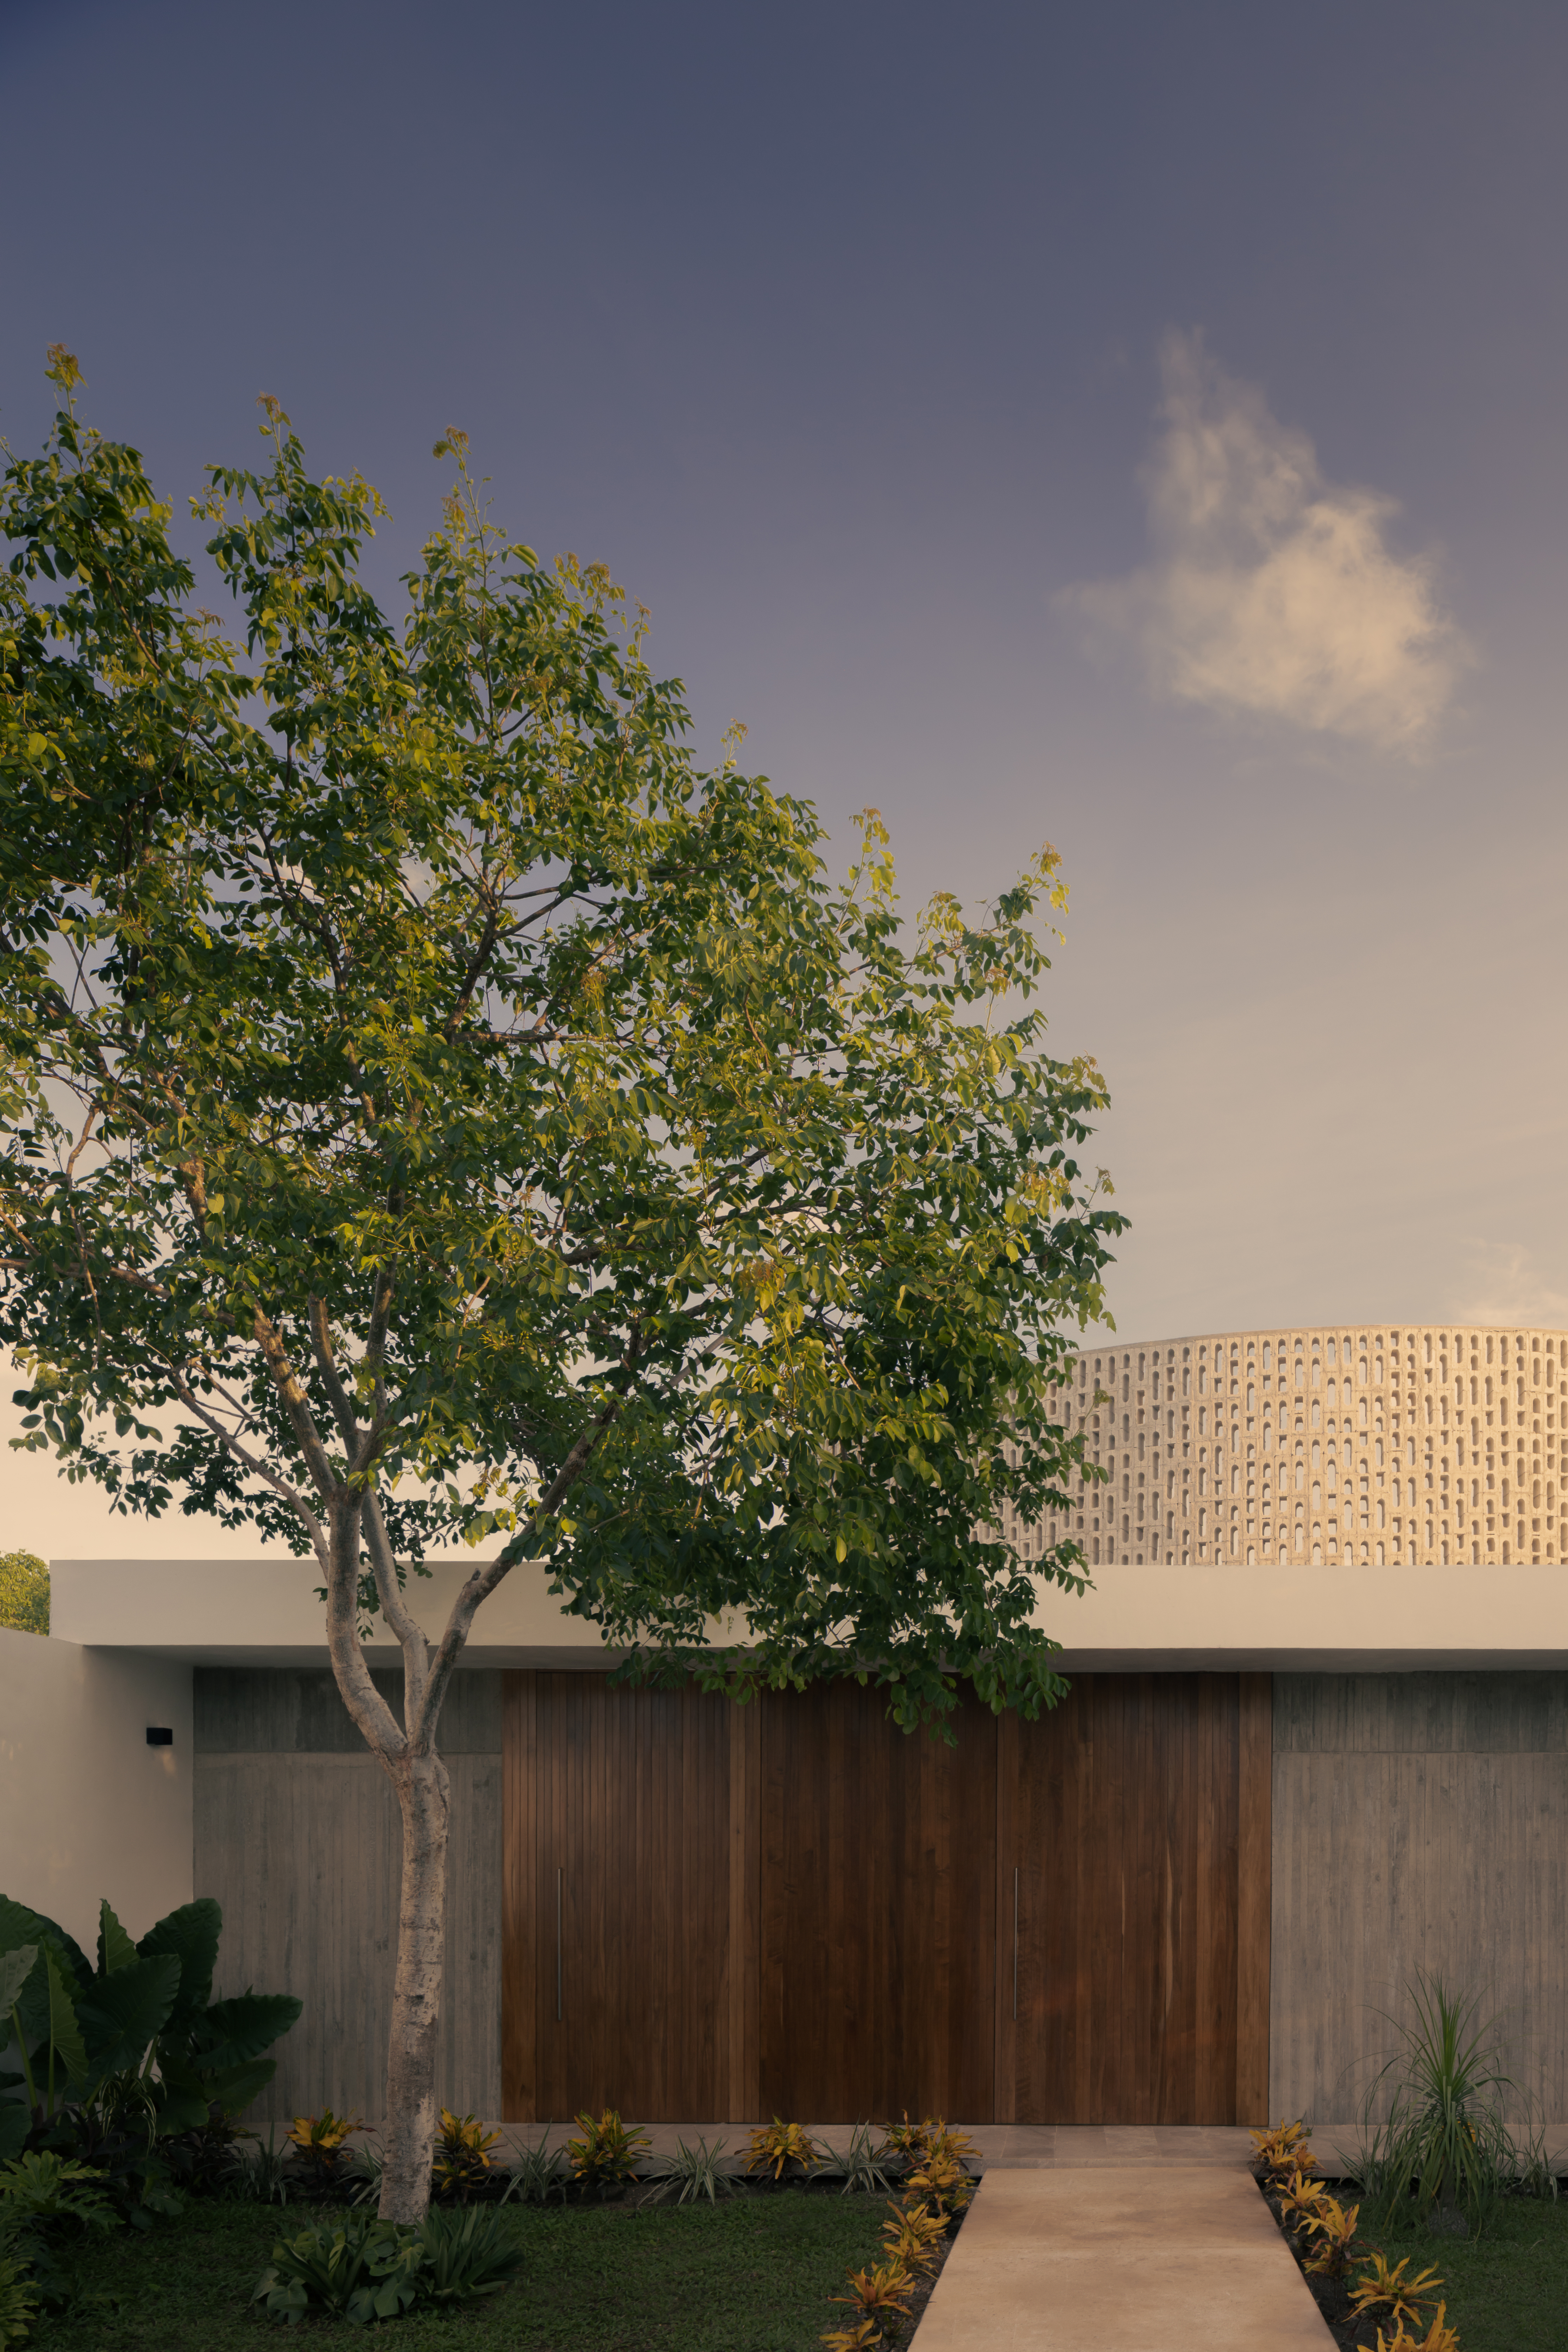
On the other side of the social area there is a patio with a large álamo tree from where the project allows the cylinder to be seen from afar, anticipating the surprise that it will be to be below it. Wóolis is a home that has three patios, the first being the most public and the one at the back the most private; among them are three living interior bodies: services, public spaces and private spaces.
Wóolis is an exercise of self-construction, the client was the one who led the work process and coordinated all the actors who participated in it. It is a project that does not pretend to be unique due to its luxurious materials and coatings, on the contrary, it finds that luxury in the rigid sincerity of its elements, giving full prominence to light and its interaction with the project.
东太湖S湾3号驿站-那畔餐吧——涟漪之上,水岸新生丨平介设计

New ecumenical space in the Monumental Cemetery of Caltagirone | Netti Architetti
中海顺昌玖里:高楼与里弄共同生长 | goa大象设计
Casa Magmol丨Arkham Projects
Ophelia丨Arkham Projects
Ment丨Arkham Projects + Desnivel Arquitectos

HAY!YoungBirds! 2020年亚洲优秀青年大赛三强作品《削笔刀》设计师访谈

黄河口生态旅游区游客服务中心丨麟和建筑工作室

Metal Hands Coffee 铁手咖啡制造总局室内改造丨力场(北京)建筑设计 Linkchance architects

Subscribe to our newsletter
Don't miss major events in the global design industry chain and important design resource companies and new product recommendations
Contact us
Report
Back to top