
Fundo Zapallar House丨Jorge Román Álvarez
Jorge Román Álvarez ,Release Time2024-09-14 09:43:00





Project Name: Fundo Zapallar House
Architecture Studio: Román y Basualto Arquitectos
Lead Architect: Jorge Román Alvarez
Web: https://romanybasualto.cl
Instagram: @romanybasualtoarquitectos
Email: arquitectura@romanybasualto.cl
Location: Fundo Zapallar, Chile
Photography: Denise Heirman
Copyright Notice: The content of this link is released by the copyright owner Jorge Román Álvarez. designverse owns the copyright of editing. Please do not reproduce the content of this link without authorization. Welcome to share this link.
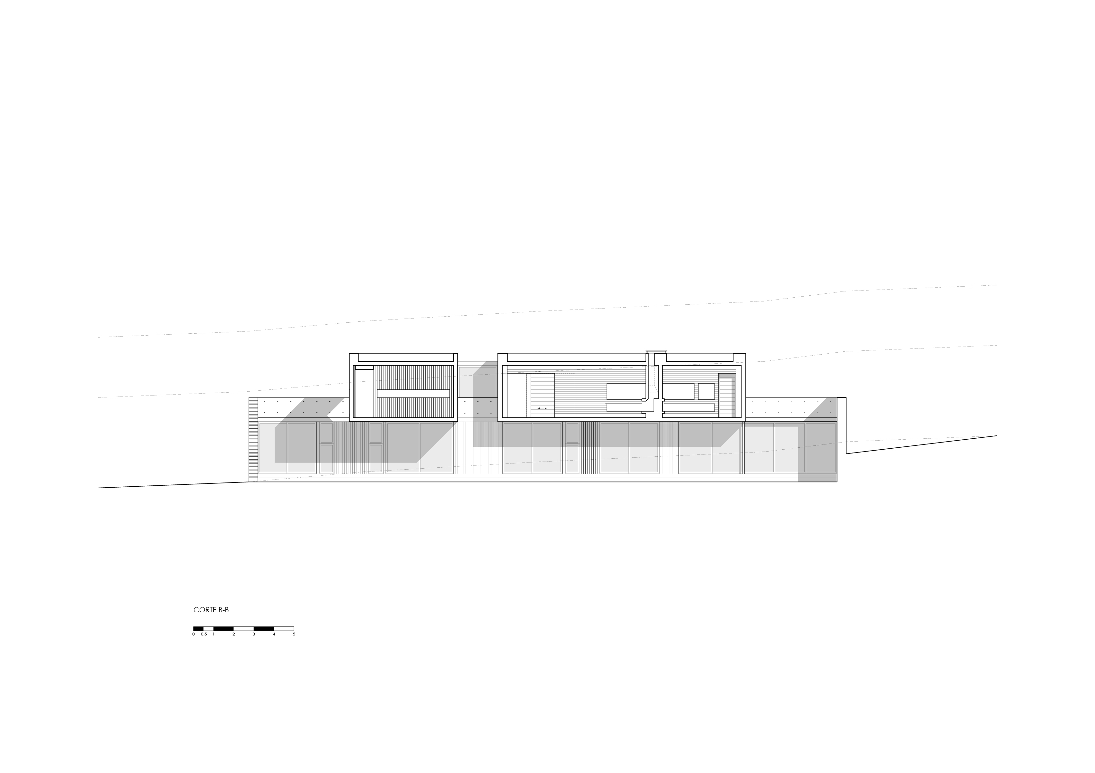
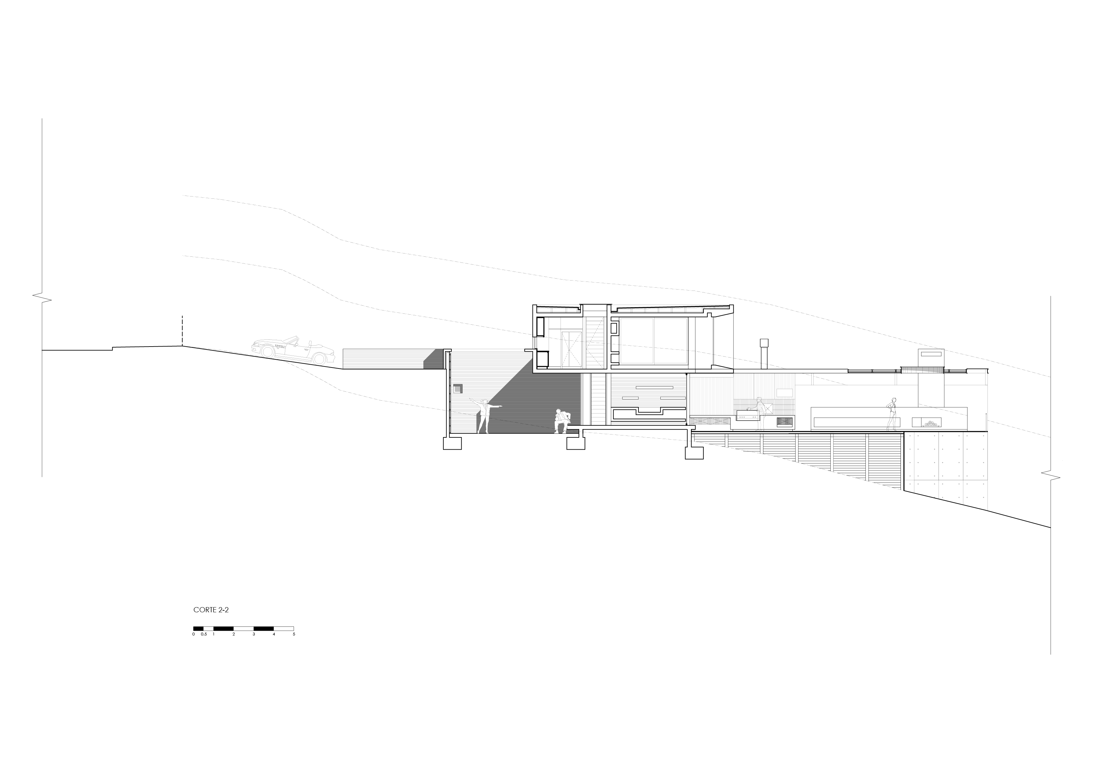
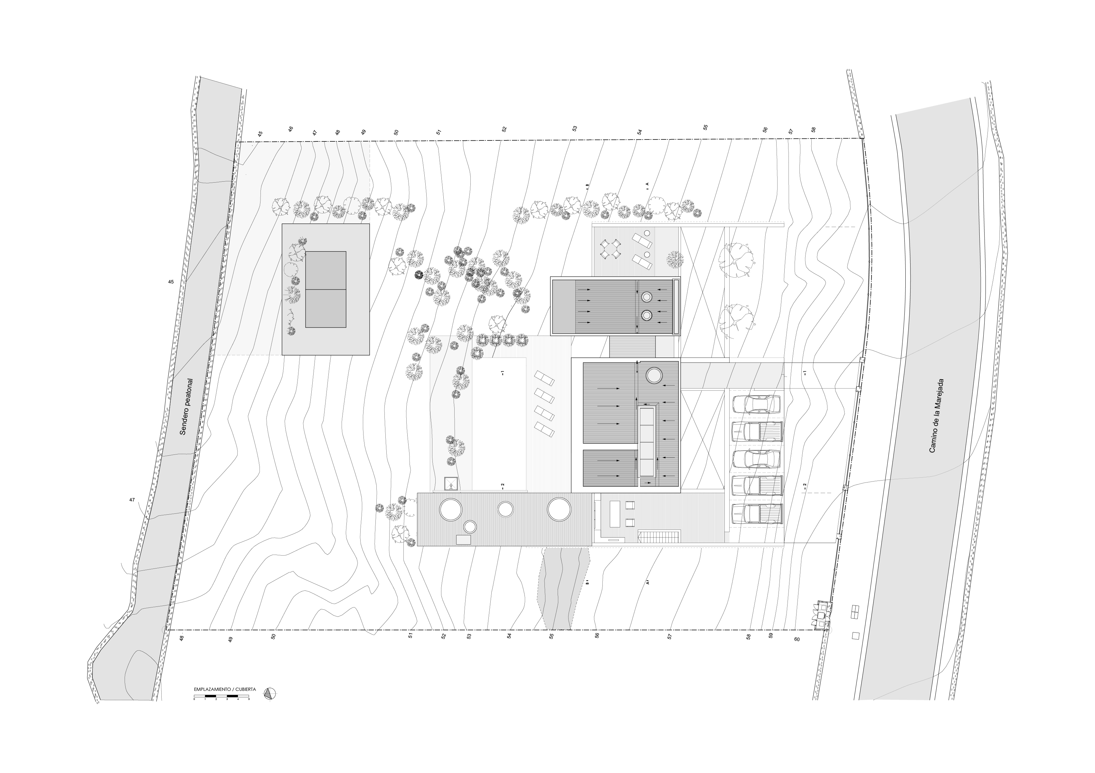
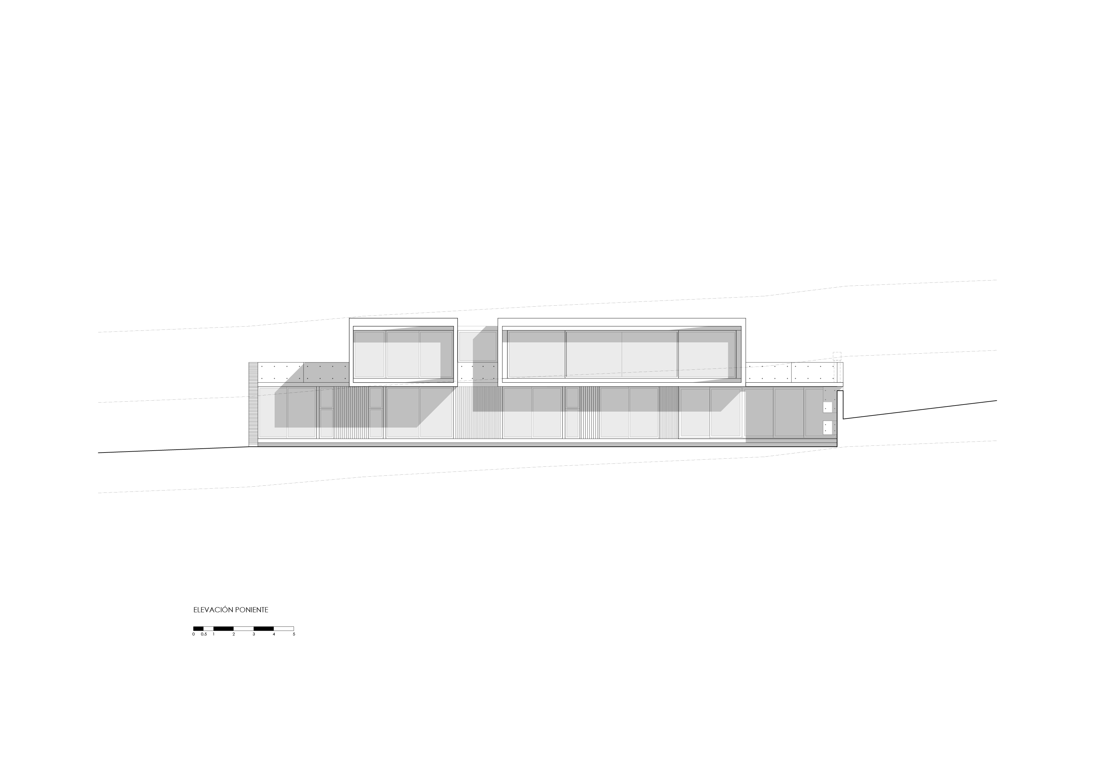
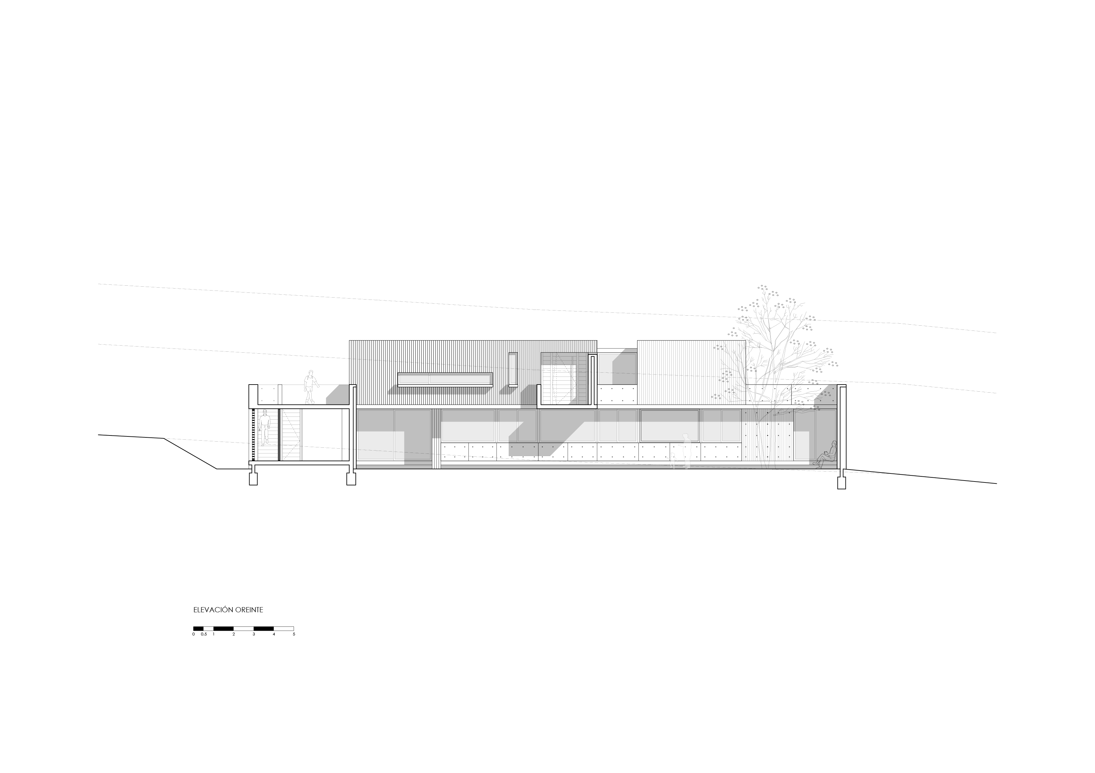
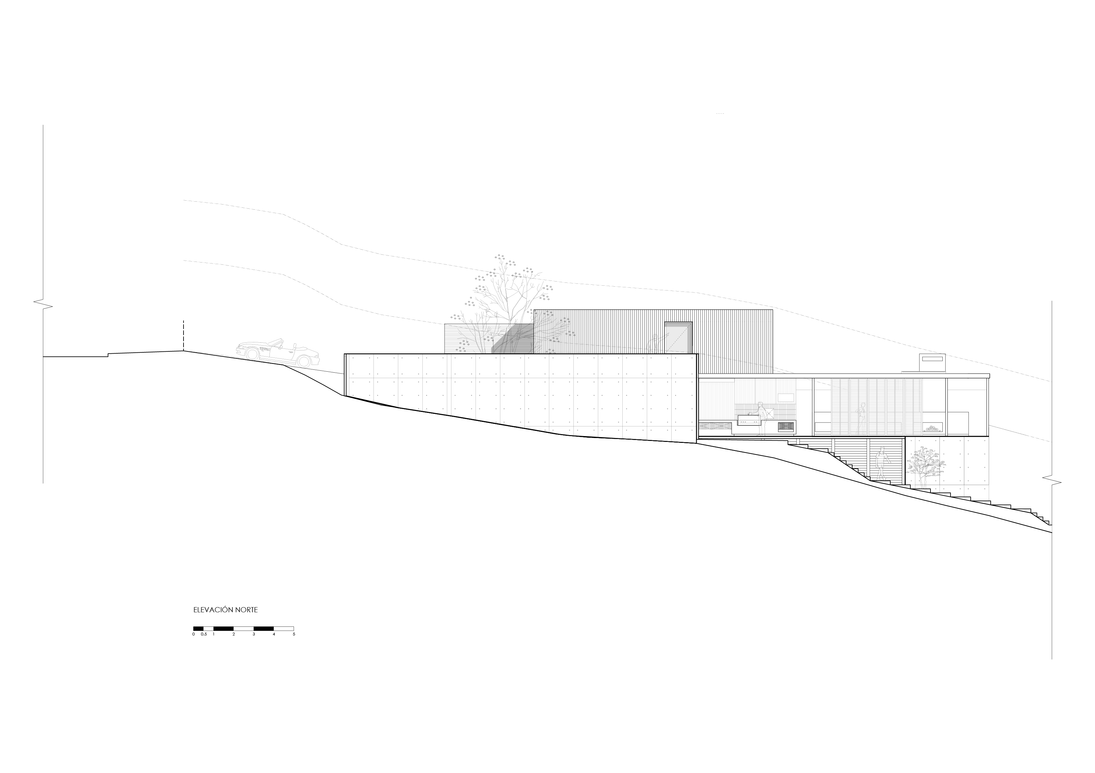
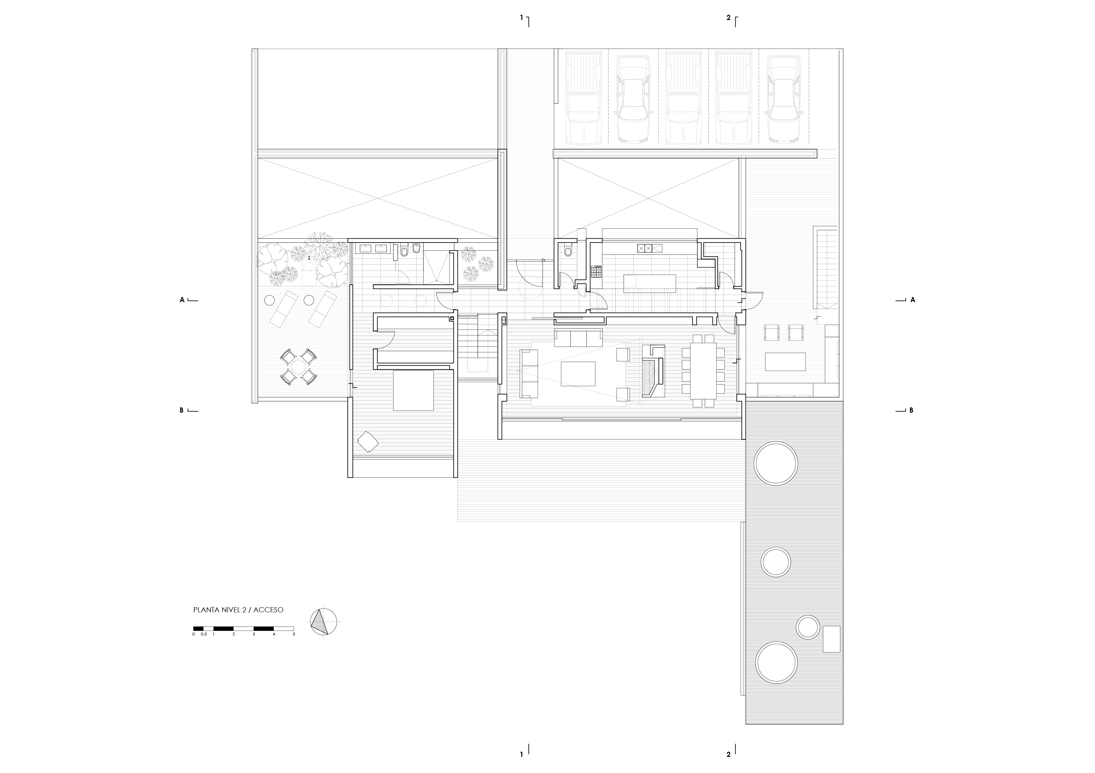
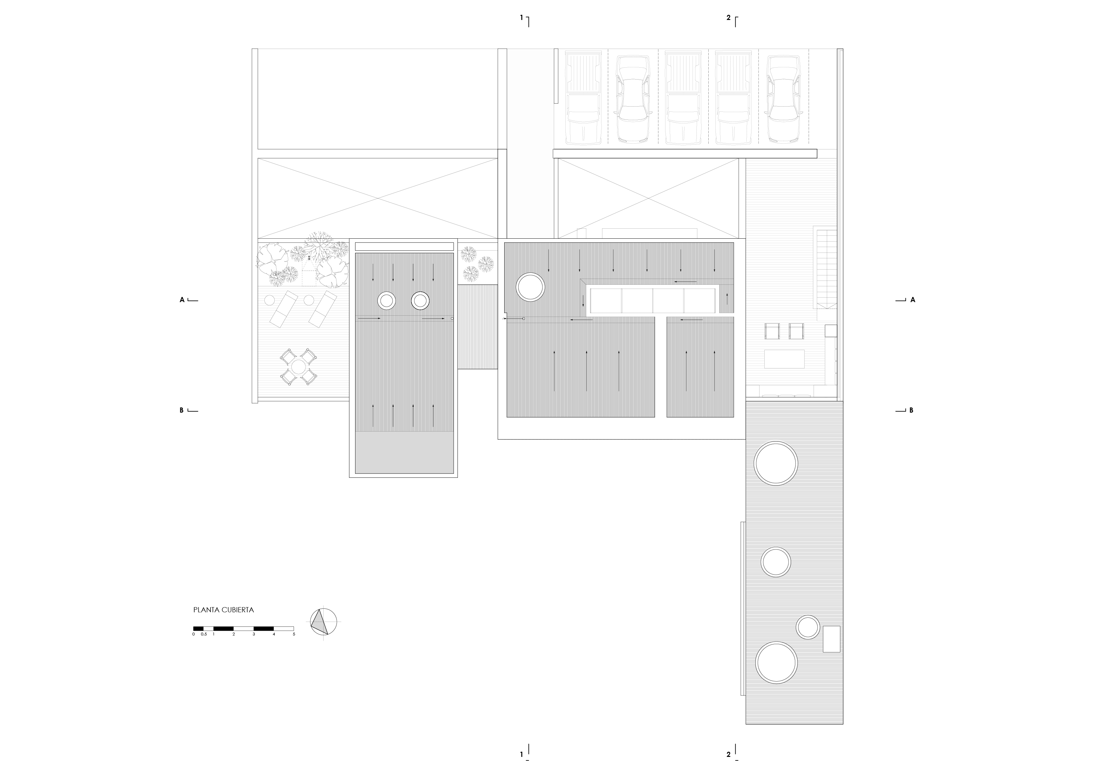
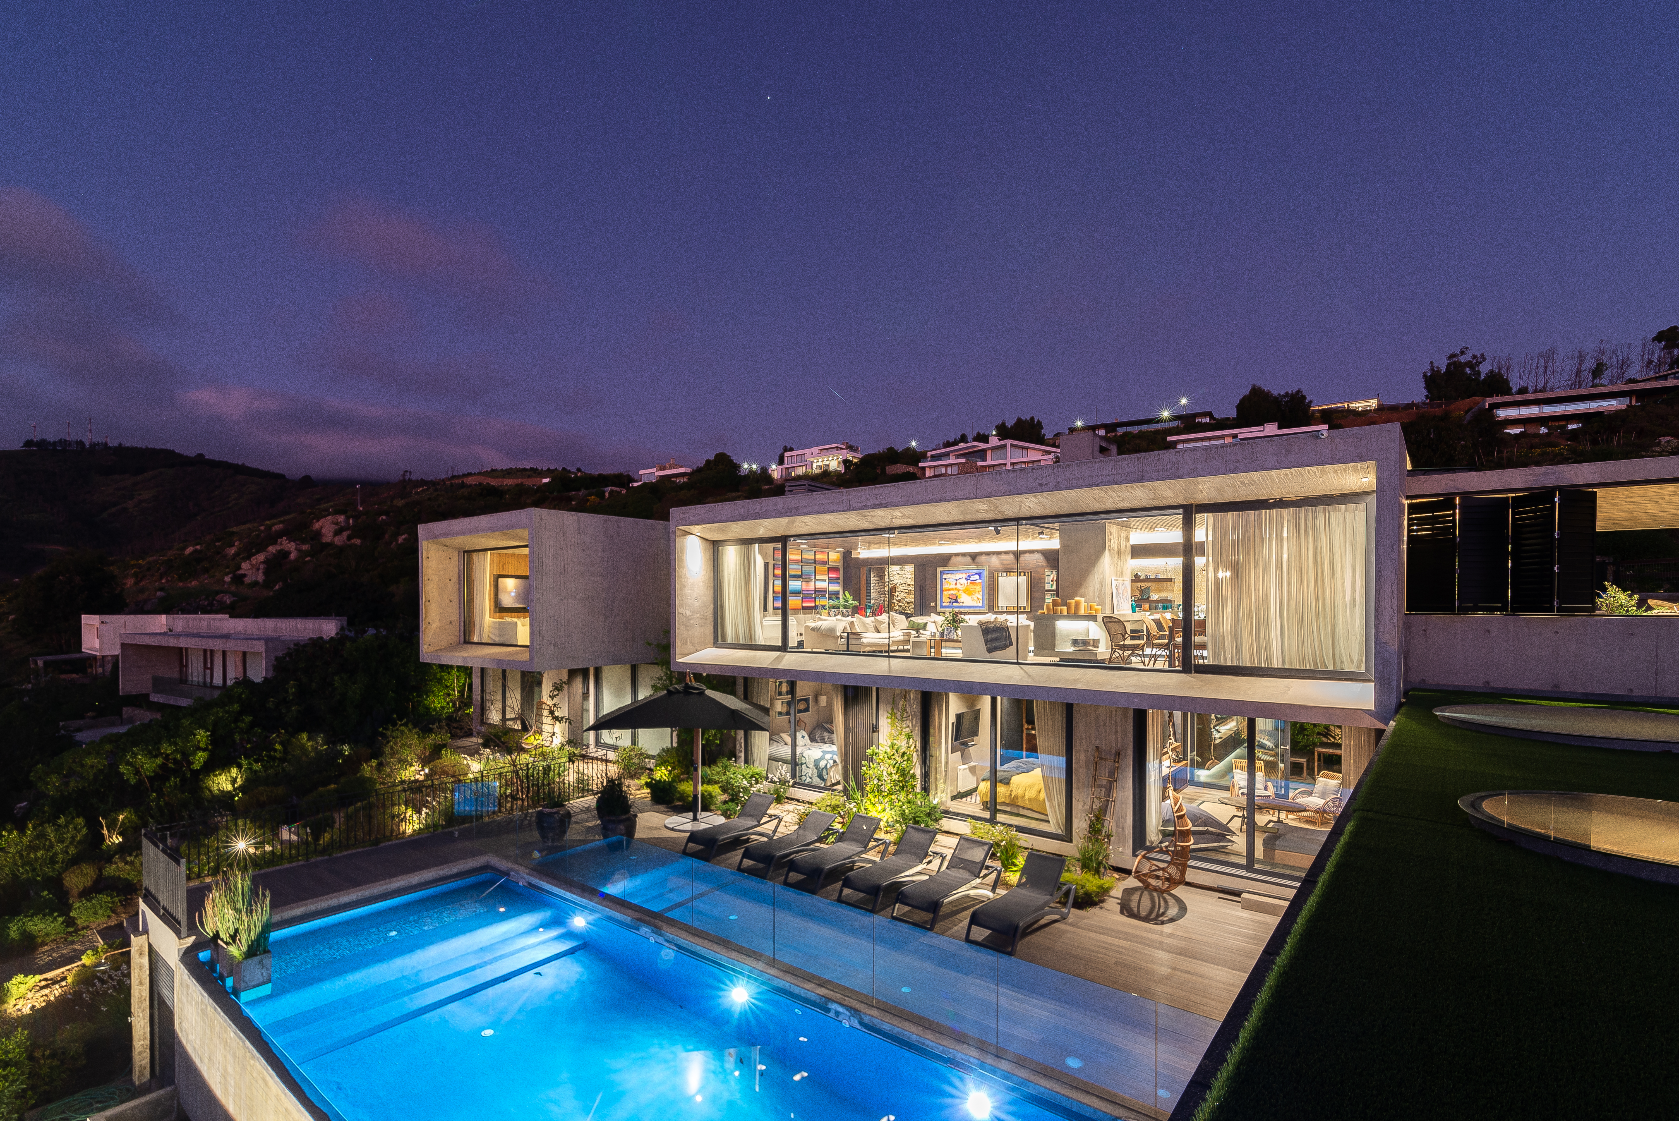
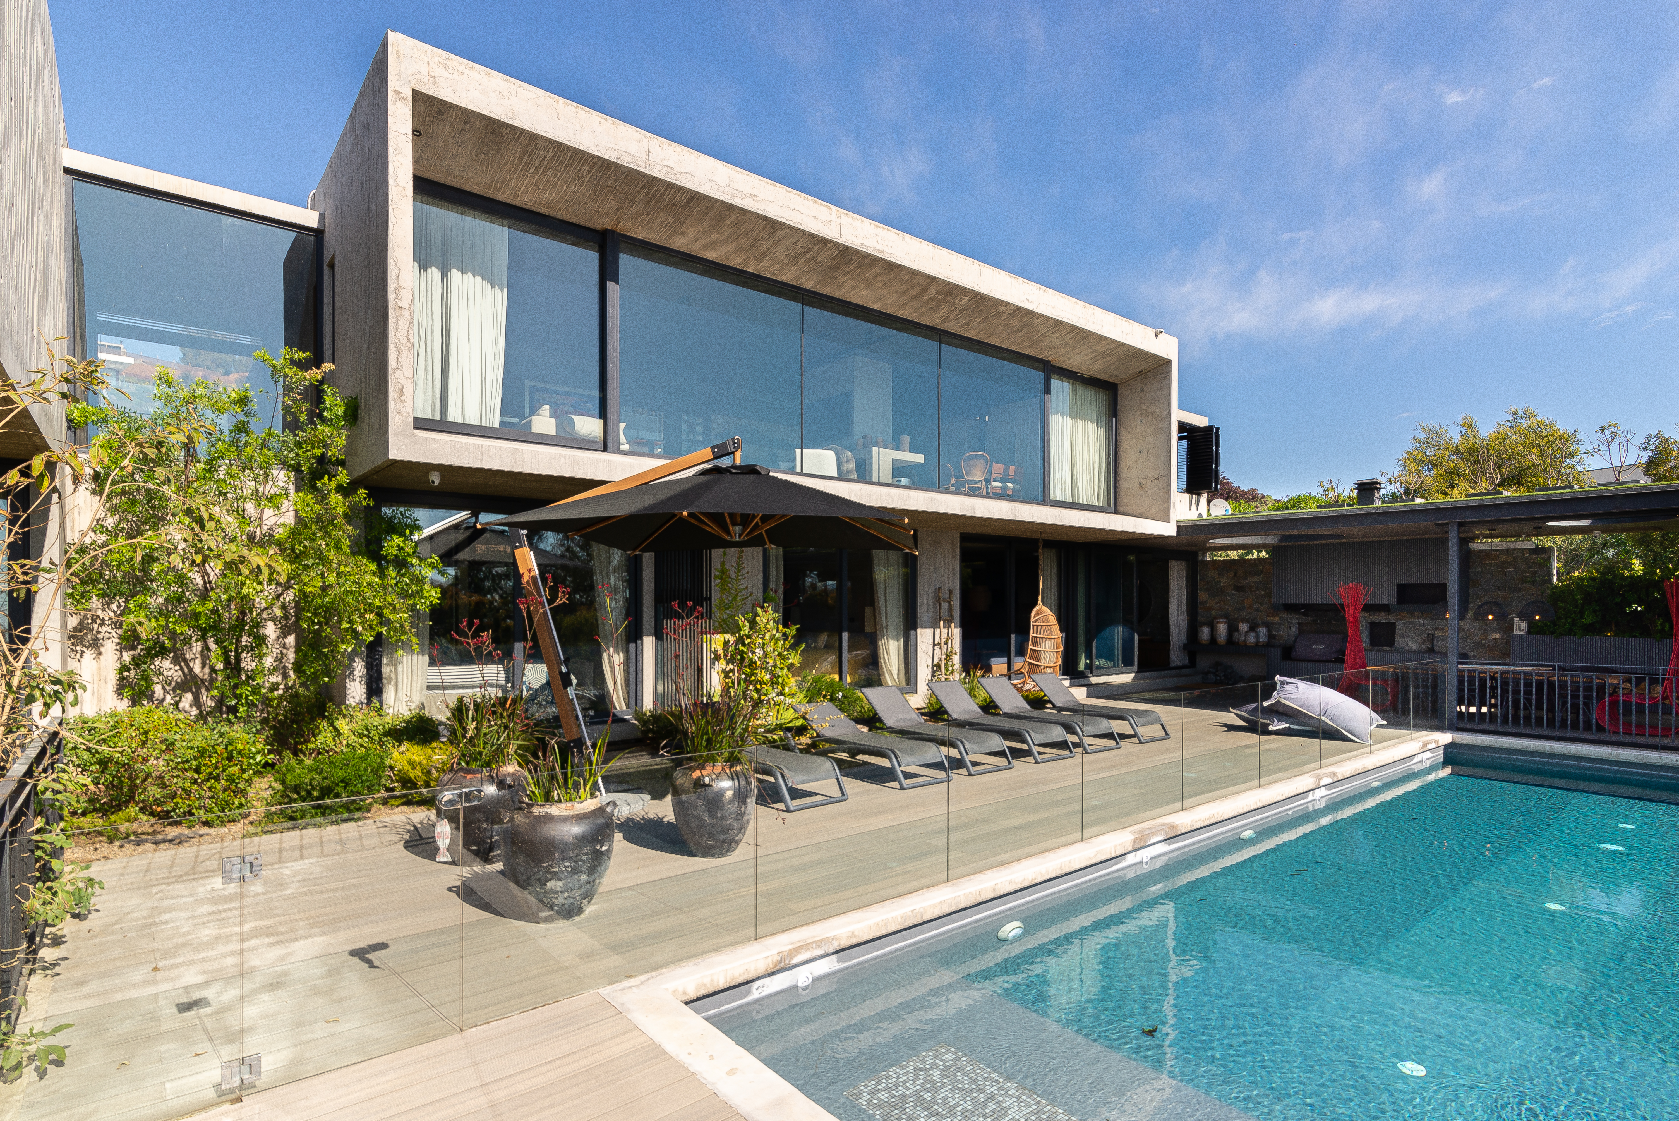
Casa VF was born from the observation of the sequence of the waves of the beach break, which generate different rhythms and approaches to the edge. From this observation, two volumes are projected, two sequences, mounted on a horizontal plinth that raises the views above the horizon of the sea, like the force of the east of the sea on the horizon.
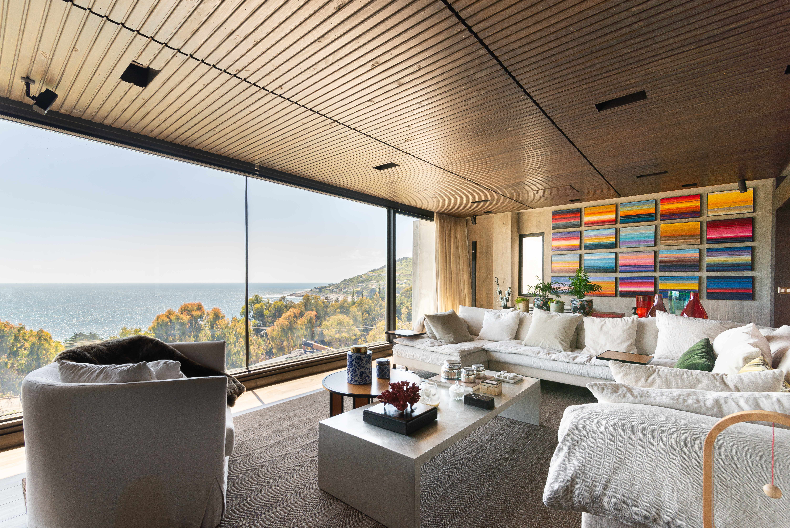
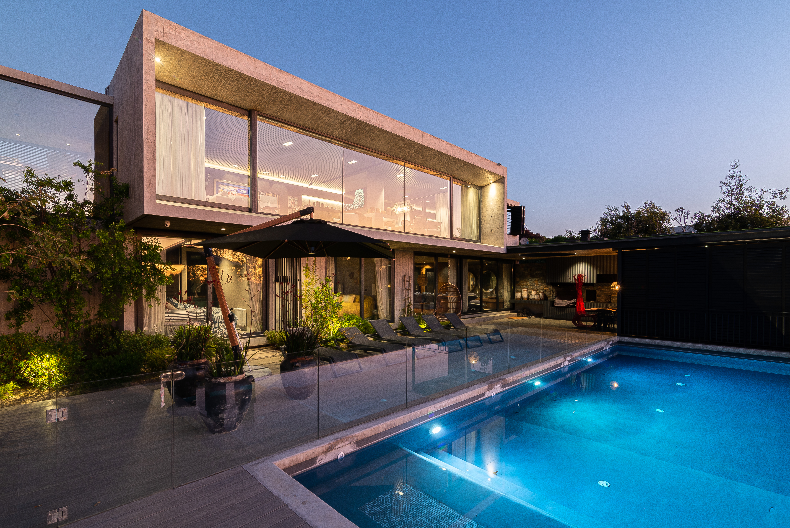
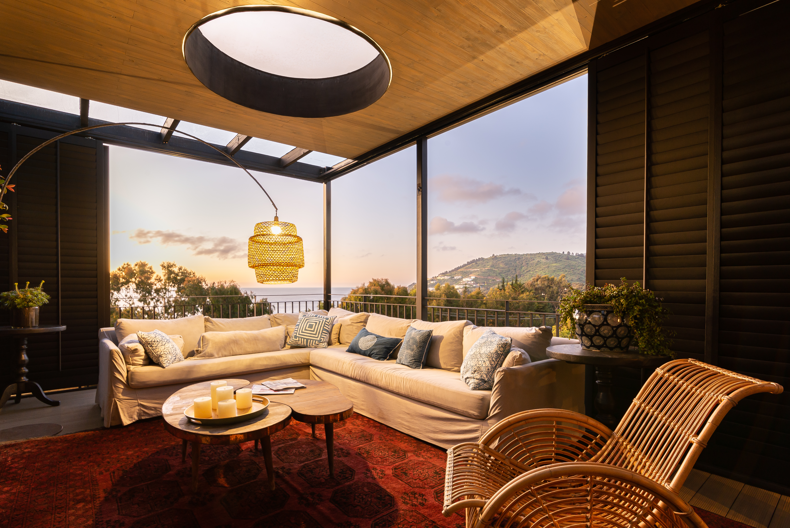
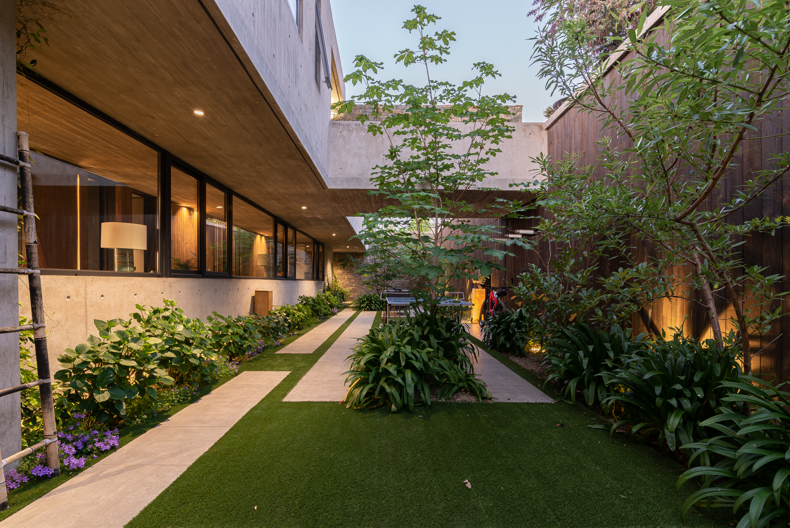
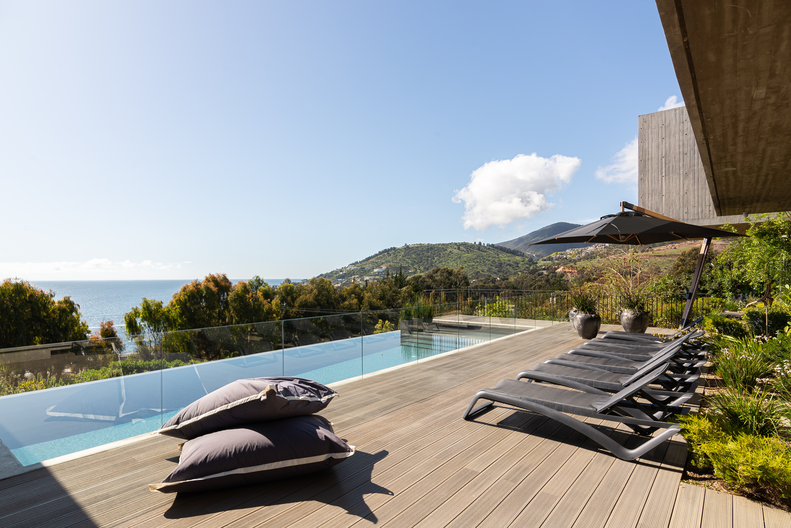
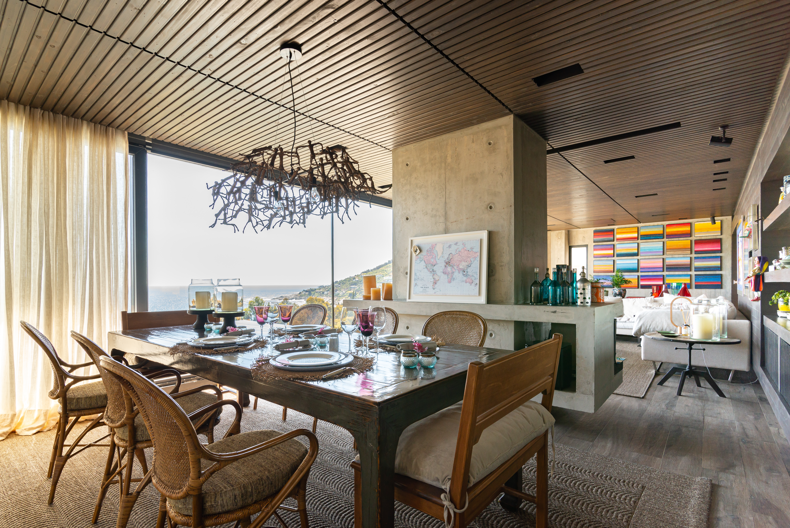
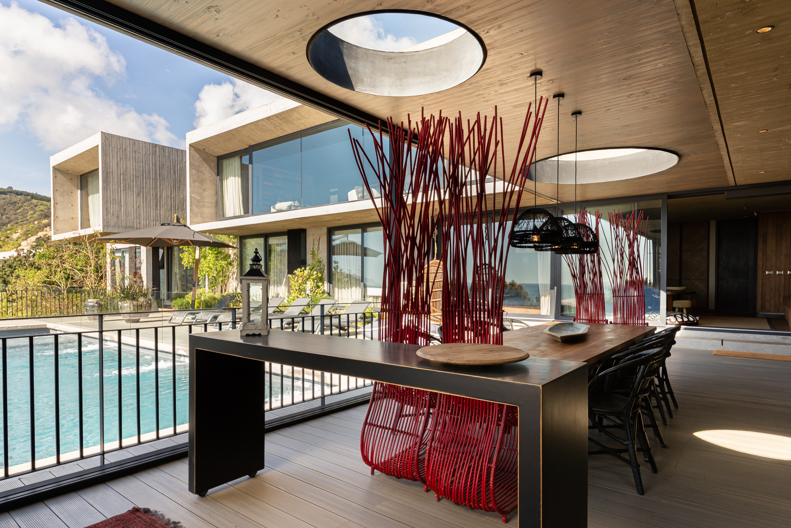
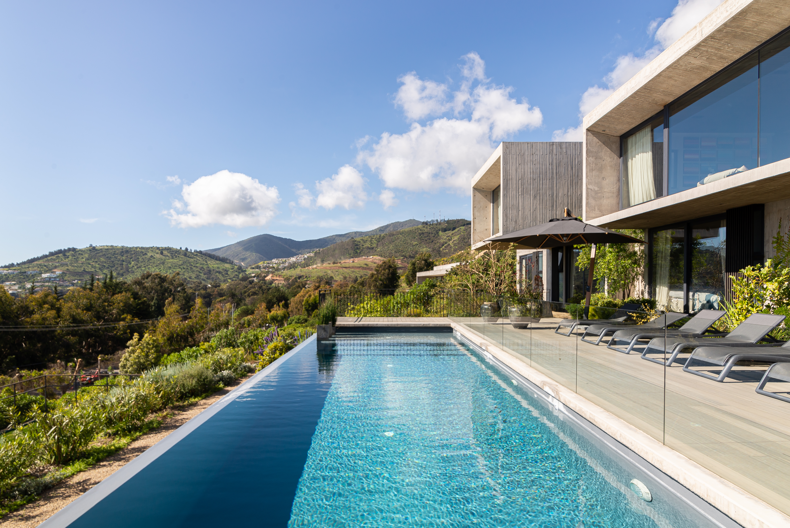
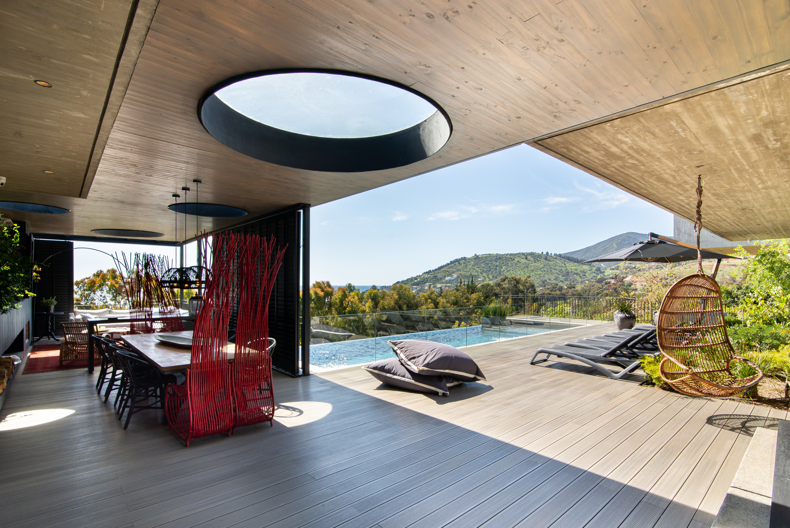
The idea was to generate two independent volumes, which manage to articulate the whole, this is how the first volume, the access volume, allows independence from the rest and be completely self-sufficient, in this way when the owners live alone the house occupies only the upper access volume that houses the master bedroom, with a home office, the living and dining room, the kitchen and a panoramic terrace. On the plinth level, there are the children's bedrooms, there are 4, two en suite and two standard with a shared bathroom for visitors and a large family living room that is integrated to the east with an English patio, called the grandchildren's patio, which runs along the entire basement floor to the east. The recreation areas are located to the west, all facing the sea, they are the barbecue, terraces, swimming pool and a mini sports court that is integrated on a lower level with the garden. The total area of the house is 550m2. Plus, the terraces and outdoor areas.
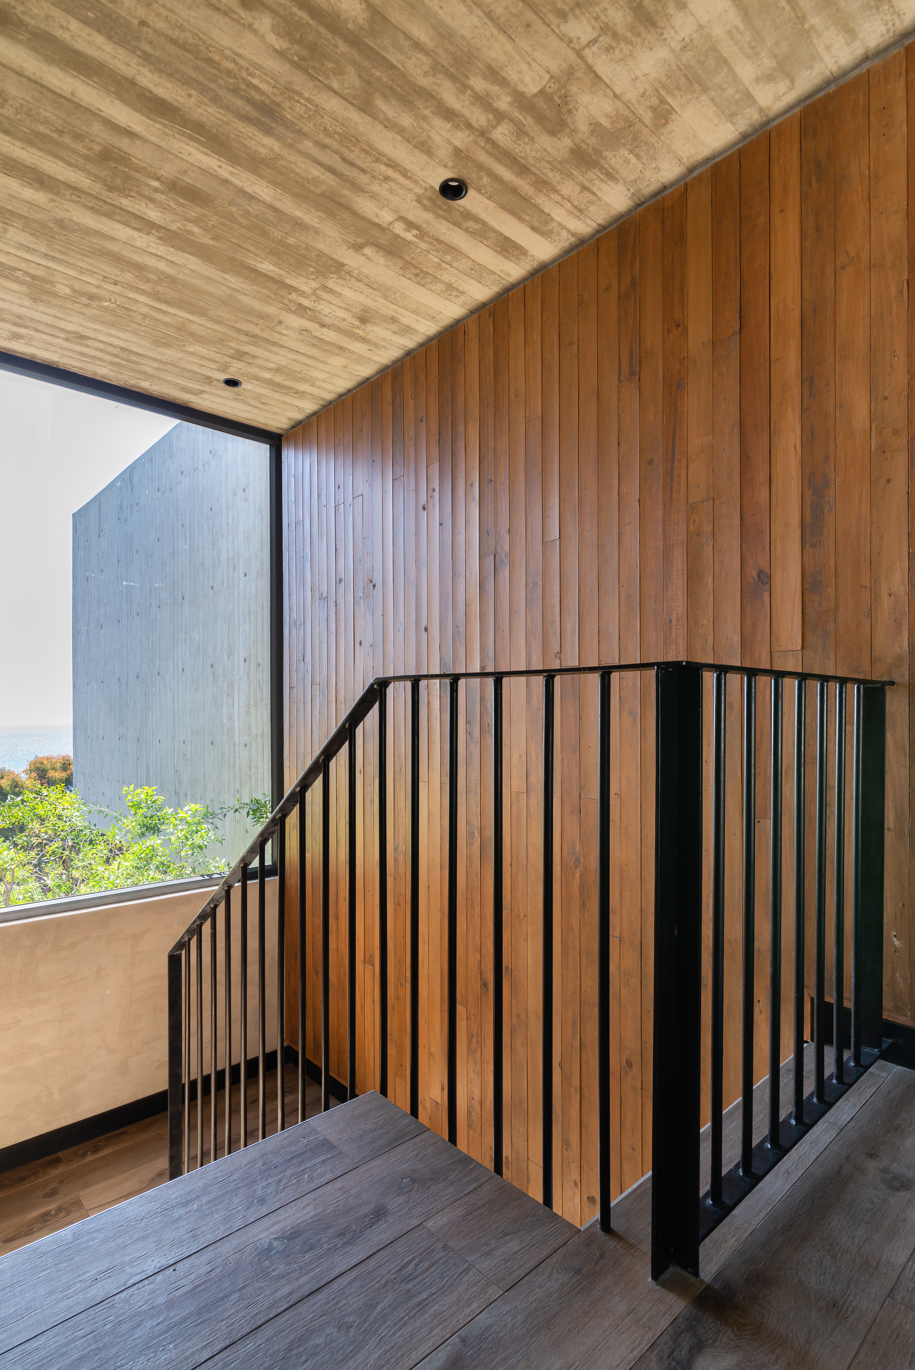
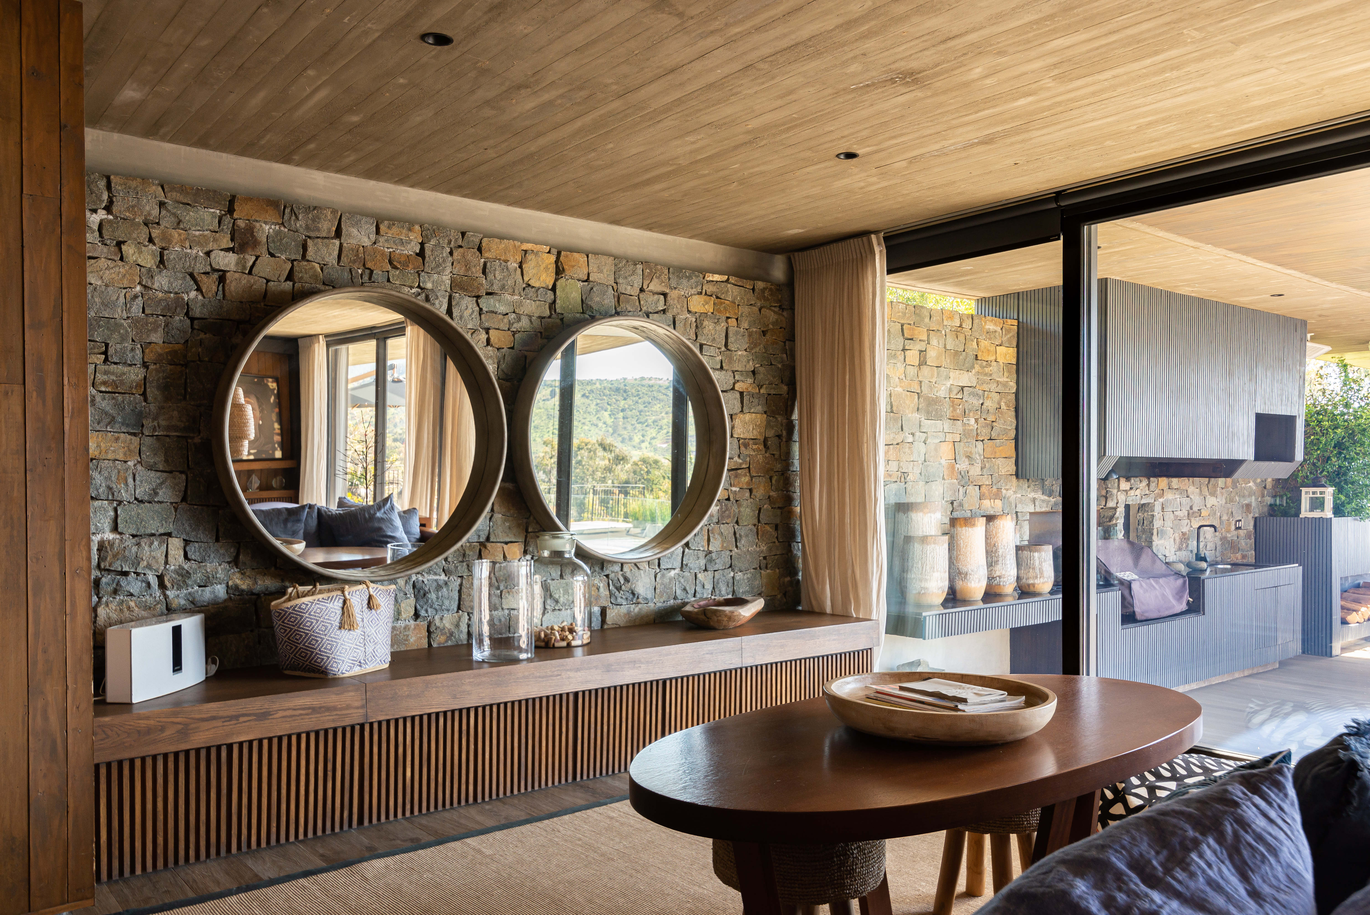
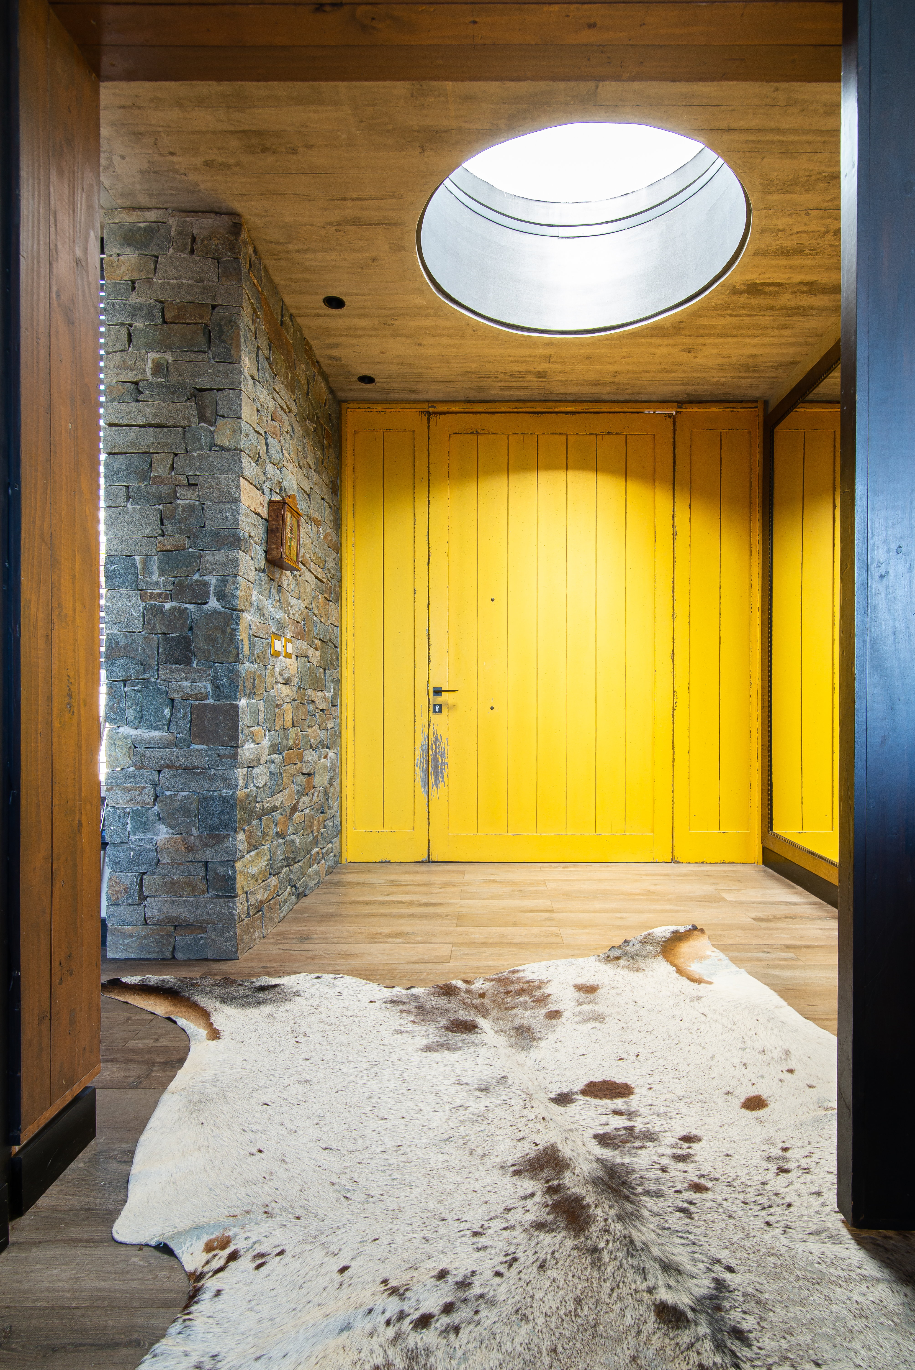
As a beach house, simplicity was sought as a premise, the color palette is very neutral, all based on gray of the concrete and the warm tones of the wood reused from the concrete moldings, its main material is exposed reinforced concrete, pumpkin stone and pine wood reused from the moldings with different ink and paint works.

秦岭博物馆(商洛市博物馆)丨中南建筑设计院

ETERNITY丨APOLLO Architects & Associates
Cyclesure啡驰空间丨平介设计
Fundo Zapallar House丨Jorge Román Álvarez

HAY!YoungBirds! 2020年亚洲优秀青年大赛三强作品《削笔刀》设计师访谈
深圳红树林湿地博物馆 | 迹·建筑事务所(TAO)+AECOM

“长三角G60科创之眼”城市设计方案|孚提埃FTA

Subscribe to our newsletter
Don't miss major events in the global design industry chain and important design resource companies and new product recommendations
Contact us
Report
Back to top