

Odontología Carcaixent | Vitale
Vitale ,Release Time2022-02-21 10:49:04





Project: Odontología Carcaixent
Year: 2021
Location: Carcaixent, Valencia (Spain)
Surface: 260 m2
Interior Design and Branding: Vitale
Builder: ZAR
Flooring:
Ceppo di Gre de Vives
Primo Premium de Tarkket
Suspension lamps: design by Vitale
Furniture:
Chairs: Bai de Ondarreta
Bench: Ottoman de Ondarreta
Coffee table: Downtown de Omelette Editions
Office table: Bai de Ondarreta
Planters: Suave de Vondom
Photography: Santiago Martín
Copyright Notice: The content of this link is released by the copyright owner Vitale. designverse owns the copyright of editing. Please do not reproduce the content of this link without authorization. Welcome to share this link.
版权声明:本链接内容均系版权方发布,版权属于Vitale,编辑版本版权属于设计宇宙designverse,未经授权许可不得复制转载此链接内容。欢迎转发此链接。
Copyright Notice: The content of this link is released by the copyright owner Vitale. designverse owns the copyright of editing. Please do not reproduce the content of this link without authorization. Welcome to share this link.
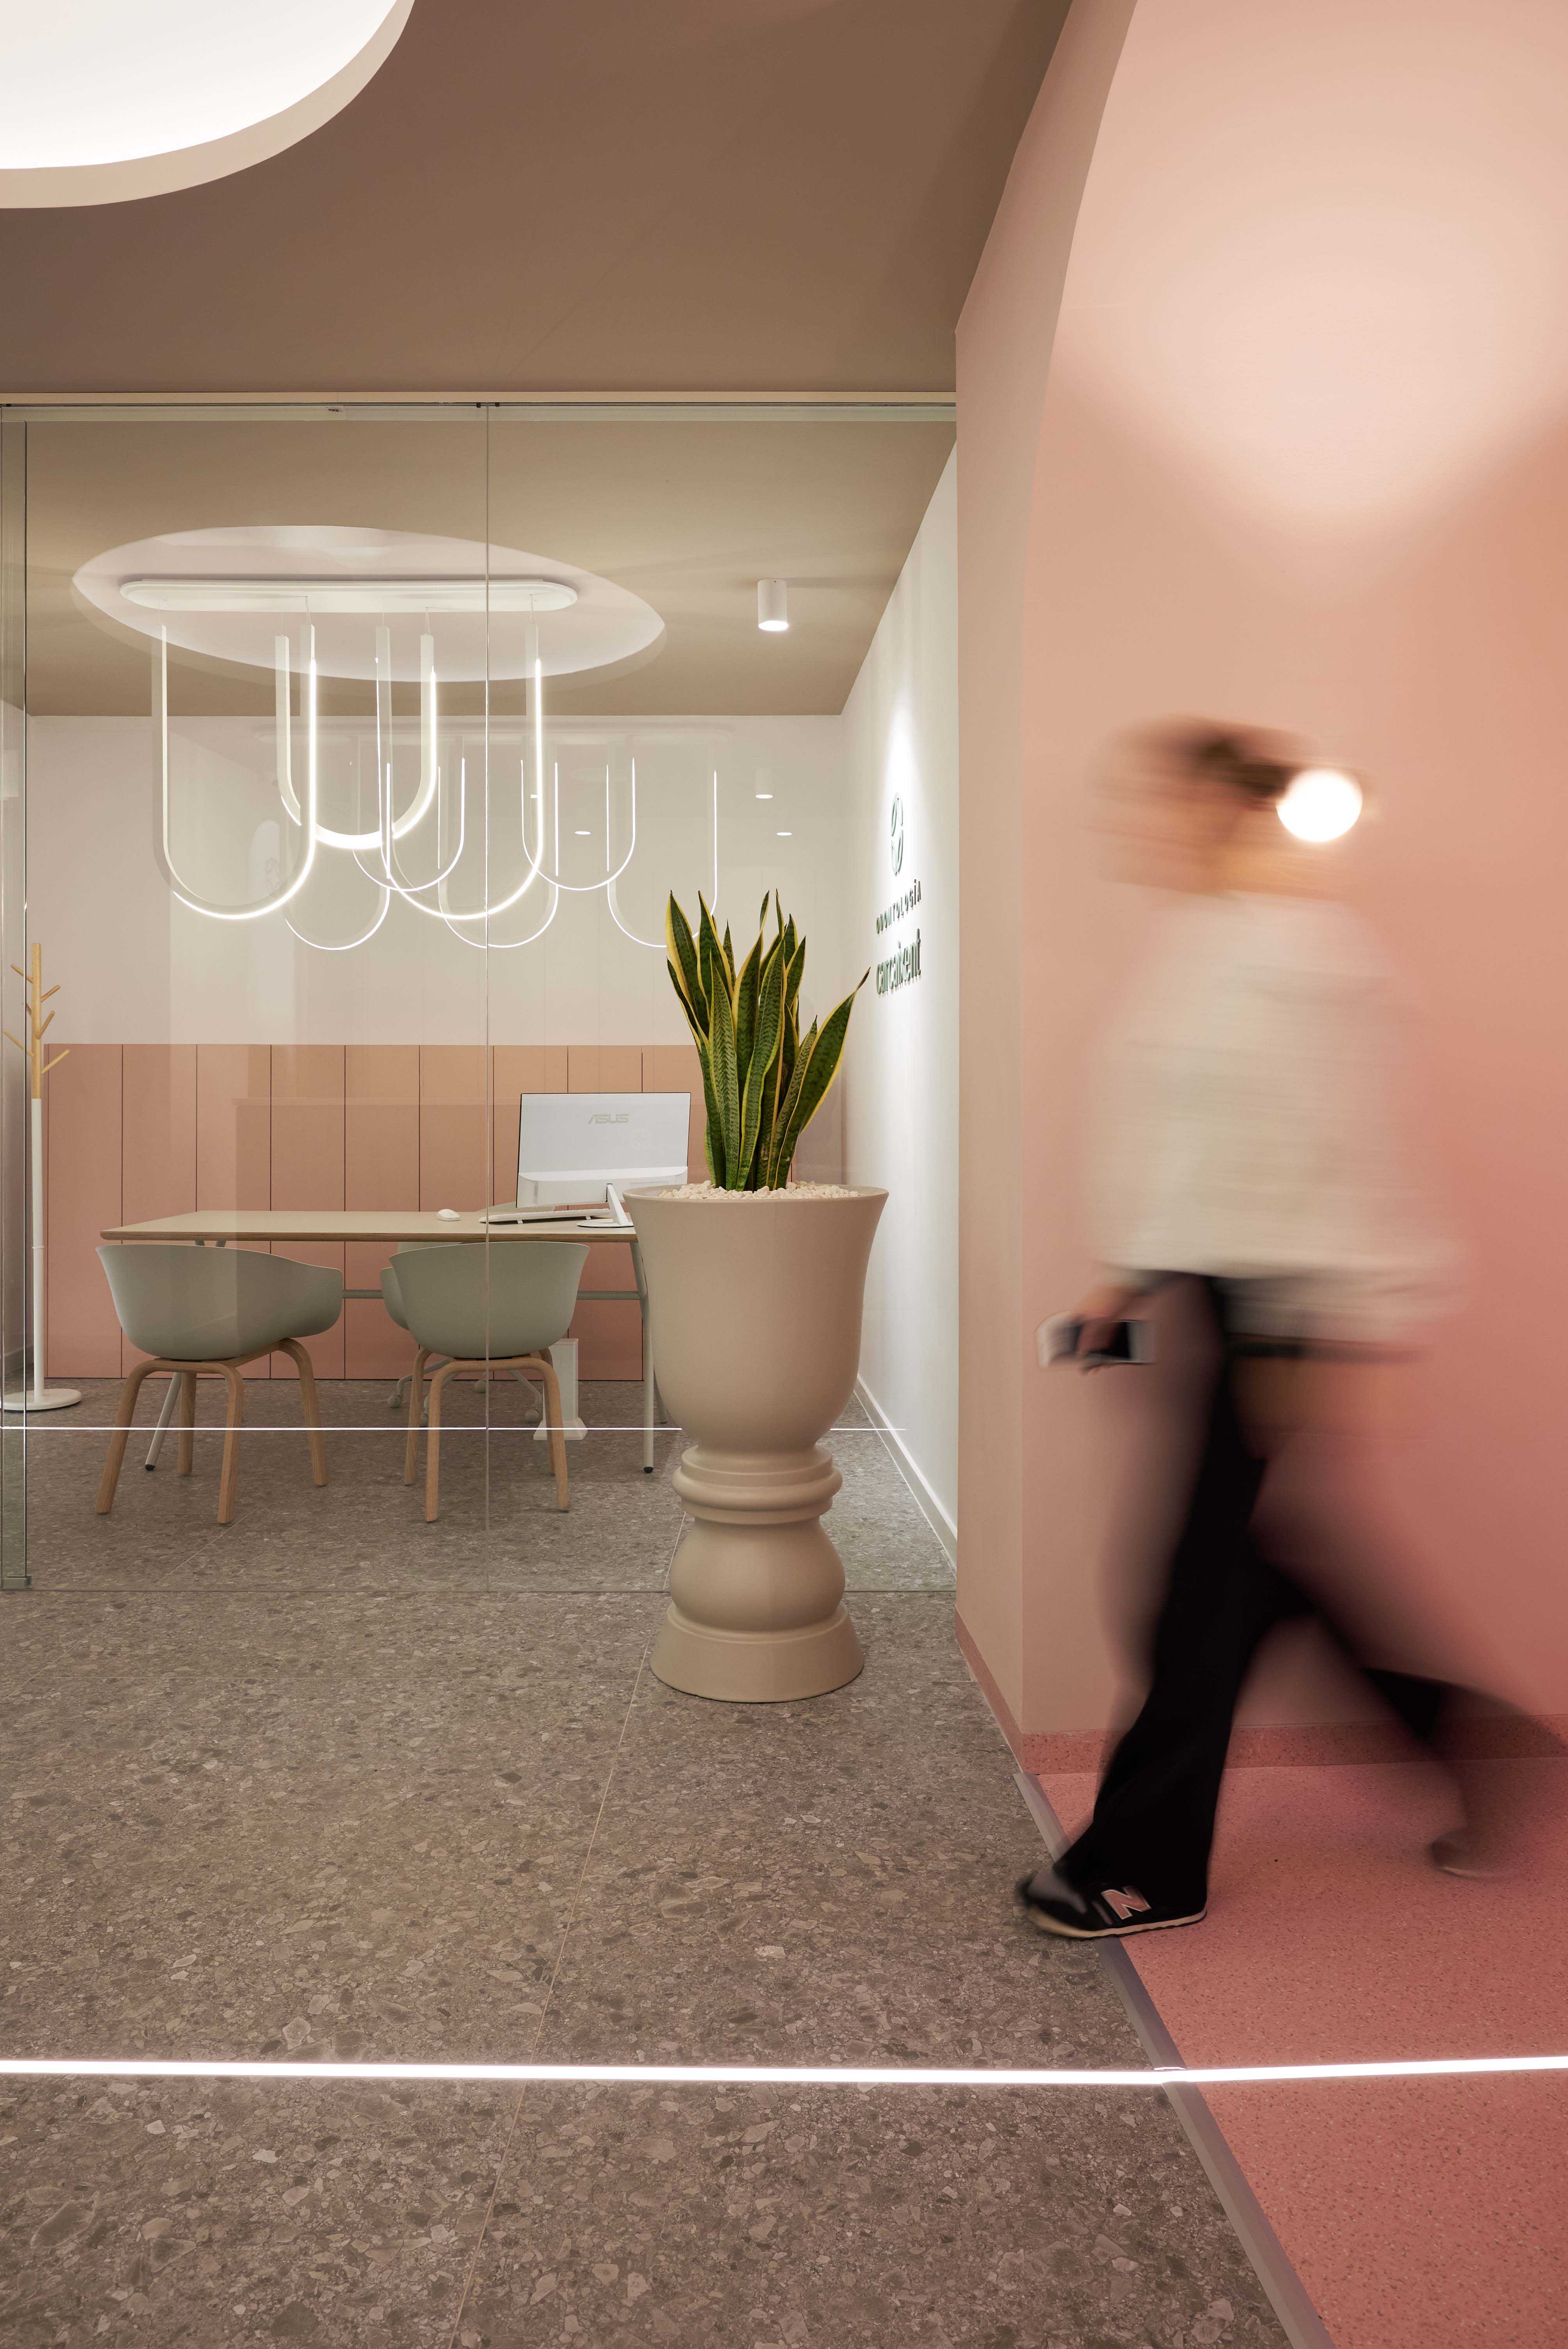
The new dental clinic designed for Dra. Lucía Hernández is located on the ground floor of a traditional house in the old town of Carcaixent in the Ribera Alta of Valencia. The interior design project of the new premises and the renewal of the brand aims to reposition the brand in its environment and enhance the identity of a clinic with a high level of care. The creative axis highlights the concept of "boutique clinic" that defines the way of being and doing of the doctor, which offers a highly personalized treatment in which the importance of detail and a fluid doctor-patient communication prevail.
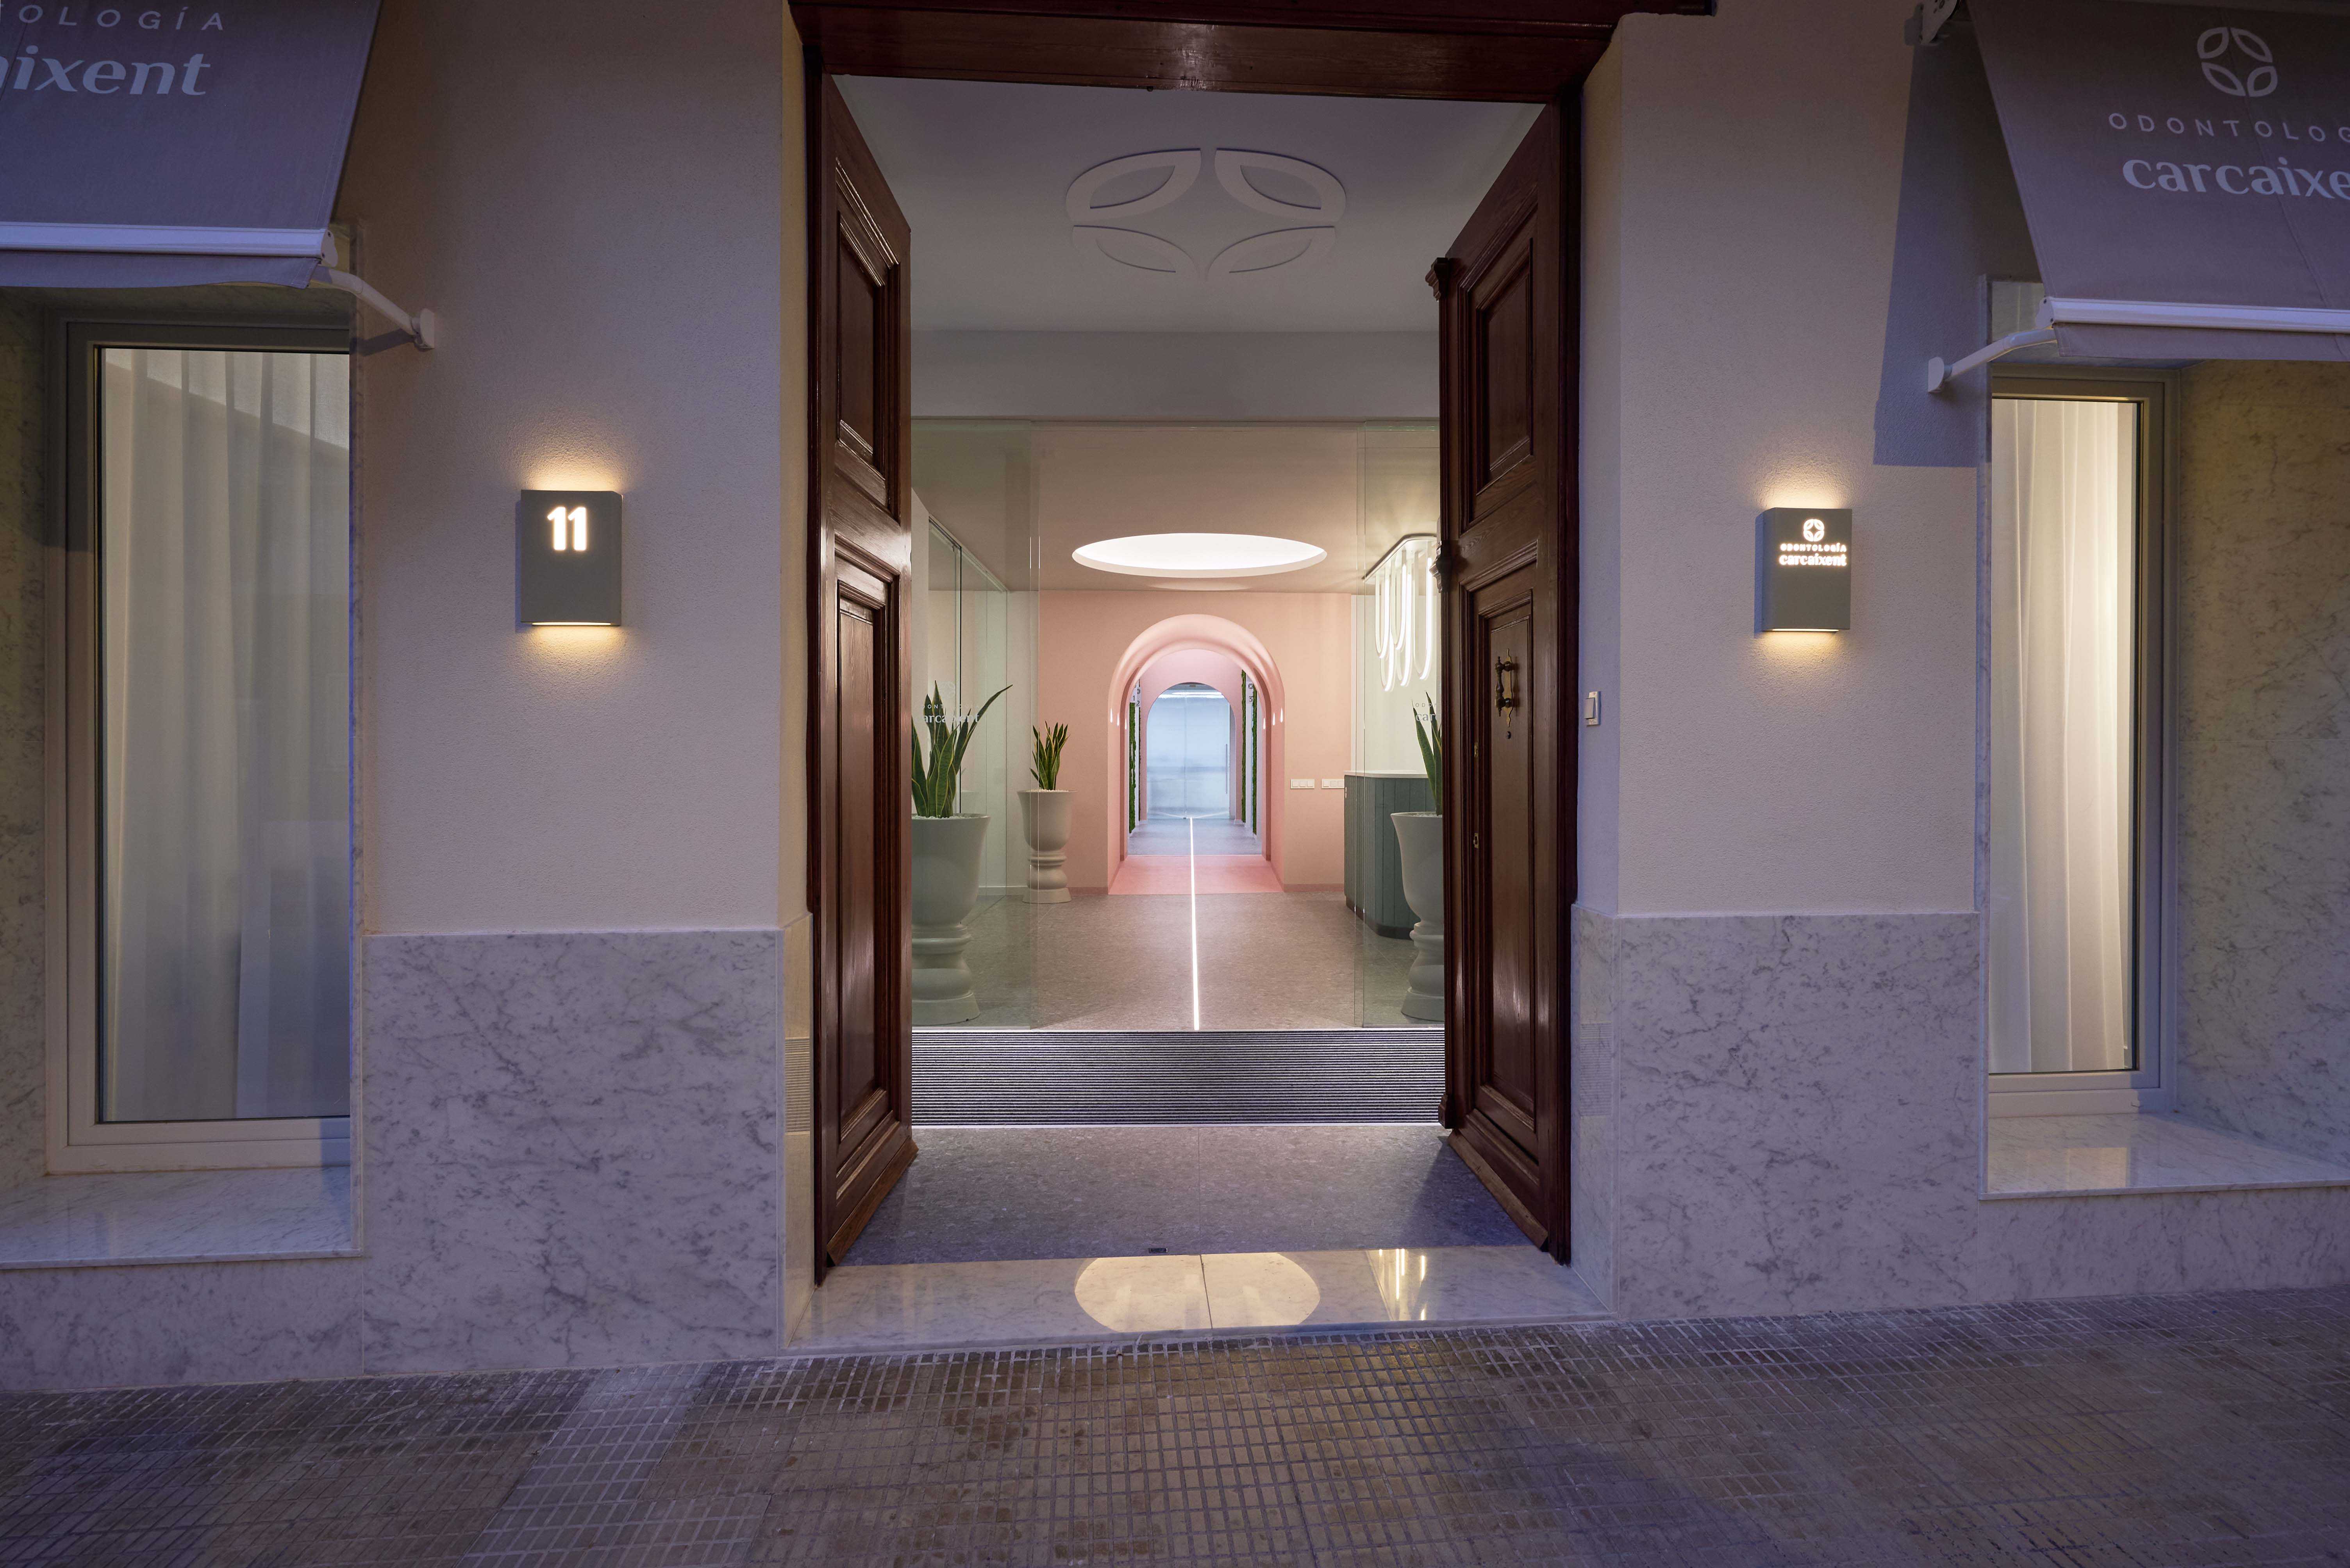
© Santiago Martín
The involvement and commitment of the team are focused on generating a positive and trustworthy experience. This is reflected in the design of a visual identity of organic evocation and in the formal and chromatic language developed in the interior design. The project reinforces the feeling of optimism, health and well-being through friendly environments that provide the vegetal patterns and the textures of the stone.
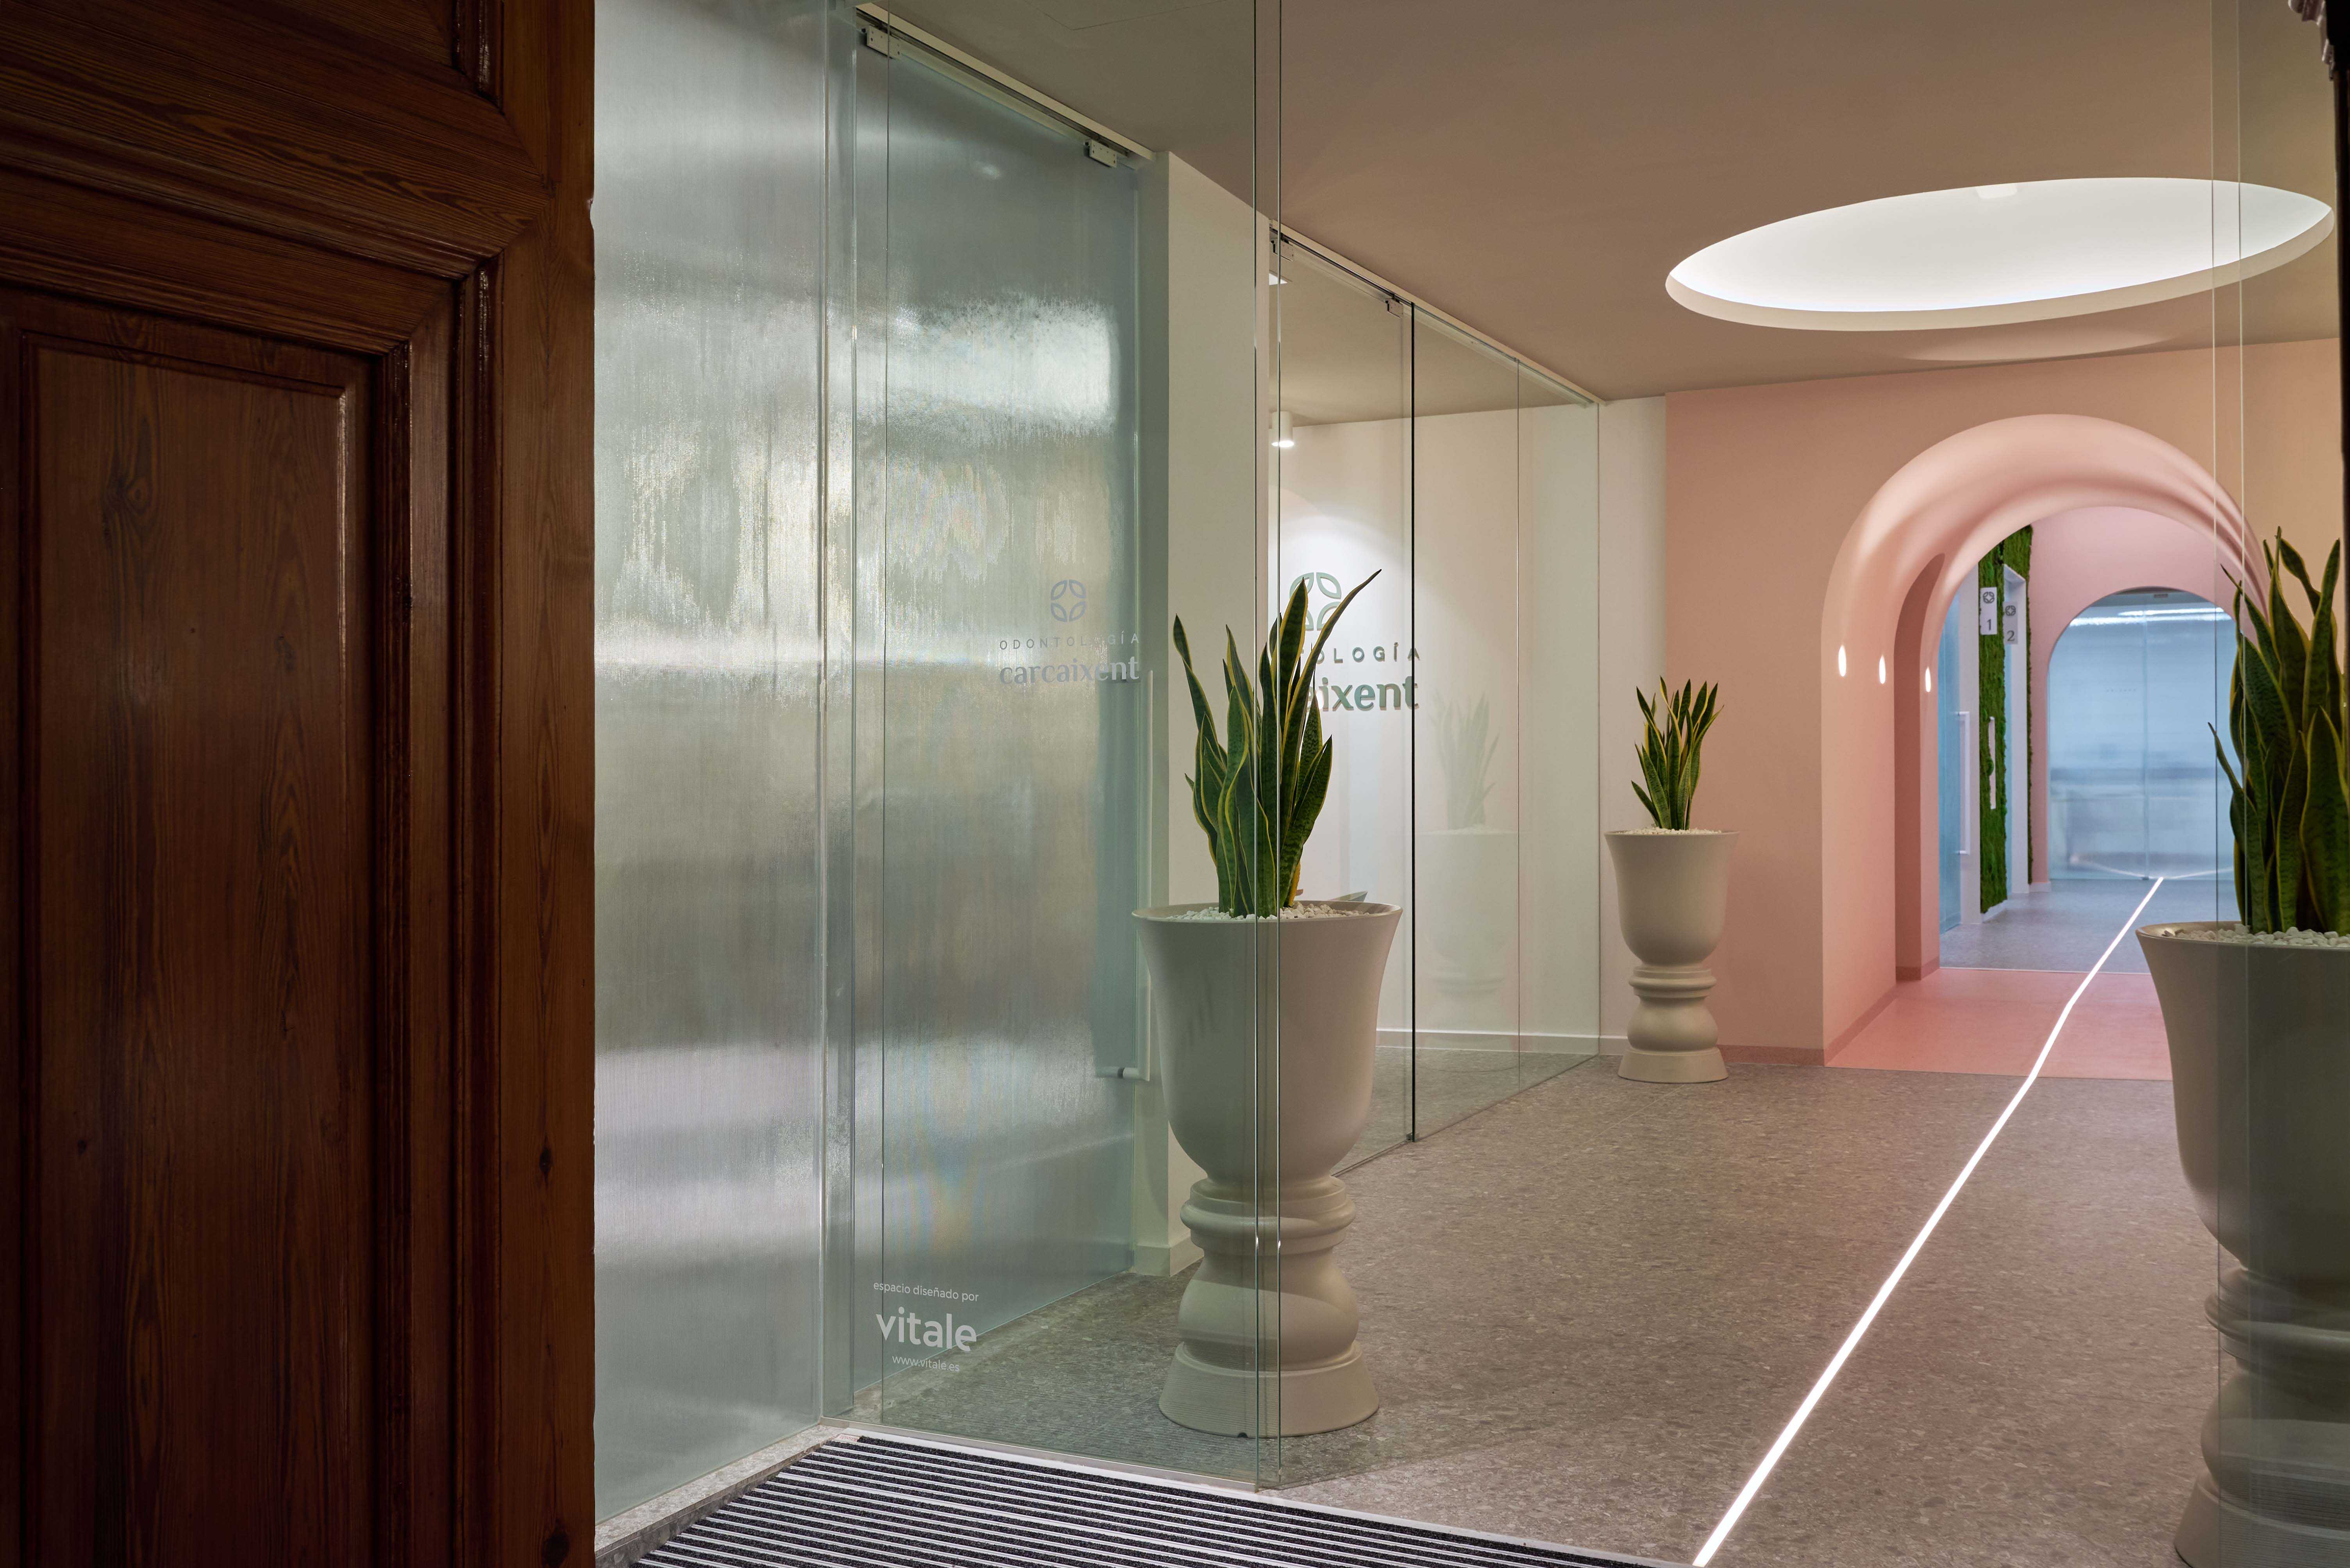
© Santiago Martín
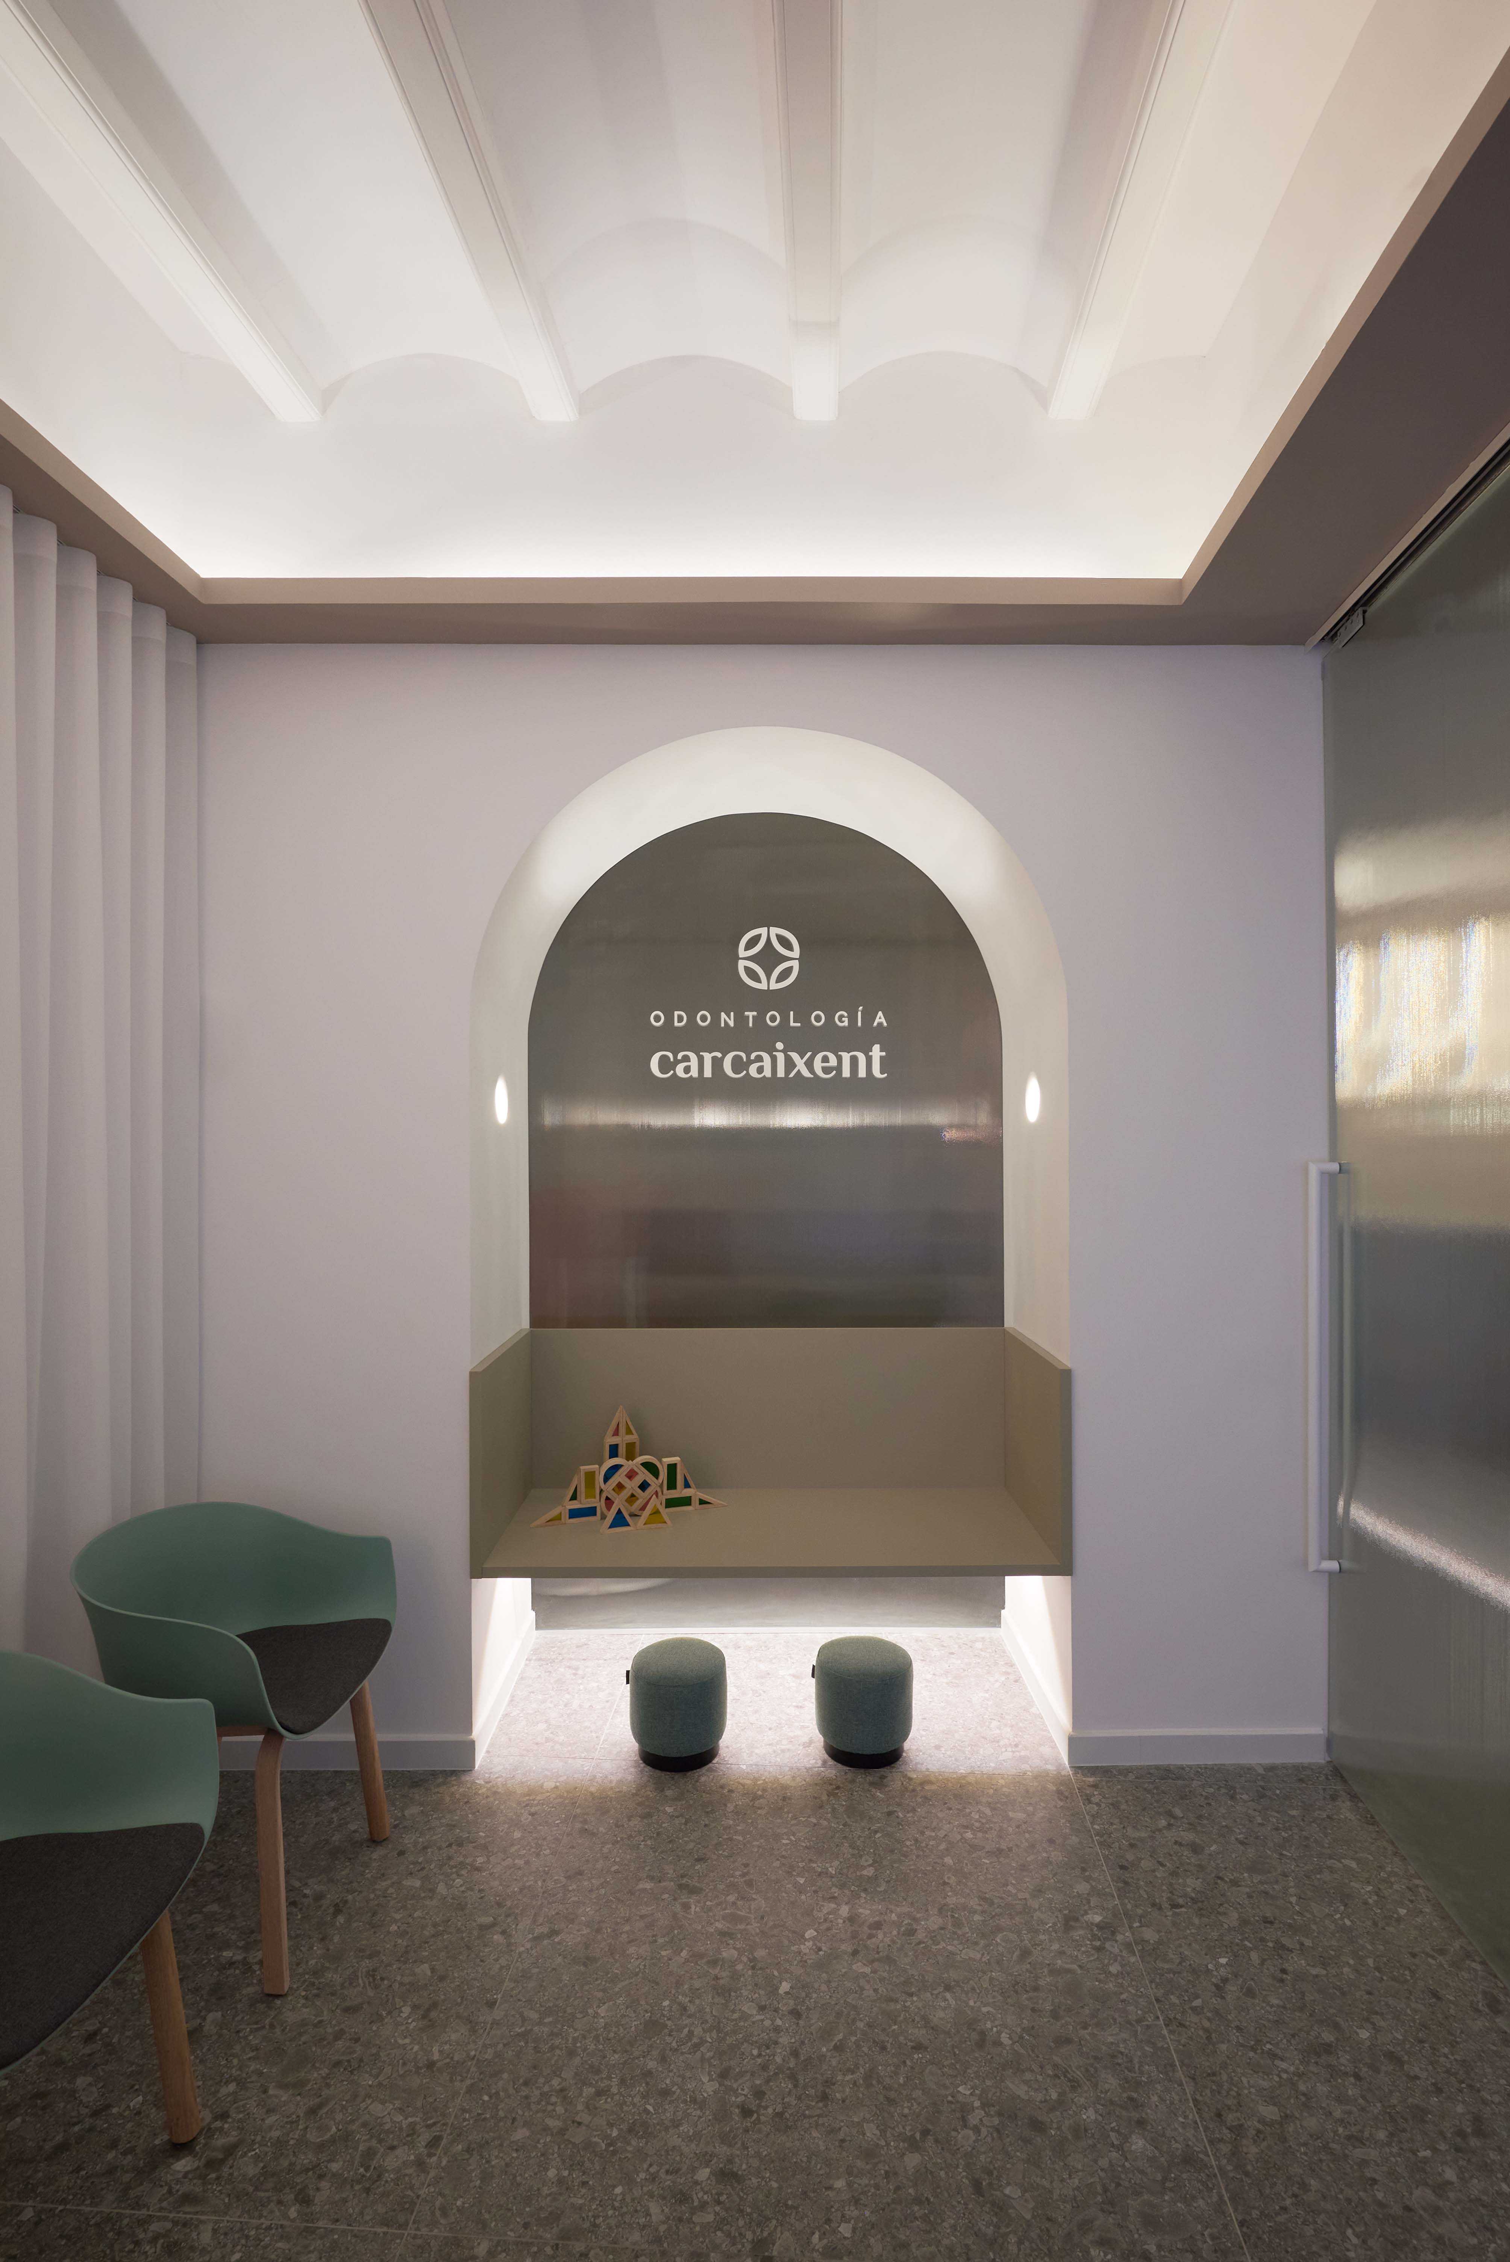
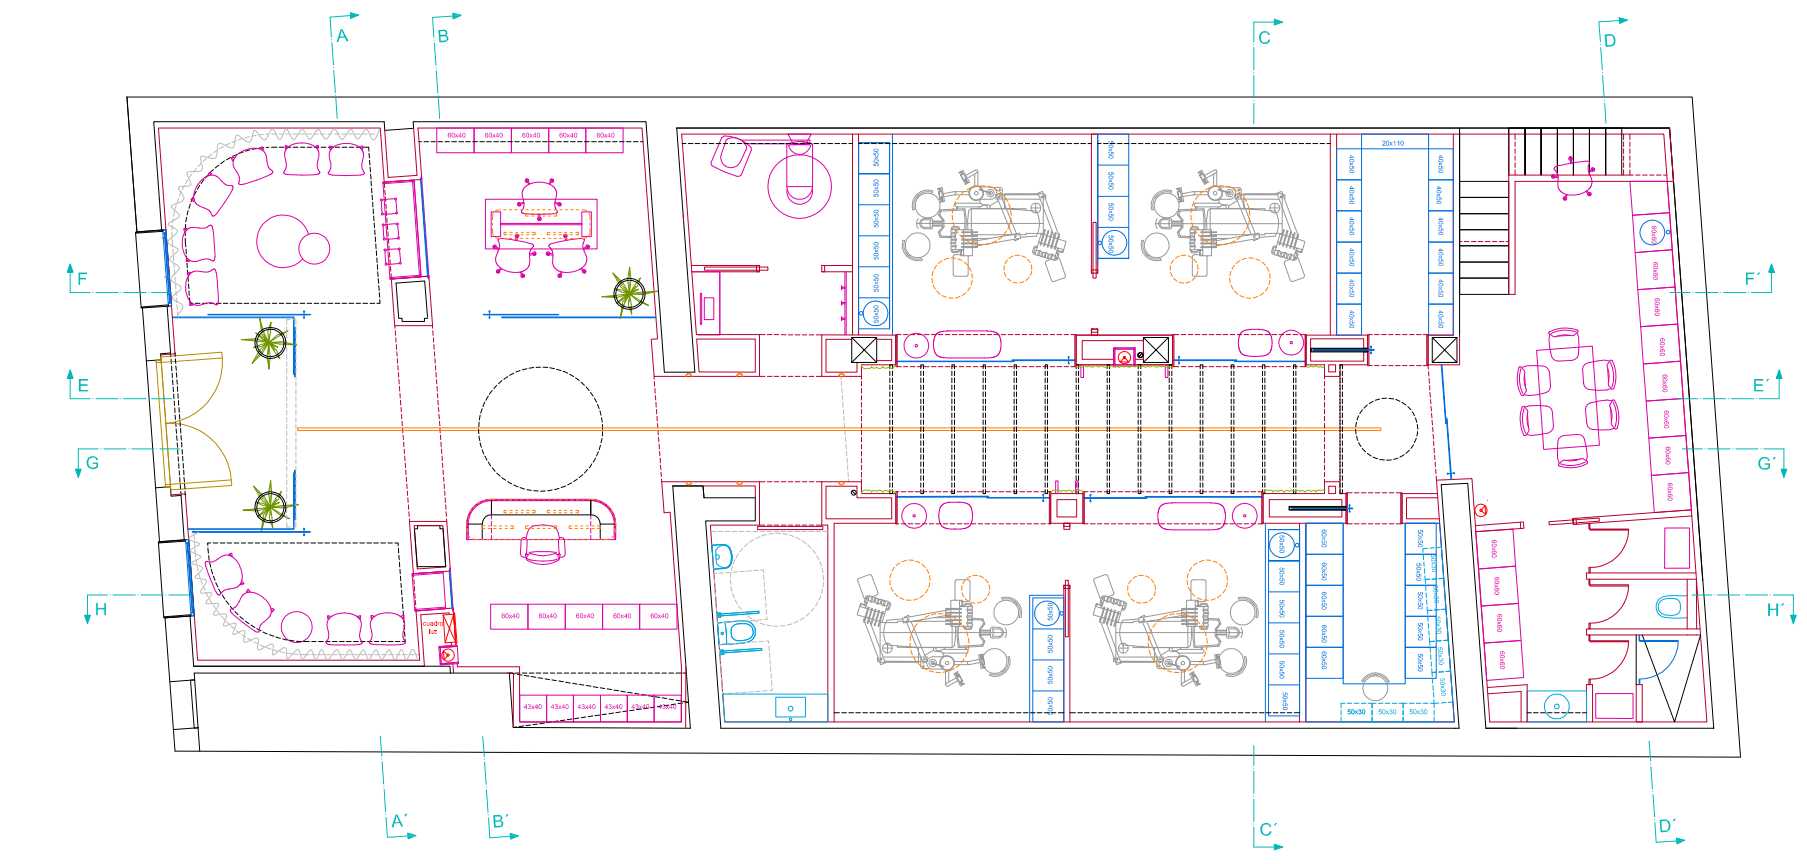
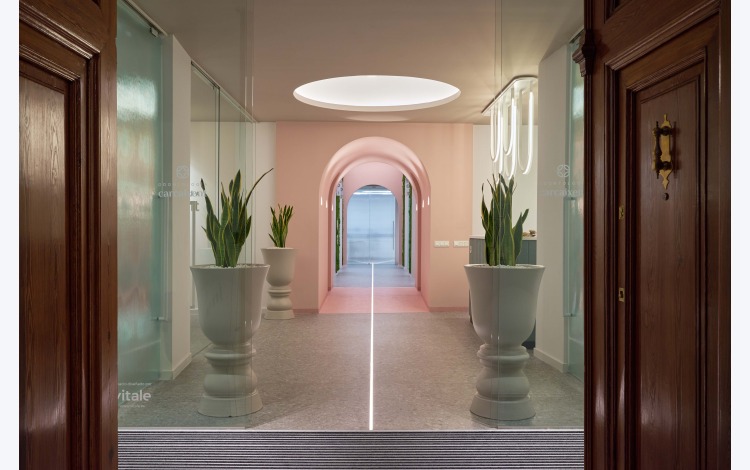
The design of the clinic is based on a dialogue between the original architecture of the building and the perception of the business philosophy. The reclaimed wood gate gives access to a spacious hall in which an inspiring line of light on the pavement invites you to discover the clinic and its interior patio. This area acts as a distributor of the public area with two waiting rooms, the reception and an office.
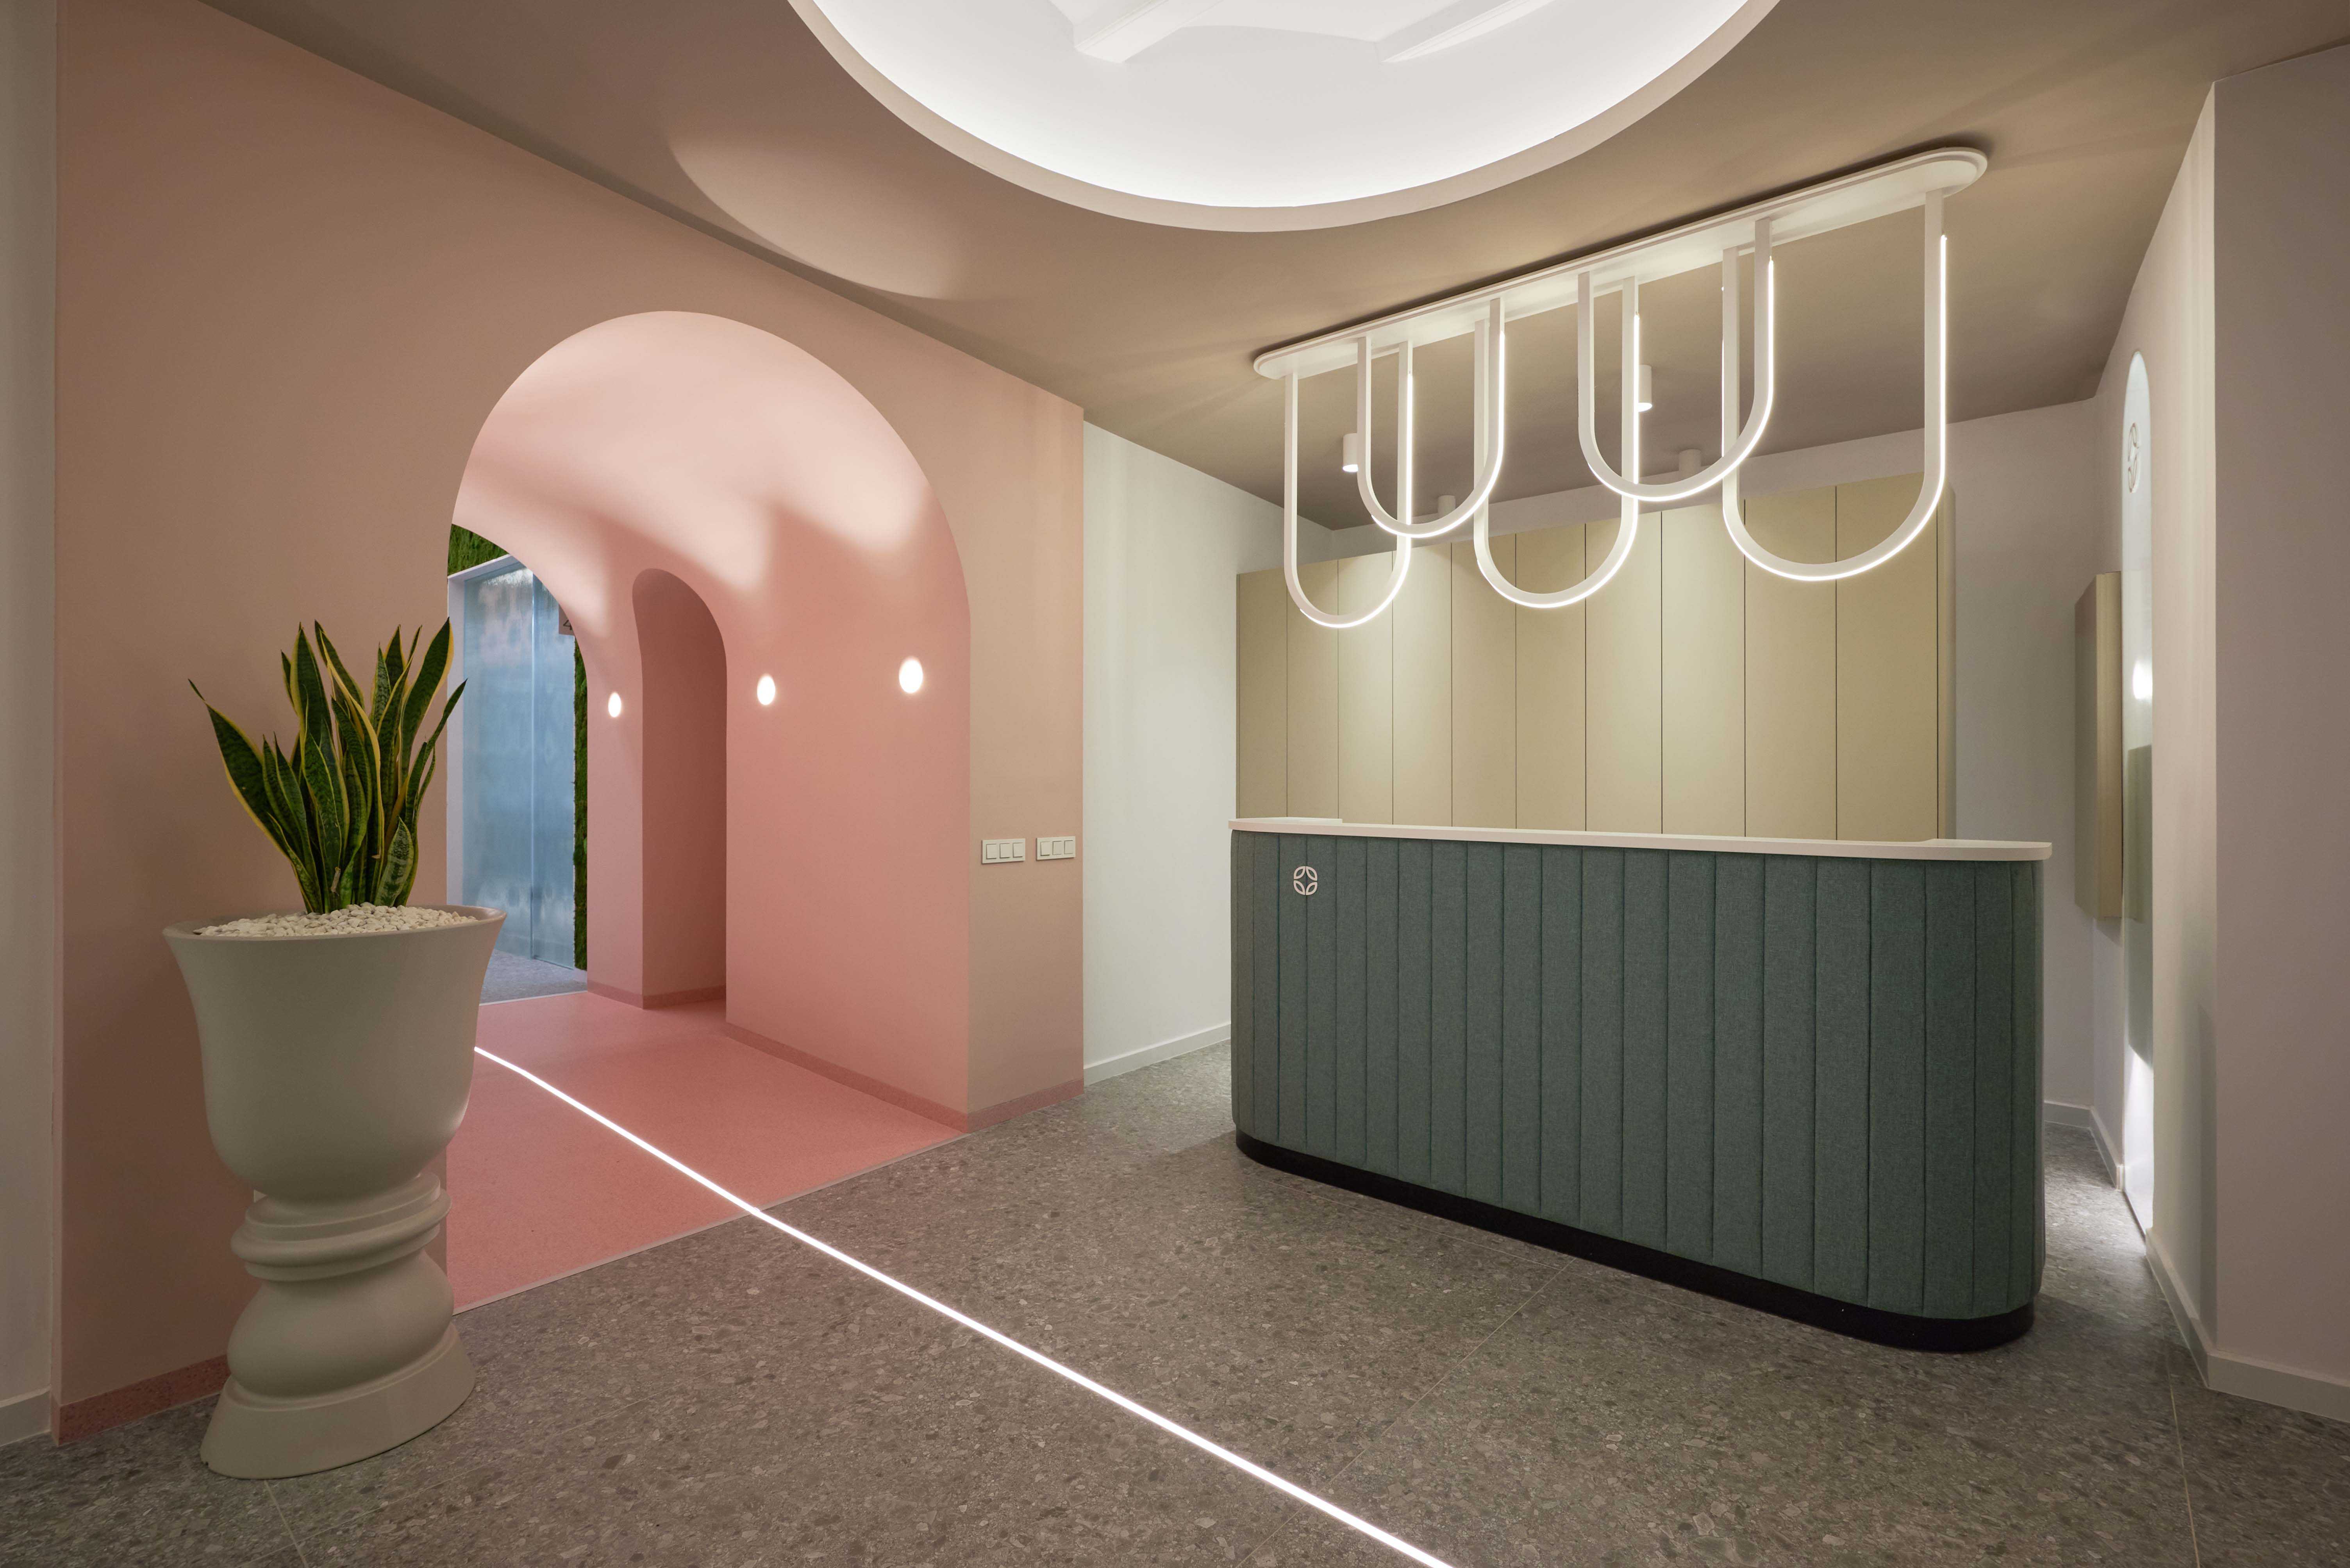
© Santiago Martín
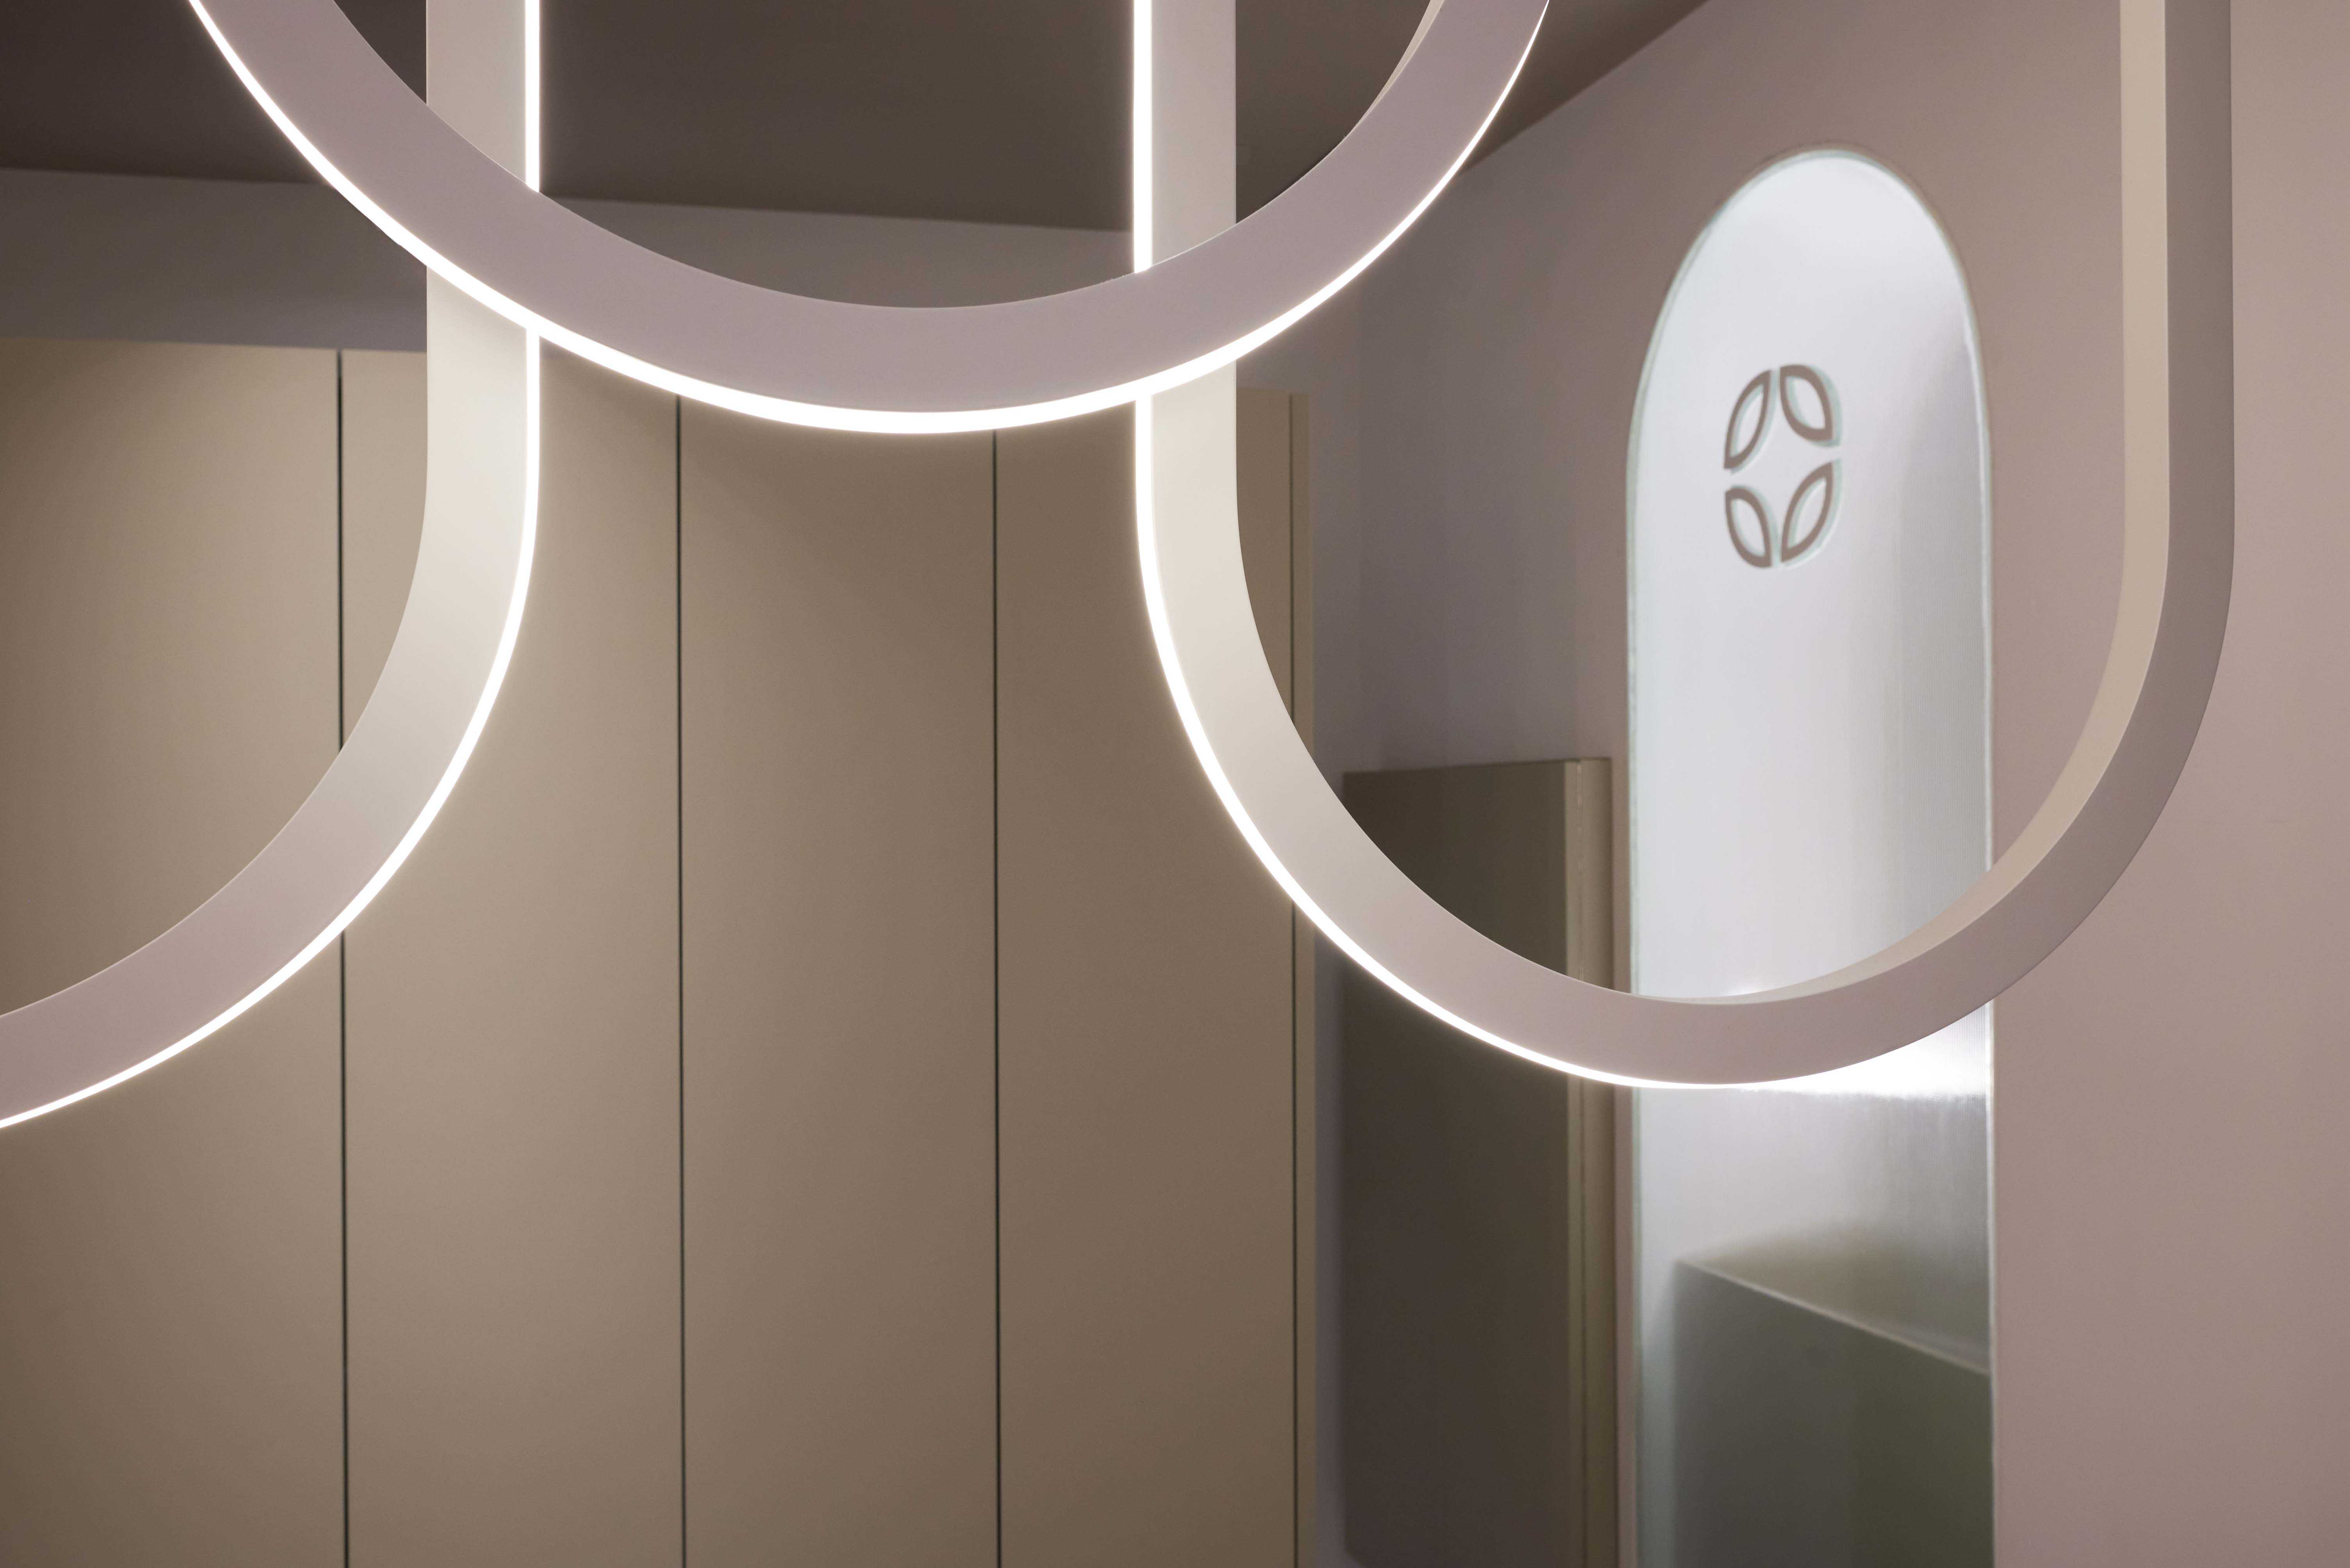
A backlit circular moat exposes the old wood-beamed ceilings and marks a central area of first contact in front of the reception and office. The clinic reception is upholstered and welcoming. It is accompanied by a decorative plant-inspired lamp, also a Vitale design for the project.
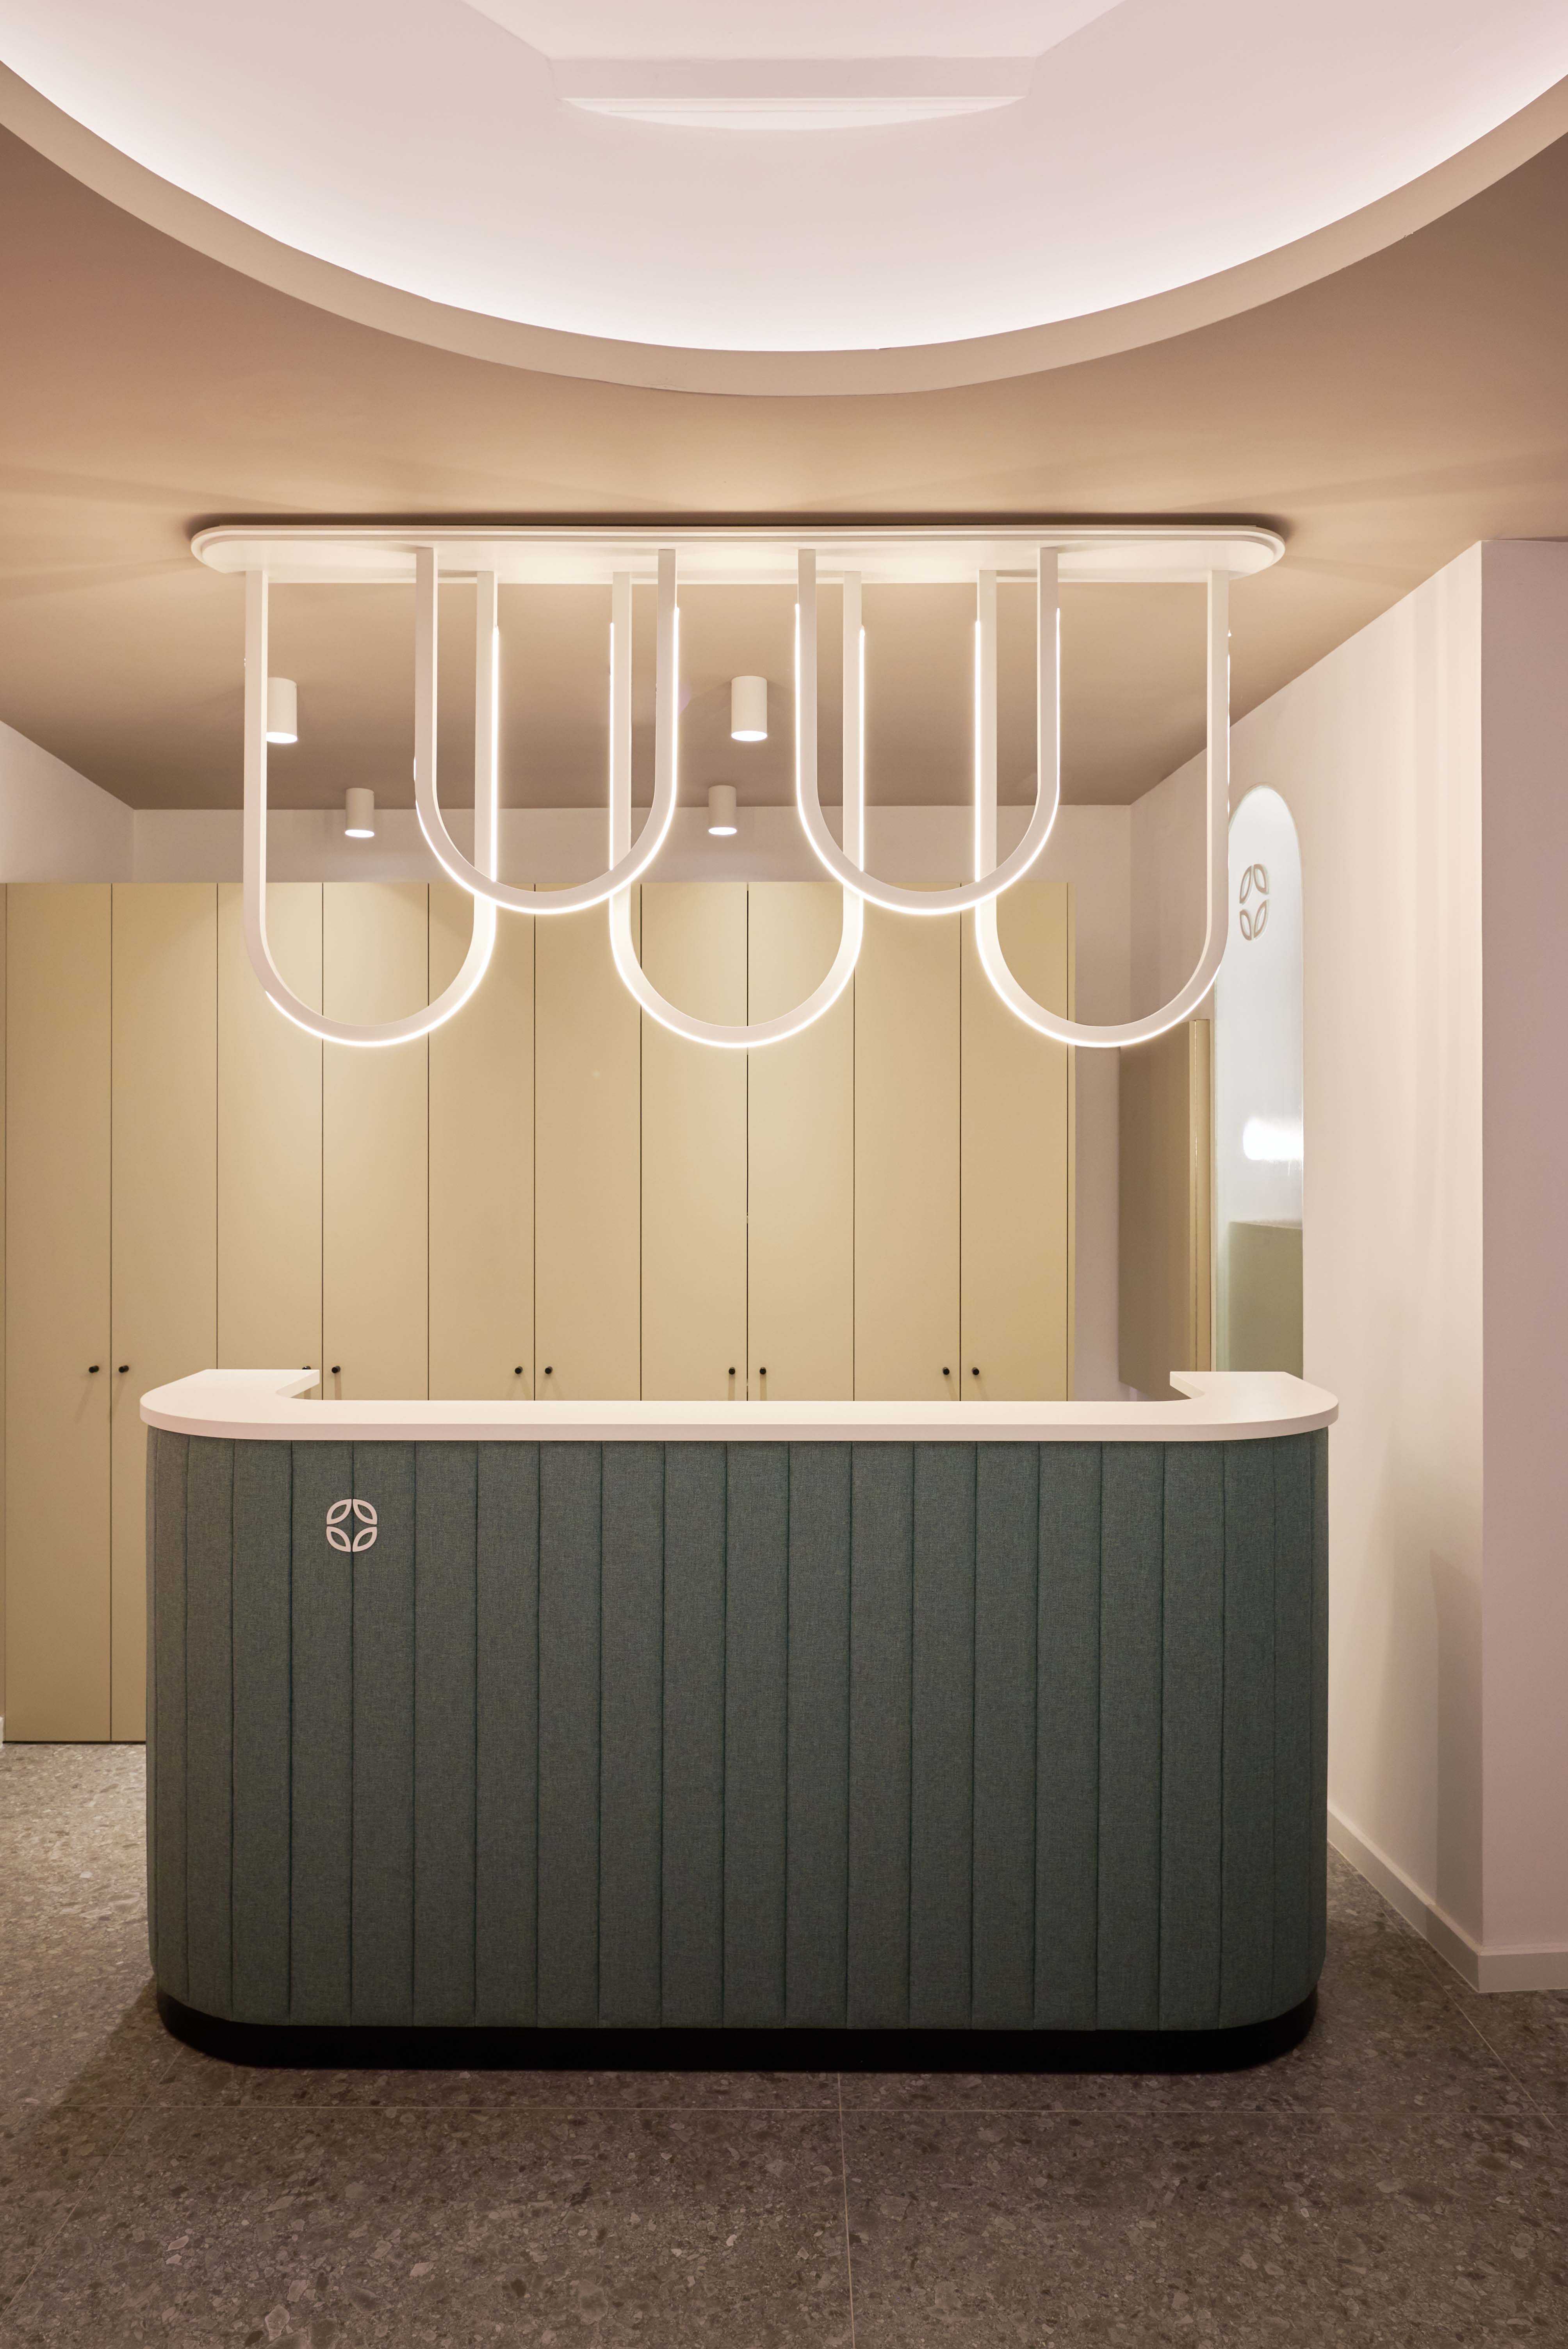
© Santiago Martín
© Santiago Martín
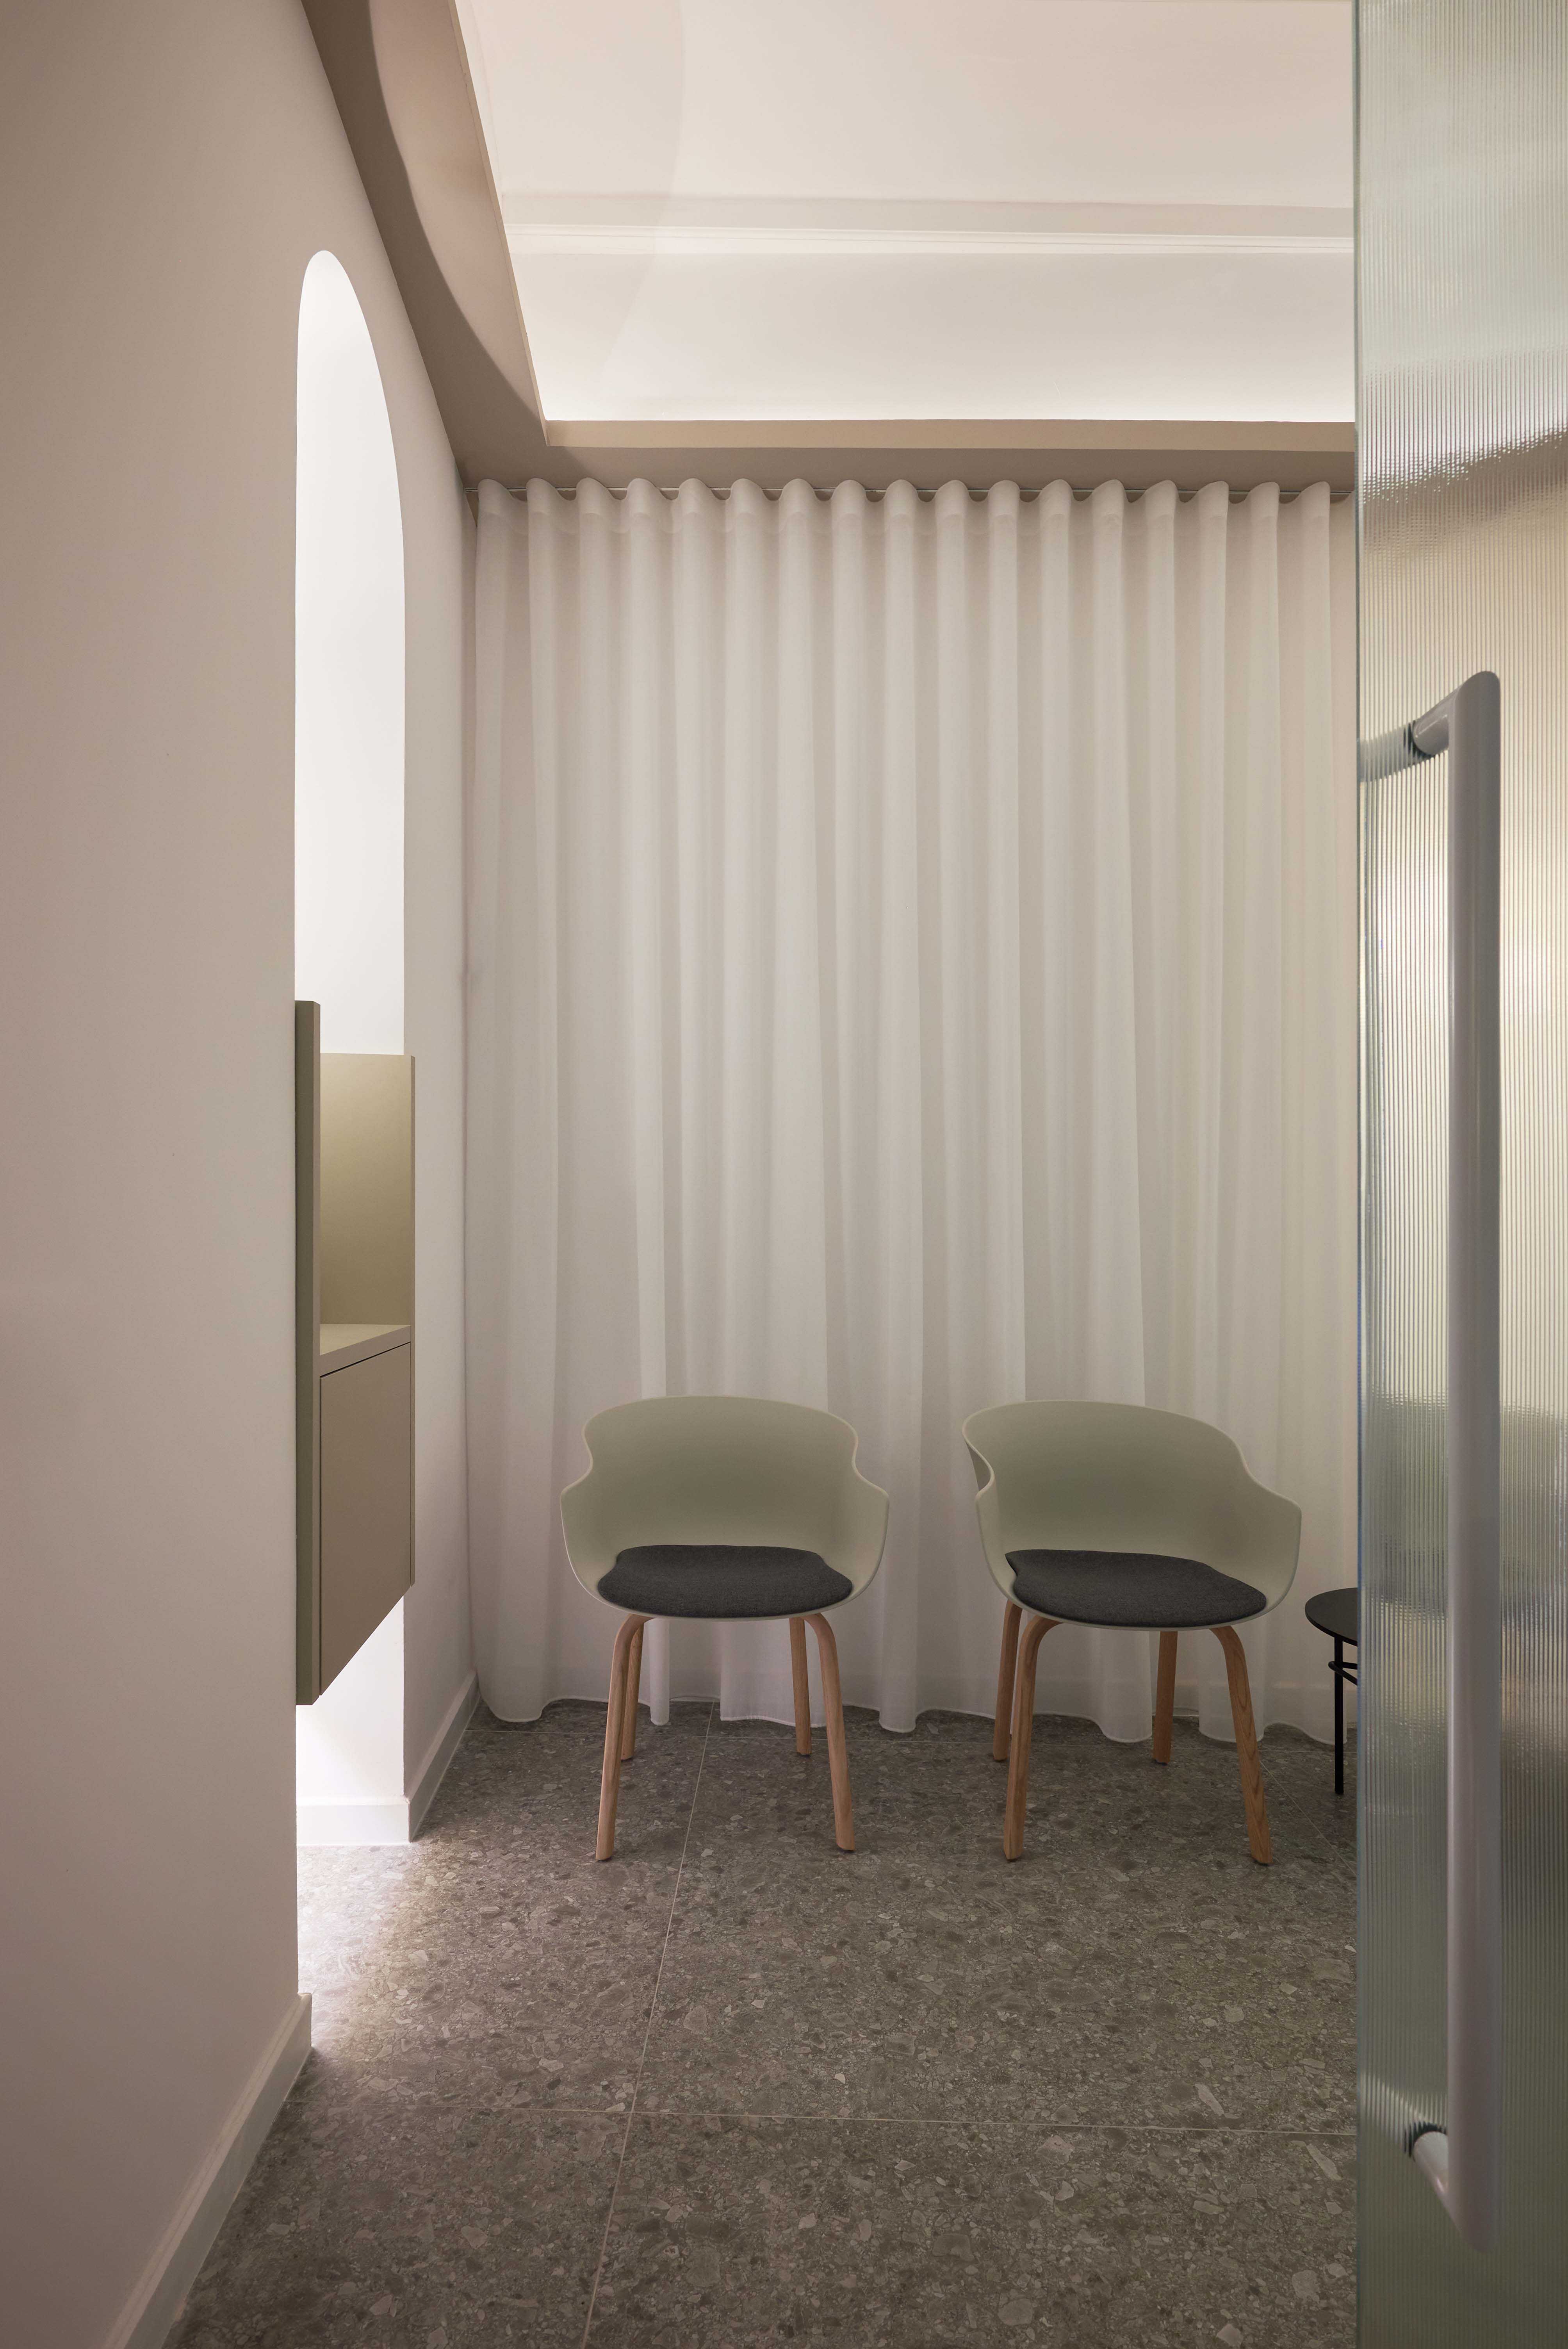
The fluted glass partitions provide an optimal level of privacy and natural lighting to the rooms. In waiting rooms, a curved perimeter curtain and warm indirect lighting are used to create a comfortable environment that conveys a sense of protection.
© Santiago Martín
© Santiago Martín
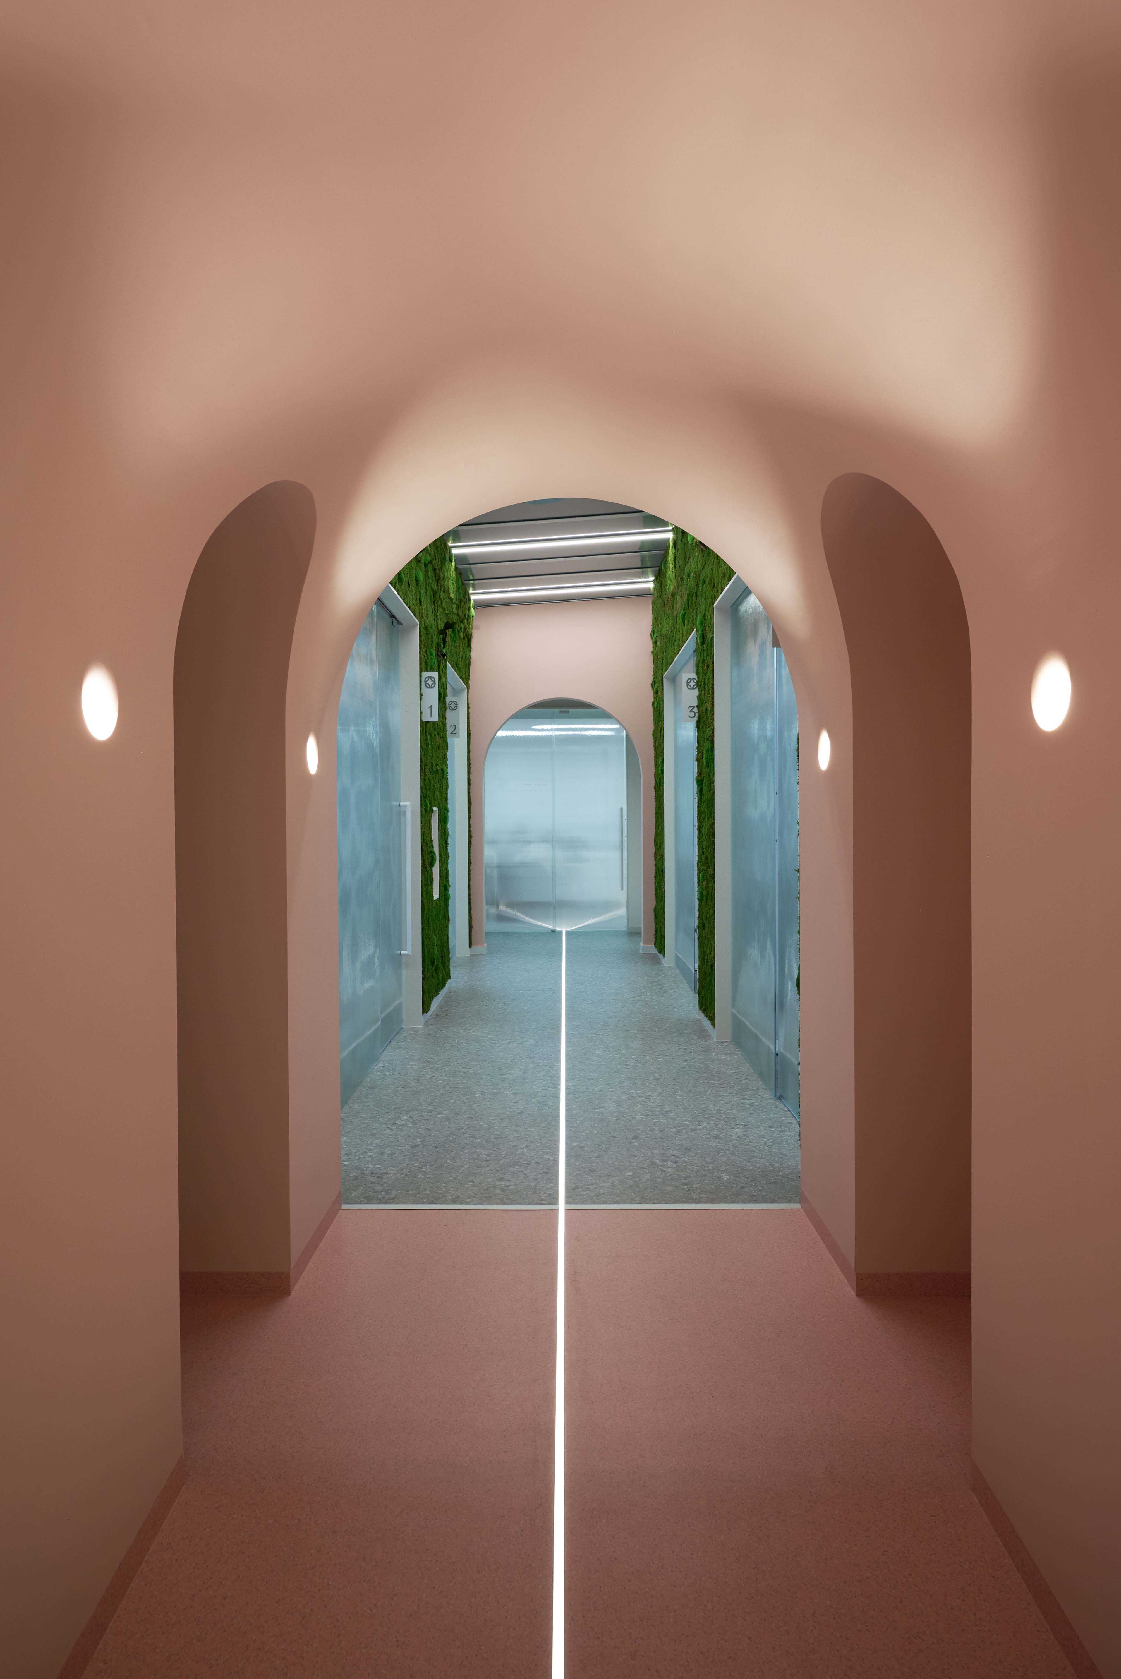
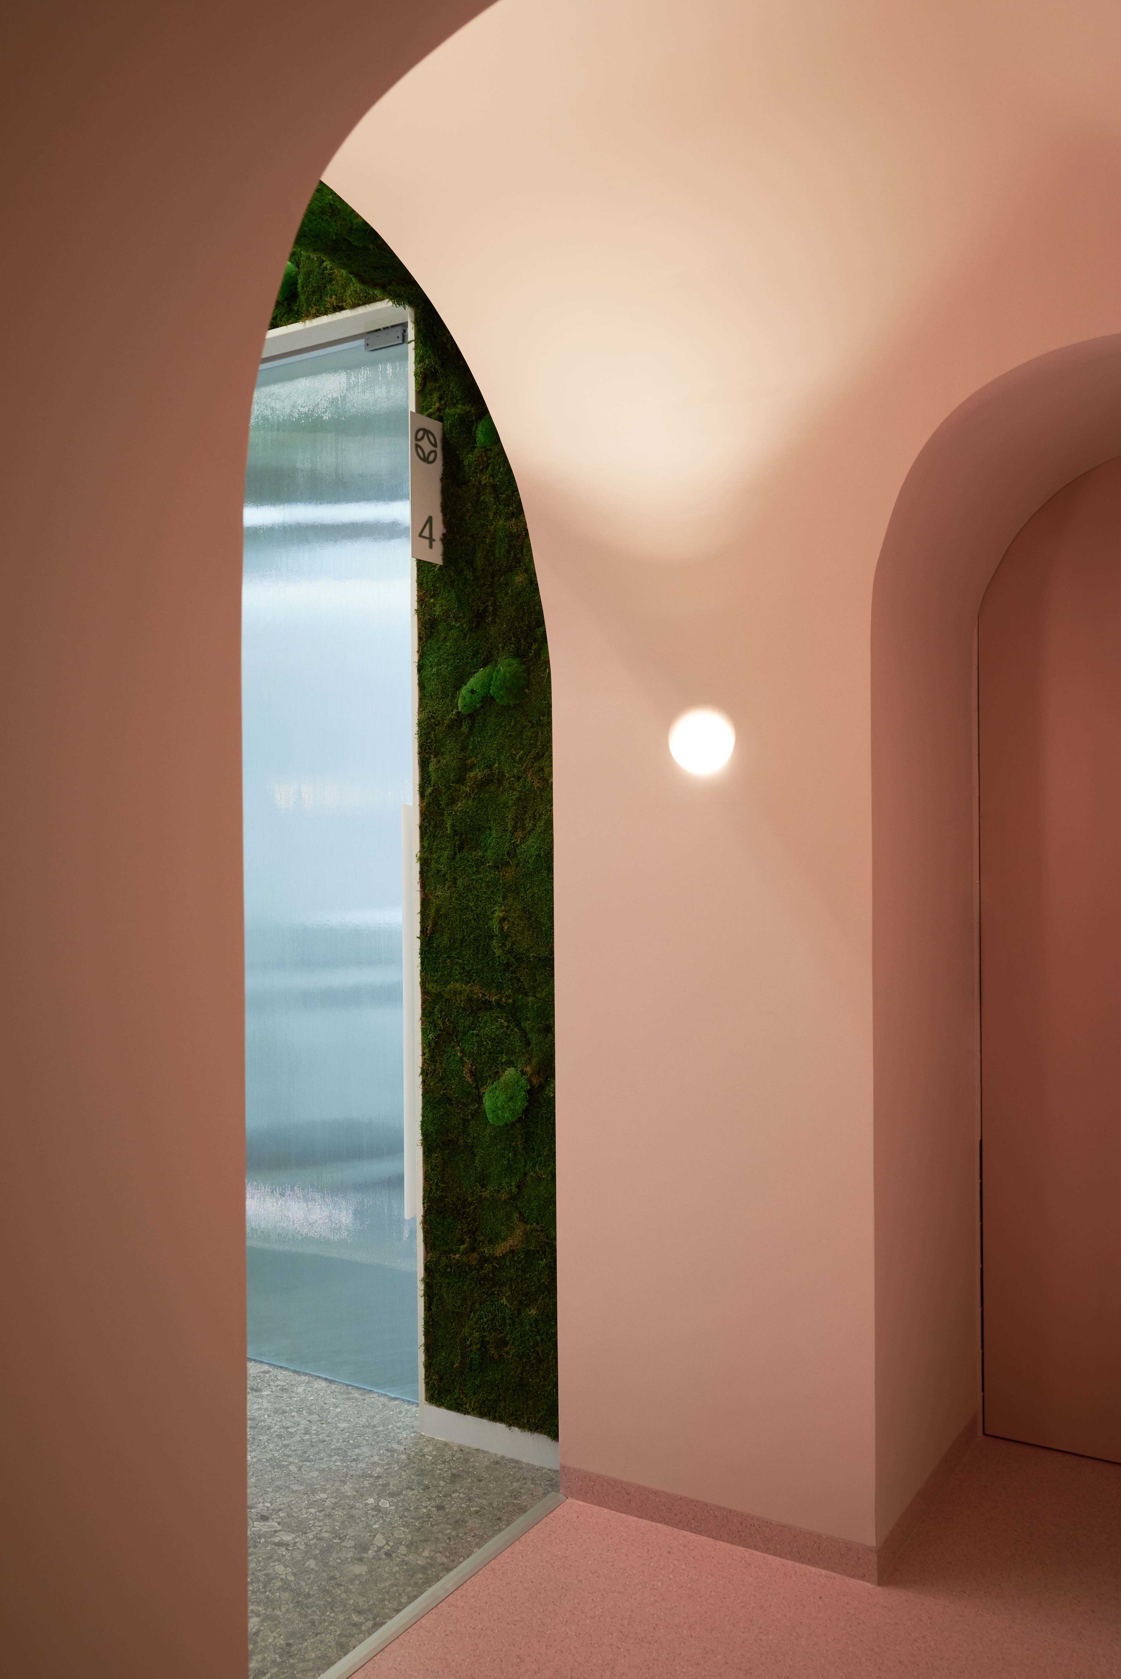
A unique monocolor tunnel formed by the intersection of three semicircular arches acts as a transition element and also functions as an access distributor to the radiology room and the public bathroom.
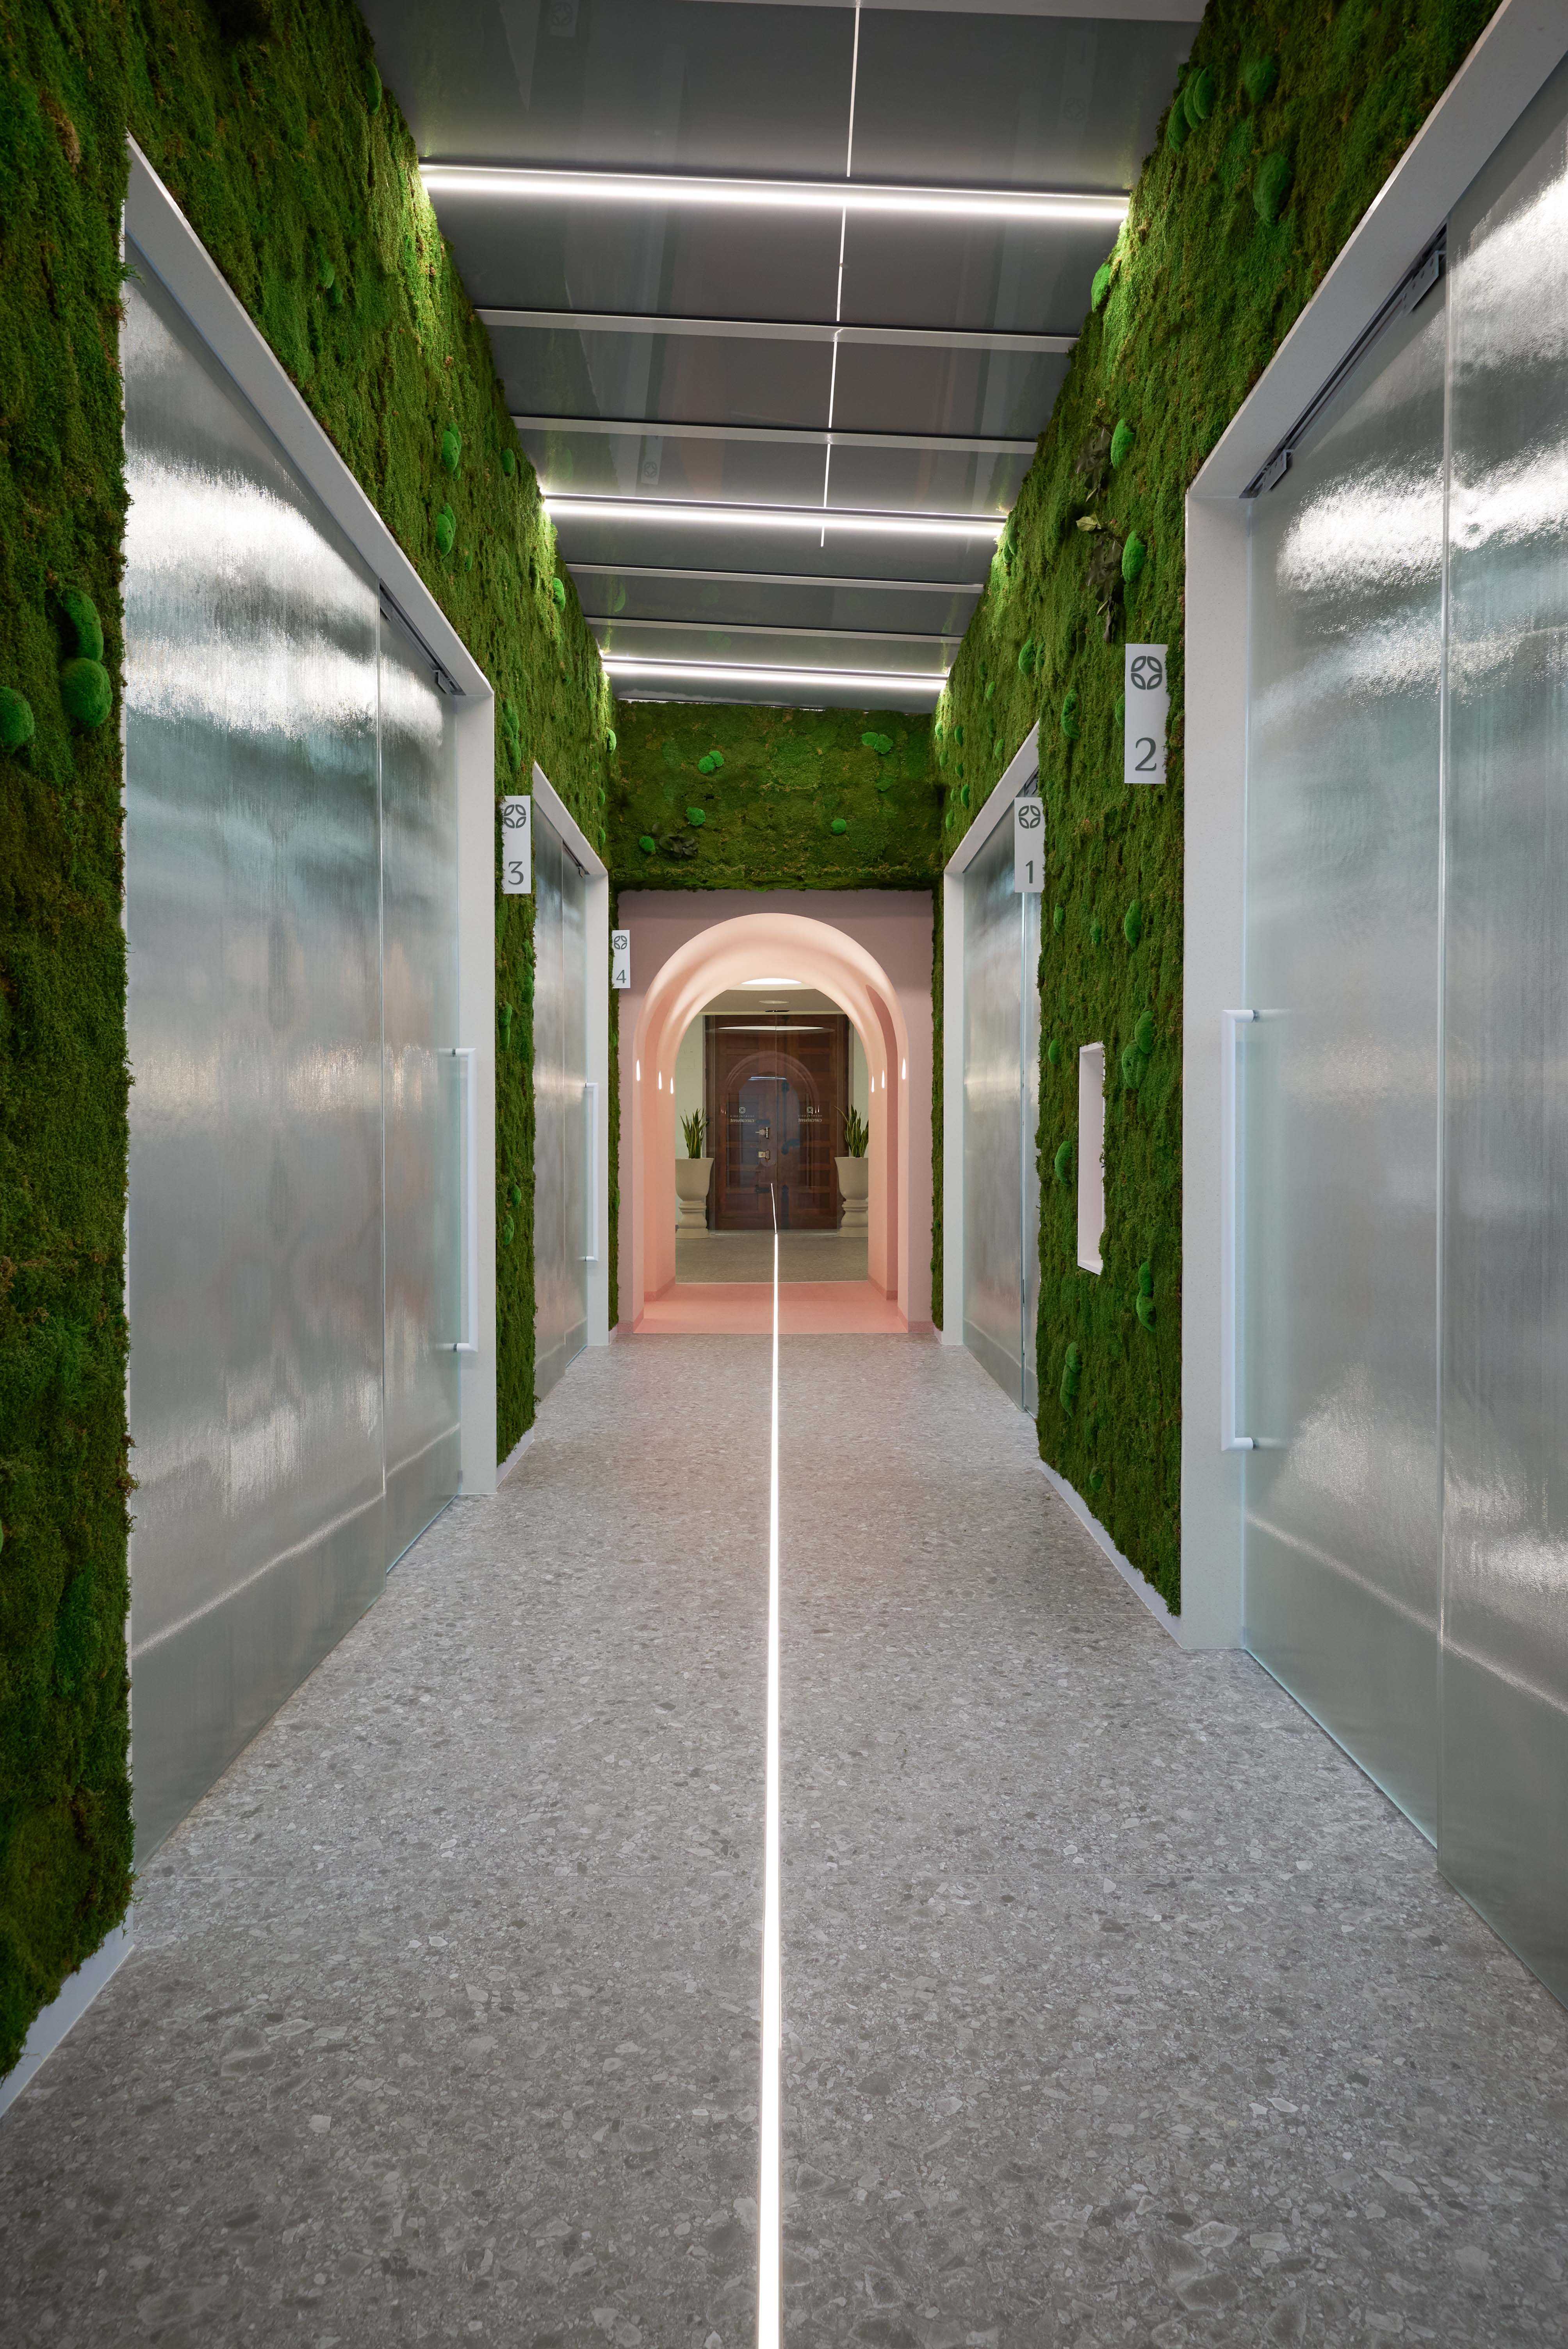
The tunnel leads to the inner courtyard around which the medical area is organized with 4 treatment cabinets, the laboratory, the sterilization room and the private area for the staff with an office and changing rooms.
© Santiago Martín
It is a glazed and upholstered patio with a freeze-dried plant wall that becomes the soul of the clinic. The clinic's main point of contact with patients is a spectacular setting that floods the treatment rooms with natural light and synthesizes the brand's health and wellness message.
© Santiago Martín
Cabinets allow for a pleasant patient experience with warm indirect lighting that provides calm and comfort. A 3D effect ceramic coating is used to upholster the wall, playing with light.
© Santiago Martín
© Santiago Martín
The corporate colors and the brand are a fundamental part of the design. They are present at all times and subtly accompany the visitor and the patient. Vitale designs an evocative corporate space that connects with all the clinic's audiences and recreates a singular, honest and positive environment. A space that reflects on the one hand optimism and well-being and on the other a special and exclusive treatment.
Plan
Concrete Flakes丨G8A Architecture & Urban Planning
浮云逸态,静水深流:湖州蜀山小学 | 米丈建筑
T.wan丨止向设计

Visage Clinic | Vitale

Hair & beauty center | Vitale
Odontología Carcaixent | Vitale

Xerolithi House | Sinas Architects

HAY!YoungBirds! 2020年亚洲优秀青年大赛三强作品《削笔刀》设计师访谈

X sign Space展览空间 | 蒋杰设计工作室

Subscribe to our newsletter
Don't miss major events in the global design industry chain and important design resource companies and new product recommendations
Contact us
Report
Back to top