
LULLA HOUSE丨I IN Inc.
I IN Inc. ,发布时间2026-07-21 10:51:00





Project Name: Lulla House
Design: I IN Inc.
版权声明:本链接内容均系版权方发布,版权属于 I IN Inc.,编辑版本版权属于设计宇宙designverse,未经授权许可不得复制转载此链接内容。欢迎转发此链接。
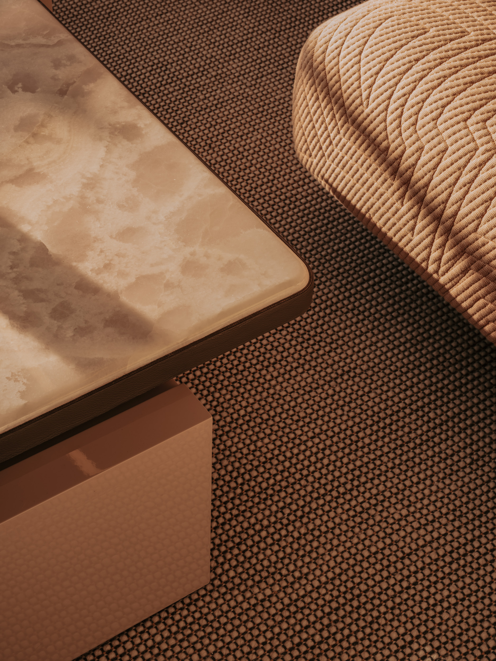
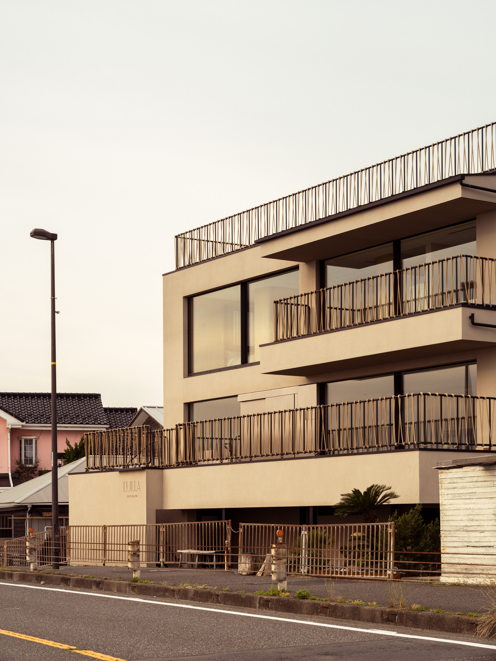
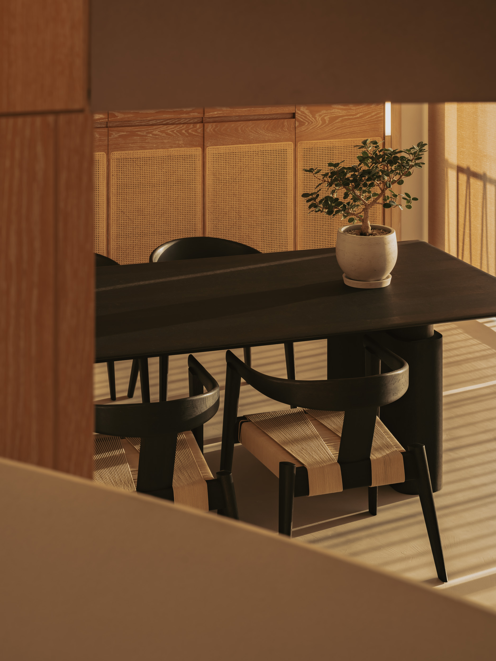
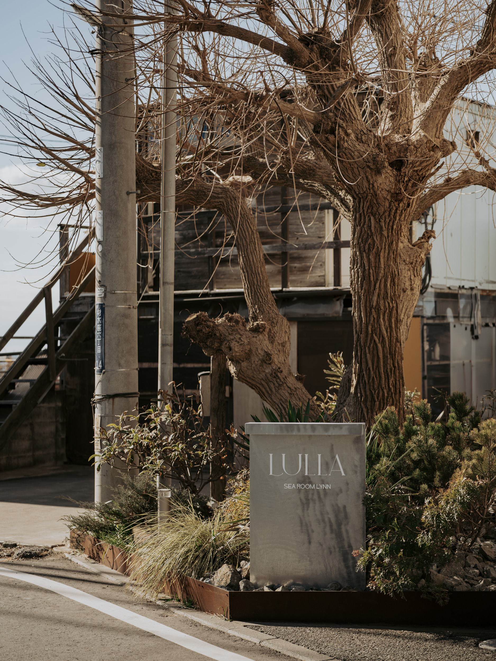
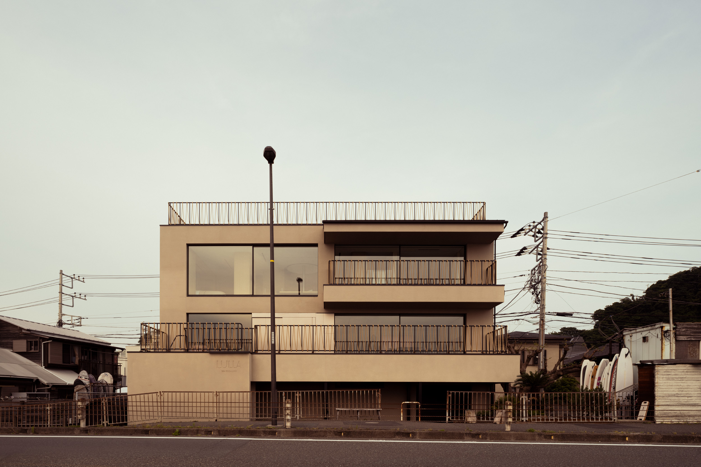
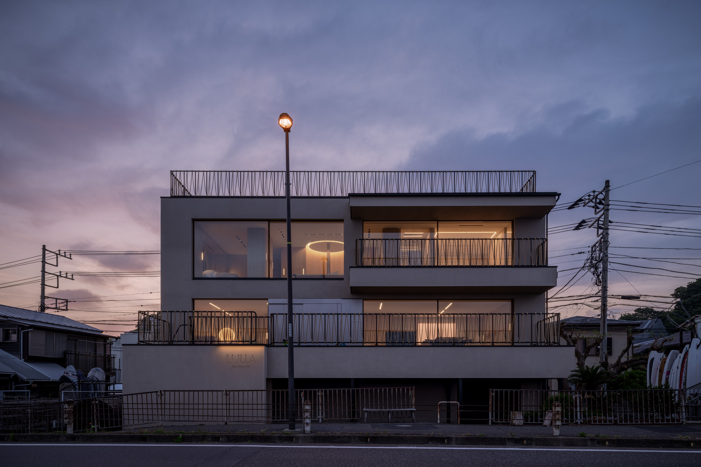
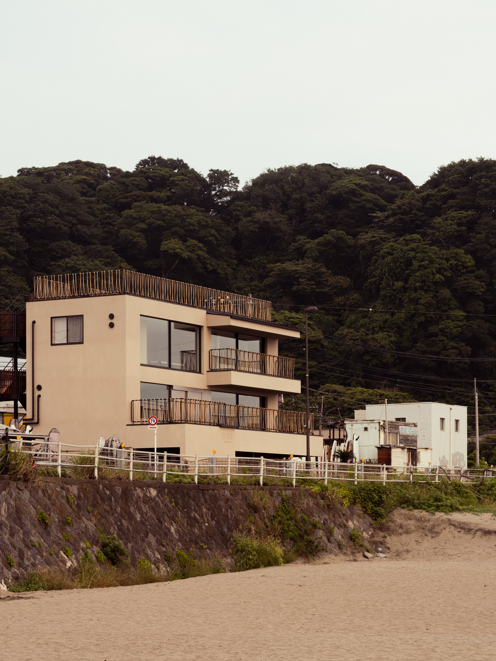
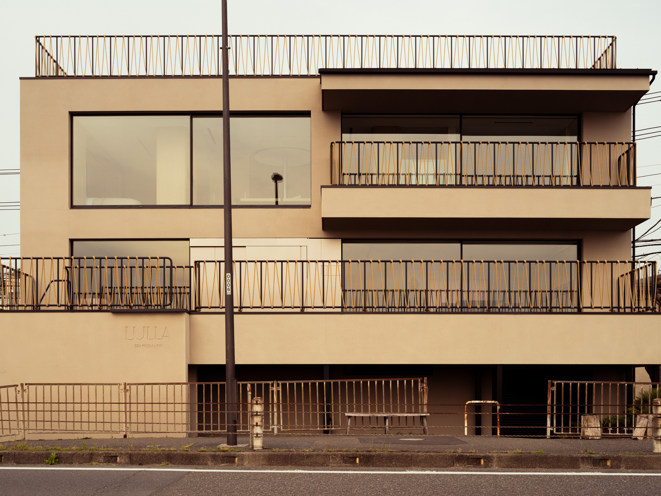
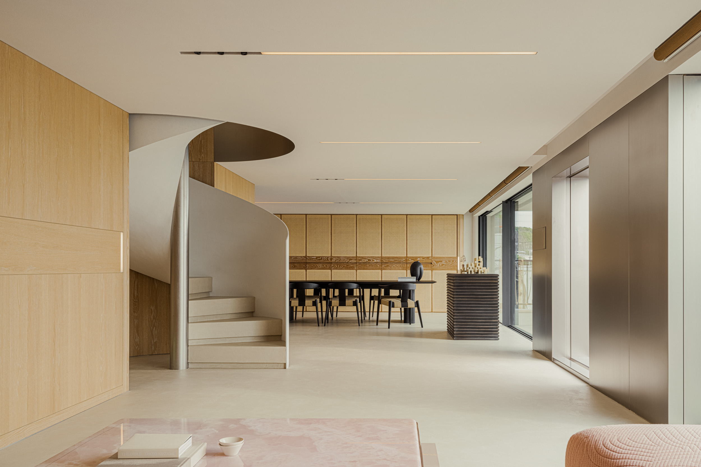
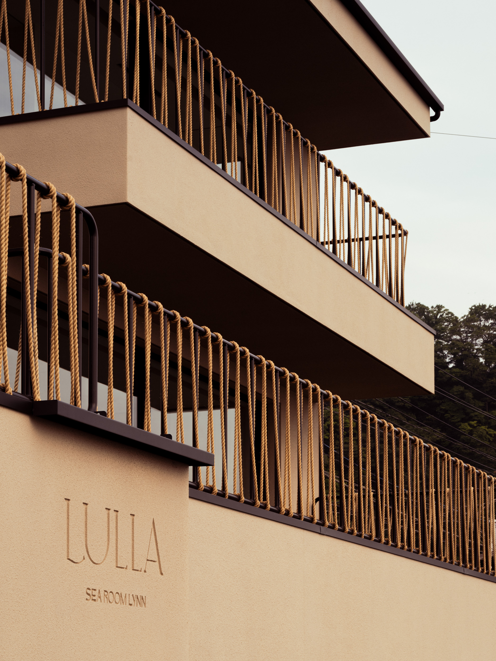
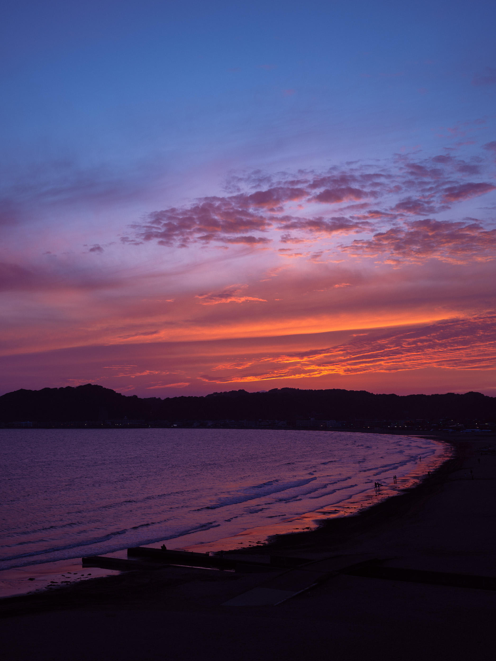
Lulla House is a weekend house that reflects a client’s lifestyle who has launched a fashion brand. It serves as both the owner’s residence and the brand’s home. The layout, materials, furniture and details exude elegance, uniqueness, majesty, softness and suggestiveness. For this house, the design aim was to depict the client’s dignified personality through the space itself. Surrounded by the ocean, the beach and the sky, the location is so overwhelming that you feel like you are part of the environment.

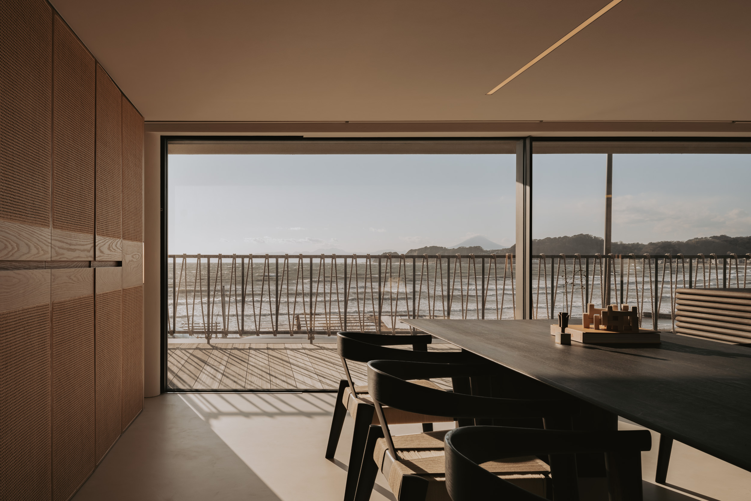
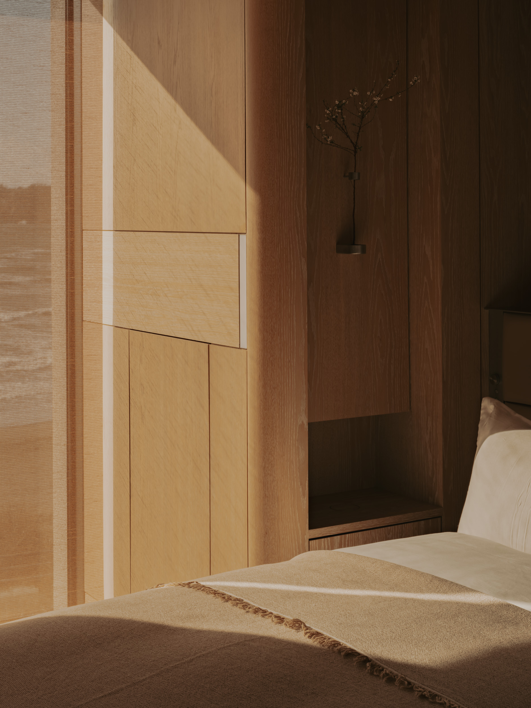
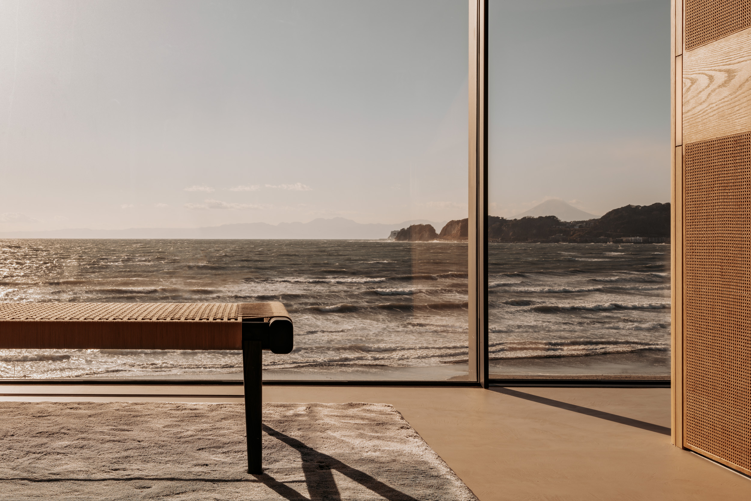
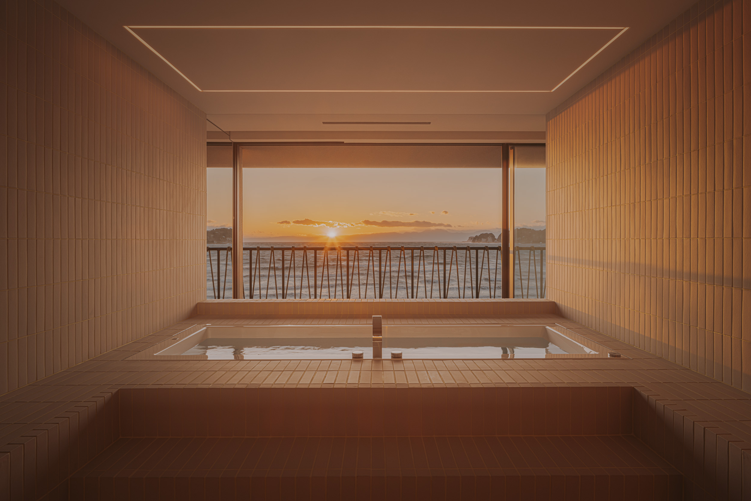
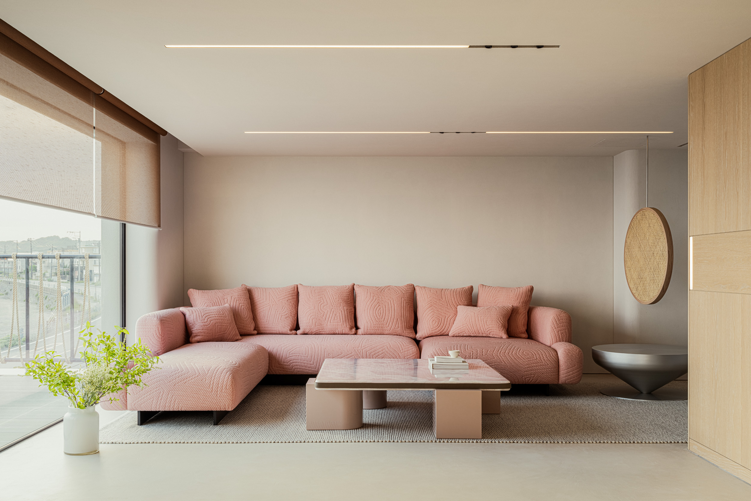
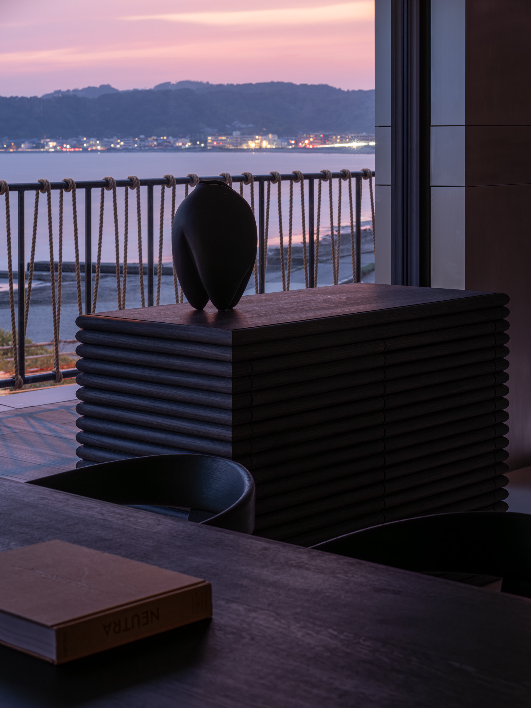
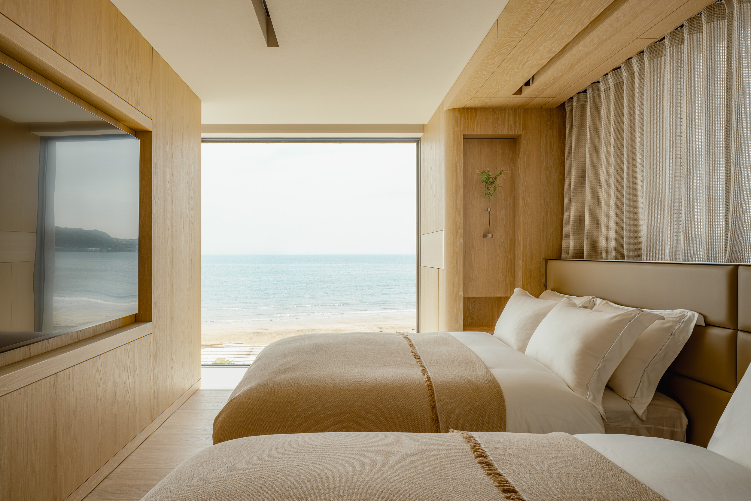
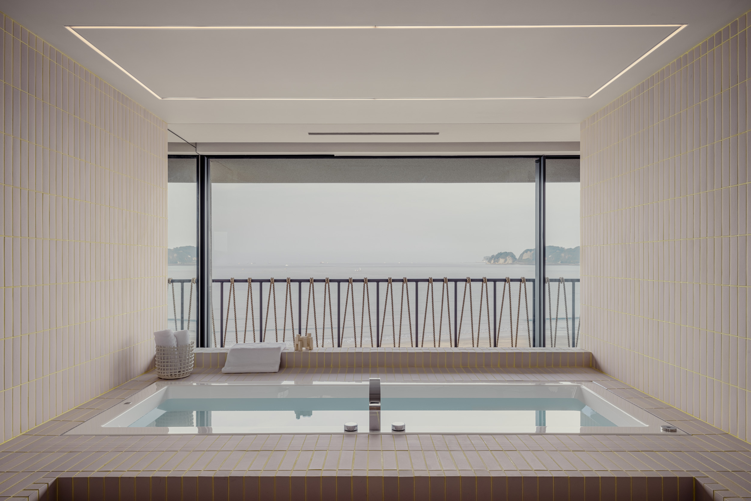
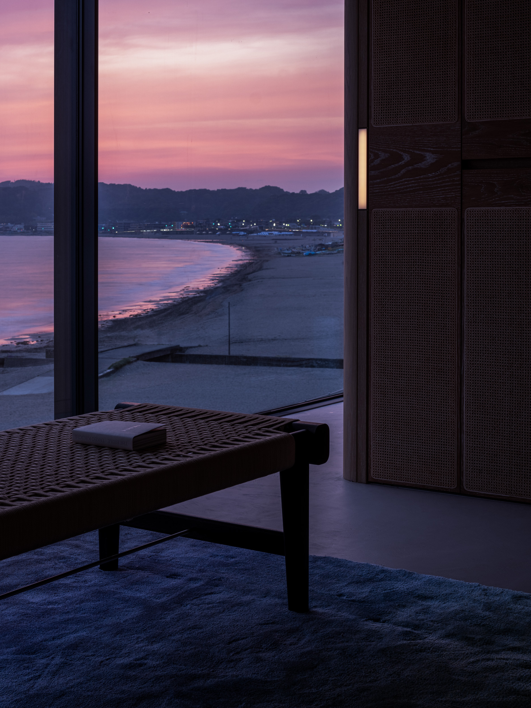
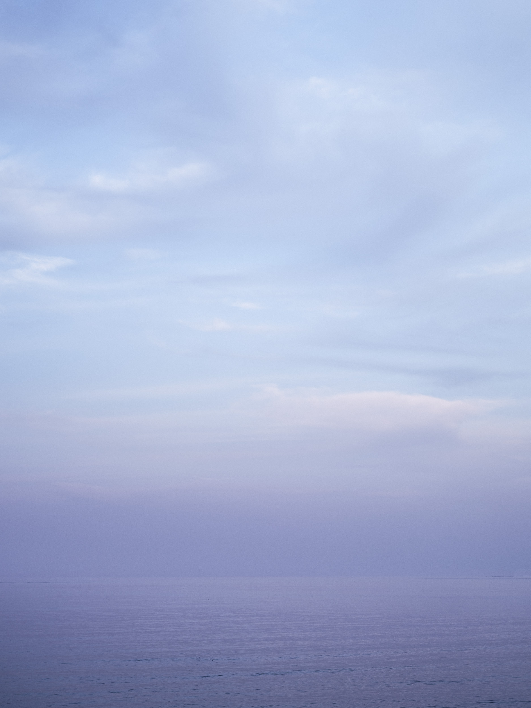
Looking out of the window, all elements of the exterior scene are captured within the frame: Waves flowing, birds drifting in the wind, people playing on the beach, a distant coastline with mountains faintly visible and the sun setting between the sea and the sky. The large windows on the west side were designed with a sense of scale, making it feel as if one could physically immerse oneself in the outside world.
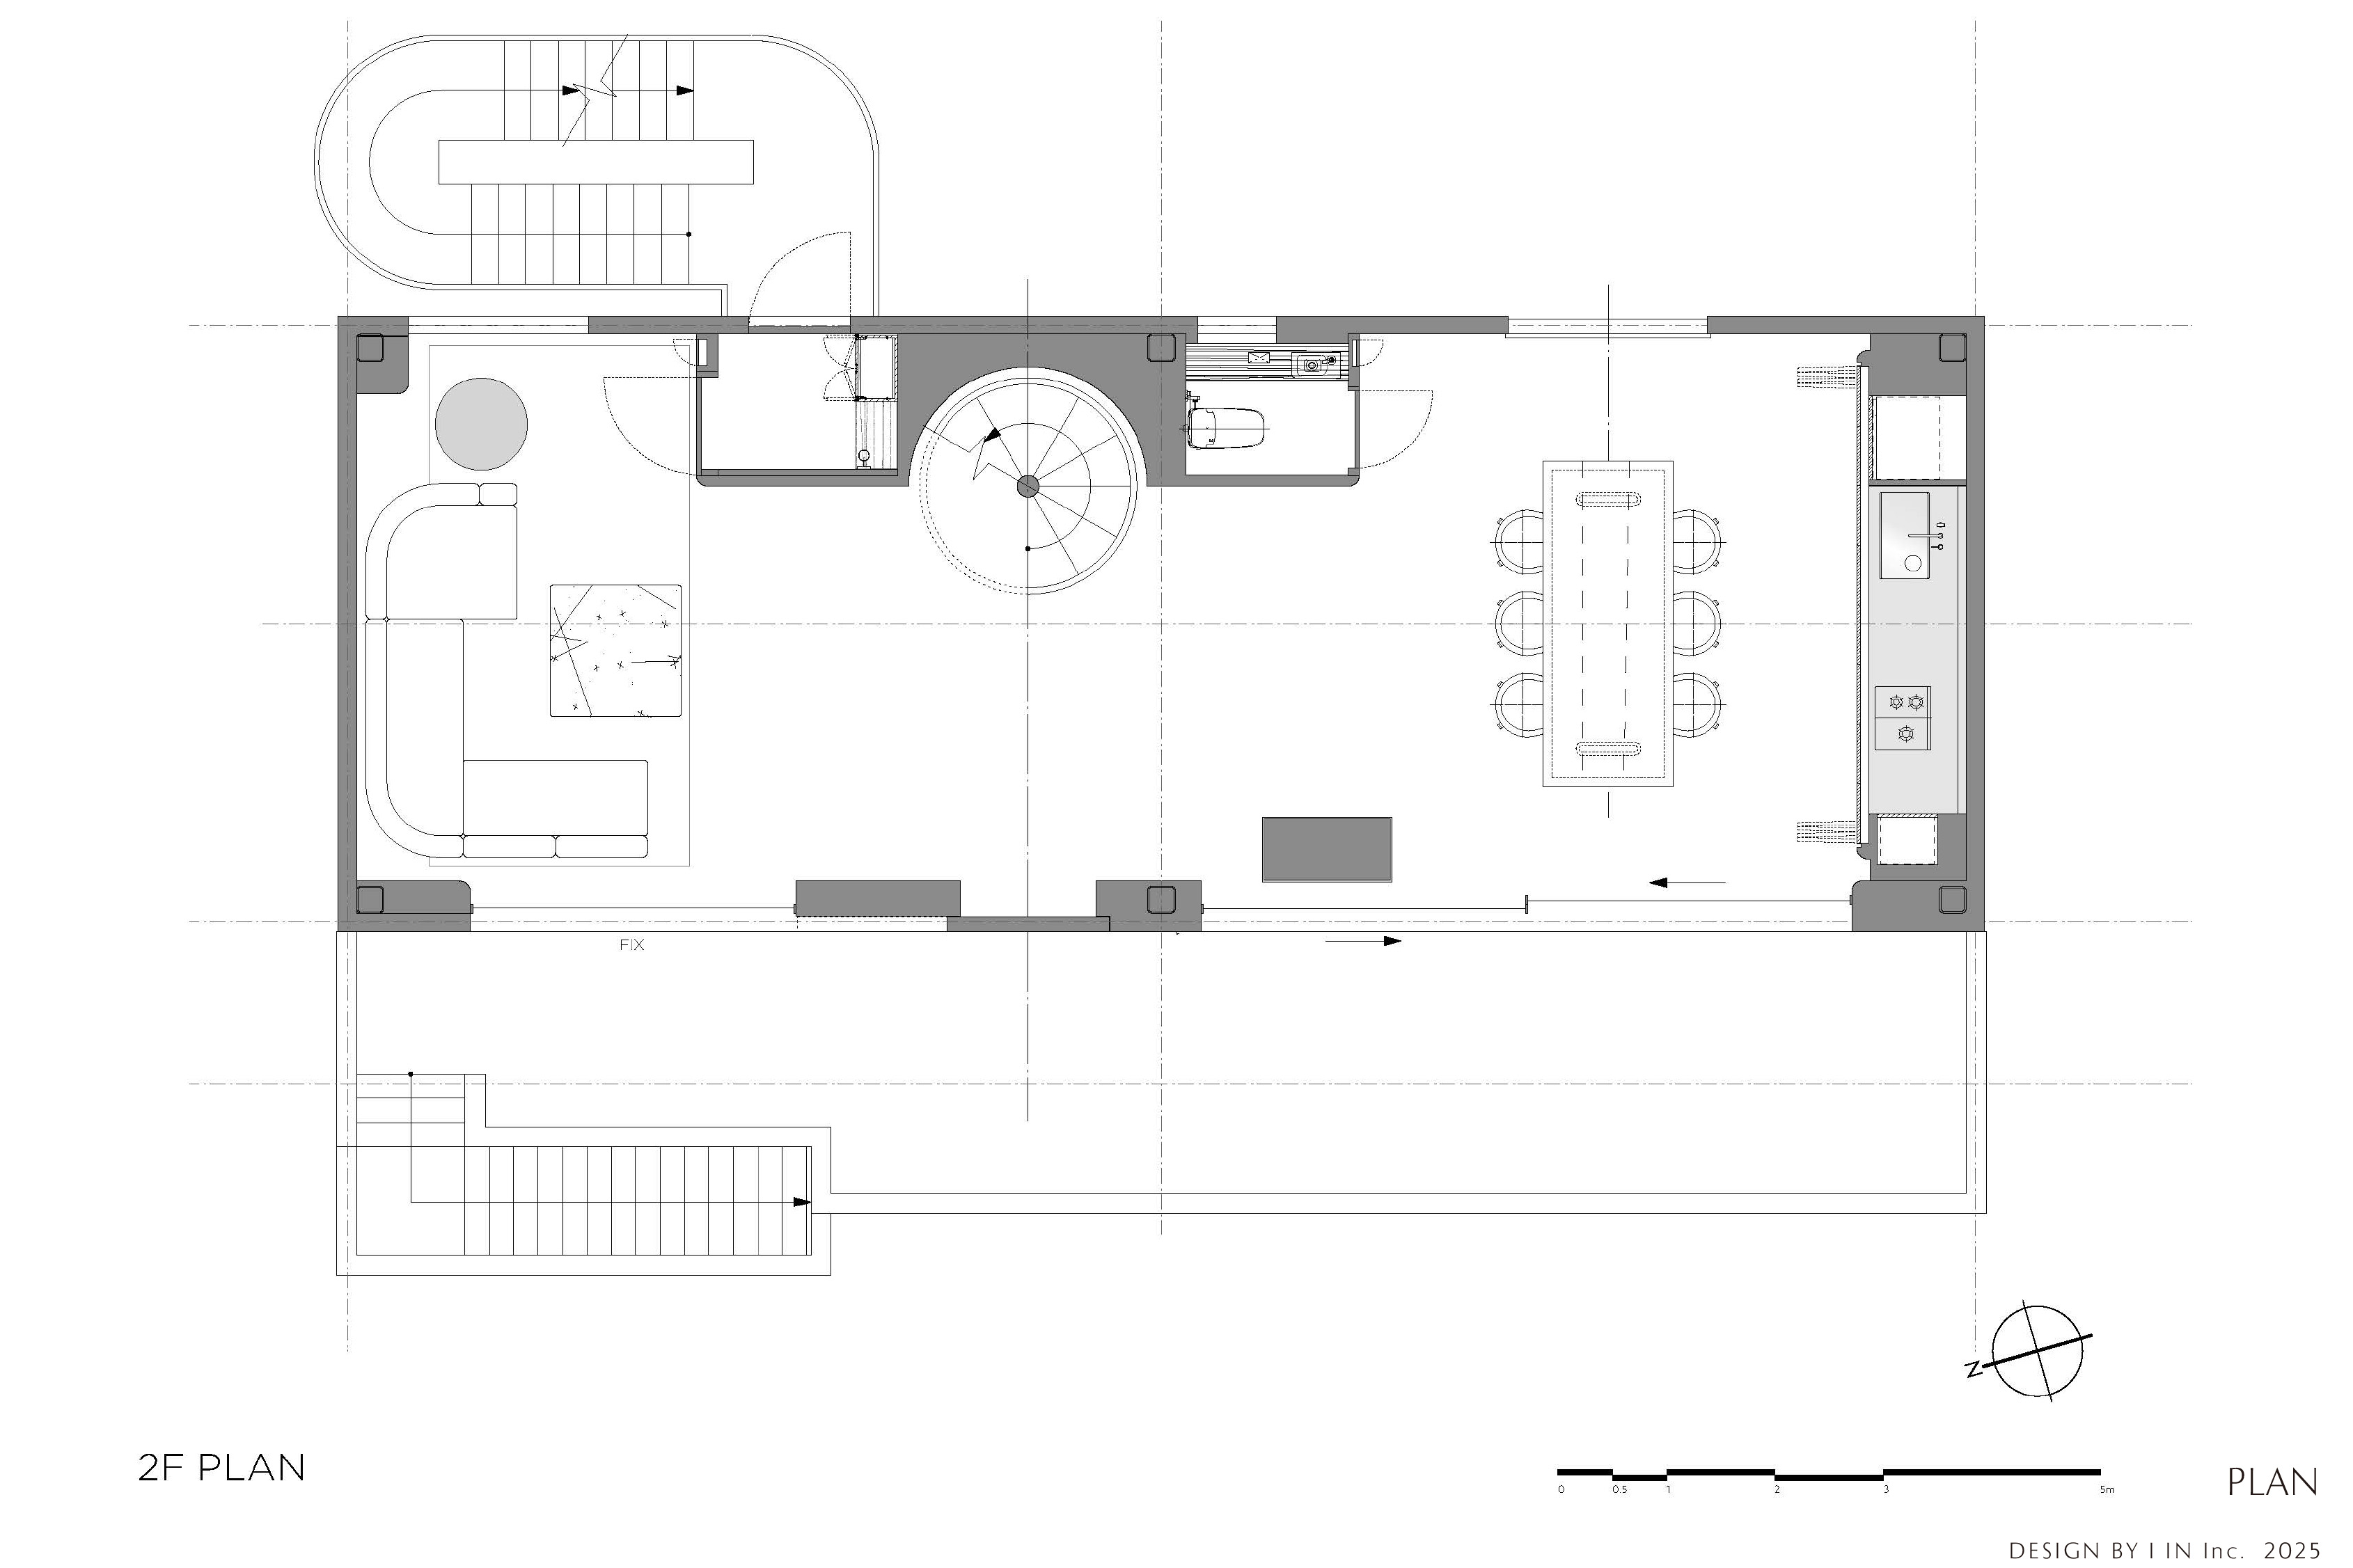
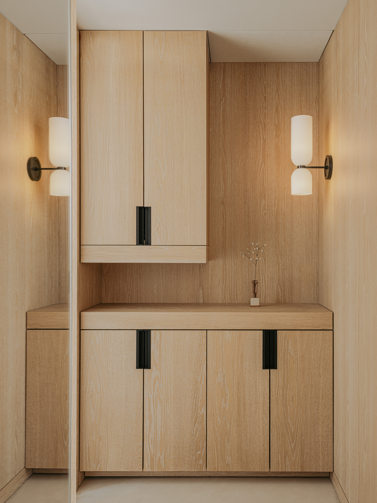
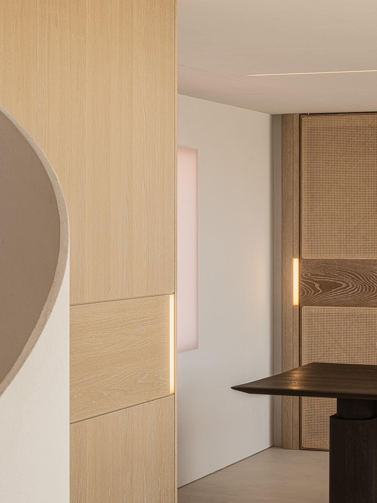
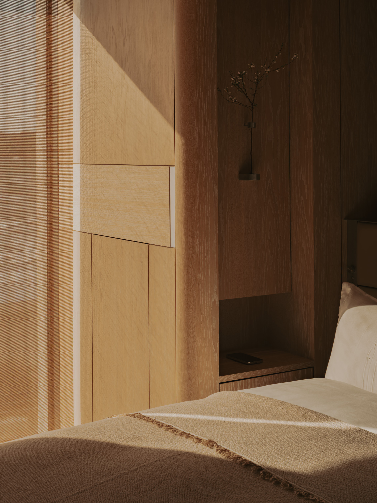
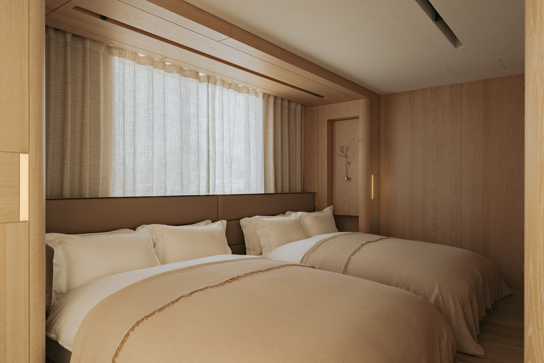
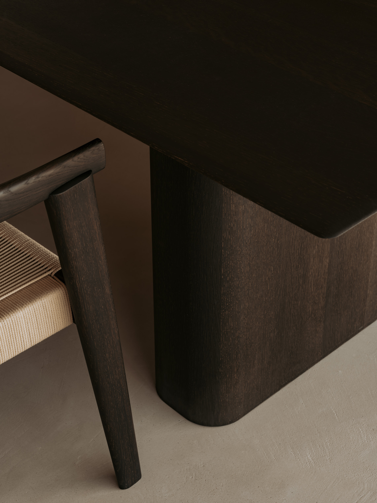
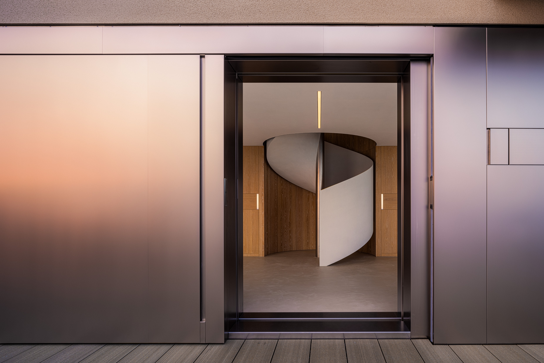
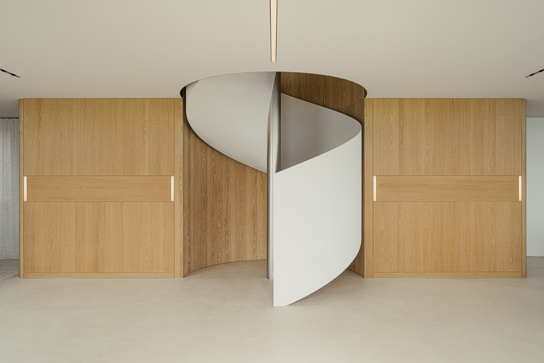
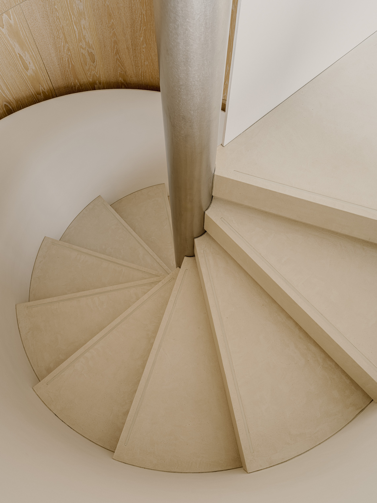
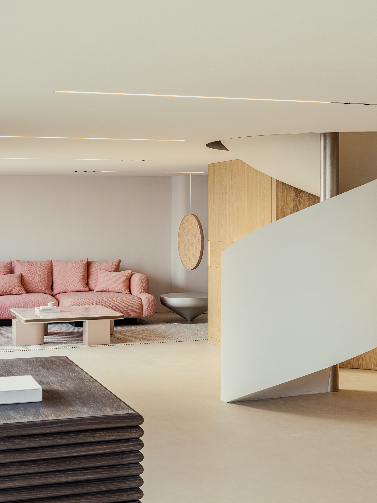
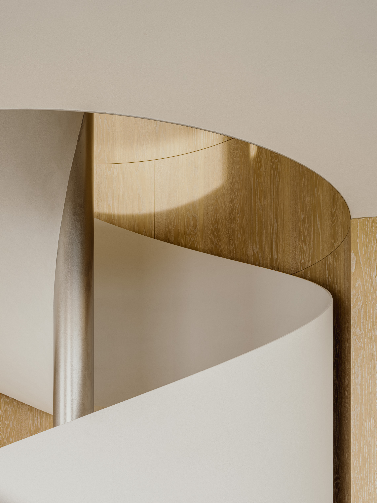
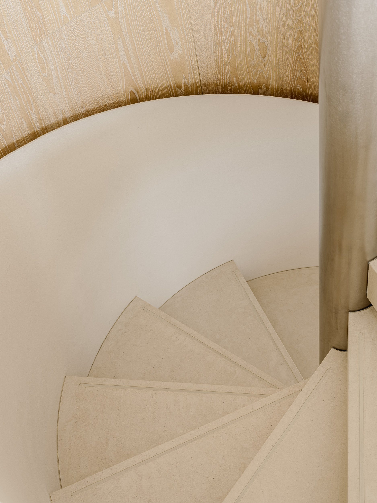
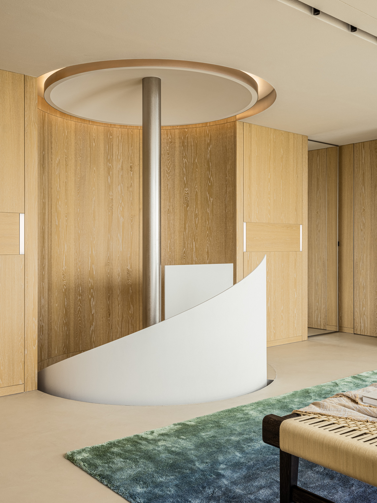
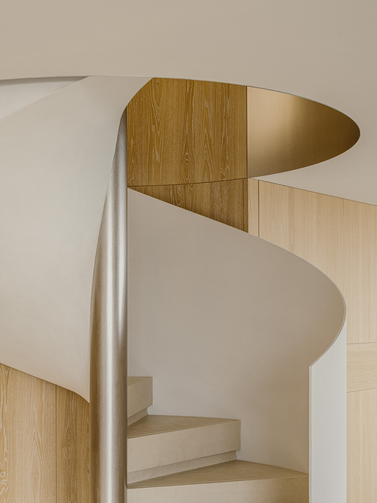
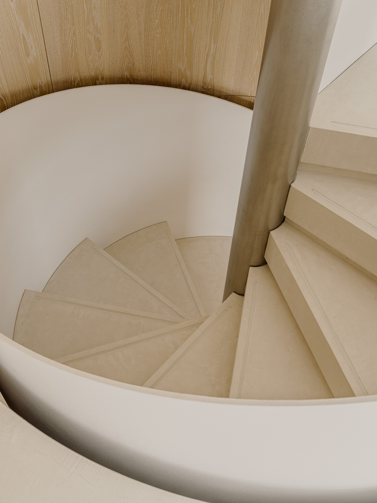
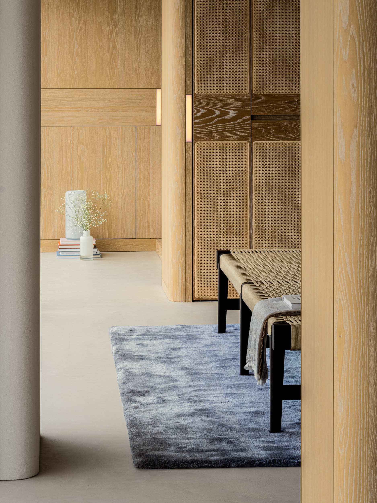
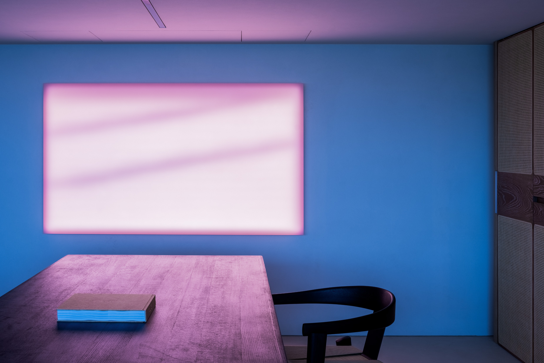
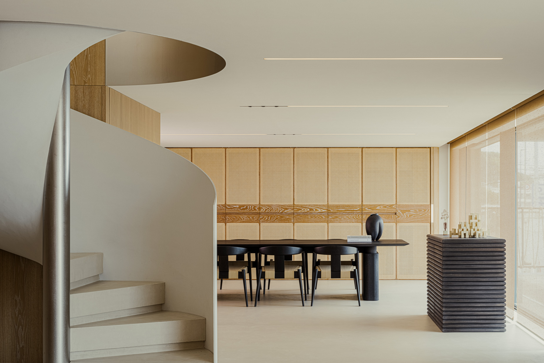
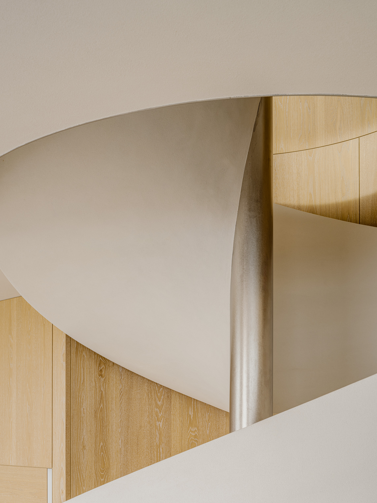
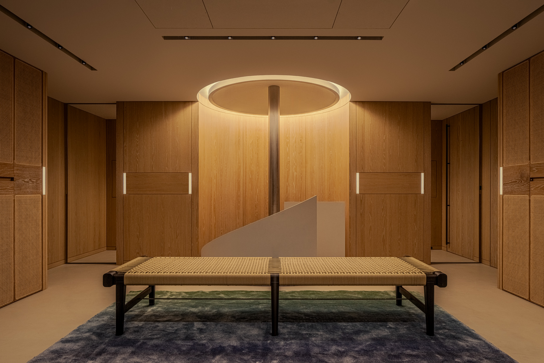
In the centre of the space, a newly installed spiral staircase awaits visitors, while lights on the walls guide and invite people to each space like a lantern. The wooden pieces in the house were brushed to give an impression of life-like texture. The human sensibilities emanate from the floors and walls, which were me-ticulously finished by hand on-site, enriching the space with a touch of life and ele-gance.
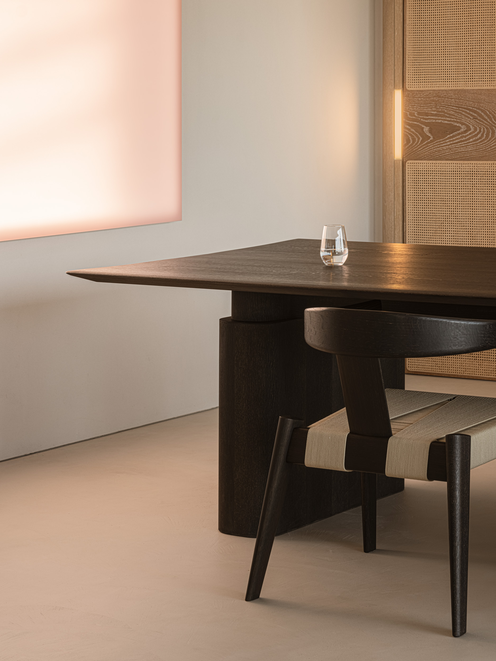
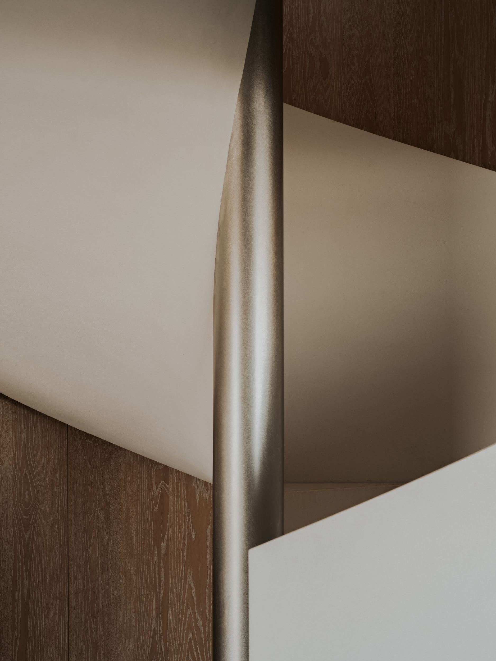
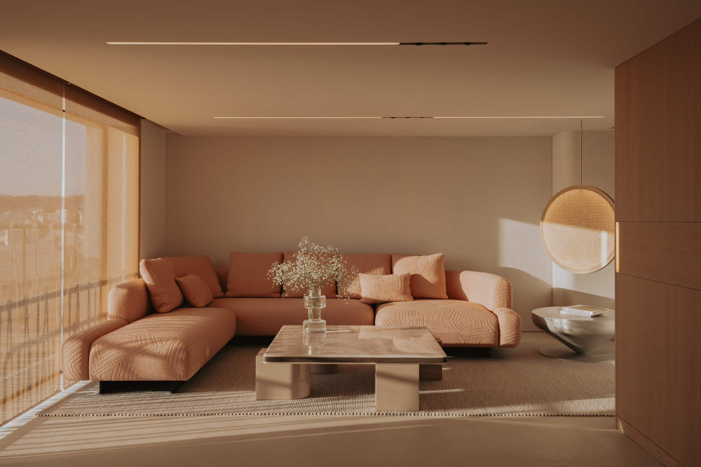
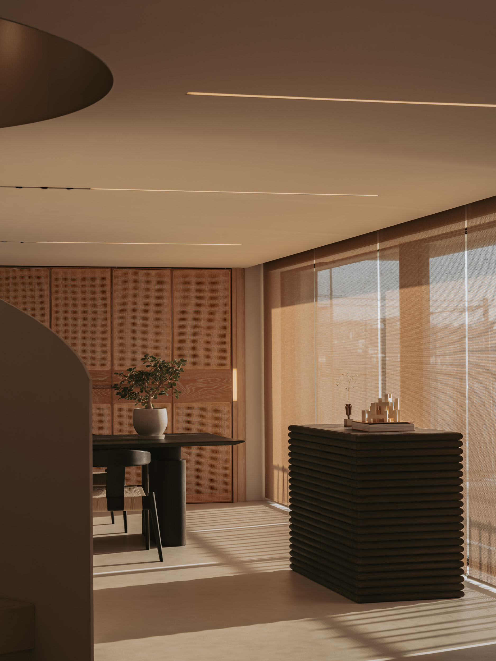
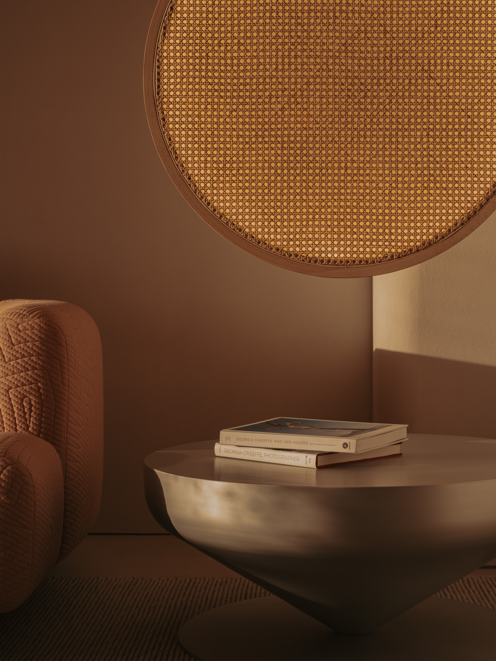
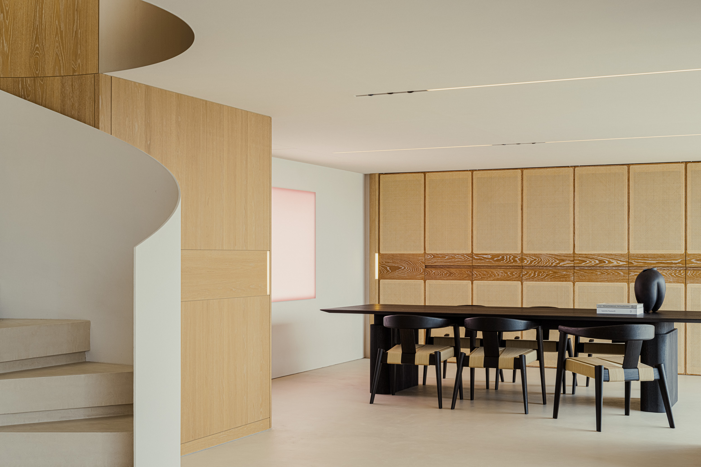
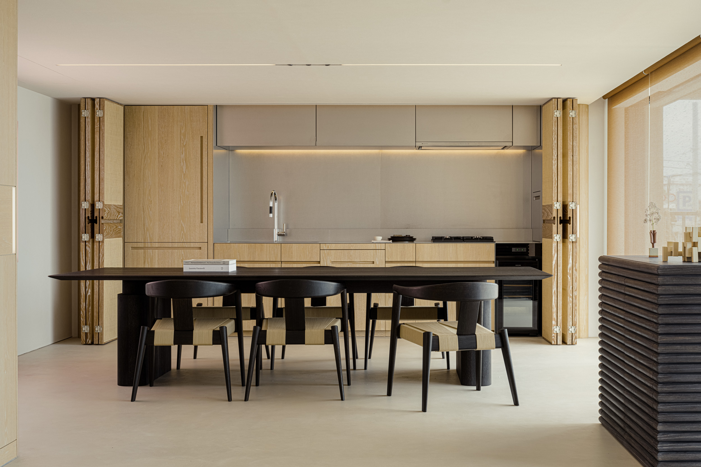
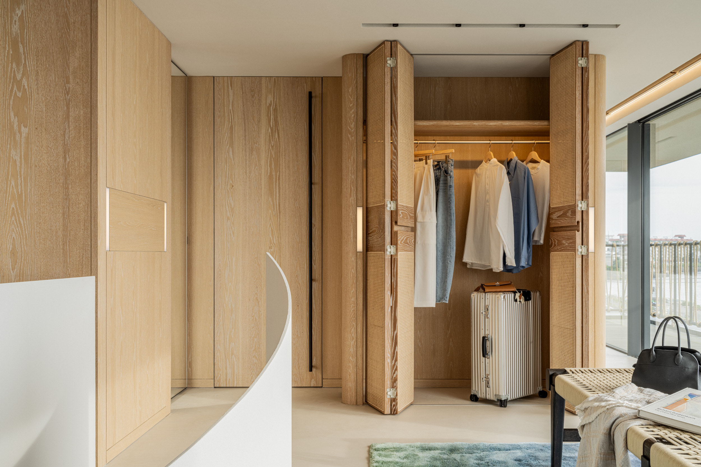
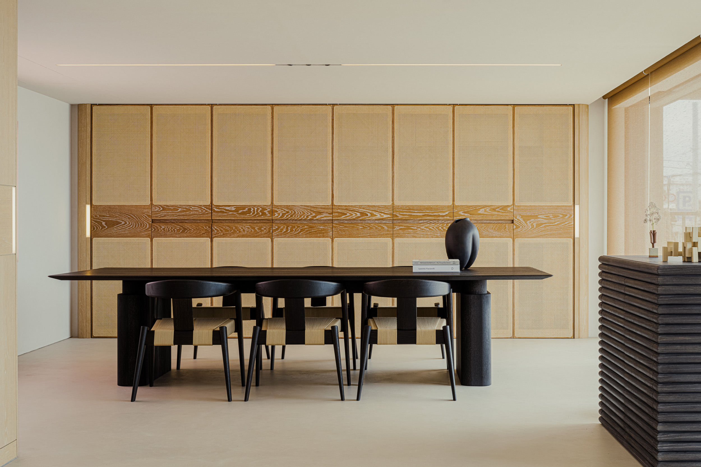
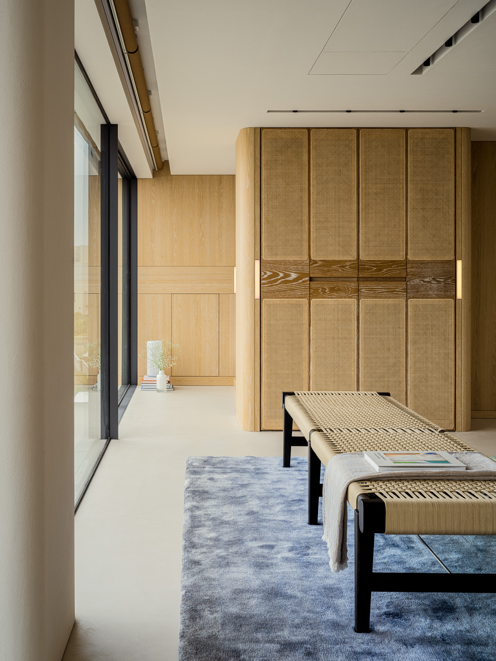
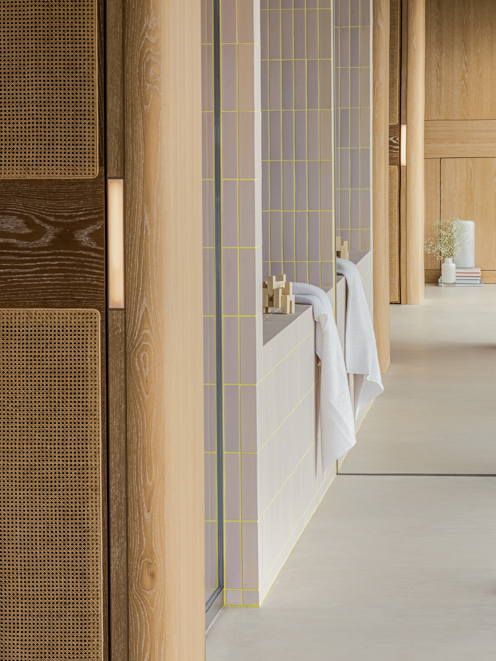
On the second floor, light reflected from the sea enters the entire space from the living room to the dining room. To disrupt the monotonous series of wide openings, a solid titanium volume was intentionally inserted between the two. When the titanium volume is opened, it transforms into an entrance from the terrace. It has a very distinct character; an intervening vol-ume that creates a rhythm of natural light within the living/ dining space. The kitchen and closet doors are made of rattan, keeping the design light to allow light and air to pass through. The rat-tan, crafted through the act of weaving, evokes an atmosphere of handcraftsmanship, much like the process of making clothes.
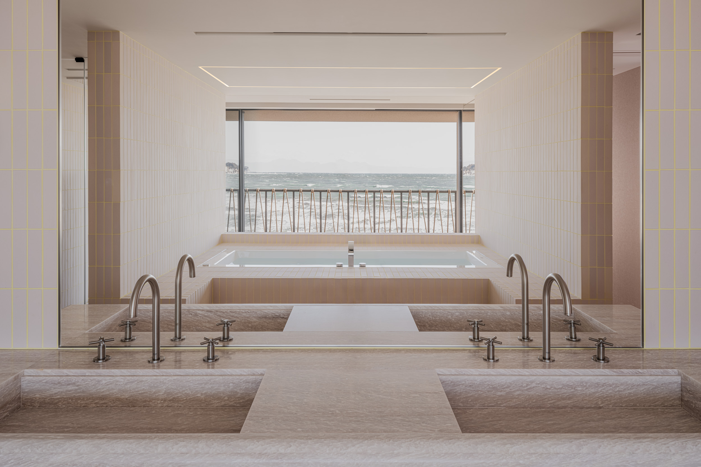
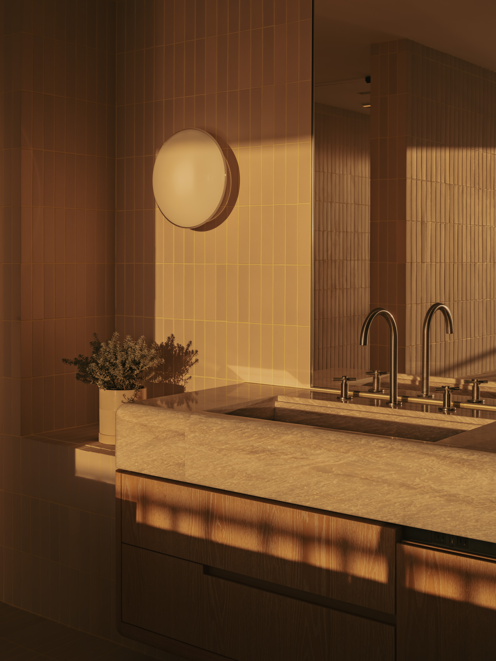
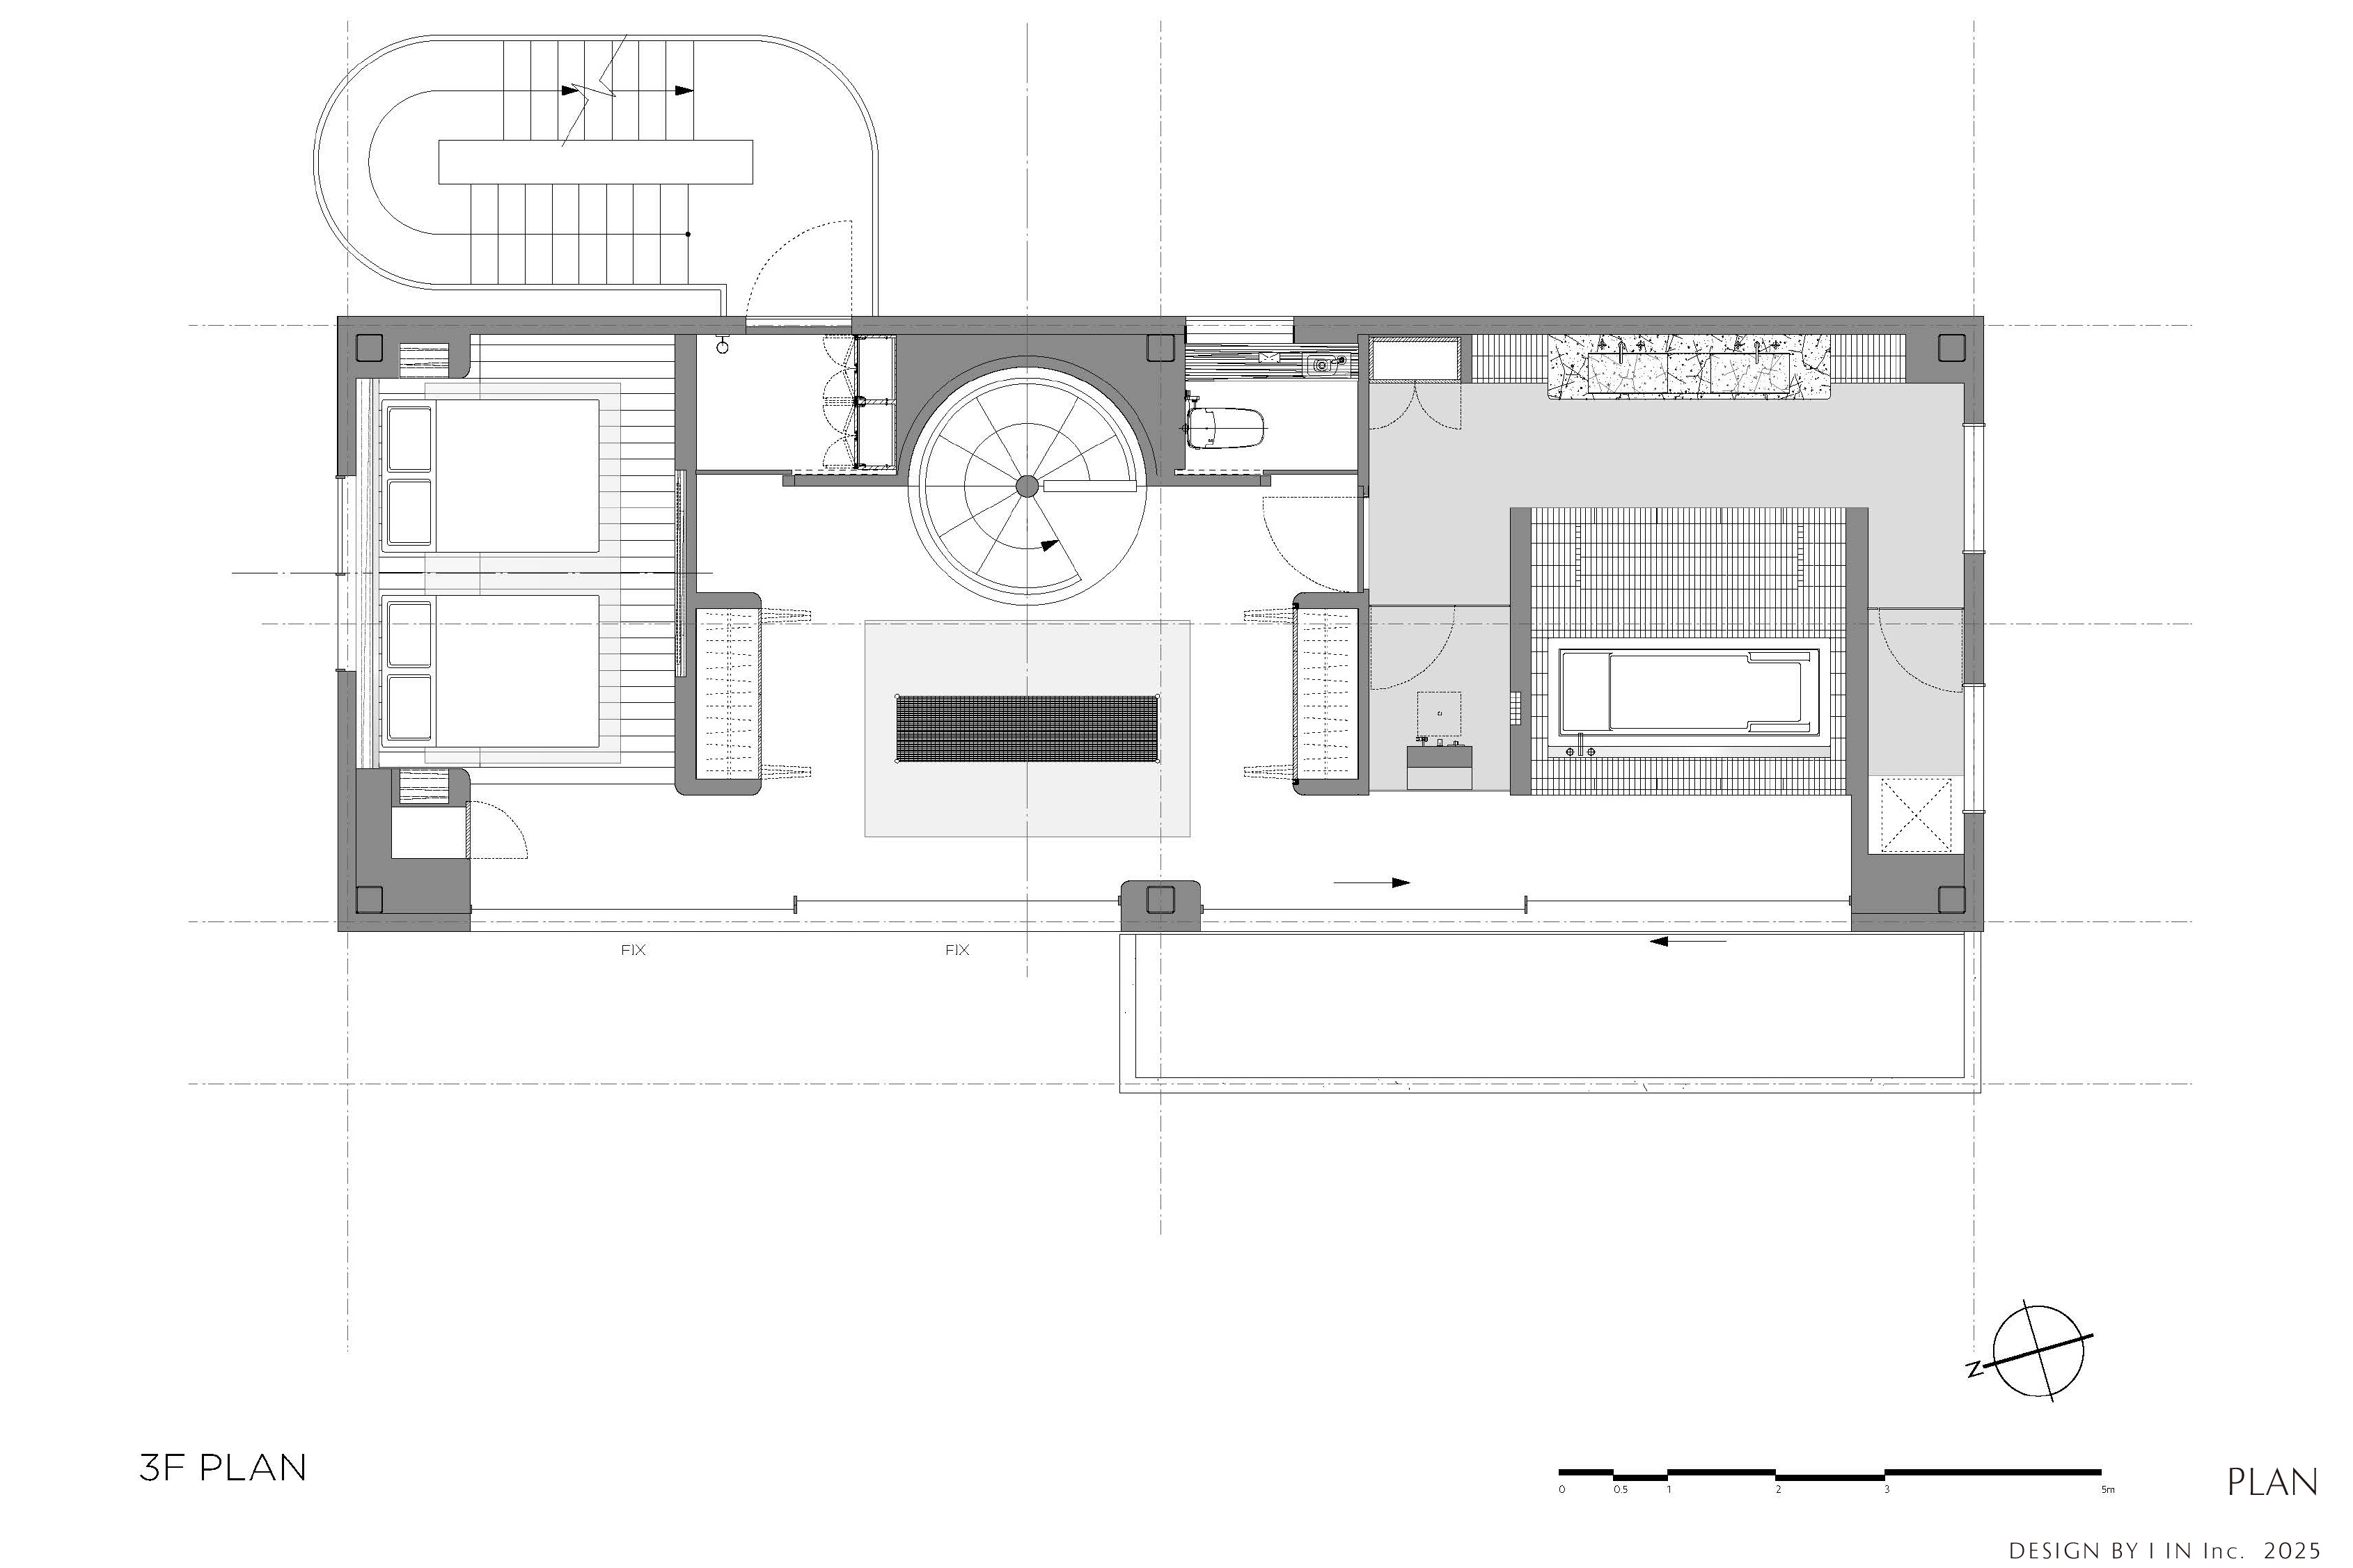
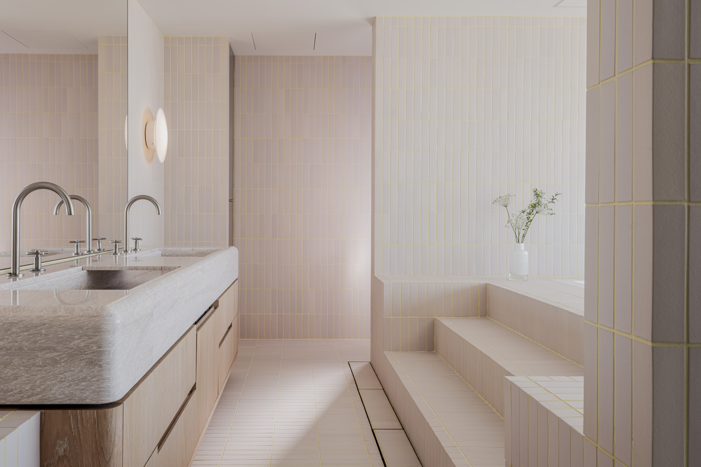
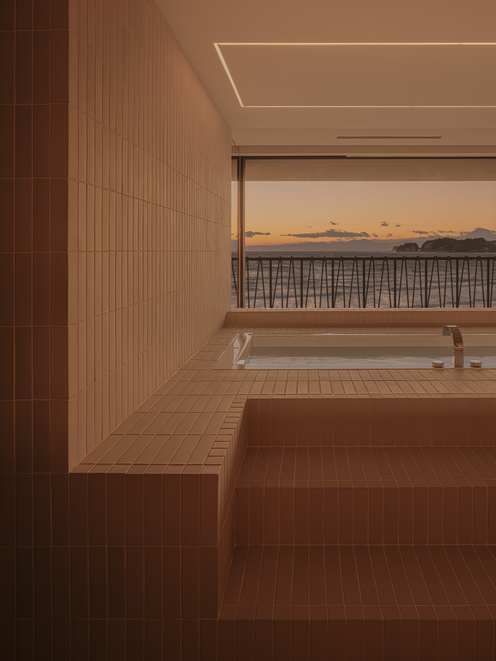
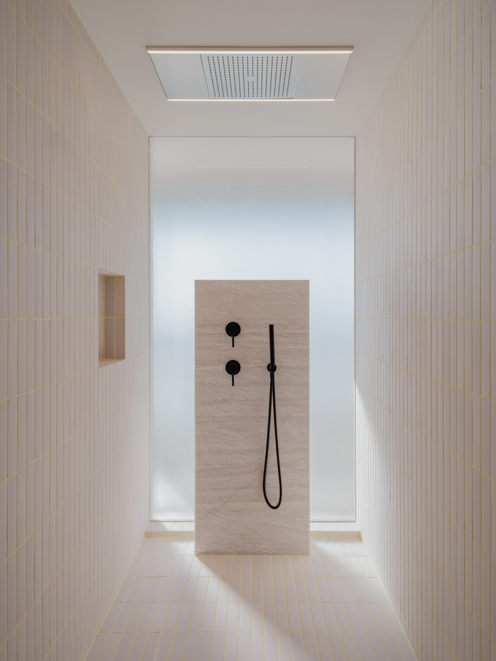
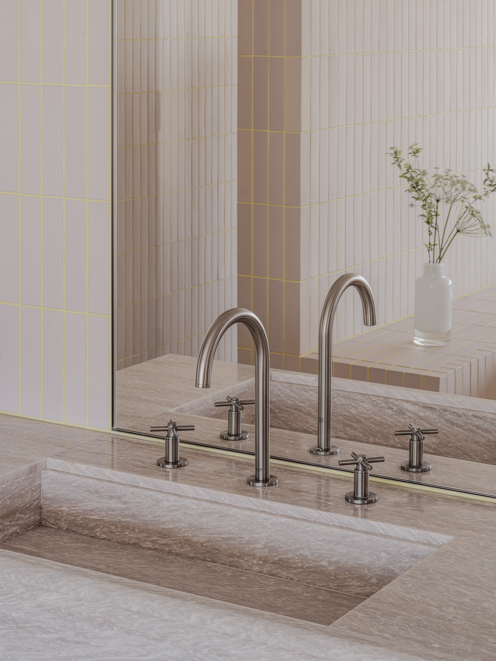
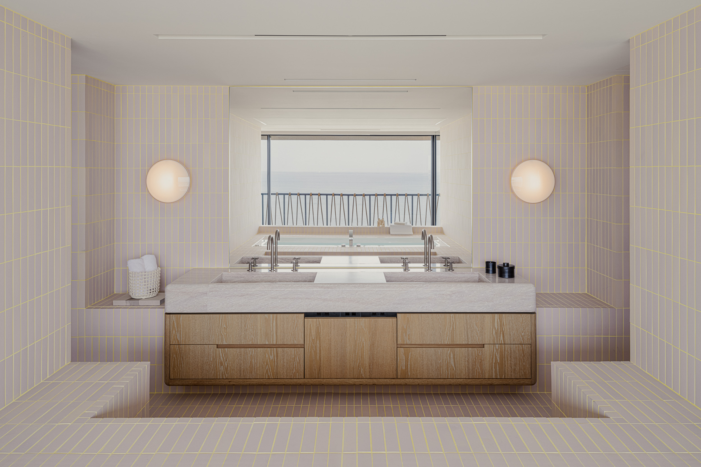
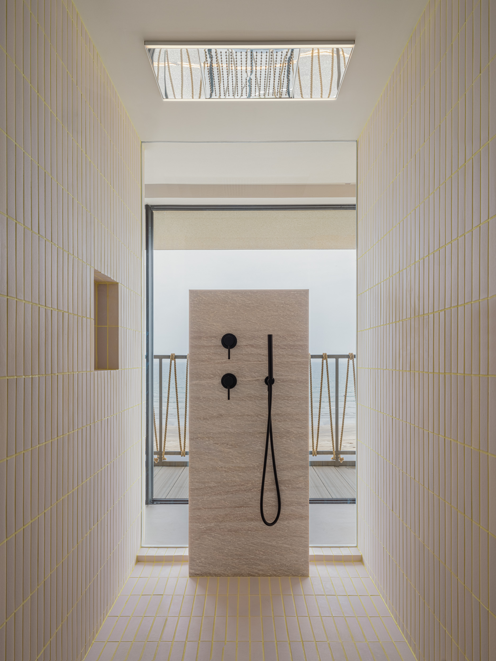
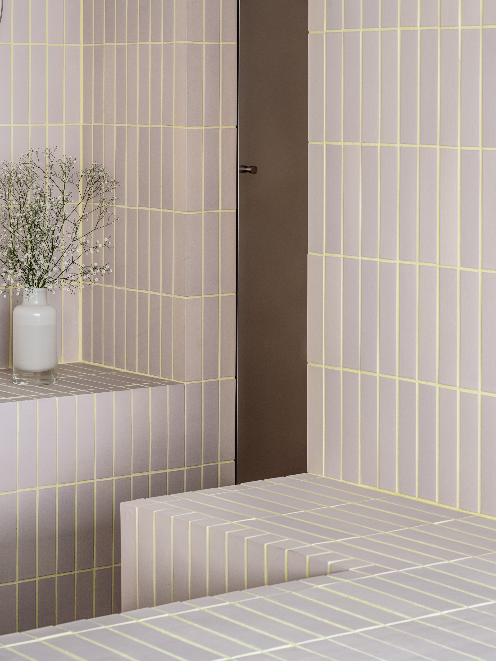
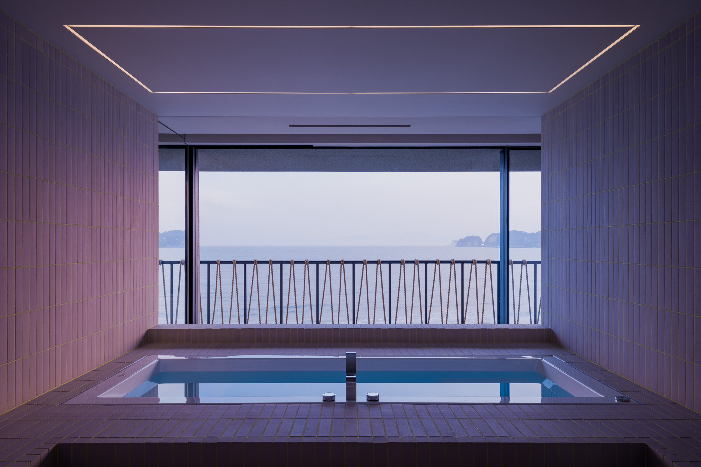
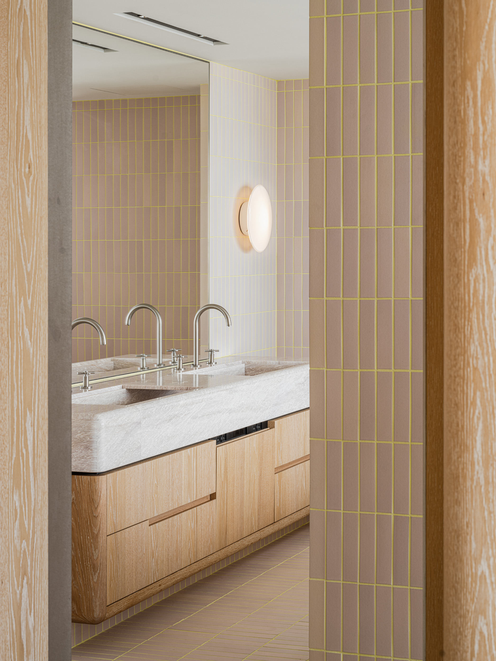
The third floor of Lulla House has a unique layout. Going up the stairs, one would be greeted by an open closet strategically placed at the house’s core – a bright and airy space – to symbolise the centrality of dressing in one’s lifestyle. The open bathroom, which gives one a sense of unity with the ocean, occupies nearly half of the third floor. From the shower room and vanity counter to the bathtub, spaces for inter-acting with water are seamlessly connected. The pink tiles are assembled with yellow grout as an accent, making the space appear fashionably playful, echoing the process of working with cloth and thread.
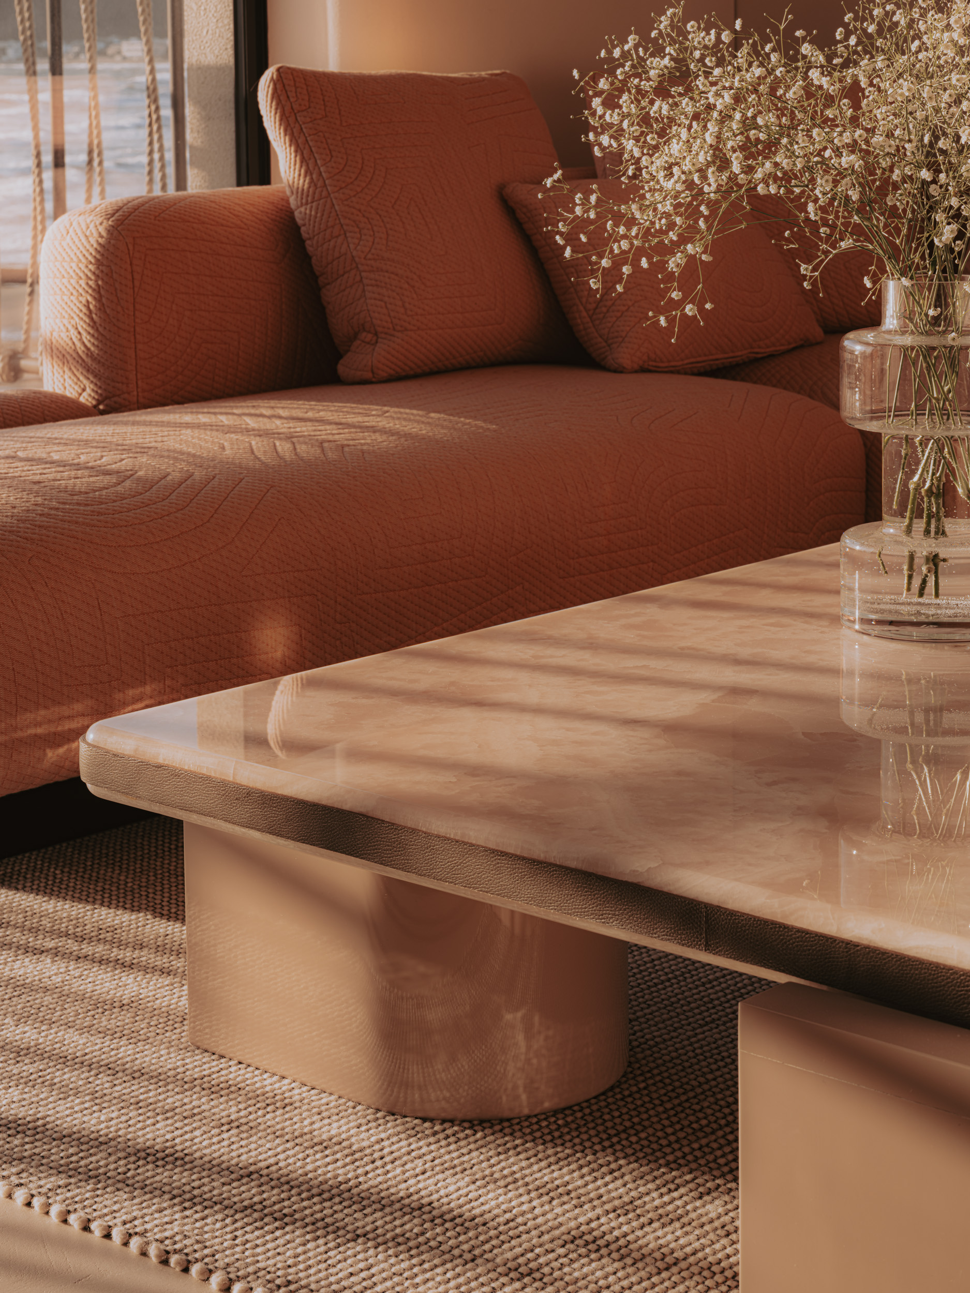
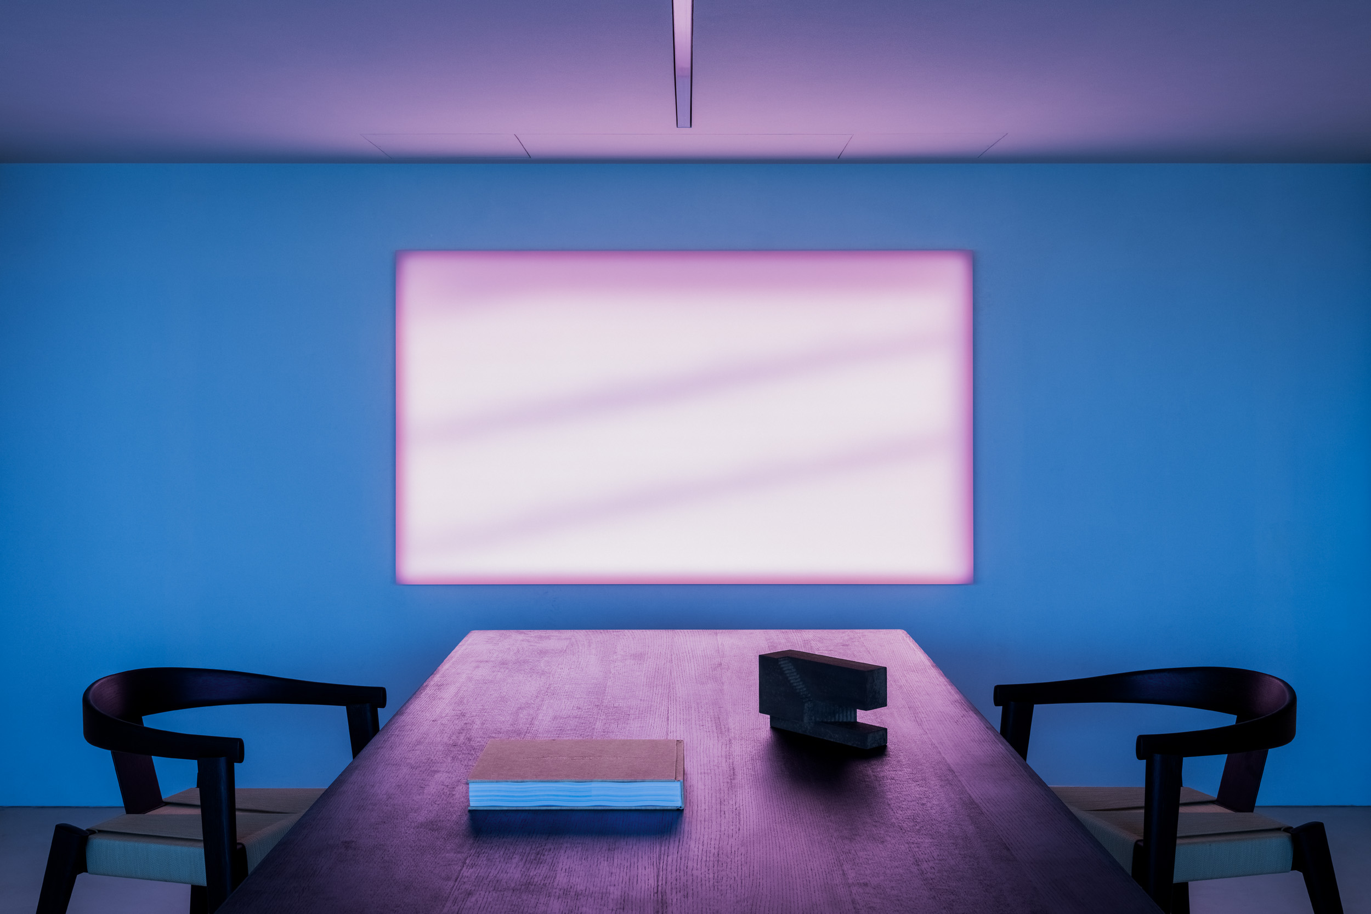
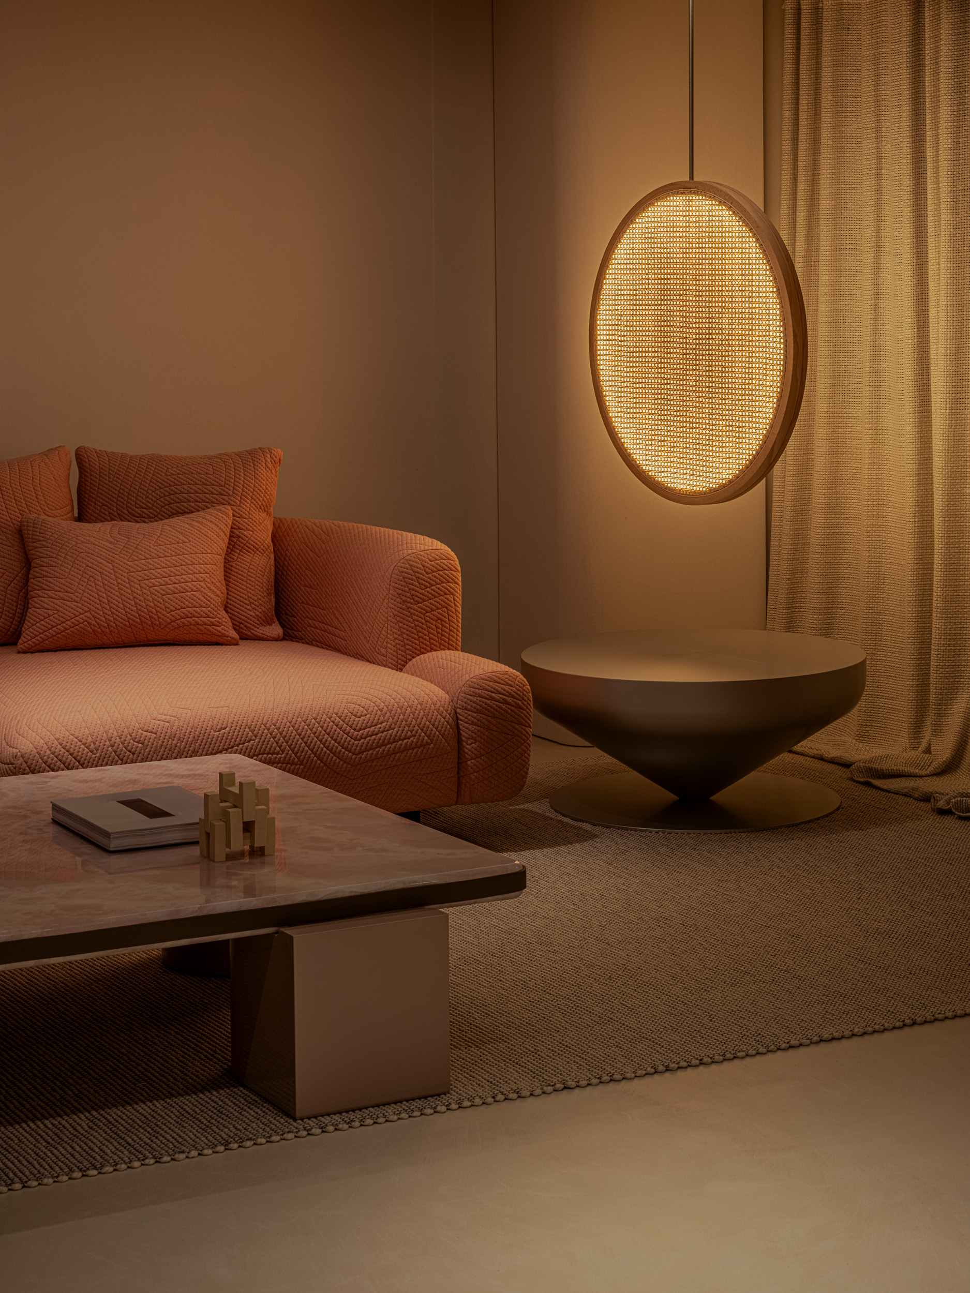
All the furniture was designed with the client’s individual character in mind. A dignified appearance, graceful figure and pure ideas, all of which harmonise beautifully together under one roof.

Cream & Bean: An Archaeological Excavation of Modern Rituals | FORSPACE STUDIO
东莞派雅雅Design城市会客厅丨于强室内建筑师事务所

117BOF | Vallribera Noray Arquitectes
LULLA HOUSE丨I IN Inc.

Pokémon Center Okinawa | I IN Inc

GOODLIFE OFFICE | I IN Inc.
CACP“设计中?”丨一介建筑 YIIIE Architects

个个世界新作:稻田里的城乡共建-青石寨的稻亭和稻场

上海张庙文化活动中心 | 水石设计

订阅我们的资讯
切勿错过全球大设计产业链大事件和重要设计资源公司和新产品的推荐
联系我们
举报
返回顶部