

Flinders University Health and Medical Research Building (HMRB)丨WGA (Wallbridge Gilbert Aztec)
WGA (Wallbridge Gilbert Aztec) ,发布时间2026-02-04 17:16:20





Image Credit: Flinders University | Hansen Yuncken
版权声明:本链接内容均系版权方发布,版权属于 WGA (Wallbridge Gilbert Aztec) ,编辑版本版权属于设计宇宙designverse,未经授权许可不得复制转载此链接内容。欢迎转发此链接。
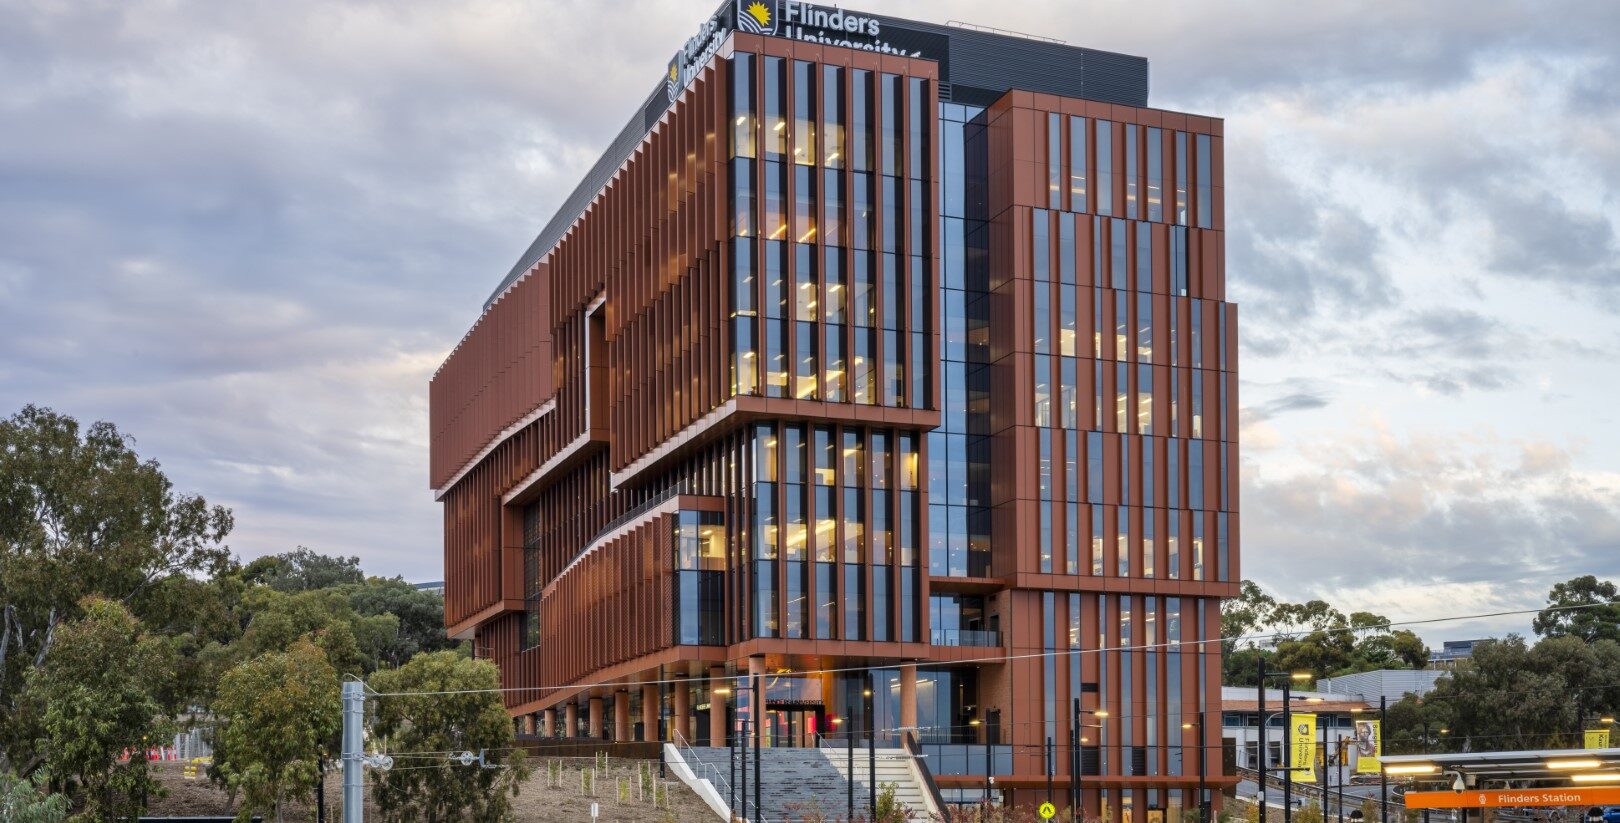
Flinders University Village Campus at Bedford Park recently unveiled its crème de la crème of facilities, the Health and Medical Research Building (HMRB).
The $280 million, ten-storey wonder is more than just a building. It represents a significant leap forward in biomedical research and innovation in South Australia, and we are incredibly thrilled to have been a part of its creation.
Aiming to become a major integrated health and medical research facility, HMRB holds one of South Australia’s largest suites of PC2-rated labs spanning five floors, along with cutting-edge equipment. The facility will be a paradise for researchers focusing on improving health, preventing disease, and addressing community health disparities, with an emphasis on molecular biosciences, clinical translation, and healthy communities..
DESIGN PROWESS THAT SETS WGA APART
Our design work for this building was full of exciting challenges we were eager to tackle and excel.
Structure: The structure stands 51 metres tall with a concrete frame, including a basement and suspended plaza. A link bridge connects the building to the university campus.
“One major challenge was the site conditions, including a sloped site with a 14-meter fall, weathered rock, and incorporating existing levels. Among many solutions, we designed a half basement to minimise excavation into the rock,” adds Jessica McGovern, who took on the role of lead Design Manager and Senior Structural Engineer for this project.
Accessibility: Our civil and landscaping design incorporated a link bridge to University Drive, linking Flinders University to the building. It overcame accessibility challenges connecting the road and surrounding infrastructure. The plaza and landscaped elements also improve connections to Flinders railway station.
Futuristic Design: All aspects of the building design, deeply considered the futureproofing features the HMRB needed for their next generation of researchers and scientists. The slab was engineered to support the weight and meet vibration and acoustic requirements – both crucial for this project.
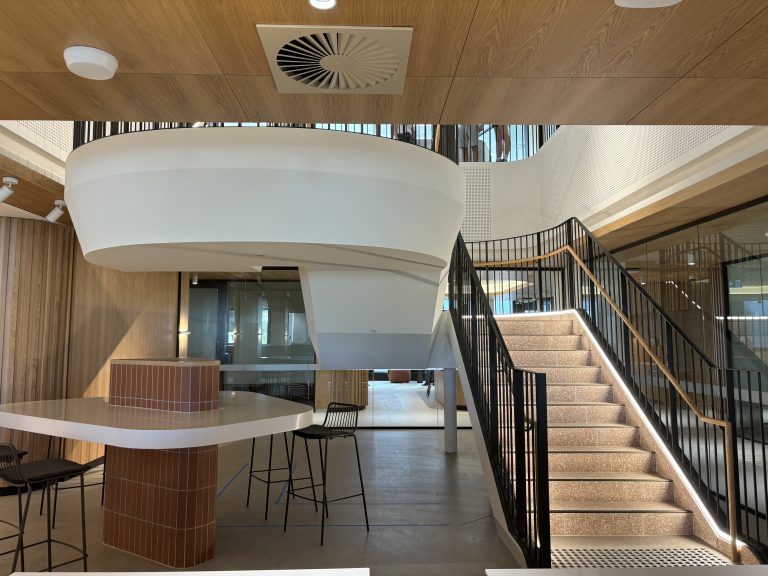
Green Spaces: Feature stairs within winter garden spaces connect floors and spaces. A large external planter on the northern façade highlights the importance of green spaces throughout the building.
COUNTRY CONNECTION
The design of the HMRB placed significant emphasis on connection to the Land and Country. Carefully planned to blend harmoniously with the surrounding landscape and acknowledge the cultural importance of the Kaurna site.
“This was integrated through the building’s façade colour, shapes, indigenous artwork on the northern façade, interior colour schemes, and the inclusion of green spaces throughout the structure”, further explains Jessica McGovern.
WOMEN IN ENGINEERING
To top it all off, this project was a shining example of some fantastic female representation and leadership in the industry. From Flinders University’s top leaders, such as Professor Billie Bonevski, Director of the Health and Medical Research Institute, to Michelle Gheorghiu, Associate Director Strategic Projects & HMRB, and across the entire project team including design, contractors, and consultants, this building was brought to life by a wealth of talent, led by outstanding female role models. It showcases diversity at its finest, with some of South Australia’s best leading the way.
“As an engineer, I am proud to have been part of a truly unique project, collaborating with some great women in the engineering and construction industry. This was also an opportunity to be a role model for our younger female staff, demonstrating that working on iconic projects whilst working part-time is possible. Also, stepping away for paternity leave at the project’s outset created an opportunity for another emerging female, Mariah Vladmirova, to assume the construction supervision role, gaining invaluable skills and experiences,” says Jessica.
GREEN BUILDING CERTIFICATIONS
The building is on track to obtain Gold WELL and LEED certifications, top global accolades that recognise the commitment to sustainability and well-being. HMRB’s energy needs are met using renewable electricity sourced from on-campus solar panels and local wind power, significantly reducing reliance on fossil fuels.
Its design allows for future use of recycled water, cutting down on potable water usage, and aims for 100% diversion of construction waste from landfills. The façade is beautiful and functional, designed to reduce heat load with glazing that rejects 75% of solar heat and automated louvres for natural ventilation. With a Climate Change Adaptation Plan in place, HMRB is a building prepared for the future. This future-facing facility also snags the badge for the world’s first medical research centre to achieve a Platinum rating by WiredScore, a global certification attesting to the highest level of digital connectivity available in a building.
With its grand opening in mid-2024, HMRB is poised to unlock groundbreaking discoveries. The future of medicine starts here!
新开发银行总部大楼丨北玻股份
世界最大免税店,海南新地标丨北玻
谷歌新总部:生态与创新的融合典范丨北玻股份

Flinders University Health and Medical Research Building (HMRB)丨WGA (Wallbridge Gilbert Aztec)


东鹏工程馆丨广东东鹏控股股份有限公司

Gyeongdo 岛 - 以“自然”为动力的全新韩国可持续休闲目的地

谷歌开发者社区丨不为变现,只为Coding而生

订阅我们的资讯
切勿错过全球大设计产业链大事件和重要设计资源公司和新产品的推荐
联系我们
举报
返回顶部