


Villa ai Castelli Romani | STUDIOTAMAT
STUDIOTAMAT ,发布时间2026-02-04 11:19:06





PROJECT NAME A Villa in the Castelli Romani
LOCATION Grottaferrata
ARCHITECT STUDIOTAMAT
(Tommaso Amato, Matteo Soddu e Valentina Paiola)
PROJECT TEAM Tommaso Amato, Matteo Soddu e Valentina Paiola, Silvia D’Alessandro
CONTRACTOR Ediltel B
CLIENT Private
DATE 2025
GFA
Indoor area: 400 sqm
Outdoor area: 3,200 sqm
TIMELINE Project assignment: December 2022
Work start: March 2023
Completion: October 2024
版权声明:本链接内容均系版权方发布,版权属于 STUDIOTAMAT,编辑版本版权属于设计宇宙designverse,未经授权许可不得复制转载此链接内容。欢迎转发此链接。
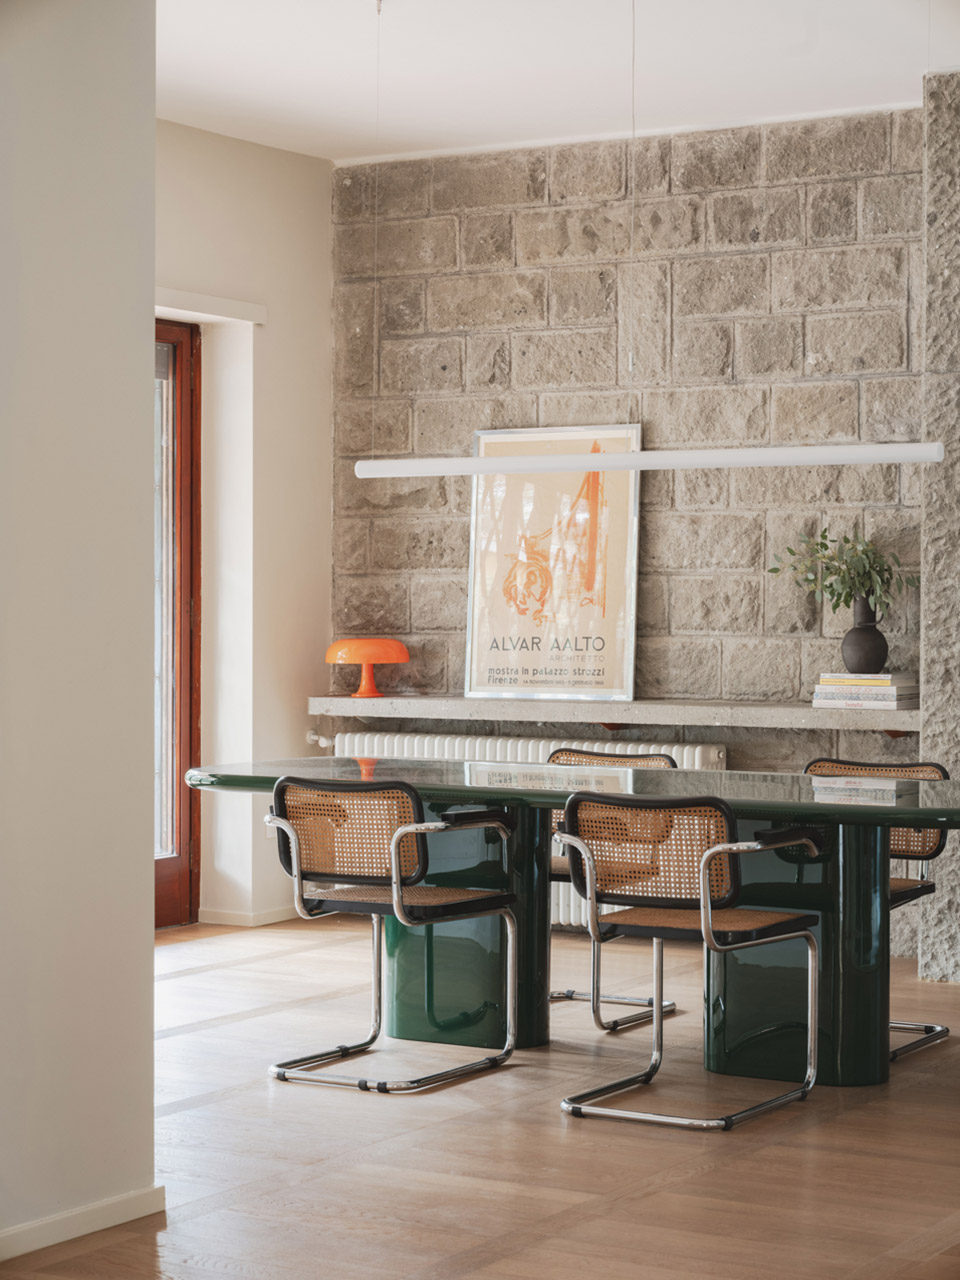
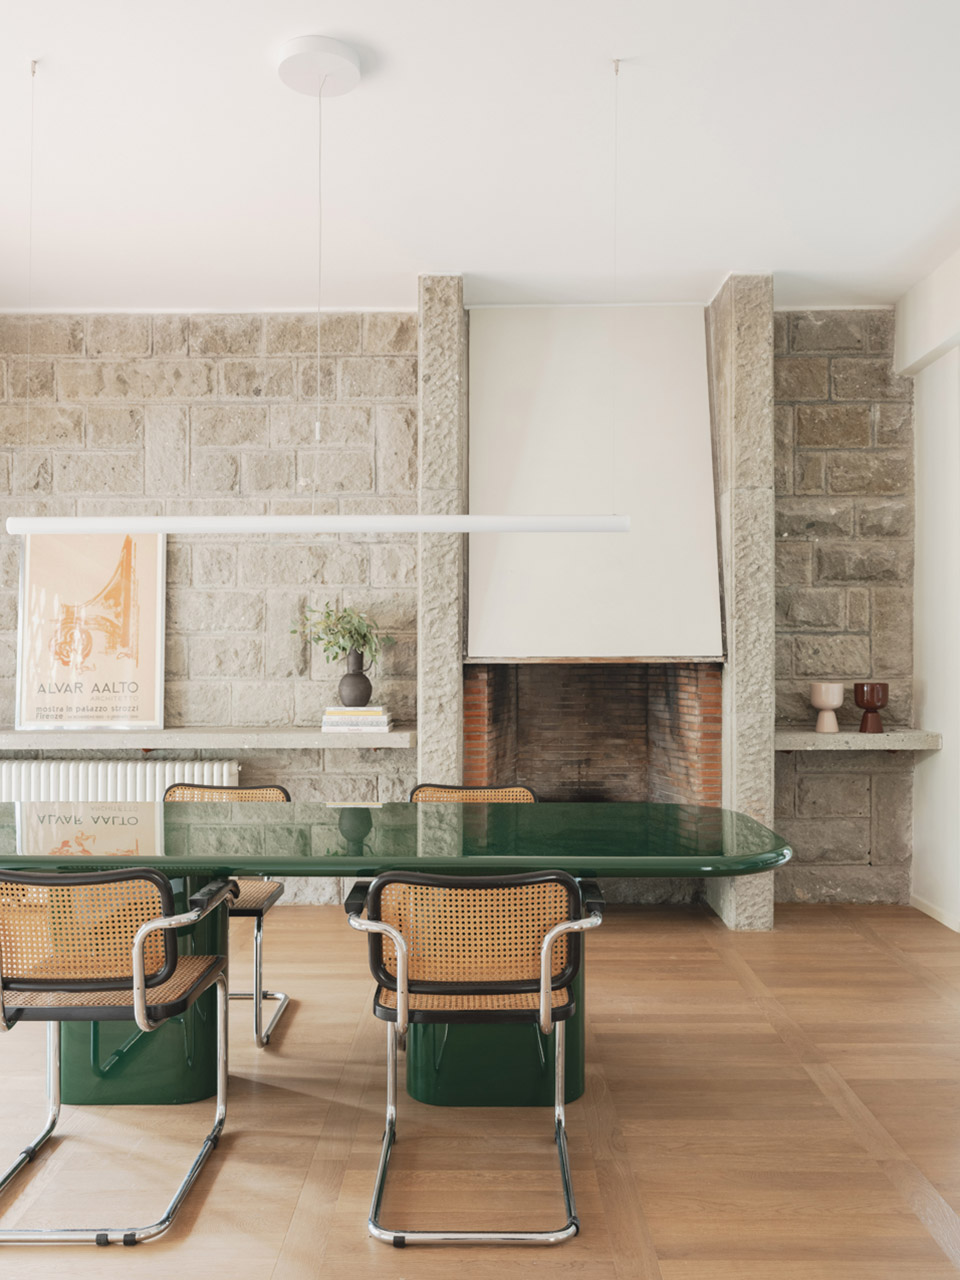
Originally designed in the 1960s, the villa is reminiscent of Frank Lloyd Wright's Usonian architecture, featuring simple lines, a regular plan, and natural materials that blend harmoniously with the surrounding environment.
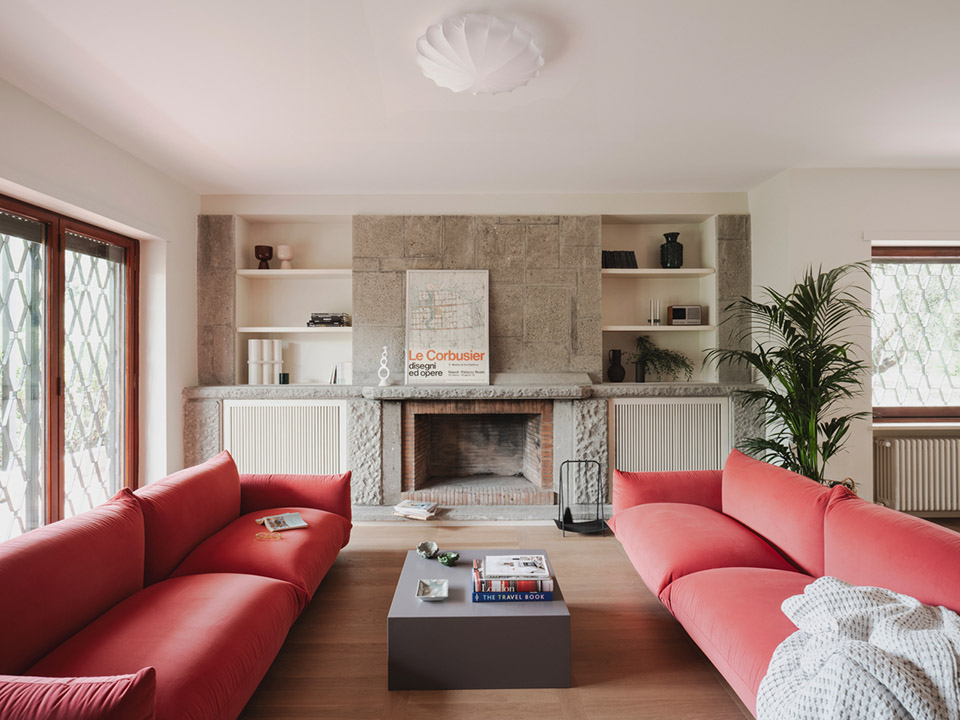
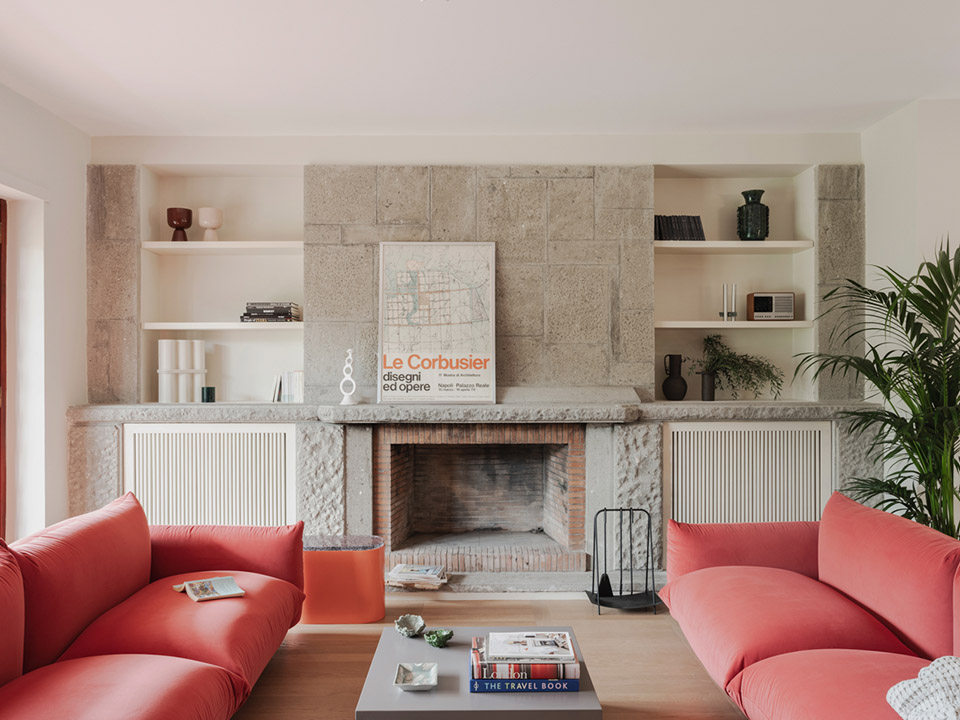
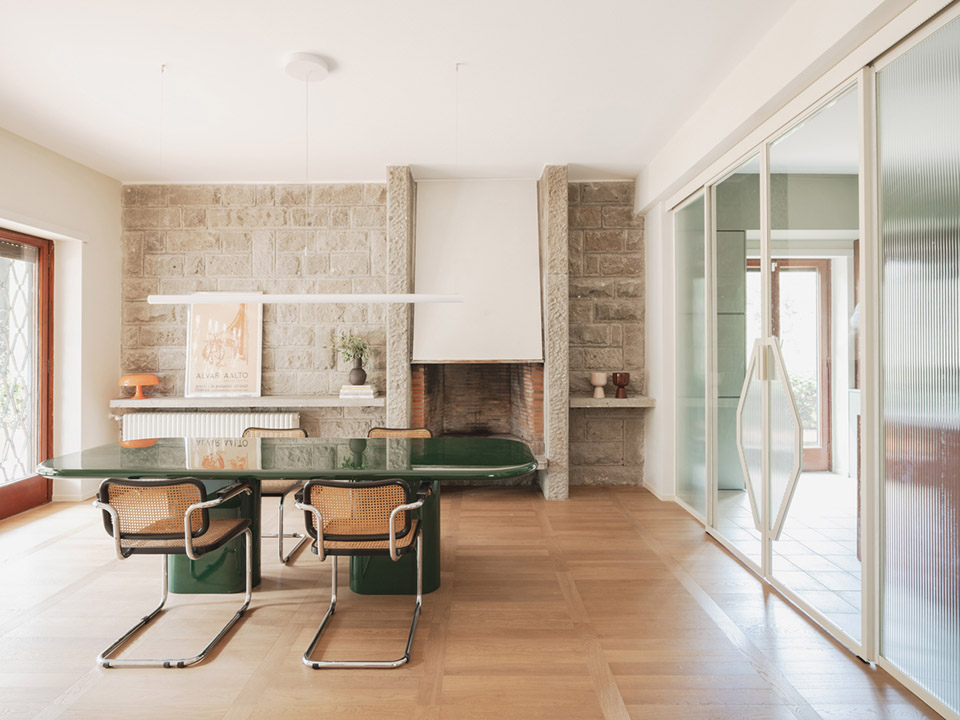
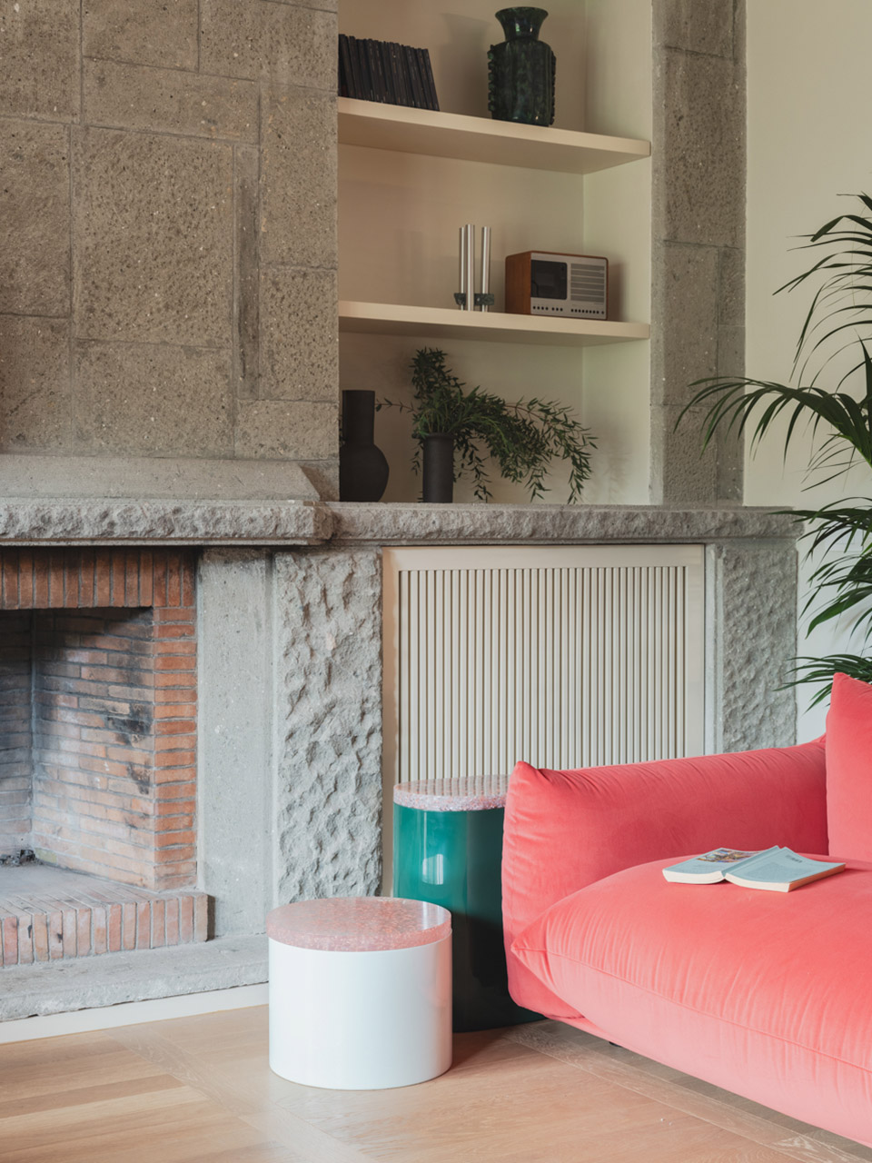
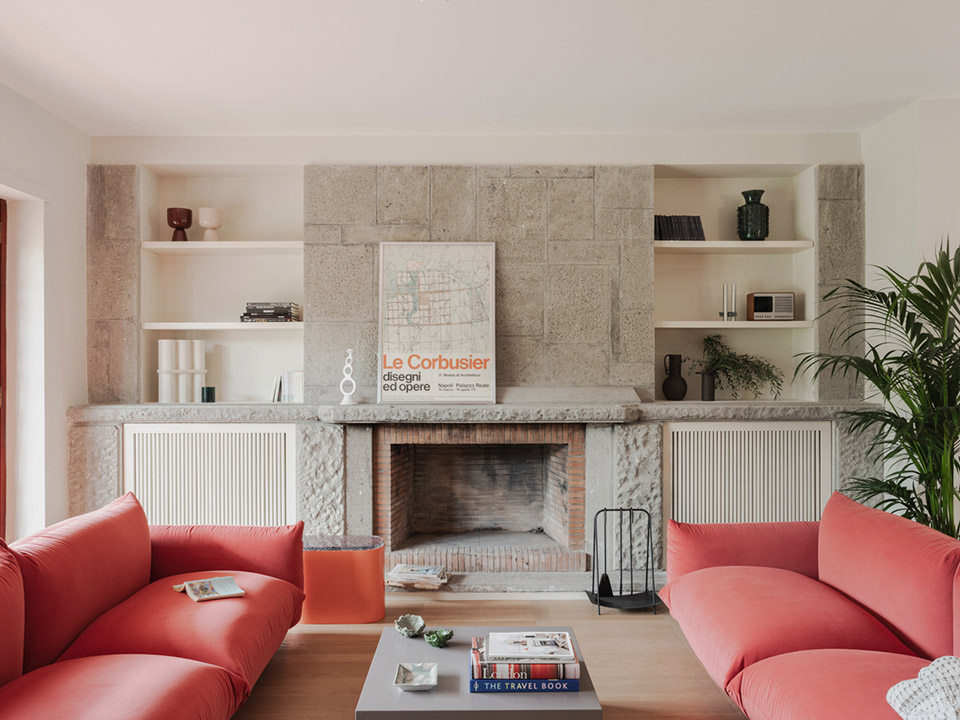
Authentic materials such as stone walls, exposed brick, wood, and concrete are maintained and reinterpreted through combinations that enhance natural light and enliven the space.
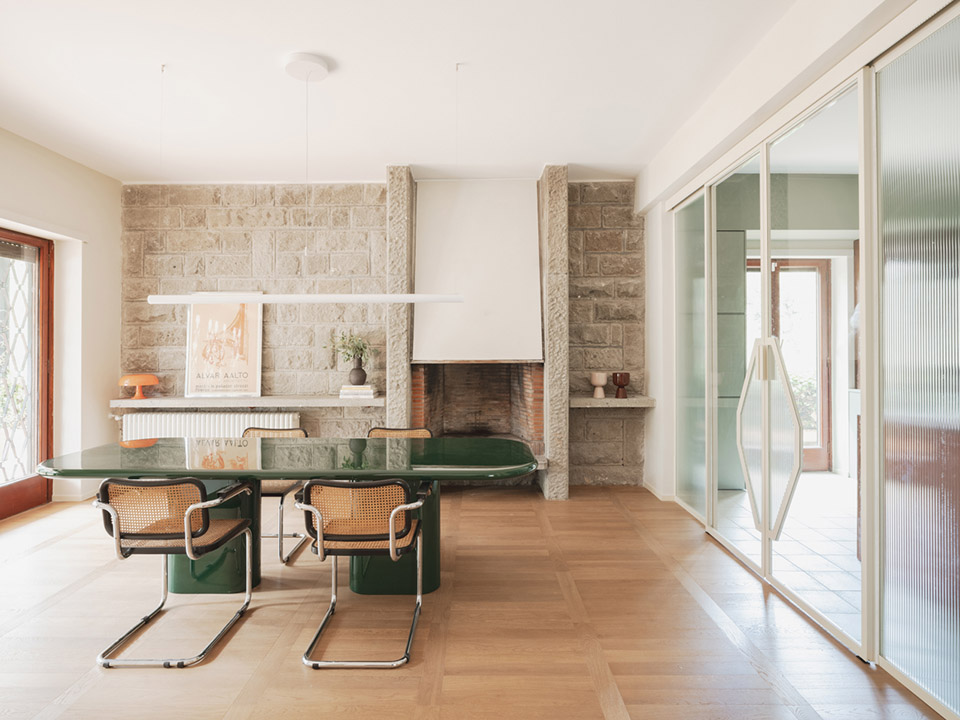
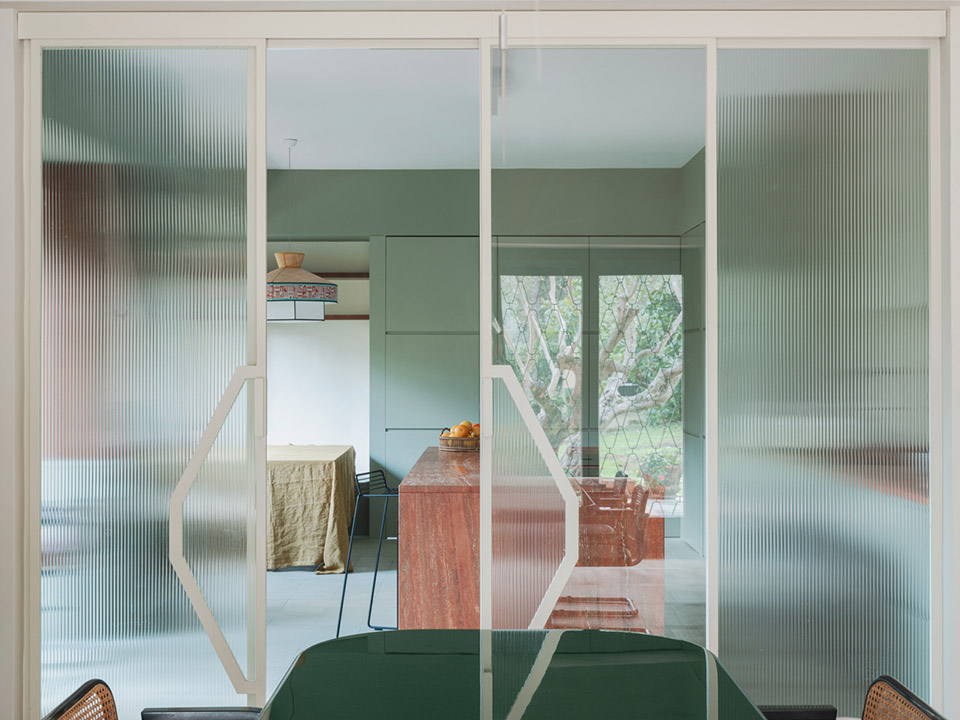
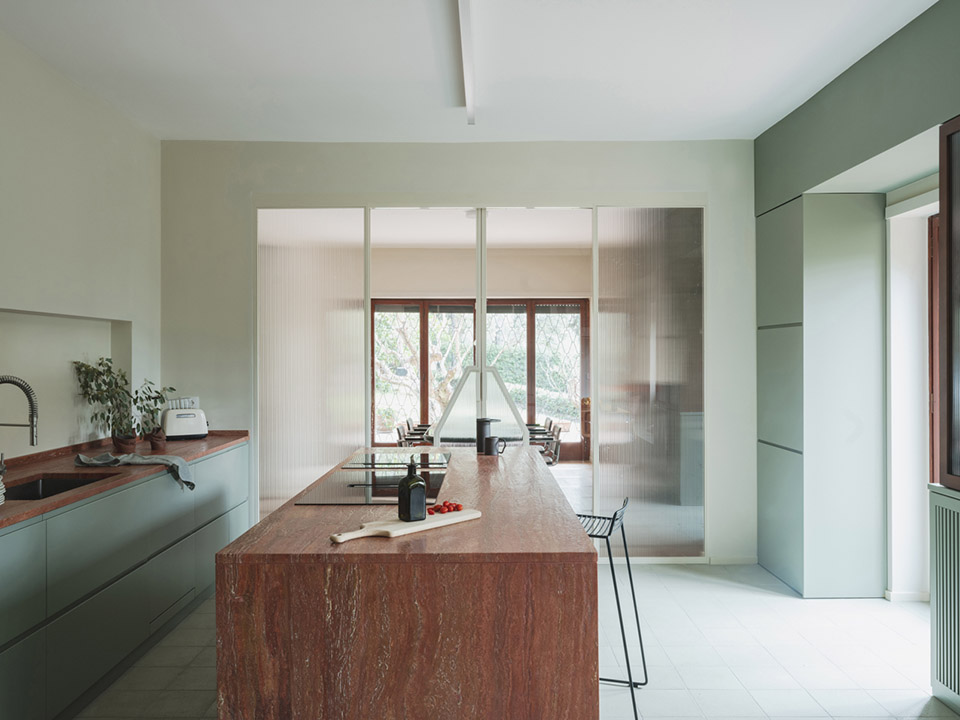
The aim was establish a seamless dialogue between the villa’s original spirit and modern architectural language, achieved thanks to a sensitive design approach that honors its historical identity while reinterpreting it with a fresh, authentic voice.
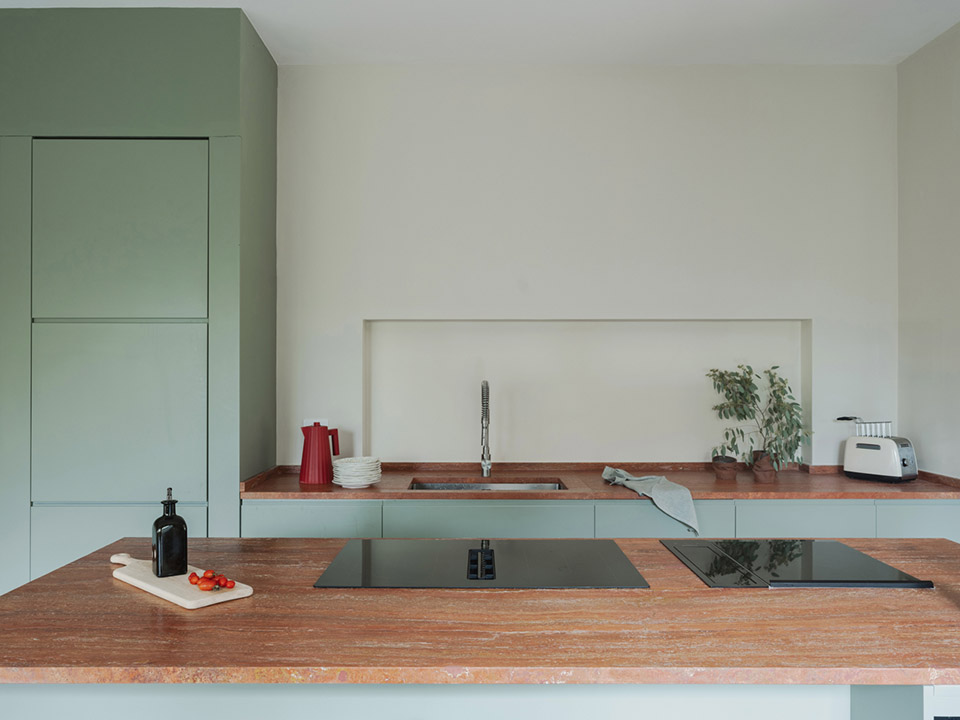
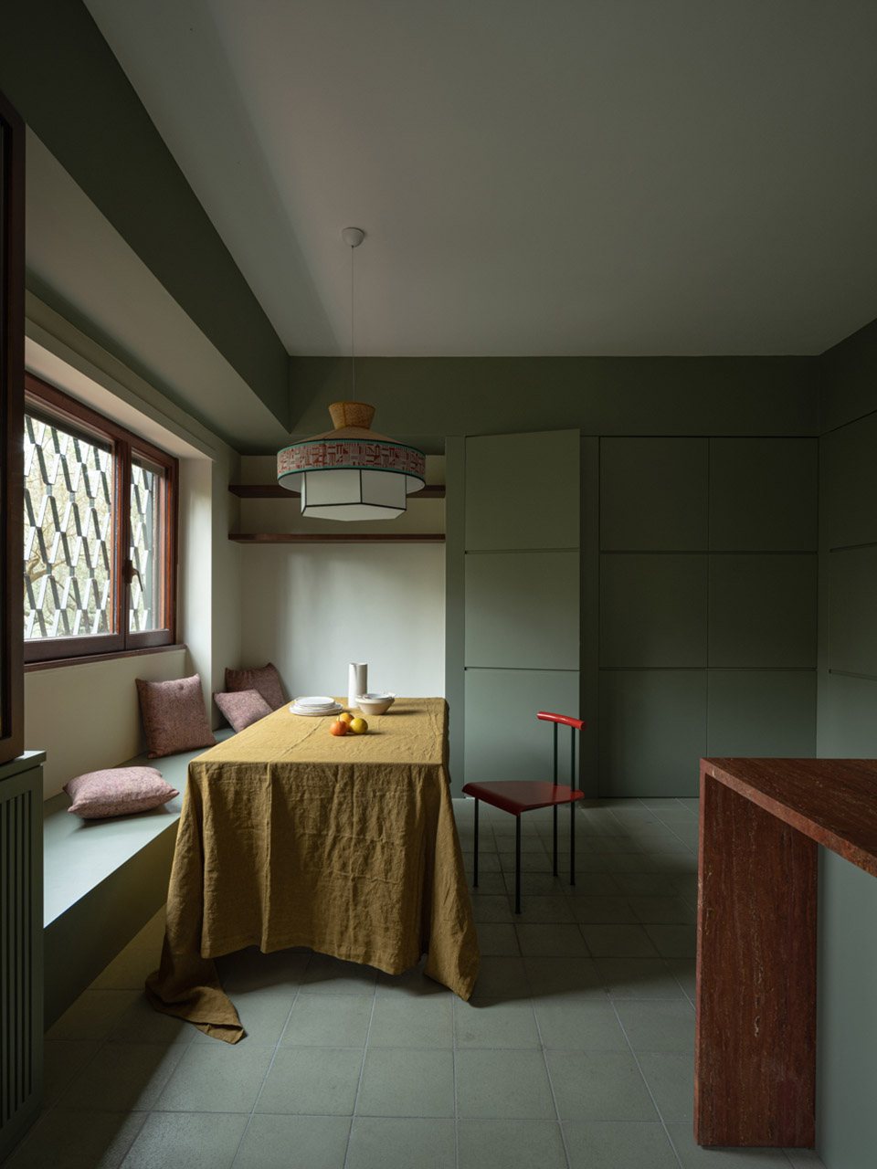
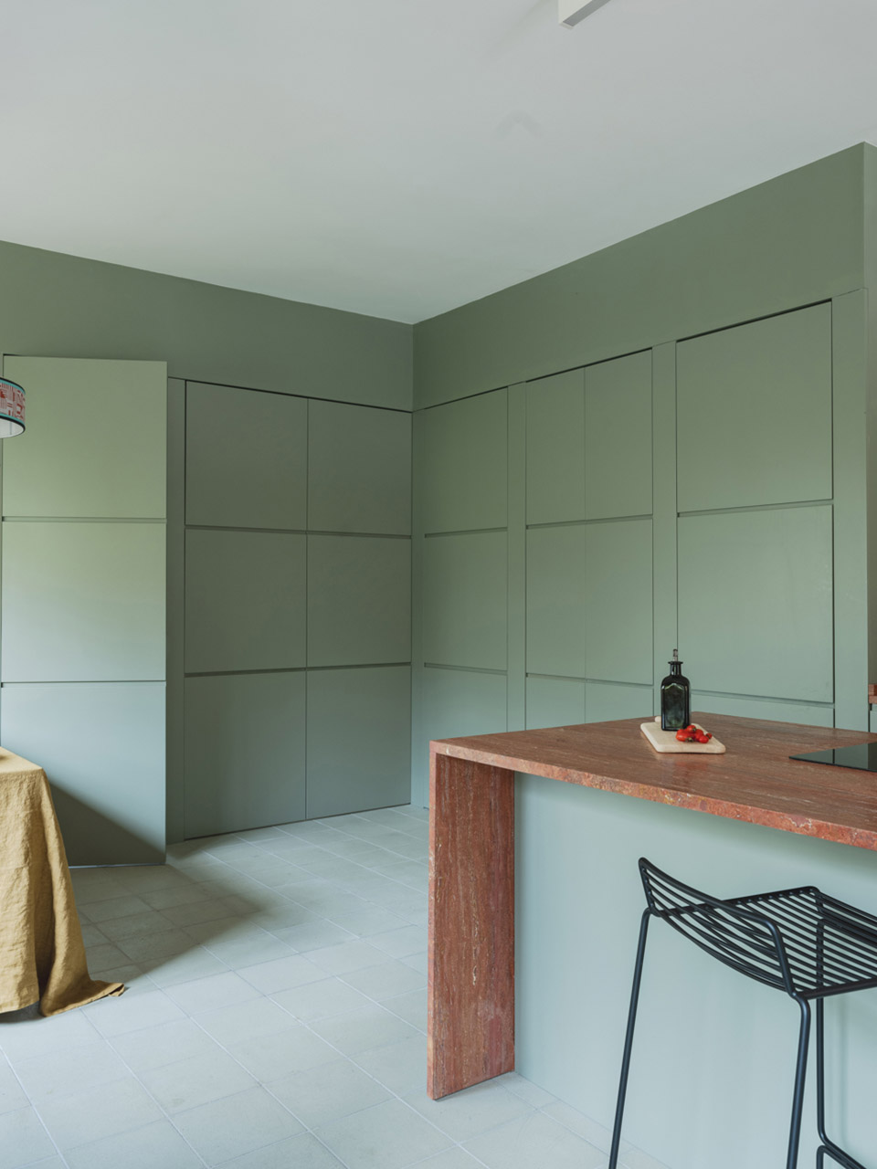
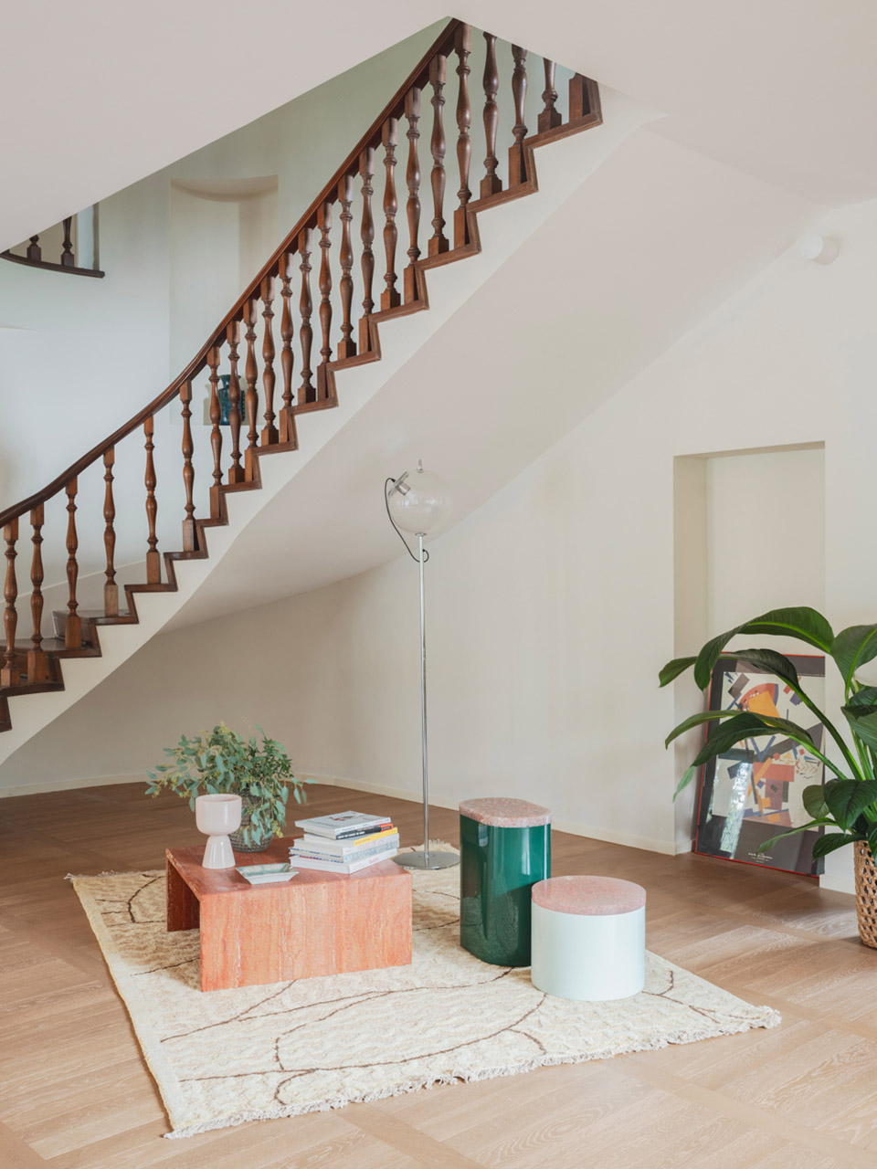
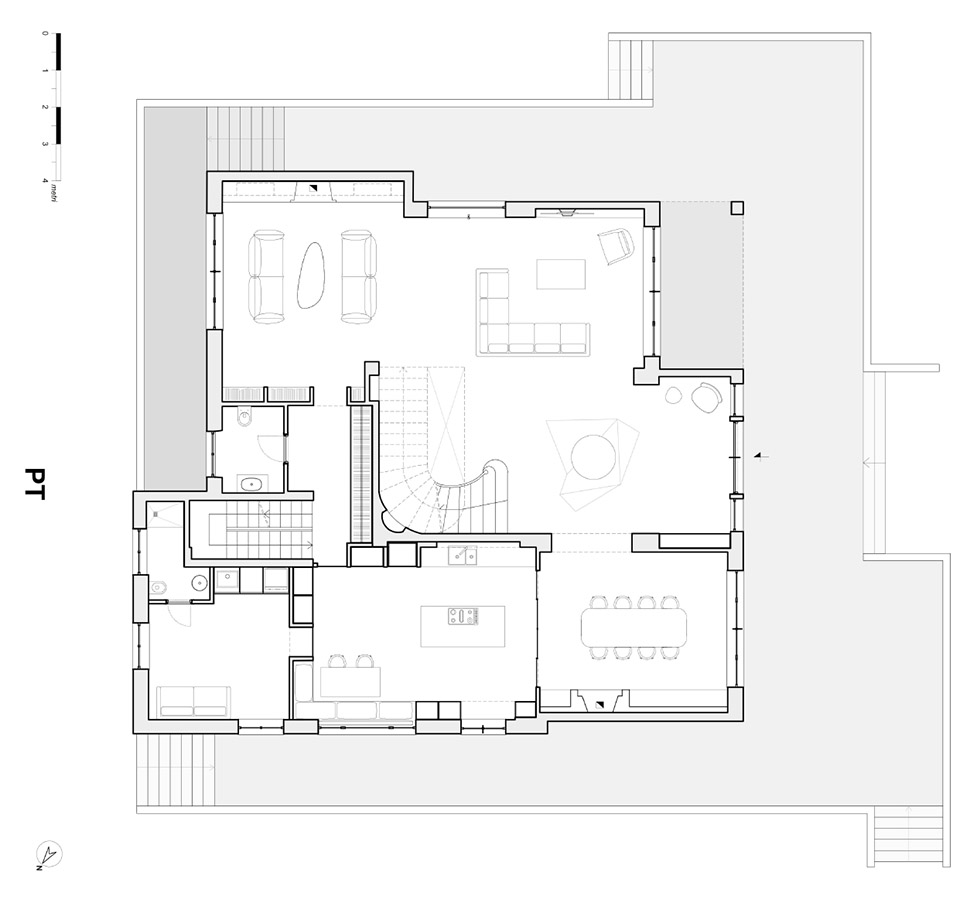
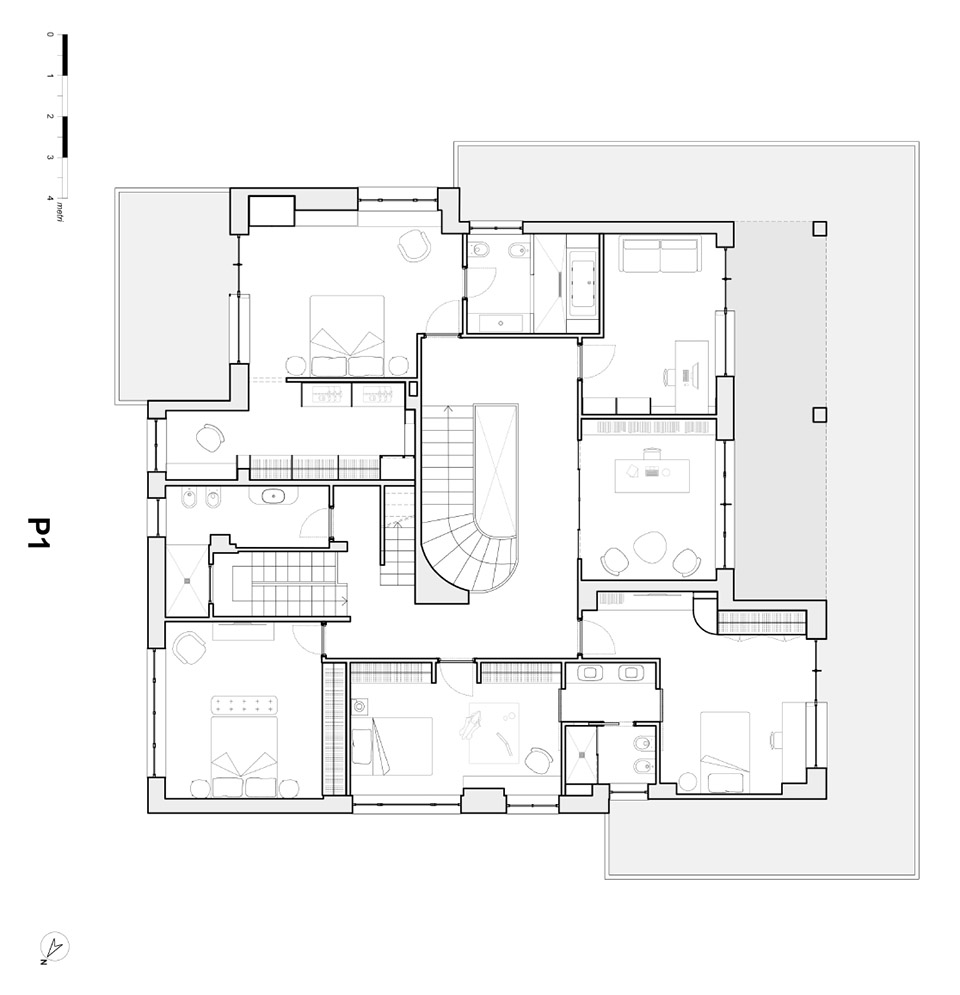
The project redesigns the interiors, eliminating most of the corridors and some small rooms once used for laundry and services, resulting in more open and airy environments and offering greater fluidity between the different areas of the house.
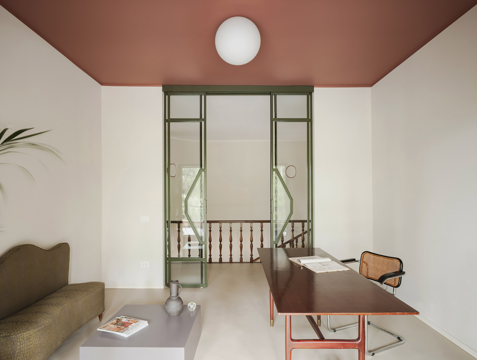
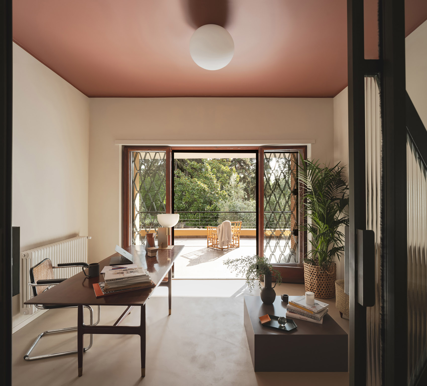
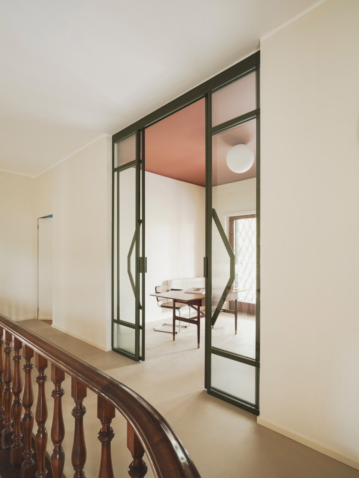
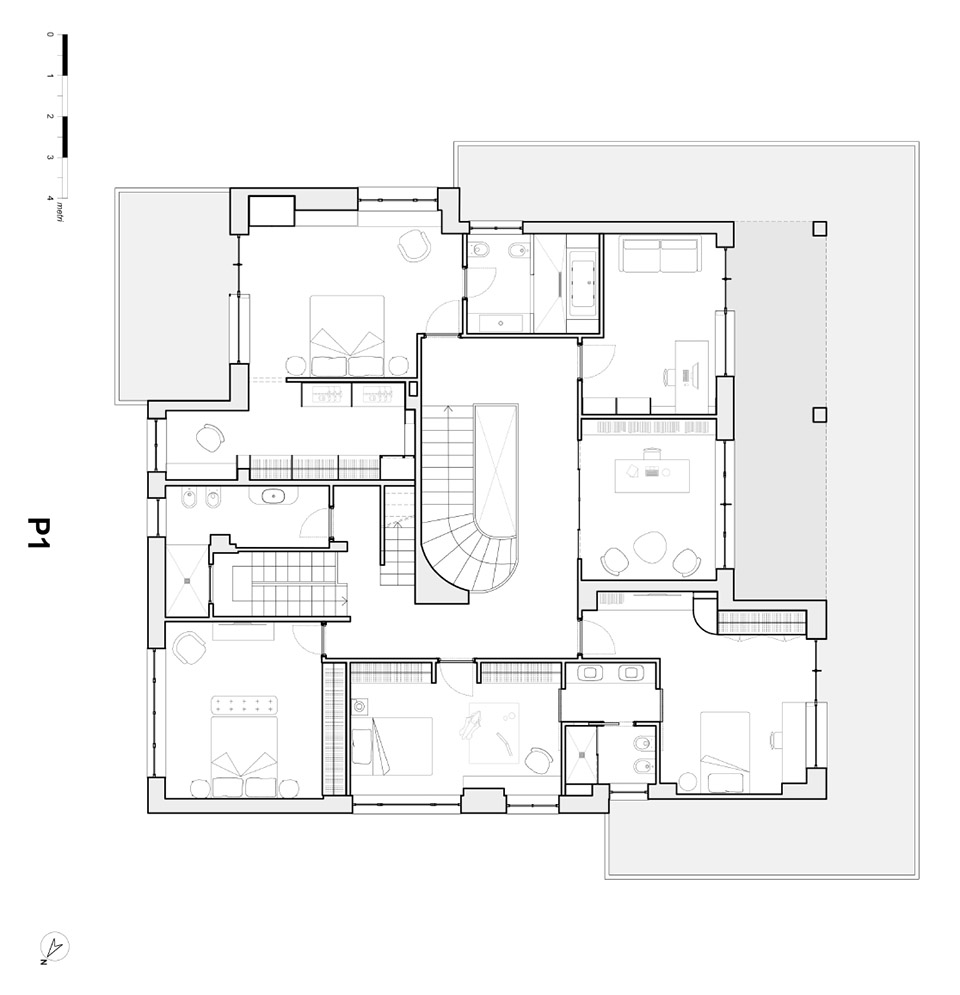
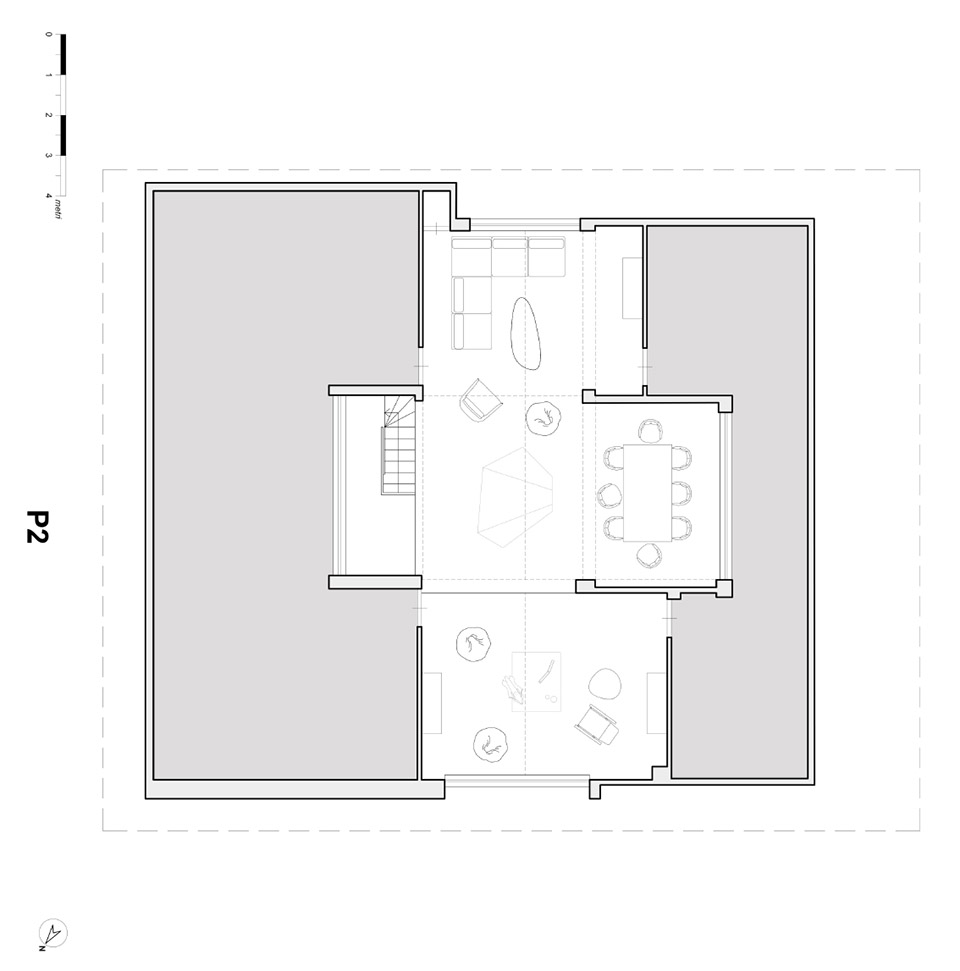
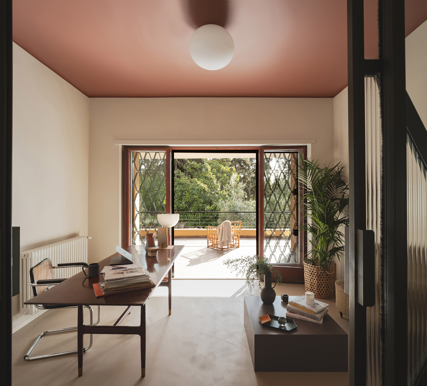
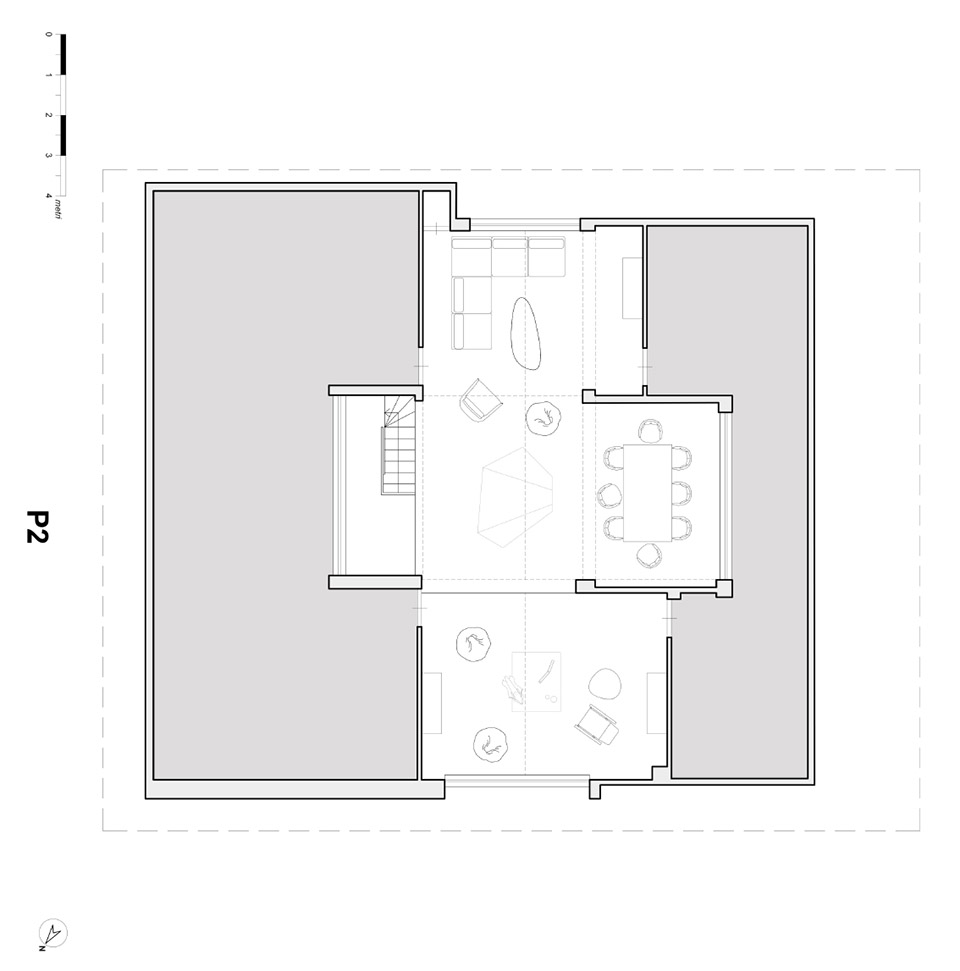
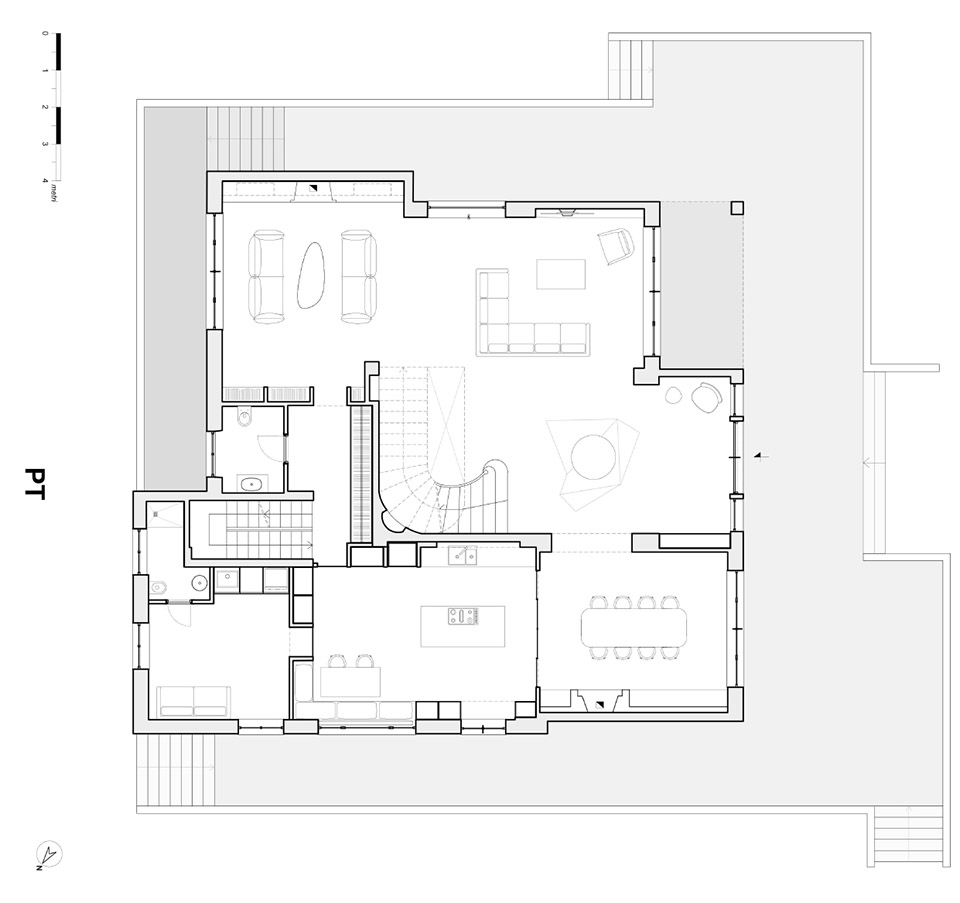
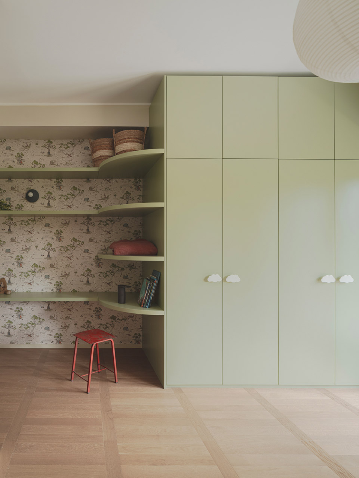
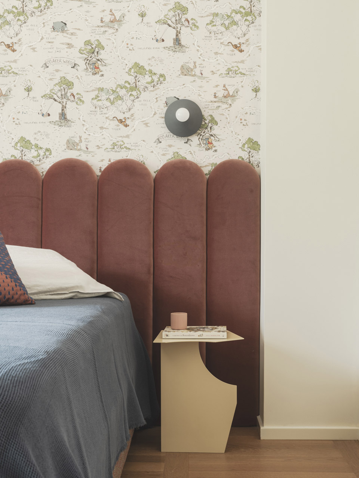
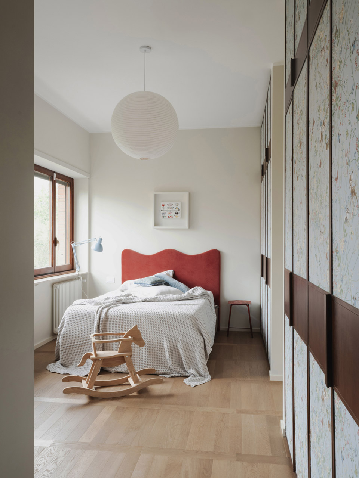
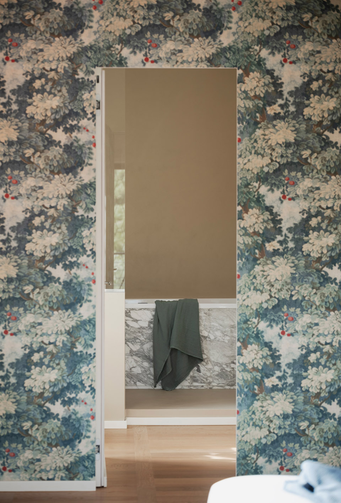
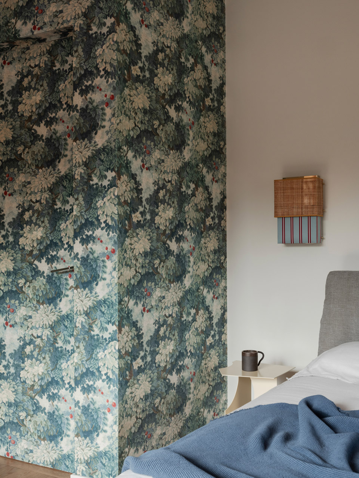
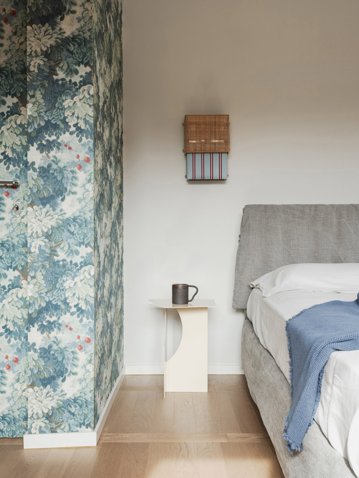
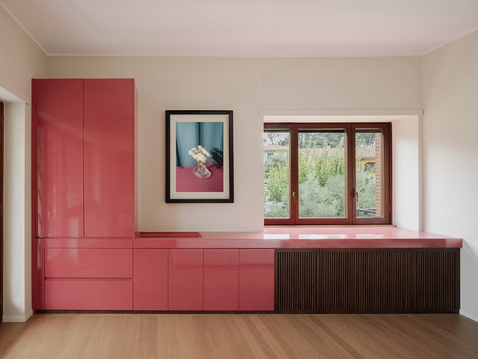
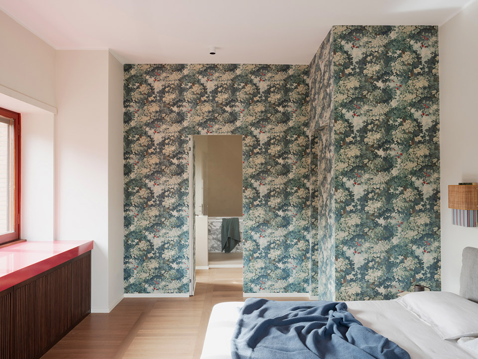
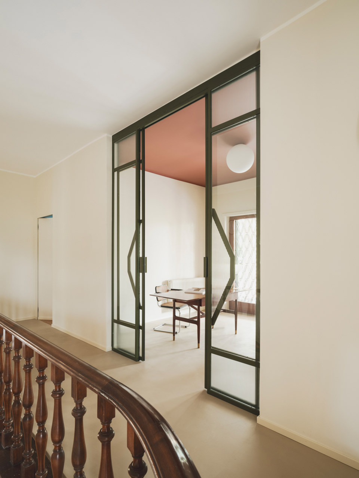
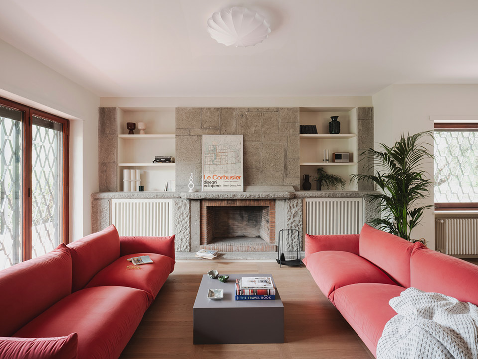
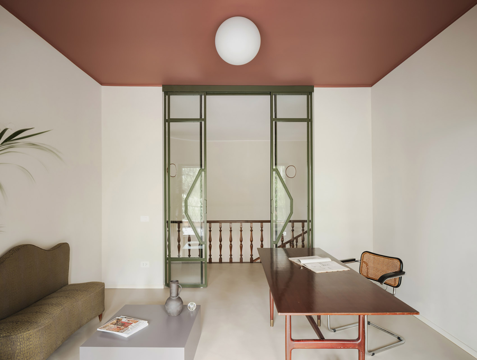
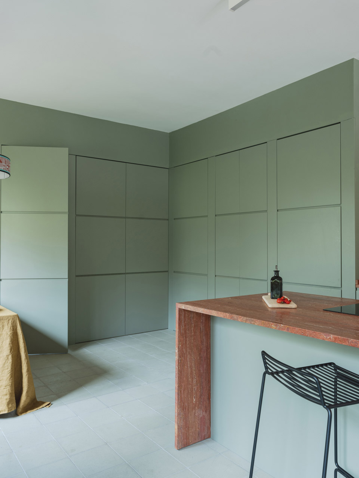
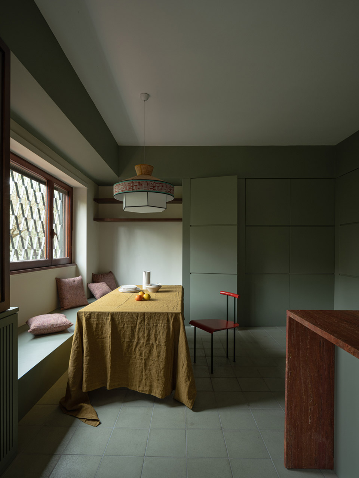
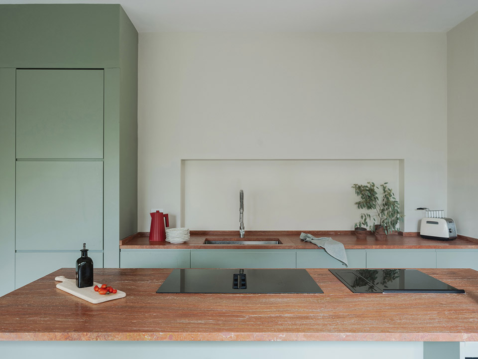
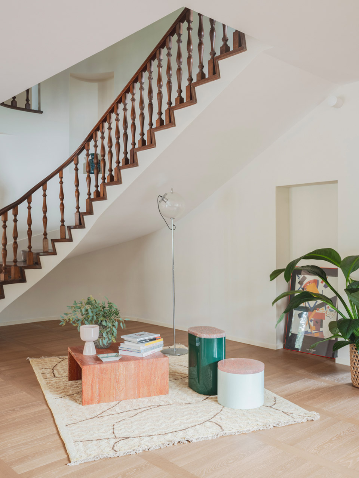
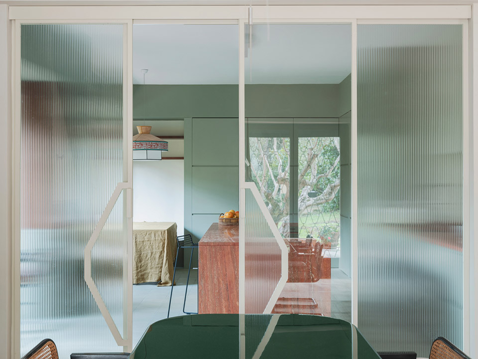
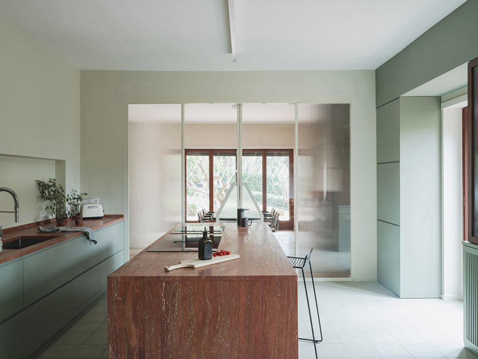
The elliptical staircase, the true heart of the villa, is already visible from the entrance and symmetrically organizes the spaces of the living area. To the east, the living room unfolds with a stone wall that houses a fireplace integrated into the conversation area, while a large sofa dominates the TV area. To the west, the 40 sq m American-style kitchen is characterized by a large custom-made Travertino Rosso Persiano island. The dining nook, with a built-in bench under the window, offers an intimate space for small lunches, while a series of doors hides refrigerators, pantries, and two secret passages to the service area and secondary stairs. A full-height window, powder-coated, separates the kitchen from the dining room. The upper floor, with its oak parquet floor laid "sister", houses the bedrooms, all overlooking the main staircase and connected by a continuous cream-colored resin path. The owner's central studio, characterized by a custom-made window and a large view of the main terrace, represents a refuge of light and inspiration.
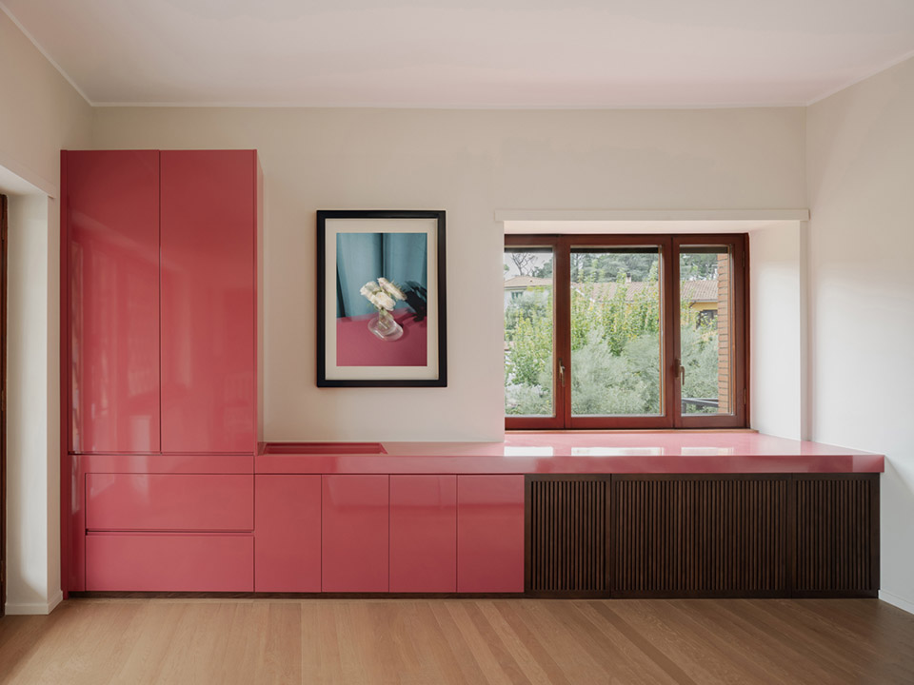
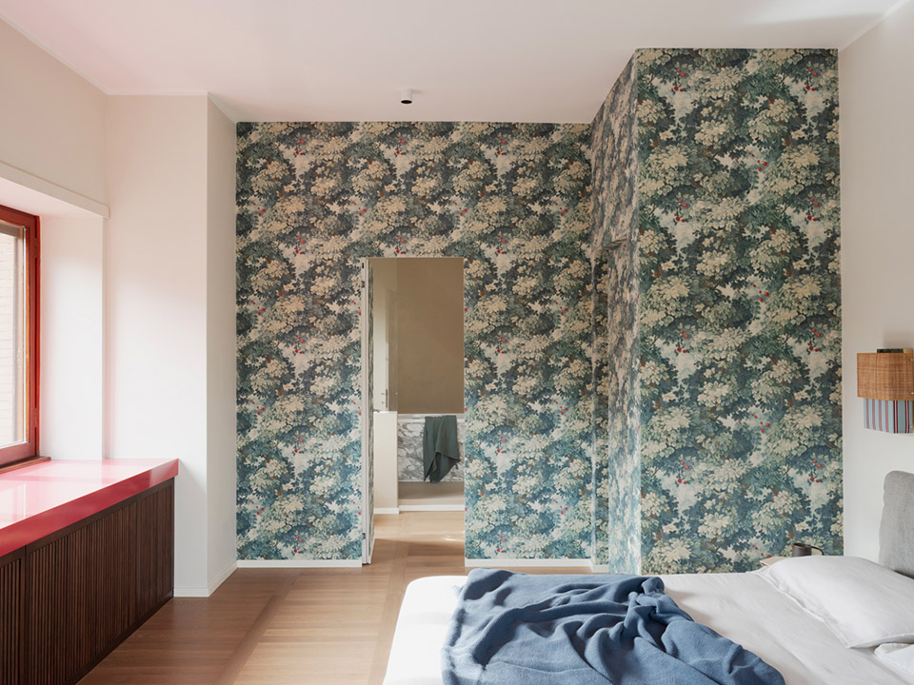
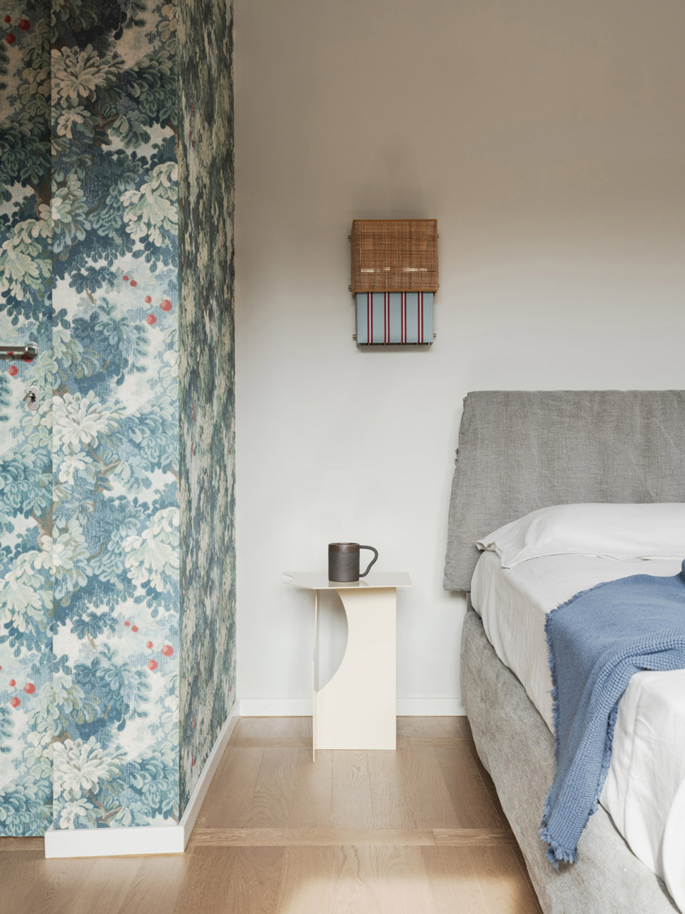
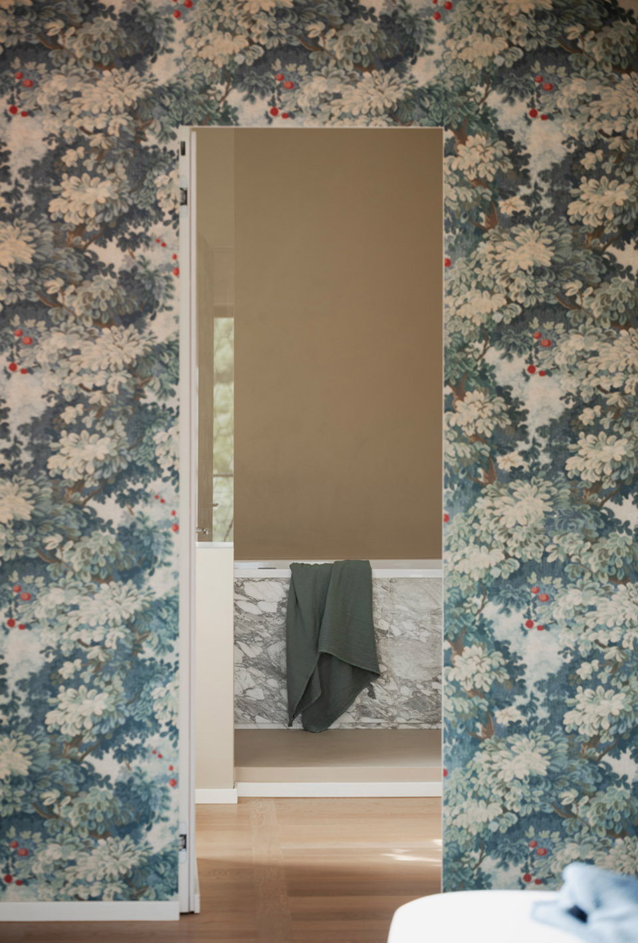
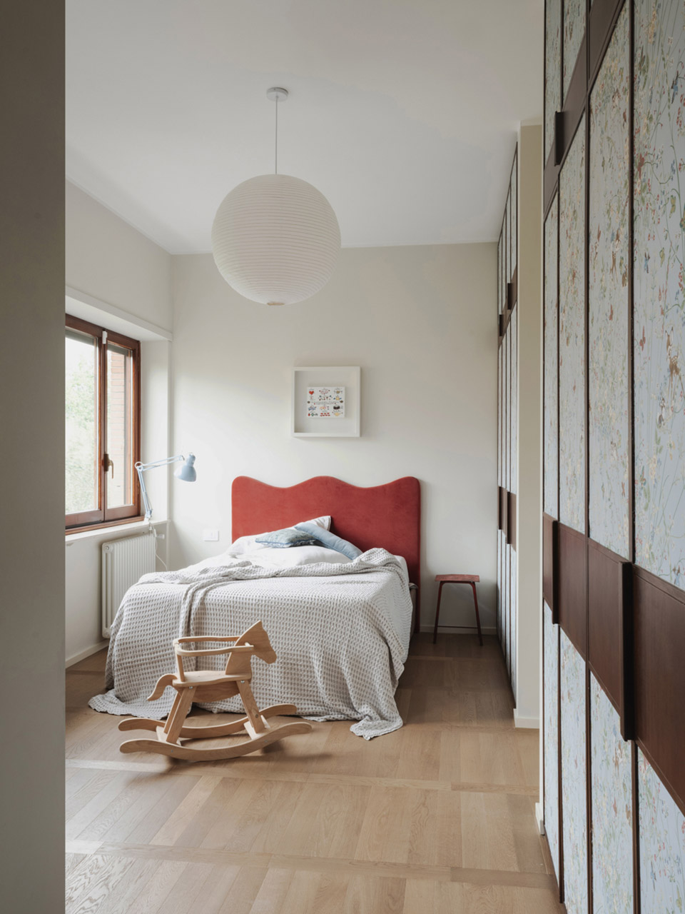
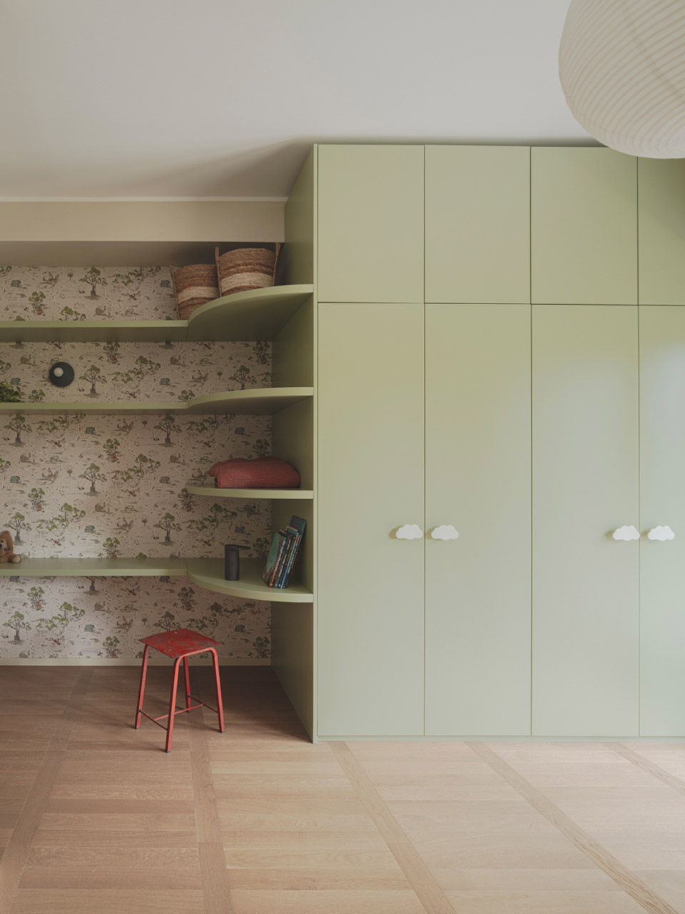
Every detail, from the natural materials to the tailored furnishings, contributes to a cohesive narrative, where spaces are not merely inhabited but seem to come alive, becoming protagonists in the lives of their residents.

House for 2 architects | Toledano+Architects
MINISO LAND广州壹号店丨唯想国际
多元栖居地 · 古典与现代相融共生丨双宝设计 SHUANGBAO

Villa ai Castelli Romani | STUDIOTAMAT


东鹏工程馆丨广东东鹏控股股份有限公司

Gyeongdo 岛 - 以“自然”为动力的全新韩国可持续休闲目的地

谷歌开发者社区丨不为变现,只为Coding而生

订阅我们的资讯
切勿错过全球大设计产业链大事件和重要设计资源公司和新产品的推荐
联系我们
举报
返回顶部