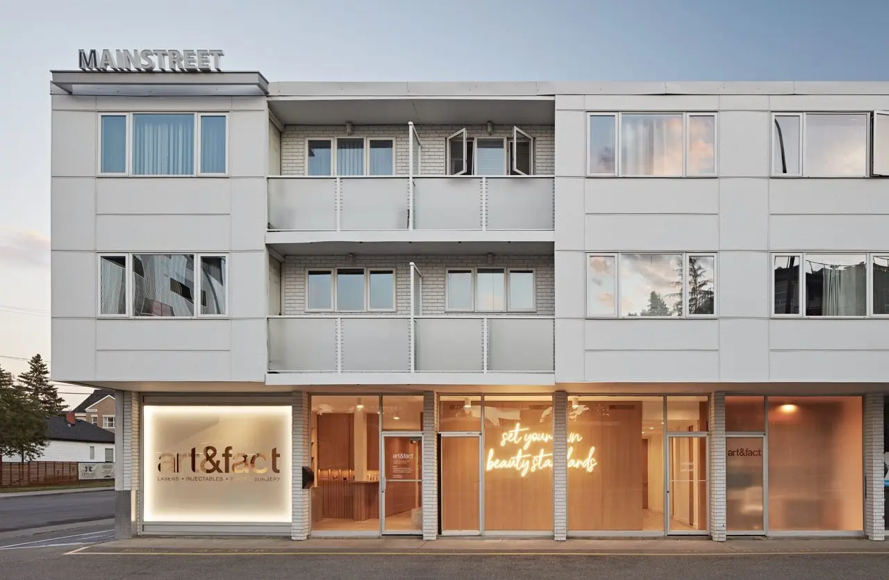
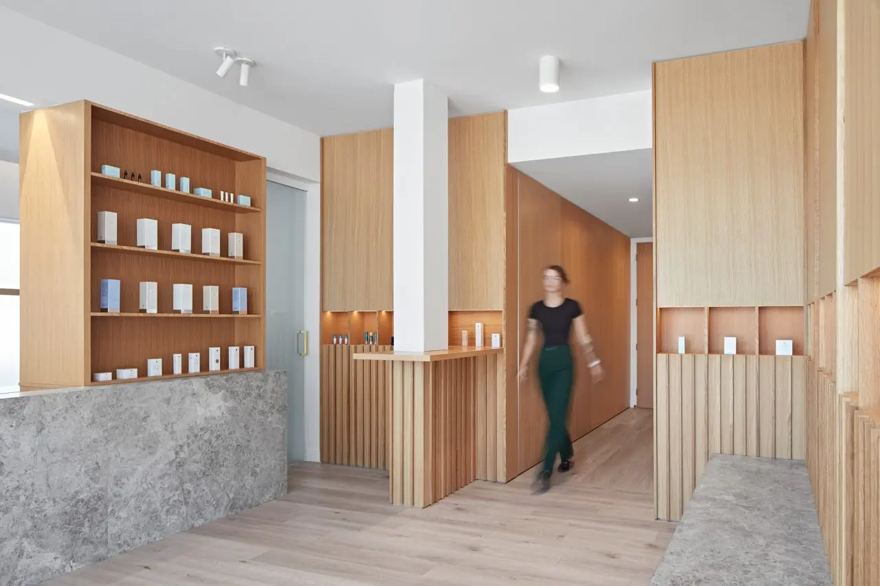
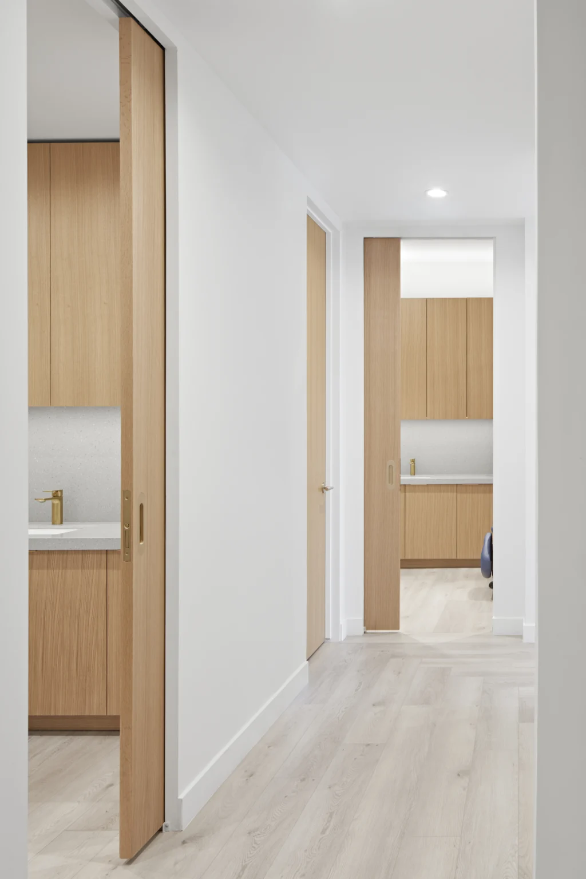
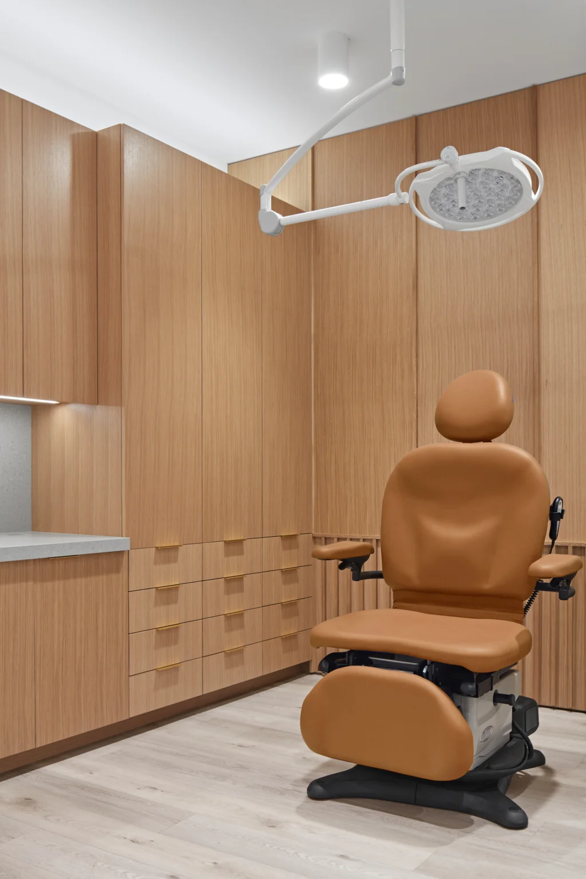
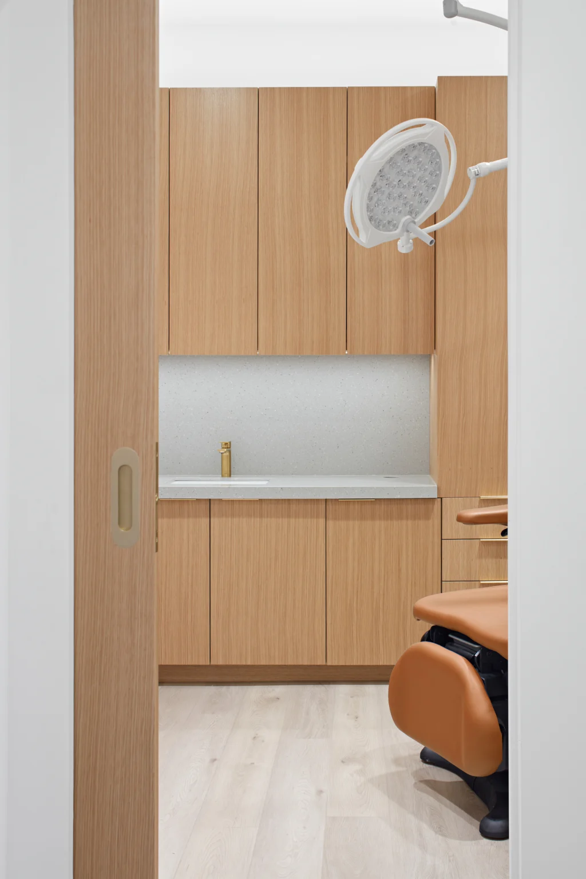
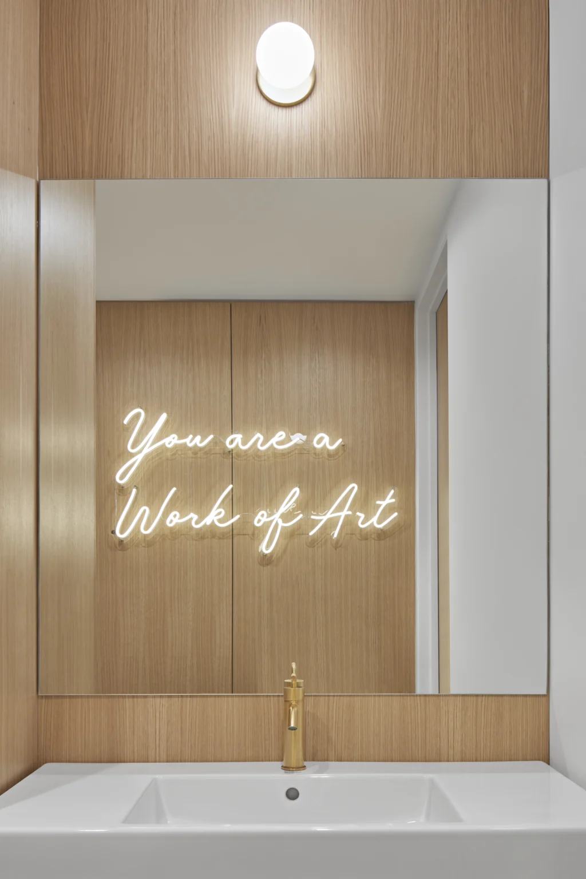
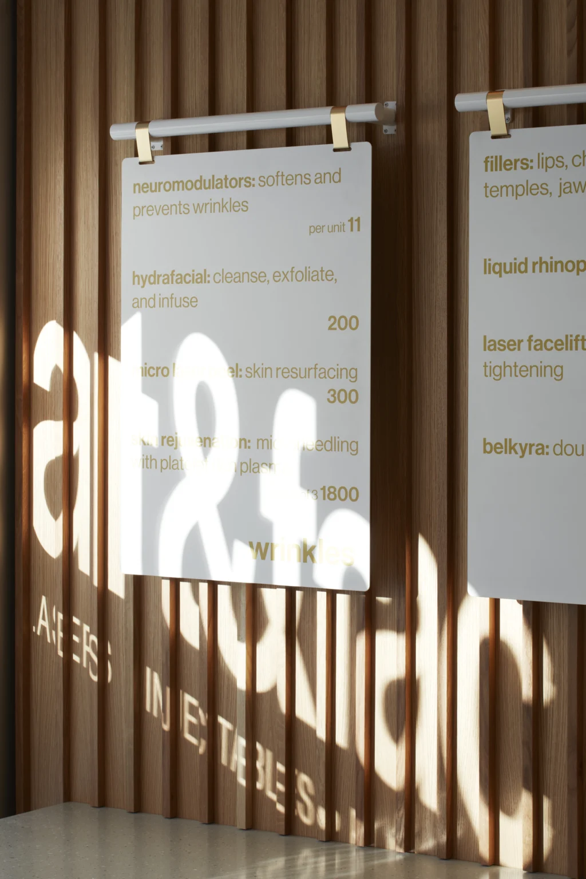
Inspired by Art&Fact’s commitment to inclusivity and empowerment, the design of this beauty clinic in Calgary, Canada, embraces a neutral palette of natural materials in simple forms. The goal is to celebrate subjective beauty in a fresh, approachable way.
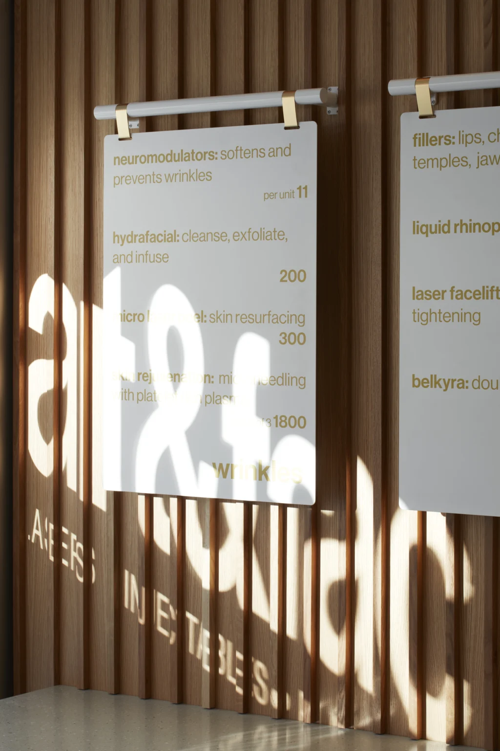
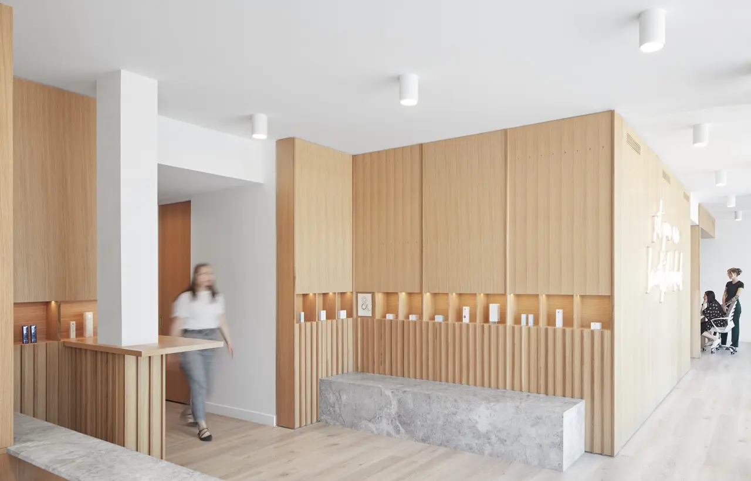
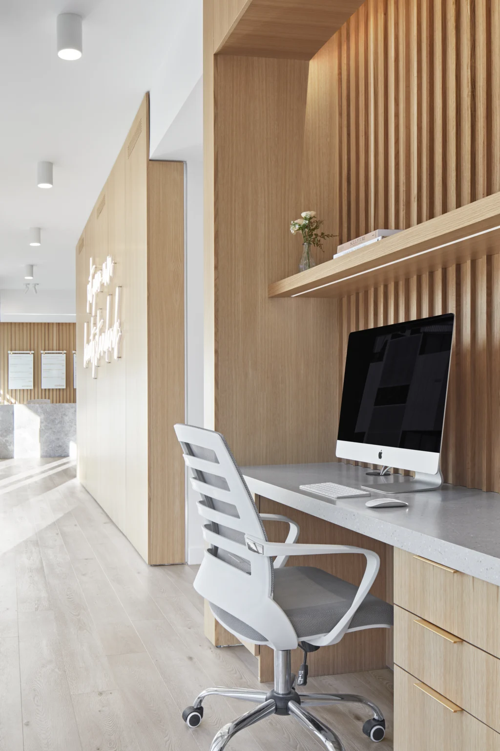
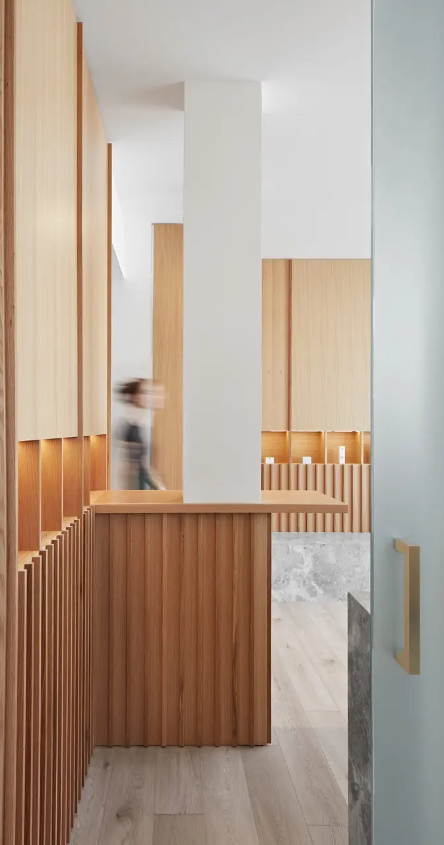
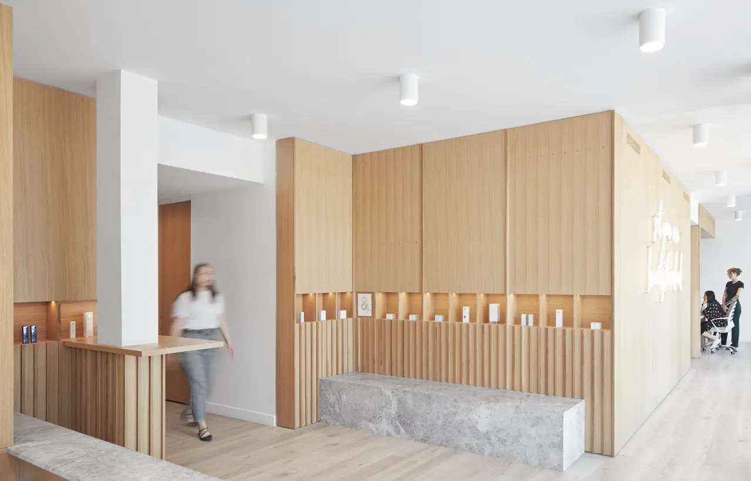
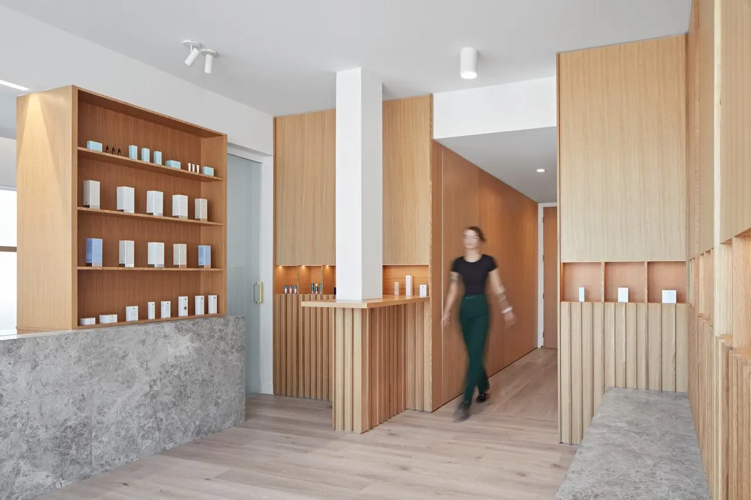
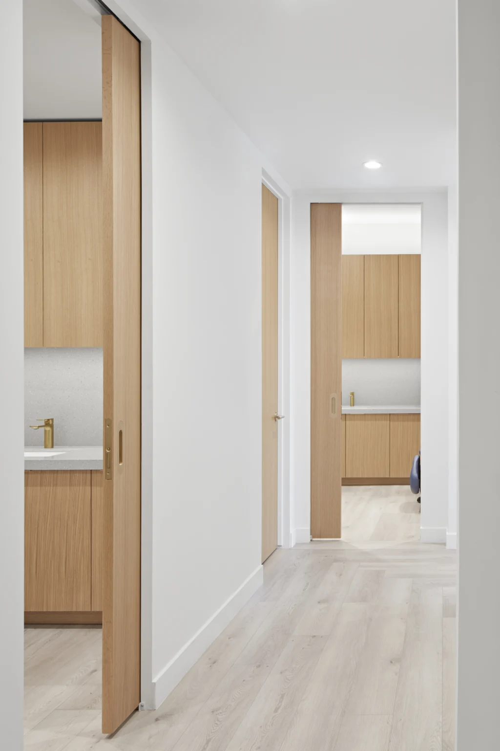
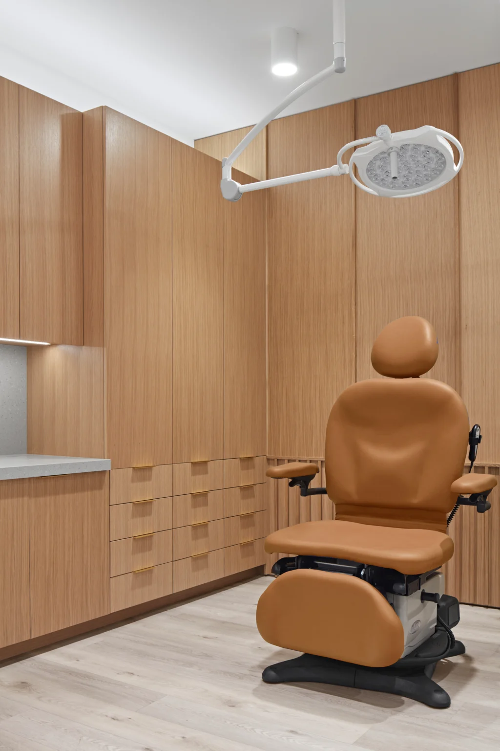
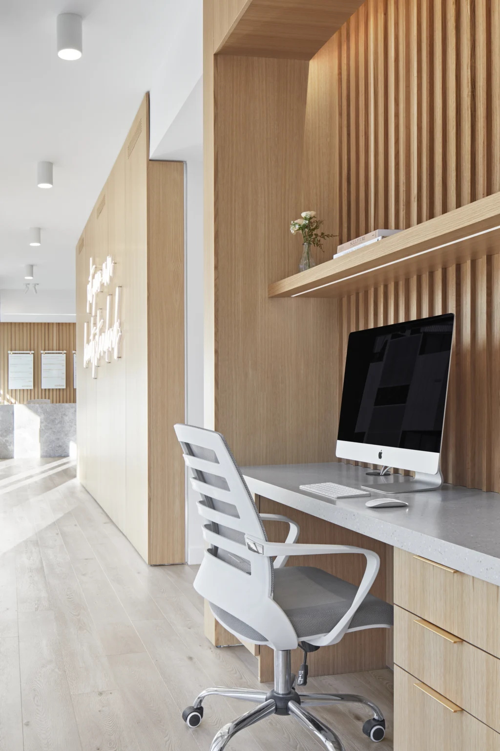
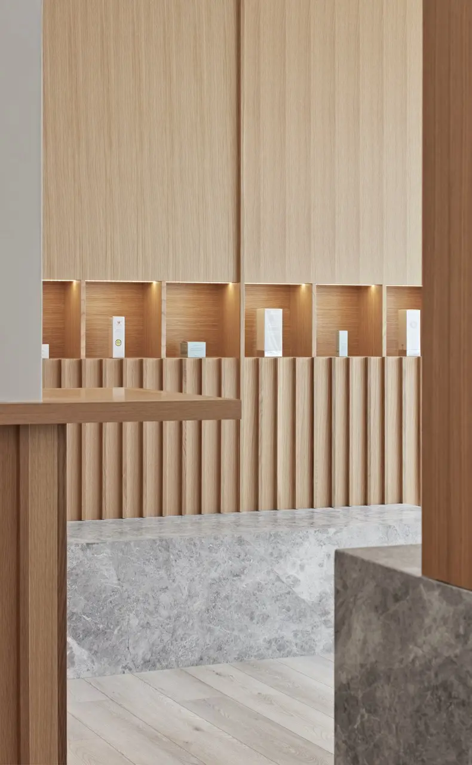
Natural materials were thoughtfully chosen to reflect inclusivity throughout the project. Upon entering, visitors are welcomed by white oak walls and cabinetry, with intricate wood slats and illuminated display niches enhancing the wood’s warmth. This creates an inviting atmosphere of encouragement. In contrast, the tundra marble reception desk and bench, with their monolithic forms, evoke calm and determination. The soft, cloud-like patterns in the stone balance the structured lines, while the neutral tones of the marble and the warm hues of the oak suggest inclusivity for all, regardless of age, gender, or background.
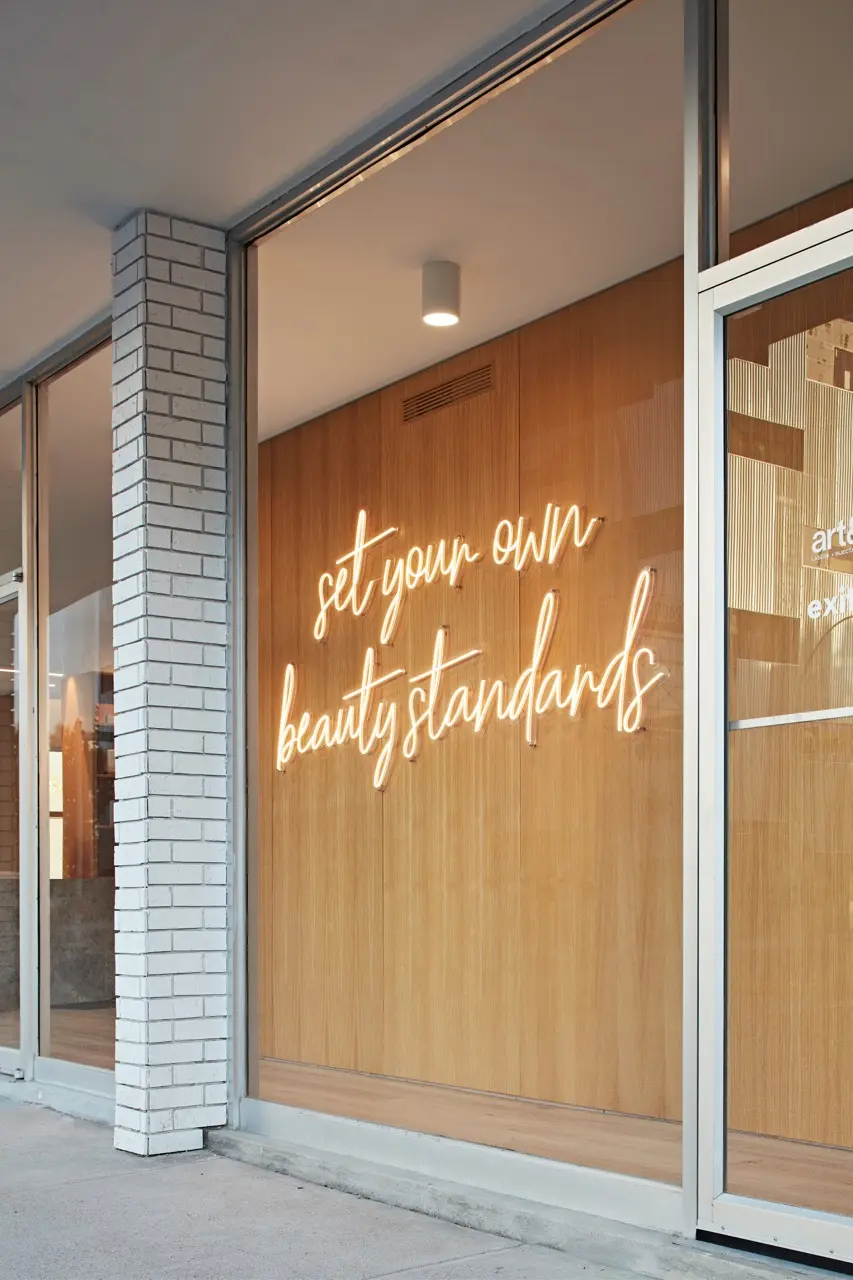
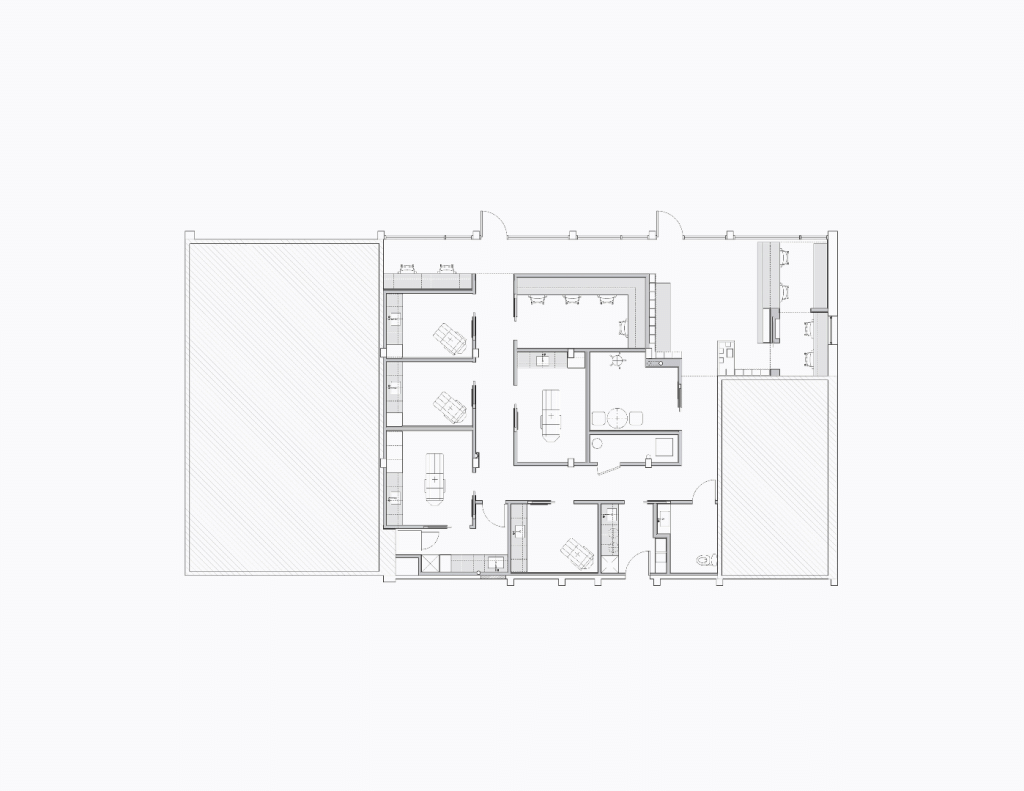
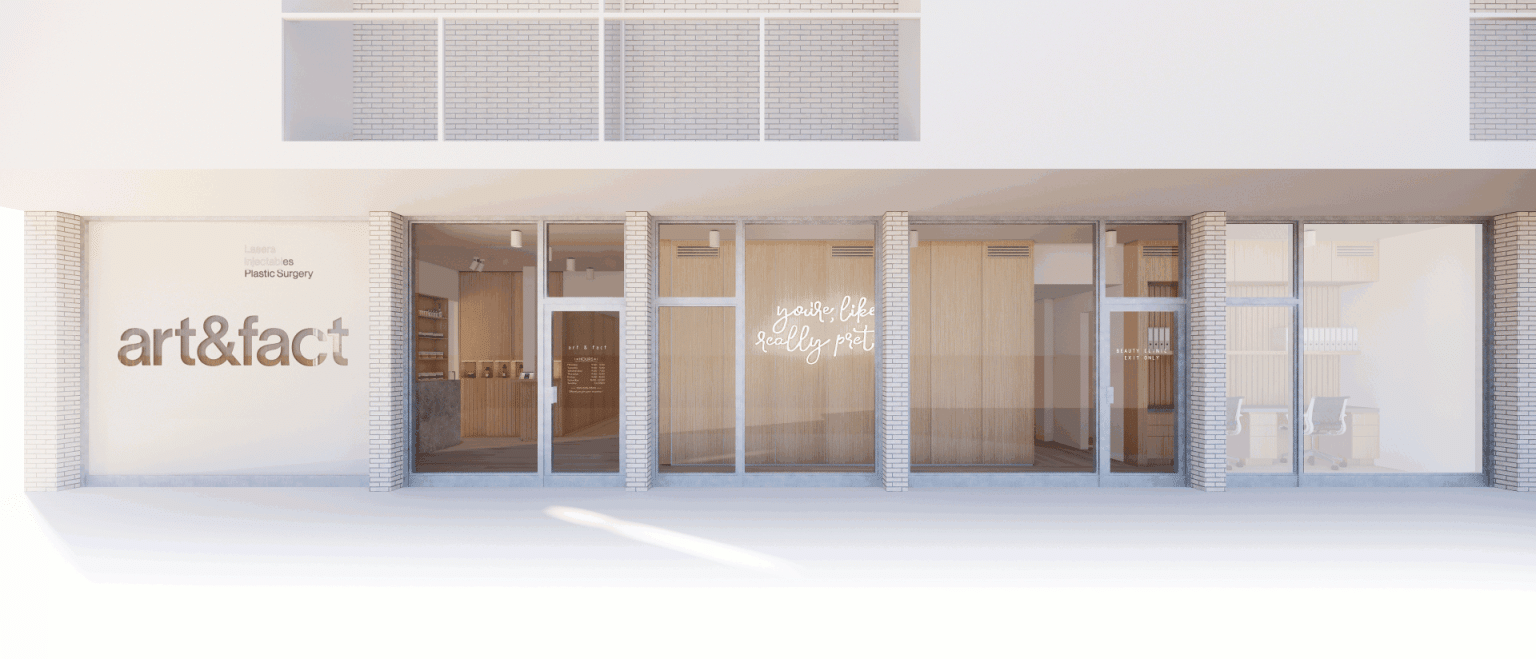
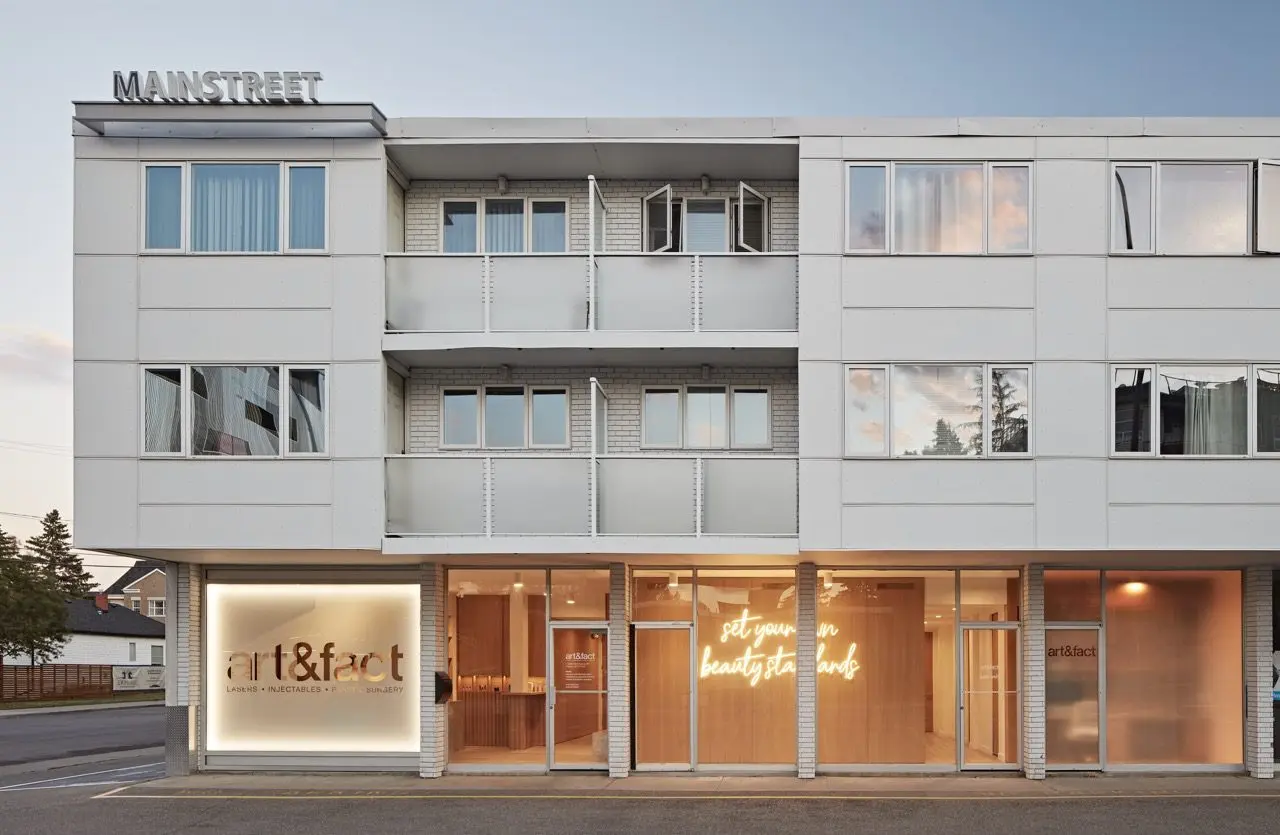
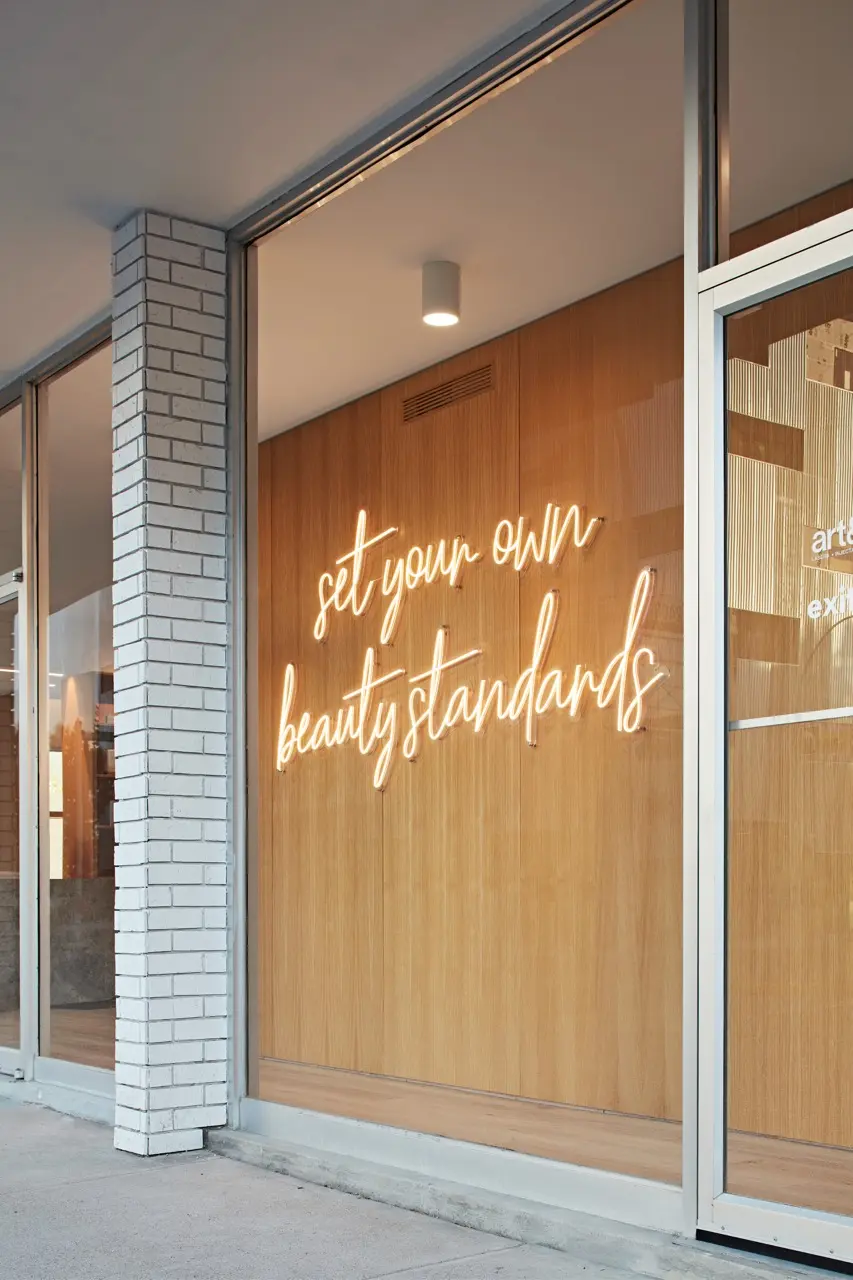
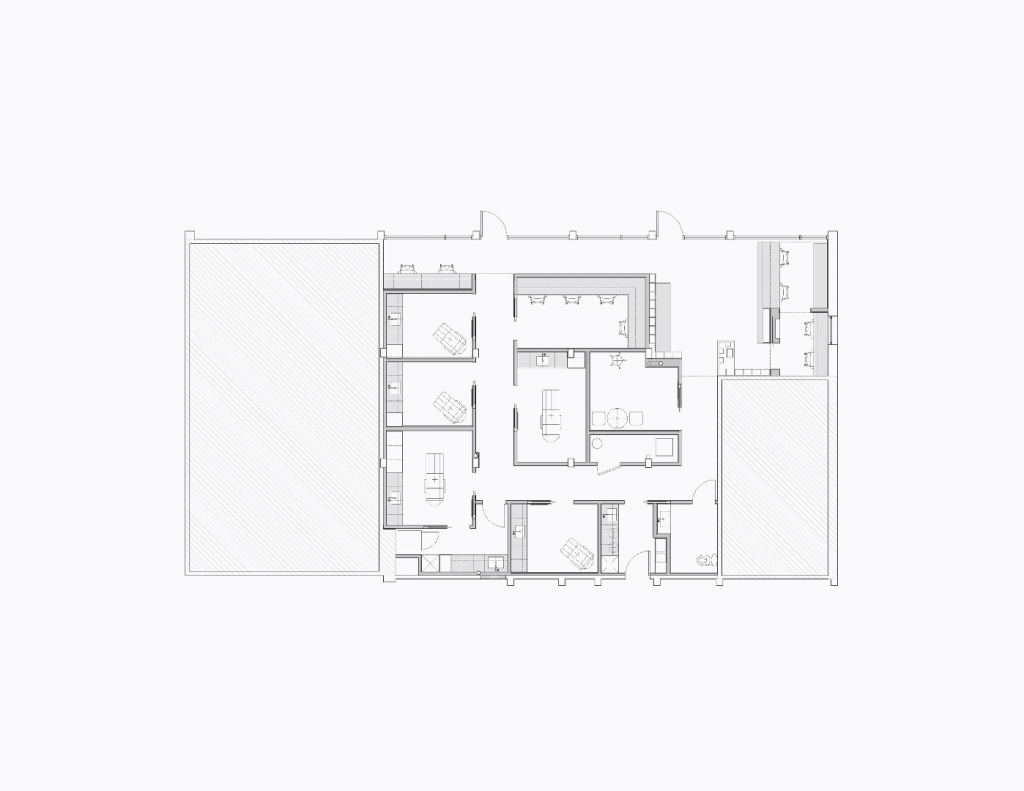
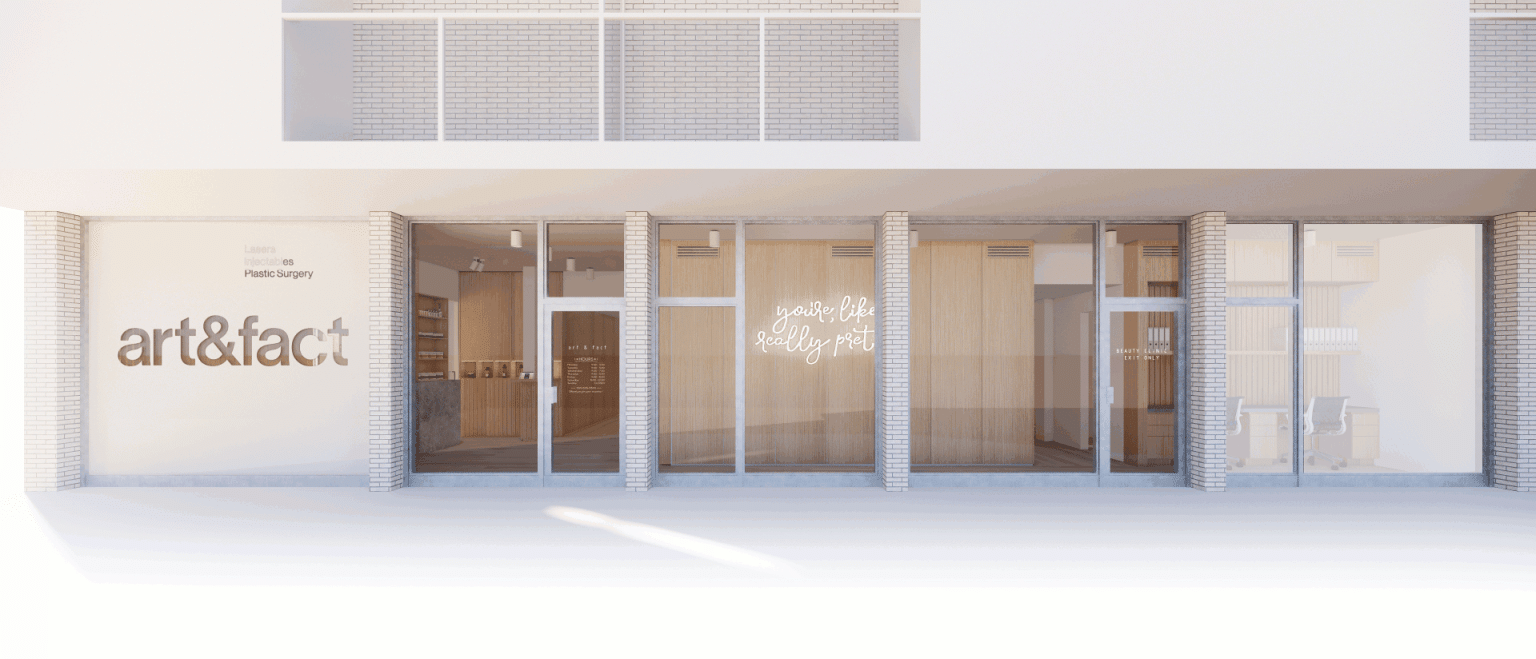
A key element of the design is openness and transparency. Since the clinic faces north, maximizing natural light in the reception and front corridor was essential. The circular floor plan uses the well-lit front as a natural guide for movement within the space. The clinic’s transparency extends outward, with the bright neon lights in the front corridor, displayed over a white oak backdrop, adding an element of surprise. This playful design touch reinforces the clinic’s philosophy of empowering individuals to “set your own beauty standards.”