


The Standard Singapore | Ministry of Design
Ministry of Design ,发布时间2026-02-02 11:06:20





Singapore
BUILT AREA - 5,397 SQM
BUILT 2025
143 KEYS, STANDARD INTERNATIONAL
版权声明:本链接内容均系版权方发布,版权属于 Ministry of Design,编辑版本版权属于设计宇宙designverse,未经授权许可不得复制转载此链接内容。欢迎转发此链接。
The Standard is famed for its irreverent and immersive take and on the hospitality experience. From its roots in West Hollywood through to New York’s Meatpacking District and most recently to London’s King Cross, no two Standard hotels are exactly alike, yet all share an unmistakable sensibility, incredible attention to detail and unforgettable moments.
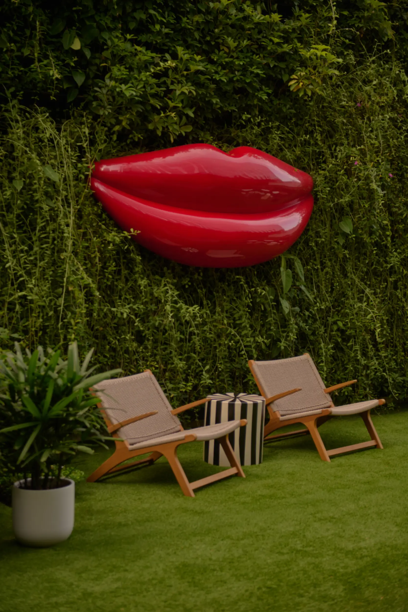
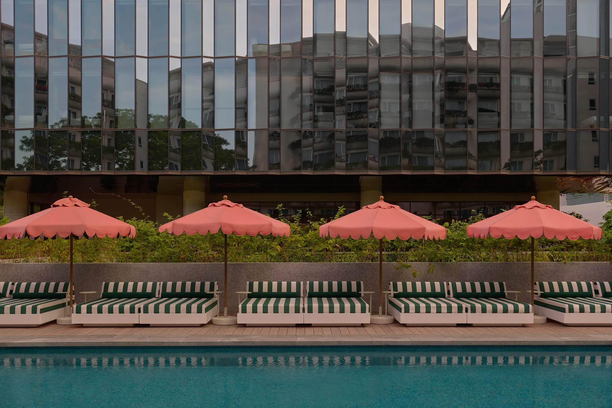
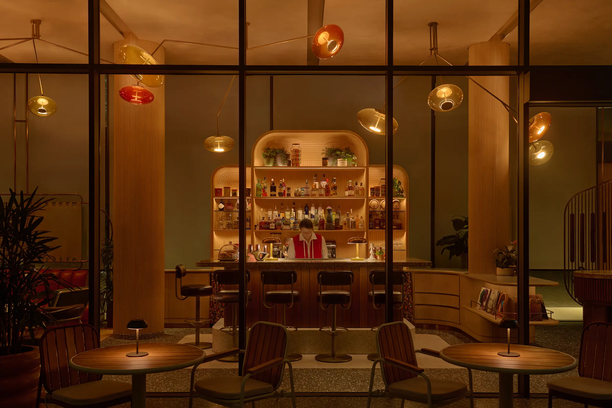
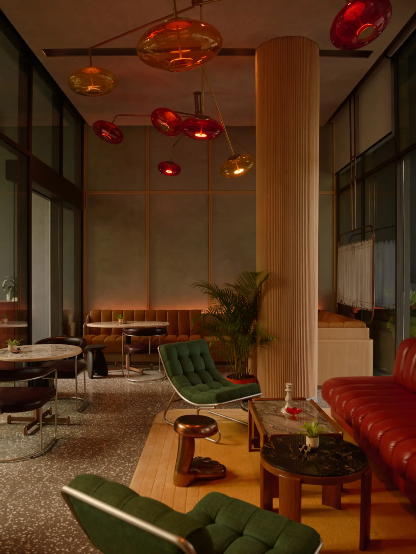
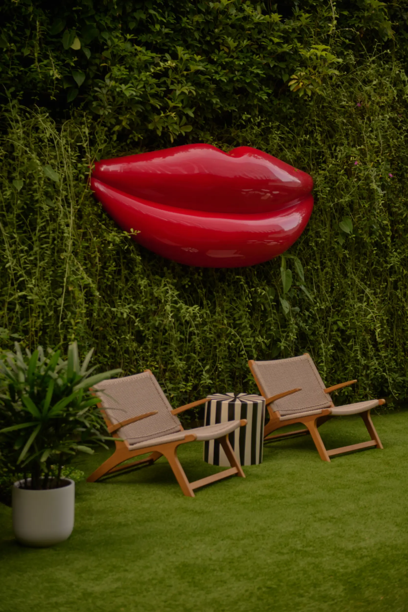
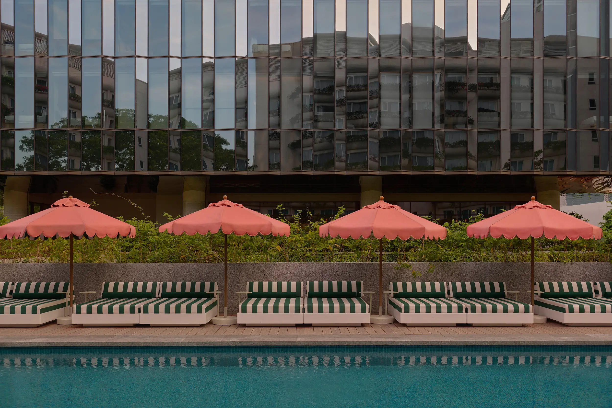
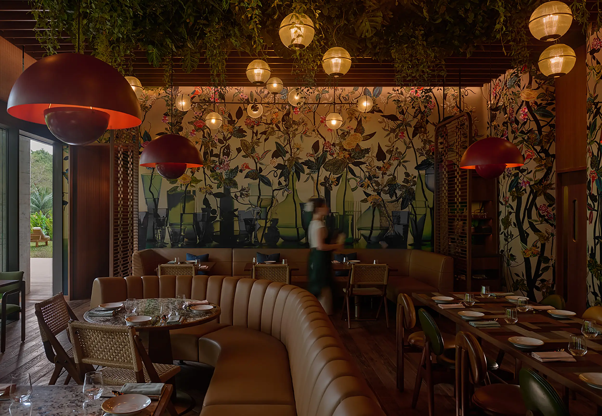
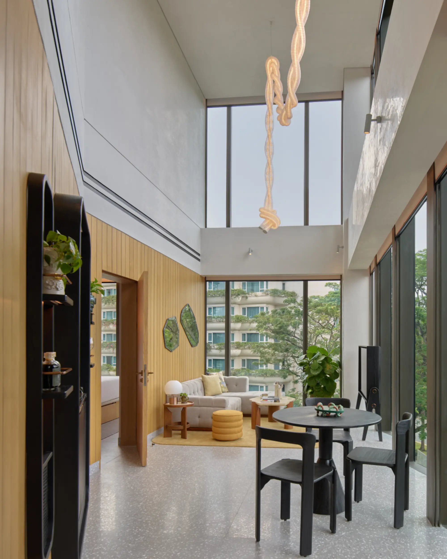
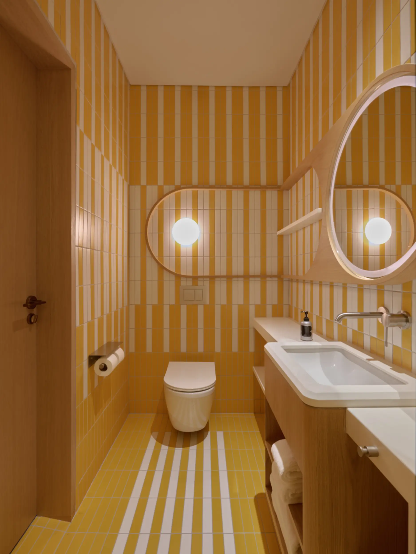
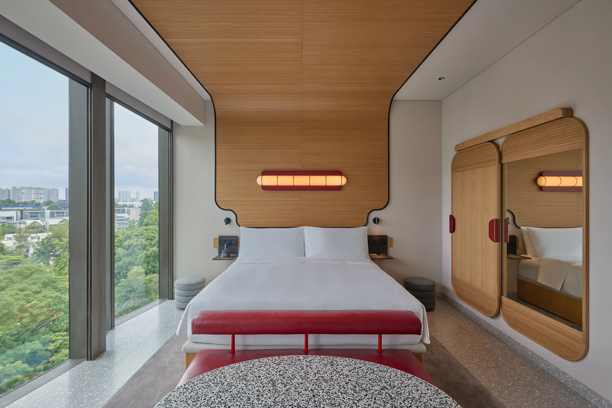
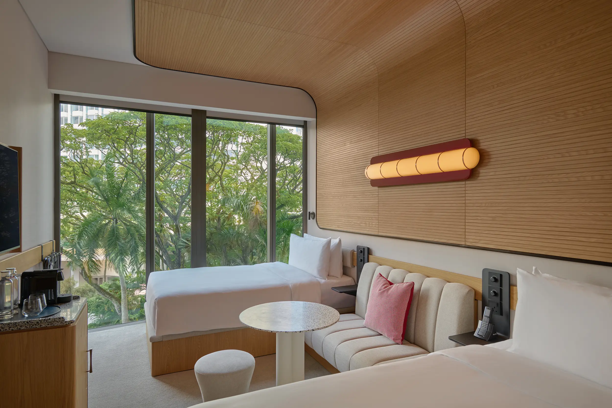
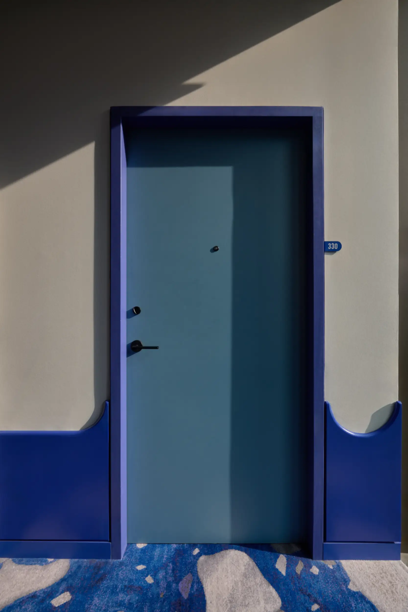
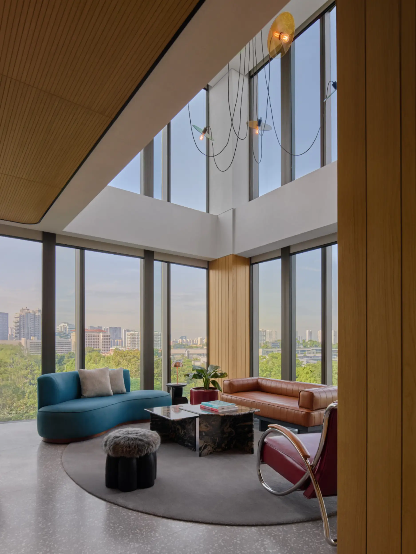
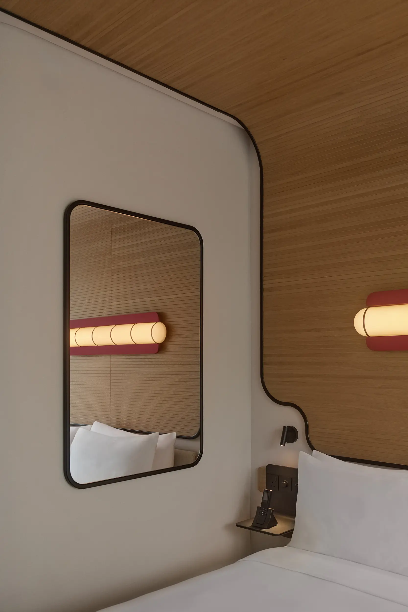
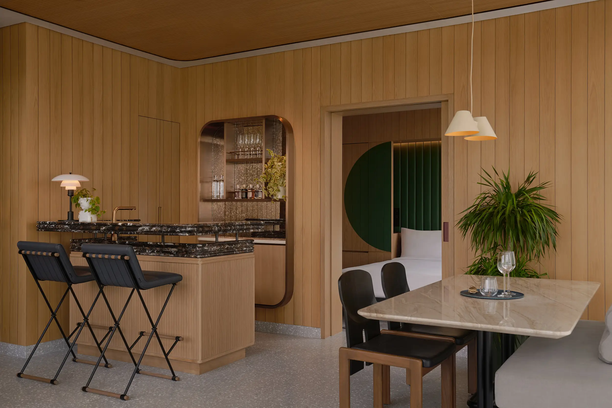
The Standard makes its debut in Singapore, in a lush green enclave, minutes from Singapore’s renowned Orchard Road. Part quirky tropical oasis, part mellow party pad, the interior design of the property’s 143 rooms & suites, and public spaces, have been designed by Ministry of Design in collaboration with The Standard’s in-house design team to celebrate The Standard’s DNA, with a local twist that reflects its context.
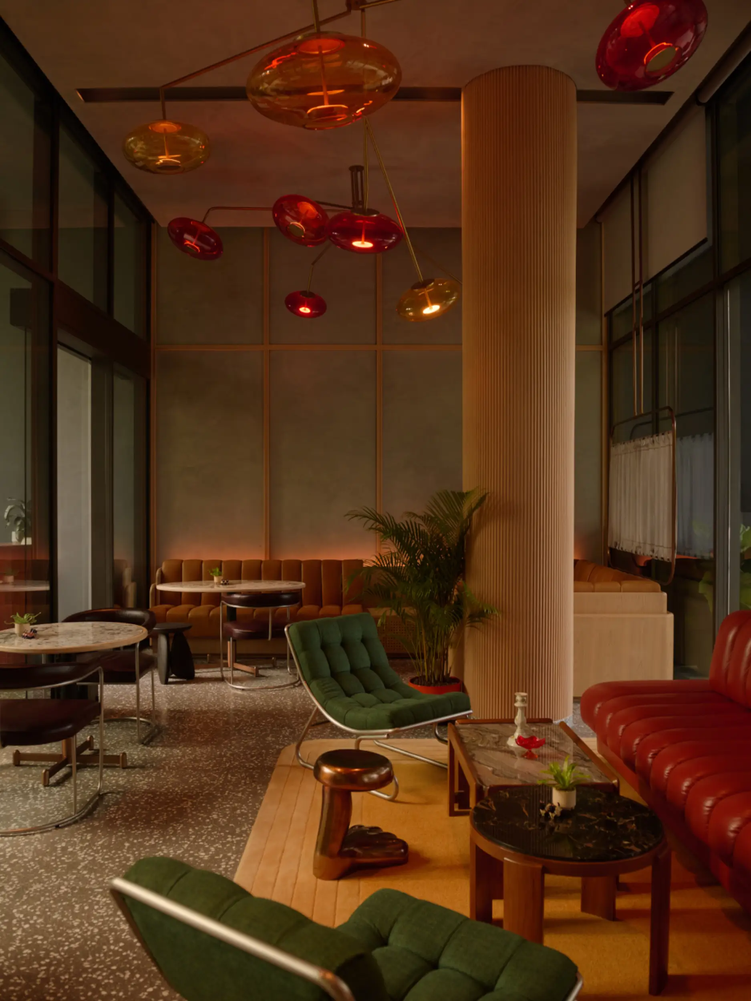
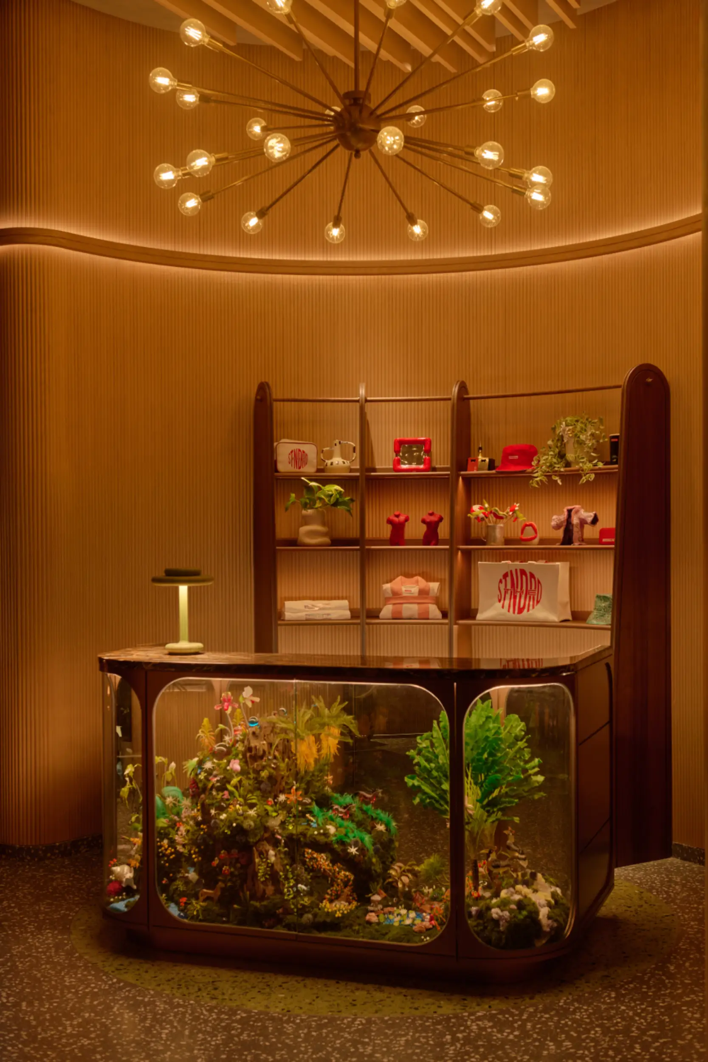
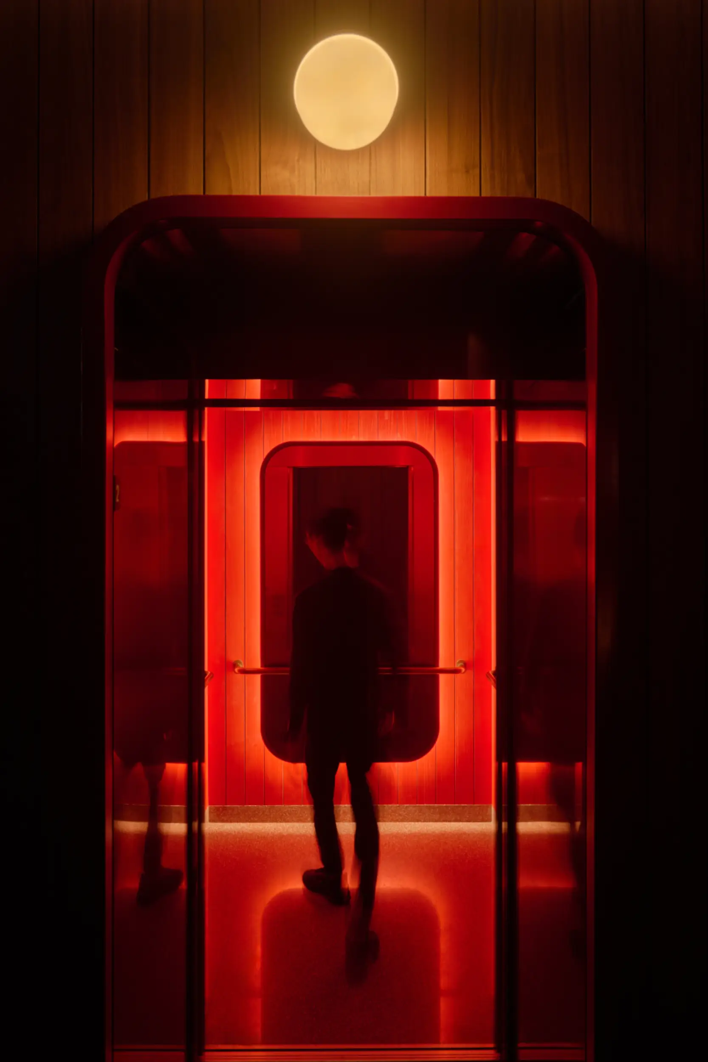
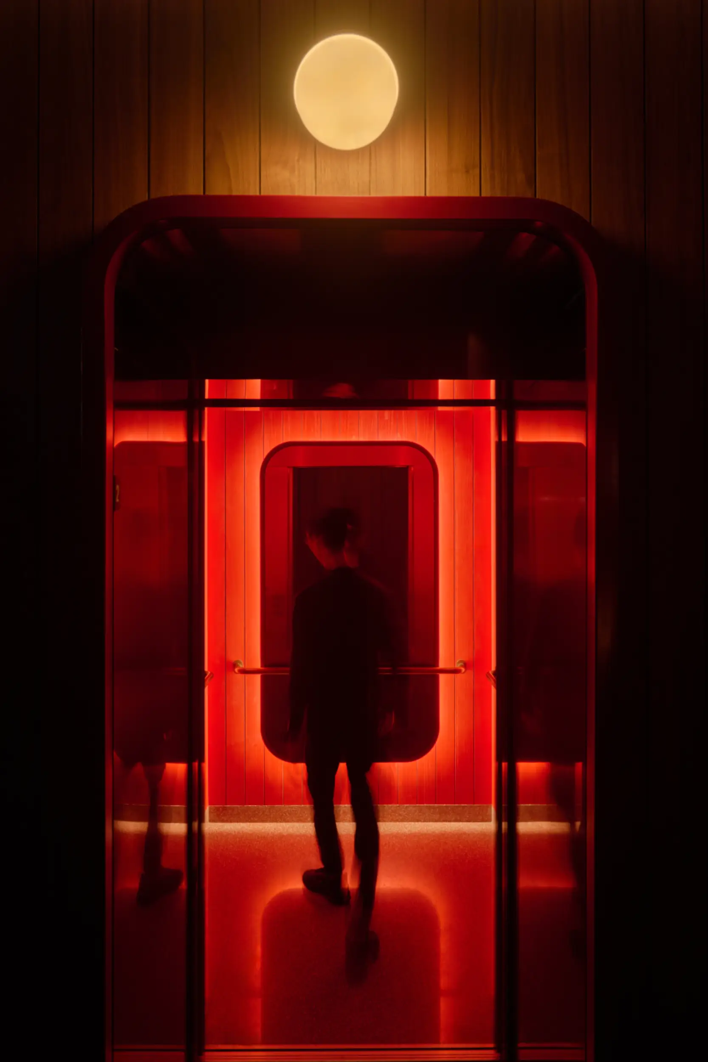
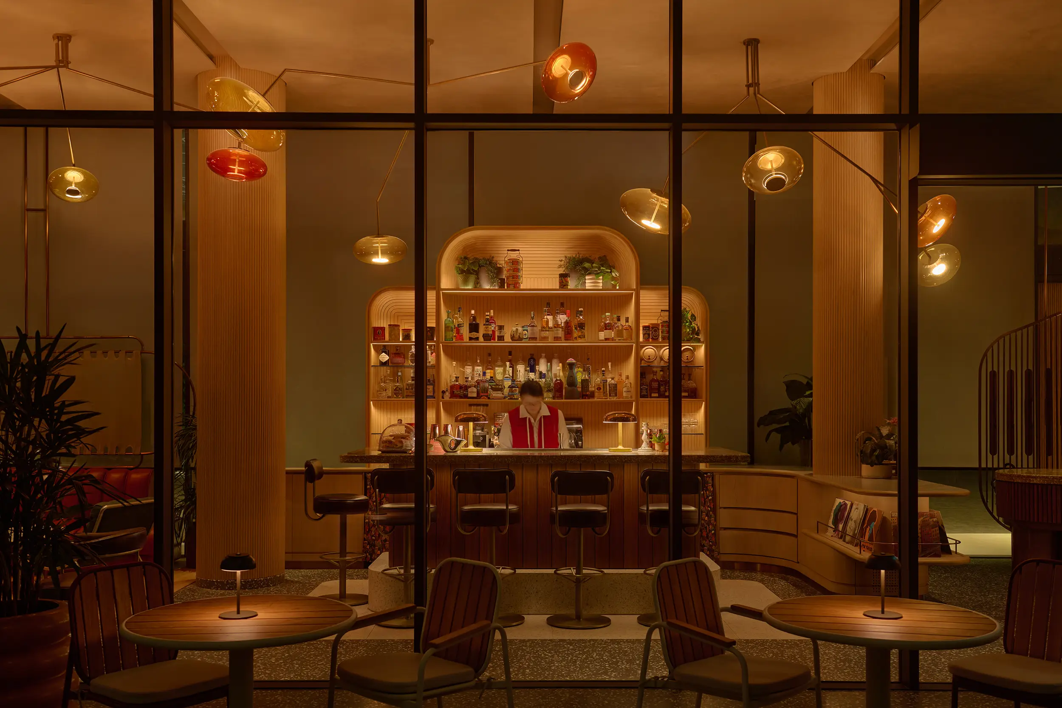
Moments of discovery, quirkiness and delight exist throughout the property from the signature timber doors at the reception and music- driven “Cafe Standard”, to the vibrant second-floor restaurant “Kaya at The Standard” or swim-up pool bar.
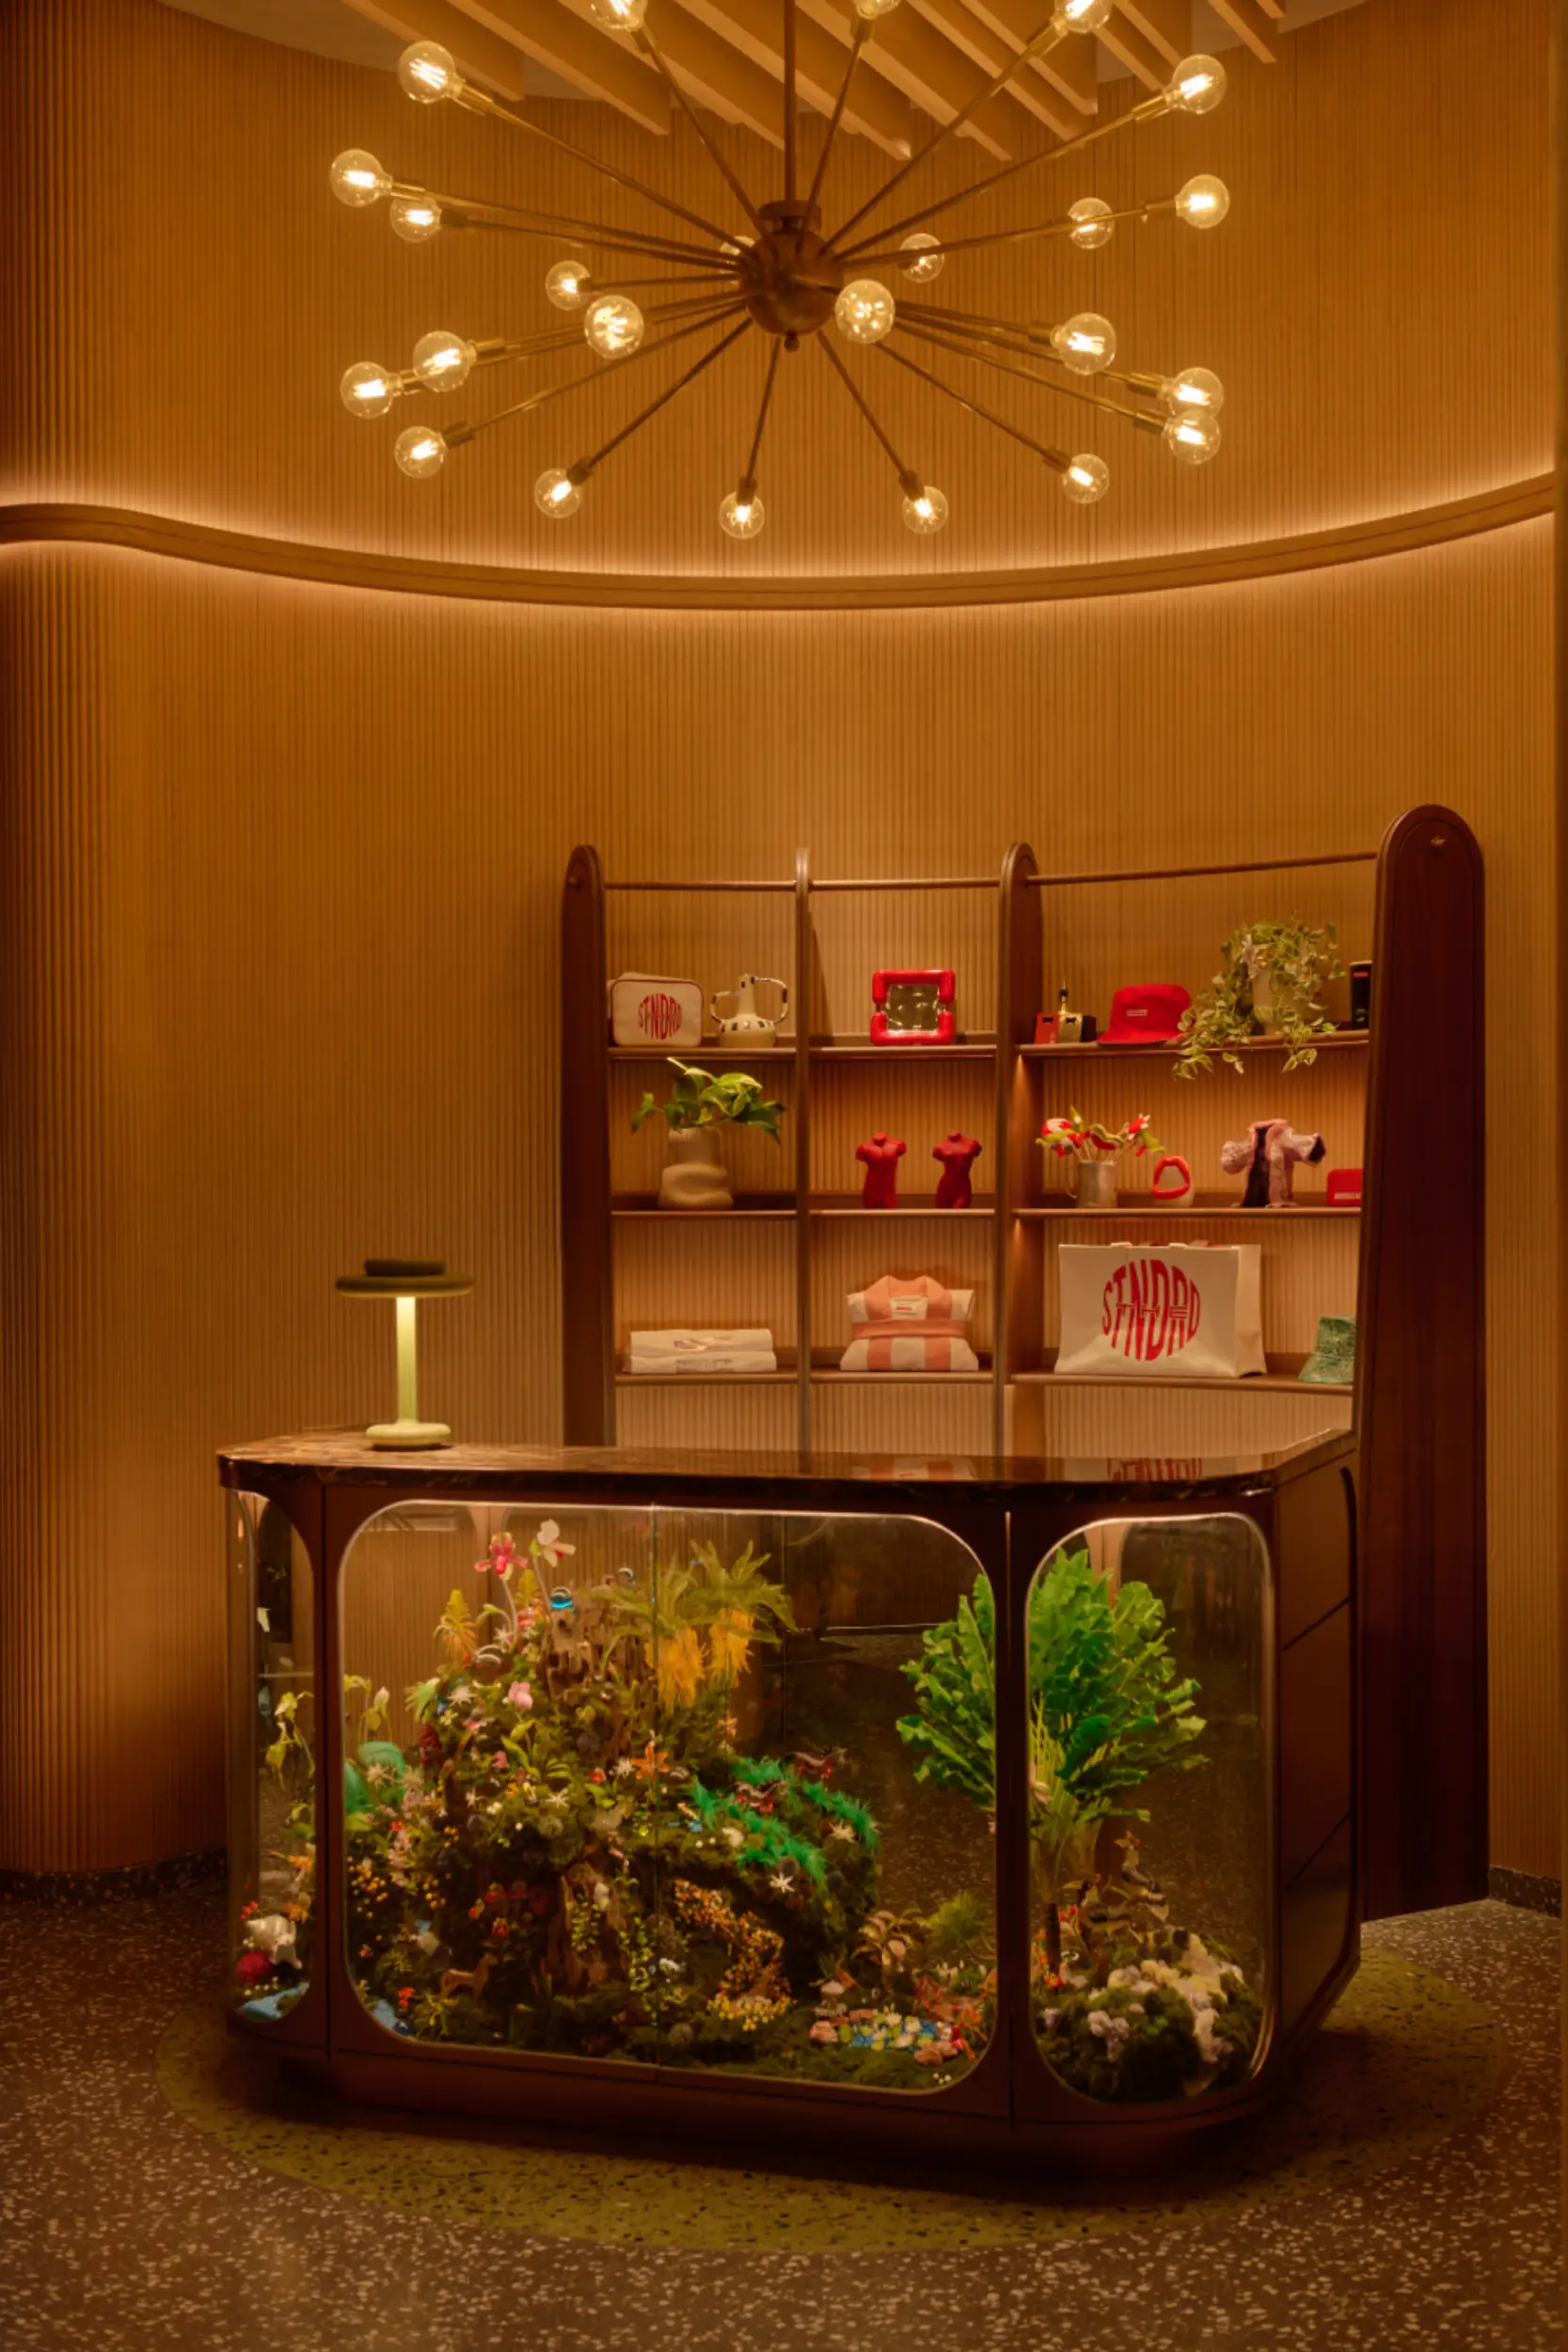
The tongue-in-cheek terrarium inspired reception counter is a nod to the original Standard in Hollywood where a glass tank behind the reception counter scandalously showcased partial clad models. Ours instead features a playful installation depicting Singapore as a fantastical psychedelic garden and was conceived in collaboration with artist Eric Tobua + The Standard Design team.

House for 2 architects | Toledano+Architects
MINISO LAND广州壹号店丨唯想国际
多元栖居地 · 古典与现代相融共生丨双宝设计 SHUANGBAO

The Standard Singapore | Ministry of Design

杨忠礼集团总部 | Ministry of Design


东鹏工程馆丨广东东鹏控股股份有限公司

Gyeongdo 岛 - 以“自然”为动力的全新韩国可持续休闲目的地

谷歌开发者社区丨不为变现,只为Coding而生

订阅我们的资讯
切勿错过全球大设计产业链大事件和重要设计资源公司和新产品的推荐
联系我们
举报
返回顶部