

WILD PALMS HOTEL | BHDM Design
BHDM Design ,发布时间2026-01-30 12:16:09





Photography: Garrett Rowland
版权声明:本链接内容均系版权方发布,版权属于 BHDM Design,编辑版本版权属于设计宇宙designverse,未经授权许可不得复制转载此链接内容。欢迎转发此链接。
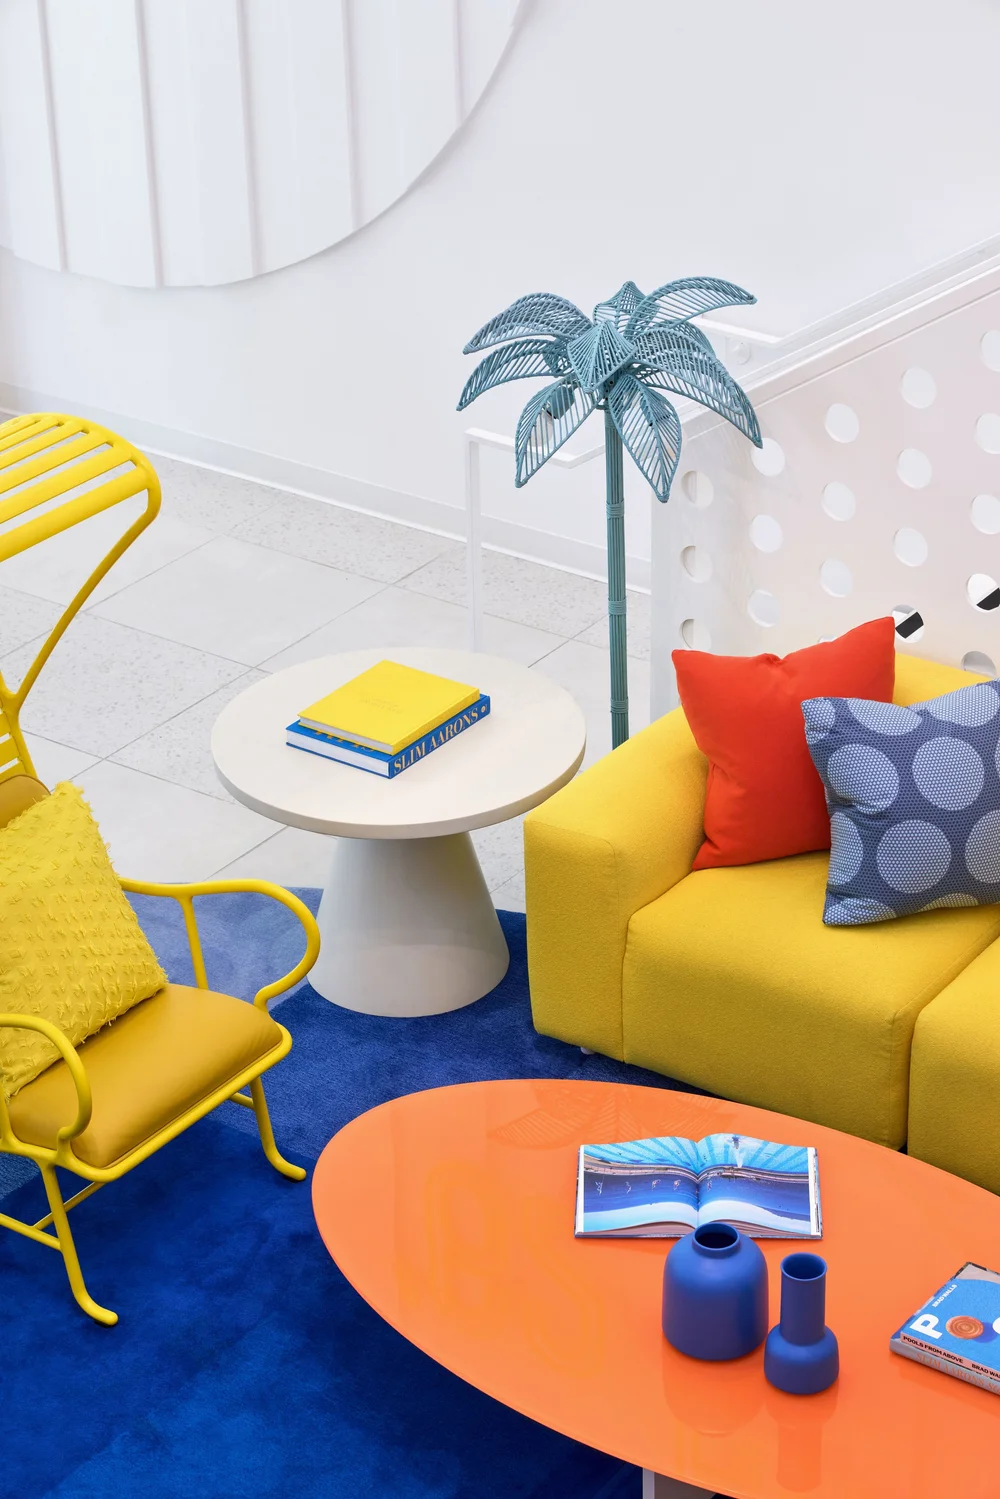
No need to inquire about the ethos of Hyatt’s JdV brand: It’s in the name, an acronym for joie de vivre. “Effervescent, bubbly, bright, and celebratory,” is how Dan Mazzarini, principal and creative director of New York’s BHDM Design, describes the global JdV identity. Those descriptors certainly apply to the portfolio’s Wild Palms Hotel in tech-centric Silicon Valley, which BHDM recently completed. Know what else fits that description? An Aperol spritz. In fact, a vintage ad for the trending aperitivo sparked the direction for the five-year renovation effort—“one of our smallest yet longest projects,” continues Mazzarini, whose firm has left its mark on hospitality interiors from Atlanta and New York to Honolulu.
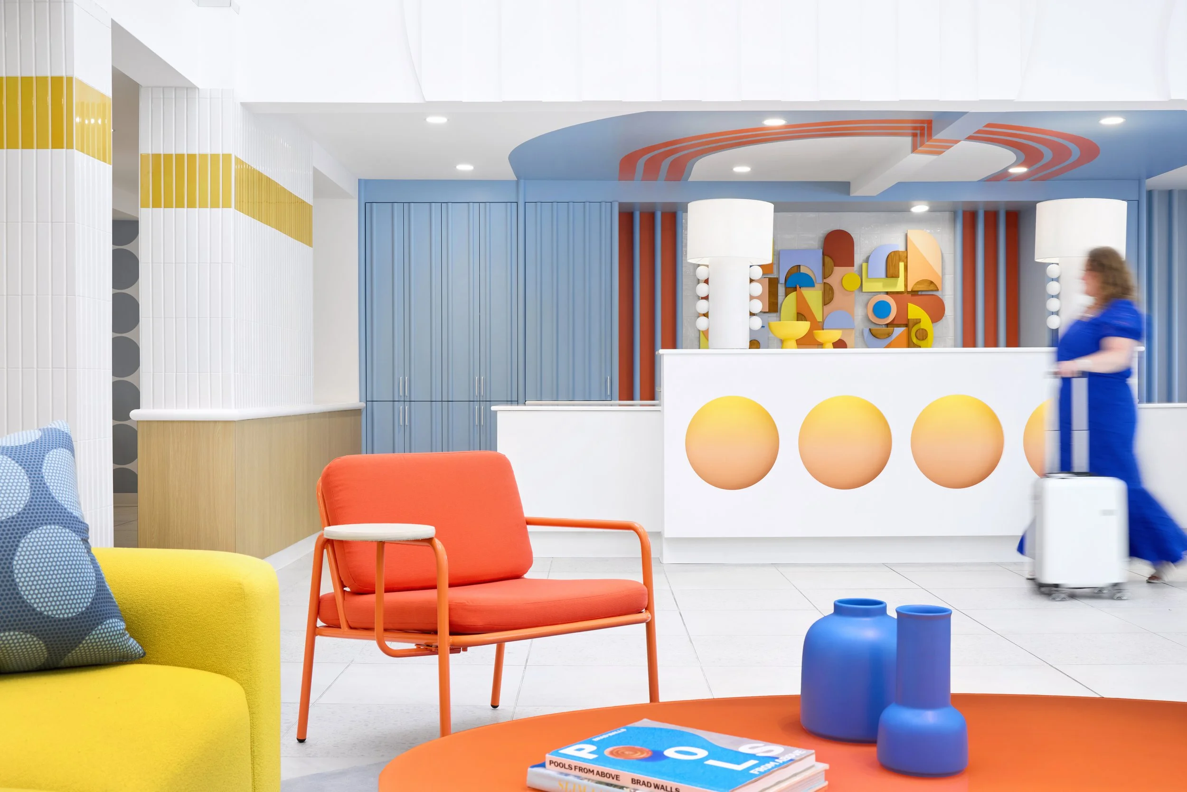
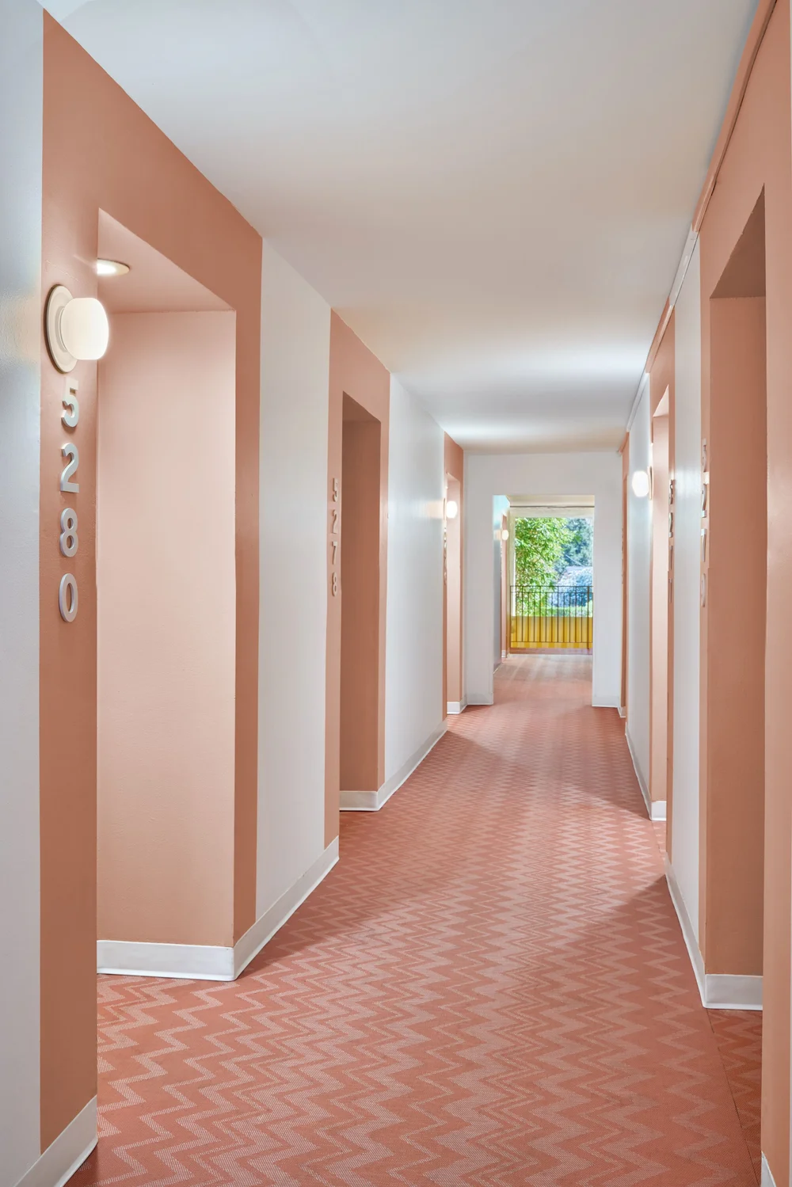
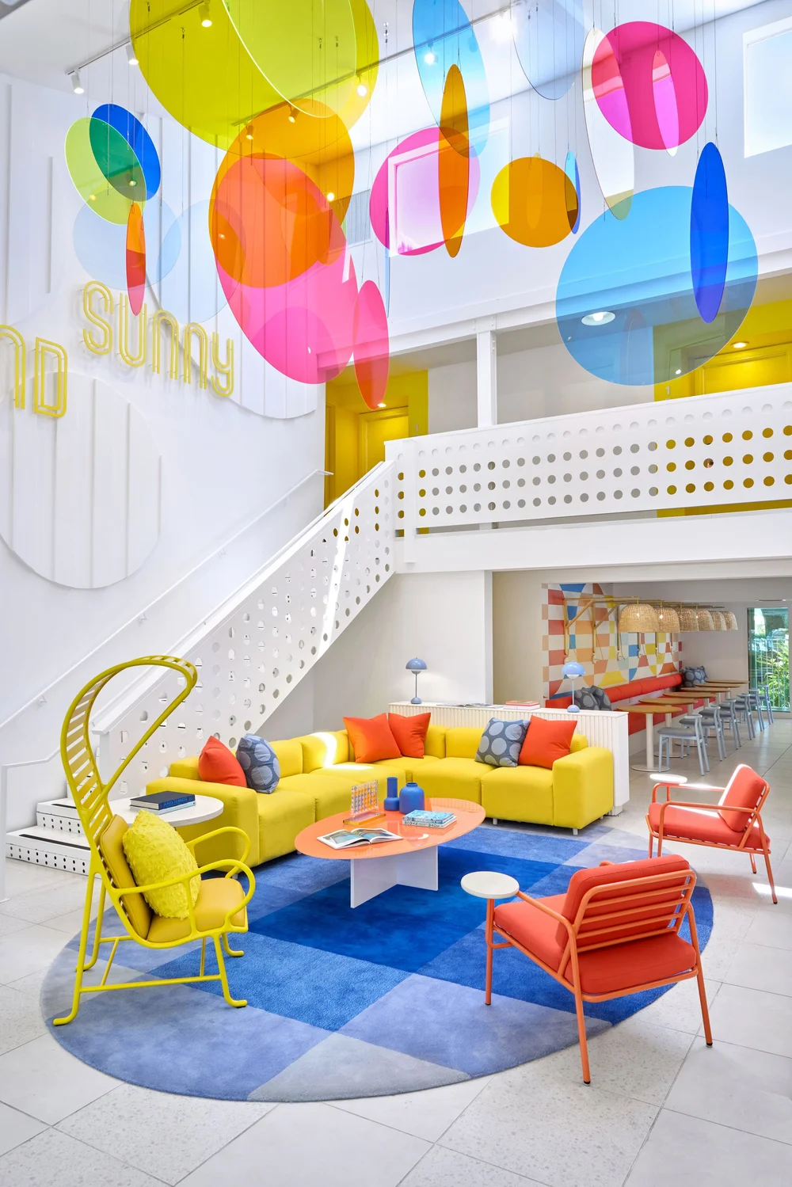
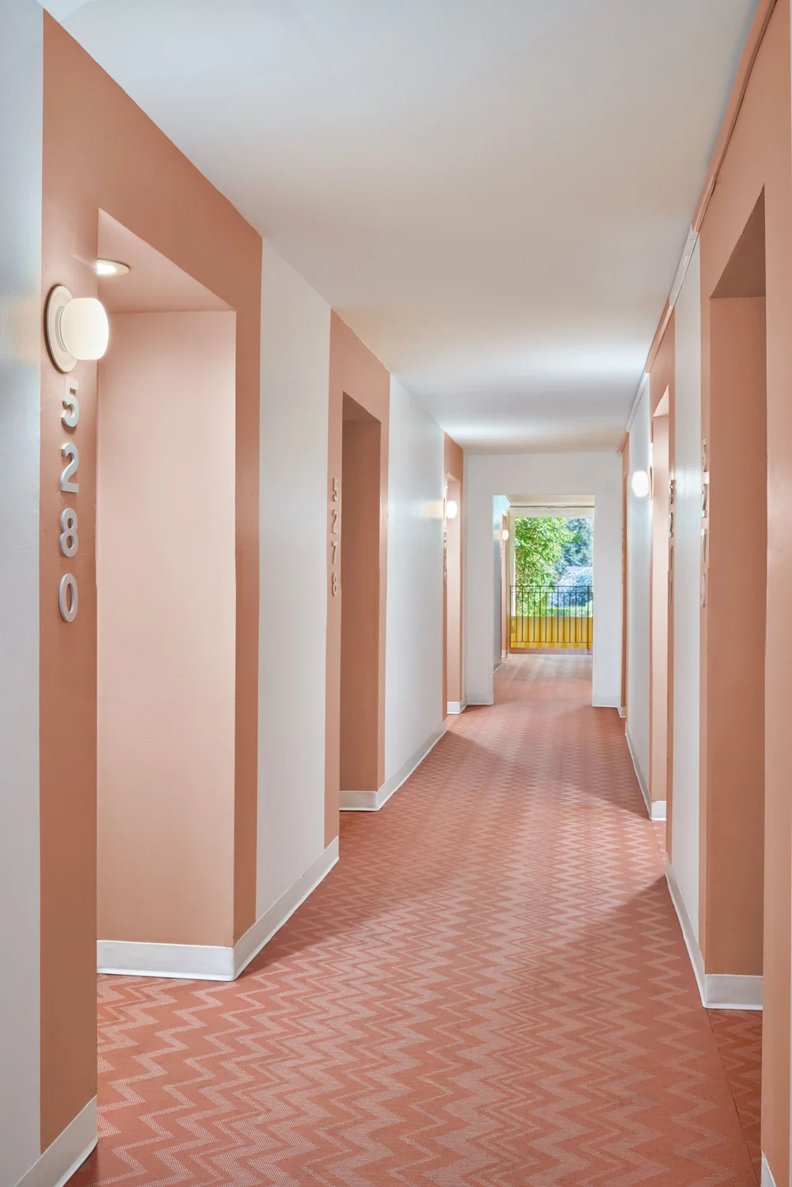
BHDM was commissioned to redesign the two-story hotel’s public areas—lobby, F&B, conference zone, corridors—totaling 16,500 square feet. (The 207 keys had been refreshed over the years during changes in ownership.) The property gave off “easy, breezy, mid-century California vibes,” Mazzarini says, “and we wanted to exploit what we had.” The chief inherited asset was the loftlike double-height lobby. Lacking, however, was a strong connection with the adjacent dining lounge and the outdoor pool, not to mention an overall sense of cohesion.
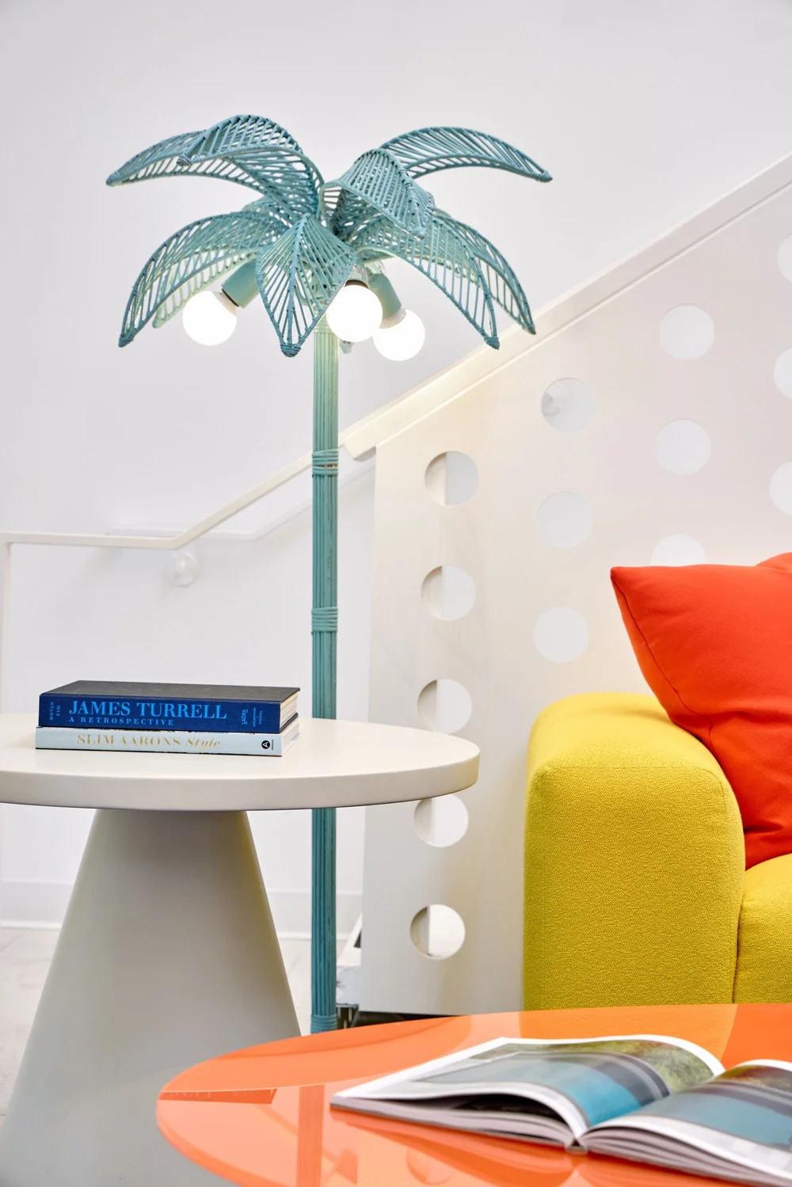
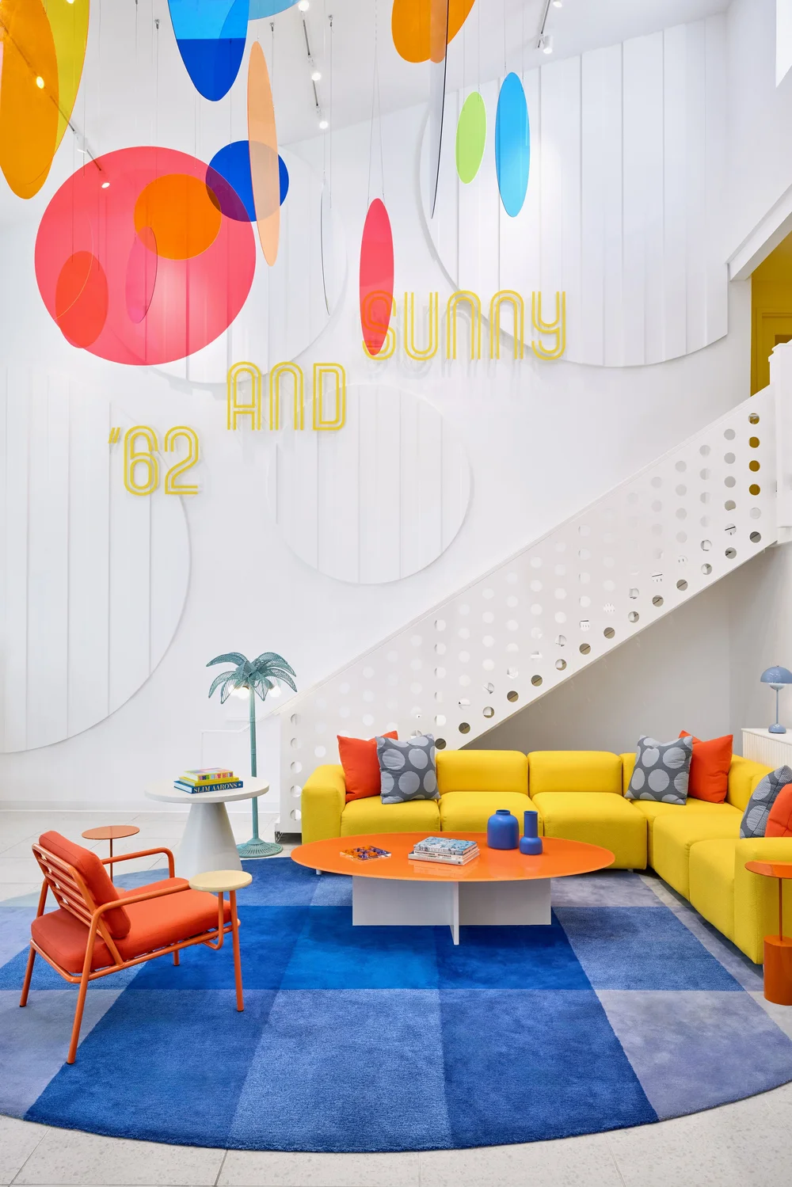
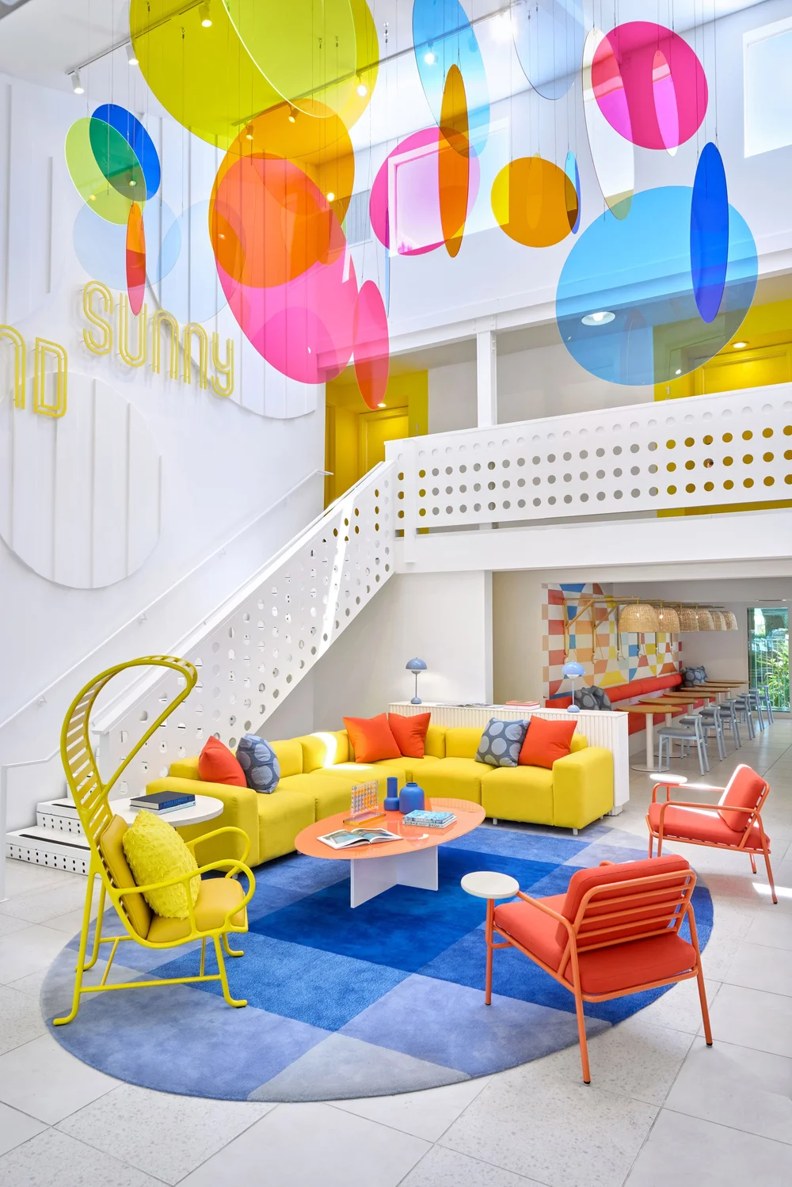
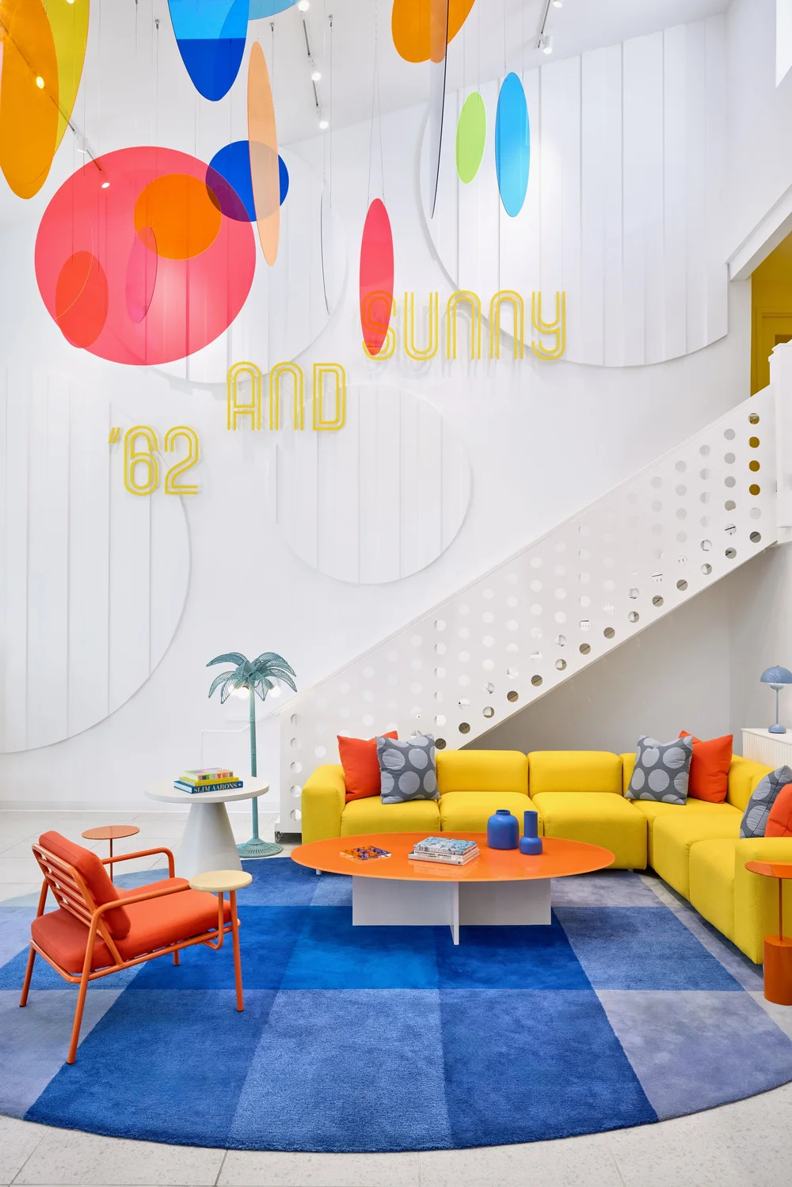
Working with staff designers Sheila Cahill and Mattie Overmyer, Mazzarini initially devised a less ambitious and more sedate solution. But COVID halted the project for two years, and when it was rebooted, the team pivoted. “We changed the narrative to optimism,” Mazzarini recalls. “We also needed a drink!” So, the team paired Aperol spritz allusions with an apropos tagline: ’62 and sunny, a double entendre referencing the locale’s climate and the decade of the hotel’s origins.
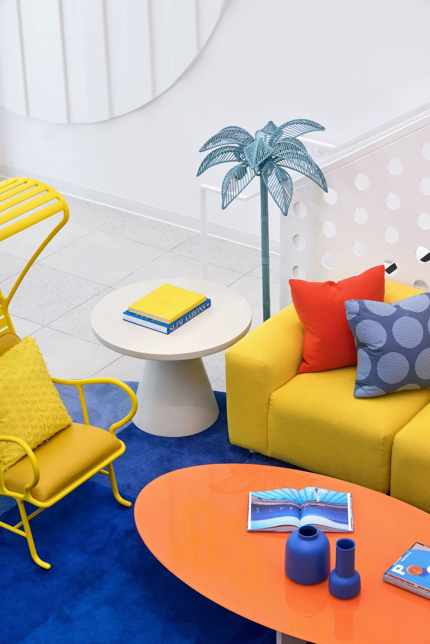
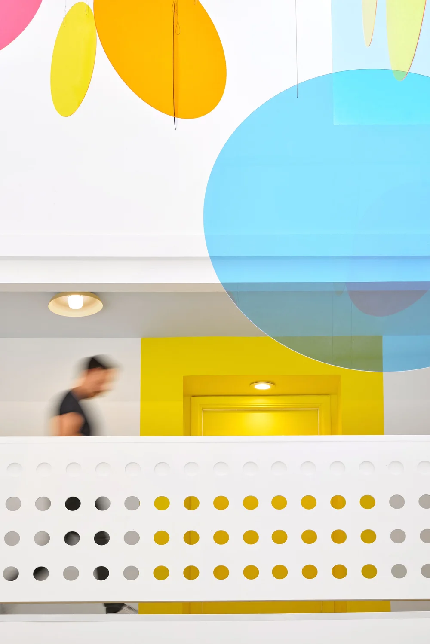
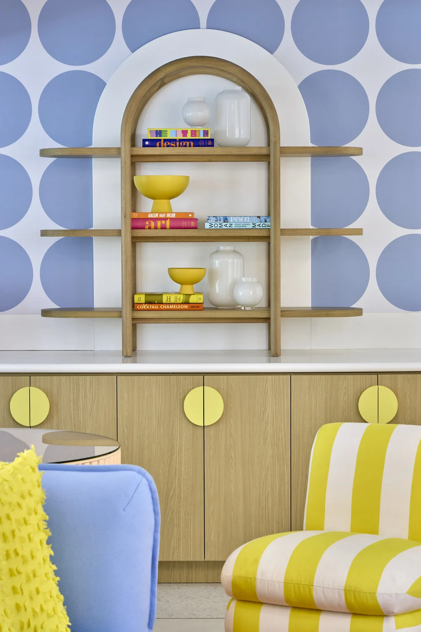
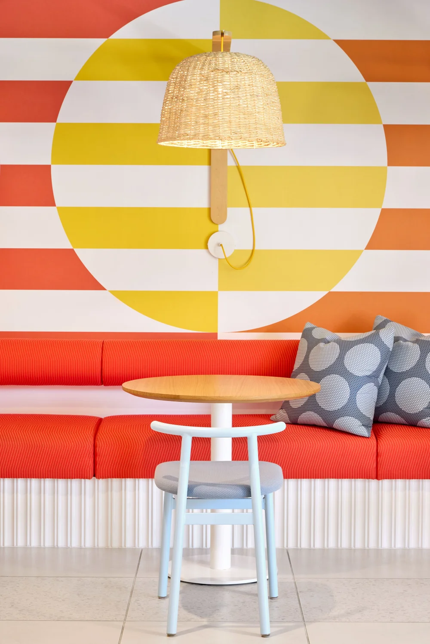
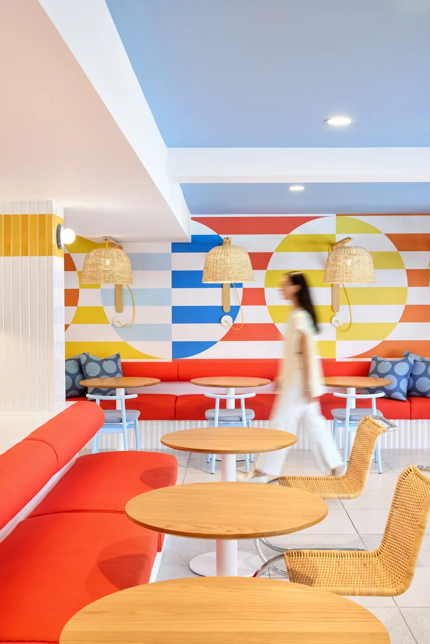
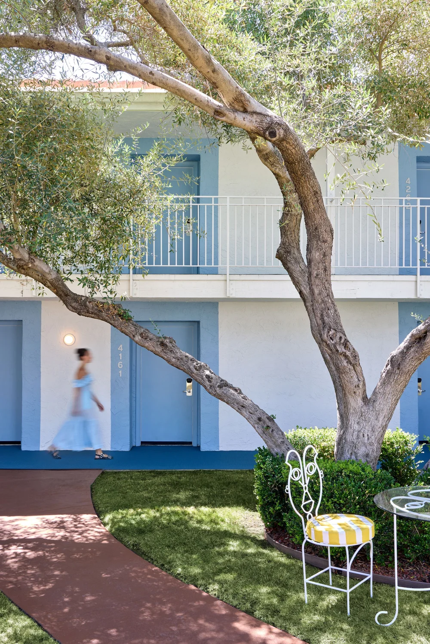
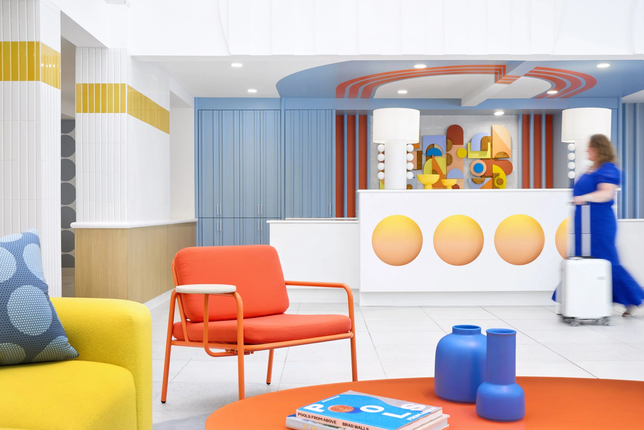
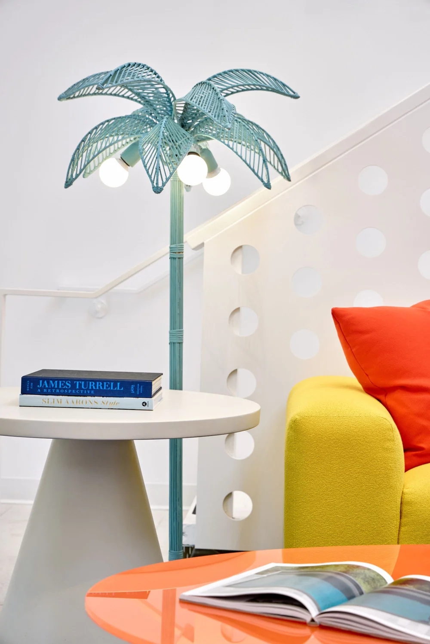
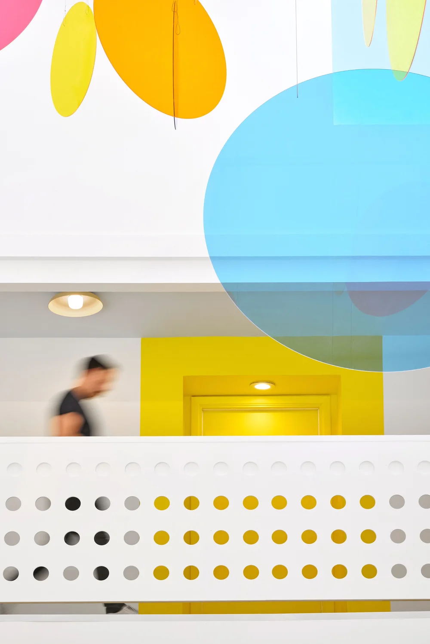
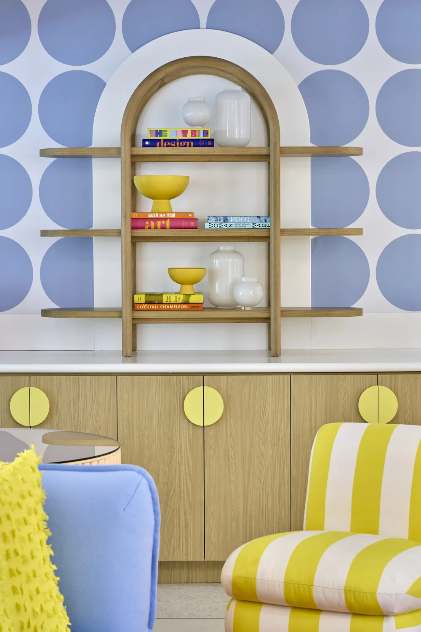
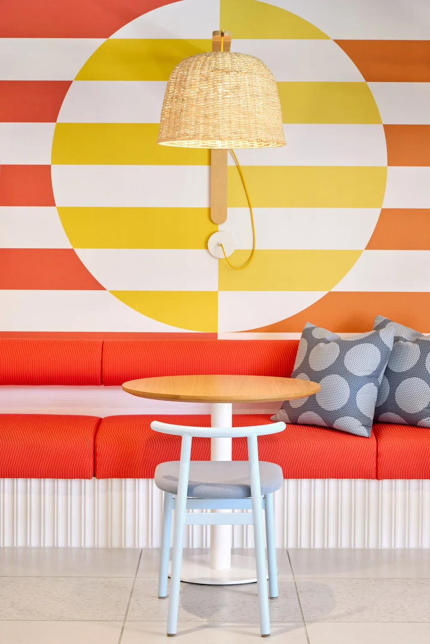
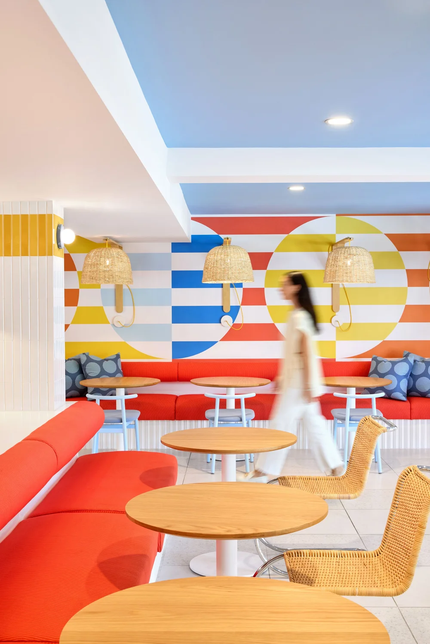
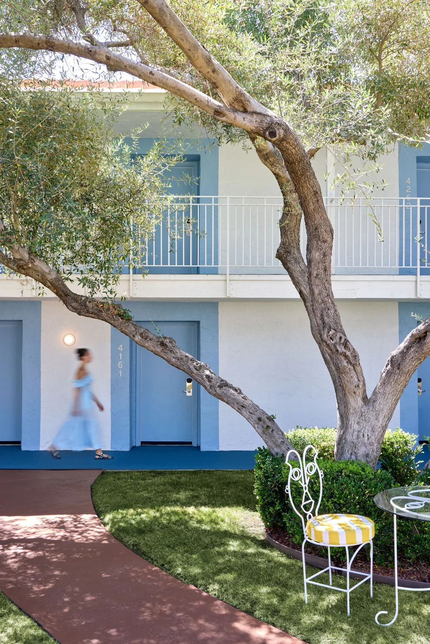
To instate clarity, walls that separated reception, lobby, and dining functions were razed and structural work implemented. Checking in, guests now perceive a singular, joyous space with unobstructed sight lines all the way to the pool. Interiors are populated with a plethora of circles (think bubbles, beach balls) in a riot of cheerful colors: sunny yellows, clear-sky blues, rosy pinks. A custom mobile of acrylic discs takes center stage in the loftlike lobby, while a sculptural painted-wood artwork by Tilde Grynnerup backdrops the reception desk, an MDF construction with ombré vinyl insets. Cabana stripes and poolside-appropriate furniture reference the indoor-outdoor setting. Extending the spirited theme into the grab-and-go dining lounge at the lobby’s rear is a punchy, graphic mural wallcovering. It was designed by BHDM, as was the powder-coated aluminum face lamp—pure whimsy.

House for 2 architects | Toledano+Architects
MINISO LAND广州壹号店丨唯想国际
多元栖居地 · 古典与现代相融共生丨双宝设计 SHUANGBAO

WILD PALMS HOTEL | BHDM Design


东鹏工程馆丨广东东鹏控股股份有限公司

Gyeongdo 岛 - 以“自然”为动力的全新韩国可持续休闲目的地

谷歌开发者社区丨不为变现,只为Coding而生

订阅我们的资讯
切勿错过全球大设计产业链大事件和重要设计资源公司和新产品的推荐
联系我们
举报
返回顶部