


Hana bank Seoulsup branch | indiesalon
indiesalon ,发布时间2026-01-30 11:31:24





Hana bank Seoulsup branch
Location: Seongsu-dong, Seongdong-gu, Seoul
Program: Bank
Year: 2024
Area: interior 353㎡
Client: @hanabank_official
Space design: Indiesalon
Photographer: Donggyu, Kim
版权声明:本链接内容均系版权方发布,版权属于 indiesalon,编辑版本版权属于设计宇宙designverse,未经授权许可不得复制转载此链接内容。欢迎转发此链接。
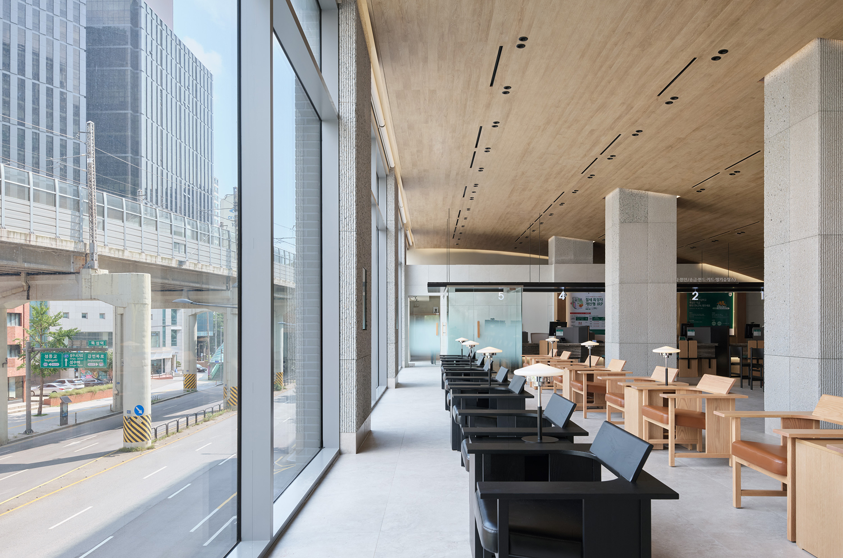
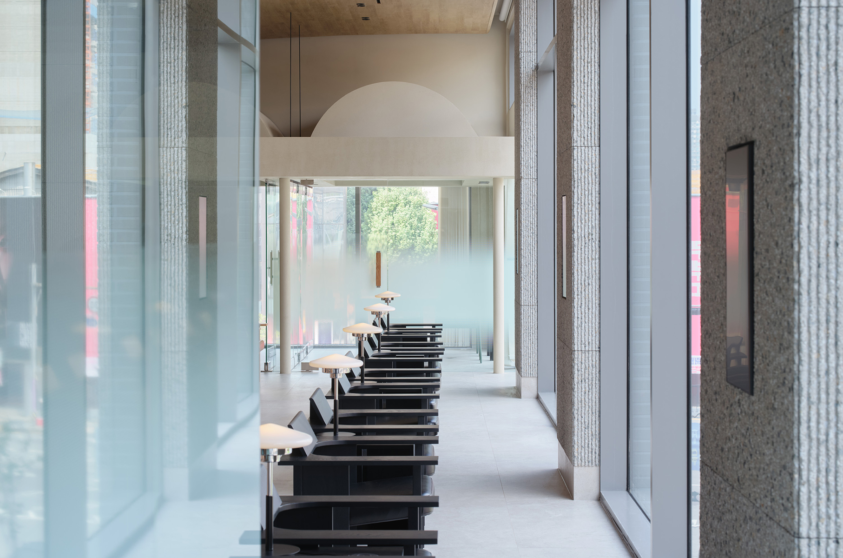
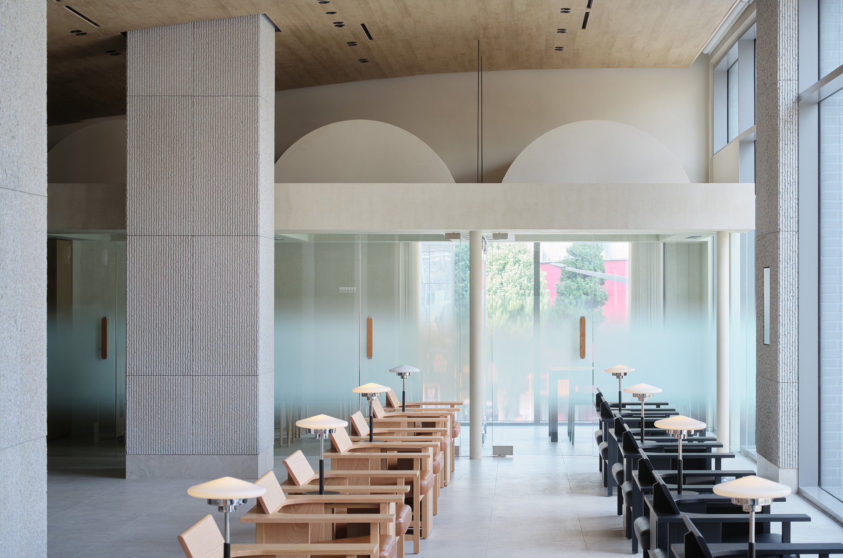
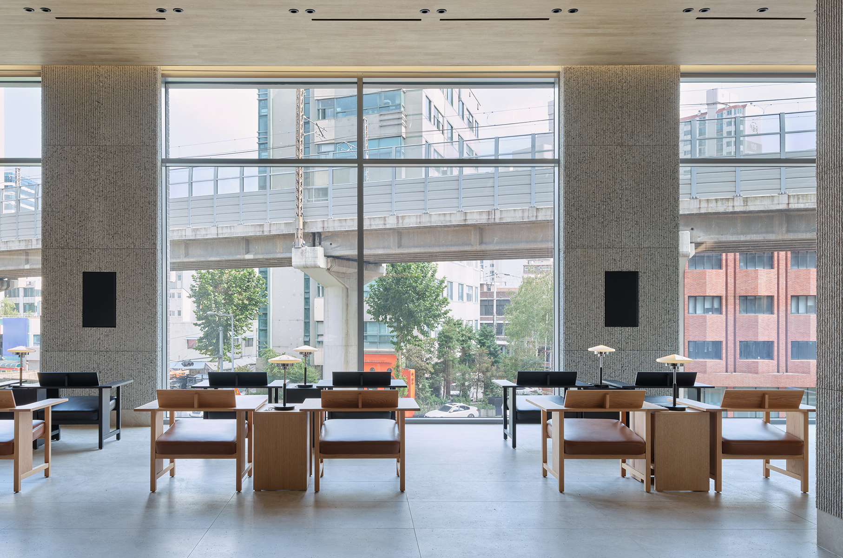
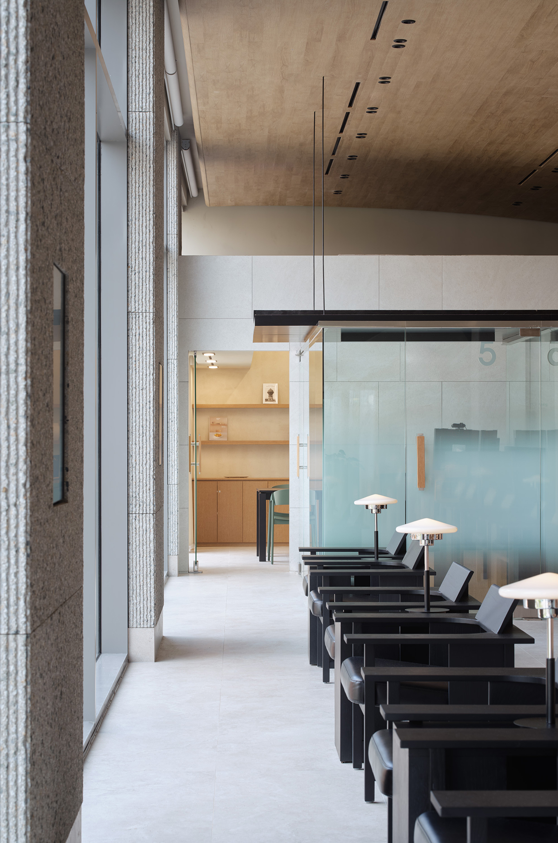
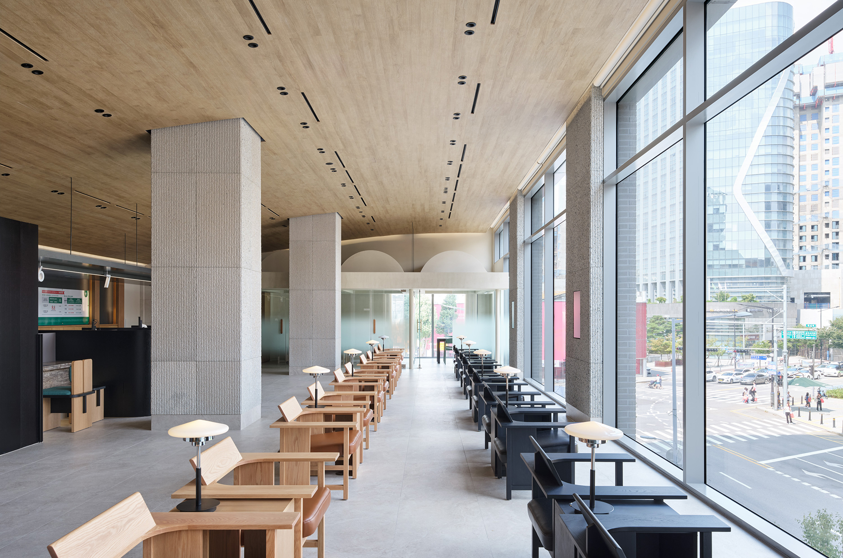
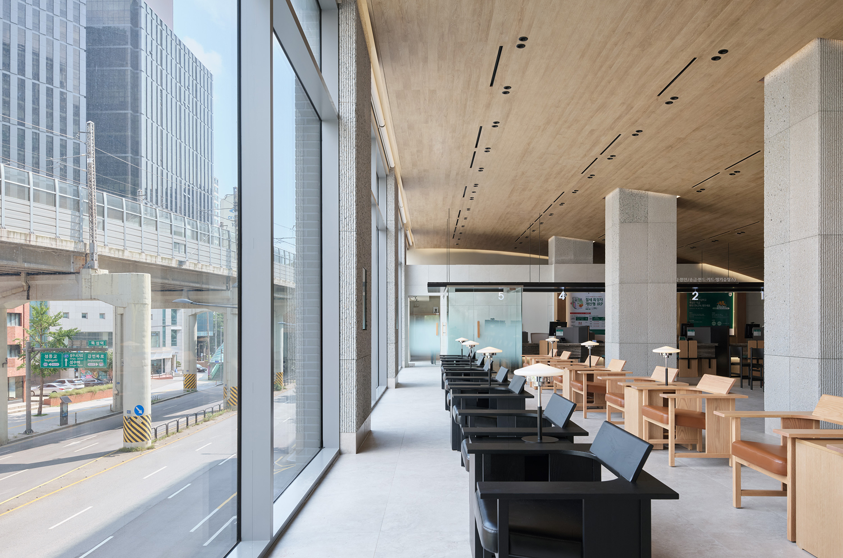
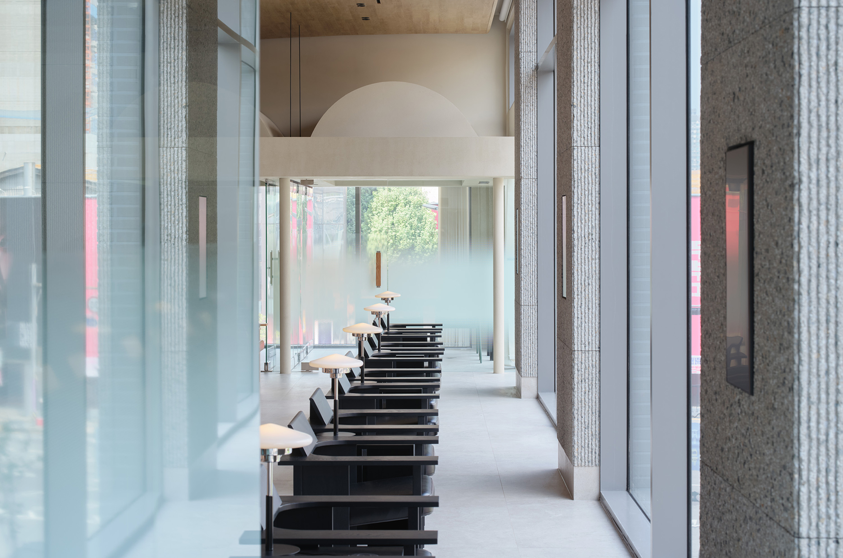
A bank is a space with a clear purpose, yet the inevitable waiting gaps in its processes often feel long and tedious. Almost everyone has experienced pulling a number ticket and enduring a lengthy wait at a bank. The design of Hana Bank’s Seoul Forest Branch centers on reinterpreting this ordinary experience from a fresh perspective. Indie Salon has created a space where customers do more than just conduct banking business—they can savor the vibrant scenery of Seongsu and transform their waiting time into moments of calm and reflection. Expansive floor-to-ceiling windows frame the urban landscape, while independent service counters wrapped in soft curves and a soaring, continuously arched ceiling craft an atmosphere that is both open and sophisticated. Hana Bank Seoul Forest Branch stands as a modern sanctuary for all to rest comfortably, setting a new benchmark for financial spaces.
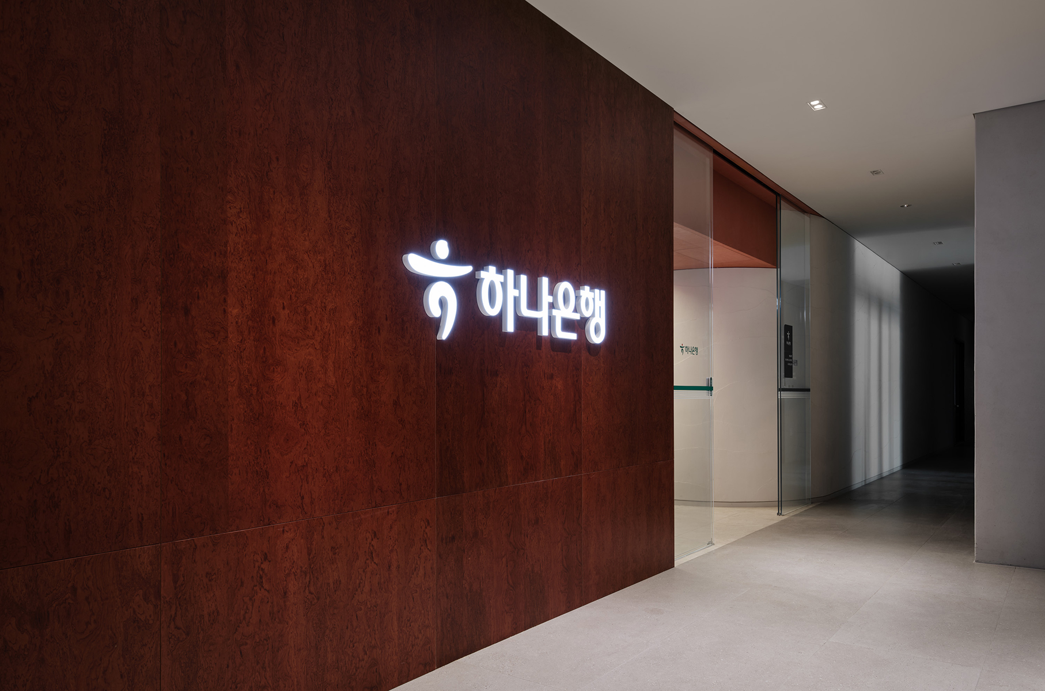
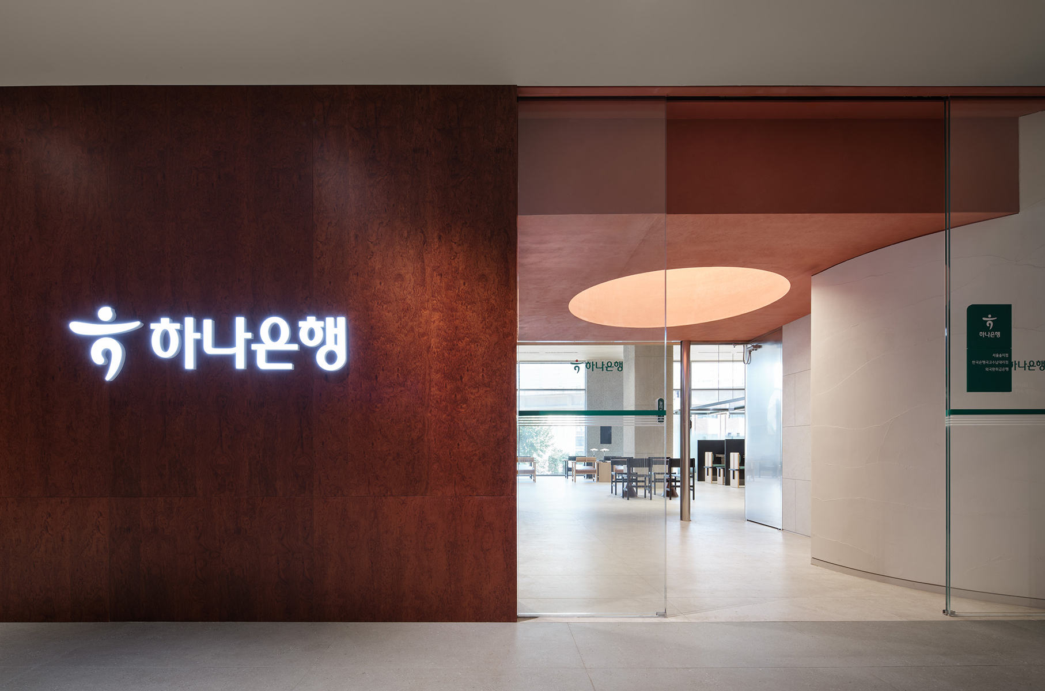
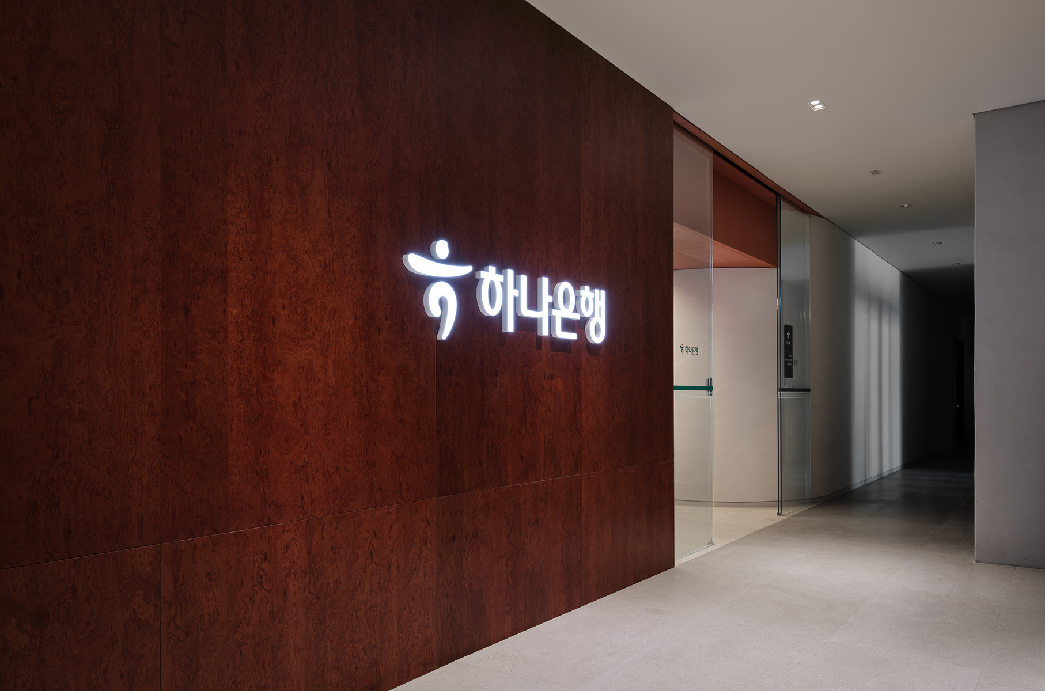
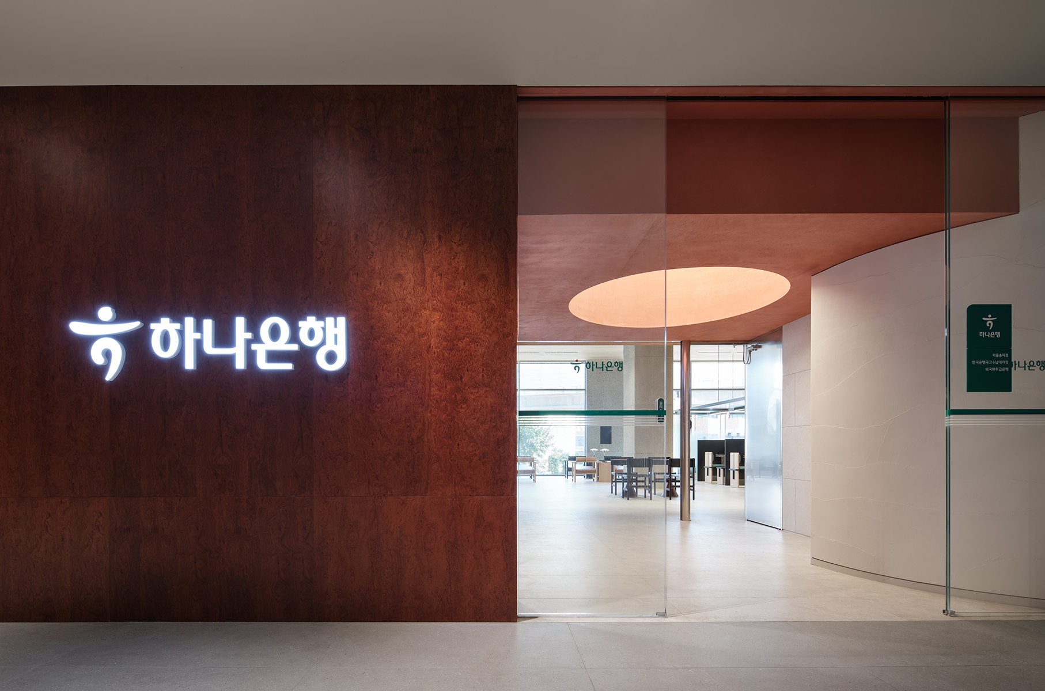
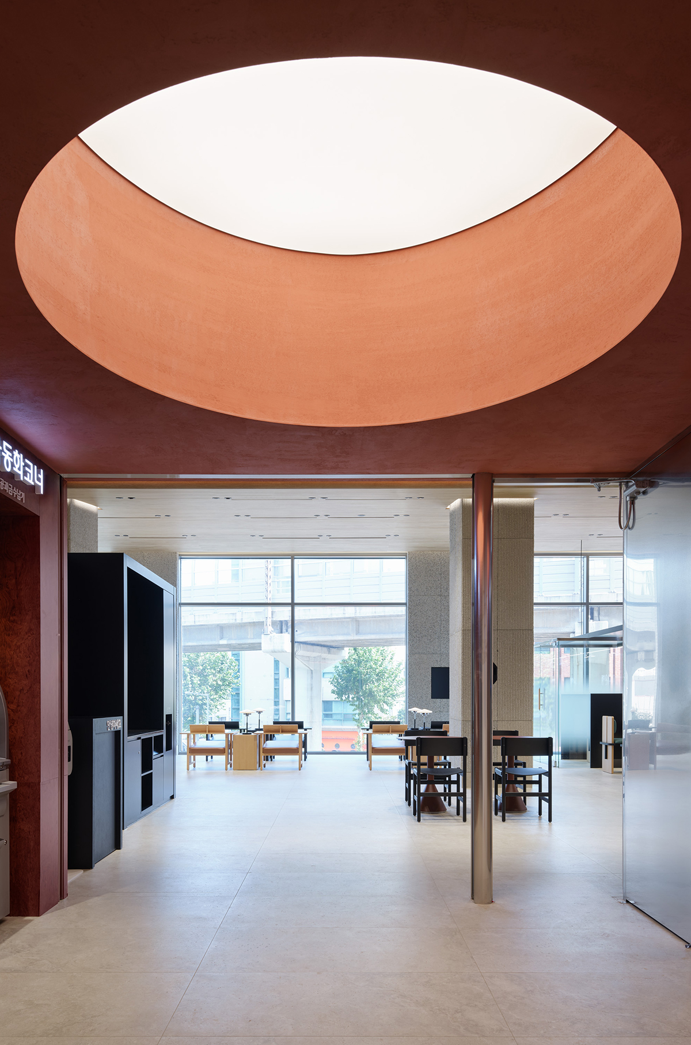
Stepping through the entrance, the dramatic effect of a low ceiling immediately catches the eye. Red veneer and curved white walls welcome customers with a harmonious blend of modernity and softness, and a large circular ceiling light adds depth to the space with its gentle glow. Beyond this entrance corridor, a striking transition unfolds—from the low ceiling to soaring floor-to-ceiling heights—guiding customers into a new realm of the bank.
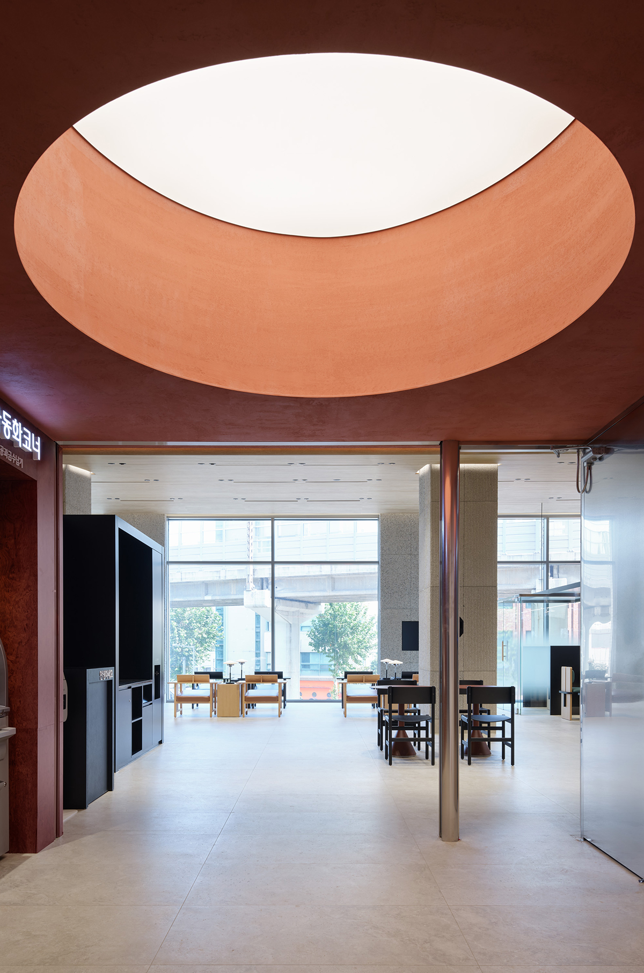
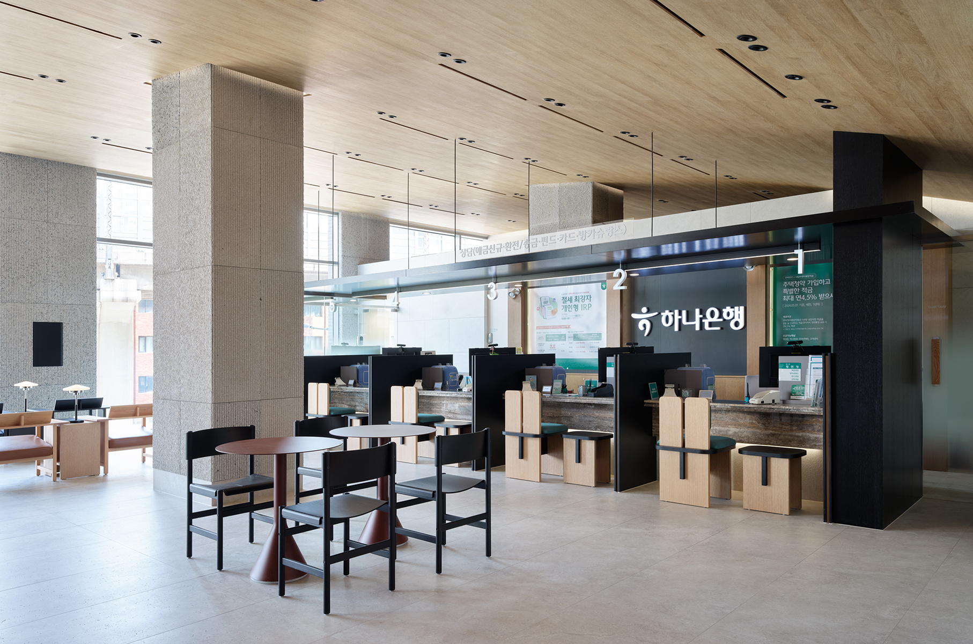
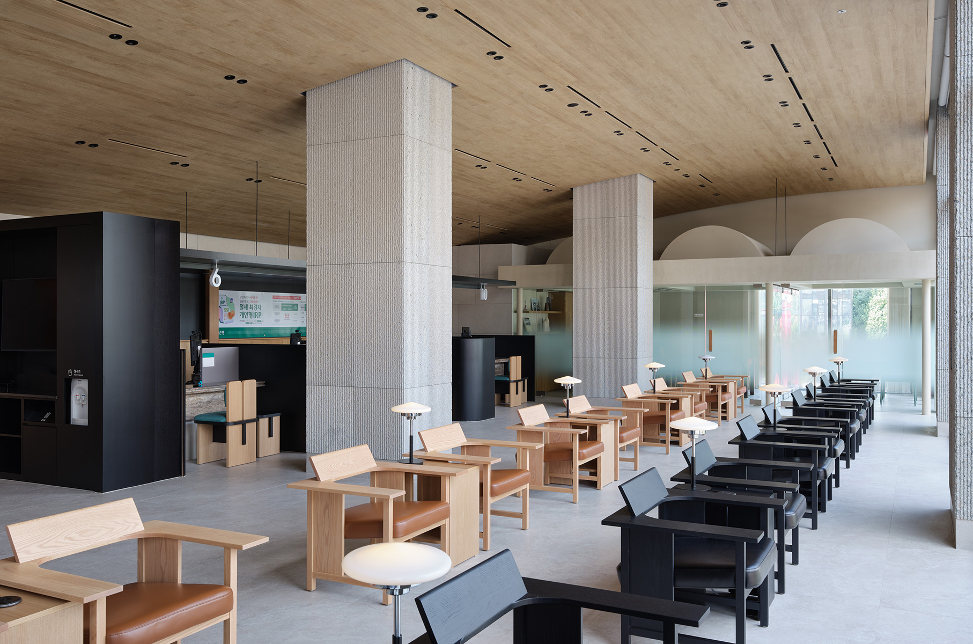
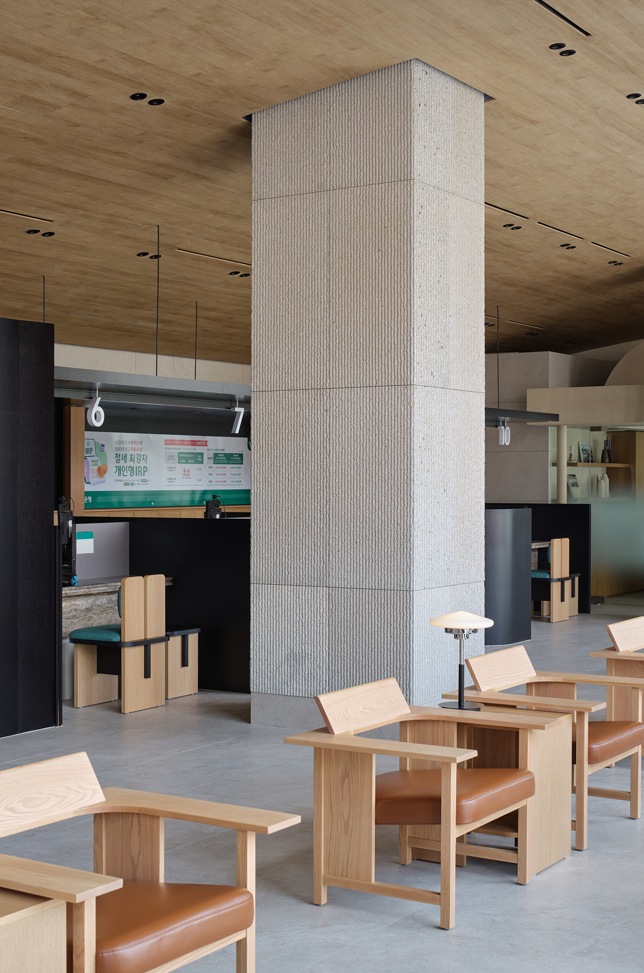
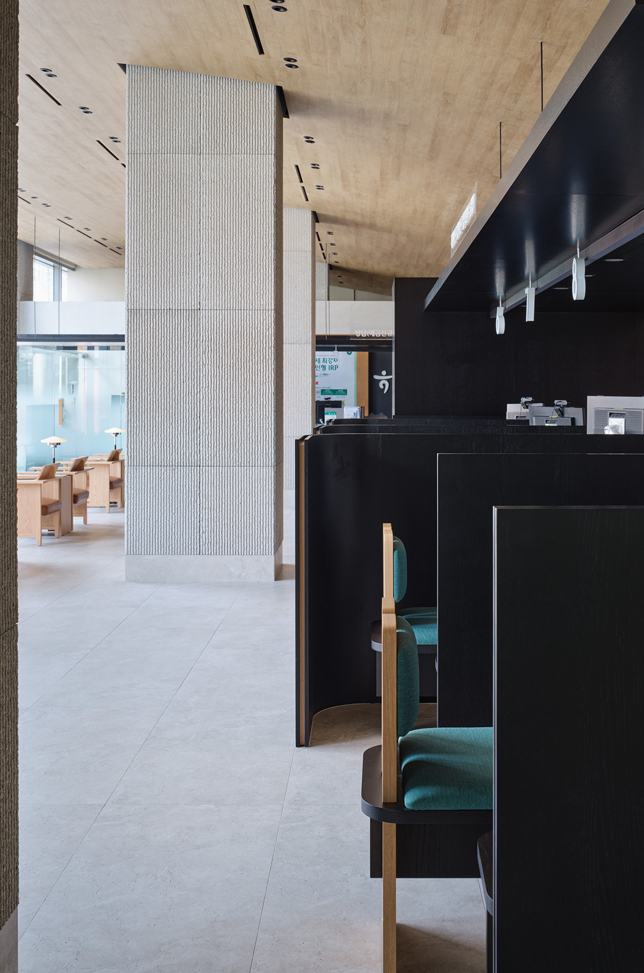
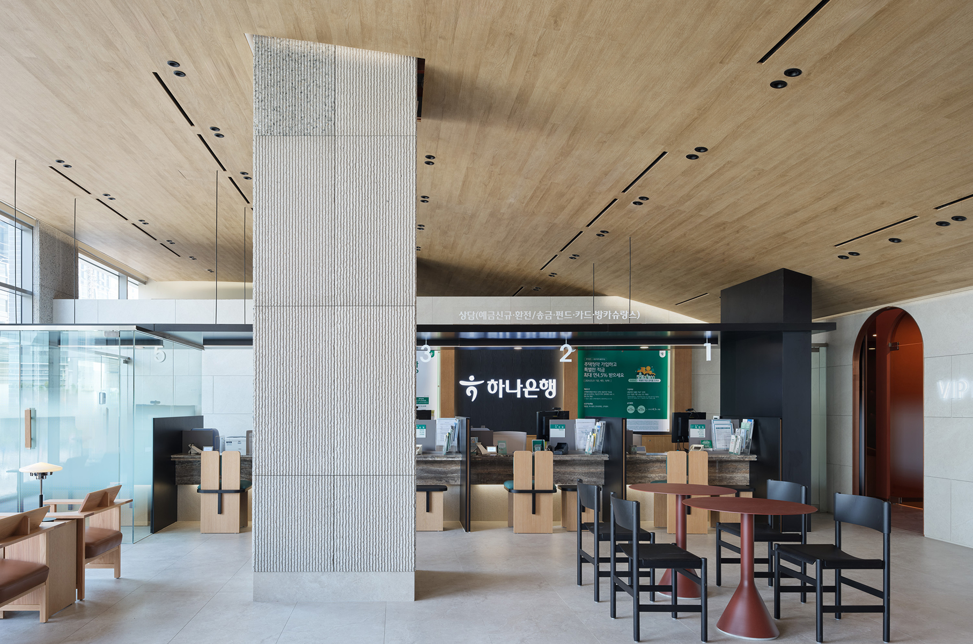
The defining elements shaping the overall spatial rhythm are the high ceiling and four central columns. The fluid, arched ceiling and the four columns harmonize to infuse the space with openness and depth. In particular, the four columns anchoring the building’s core stretch upward with the ceiling height to support the roof, and their separation from the upper ceiling fosters an airy, open ambiance. Each column is fitted with a queue display screen, creating an efficient space where customers can check their turn while admiring the view outside the windows as they wait.
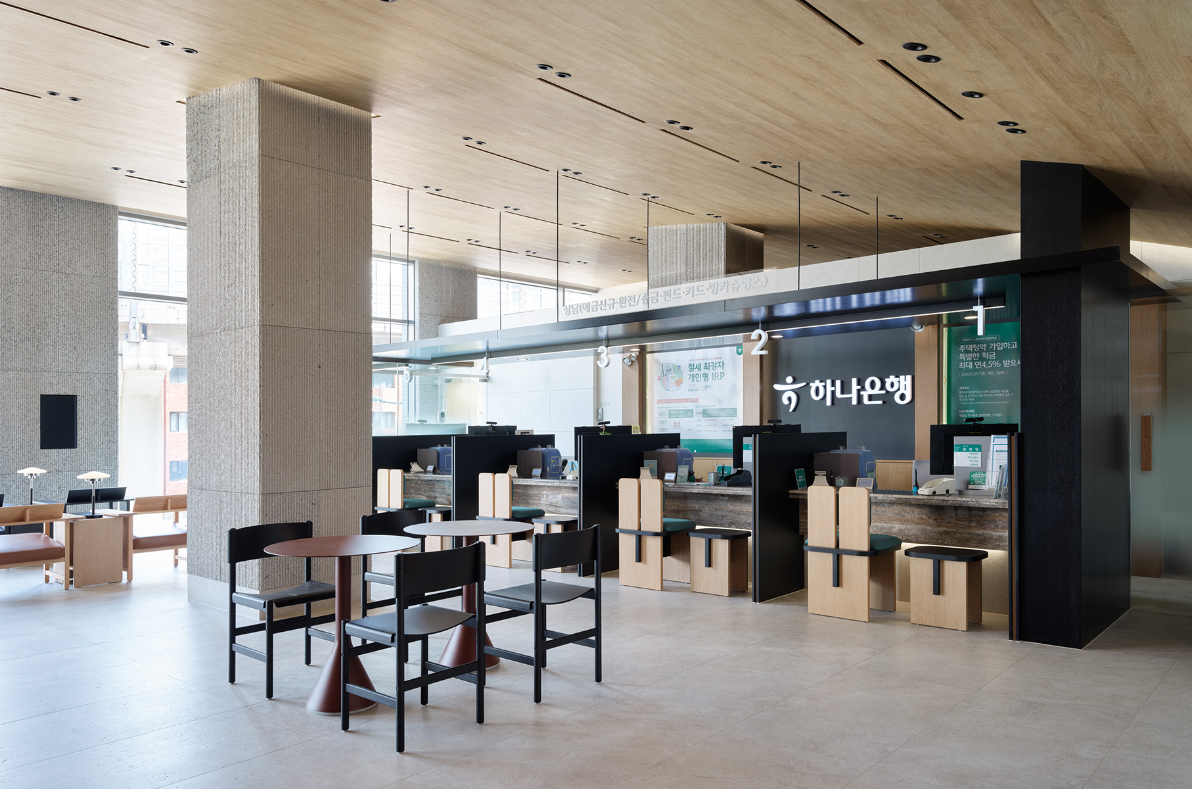
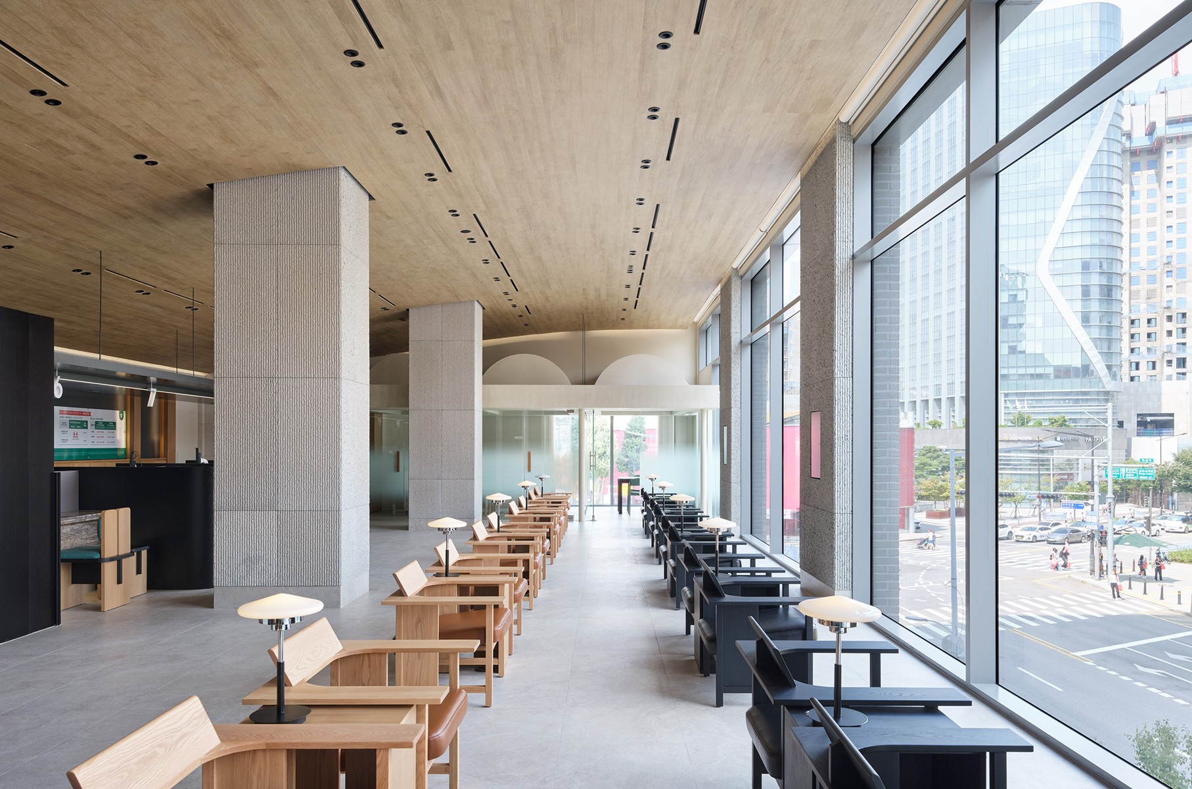
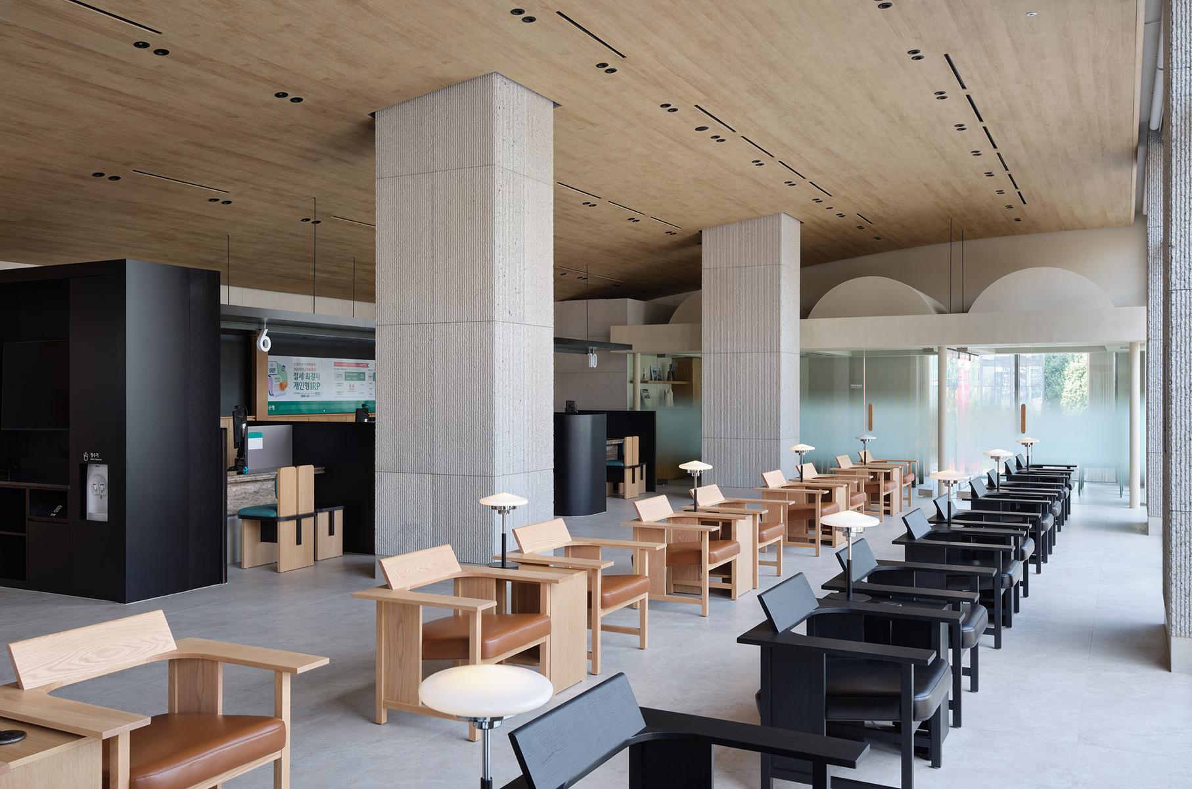
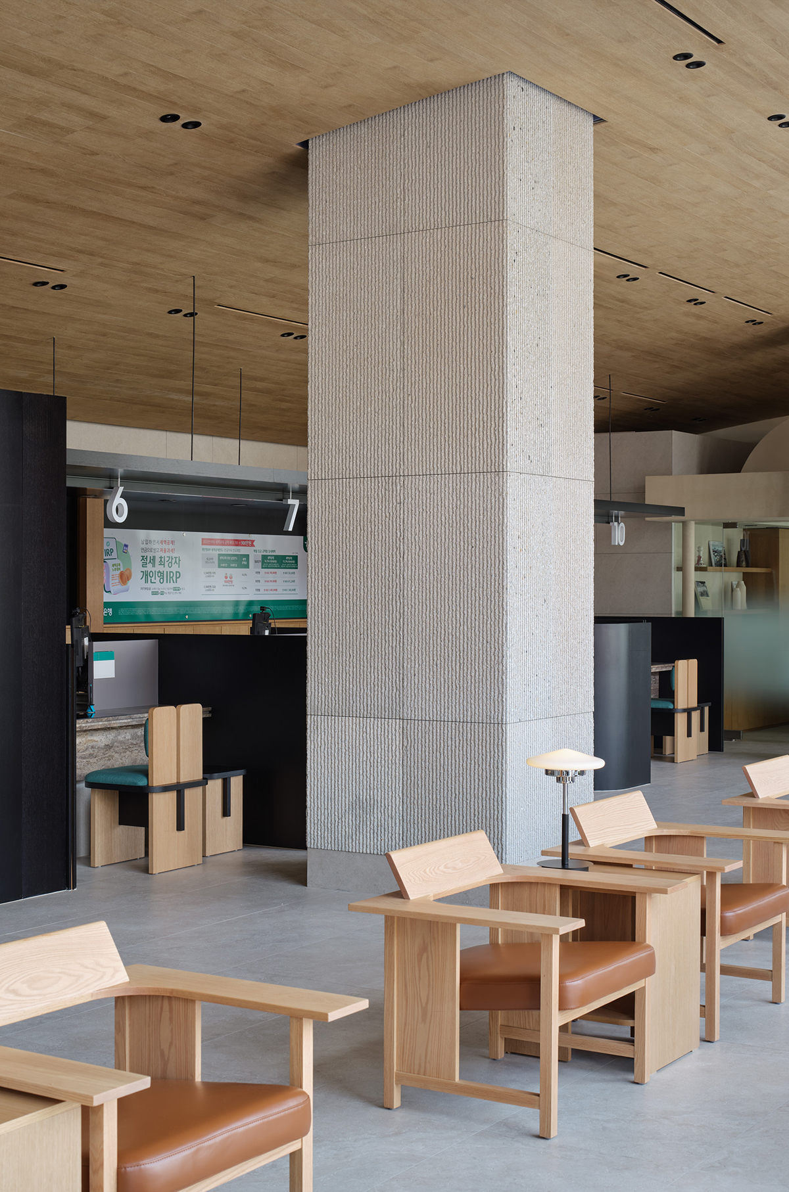
Dubbed the Roof of Hana, this iconic roof structure is separated from the internal ceiling to create a more spacious and open feel. A deliberate gap between the edge of the roof and the walls produces a light, weightless visual effect, as if the roof is floating in mid-air. Clad in warm natural wood veneer to cradle customers in comfort, this roof is designed with a gentle arched curve that naturally draws the eye to the scenery visible through the large windows.
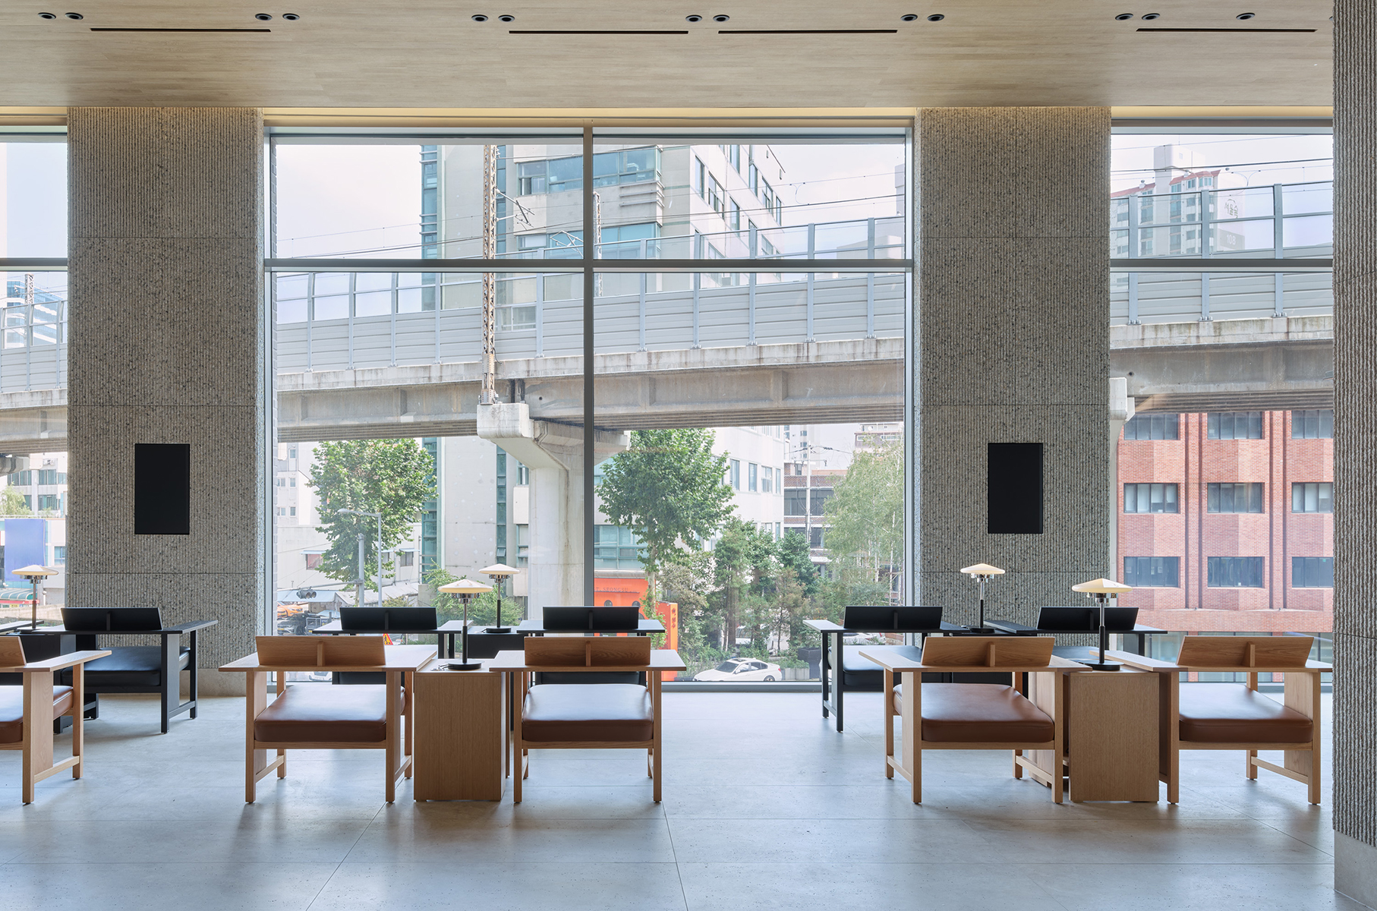
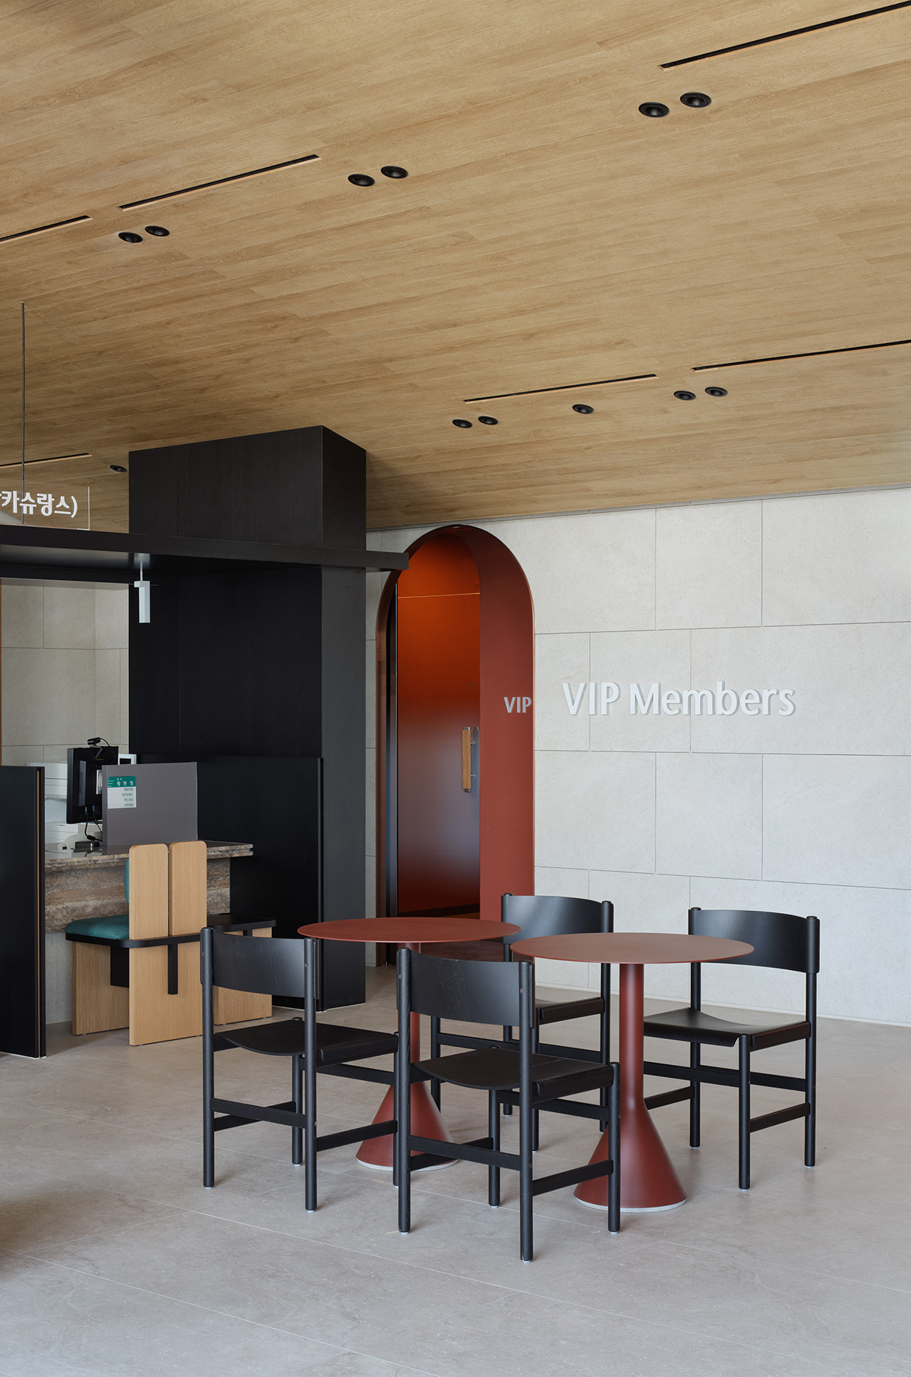
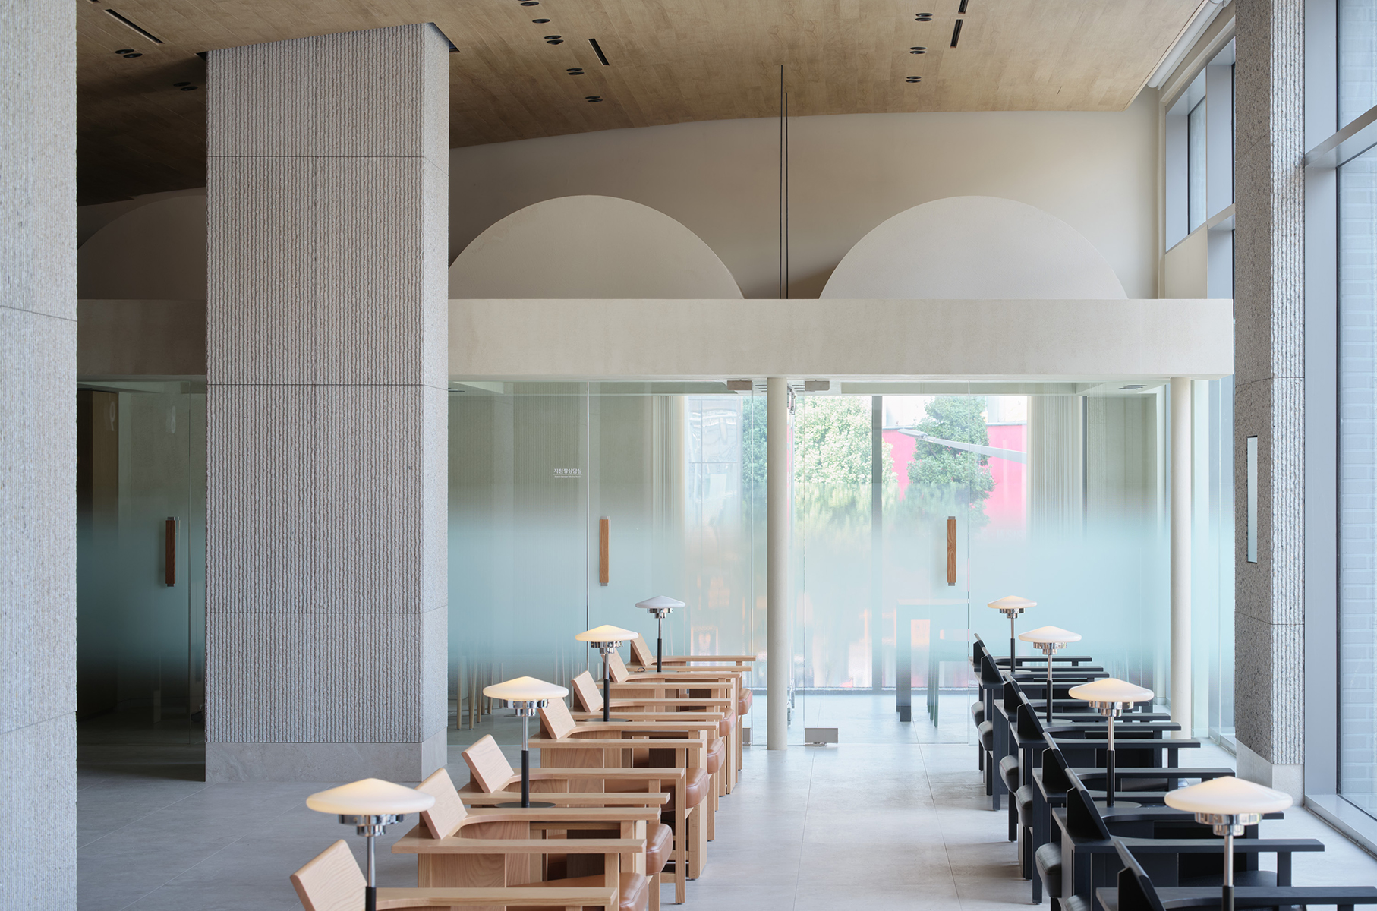
To imbue each area of the bank with a distinct atmosphere and character, additional ceiling layers for secondary spaces are positioned beneath the main roof. This design ensures the rear functional zones—including transaction areas, safe deposit box sections, consultation rooms, staff lounges, and a VIP room—retain their practicality, while tailored ceiling heights for each function unify the entire space aesthetically.
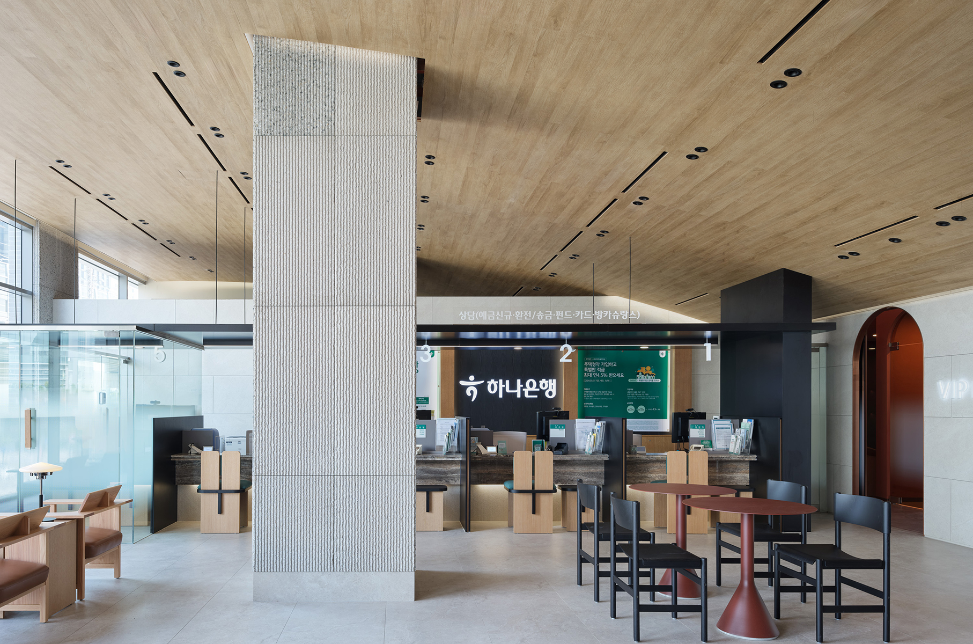
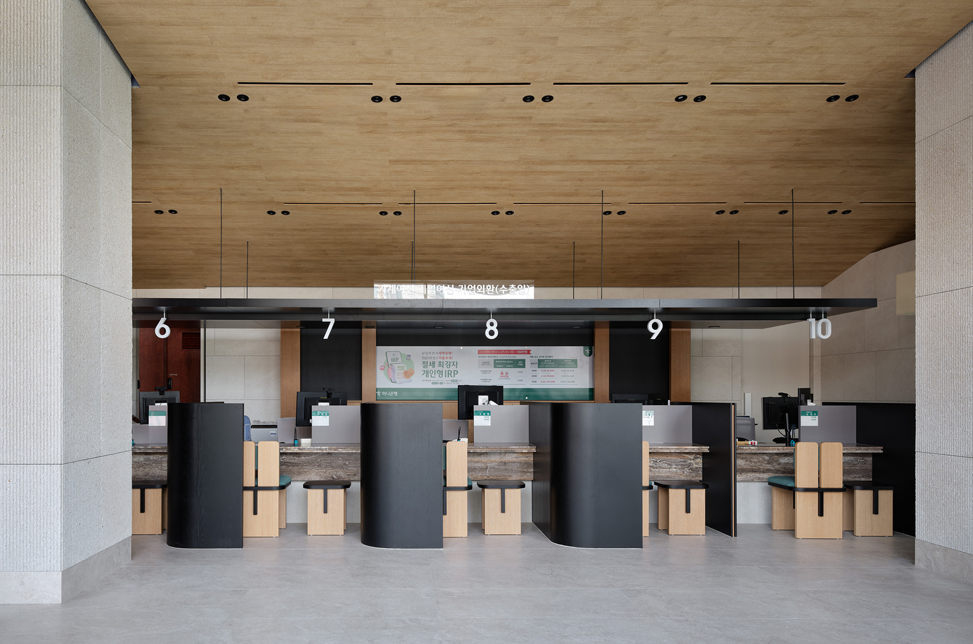
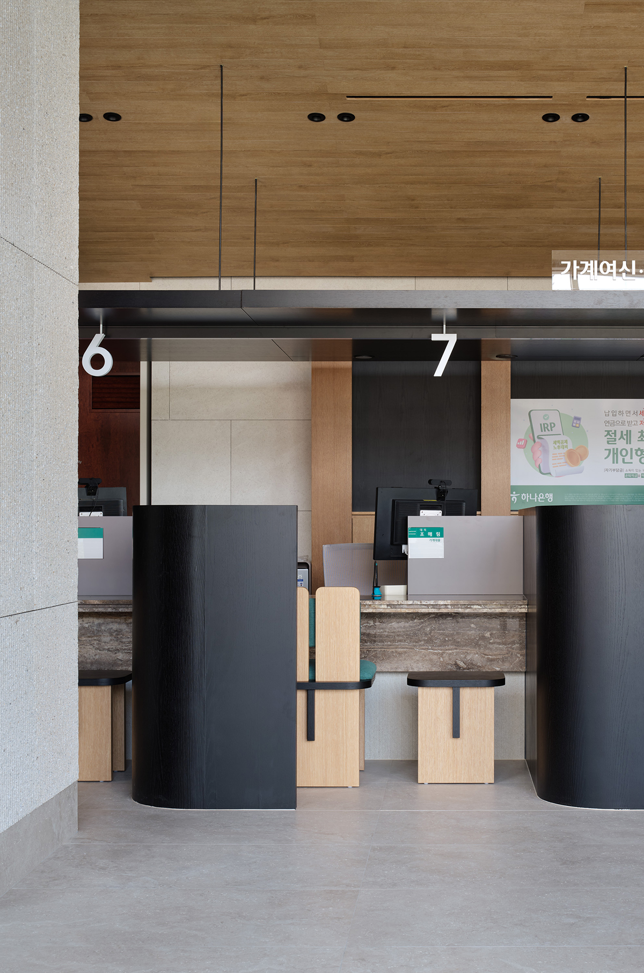
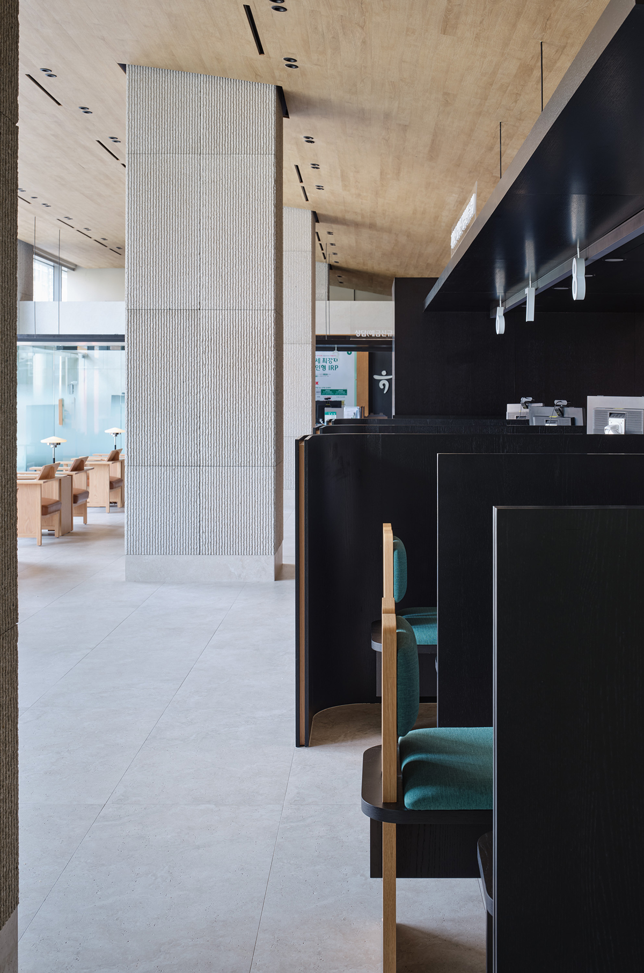
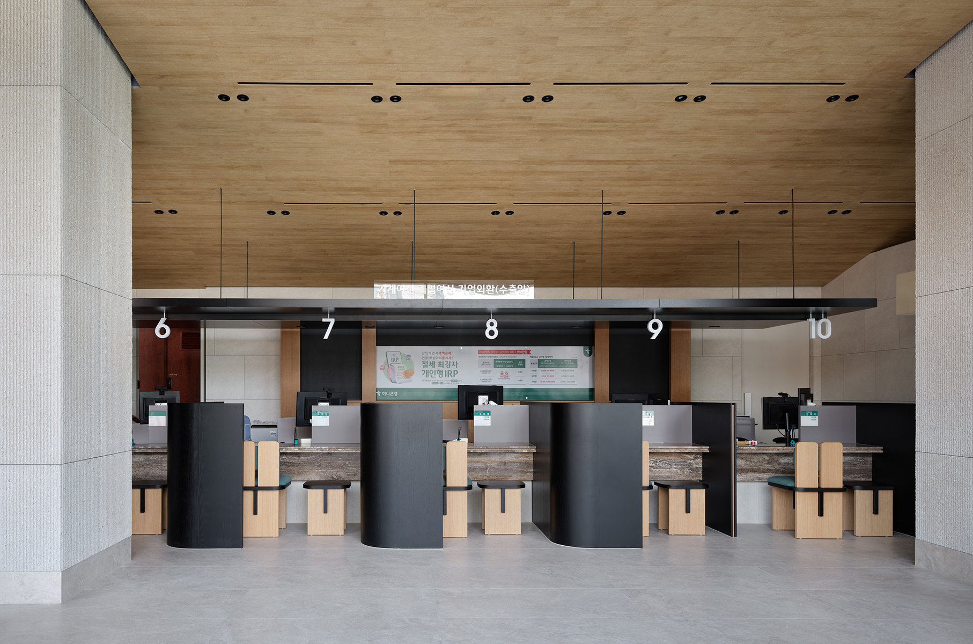
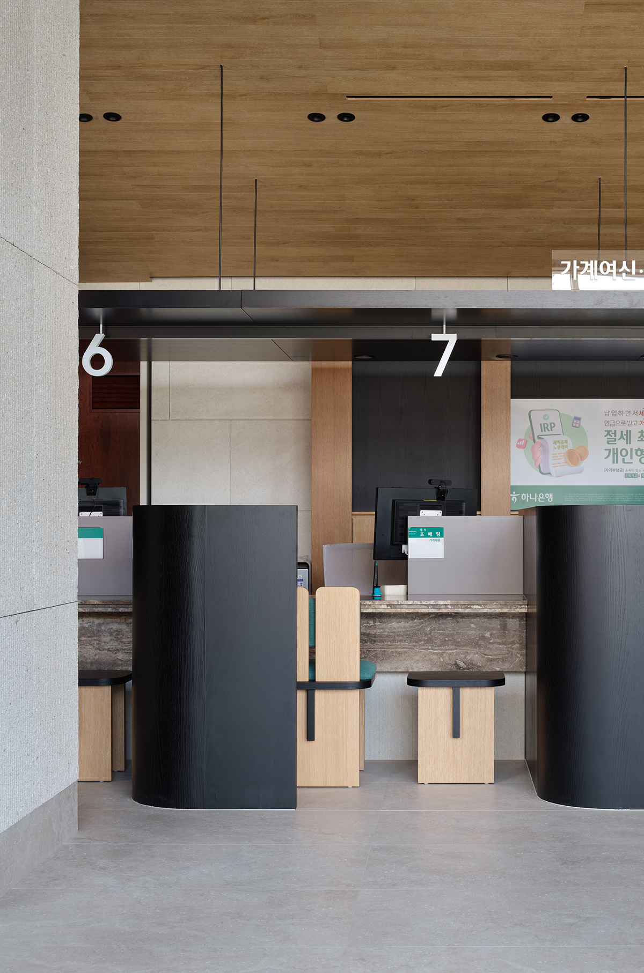
The service counter area features a lower ceiling height to maintain the bright illumination required by design standards, paired with a lightweight, airy roof design to match. Indie Salon also designed the counter furniture: the wall-shaped fixtures that cocoon customers in warmth, and the chair cushions, incorporate Hana Bank’s signature green. This integration aligns the entire counter area with Hana Bank’s brand identity, crafting a cozy and upscale atmosphere.
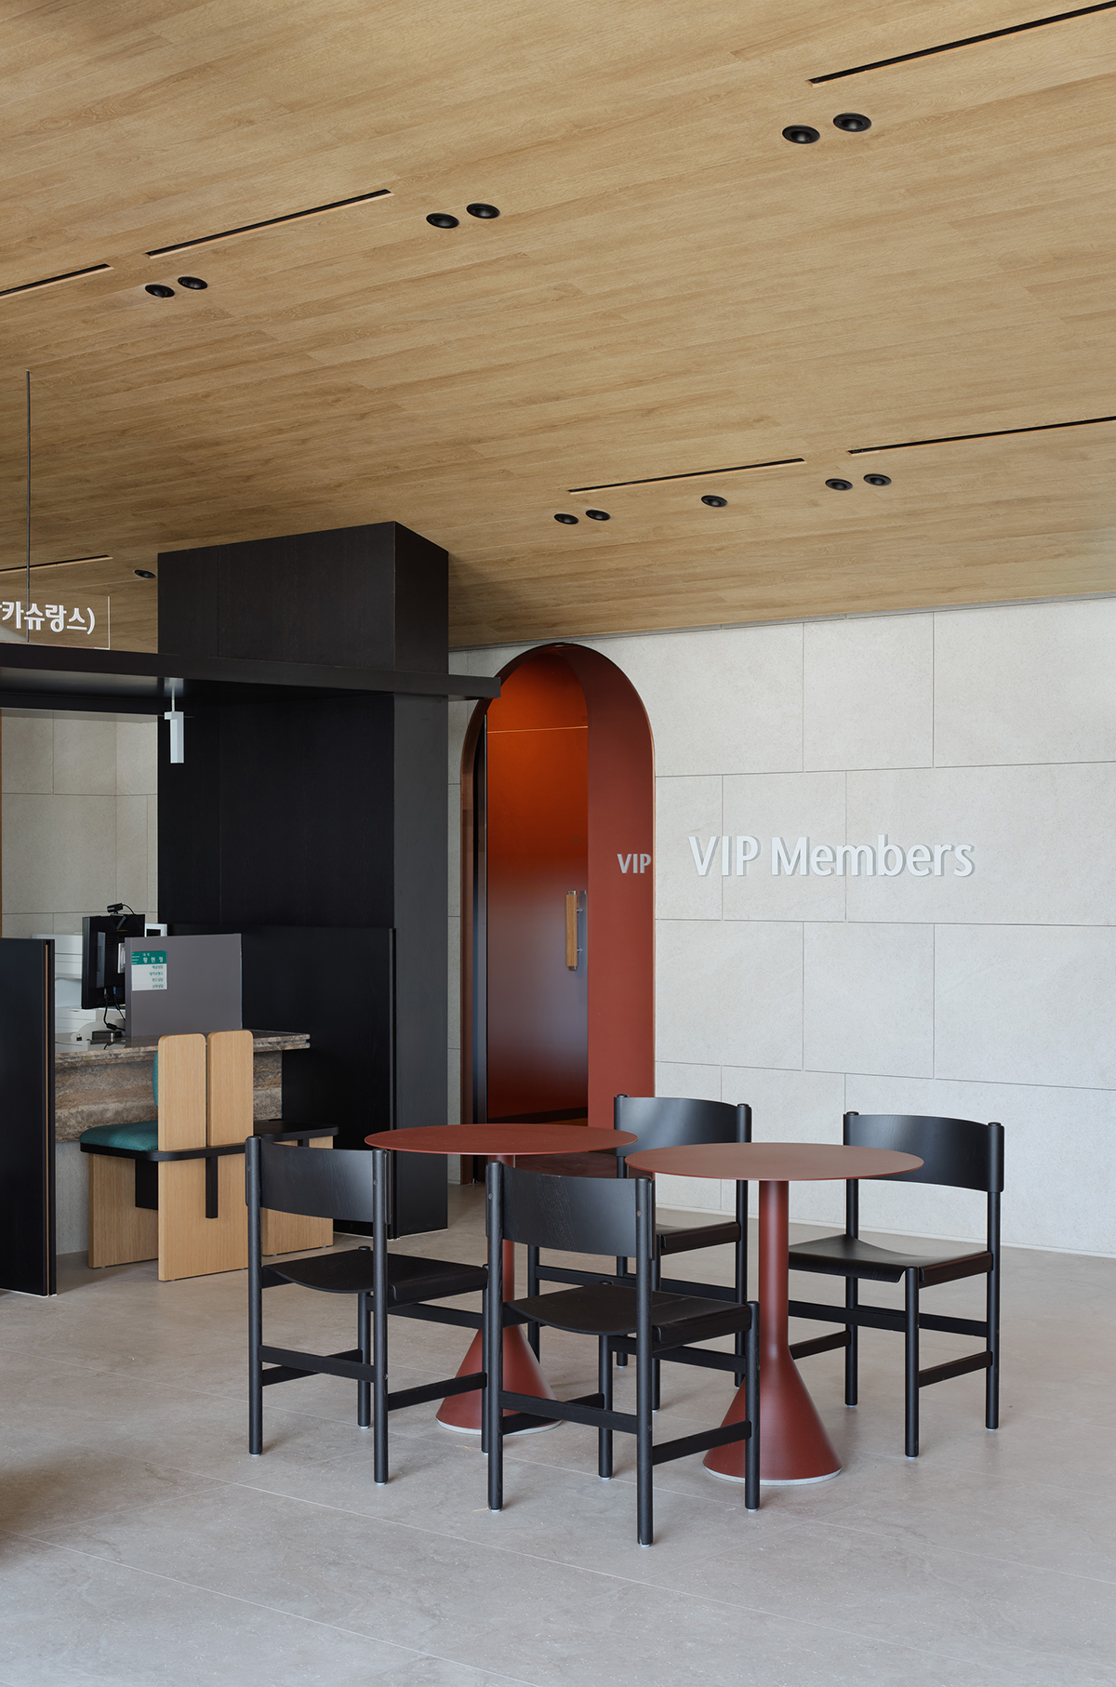
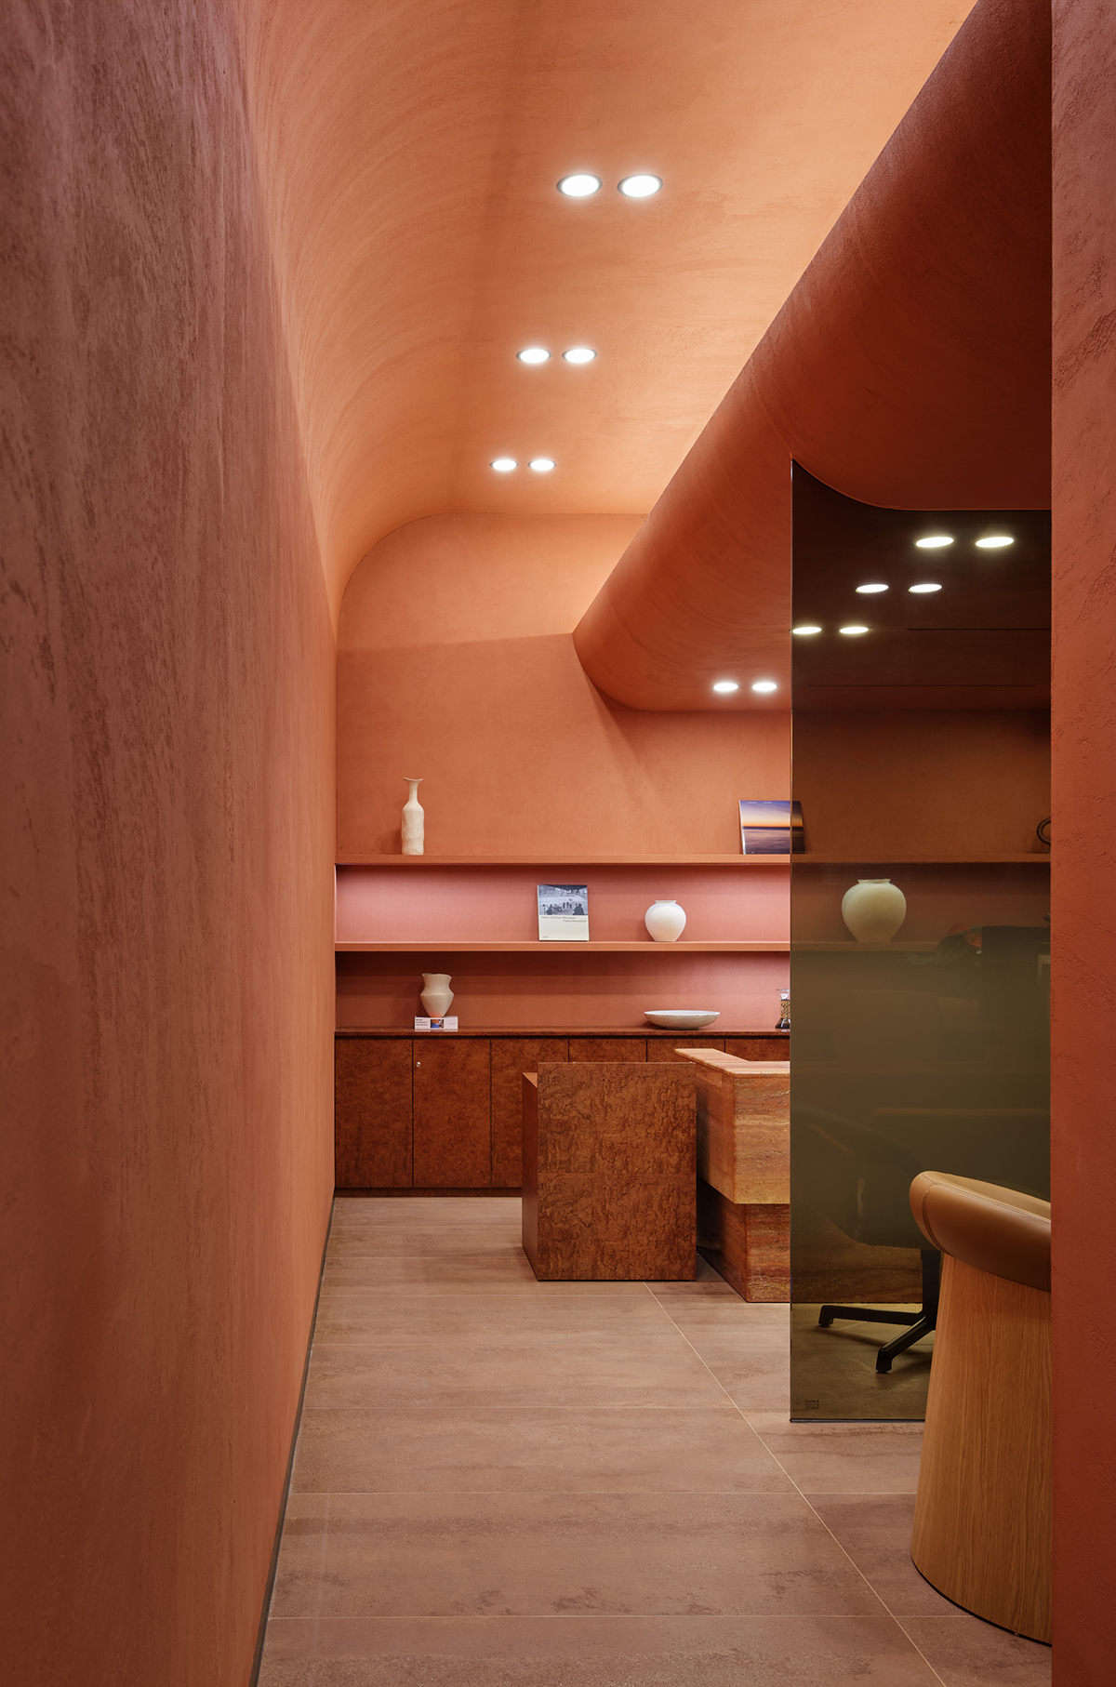
The VIP room uses elegant, rich red tones to evoke an intimate, exclusive ambiance. A deliberate contrast to the bright, modern exterior spaces, it delivers a supremely luxurious and fully private retreat within the same building.
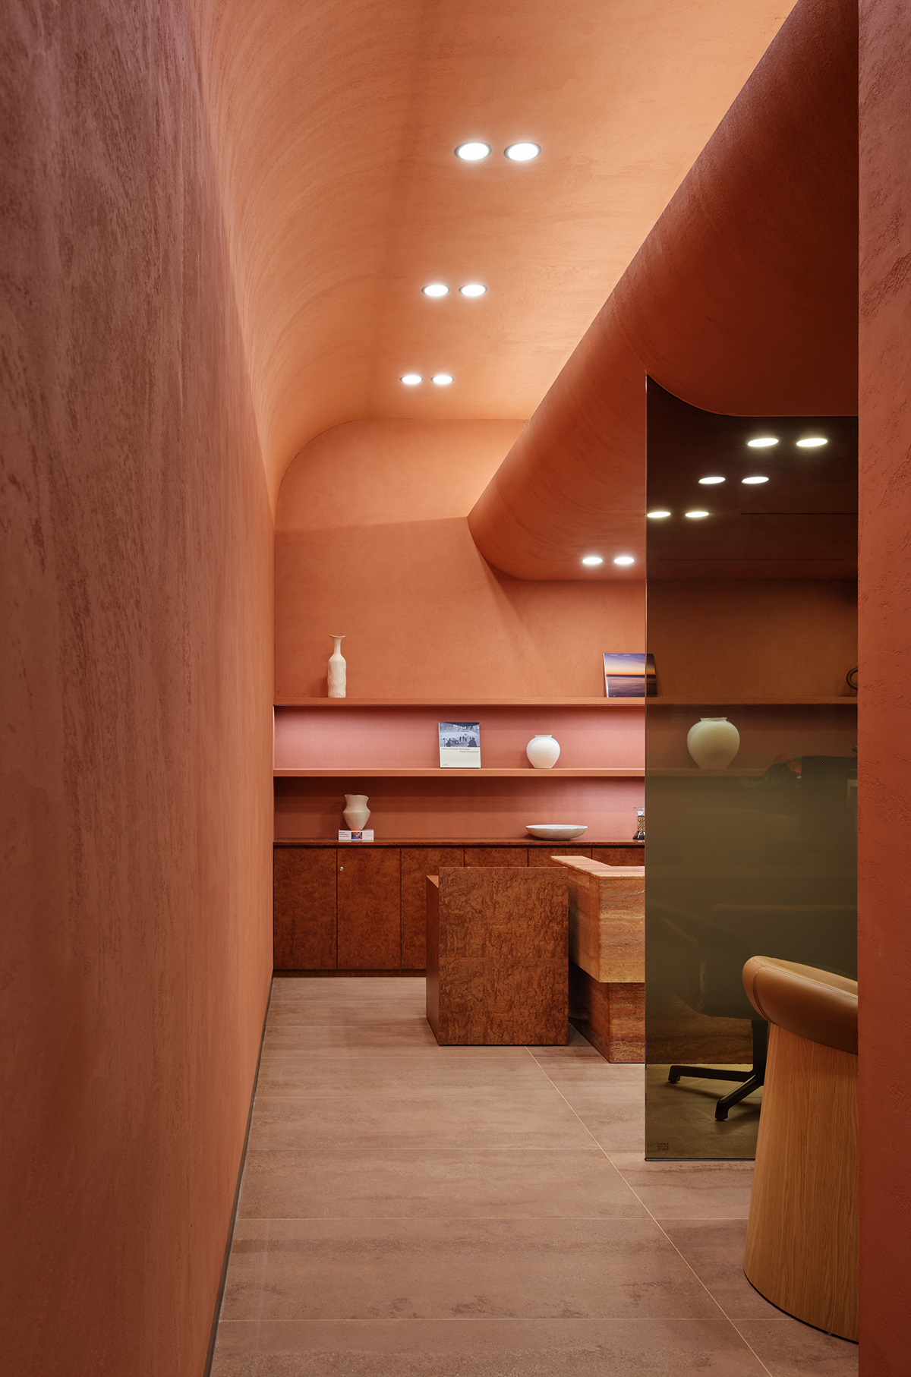
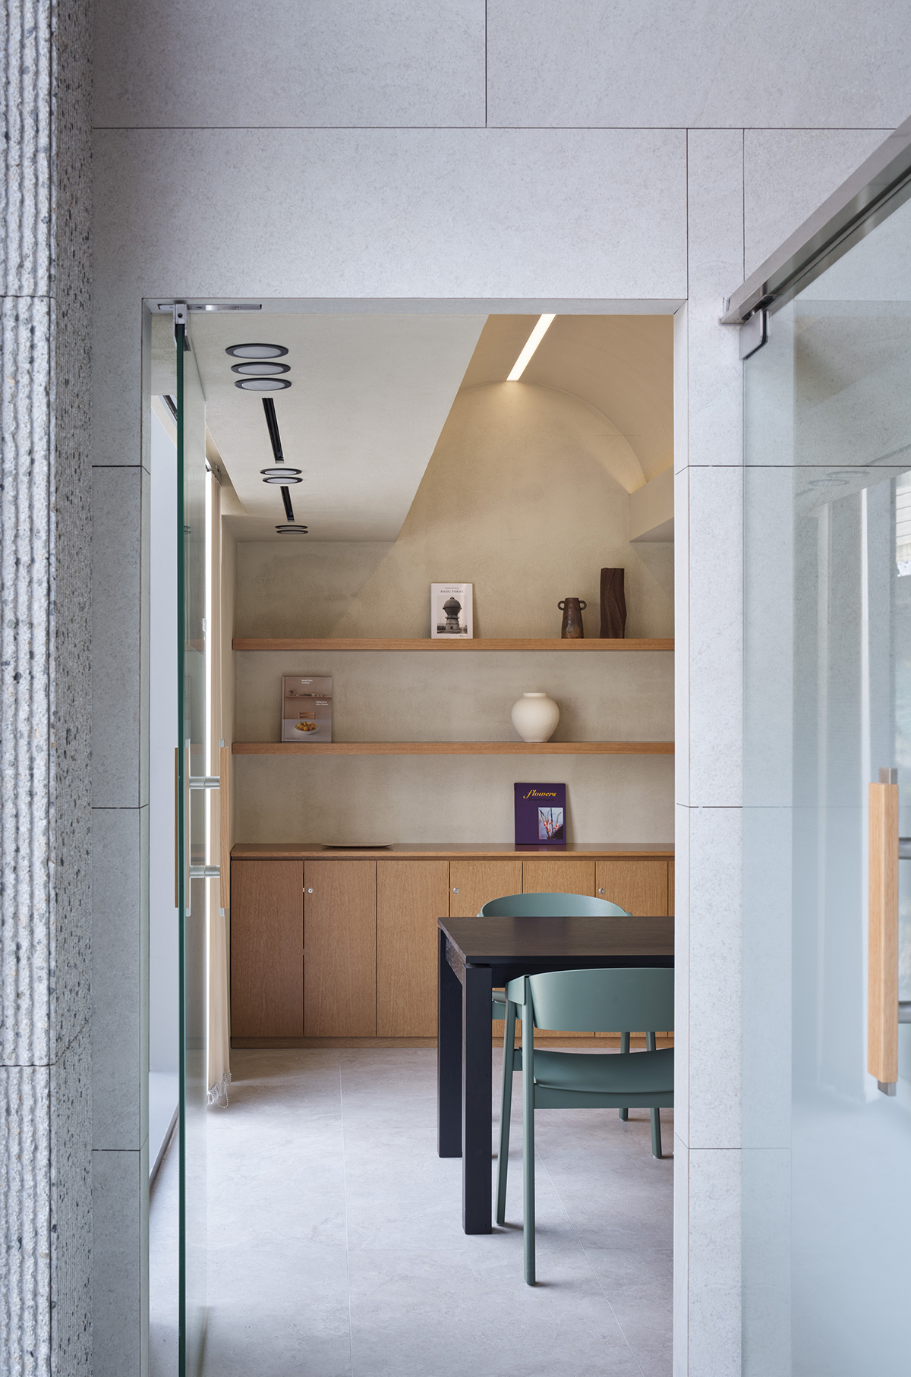
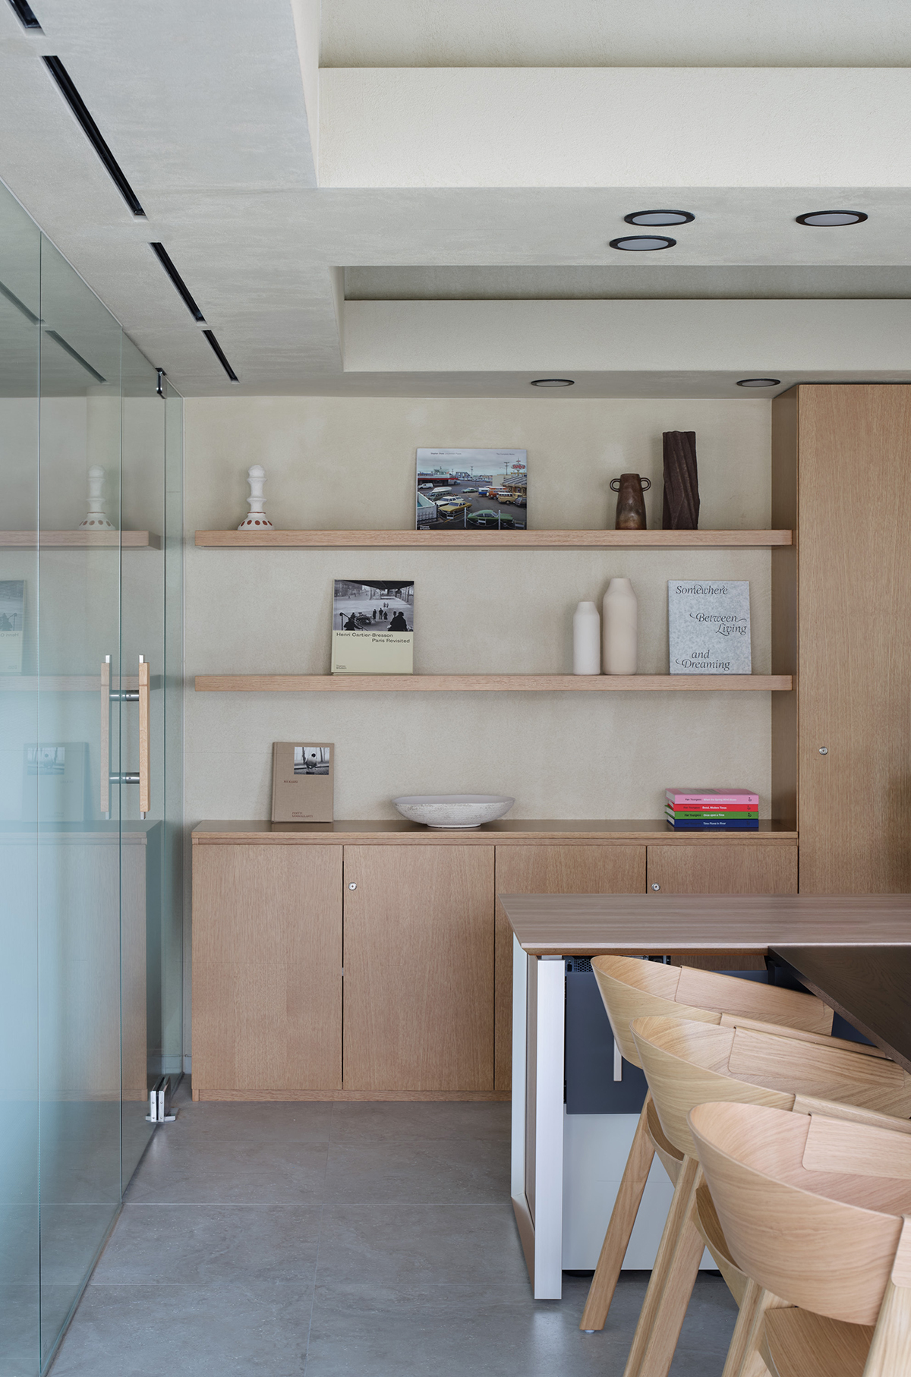
The branch manager’s office is an undeniable focal point, boasting a unique volumetric form with prominent arched contours. A domed ceiling and large windows amplify the sense of openness inside the office, forging an independent and distinctive atmosphere unique to this space. It is also designed with folding doors for flexible spatial division, allowing it to adapt to a variety of uses and occasions.
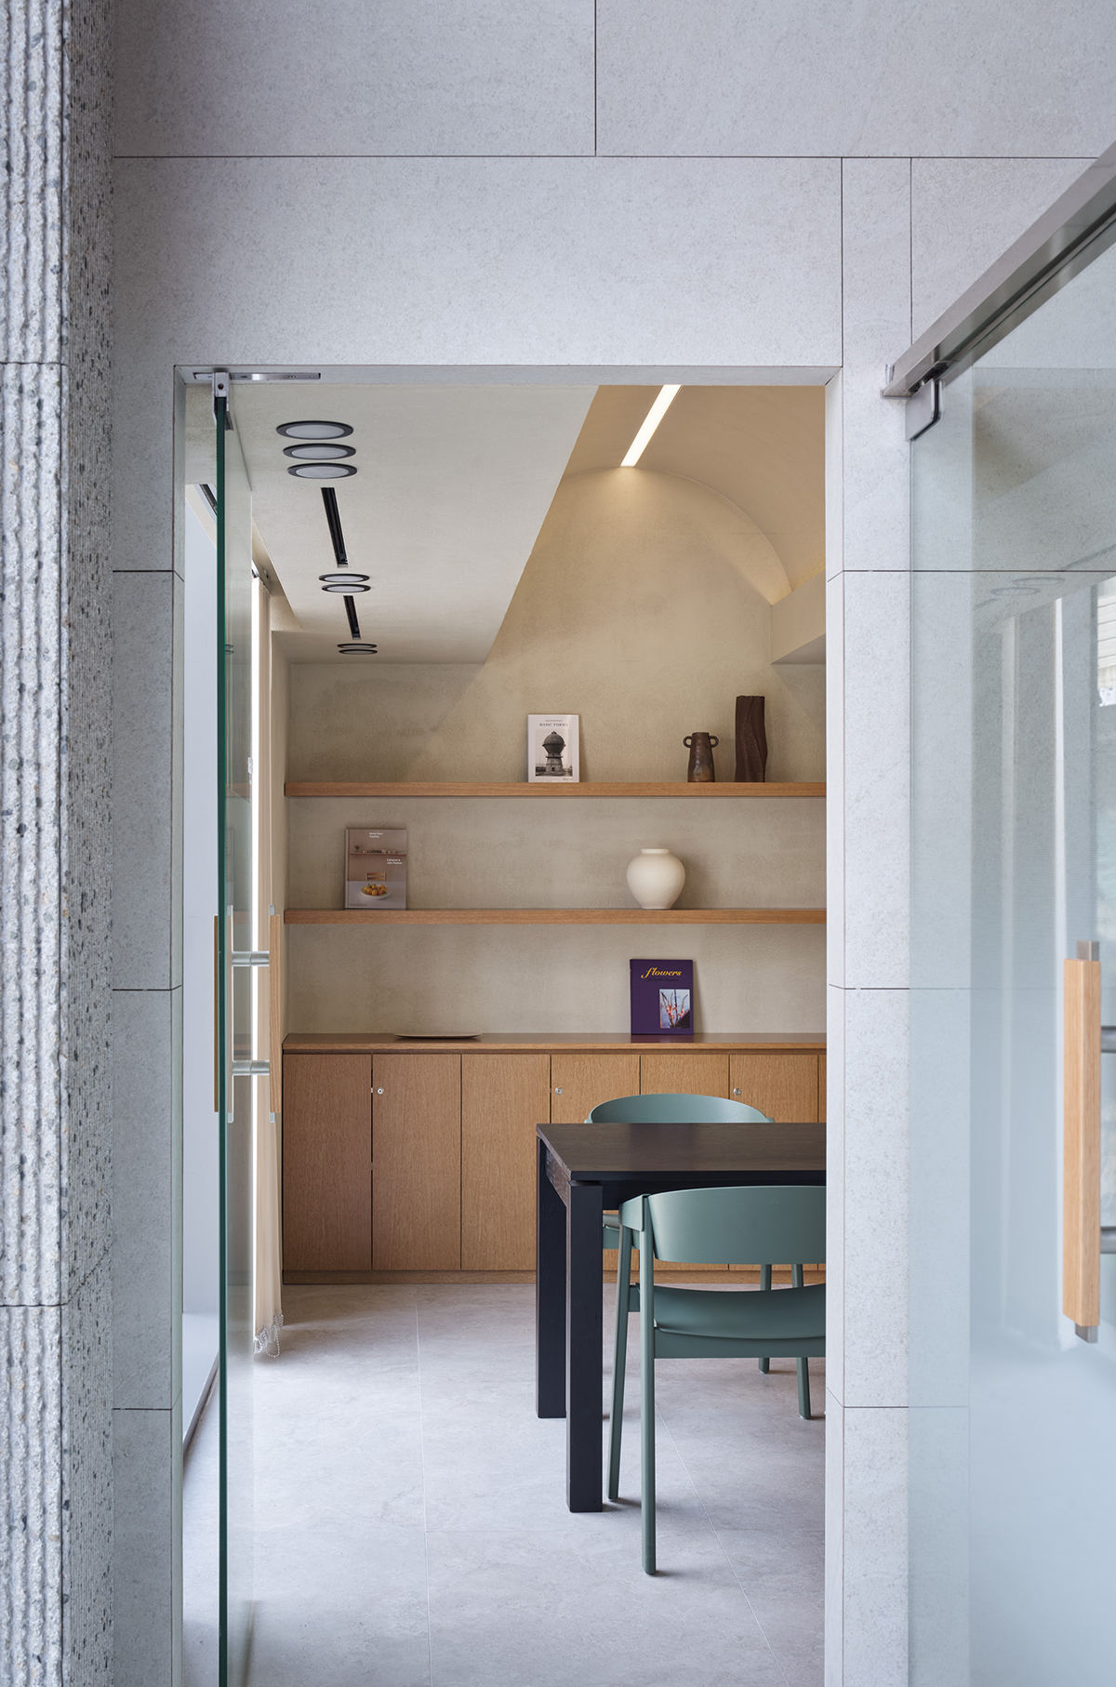
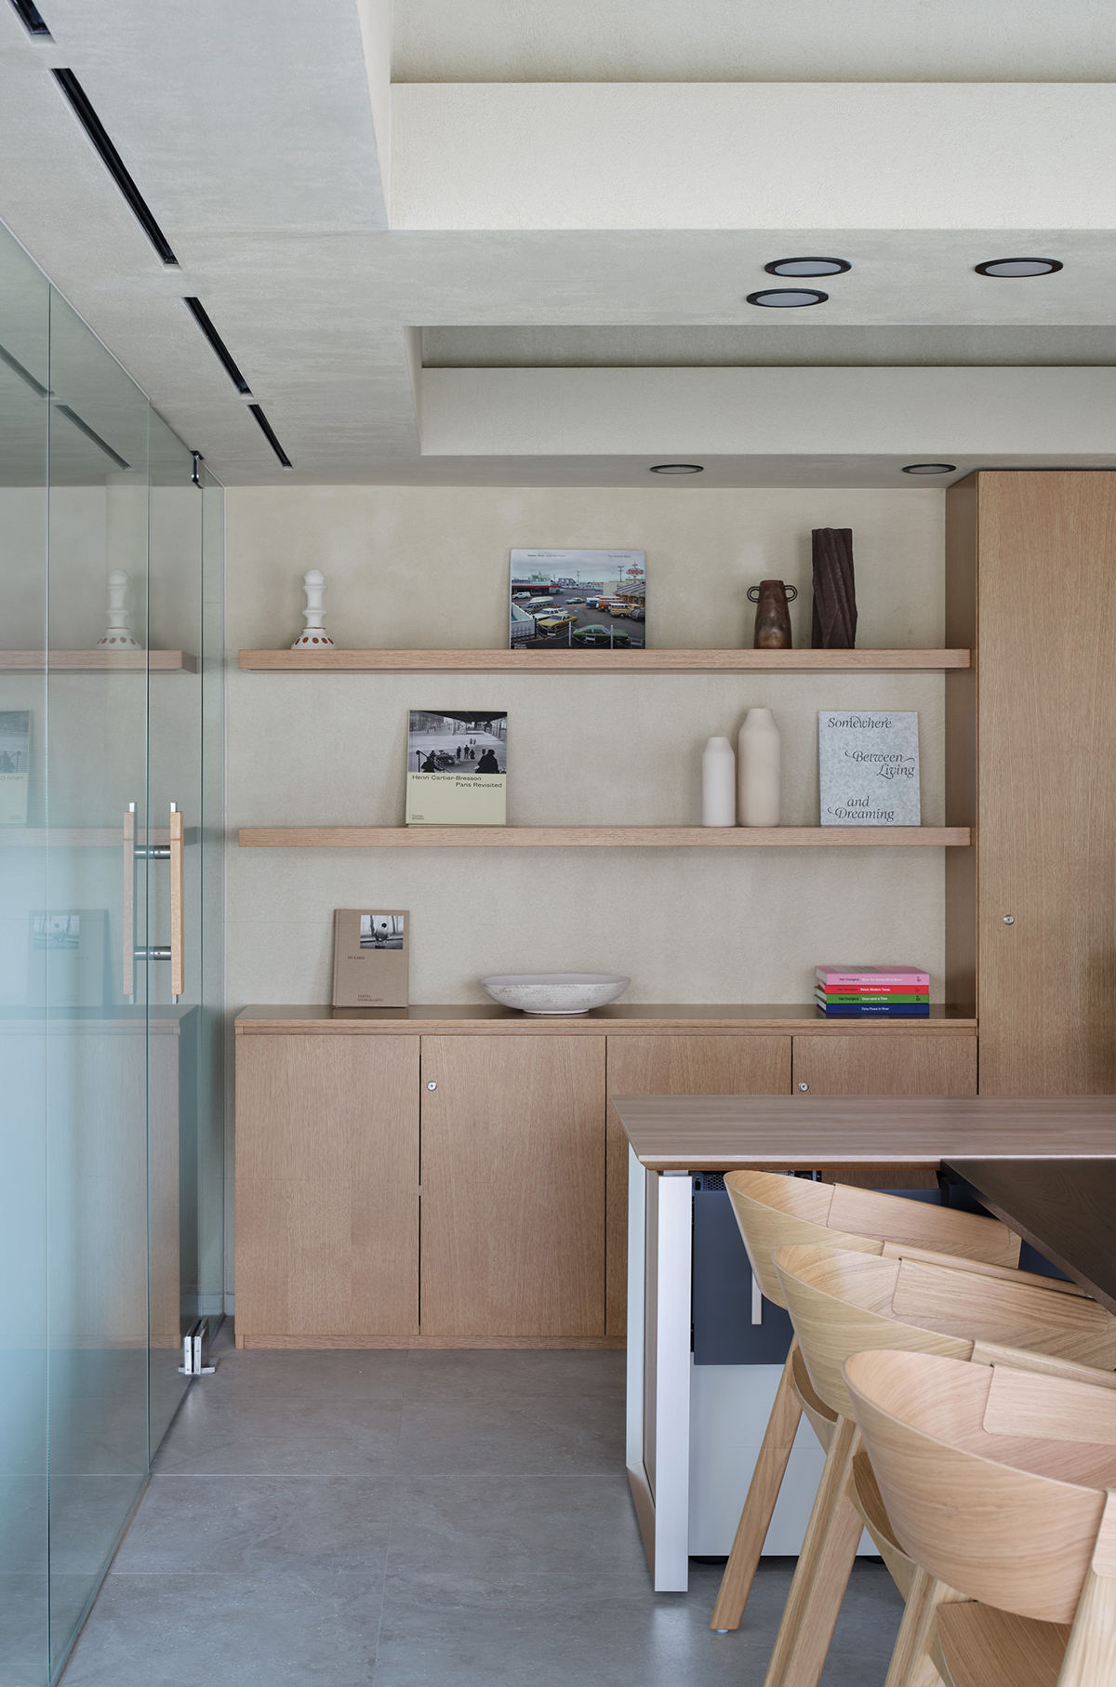
Indie Salon’s design for Hana Bank Seoul Forest Branch establishes a new standard for financial spaces—modern sanctuaries where customers can enjoy moments of calm even in the hustle and bustle of the city. Seamlessly blending with the urban landscape, this design strikes a perfect balance between functionality and aesthetic appeal for every area, harmoniously reflecting Hana Bank’s brand identity and the trendy, vibrant spirit of Seongsu.

House for 2 architects | Toledano+Architects
MINISO LAND广州壹号店丨唯想国际
多元栖居地 · 古典与现代相融共生丨双宝设计 SHUANGBAO

Hana bank Seoulsup branch | indiesalon
Flip side market (Galaxy pop-up store)丨indiesalon

Munhwa Bistro Seong-su | indiesalon


东鹏工程馆丨广东东鹏控股股份有限公司

Gyeongdo 岛 - 以“自然”为动力的全新韩国可持续休闲目的地

谷歌开发者社区丨不为变现,只为Coding而生

订阅我们的资讯
切勿错过全球大设计产业链大事件和重要设计资源公司和新产品的推荐
联系我们
举报
返回顶部