

岭南大学翻转讲座厅 | Atelier Nuno Architects
Atelier Nuno Architects ,发布时间2026-01-29 14:13:52





Client: Lingnan University
Total Area: 10000sqft
Sustainbility: BEAM Silver Rating
Location: Hong Kong, China
Photography: Vivien Liu
版权声明:本链接内容均系版权方发布,版权属于 Atelier Nuno Architects,编辑版本版权属于设计宇宙designverse,未经授权许可不得复制转载此链接内容。欢迎转发此链接。
人文主义设计
剧场式教室被构想为充满人文关怀的空间,让学生在此感受舒适与放松——这是营造高效学习环境的关键要素。
Humanistic Design
The theatres are envisioned as humanistic spaces where students feel comfortable and relaxed—an essential aspect of fostering an effective learning environment.
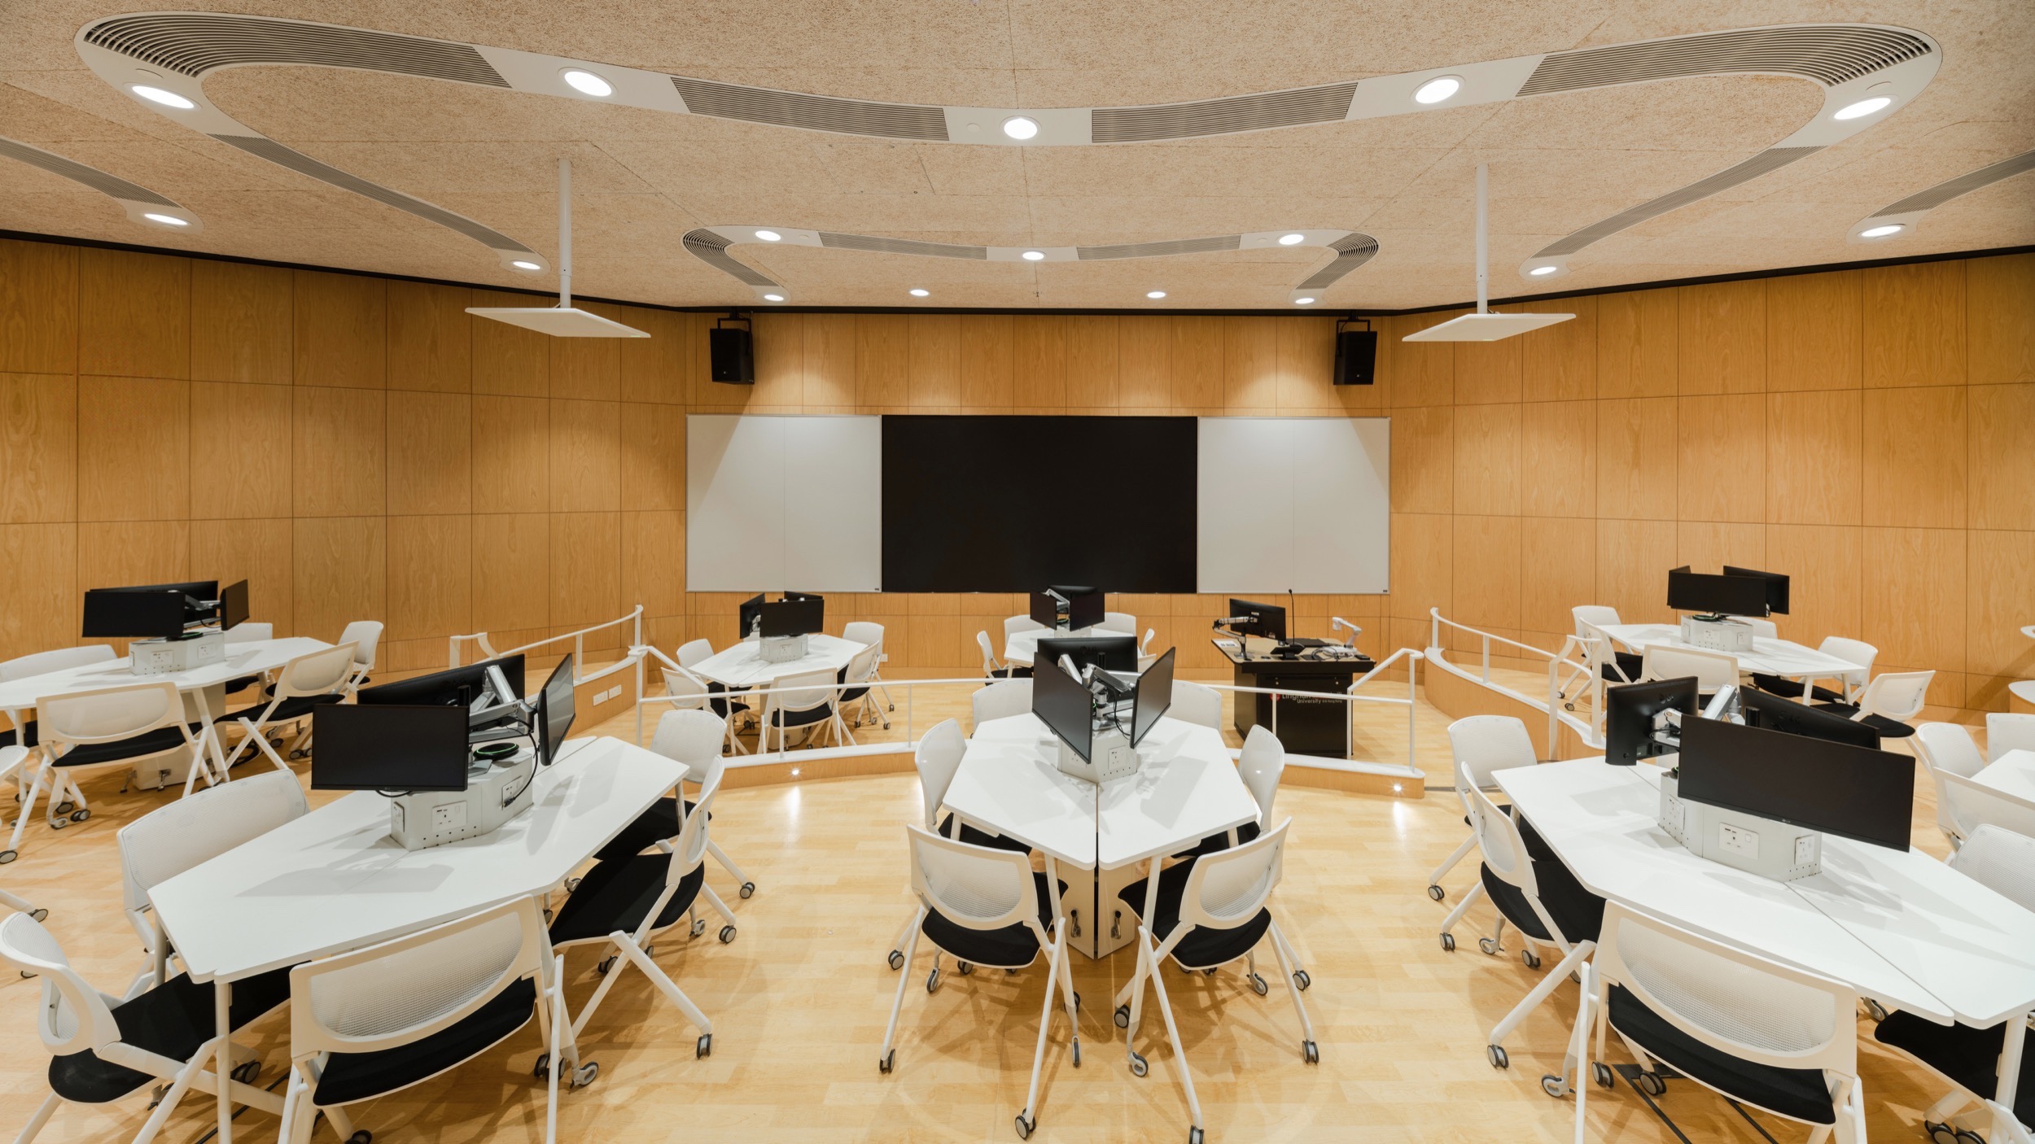
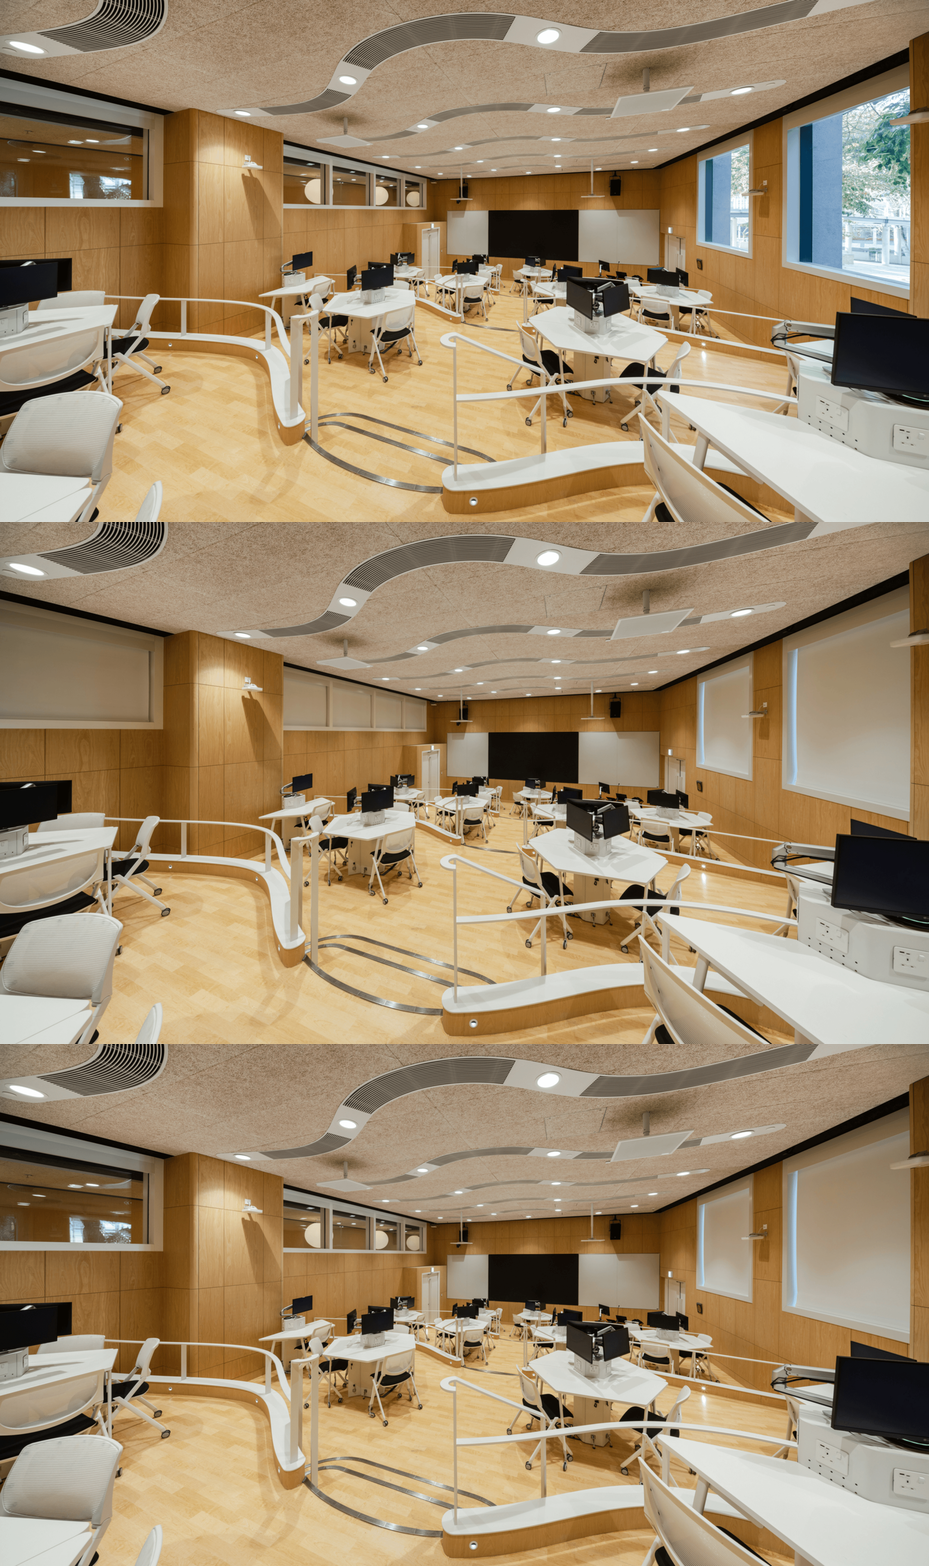
翻转课堂教学模式
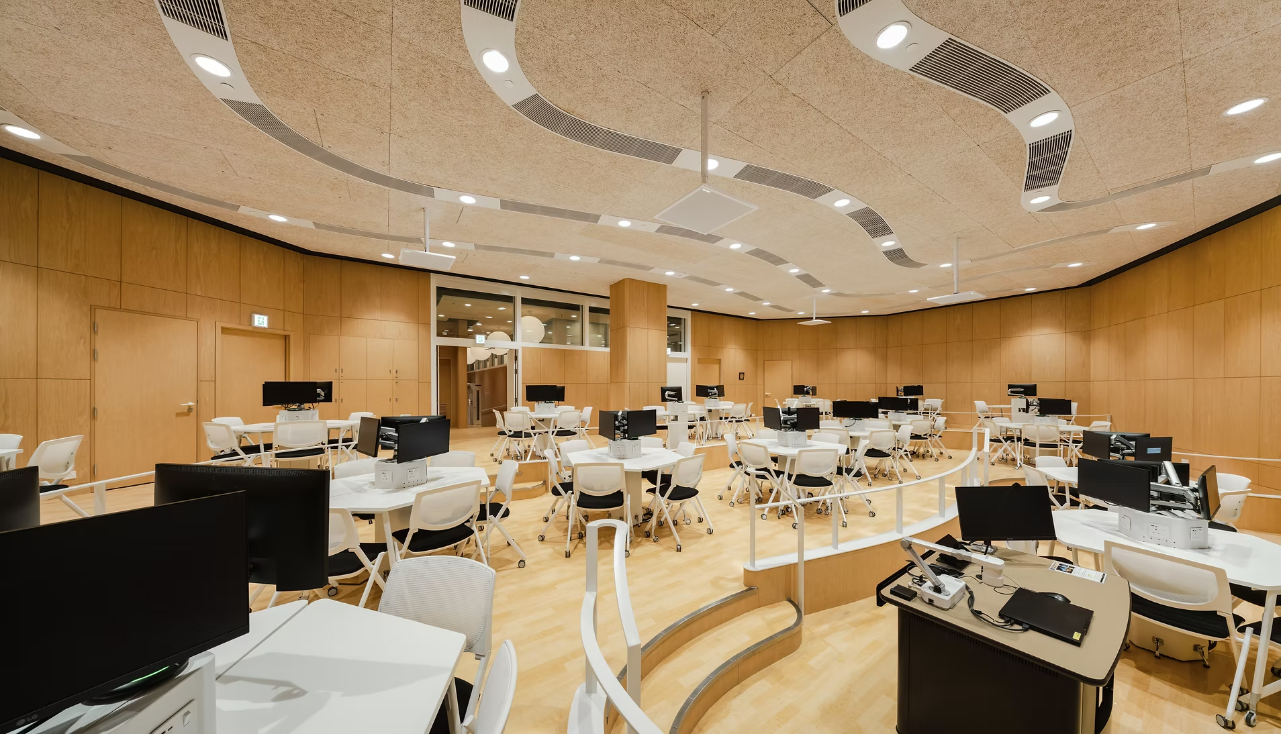
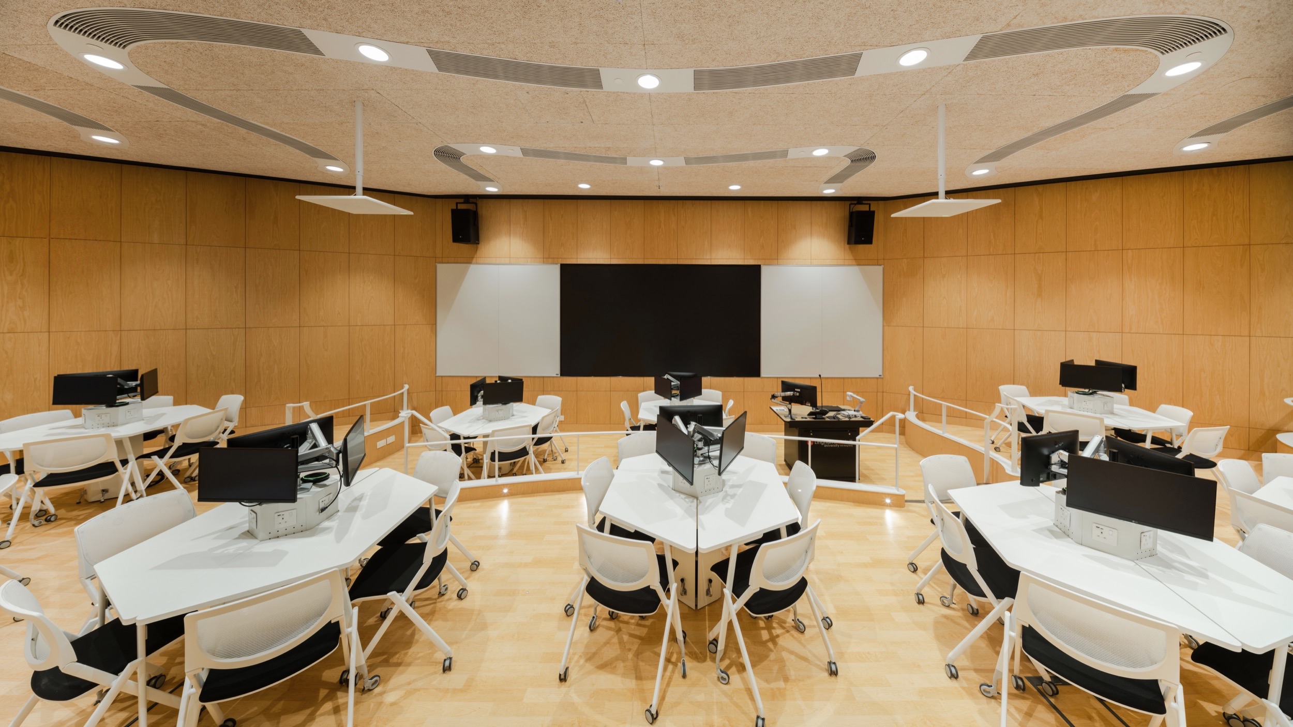
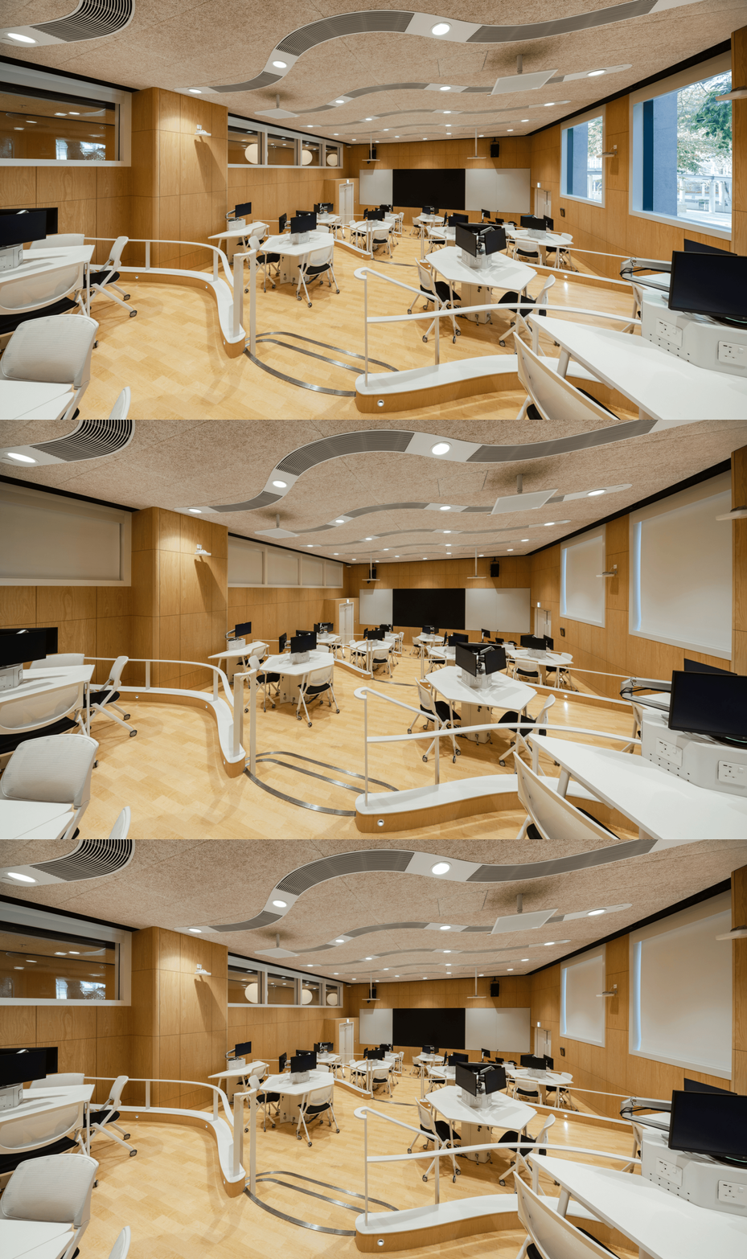
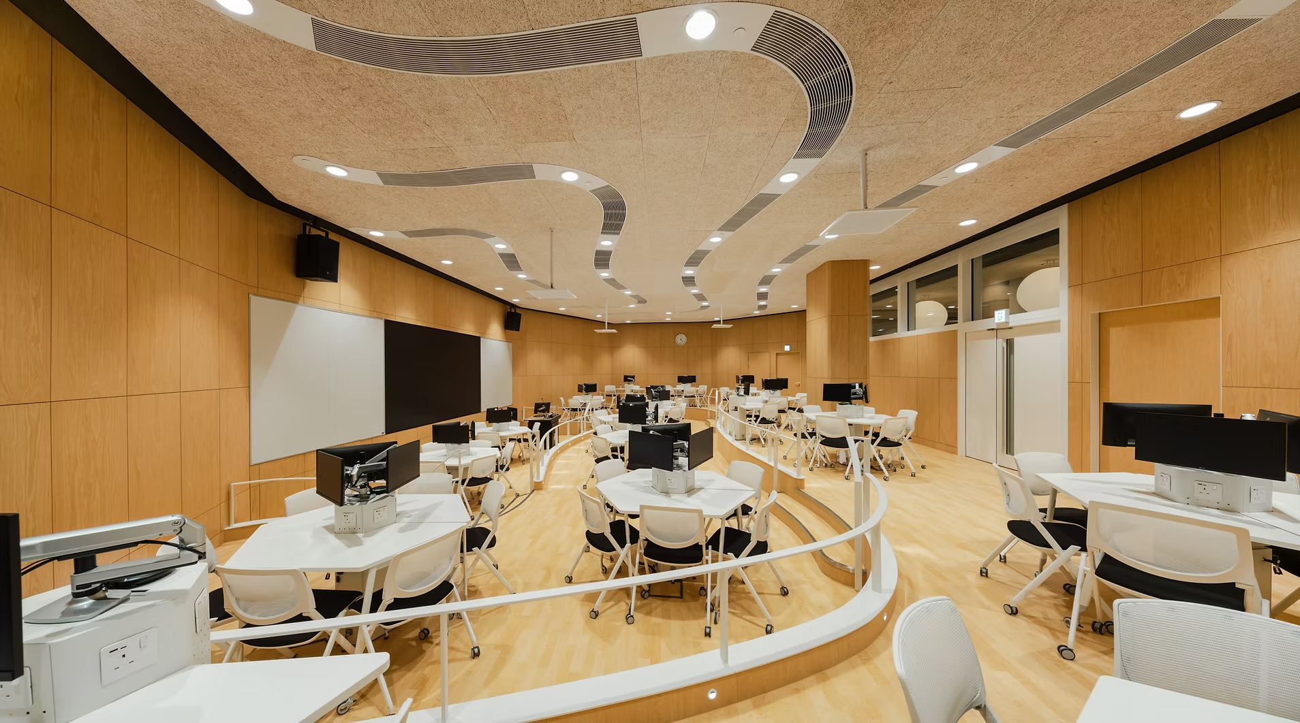
本次改造项目重塑了传统阶梯教室,将其转变为动态的翻转课堂形式,重点突出主动学习与学生参与度。
Flipped Classroom Teaching Method
This renovation project reimagines traditional lecture theatres by transforming them into dynamic flipped classrooms that prioritize active learning and student engagement.
走廊空间社交化改造
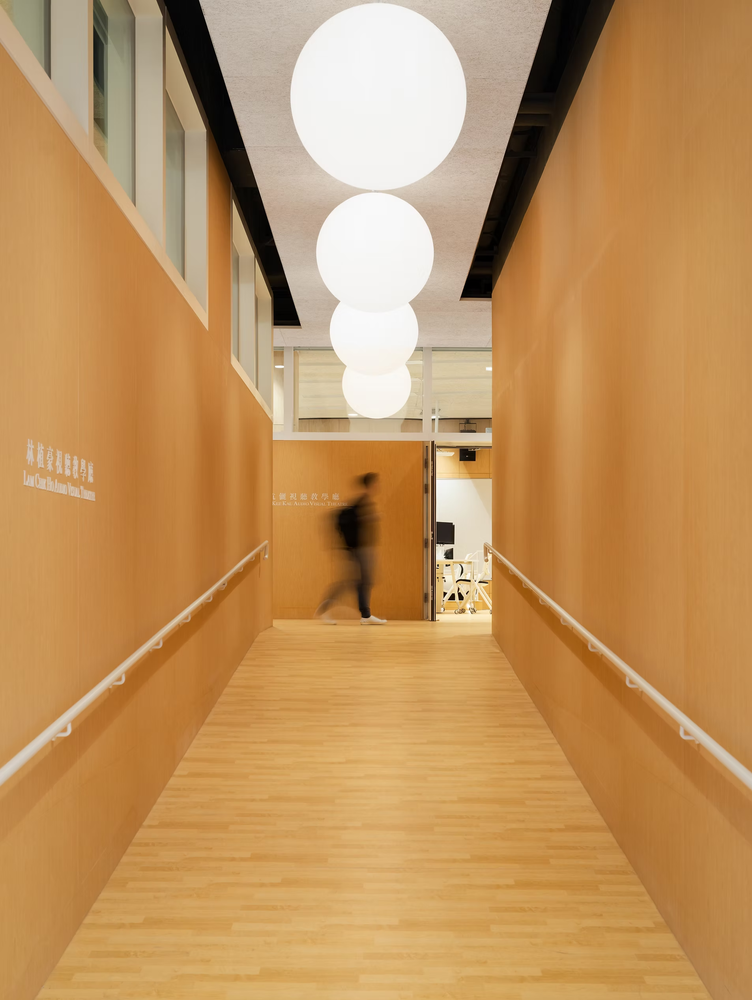
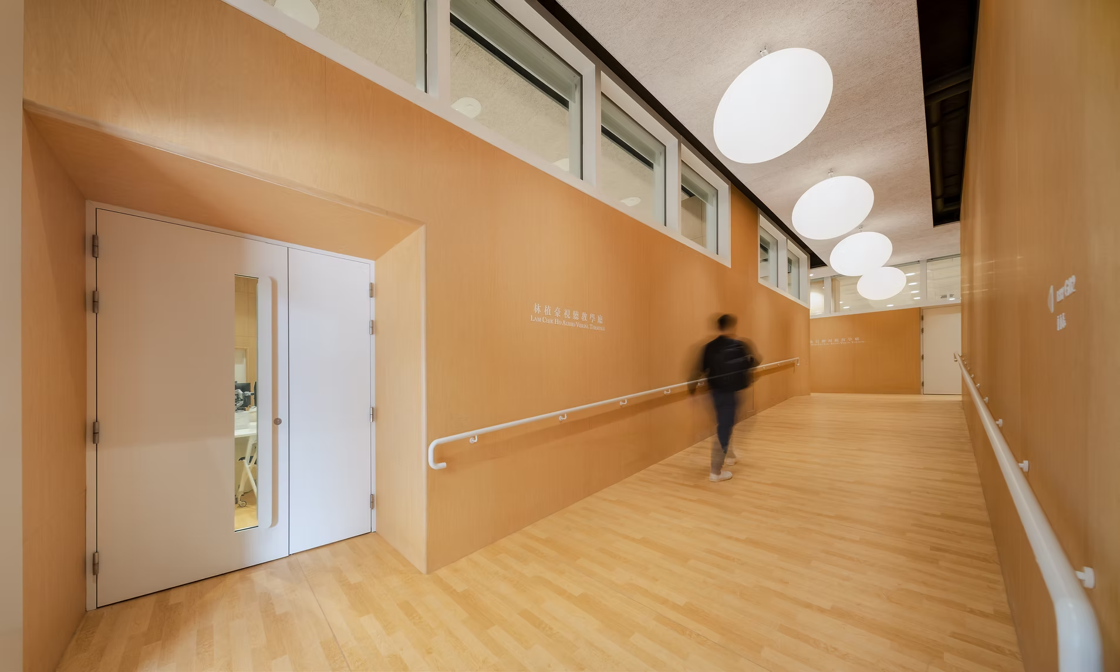
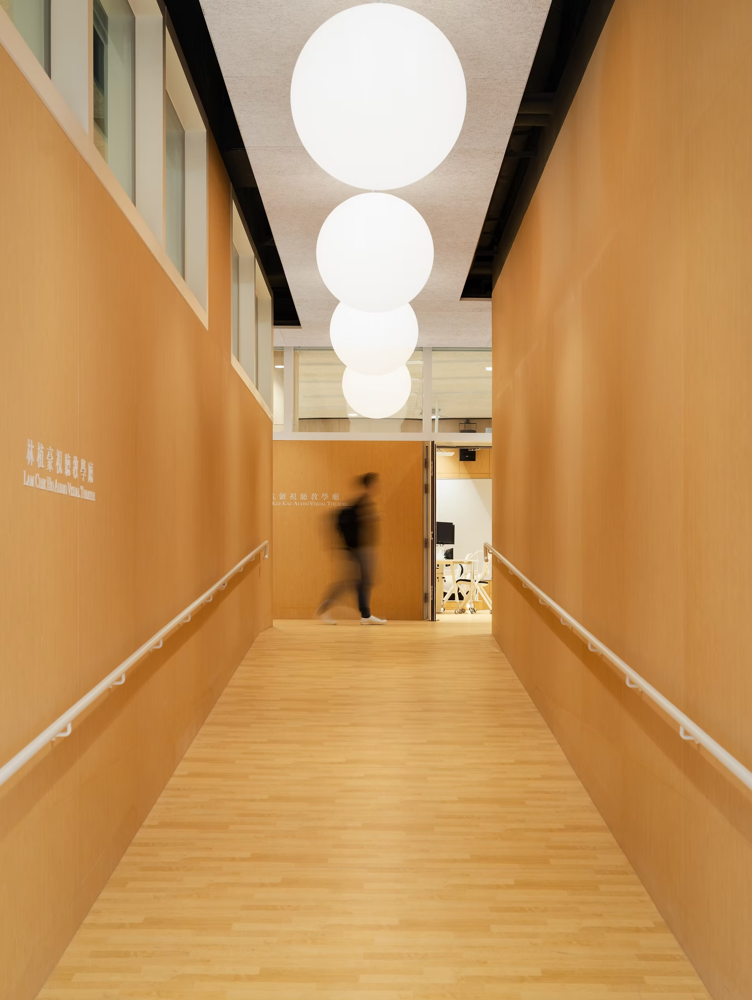
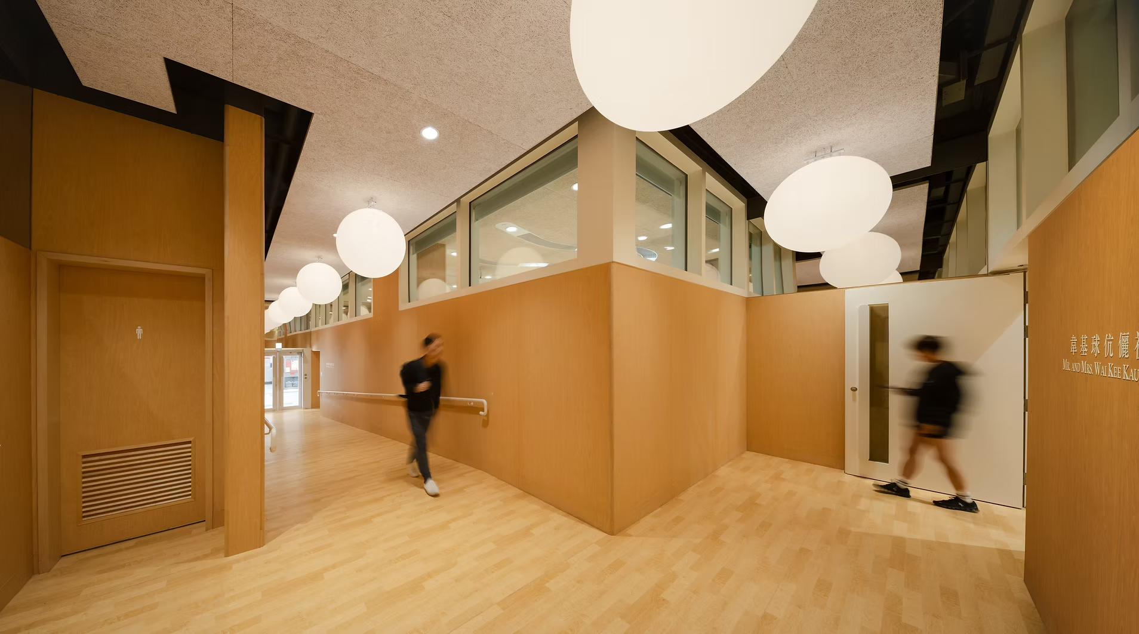
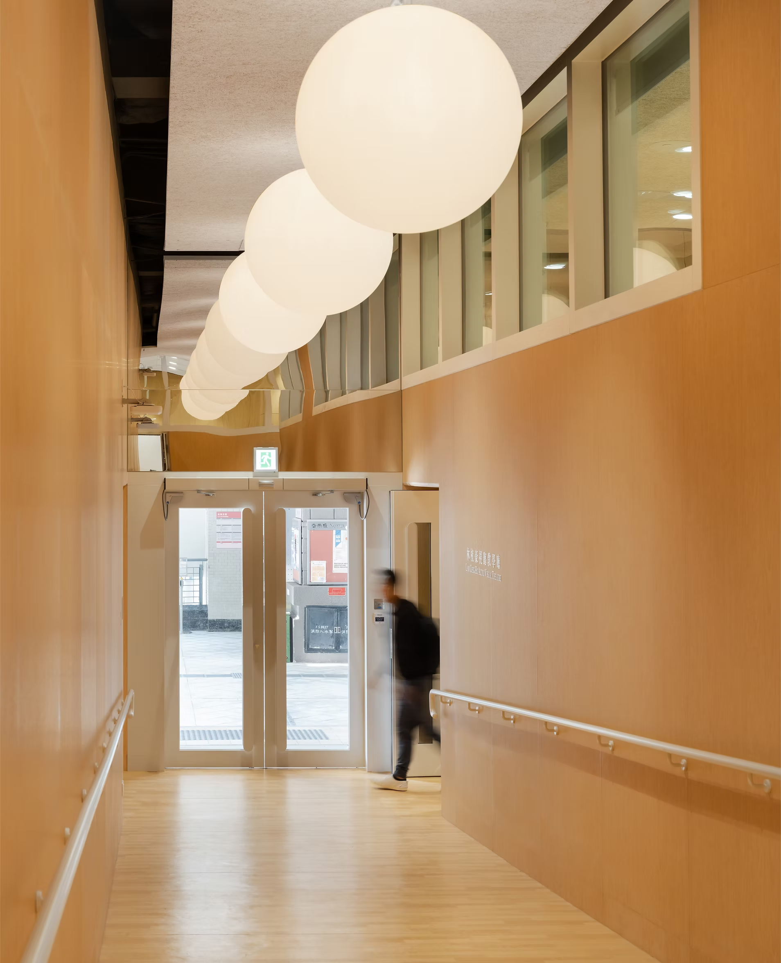
以往常被忽视的走廊区域,被重新打造为活跃的社交空间,为教室之间的互动交流与动线衔接提供支持。
Turning Corridor Spaces As Social Spaces
Often-overlooked corridors are reimagined as active, social spaces that support interaction and movement between classrooms.
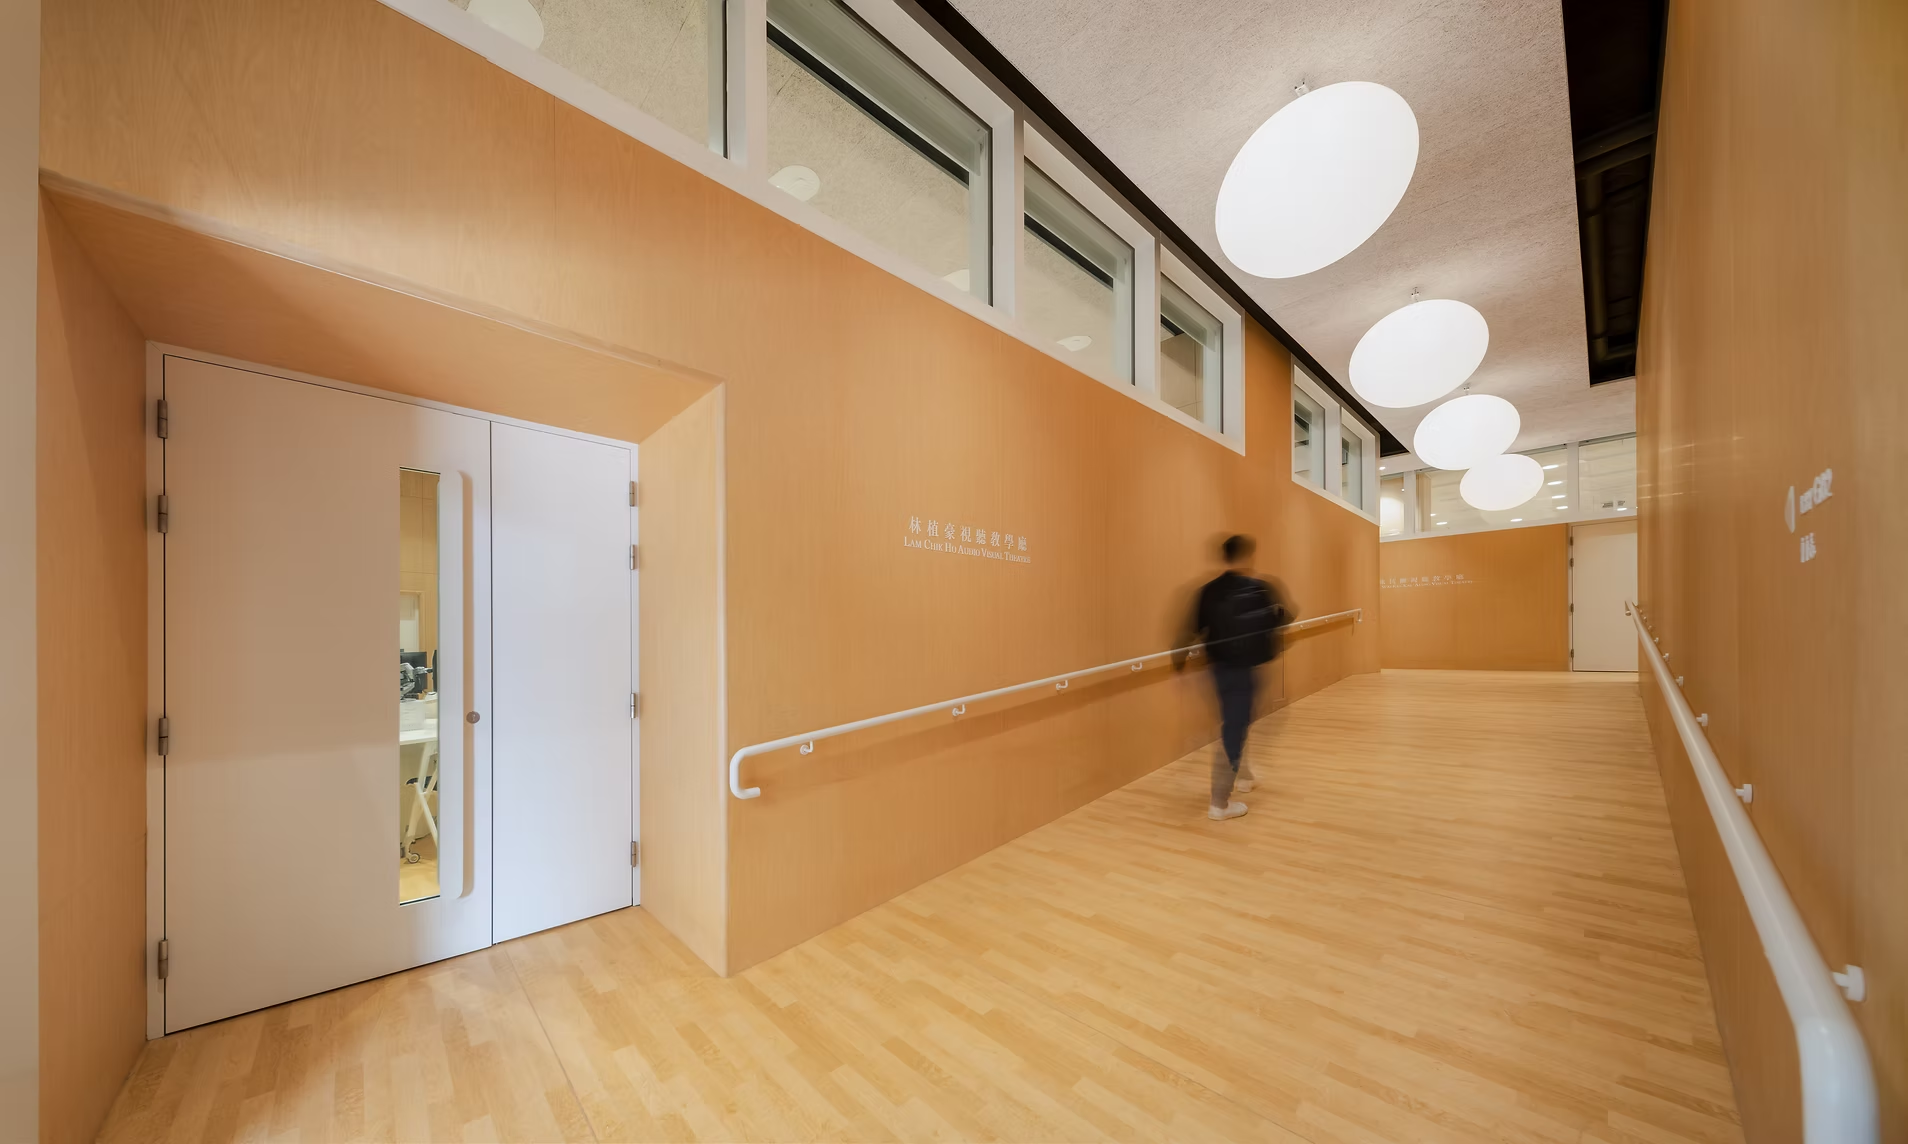
灵感化照明设计
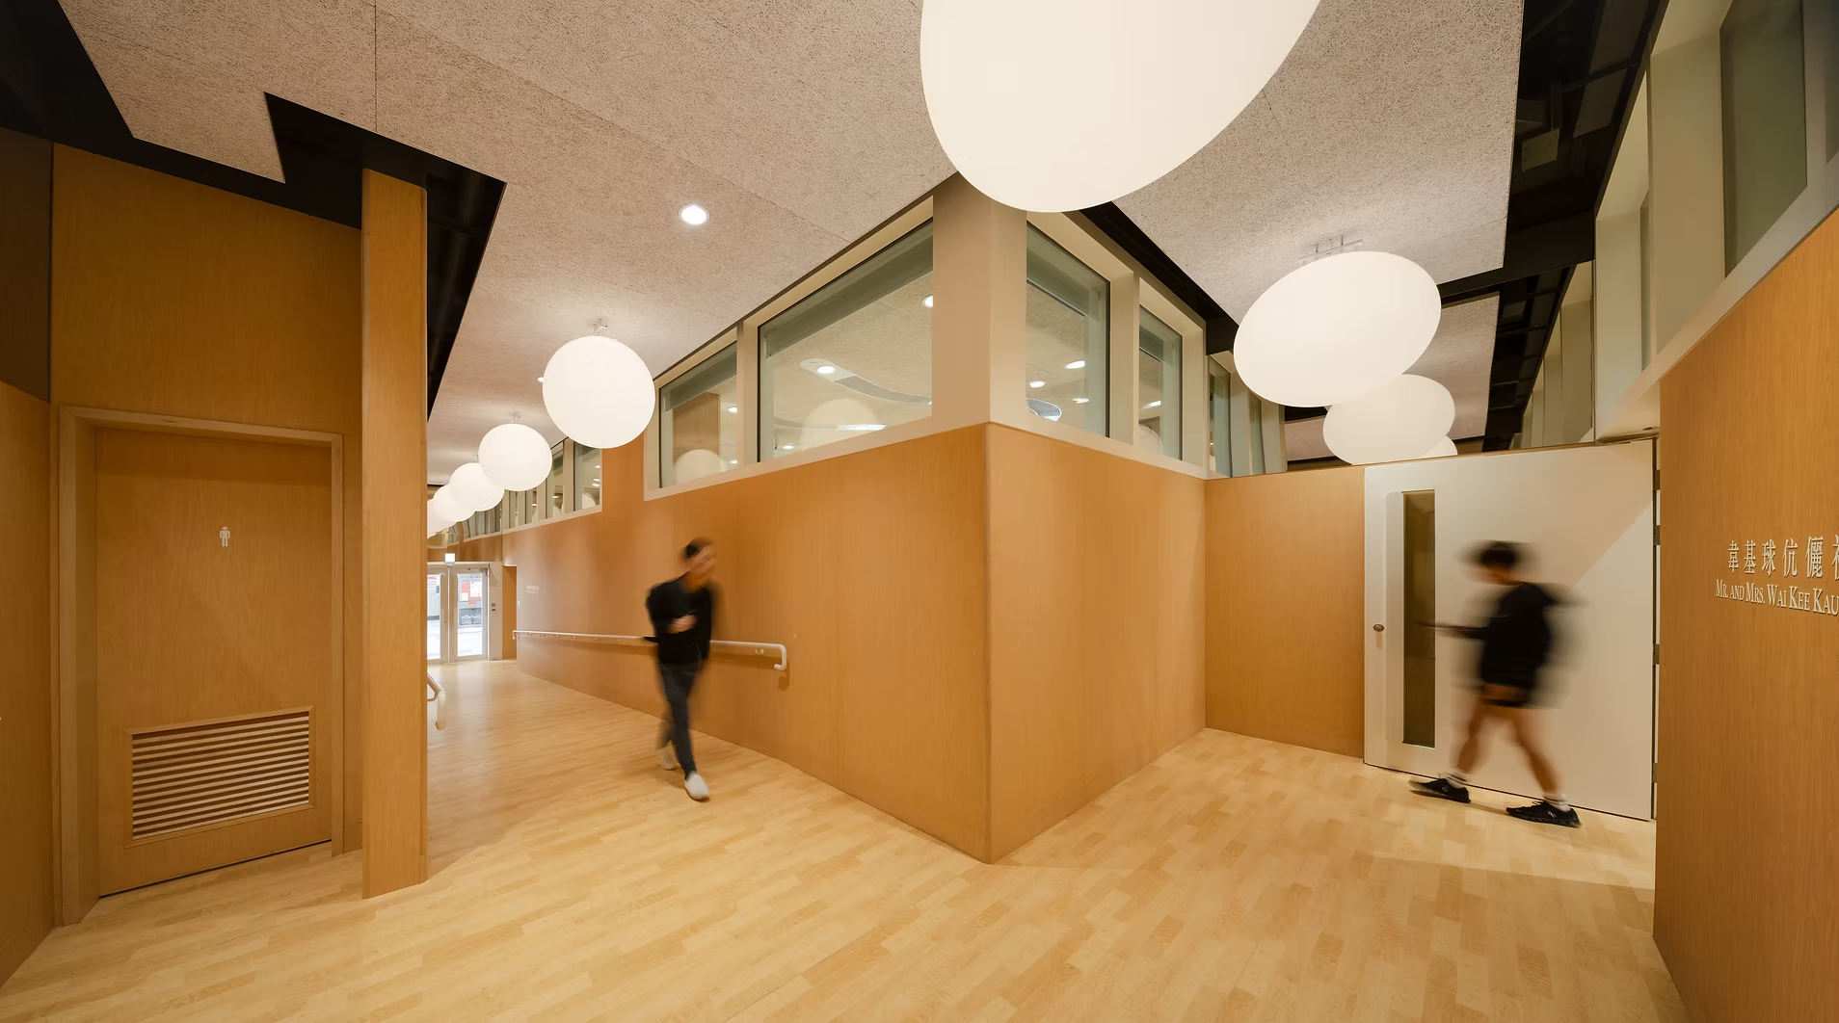
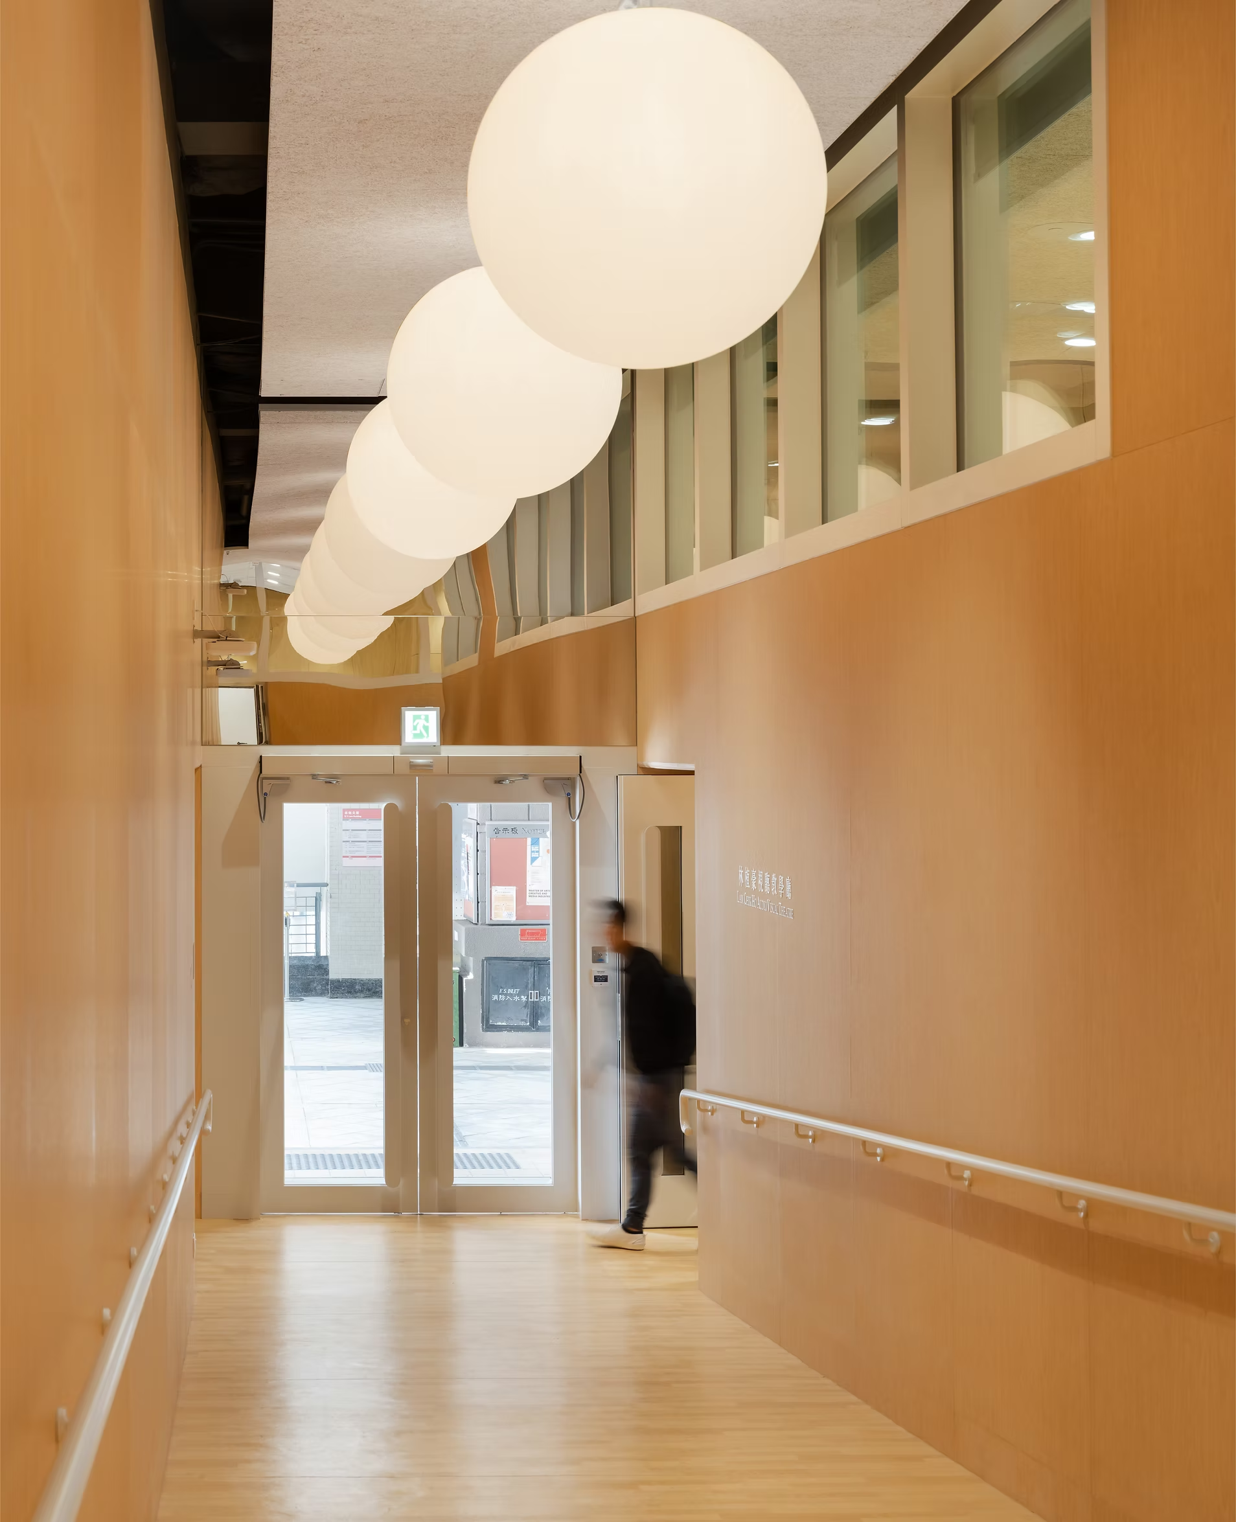
一系列大型悬挂式球形灯具,为公共区域注入温暖氛围。
Inspiring Lighting
A series of large suspended globe lights add warmth throughout the communal areas.
有机形态设计
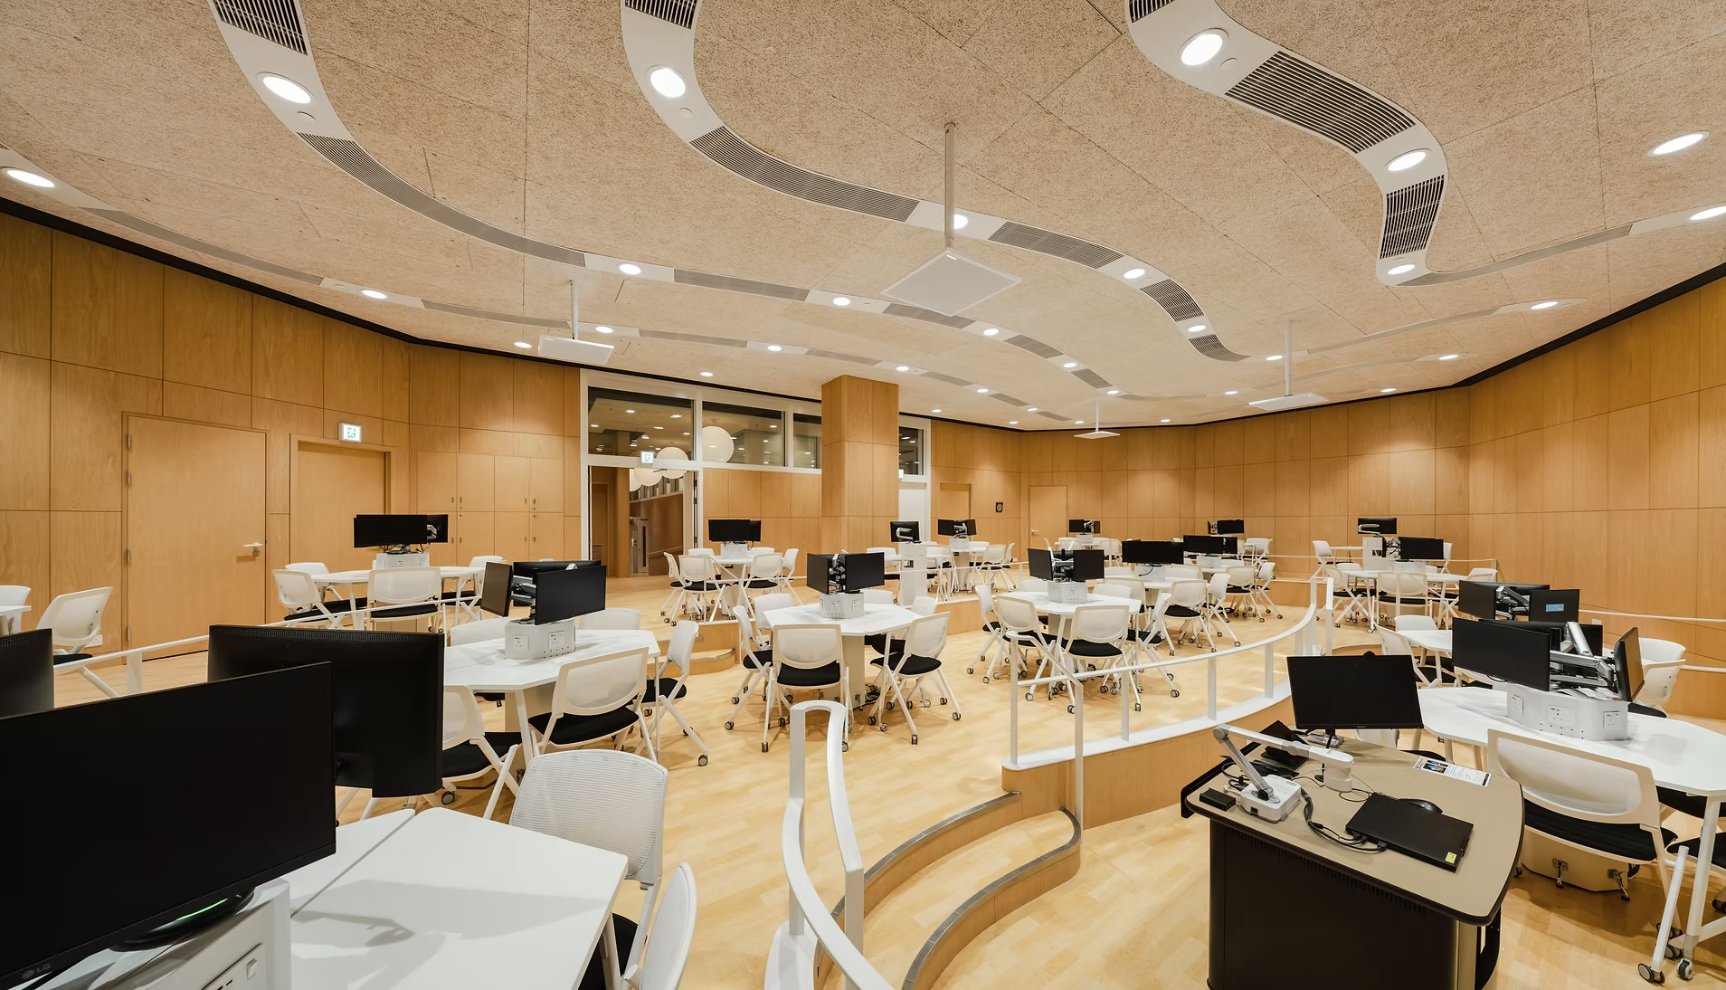
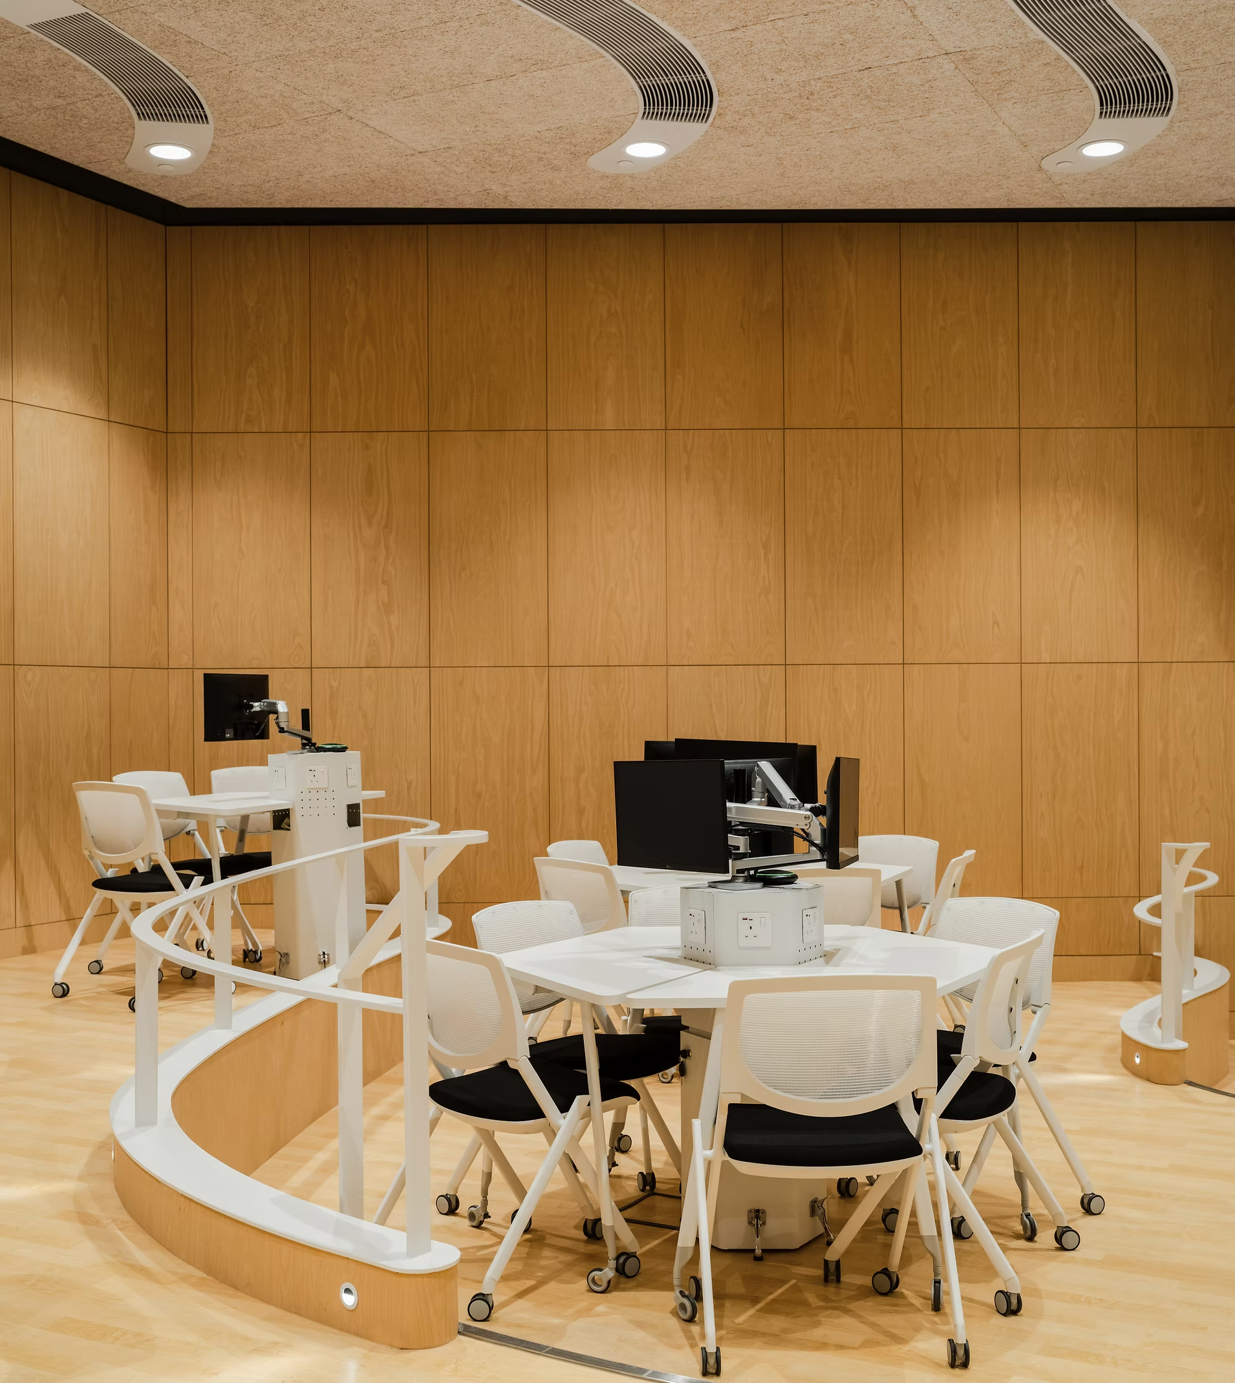
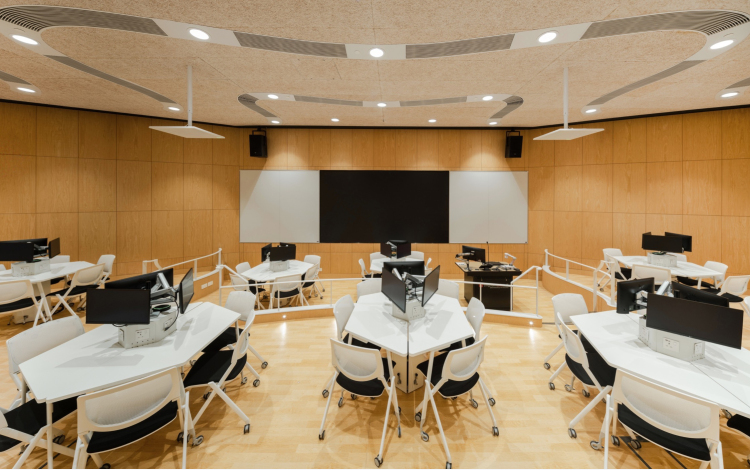
设计核心在于打造贴合每个剧场式教室尺寸的有机轮廓阶梯平台。
Organic Design
The core of the design is the creation of organic profiled stepped platforms tailored to the size of each theatre.
从个性化到协作化学习
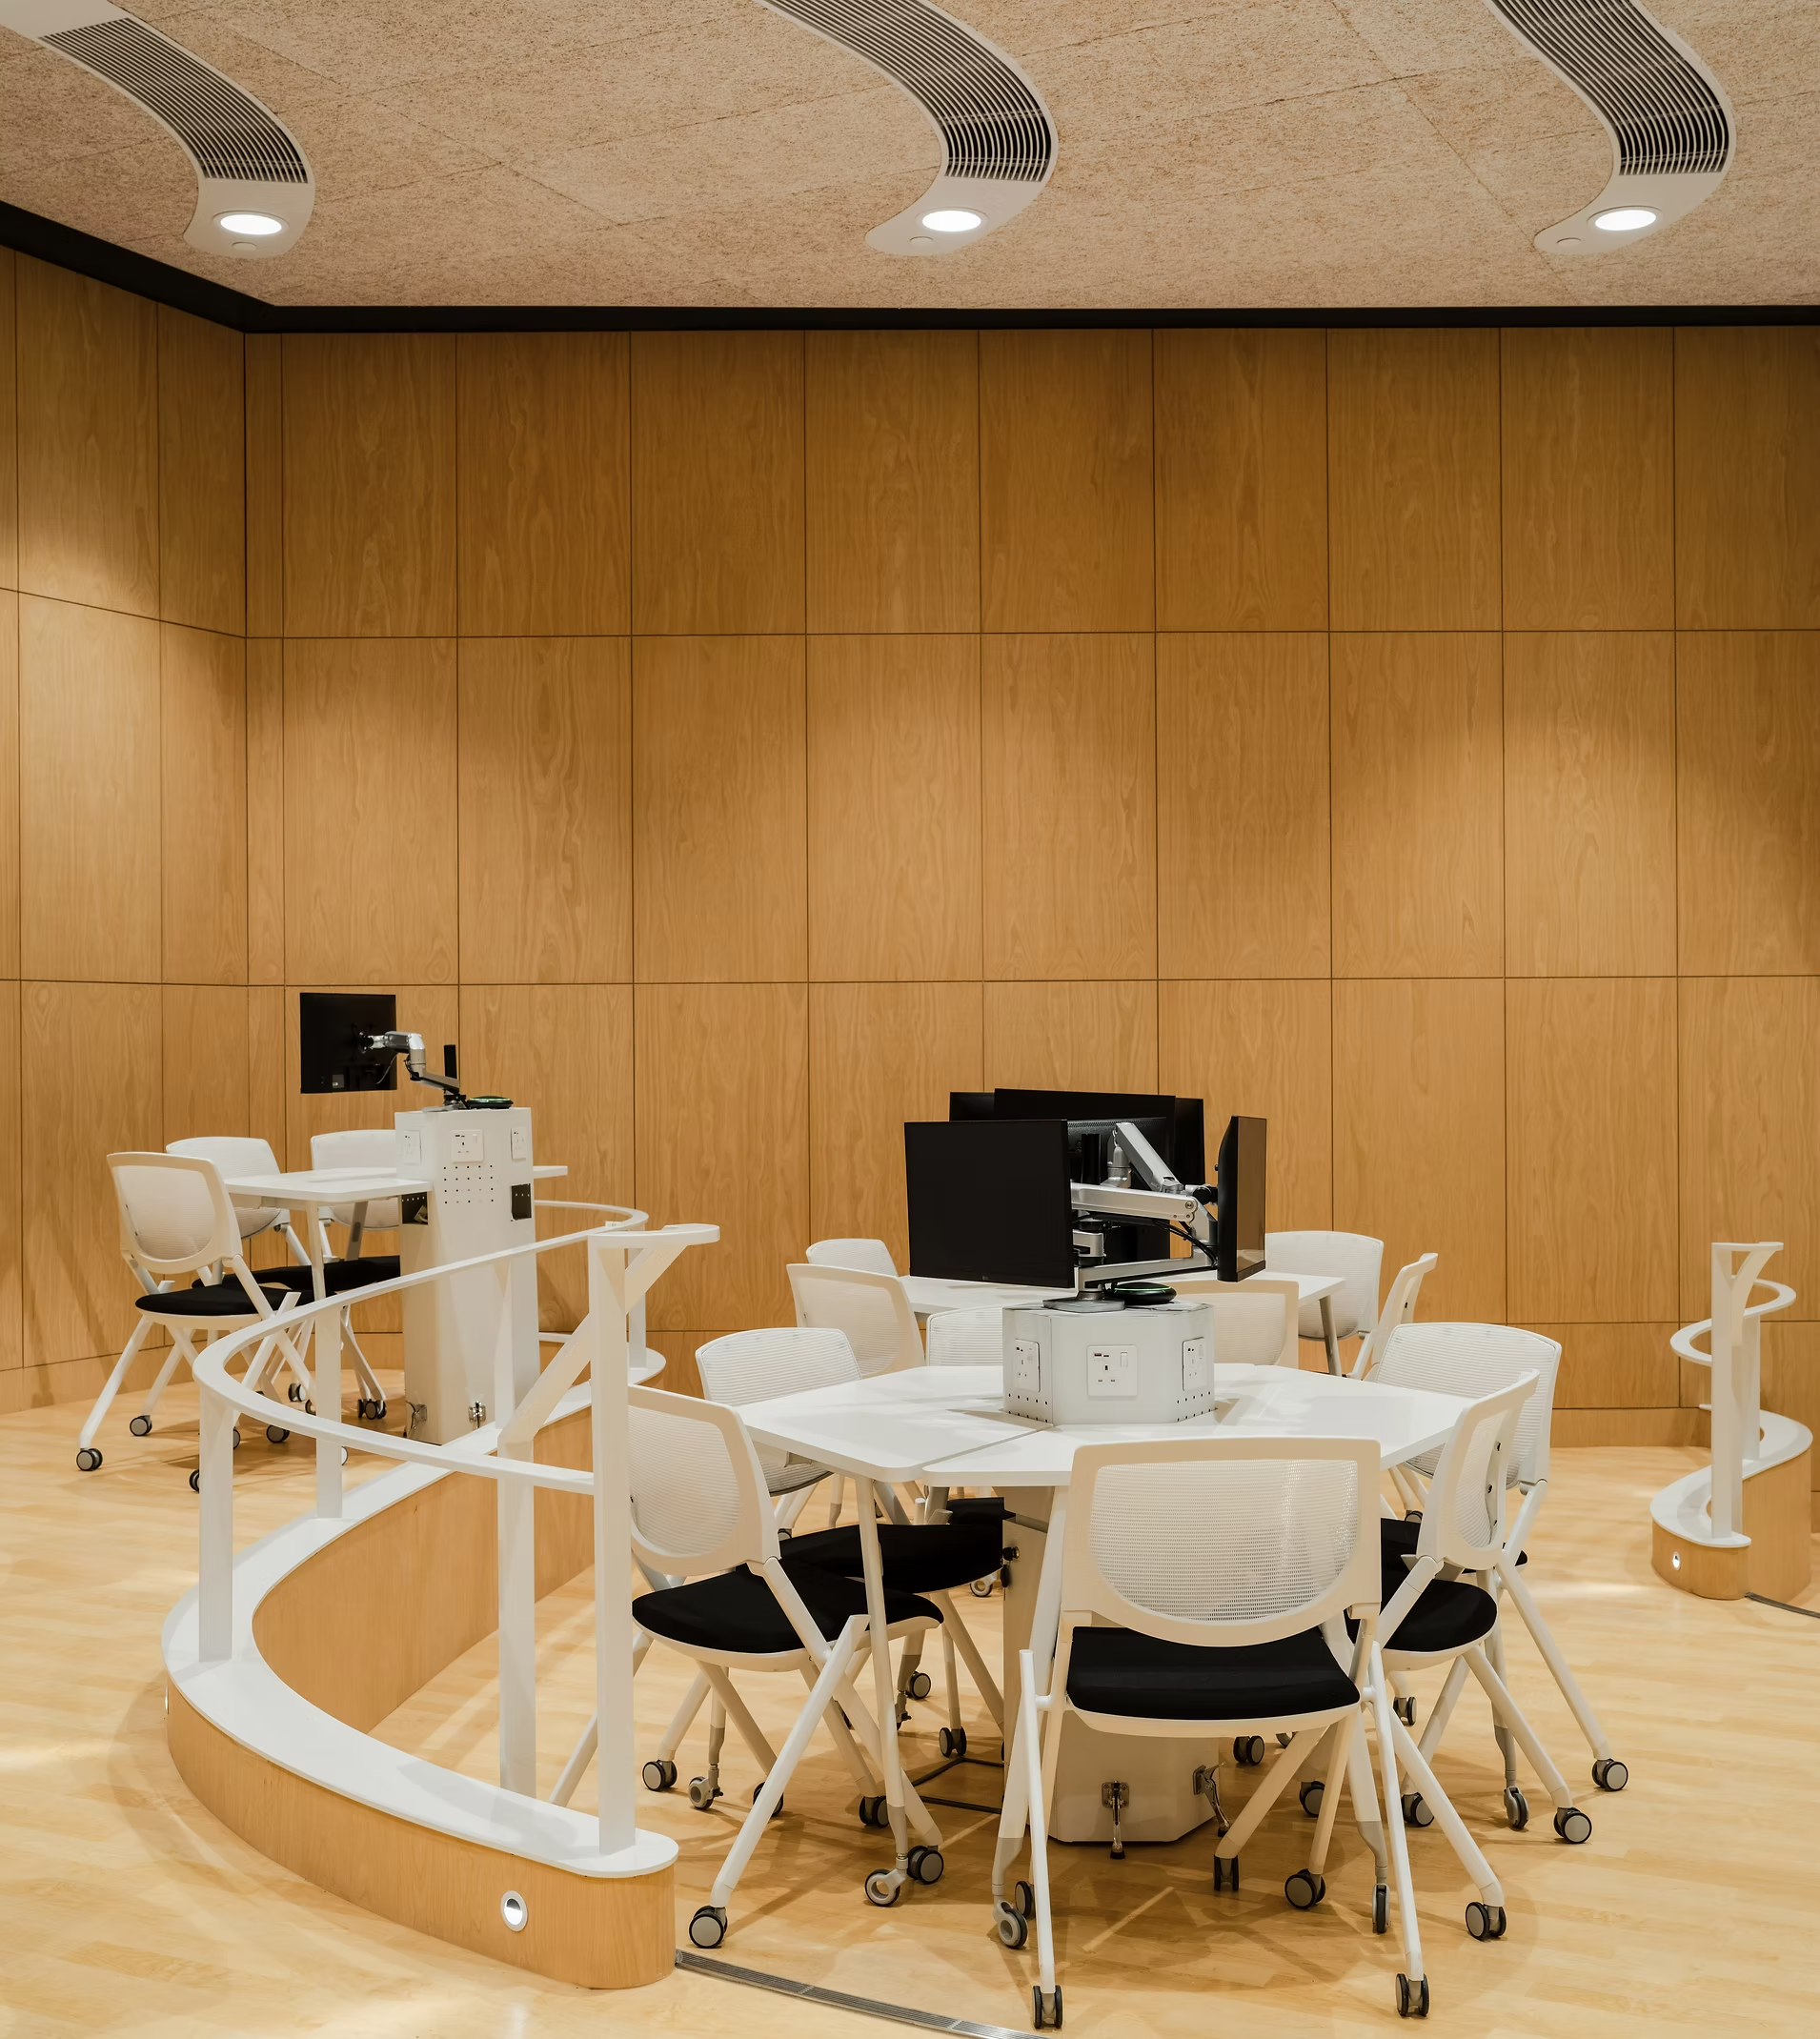
灵活的空间布局兼顾个性化学习与小组协作需求,每张课桌均集成尖端技术,助力提升整体教学体验。
Individual to Collaborative Learning
These flexible layouts encourage both individual and group learning, with state-of-the-art technology integrated into every work desk to enhance the educational experience.
流畅化空间设计
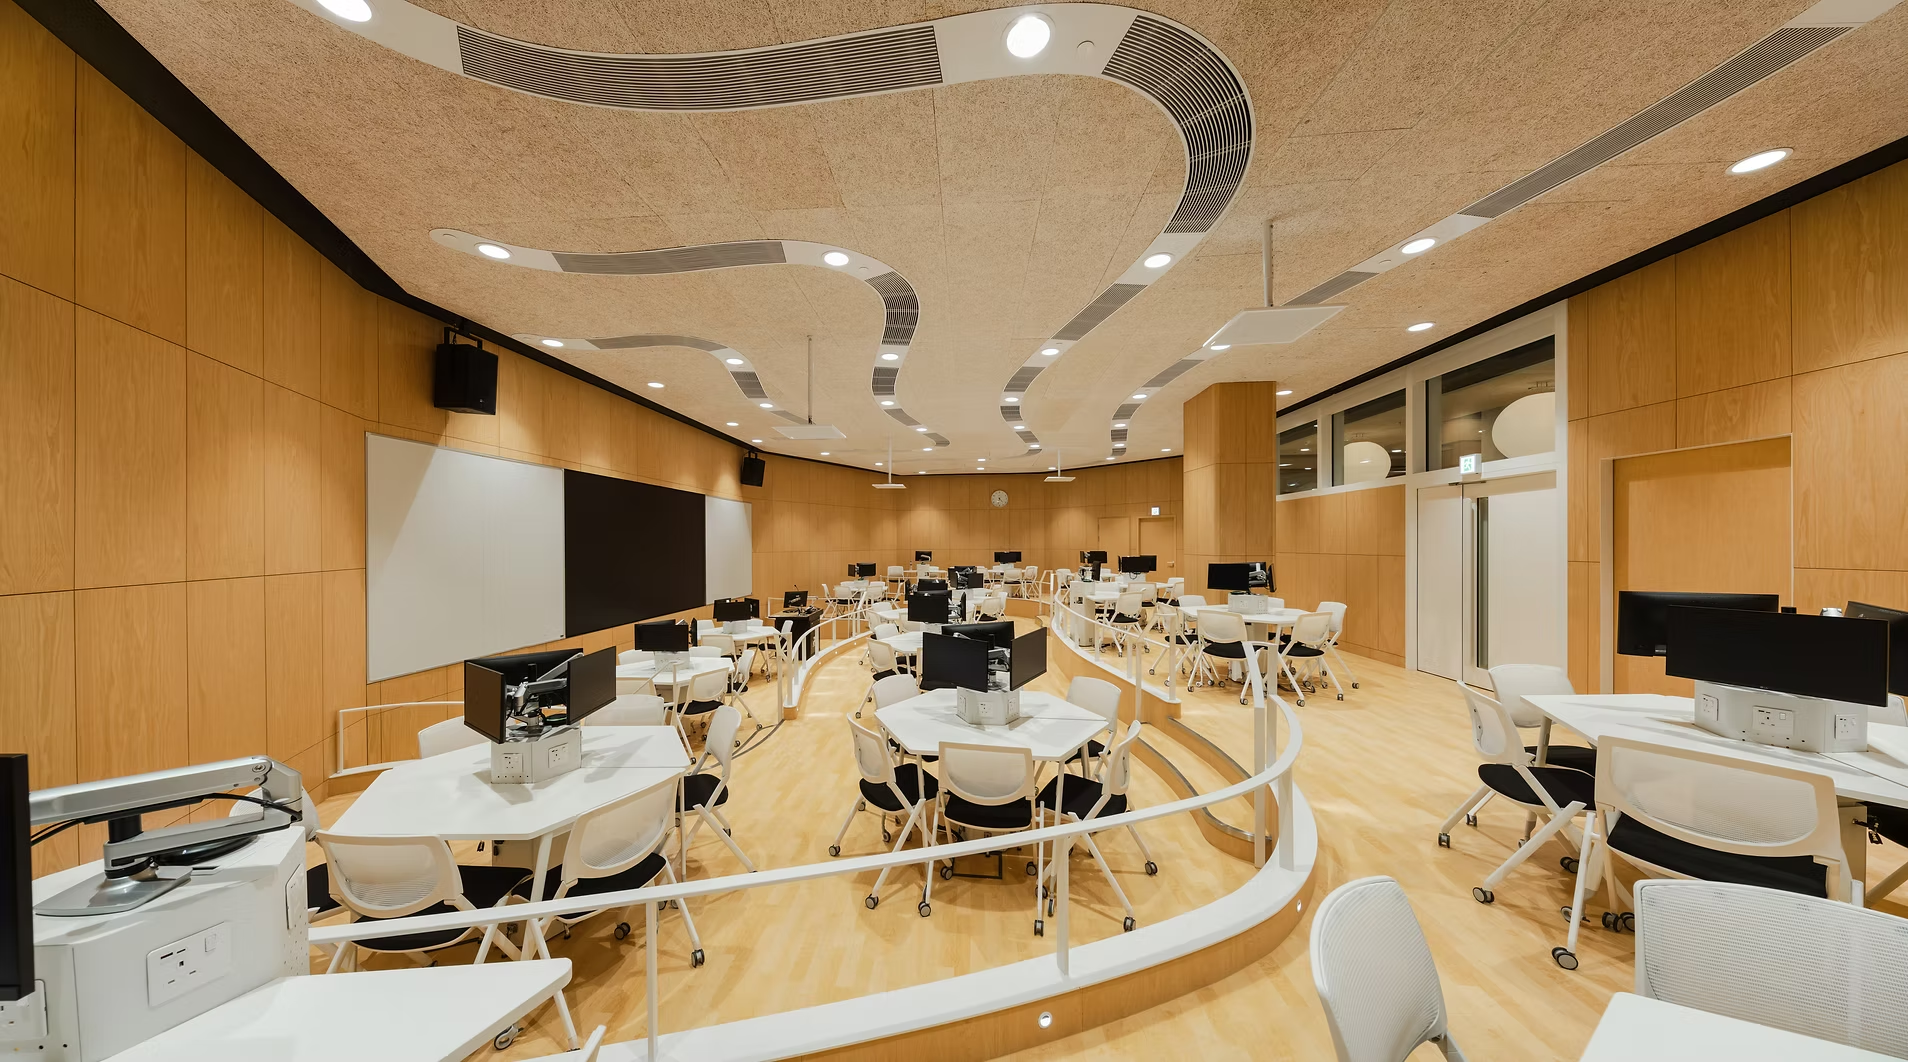
流畅连贯的设计语言贯穿整个空间,曲线布局与白色吊顶线条便是鲜明例证,营造出开阔通透、衔接自然的空间感受。
Fluid Spaces
A fluid and cohesive design language permeates the space, exemplified by the curvilinear layout and white ceiling ribbons, creating a sense of openness and continuity.
可持续材料应用
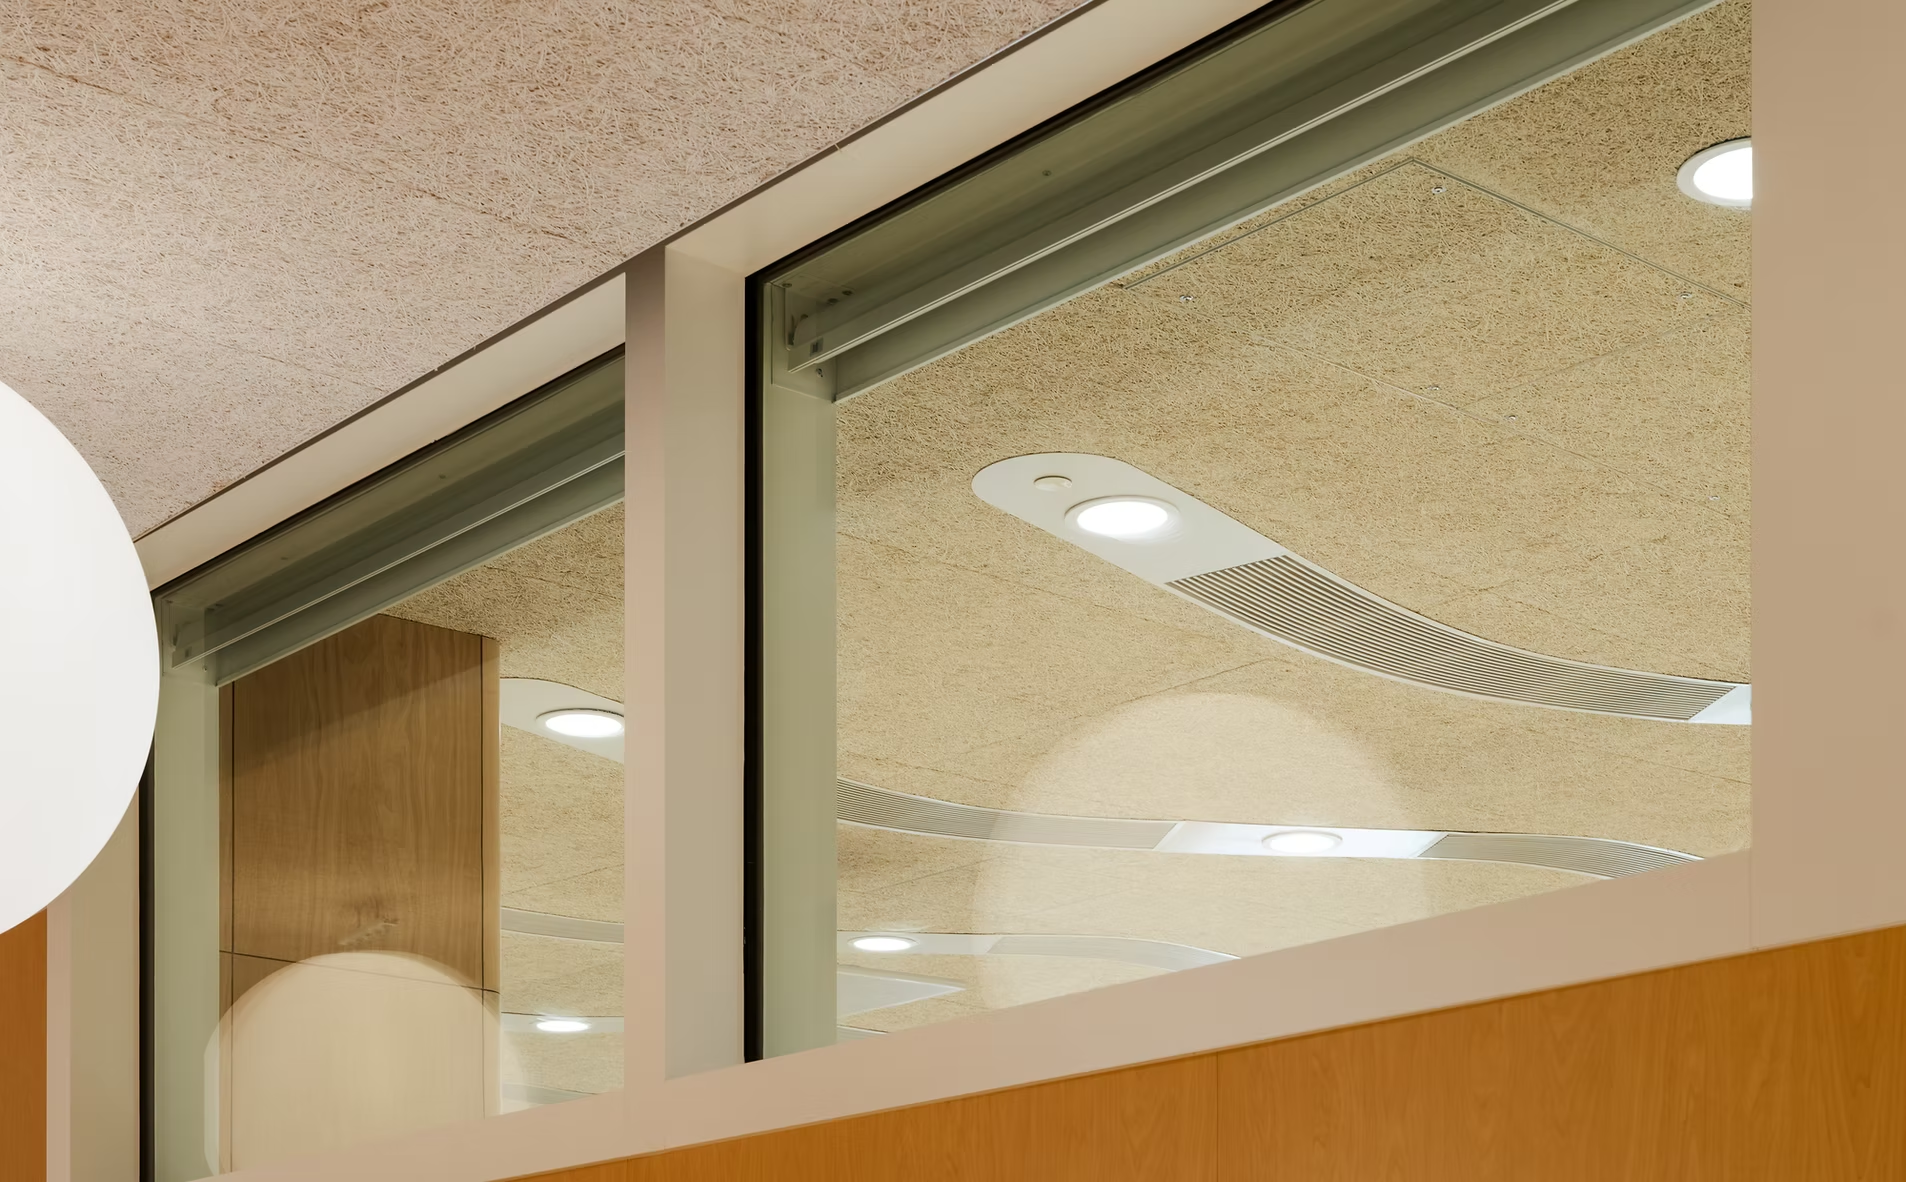
木丝吸音吊顶为所有教室及公共区域带来温暖质感与良好的声学舒适度。
Sustainable Materials
Wood-wool ceiling treatments bring warmth and acoustical comfort to throughout classrooms and common areas.
最大化自然采光
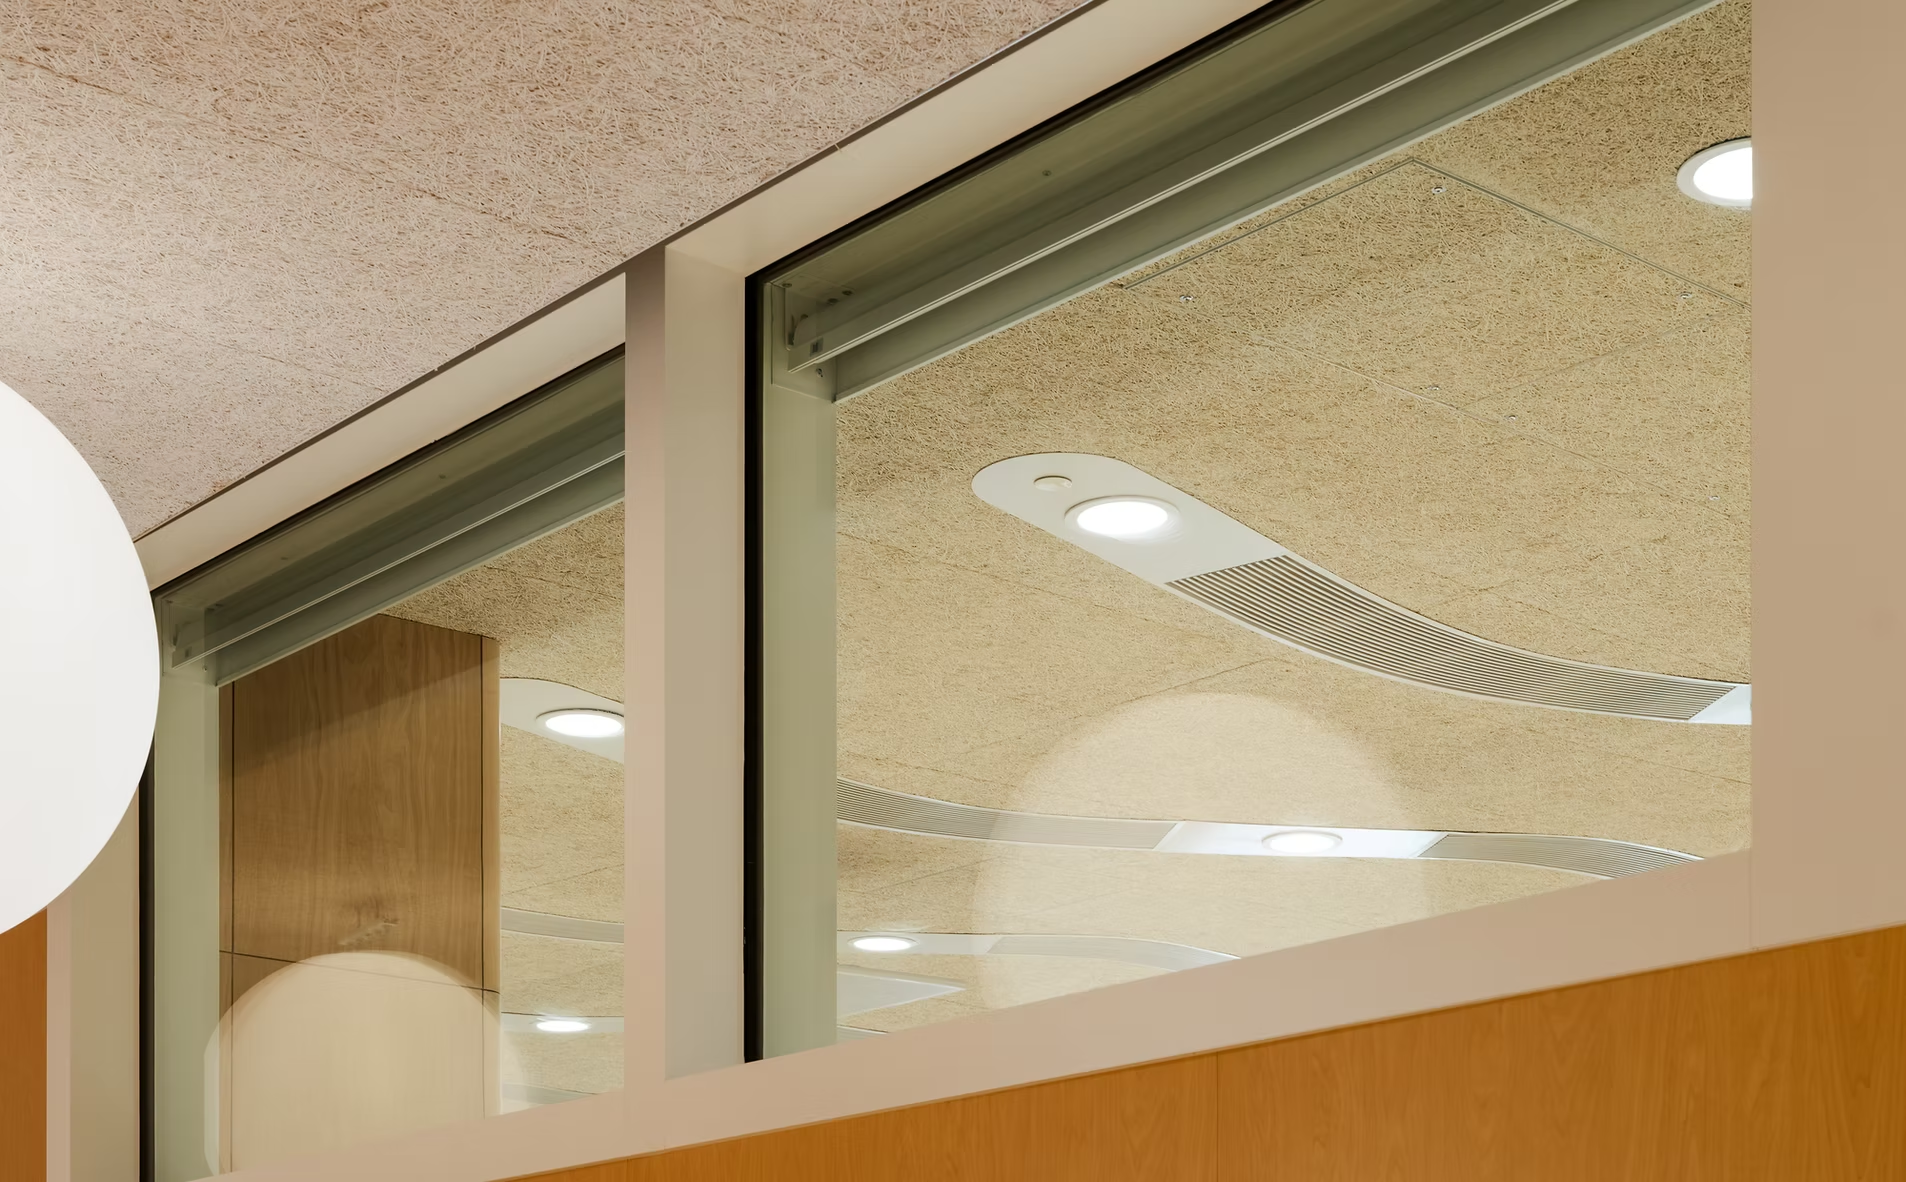
教室与走廊区域精心规划新增开窗位置,让自然光能够深度渗透至建筑核心区域,改善整体空间氛围,打造更明亮、更具吸引力的学习环境。
Maximising Natural Light
New window openings are carefully positioned throughout the classrooms and corridors, allowing daylight to penetrate deeply into the heart of the building, enhancing the overall atmosphere and fostering a brighter, more inviting learning environment.
公共空间活力营造
镜面墙体不仅增强了光线反射效果,更营造出视觉灵动、富有吸引力的空间氛围,助力学生社交互动与情感联结。
Animating Communal Spaces
Mirrored walls amplify the light and create a visually dynamic, engaging atmosphere for students to socialize and connect.

House for 2 architects | Toledano+Architects
MINISO LAND广州壹号店丨唯想国际
多元栖居地 · 古典与现代相融共生丨双宝设计 SHUANGBAO
岭南大学翻转讲座厅 | Atelier Nuno Architects


东鹏工程馆丨广东东鹏控股股份有限公司

Gyeongdo 岛 - 以“自然”为动力的全新韩国可持续休闲目的地

谷歌开发者社区丨不为变现,只为Coding而生

订阅我们的资讯
切勿错过全球大设计产业链大事件和重要设计资源公司和新产品的推荐
联系我们
举报
返回顶部