


Amator in Copenhagen | wiercinski-studio
wiercinski-studio ,发布时间2026-01-28 11:08:55





Design: interior, furniture, objects
Size: 50 m2
Location: Copenhagen, Denmark
Year: 2024
Photos: Paolo Galgani
版权声明:本链接内容均系版权方发布,版权属于 wiercinski-studio,编辑版本版权属于设计宇宙designverse,未经授权许可不得复制转载此链接内容。欢迎转发此链接。
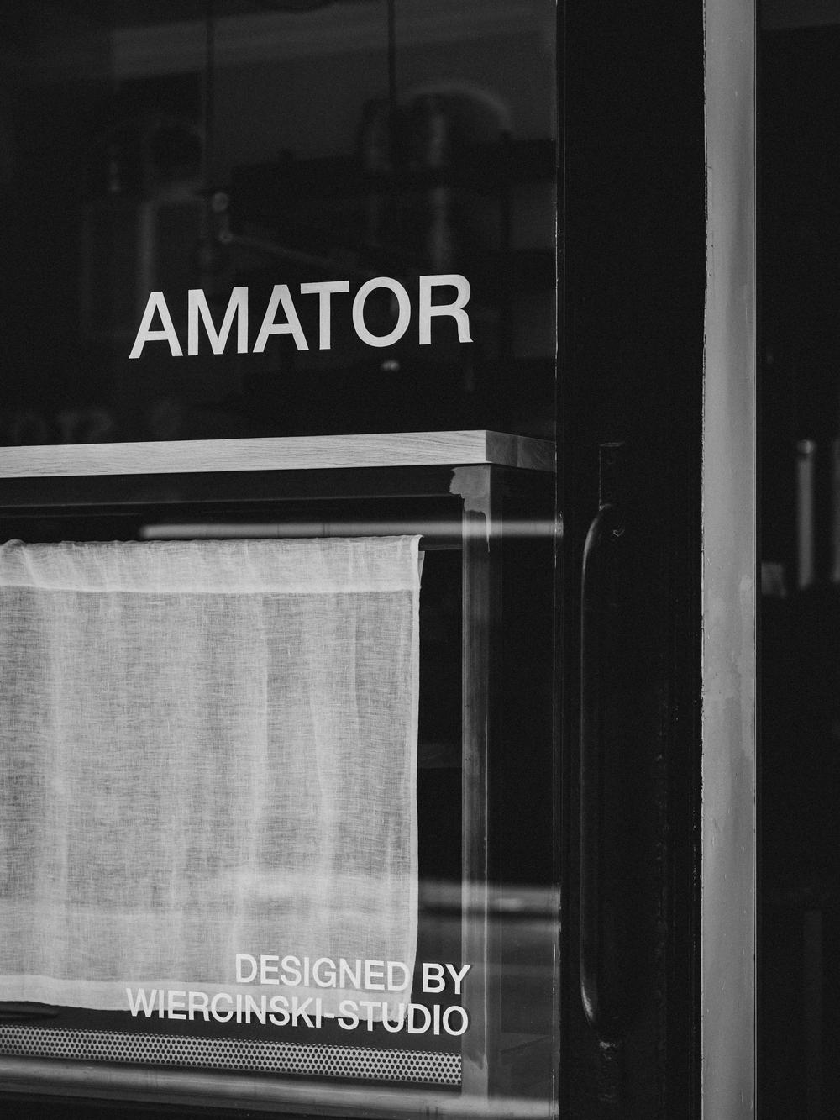
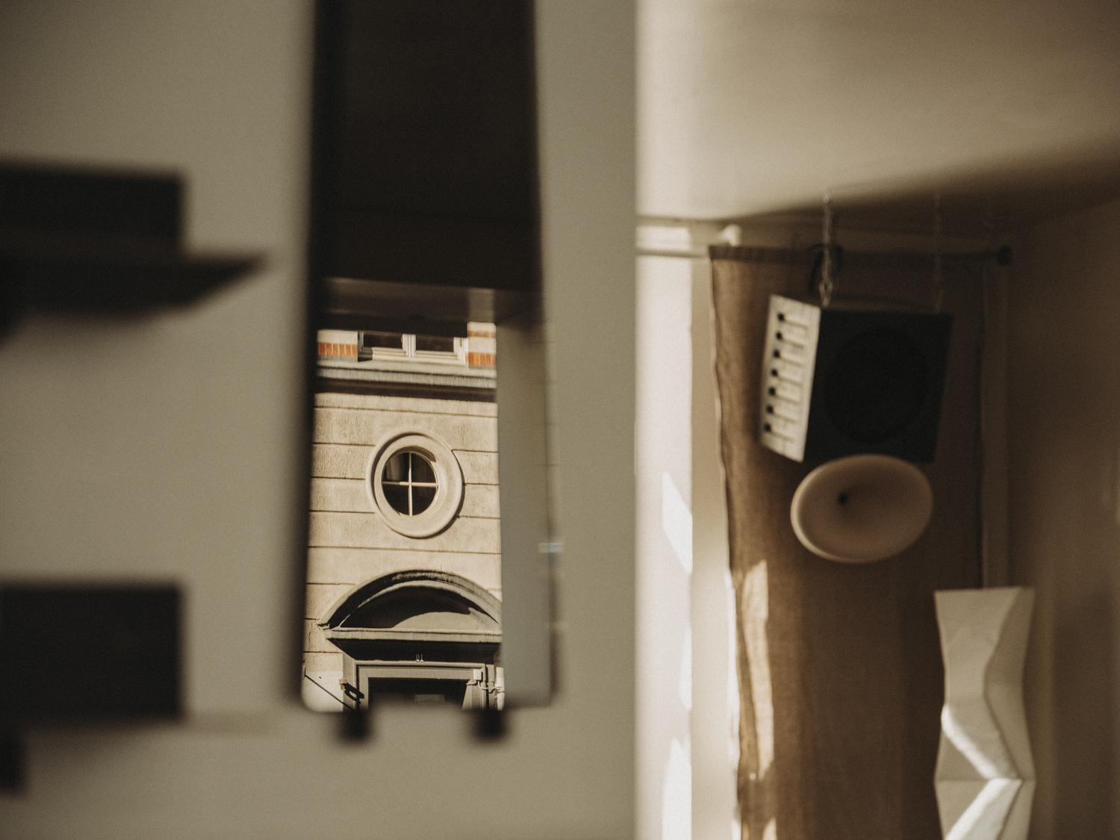
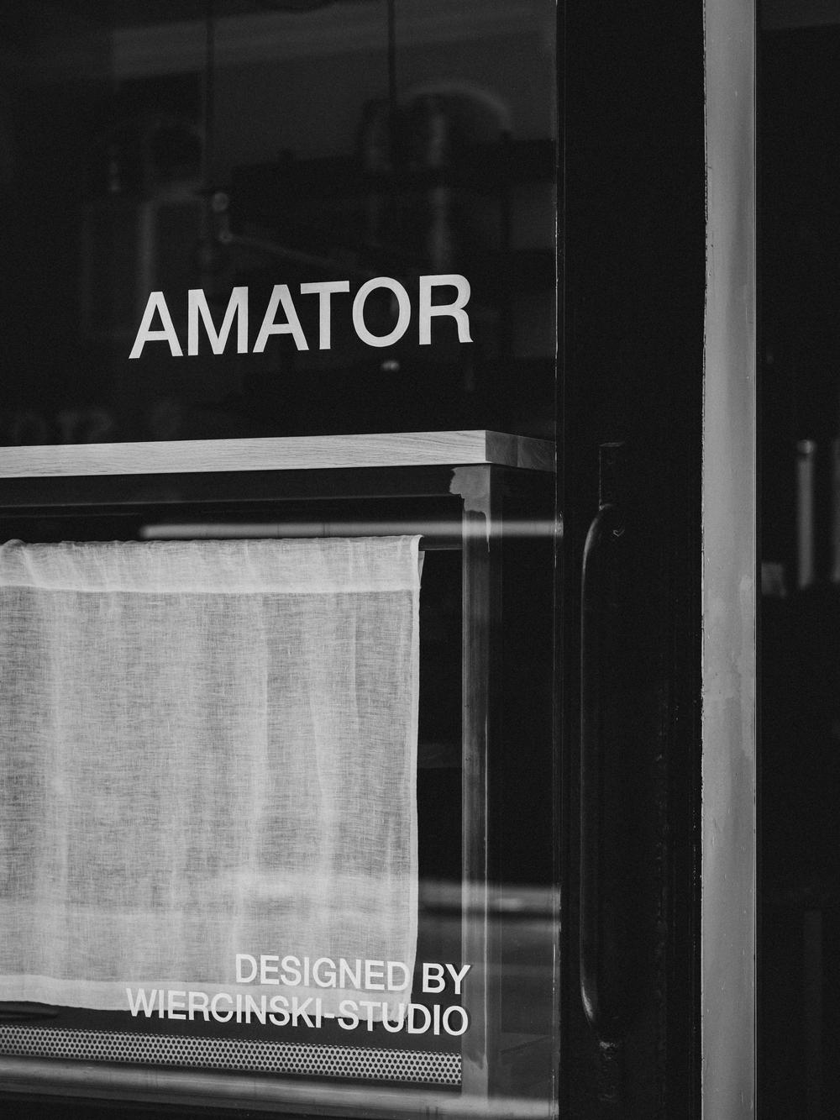
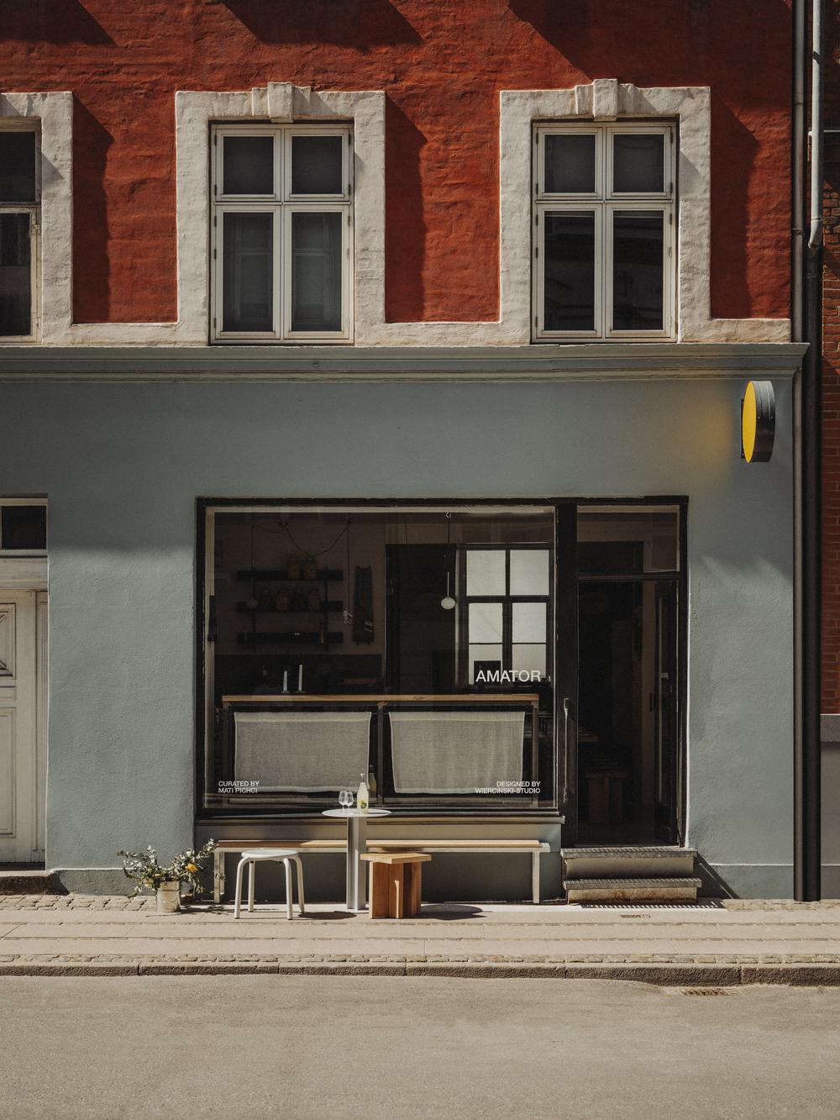
A small, cozy restaurant in Copenhagen, featuring unique, raw furniture and objects, all handmade in Poland. Amator is a new, beloved spot for guests in the peaceful district of Copenhagen – Østerbro. It combines a café, a restaurant, and a venue for private dinners, which the owner, Mateusz Sarnowski, known as Mati Pichci, describes as a "home dining room" (in Danish: hjemme spisested). Mati's favorite dish, the classic omelet, is the centerpiece and iconic item on the menu. During the day, the kitchen serves breakfasts and lunches, offering light, flavorful dishes based on seasonal vegetables. Evenings are reserved for private and corporate candlelit dinners. Mati began his journey in Copenhagen five years ago as an intern at the renowned restaurant Noma, and his passion eventually led him to open his own place. He approached his friend, Adam Wierciński, founder of wiercinski-studio, to help bring his vision to life. The result of their collaboration is the first interior in Copenhagen designed by the Polish architect.
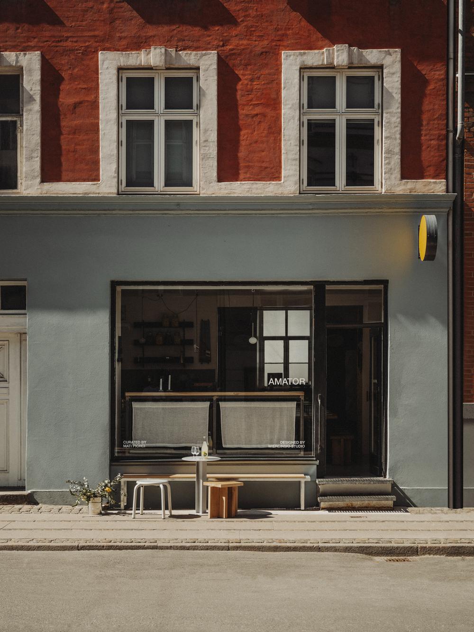
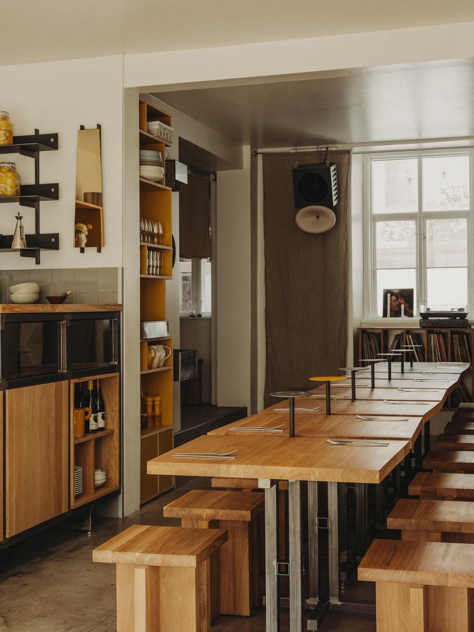
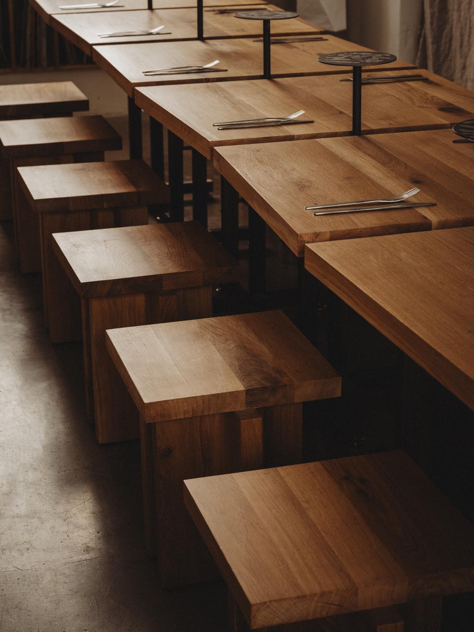
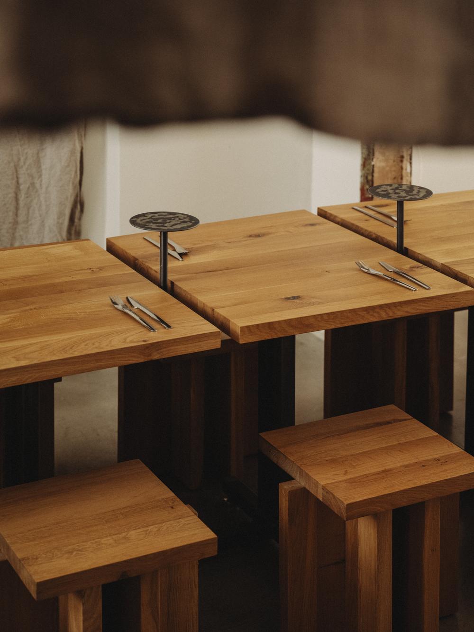
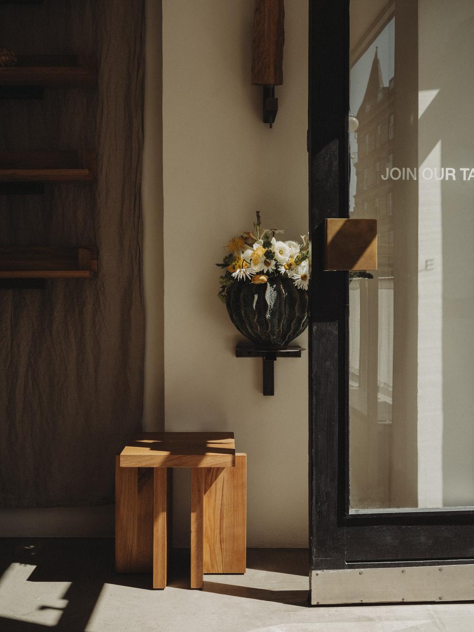
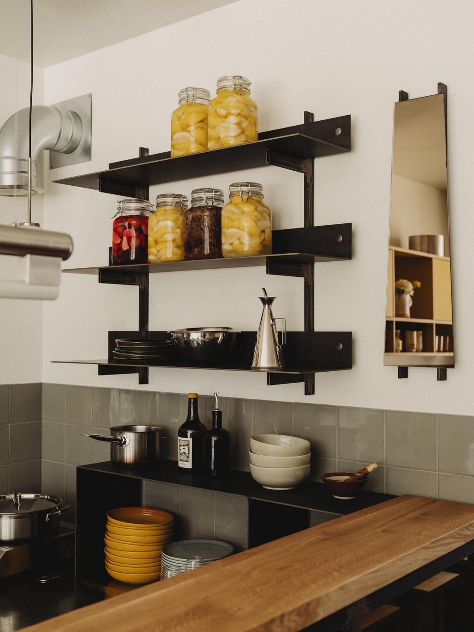
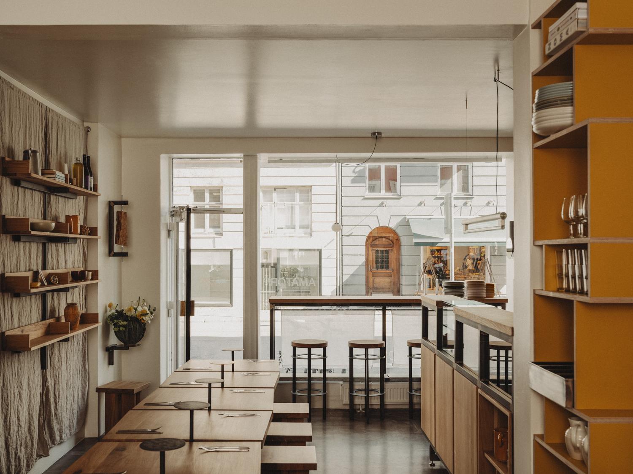
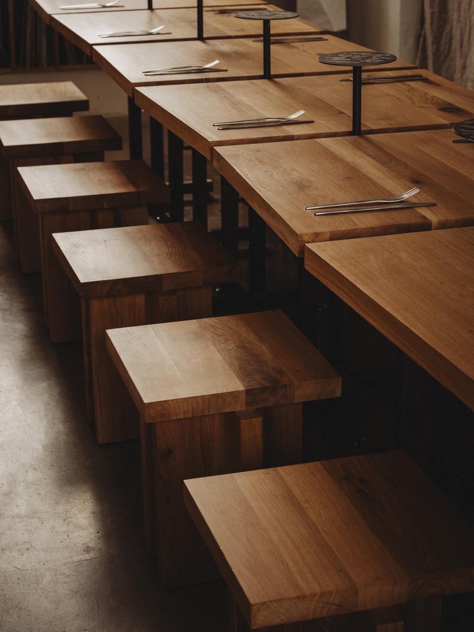
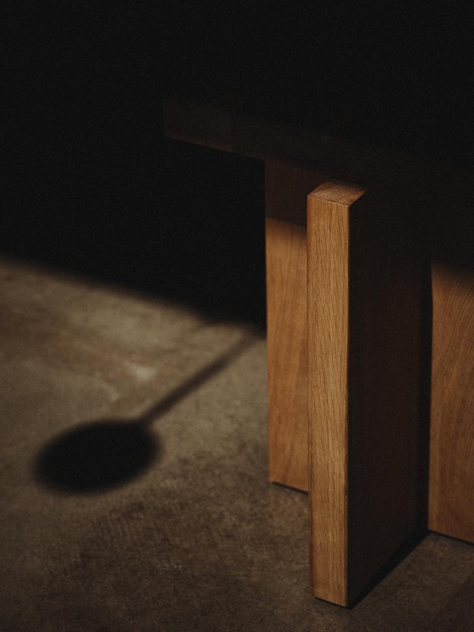
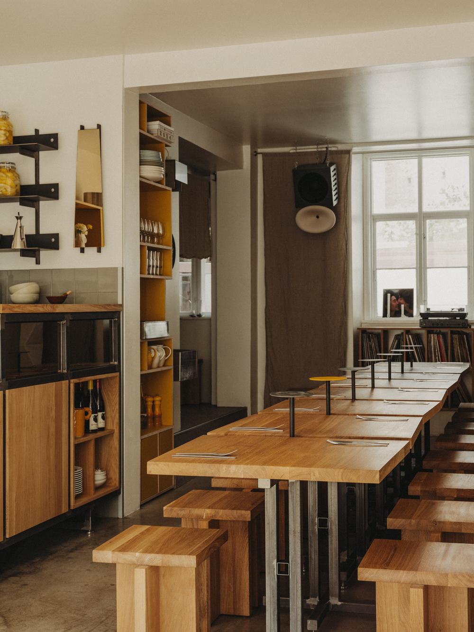
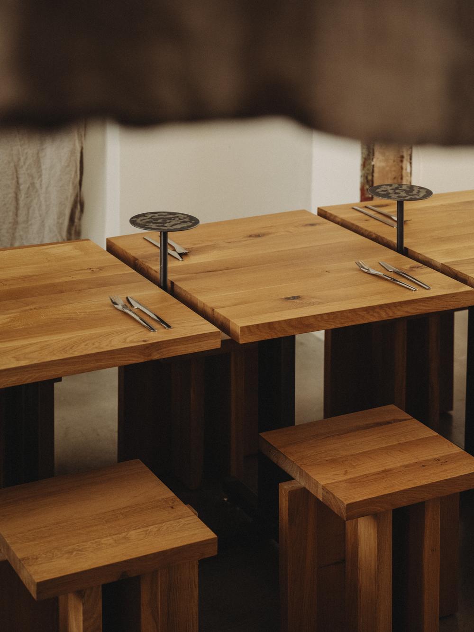
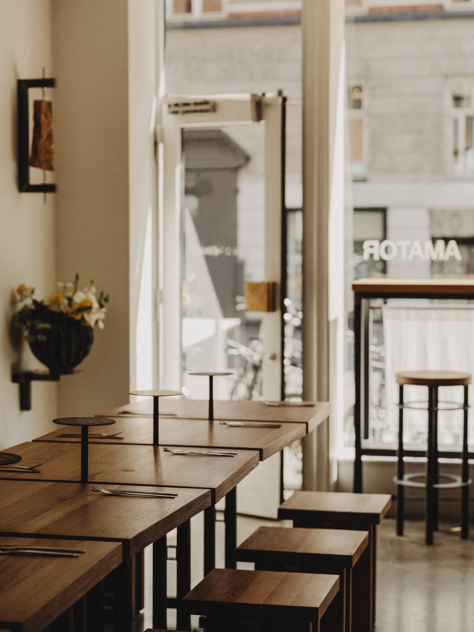
The intention behind Amator was to create a space where guests could feel a warm, homely atmosphere, conceptually inspired by the social gatherings organized by Mateusz. The small space influenced the original functional and design assumptions. The central element of the interior is a communal table made up of small tabletops, interspersed with characteristic plates used for serving dishes, candles, or drinks. Minimal gaps between the tabletops give the impression of separate tables, but by pulling out steel rings, they can be combined into one large dinner table. Each oak tabletop is angled, together forming a distinctive jagged line. Complementing the tables are space-saving, minimalist oak stools, which are the first products in the upcoming wiercinski-objects series. The intimate space of Amator is filled with custom furniture designed by Adam Wiercinski in his signature style. Simple, geometric constructions made of raw steel, showing visible signs of handcrafting, are combined with solid, natural oak. These materials in their authentic form provided the main colors for the interior, symbolically reflecting Mati's honest cuisine.
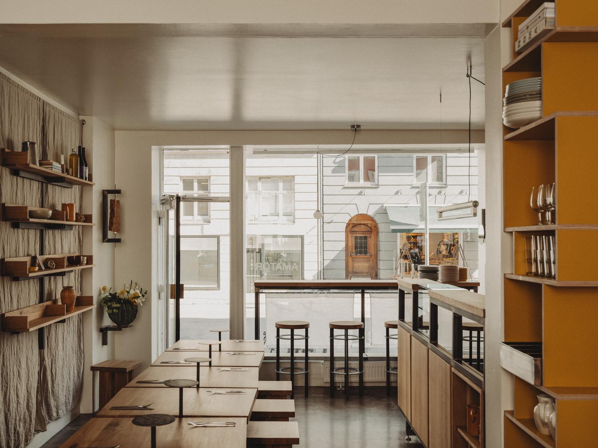
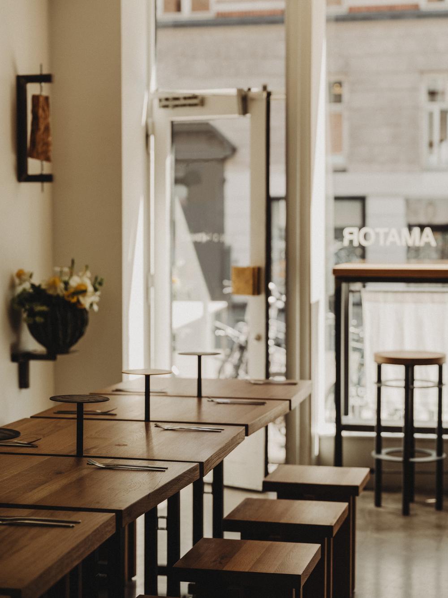
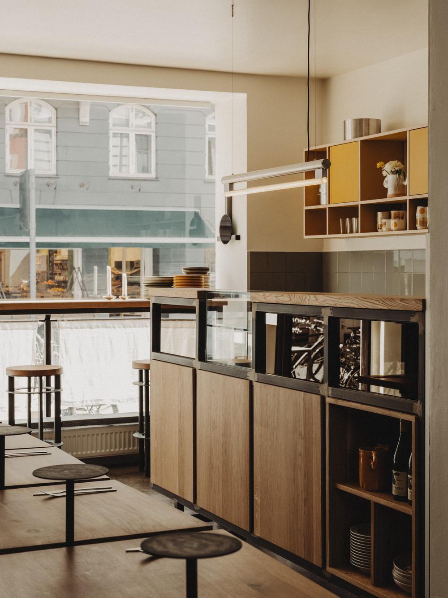
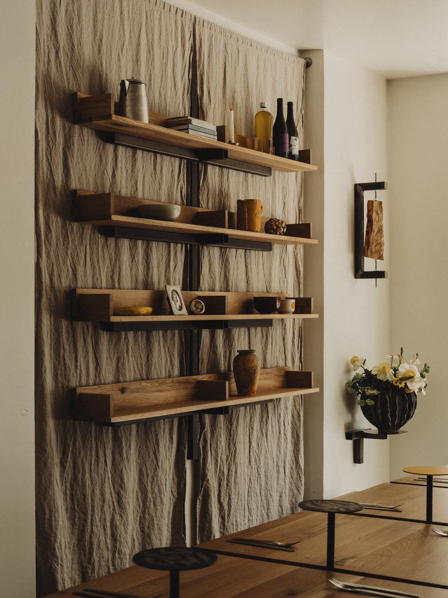
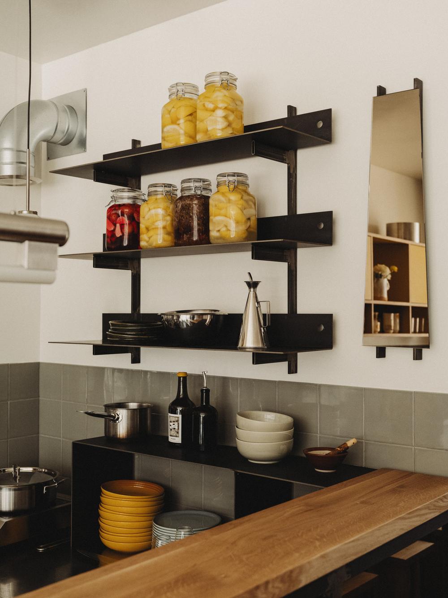
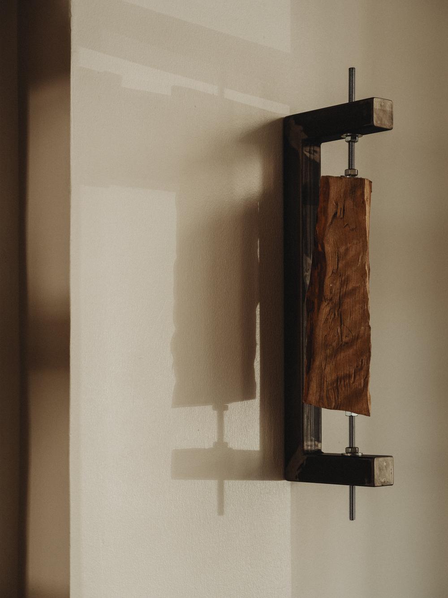
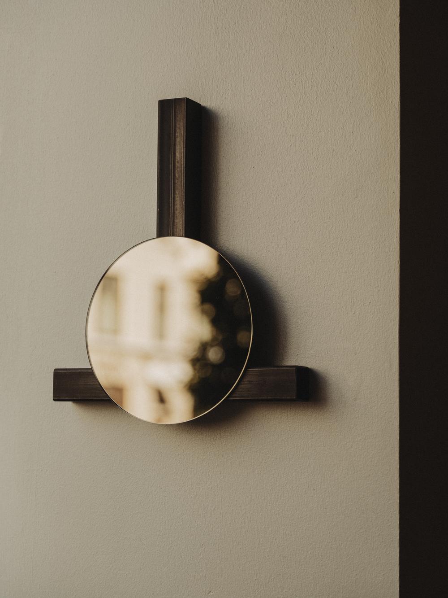
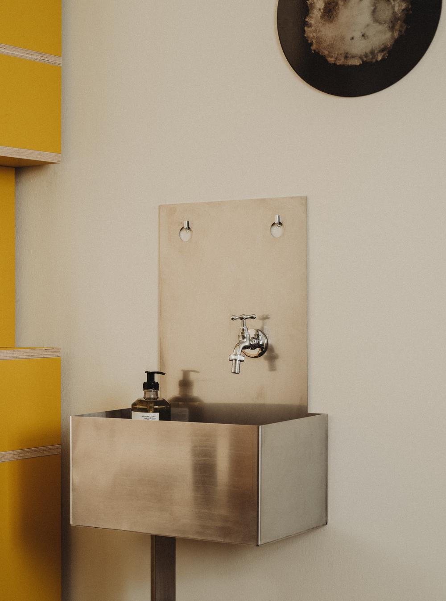
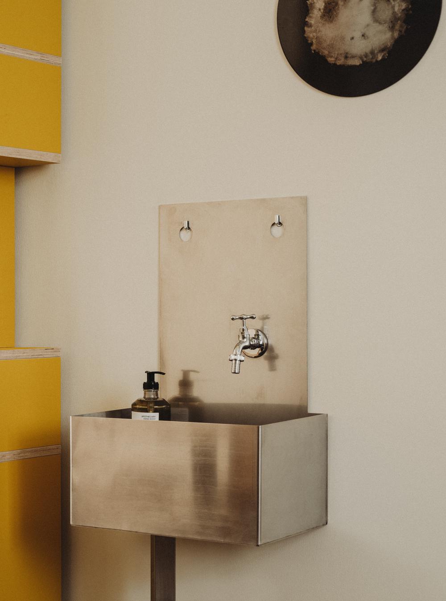
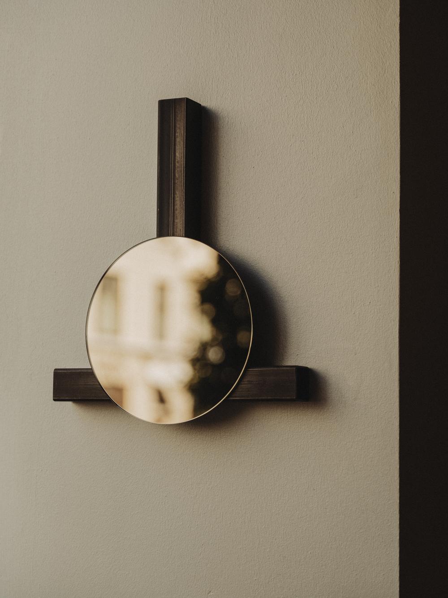
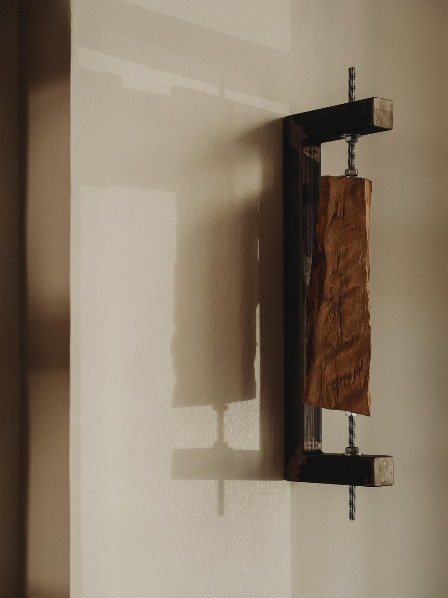
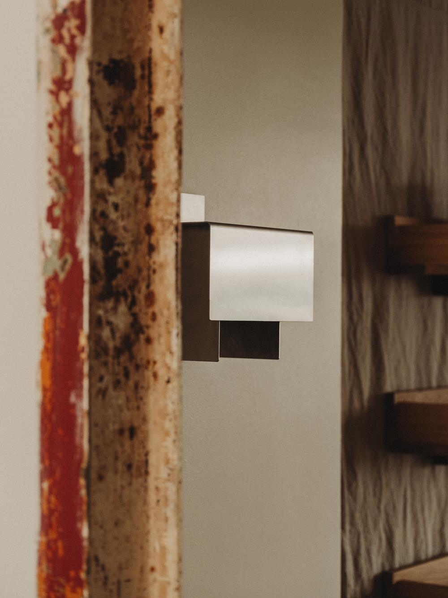
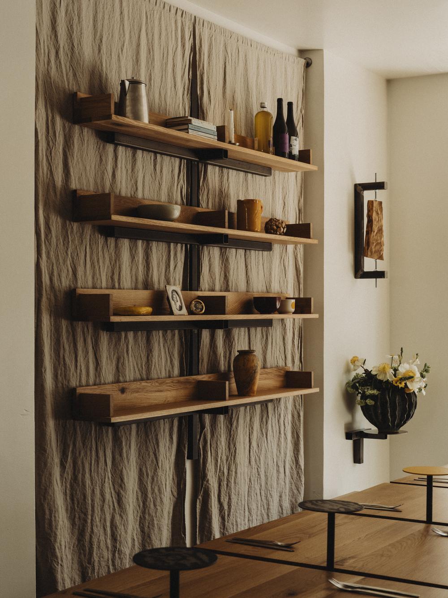
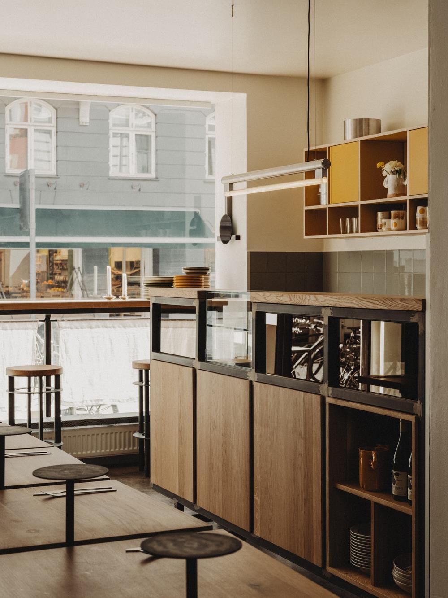
The chef's constant contact with guests is essential. A bar, built from the same materials and enhanced with brown mirrors, separates the open kitchen, which is also visible from the outside through a large, elegant storefront. By the window, the designer placed a high counter where guests can sit and enjoy views of Copenhagen's townhouses. Importantly, all furniture and details were crafted in Poland by skilled artisans and transported to Copenhagen. On the walls hang shelves that appear to float against wrinkled, natural Polish linen. Additional custom details include stainless steel sconces, mirrors, a steel washbasin, and bar stools that echo elements of small architecture on the sidewalk in front of Amator. Near the entrance, guests are greeted by a wall-mounted installation featuring a piece of a tree trunk from a Polish forest, a subtle nod by the designer to the project's leading materials. Breaking the custom furniture's aesthetic are yellow plywood shelves reminiscent of home interiors. Their color ties into the space's signature feature: a yellow dot.
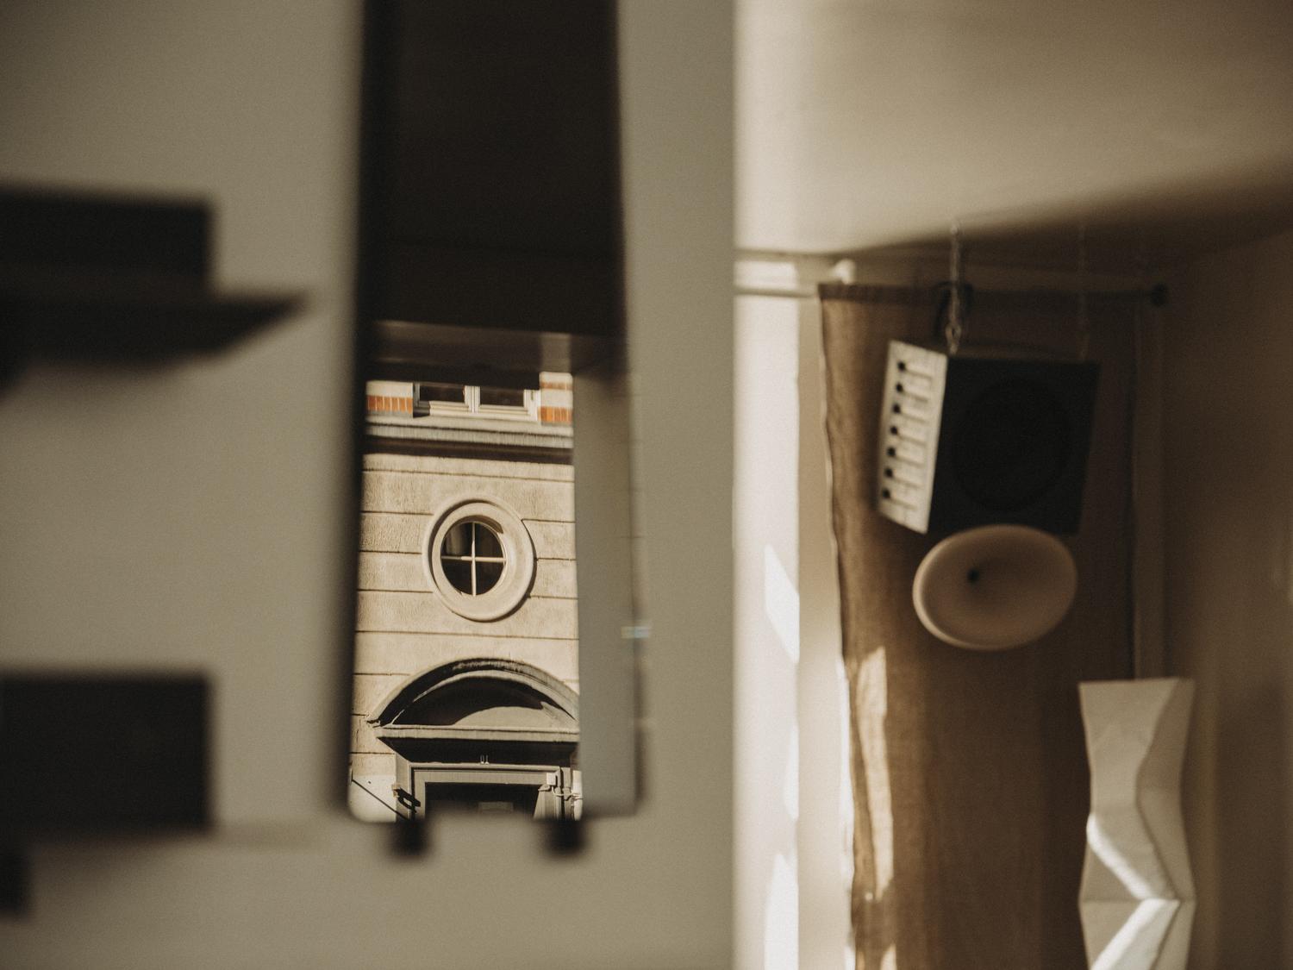
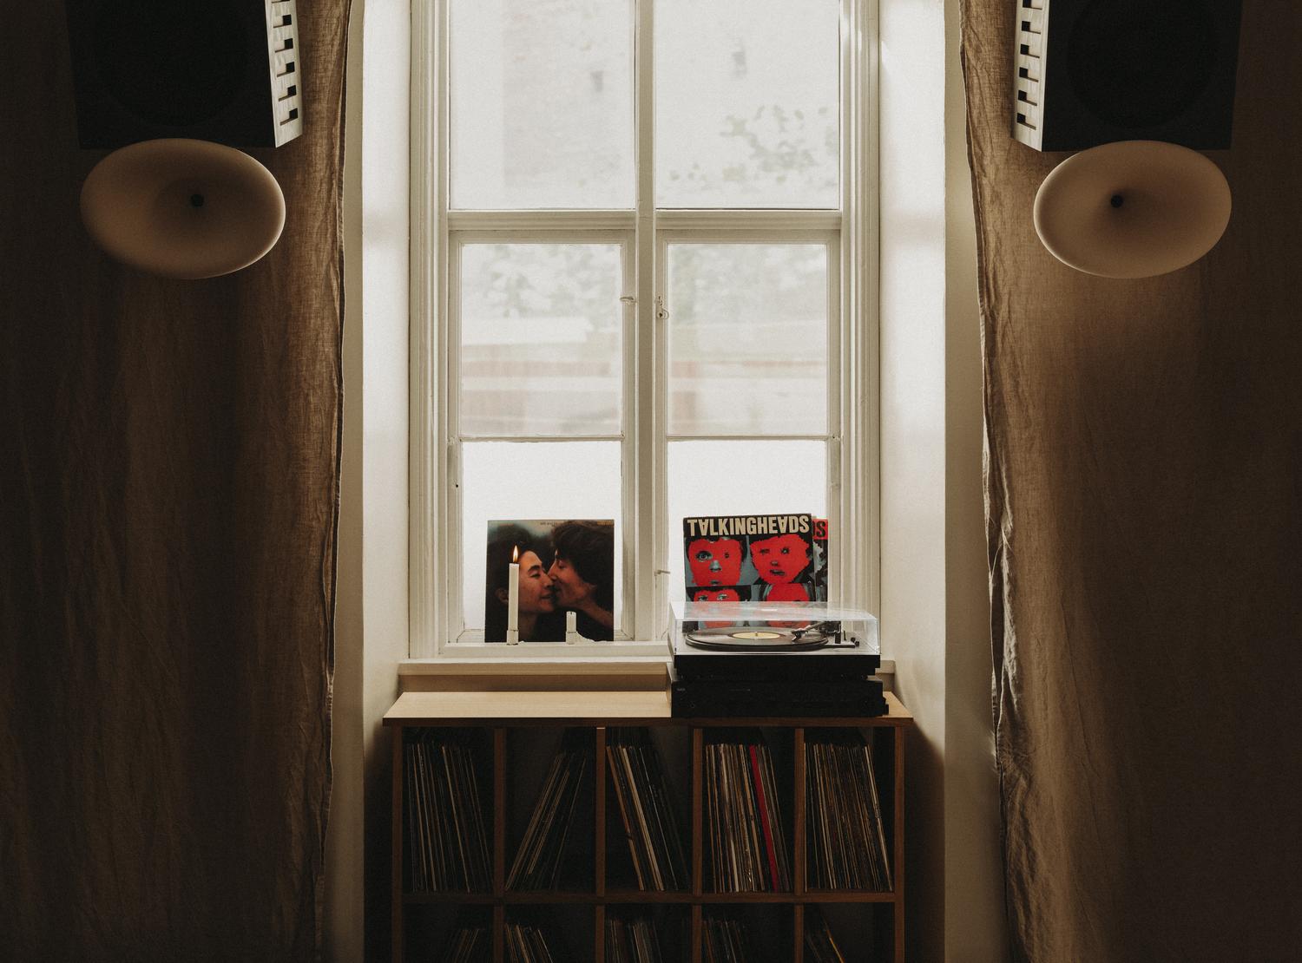
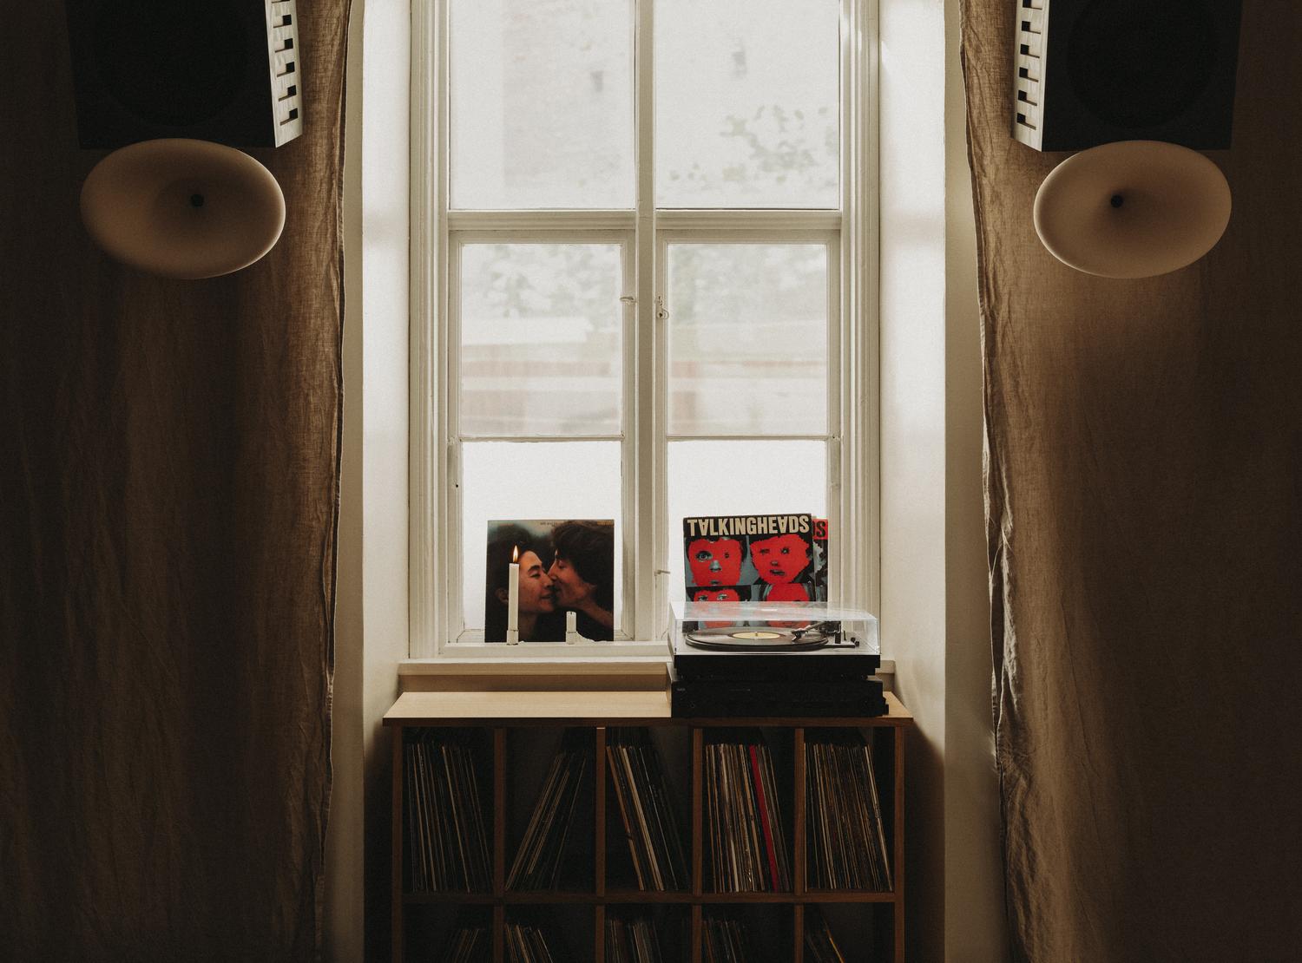
For Mati, enhancing the culinary experience with beautiful, high-quality sound is essential. At the back of the venue, under a window, is a vinyl shelf designed by Adam, topped with custom-made speakers from the local company Arda Audio. A turntable and a captivating vinyl record collection are among the elements defining the concept of enjoying time at Amator.
松延动力办公总部:从“理性研发场”到“感性社交域”的双层叙事丨北京格微建设工程有限公司
TRECA崔佧成都睡眠艺术馆 | 李想
ECCO创意新空间,一处为创意工作者而生的灵感孵化场丨红山设计

Amator in Copenhagen | wiercinski-studio


Heidentempel Pavilion | Christoph Hesse Architects

昆山玉山书房设计,探索新型复合型书店的多种可能性丨GLC(中国)

HAY!YoungBirds! 2020年亚洲优秀青年大赛三强作品《削笔刀》设计师访谈

订阅我们的资讯
切勿错过全球大设计产业链大事件和重要设计资源公司和新产品的推荐
联系我们
举报
返回顶部