

HAID campus landscape | LOLA Landscape Architects
LOLA landscape architects ,发布时间2026-01-27 11:10:10





Type: Landscape design
Design: 2021-2022
Construction: 2023-2024
Location: Guangzhou, China
Size: 11.76 ha
Client: HAID Group
I.c.w: Guangzhou Design Institute Group, NBBJ, Be+maarch
Team: Peter Veenstra, Mariya Protsyk, Qiuxia Ye, Yishan Du, Jie Wang, Martin Garcia Perez, Roberto Coccia, Austin van Beek, Agostino Bubbico, Guo Yantong, Jialu Liu, Li Jintong, Ramón Cuesta, Leela Leelathipkul, Zeliang Lyu
版权声明:本链接内容均系版权方发布,版权属于 LOLA landscape architects,编辑版本版权属于设计宇宙designverse,未经授权许可不得复制转载此链接内容。欢迎转发此链接。
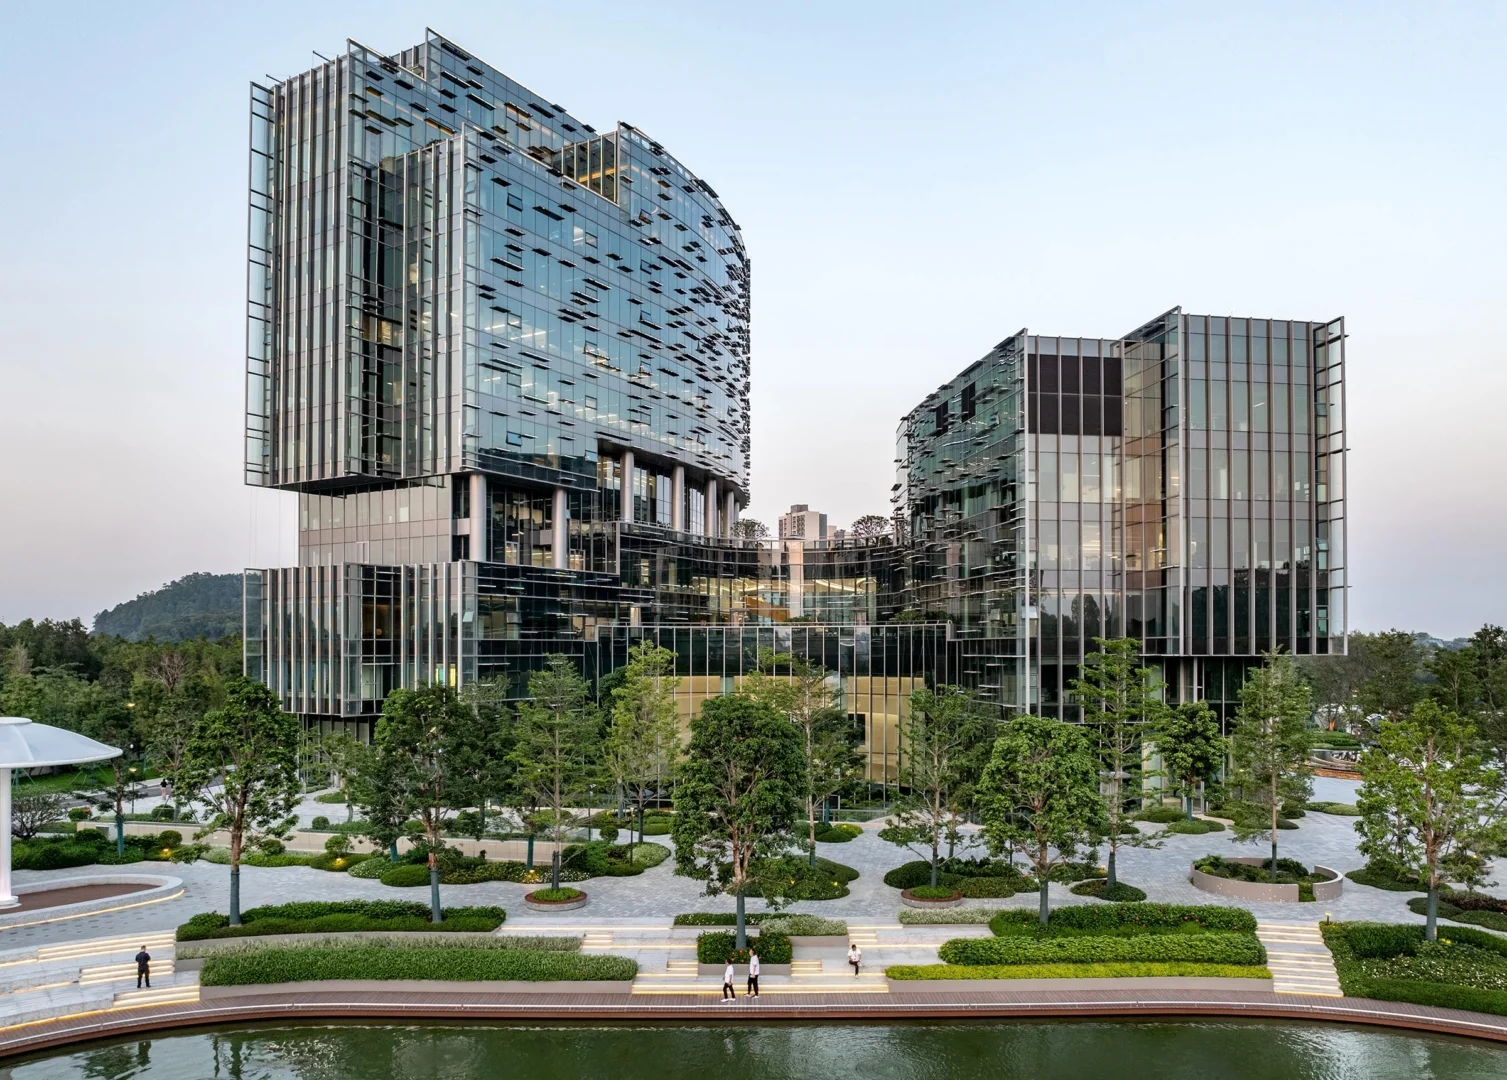
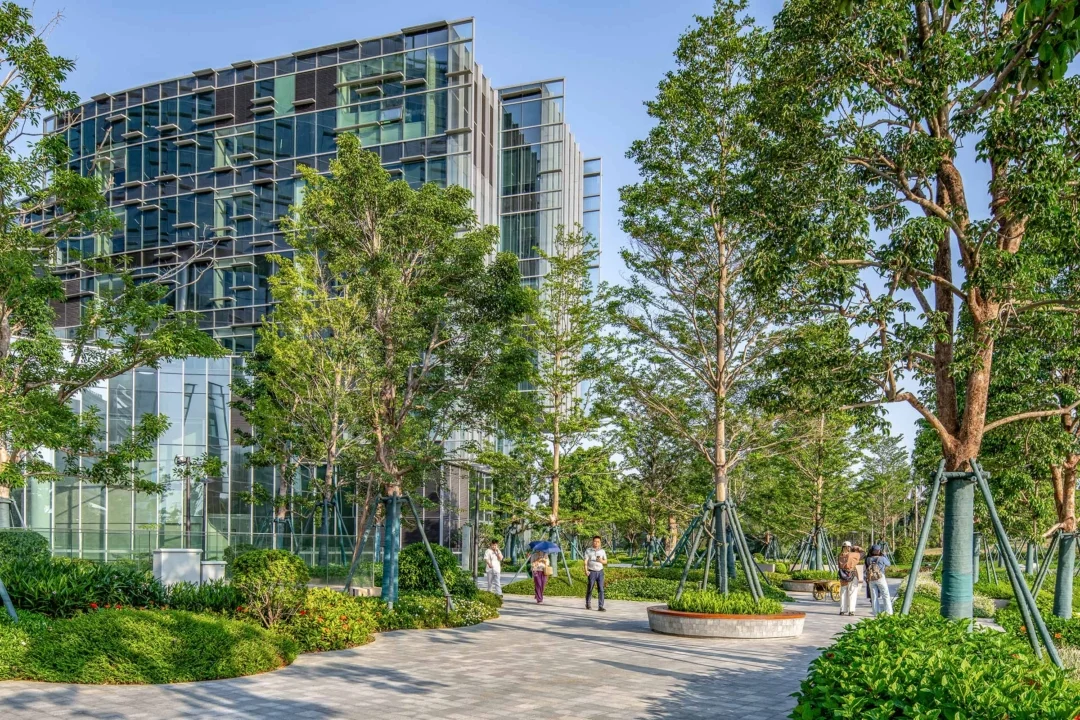
It all starts with nature, and so does the Biotech HQ Science Campus. The HAID Group is driven by its mission to shape a better future for rural China through pioneering agricultural and animal husbandry high-tech. Nestled in the heart of Guangzhou, Guangdong, the HAID Group commissioned LOLA Landscape Architects to undertake the landscape design of its Biotech HQ Science Campus.
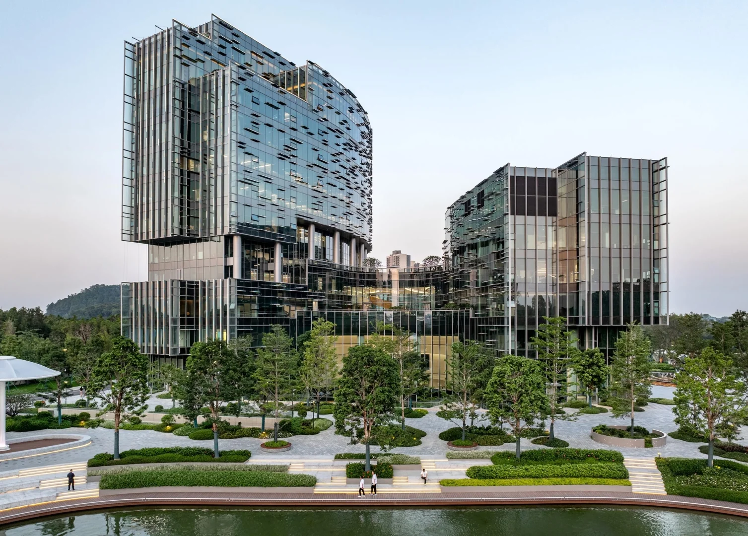
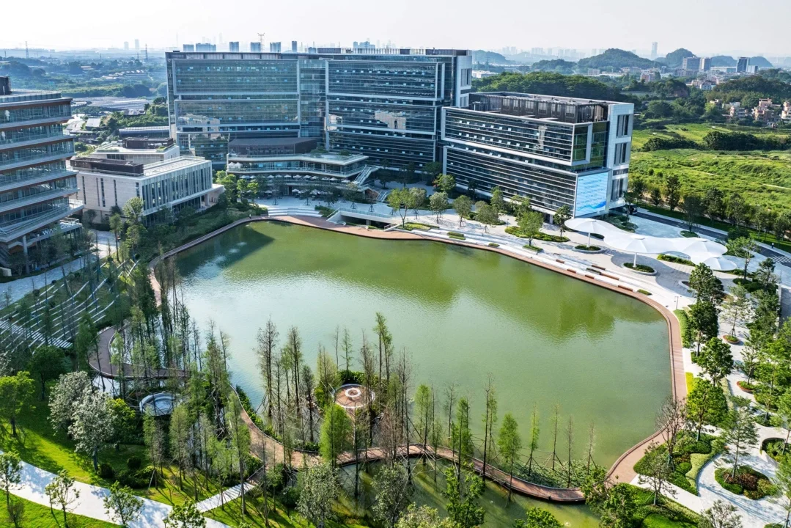
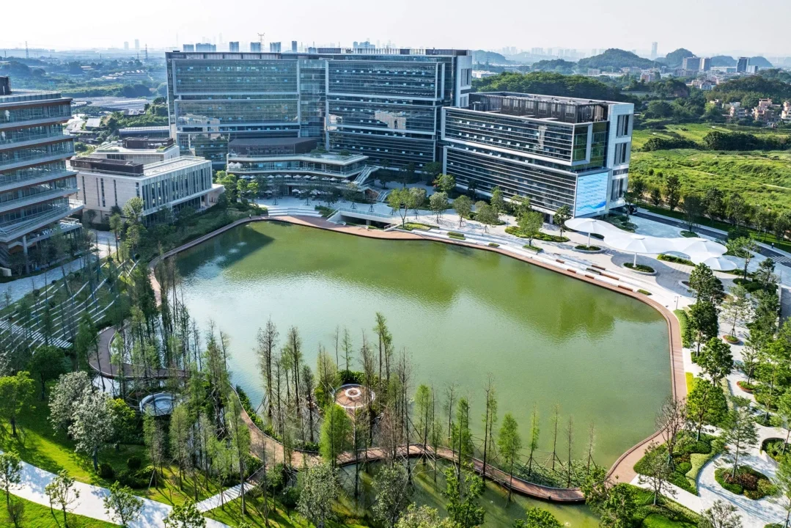
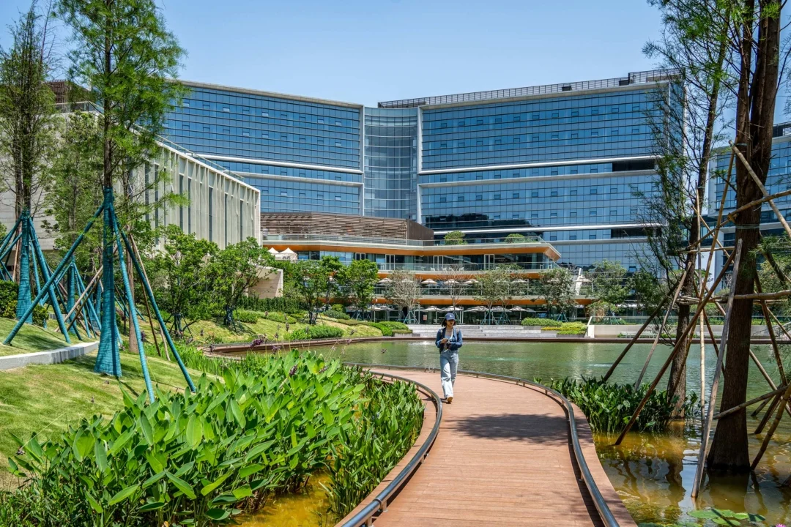
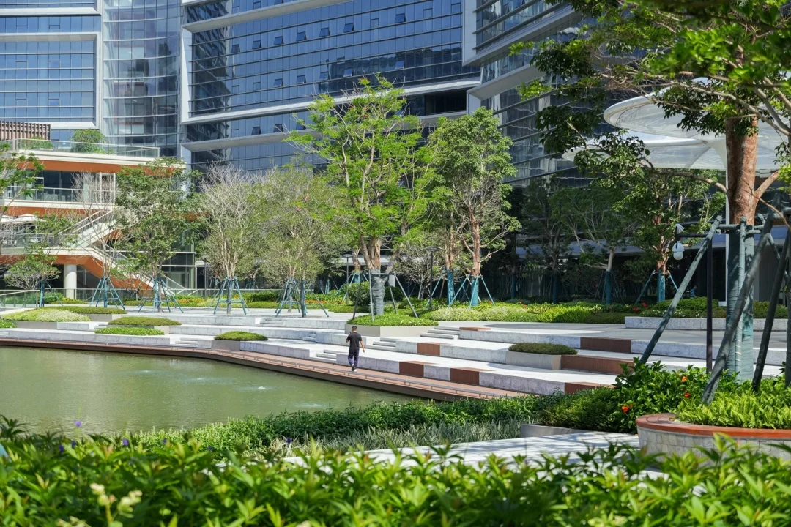
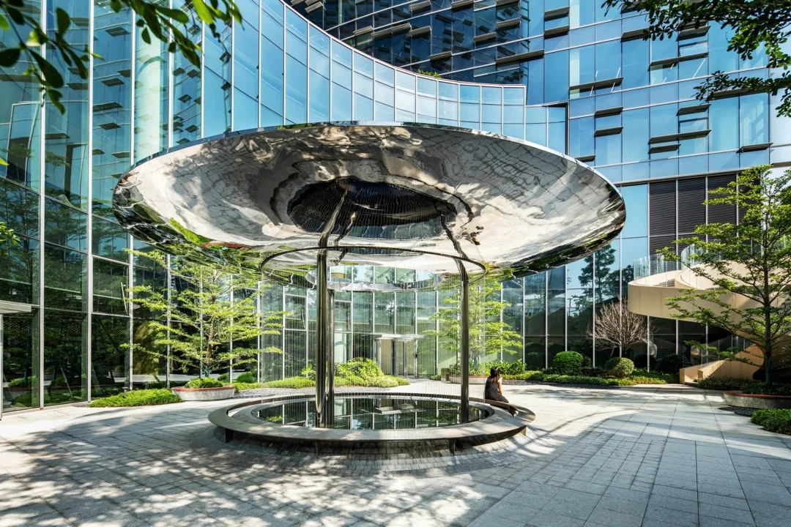
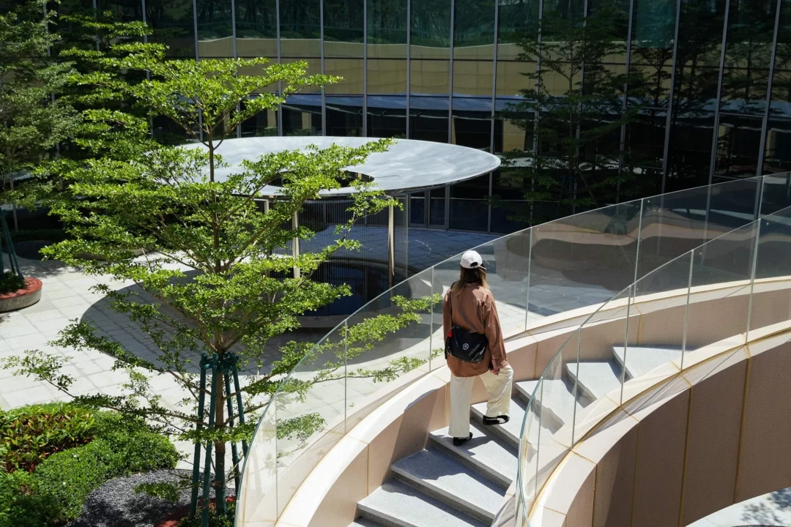
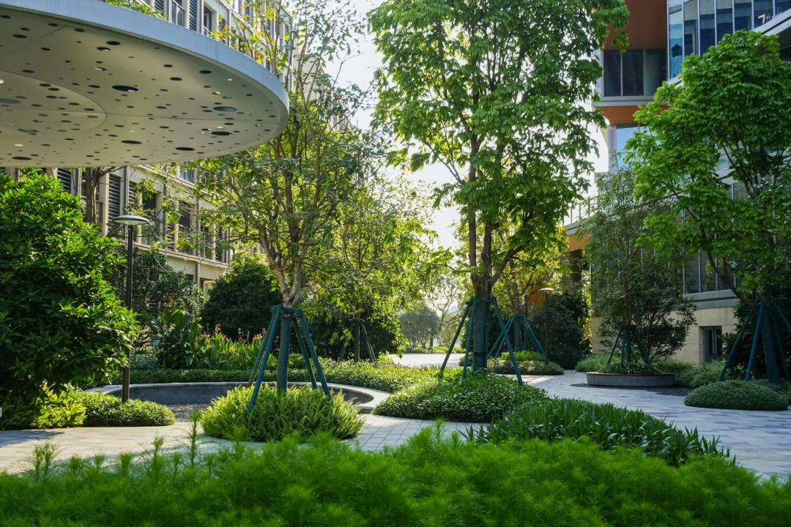
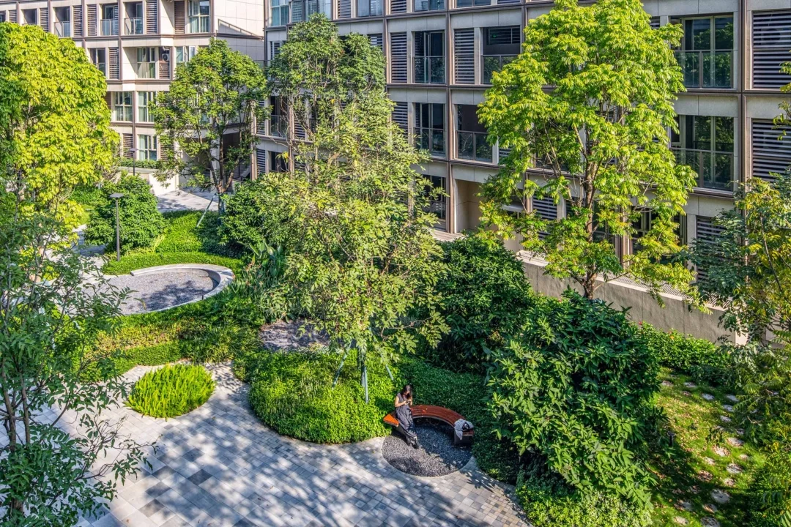
The landscape design reminds us that the campus can also be a self-circulating system. As a grand living biotech organism, landscape and nature gradually introduce themselves into the campus at different levels, generating a tridimensional landscape design. With the lake as the main character, the relationship between the surrounding buildings and new landscapes unfolds into different “circumstances”. The latter demonstrates the organic integration of biotechnology, natural ecology, and biotech organisms. The design goes full circle.
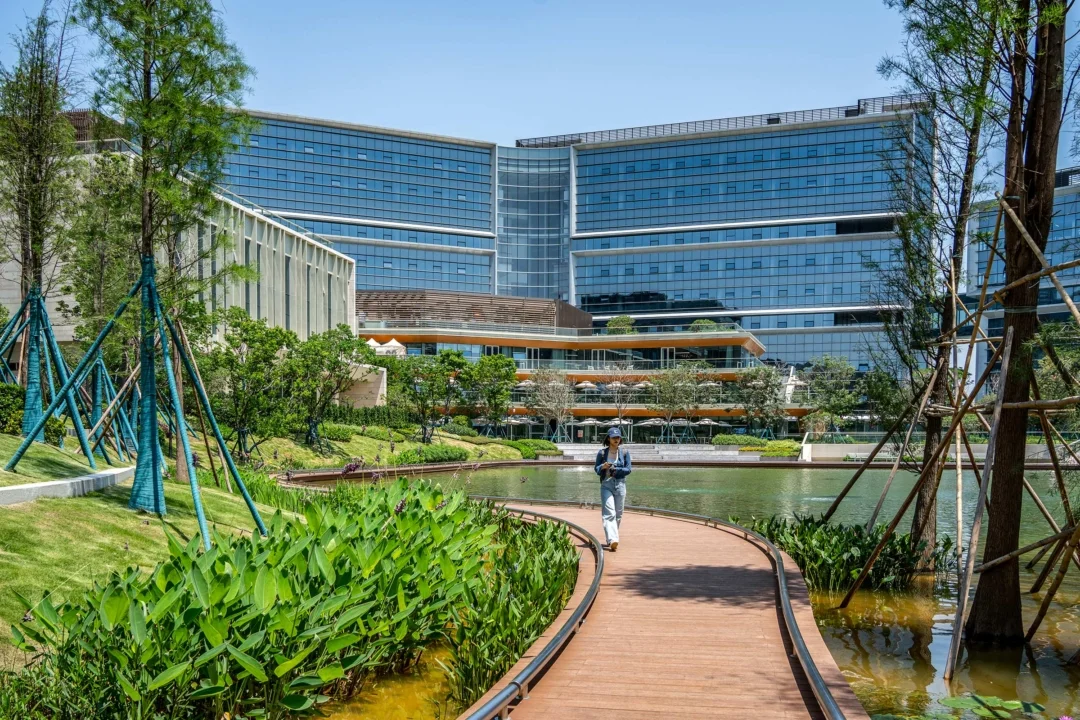
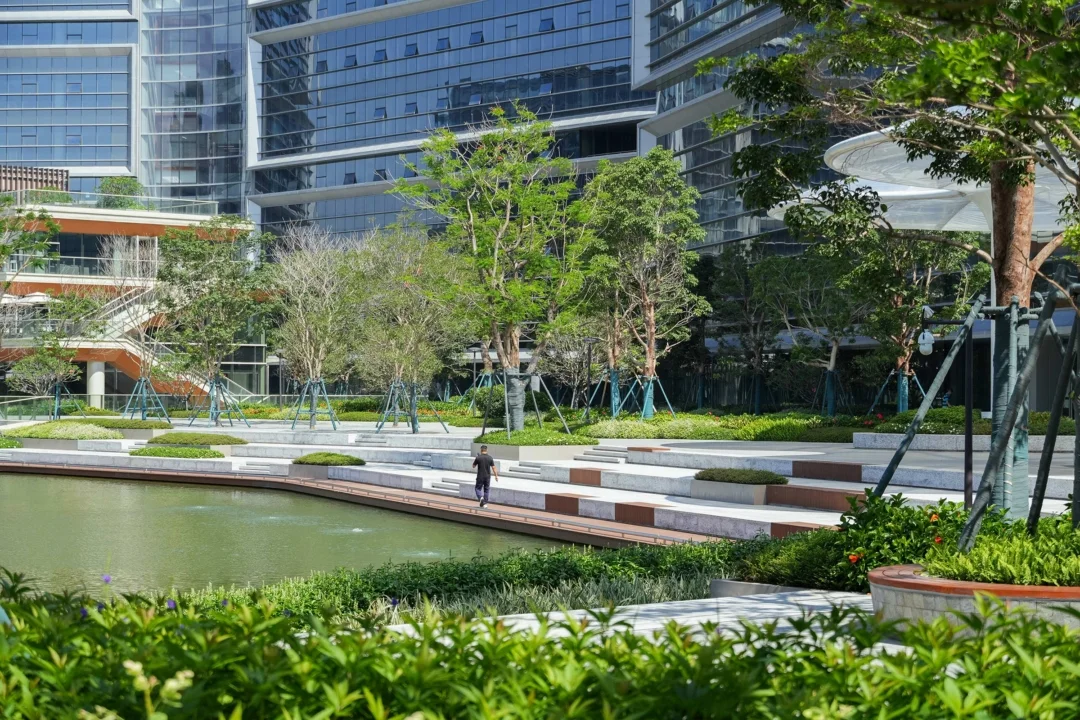
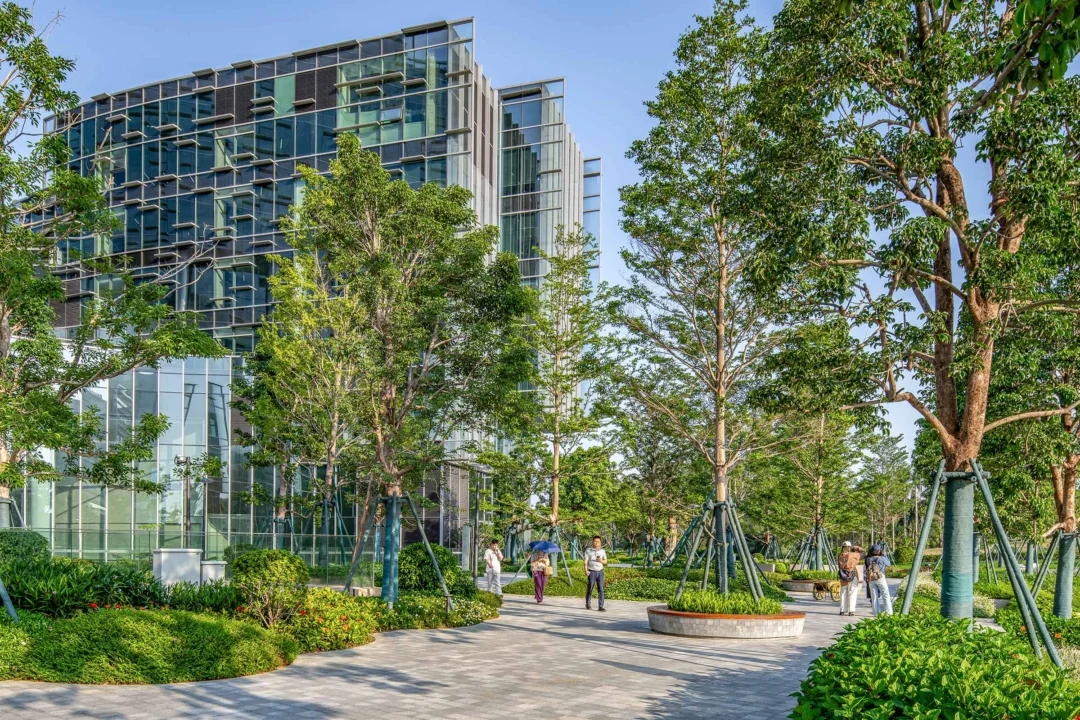
Nature cycles
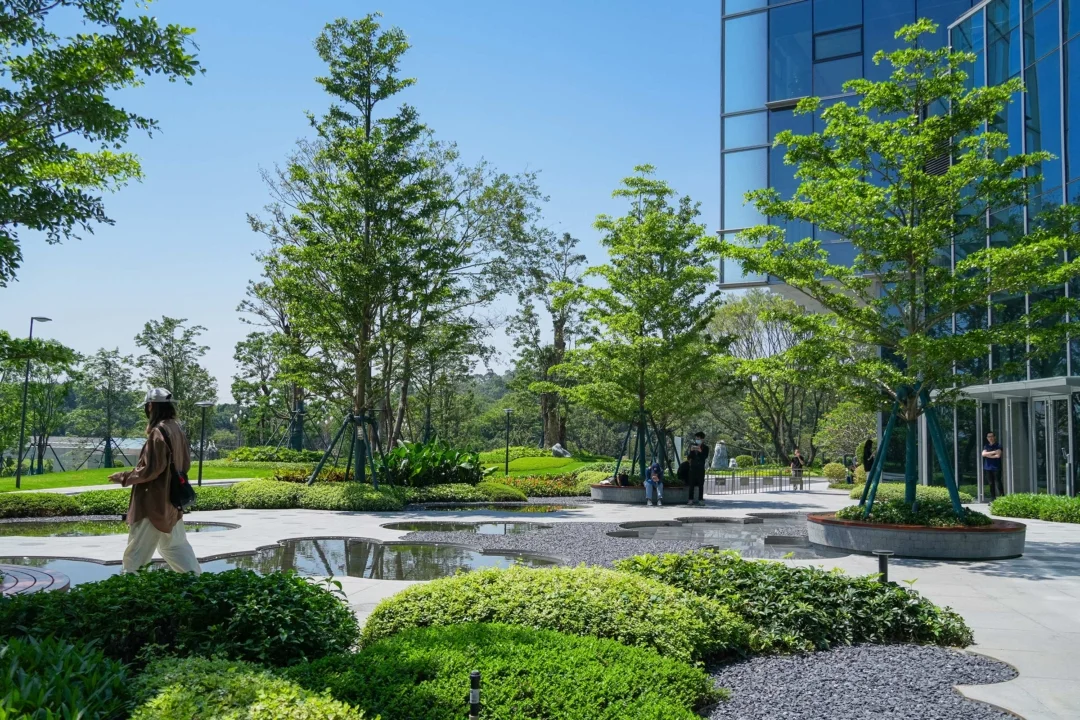
The water and natural systems integrated throughout the campus respond to the regional Climate characteristics. The design’s combination of in-depth temperature analysis, light, and wind conditions creates a comfortable and pleasant microclimate cycle. The symbol of the perpetual flow of life and knowledge echoes strongly across all facets of the Biotech HQ Science Campus landscape design. With the primary goal of creating a natural and sustainable Bio-cycle, the functional cycles integrate visitors, employees, and other natural properties.
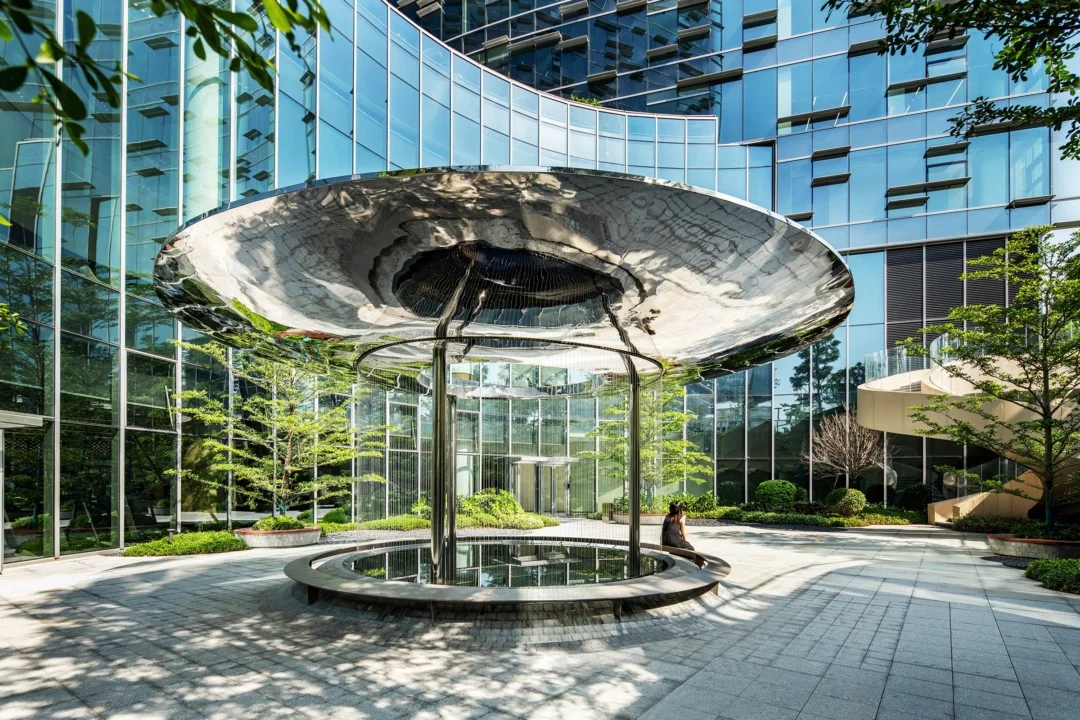
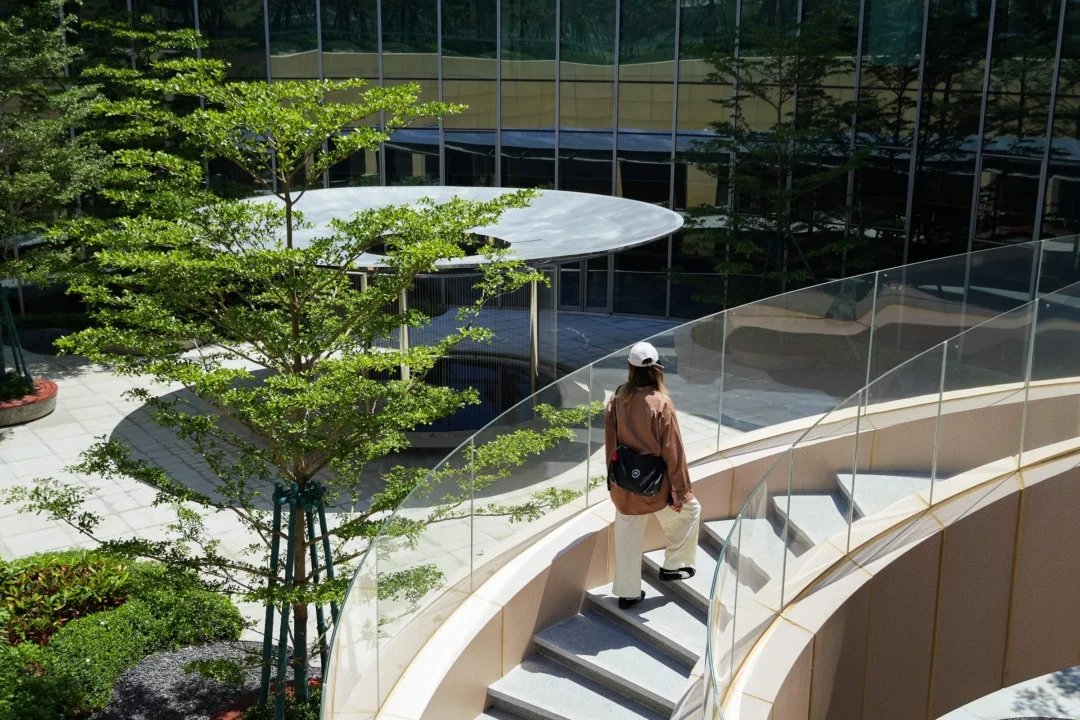
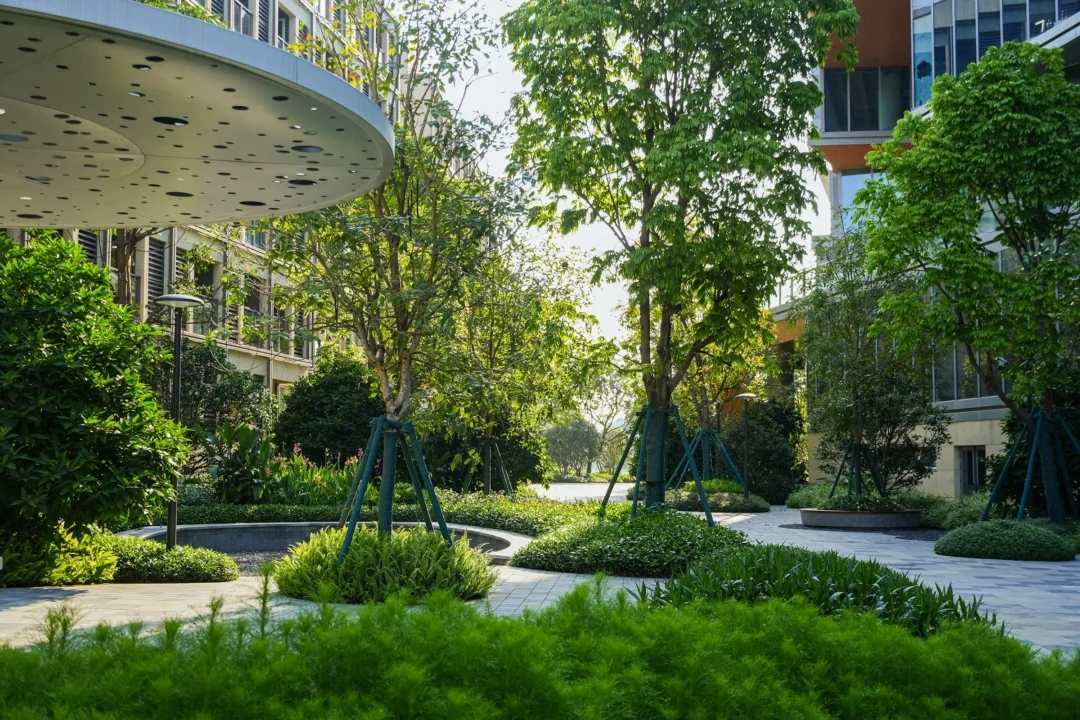
Landscape strategy
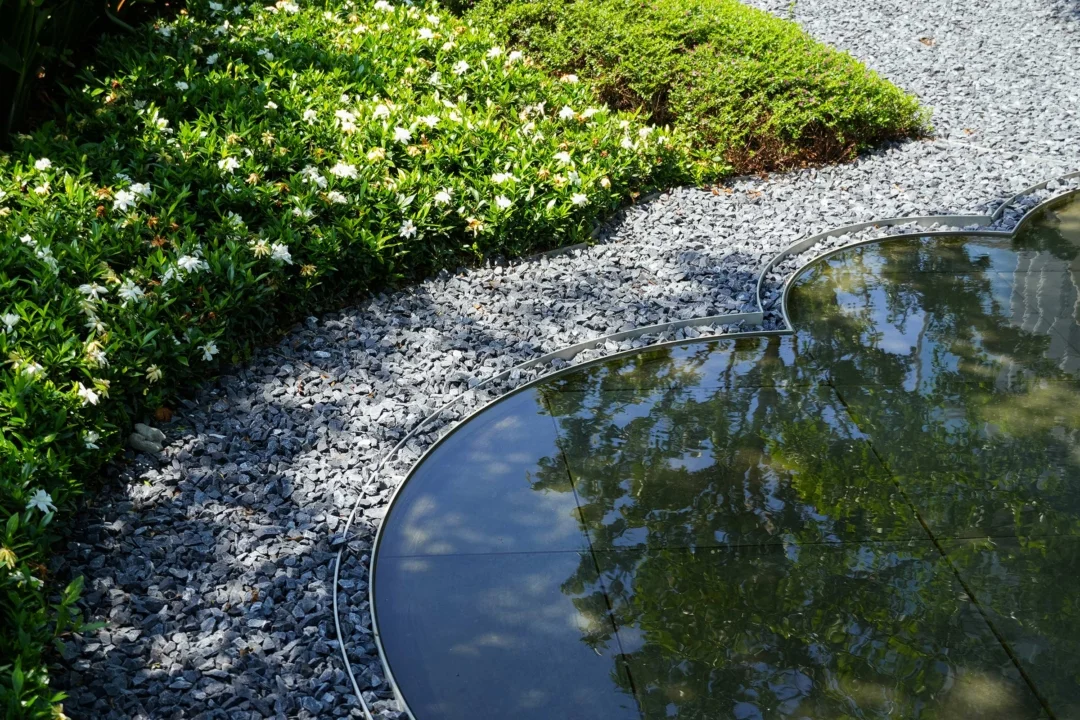
In order to develop the landscape design concept of biotech organisms, the proposal takes the lake as the main character while considering the relationship between the buildings and new landscapes. To close the company’s essence of biotechnology with nature, various strategies such as parametric patterns, organic patterns, membranes, water interventions, and experimental and 3D landscapes are used. The landscape’s morphology is based on flows from different types of systems such as people, transport, water, and ecological cycles. The routing allows for different environments to be experienced, just like a liquid flow that adjusts and connects the whole organism.
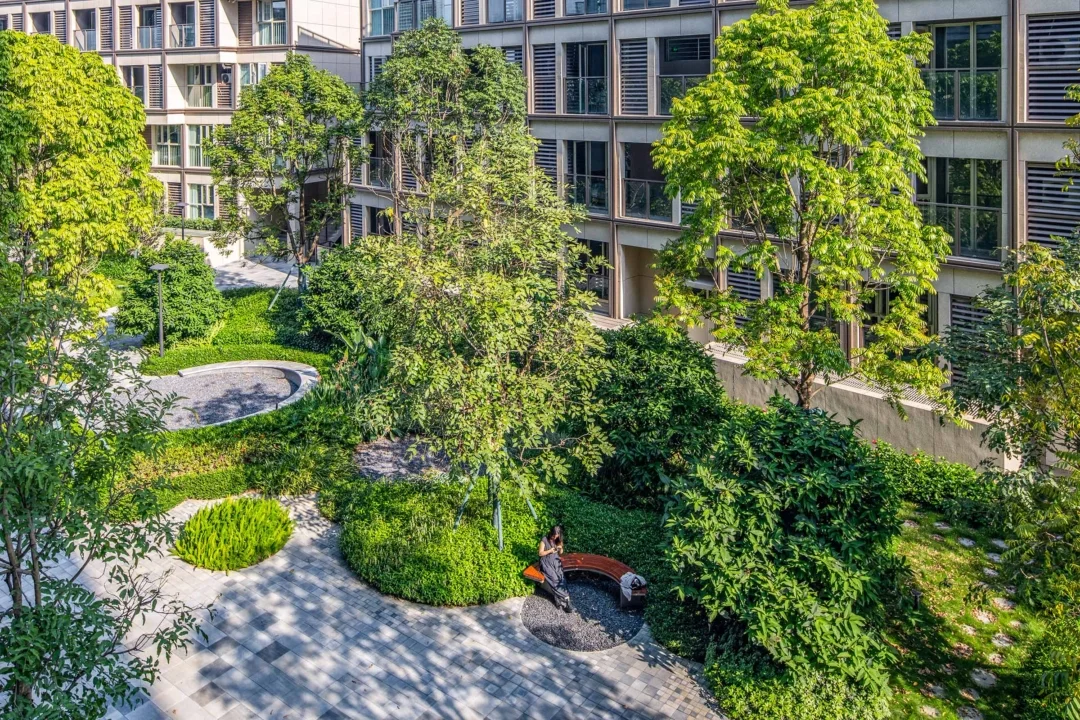
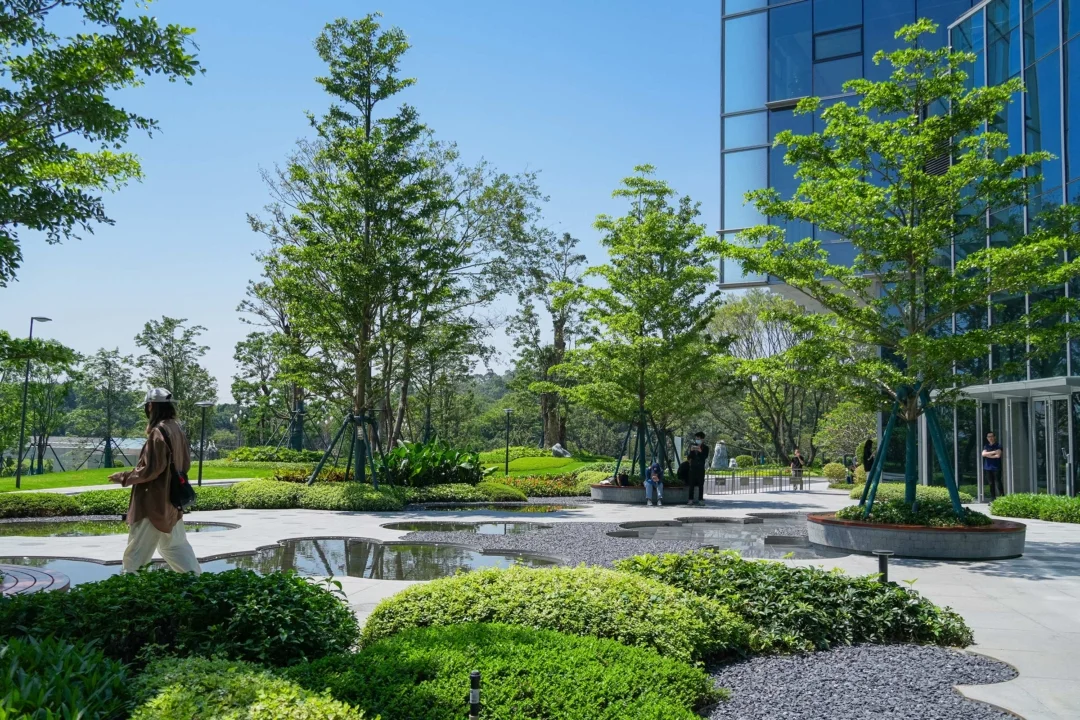
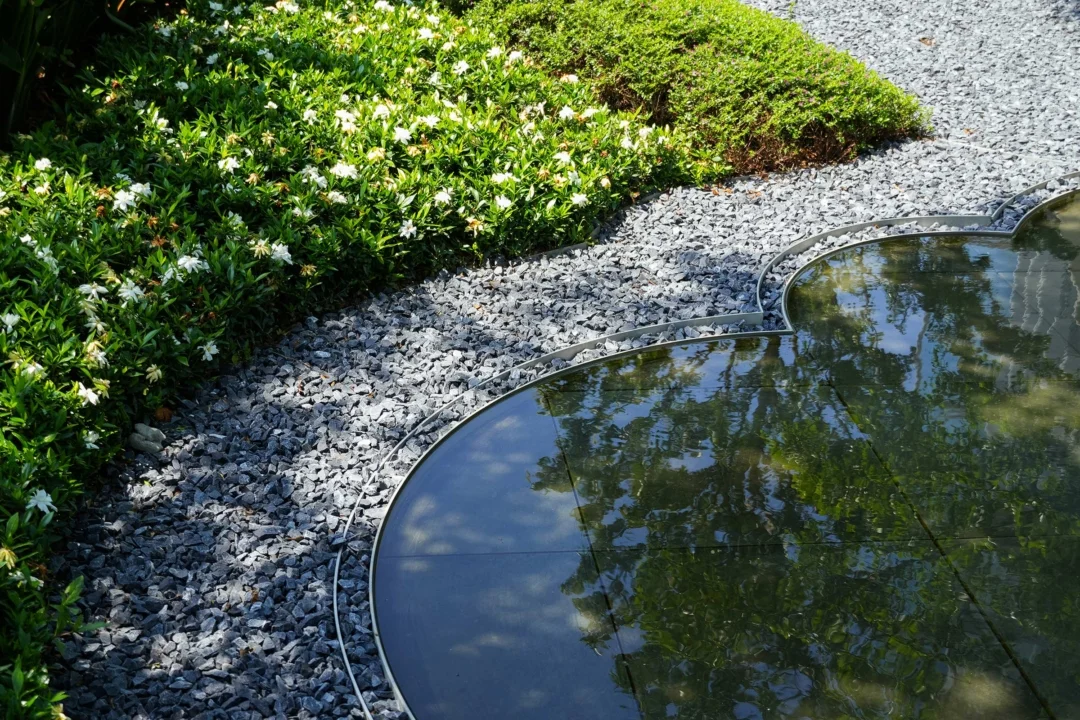
老北京巴士· 昌平街头的公交车主题公共儿童空间丨喜随设计 XISUI Design
Doca Linear Park丨Natureza Urbana
新天地东台里章太炎故居装置丨Kokaistudios

HAID campus landscape | LOLA Landscape Architects
Etzenrade Castle Public Garden | LOLA landscape architects
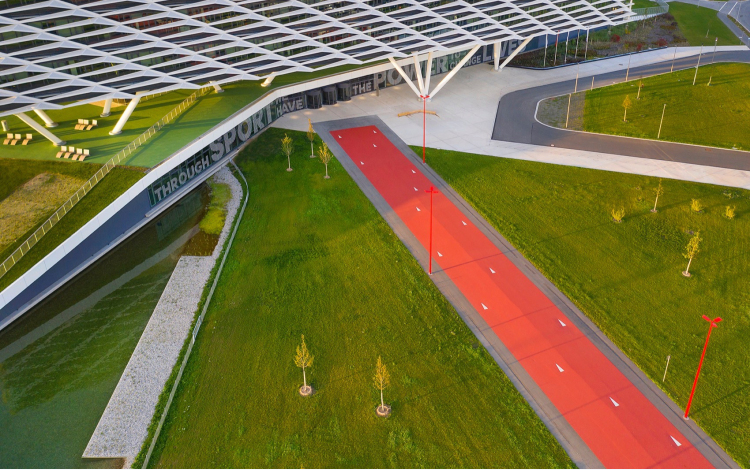

Adidas World of Sports New Campus Expansion | LOLA landscape architects


Heidentempel Pavilion | Christoph Hesse Architects

昆山玉山书房设计,探索新型复合型书店的多种可能性丨GLC(中国)

HAY!YoungBirds! 2020年亚洲优秀青年大赛三强作品《削笔刀》设计师访谈

订阅我们的资讯
切勿错过全球大设计产业链大事件和重要设计资源公司和新产品的推荐
联系我们
举报
返回顶部