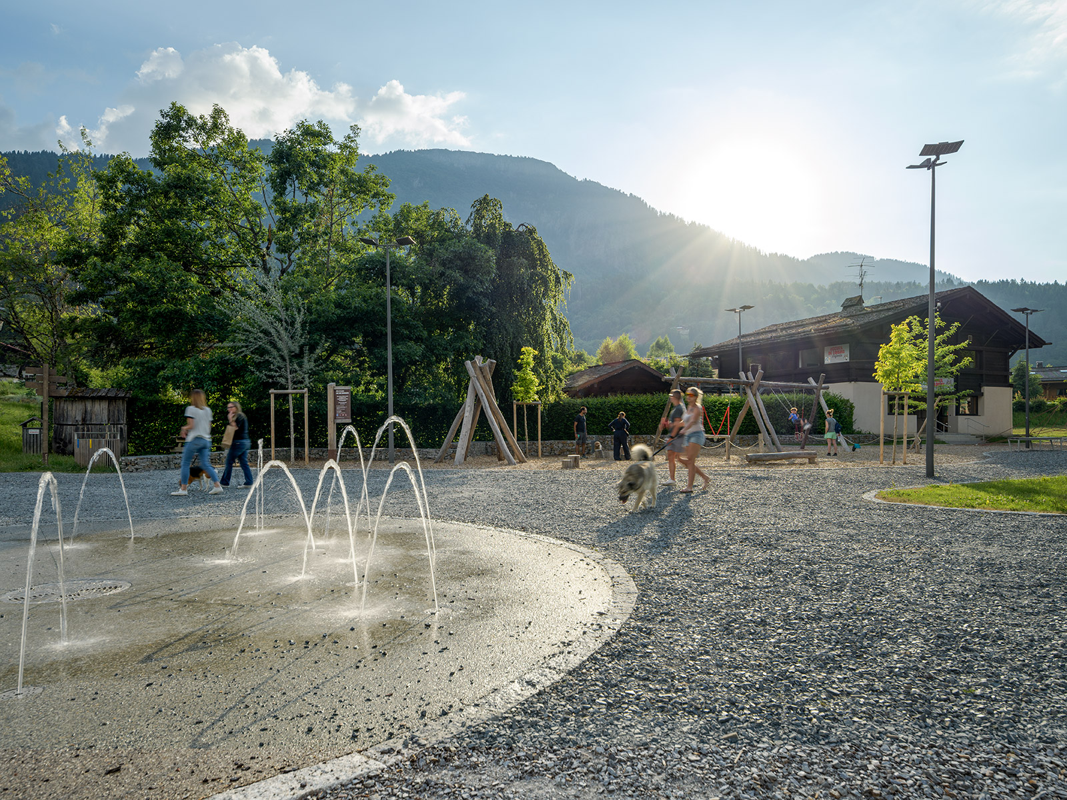
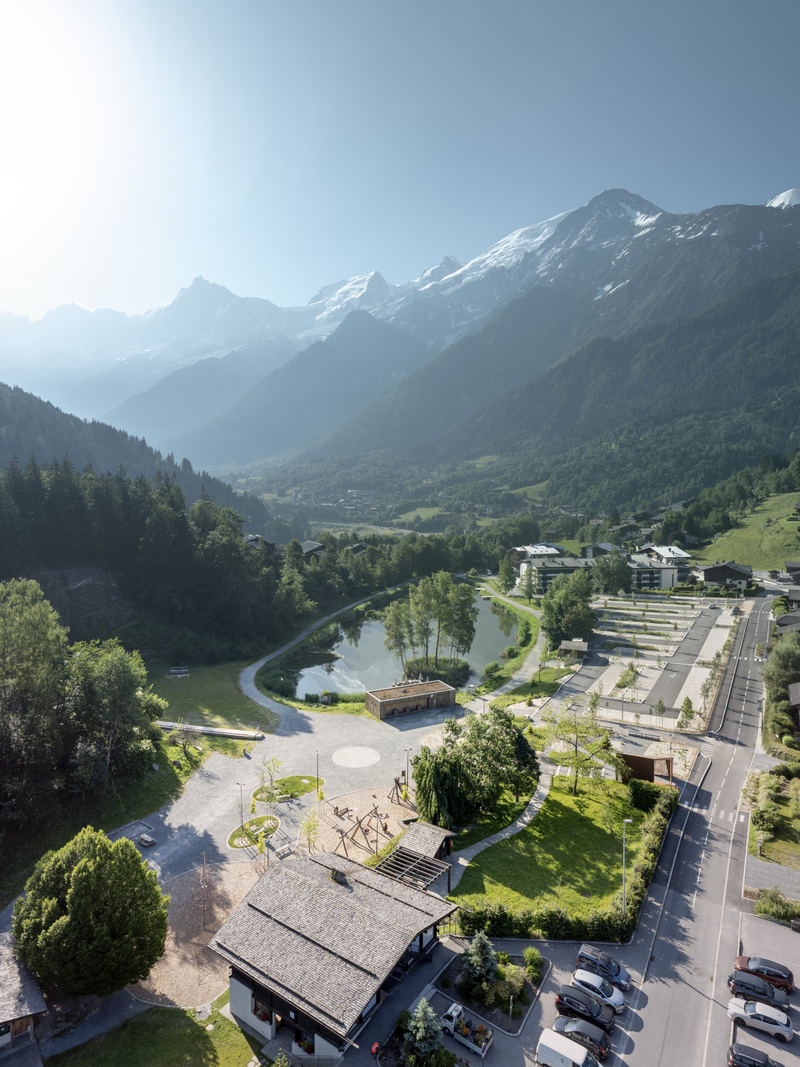
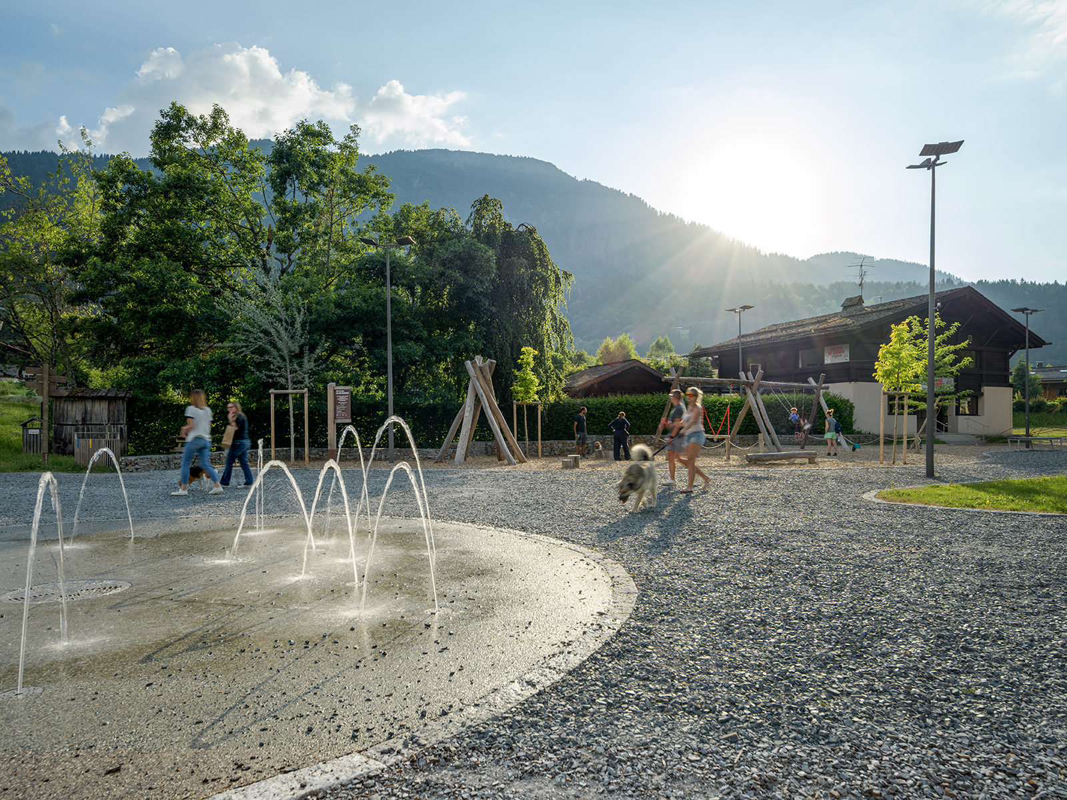
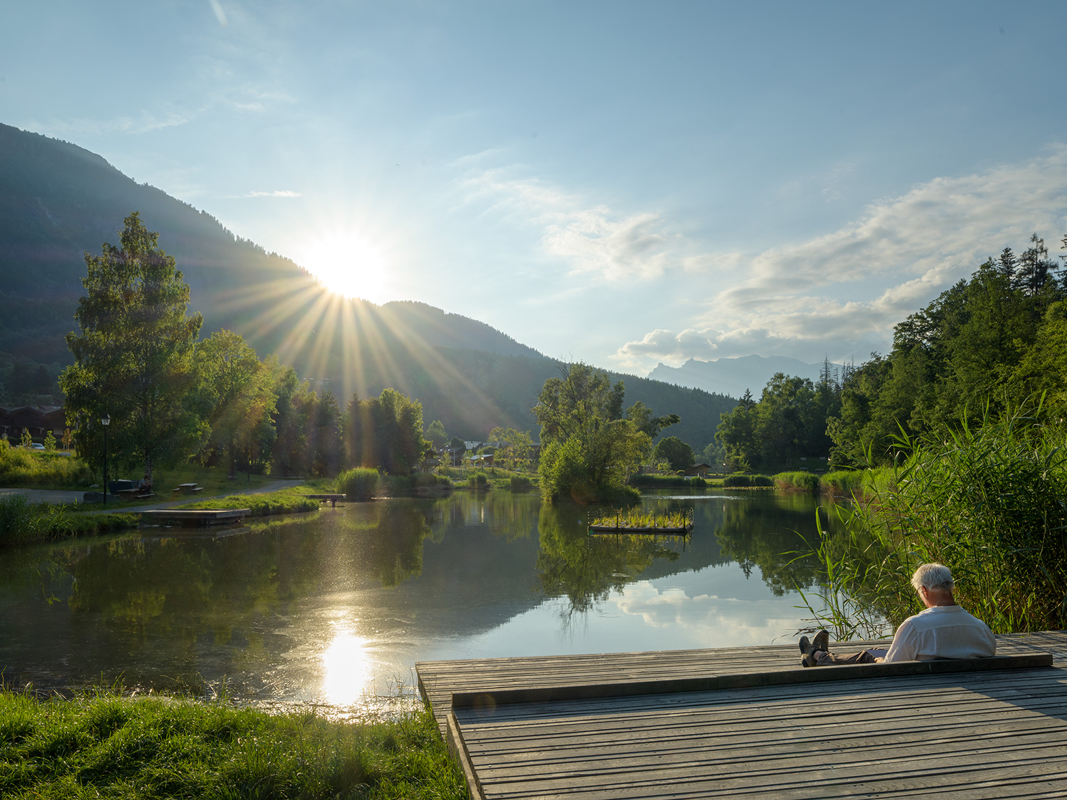
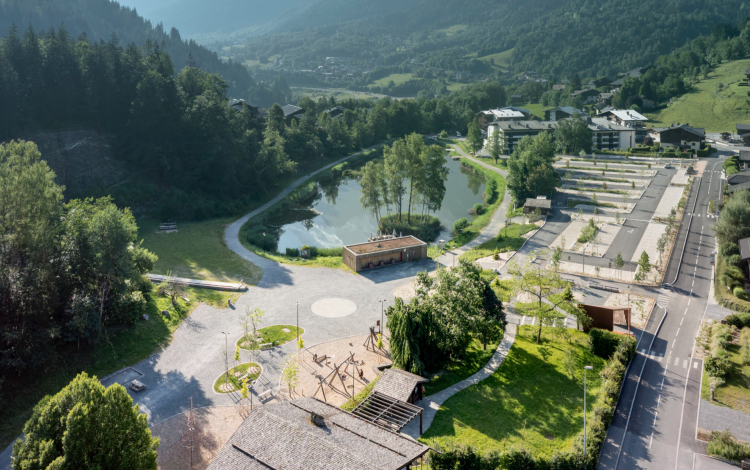
Nestled at the foot of Mont Blanc, the Chavants Lake Recreation Base is both a strategically important and ecologically sensitive site. A veritable haven of natural beauty, this year-round popular destination hosts a diverse array of activities: cross-country skiing, sledding, rock climbing, fishing, children’s games, and more. Within this awe-inspiring landscape, our design intervention was conceived to be discreet, legible, and deeply rooted in the site, creating a space that welcomes visitors throughout all four seasons.
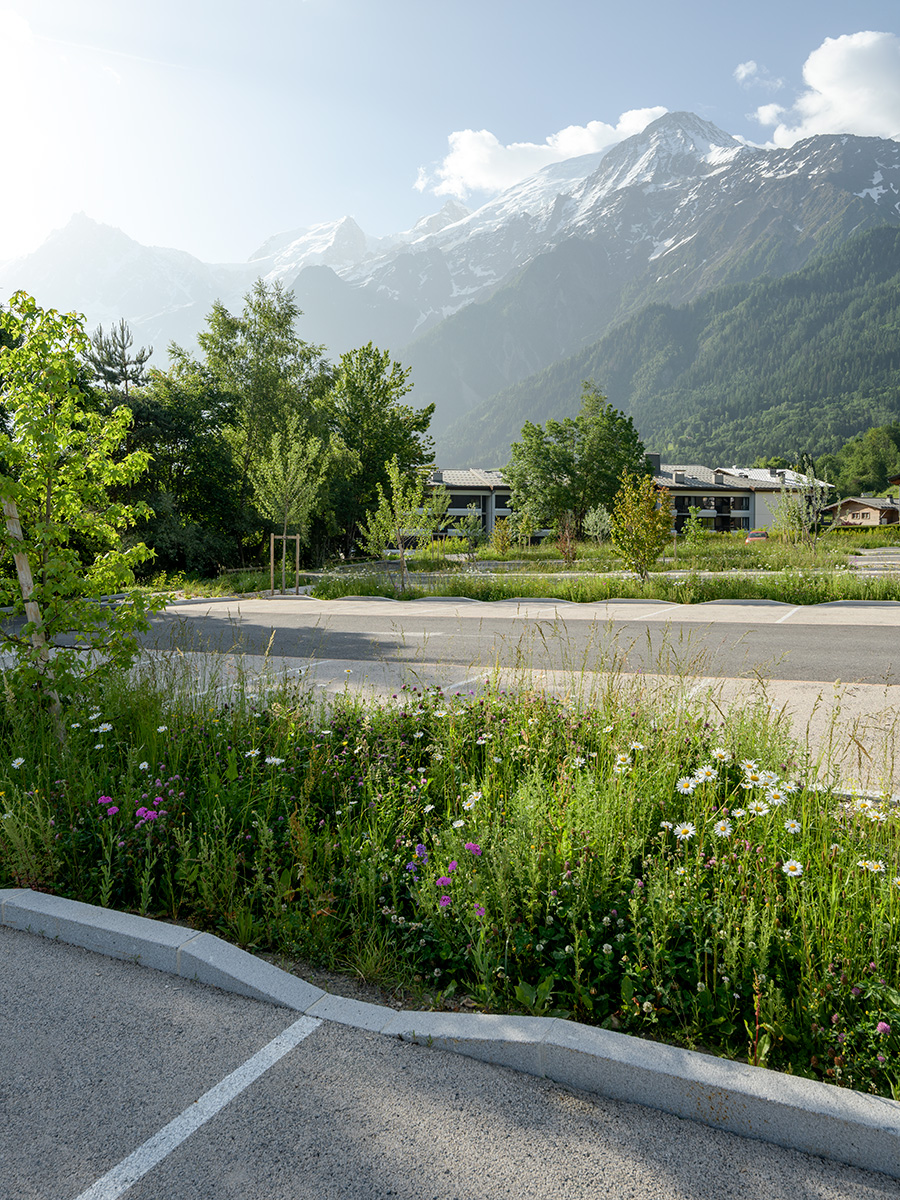
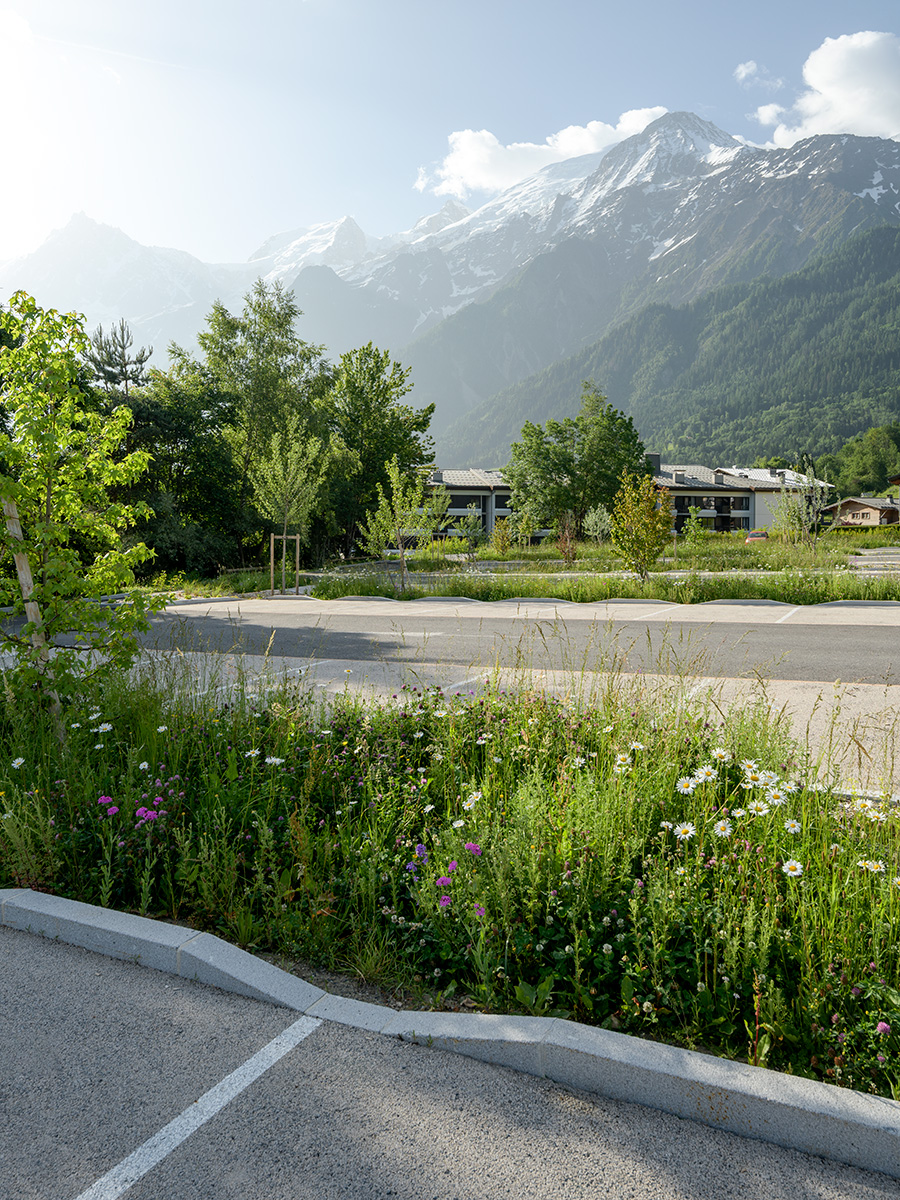
We have redesigned the public reception area around the principles of gentle hospitality and respect for the site. The parking lot has been fully redeveloped to blend seamlessly into the landscape, minimizing its visual and ecological impact. Innovative, permeable materials tailored to the local climatic conditions are employed, paired with a system of vegetated swales to optimize the management of rainwater runoff and snowmelt. To mitigate heat islands and enhance biodiversity, dense vegetation has been replanted across the entire site, fostering shade, coolness, and ecological richness. The development thus serves as both a lever for climate change adaptation and a comfortable space for visitors.
In the pursuit of a distinct identity and cohesive design, the recreation base has been redesigned to provide families with a natural environment where the defining elements of the grand landscape are reintegrated into the site.
Special attention has been paid to the coherence of the site’s amenities. The natural rock climbing wall, fishing pond, playgrounds, and public facilities have been incorporated into a unified composition that harmonizes with the scale of the sweeping landscape. To reinforce the site’s unique character, materials were carefully selected: simple, durable, and adapted to the mountain’s climatic constraints. Stone and mineral elements feature prominently, resonating naturally with the local soil and terrain.
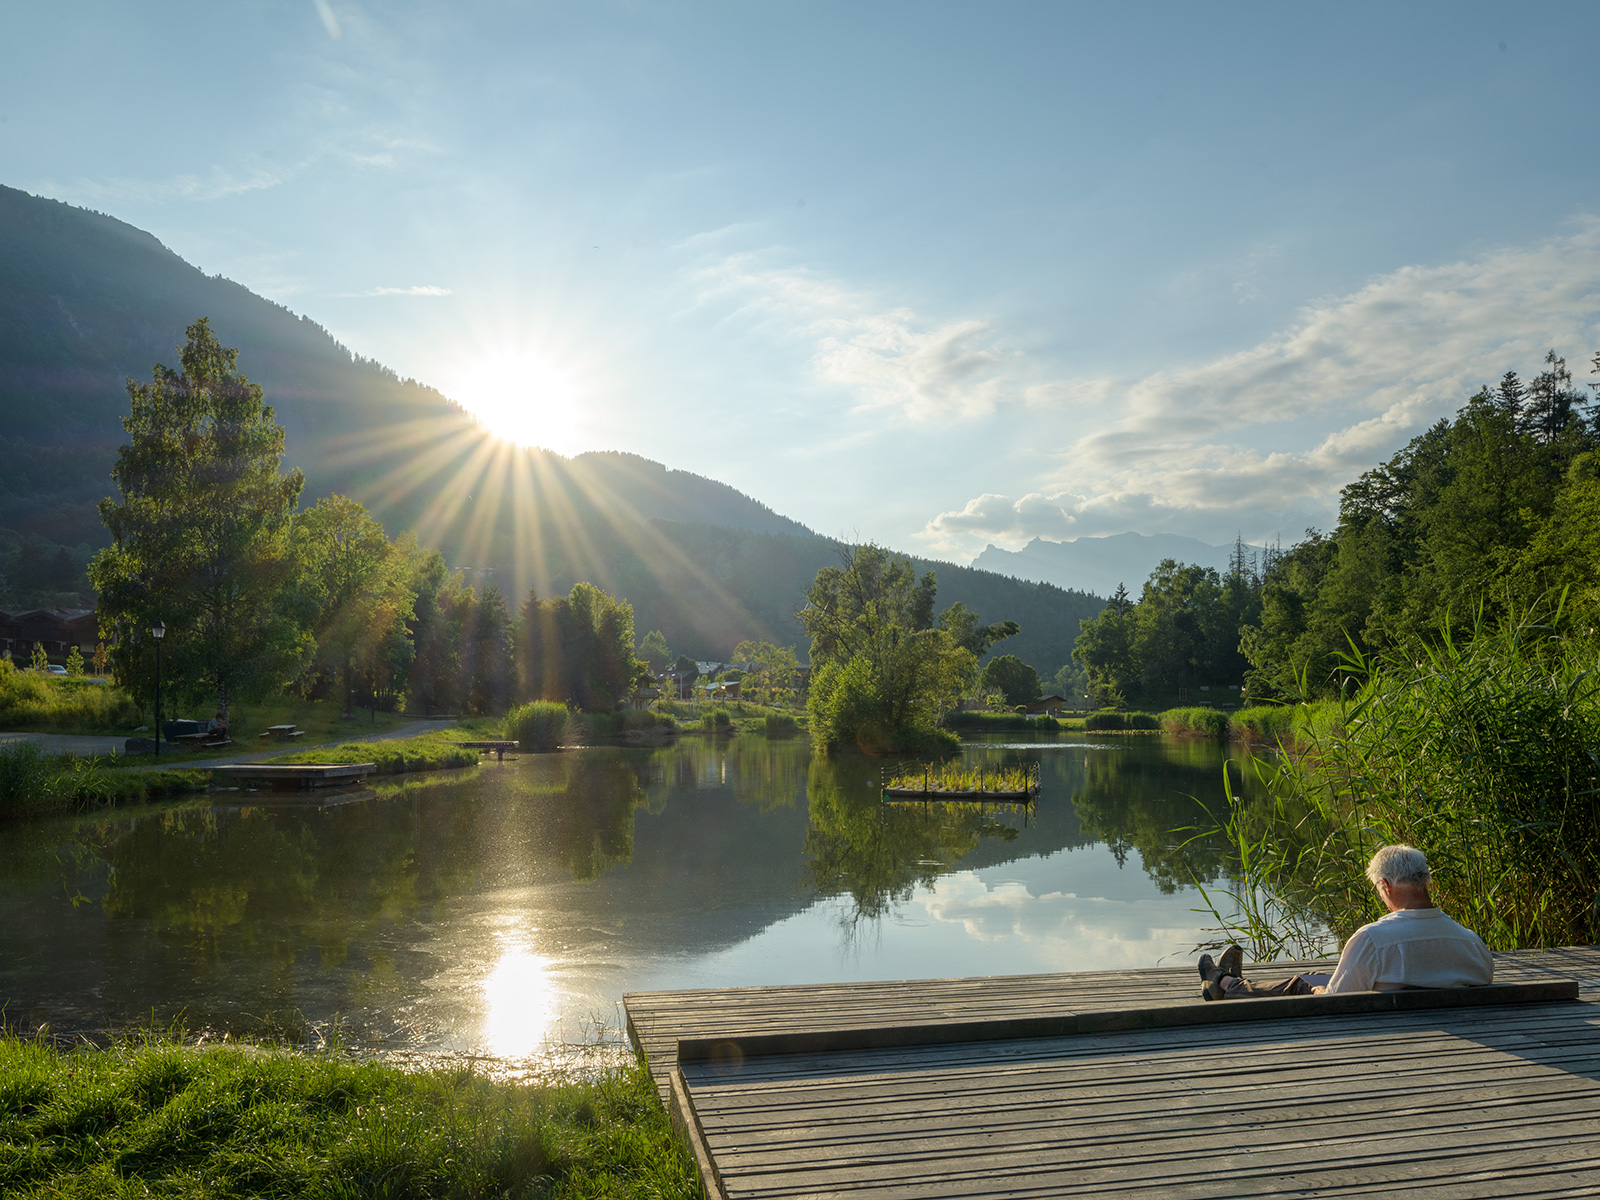
Finally, mindful of the pressing environmental and climate challenges, we chose to prioritize the enhancement of natural features across the site: the creation of rose willow thickets, the restoration of wetland areas, the protection of fish spawning grounds, and more. Every design decision contributes to the municipality’s ecological transition with humility and commitment.
The Chavants Lake Recreation Base has thus been transformed into a vibrant, welcoming destination—a seamless crossroads of sport, landscape, and community connection.