


Columnating - A Scenic Overlook Pavilion | Found Projects + Atelier Noirs
Found Projects ,发布时间2026-01-22 11:07:29





Project Name: Columnating - A Scenic Overlook Pavilion
International Competition First Place
Design Team: Miaojie Ted Zhang, Veronica Smith (Found Projects); Xinhao Li, Tianyu Kan, Weilun Chen (Atelier Noirs)
Gross built area: 160 ㎡
Site Area: 600 ㎡
Photo credit: Atelier Noirs, Miaojie ZHANG
Client: The Government of Xiangshan County, Ningbo City; The Government of Xinqiao Town, Xiangshan County, Ningbo City Bureau of Culture, Radio, Television, Tourism, and Sports of Xiangshan County, Ningbo City; Bureau of Natural Resources and Planning of Xiangshan County, Ningbo City; Transportation Bureau of Xiangshan County, Ningbo City; Haibo Cultural and Sports Industry Development Co., Ltd., Xiangshan County
Local Design Institute: Zhejiang Huazhi Design Institute; - Architeture: Jianping XU, Jianhua DAI, Huijie Lin; Fangqiong XU; Structure: Fangtong XIANG, Wei WANG, Kun ZHANG; Landscape: Xin ZHANG, Jiafeng CHEN; MEP: Zheren LI, Jiangang GU, Dingchun LV, Pei CHEN
General Contractor : Xuegang WANG
Lighting Consultant: ELA Lighting
Special Acknowledgement: Peinan REN
Comepititon Organizer: Shanghai OneTenth Culture and Art Co., Ltd.
版权声明:本链接内容均系版权方发布,版权属于 Found Projects,编辑版本版权属于设计宇宙designverse,未经授权许可不得复制转载此链接内容。欢迎转发此链接。
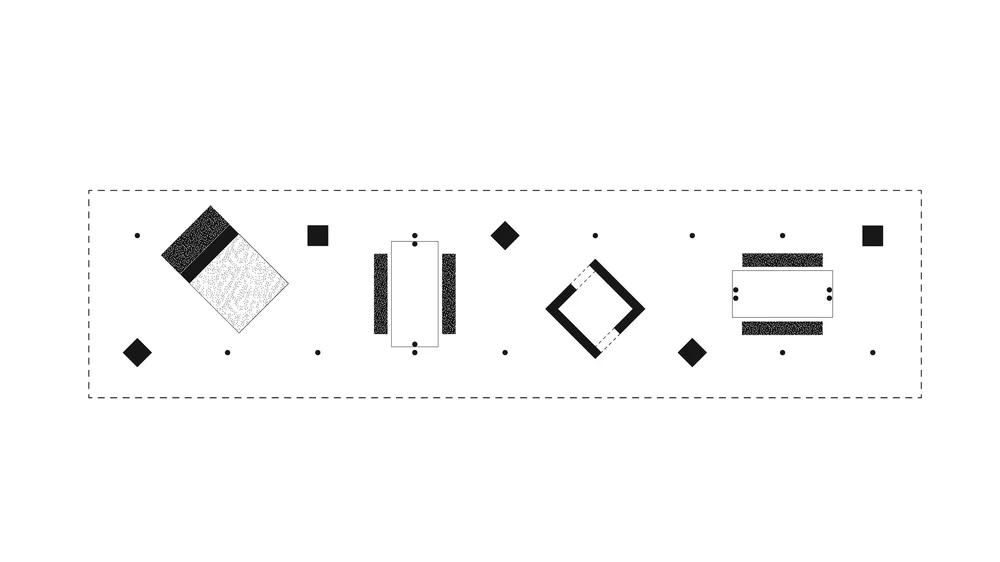
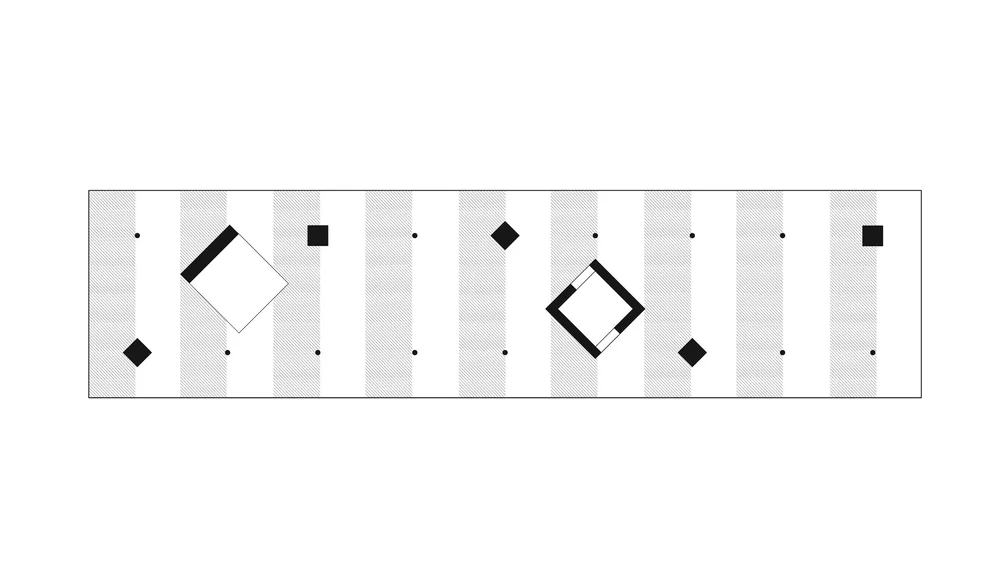
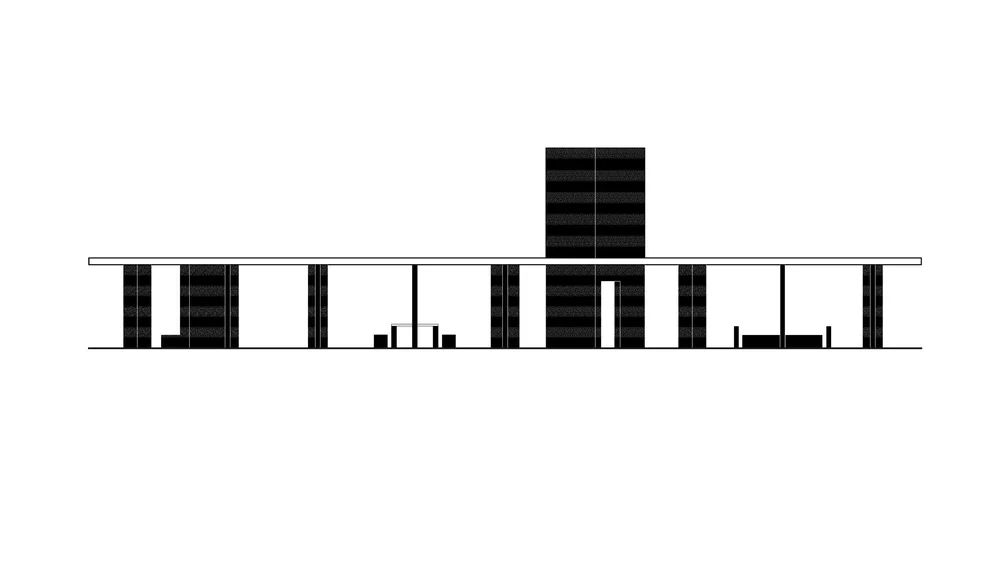
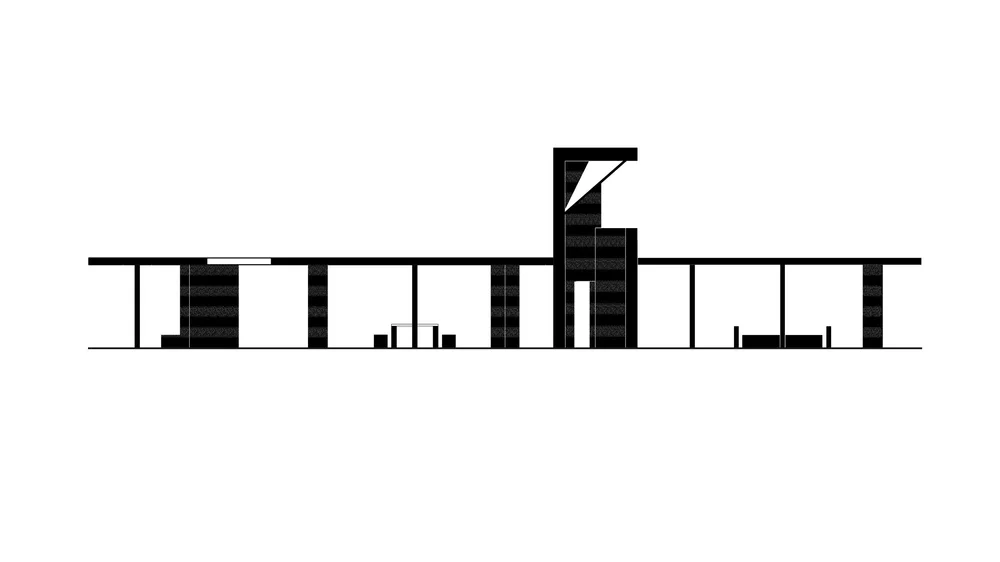
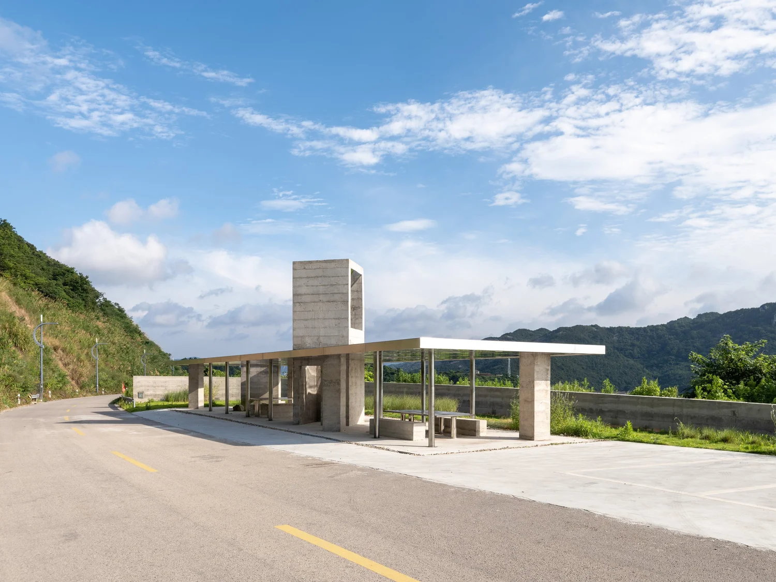
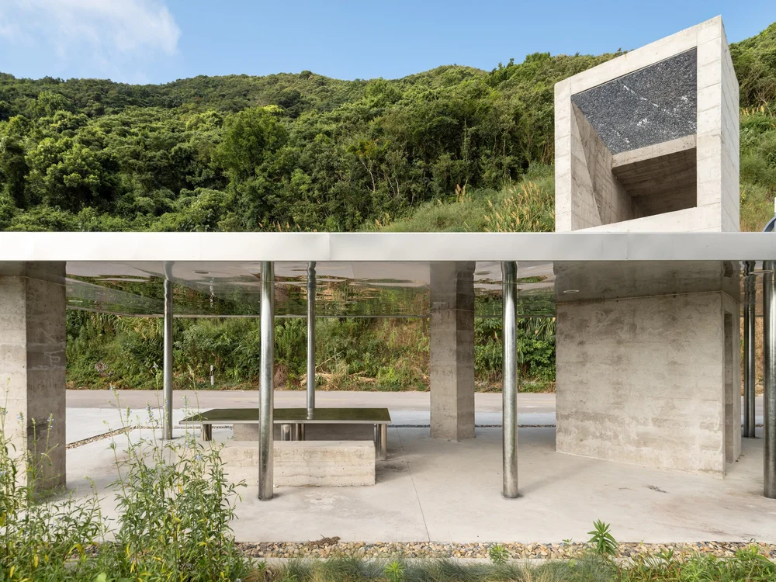
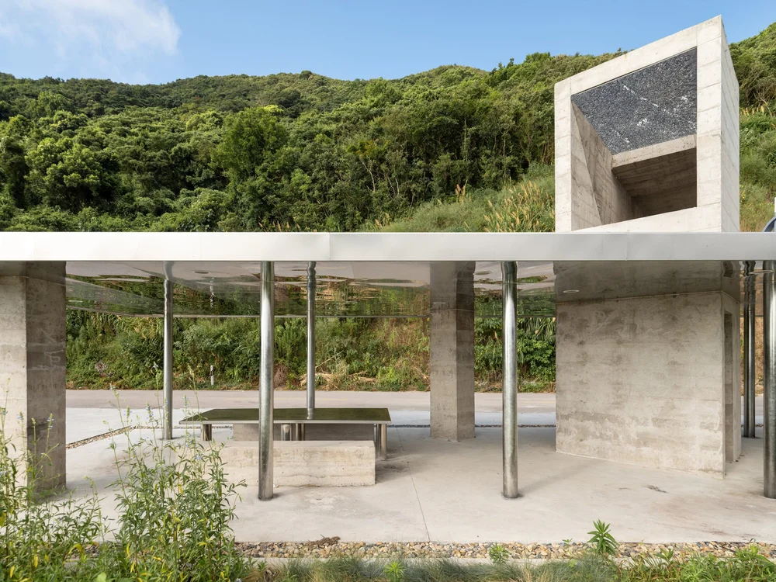
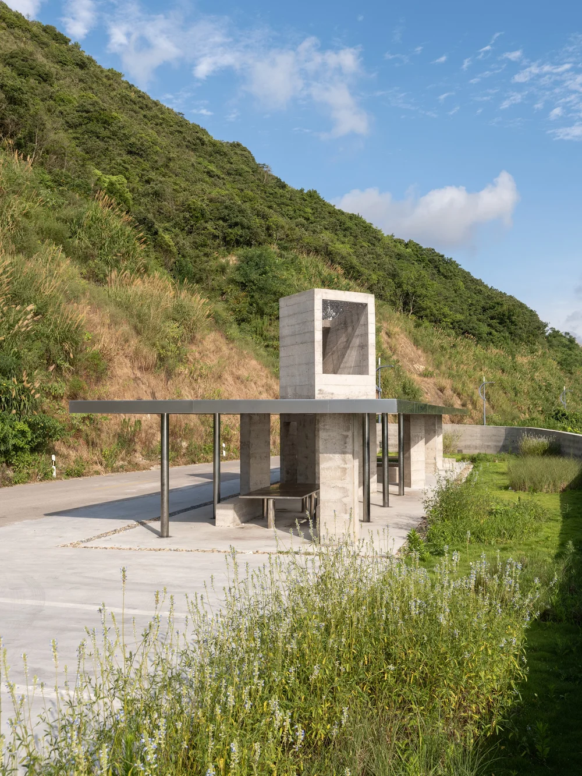
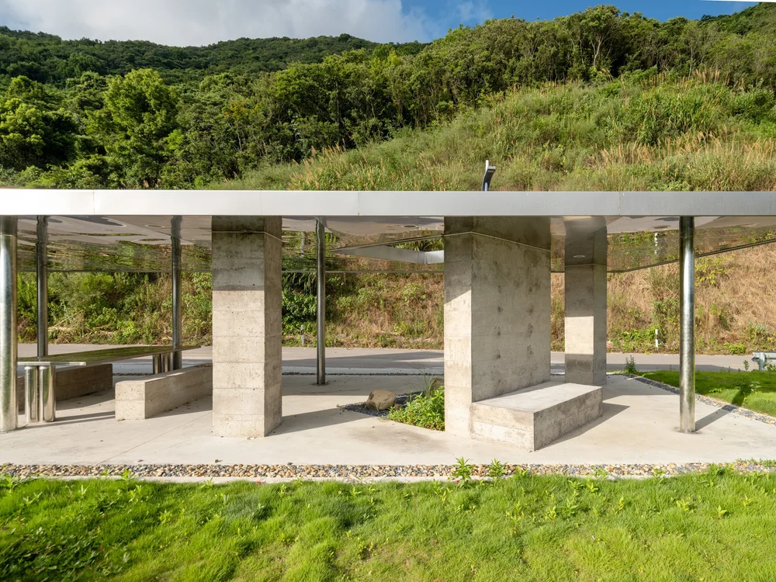
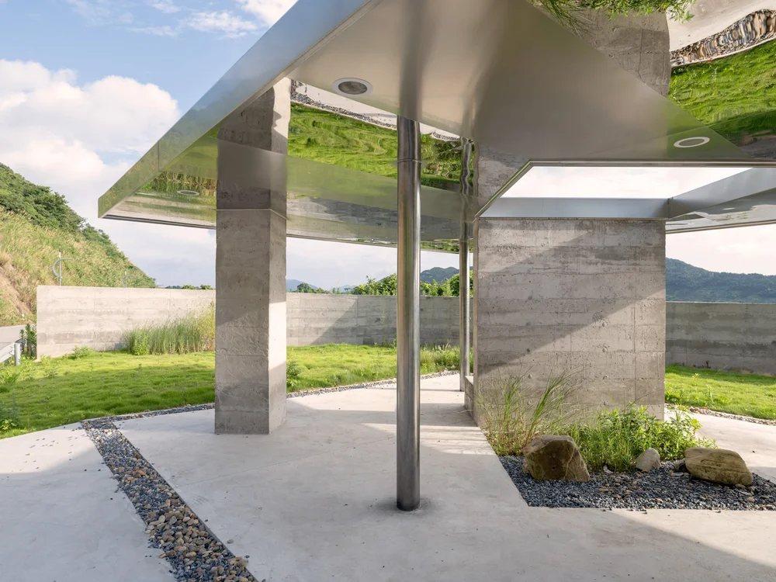
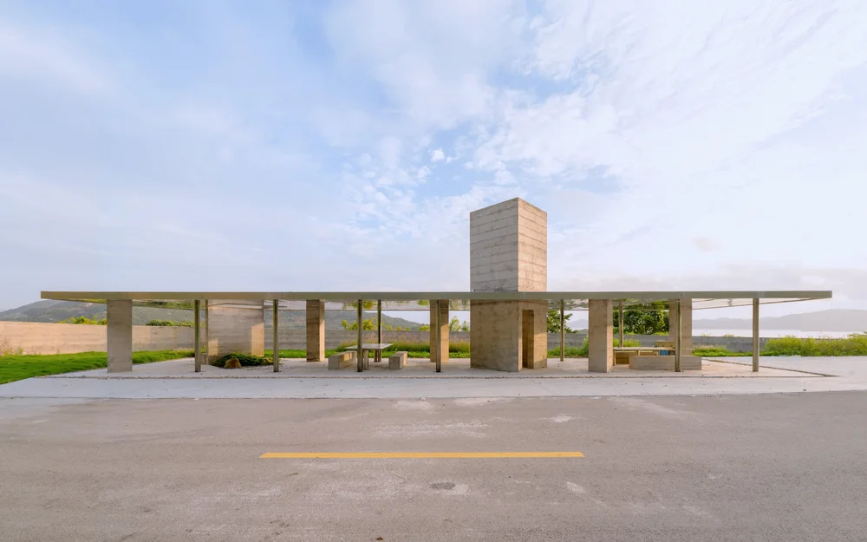
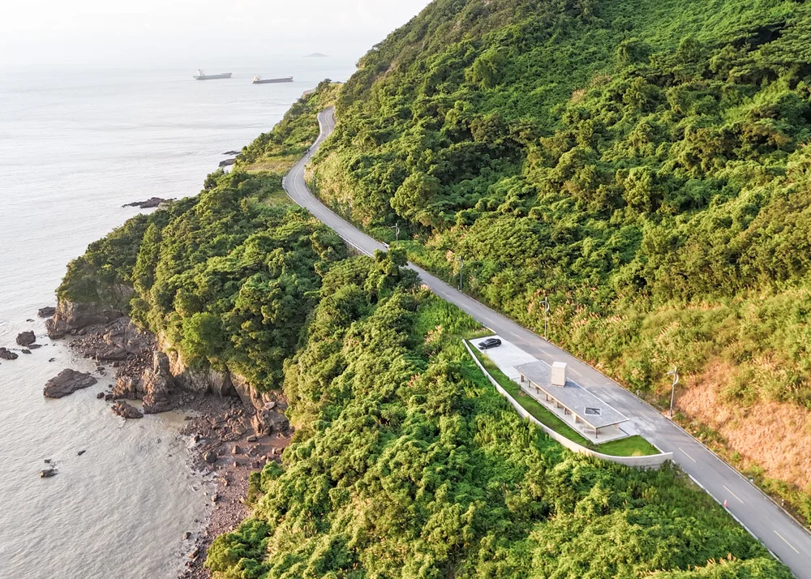
Columnating is a scenic overlook pavilion located along a highway by the ocean. The site, consisting of three parts, unifies the viewing pavilion, parking lot, and lawn into a single territory by introducing a curved concrete retaining wall. The height of the retaining wall gradually increases from east to west, reminiscent of large land art that interacts with the terrain. 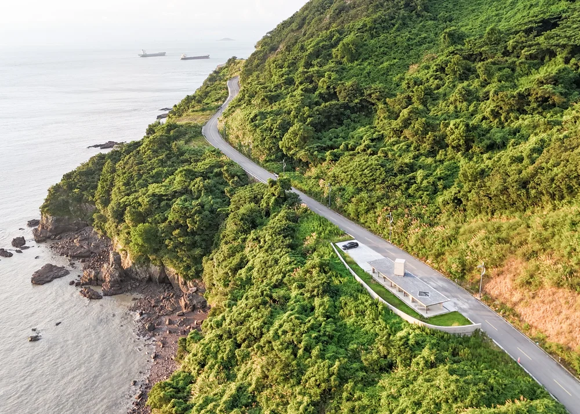
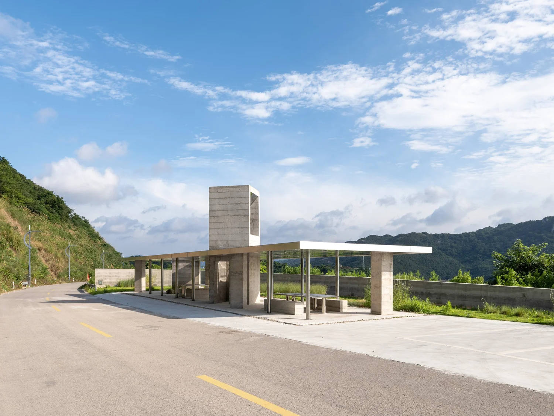
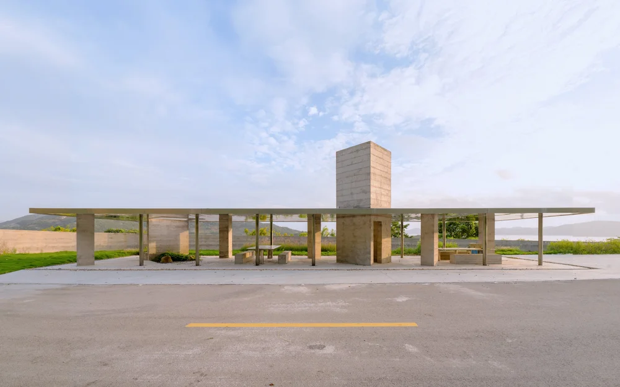
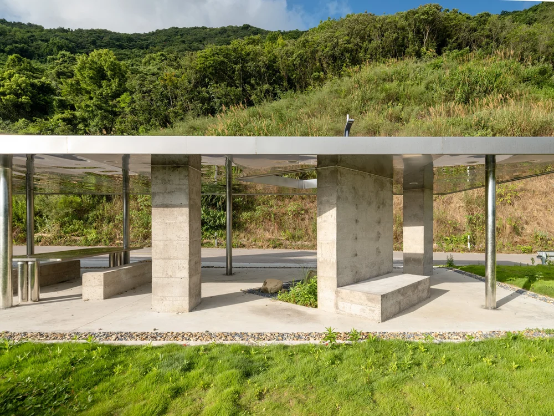
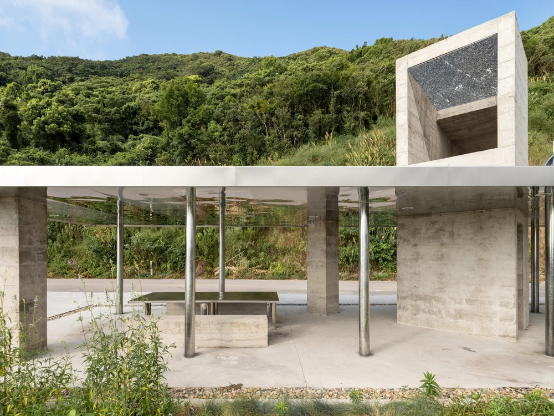
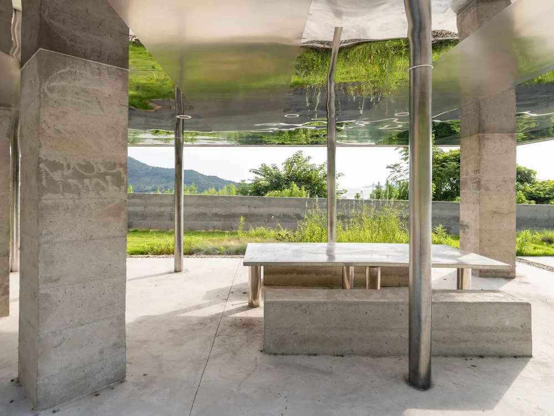
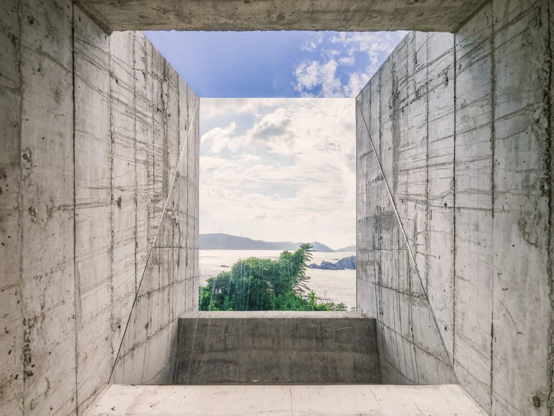
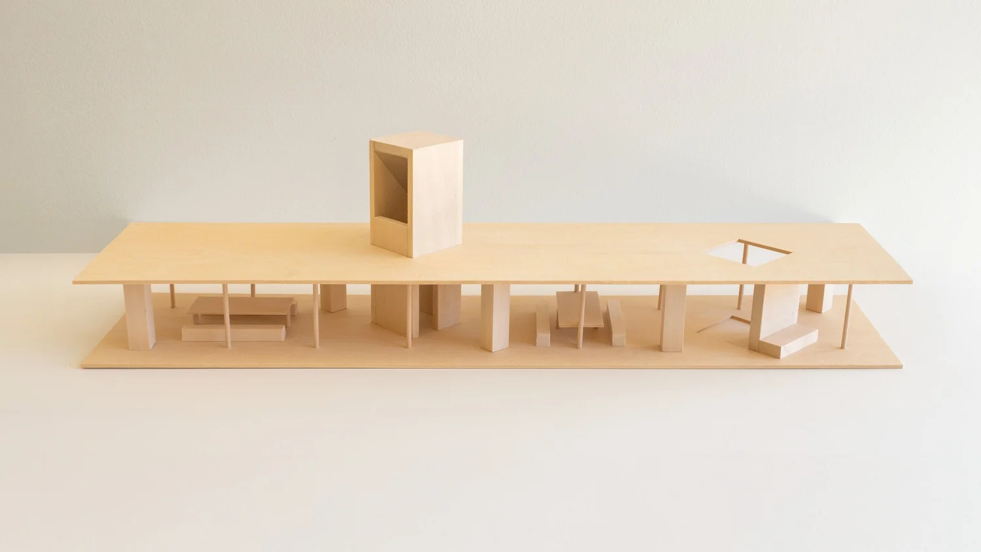
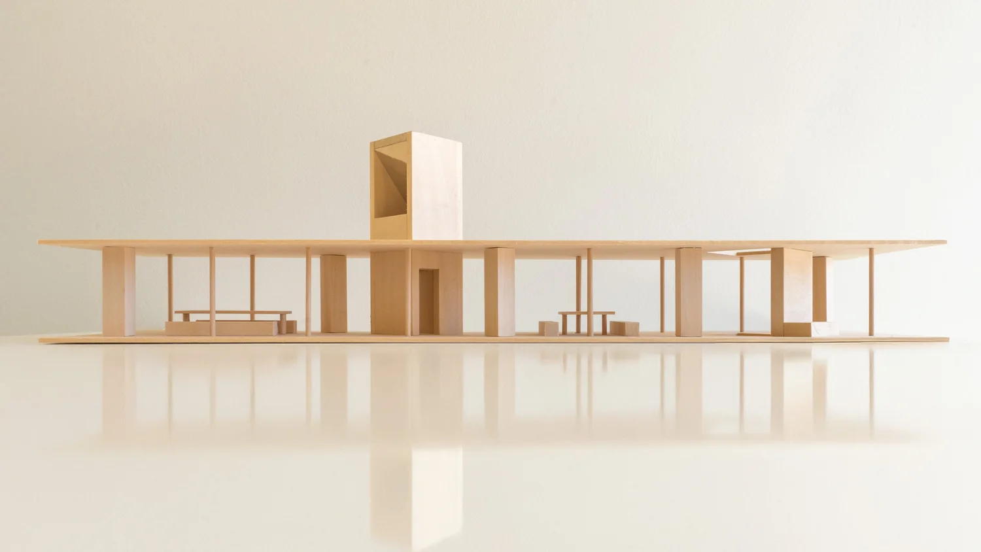
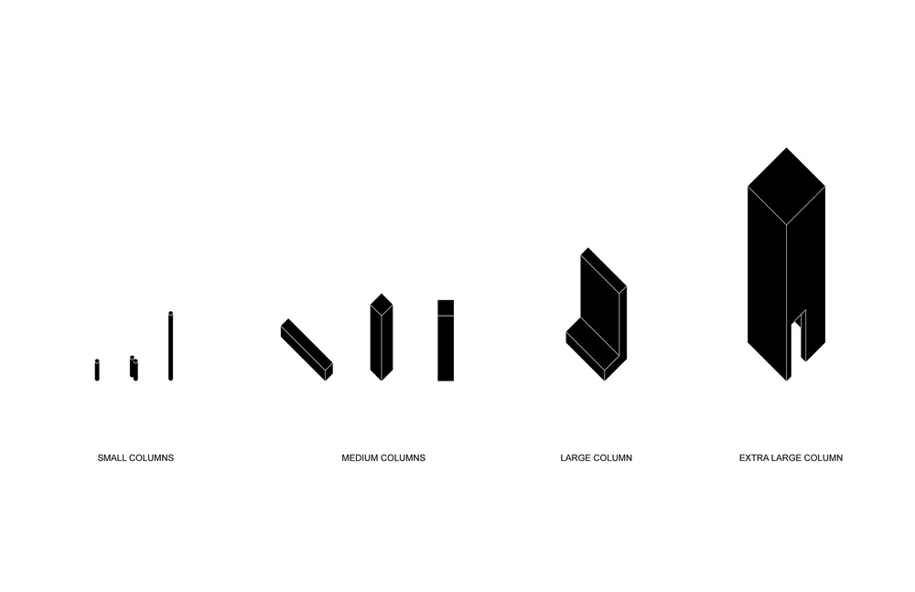
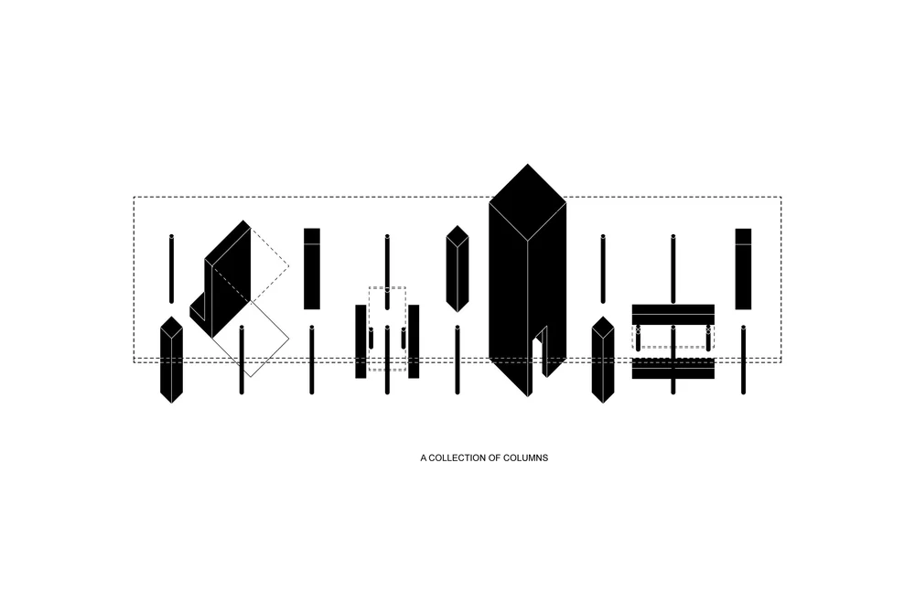
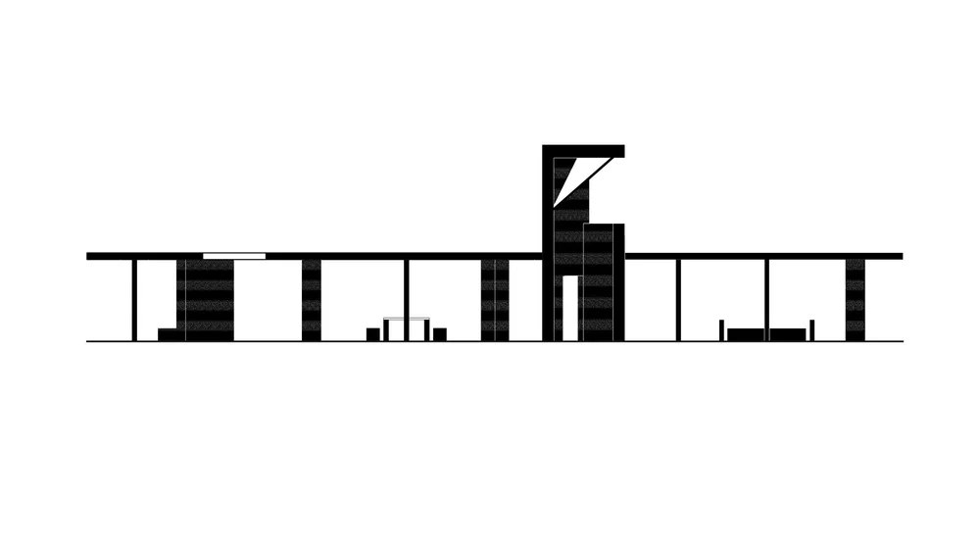
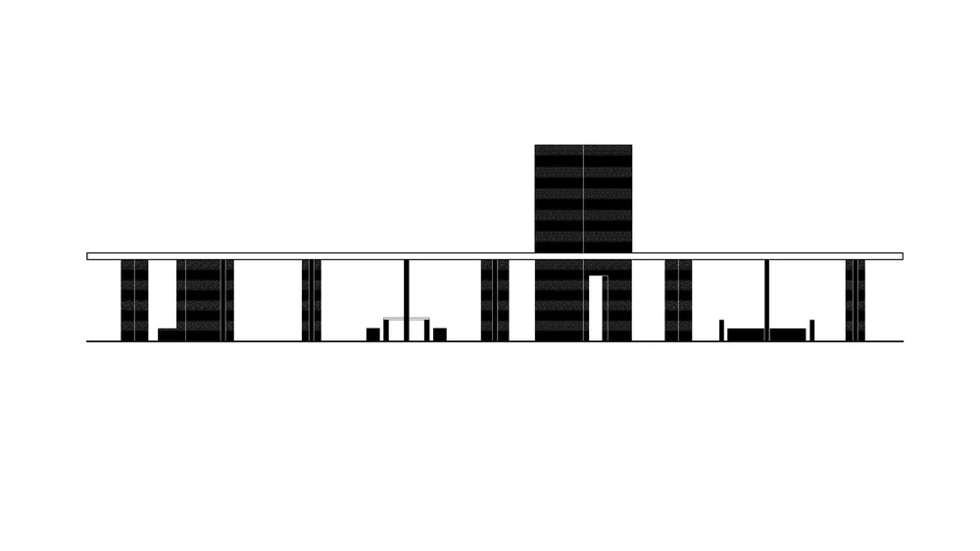
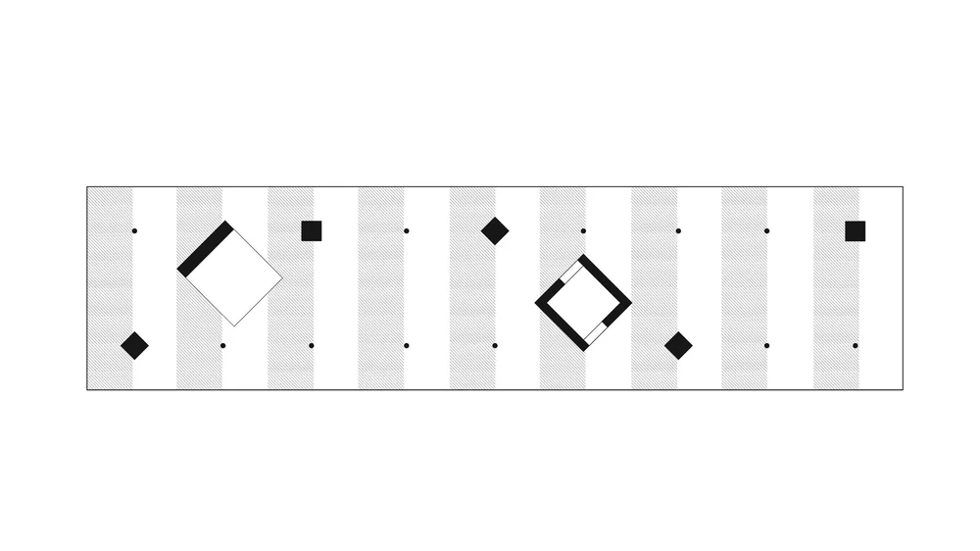
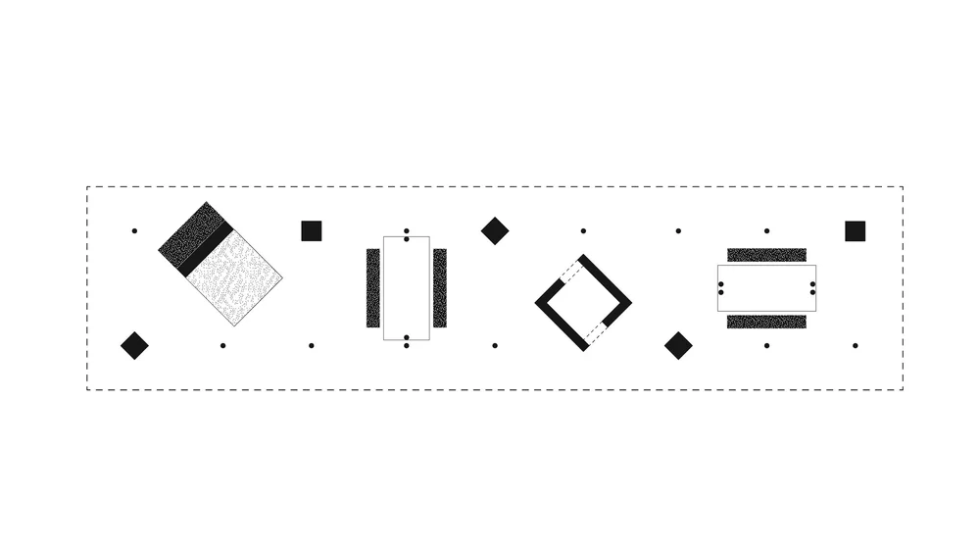
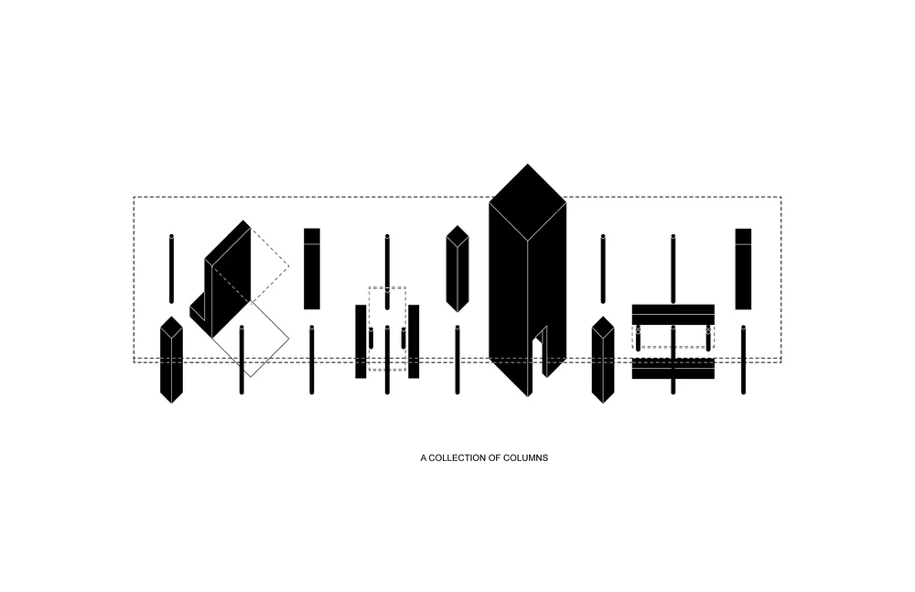
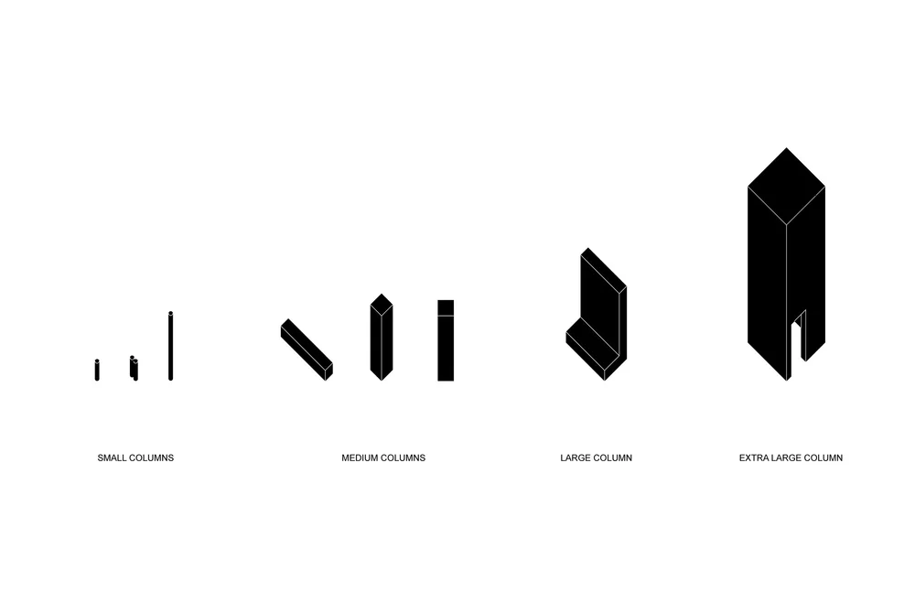
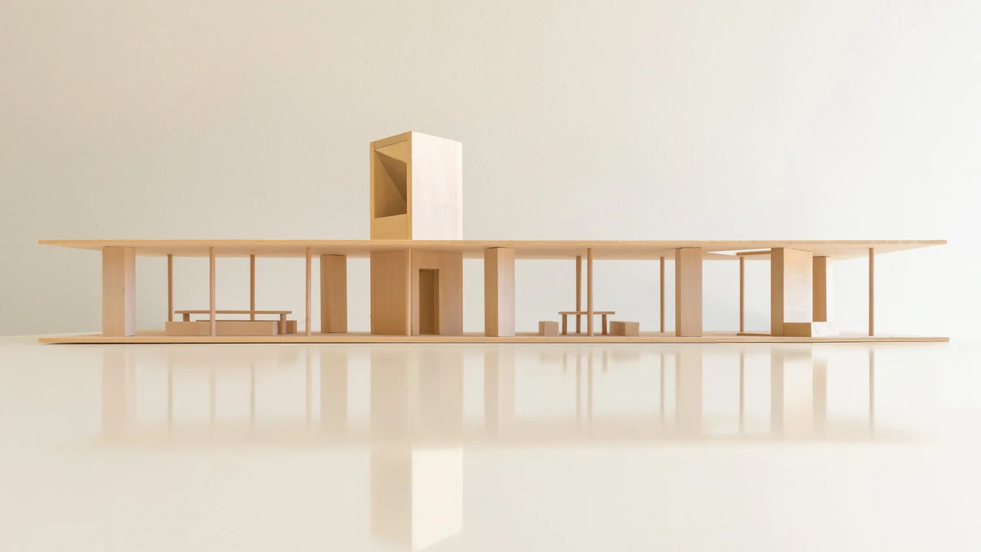
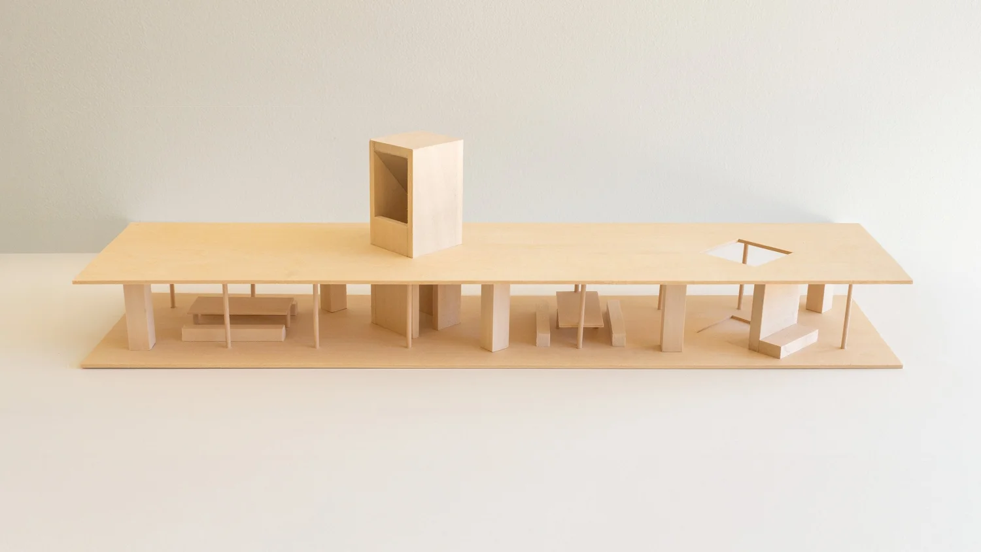
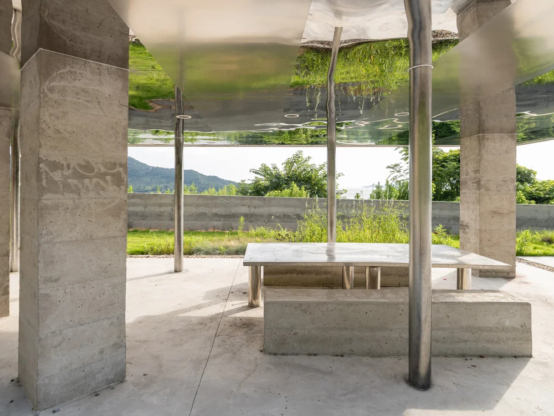
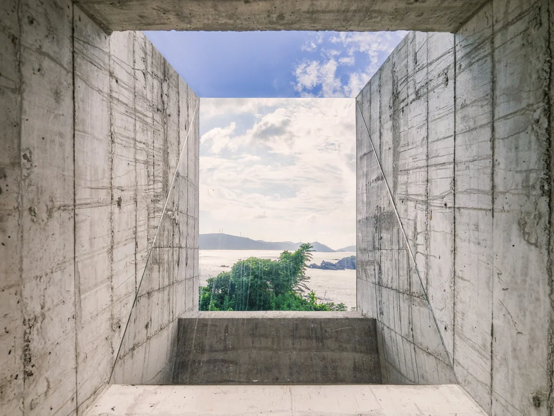
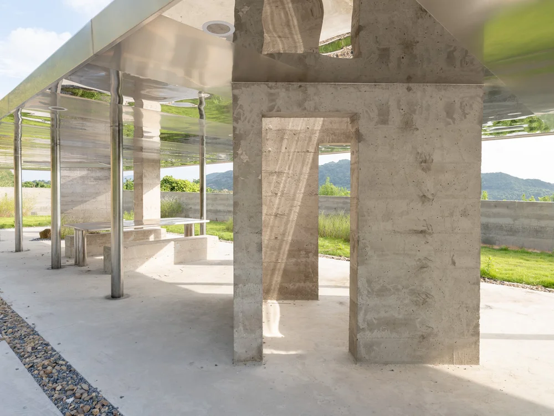
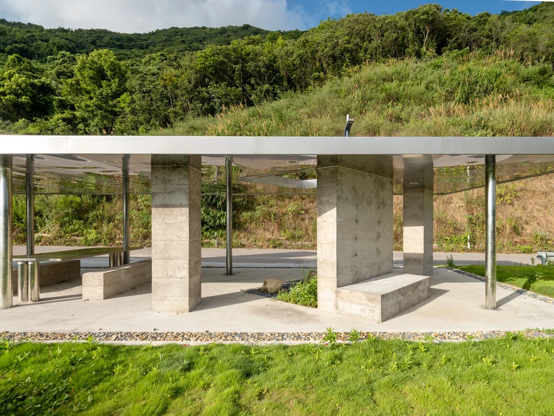
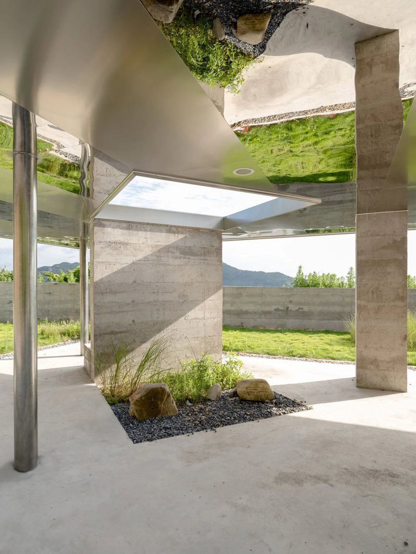
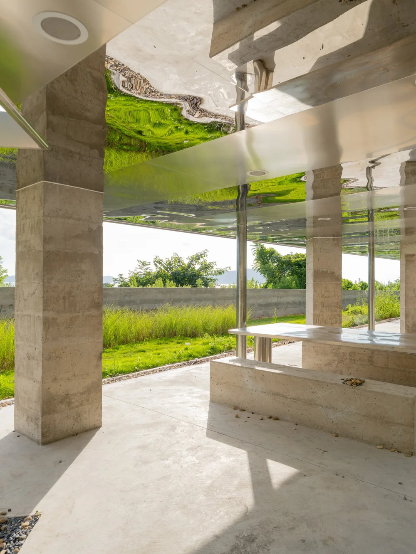
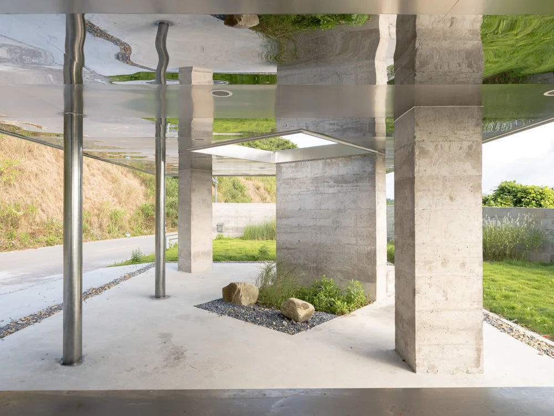
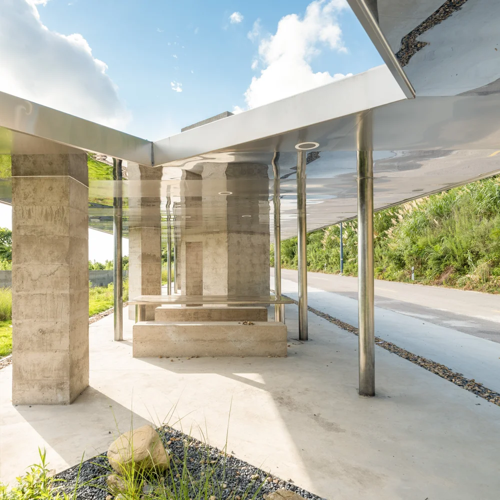
The oceanfront pavilion inherits the existing structural grid and expands it toward the south. The existing column grids provide a basic rhythm for positioning the new matrix of columns in different scales: Small columns made out of steel, Medium concrete columns, Large columns as wall-bench, and an Extra-large column of a periscope tower. These substantial forms serve as outdoor furniture, providing tables and benches for visitors. The periscope tower pierces through the thin roof, allowing people to look upwards and see the reflection of distant landscapes.
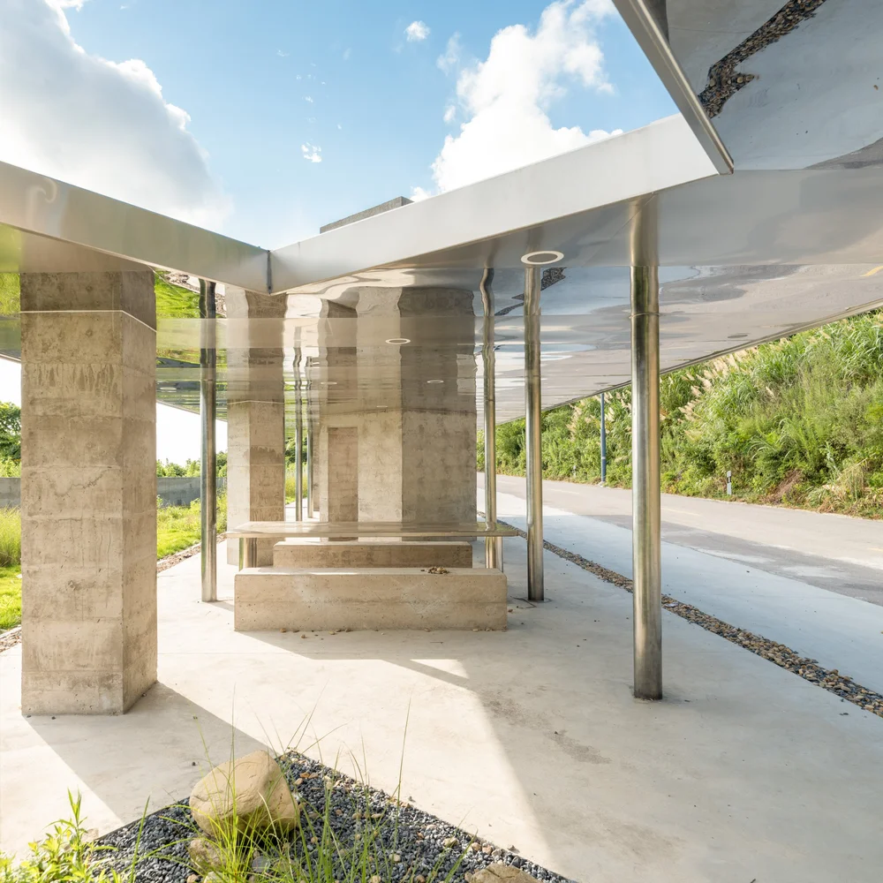
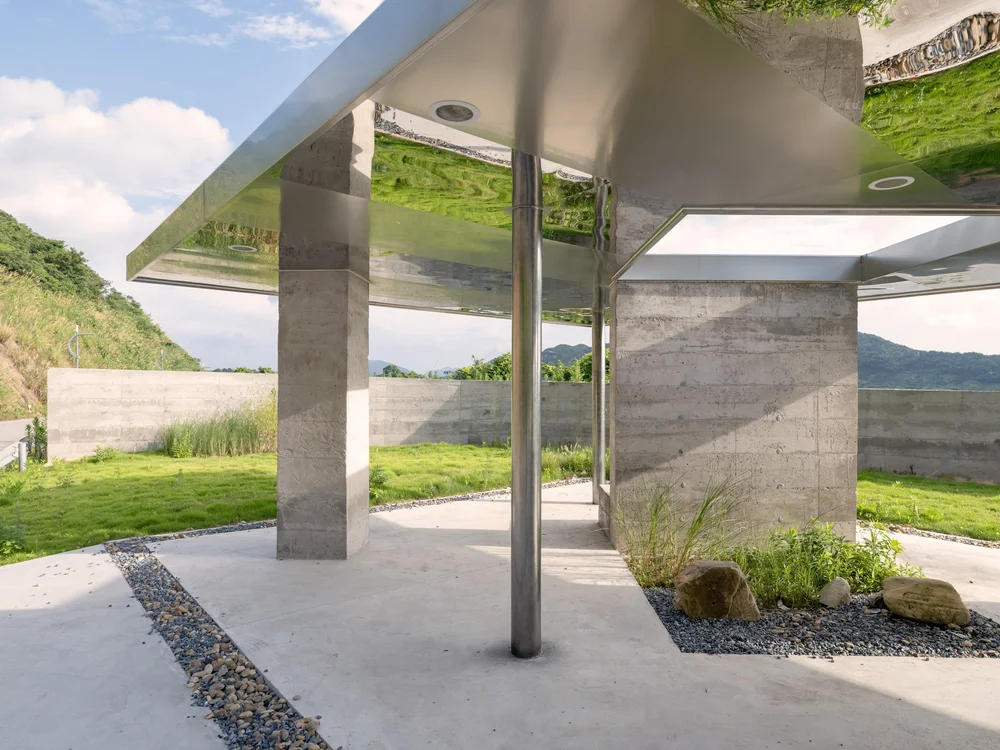
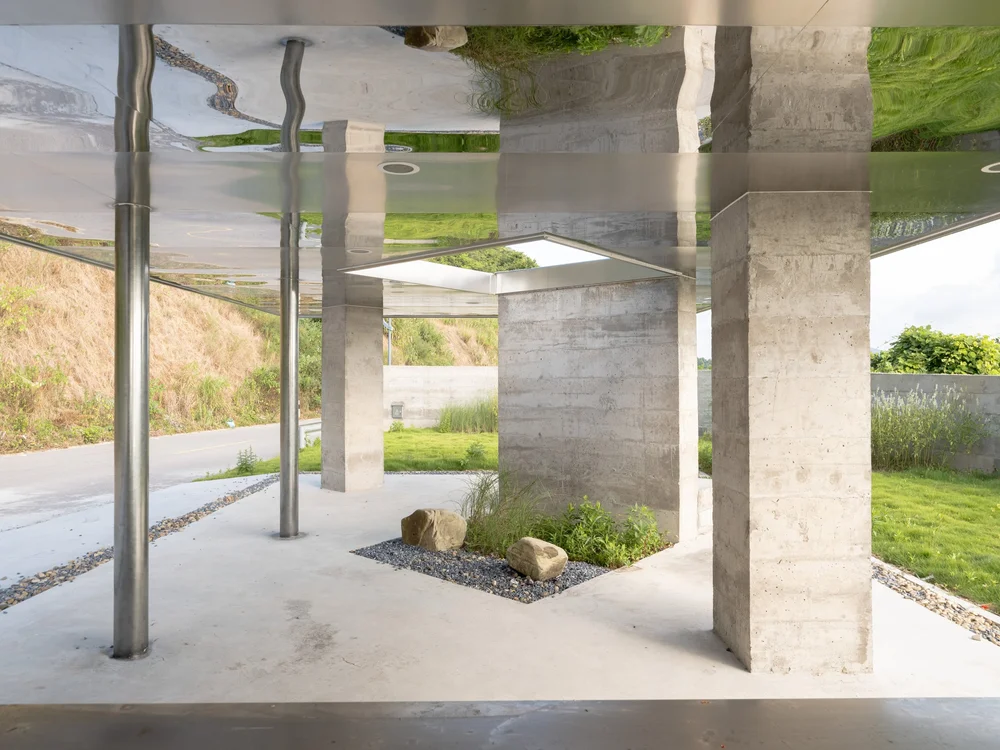
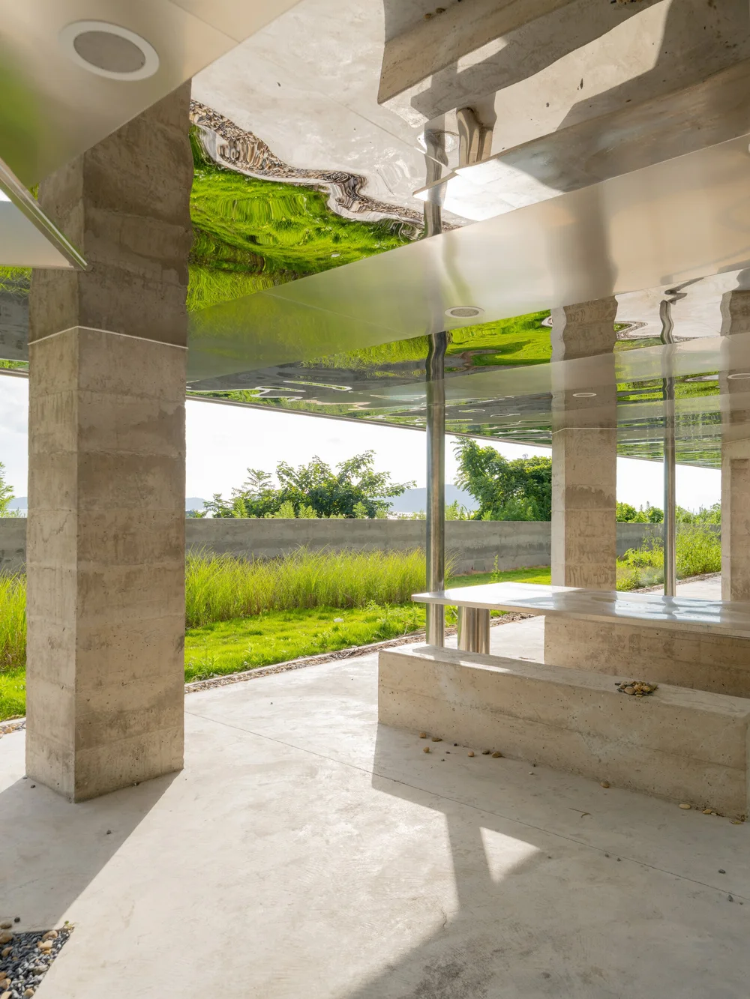
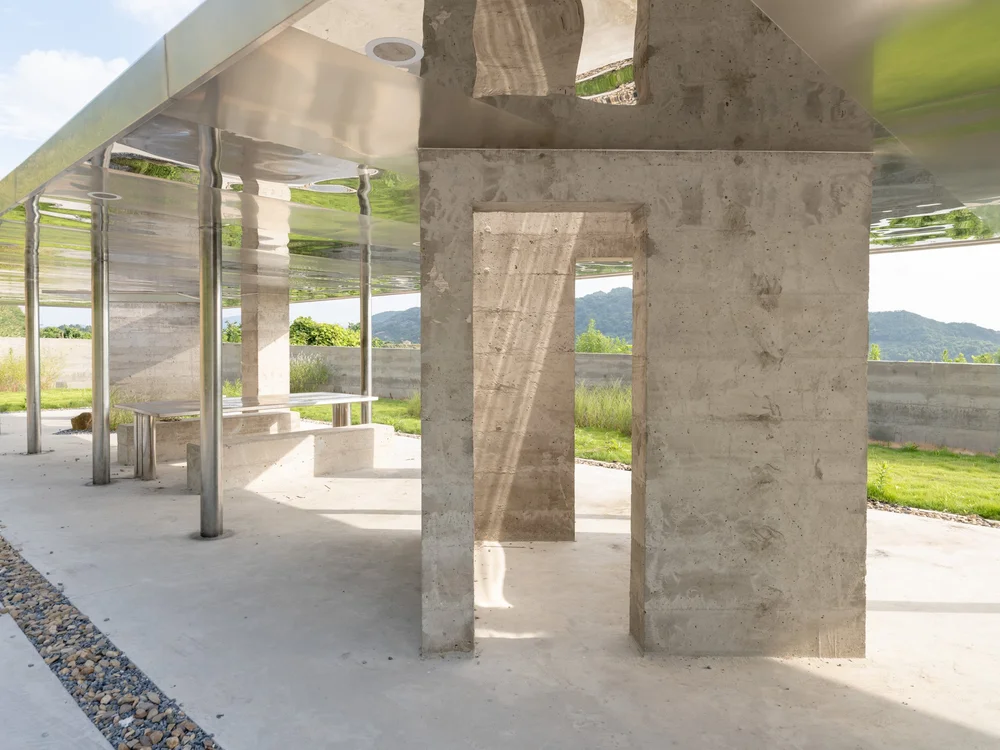
The open plan under the aluminum-covered roof is free, allowing people to move freely and interact with each sculptural object. The ceiling features alternating fully reflective mirror surfaces and frosted stainless steel panels, casting dynamic light effects. Long tables provide shaded resting areas, allowing travelers to enjoy coastal views while immersed in the dialogue between architecture and nature.

浮云逸态,静水深流:湖州蜀山小学 | 米丈建筑
T.wan丨止向设计
山林野趣 · 雾灵山上的自然原木儿童营地丨喜随设计 XISUI Design

Columnating - A Scenic Overlook Pavilion | Found Projects + Atelier Noirs

Xerolithi House | Sinas Architects

X sign Space展览空间 | 蒋杰设计工作室

HAY!YoungBirds! 2020年亚洲优秀青年大赛三强作品《削笔刀》设计师访谈

订阅我们的资讯
切勿错过全球大设计产业链大事件和重要设计资源公司和新产品的推荐
联系我们
举报
返回顶部