

Fonte D’amore | M:OFA Studios
M:OFA Studios ,发布时间2026-01-21 13:01:20





Project Name: Fonte D’Amore
Architect: Manifestation of Fluid Architecture (M:OFA)
Location: New Delhi, India
Principal Designer: Manish Gulati
Area: 645 square feet
Photography: Ekansh Goel
版权声明:本链接内容均系版权方发布,版权属于 M:OFA Studios,编辑版本版权属于设计宇宙designverse,未经授权许可不得复制转载此链接内容。欢迎转发此链接。
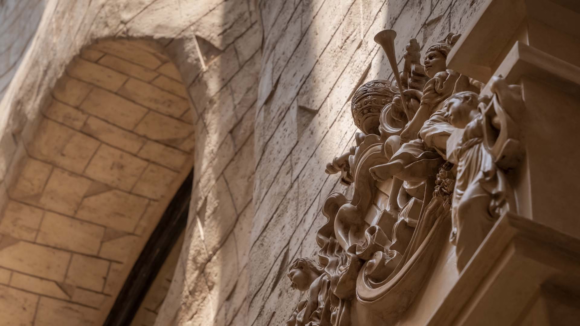
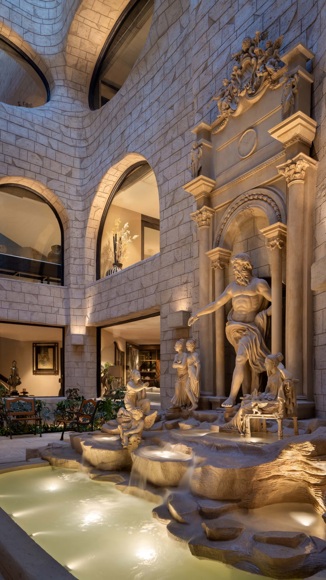
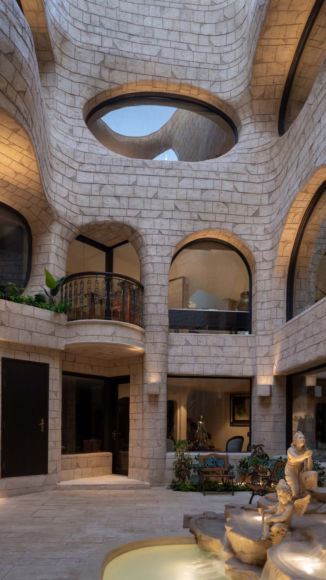
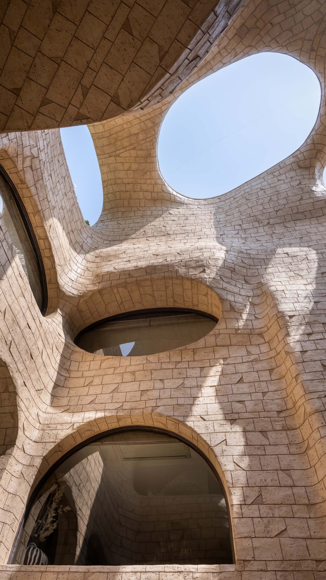
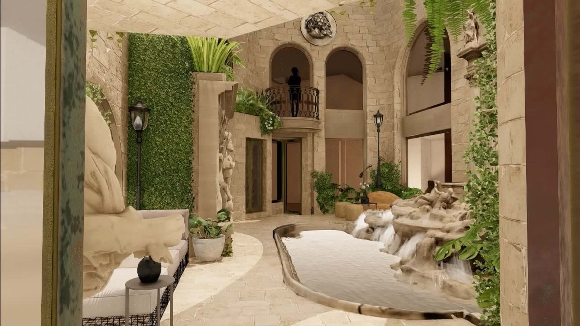
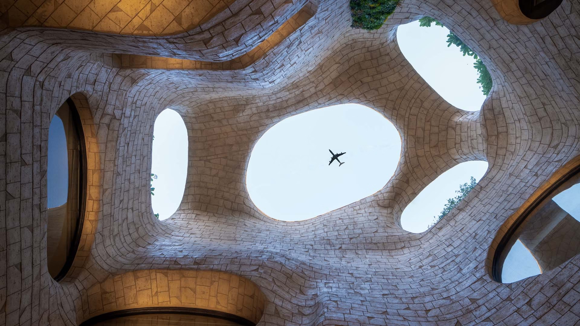
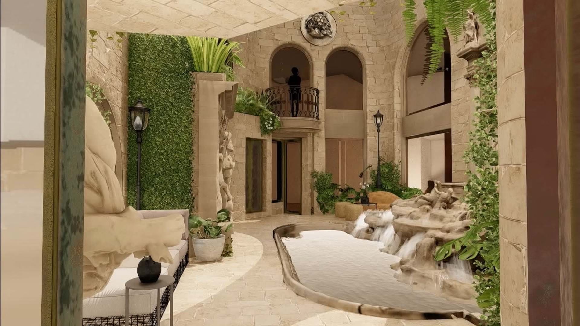
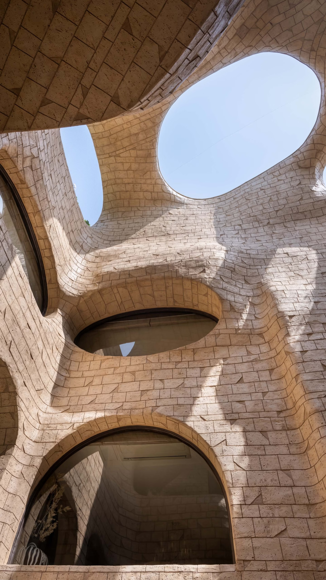
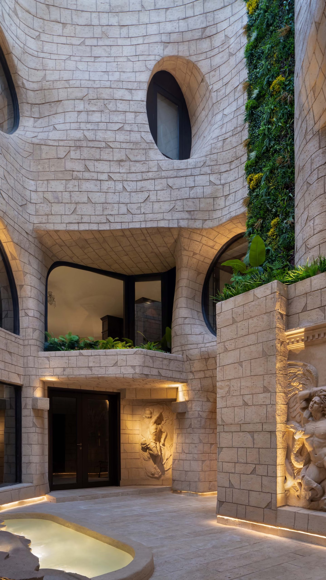
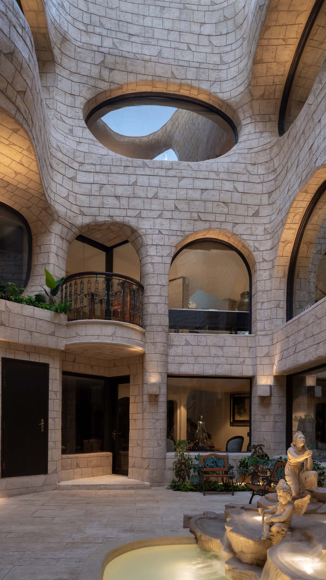
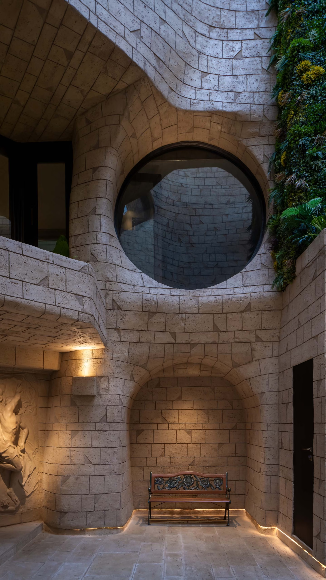
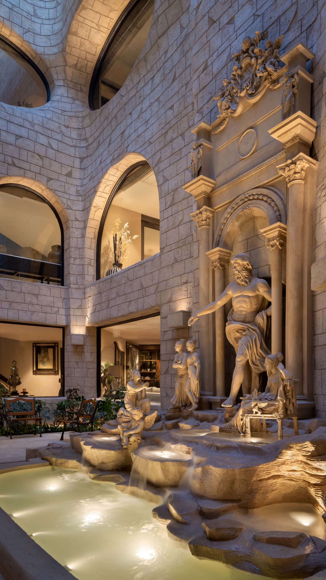
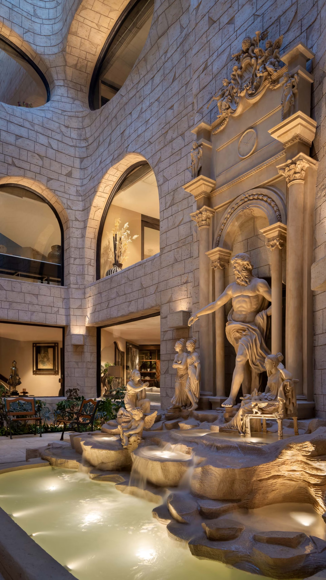
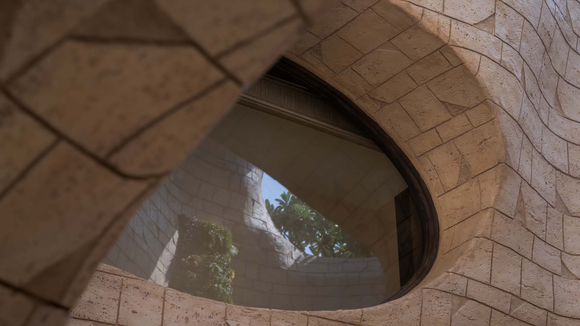
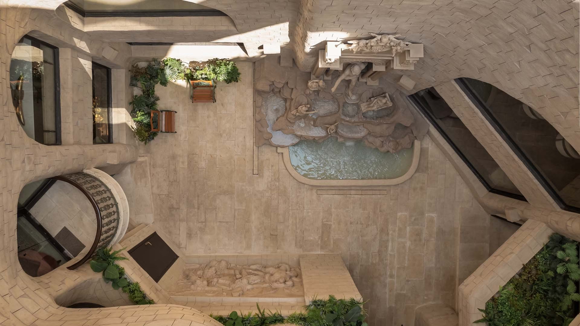
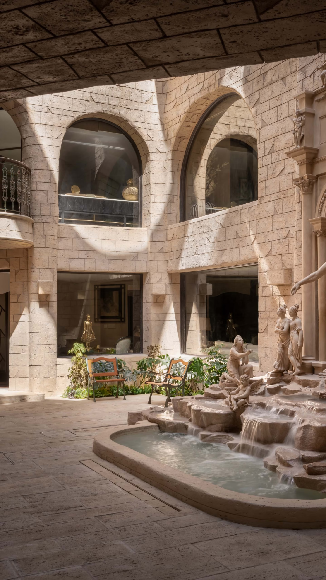
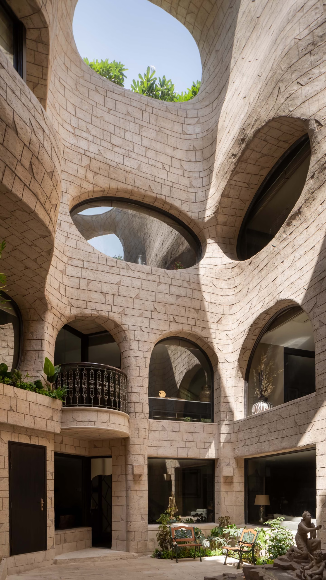
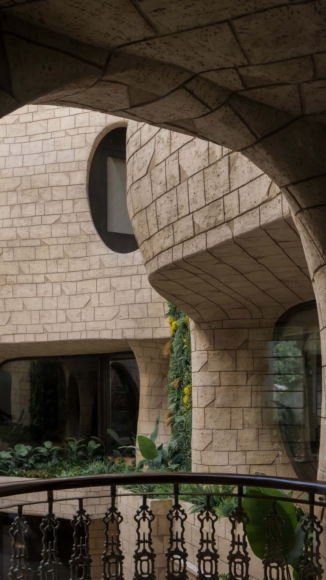
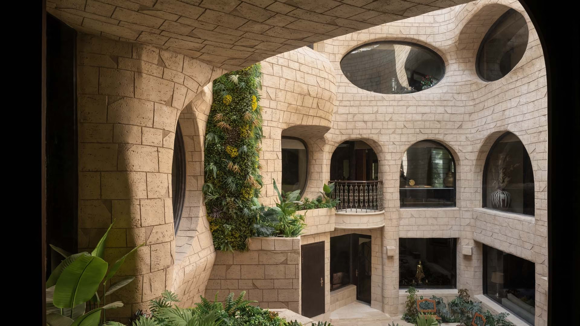
Fonte D’Amore—“Fountain of Love”—is a husband’s wedding gift to his wife. It turns an unused courtyard into a lasting tribute to their travels. A proposal at Rome’s Trevi Fountain and many talks about Gaudí’s work in Barcelona set the brief: mix the order of Renaissance courtyards with Gaudí-style flowing forms. At ground level the plan stays symmetrical, but stone walls rise and twist into a cloud-like canopy.
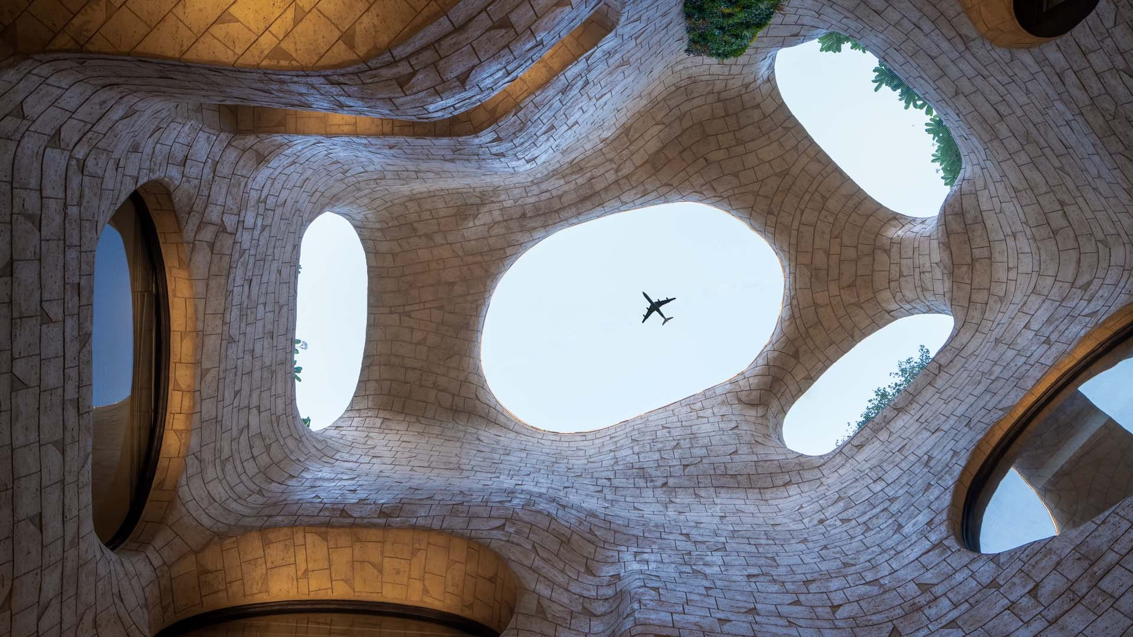
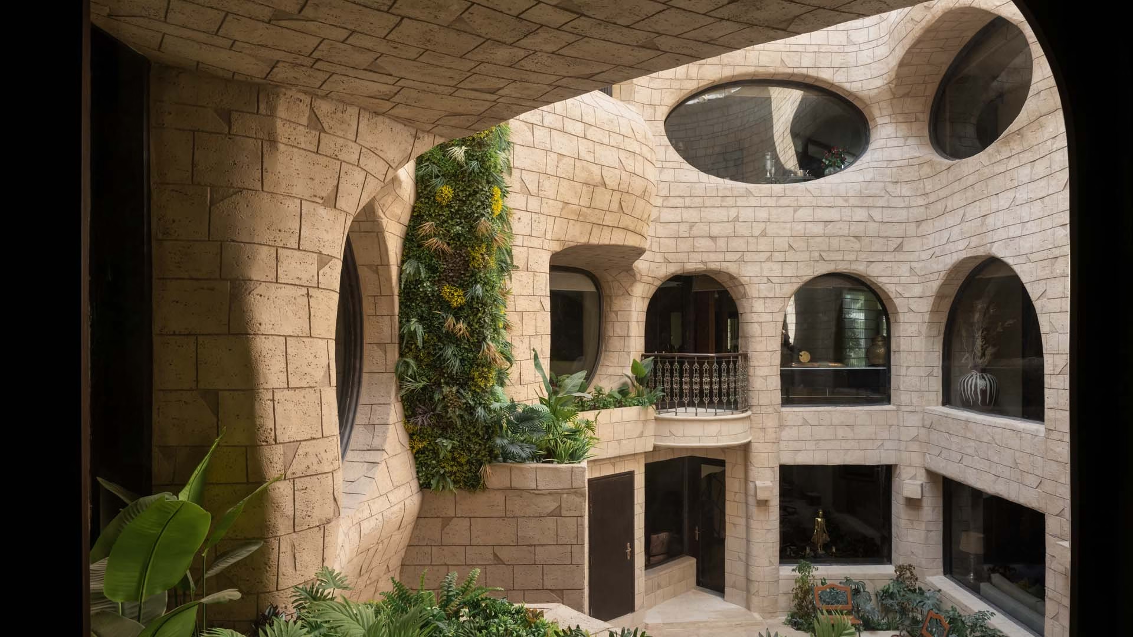
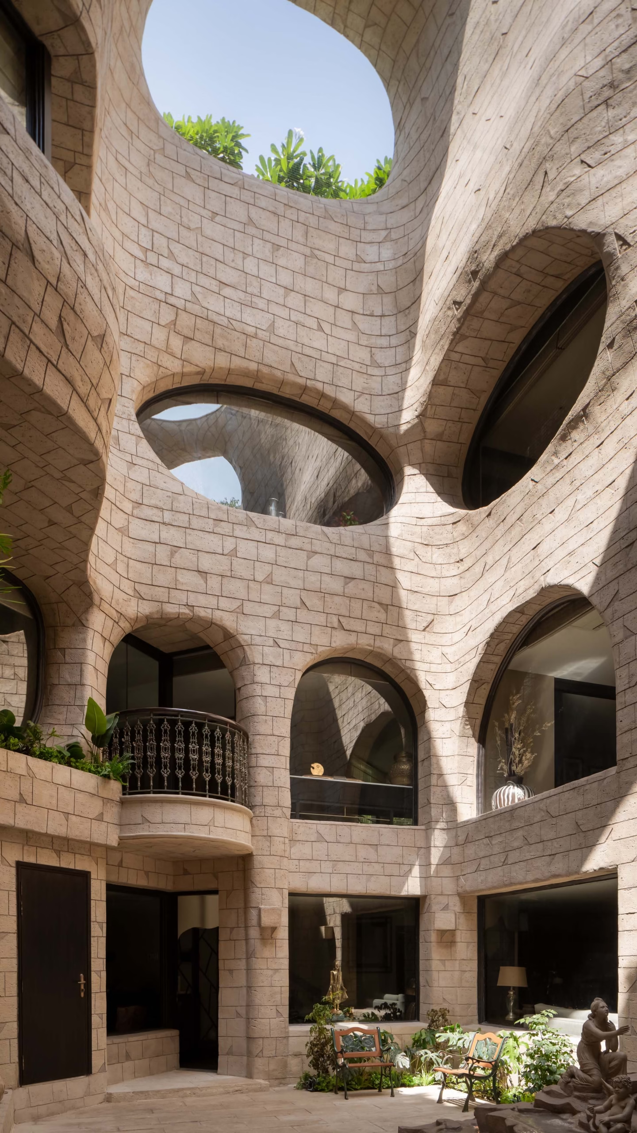
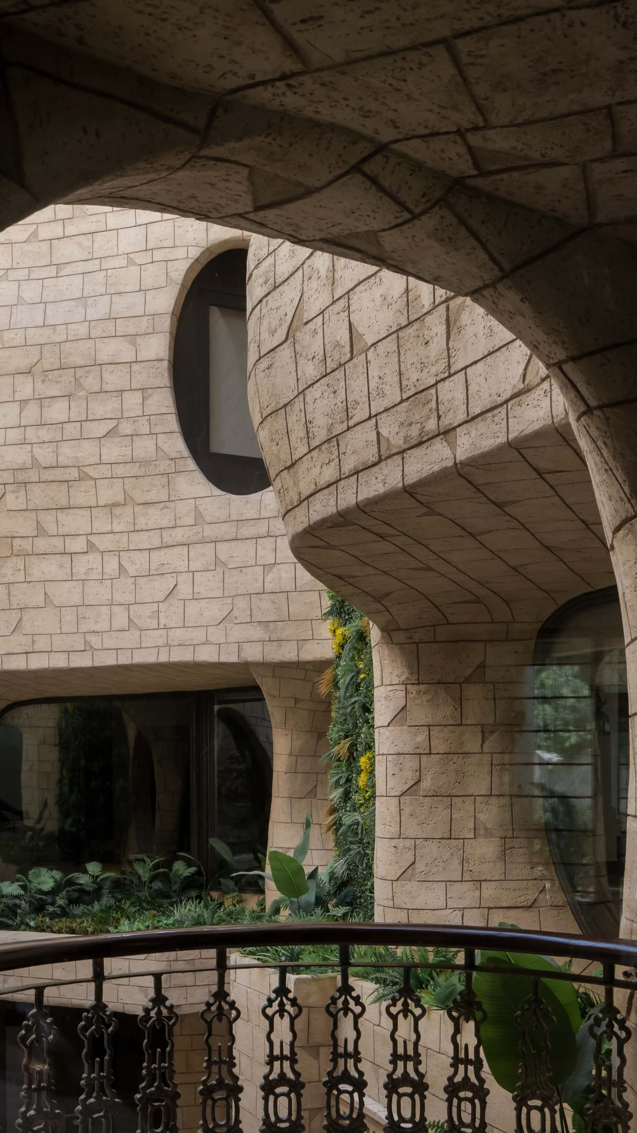
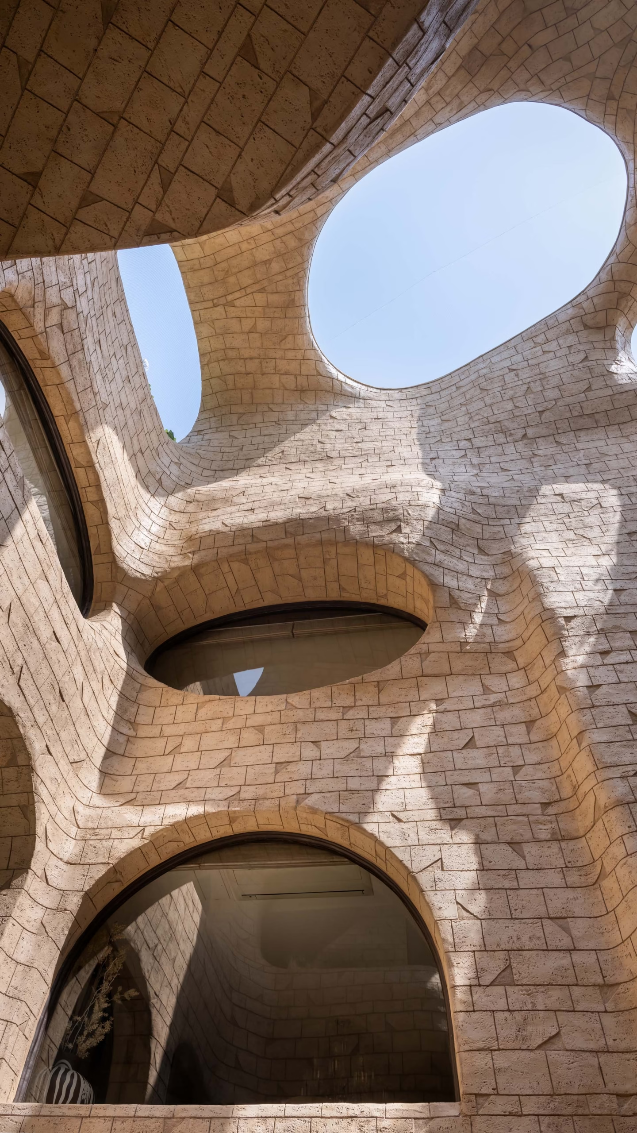
AI mood-boards, precise 3D models, and computer-milled formwork shaped the stone. A lightweight steel grid-shell supports the skin without overloading the house. We cleared away years of random add-ons to give the new envelope a clean, solid base.
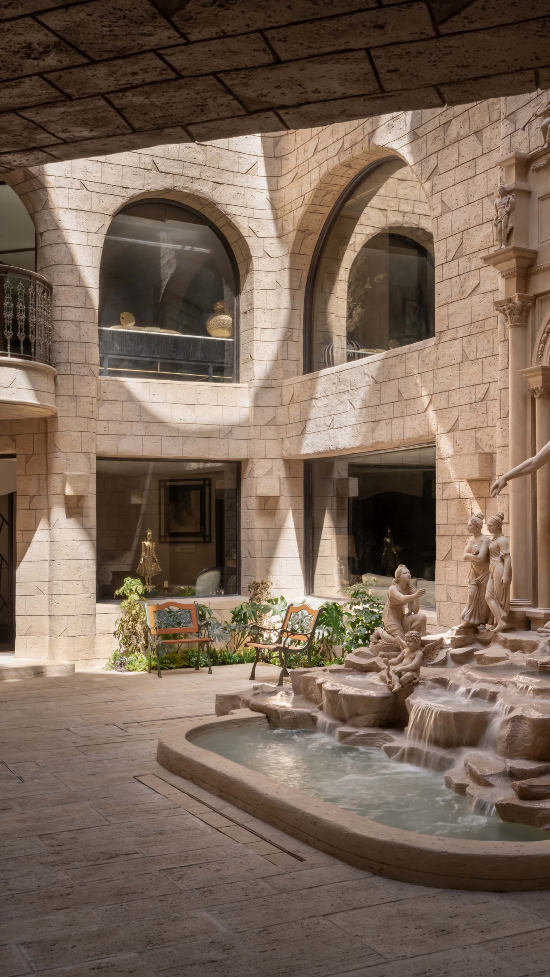
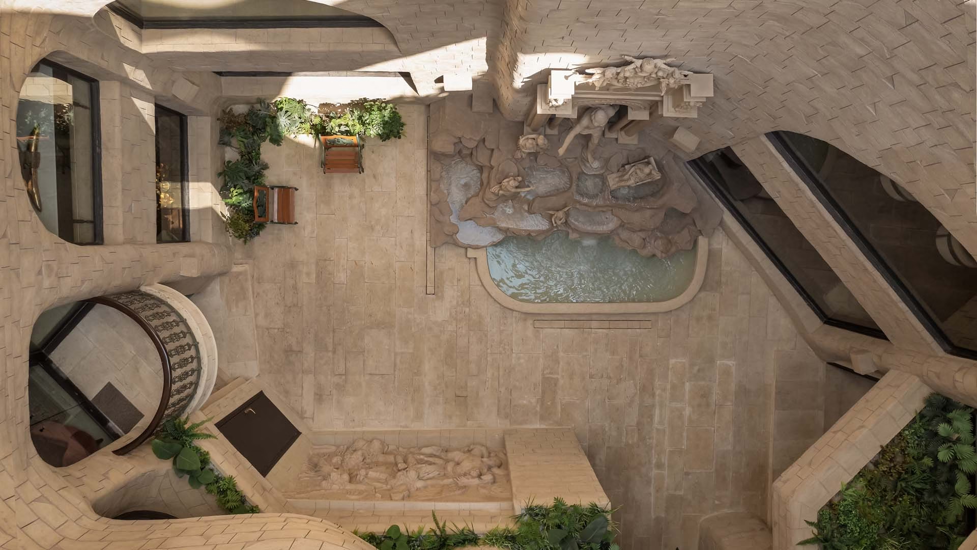
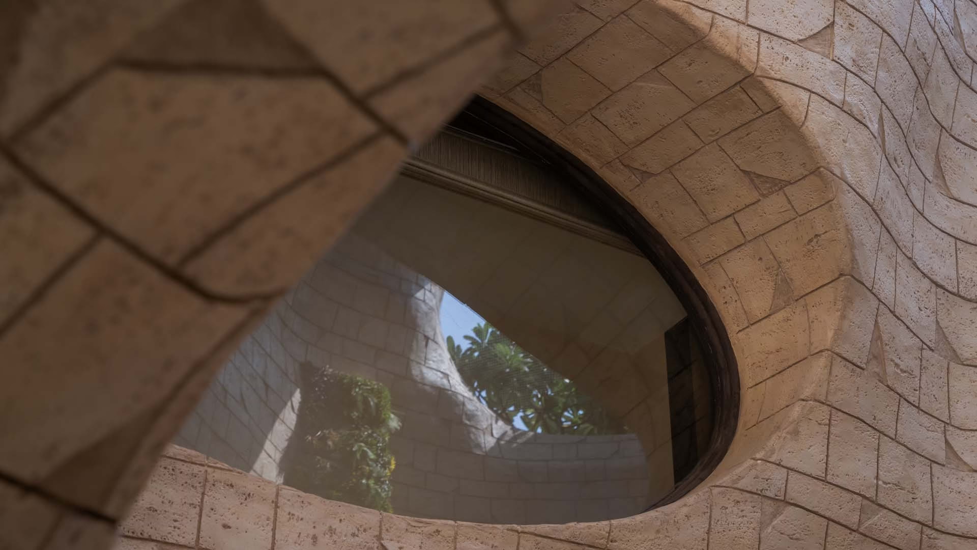
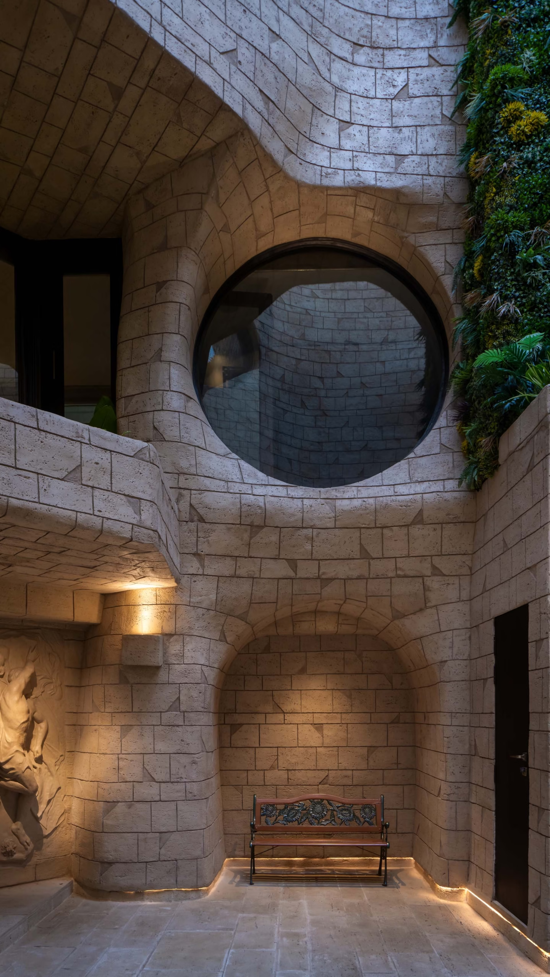
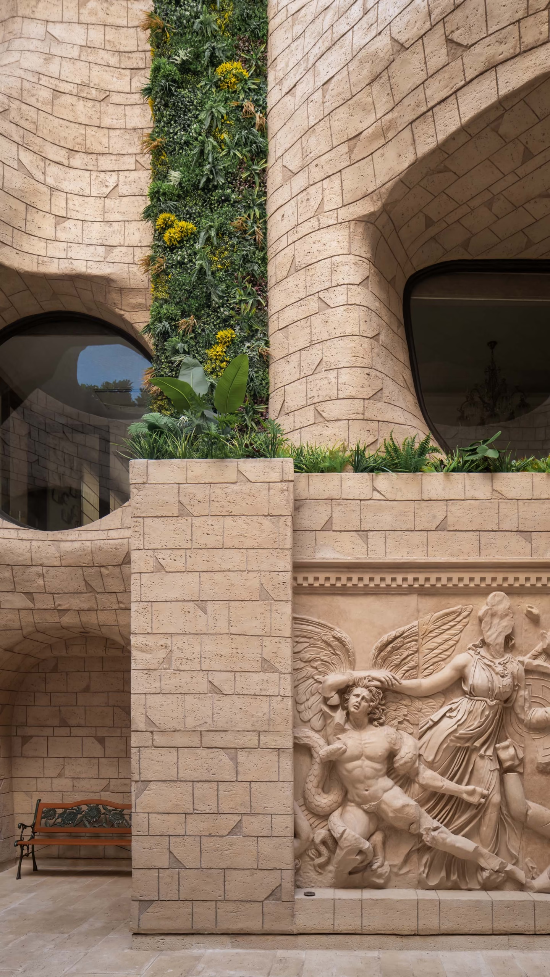
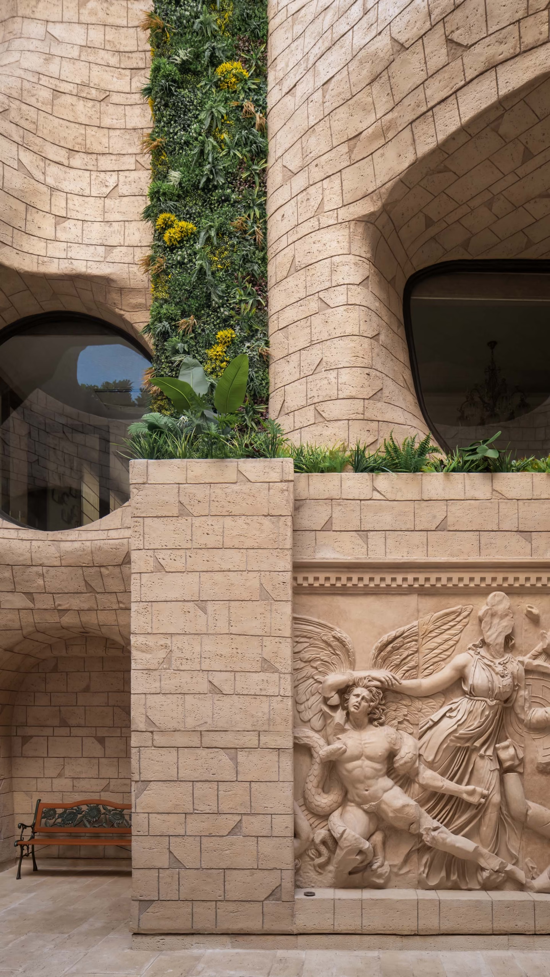
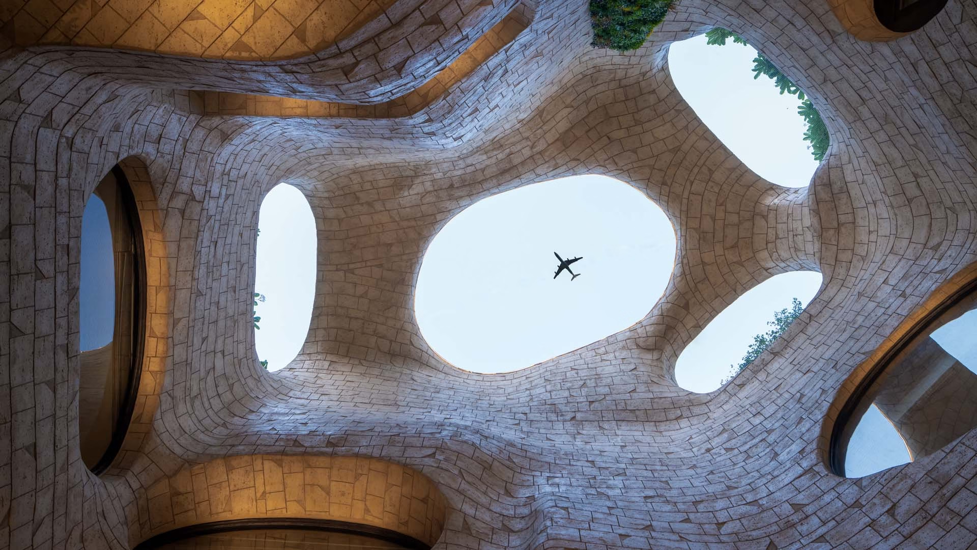
Living jasmine covers the walls, adding scent and softening light. Planting is stacked—ground beds, mid-terraces, and thin roof trays—guiding the eye up to a dome pierced by four oculi. These skylights manage daylight: morning beams hit the fountain; midday light bounces around the stone and brightens nearby rooms; sunset backlights a wall mural and small lamps, turning the space into an evening stage of water and shadow. A stone bench under an arch is perfect for the couple’s morning coffee.
The oculi pull in breezes that mix with fountain mist, making the yard cool and airy. Every opening in the stone answers light, use, and structure. Curves were broken into straight steel segments to cut waste and speed fabrication.
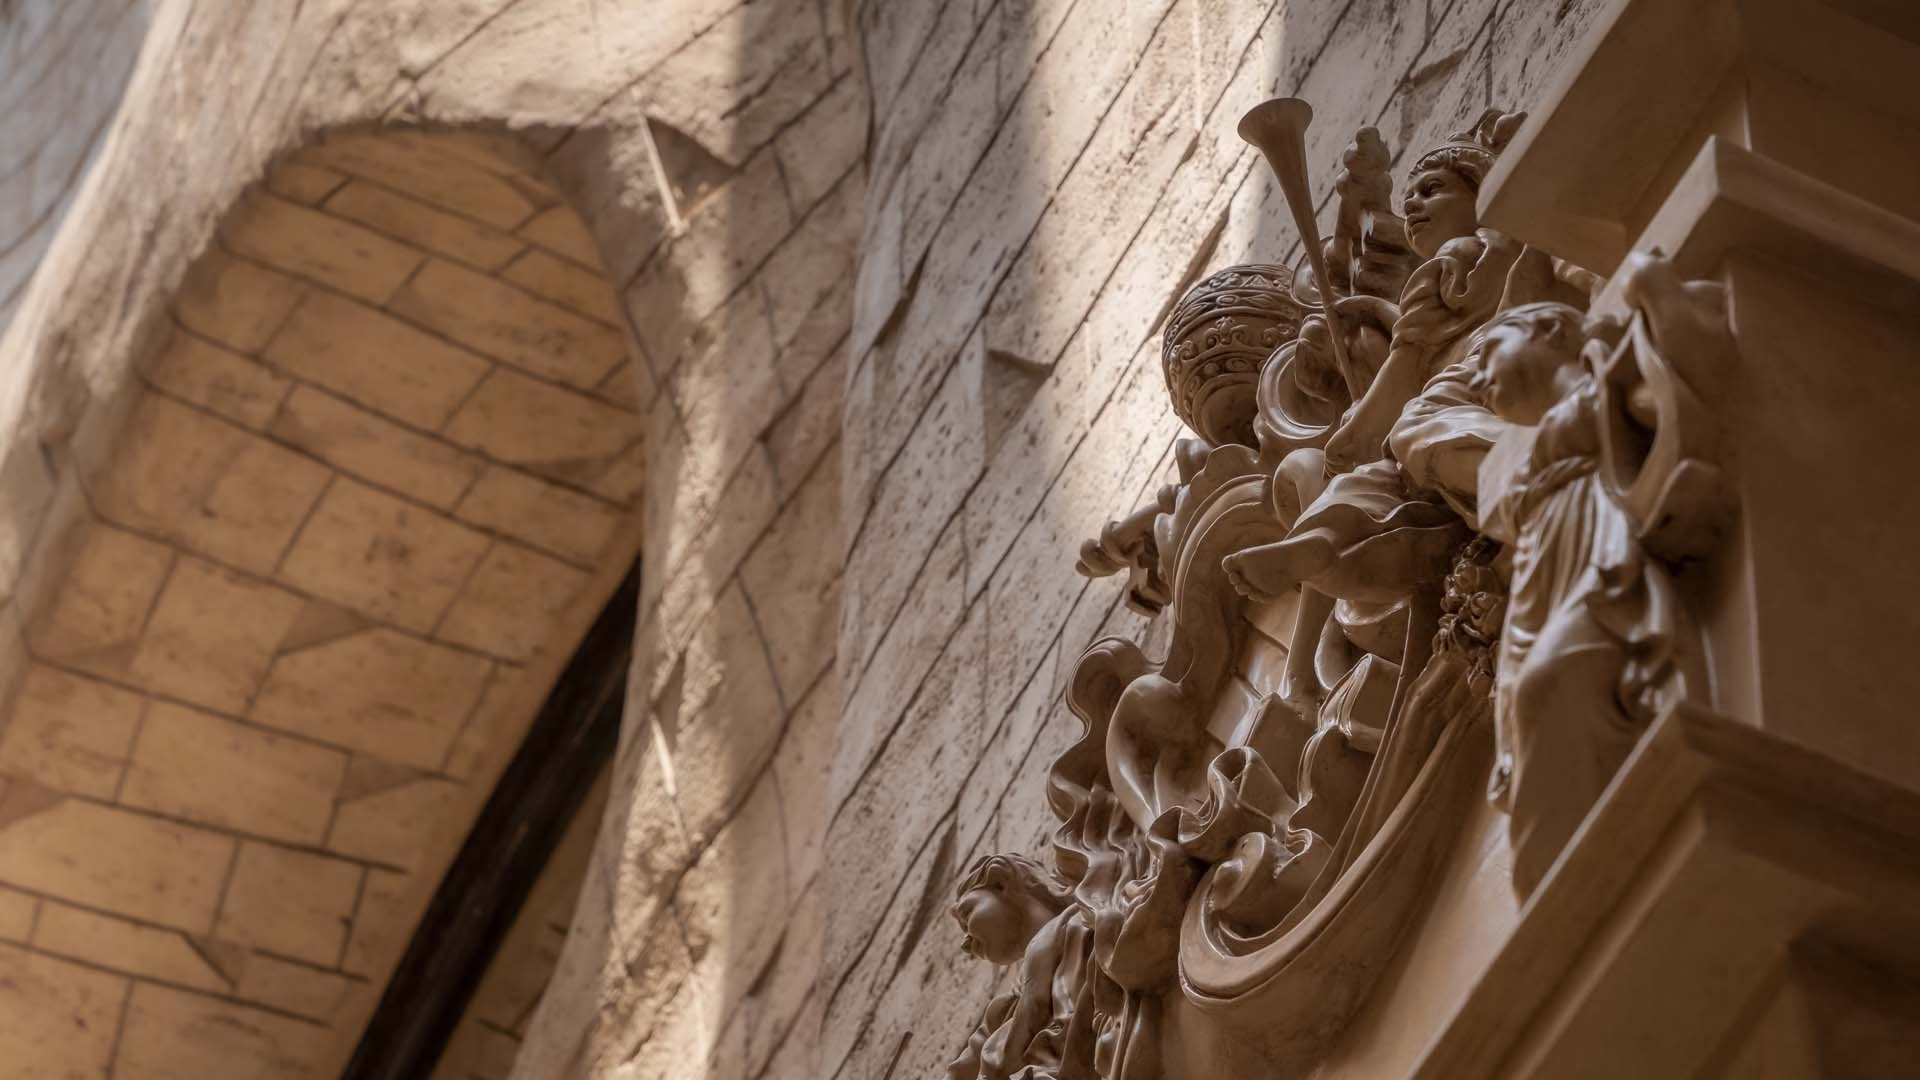
Sculptural details grew through quick cycles of sketches, AI renders, clay models, and life-size 3D scans. This ensured smooth paths for pipes, wires, and hidden lights. Small 3D prints tested water flow and sound until the fountain felt right.
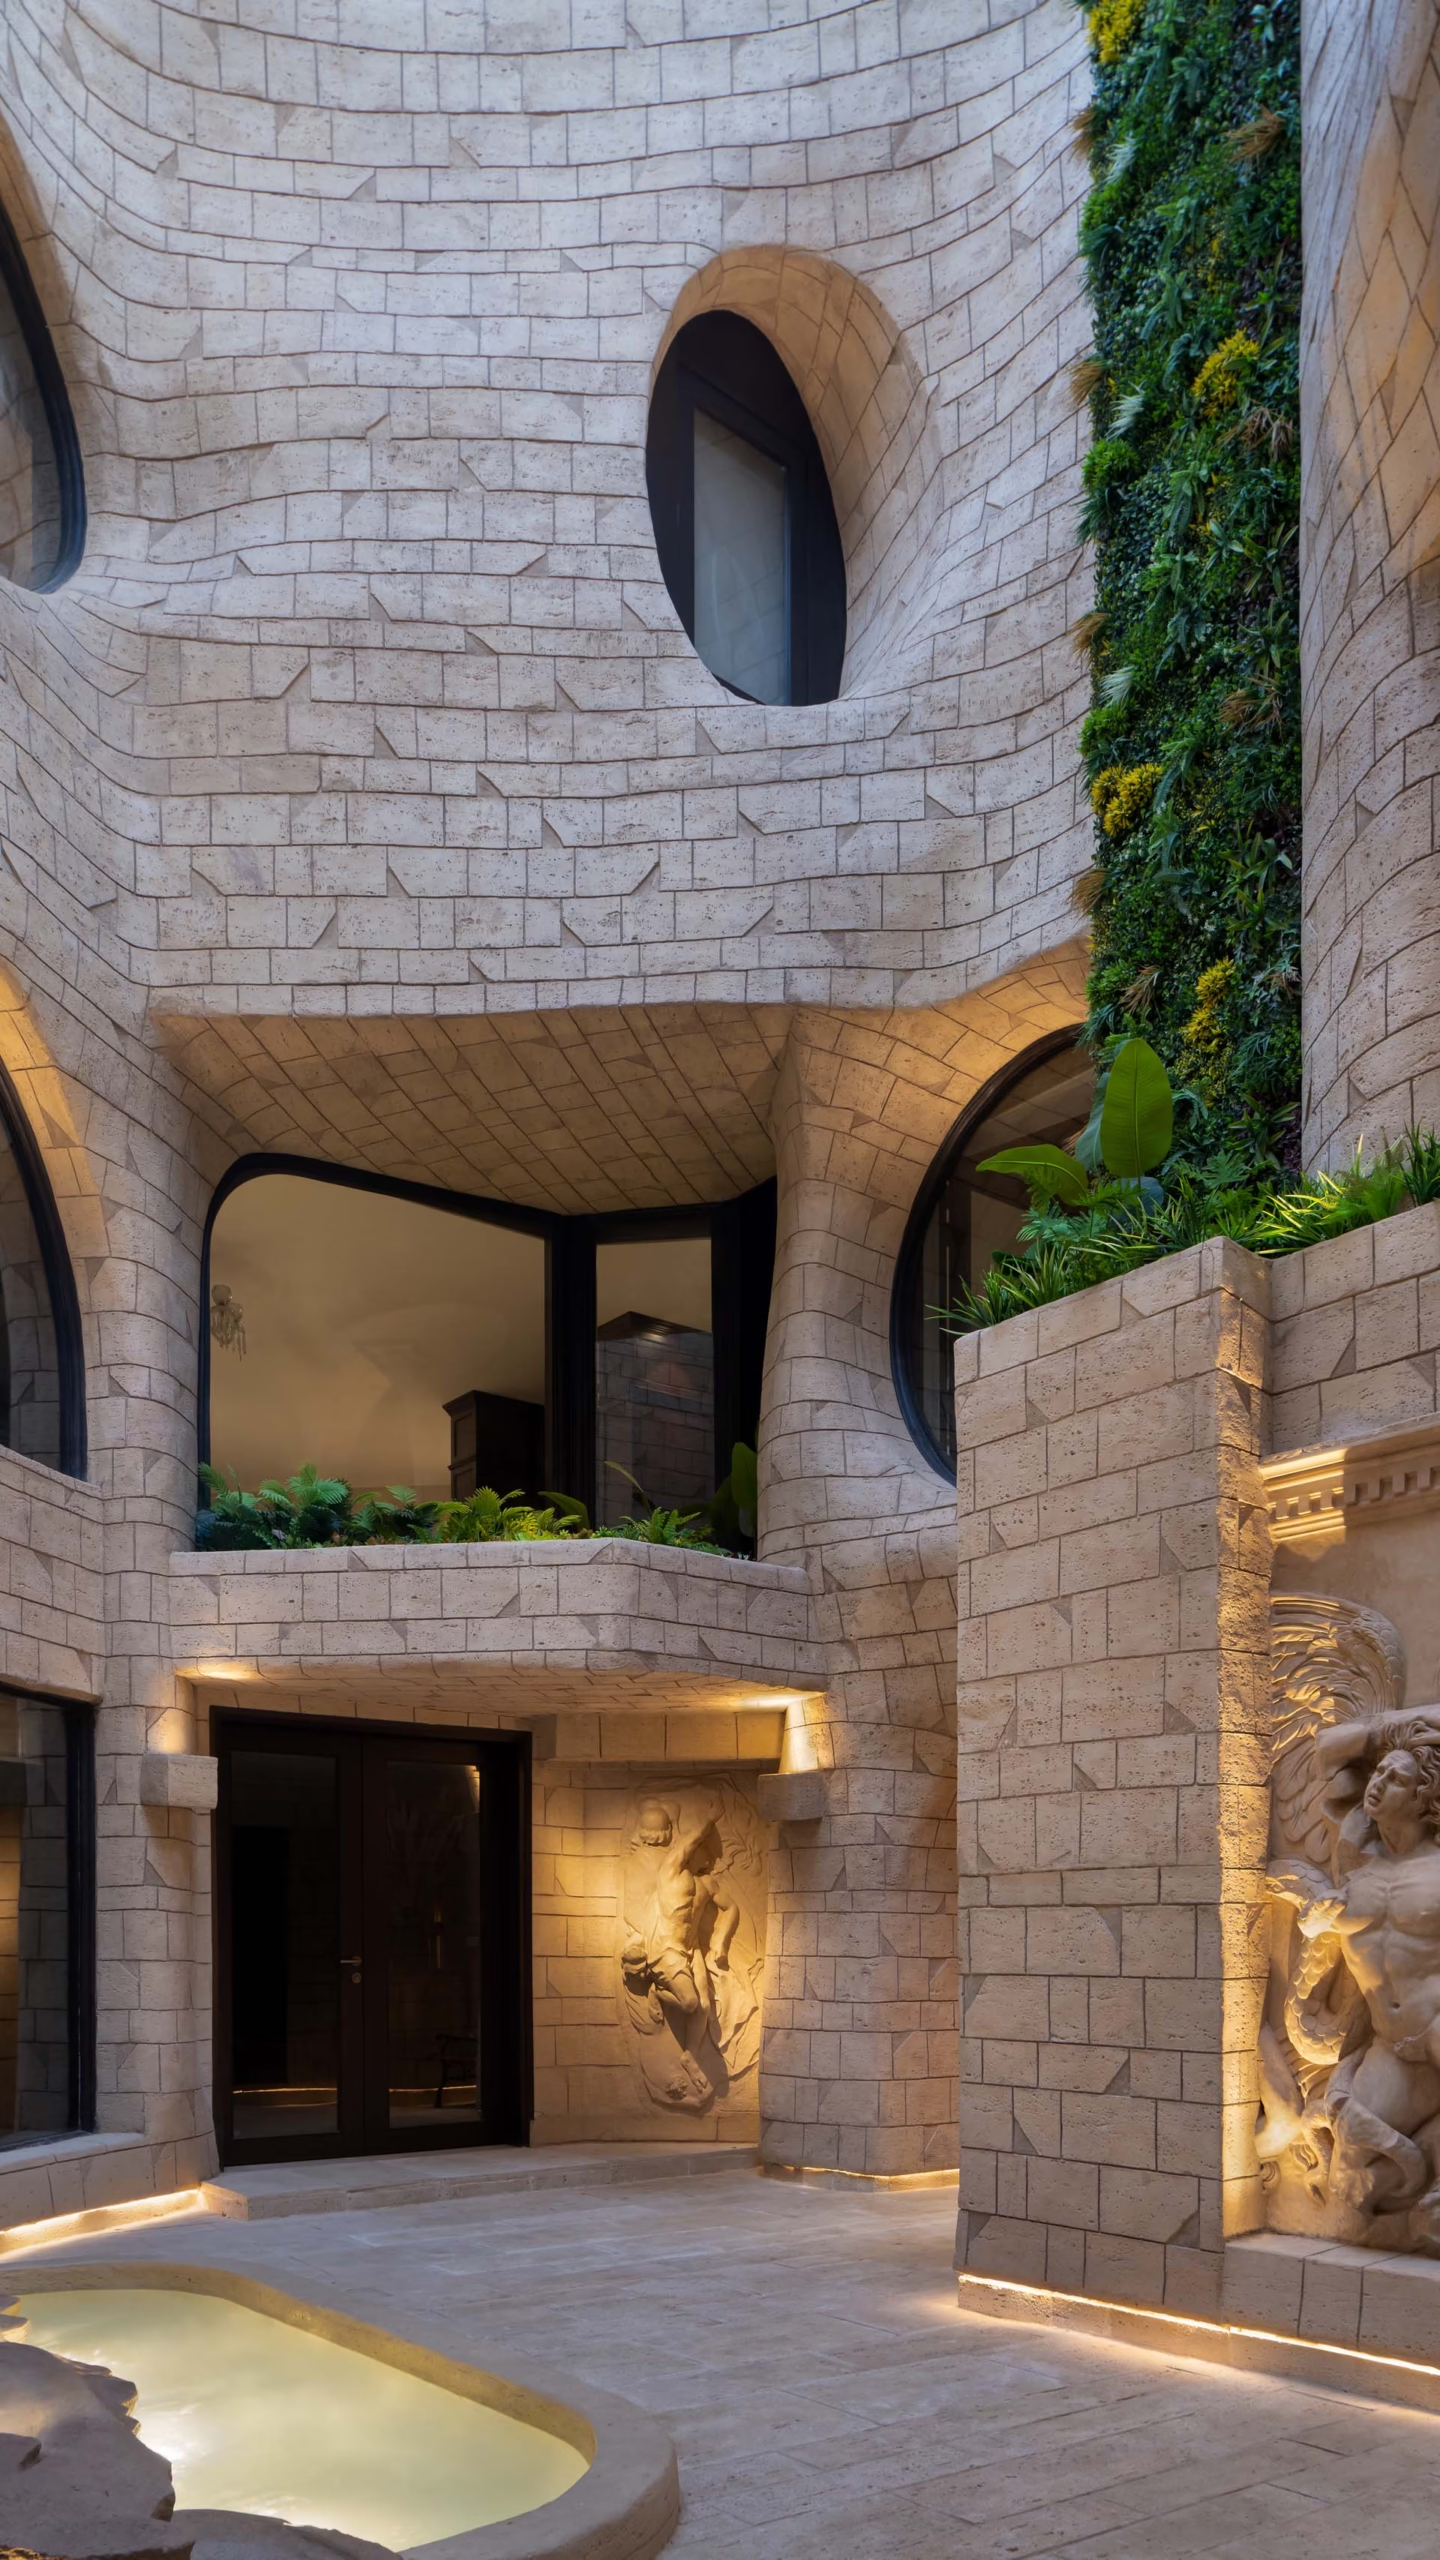
Behind the calm surfaces is tight digital planning, smart material use, and close teamwork—allowing the entire transformation to finish in just six months.
虎丘科普基地概念策划与规划设计国际竞赛方案丨SPARK思邦
Wongwian Yai Residence丨HAA Studio
R-Mutt:小狗造型的城市雕塑丨SPARK思邦

Fonte D’amore | M:OFA Studios


东鹏工程馆丨广东东鹏控股股份有限公司

Gyeongdo 岛 - 以“自然”为动力的全新韩国可持续休闲目的地

谷歌开发者社区丨不为变现,只为Coding而生

订阅我们的资讯
切勿错过全球大设计产业链大事件和重要设计资源公司和新产品的推荐
联系我们
举报
返回顶部