


Casa Tres Patis | DA.CH.
DA.CH. ,发布时间2026-01-21 10:10:09





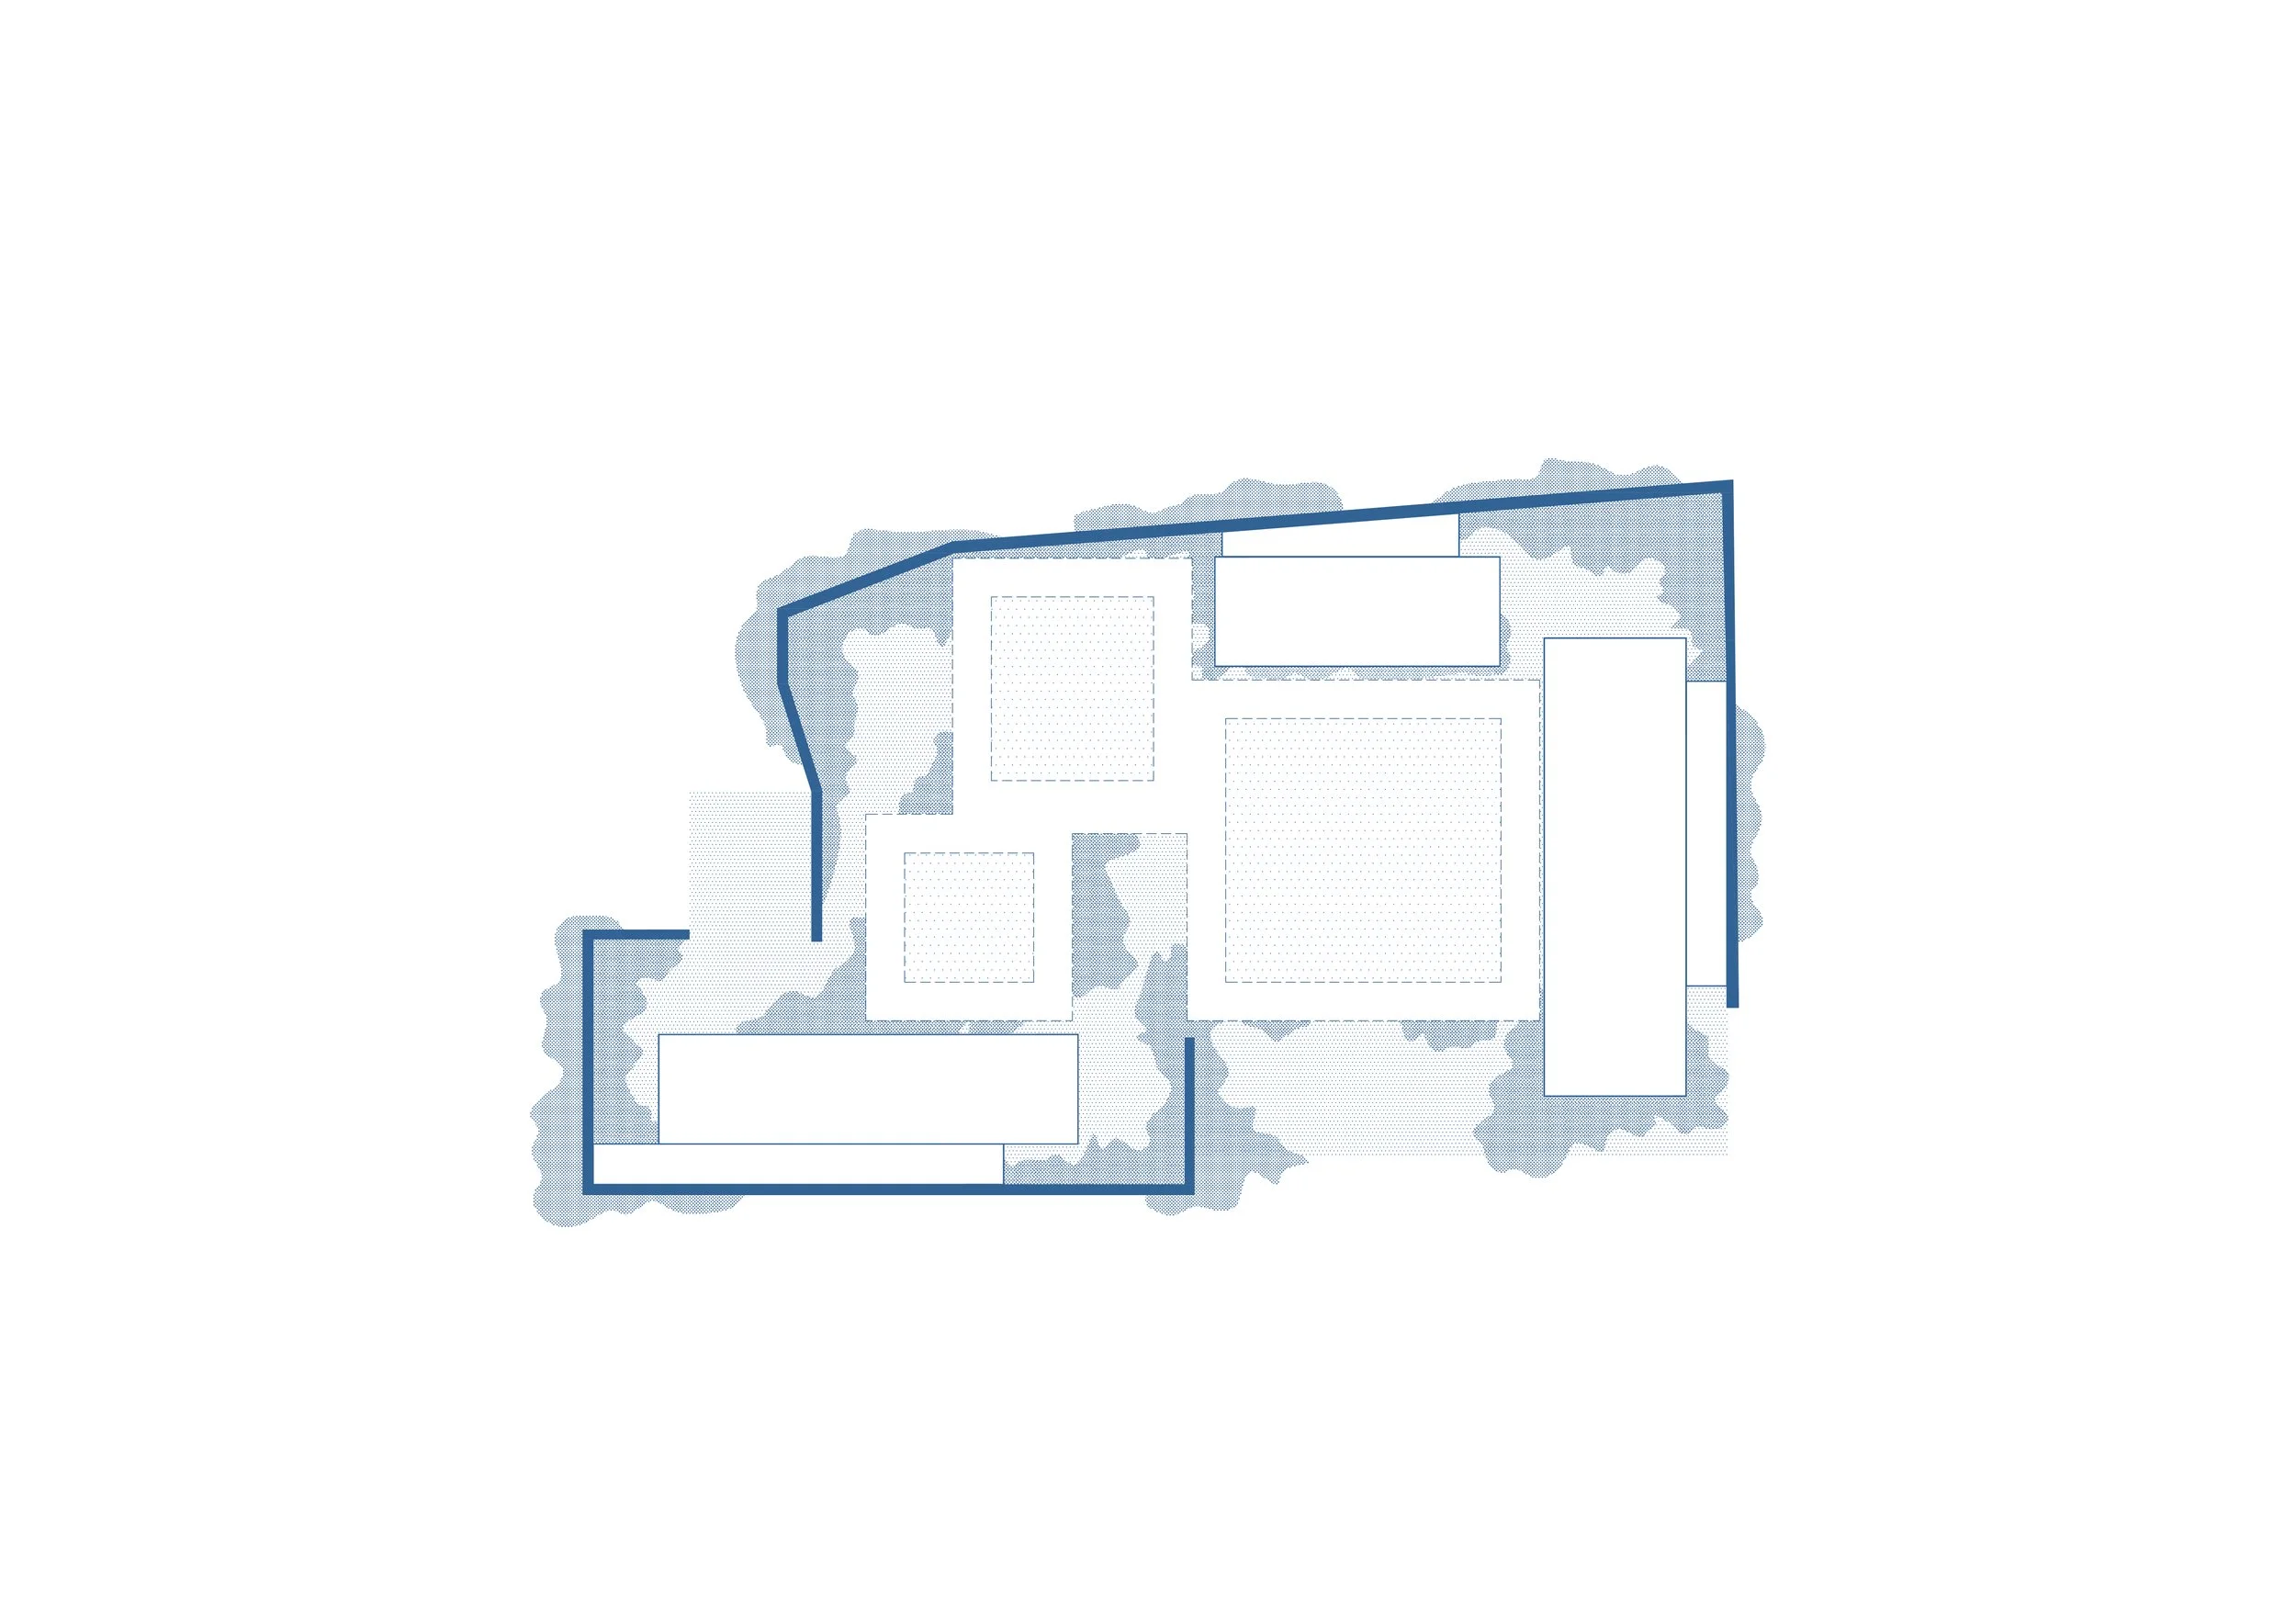
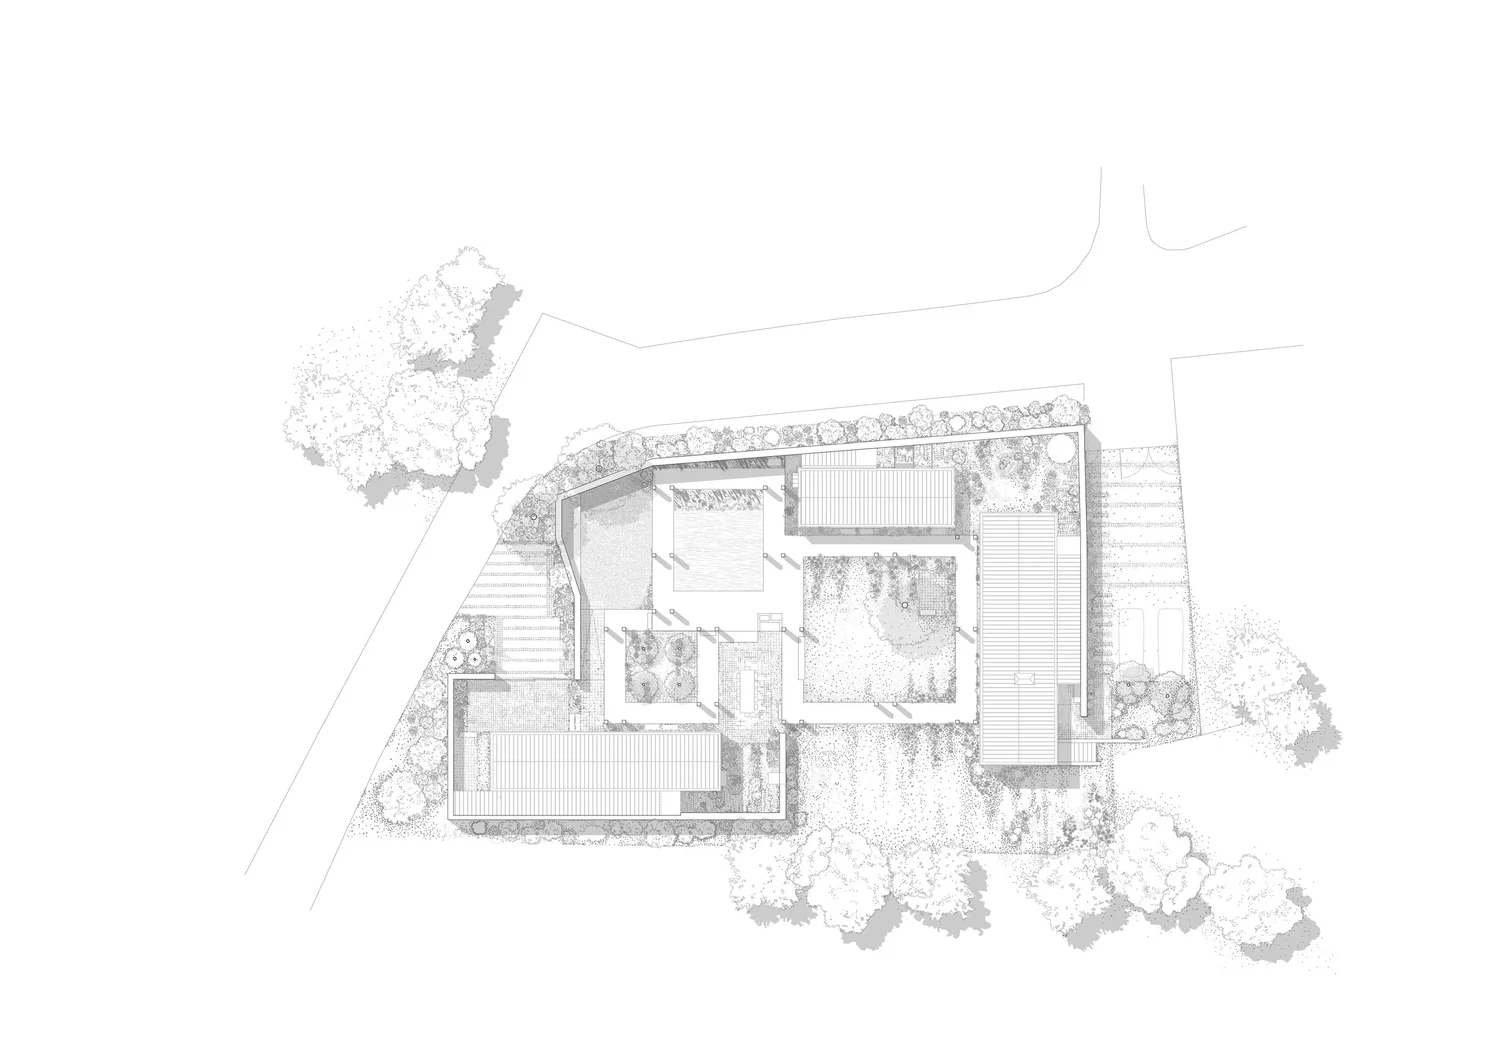
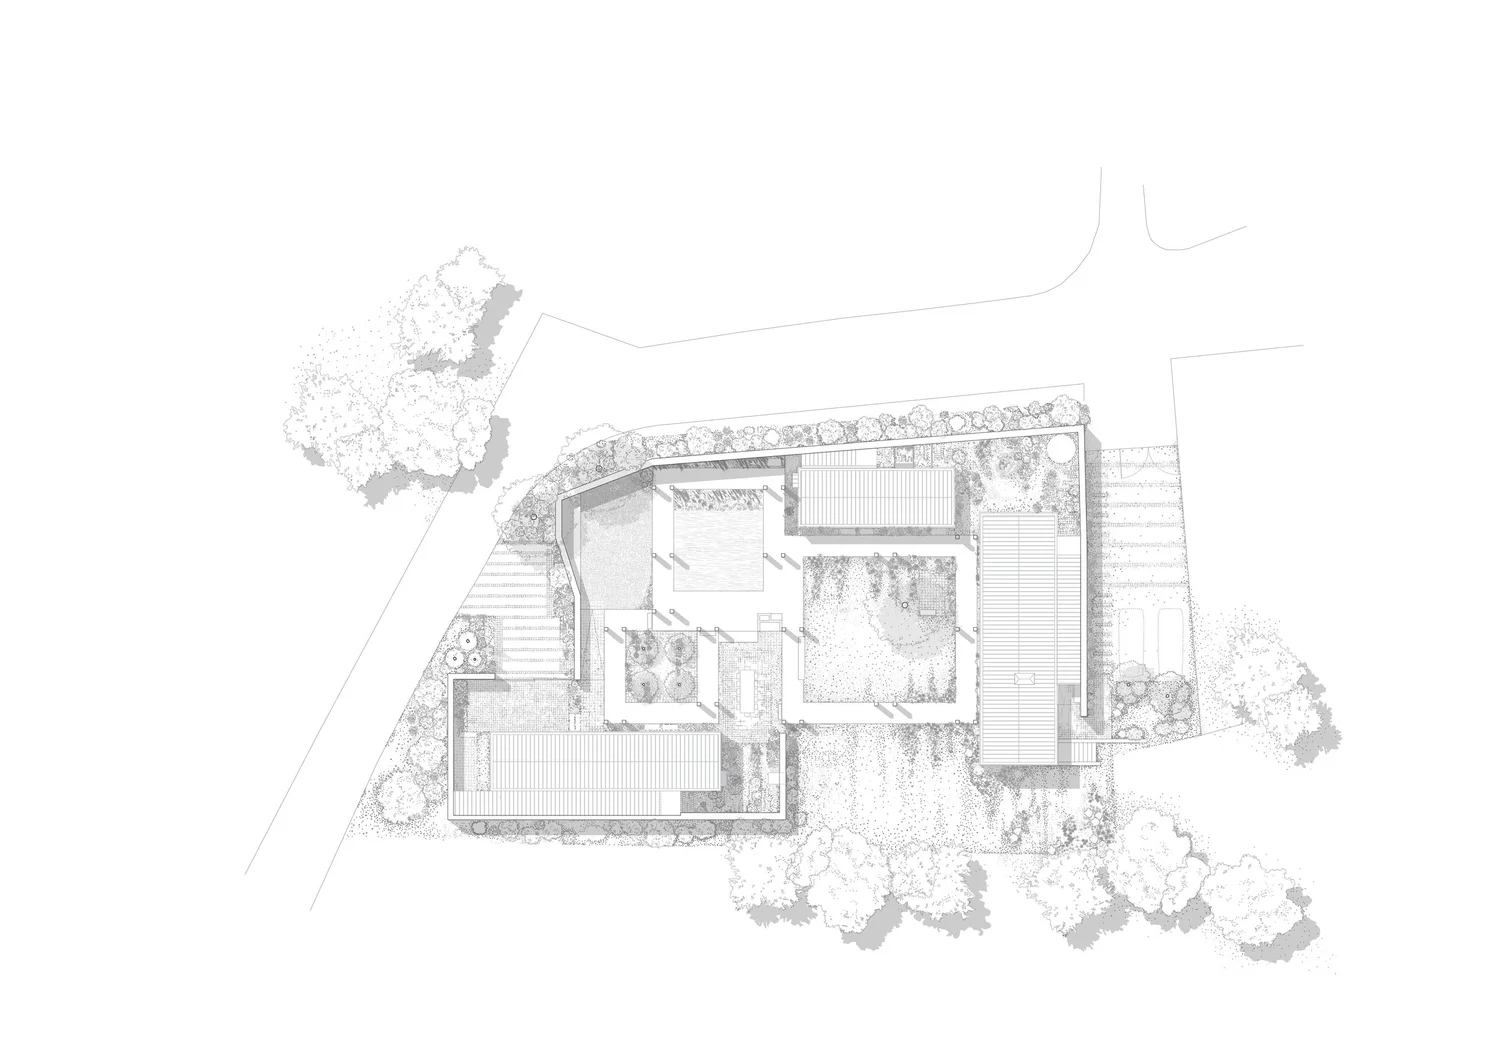
Masterplan and garden design.
Location: Albons. Catalonia.
Architects: TWO/BO.
Landscape designer: DA.CH.
Photography: José Hevia
Year: 2024.
Program: Residential.
Area: 852 m2.
Client: Private.
版权声明:本链接内容均系版权方发布,版权属于 DA.CH.,编辑版本版权属于设计宇宙designverse,未经授权许可不得复制转载此链接内容。欢迎转发此链接。
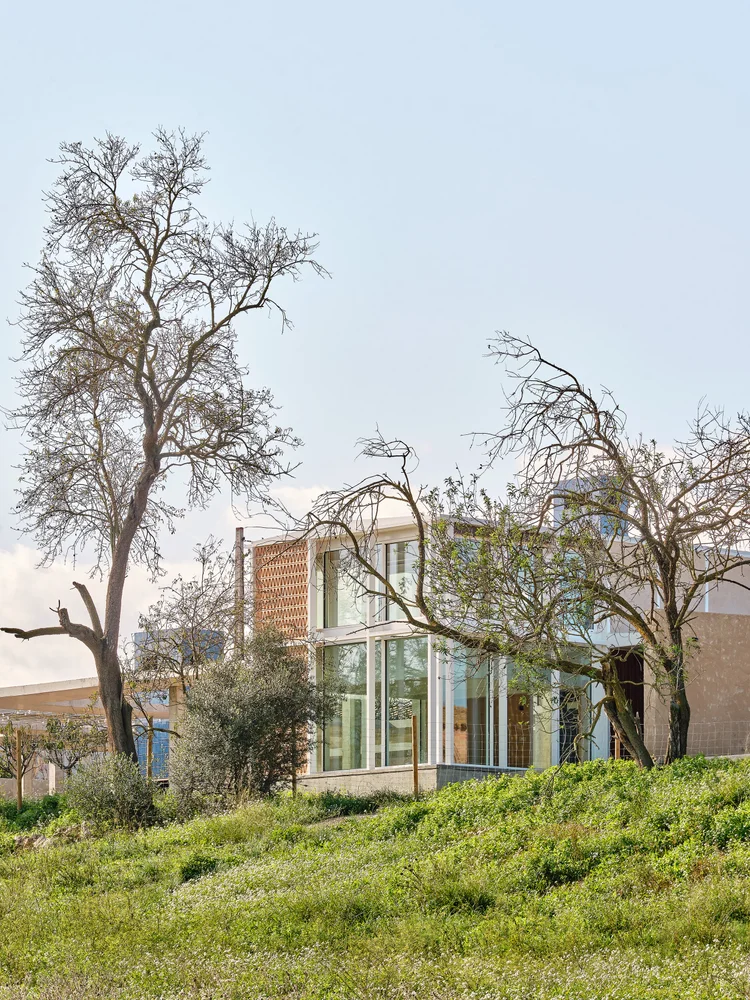
Studio DA.CH. was responsible for the Landscape Design of the project Casa Tres Patis by TwoBo arquitectura. The project recently won the Urbanism & Landscape category of the AJAC Awards 2025 and will be part of the 2nd CODA • Young Architecture Biennial of Catalonia that will take place in Barcelona from October 2nd to October 16th 2025.
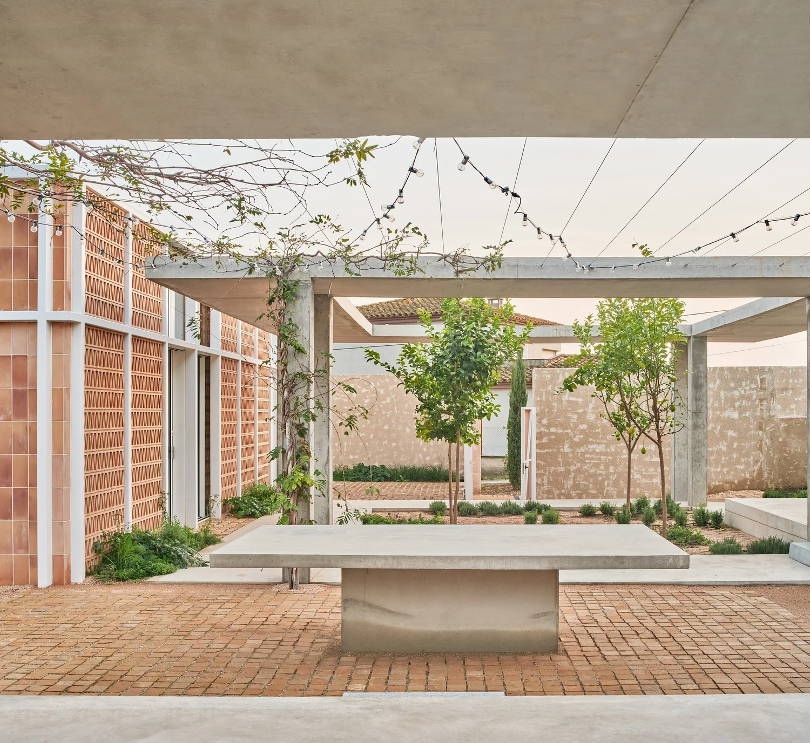
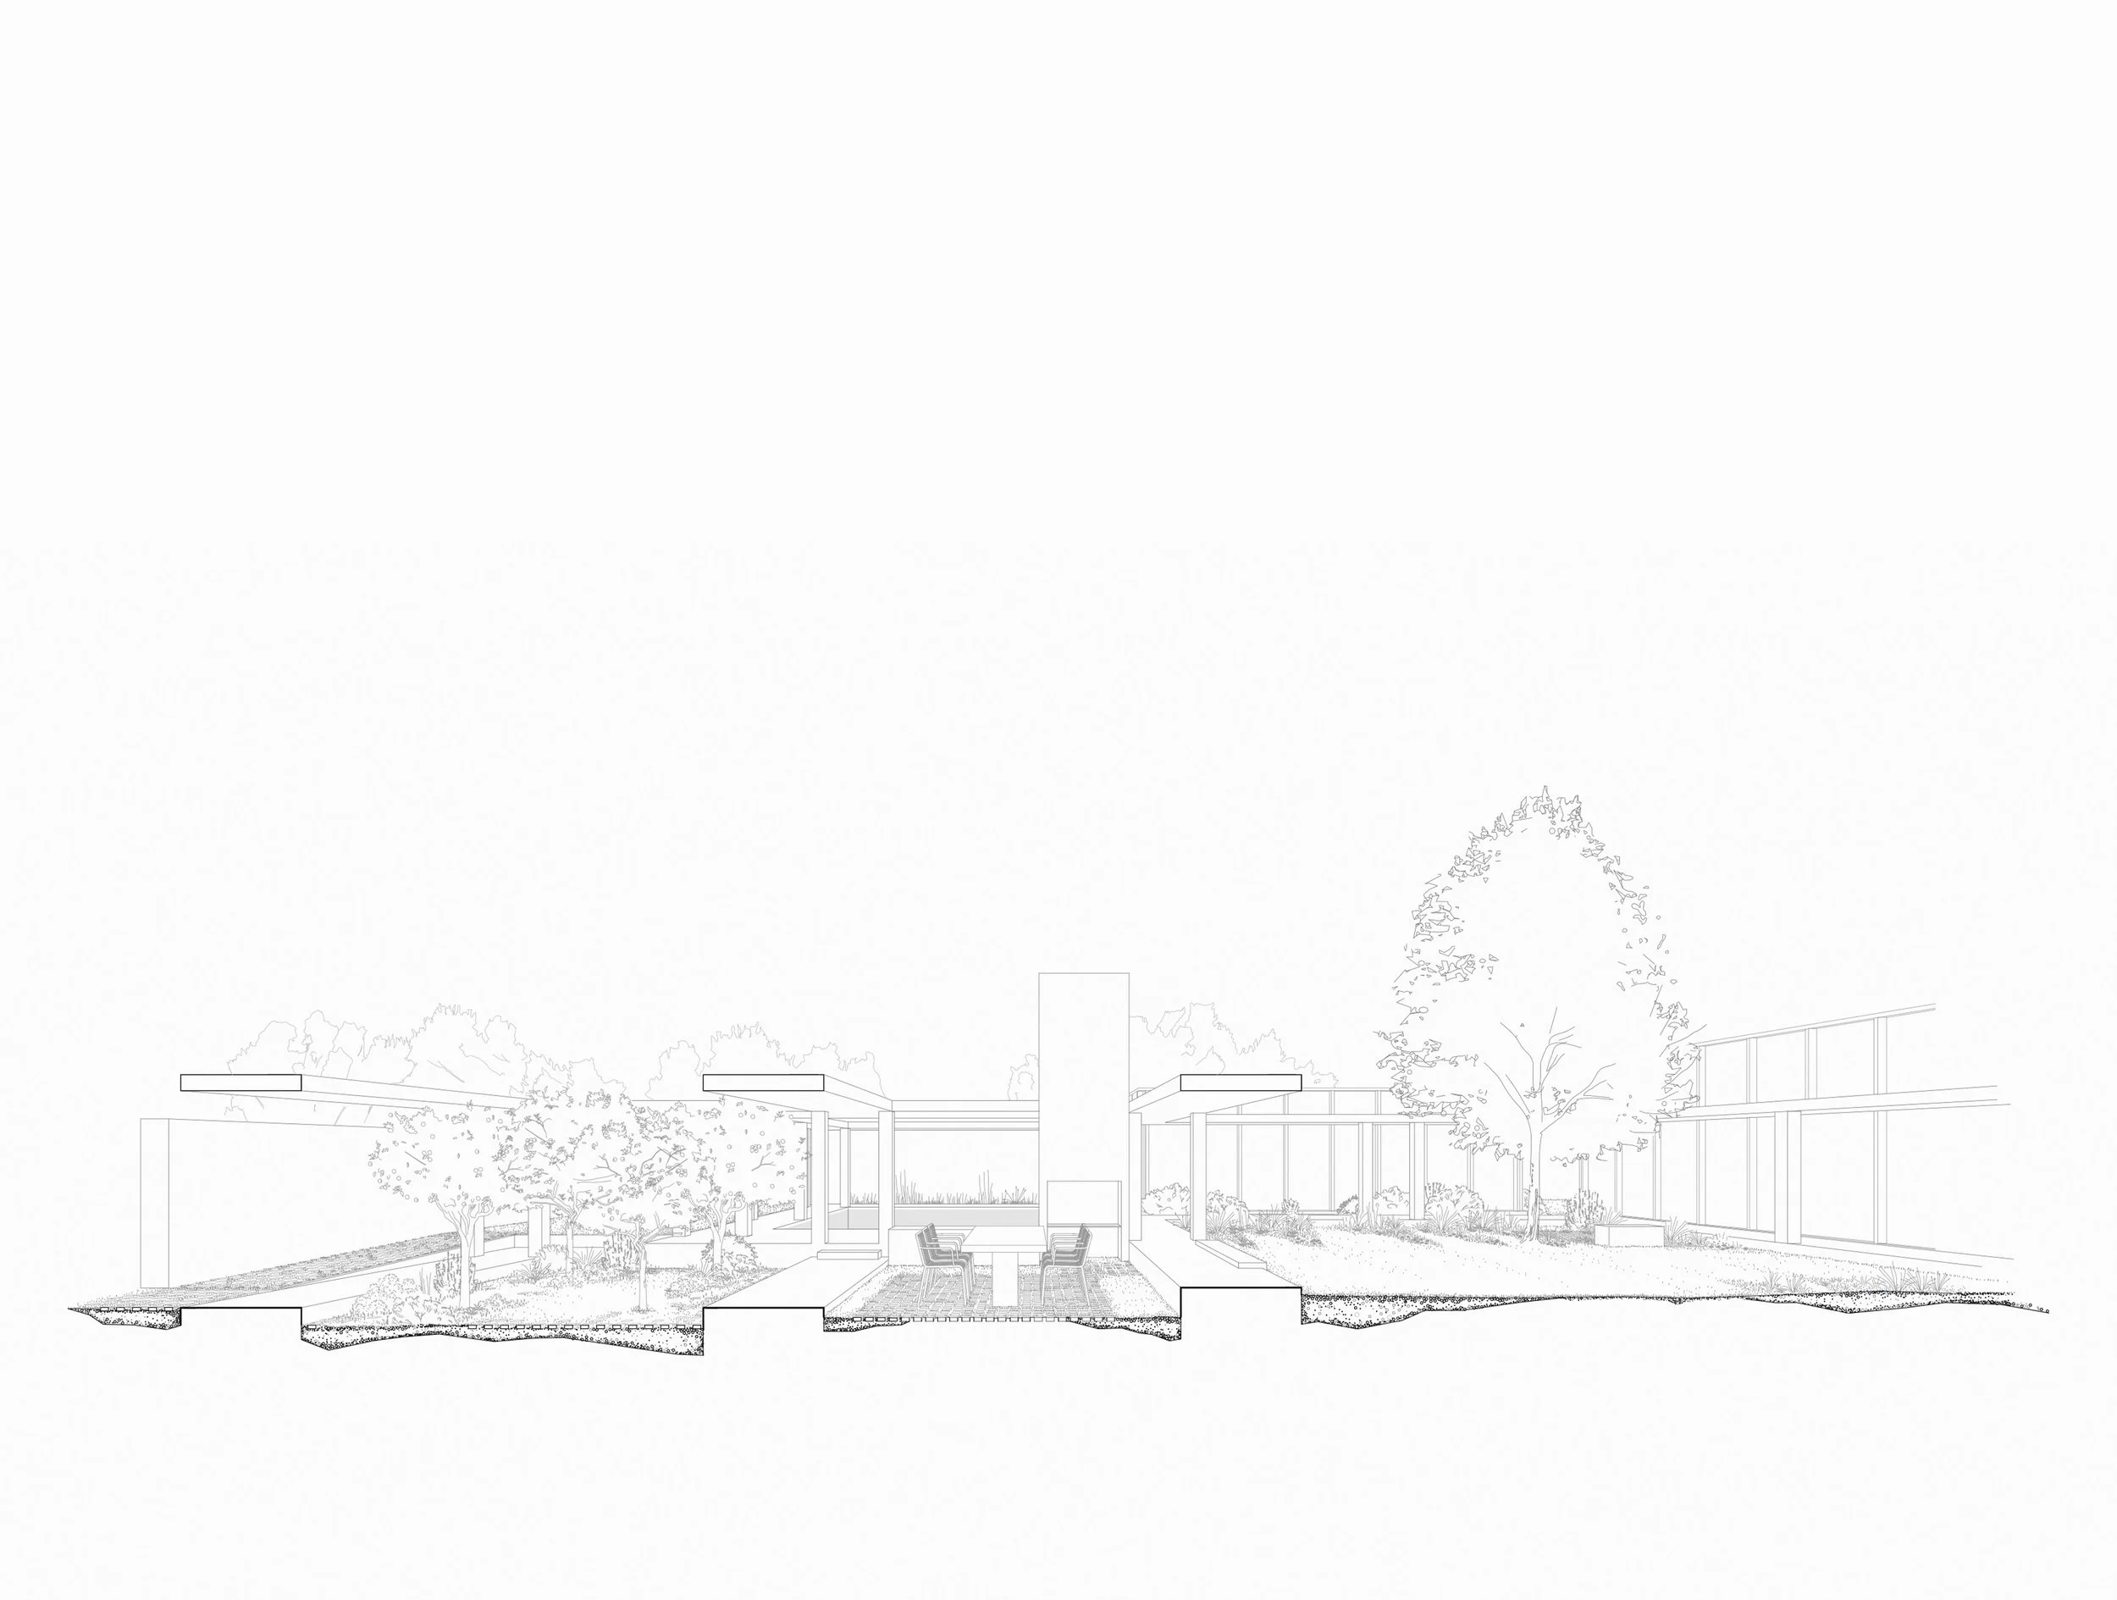
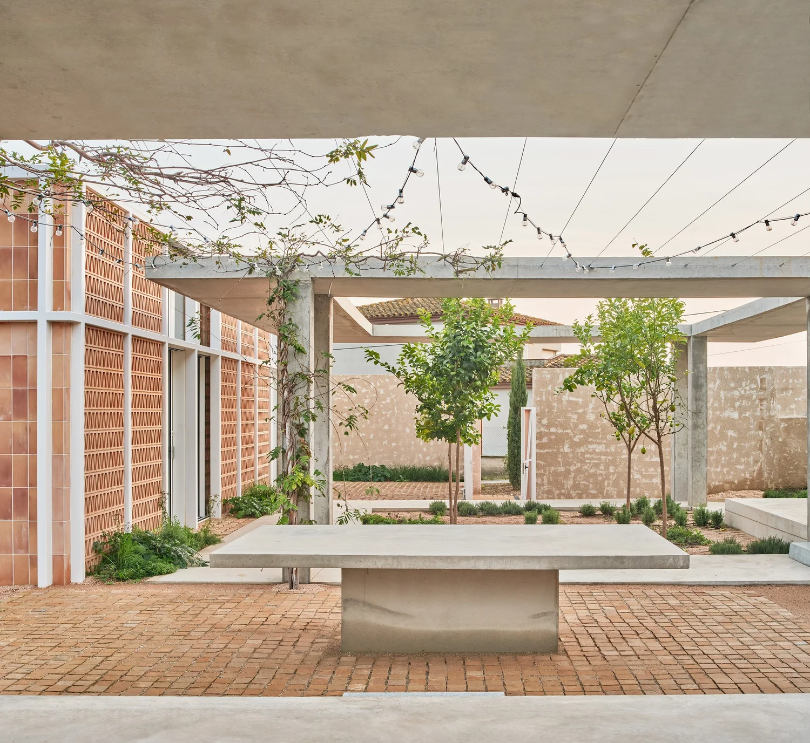
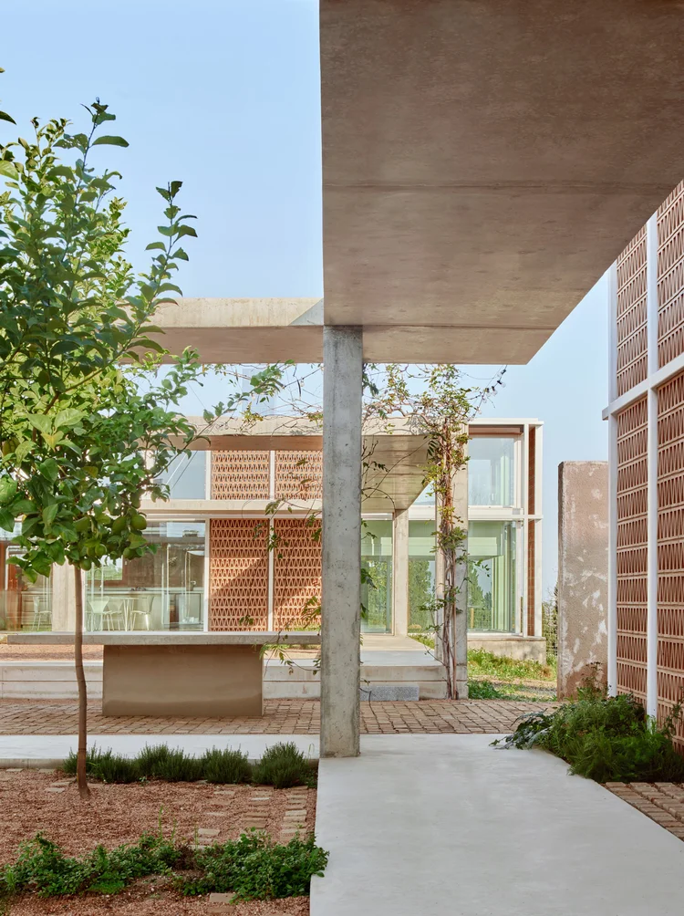
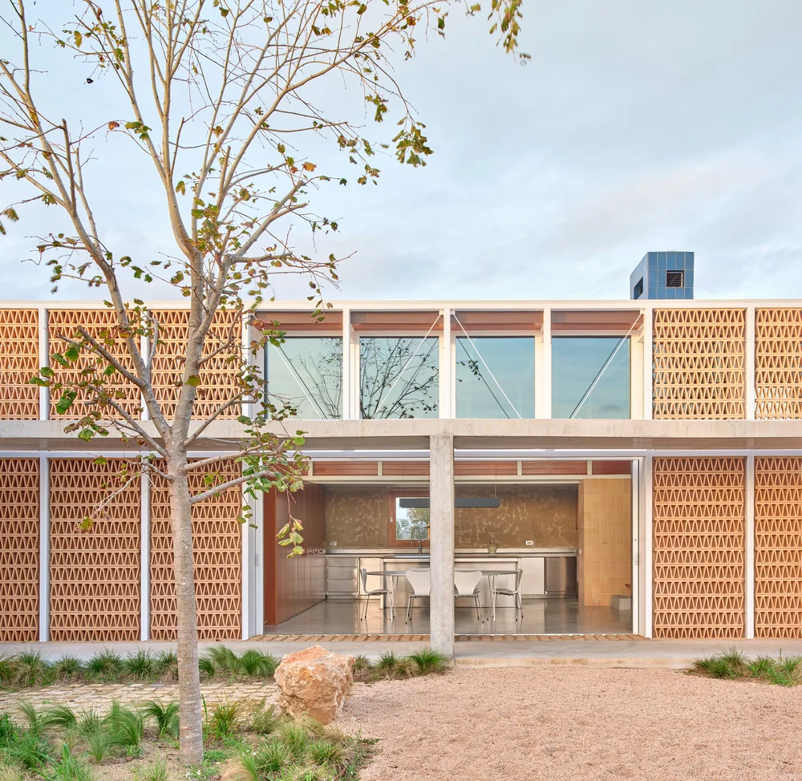
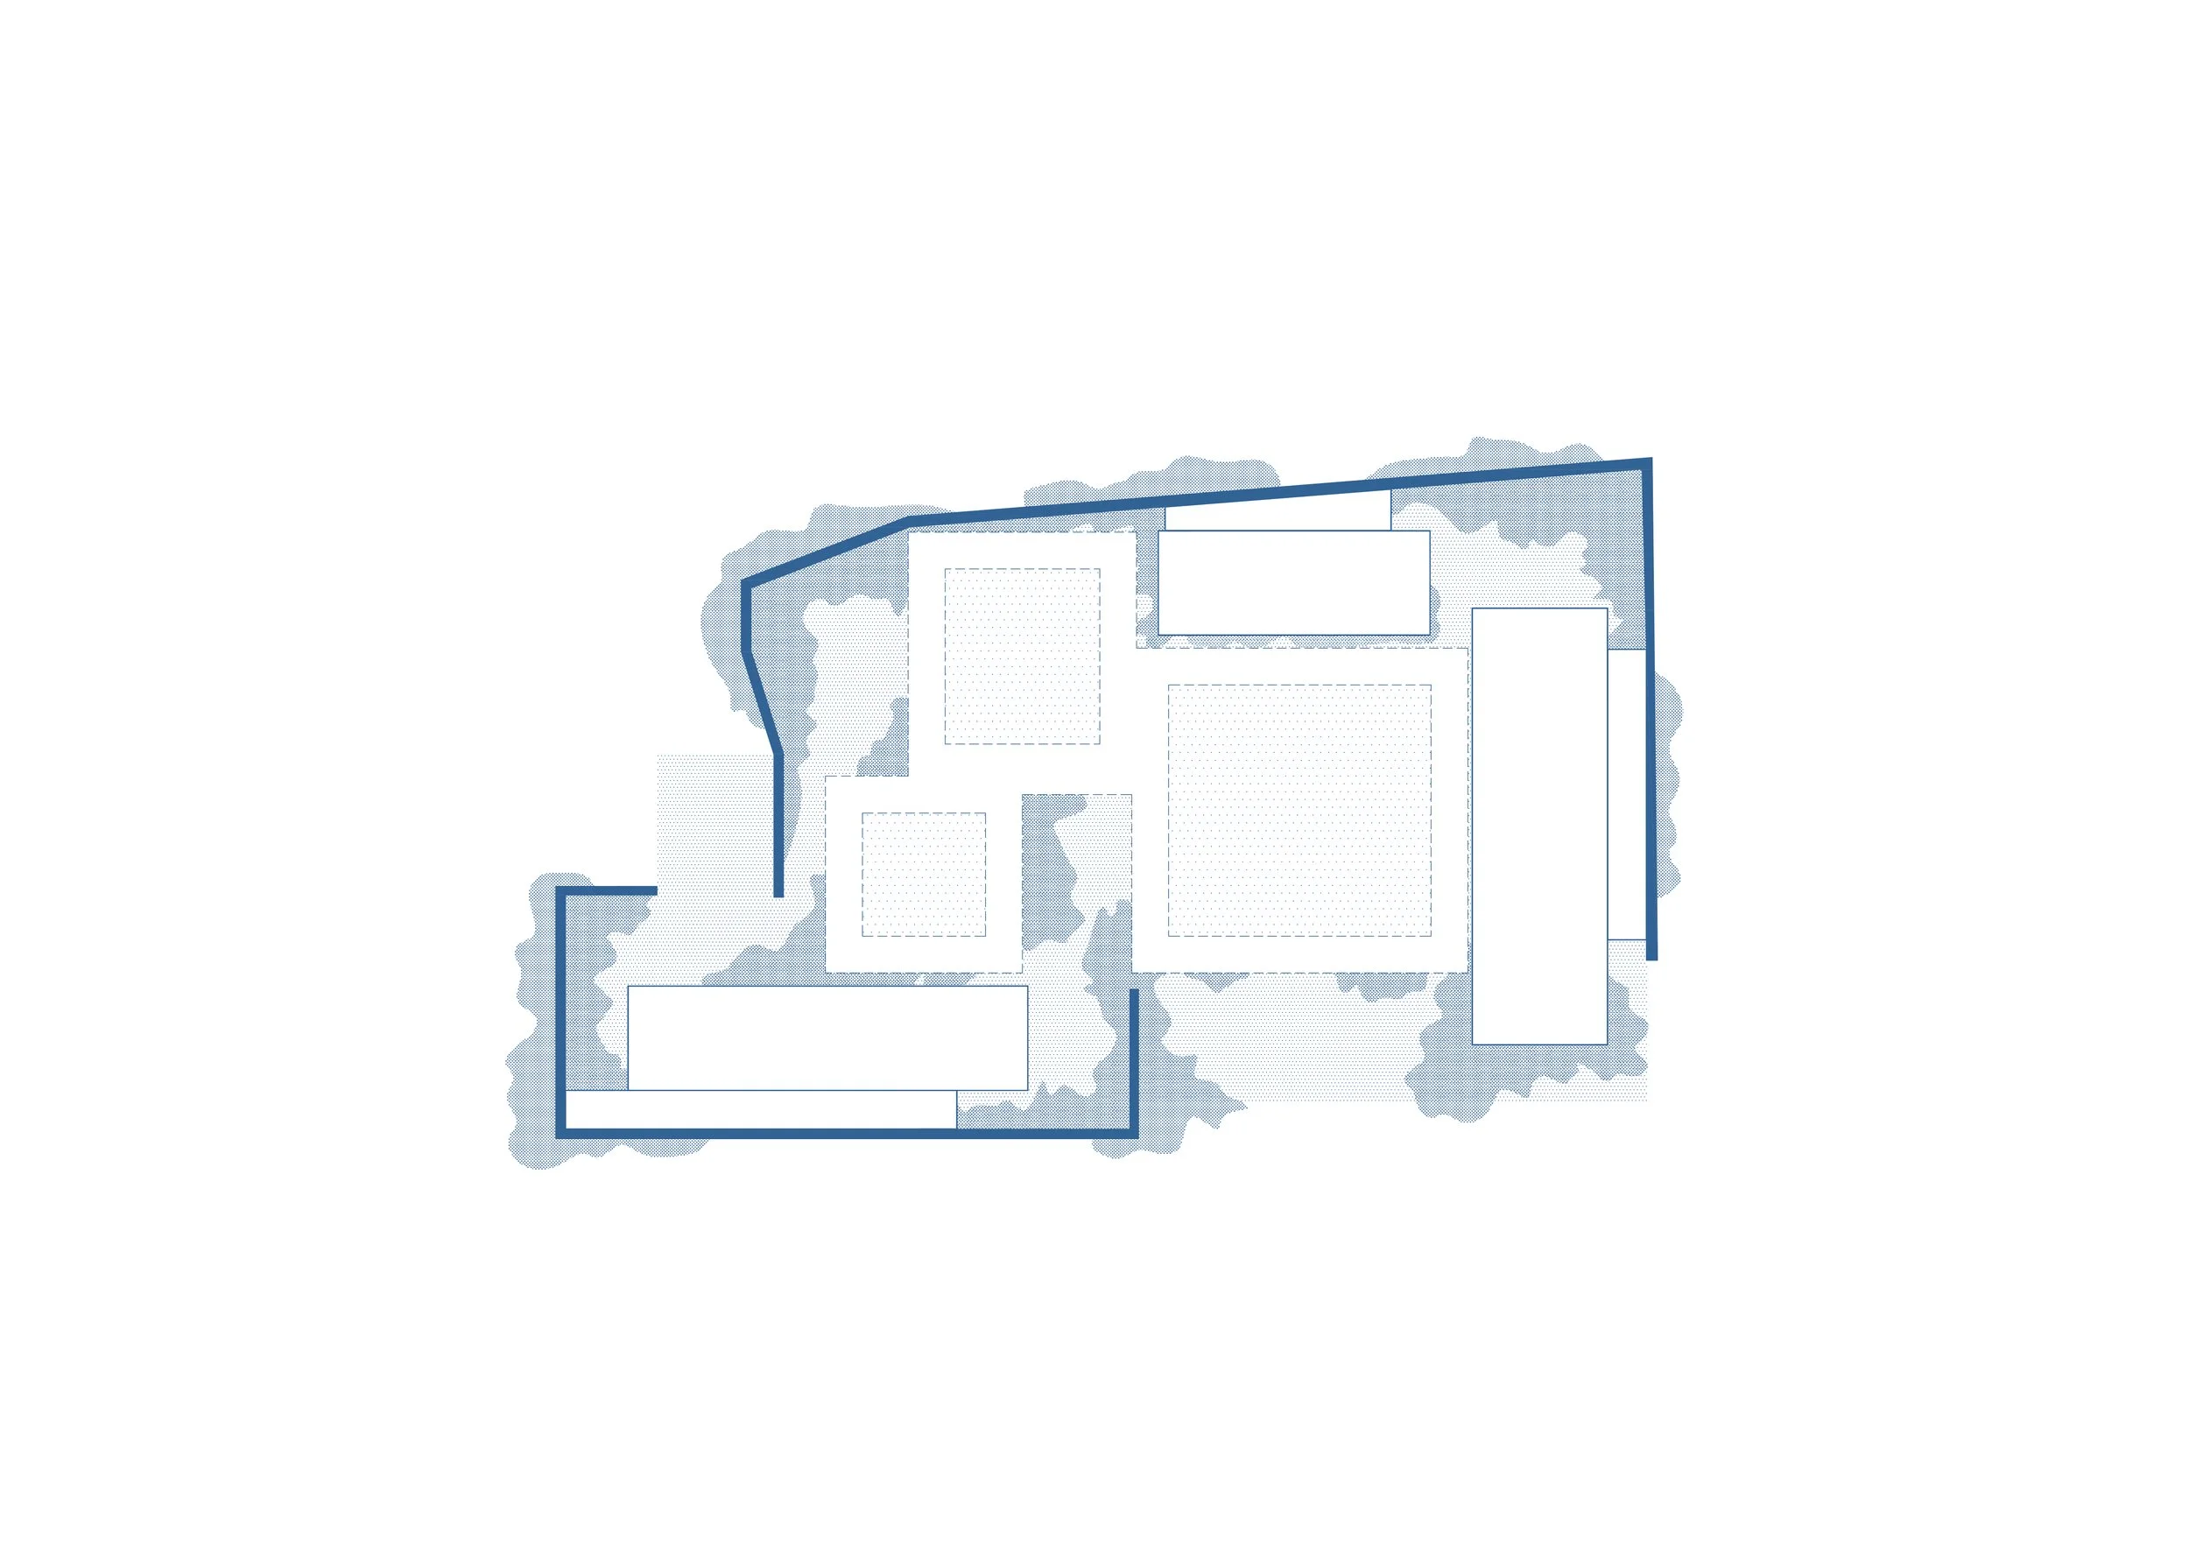
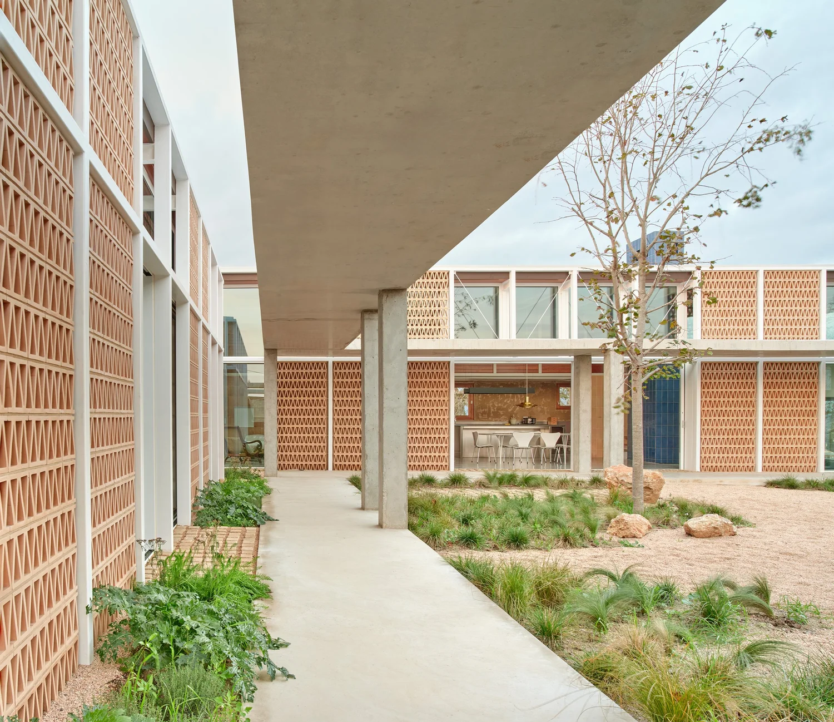
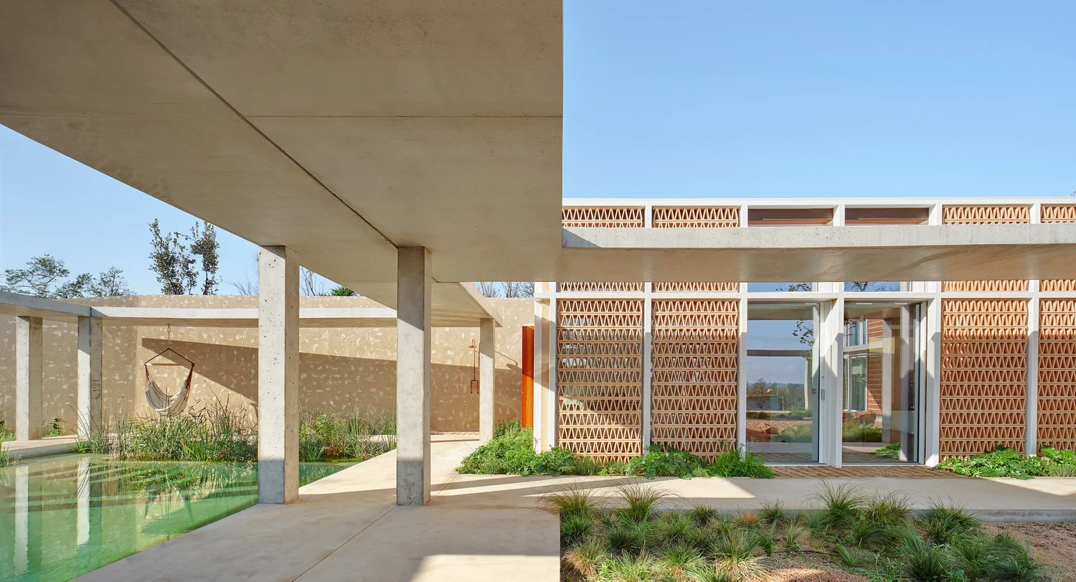
 A courtyard of lemon trees welcomes us as we enter the house, leading to the great linden tree under which we can sit and enjoy the surrounding landscape. The different spaces are connected through intersecting views, while the transition of pavements allows them to relate to each other while also individualizing them according to their function.
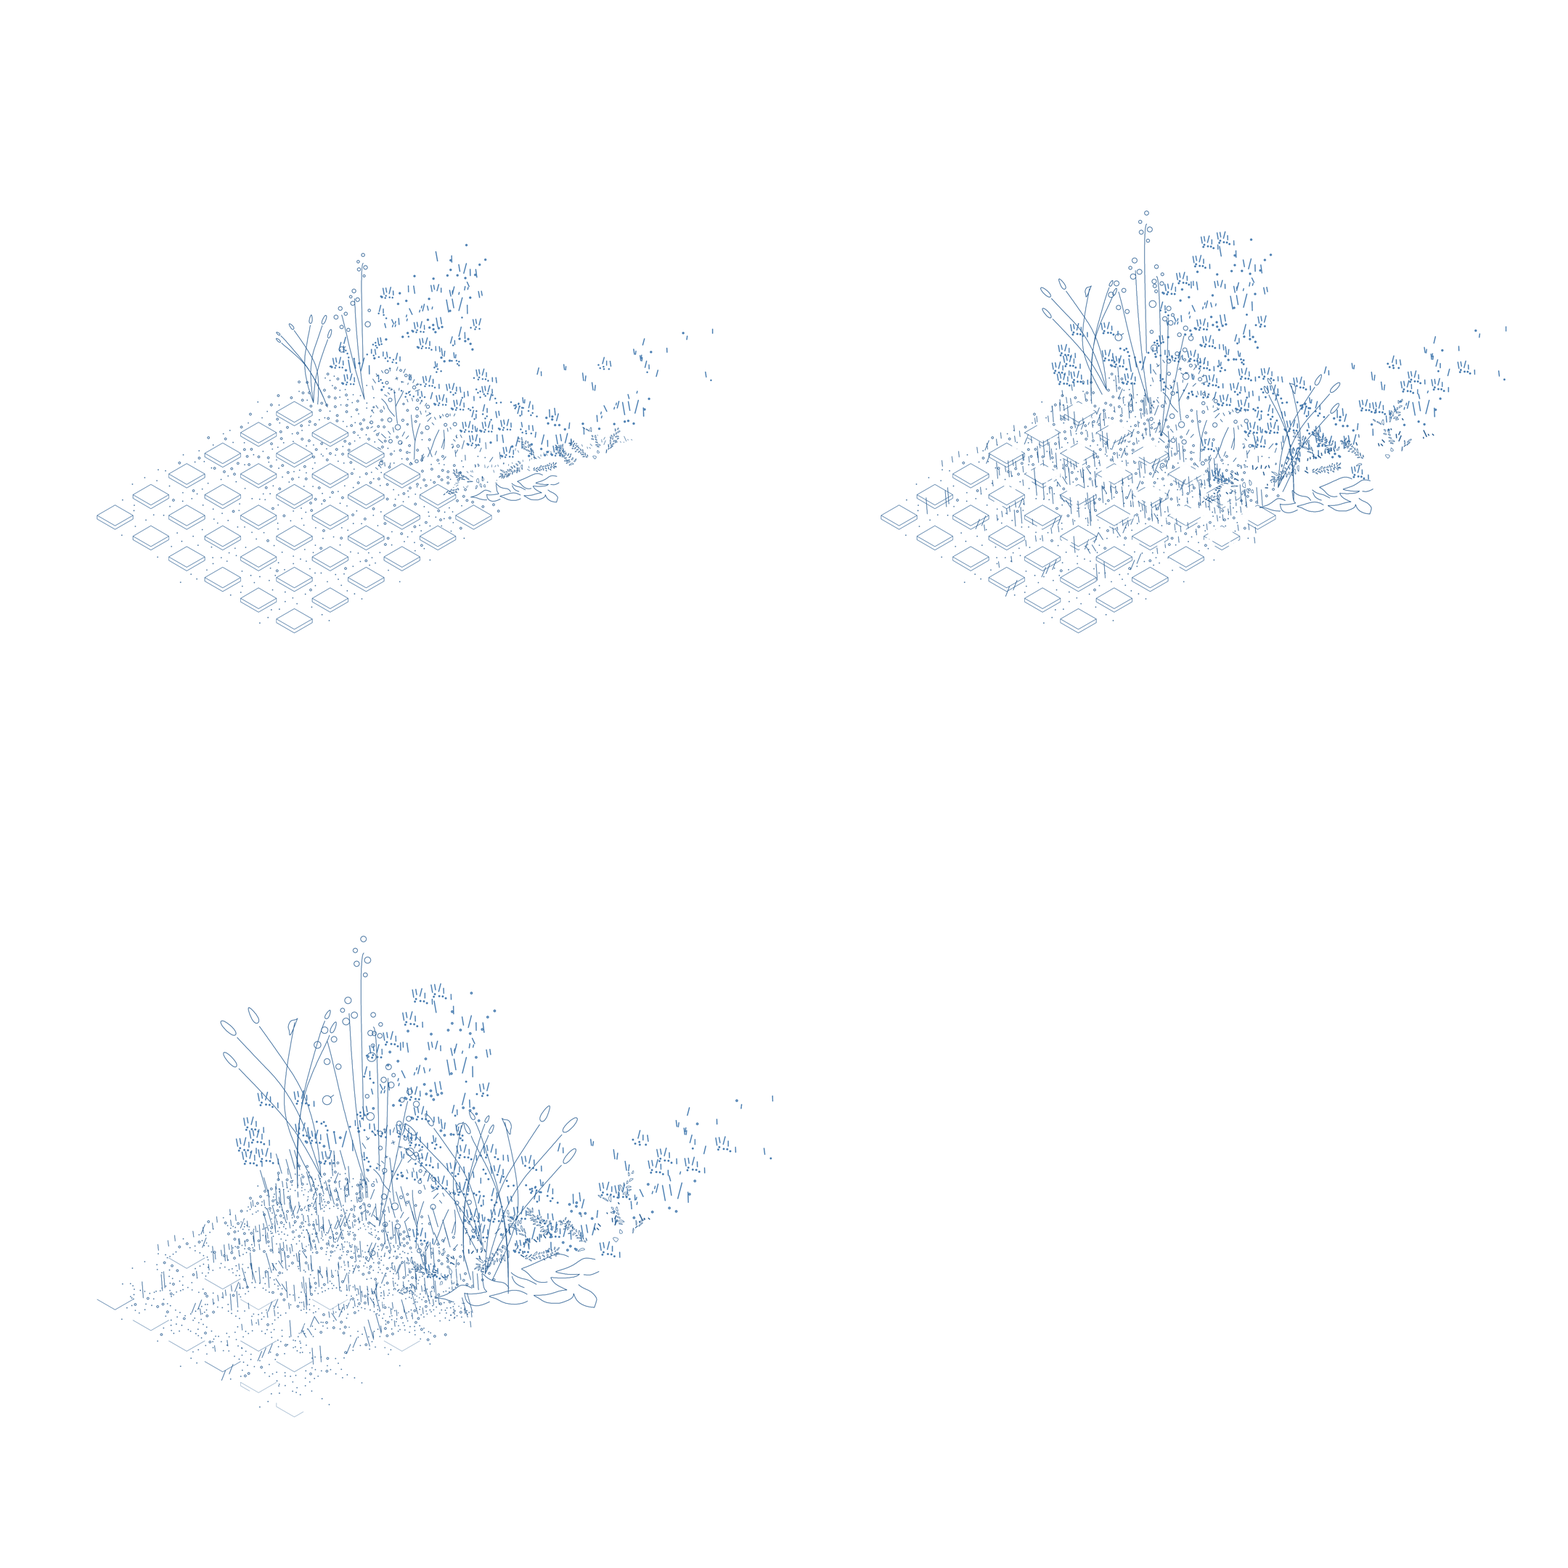
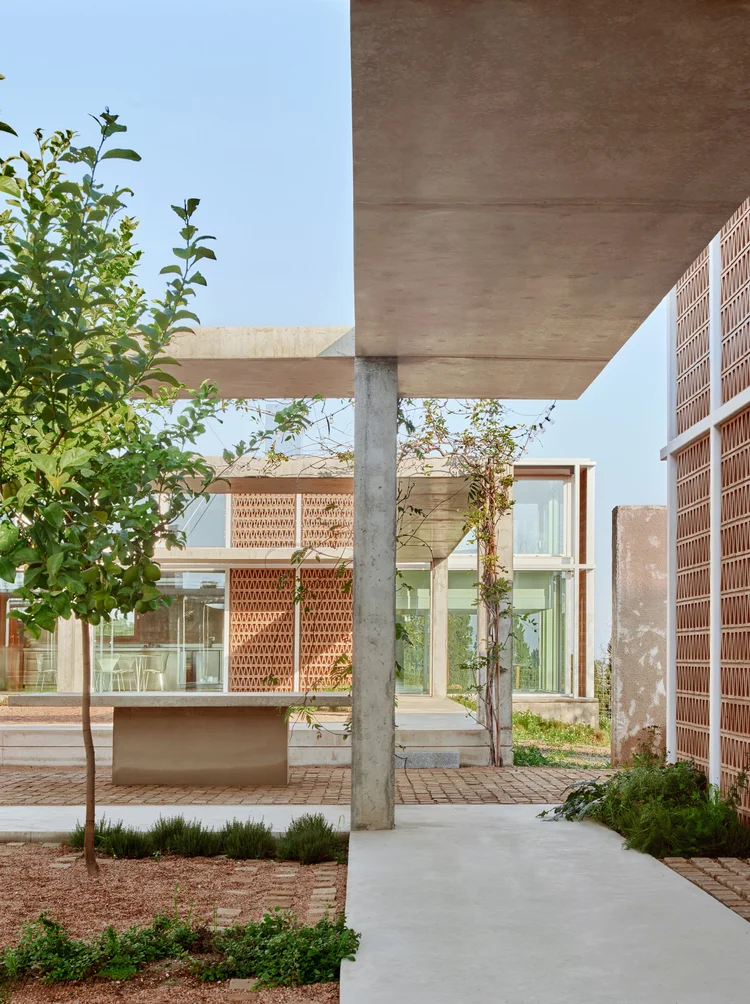
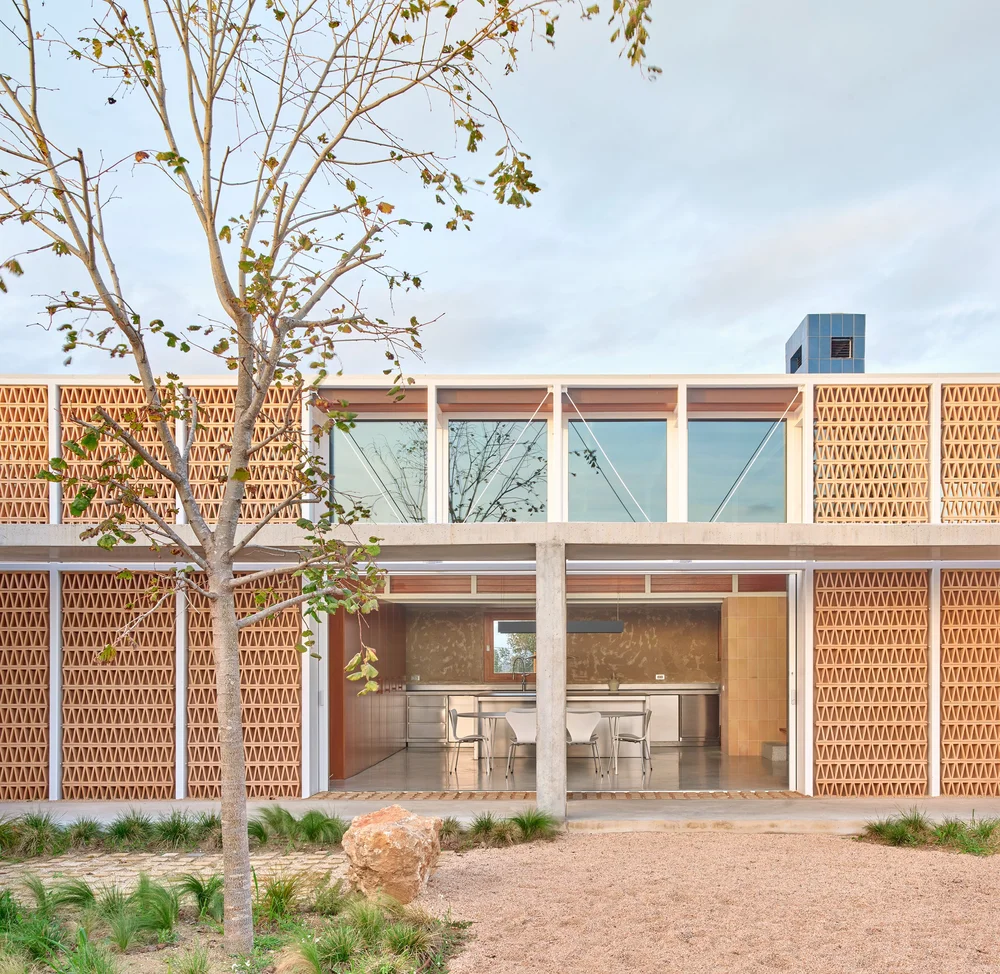
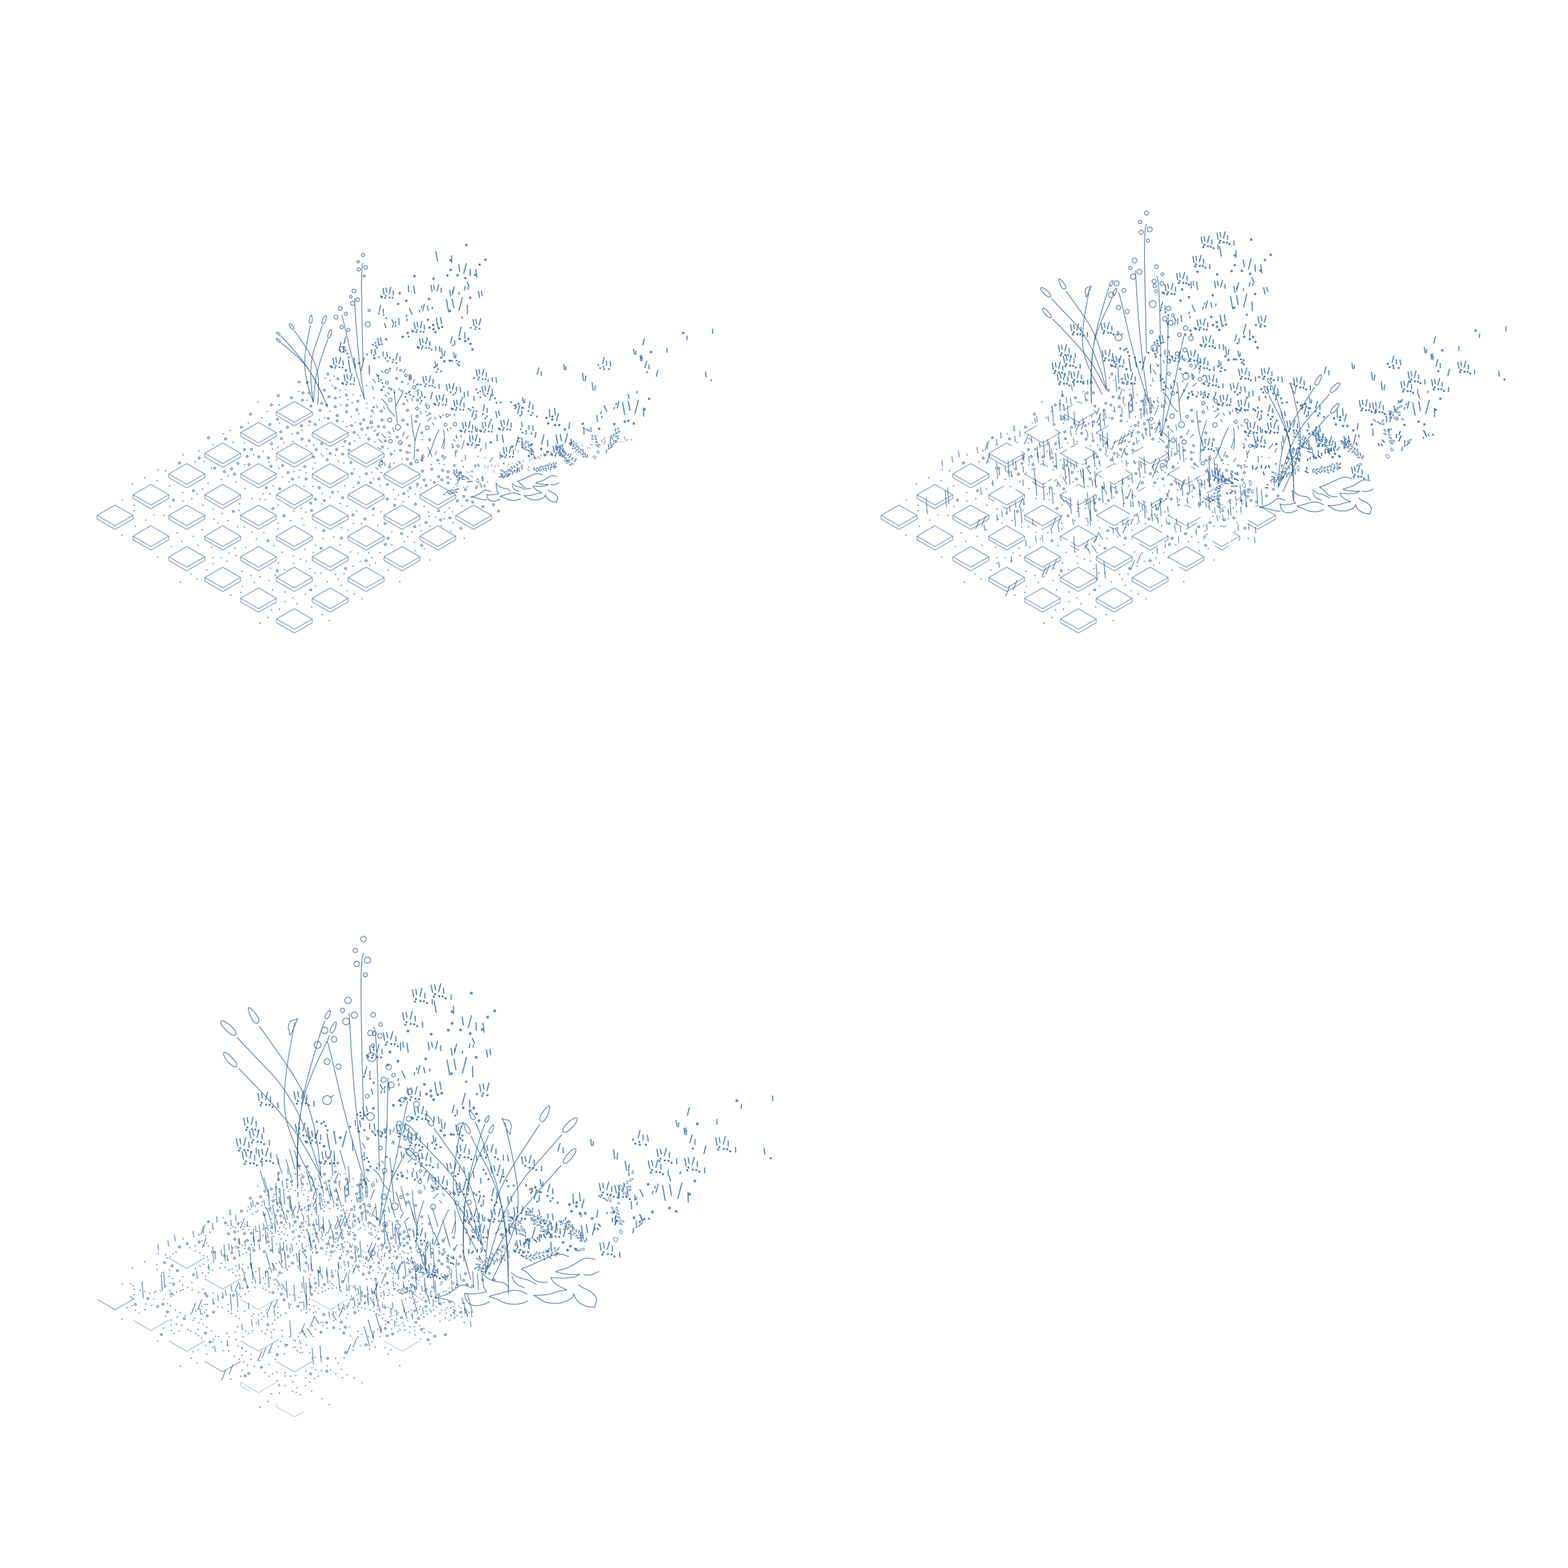
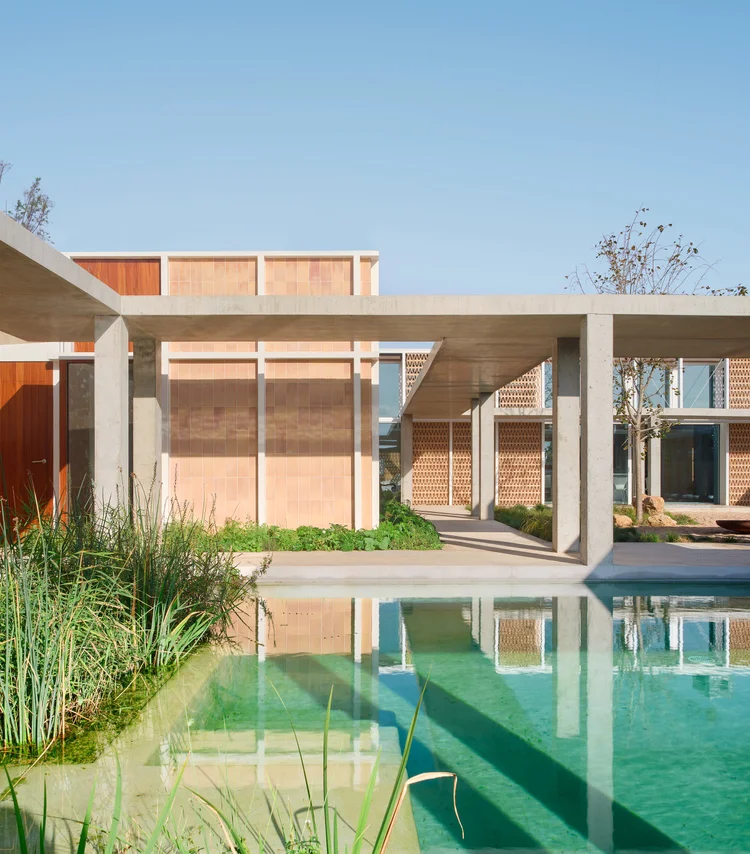
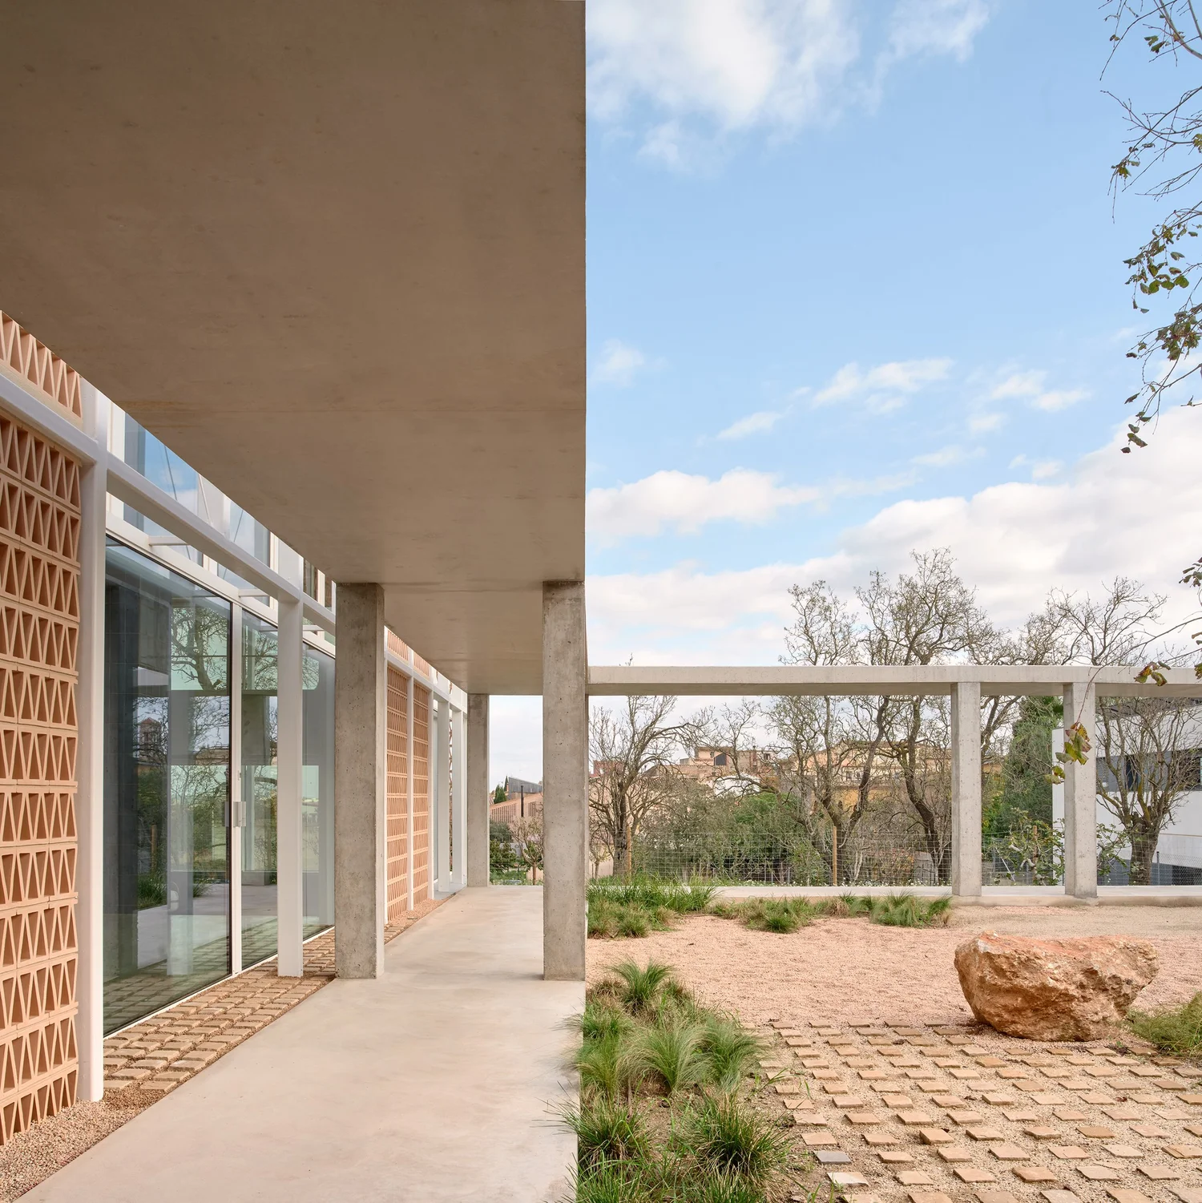
As one moves deeper into the garden, the mineral system of local stone—evoking the urban relationship with the exterior—gradually fades, while the low-maintenance Mediterranean vegetation takes center stage, directly linking us to the landscape. Walking under the covered patio, pausing to watch how the winter sun filters through the linden leaves as they begin to fall. Suddenly, the breeze makes the plants and grasses dance, guiding the gaze toward the landscape and turning the horizon into an extension of the garden.
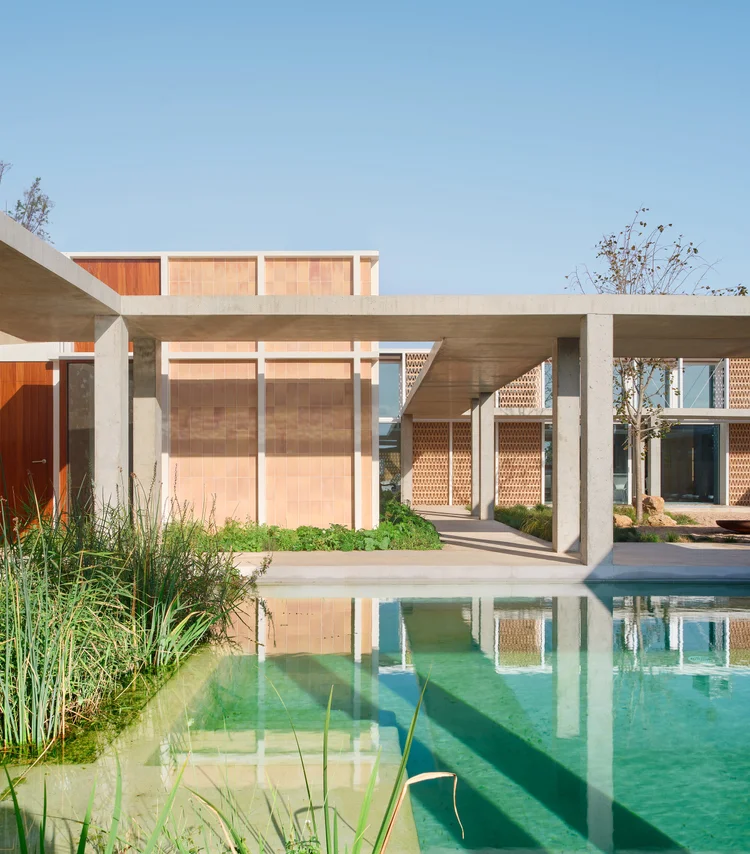
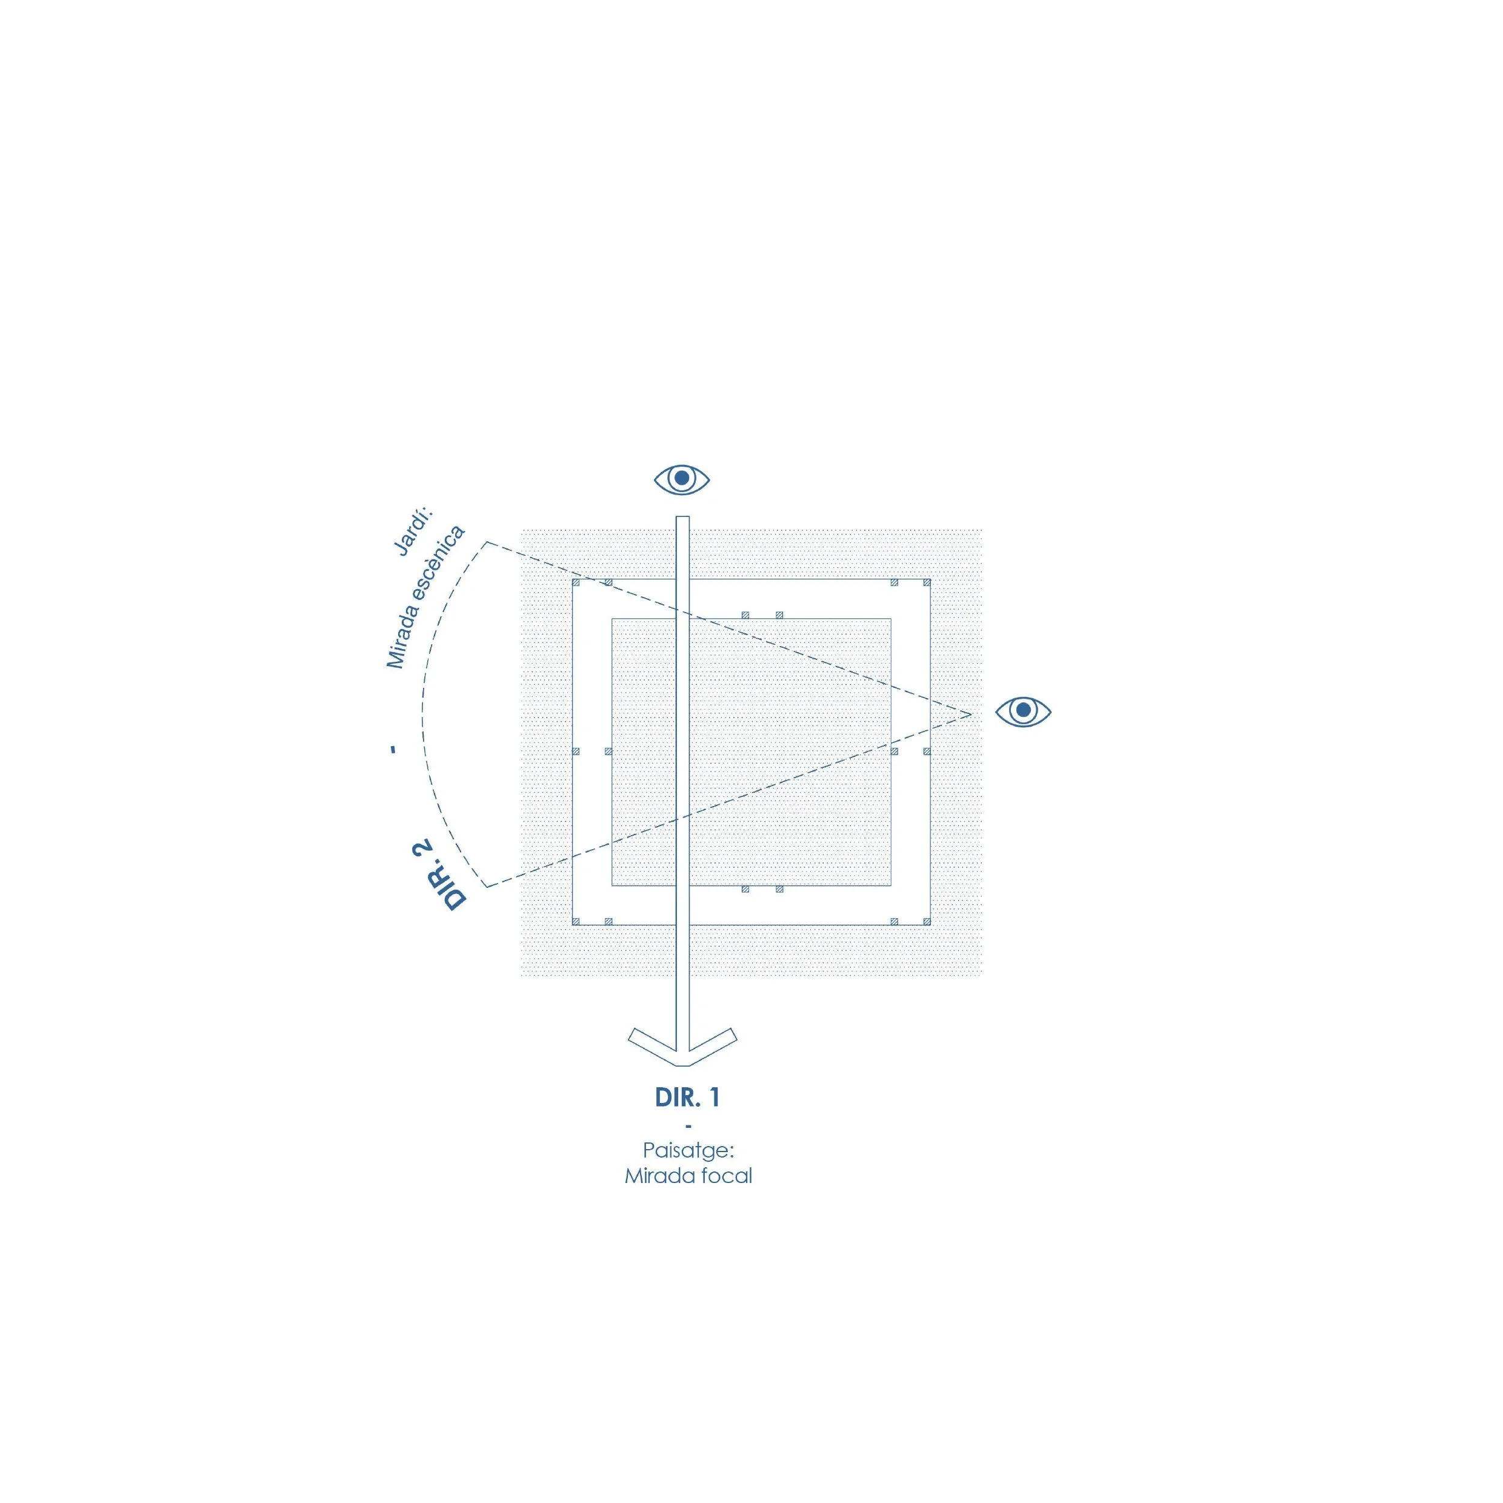
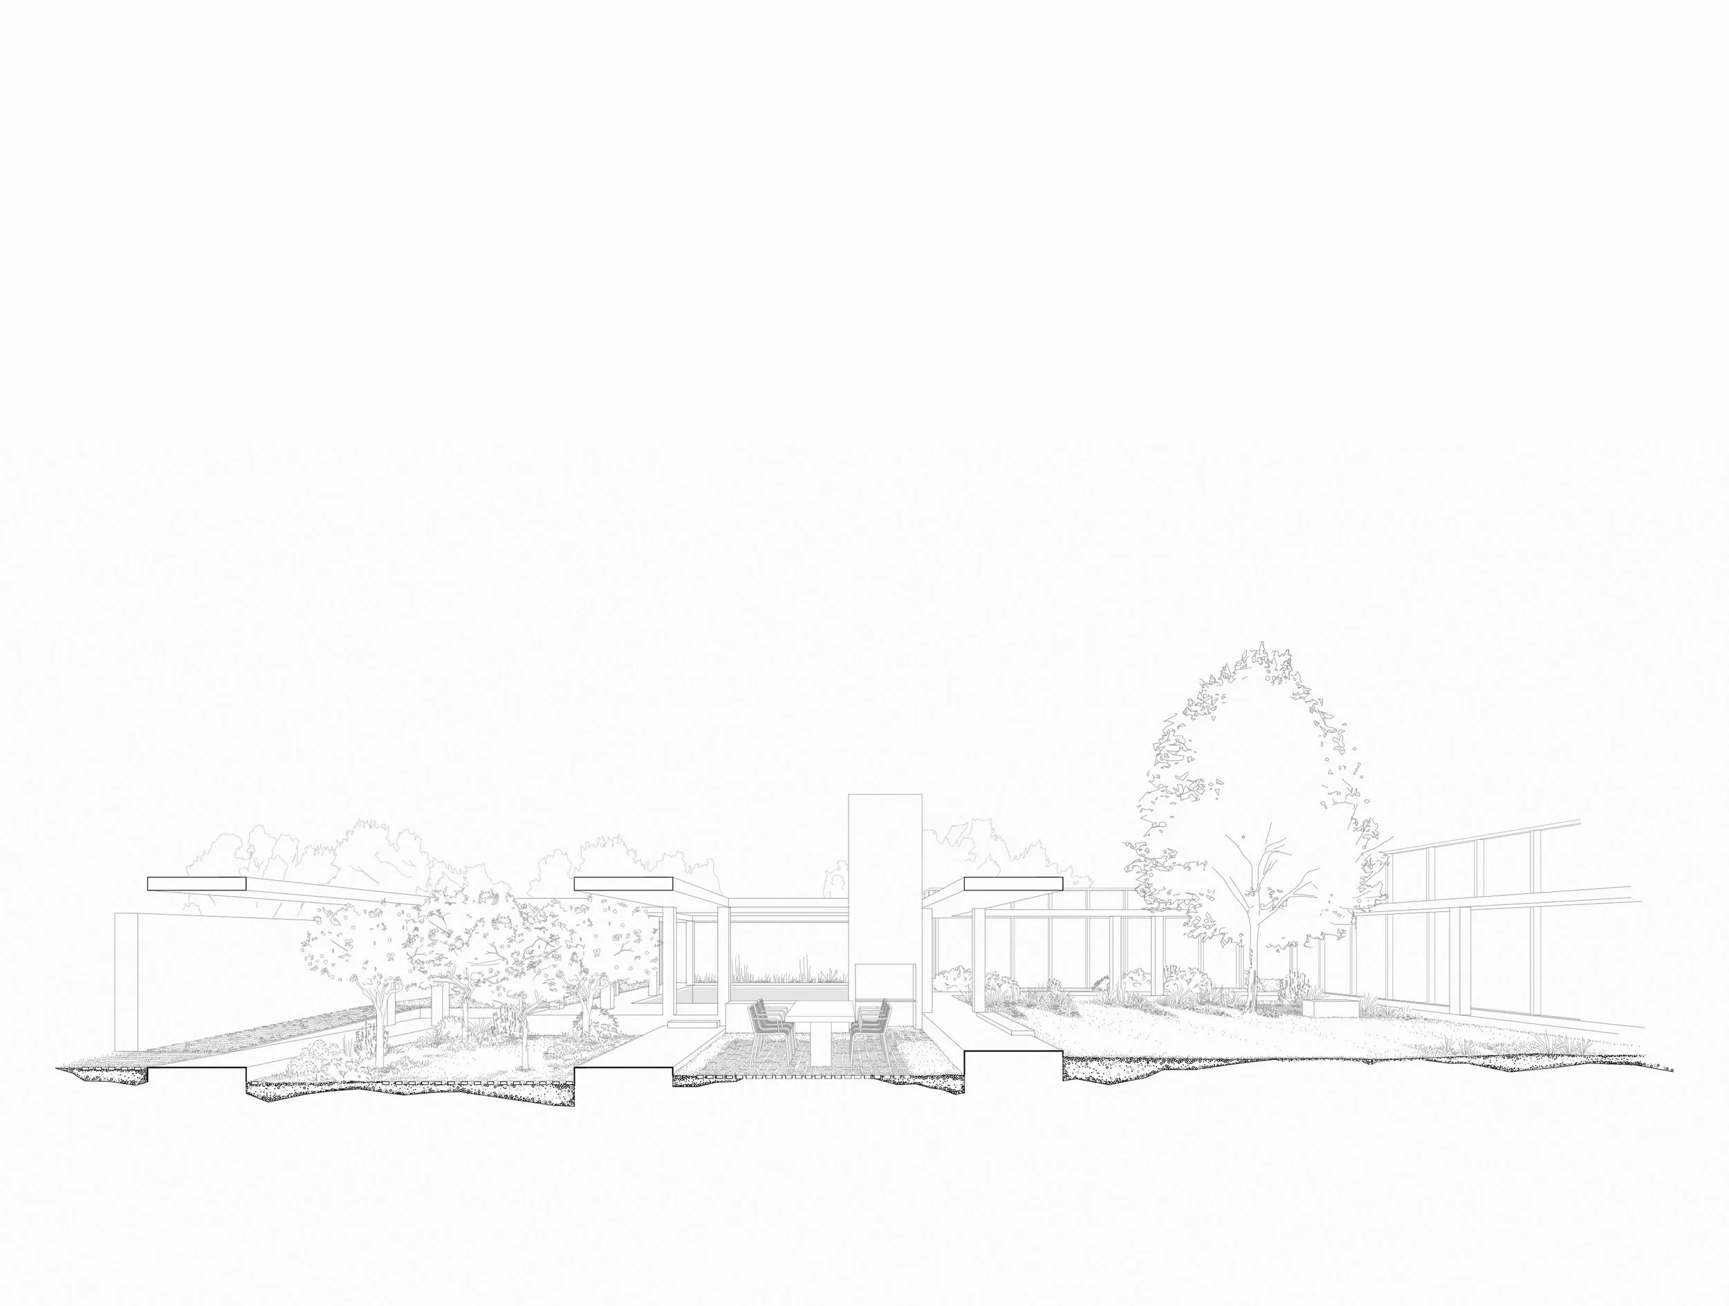
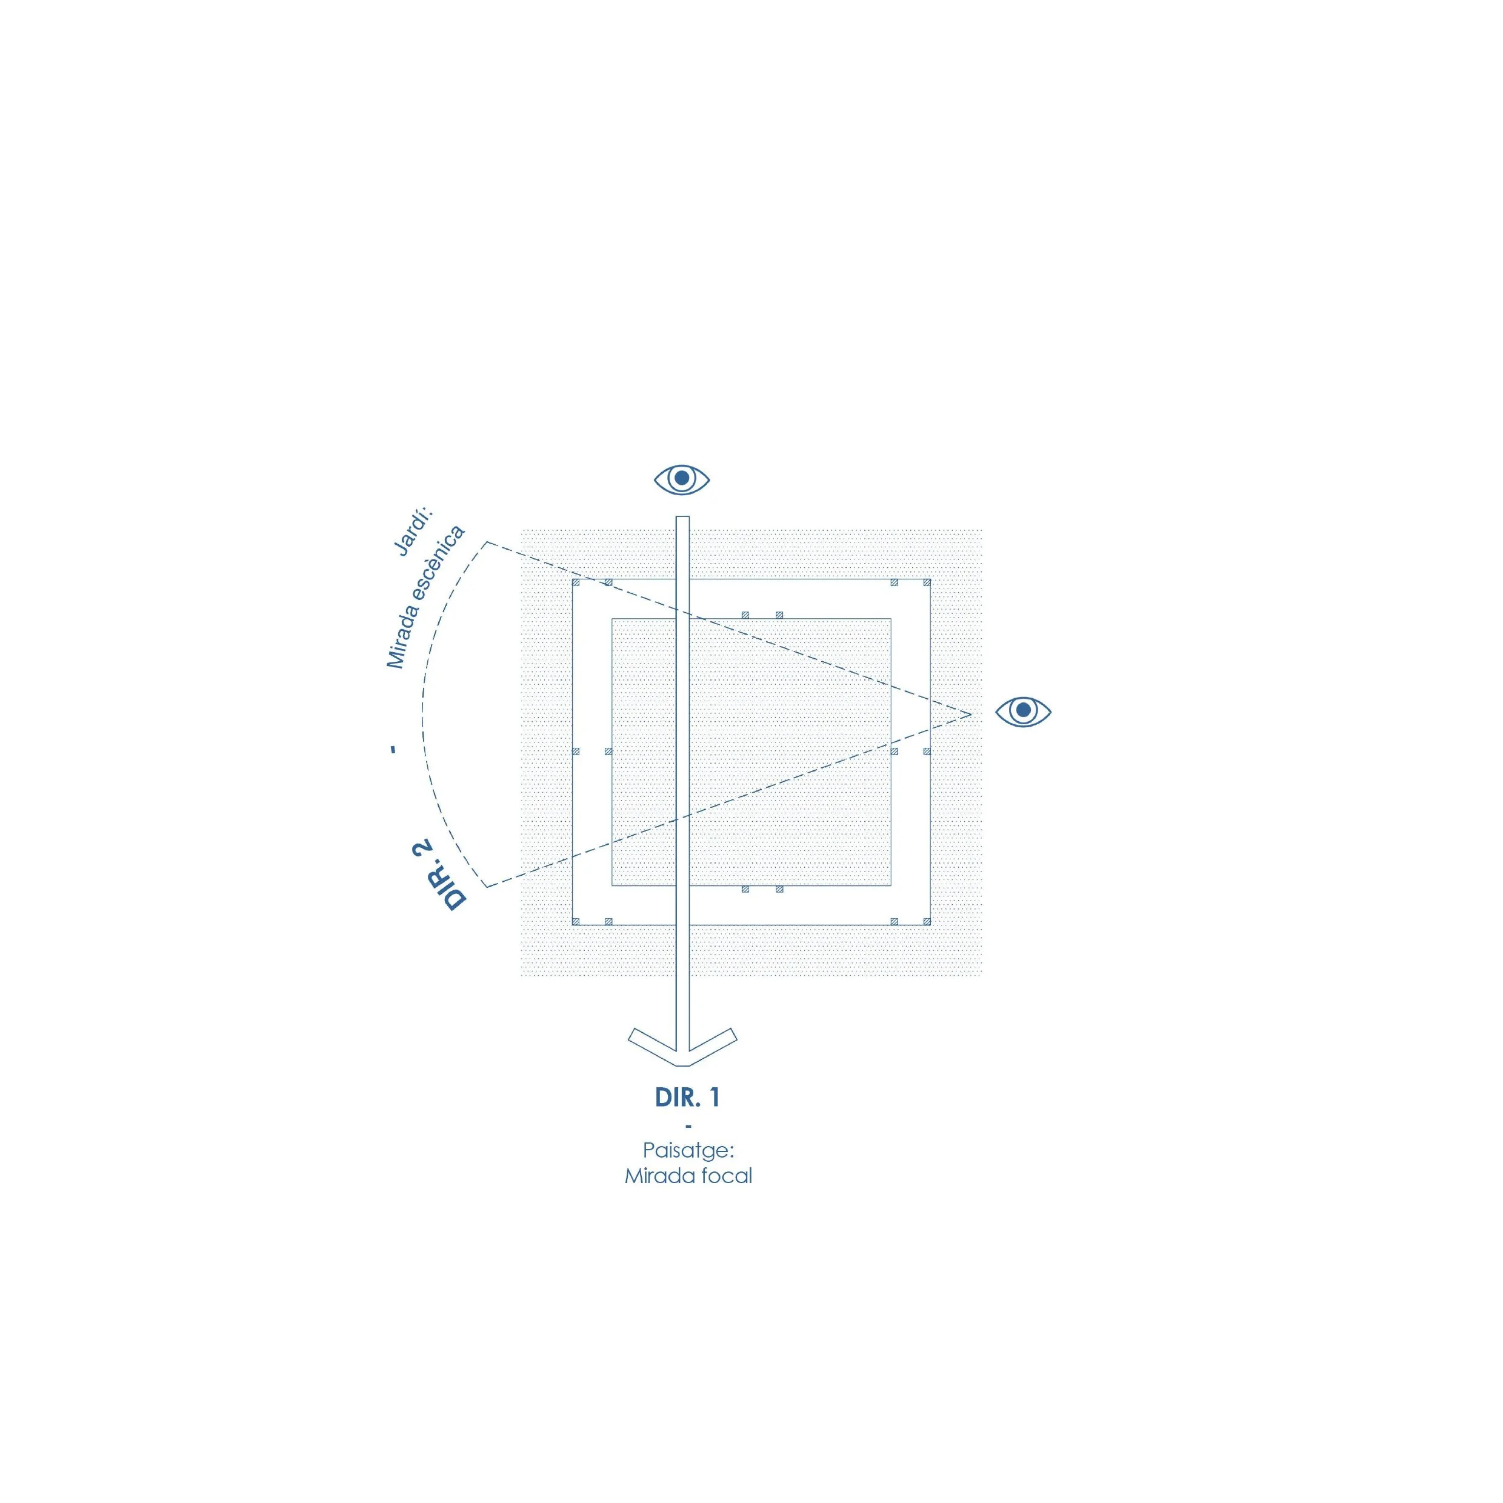
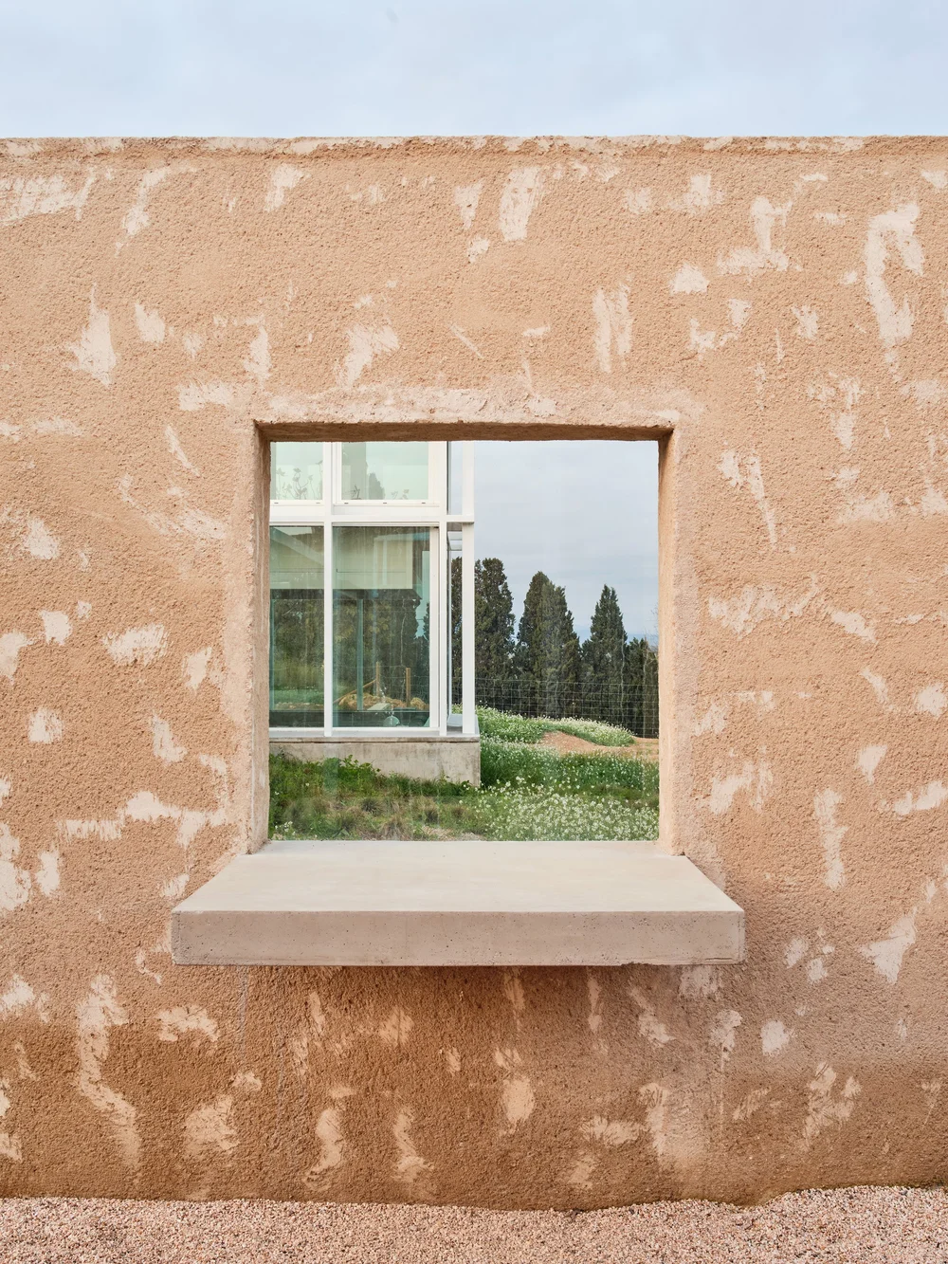
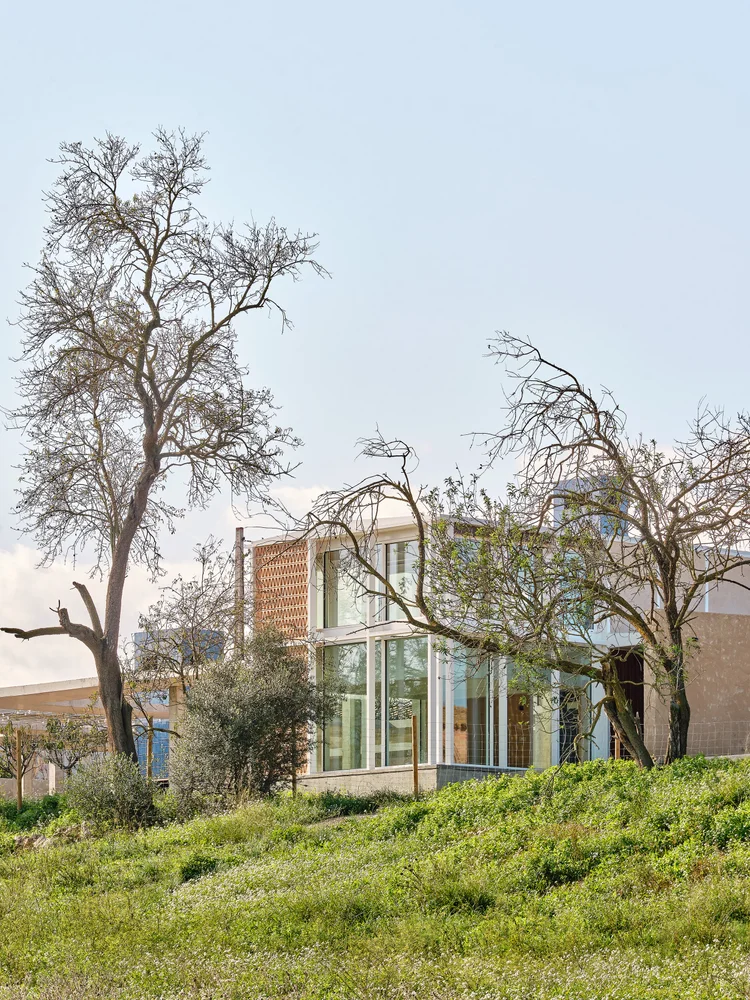
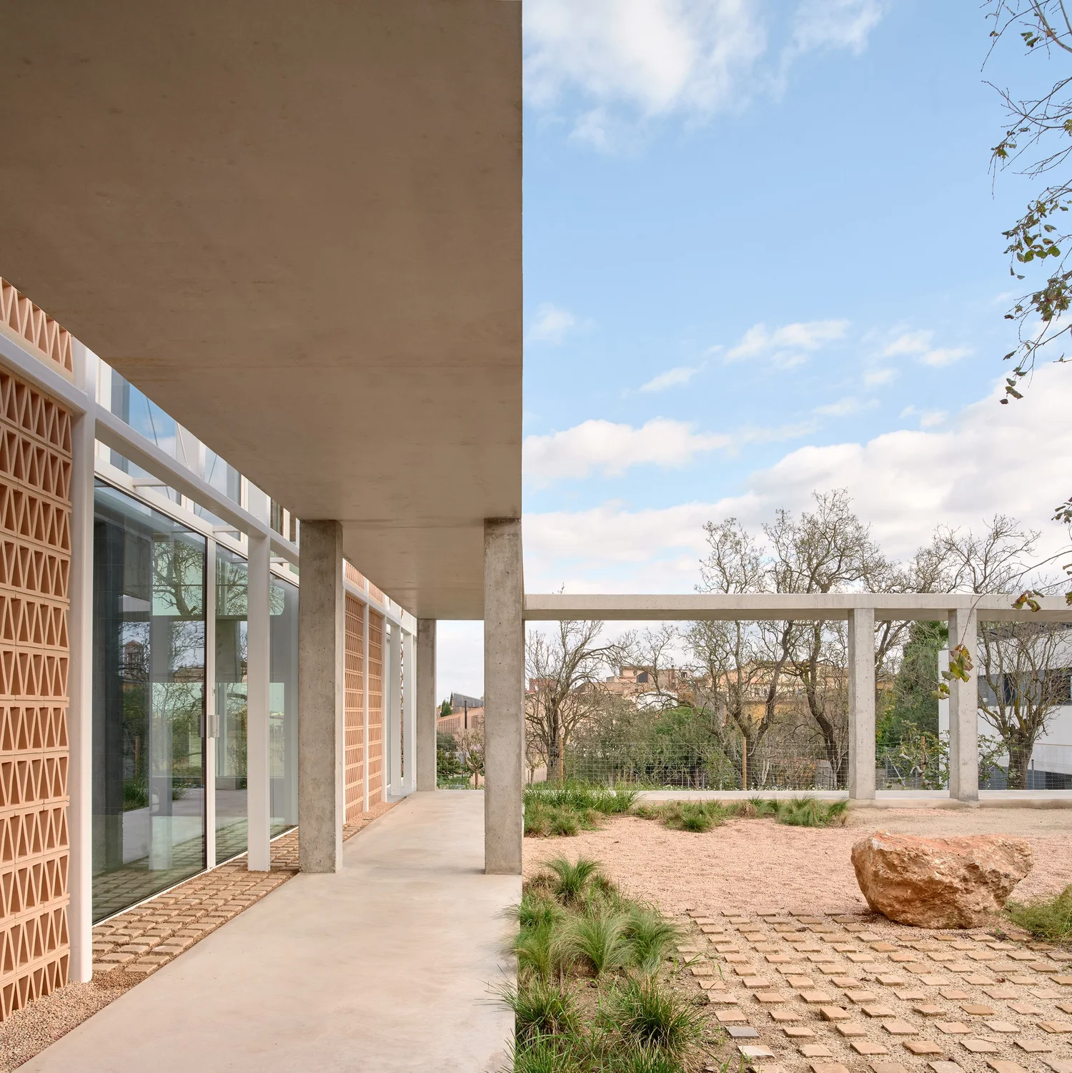 The garden is designed so that its configuration anchors it to the territory, offering two ways of seeing—or rather, exploring—the garden’s ability not only to be contemplated but also to be looked through.Simply by organizing the planting arrangement, a first visual axis is created that, when crossing through the courtyards, directs the gaze toward the landscape, suggesting a focused view that connects us to the horizon, to the east, just as the Empordà plain meets the waters of the Mediterranean.
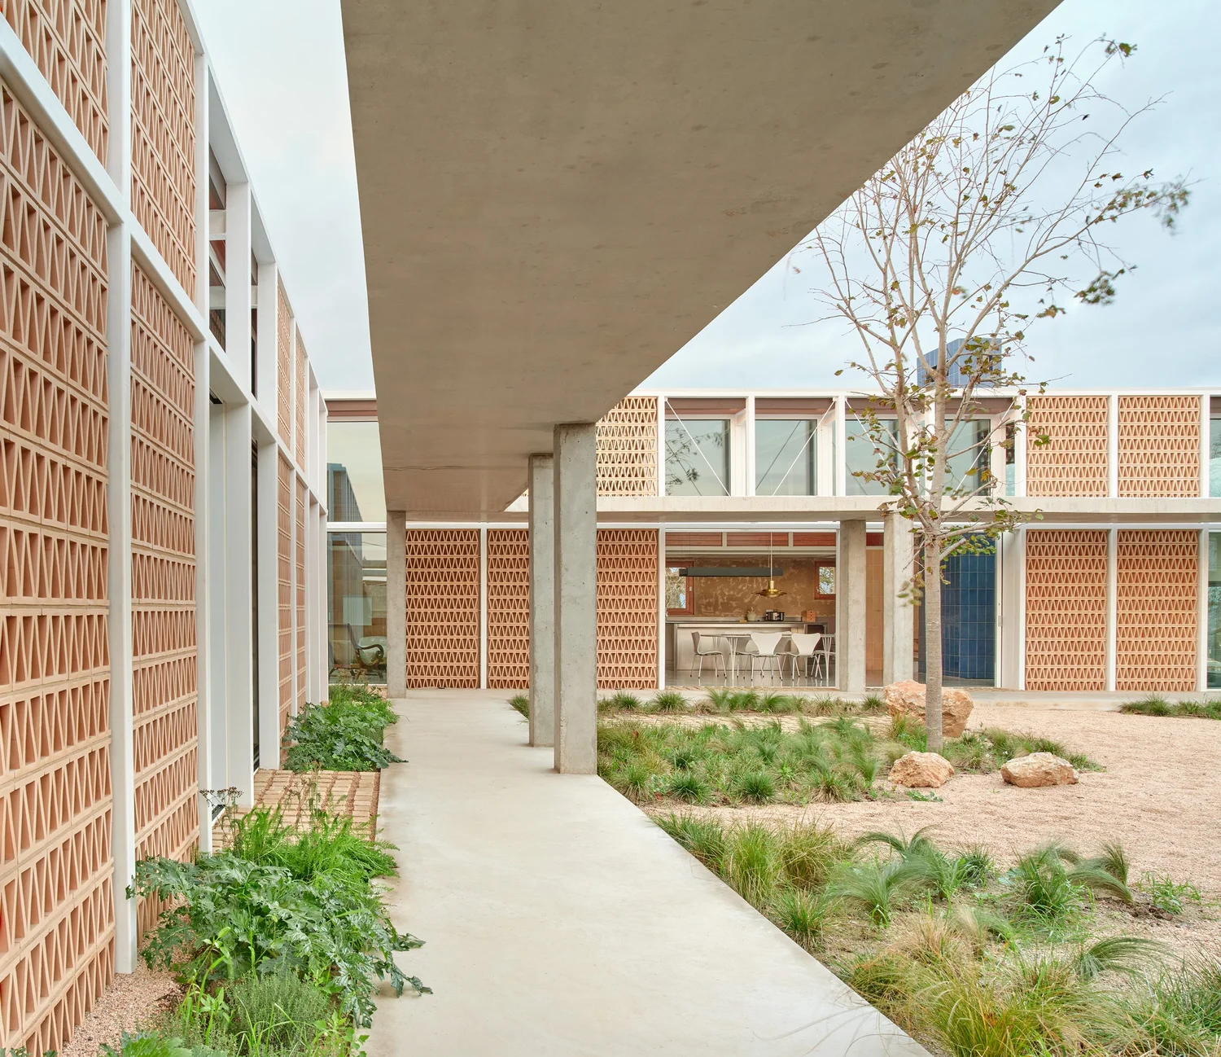
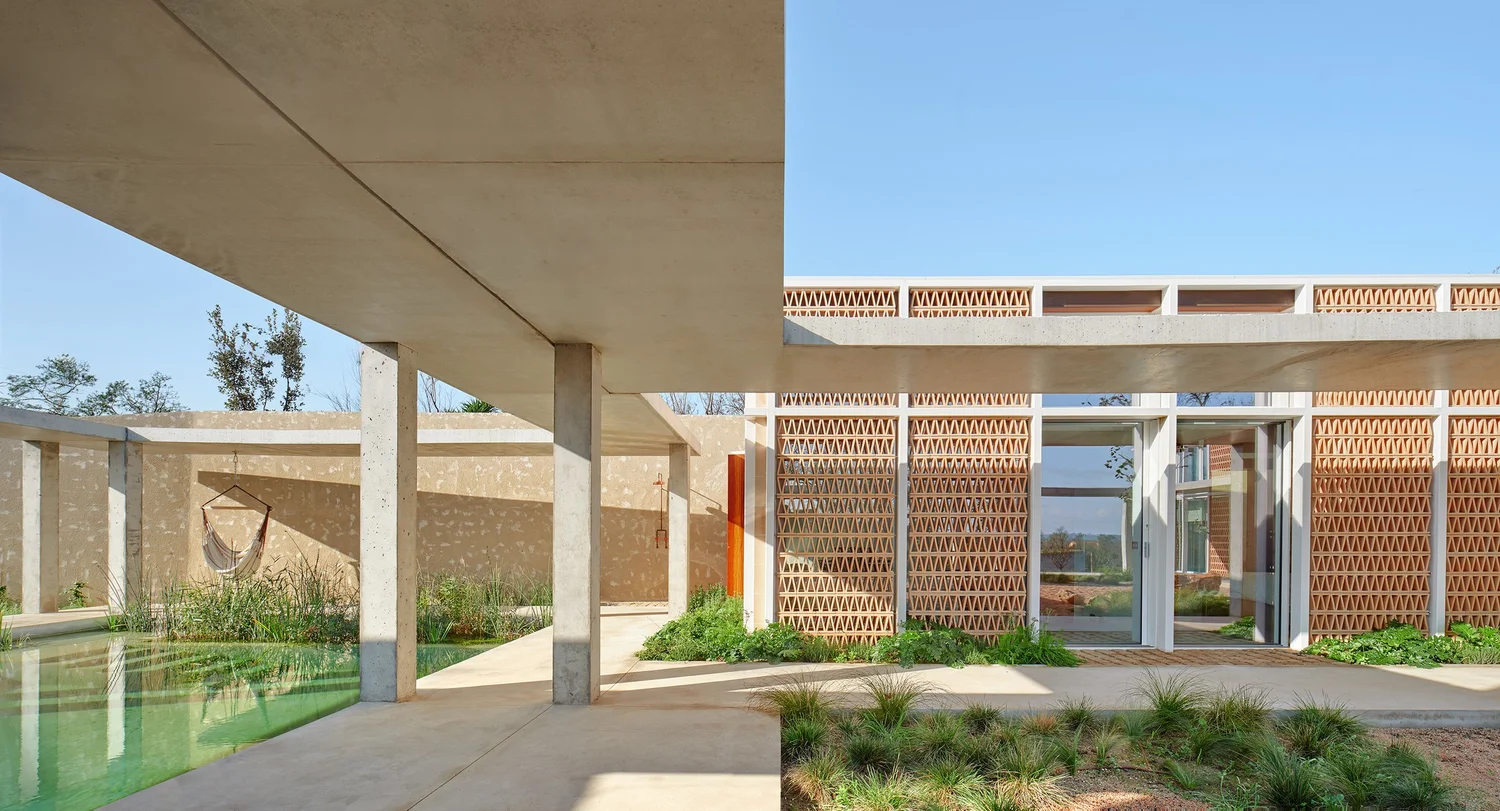
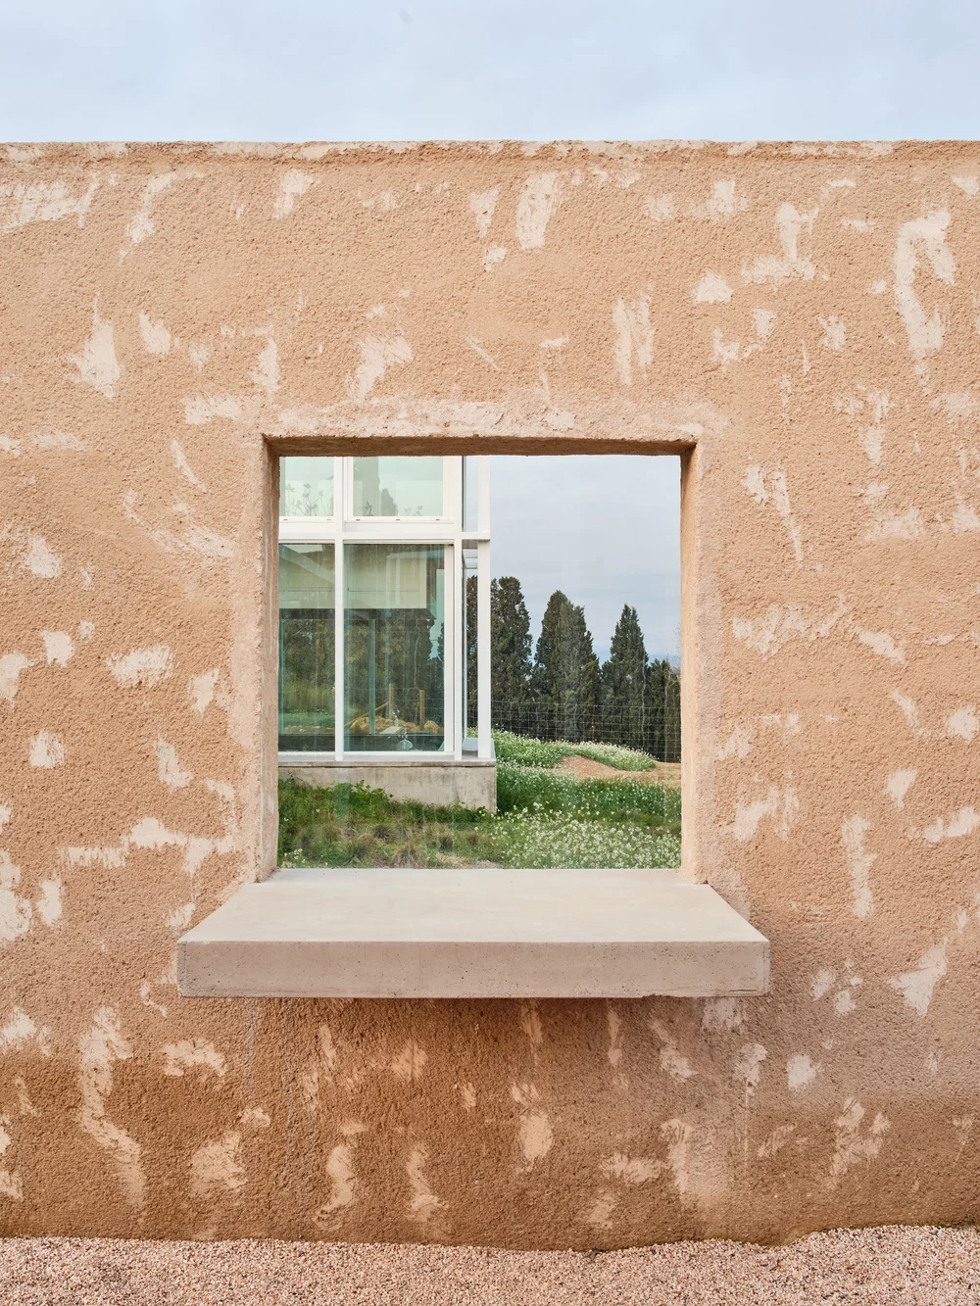
The two main systems that shape the garden, the vegetal and the mineral, are connected by the stone paver, which, over time, fades into the vegetation, merging everything into a single system—a unified garden.
虎丘科普基地概念策划与规划设计国际竞赛方案丨SPARK思邦
Wongwian Yai Residence丨HAA Studio
R-Mutt:小狗造型的城市雕塑丨SPARK思邦

Casa Tres Patis | DA.CH.


东鹏工程馆丨广东东鹏控股股份有限公司

Gyeongdo 岛 - 以“自然”为动力的全新韩国可持续休闲目的地

谷歌开发者社区丨不为变现,只为Coding而生

订阅我们的资讯
切勿错过全球大设计产业链大事件和重要设计资源公司和新产品的推荐
联系我们
举报
返回顶部