


Rosemary Brown Recreation Centre | hcma architecture + design
hcma architecture + design ,发布时间2026-01-16 12:56:59





Architects: hcma architecture + design
Area: 8547 m²
Year: 2024
Photographs:Ema Peter
Structural Consultants: Fast + Epp
Mechanical Consultants: Integral Group
Electrical Consultants: Integral Group
Civil Consultants: Binnie
Landscape Designers: PWL
Energy Modeler: Integral Group
Vertical Transport: Vertech Elevator Services Inc
Acoustic Consultants: RWDI Consulting Engineers, RWDI
Geotech: EXP
Contractors: Pomerleau
Category: Recreation & Training
Principal In Charge: Paul Fast
Advising Partner: Darryl Condon
Public Art: Jill Anholt
Security Consultants: 3Si
Building Envelope Consultant: Morrison Hershfield
Cost Consultants: RTA
Code: Jenson Hughes
Hardware: Tillicum
A/V Consultant: MC2
Refrigeration Engineering: Bradley Group
Wayfinding And Signage: HCMA
City: Burnaby
Country: Canada
版权声明:本链接内容均系版权方发布,版权属于 hcma architecture + design,编辑版本版权属于设计宇宙designverse,未经授权许可不得复制转载此链接内容。欢迎转发此链接。
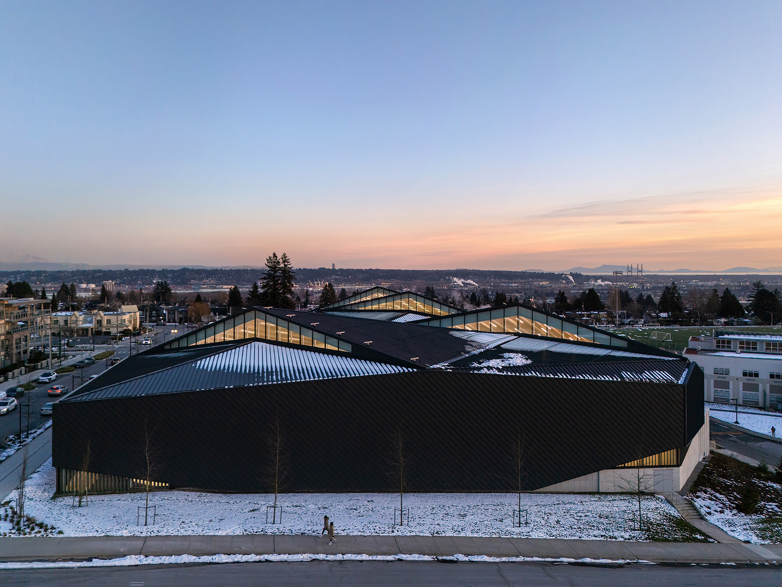
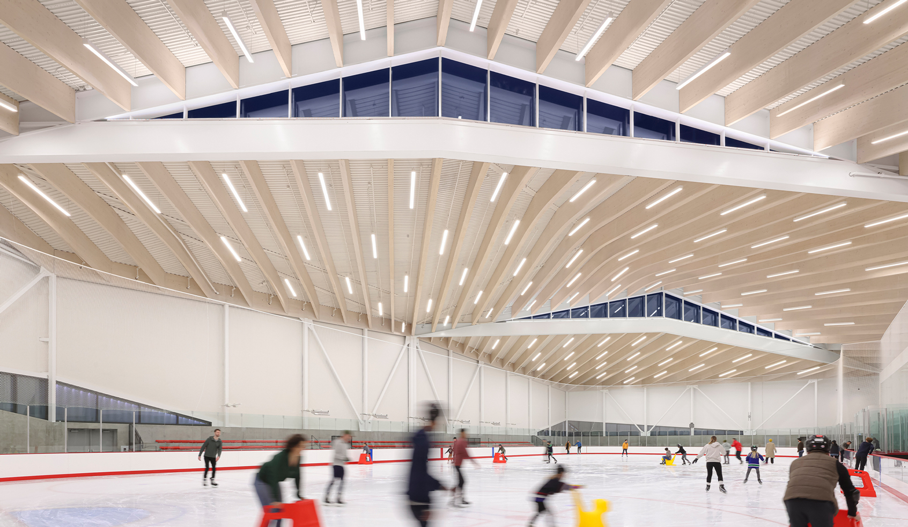
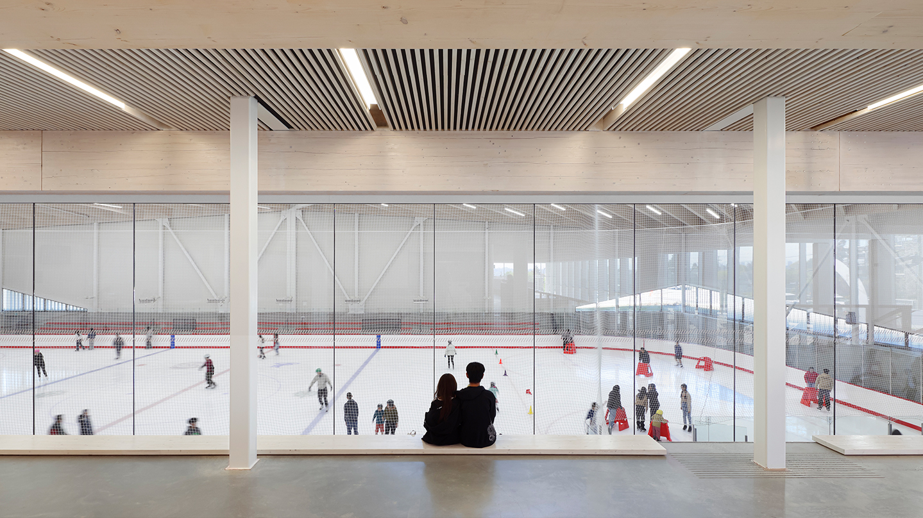
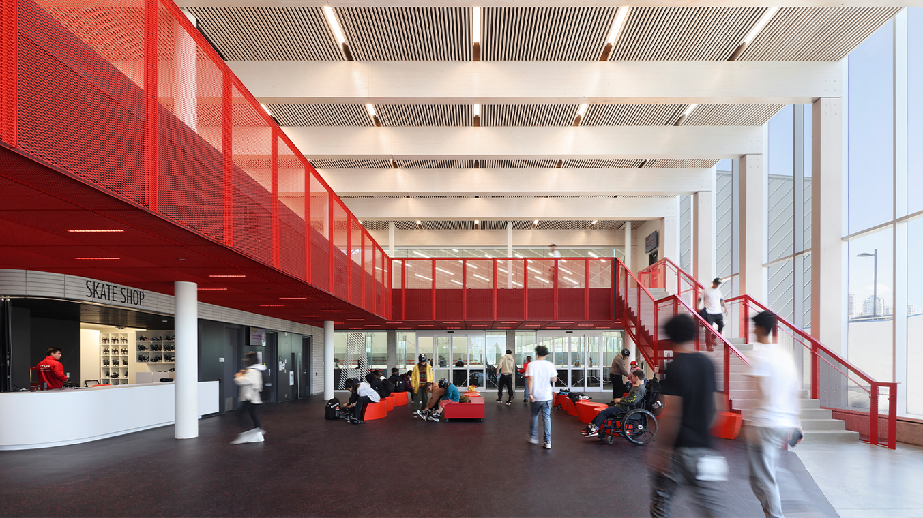
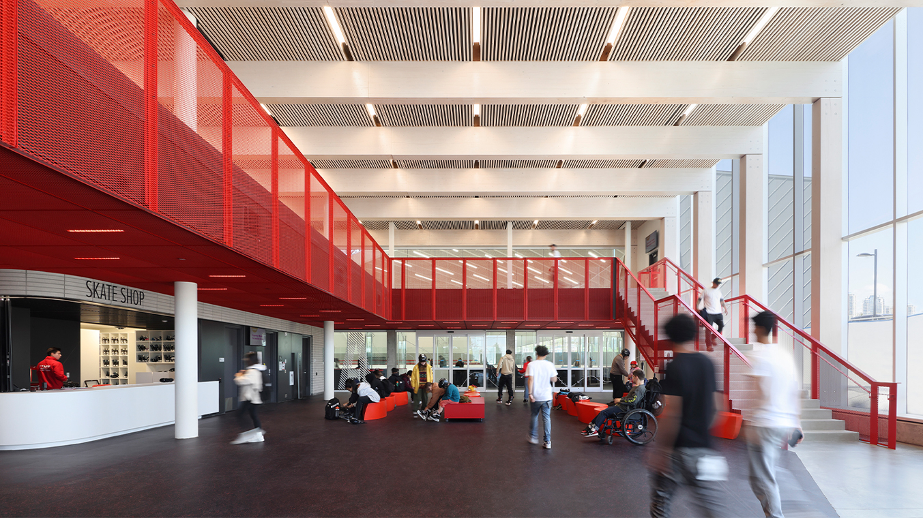
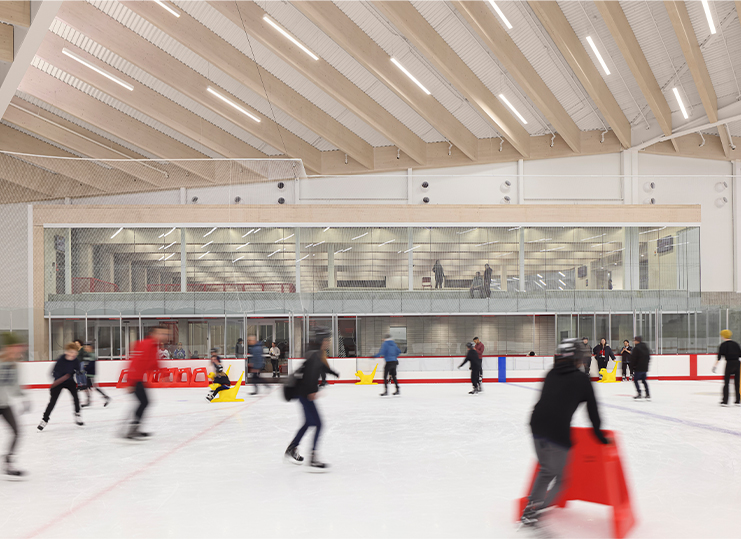
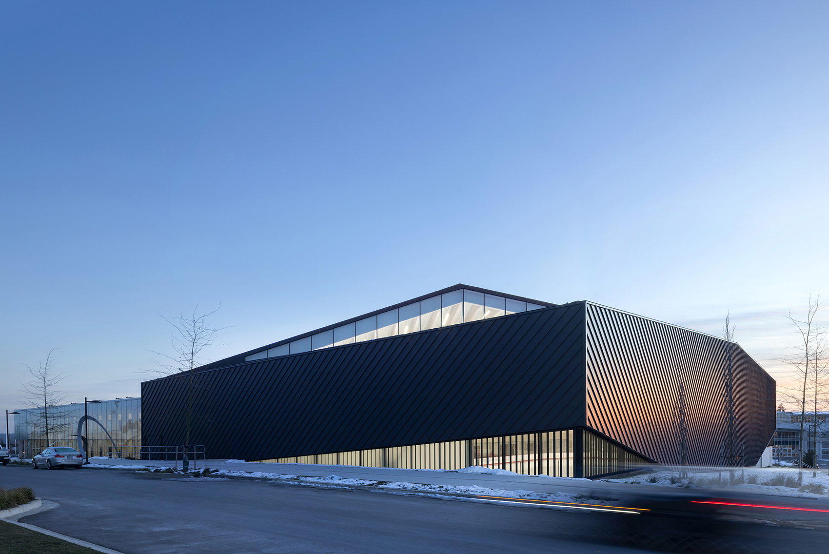
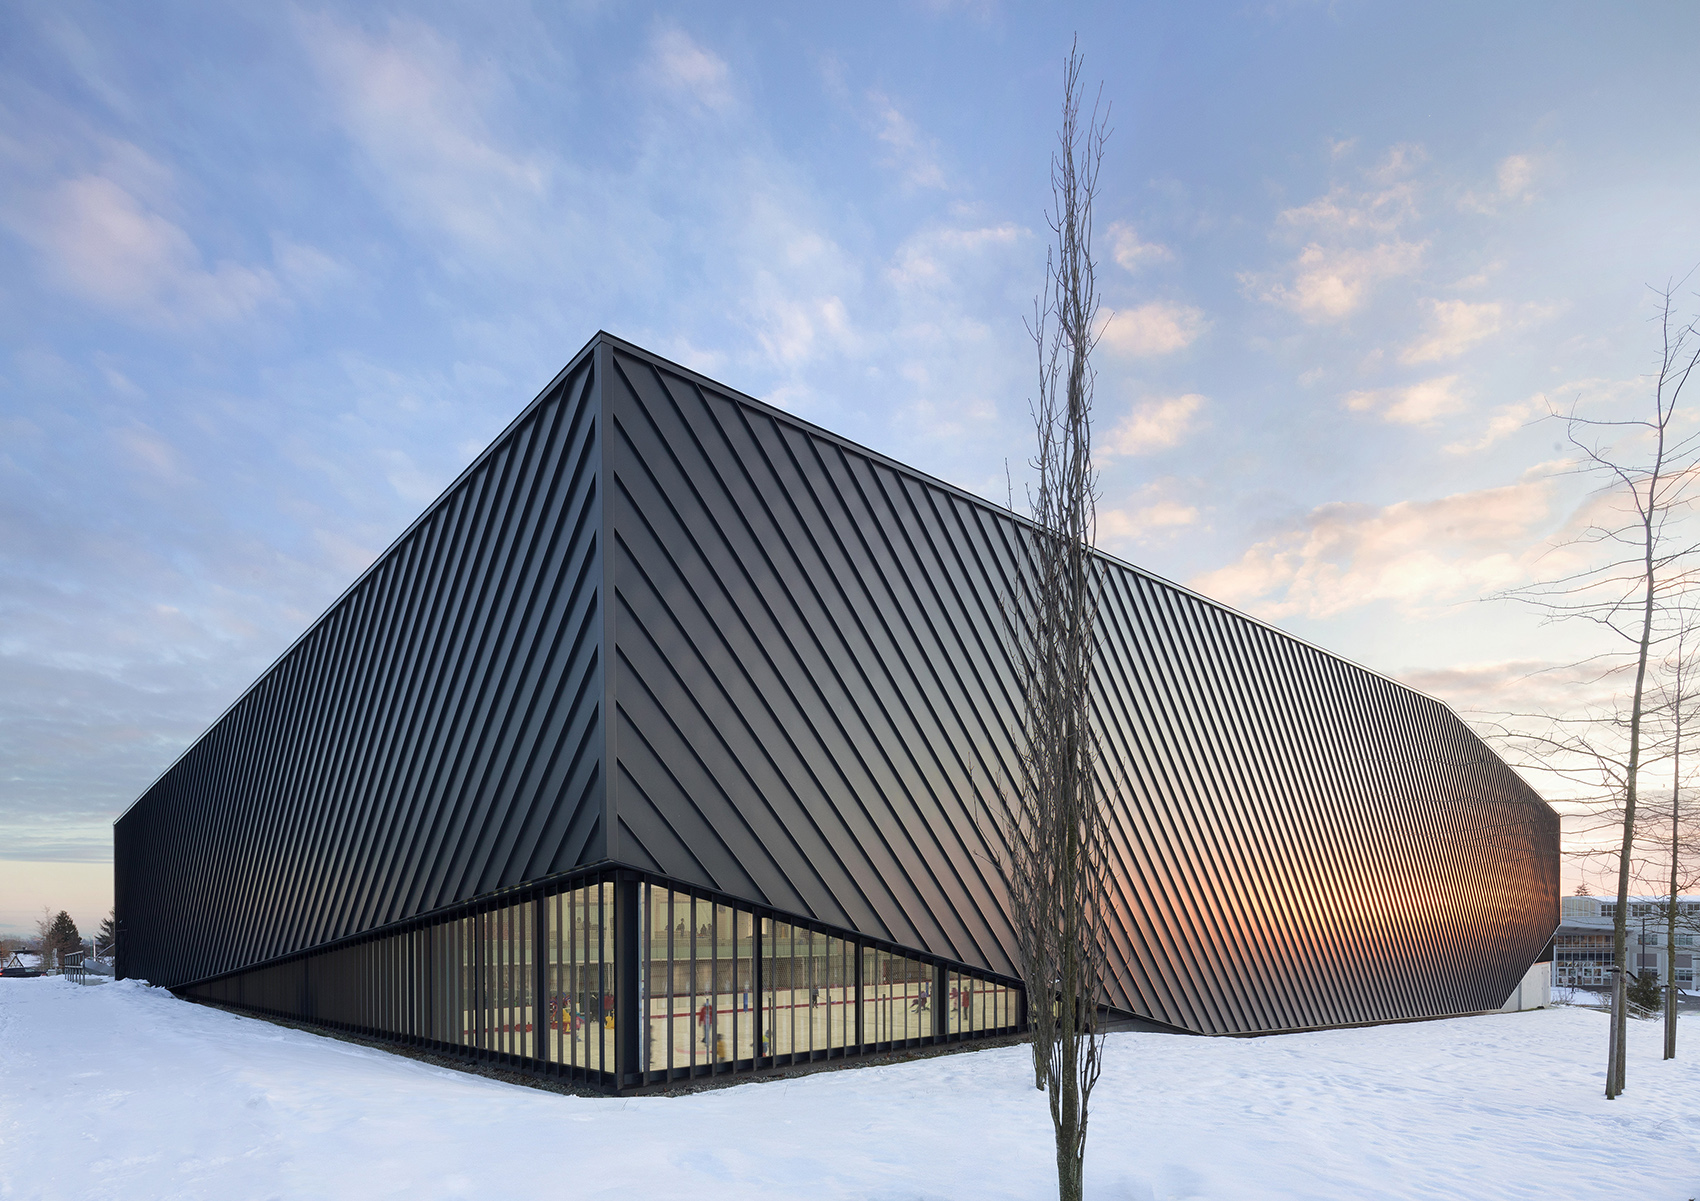
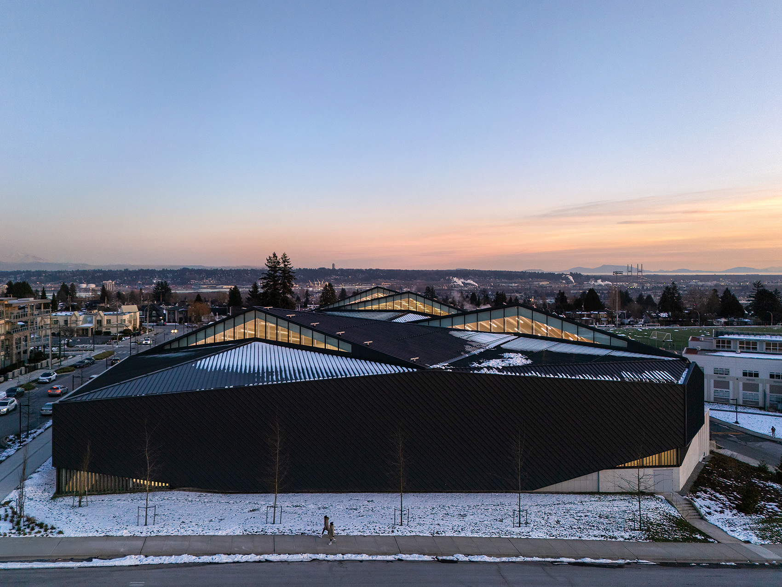
The Rosemary Brown Recreation Centre is a twin sheet facility intended to meet the City of Burnaby’s growing demand for ice sports. The recreation centre includes two NHL ice surfaces with 200 spectator seats each, a large lobby and outdoor patio area, an informal kid’s play zone, multi-purpose rooms, skate shop and concession, and second floor viewing galleries. It will be easily accessible; within walking distance of Byrne Creek Community School, Edmonds SkyTrain Station, and the emerging Southgate community.
The Rosemary Brown Recreation Centre will be a welcoming, sustainable, and innovative facility that supports the recreation needs of our growing community. This new facility will help us in our effort to become a more connected, inclusive, and healthy community.
Mike Hurley, Mayor of Burnaby
Design challenge
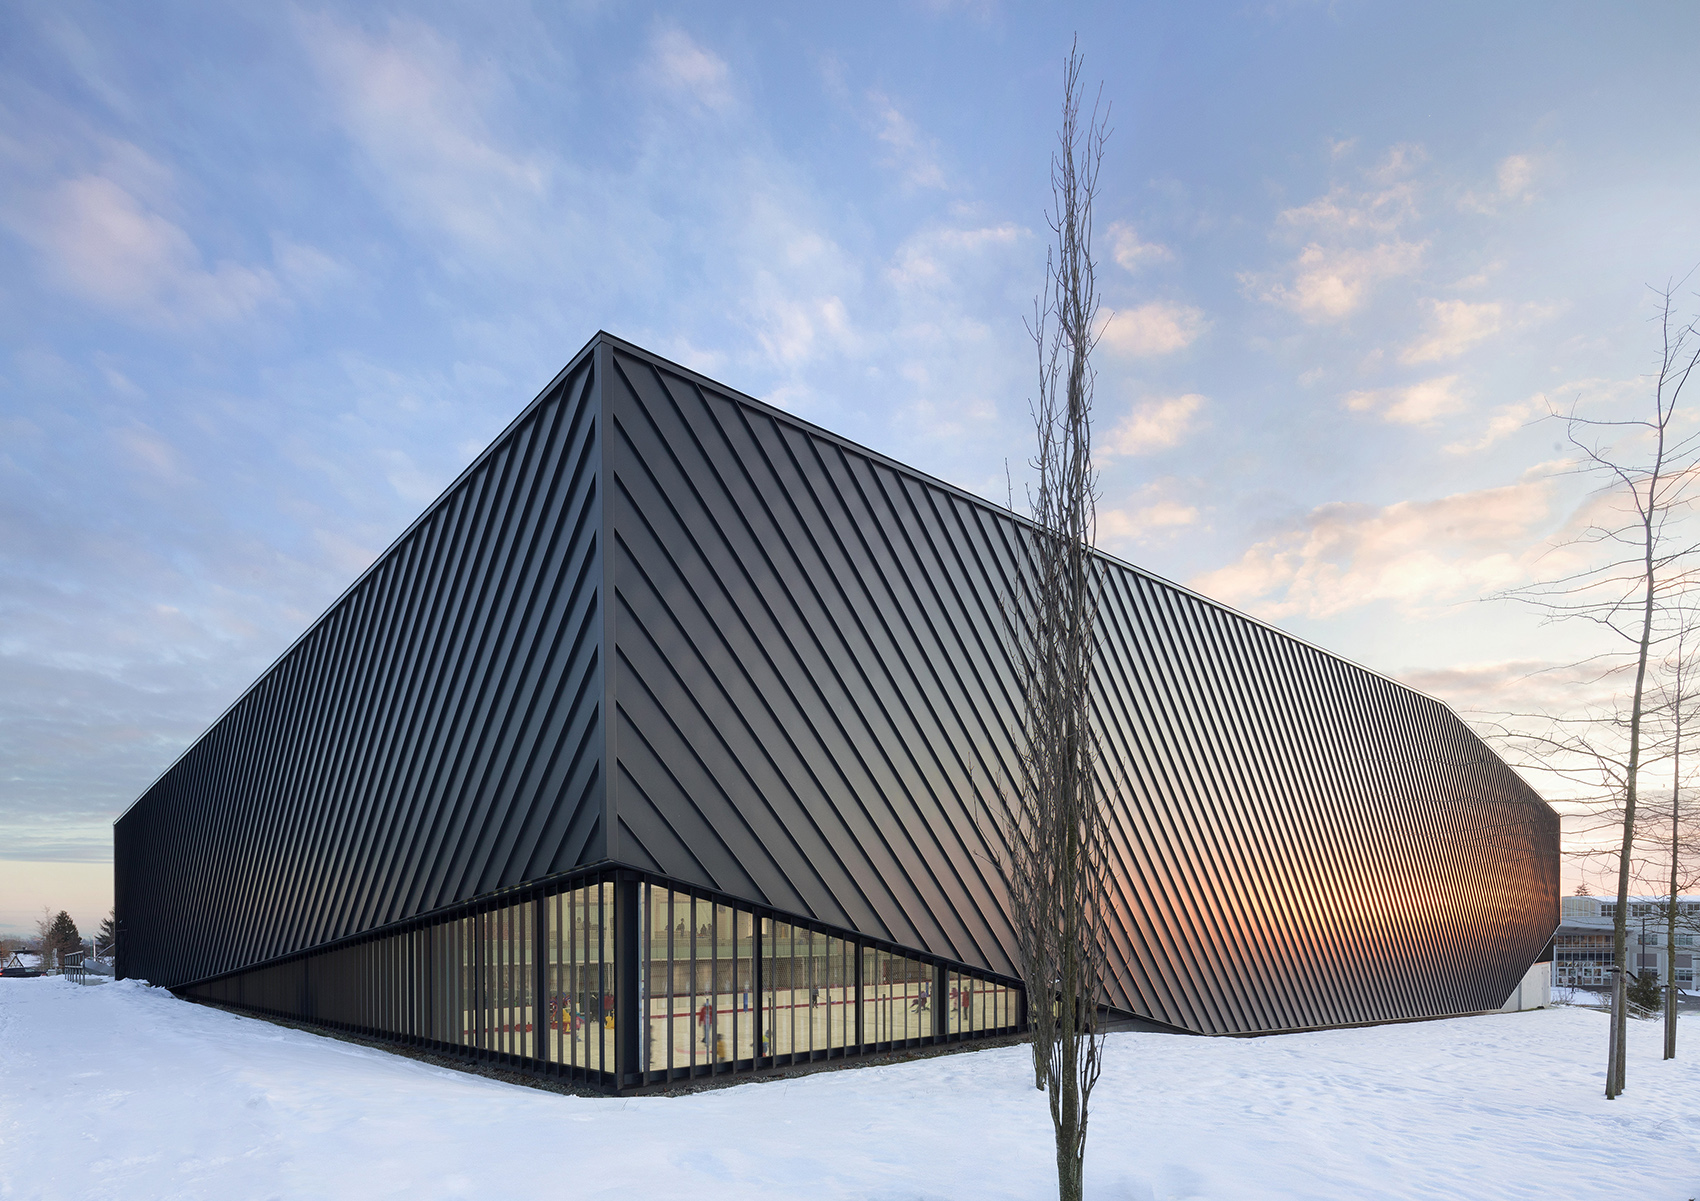
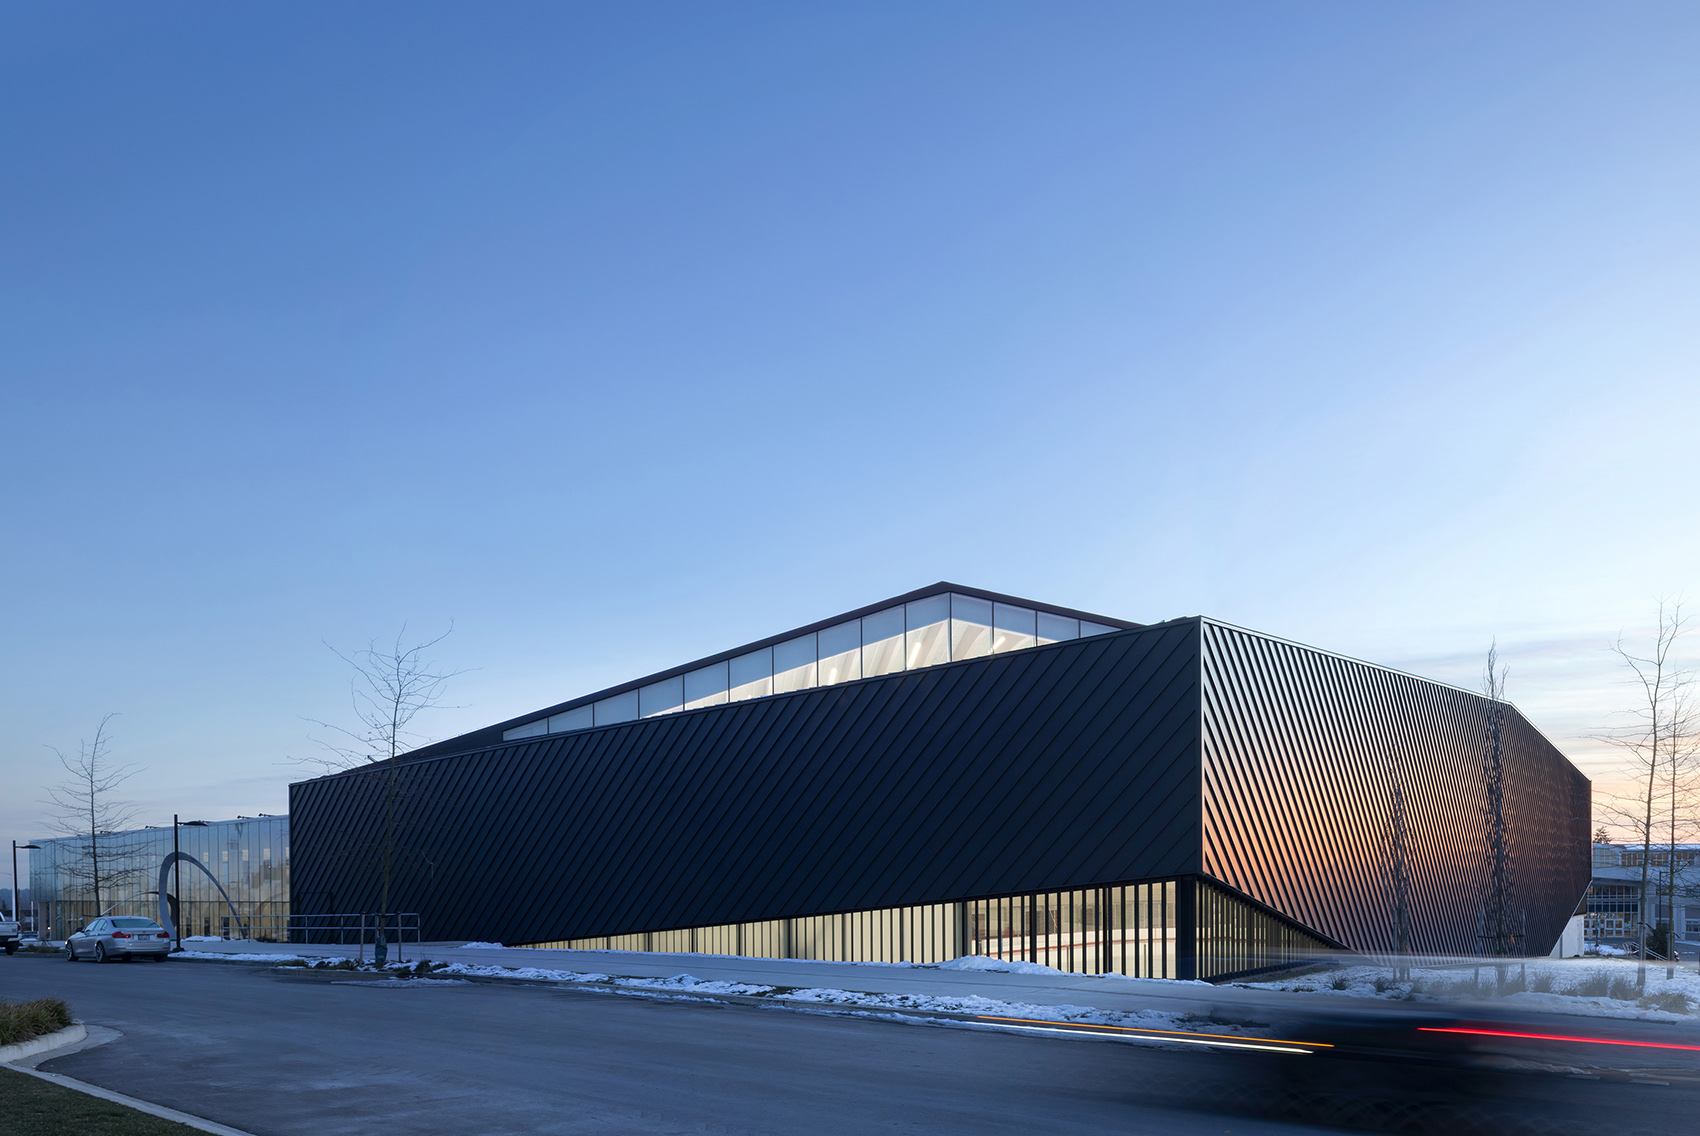
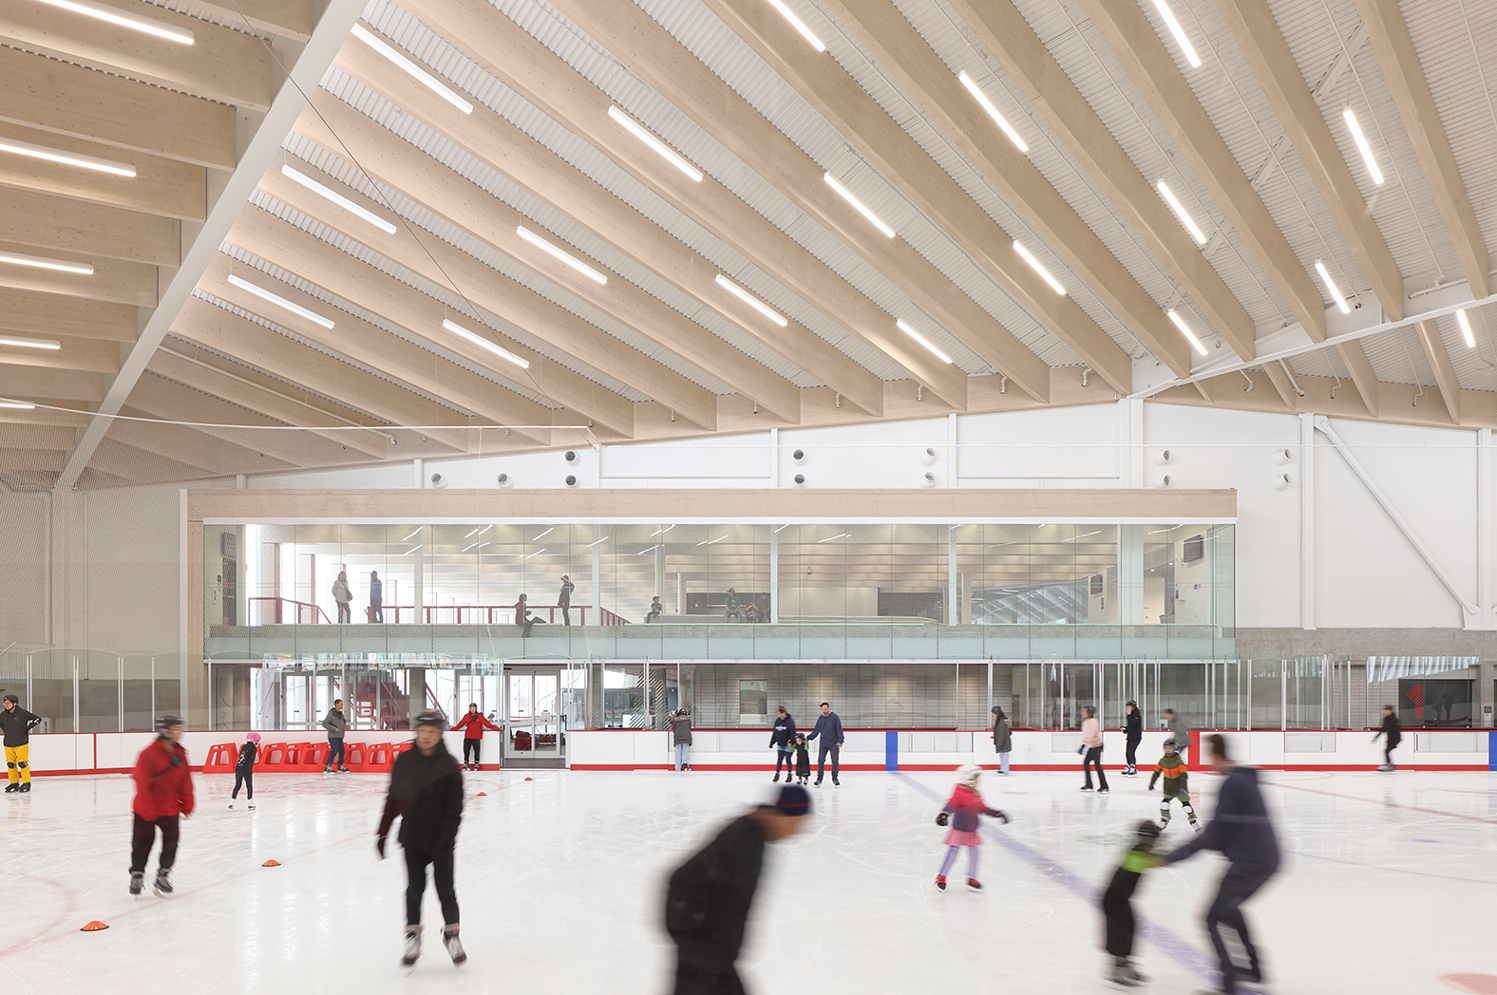
The vision for the facility was to create a durable, high-functioning building based on best practices that elevated the quality of the ice experience beyond the traditional arena. The constraints of a site with a tight footprint required a non-traditional arrangement of the two ice sheets at a right angle to each other, with the lobby positioned at the meeting point. This arrangement provides better engagement of the lobby space with the ice sheets, and provided a friendlier, animated elevation to the street than a traditional arrangement would have allowed.
Design response
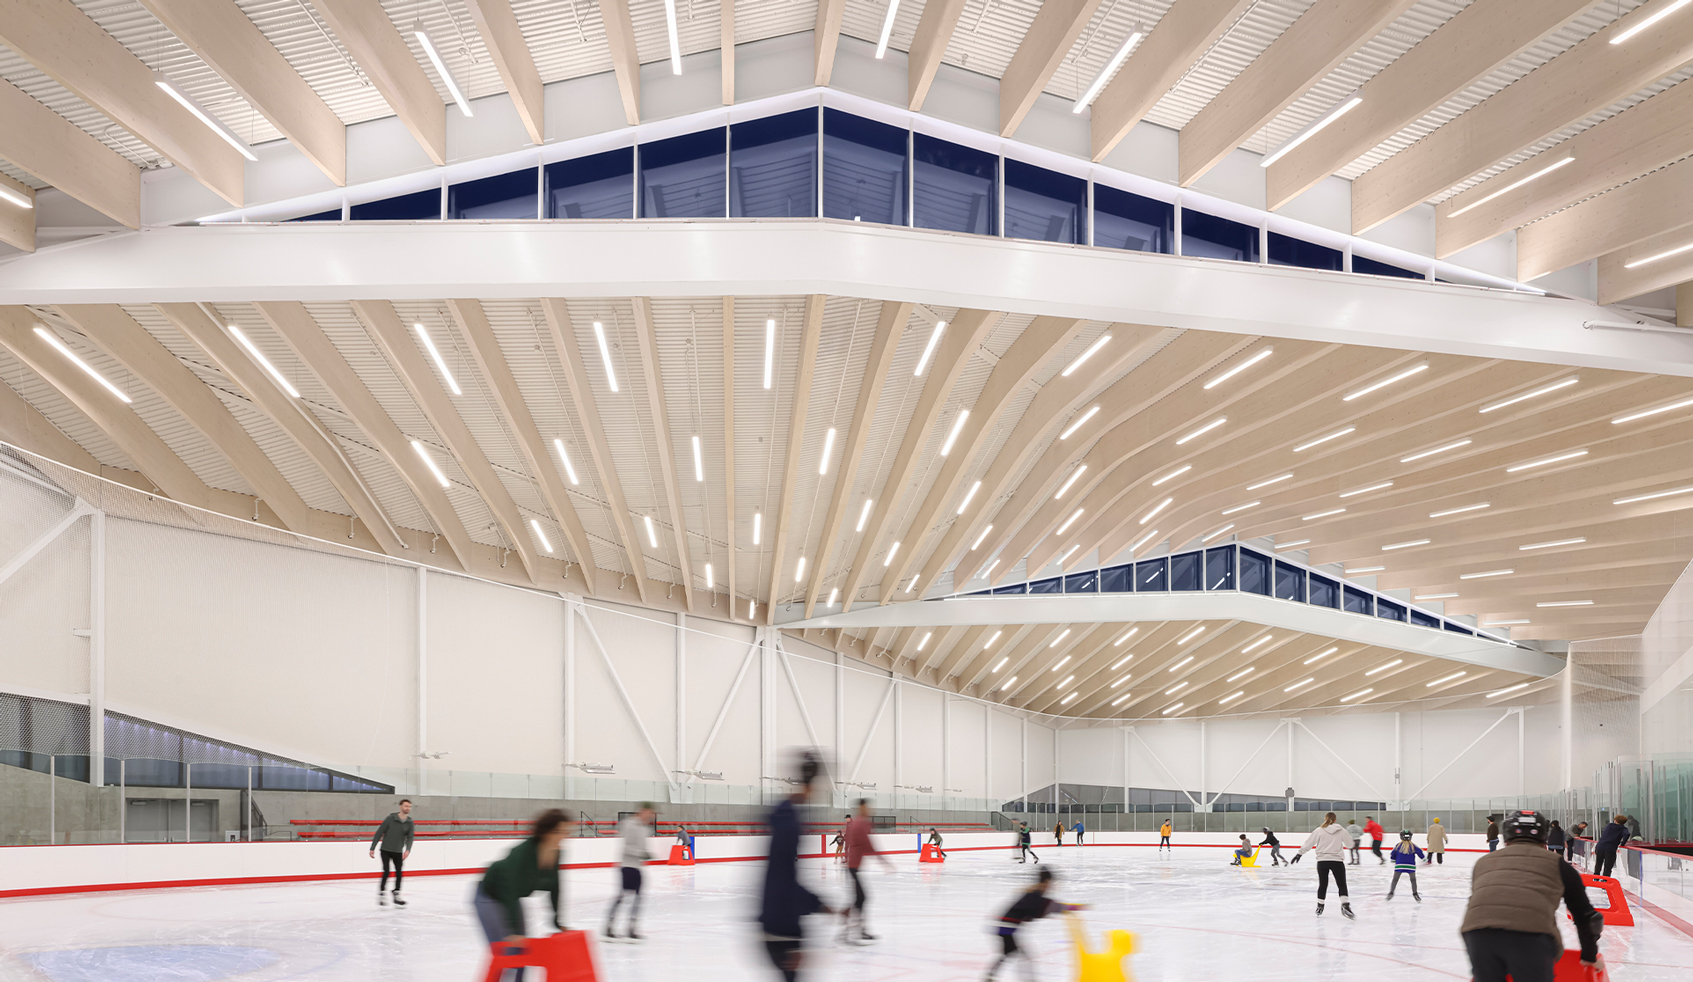
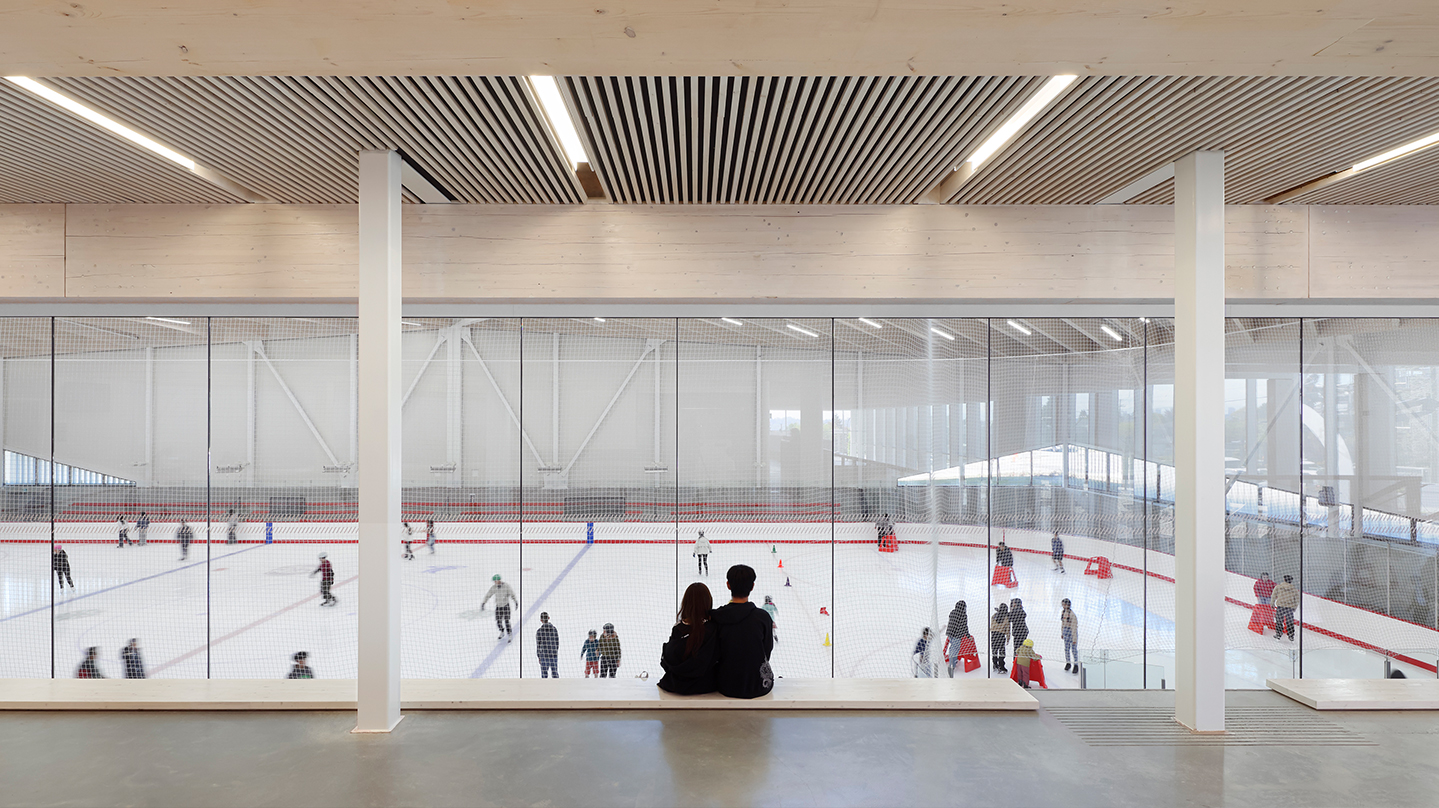
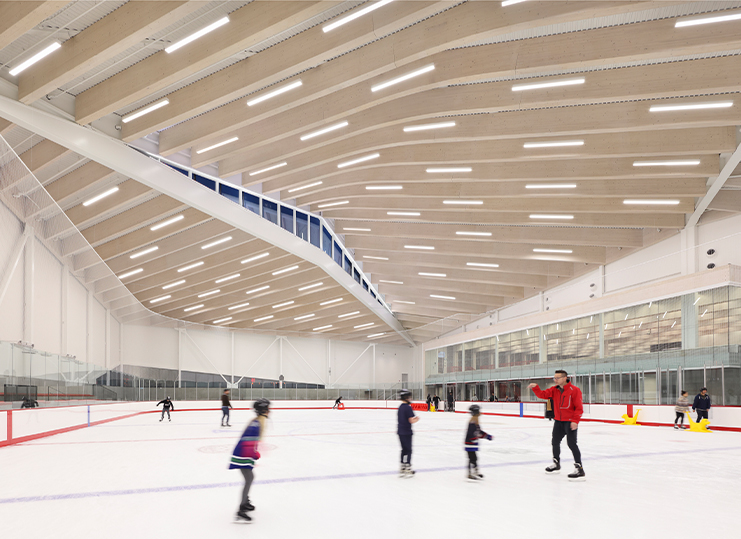
A unique structural approach floods the arenas with north-facing light without impacting ice quality, and features a dynamic, exposed mass timber roof atop a mixed steel-and-concrete base. For spectators, we amplified the experience by providing second floor, warm-side viewing galleries. For children, an informal play area on the second floor promotes self-directed play.
The design also employs a number of sustainable design strategies to meet the City’s customized goals, including the capture and reuse of excess heat from the refrigeration system and water conservation strategies.
乡村振兴咖旅庄园研学中心丨平介设计
Cavern House丨HAA Studio

Subterranean Ruins | A Threshold

Rosemary Brown Recreation Centre | hcma architecture + design


东鹏工程馆丨广东东鹏控股股份有限公司

Gyeongdo 岛 - 以“自然”为动力的全新韩国可持续休闲目的地

谷歌开发者社区丨不为变现,只为Coding而生

订阅我们的资讯
切勿错过全球大设计产业链大事件和重要设计资源公司和新产品的推荐
联系我们
举报
返回顶部