


AI Pavilion | Sauerbruch Hutton
Sauerbruch Hutton ,发布时间2026-01-15 11:25:18





Brief: temporary exhibition pavilion in timber construction
Client: experimenta gGmbH
Data: Gross floor area: 250 m² 2024
Location: Experimenta-Platz, 74072 Heilbronn
Awards: German Design Award 2025
Project team: Philipp Feldbacher, Stefan Fuhlrott, Sara Garcia Santi, Falco Herrmann, Louisa Hutton, Andrew Kiel, Denis Kolesnikov, Anna Luise Pfau, Matthias Sauerbruch, Christian Alexander Seidel
版权声明:本链接内容均系版权方发布,版权属于 Sauerbruch Hutton,编辑版本版权属于设计宇宙designverse,未经授权许可不得复制转载此链接内容。欢迎转发此链接。
With this temporary pavilion for an exhibition on artificial intelligence, the Experimenta Ensemble gains an additional center for information.
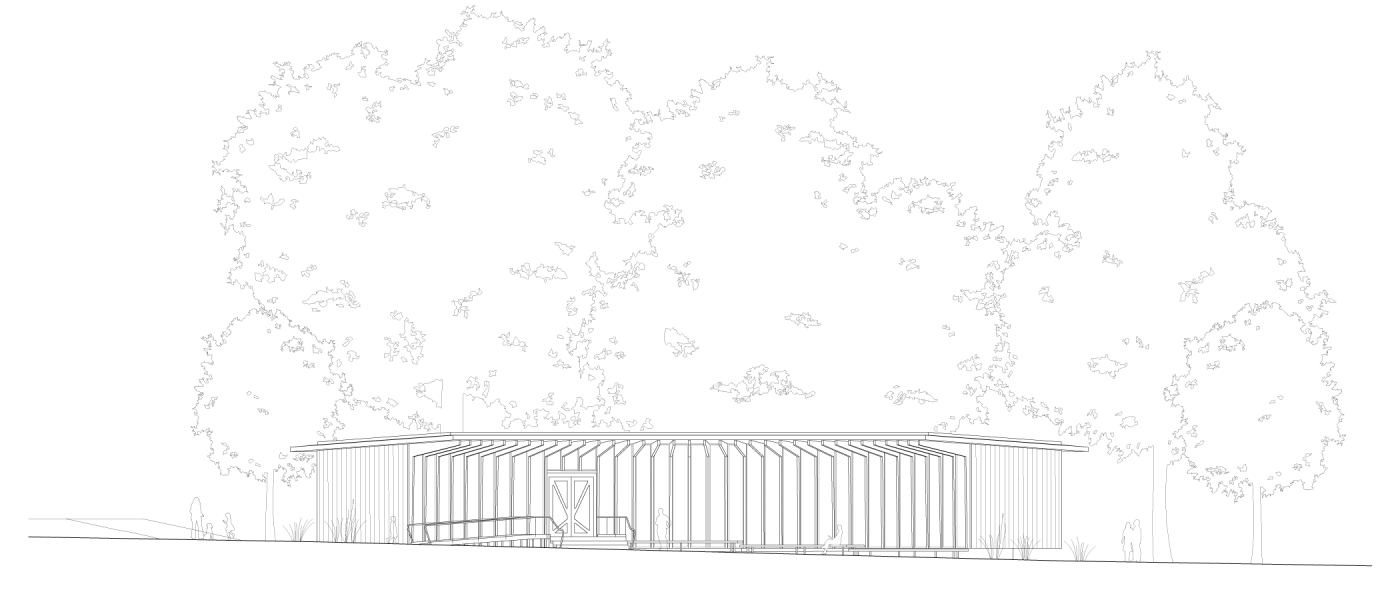
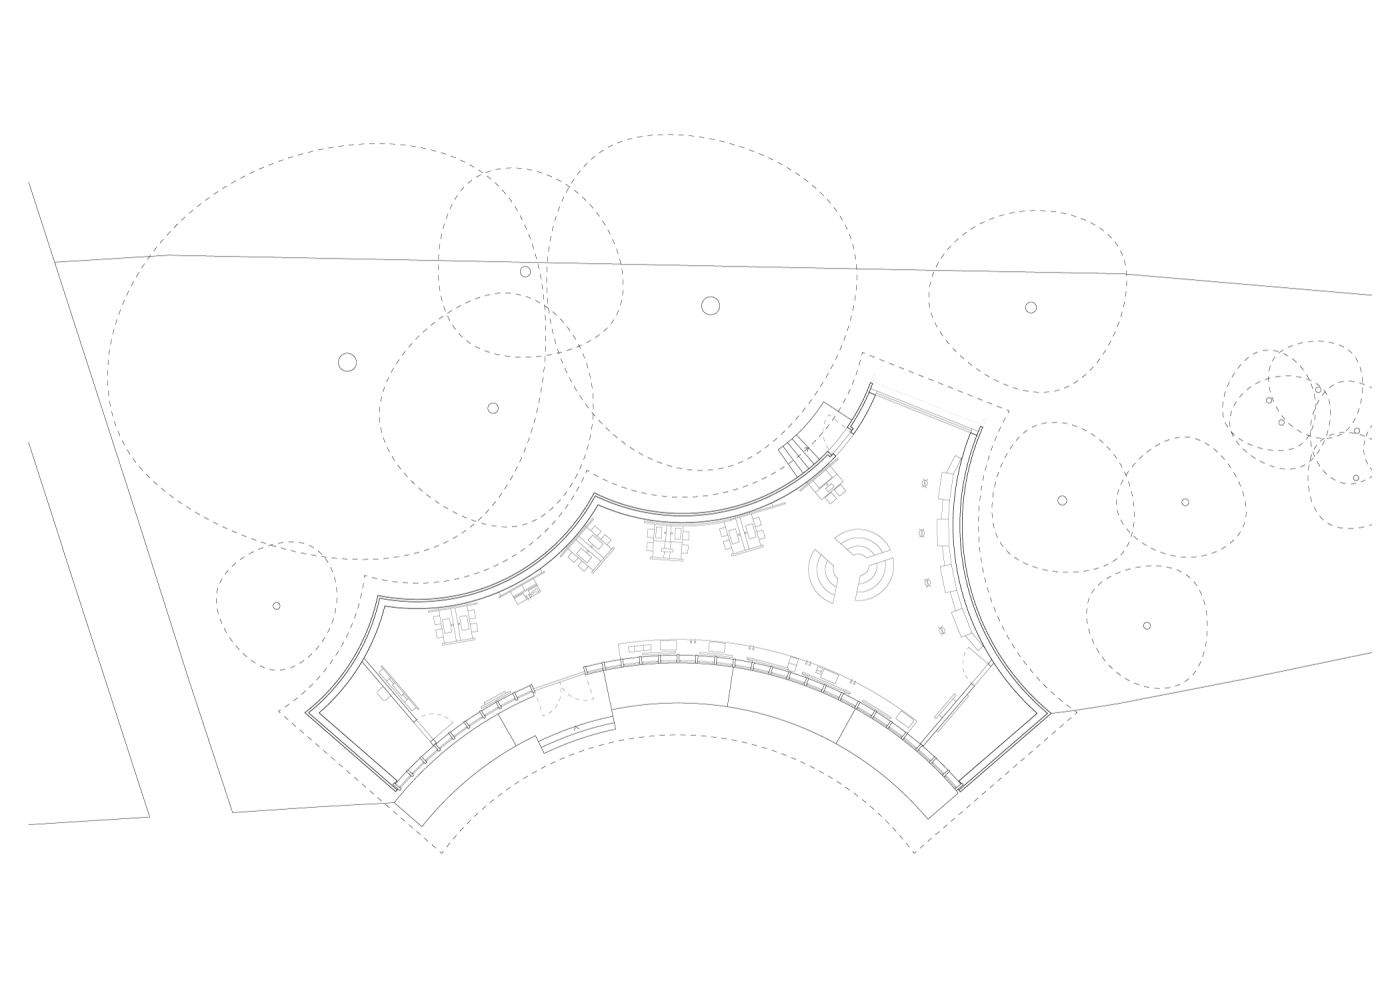
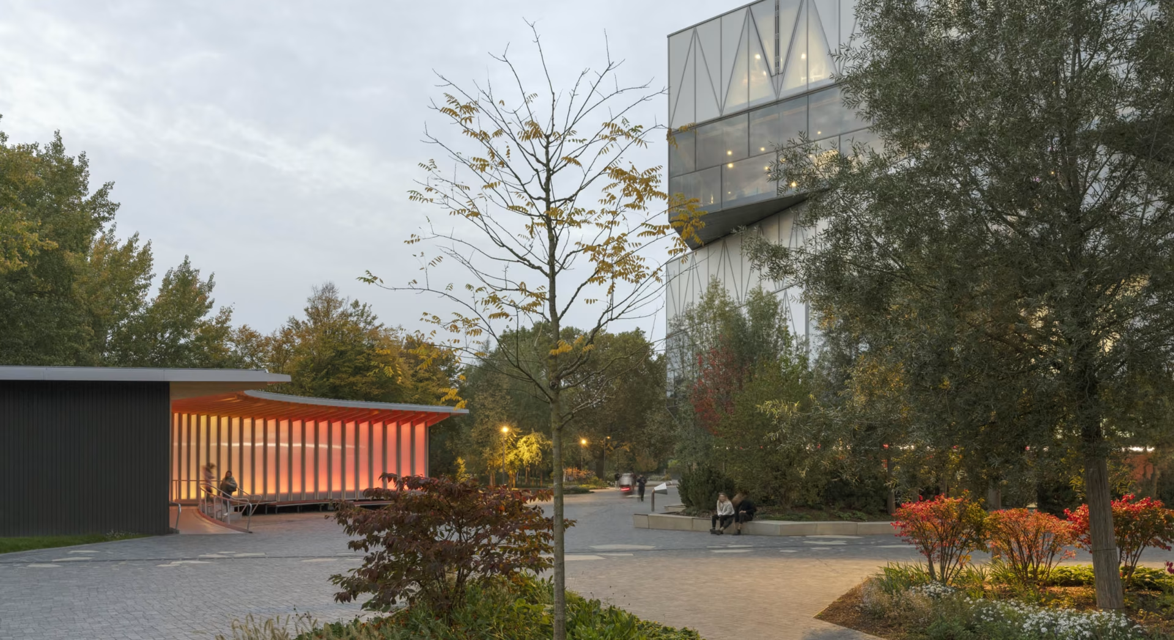
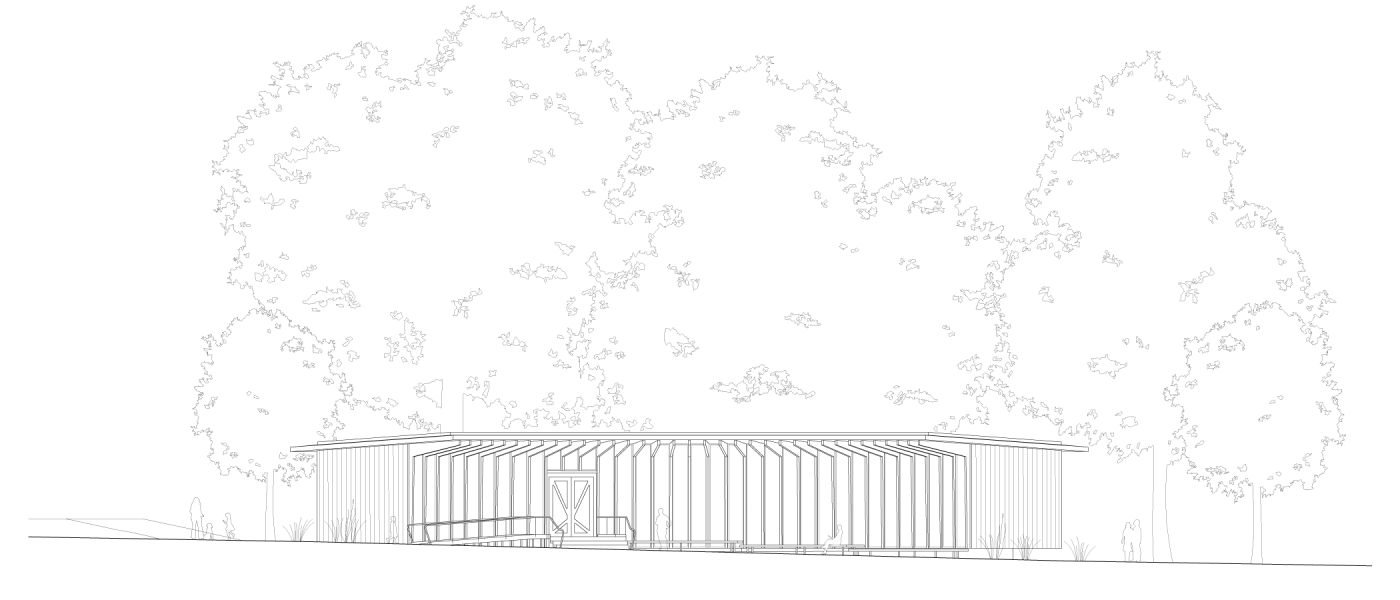
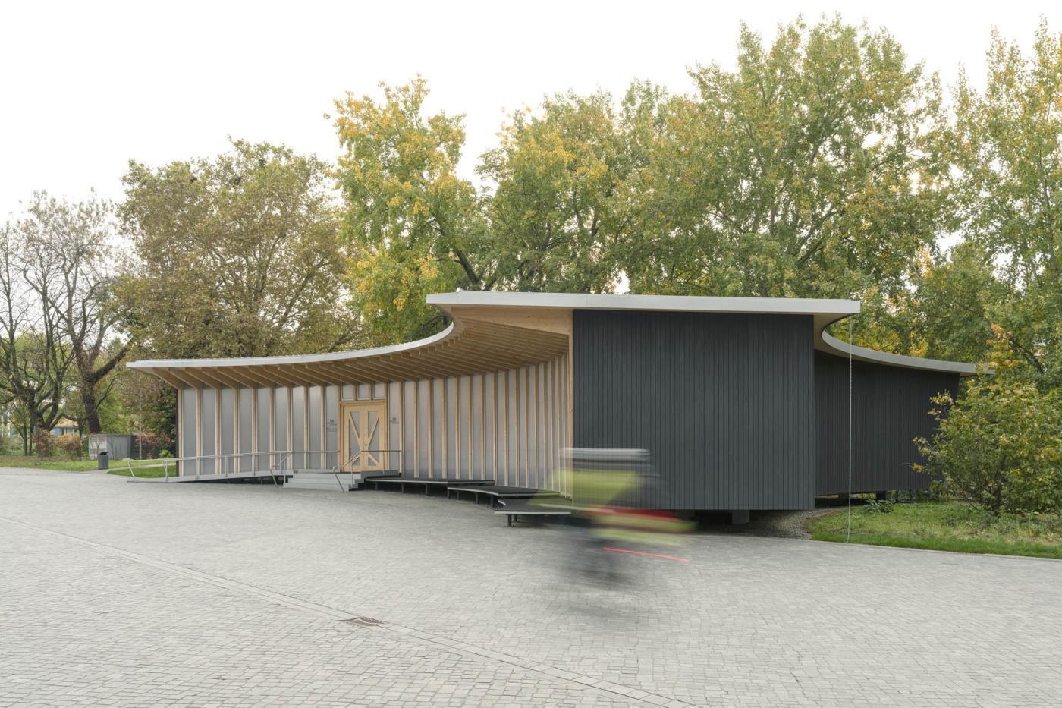
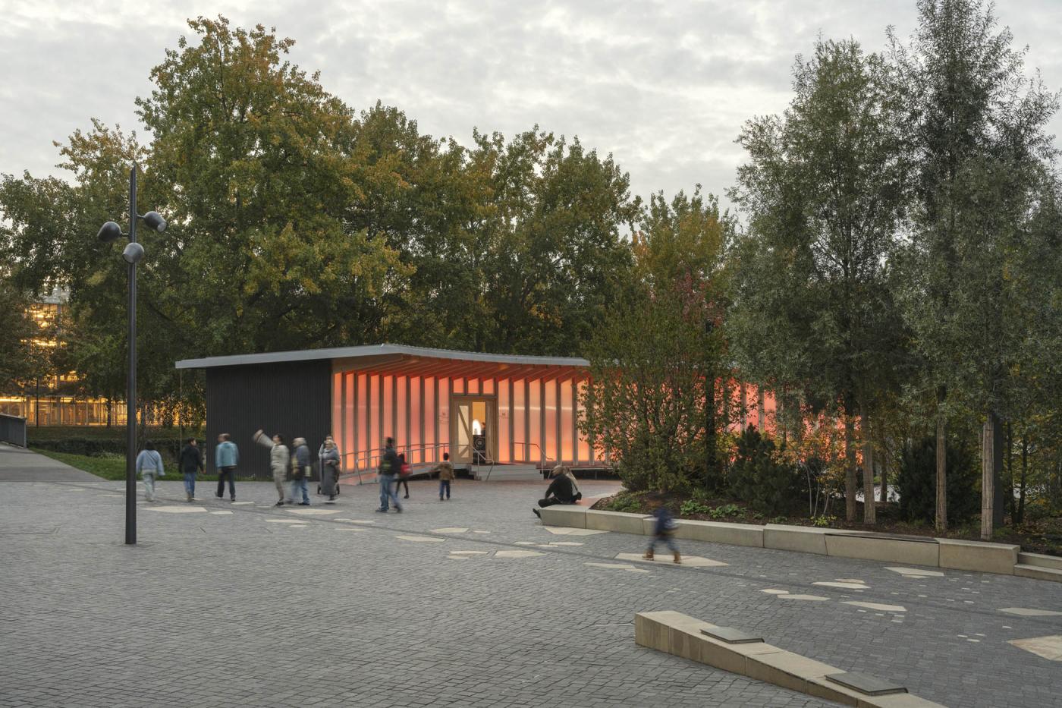
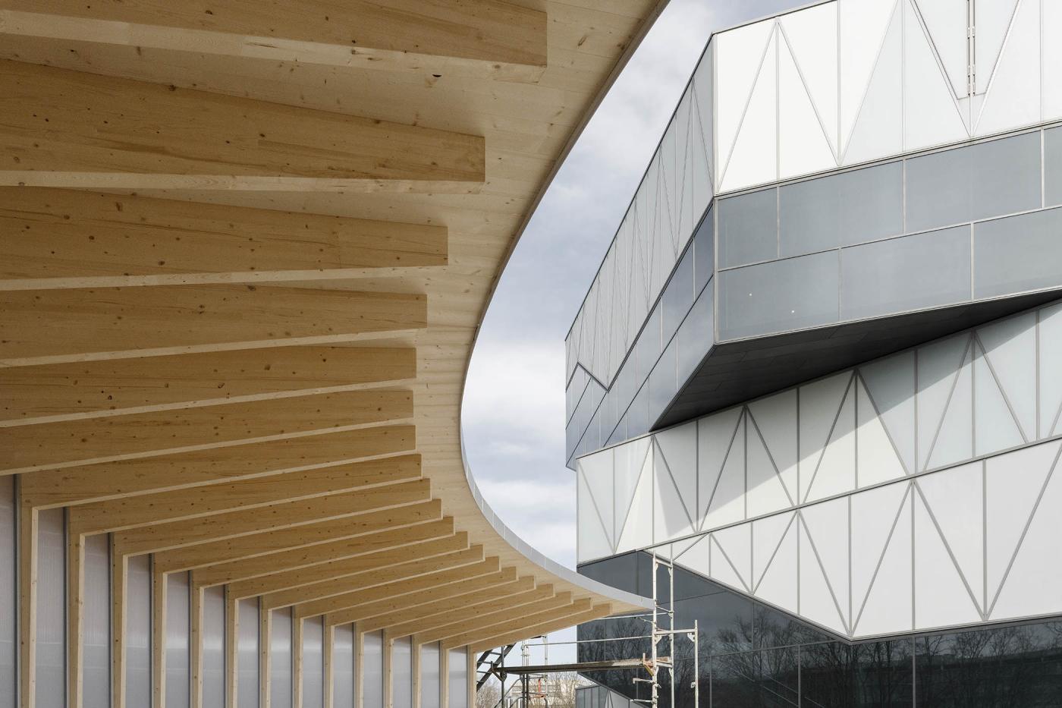
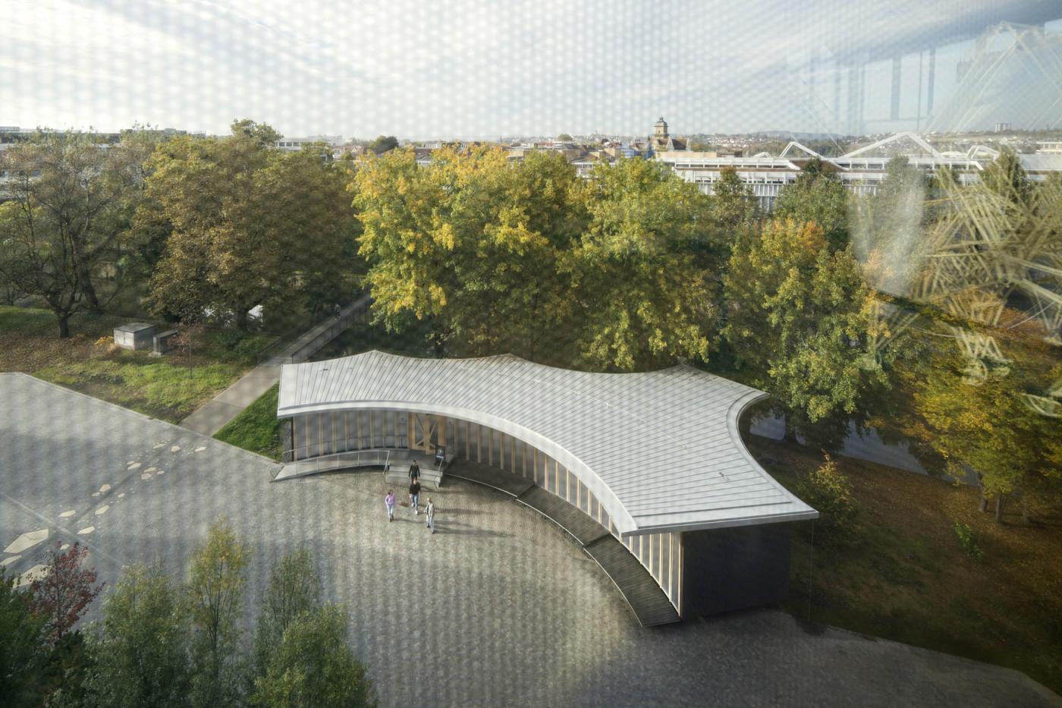
The Experimenta square on Heilbronn's Kraneninsel, which is already urbanistically defined by the Hagenbucher warehouse, the striking extension building and the banks of the Neckar, is now completed on the west side by the curved façade of the AI Pavilion. With a light canopy, under which stepped platforms invite you to linger or discuss, the building acts as a kind of modern 'stoa' within this 'knowledge forum'.
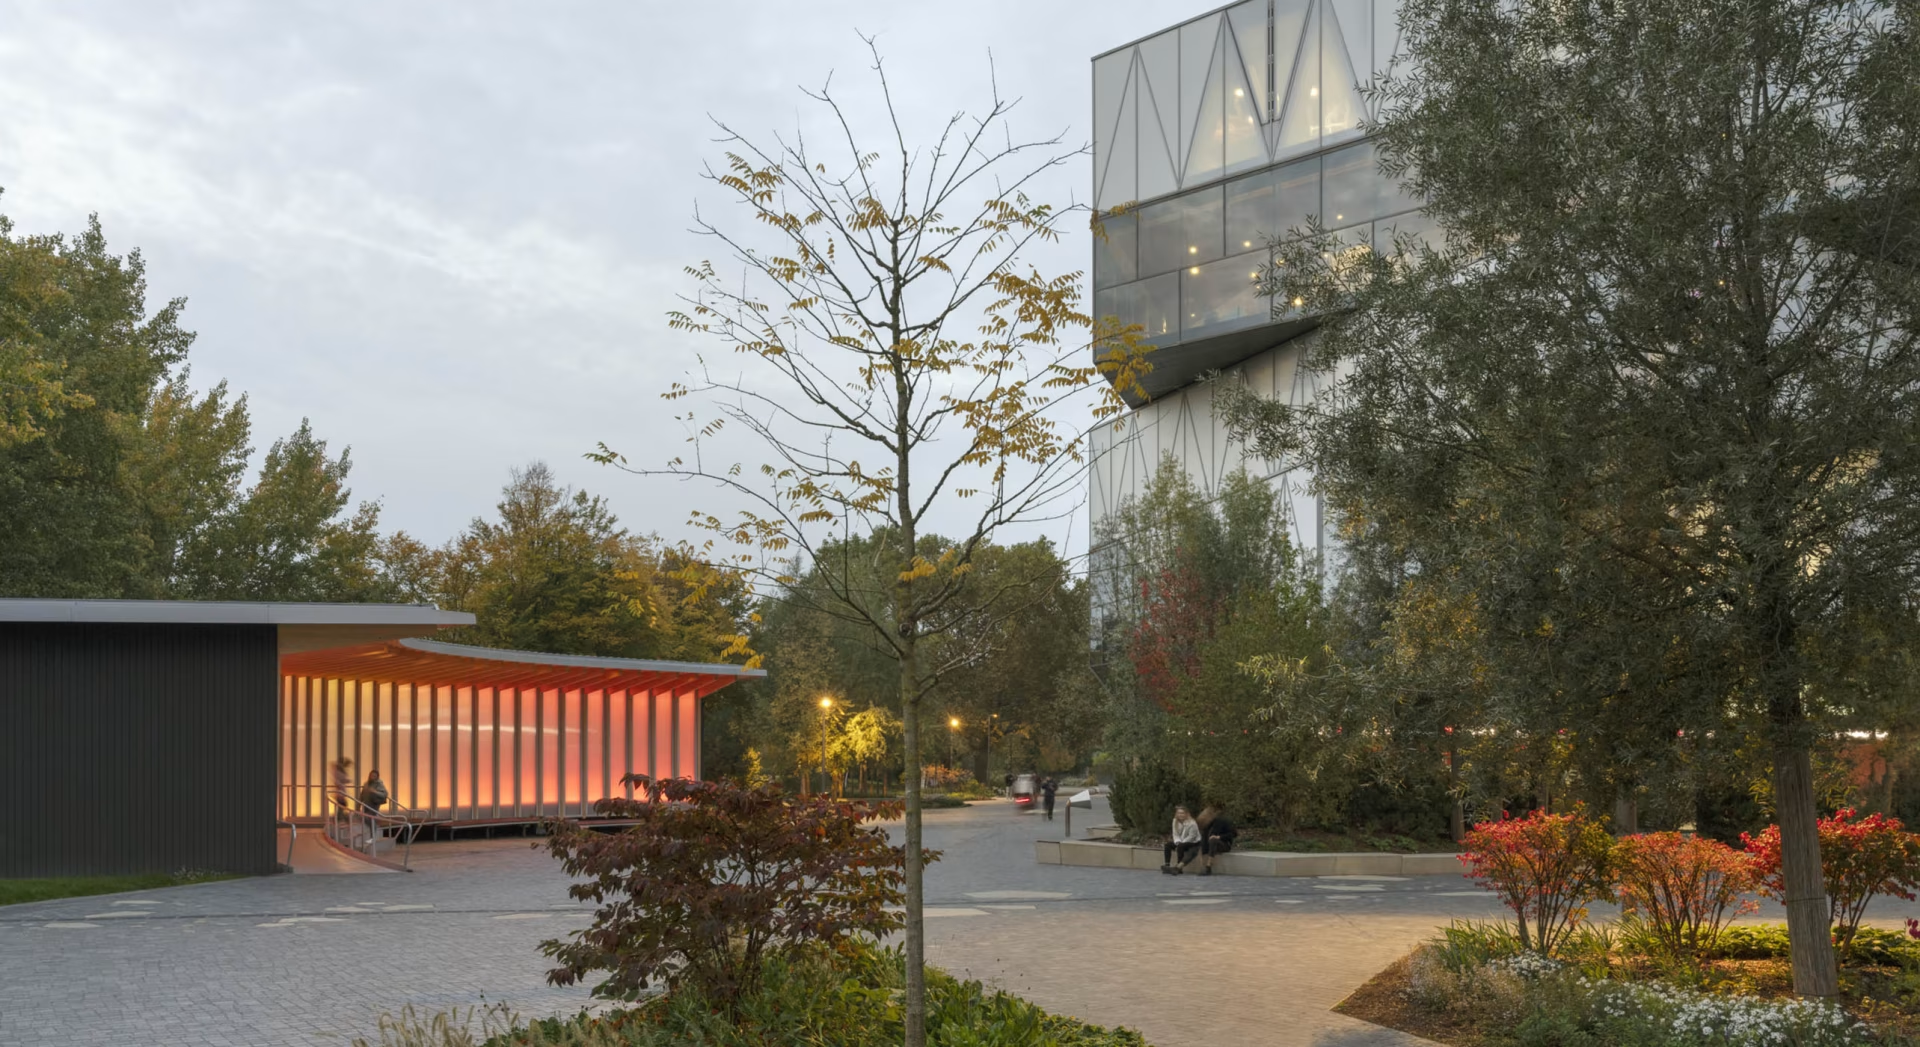
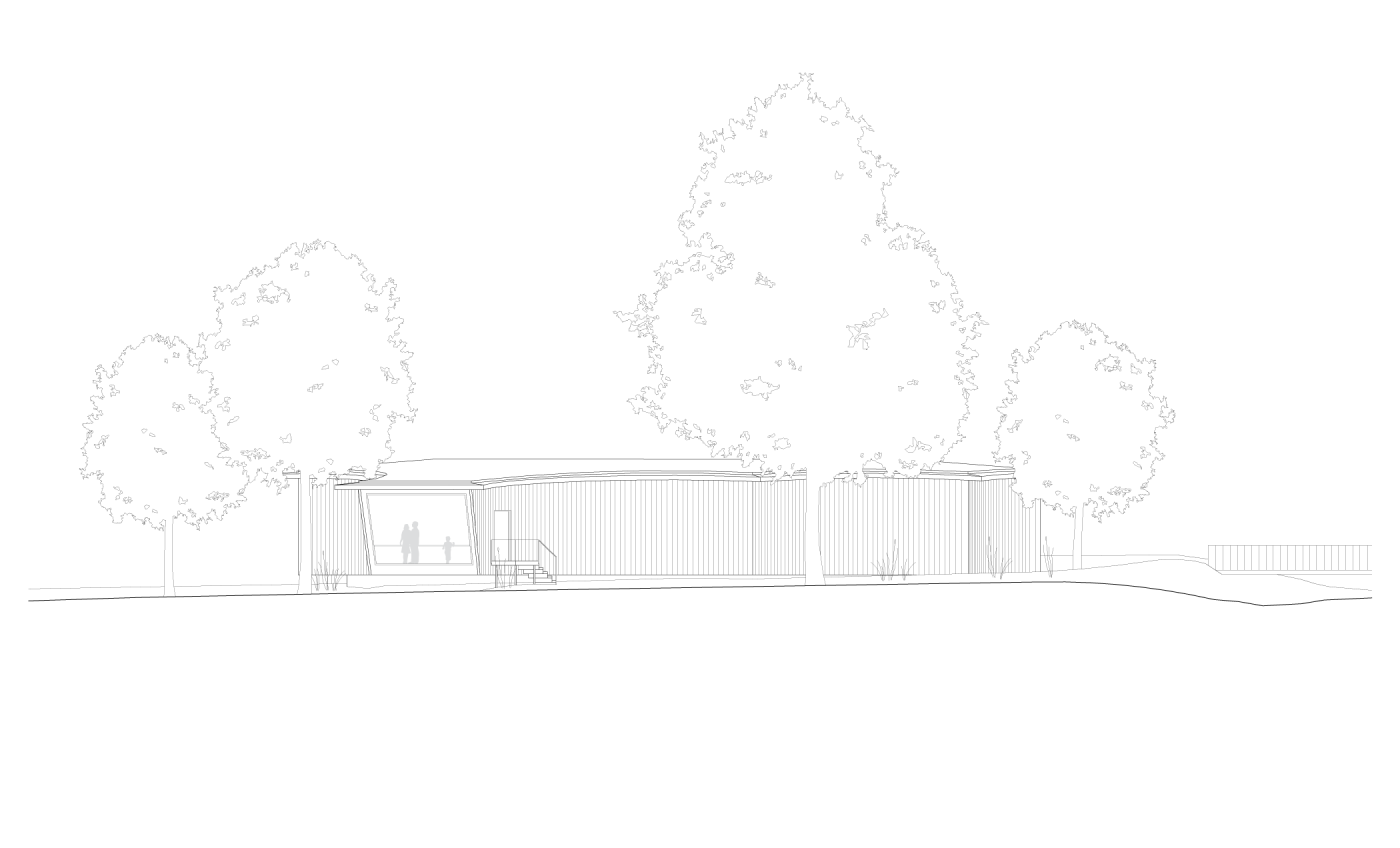
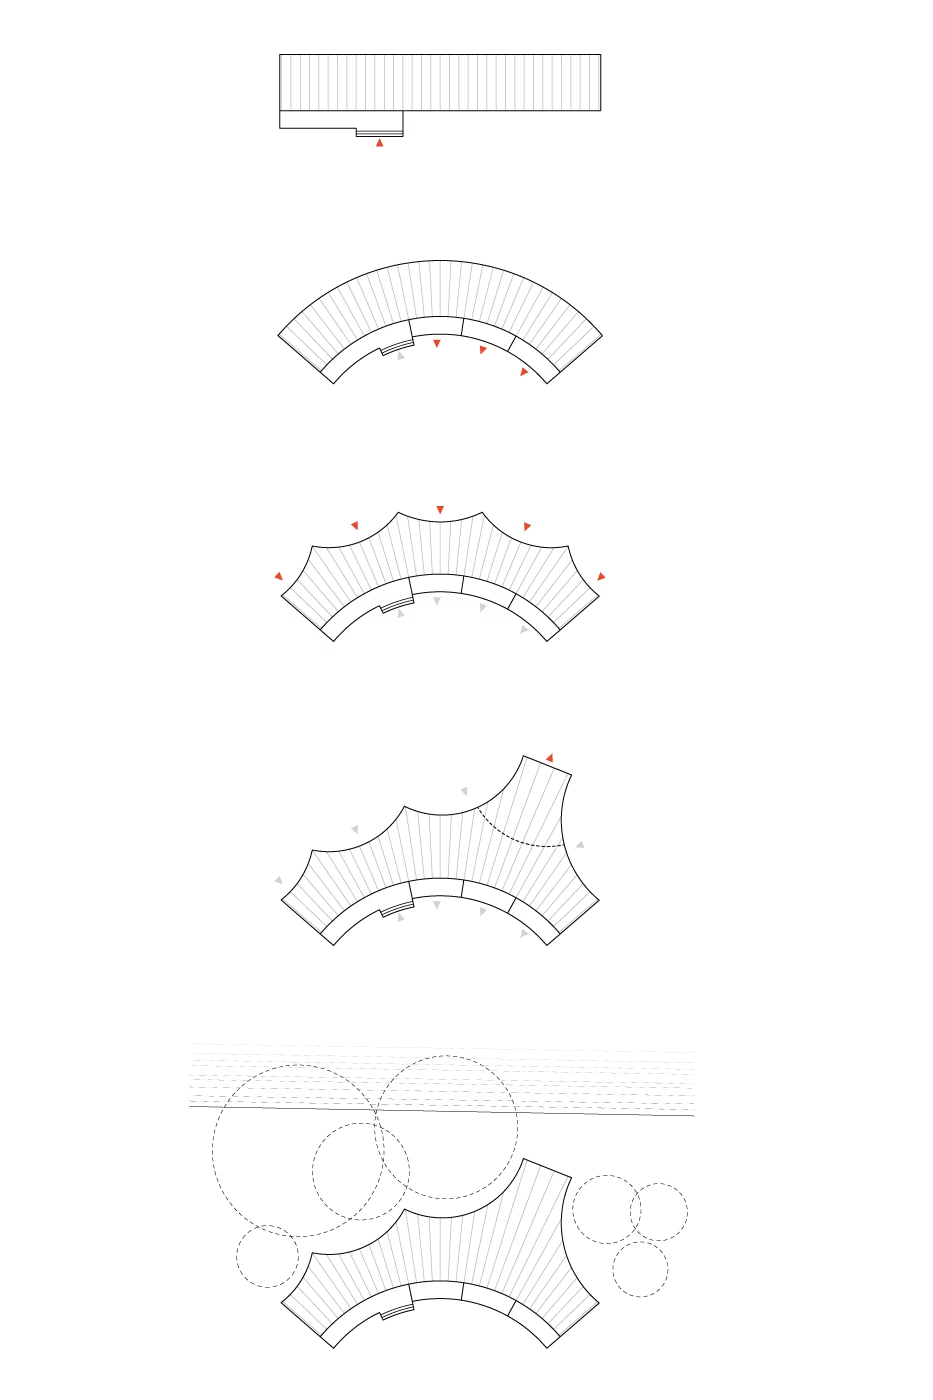
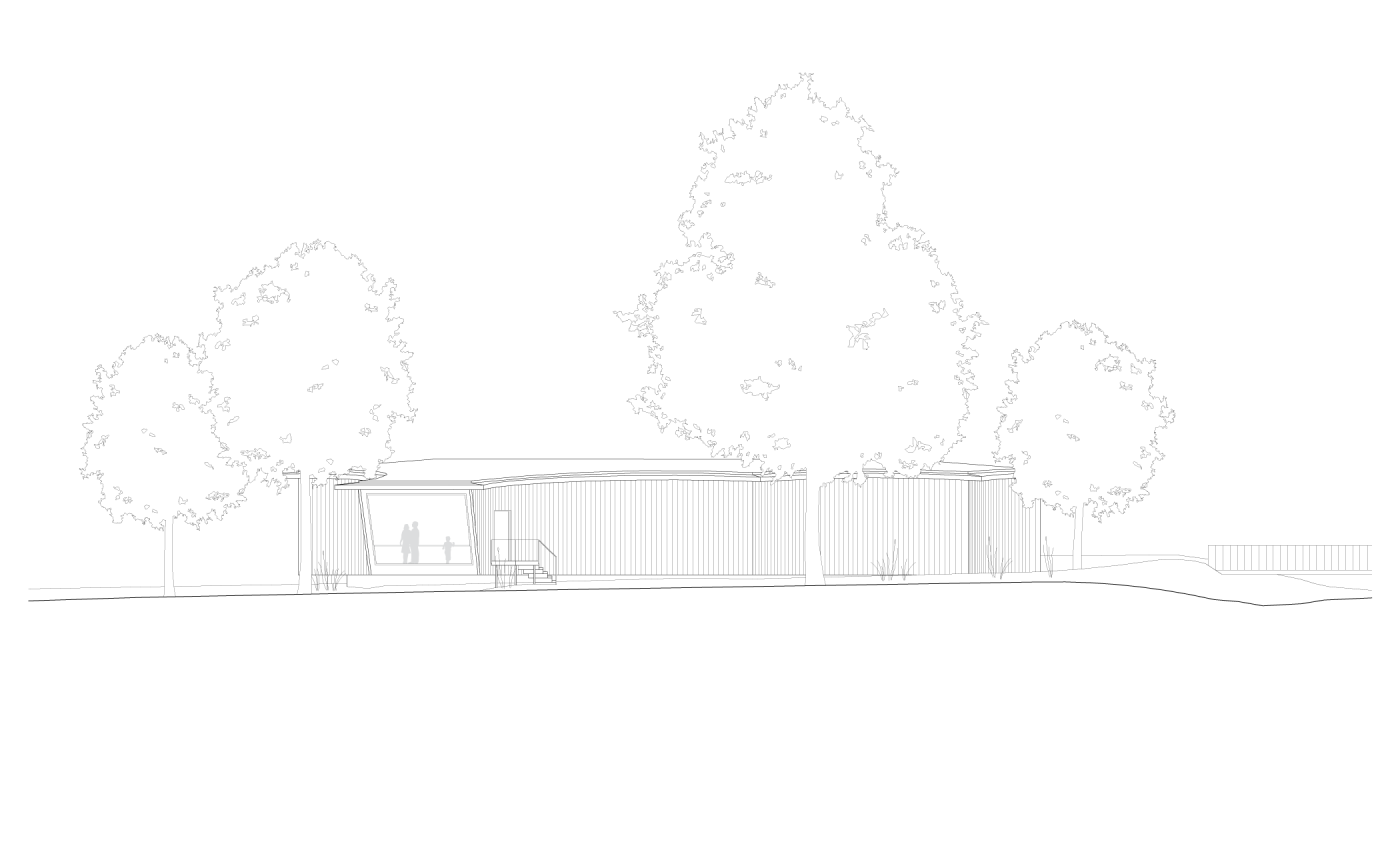
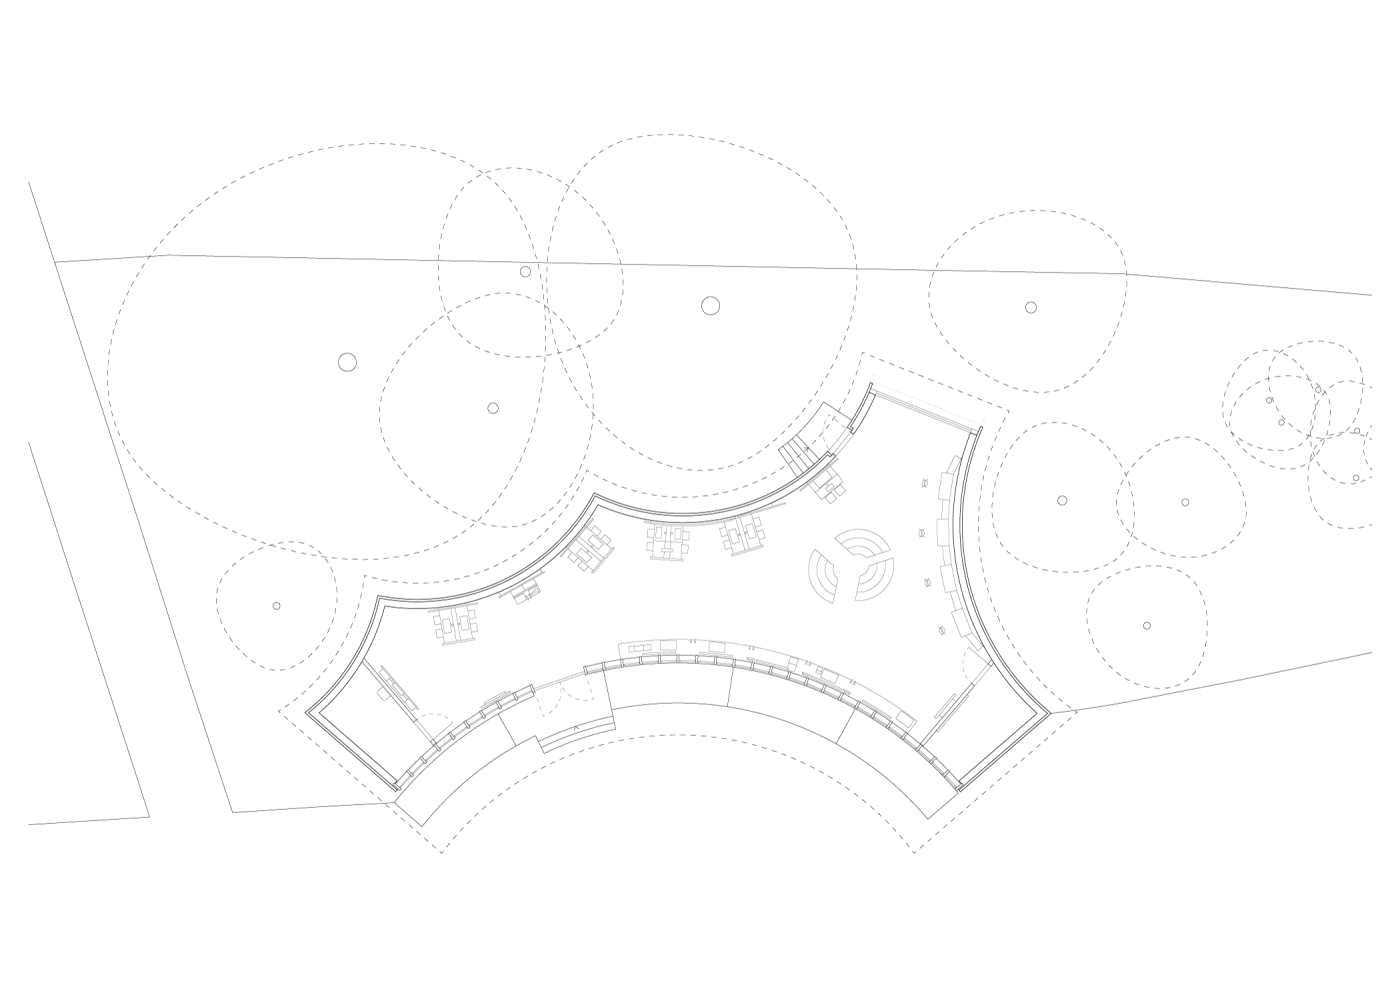
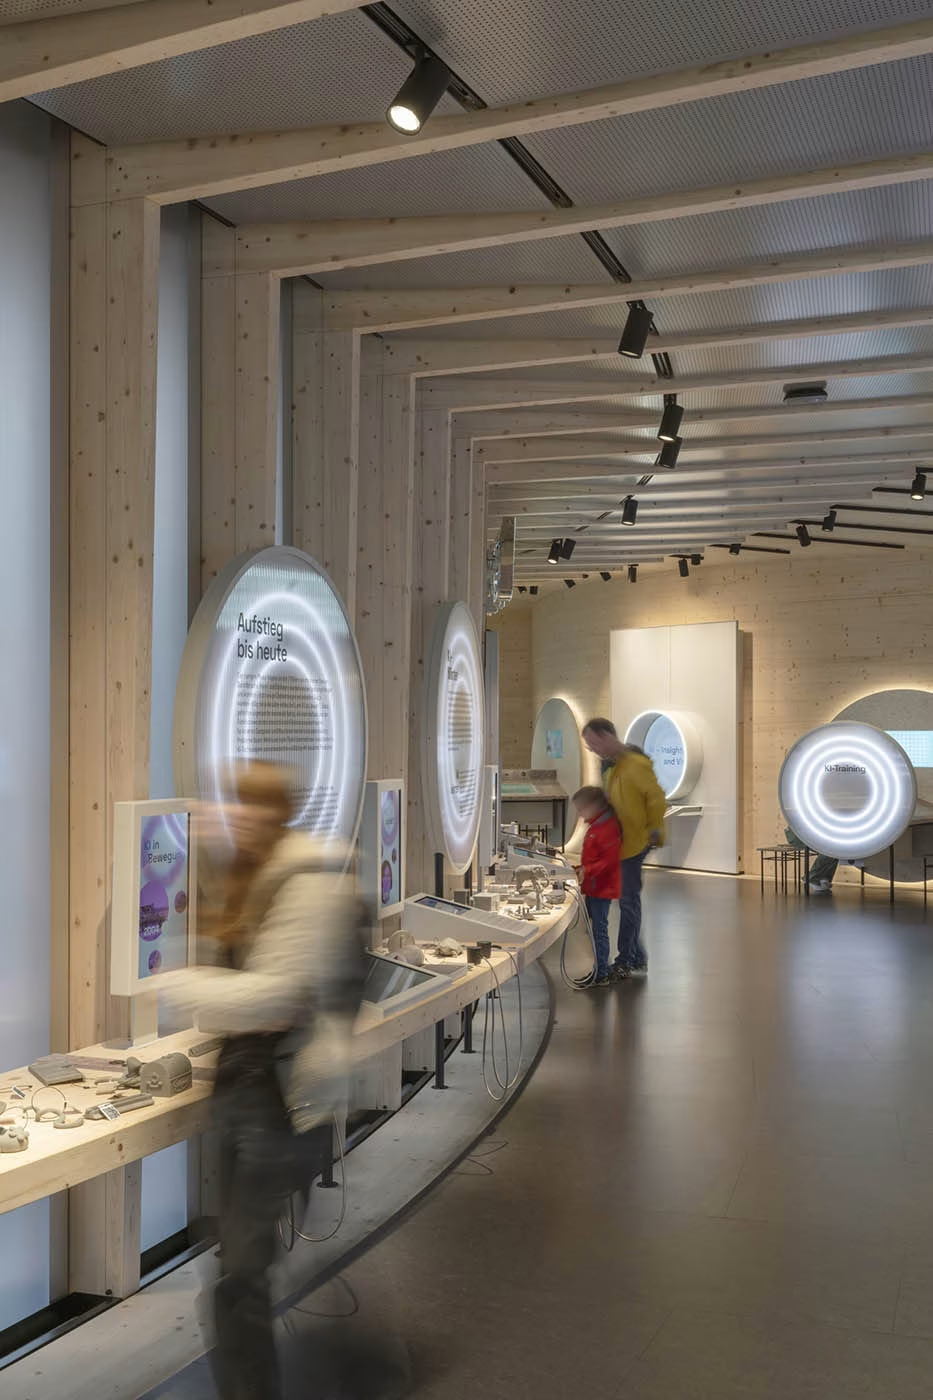
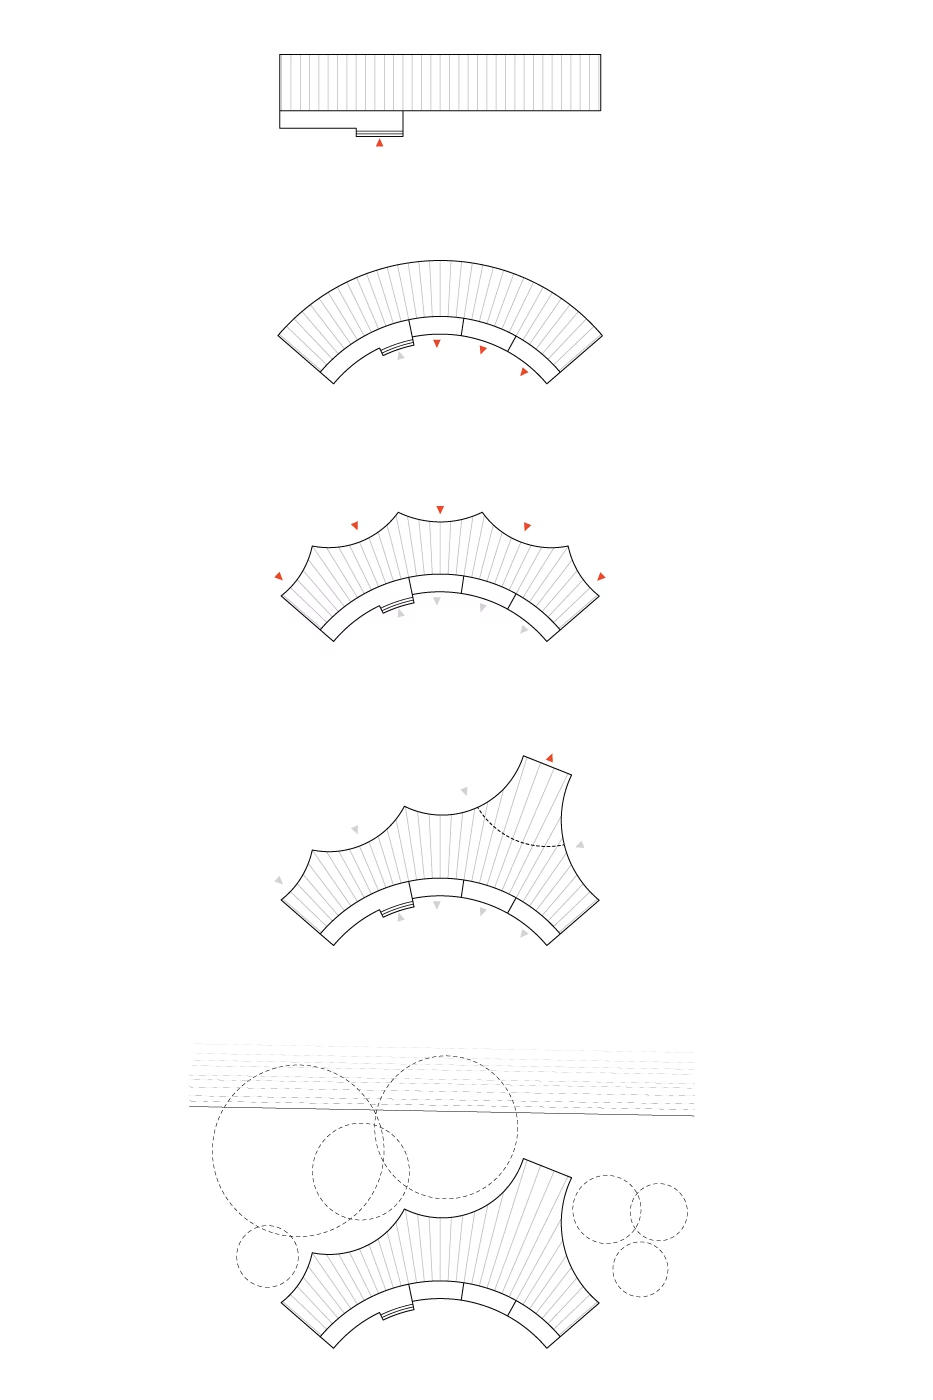
The building gets its characteristic shape from a sequence of concave outer walls that react to the crowns of the surrounding trees. Inside, these circular segments structure the exhibition, which is gradually revealed to visitors as they move through the space. The curved, translucent entrance facade brings gentle daylight into the exhibition and lets the interior shine out at night. On the side facing away from the square, a panoramic window opens between the wall elements and stages the view over the Neckar Canal. Passers-by can enter into a dialogue with the AI and its surroundings through an interactive light installation on the facade.
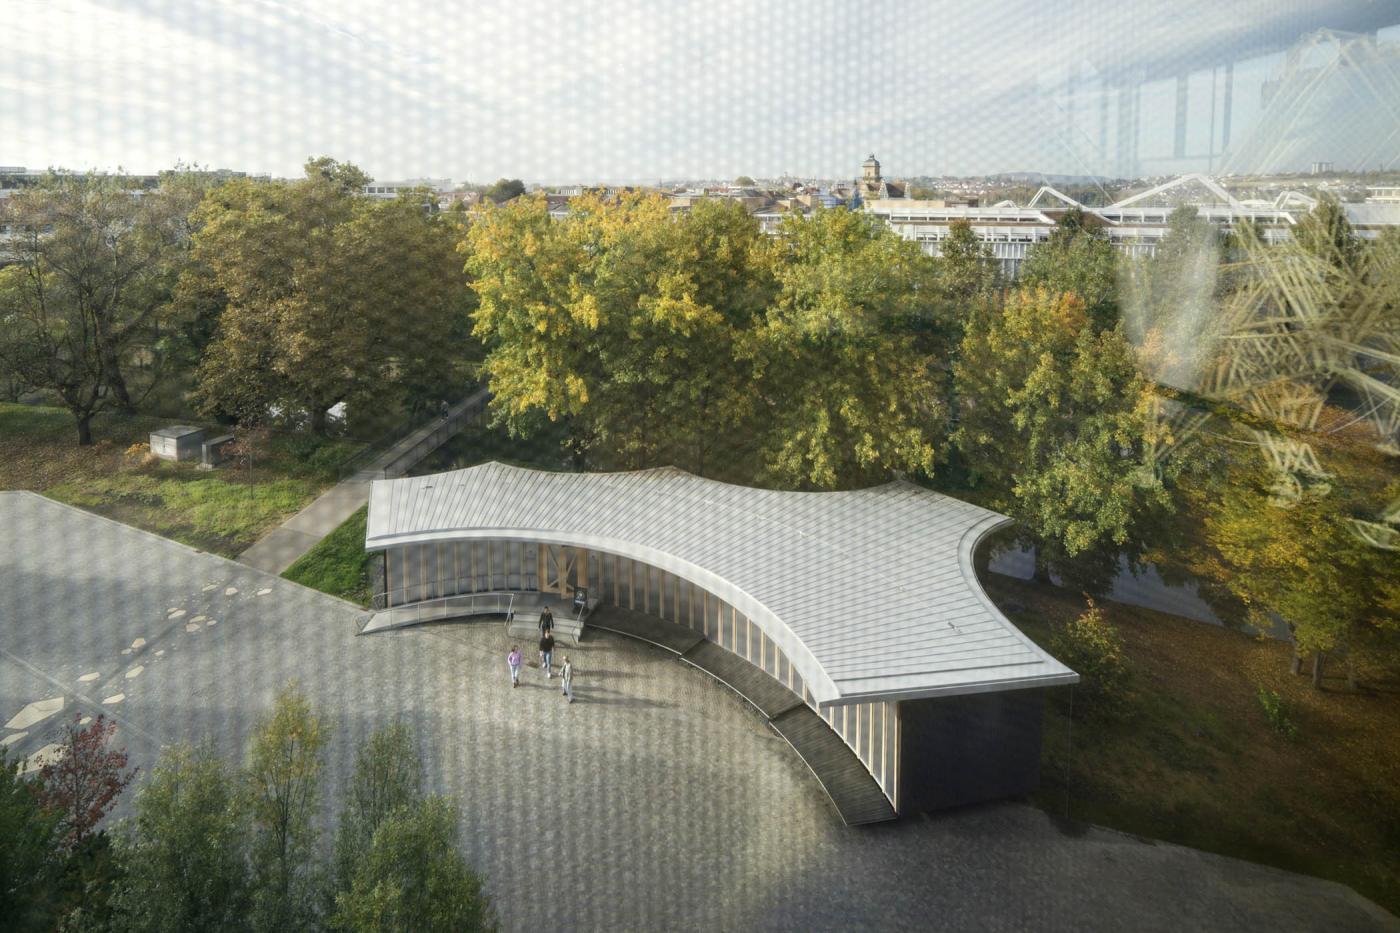
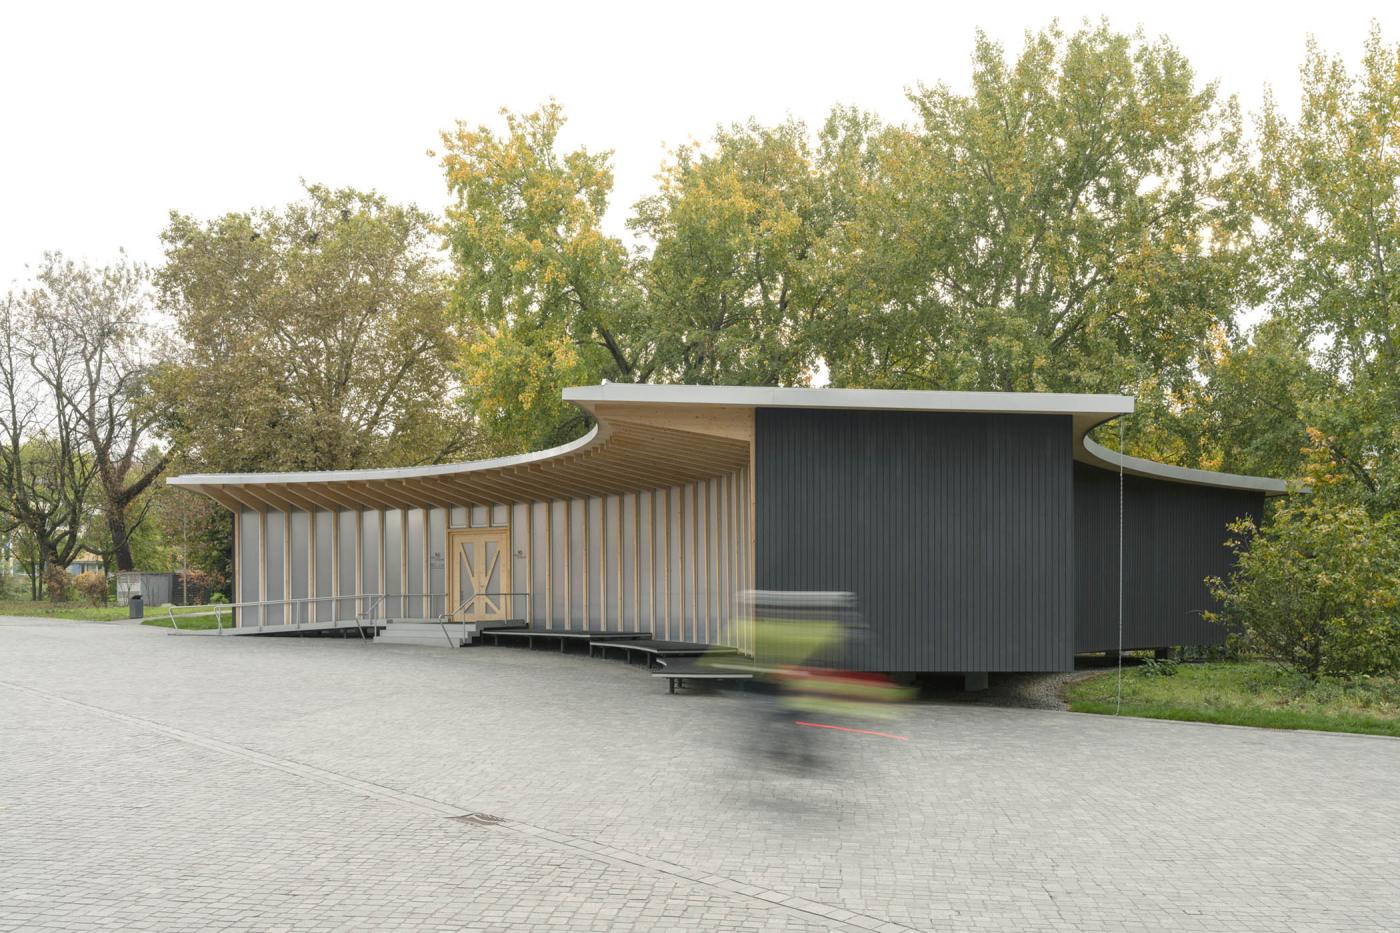
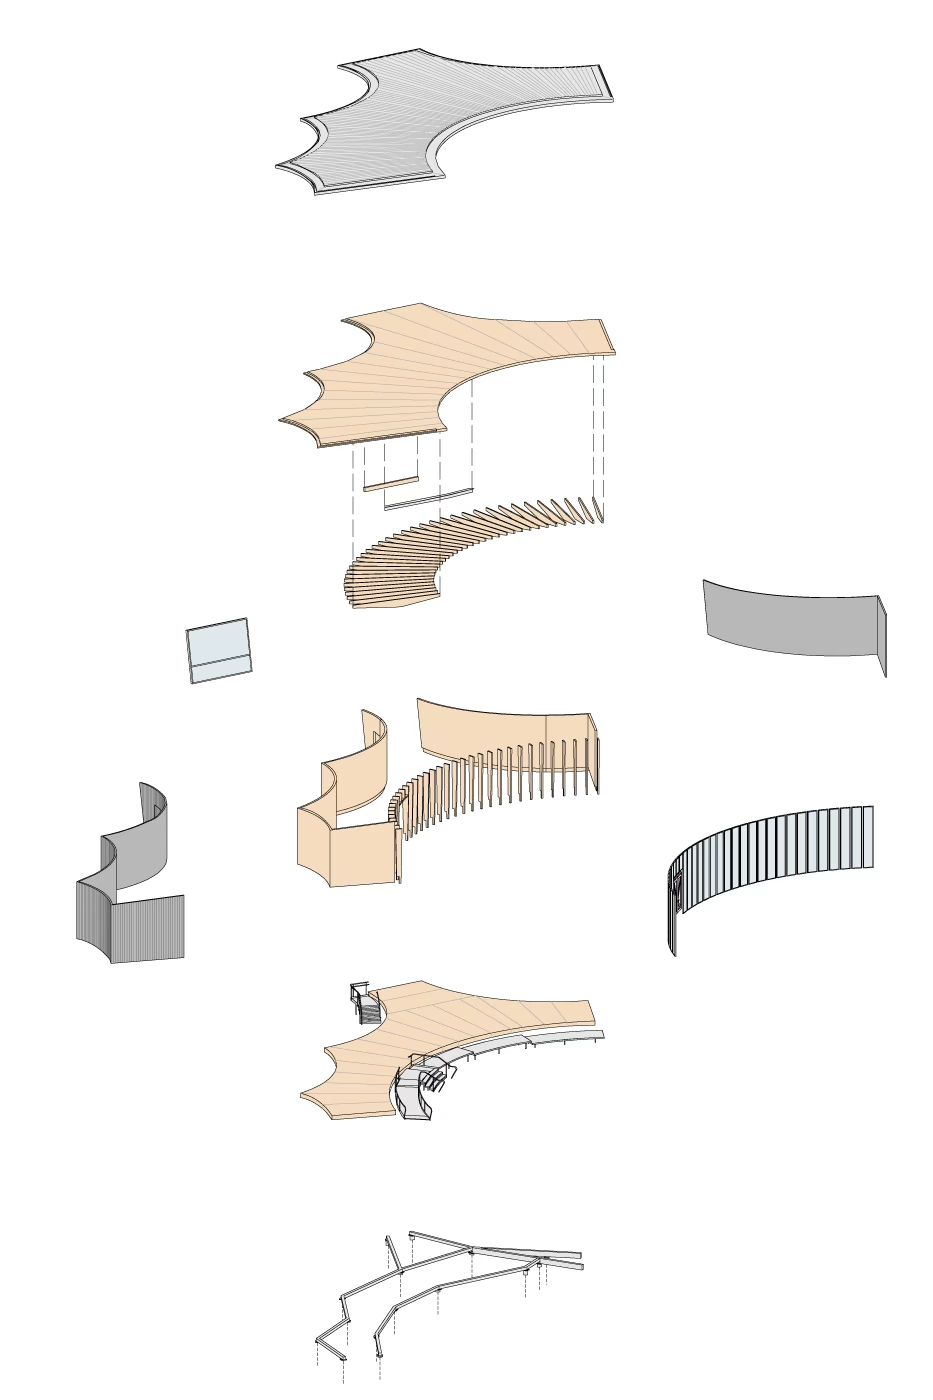
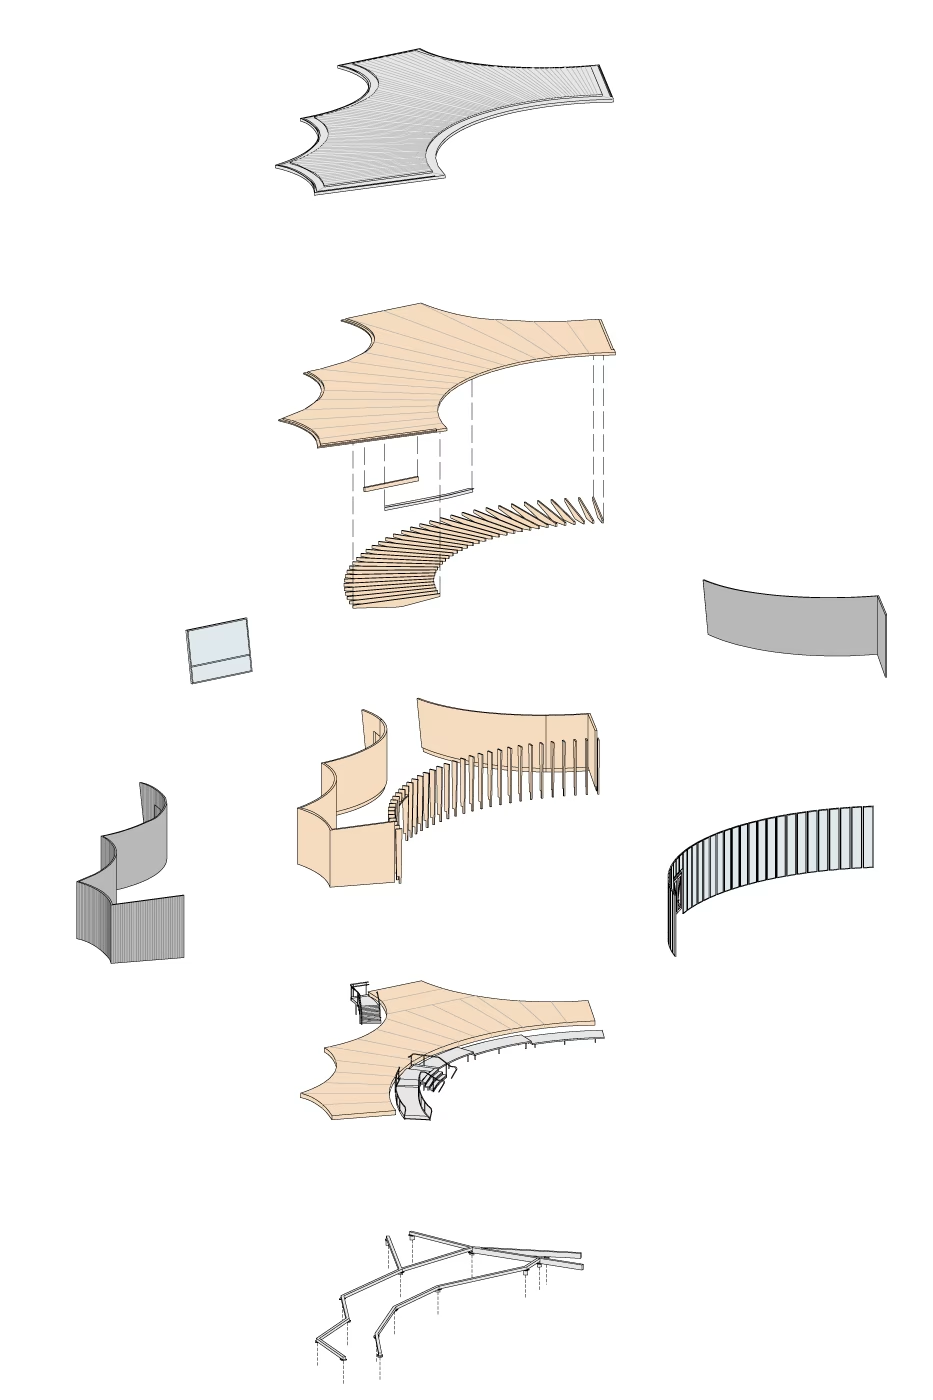
The lightweight, element-based wooden construction was completely prefabricated. The floor slab, ceiling and the curved wall elements are made of cross-laminated timber, the serial T-supports are made of glued laminated timber. The facade made of identical polycarbonate lightweight panels illustrates the temporary character of the pavilion. All connections of all elements can be undone and reassembled. This makes it possible to replace individual parts or even flexibly erect and reuse them at different locations. The renewable building material wood binds CO2 in the long term, the use of lightweight materials as well as prefabrication and elementisation lead to efficient use of materials and facilitate the recyclability of the components. The conscious use of ageing materials and the acceptance of natural decay point to a new aesthetic of sustainability.
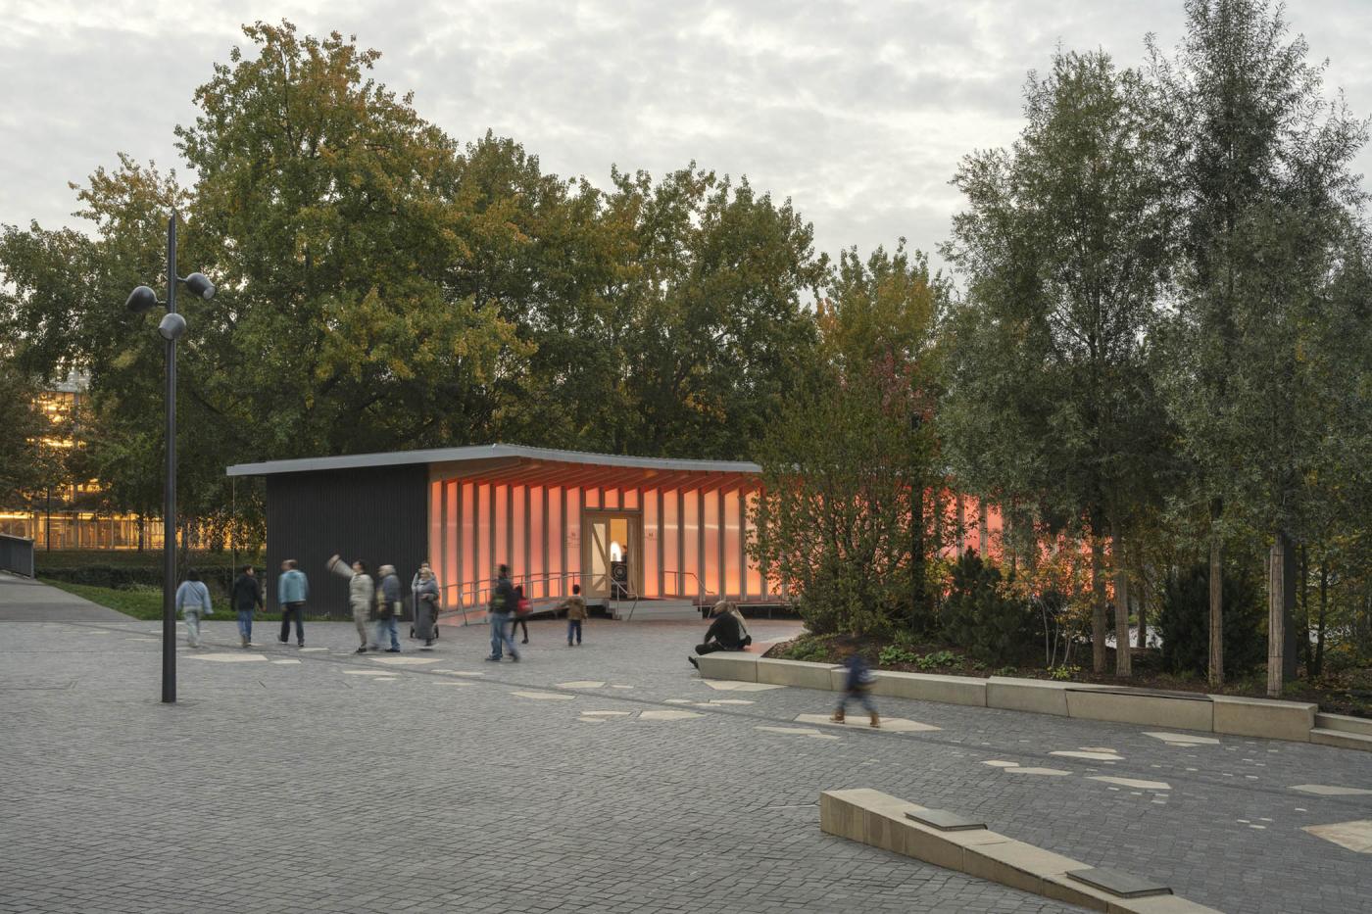
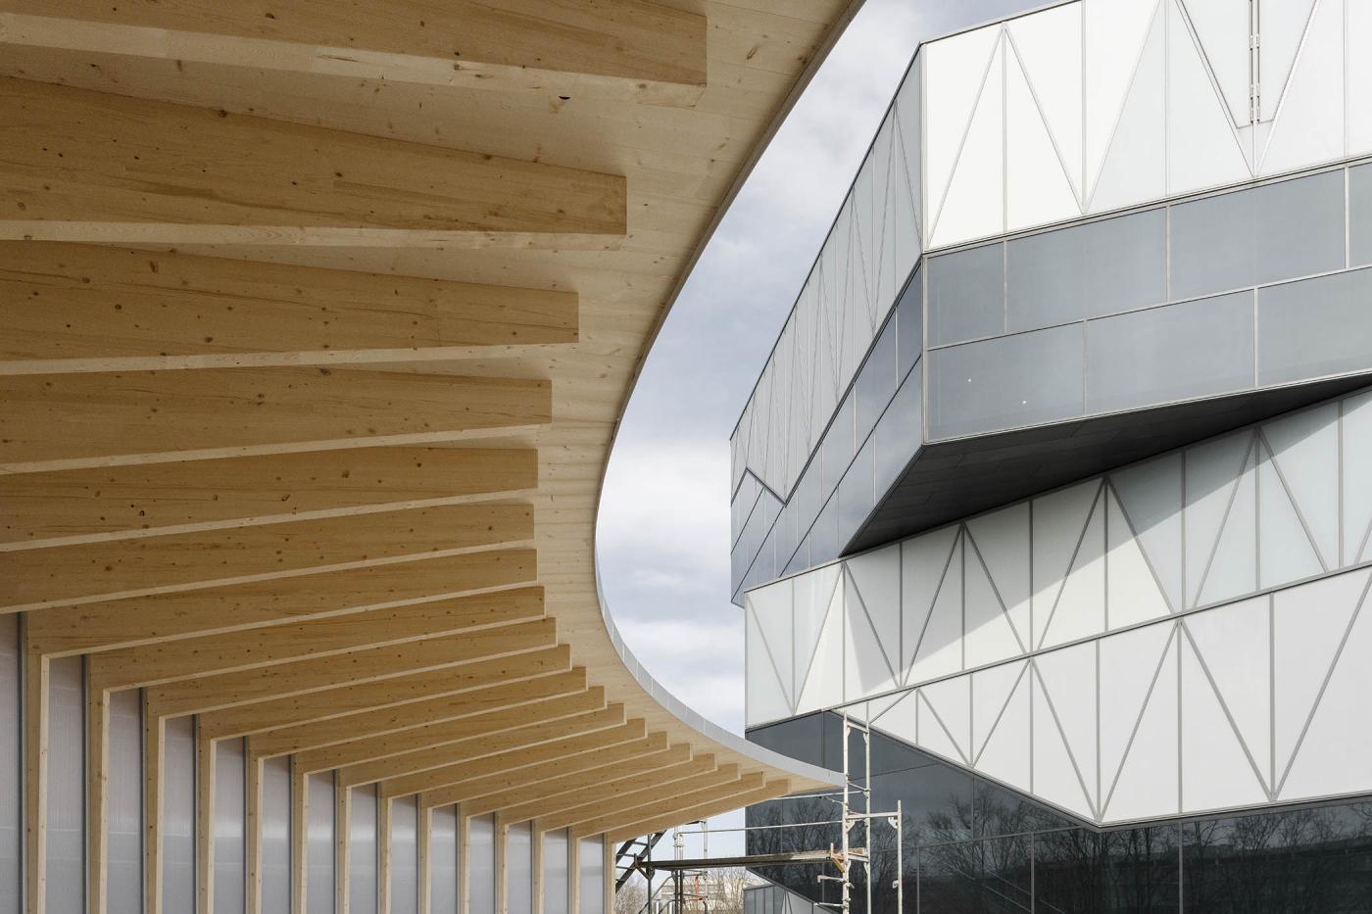
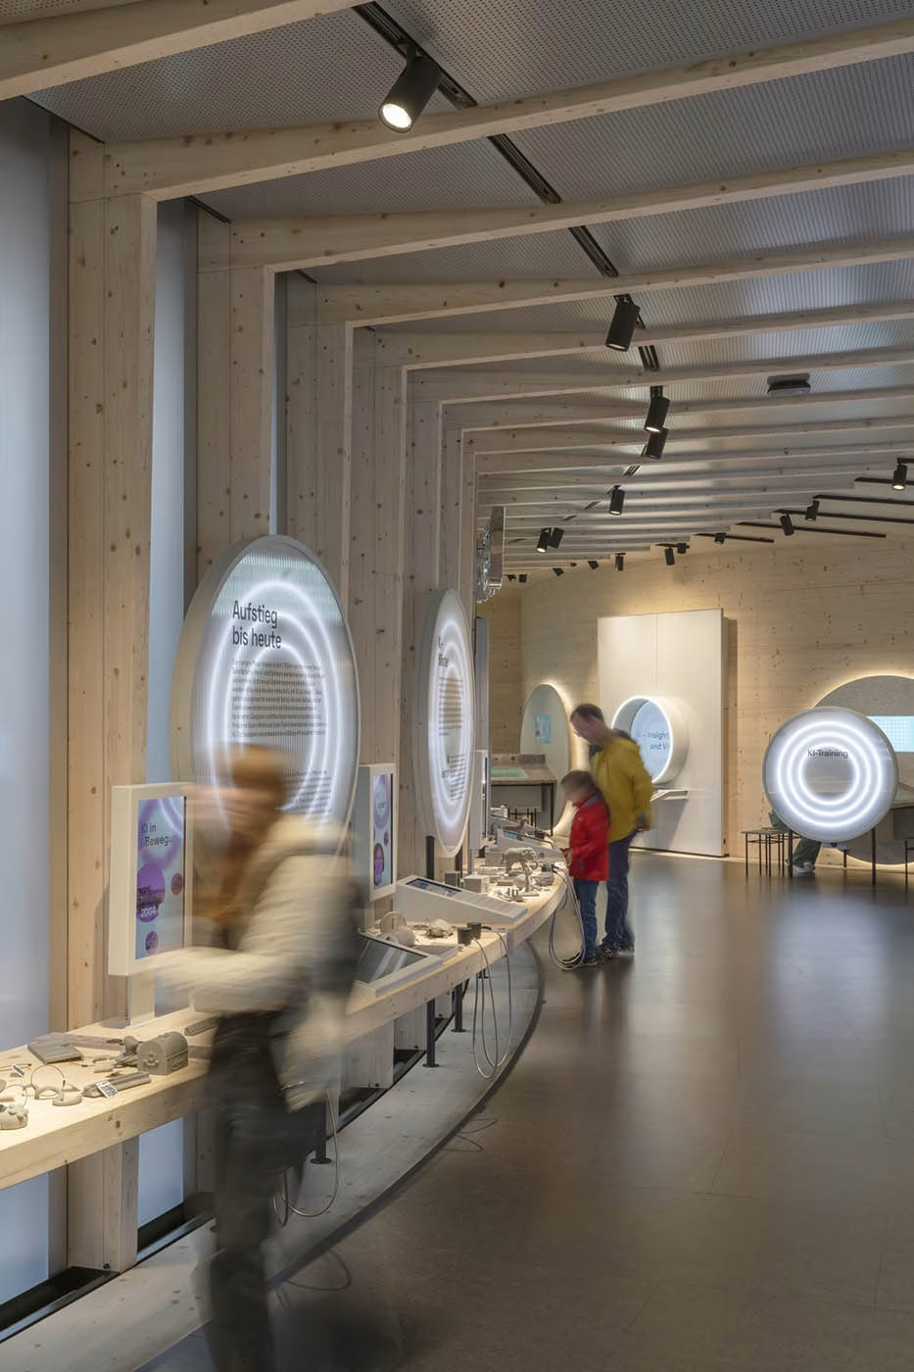
By contrasting the ephemerality of artificial intelligence with a sensually tangible space and the feel of a natural material, the pavilion expands the thematic field of its exhibition and presents itself as a building that points to the future.
乡村振兴咖旅庄园研学中心丨平介设计
Cavern House丨HAA Studio

Subterranean Ruins | A Threshold

AI Pavilion | Sauerbruch Hutton

Universal Design Quartier Woodie | Sauerbruch Hutton


东鹏工程馆丨广东东鹏控股股份有限公司

Gyeongdo 岛 - 以“自然”为动力的全新韩国可持续休闲目的地

谷歌开发者社区丨不为变现,只为Coding而生

订阅我们的资讯
切勿错过全球大设计产业链大事件和重要设计资源公司和新产品的推荐
联系我们
举报
返回顶部