


The Rock. Parking and co-working | Brusnika
Brusnika ,发布时间2026-01-13 16:01:44





Novosibirsk
SVESMI (NL)
Completed
12000 m² GFA
2019-2024
Architecture 一 SVESMI, Brusnika.Design
Developer — Brusnika
Photo — Maxim Loskutov
Total area 一 12,000 m2
Parking 一 6,500 m2
Offices 一 2,200 m2
Retail 一 1,800 m2
Terraces 一 500 m2
Project team:
Developer ー Brusnika
Architecture ー SVESMI
Layouts ー Brusnika. Design
Communal space interiors ー Brusnika. Design
Execution and construction ー Brusnika
版权声明:本链接内容均系版权方发布,版权属于 Brusnika,编辑版本版权属于设计宇宙designverse,未经授权许可不得复制转载此链接内容。欢迎转发此链接。
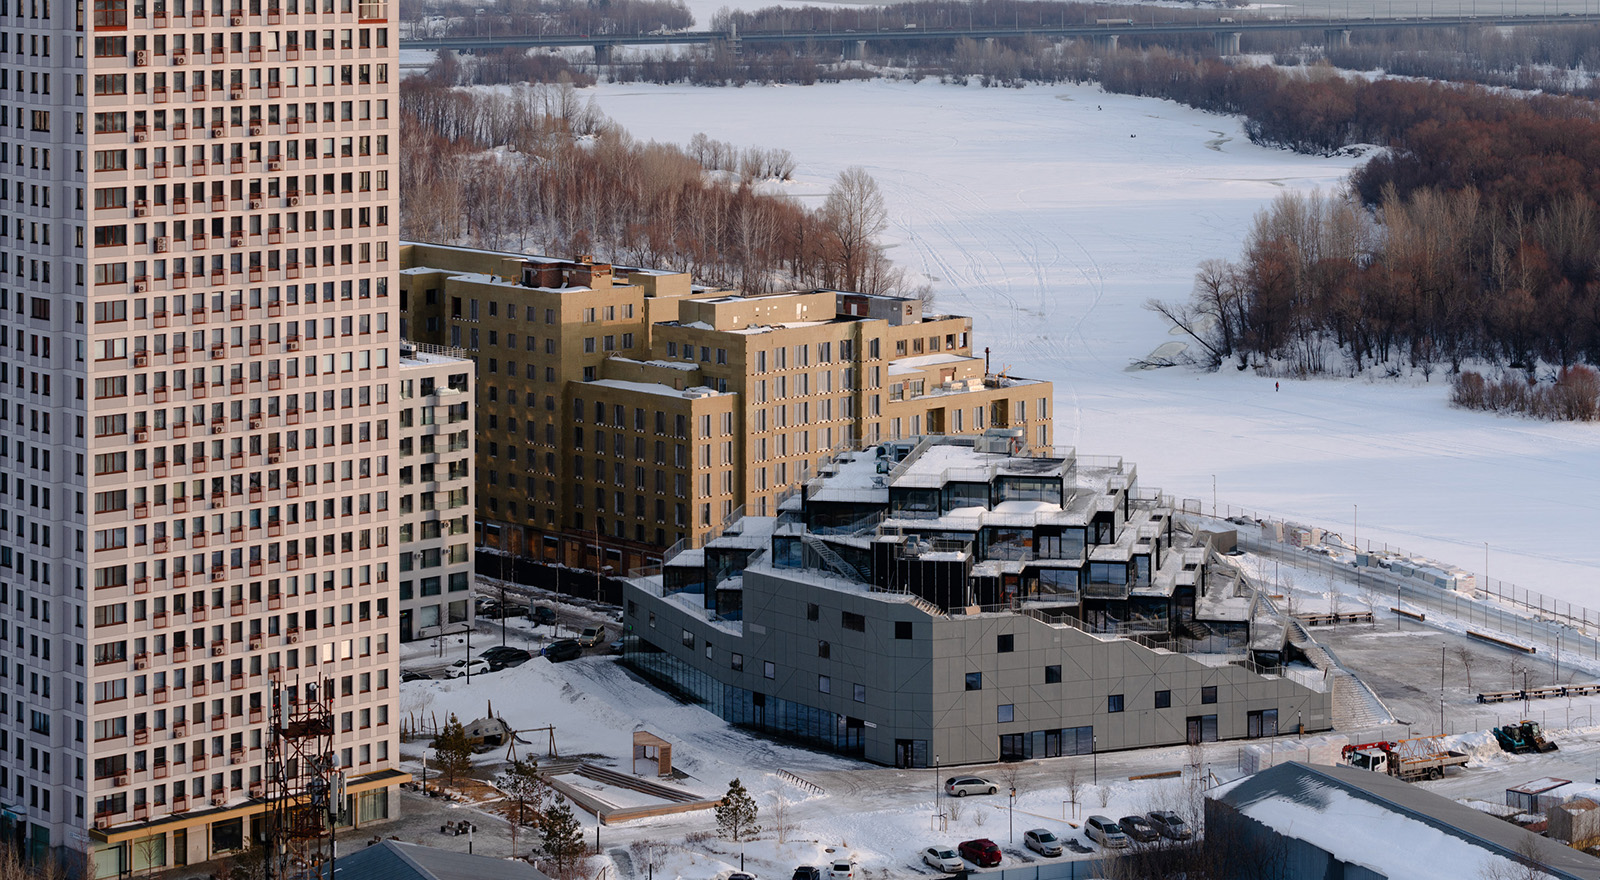
The concept of the project was developed by the Dutch architectural office SVESMI offers an original typology that has potential to become a prototype applicable in a broad range of contexts.
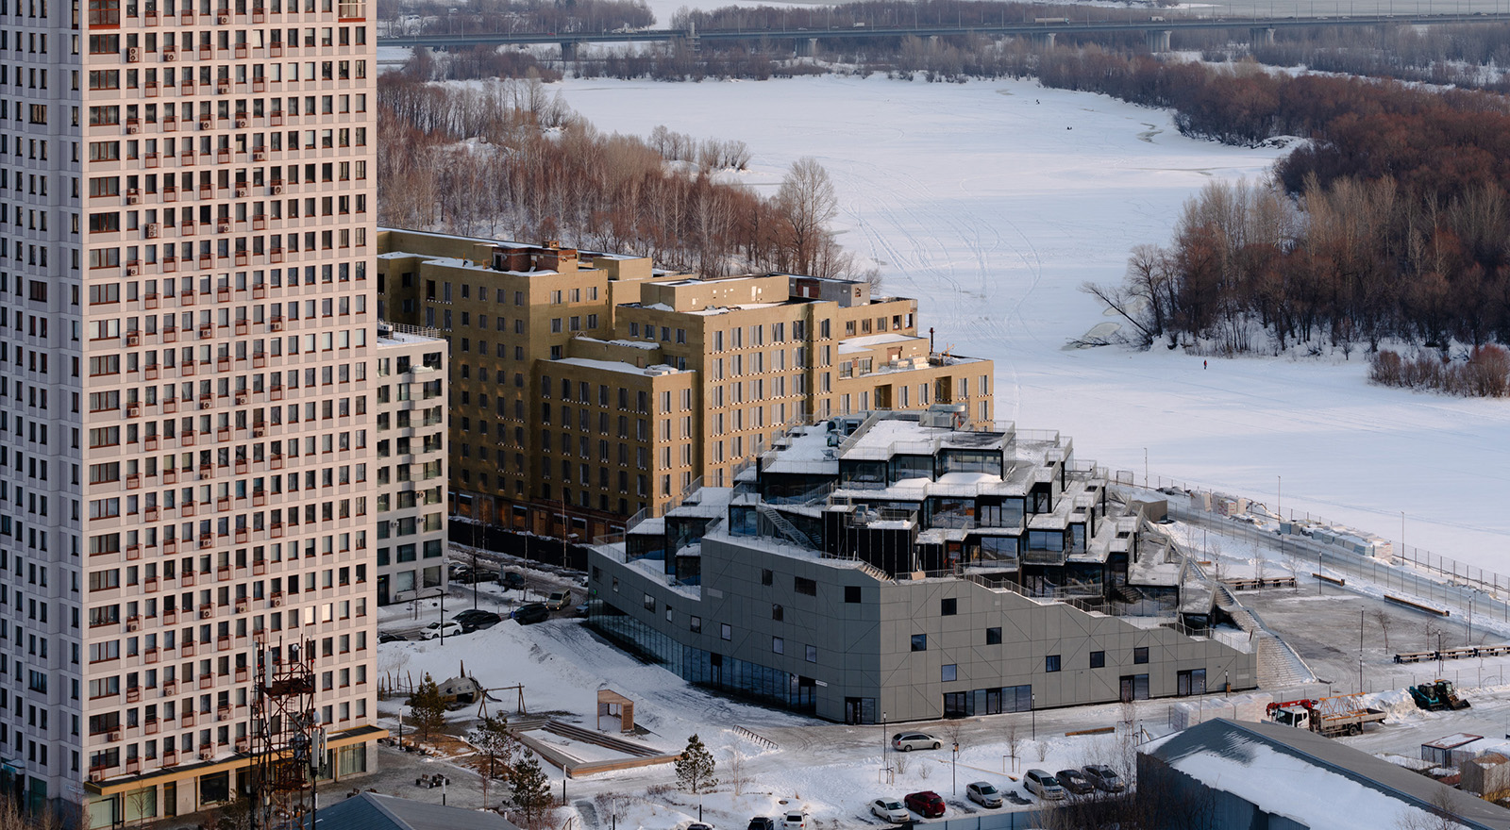
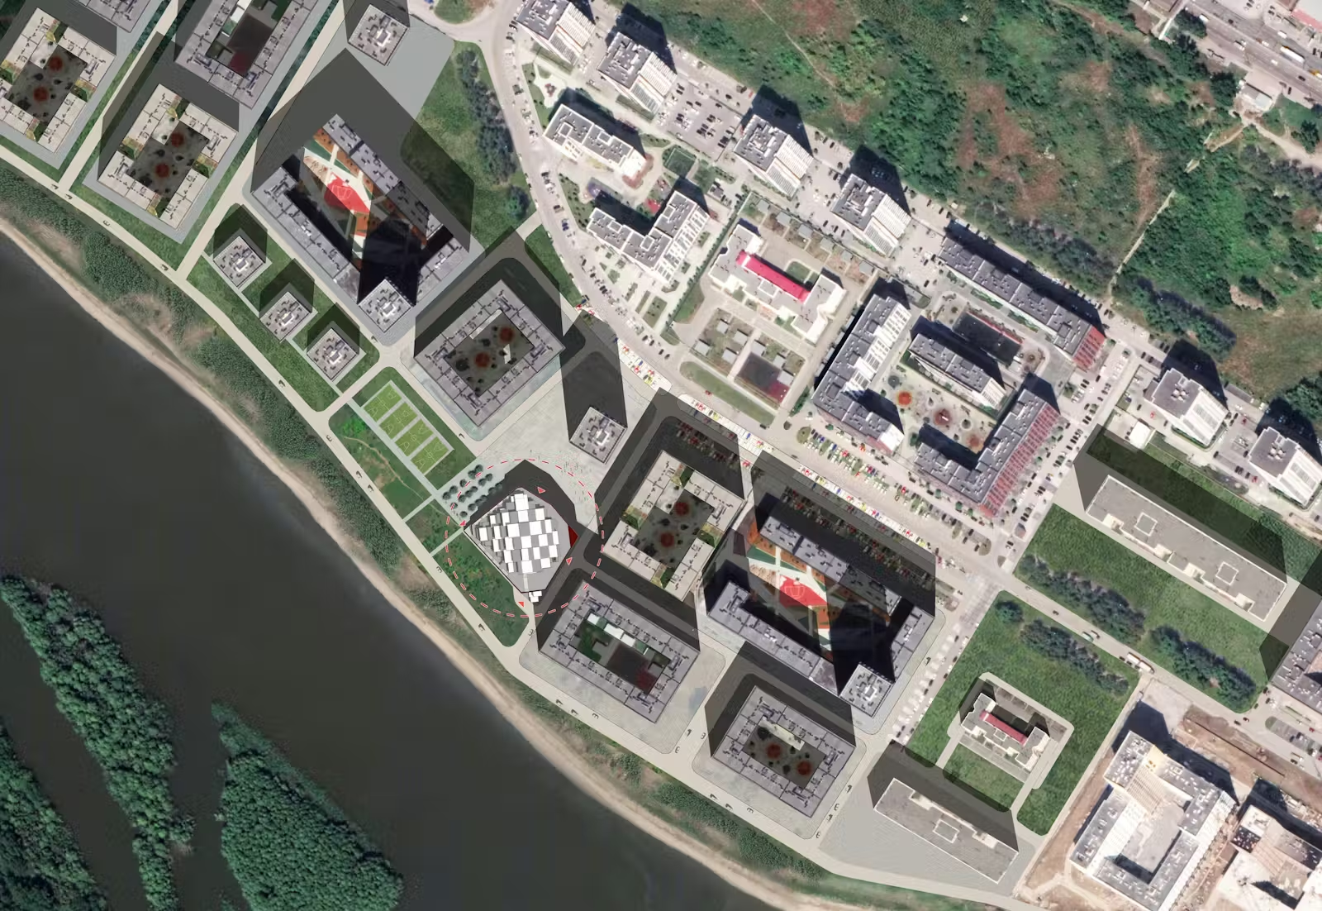
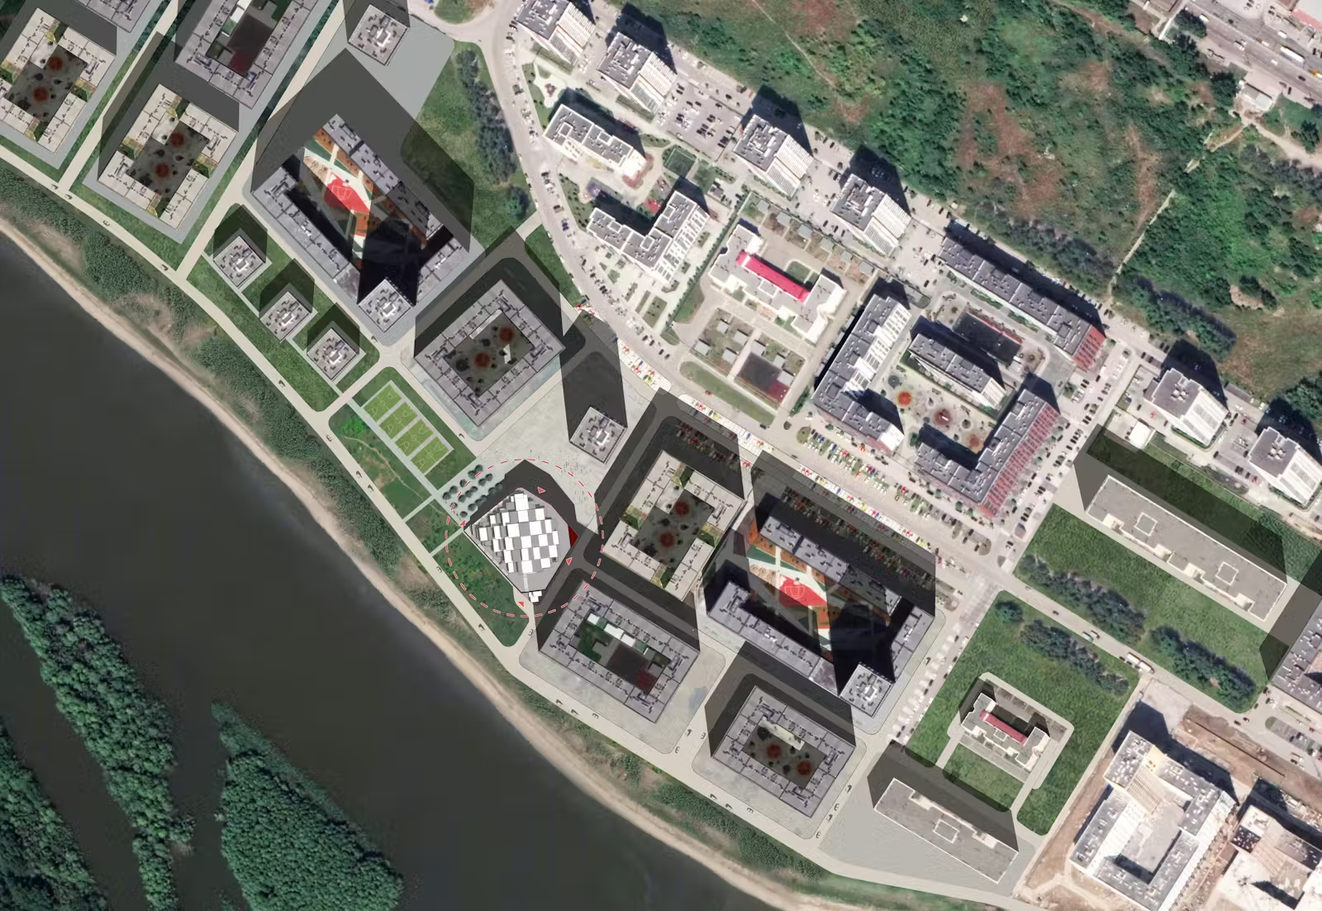
What was originally indicated in the masterplan as a rather mundane slab of multi-storey parking for local residents of the European riverfront estate, has been transformed into an urban place for small businesses and a coworking space for the whole city.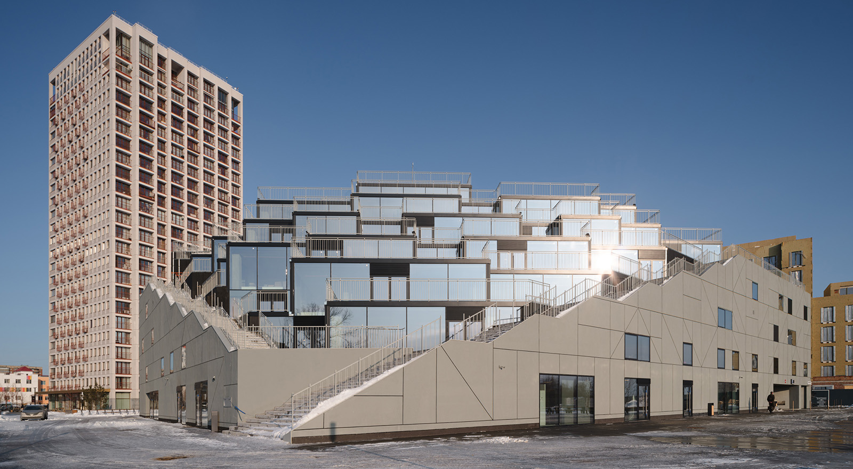
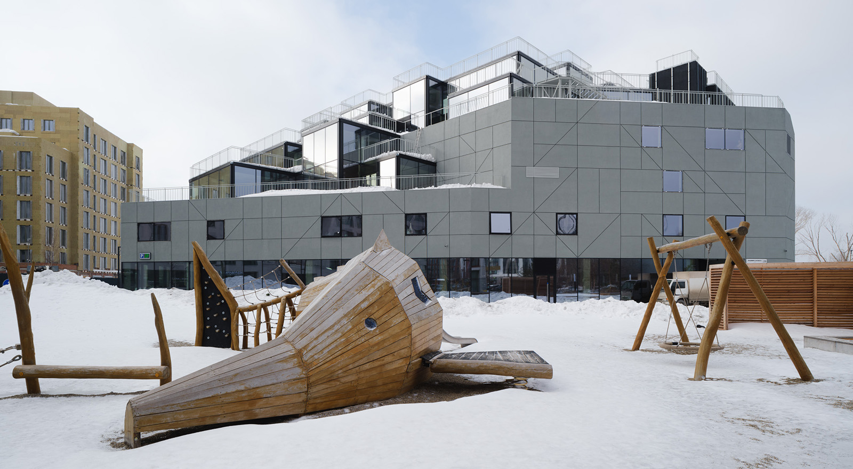
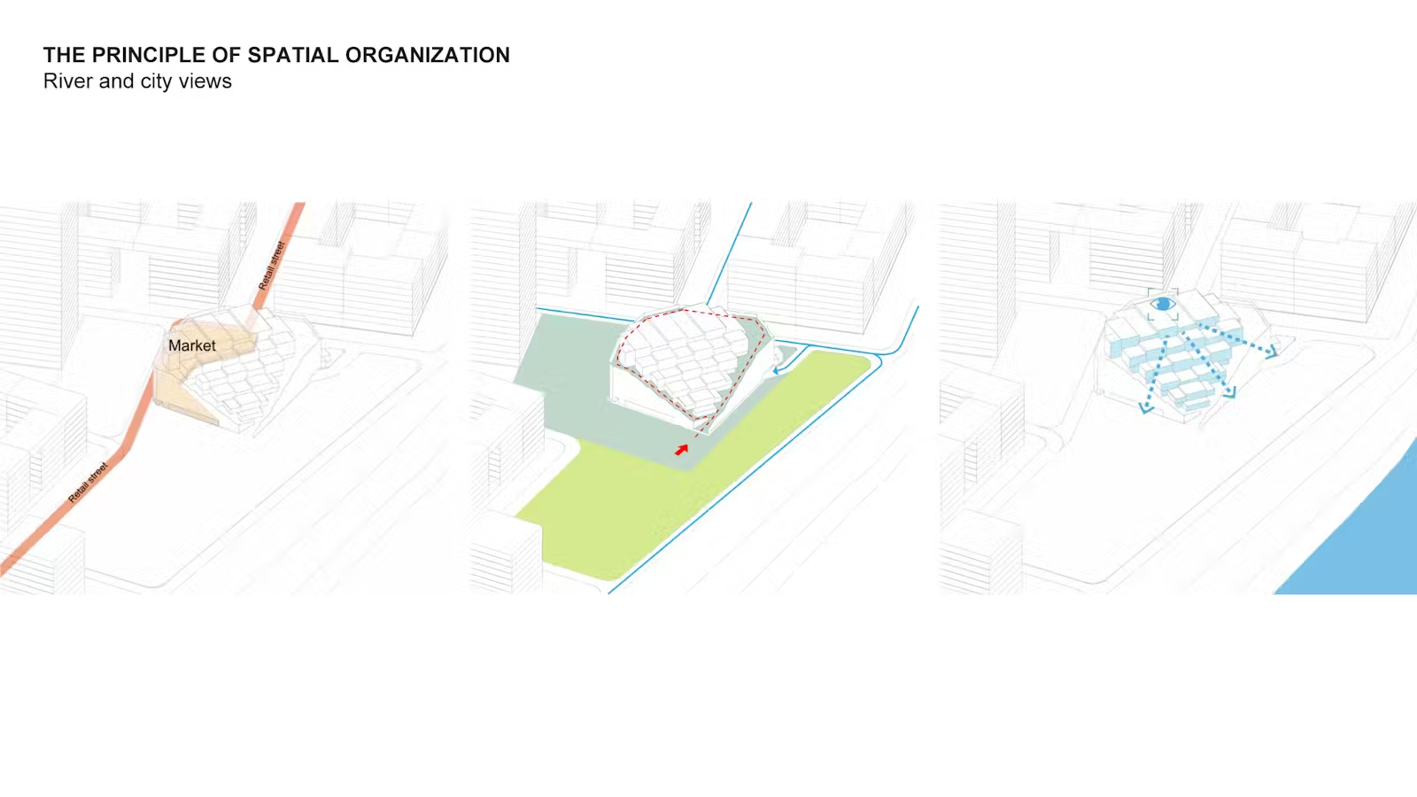
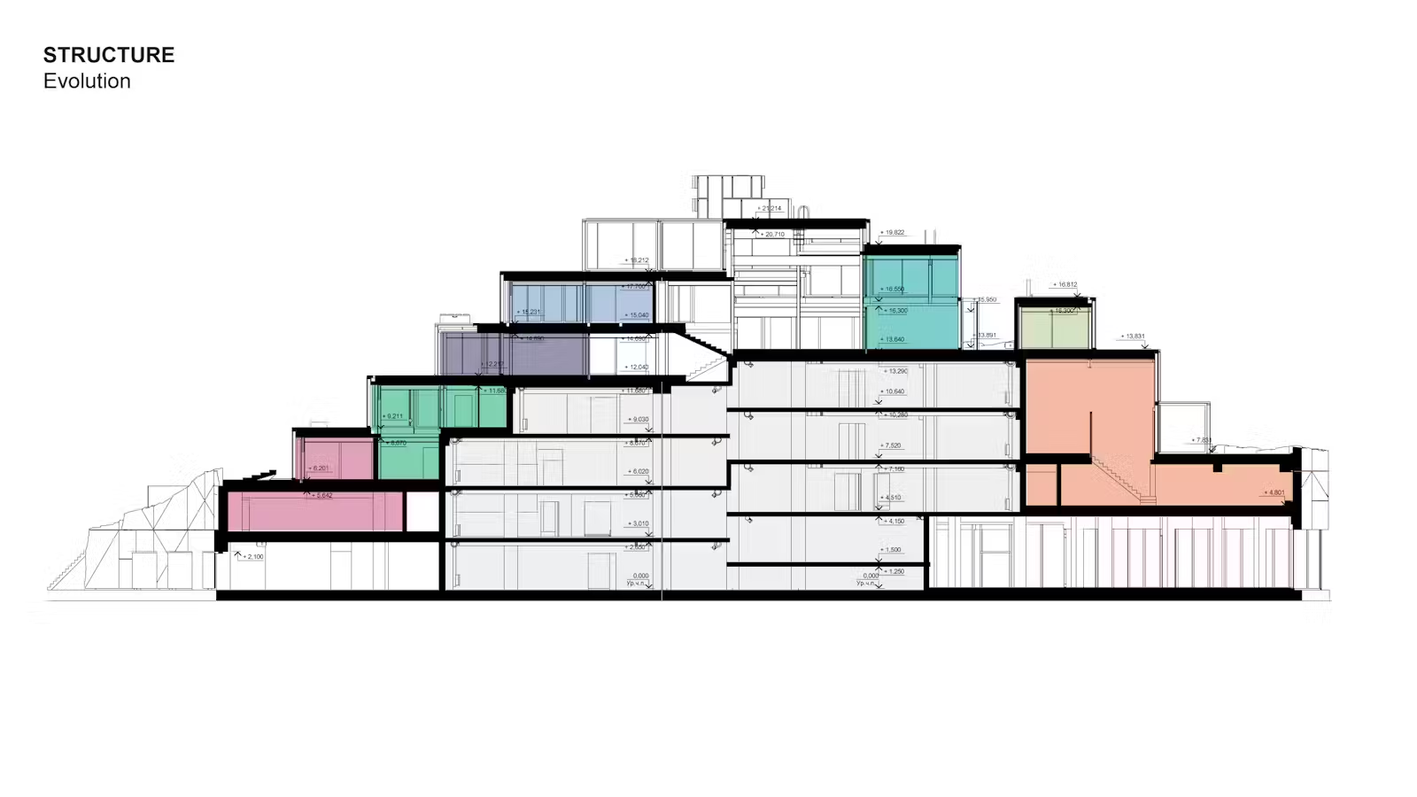
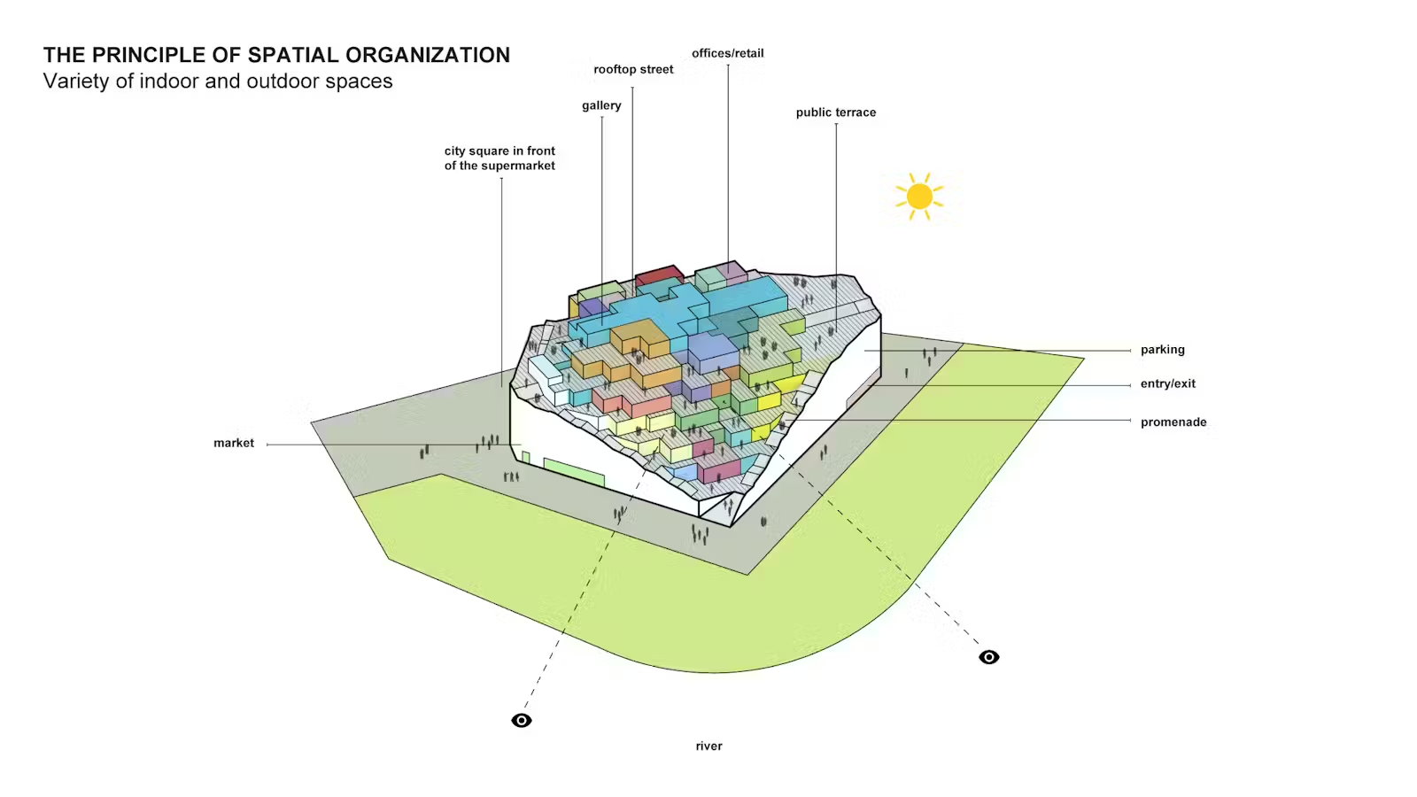
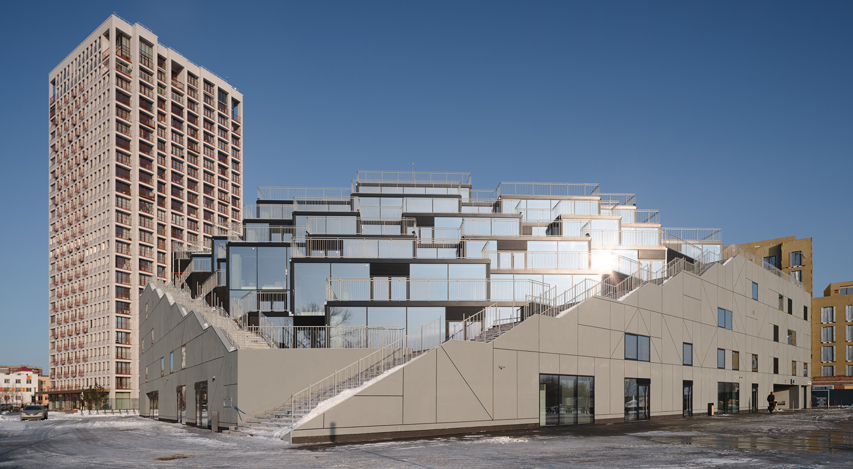
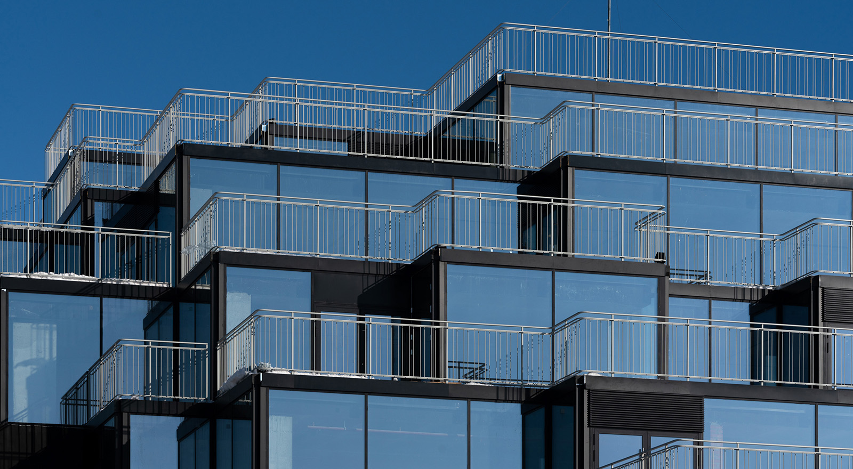
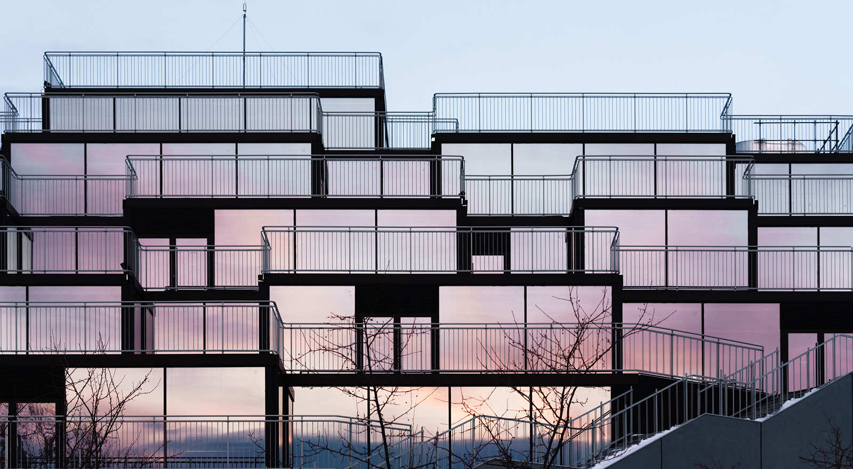
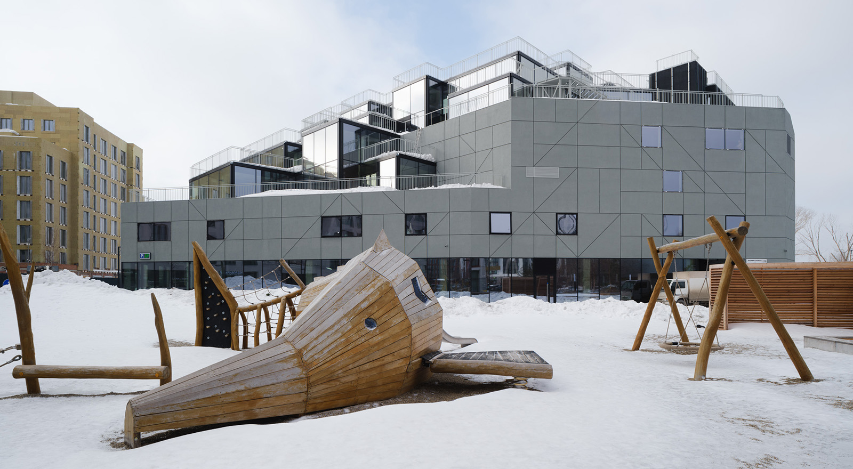
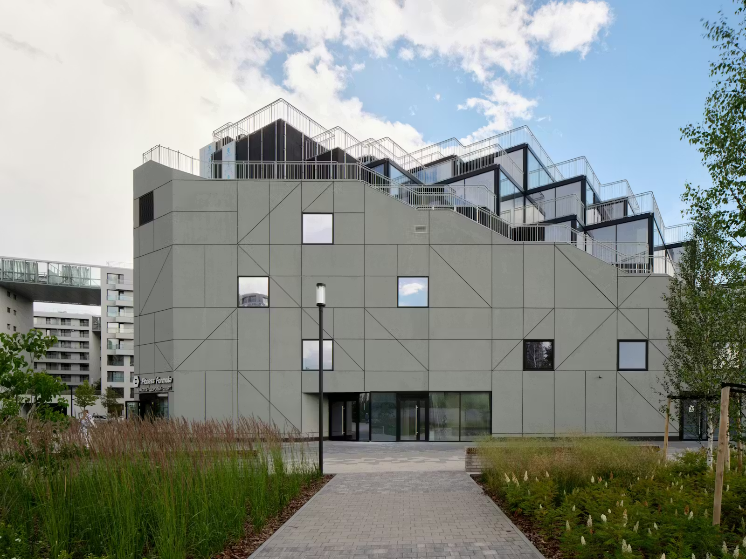
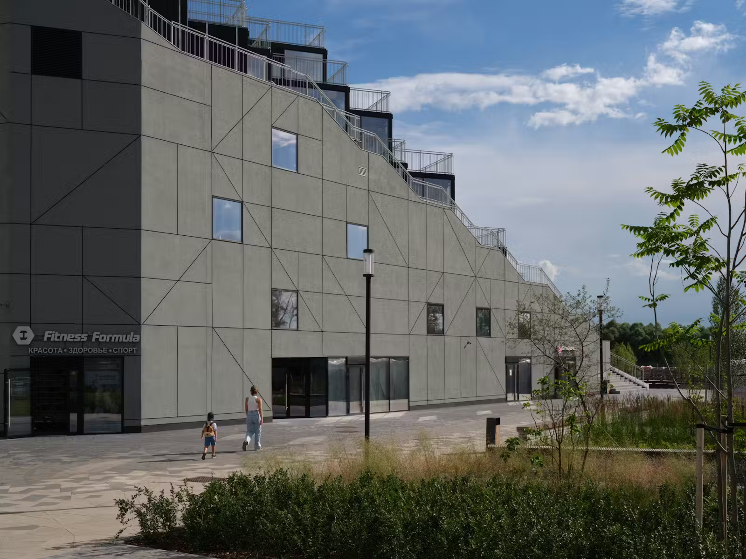
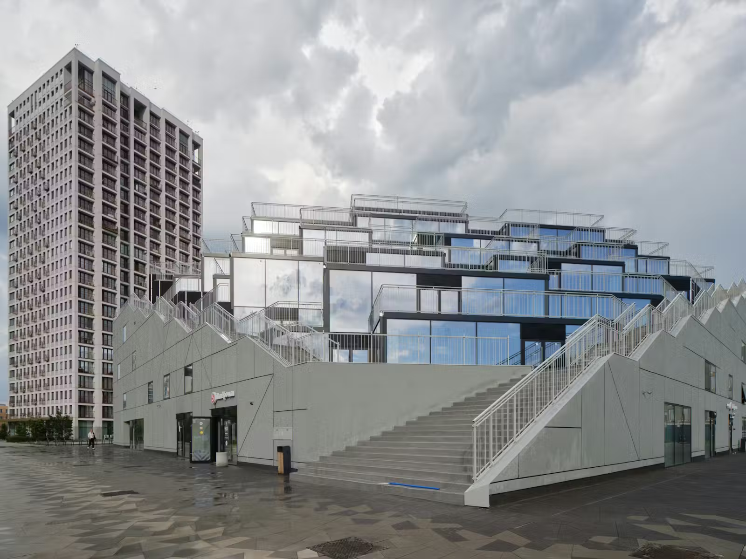
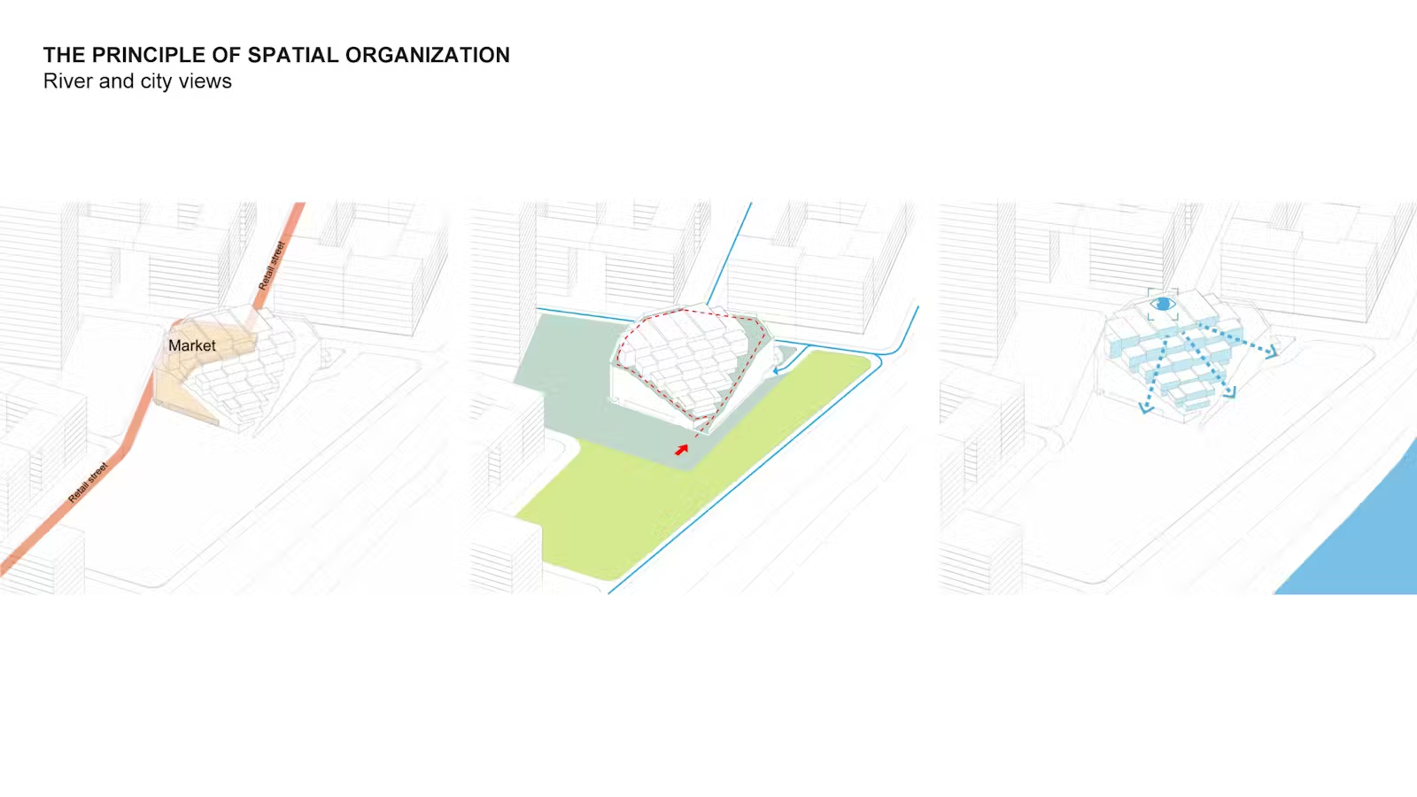
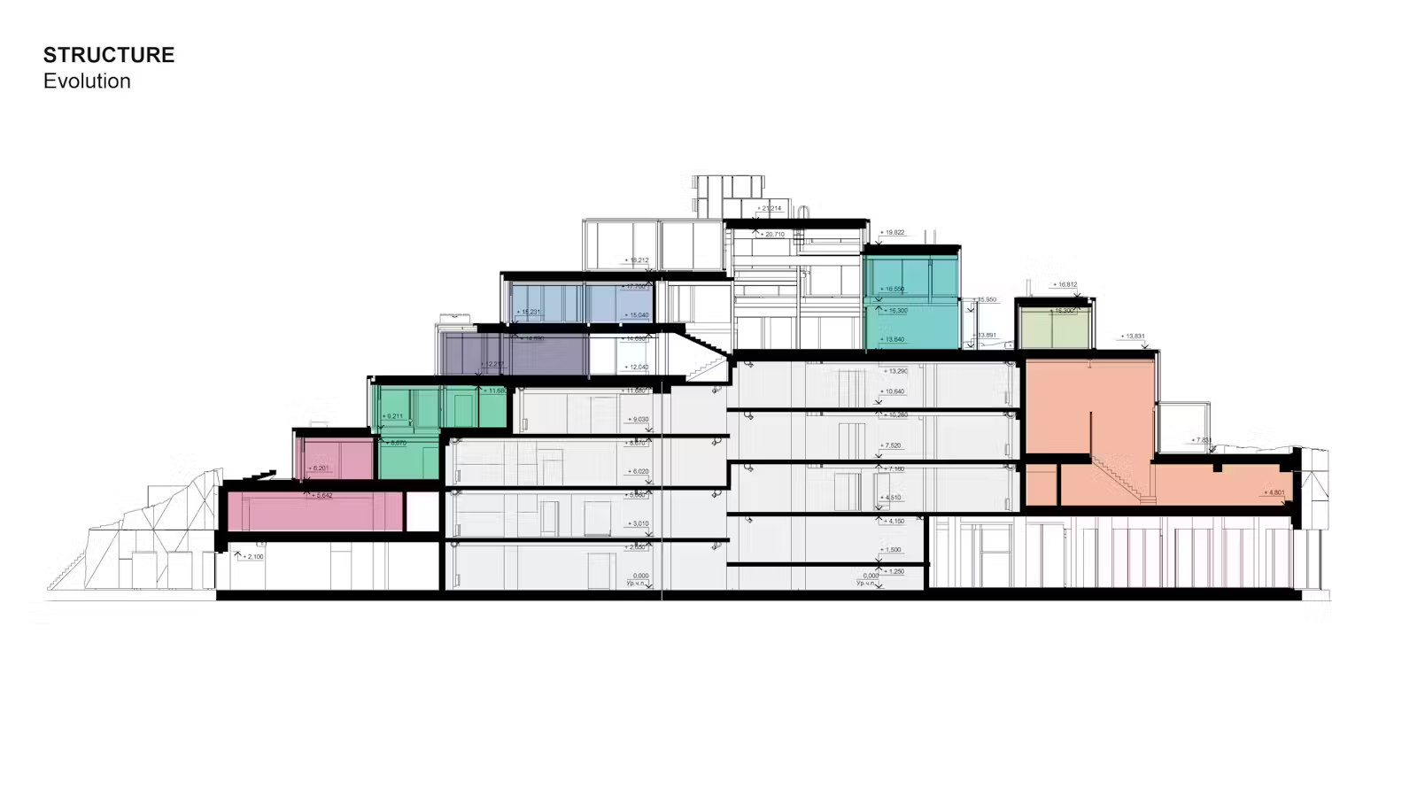
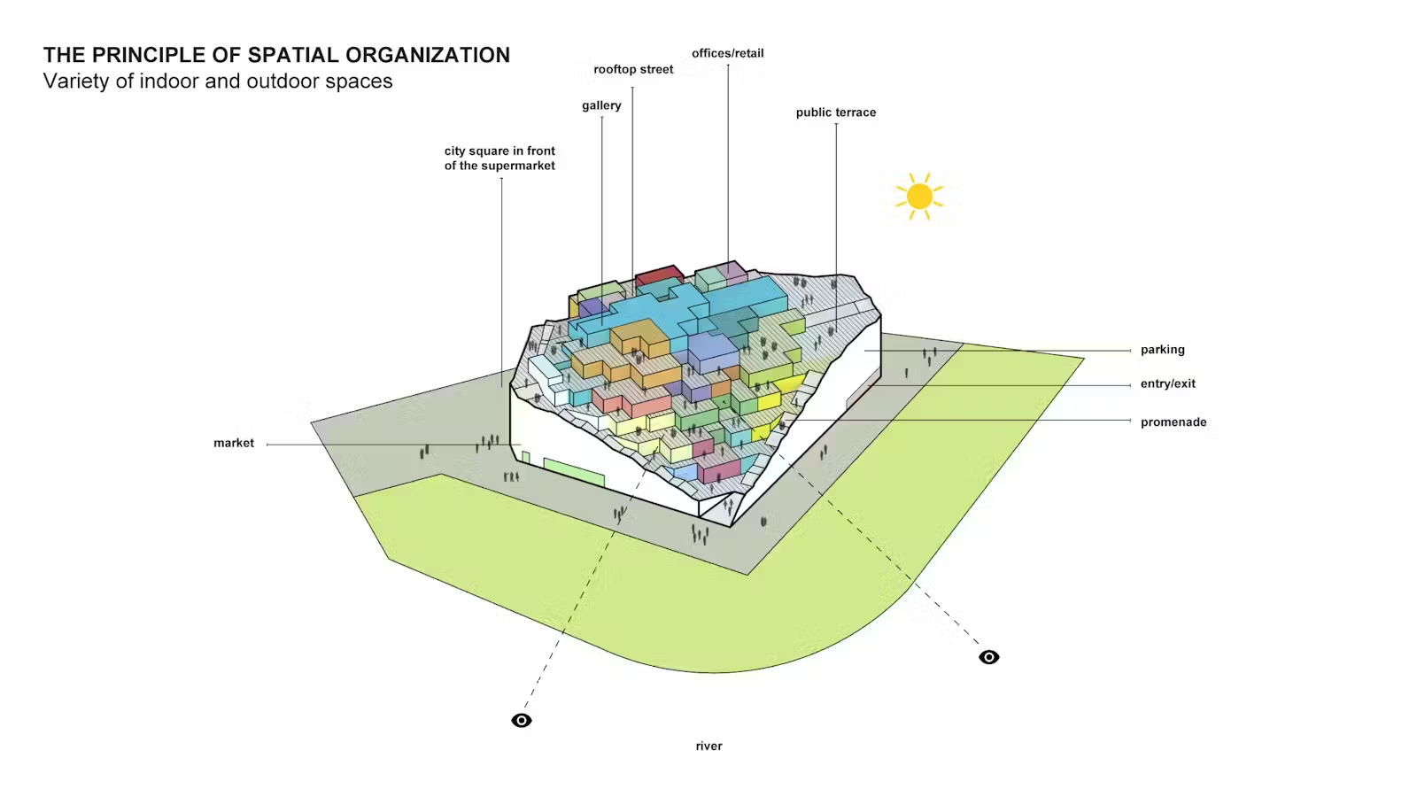
By cutting the rectangular slab diagonally and turning it into the structure that descends in steps towards the river embankment, the designers created an opportunity to add a diverse program on top of the existing floors of parking.All commercial spaces, offices and viewing platforms with facades made of light steel frames and glass panels constitute the added programmatic layer.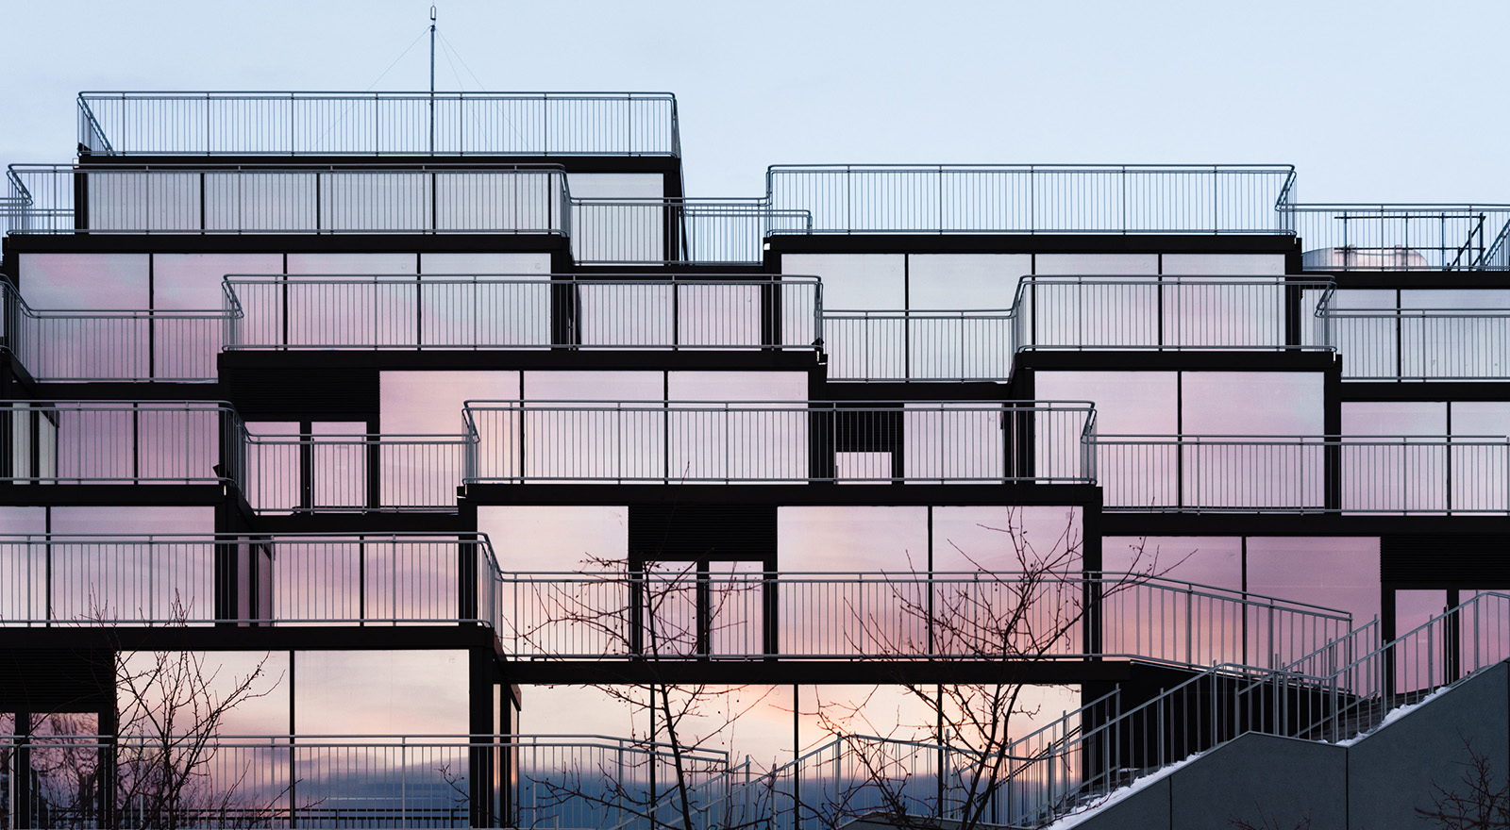
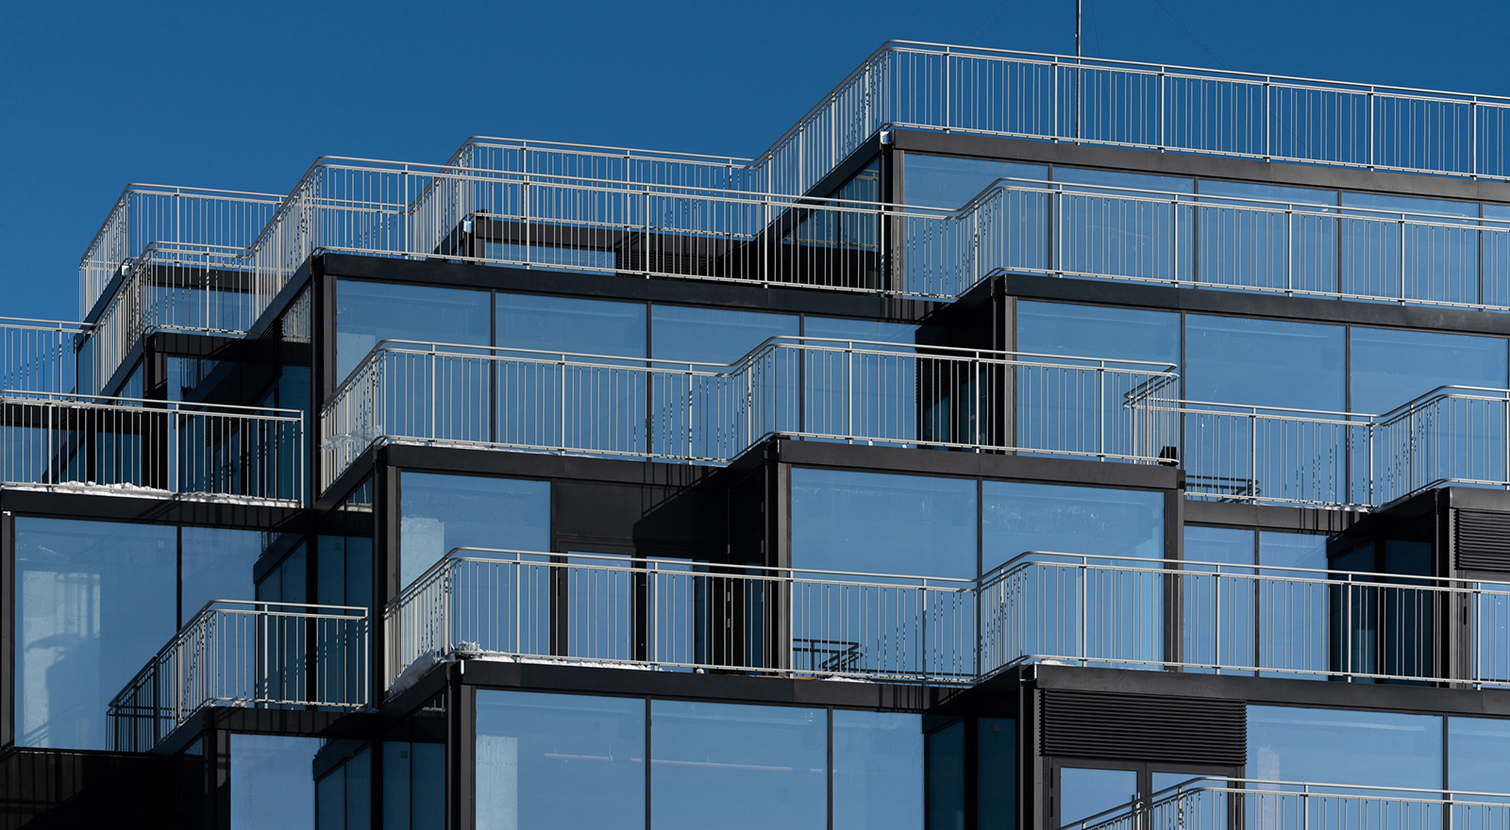
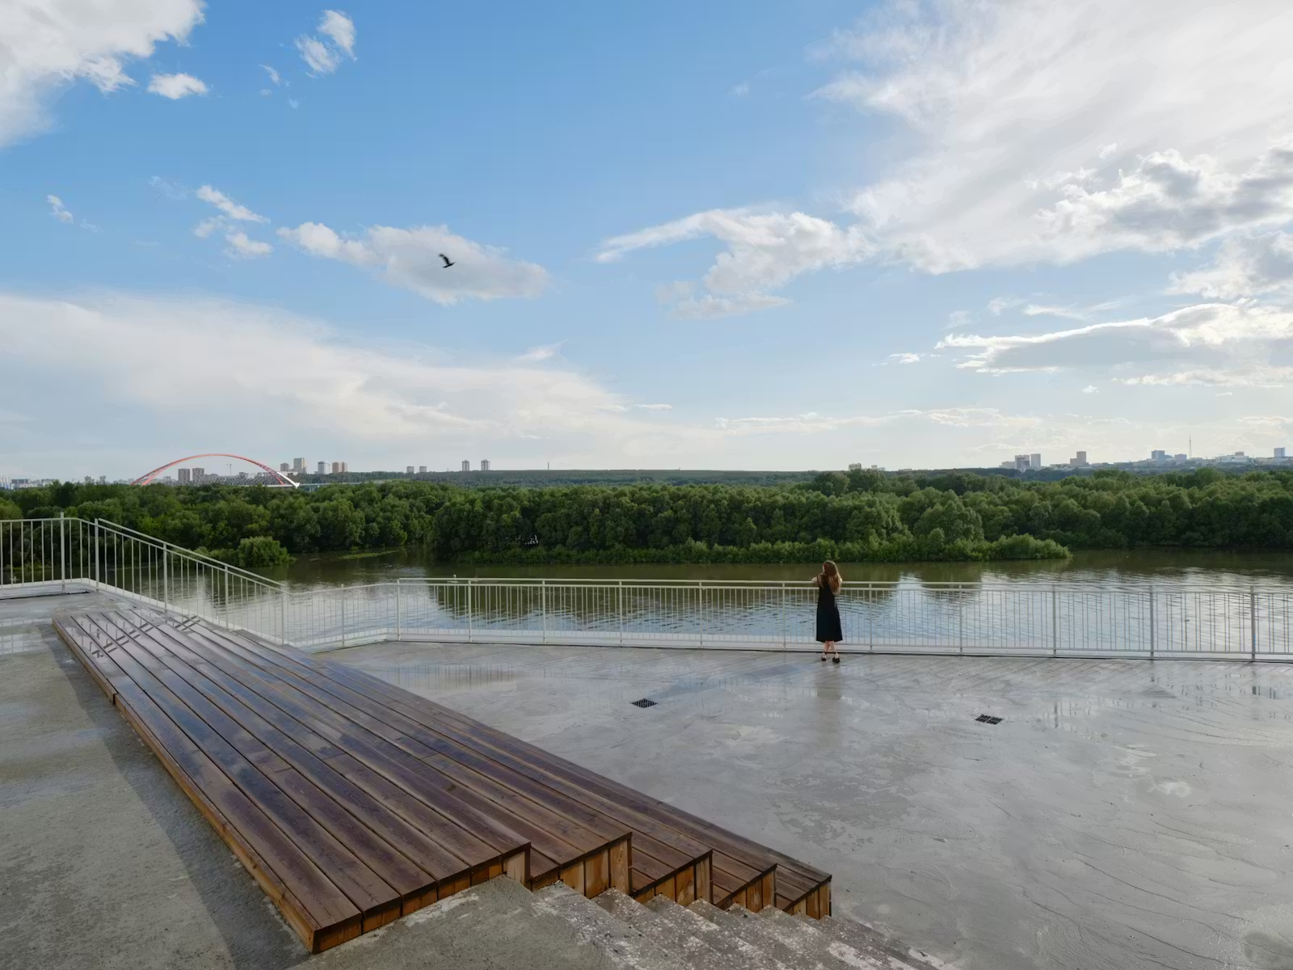
Internal spaces flooded with daylight are complemented with open balconies and a large roof terrace that is accessible to the whole community of the Garages complex and local residents.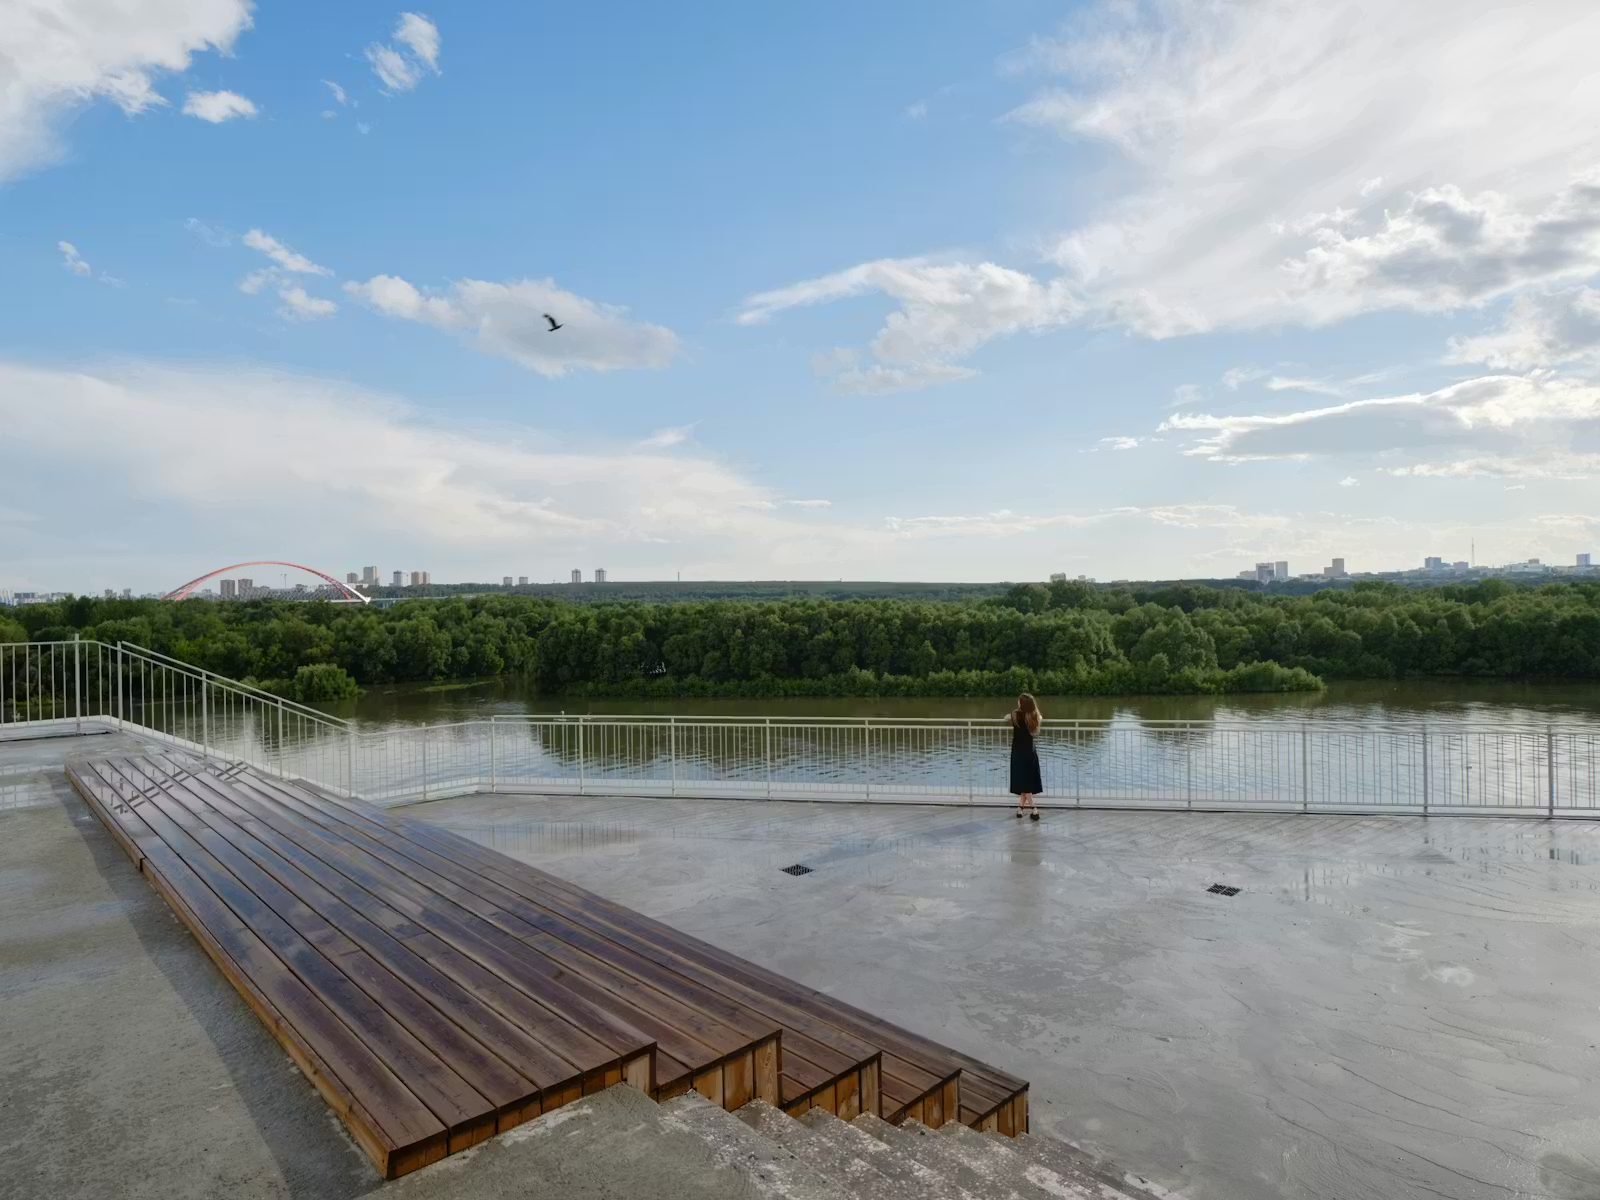
A coworking space is placed on three floors of the building. It can be used by all citizens. This space with small studios, open space and meeting rooms is suitable for urban start-ups and small business, such as, for instance, design ateliers, IT, artisanal production, different courses, etc. Larger space on the upper floors can also accommodate a restaurant or coffee shop. All commercial spaces have river views.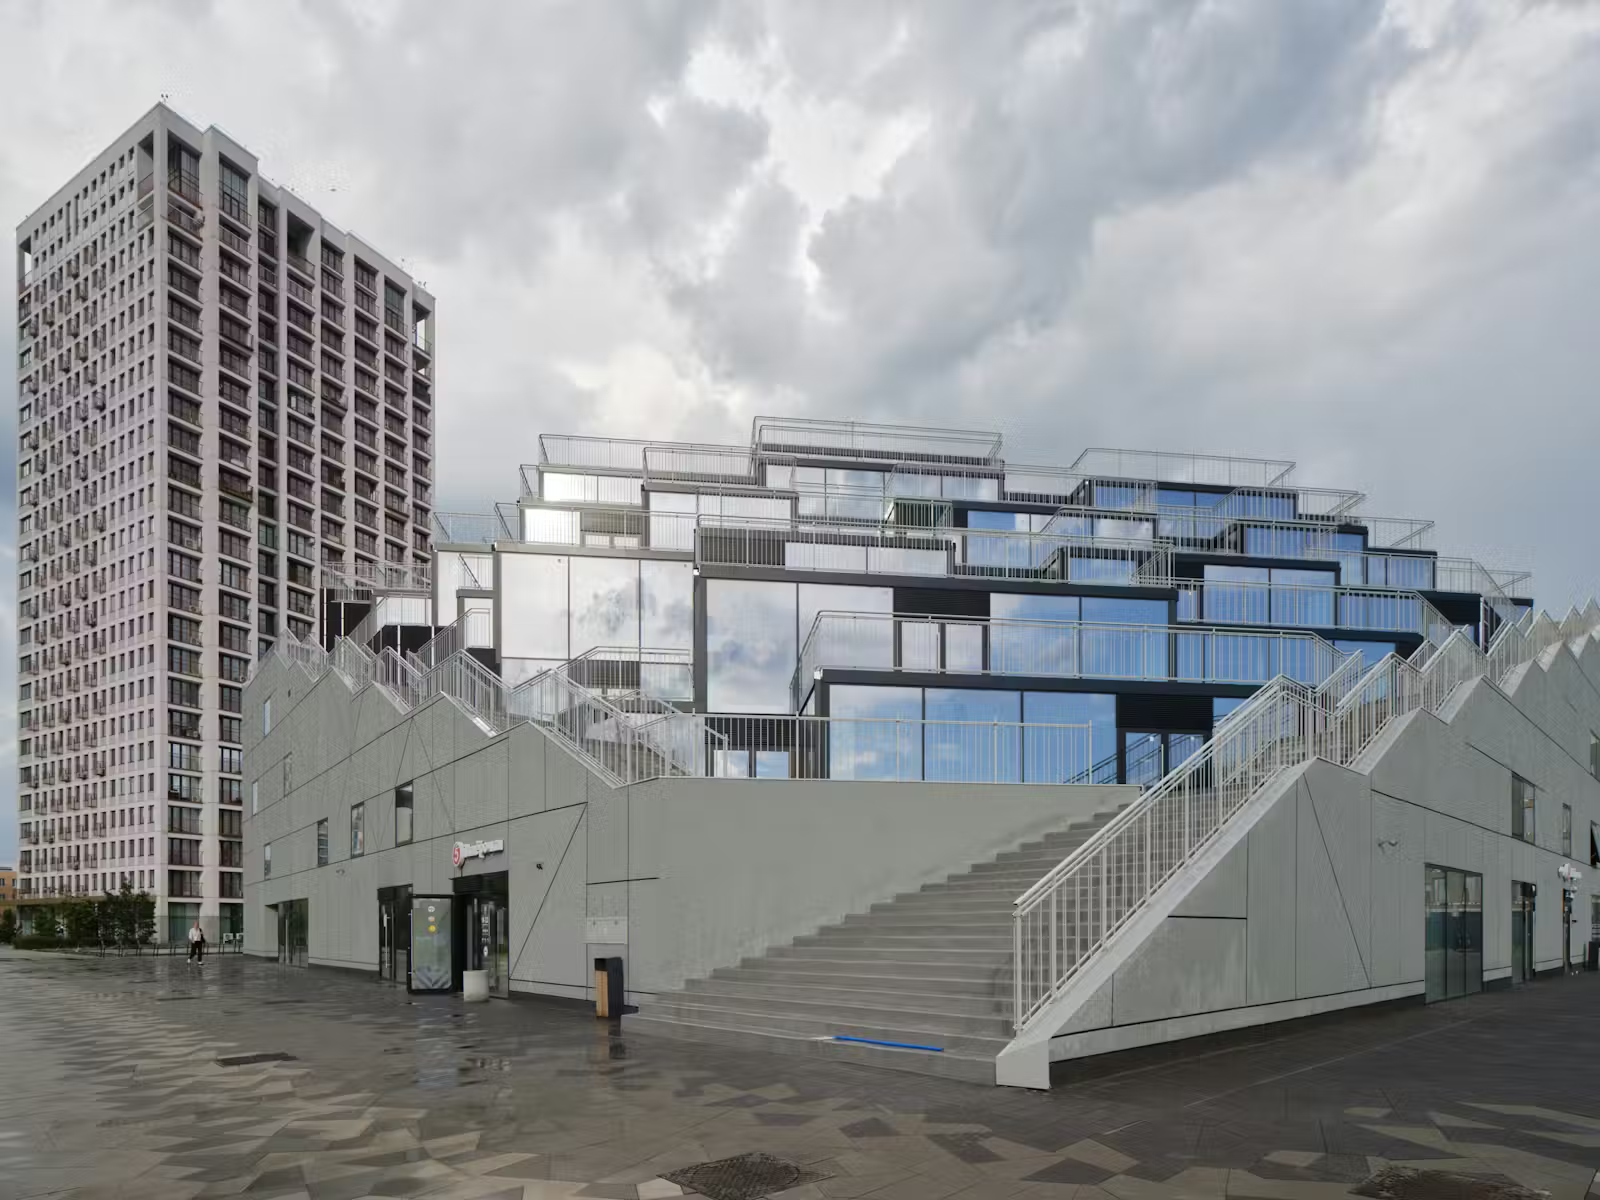
The project was inspired by the grass-rout local “garage culture” that became ubiquitous in many socialist countries. In the past, individual garage was the only permitted form of private property. Composed into separate clusters, most of these garages were turned into improvised studios by their owners. A simple universal “box” became a symbol of creative, uncharted spirit and a space for hobbies, small jobs or workshops of all kinds. This tradition to have a special place for a small business where your car is parked is still alive and the project taps into the energy of this popular concept.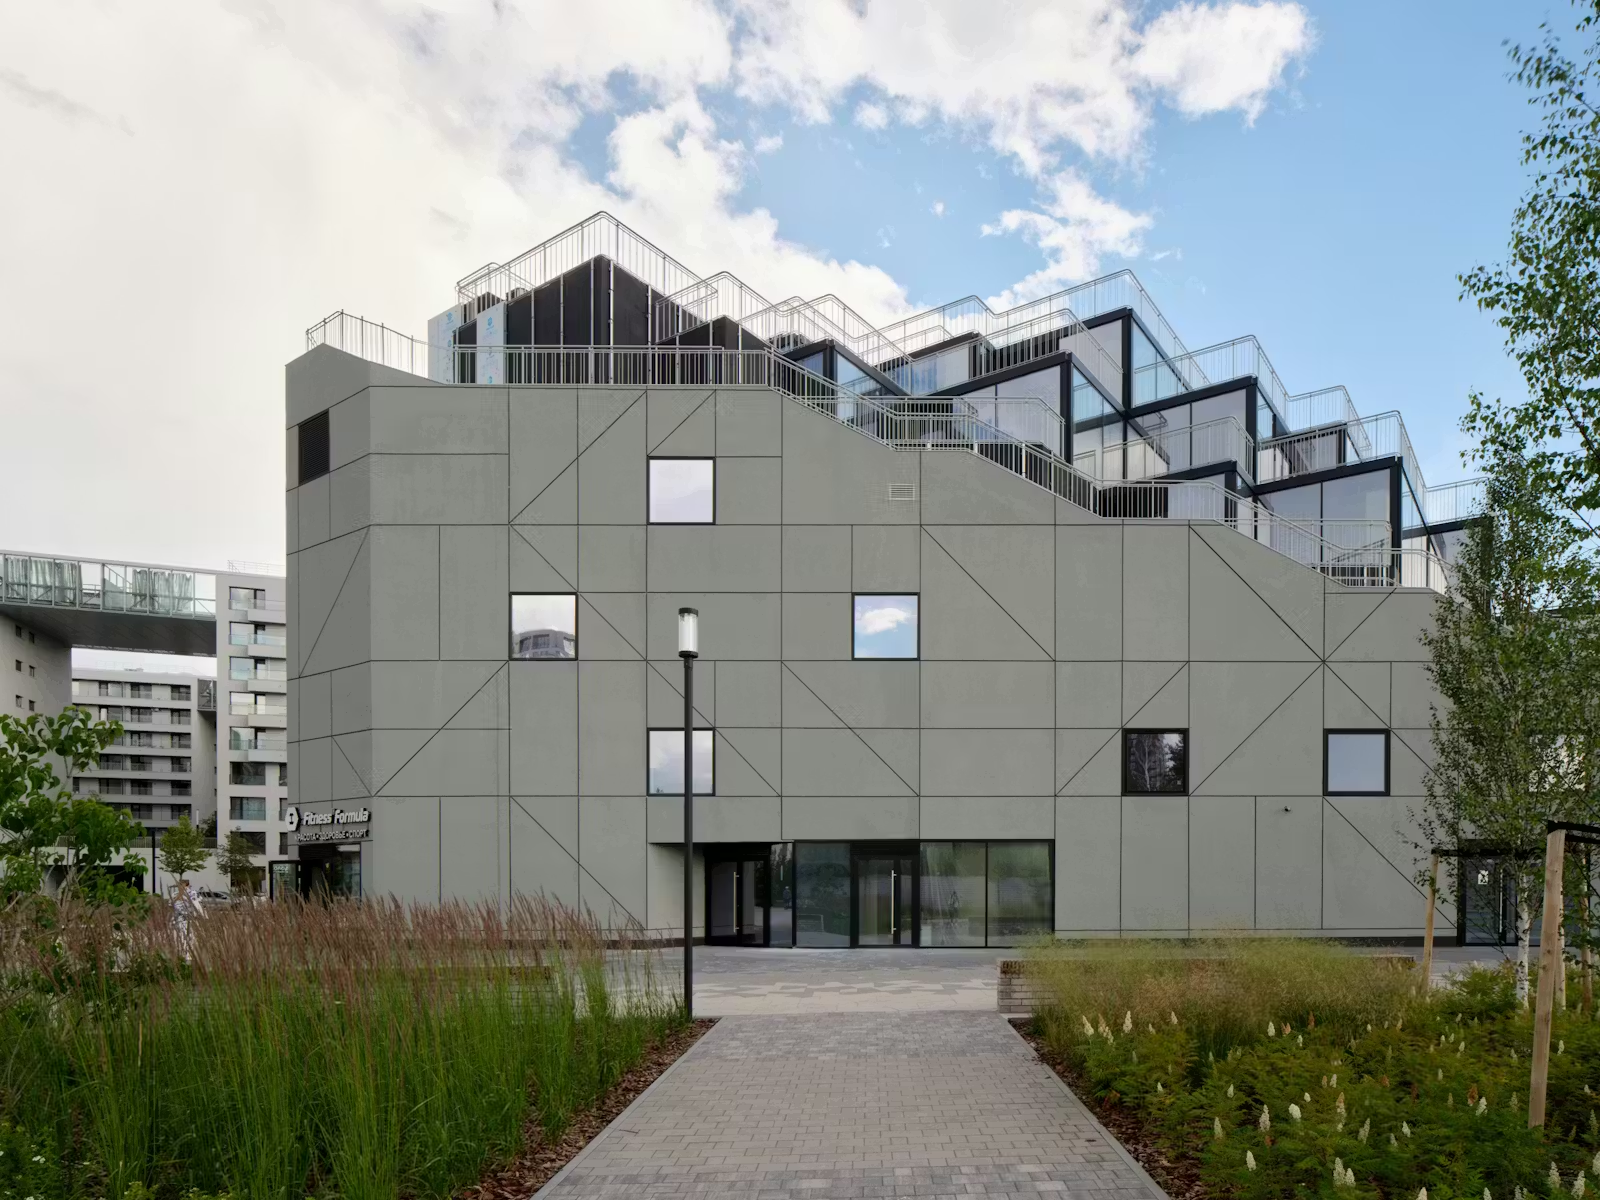
Enveloped by massive walls, the composition of glass rooms with terraces and public platforms creates an image of monumental fragility, inspired by the beauty of a multifaceted crystal bursting out of the solid rock.
Intentional roughness in detailing and the choice in favour of cheap, democratic materials help to create the feeling of a non-designed structure, of a place that grew naturally and almost spontaneously over the years as any classical garage complex of the previous era. The complex targets very different social groups – from young locals and city creatives to more conservative public and even tourists.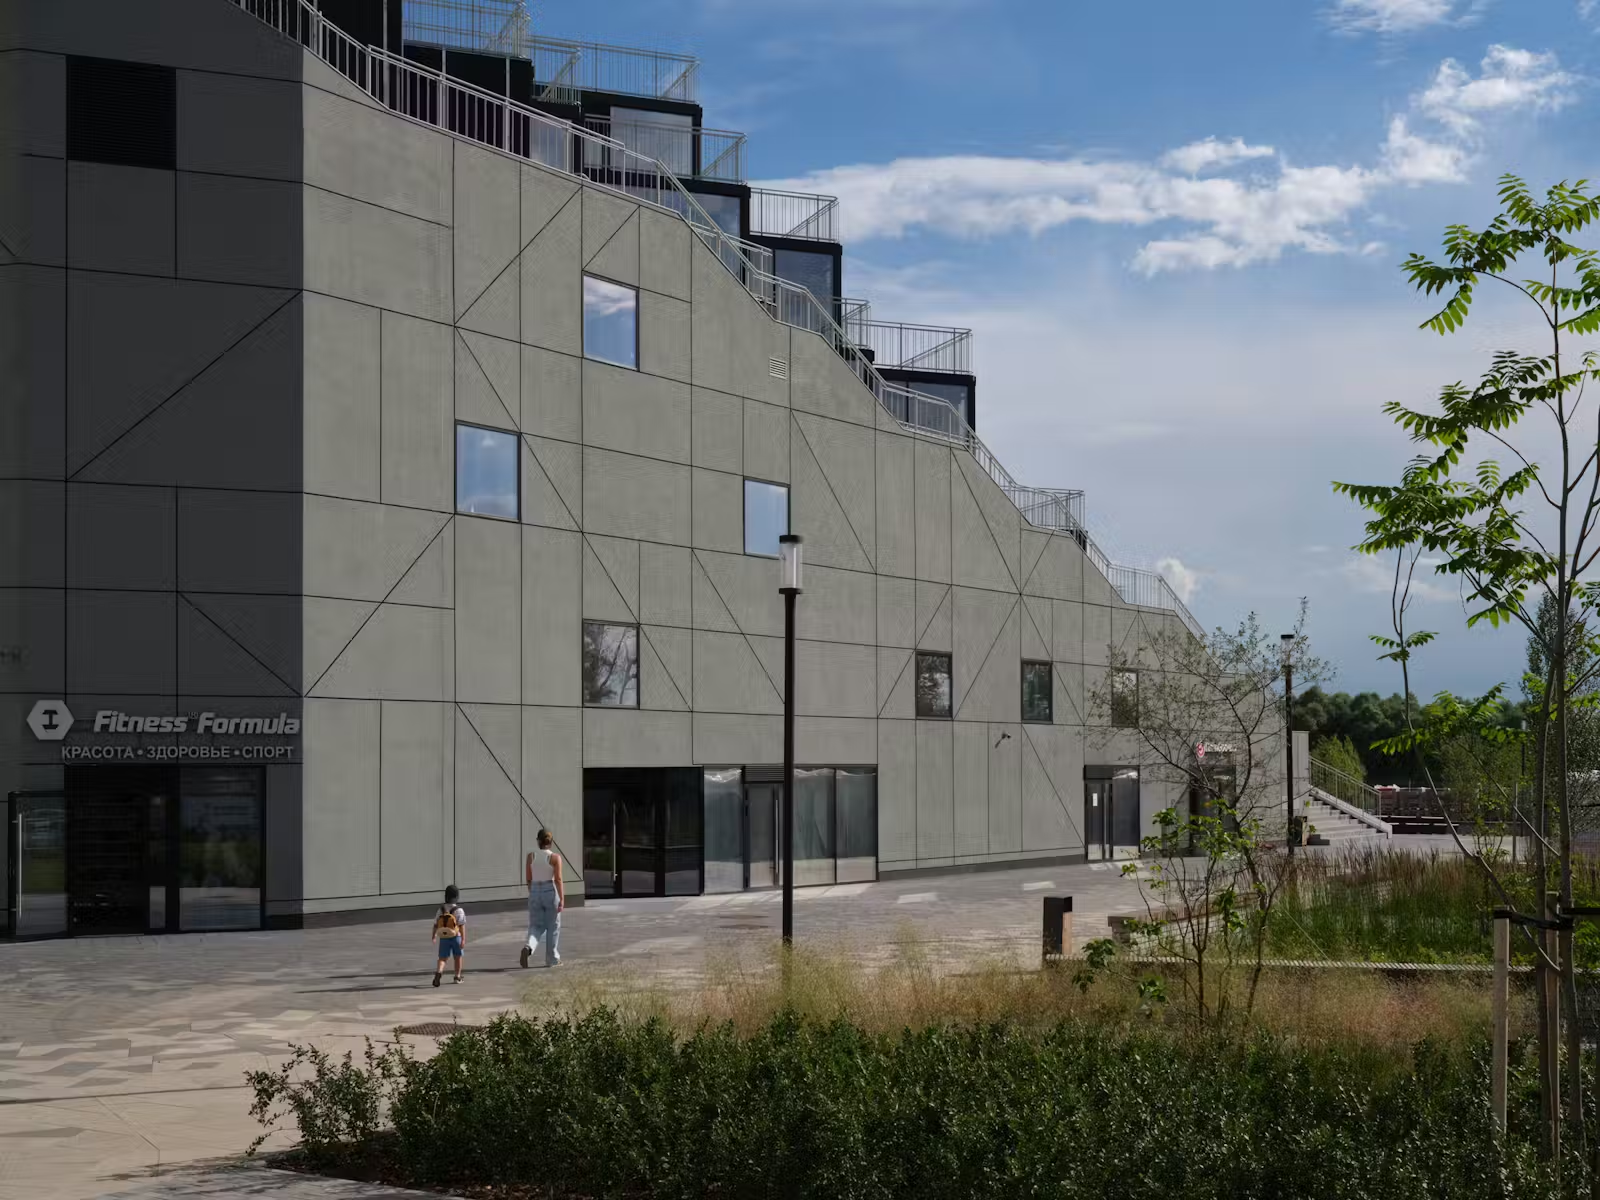
With its stairs with wide steps, terraces, panoramic platforms, and interior facilities, this complex is designed as an unusual vertical public space that could accommodate visitors in various seasons, offering scenic views over the river Ob’ and the growing modern district around it.
乡村振兴咖旅庄园研学中心丨平介设计
Cavern House丨HAA Studio

Subterranean Ruins | A Threshold

The Rock. Parking and co-working | Brusnika
European riverfront丨Brusnika
Modern style interior in residential area丨Brusnika


东鹏工程馆丨广东东鹏控股股份有限公司

Gyeongdo 岛 - 以“自然”为动力的全新韩国可持续休闲目的地

谷歌开发者社区丨不为变现,只为Coding而生

订阅我们的资讯
切勿错过全球大设计产业链大事件和重要设计资源公司和新产品的推荐
联系我们
举报
返回顶部