


OLA Palermo | ODA
ODA ,发布时间2025-12-30 18:42:49





版权声明:本链接内容均系版权方发布,版权属于 ODA,编辑版本版权属于设计宇宙designverse,未经授权许可不得复制转载此链接内容。欢迎转发此链接。
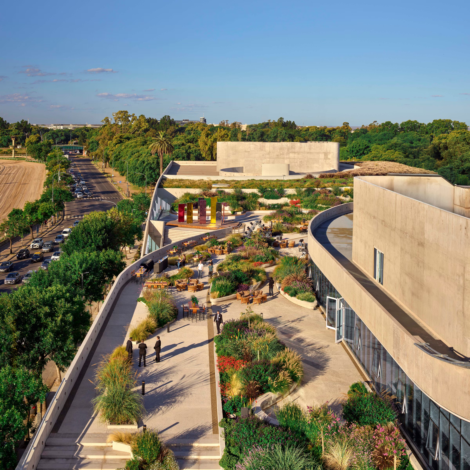
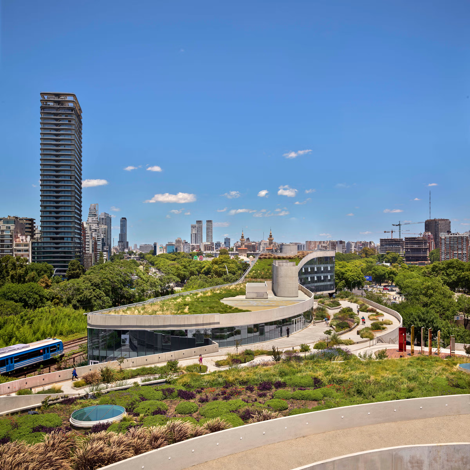
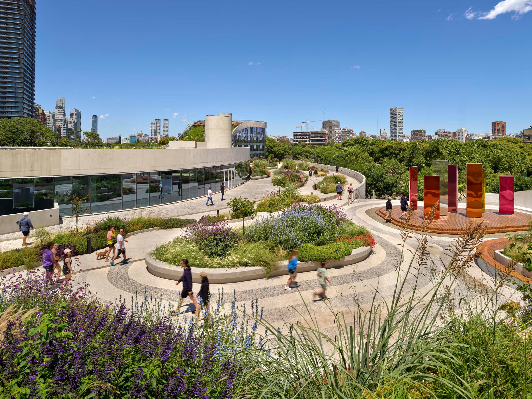
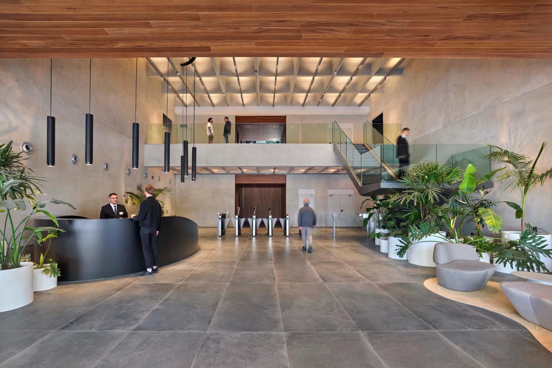
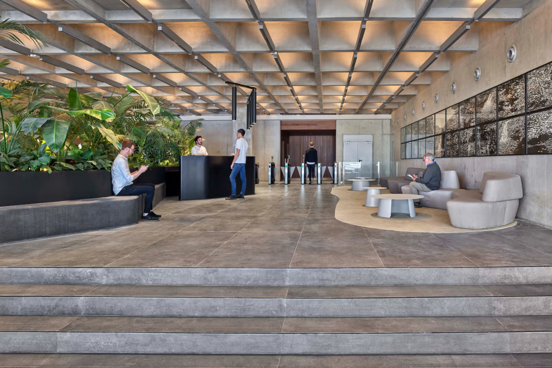
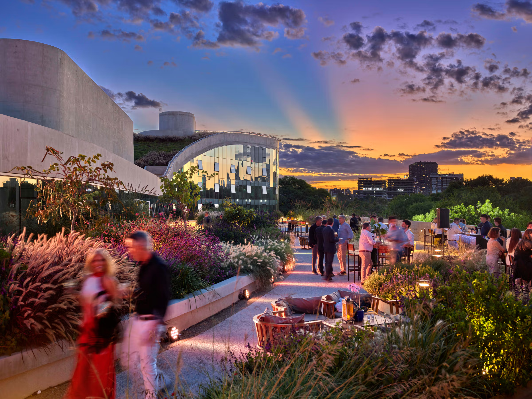
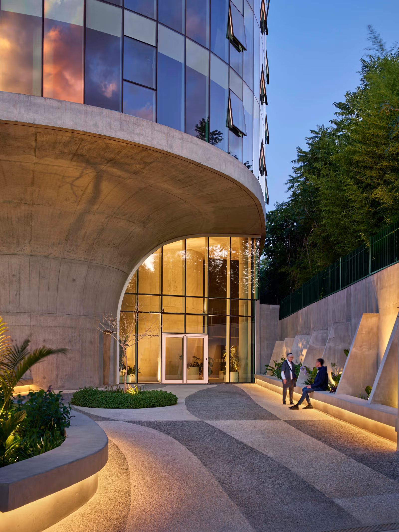
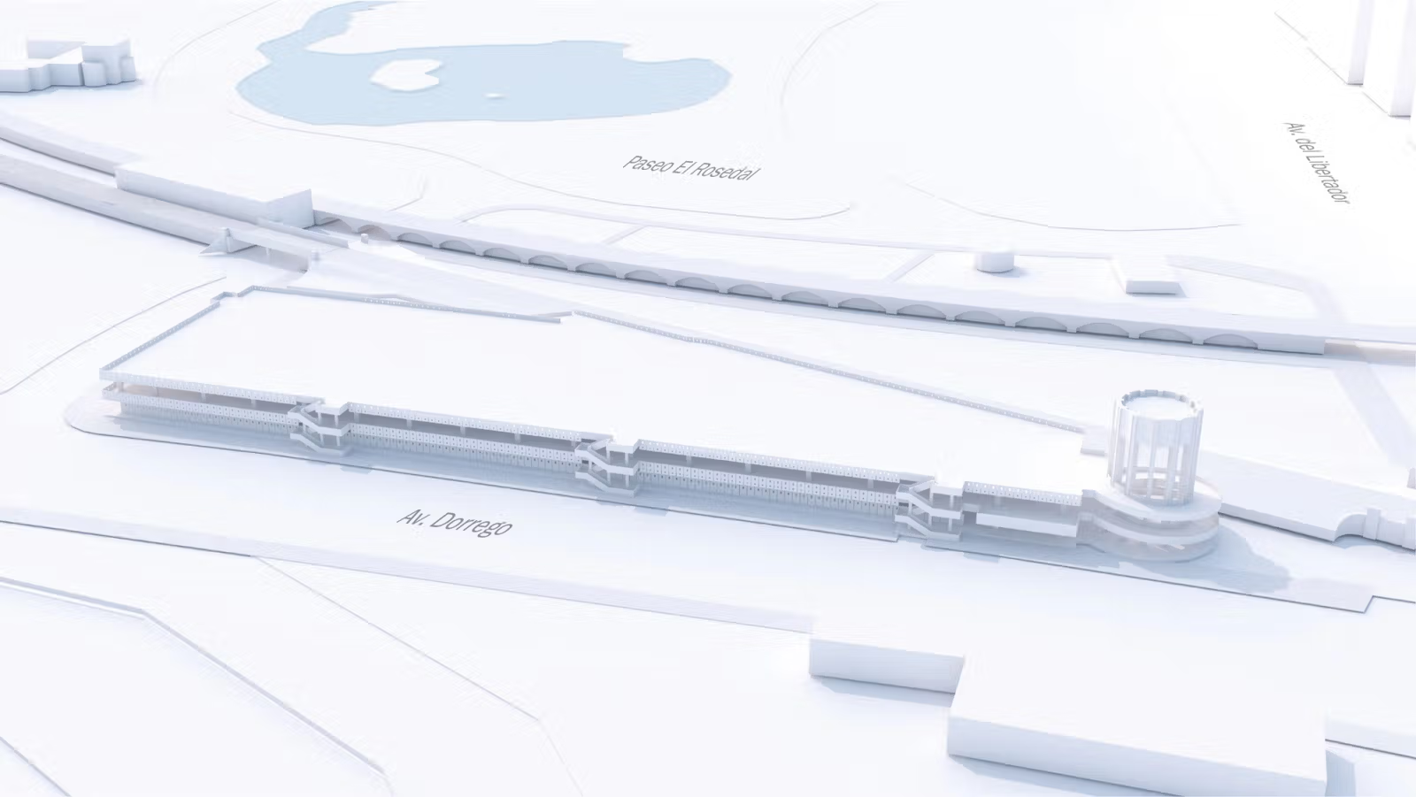
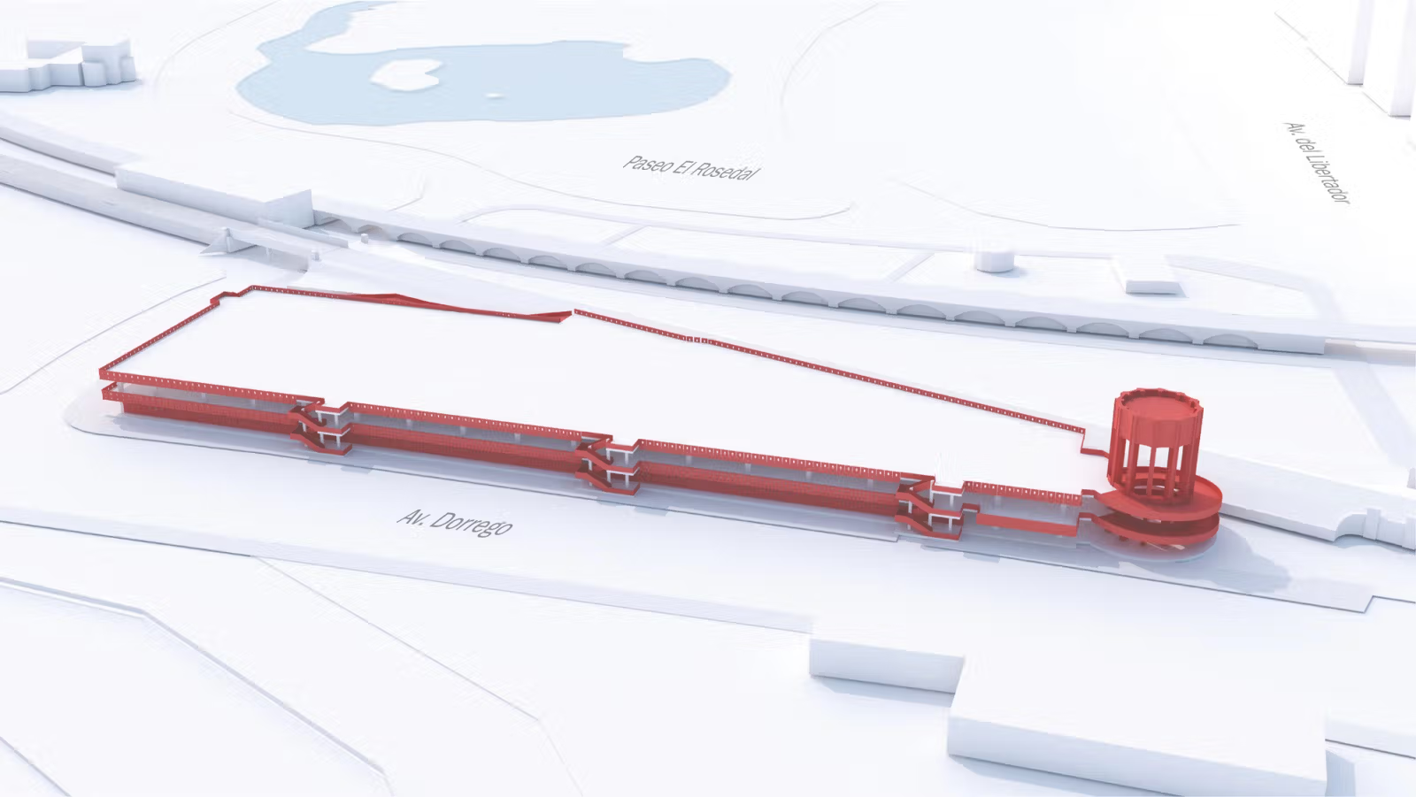
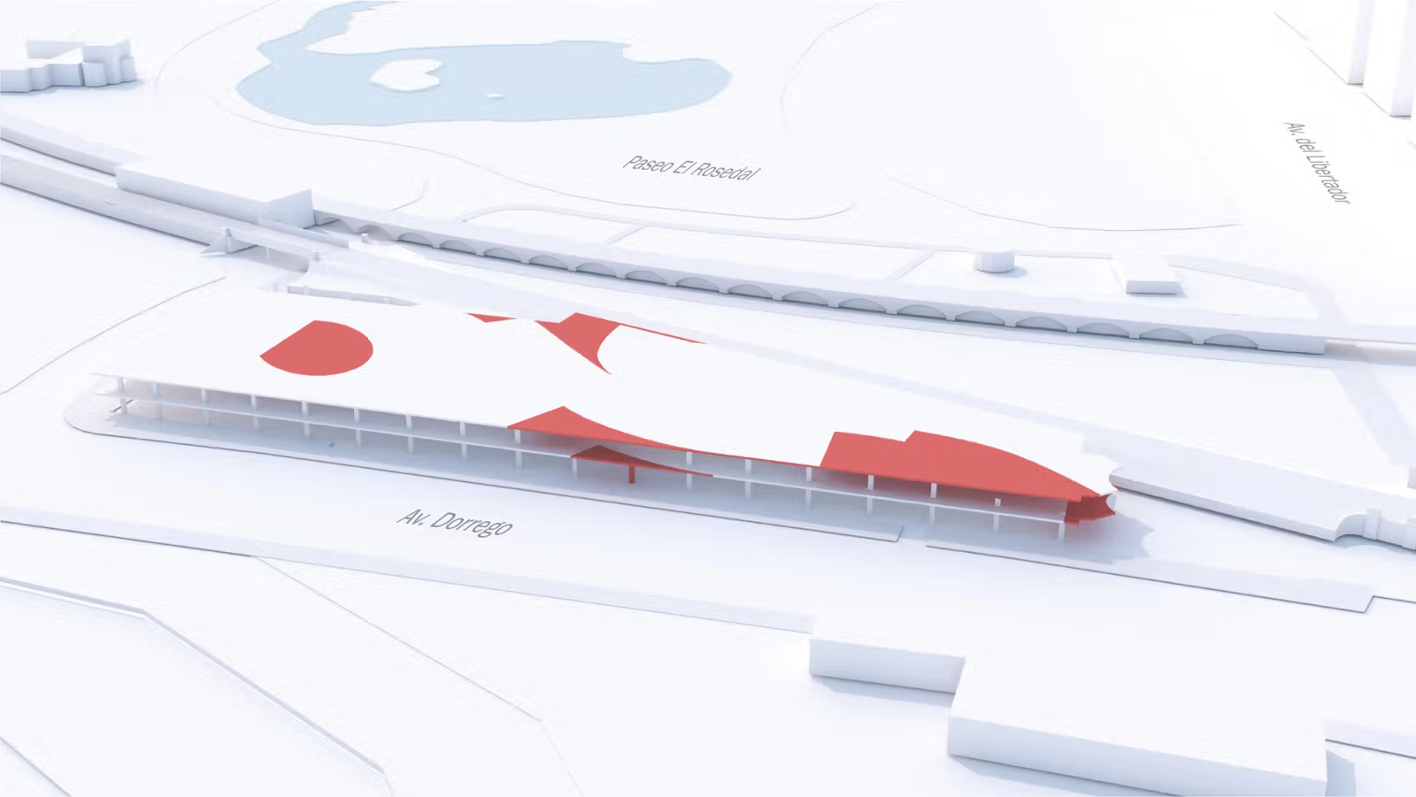
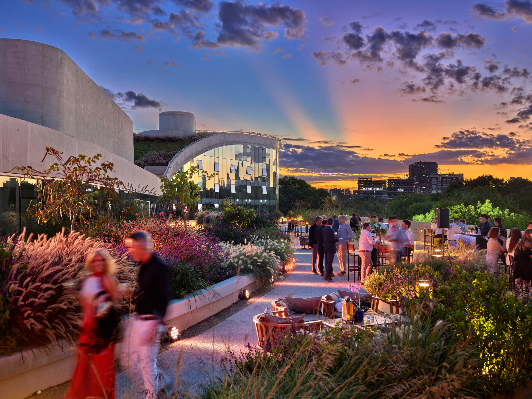
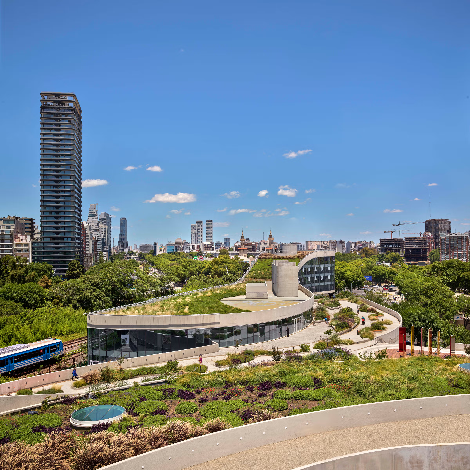
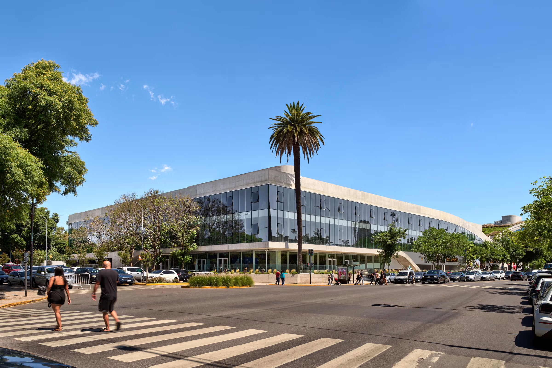
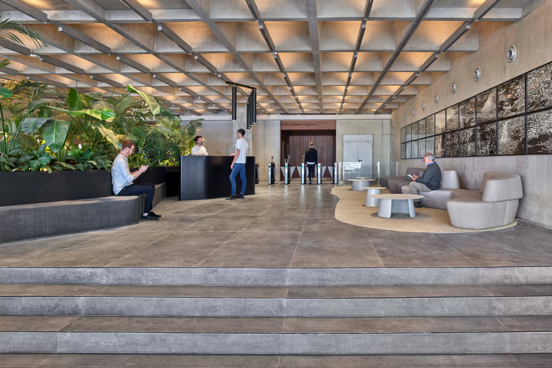
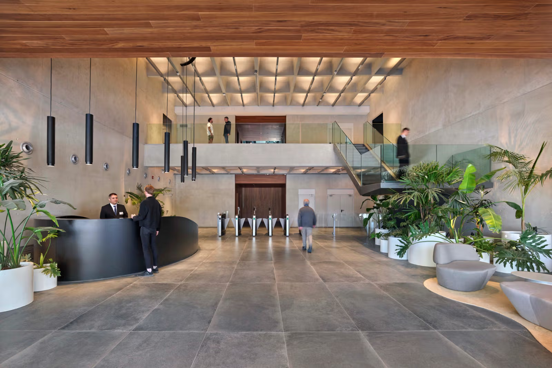
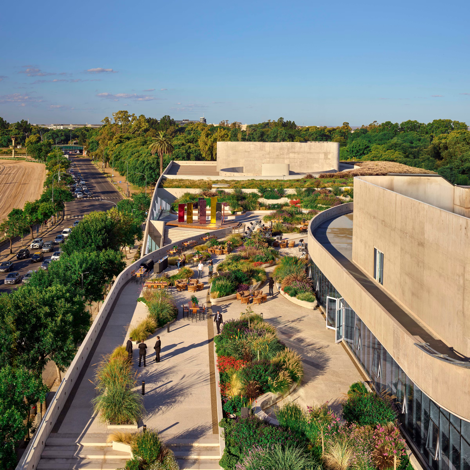
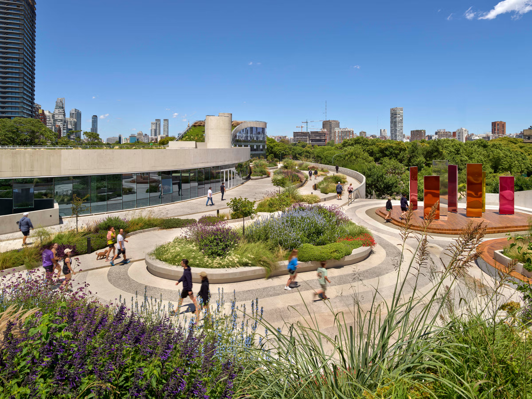
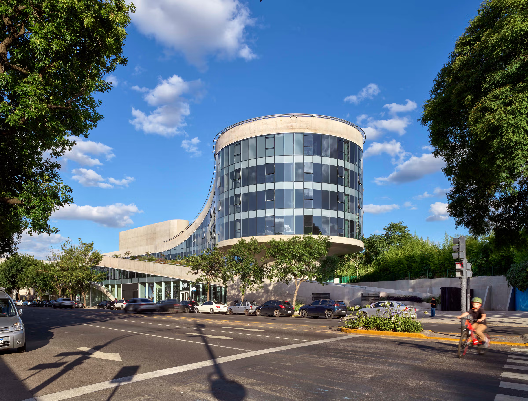
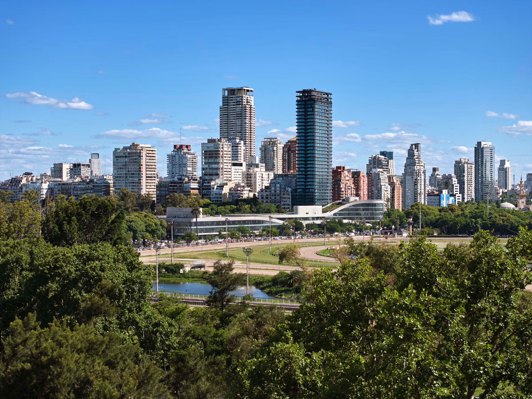
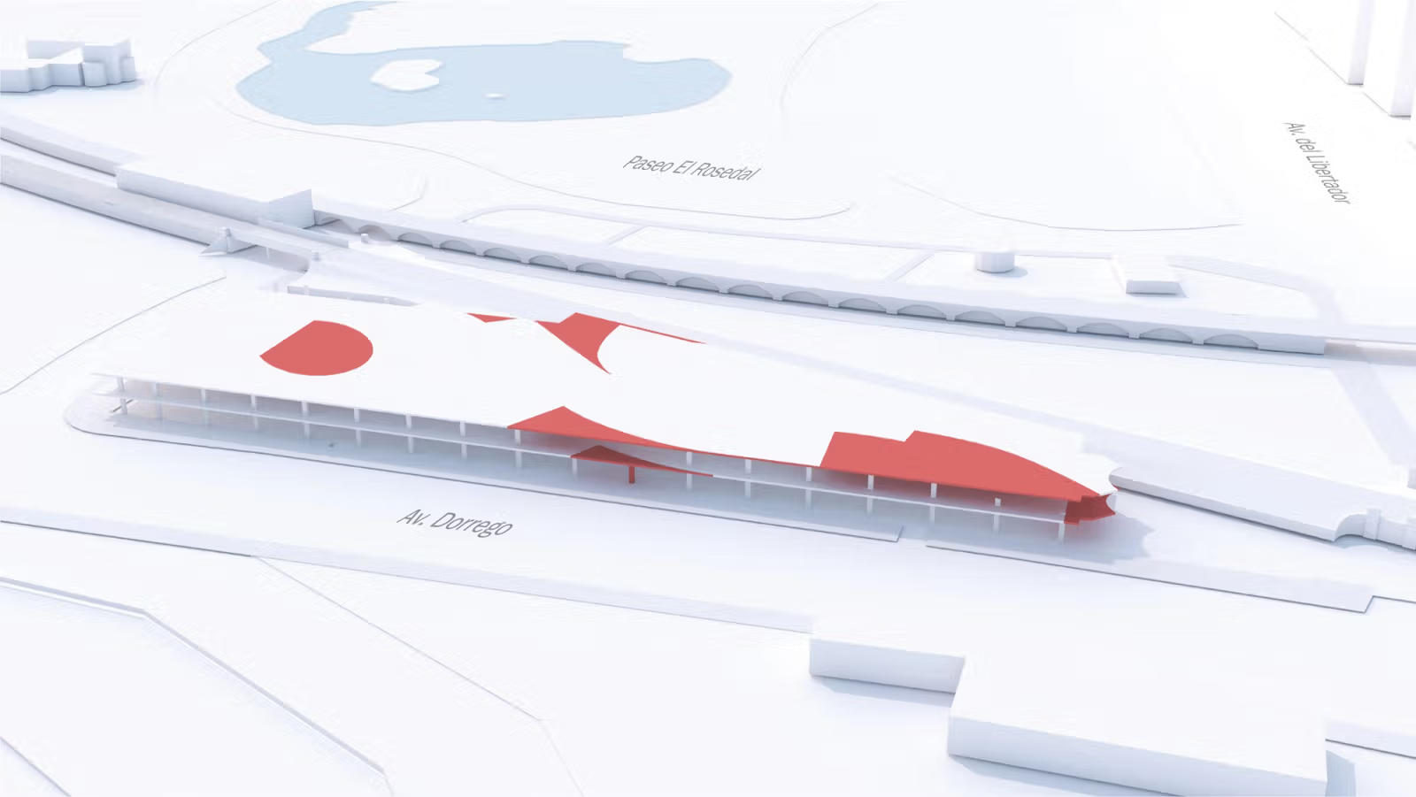
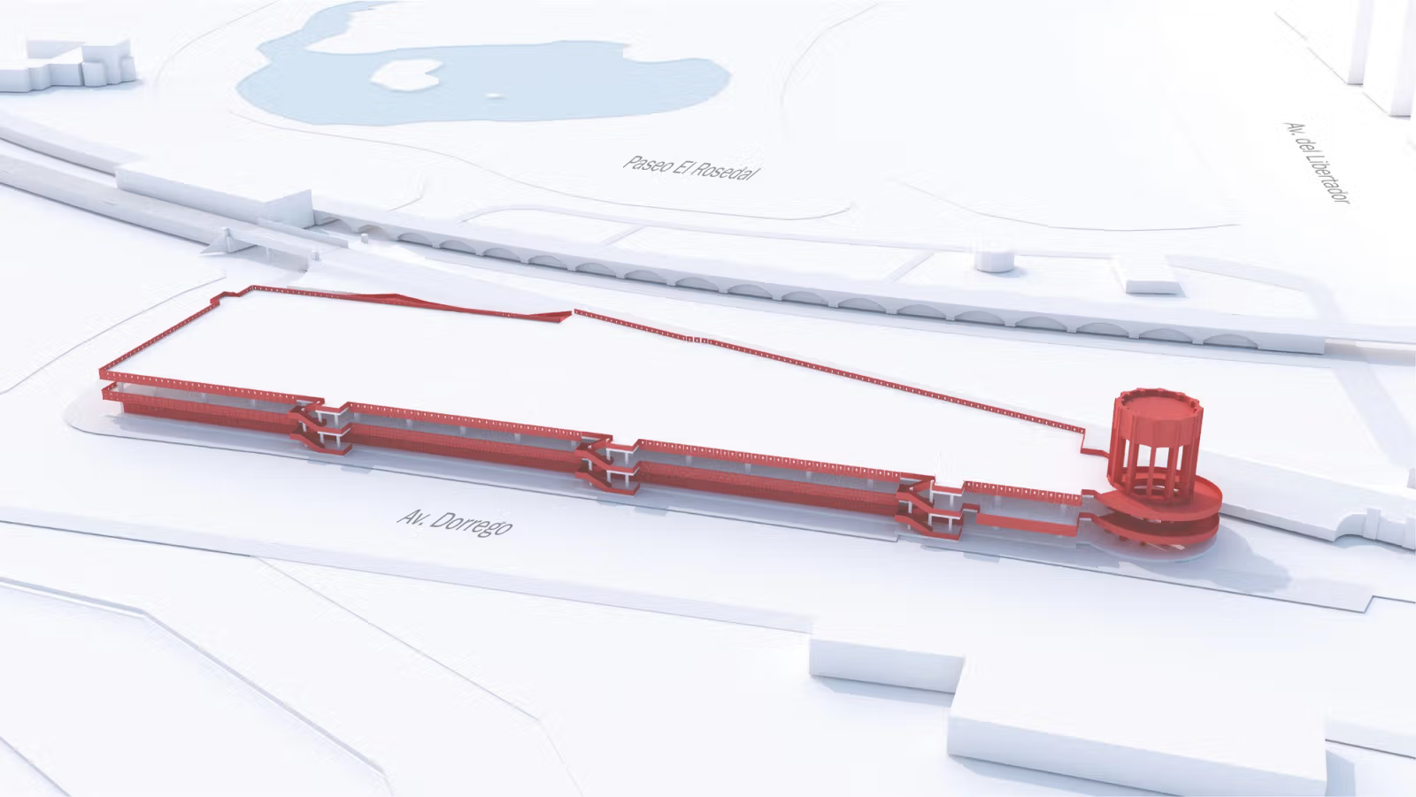
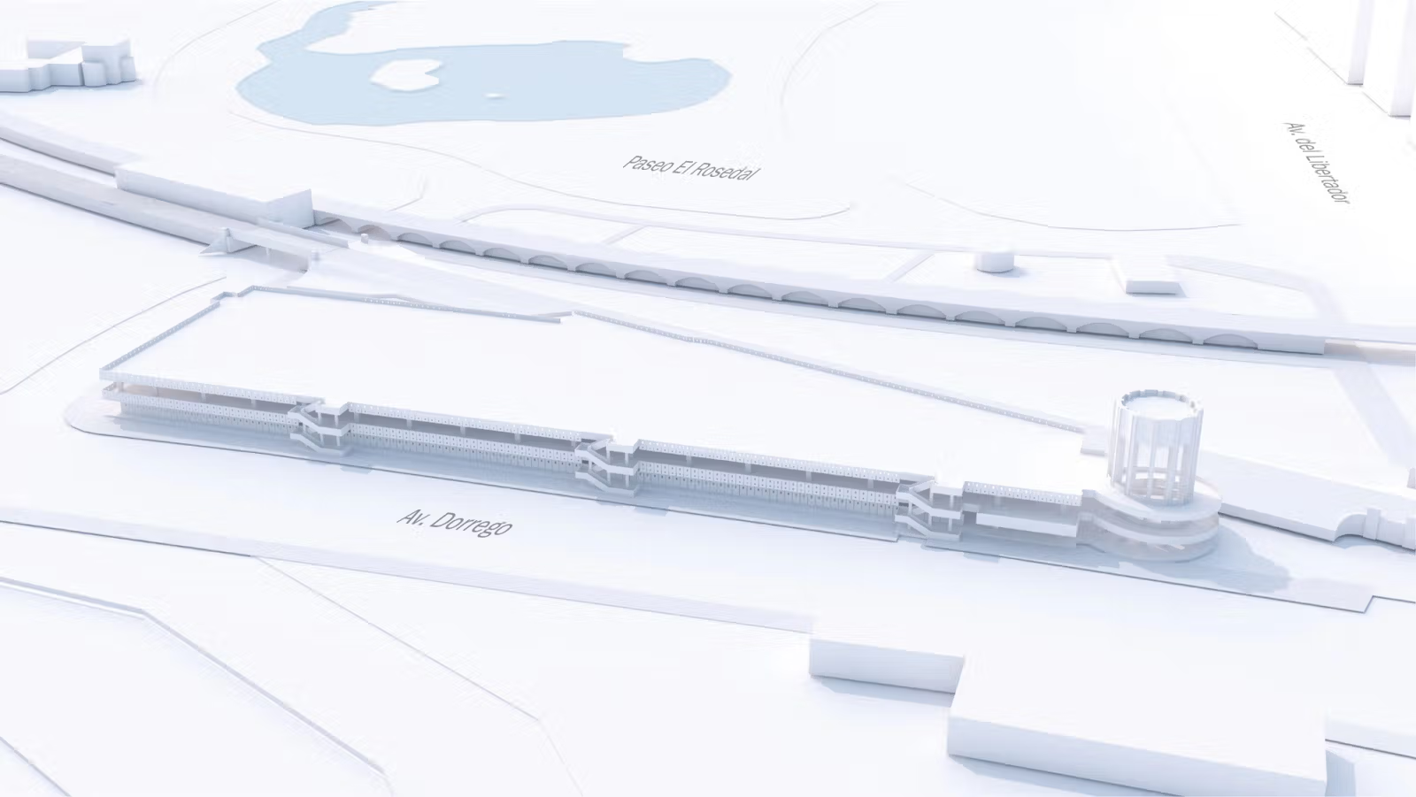
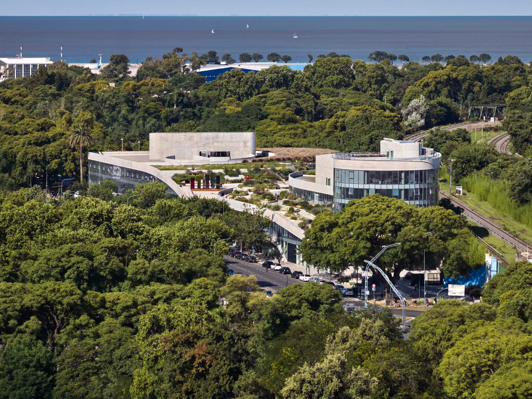
ODA converted a decaying parking structure into a public park and Class A office building, replacing the concrete shell with cafés, restaurants, retail, an open-air promenade, offices and a sheltered parking lot. Located in between the racecourse and the popular park “El Rosedal de Palermo,” OLA acts as an iconic new civic space and important point of connectivity for the city, re-linking the area that previously found itself divided by this very land plot.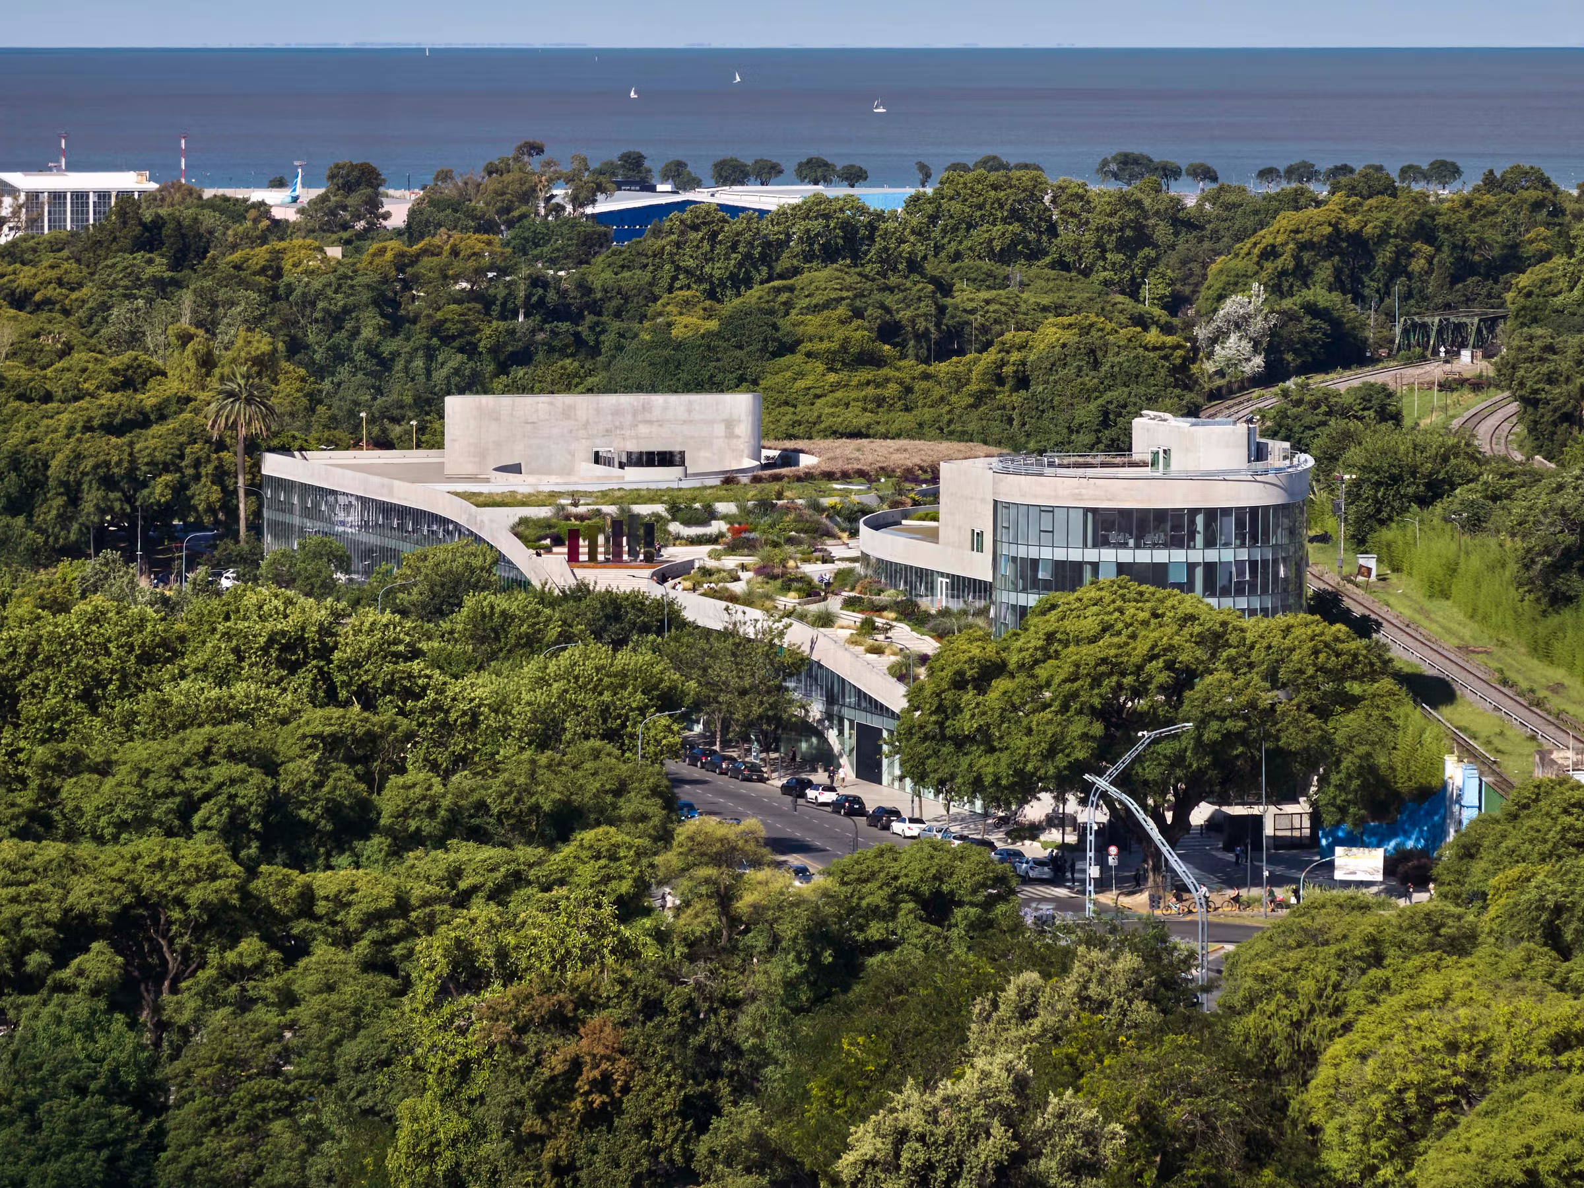
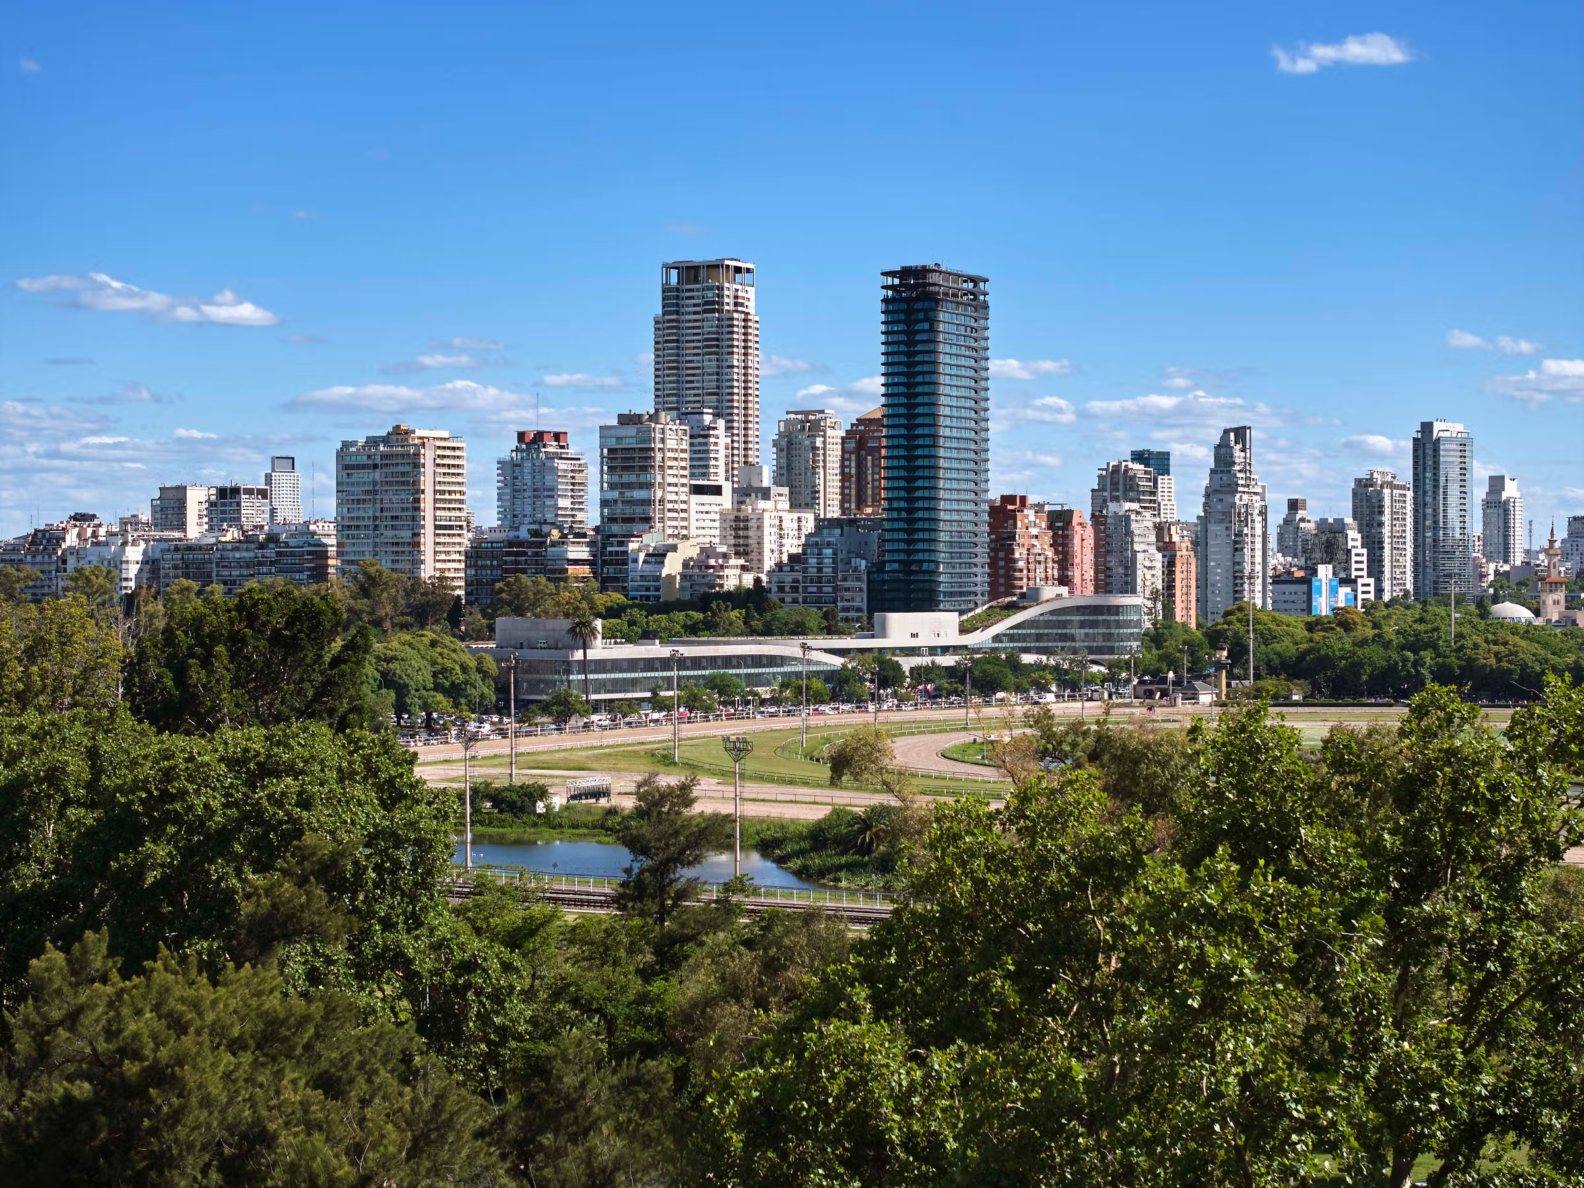
The government of the City of Buenos Aires granted the concession of the property known as Ámbito Gigena, for a period of 15 years to the developer BSD Investments. "We have an abandoned concrete infrastructure that does not speak at all with its surroundings nor is useful for the city and its inhabitants," explained the architect and urban planner Álvaro García Resta, secretary of Urban Development of the Government of the City of Buenos Aires. For this reason, the goal is to transform the three-story building into a “multi purpose development.”
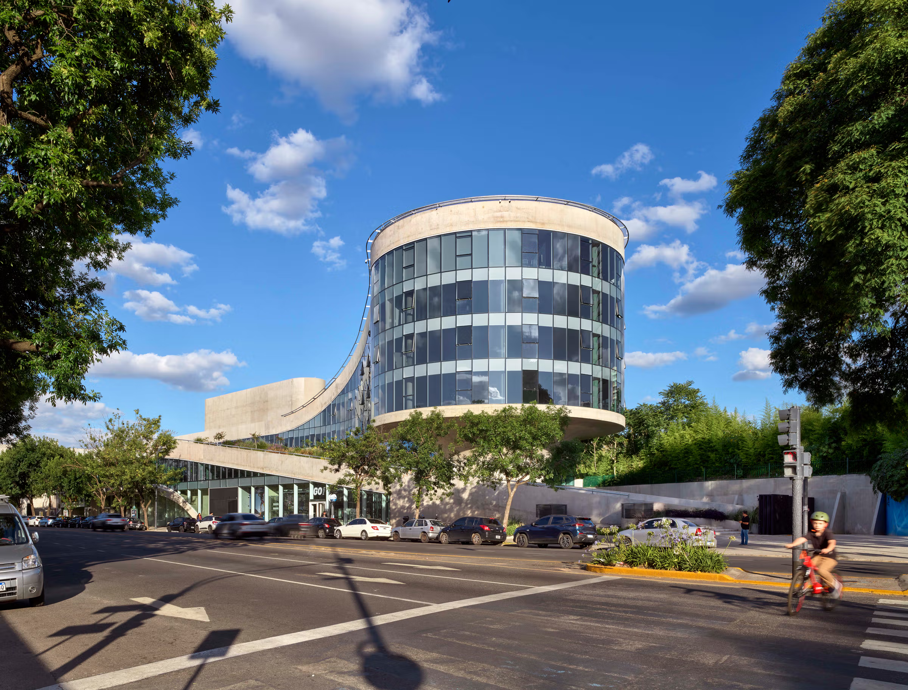
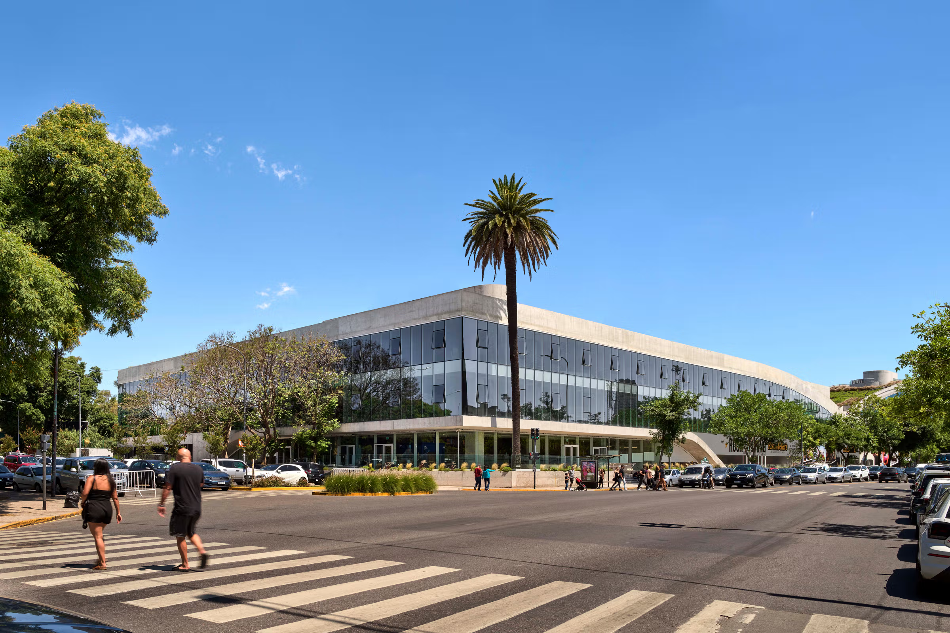
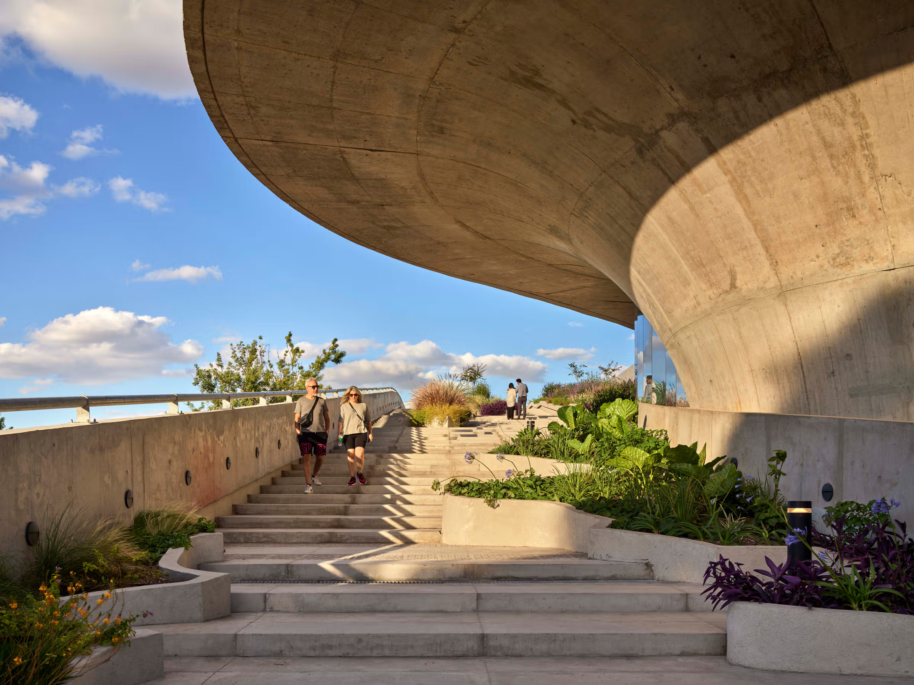
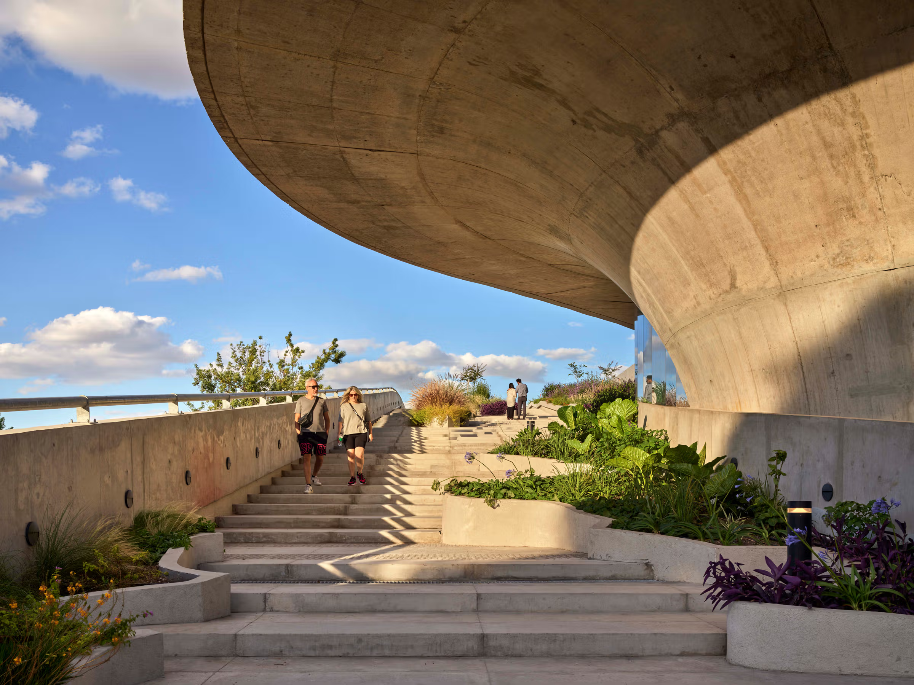
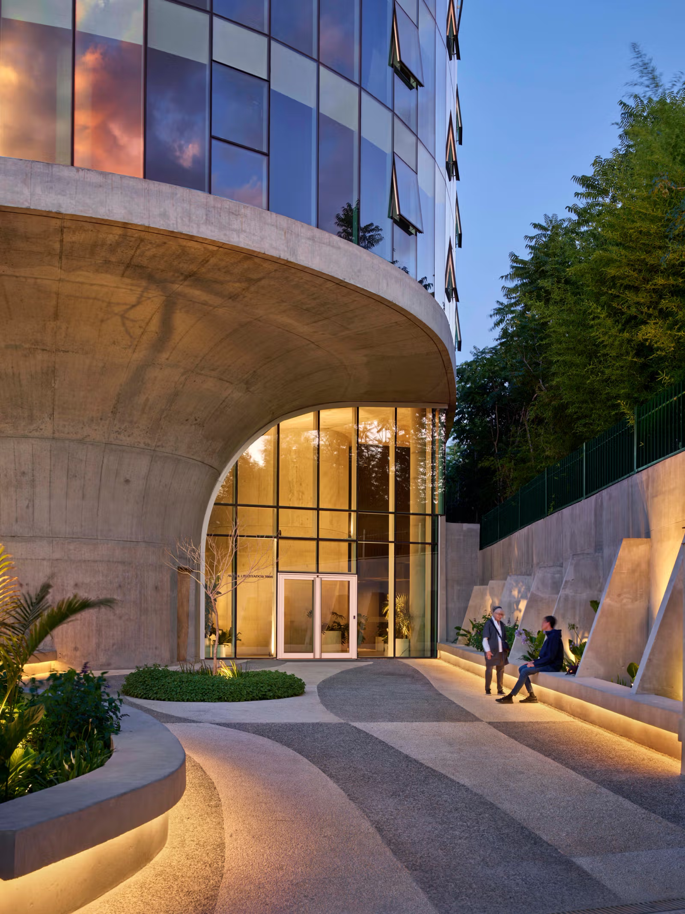
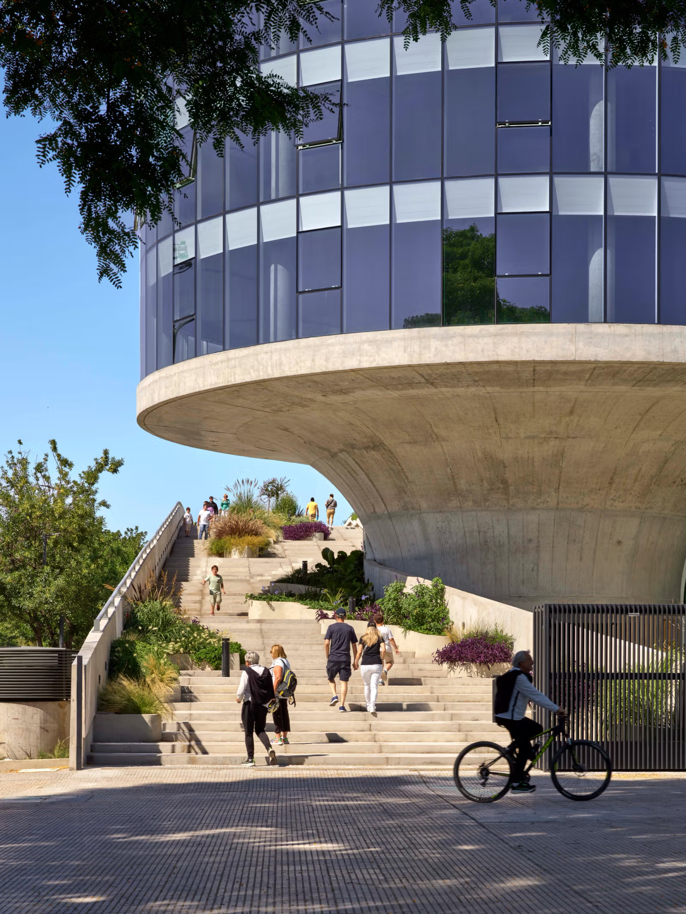
Capitalizing on the unique location situated on the edge of the active park, the adaptive reuse project completes the park loop by carrying the green path up the side of the building to the landscaped roof and ramping down the other side, connecting back to the park. The rooftop provides a continuation of the public park, complimented by a commercial brewery, as well as private terraces for office tenants, positioning the project as a key juxtaposition of the public and private sectors, unified via nature. The striking glass façade acts as a mirror to the sky and green surroundings, creating organic curves that erode away the edges of the existing parking structure.
乡村振兴咖旅庄园研学中心丨平介设计
Cavern House丨HAA Studio

Subterranean Ruins | A Threshold

OLA Palermo | ODA

633 SE 3rd Avenue in Fort Lauderdale丨ODA

126 East 57th丨ODA


东鹏工程馆丨广东东鹏控股股份有限公司

Gyeongdo 岛 - 以“自然”为动力的全新韩国可持续休闲目的地

谷歌开发者社区丨不为变现,只为Coding而生

订阅我们的资讯
切勿错过全球大设计产业链大事件和重要设计资源公司和新产品的推荐
联系我们
举报
返回顶部