


Atelier in Kamakura | YUJI OKITSU
YUJI OKITSU ,发布时间2025-12-30 12:19:59





Title: Atelier in Kamakura / 鎌倉のアトリエ
Completion year: 2024
Site: Kamakura, Kanagawa, Japan
Project: Renovation
Building area: 67.08 m2
Total floor: 85.87 m2
Direction: Tomoko Chris / クリス智子(cafune 主宰)
Construction: Deguchitateguten CO.,Ltd / 株式会社出口建具店
Landscape: Art Base Garden Obaen / 大庭園
Plastering: Junpei Hasado / 挟土隼平
版权声明:本链接内容均系版权方发布,版权属于 YUJI OKITSU,编辑版本版权属于设计宇宙designverse,未经授权许可不得复制转载此链接内容。欢迎转发此链接。
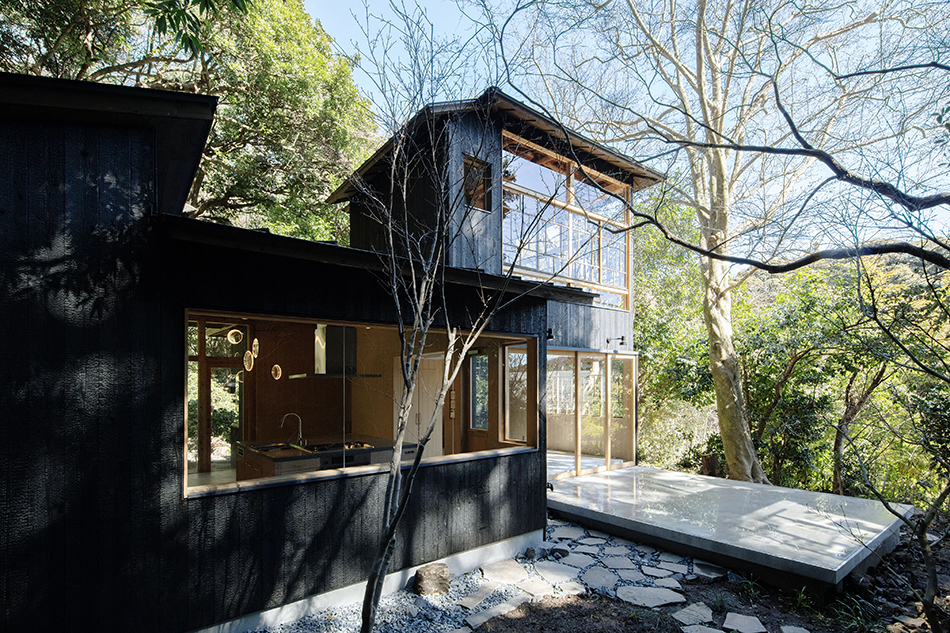
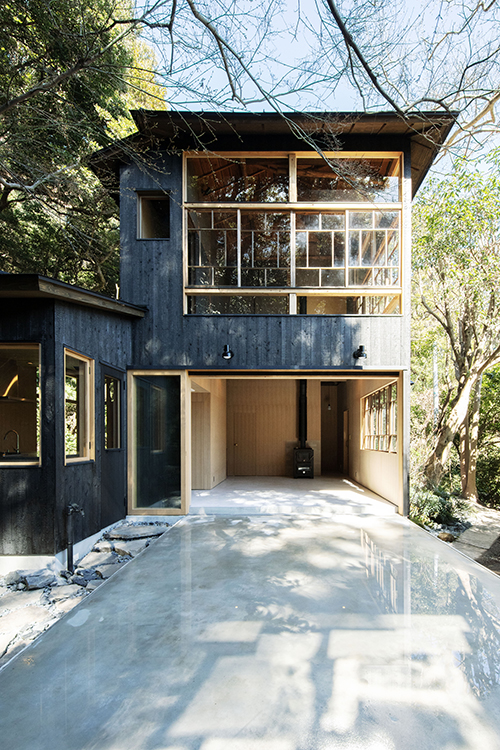
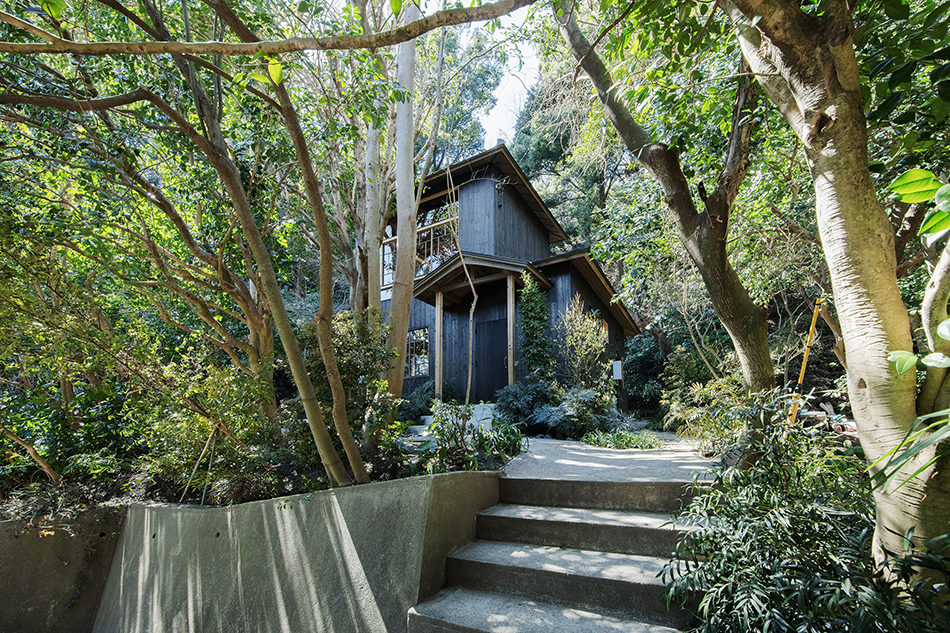
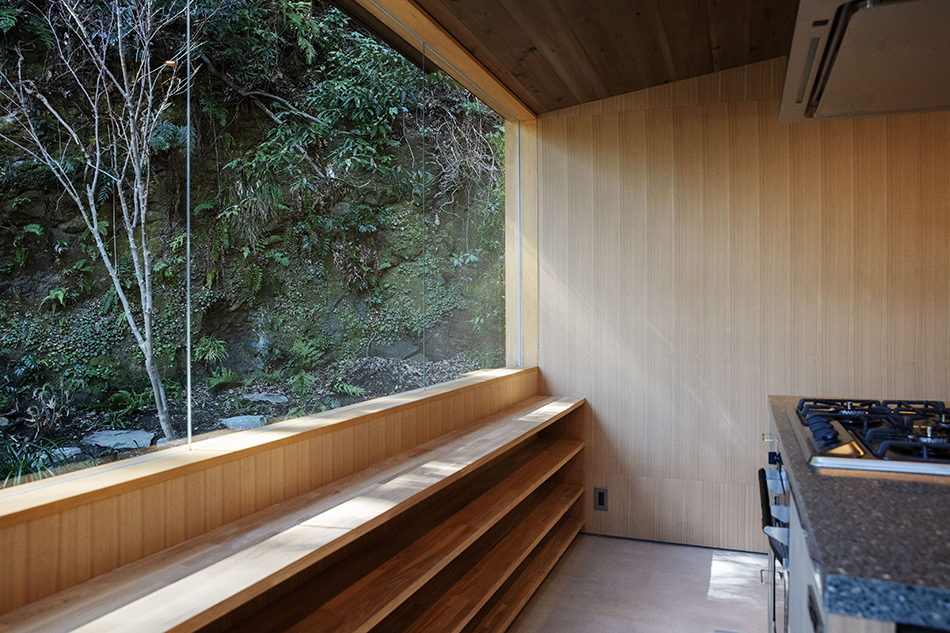
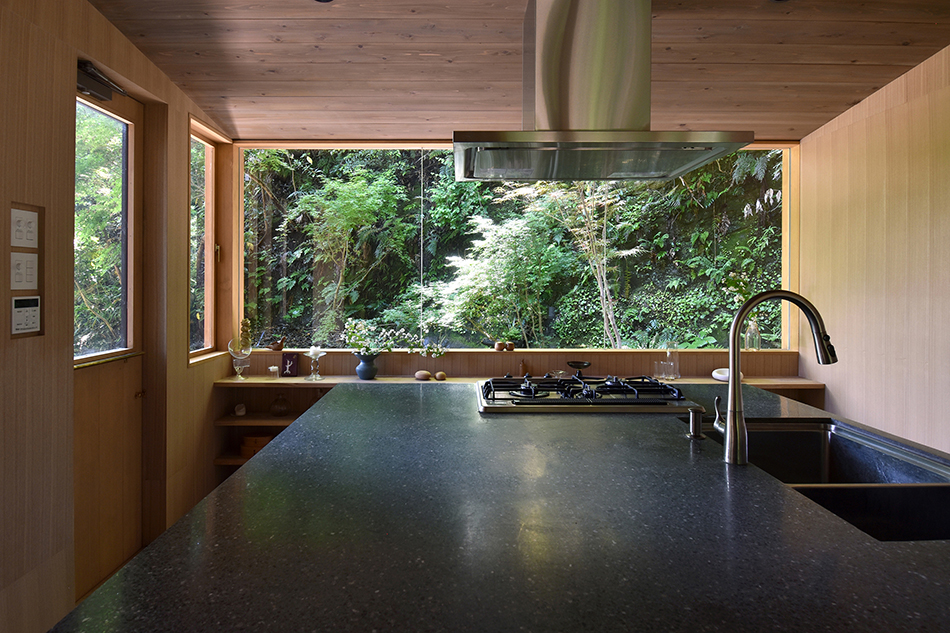
This project was to renovate a 90-year-old house on the edge of a hillside in Kamakura, Japan into an atelier. The clients wanted a space to invite artists and culinary experts and enjoy creative time together or entertain their friends.
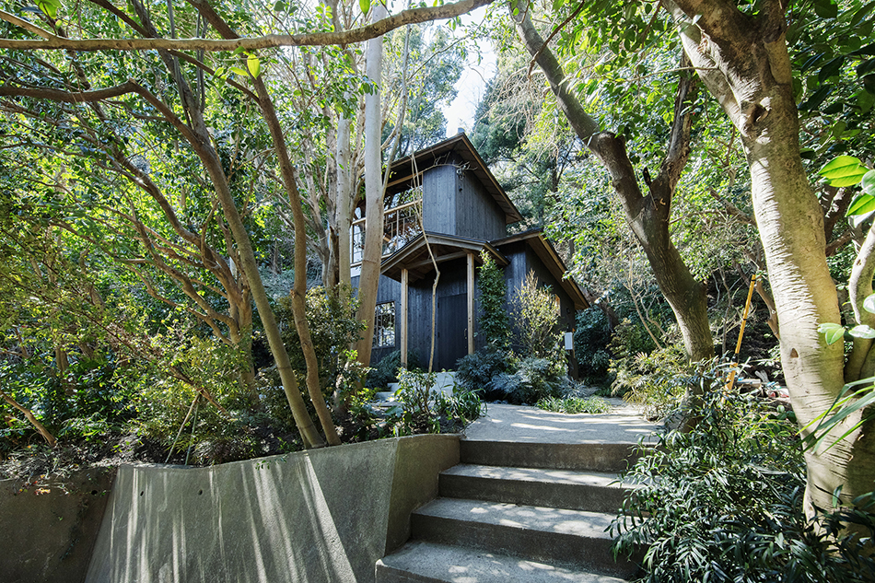
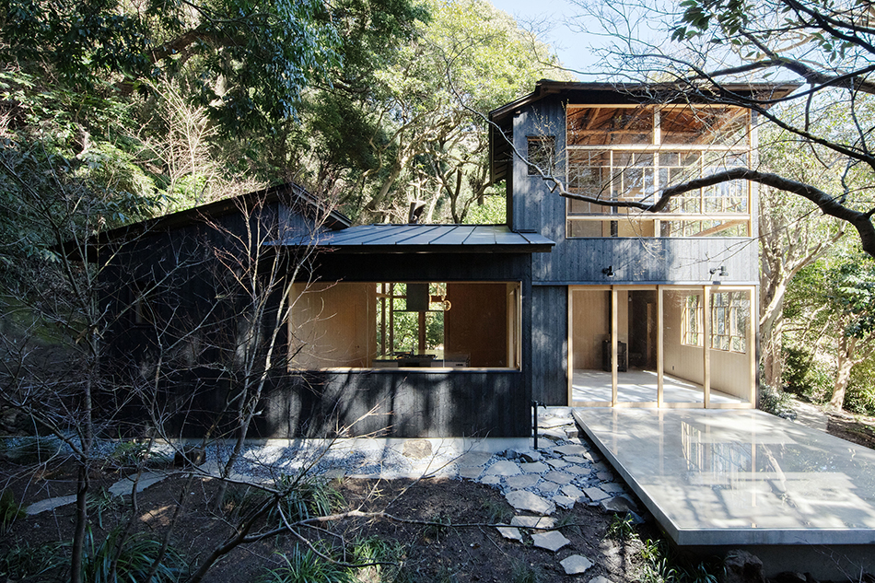
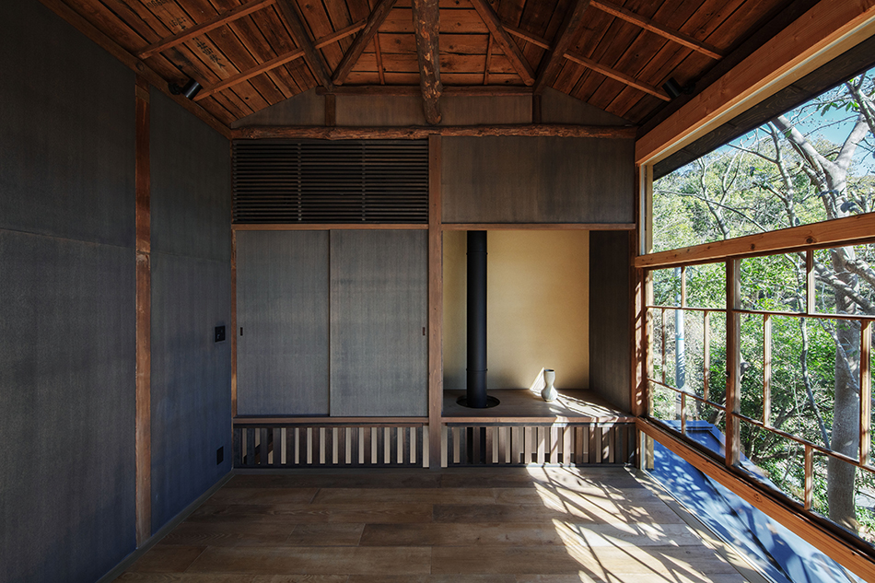
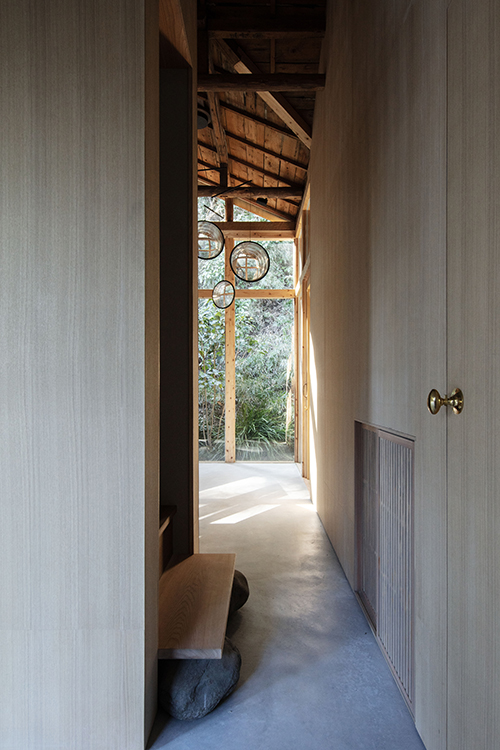
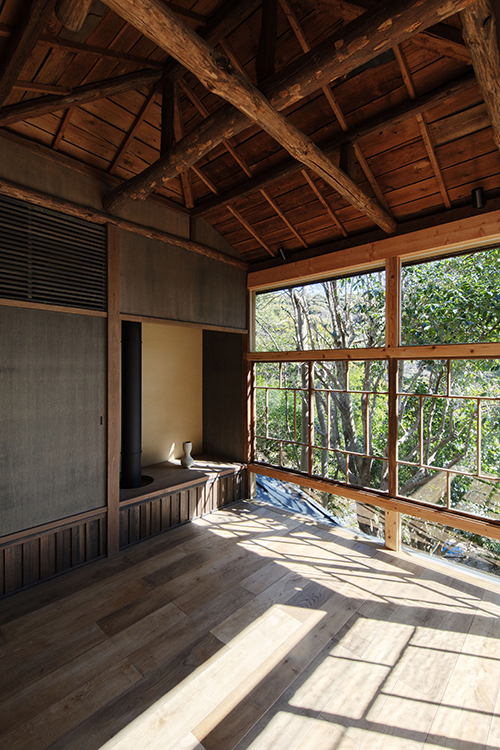
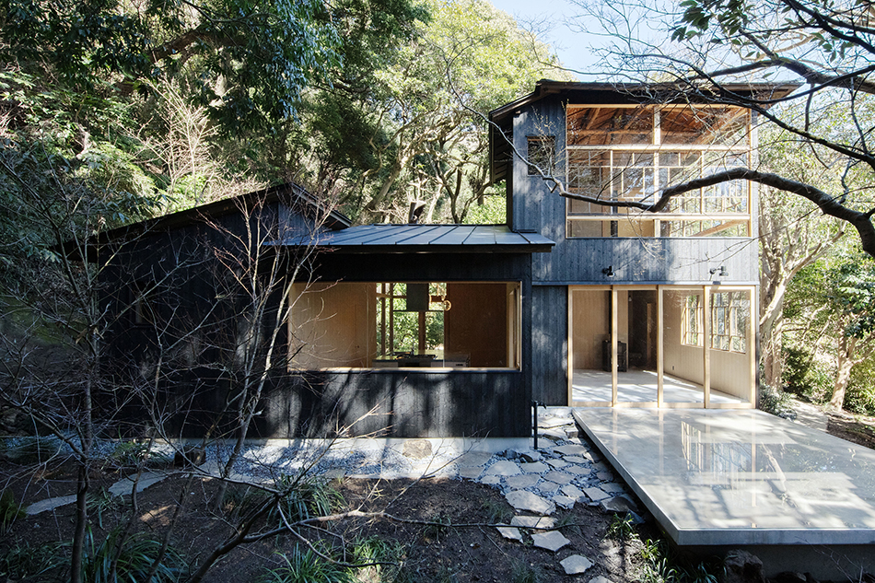
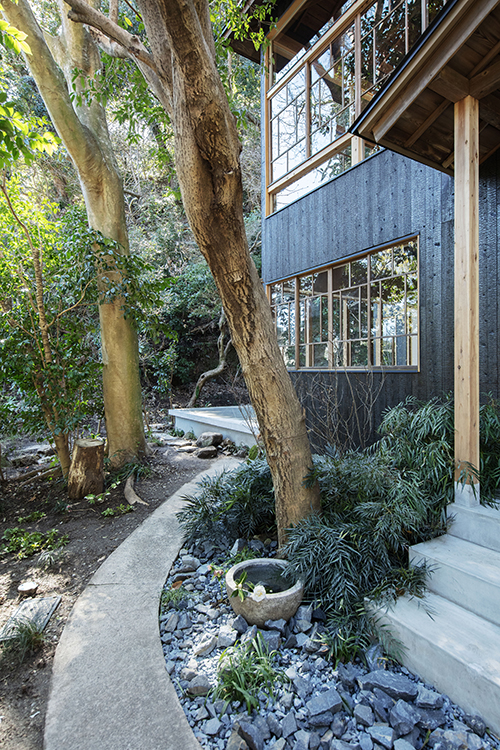
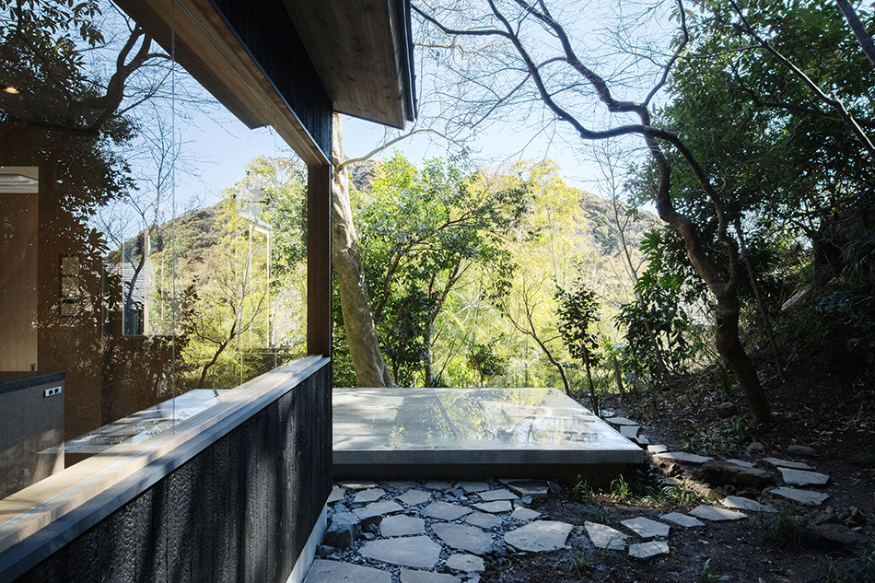
The building is situated on a flat site in the middle of a steep cliff, characteristic of Kamakura, with a size just large enough for a single house. When the architect was first called to the site, the floors, walls, ceilings, and equipment of the house had all been removed, leaving only its framework, with its original room layout unrecognizable. The old wooden pillars interspersed with the surrounding trees, and sunlight and the rock surface peeked through the spaces between them, creating a space that coincidentally blended architecture and the environment.
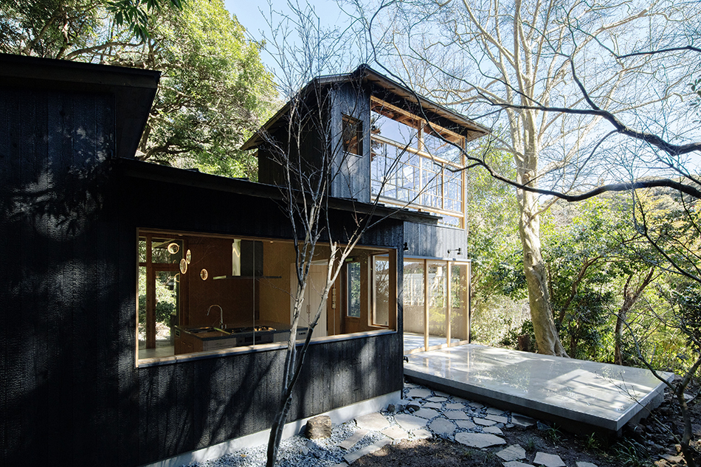
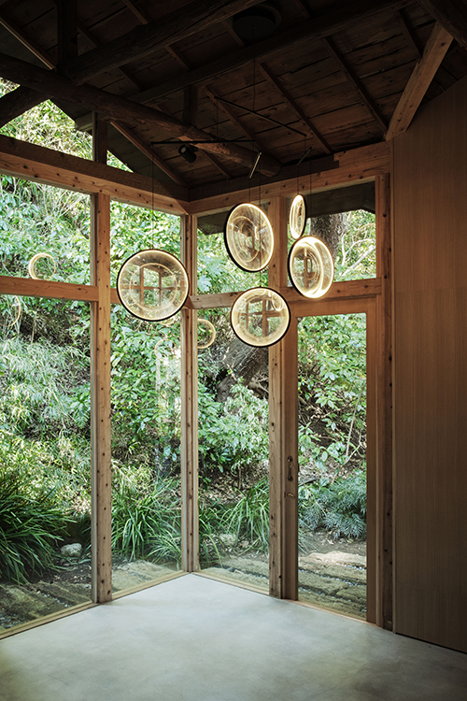
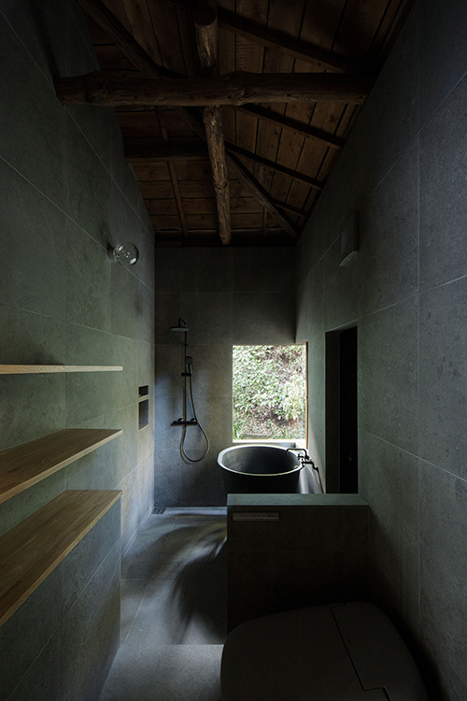
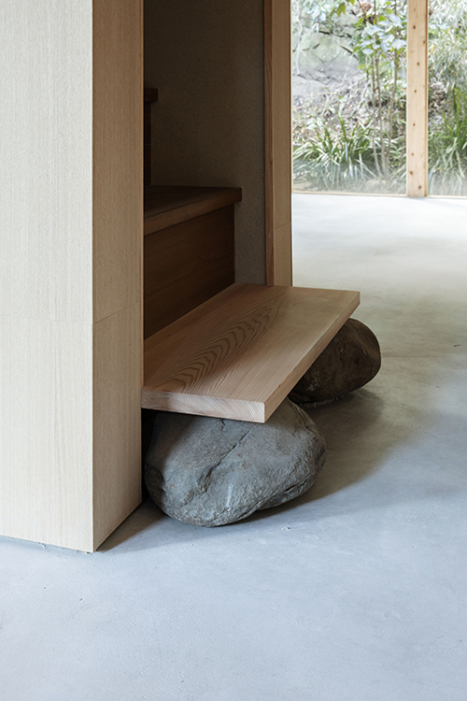
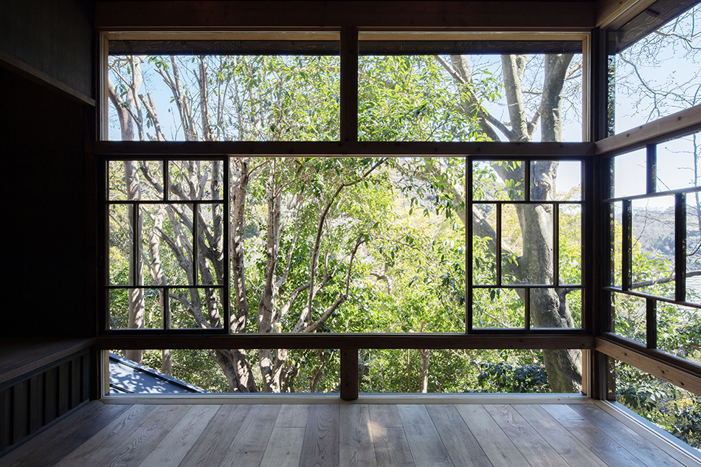
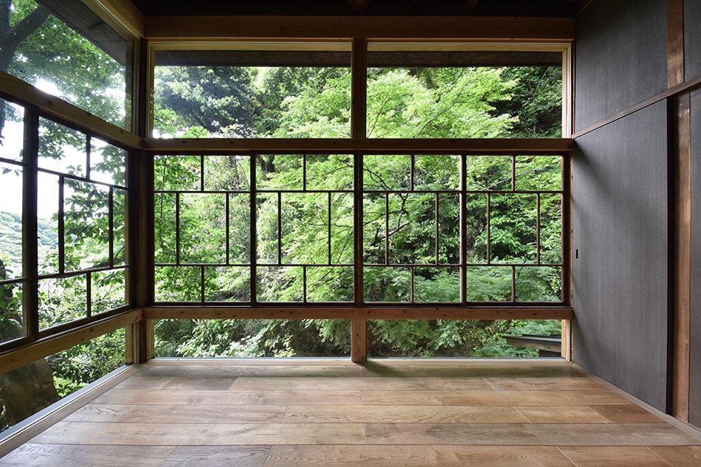
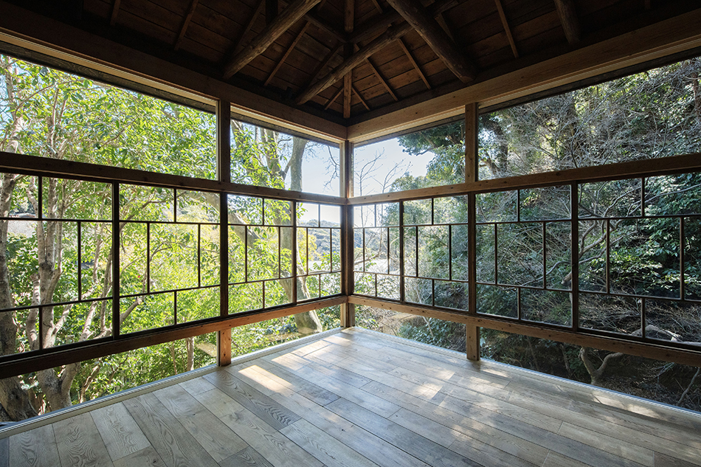
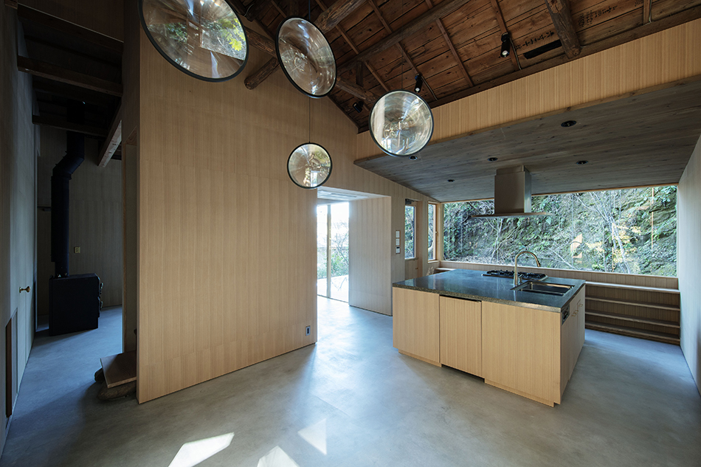
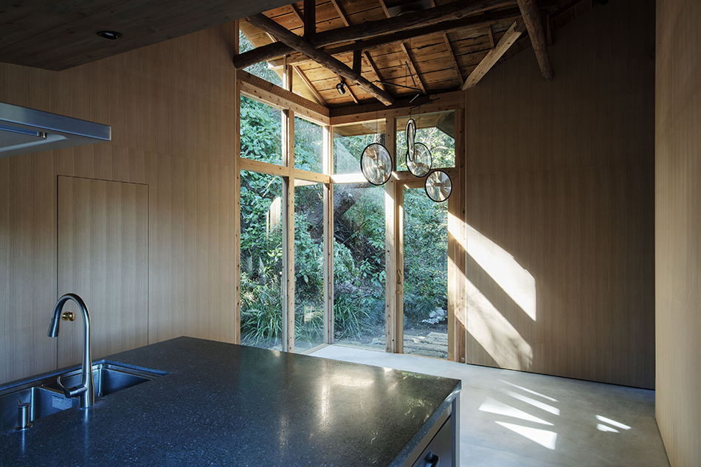
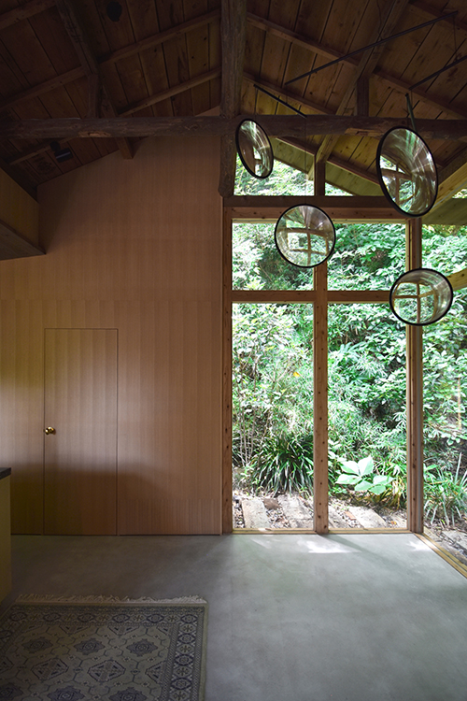
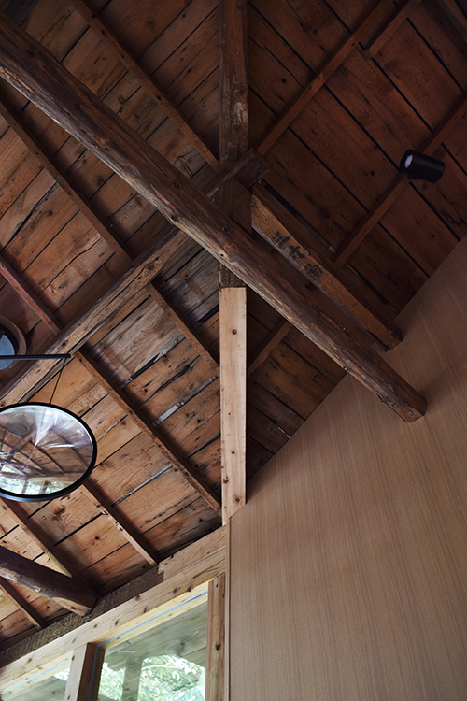
In renovating the building, we did not paint the exposed parts of the repaired and reinforced framework to match the color of the existing and new wood, but instead left the traces of the reinforcements as they were. With respect for the building, which stood the test of time despite being left unoccupied for many years, we wanted the house to symbolize the coexistence of old and new and its permanence. We tried to preserve the materials that sustained the building and pass them on to the next generation by repairing the existing window frames, which give a sense of the building's identity, and reusing the foundation stones, which have supported the building for many years, for other purposes.
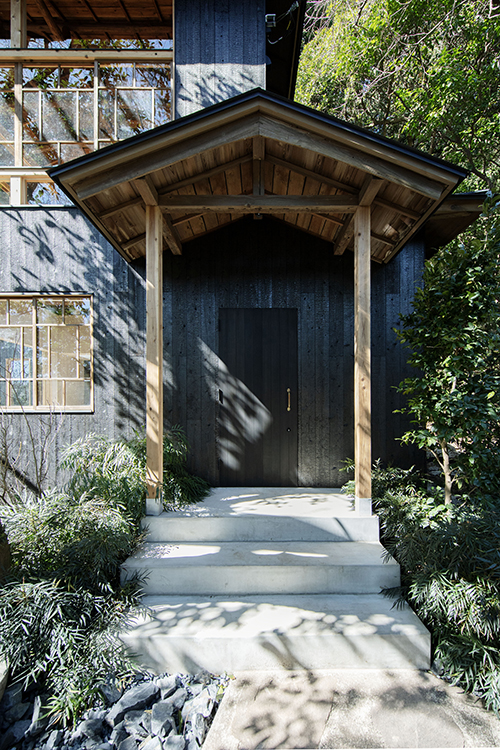
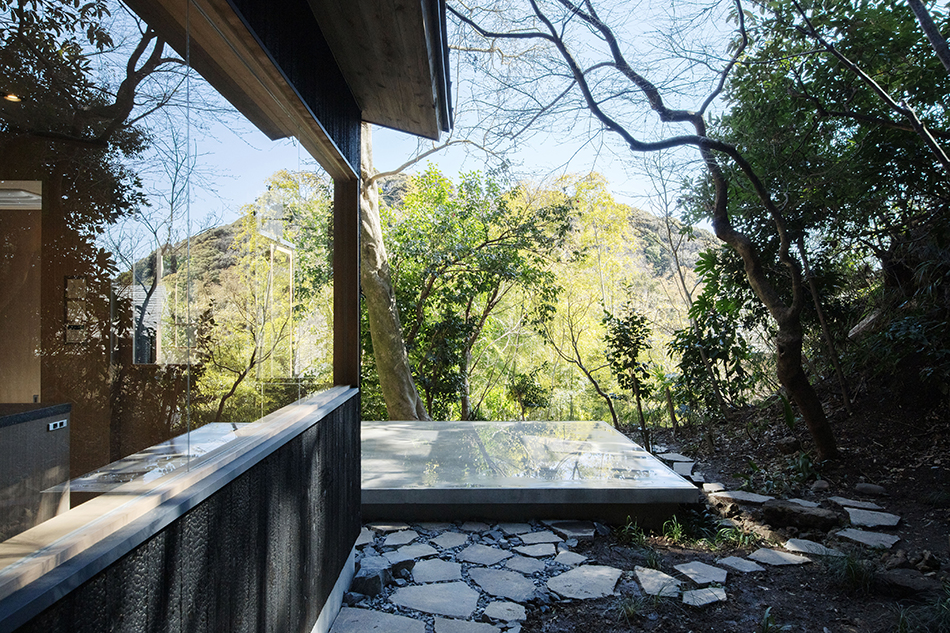
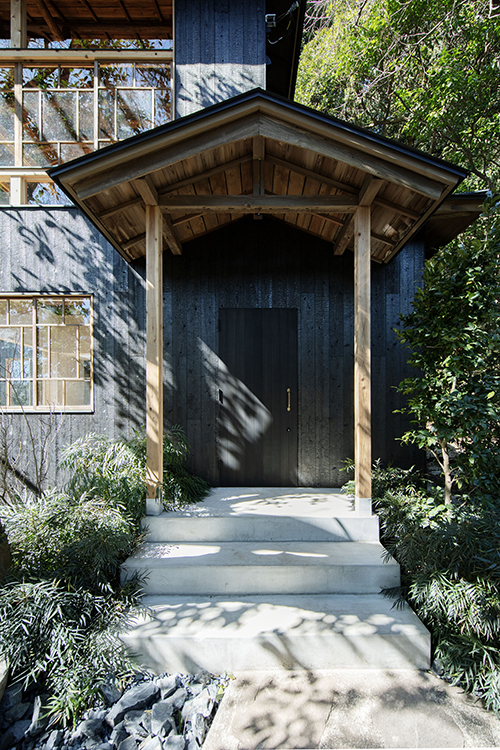
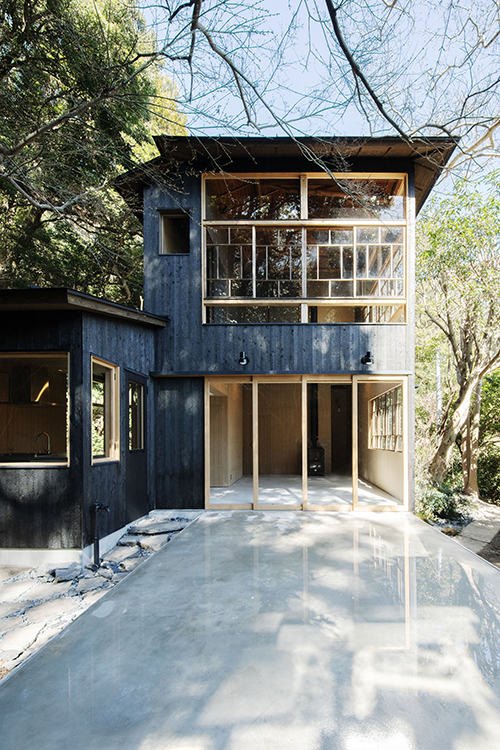
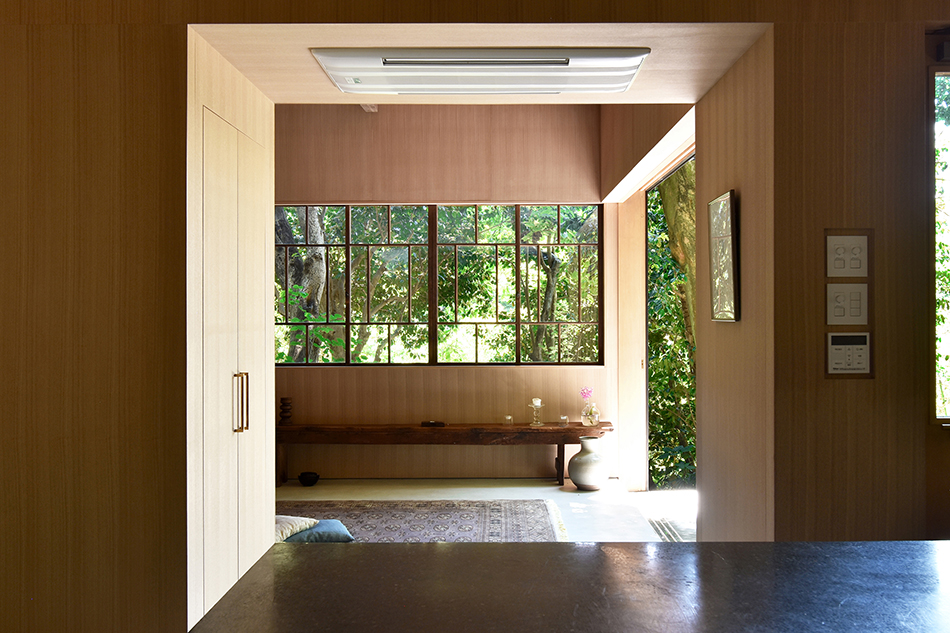
This is also because the project's policy is to view the changes over time positively. We also carefully selected materials that would age well, such as "Yakisugi" (a traditional Japanese technique of charring cedar boards) on the exterior walls and the brass door knobs. In addition, solid chestnut wood flooring that had been used in the client's previous home and stored away for many years, as well as antique window frames that they owned, were also incorporated. We wanted to imbue the reborn building with a sense of affinity by harmonizing it with these building materials so the clients can feel the time they had accumulated in the past.
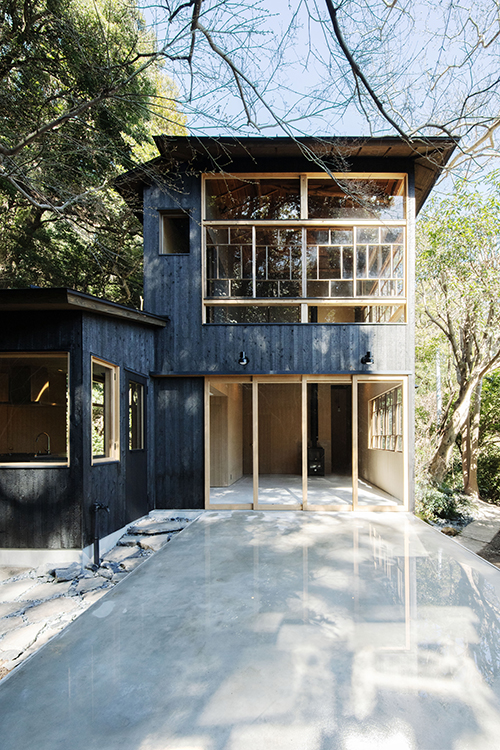
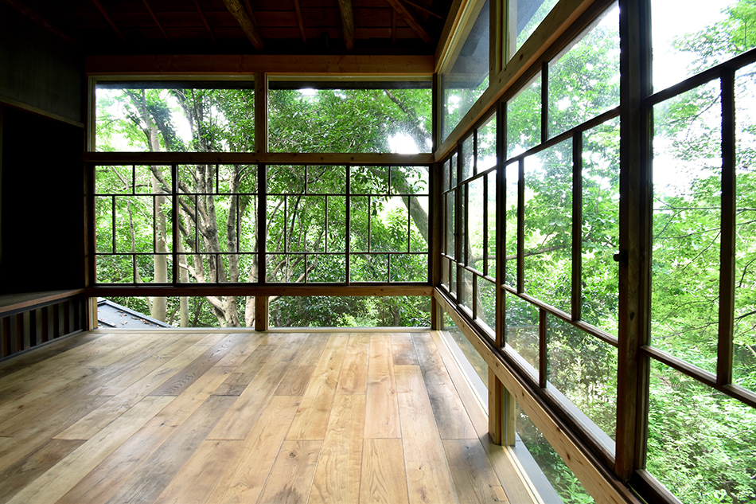
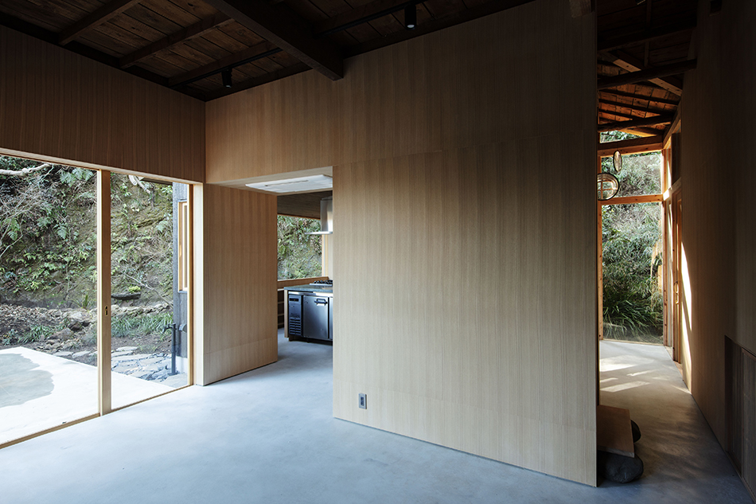
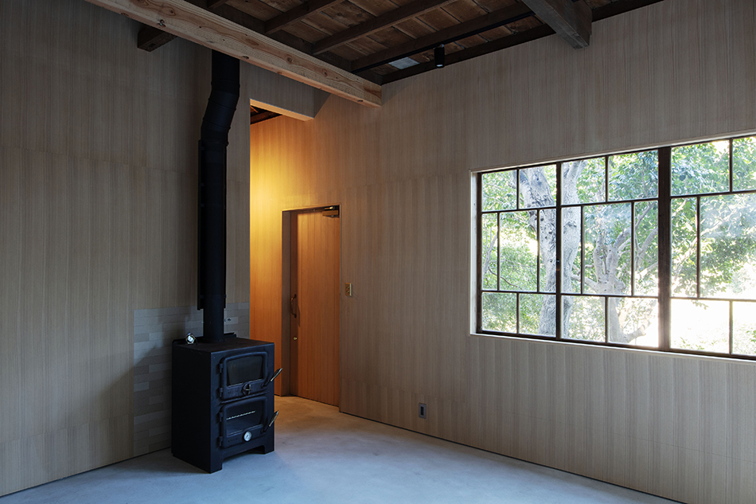
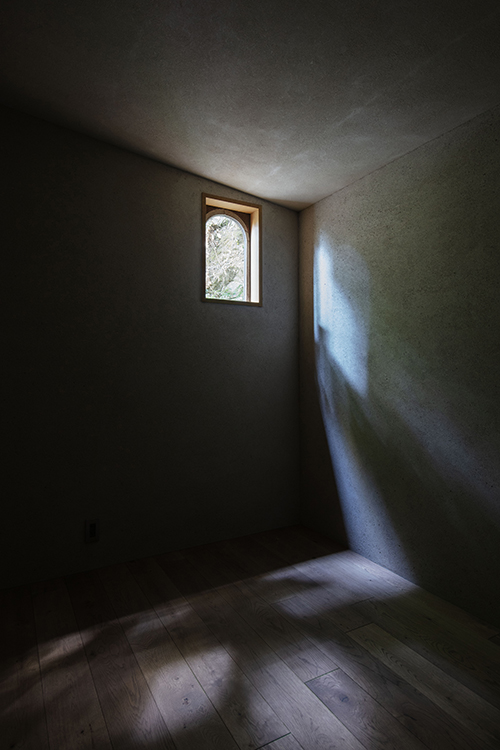
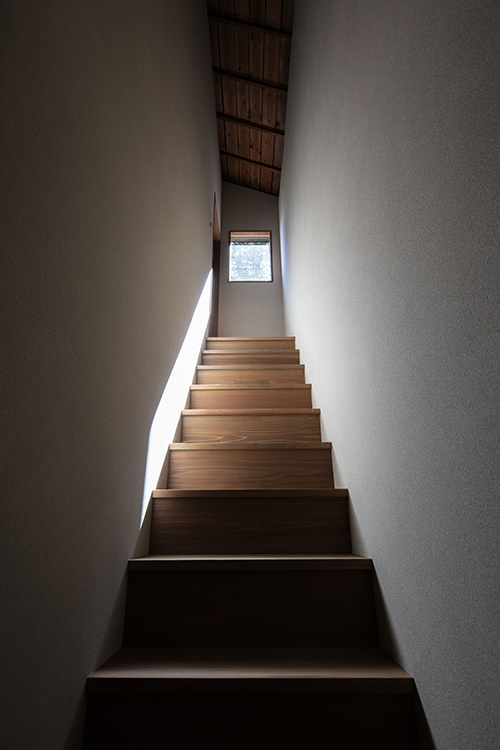
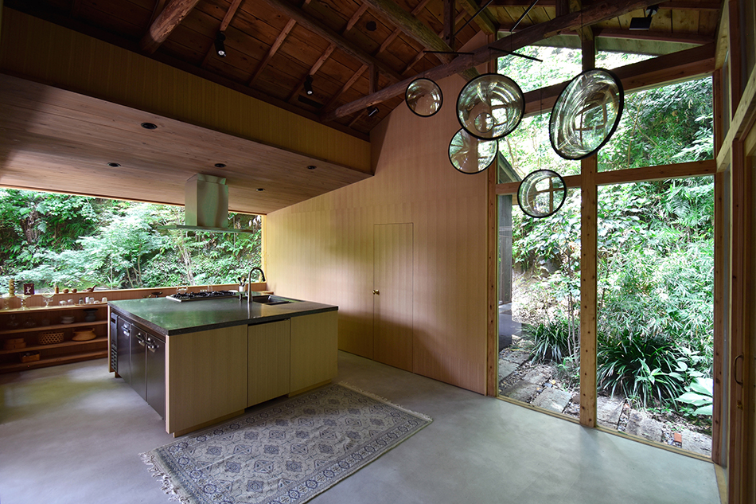
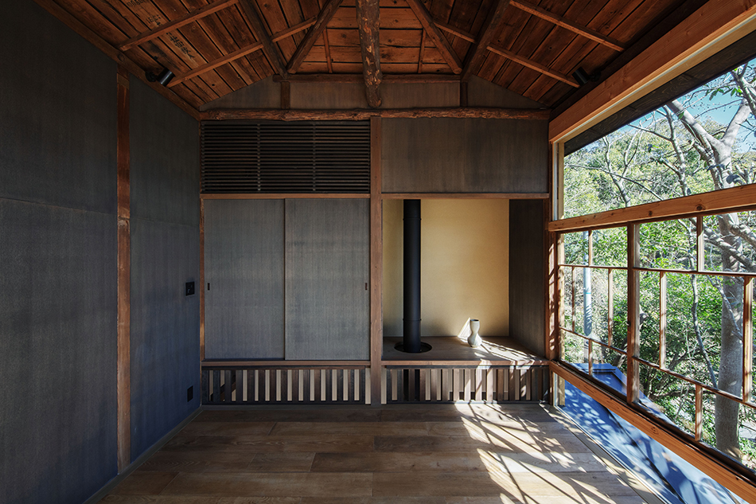
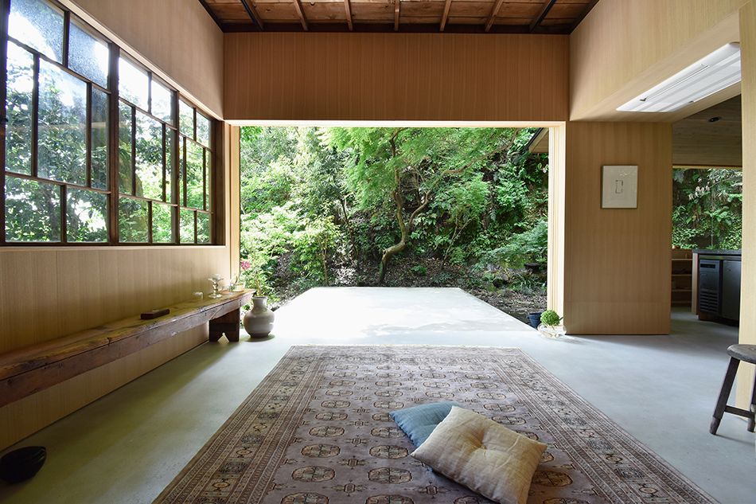
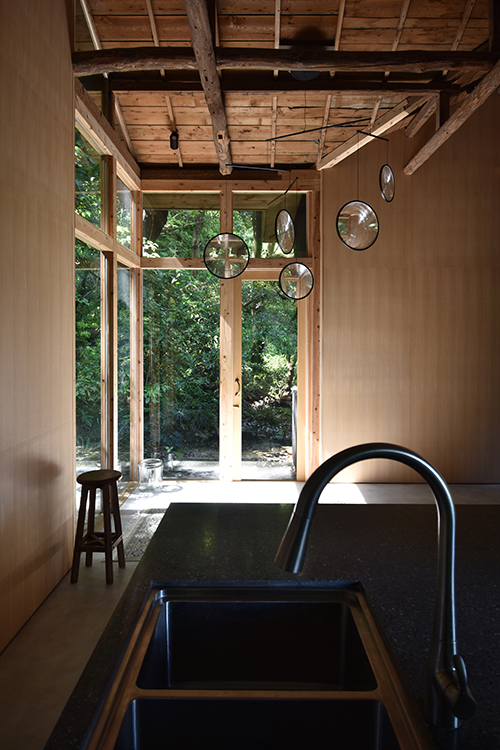
In the new floor plan, the first floor mainly consists of the atelier, kitchen, and dining room. The location of the stairwell and the difference in ceiling height create a space without dead ends, allowing one to circulate freely. The floor-level low windows called "muso-mado" (traditional Japanese windows fitted with panels with vertical slats that can be opened and closed for ventilation) were installed in the second floor room that opened to the first floor atelier. By opening and closing the panels, the atmosphere, sounds, and warm air from the wood stove are transmitted to the upstairs, making the whole building feel like a spacious open-plan room.
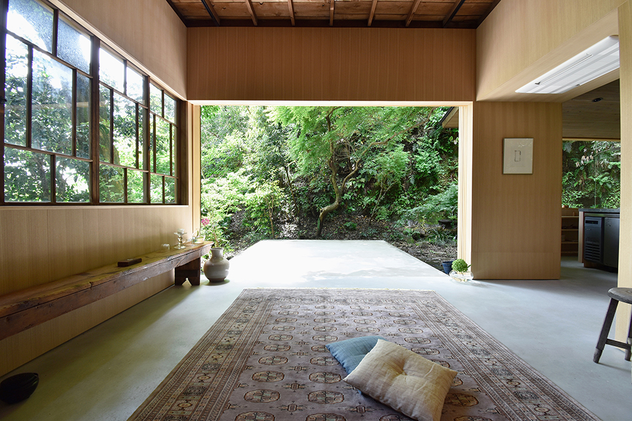
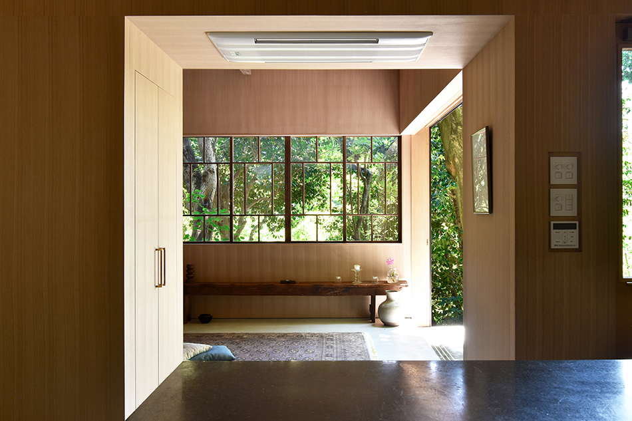
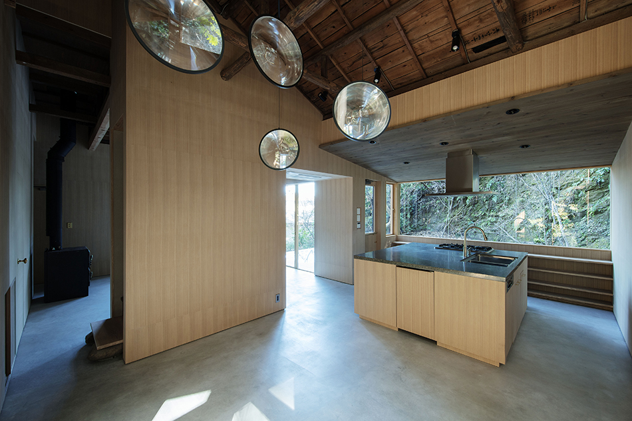
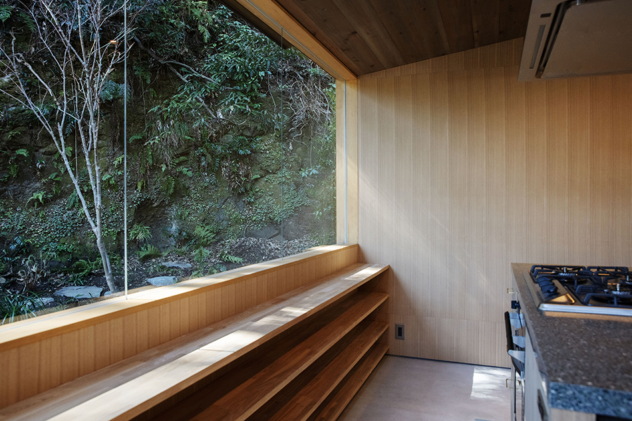
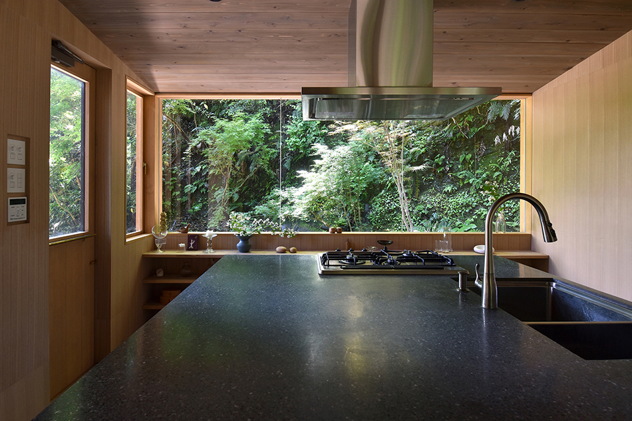
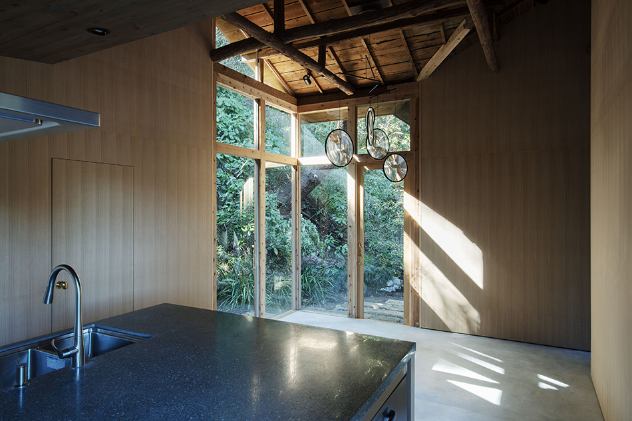
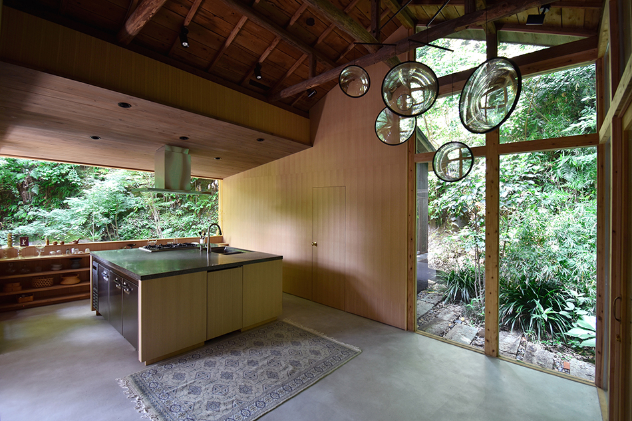
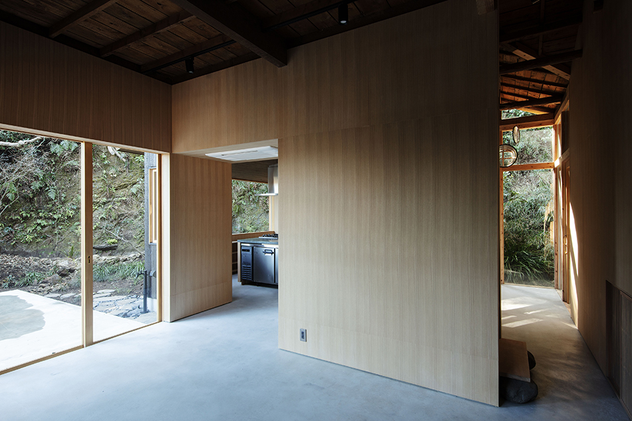
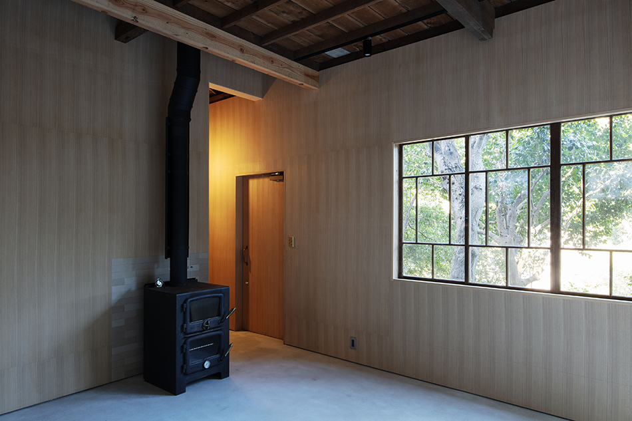
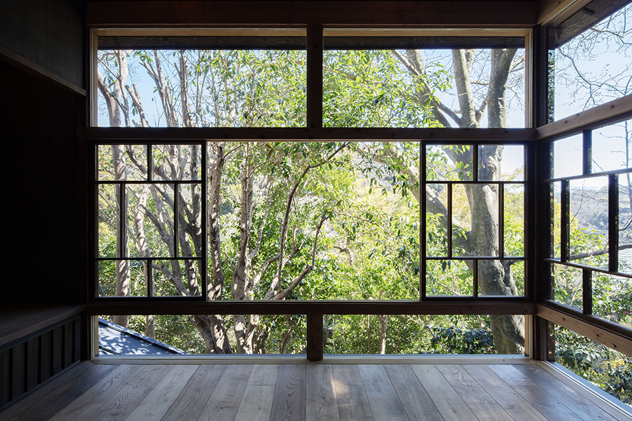
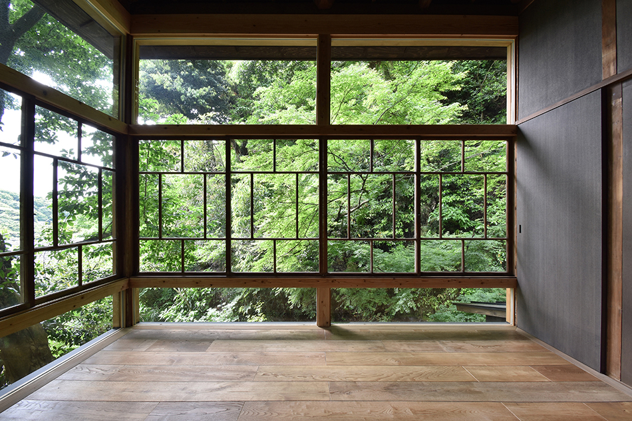
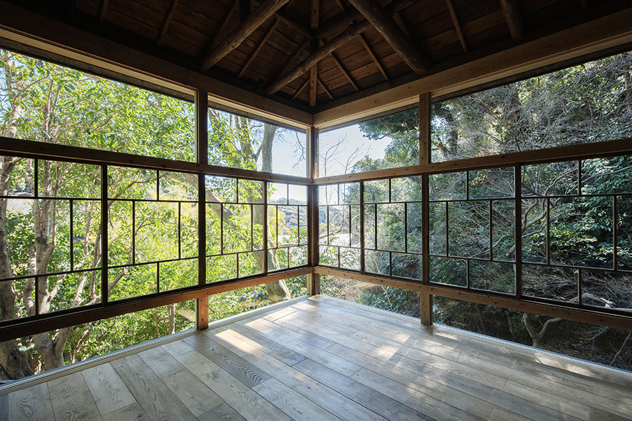
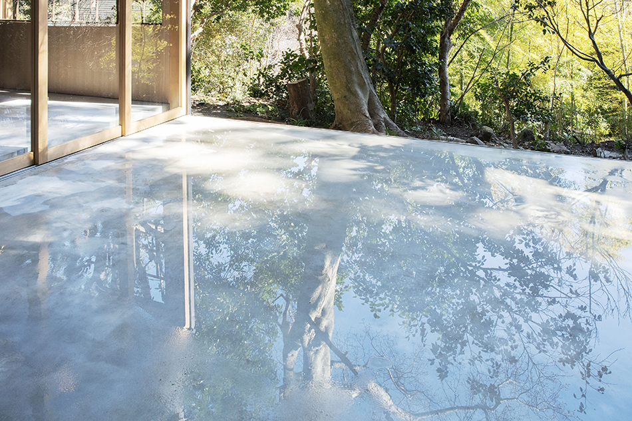
We used our ingenuity to create openings that harmonize the interior and exterior. The floor of the first floor atelier and the deck that extends into the garden have the same concrete finish, creating a single floor surface that traverses the large opening. Even though the inside and outside are separated by the opening, they can be perceived as one through a continuous visual experience from one to the other. The floor finish is cut off at the glass surface of the openings in the second-floor room to eliminate the sense of distance to the scenery. This creates a visual effect that makes the outside environment feel closer and integrates the indoor and outdoor spaces.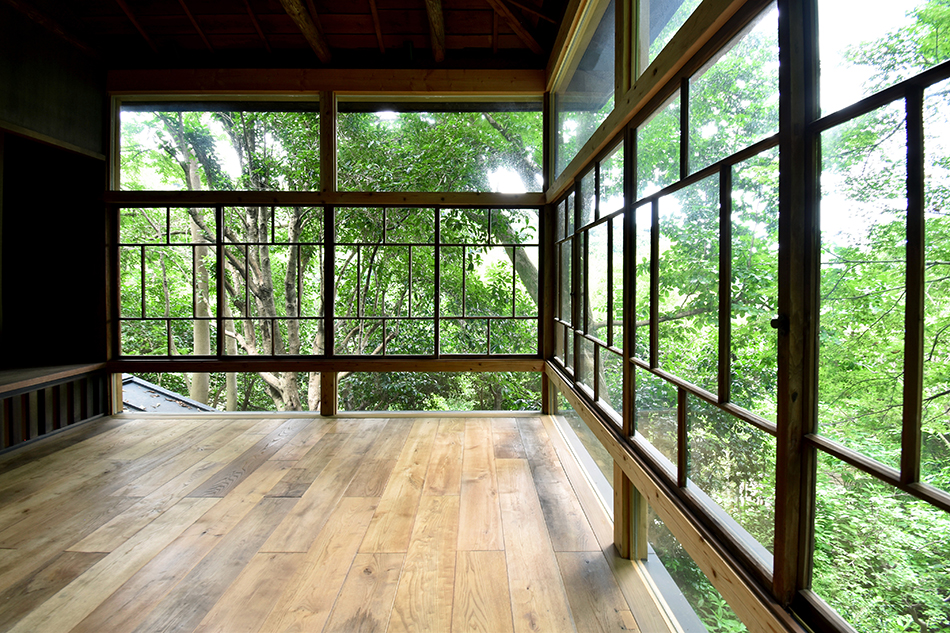
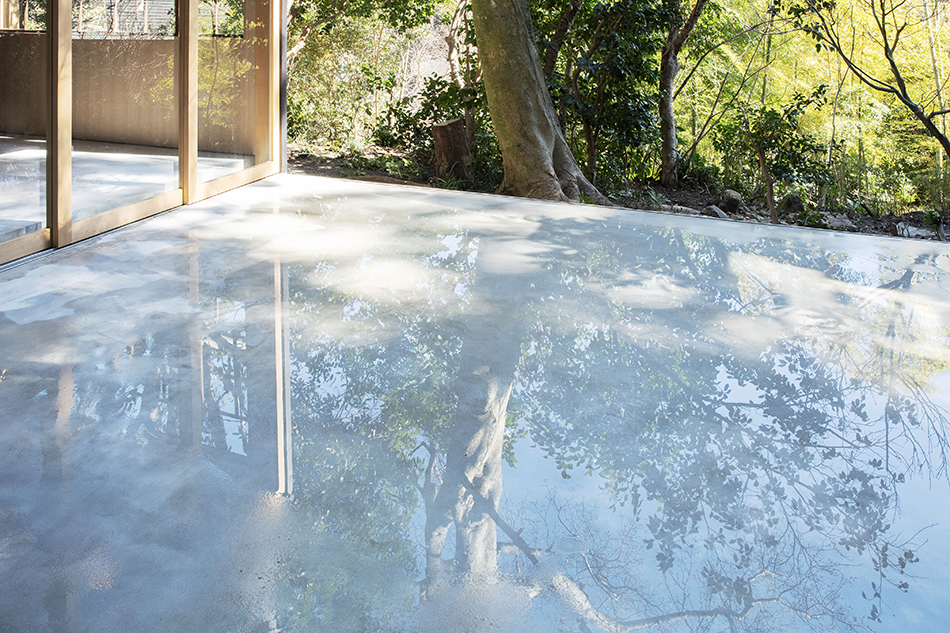
The concrete deck in the garden was designed to form a thin layer of water when it rains. While it rains, ripples spread across the rectangular deck, and the moving patterns created by nature are reflected upon the architecture. After the rain, it becomes a transient water basin, and the trees' reflections and natural light reveal a fusion of landscape and architecture.
In renovating the old house in the historic city of Kamakura, we made sure to preserve the passage of time recorded in the land and architecture and pass it on to the future. We aimed to create a building that would combine a sense of balance between old and new, integration with the landscape, affinity with the environment, and respect for the passing of time through a modest approach. We believe that creating inclusive architecture that accommodates the coexistence of the accumulated time and new life will allow the client to preserve and harmonize the house with the time they create anew.
乡村振兴咖旅庄园研学中心丨平介设计
Cavern House丨HAA Studio

Subterranean Ruins | A Threshold

Atelier in Kamakura | YUJI OKITSU


东鹏工程馆丨广东东鹏控股股份有限公司

Gyeongdo 岛 - 以“自然”为动力的全新韩国可持续休闲目的地

谷歌开发者社区丨不为变现,只为Coding而生

订阅我们的资讯
切勿错过全球大设计产业链大事件和重要设计资源公司和新产品的推荐
联系我们
举报
返回顶部