

Mölnlycke Health Care HQ | Kanozi Arkitekter
Kanozi Arkitekter ,发布时间2025-12-30 11:23:55





Client: Mölnlycke Health Care, Vectura, BRA
Area: 18 500 sqm
Location: Mölndal
Year: 2021-2025
Photographer: Felix Gerlach
版权声明:本链接内容均系版权方发布,版权属于 Kanozi Arkitekter,编辑版本版权属于设计宇宙designverse,未经授权许可不得复制转载此链接内容。欢迎转发此链接。
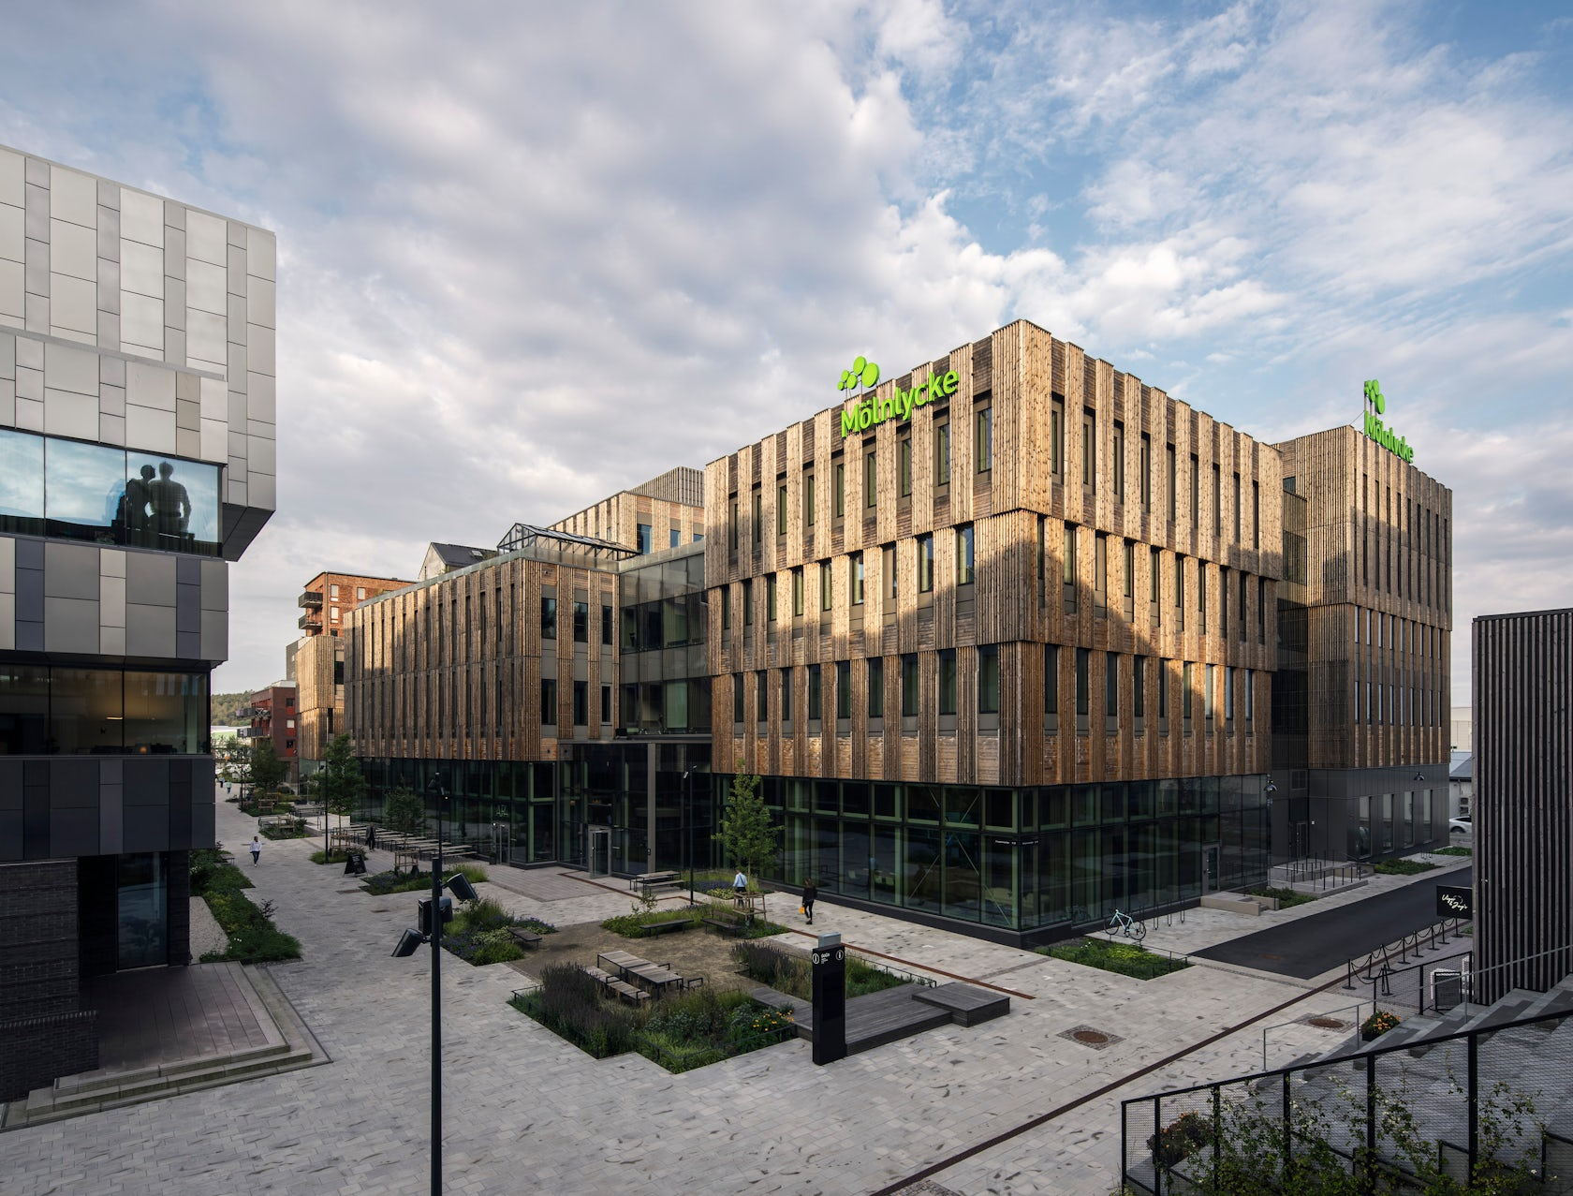
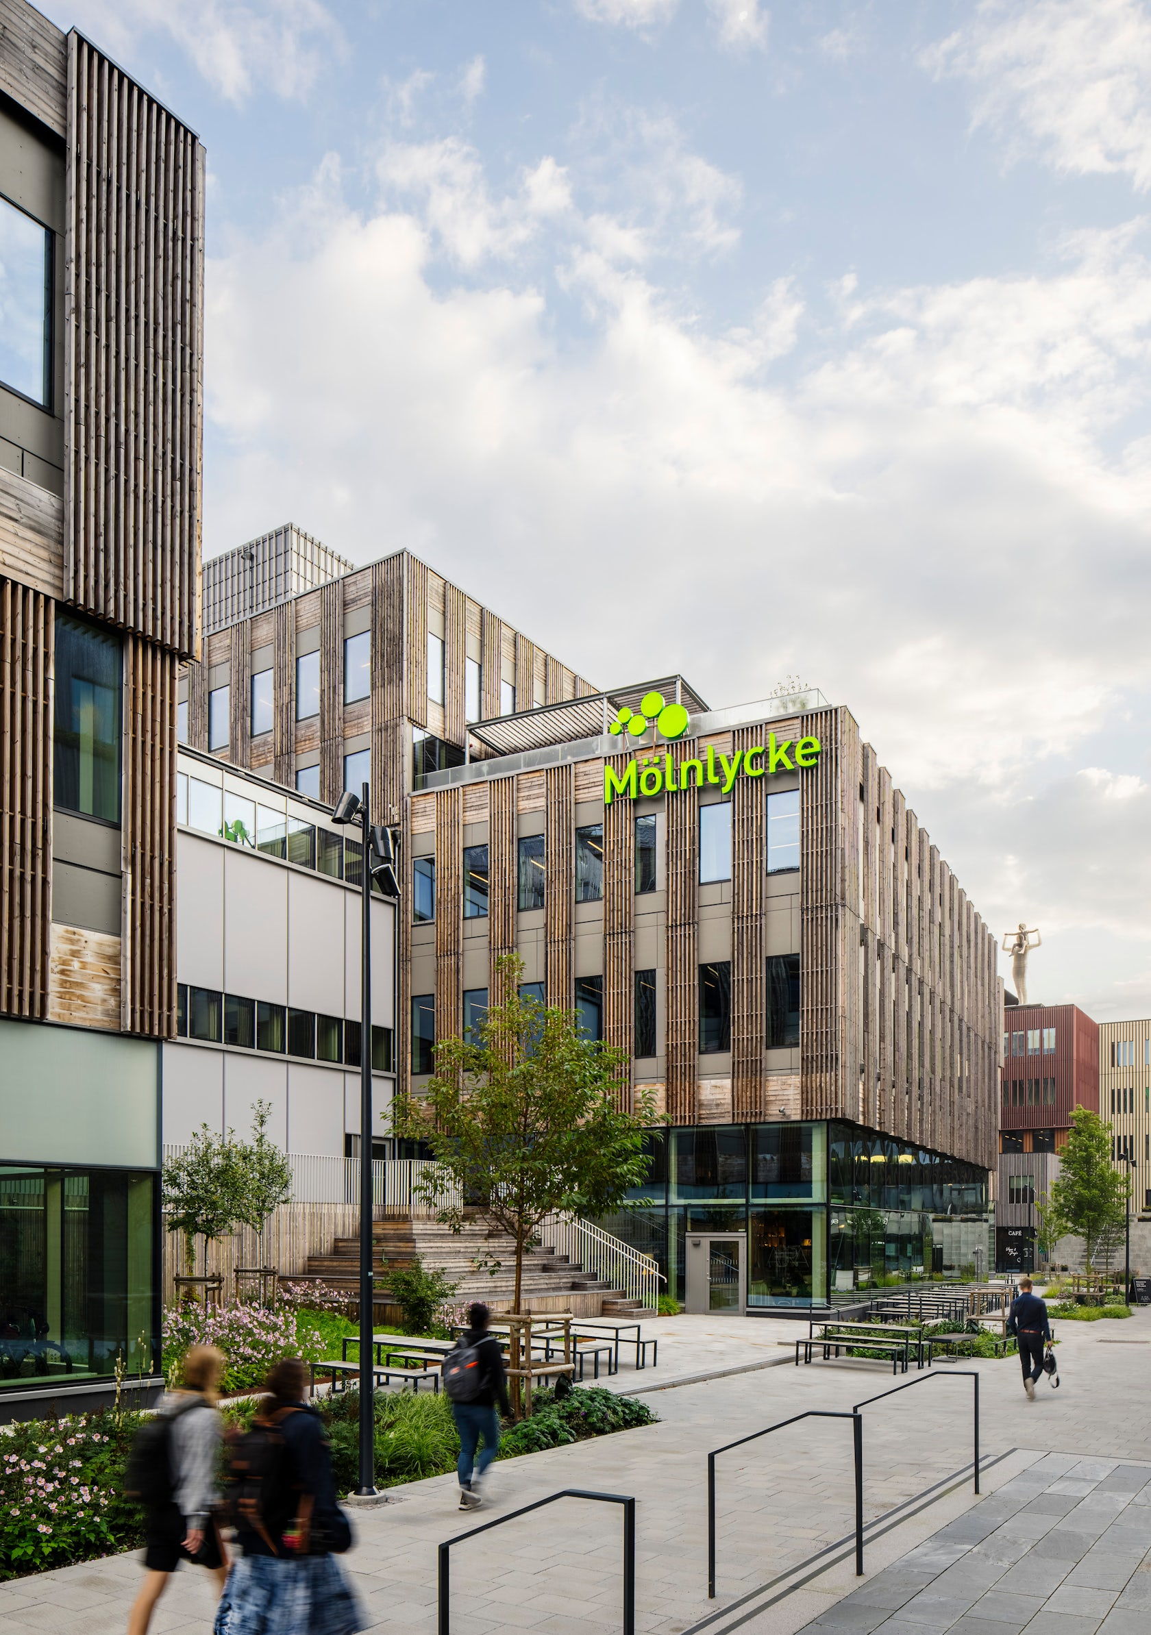
Mölnlycke Health Care's new headquarters is located in the heart of GoCo Health Innovation City, a building that combines science, innovation and human presence.
A building on a human scale
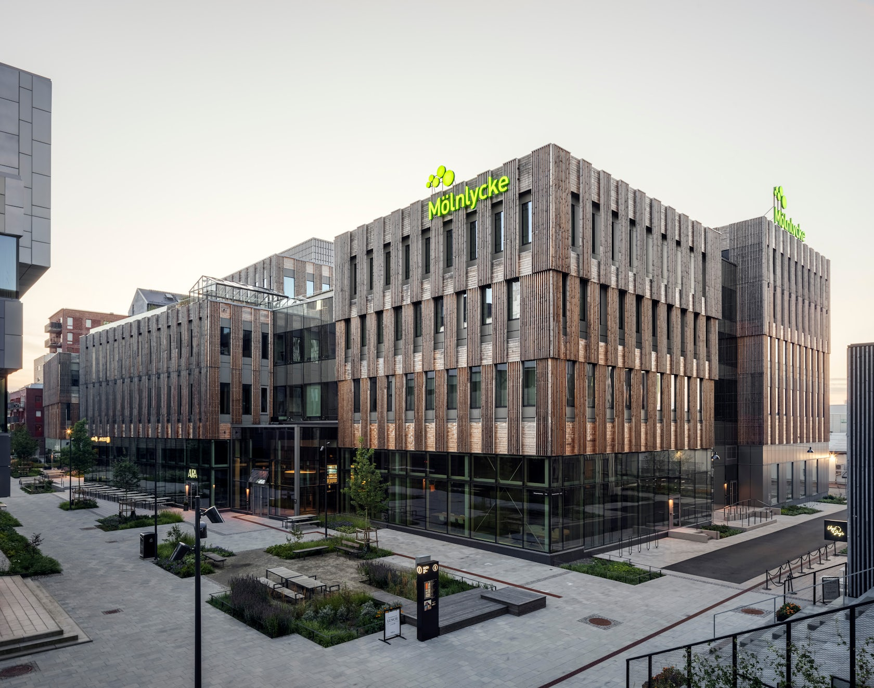
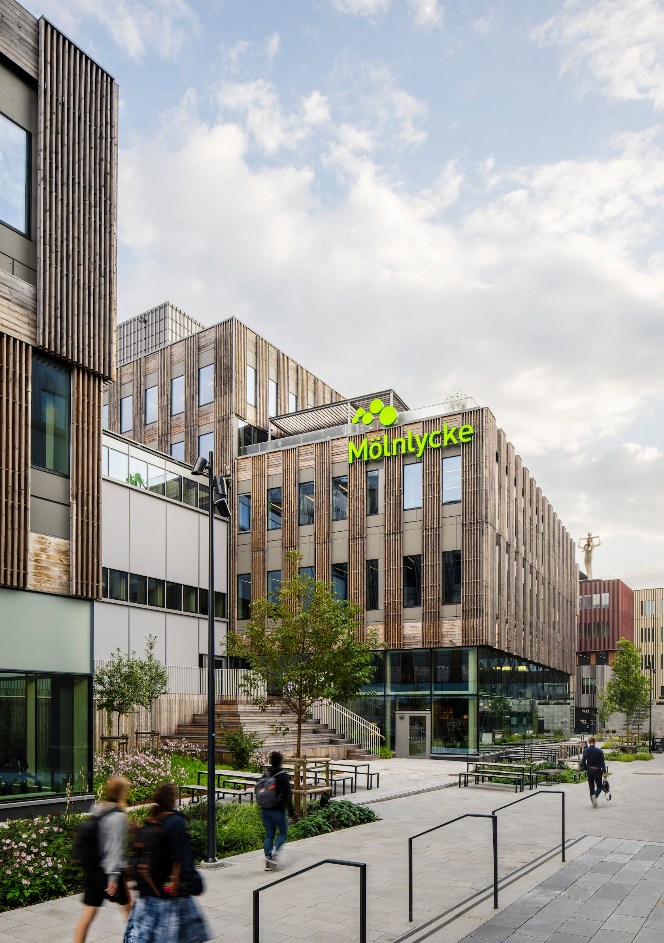
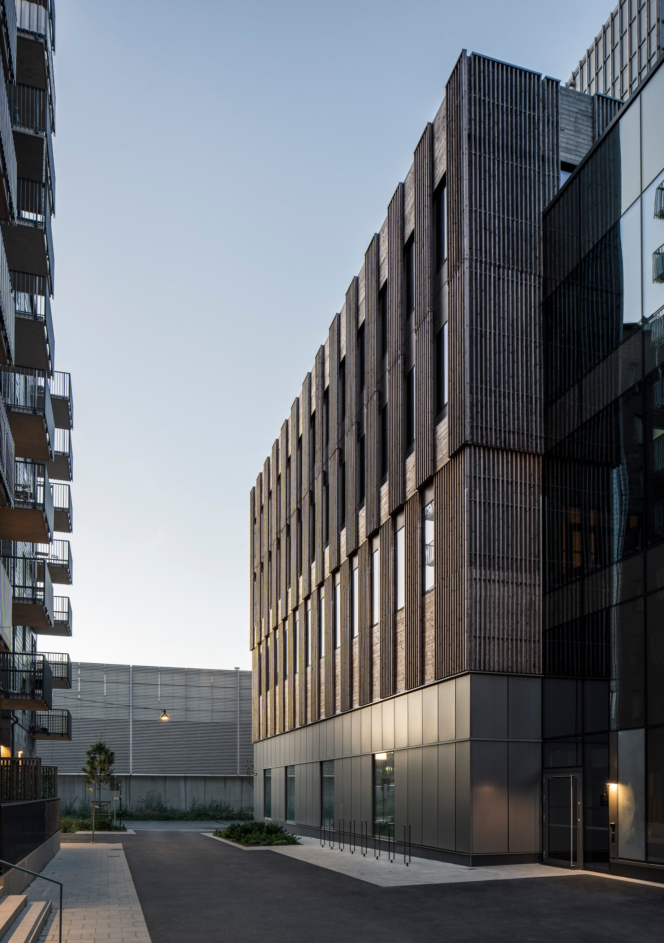
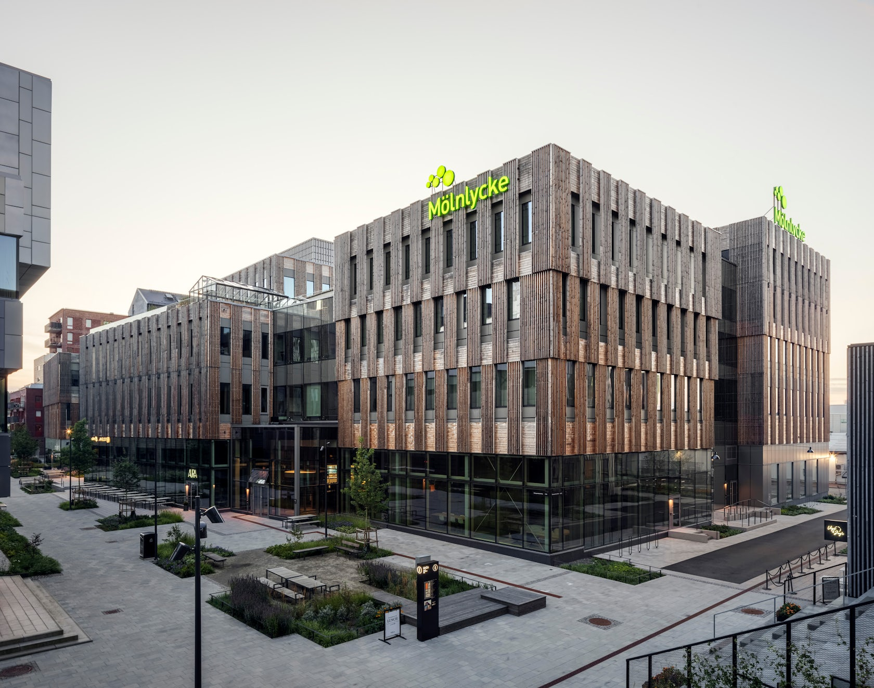
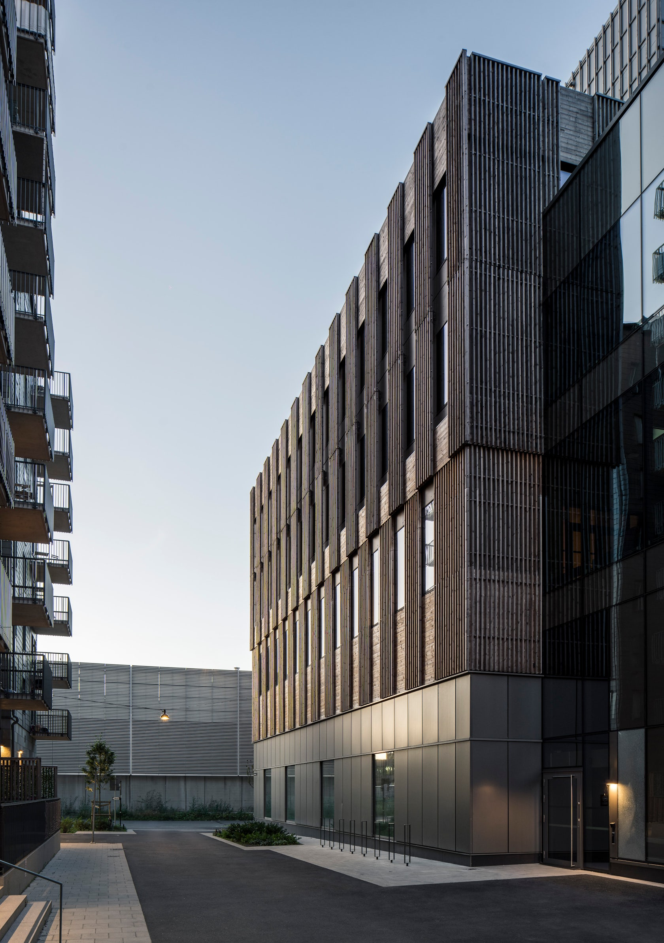
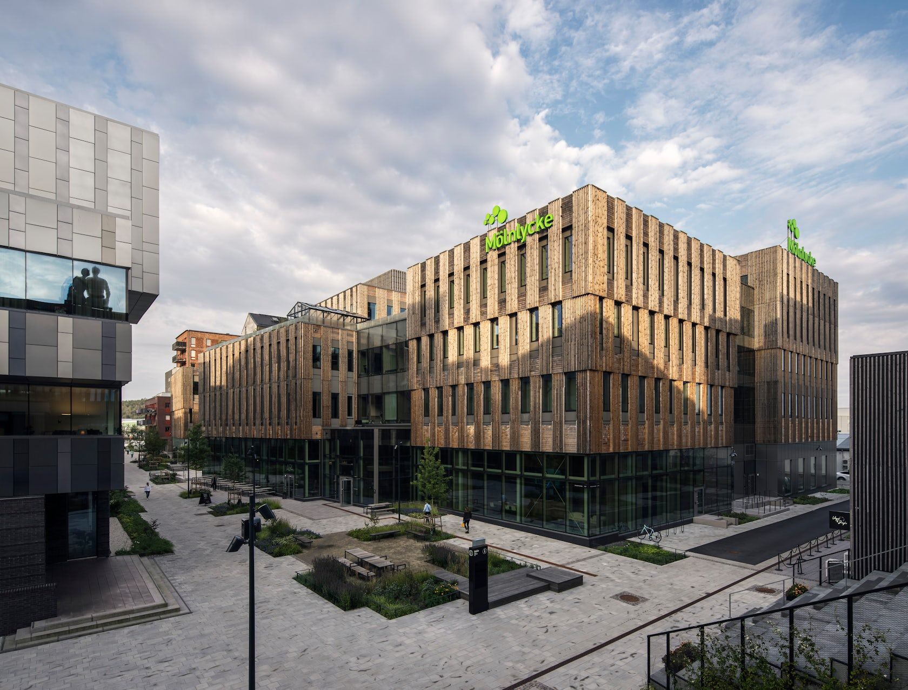
After a competitive process, Kanozi's proposal was selected, a building that combines tailor-made solutions with the unique conditions of the site in one of Sweden's most exciting innovation clusters. The building consists of several volumes of varying heights, giving it a warm character and clear identity. The whole is adapted to GoCo's master plan with a focus on human scale and vibrant street life, while representing Mölnlycke's values, vision and belief in the future.
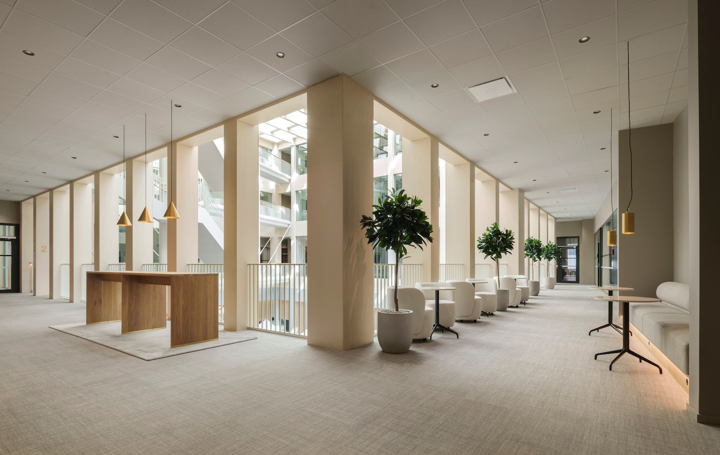
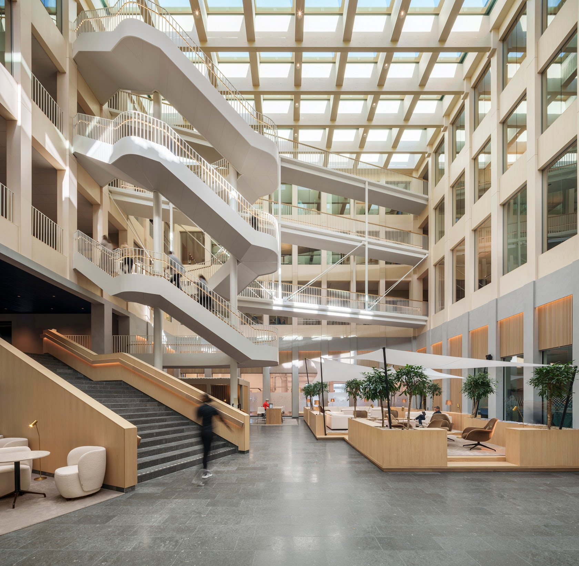
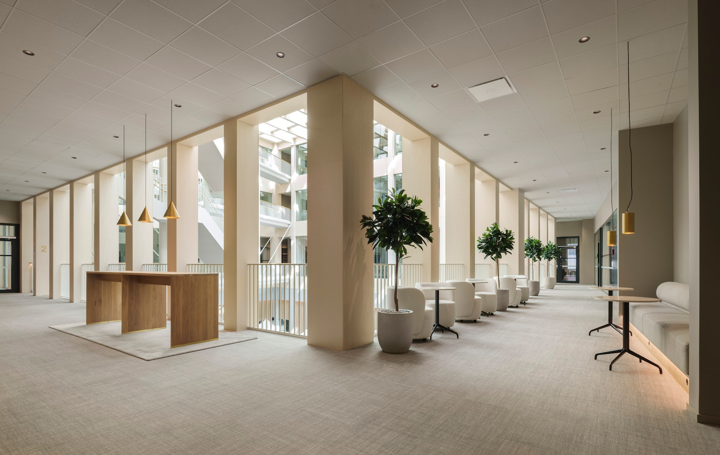
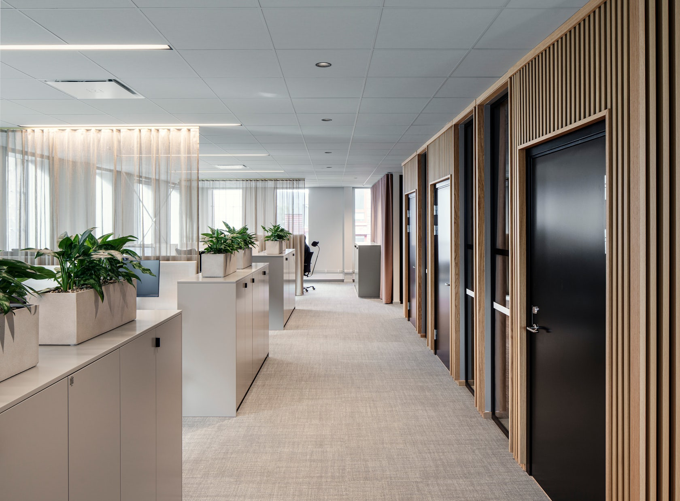
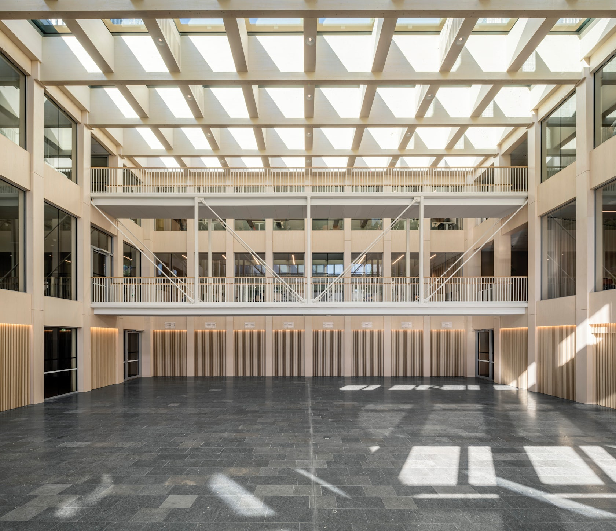
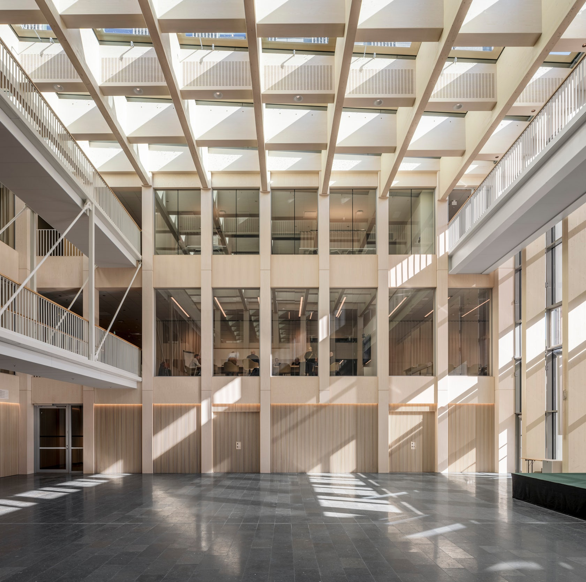
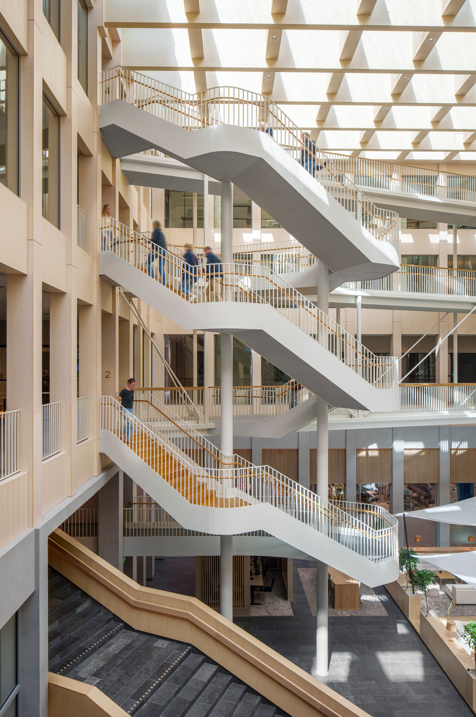
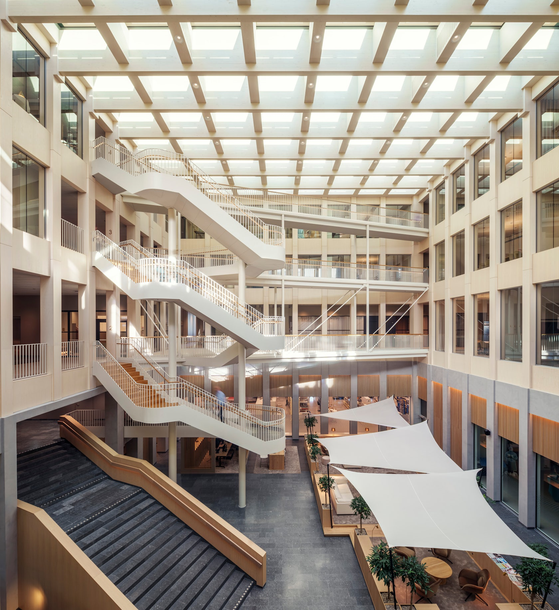
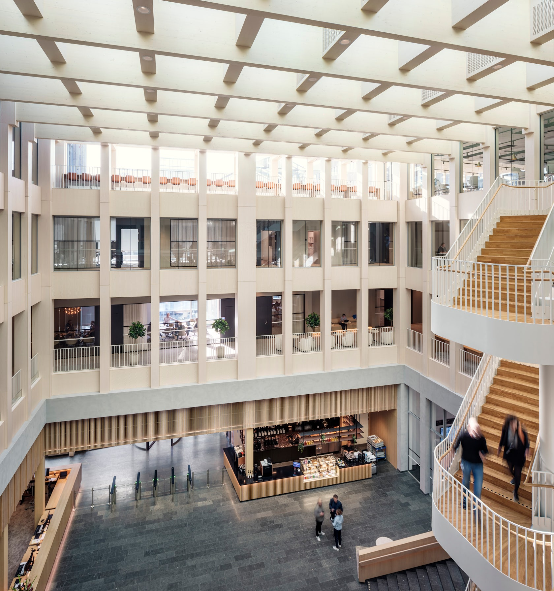
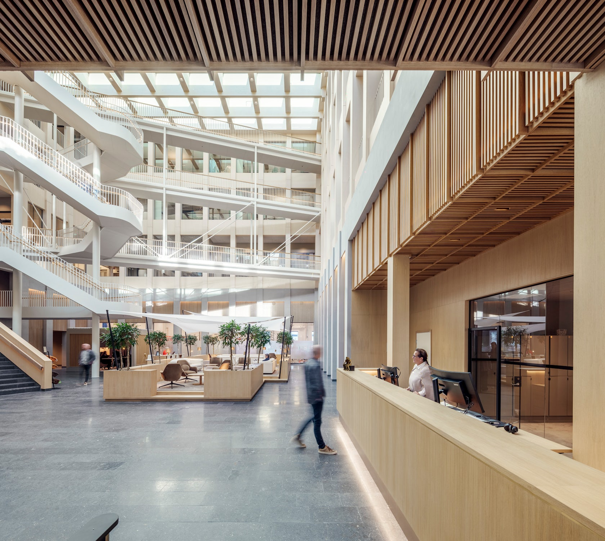
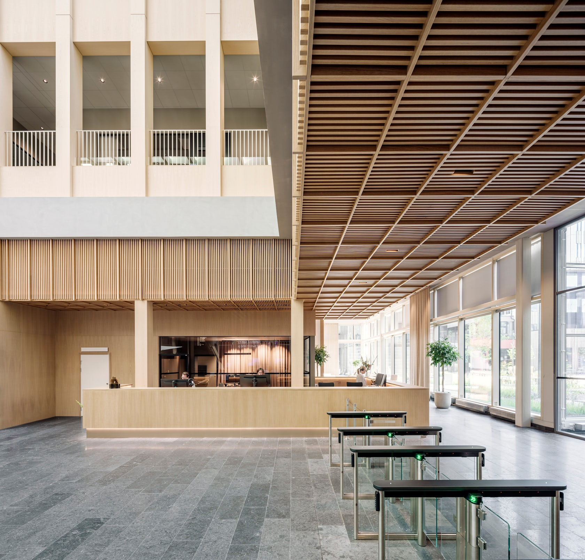
The workspaces are organized around two atria: The Heart - an open and social meeting place, and The Lung - a calmer zone for focus and collaboration. Light materials, sculptural staircases and glass facades create transparency and movement, while details such as seating niches, generous ceiling heights and varied light levels contribute to comfort and presence.
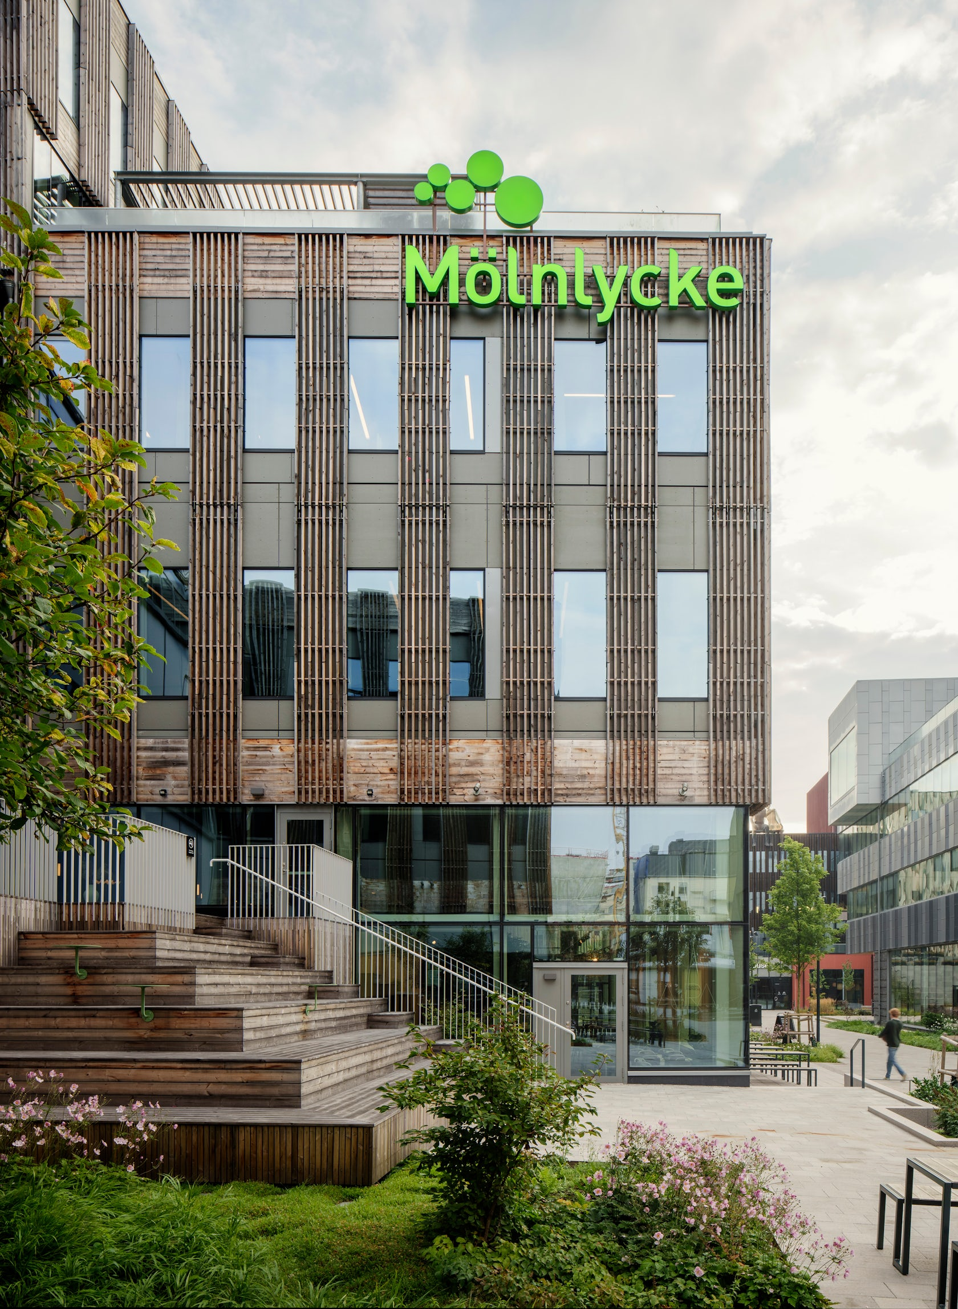
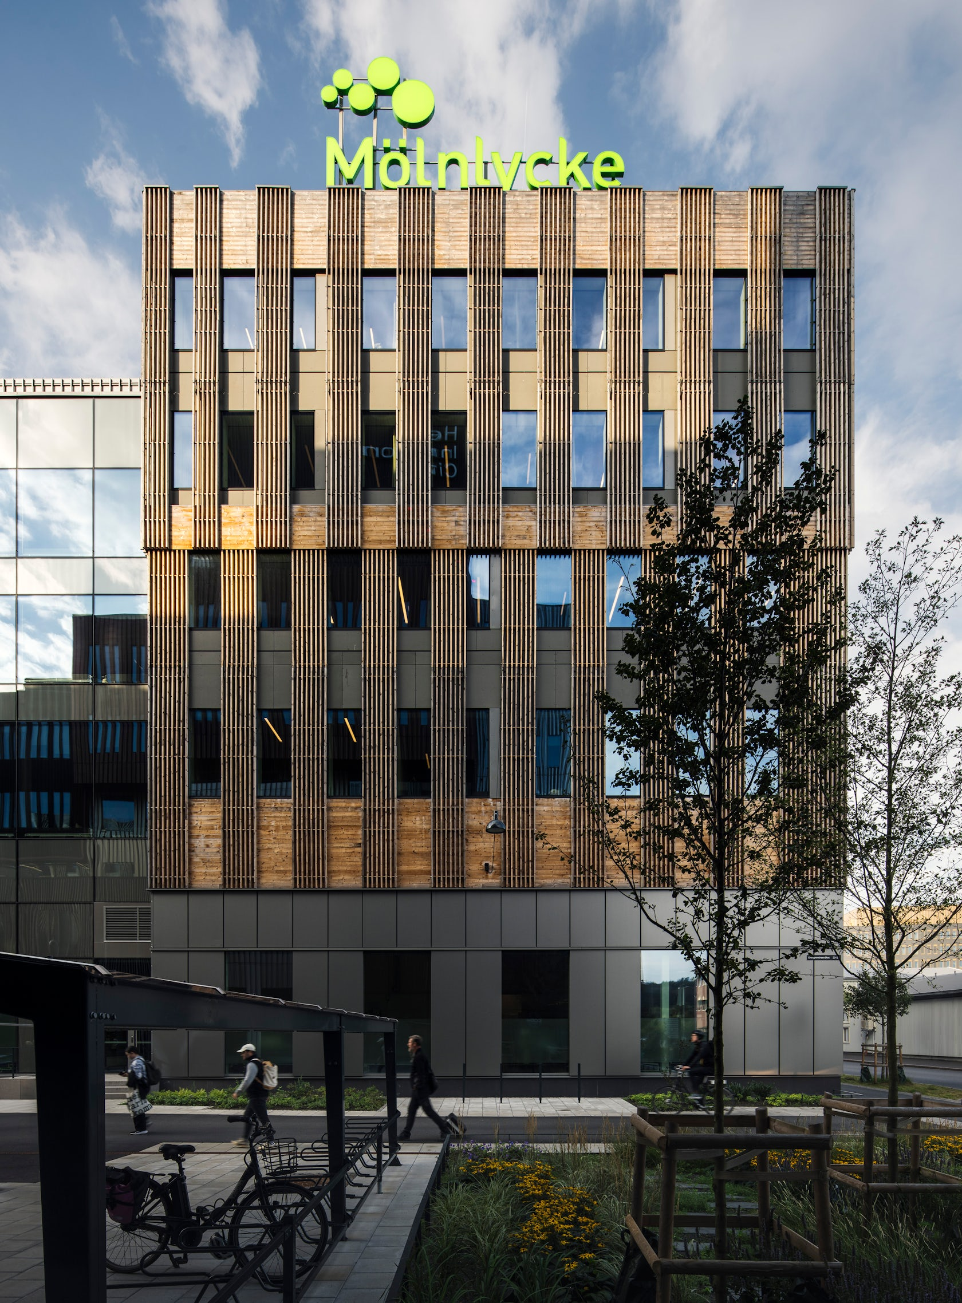
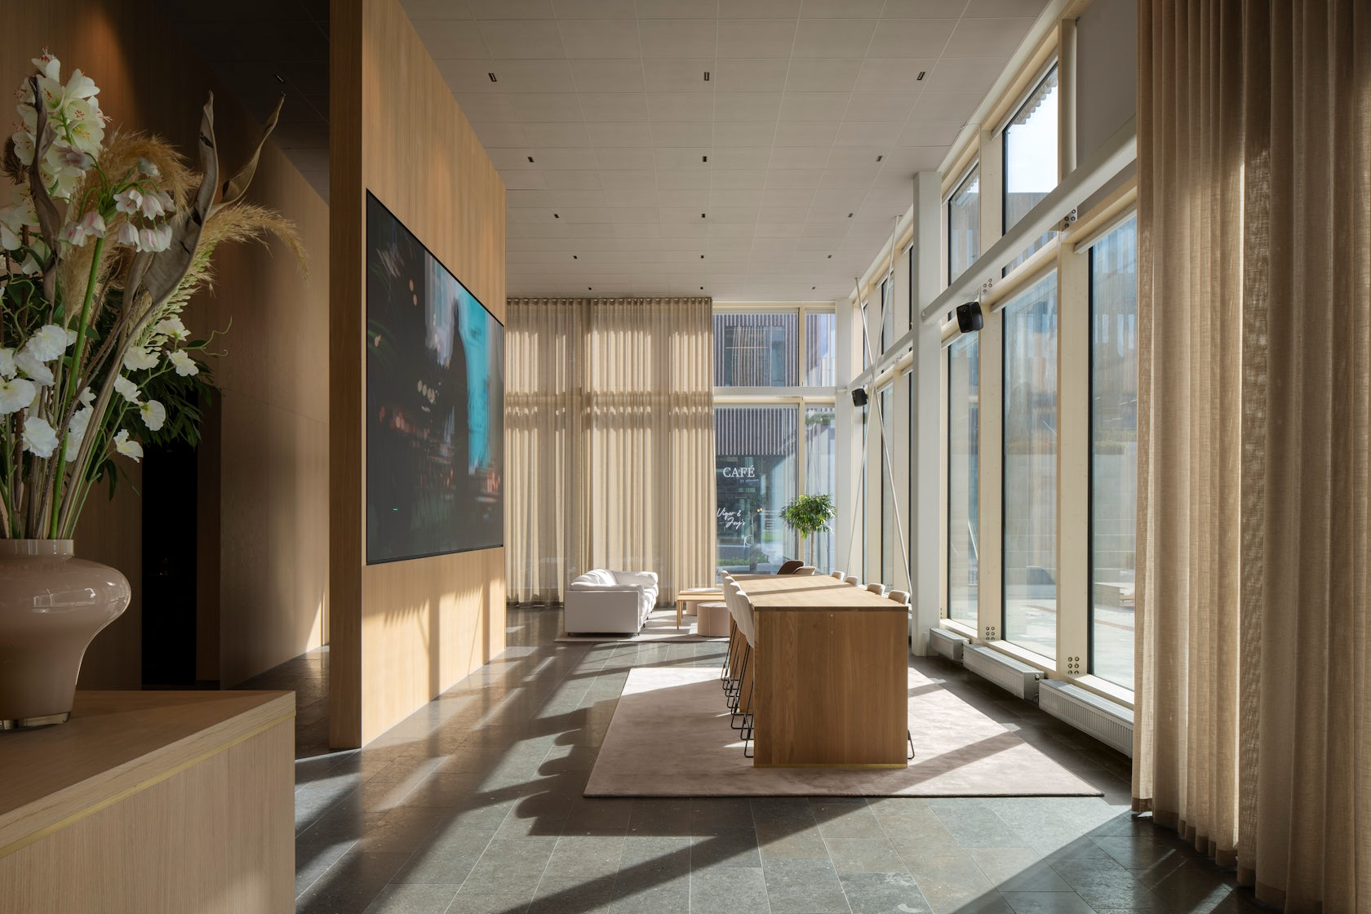
Walkways and footbridges complement the horizontal flows of the building, creating life and supporting interaction. The glass roof and facades fill both atriums with natural daylight and provide a generous sense of space and well-being to the surrounding workspaces. Large glass sections also provide a nice visual contact with both the exterior and interior architecture.
We are in a post-pandemic situation and we now see how important it is that we create the very best office. We think it would be really good if all employees would naturally choose the office over working from home.
JOHAN NORÉN, CHIEF ARCHITECT AND PRINCIPAL OWNER
Offices and laboratories, a complex whole
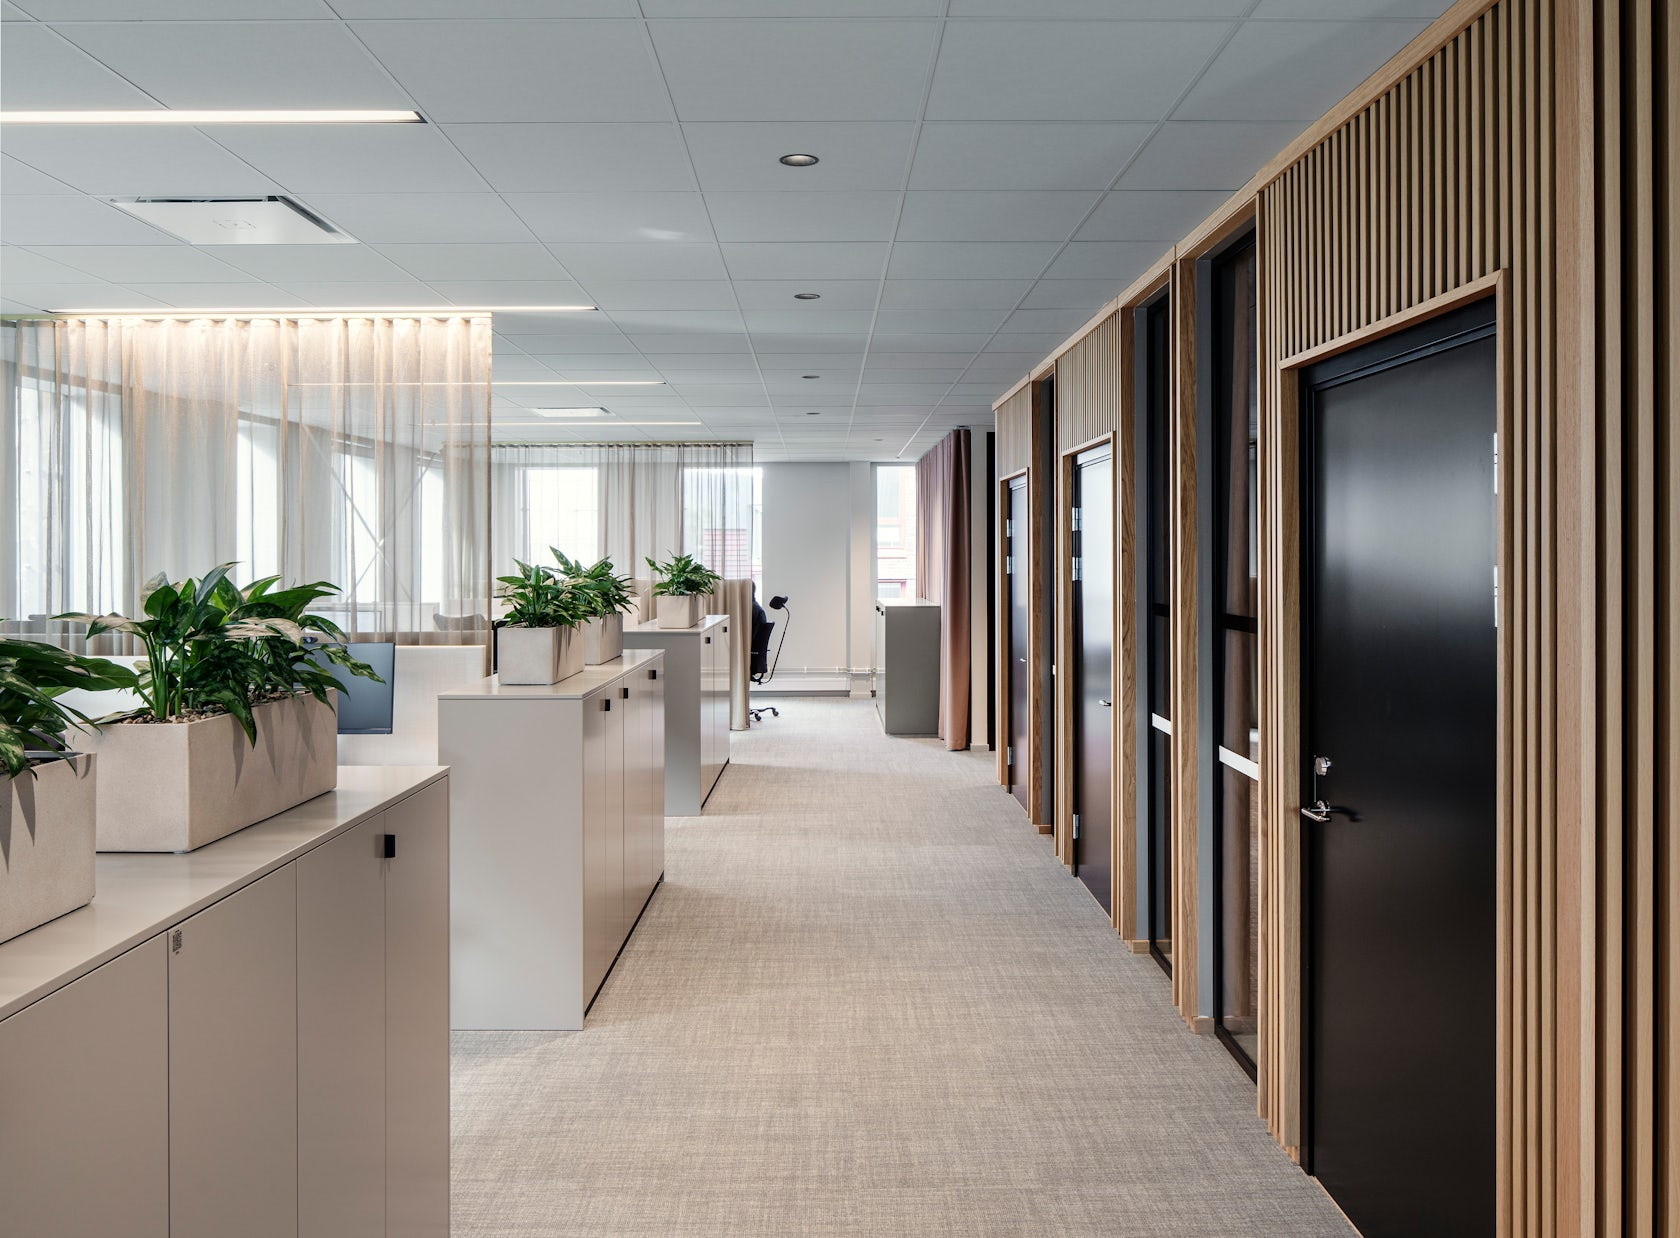
The new headquarters covers 18 000 square meters and houses both activity-based office environments and advanced laboratories. The challenge was to unite these activities under one roof, with specific requirements for logistics, accessibility and security. The solution was flexible connections between offices and laboratories on the upper floors, while efficient flows for deliveries and services are managed at street level.
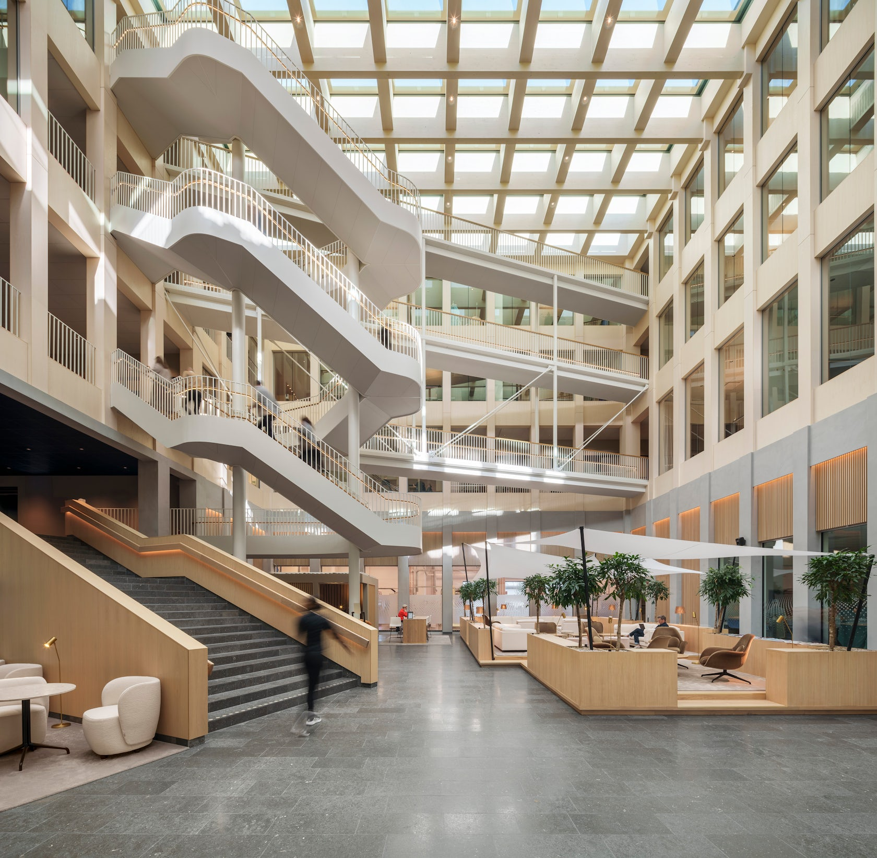
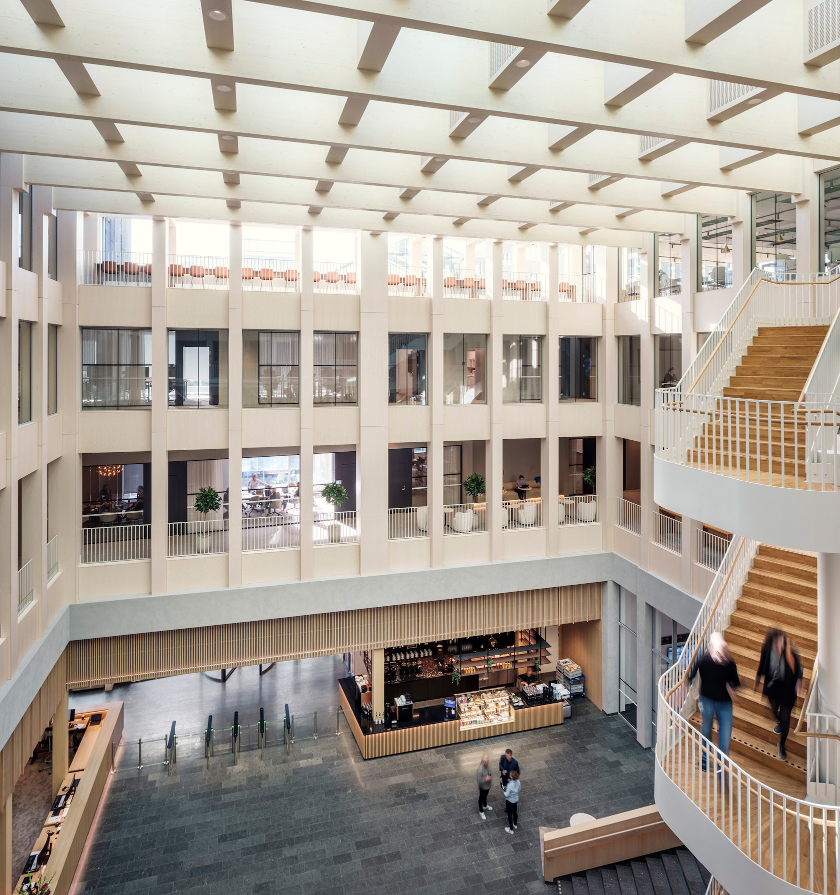
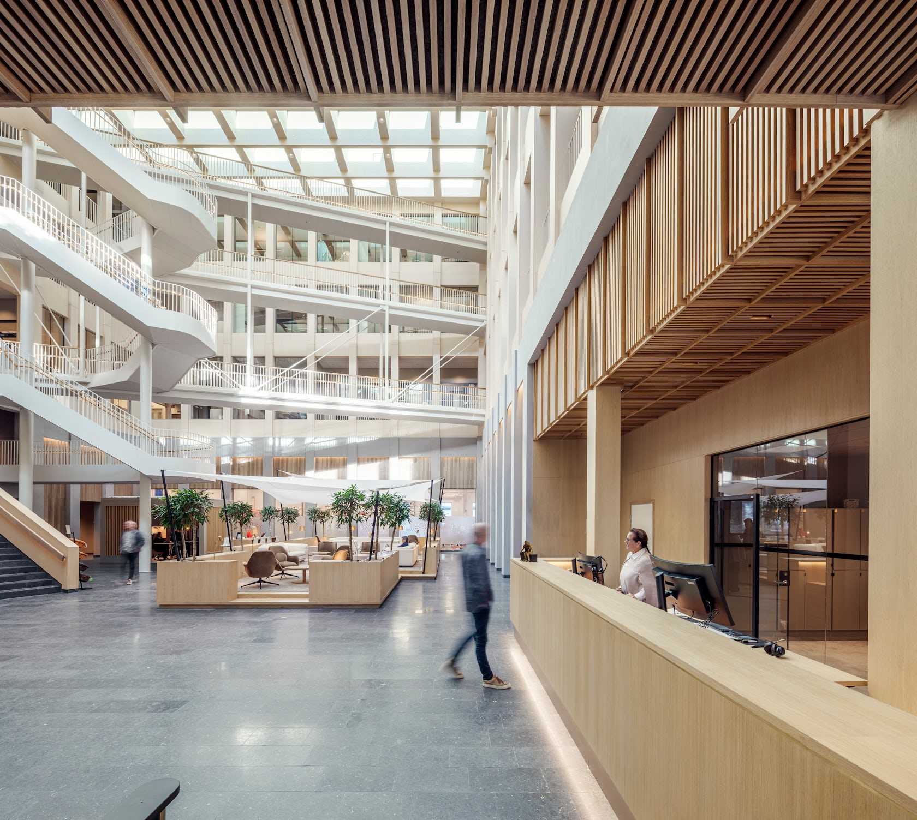
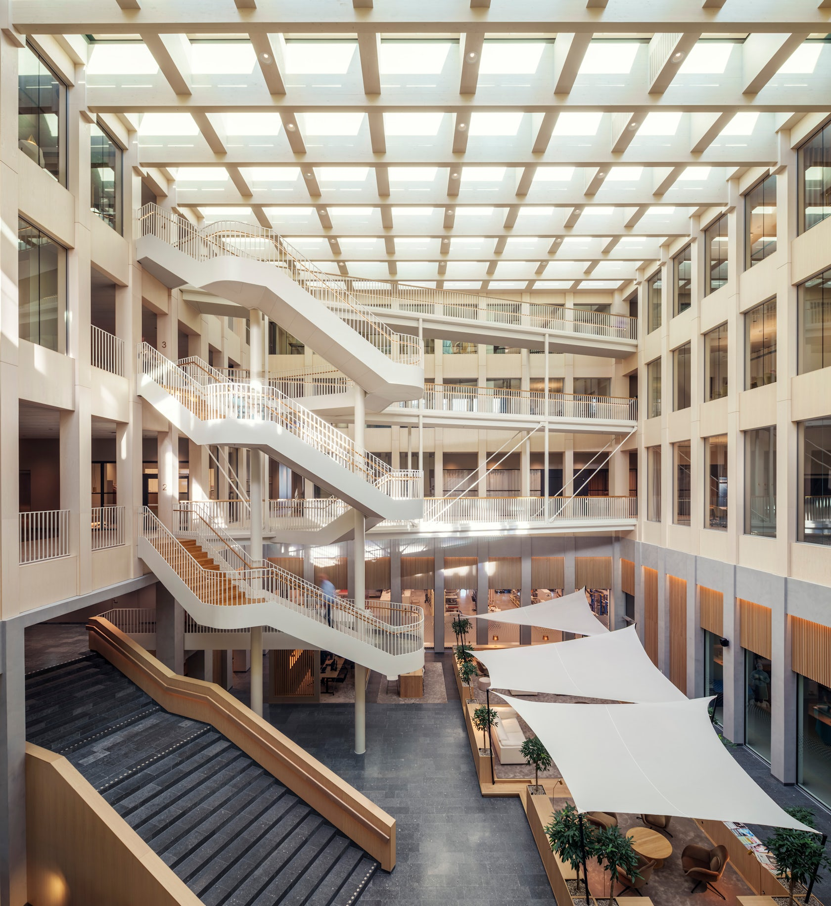
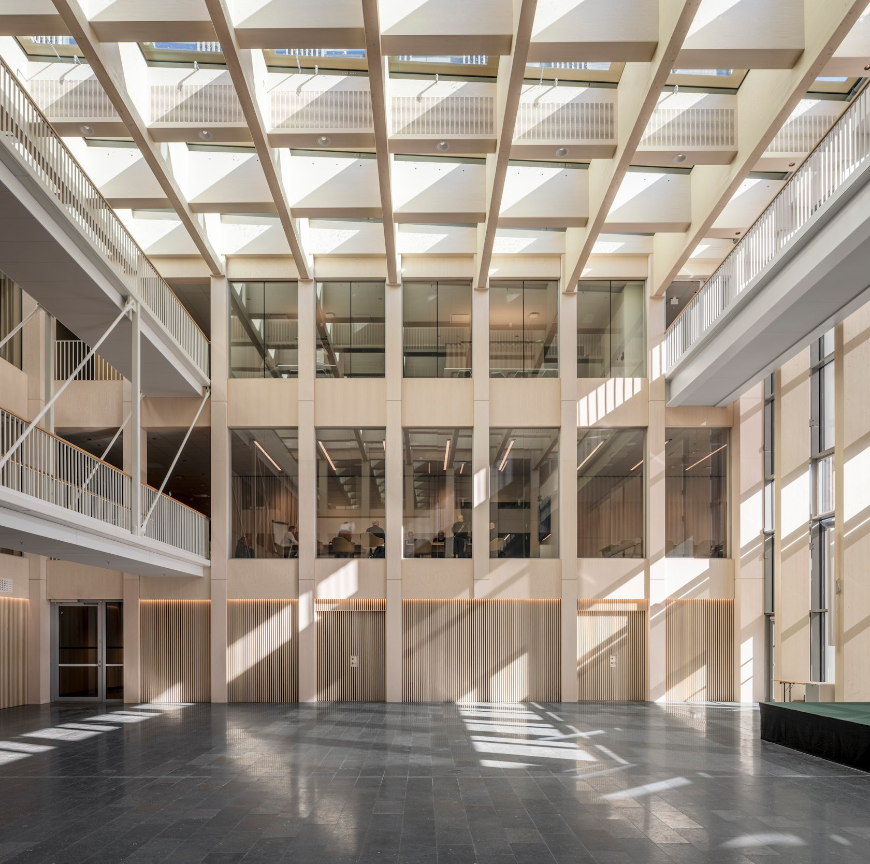
In addition, some labs have been designed to be open to visitors, such as the prototype workshop that opens onto the building's central atrium. In this way, research and innovation become part of the architecture and corporate identity.
A place for people
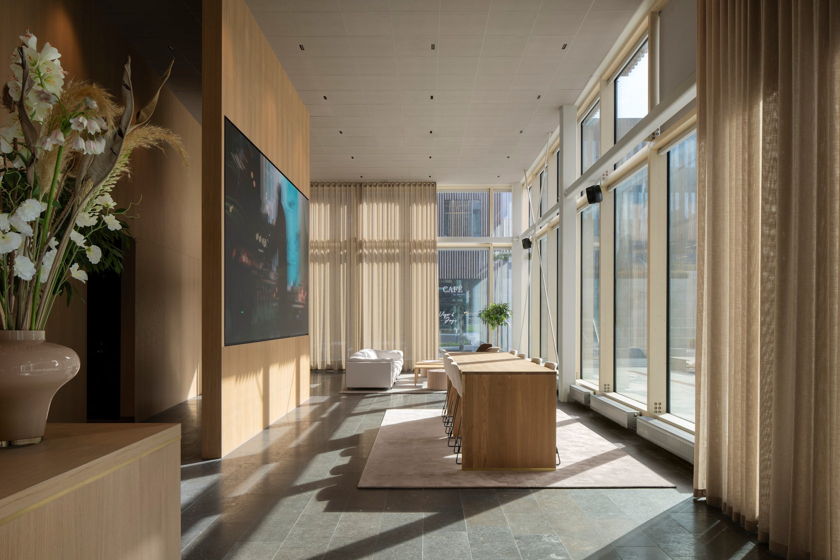
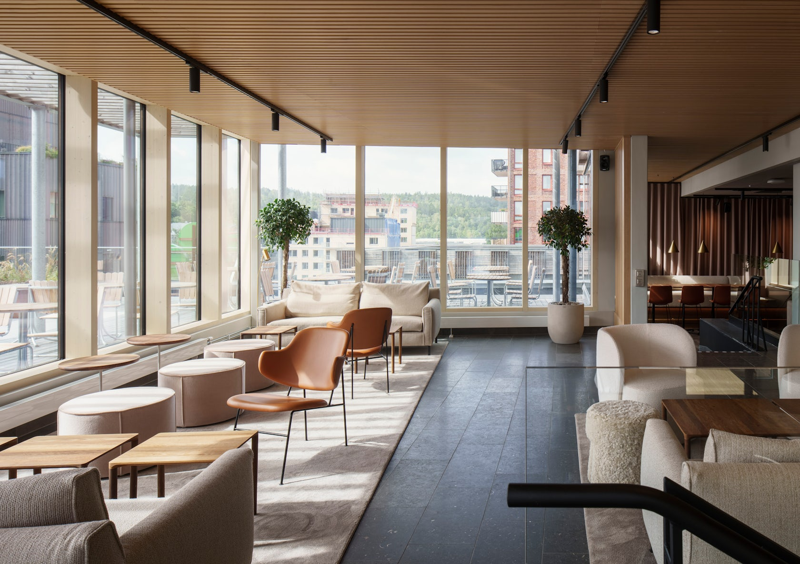
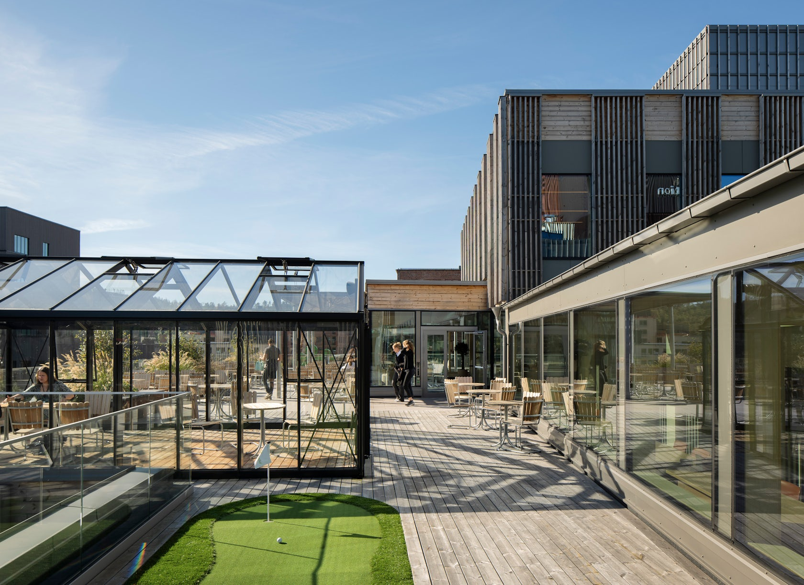
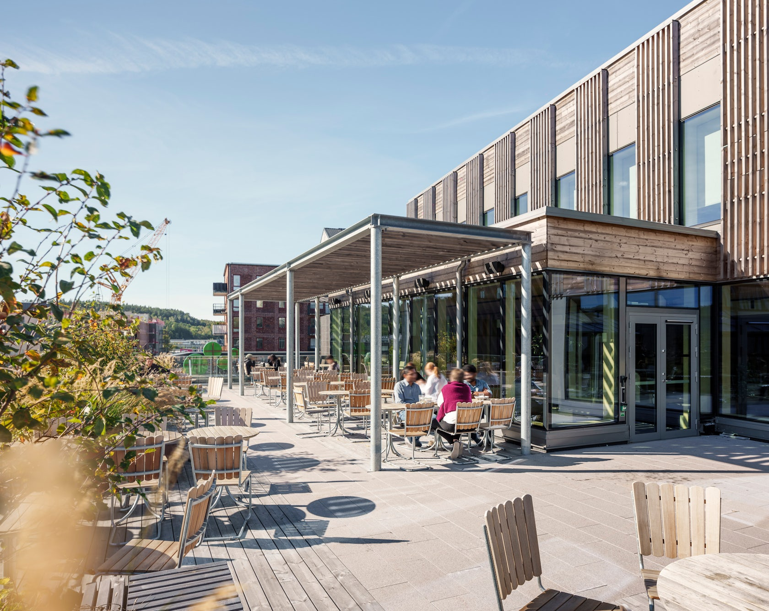
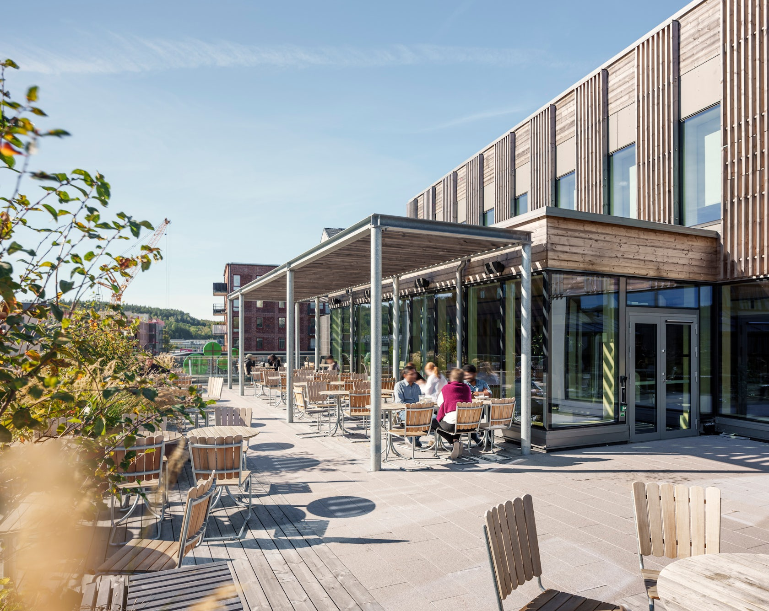
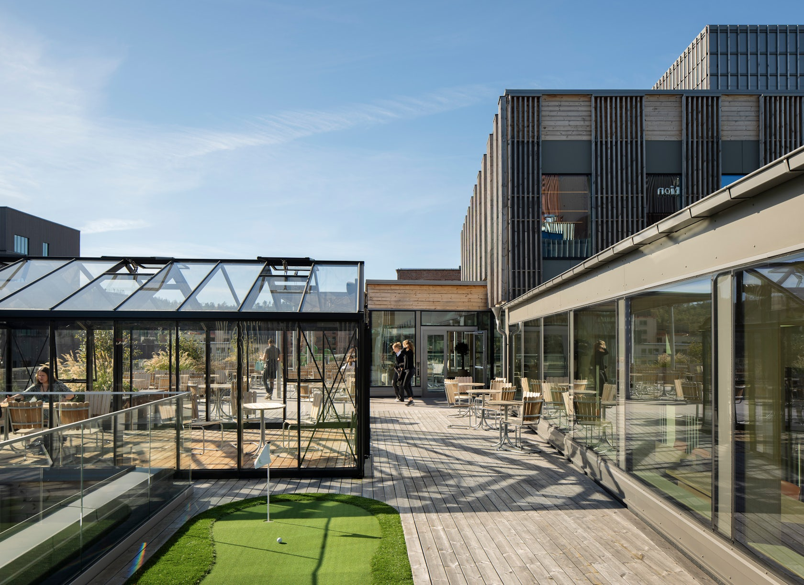
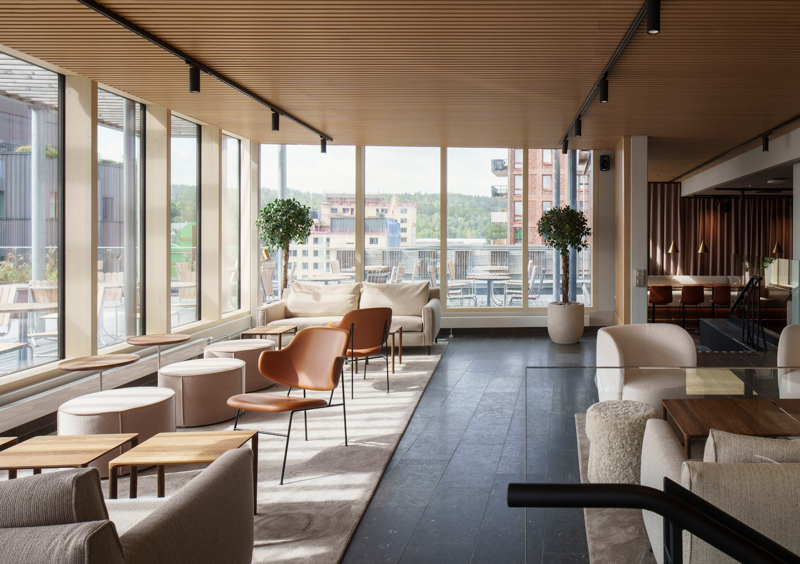
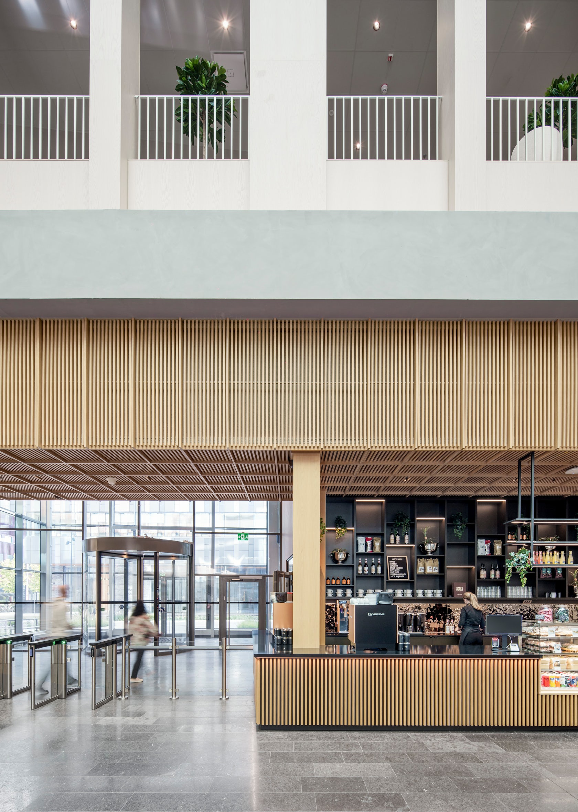
This building is more than an office, it's a living hub where people meet, collaborate and develop the innovations of the future. The atrium with its barista is a natural heart of everyday life, and from here the flow leads on to office spaces, conference rooms, yoga studio, massage room and a south-facing terrace with greenhouse and putting green.
It is an environment where employees thrive and choose to be. In September 2025, the office received a unique confirmation of its quality: 78.9 points in the Leesman Index, the world's largest independent measurement of workplaces. This puts the building in 20th place in the world and makes it Sweden's highest-ranking office ever with Leesman+ certification - clear proof that architecture, function and experience work together at the highest level.
Sustainability and well-being
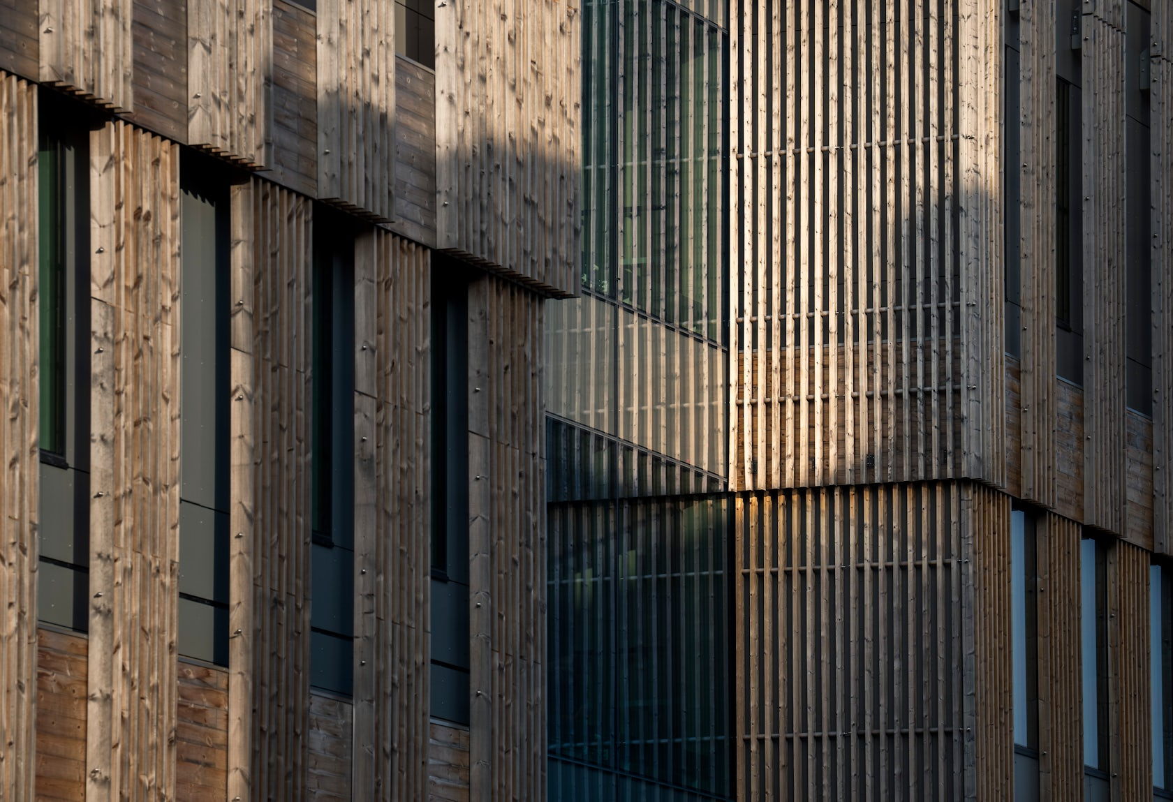
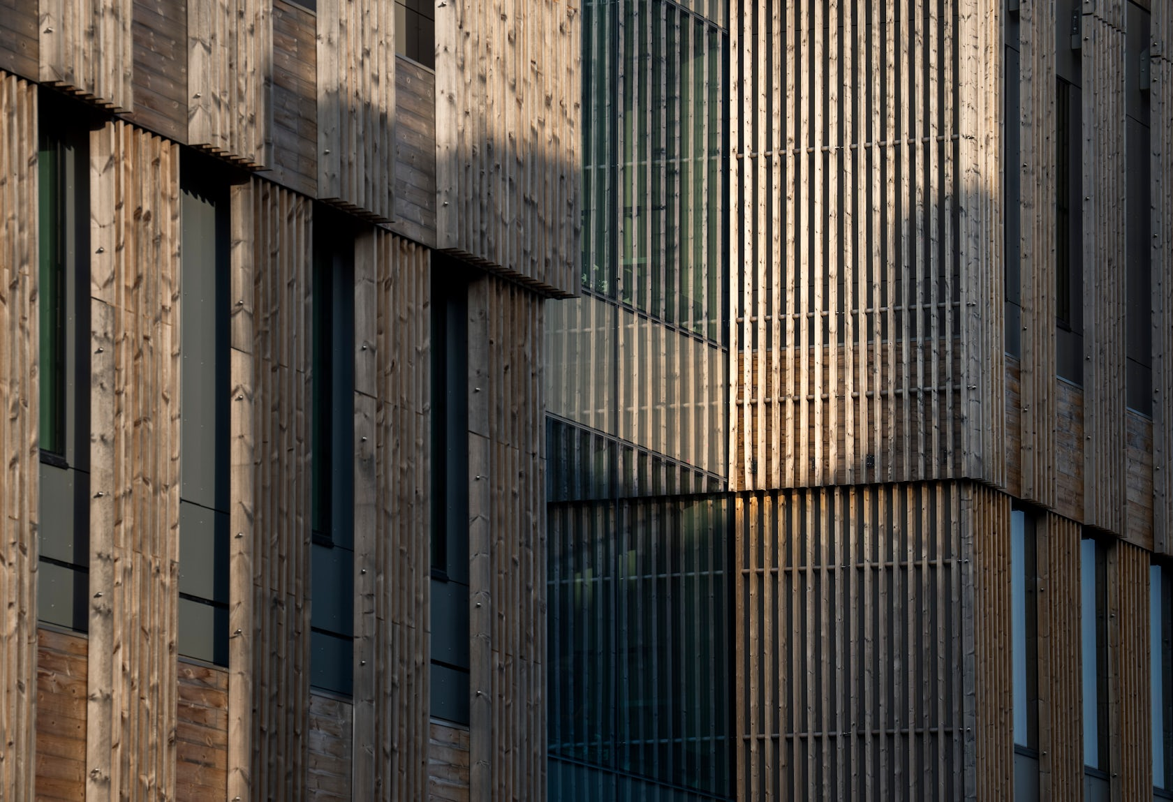
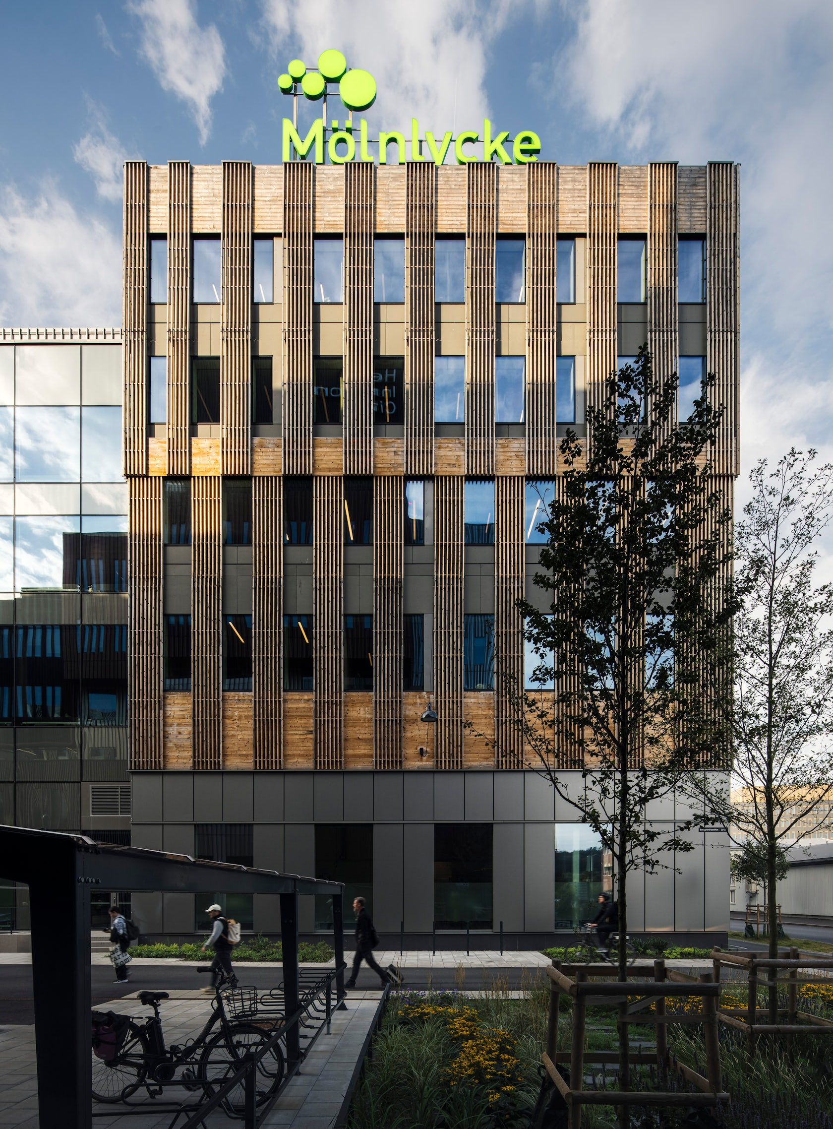
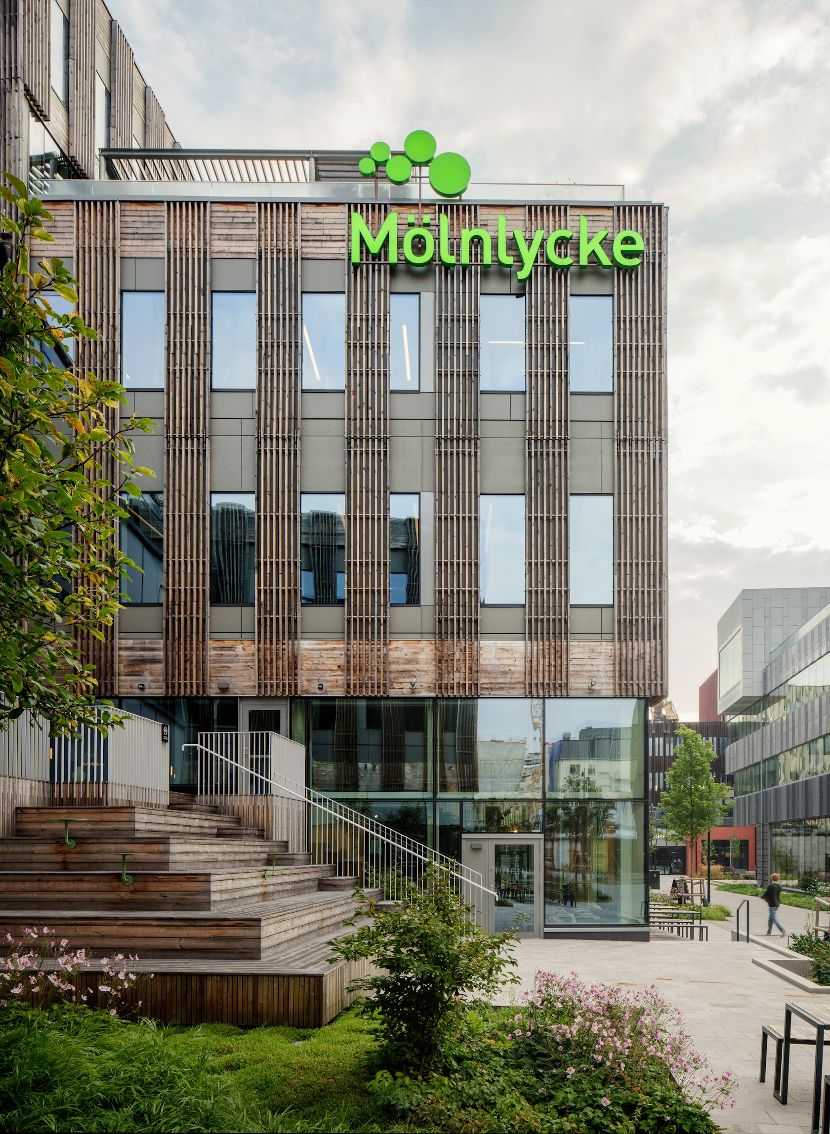
The building is certified LEED Platinum and WELL Gold, focusing on energy efficiency, indoor climate and human health. A solar shading façade system in wood, which varies in the different building volumes, gives a unique character to the building's appearance while the solar shading plays an important role in the building's energy performance. Solar panels, specially developed water solutions and shuttle buses reduce the carbon footprint, while spa-style changing rooms, the restaurant, lighting and social areas contribute to the overall picture. The building is a symbol of Mölnlycke's values, where sustainability, health and innovation go hand in hand with architecture for people.
乡村振兴咖旅庄园研学中心丨平介设计
Cavern House丨HAA Studio

Subterranean Ruins | A Threshold

Mölnlycke Health Care HQ | Kanozi Arkitekter


东鹏工程馆丨广东东鹏控股股份有限公司

Gyeongdo 岛 - 以“自然”为动力的全新韩国可持续休闲目的地

谷歌开发者社区丨不为变现,只为Coding而生

订阅我们的资讯
切勿错过全球大设计产业链大事件和重要设计资源公司和新产品的推荐
联系我们
举报
返回顶部