

Flinders University Health and Medical Research Building | Architectus
Architectus ,发布时间2025-12-29 11:57:05





Client:Flinders University
Location:Bedford Park, SA
Status:Completed 2024
Floor Area:22 000 sqm
Contact Person:Andrew Schunke
版权声明:本链接内容均系版权方发布,版权属于 Architectus,编辑版本版权属于设计宇宙designverse,未经授权许可不得复制转载此链接内容。欢迎转发此链接。
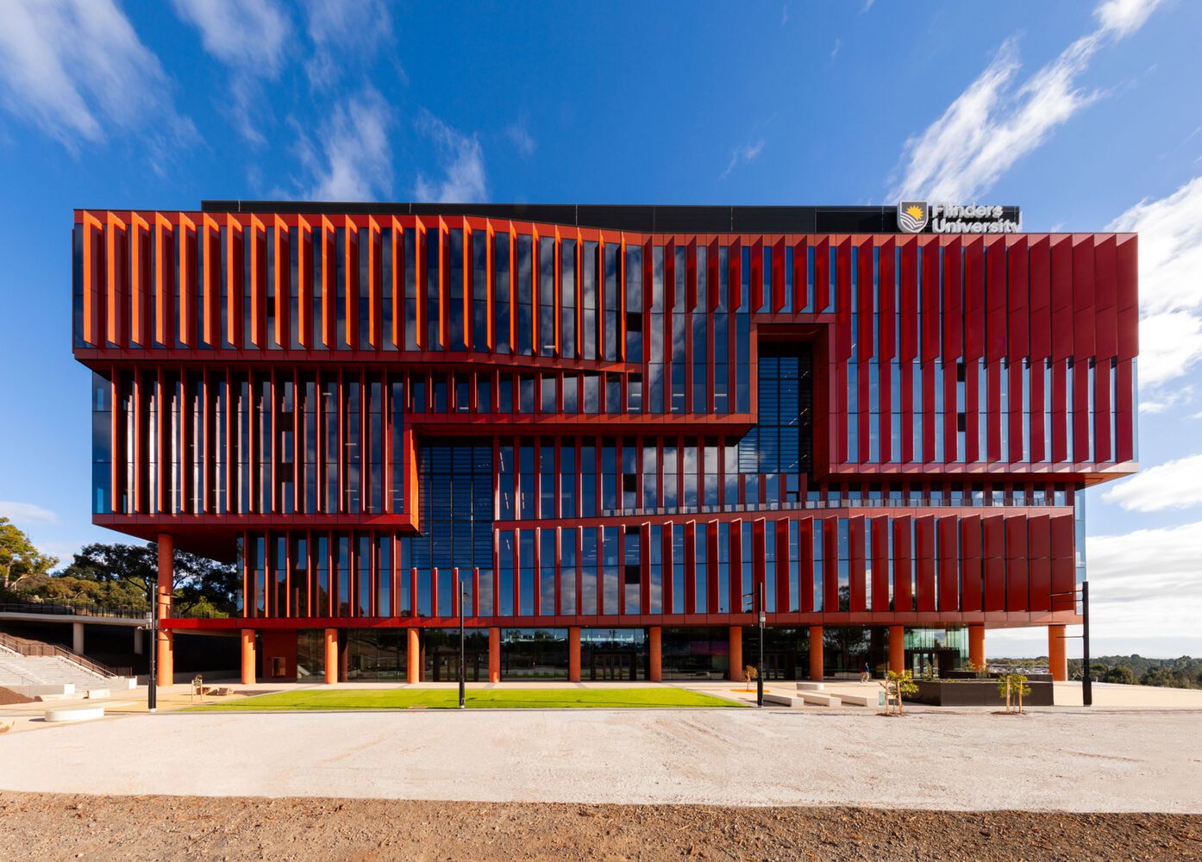
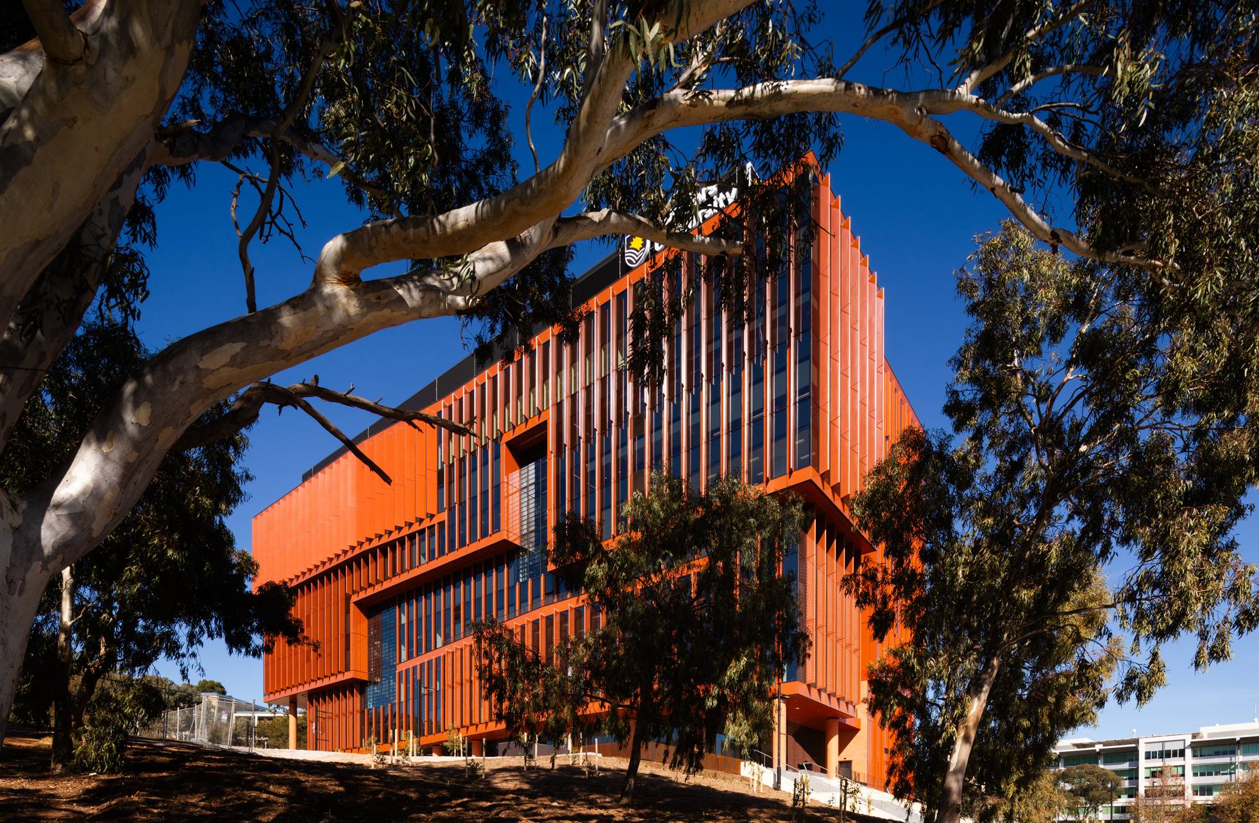
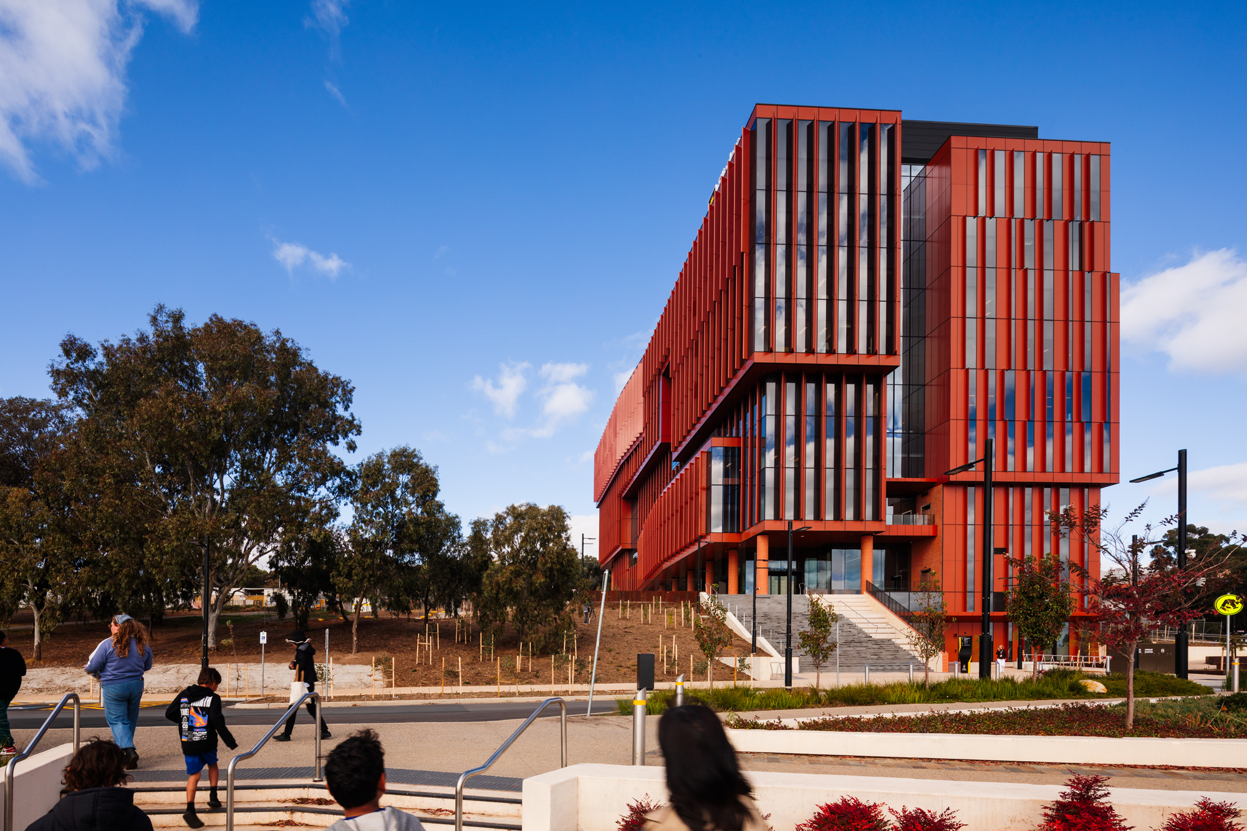
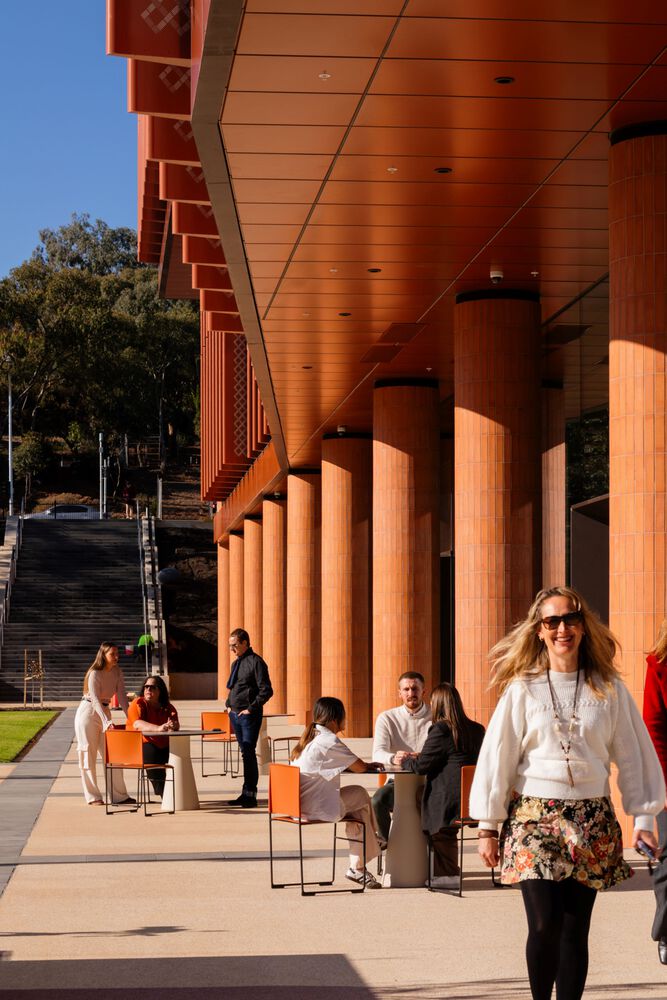
Flinders University Health and Medical Research Building (HMRB) heralds a new era of medical research and innovation. The 22,000-square-metre and 10-storey facility is an expansive network that ambitiously brings together market-leading research, education and clinical expertise with community, culture and nature.
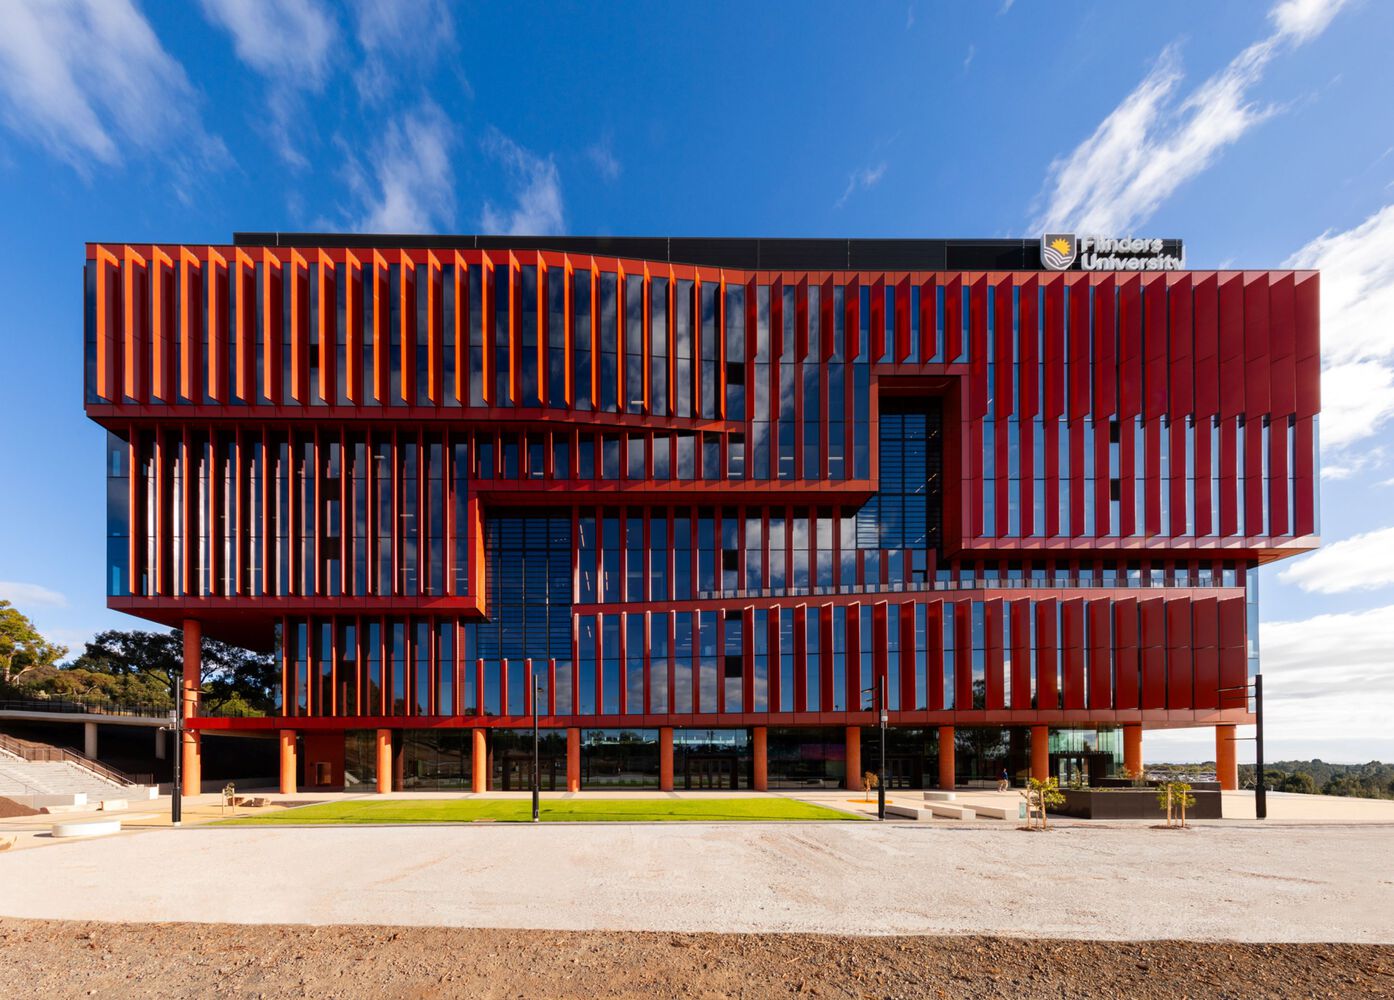
The tangible connection to the past creates a bedrock for sustainable practice, reminding us of our shared history while pushing the frontier of science and research into the future.
HMRB has achieved a Platinum rating under WiredScore certification, making it the first medical research institute in the world to receive this rating for its cutting-edge digital capabilities.
A landmark building
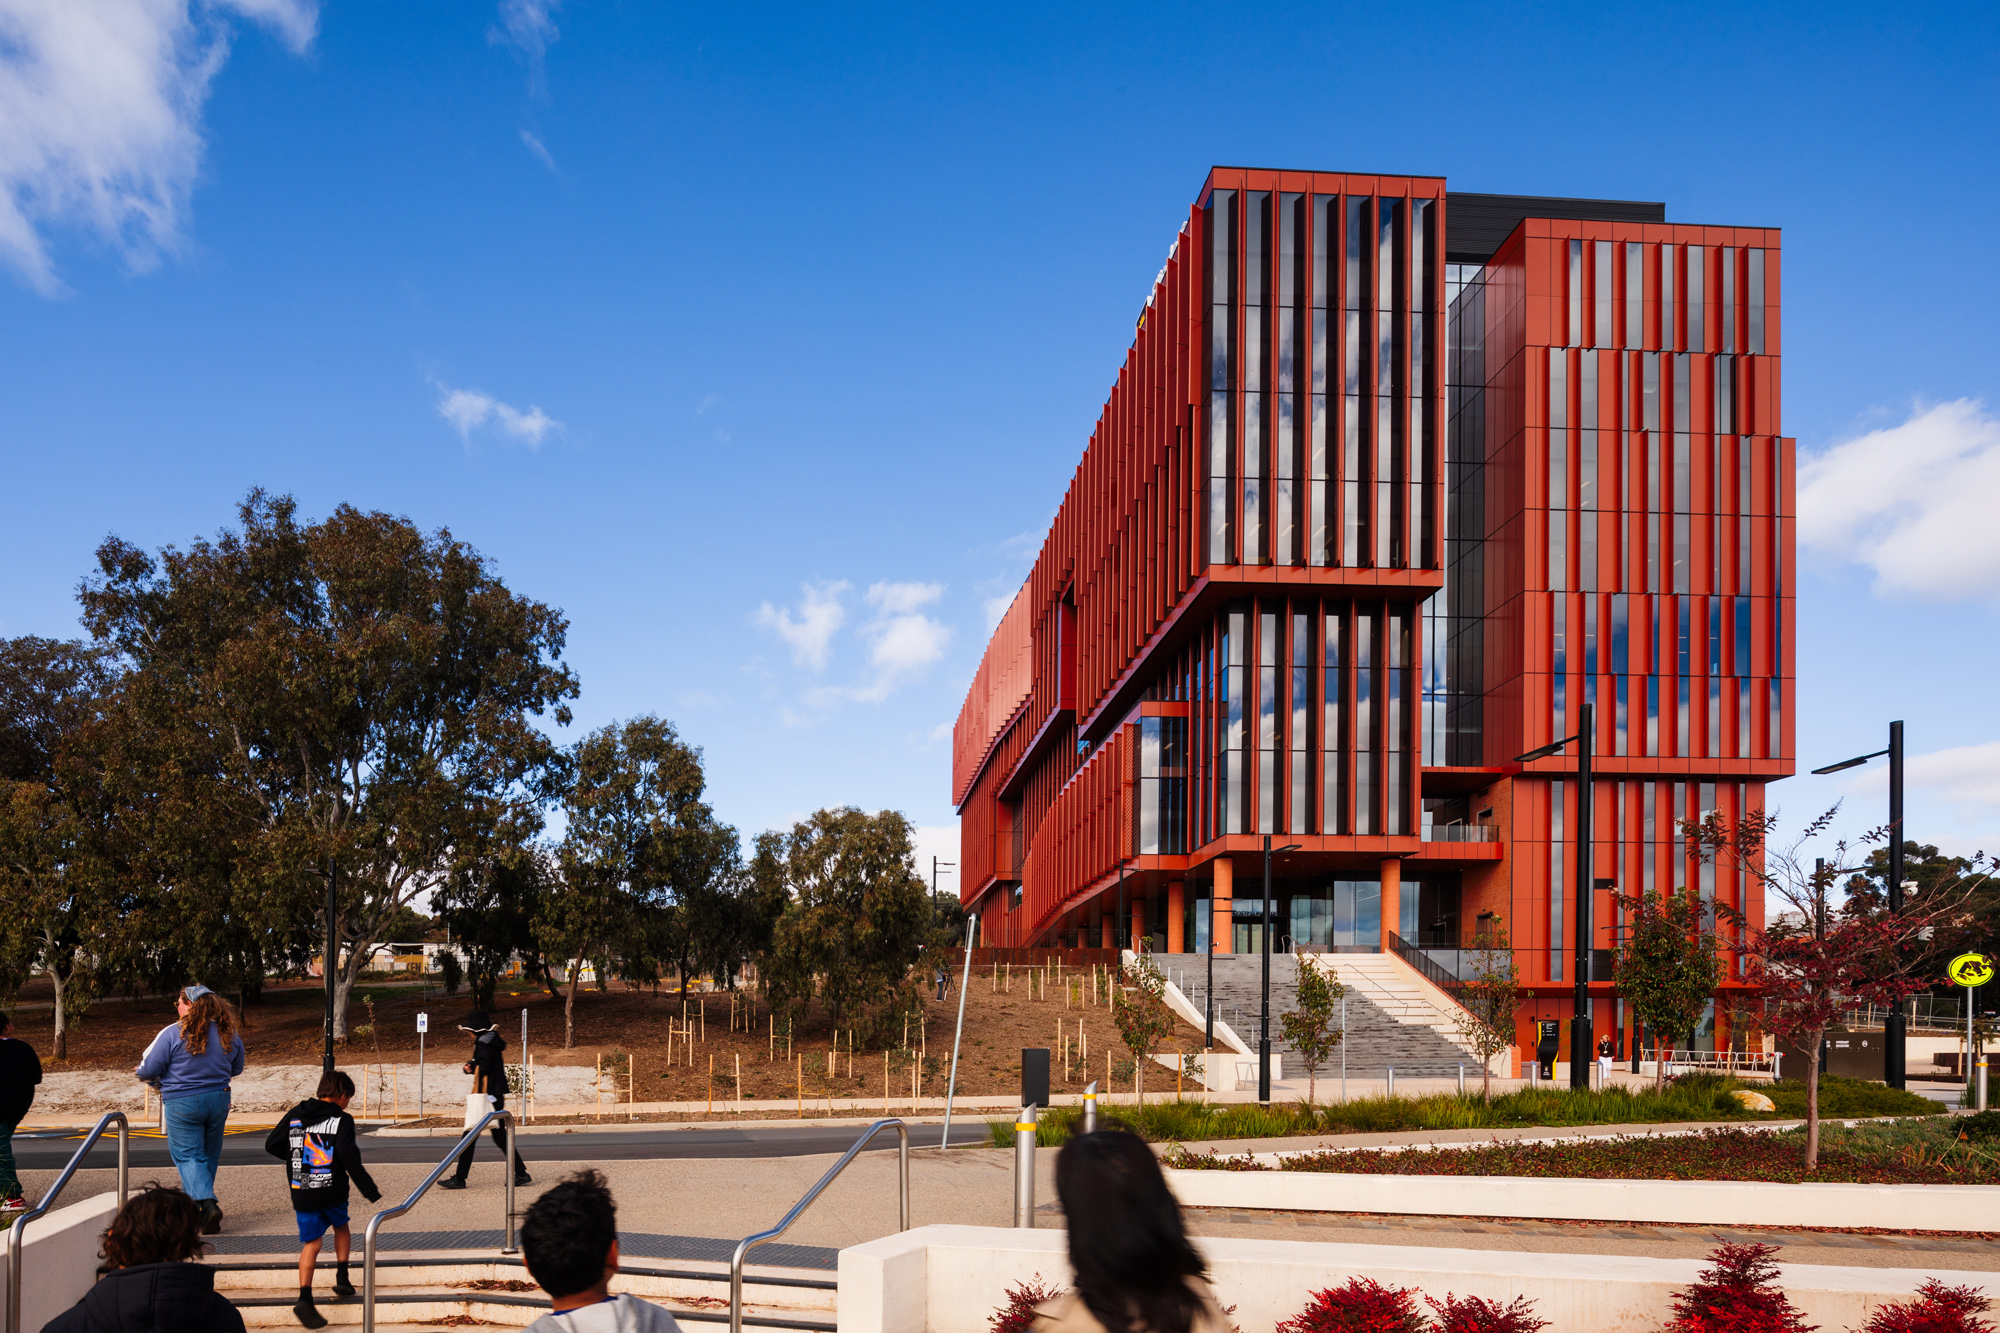
The HMRB is the centrepiece and first completed building in Flinders Village—Adelaide’s largest fully integrated education, research and healthcare precinct. HMRB was envisioned as a connective environment housing state-of-the-art wet and dry research laboratories, workspaces and seminar rooms with generous amenity.
Designed to connect
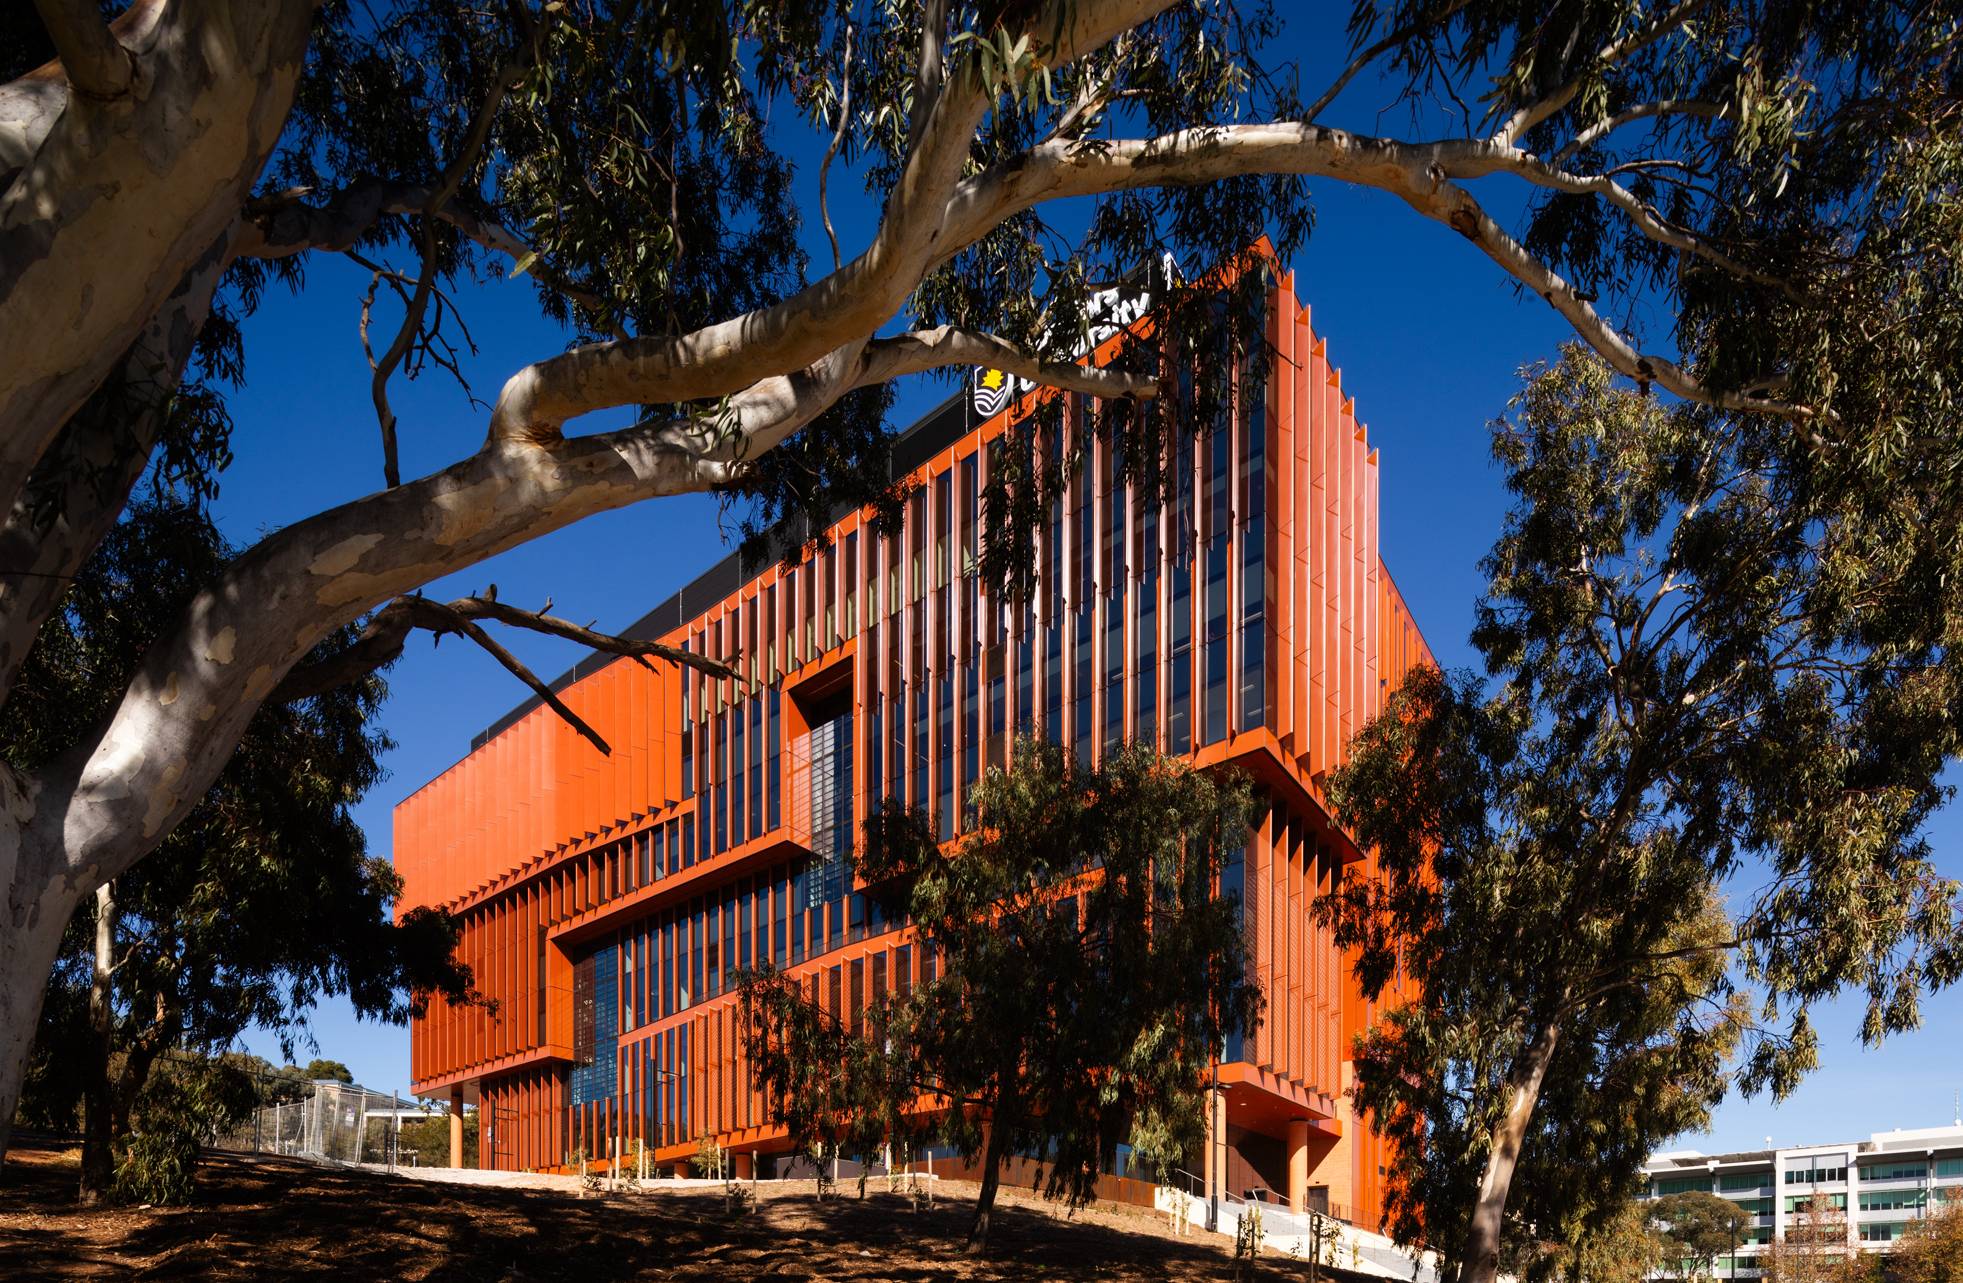
This is Rainbow Country – the land holds the stories of time and memory. Through in-depth consultation with the Cultural Narrative and Indigenous Art Advisory Panel, including Dr. Uncle Lewis Yarlupurka O’Brien, Flinders University’s Senior Elder on campus, the design concept responded clearly and directly to the lore of Kaurna people.
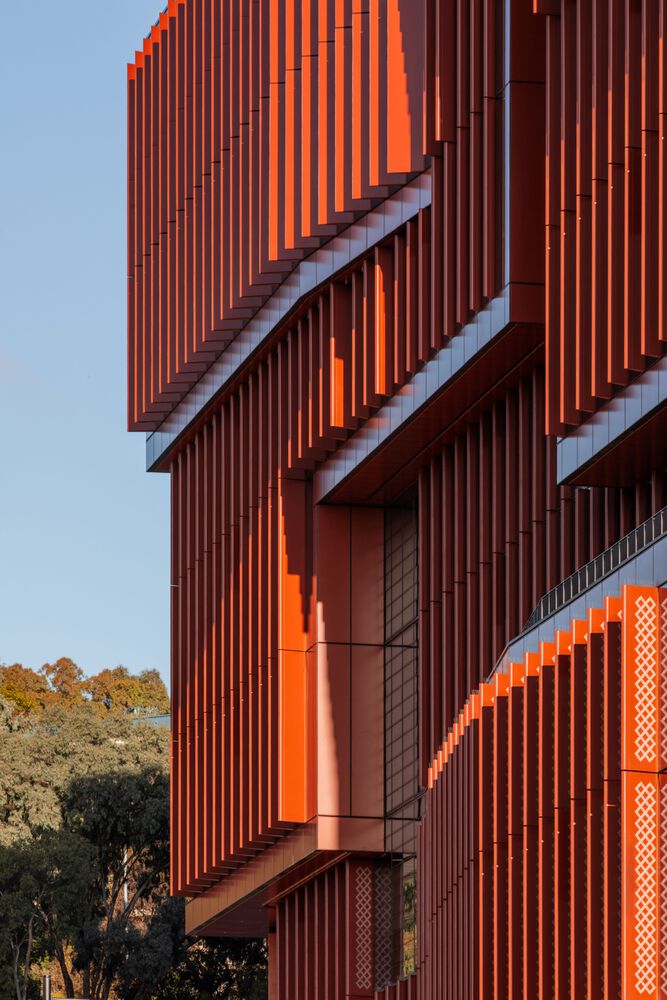
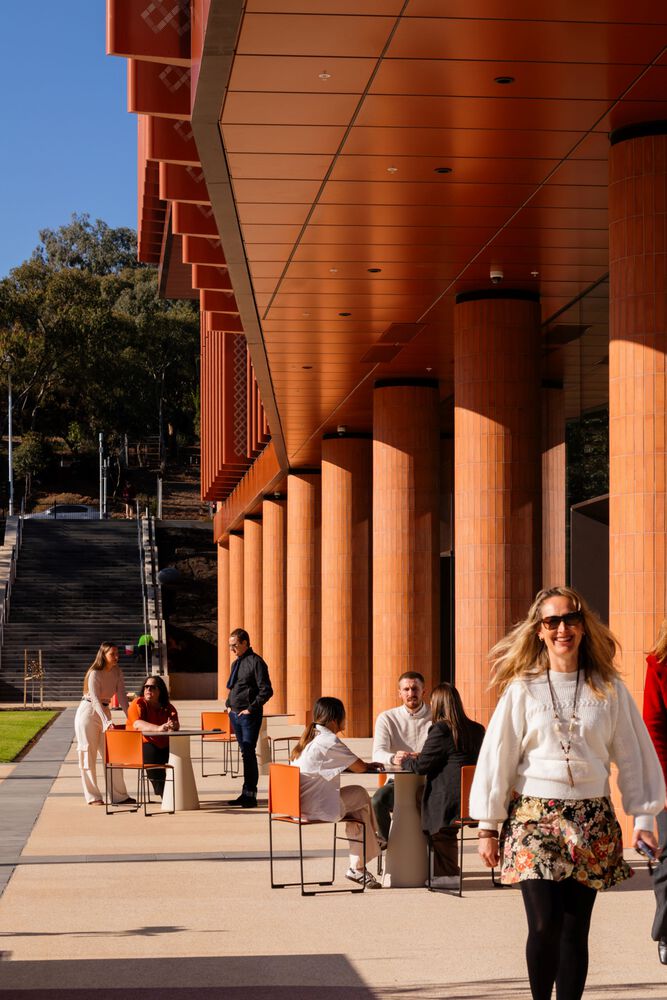
The visibility of First Nations stories reminds all users that the building adds a new chapter to the continuous history of the land.
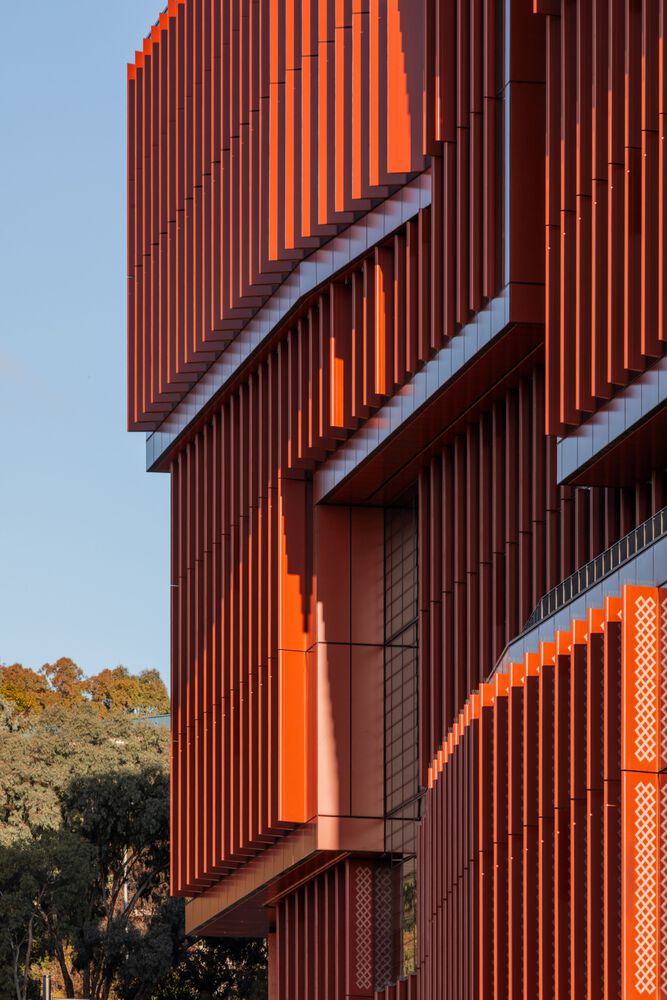
-Building is characterised by contour lines and tactile materials, inside and out
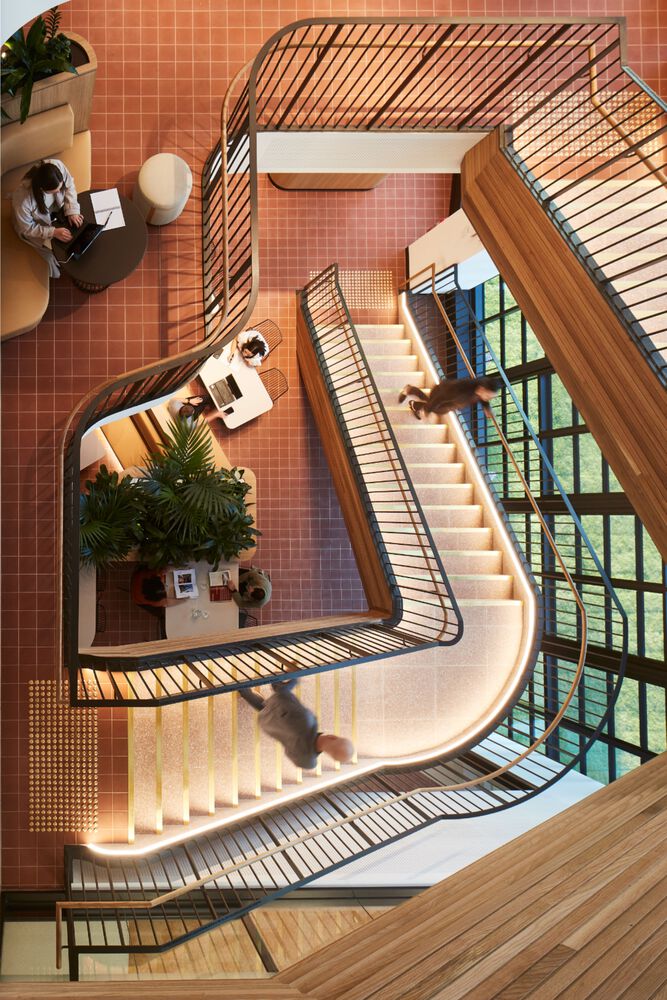
-Each floor level is distinguished by a different colour palette internally, that corresponds with the multi-coloured sands of Rainbow Yarta (Country)
-Façade blades guide views toward significant Kaurna sites while commissioned artworks celebrate knowledge and healing
Powering Research
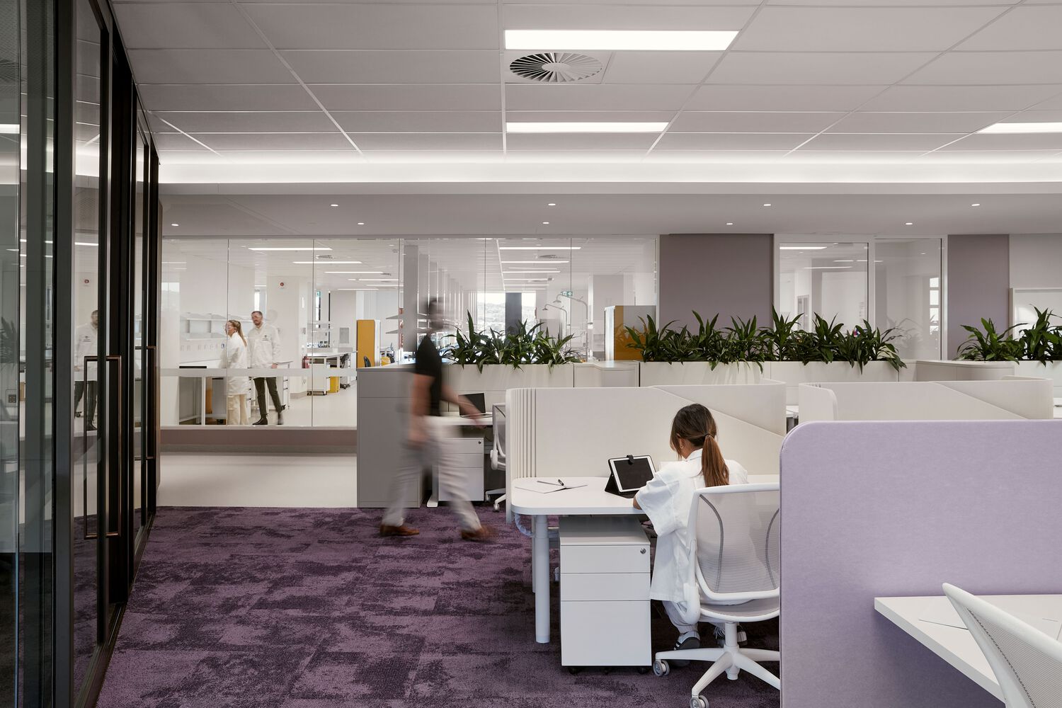
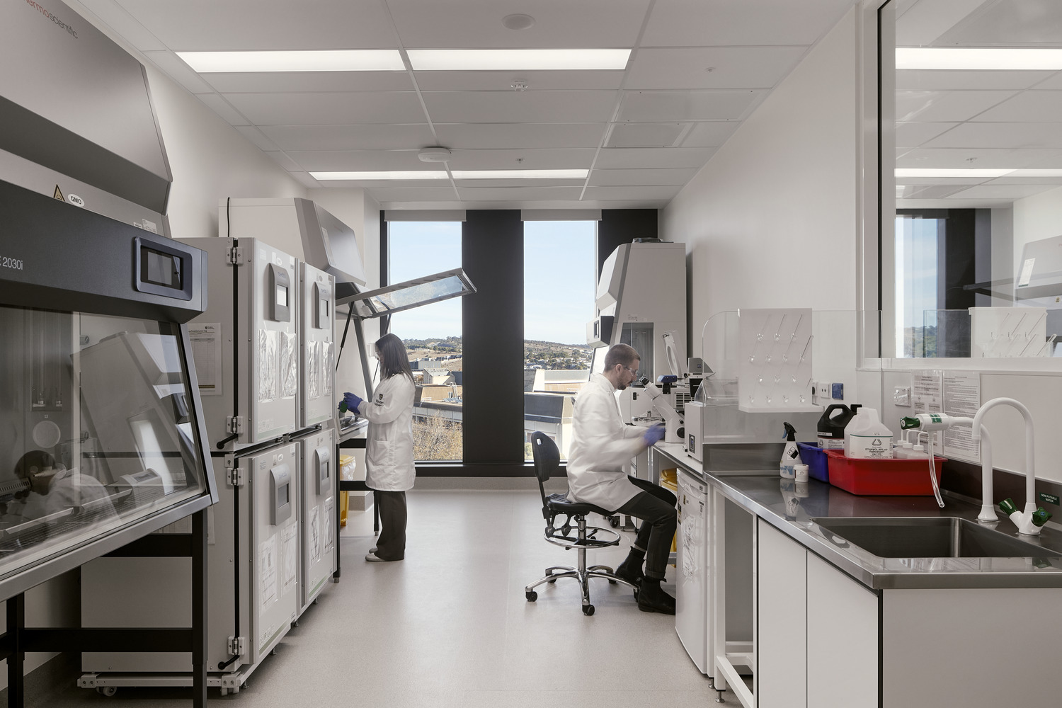
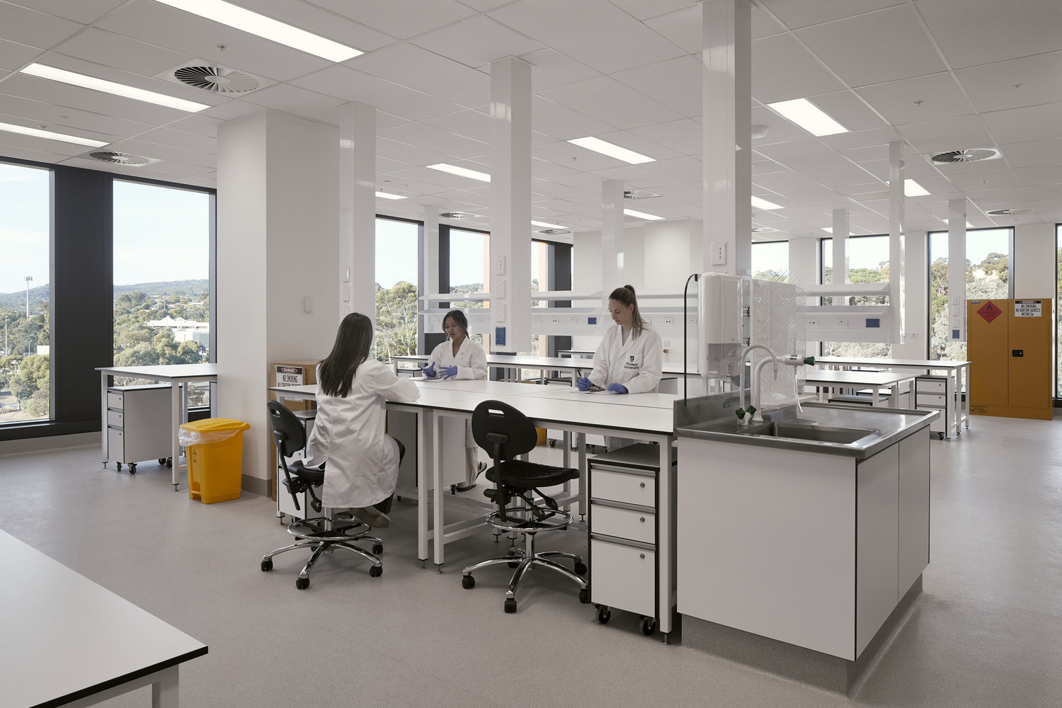
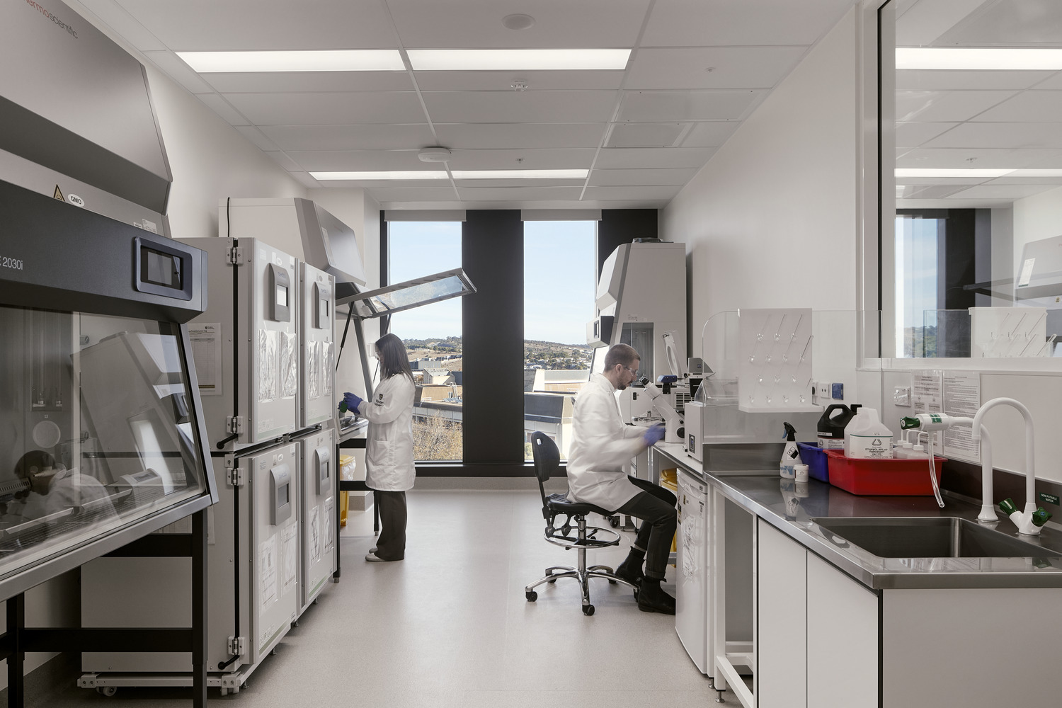
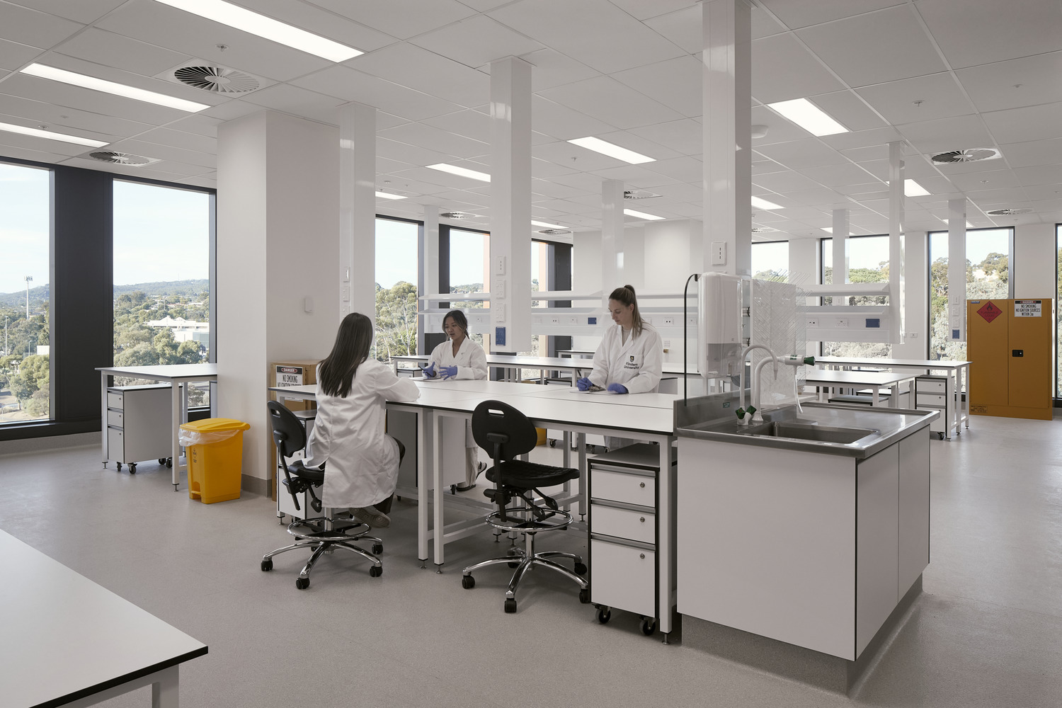
The research spaces comprise PC2 wet and dry labs designed with the flexibility to support different workflows, group sizes and research streams.
-PC2 labs and research areas
-640 researchers, clinicians, and staff working inside
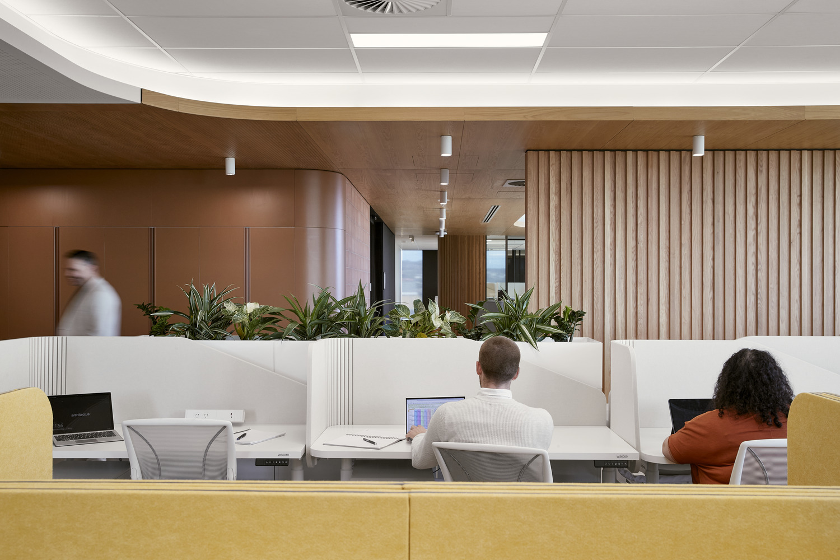
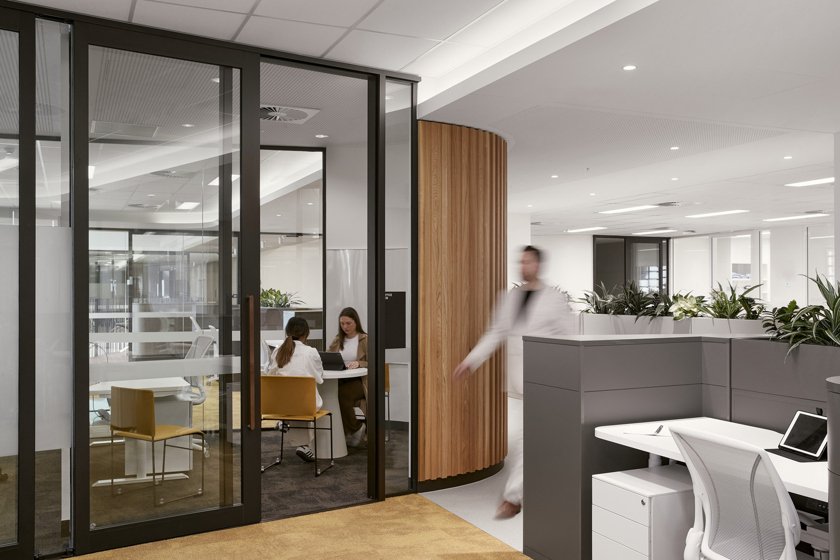
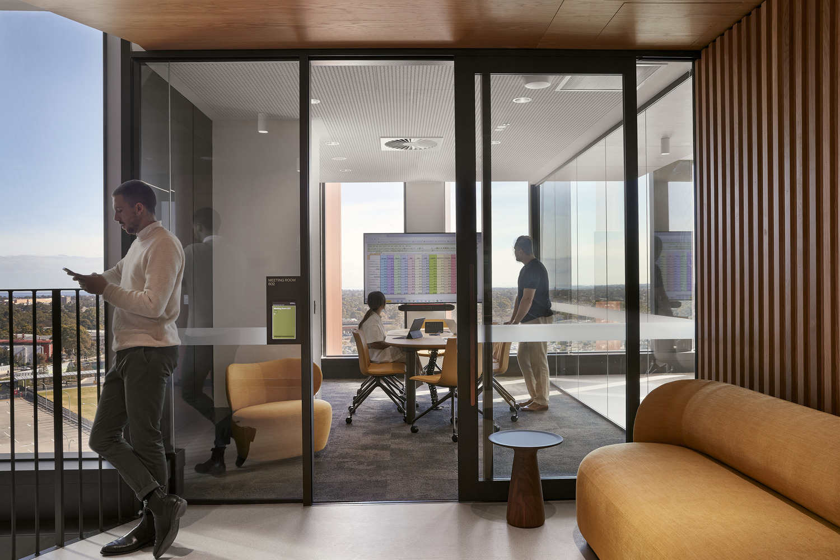
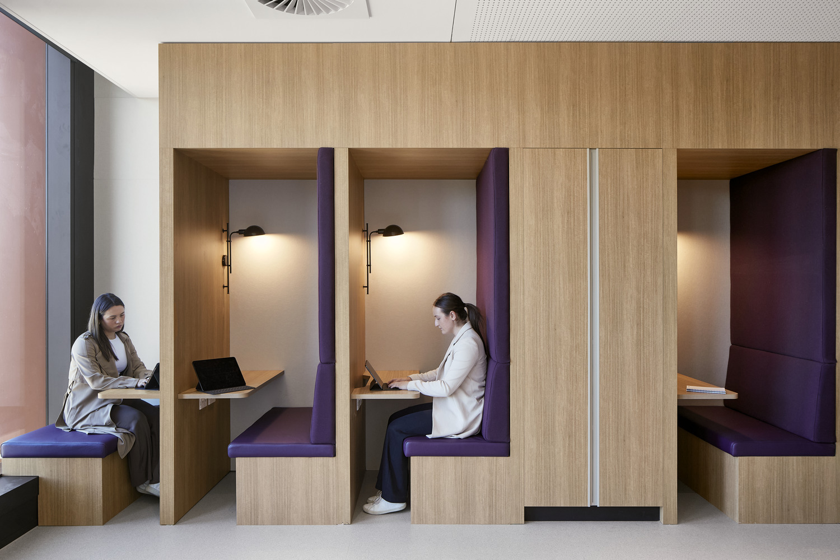
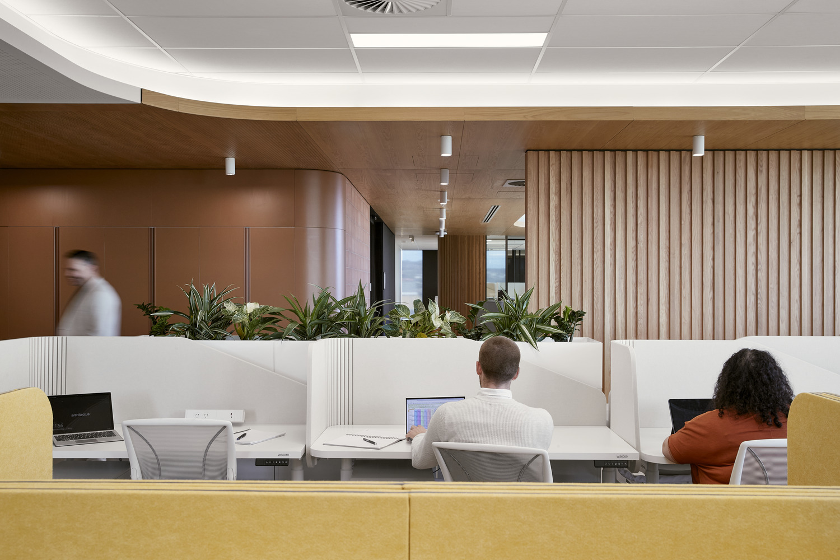
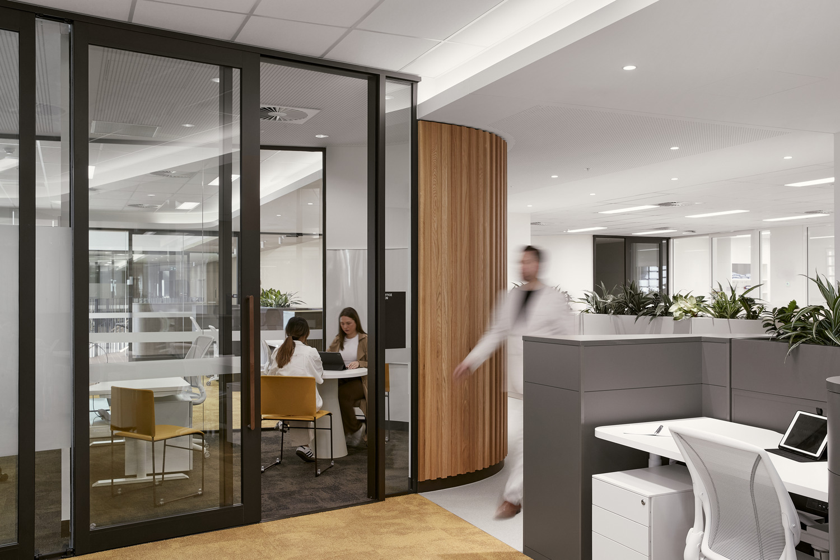
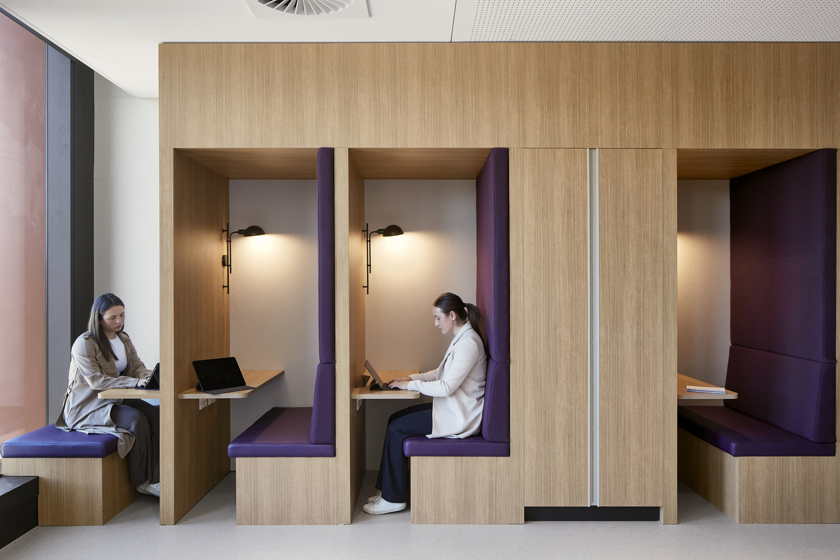
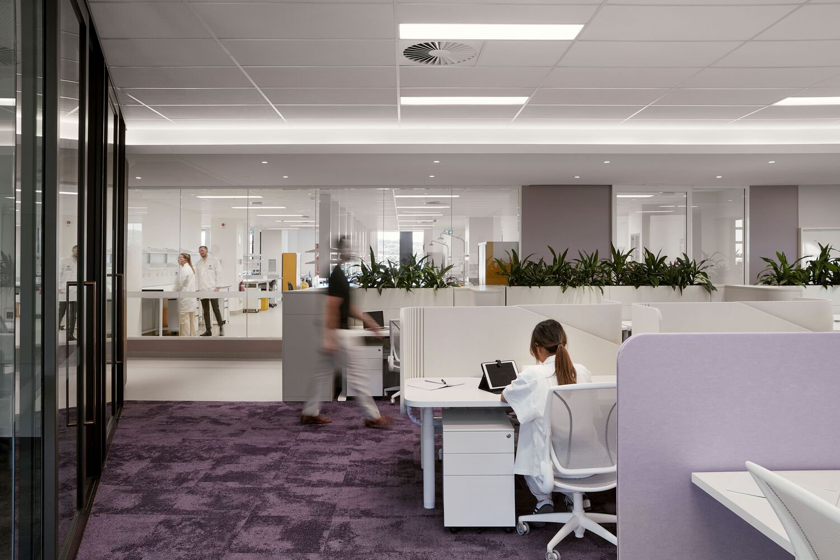
-7,300+ sqm of office space including open plan zones, quiet rooms, and meeting rooms
-Spaces can be easily re-configured to serve a range of research projects as science and technologies evolve
-All areas are visually connected and integrated with the building, putting research on display for the passersby.
Collaboration and community
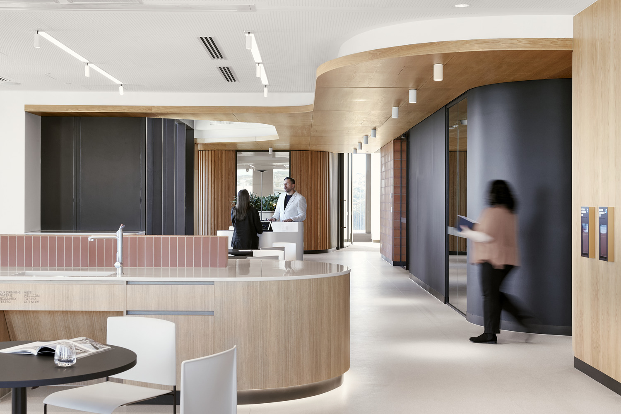
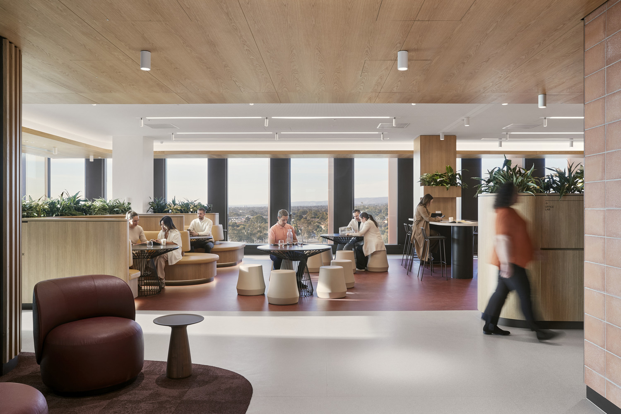
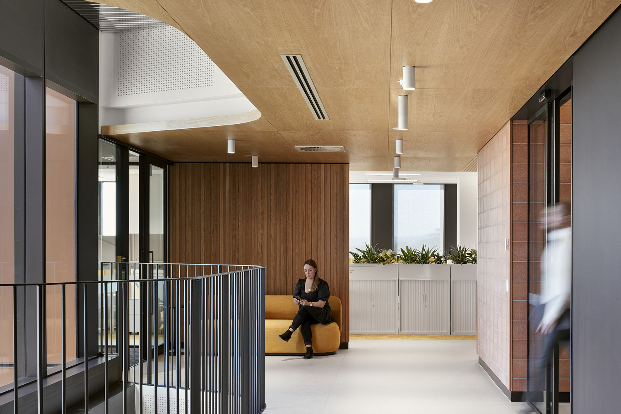
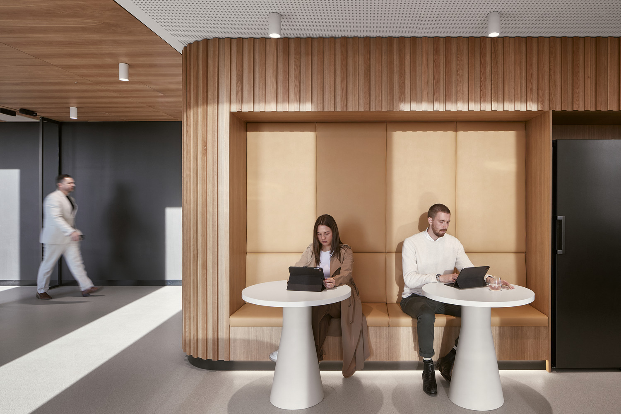
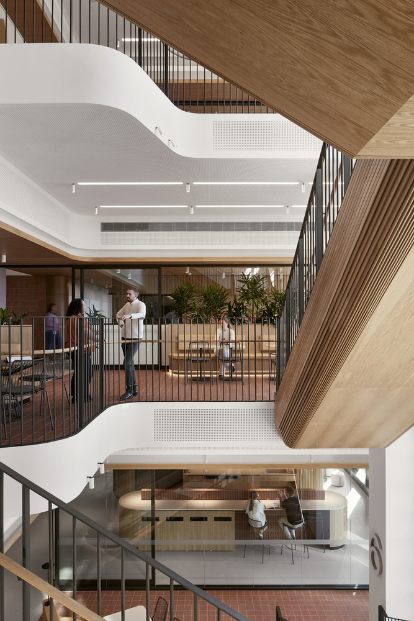
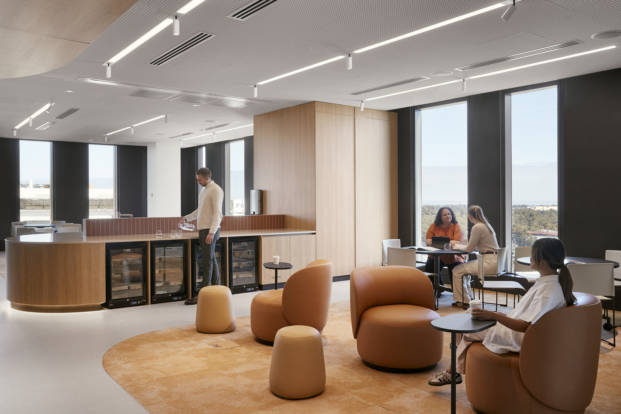
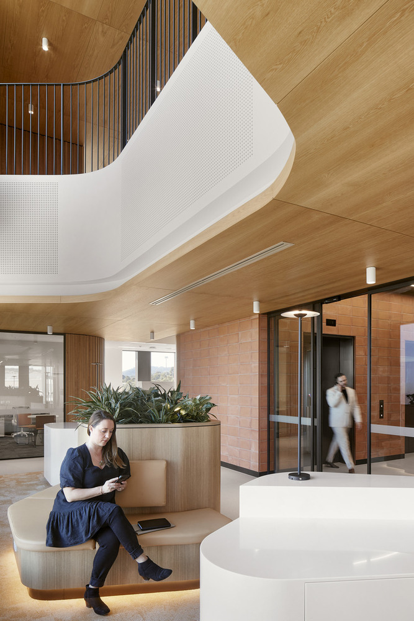
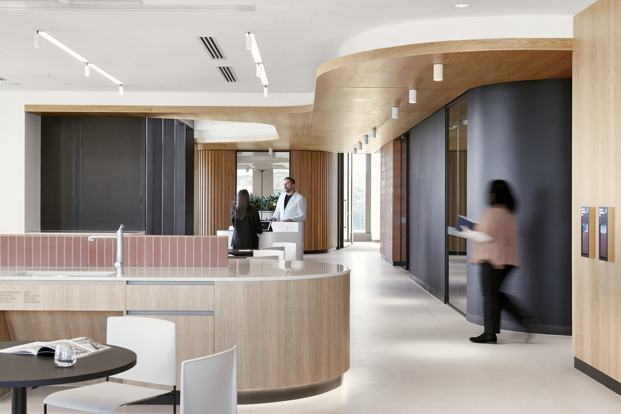
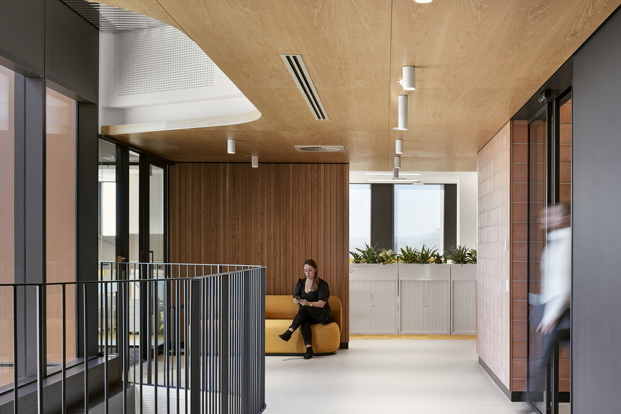
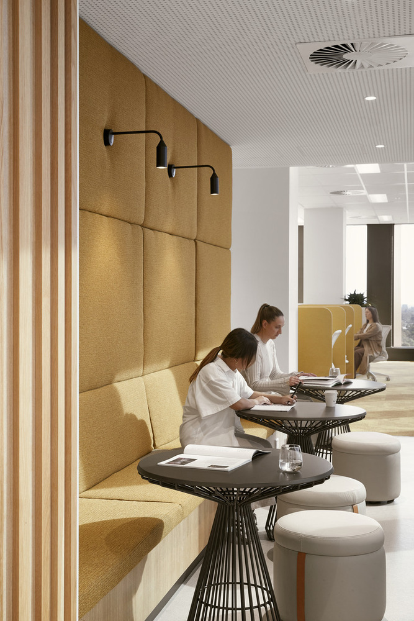
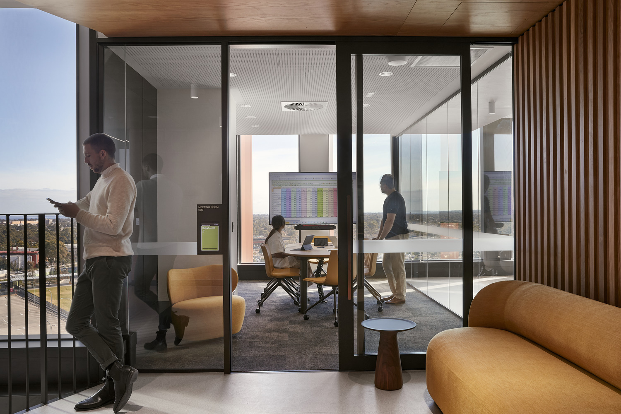
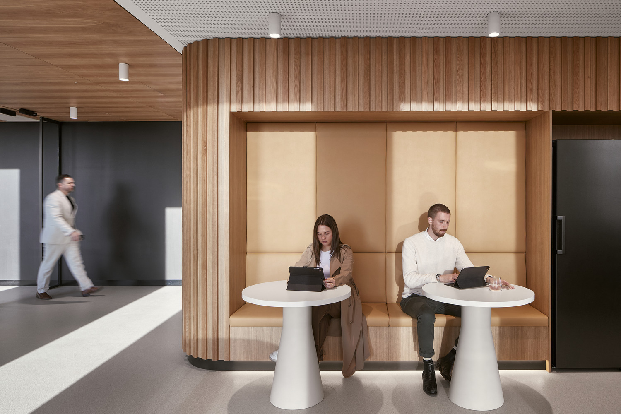
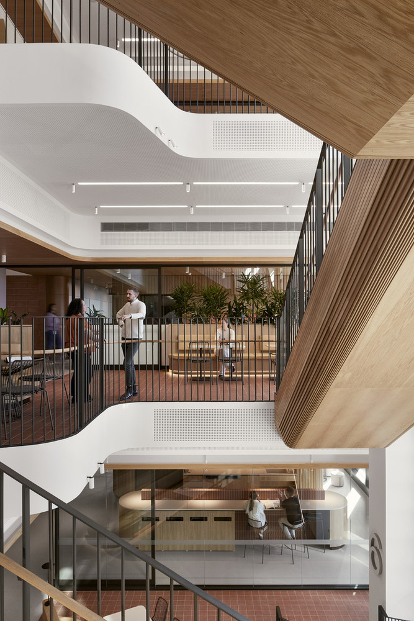
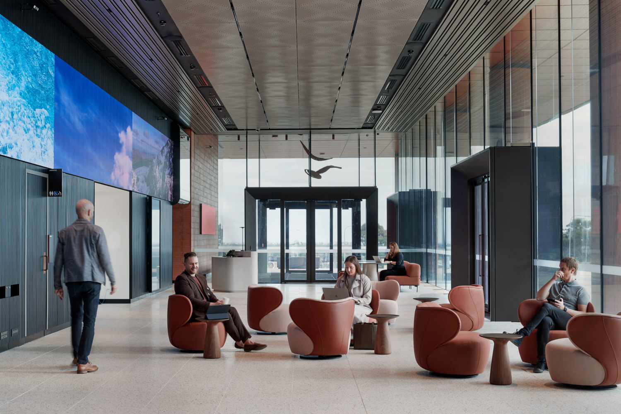
Weaving social spaces throughout this high-performance building encourages community, collaboration and transparency.
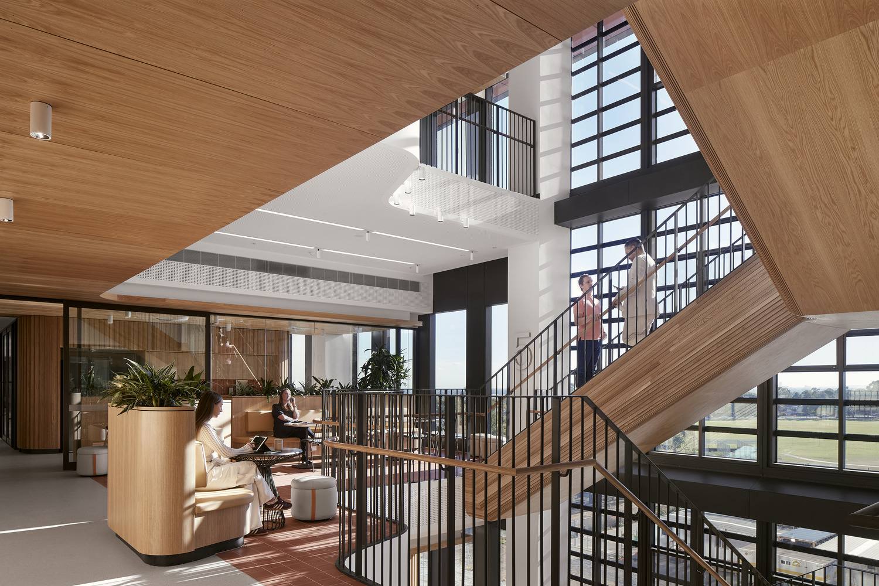
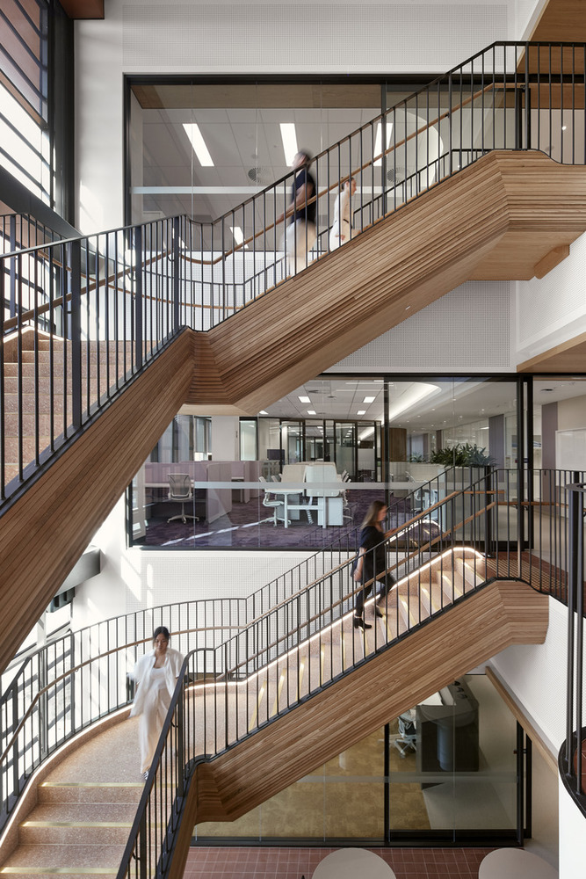
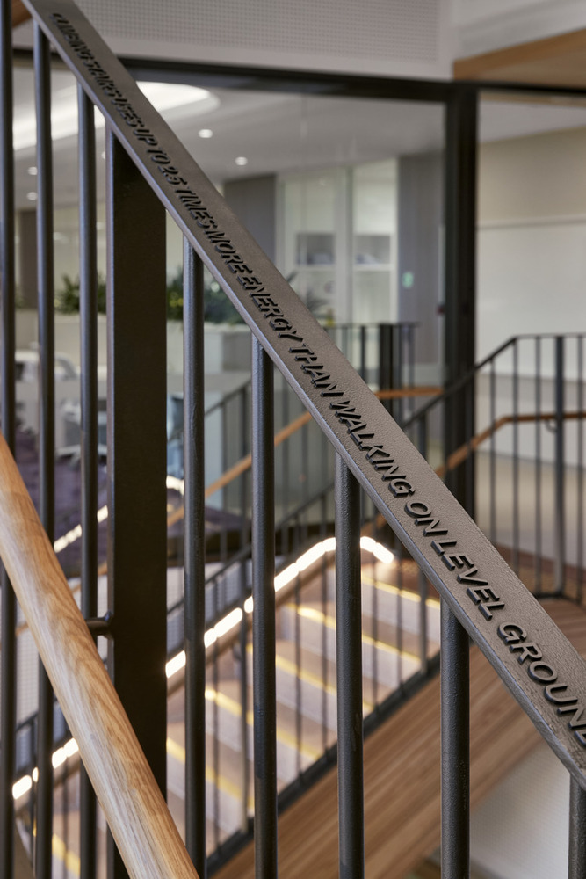
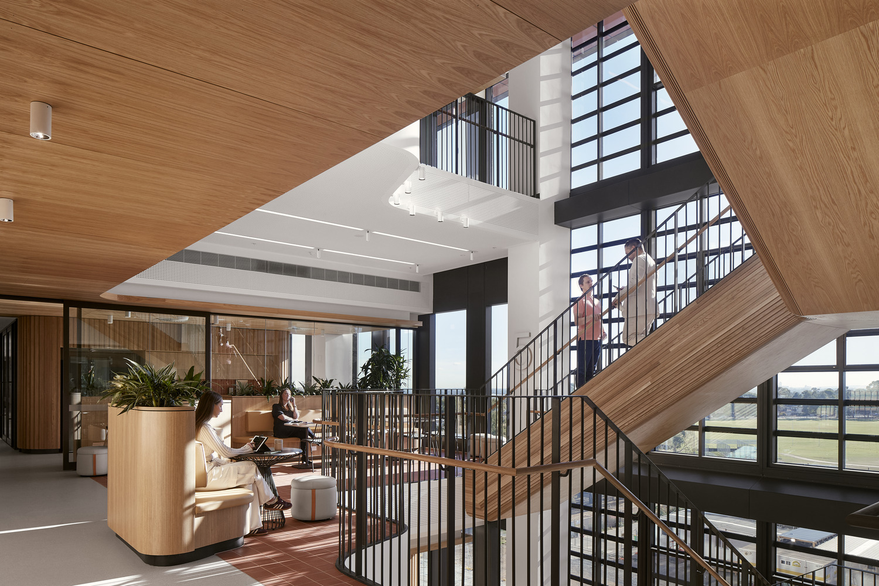
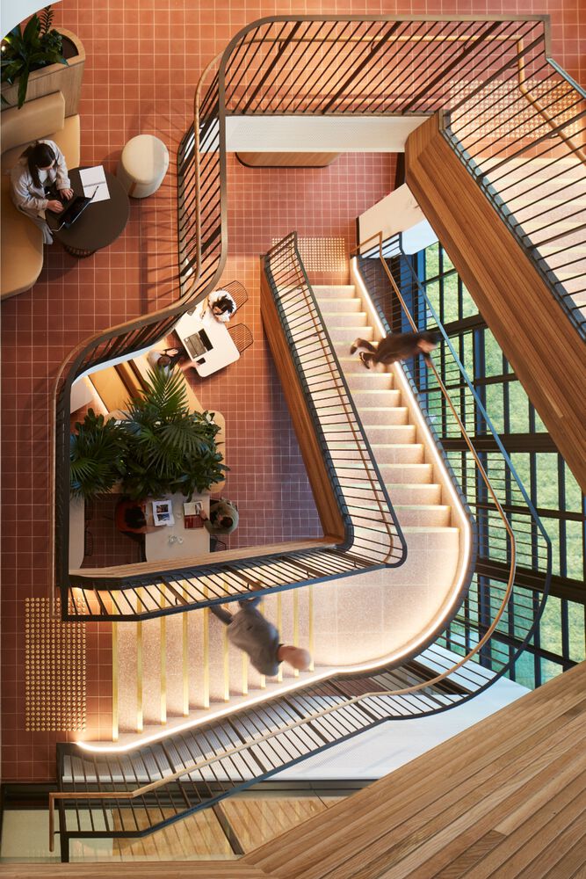
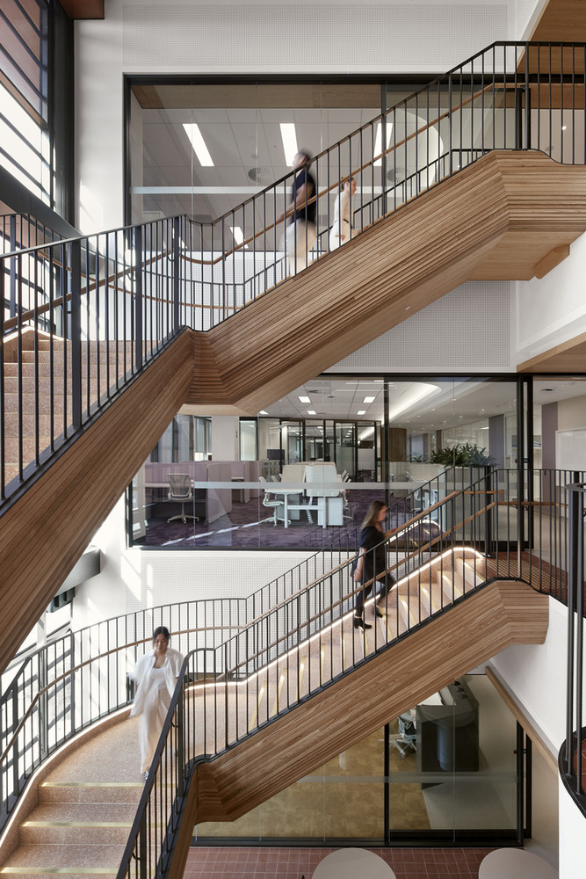
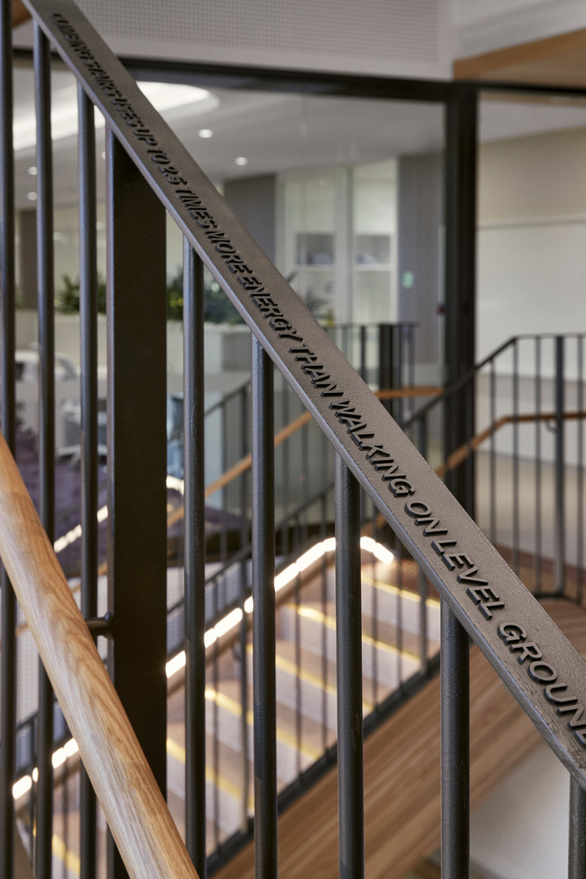
-Central interconnecting staircase plays a significant role in the careful balance between technical and social spaces. Wellbeing messages have been inscribed on the staircase handrails at both ends of the building, providing facts about wellness and physical exertion as well as encouraging social interactions and collaboration amongst building occupants
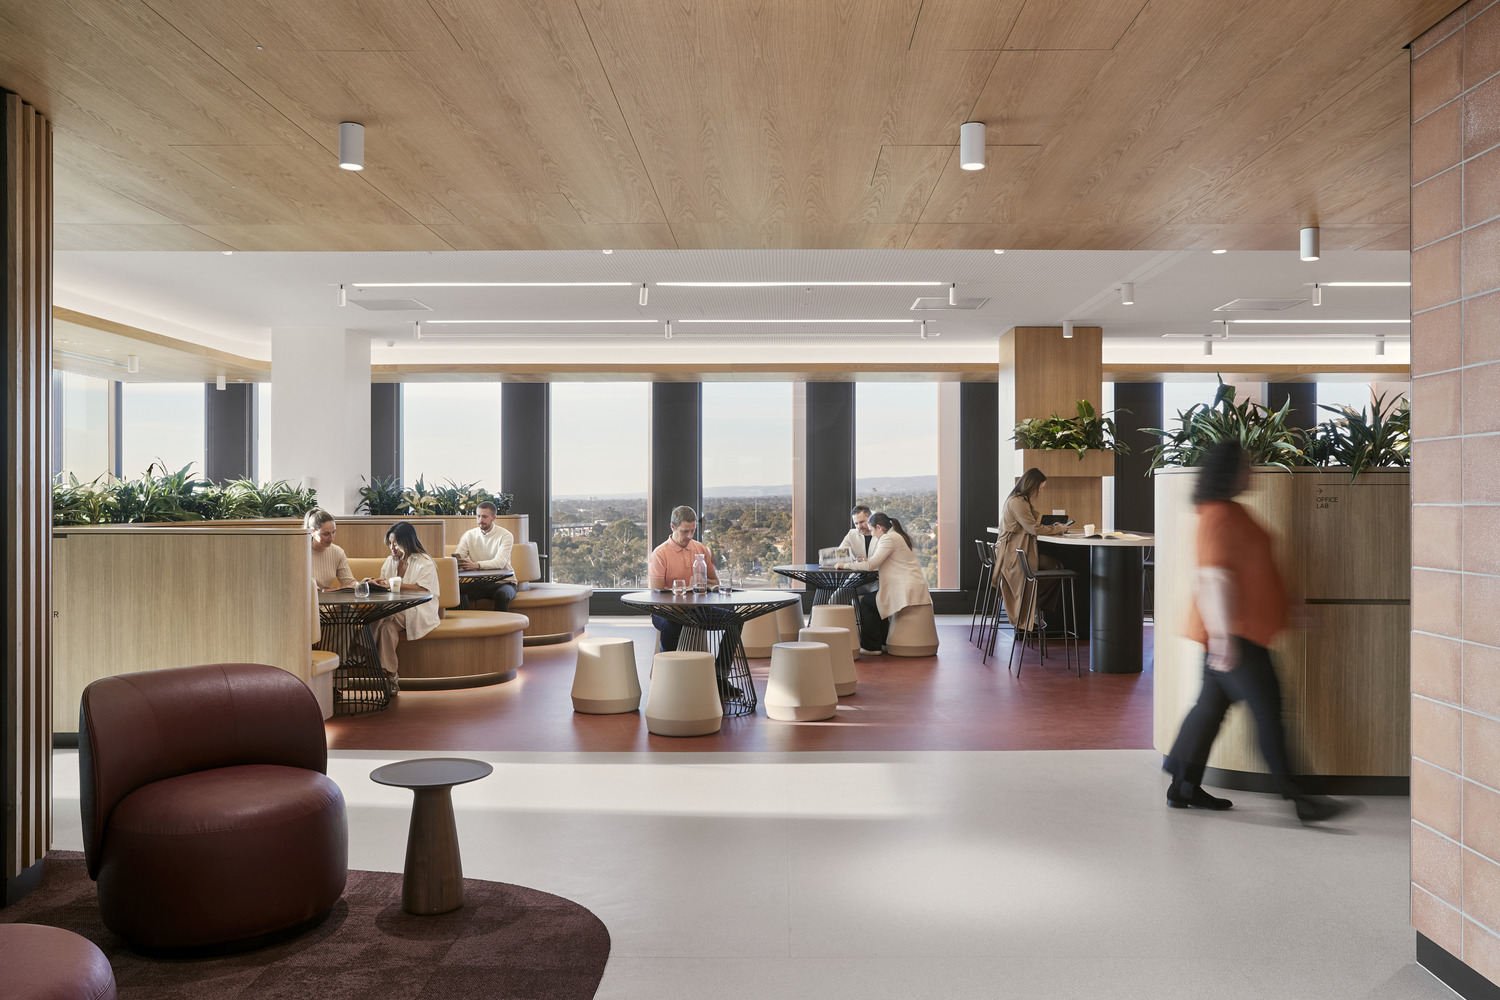
-Floor-to-ceiling windows flood the interior with natural light while adjoining seating offers respite and landscape views
-Extensive planting and green terraces enliven the interior
-Atria and ‘winter gardens’ provide a biophilic experience for researchers and visitors
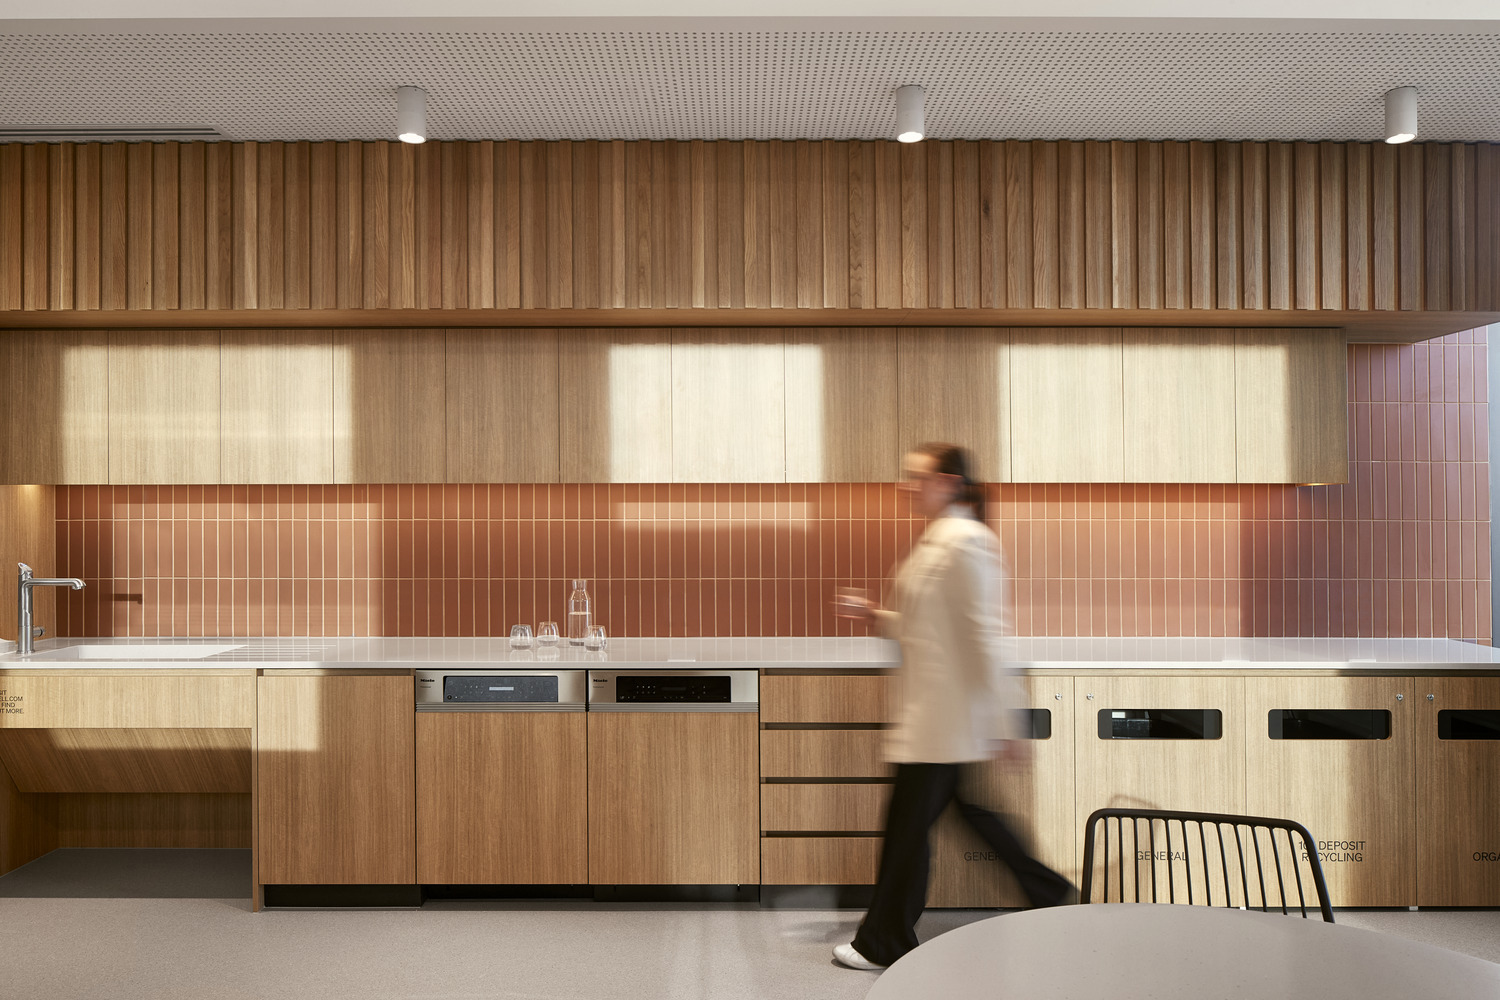
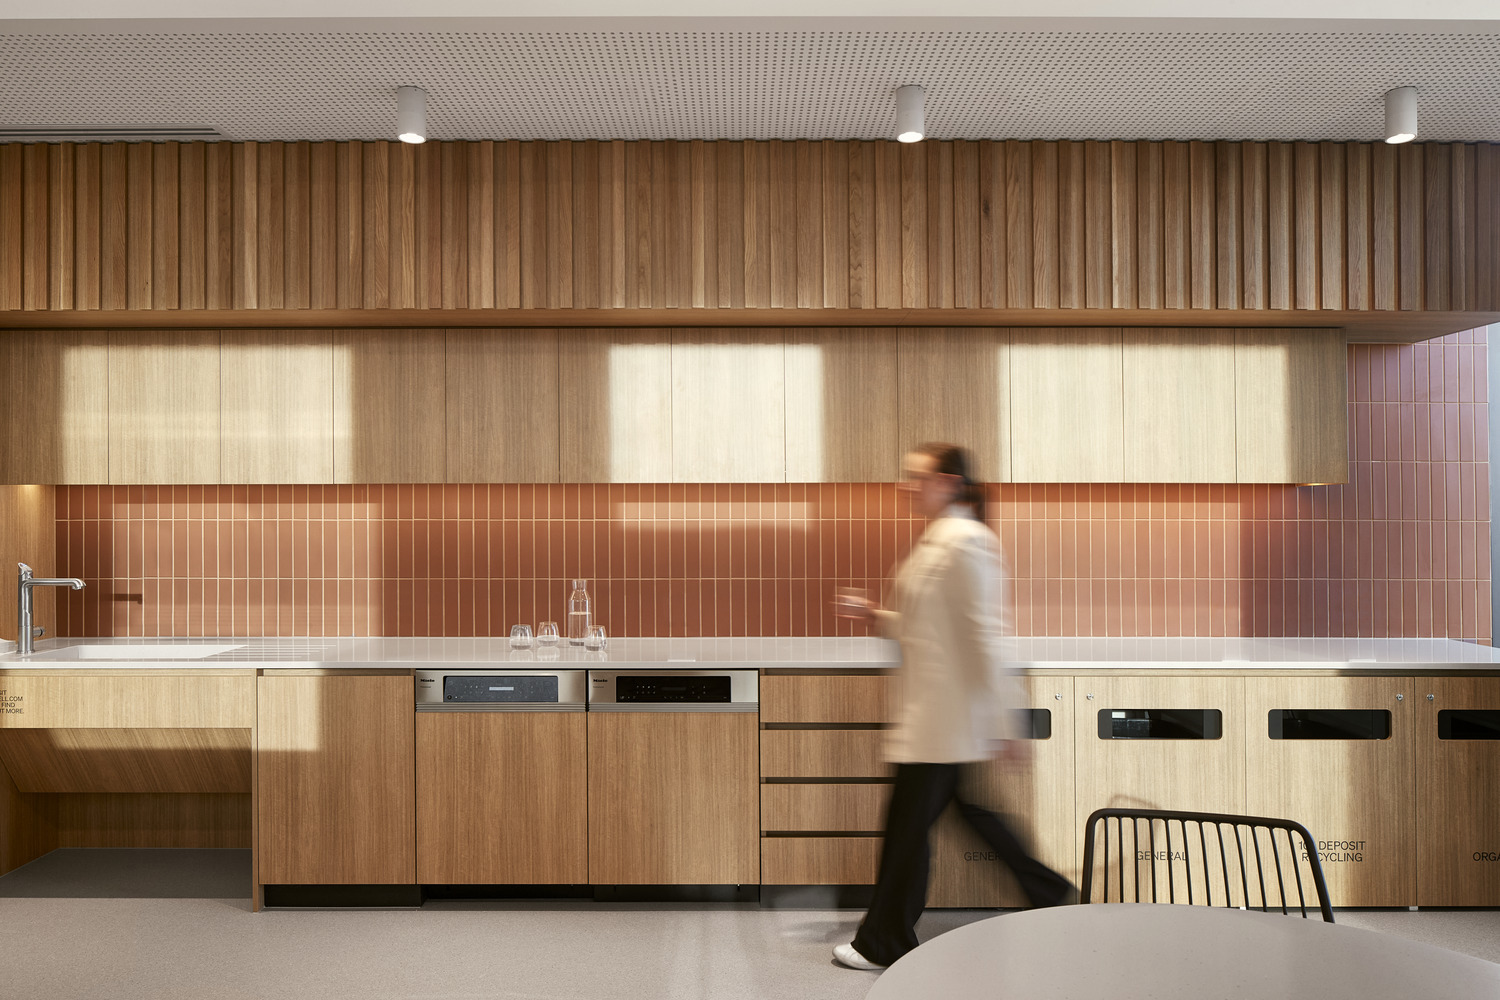
- Amenities include staff kitchen and breakout spaces, parents’ room, multi-faith and Wudu (foot wash) rooms, bike storage and end-of-trip facilities.
Sustainability
The HMRB embeds sustainable design harnessing 100% renewable electricity (solar and wind) and passive ventilation and daylight controls. The facility is on target to achieve Gold WELL and LEED certification for sustainability and wellbeing.
乡村振兴咖旅庄园研学中心丨平介设计
Cavern House丨HAA Studio

Subterranean Ruins | A Threshold

Flinders University Health and Medical Research Building | Architectus


东鹏工程馆丨广东东鹏控股股份有限公司

Gyeongdo 岛 - 以“自然”为动力的全新韩国可持续休闲目的地

谷歌开发者社区丨不为变现,只为Coding而生

订阅我们的资讯
切勿错过全球大设计产业链大事件和重要设计资源公司和新产品的推荐
联系我们
举报
返回顶部