


Atherton Library: A modern library rooted in small town charm | WRNS Studio
WRNS Studio ,发布时间2025-12-22 10:35:47





Client: Town of Atherton
Location: Atherton, CA
Size: 10,000 sq ft
Completion: 2022
Program: City hall (police department, town administration, building/planning offices, post office, council chambers), library (meeting rooms, maker spaces, flex areas), auxiliary building, and outdoor gathering spaces and courtyards, restoration of historic structure
Sustainability: All Electric Campus, LEED Gold Library, Targeting LEED Platinum Campus, Net Zero Energy Library
Delivery: Design-Bid-Build
Photographer: Bruce Damonte
版权声明:本链接内容均系版权方发布,版权属于 WRNS Studio,编辑版本版权属于设计宇宙designverse,未经授权许可不得复制转载此链接内容。欢迎转发此链接。
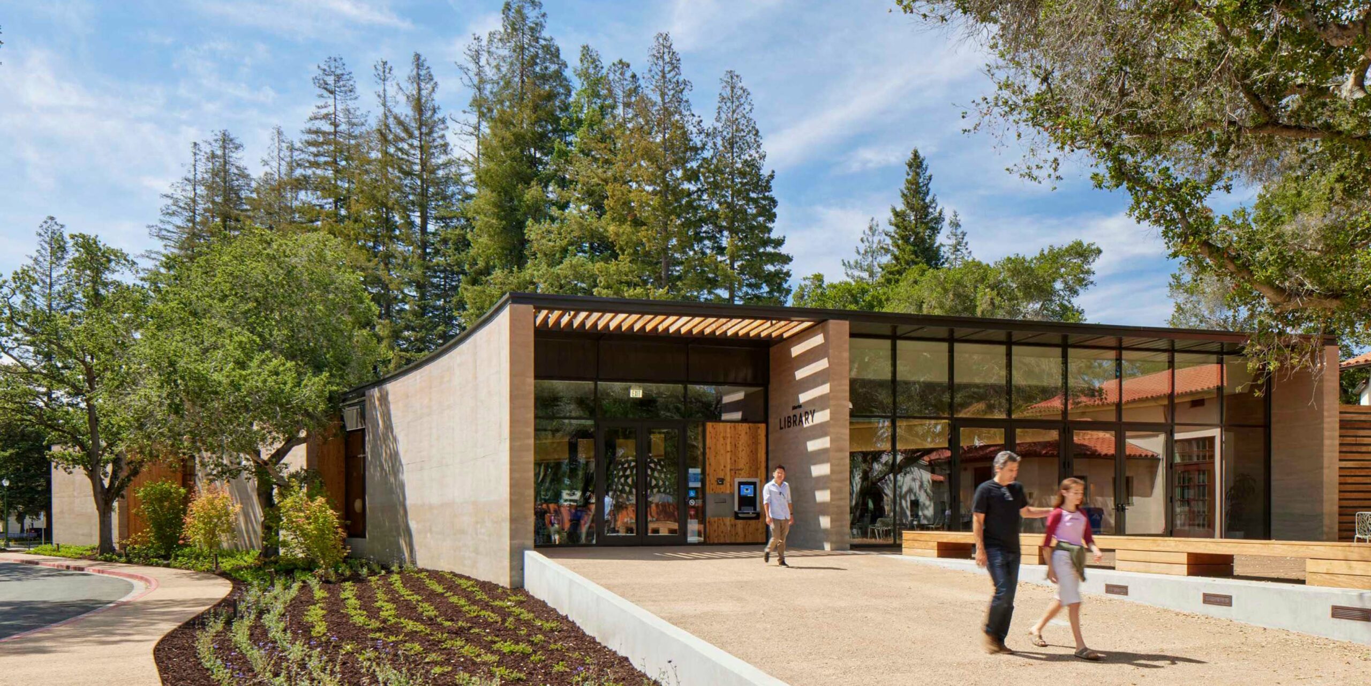
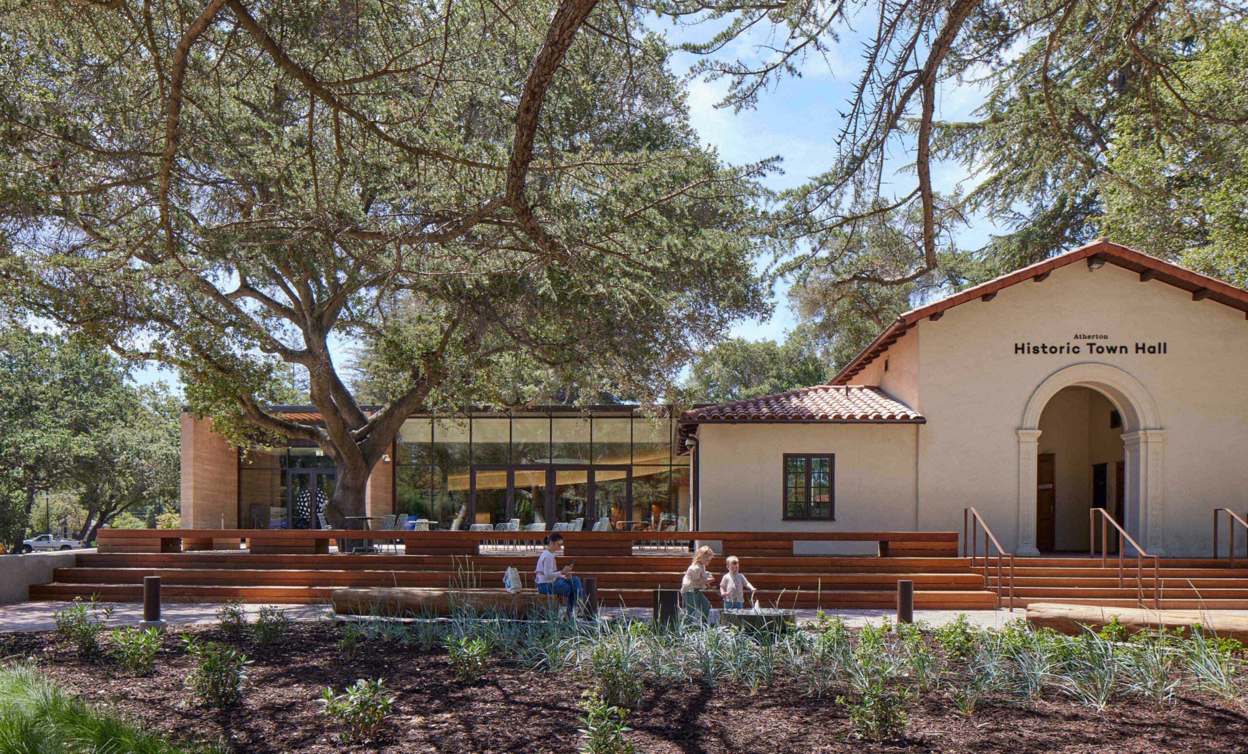
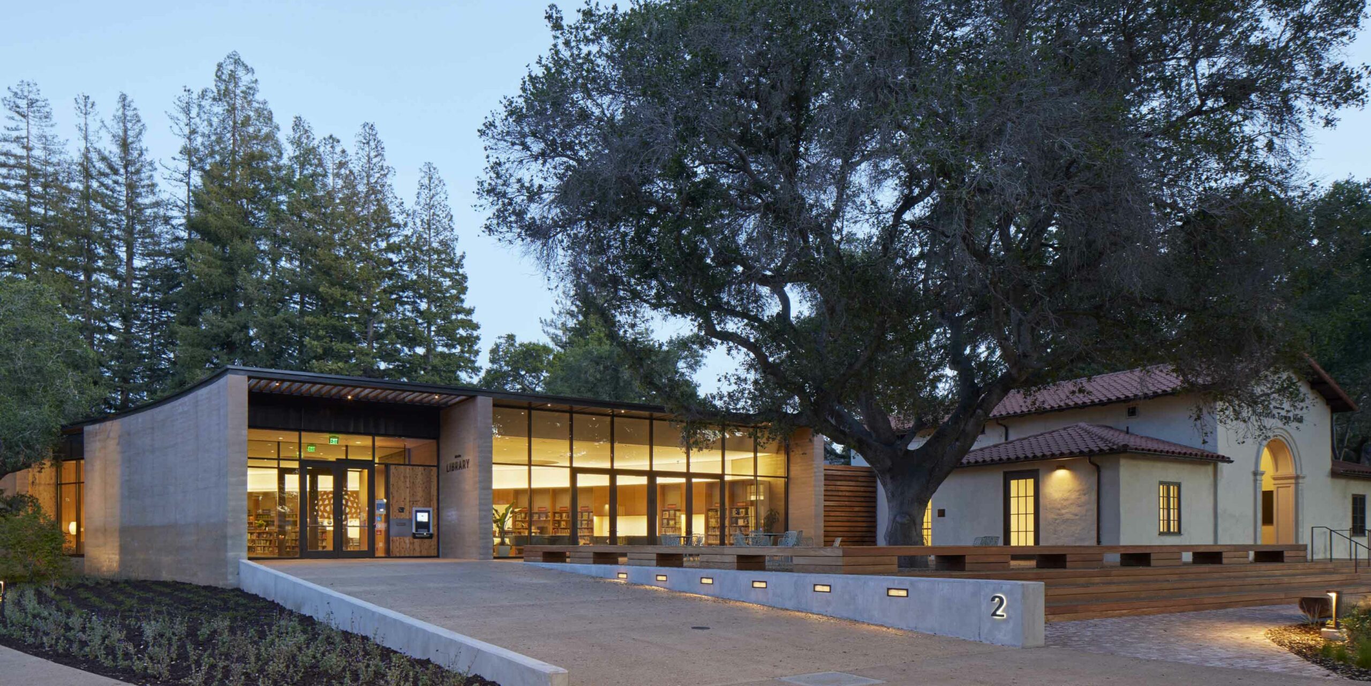
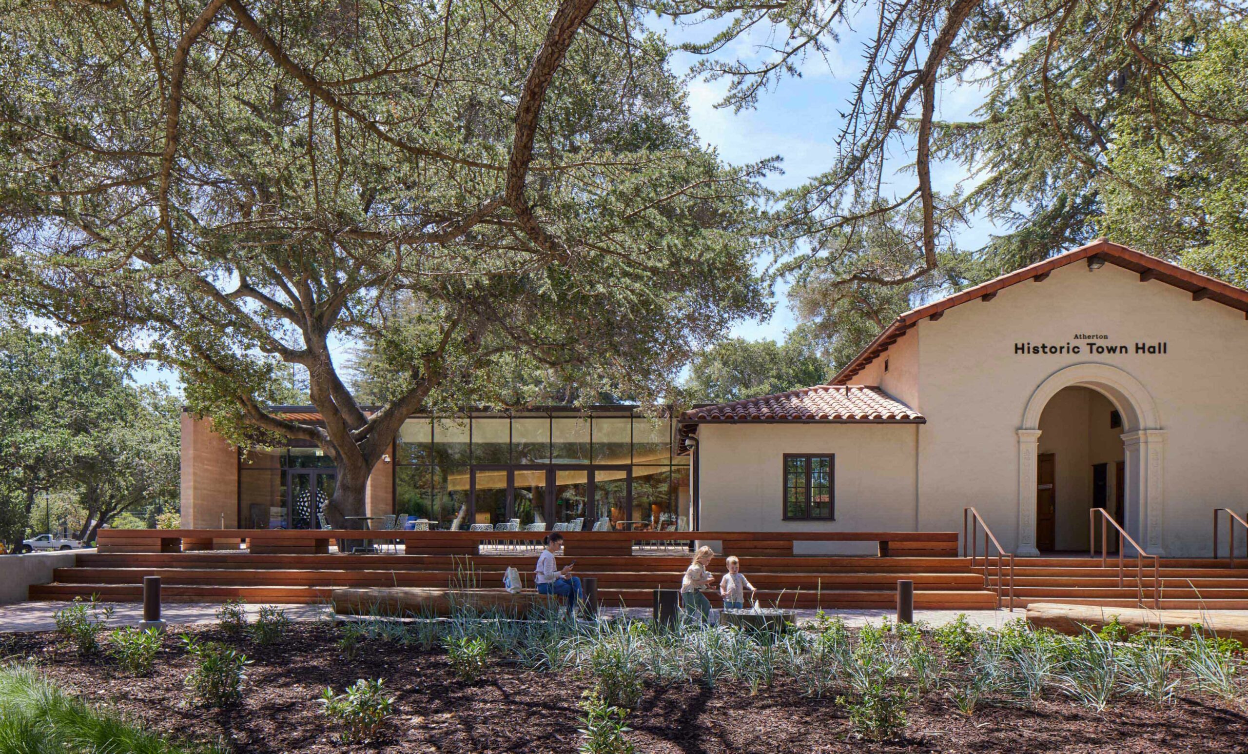
The Atherton Library is a cornerstone of the Town’s new all-electric, net zero energy-ready Town Center which also includes a newly constructed City Hall, an enhanced public green, and the historic renovation of a legacy administration building into a cafe. Designed to enhance Atherton’s quiet, residential beauty and abundance of trees, the Town Center now provides residents and civic leaders with a central place to gather, learn, and work, supporting Atherton’s strong sense of community while minimizing its environmental footprint.
© Bruce Damonte
Inclusive design process
The Library, serving both the Town of Atherton and San Mateo County Libraries, was shaped through an extensive public outreach process. Over several months, workshops and collaborative sessions addressed community concerns and aspirations, resulting in a design that preserves the town’s character by balancing the site’s existing Mission-style architecture with warm, human-scale modernism—meeting the needs of current and future generations.
© Bruce Damonte
© Bruce Damonte
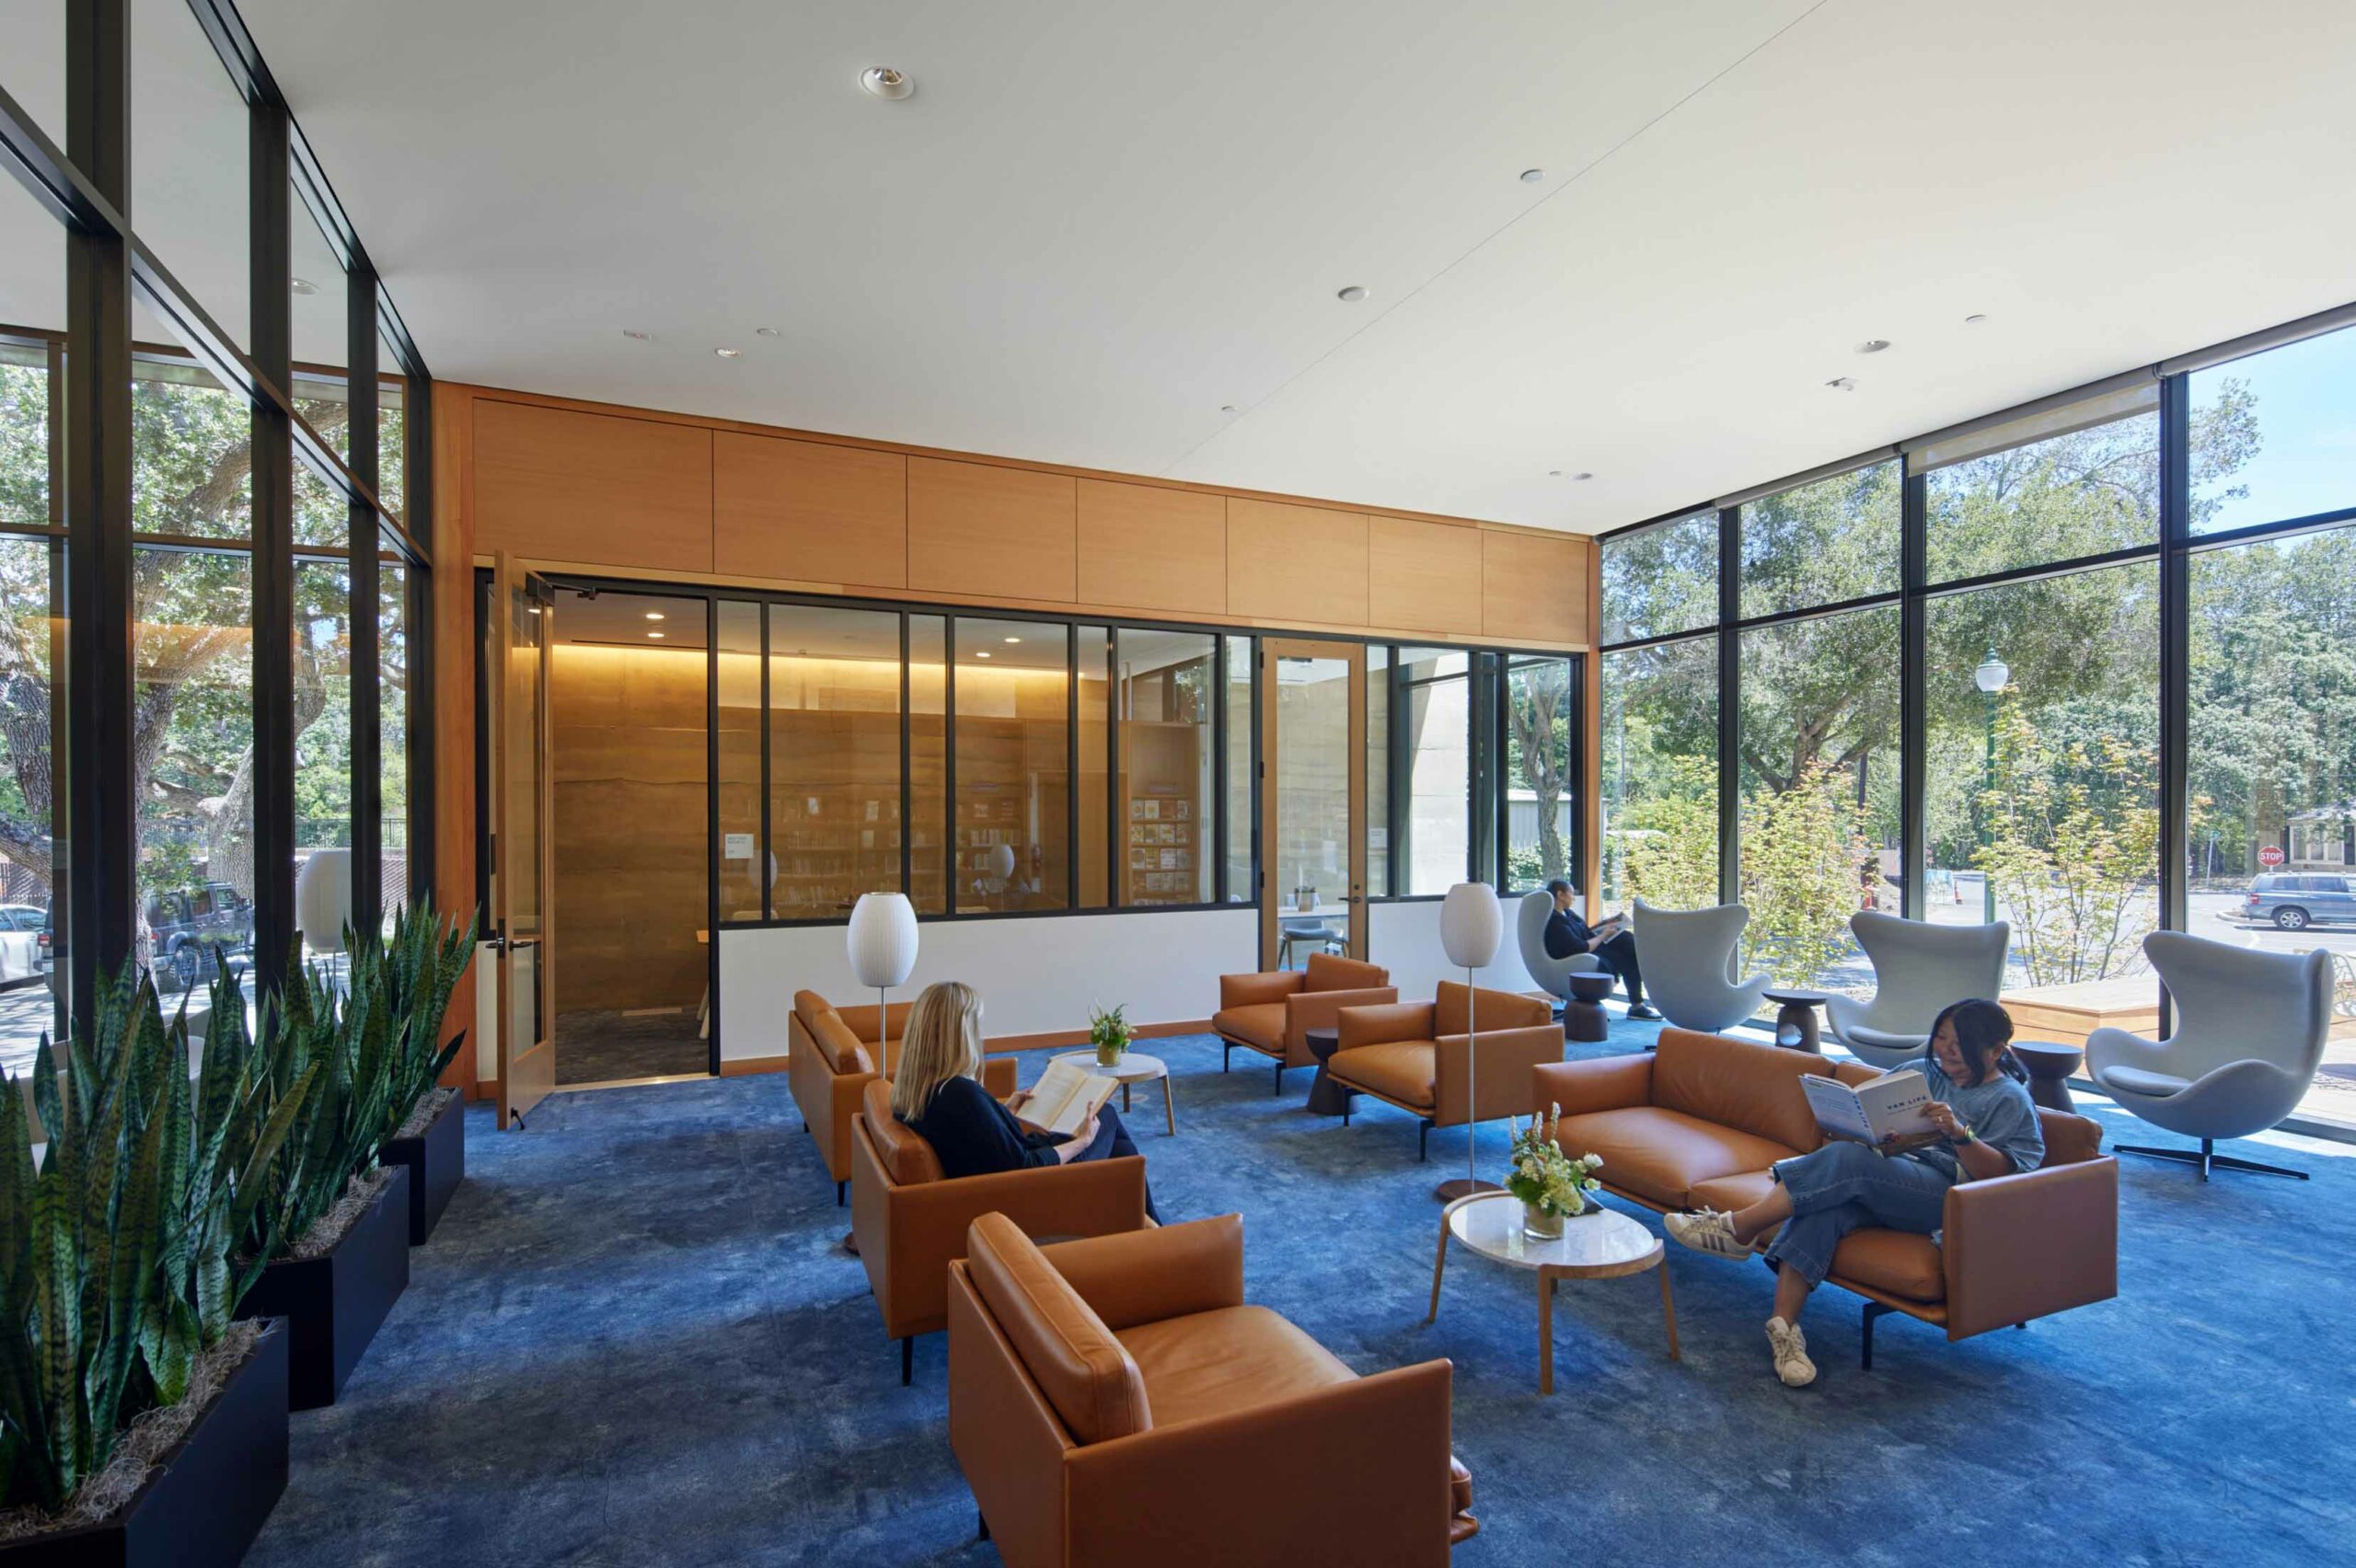
Community living room and front porch
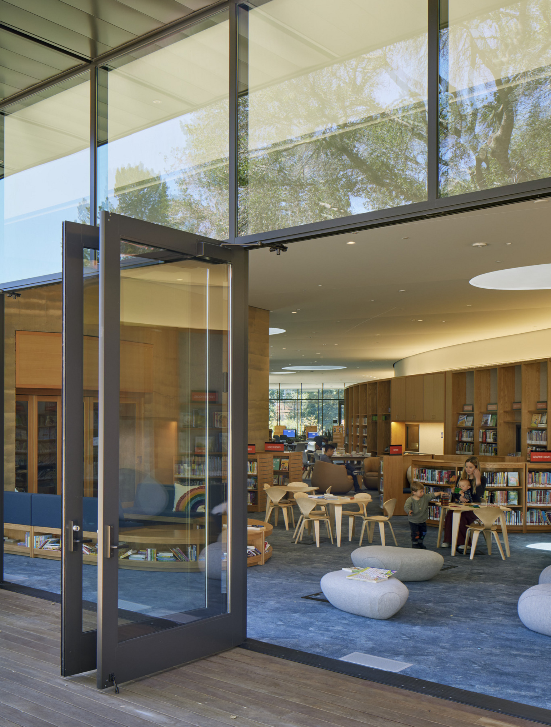
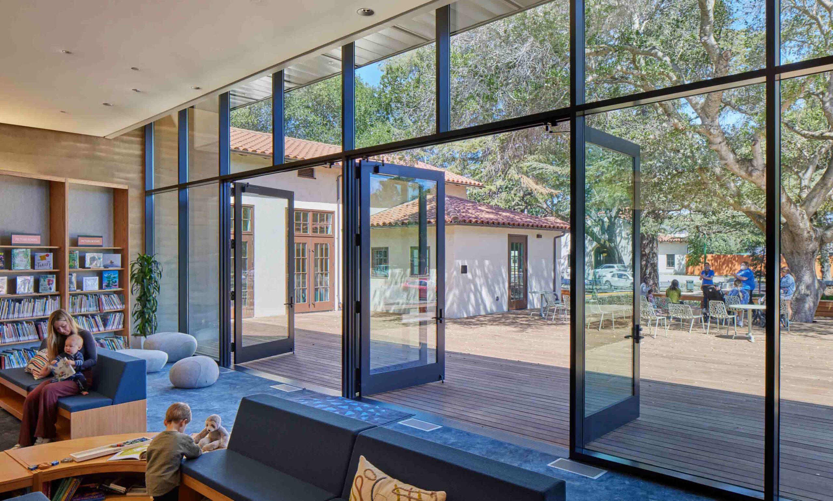
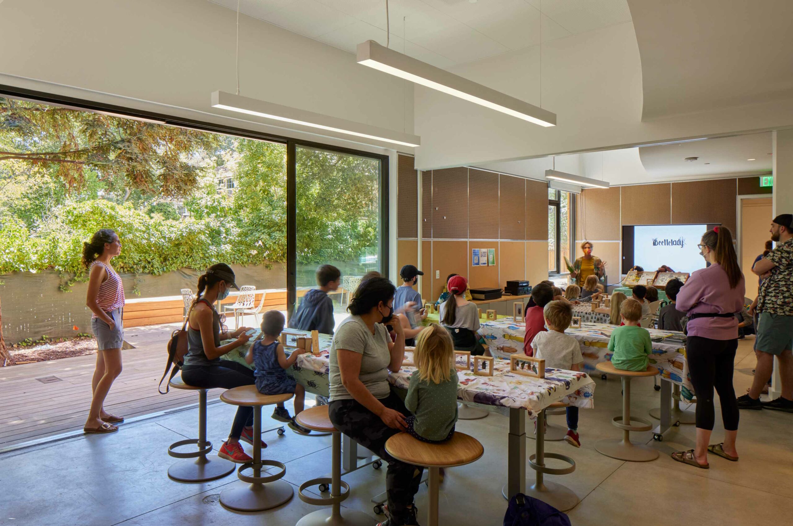
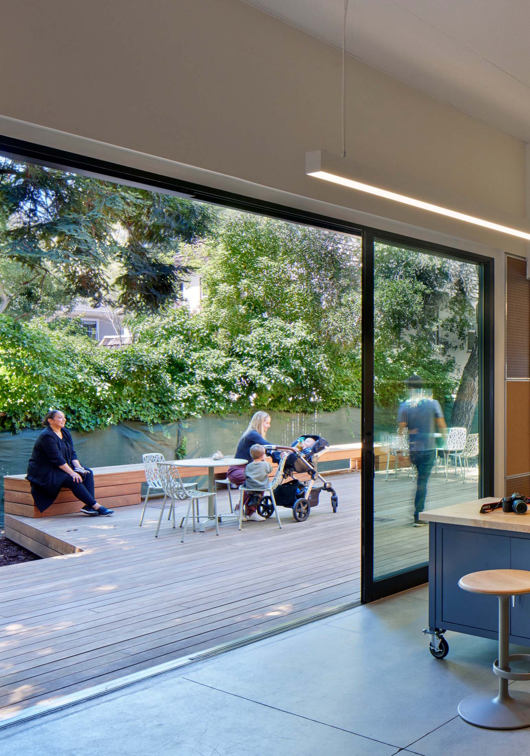
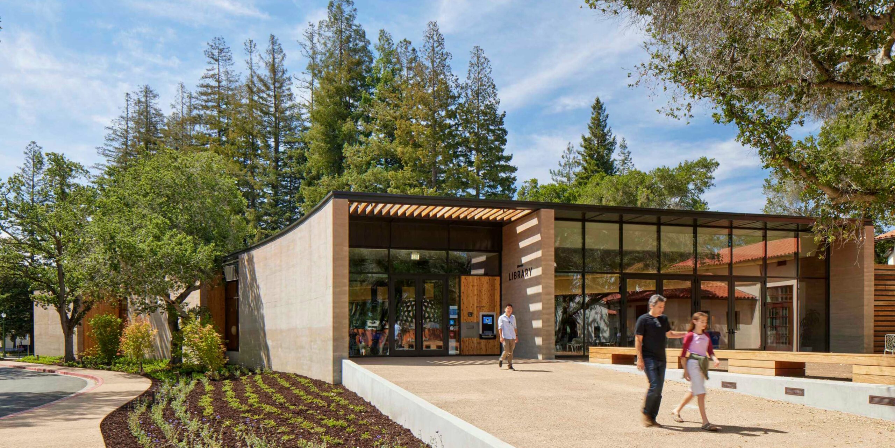
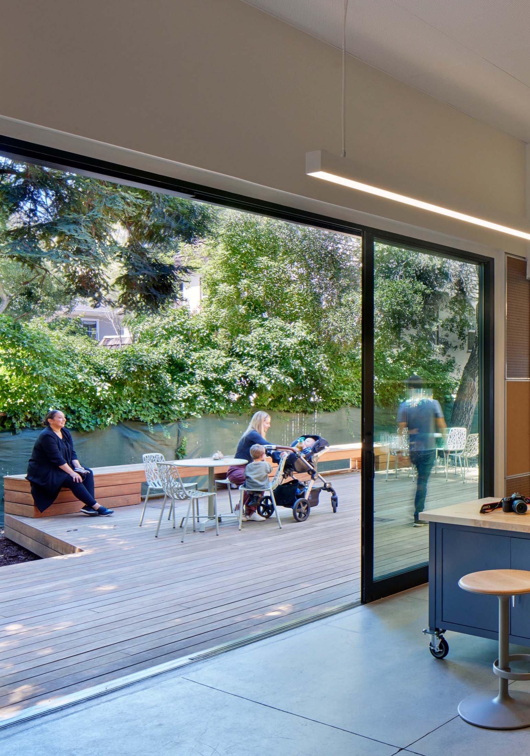
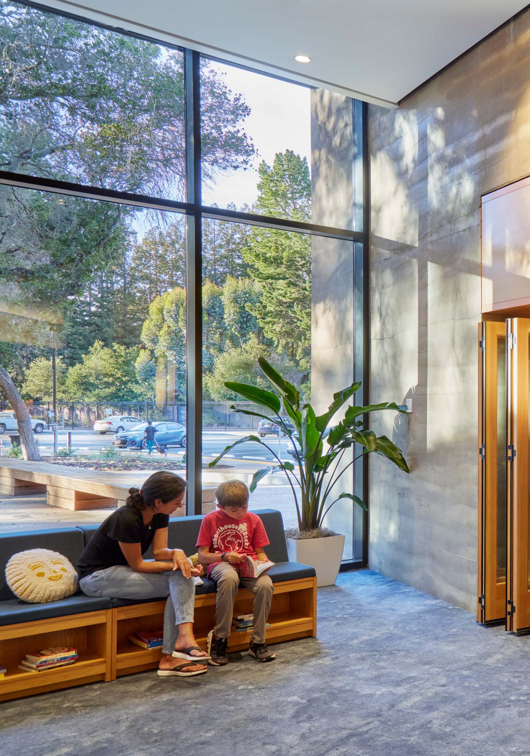
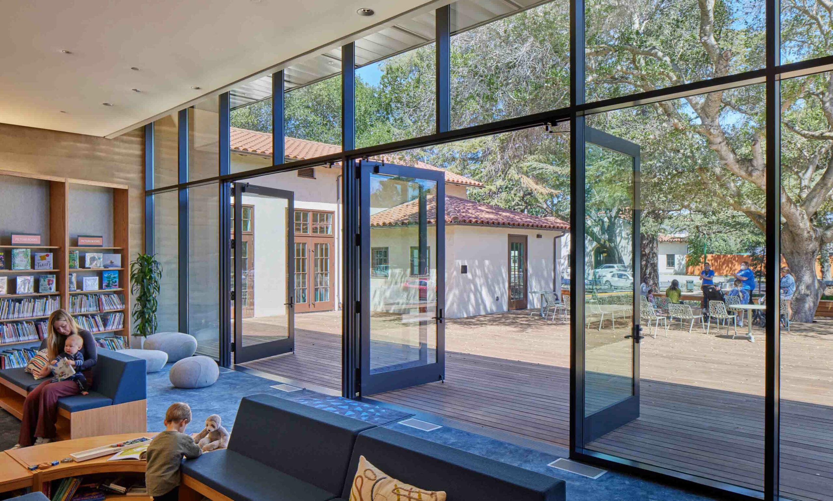
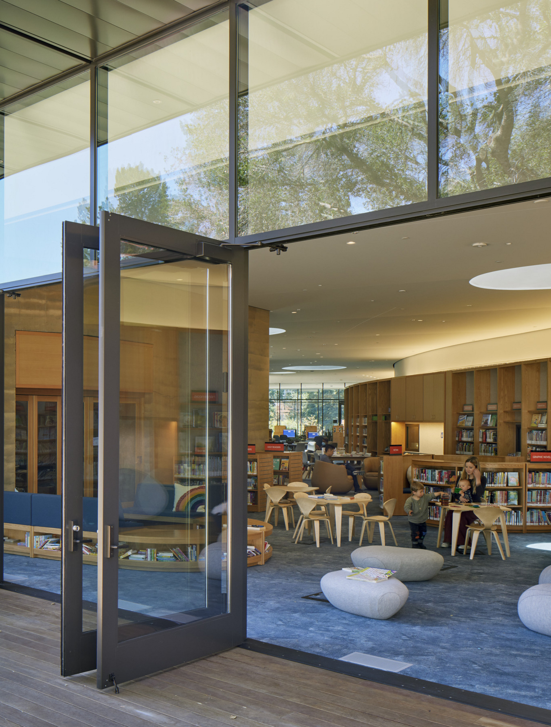
This project reflects the library’s evolution from a book depository to a vibrant community hub. Nearly doubling the size of Atherton’s previous facility, it offers a variety of programs, including meeting rooms, maker spaces, children’s and senior areas, and quiet reading rooms with adjacent outdoor spaces—all designed to foster lifelong learning and community engagement. A folding glass wall opens onto a large patio, connecting the Library to the historic building and creating a welcoming front porch, often as lively as the indoor spaces. The flexible design allows the Library to adapt to future needs.
© Bruce Damonte
© Bruce Damonte
© Bruce Damonte
A place of discovery and connection
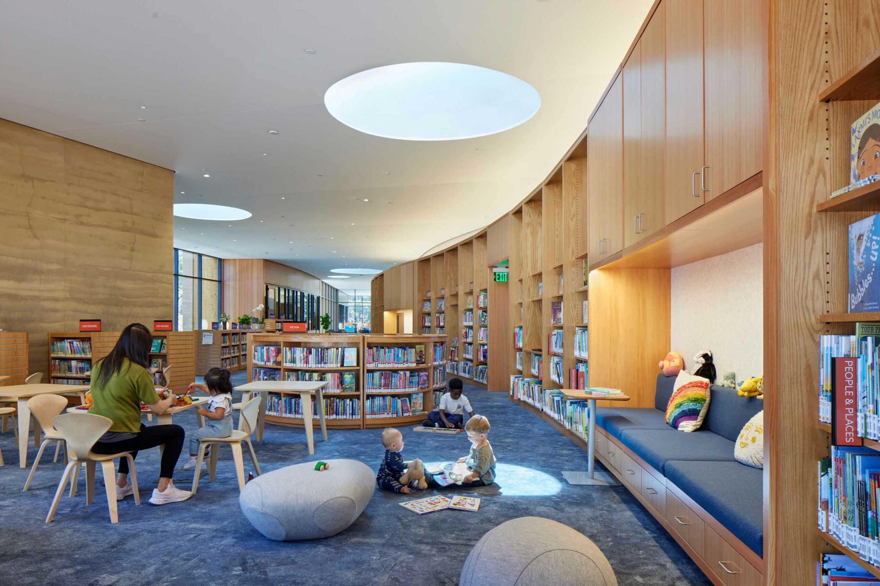
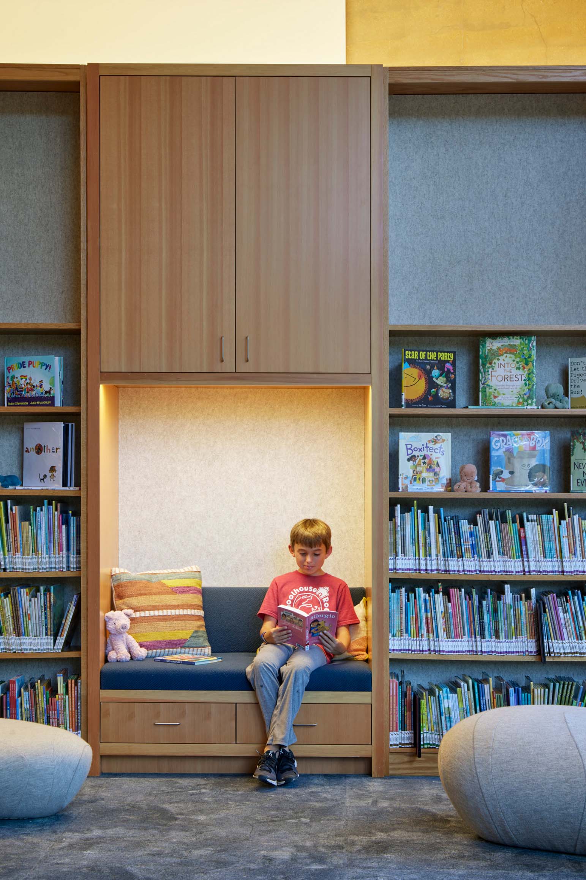
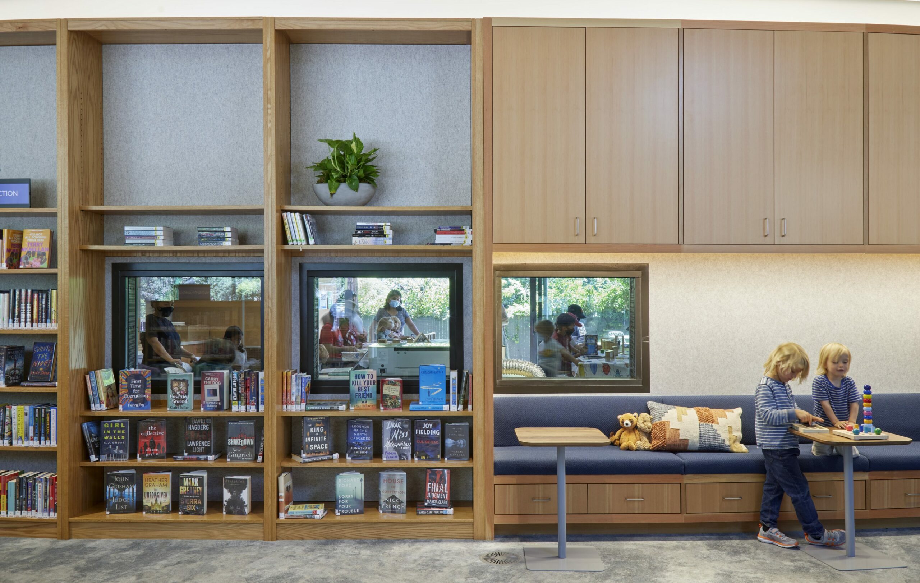
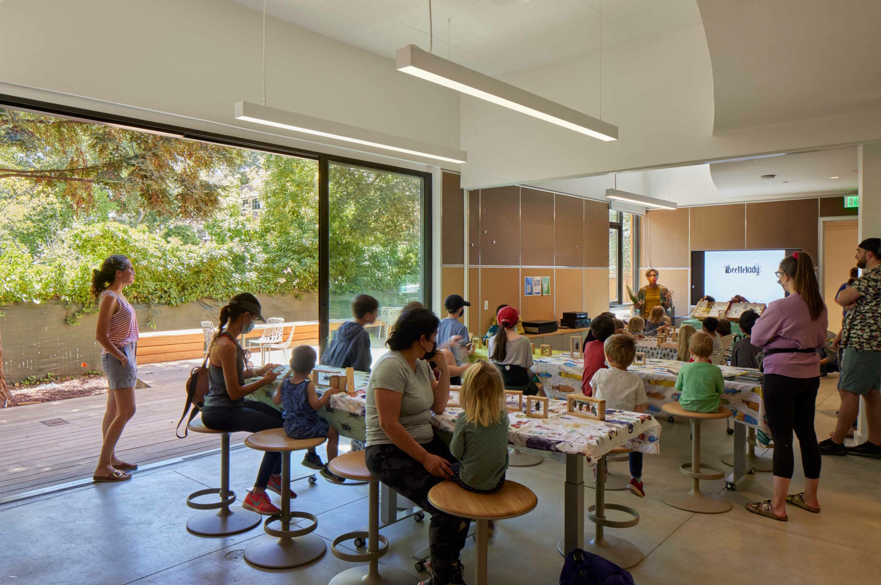
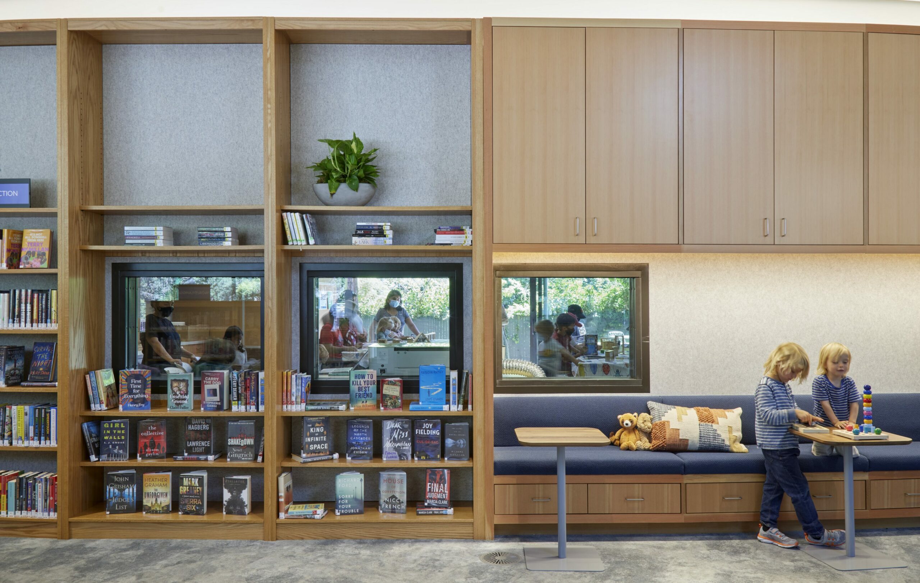
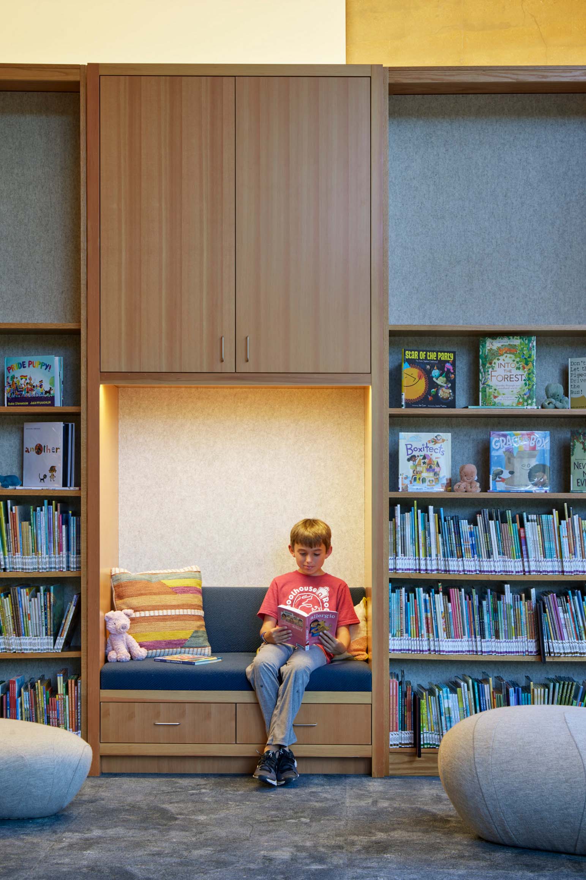
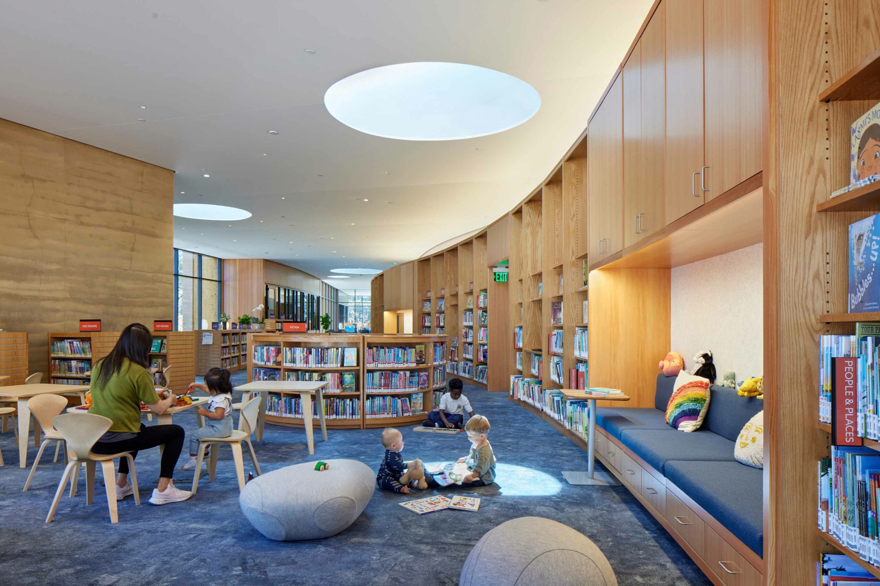
Three round skylights flood the interior with natural light, serving as both wayfinding aids and an invitation to explore. At the heart of the library is a sky-lit reading area, connected visually to the makerspace and community spaces through portals set among the stacks and a glazed curtain wall. Meeting rooms and multi-use spaces line the central spine. The children’s area at the north end offers cozy chairs and intimate nooks, creating a space for relaxation and discovery.
© Bruce Damonte
Teen and adult sections anchor the southern wing, fostering intergenerational engagement. An indoor-outdoor makerspace and digital lab, with views of redwoods, run along the western edge. The library also includes senior resource rooms, workspaces, and reading areas, making it a hub for lifelong learning.
© Bruce Damonte
A place for everyone: shades of noise and quiet
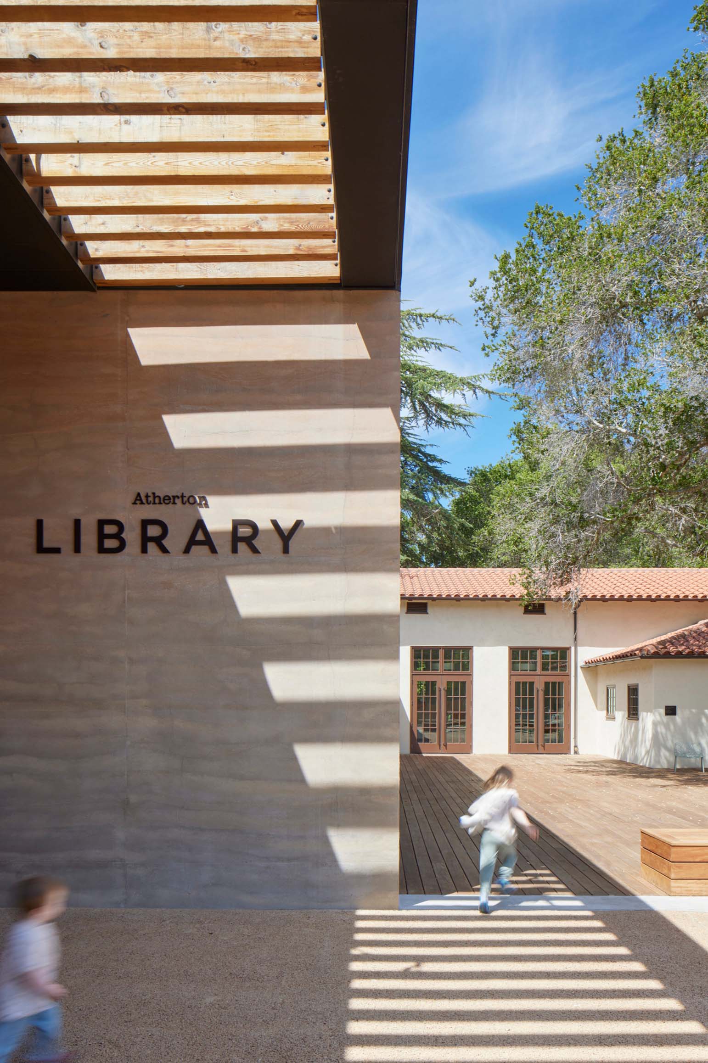
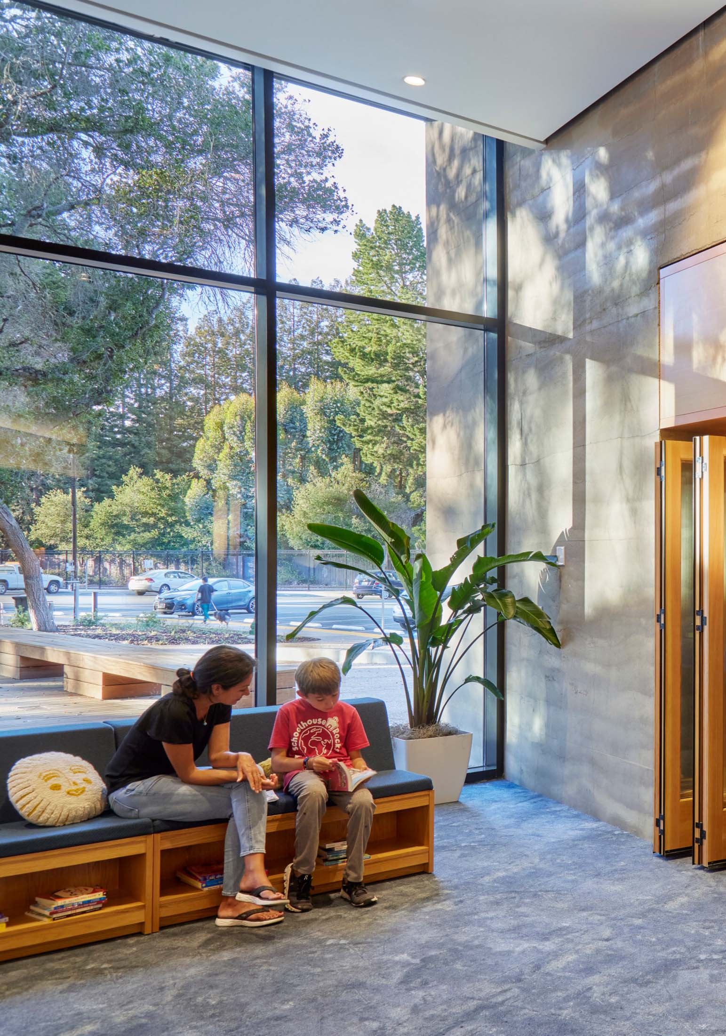
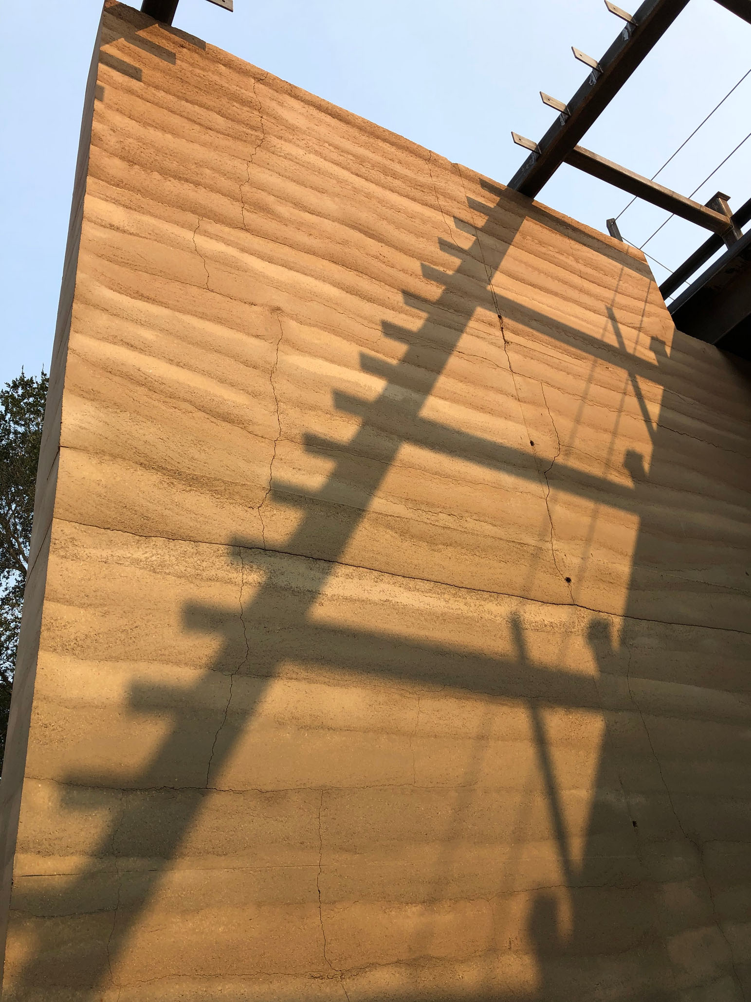
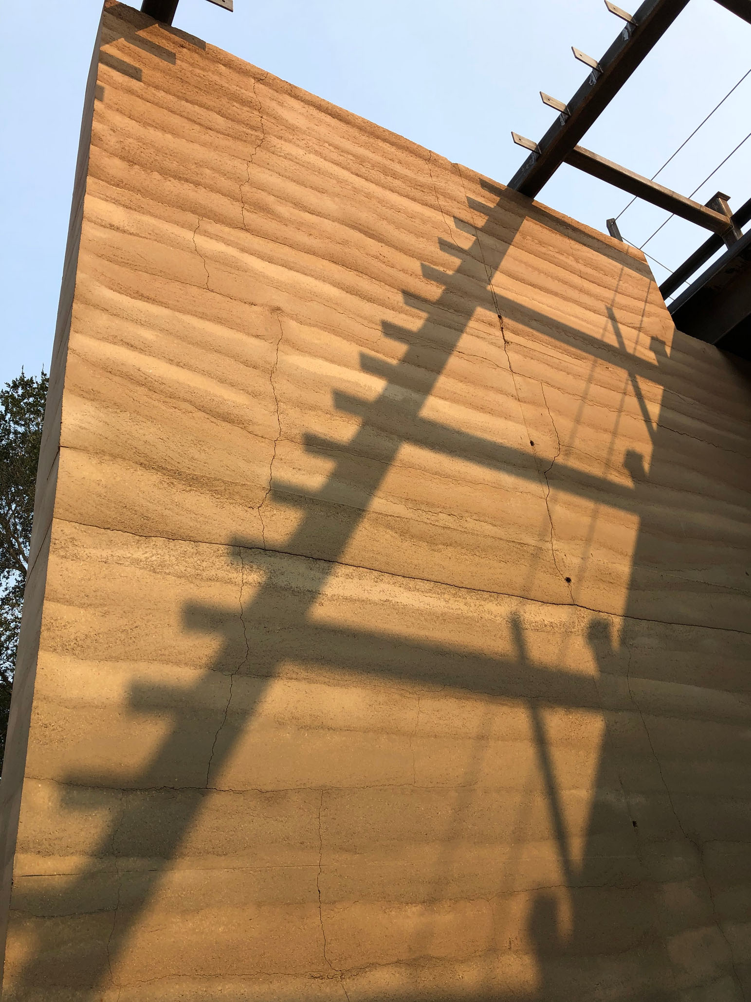
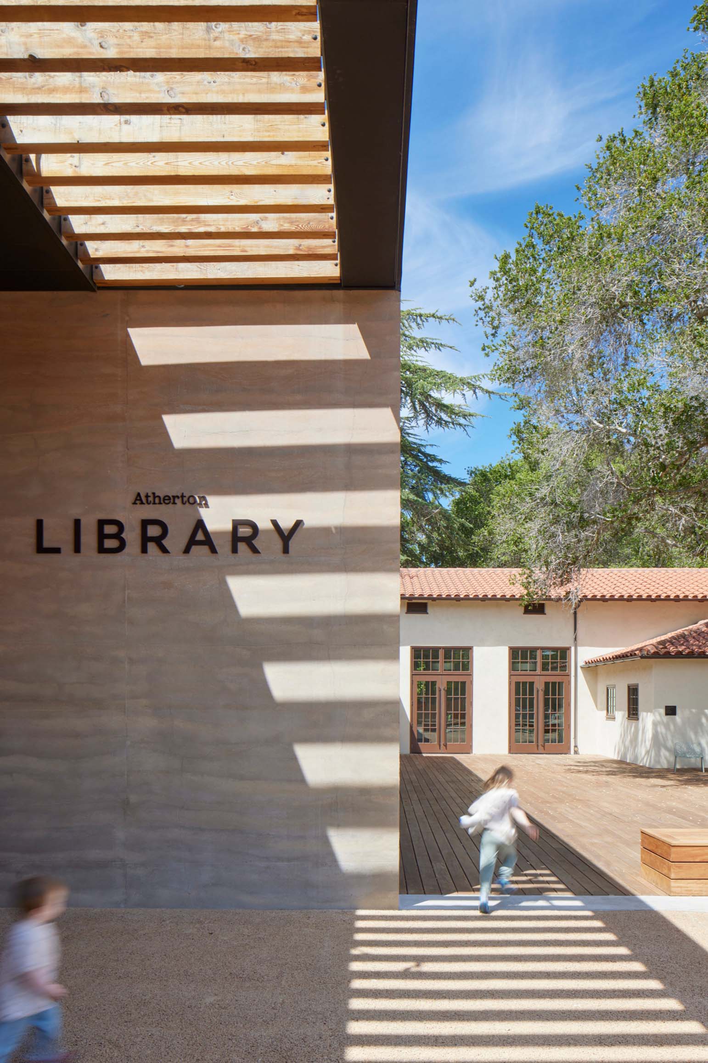
During community meetings, conversations were often interrupted by passing trains. In response, the design team used rammed earth to create a nearly soundproof structure that also minimizes embodied carbon. This solution enhances acoustics and adds to the Library’s welcoming warmth.
© Bruce Damonte
The Library’s length creates clear separation between the children’s area and the quiet zone, further soundproofed by a glass partition. Meeting rooms line the wall adjacent to the railroad and are available for public use, helping to insulate the building from noise. Opposite, a curving bookcase encourages patrons to browse. Behind it, the maker space—equipped with insulated windows—contains the noise of the high-energy, playfulness within.
© Bruce Damonte
Comfort and health
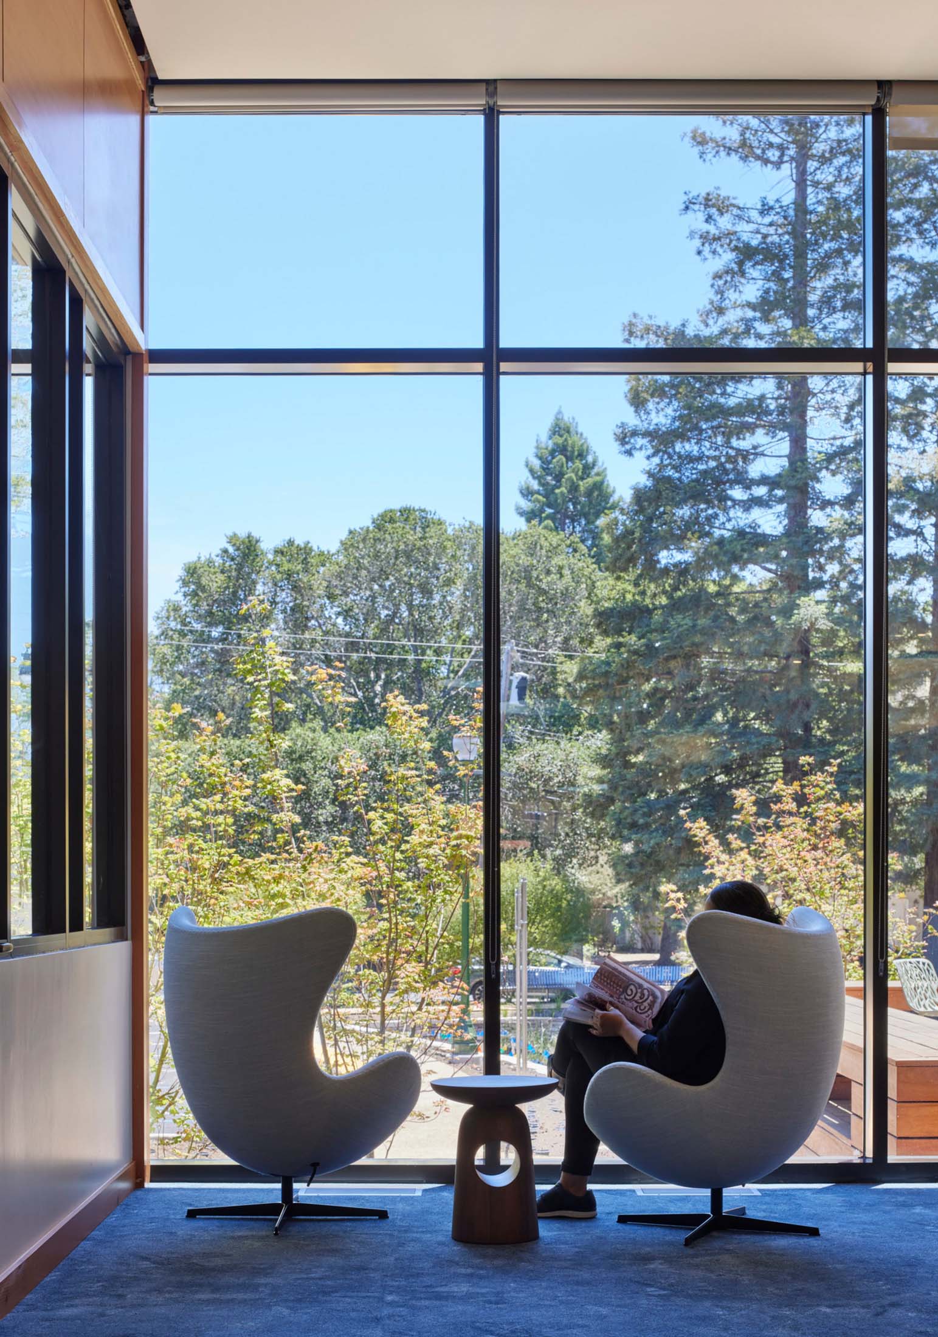
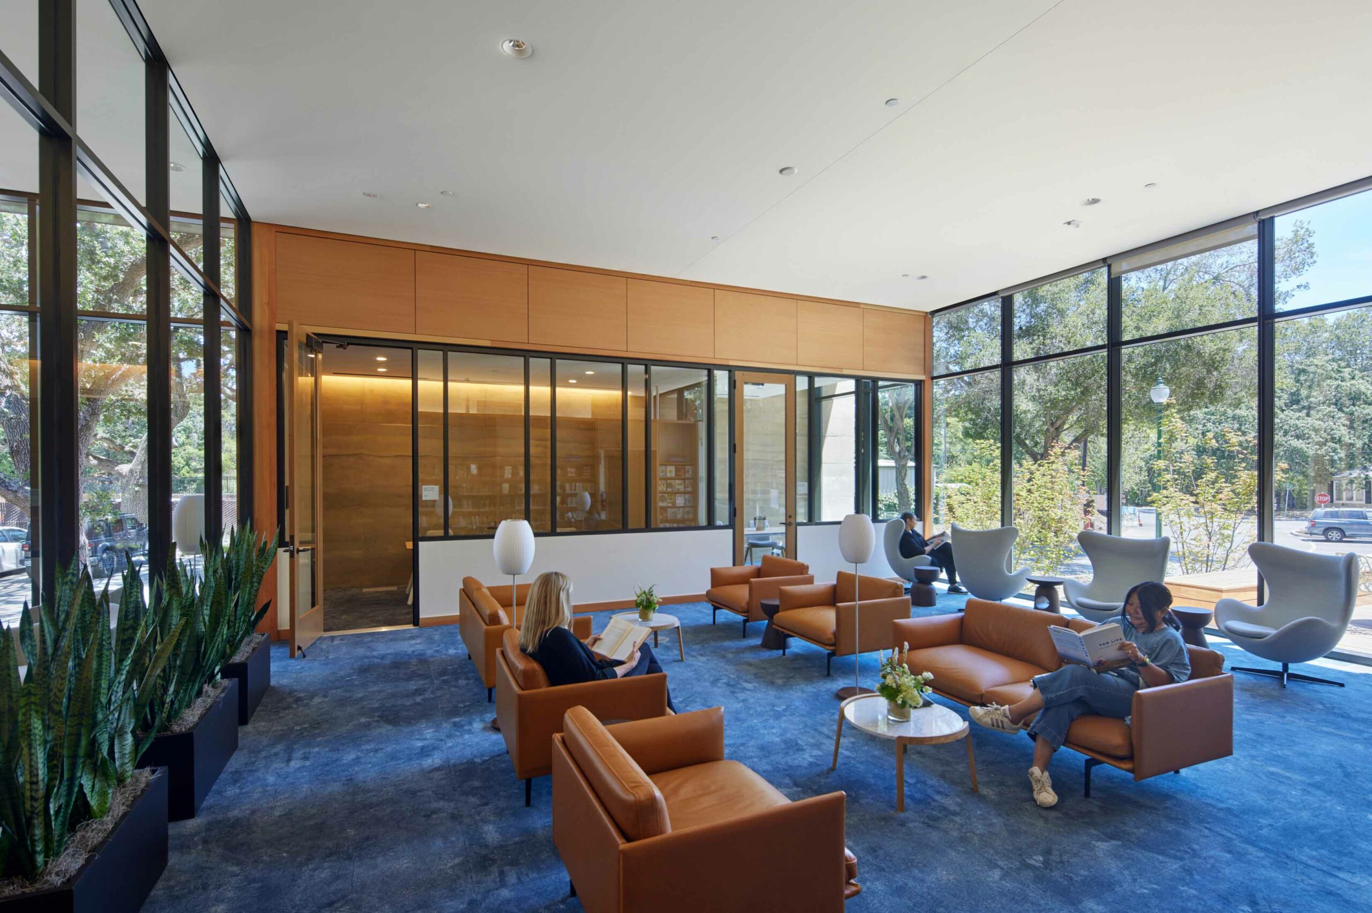
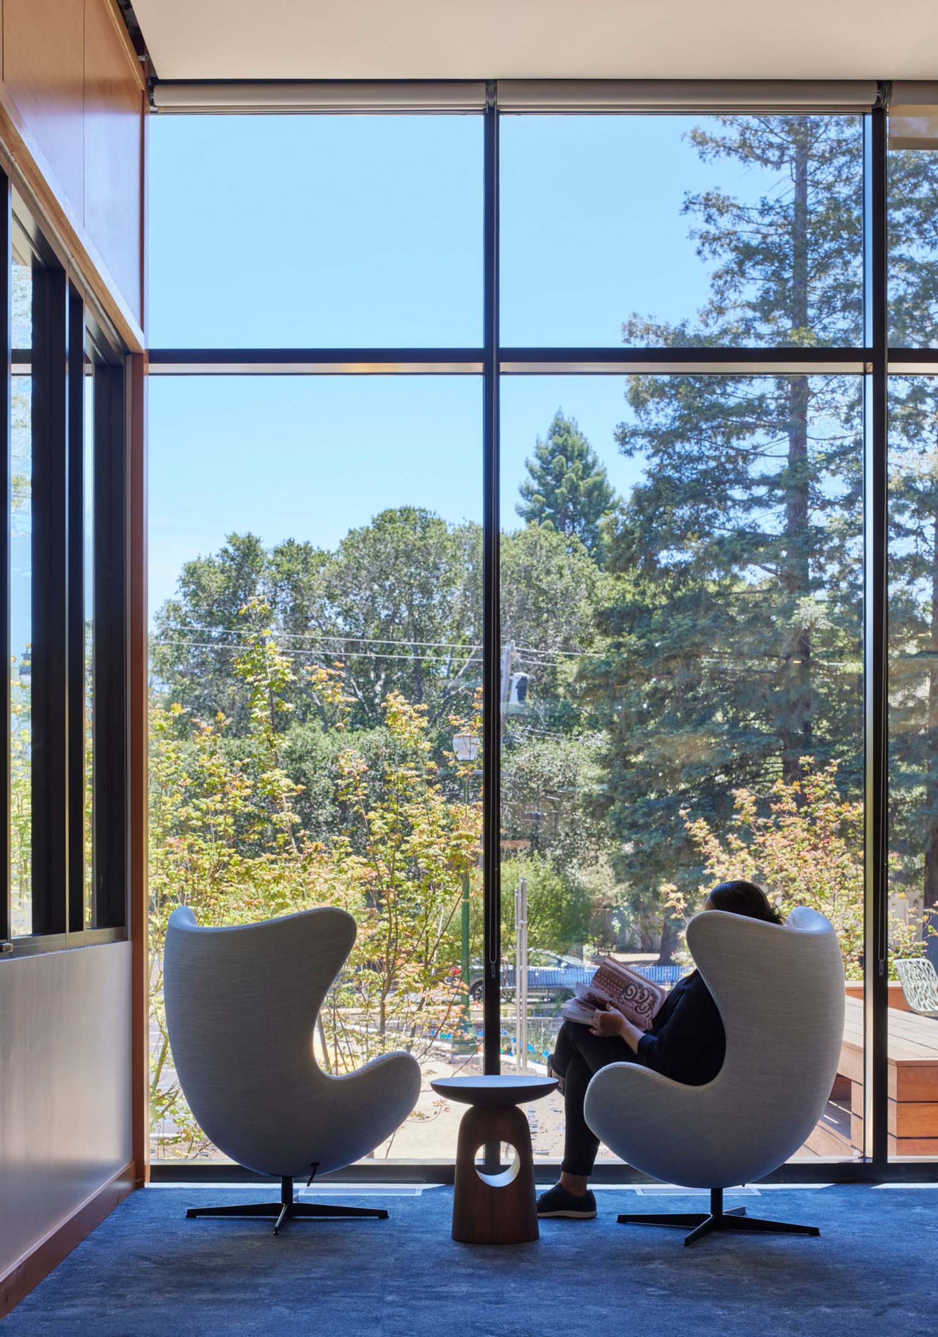
High-performance glazing floods the interiors with filtered daylight, enhancing both the building’s transparency and its connection to the natural environment. The underfloor air system complements passive cooling to support good air quality and indoor temperatures during months of extreme heat or cold. Indoor/outdoor environments throughout the Library and extensive windows celebrating the site’s natural environment encourage patrons to bring their books or social circles outside.
© Bruce Damonte
© Bruce Damonte
A modern counterpart
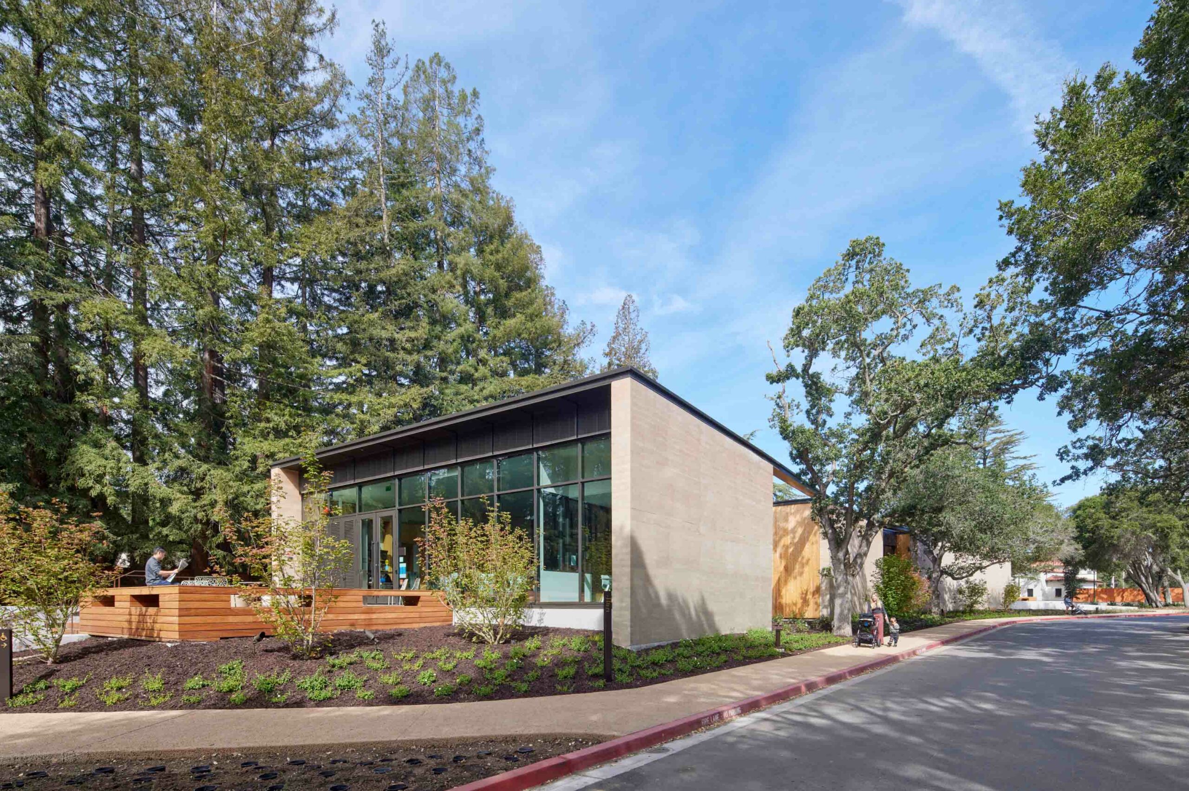
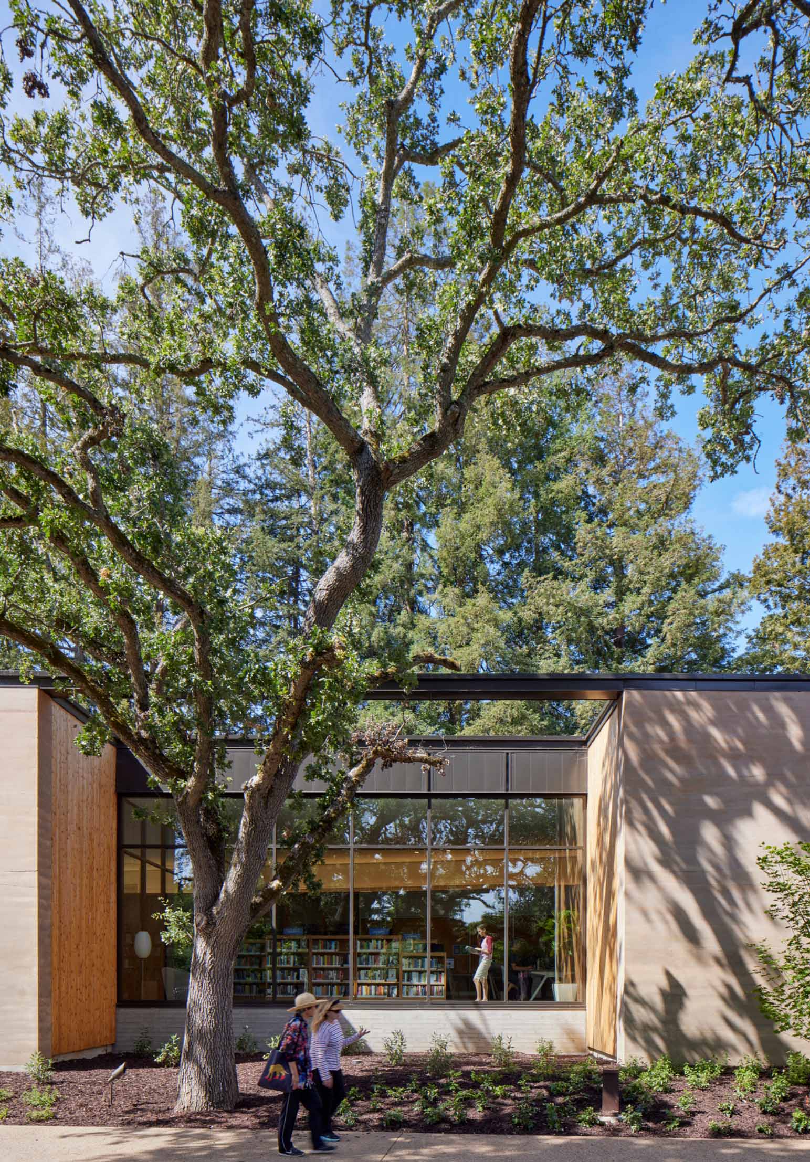
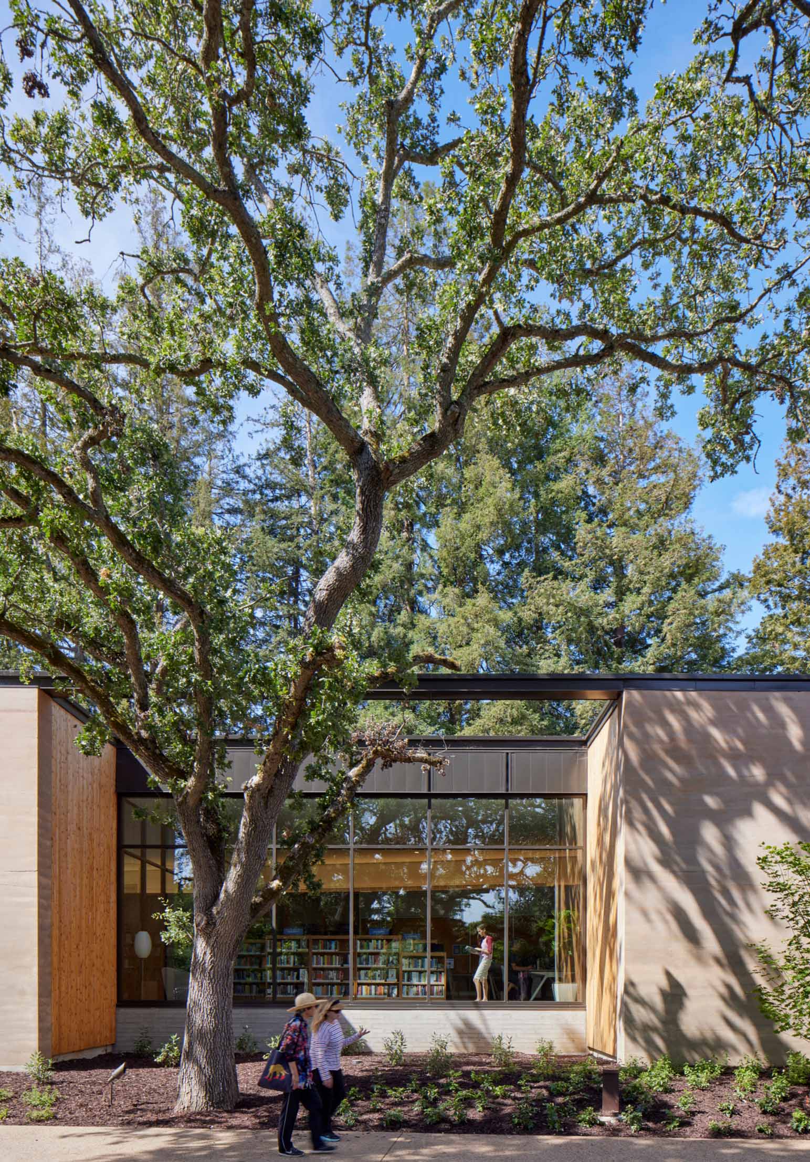
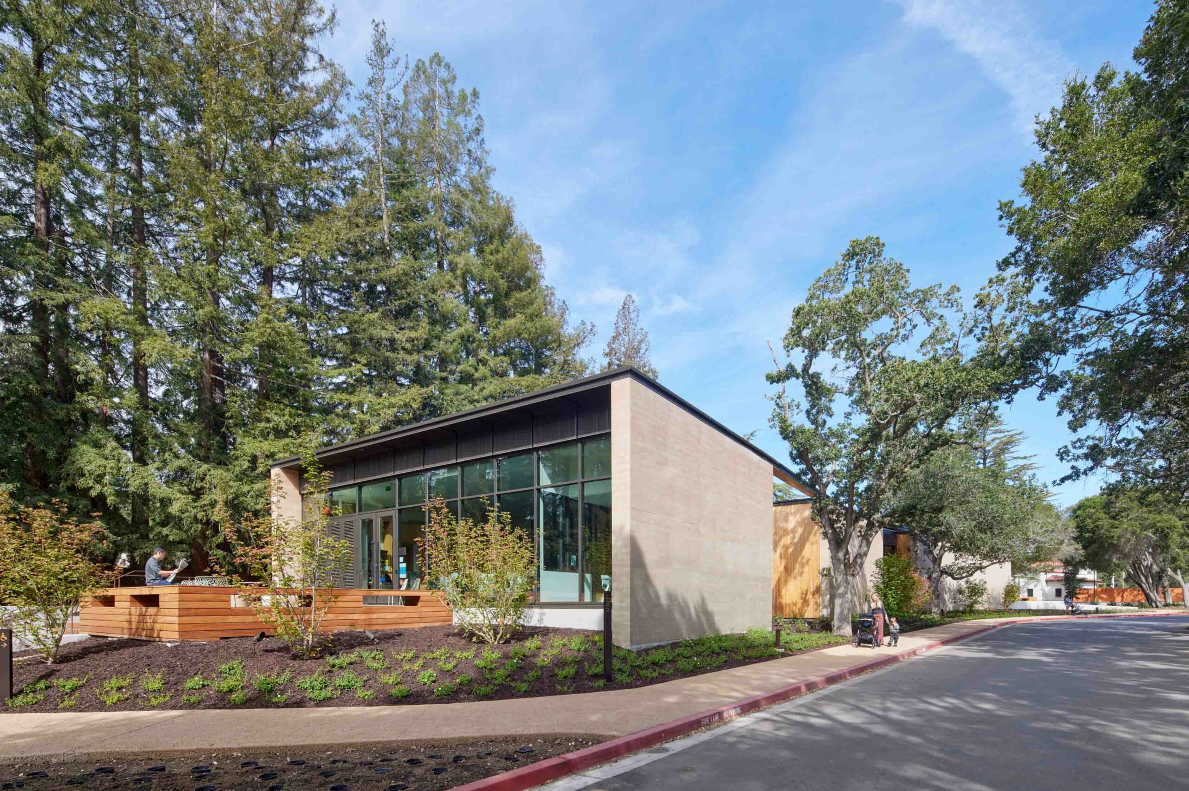
Architecturally, the Library is the modern counterpart to the historic Town Center. The gently curving, single-story structure, clad in rammed earth and Western red cedar siding, blends seamlessly with its residential neighbors and forested setting. The rammed earth, in particular, helps position the library as an organic, background building that molds itself around the site’s historic trees. Glass curtain walls at both ends open onto large decks, inviting visitors to move freely between indoor and outdoor spaces, while enhancing the building’s physical and visual permeability.
© Bruce Damonte
© Bruce Damonte
Trees: the understory
During campus planning, the buildings are thoughtfully arranged to relate to one another and celebrate the mature oak trees that anchor the campus. These oaks are both an important symbol for Atherton and a vital resource for migratory birds, as the Coastal Mountain Ridgeline connects the Peninsula’s wetlands to the ocean. A distributed stormwater system reduces infrastructure impact and serves as a community model for water management. To create a more pedestrian and bike-friendly environment, the road that once divided the site was replaced with a landscaped plaza, uniting the Town’s administrative functions with the Library.
© Bruce Damonte
© Bruce Damonte
Built by and for the community
Constructed by local contractors and subcontractors, many of whom frequent the Library with their families, the project is rooted in the community. The design also allows for future expansion, including a café space, offering local businesses additional opportunities to serve Library patrons.
© Bruce Damonte
乡村振兴咖旅庄园研学中心丨平介设计
Cavern House丨HAA Studio

Subterranean Ruins | A Threshold

Atherton Library: A modern library rooted in small town charm | WRNS Studio


东鹏工程馆丨广东东鹏控股股份有限公司

Gyeongdo 岛 - 以“自然”为动力的全新韩国可持续休闲目的地

谷歌开发者社区丨不为变现,只为Coding而生

订阅我们的资讯
切勿错过全球大设计产业链大事件和重要设计资源公司和新产品的推荐
联系我们
举报
返回顶部