


Vocational School for Construction Trades Zurich | Gunz & Künzle Architekt
Gunz & Künzle Architekt ,发布时间2025-12-19 11:14:59





Commission type: Open competition, 1st prize, 2018
Client: Hochbauamt Kanton Zürich
Ort: Limmatstrasse, Zürich
Use: Vocational school
Floor area: 9'000 m²
Completion: 2025
Team: Sandro Christen, Ariane Senn, Carmen Kempf, Jana Läpple, Lilian Pala, Elettra Carnelli, Gilles Gasser, Guillaume Guisan, Mathias Gunz, Michael Künzle
Project partner: Jaeger Coneco AG Baumanagement, Kollektiv Nordost, Ingeni AG, PZM AG, R+B Engineering AG
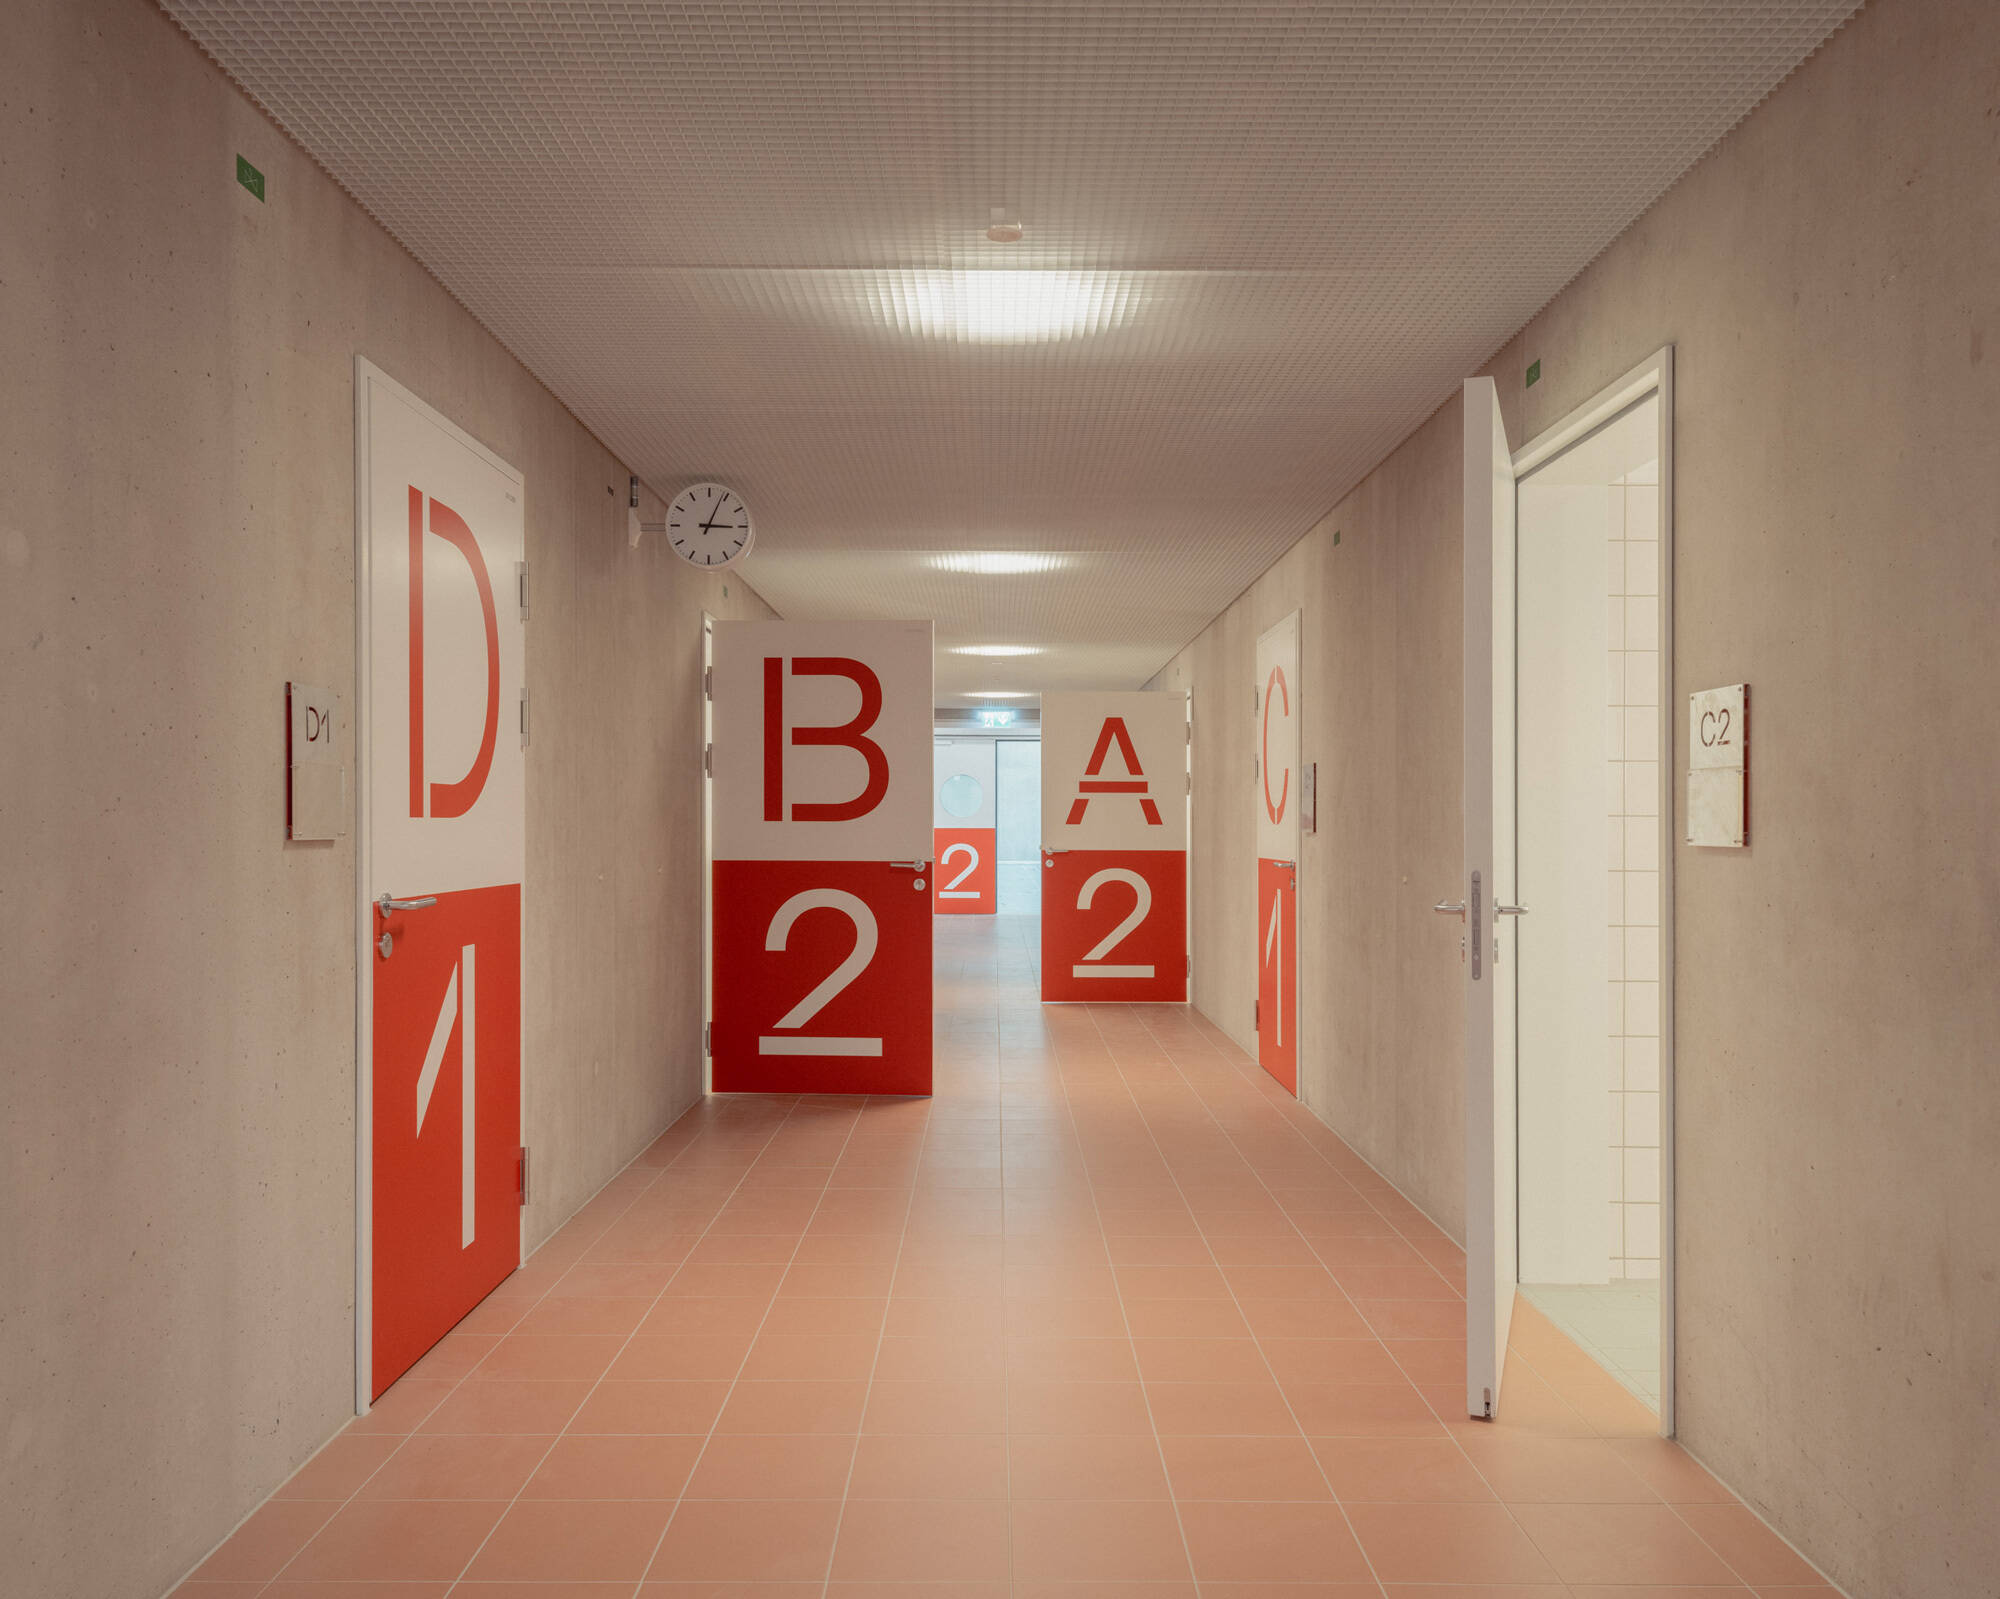
Signage: mdbuero
Public art: Marie Schumann (Innenperimeter); Laurent Güdel, Michal Florence Schorro, Giona Bierens de Haan & Raphael Raccuia (Aussenperimeter)
版权声明:本链接内容均系版权方发布,版权属于 Gunz & Künzle Architekt,编辑版本版权属于设计宇宙designverse,未经授权许可不得复制转载此链接内容。欢迎转发此链接。
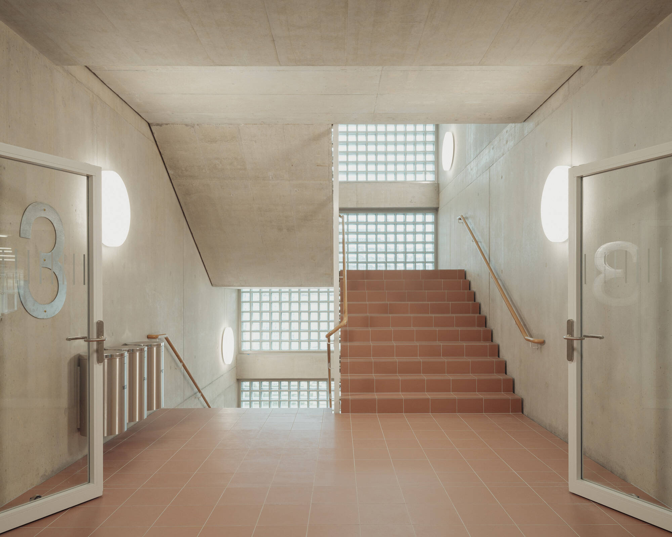
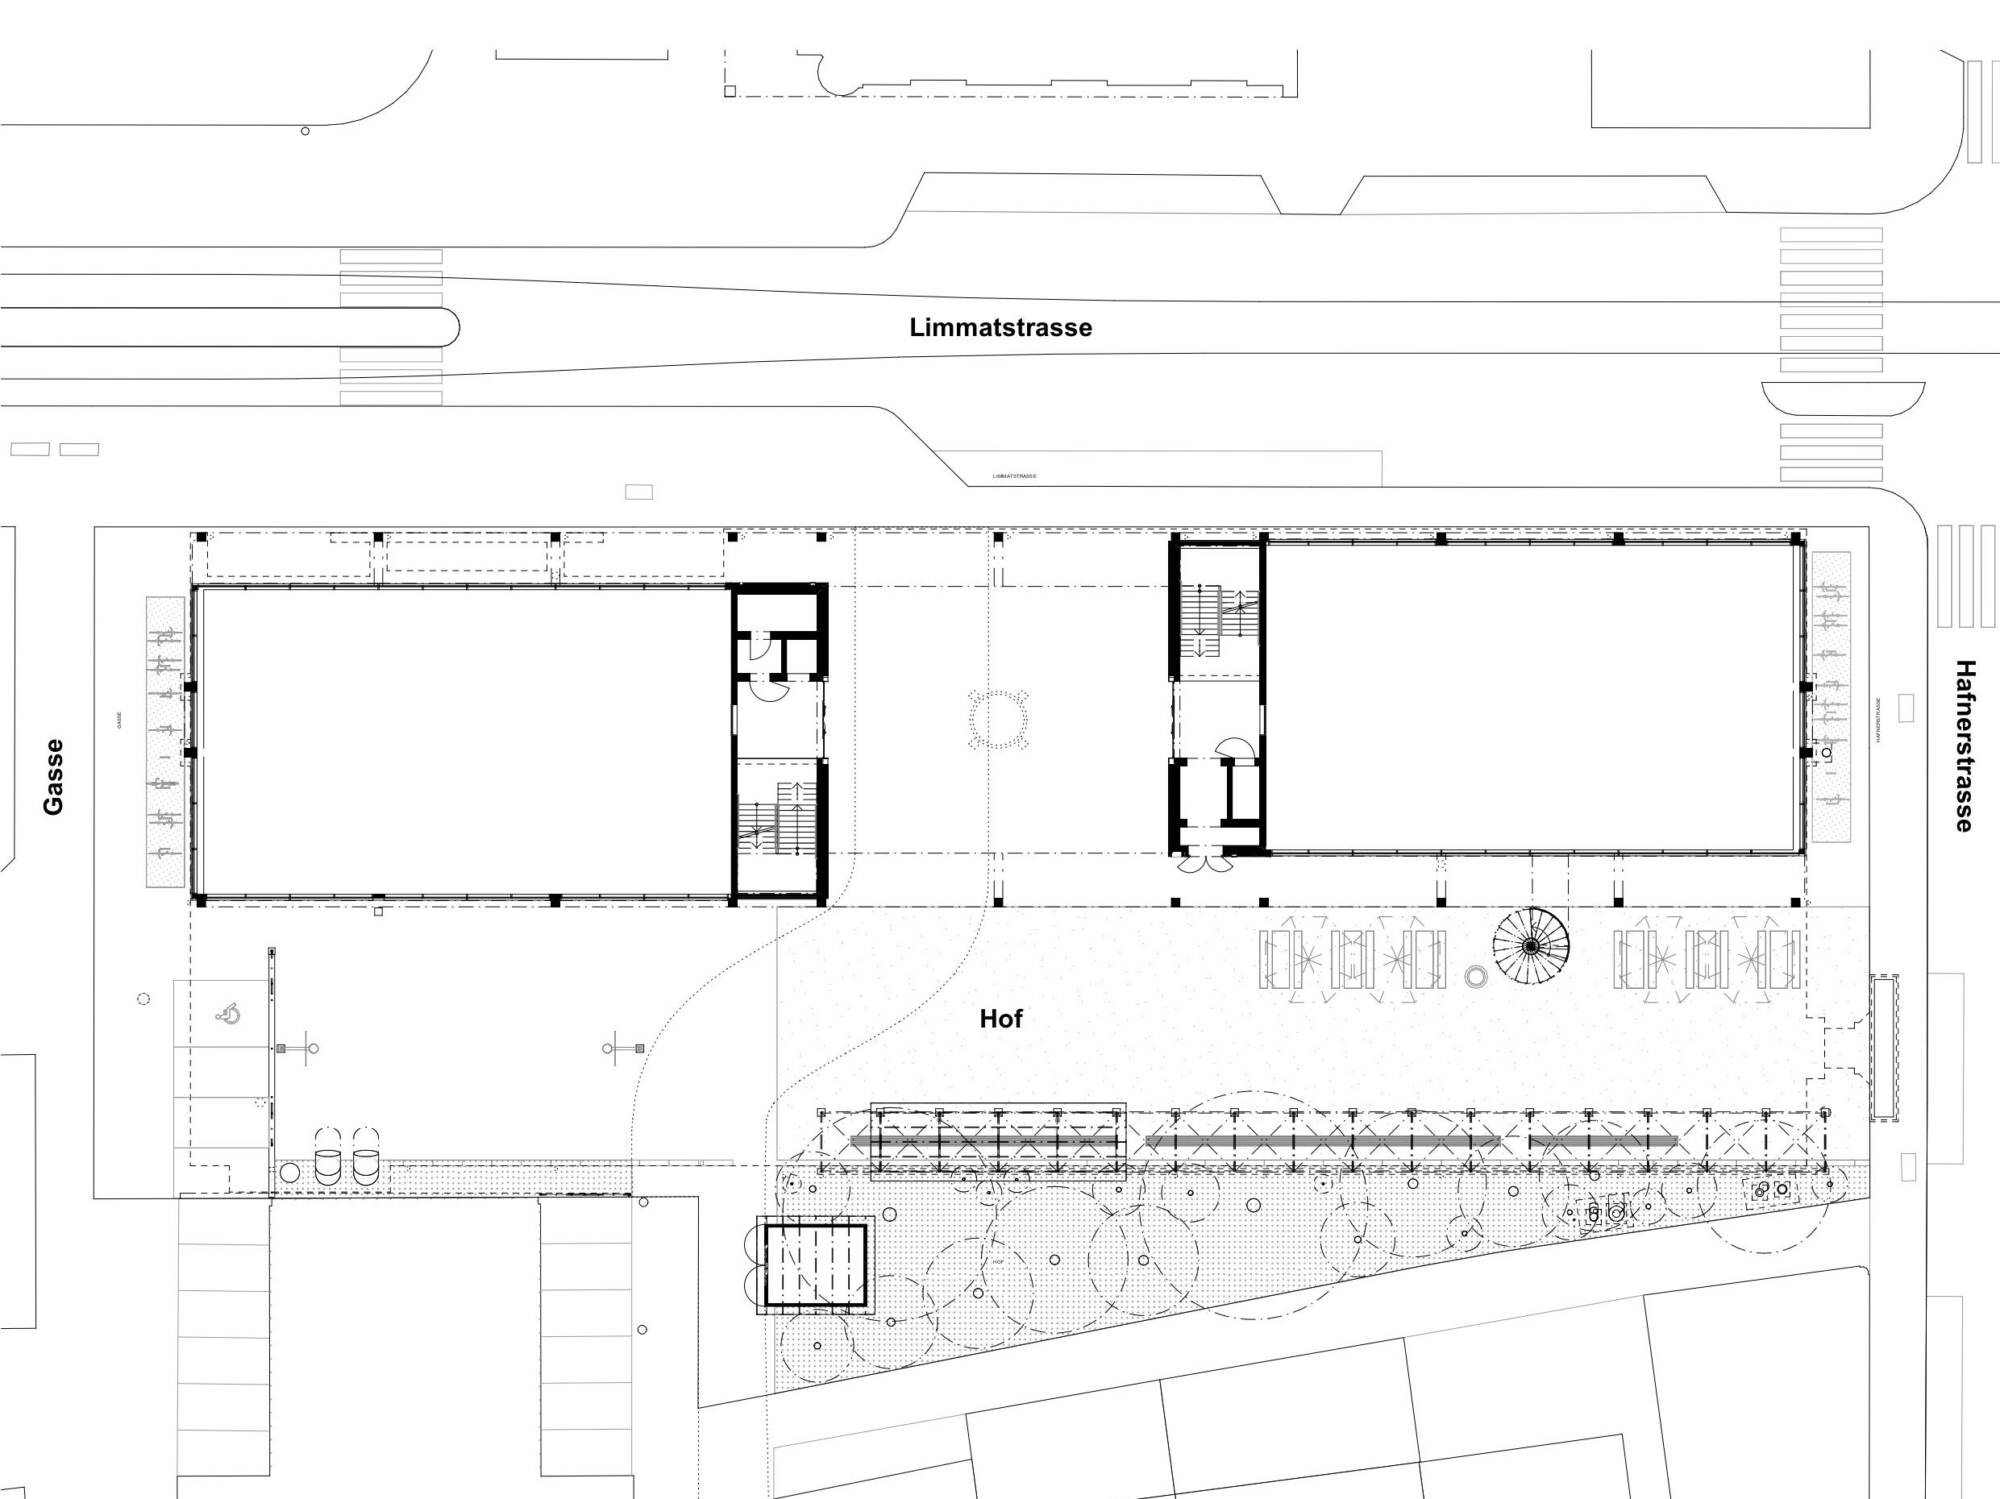
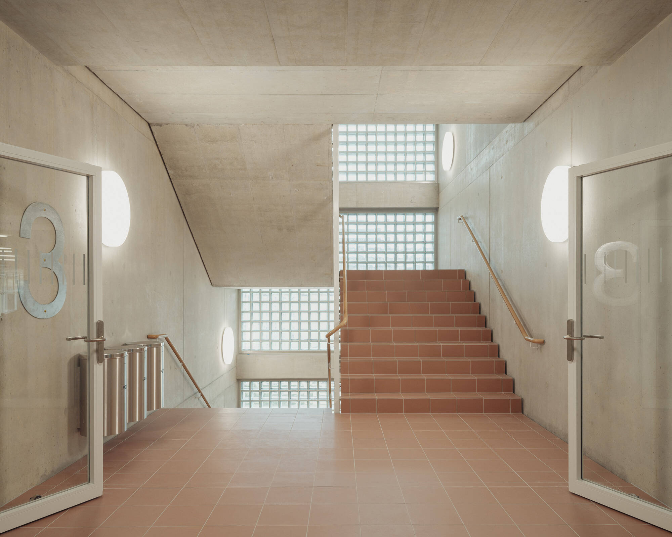
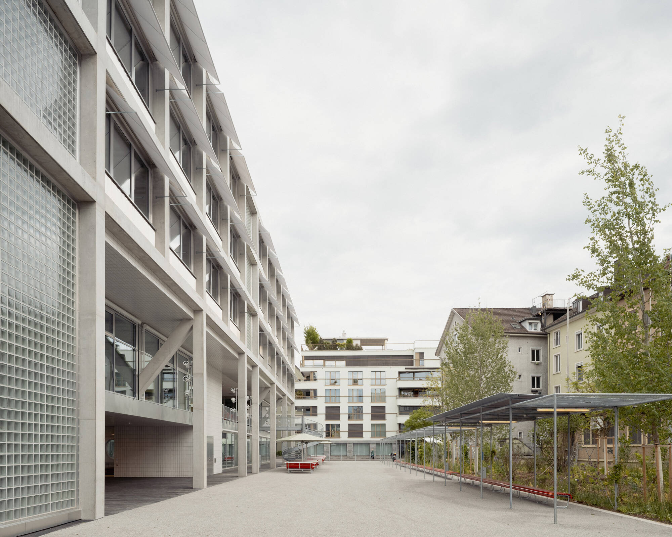
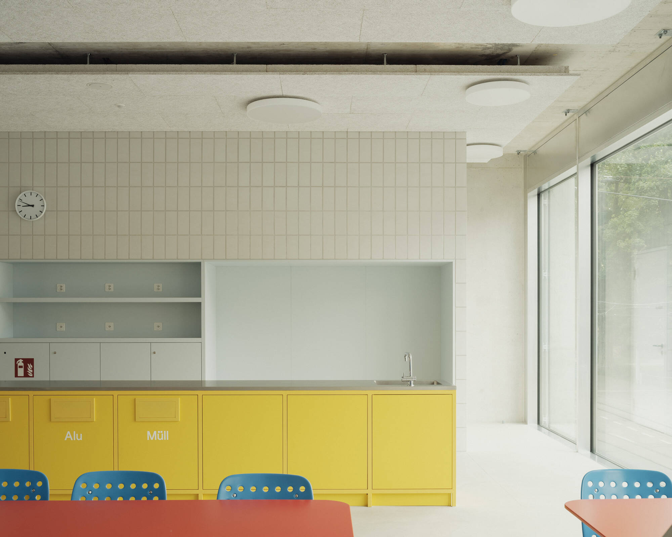
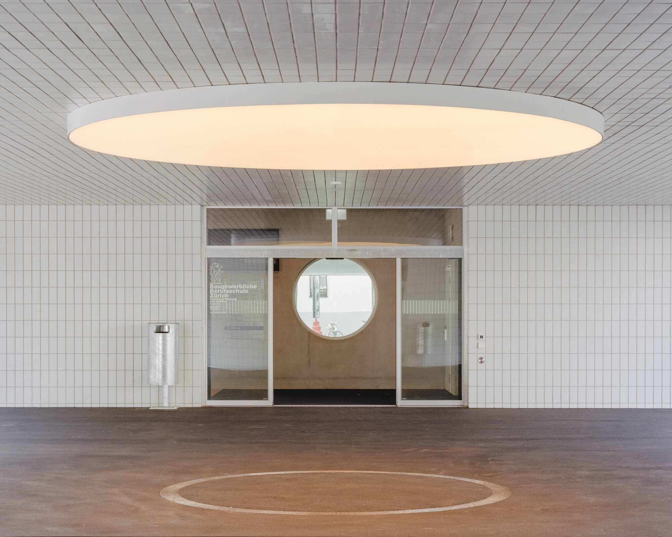
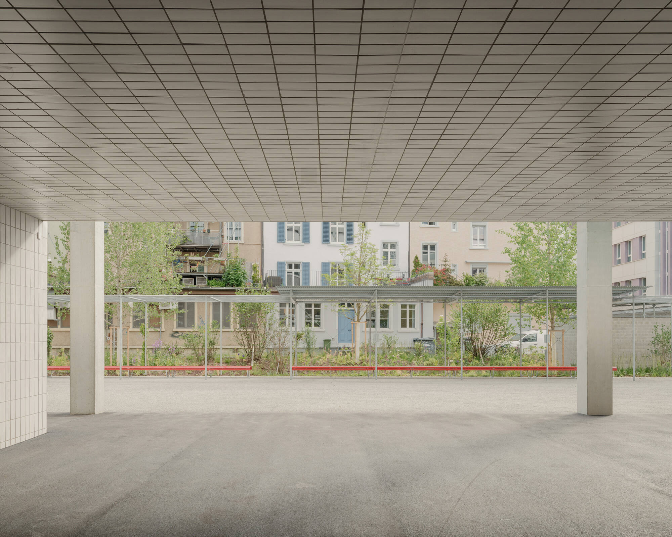
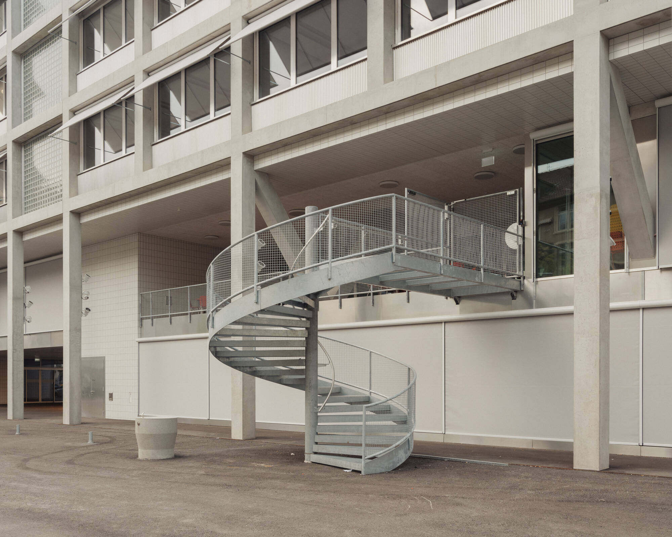
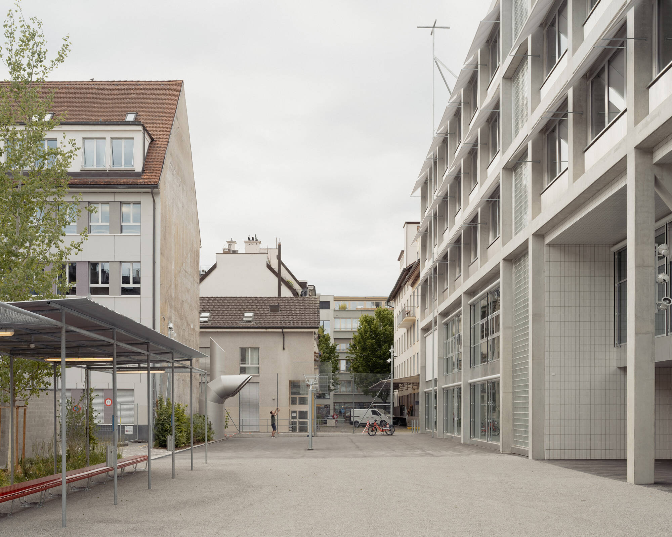
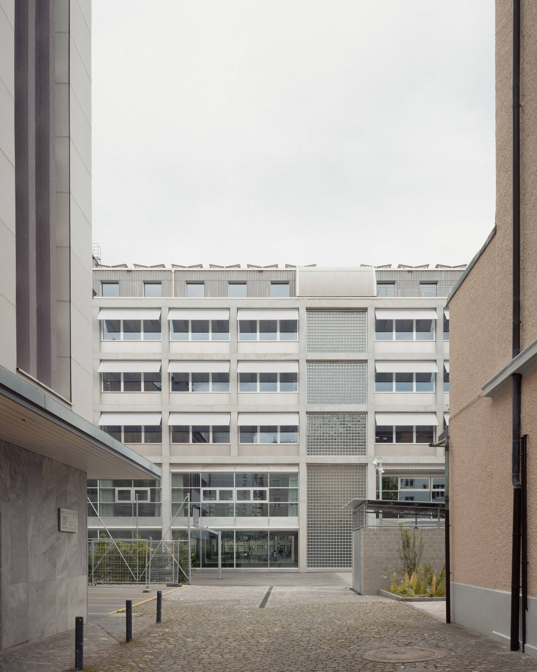
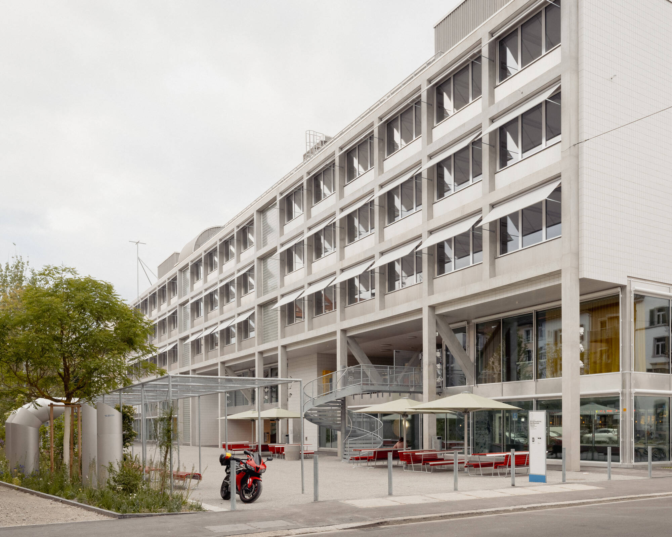
The “building school” is to become an urban school building. It not only incorporates the urban space on the ground floor, but also creates spatial relationships downwards, upwards, and to the rear. The requirements in terms of location, space, and structure are implemented in a very direct and concrete manner. This makes the construction itself the theme of this architecture.
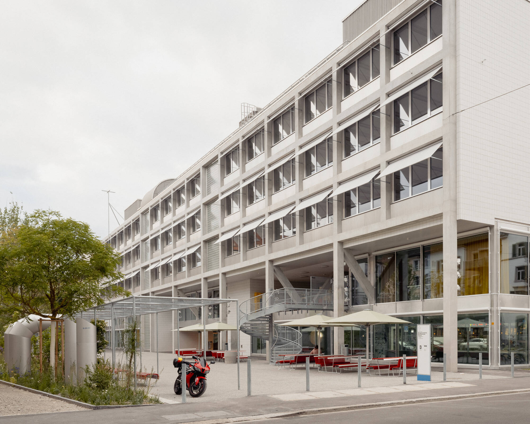
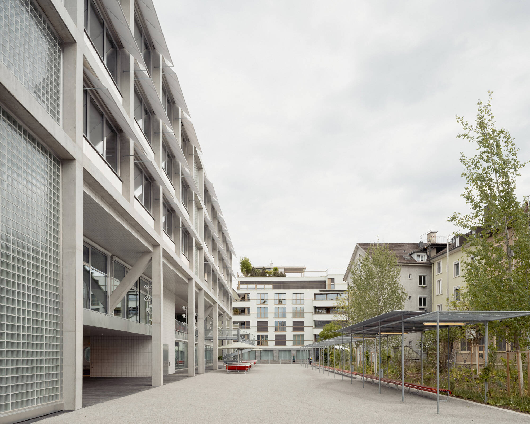
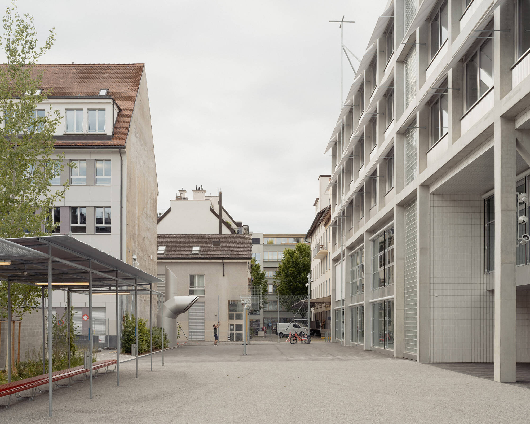
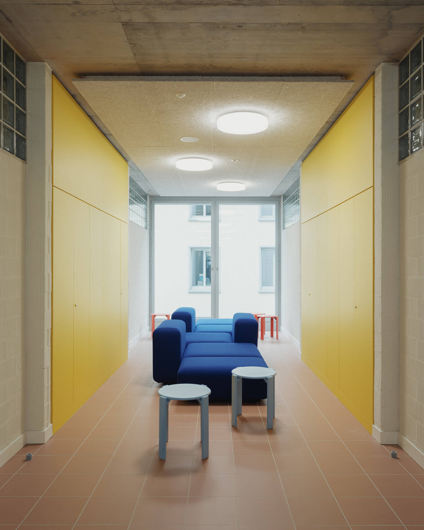
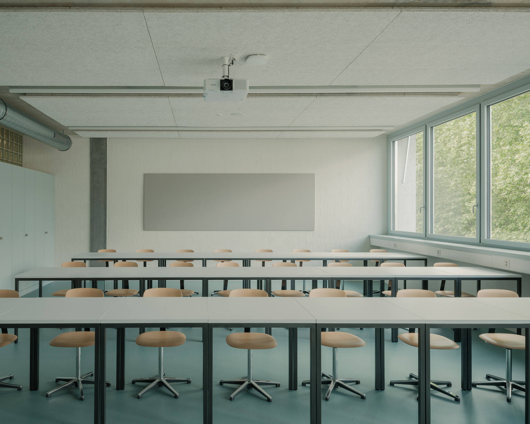
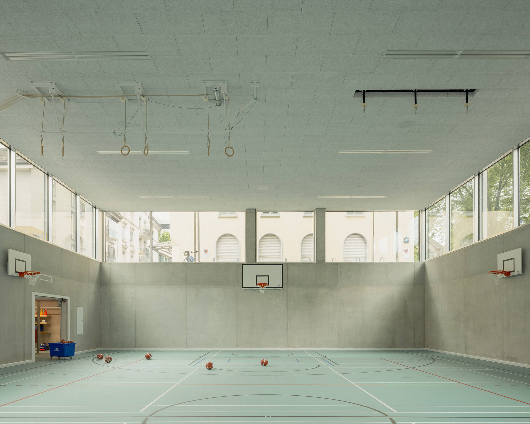
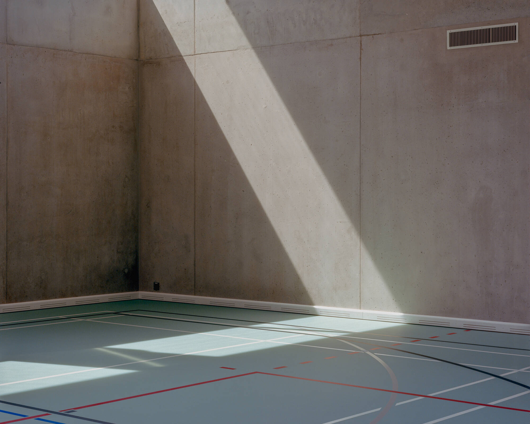
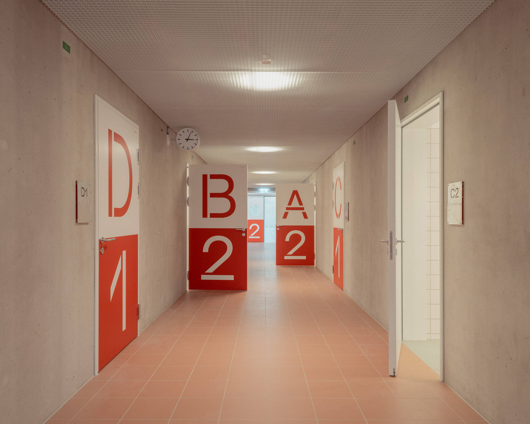
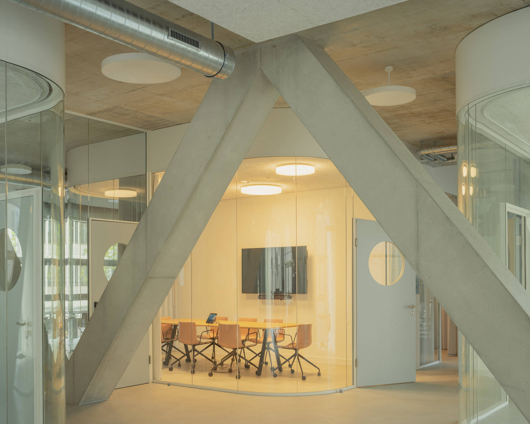
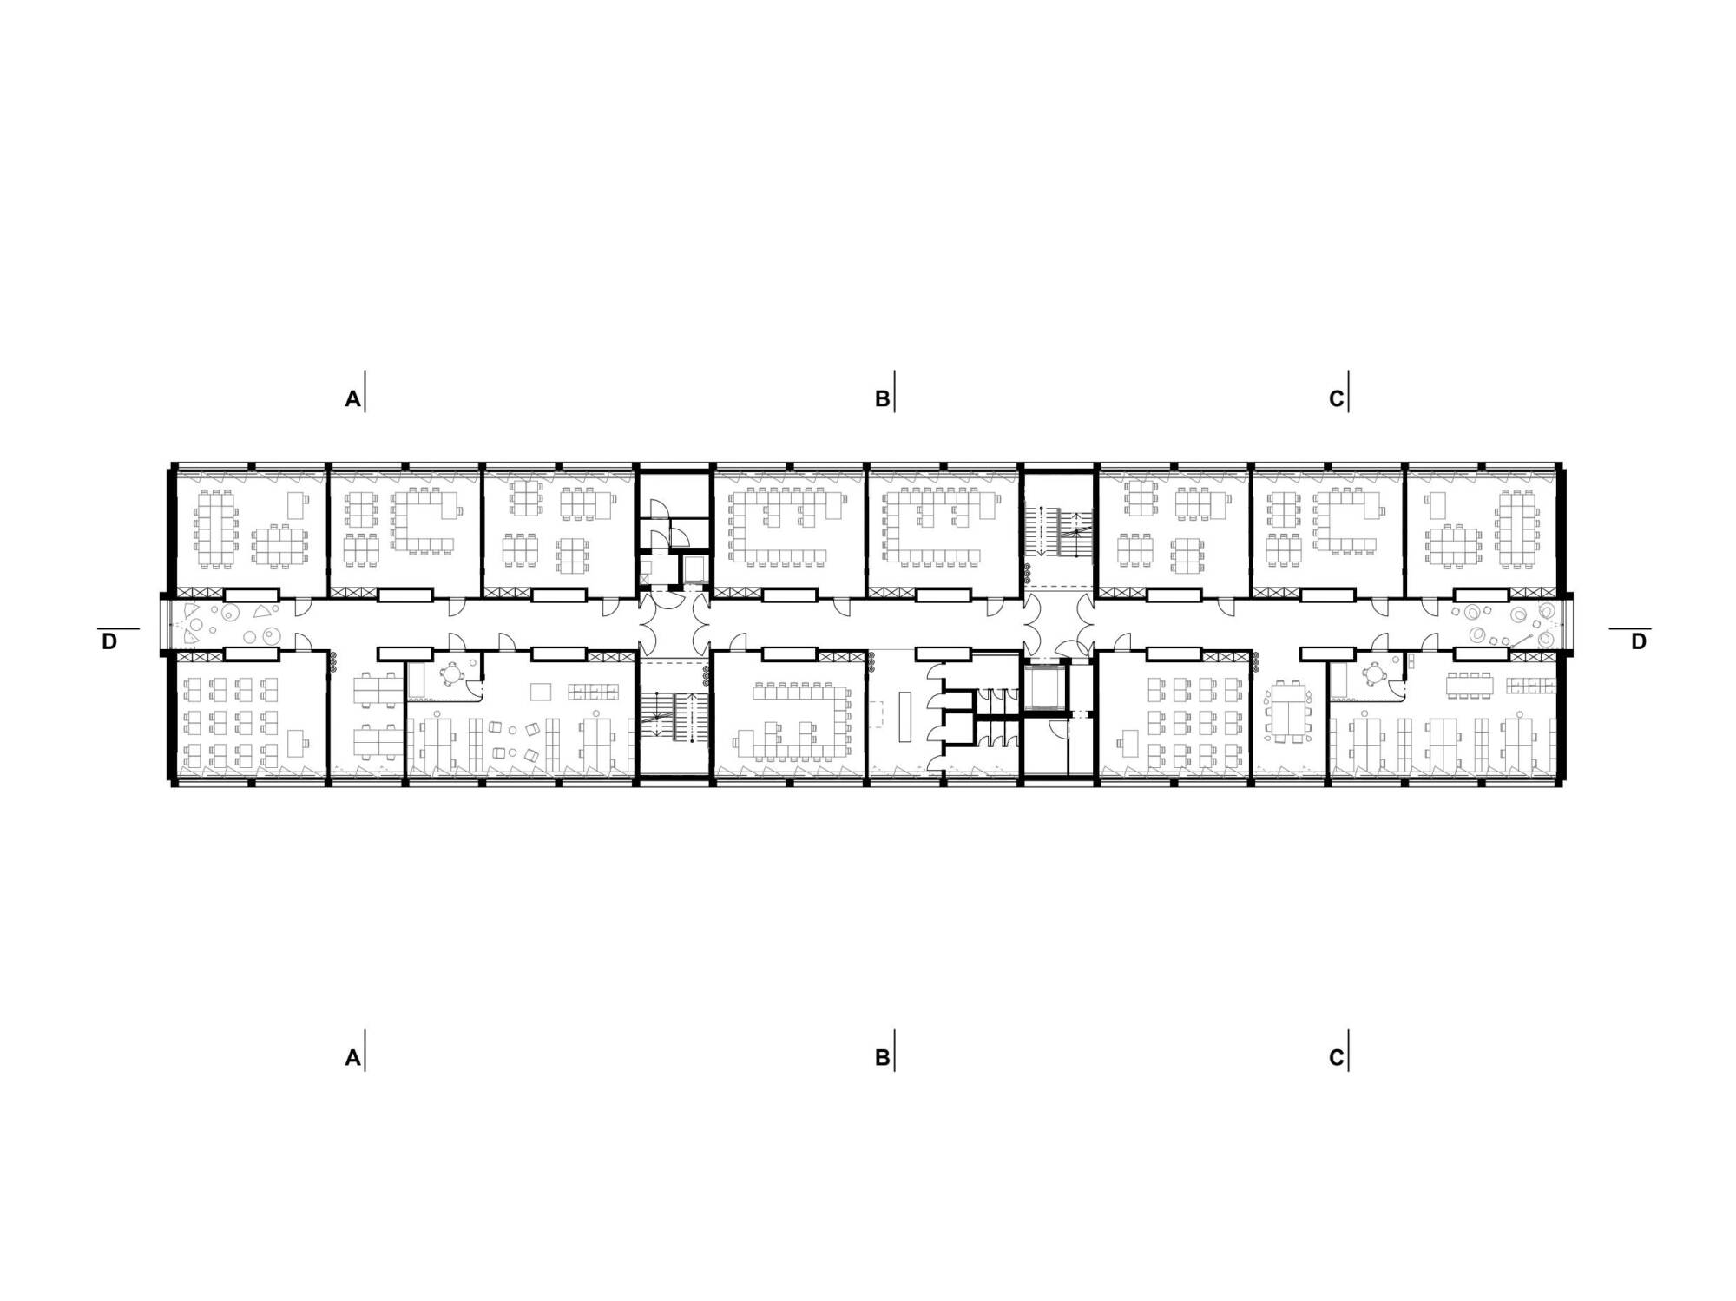
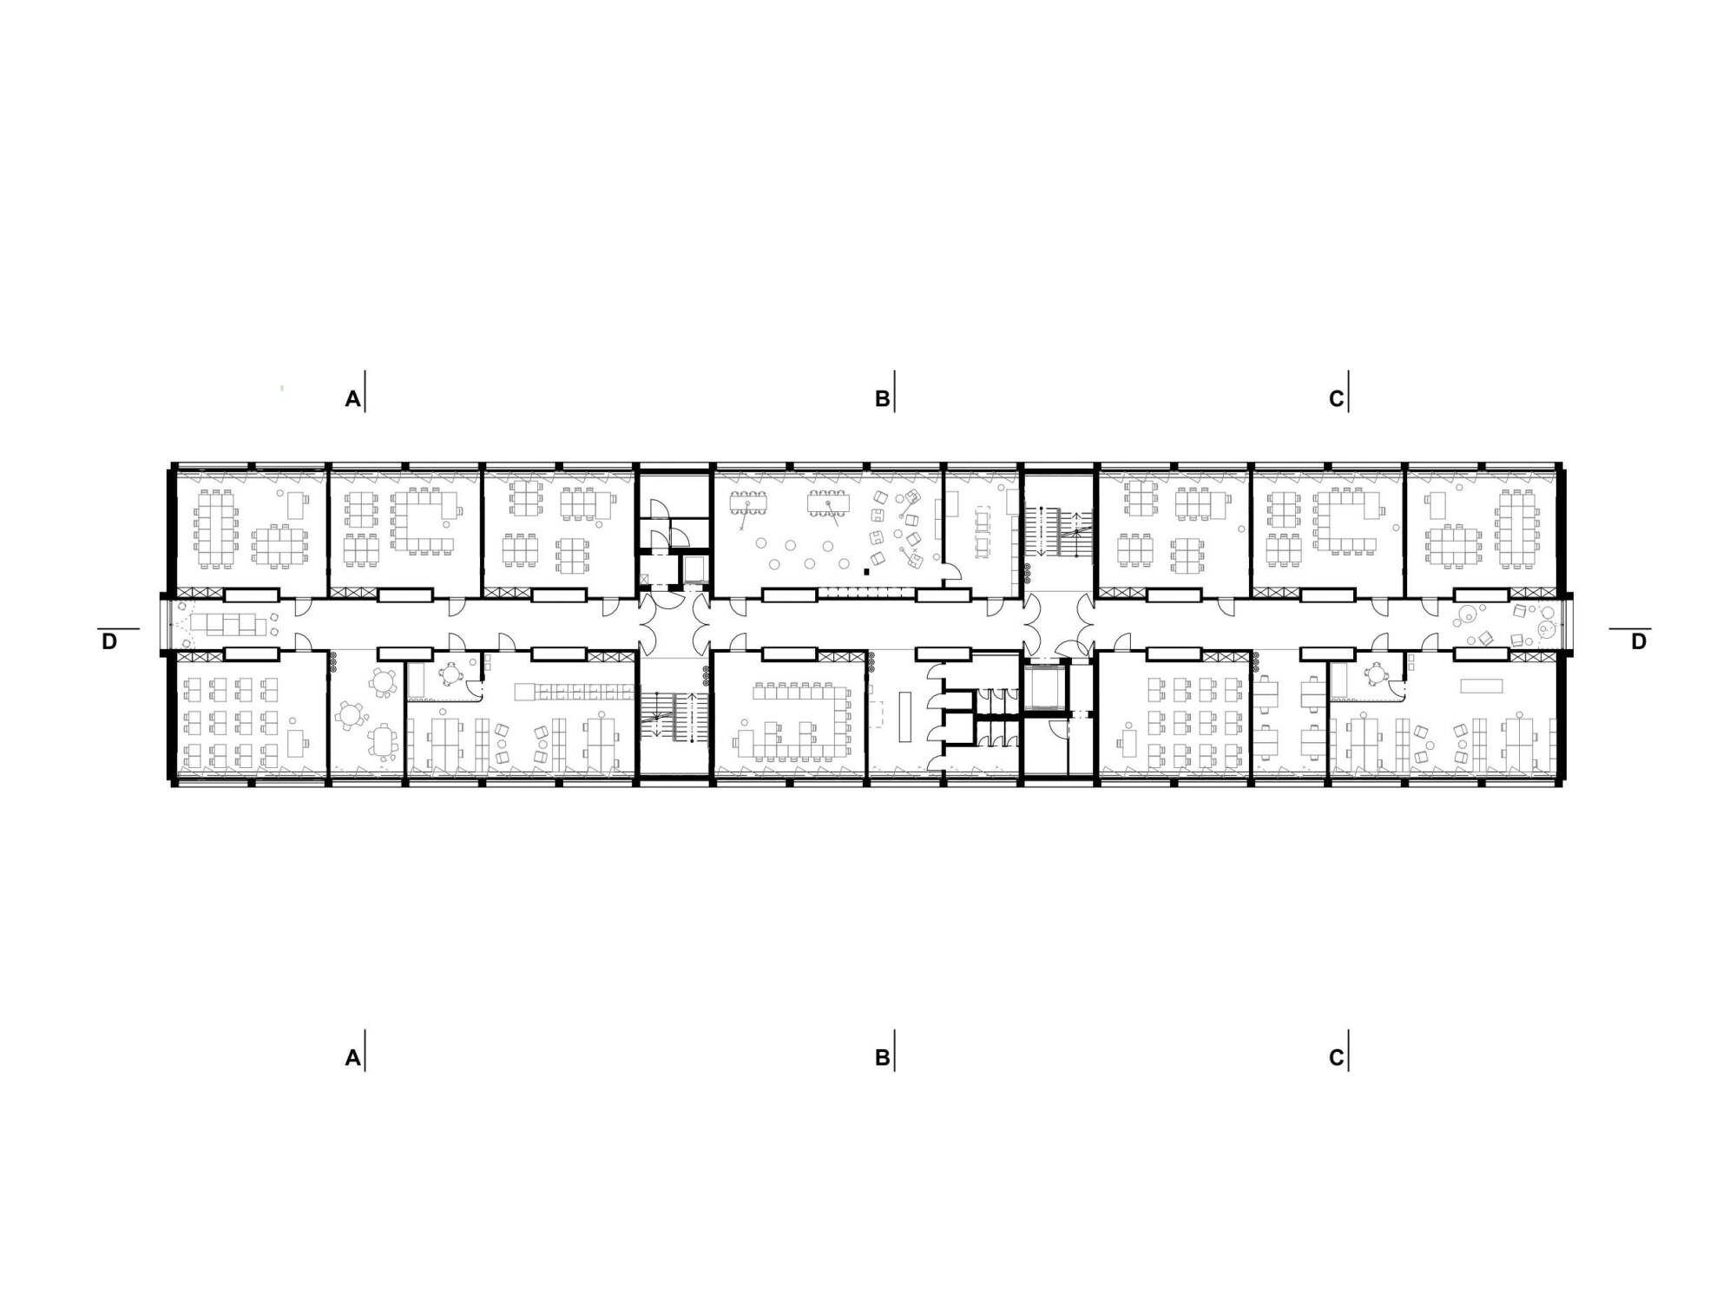
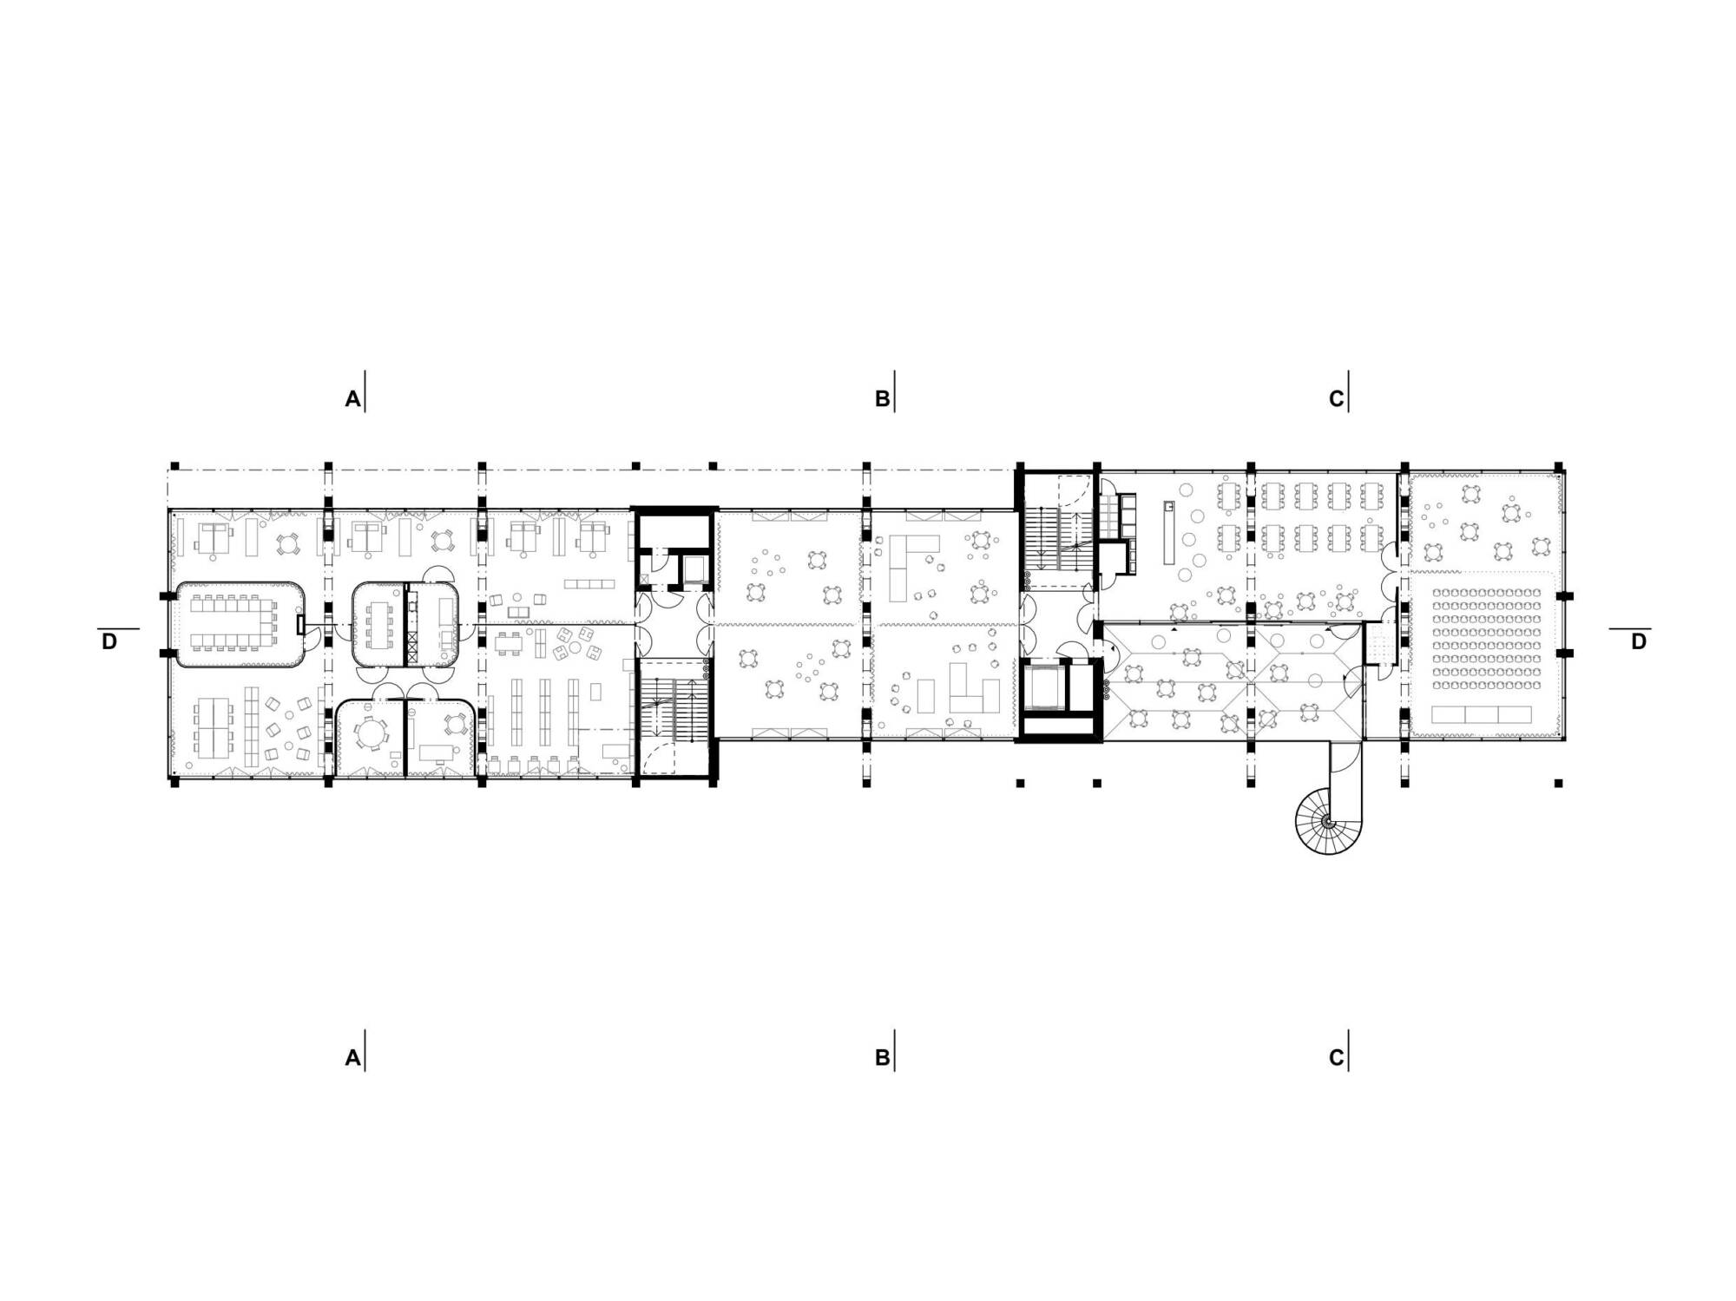
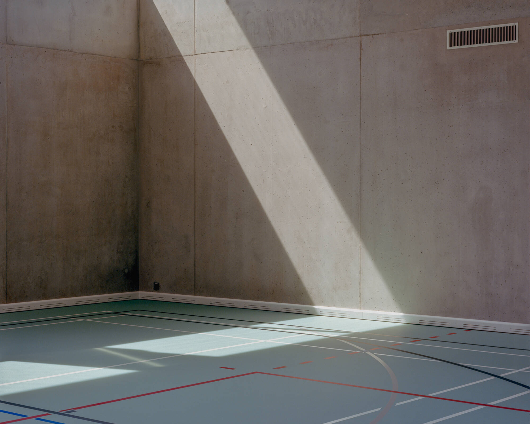
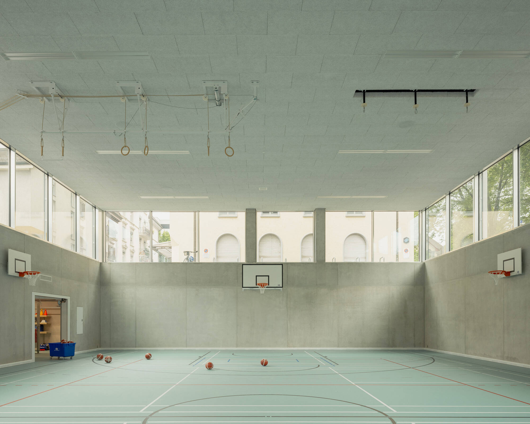
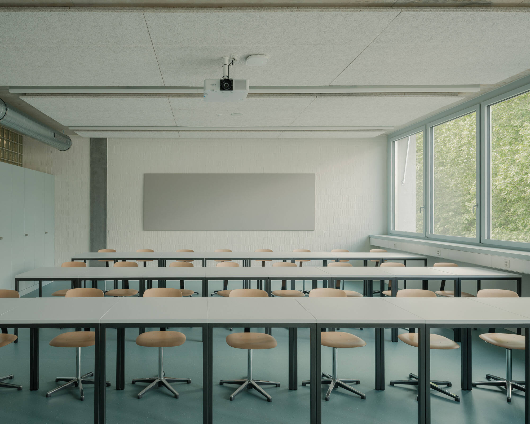
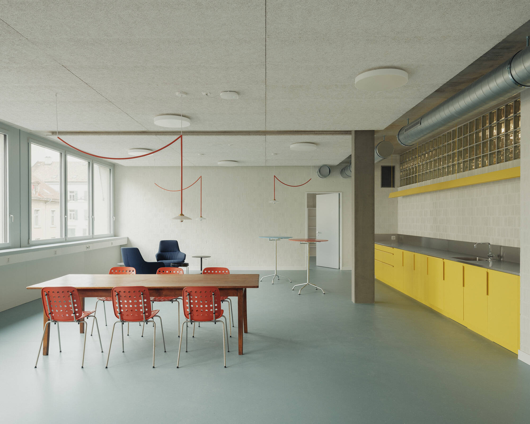
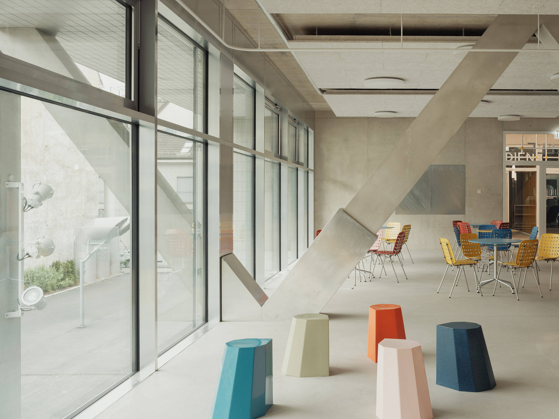
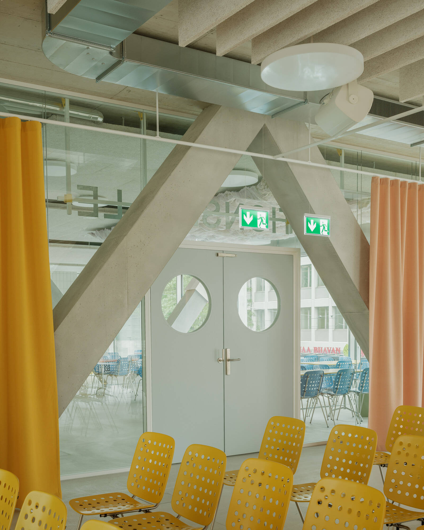
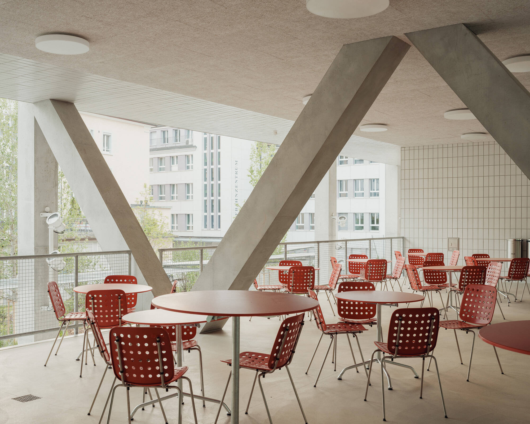
The slender building follows the street and creates a spacious courtyard that connects to the public functions on the school's first floor. This piano nobile, which acts as a truss frame structure, is suspended over the gymnasiums that extend from the basement to the ground floor. While the upper floors of classrooms are organized efficiently in a grid, the piano nobile forms an open landscape that the school can occupy flexibly.
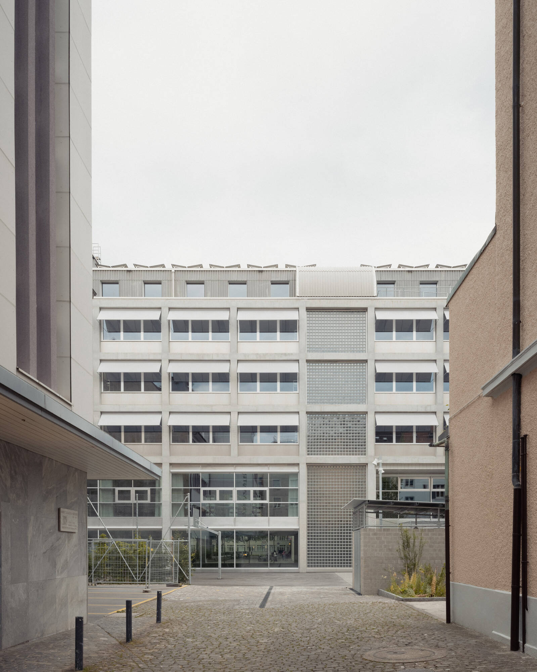
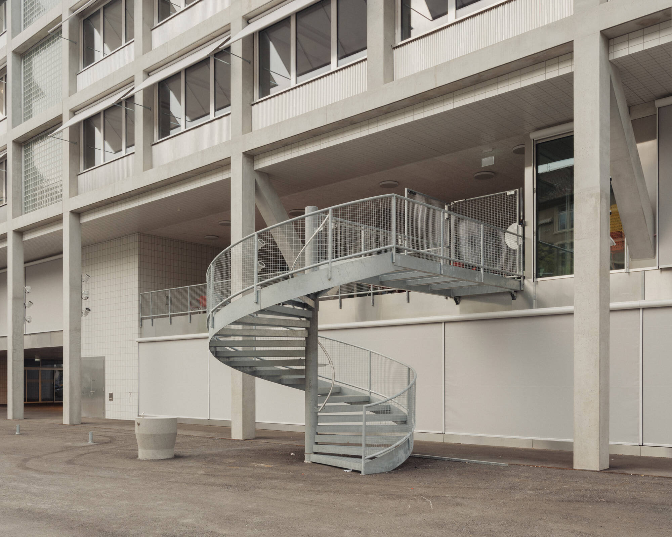
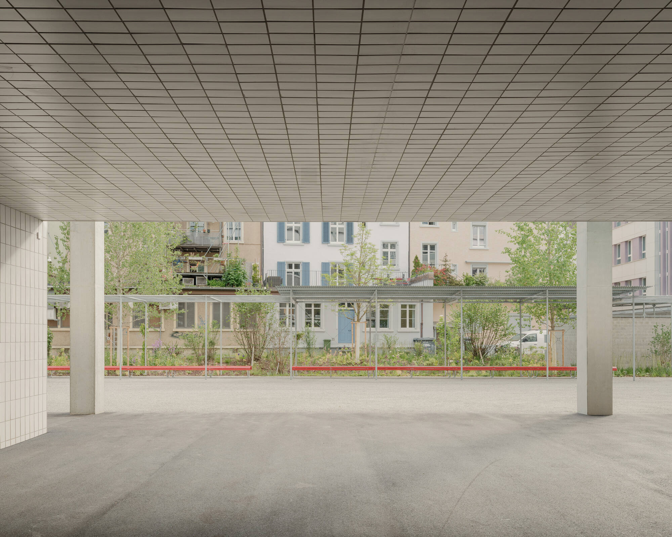
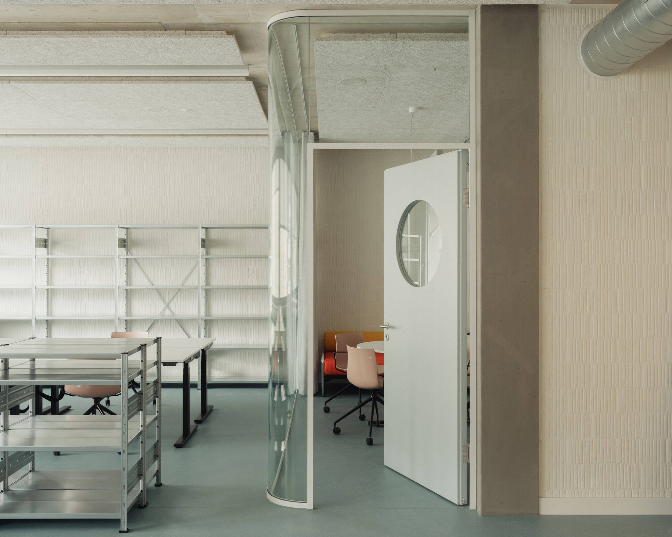
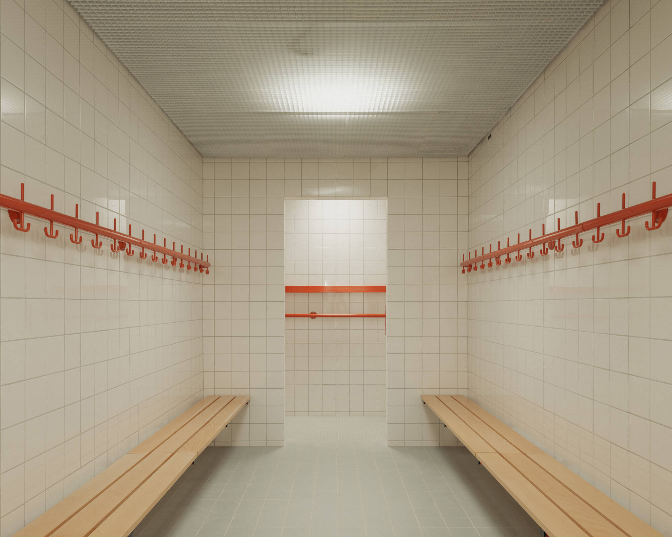
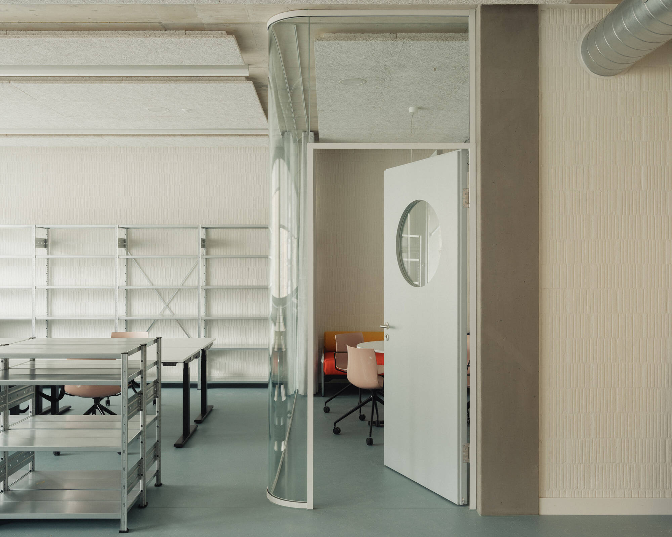
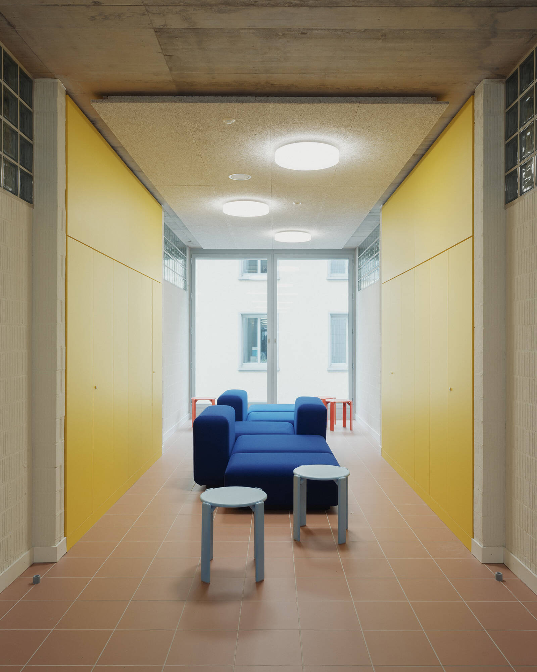
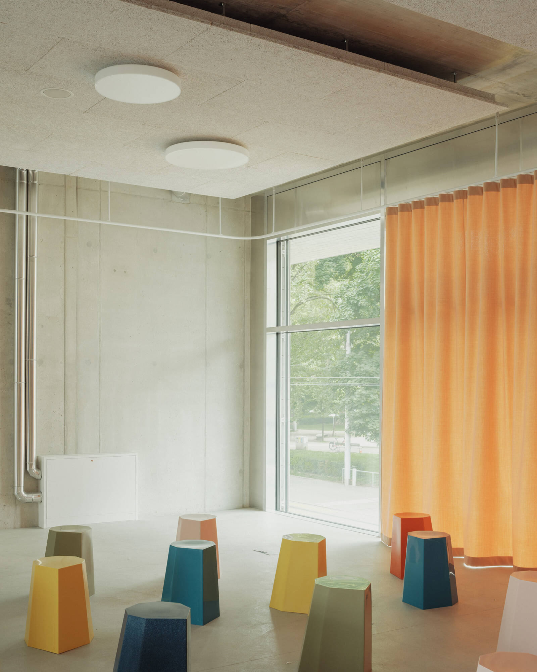
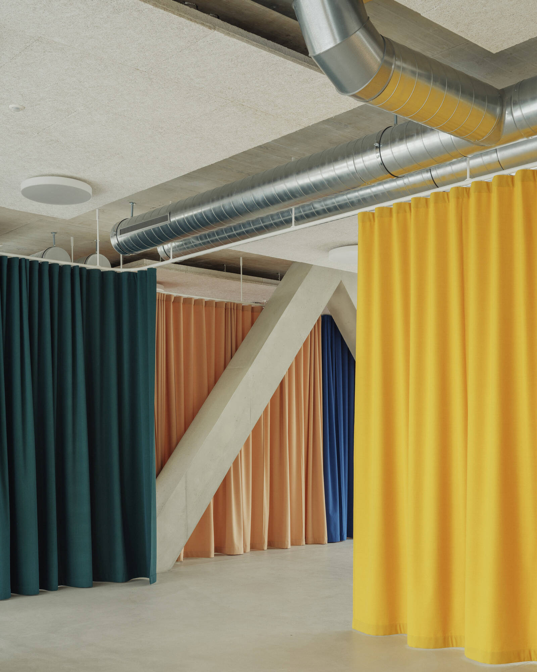
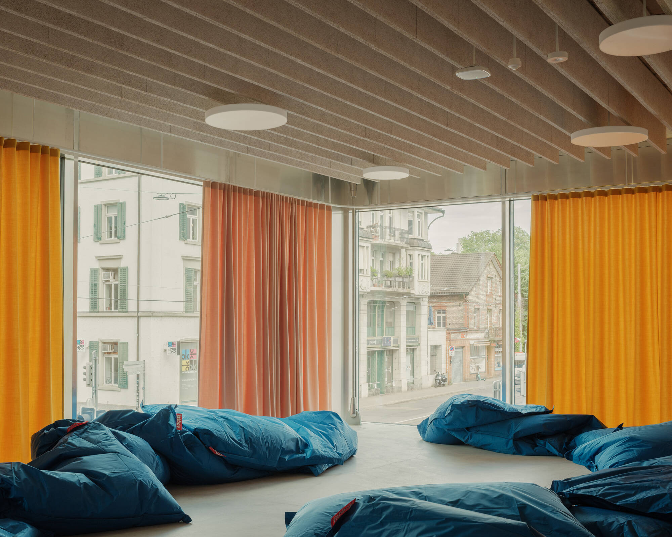
Robust materials, multifunctional furniture, and curtain partitions allow for exhibitions, events, and even practical building workshops. The concrete structure of this project provides a sturdy framework that can be filled in and refined as needed.
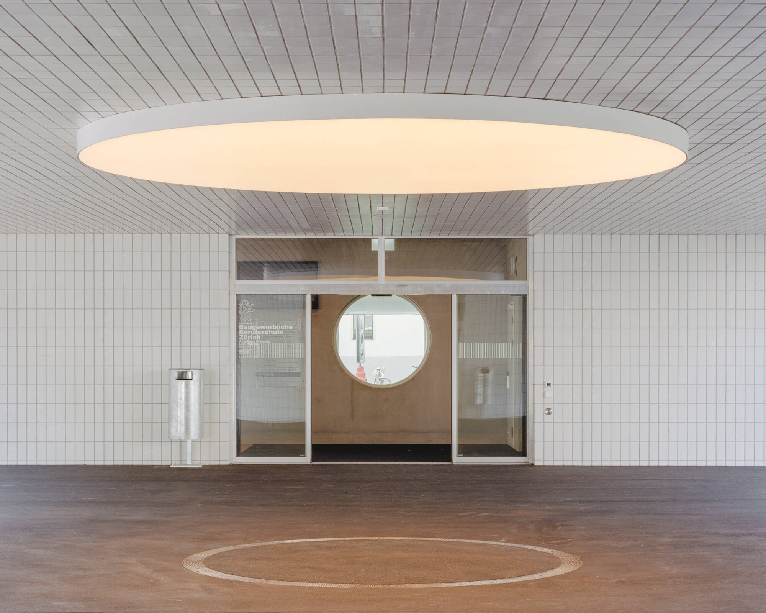
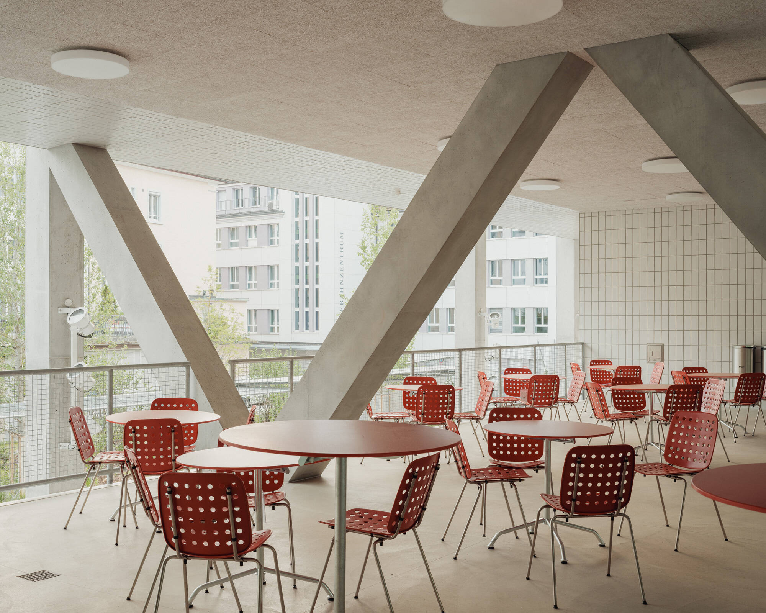
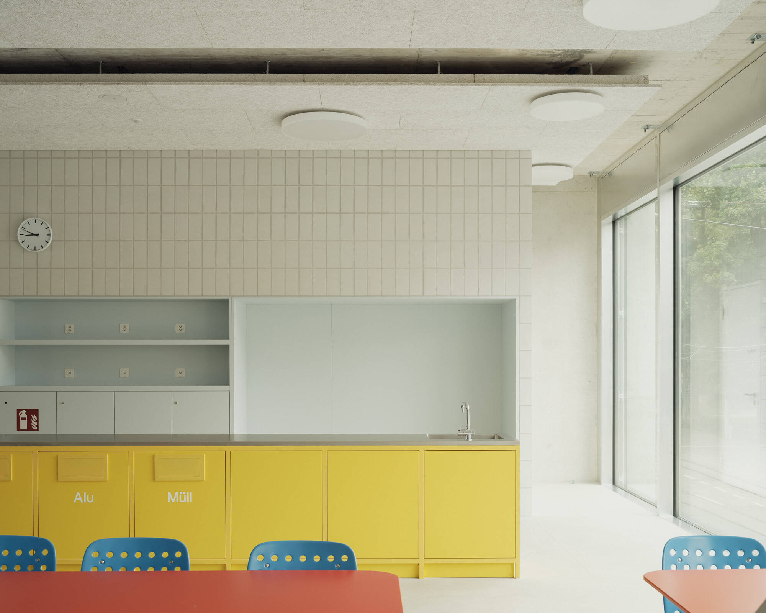
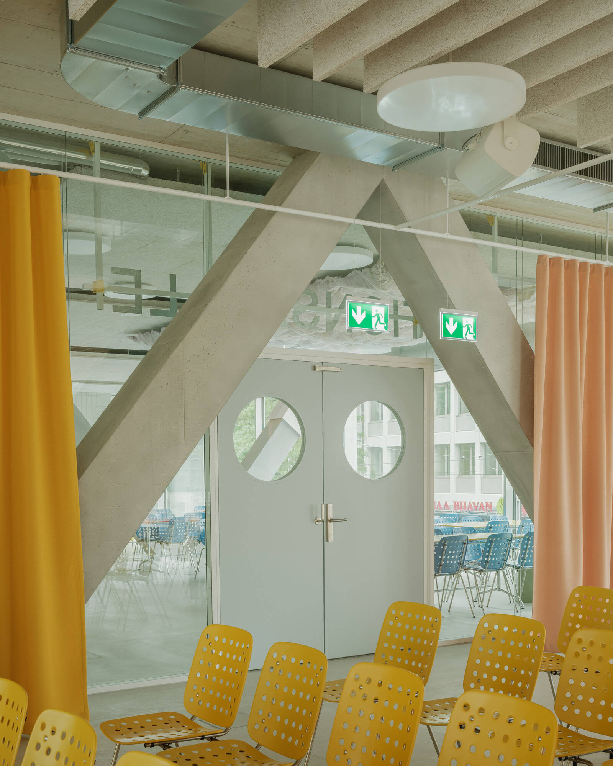
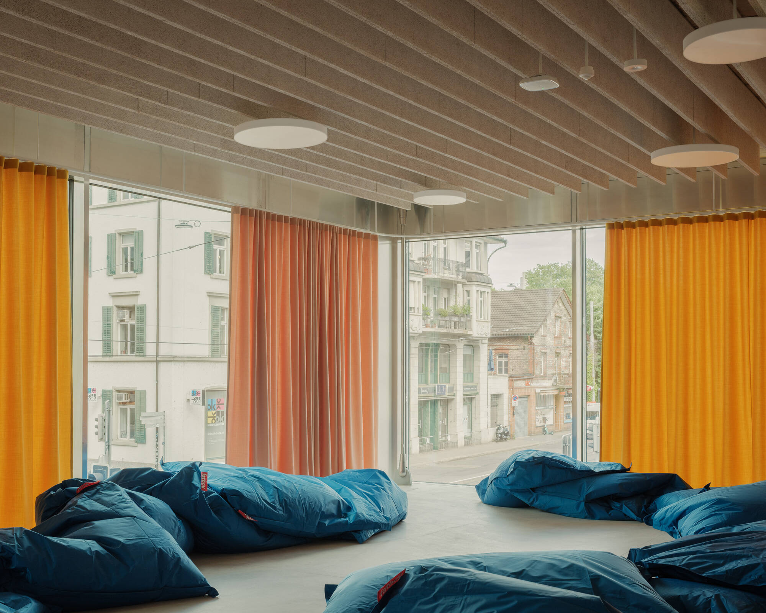
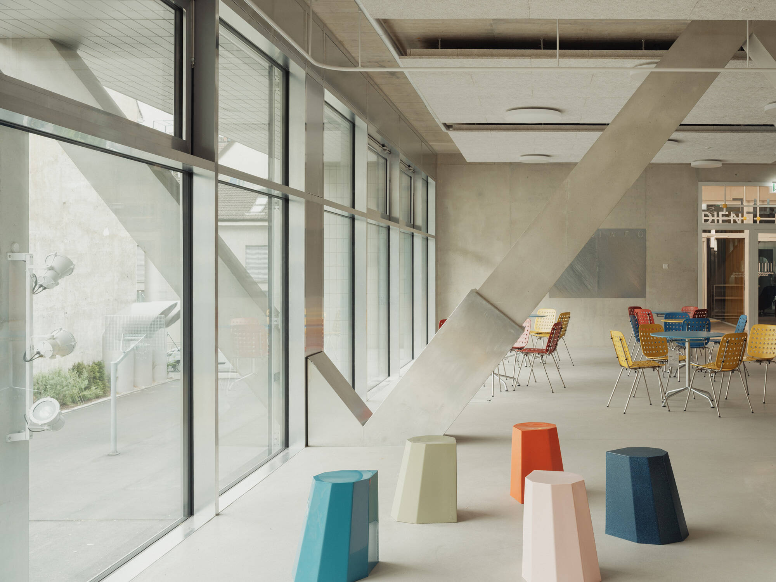
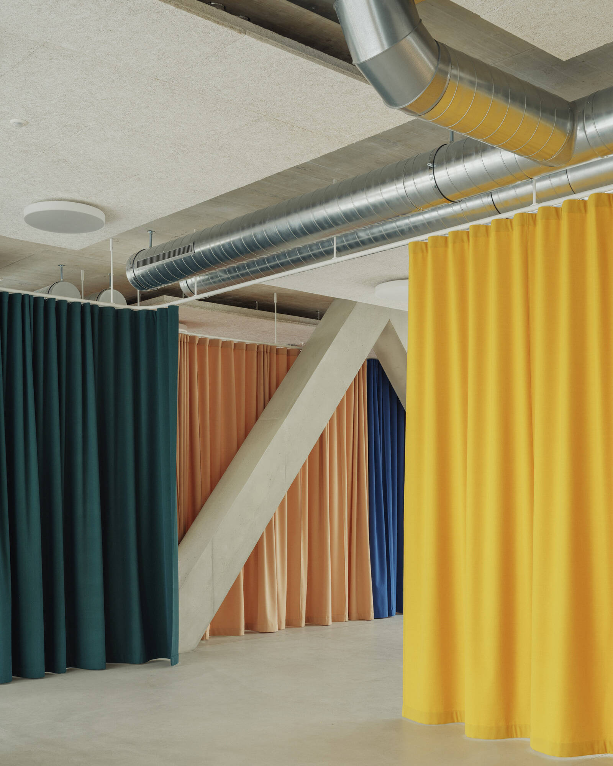
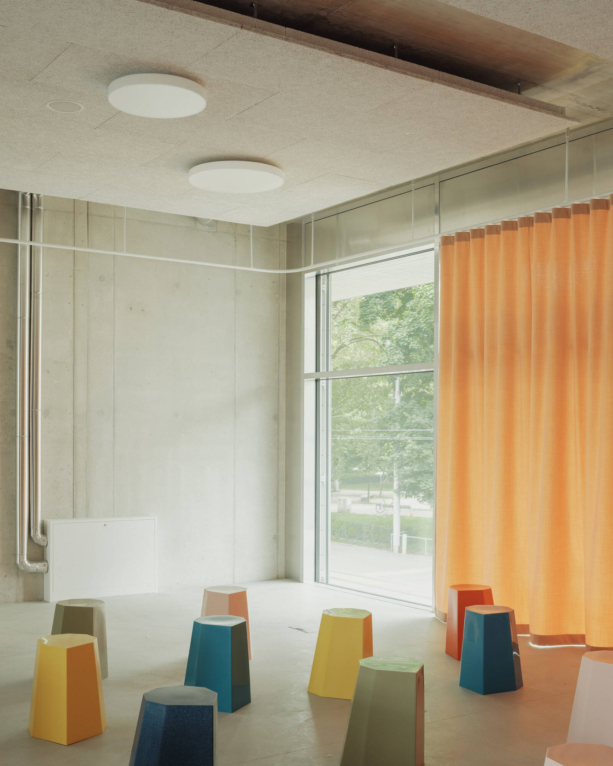
This construction kit offers both a strategy for sustainability and a versatile architectural vocabulary that is distinctive yet open to appropriation and adaptation. The result is an architecture that is not based on preset images, but rather makes the construction and appropriation process itself its subject.
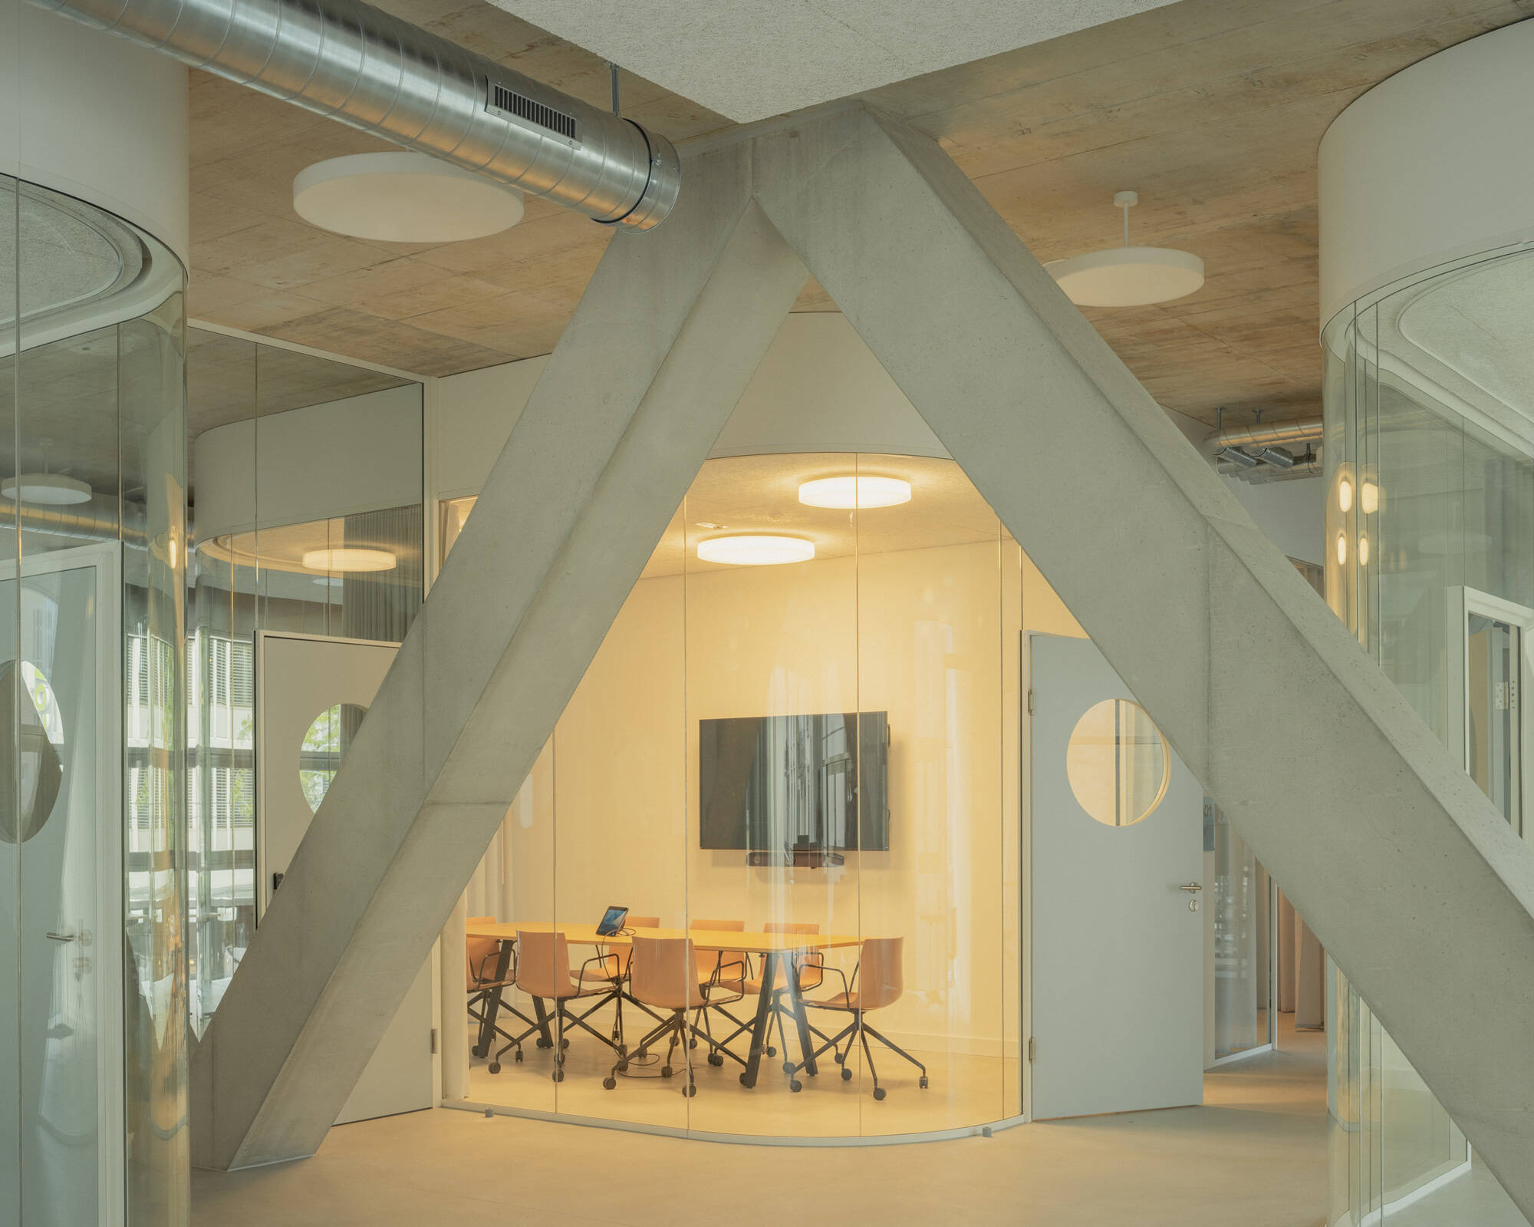
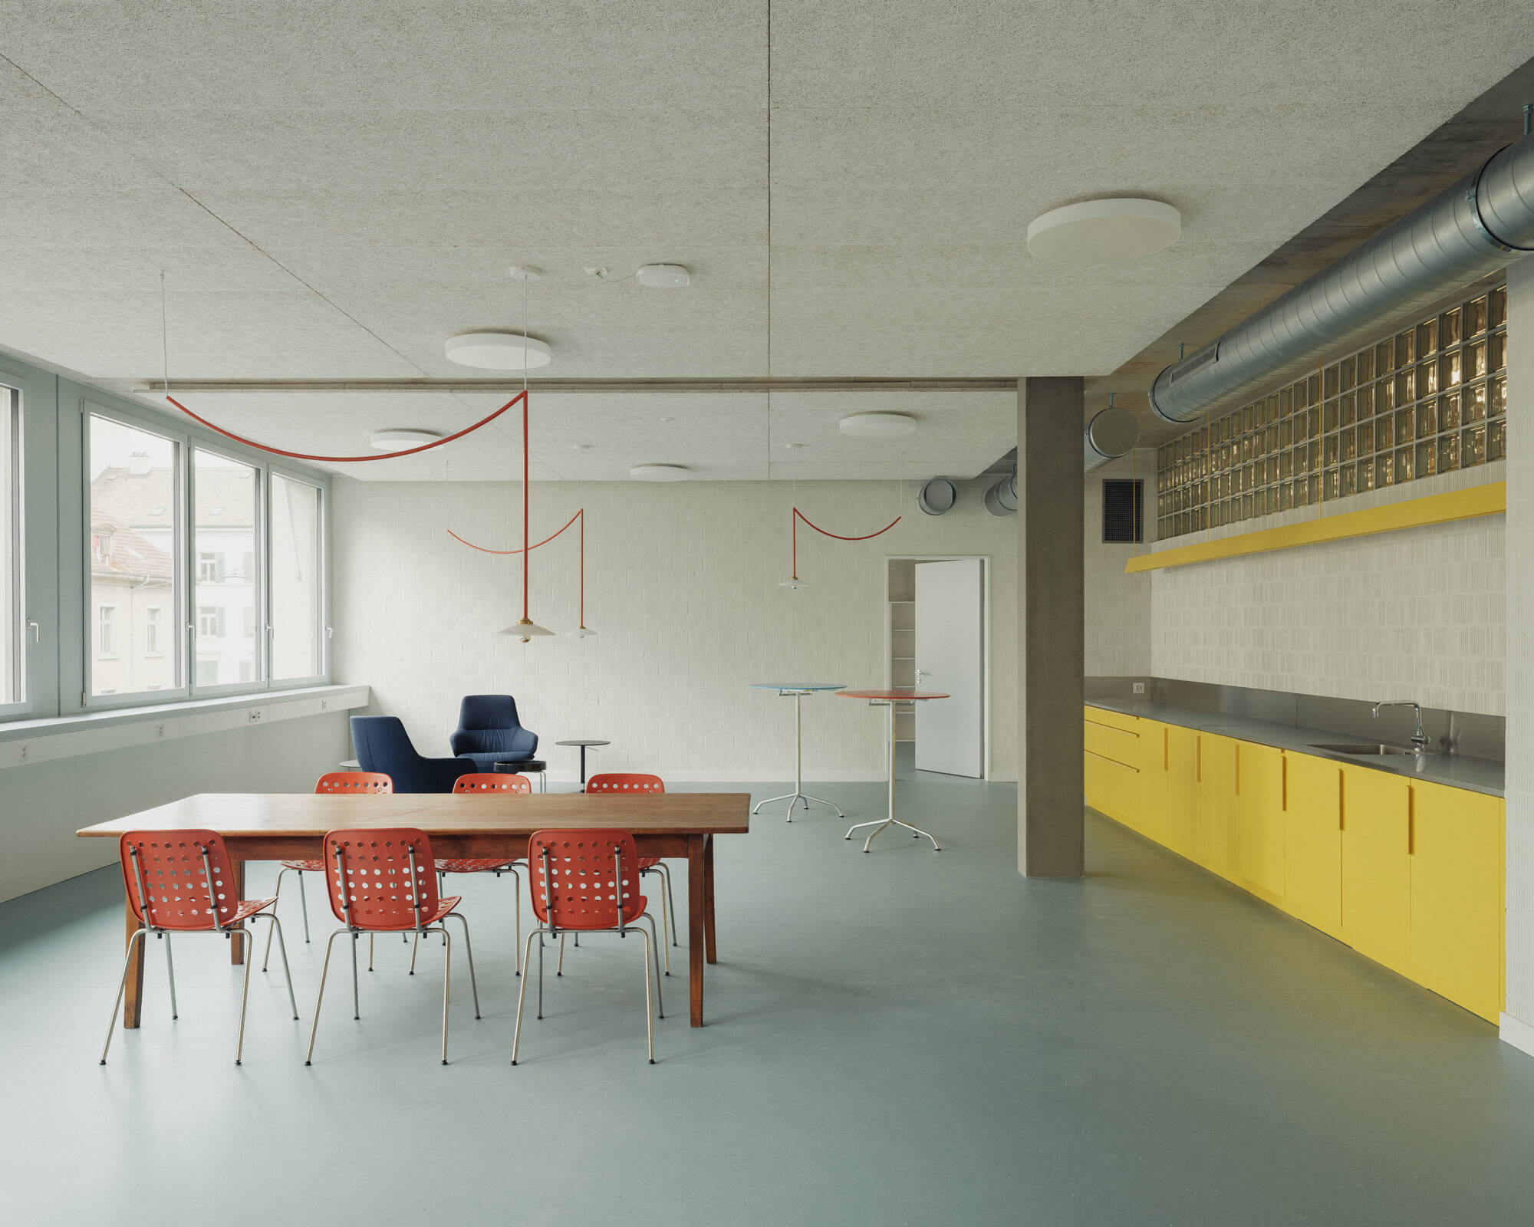
乡村振兴咖旅庄园研学中心丨平介设计
Cavern House丨HAA Studio

Subterranean Ruins | A Threshold

Vocational School for Construction Trades Zurich | Gunz & Künzle Architekt


东鹏工程馆丨广东东鹏控股股份有限公司

Gyeongdo 岛 - 以“自然”为动力的全新韩国可持续休闲目的地

谷歌开发者社区丨不为变现,只为Coding而生

订阅我们的资讯
切勿错过全球大设计产业链大事件和重要设计资源公司和新产品的推荐
联系我们
举报
返回顶部