


Karlatornet | Skidmore, Owings & Merrill
Skidmore, Owings & Merrill (SOM) ,发布时间2026-01-12 10:01:00





Client: Serneke GROUP Ab
Expertise: Hospitality, Mixed Use, Residential, Structural Engineering, Urban Design + Planning
Location: Gothenburg, Sweden
Project Facts
Completion Year: 2024
Size
Site Area: 143,000 square meters
Building Height: 247 meters
Number of Stories: 74
Building Gross Area: 270,000 square meter
版权声明:本链接内容均系版权方发布,版权属于 Skidmore, Owings & Merrill (SOM),编辑版本版权属于设计宇宙designverse,未经授权许可不得复制转载此链接内容。欢迎转发此链接。
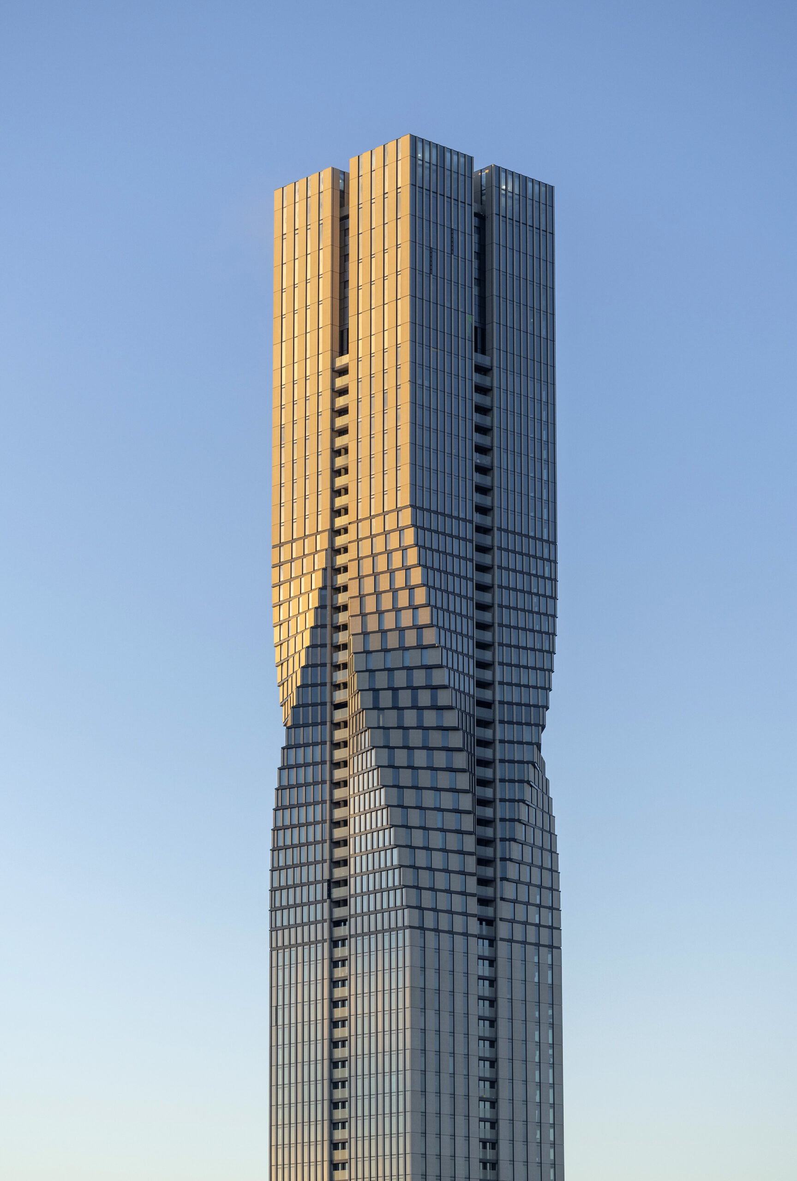
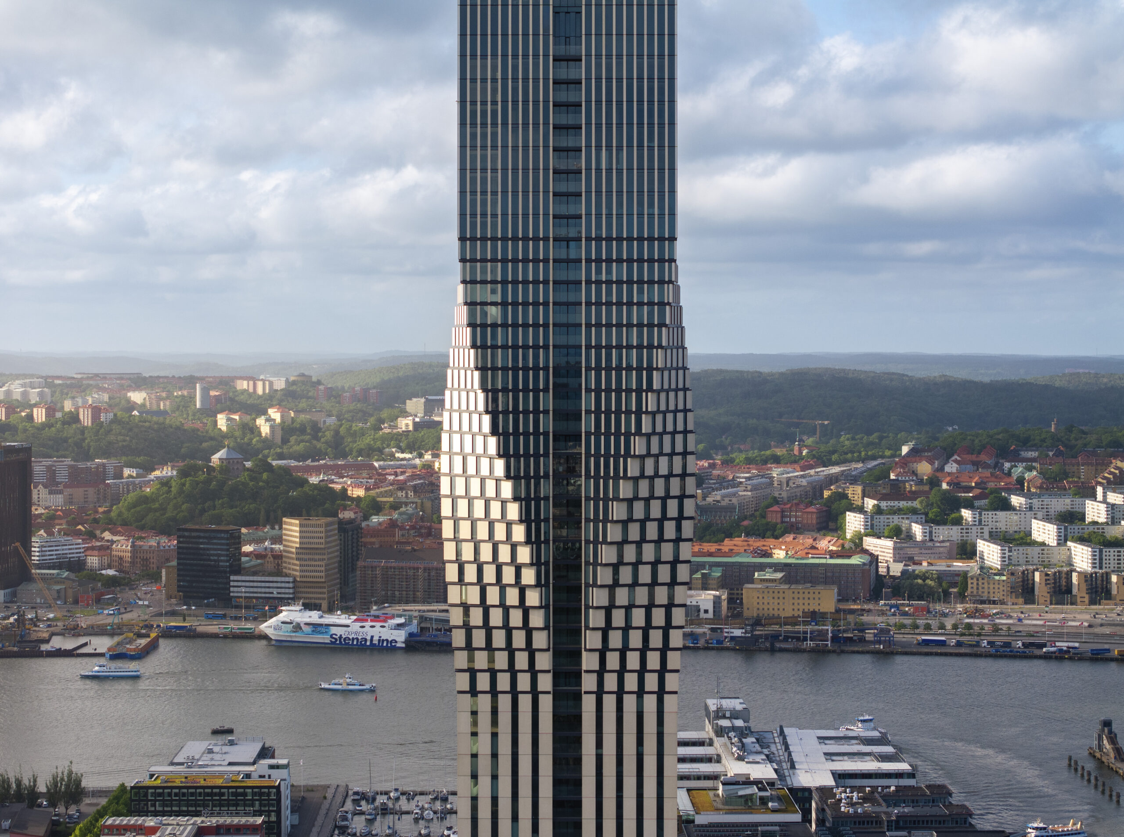
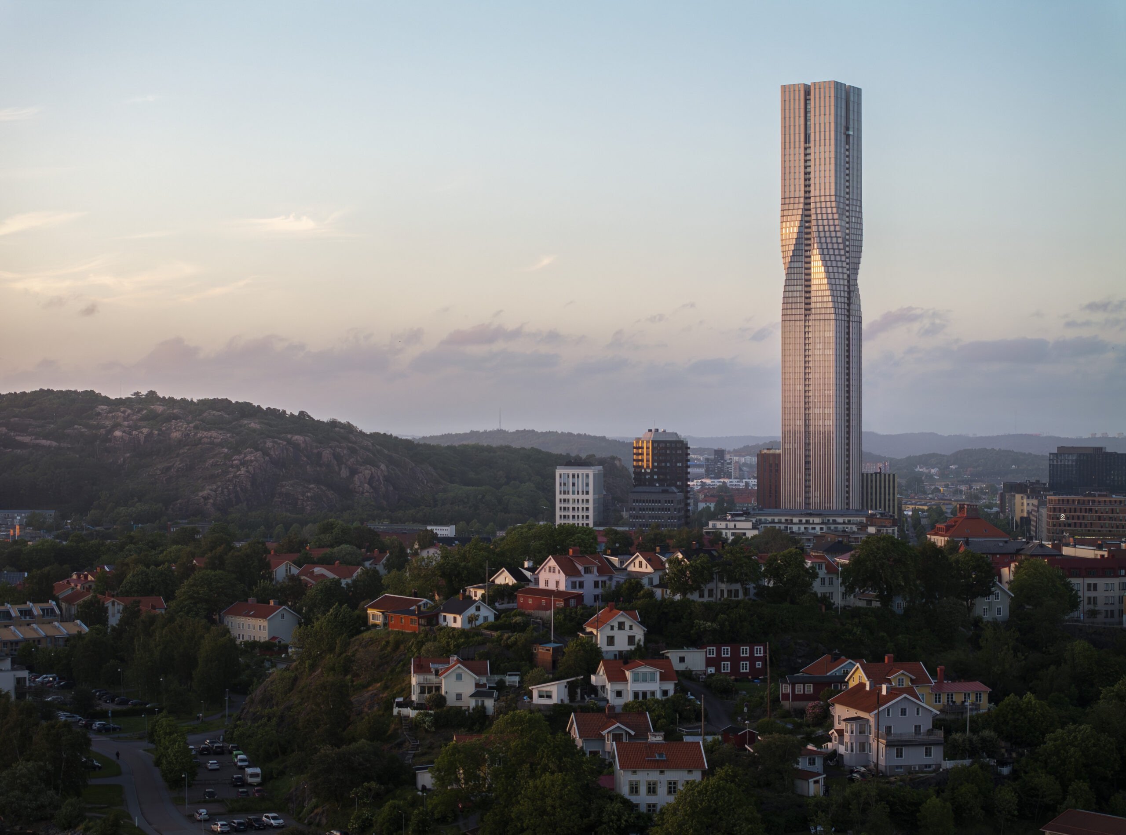
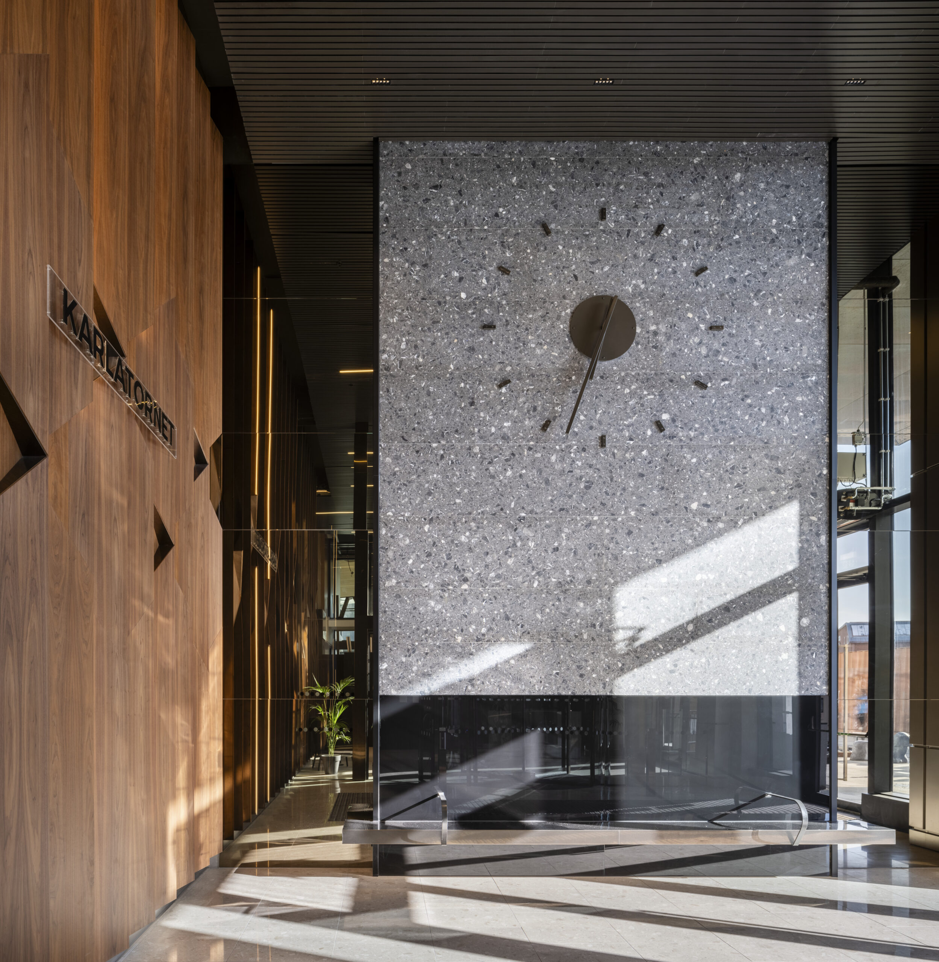
SOM and Copenhagen architects Entasis were awarded the Karlatornet project (formerly Polestar Tower) in Gothenburg, Sweden, following an international competition. At 245 meters, this inspirational new tower will be Sweden’s tallest building and marks a shift from traditional development patterns in the country. The design is highly efficient, both in terms of floor space and energy use, while still including apartments with views focused on the city and waterfront. The tower design is complemented by a sustainable vision for the entire area, strengthening Gothenburg as a whole — in particular the post-industrial business district north of Götaälven.
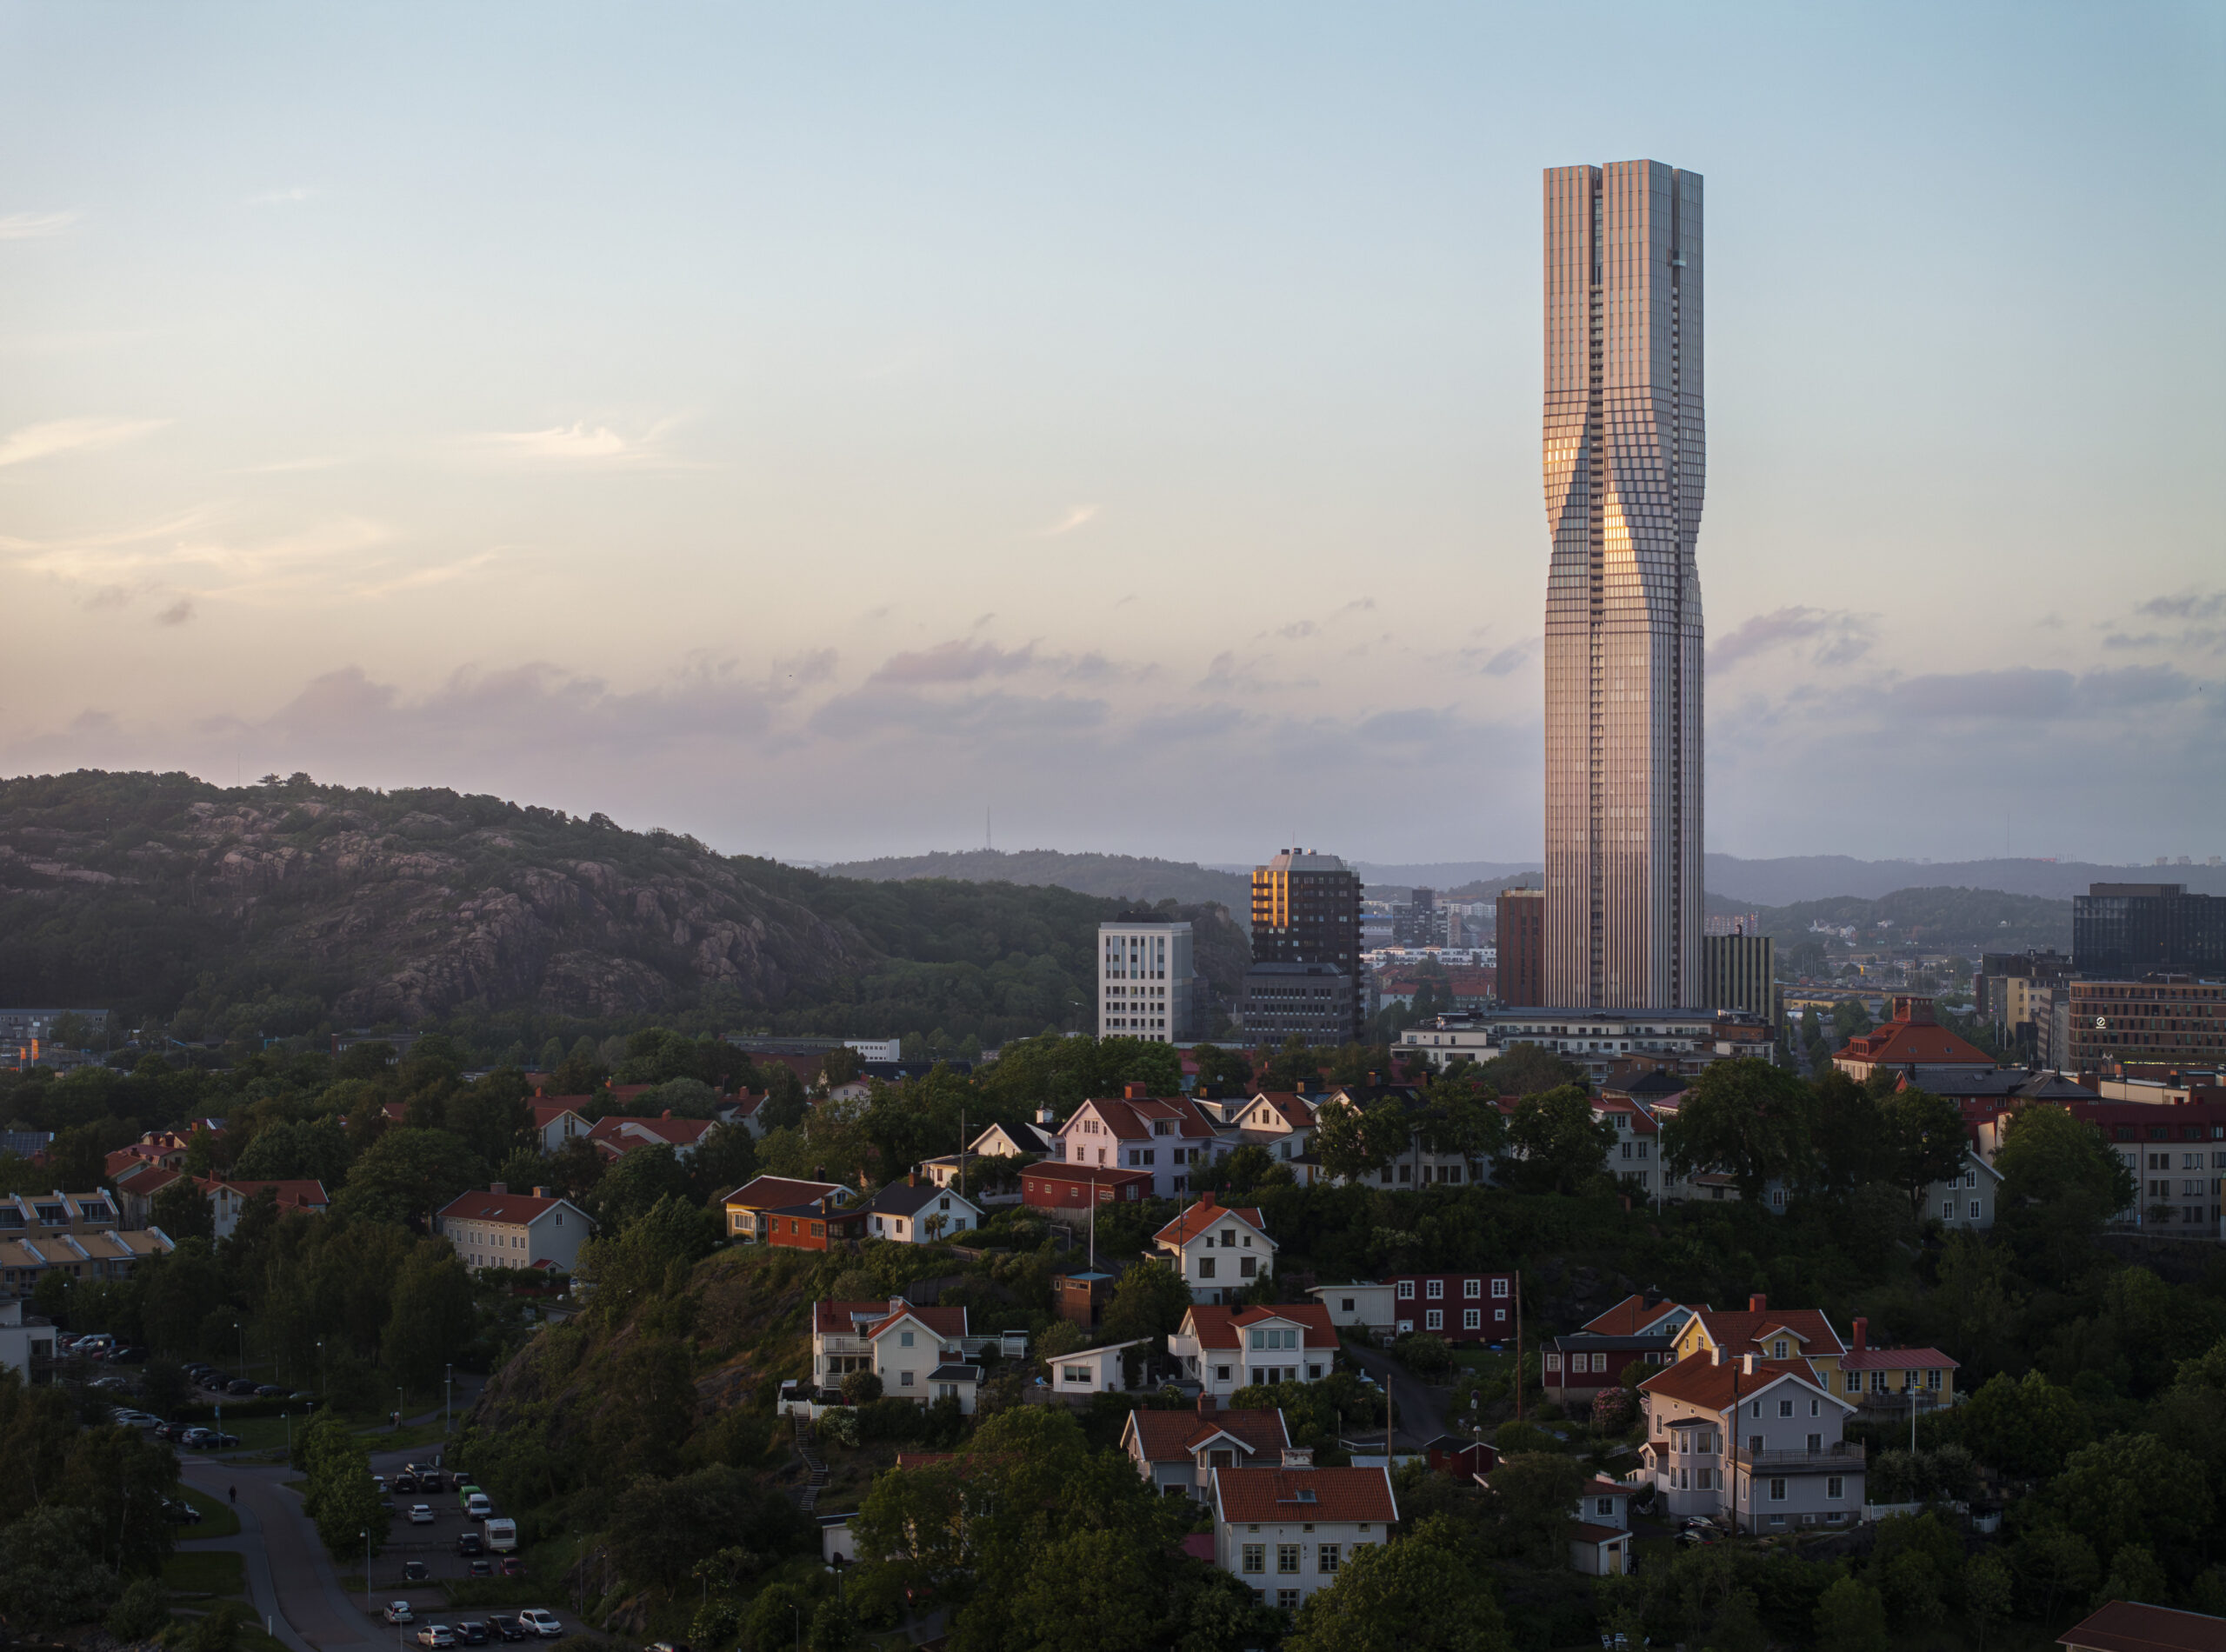
© Mike Kelley
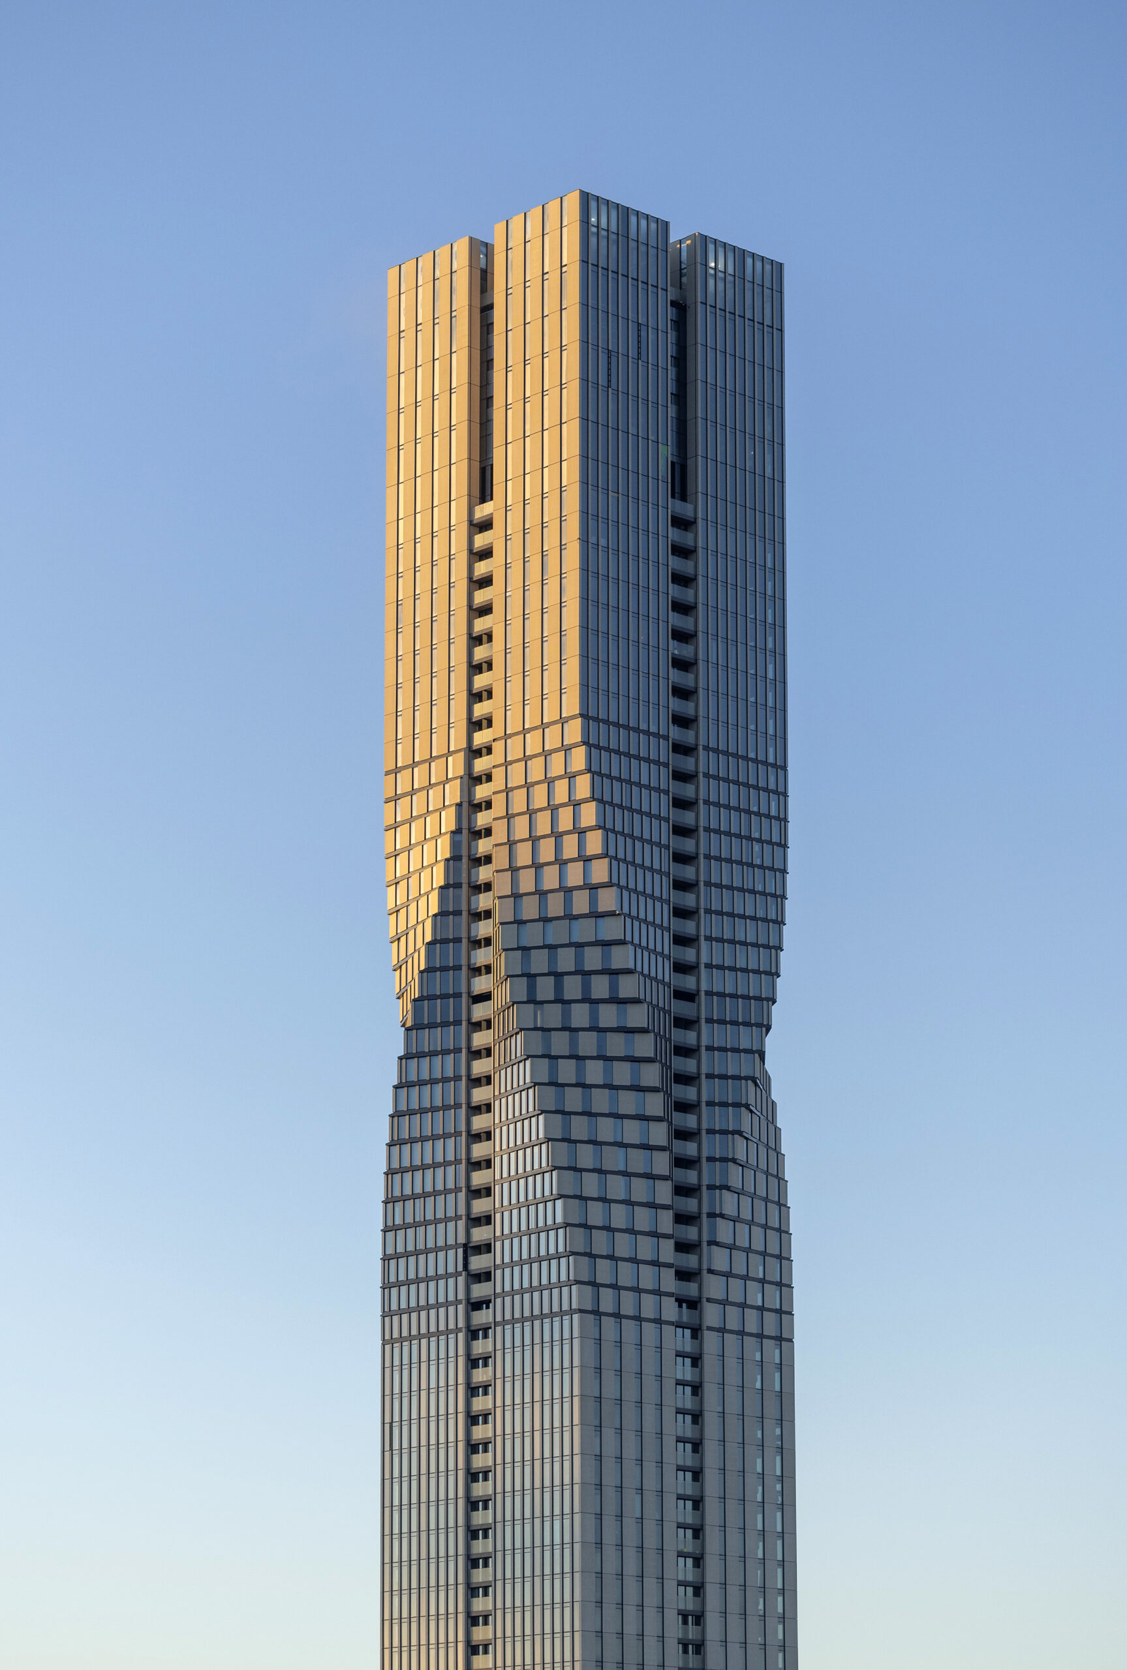
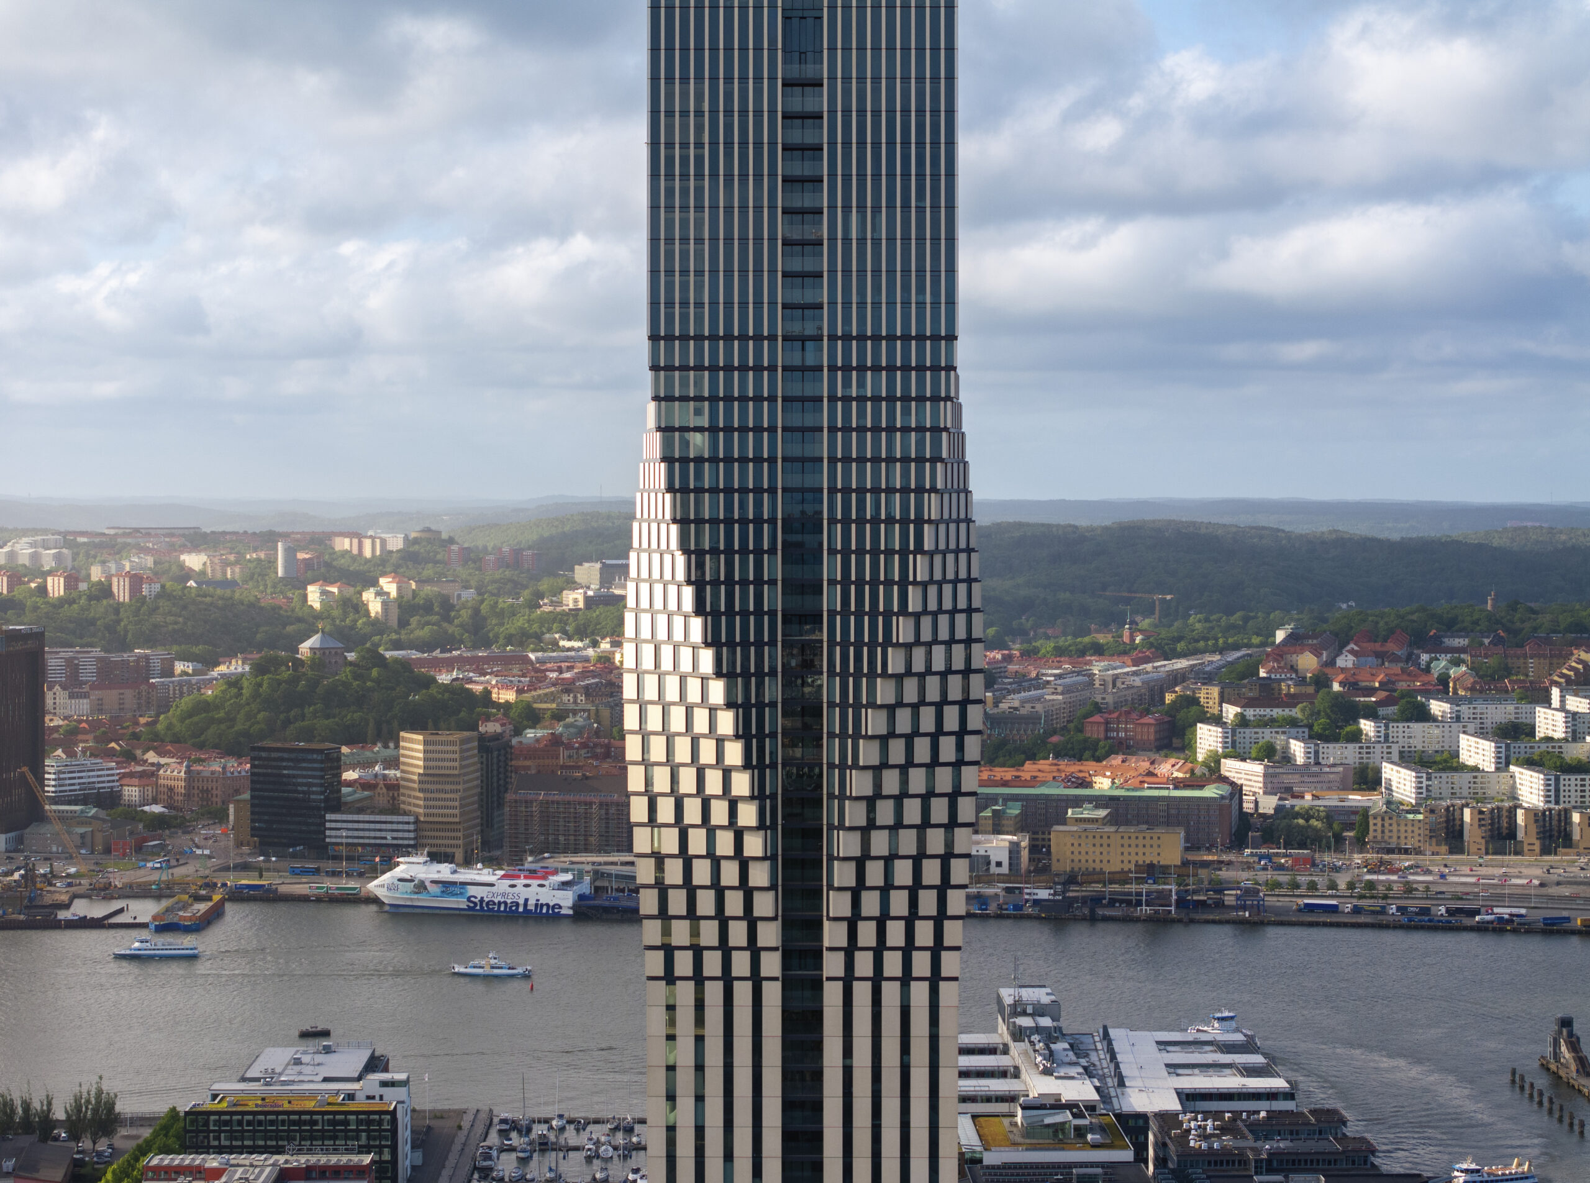
Extending from this bold vision, a master plan creates a highly animated, mixed-use district totaling 143,000 square meters. Offering a vibrant destination with a range of retail, food, and beverage opportunities, this new neighborhood will act as a catalyst in making Lindholmen the premier north bank area. A series of mid-rise towers will ascend from a robustly expressed sequence of podium buildings, providing context for Karlatornet. The tower will offer a variety of apartment types, including single-story flats, loft-style apartments, and duplexes. Balconies in each apartment will not only provide flexible living space, but will also accentuate the fluid geometry of the building.
© Mike Kelley
© Mike Kelley
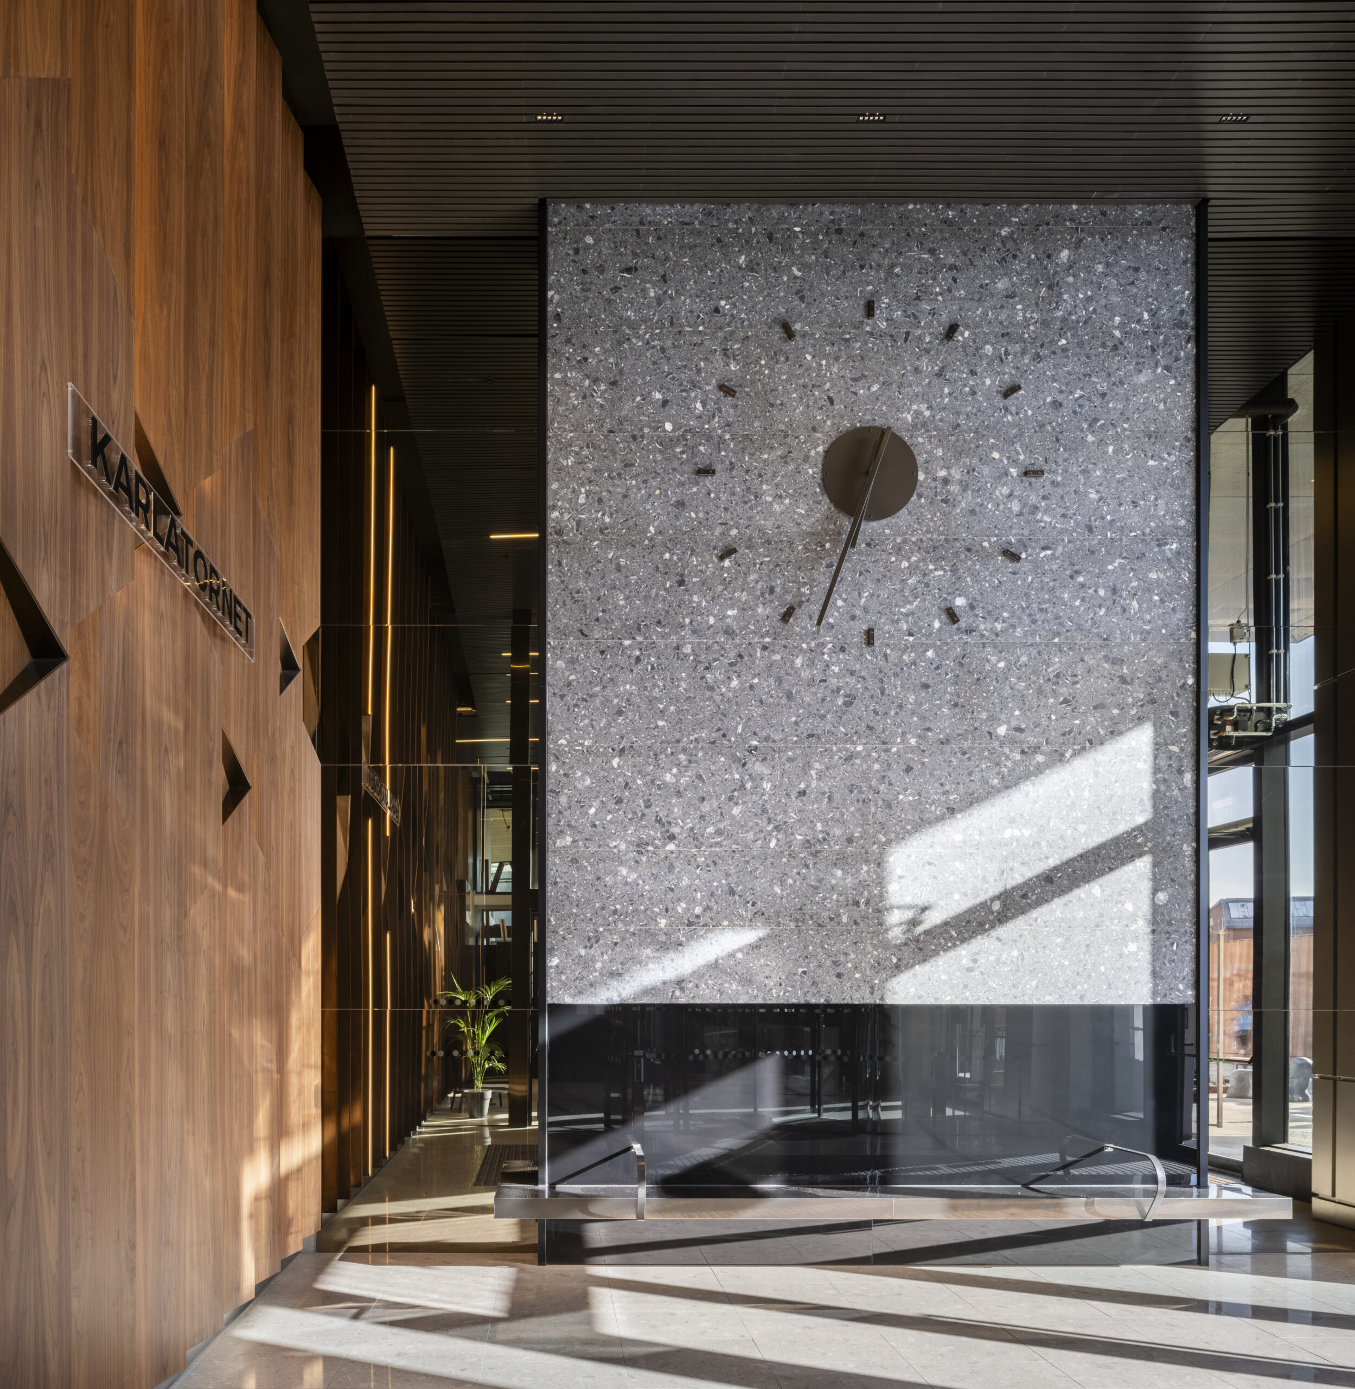
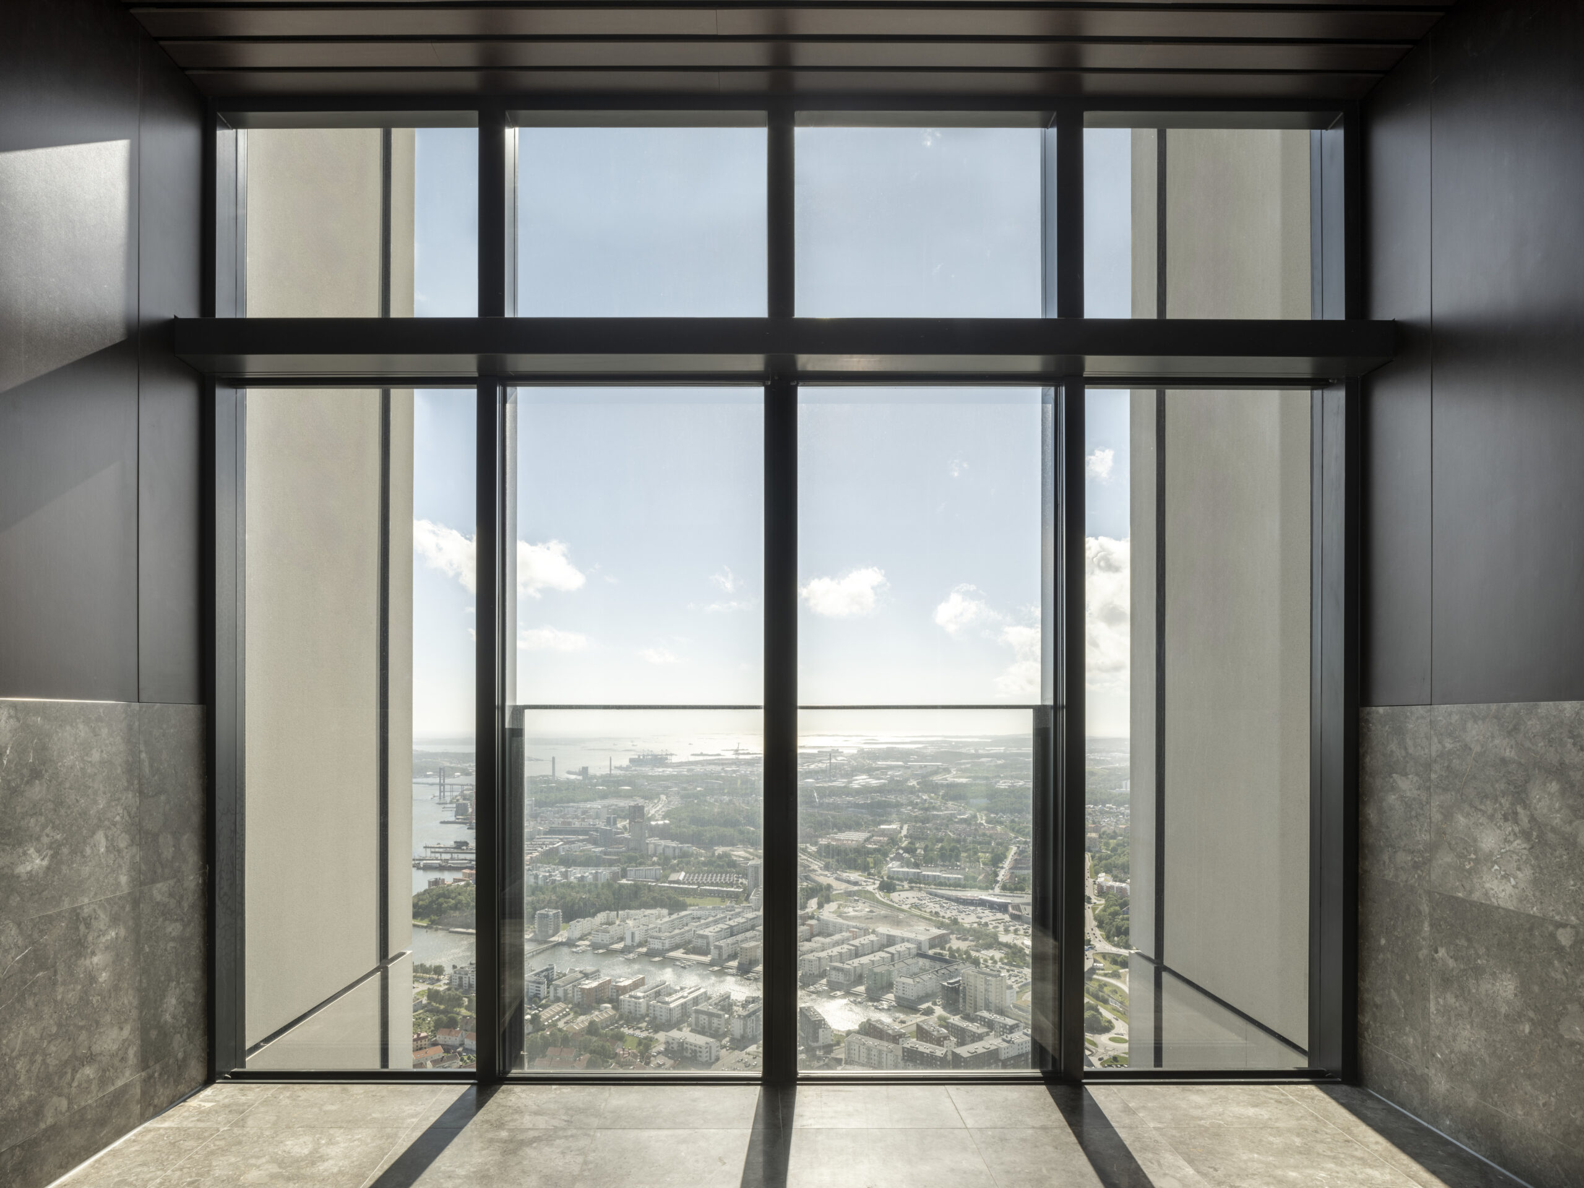
Karlatornet’s design creates opportunities for community within the building, incorporating a shared residents’ lounge, a public restaurant, a gym, and a roof deck at podium level. The tower is topped with an observation deck which, as the highest point in Gothenburg, will provide the public an opportunity to share views of the city and the wider region. In parallel to the Karlatornet project, the design team has proposed another scheme in celebration of the city’s 400th anniversary: a new, landscaped ring linking key sites in Gothenburg, as well as the formation of a new park through the realignment of Lindholmsallén, a major thoroughfare.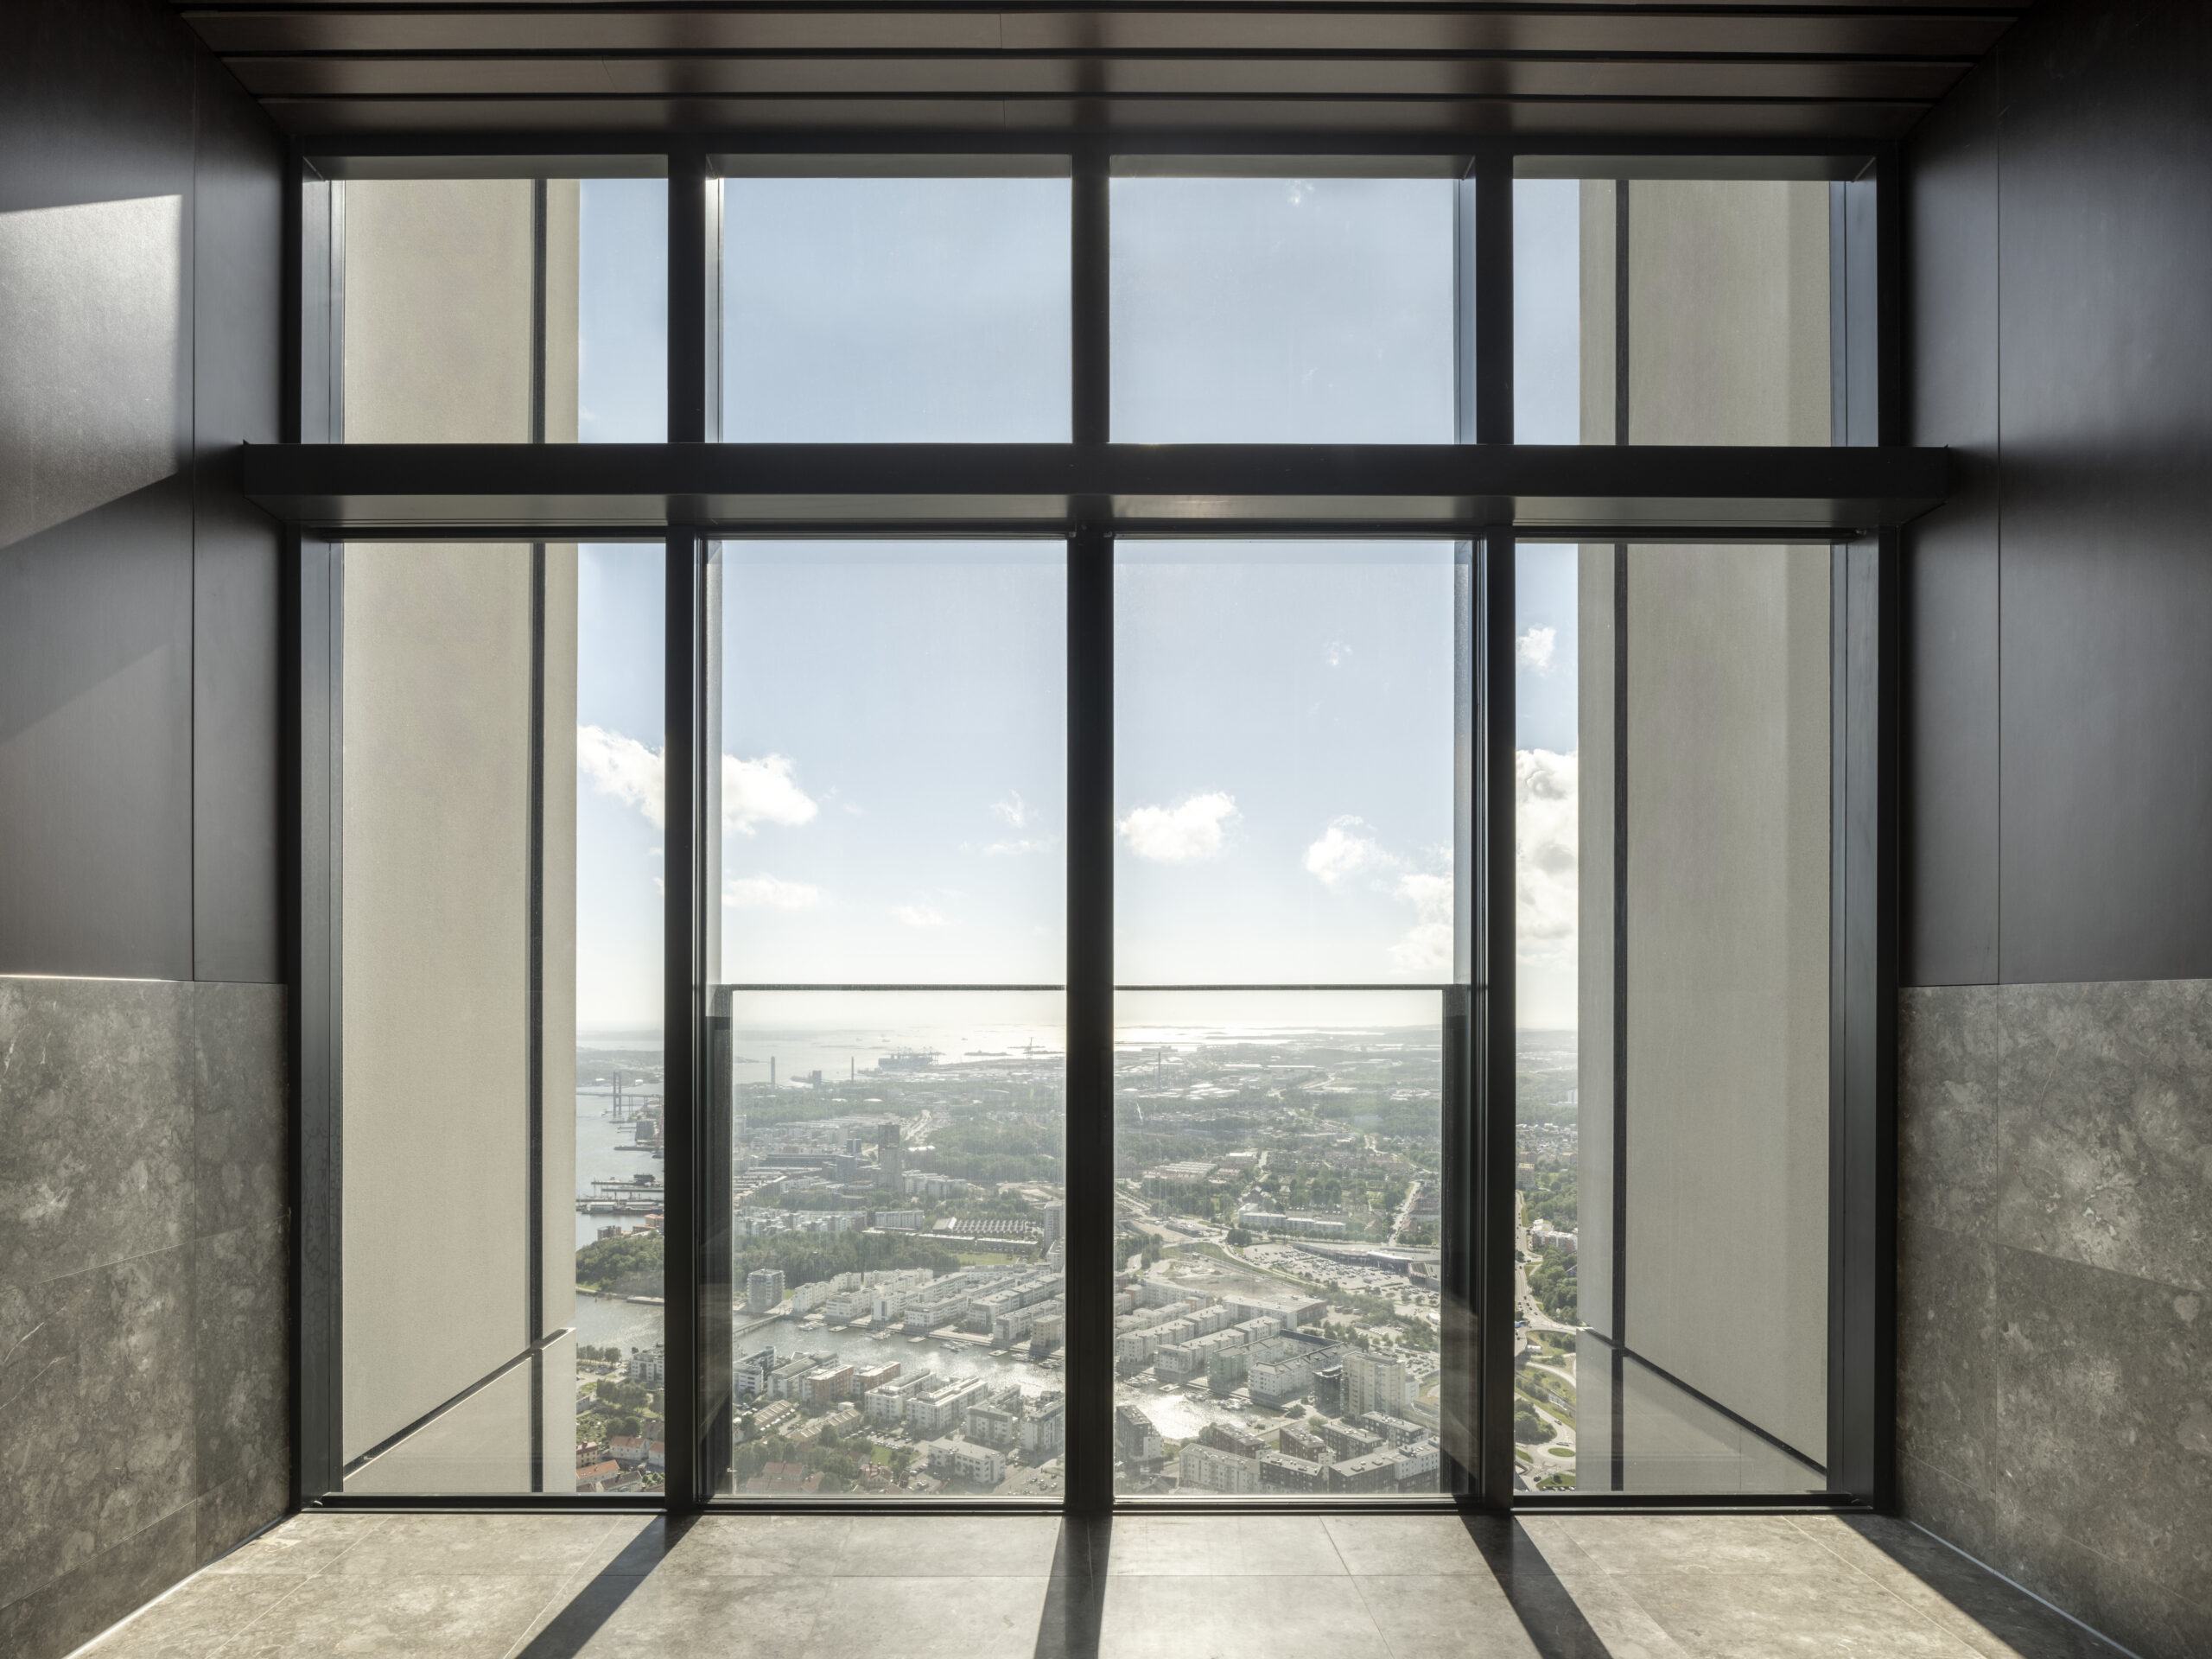
© Mike Kelley
© Mike Kelley
乡村振兴咖旅庄园研学中心丨平介设计
Cavern House丨HAA Studio

Subterranean Ruins | A Threshold

Legend | Skidmore, Owings & Merrill (SOM) + Estudio AMA + Esrawe Stu

New Satellite Concourse at Chicago O’Hare International Airport | Skidmore, Owings & Merrill (SOM)


O’Hare International Airport – Concourse D | Skidmore, Owings & Merrill (SOM)


东鹏工程馆丨广东东鹏控股股份有限公司

Gyeongdo 岛 - 以“自然”为动力的全新韩国可持续休闲目的地

谷歌开发者社区丨不为变现,只为Coding而生

订阅我们的资讯
切勿错过全球大设计产业链大事件和重要设计资源公司和新产品的推荐
联系我们
举报
返回顶部