


South Yarra House | Pandolfini Architects
Pandolfini Architects ,发布时间2025-12-12 16:19:06





Architecture & Interior Design: Pandolfini Architects
Furniture, Objects & Styling: Simone Haag
Builder: DOME
Landscape Architecture: Myles Baldwin Design
Engineering: SDA Structures
Photography: Rory Gardiner, Lillie Thompson
版权声明:本链接内容均系版权方发布,版权属于 Pandolfini Architects,编辑版本版权属于设计宇宙designverse,未经授权许可不得复制转载此链接内容。欢迎转发此链接。
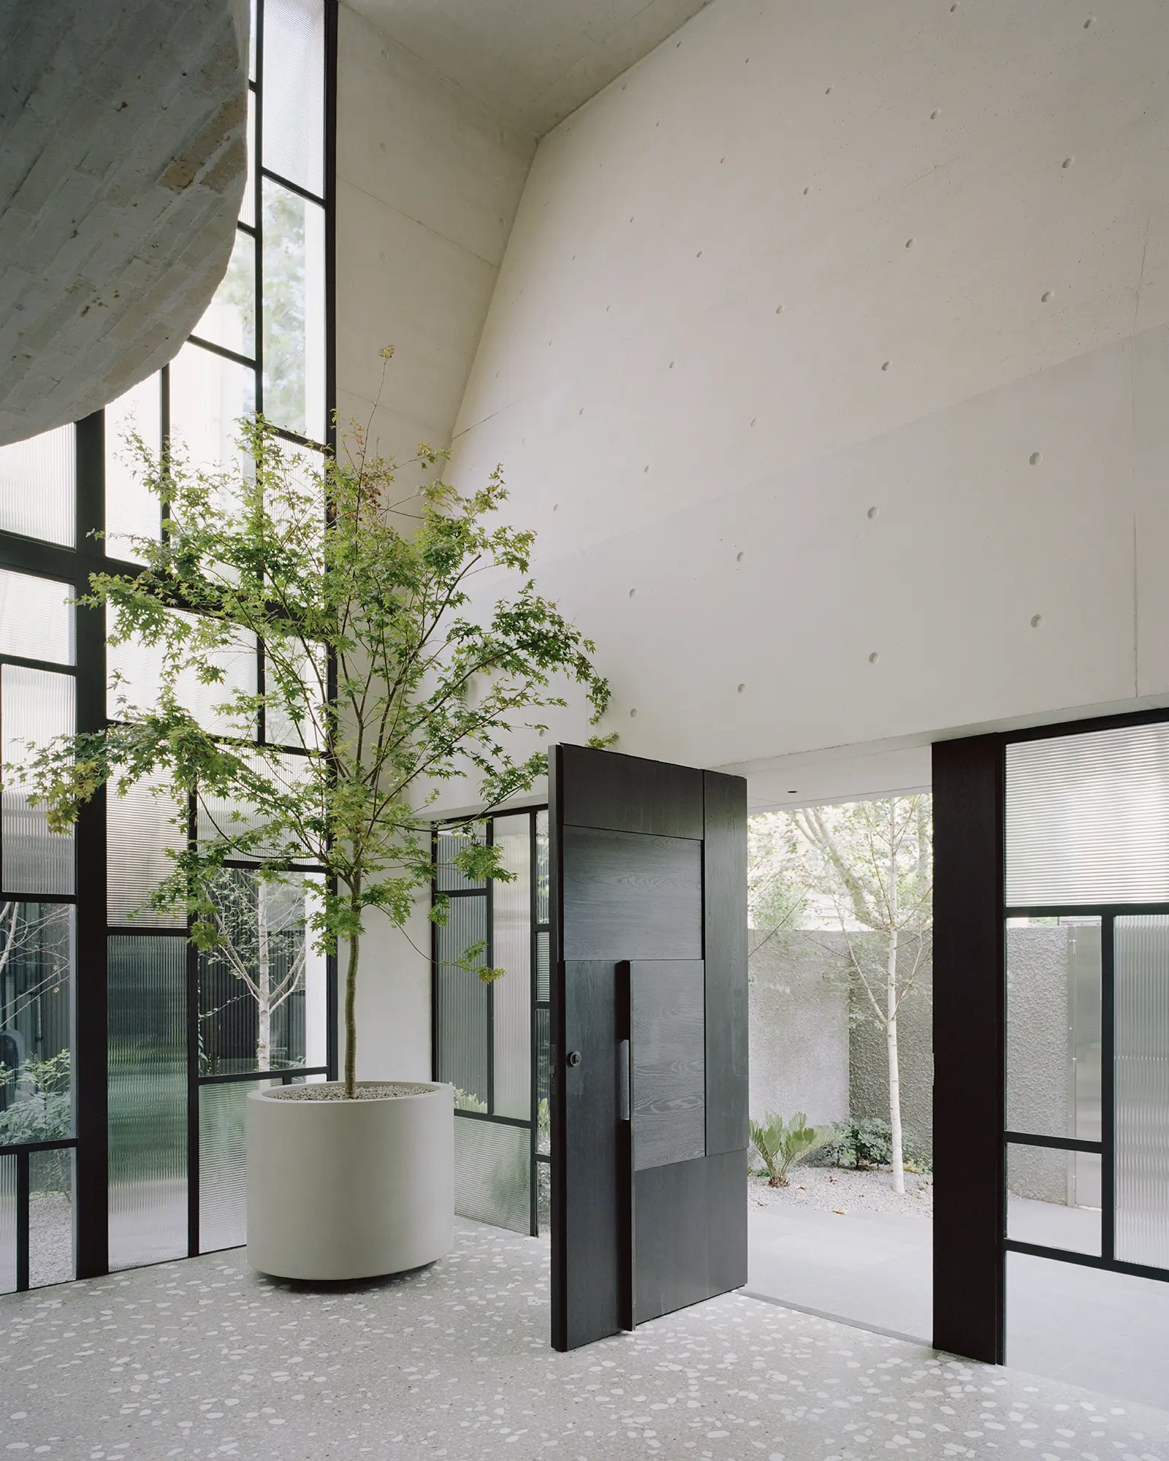
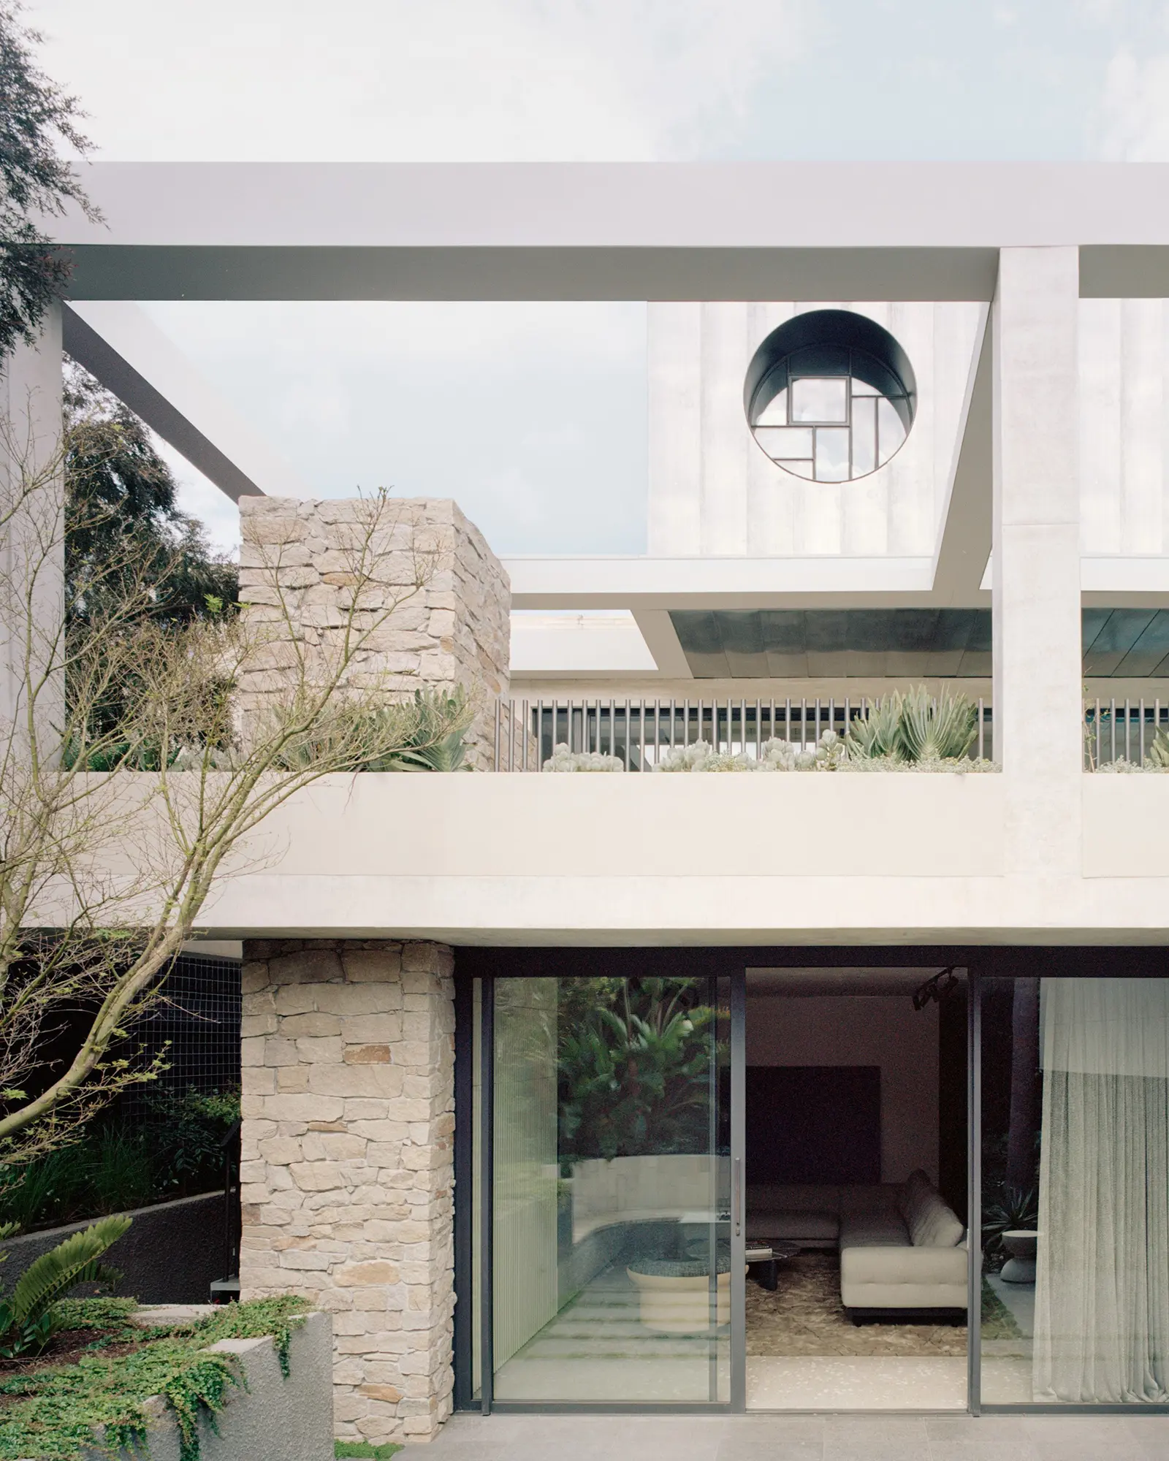
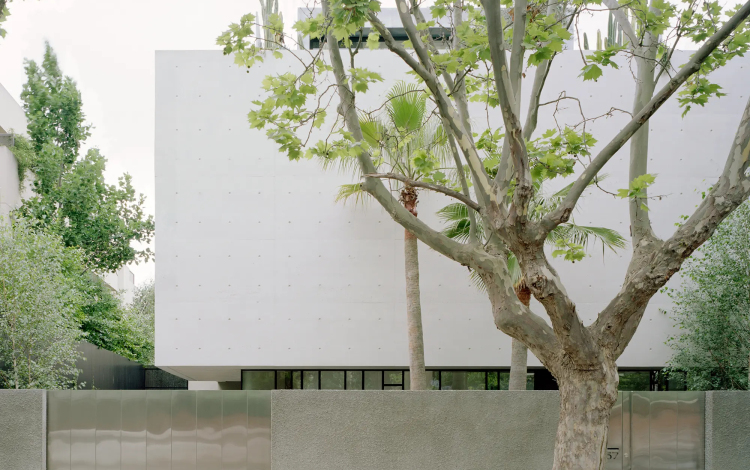
The South Yarra House presents as a bold, impenetrable object. Deceptively simple in form, its robust materiality provides a protective shield for the inhabitants and a vessel for the sculptural forms and delicate materiality within. The journey through the house, comprised over four levels, is shaped by the sense of compression and expansion.
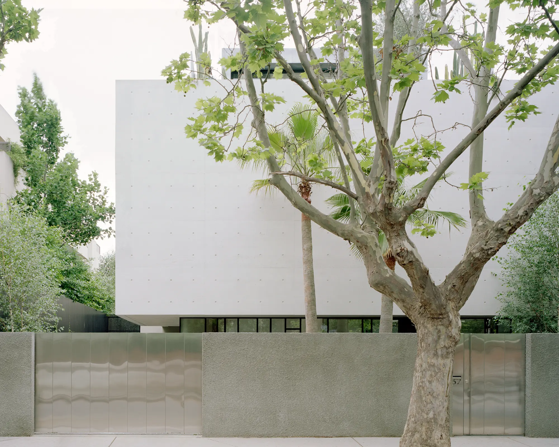
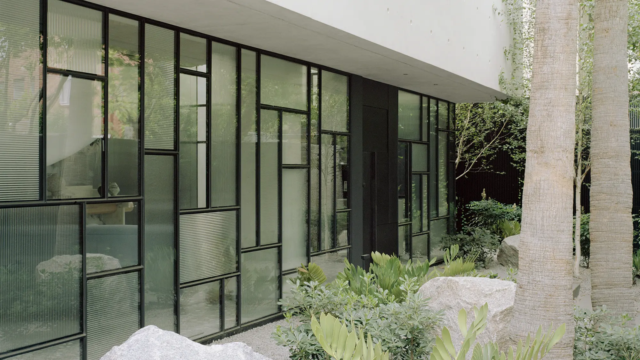
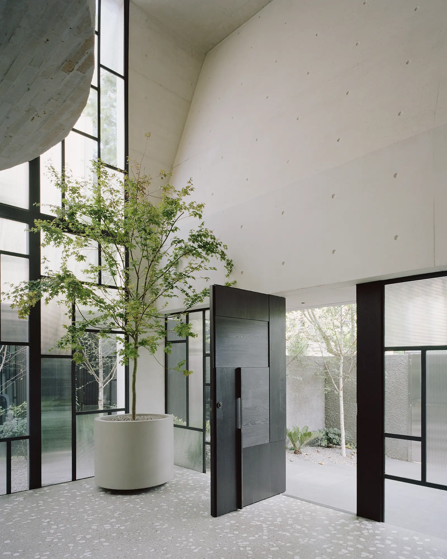
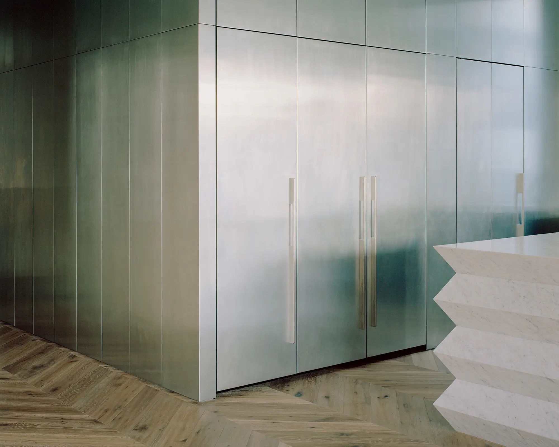
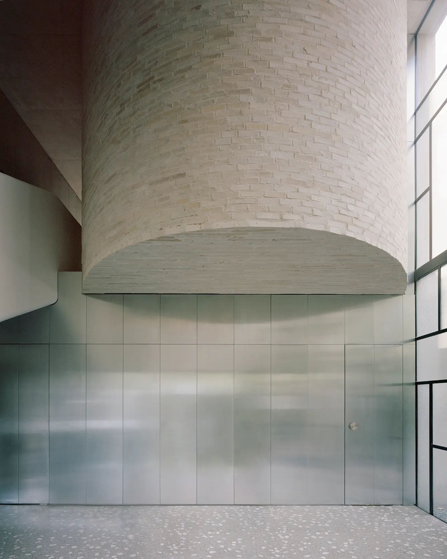
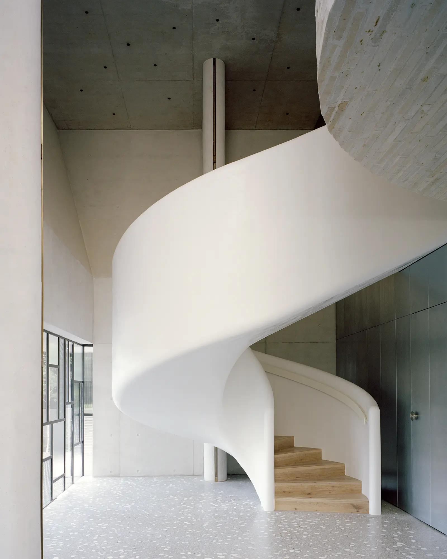
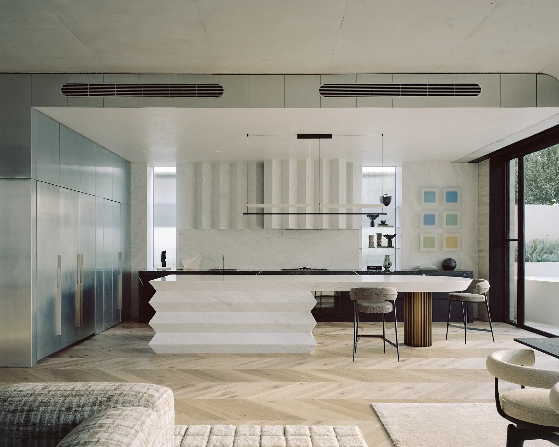
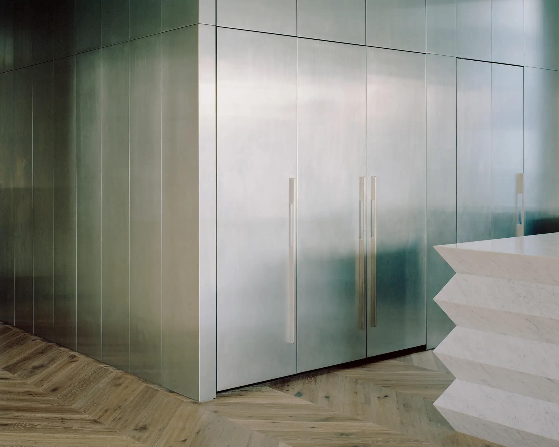
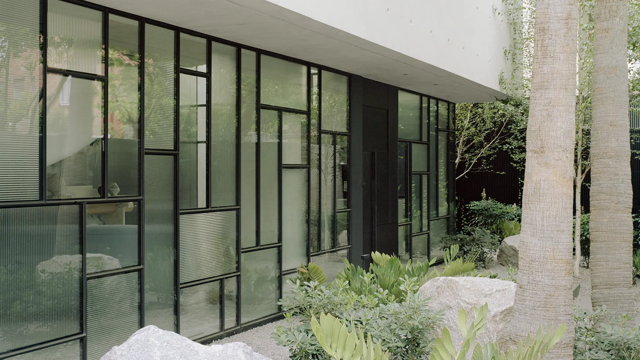
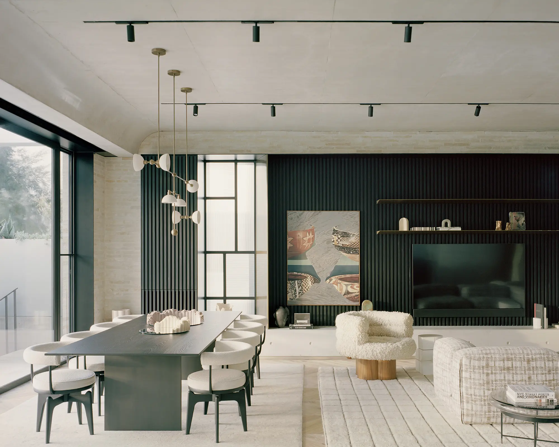
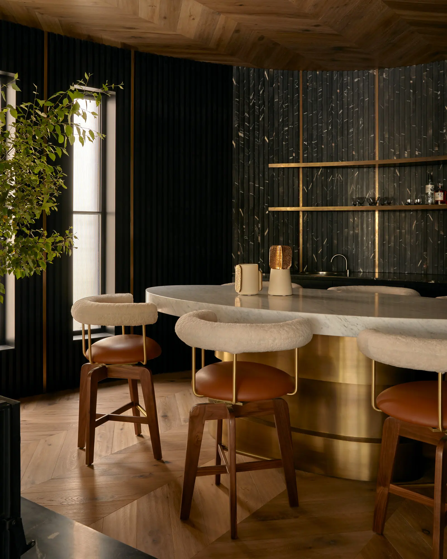
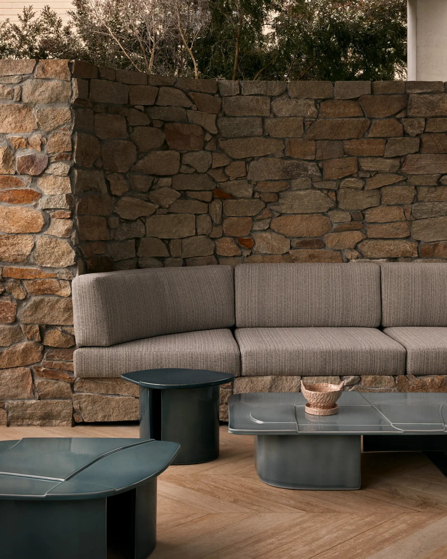
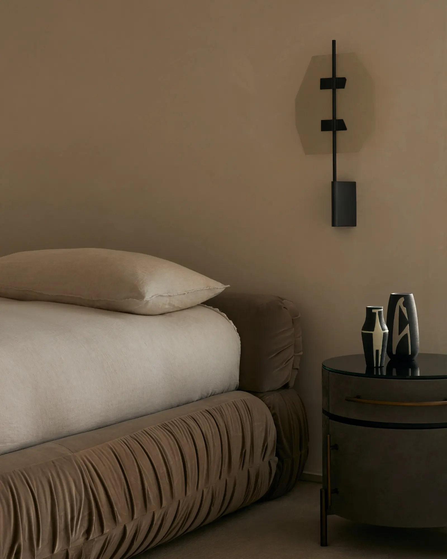
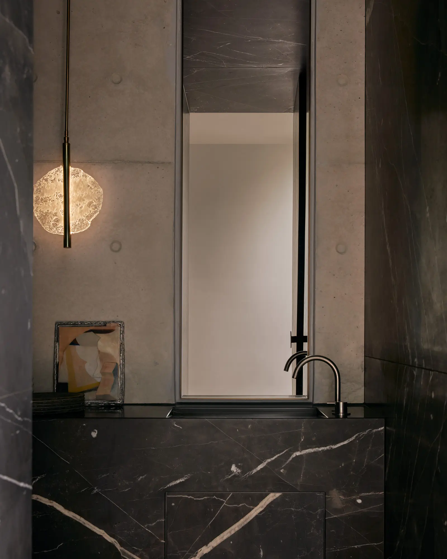
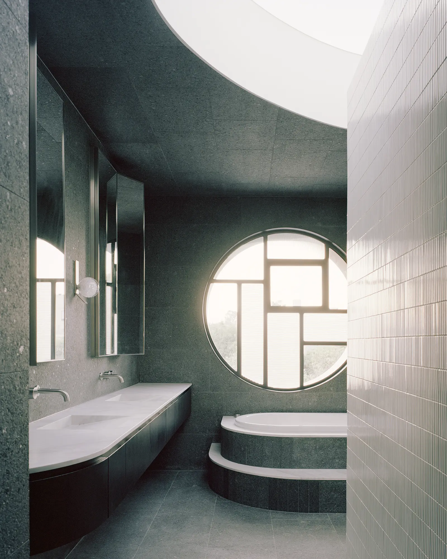
Passing under the concrete facade which appears to float over the front garden and a delicate ribbon of patterned glass the double height foyer space is revealed. Enclosed, a spiral staircase and the curved form of the main living space protruding into the space as an abstract, brick form. Beyond the foyer space, a juxtaposition of materials unfolds; the raw concrete façade, black timber battens lining walls, monoliths of marble and granite, natural zinc cladding, juxtaposed by warming American oak, creamy Krause brick, aged brass details and polished venetian plaster with curvaceous ceiling junctions. The contradiction of soft materiality balances the predominant raw and robust material palette, enhancing and complimenting the interplay of light and dark throughout the home.
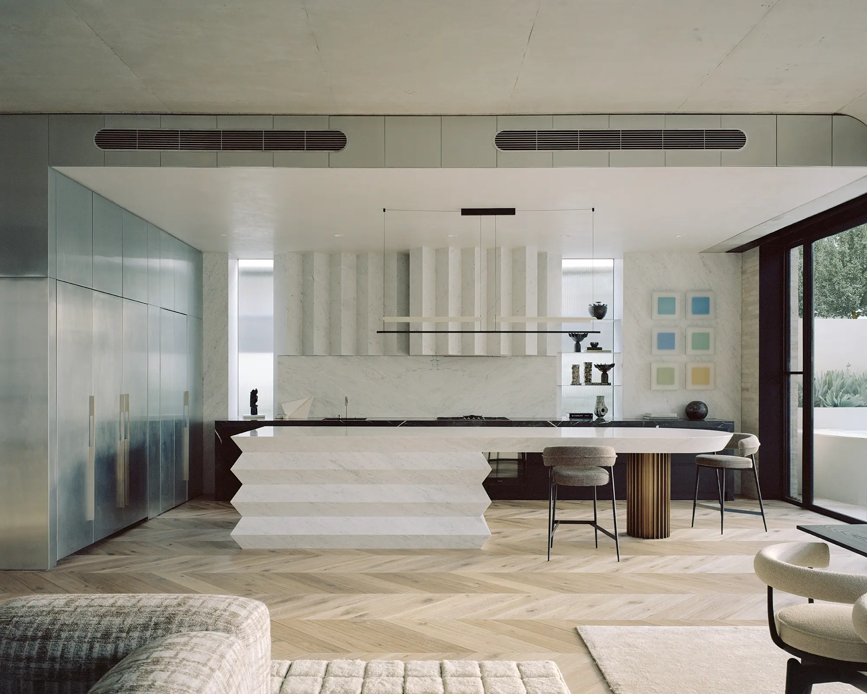
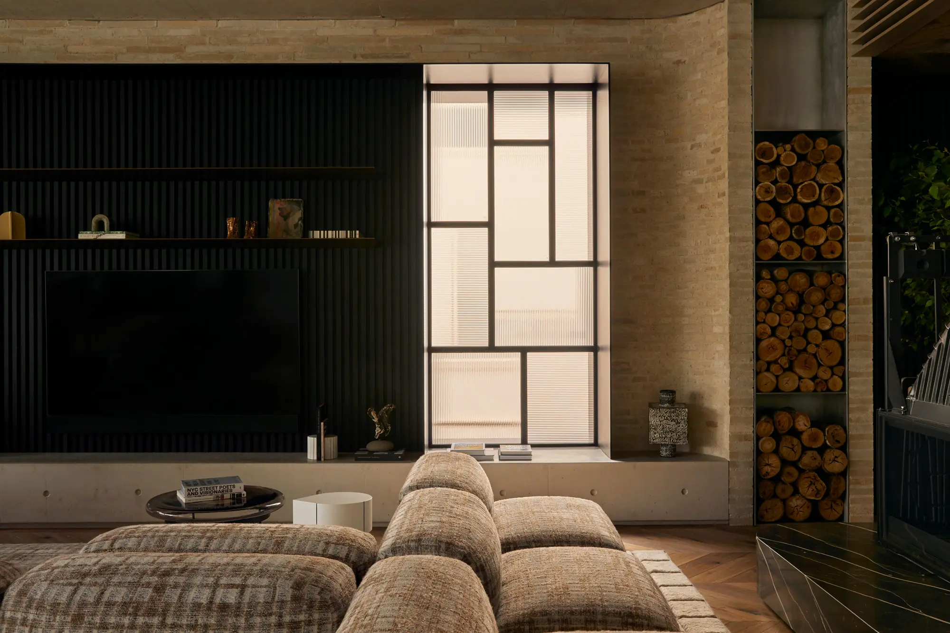
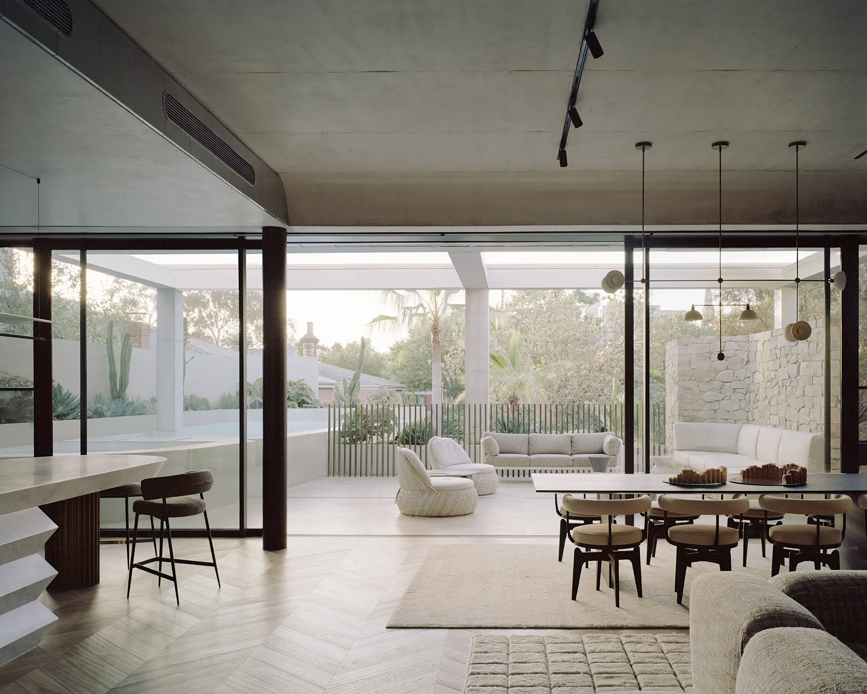
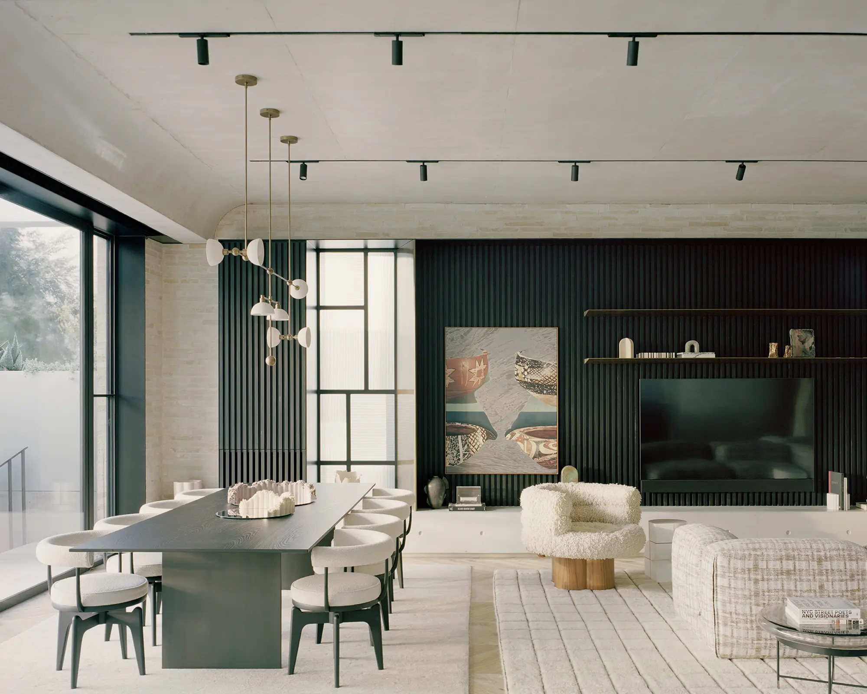
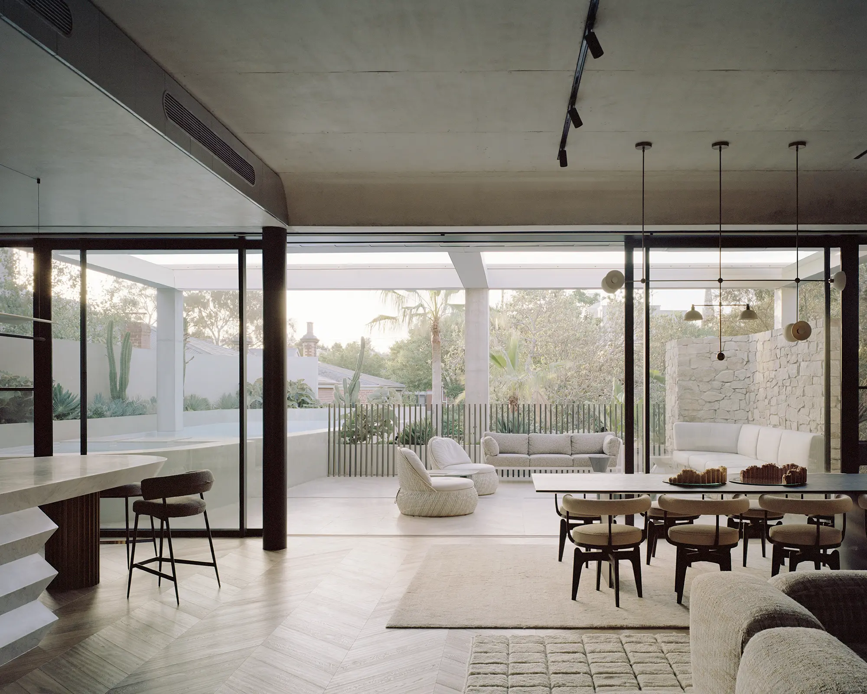
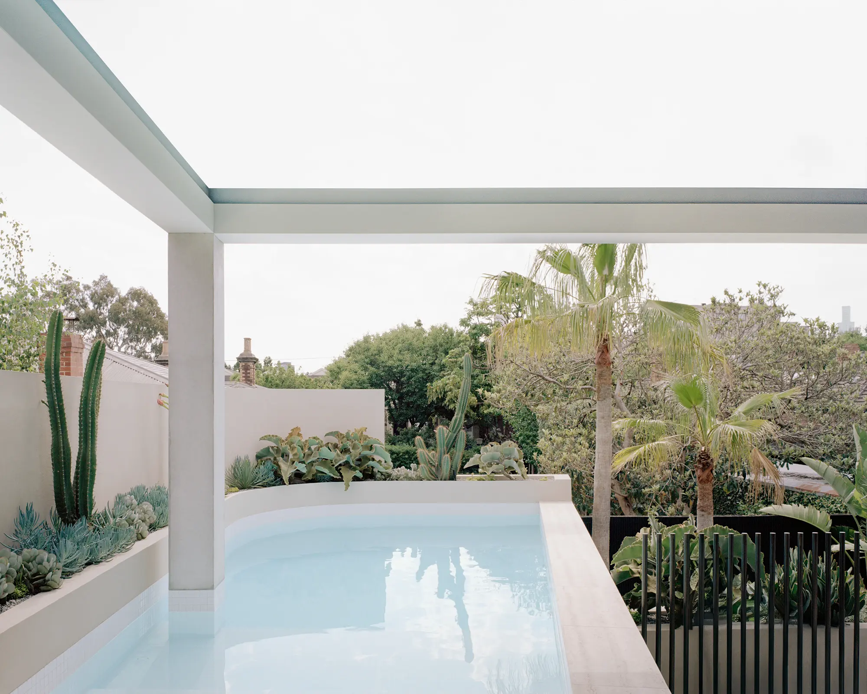
A large terrace and swimming pool extends from the main living area over lush garden arrangements on the ground plane, creating a unified dialogue between architecture and landscape. The curated planting moments soften the bold materiality and scale of the built form, whilst the selection of eccentric planting adds to the spectacle of the architecture.
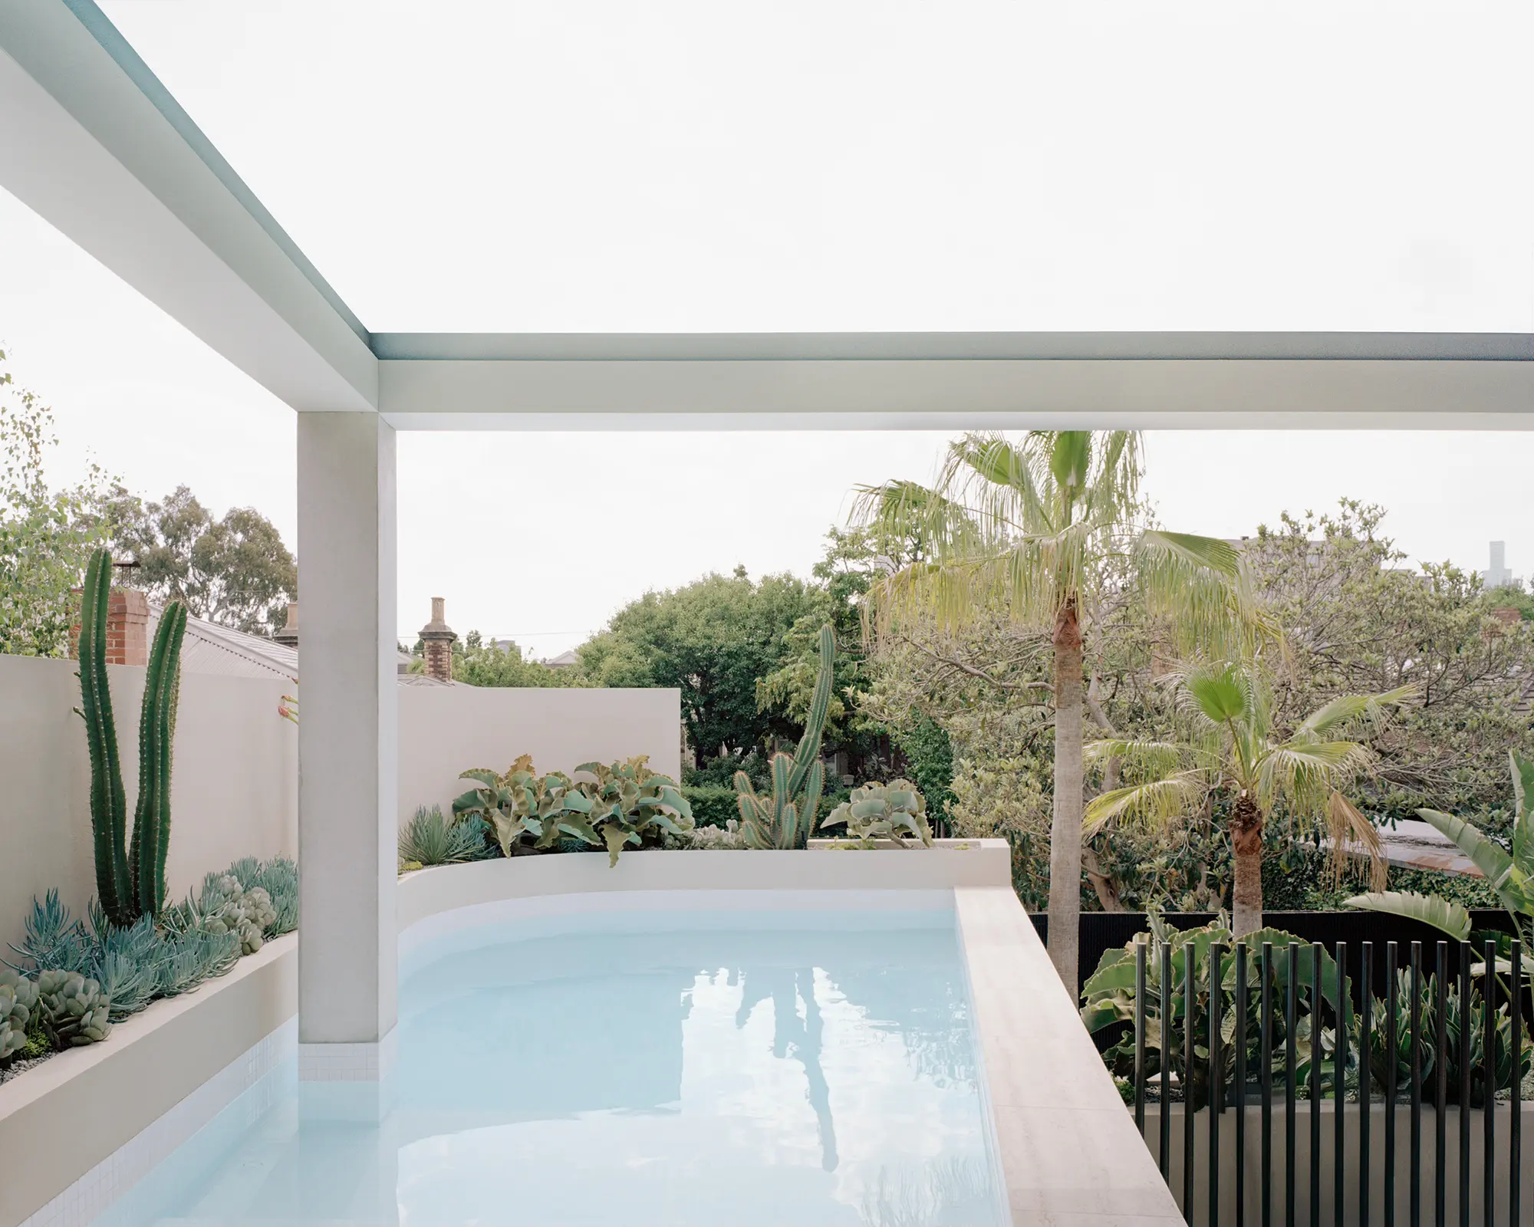
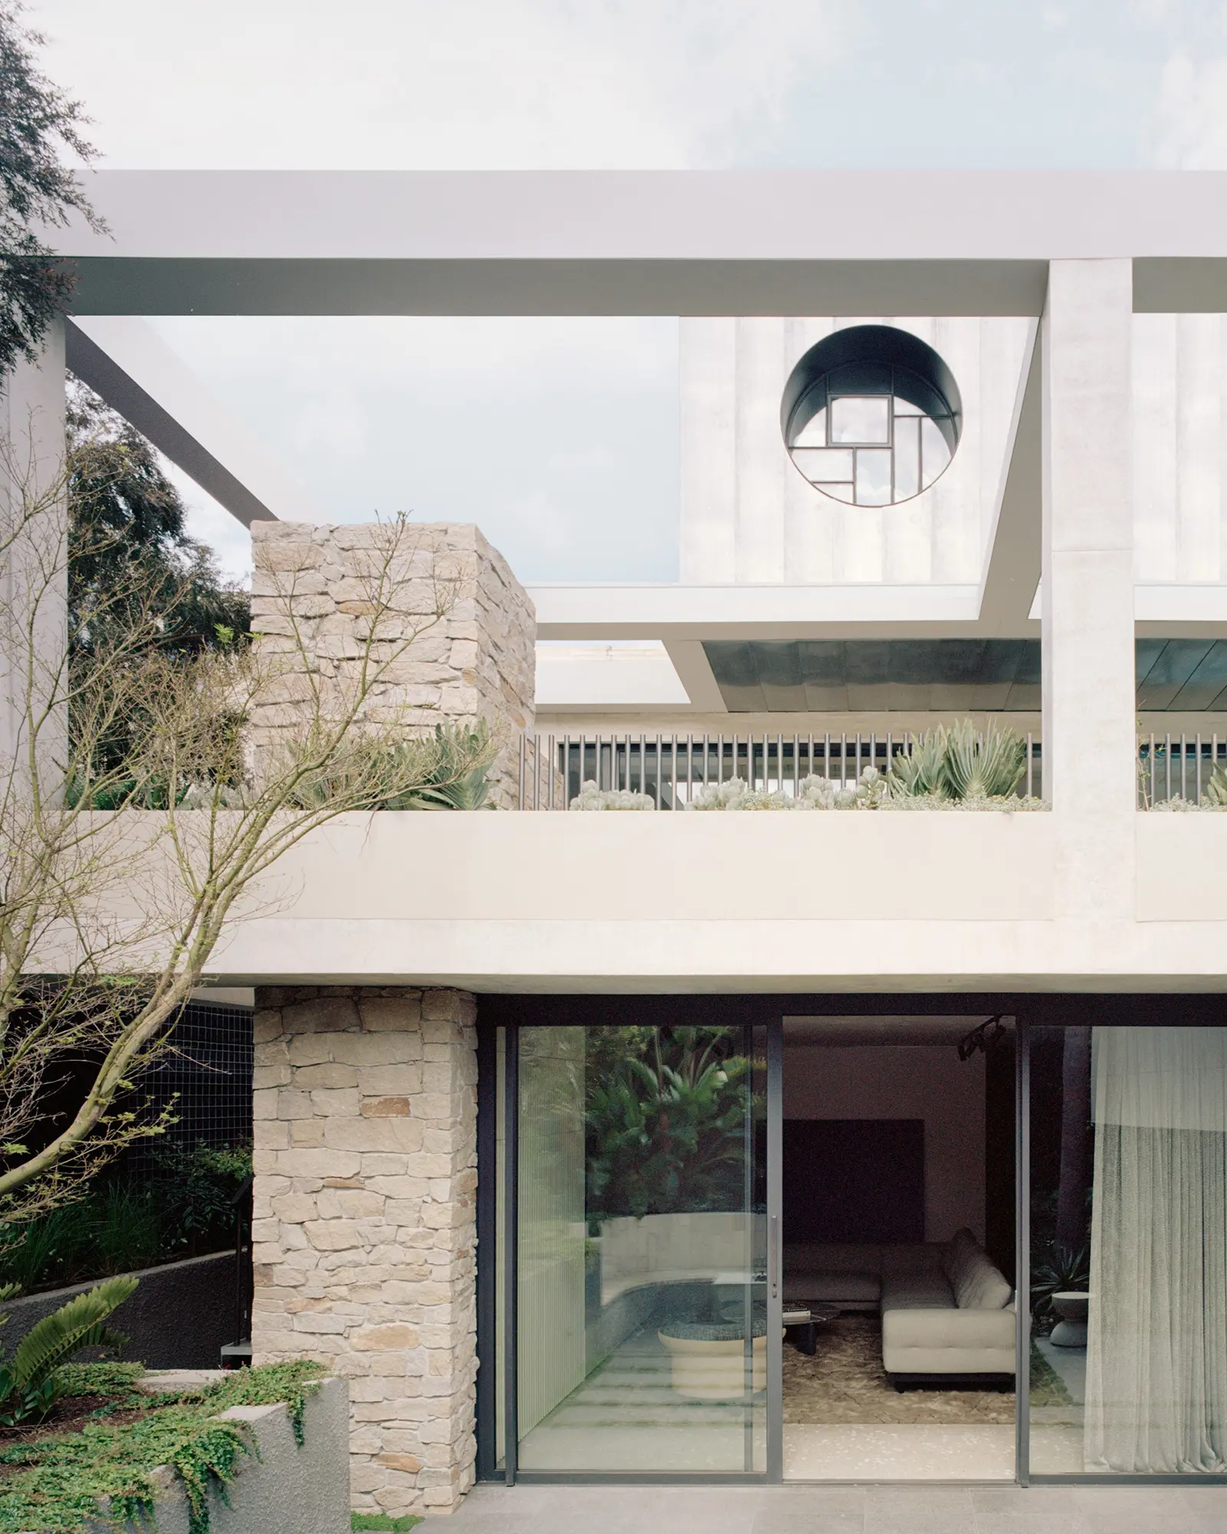
Designing the home with the notion of curiosity and discovery, eclectic materials and intricately detailed sculptural elements create a series of experiential discoveries that fill the home with constant encounters of rooms and spaces which were initially imperceptible. These gestures facilitate a dynamic refuge for the inhabitants, behind an unbeknown concrete façade.
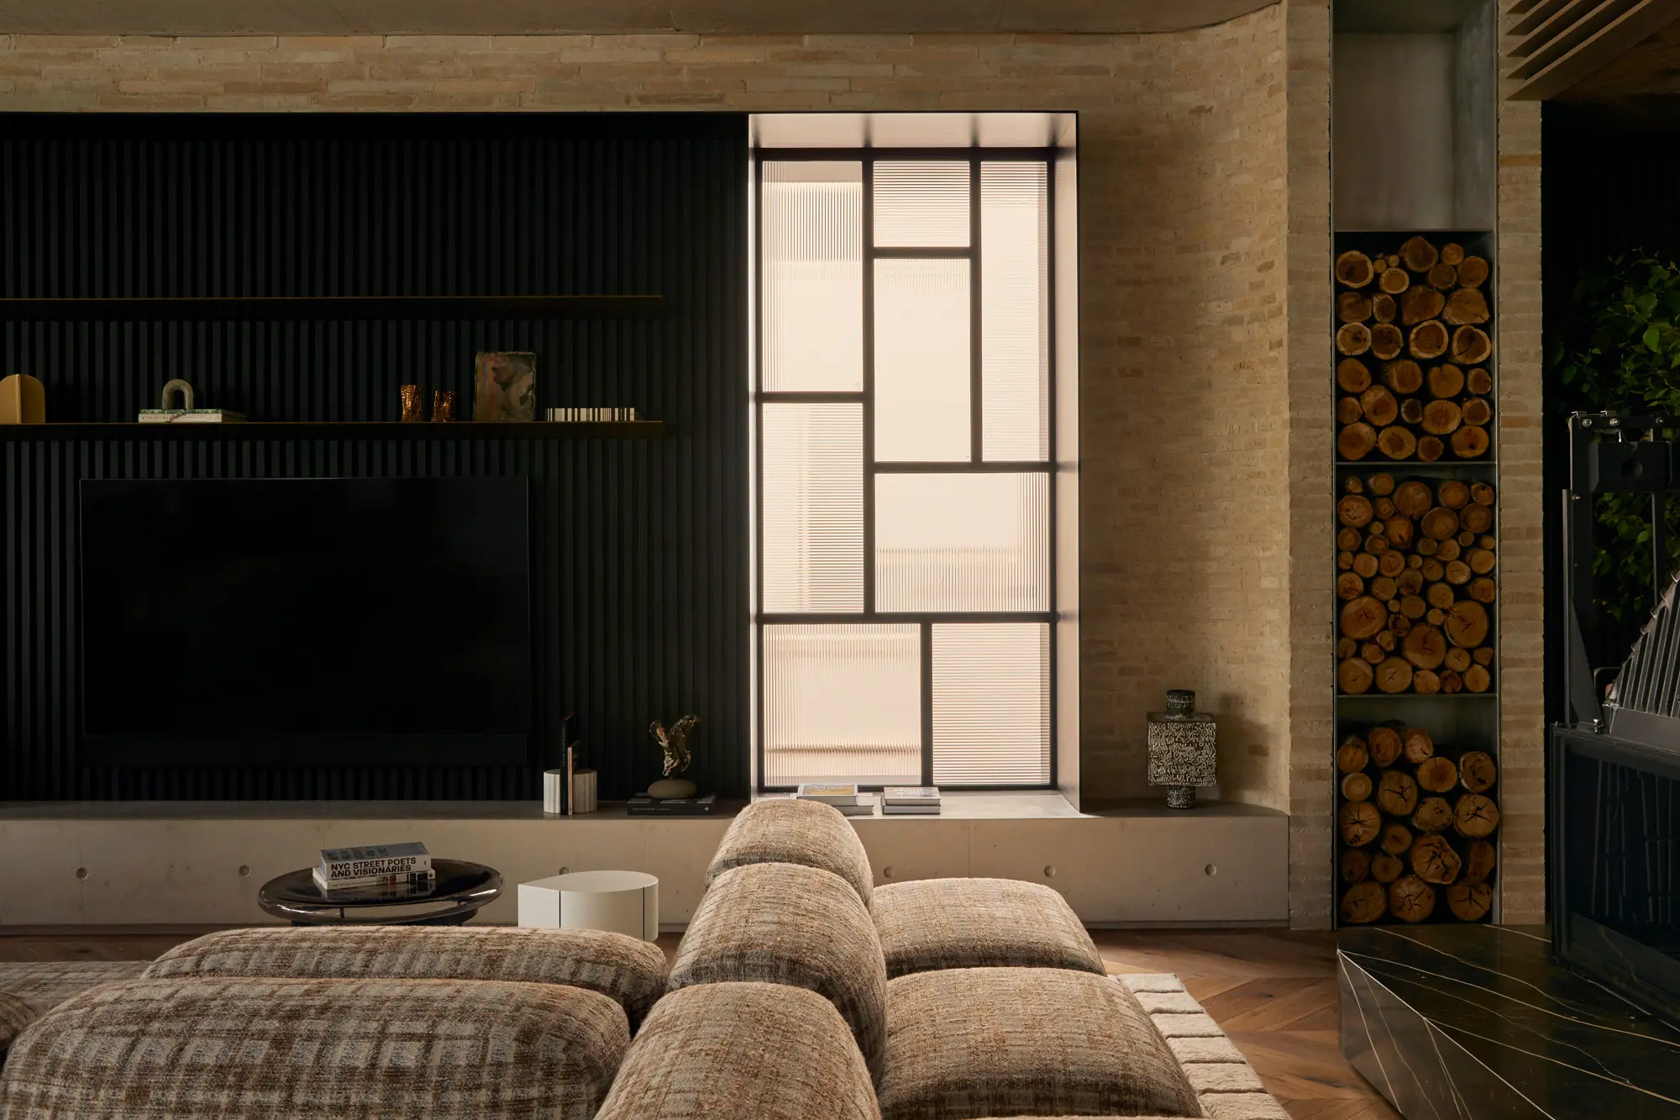
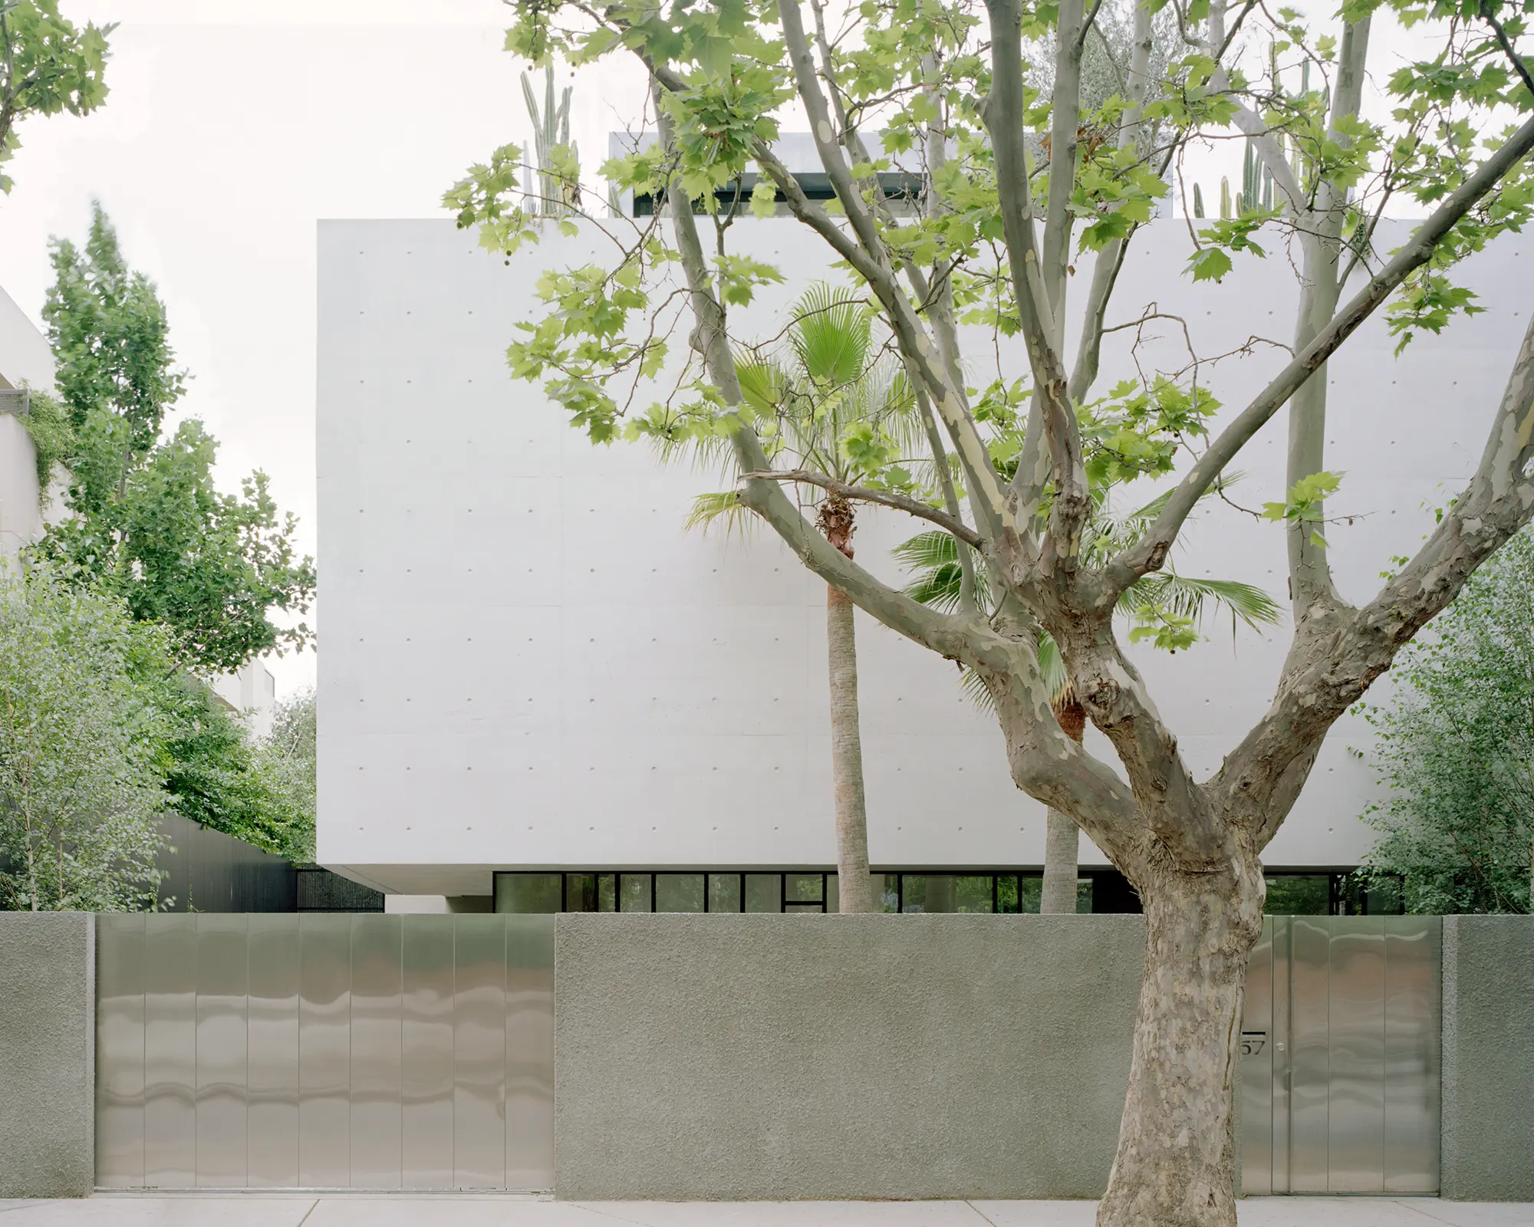
乡村振兴咖旅庄园研学中心丨平介设计
Cavern House丨HAA Studio

Subterranean Ruins | A Threshold
South Yarra House | Pandolfini Architects


东鹏工程馆丨广东东鹏控股股份有限公司

Gyeongdo 岛 - 以“自然”为动力的全新韩国可持续休闲目的地

谷歌开发者社区丨不为变现,只为Coding而生

订阅我们的资讯
切勿错过全球大设计产业链大事件和重要设计资源公司和新产品的推荐
联系我们
举报
返回顶部