


House in Sotogrande | Fran Silvestre Arquitectos
Fran Silvestre Arquitectos ,发布时间2025-12-12 15:33:21





ARCHITECTURE: FRAN SILVESTRE ARQUITECTOS
PROJECT TEAM:
Fran Silvestre | Principal in charge
Carlos Lucas | Principal in charge
Paco Chinesta | Principal in charge
Neus Roso | Principal in charge
INTERIOR DESIGN: ALFARO HOFMANN
BUILDING ENGINEER CONSULTANTS: Agustín Jiménez Suárez
STRUCTURAL ENGINEERS: Estructuras Singulares
GENERAL CONTRACTOR: Mar State Construction, Manuel Bancalero Guerra
PROJECT MANAGER: Adán Bolaños
PHOTOGRAPHY: Fernando Guerra
VIDEO: Jesús Orrico
LOCATION: Sotogrande
BUILT AREA : 802 m2
版权声明:本链接内容均系版权方发布,版权属于 Fran Silvestre Arquitectos,编辑版本版权属于设计宇宙designverse,未经授权许可不得复制转载此链接内容。欢迎转发此链接。
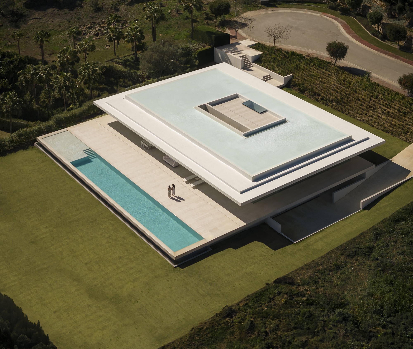
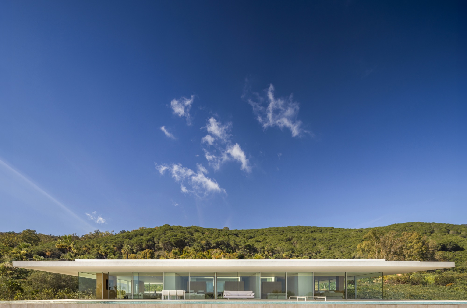
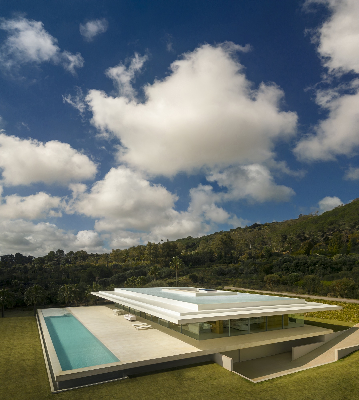
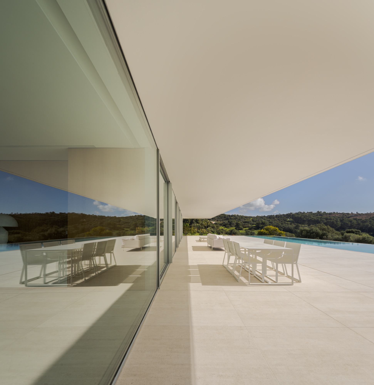
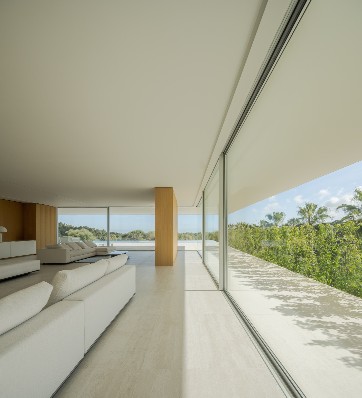
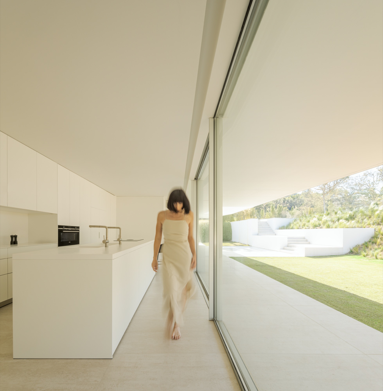
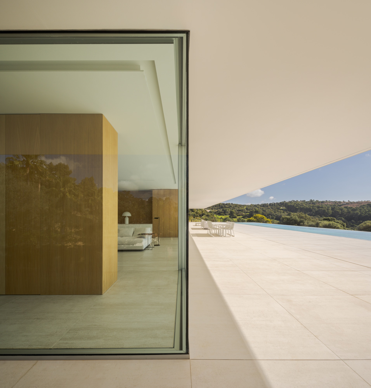
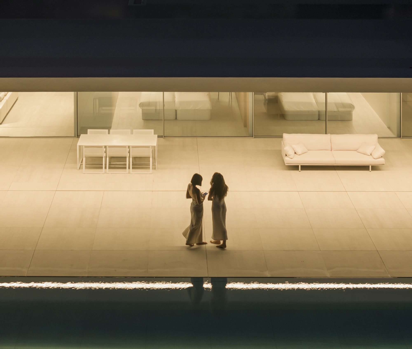
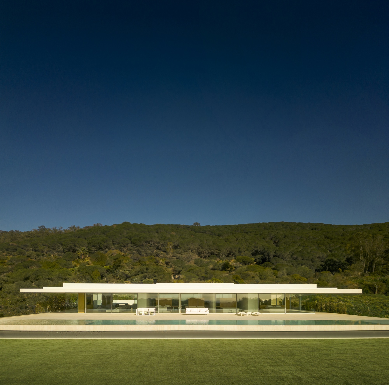
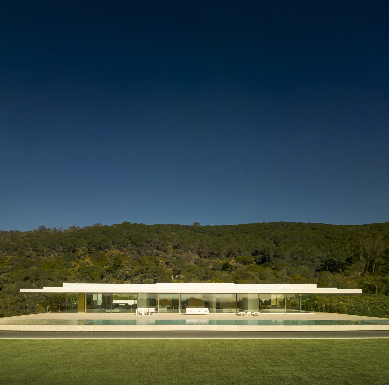
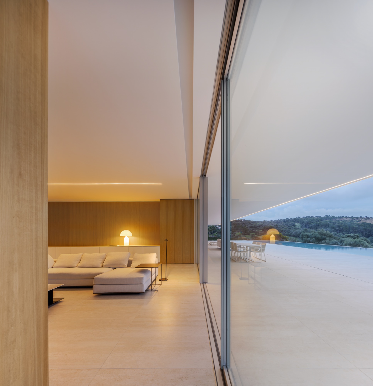
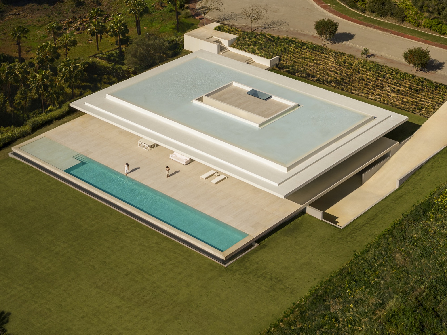
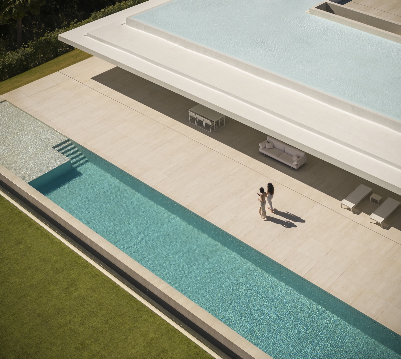
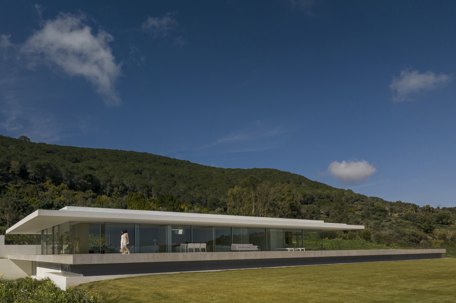
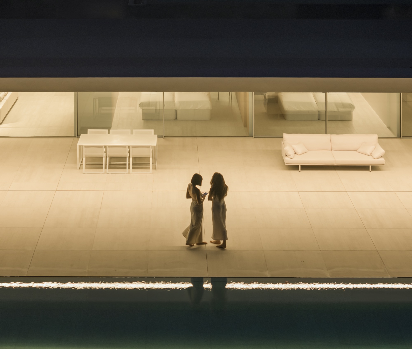
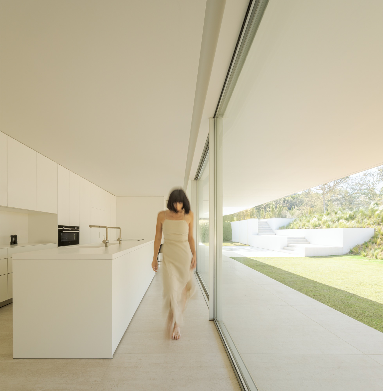
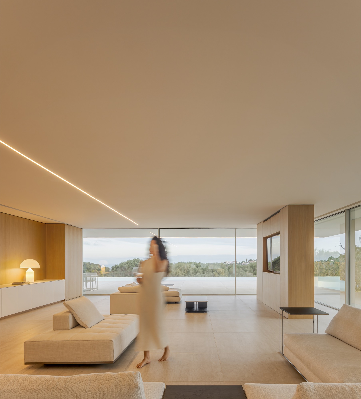
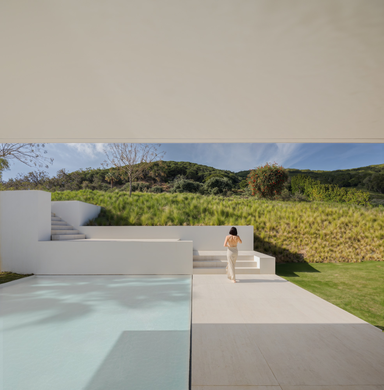
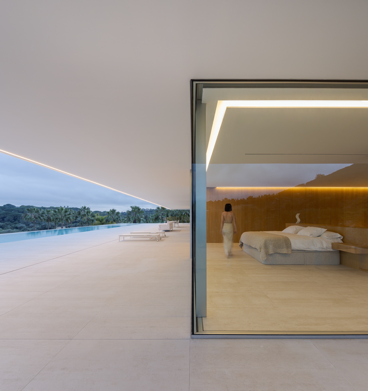
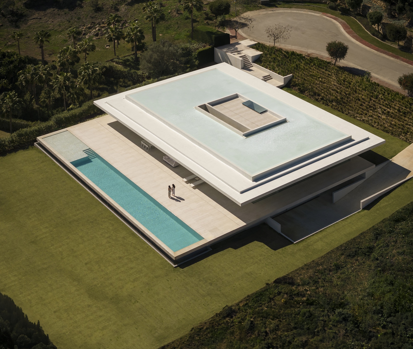
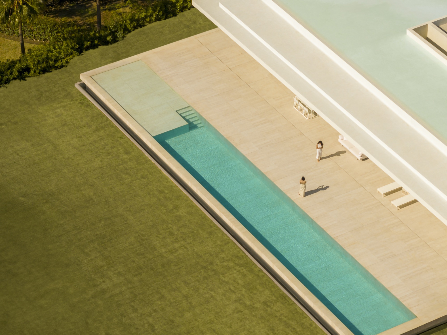
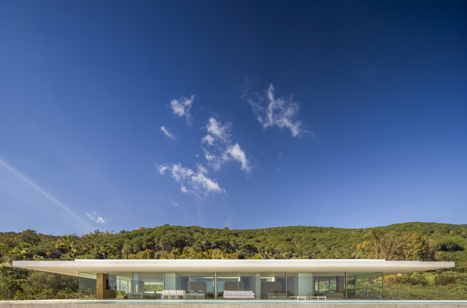
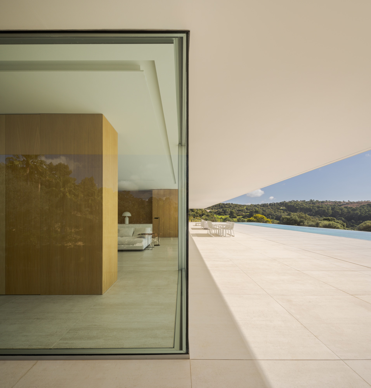
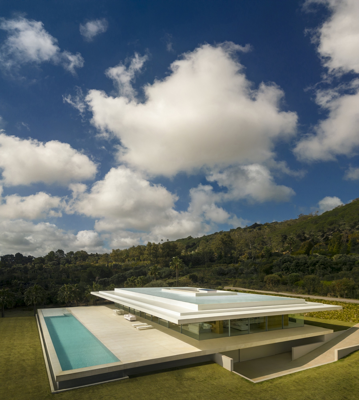
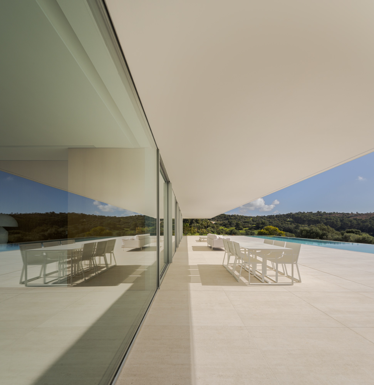
Located in front of the Sotogrande golf course, the layout of this house invites us to experience the shadow between the ground plane and the roof that extends over it. A generous roof cantilever that not only offers shelter from the intense sun of Cadiz, but also protects from the copious rains that descend from the Sierra de Grazalema, the place with the highest rainfall in the Iberian Peninsula.
© Fernando Guerra
© Fernando Guerra
© Fernando Guerra
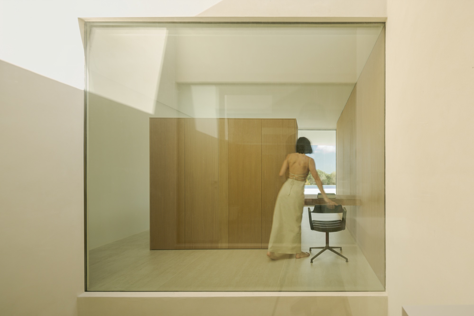
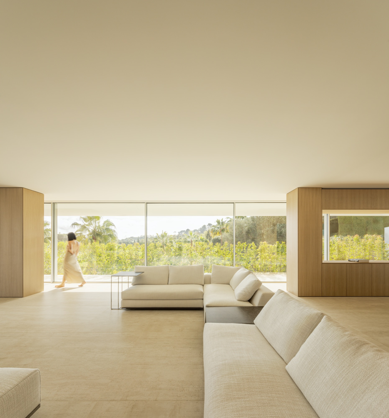
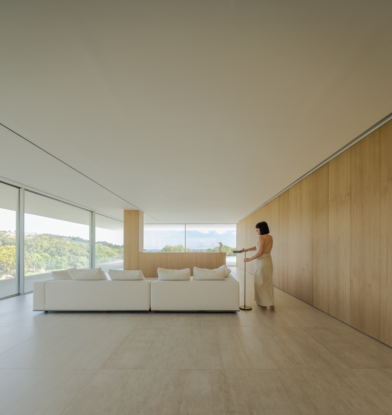
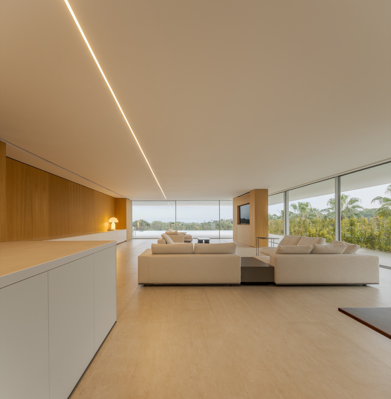
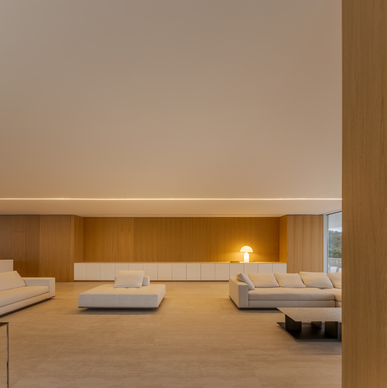
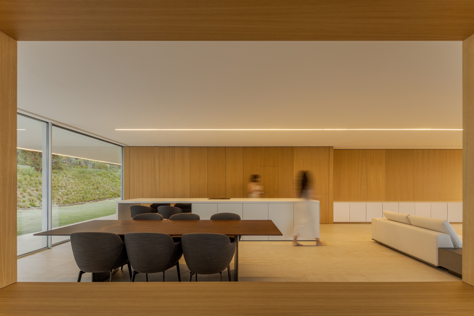
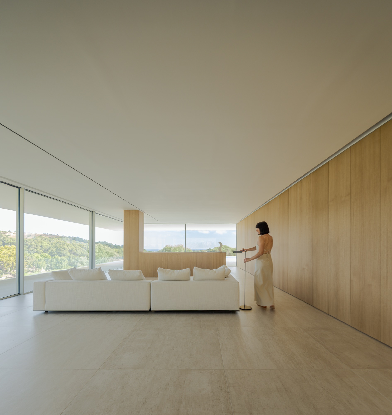
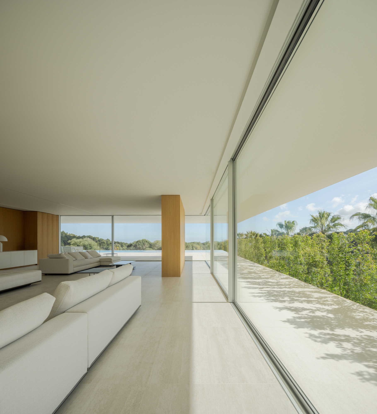
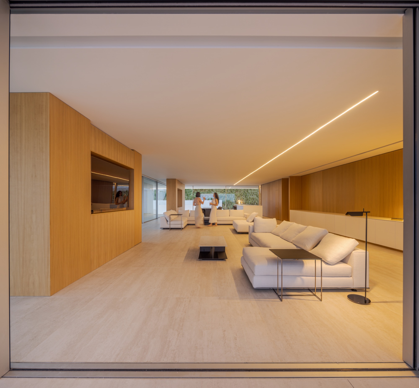
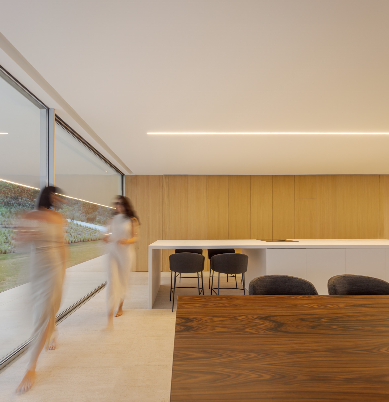
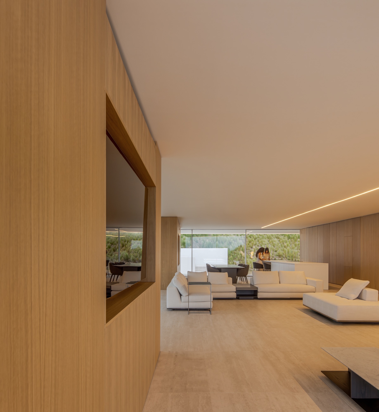
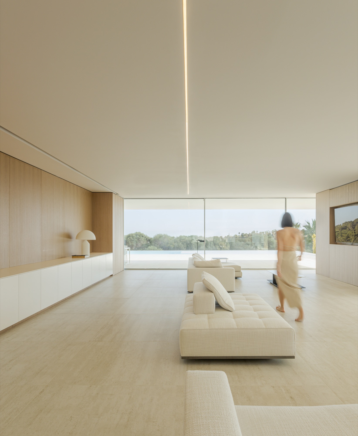
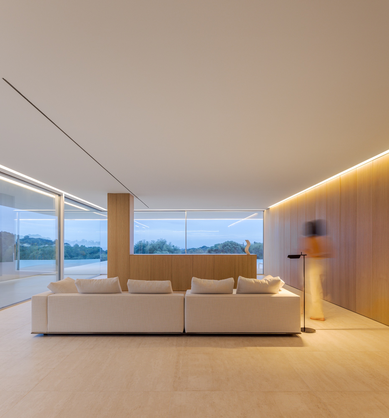
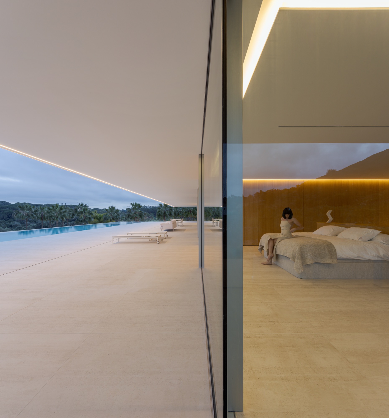
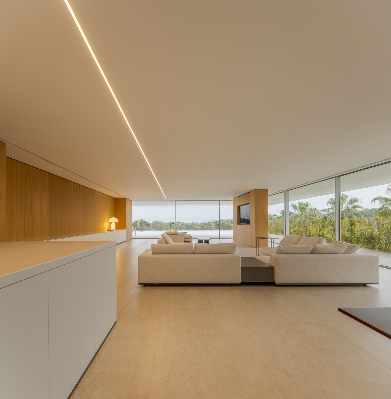
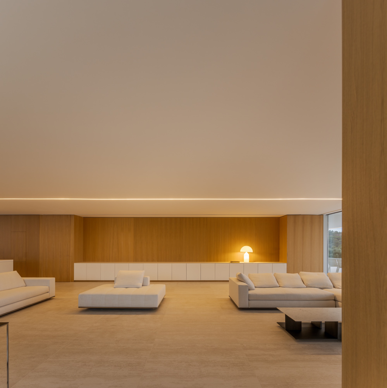
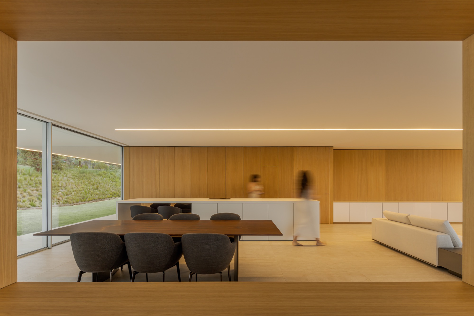
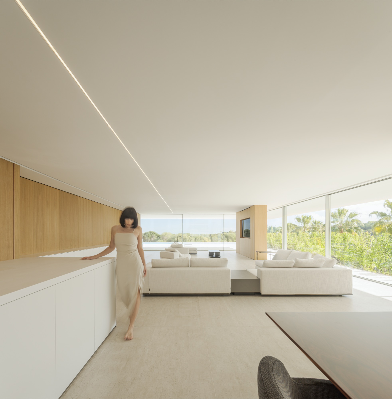
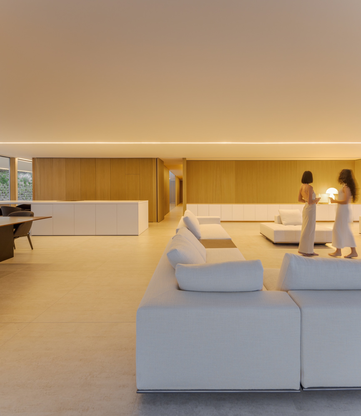
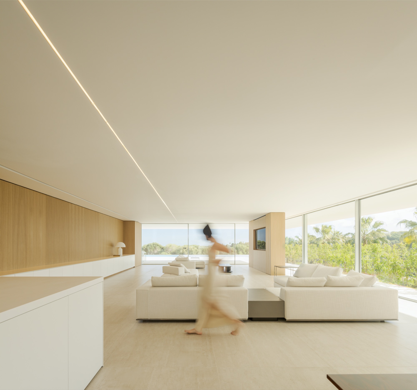
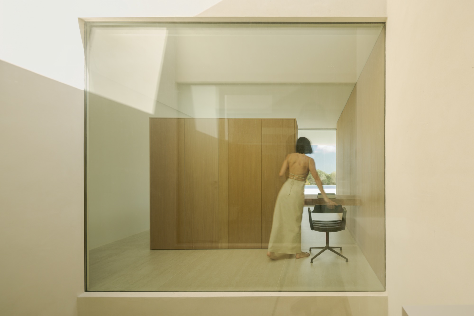
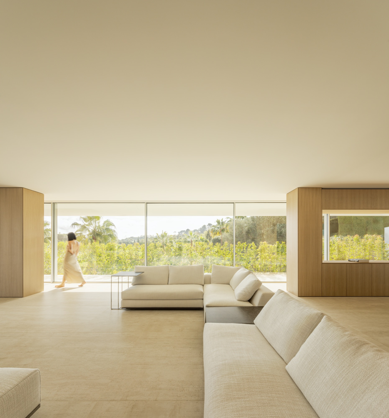
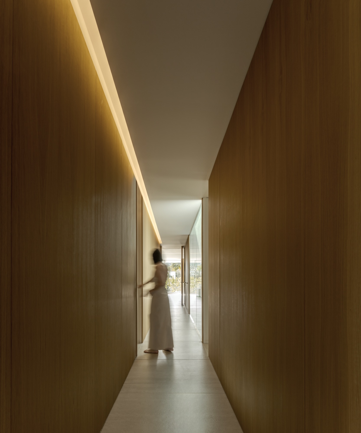
In the deep interior of the building, a wooden volume is generated, giving the rooms the necessary privacy while providing the desired warmth in every corner. Four different limits emerge that define the spatiality of the house: the ground plane, the shadow generated by the architectural cantilever, the glass that allows efficient climatic conditioning of the interior, and finally, the cozy limit of the wood.
© Fernando Guerra
© Fernando Guerra
© Fernando Guerra
© Fernando Guerra
© Fernando Guerra
© Fernando Guerra
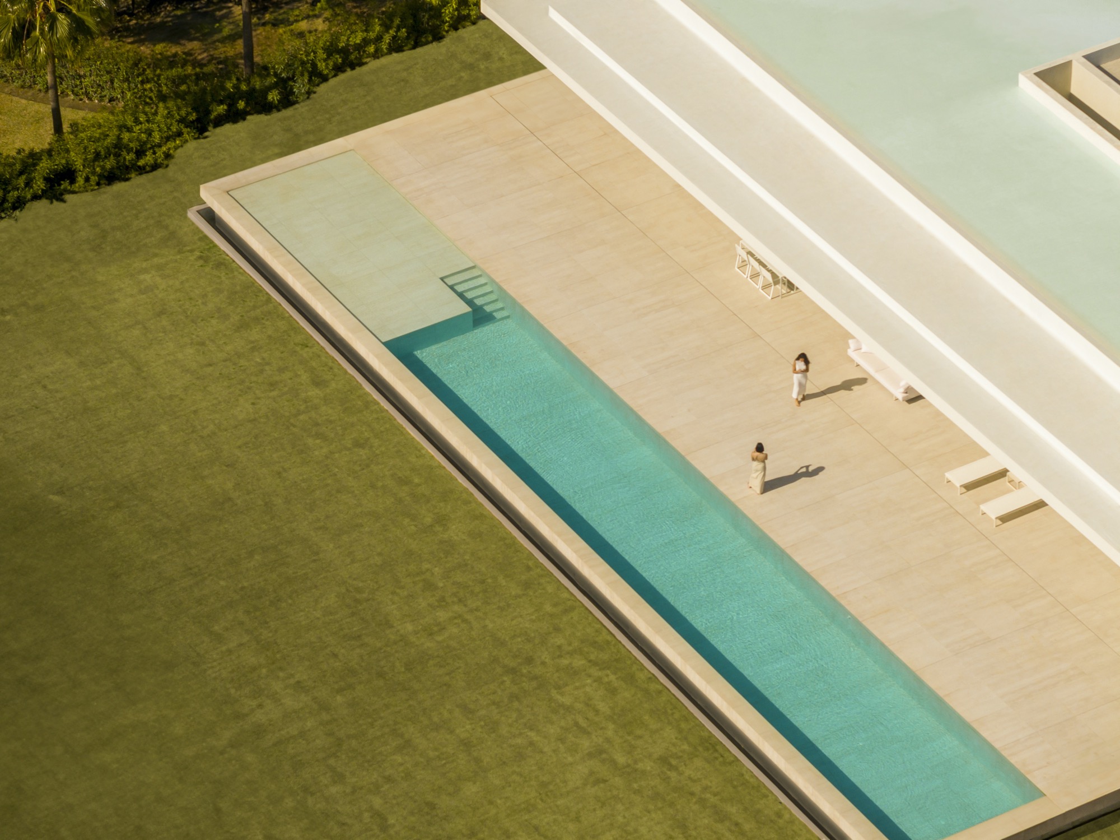
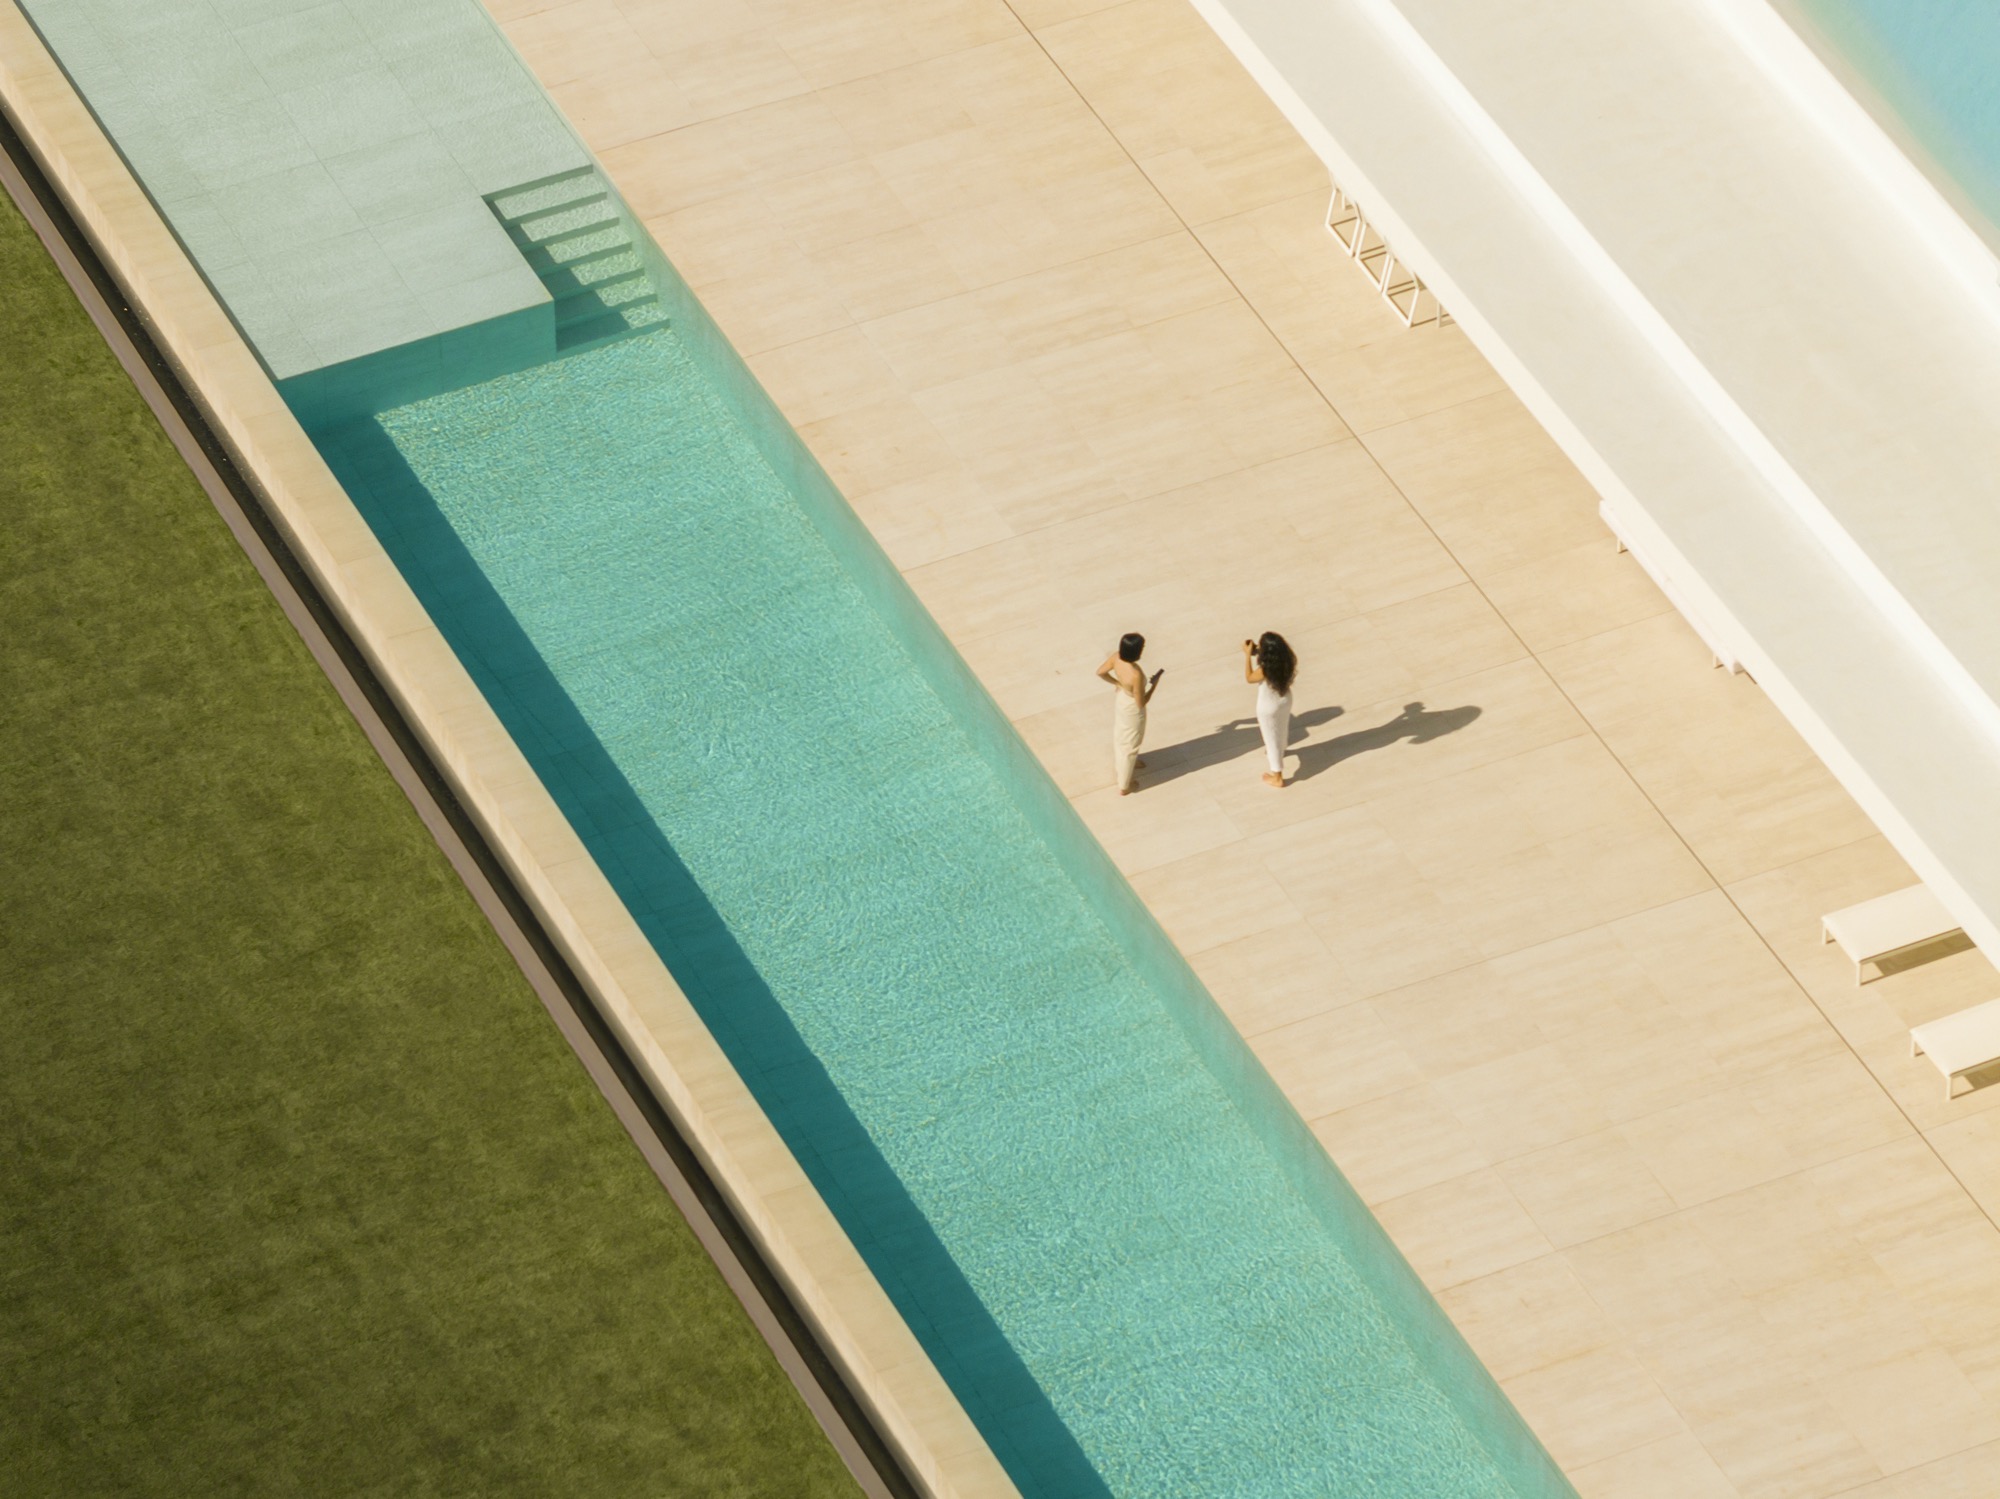
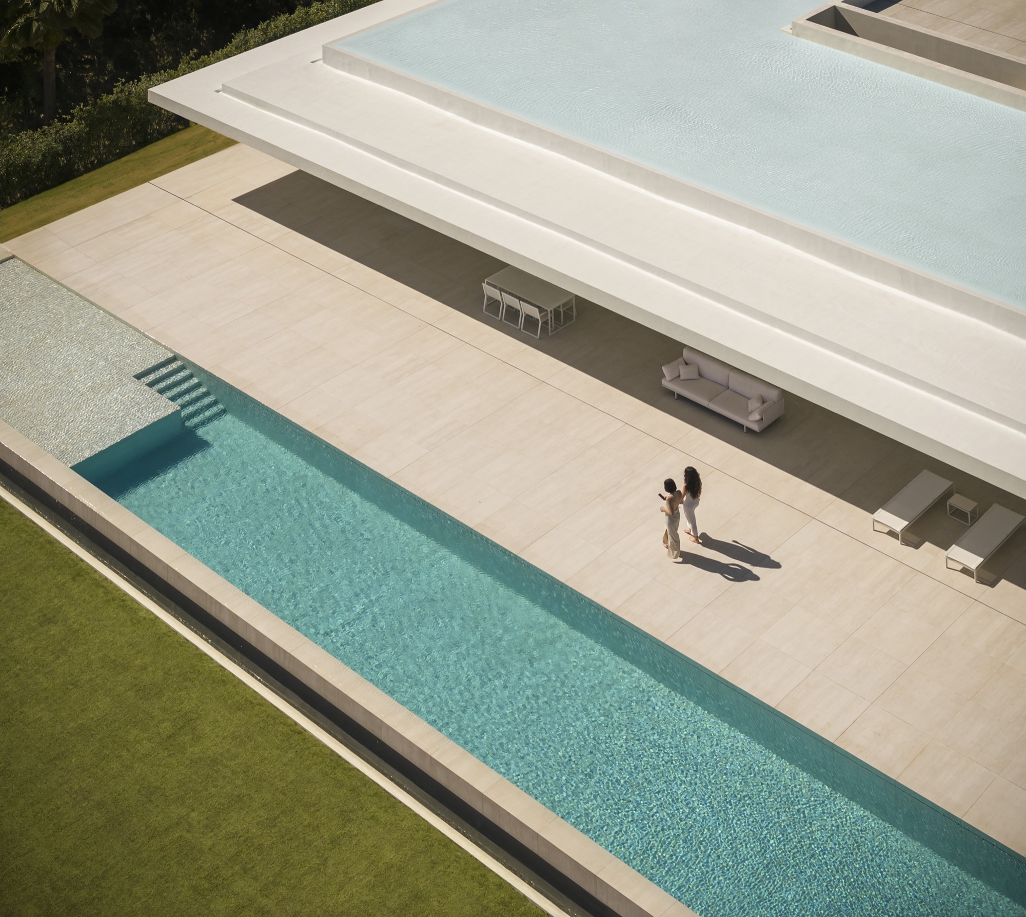
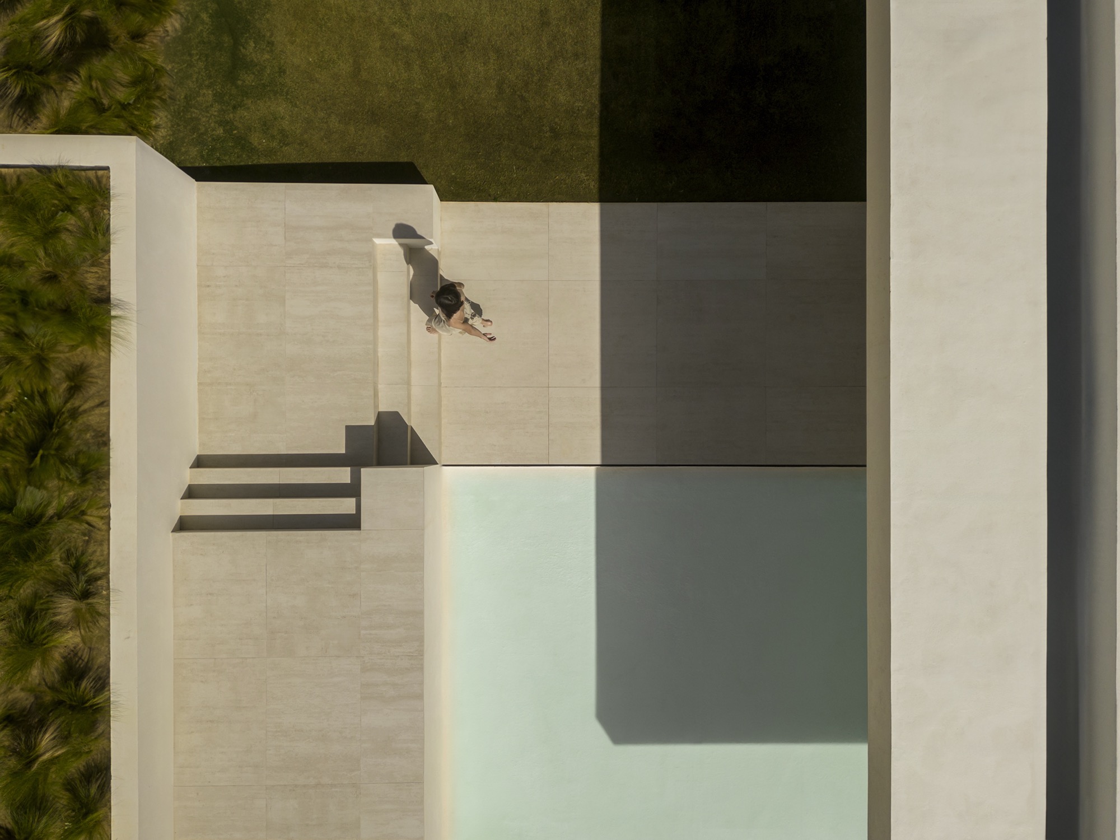
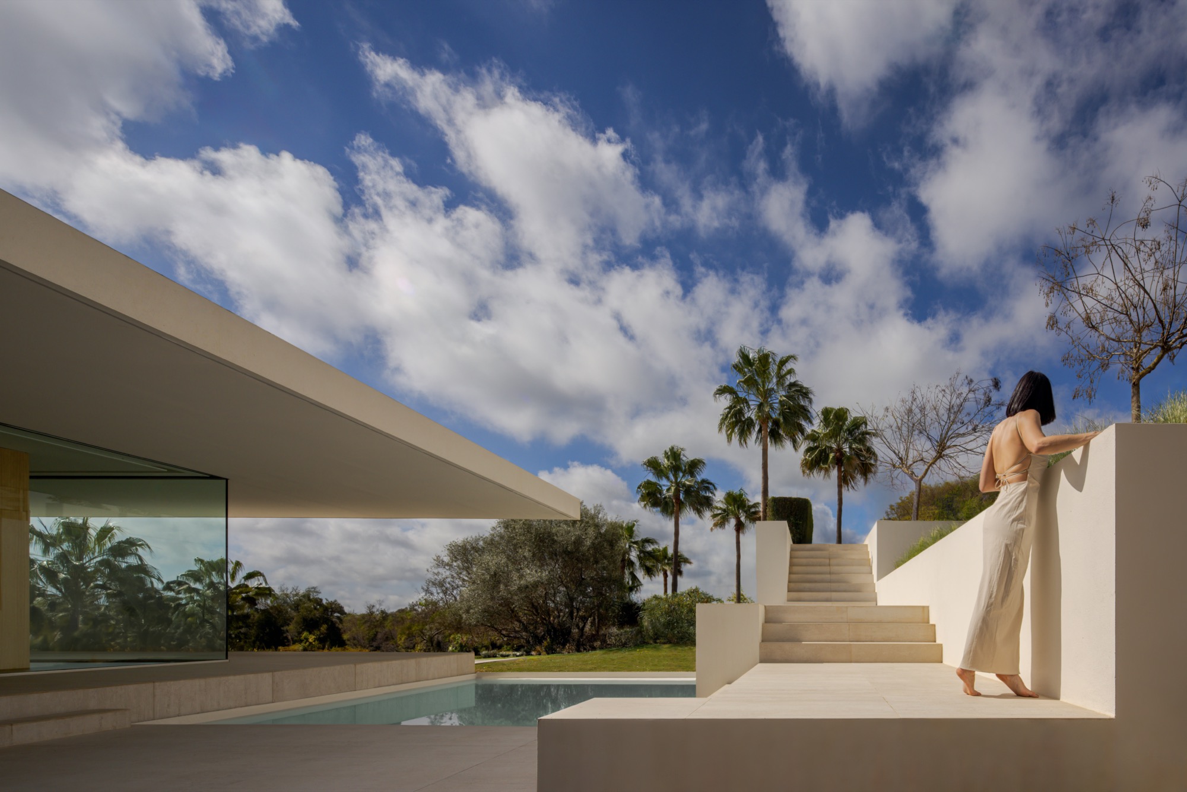
Access to the house is from the upper street, a strategic point that offers a privileged view of the water mirror and the landscape. This feature in the roof works as thermal and acoustic insulation.
© Fernando Guerra
© Fernando Guerra
© Fernando Guerra
The layer of water regulates the temperature of the building, works as an insulator, absorbs heat during the day and slowly releases it at night, reducing the need for heating and air conditioning.
© Fernando Guerra
© Fernando Guerra
© Fernando Guerra
© Fernando Guerra
© Fernando Guerra
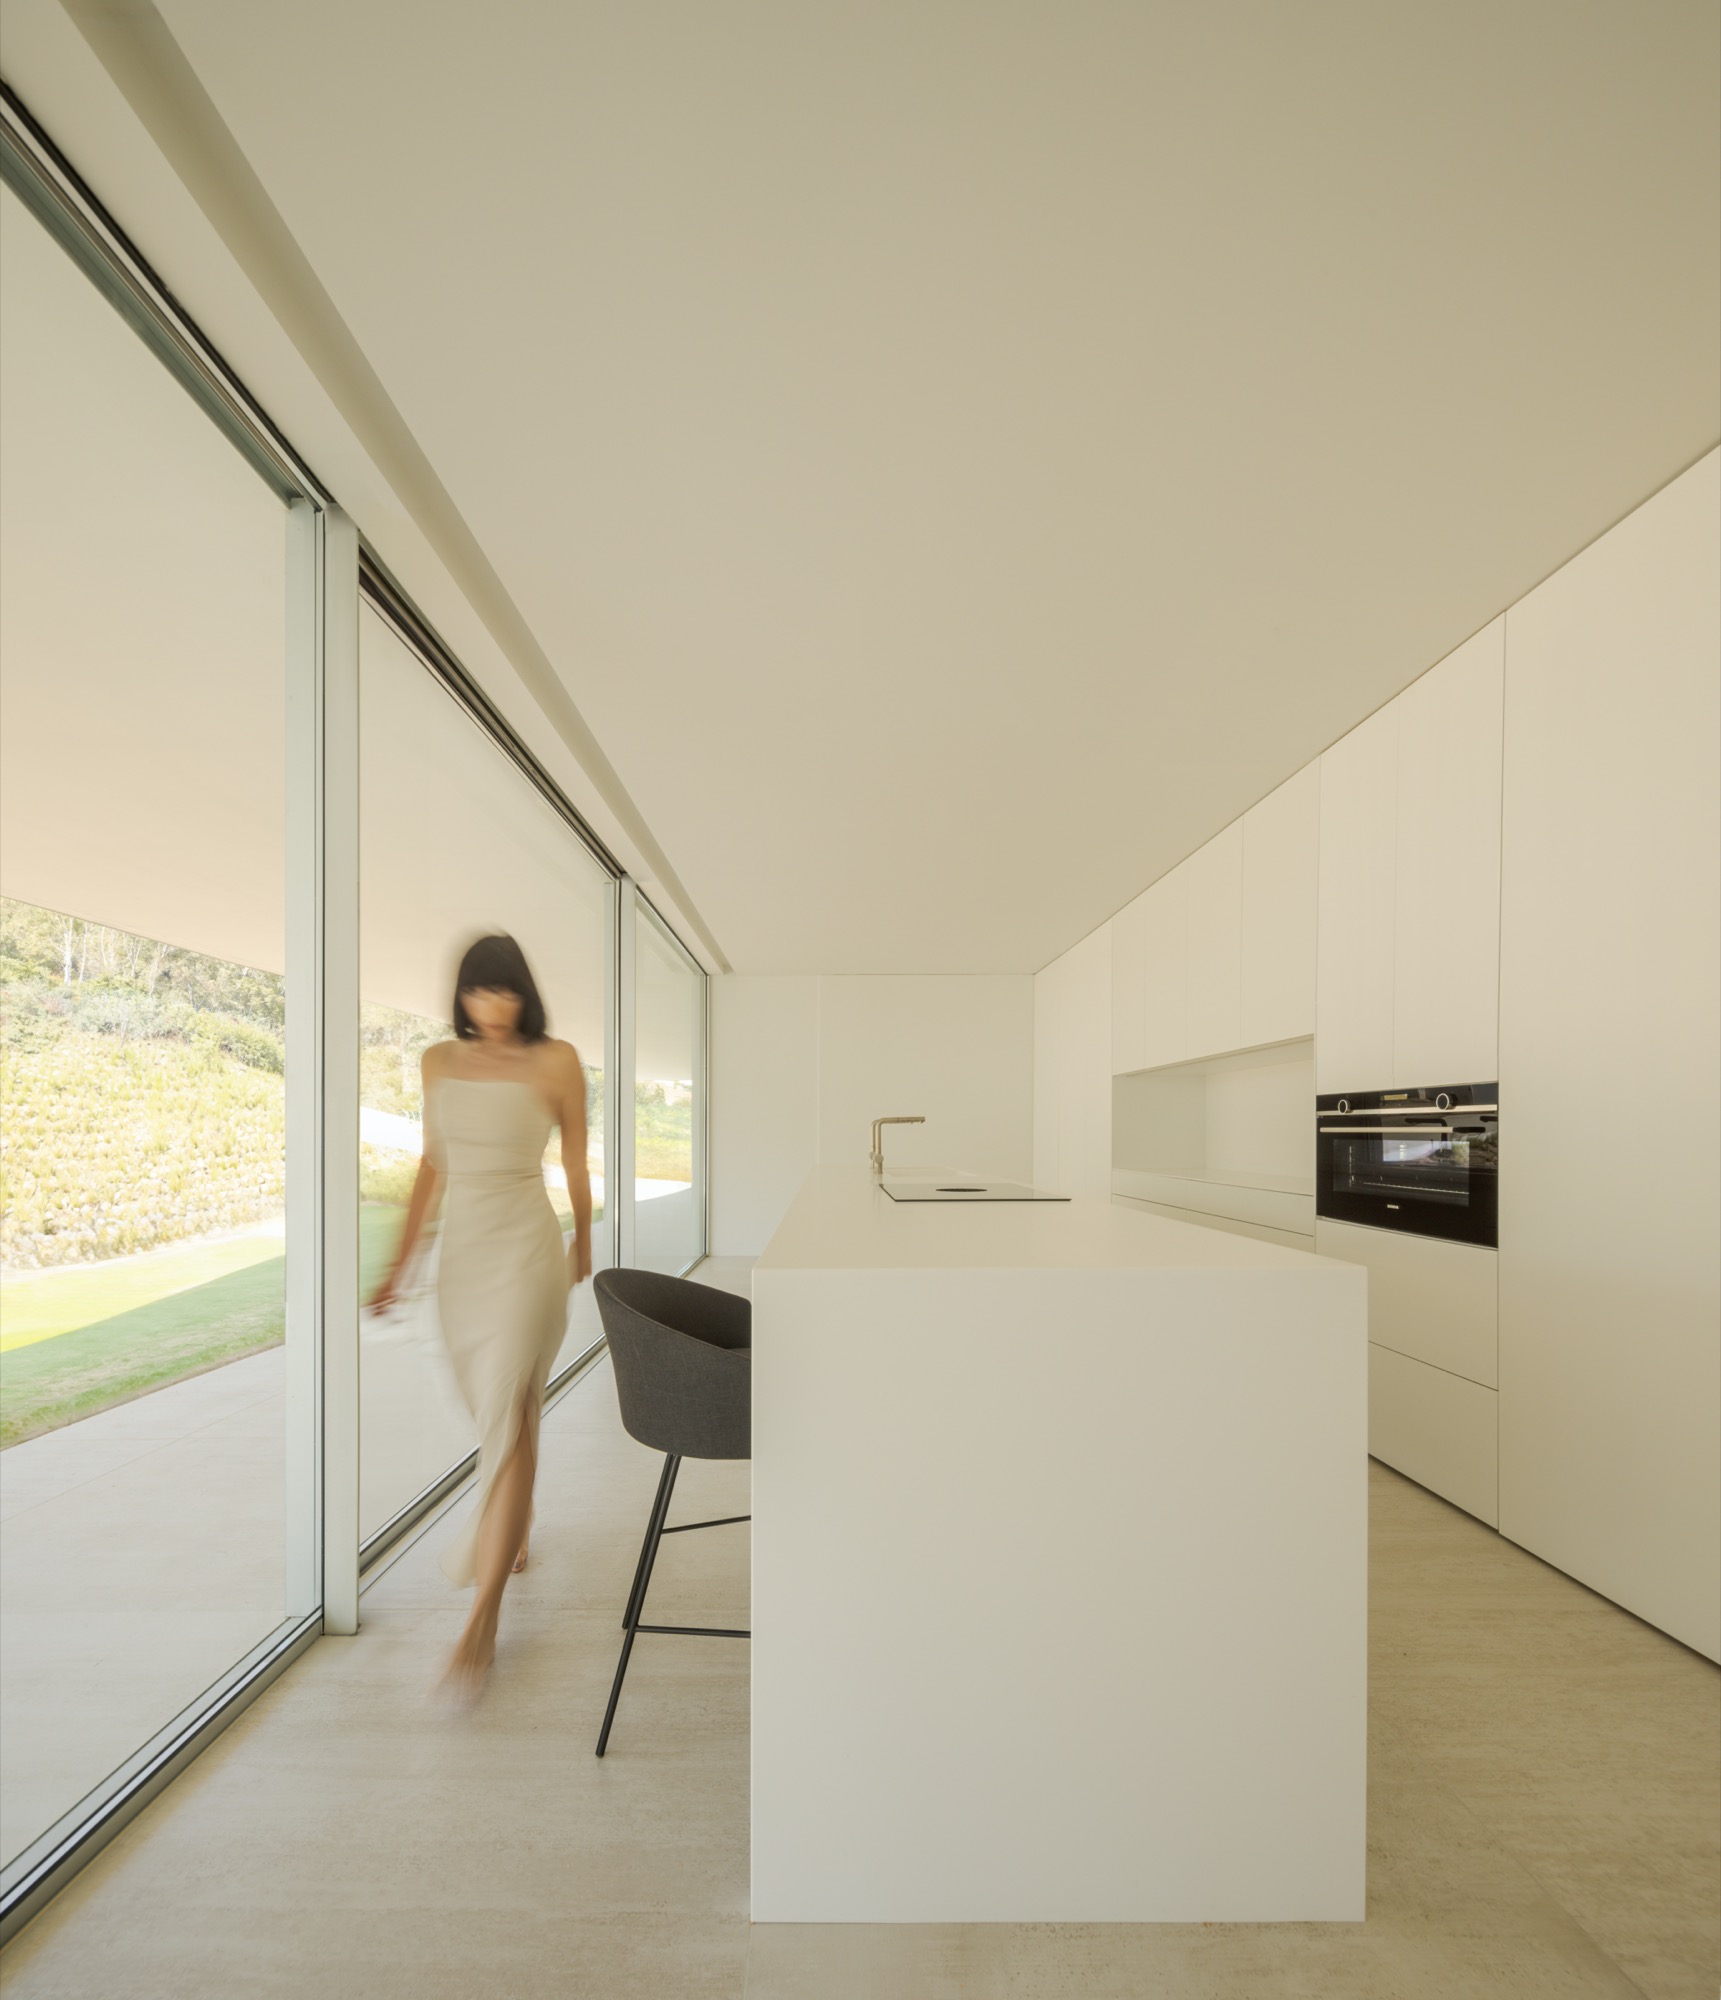
One of the requirements of the house was that the materials used in the house had a warm tone. Internally, the compact program is distributed through a central communication core that encompases the skylights that illuminate the central spaces and allow access to the upper water mirror.
© Fernando Guerra
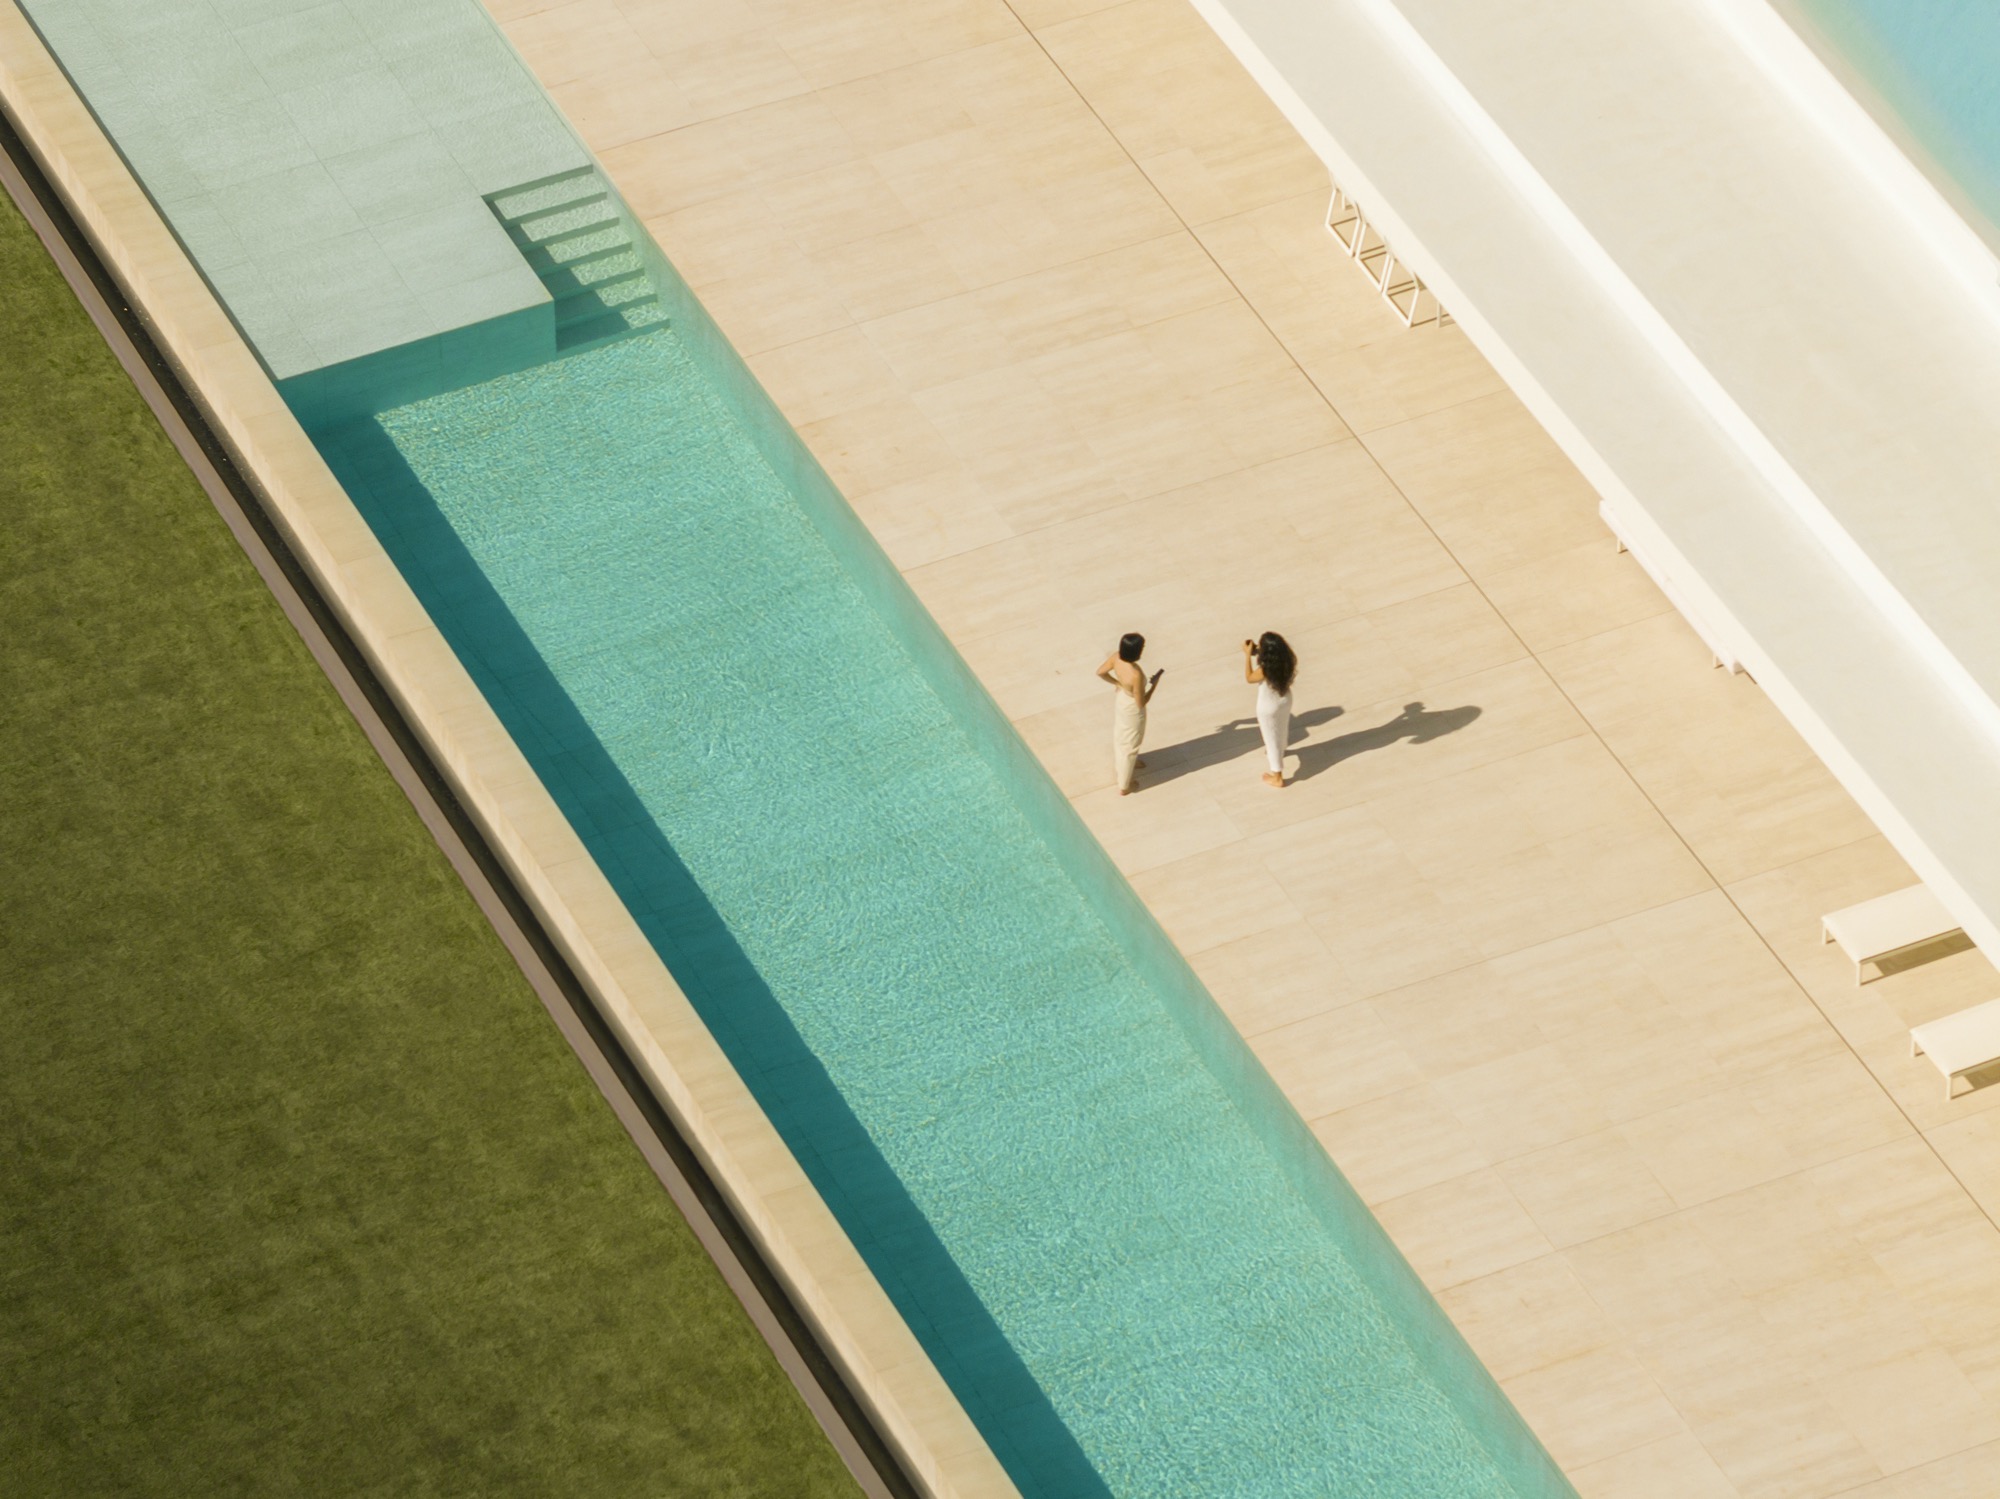
The roof planes and the ground level plane are carefully moved to generate a covered access that invites to enter, as well as an endless pool that extends over the golf course. The aim is to have the minimum impact on the environment, to live between two planes, promoting the experience of something as simple as an inhabited shadow in Sotogrande.
乡村振兴咖旅庄园研学中心丨平介设计
Cavern House丨HAA Studio

Subterranean Ruins | A Threshold

House in Sotogrande | Fran Silvestre Arquitectos
House on the Air丨Fran Silvestre Arquitectos
Compluvium House丨Fran Silvestre Arquitectos


东鹏工程馆丨广东东鹏控股股份有限公司

Gyeongdo 岛 - 以“自然”为动力的全新韩国可持续休闲目的地

谷歌开发者社区丨不为变现,只为Coding而生

订阅我们的资讯
切勿错过全球大设计产业链大事件和重要设计资源公司和新产品的推荐
联系我们
举报
返回顶部