
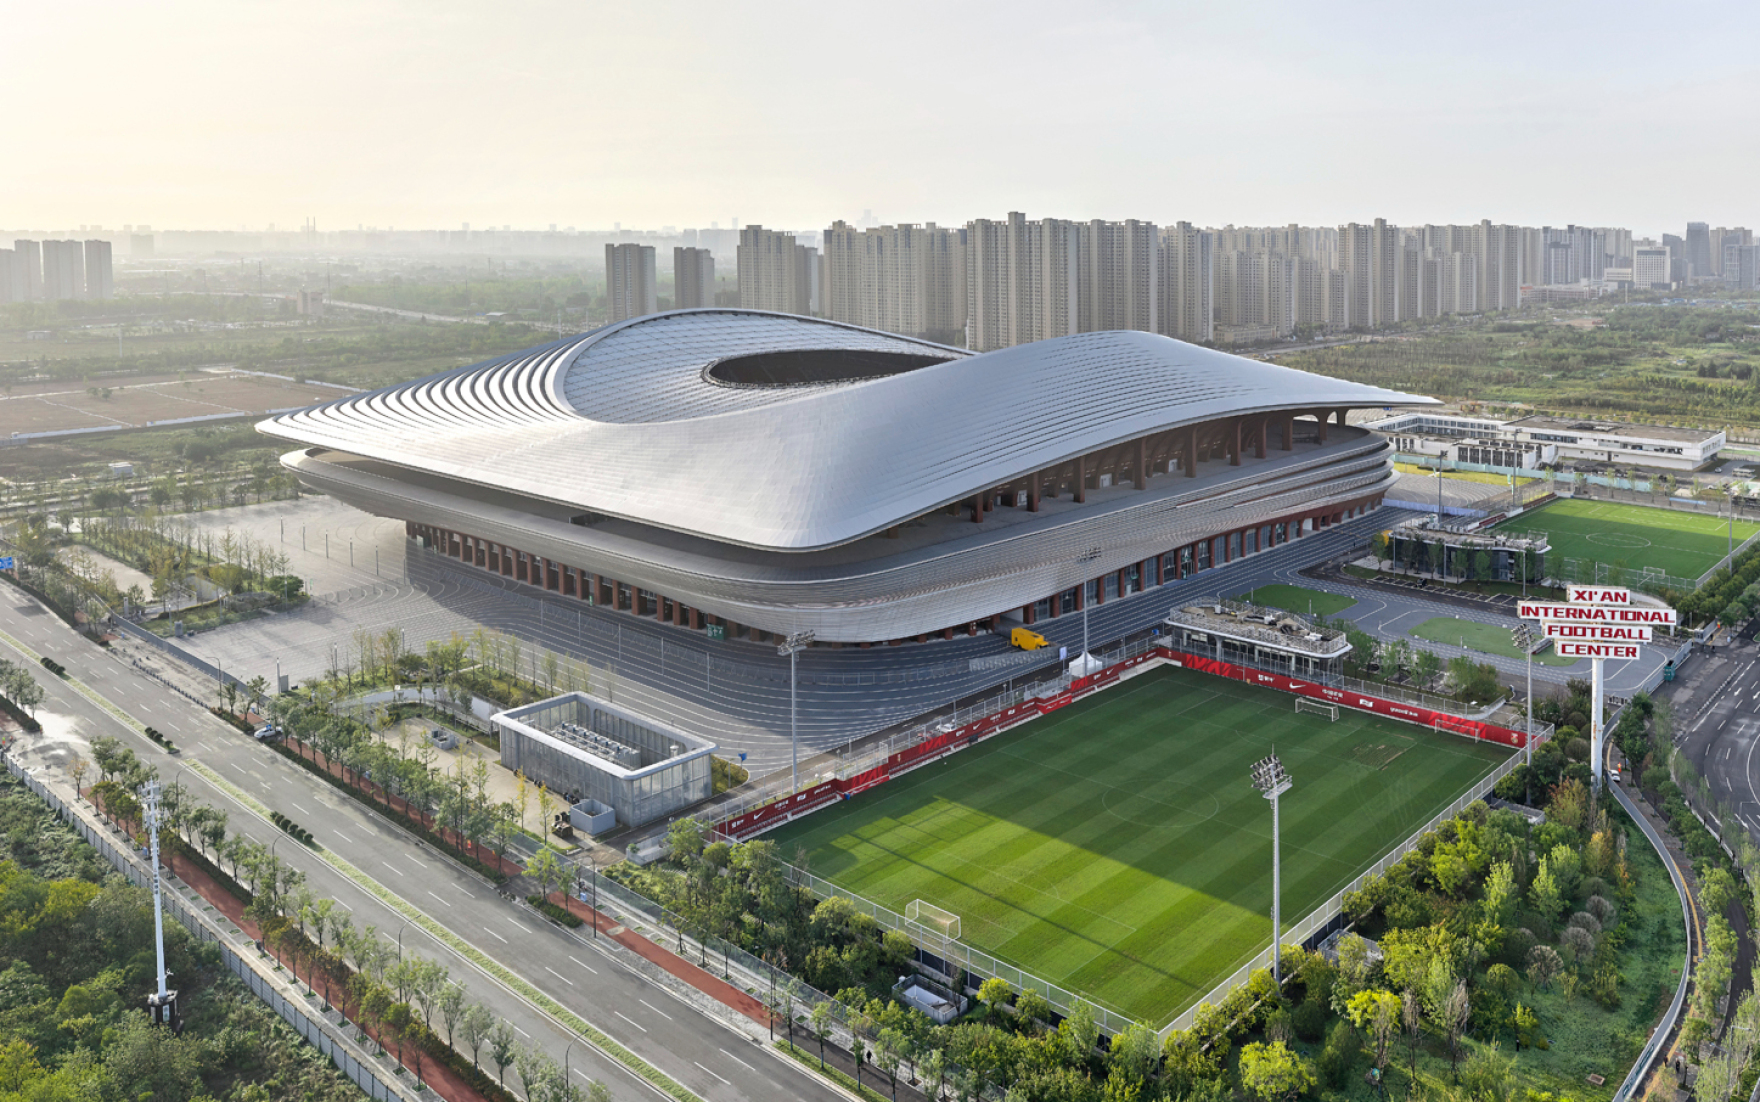

Xi'an International Football Centre | Zaha Hadid Architects
扎哈·哈迪德建筑事务所
 ,发布时间2025-10-15 14:08:00





Architect: Zaha Hadid Architects (ZHA)
ZHA Principal: Patrik Schumacher
ZHA Project Directors: Nils Fischer, Lei Zheng
ZHA Project Associates: Vishu Bhooshan, Jakub Klaska
ZHA Project Architect: Hungda Chien
ZHA Project Team: Shajay Bhooshan, Jianfei Chu, Chun-Yen Chen, Marina Dimopoulou, Cesar Fragachan, Michael Forward, Matthew Gabe, Stratis Georgiou, Charles Harris, Yen-fen Huang, Han Hsun Hsieh, Yihoon Kim, Henry Louth, Martha Masli, Mauro Sabiu, Xin Swift, Adeliia Papulzan, Pablo Agustin Vivas, Jinqi Huang
ZHA Competition Project Directors: Nils Fischer, Lei Zheng
ZHA Competition Associate: Jakub Klaska ZHA Competition Team: Chun-Yen Chen, Marina Dimopoulou, Michael Forward, Matthew Gabe, Stratis Georgiou, Charles Harris, Yen-fen Huang, Han Hsun Hsieh, Martha Masli, Xin Swift
ZHA BIM Team: Yihoon Kim, Mauro Sabiu, Adeliia Papulzan, Pablo Agustin Vivas
ZHA CODE: Shajay Bhooshan, Vishu Bhooshan, Jianfei Chu, Cesar Fragachan, Henry Louth
Consultants
Executive Architect: Arcplus Institute of Shanghai Architectural Design & Research Co.,Ltd. (AISA)
Local Architect: Intelligent Design for Emerging Architecture (Hongkong) Limited (iDEA)
Structural Engineers: AISA, Schlaich Bergermann Partner (SBP), Qiang Chang
General Contractor: Shaanxi Construction Engineering Group Co., Ltd.
Façade Engineering: FORCITIS Architectural Technology Co., Ltd. (FORCITIS), Zhejiang Yasha Curtain Wall Co., Ltd.(YASHA)
M&E Engineering: AISA MEP: AISA
Fire Engineer: AISA, Tianjin TEDA Fire Technology Co., Ltd.
Landscape Consultant: iDEA, AISA
Lighting Design: Lichtvision
Acoustic Consultant: AISA
版权声明:本链接内容均系版权方发布,版权属于 扎哈·哈迪德建筑事务所,编辑版本版权属于设计宇宙designverse,未经授权许可不得复制转载此链接内容。欢迎转发此链接。
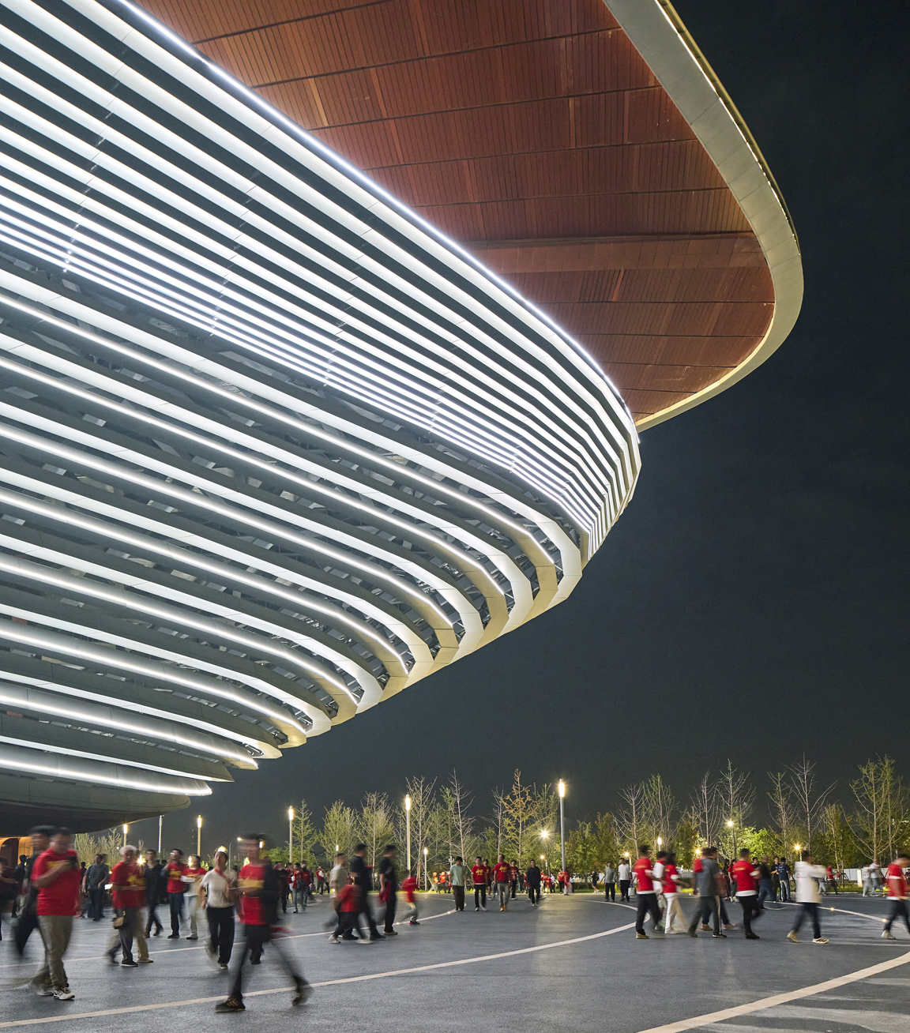
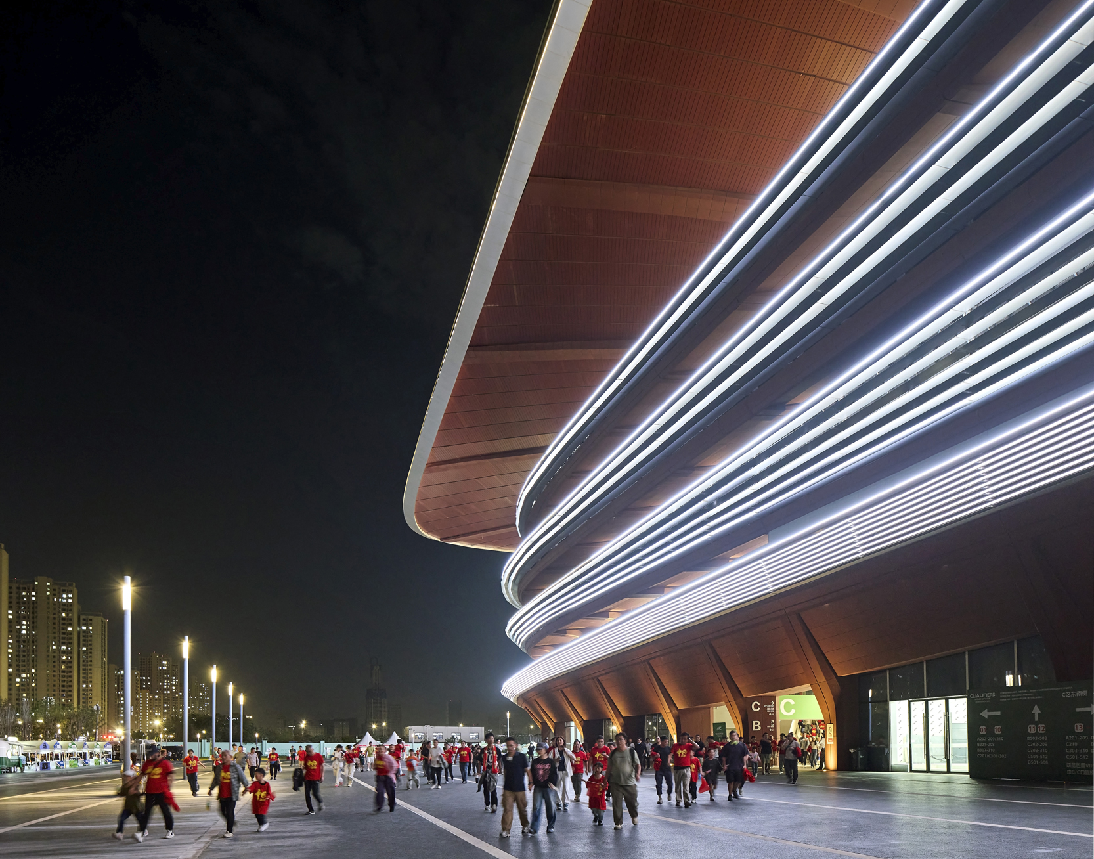
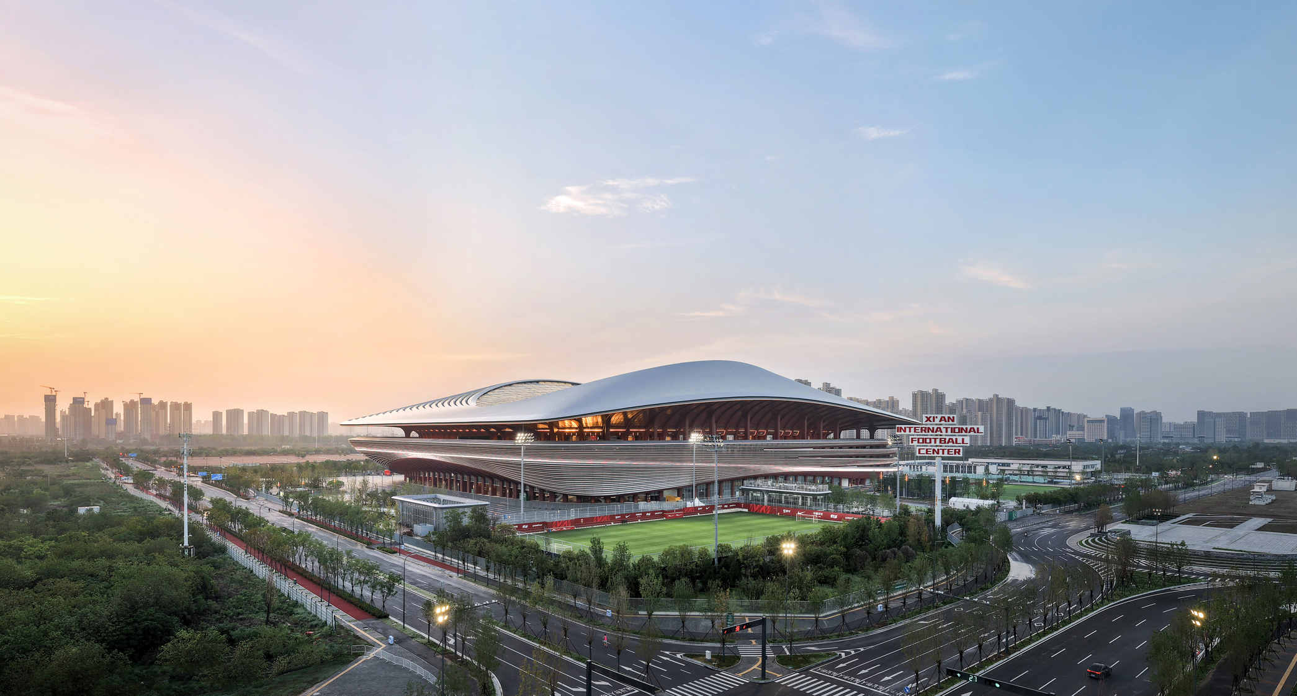
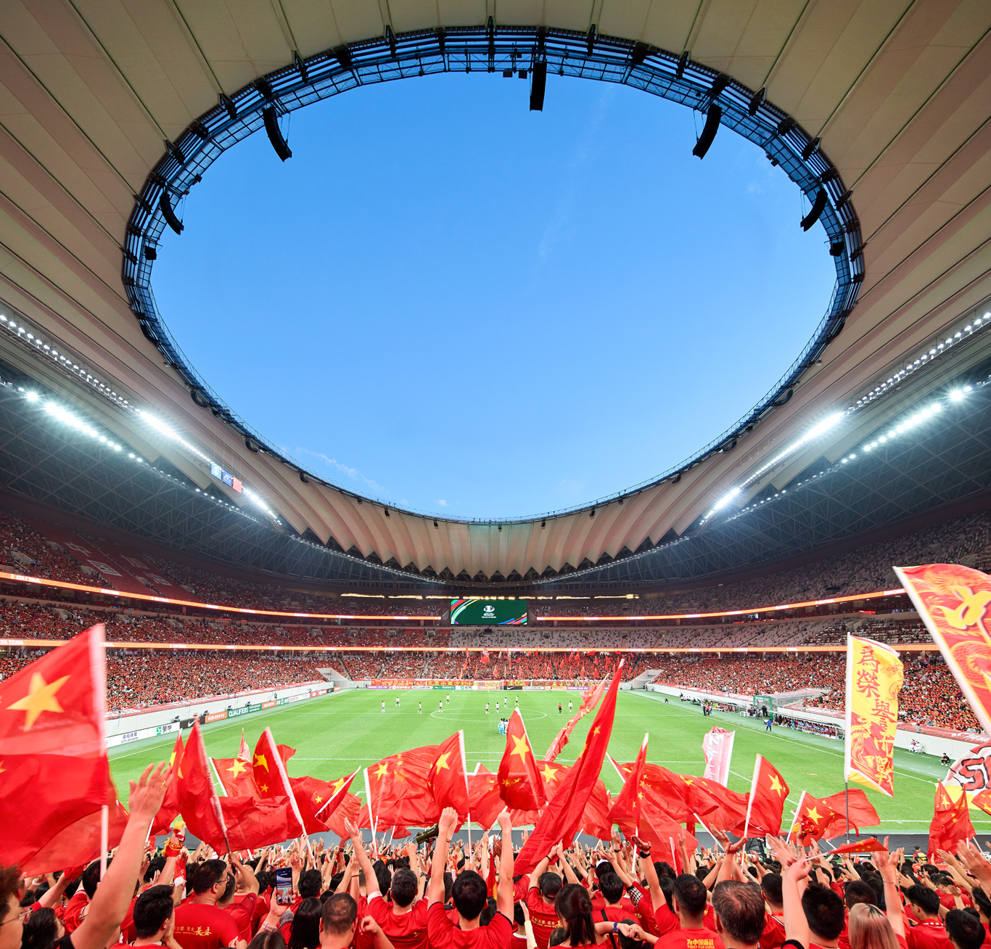
The new Xi’an International Football Centre has hosted its inaugural international matches with China’s National U-23 team facing teams from Australia, Timor-Leste and Northern Mariana Islands in the Group D qualifying matches of the 2026 Asian Cup finals that will be held in Saudi Arabia.
© Hufton+Crow
© Hufton+Crow
© Hufton+Crow
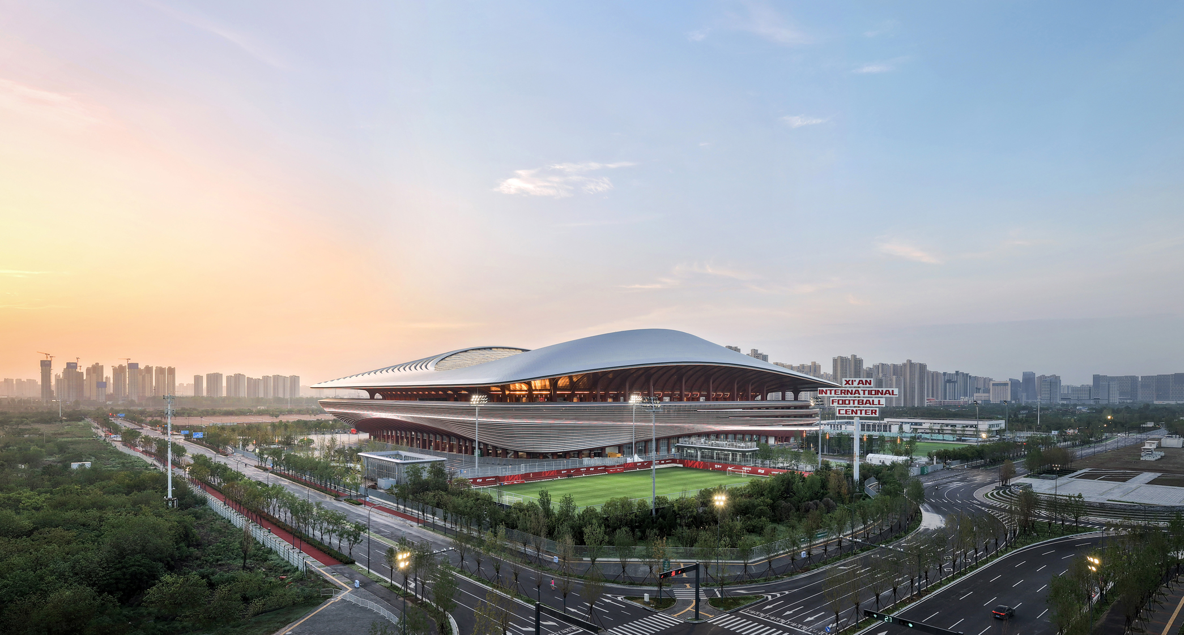
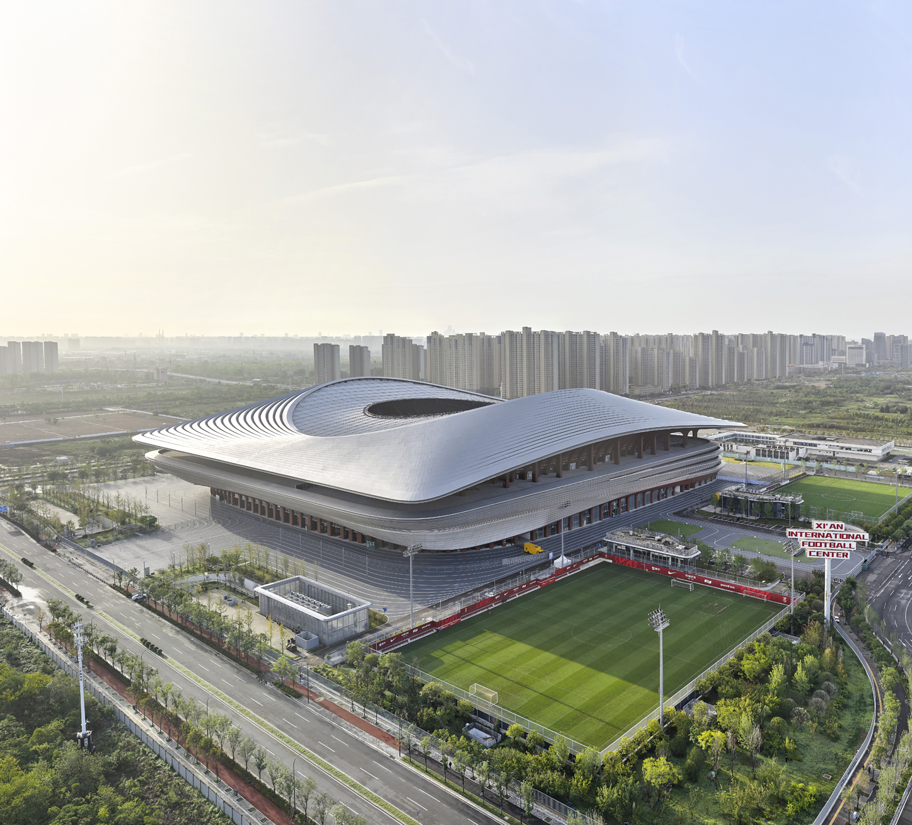
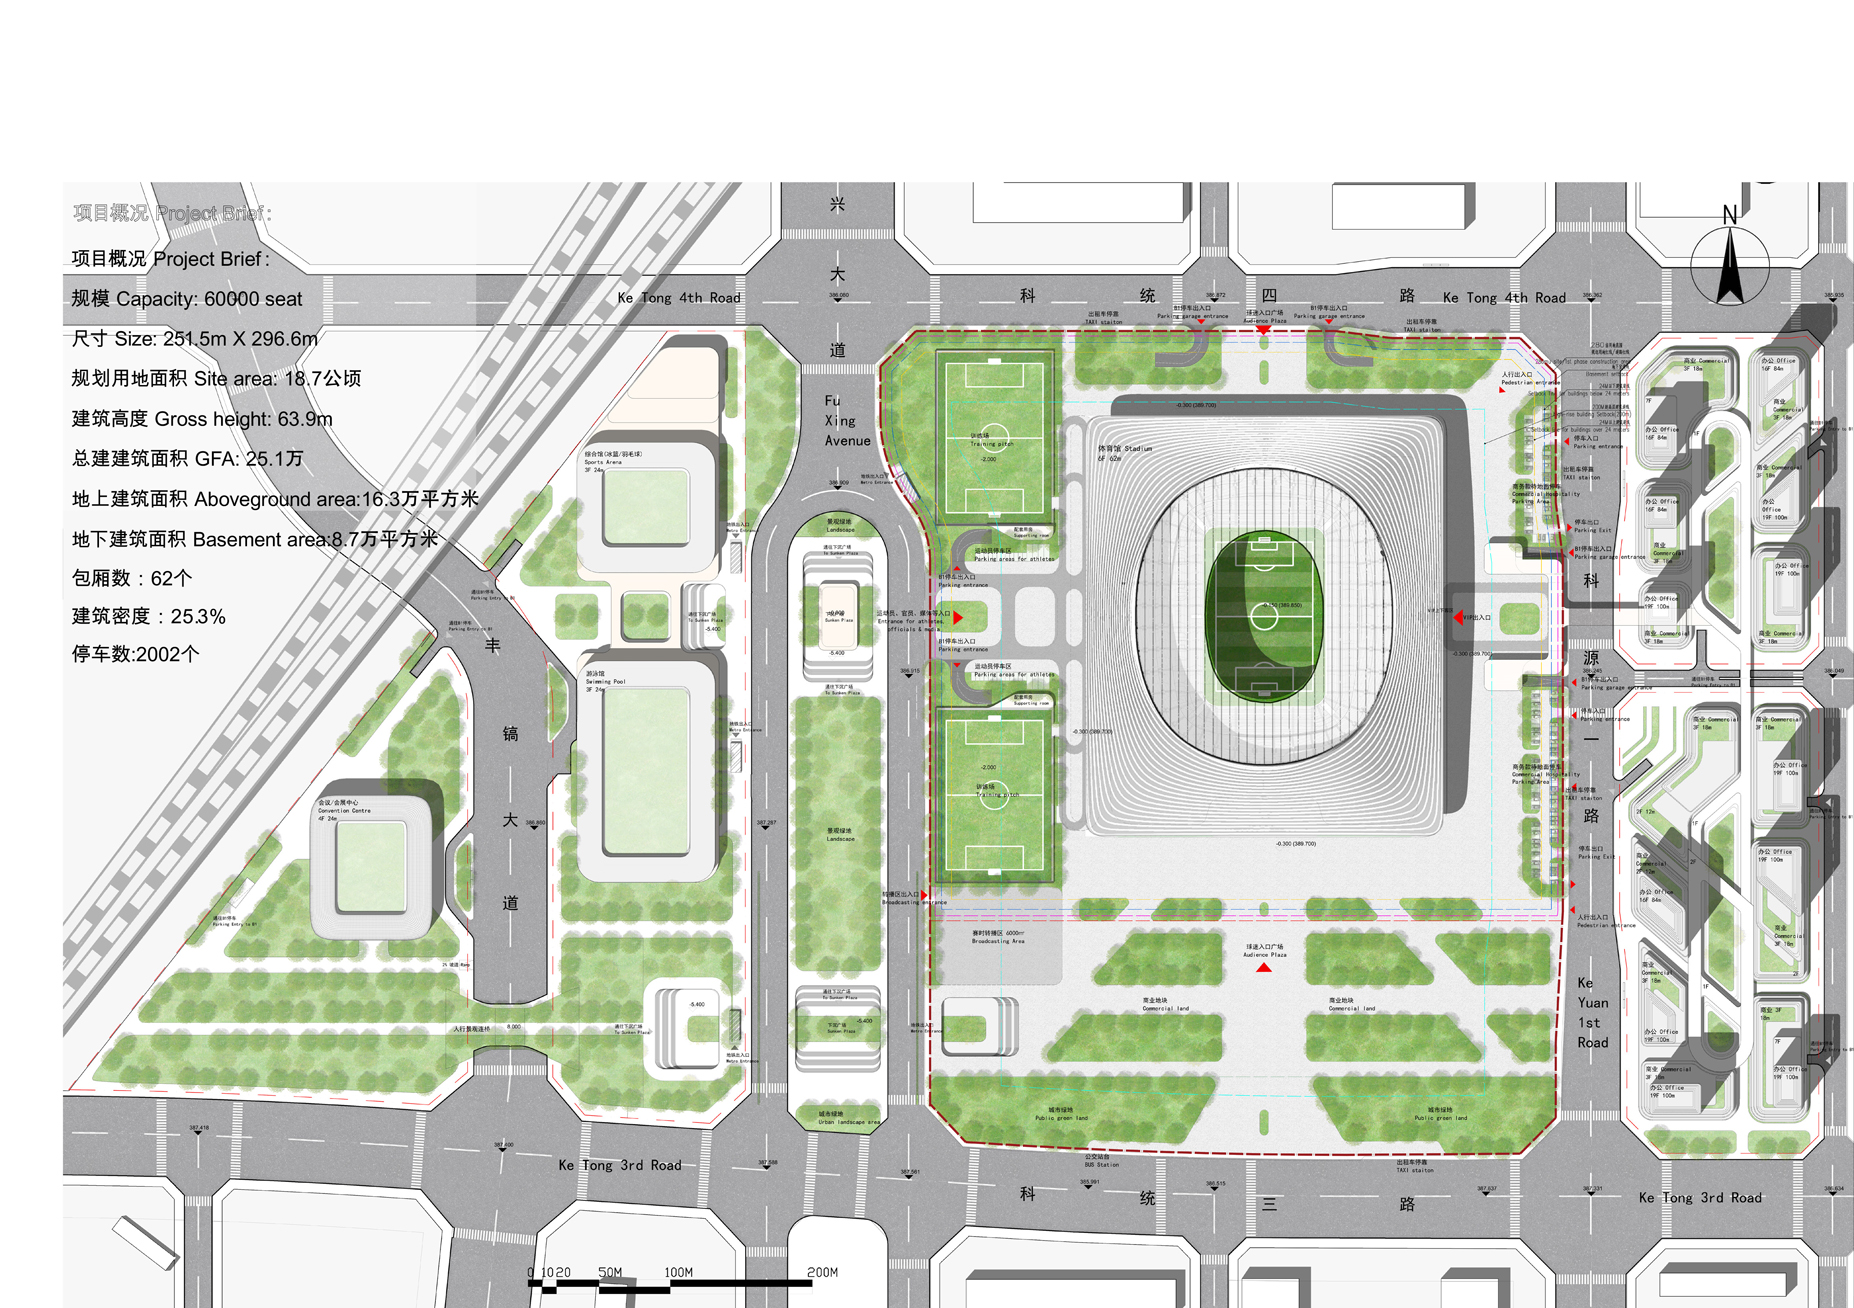
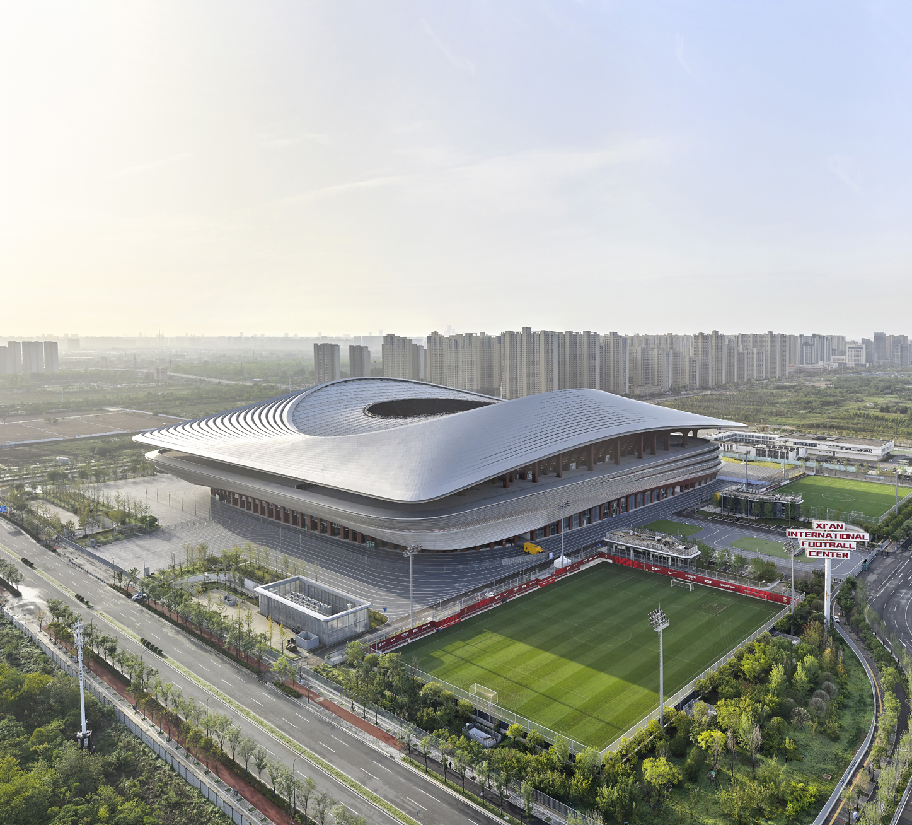
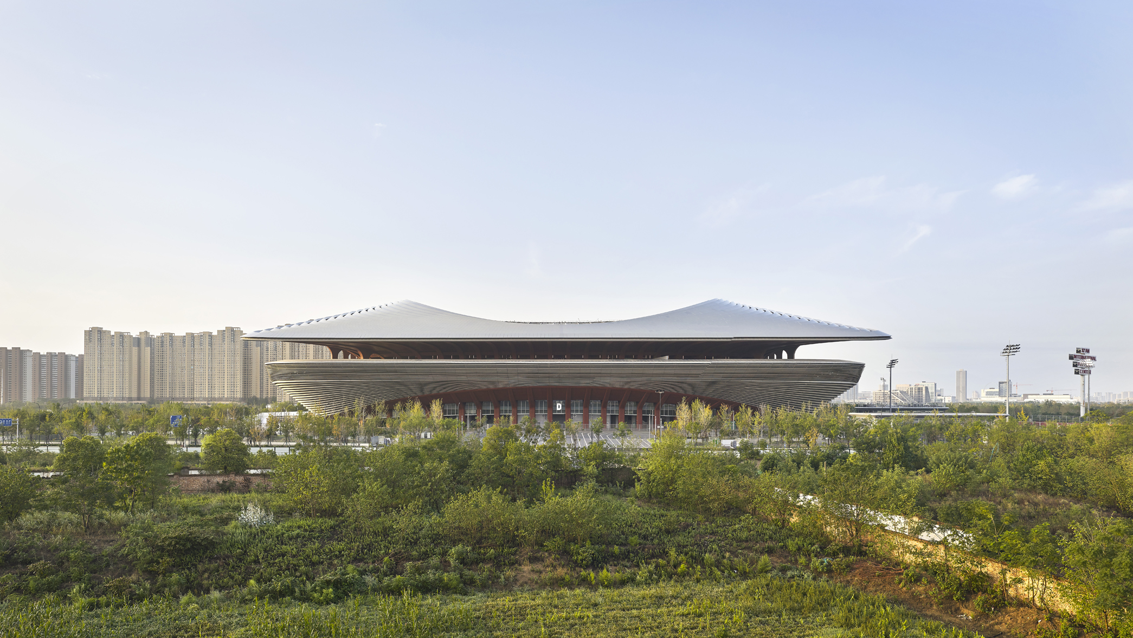
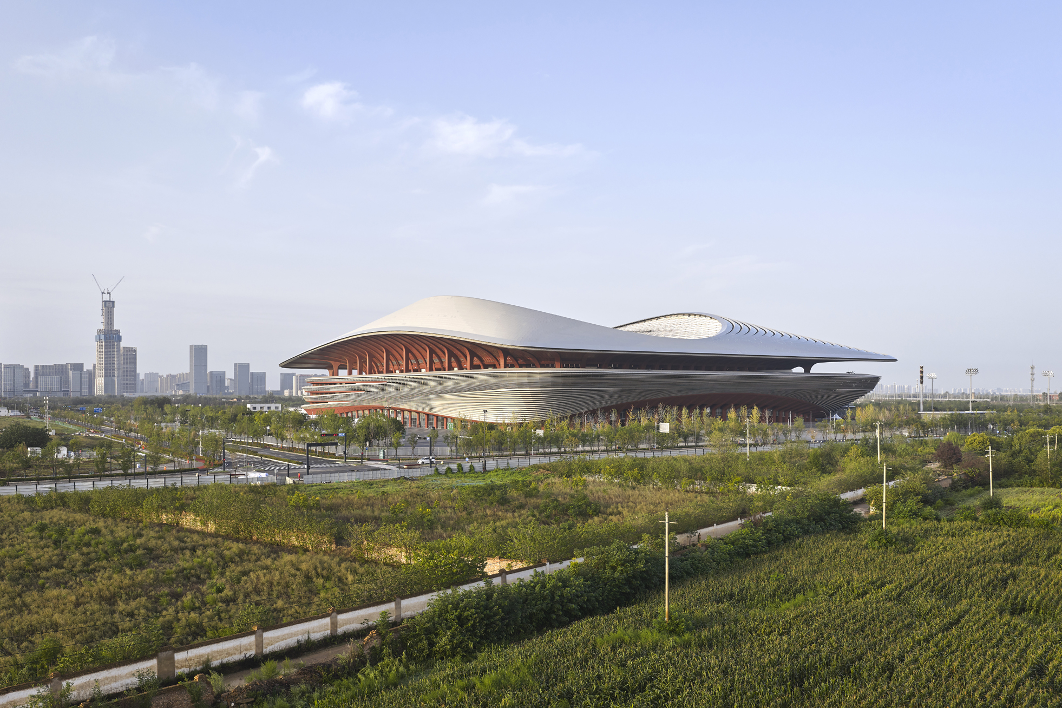
Xi’an International Football Centre’s 60,000-seat stadium and training grounds are integral to the ongoing development of football in China. Initiated by the Chinese Football Association and China’s national sports development organisations, the new football centre provides facilities of the highest standards to nurture the sport across all levels—from international competition to grassroots community leagues and youth training academies; enabling all generations to gather, play and celebrate football's unifying spirit.
© Hufton+Crow
© Hufton+Crow
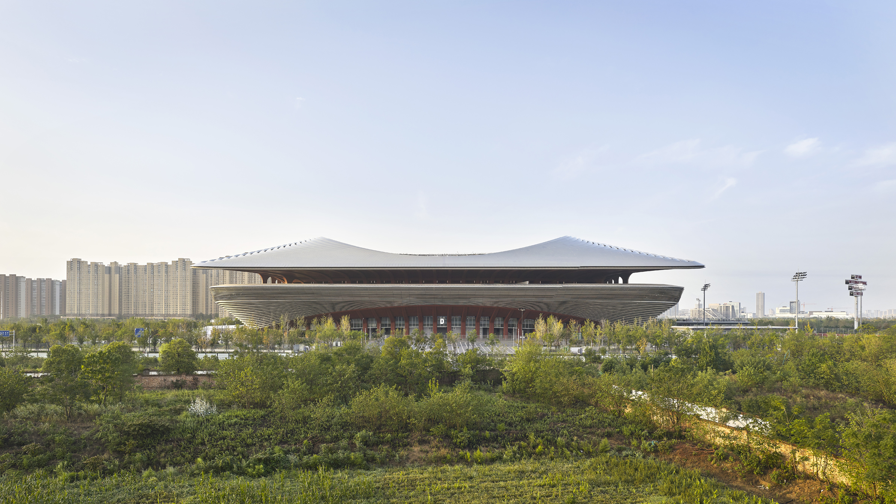
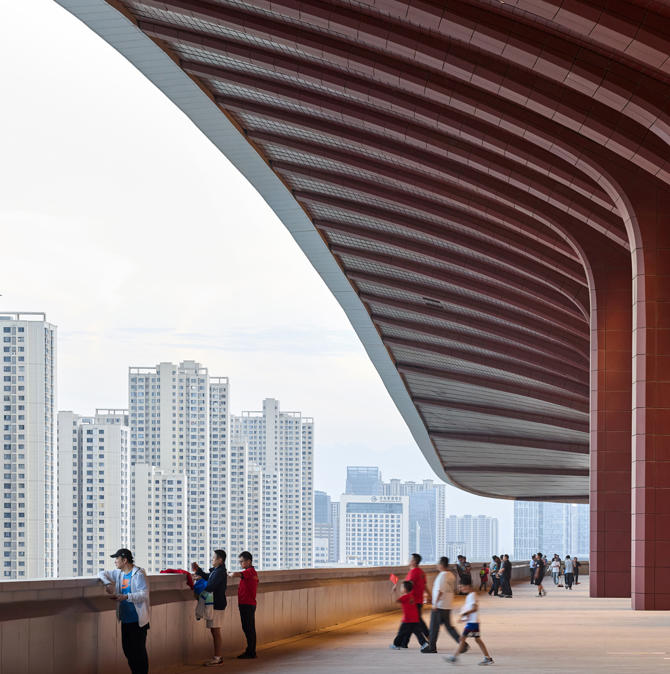
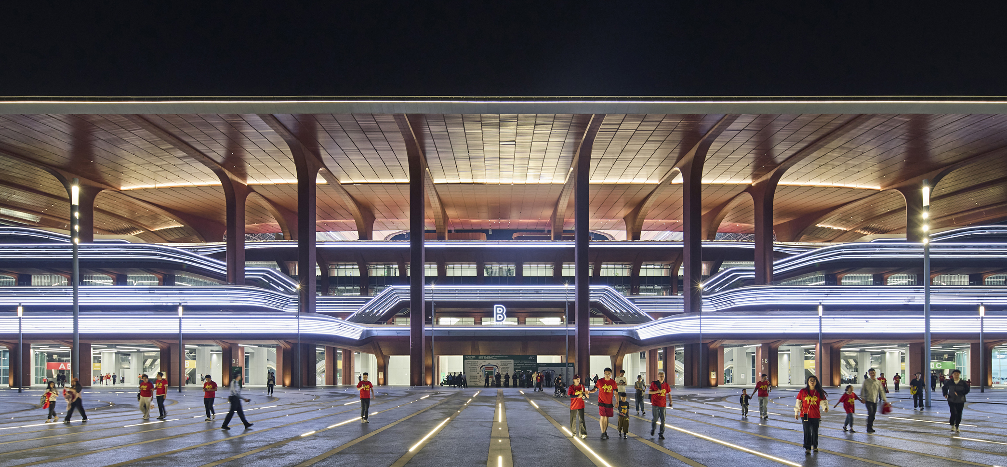
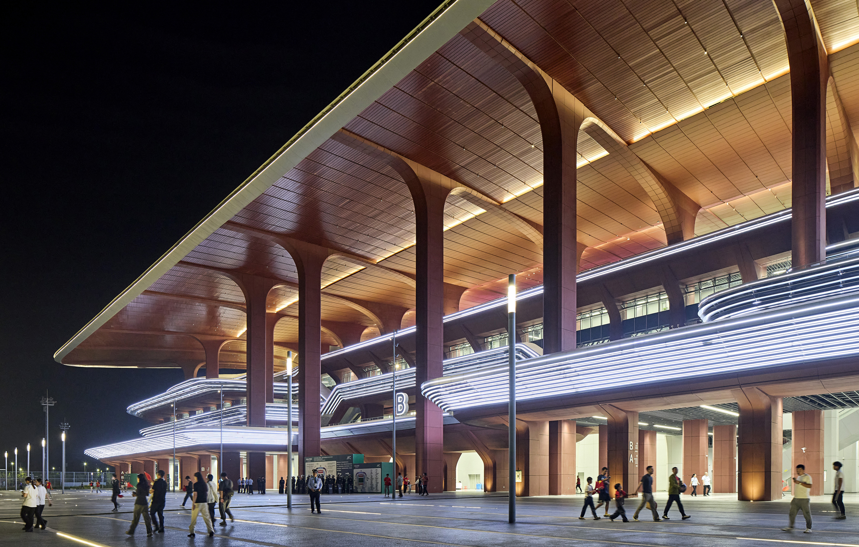
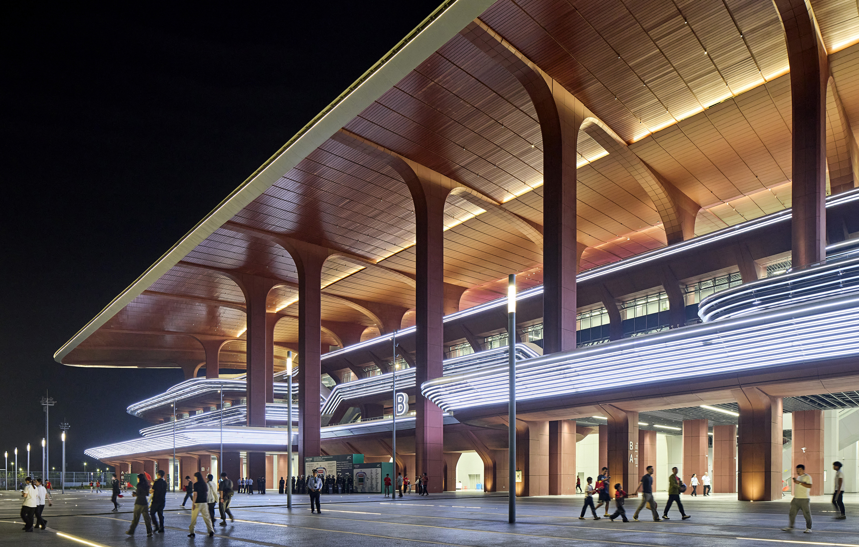
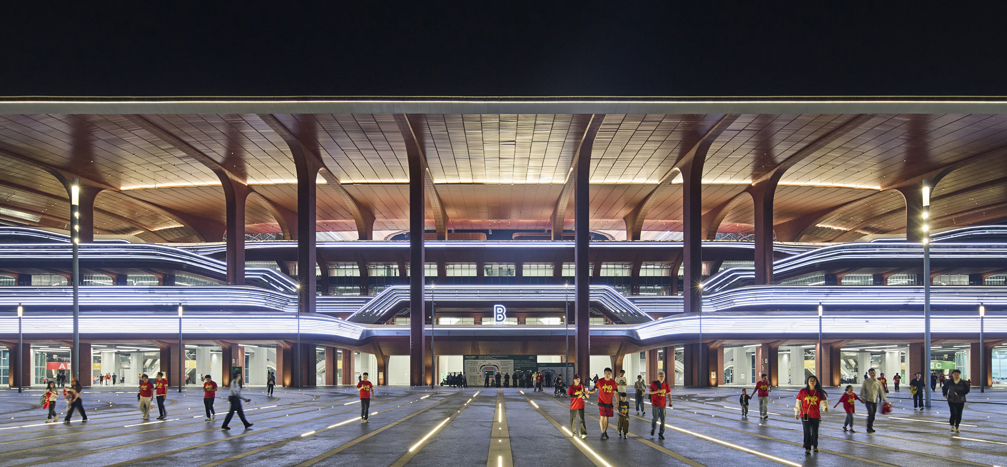
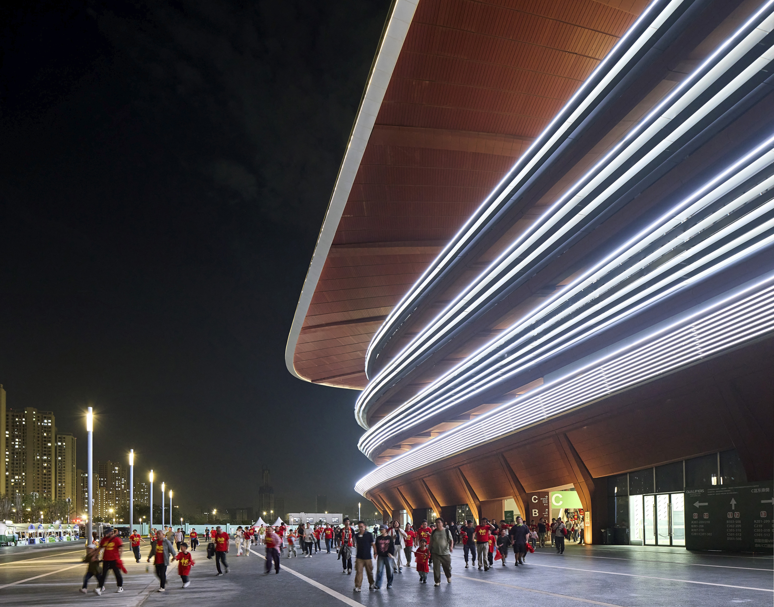
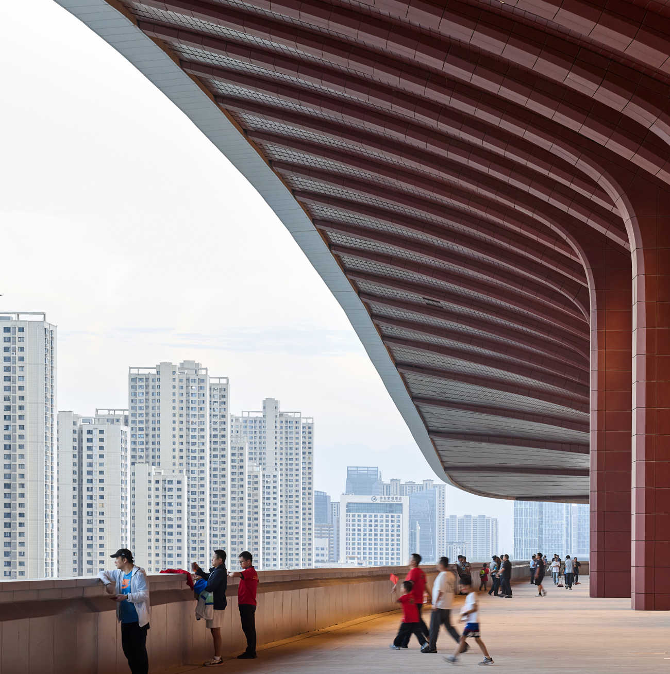
Situated within the orthogonal urban grid of the city’s Fengdong district and its stations on Line 16 of Xi’an’s growing Metro network, the stadium’s open façades invite the city into the heart of the building to enjoy its public spaces, recreation and dining facilities throughout every day of the year. Positioned within a series of shaded south-facing terraces with views over the city, these amenities also serve spectators during football matches, cultural events and performances.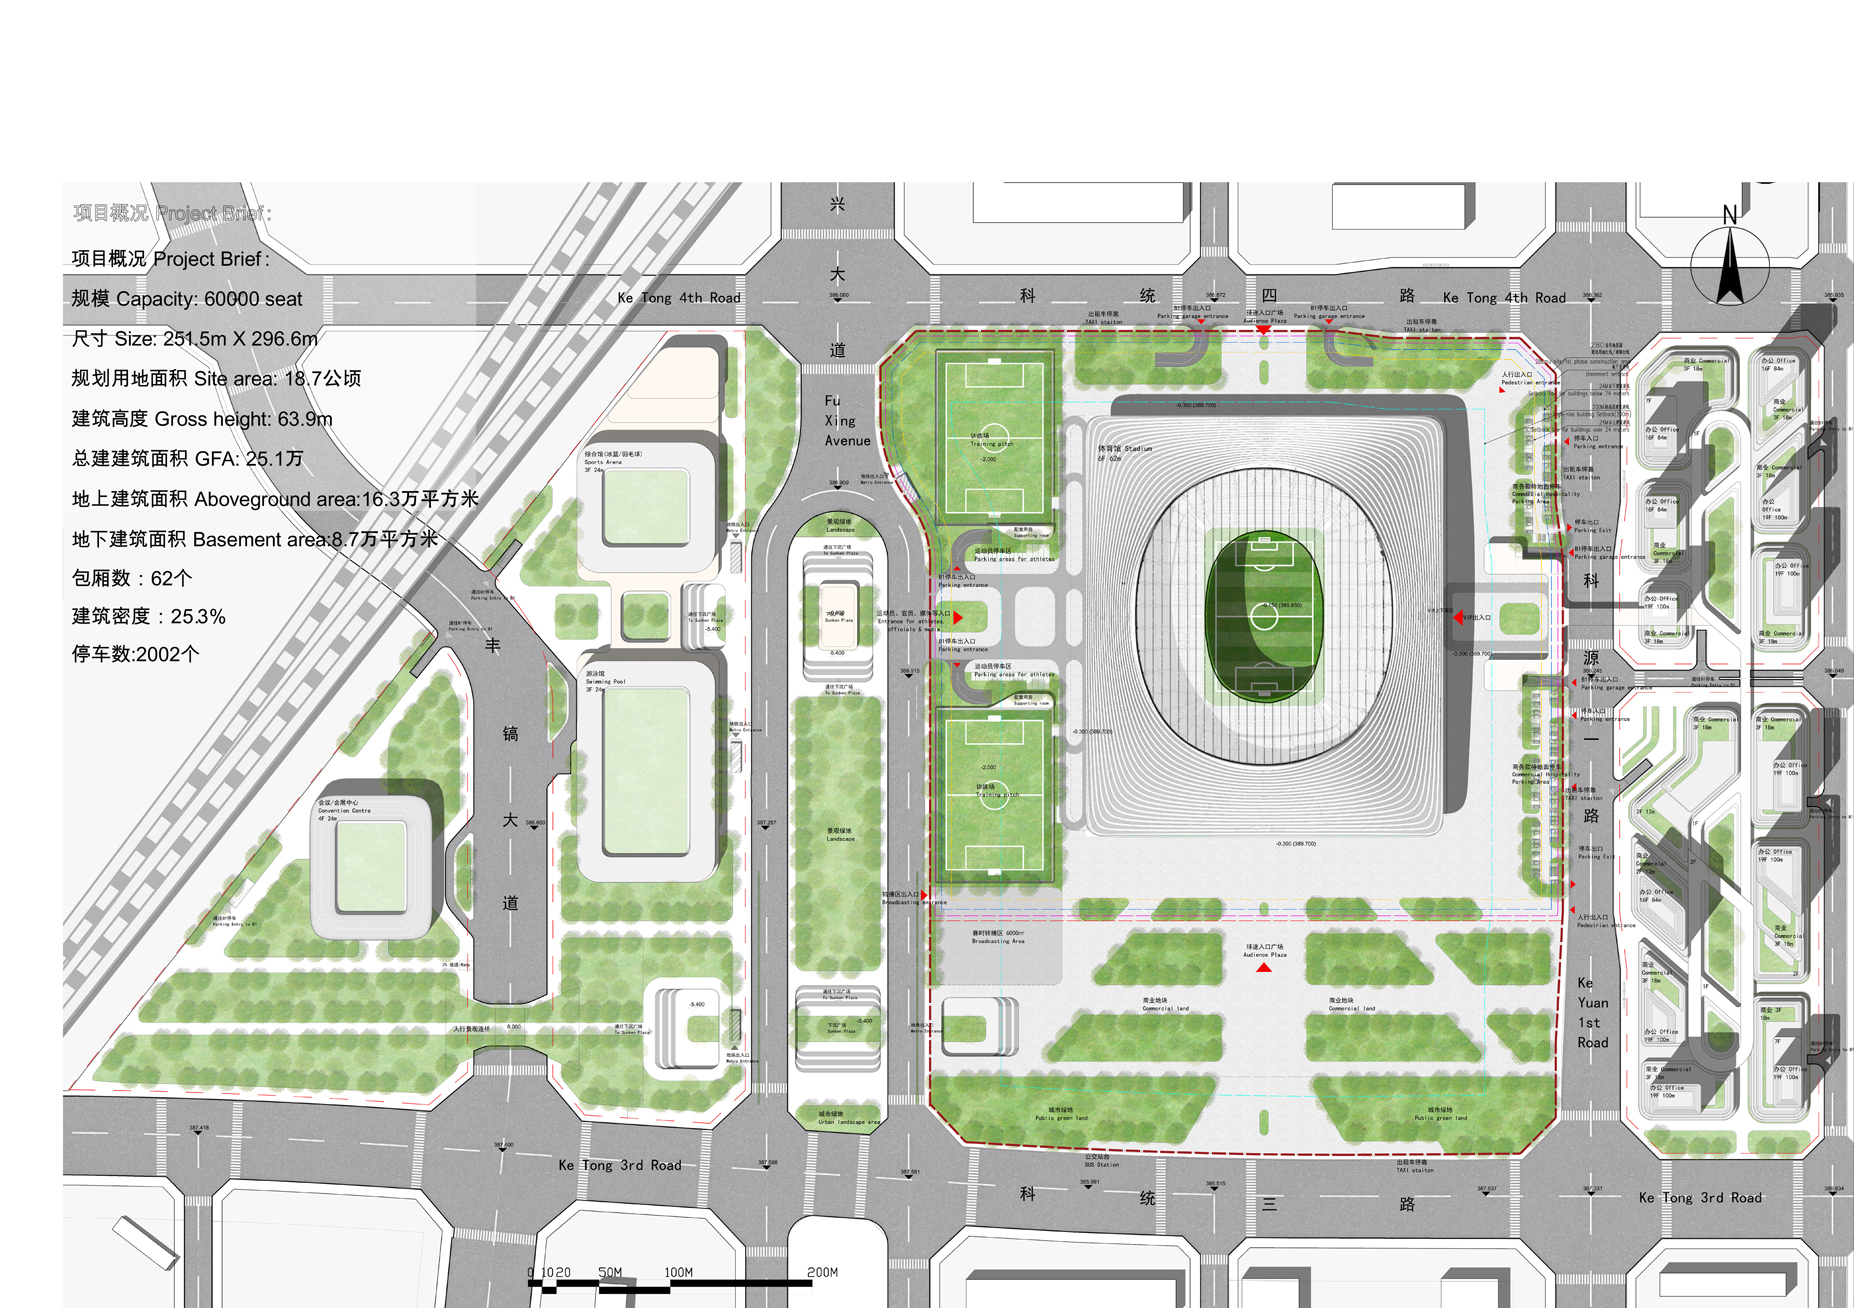
SitePlan ©Zaha Hadid Architects
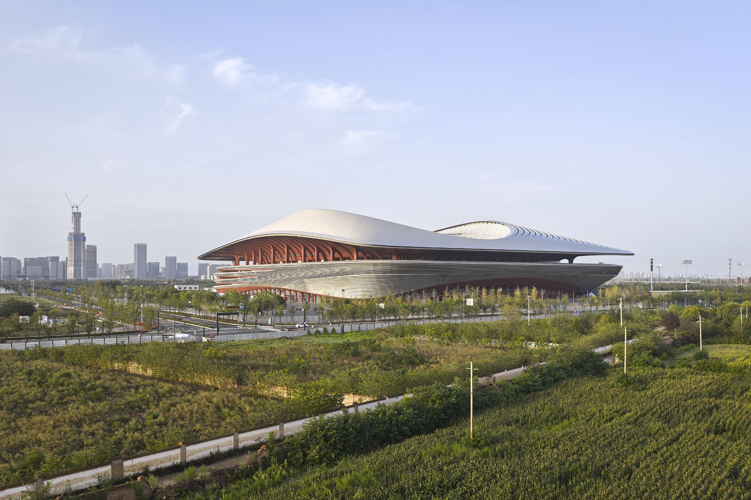
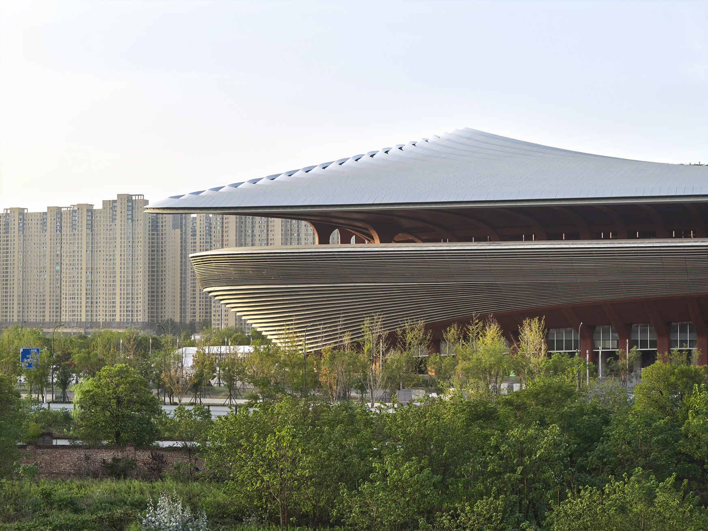
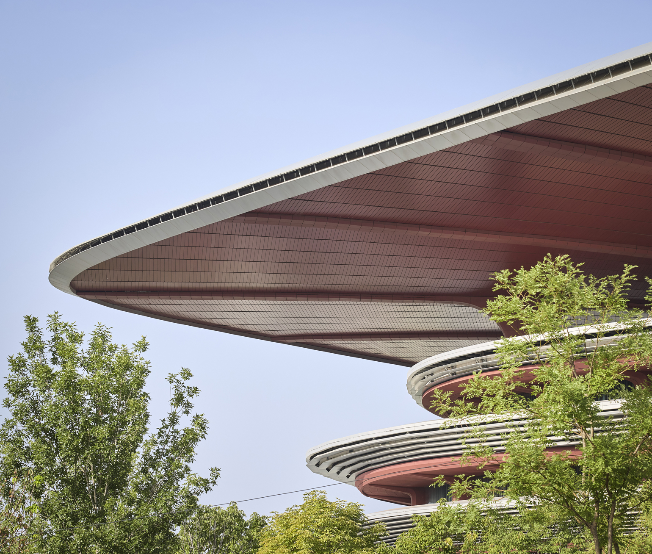
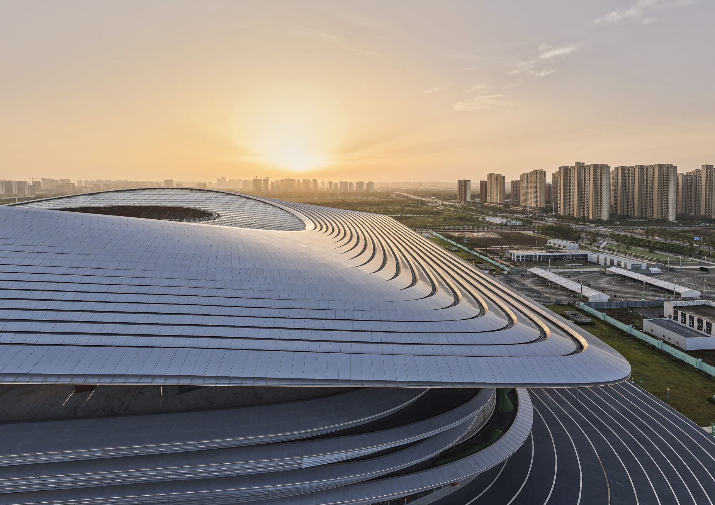
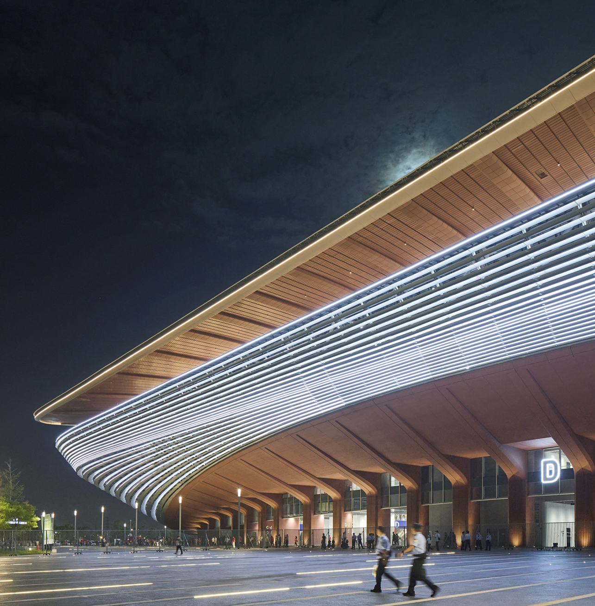
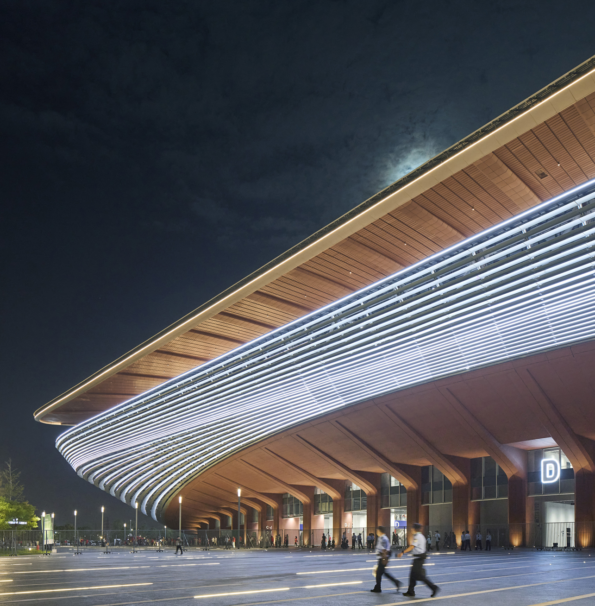
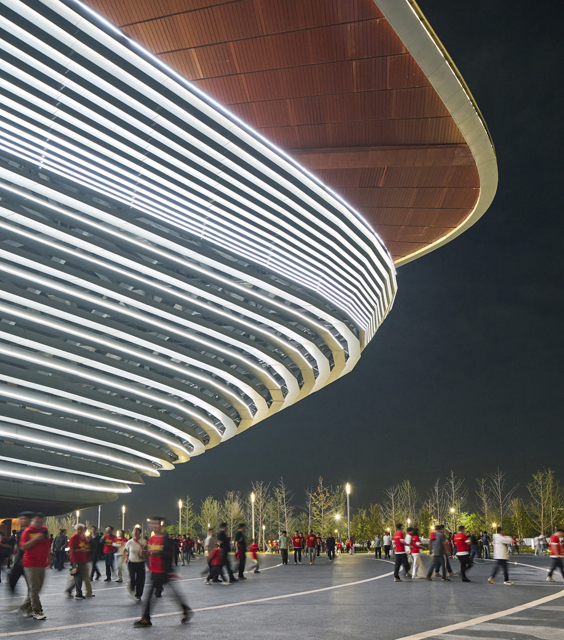
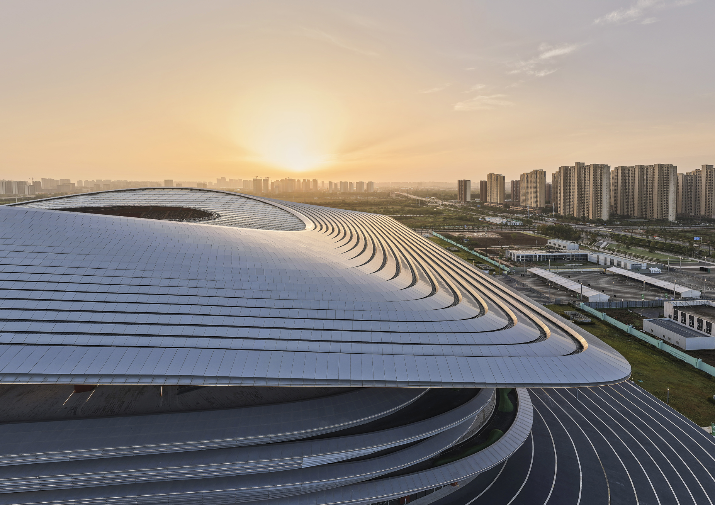
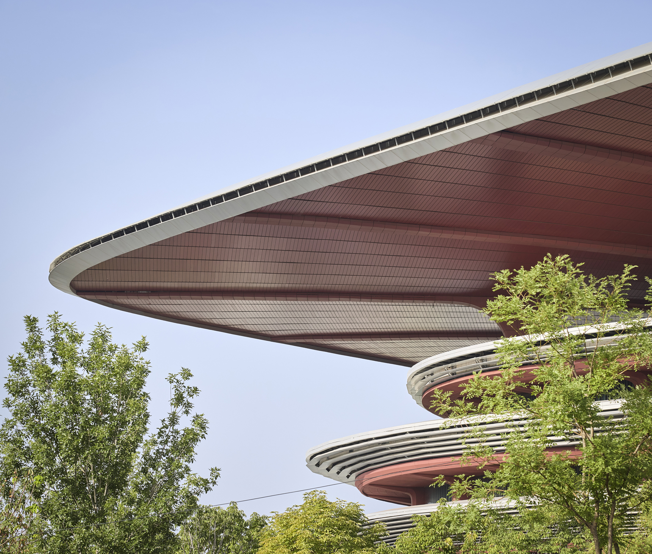
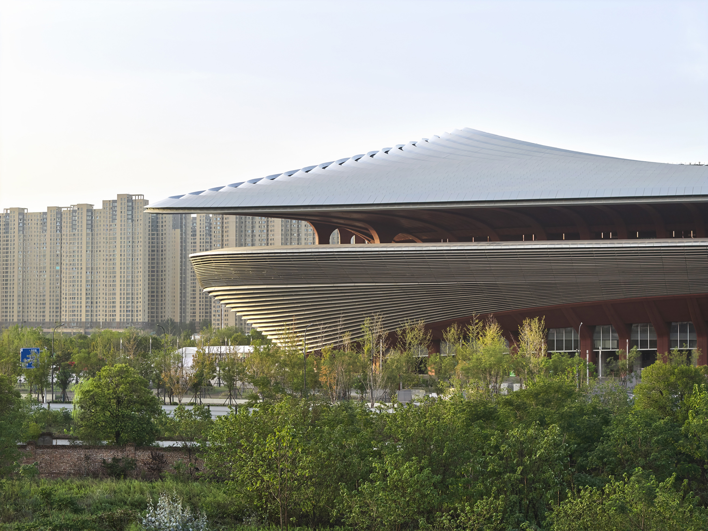
The stadium’s sweeping geometries are defined to minimize the impacts of prevailing winds from the north that chill the city each winter. The fluid forms of the roof shelter the saddle-shaped structure designed to maximize availability of spectator seating at midfield.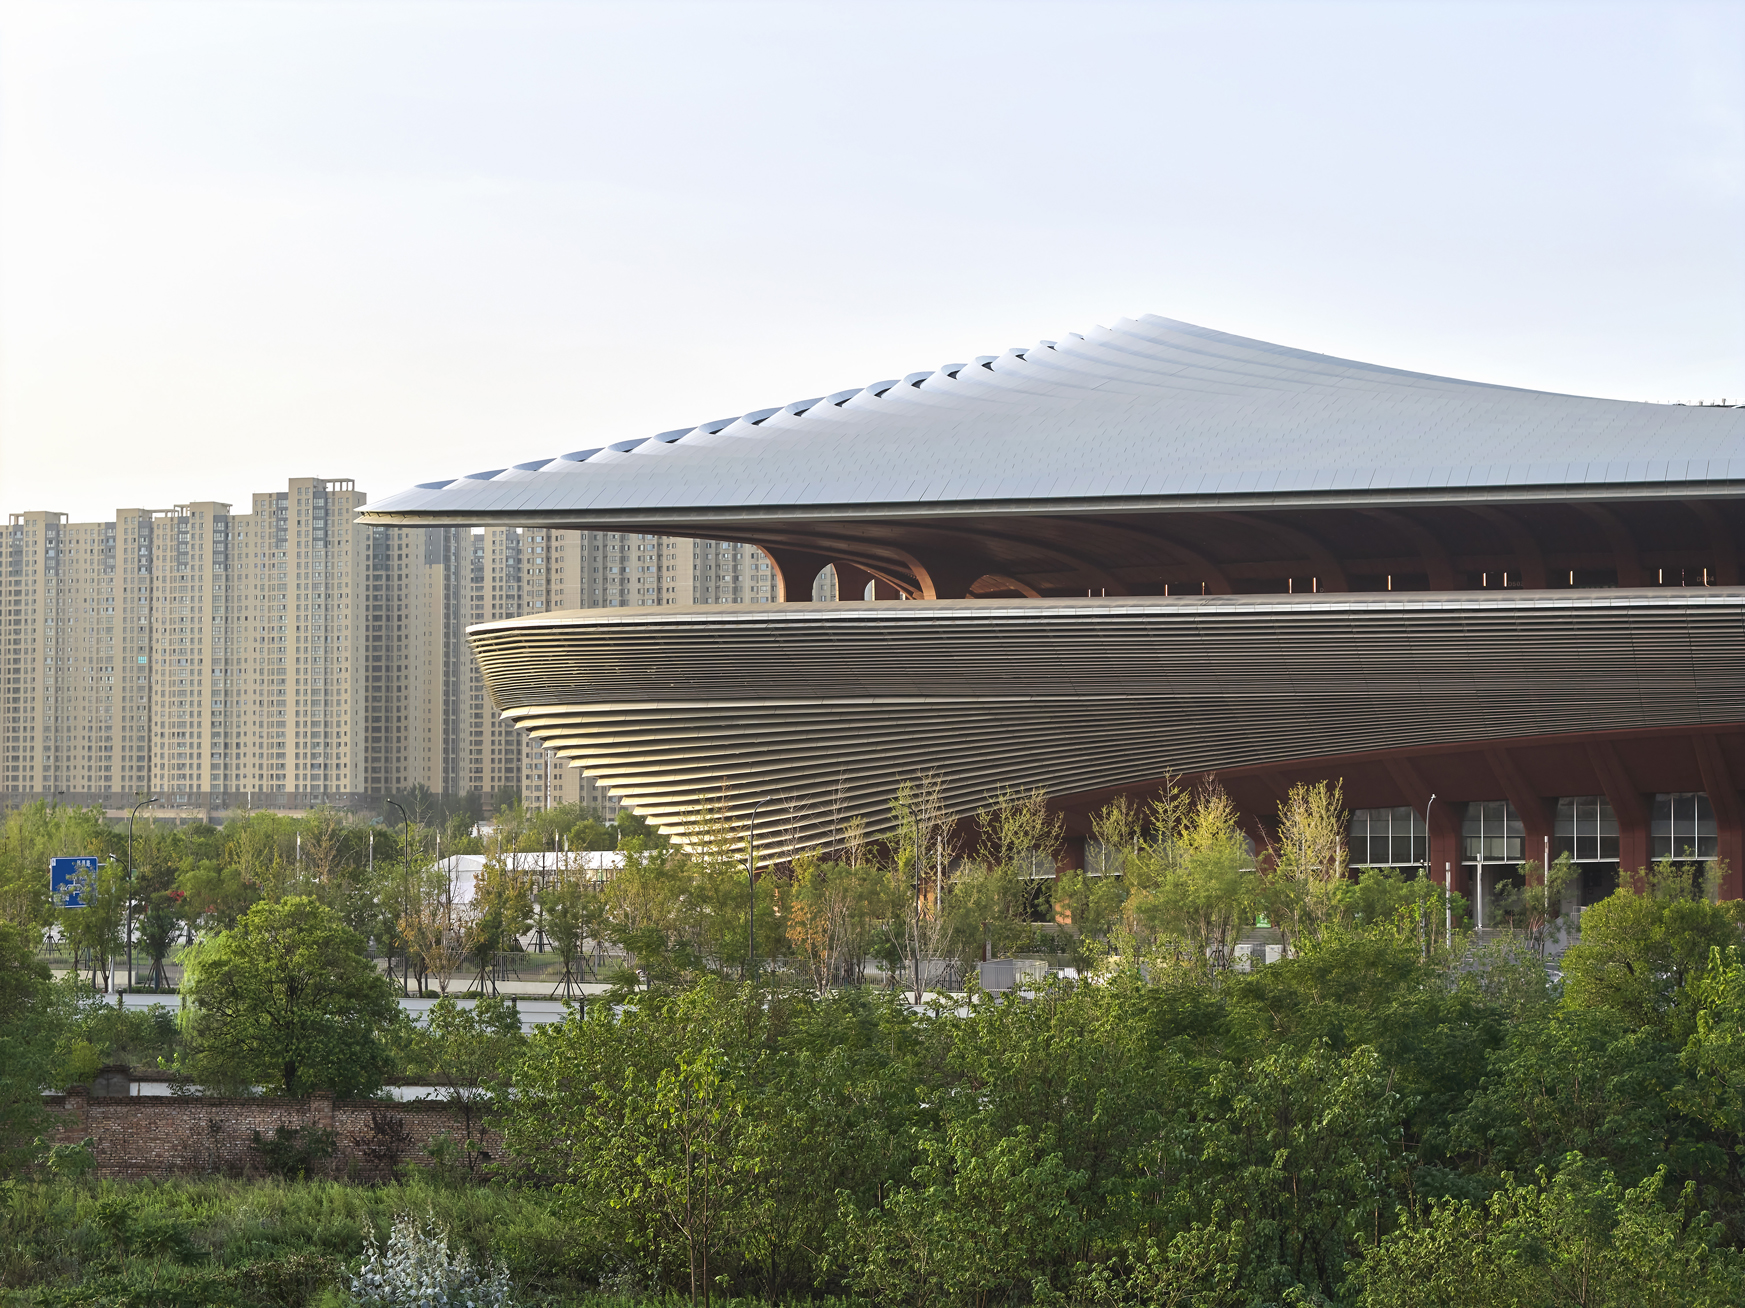
© Hufton+Crow
© Hufton+Crow
© Hufton+Crow
An ultra-lightweight long span cable-net roof structure generates minimal loads to significantly reduce embodied carbon within the stadium by minimizing the materials required for its primary structure. Wide perimeter roof overhangs shelter facilities within the building's envelope while the large, shaded, open-air terraces and public concourses provide comfortable conditions in the hot summers of Xi’an’s continental climate.
© Hufton+Crow
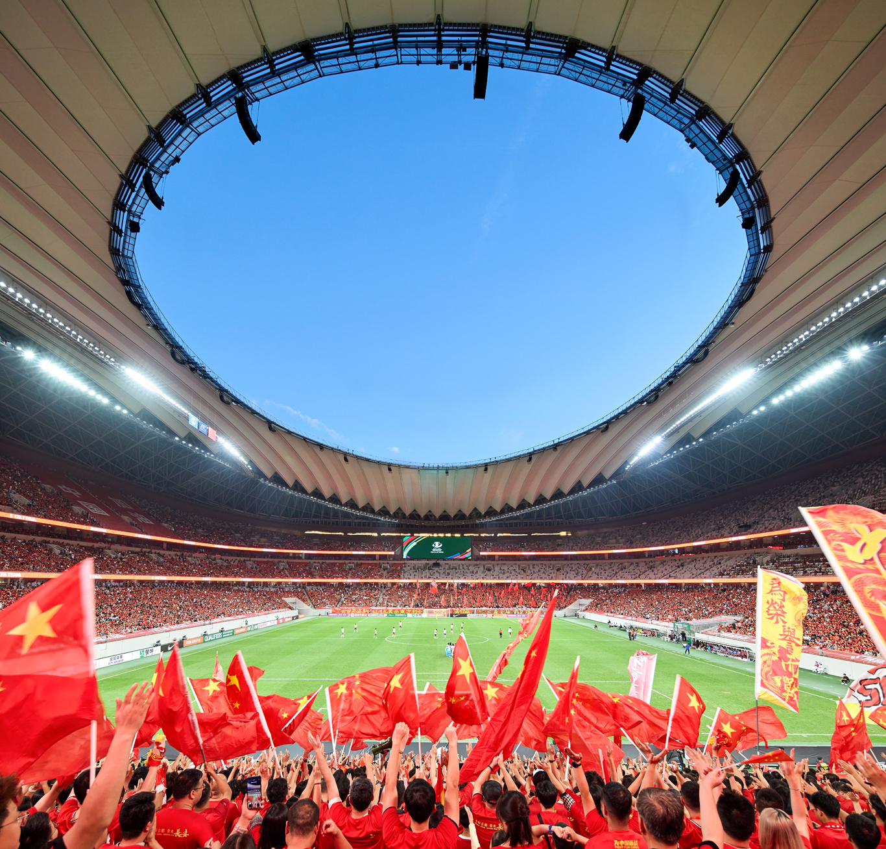
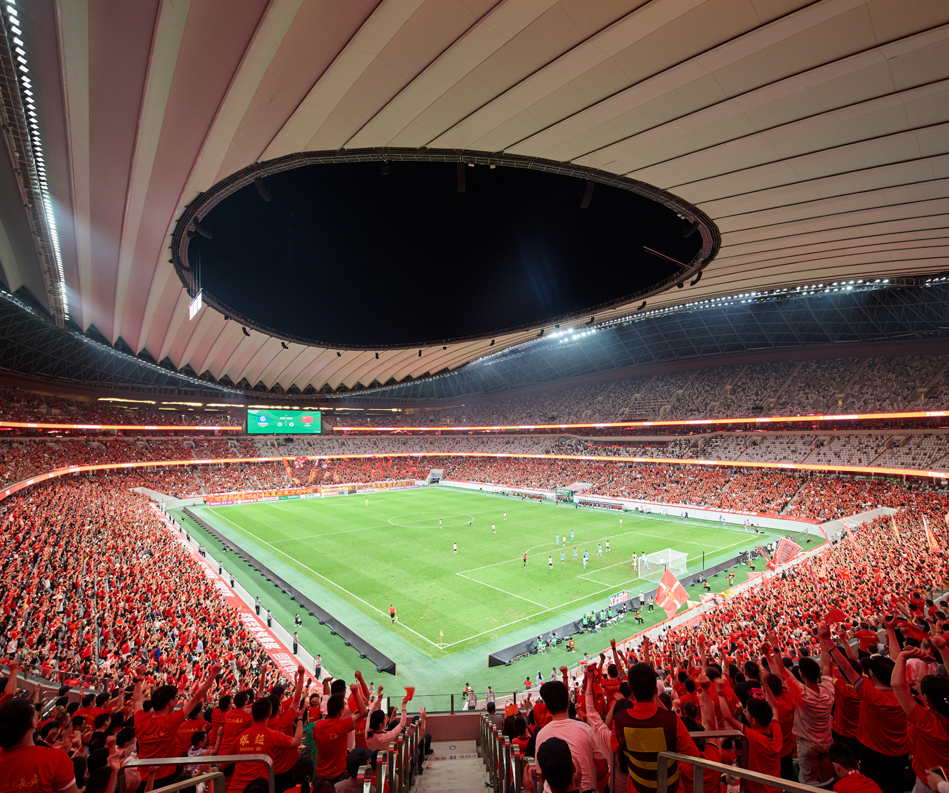
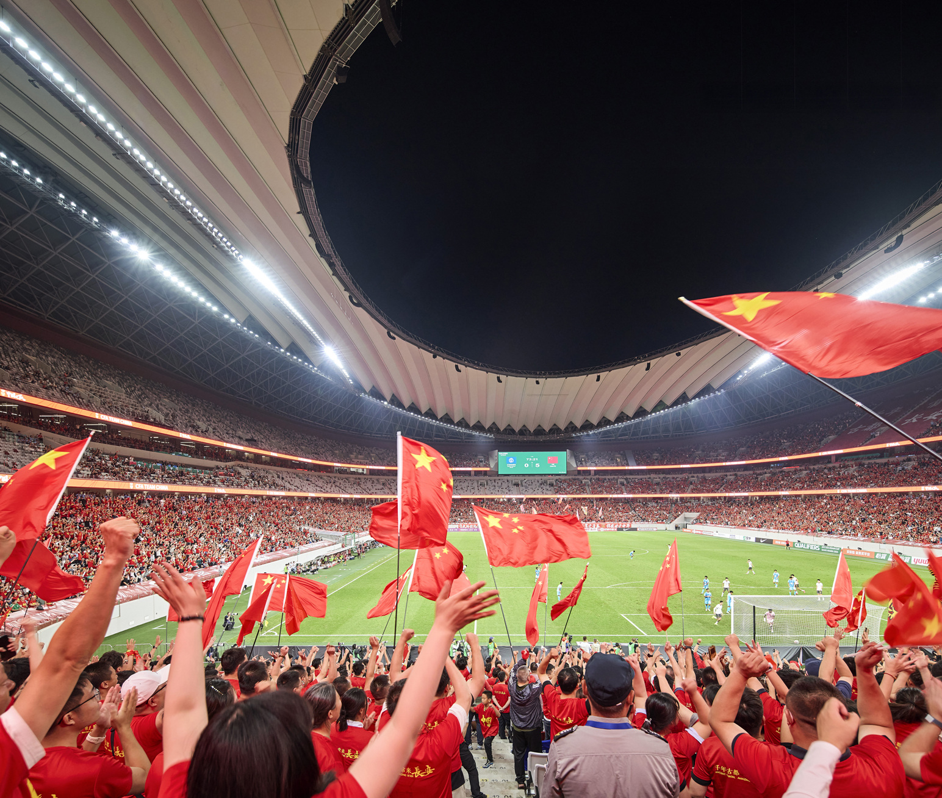
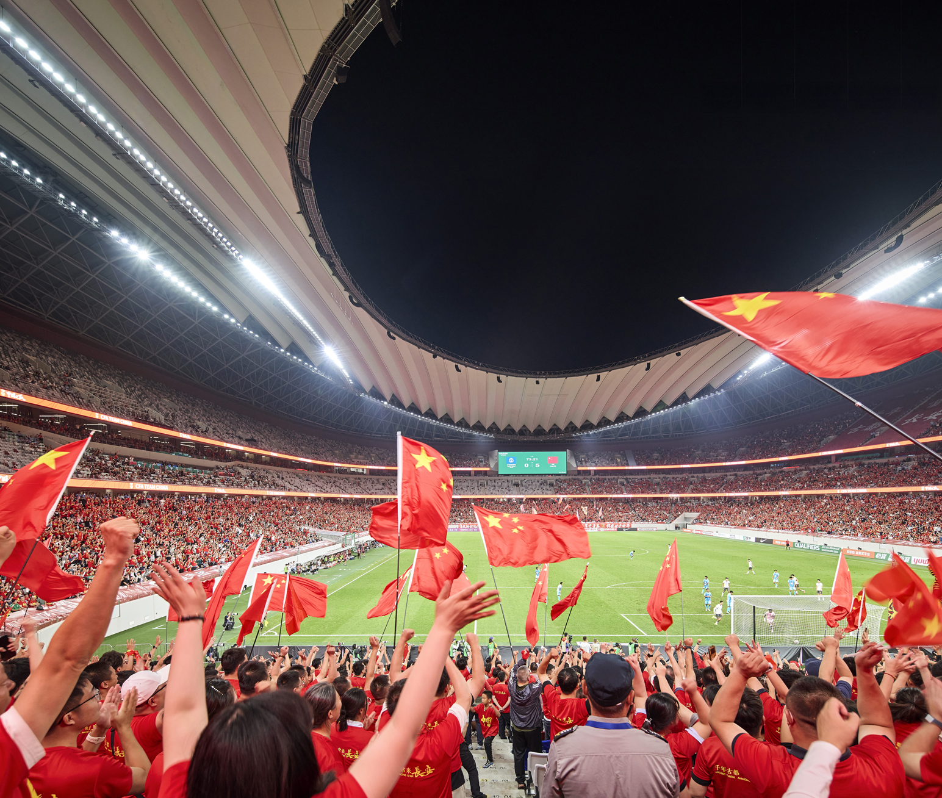
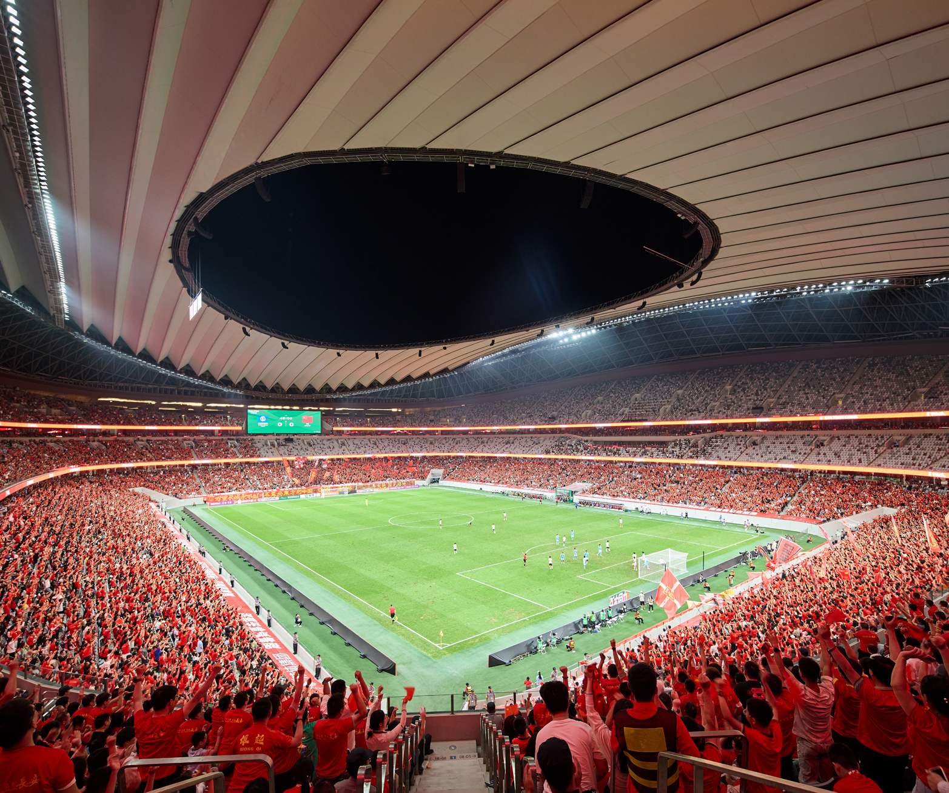
Supported by the tensioned cable-net structure, a translucent membrane over the seating bowl protects spectators from inclement weather and direct sunlight while also allowing maximum levels of natural light to reach the playing surface, promoting the growth of grass on the pitch to provide playing conditions of the highest standard.
© Hufton+Crow
© Hufton+Crow
© Hufton+Crow
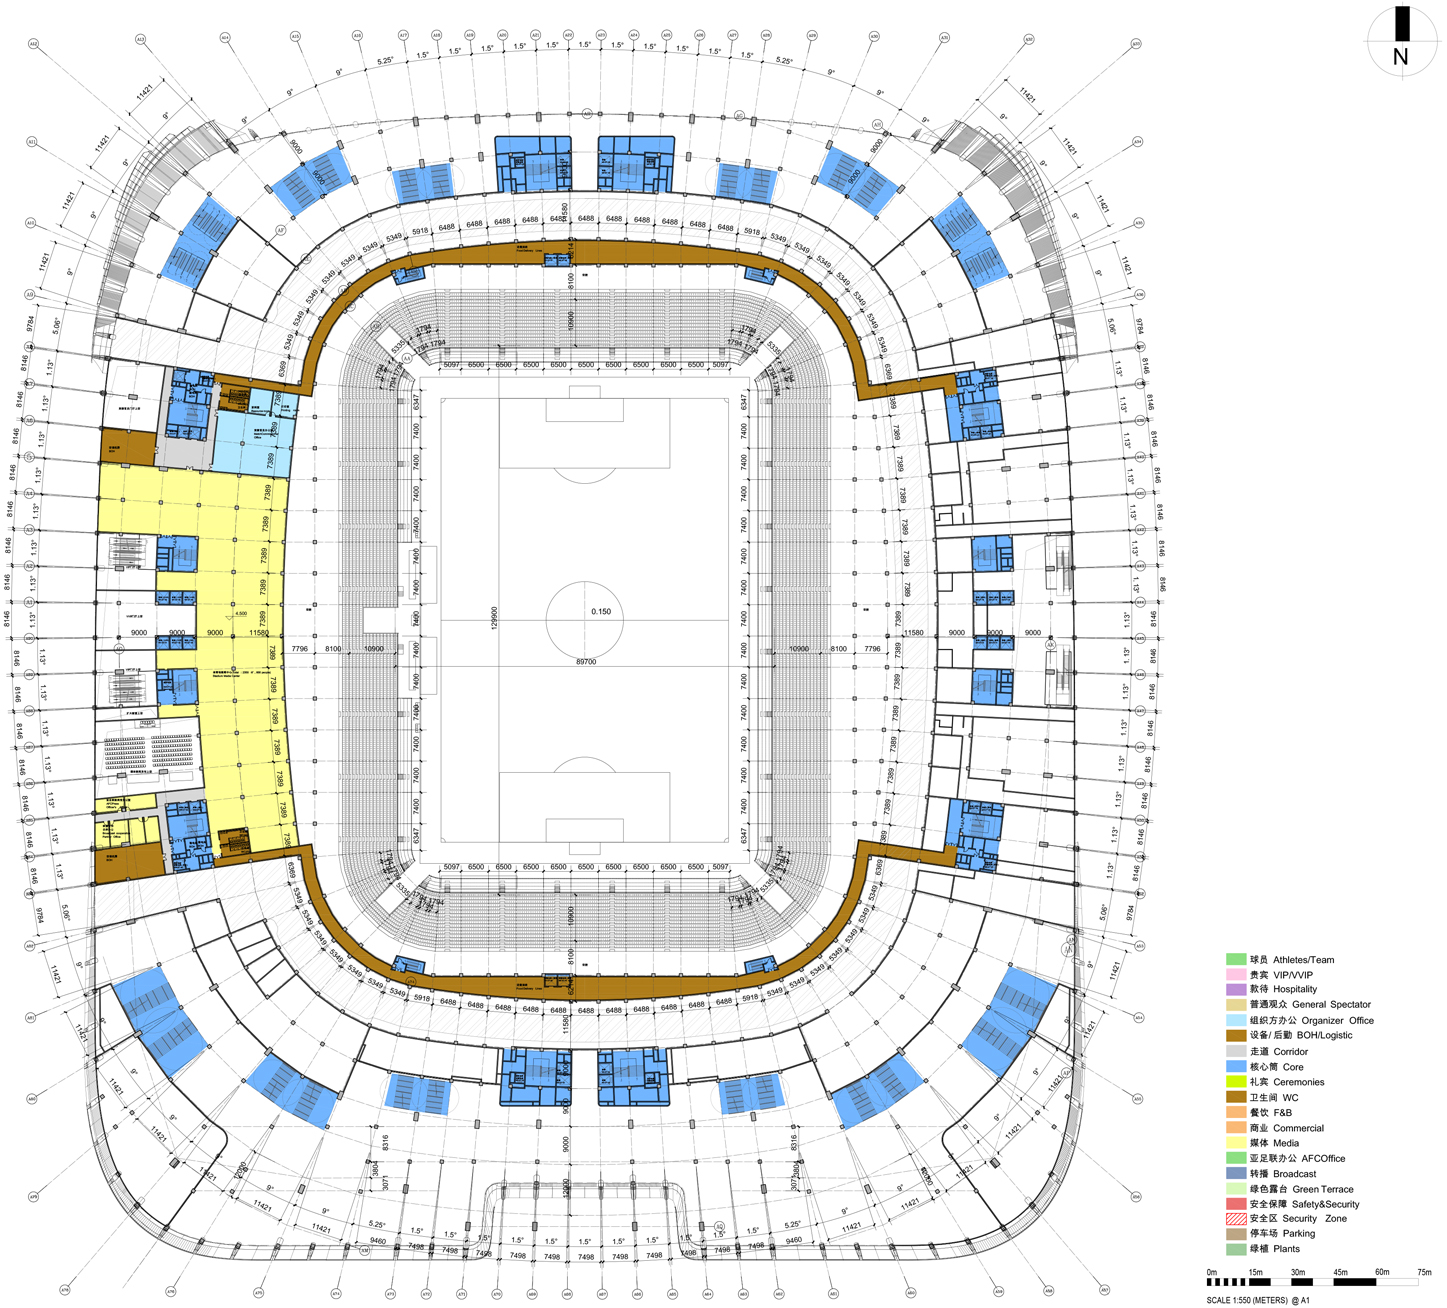
Digital modelling has defined the geometry of the spectators’ seating bowl to optimize proximity and views to the field of play from all 60,000 seats, generating the most exciting atmosphere for football and ensuring an outstanding match experience for all players and spectators.
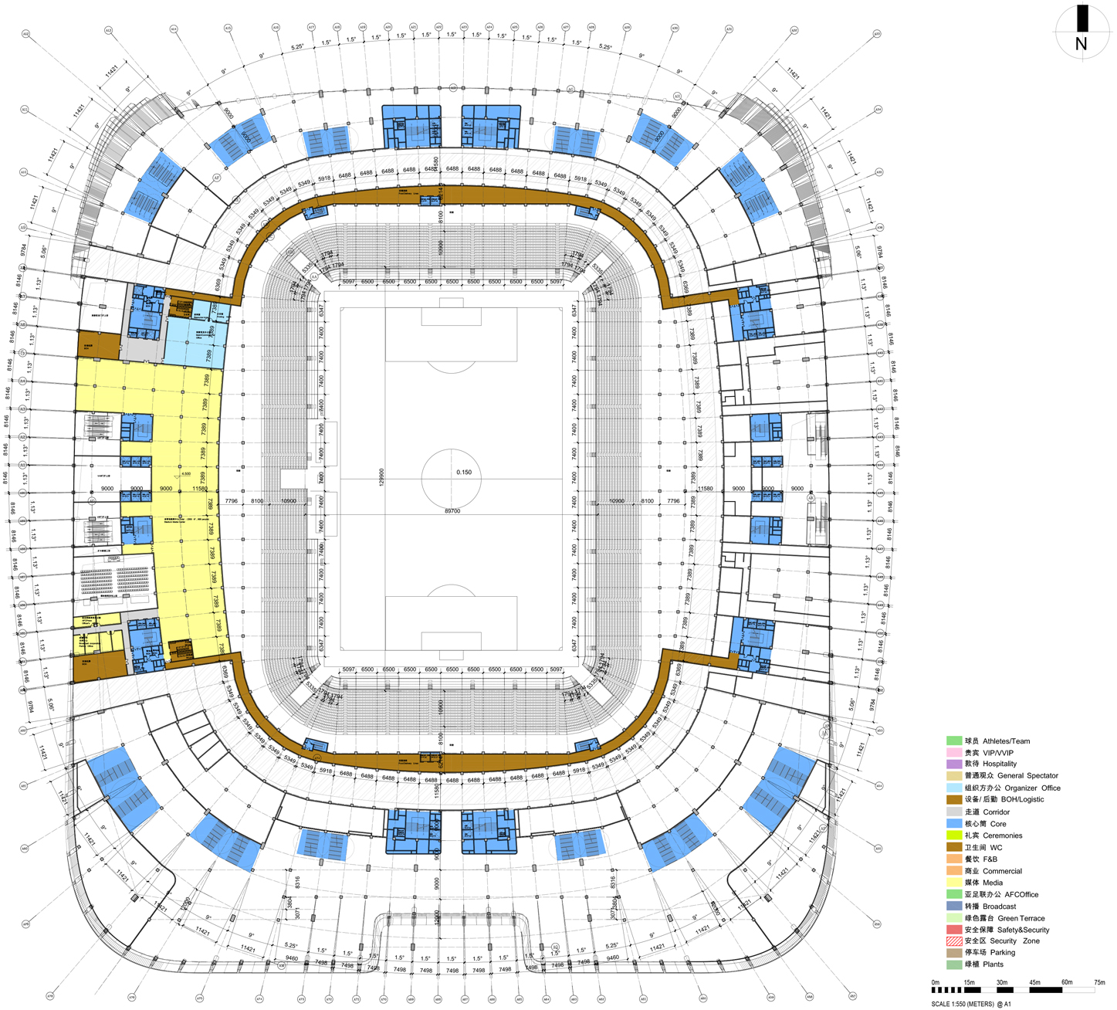
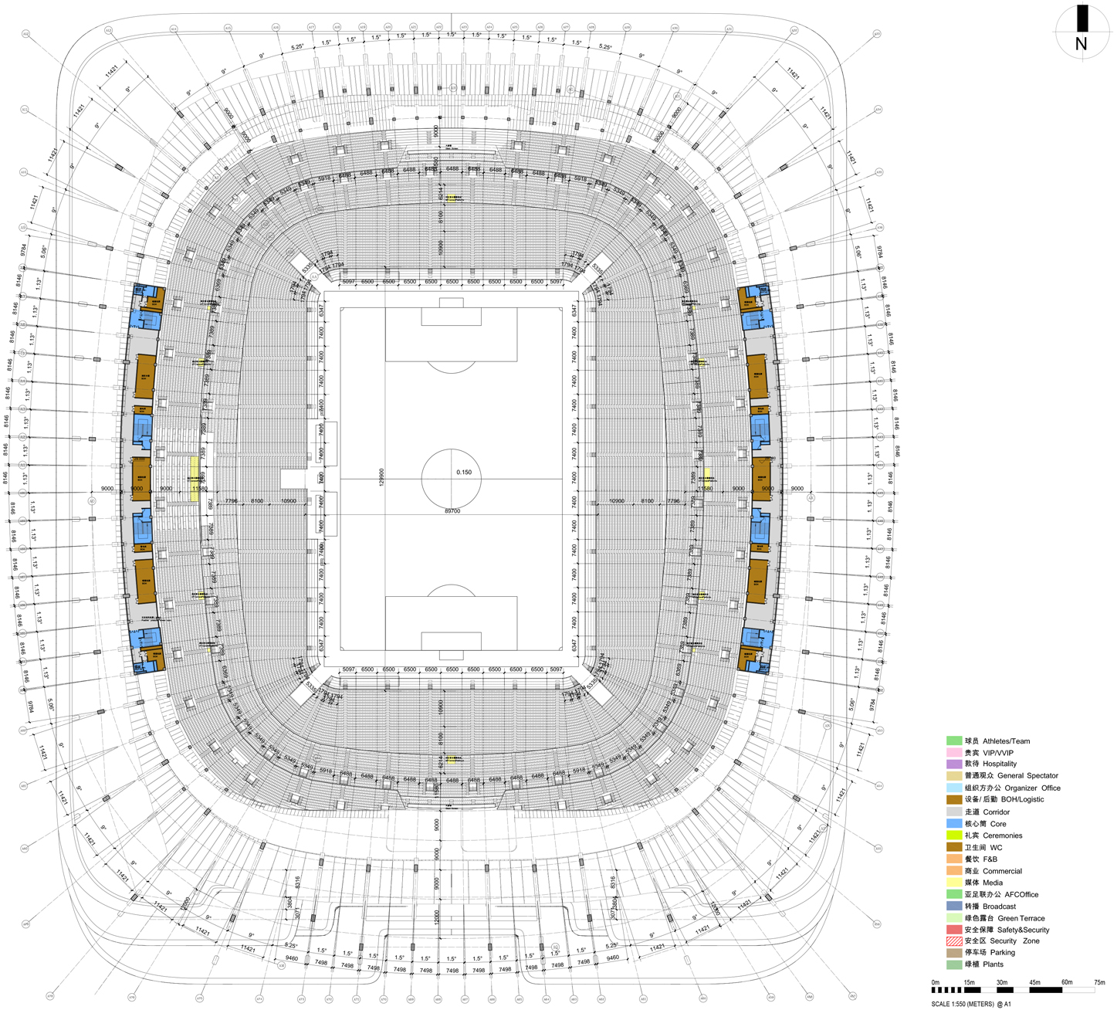
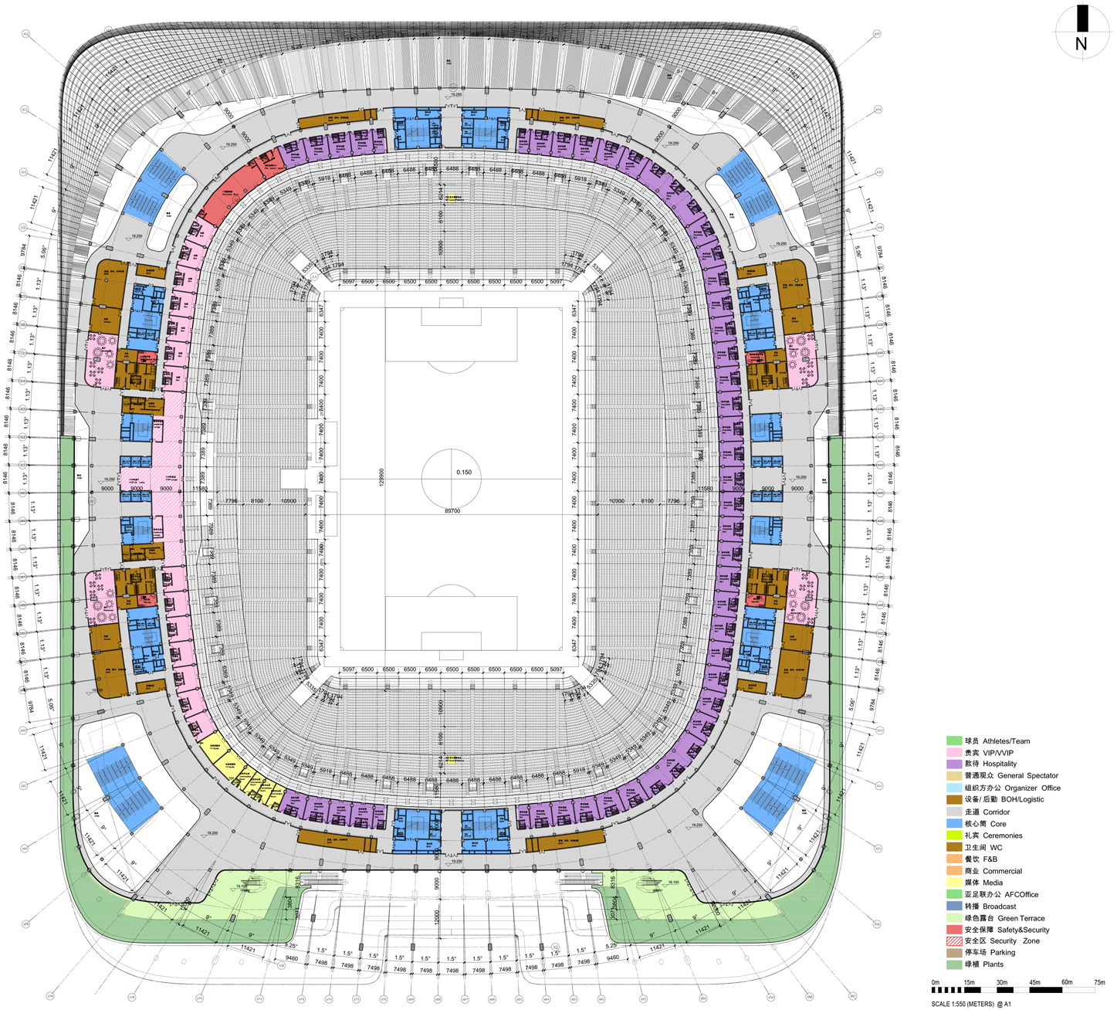
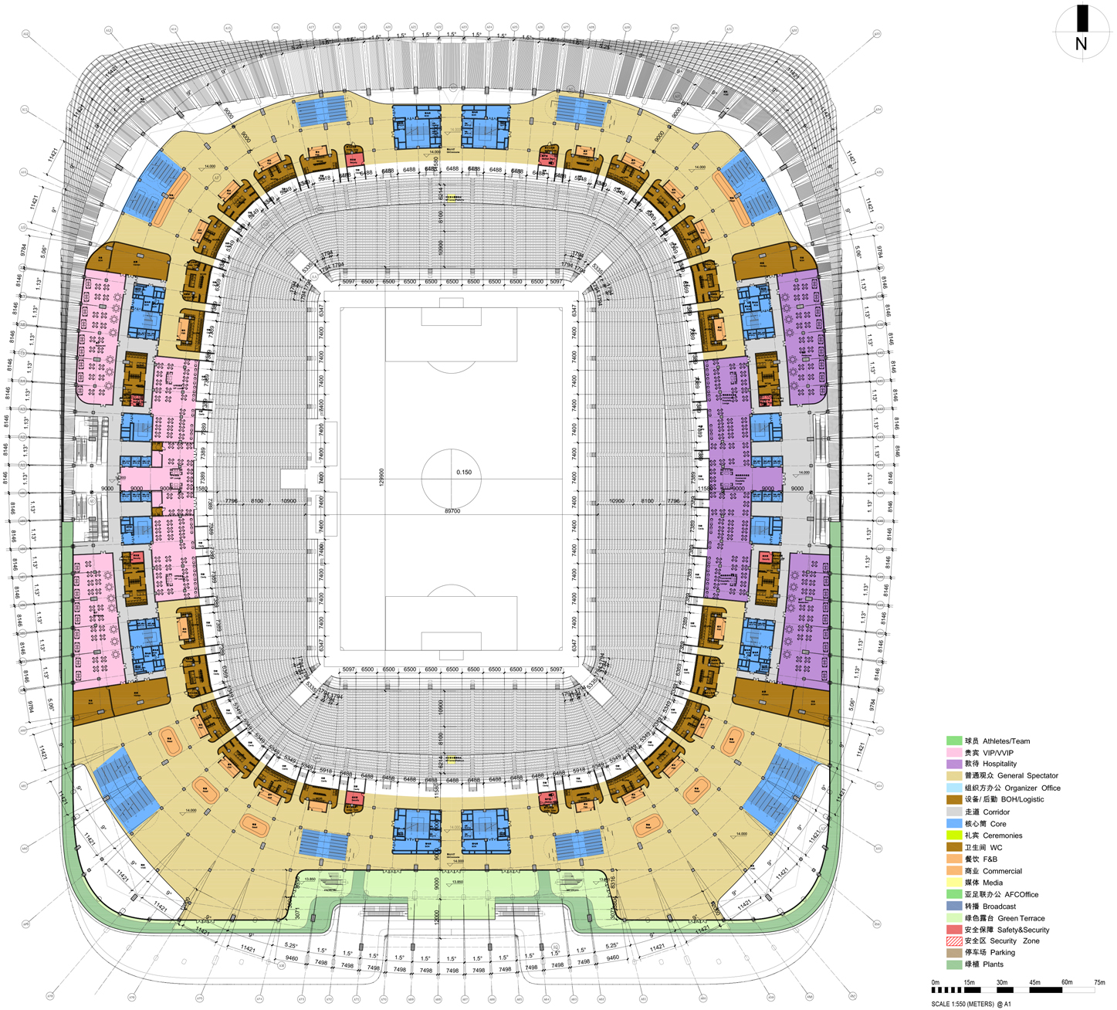
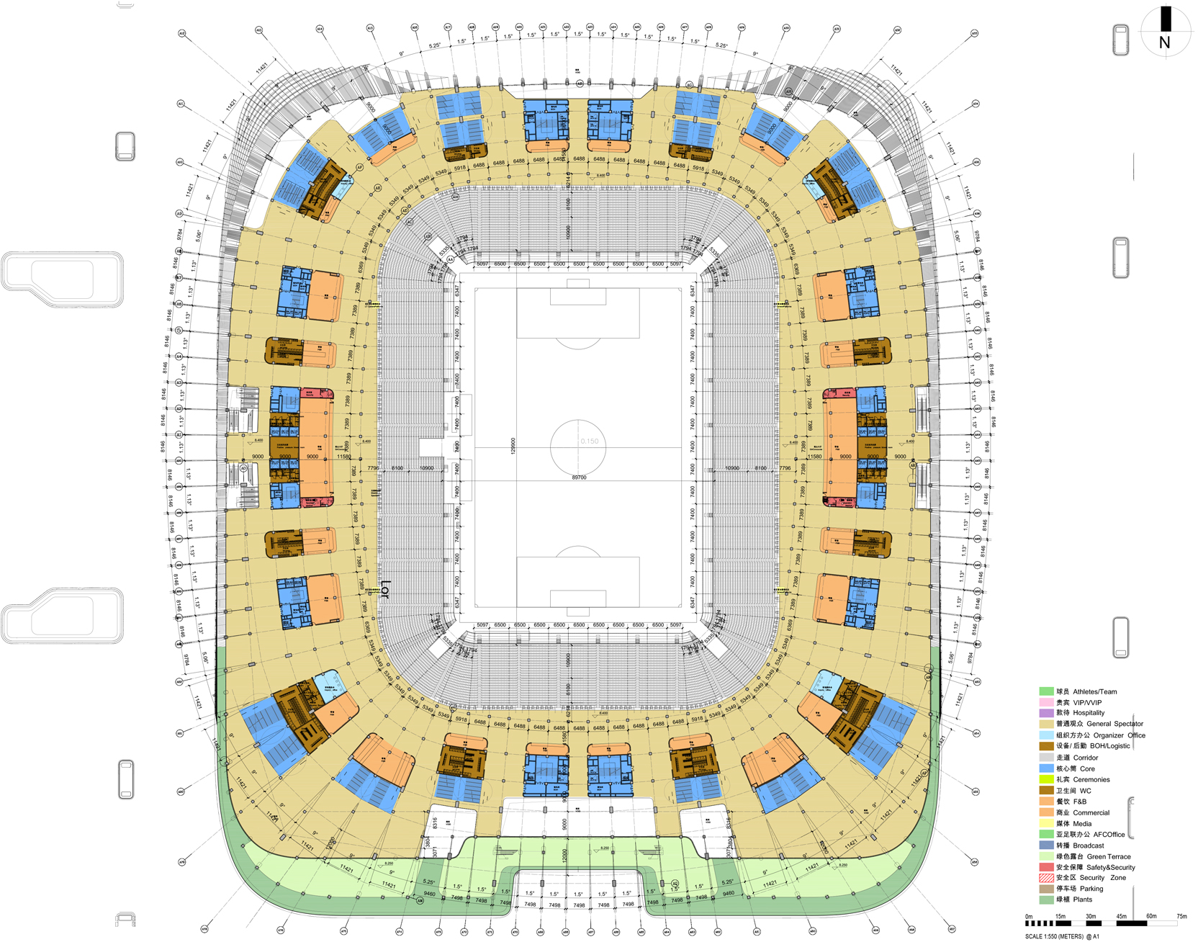
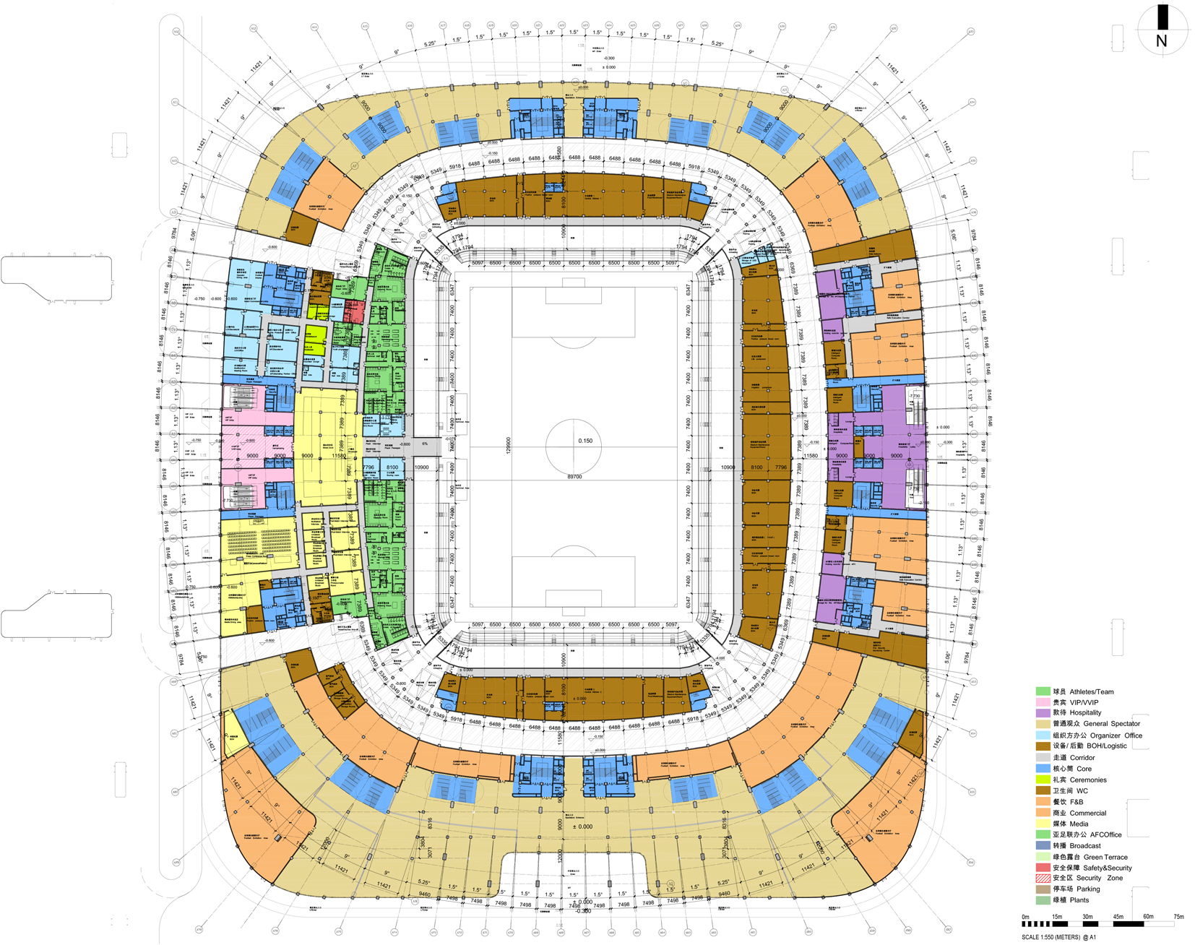
L1MPlan ©Zaha Hadid Architects
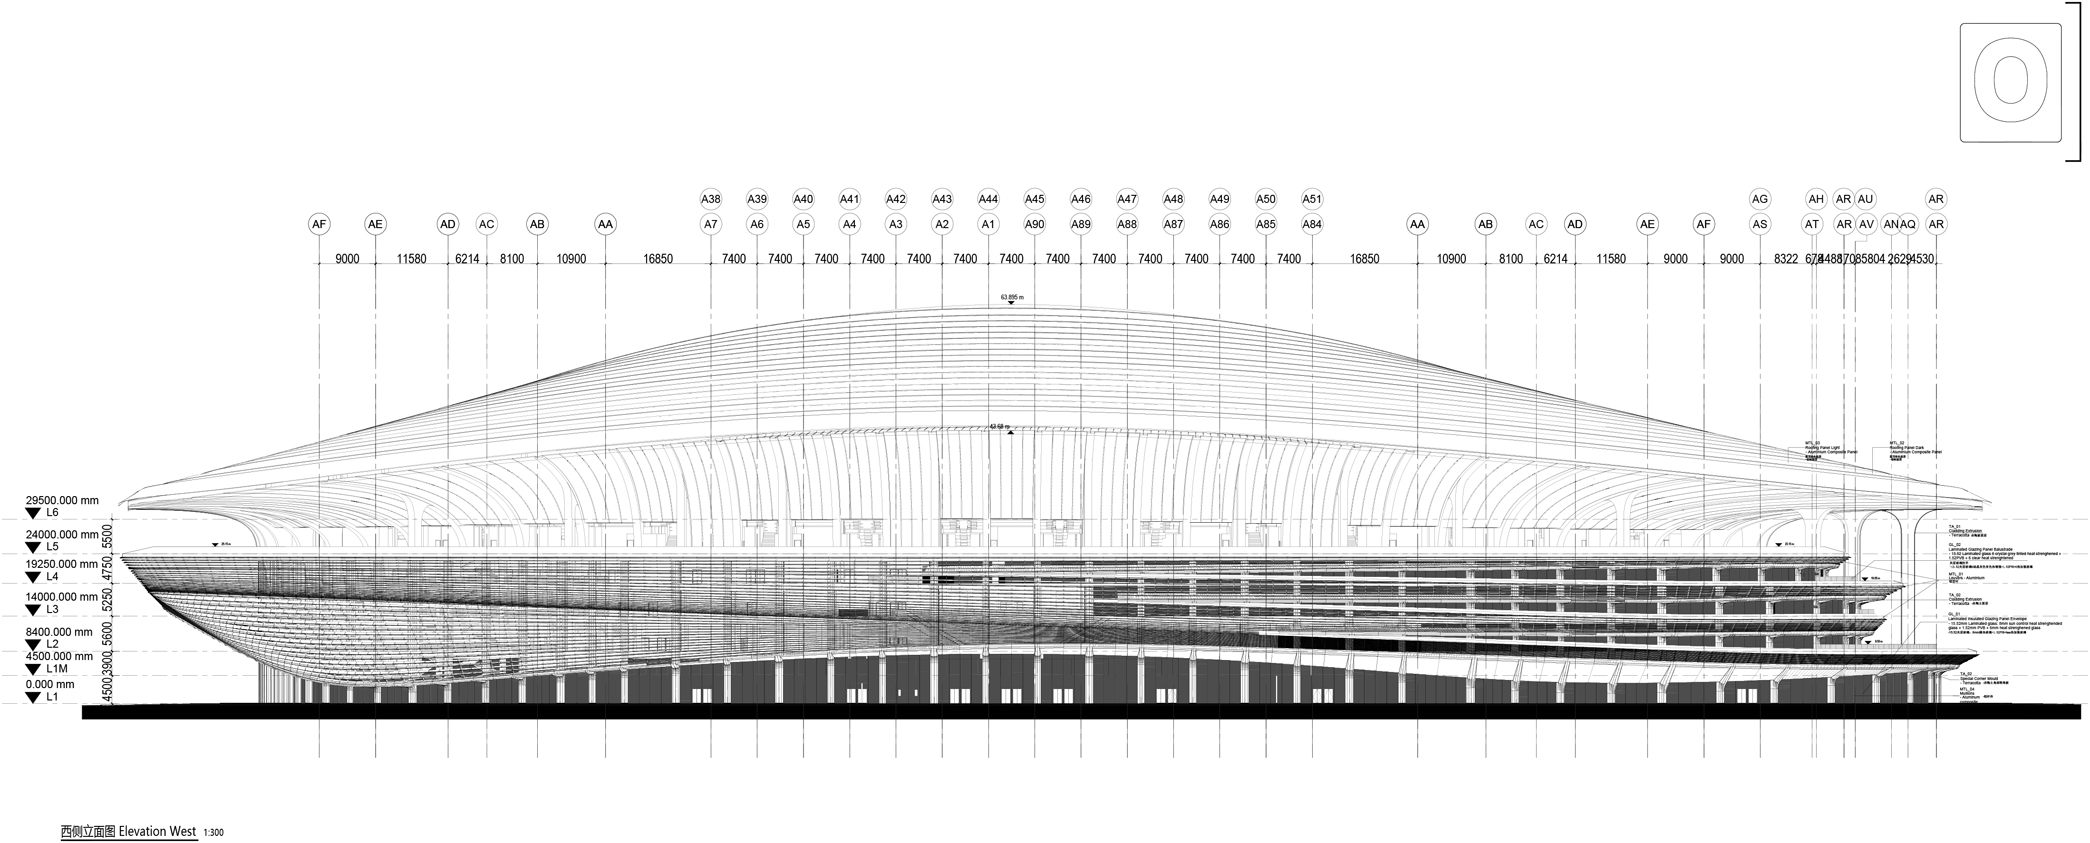
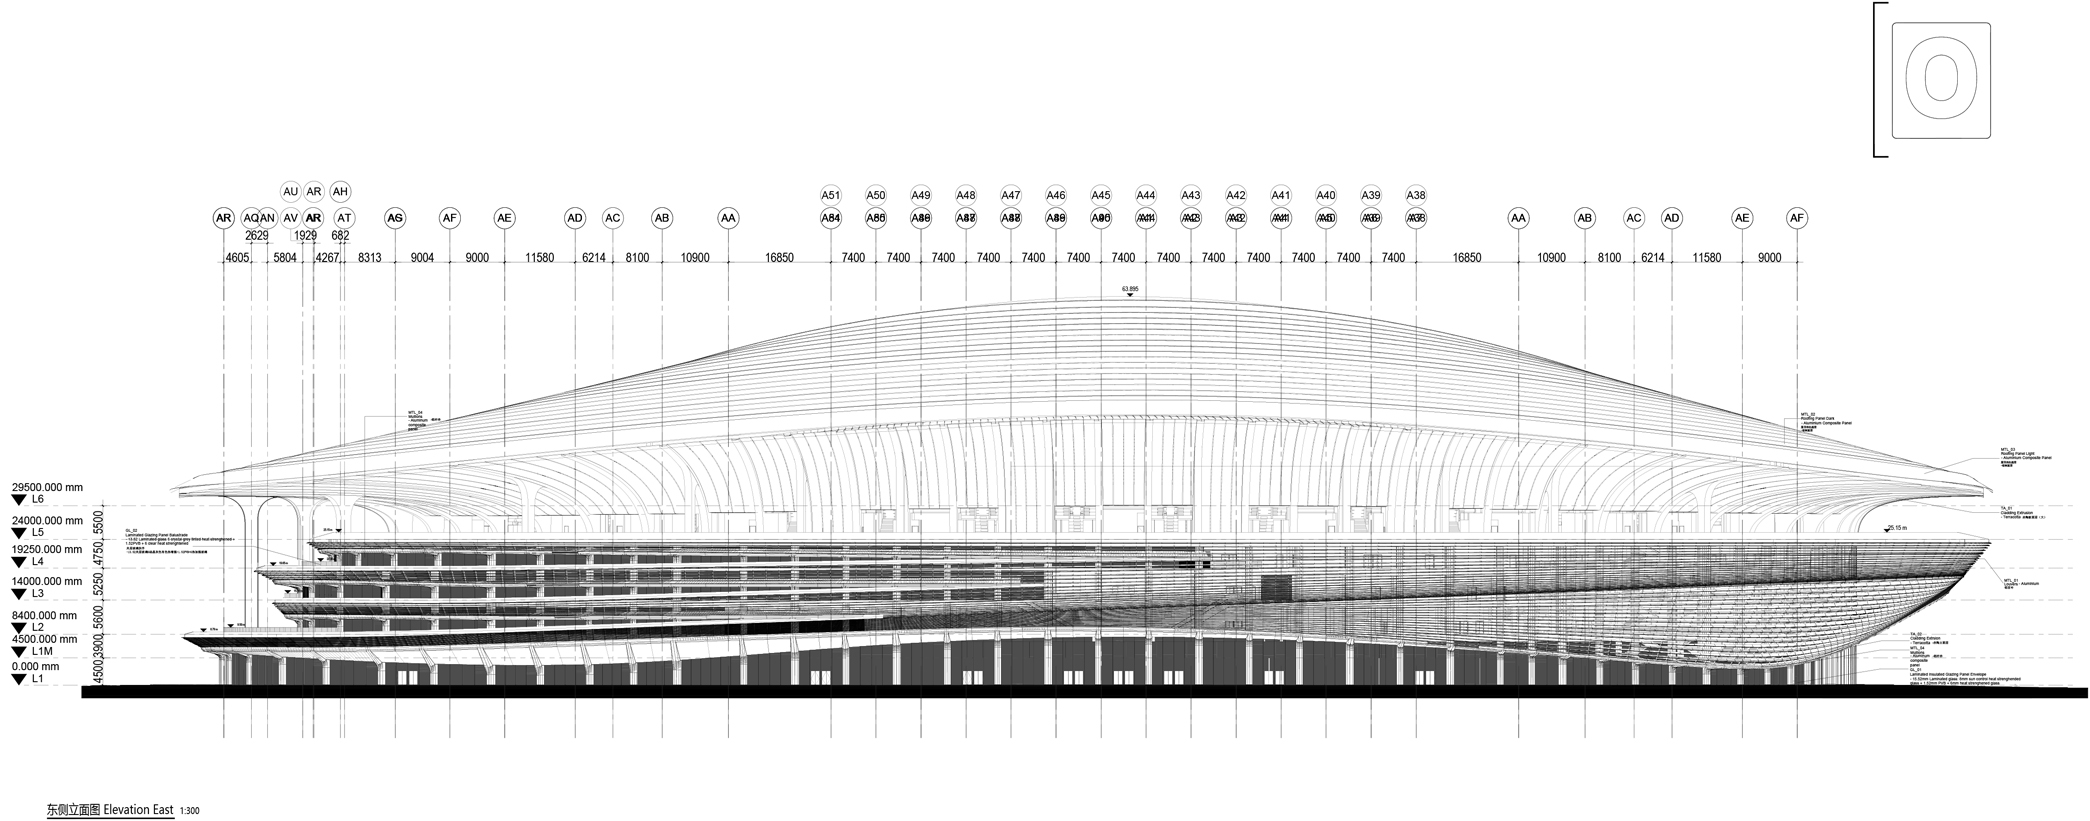
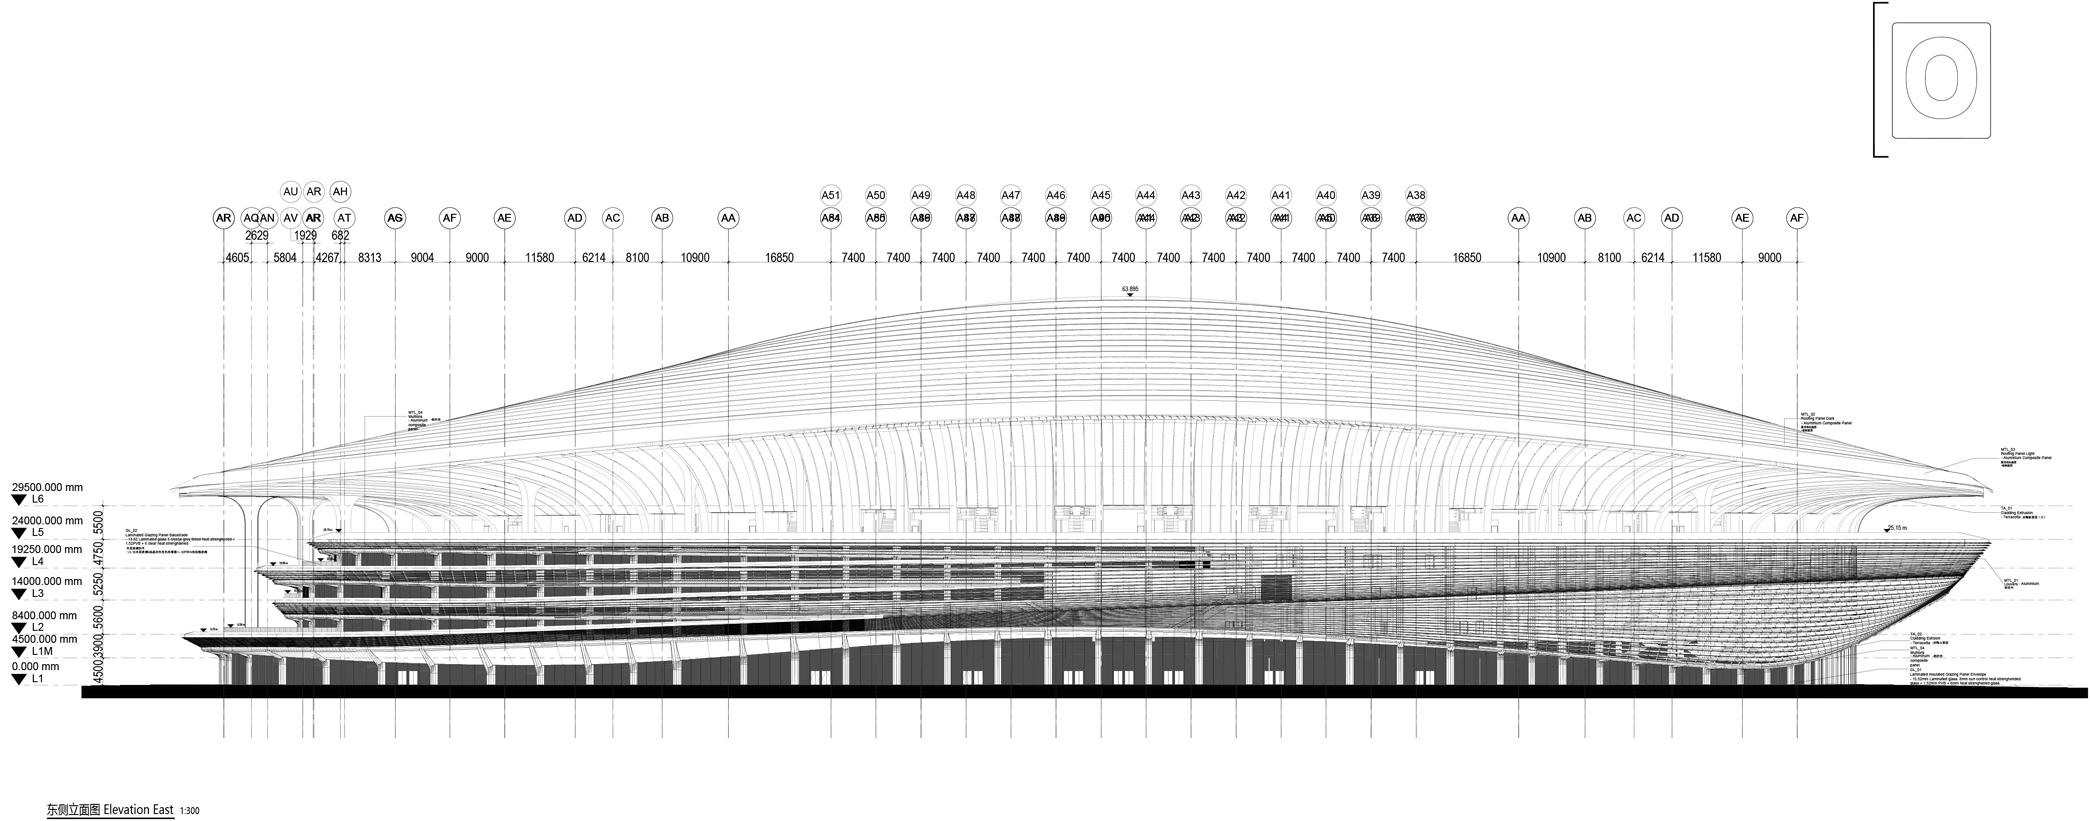
ElevationEast ©Zaha Hadid Architects
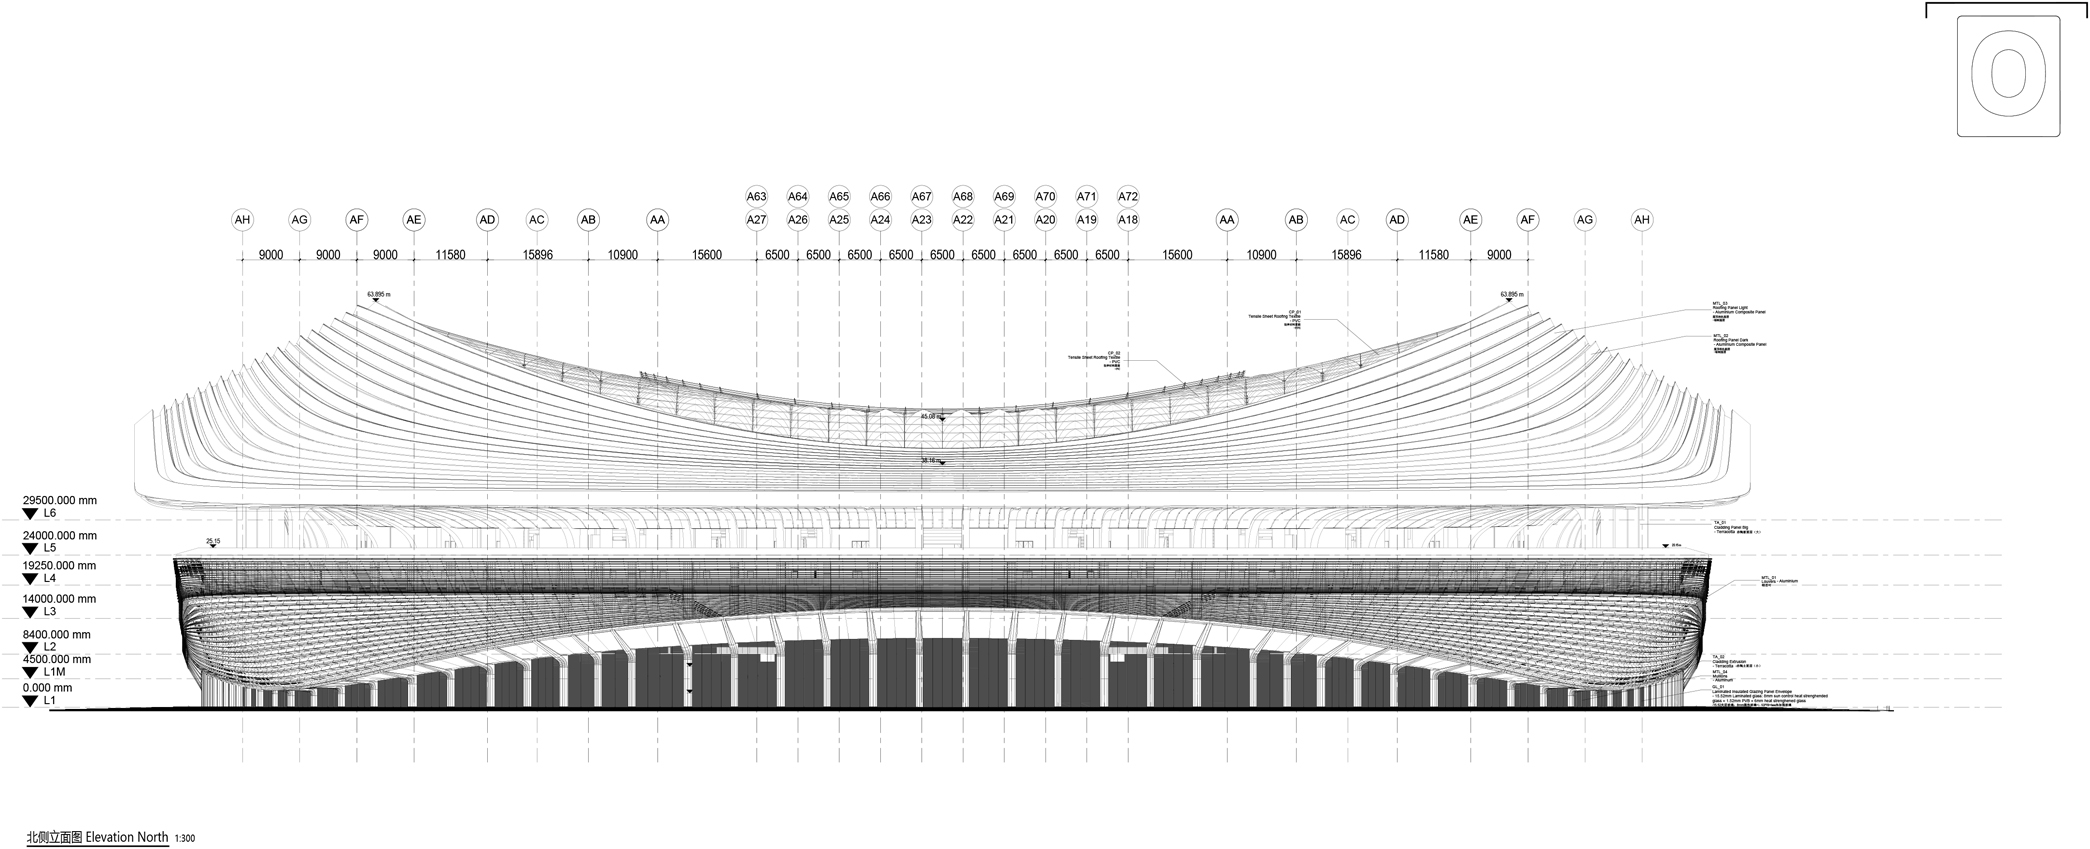
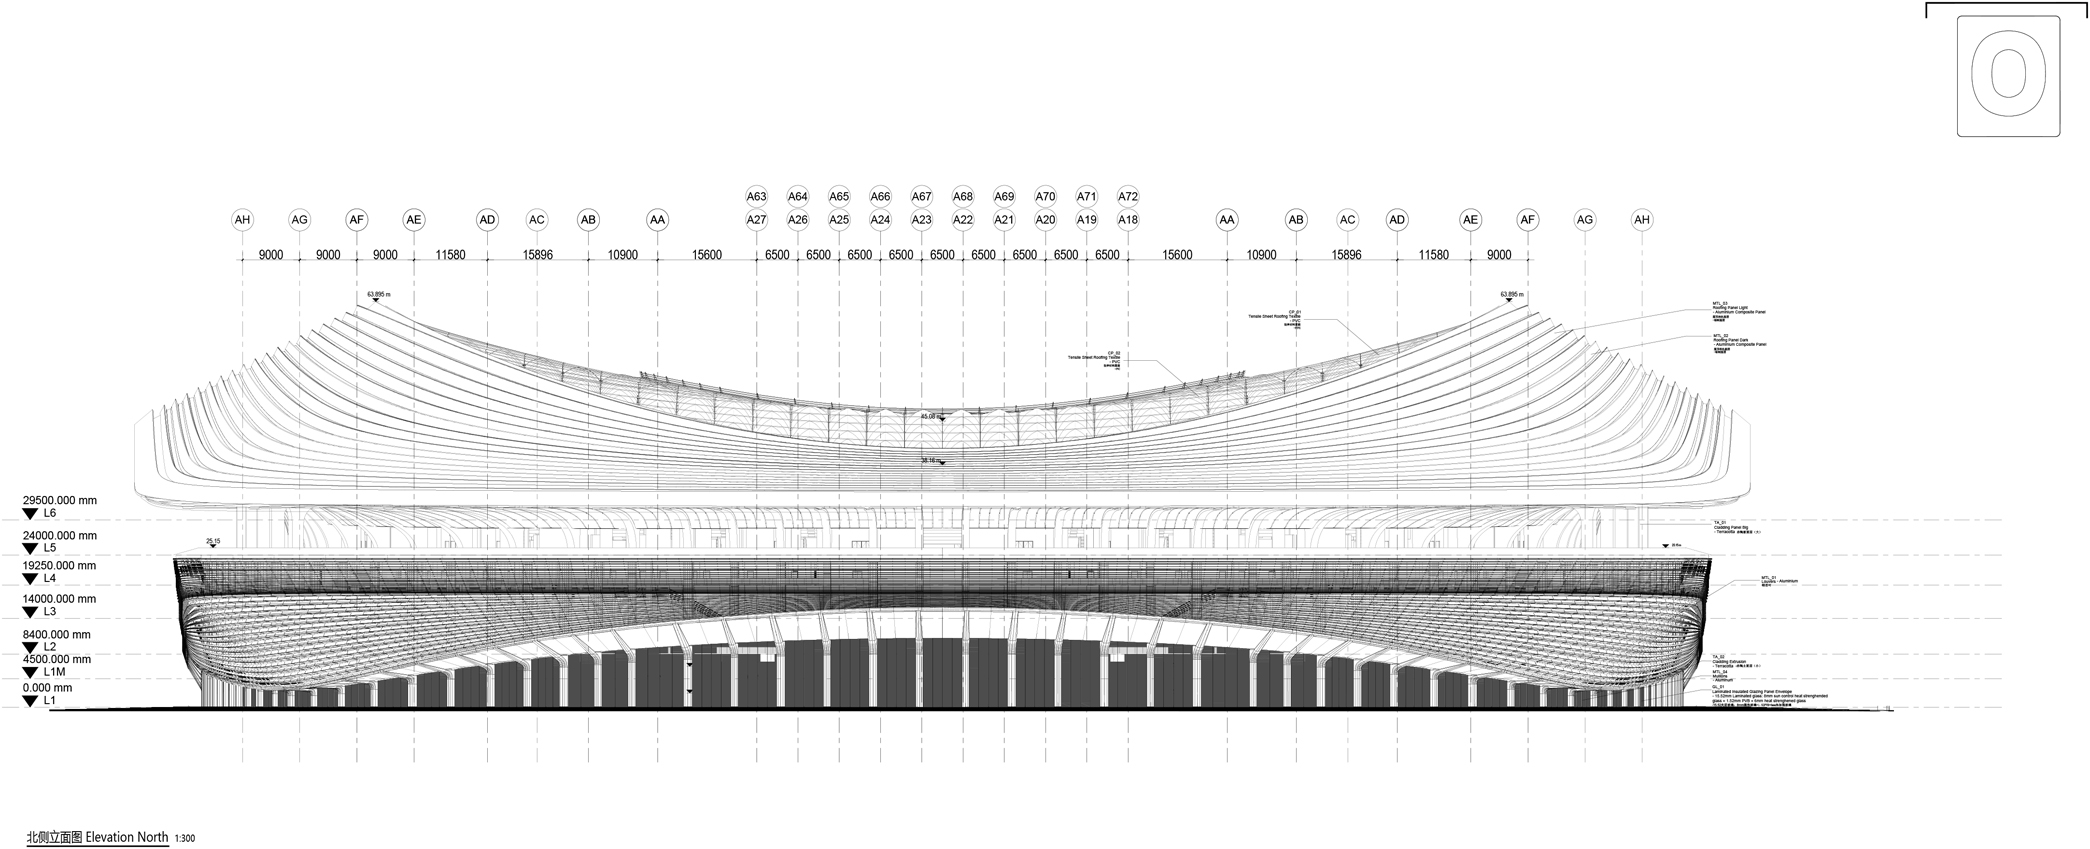
ElevationNorth ©Zaha Hadid Architects
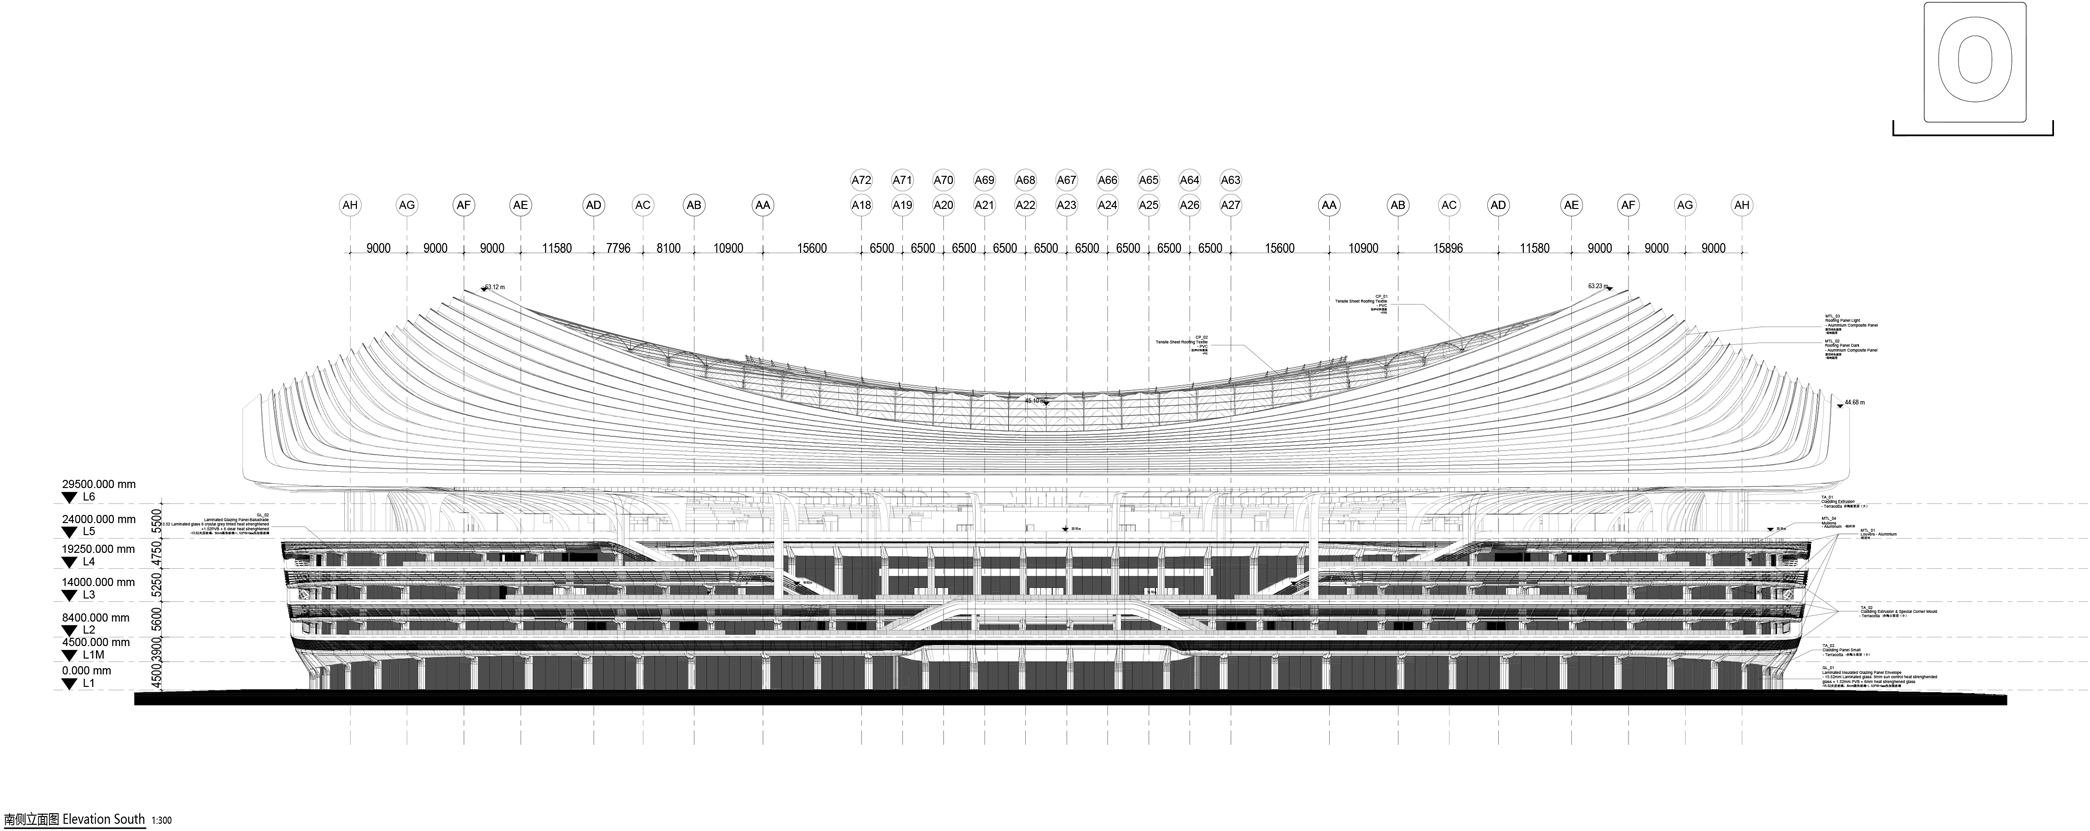
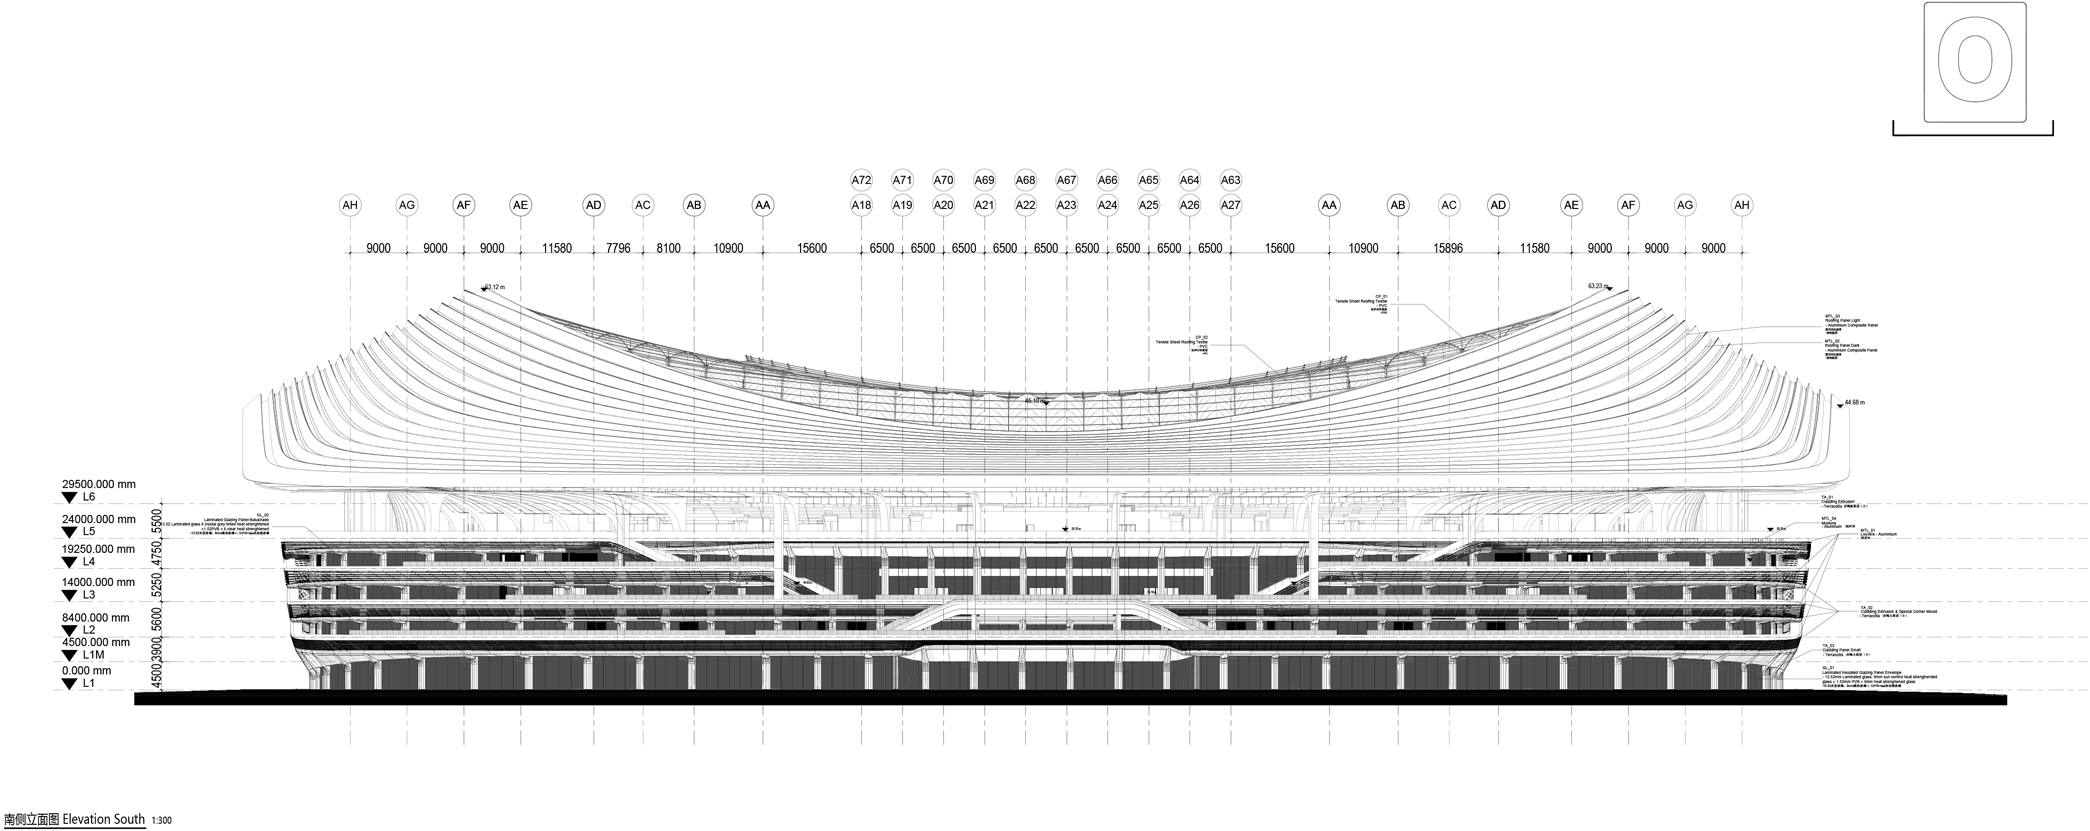
ElevationSouth ©Zaha Hadid Architects
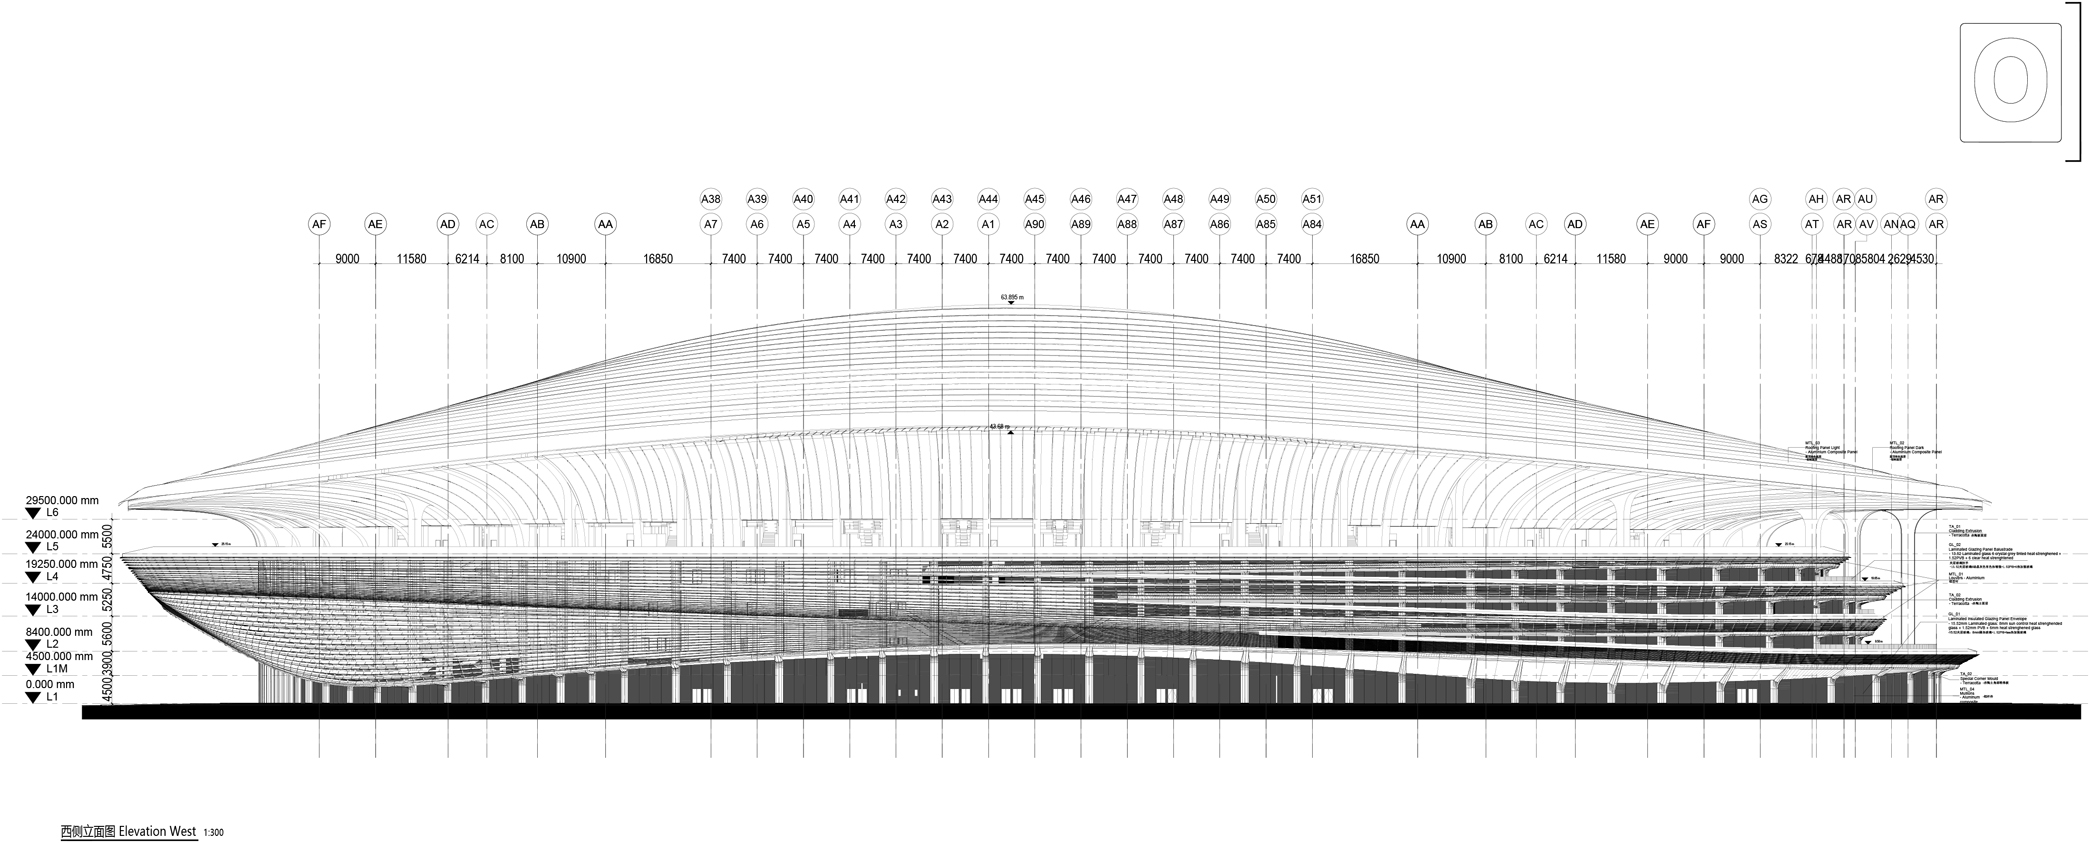
ElevationWest ©Zaha Hadid Architects
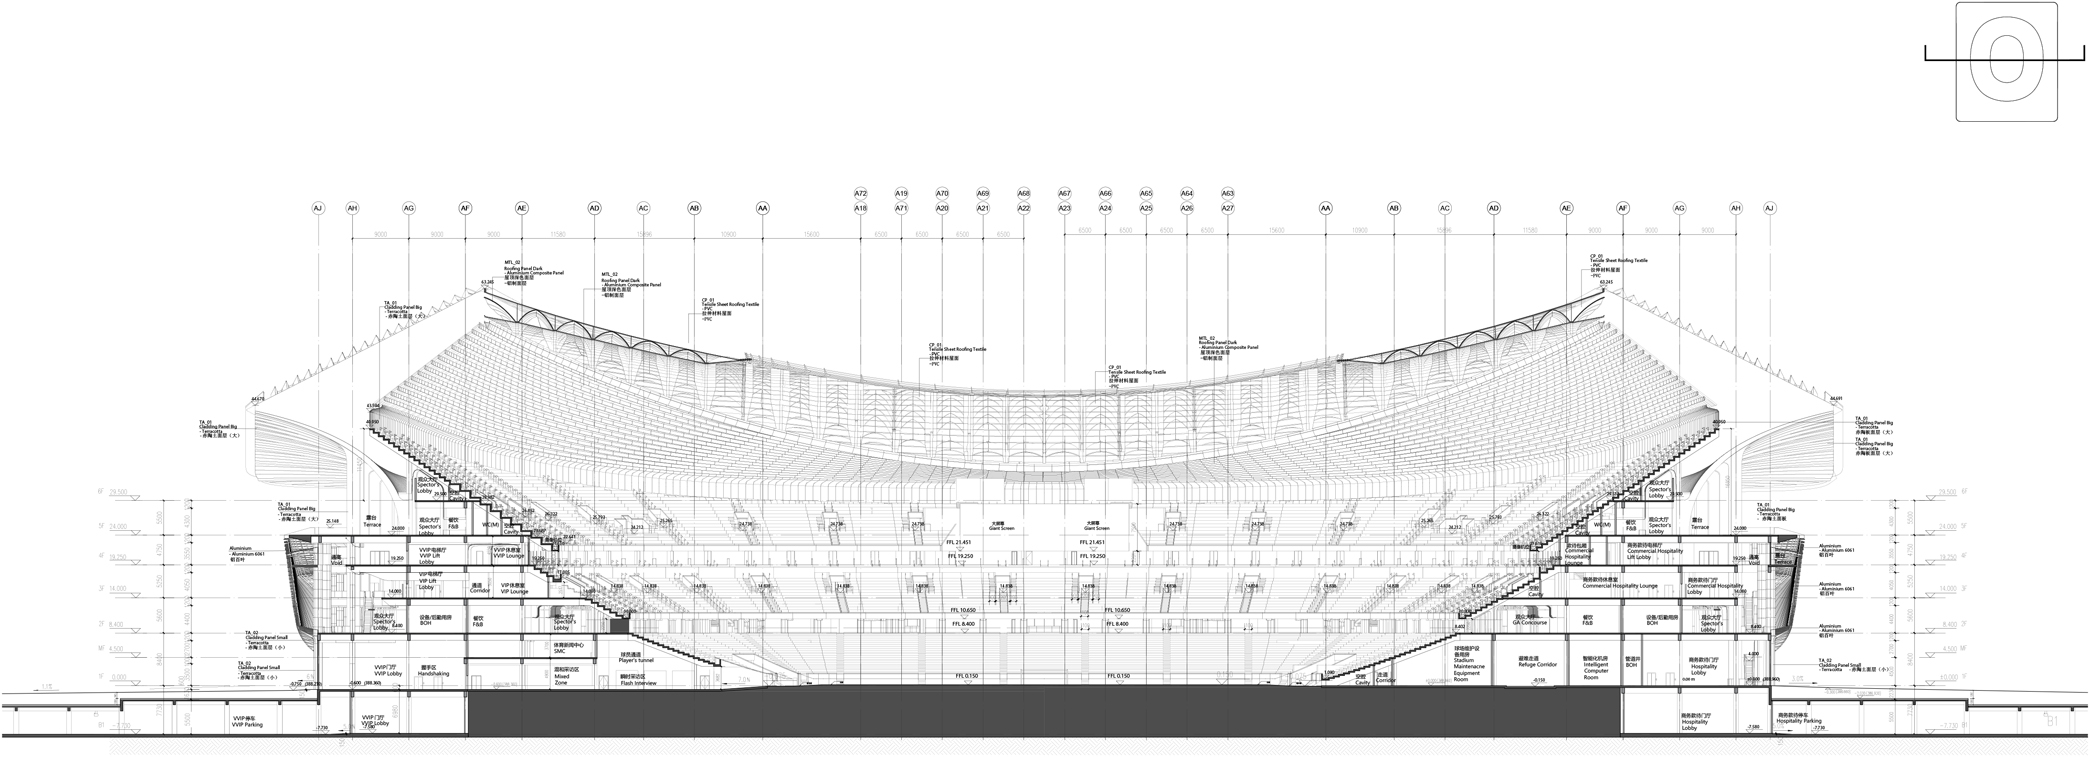
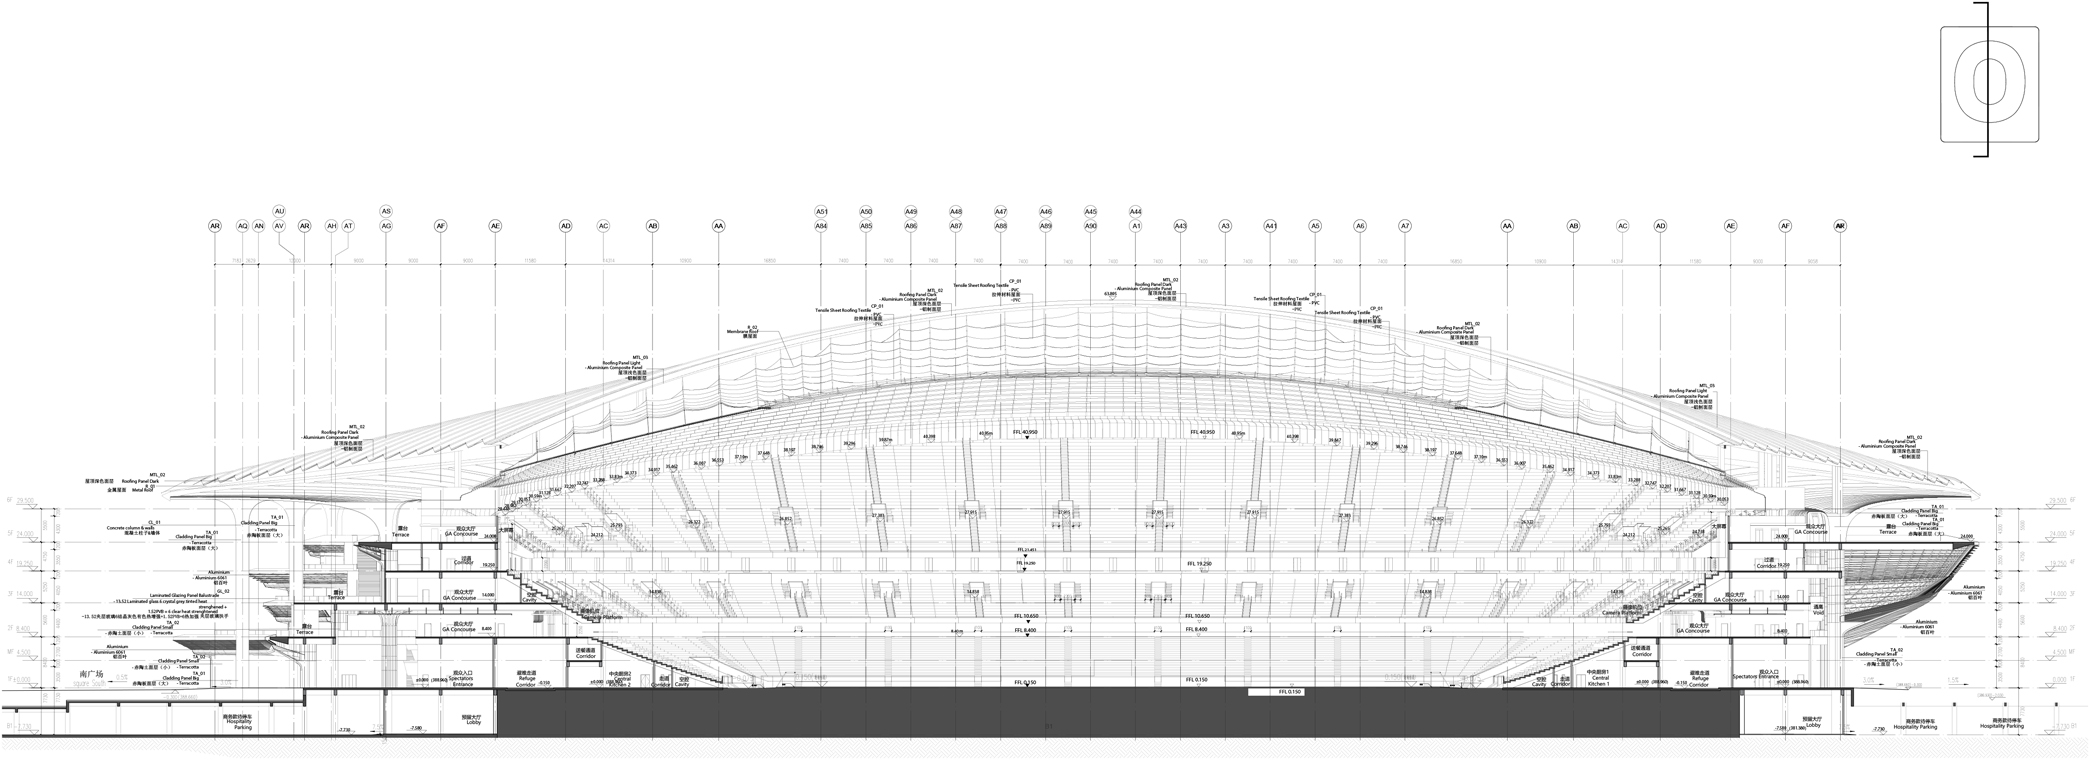
SectionNorthSouth ©Zaha Hadid Architects
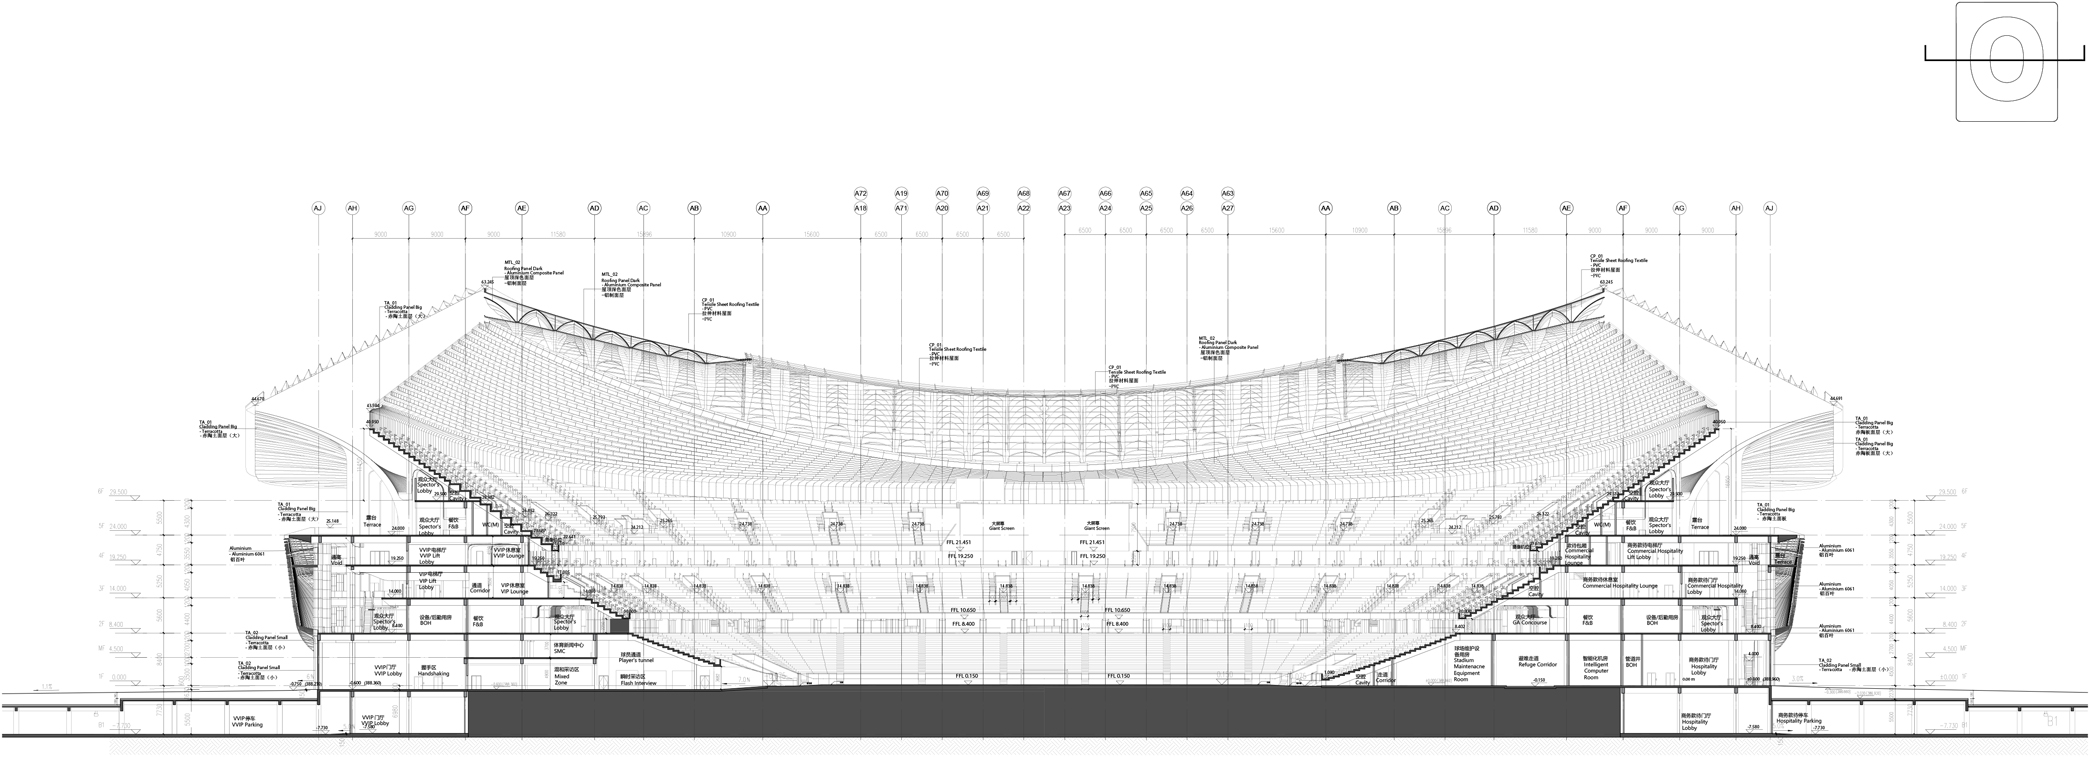
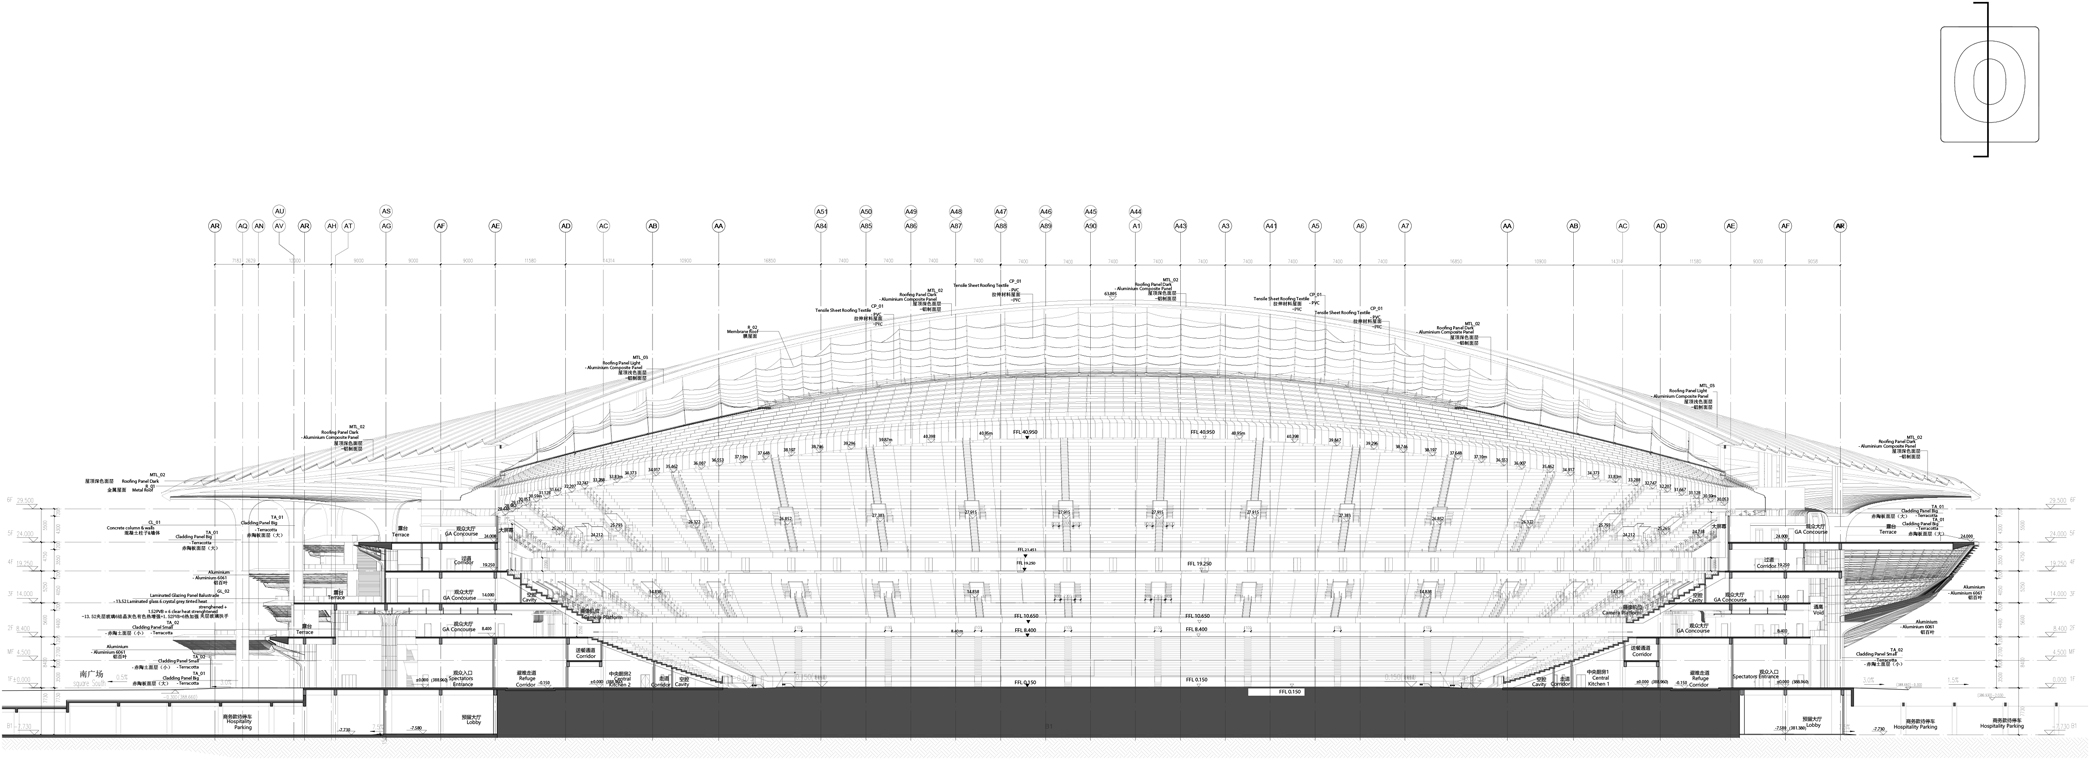
SectionWestEast ©Zaha Hadid Architects
China’s ancient capital and historic eastern terminus of the Silk Road, Xi’an’s has a long history of welcoming visitors from around the world. In the global arena of football, Xi’an International Football Centre continues this tradition and builds a legacy of new civic spaces, sports, and recreational facilities for the city’s nine million residents and its many youth, league, and professional football clubs.
© Hufton+Crow
© Hufton+Crow
© Hufton+Crow
© Hufton+Crow
© Hufton+Crow
乡村振兴咖旅庄园研学中心丨平介设计
Cavern House丨HAA Studio

Subterranean Ruins | A Threshold

Rail Baltica Ulemiste Passenger Terminal | Zaha Hadid Architects

XRL Topside Development | Zaha Hadid Architects

Masaryčka | Zaha Hadid Architects


东鹏工程馆丨广东东鹏控股股份有限公司

Gyeongdo 岛 - 以“自然”为动力的全新韩国可持续休闲目的地

谷歌开发者社区丨不为变现,只为Coding而生

订阅我们的资讯
切勿错过全球大设计产业链大事件和重要设计资源公司和新产品的推荐
联系我们
举报
返回顶部