cover
A1-3室内设计,A1-3.8医疗空间,牙科诊所,#spatial fluidity,#freshness,#visual transparency,#feminine strength,#elegant,#serene atmosphere

Visage Clinic | Vitale

Vitale ,发布时间2025-10-13 17:06:00

奖项(0)
媒体报道(0)
项目工程信息
Project: Visage, Dentistry and Aesthetic Medicine
Year: 2025
Location: Vila-real, Castellón, Spain
Area: 170 m²
Interior Design: Vitale
Branding: Vitale
Photography: Santiago Martín, Hilke Sievers
Construction: AT4
Industrial Carpentry: Madentia
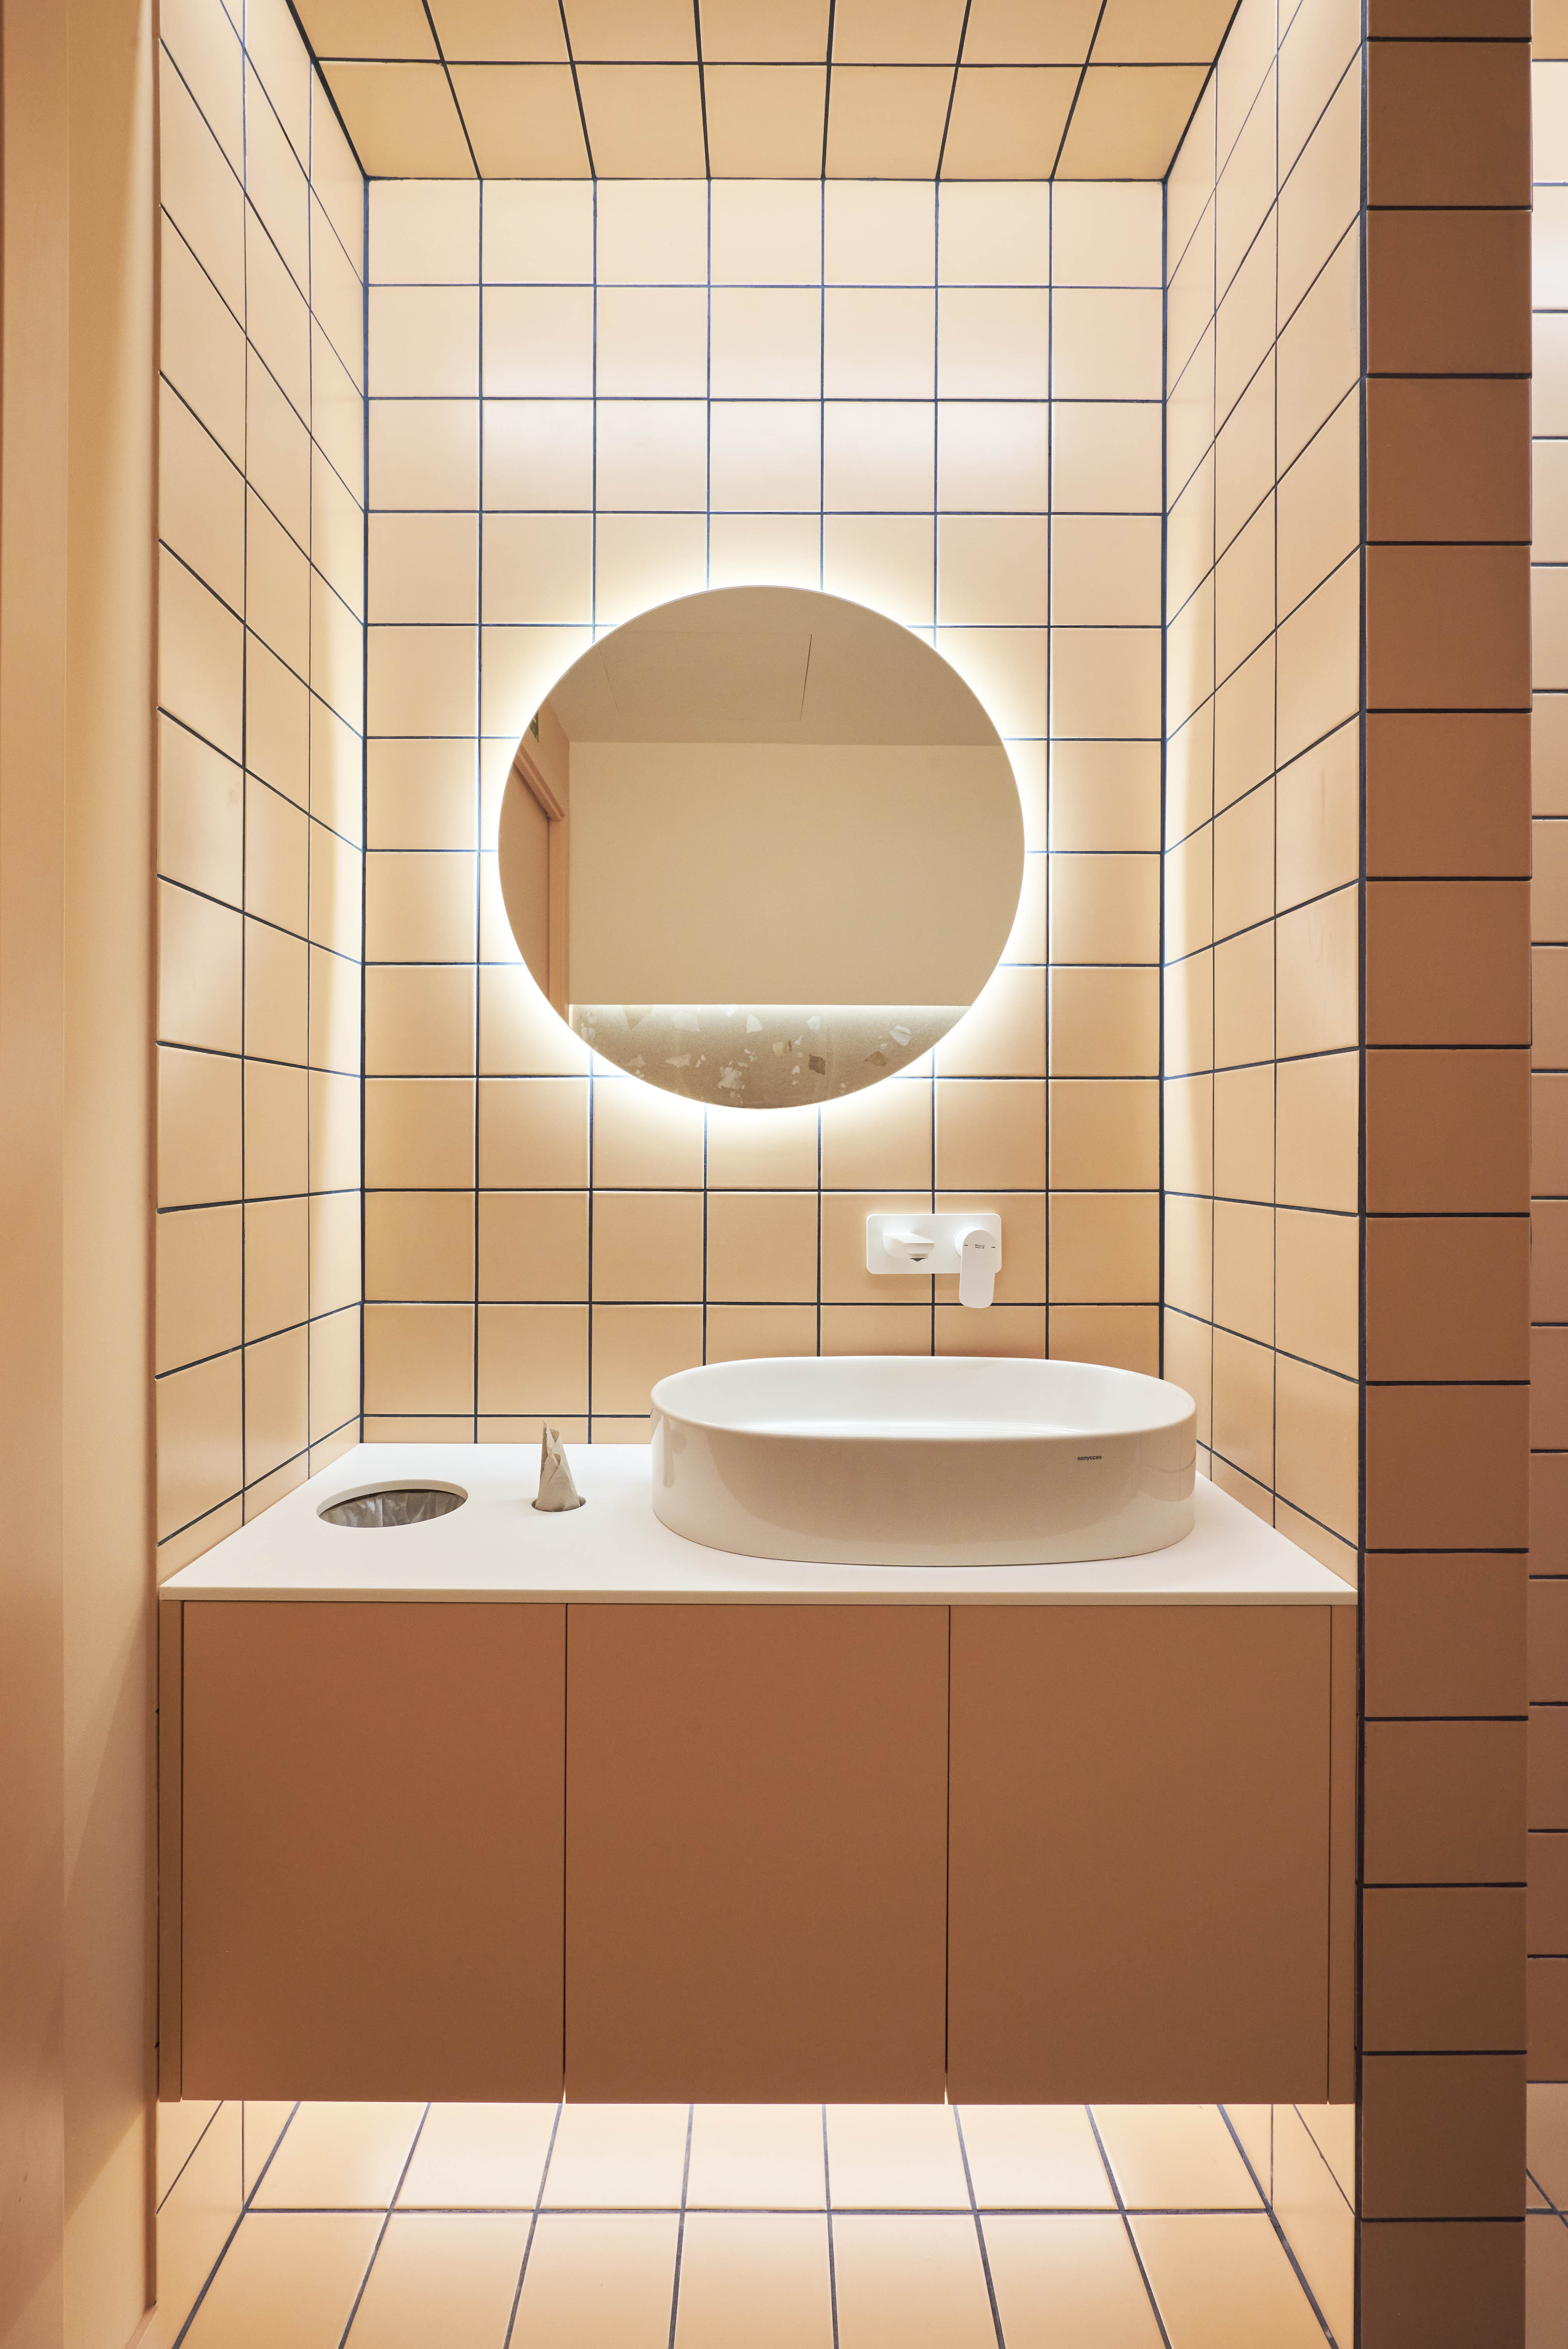
Flooring: Elburg 80x80 beige by Arcana Tiles
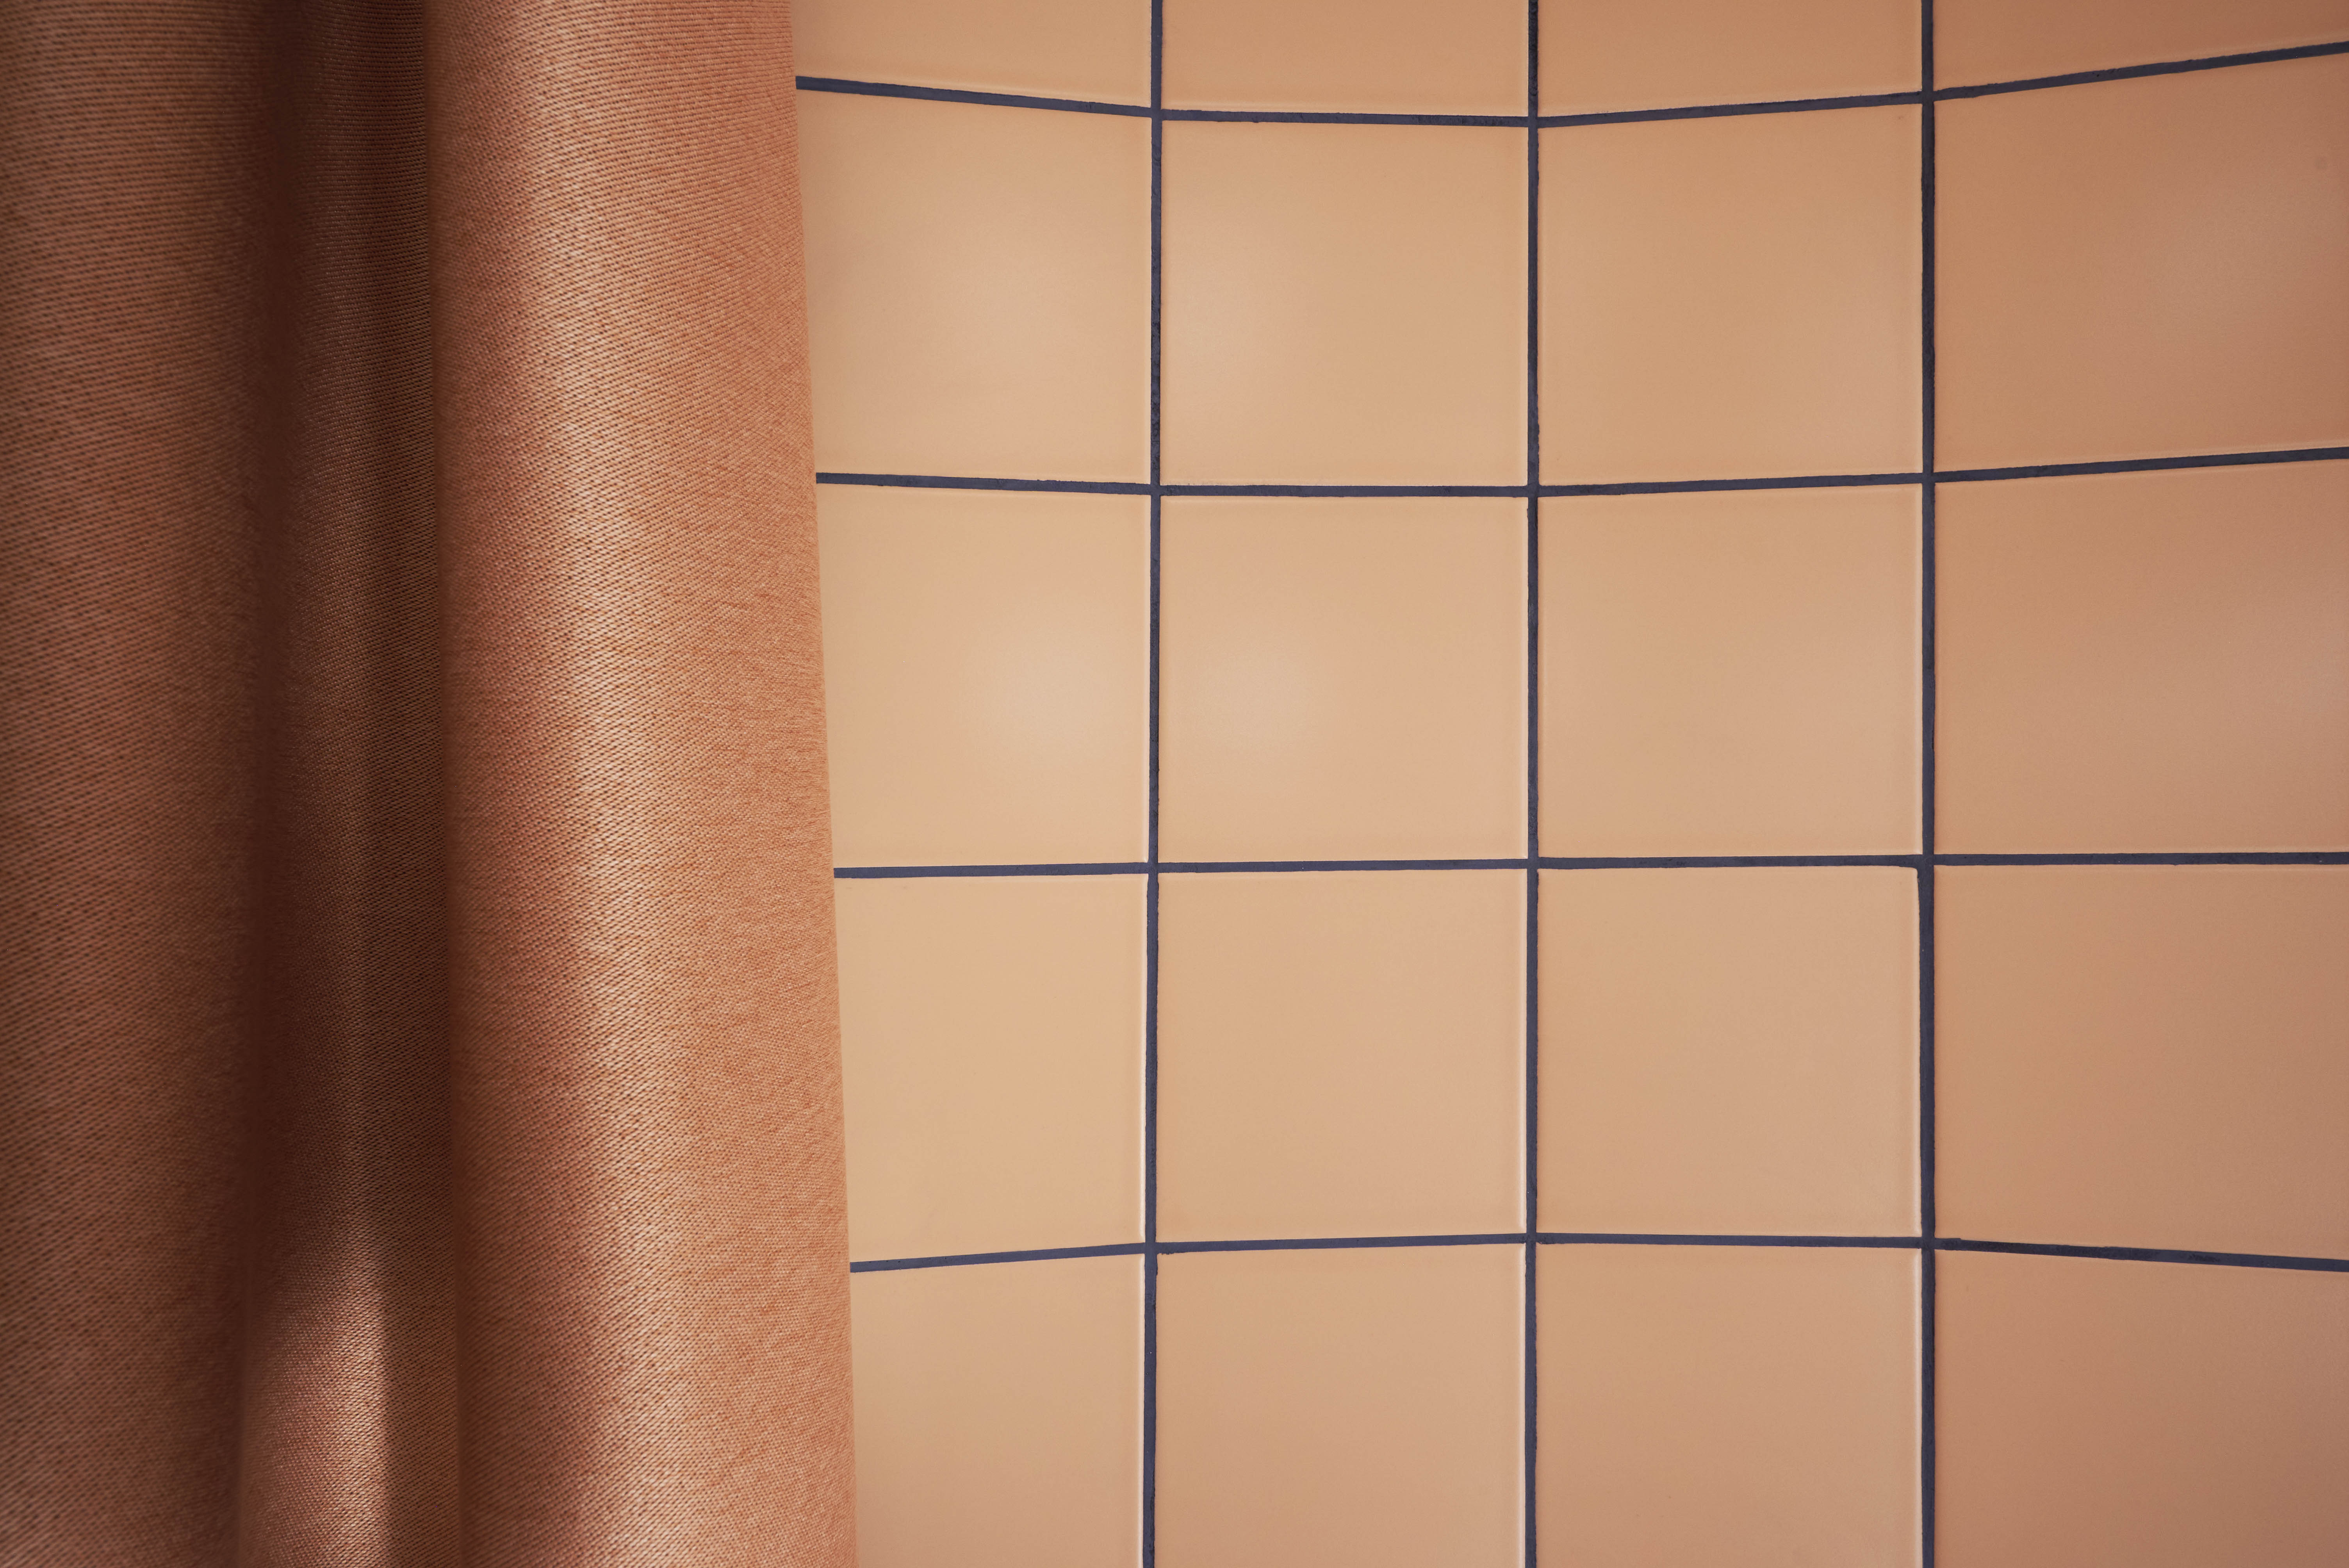
Wall Covering: 15x15 salmon by Fabresa
Furniture:
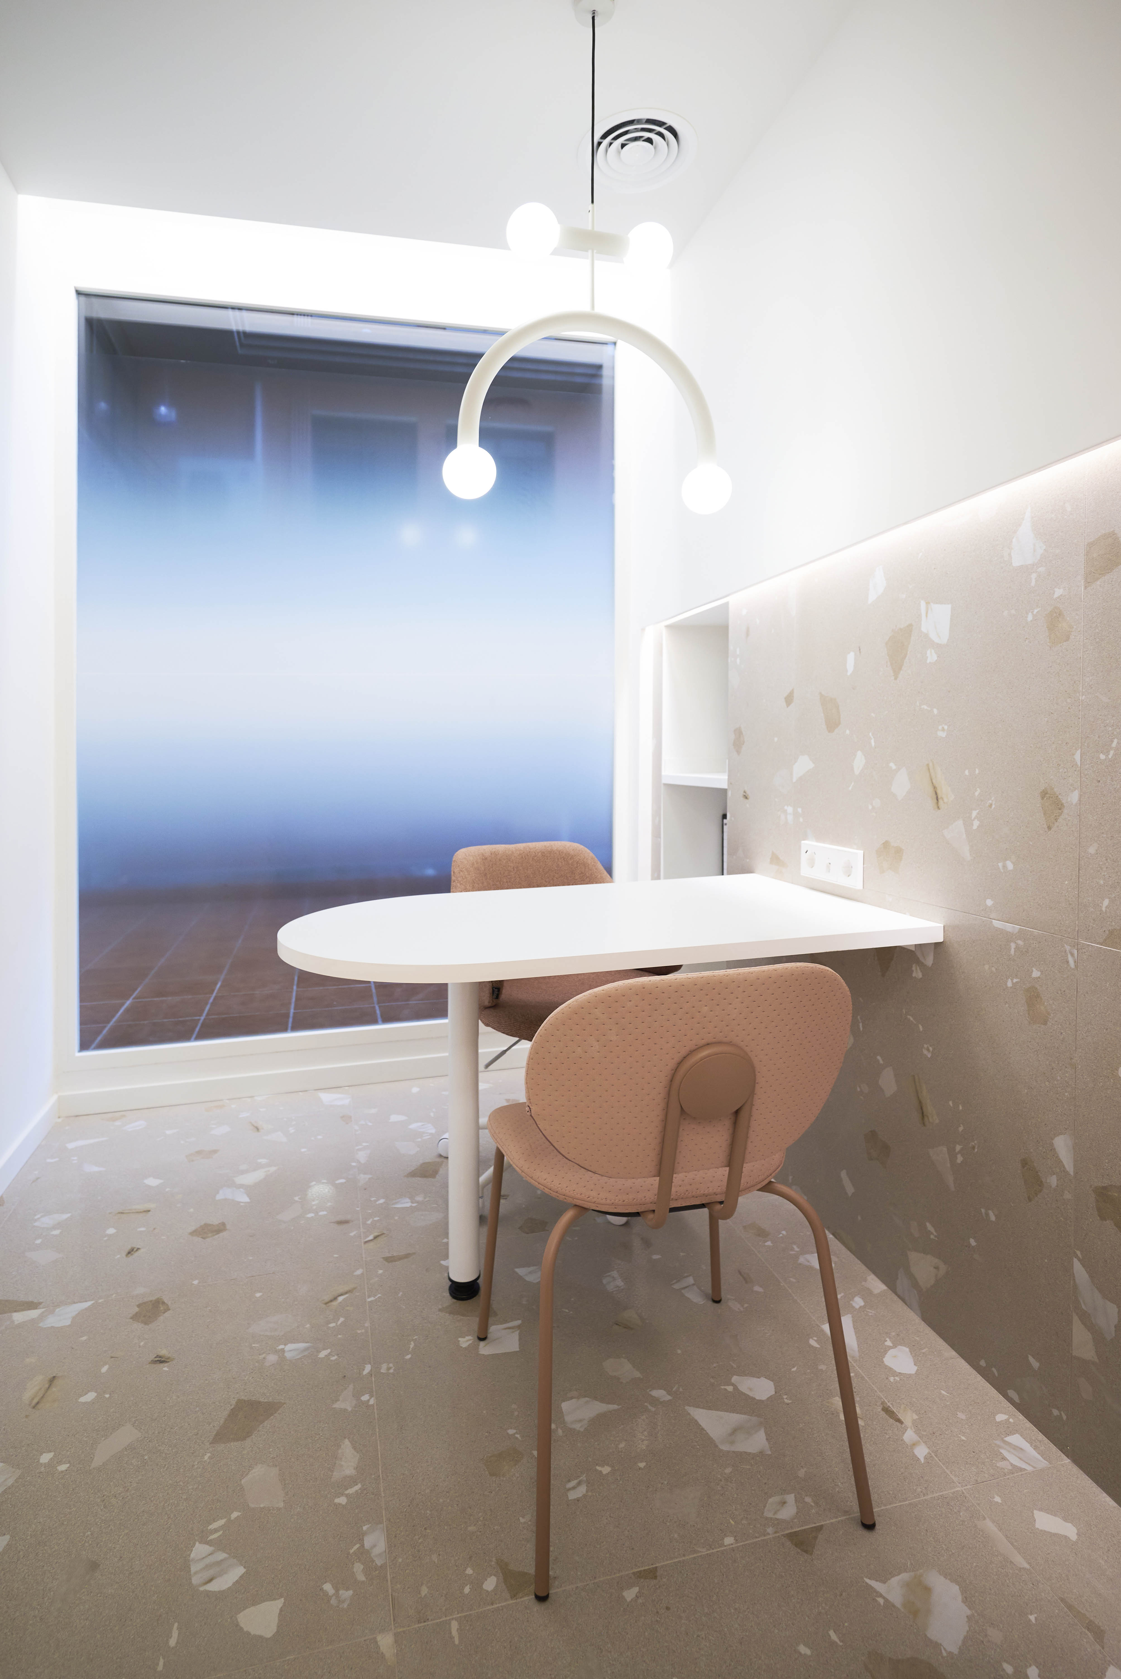
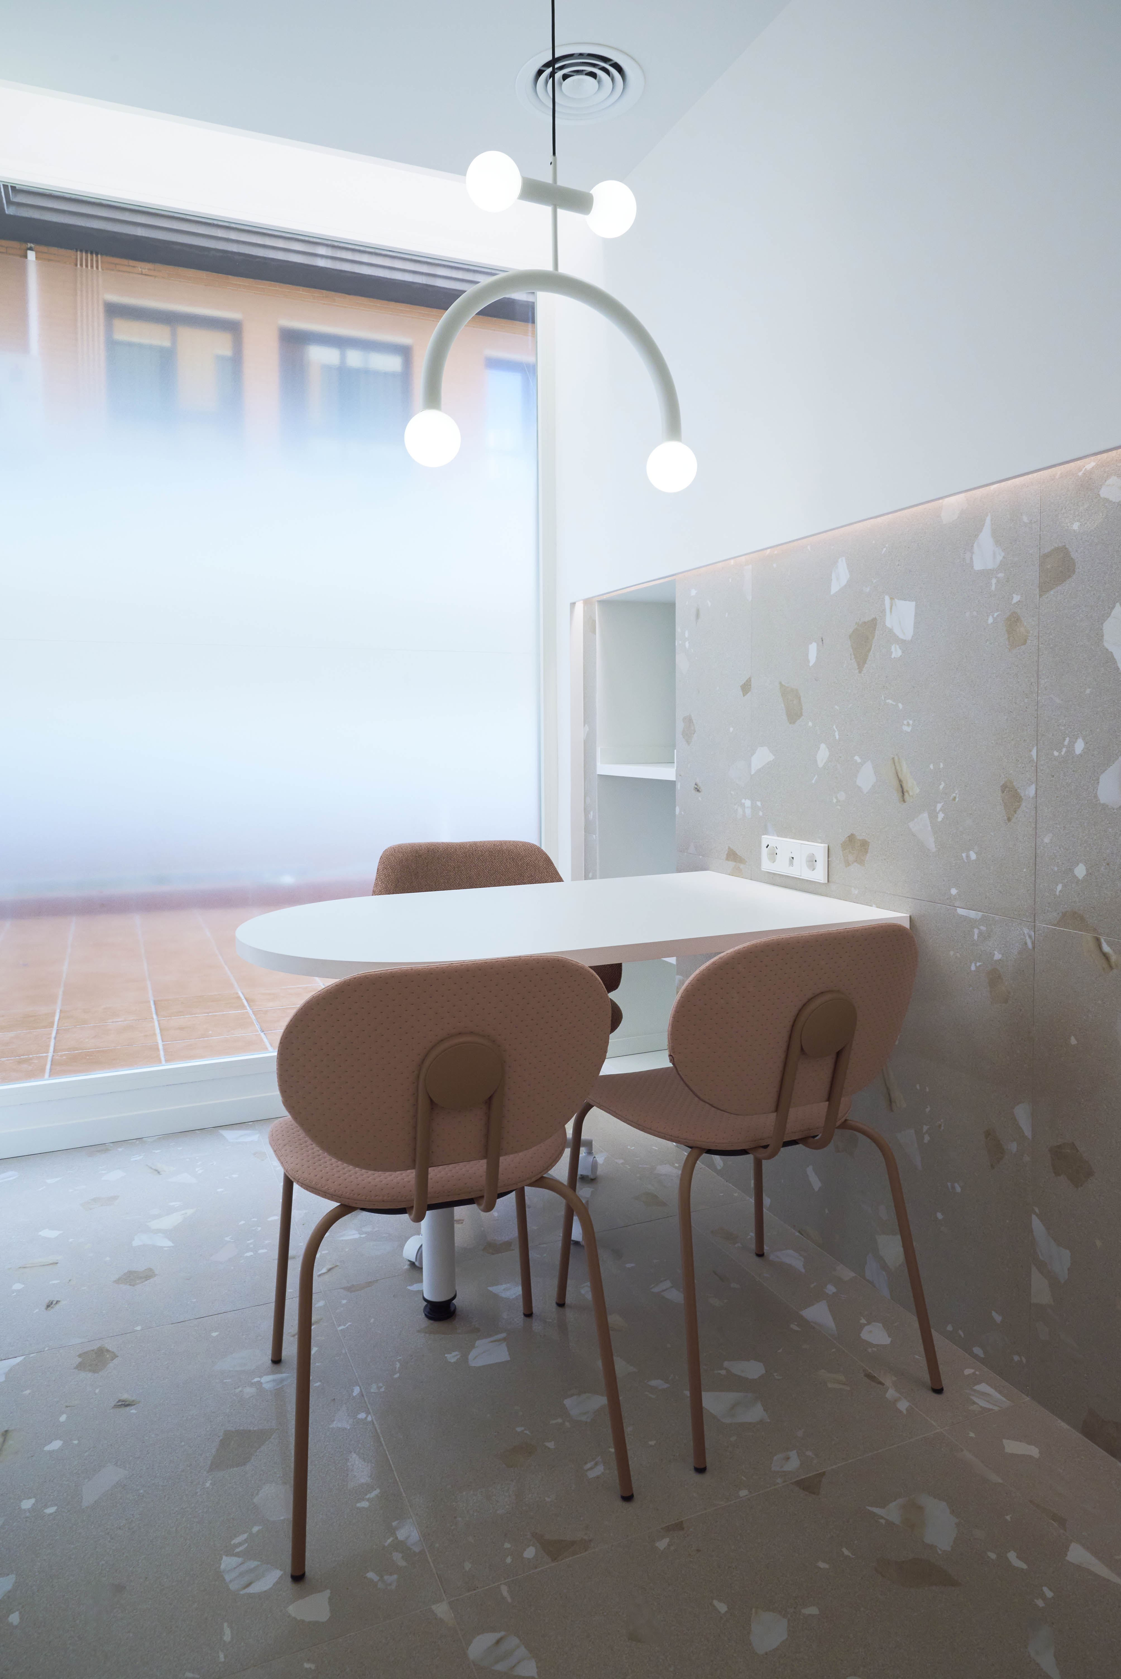
Chairs: Hari by Ondarreta
Armchairs: Hari by Ondarreta
Bench: Hari by Ondarreta Lighting:
Pendant and wall lamps: Rigoberta by Robin Lamps
Ceiling fixtures: Nevoso by Nova Luce

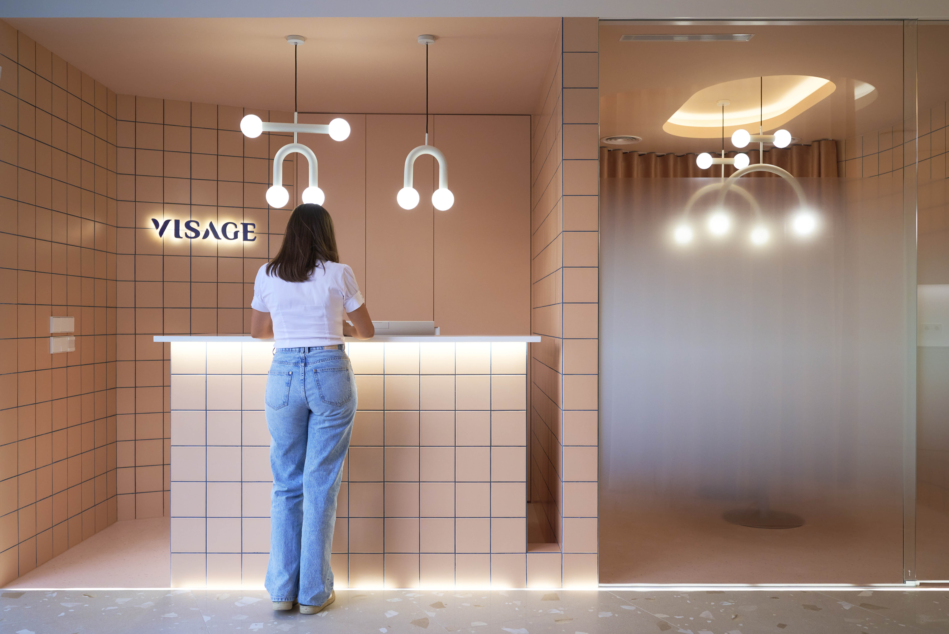
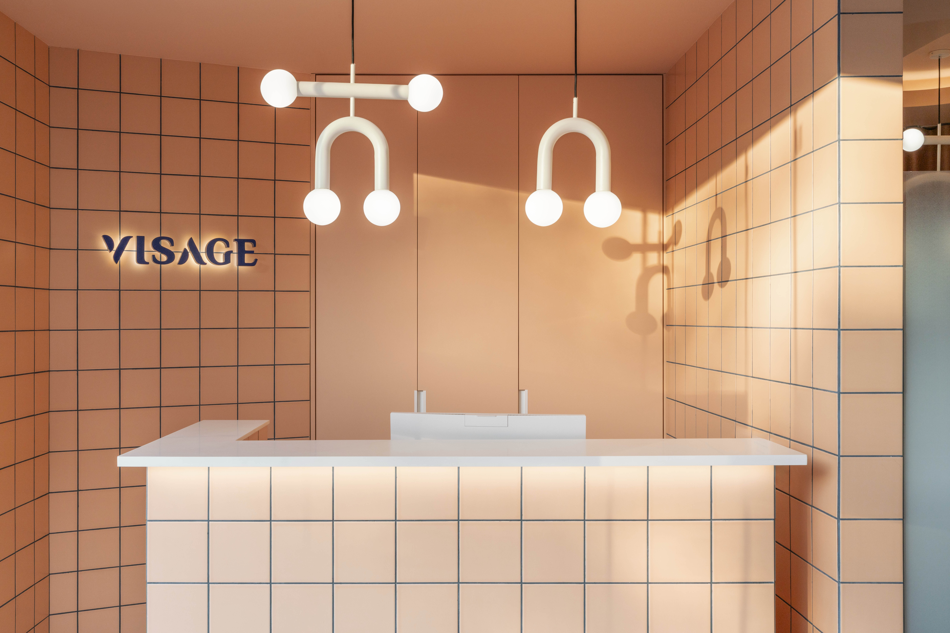
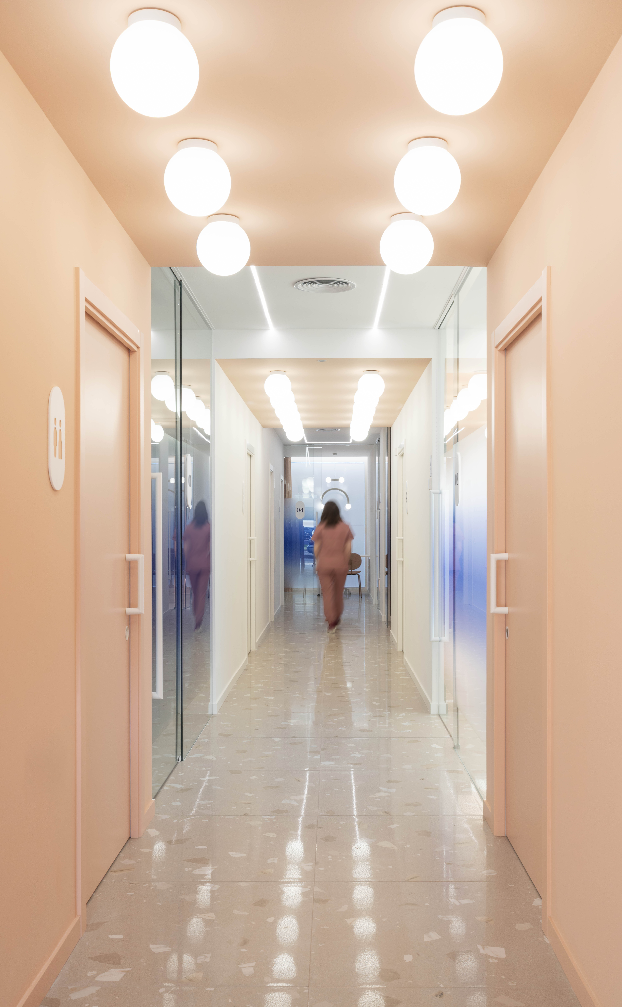
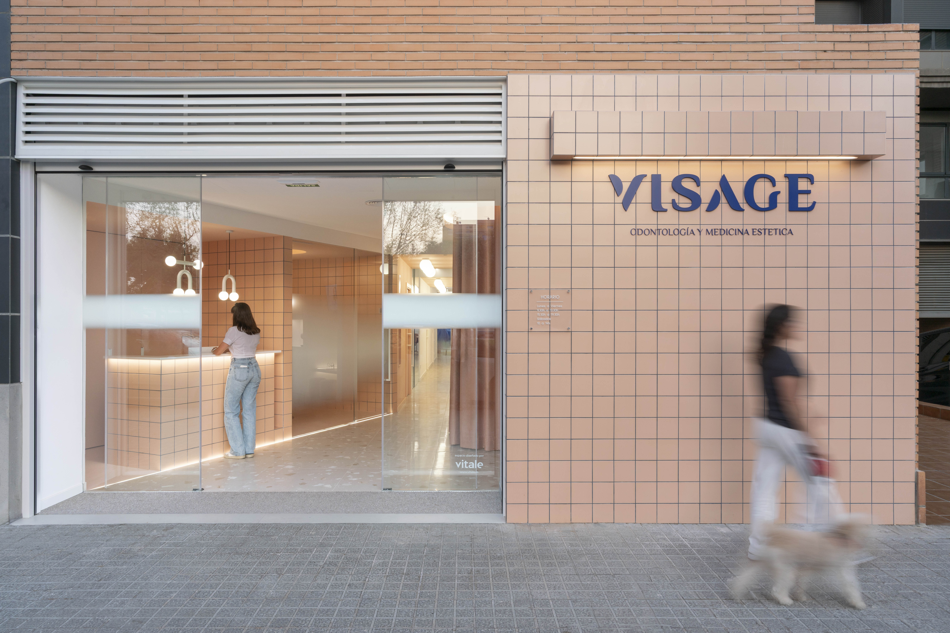
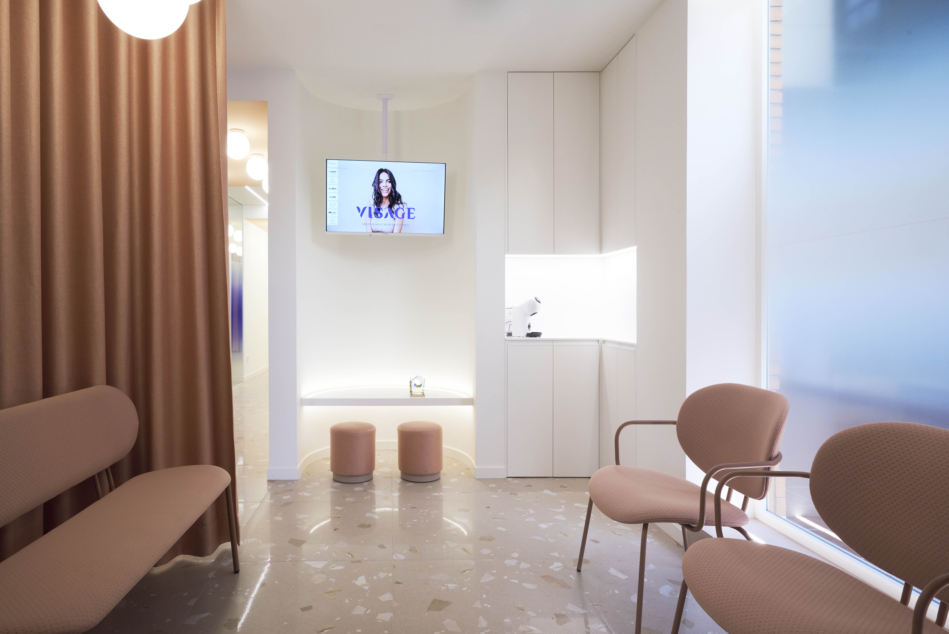
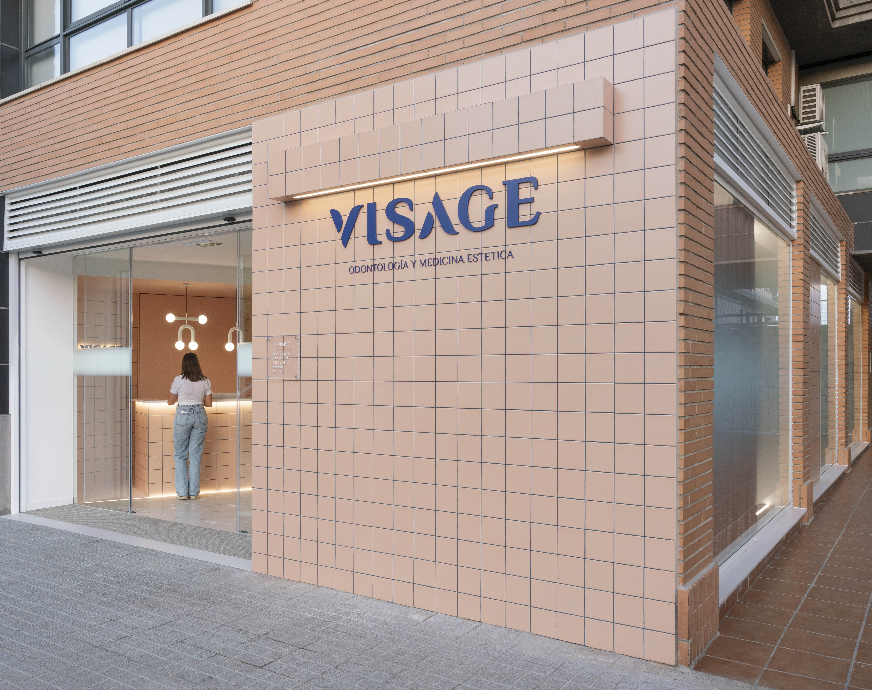
The interior design project for Visage, a clinic specialized in dentistry and aesthetic medicine, introduces a disruptive proposal within the local context. Under the concept of the “Fresh Clinic”, a space is designed to convey innovation and wellbeing within the healthcare sector. The term “Fresh” evokes a sense of renewal, novelty and change, representing the beginning of a new phase marked by vitality and dynamism. Visage embodies this youthful and innovative character, offering an experience focused on the comprehensive care of the patient, both physically and emotionally.


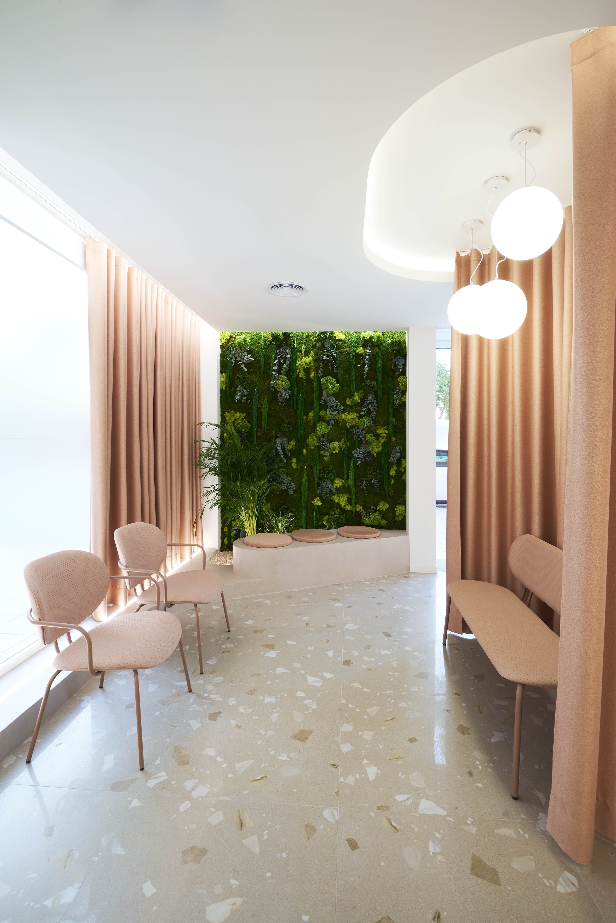
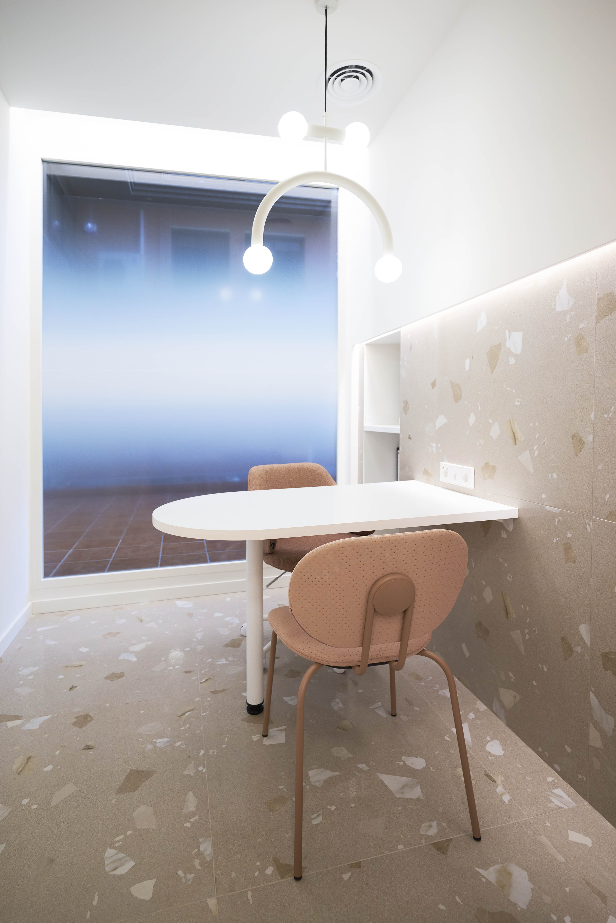
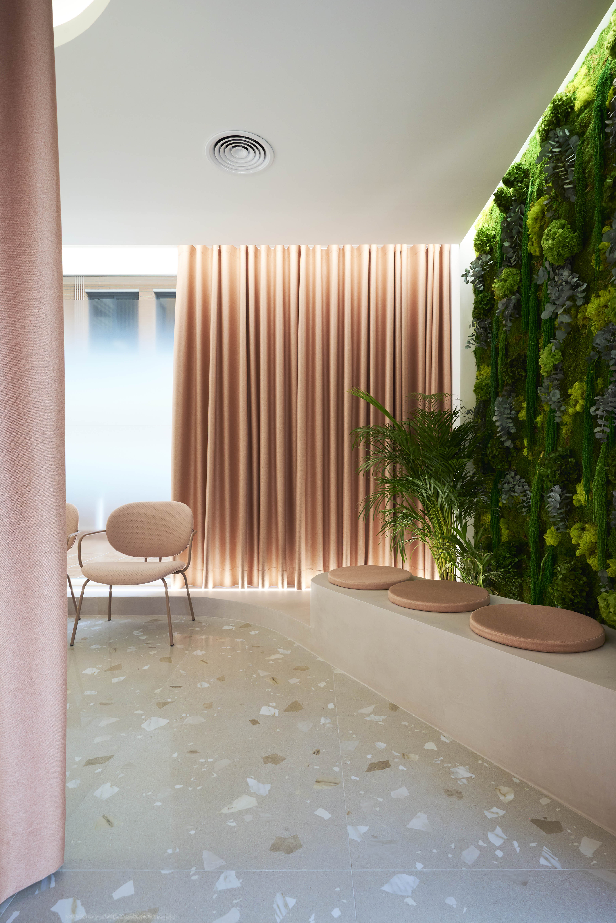
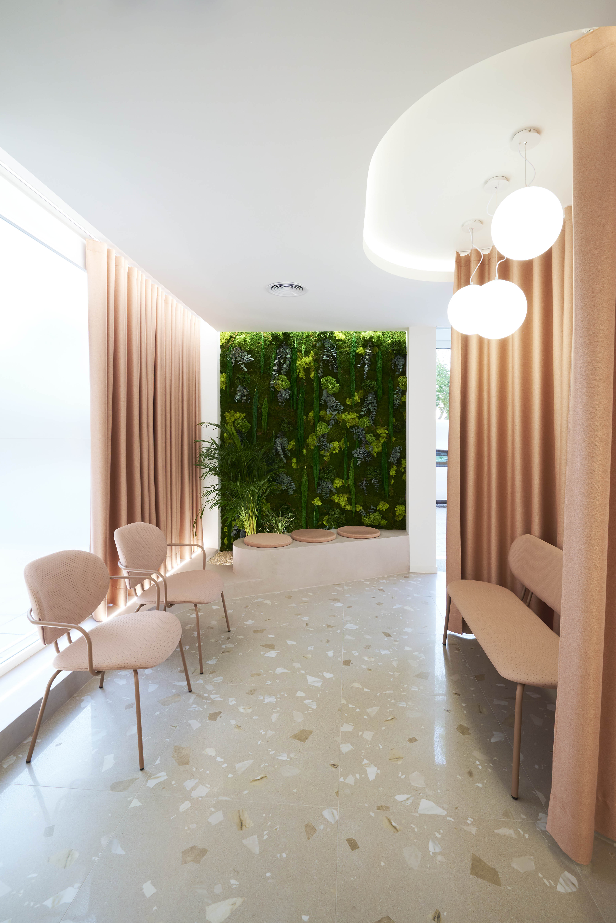
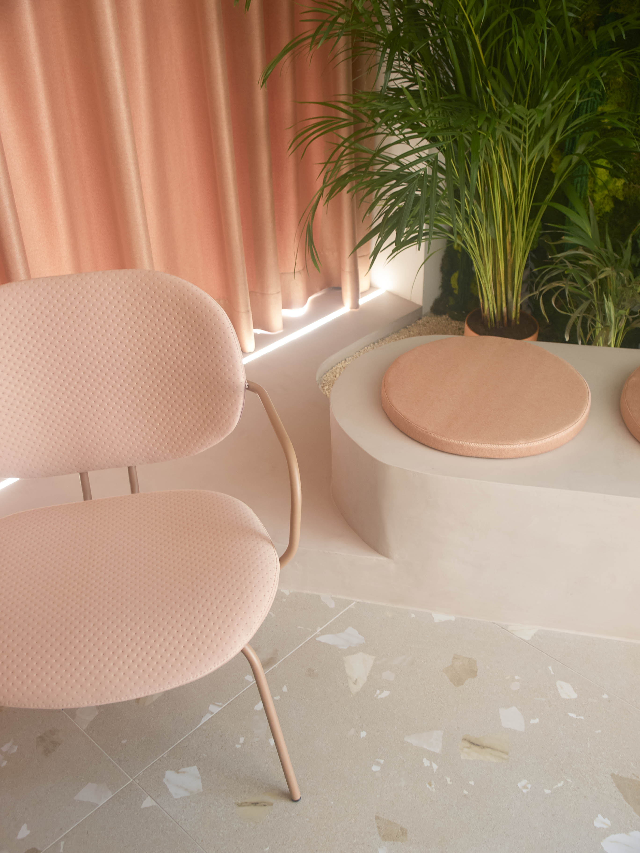
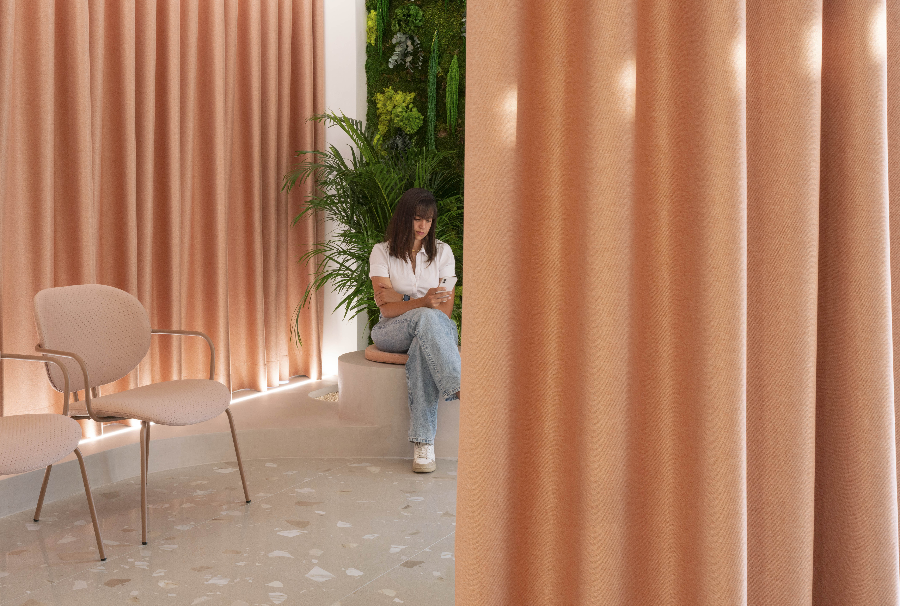
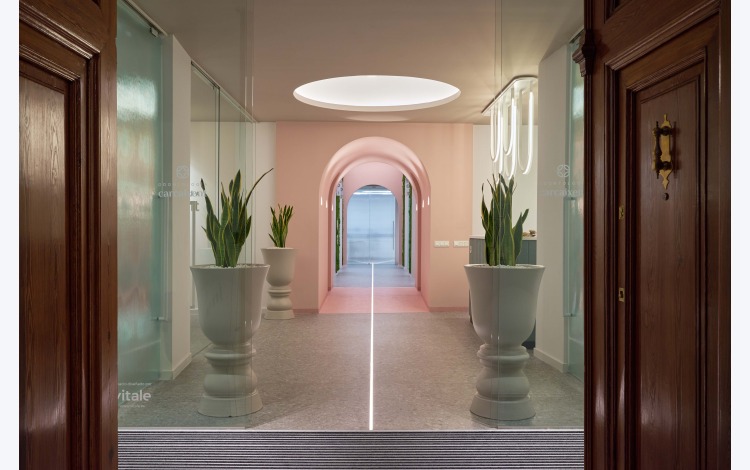
The creative axis of the project draws inspiration from mid-20th century vacation architecture to evoke a sensation of freshness. The space is conceived as an environment that invites calm and disconnection, through an immersive experience based on formal and material resources typically found in spaces for rest and wellbeing. From this perspective arises the combination of concrete, vegetation, tiling and terrazzo.


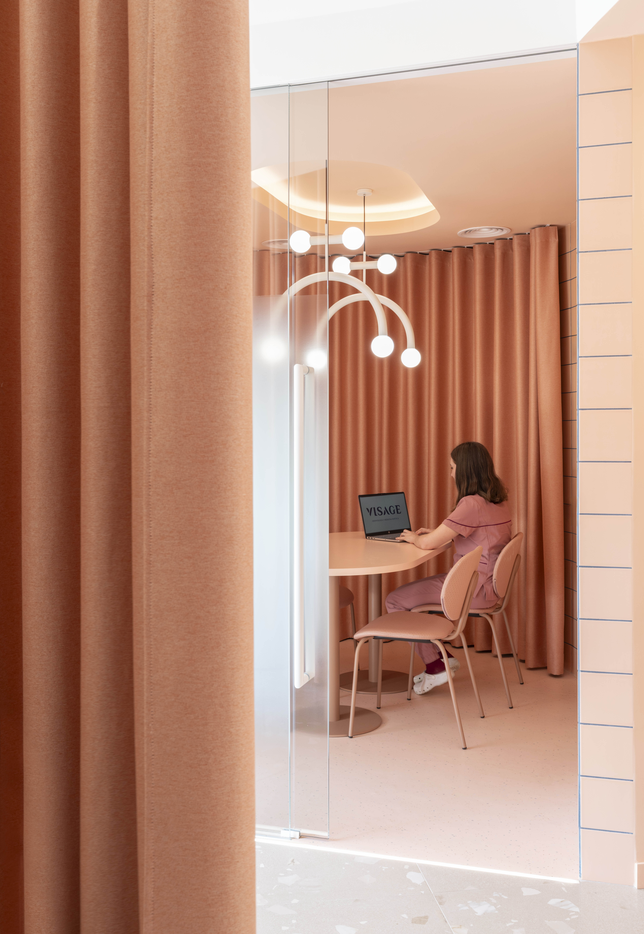
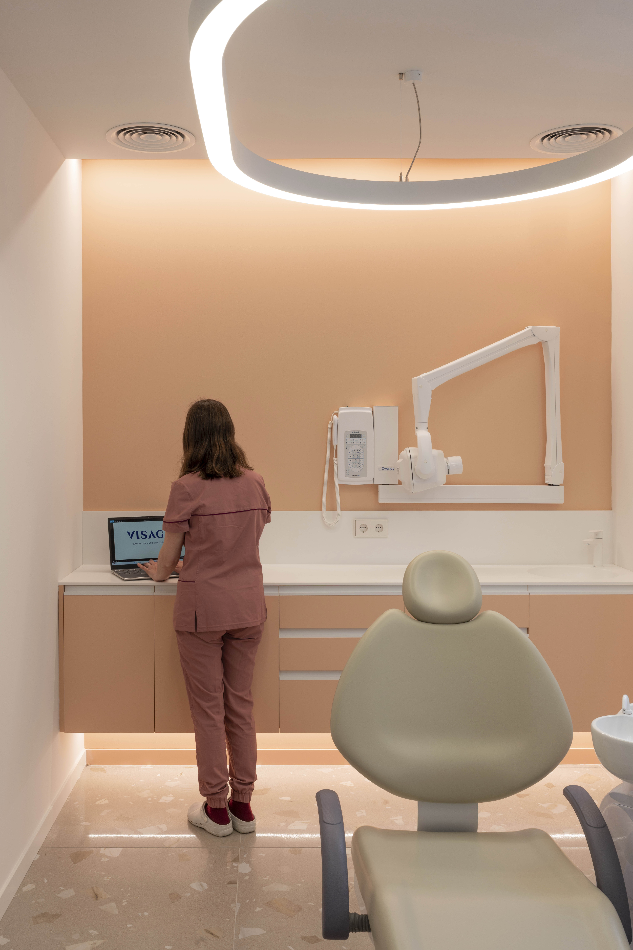
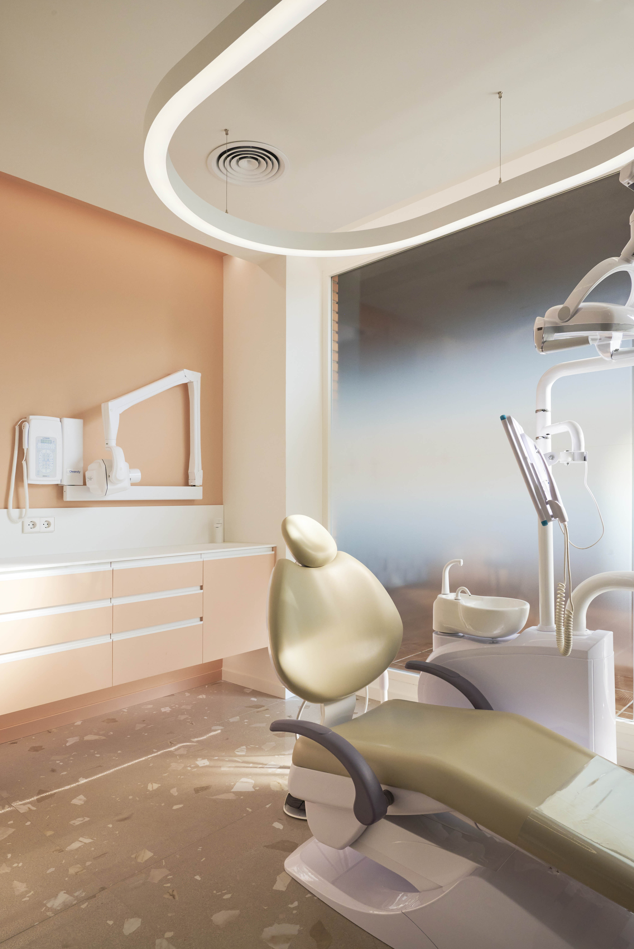
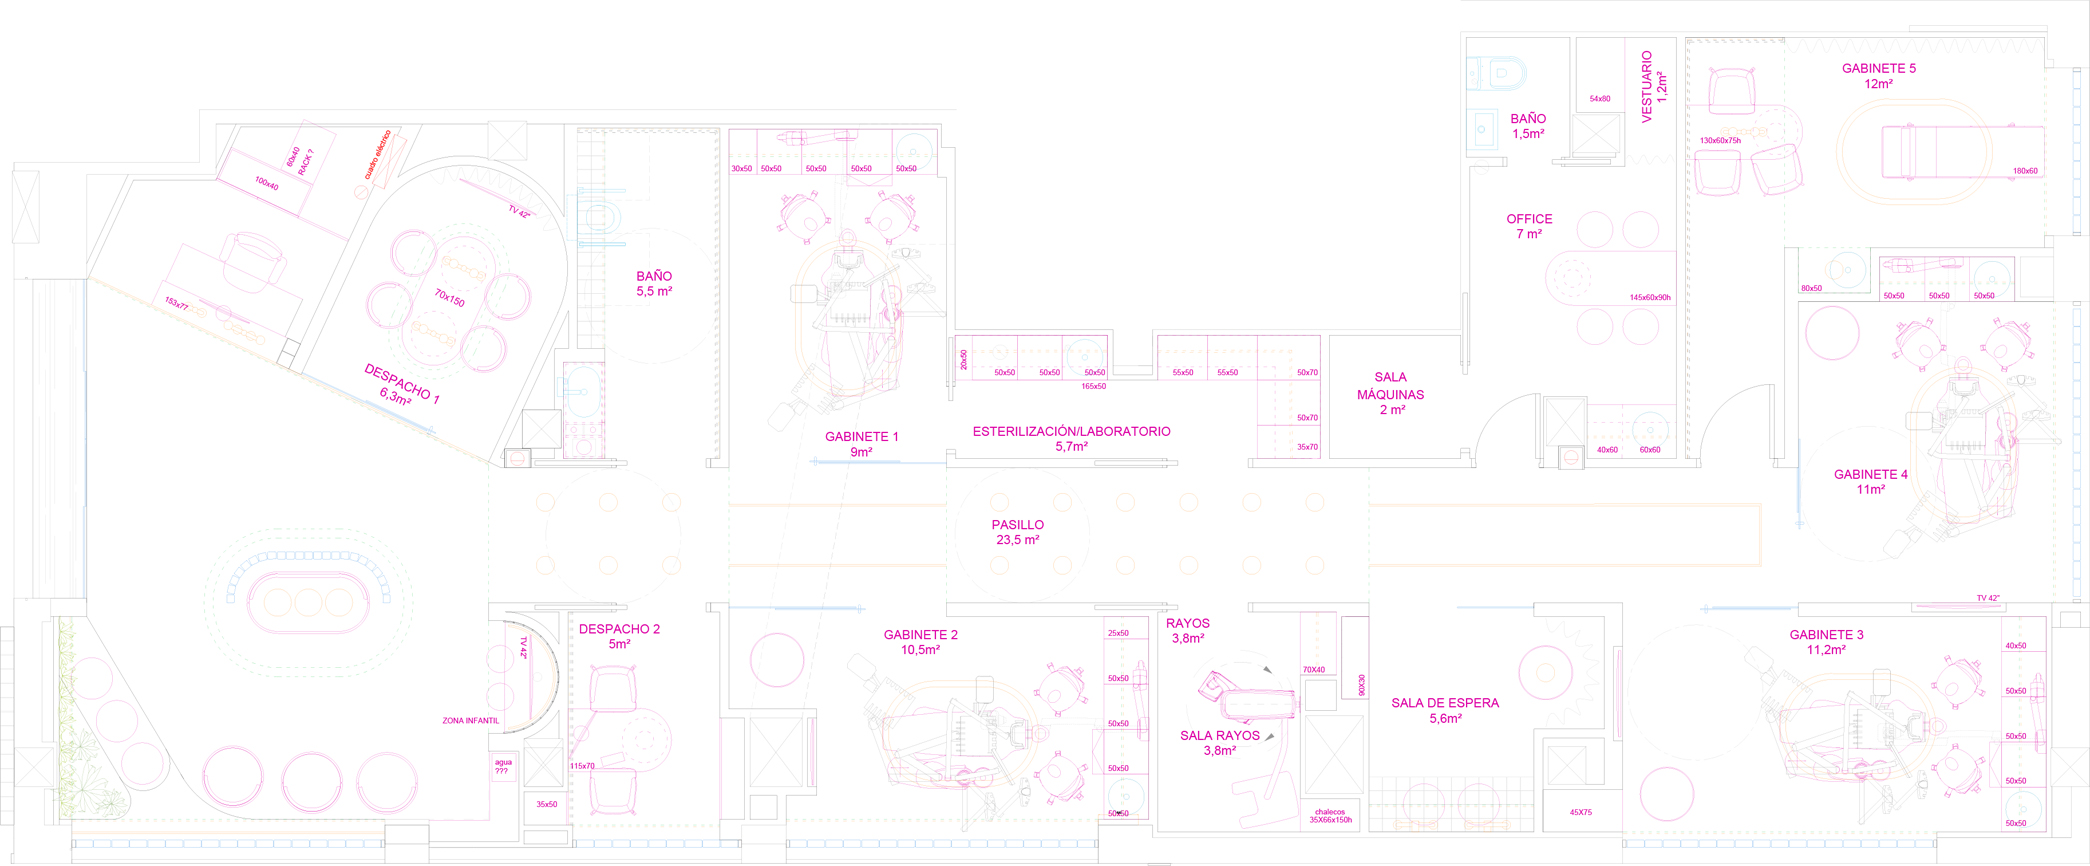
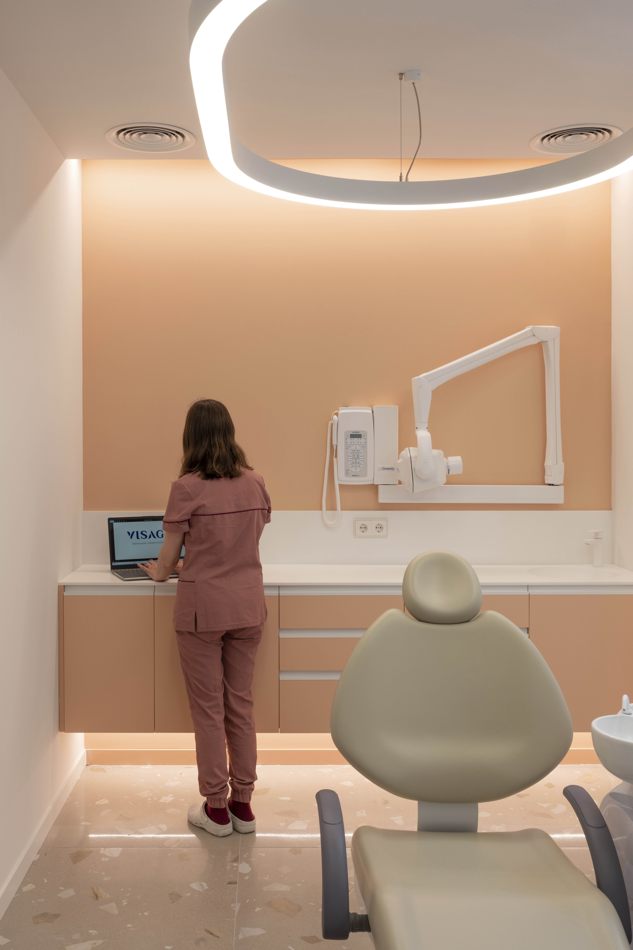
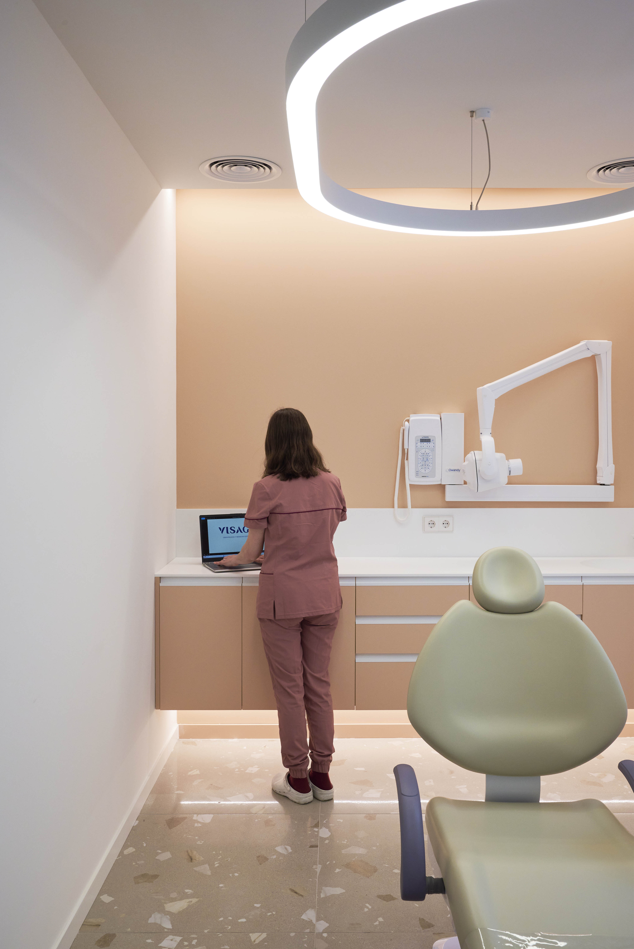
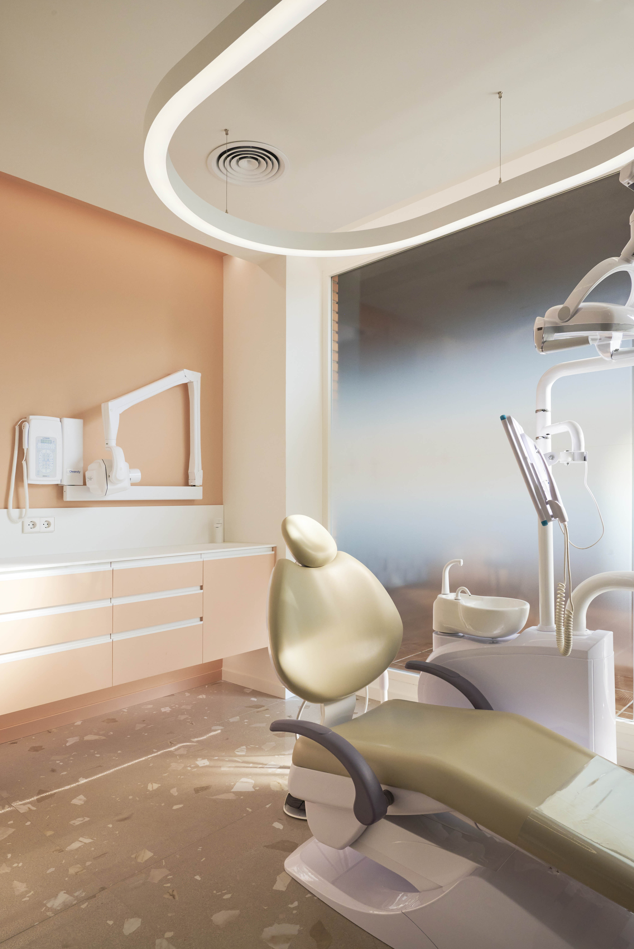
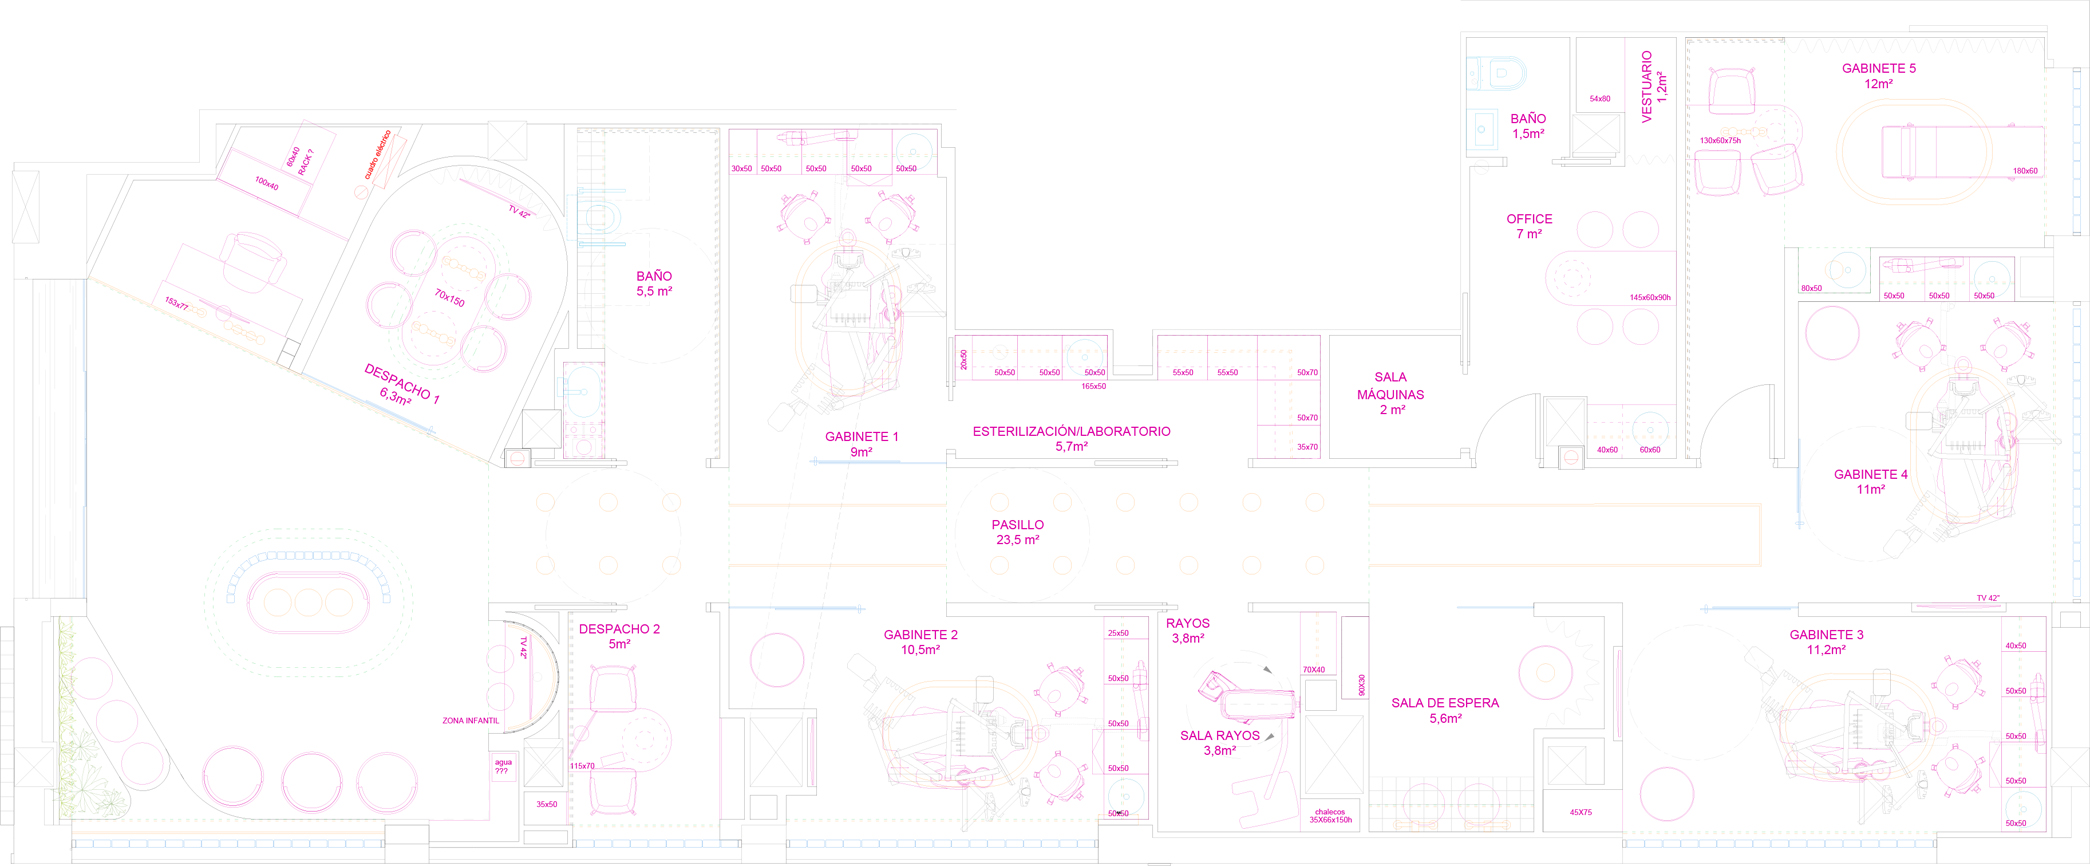
With a surface area of just 170 m², the clinic accommodates a wide and complete functional program that includes: reception area, waiting area with coffee corner, consultation room for treatment planning, three dental rooms, a sterilization room with laboratory, two rooms for aesthetic medicine, a private office, secondary waiting area, patient restrooms, and a staff break area.
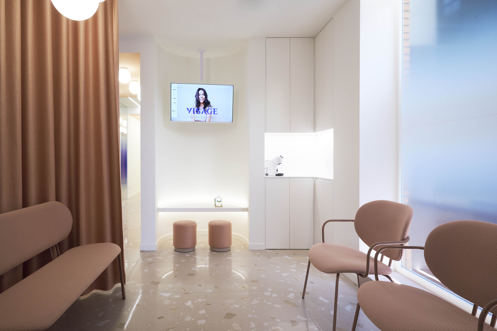
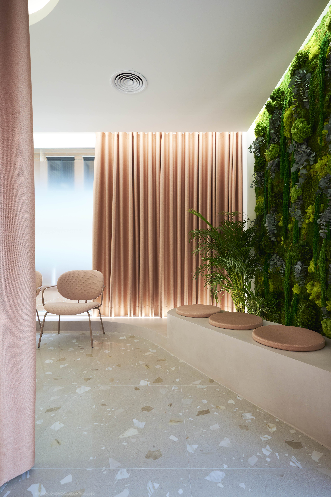


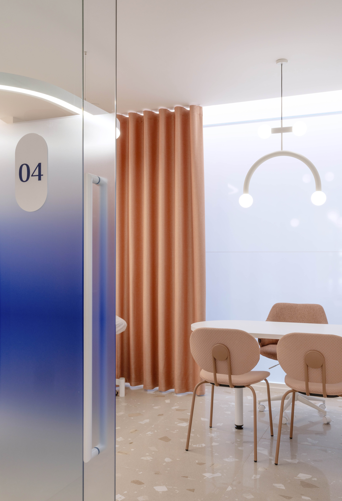
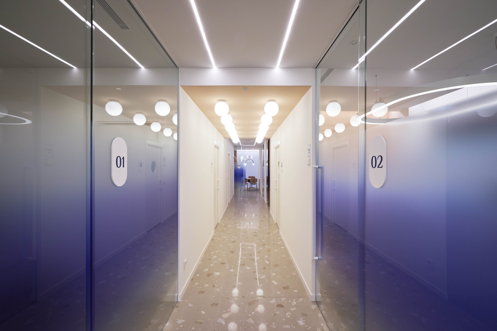
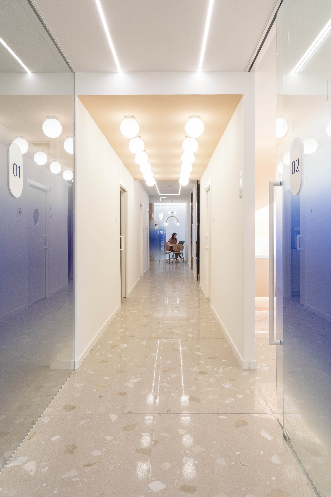
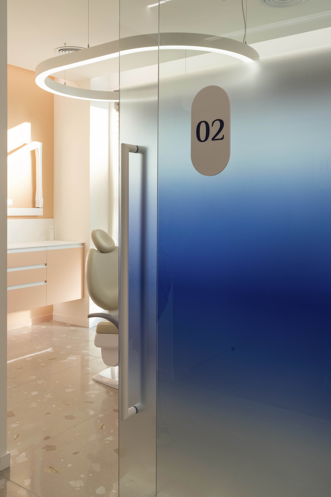
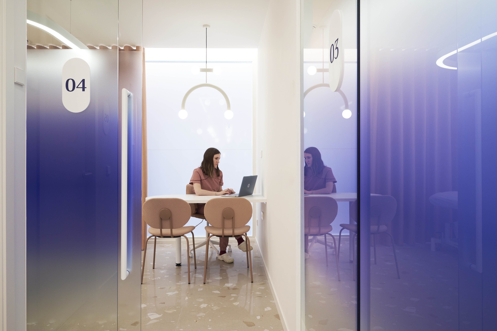
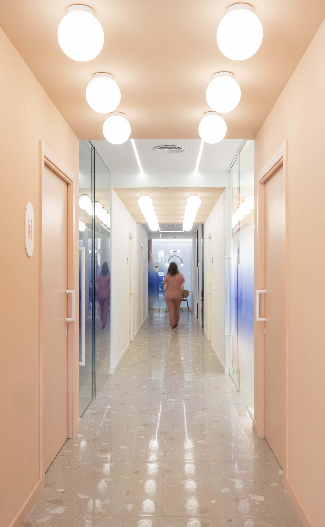
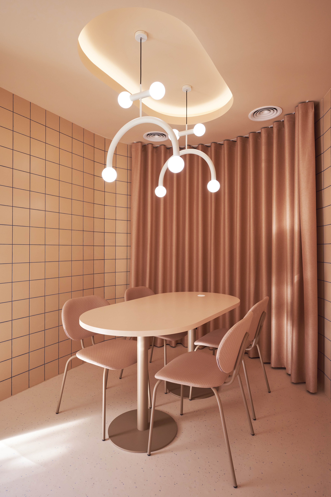
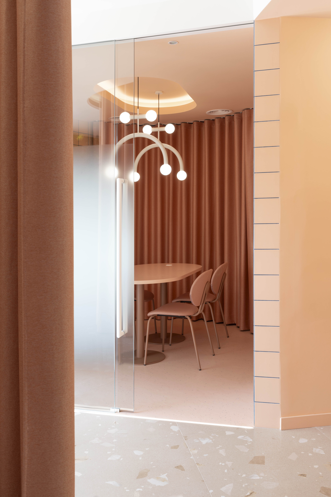
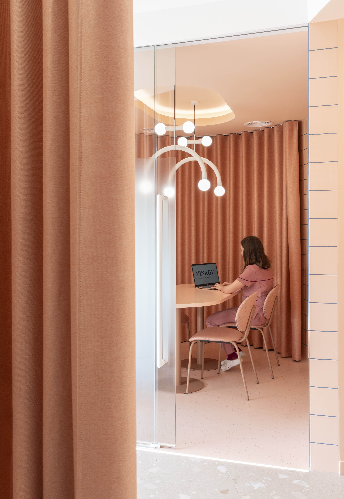
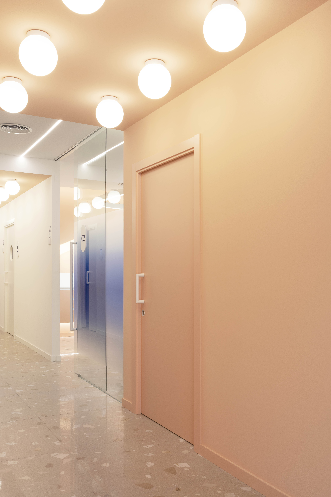
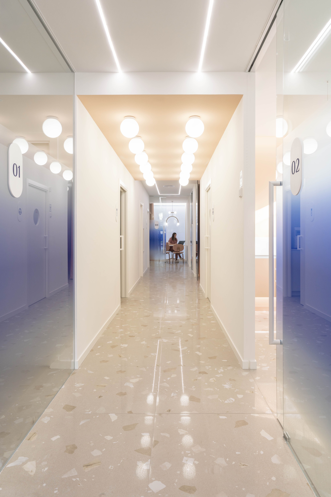
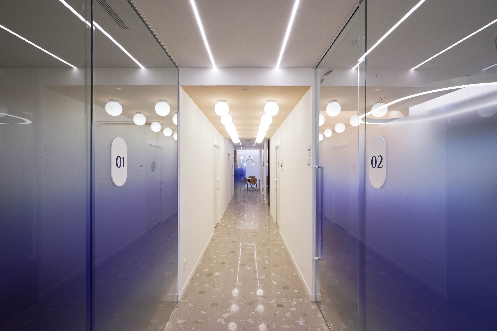
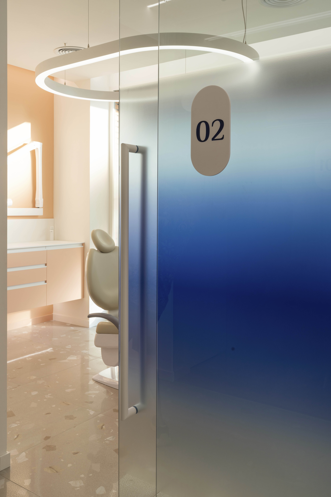
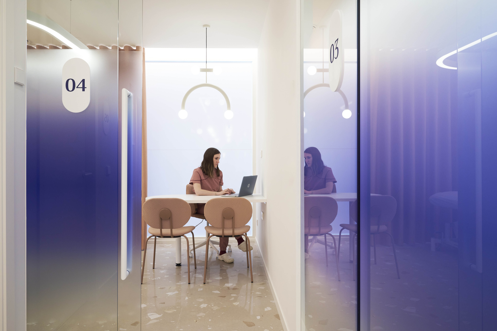
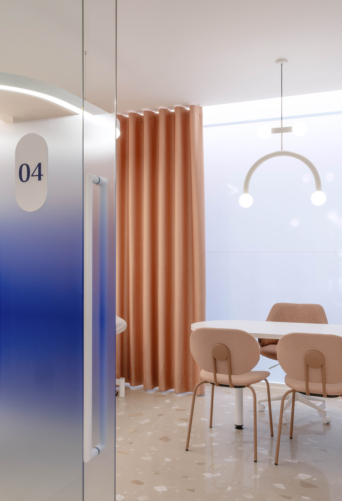
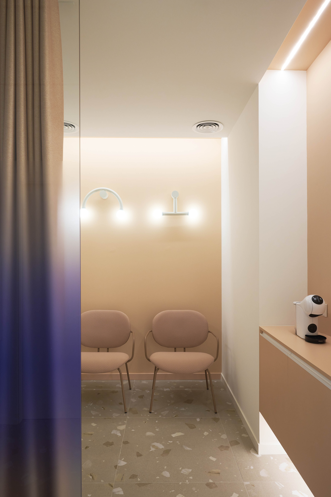
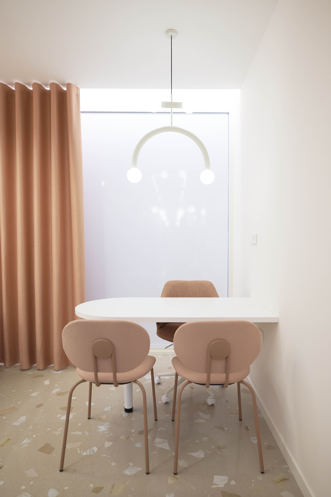
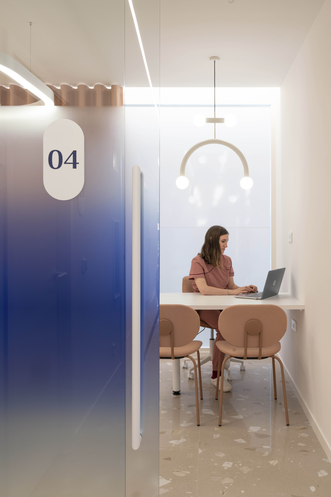
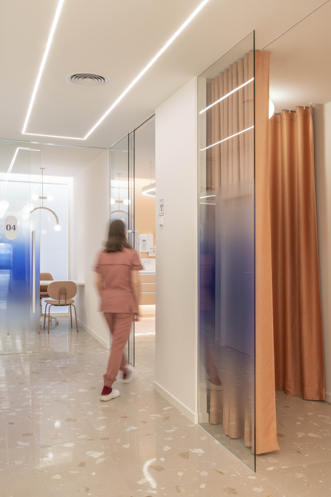
The layout is designed to encourage spatial fluidity and visual transparency through glass partitions with gradient effect. Textile curtains, in addition to acting as sound-absorbing elements that filter the light, also function in certain cases as space dividers. This strategy allows for modulating privacy without compromising natural light or the perception of spaciousness. The use of powdery-toned curtains, more typical in domestic environments than in healthcare spaces, creates a warm, comfortable and enveloping atmosphere.
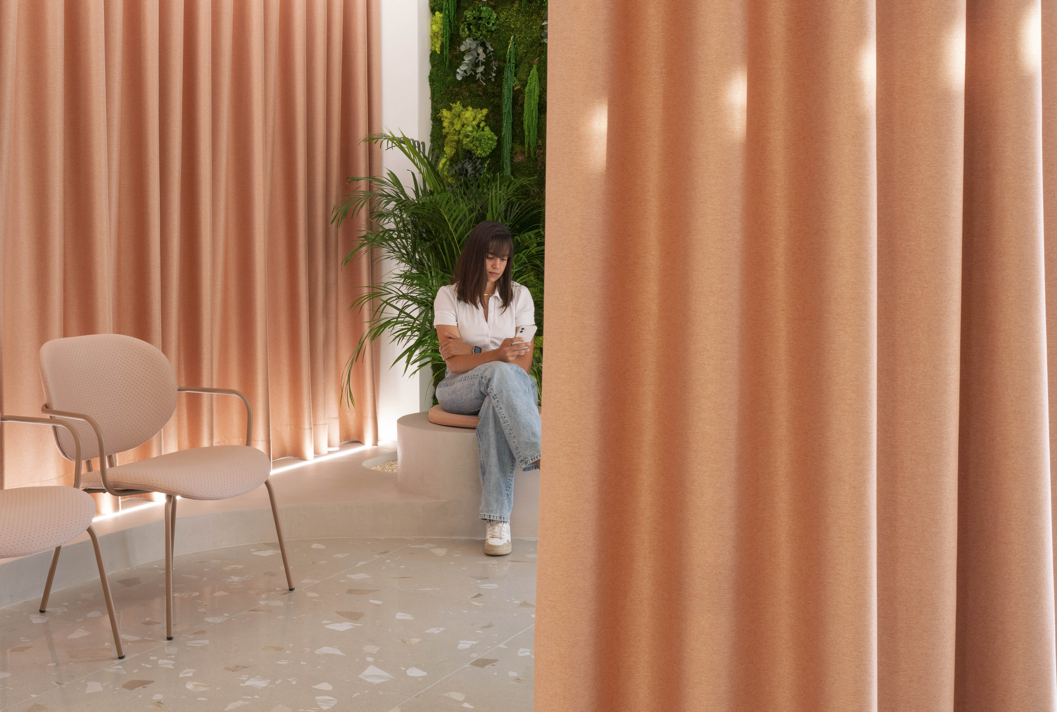
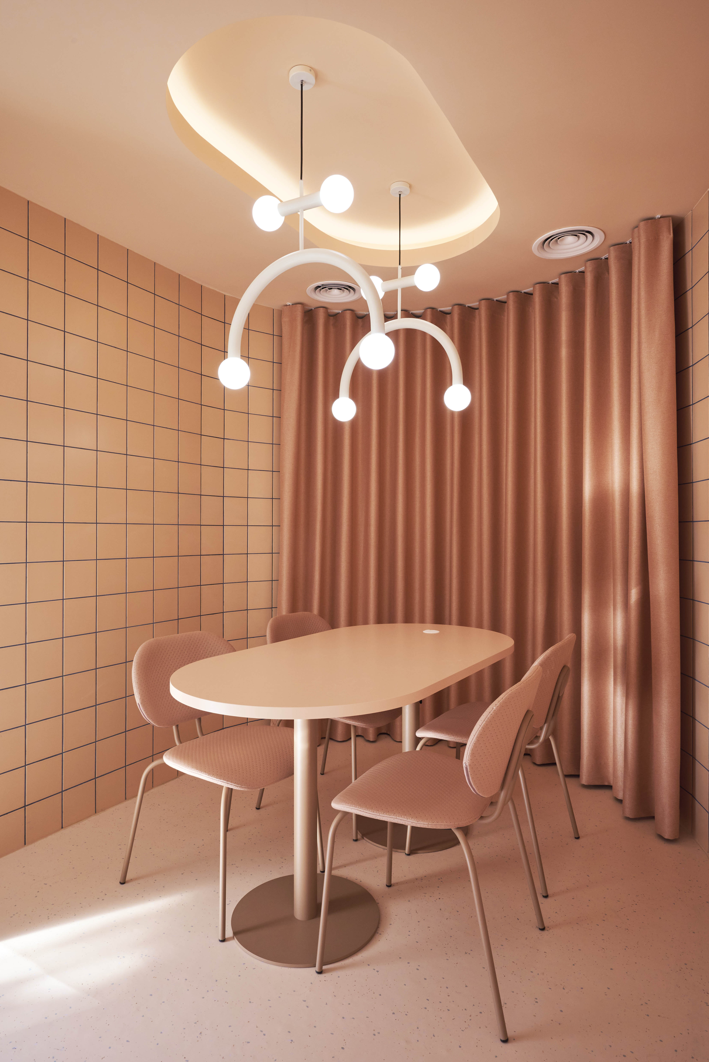


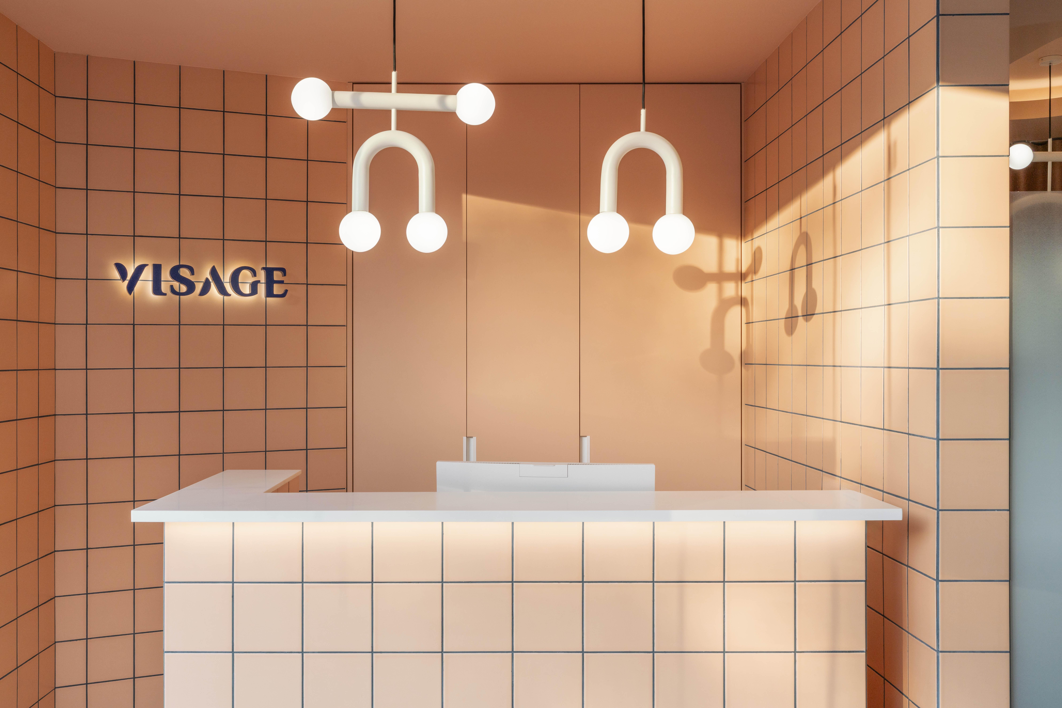
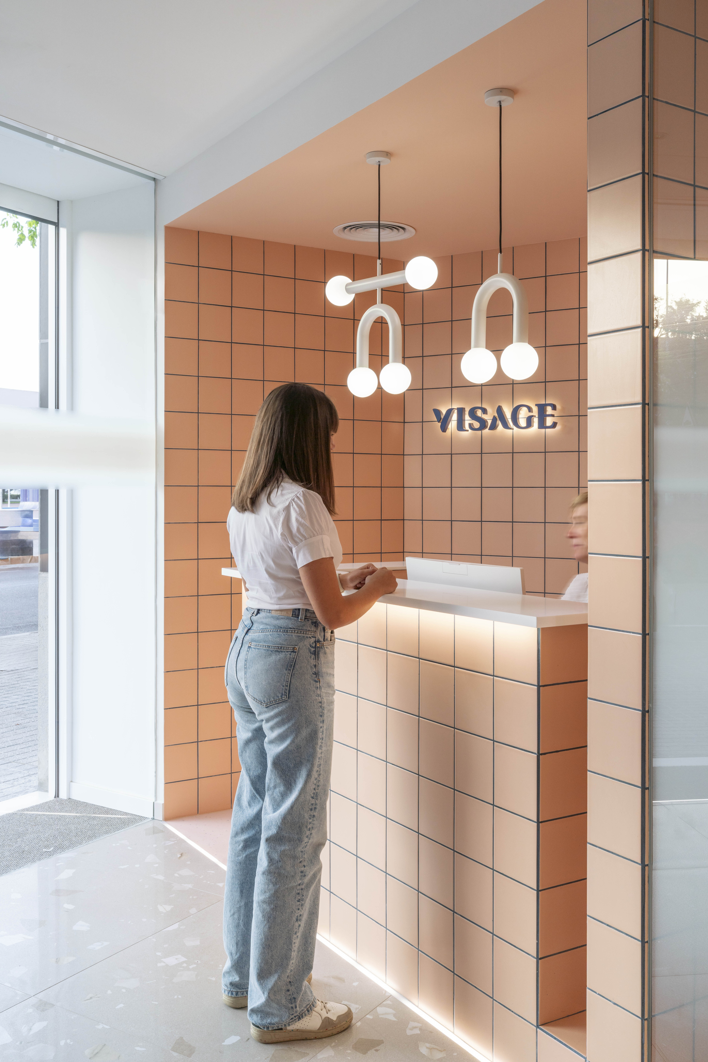
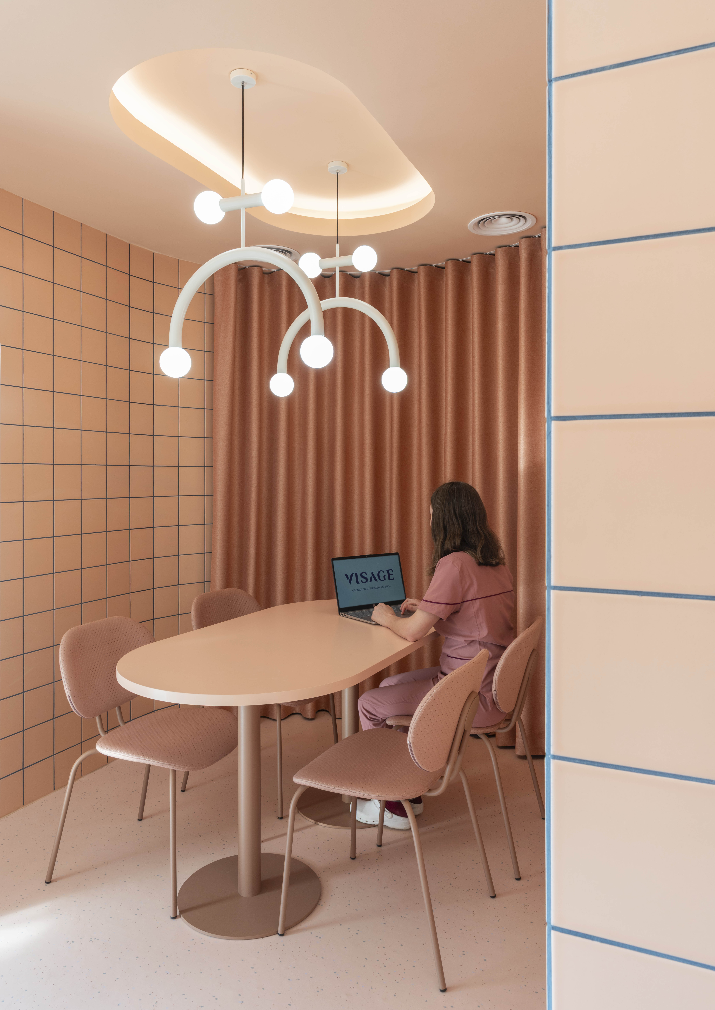
The treatment rooms are arranged along the perimeter of the premises to benefit from natural light. Artificial lighting is addressed through a predominantly indirect and ambient approach, avoiding glare and enhancing visual comfort. Decorative light fixtures with bold geometry, both wall sconces and ceiling pendants, reinforce the clinic’s playful and dynamic character.The colour palette is built around soft, warm and natural tones, consistent with the concept of wellbeing and freshness. The clinic’s corporate colours are subtly incorporated into wall finishes, upholstery and details, reinforcing the visual identity of the space without resorting to explicit graphic elements.


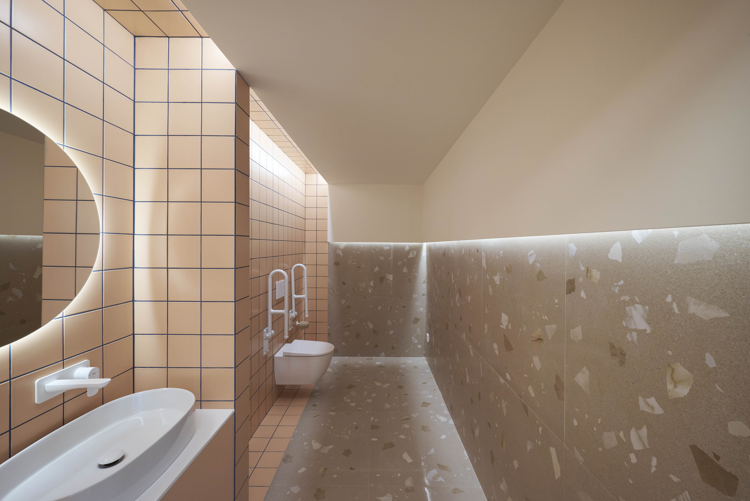
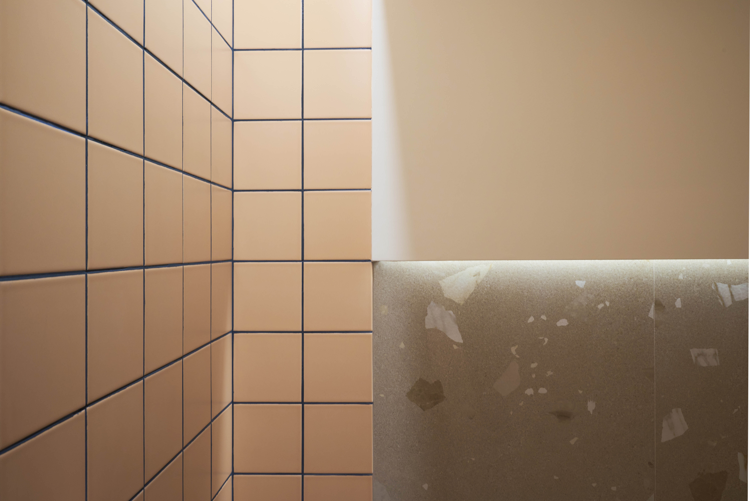
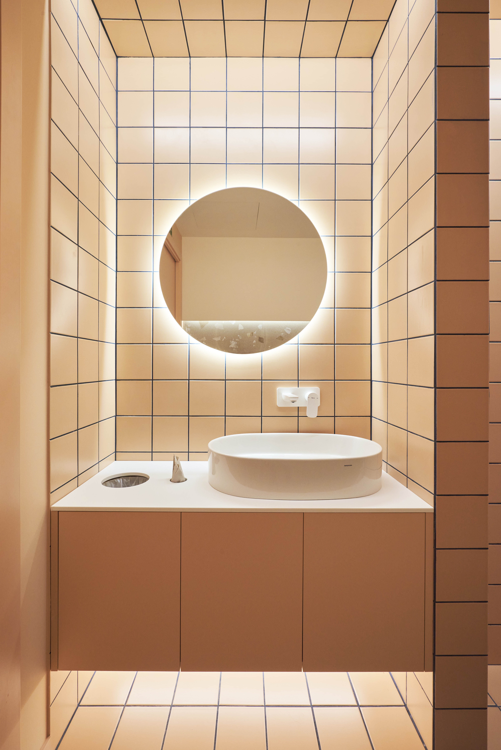
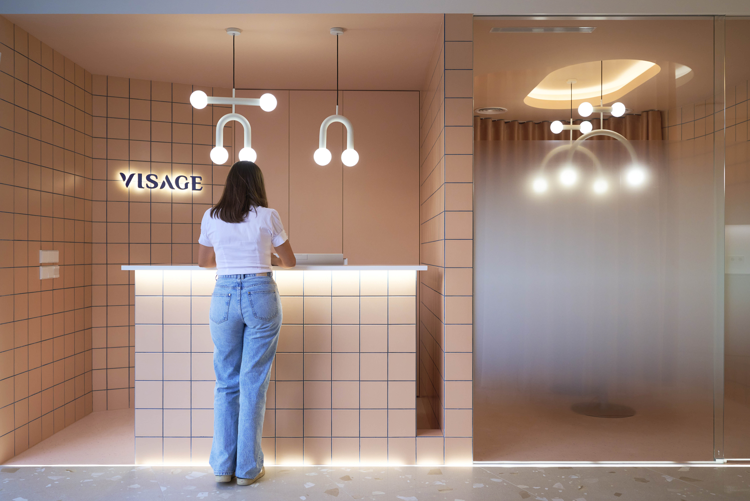
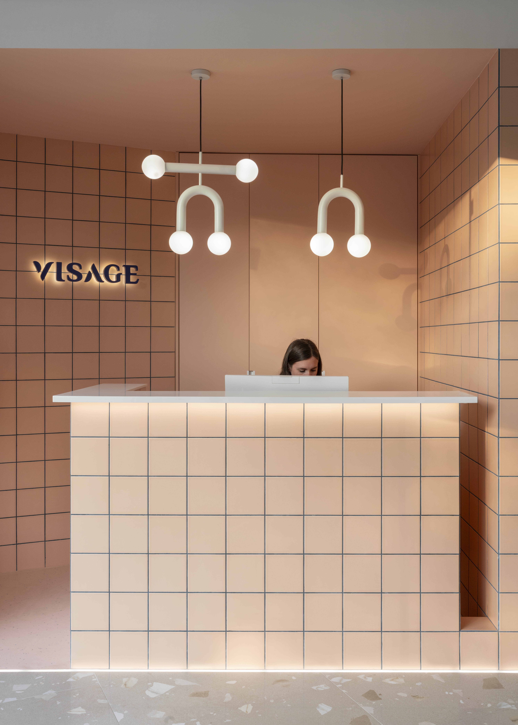
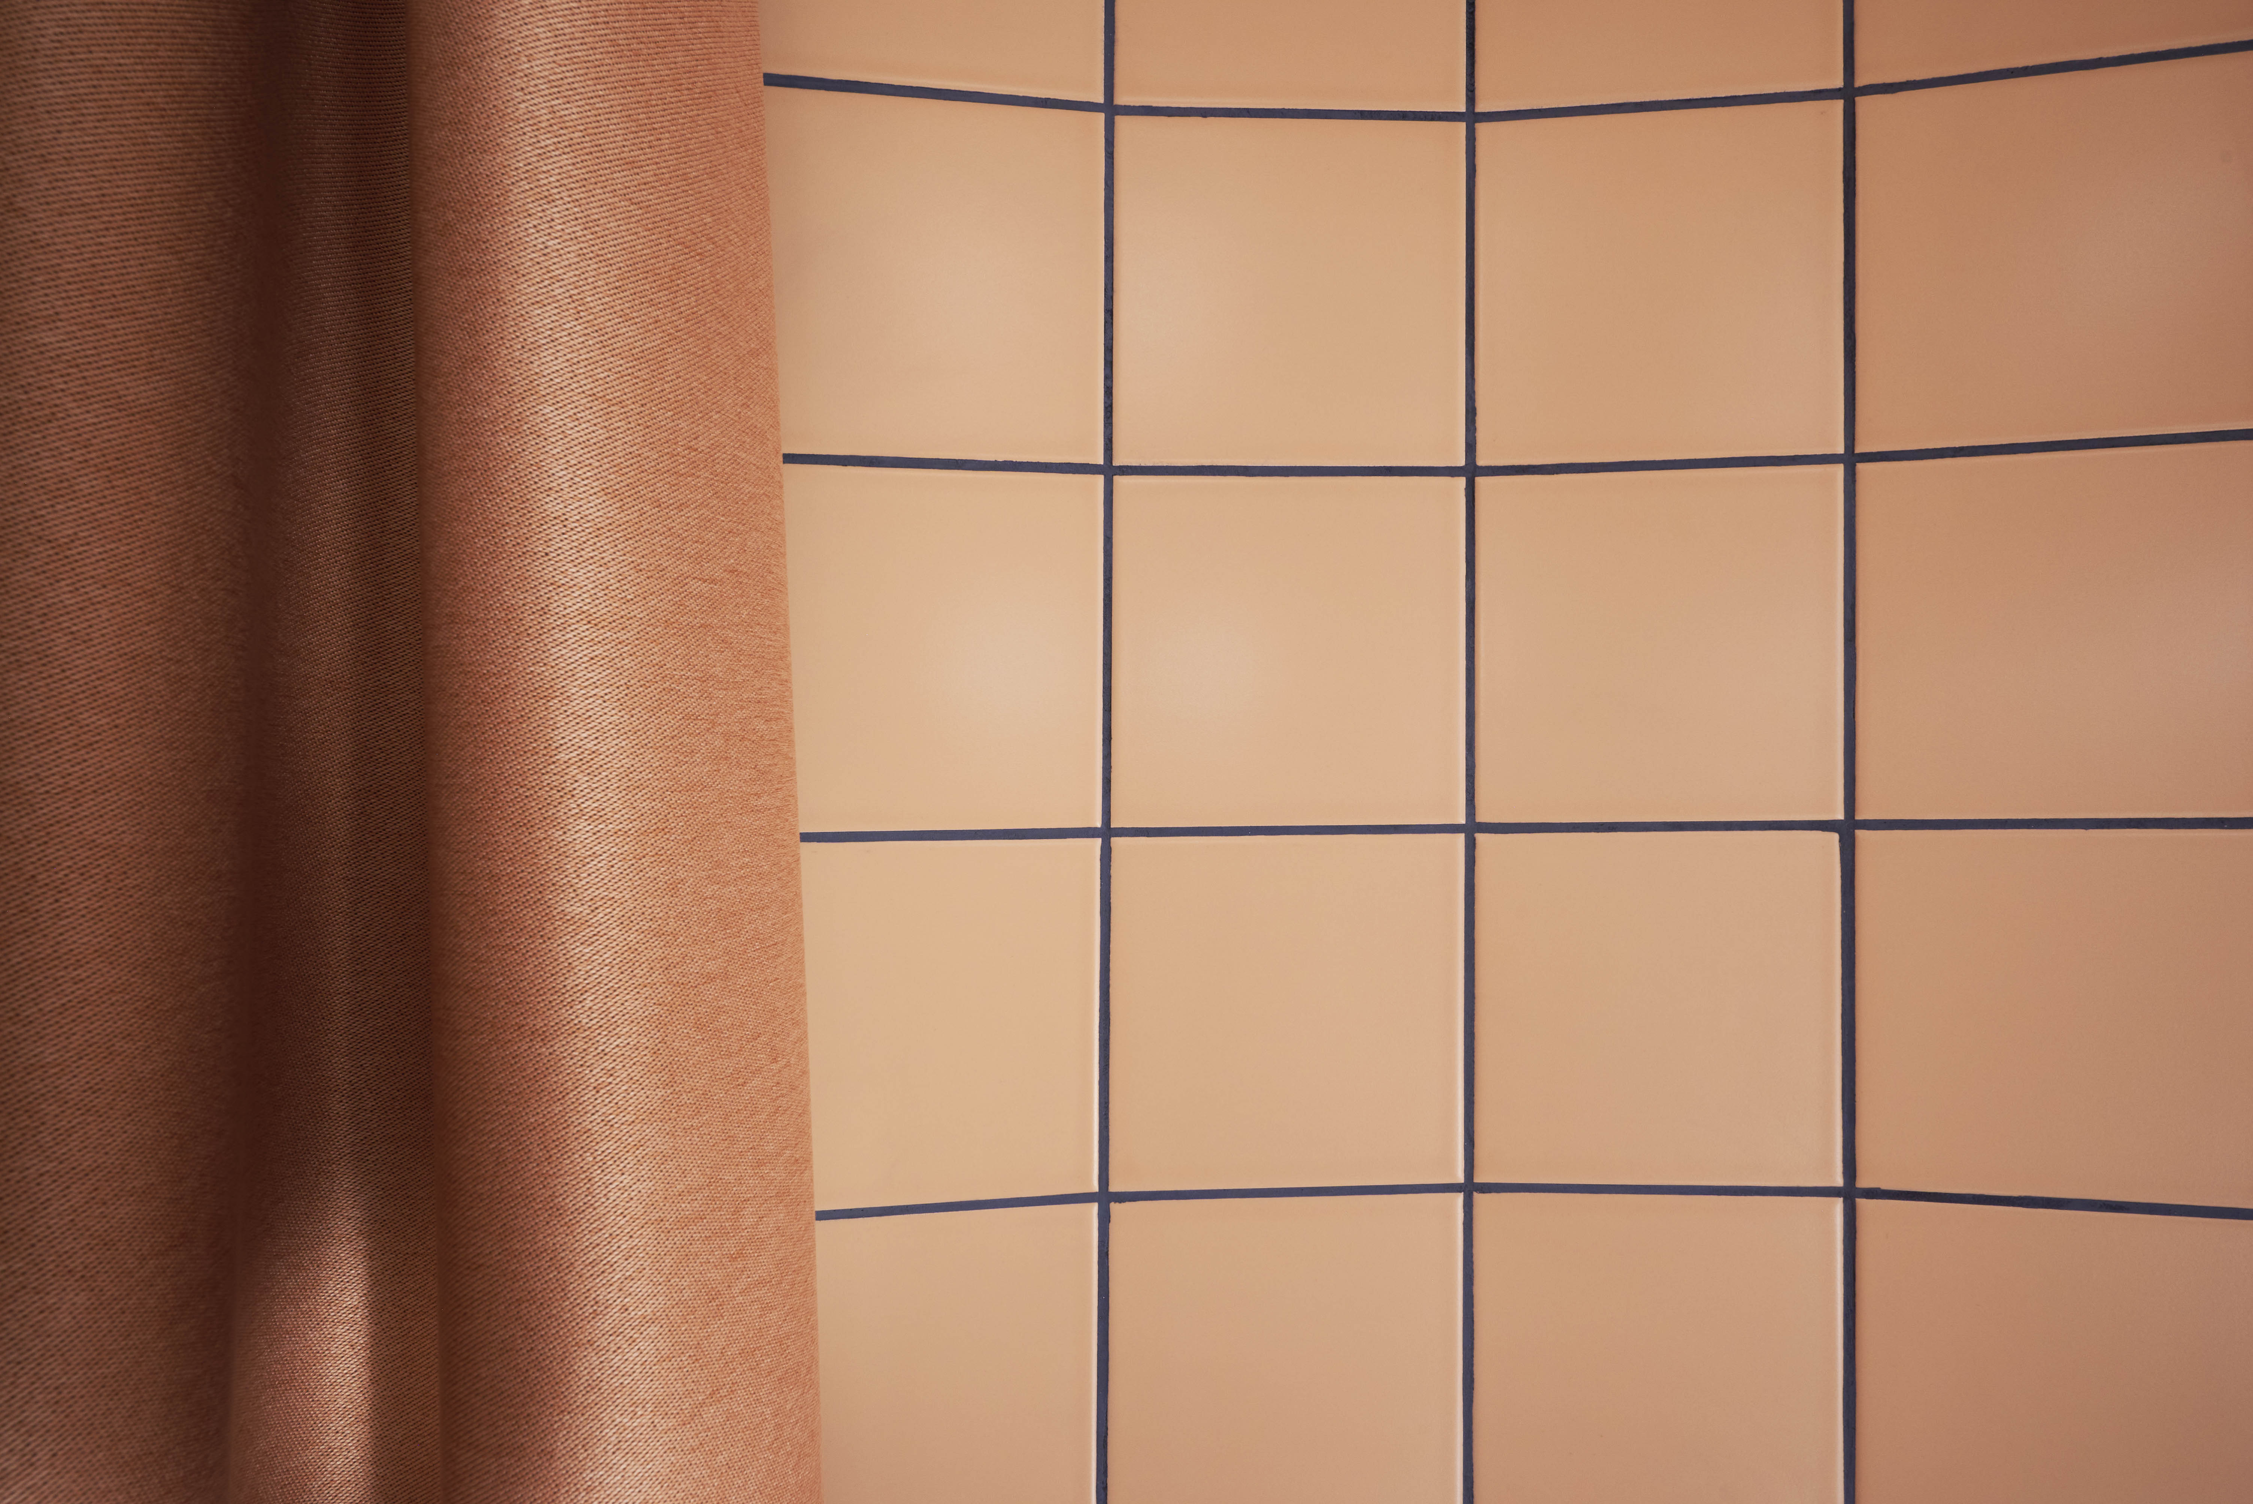
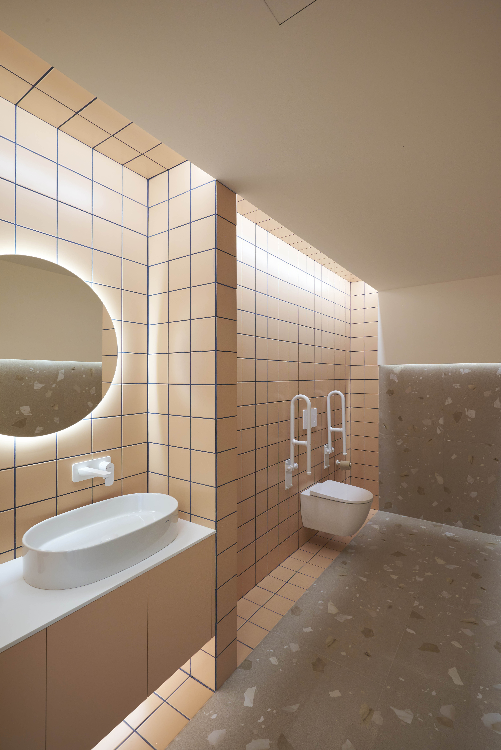
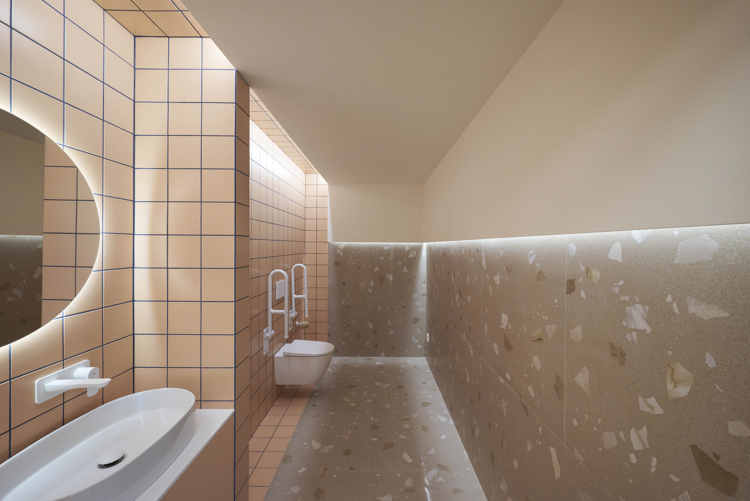
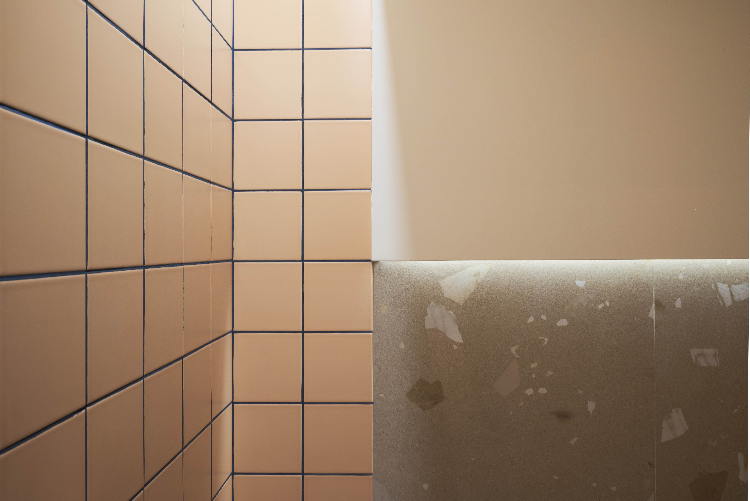
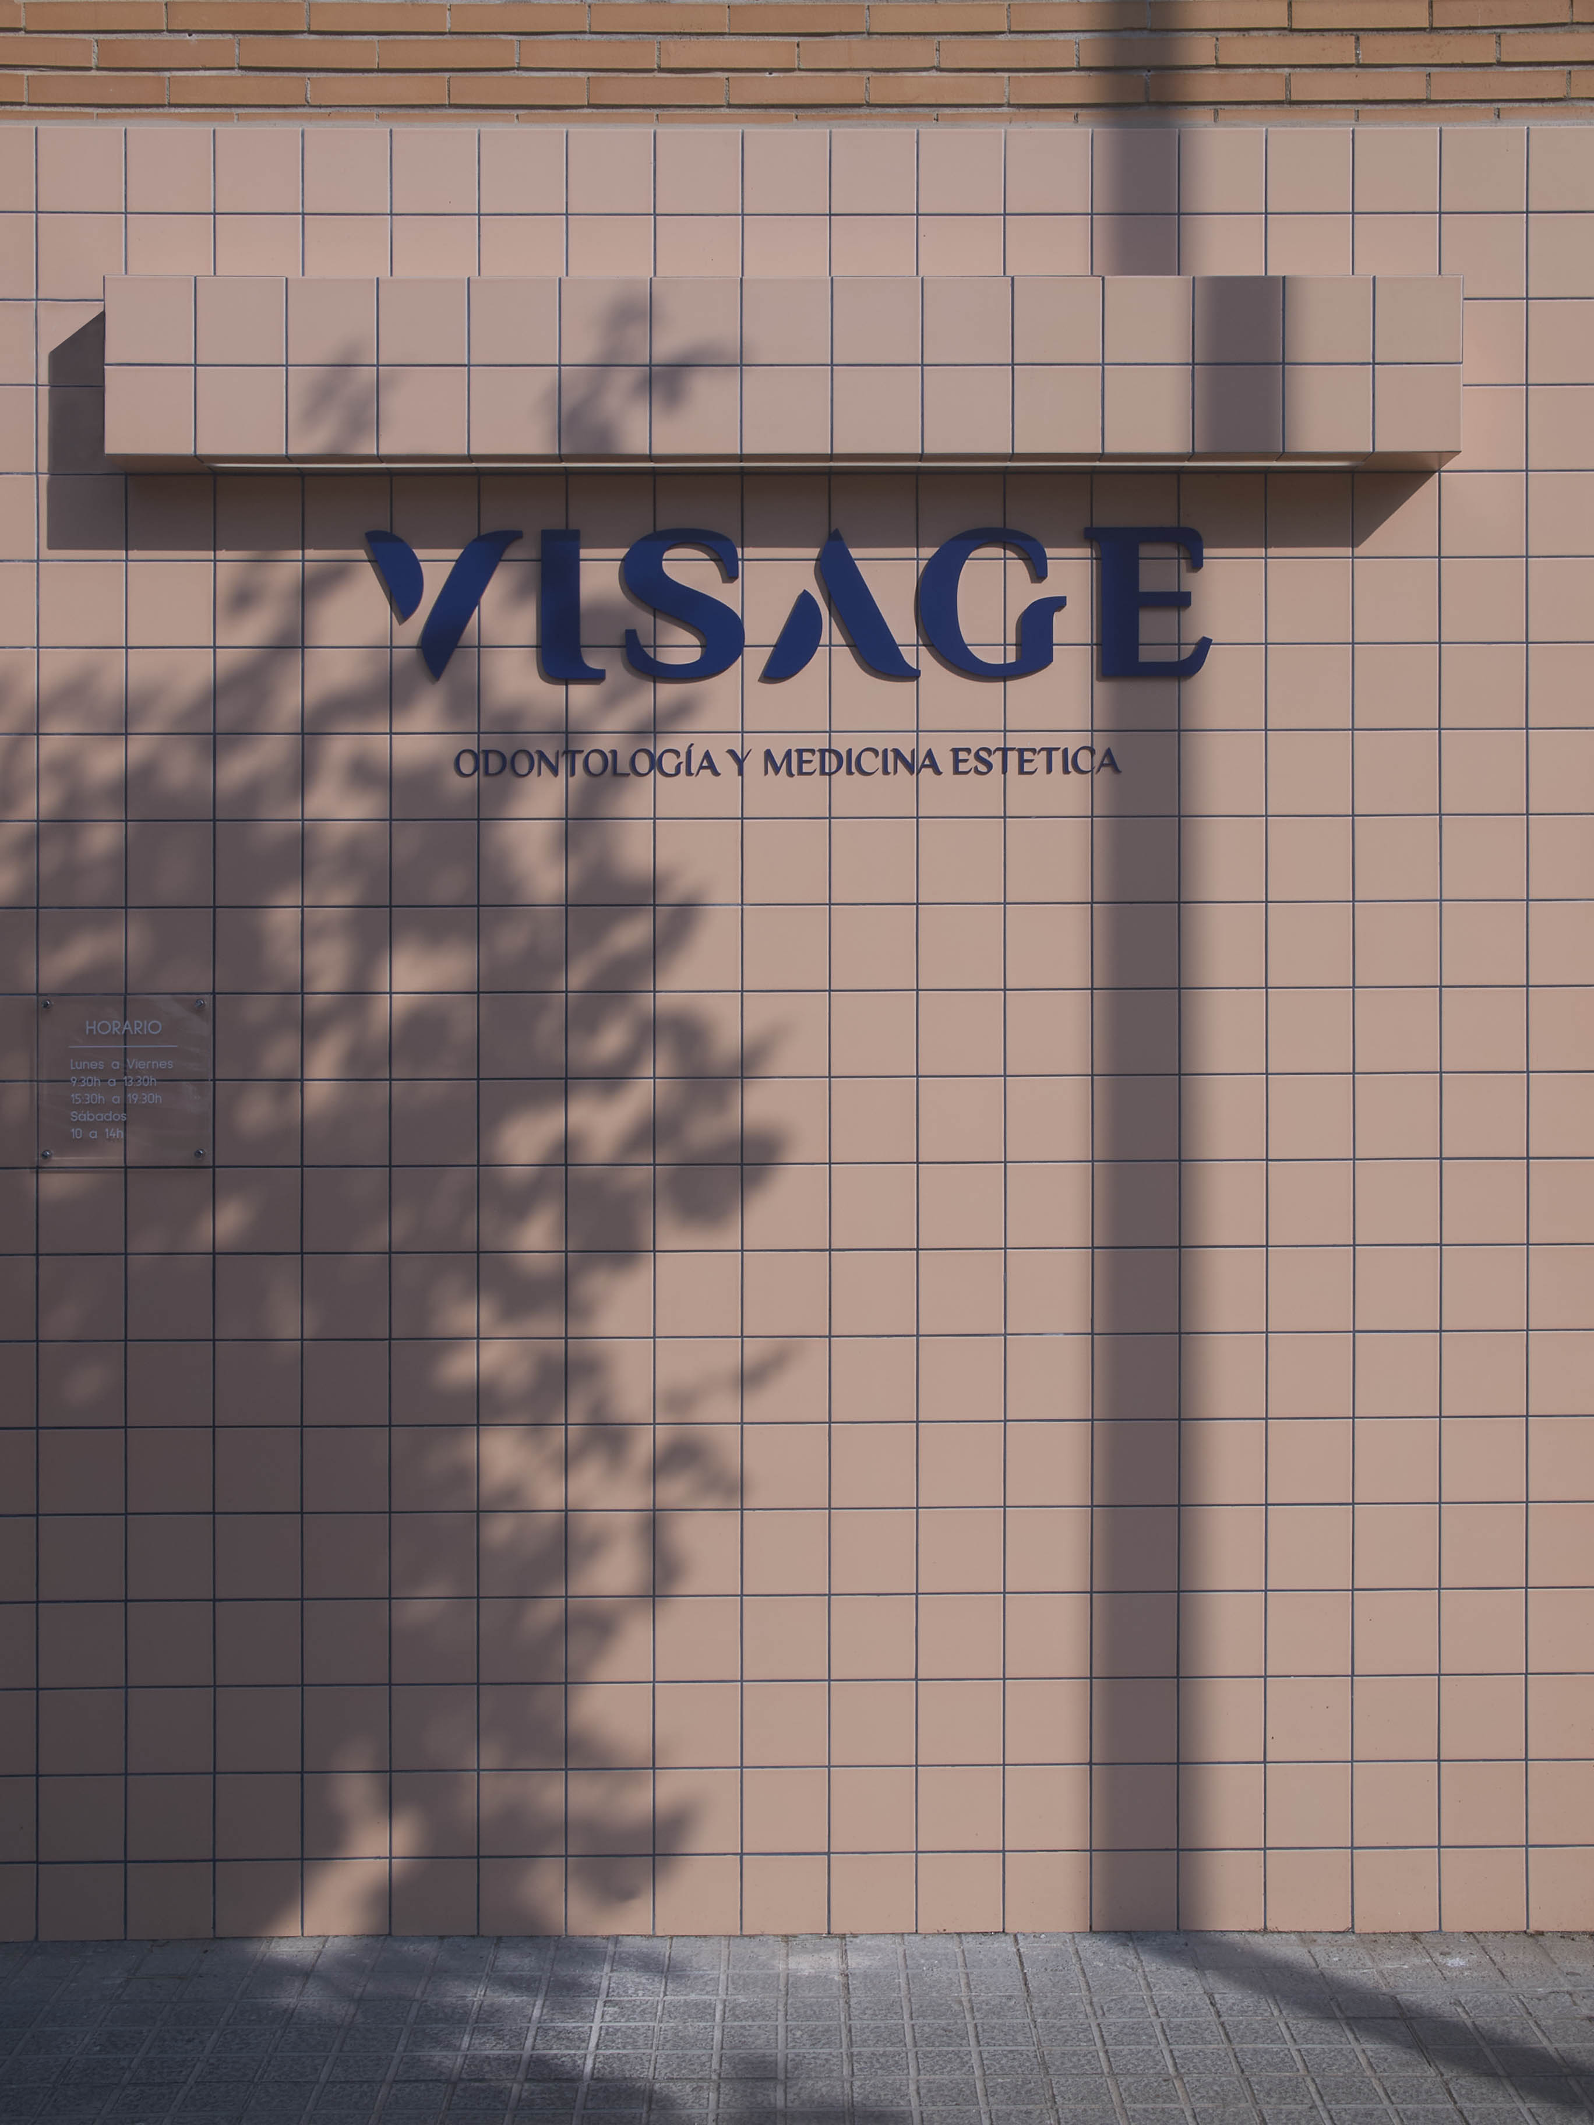
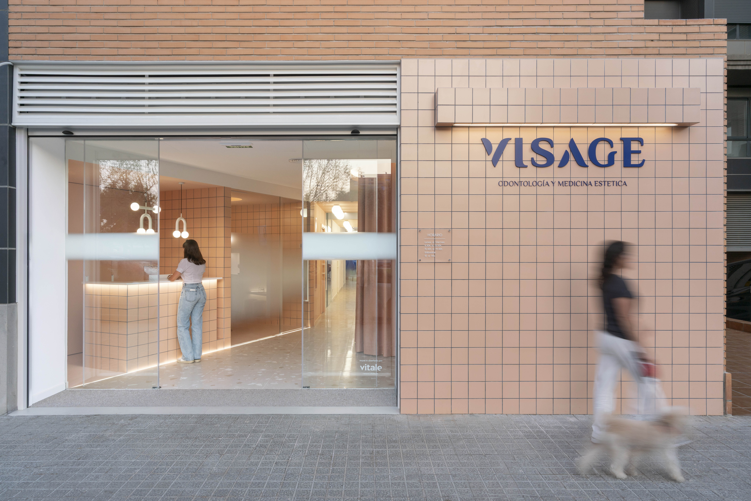
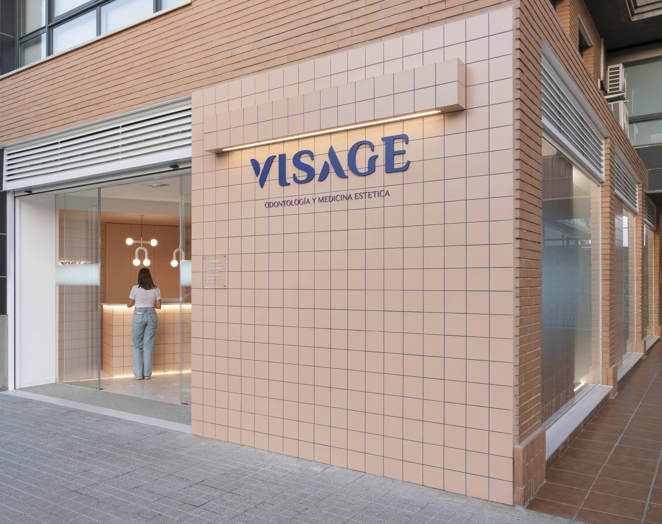
The material palette is articulated through a 15x15 cm glazed ceramic tile in a nude tone, functioning as a neutral and homogeneous grid on vertical surfaces. This resource balances geometric, functional forms with the sinuous lines of the furniture, generating a softer reading of the space. The stone-textured flooring with terrazzo references acts as a unifying base, enhancing the sense of spaciousness and spatial continuity. Its application in wet and high-traffic areas ensures durability, easy maintenance and aesthetic coherence.


The patient experience is carefully crafted through architectural means, offering a sensory immersion in a relaxing environment. A serene, feminine, elegant, natural and uplifting atmosphere redefines the patient’s relationship with the medical setting. The result is a clinic with a differentiating approach, both aesthetically and functionally, positioning itself as an alternative to traditional models. Visage represents freshness, naturalness and wellbeing, with a spatial identity aligned with its brand philosophy: approachable, contemporary and focused on holistic care for people.


Plan ©Vitale
产品图库
Clínica Visage_vitale_01.jpg
Clínica Visage_vitale_02.jpg
Clínica Visage_vitale_03.jpg
Clínica Visage_vitale_04.jpg
Clínica Visage_vitale_05.jpg
Clínica Visage_vitale_06.jpg
Clínica Visage_vitale_07.jpg
Clínica Visage_vitale_08.jpg
Clínica Visage_vitale_09.jpg
Clínica Visage_vitale_10.jpg
Clínica Visage_vitale_11.jpg
Clínica Visage_vitale_12.jpg
Clínica Visage_vitale_13.jpg
Clínica Visage_vitale_14.jpg
Clínica Visage_vitale_15.jpg
Clínica Visage_vitale_16.jpg
Clínica Visage_vitale_17.jpg
Clínica Visage_vitale_18.jpg
Clínica Visage_vitale_19.jpg
Clínica Visage_vitale_20.jpg
Clínica Visage_vitale_21.jpg
Clínica Visage_vitale_22.jpg
Clínica Visage_vitale_23.jpg
Clínica Visage_vitale_24.jpg
Clínica Visage_vitale_25.jpg
Clínica Visage_vitale_26.jpg
Clínica Visage_vitale_27.jpg
Clínica Visage_vitale_28.jpg
Clínica Visage_vitale_29.jpg
Clínica Visage_vitale_30.jpg
Clínica Visage_vitale_31.jpg
Clínica Visage_vitale_32.jpg
Clínica Visage_vitale_33.jpg
Clínica Visage_vitale_34.jpg
Clínica Visage_vitale_35.jpg
Clínica Visage_vitale_36.jpg
Clínica Visage_vitale_37.jpg
Clínica Visage_vitale_38.jpg
Clínica Visage_vitale_39.jpg
Clínica Visage_vitale_40.jpg
Clínica Visage_vitale_41.jpg
Clínica Visage _distribución.jpg
标签
#spatial fluidity#freshness#visual transparency#feminine strength#elegant#serene atmosphere
评论
更多相似文章
A1-1建筑设计,A1-3室内设计,A1-1.4办公建筑,#resilience,# flexibility,#Headquarters Extention

Concrete Flakes丨G8A Architecture & Urban Planning

A1-1建筑设计,A1-2景观设计,A1-3室内设计,#小学

浮云逸态,静水深流:湖州蜀山小学 | 米丈建筑

A1-2景观设计,A1-3室内设计,庭院,#时尚设计,#买手店,#买手店设计

T.wan丨止向设计

该作者发布的更多项目
A1-3室内设计,A1-3.8医疗空间,牙科诊所,#freshness,#visual transparency,#spatial fluidity

Visage Clinic | Vitale
A1-3室内设计,A1-3.3商业空间,美发中心,#InteriorDesign,#hairdresser,#beautycenter

Hair & beauty center | Vitale
A1-3室内设计,A1-3.8医疗空间,牙科诊所,#室内设计,#医疗空间设计,#诊所

Odontología Carcaixent | Vitale
最受欢迎
A1-1建筑设计,A1-1.1居住建筑,乡村住宅,#建筑设计,#住宅设计

Xerolithi House | Sinas Architects
#配件设计

HAY!YoungBirds! 2020年亚洲优秀青年大赛三强作品《削笔刀》设计师访谈

A1-3室内设计,展厅,展览展厅,#2023-2024获奖作品,#空间类/设计宇宙大奖2023-2024,#评审团大奖/设计宇宙大奖2023-2024

X sign Space展览空间 | 蒋杰设计工作室

奖项(0)
媒体报道(0)

完整资源信息

帮助中心在全球范围内搜索您需要的项目及资源方

联系我们

举报

返回顶部