

浮舟纪村民中心丨原初建筑
原初建筑
 ,发布时间2025-09-12 10:25:00
















项目名称:浮舟纪·村民中心
设计单位:原初建筑设计事务所
主持建筑师:黄翔、毛松岩
建筑设计团队:刘聪、林峙言、常乐、吴大卫、鲁琦、田子琳
甲级设计院:中科建筑规划设计研究院
施工方:河南五建第二建筑安装有限公司
业主单位:信阳查山乡政府
项目地点:河南省信阳市查山乡刘岗村
建筑面积:425㎡
摄影师:存在建筑
视频制作:原初建筑设计事务所
设计时间:2024.2
竣工时间:2024.12
版权声明:本链接内容均系版权方发布,版权属于 原初建筑,编辑版本版权属于设计宇宙designverse,未经授权许可不得复制转载此链接内容。欢迎转发此链接。
连接农耕生活与自然景观
Connecting Agrarian Life and Natural Landscape
场地 Site
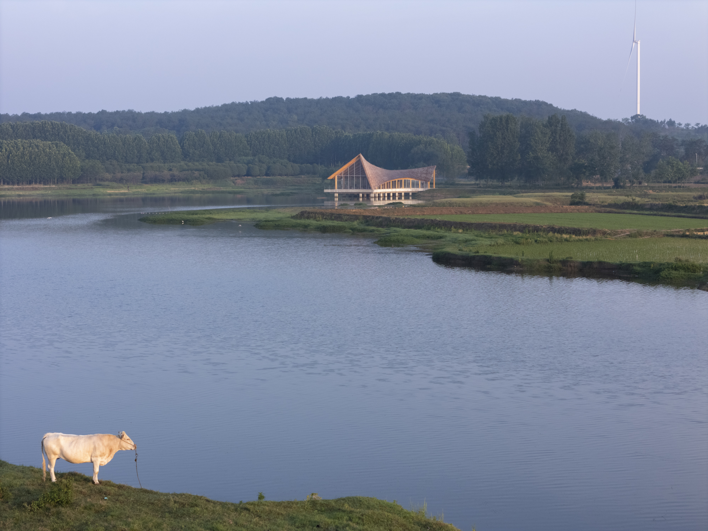
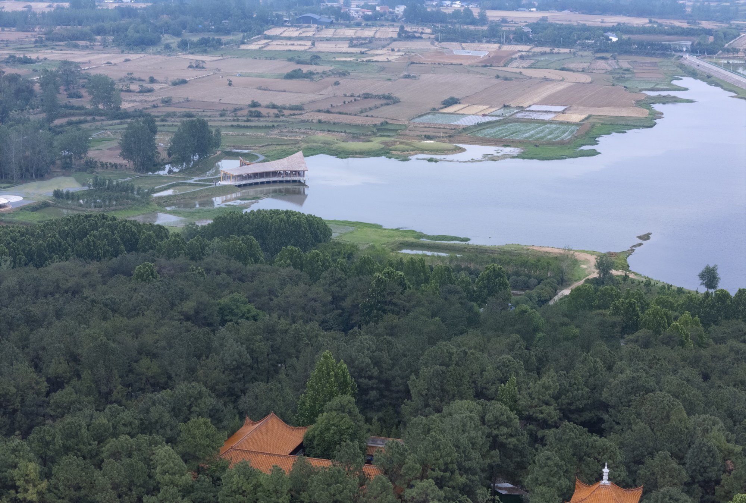
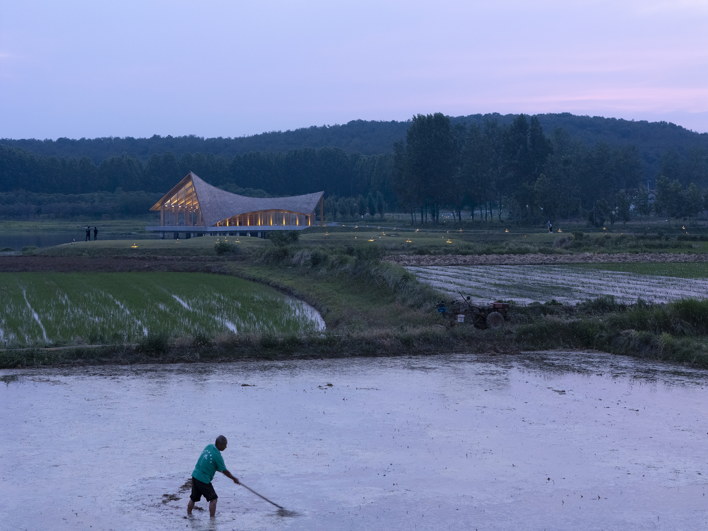
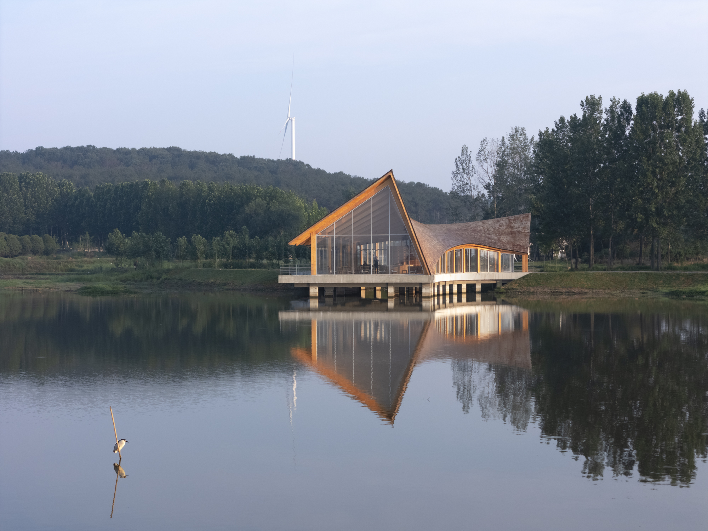
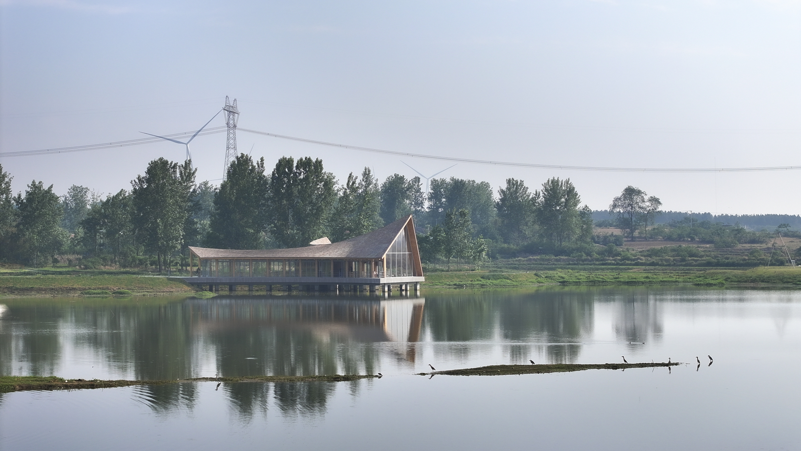
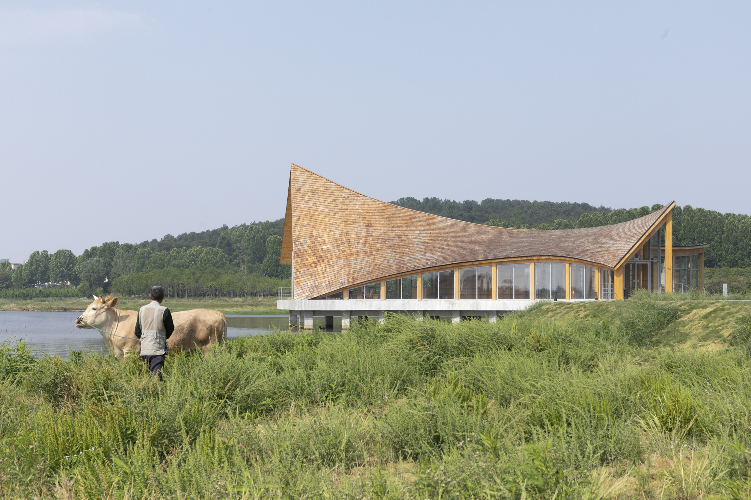
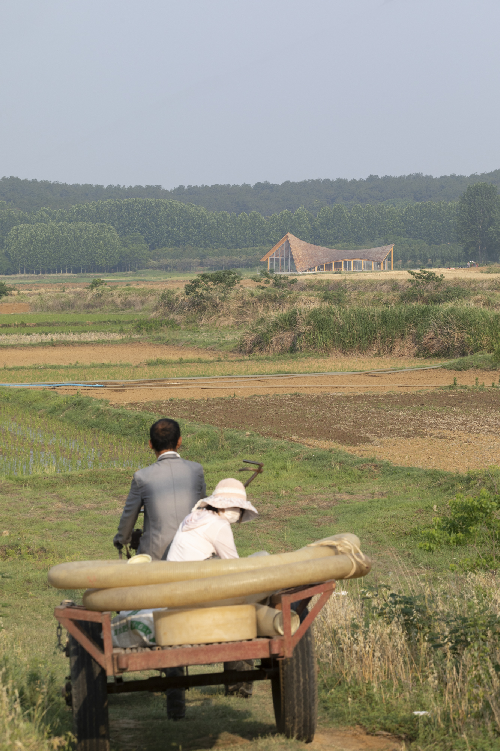
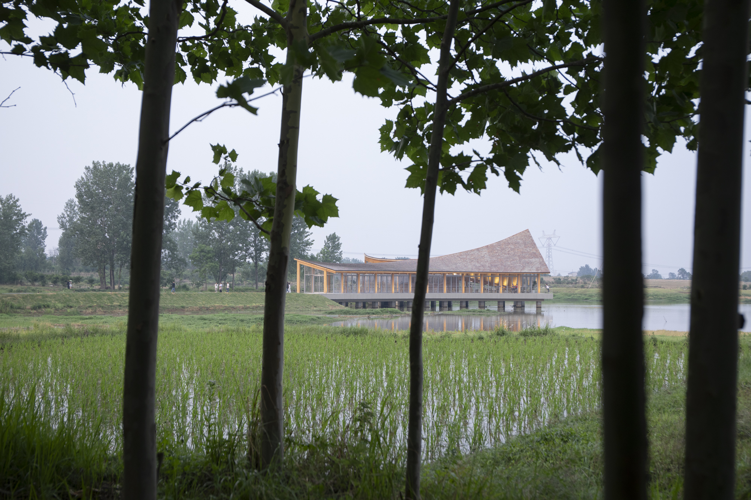
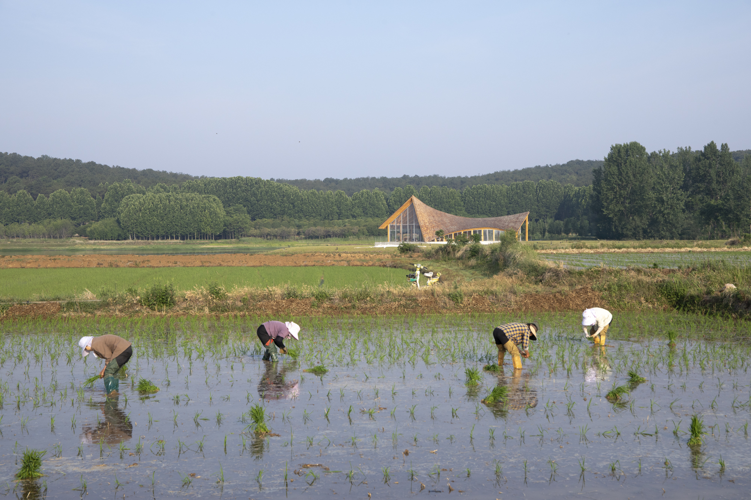
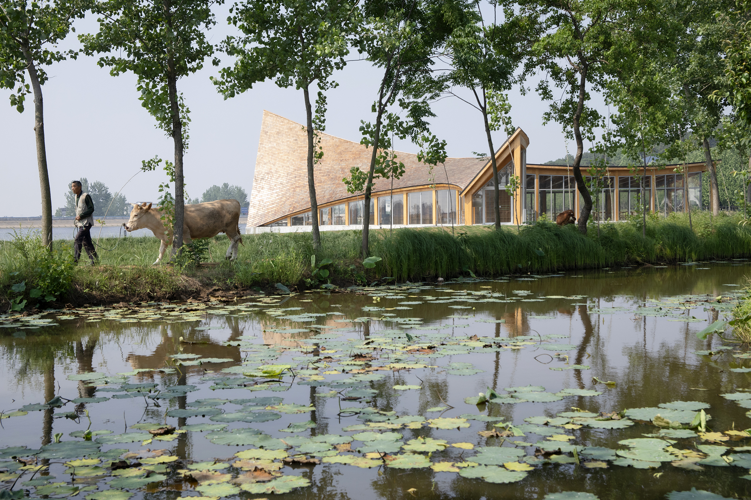
浮舟纪村民中心选址于信阳刘岗村水库岸边,形成"三面环景"的空间格局:东侧紧邻成片水稻田,北侧是刘岗村民居村落,南侧面向灌溉水库,西侧与凤凰山相接。该水库作为农业灌溉水源,水位随耕作季节的抽水灌溉呈现周期性涨落,村民的农耕生活围绕着水库展开。
The Driftwood Village Center is located on the bank of a reservoir in Liugang Village, Xinyang, forming a spatial layout of “three-sided scenery.” To the east lie vast rice fields; to the north, the residential clusters of Liugang Village; to the south, the irrigation reservoir; and to the west, the terrain merges into Phoenix Mountain. As a source of agricultural irrigation, the reservoir experiences seasonal fluctuations in water level due to farming needs. The daily agrarian life of the villagers revolves around this water body.
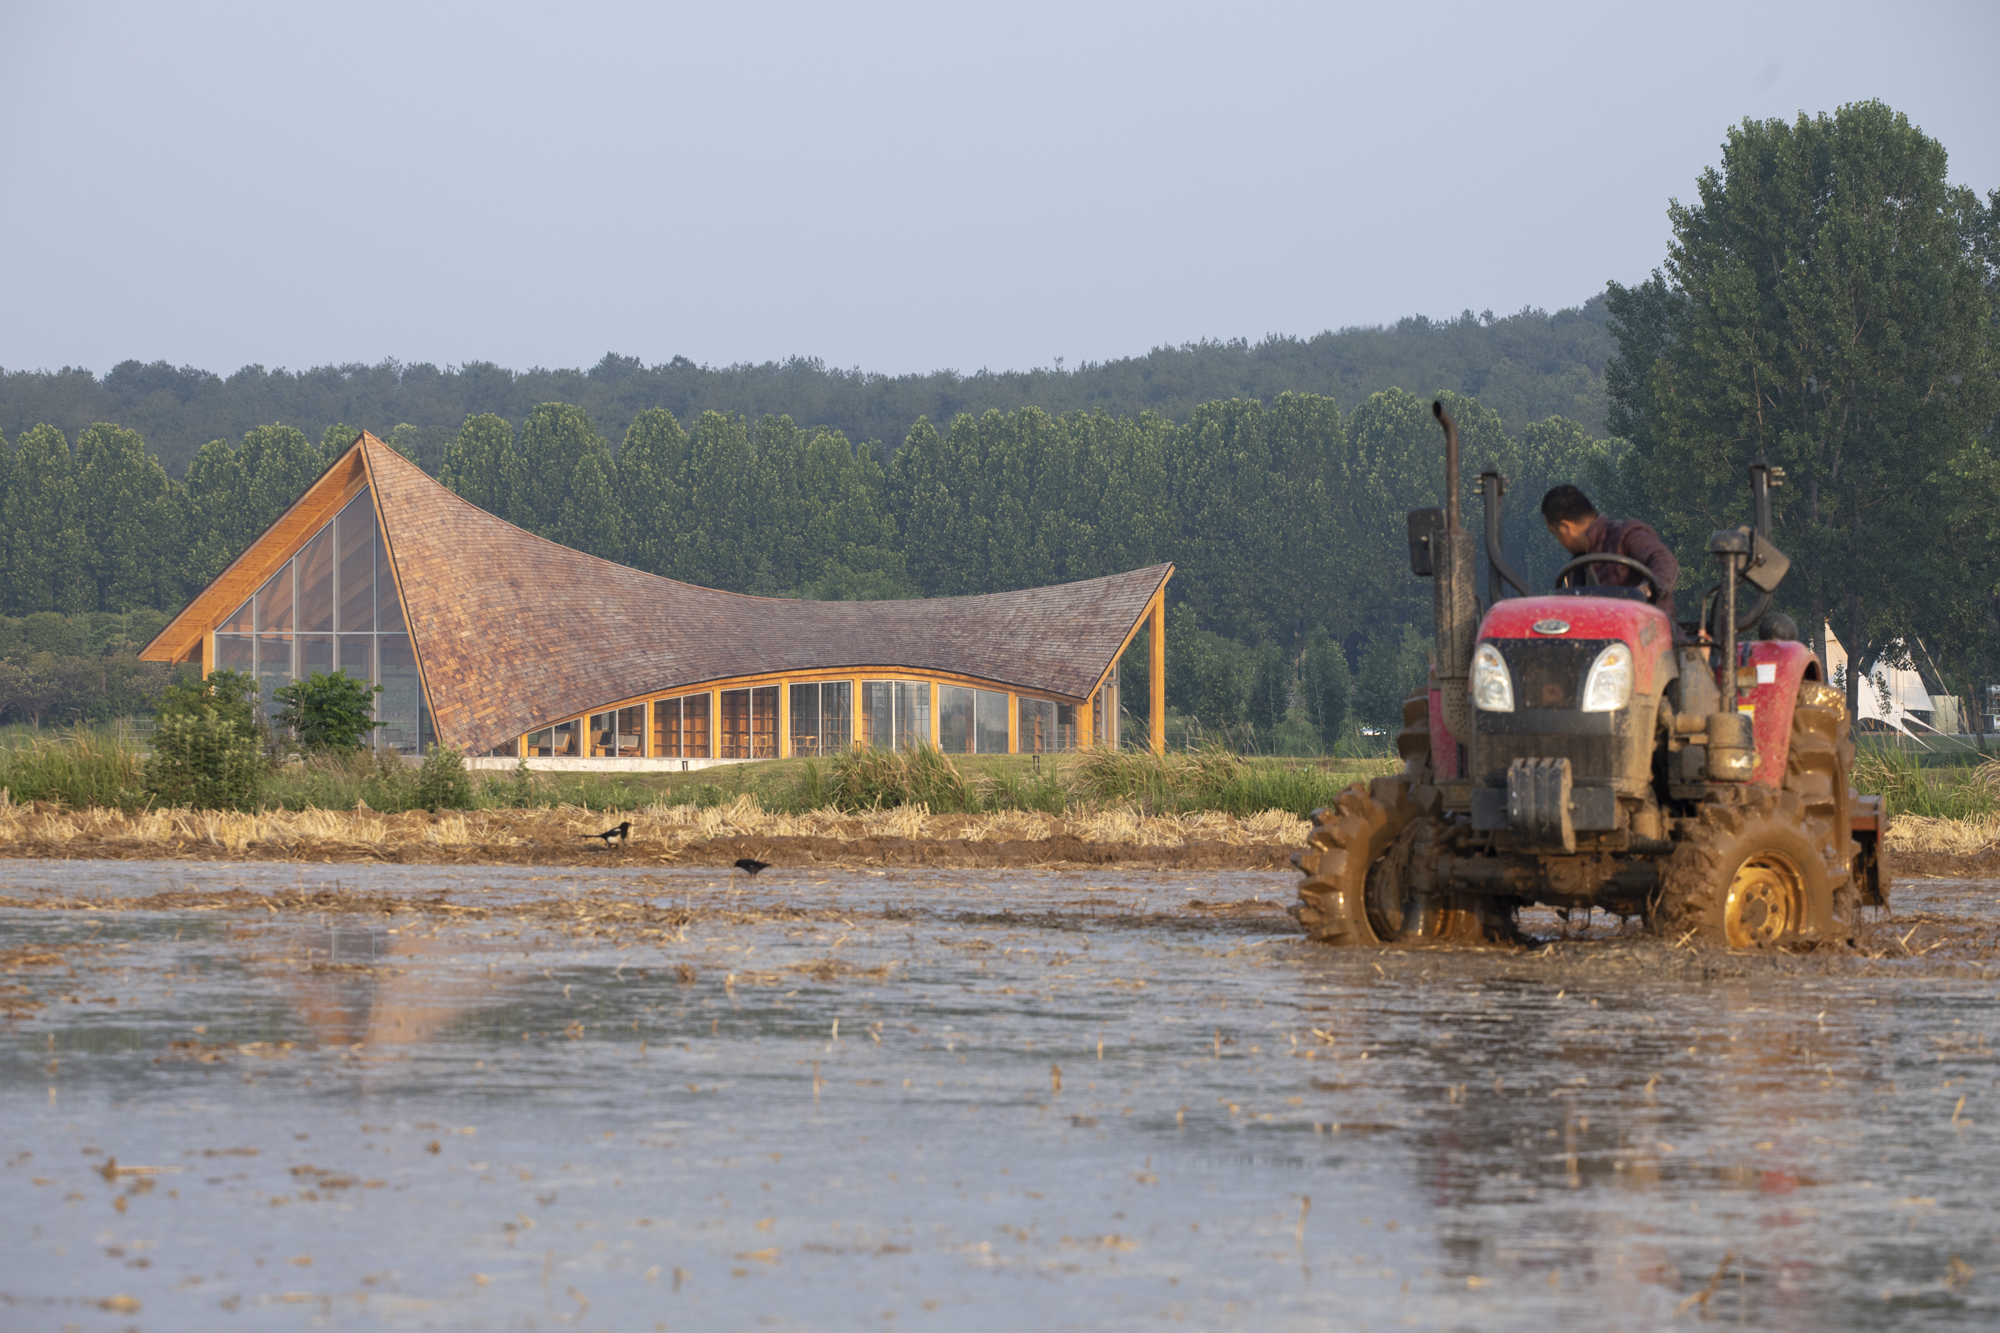
村民中心作为村民农闲时的共享空间,包含有茶室、图书阅览室、村民议事厅等功能。其空间组织需要对农耕环境做出回应,并且适应水库的水位变化。通过建筑形体与周边山势及农田景观形成对话,使建筑成为连接农耕生活与自然景观的媒介。
Designed as a shared space for villagers during the farming off-season, the Village Center includes a tea room, reading lounge, and a villagers’ assembly hall. The spatial arrangement is conceived in response to the agricultural environment and the periodic changes in reservoir water levels. Through its form, the architecture establishes a dialogue with the surrounding mountains and farmland, becoming a medium that connects agrarian life with the natural landscape.
阡陌肌理 The texture of the fields and paths
村民的农耕生活紧紧围绕着水库展开,水库周边原生环境极好,水草丰茂,水鸟在此栖息捕食。因此,在建造中要尽量避免对原生环境的影响。
The villagers’ agricultural life is closely tied to the reservoir, which is surrounded by a well-preserved natural environment rich in aquatic plants and inhabited by waterfowl. The construction aims to minimize disturbance to this native ecology.
精细耕种所形成的“阡陌肌理”,是场地最为显著的特征。建筑以谦逊姿态融入农田景观,保留原有田埂和原生植物,建筑形体以周边环境为生成依据。
The “grain of the fields” shaped by fine farming practices is the site’s most distinctive feature. The architecture integrates humbly into the agricultural landscape, preserving existing field ridges and native vegetation. The building form is derived directly from the surrounding environment.
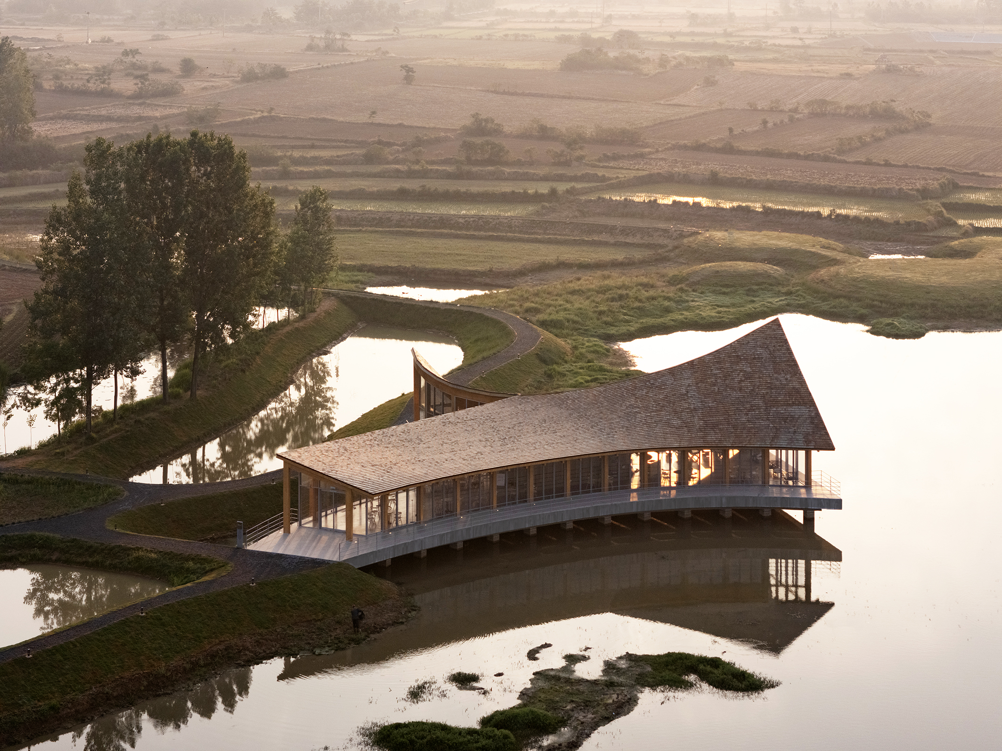
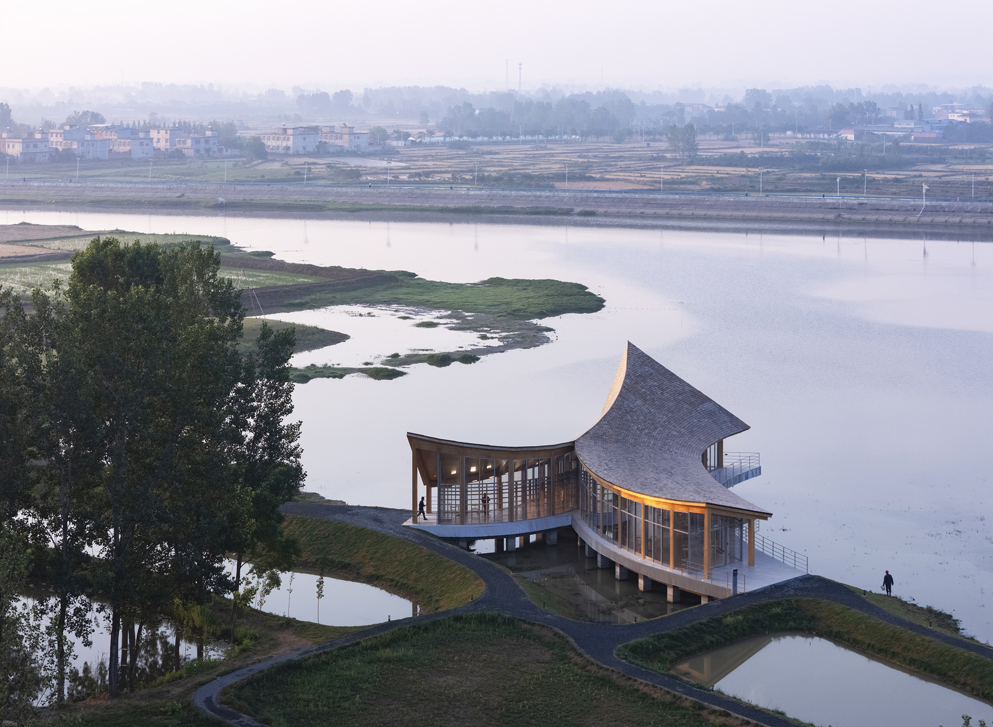
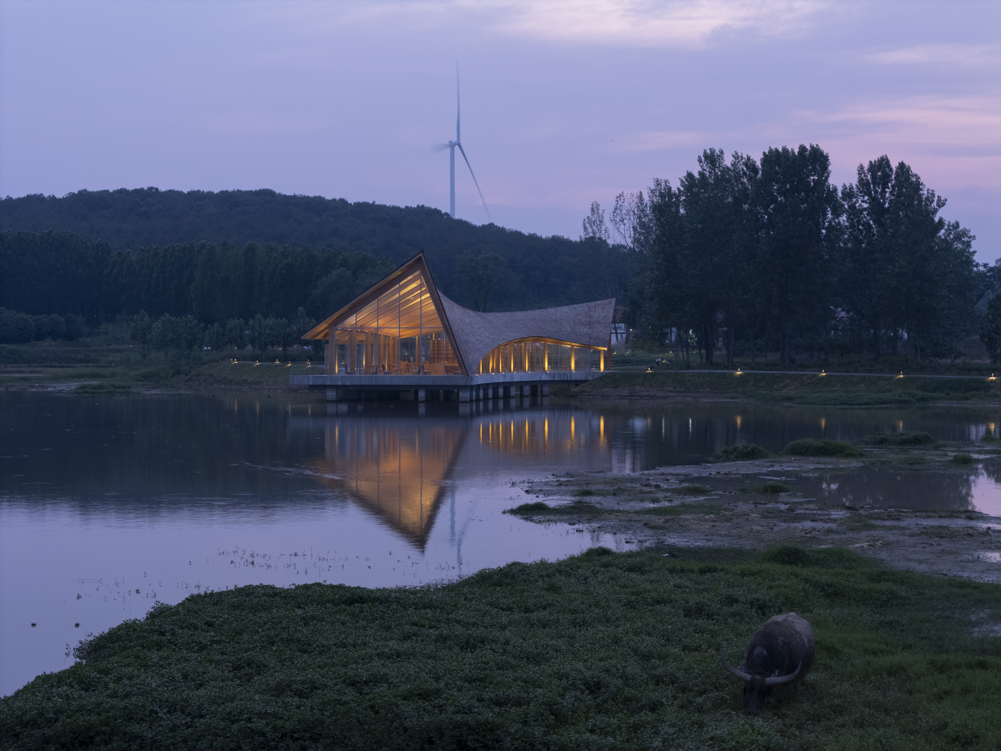
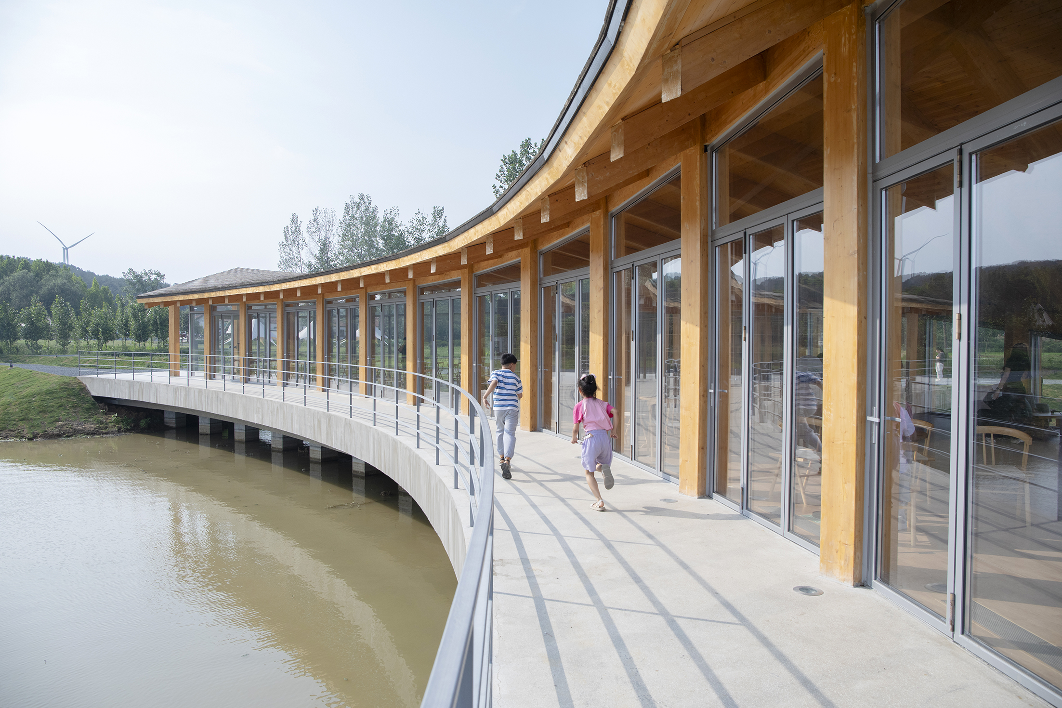
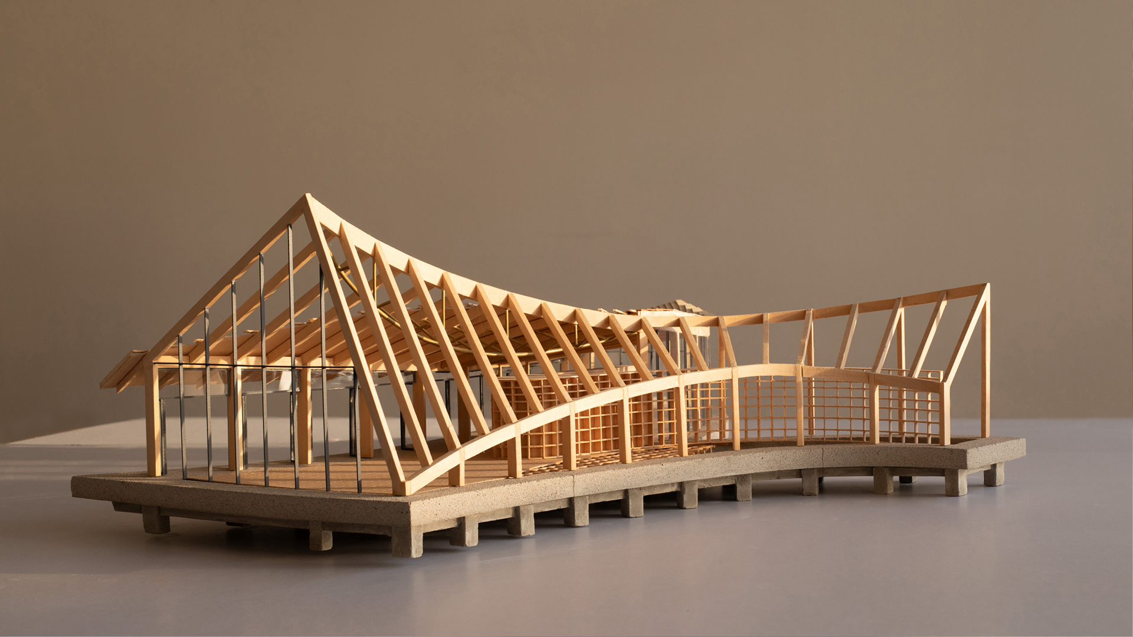
我们选取了水库岸边的一段堤埂路作为建筑交通流线的线索,让建筑平面从两端自然延伸,使建筑成为堤埂路的有机延续。设计采用环境敏感型生成逻辑:使建筑既融入原生堤埂肌理中,又通过抬升基座适应水位波动。原生植物系统被保留为生态缓冲带,形成建筑与水域的有机过渡。
A stretch of the dike path along the reservoir was chosen as the cue for the architectural circulation, allowing the floor plan to naturally extend from both ends, making the building an organic continuation of the dike road. The design follows an environment-sensitive generative logic: the building is embedded within the original dike fabric, while a raised platform adapts to fluctuations in water levels. The native plant system is preserved as an ecological buffer zone, forming a seamless transition between the building and the water body.
木构建造 Timber Construction
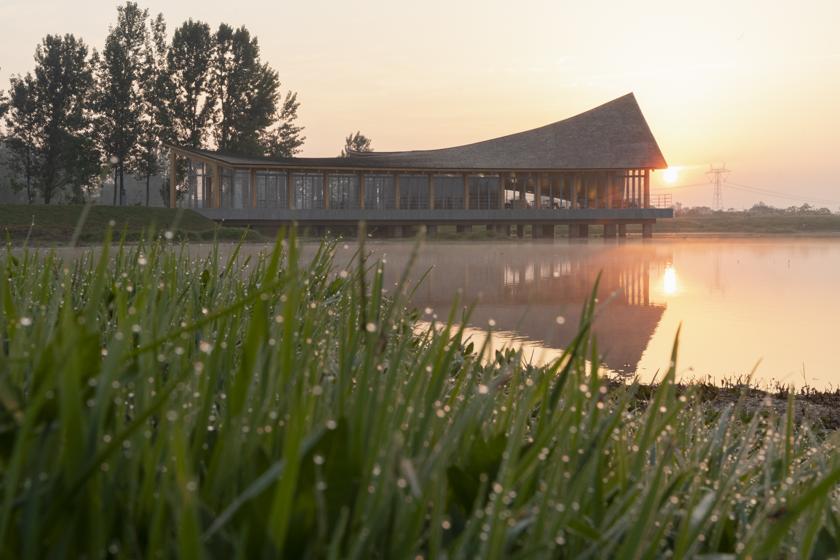
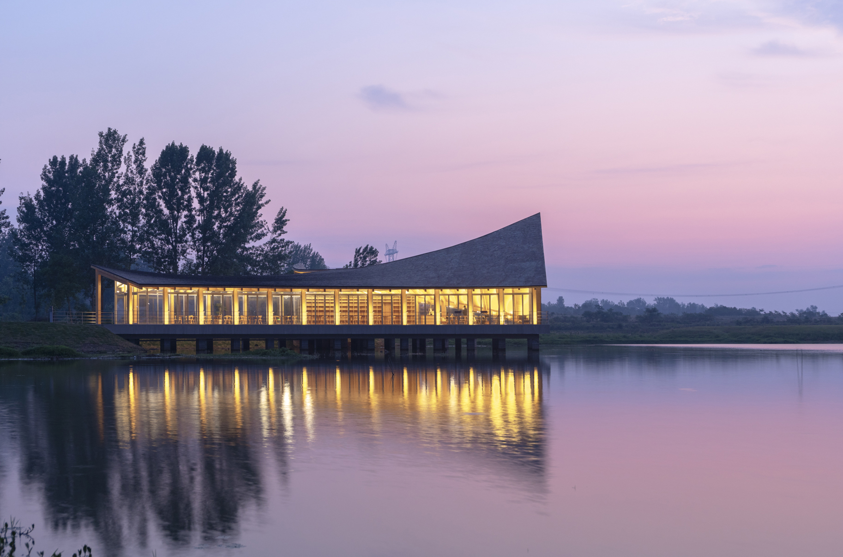
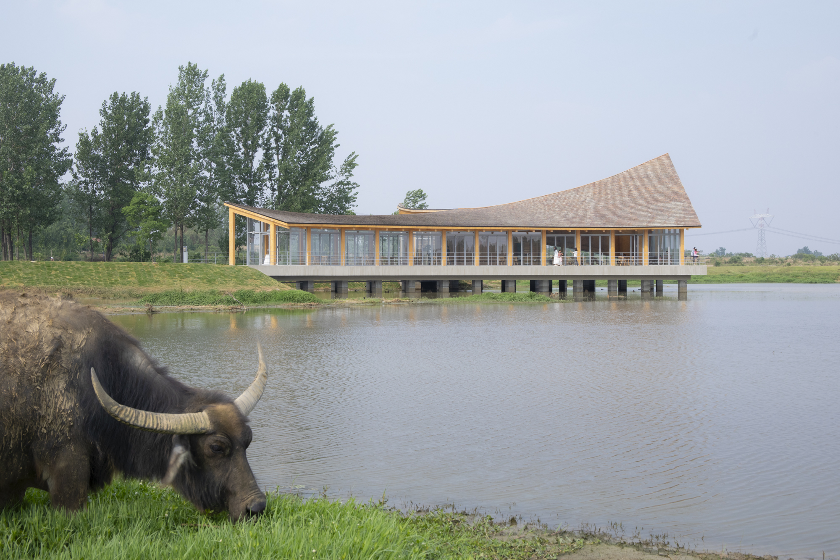
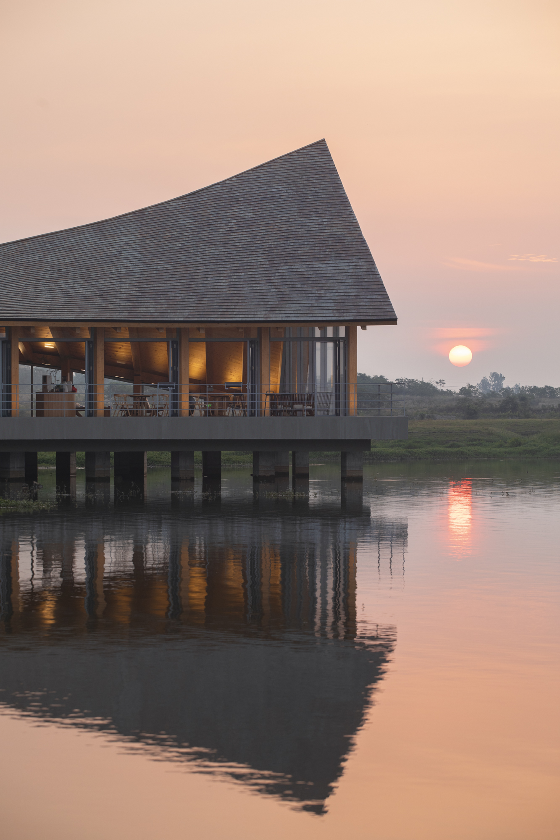
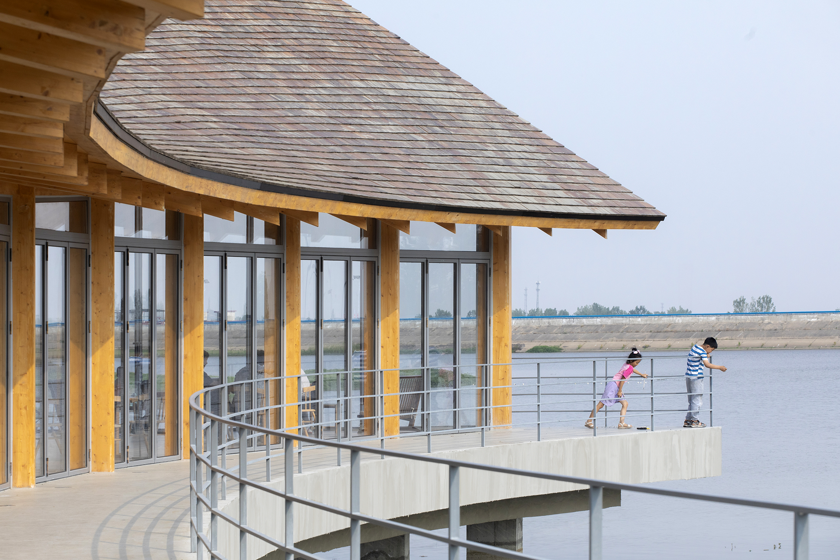
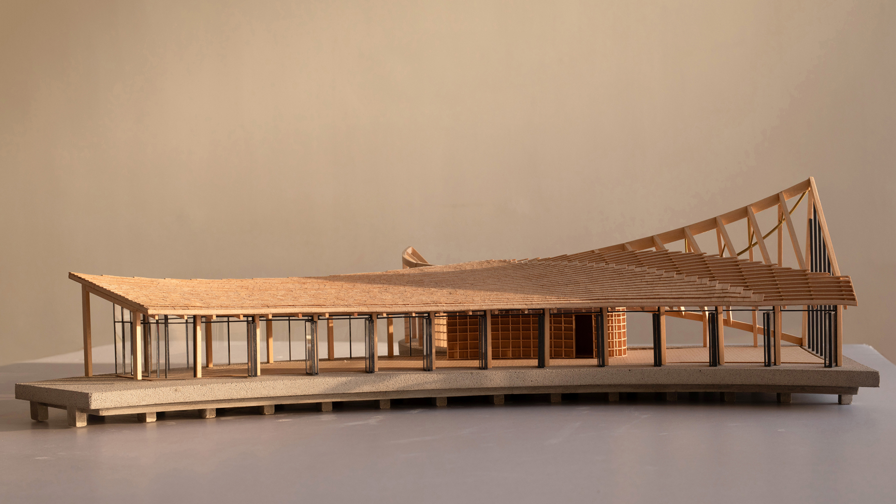
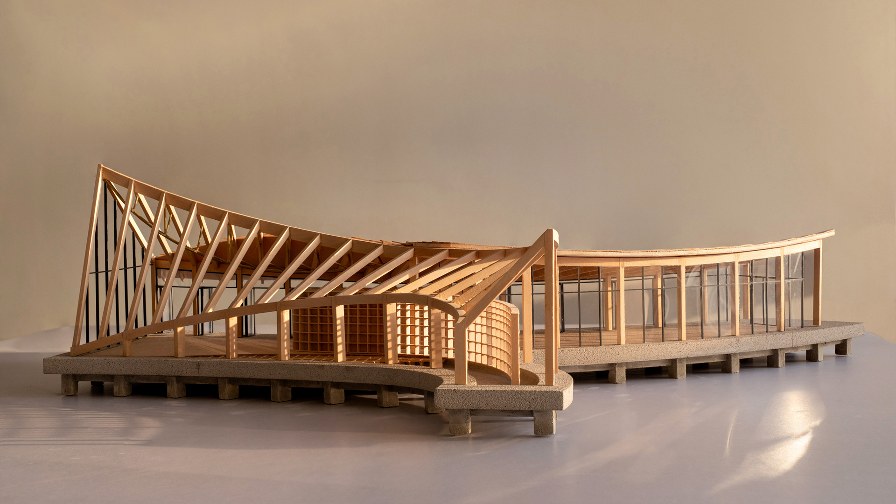
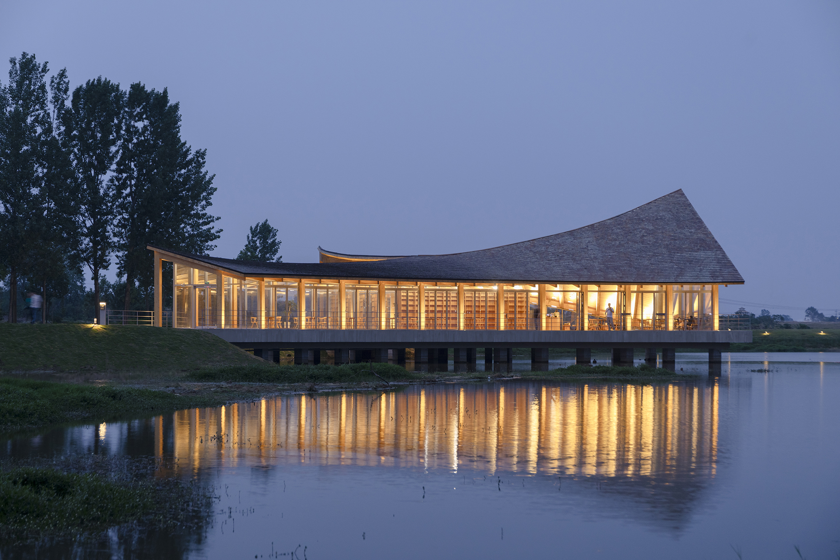
为最大限度降低施工对水库岸线的扰动,建筑平台采用架空结构设计。内部留有55公分的空腔,容纳空调、水电管网。其平台标高较水库历史最高水位抬升20公分,确保了防洪安全性。
To minimize disruption to the reservoir’s shoreline, the building platform is designed as an elevated structure, leaving a 55 cm cavity beneath it to house HVAC systems and water-electric pipelines. The platform elevation is raised 20 cm above the historical highest water level of the reservoir, ensuring flood safety.
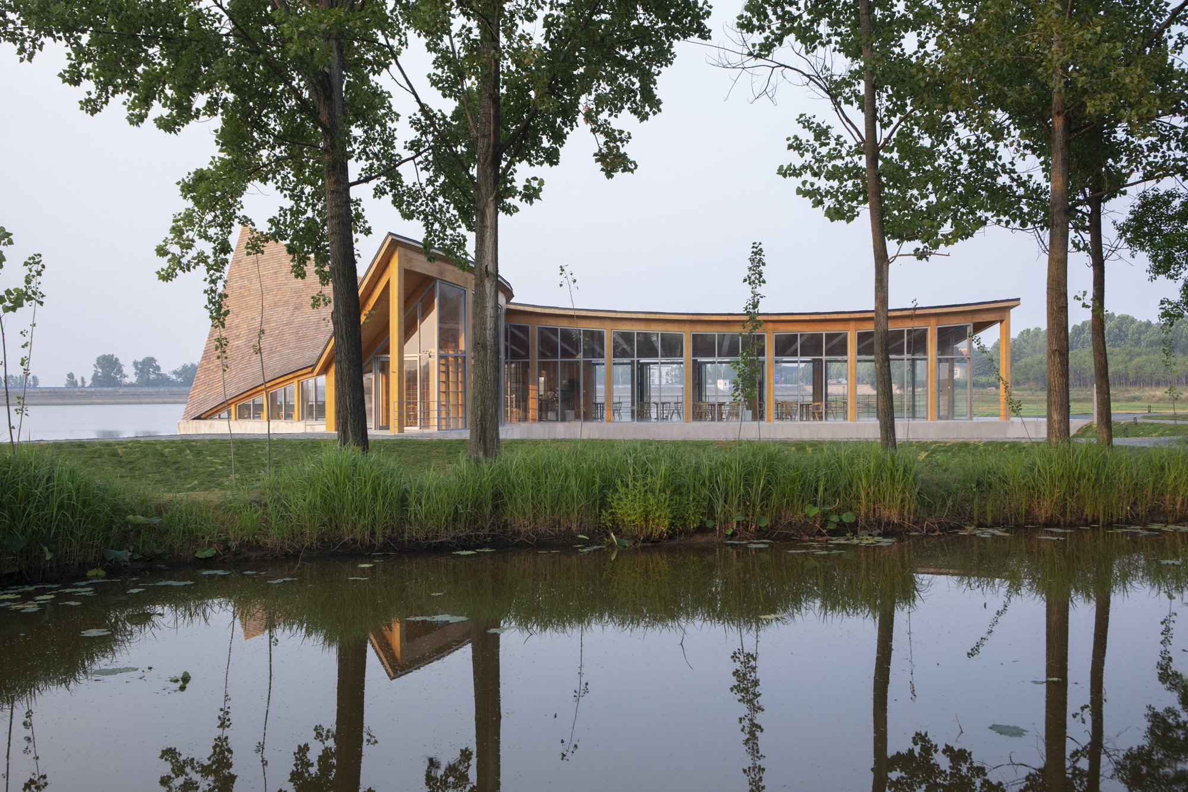
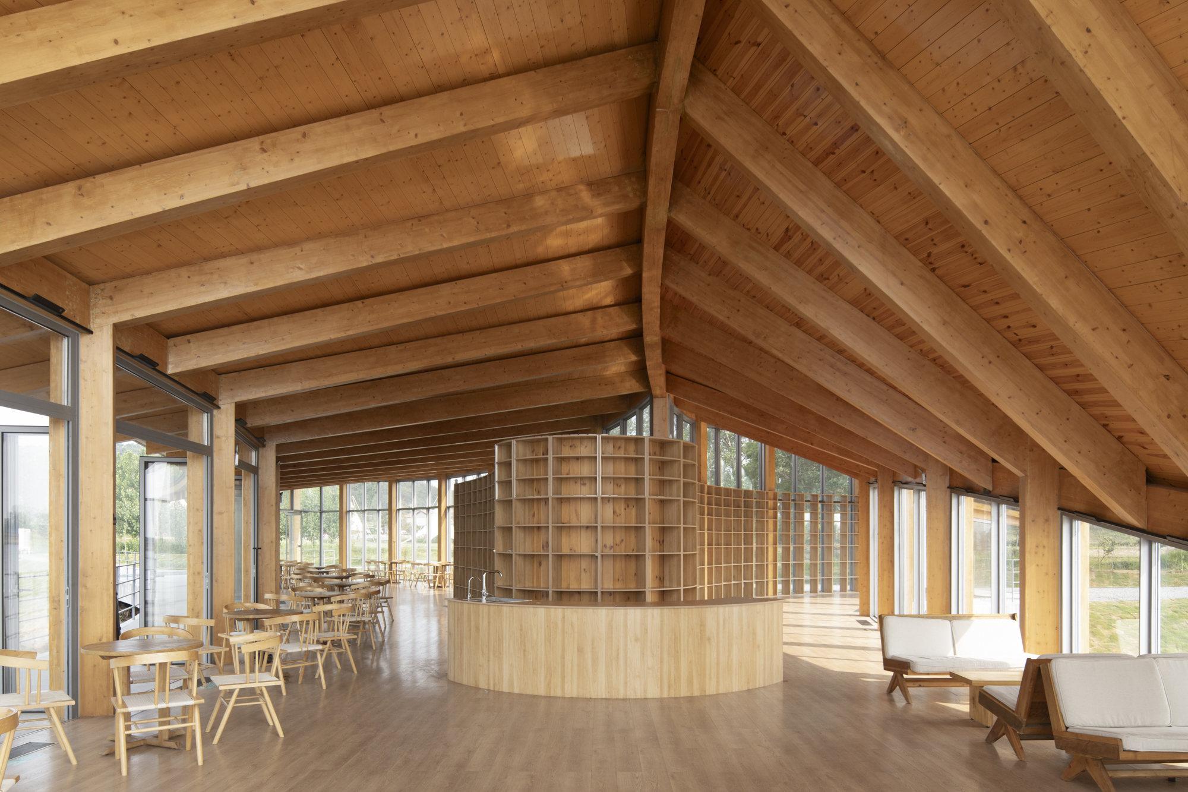
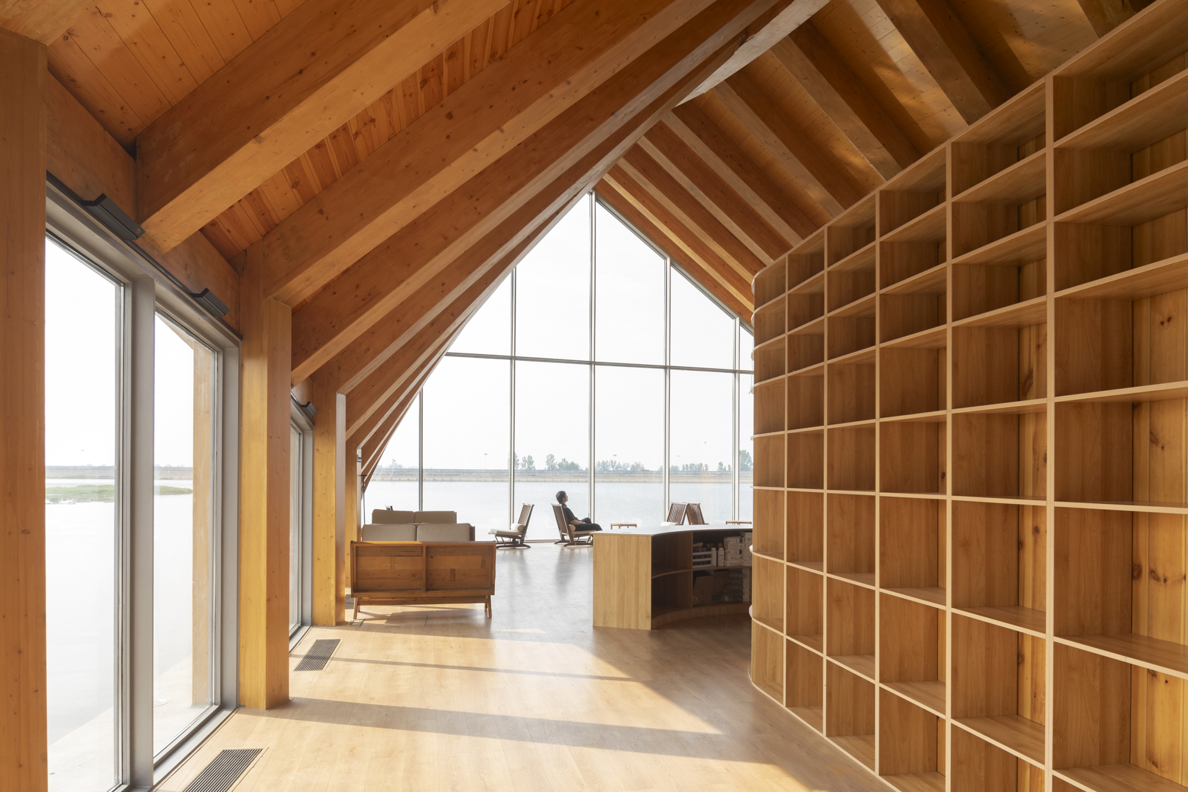
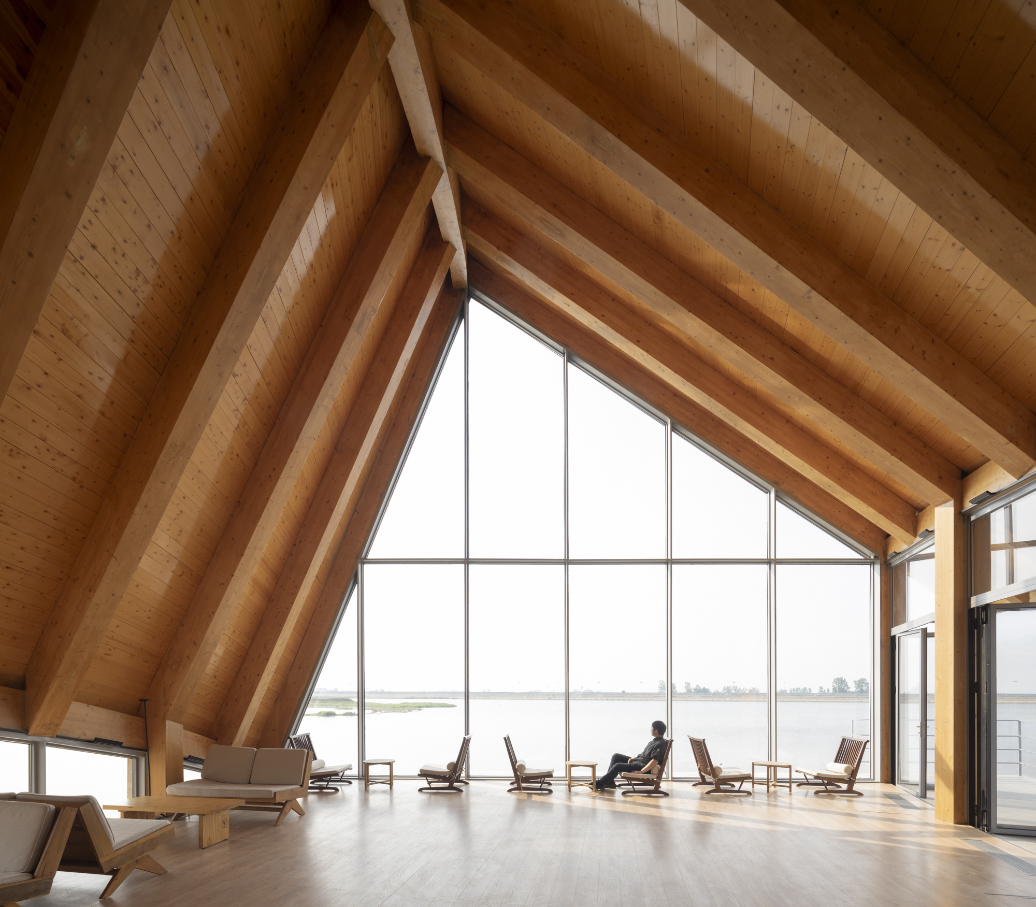
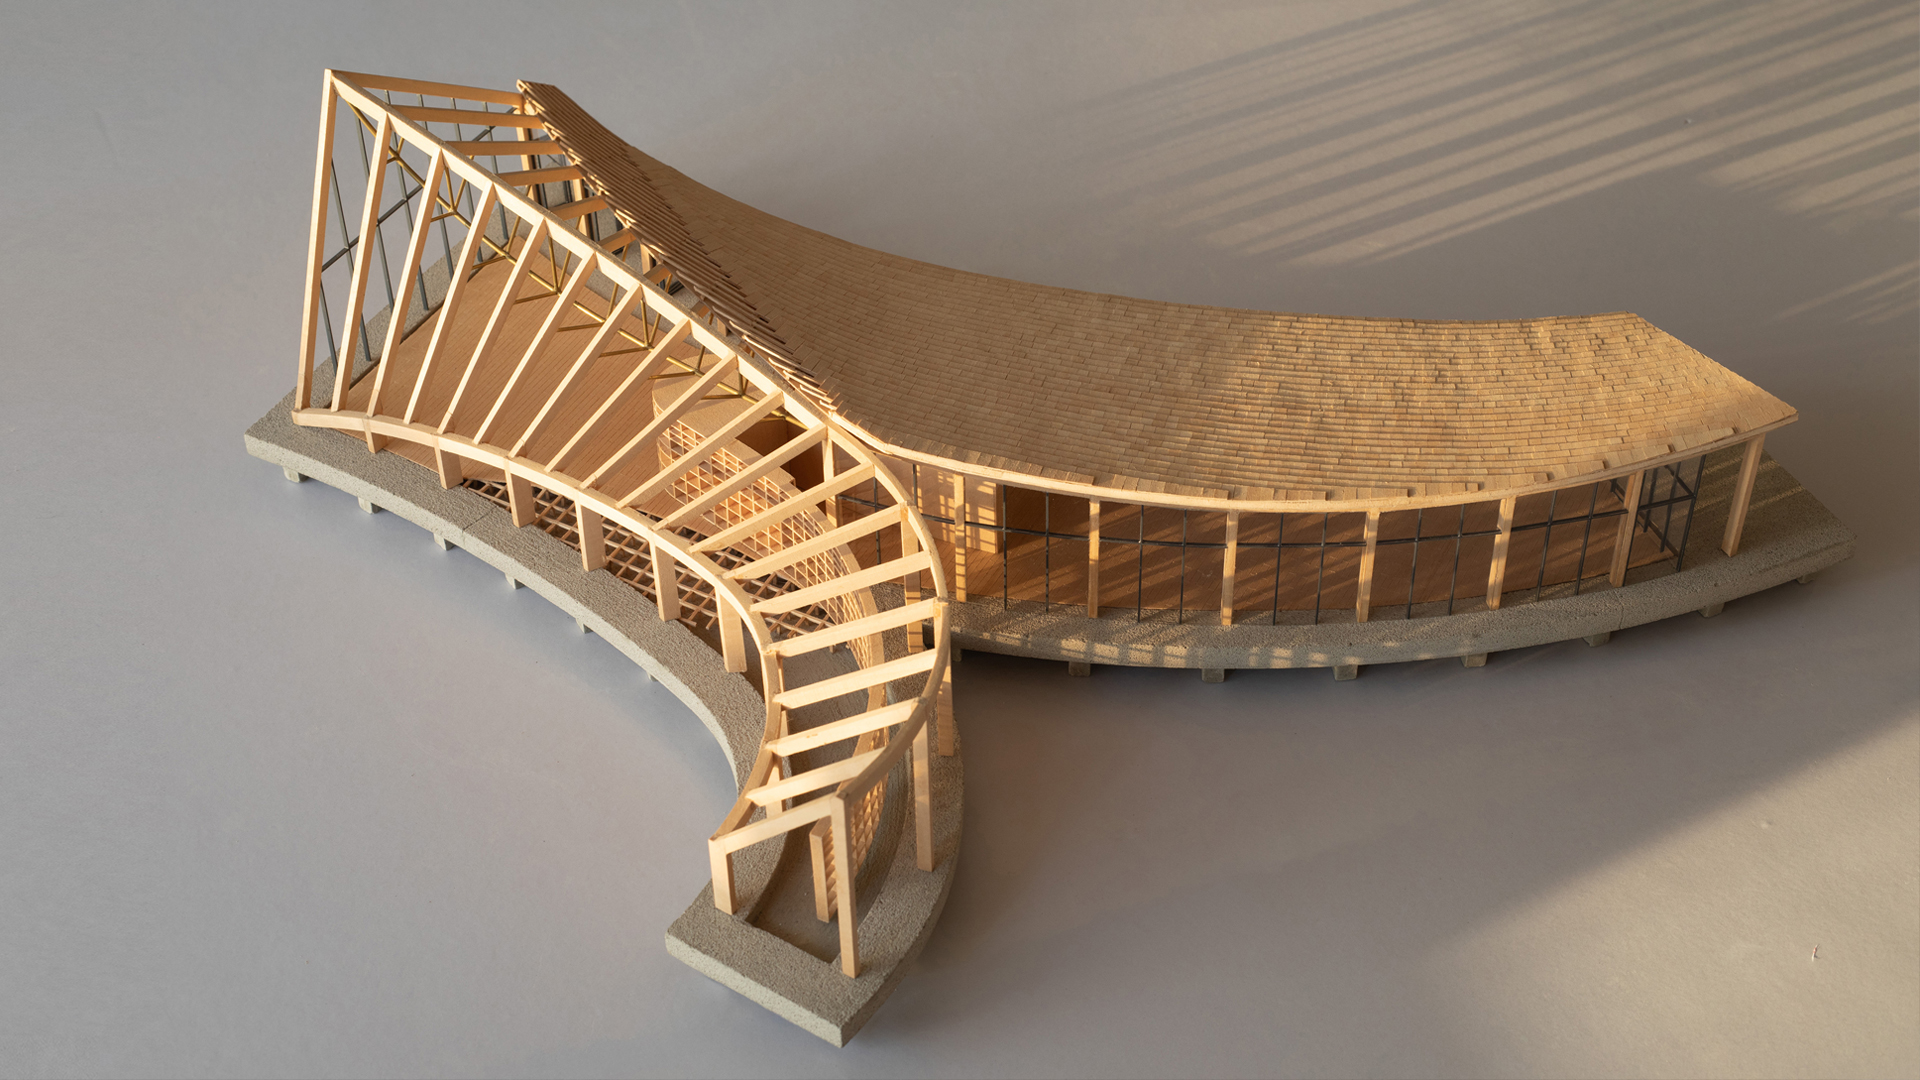
建筑主体采用木结构,钢构螺栓连接,以坡顶门式框架为主体,屋顶由四根双曲大梁作为主要结构件,次梁随主梁均匀排布。曲线形体跟随堤埂曲线进行延申,不仅呼应自然地形,更形成结构性自稳,内部无柱空间减少了对空间的切割。
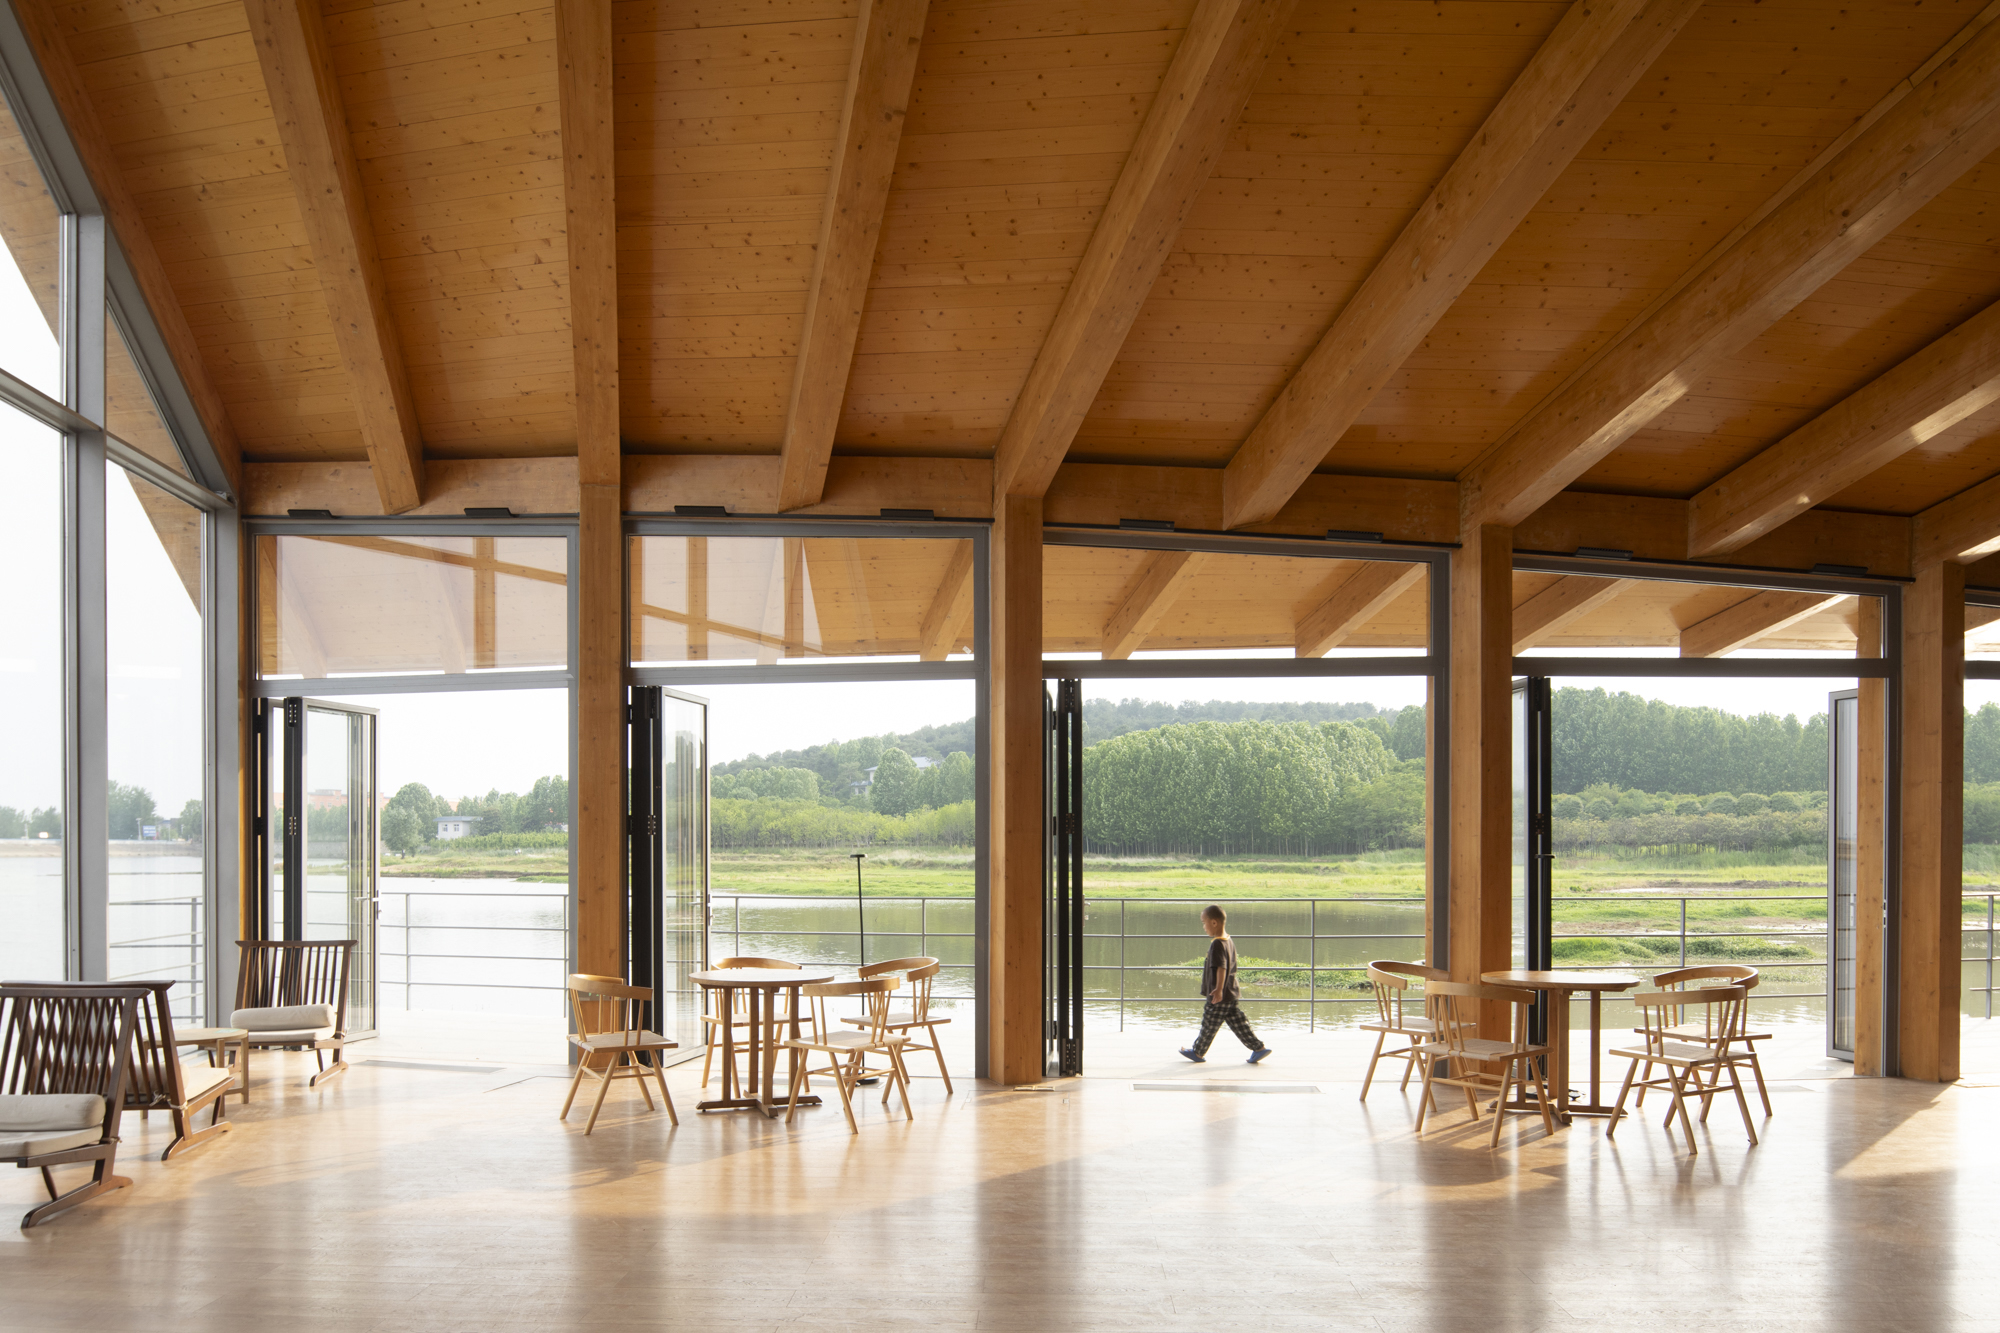
The main structure is timber-framed with steel bolt connections, using gable frame systems with pitched roofs. Four hyperbolic main beams serve as the roof’s key structural elements, complemented by evenly spaced secondary beams. The curved form follows the meandering dike, responding to the natural terrain and creating structural self-stability. The interior is a column-free space, minimizing spatial interruption.
所有建筑构件都考虑到加工运输的经济性,经过工厂预制,现场进行组装,极大降低了施工对环境的影响,缩短了工程周期。
All building components are designed for cost-effective processing and transportation, prefabricated in factories and assembled on-site. This significantly reduces the environmental impact of construction and shortens the construction period.
景观塑形 Shape forms with landscapes
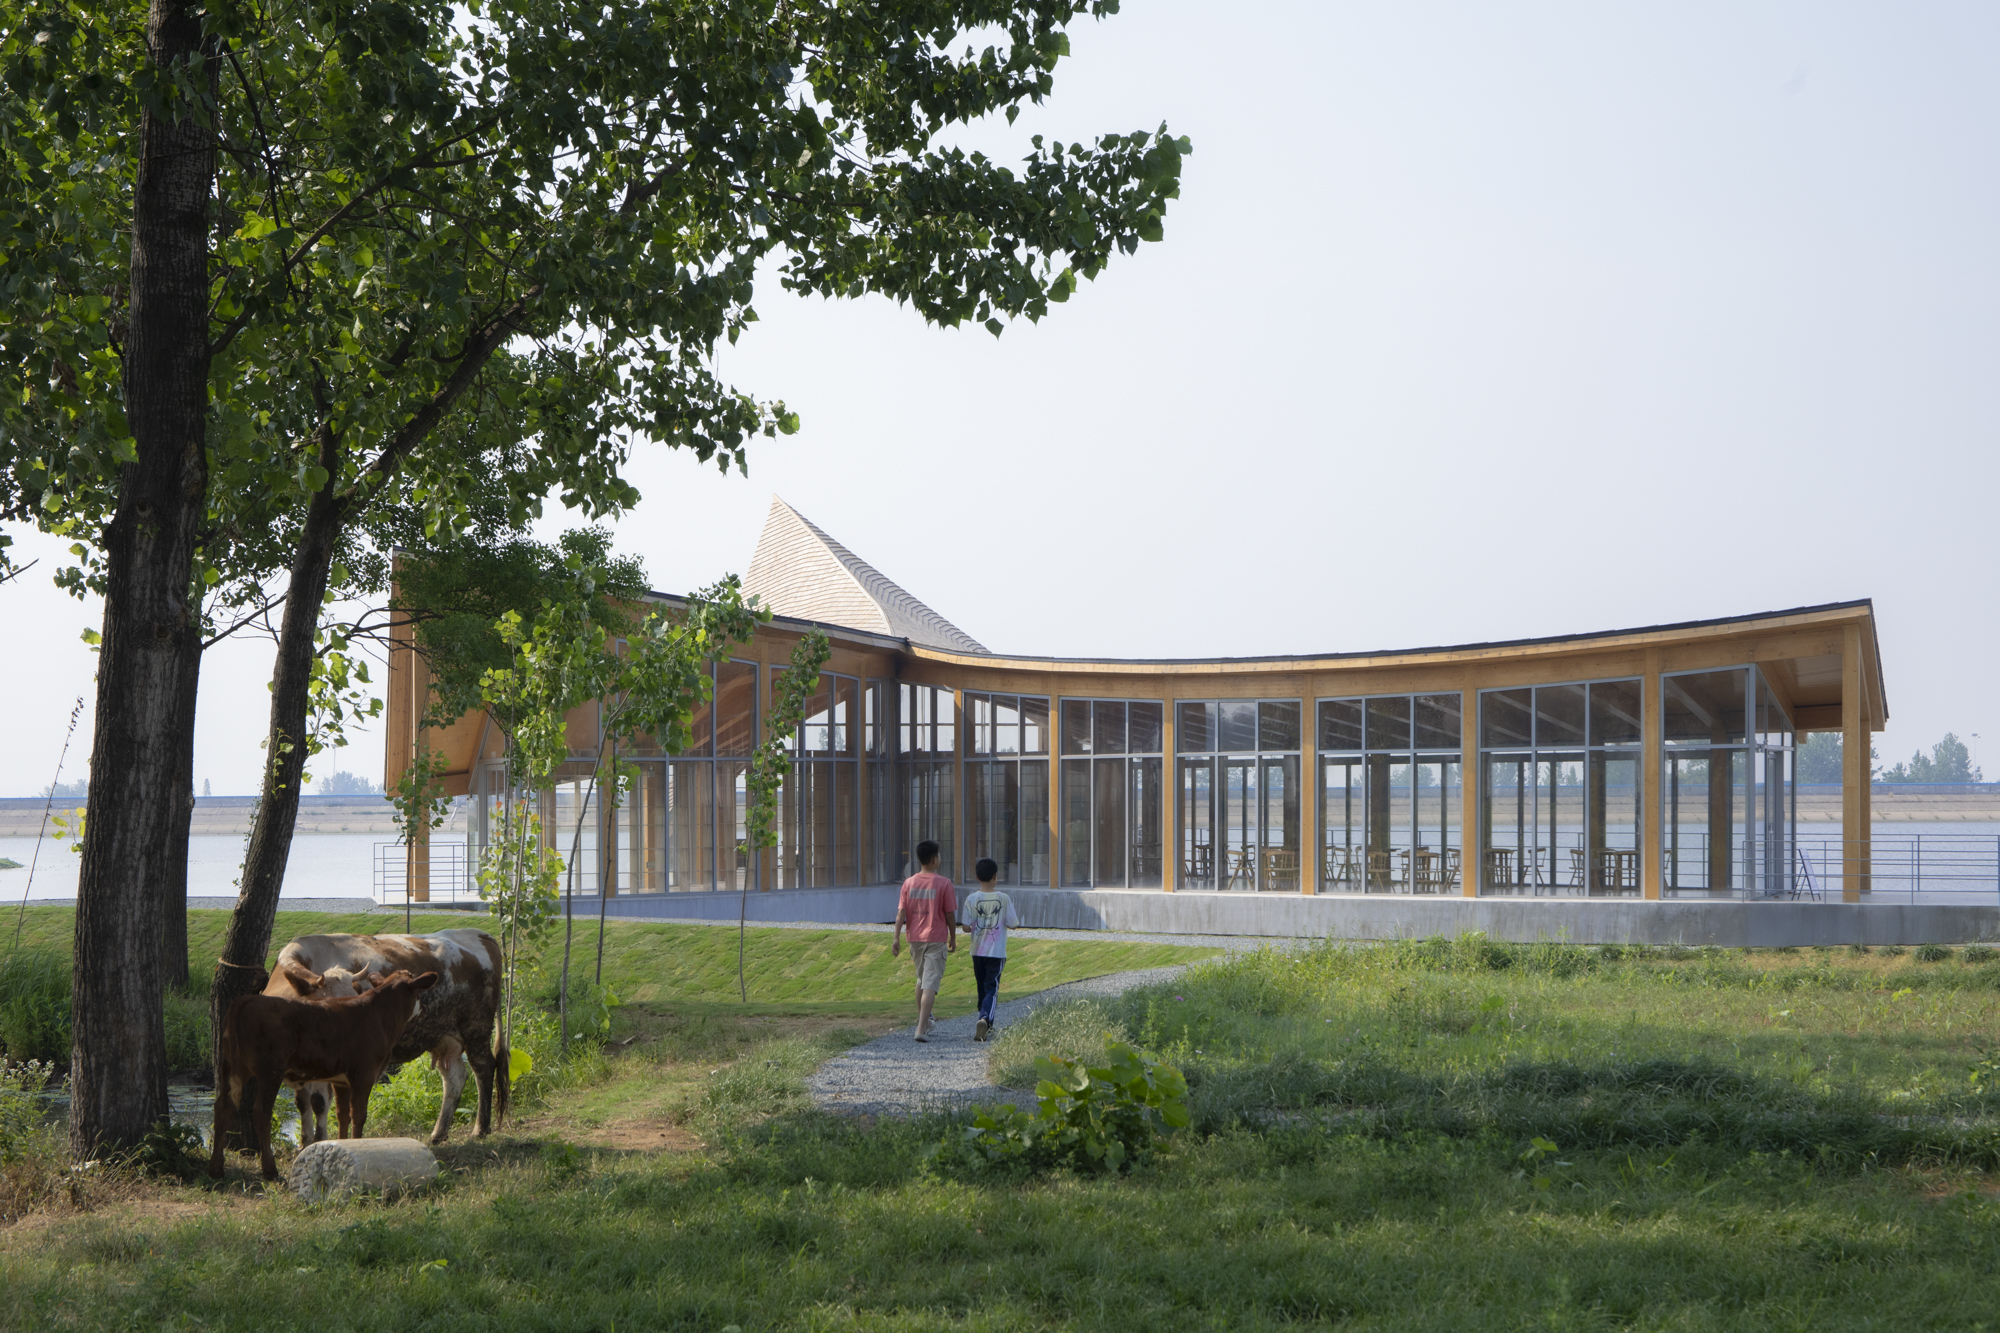
建筑平面两段曲线幕墙分别对应凤凰山和水库景观,通过穿透的视线将其引入室内。出入口与堤埂两端相衔接,进入内部前会经过相对降低的檐下过渡空间,随着人的移动,两端走廊逐渐汇合抬升,形成一个无柱通高空间。
The curved curtain walls on both ends of the building face Phoenix Mountain and the reservoir respectively, drawing the exterior landscape into the interior through open sightlines. Entrances align with both ends of the dike; before entering, one passes through a lowered eave-covered transitional space. As visitors move inside, the two corridors gradually rise and converge into a column-free, full-height hall.
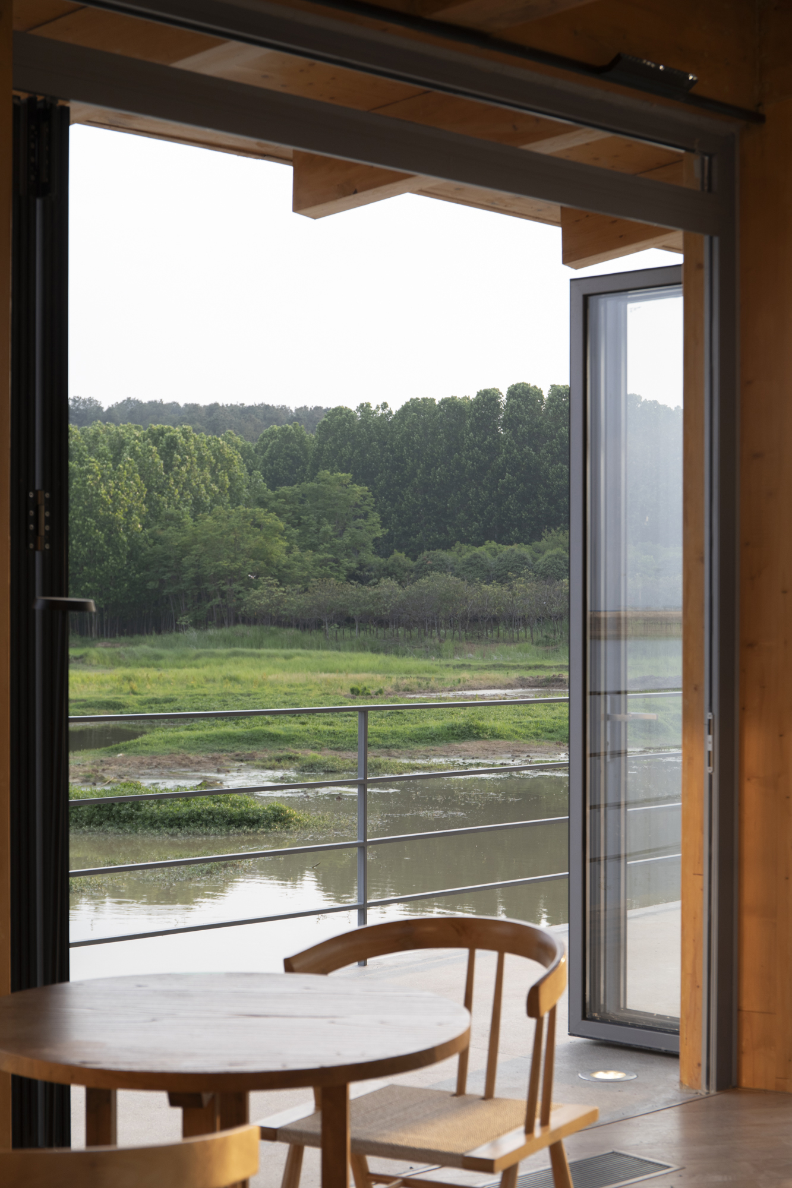
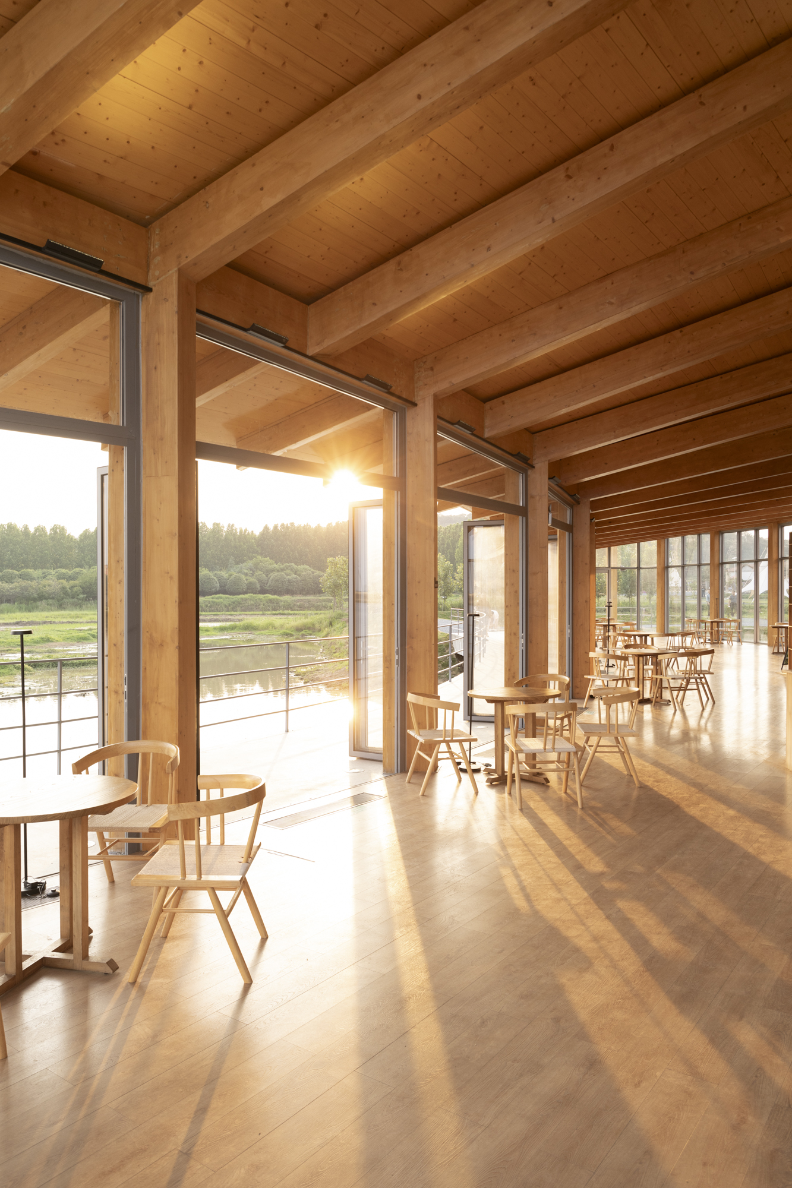
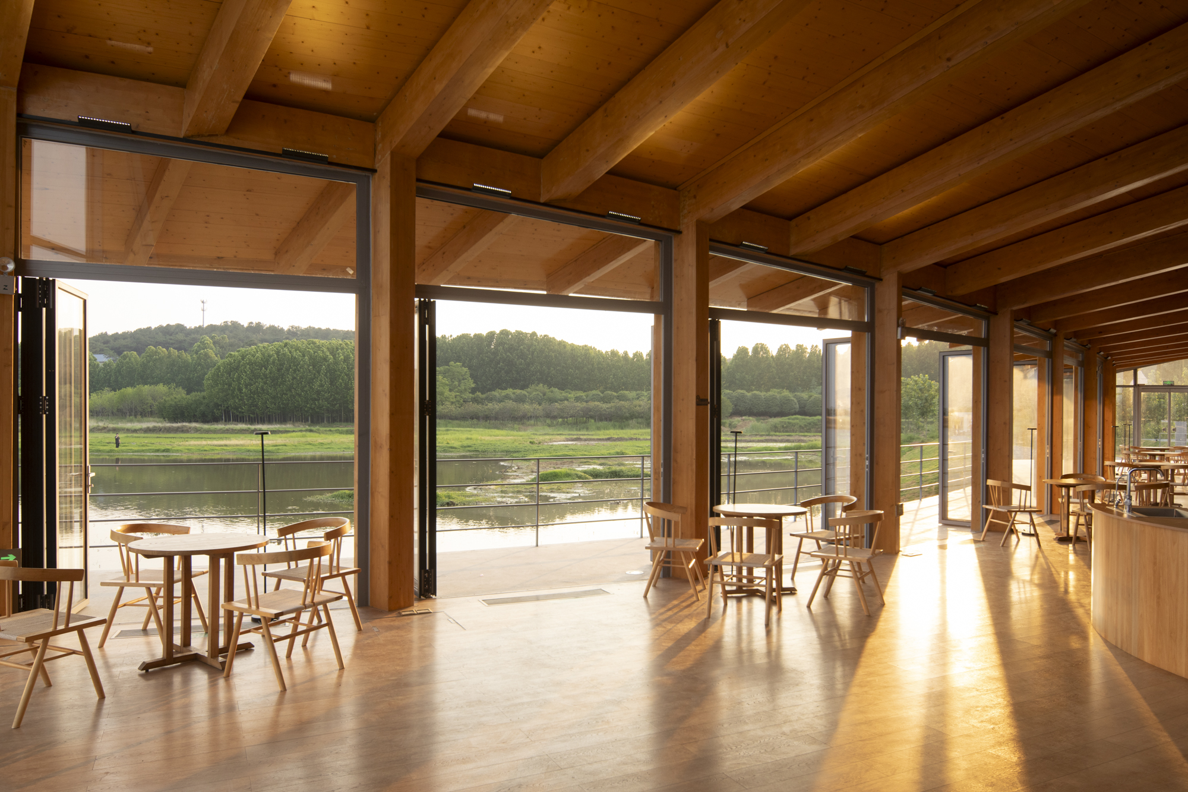
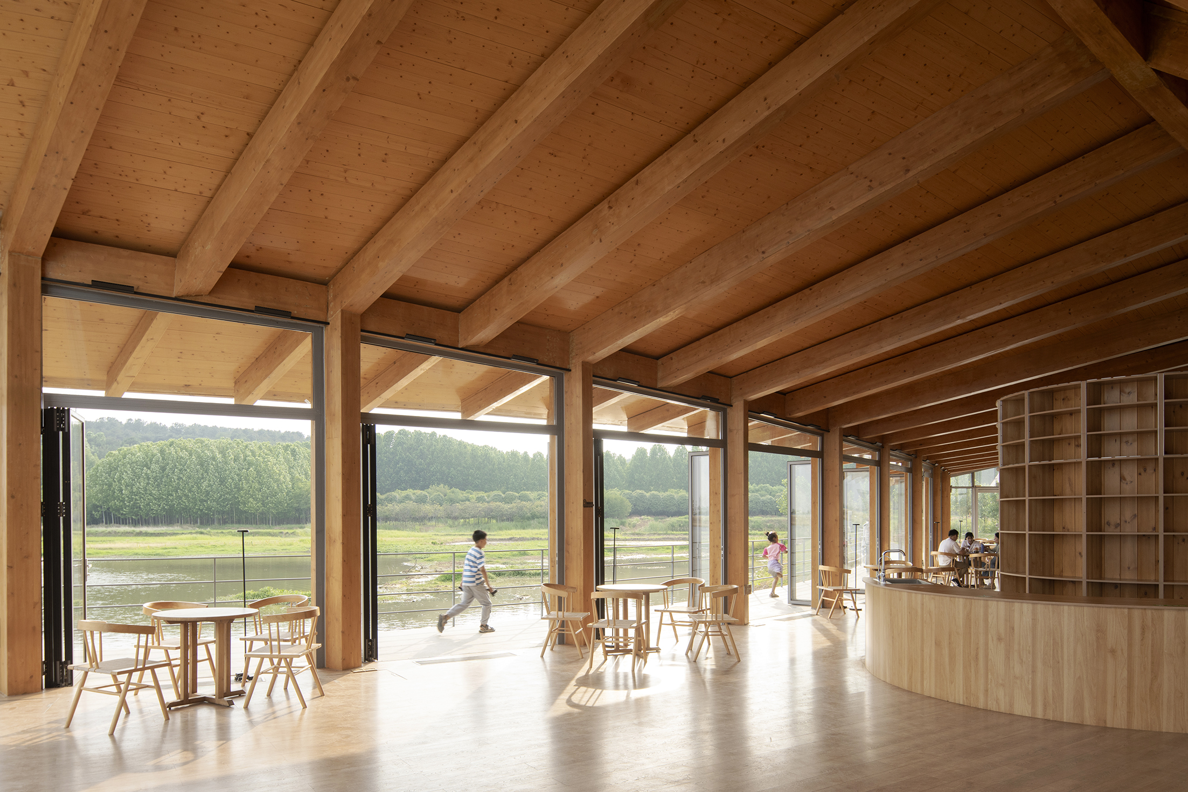
人在其中游走,群山、农田、水库经由建筑窗口的剪裁,不断转换。西侧折叠门可以完全打开,和室外平台相连接,模糊了室内外的界限,光线和风在空间中流动。
As one walks through the space, the mountains, farmlands, and reservoir are continuously reframed through architectural openings, offering ever-changing vistas. On the west side, folding doors can be fully opened to connect with the outdoor terrace, blurring the boundary between inside and outside, allowing light and wind to flow freely through the space.
乡村振兴咖旅庄园研学中心丨平介设计
Cavern House丨HAA Studio

Subterranean Ruins | A Threshold
浮舟纪村民中心丨原初建筑


东鹏工程馆丨广东东鹏控股股份有限公司

Gyeongdo 岛 - 以“自然”为动力的全新韩国可持续休闲目的地

谷歌开发者社区丨不为变现,只为Coding而生

美国IDA国际设计大奖

美国建筑大师奖

BLT Built Design Awards 建筑设计奖

订阅我们的资讯
切勿错过全球大设计产业链大事件和重要设计资源公司和新产品的推荐
联系我们
举报
返回顶部