


Pirelli 35 | Park Associati + Snøhetta
Park Associati ( Snøhetta),发布时间2025-07-23 10:41:00





Address: Via Pirelli 35, Milan
Client: COIMA SGR
Project by: Park Associati – Snøhetta
Type:
Office Building
Renovation and Extension
Competition: 2019
Design: 2019–2025
Area: 47,500 sqm
Gross Floor Area (GFA): 27,000 sqm
Energy Certification Procedures:
LEED Platinum V4 Shell & Core
WELL Gold V2 Pilot – Core
WiredScore Platinum
Professional Services: Concept
Architectural Design: Art Direction
Park Design Team:
Michele Rossi, Filippo Pagliani (Founding Partner)
Elisa Taddei, Giacomo Geroldi (Project Leader)
Matteo Arietti, Simone Caimi, Ismail Seleit, Andrea Delvecchio
Enrico Sterle (Facade Specialist)
Alice Cuteri (FF&e)
Antonio Cavallo, Xhensila Ogreni, Stefano Venegoni (Visualizations)
Consultants:
Coordination, Executive Design
MPartner
Structures: CEAS SrlSystems, Sustainability, Acoustics, Lighting Design, Energy Certifications: ESA Engineering
Fire Prevention: GaE
Façade Design: FACES Engineering
版权声明:本链接内容均系版权方发布,版权属于 Park Associati(Snøhetta),编辑版本版权属于设计宇宙designverse,未经授权许可不得复制转载此链接内容。欢迎转发此链接。
Park and Snøhetta have joined forces to transform Pirelli 35, a 1960s office block in the heart of Porta Nuova district in Milan, into a dynamic, accessible, and environmentally sustainable urban landmark. The project, commissioned by COIMA, redefines the relationship between architecture, landscape, and public space, creating a new focal point for urban regeneration.
As a testament to its strategic and architectural relevance, Pirelli 35 has already been chosen as the Italian headquarters of both Adidas and Condé Nast.
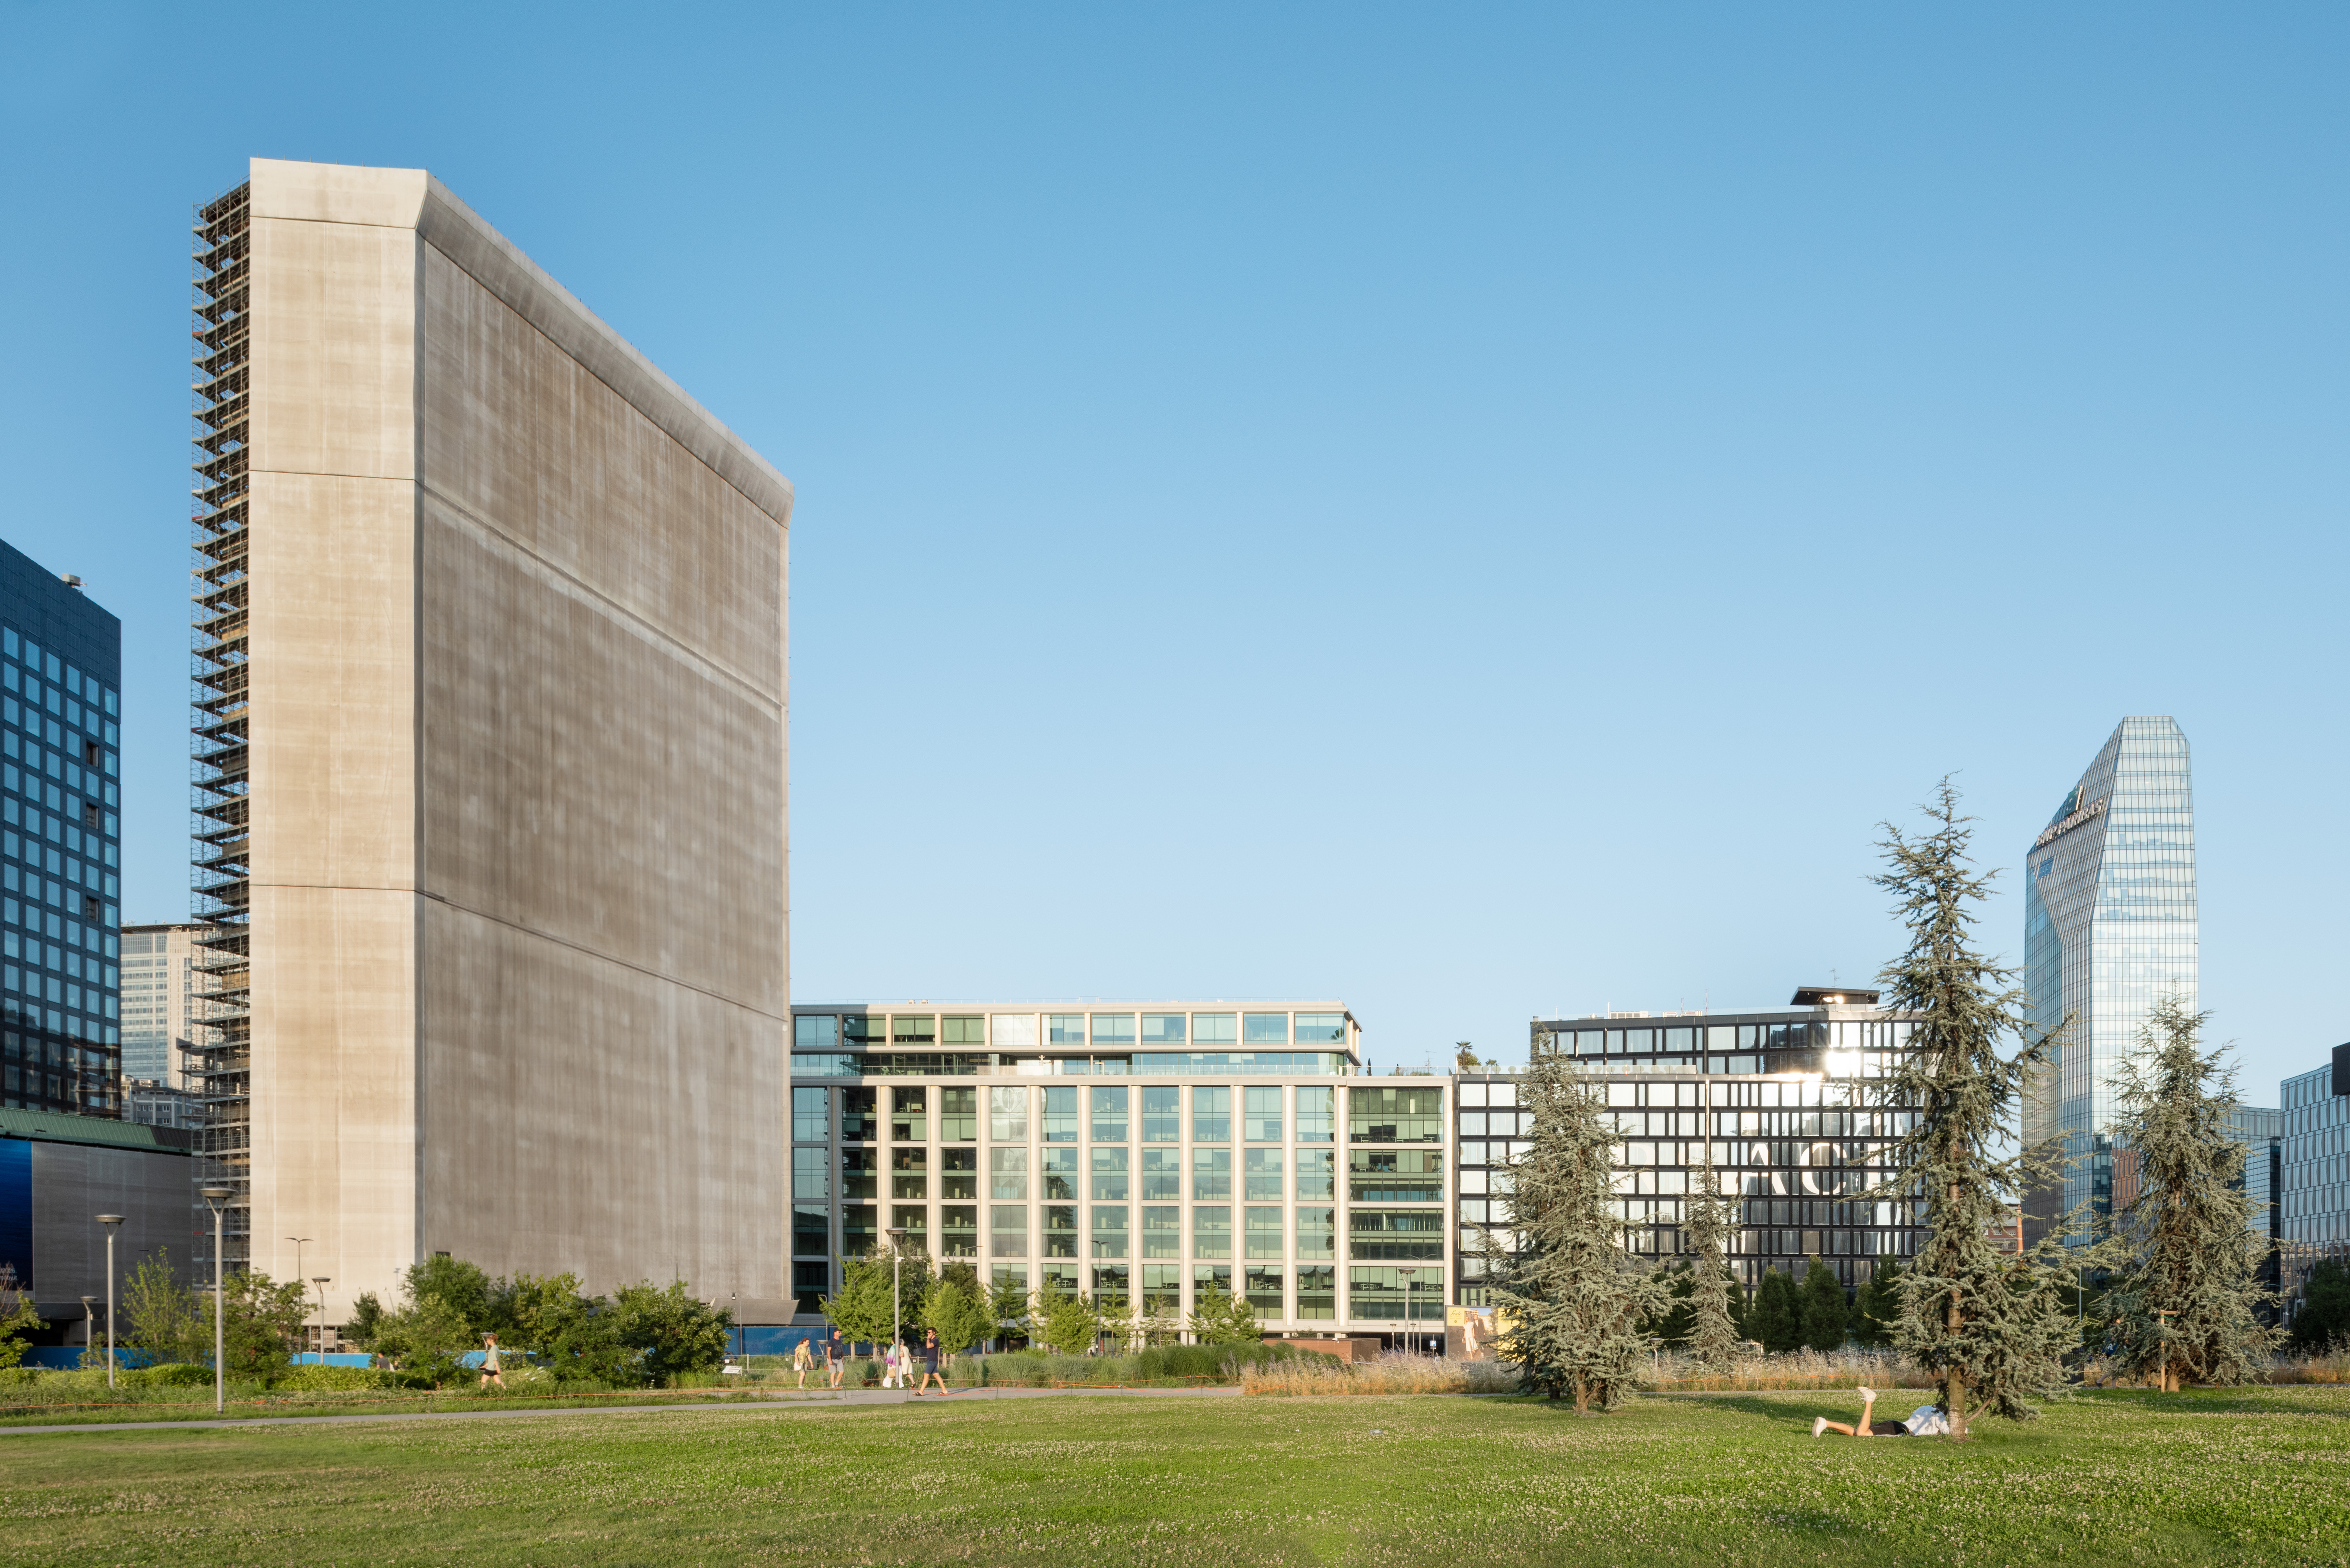
© Barbara Rossi
The international design competition for Pirelli 35 led to an unexpected yet visionary collaboration. Initially presenting two distinct yet complementary proposals, Park and Snøhetta were invited by COIMA to merge their expertise into a unified project. This partnership -Snøhetta’s first in Italy- exemplifies how architectural quality and sustainability can coexist in a mutually enriching collaboration.
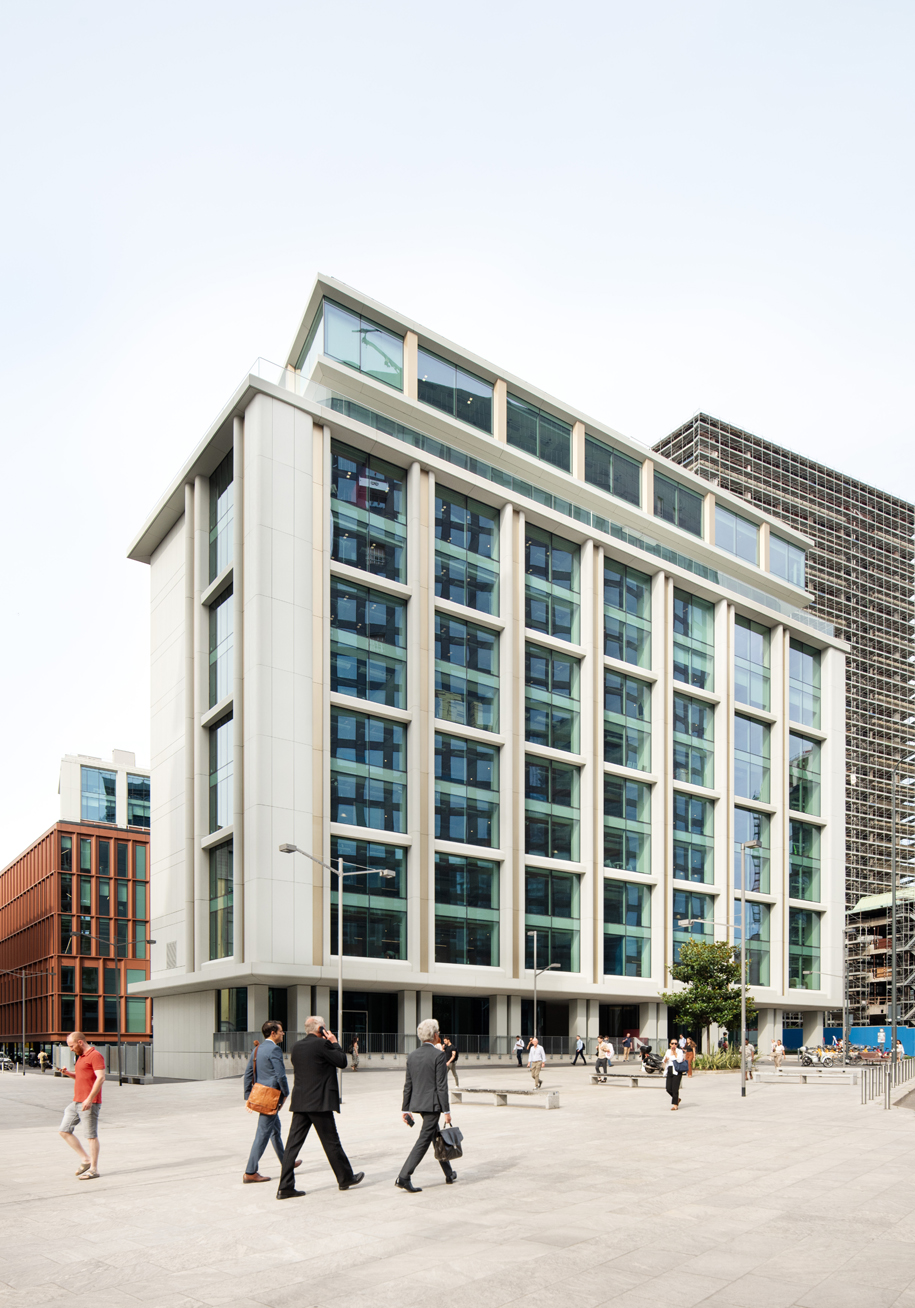
Rather than opting for demolition and new construction, the project embraces the potential of adaptive reuse, preserving the existing structure to significantly reduce embodied carbon emissions. The architectural interventions enhance the building’s aesthetic and structural qualities while reinforcing its connection to Milan’s historical and contemporary fabric.
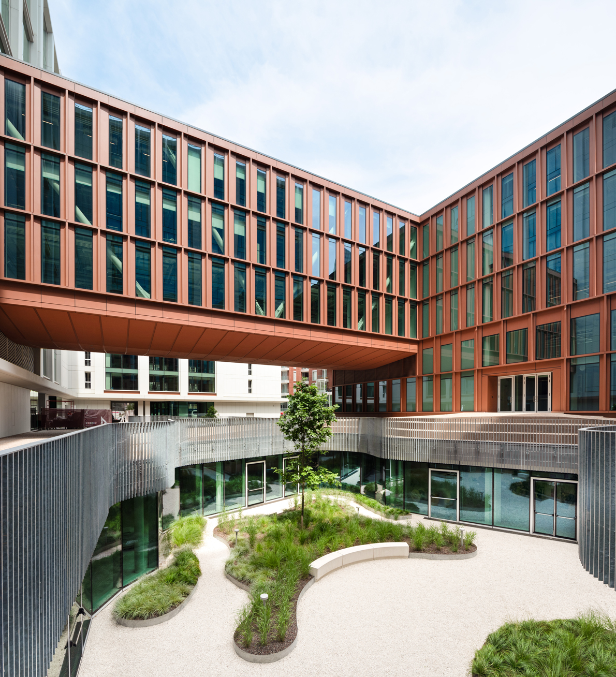
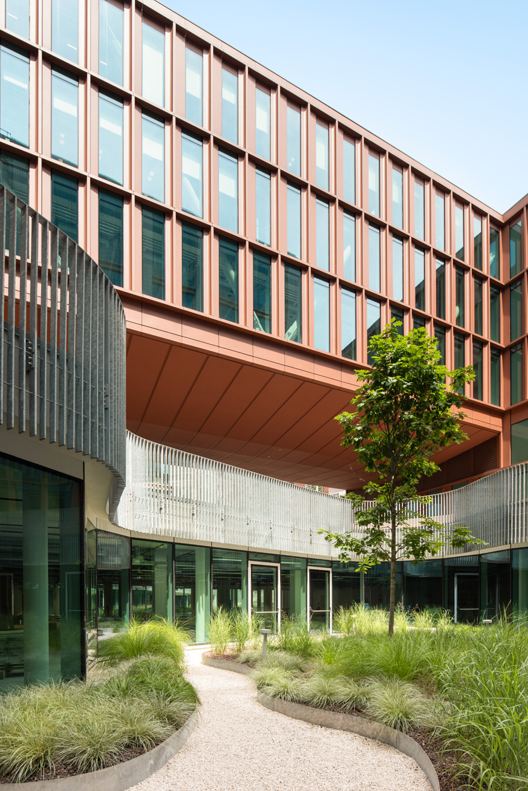
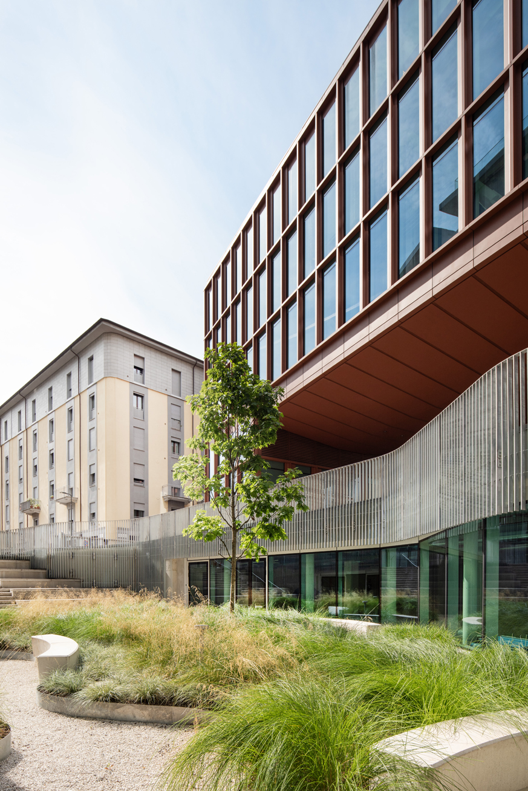
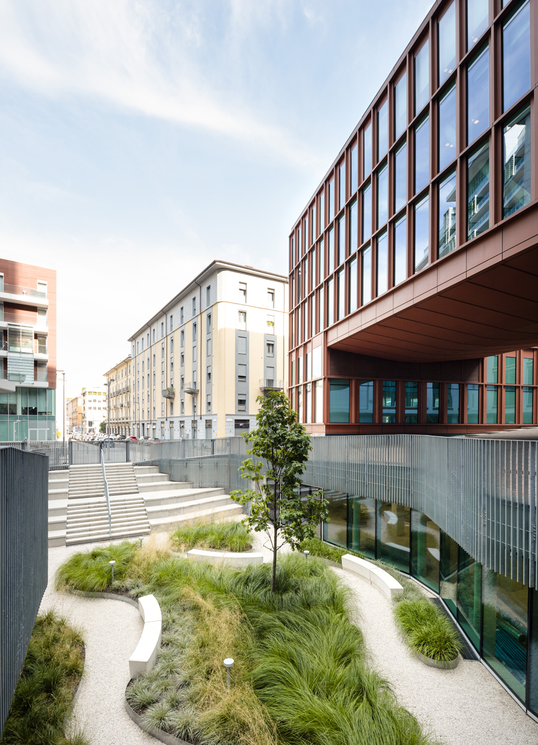
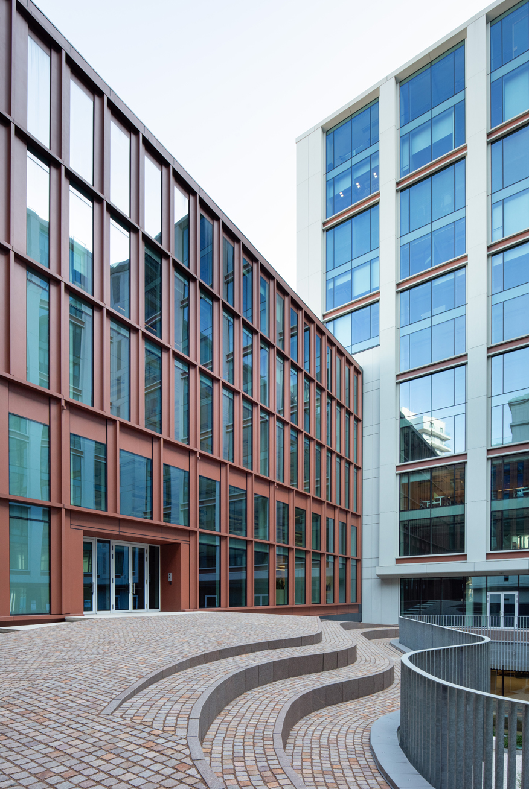
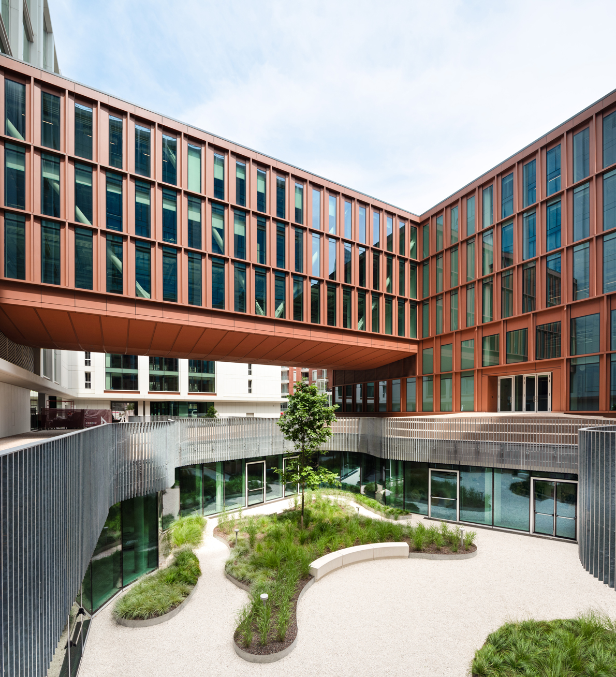
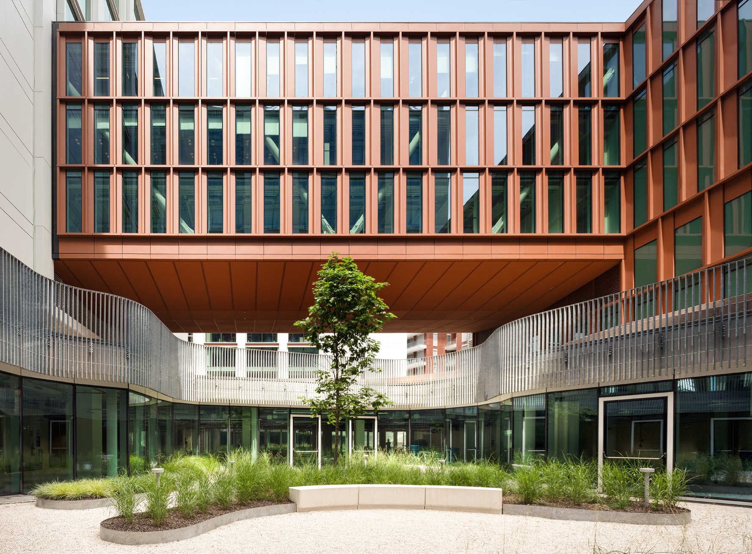
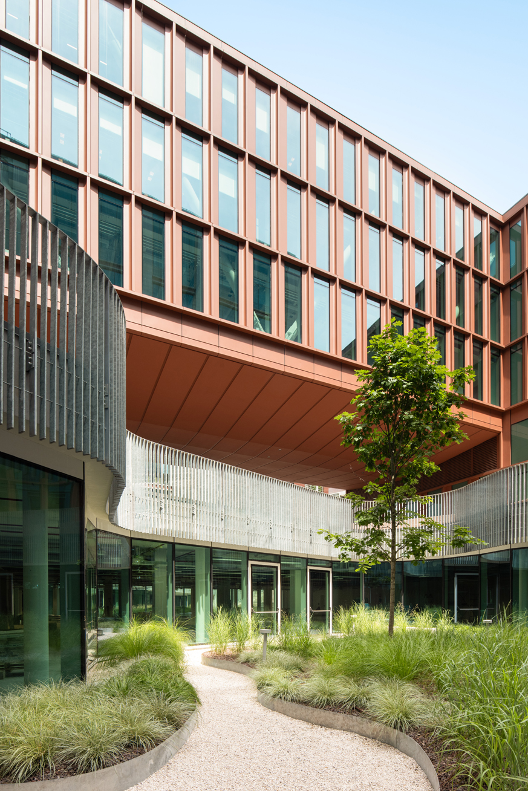
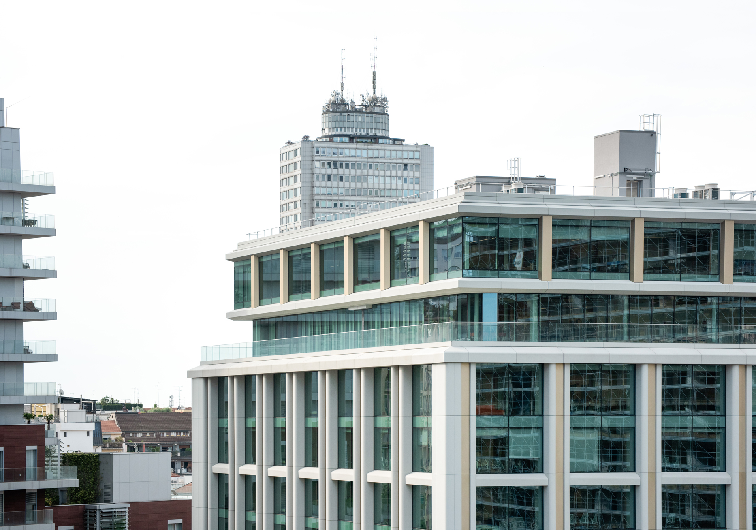
One of the project's most distinctive features is the transformation of a once closed and impermeable structure into an open, accessible urban space that restitches different areas of the city. Originally a compact, self-contained volume, the building has been reimagined by removing its central wing and introducing a suspended volume that hovers above the new public courtyard.
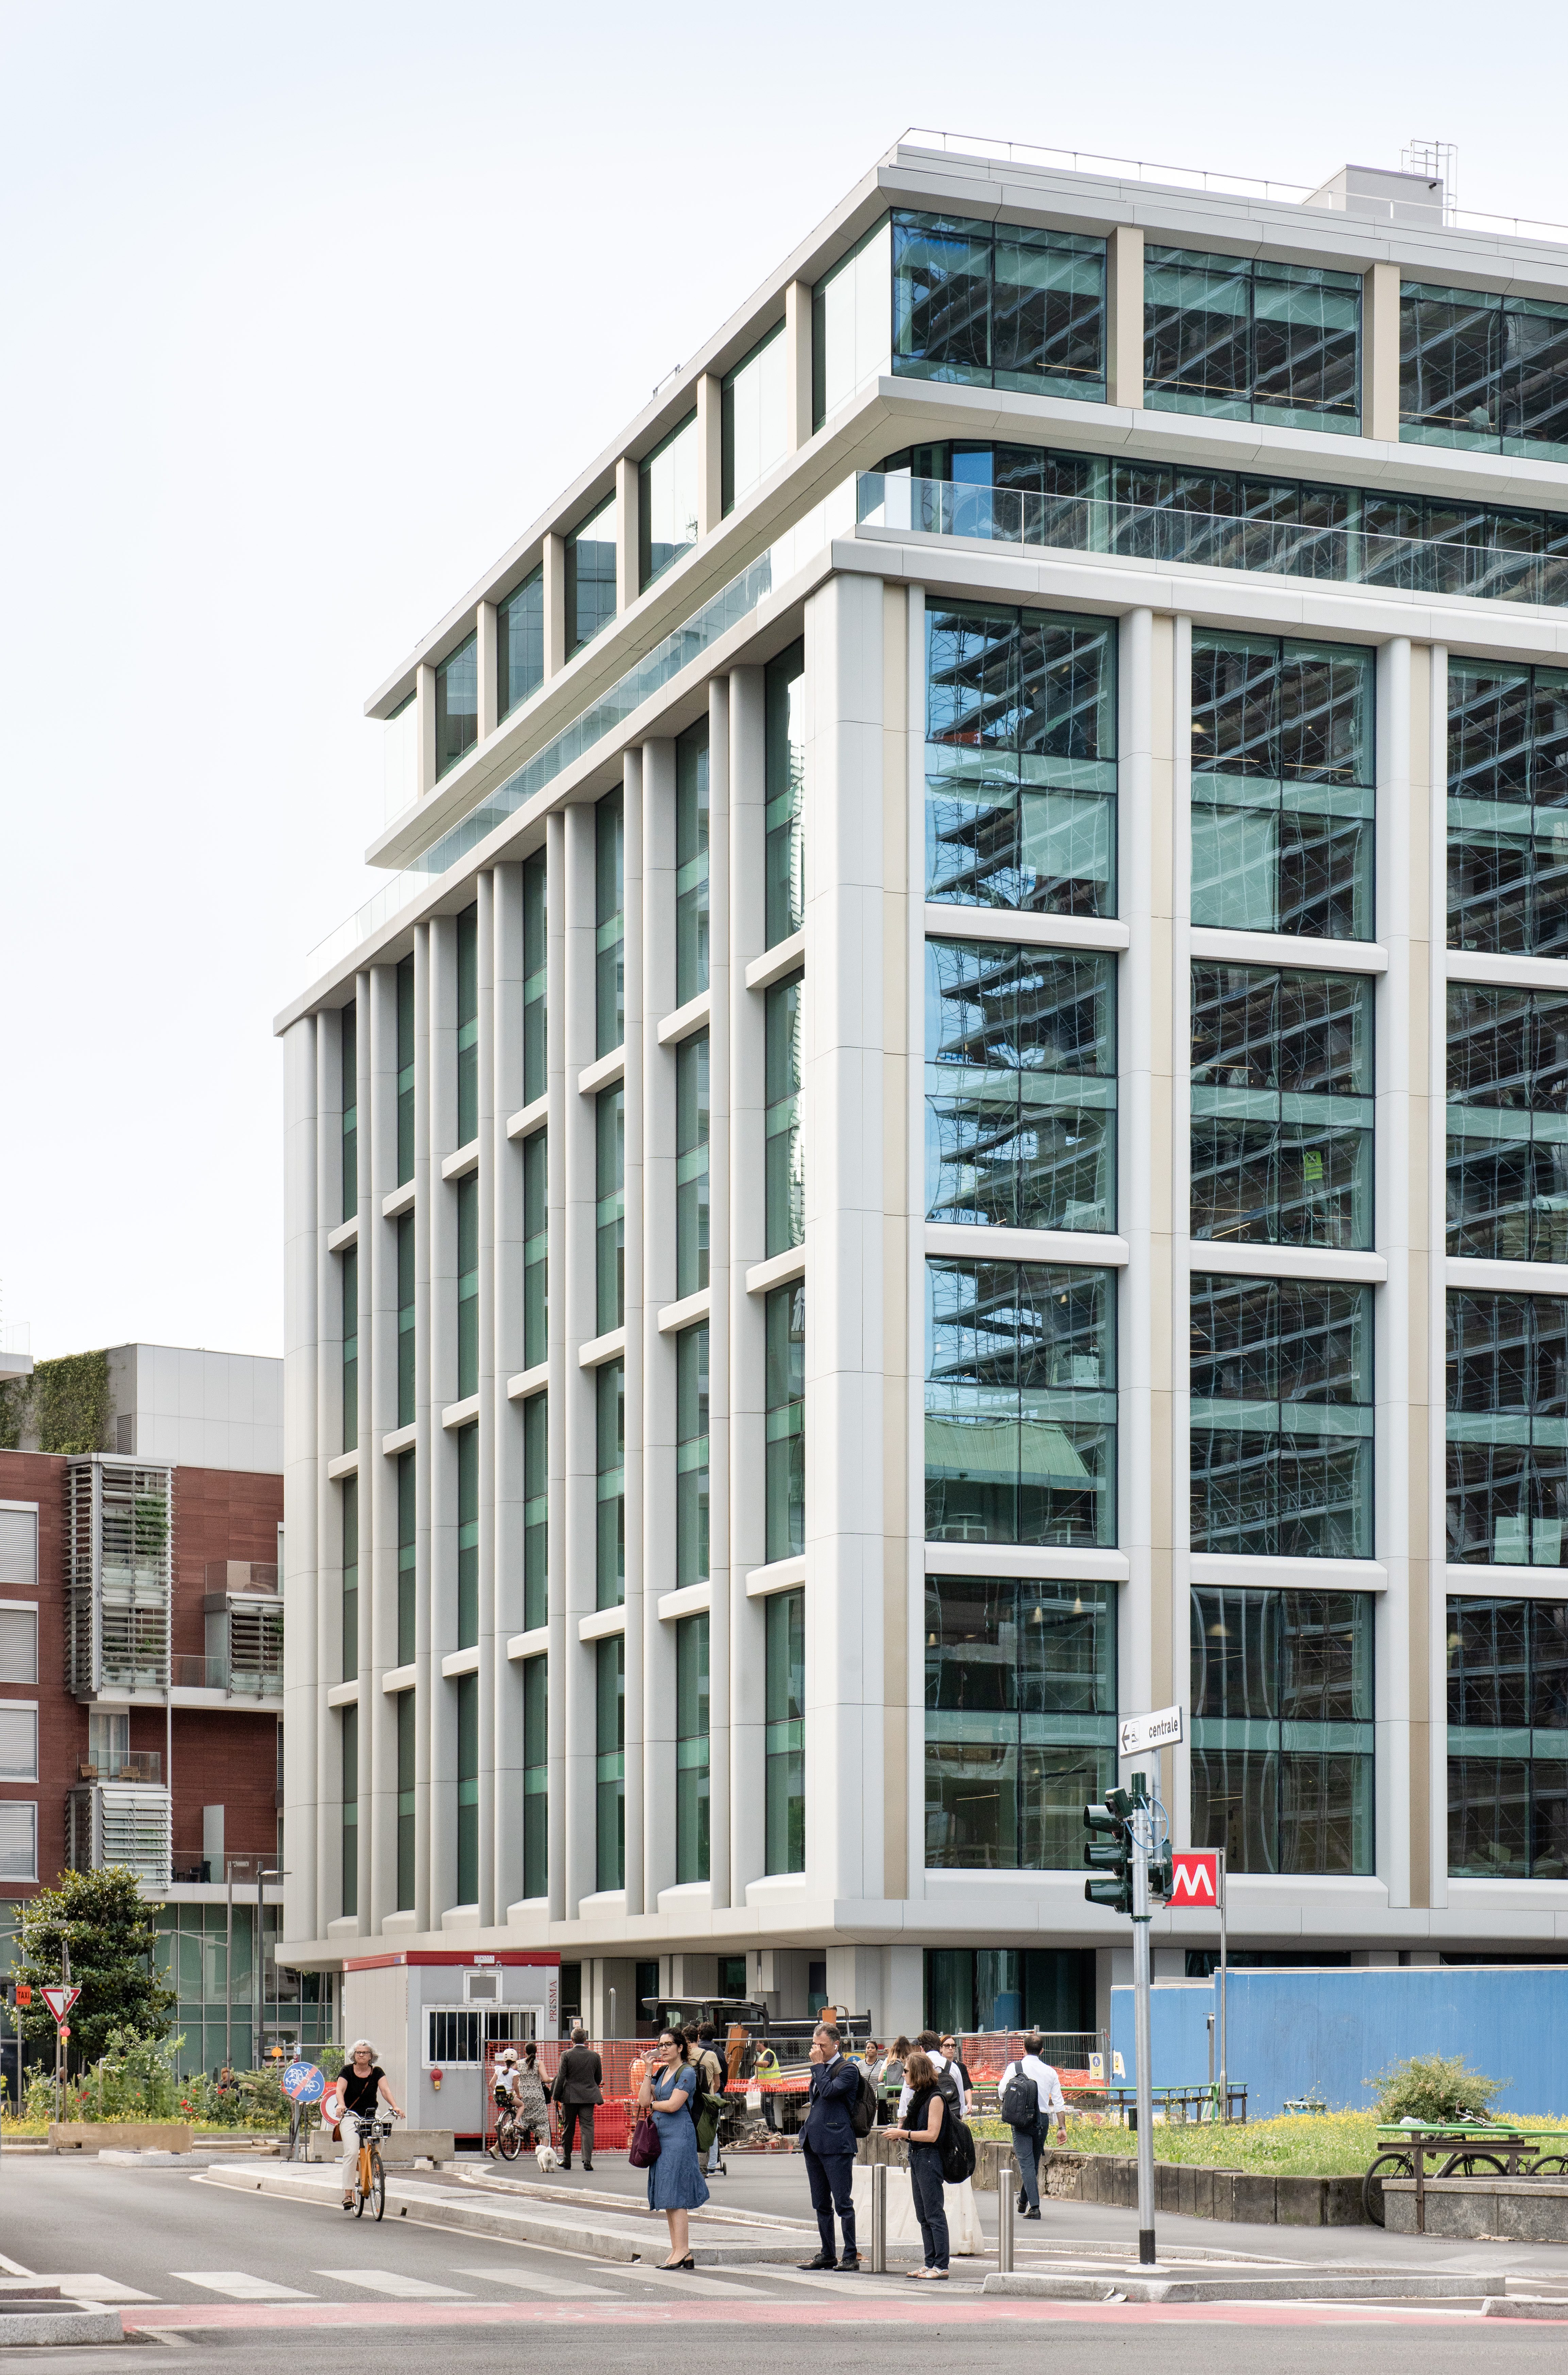
© Barbara Rossi
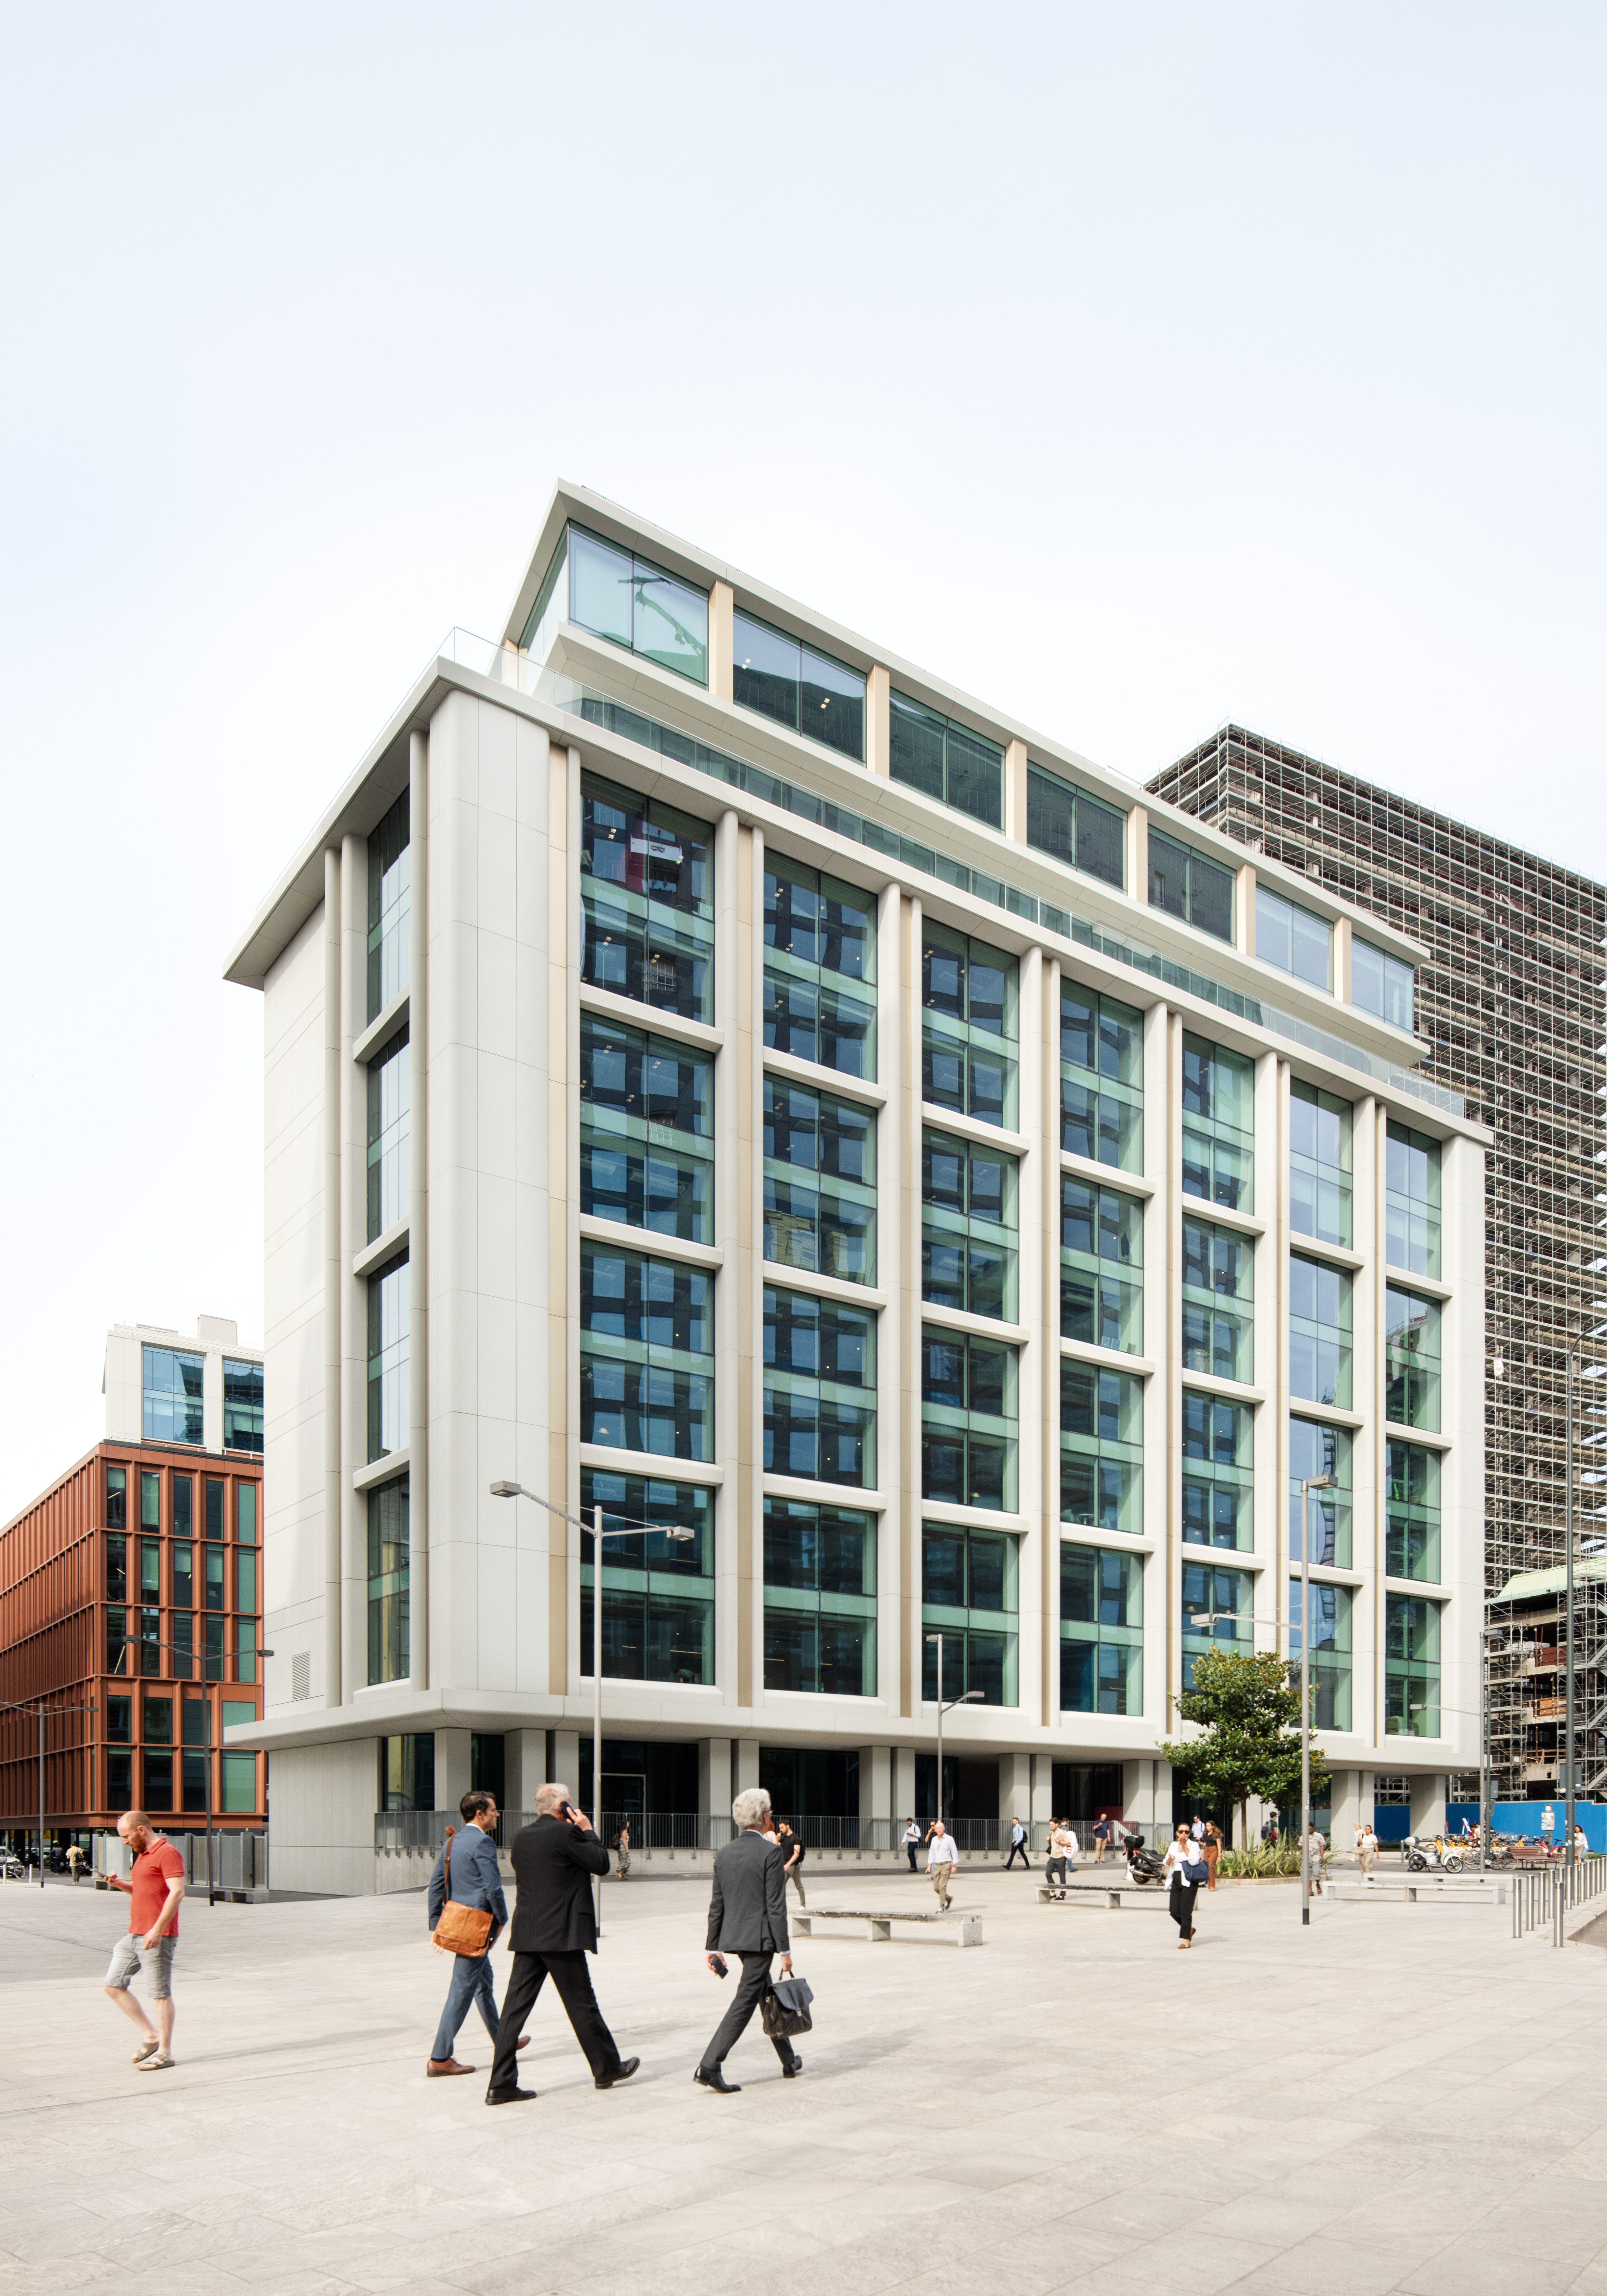
© Barbara Rossi
This intervention breaks the rigidity of the former structure, dramatically enhancing permeability and seamlessly integrating the site with its surroundings.
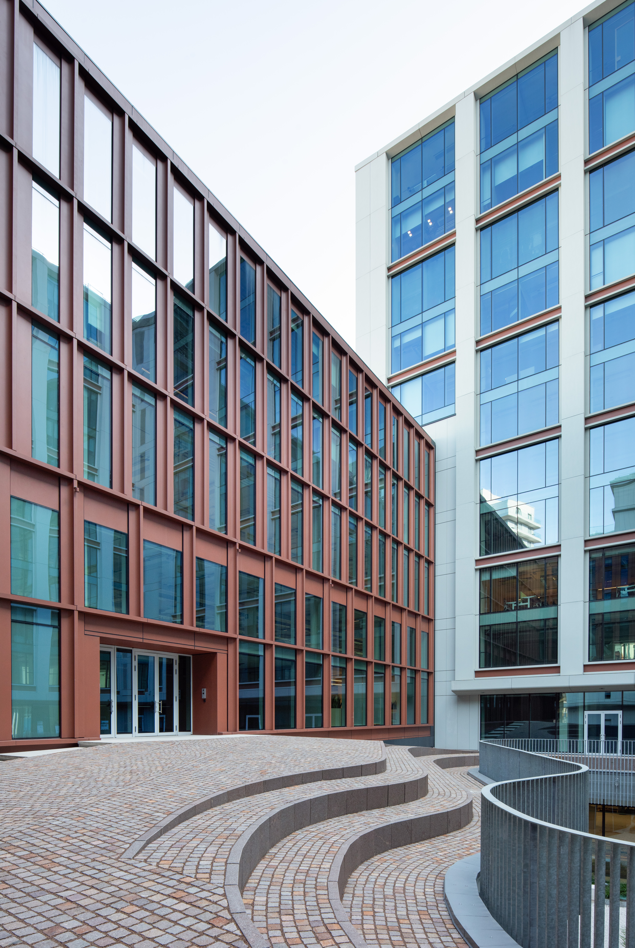
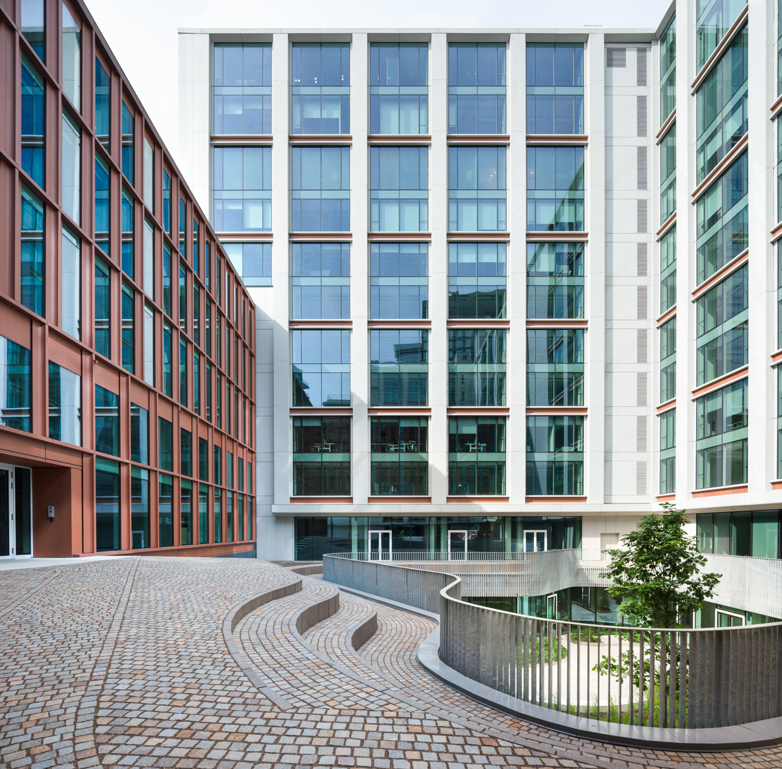
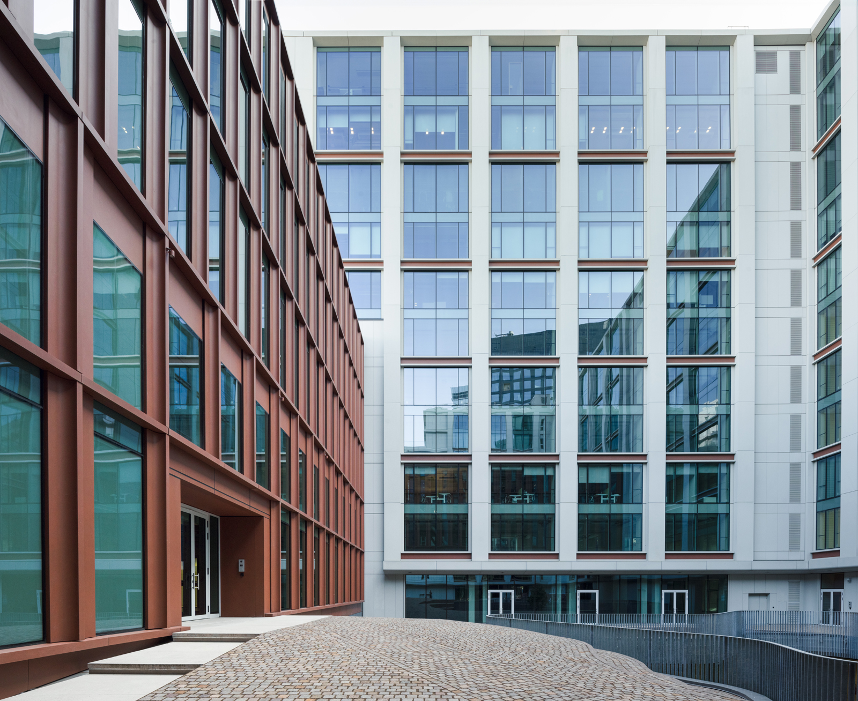
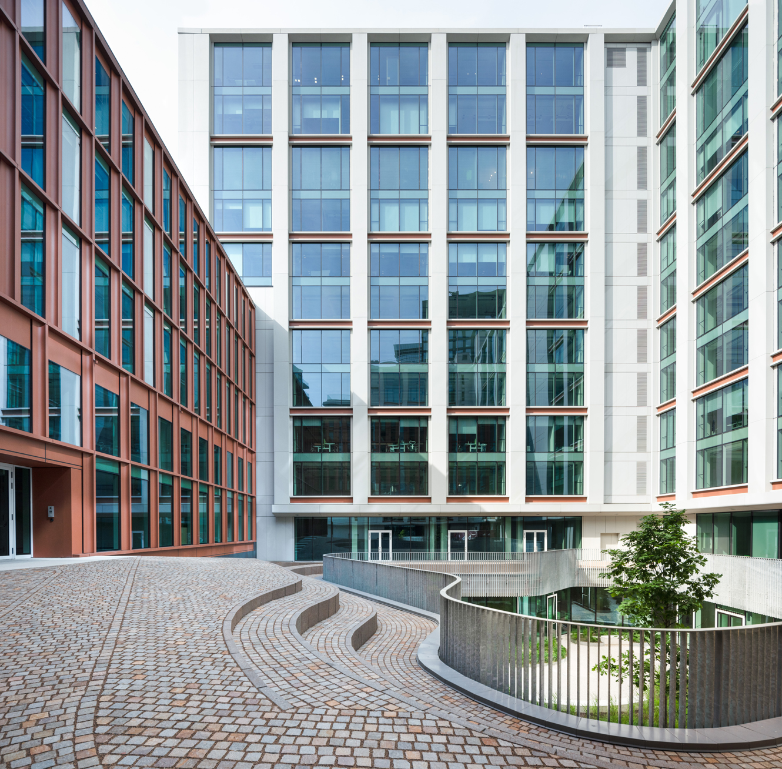
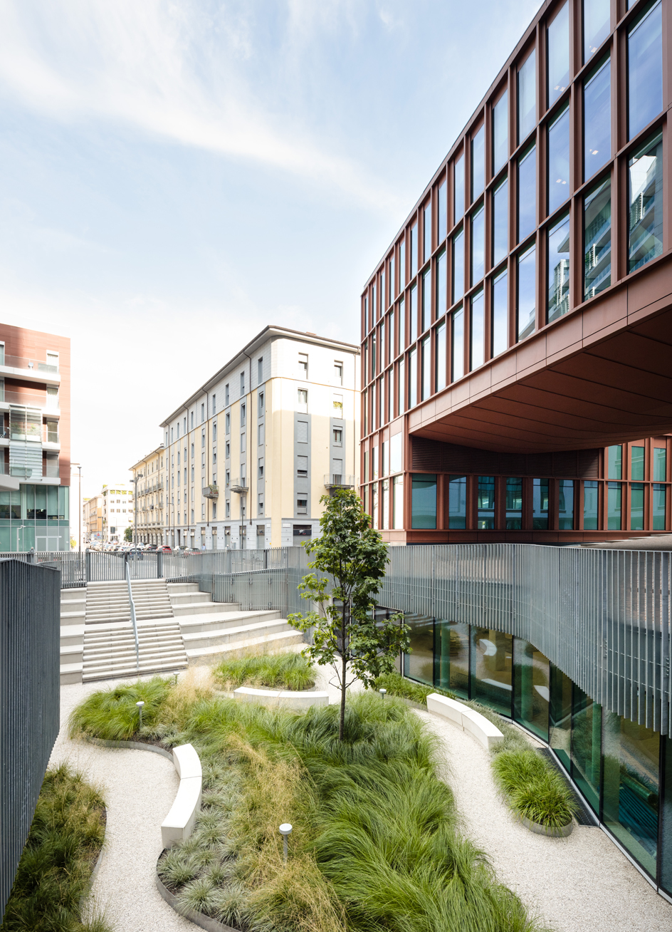
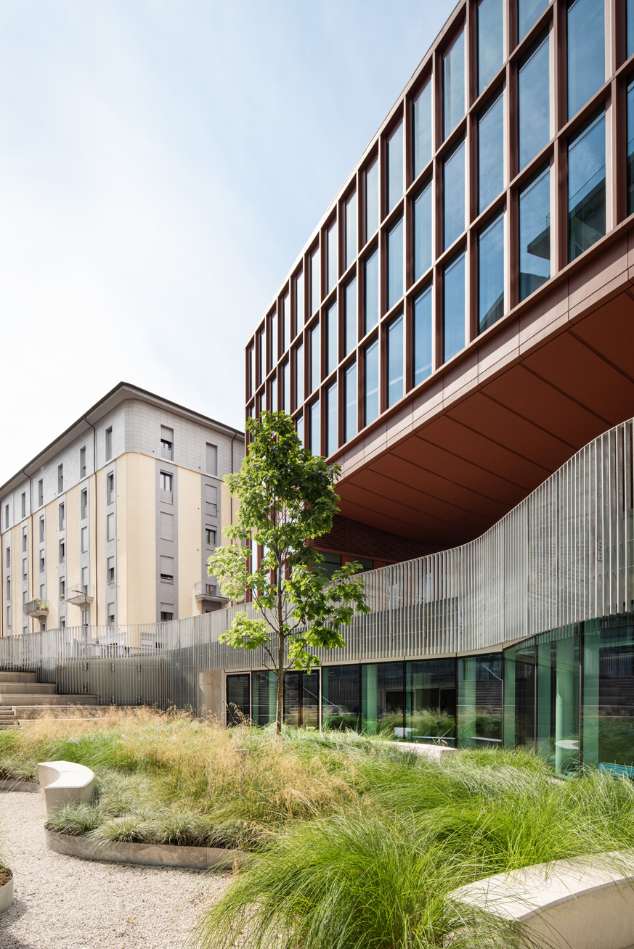
The result is a vibrant green space interwoven with the urban fabric—an inviting meeting point that fosters interaction between tenants and the public, redefining the building’s relationship with the city. The new courtyard, paved with an undulating stone carpet, encourages pedestrian movement through the site, creating a direct and fluid connection between Milan’s Central Station and BAM, the contemporary garden in Porta Nuova. Large floor-to-ceiling openings frame this space, enhancing transparency and strengthening the dialogue between the building’s interior and the urban realm.
“When being commissioned with the task to redesign the Pirelli 35 in the heart of Milan, we were extremely happy with the forward-leaning possibilities of creating a building that is given back to the public of Milan.
This is very much in accordance with how Snøhetta has been thinking since its very inception, understanding that desegregation of cities, making buildings indoor accessible for the larger public, creating public ownership to these buildings, and by increasing the accessibility for the public. I feel that we’ve created a building that is a good example of how regenerative architecture should look like in European cities, and in the city of Milan”
says Kjetil Trædal Thorsen, Founding Partner of Snøhetta
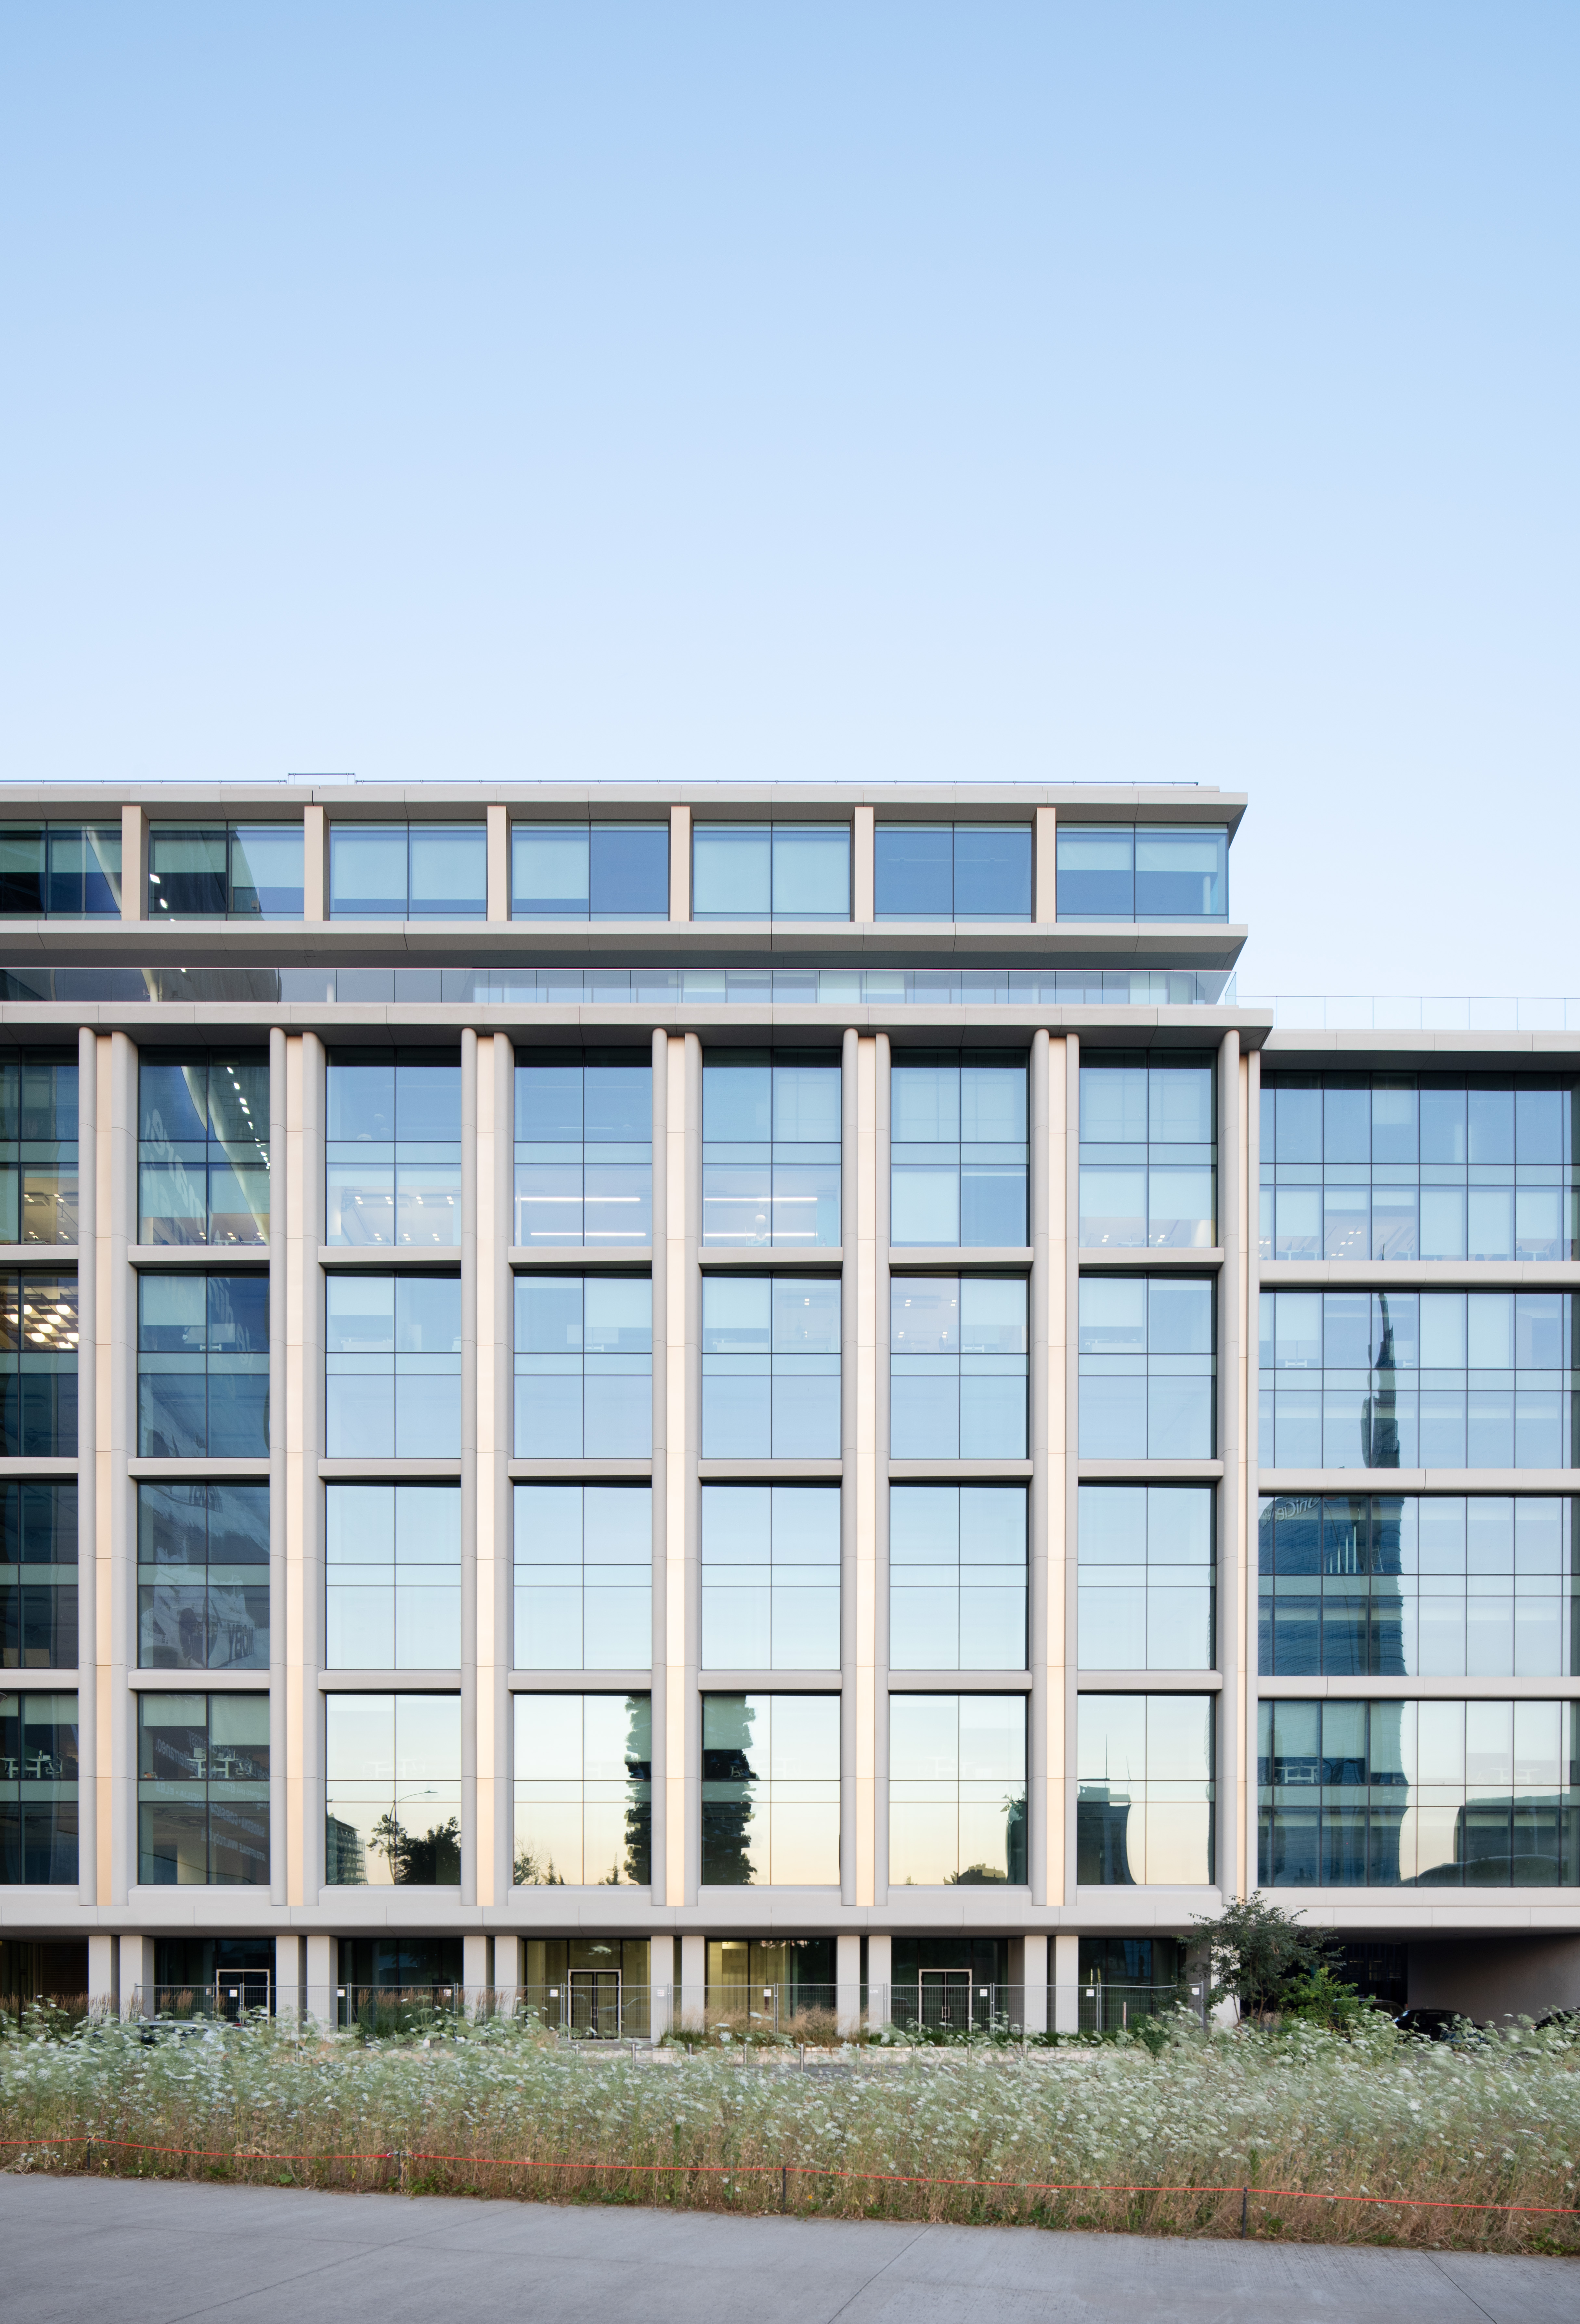
© Barbara Rossi
© Barbara Rossi
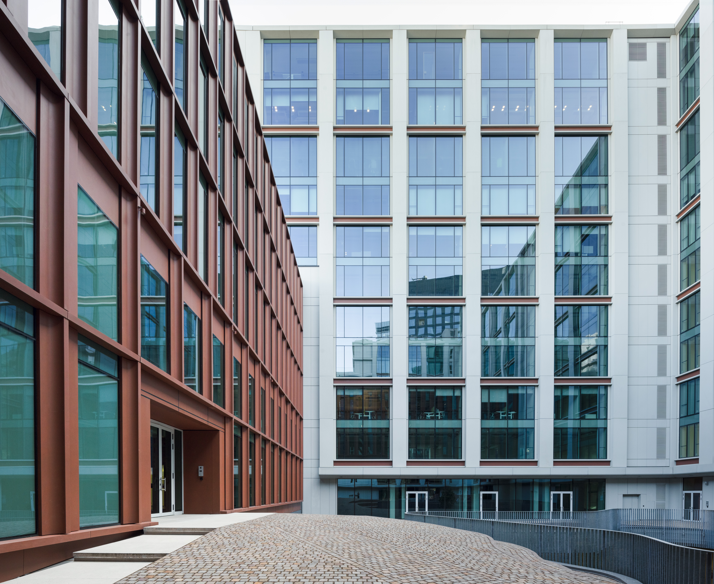
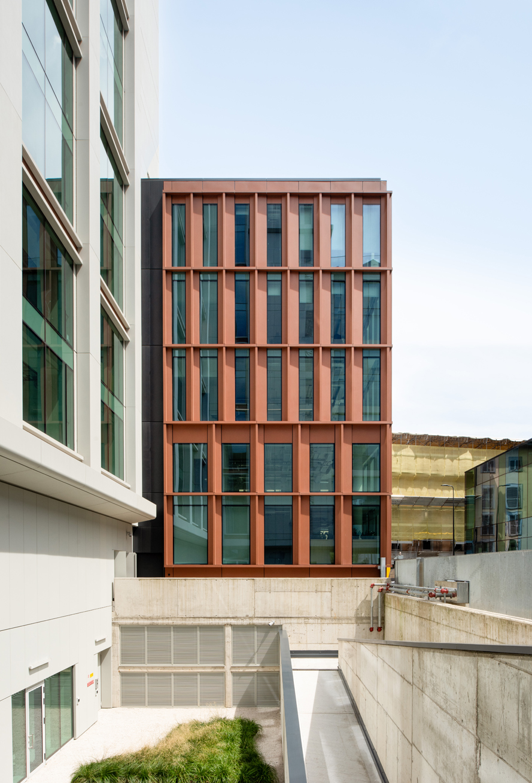
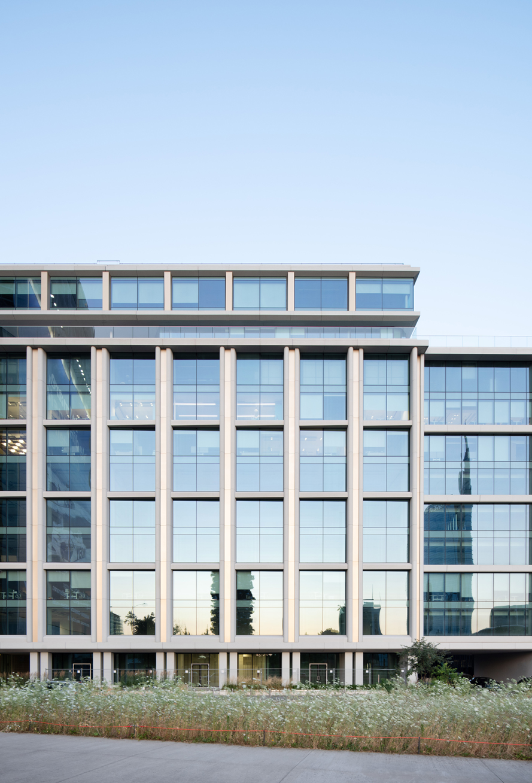
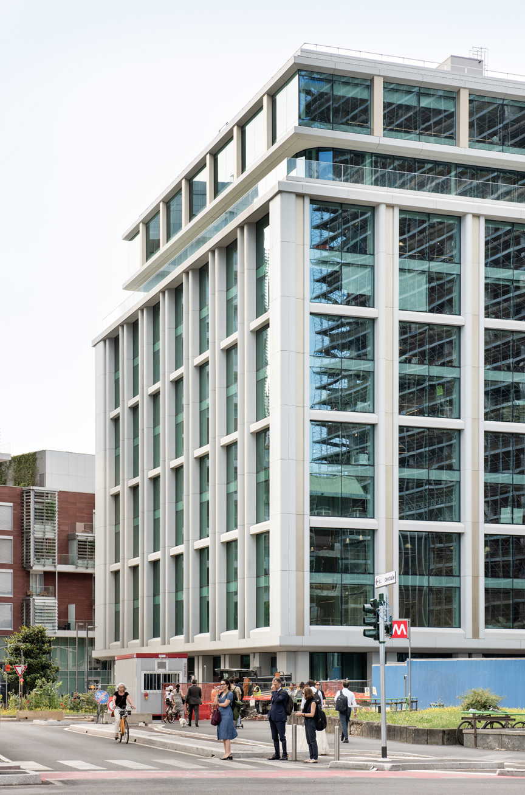
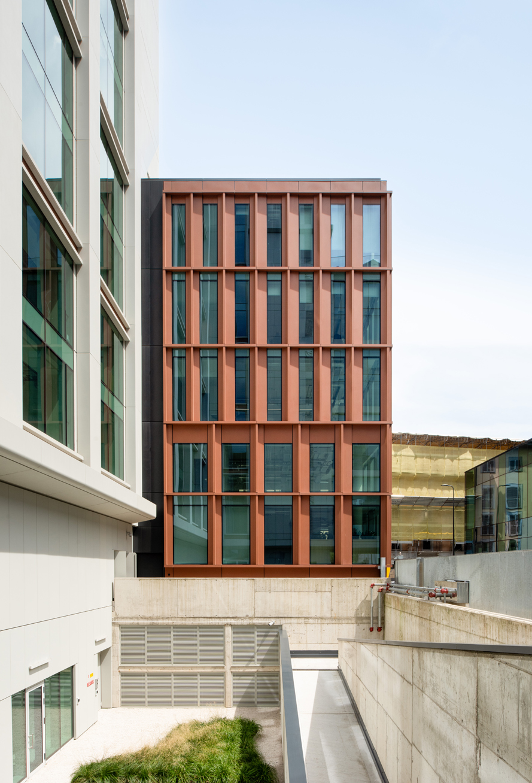
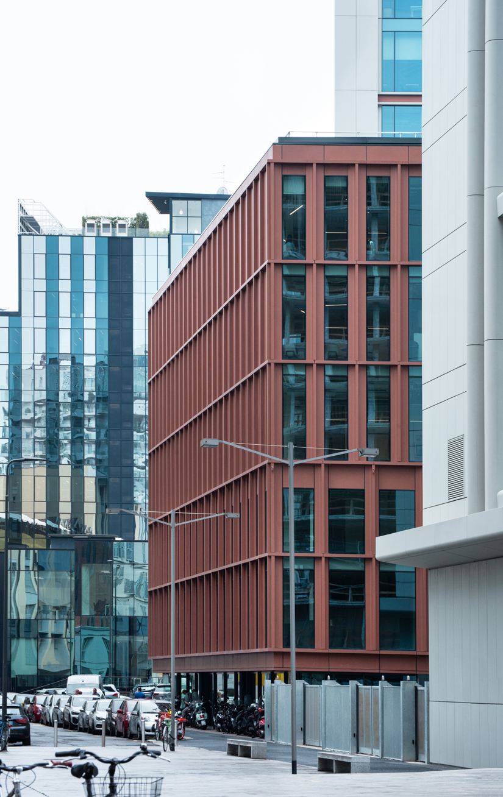
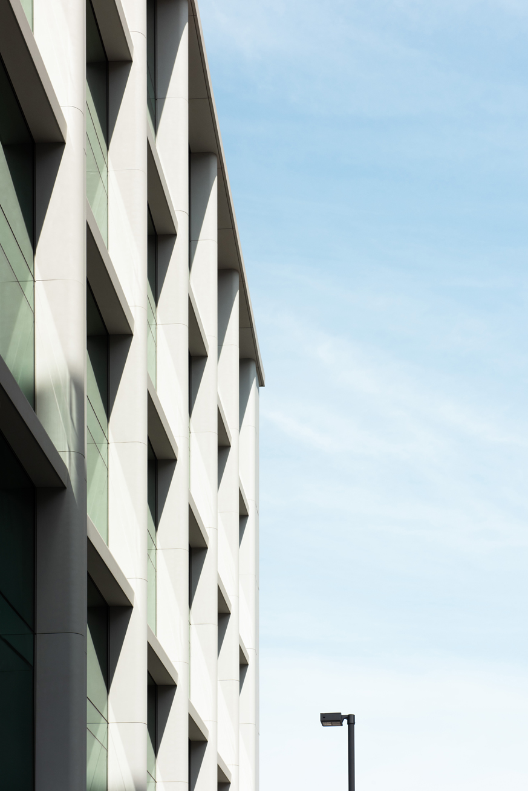
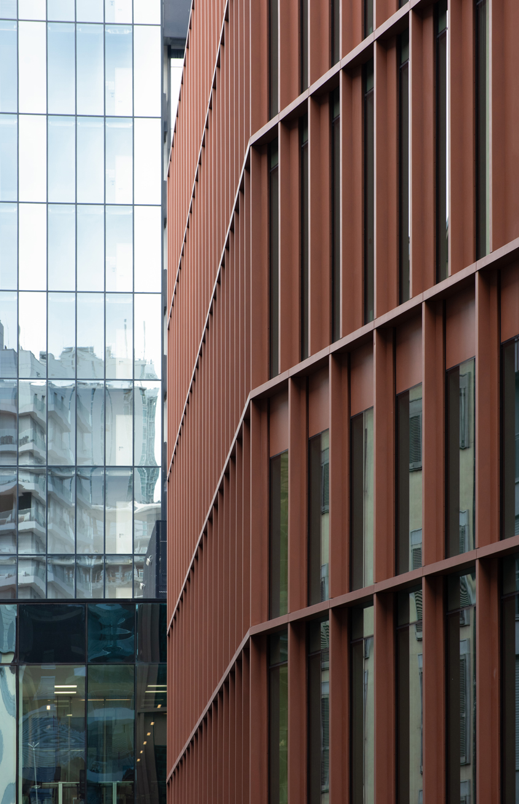
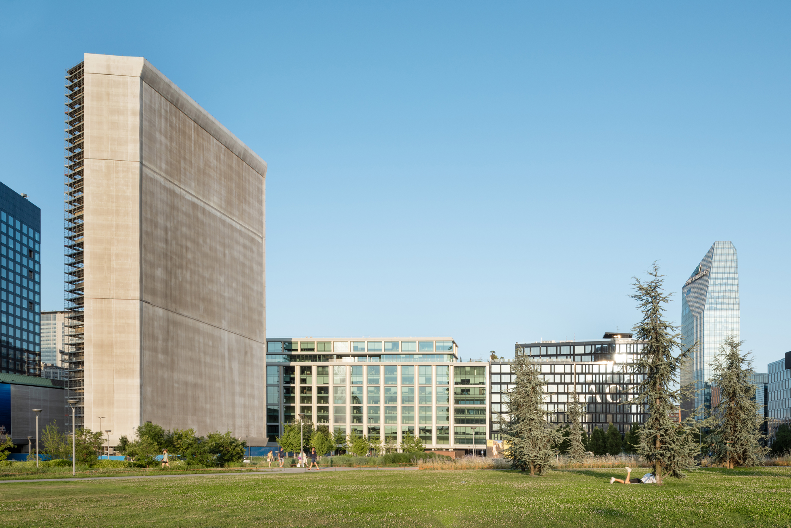
The façade on Via Bordoni, including the bridge element, has a metal cladding with a terracotta-coloured textured paint finish. establishing a dialogue with the residential scale of the neighborhood. Meanwhile, the re-clad original structure, featuring a concrete-effect finish, harmonizes with the modern high-rises of Porta Nuova, balancing history and innovation.
"This transformation is an opportunity to demonstrate how architecture can bridge past and future, memory and innovation," explains Michele Rossi, Founding Partner of Park. "By working within the existing footprint, we have created something entirely new—an urban space that belongs to the city."
Pirelli 35 integrates cutting-edge sustainability strategies that set a benchmark for future urban developments. The project prioritizes low-carbon construction, reusing existing structures and incorporating recycled materials throughout. A large photovoltaic canopy powers a water-to-water heat pump, optimizing thermal generation, while smart building systems monitor and enhance energy efficiency.
© Barbara Rossi
© Barbara Rossi
By shifting the façade behind the existing structural grid, the design also reduces solar heat gain, improving environmental performance without compromising transparency or daylighting.
More than a workplace, Pirelli 35 is a dynamic, inclusive, and people-centric environment that enhances Milan’s urban experience. With its mix of workspaces, public areas, and a vibrant rooftop, the project fosters round-the-clock activity in one of the city’s most evolving districts.
Pirelli 35 embeds Milan’s evolution, where historical memory and contemporary innovation come together to redefine the city’s architectural and urban future.
Park is an interdisciplinary collective of architects, designers, and researchers, united by the desire to shape the future of the built environment. Founded in Milan in 2000 by Filippo Pagliani and Michele Rossi, the studio operates across architectural, urban, landscape, interior, and product design, championing an interdisciplinary approach.
Every project developed by Park inhabits its own specific context, from the Regione Lombardia skyscraper to the headquarters of Luxottica and Salewa, from residential and retail spaces to the revitalization of modernist buildings or entire neighborhoods. Park immerses itself in the deep richness of each design opportunity, to uncover its inherent identity and deliver a transformative vision. One that’s new, unique and coherent in all its elements. Operating at the intersection between tradition and innovation, the studio excels at reinterpreting and regenerating cities to become new models of liveability and sustainability, using adaptive reuse as a core strategy.
© Barbara Rossi
© Barbara Rossi
The collective looks far ahead, anticipating the full impact of its architecture. By doing so, Park gives form to a multitude of experiences, researches and perspectives, striving to enrich lives and foster a new bond between people, places and planet.
© Barbara Rossi
© Barbara Rossi
© Barbara Rossi
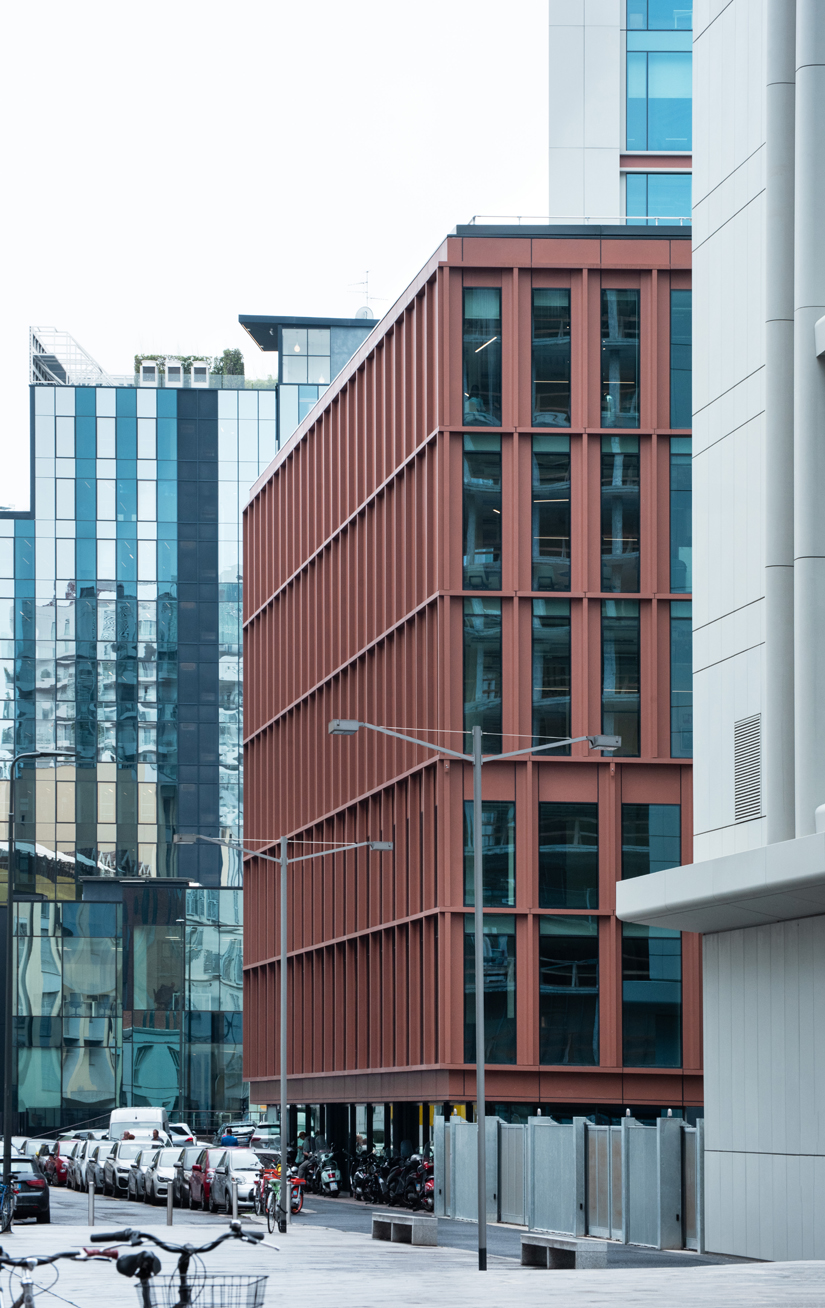
© Barbara Rossi
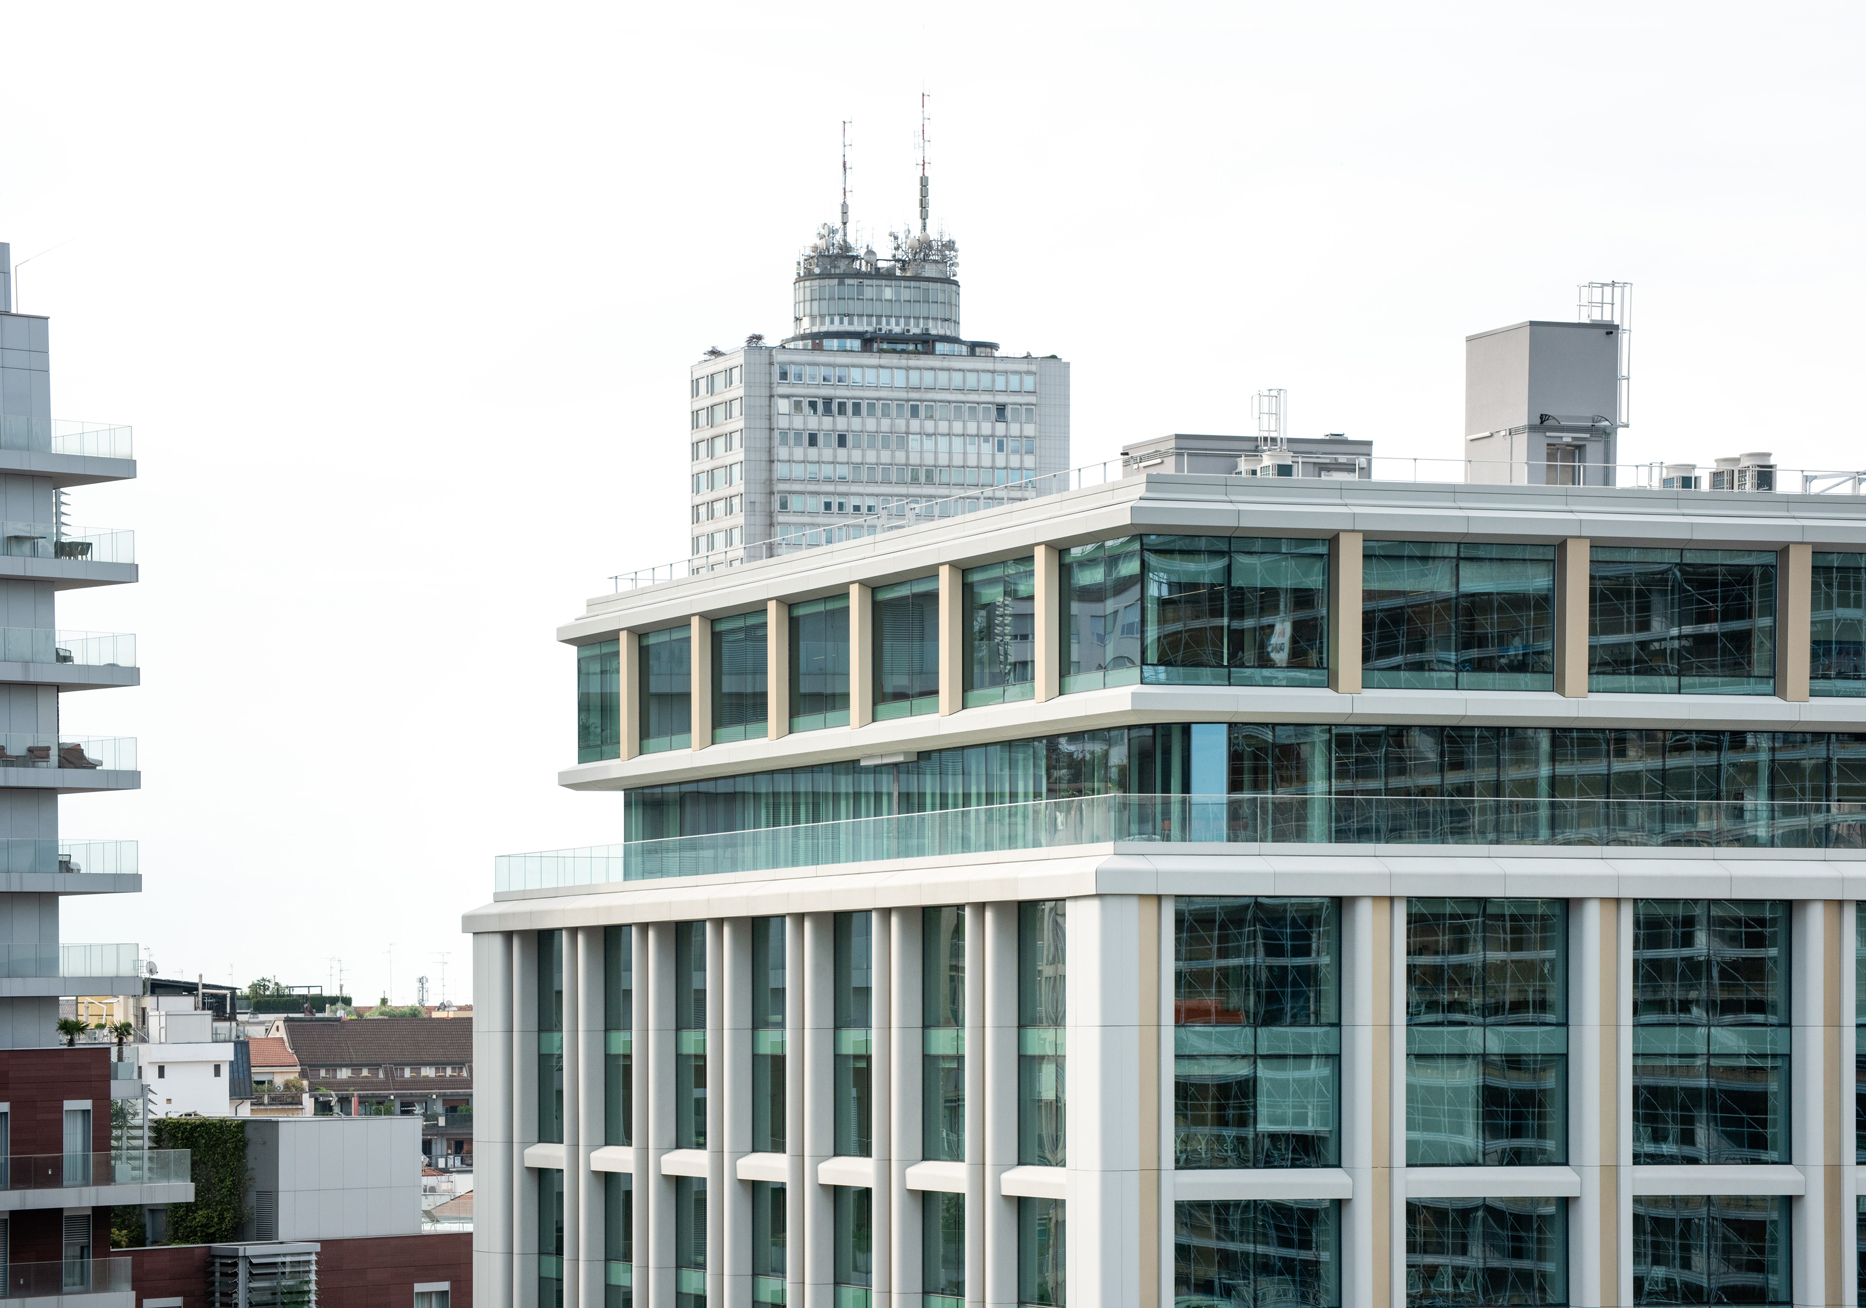
© Barbara Rossi
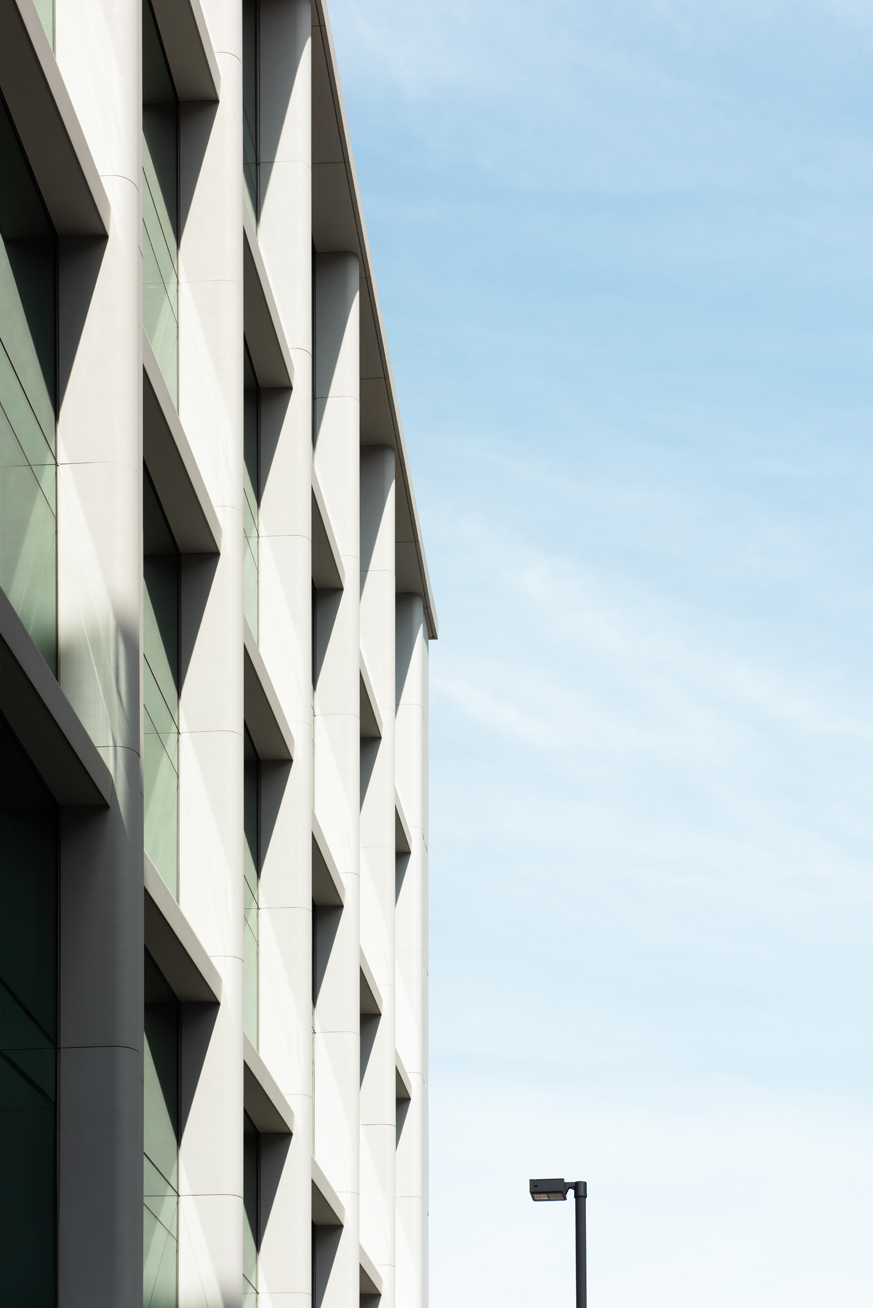
© Barbara Rossi
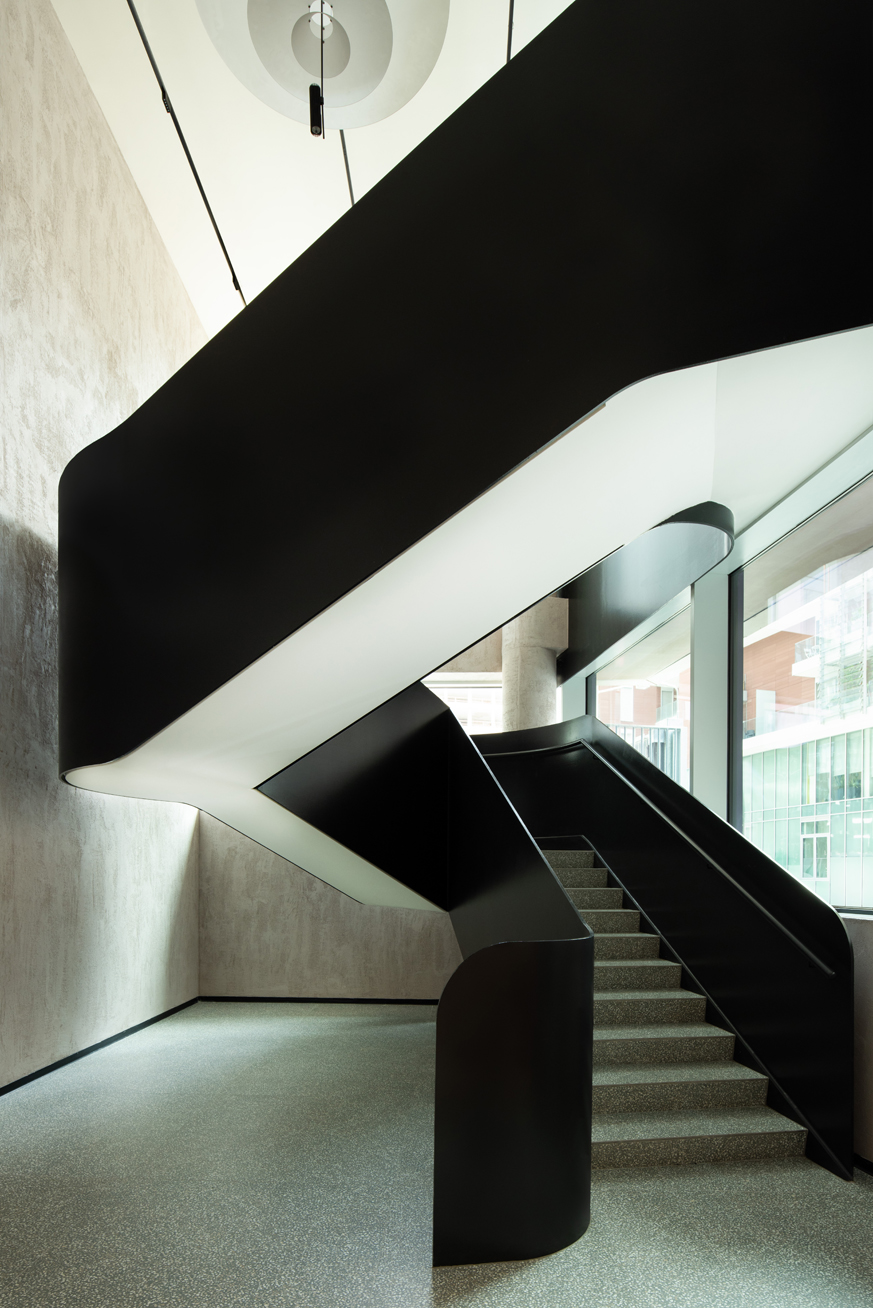
© Barbara Rossi
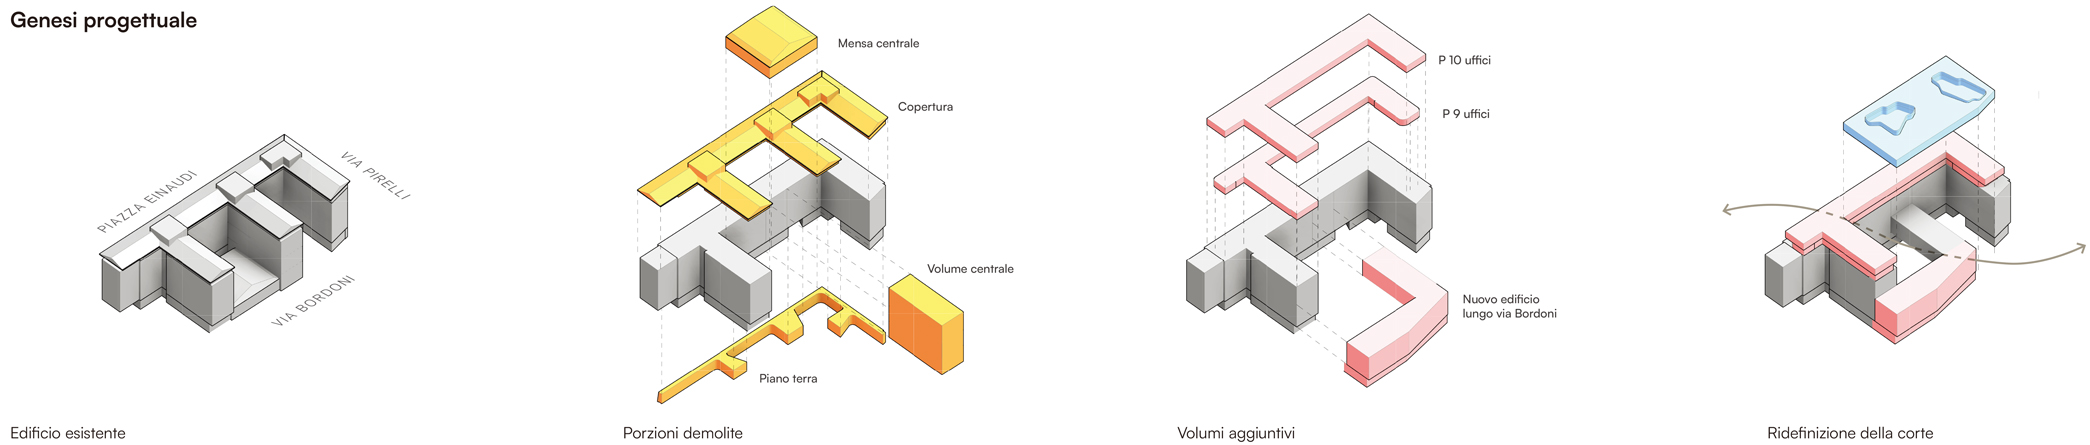
Design genesis Axo ©Park Associati + Snøhetta
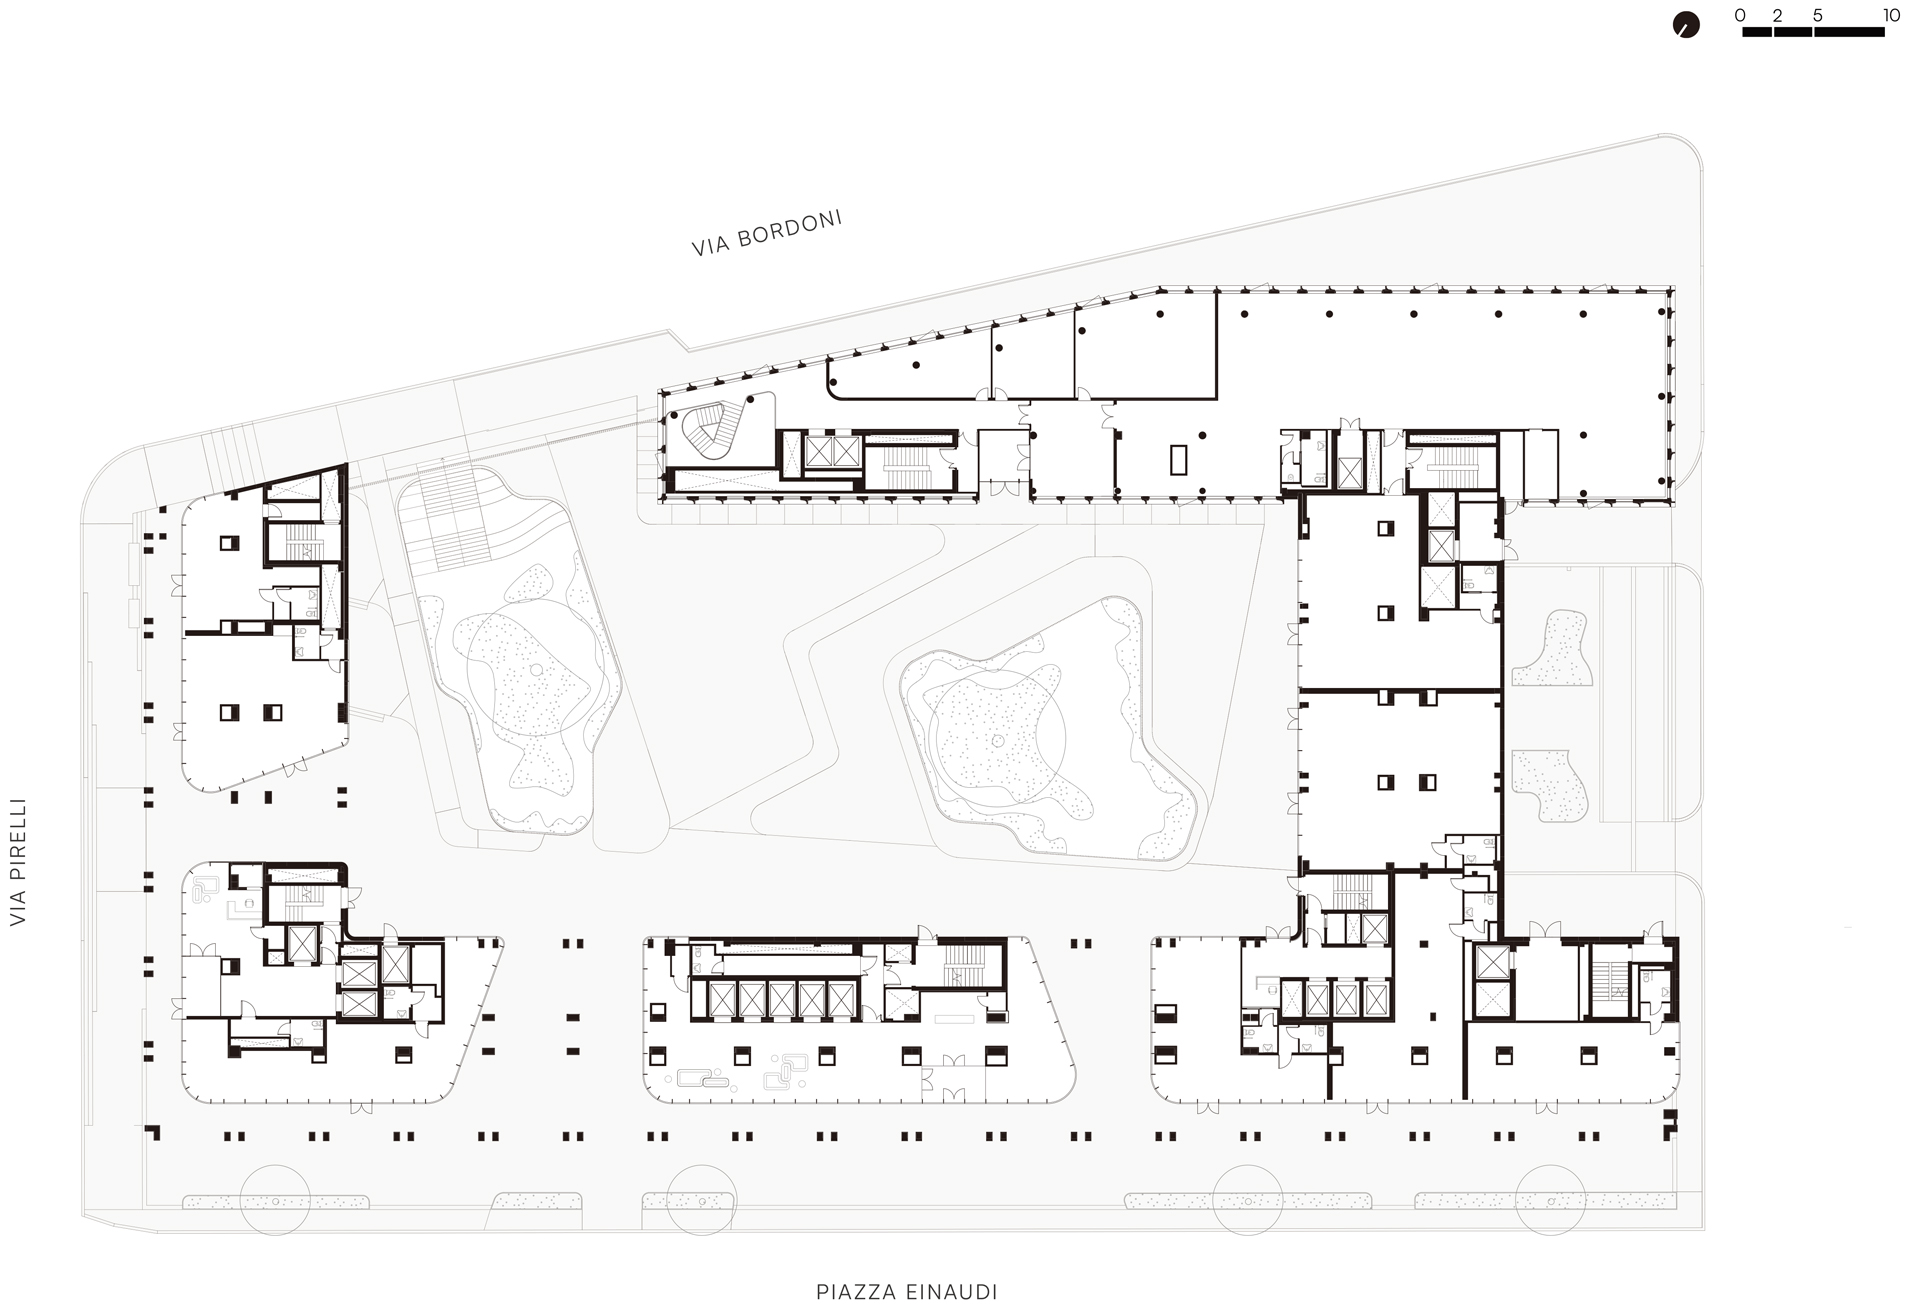
Plan Floor 0 ©Park Associati + Snøhetta
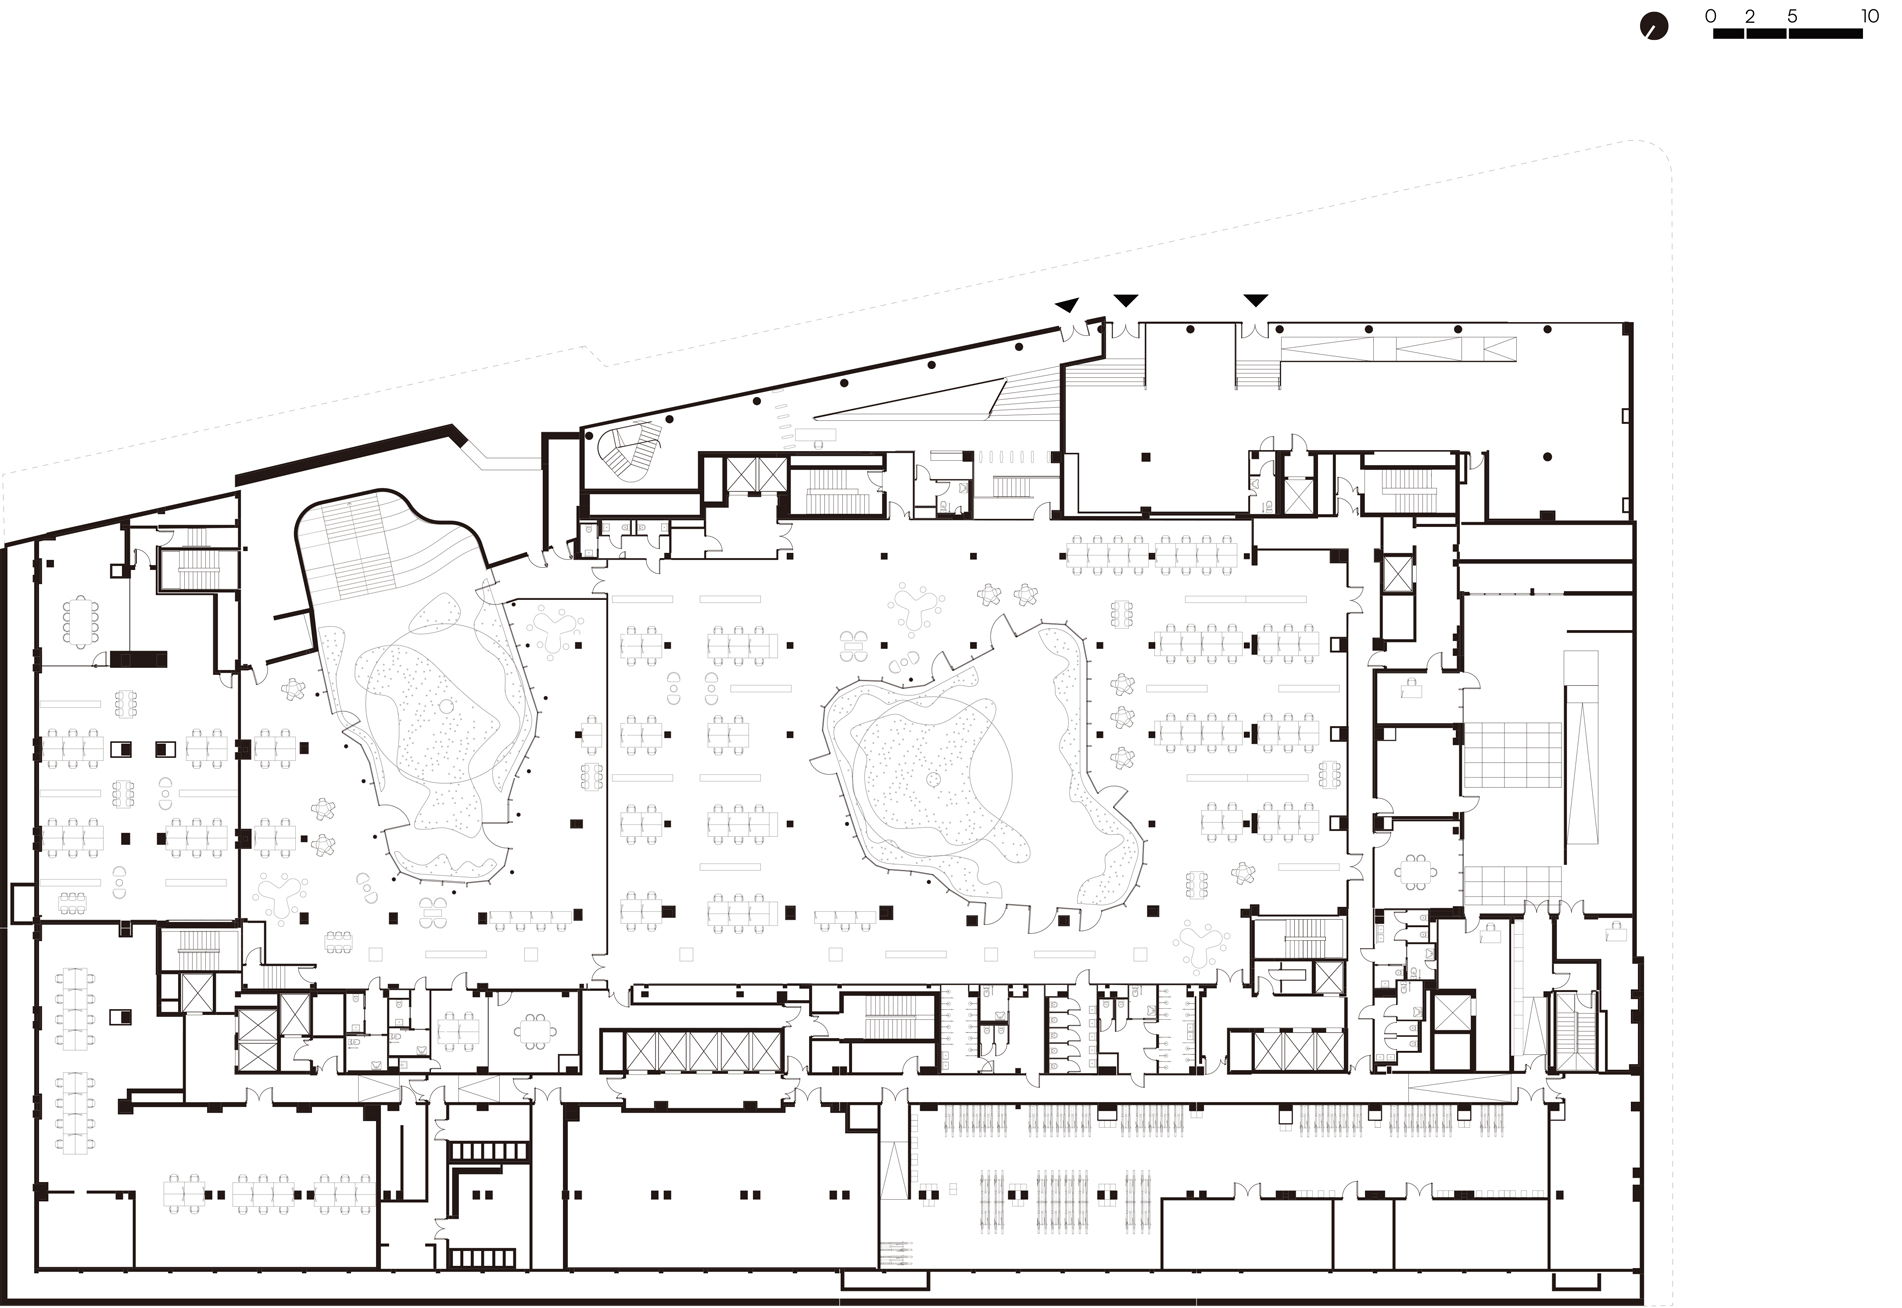
Plan Floor -1 ©Park Associati + Snøhetta
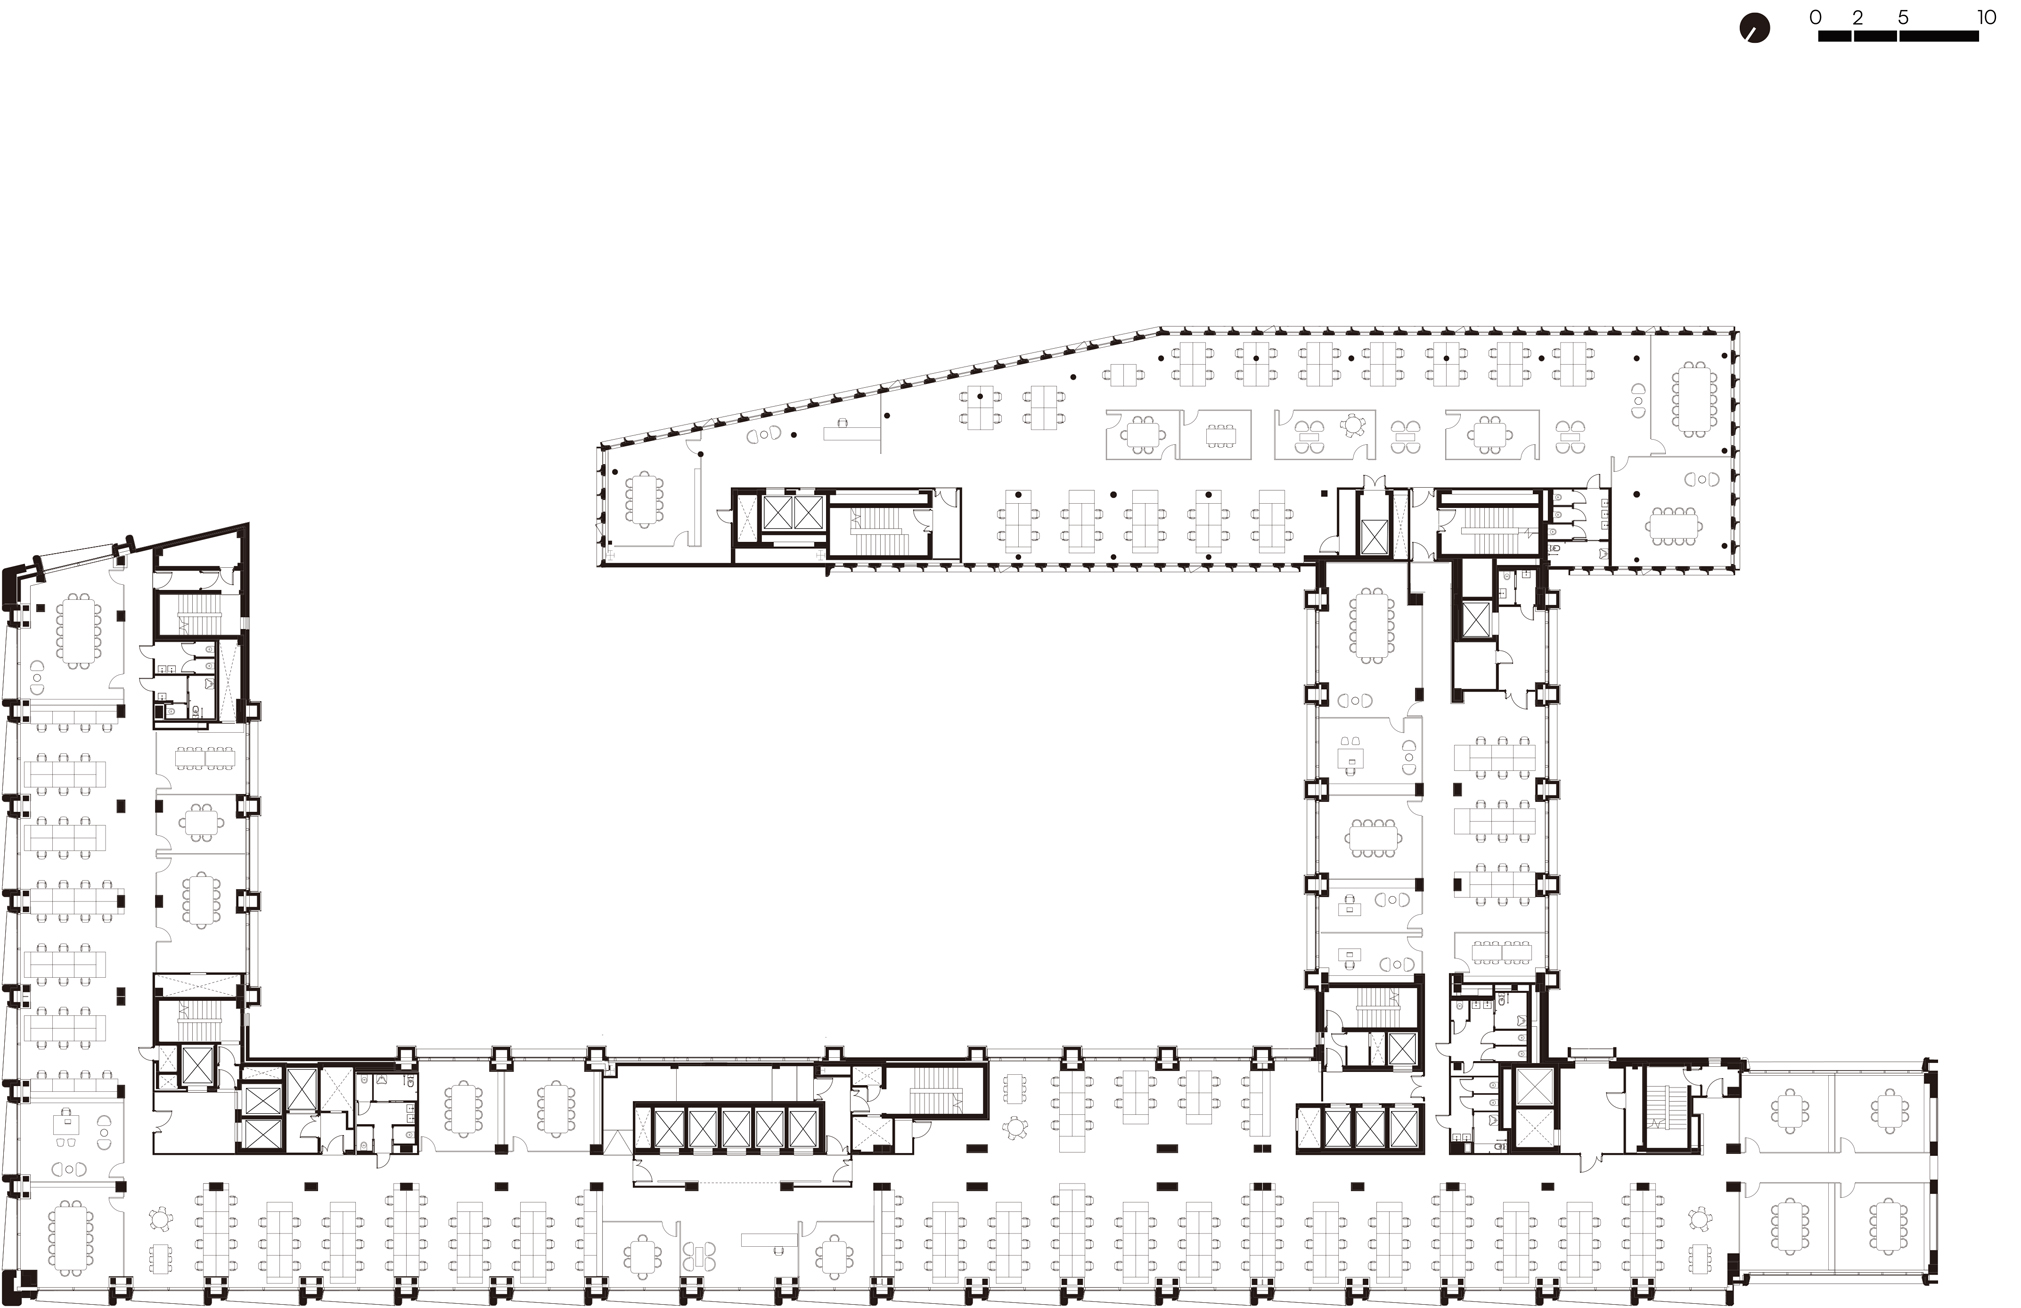
Plan Floor 1 ©Park Associati + Snøhetta
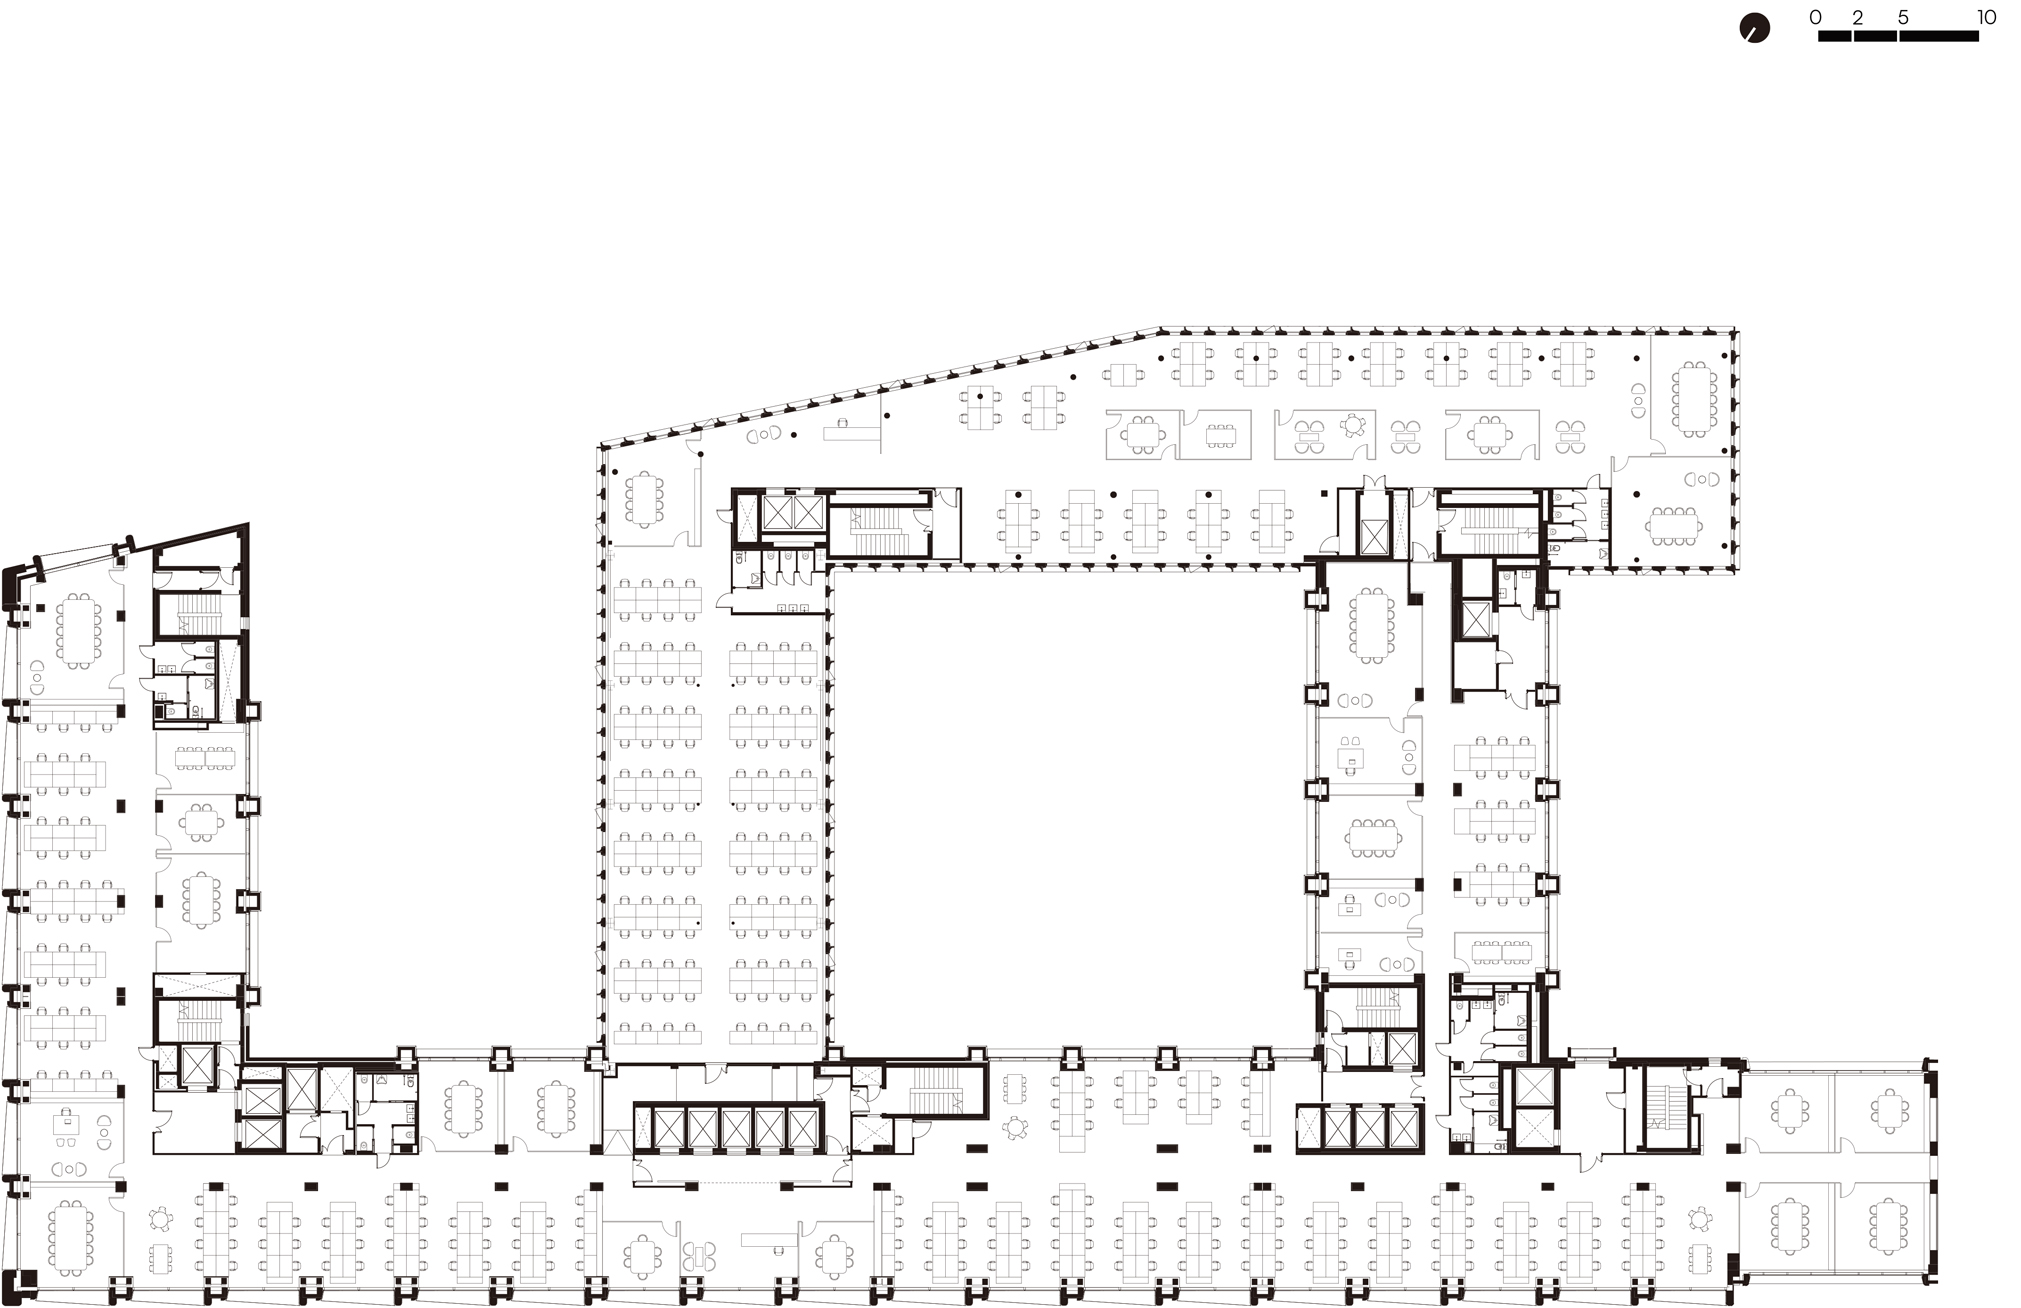
Plan Floor 3 ©Park Associati + Snøhetta
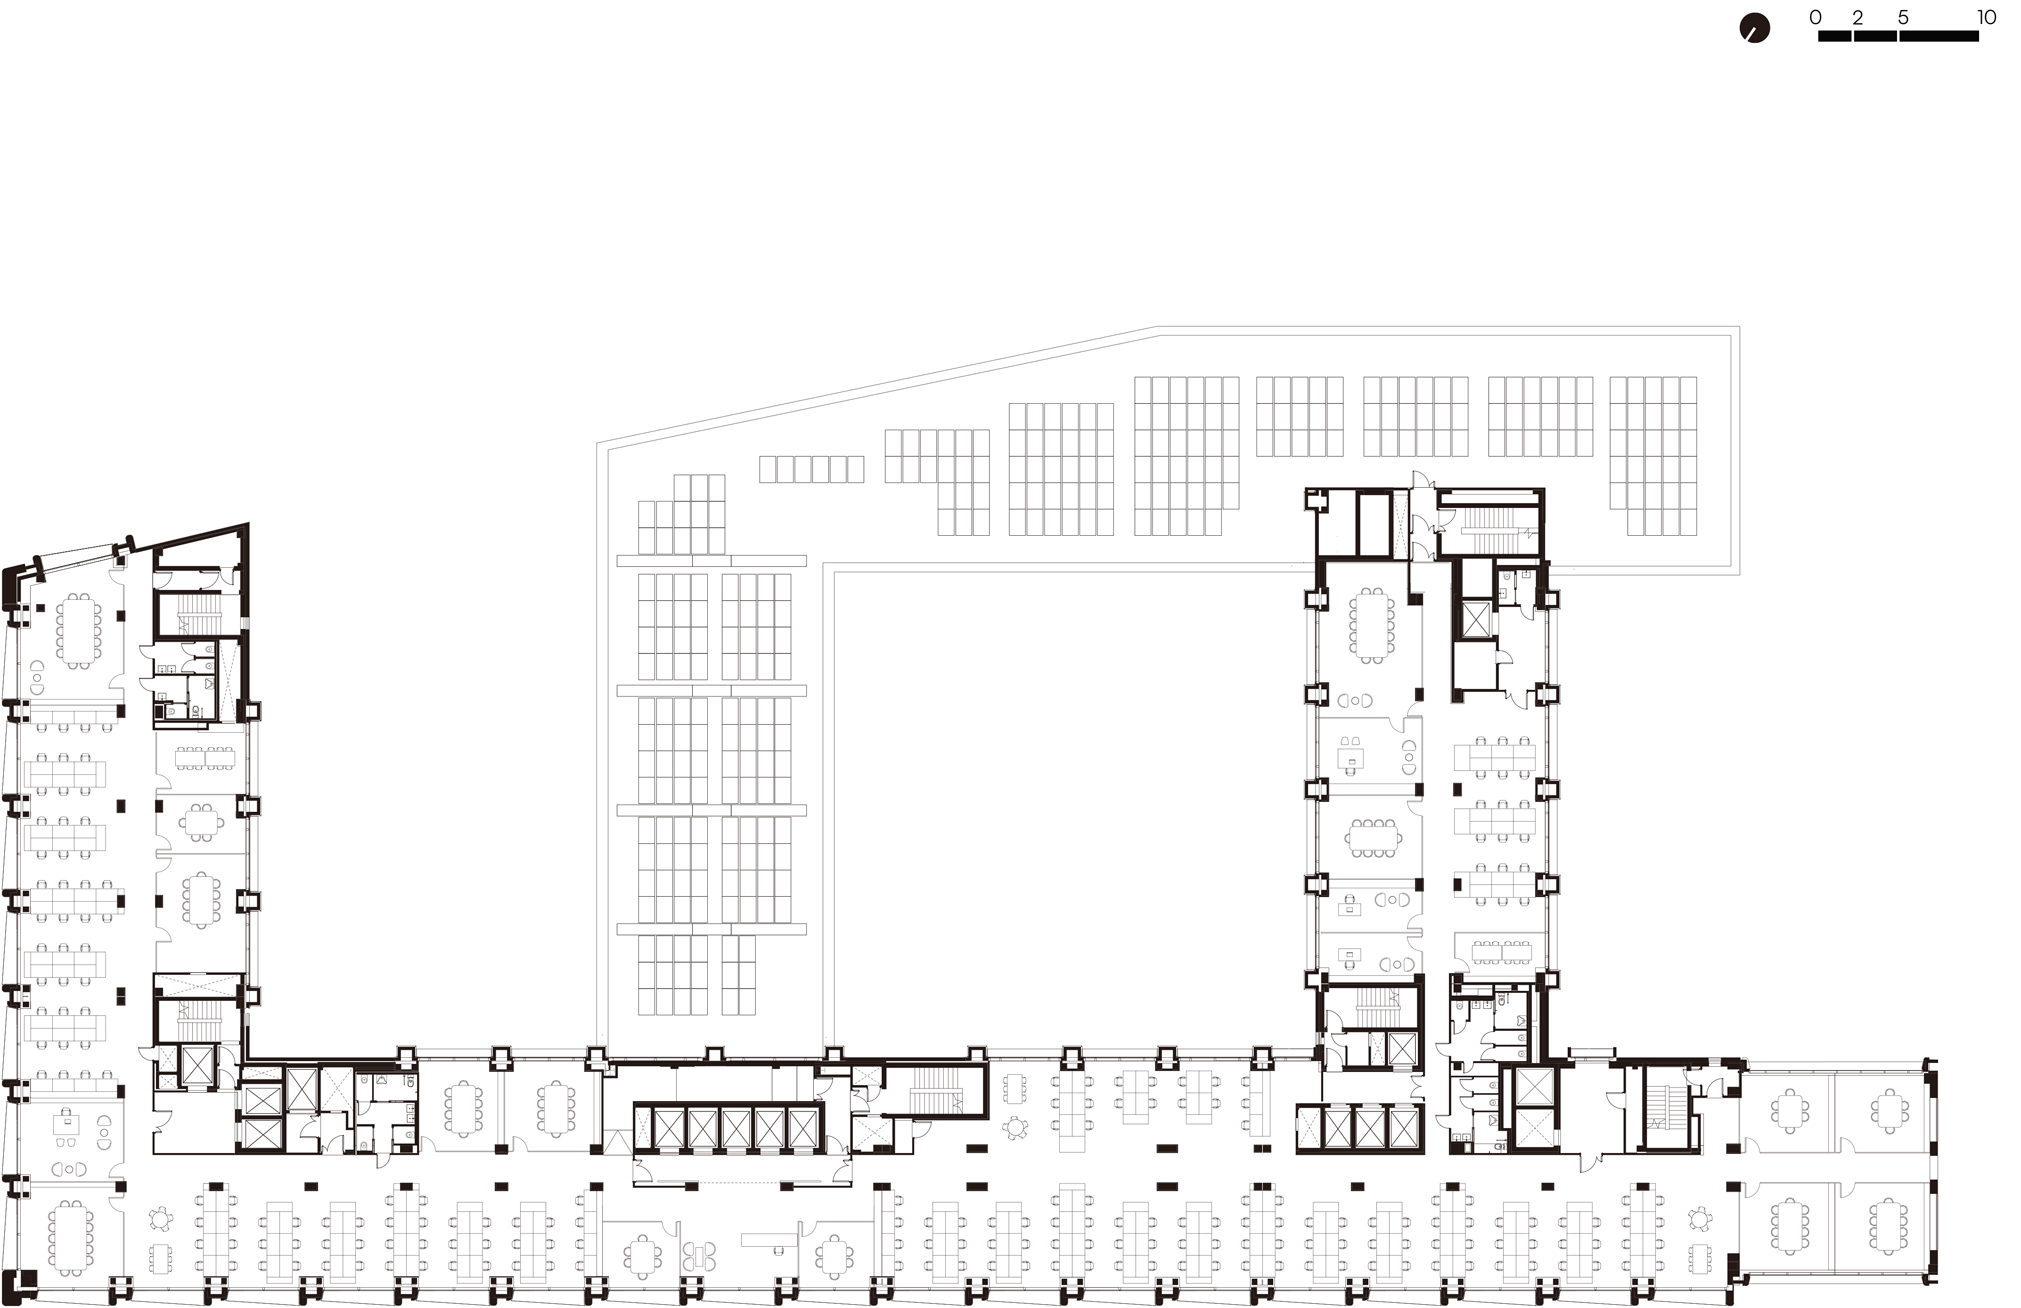
Plan Floor 5 ©Park Associati + Snøhetta
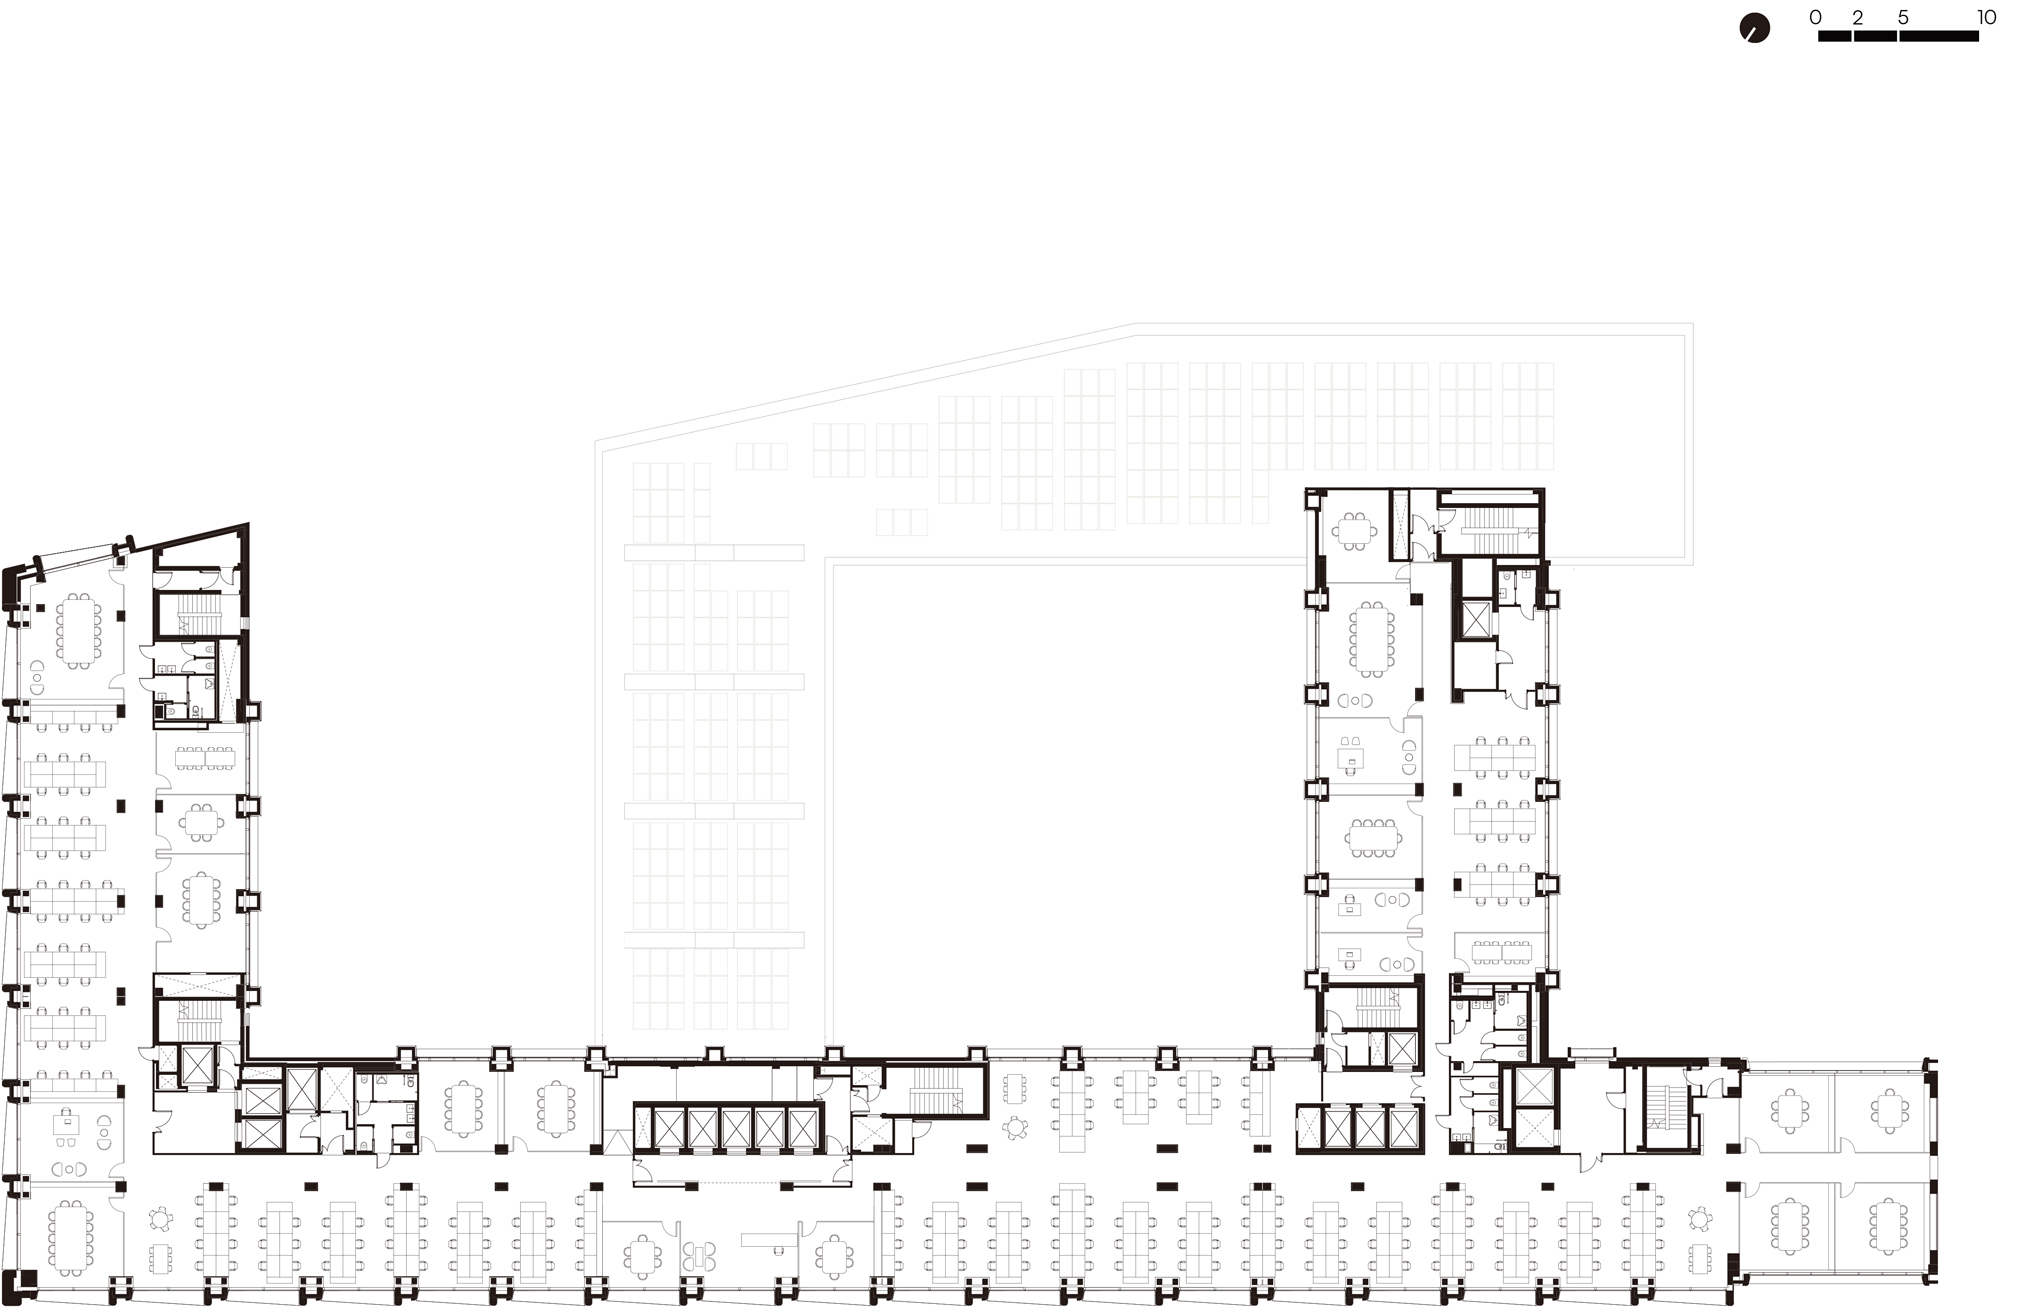
Plan Floor 8 ©Park Associati + Snøhetta
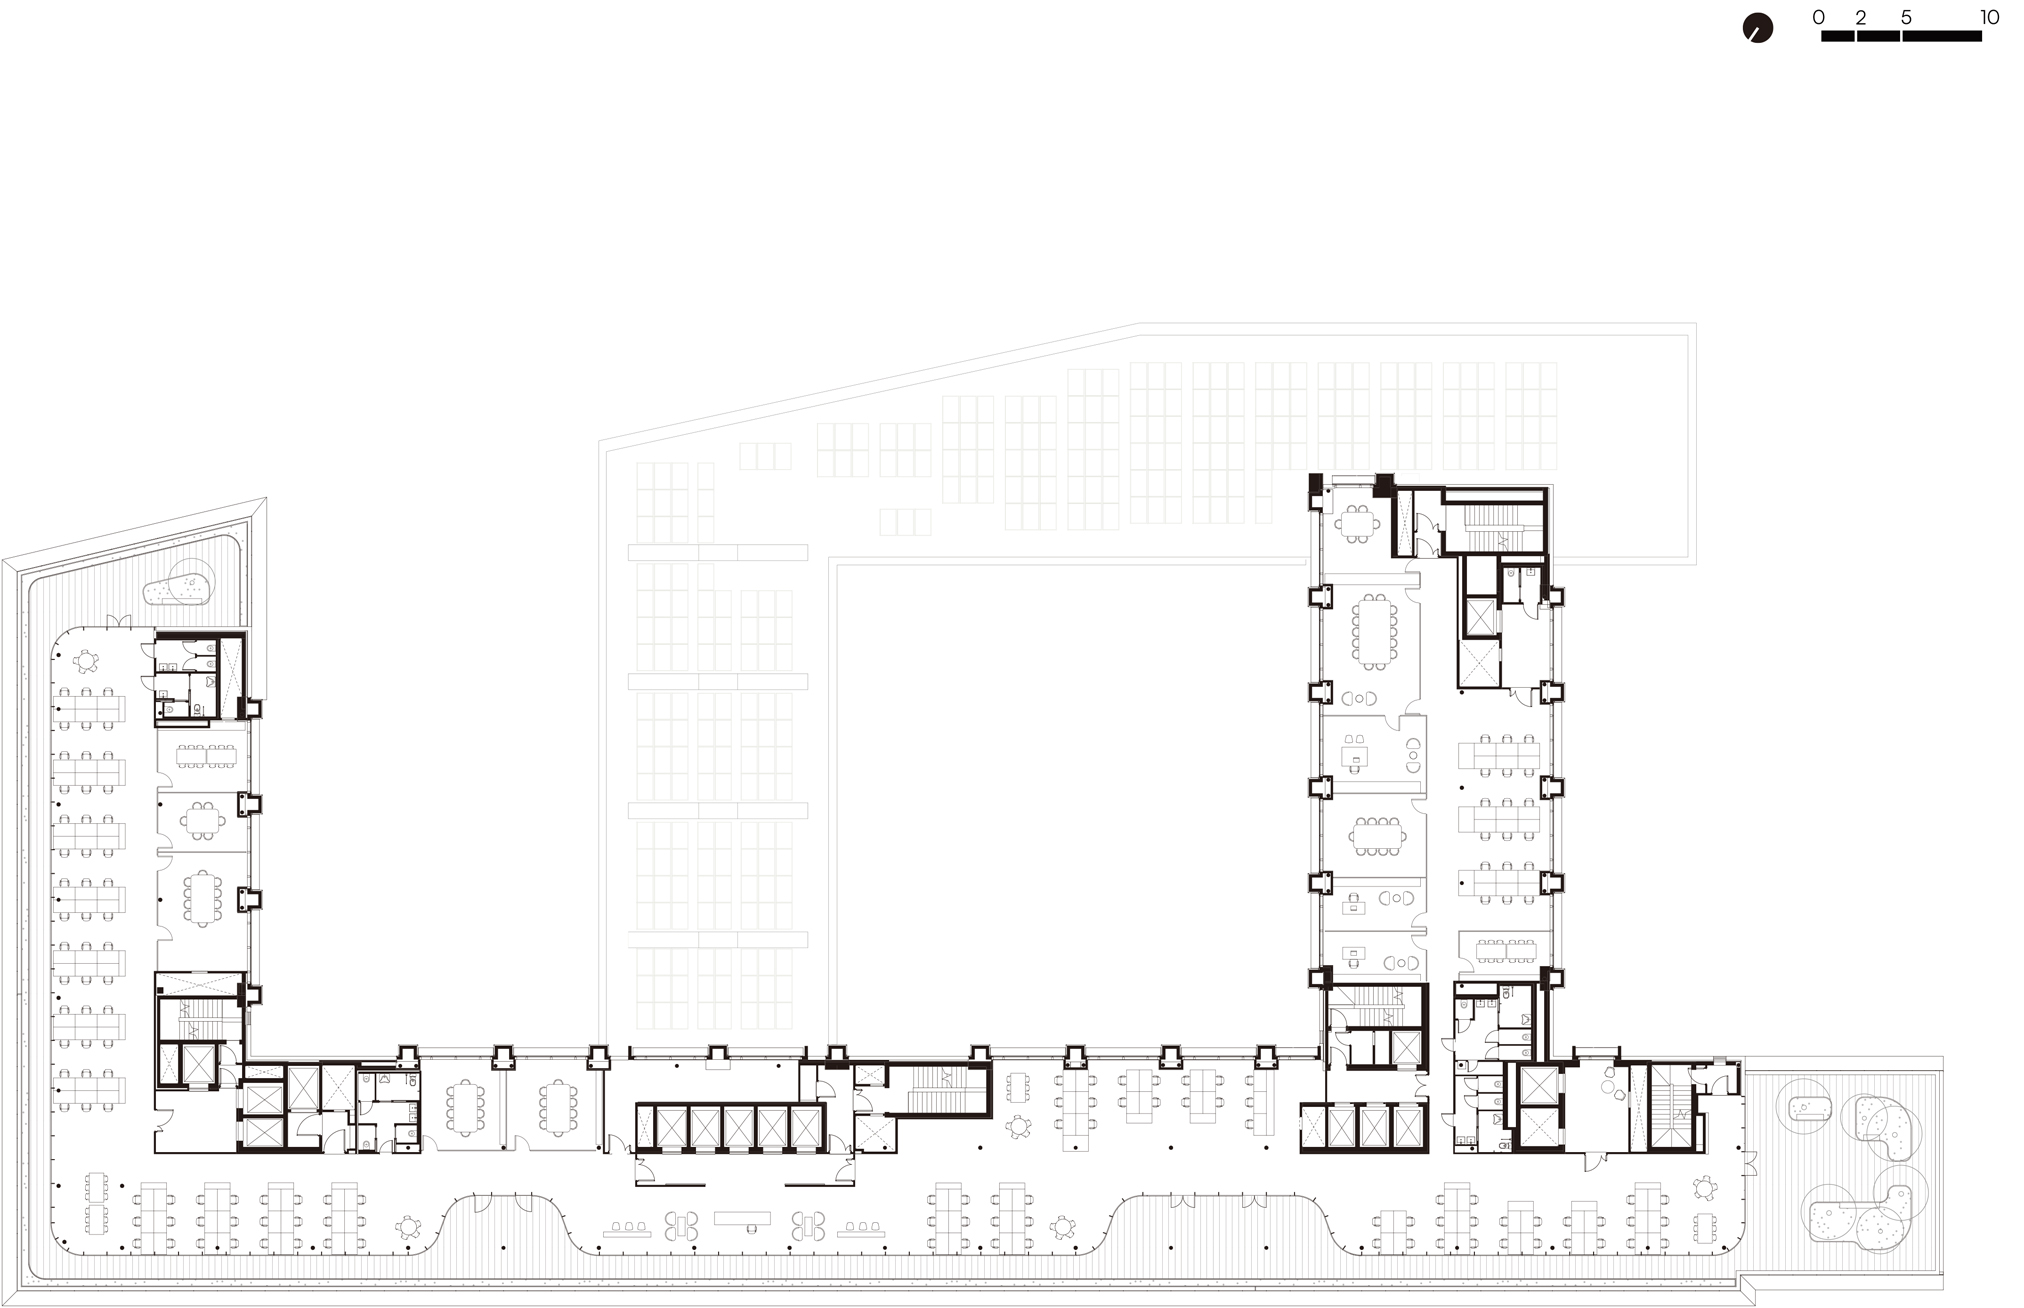
Plan Floor 9 ©Park Associati + Snøhetta
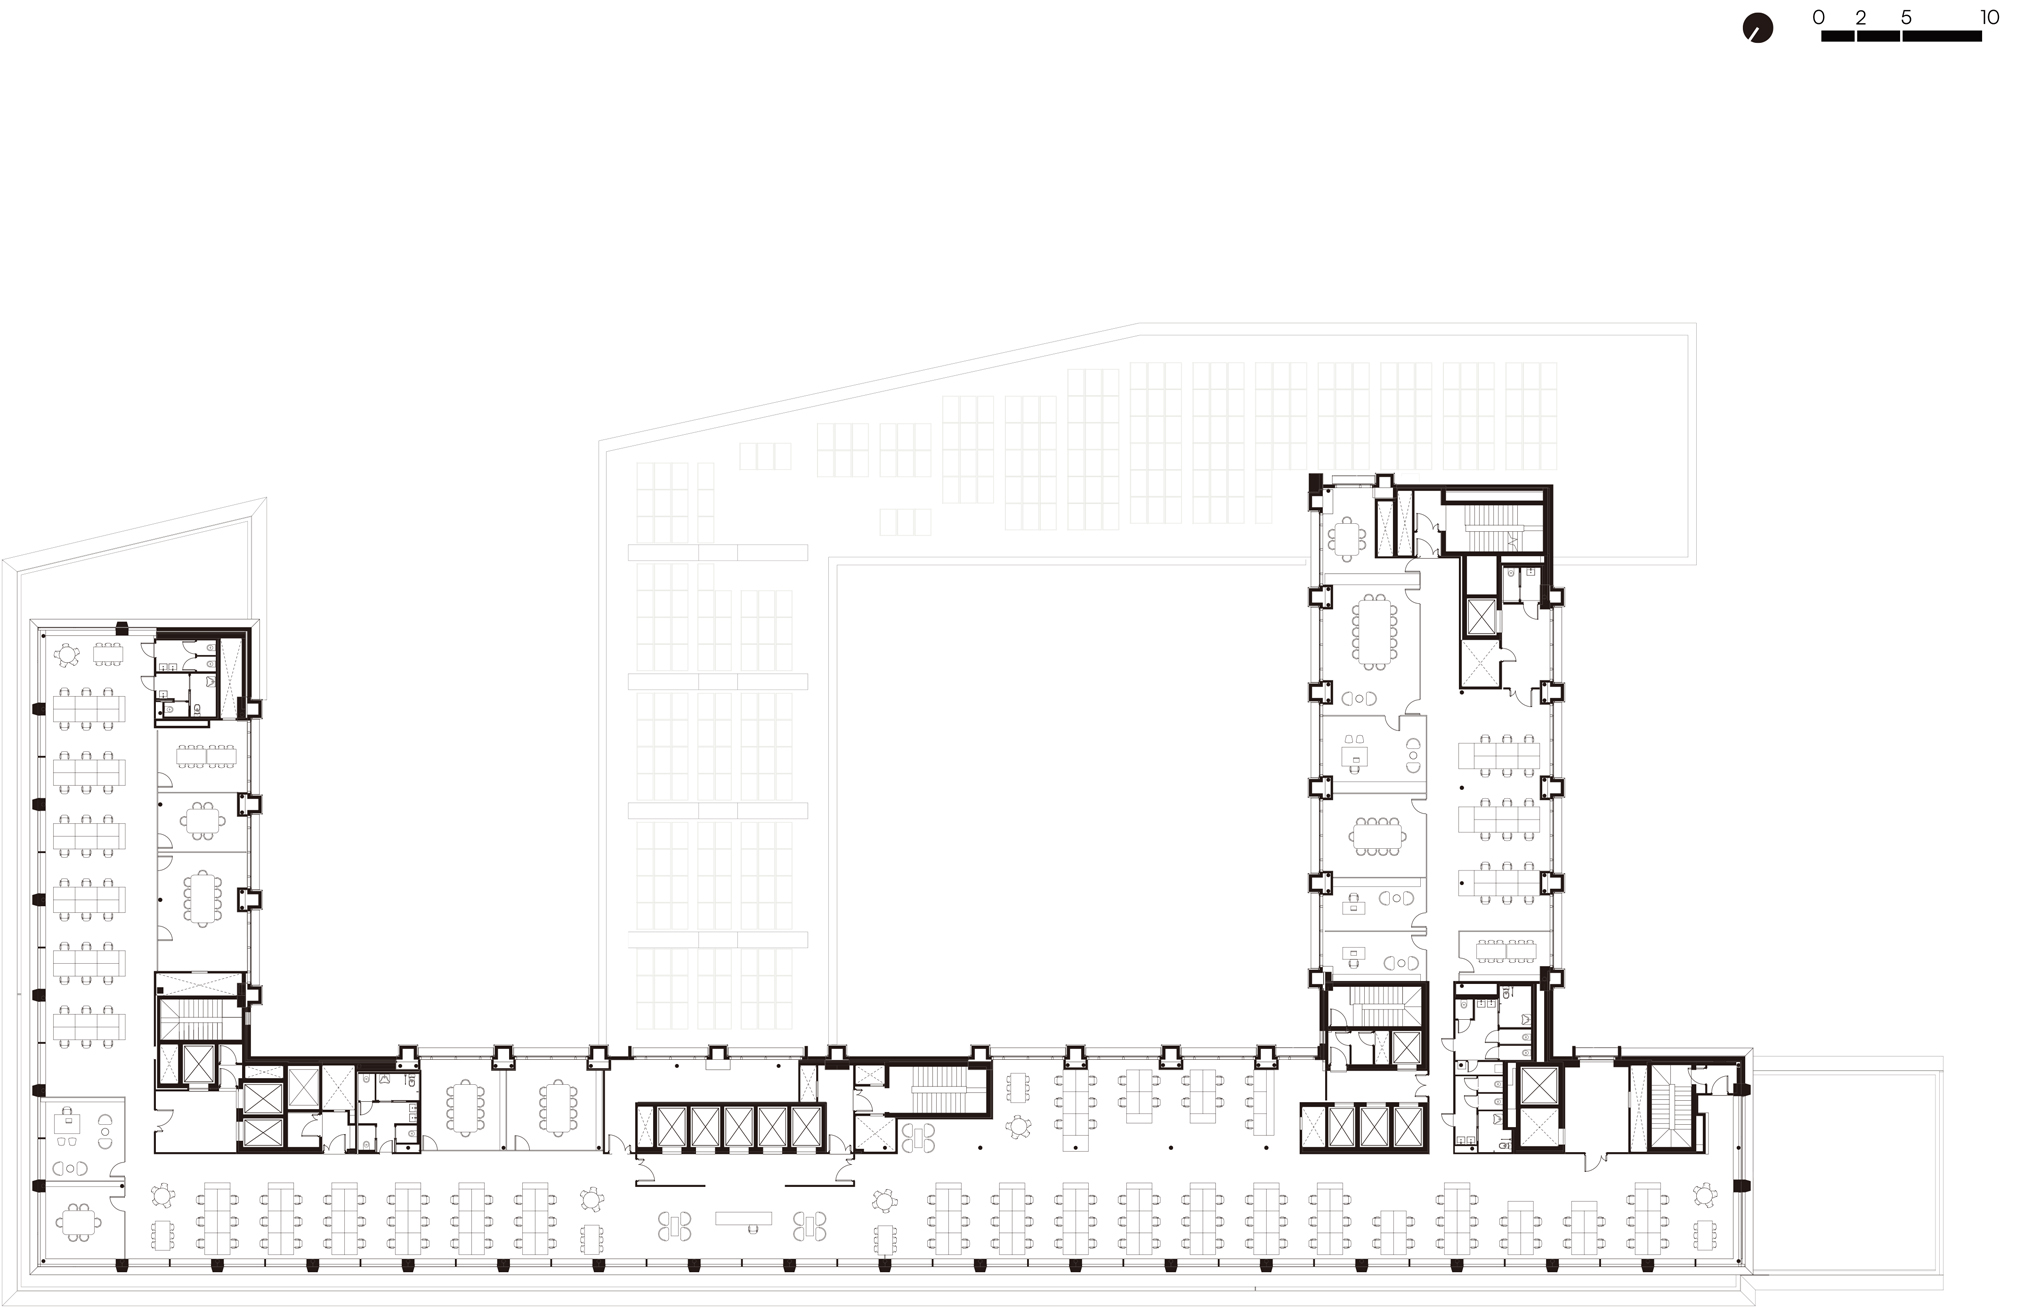
Plan Floor 10 ©Park Associati + Snøhetta
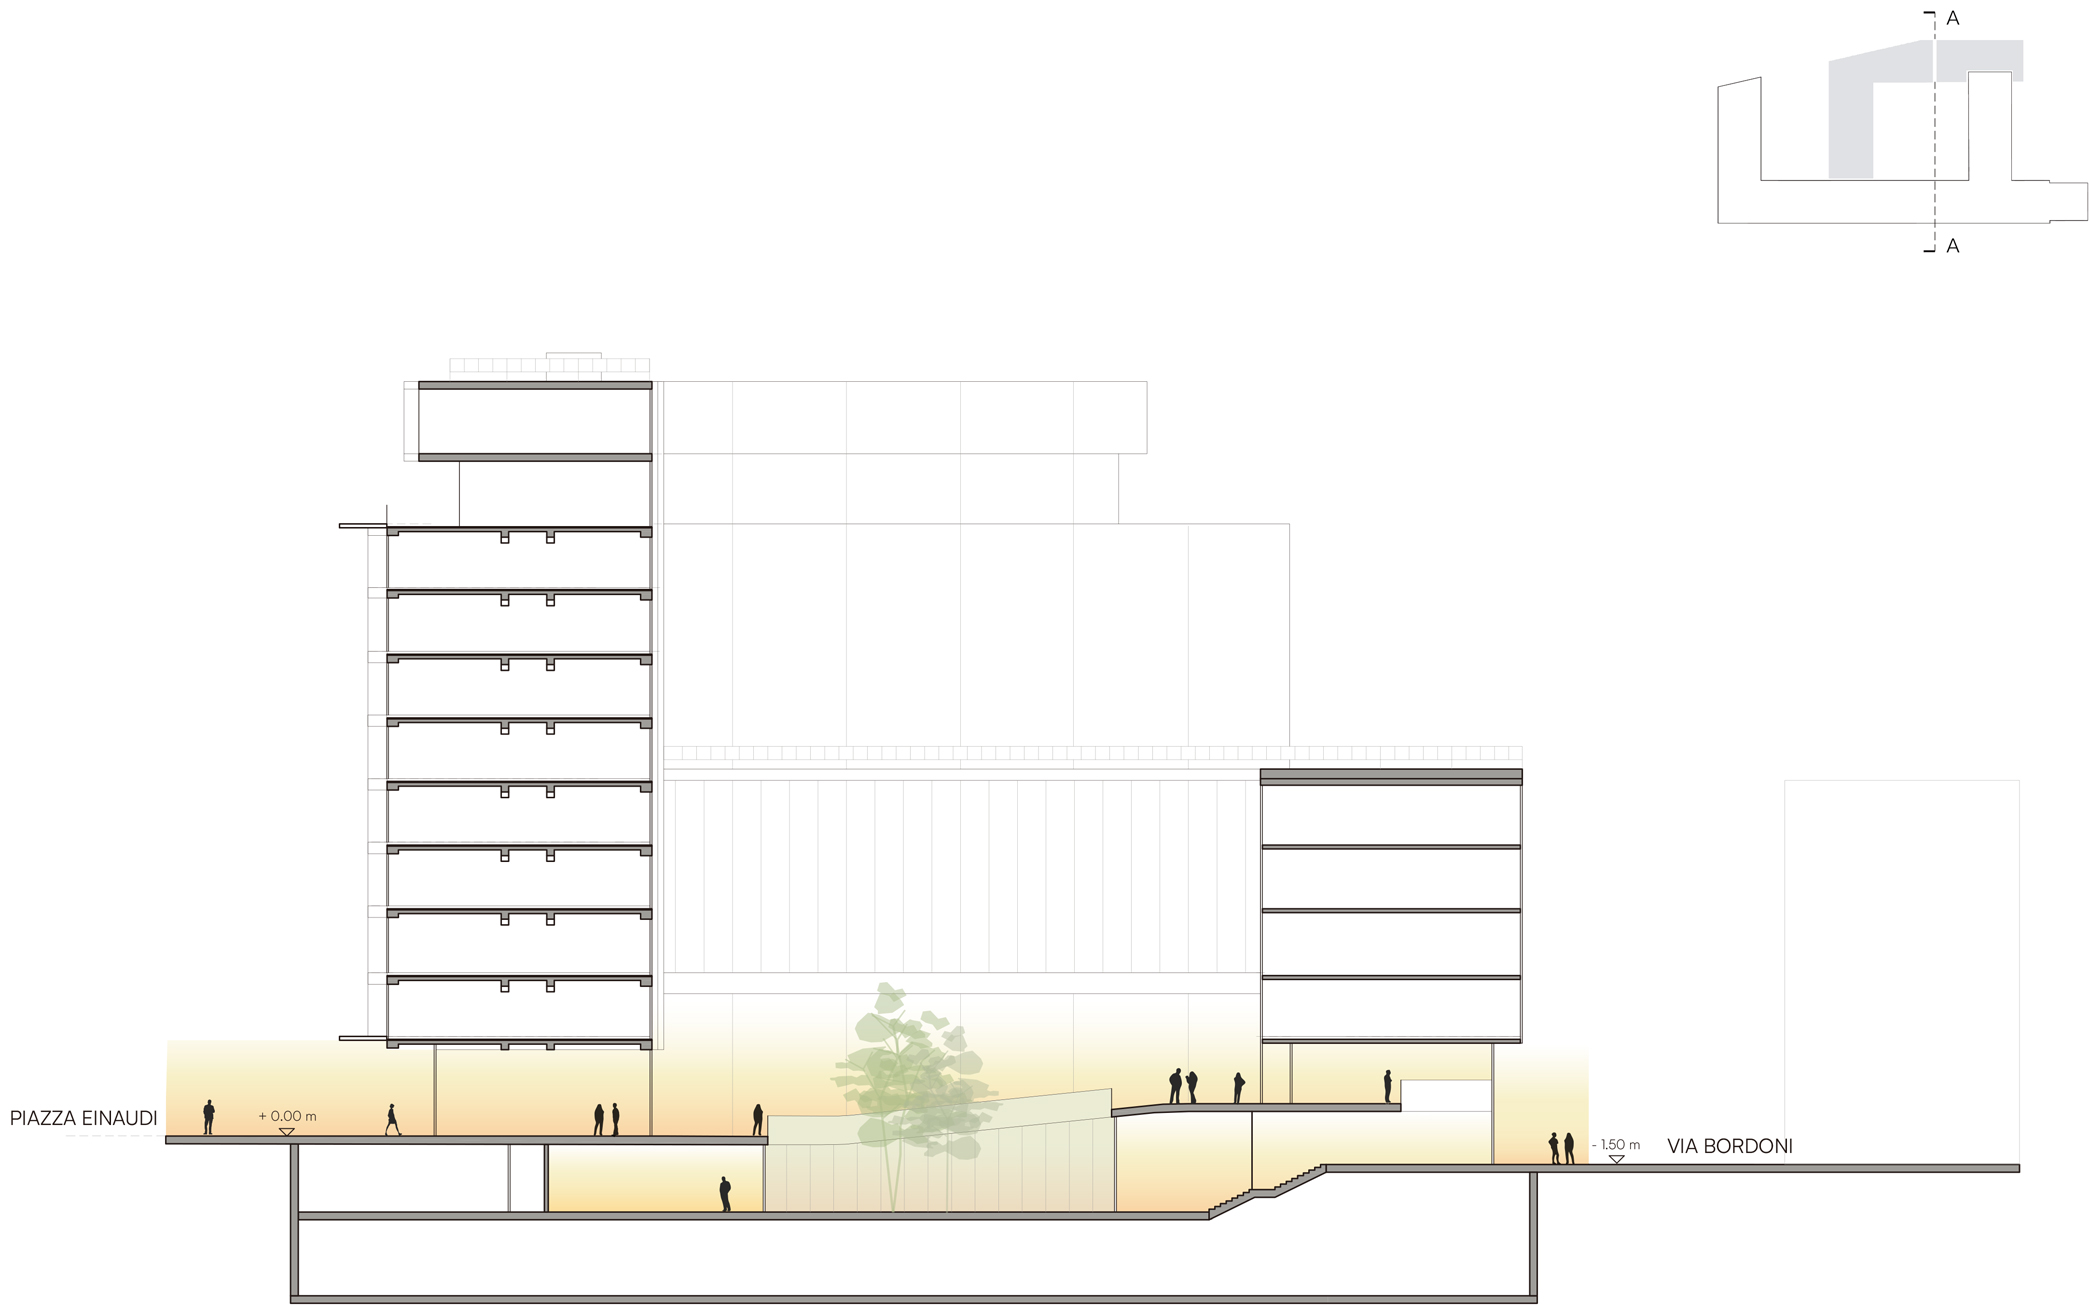
Sections ©Park Associati + Snøhetta
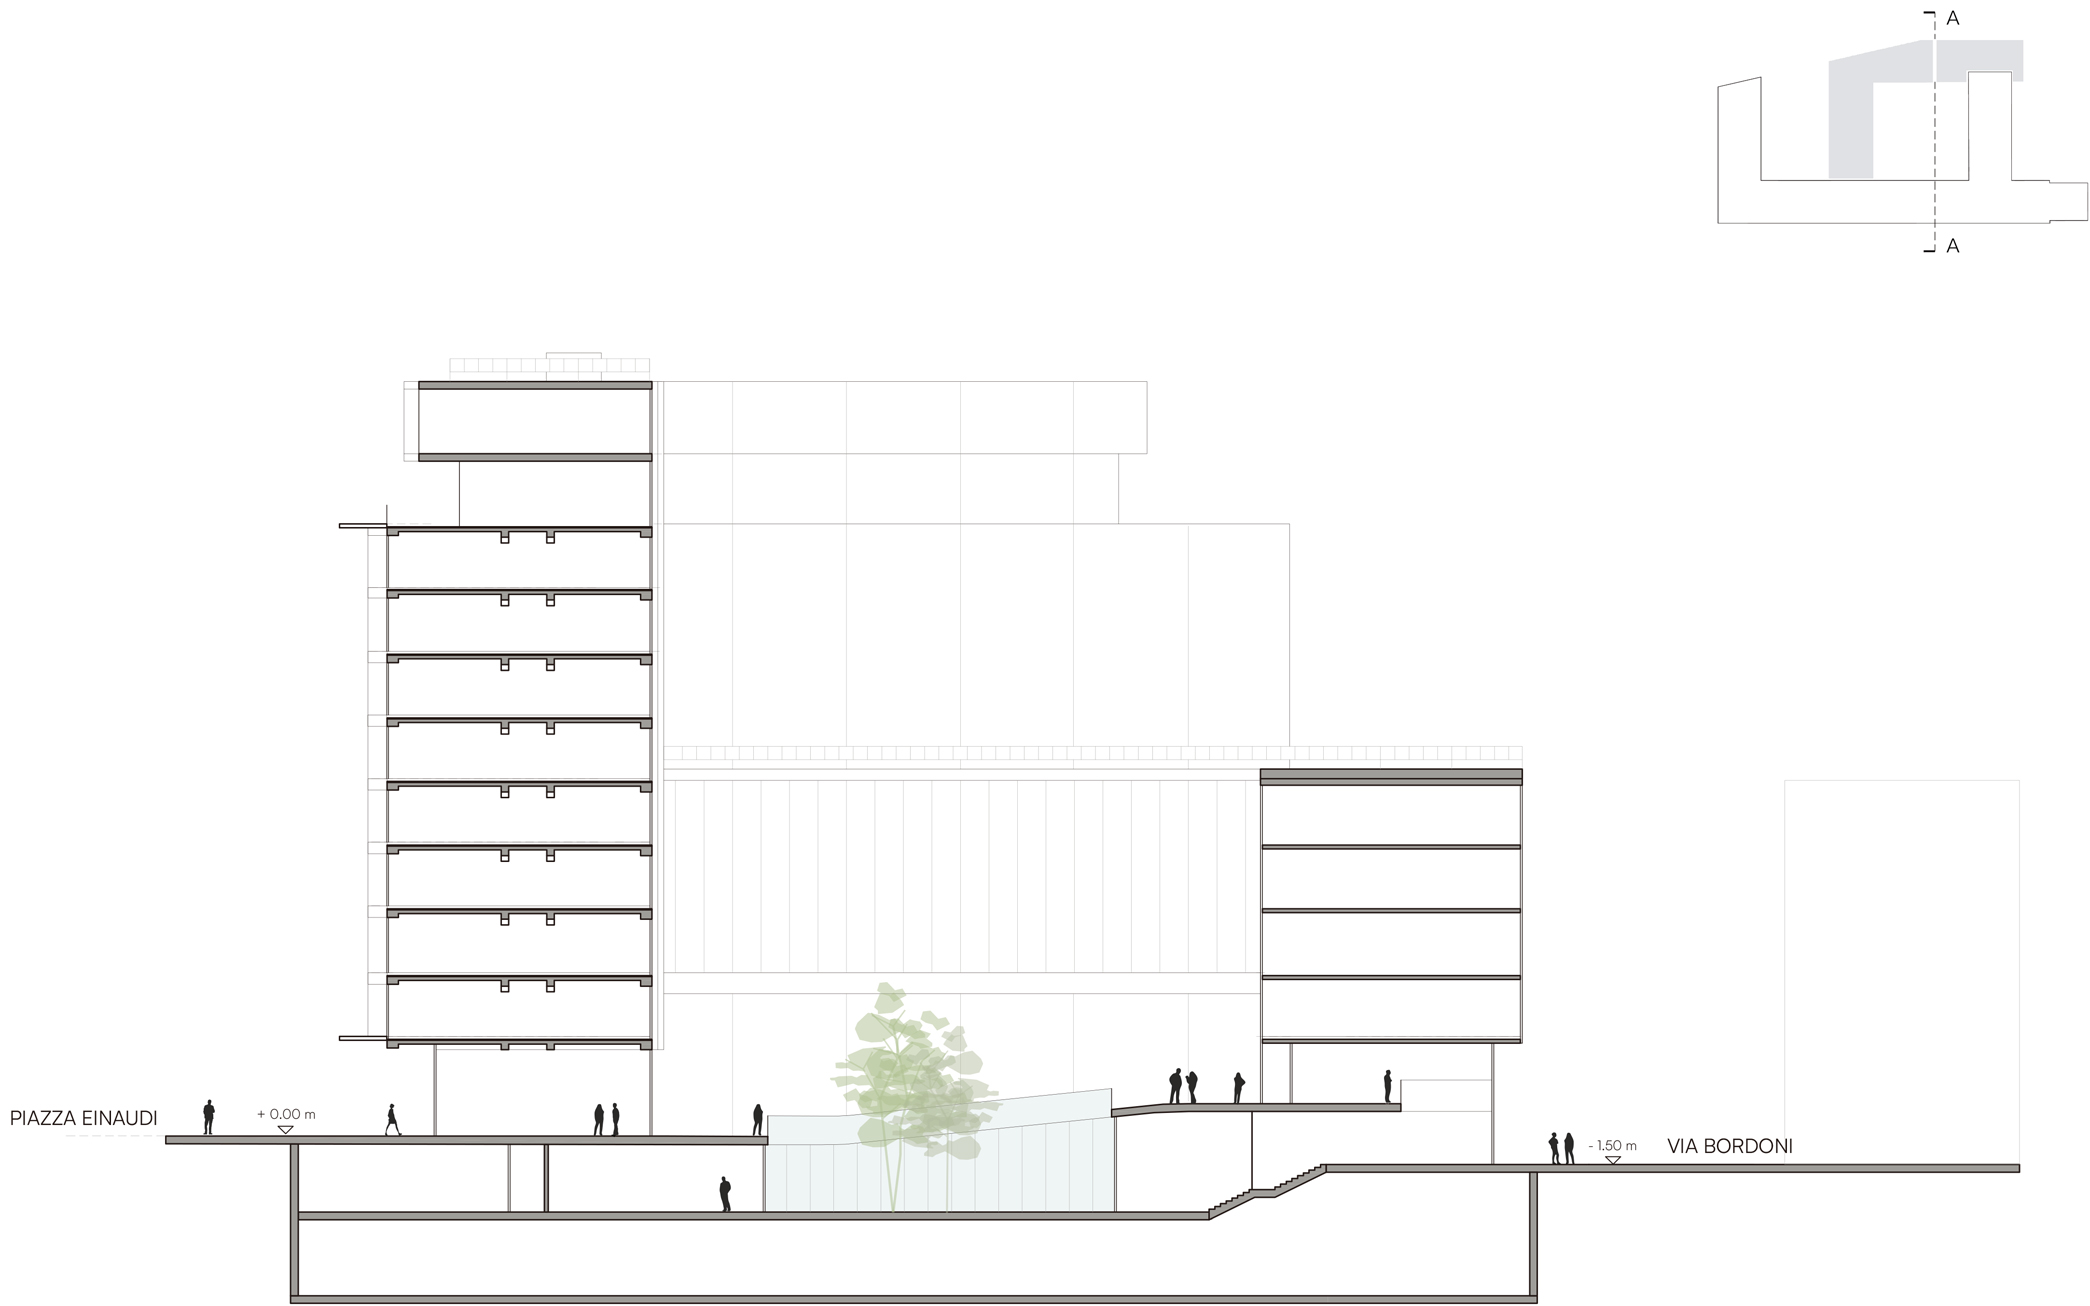
Sections ©Park Associati + Snøhetta
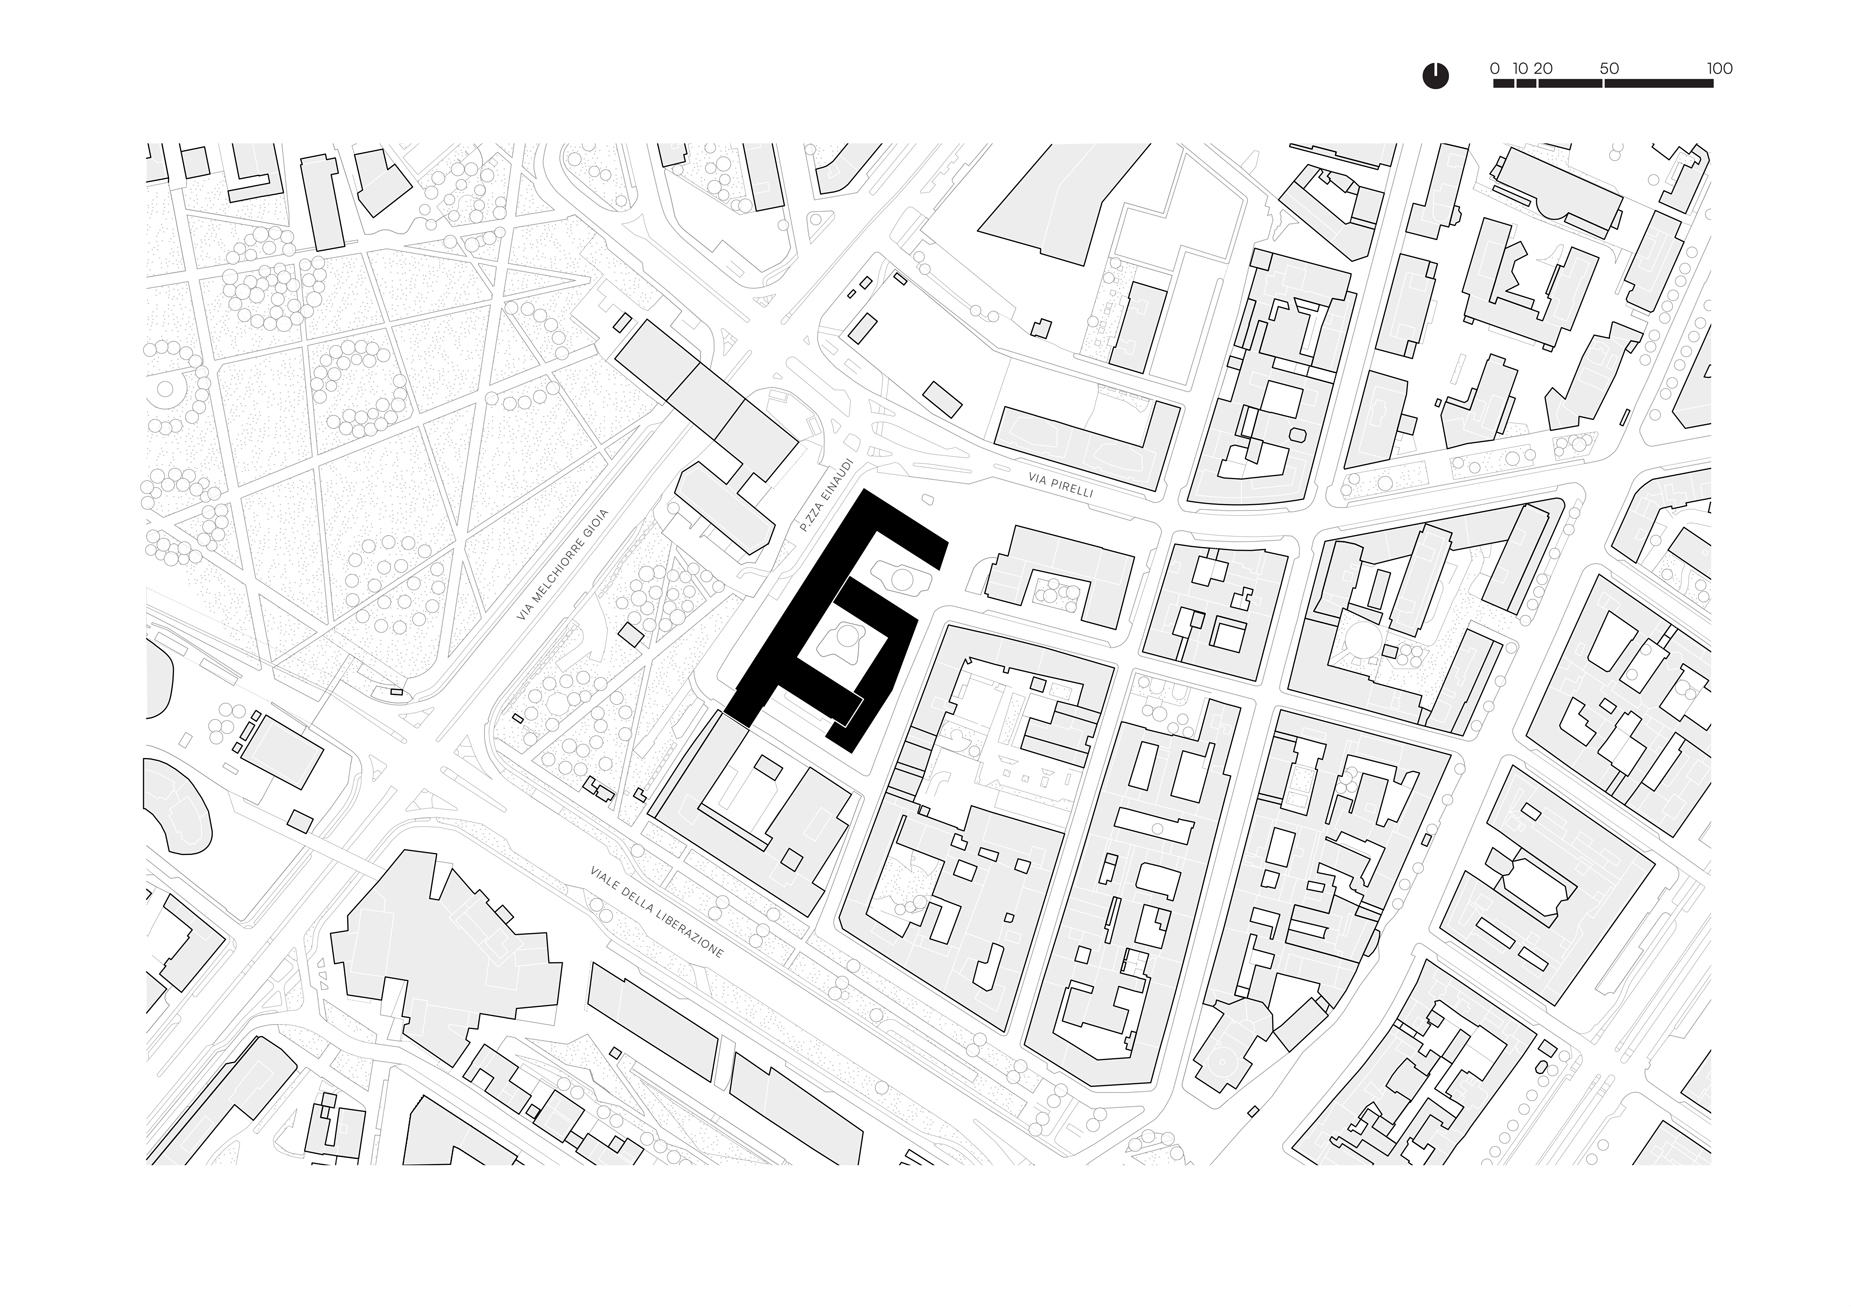
Planivolumetric ©Park Associati + Snøhetta
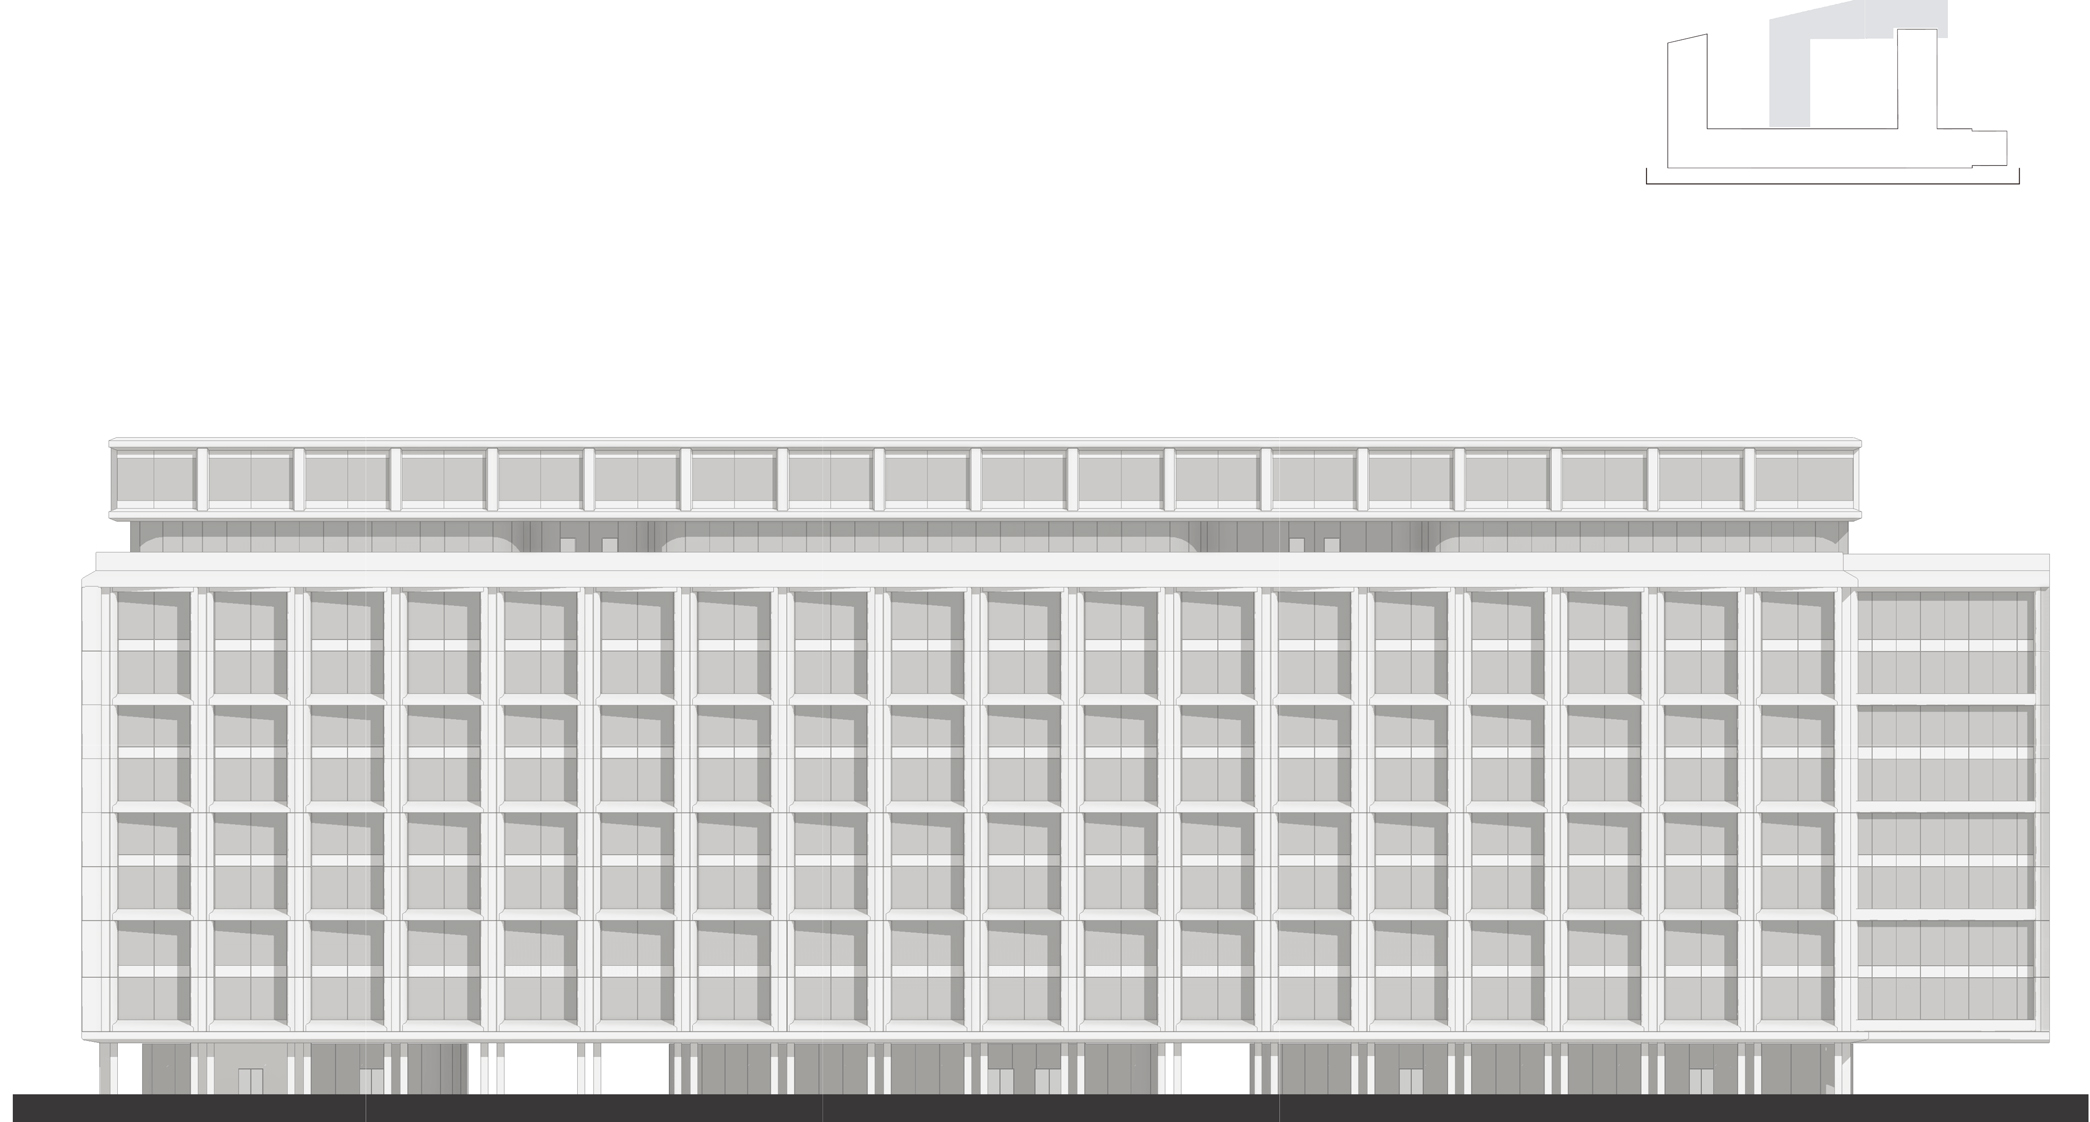
Elevations ©Park Associati + Snøhetta

Scheme concept ©Park Associati + Snøhetta
乡村振兴咖旅庄园研学中心丨平介设计
Cavern House丨HAA Studio

Subterranean Ruins | A Threshold
Pirelli 35 | Park Associati + Snøhetta
La Vetta | Park Associati
PICHI 12 | Park Associati


东鹏工程馆丨广东东鹏控股股份有限公司

Gyeongdo 岛 - 以“自然”为动力的全新韩国可持续休闲目的地

谷歌开发者社区丨不为变现,只为Coding而生

订阅我们的资讯
切勿错过全球大设计产业链大事件和重要设计资源公司和新产品的推荐
联系我们
举报
返回顶部