


CAMPOSANTO MAPFRE CHICLAYO, MONSEFÚ, FASE 1 | territorial
territorial ,发布时间2025-05-12 10:38:00





NAME OF THE PROJECT: CAMPOSANTO MAPFRE CHICLAYO, MONSEFÚ, FASE 1
ARCHITECTURE OFFICE: TERRITORIAL
OFFICE LOCATION (Ciudad, País): Lima, Peru
CONSTRUCTION FINAL YEAR: 2023
CONSTRUCTED AREA (m2): Fase 1: Área construida 1.600 m2 sobre 2 Ha; (Total proyecto: 2,500 m2 sobre 7 Ha)
PROJECT LOCATION: Monsefú, Lambayeque, Perú
ARCHITECTS: Josep Cargol Noguer (Arquitectura), Carmen Rivas Lombardi (Arquitectura)
COLLABORATORS: Maryblandy Saavedra (Arquitectura), Alexandra Godiño (Arquitectura), Carlos Diaz (Arquitectura), Kevin Rodriguez (Arquitectura), Edson Cabell (Arquitectura), Jorge Avendaño (Ingeniero Estructural)
E-MAIL (ARCHITECTS):
Josep Cargol Noguer, Carmen Rivas Lombardi
PHOTOGRAPHY
CREDITS: Eleazar Cuadros, Cristobal Palma
VIDEO LINK: https://www.youtube.com/watch?v=hJbVmksIFqY
版权声明:本链接内容均系版权方发布,版权属于 territorial,编辑版本版权属于设计宇宙designverse,未经授权许可不得复制转载此链接内容。欢迎转发此链接。
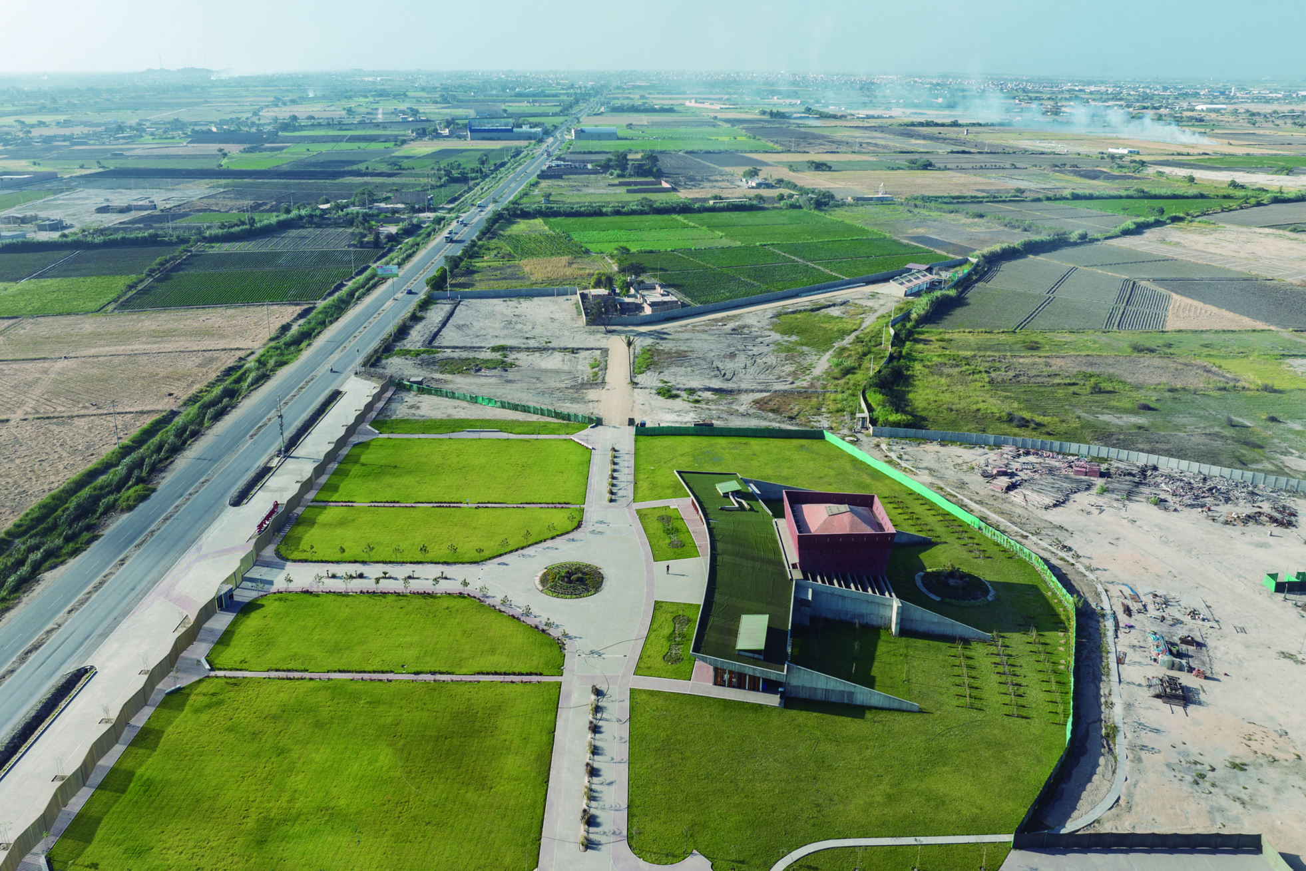
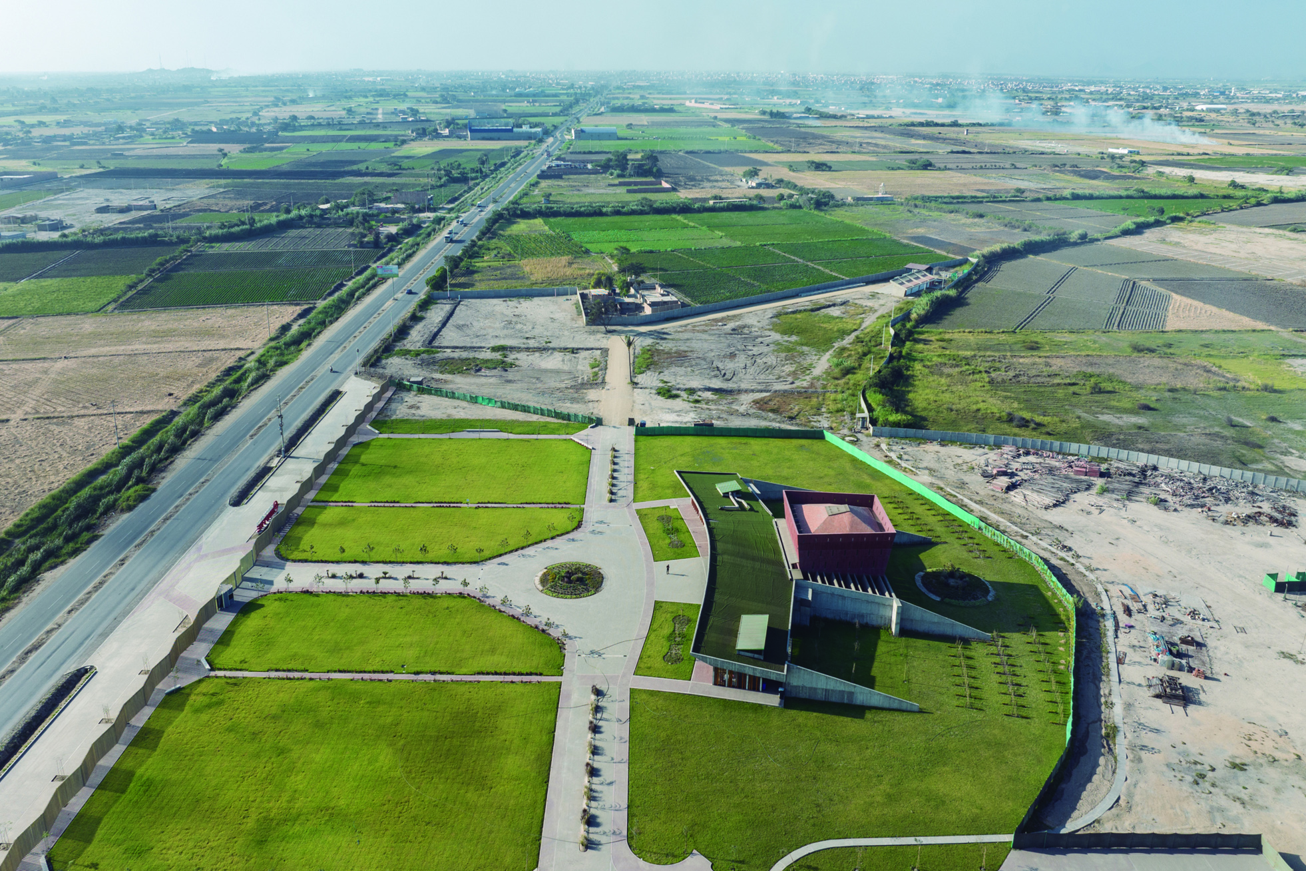
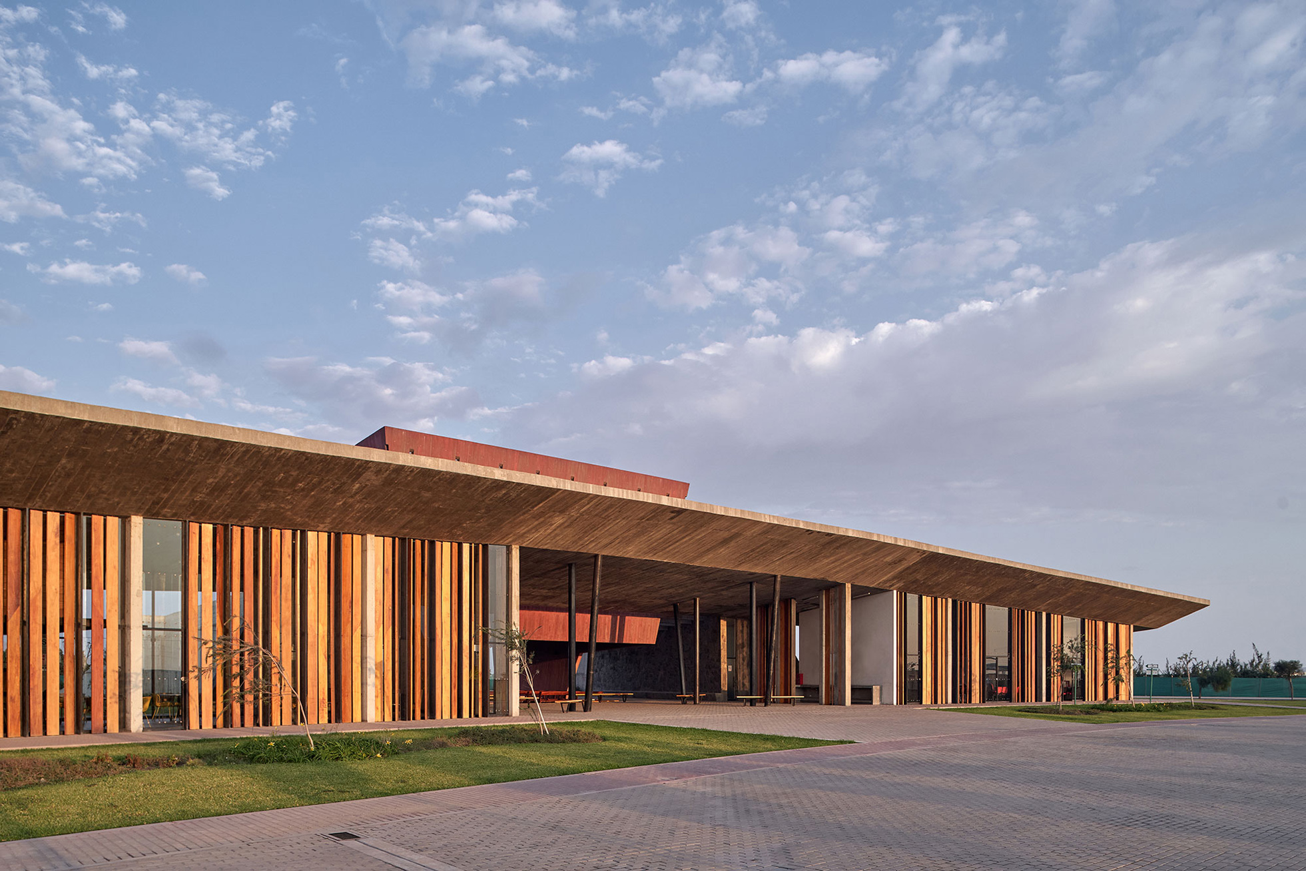
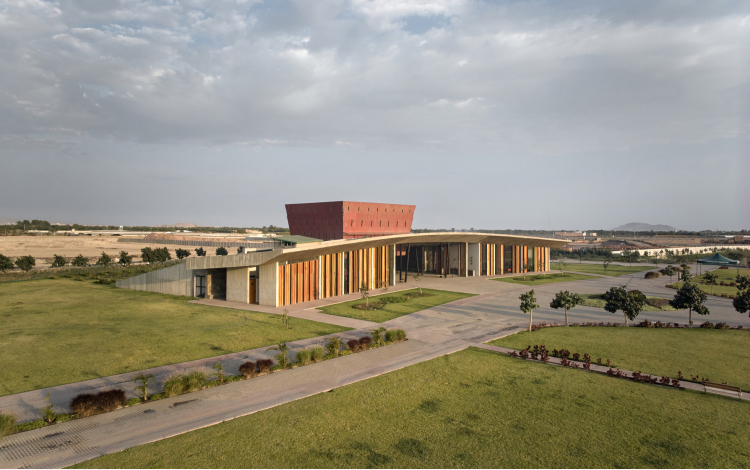
The Mapfre Chiclayo Cemetery Phase 1 is located in the province of Monsefú, Lambayeque, Peru. Initially, the area was occupied by crops and rice fields, distributed in a flat and slightly rugged terrain corresponding to the basin of the Chancay River. This river branches into channels, turning the area into a fertile valley. In the distance, the “El Reque” hill stands out as the only monumental element in the middle of the vast terrain. It has become a significant landmark for both the place and its residents. The “El Reque” hill and the valley are accompanied by various archaeological complexes within the parcel of the place such as "Siete Techos" and "Ventarrón". The latter, with more than 4500 years of history, preserves the oldest murals in the continent of America.
© Eleazar Cuadros
© Cristobal Palma
© Cristobal Palma
© Cristobal Palma
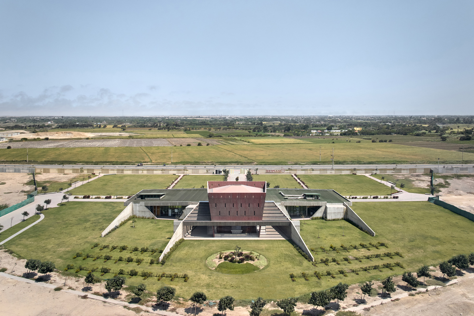
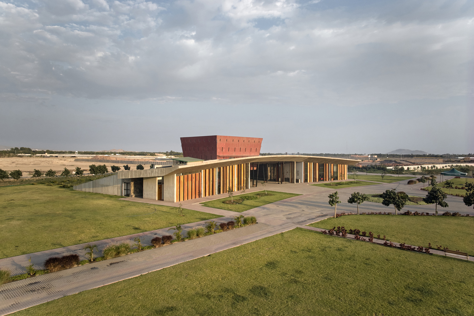
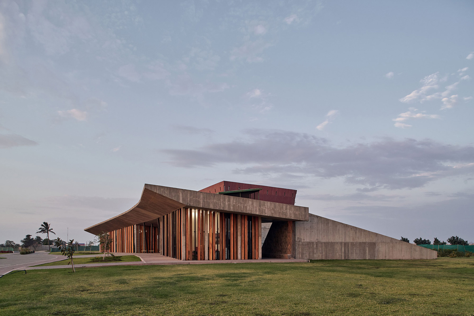
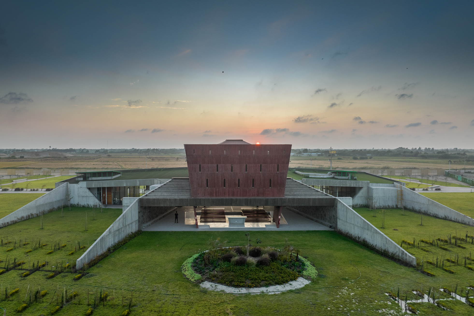
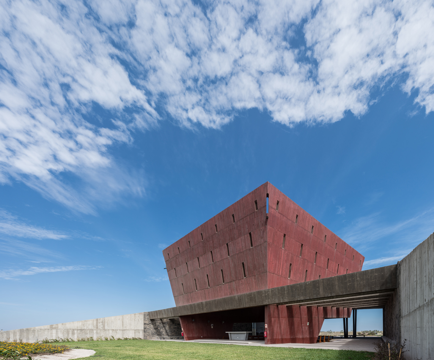
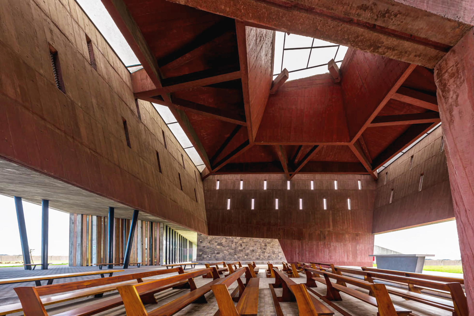
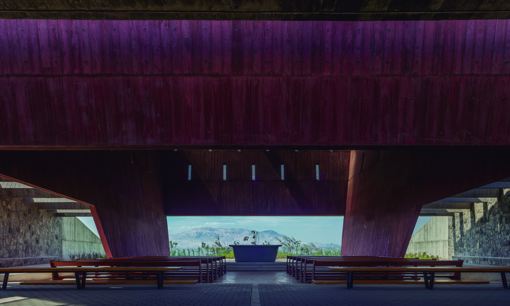
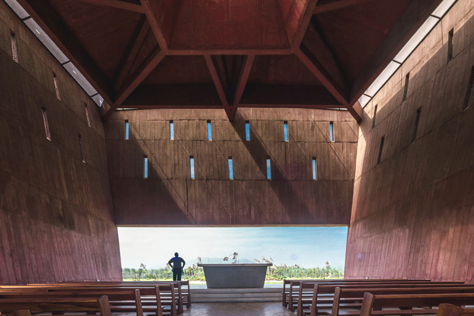
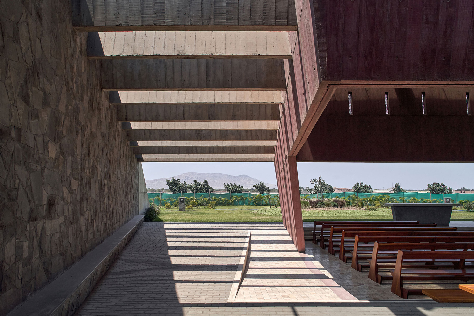
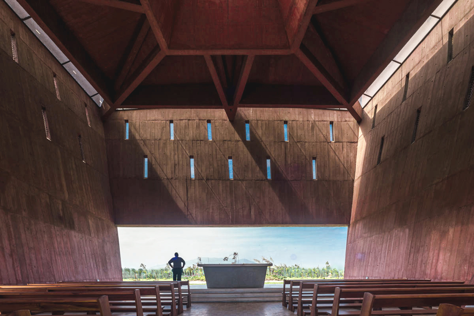
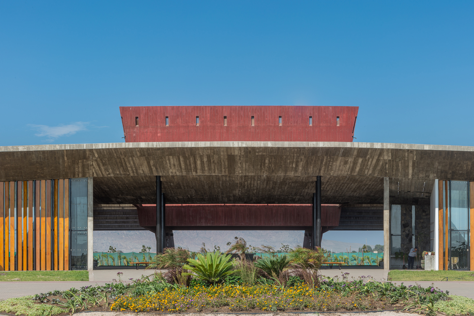
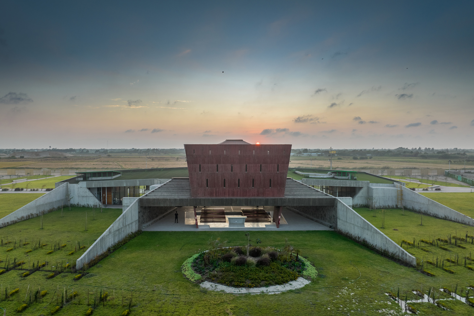
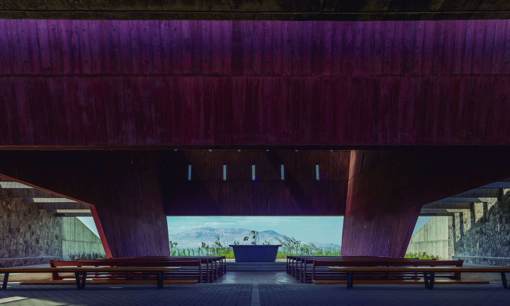
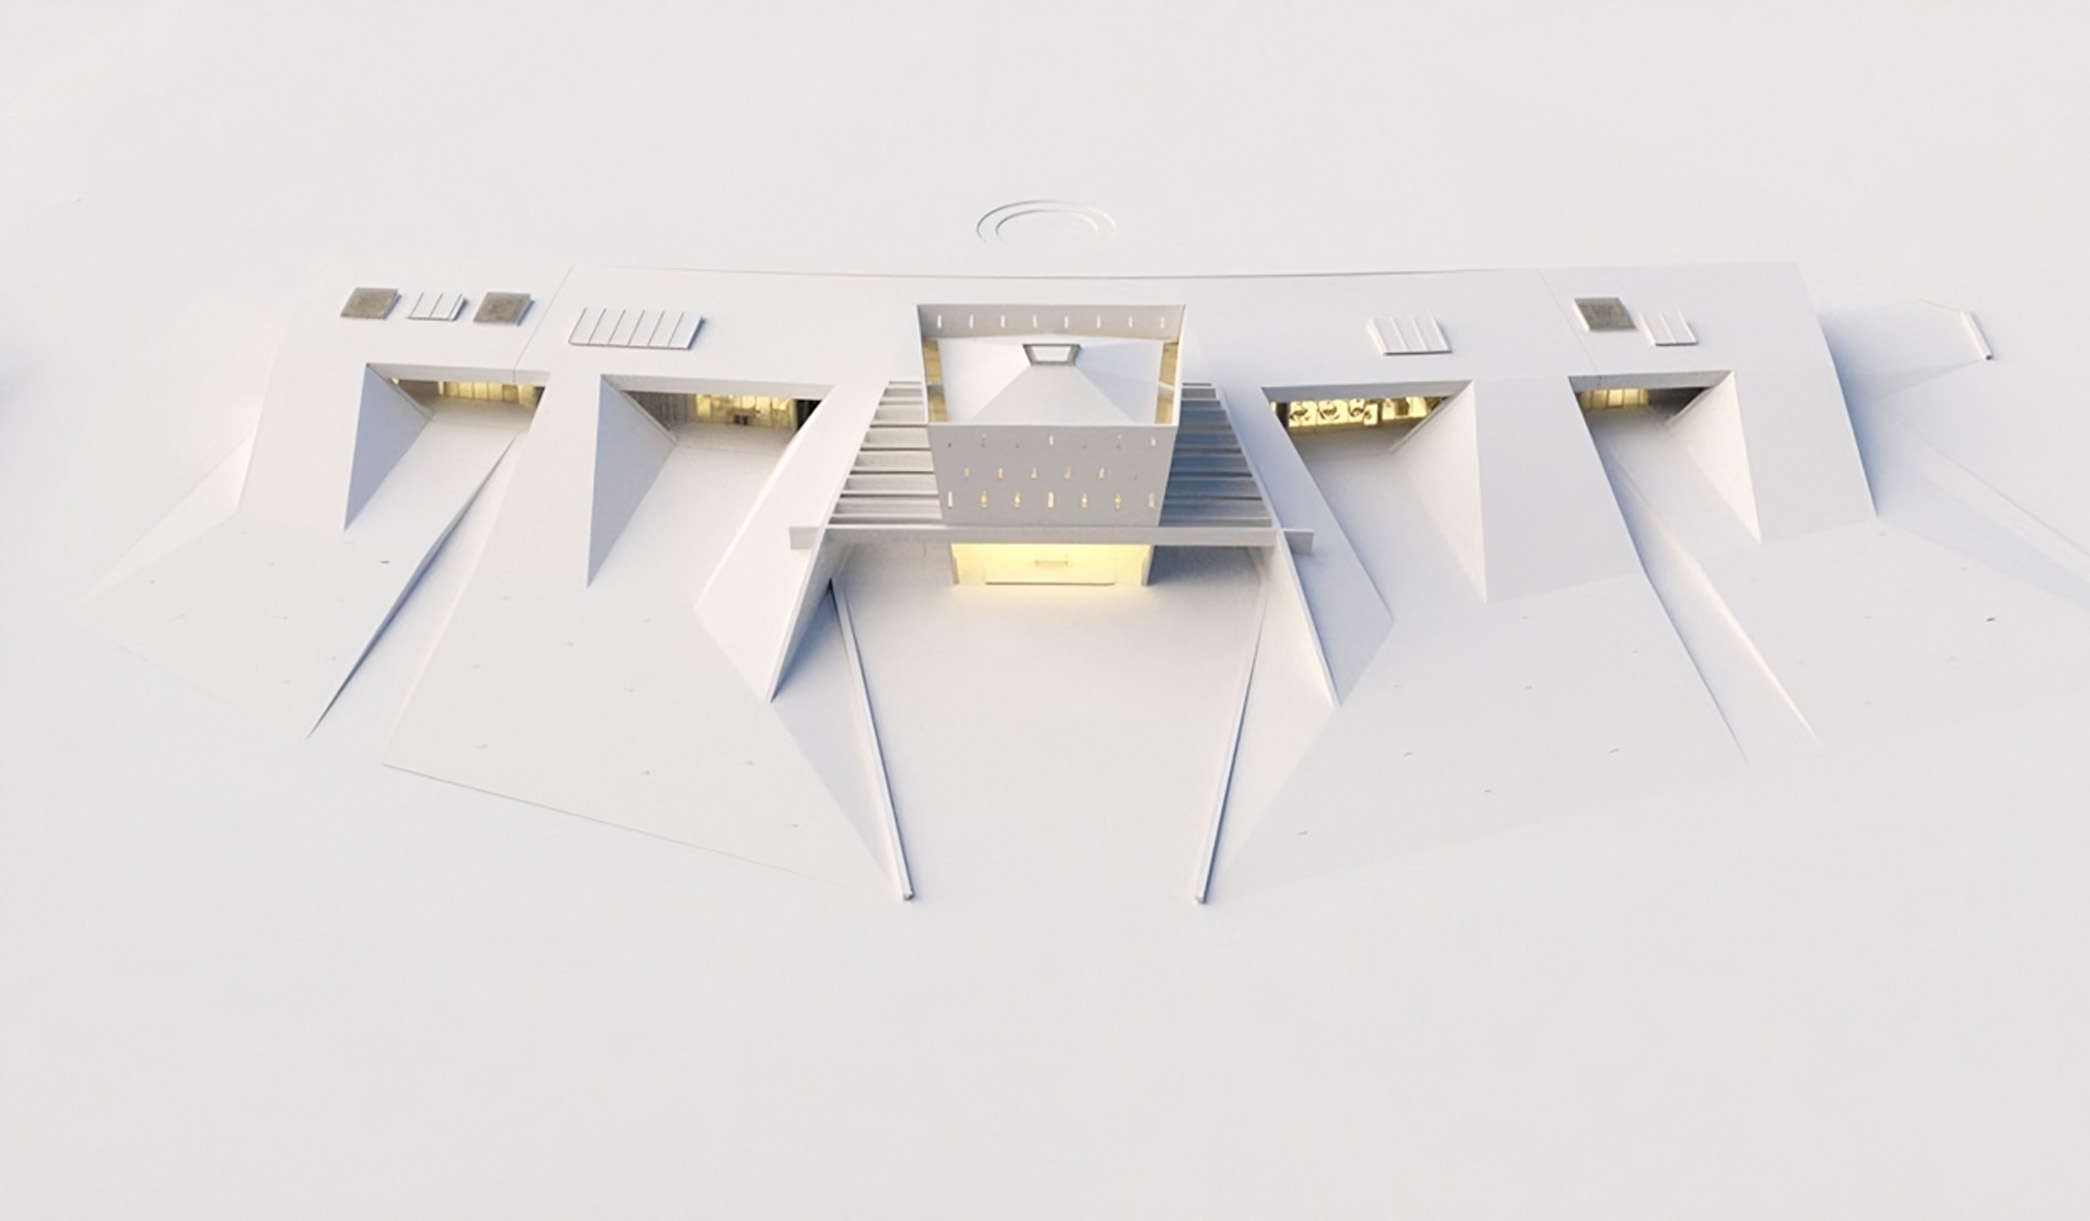
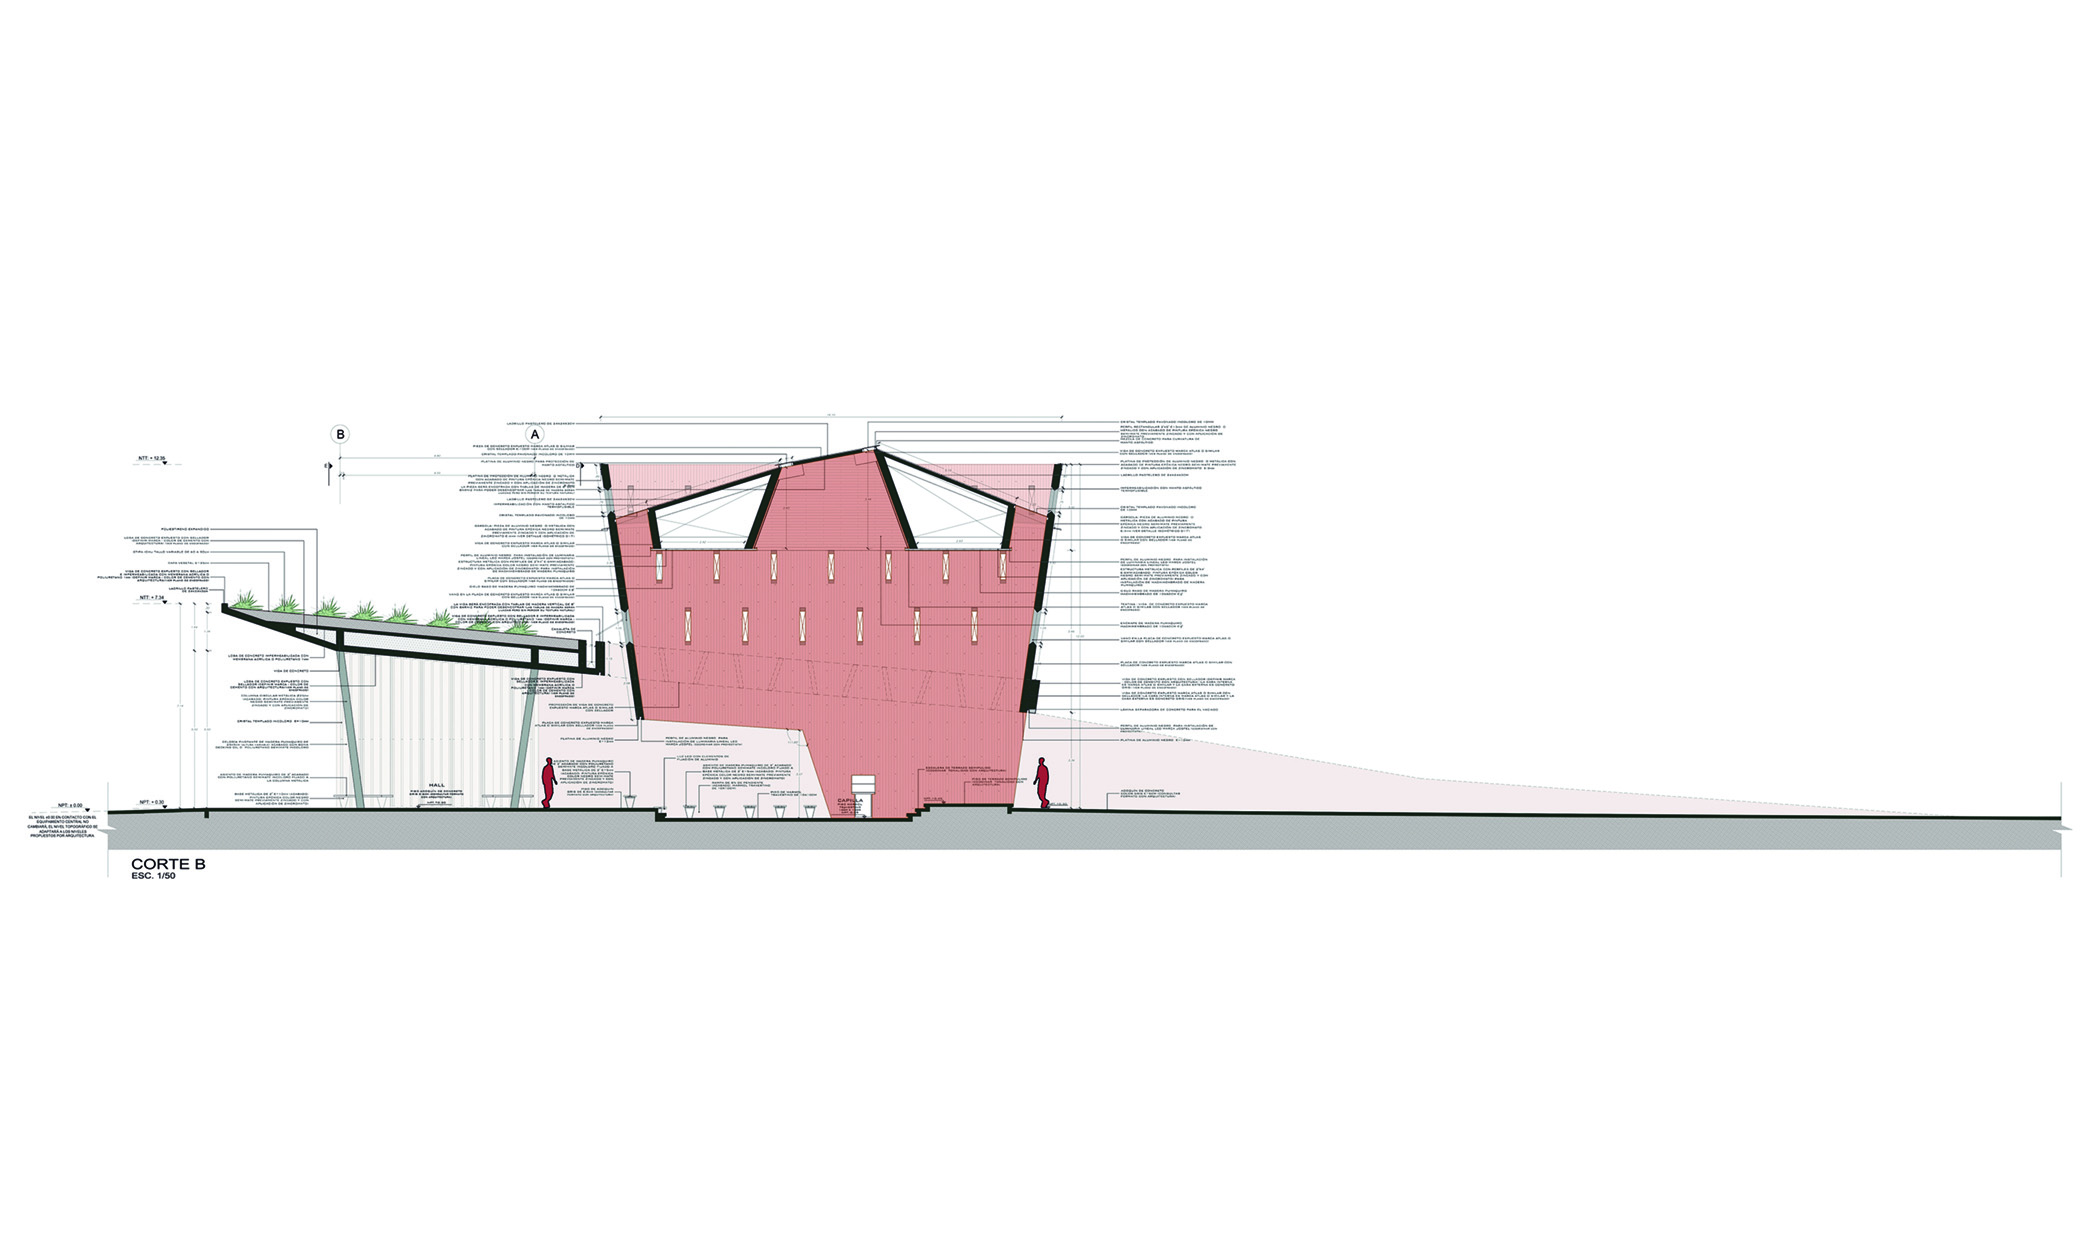
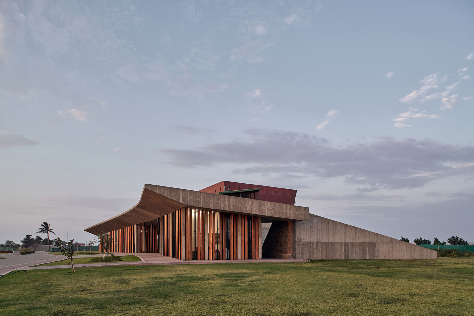
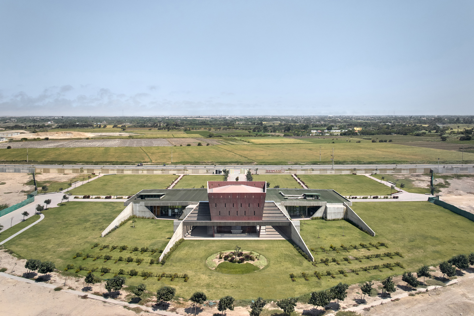
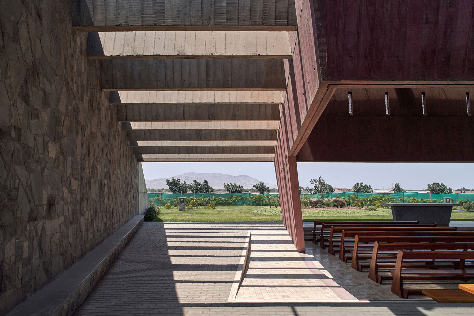
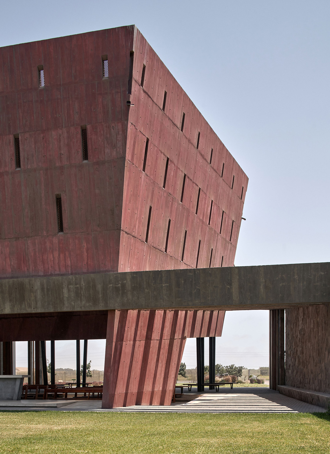
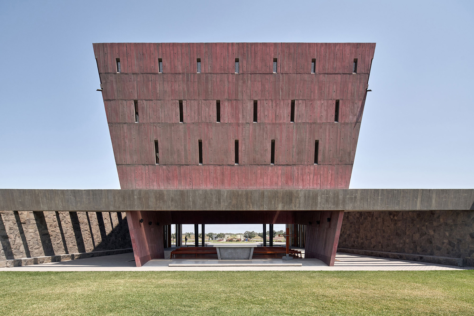
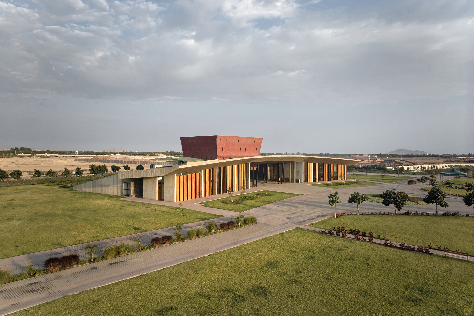
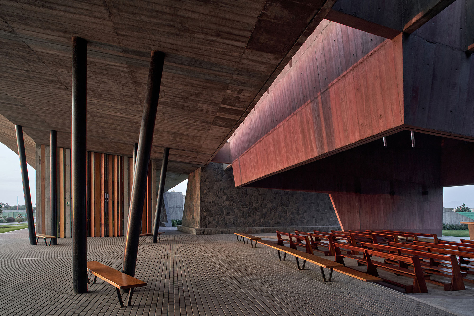
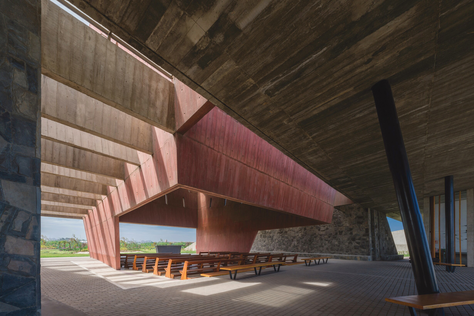
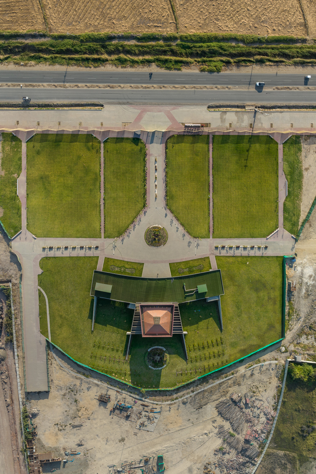
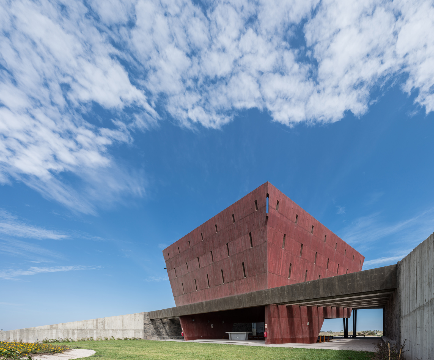
The proposal is conceived as an intervention in the landscape. The building seeks to subtly alter the horizontality of the place by constructing a perpendicular wedge-shaped structure that emerges from the ground to the main road. The second component is the chapel. Through its verticality, it rises as the second monumental element of the territory. Its orientation is conditioned by the intention to dialogue with “El Reque” hill, thus celebrating the importance of the hill within the collective imagination of the place. Likewise, the body of the building, through its relationship with the ground and its verticality, evokes the search from the earthly towards the transcendental.
© Eleazar Cuadros
© Eleazar Cuadros
© Eleazar Cuadros
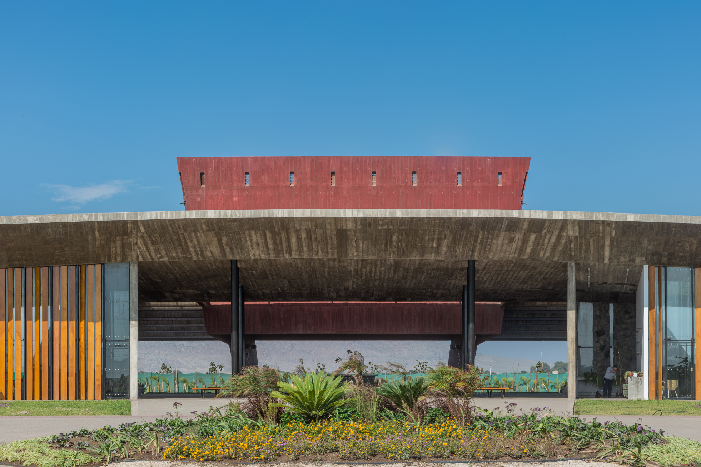
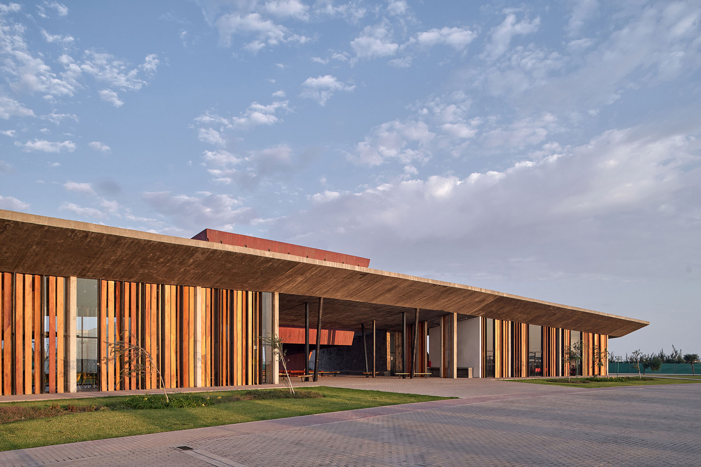
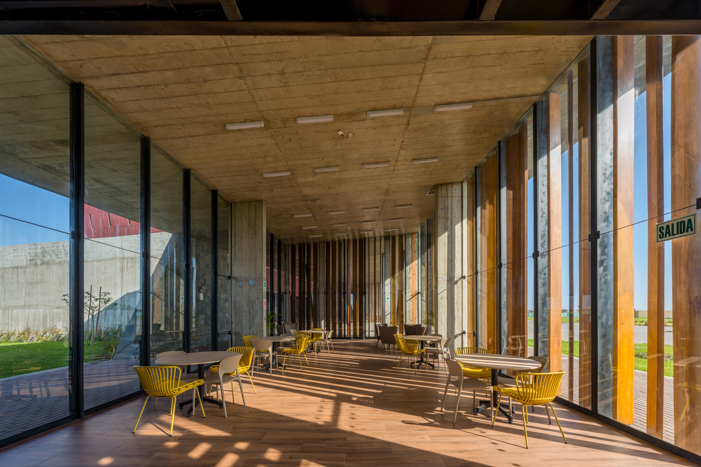
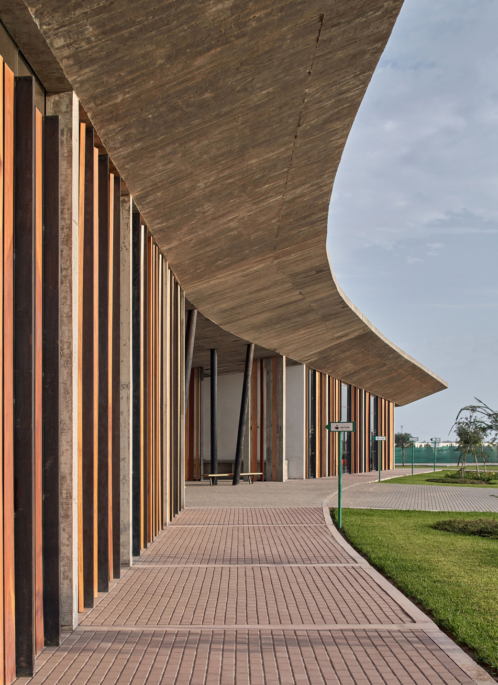
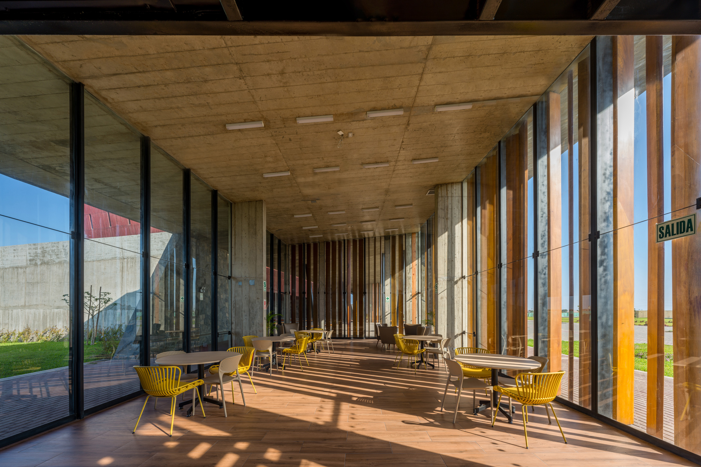
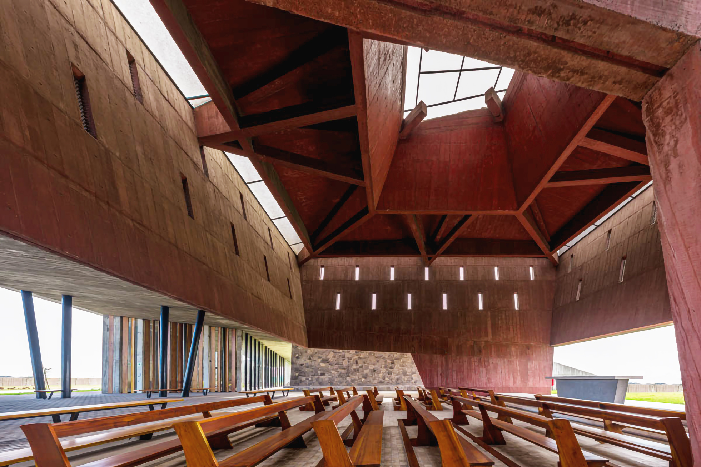
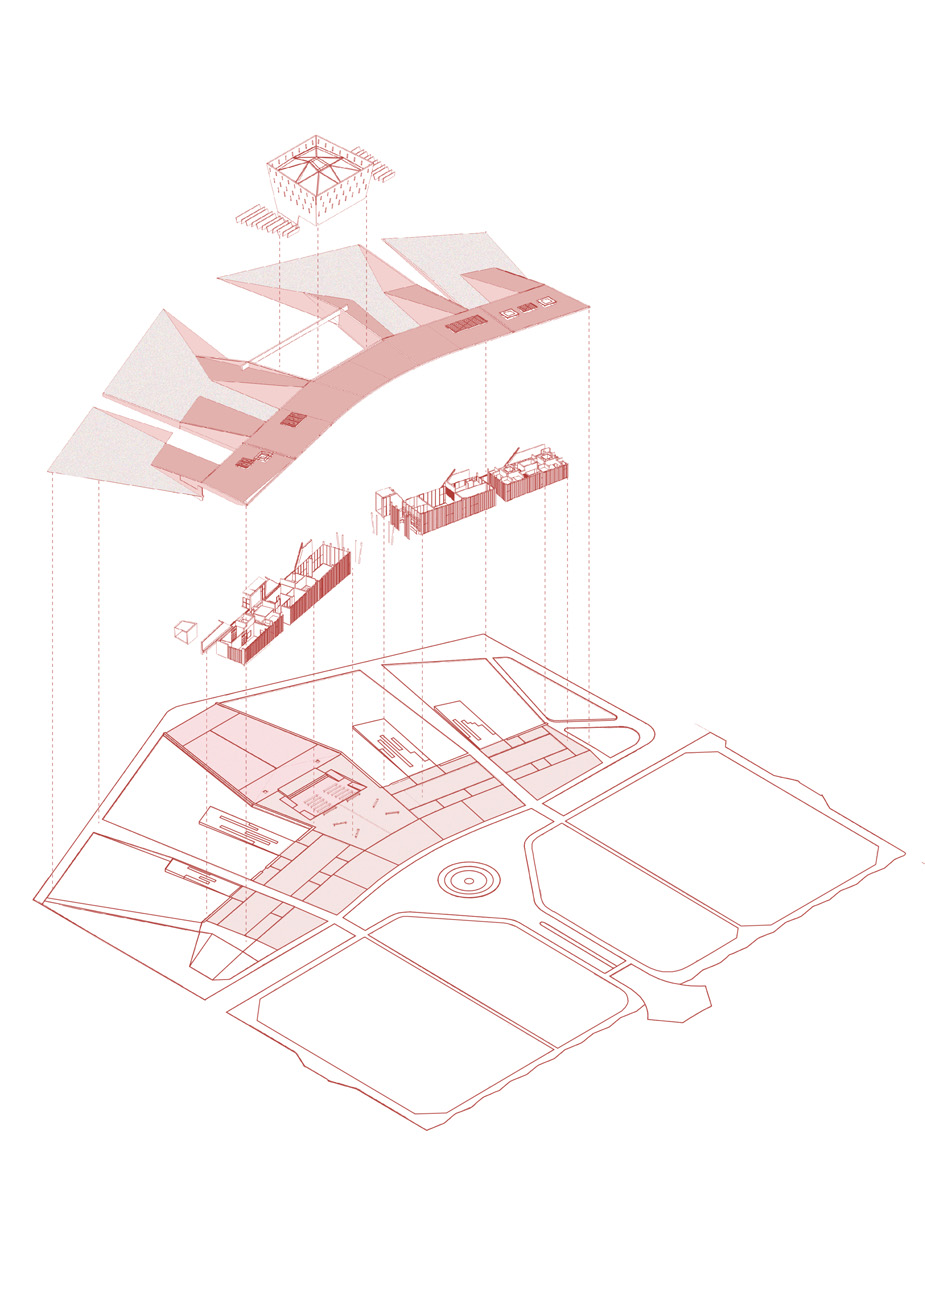
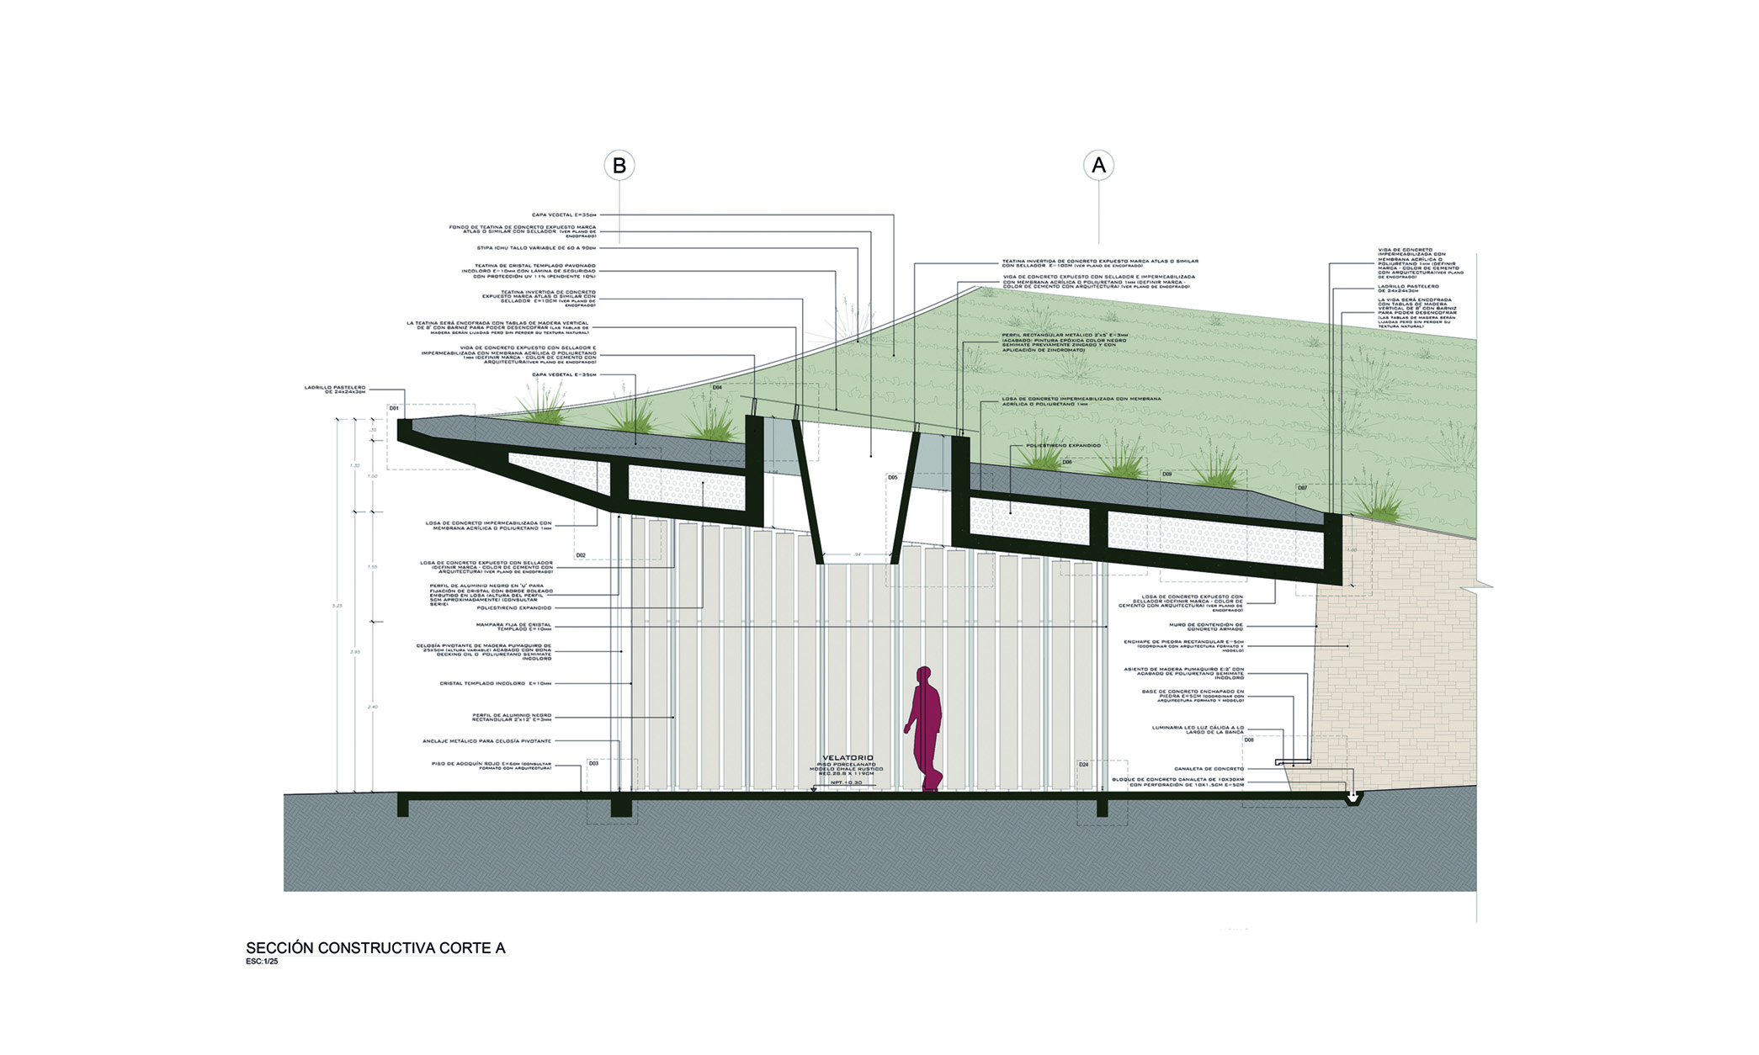
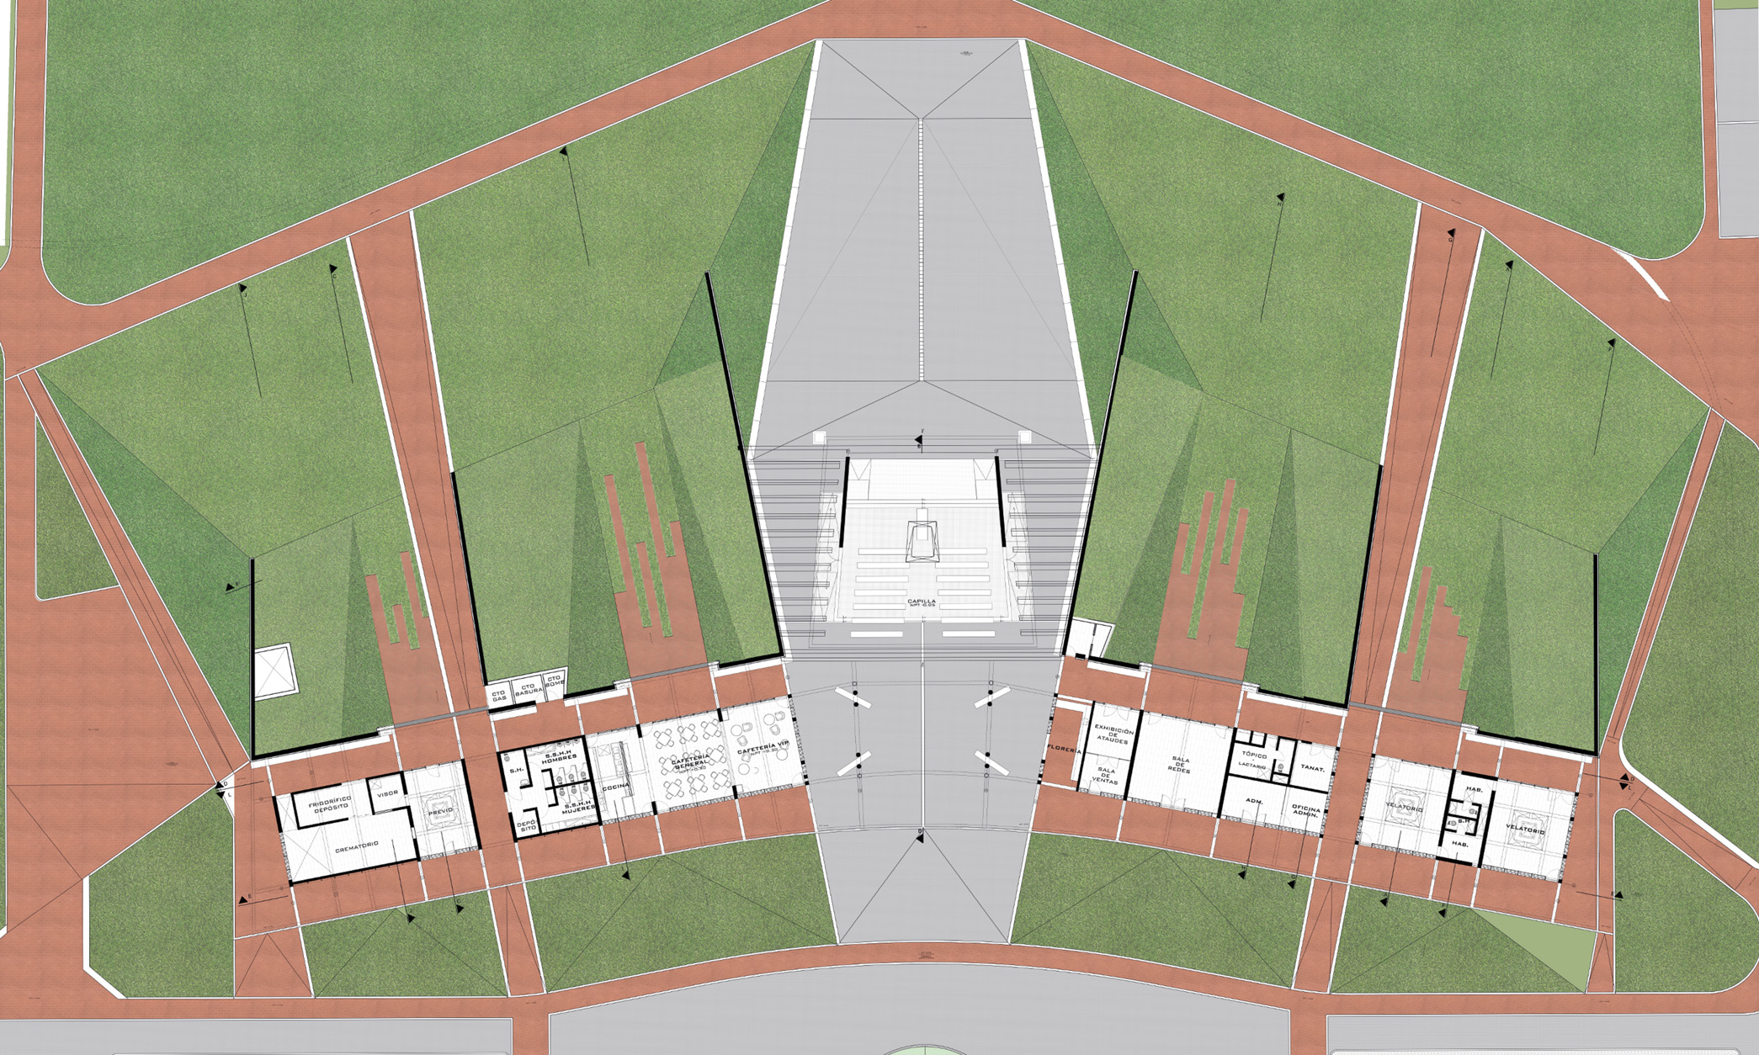
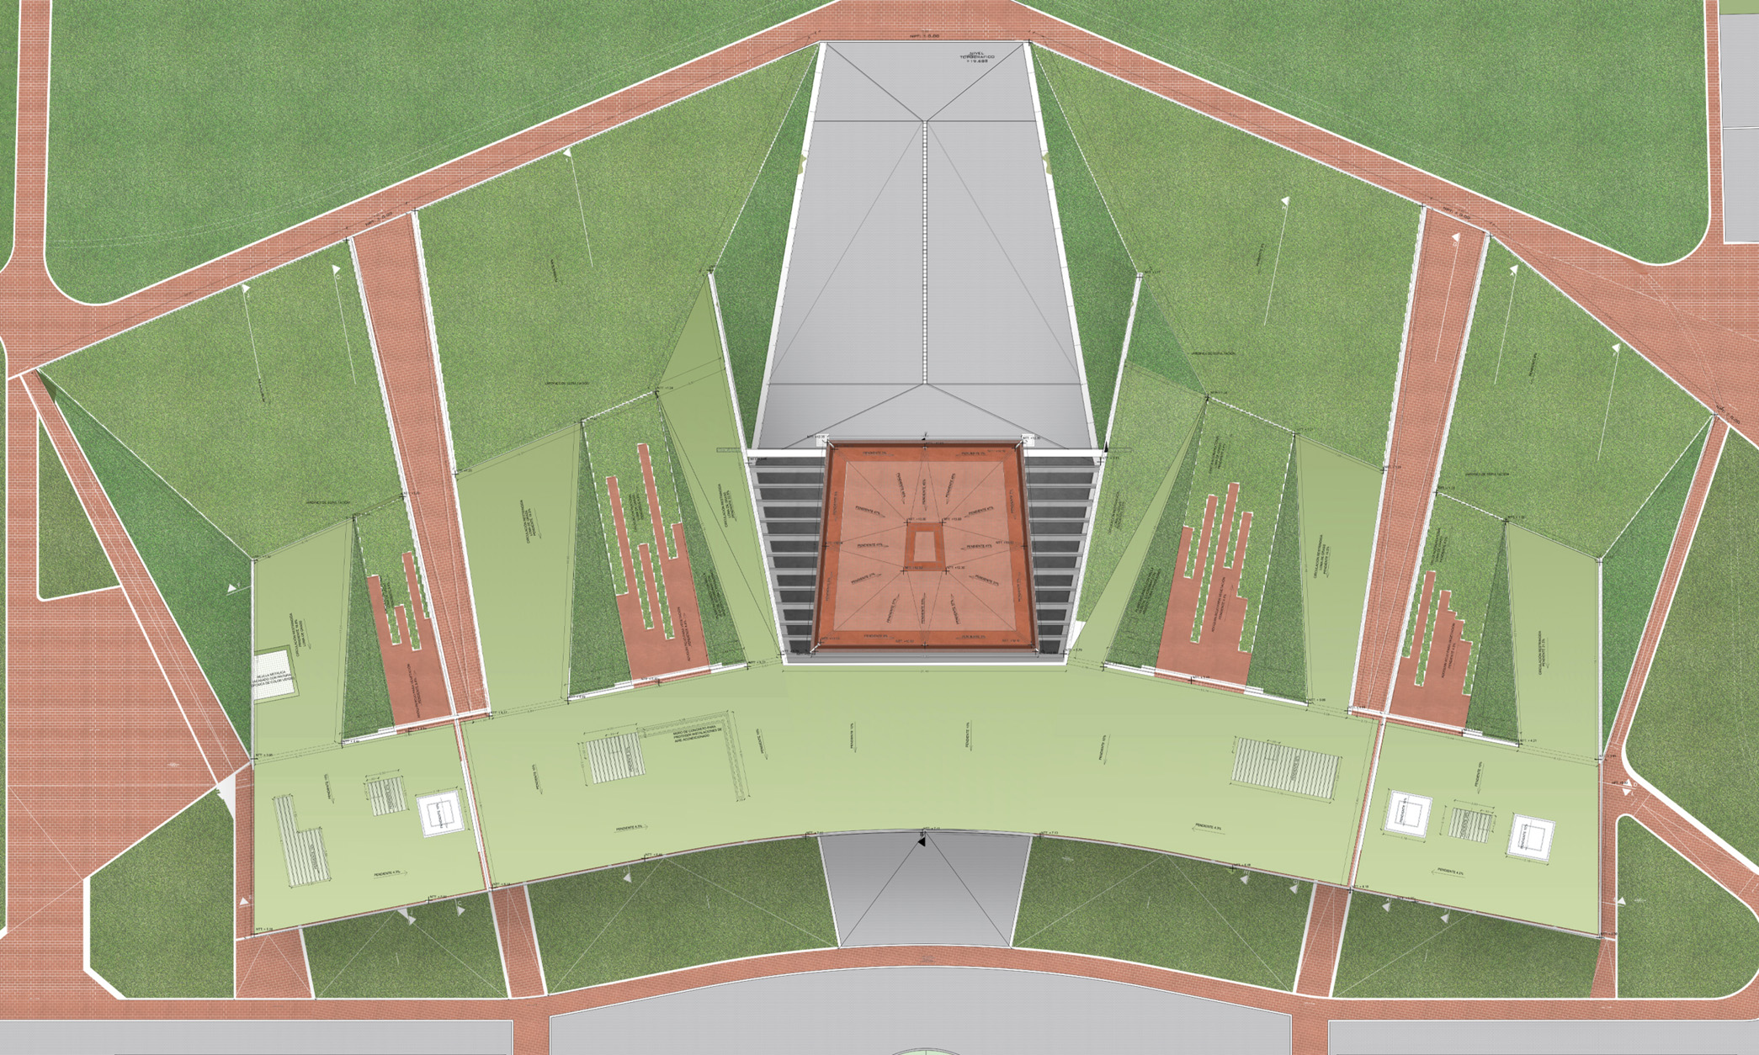
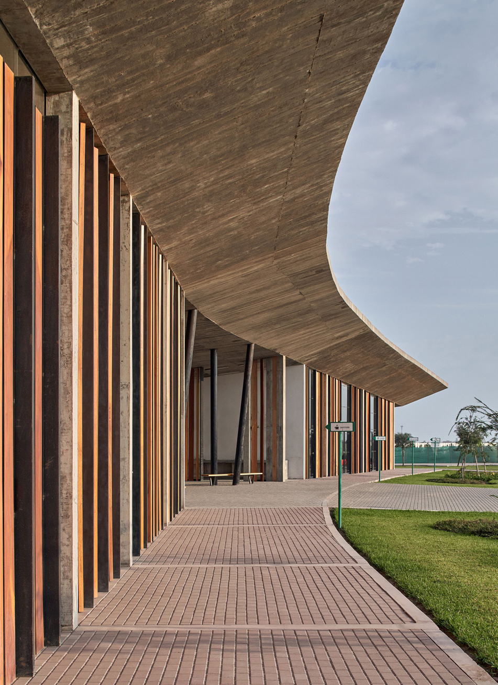
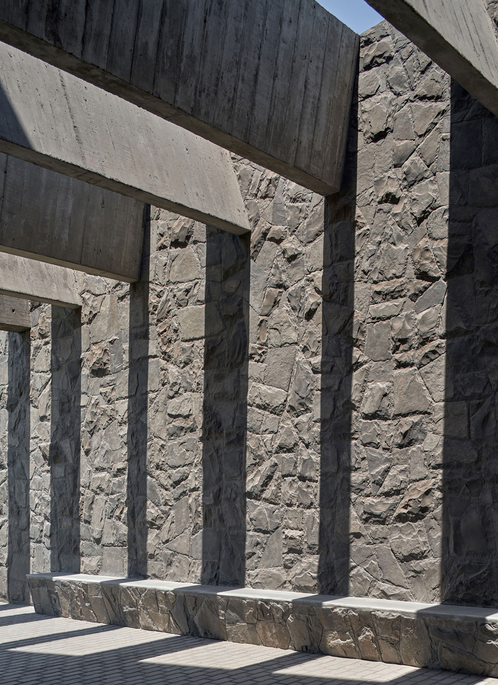
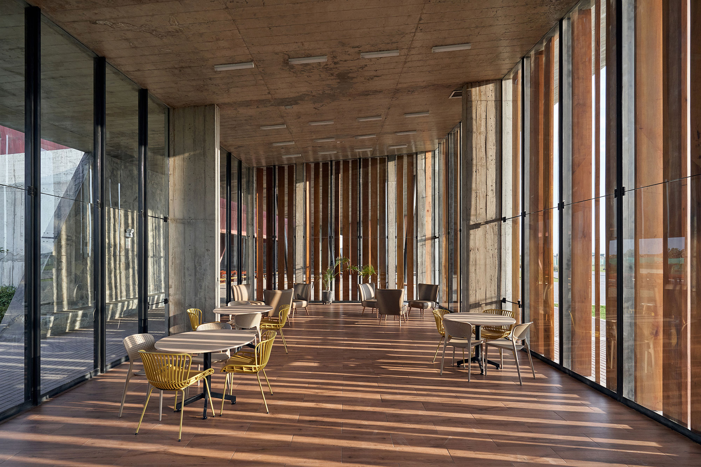
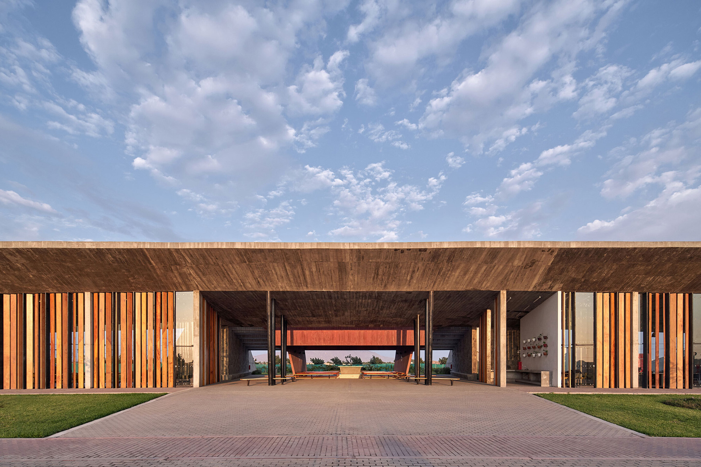
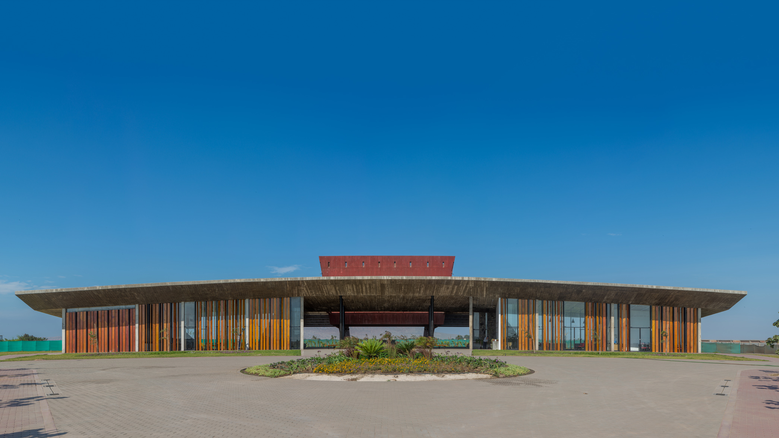
The project aims to propose a new way of understanding the architecture of a cemetery, a single building that houses most of the necessary equipment for its operation. It is conceived as an element in contact with the ground, which is integrated into the terrain becoming part of it. The central area accommodates various programs of the project, such as the chapel, the cafeteria, the offices, the wake room and the services. Throughout the building exposed materials such as concrete and wood are showcased. A structure with reinforced concrete slabs is proposed to free up space and allow for fluidity when navigating the project. The roof is unified with a level treatment, making it perceived as a green roof as part of the comprehensive landscape approach.
© Cristobal Palma
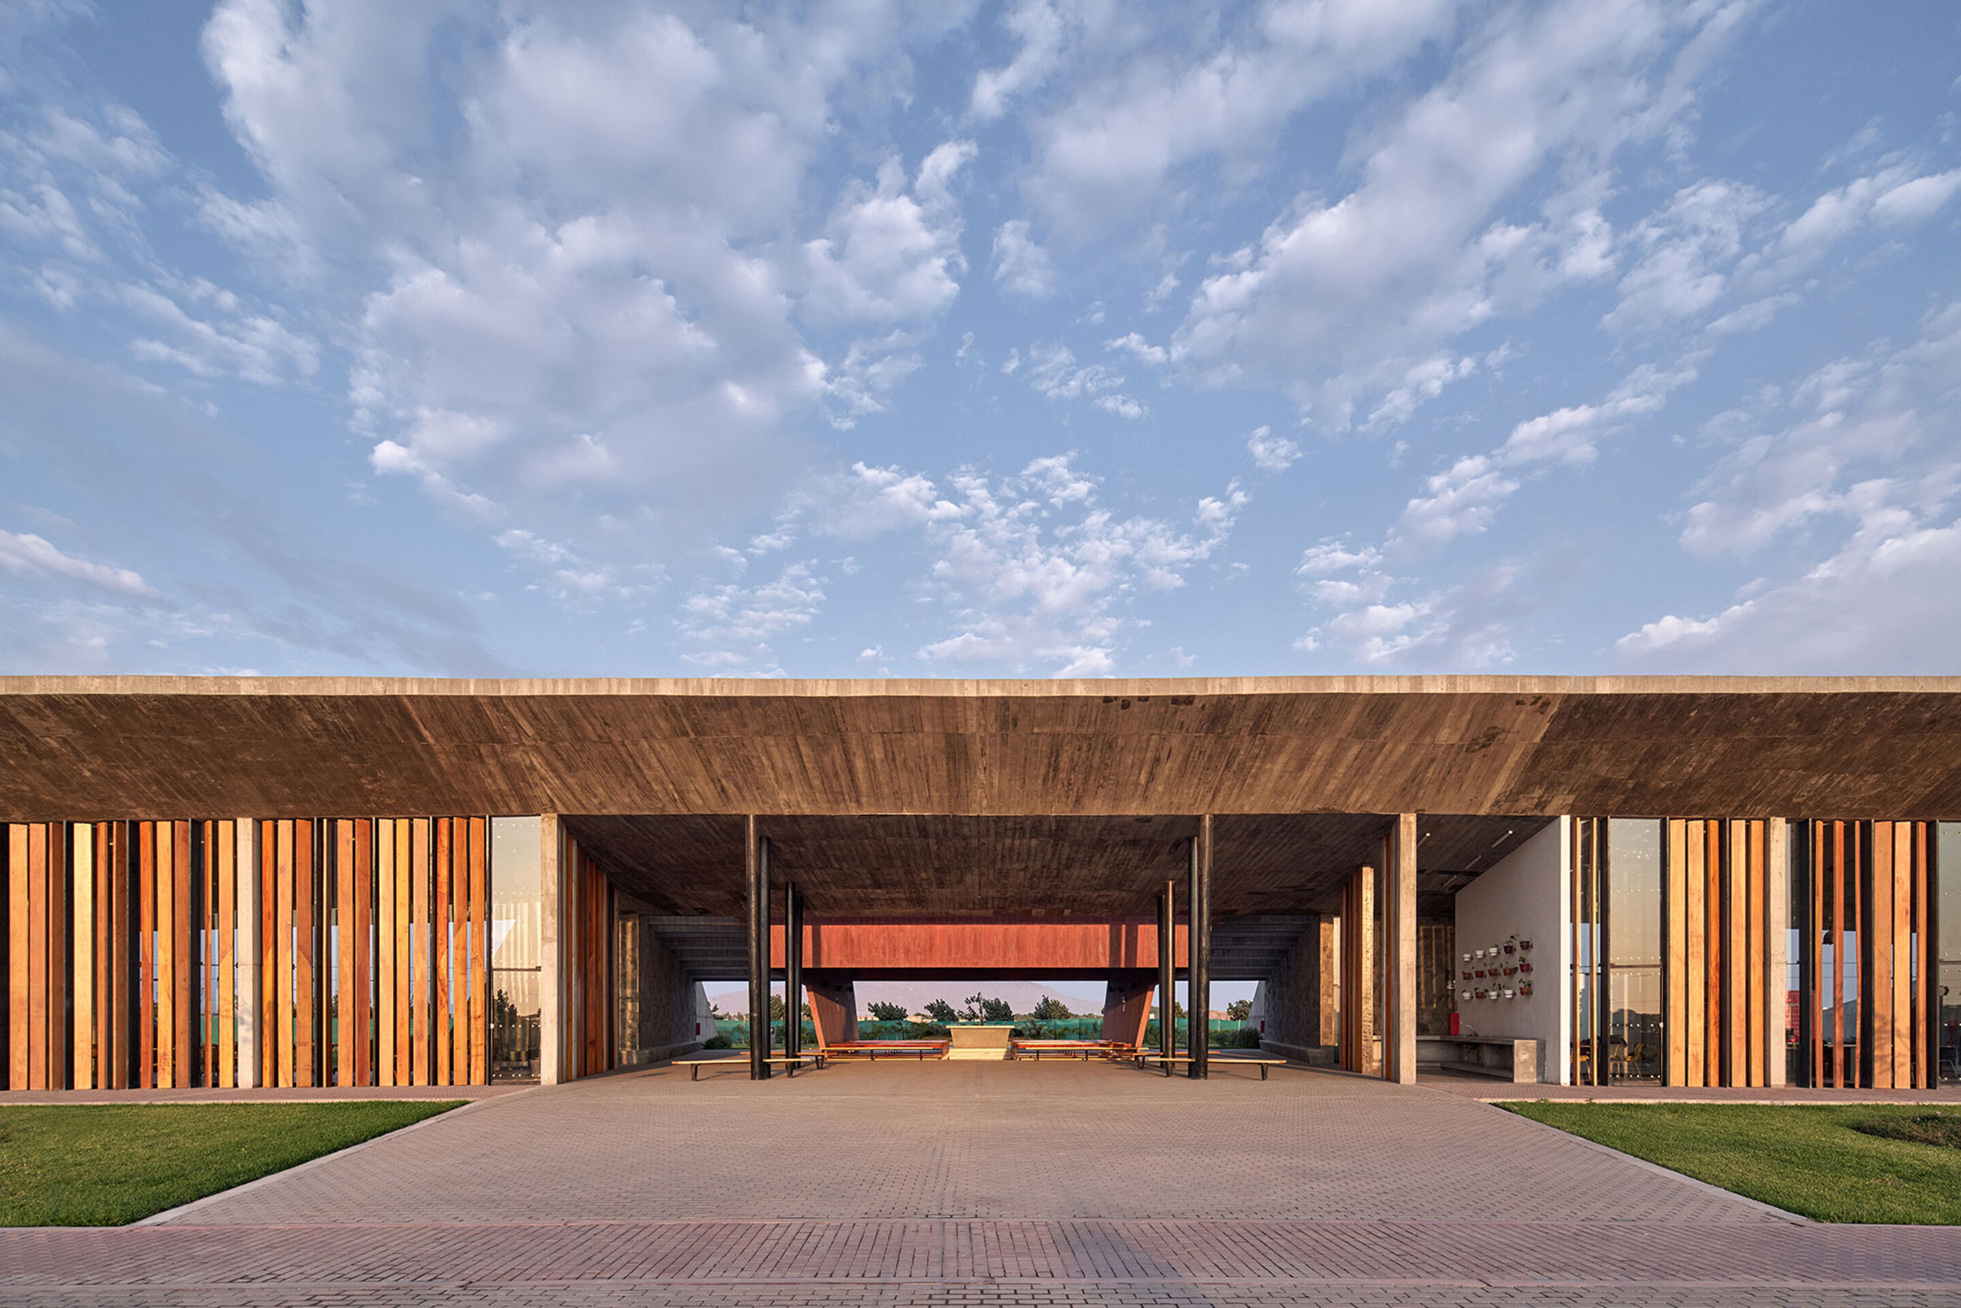
© Cristobal Palma
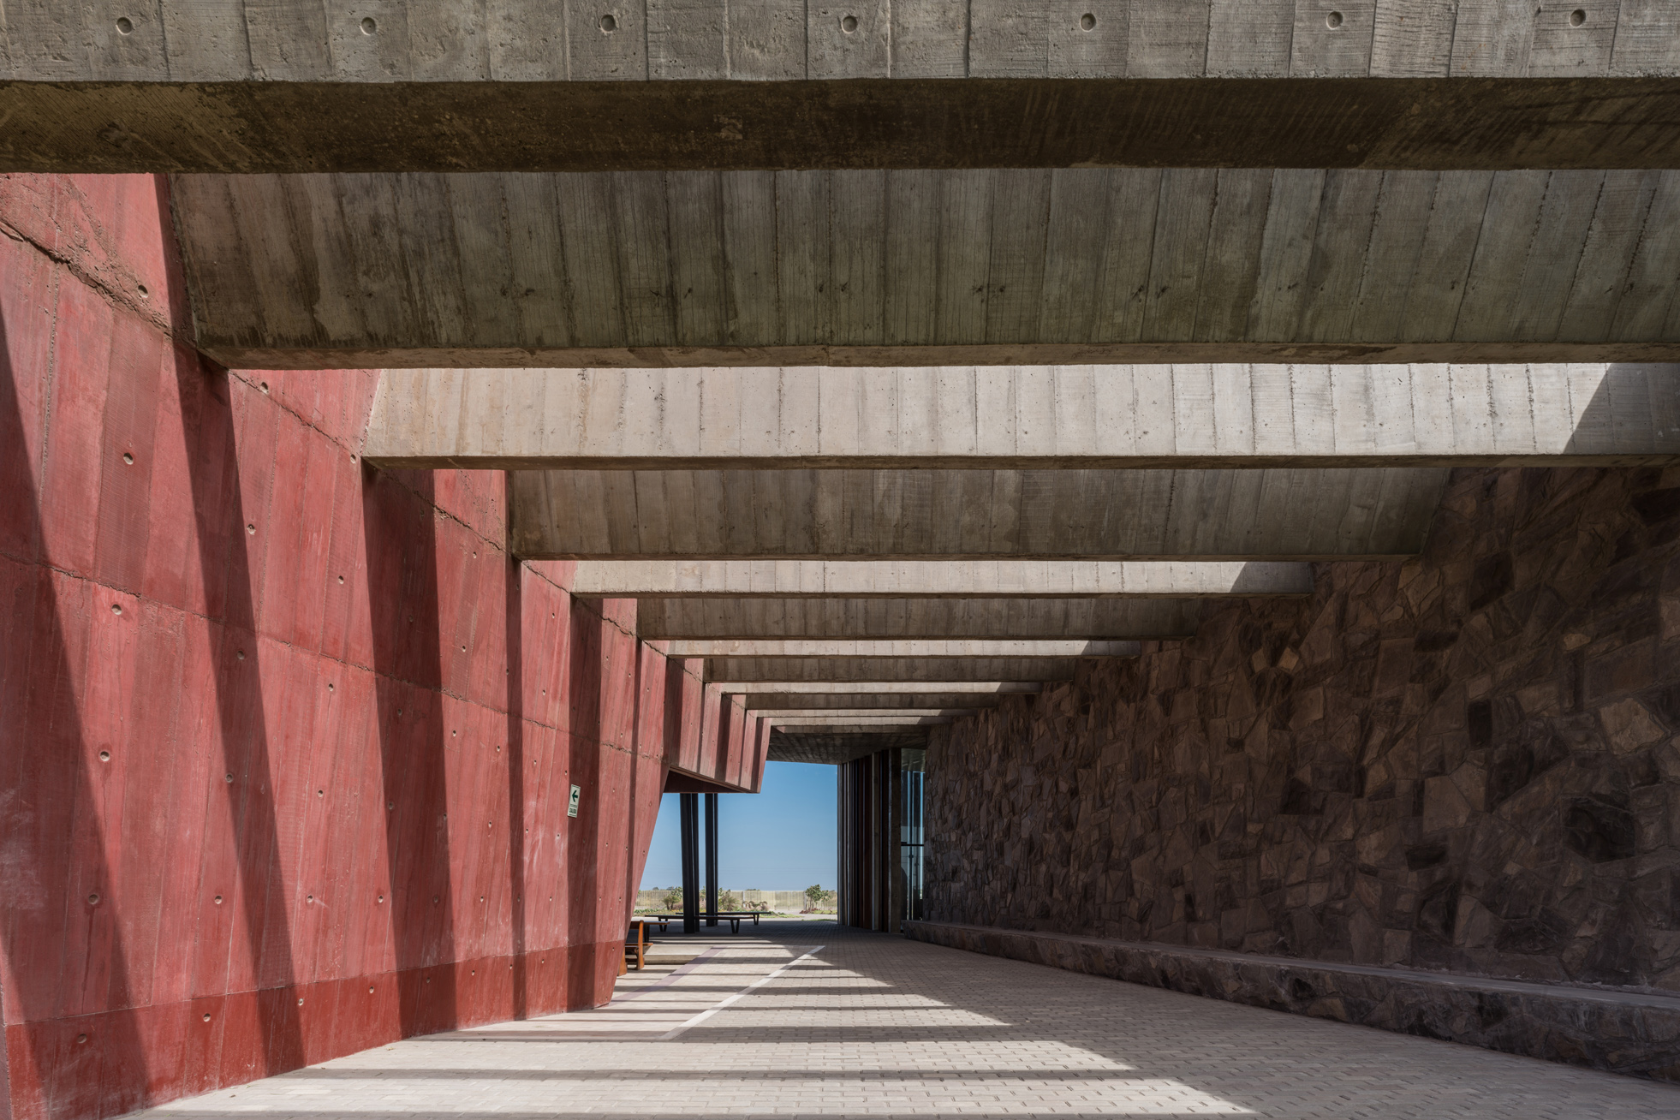
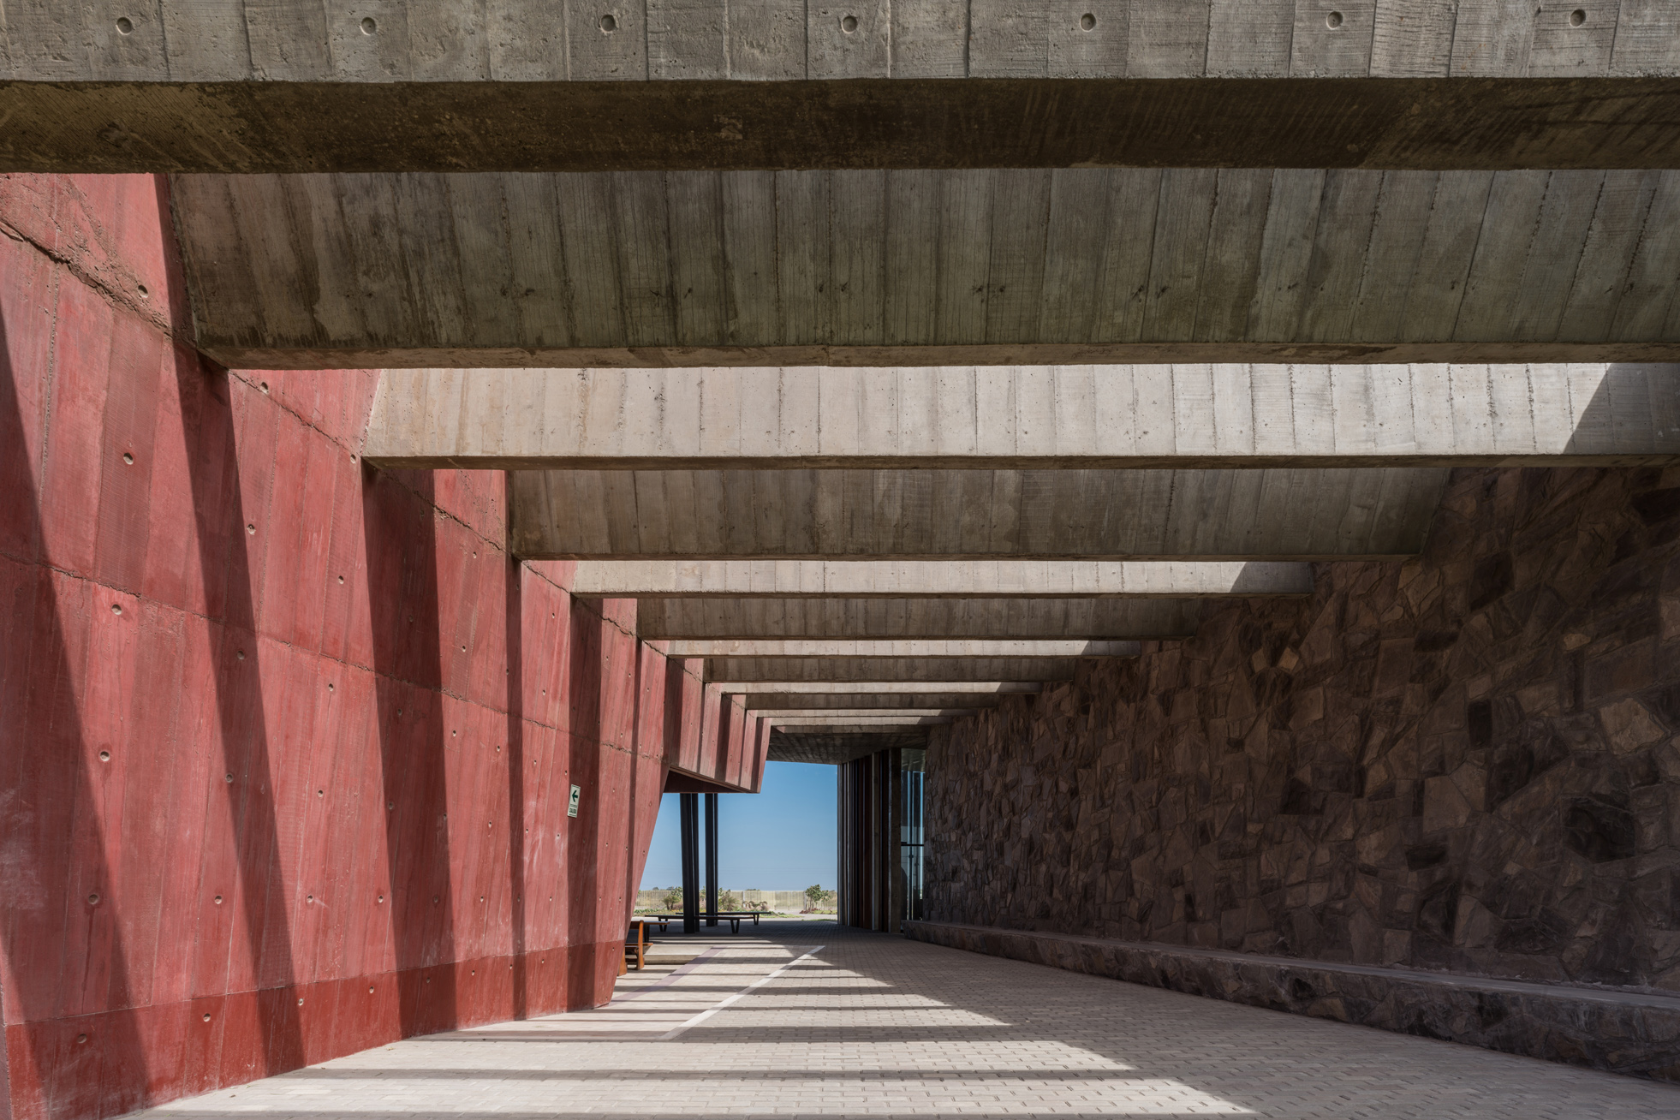
Spatial permeability was a constant consideration in the spatial sequence of the project. Therefore, corridors that traverse the entire project and connect the parts of the site are proposed, prioritizing the views of the landscape. Landscaping is proposed along these paths throughout the project, reinforcing the act of the burial ritual. These predominantly pedestrian corridors with some vehicular access are understood as pause spaces for rest, which, along with the accompaniment of trees, provide shade during the ritual.
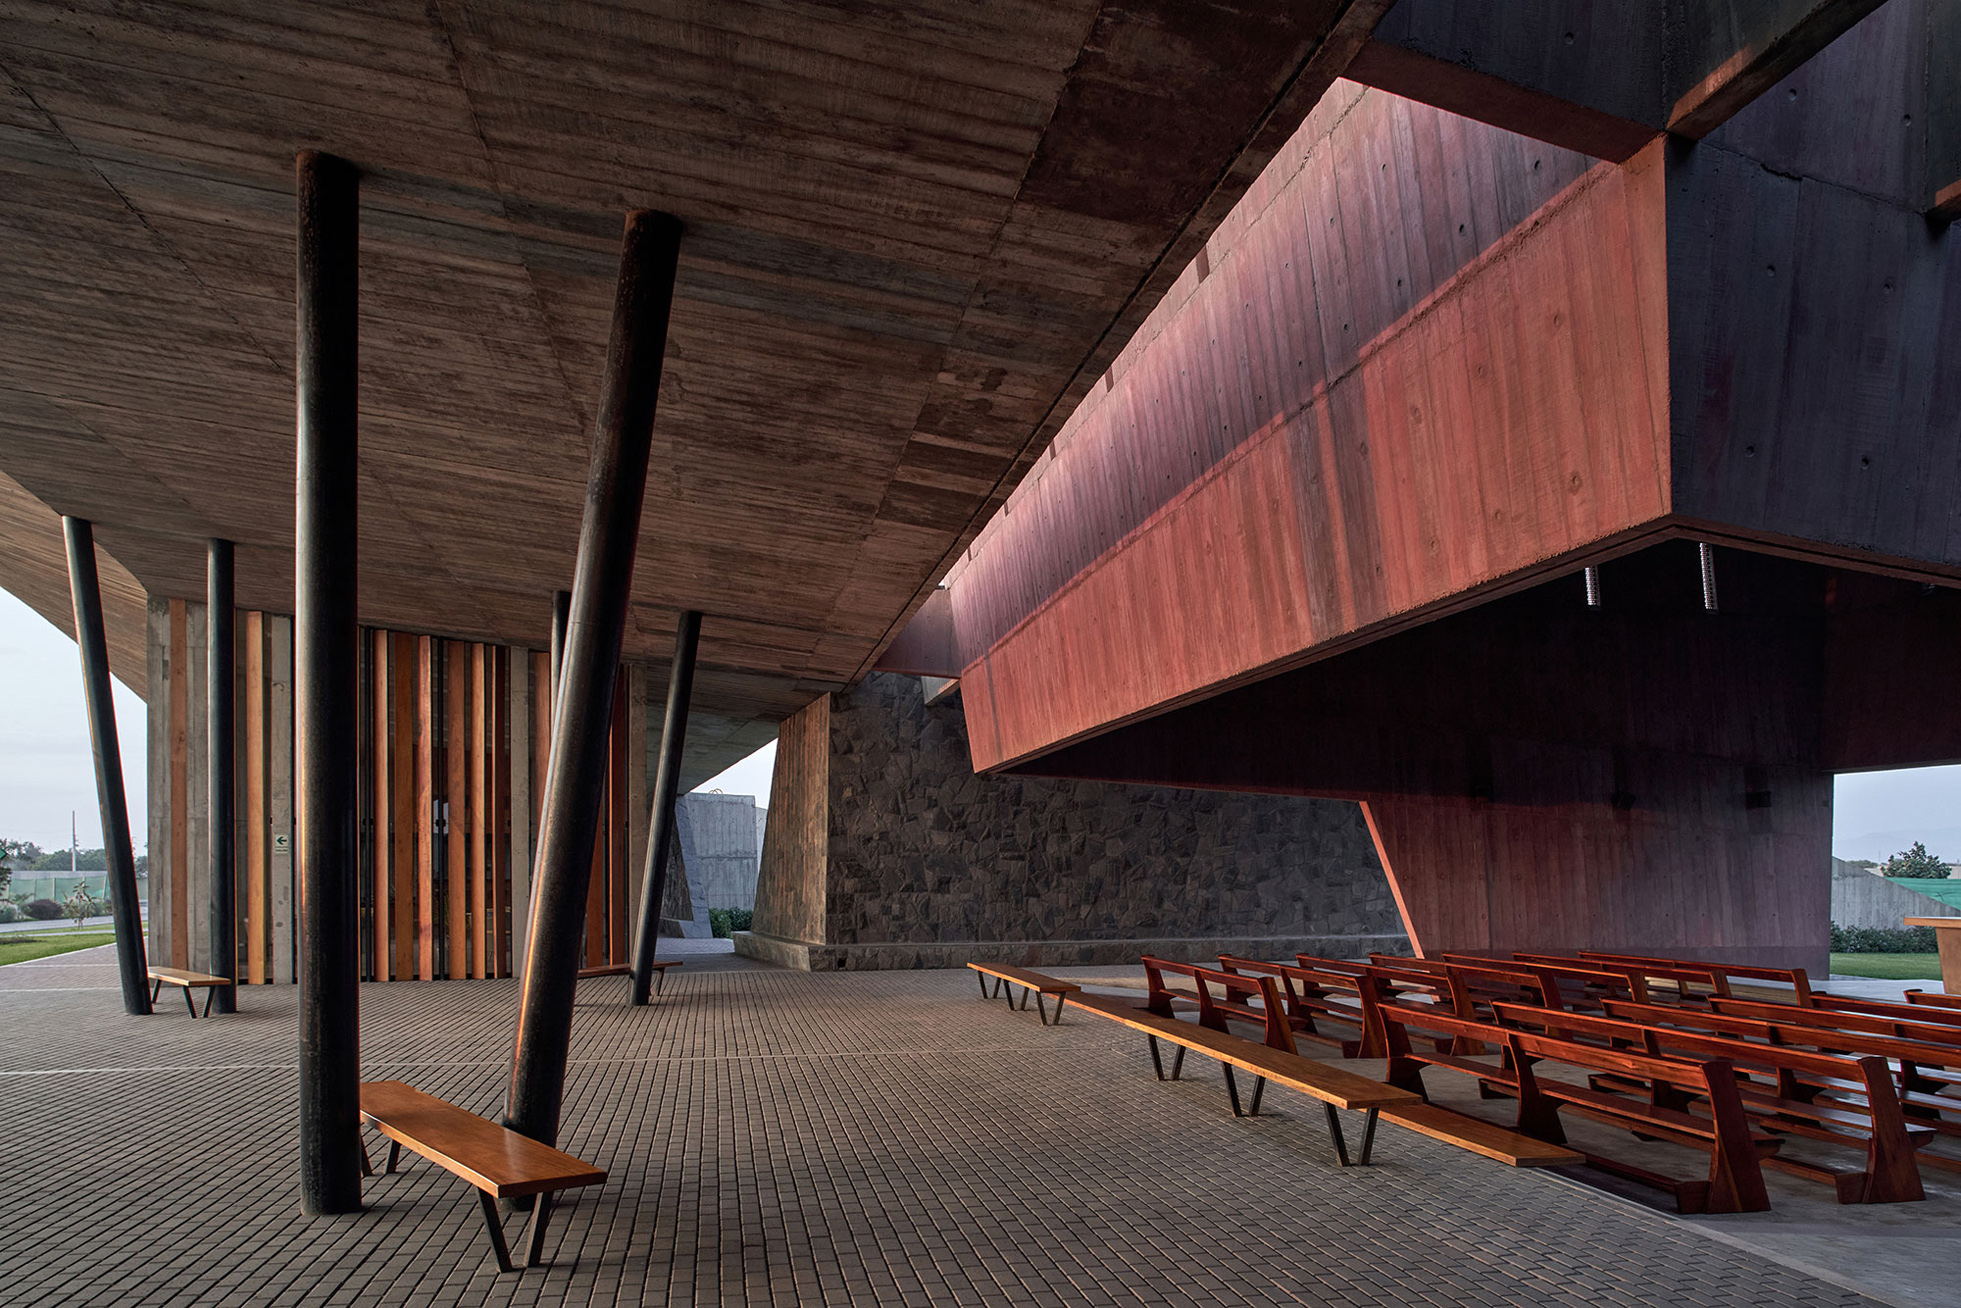
© Cristobal Palma
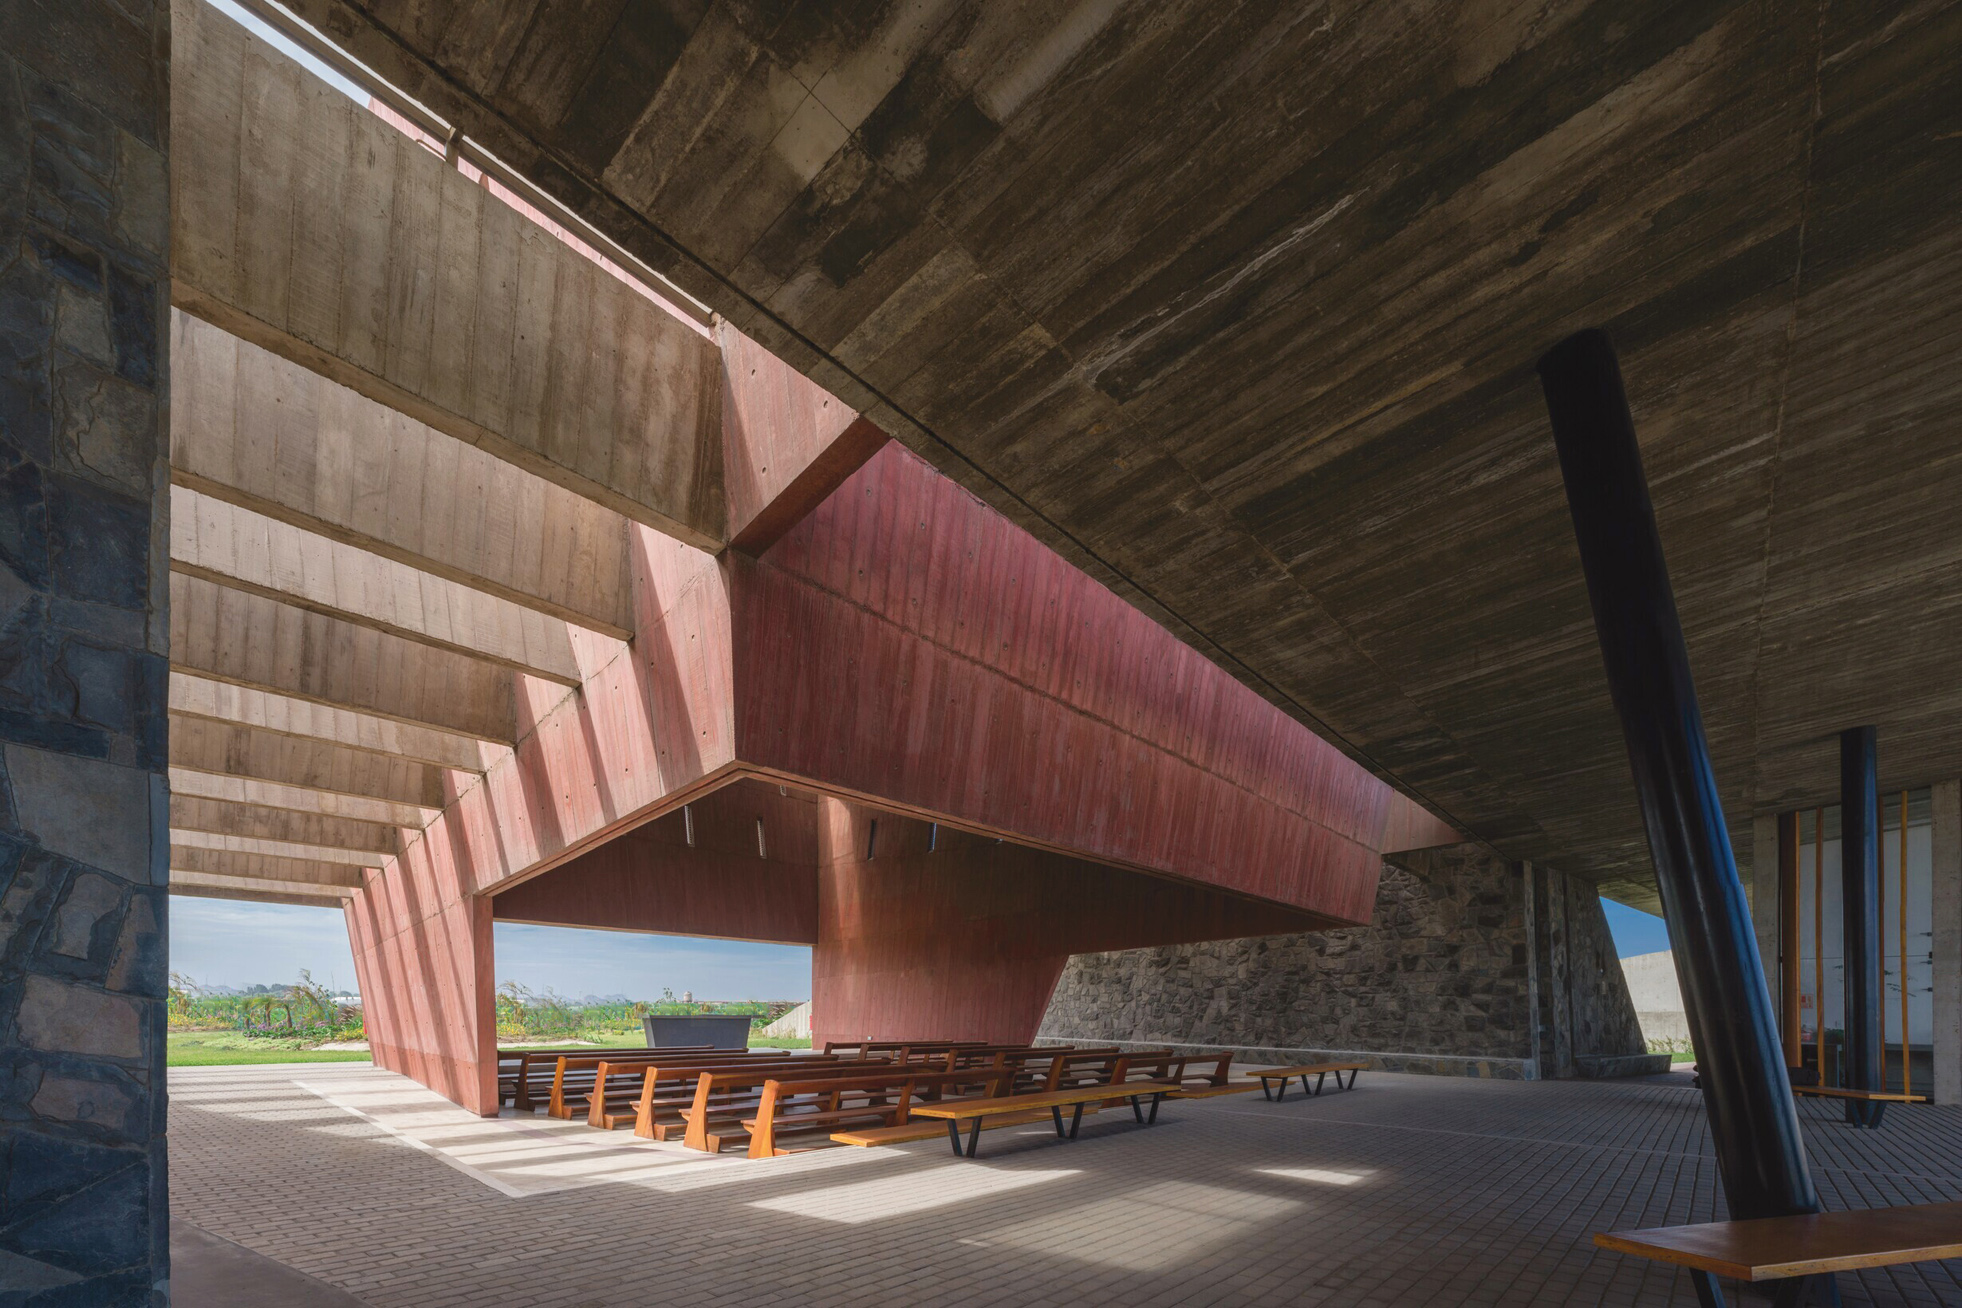
© Eleazar Cuadros
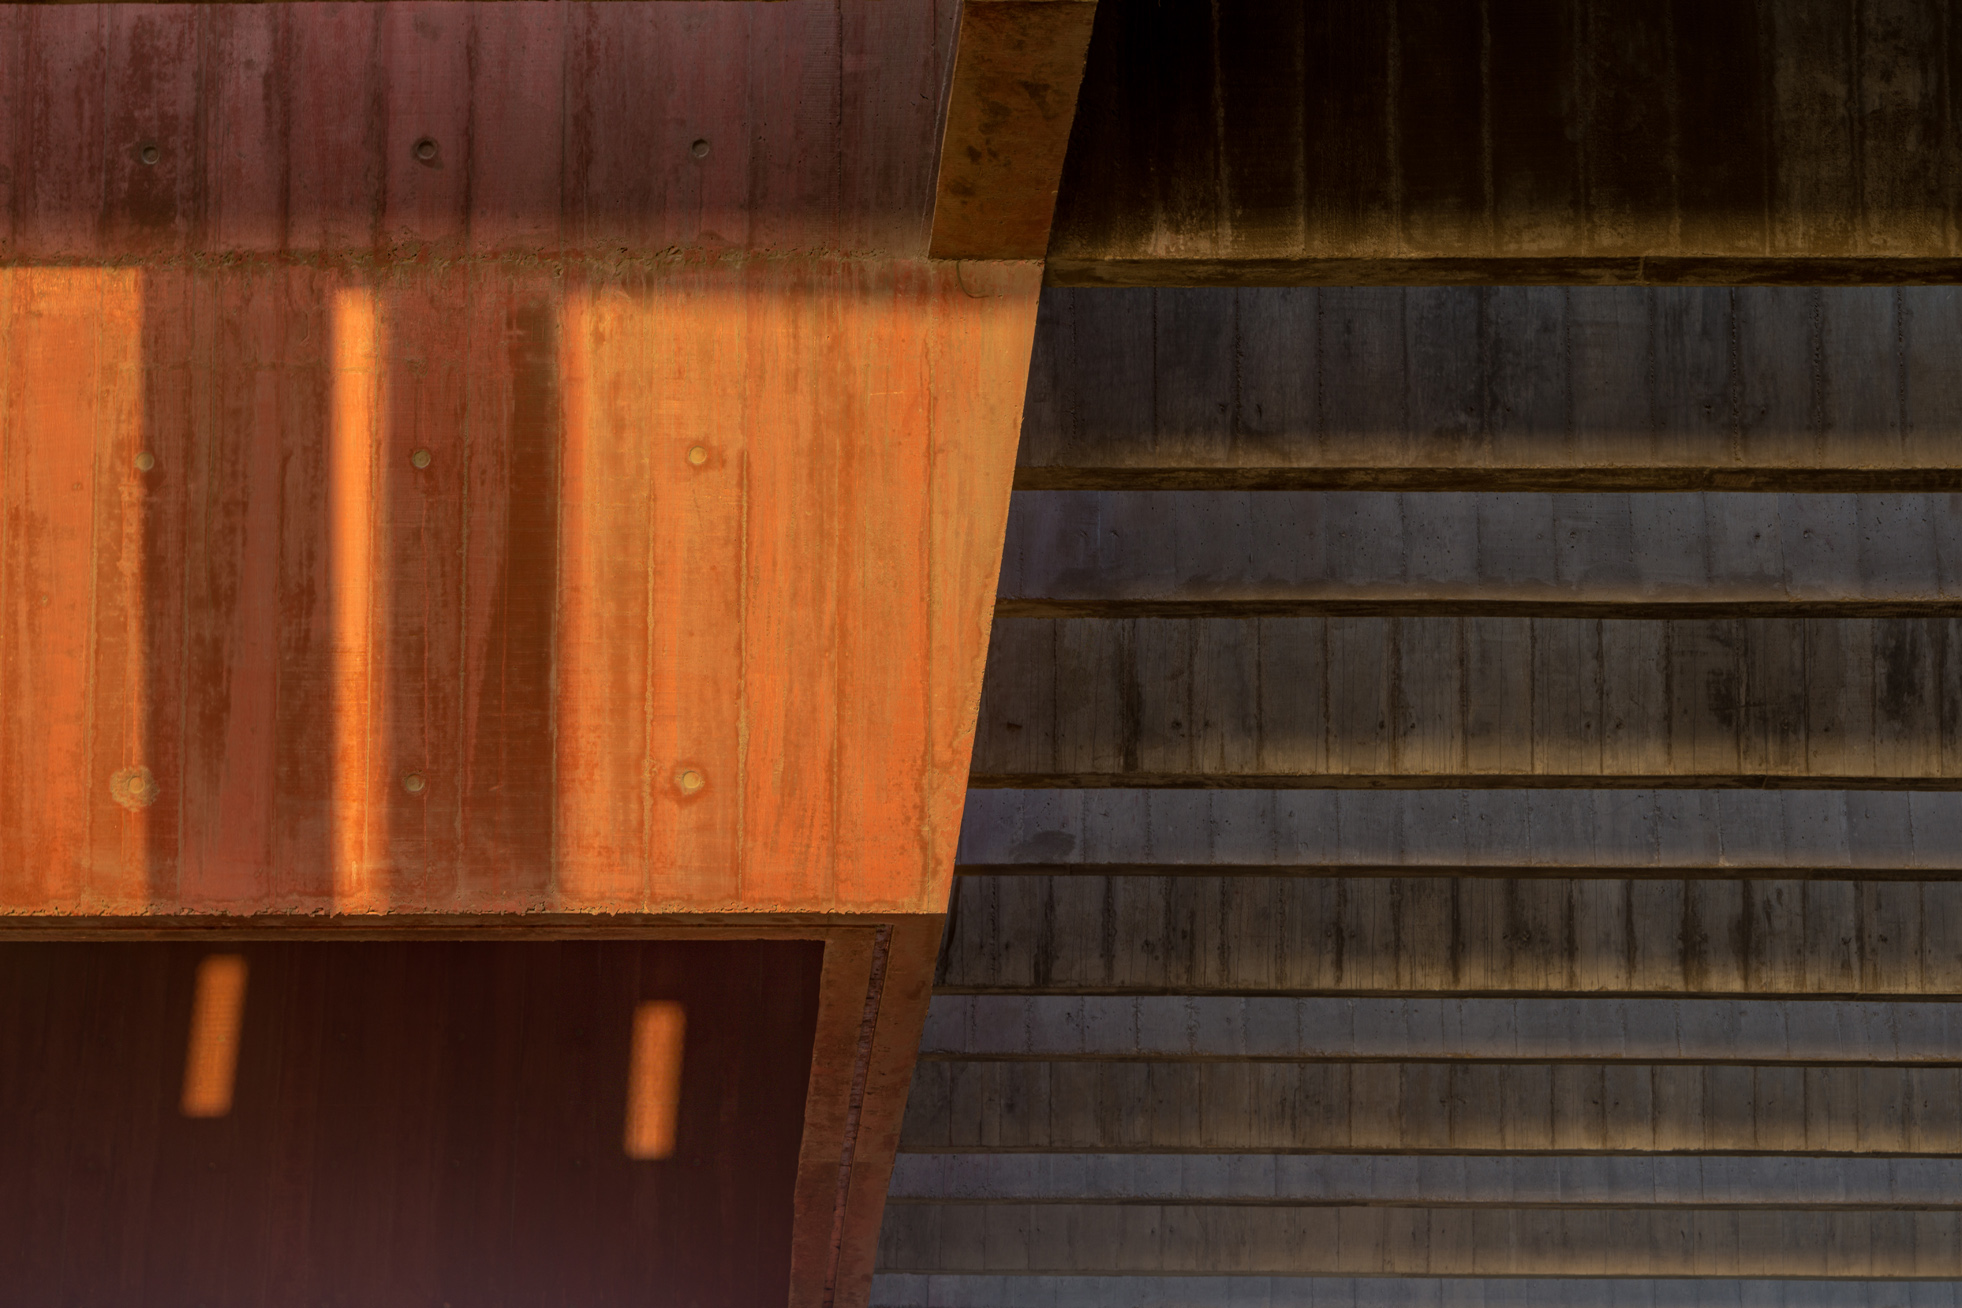
© Eleazar Cuadros
© Eleazar Cuadros
© Eleazar Cuadros
© Eleazar Cuadros
© Eleazar Cuadros
© Cristobal Palma
From the beginning, the project proved to be a challenge as the design of sacramental spaces should signify an event where architecture should subtly accompany the user's experience, turning the space into a memorable and harmonious place. The project holds architectural value from the exploration of form and its correspondence with space and structure. Spatial exploration linked to the structure allowed for no changes in execution. As a result, the value lies in the architectural discipline of identifying the components of a building to articulate them in such a way that changes do not occur.
© Cristobal Palma
© Cristobal Palma
© Cristobal Palma
© Cristobal Palma
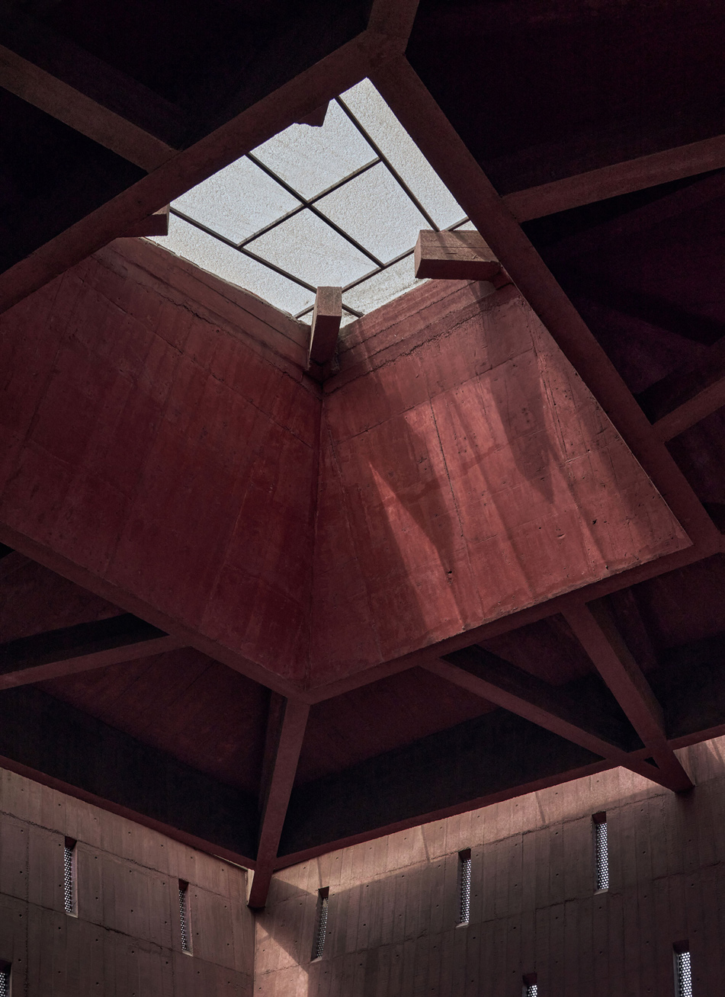
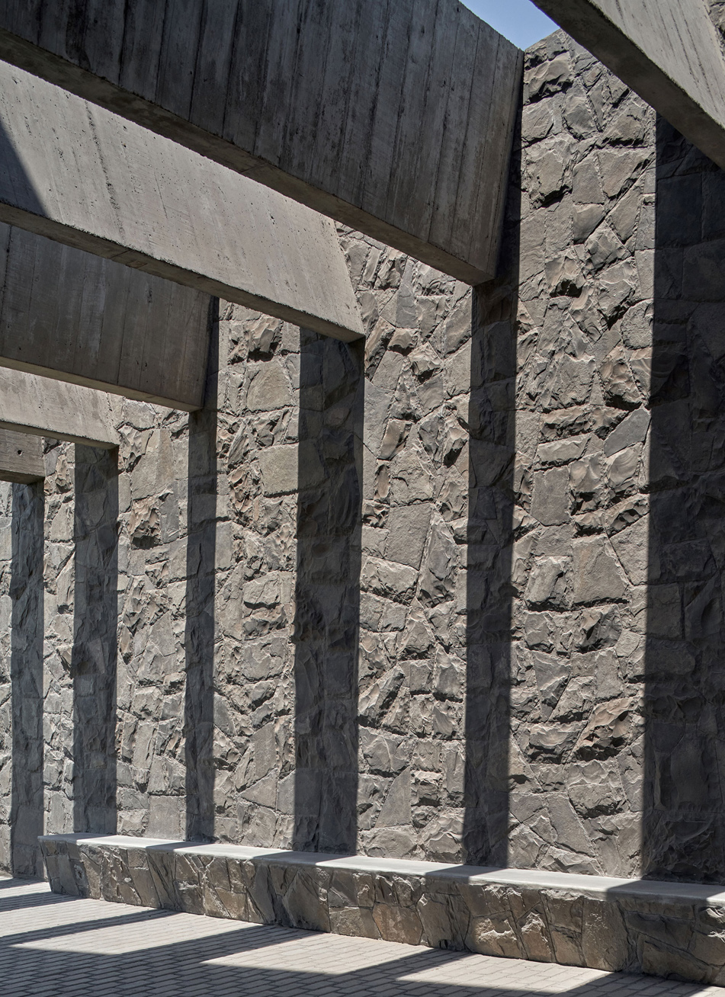
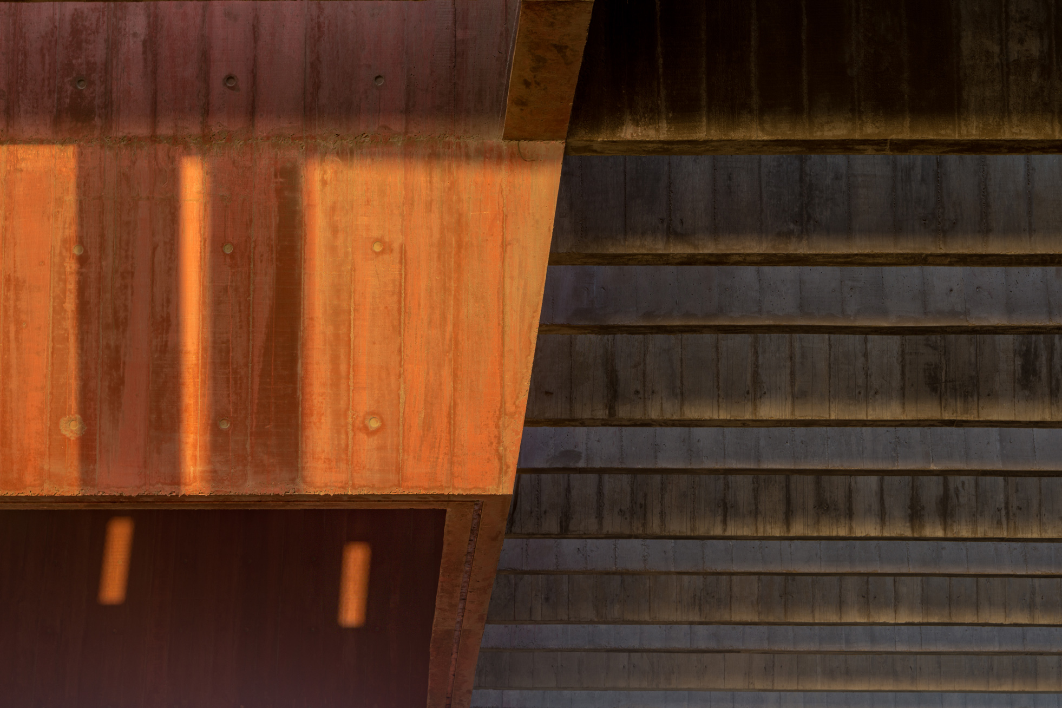
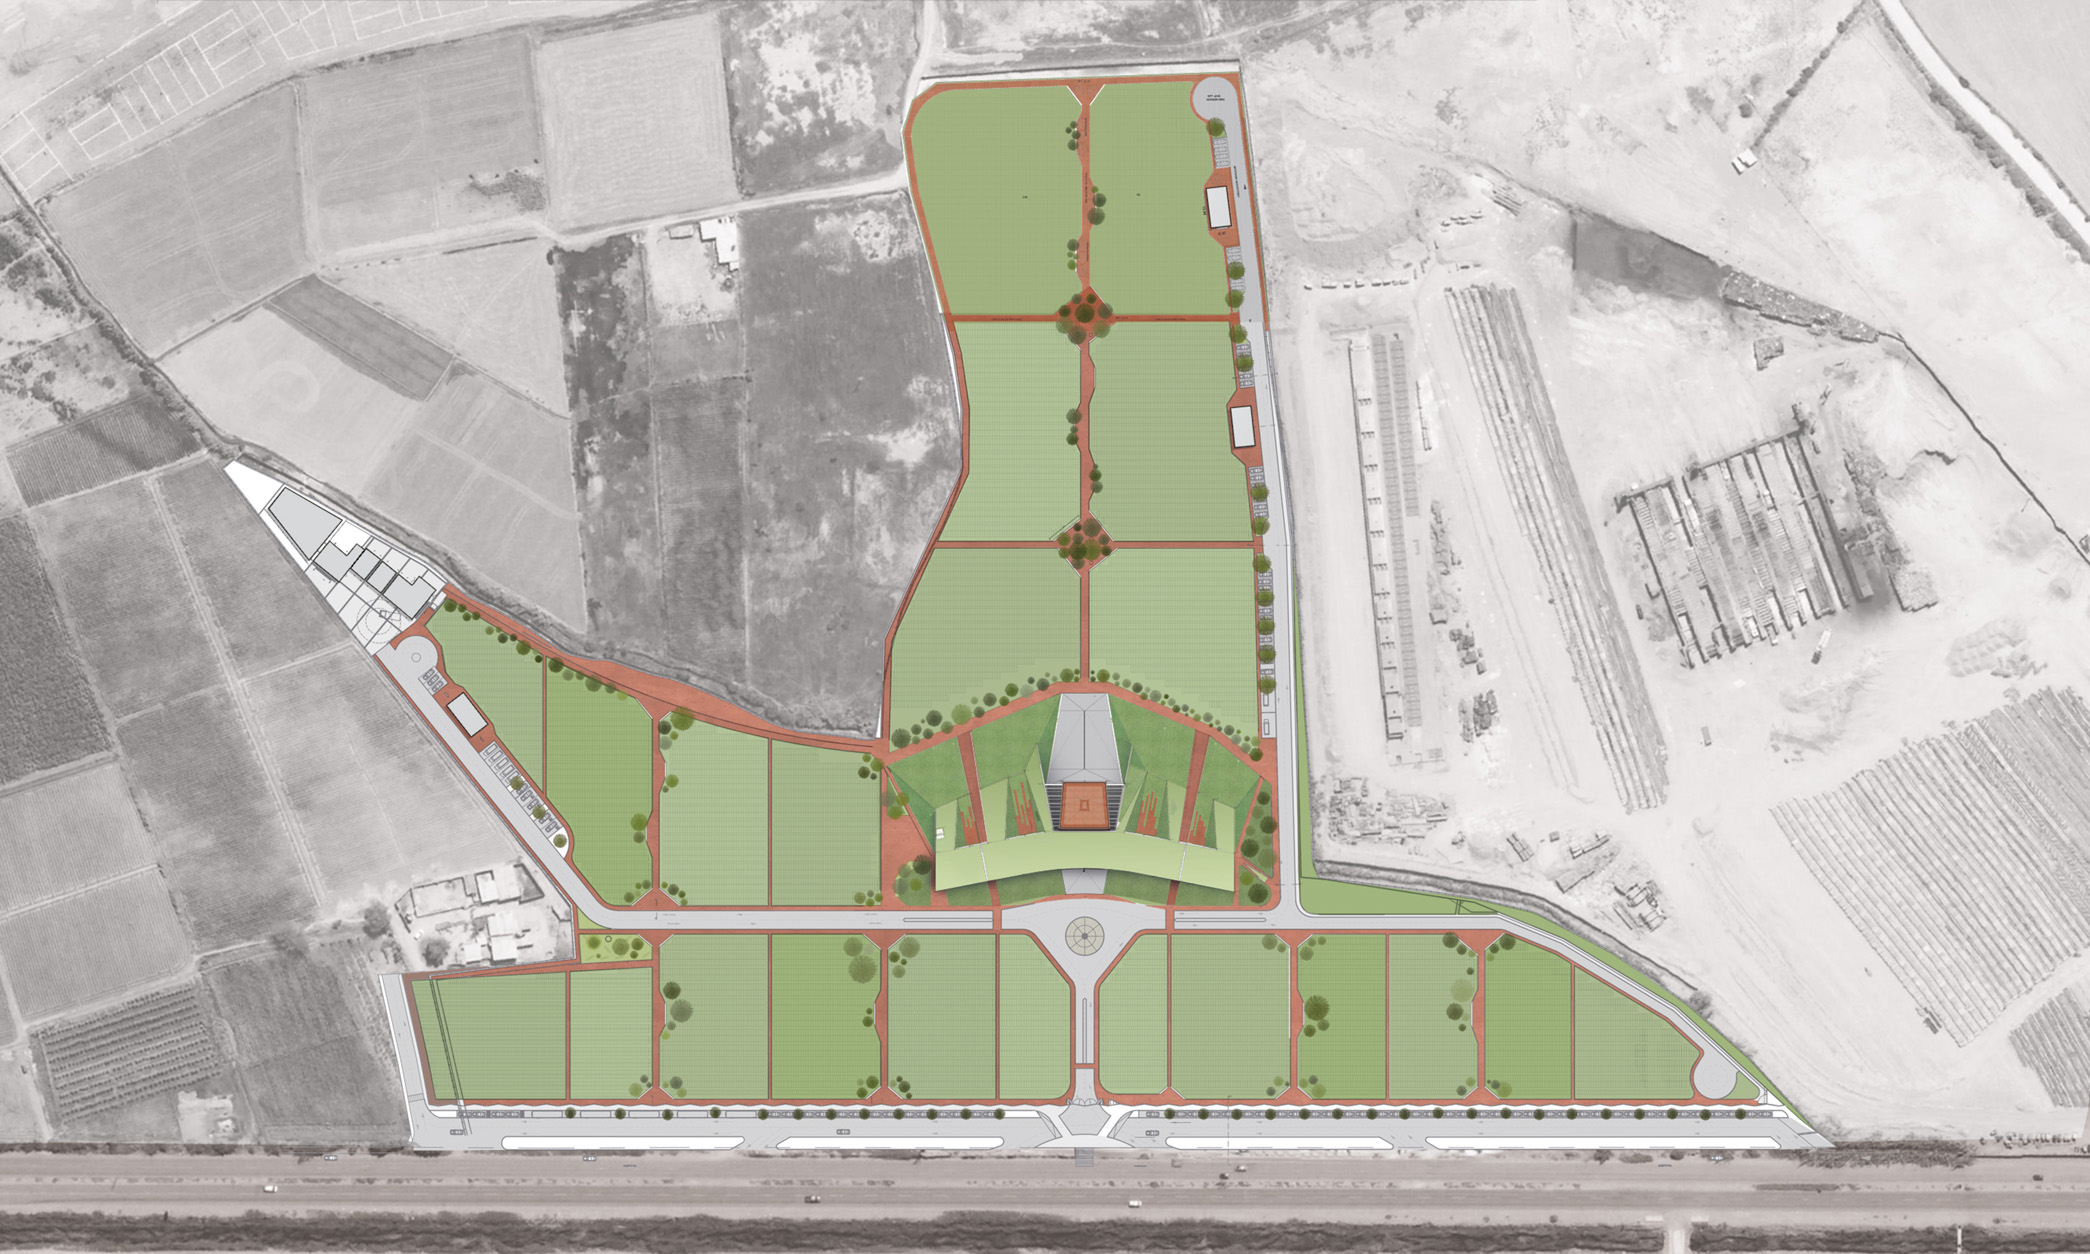
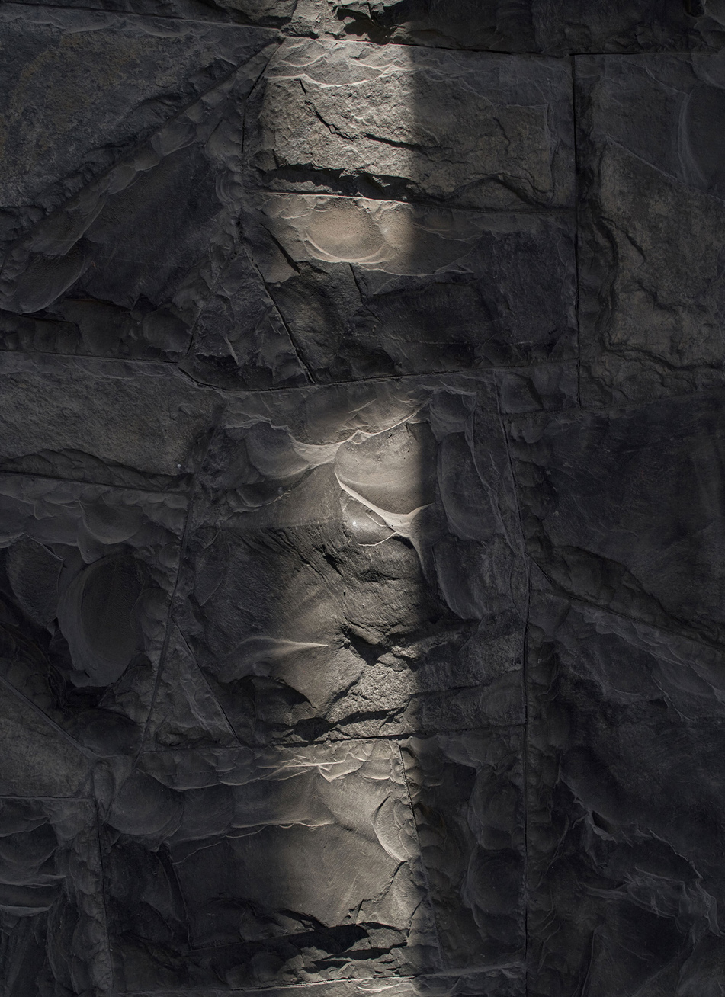
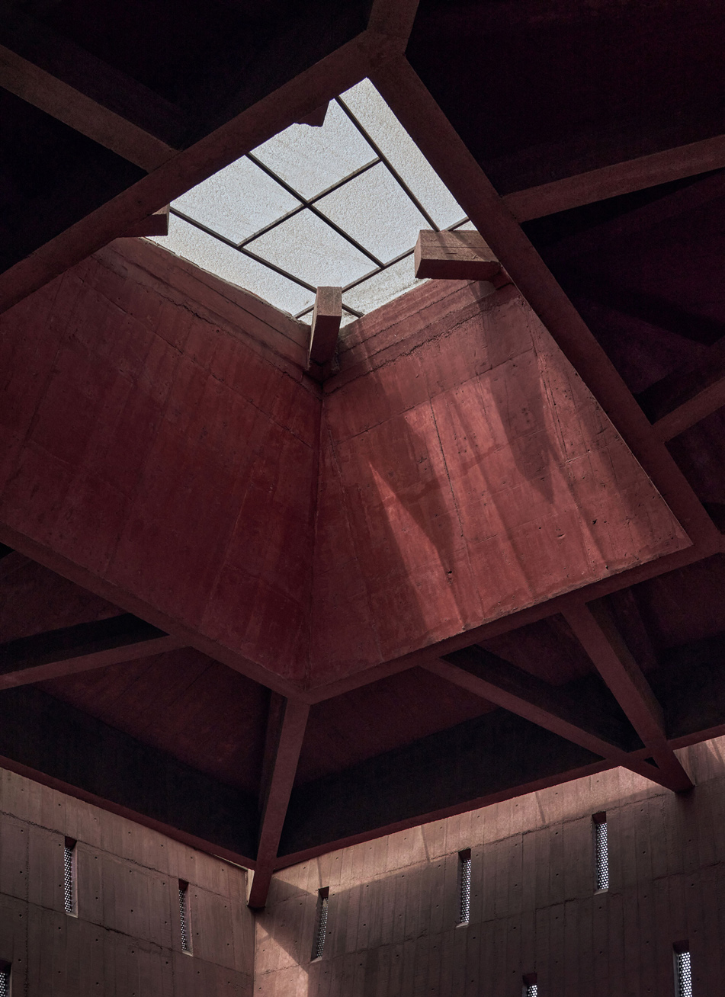
The project resolves the landscape with the burials in a master plan, aiming for the pathways to be shaded routes and linking the views to these ones. The exploration of the project's materiality is a vital part of the relationship with the landscape, as it sought to use color tones that were prevalent in the pre-Hispanic era to connect with said landscape and work alongside collective memory. Therefore, the inhabitants feel the proposal as their own work and associate it with the place where they are. The work has served as a guideline for the design of subsequent projects, not only for its appearance but also for its significance. The project is also a result of the search for the atmosphere of the space through the work of light and materiality. We have aimed for light to have weight, for space to be defined by the entrance of light, naming this search "The Weight of Light".
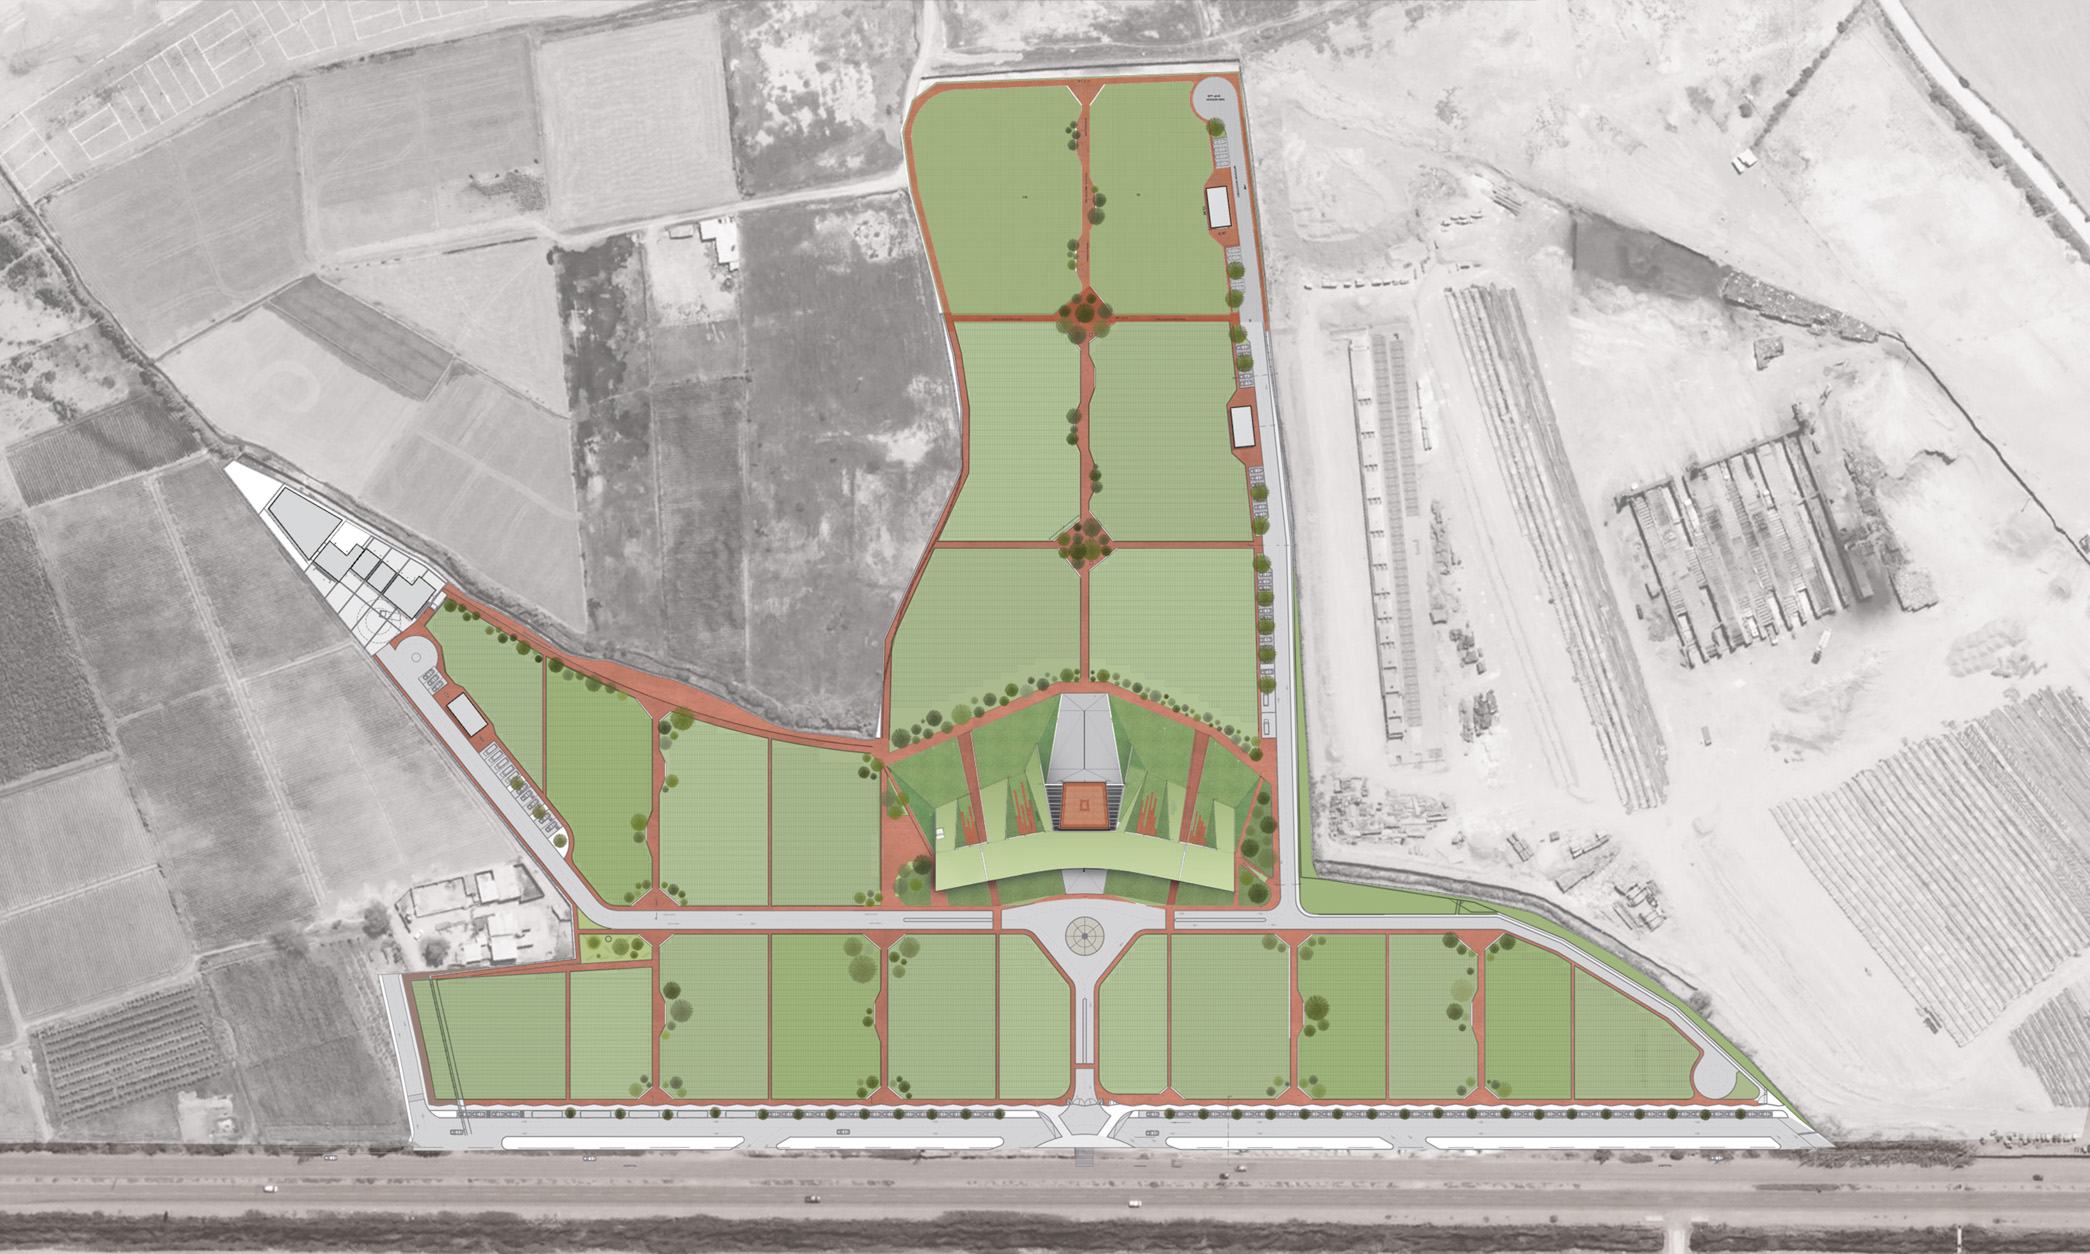
PLOTPLAN MACRO ©territorial
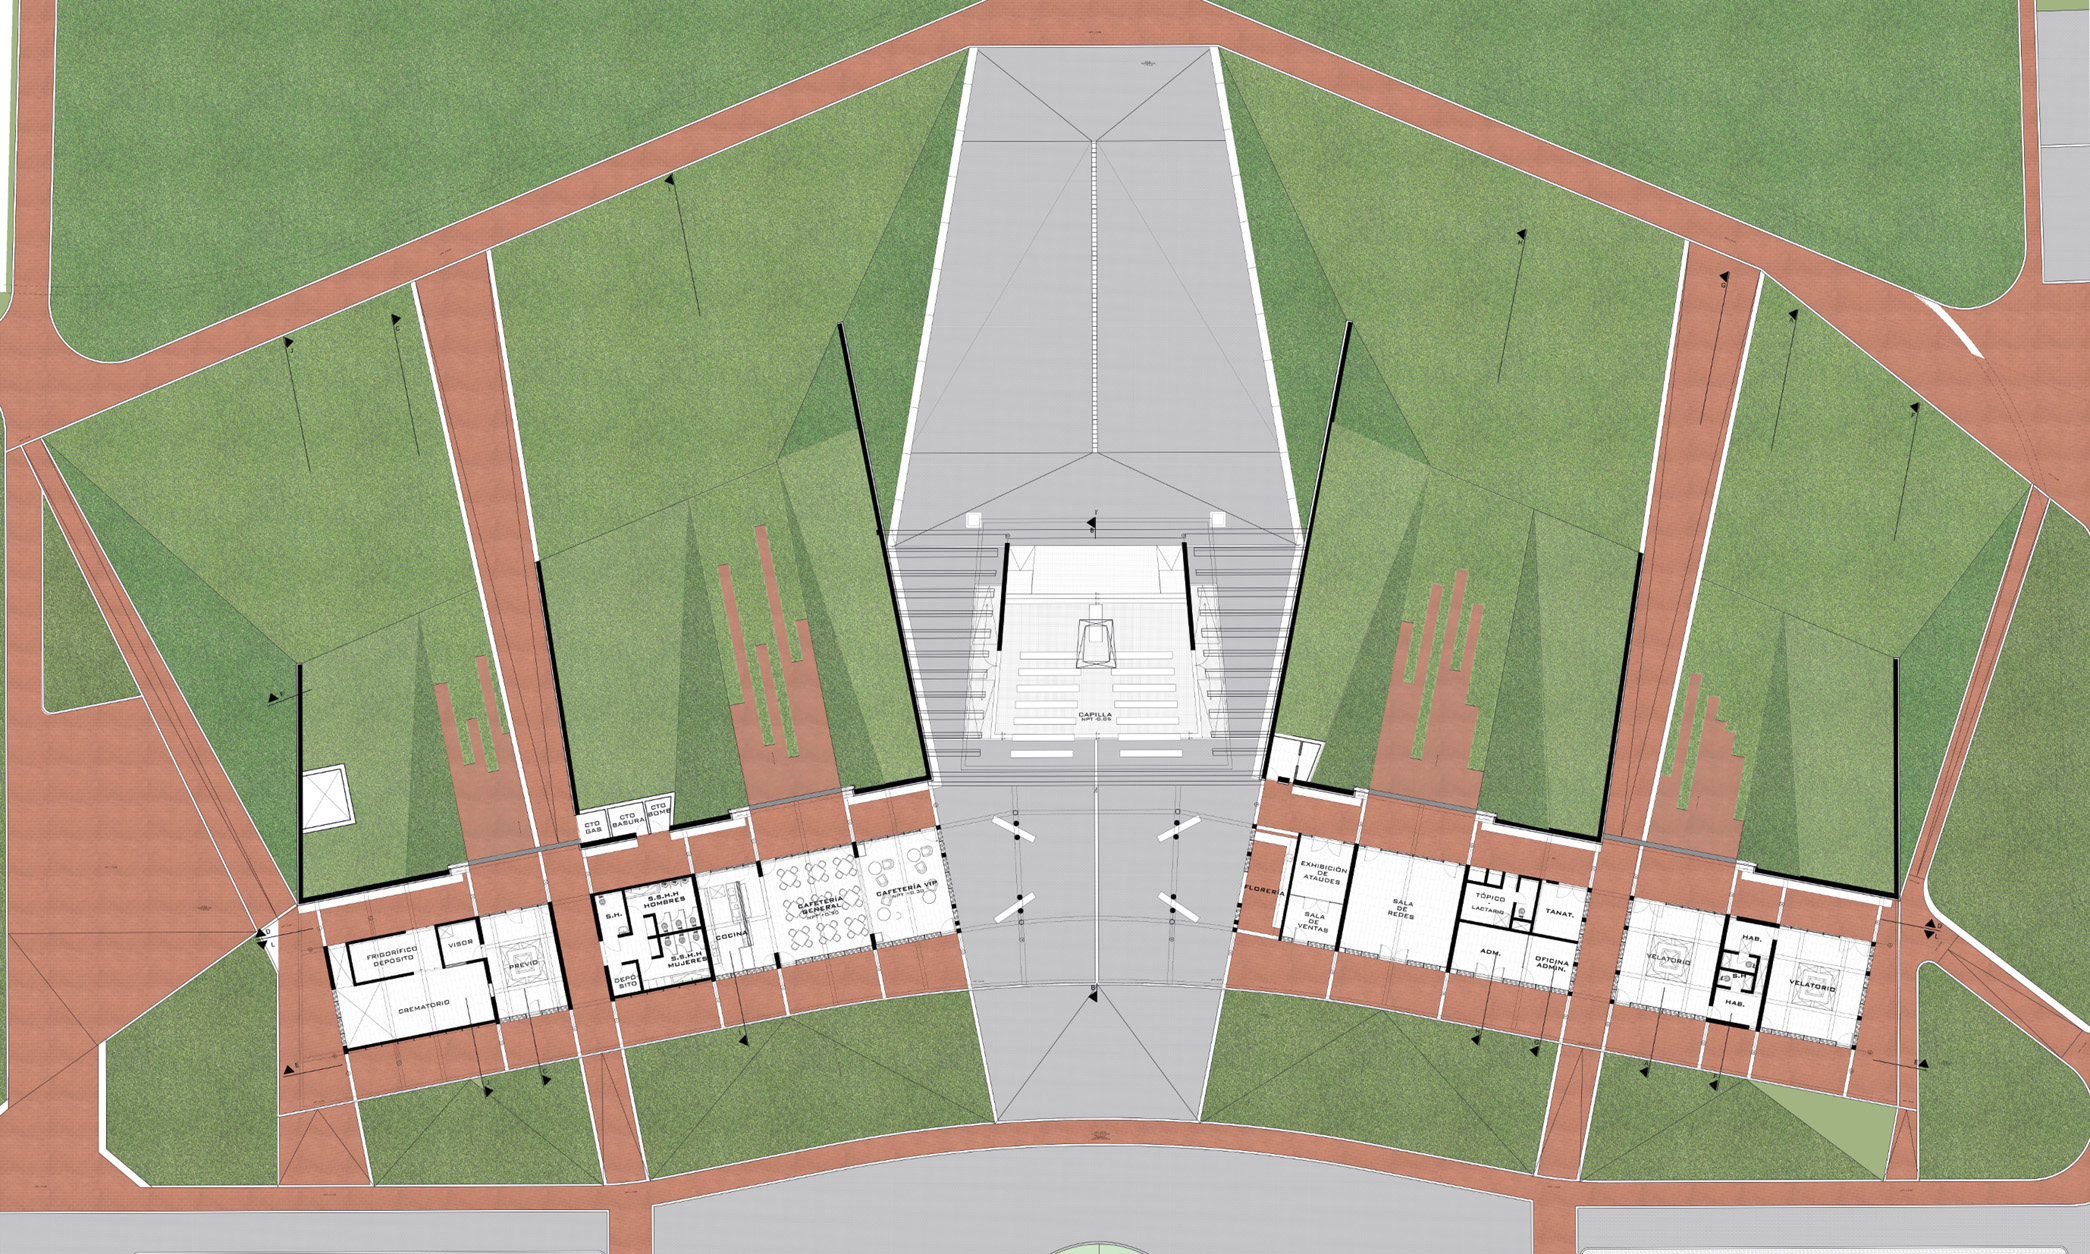
PLANTA EQUIPAMIENTO CENTRAL ©territorial
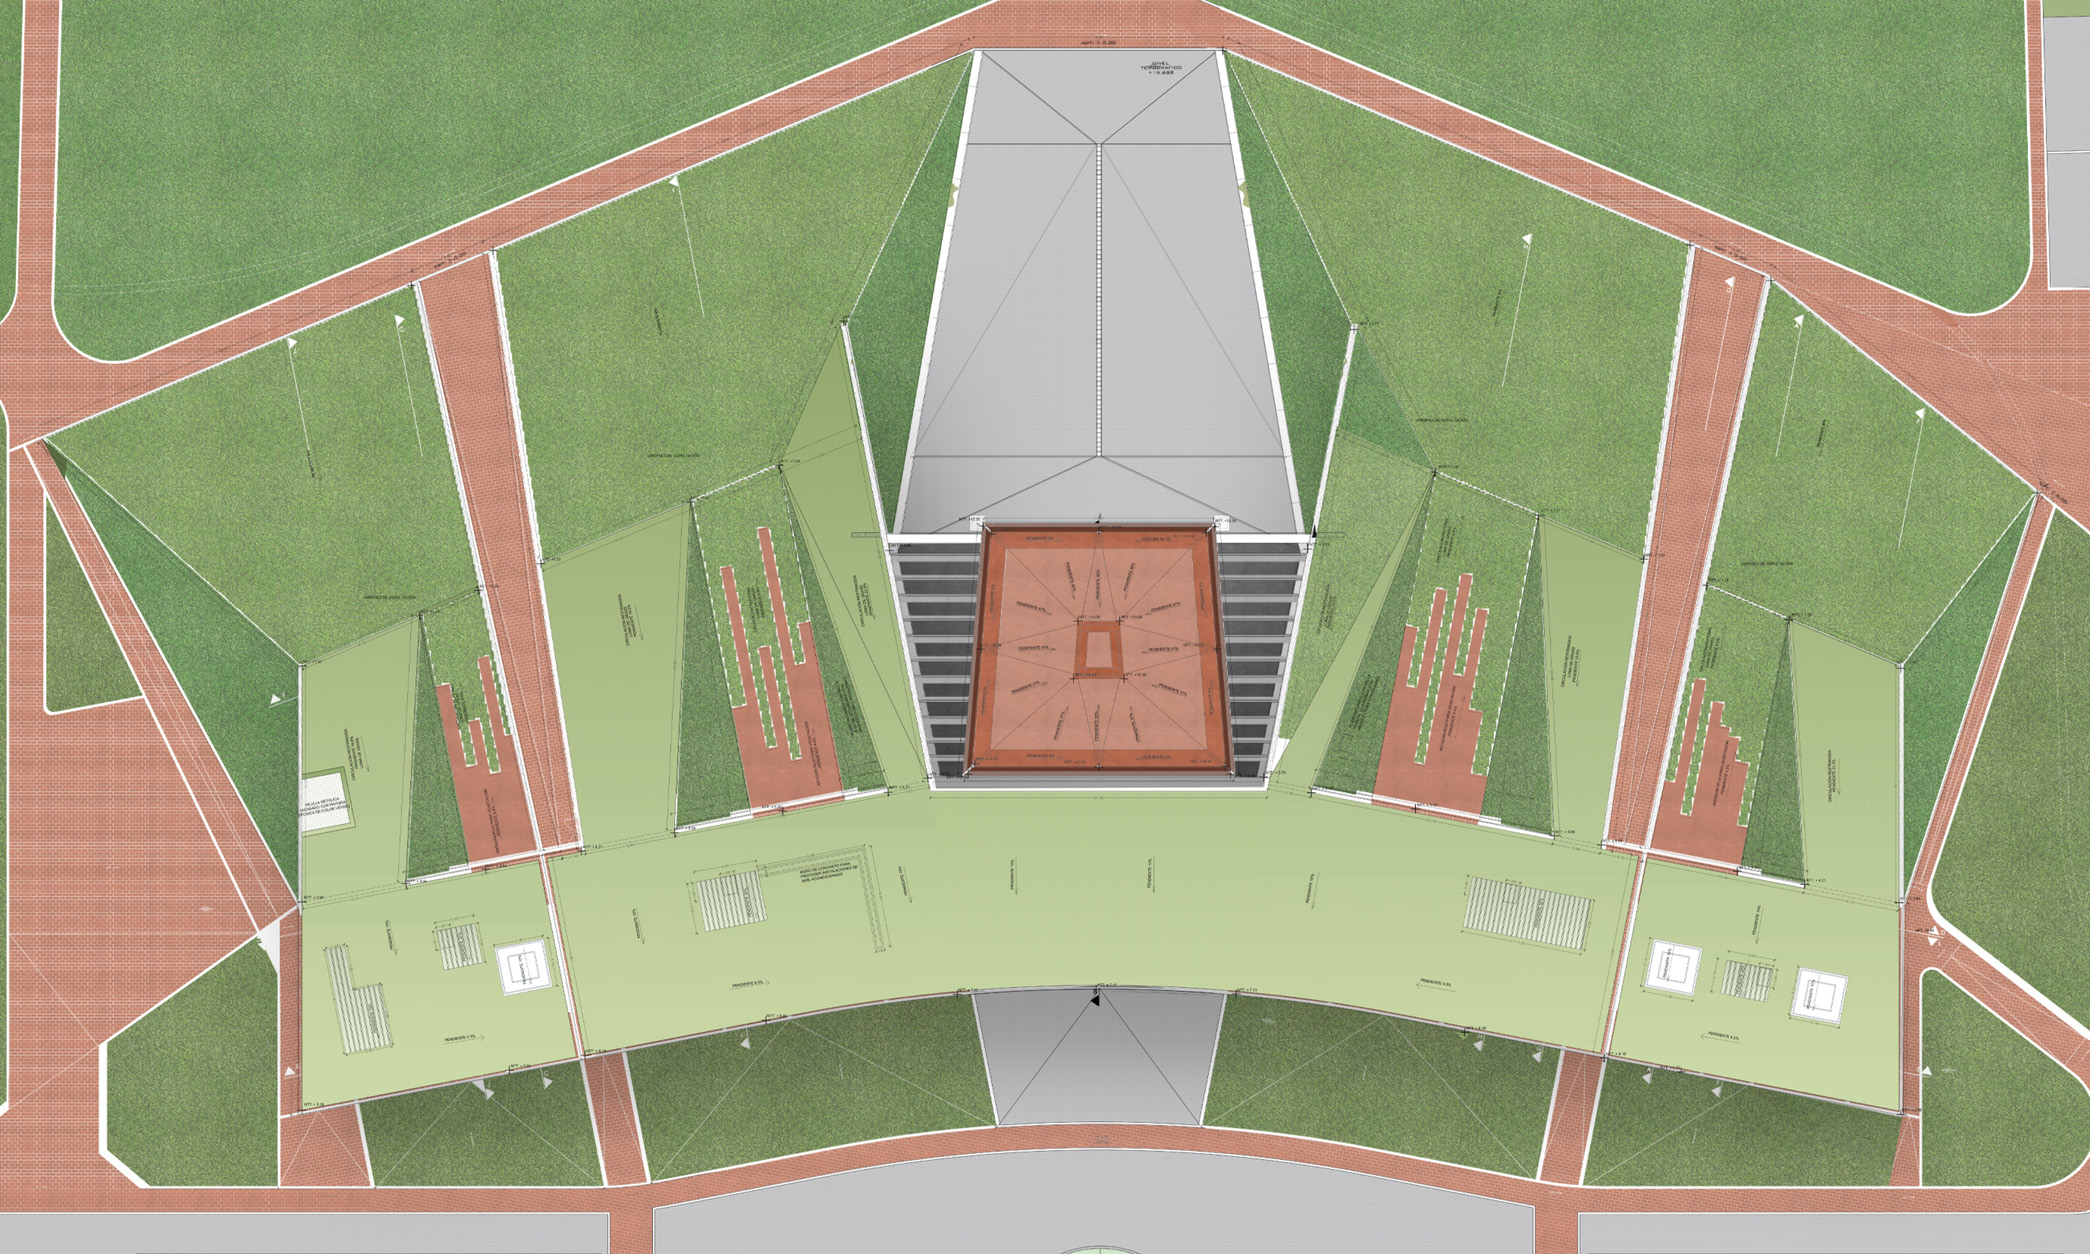
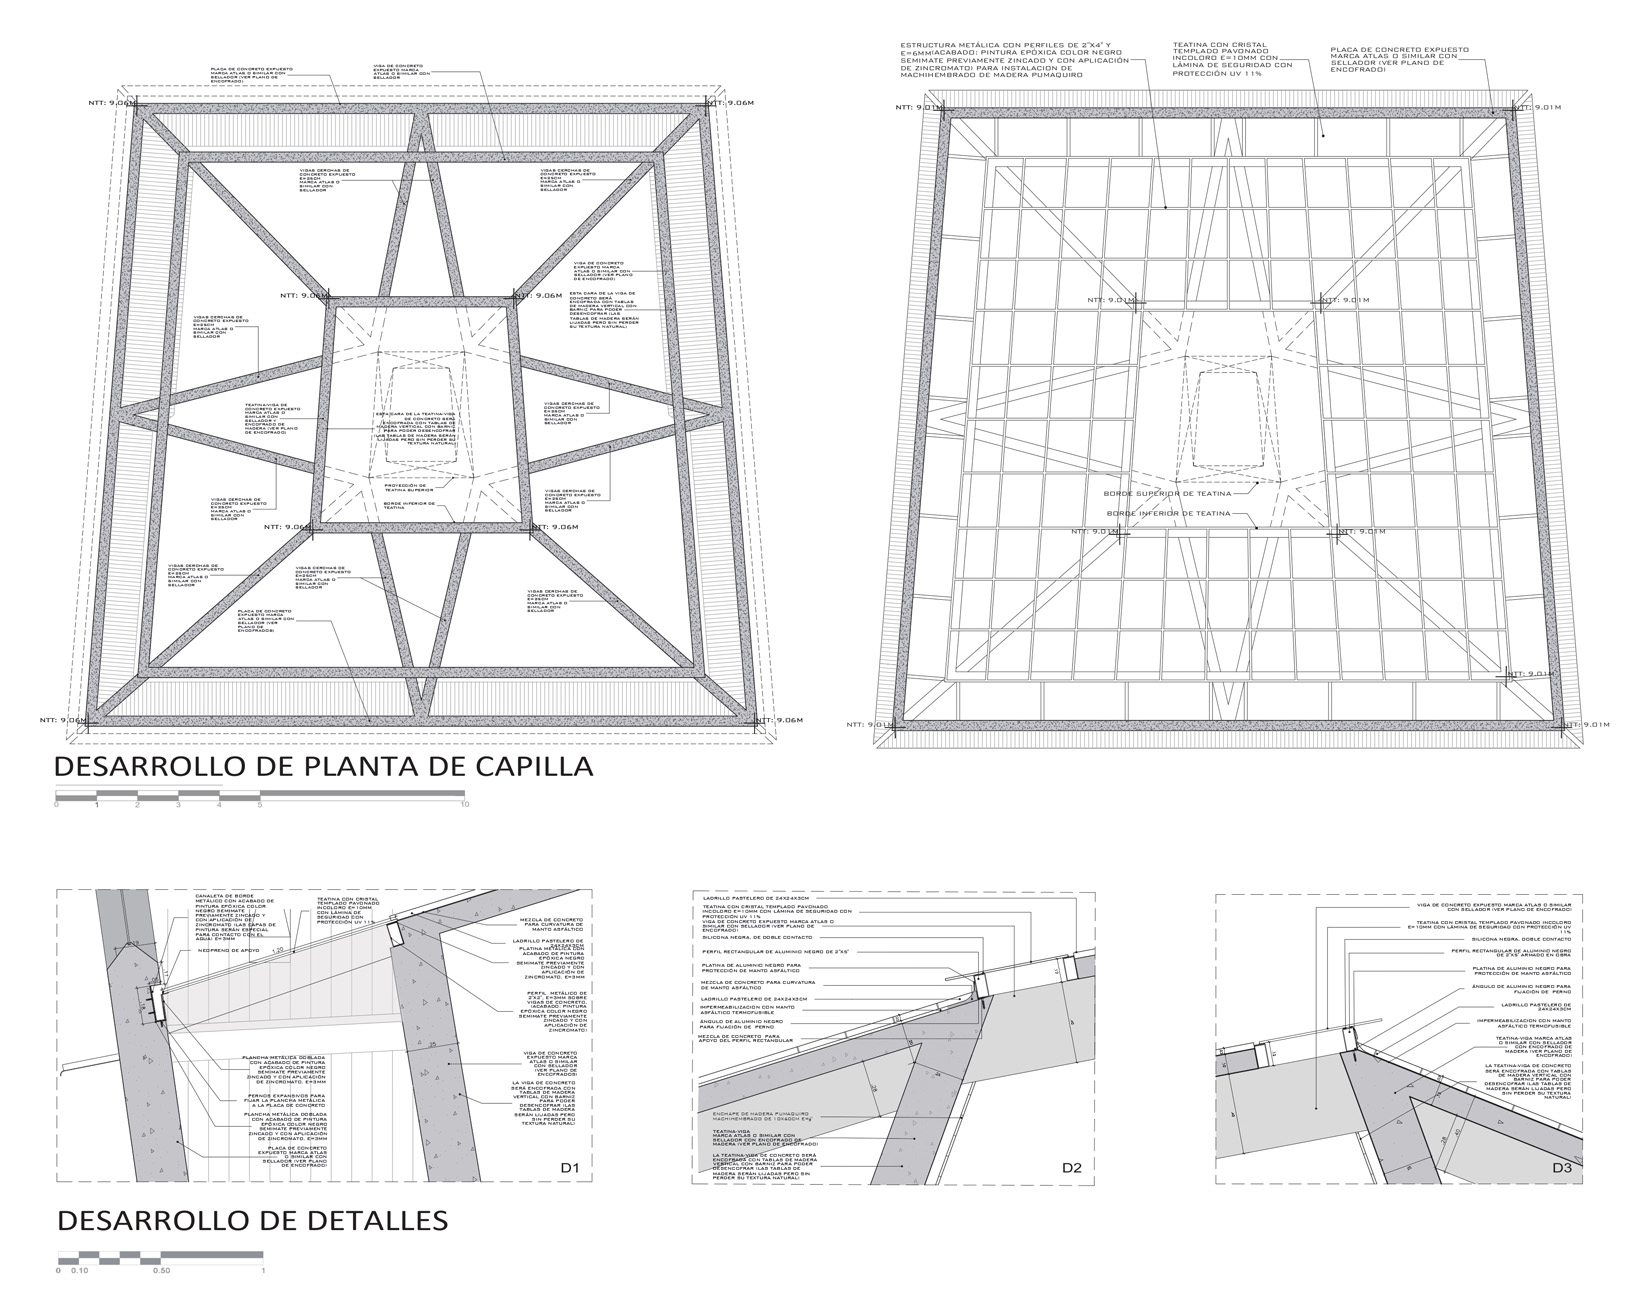
PLANTA GENERAL DE TECHOS ©territorial
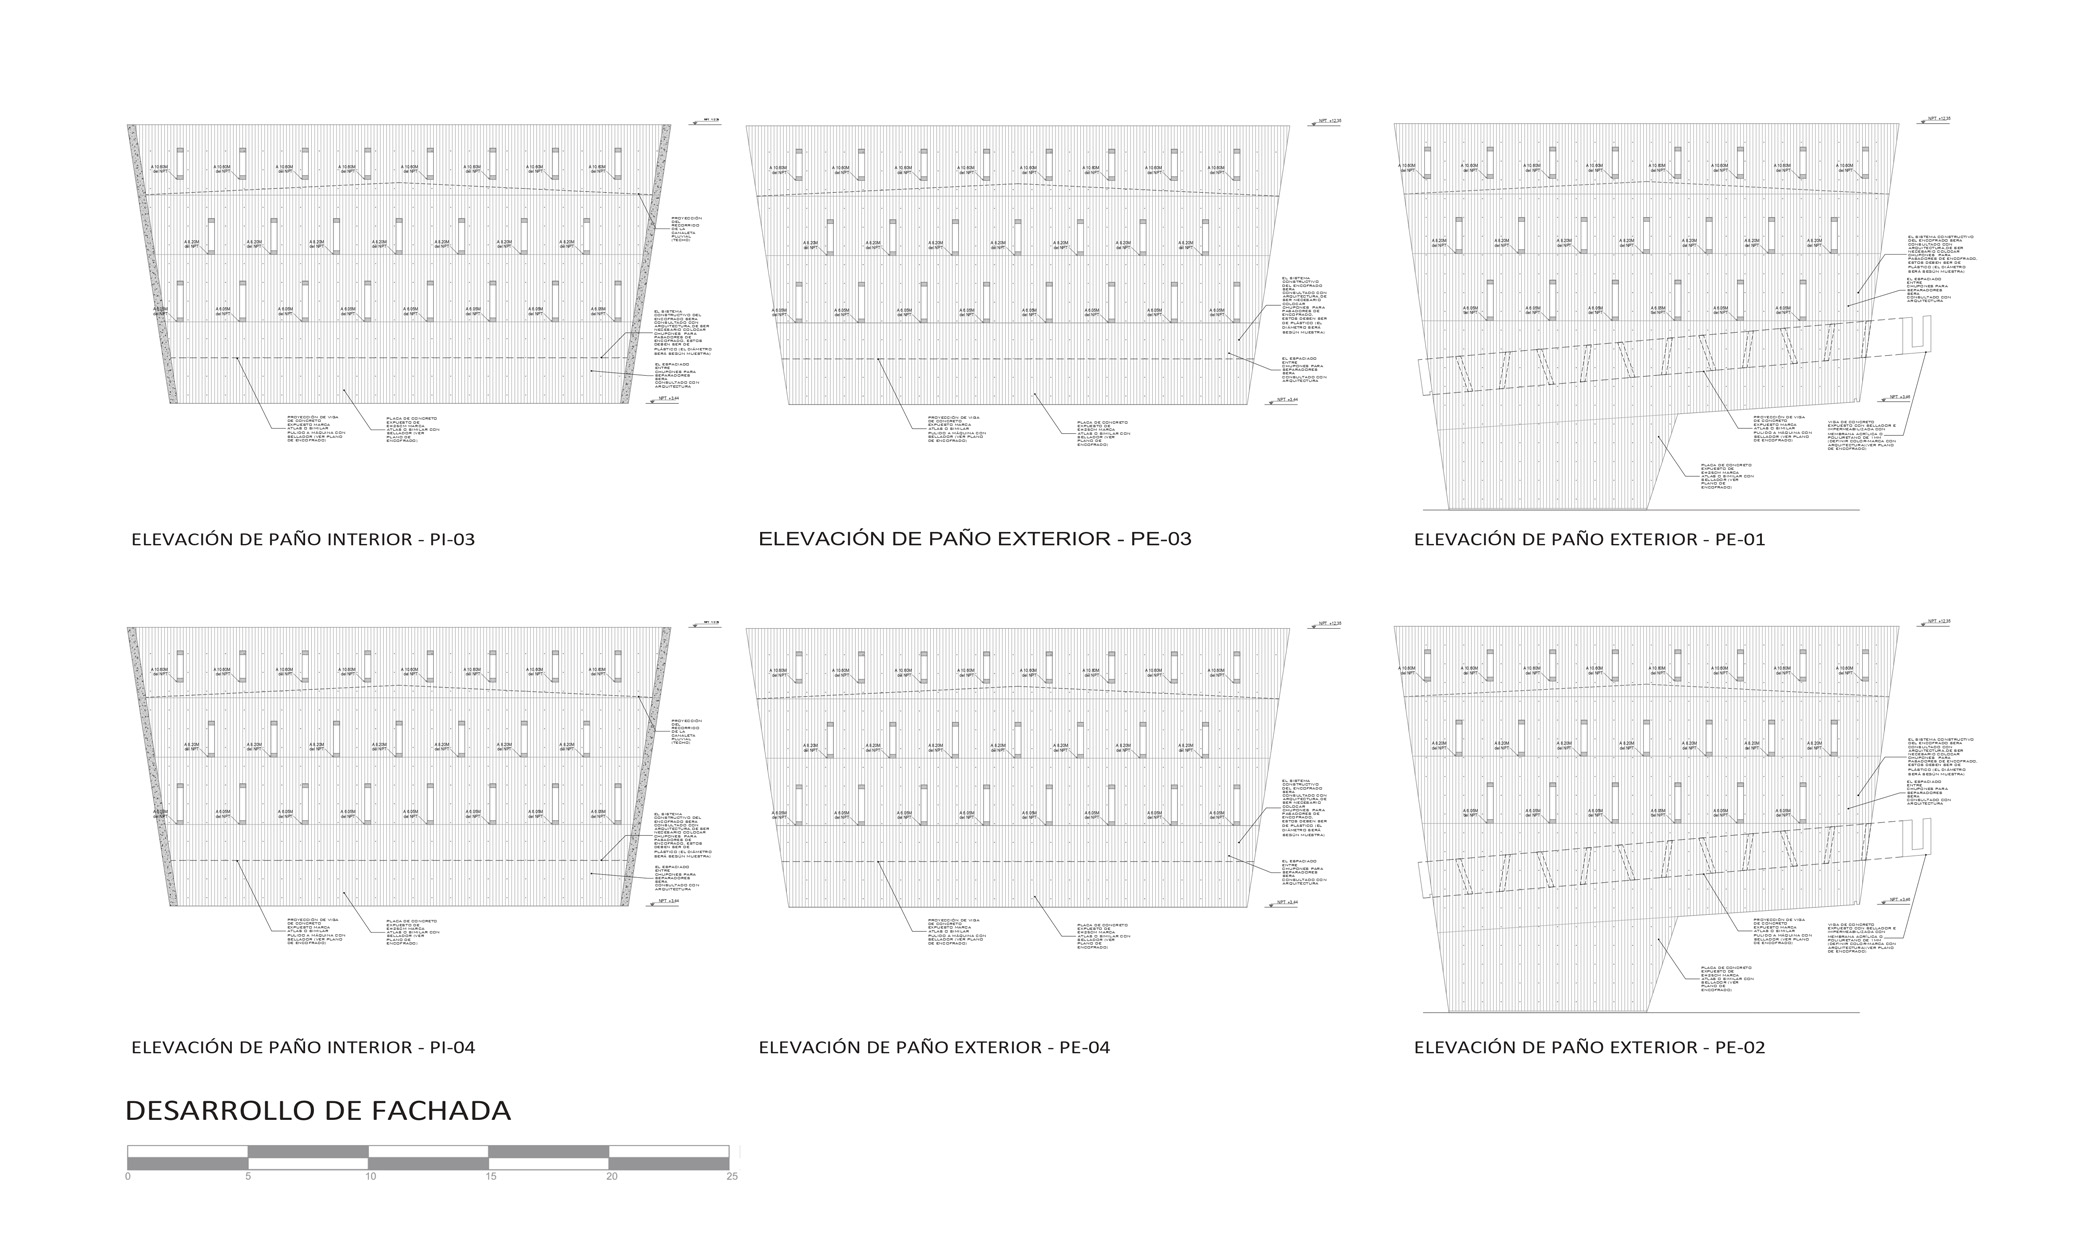
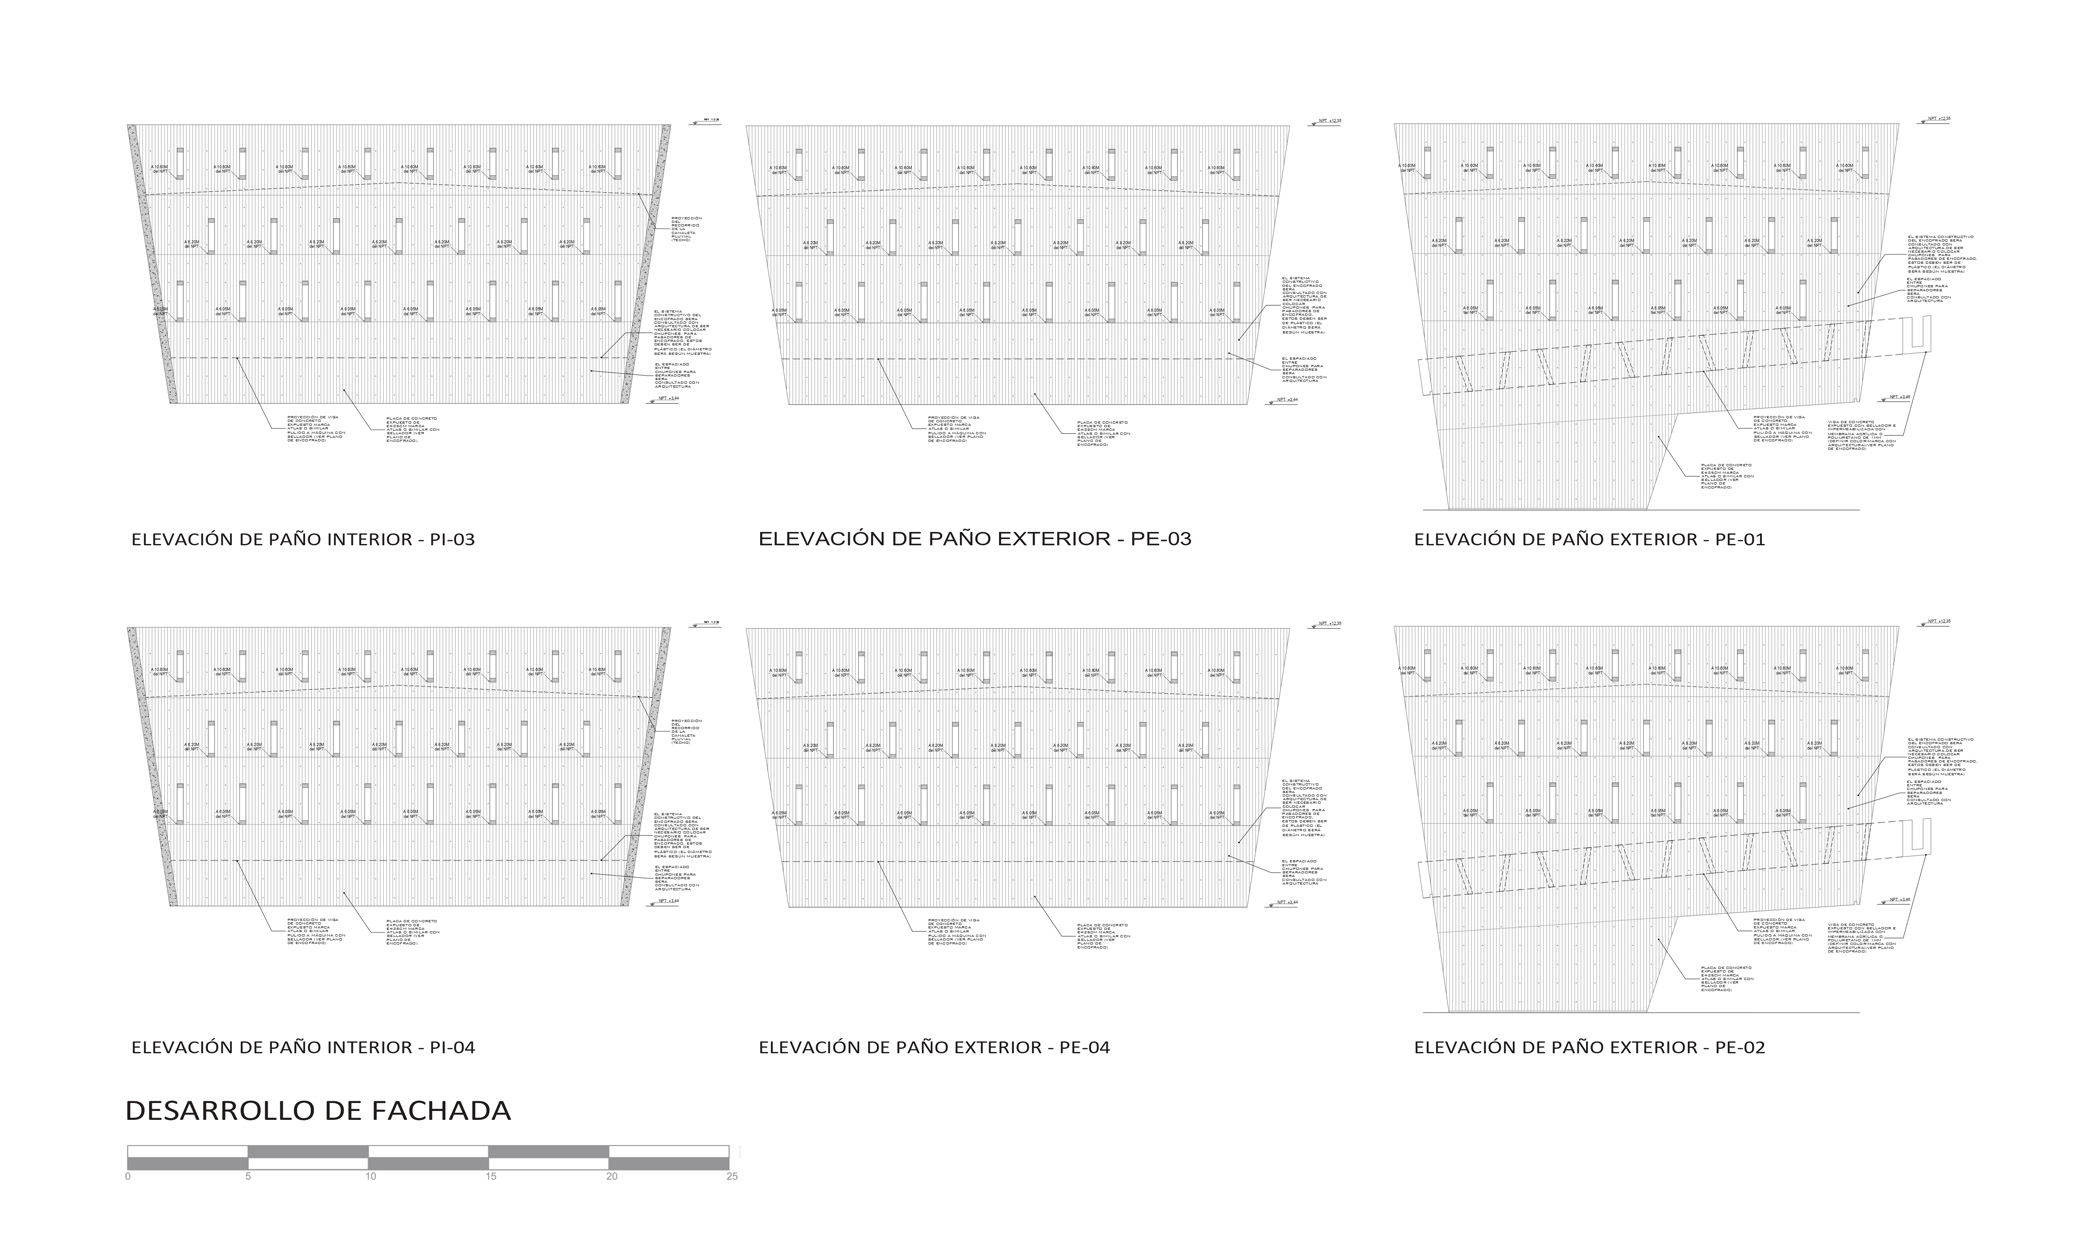
ELEVACIONES DE ENCOFRADO CAPILLA ©territorial

CORTE E-E ©territorial
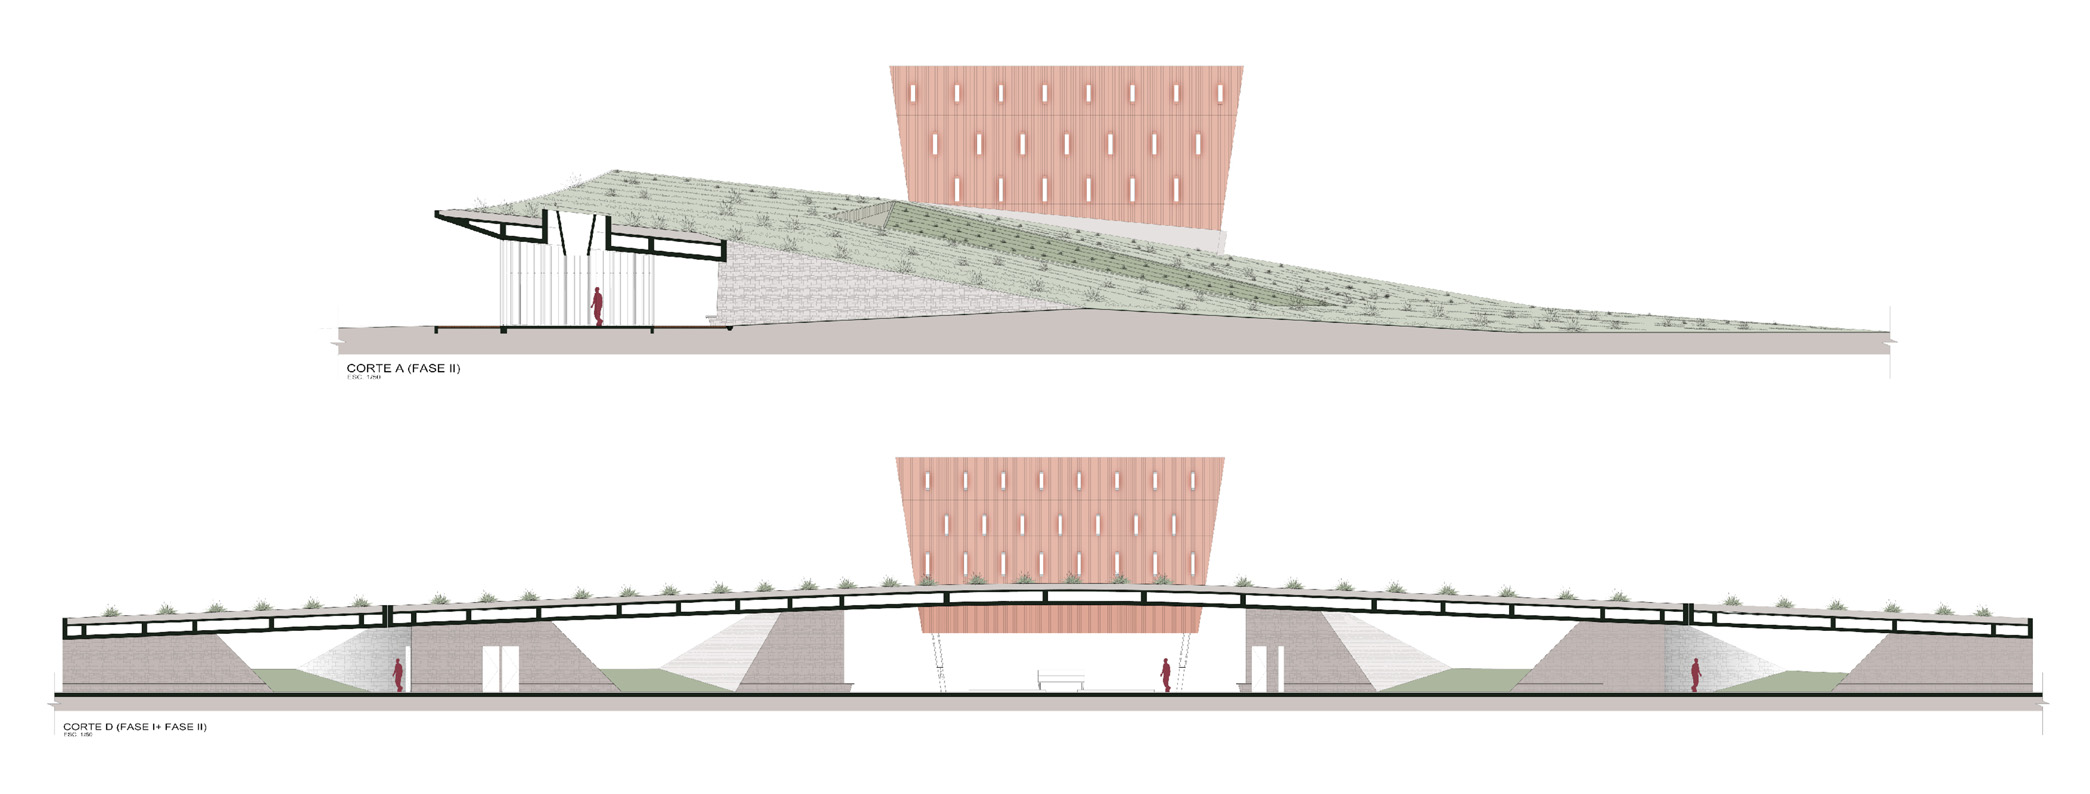
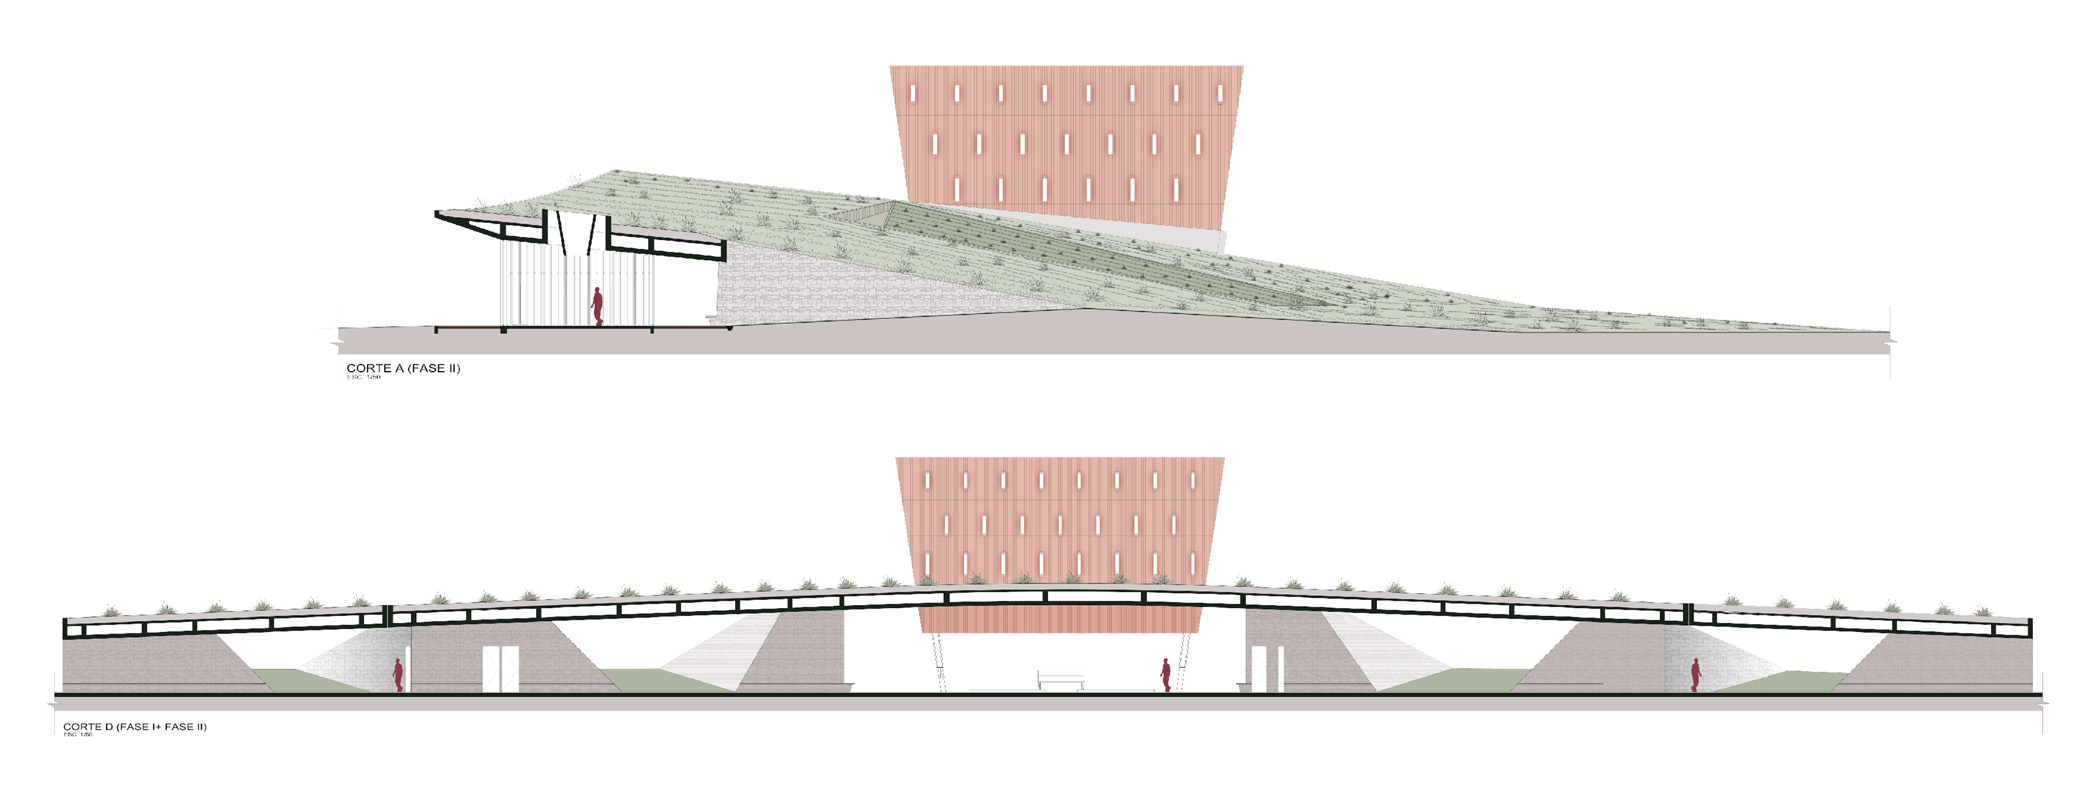
CORTES ©territorial
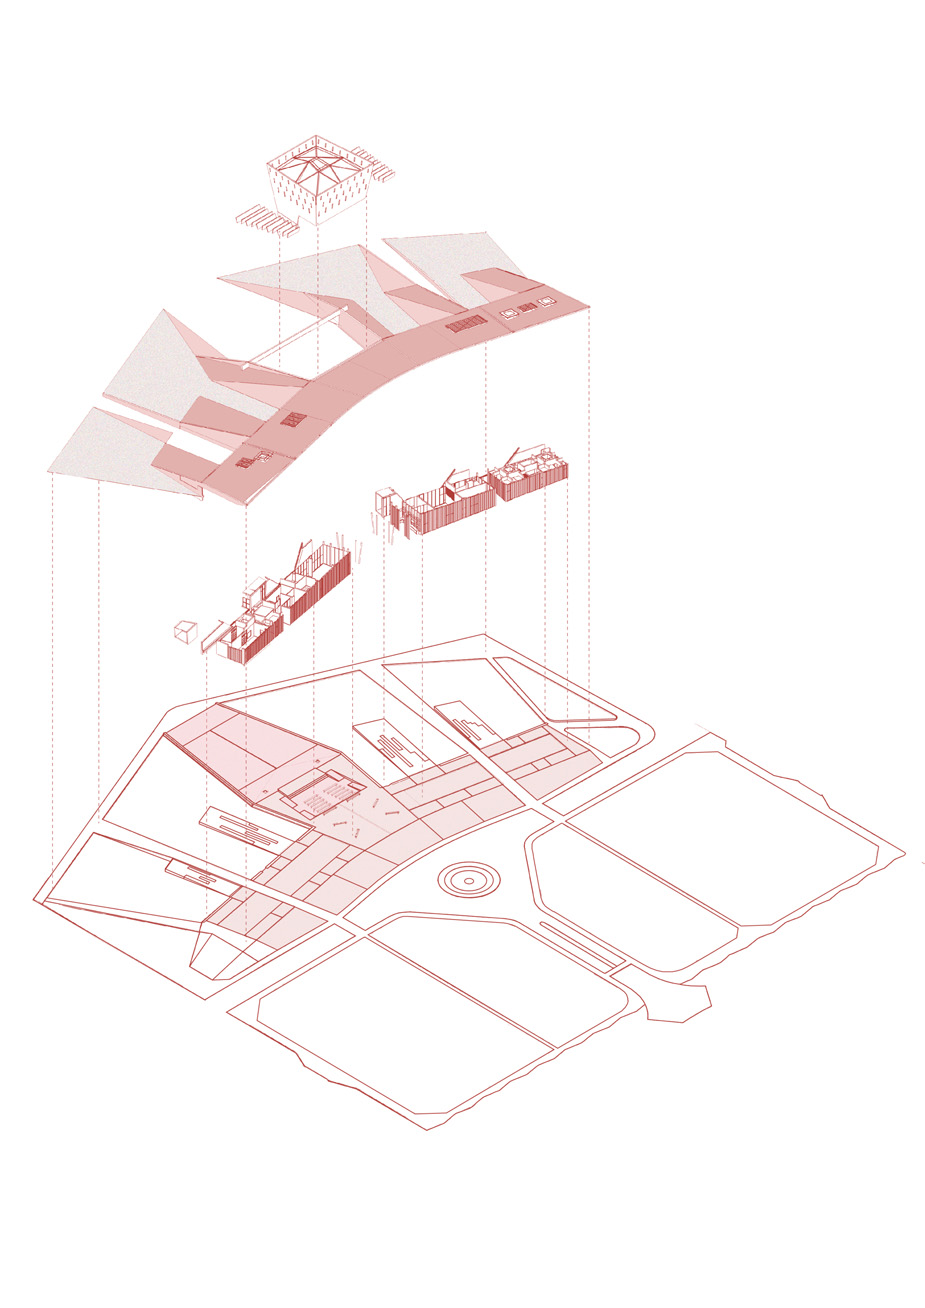
AXOMETRIA EXPLOTADA ©territorial

乡村振兴咖旅庄园研学中心丨平介设计
Cavern House丨HAA Studio

Subterranean Ruins | A Threshold
Antonio Raimondi College Library丨territorial
CAMPOSANTO MAPFRE CHICLAYO, MONSEFÚ, FASE 1 | territorial


东鹏工程馆丨广东东鹏控股股份有限公司

Gyeongdo 岛 - 以“自然”为动力的全新韩国可持续休闲目的地

谷歌开发者社区丨不为变现,只为Coding而生

订阅我们的资讯
切勿错过全球大设计产业链大事件和重要设计资源公司和新产品的推荐
联系我们
举报
返回顶部