


Funky Ramen | KIDZ Studio
KIDZ Studio ,发布时间2025-04-15 10:55:00





Münsterstraße 33, Düsseldorf, Germany | 2025 | 220 sq.m.
Kidz (instagram)
Architects: Ruben Movsisian, Yulia Tsuglenok, Tatyana Kurochkina
Photo: Ruben Movsisian
版权声明:本链接内容均系版权方发布,版权属于 KIDZ Studio,编辑版本版权属于设计宇宙designverse,未经授权许可不得复制转载此链接内容。欢迎转发此链接。
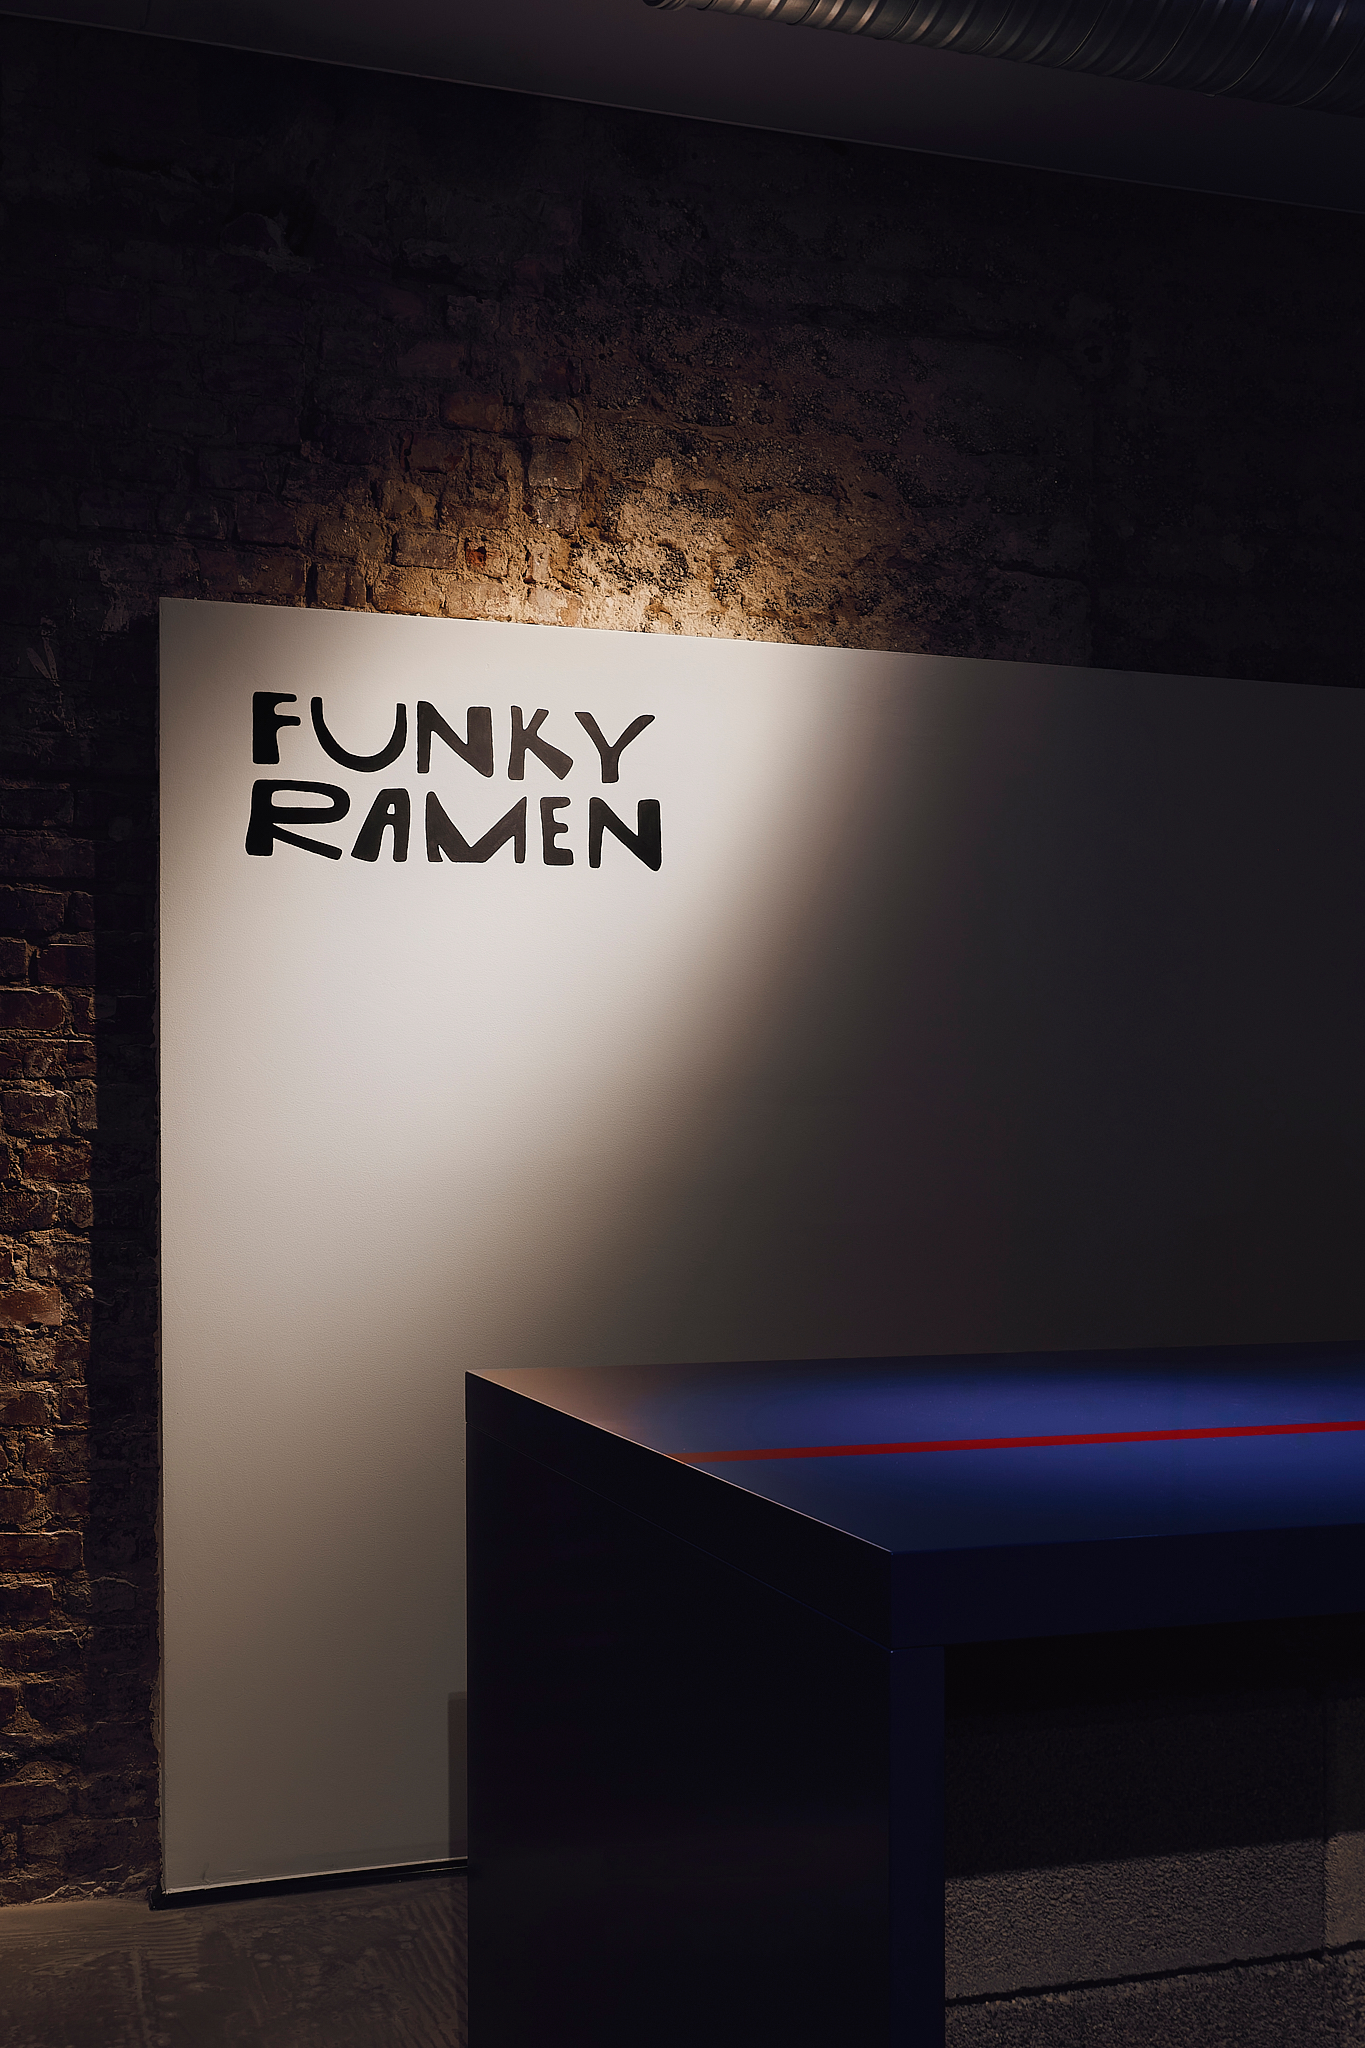
Funky Ramen is a unique restaurant located in Düsseldorf, born from the vision of an experienced sushi chef who has worked in Michelin-starred restaurants. After building expertise through his own sushi delivery business, he with his business partner decided to take their passion to the next level. In collaboration with kidz studio, they transformed a 200-square-meter space into an exceptional dining destination inspired by the anime Samurai Champloo. This anime, which blends Edo-period traditions with street culture elements like graffiti and hip-hop, served as the foundation for the restaurant’s aesthetic and conceptual design.
© Ruben Movsisian
© Ruben Movsisian
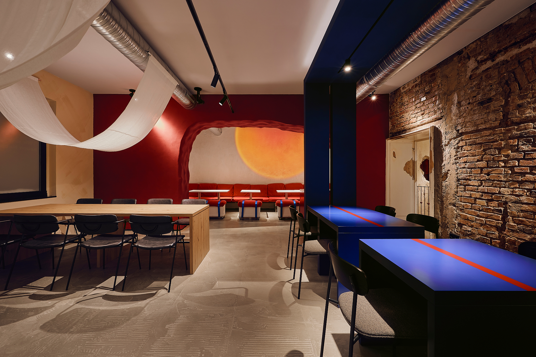
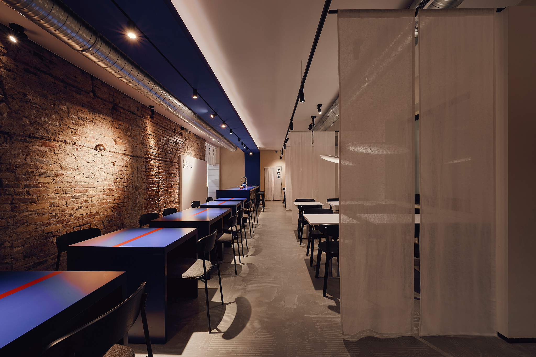
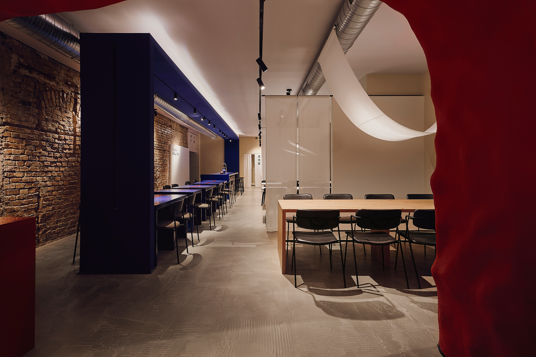
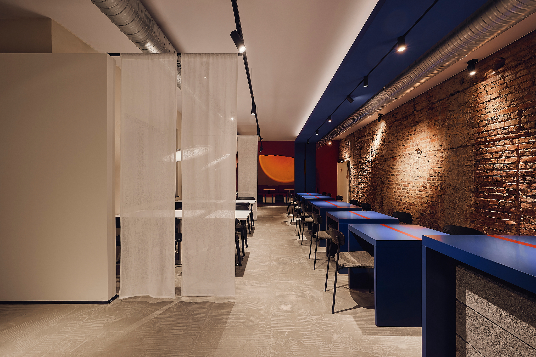
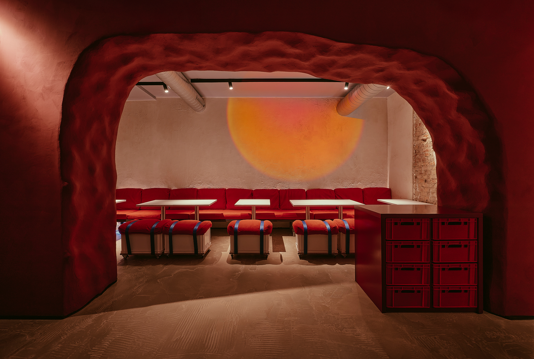
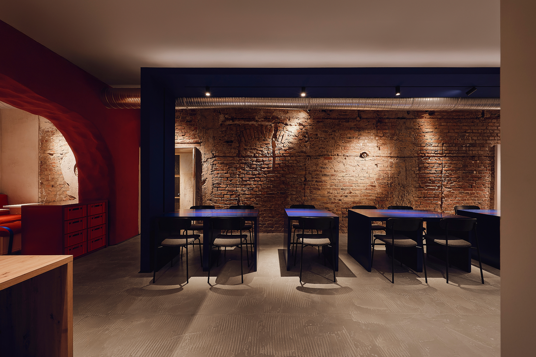
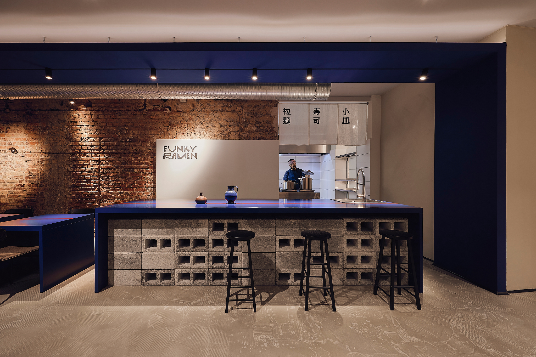
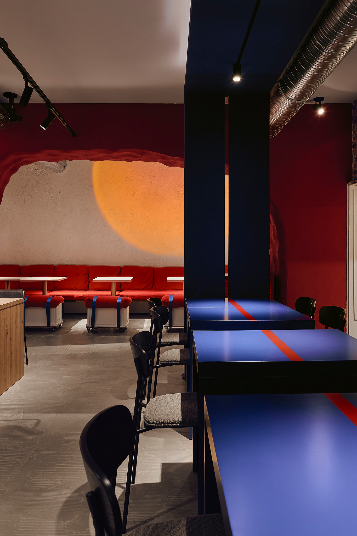
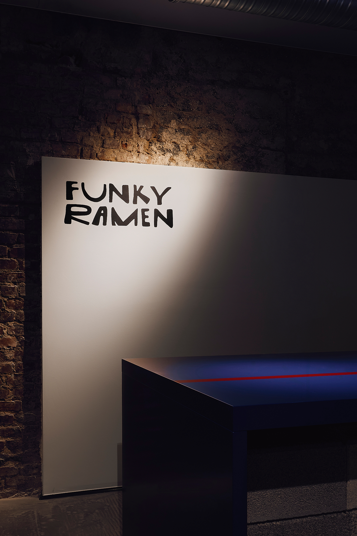
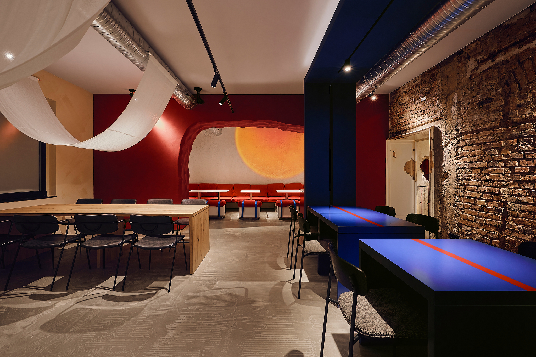
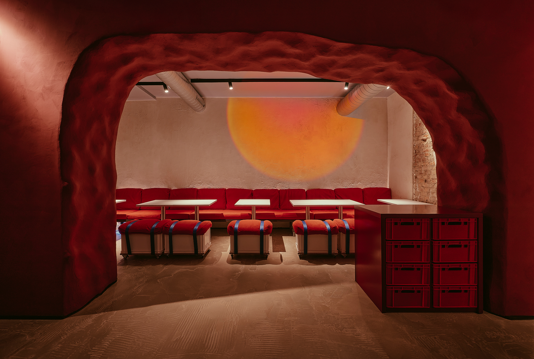
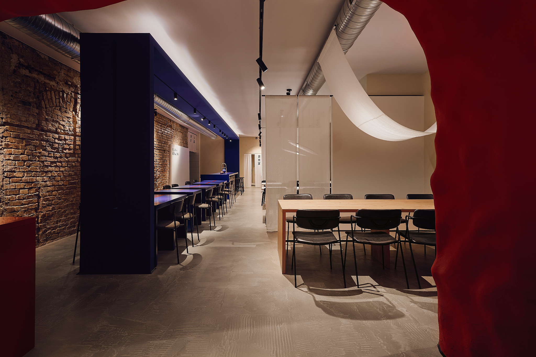
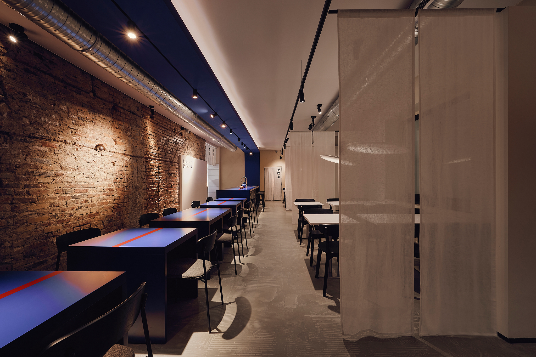
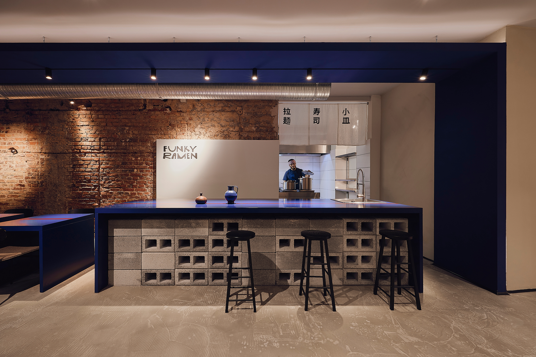
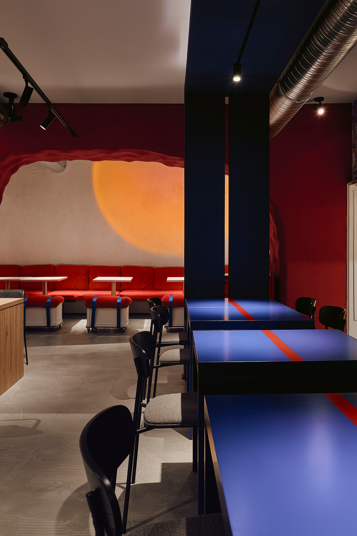
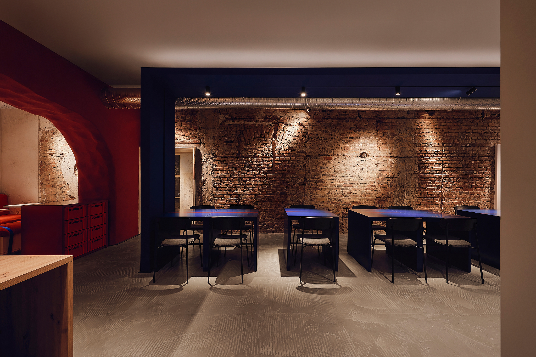
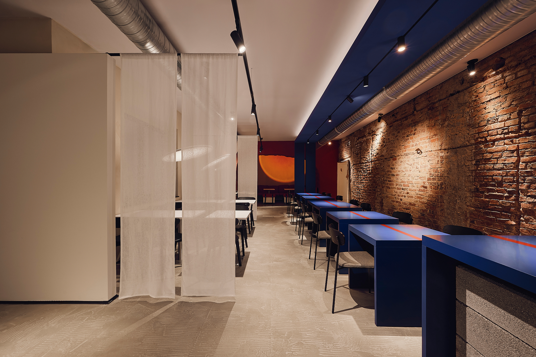
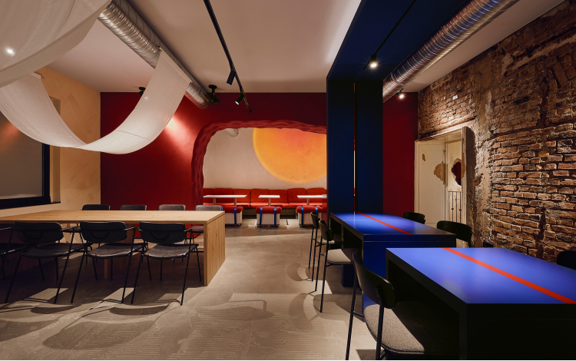
The restaurant’s interior reflects the personalities of the anime’s three main characters: Jin, a calm and wise samurai; Mugen, an impulsive and free-spirited samurai; and Fuu, the determined young woman who unites them. These traits are represented in three distinct zones. The blue zone, inspired by Jin, exudes calmness and sophistication with its sturdy wooden tables and exposed brick walls, creating an atmosphere perfect for savoring sushi. The red zone, embodying Mugen’s energy, features raw and handcrafted materials like concrete blocks, stone, and hand-painted red cushions, fostering a casual, dynamic space for enjoying ramen. The neutral zone, representing Fuu, is simple and welcoming, with white walls, linen curtains, and minimalistic seating for relaxed, everyday dining.
© Ruben Movsisian
© Ruben Movsisian
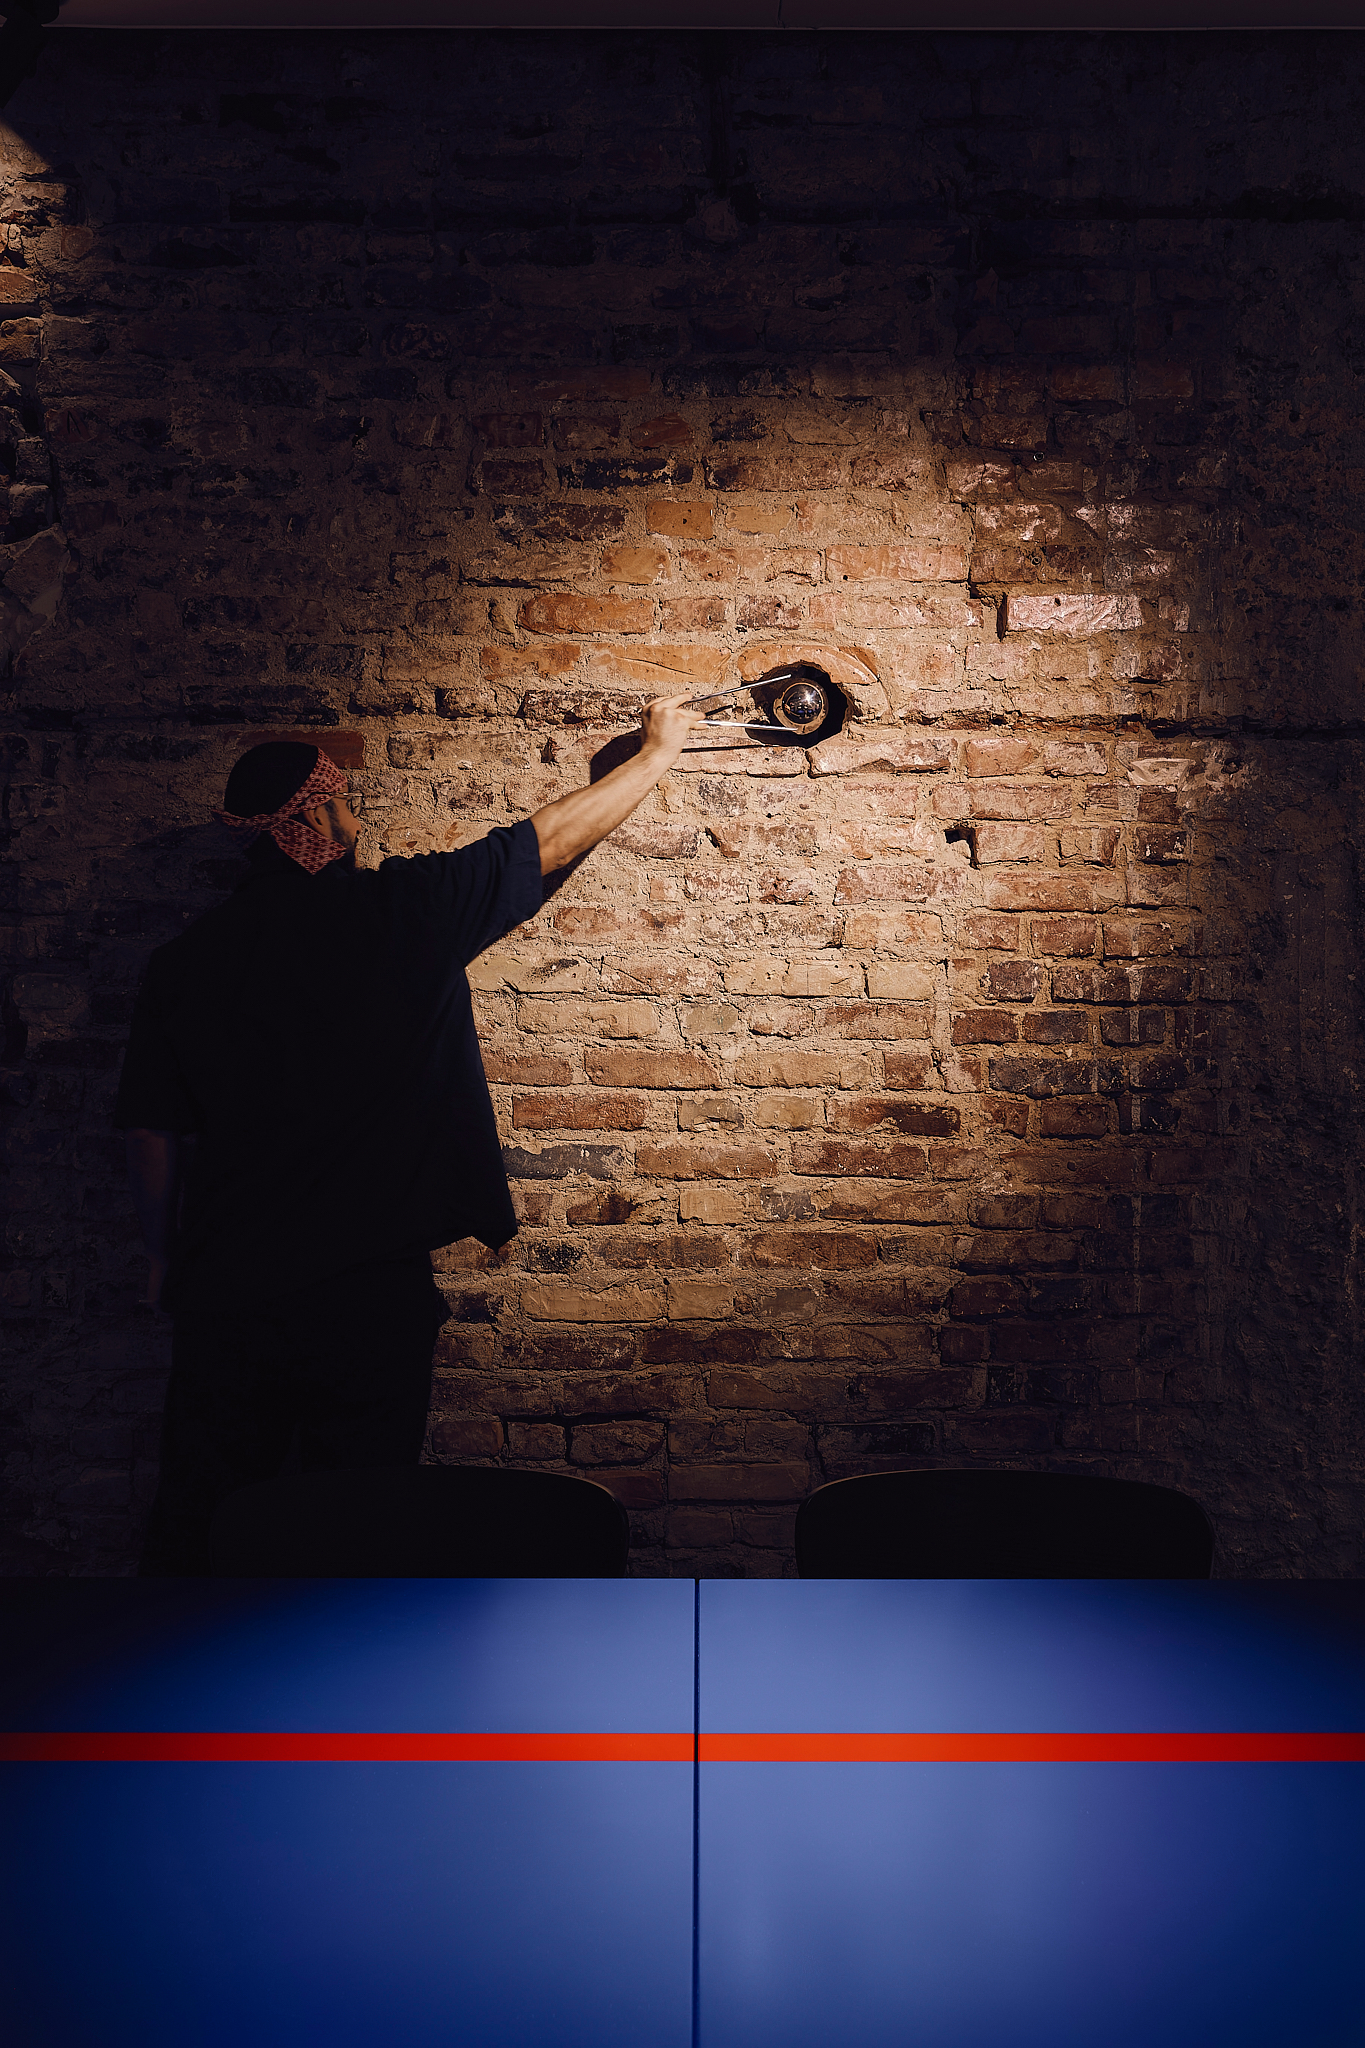
The design embraces imperfection and authenticity, reflecting the restaurant’s “funky” ethos. During the renovation, historical architectural elements were preserved, such as exposed brick walls with partially removed plaster and uneven textures, adding character and a sense of timelessness. Linen screens in the dining area display projections of scenes from Samurai Champloo, immersing guests in the concept. Lighting is carefully tailored to enhance each zone’s ambiance, with features like a sunset effect created with spotlights and iridescent film in the red zone.
© Ruben Movsisian
© Ruben Movsisian
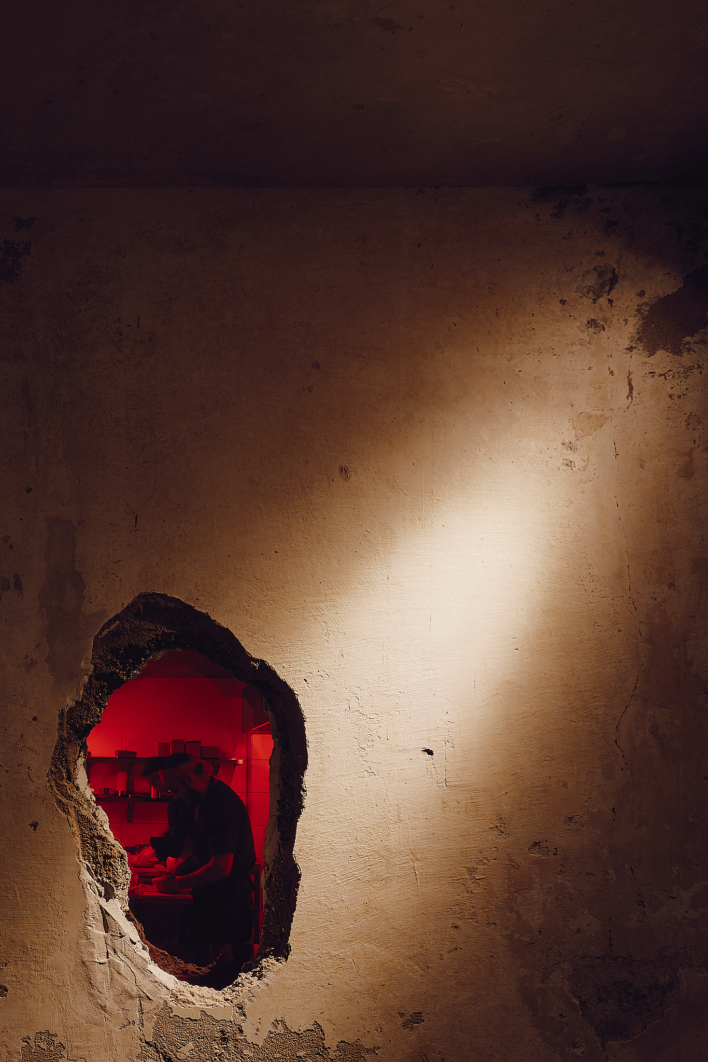
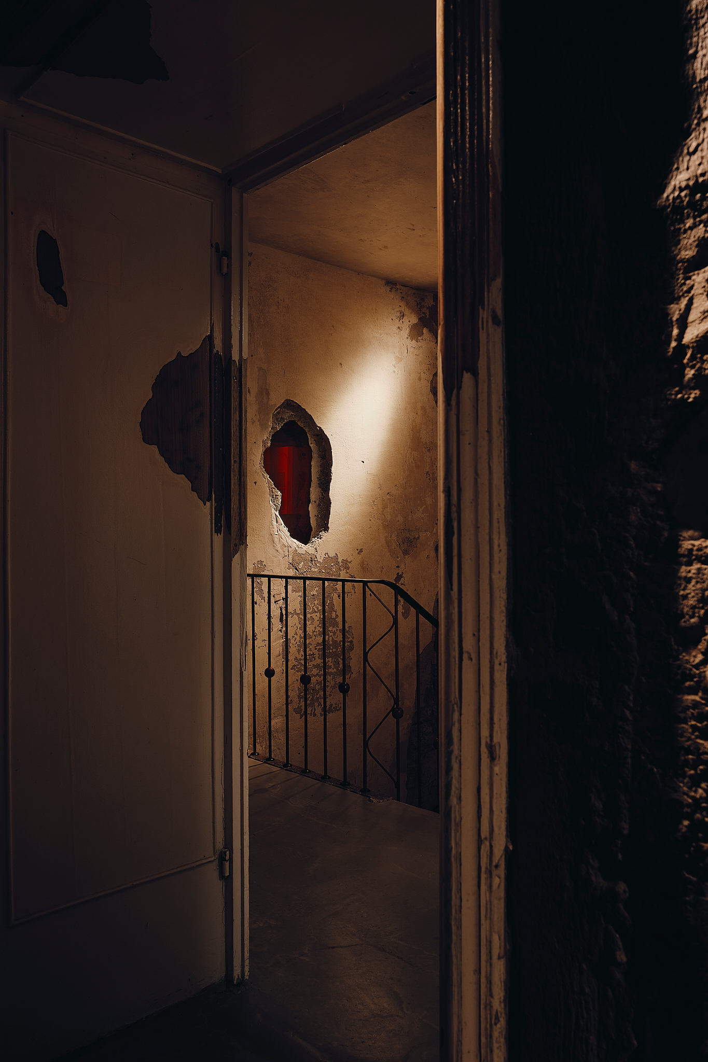
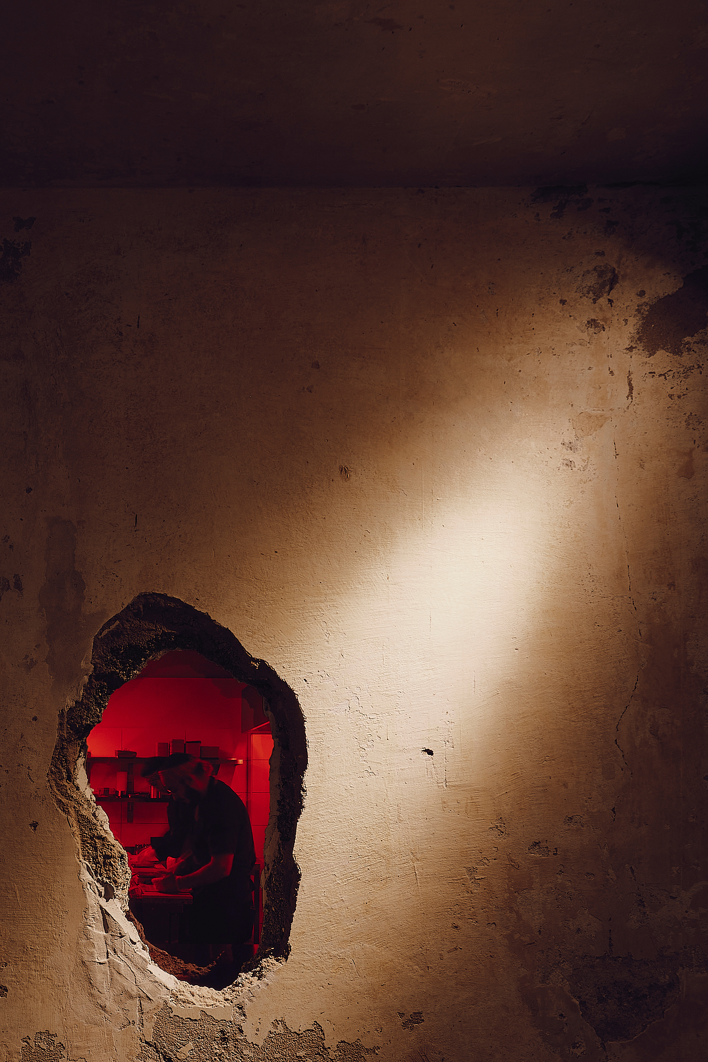
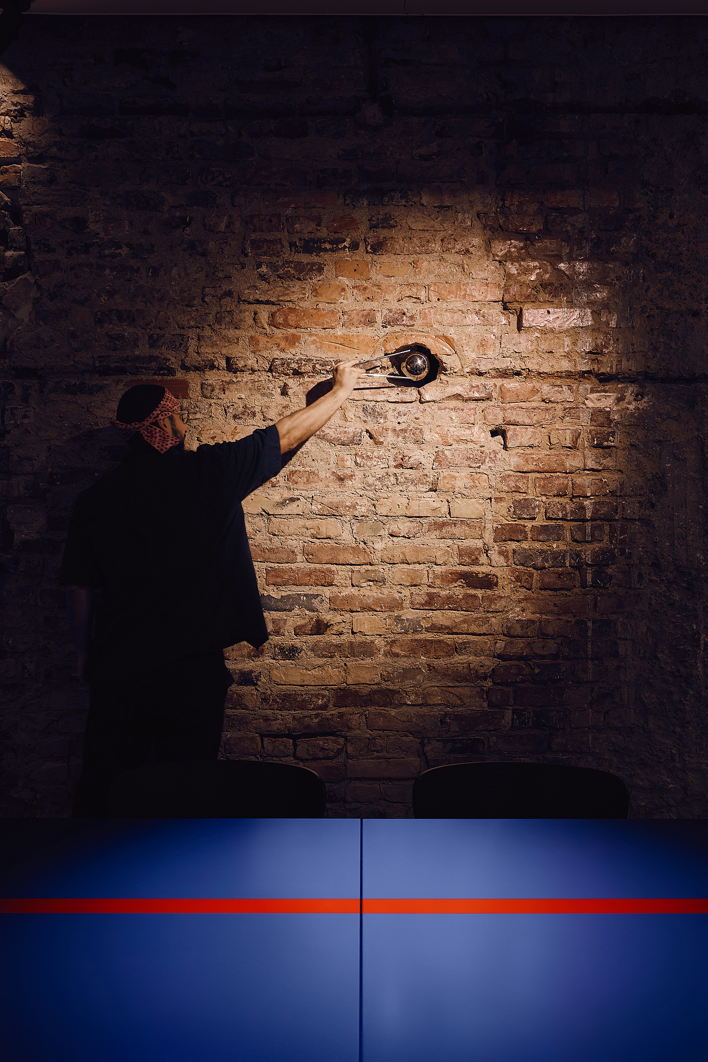
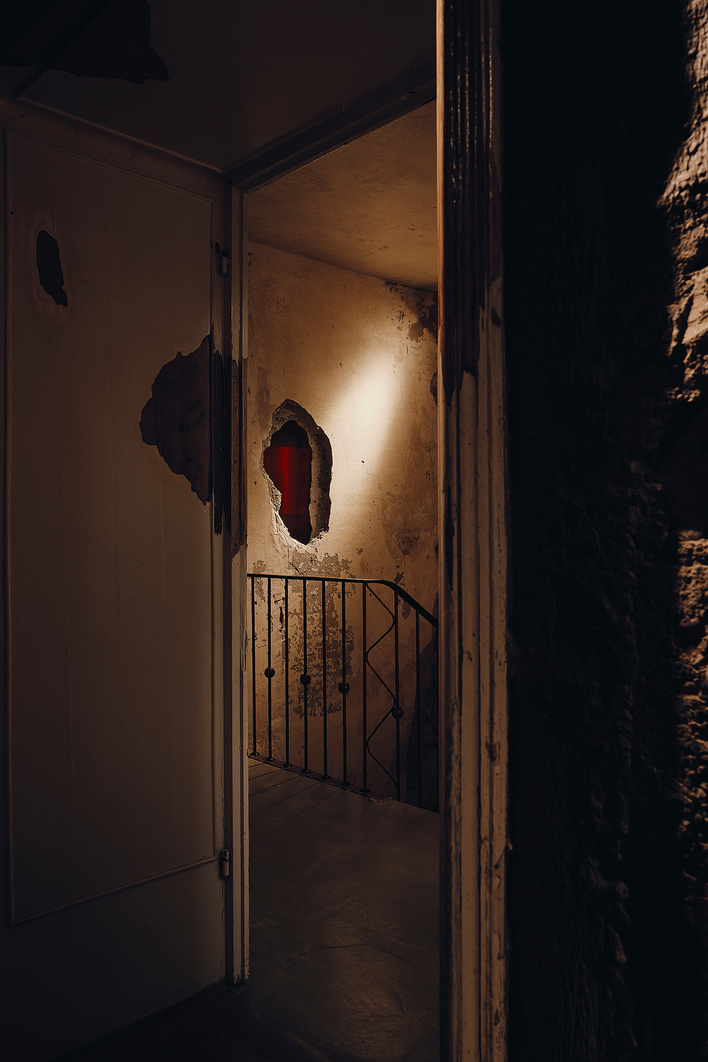
The layout fosters interaction and transparency. A large opening connects the ramen kitchen to the main dining area, allowing guests to observe the preparation process. In the staircase area, a custom-shaped window offers a view of the sushi station, framed with red acrylic to add drama and emphasize the craftsmanship of the chefs. The staircase also leads to the restrooms, integrating functionality with thematic design.
© Ruben Movsisian
Symbolism is woven throughout the space to highlight the relationship between two samurais, Jin and Mugen. Red lines run through the blue zone, and blue ropes connect seating in the red zone, representing unity and mutual influence. Every detail reinforces the narrative of blending differences to create harmony.
© Ruben Movsisian
© Ruben Movsisian
© Ruben Movsisian
© Ruben Movsisian
© Ruben Movsisian
Funky Ramen combines historical charm, modern aesthetics, and thematic storytelling to offer a dining experience that is both visually and emotionally engaging. It blends tradition, innovation, and the beauty of imperfection, making it a standout destination in Düsseldorf’s culinary scene.

House for 2 architects | Toledano+Architects
MINISO LAND广州壹号店丨唯想国际
多元栖居地 · 古典与现代相融共生丨双宝设计 SHUANGBAO
Funky Ramen | KIDZ Studio


东鹏工程馆丨广东东鹏控股股份有限公司

Gyeongdo 岛 - 以“自然”为动力的全新韩国可持续休闲目的地

谷歌开发者社区丨不为变现,只为Coding而生

订阅我们的资讯
切勿错过全球大设计产业链大事件和重要设计资源公司和新产品的推荐
联系我们
举报
返回顶部