
西奥电梯2024广州设计周展厅丨加减智库设计事务所 (PMT Partners)
加减智库设计事务所 (PMT Partners) ,发布时间2025-04-09 10:09:00





项目名称:西奥电梯2024广州设计周展厅
委托业主:西奥电梯
设计公司:加减智库设计事务所
主持建筑师:赵炜昊,胡彦
项目负责: 顾振琳
设计团队: 杨霄鹏、张博凯、莫永龙、钟海源
品牌顾问:重启创意
实施团队:广州尚高展览 谭倩 王敏 嘉丽
摄影:覃昭量、张展鹏
版权声明:本链接内容均系版权方发布,版权属于 加减智库设计事务所 (PMT Partners),编辑版本版权属于设计宇宙designverse,未经授权许可不得复制转载此链接内容。欢迎转发此链接。
悬浮立方
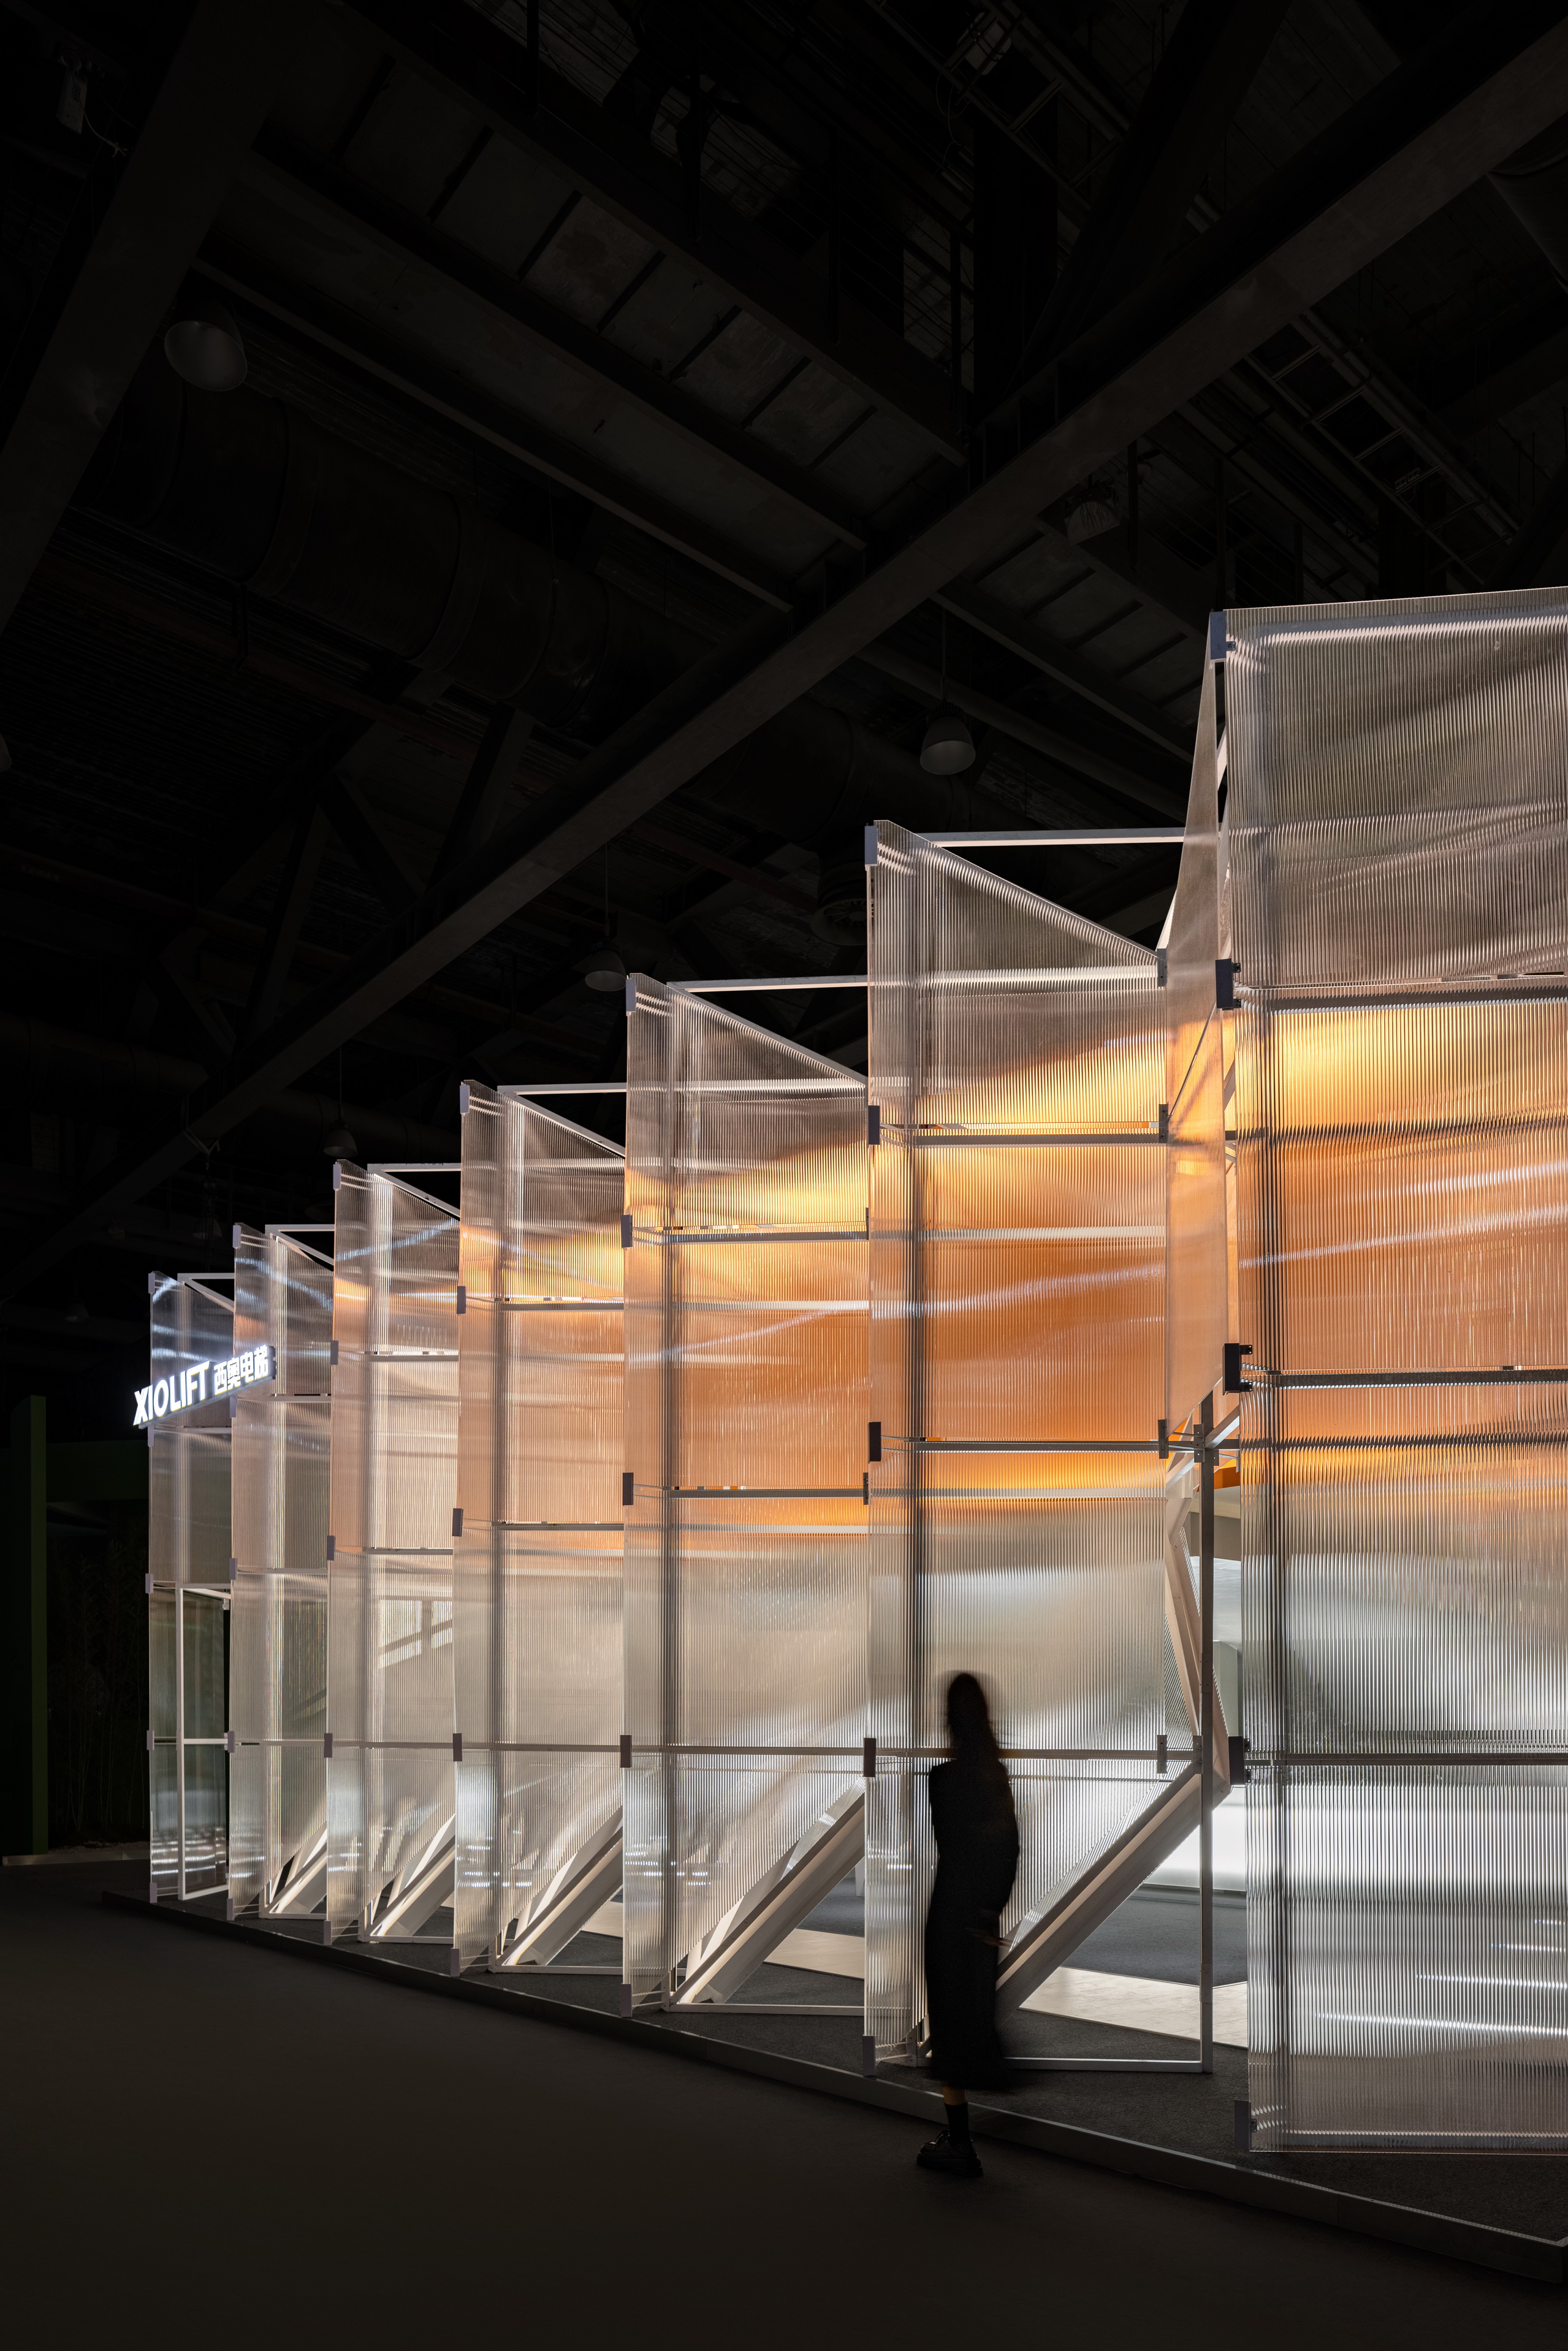 透明外立面 ©覃昭量
悬浮城市
Floating City
在19世纪80年代早期,电梯和钢框架携手,从此便可独立支撑起新发现的领地,自己却不占空间。
这两项突破互相补益,使得任何建筑基址如今都可以无止境地叠加,使得楼层面积激增,这便是摩天楼。
—— 《癫狂的纽约》
Floating City
In the early 1880s the elevator meets the steel frame. able to support the newly discovered territories without itself taking up space.
Through the mutual reinforcement of these two breakthroughs, any given site can now be multiplied ad infinitum to produce the proliferation of floor space called Skyscraper.
—— 《Delirious new York 》
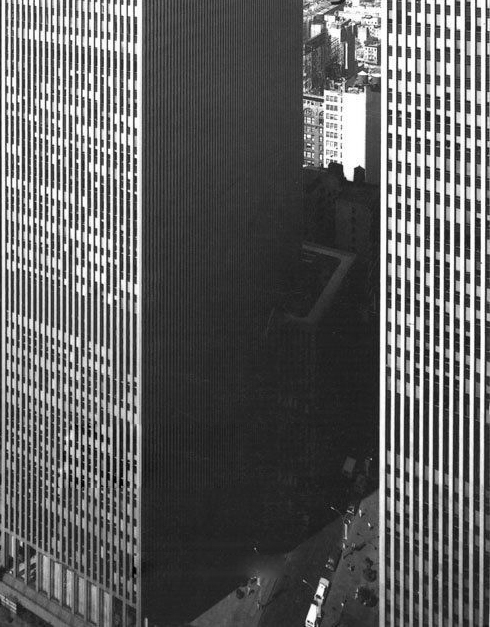 X、Y、Z楼. ©洛克菲勒中心公司
X, Y and Z buildings © Rockefeller Center,Inc.
超级立方
Hypercube
电梯,是现代高层建筑的核心,都市奇观突破重力向上生长的载体,是不可或缺却又被隐藏忽略的建筑要素。它使现代城市变成了层叠的村庄,“土地”被规置在方格阵列中,创造了全新的都市形态,也让高层住宅规范了人们的生活。
于是,这个展示电梯产品的空间便基于这些关联与矛盾,隐喻电梯的特质及其与现代城市生活的关系。
The elevator, the core of modern high-rise buildings, is the carrier of urban wonders that break through gravity and grow upwards. It is an indispensable yet hidden and overlooked architectural element. It has transformed modern cities into stacked villages, with "land" arranged in a grid array, creating a brand-new urban form and also standardizing people's lives in high-rise residences.
Thus, this space for showcasing elevator products is based on these connections and contradictions, metaphorically representing the characteristics of elevators and their relationship with modern urban life.
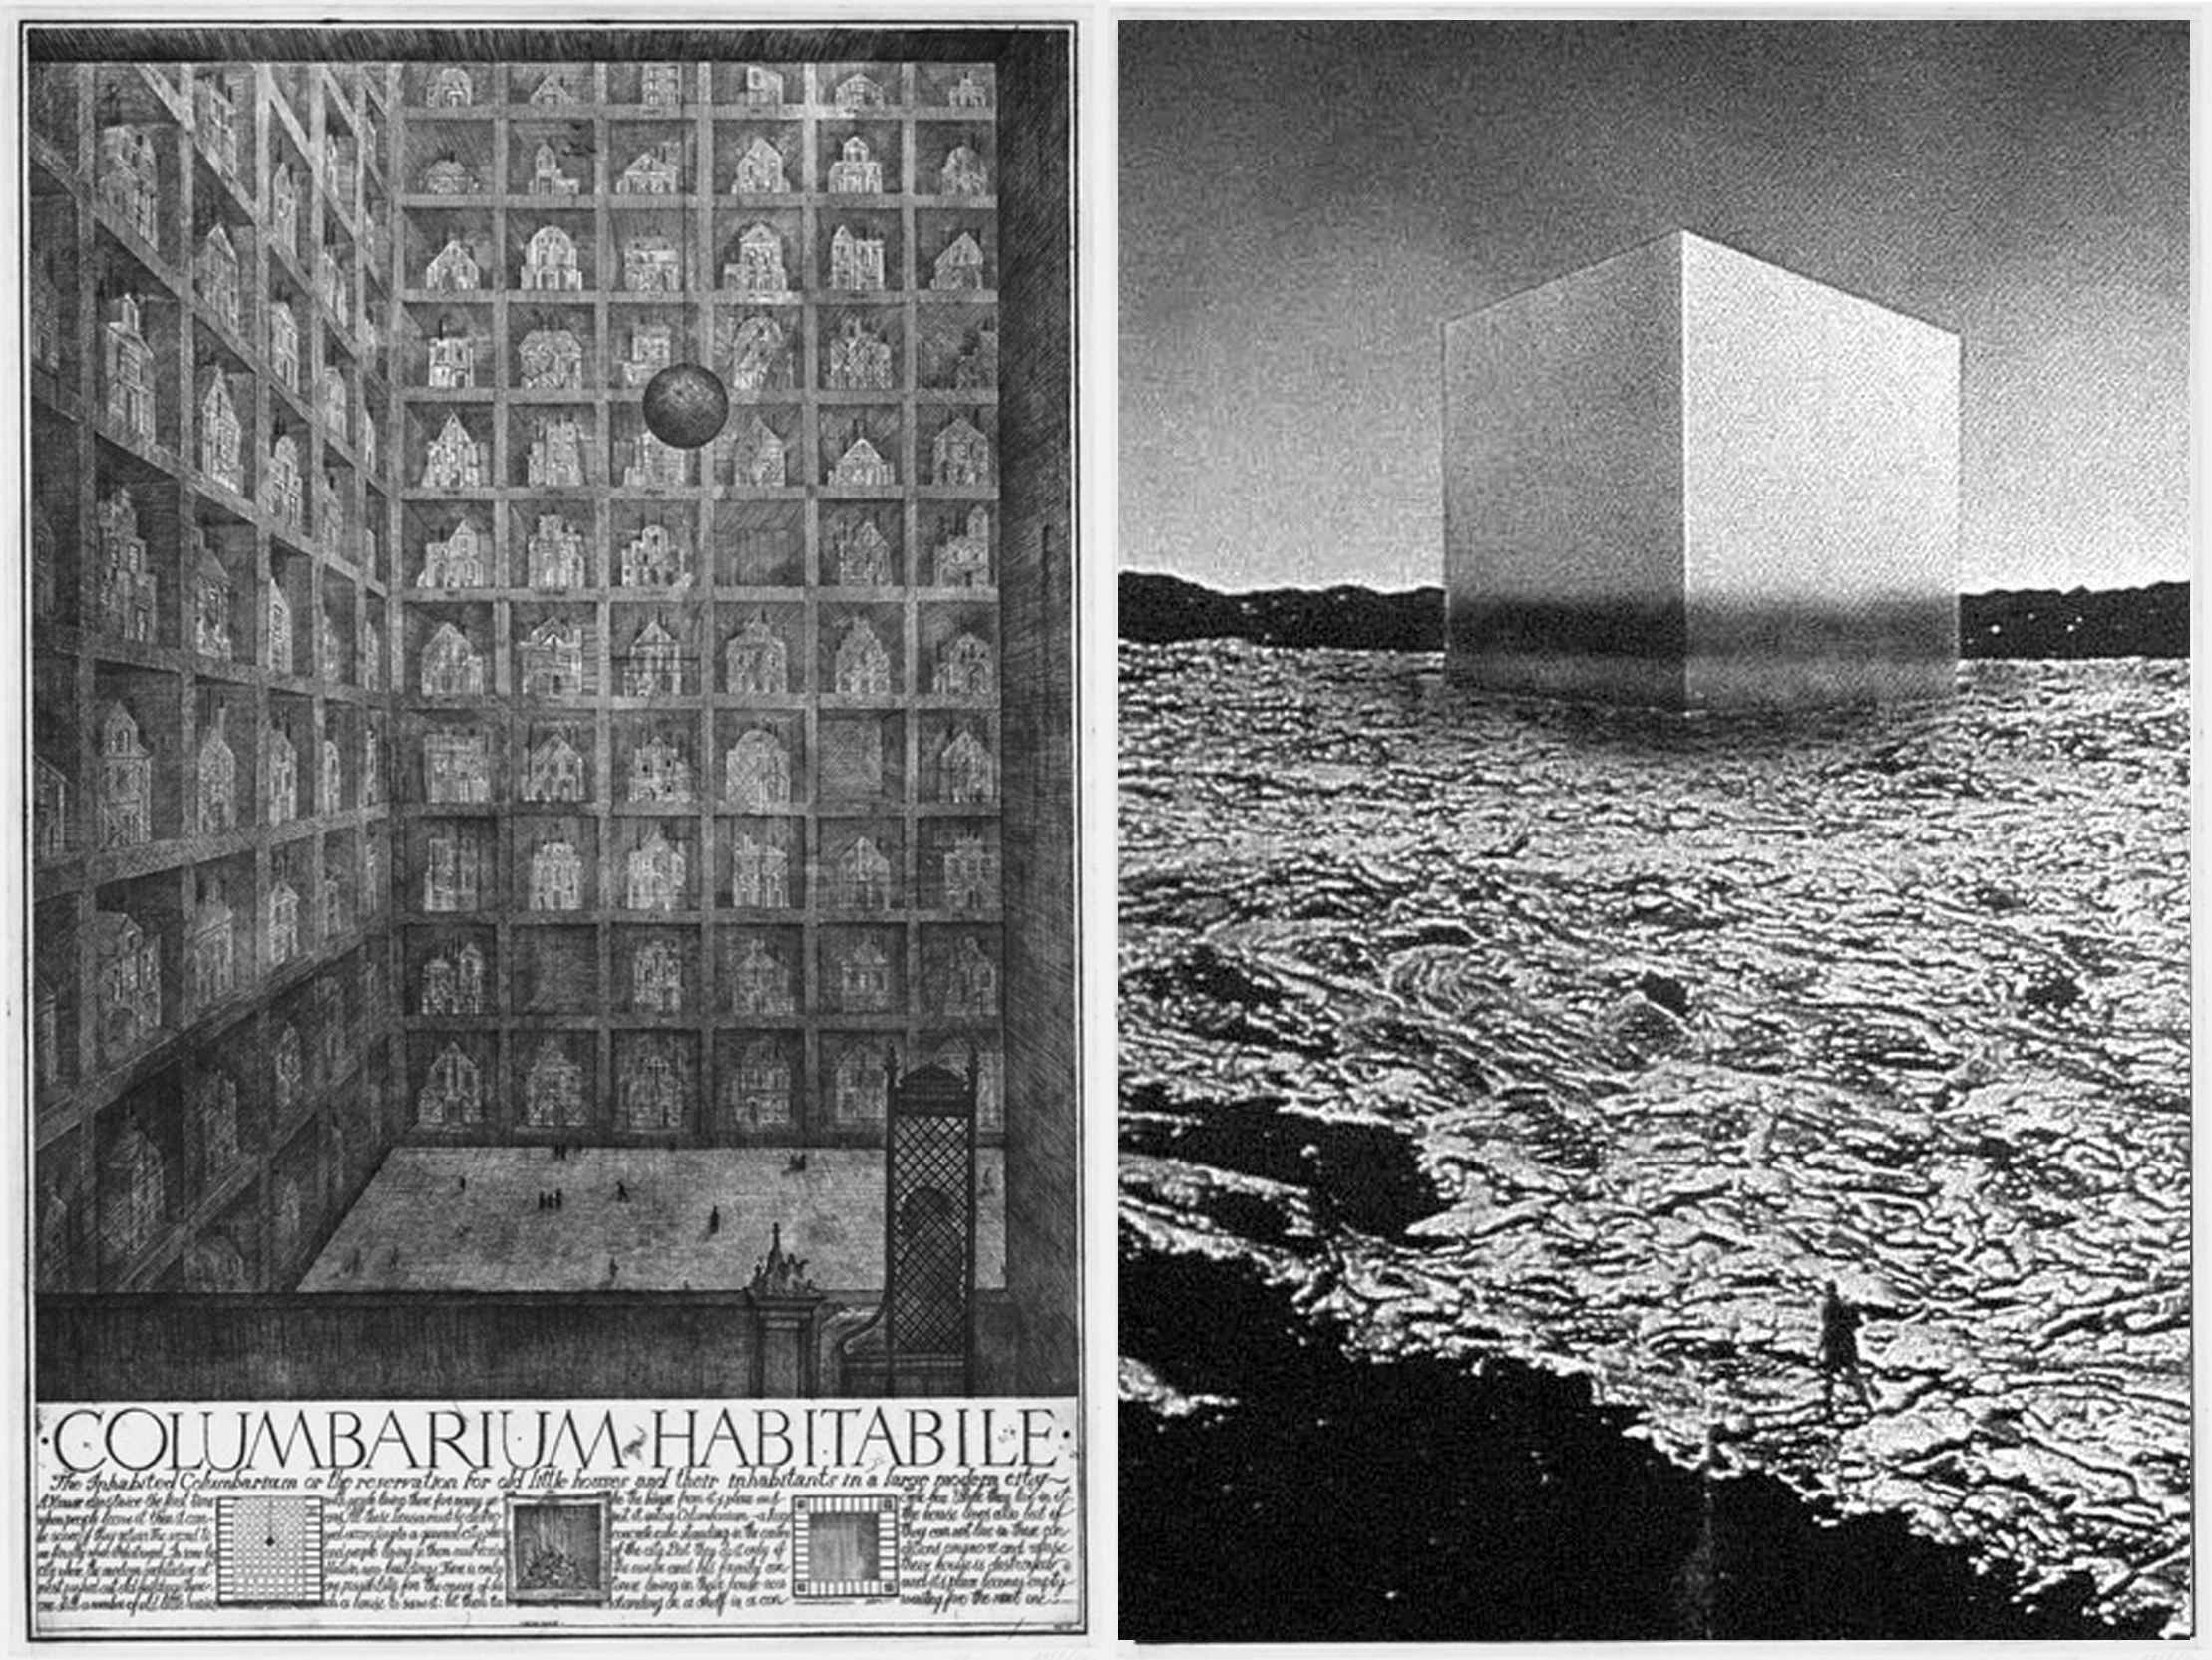 左:住宅安置所 蚀刻版画 ©亚历山大·布罗茨基 & 伊利亚·乌特金
Columbarium Habitabile. ©Alexander Brodsky & Ilya Utkin
右:十二座理想之城/第三城-纽约之脑 ©超级工作室
12 ideal cities /New York of Brains ©Superstudio
悬浮立方
Suspended Cube
“悬浮”是电梯的一个重要特性,日常这种特性常被人忽略,事实上,我们已经不知不觉中被带入了“悬浮”的生活。
"Suspension" is an important feature of elevators, which is often overlooked in daily life. In fact, we have unknowingly entered a "suspended" life.
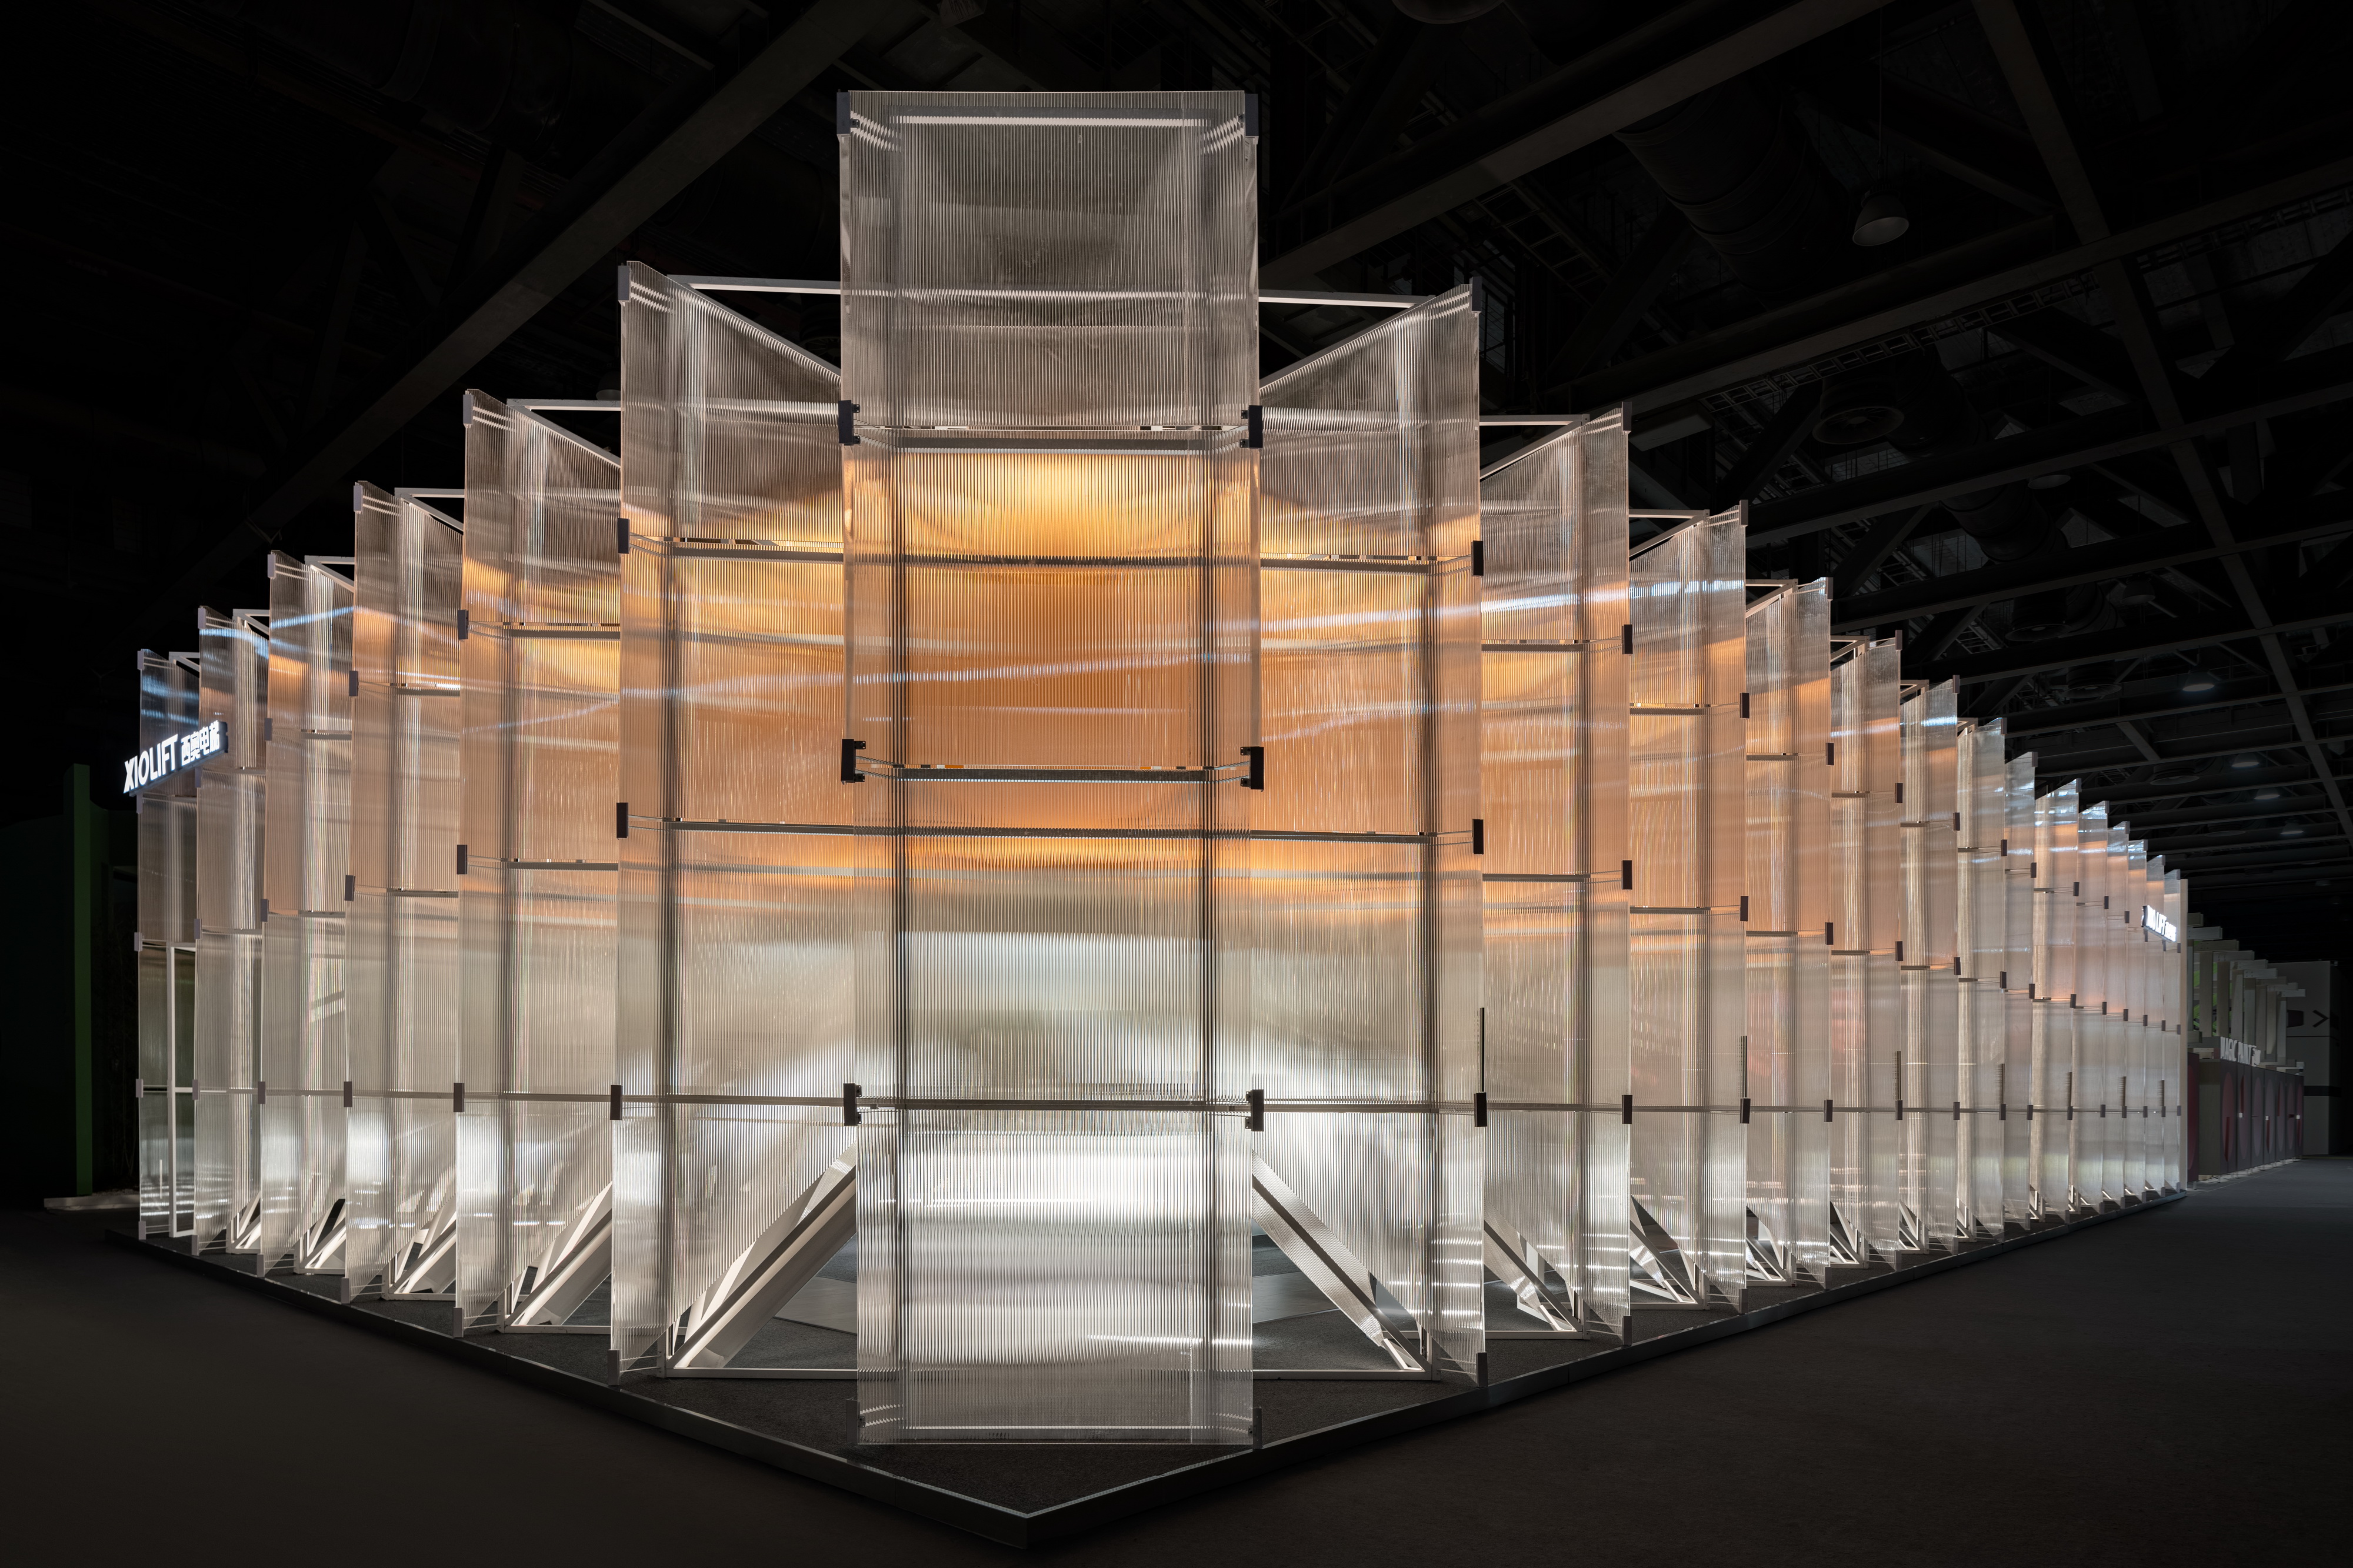 透明外立面与内部“悬浮”的立方体 ©覃昭量
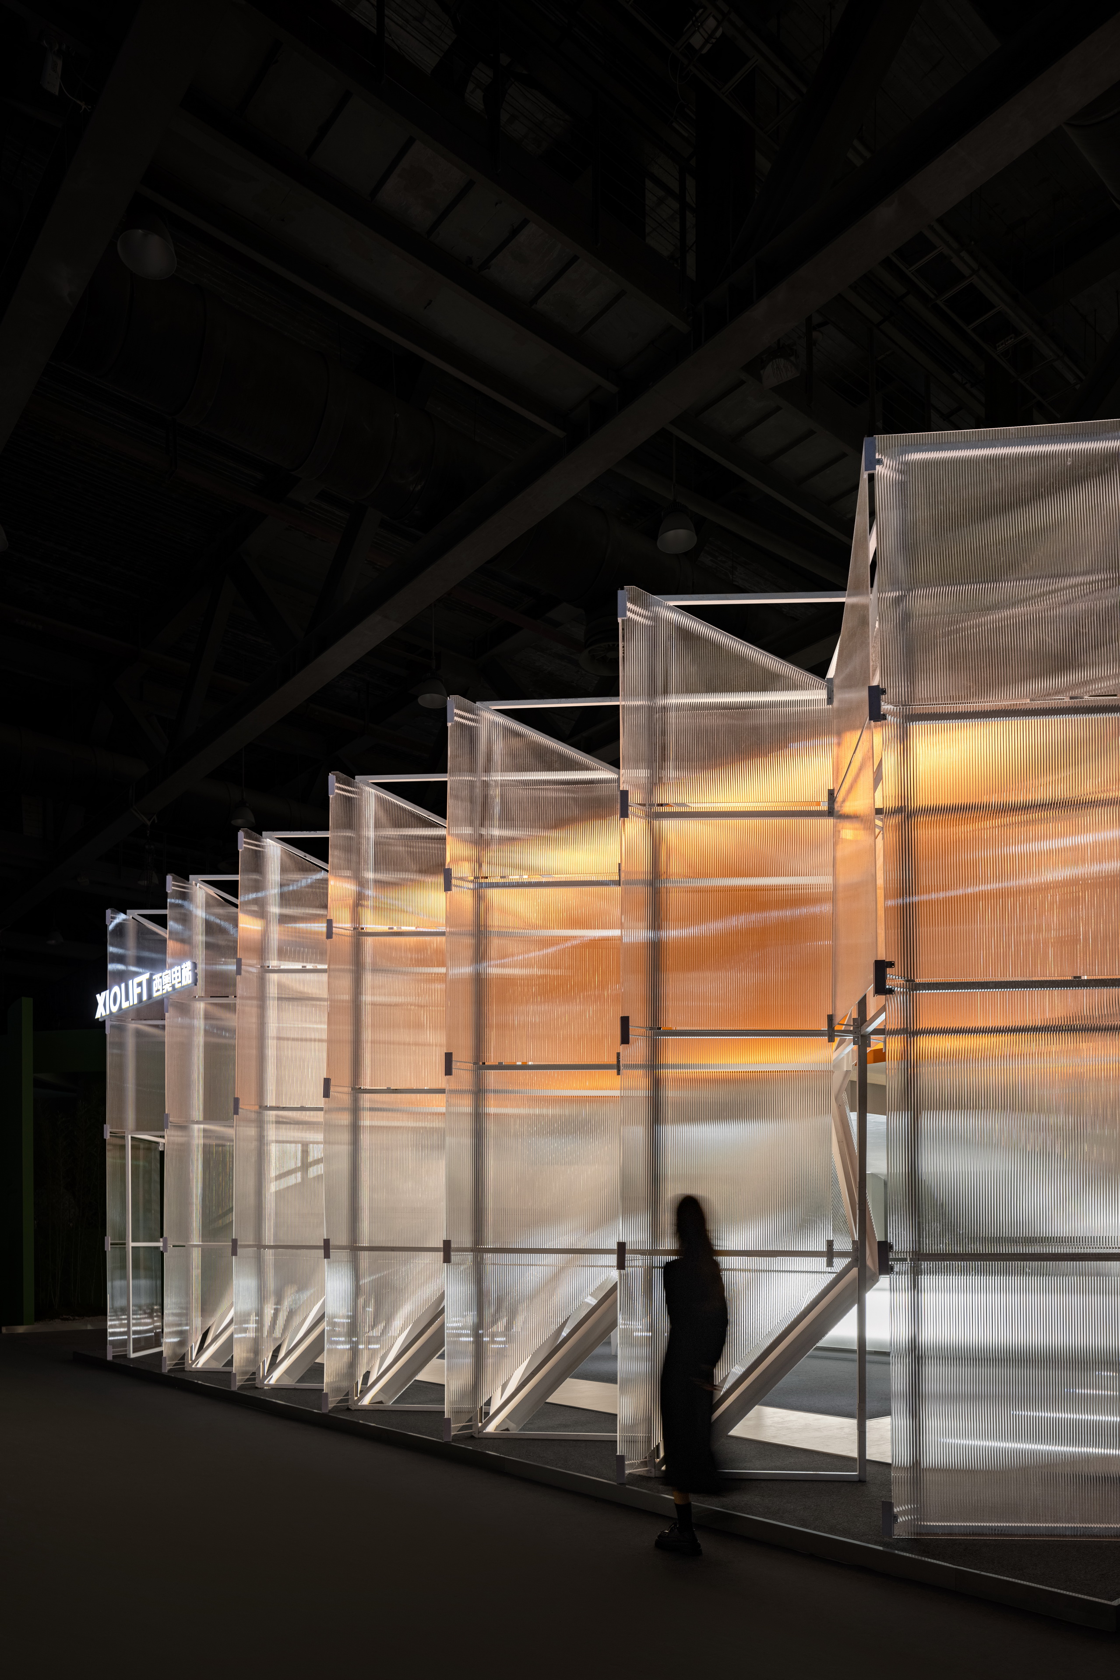
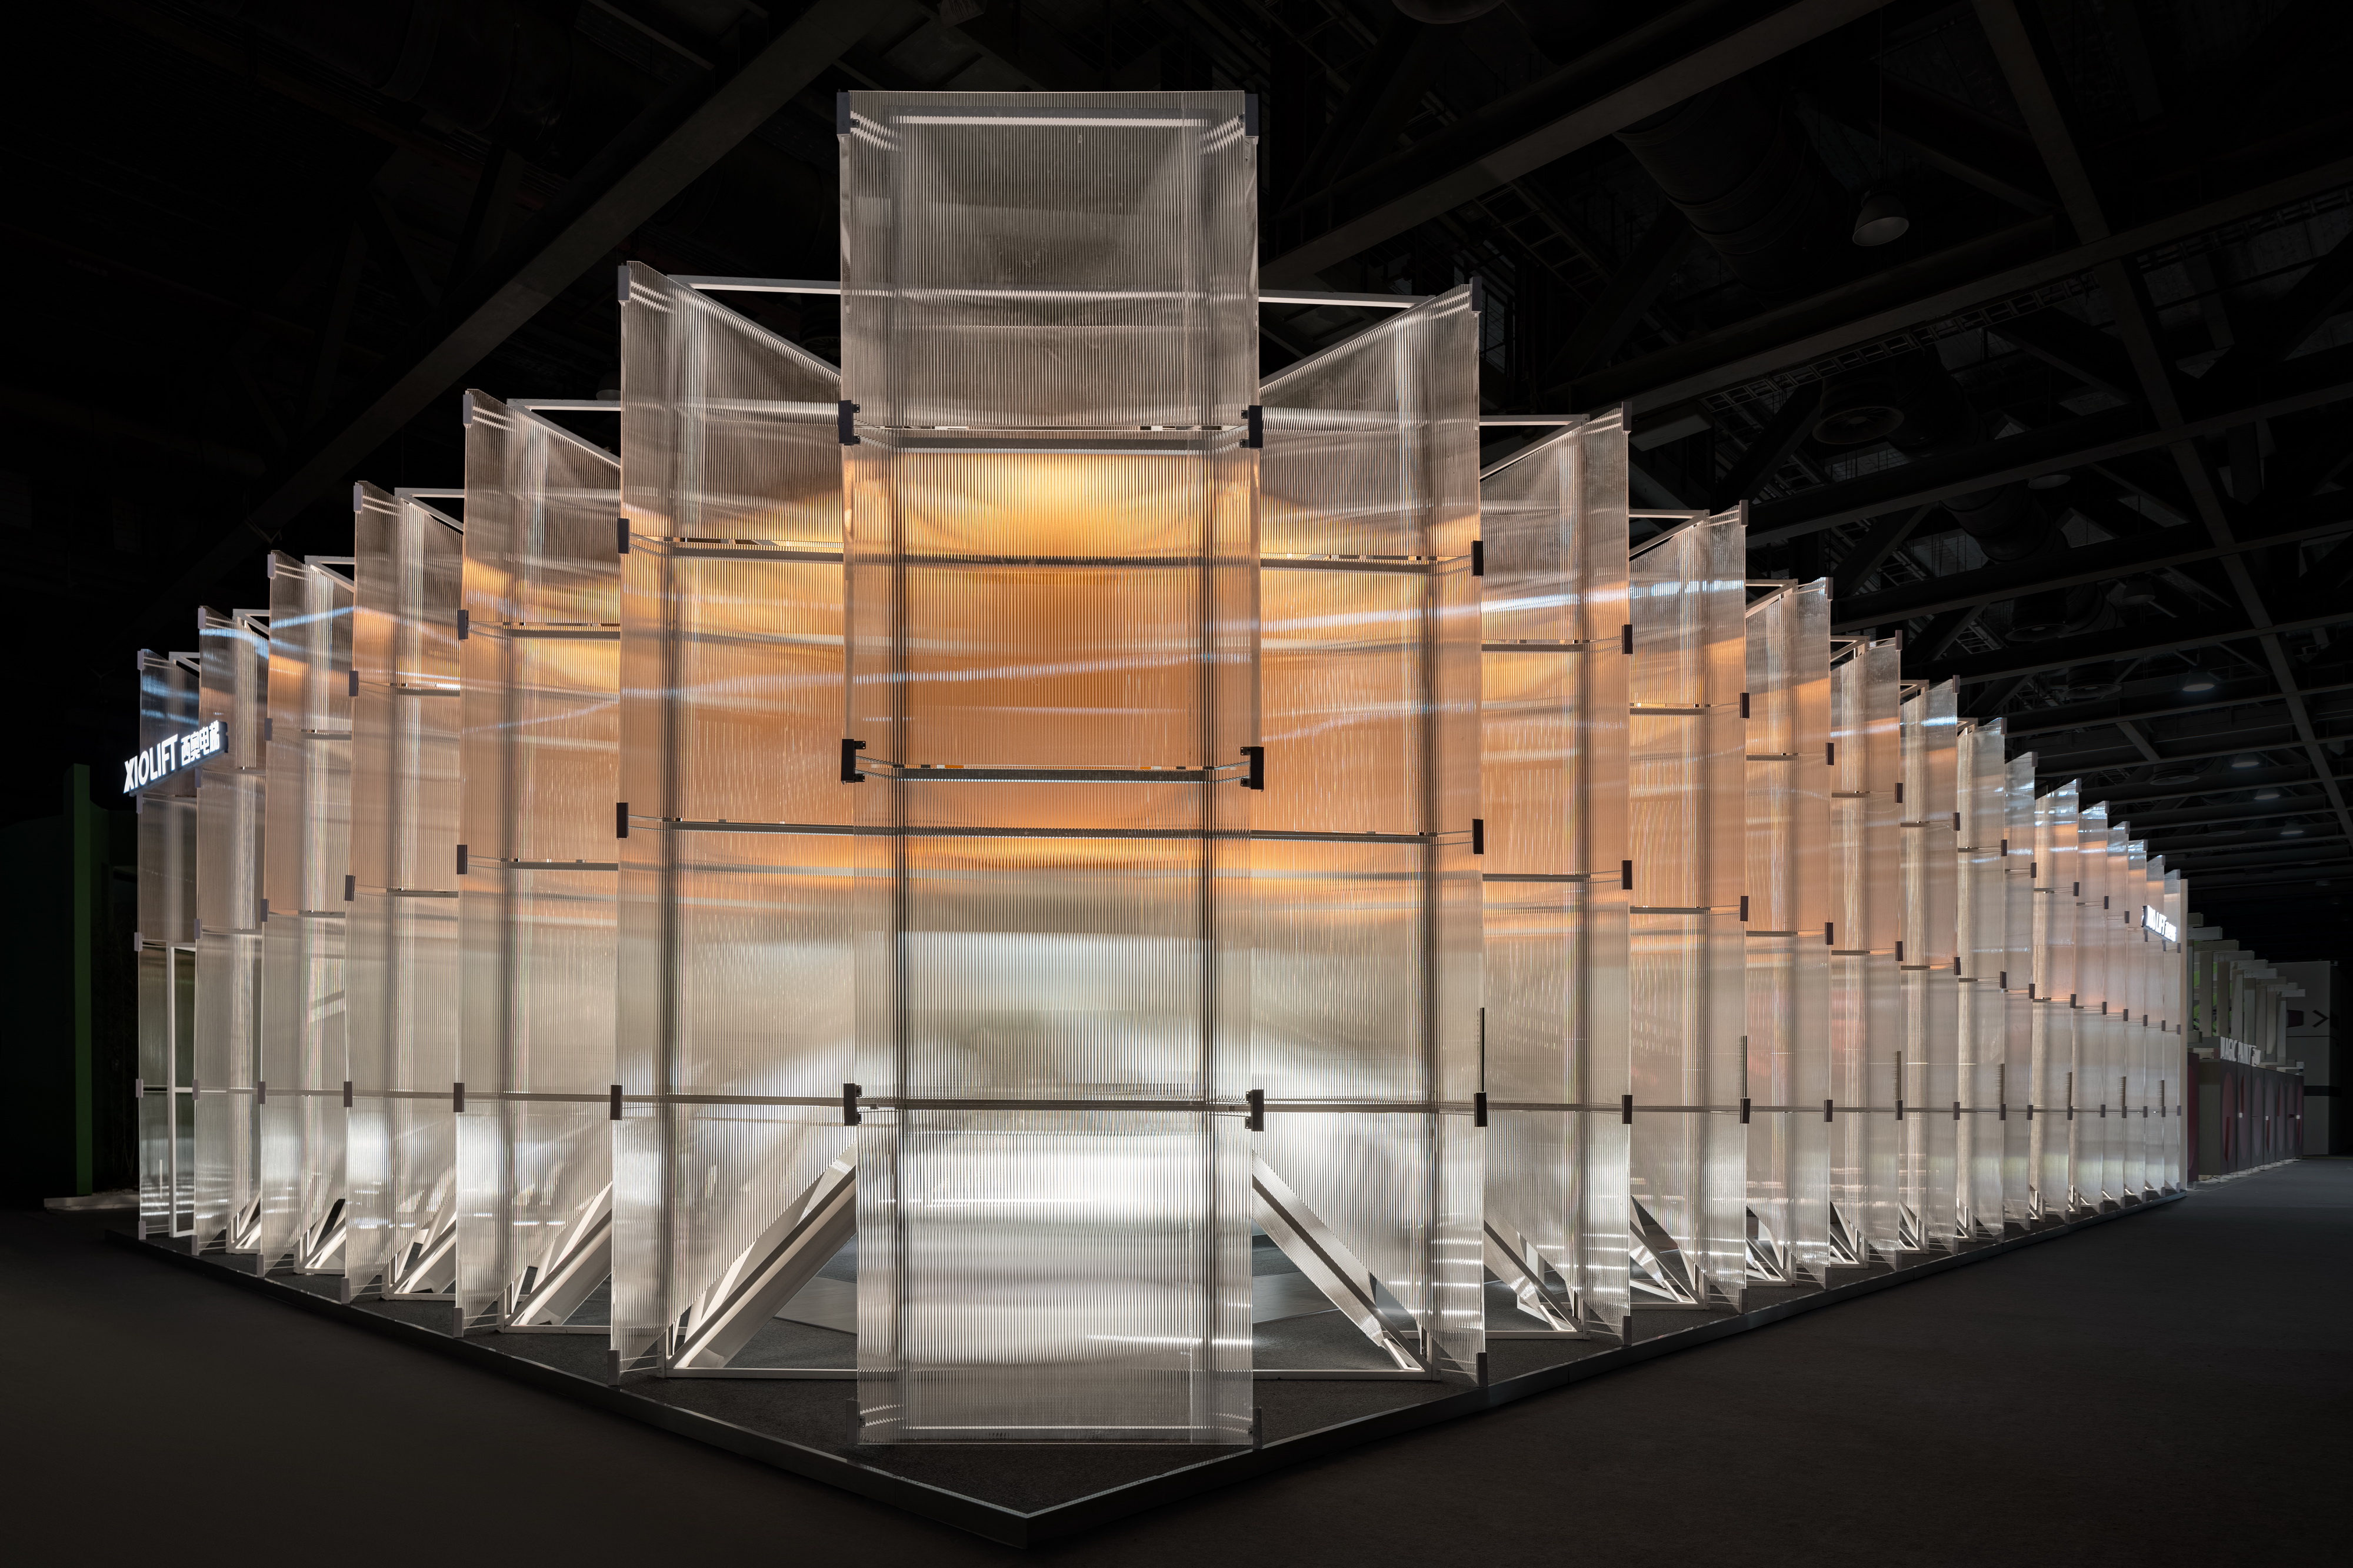
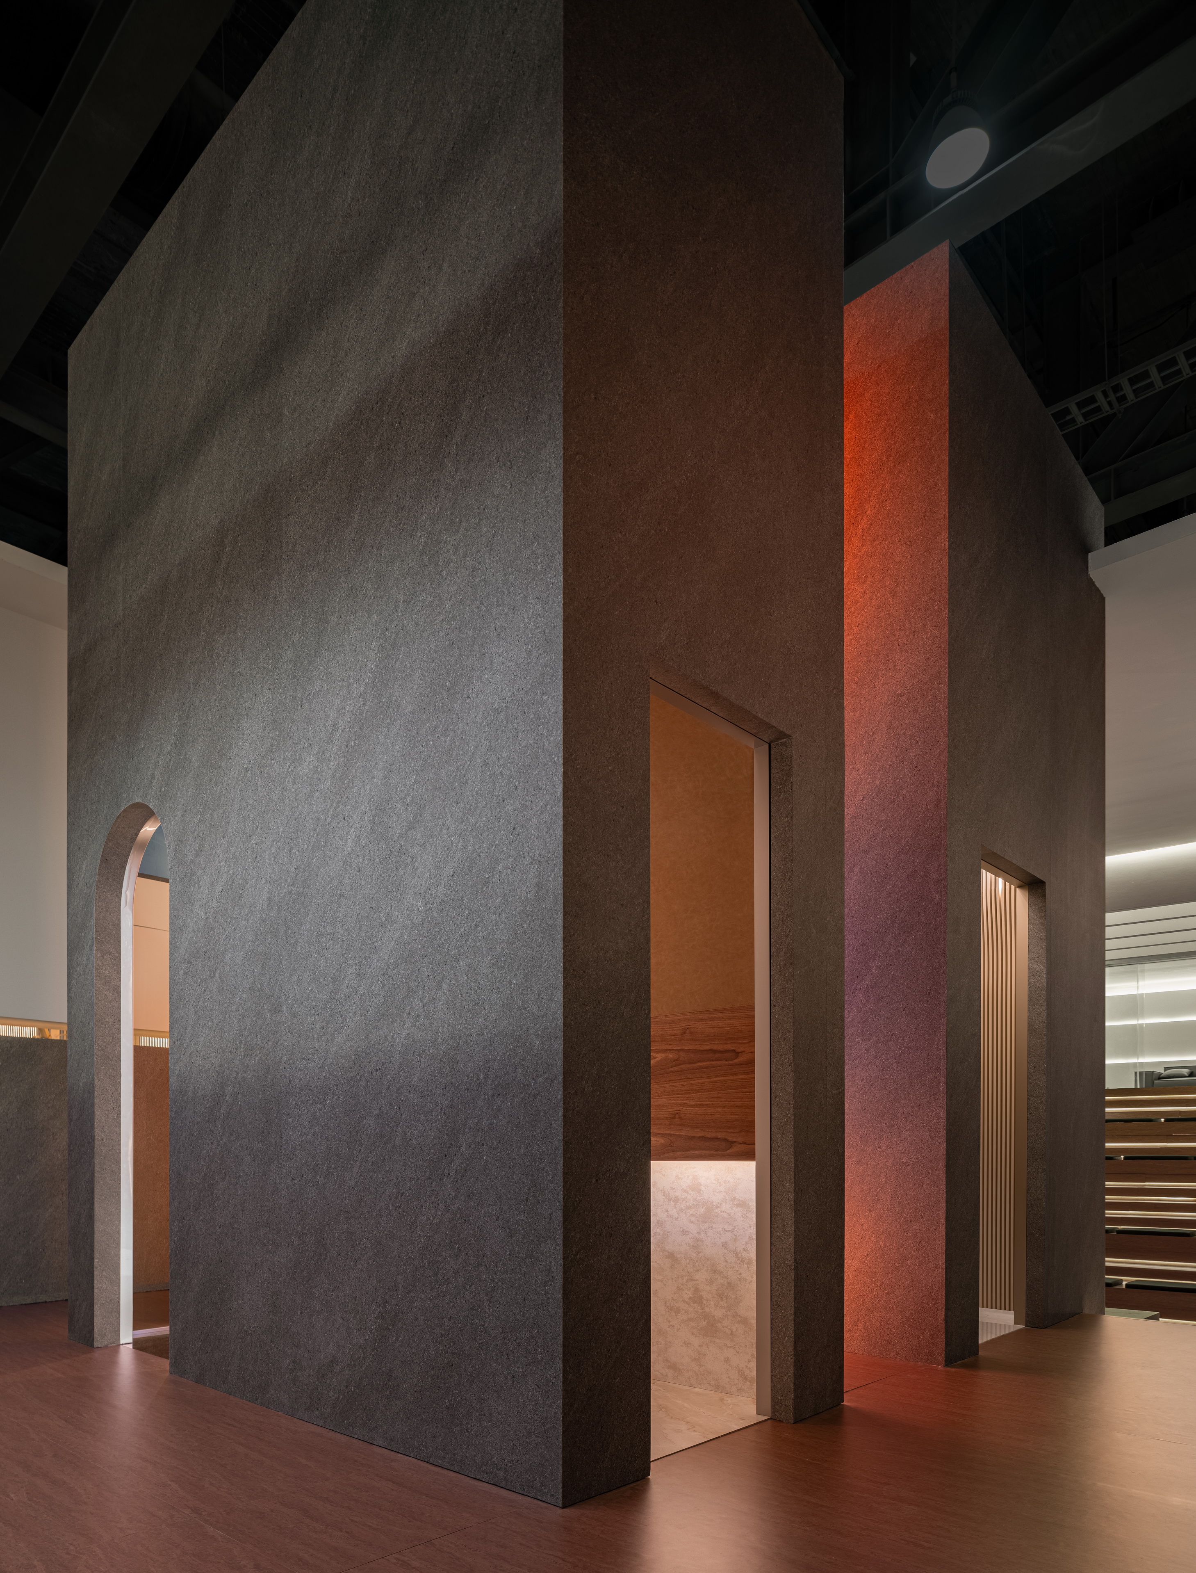
因此,展厅通过钢构的透明表皮的包裹与支撑,使内部一个悬浮的体量穿透而出,形成最直观的悬浮之感,这个被称为“悬浮立方”的体量承载着展示、会议、活动等多种功能。
Therefore, the exhibition hall wraps and supports the interior with a transparent steel structure skin, allowing a suspended volume to protrude, creating the most intuitive sense of suspension. This volume, known as the "Suspended Cube", serves multiple functions such as exhibition, meeting, and events.
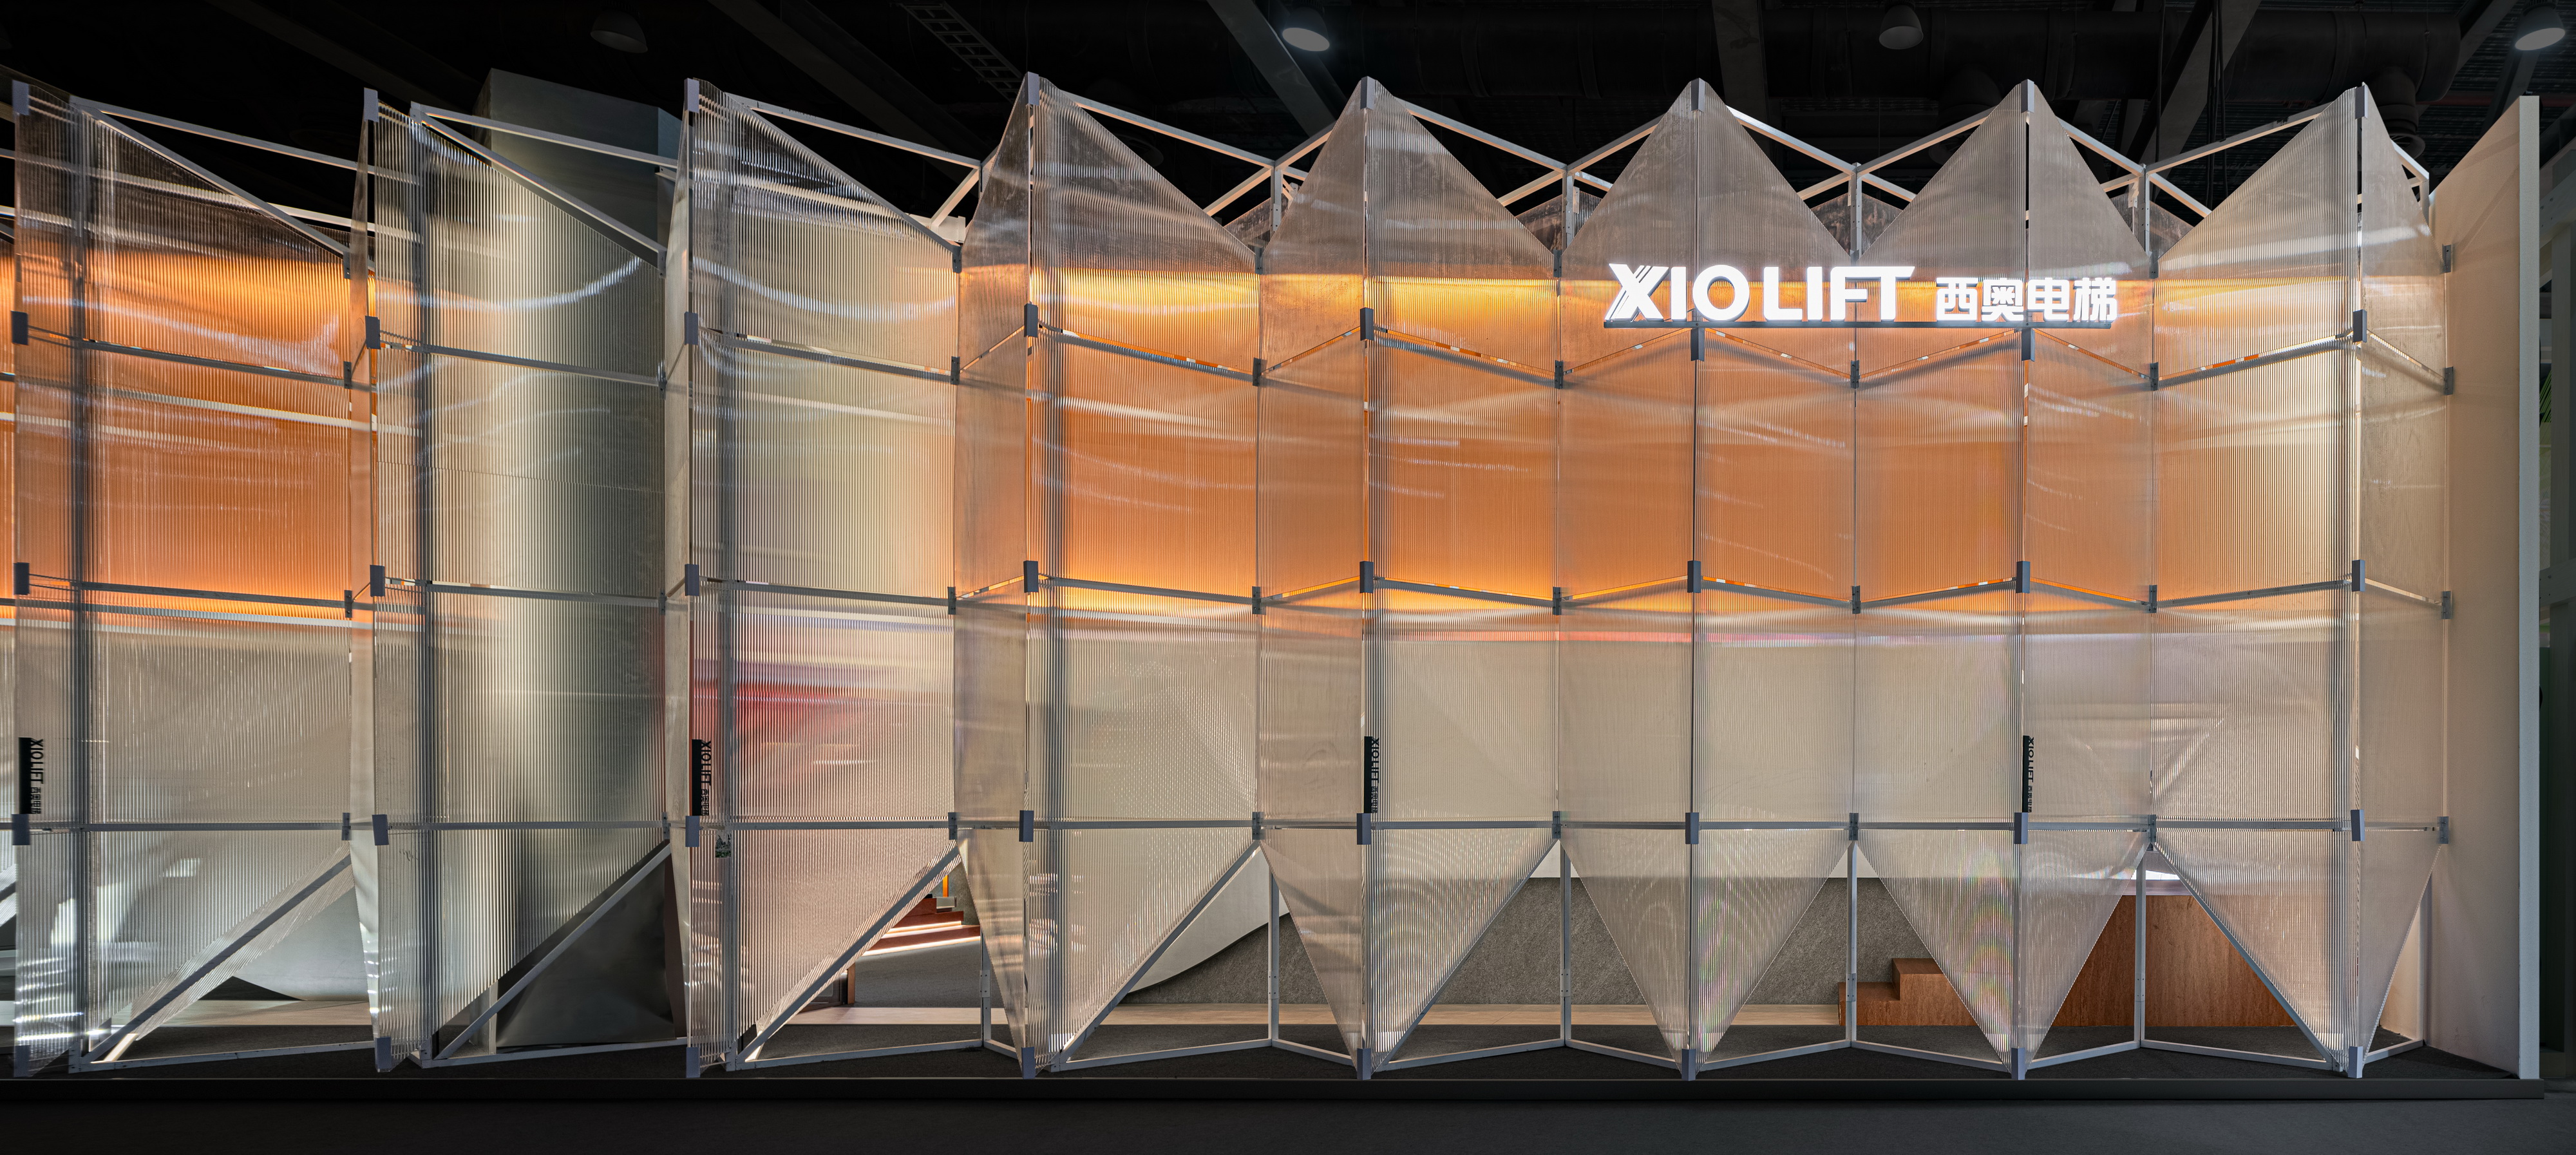 正立面与内部“悬浮”的立方体 ©覃昭量
连续的纪念物
The Continuous Monument
模块立面
Module façade
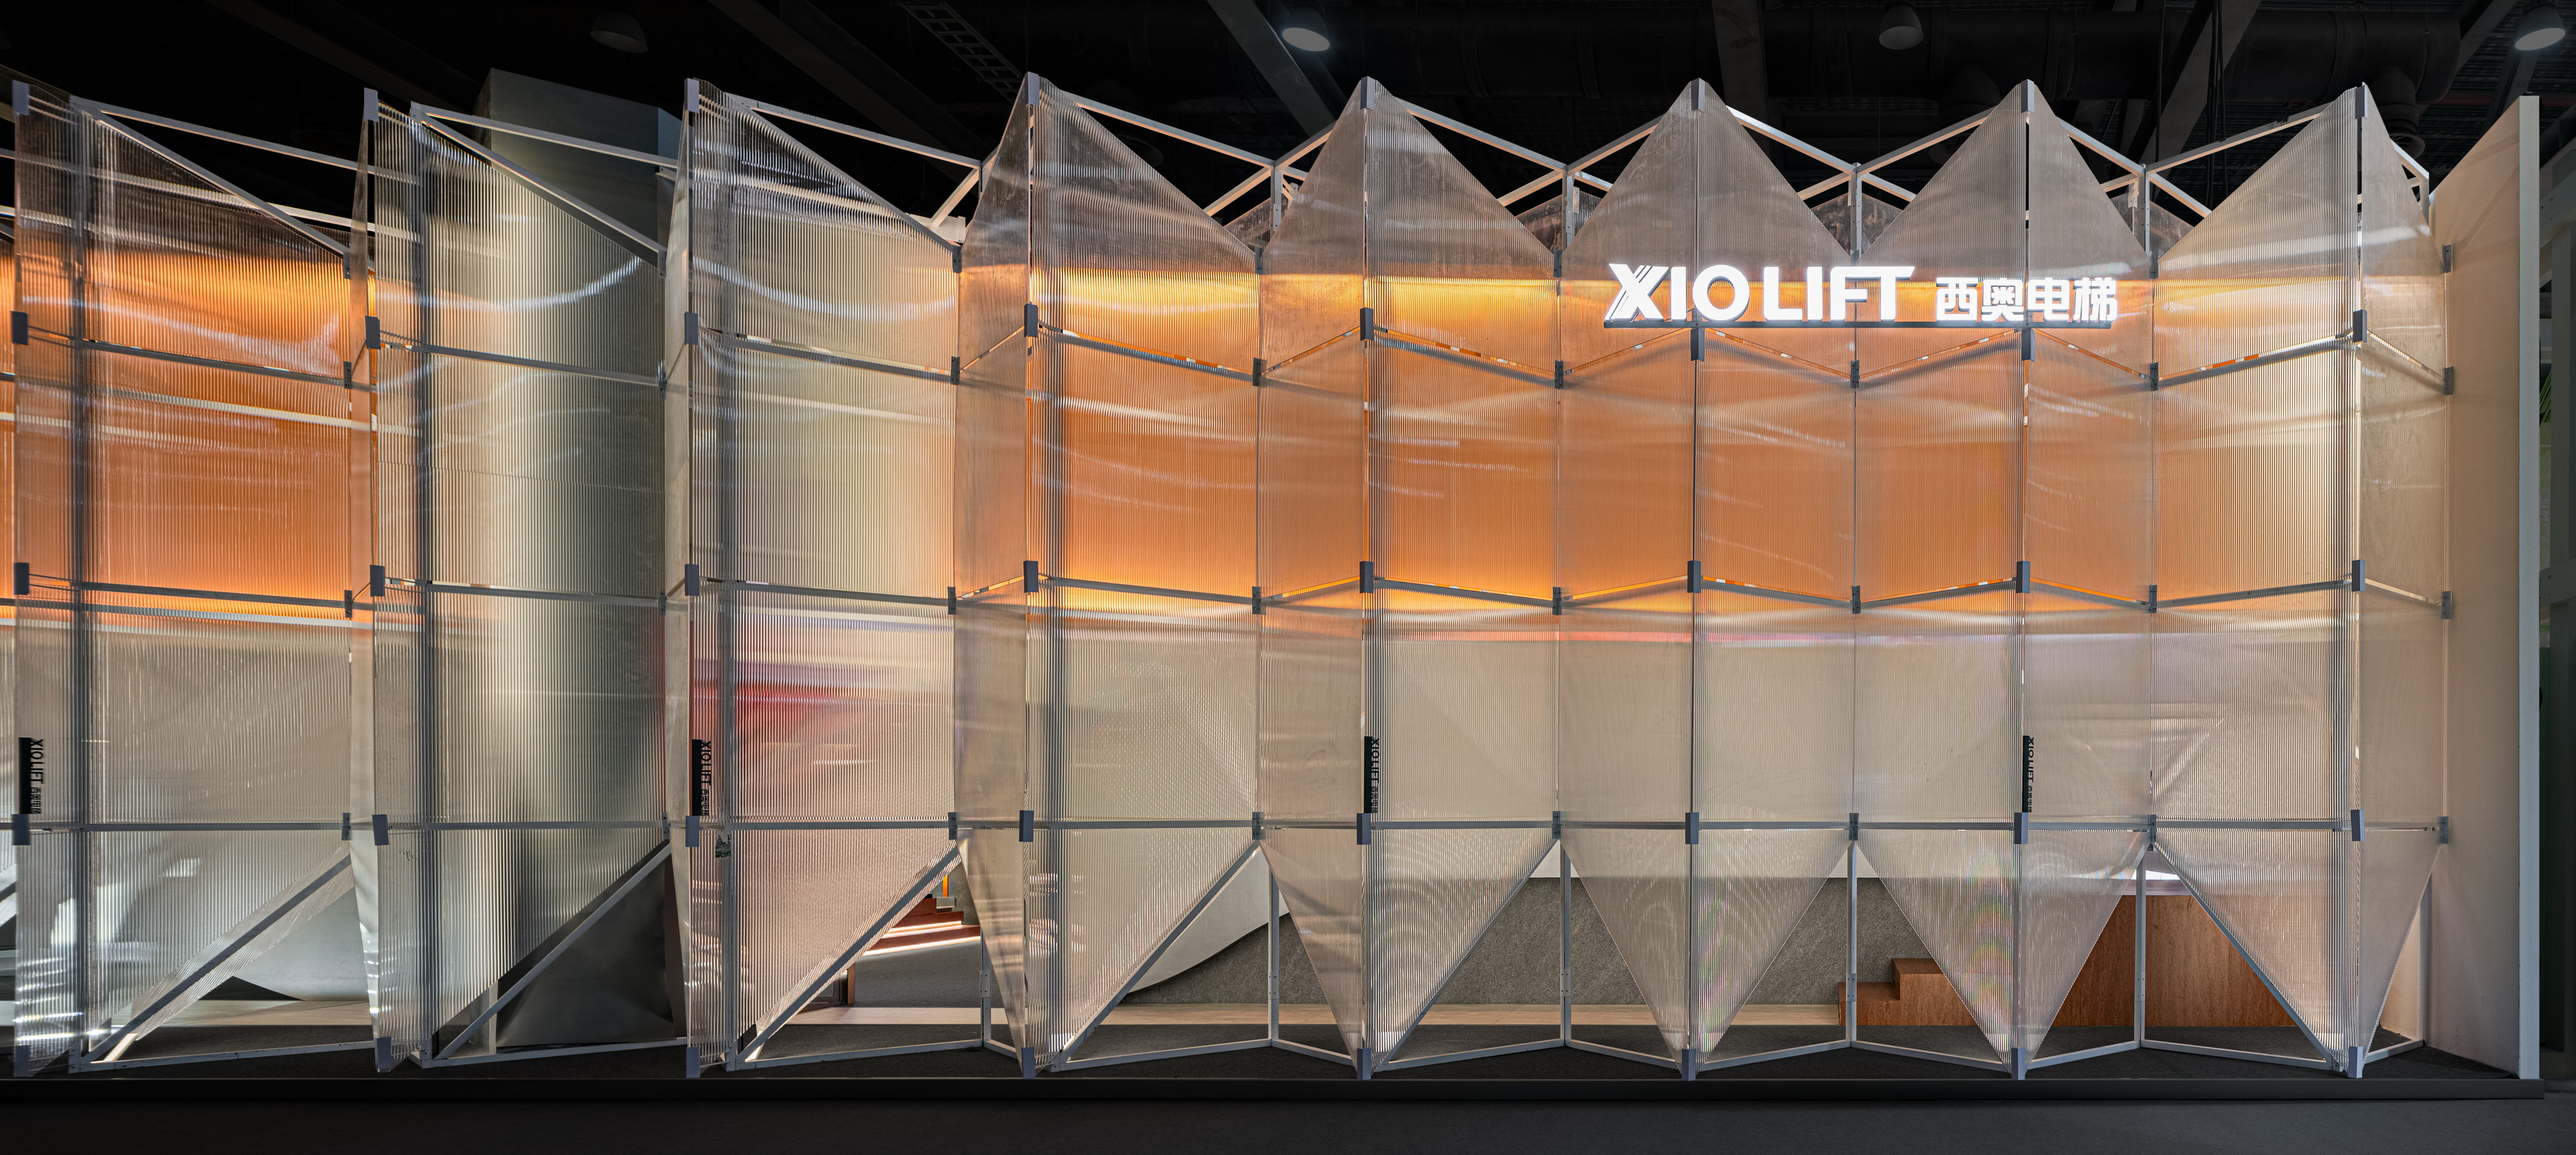
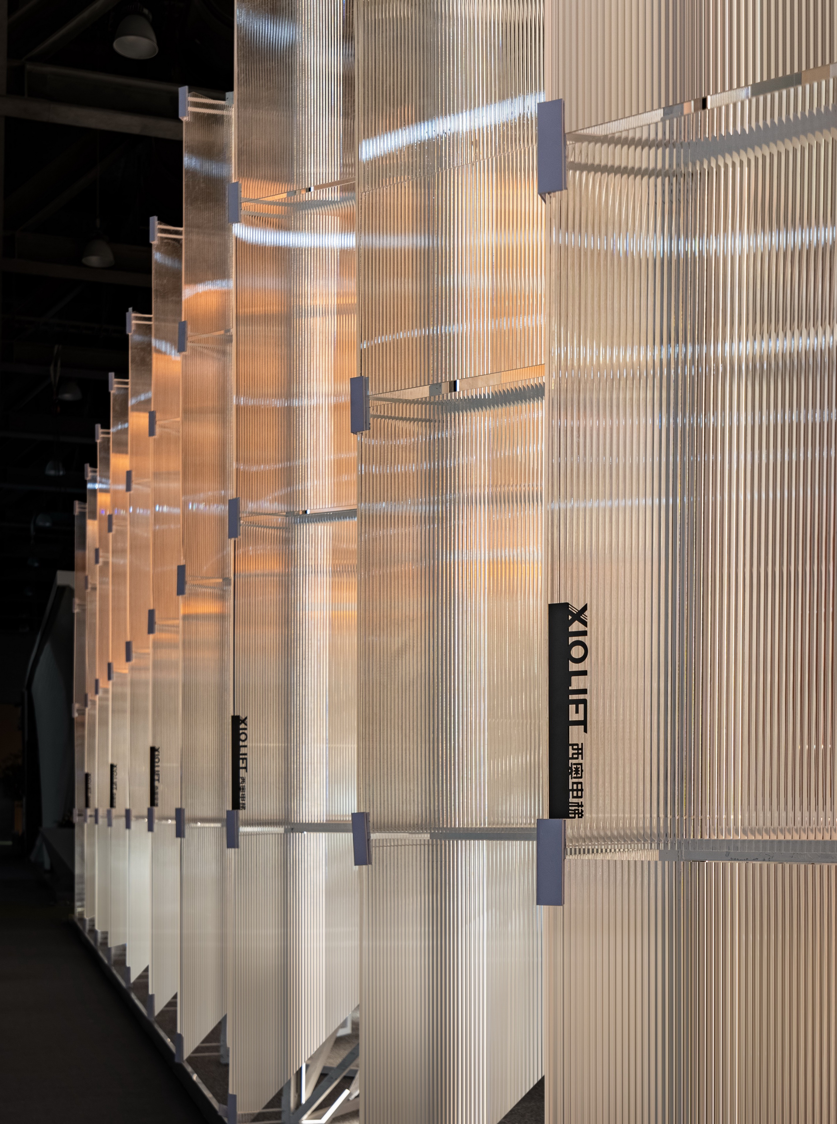
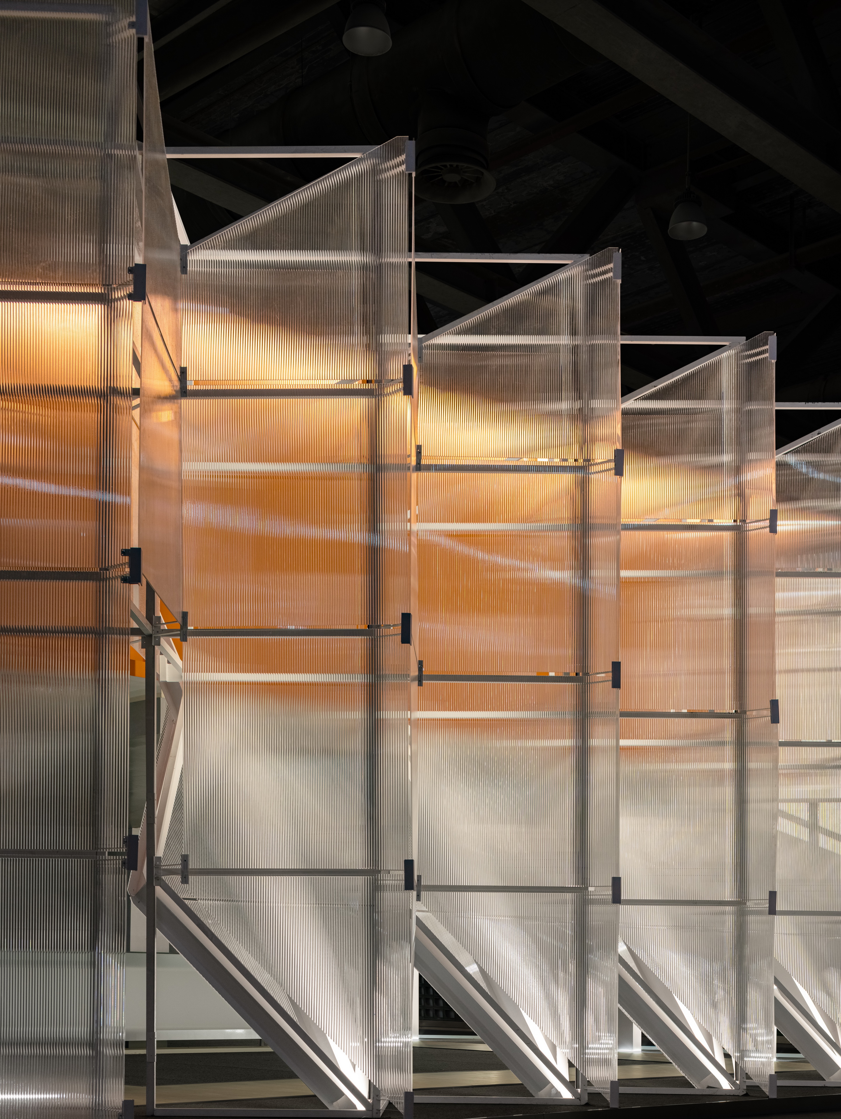
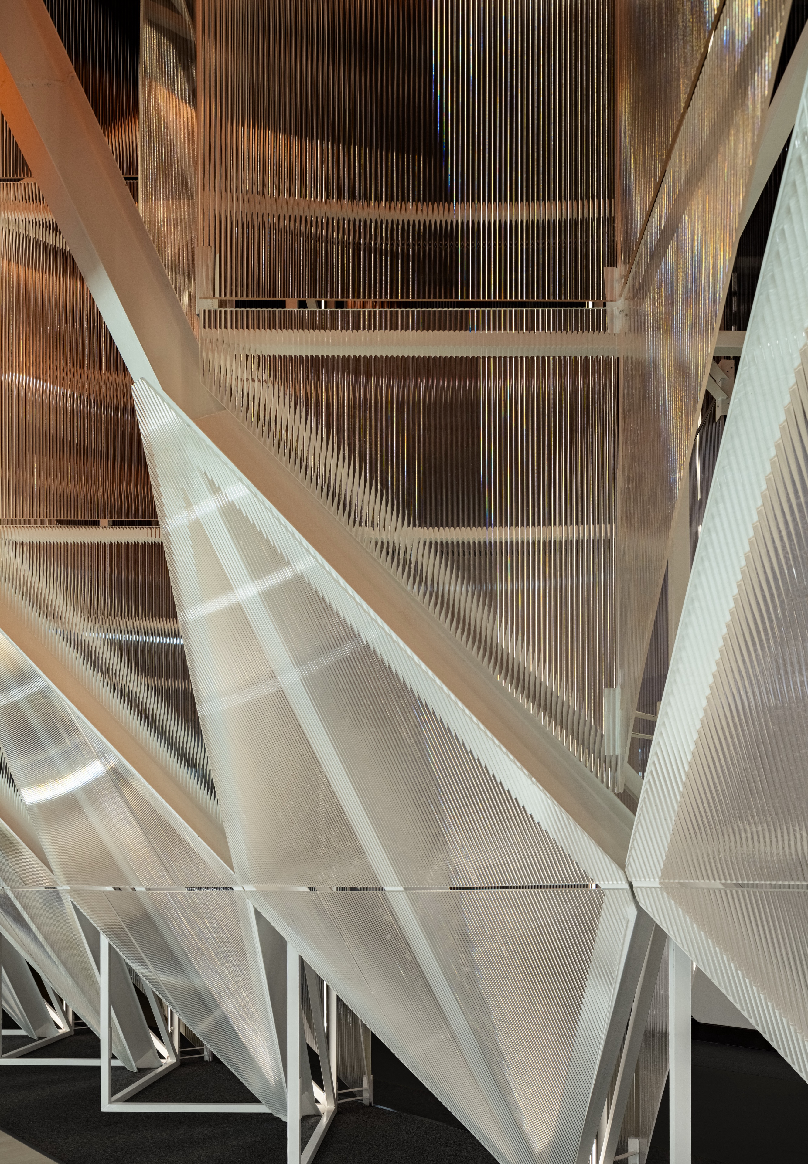
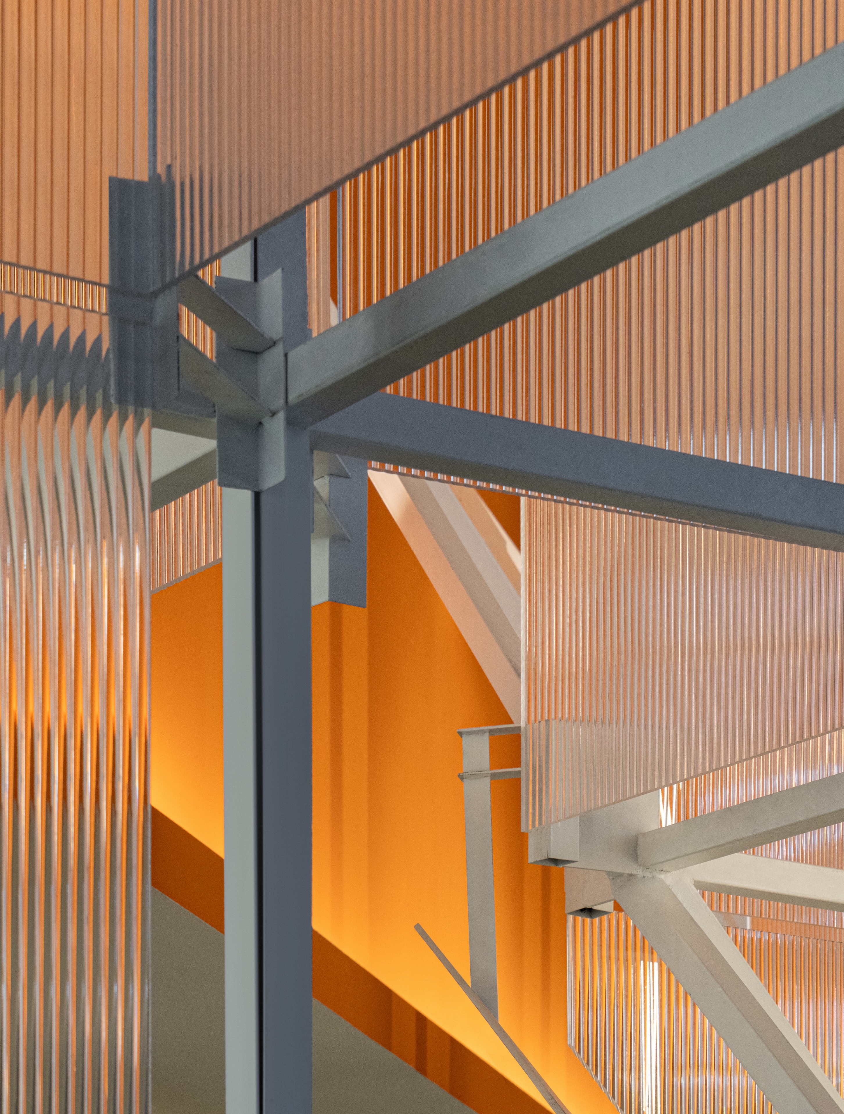
1,2米是家用电梯梯井模块边长,透明表皮正是由1.2米边长的立方体模块组成的轻钢结构,沿着空间对角线延伸而出的支撑杆和拉杆共同解决内部悬挑体量的部分荷载。
The transparent skin is a light steel structure composed of cubic modules with a side length of 1.2 meters. The support rods and tension rods extending along the spatial diagonal lines jointly address the partial load of the cantilevered volume inside.
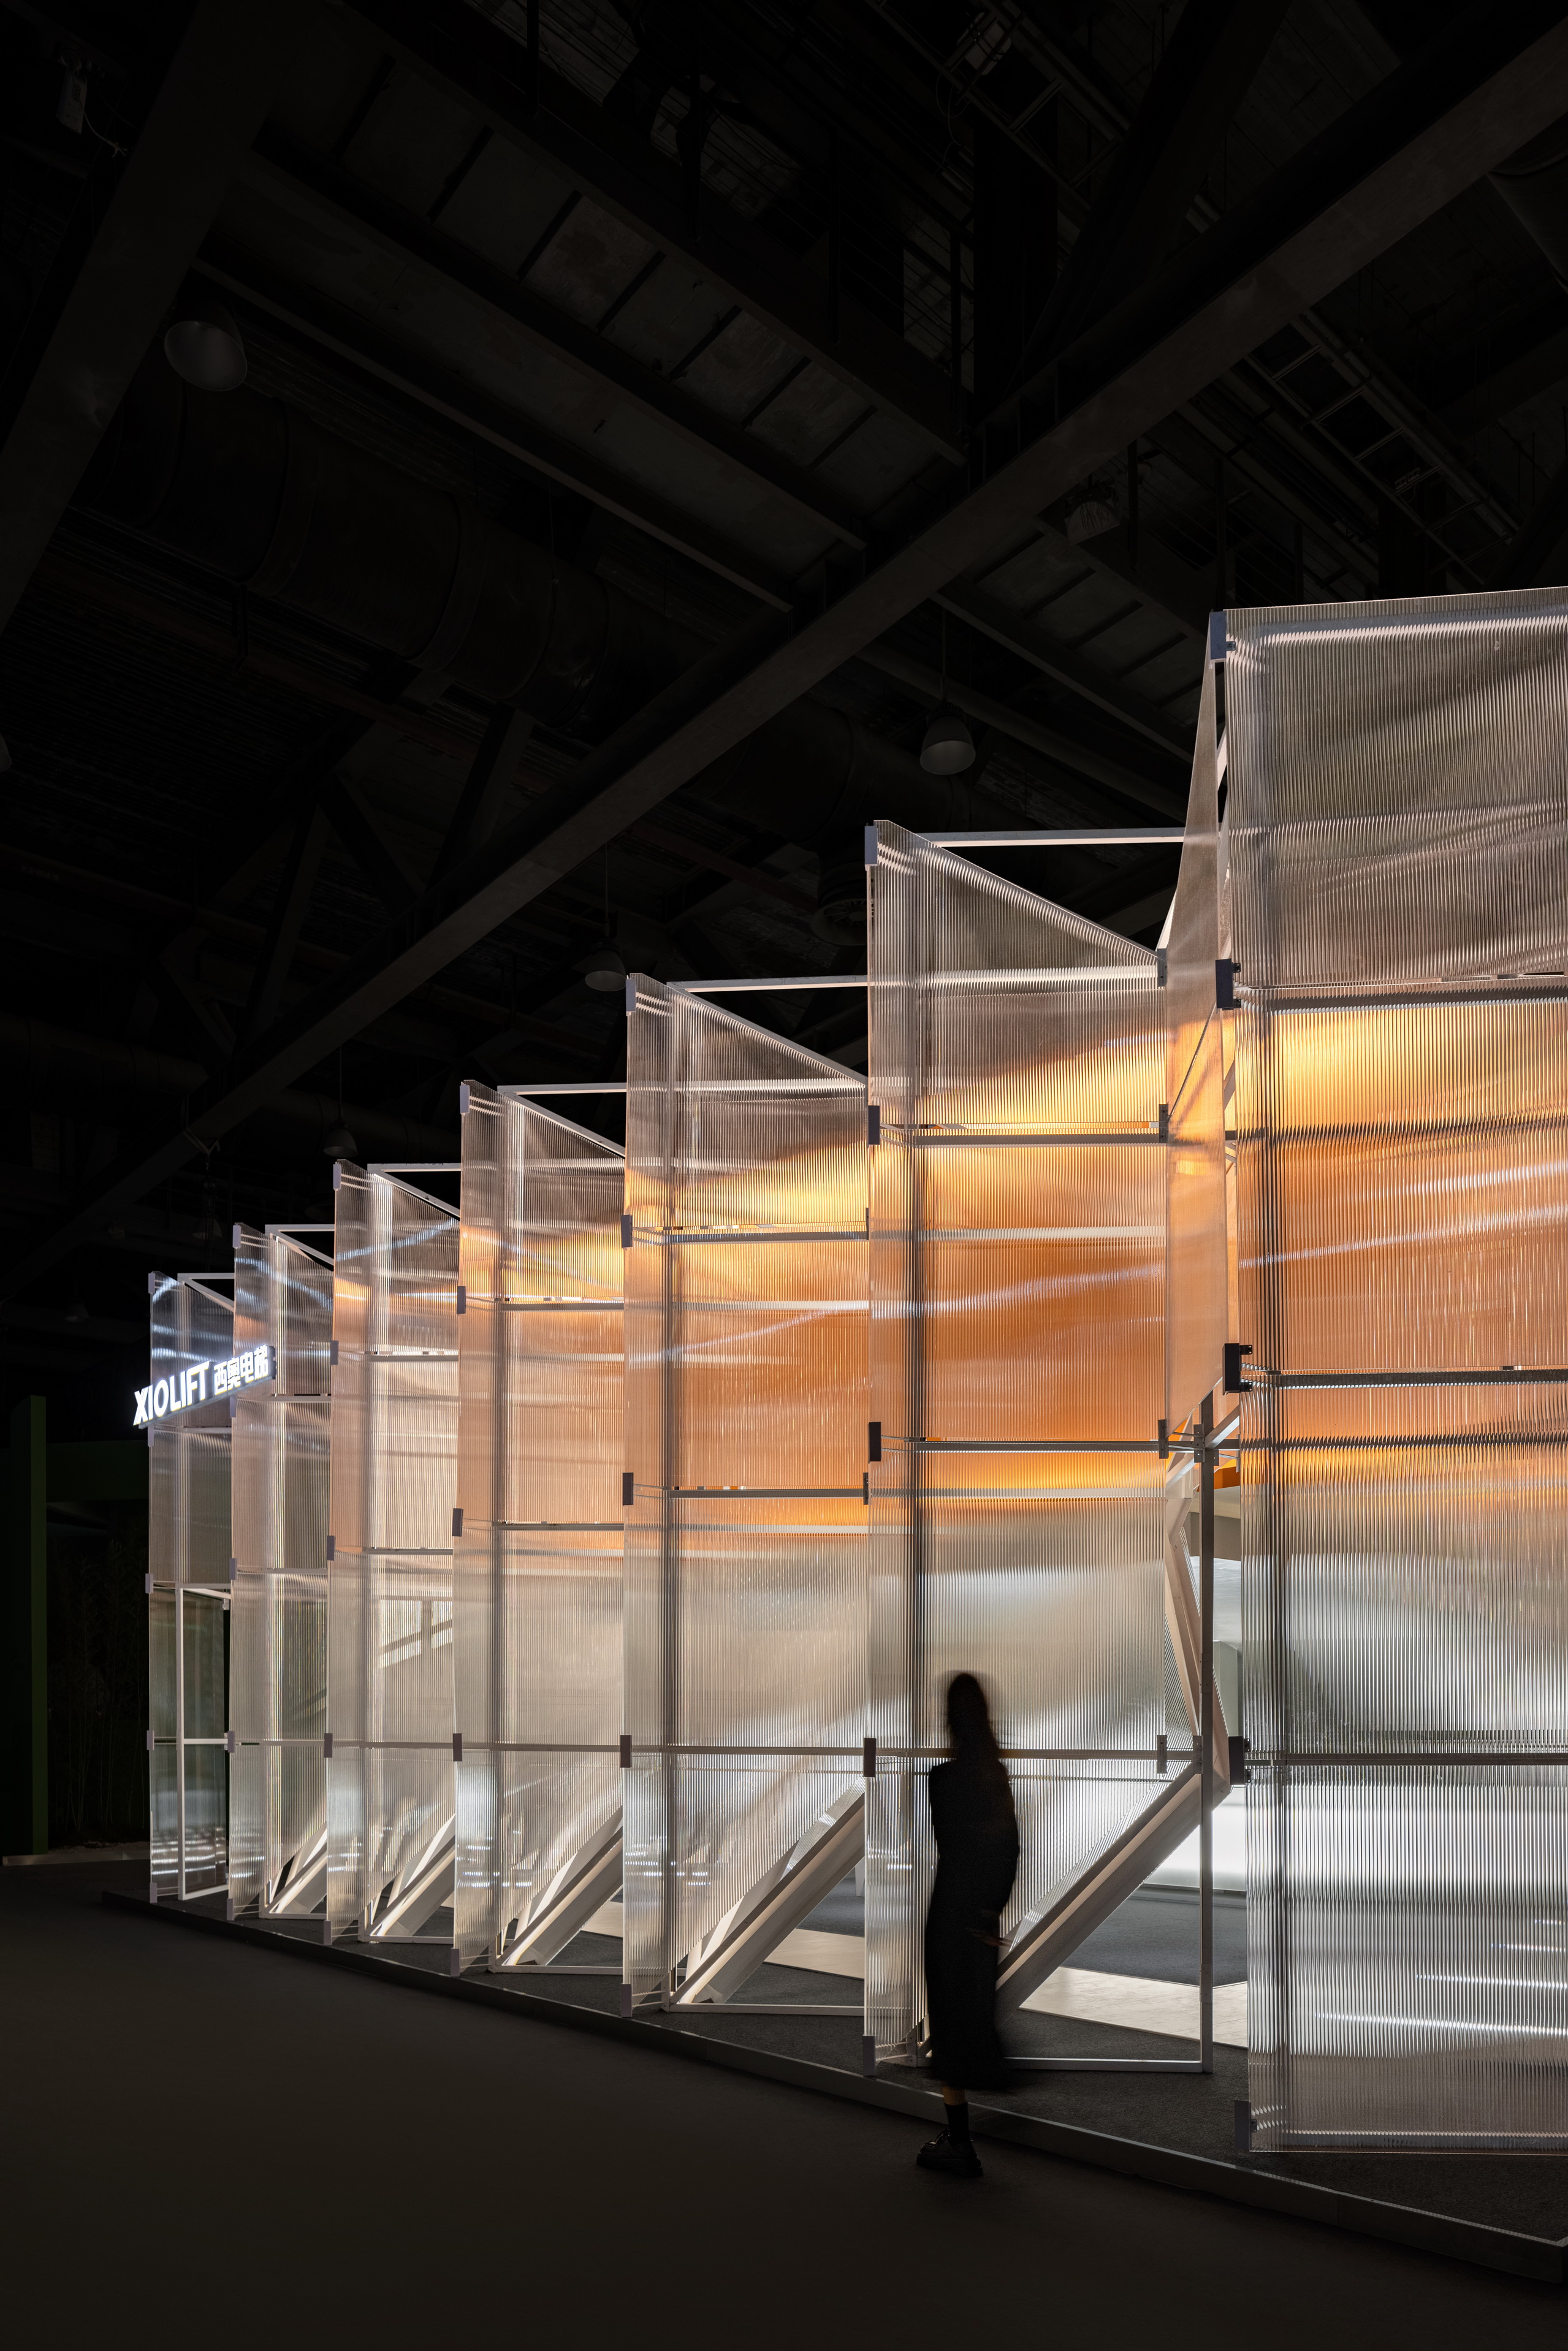 1.2米立方体模块构成的连续立面©覃昭量
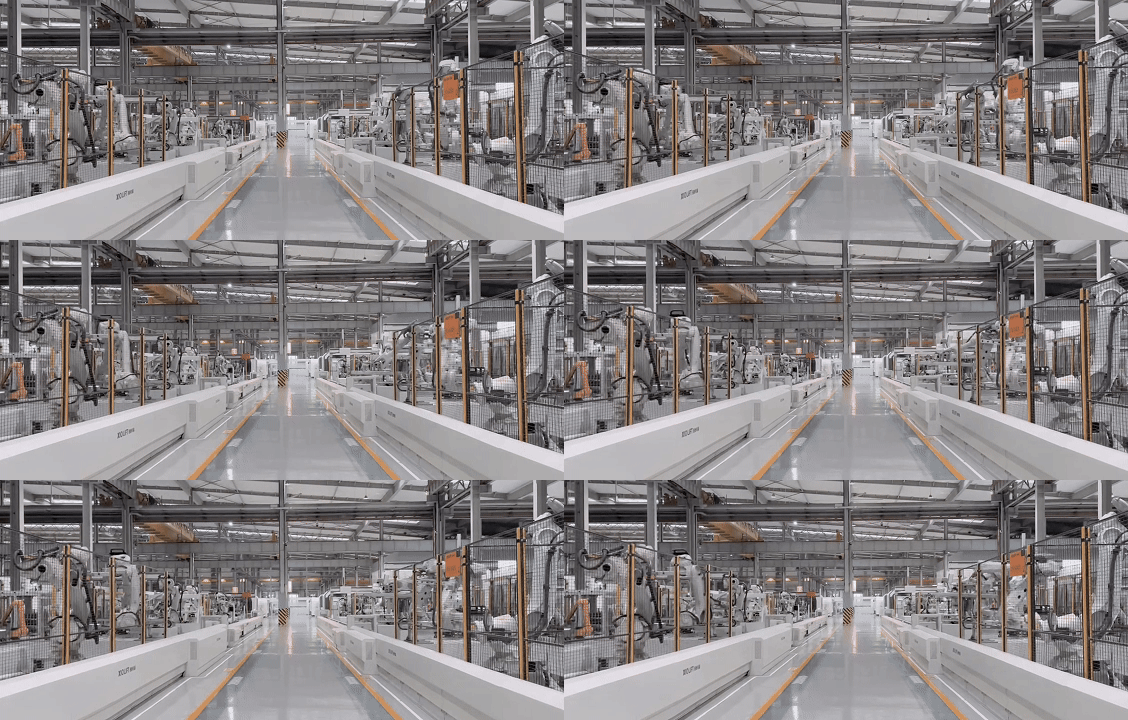
模块化生产是是自动化生产时代下的特质,现代工业复杂的系统也来源于这种模块化的逻辑。正是这样的启发,展厅的外立面由基础单元体出发,为了在极限时间内模块化搭建的便利高效。
Modular production is the characteristic of the era of automated production. The complex systems of modern industry also stem from this modular logic. It is precisely this inspiration that the facade of the exhibition hall starts from basic unit bodies, for the convenience and efficiency of modular assembly within a limited time. 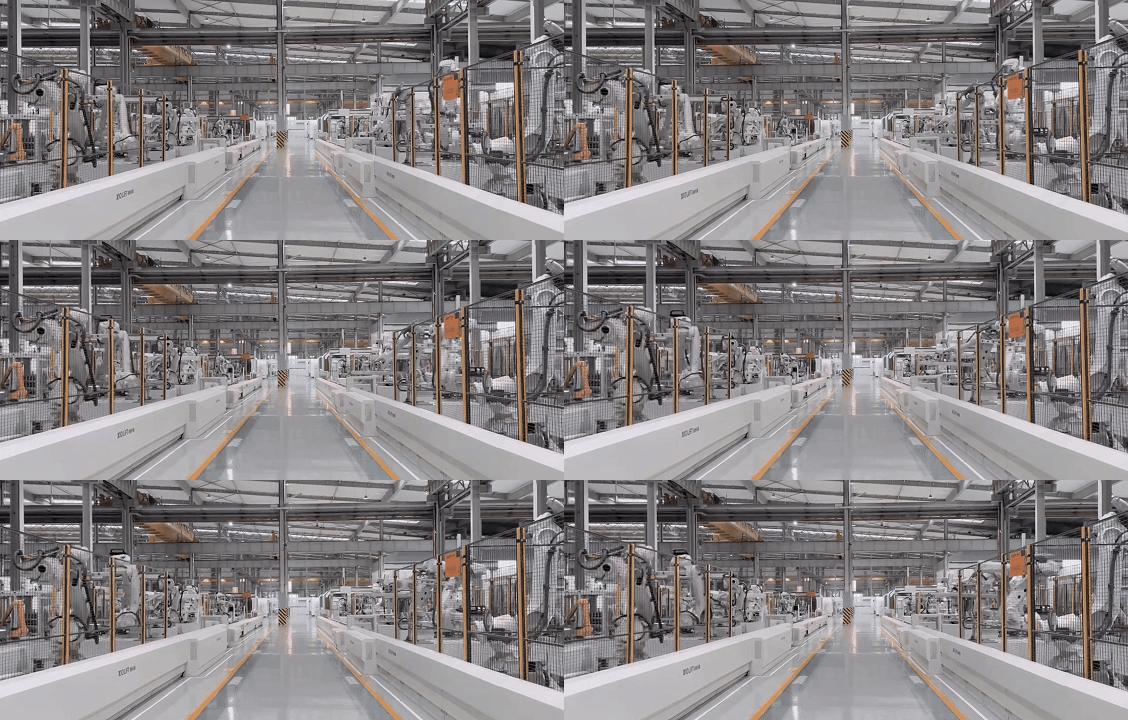 西奥未来工厂,全自动化车间中的电梯模块生产 ©西奥电梯
连续方格
Continuous squares
此外,这连续的方格,同纪念物一般,虚浮于空。它是结构,是表皮,如梯井,如楼体,如“住宅安置所”中所指的方格,如钻石璀璨。它是都市丰碑的幻影。
Moreover, these continuous squares, like monuments, float in the air. They are structures, skins, like well shafts, like buildings, like the squares referred to in the " Columbarium Habitabile ", like dazzling diamonds. They are the phantoms of urban monuments.
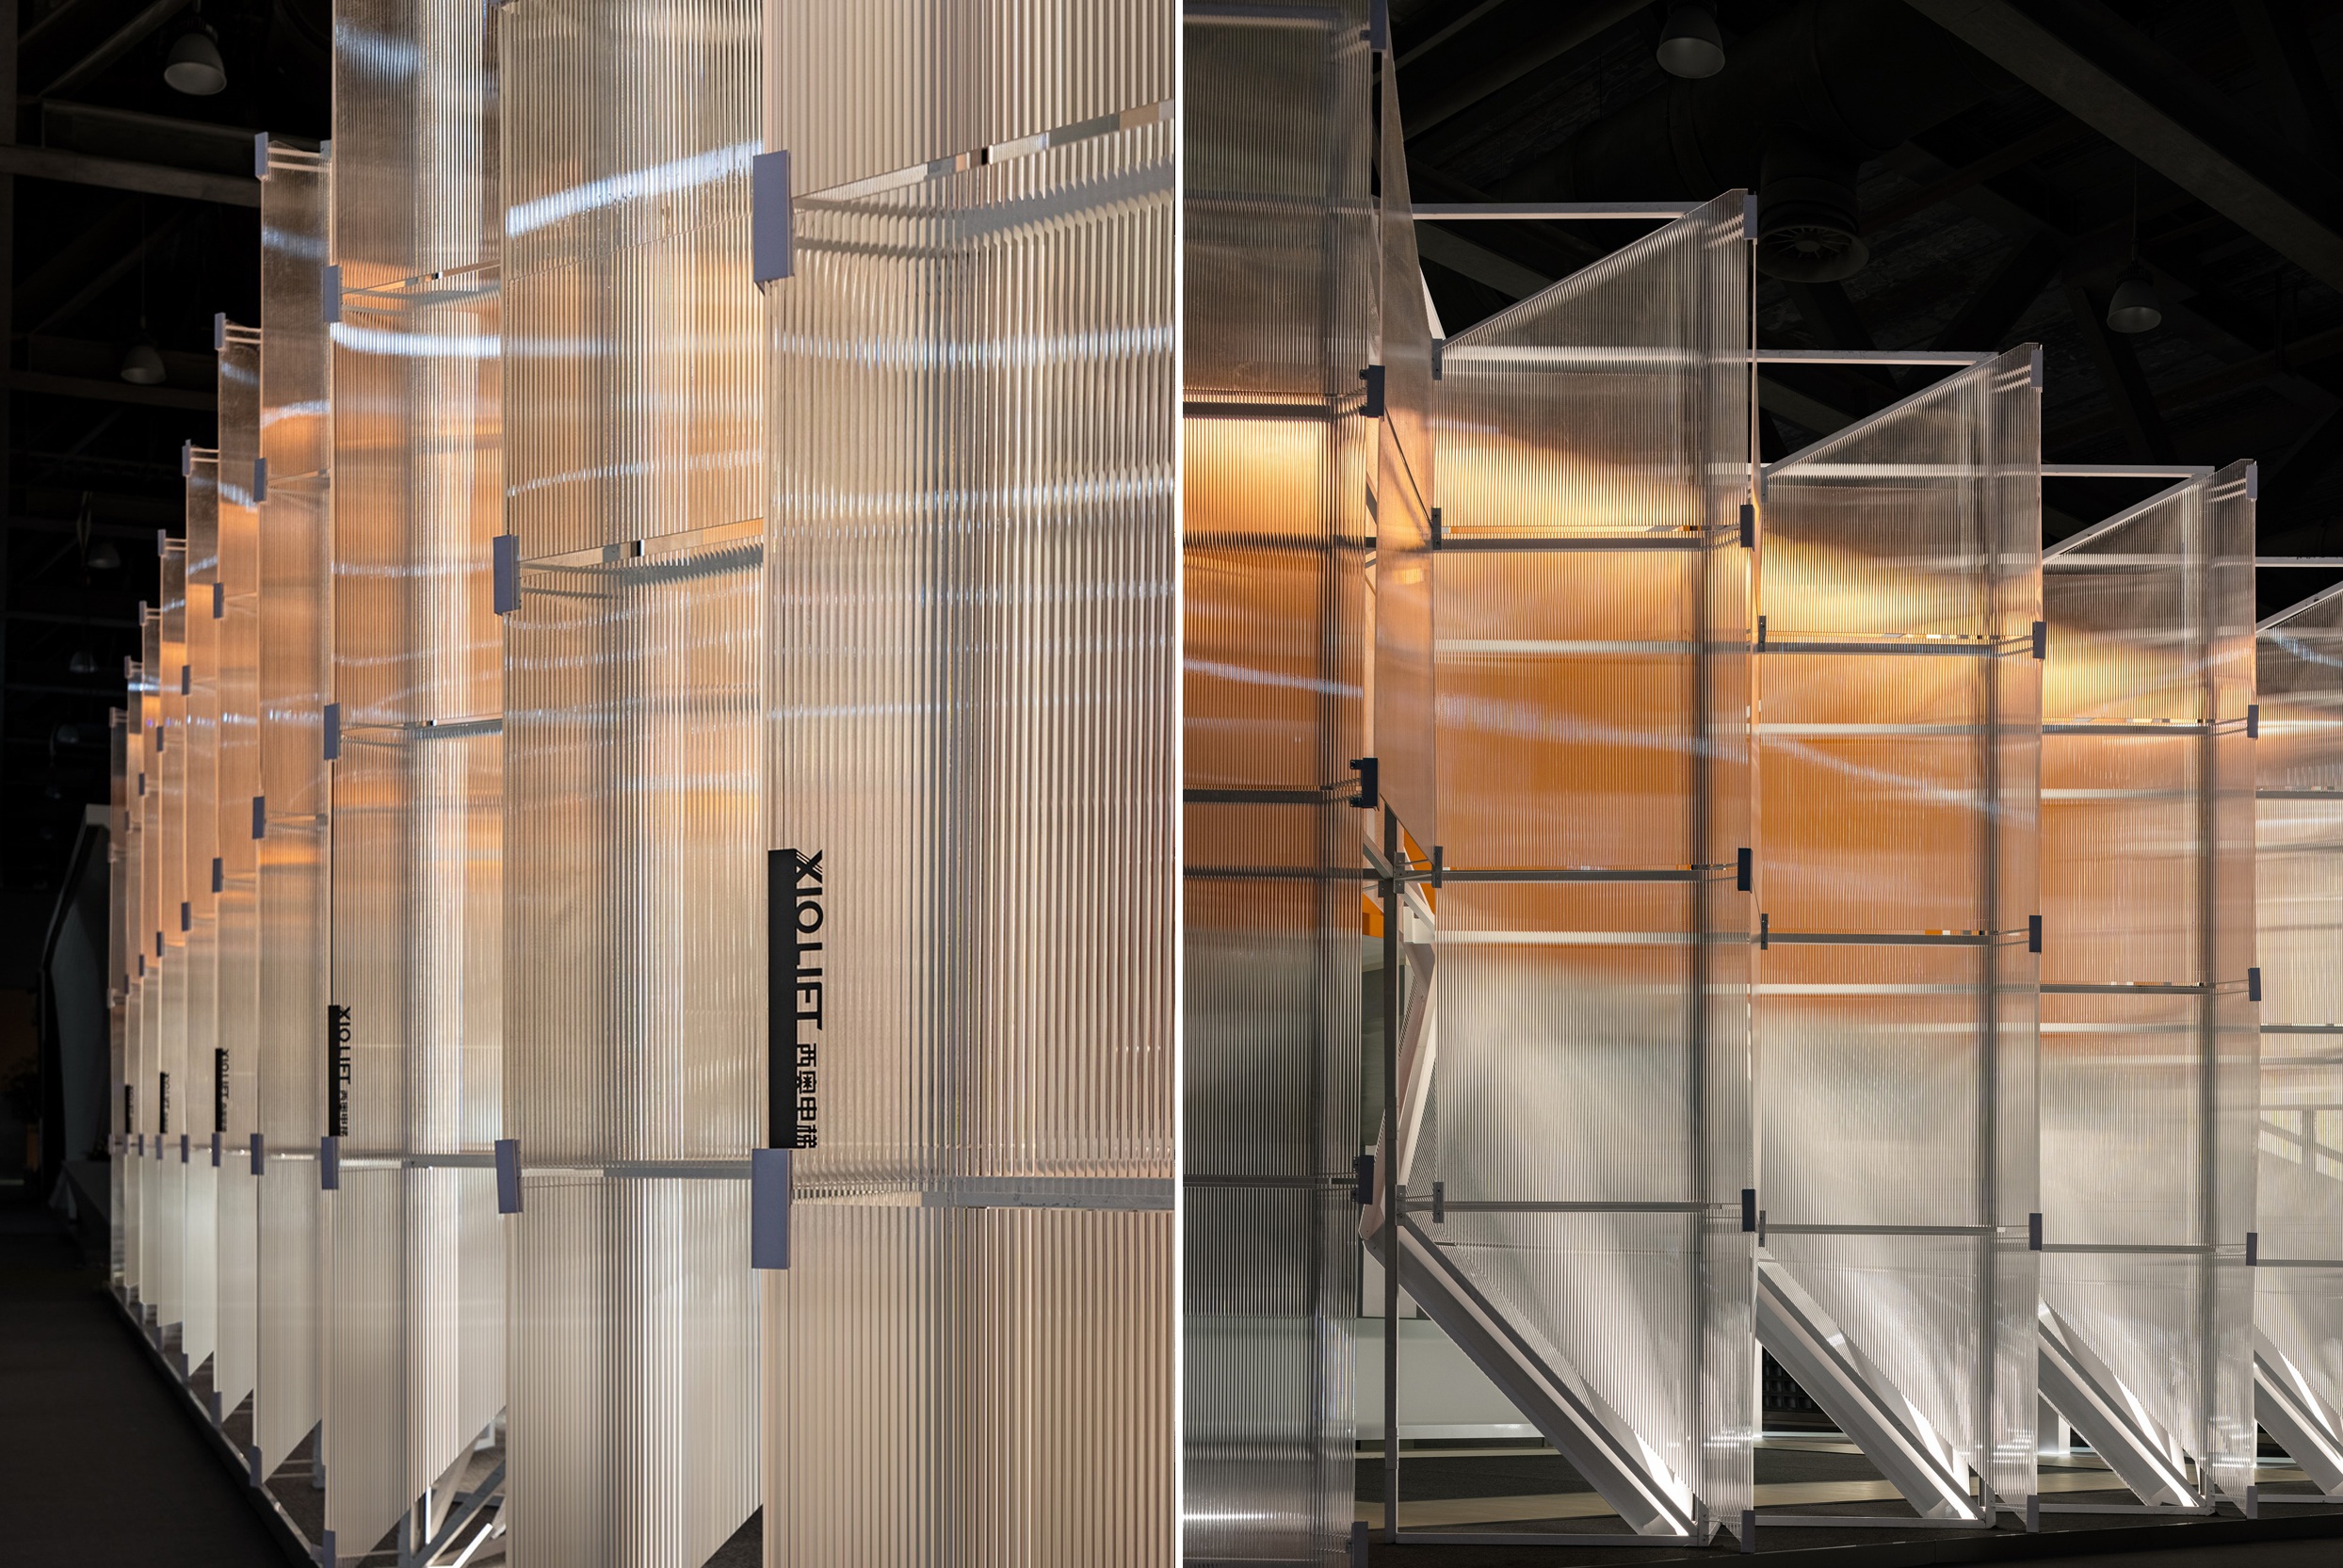 模块外立面局部 ©覃昭量
 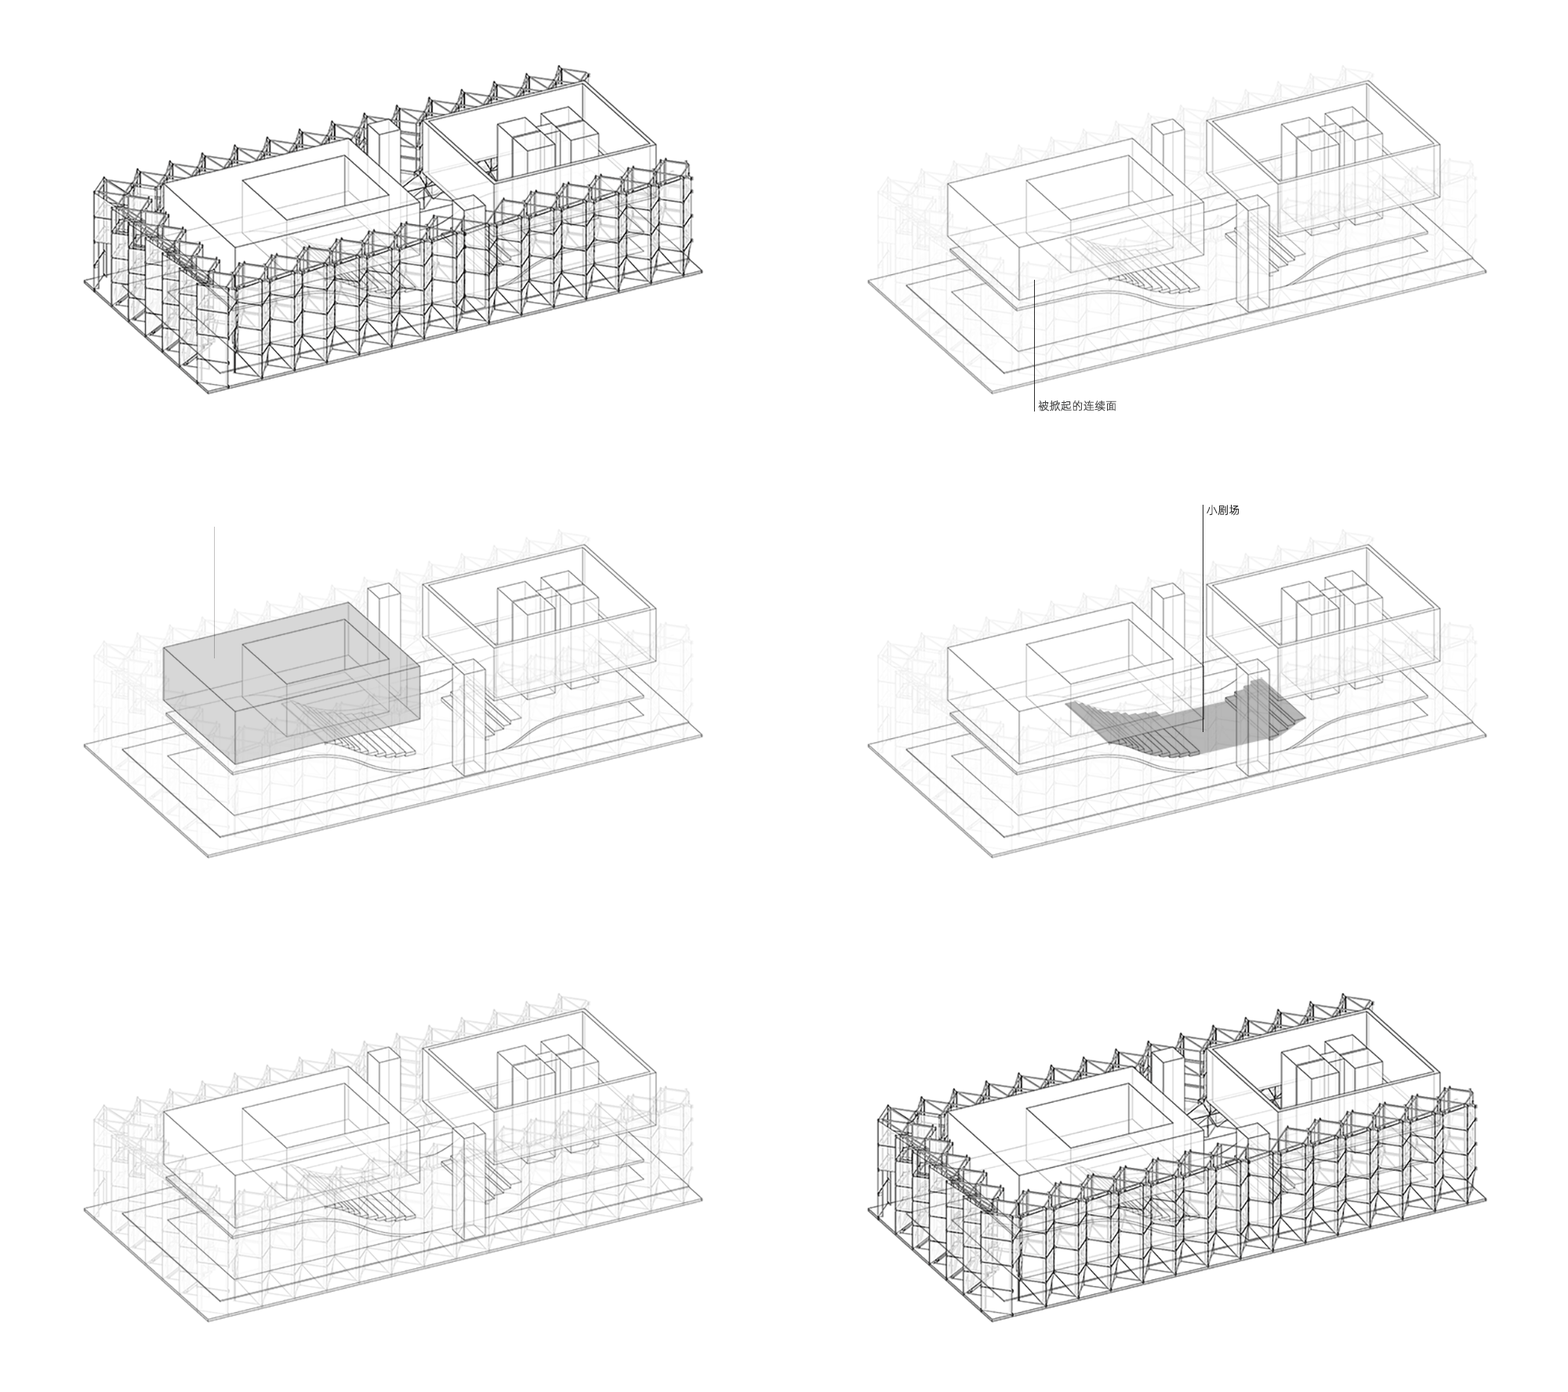 展厅动态图 ©加减智库
连续面
Continuous surface
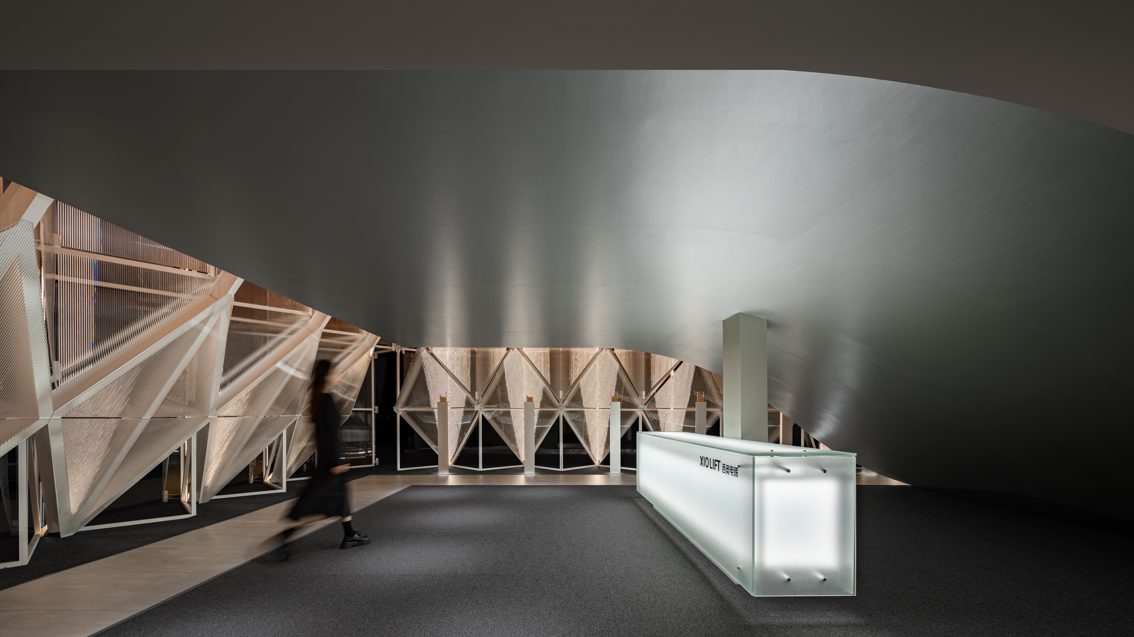
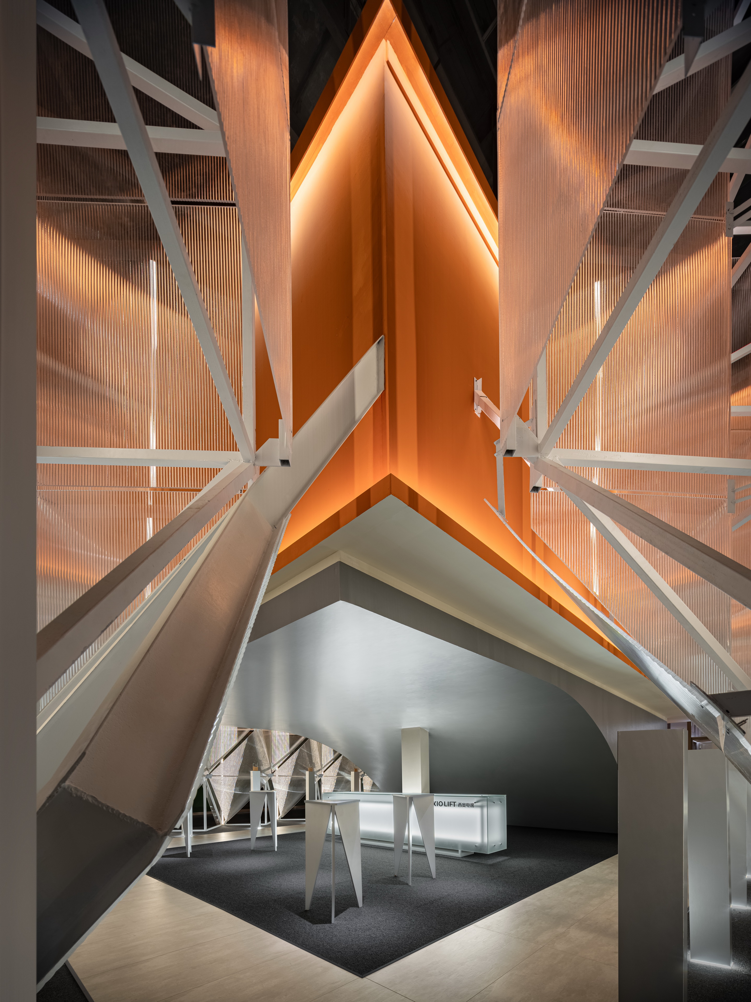
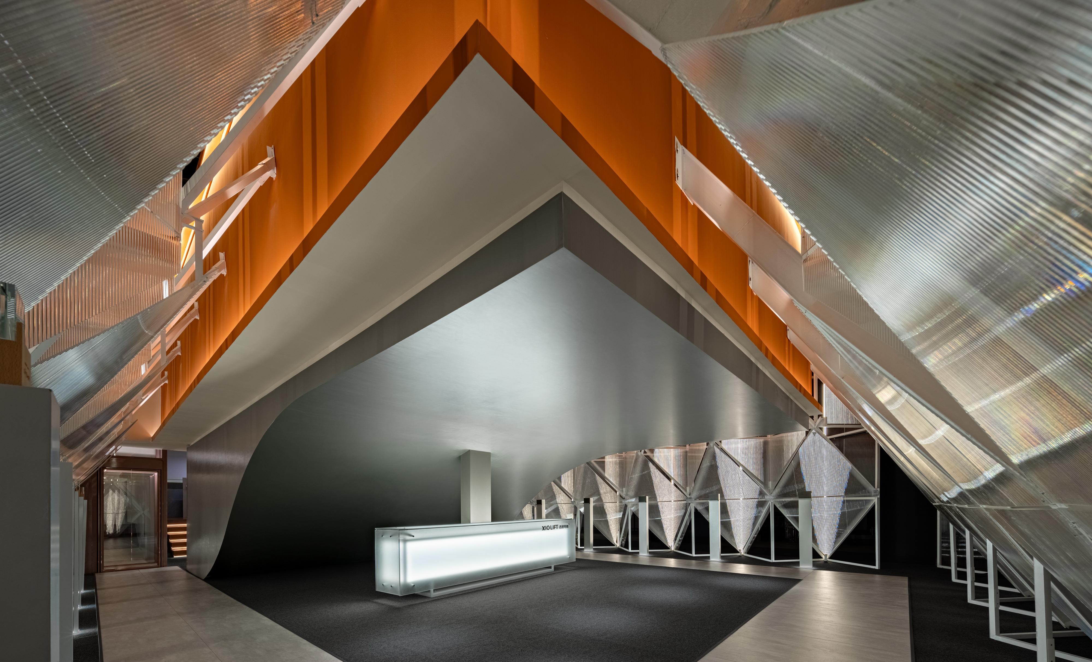
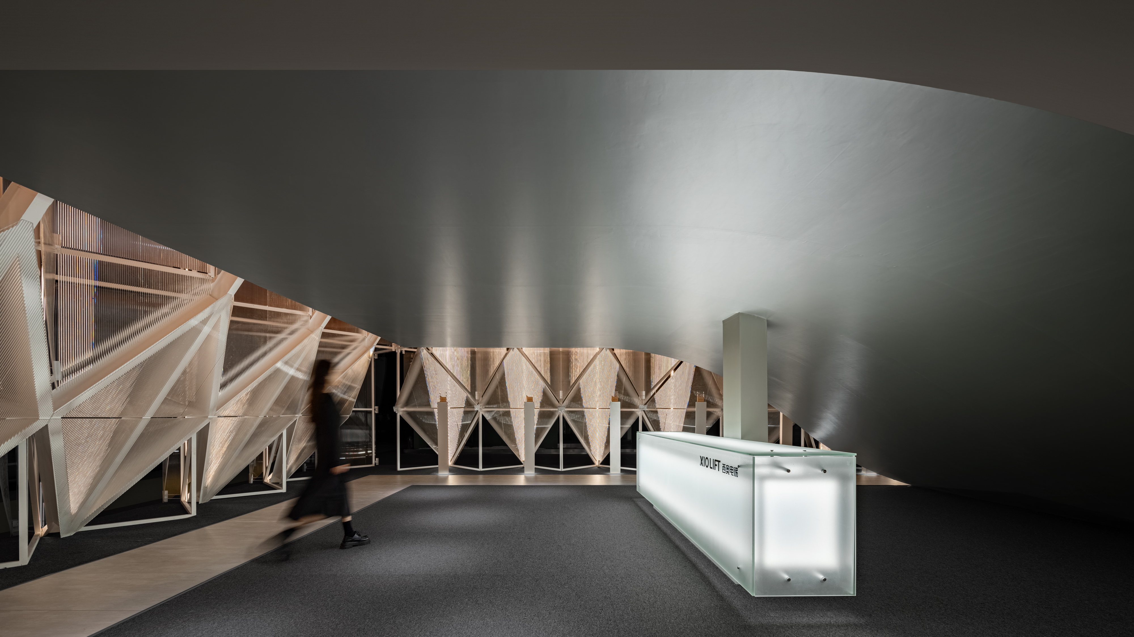
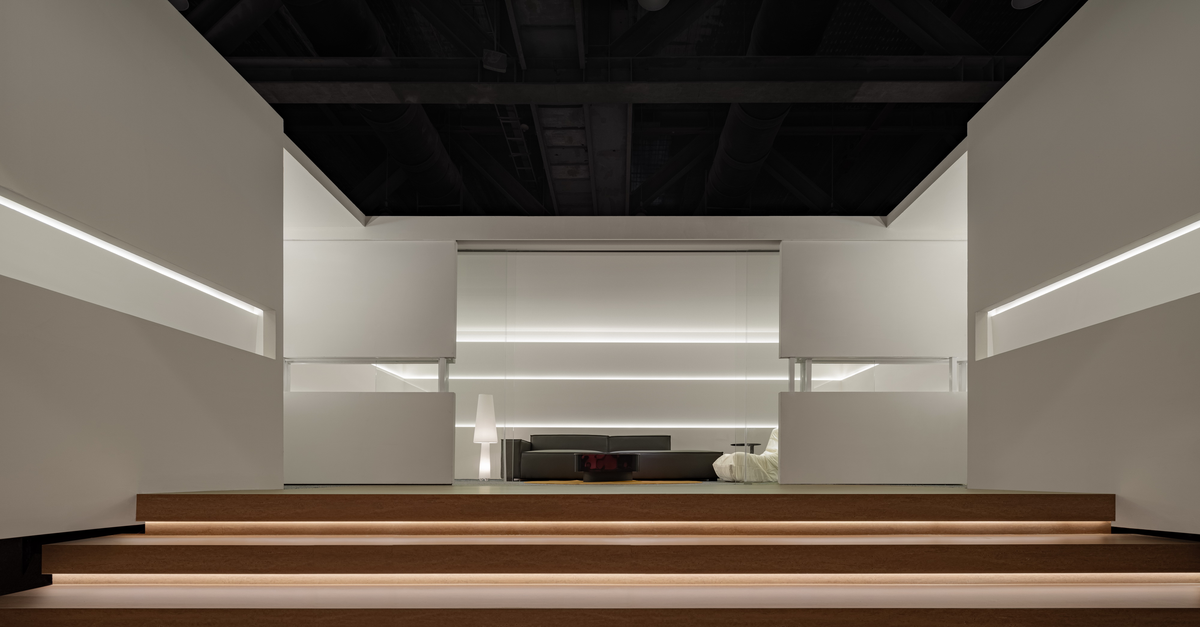
模块表皮包裹之下,是一个两端“上翻”的实体空间。被“掀起”的地面连接了不同的标高。在5.5米场馆限高内,形成了一个串联接待前厅、洽谈空间、小剧场、产品展廊等不同功能空间的连续面。
Under the skin of the module, there is a solid space with both ends "turned up". The "lifted" ground connects different elevations. Within the 5.5-meter height limit of the space, it forms a continuous surface that links different functional spaces such as the reception hall, meeting space, small theater, and product exhibition gallery.
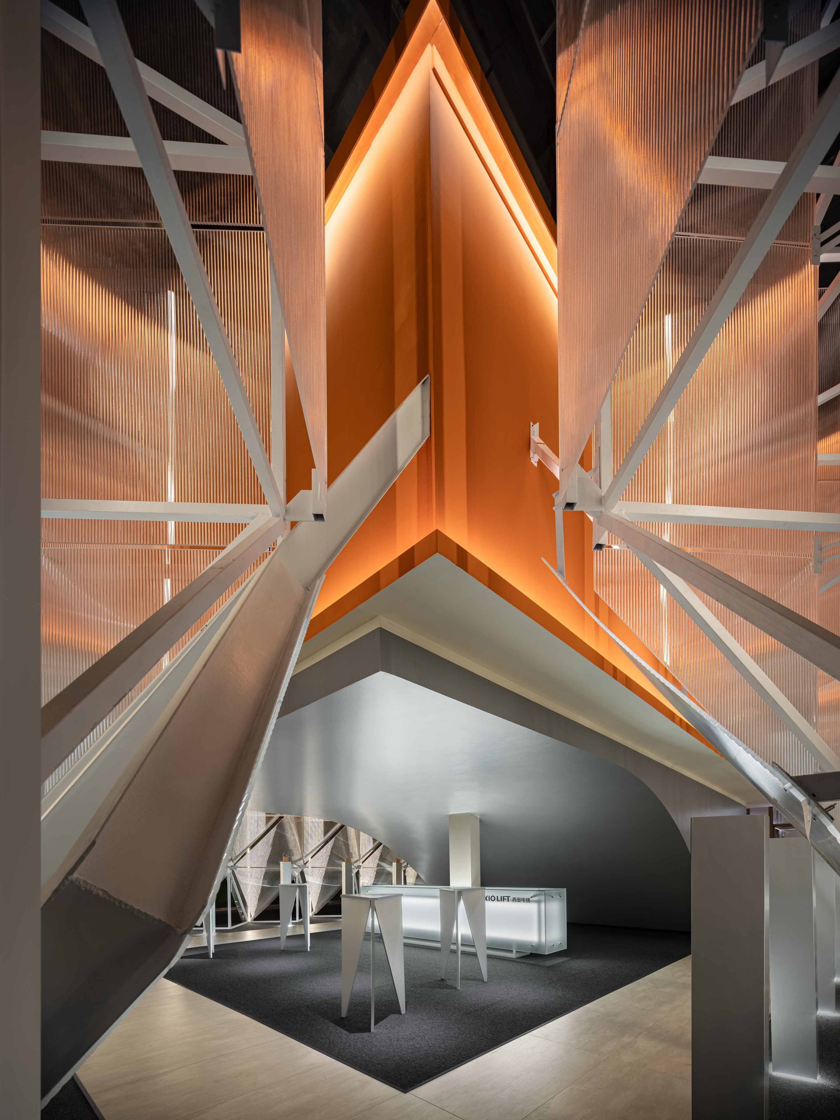
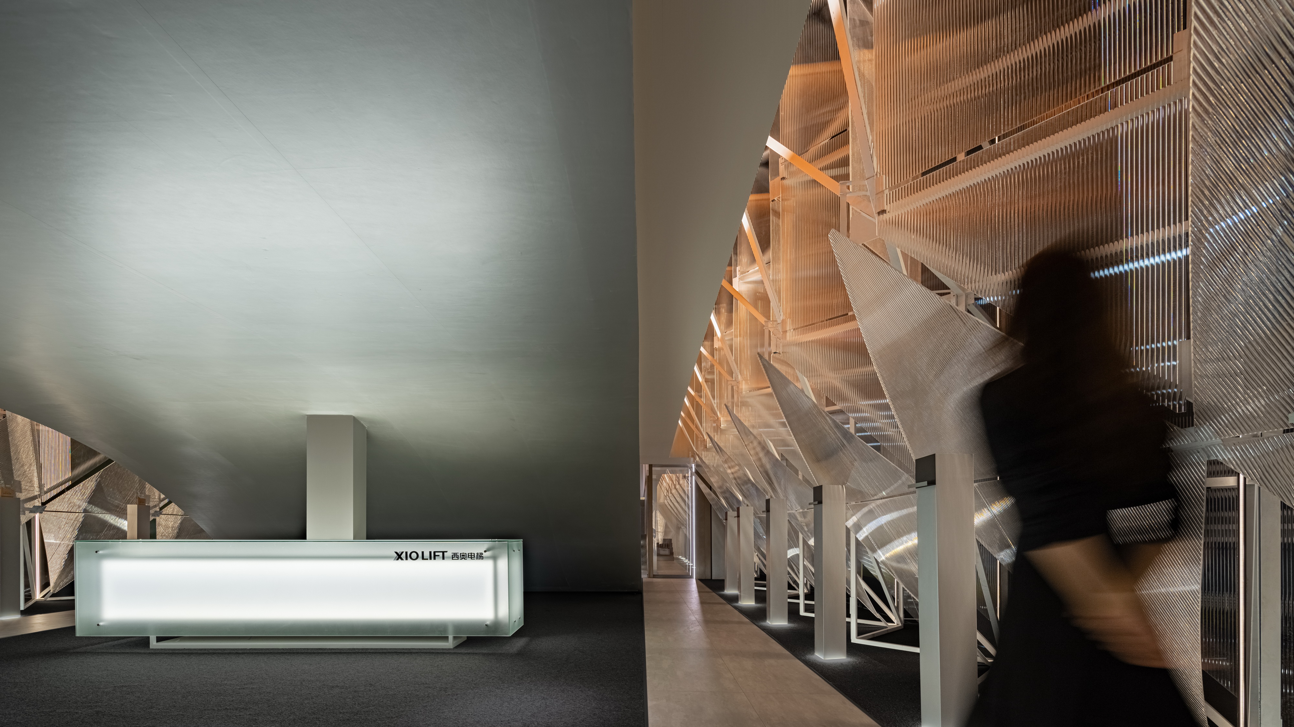
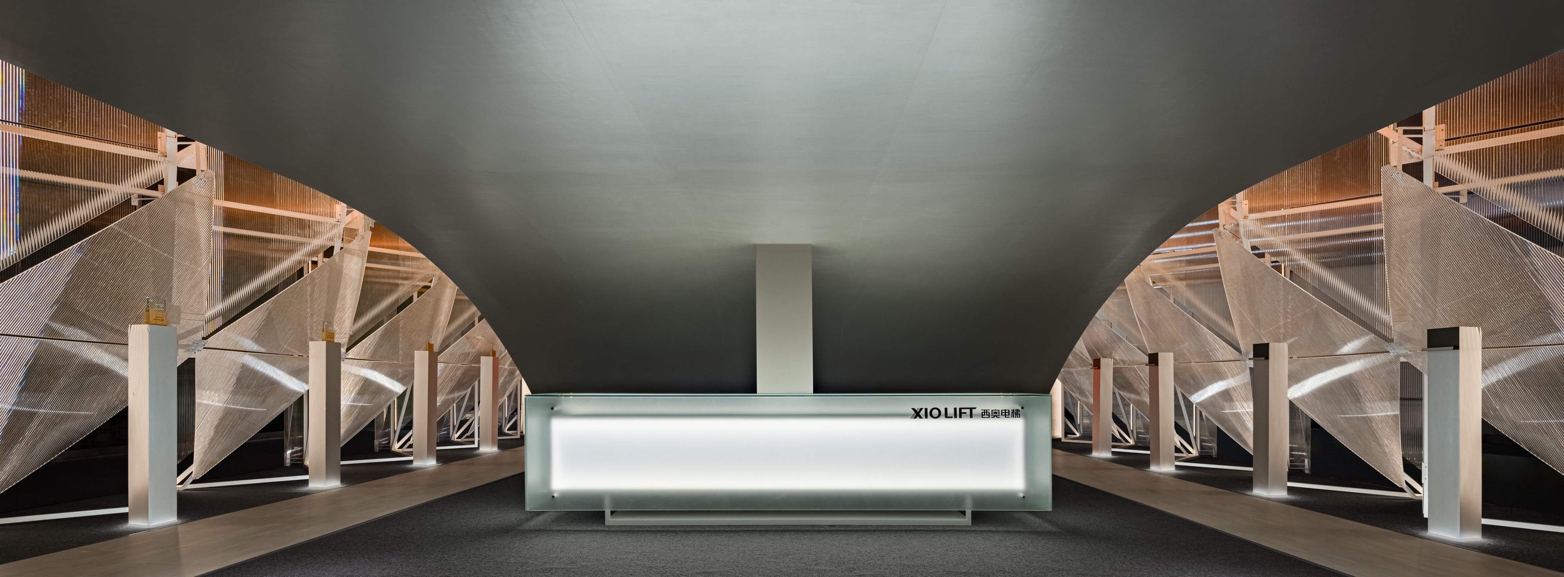
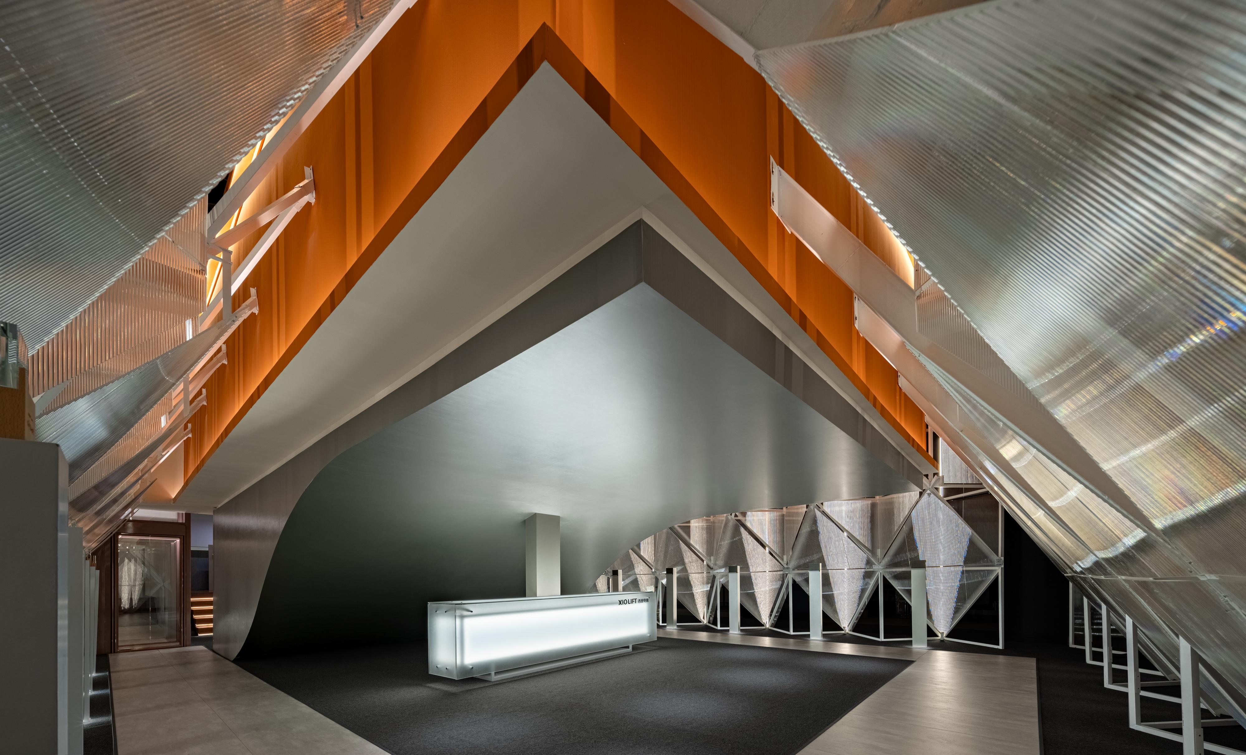 通过入口进入的第一个空间——接待前厅 ©覃昭量
悬挑与扶壁
Cantilever and buttresses
上翻面最大出挑距离5米,同时,展厅构筑无法与地面做任何拉接,因此,悬浮体量的所有结构荷载都需由外表皮与地梁形成的系统独立完成。
The maximum overhang distance of the suspended volume is 5 meters. Meanwhile, the exhibition hall structure cannot be connected to the ground in any way. Therefore, all the structural loads of the suspended volume must be independently completed by the system formed by the outer skin and the ground beam.
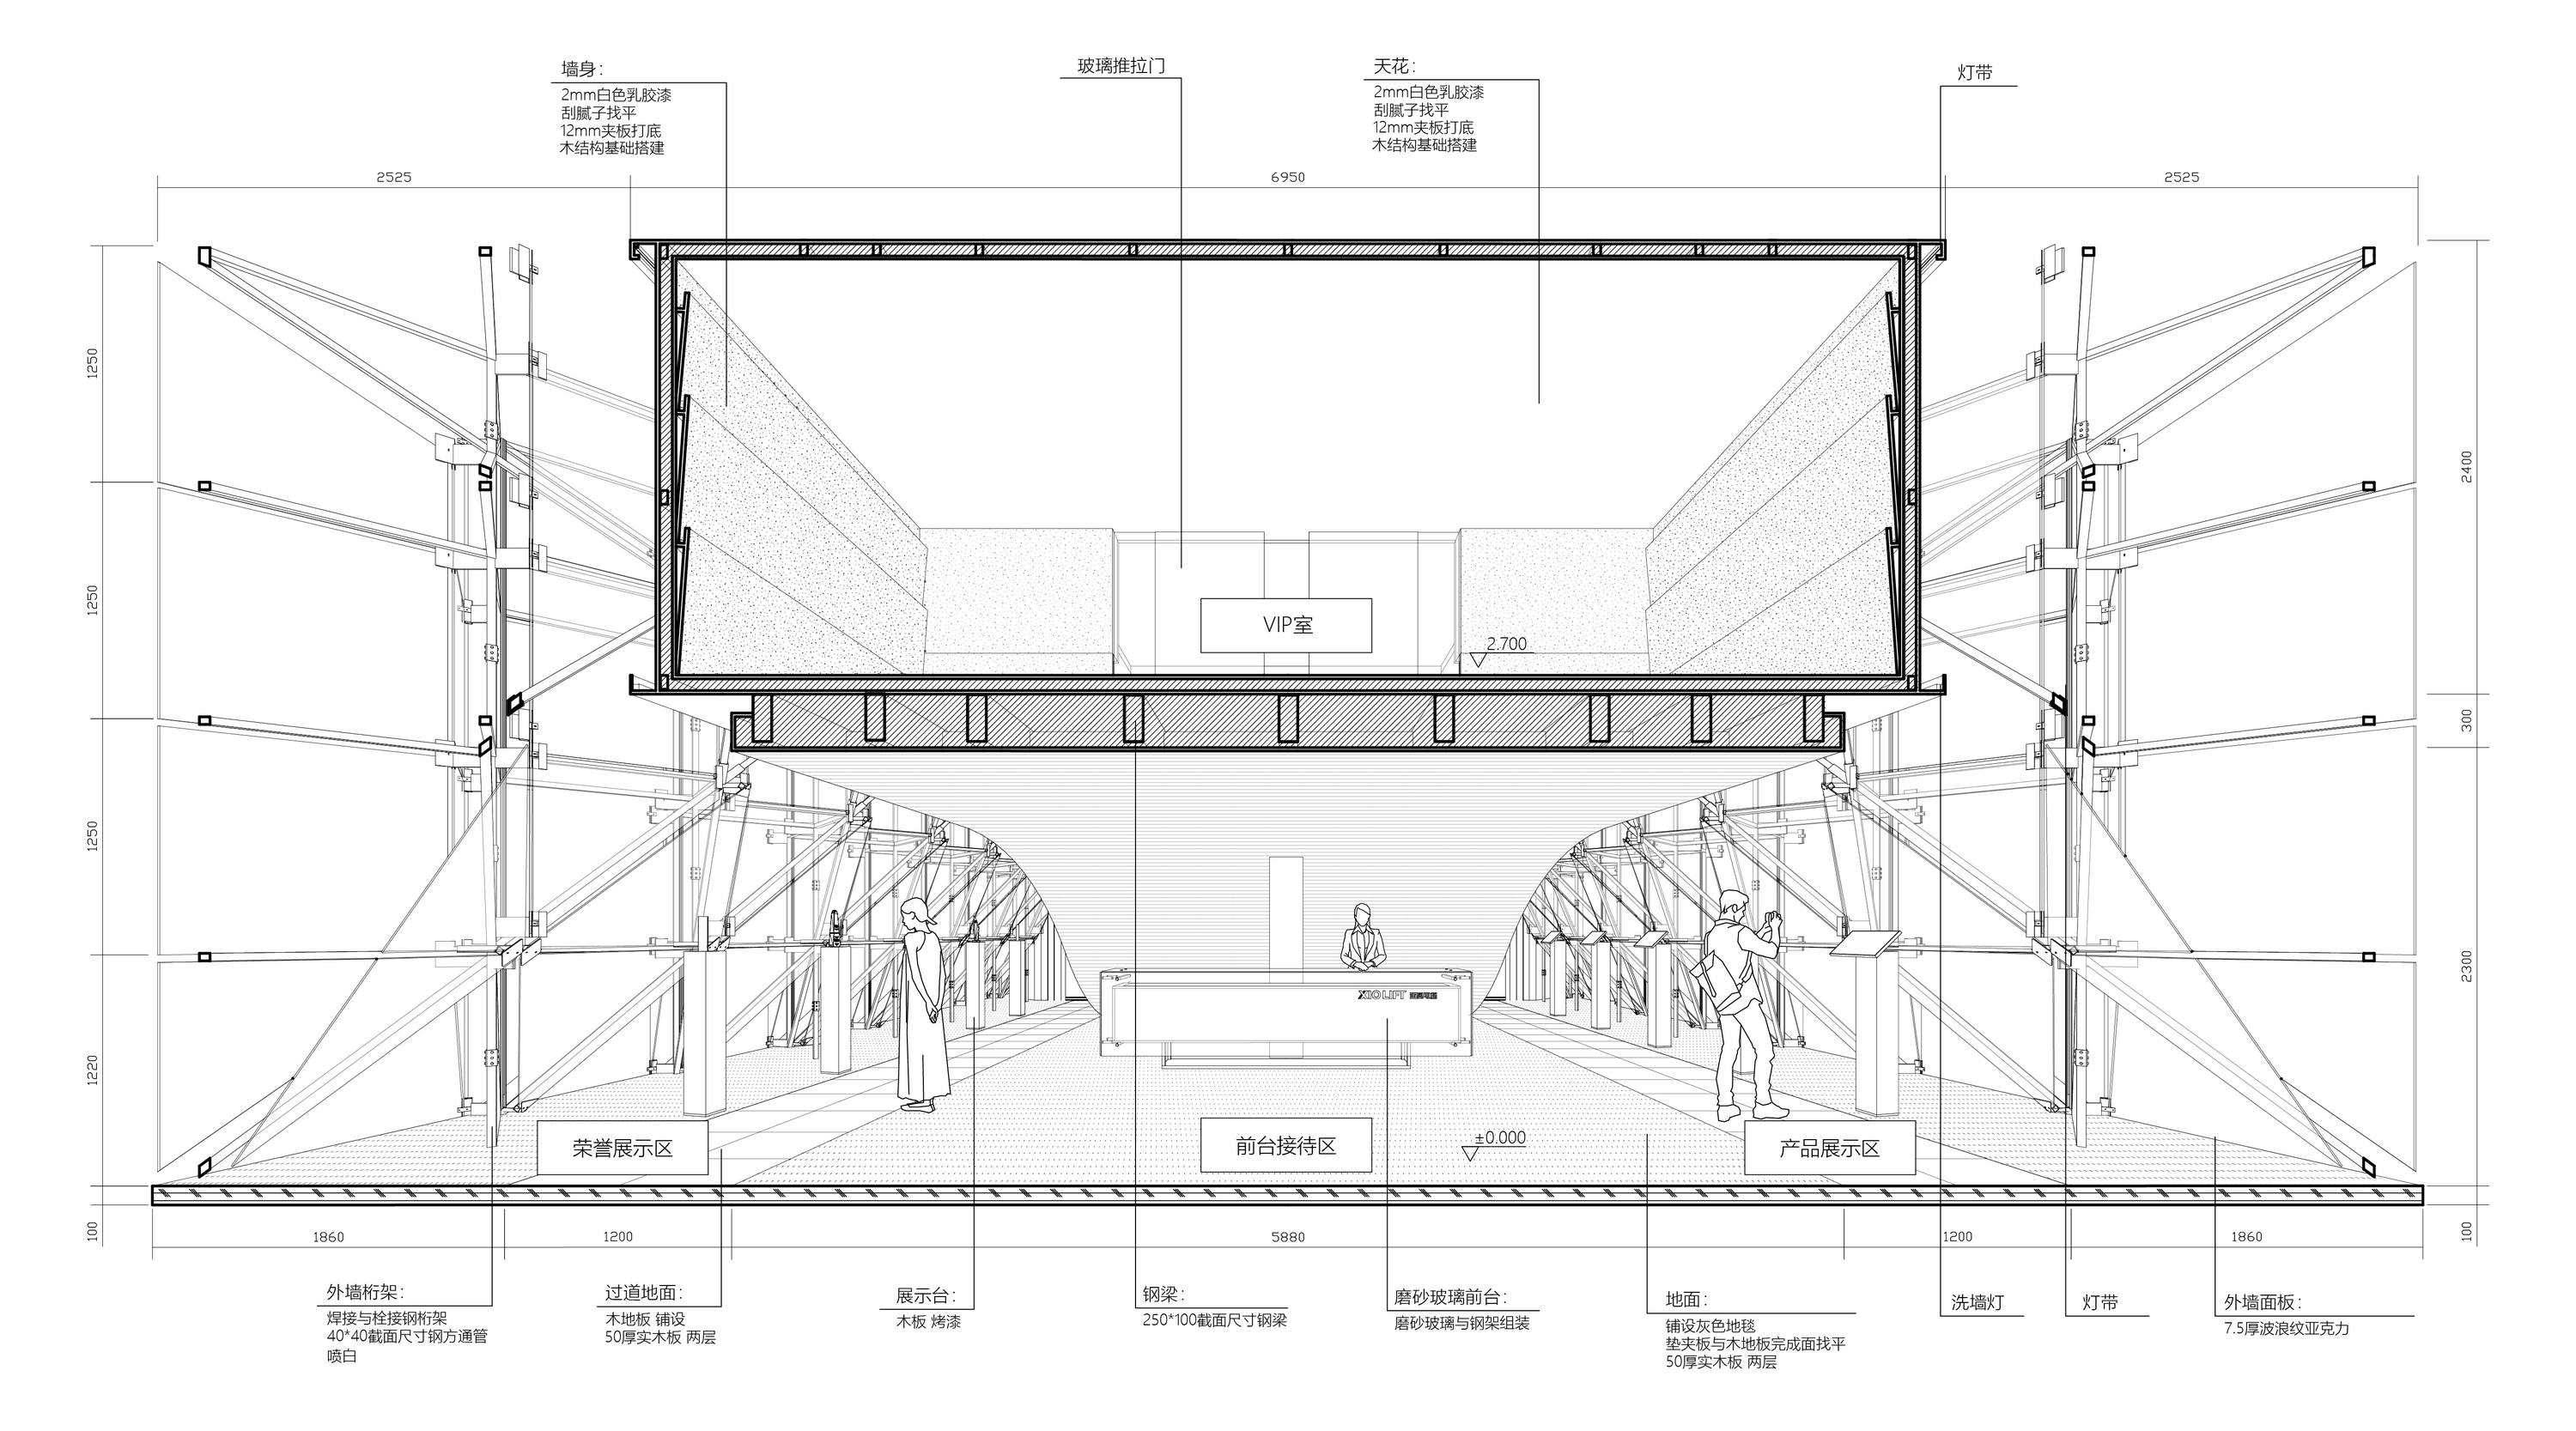 接待前厅剖面图 ©加减智库
这个主要由40X40mm方形截面轻钢组成的表皮结构,另一个重要职能便是一个扶壁系统。它承载起表皮框架、悬浮体量的承载,同时也为内部的展示游廊创造形式。
This skin structure, mainly composed of 40X40mm square-section light steel, has another important function as a buttress system. It supports the skin frame and the suspended volume, and also creates a form for the internal exhibition gallery.
透明游廊
Transparent corridor
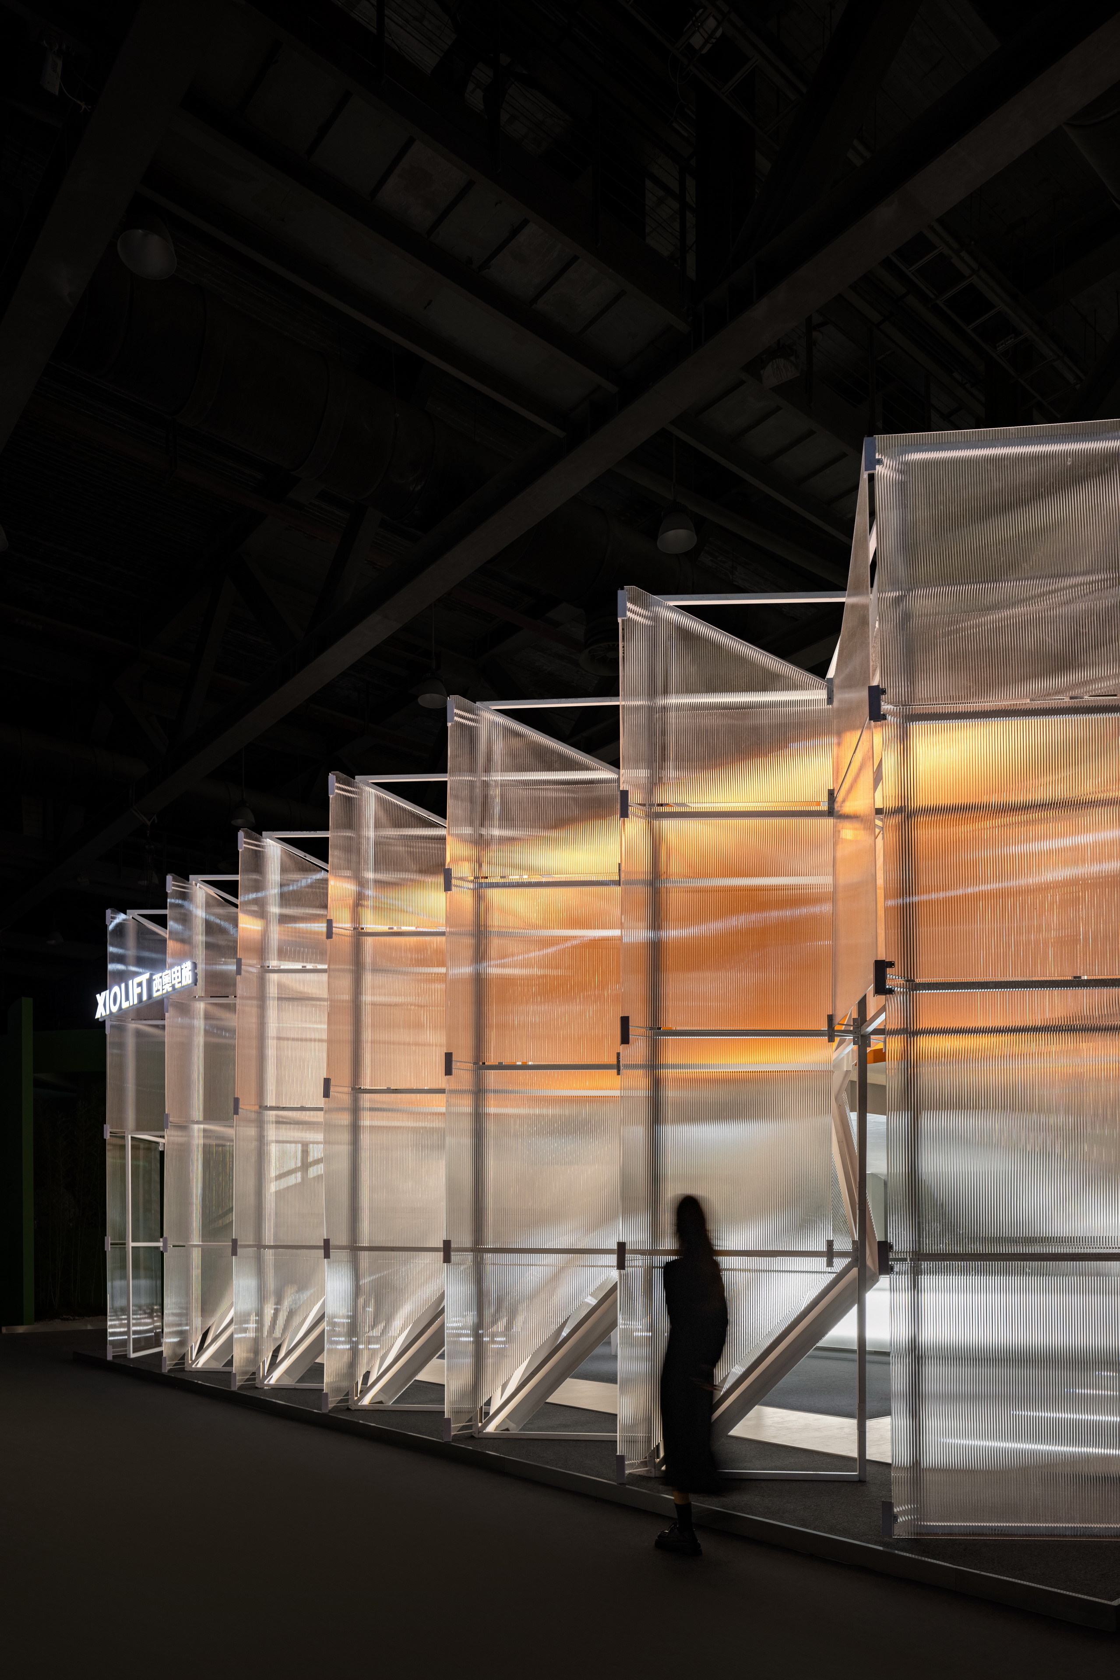
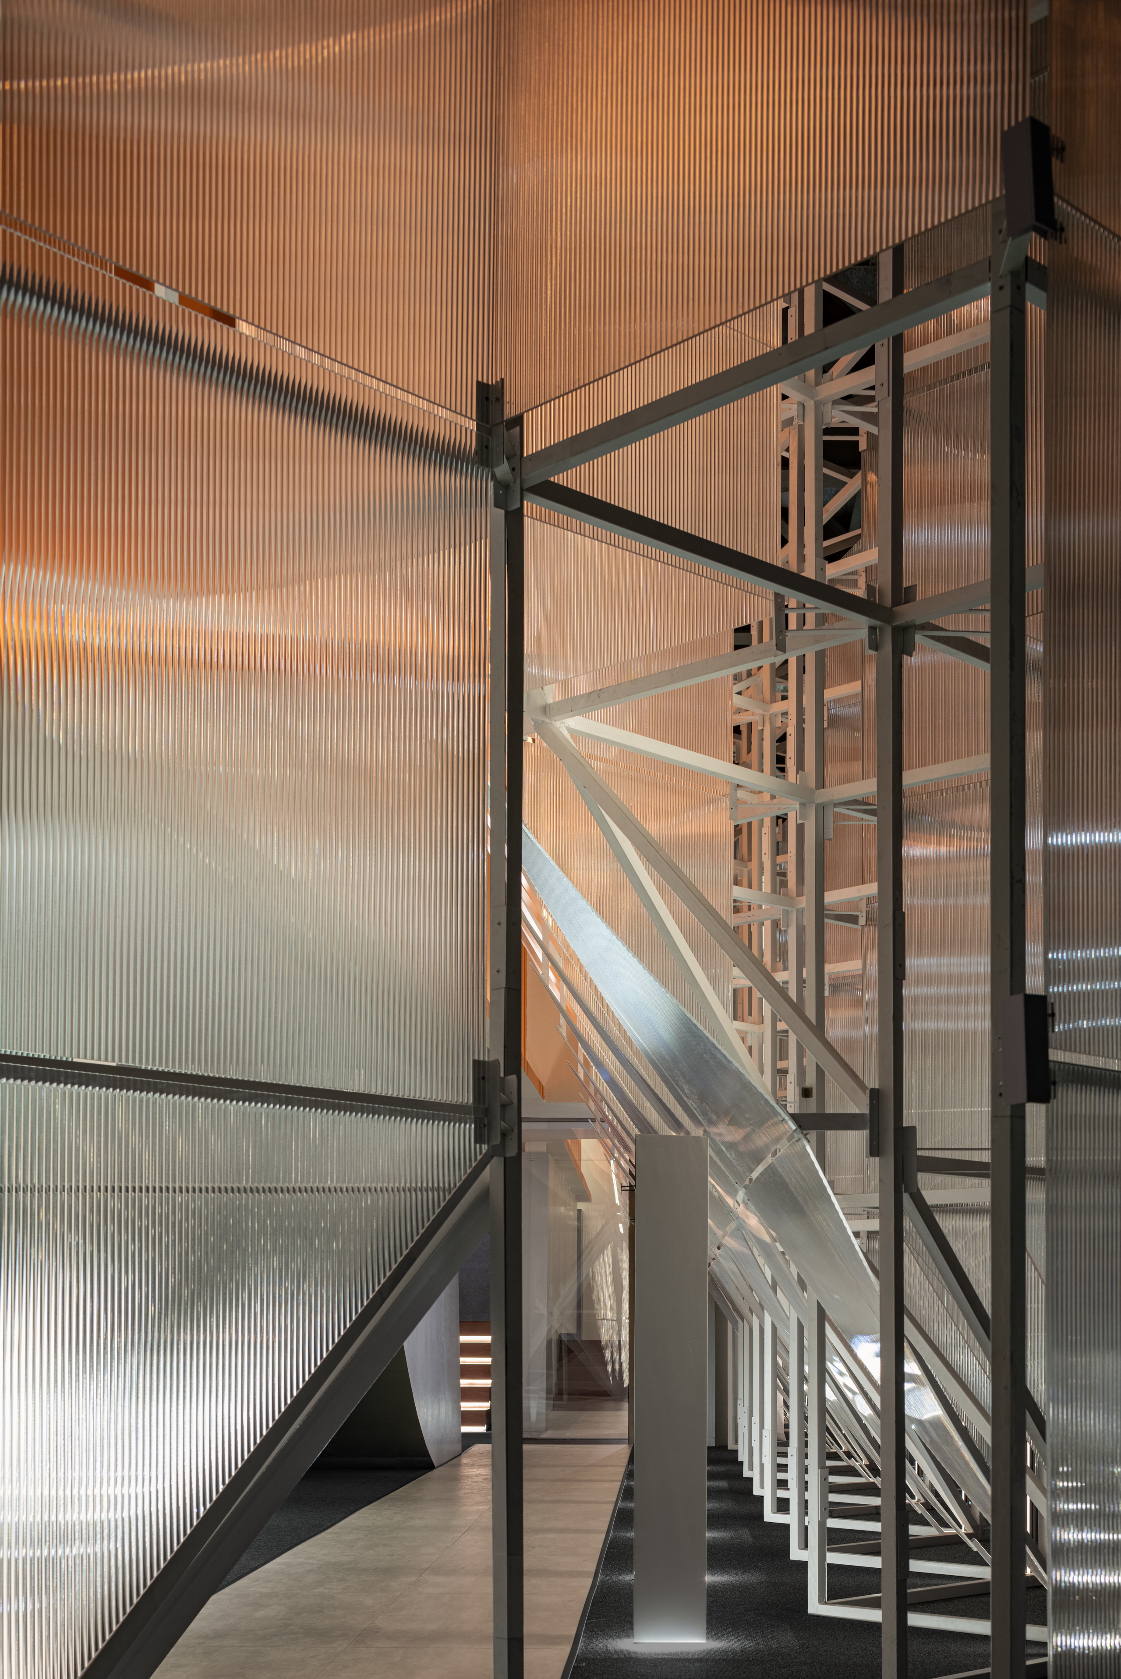
在设计中,透明是另外一个重要的表达,因为透明可以带来轻盈之感,这是希望在结构上实现体量“悬浮”的同时,从更多感官上体现悬浮的概念。
Transparency is another important expression, as it can bring a sense of lightness. This is to achieve the "suspension" of the volume in the structure while enriching the design concept from more aspects.
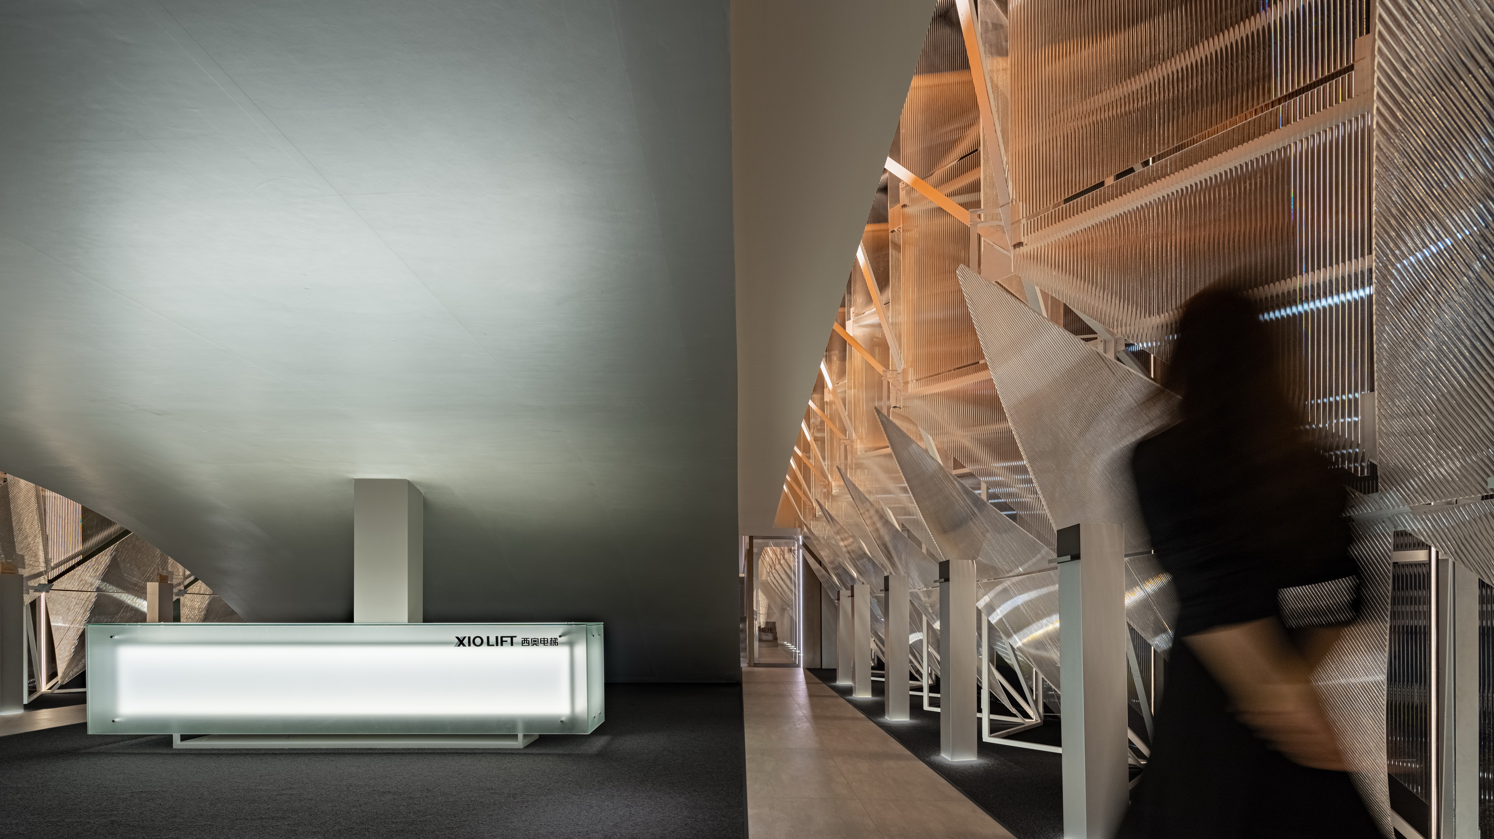
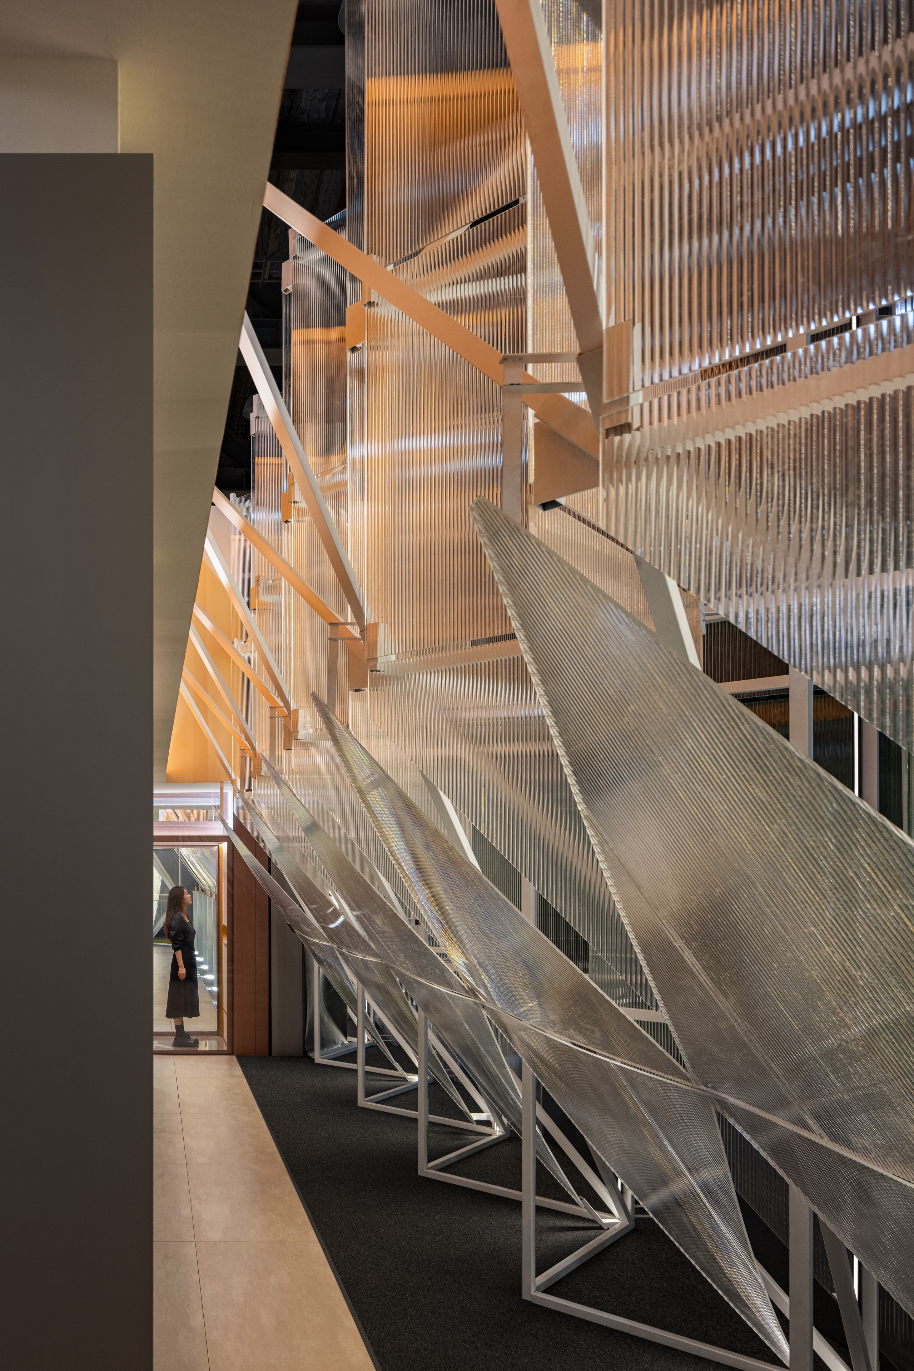
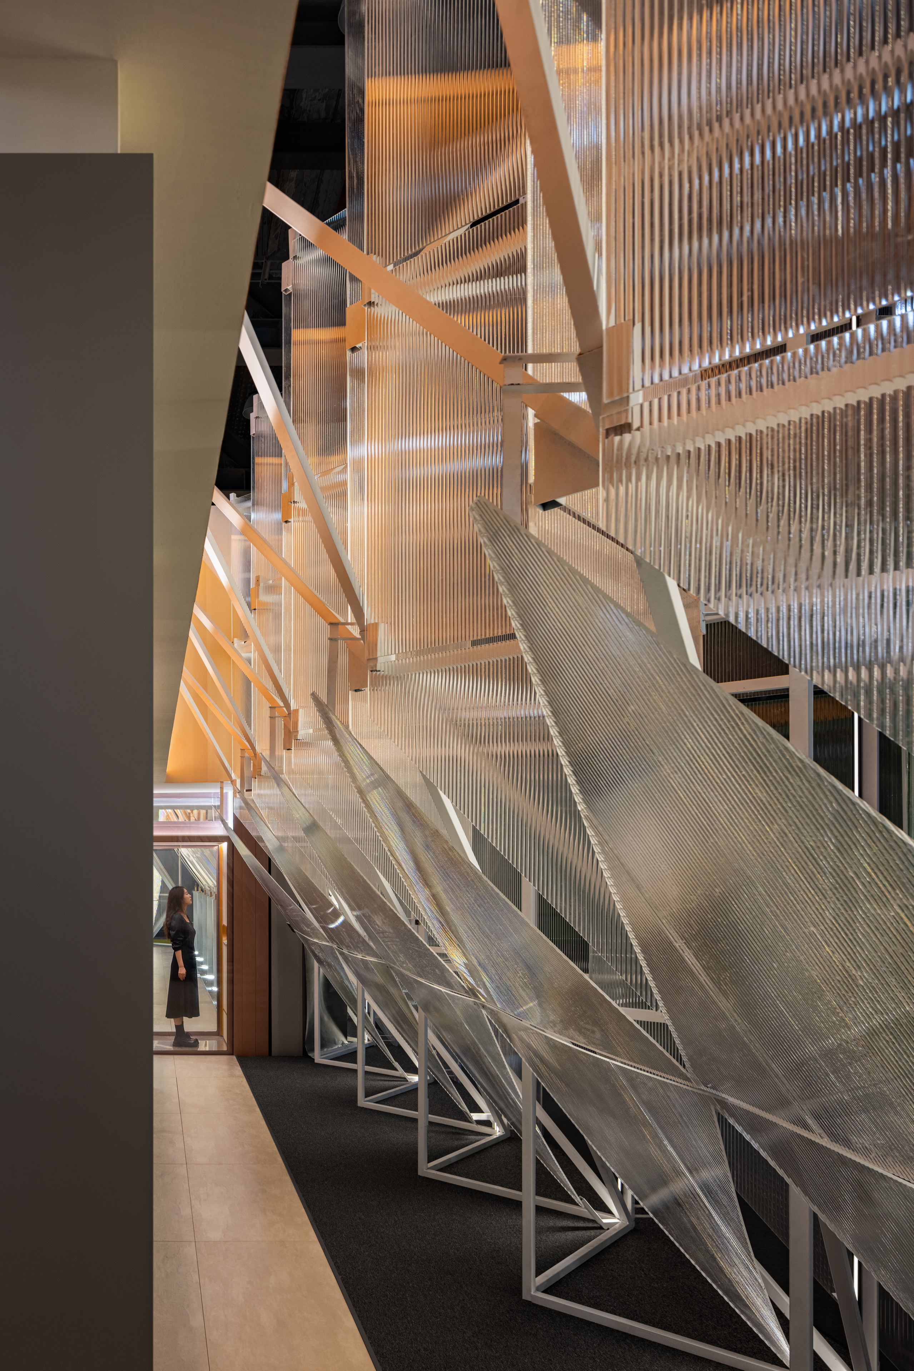 透明游廊 ©覃昭量
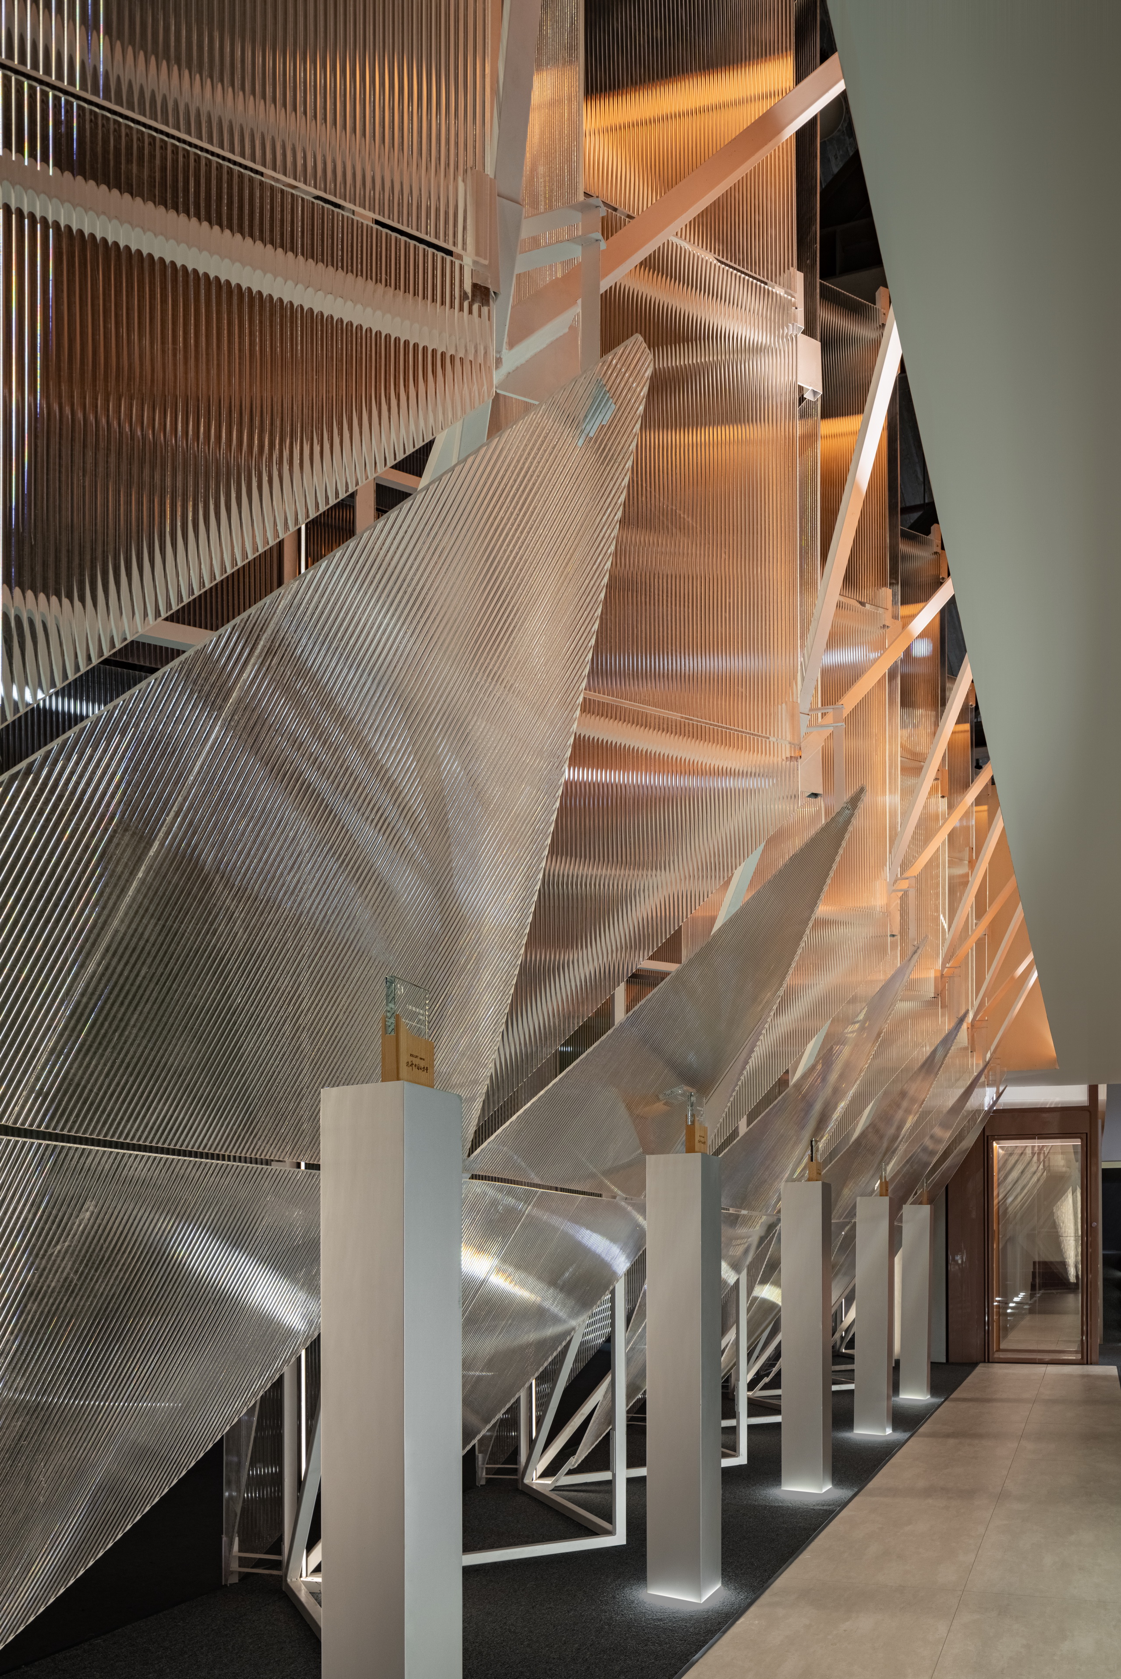
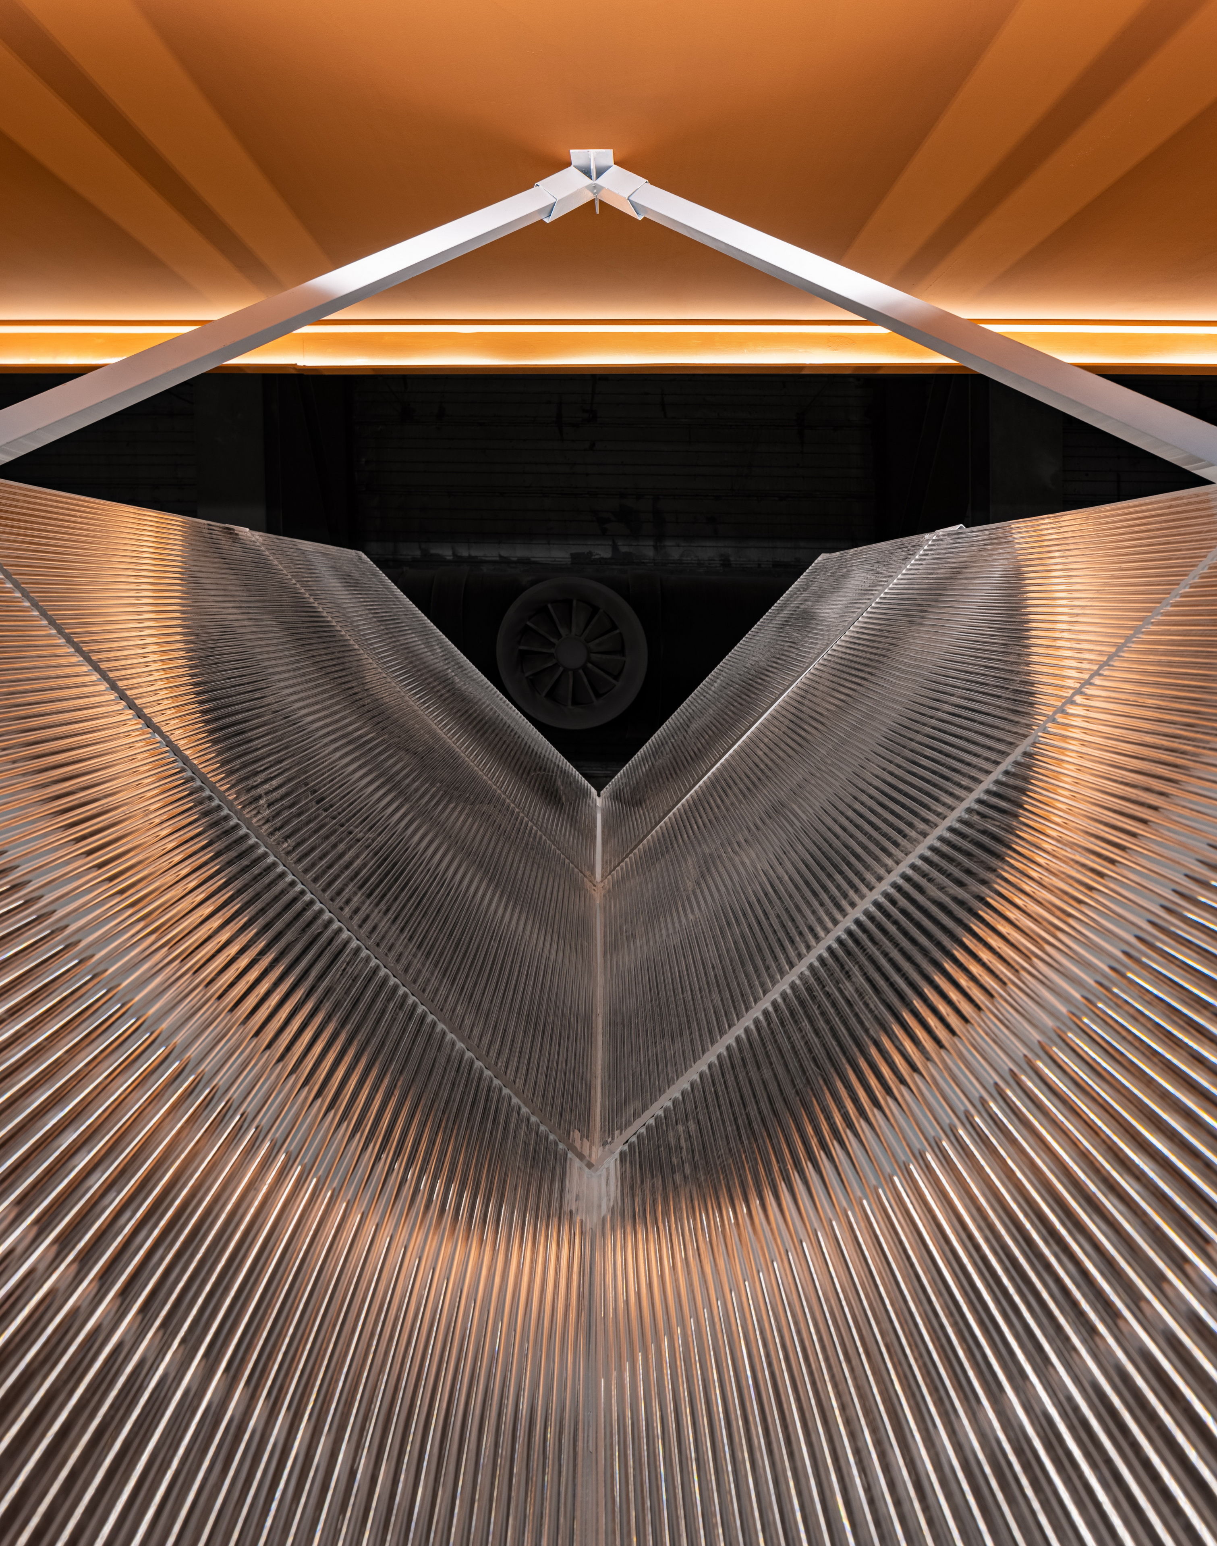
透明性是自内而外的,表皮不仅在外观上呈现了内部的悬浮体量,也为内部游览提供了一个轻盈通透的走廊空间,这里承担着电梯操控面板产品的展示功能。
Transparency is from the inside out. The skin not only presents the suspended volume inside in appearance but also provides a light and transparent corridor space for internal tours, which serves as a display area for elevator control panel products.
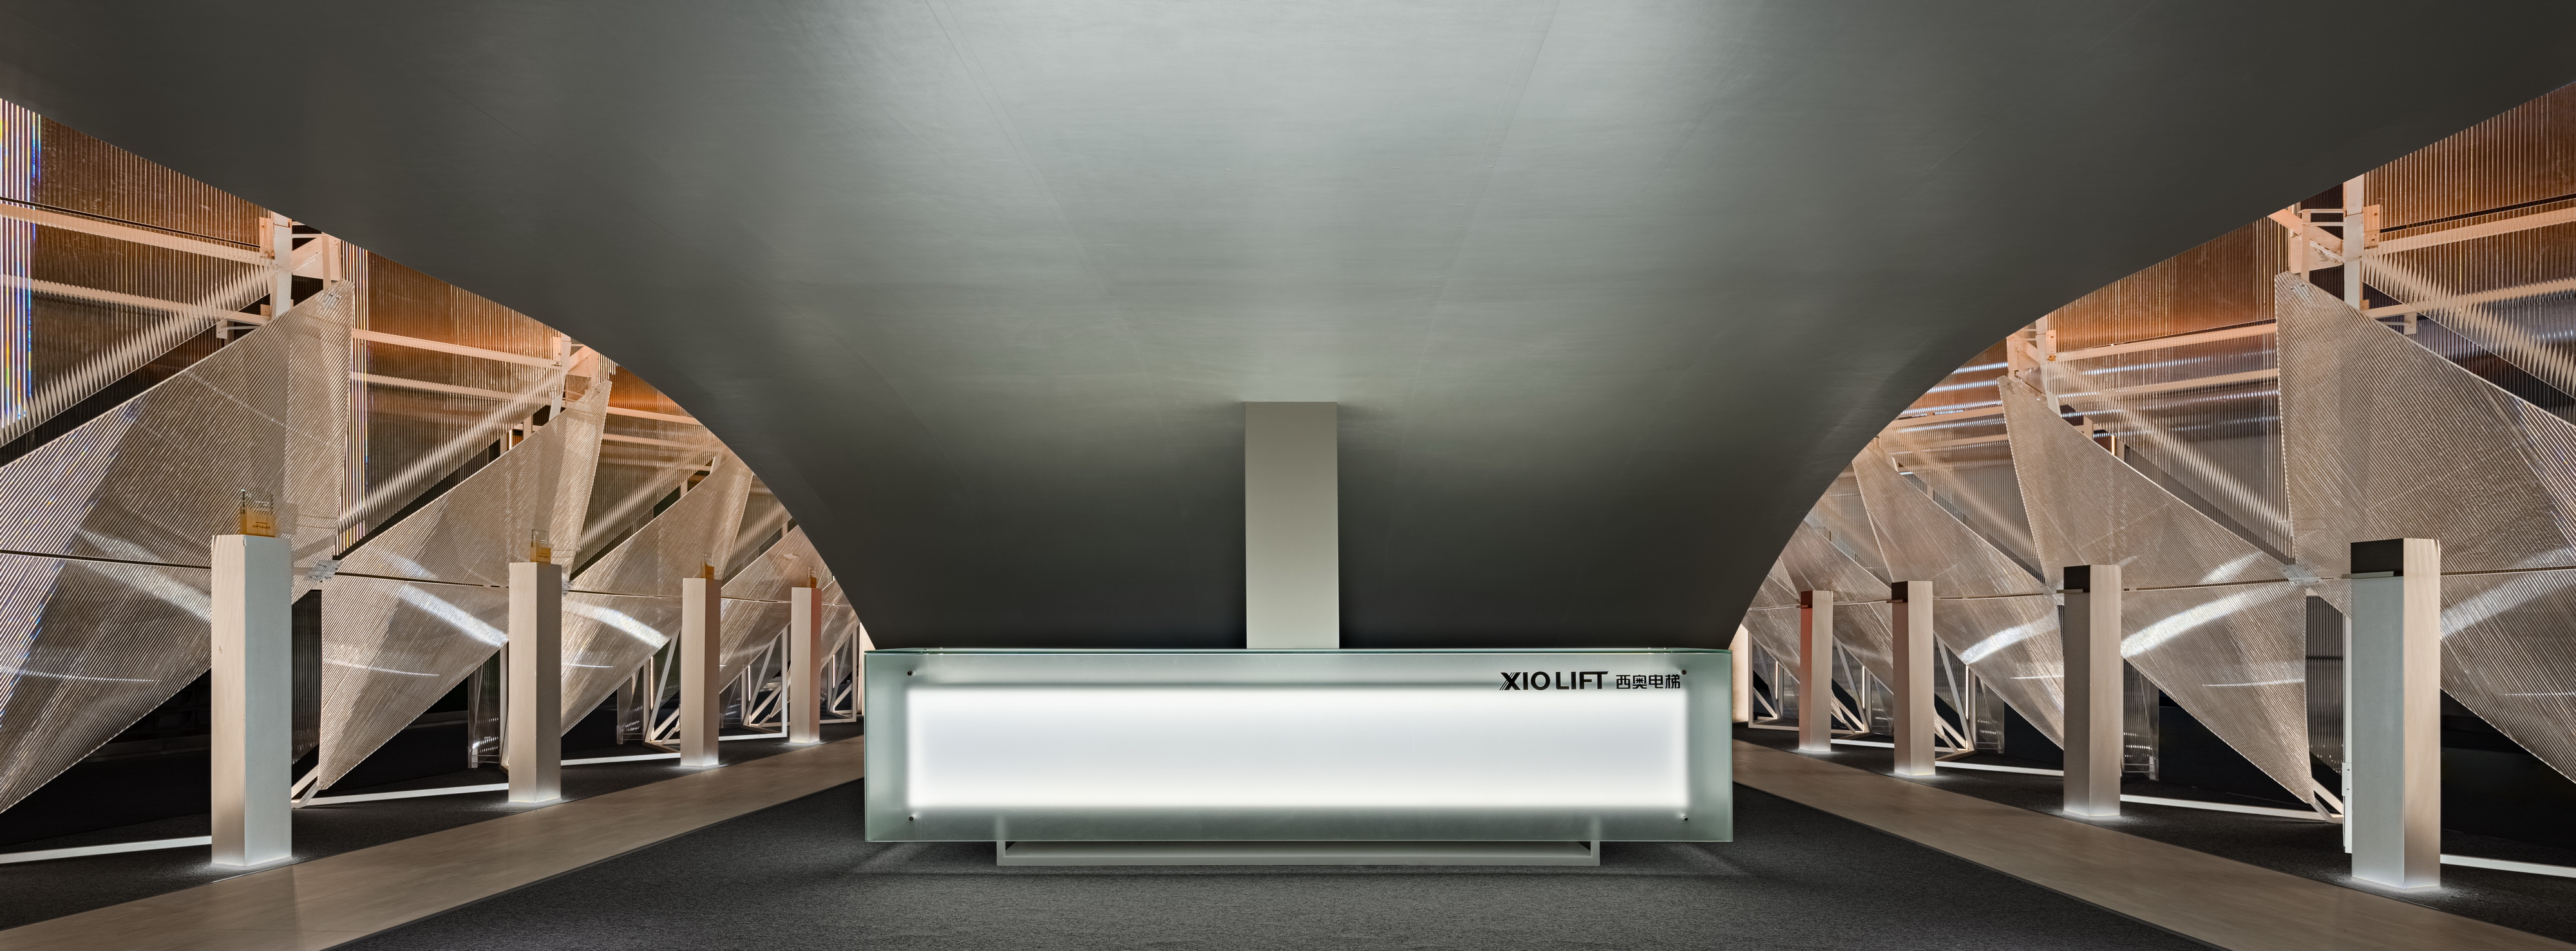
 接待前厅的上翻曲面与透明游廊的虚实对比 ©覃昭量
 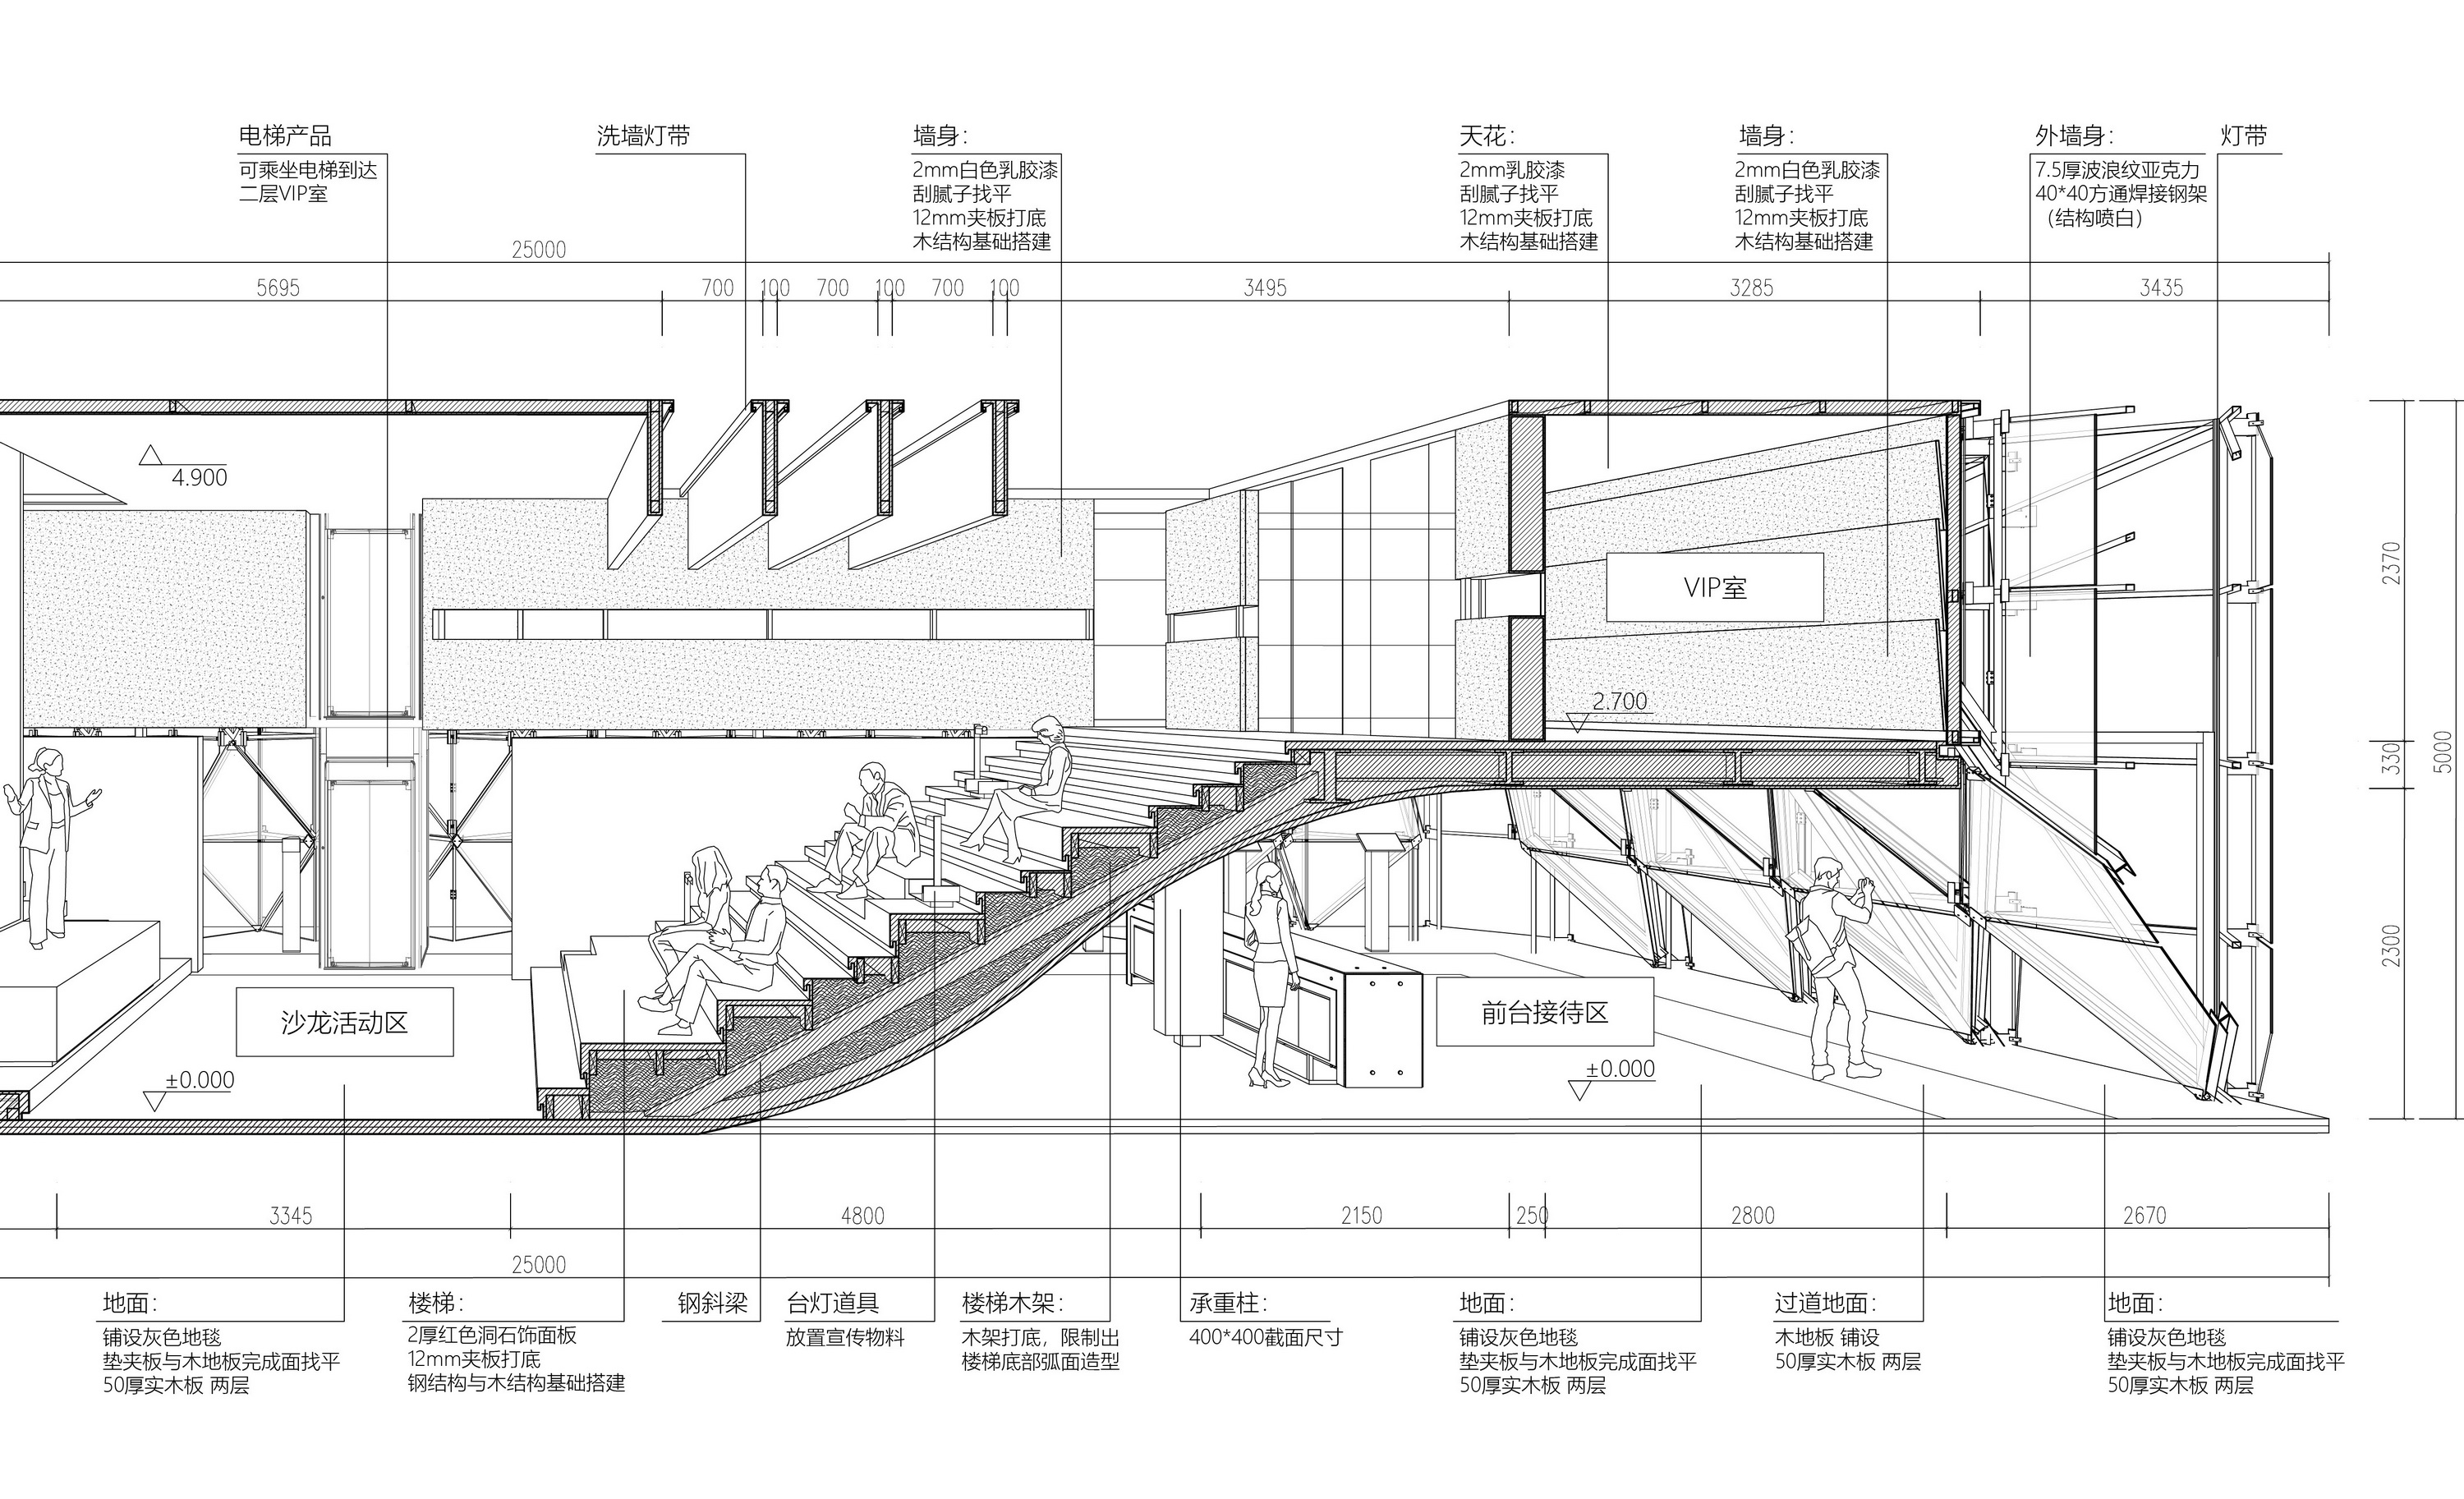 通过“上翻”的地面,接待前厅与小剧场互为正负形关系 ©加减智库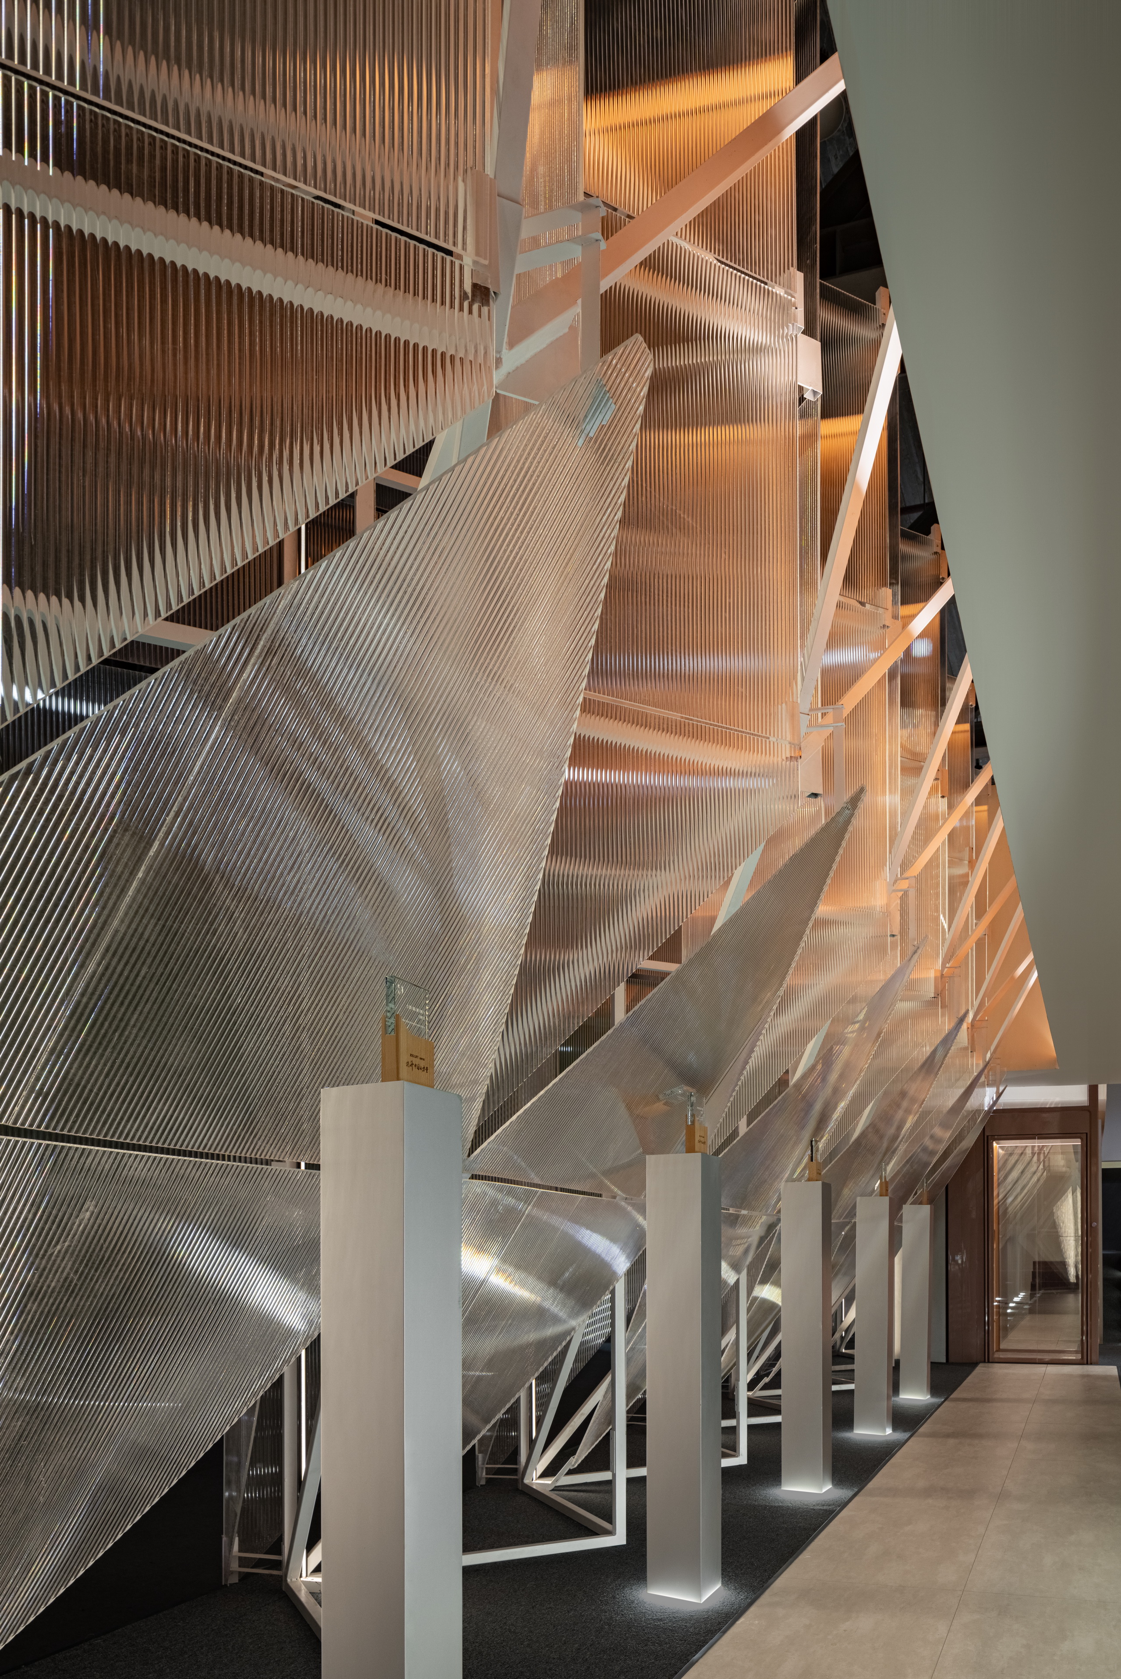
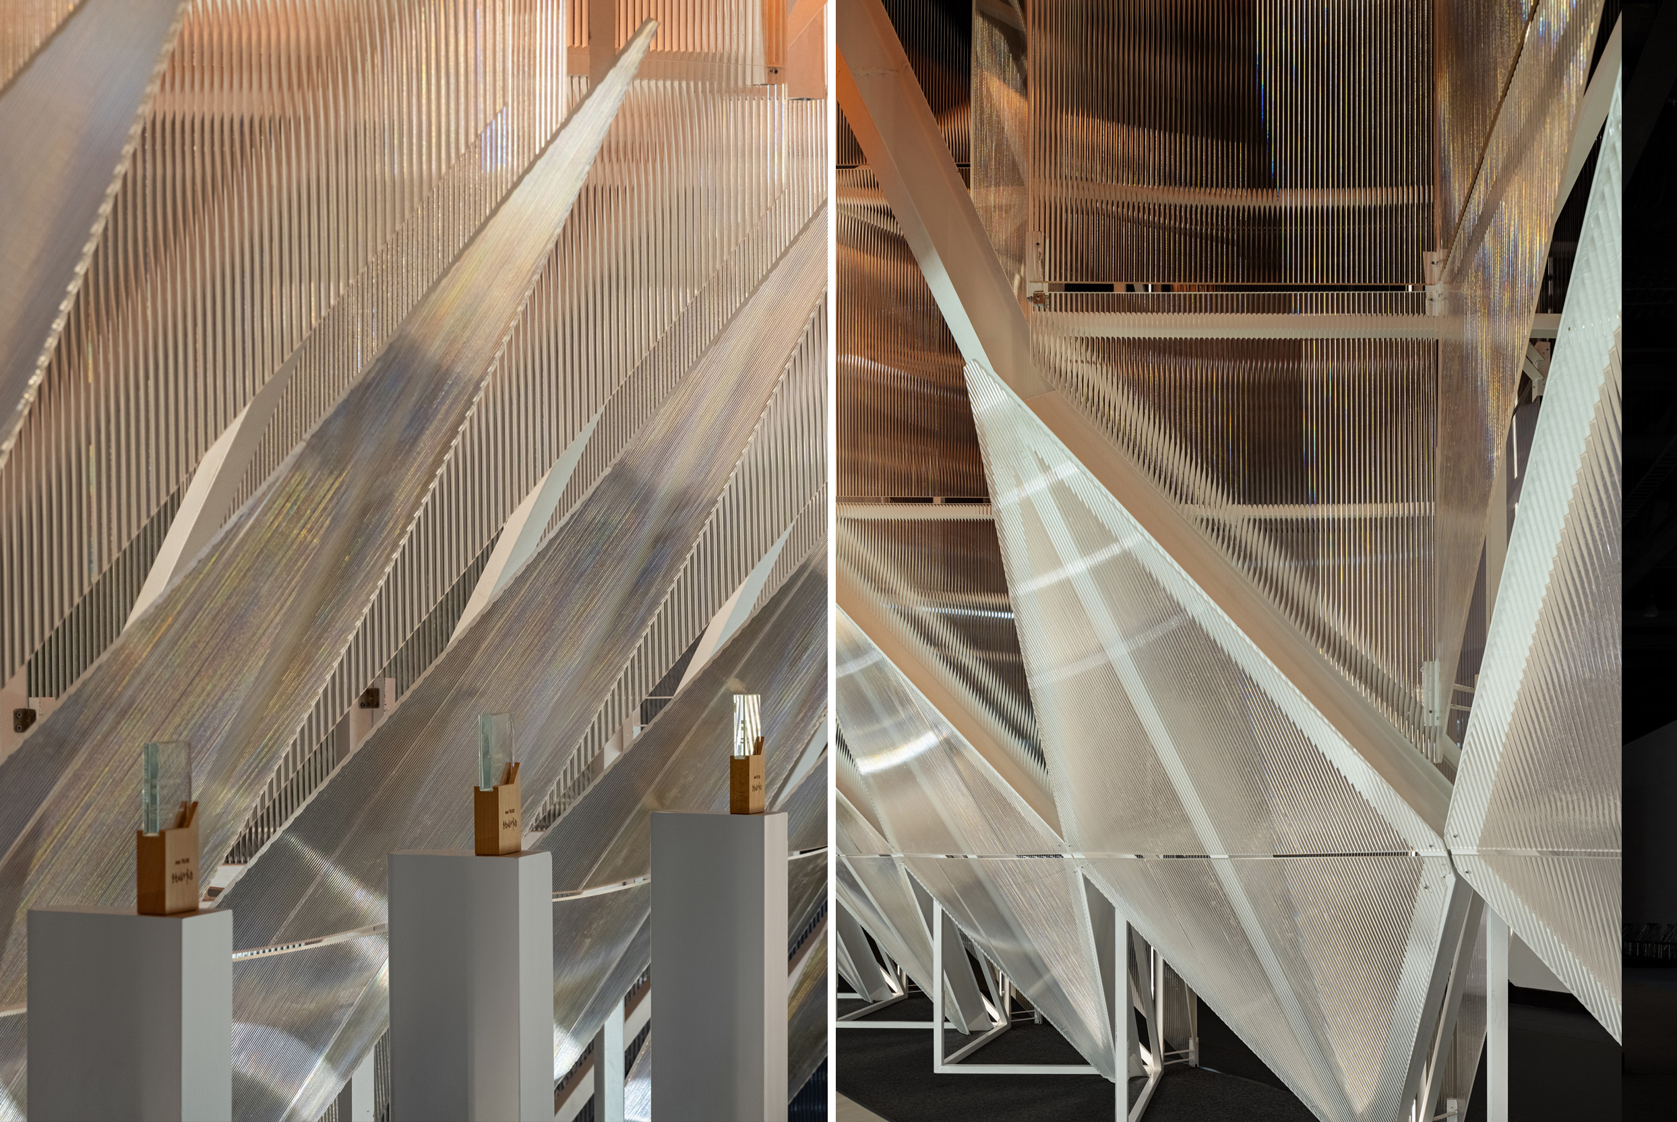 透明游廊与斜撑结构局部 ©覃昭量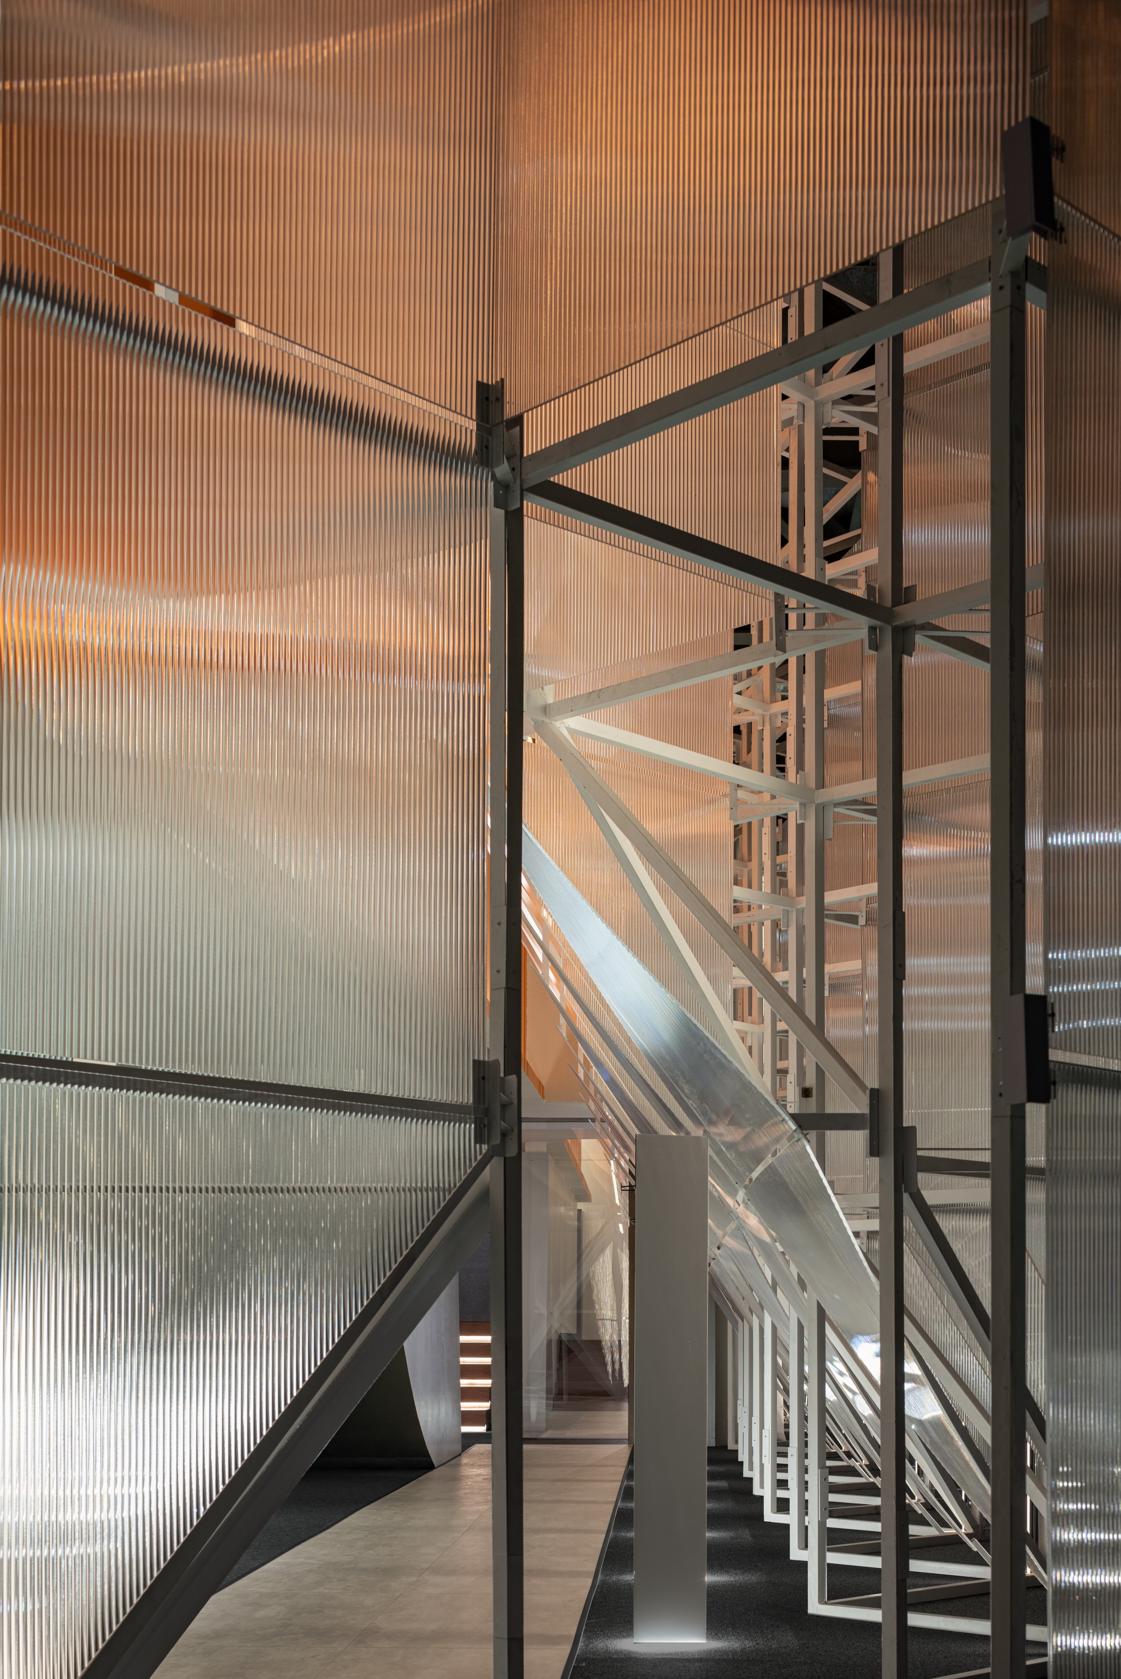
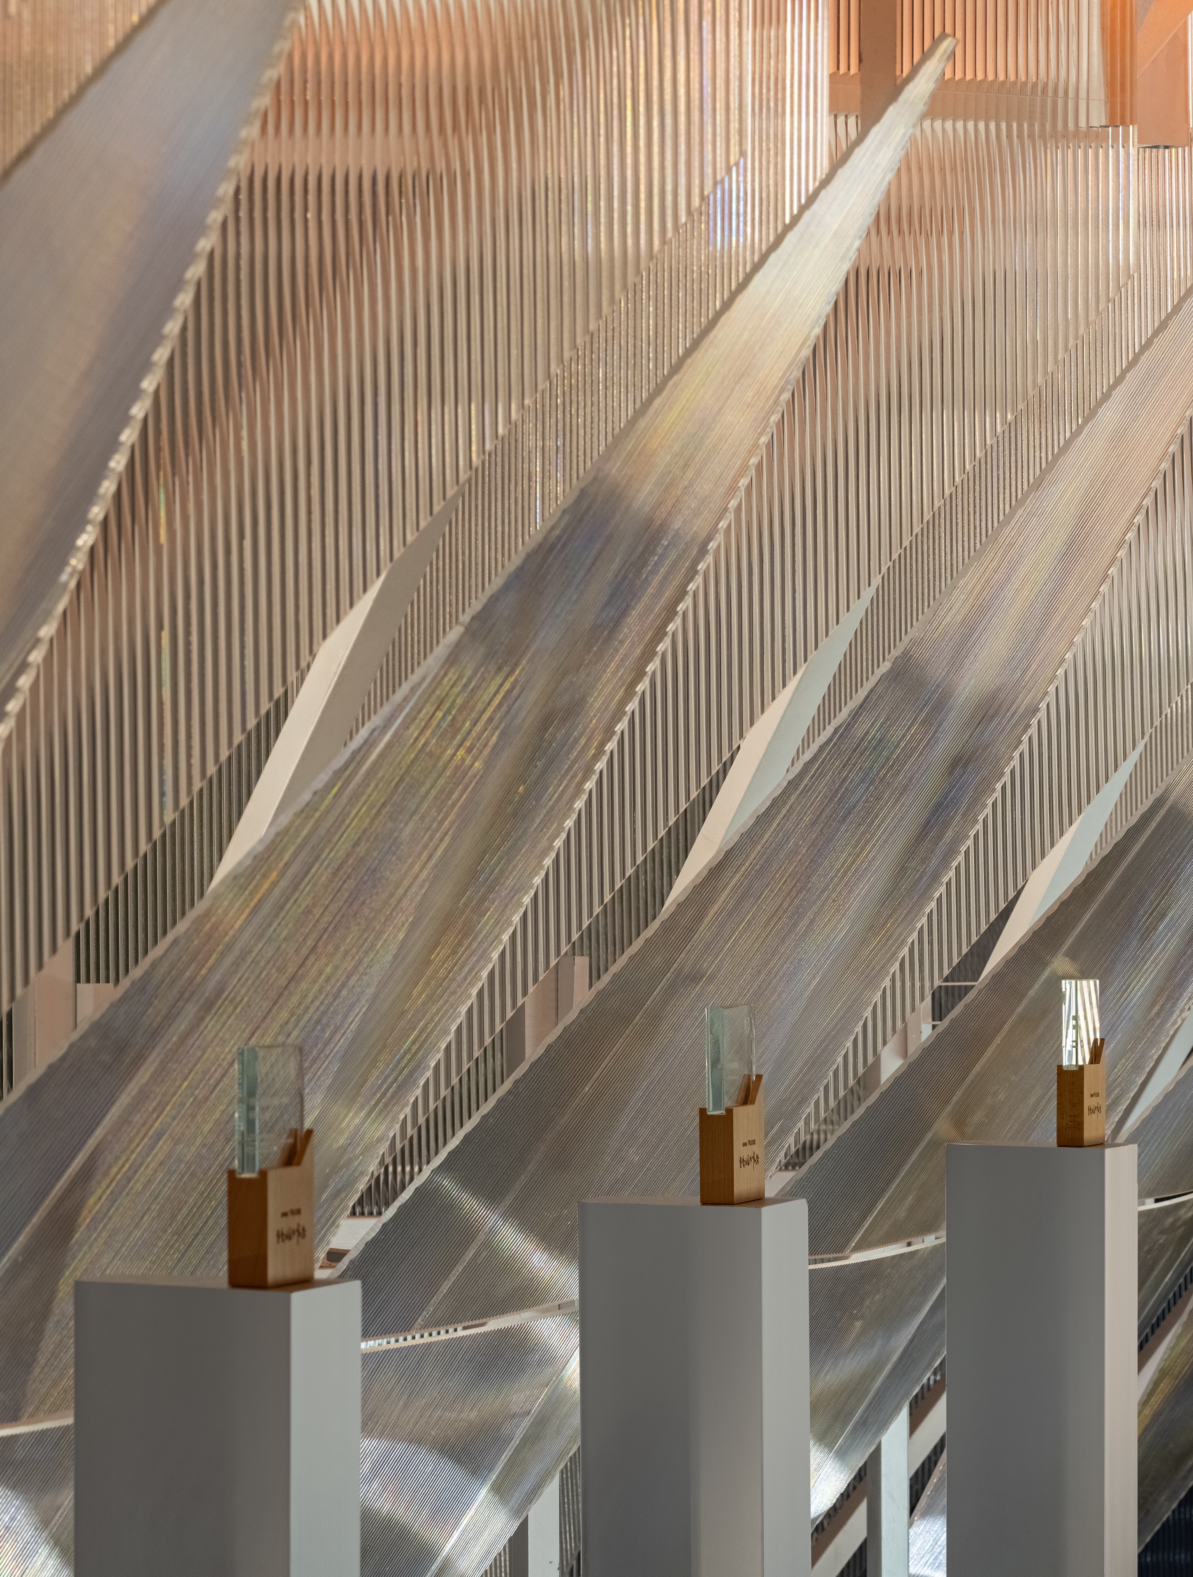
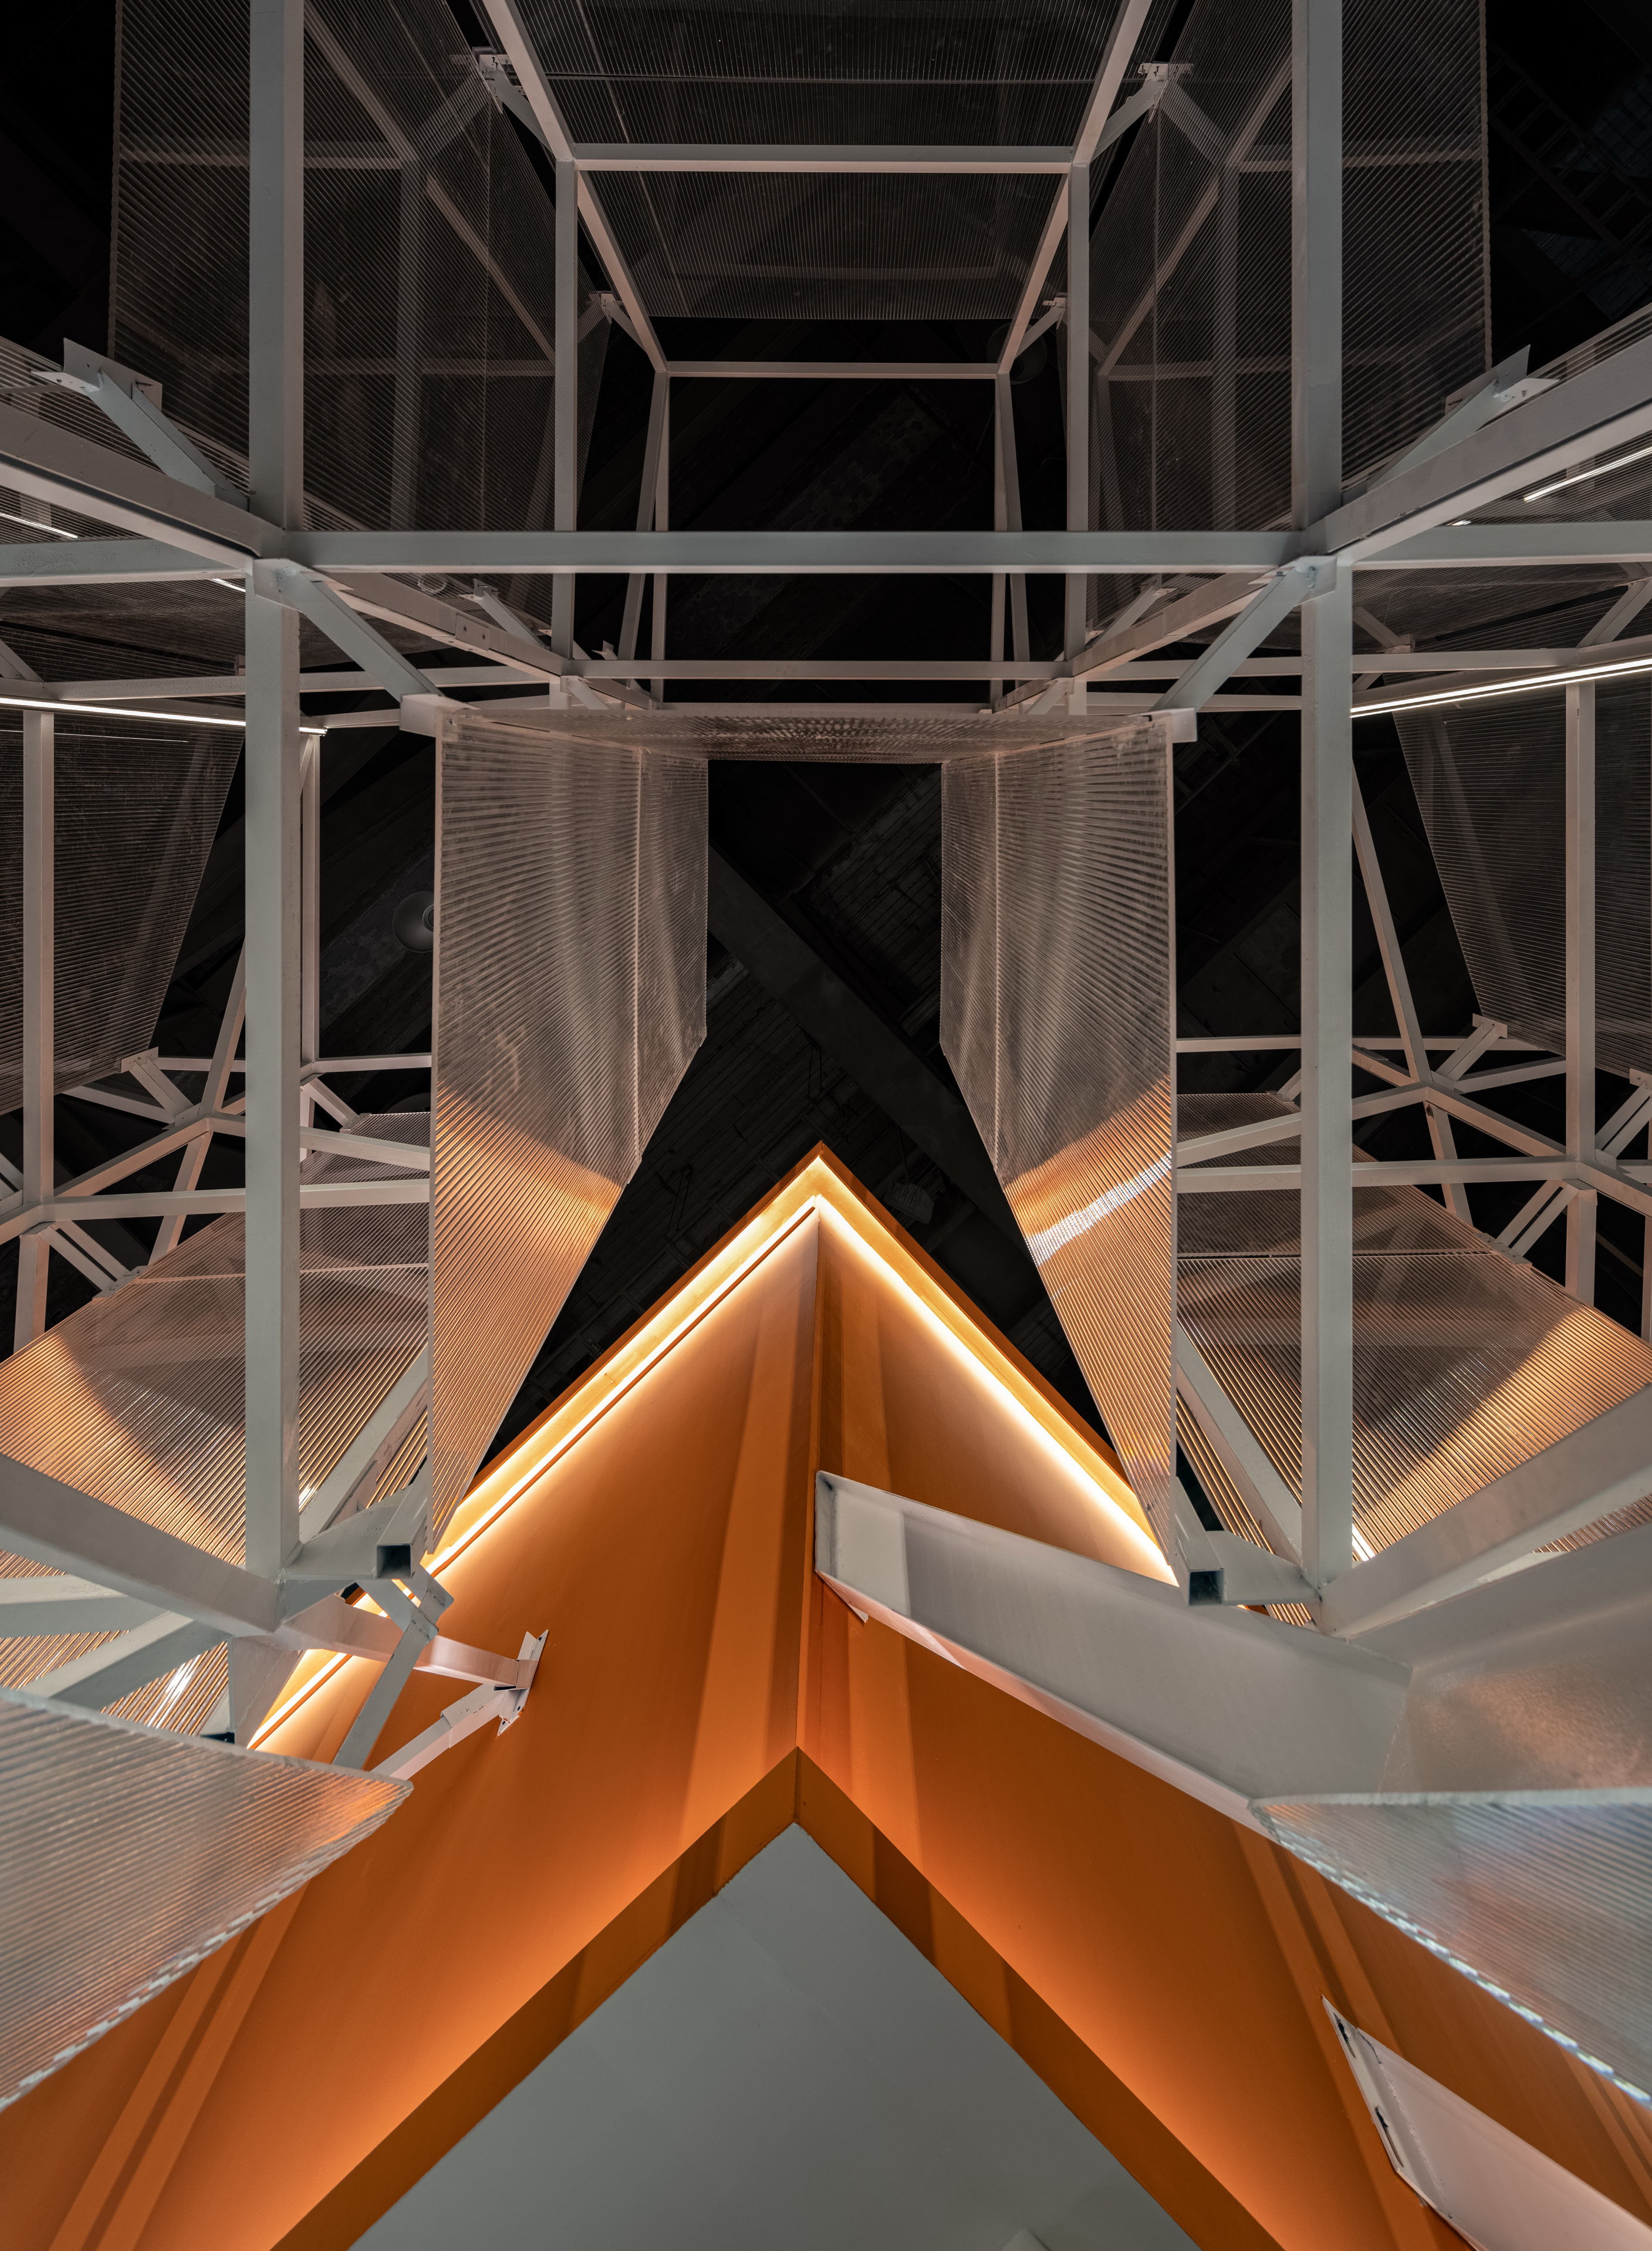
空间对角线形成的斜撑阵列,支撑起悬浮体量的同时,在内部游廊形成连续的菱形切割面,每一个菱形面都对应着一个产品展示台,形成一处结合灯光的的产品展示廊。
The diagonal braces formed by the spatial diagonals not only support the suspended volume but also create a continuous rhombic cut surface within the internal corridor. Each rhombic surface corresponds to a product display stand, forming a product display gallery integrated with lighting.
立方朝阳
Cubic Sunrise
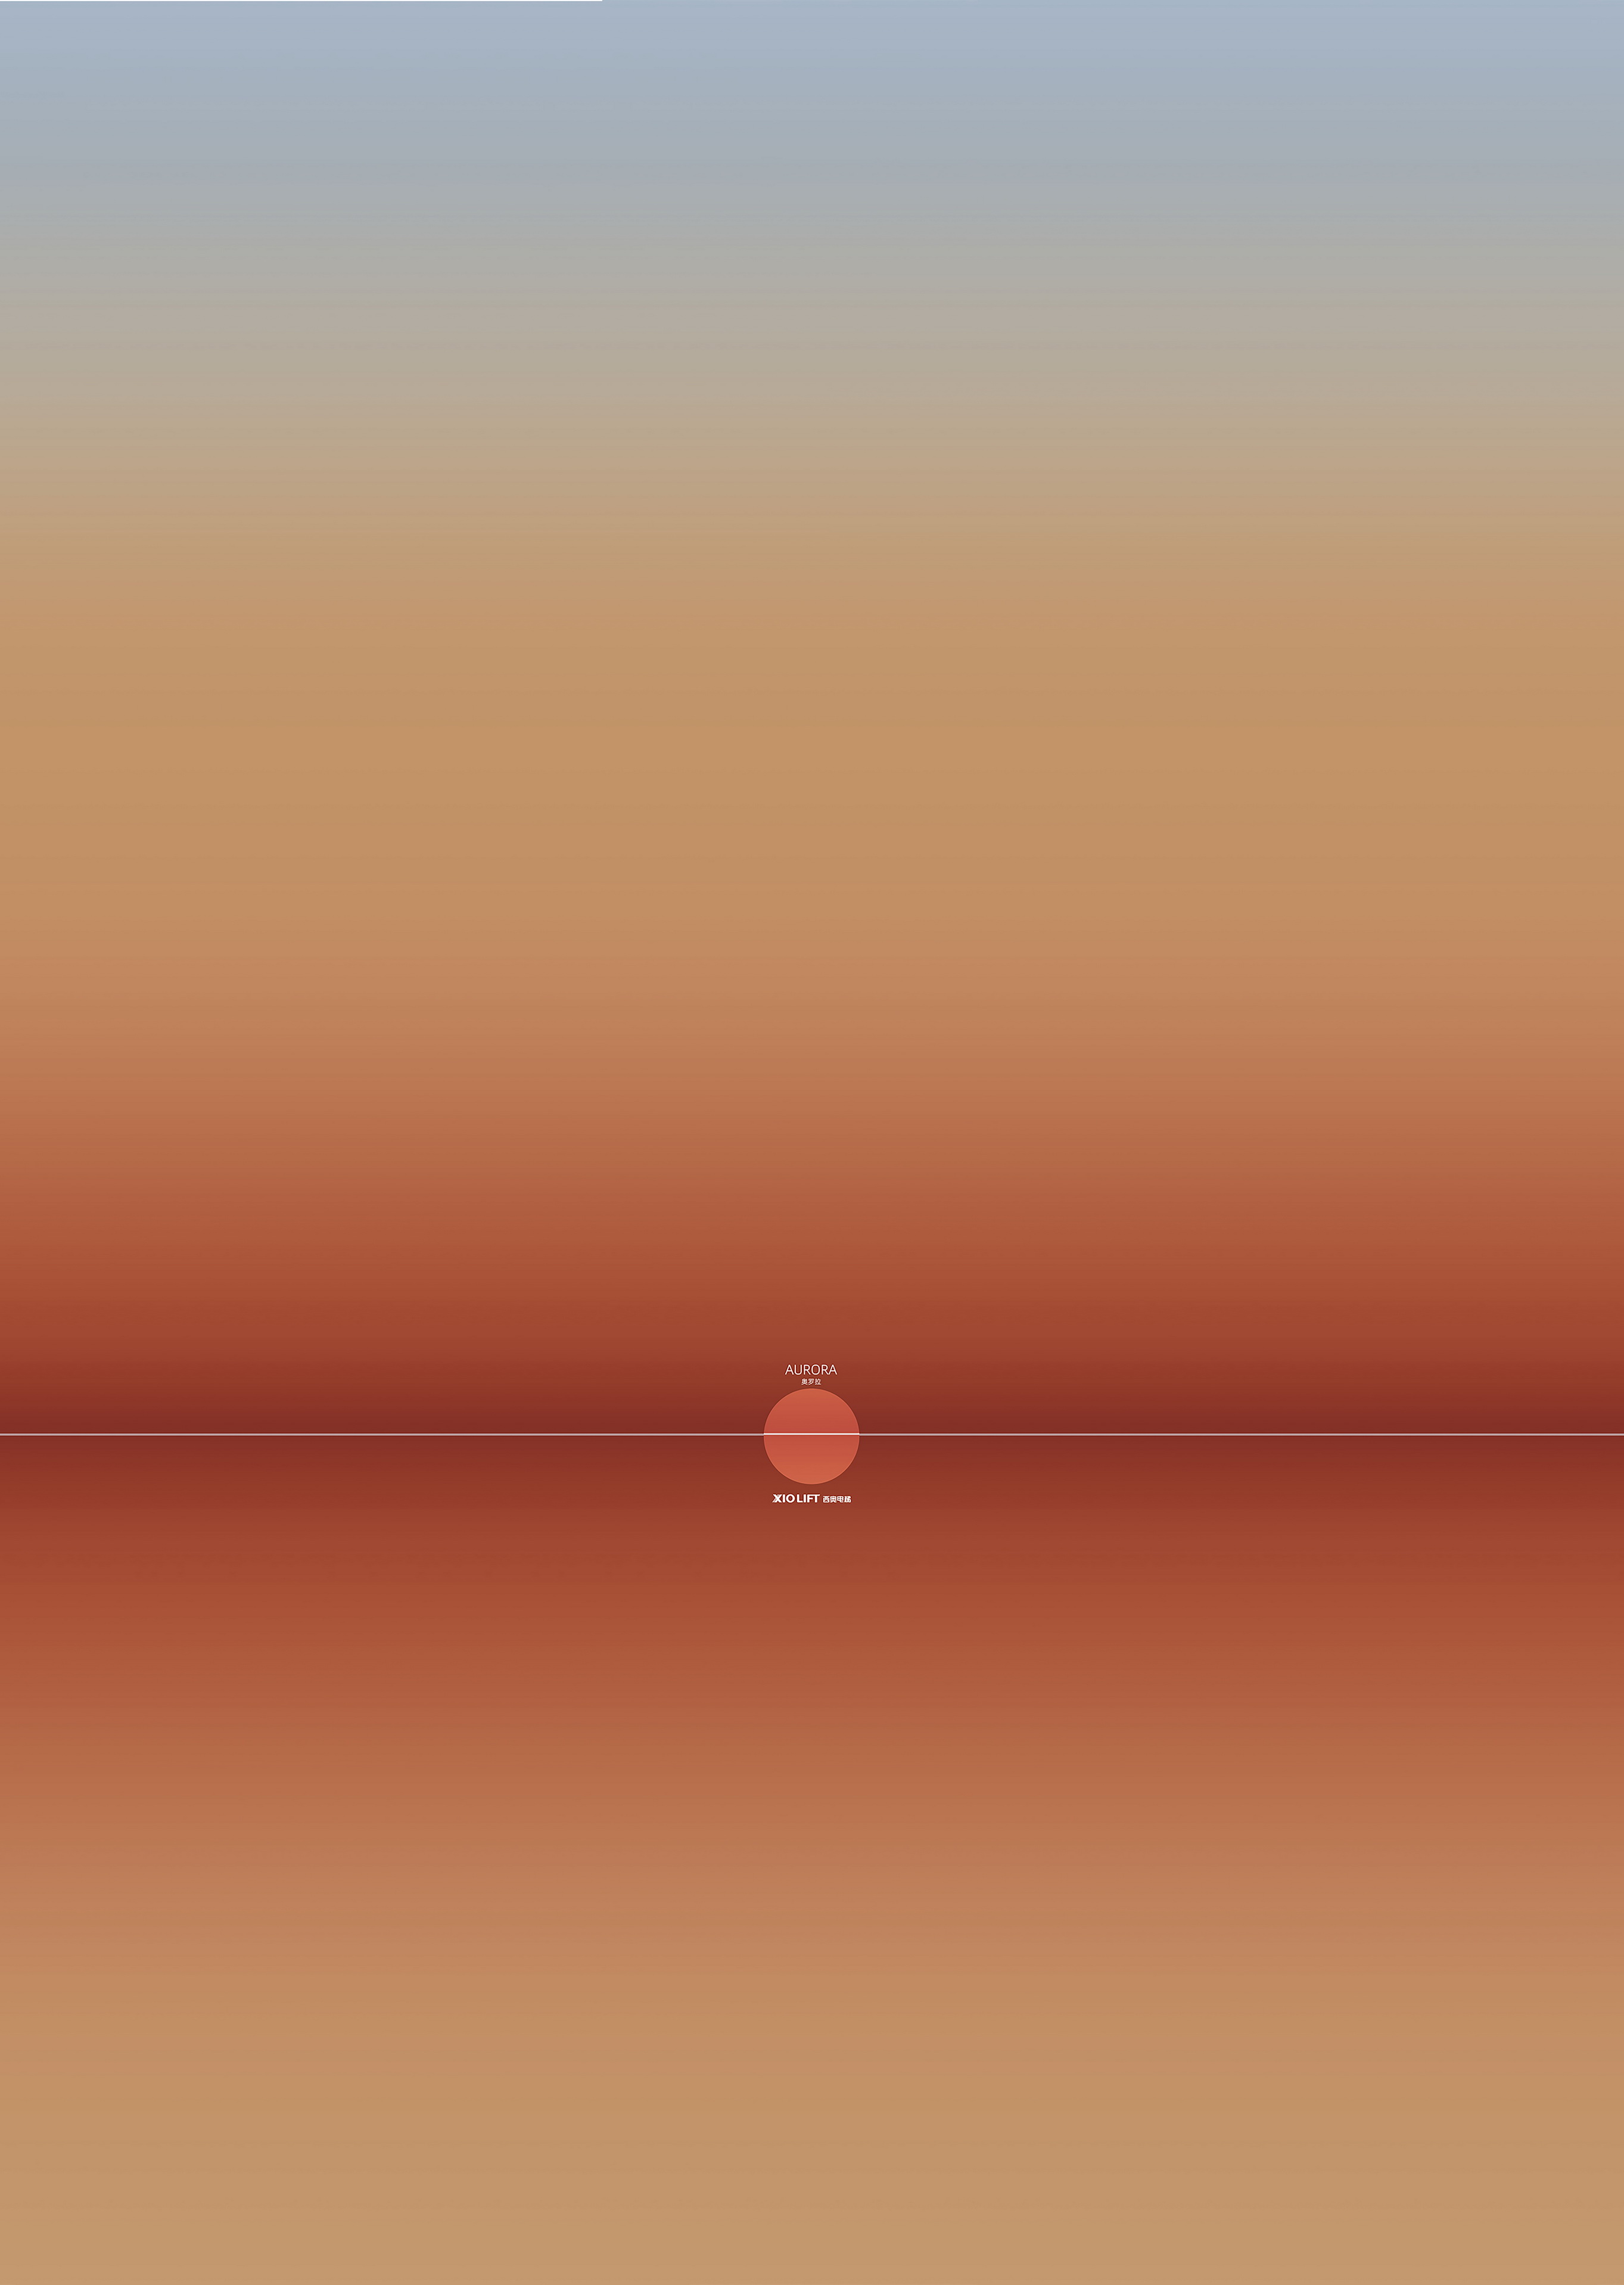 朝晖的图像再现 ©加减智库
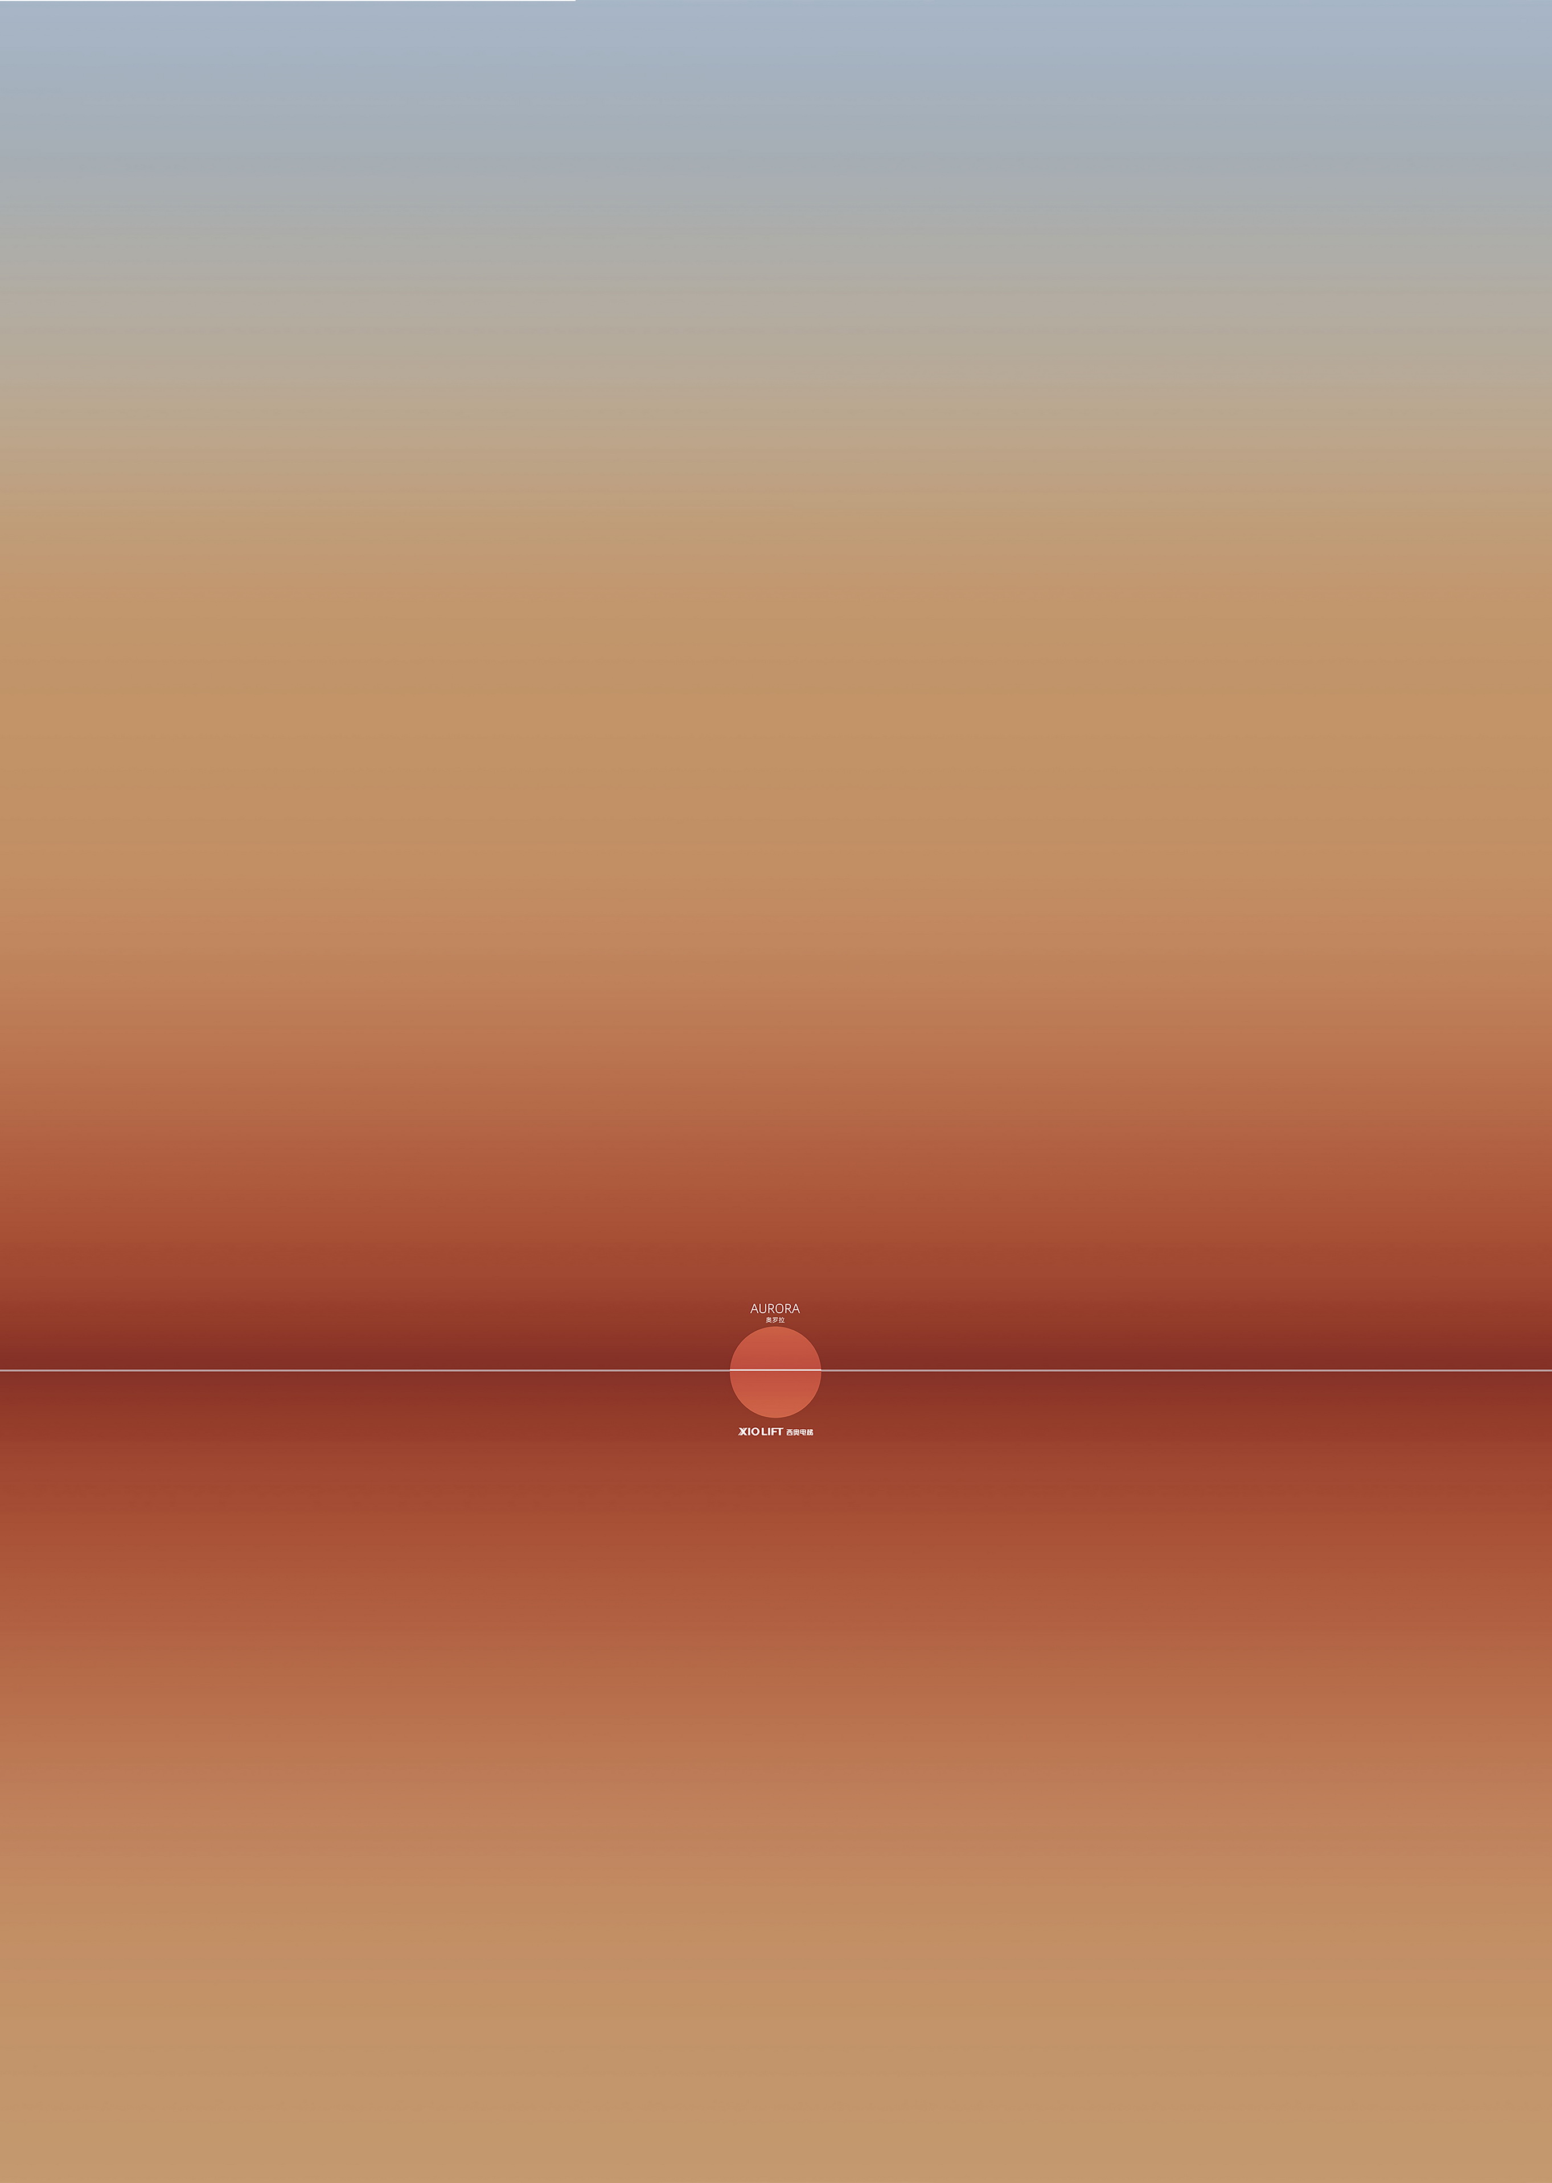
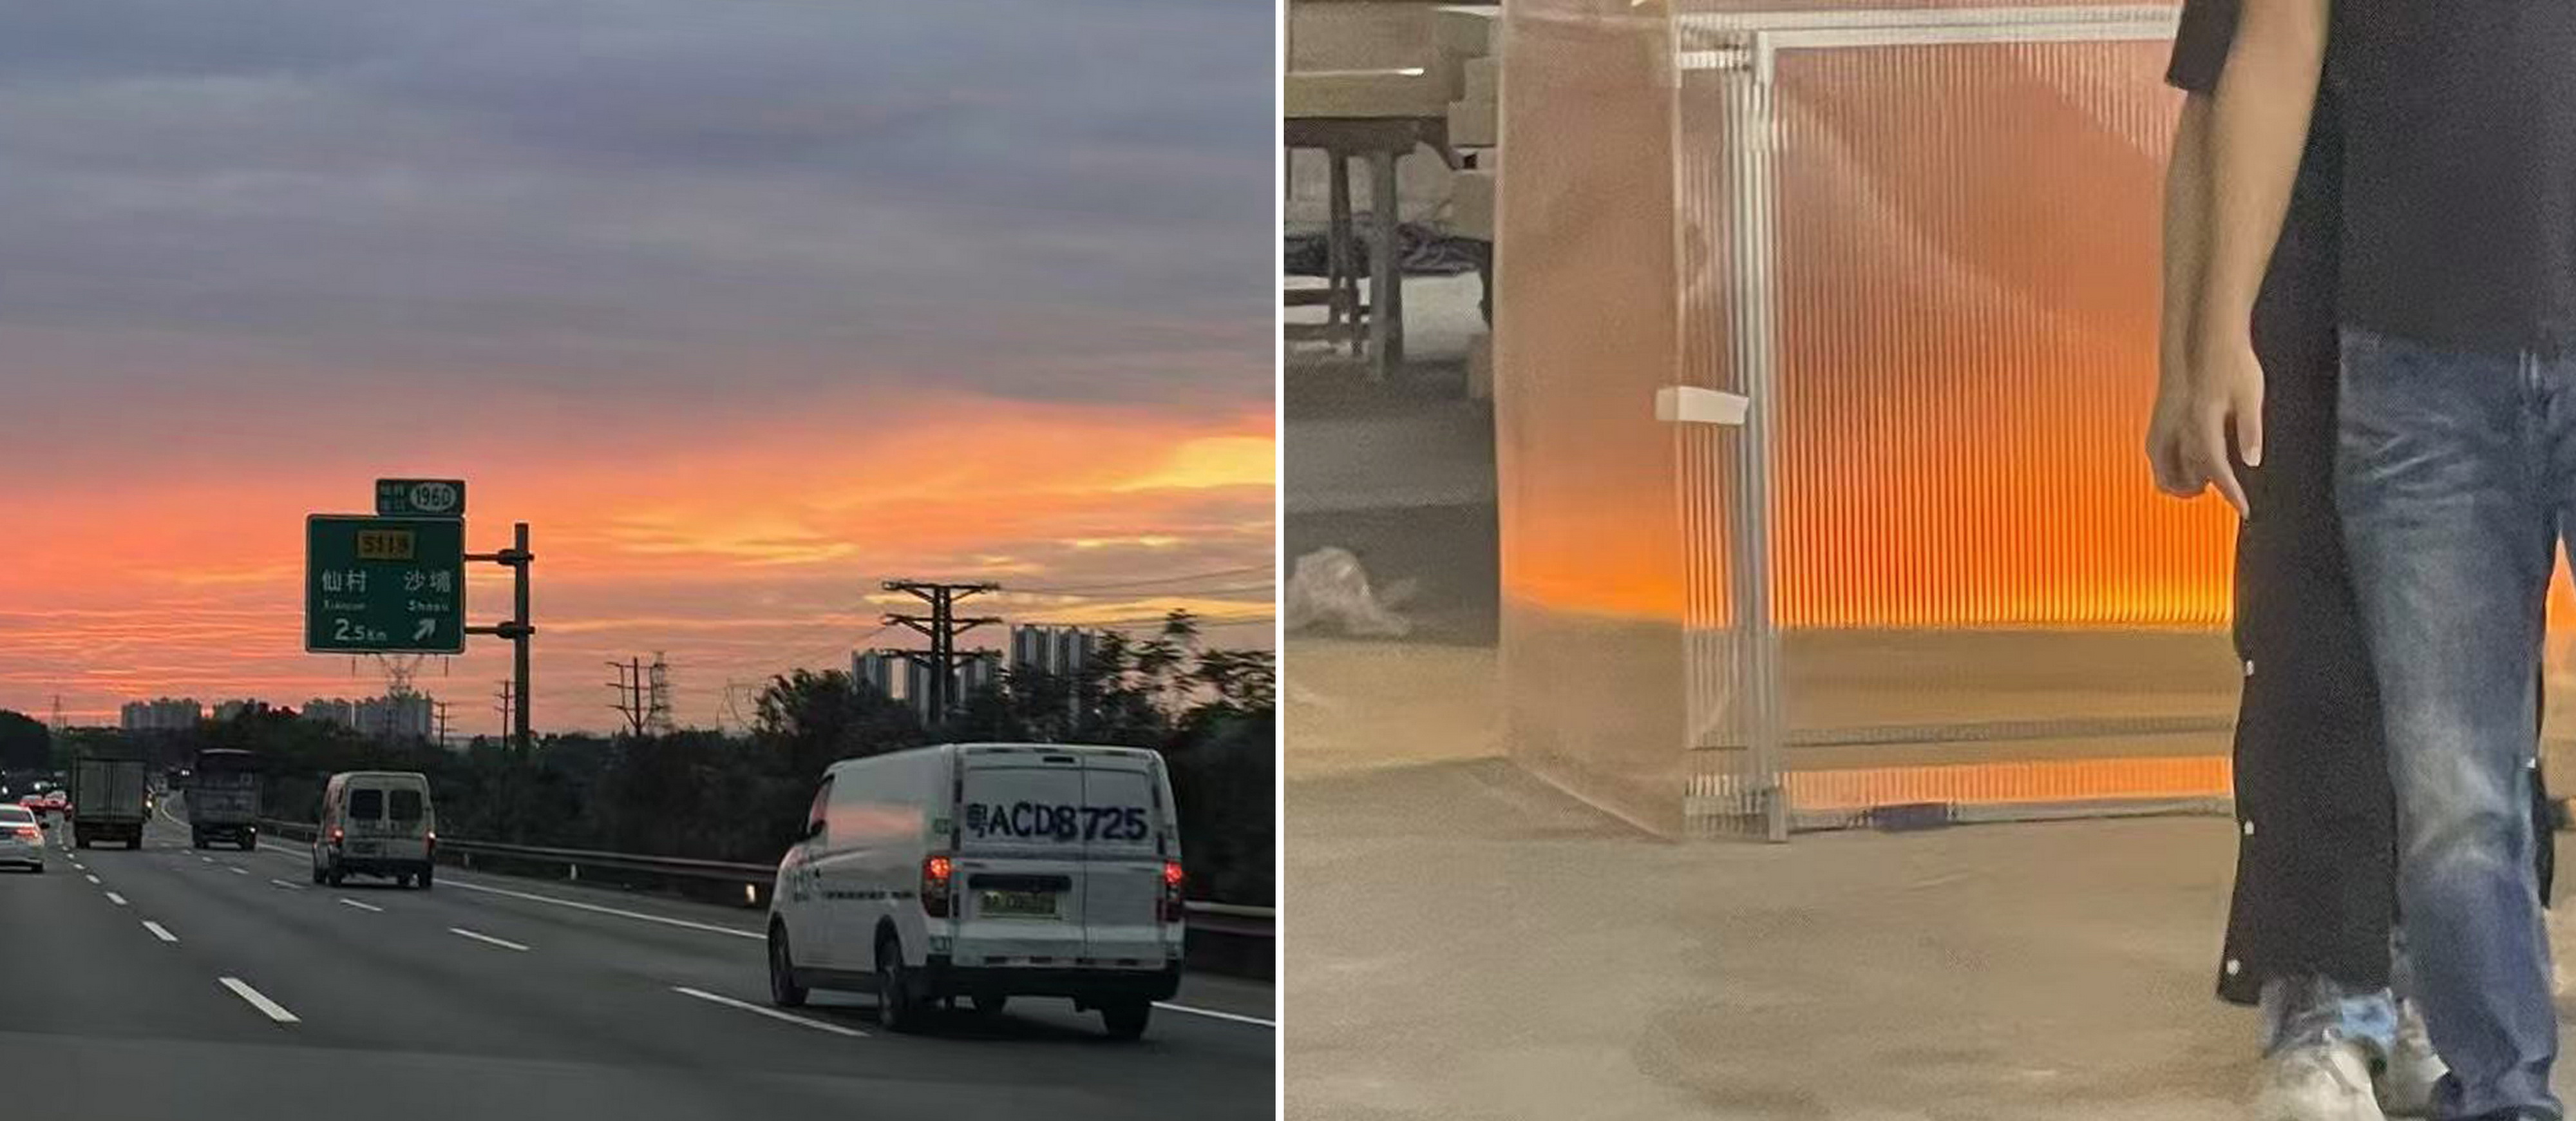
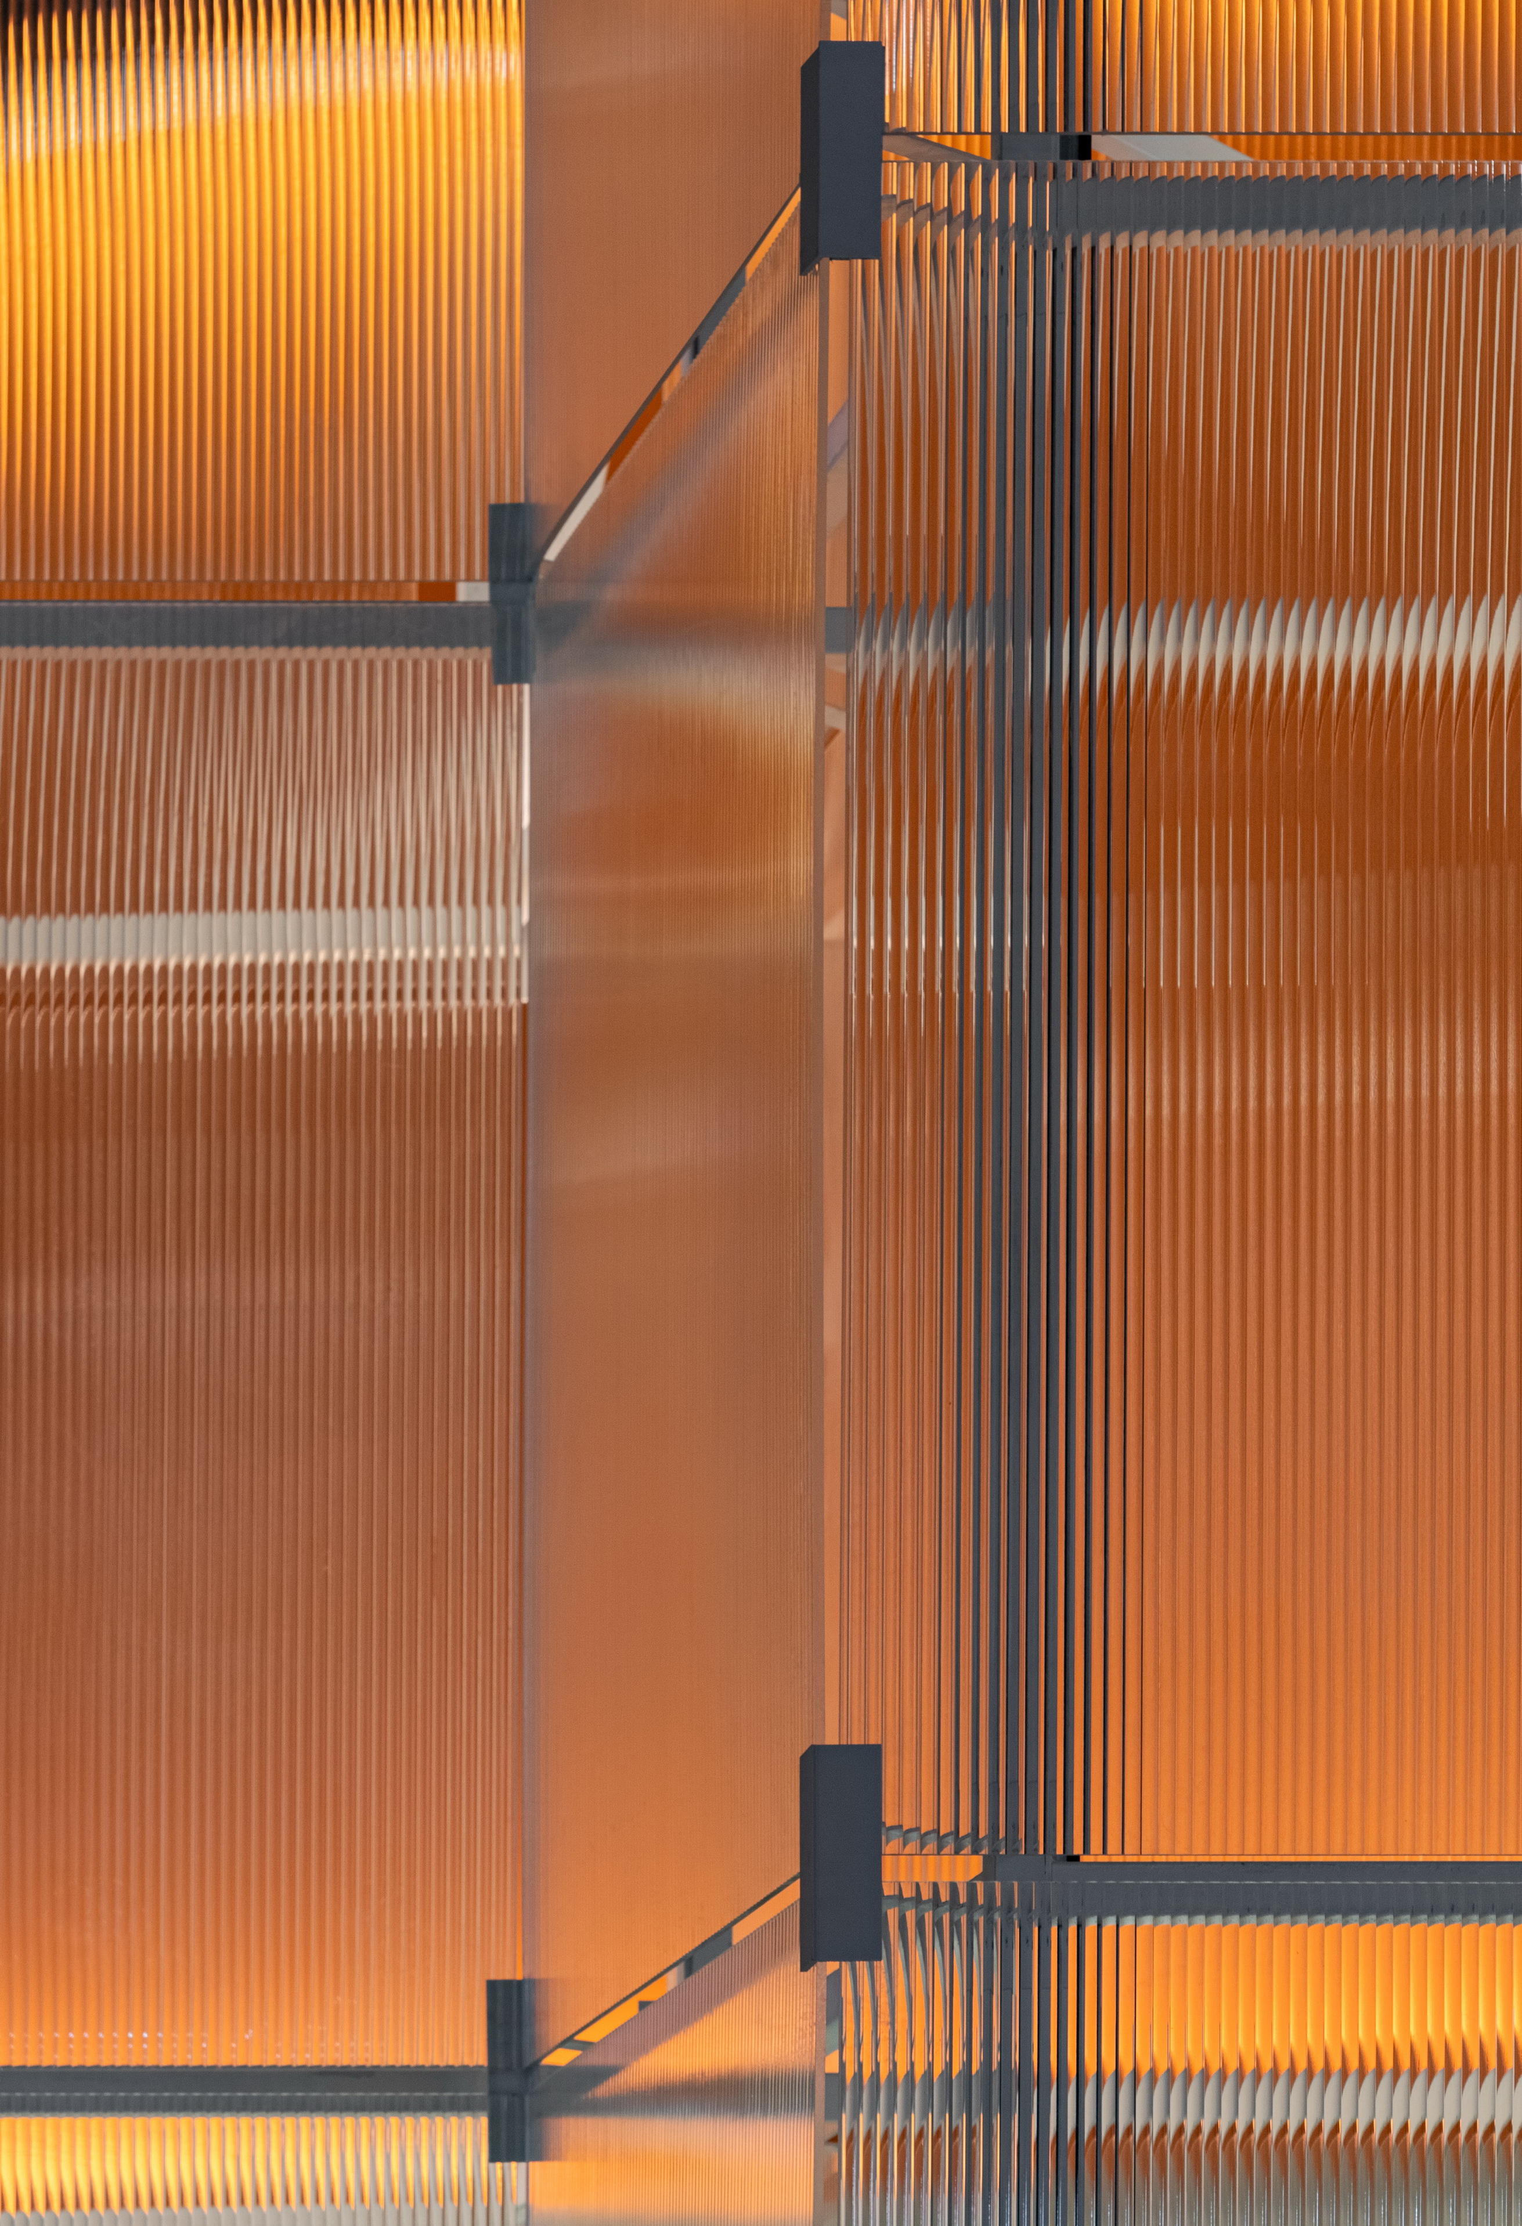
关于空间的主要色调,“悬浮立方”被晨曦般的光线渲染成渐变的橘黄,从外立面模块中透露出来。在最初的大样测试中,清晨朝晖就像装在方盒之中,于是便有了“立方朝阳”的概念。
Regarding the main color of space, the "suspended cube" is rendered in a gradient of orange-yellow, which seeps through the facade. In the initial sample tests, the sunlight seemed to be contained in a cube, thus giving rise to the concept of "cubic sunrise".
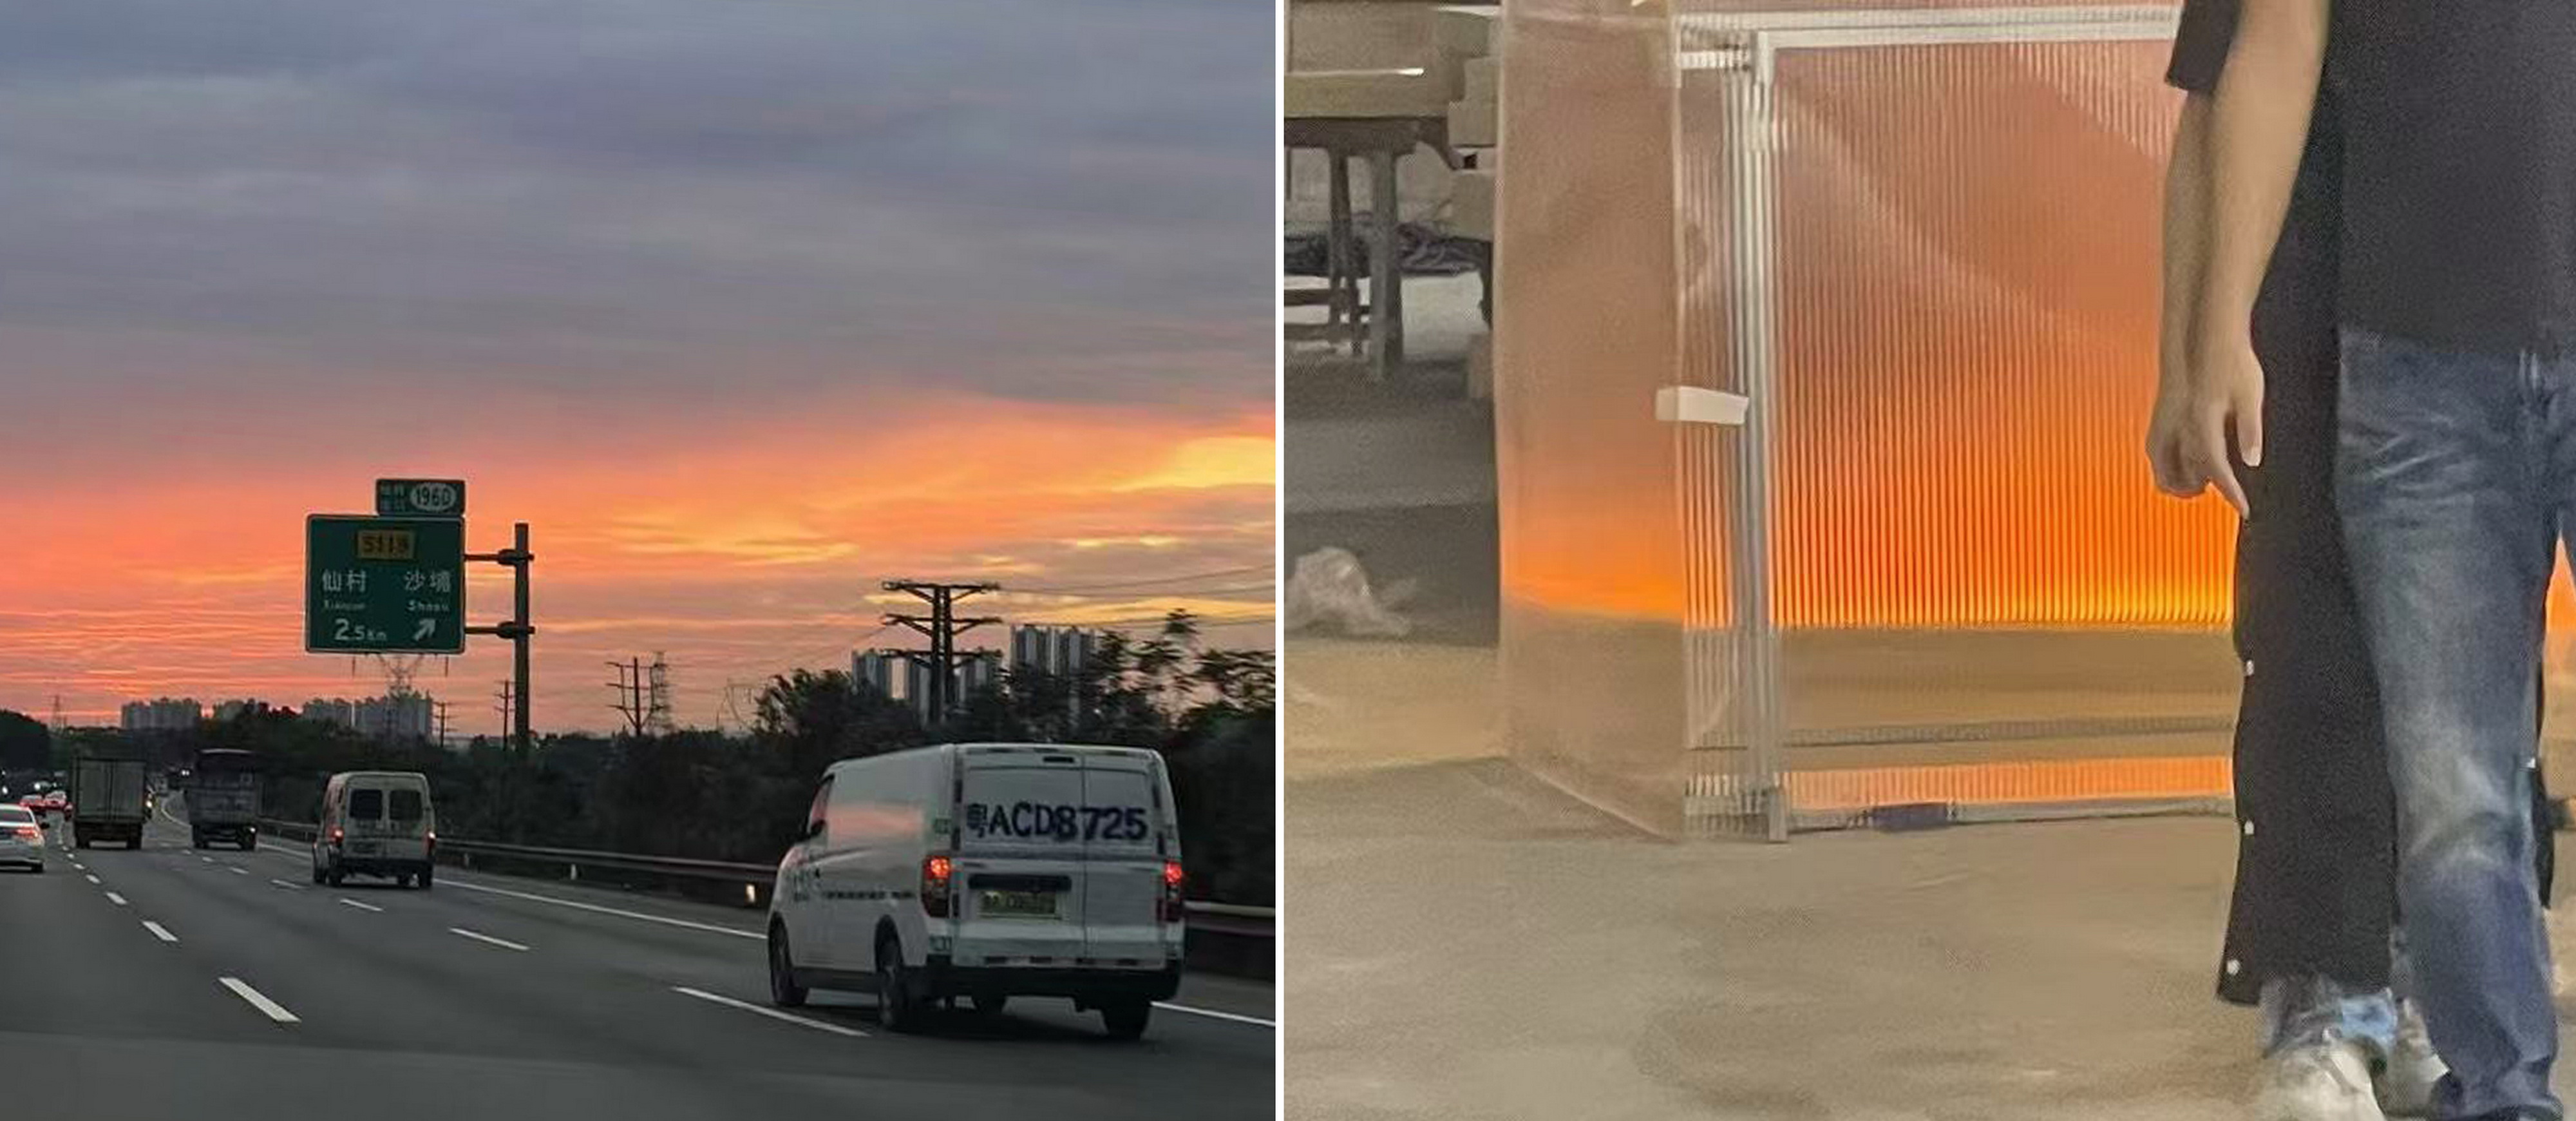 考察工厂外皮模块打样与路上的阳光 ©加减智库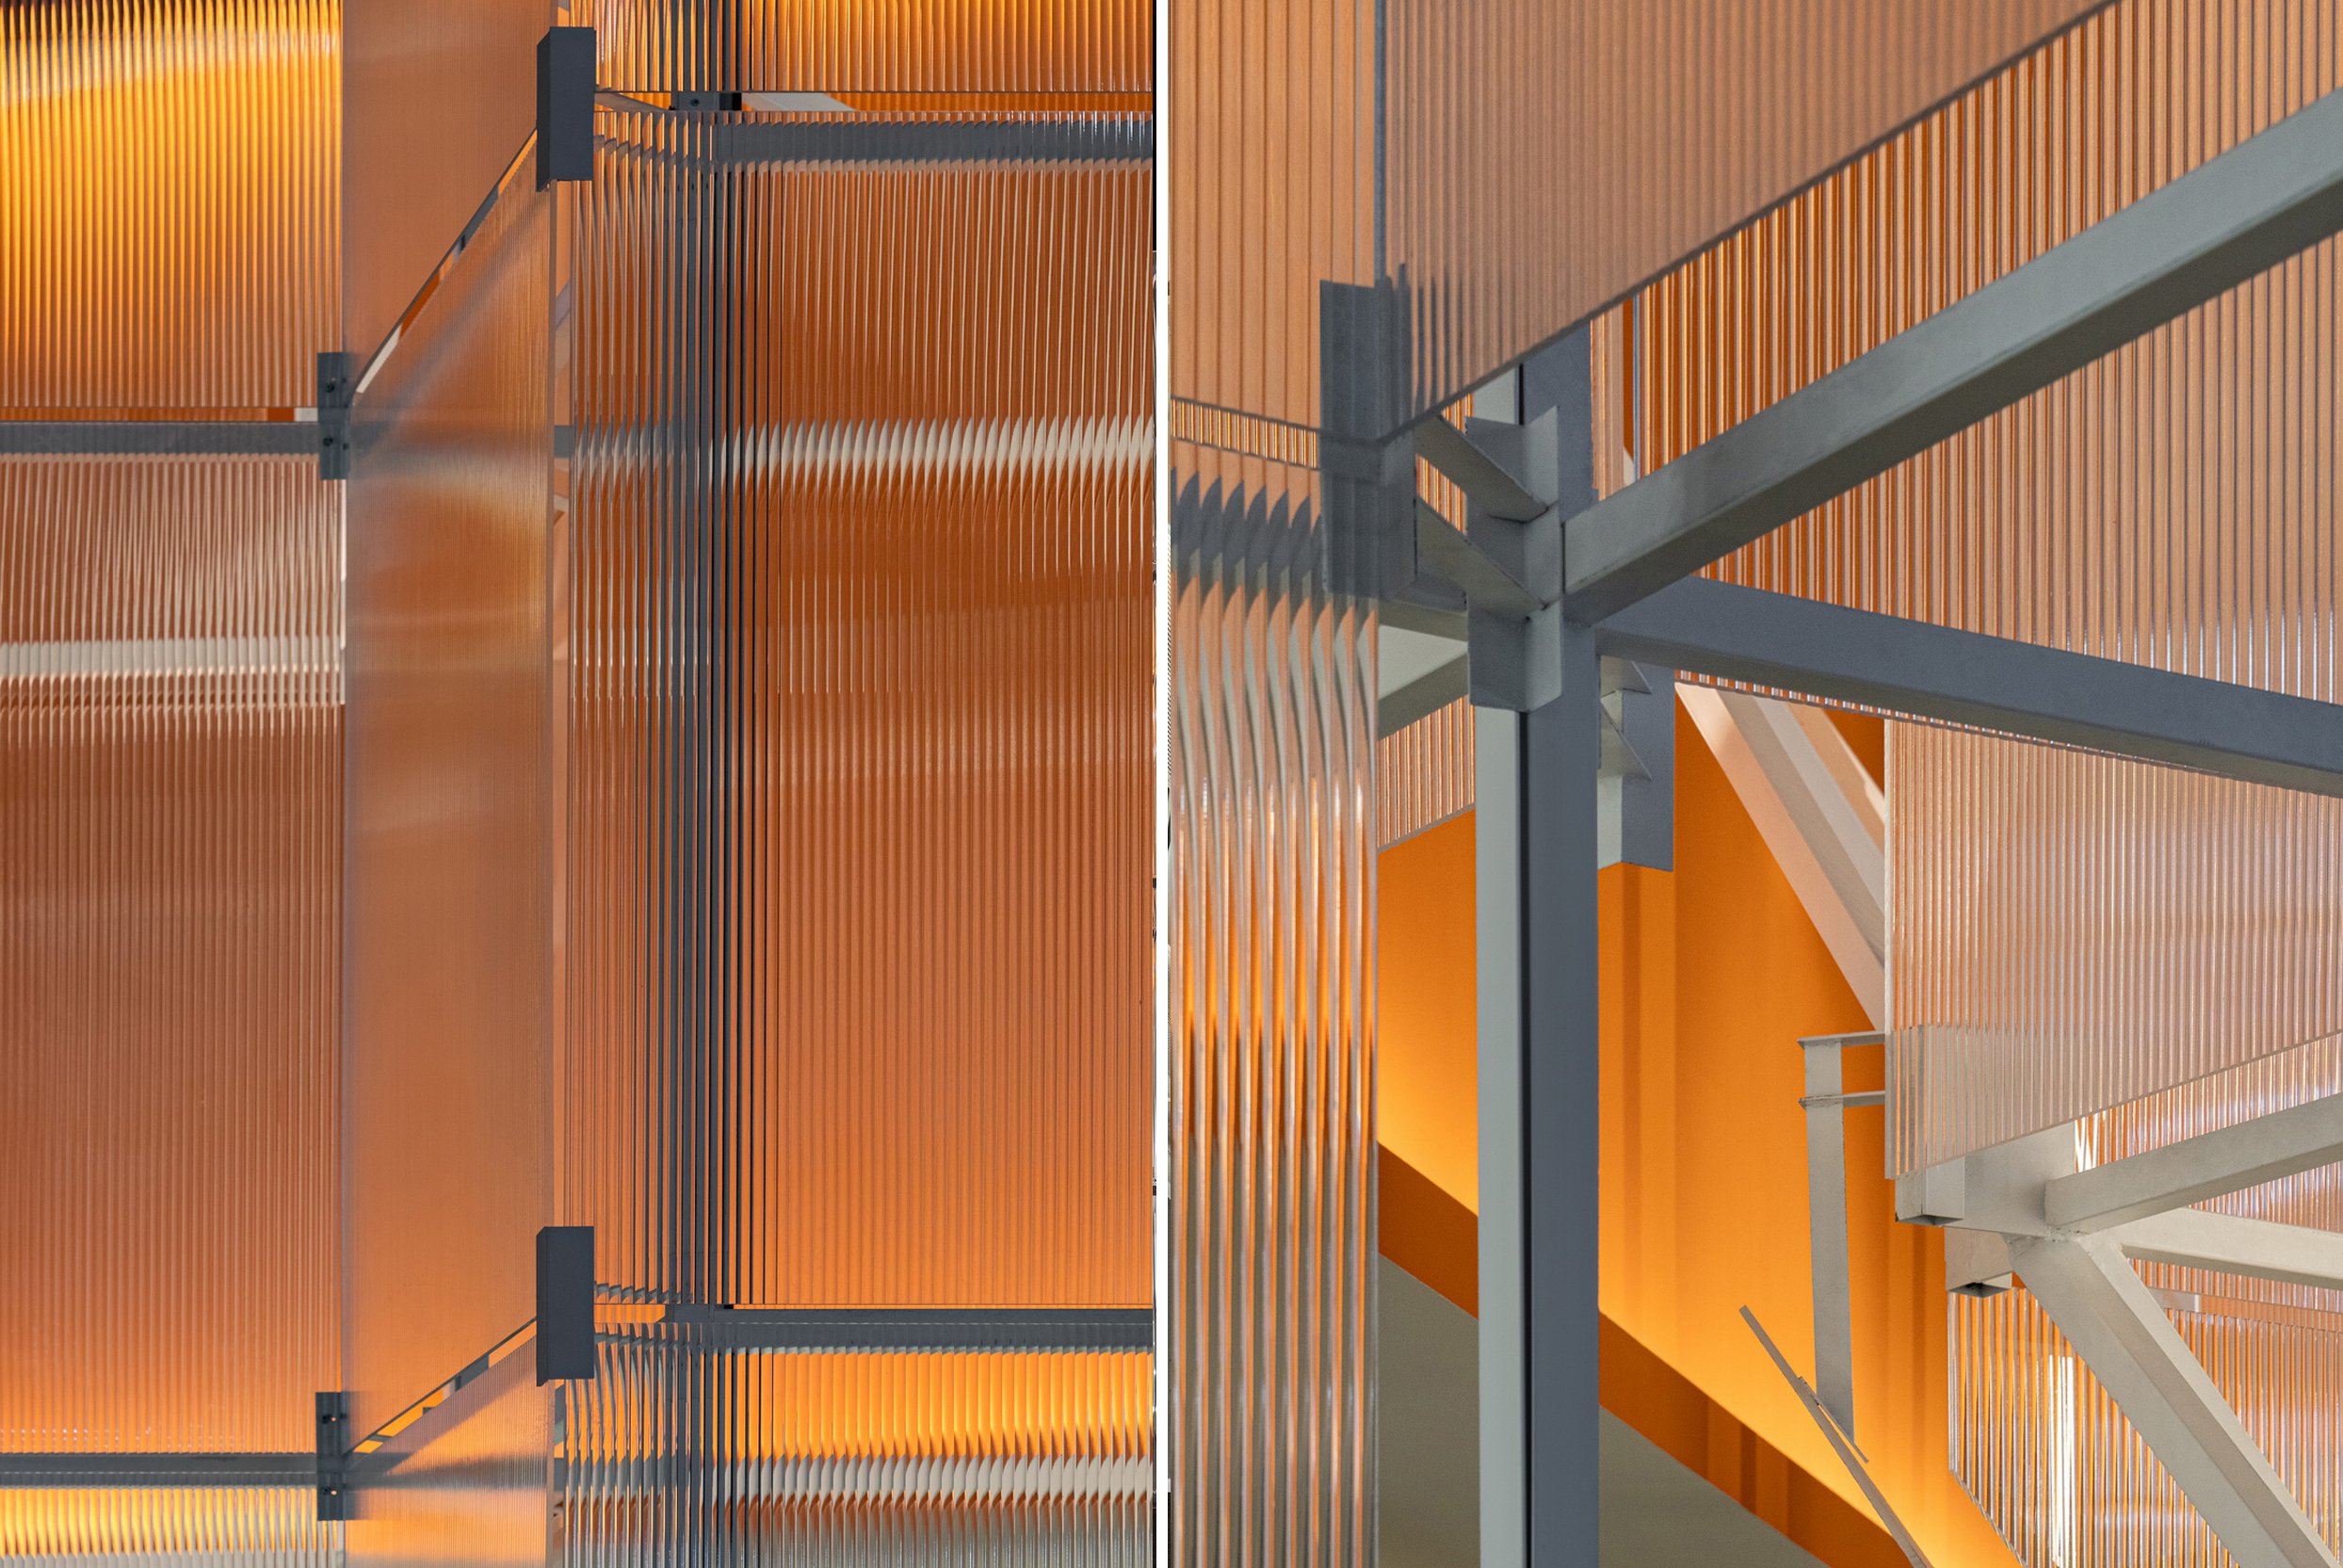
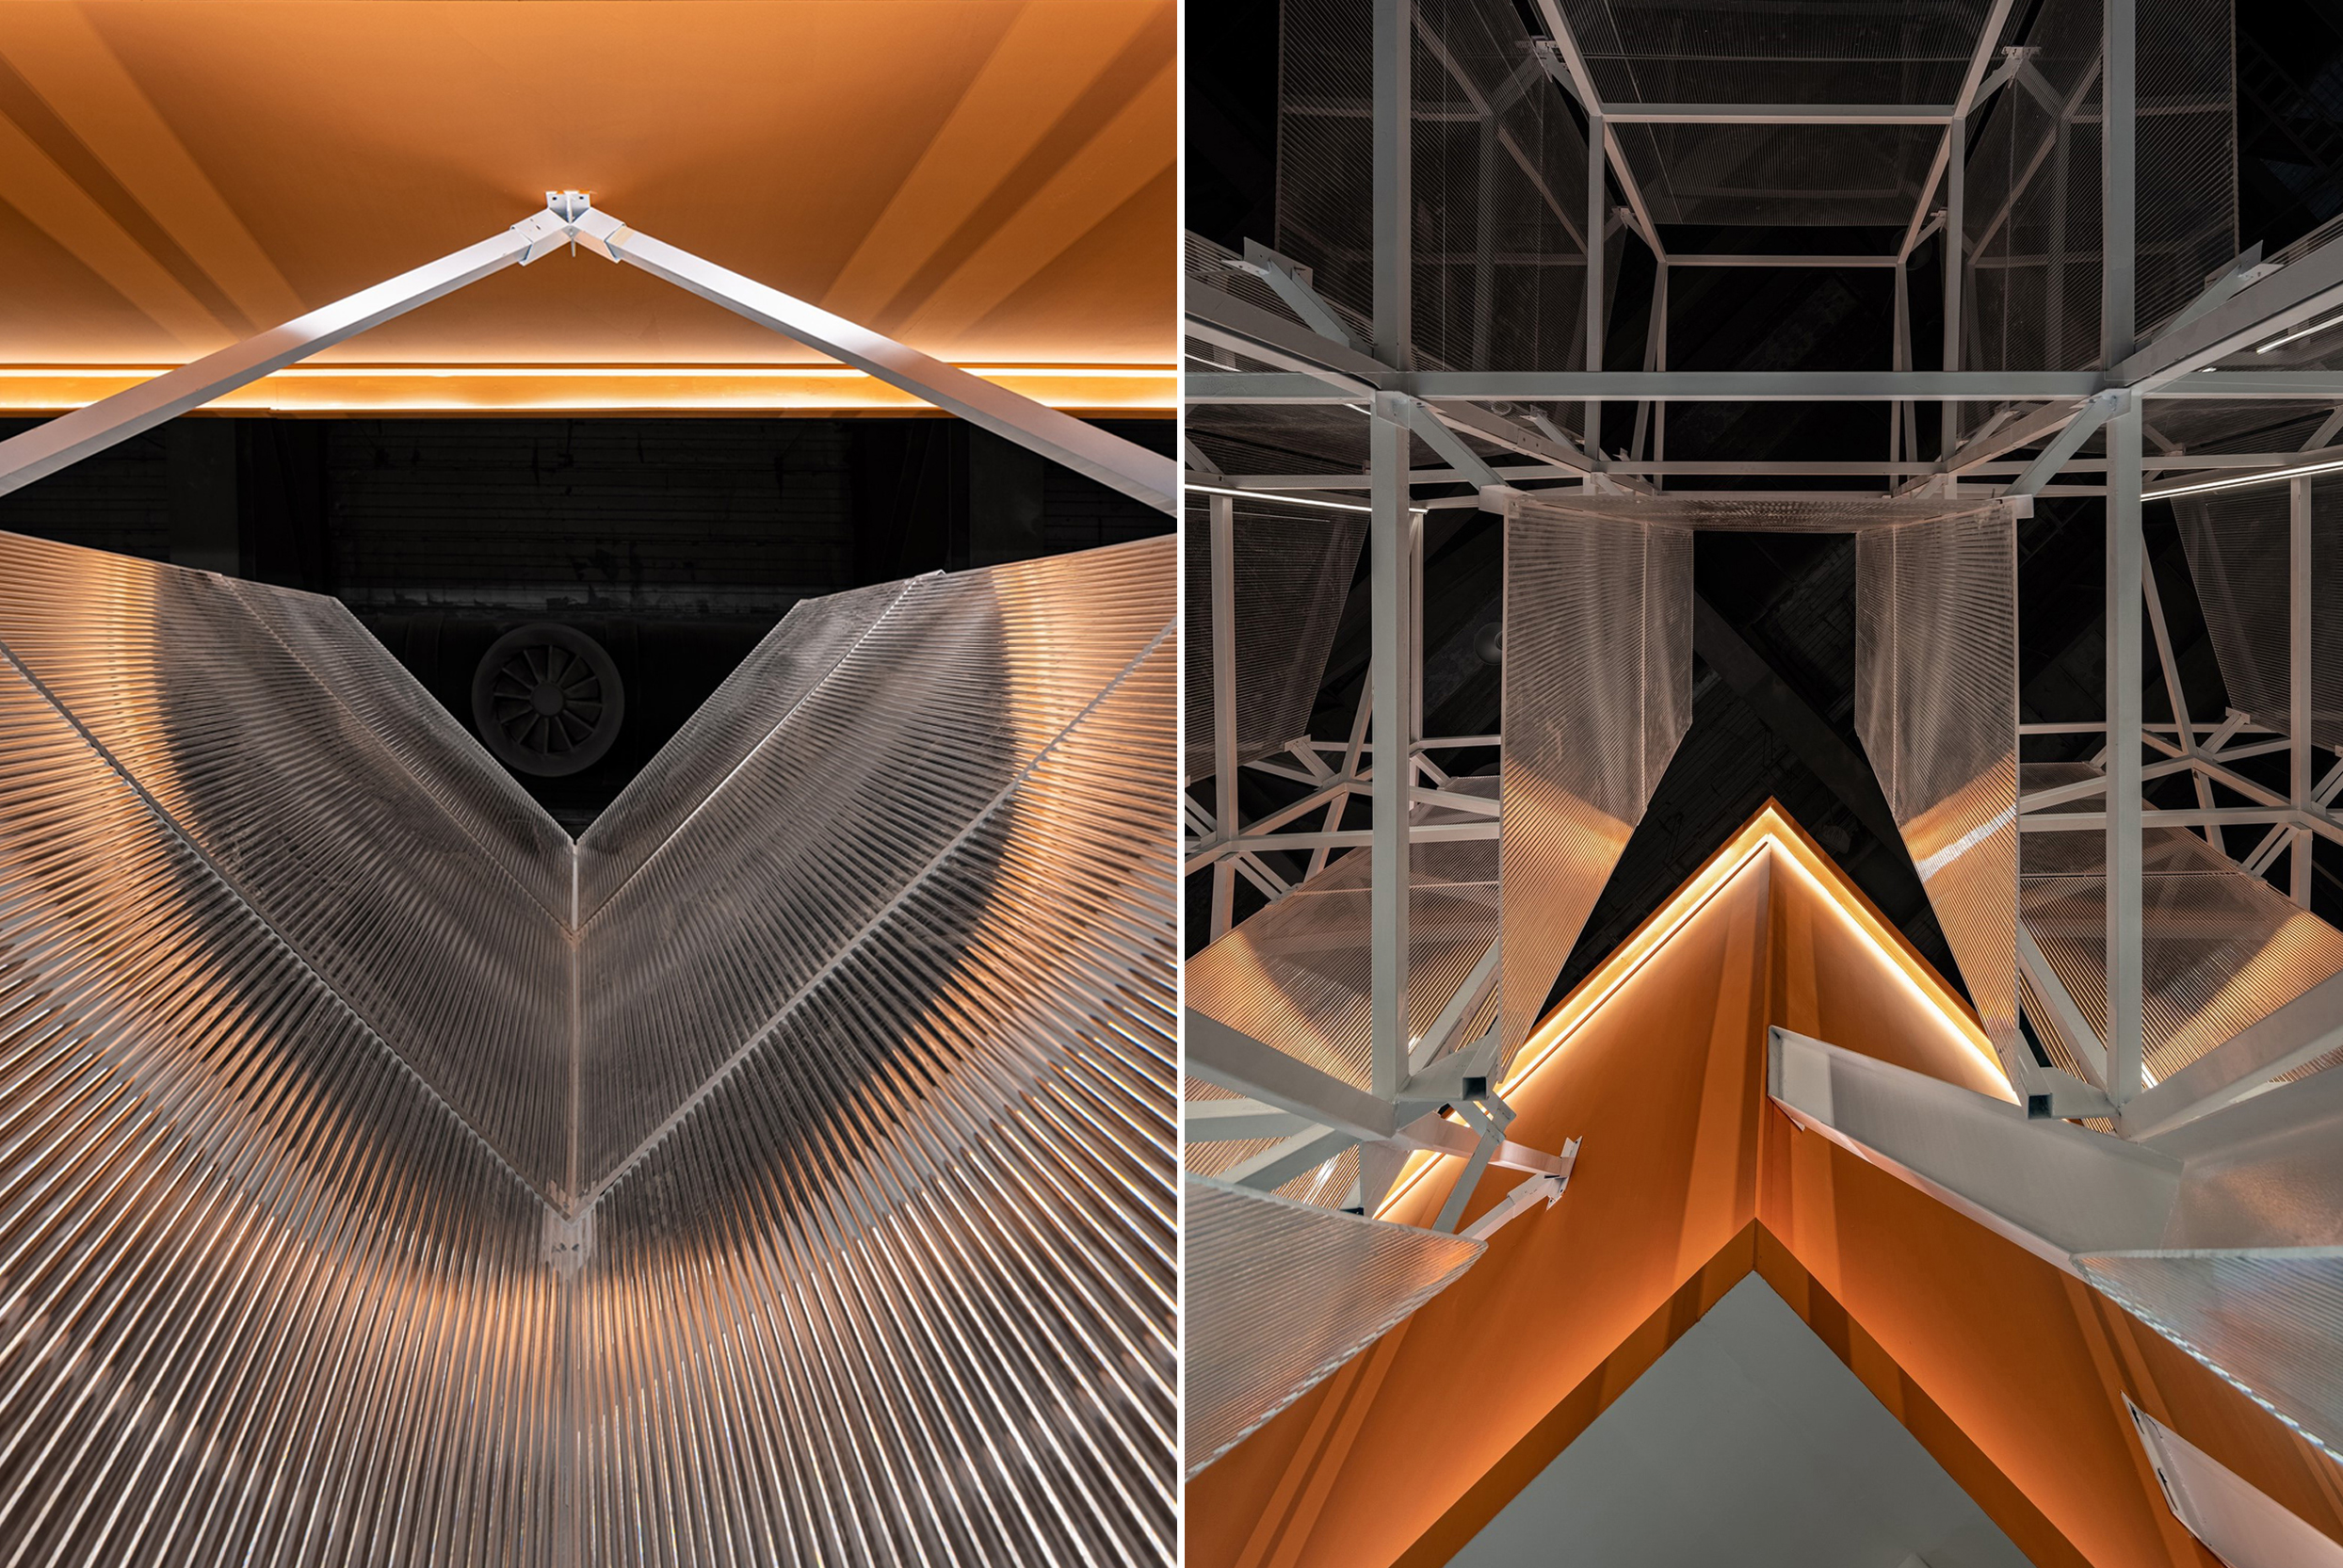 外立面—立方朝阳局部 ©覃昭量
殿堂
Temple
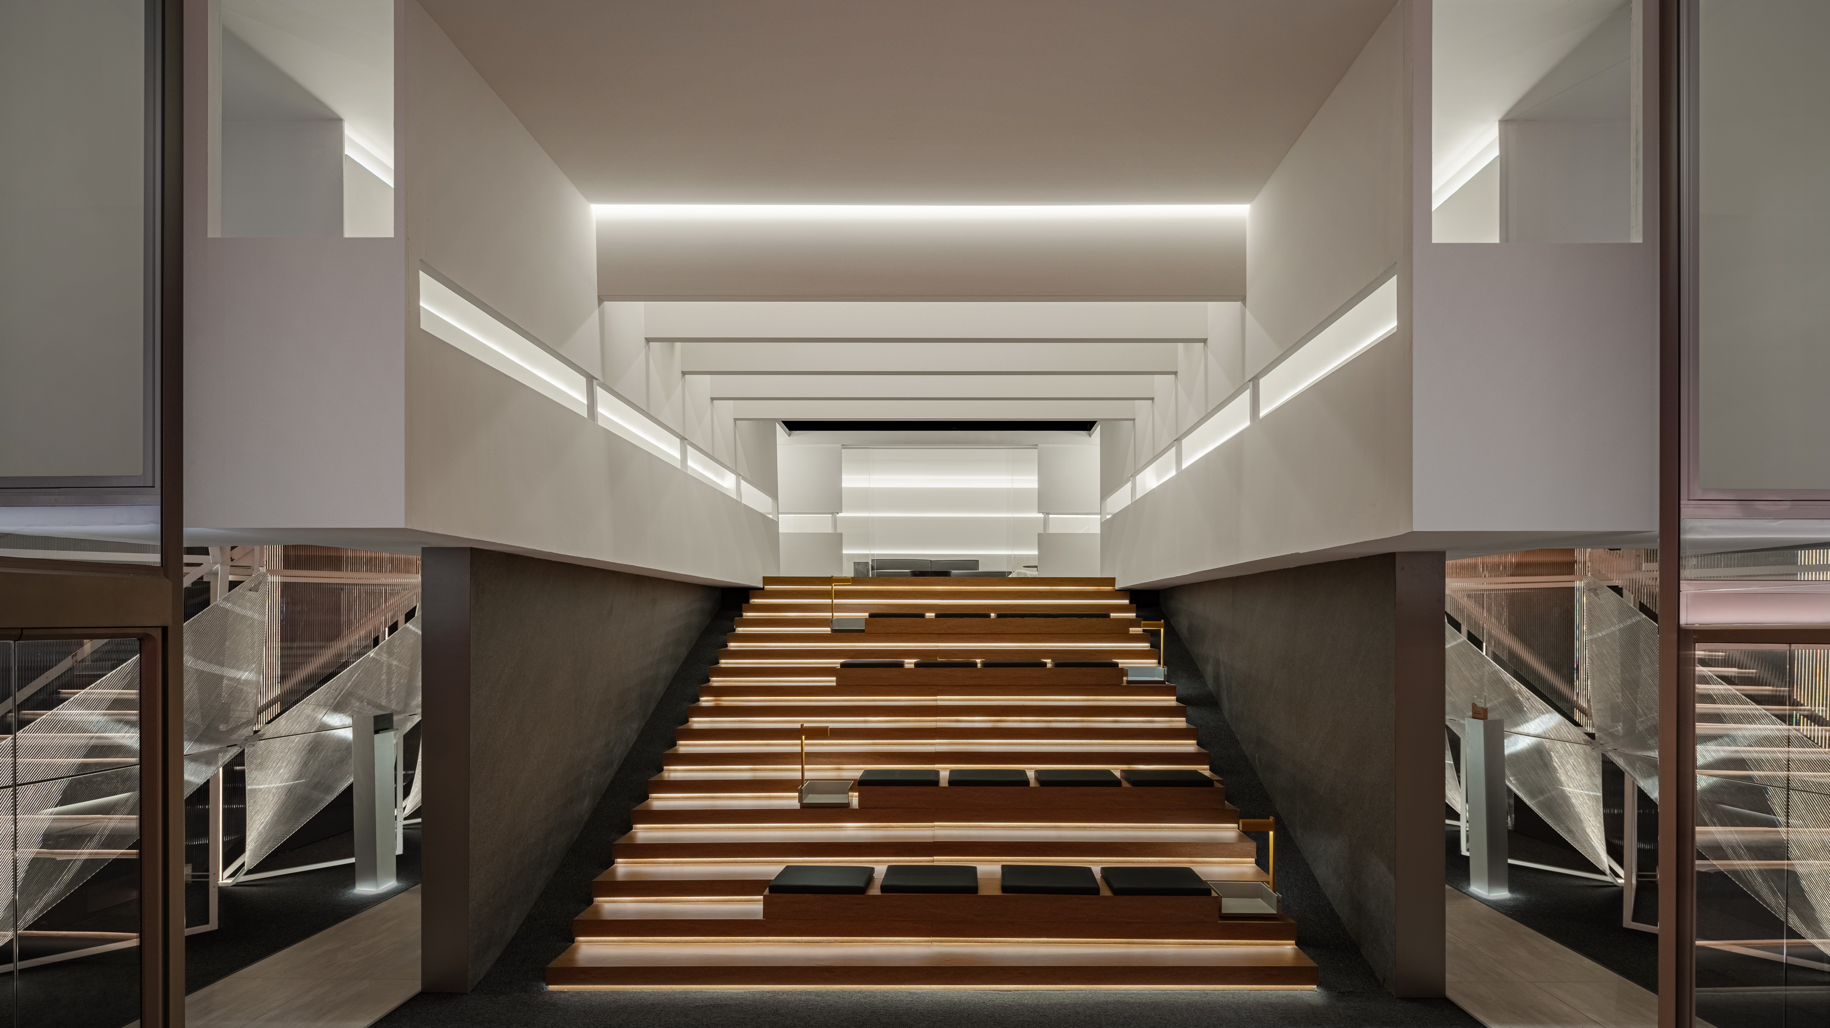
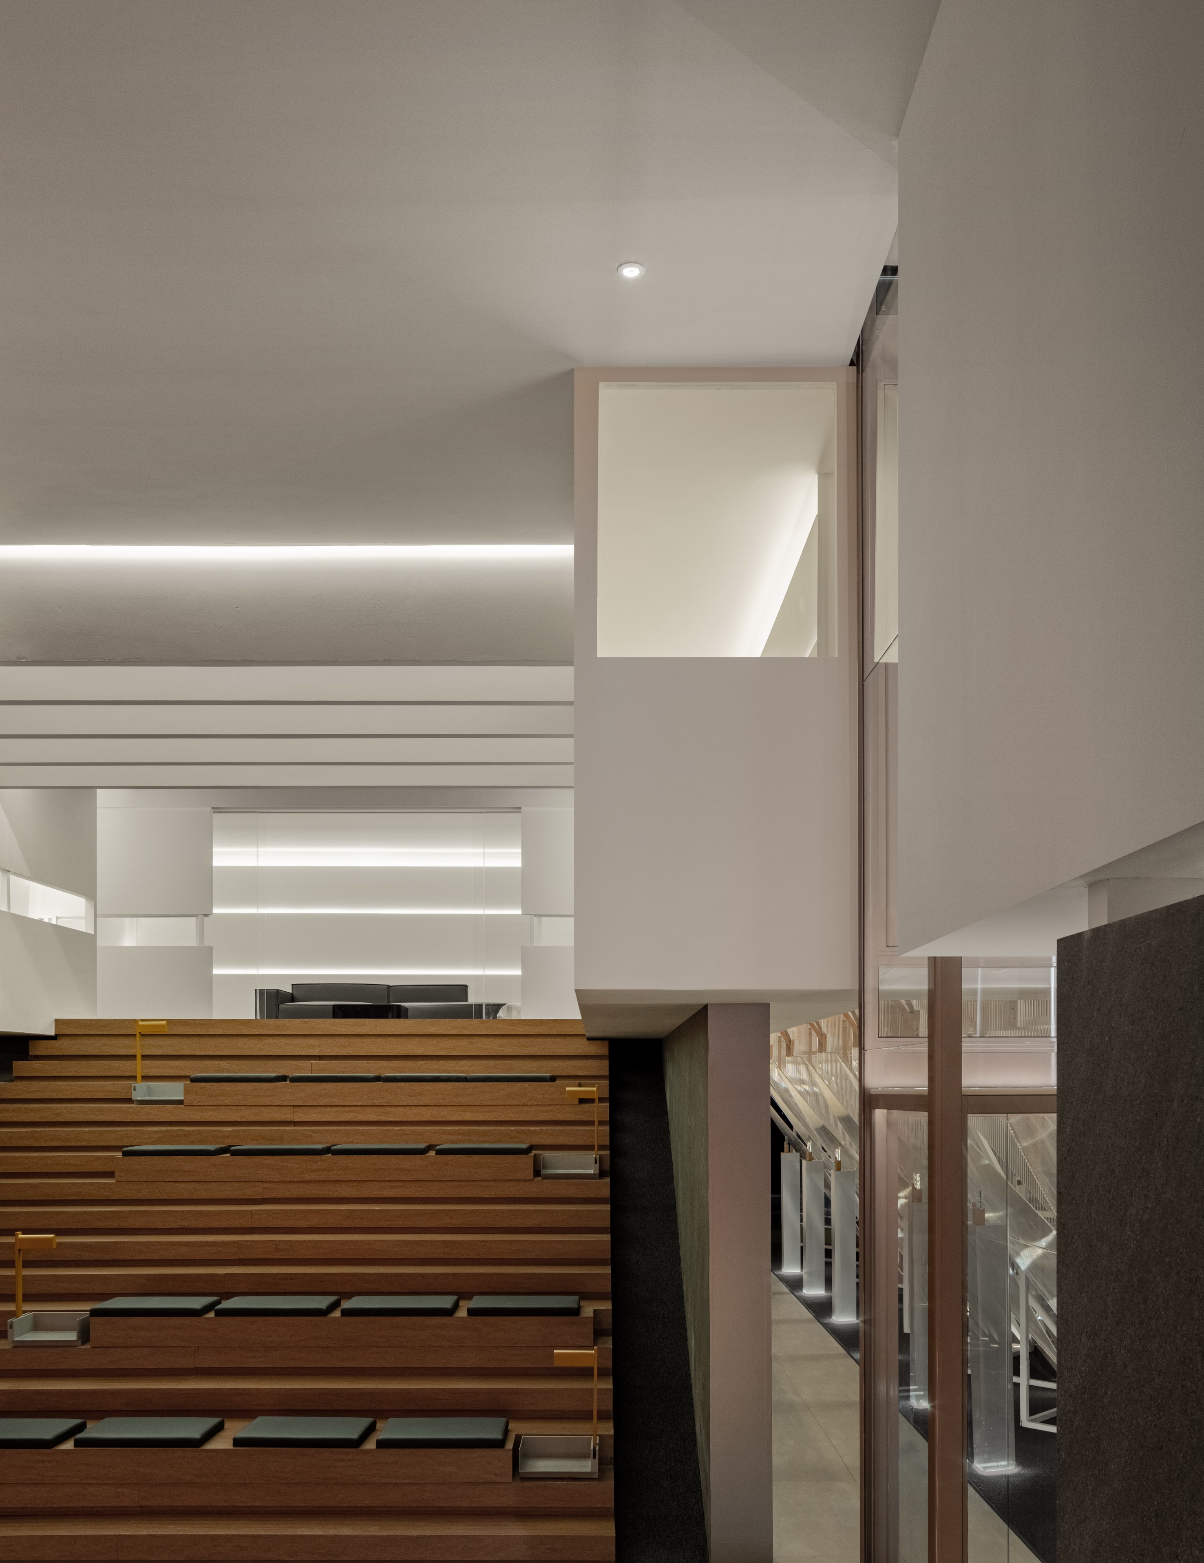
在内部空间,这里需要有一个独立的洽谈空间,一处可容纳50人的小型剧场以达到活动的需求,一个通高的大厅以便动态展示两款精致的别墅电梯产品,以及一处容纳4台轿厢展示的展示核心筒。
In the inner space, a meeting space, a small theater that can accommodate 50 people, a 5.5 meters-height hall for dynamic display of two exquisite elevator products, and a display volume that can accommodate four carriages are required.
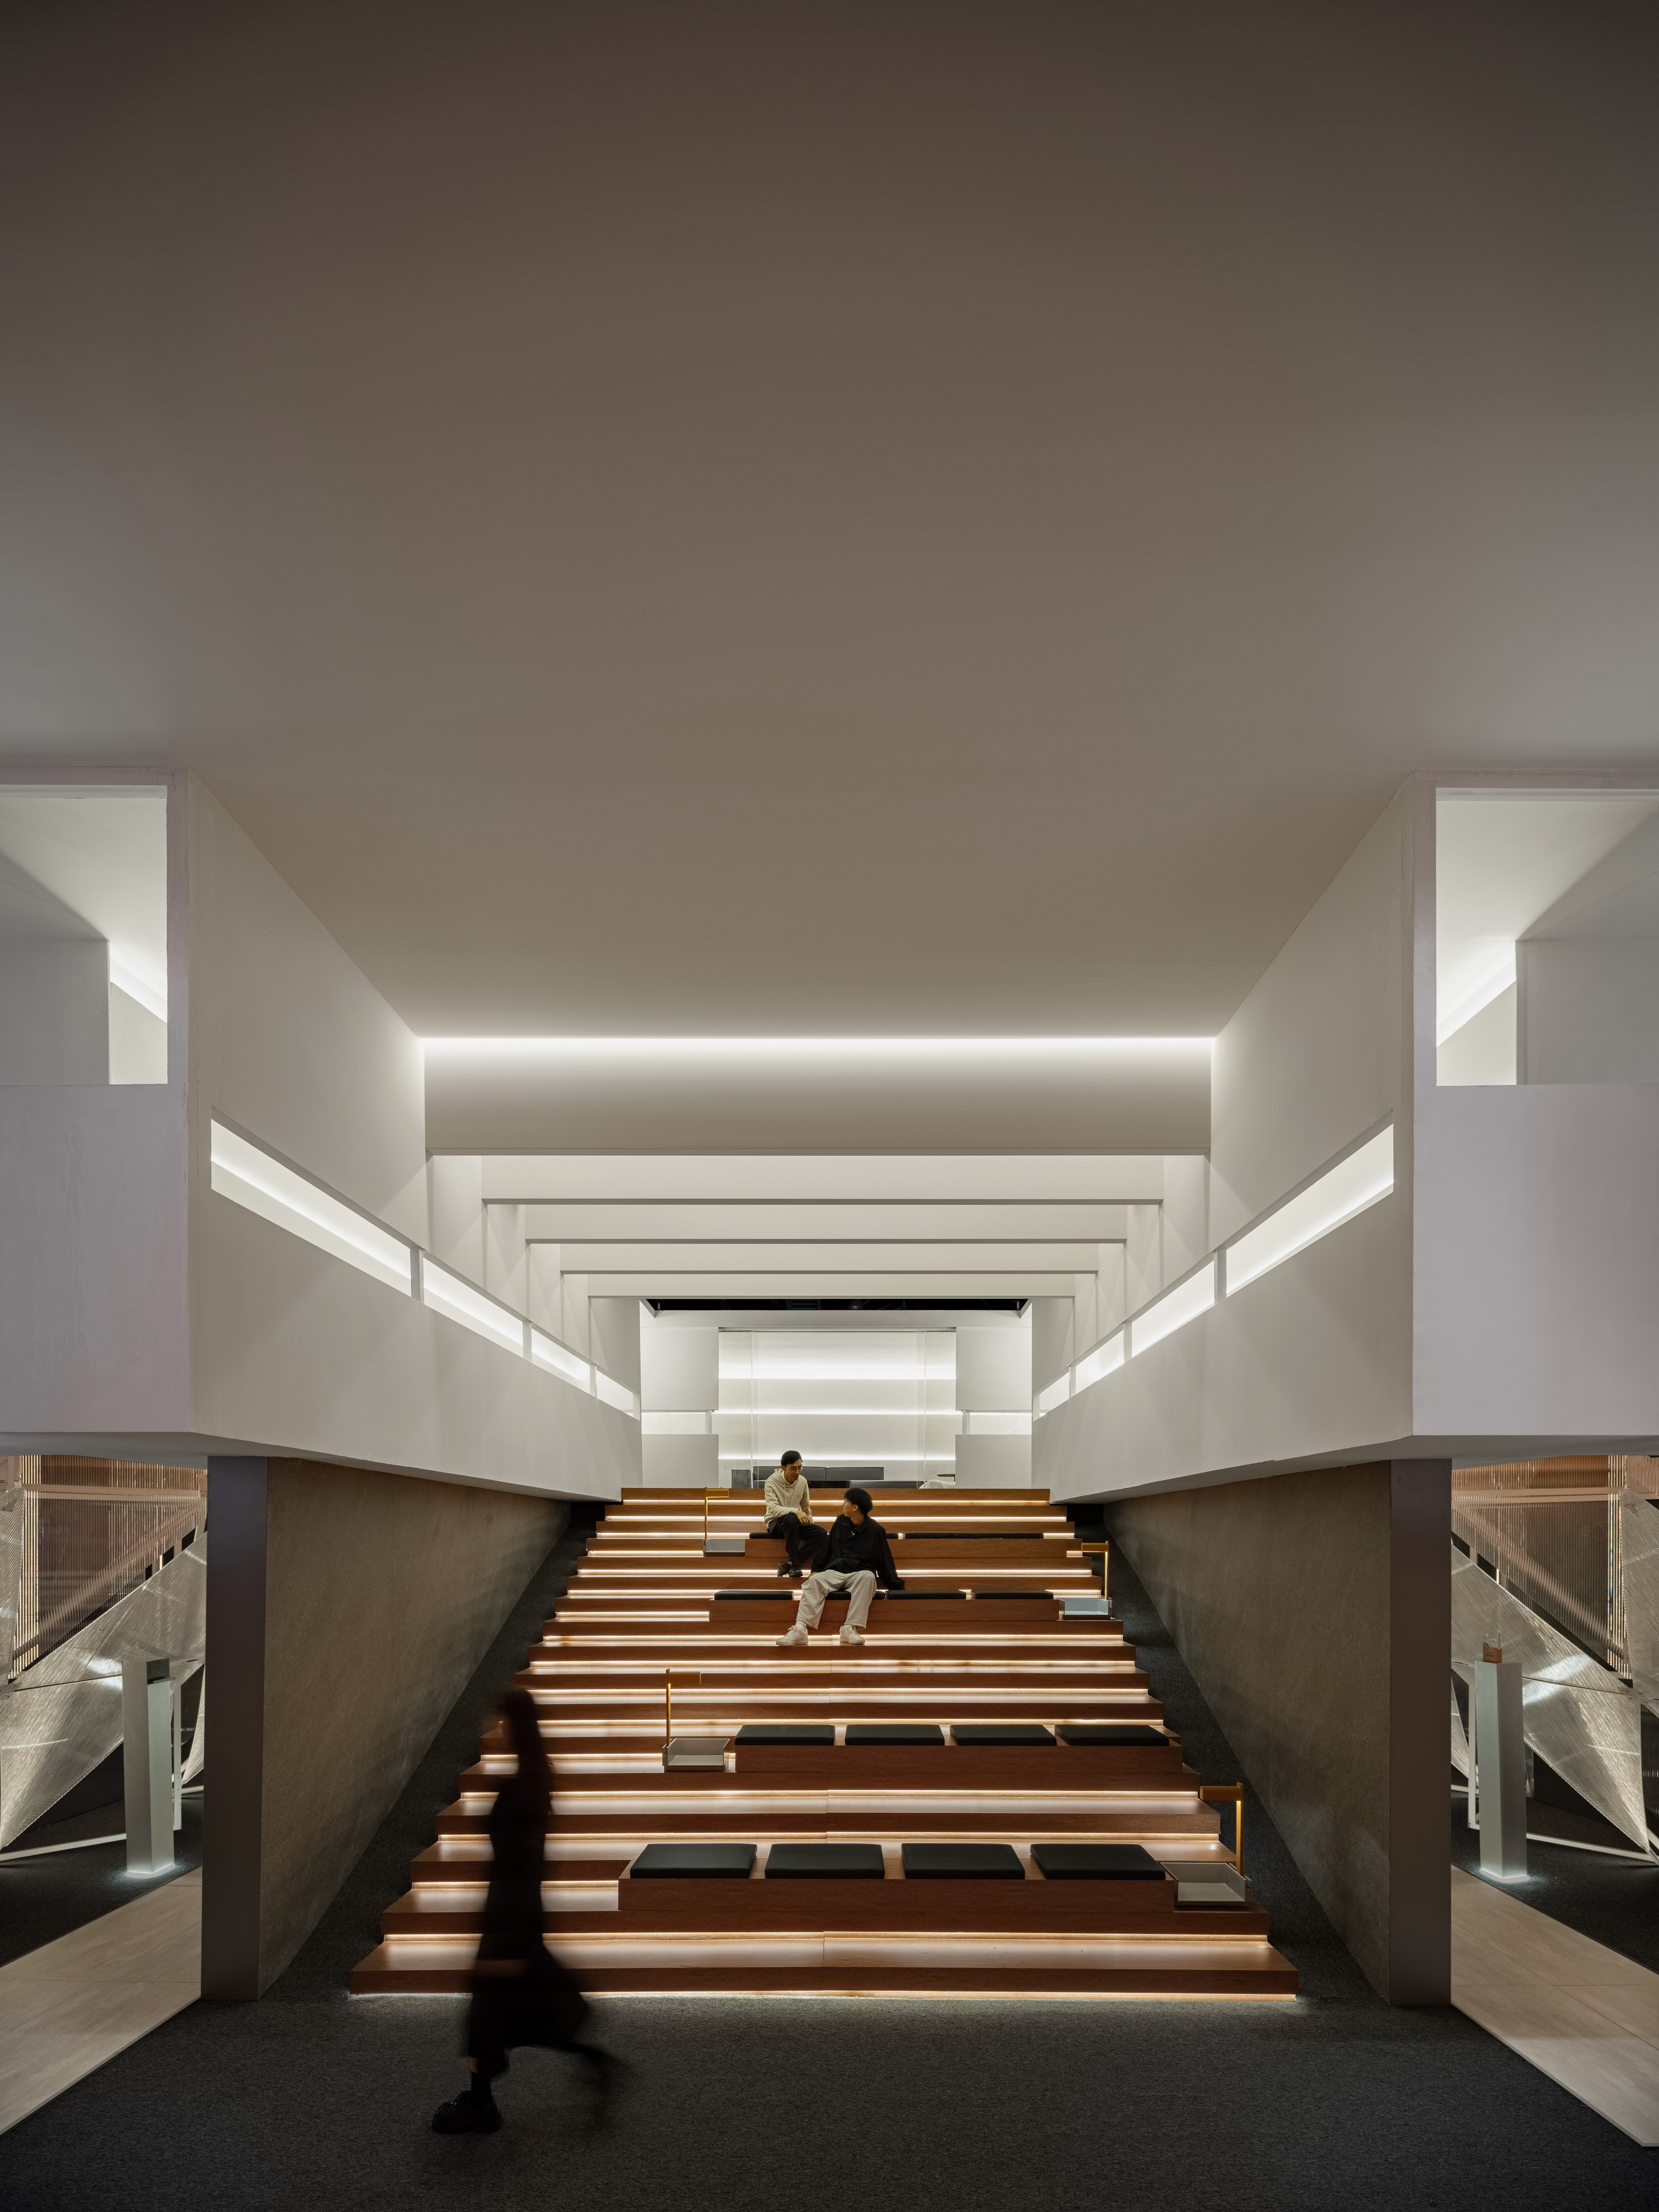
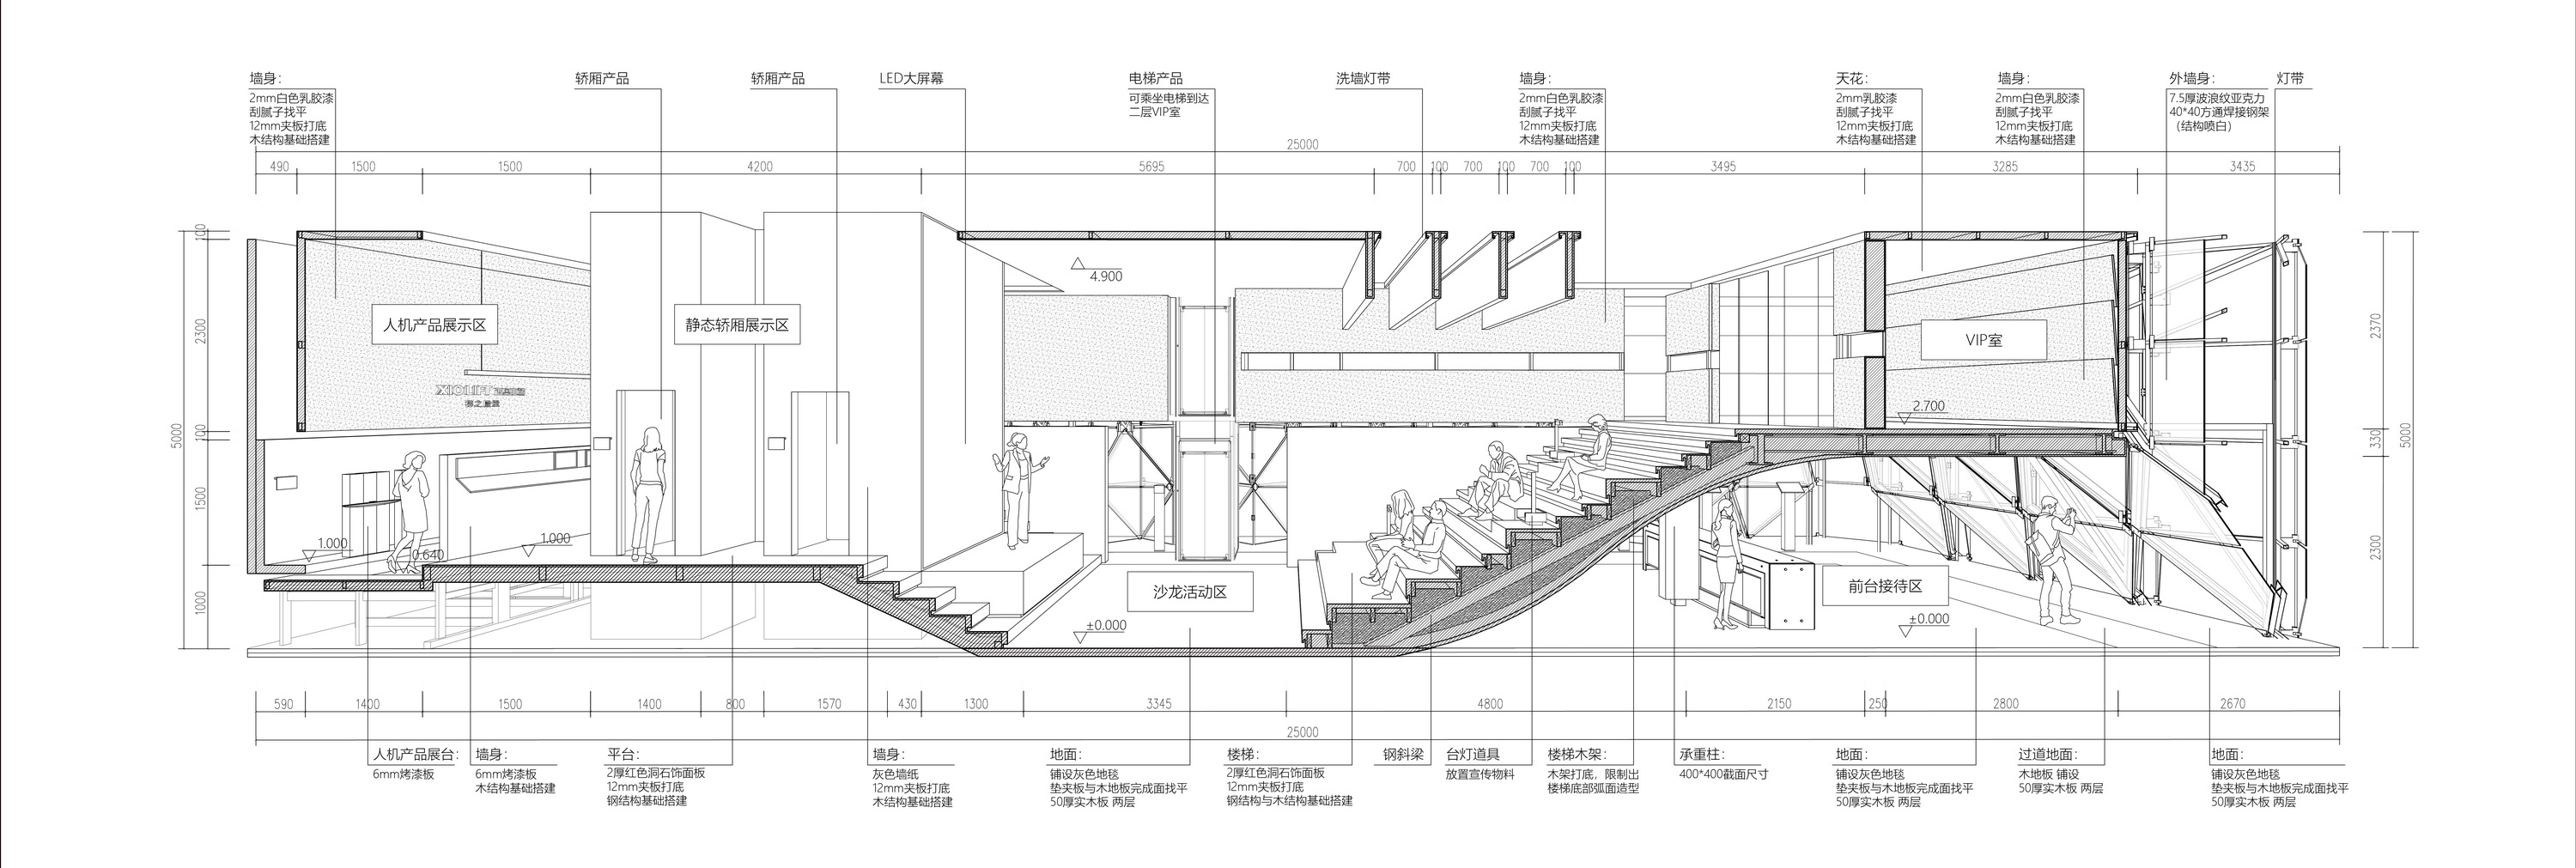 “中心殿堂剖面” ©加减智库
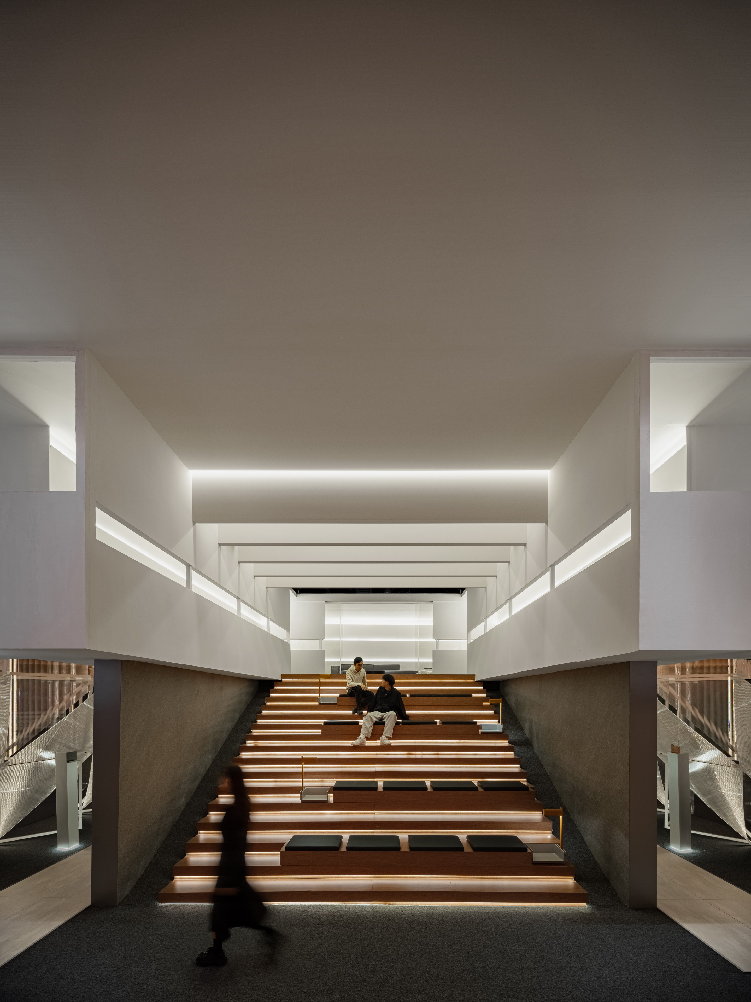
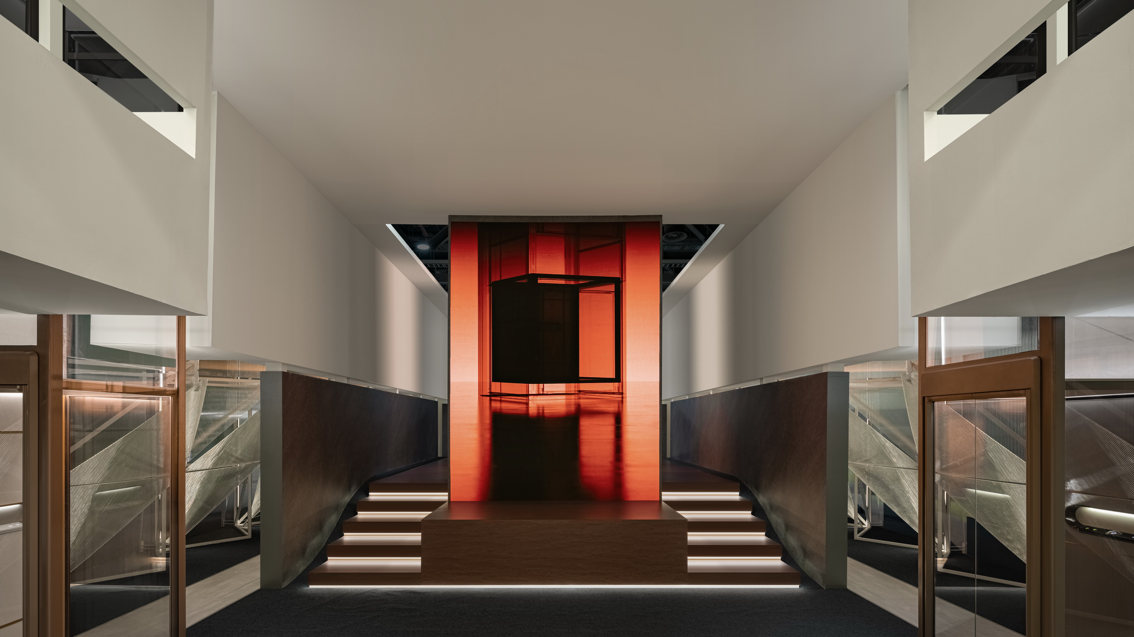
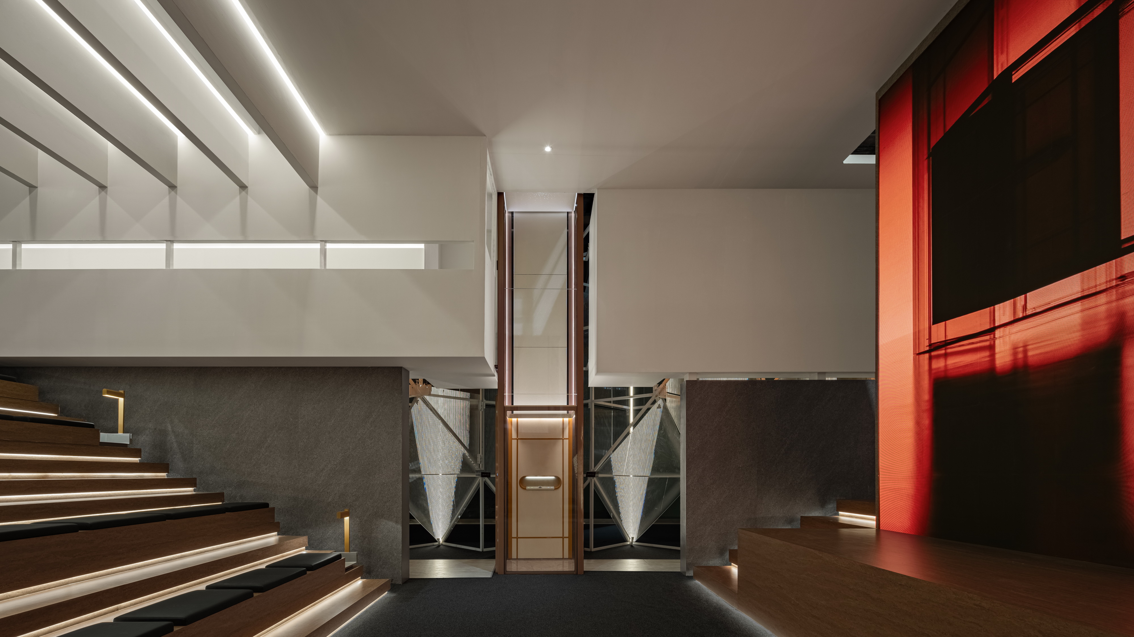
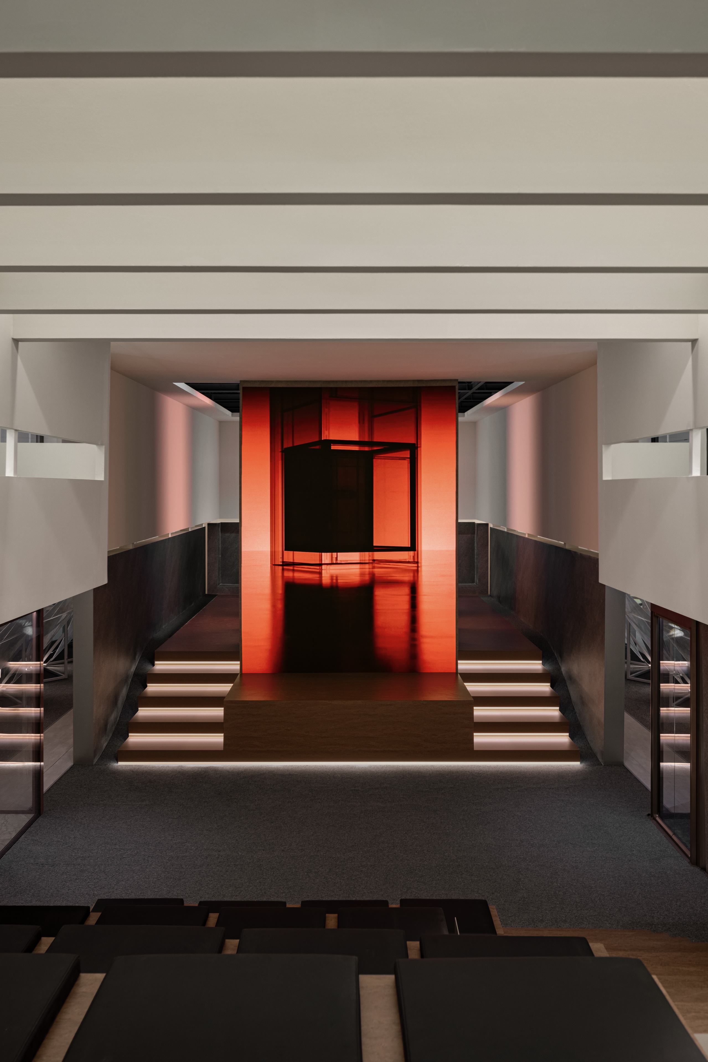
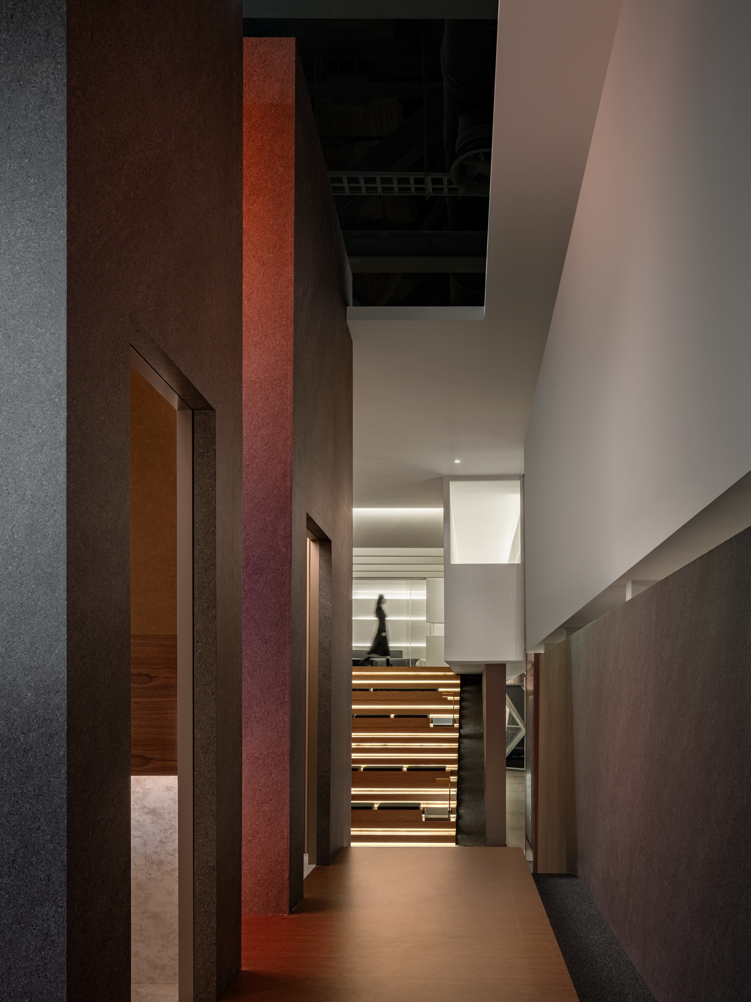
在剖面之中上述的功能根据不同的高度需求,通过一个上下浮动的“地面”被划分了出来。这个如同殿堂般的空间在不同剖面分段之中,分别规范出了不同的使用者行为。剧场台阶正对竖向的LED屏幕,通过影片展现电梯的内部组件运行情况,而其左右两侧是两部真实运行的电梯产品展示。观众能乘坐它们到达二楼走廊,并通向独立的洽谈空间。
The different functions are divided by a floating "surface" that moves up and down according to different height requirements. This temple-like space, in different section segments, respectively regulates different user behaviors.
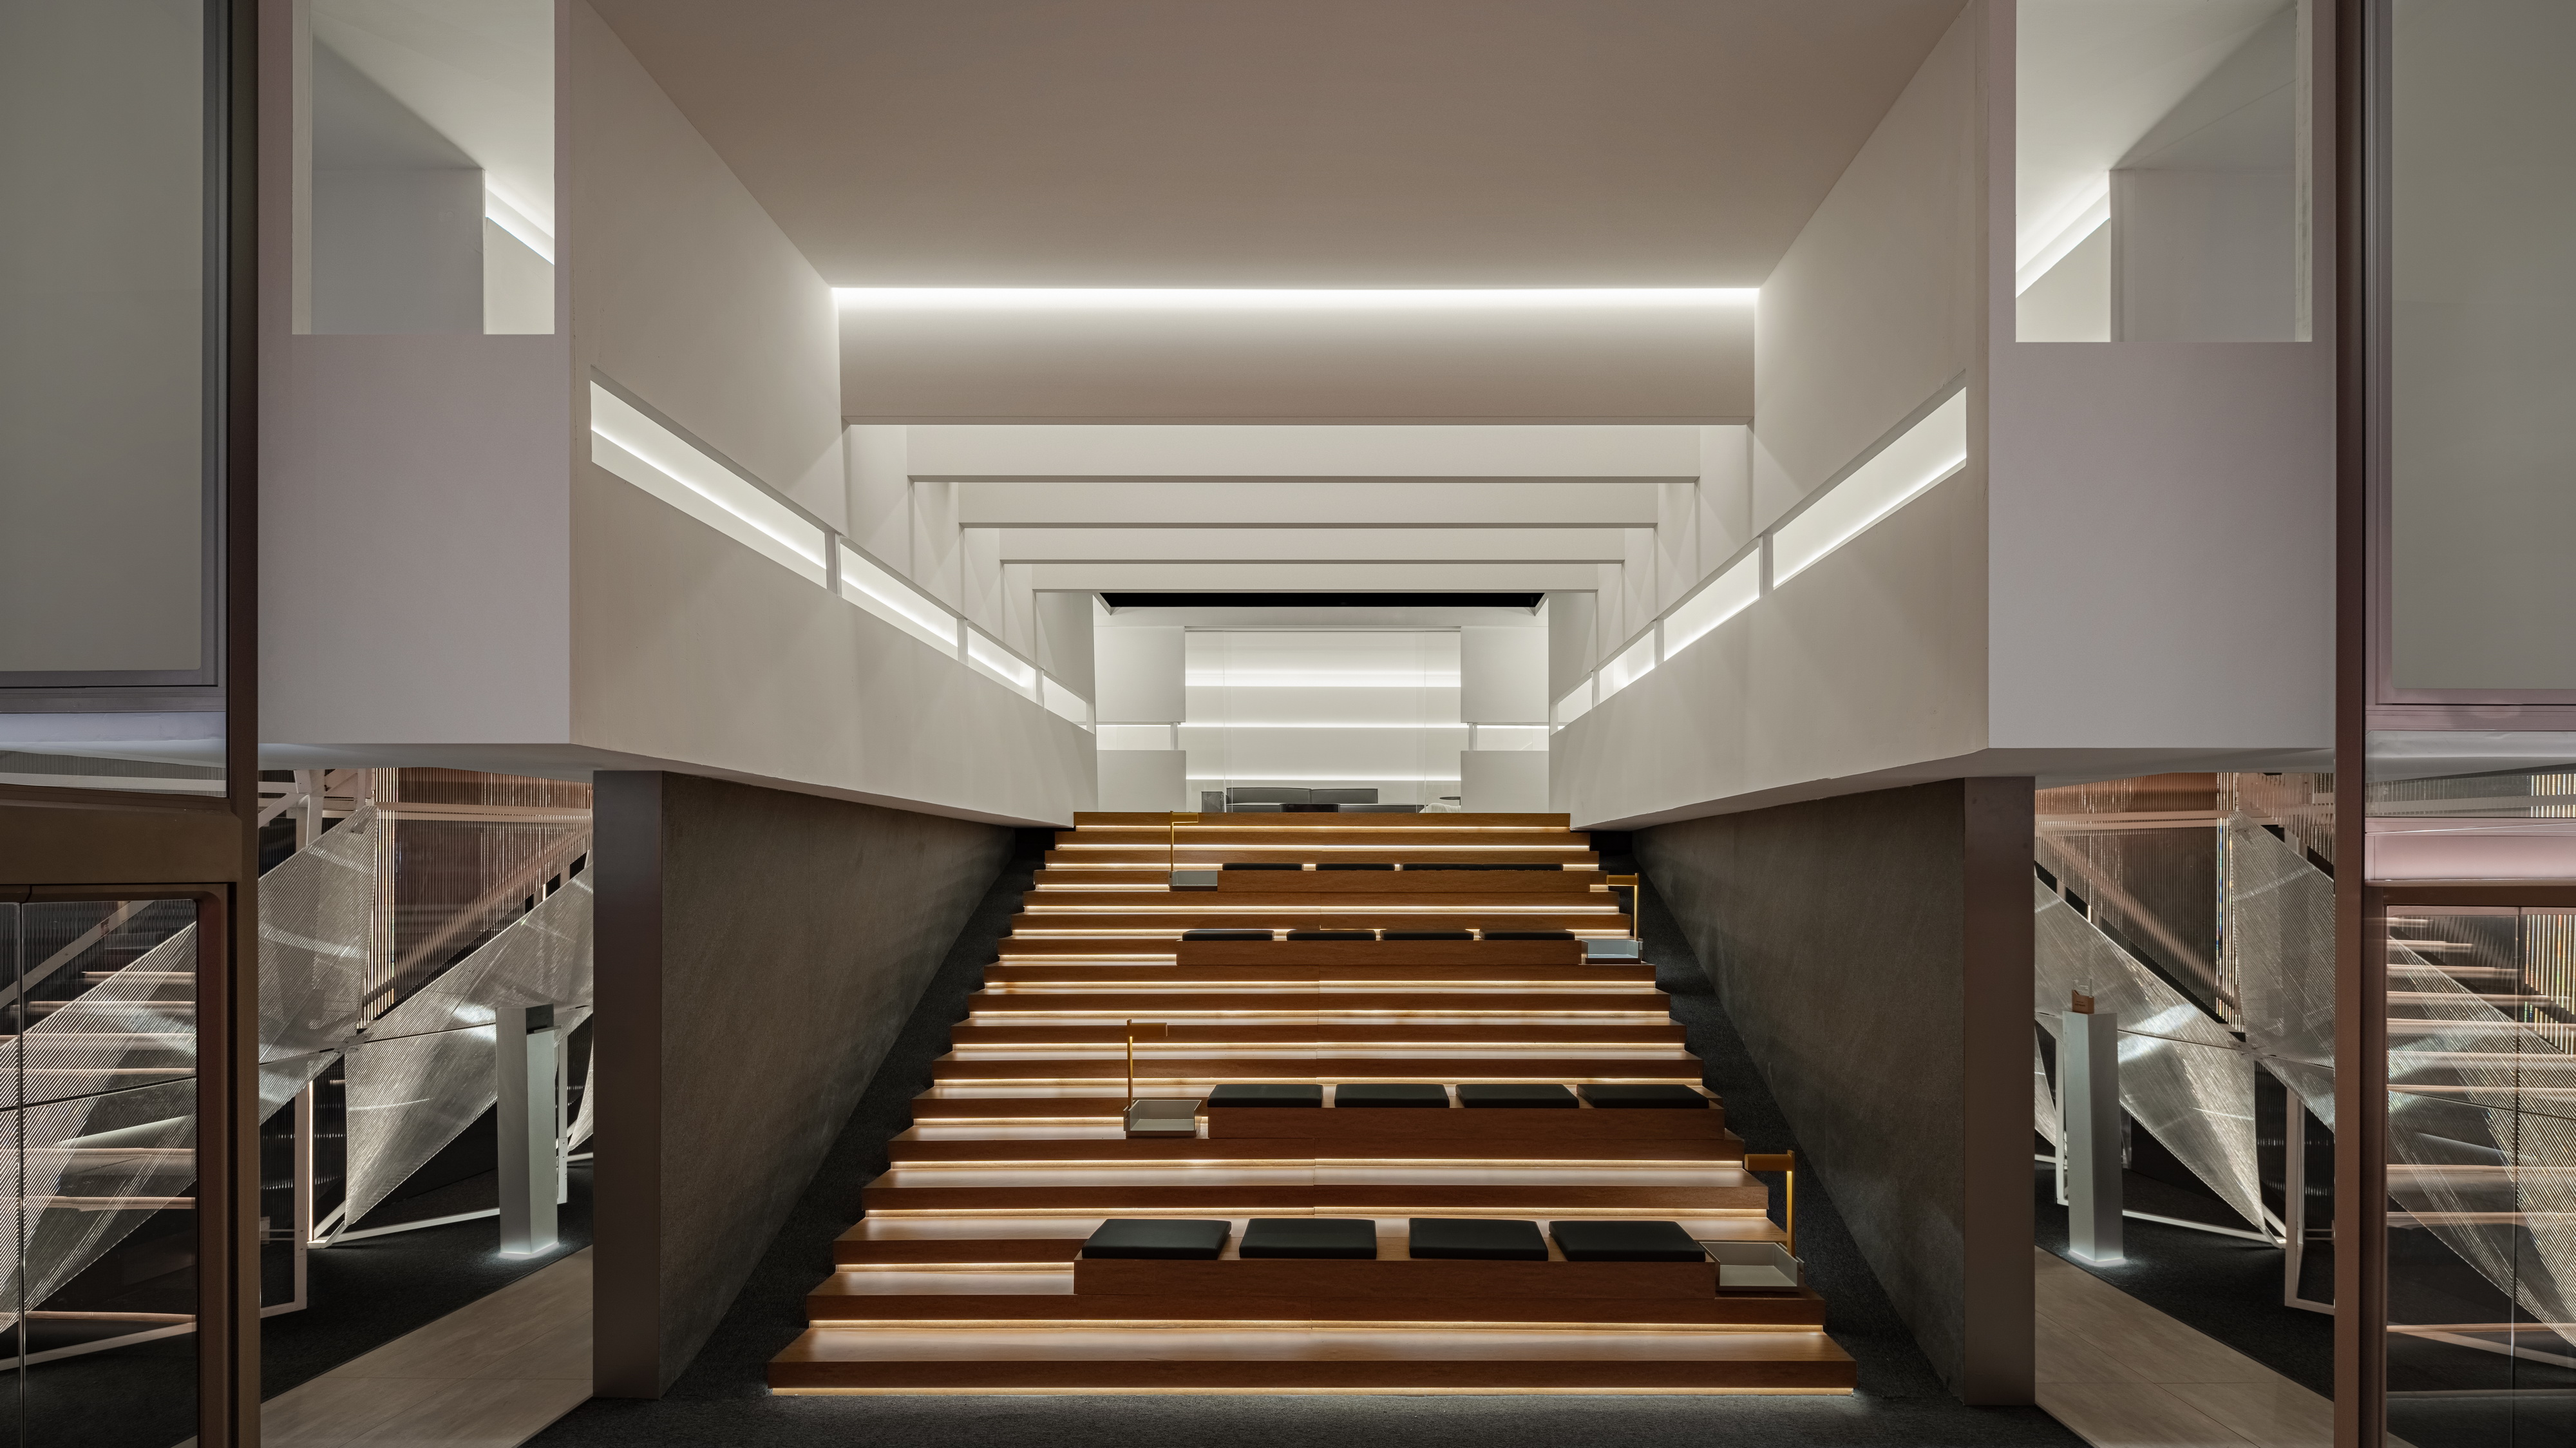 剧场 ©覃昭量
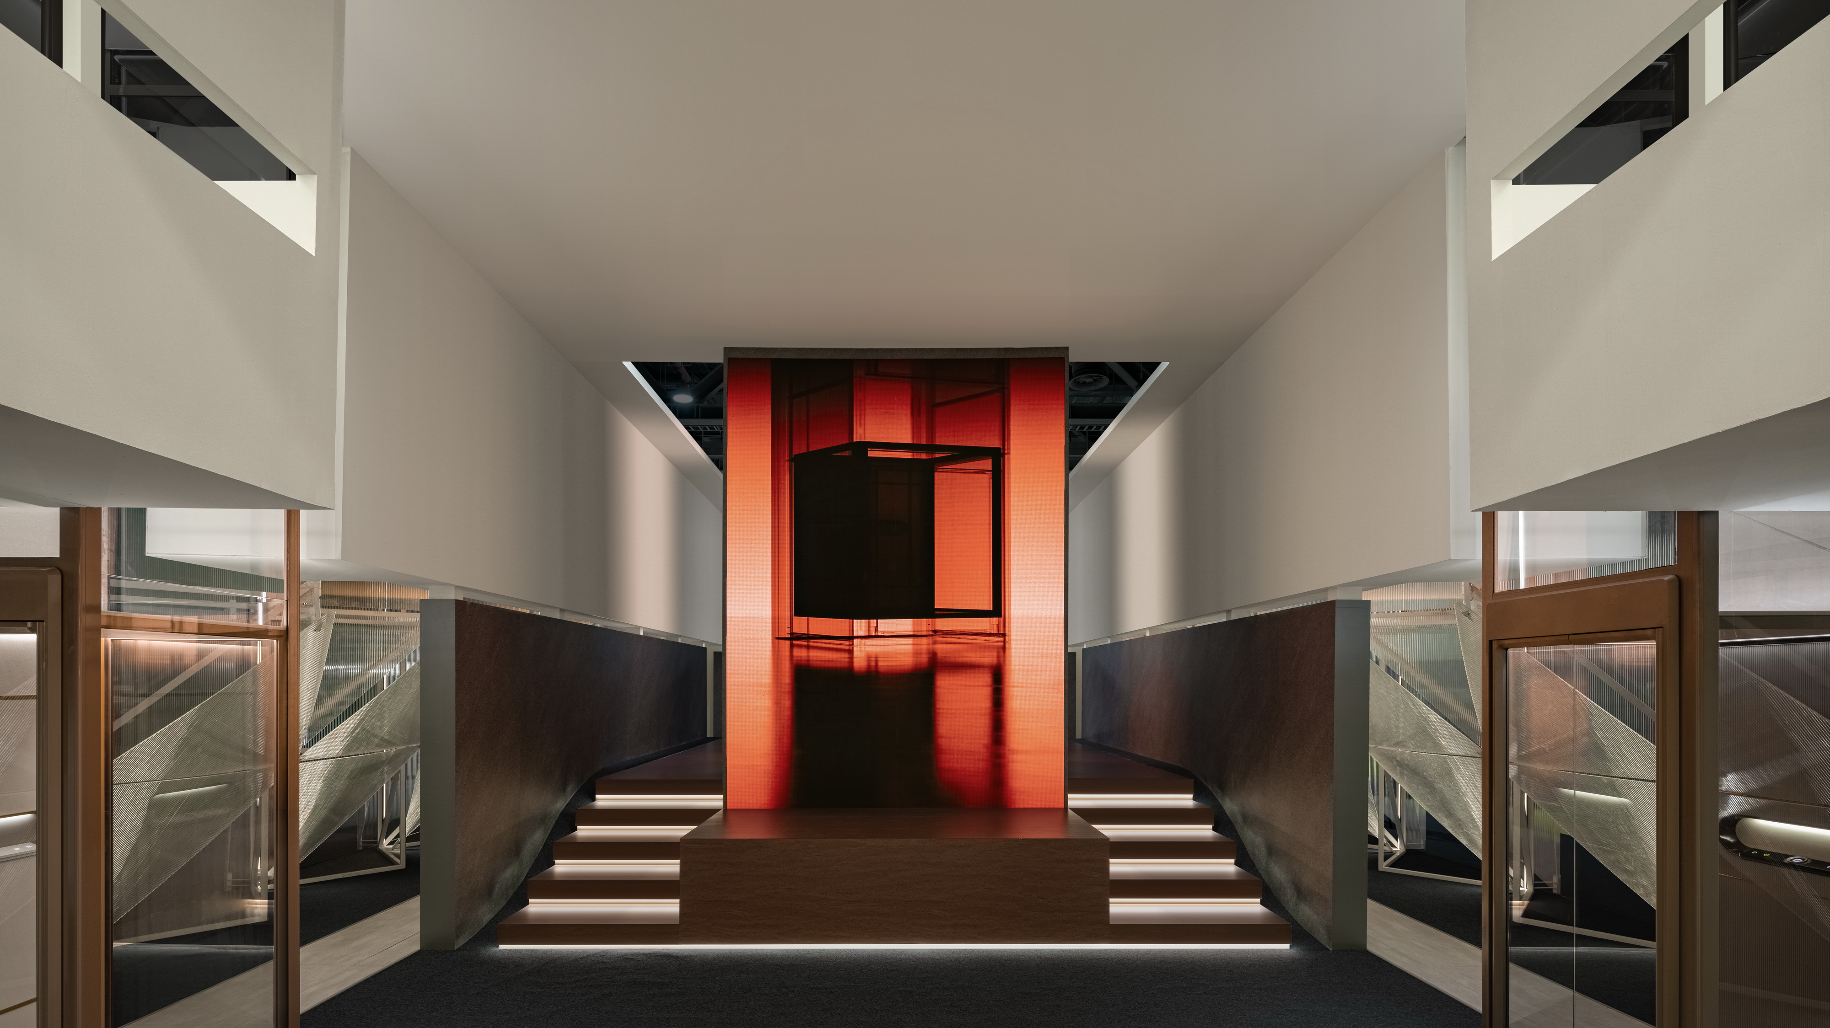
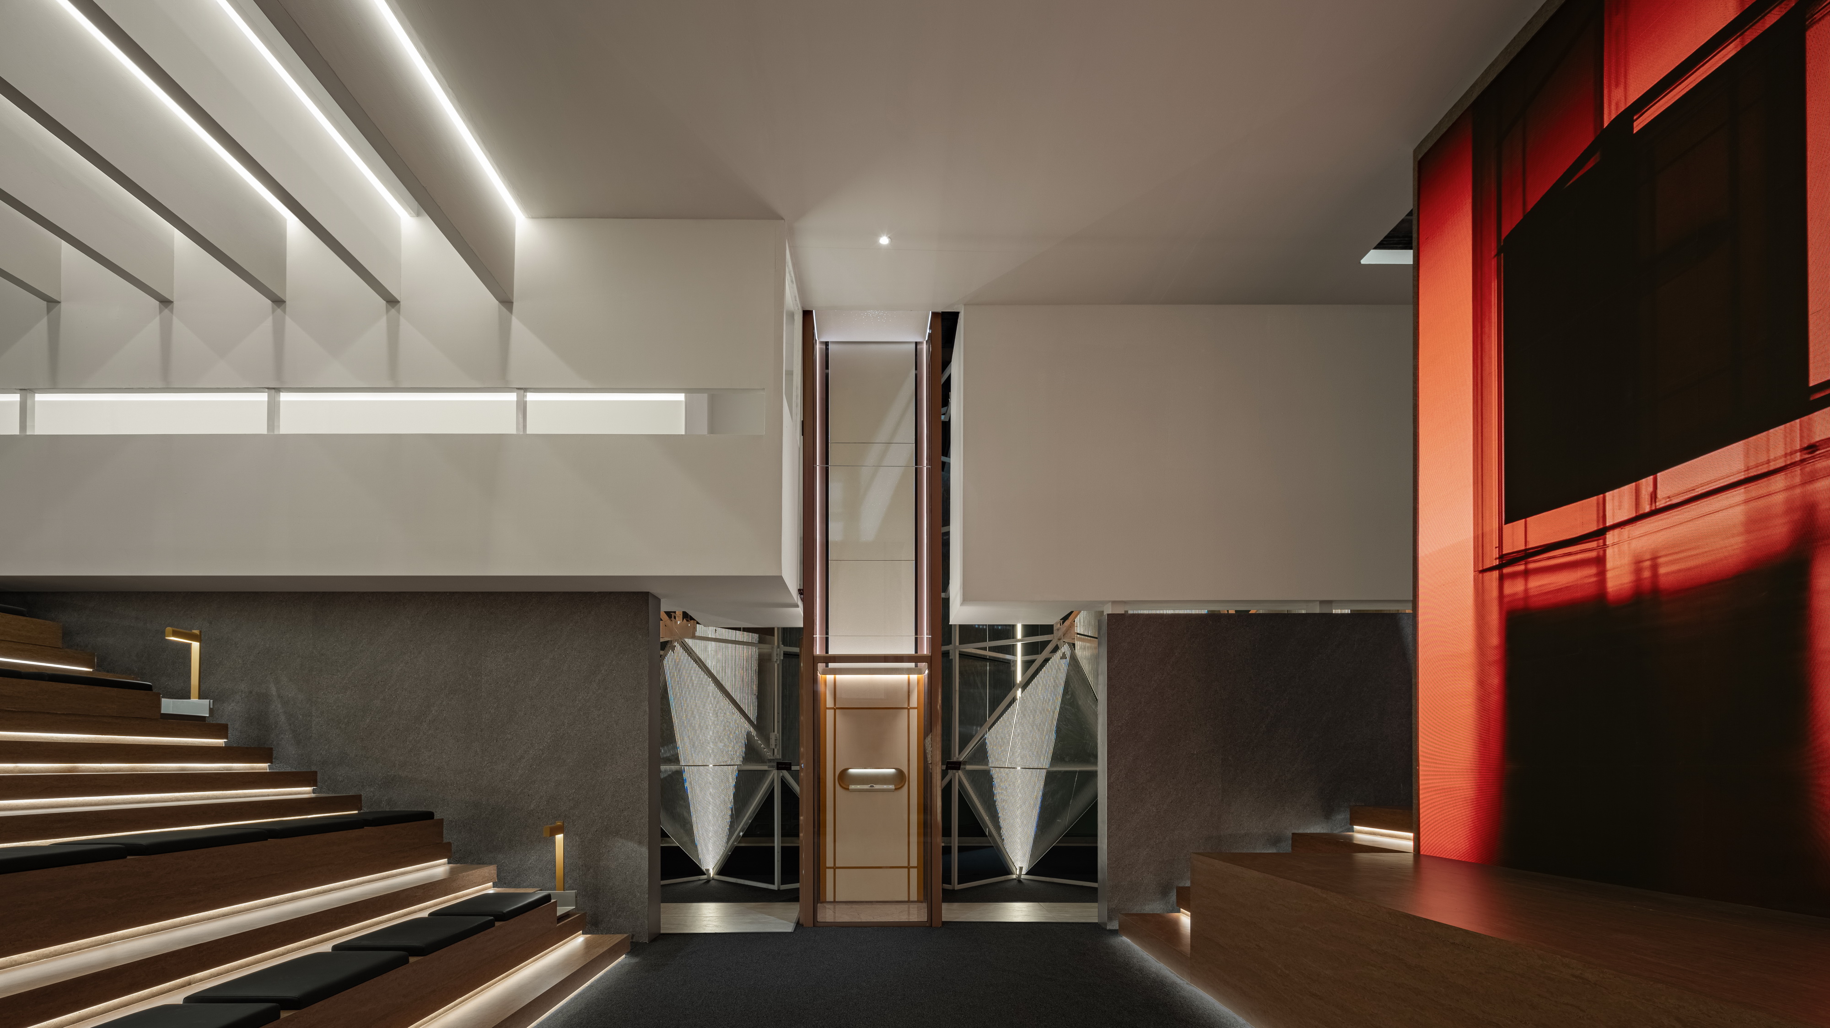 动态电梯展示大厅 ©覃昭量
 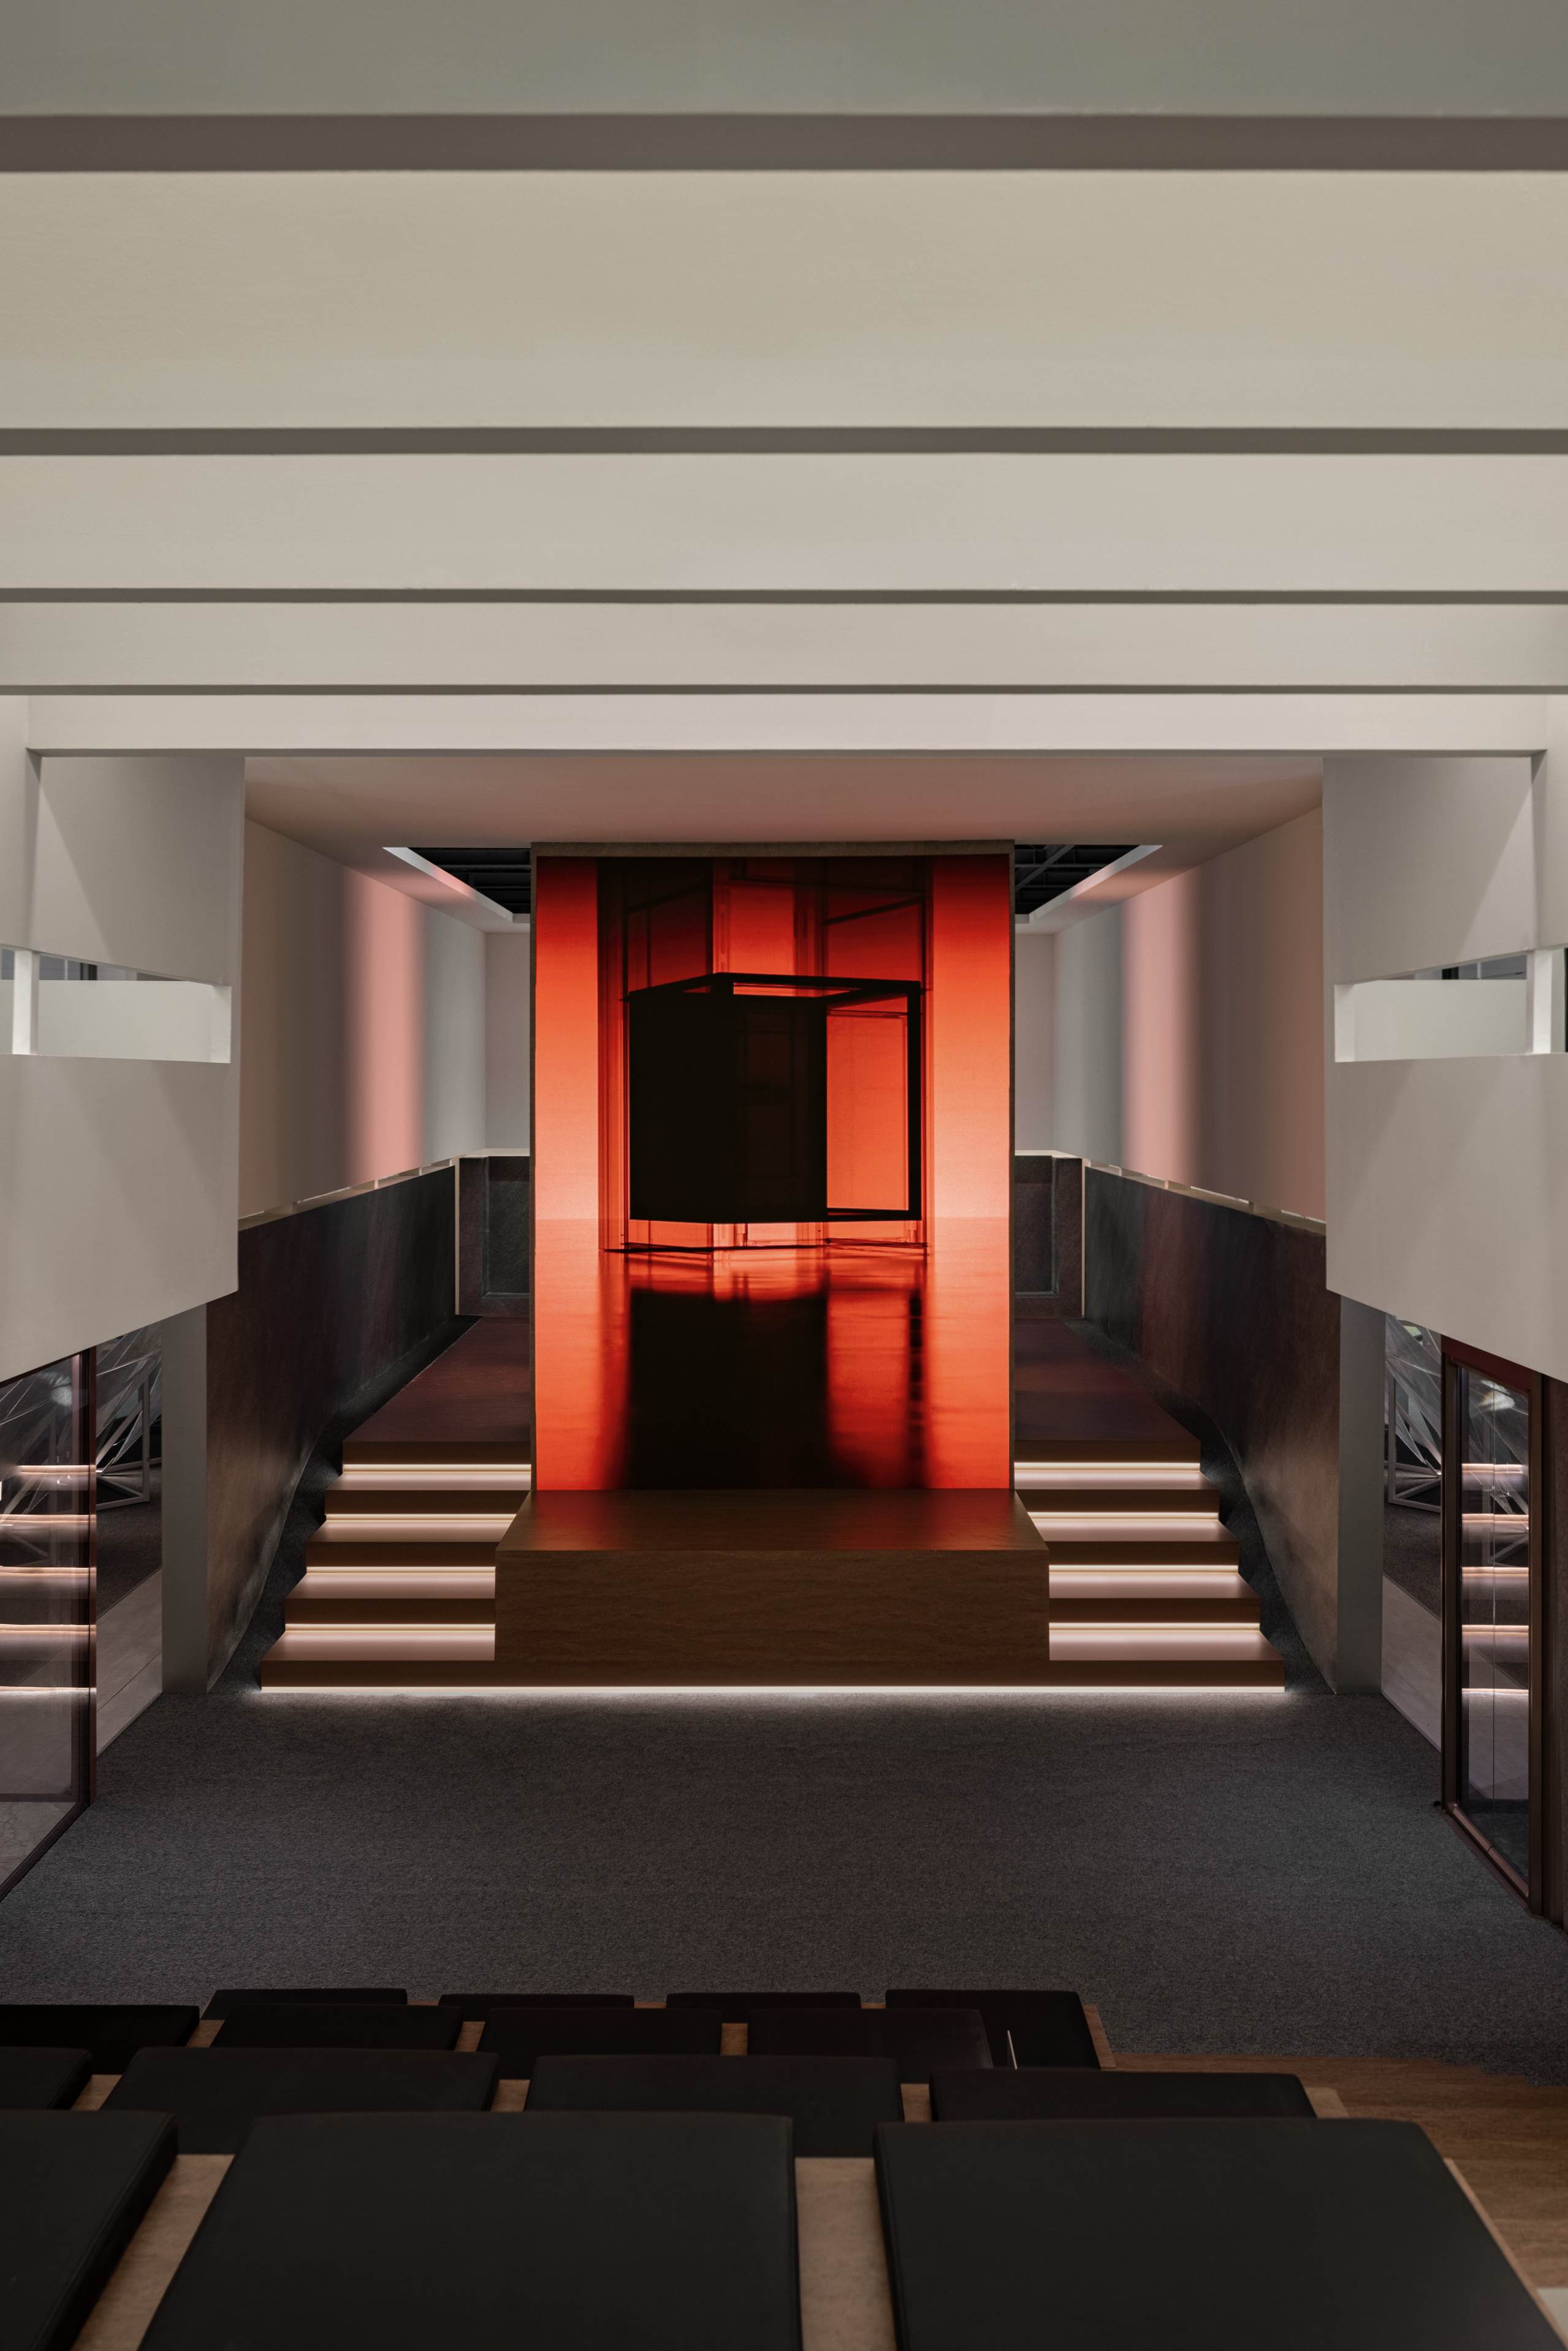 电梯运行展示LED屏幕 ©覃昭量
 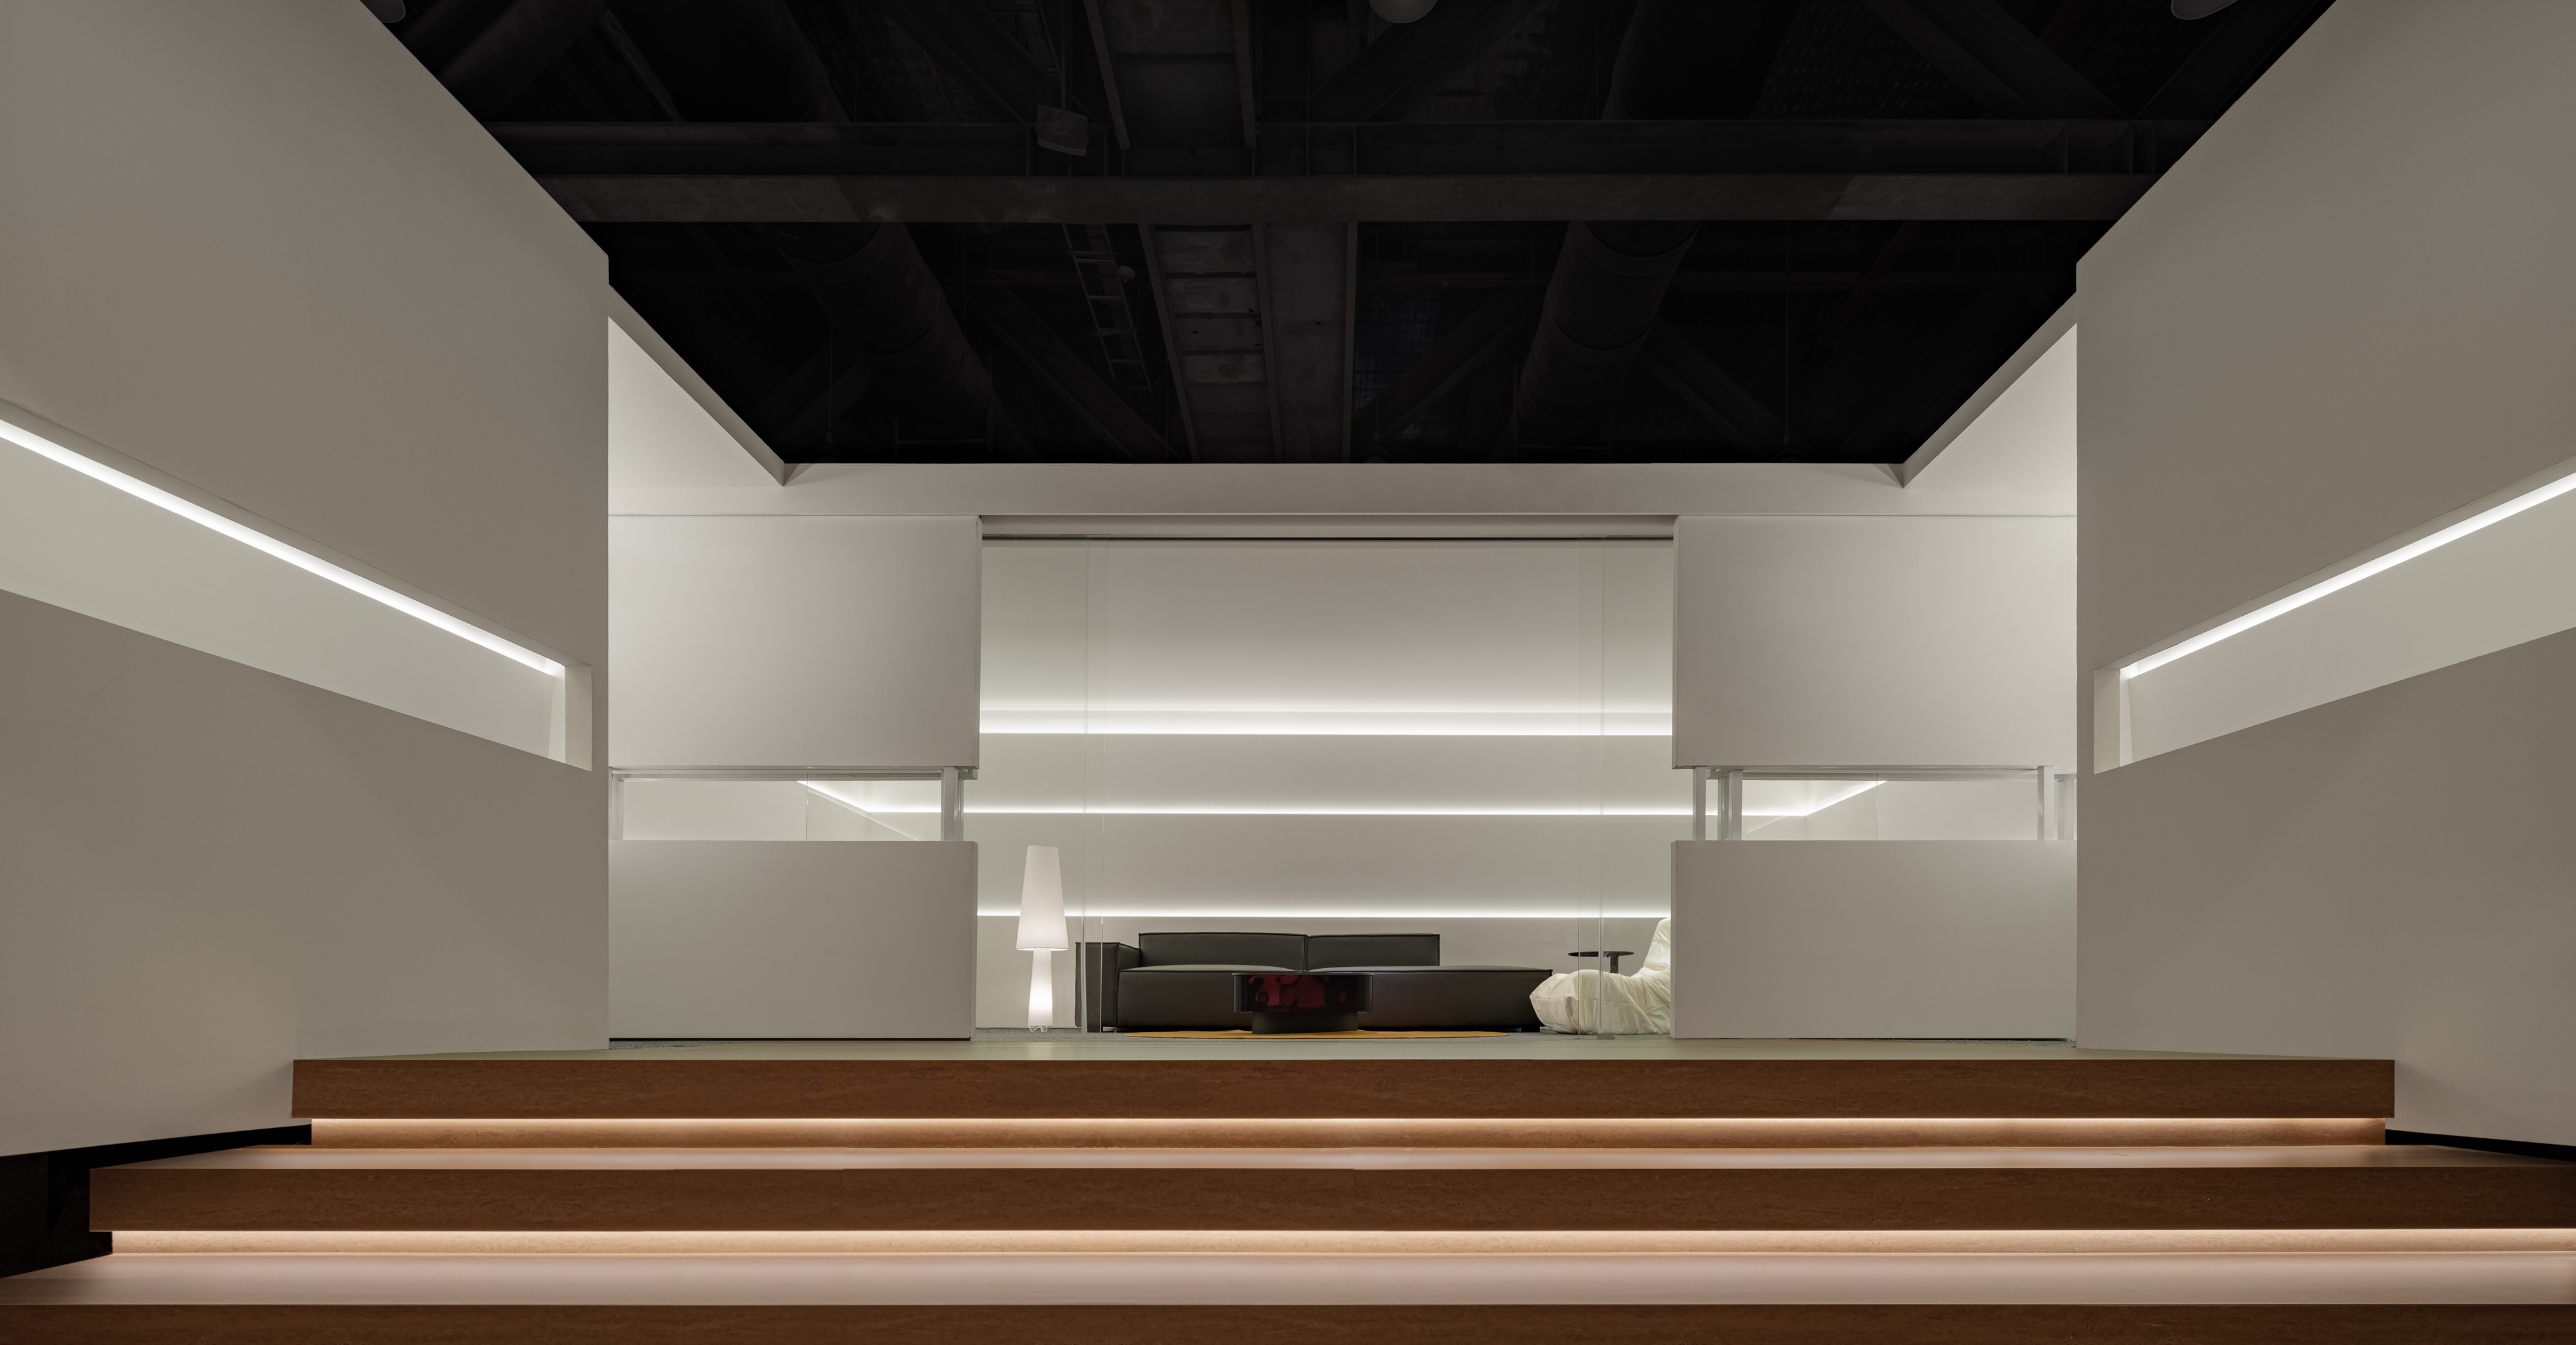 位于剧场台阶顶部的洽谈空间 ©覃昭量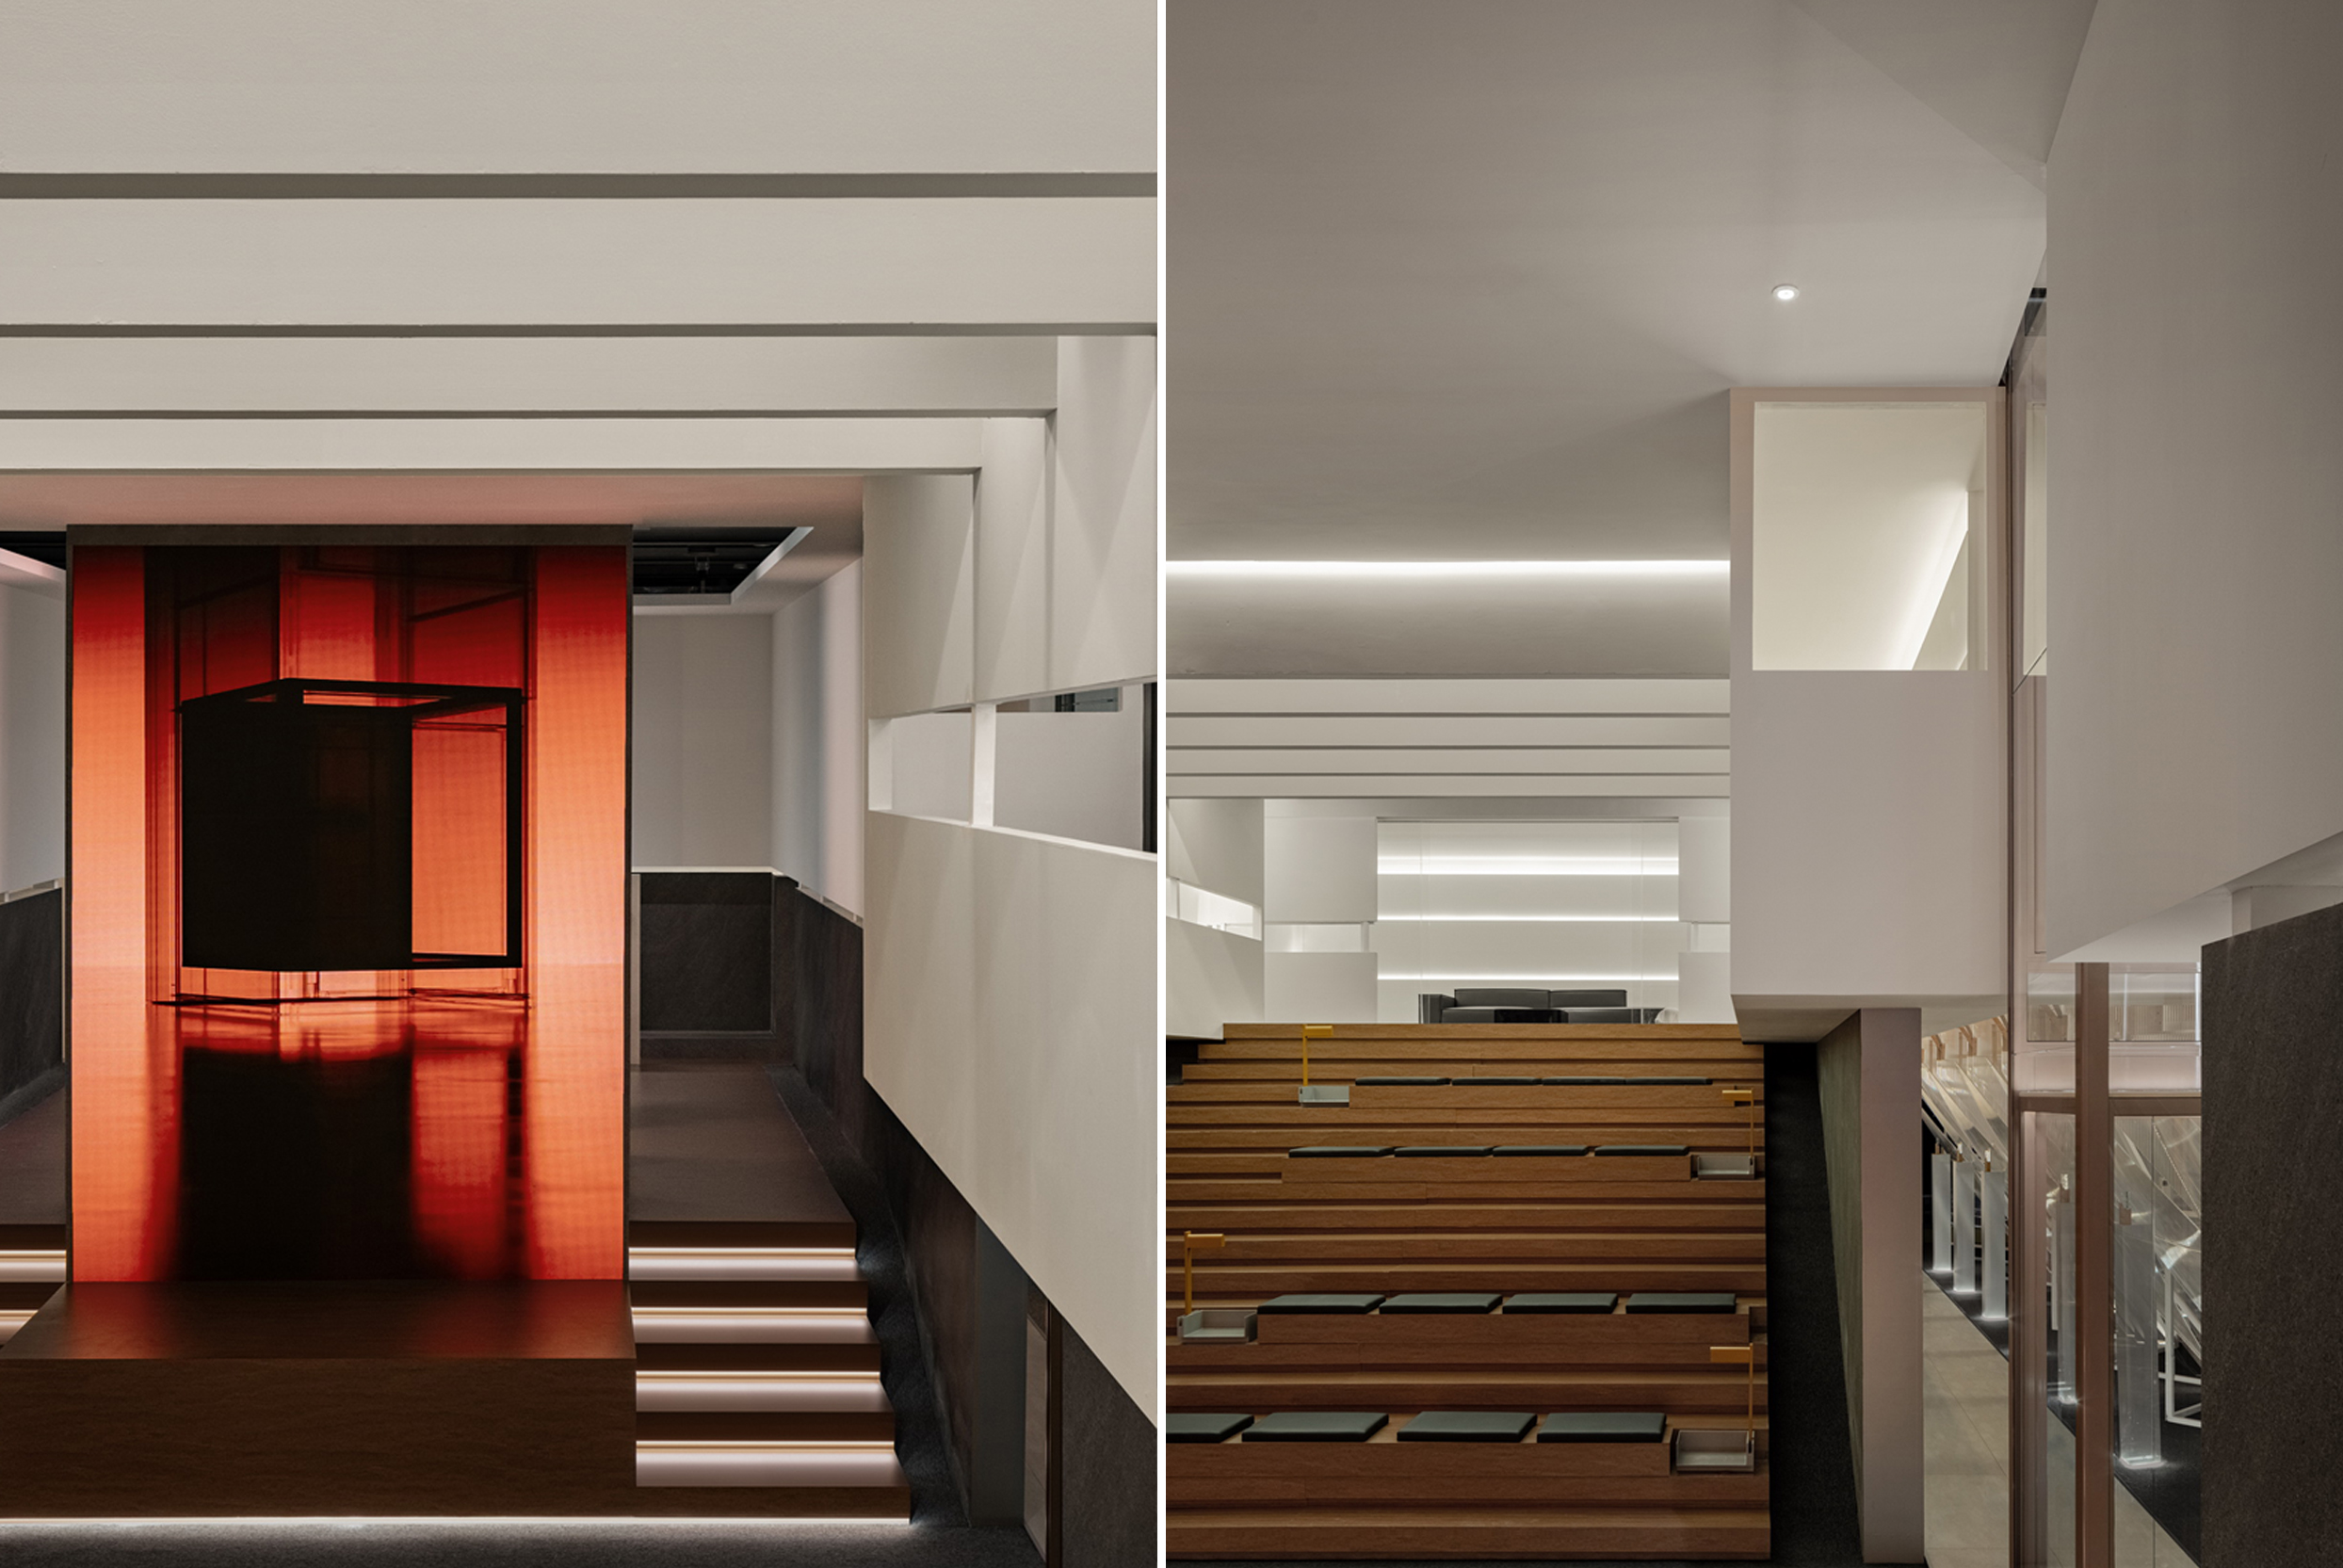
殿堂的对比
The Contrast of the temple
整个展厅平面边界的比例,恰如雅典卫城帕特农神庙的长宽比。虽然在设计之初并非有意模仿,但最后两相对比,却又形成了有趣的对照。这为原来具有仪式感,宫殿般的预设,增加了几分意味。
The proportion of the entire exhibition hall's floor plan boundary is exactly the same as the length-to-width ratio of the Parthenon on the Acropolis of Athens. Although it was not intentionally imitated at the beginning of design, when compared later, an interesting contrast was formed.
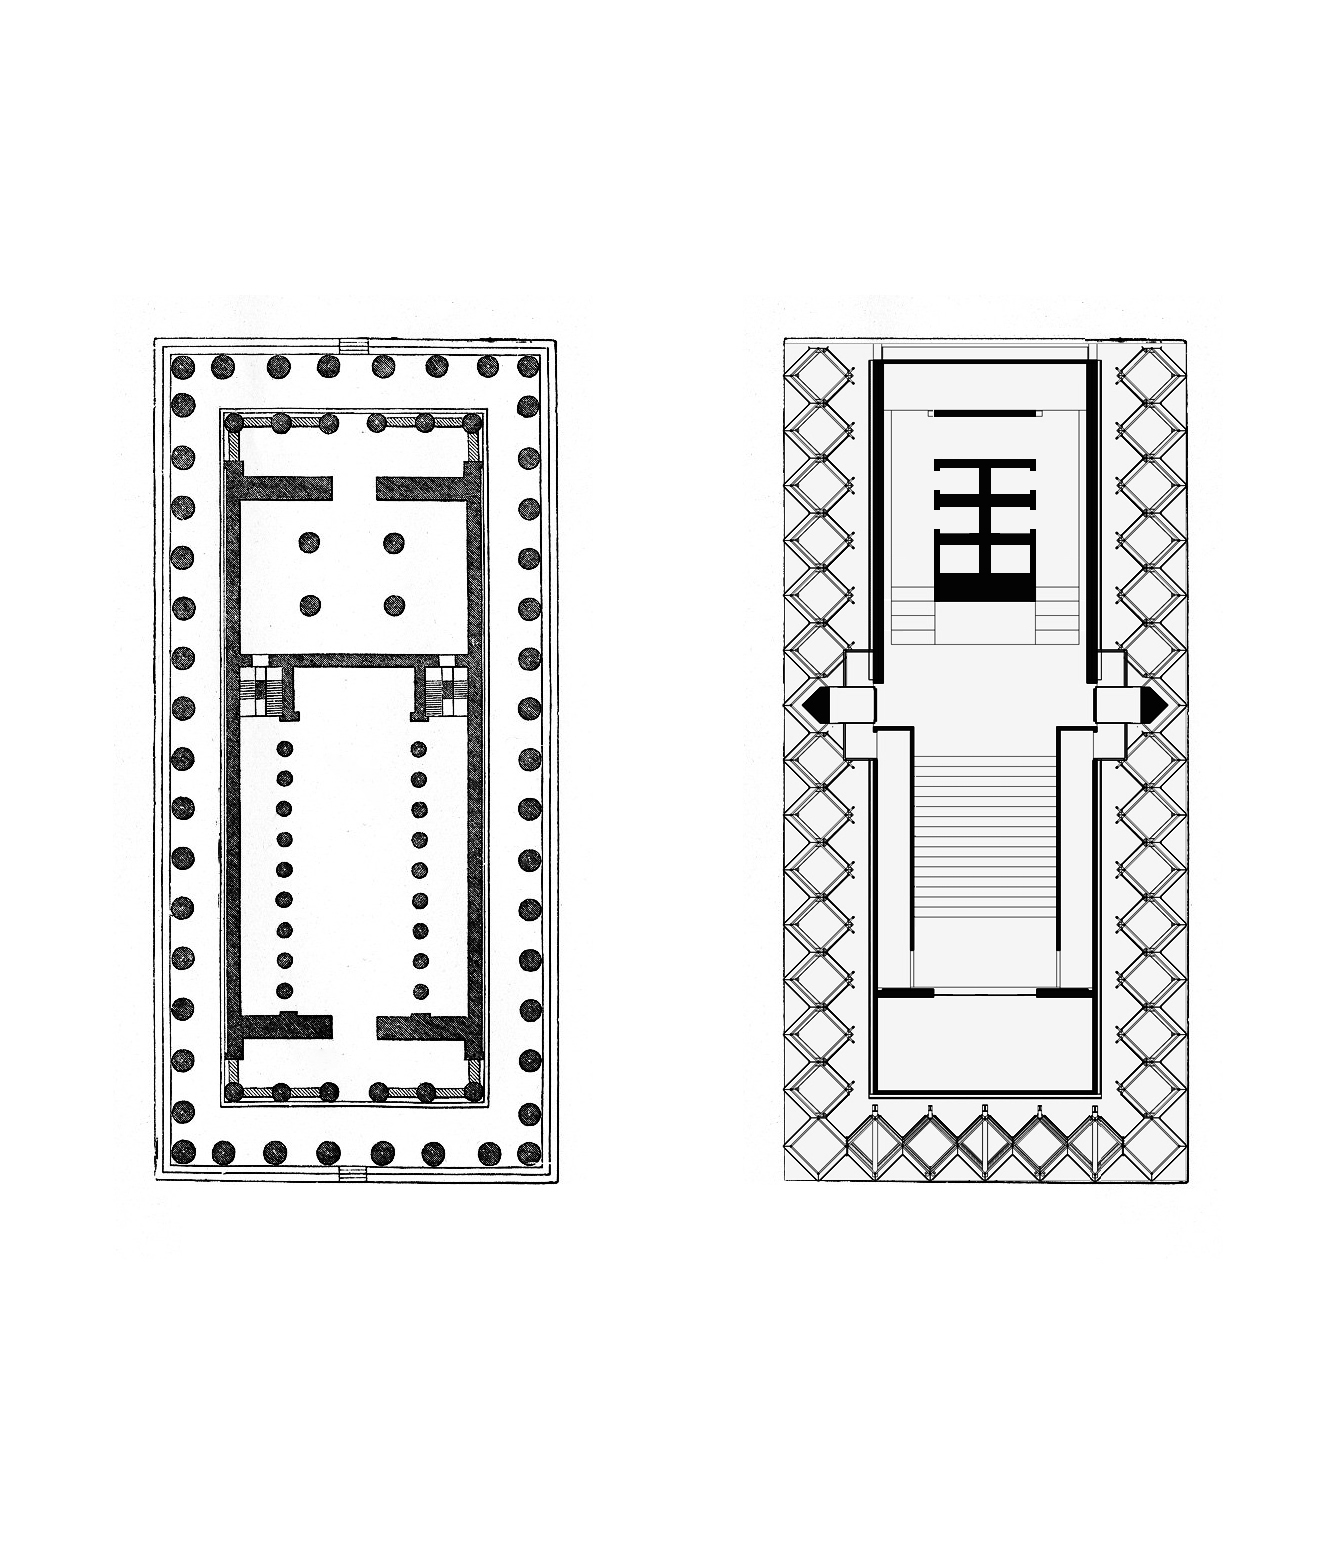 左:帕提农神庙平面图 Plan of the Parthenon
右:西奥电梯展厅平面图 Plan of XIO LIFT Pavilion
事实上,过往的殿堂安放神祇,现在的殿堂安放产品。电梯产品最后在这里被赋予了神的名字,诚然,它们是现代都市神迹的创造者。
In fact, the past temples housed deities, while the present one housed products. Here, elevator products are finally given the names of gods. Indeed, they are the creators of modern urban miracles.
核心筒
Core-tube
电梯作为现代建筑的核心部件,带来了“核心筒”的概念,产生了以超高层为主的现代都市核心群。从多个角度想,电梯也可成为现代城市建筑的核心了。
As a main component of modern buildings, elevators have brought about the concept of "core-tube", giving rise to modern urban space mainly composed of skyscraper. From multiple perspectives, elevators can also be regarded as the core of modern urban architecture.
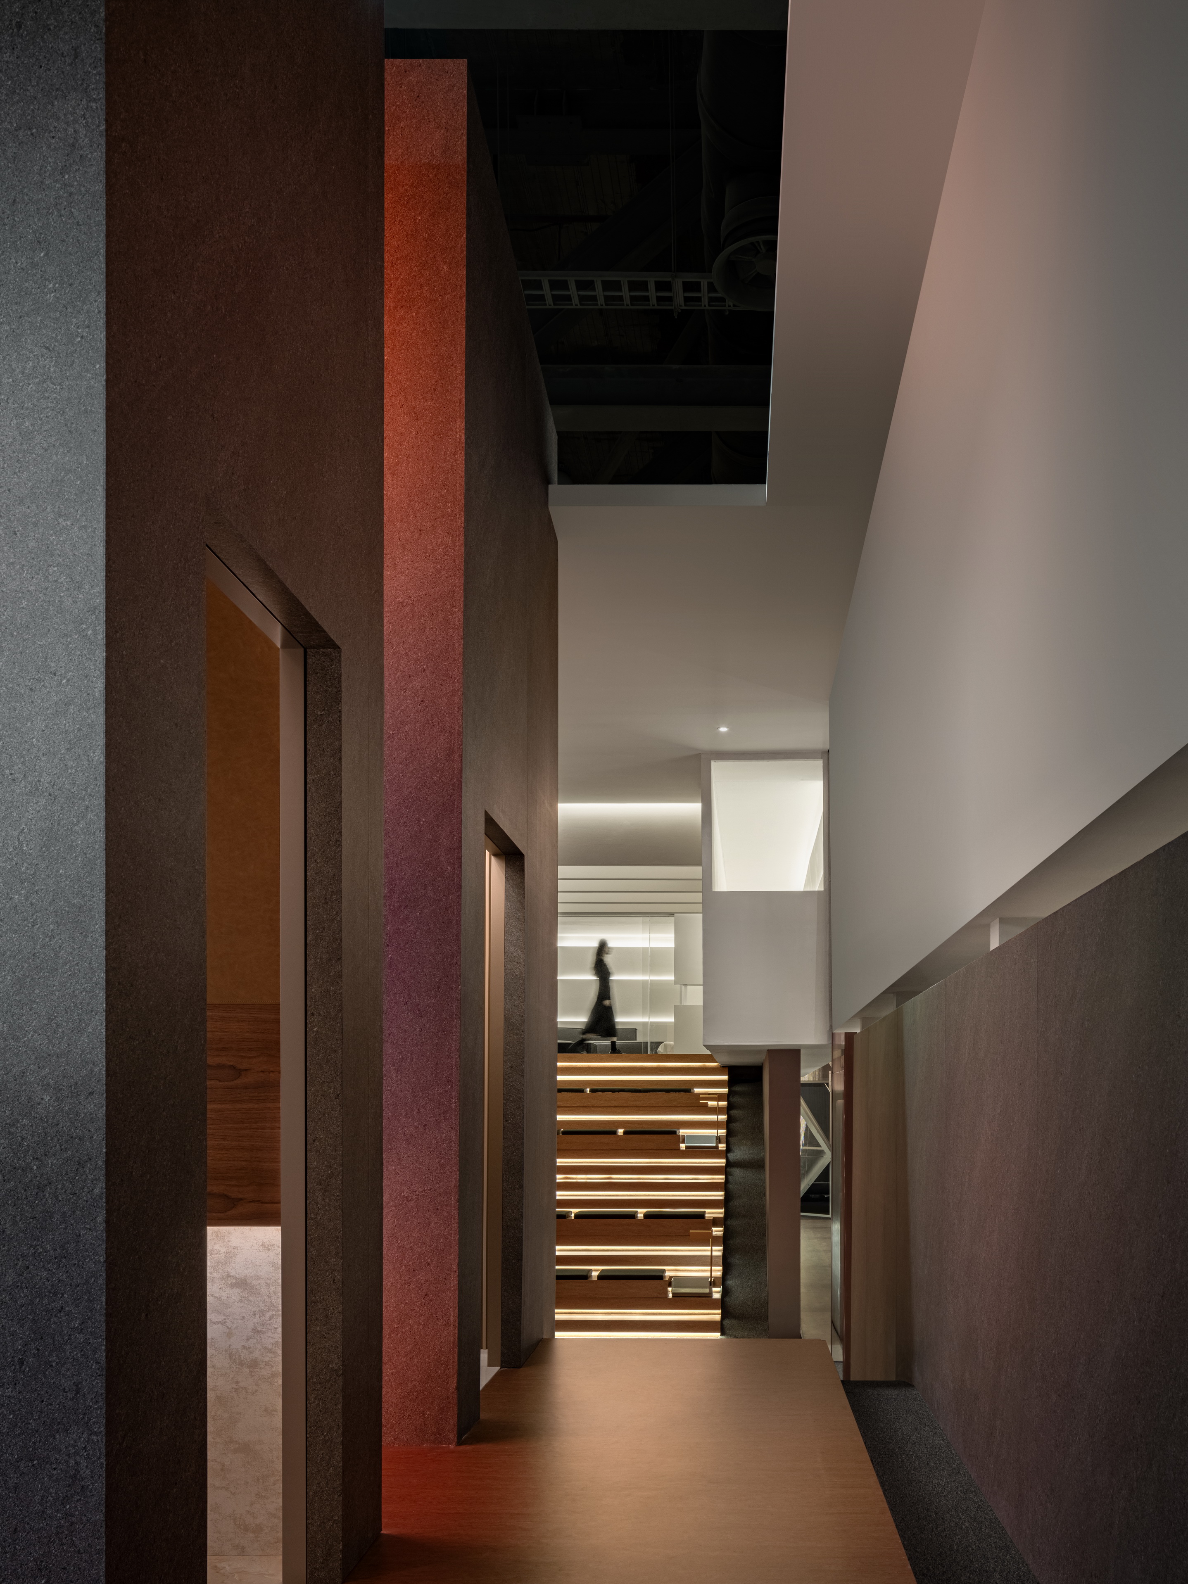
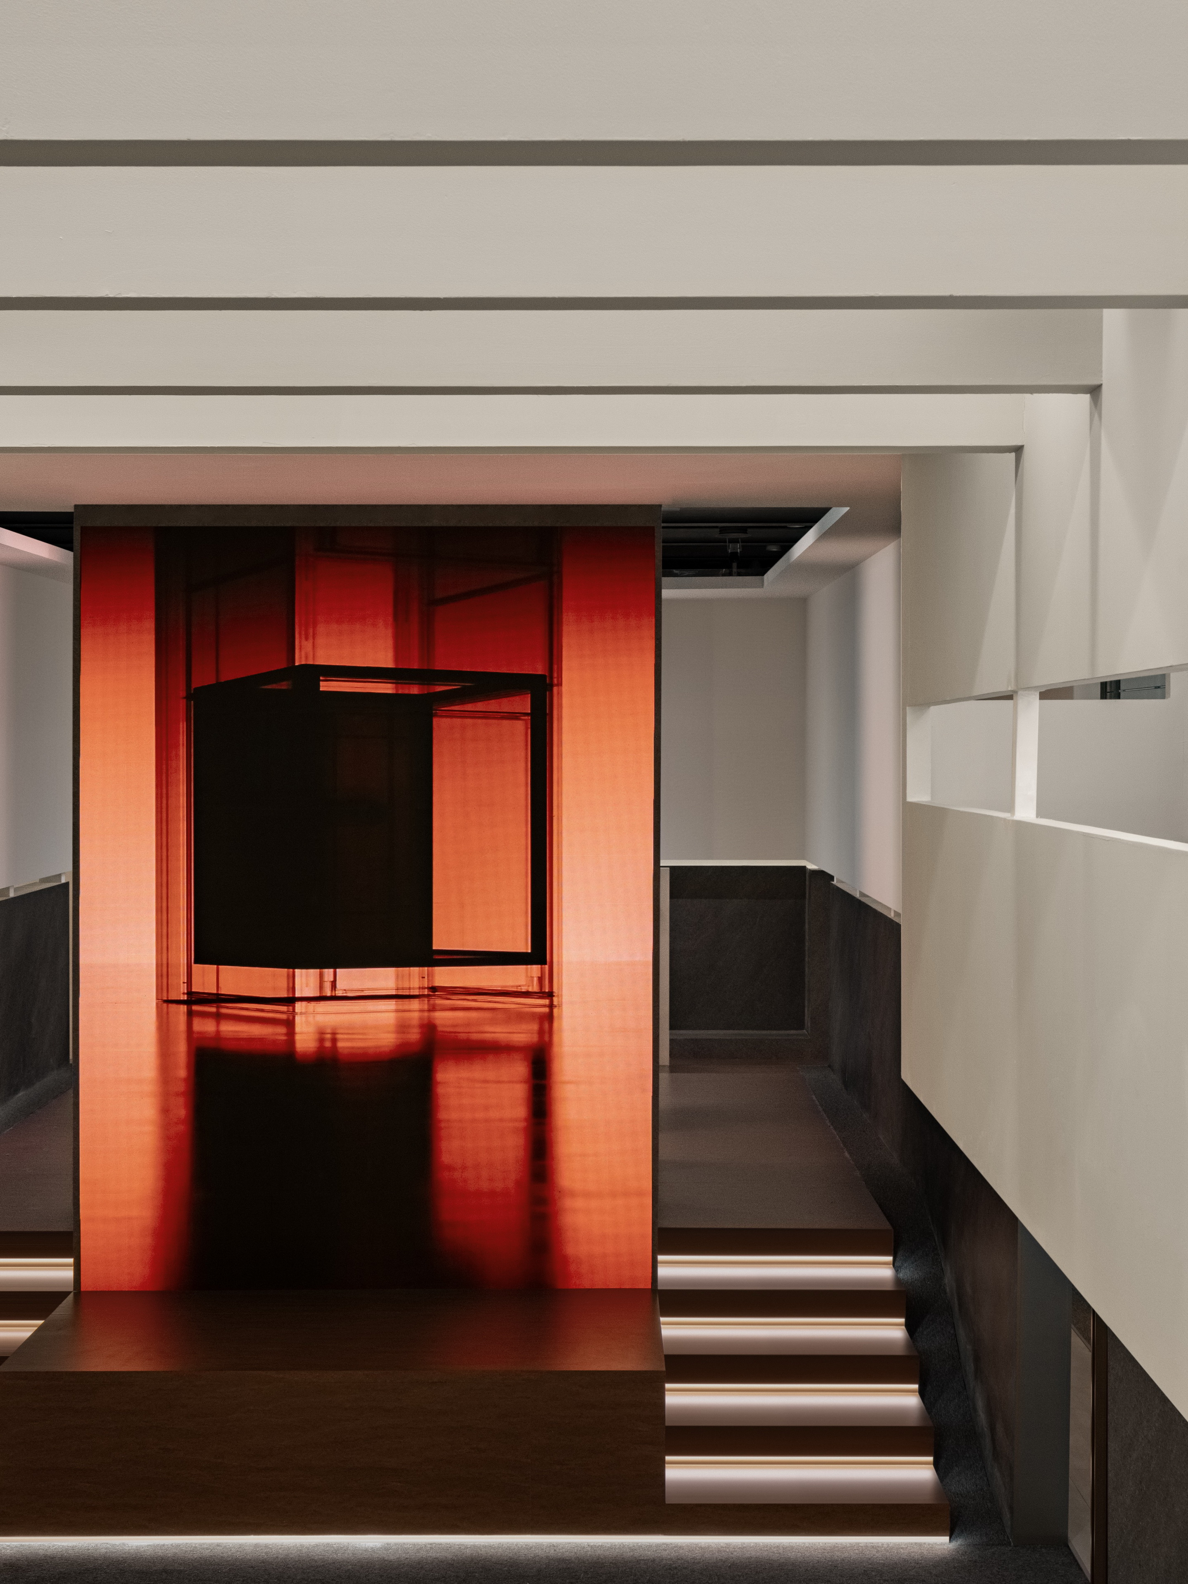
因此,作为展示电梯产品的殿堂,核心筒的形象就如同神龛之于神殿一般,作为空间的核心。拥有与高级轿跑一致的皮革工艺,金属细节以及操作面板的精致轿厢产品,被安置在这个如同丰碑般的立方体之中。
Therefore, as an exhibition hall for elevator products, the core tube's image is like that of a shrine of temple, serving as the core of the space. The exquisite cabin product, featuring leather craftsmanship, metal details, and an elegant control panel consistent with that of a high-end sports car, is placed within this cube that resembles a monument.
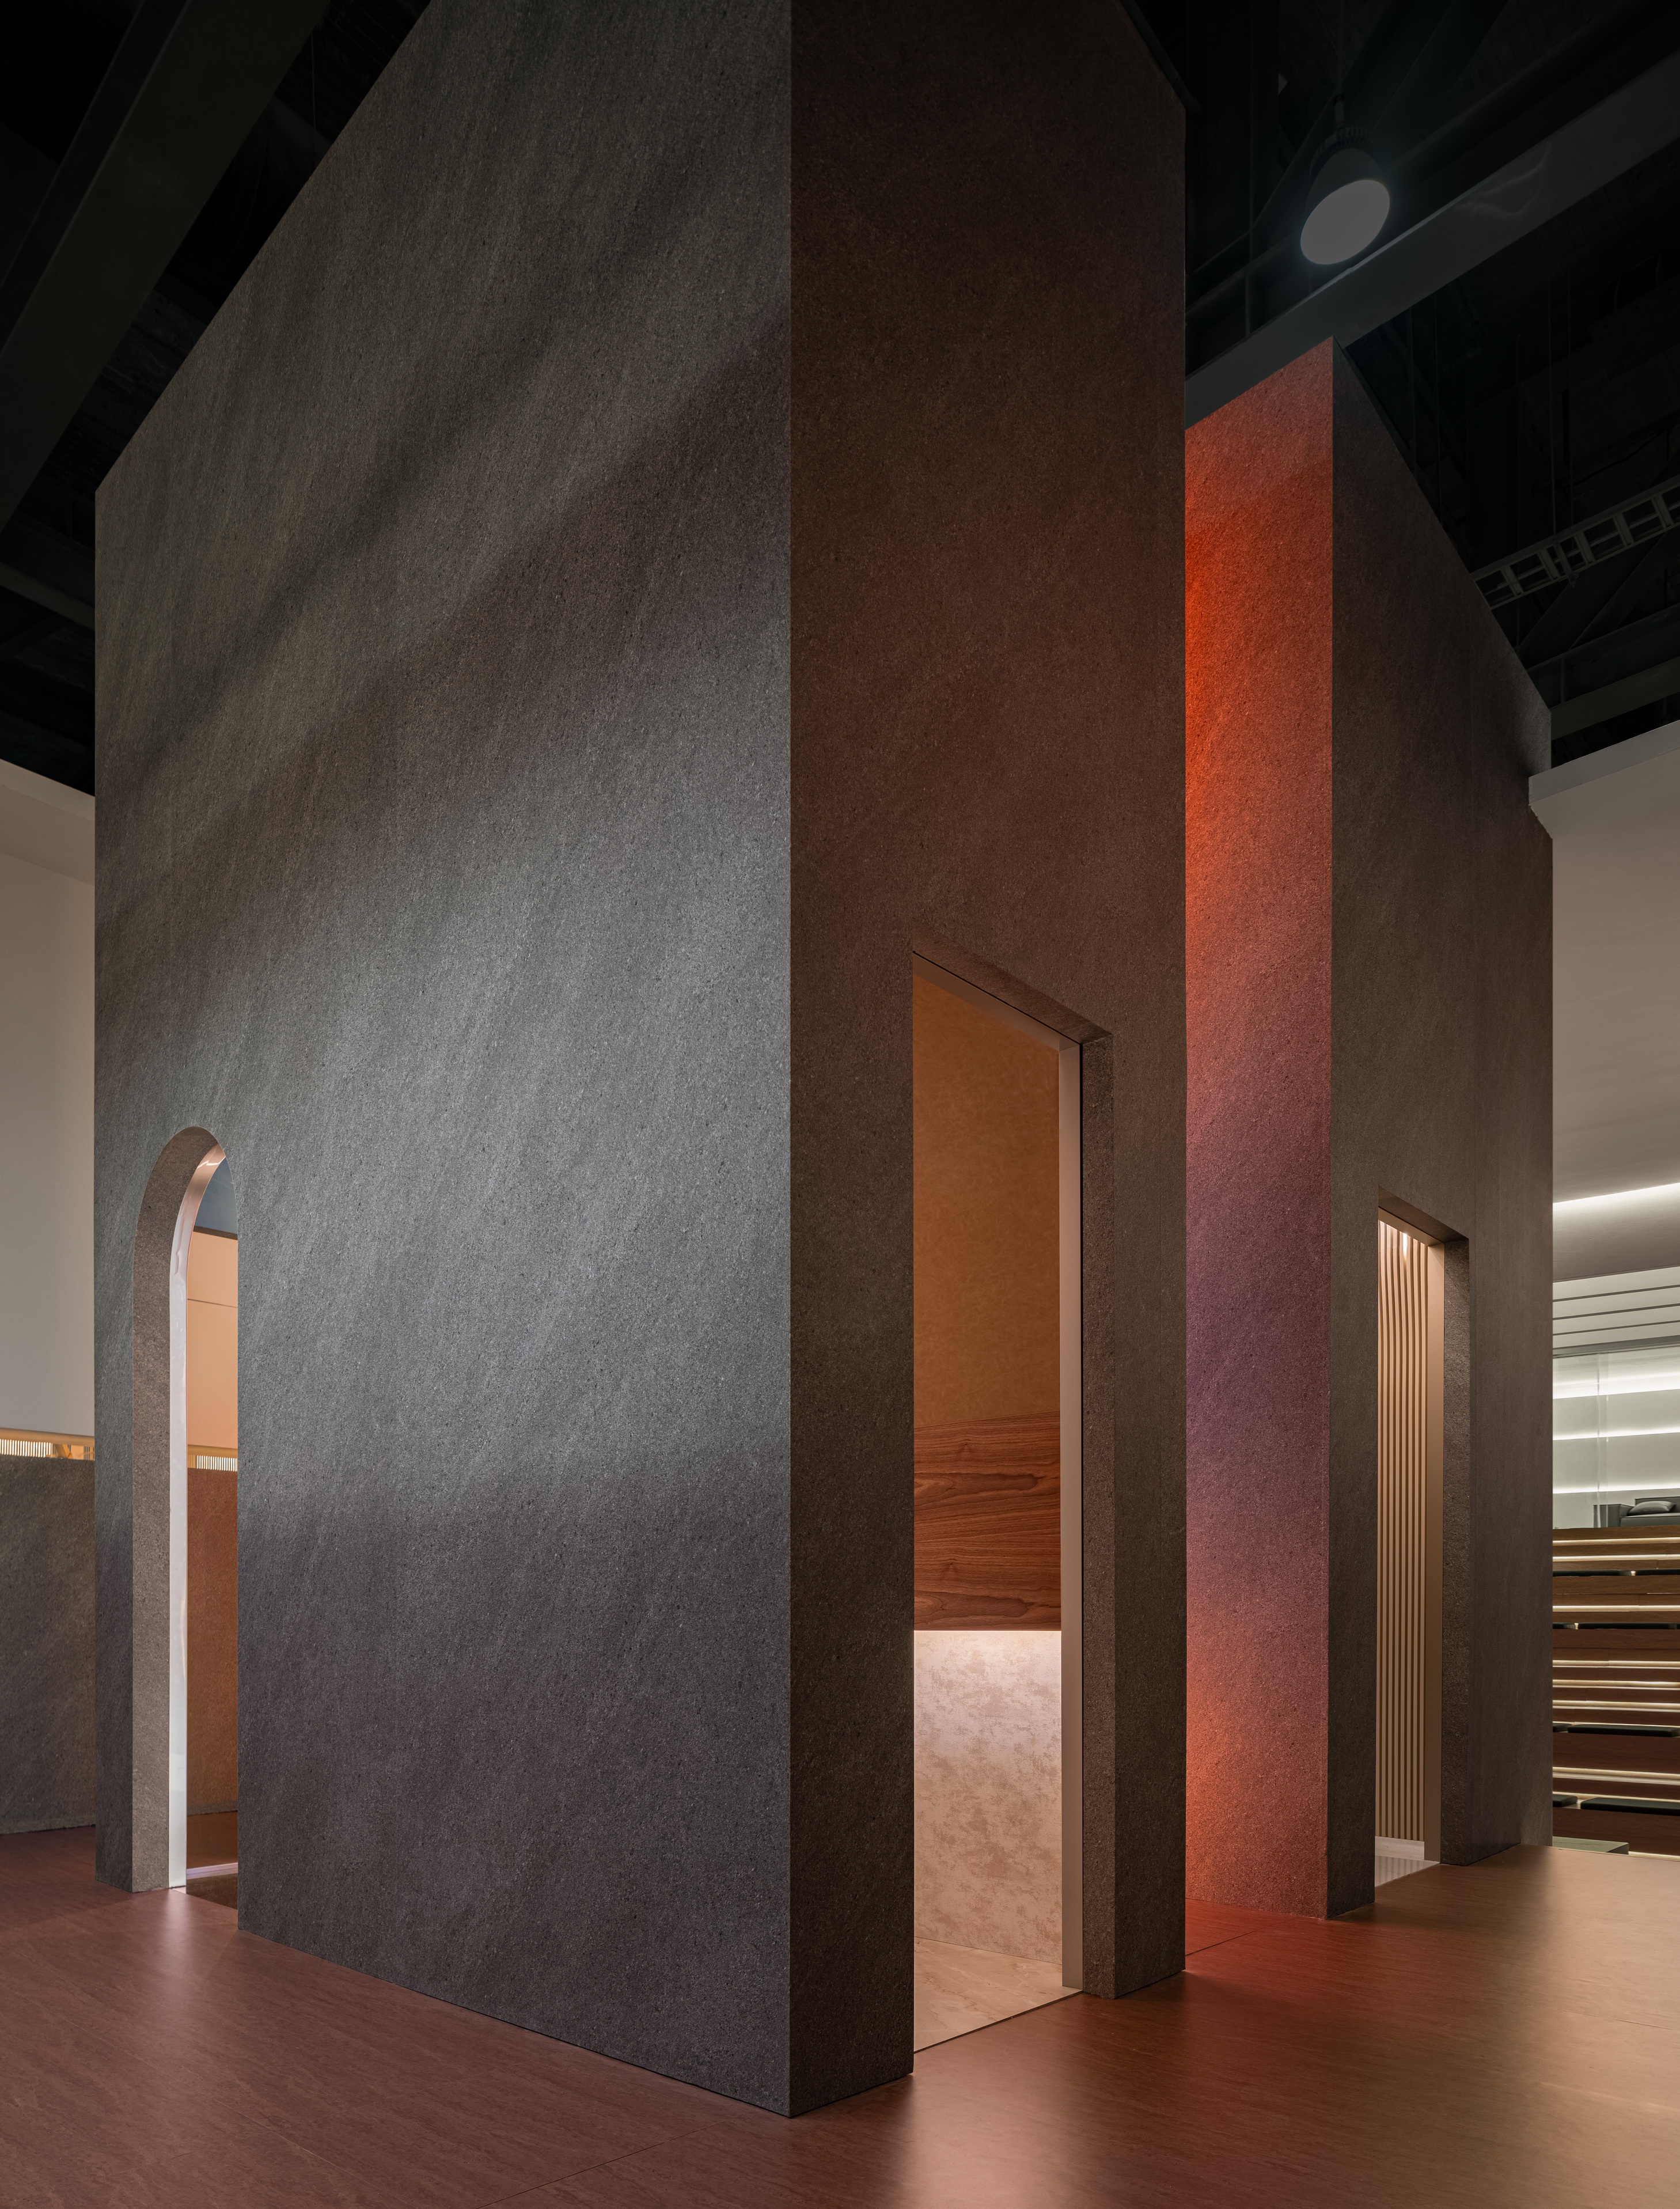 核心“梯井”作为静态轿厢展示的体量 ©覃昭量
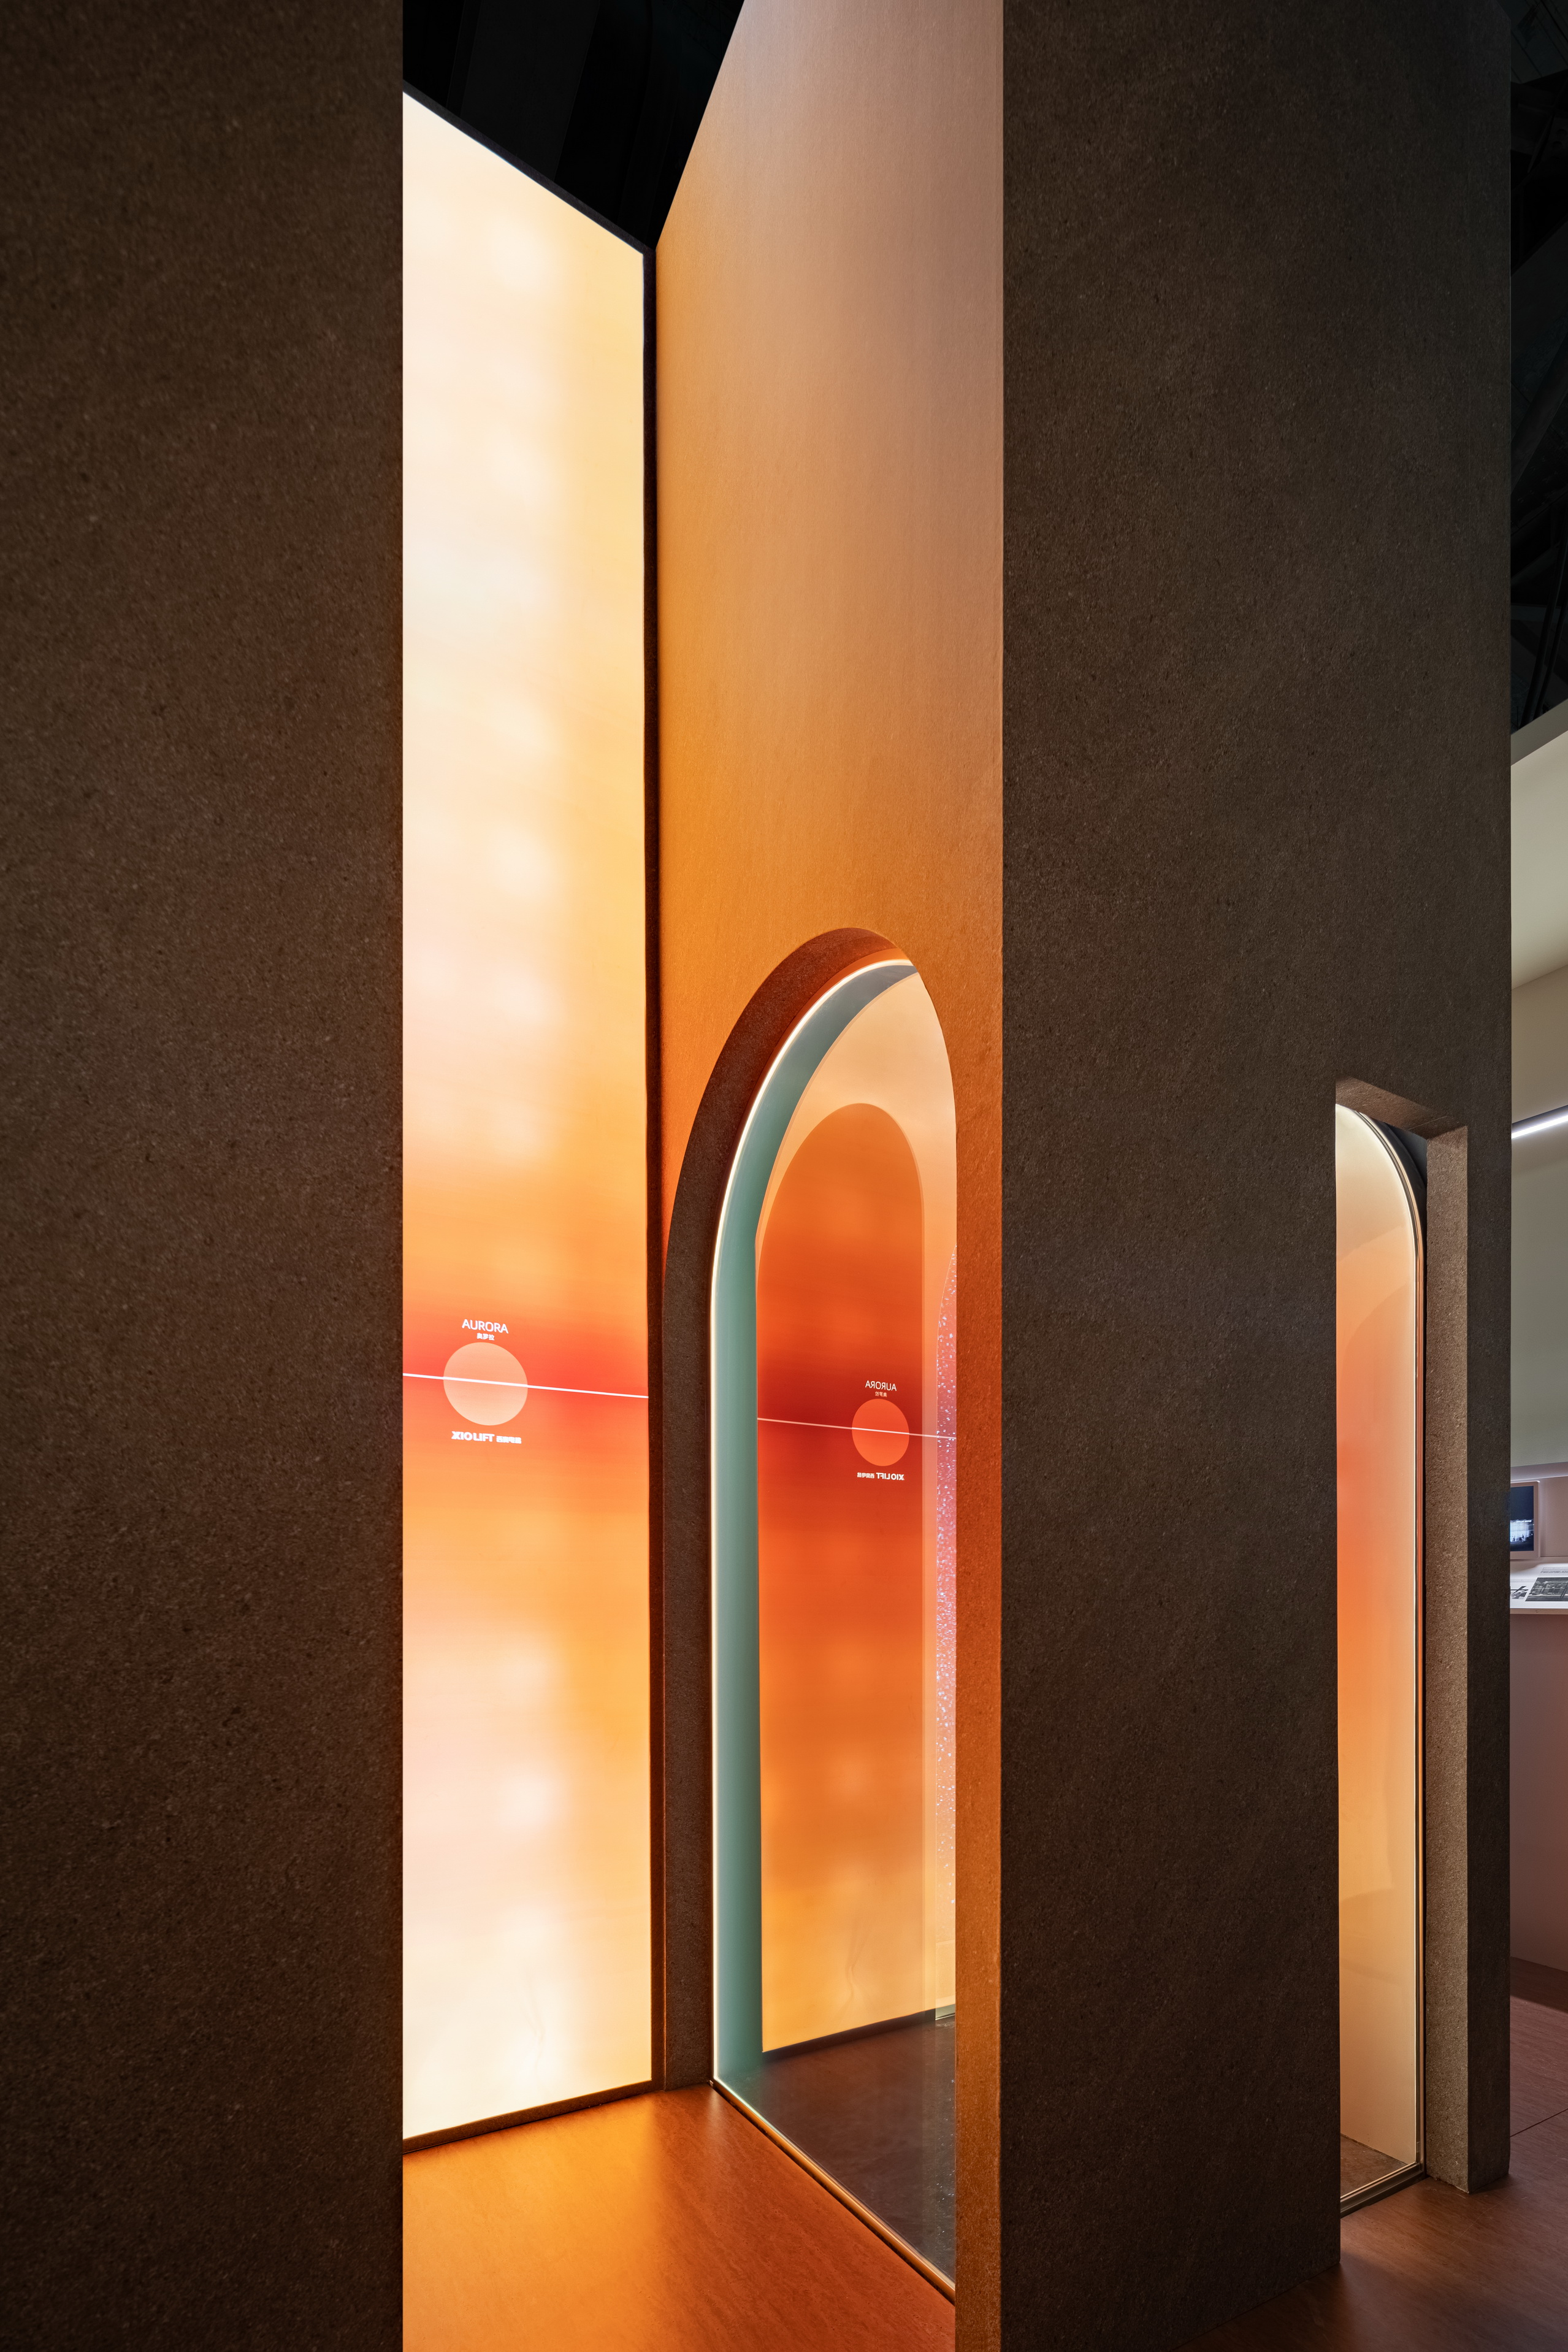
为了方便展示轿厢产品多面的观景性能,几个梯井之间留有缝隙,并加入动态灯箱模拟朝阳落日的光效,作为对外观“立方朝阳”的呼应。
To facilitate the display of the elevator products, dynamic light boxes are added to simulate the light effects of sunrise and sunset in gaps between the elevator shafts, echoing the exterior "Cubic Sunrise".

House for 2 architects | Toledano+Architects
MINISO LAND广州壹号店丨唯想国际
多元栖居地 · 古典与现代相融共生丨双宝设计 SHUANGBAO
西奥电梯2024广州设计周展厅丨加减智库设计事务所 (PMT Partners)
广州隽雅智能家居展厅丨加减智库设计事务所 (PMT Partners)
VIRG CASA 2019展厅丨加减智库设计事务所 (PMT Partners)


东鹏工程馆丨广东东鹏控股股份有限公司

Gyeongdo 岛 - 以“自然”为动力的全新韩国可持续休闲目的地

谷歌开发者社区丨不为变现,只为Coding而生

订阅我们的资讯
切勿错过全球大设计产业链大事件和重要设计资源公司和新产品的推荐
联系我们
举报
返回顶部