
Arborescence丨WY-TO
WY-TO ,发布时间2024-12-04 10:14:00






Project Name: Arborescence
Design: WY-TO
Type: International competition “IMAGINE ANGERS” – Winner
Location: Angers, France
Client: VINCI Immobilier
Timeline: 05/2017 – 05/2024
Partner: Crespy-Aumont architects (Co-design and Construction)
| Area: | • Total Area: 8 200 m2 • Land Area: 2 600 m2 • Surface Area: 750 m2 • Label NF HABITAT NF HQE |
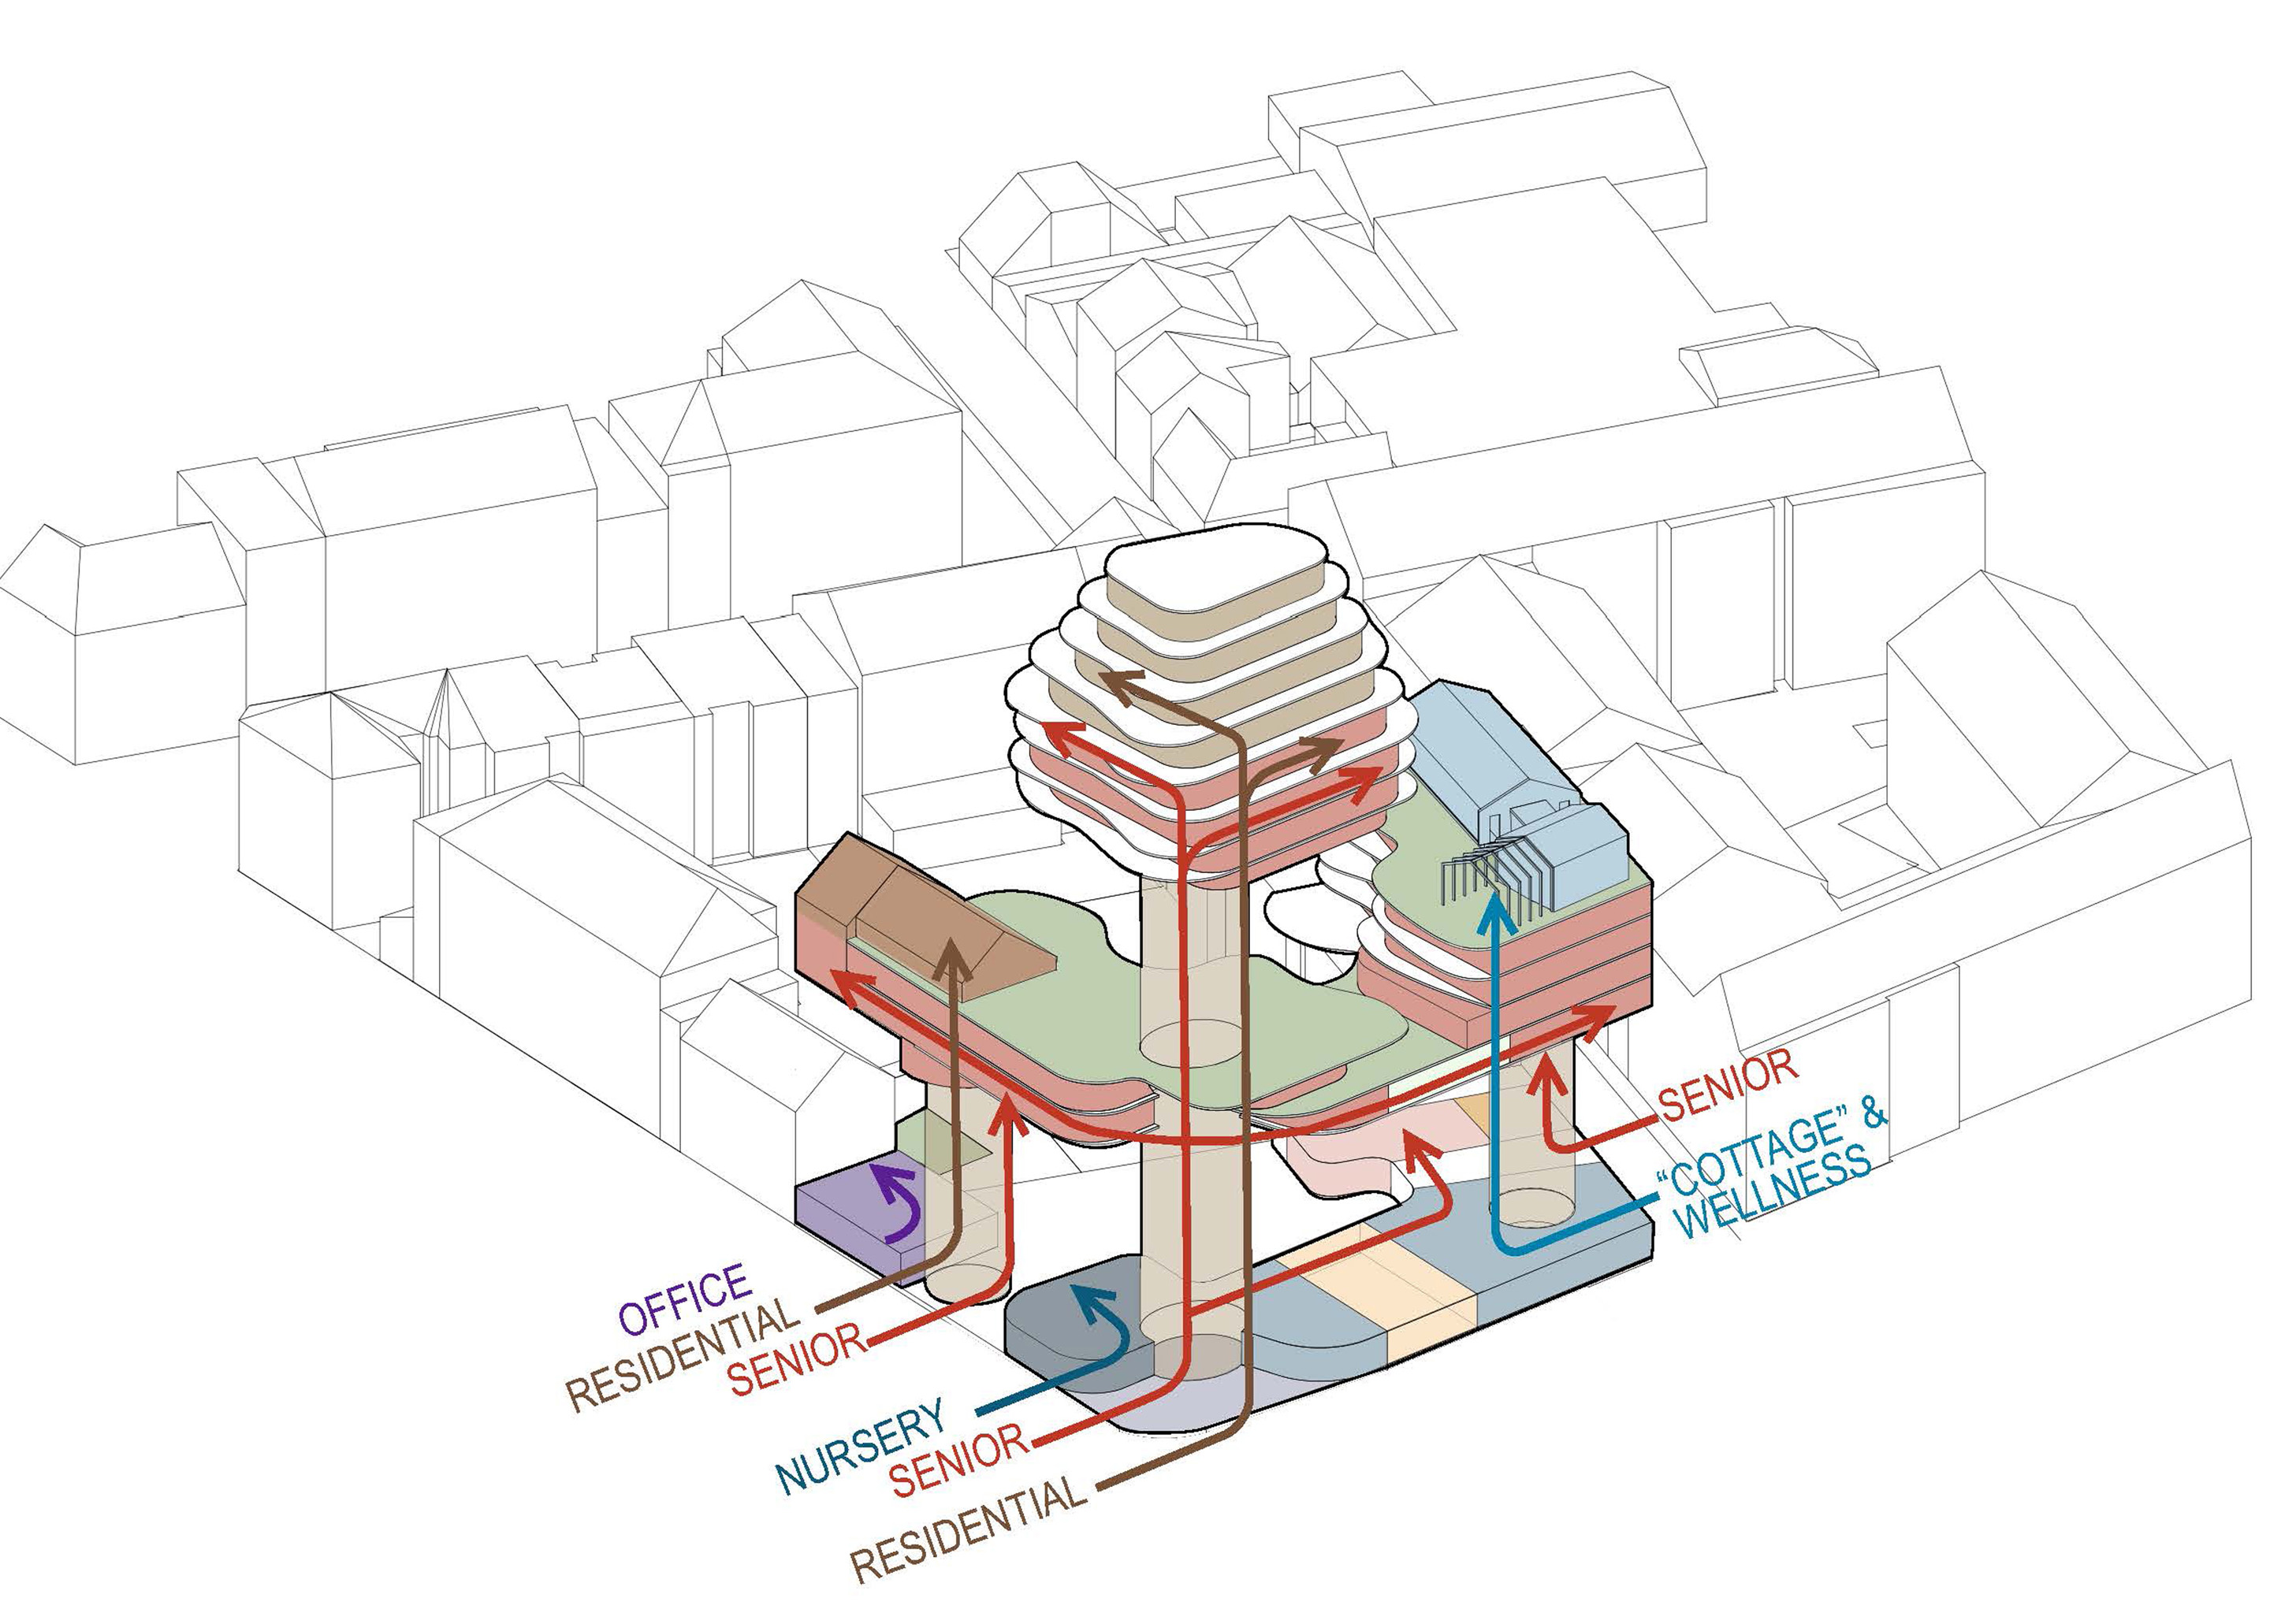
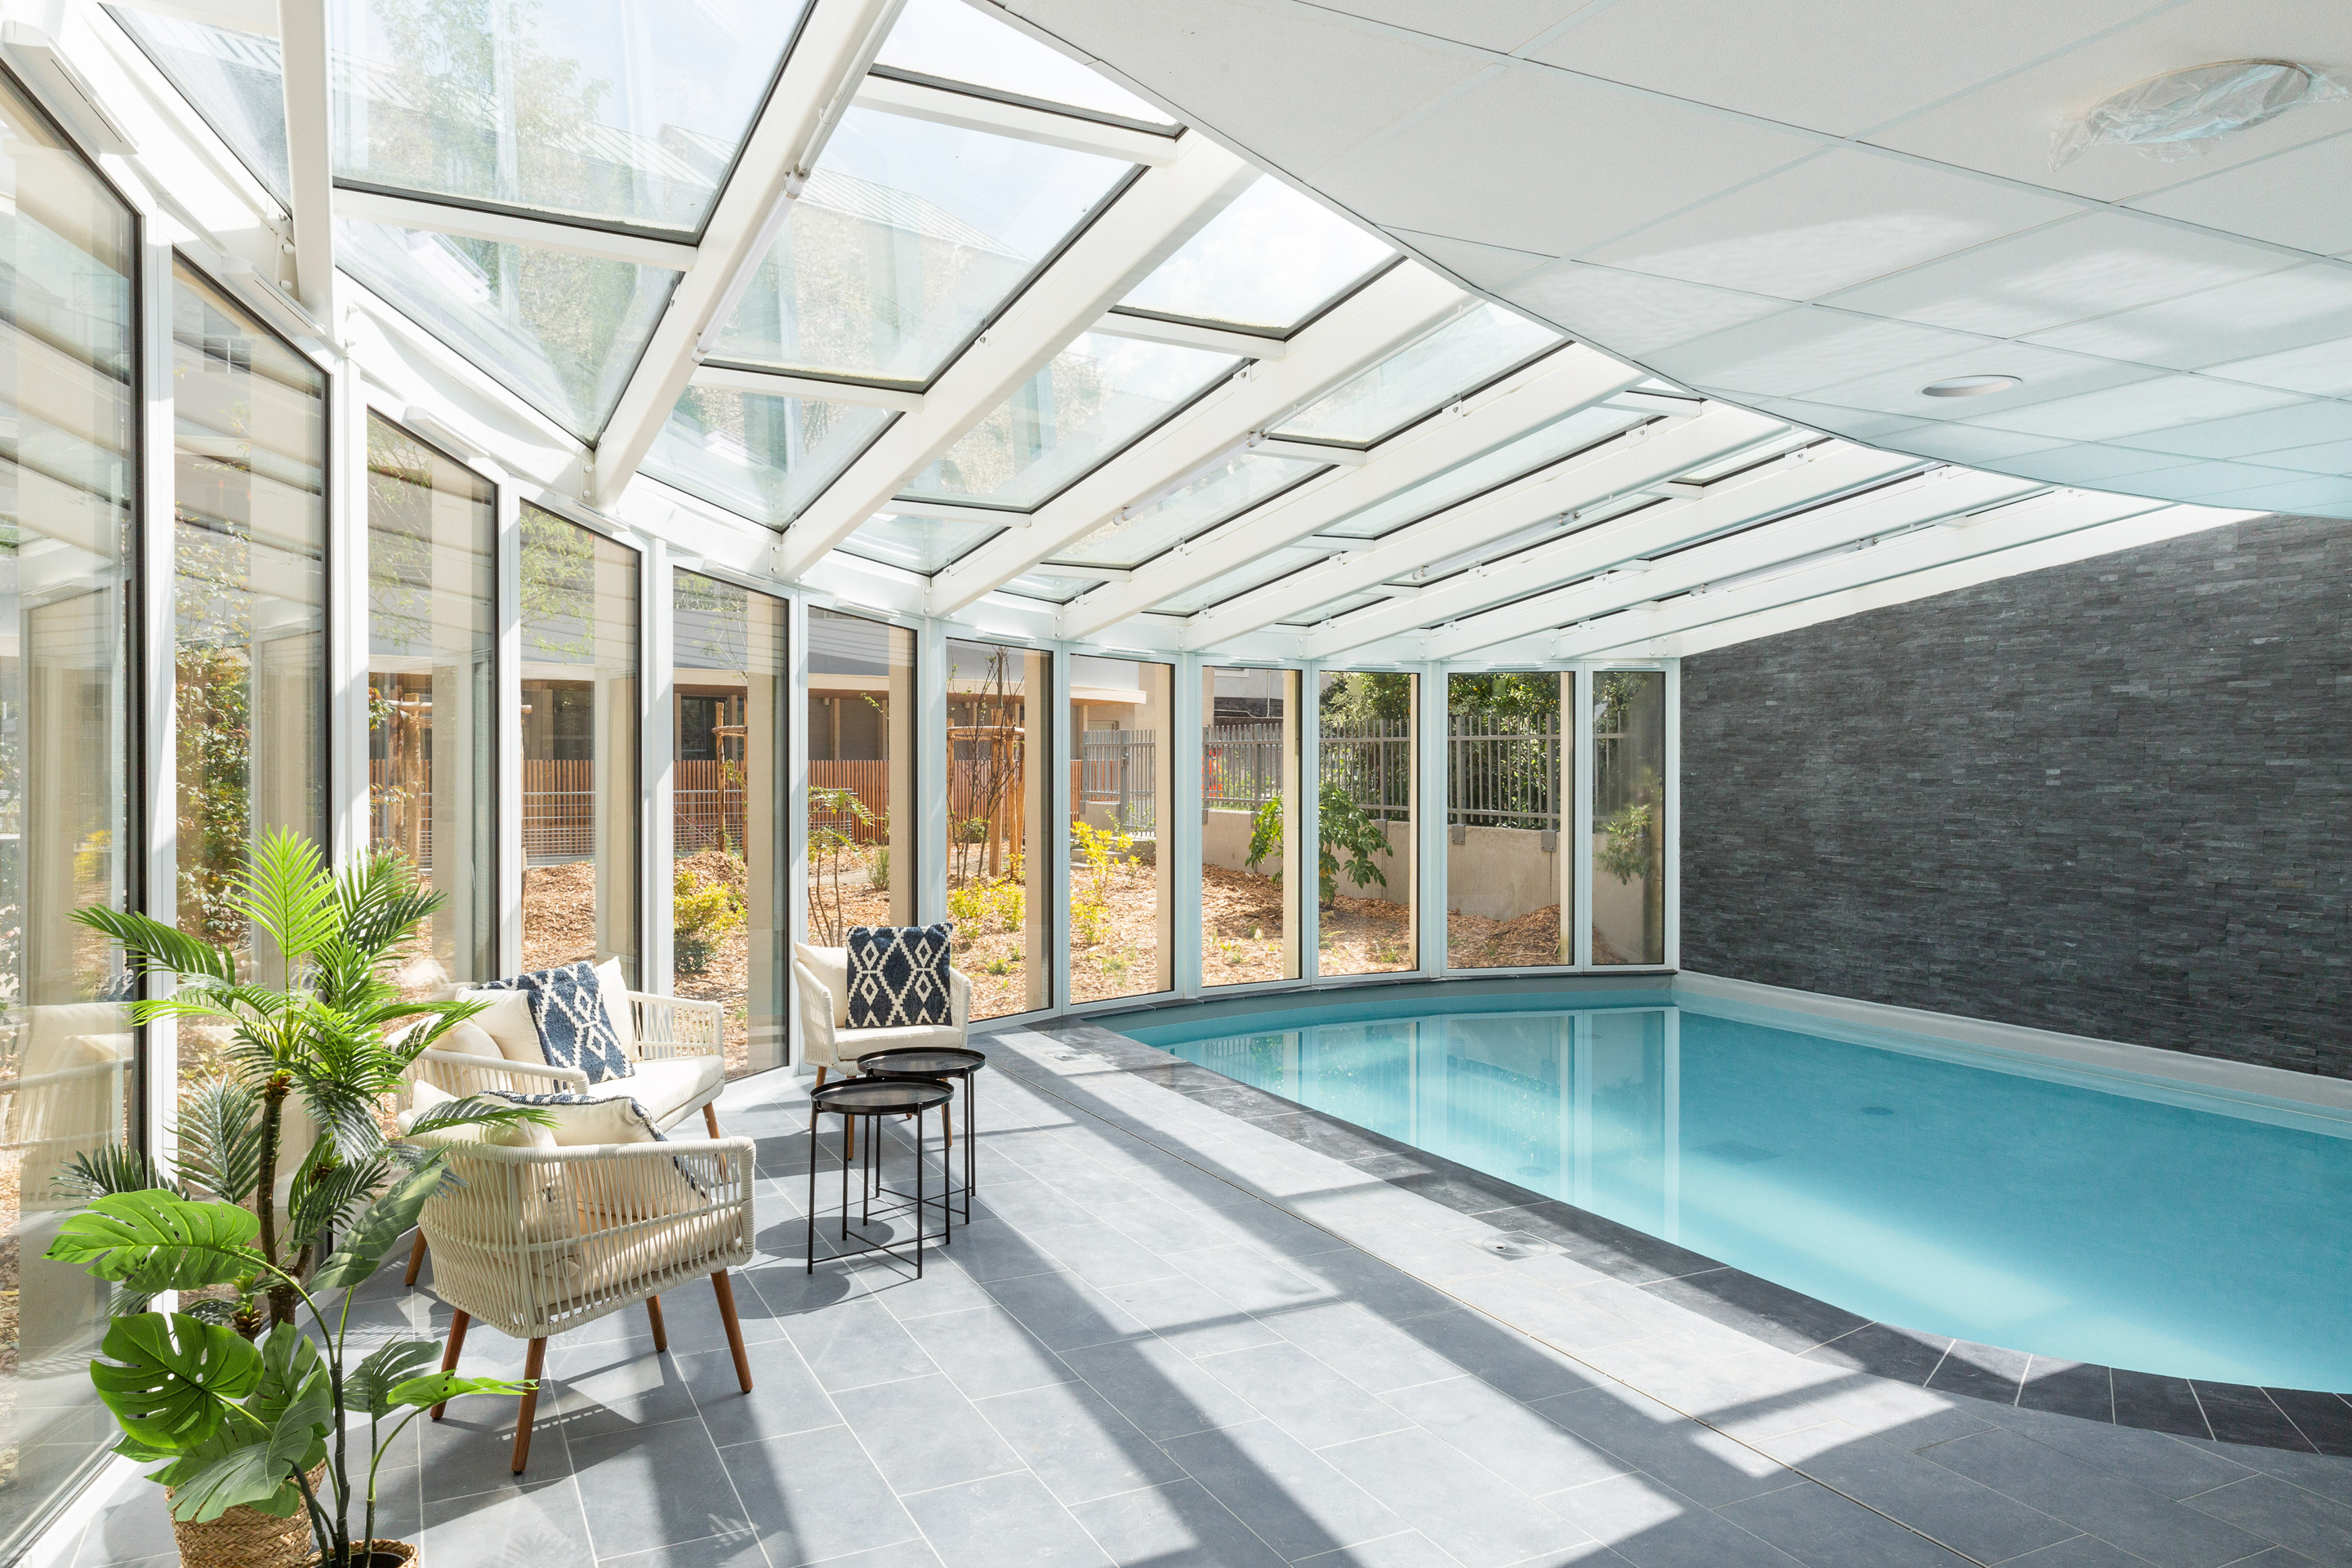
| Programme: | • 29 Apartments (6th to the 11th floor) • 1 Ovelia Senior Residence with 94 units (from 1st to the 5th floor) • 1 Nursery with 20 cribs • 3 Urban “cottages” • 1 Rooftop with a wellness centre • Shared gardens and a vegetable garden |
| Consultants: | • Masterplanners: Alter, City of Angers • Landscape Architects: MOZ Paysage, Guillaume Sevin • Structure Engineers: Serba-Novam | MEP: Nergik • Acoustic Specialists: Reflex acoustique • Security and Safety Specialists: SOCOTEC |
Collaborators: BRIAND Construction, Savoie Construction, Groupe Luc DURAND, FREMY PEINTURE DECORATION, Atelier Lacour, Hervé thermique, VAUGEOIS Electronique, Ovelia Résidences Seniors, Babilou
Photographers' Credits: Svend ANDERSEN, Juan CARDONA
We would like to Thank:
Vinci Immobilier, the developers, for their repeated trust since 2016 in the research and innovation projects developed together: Paul-Michel Roy, Eric Boscherie, Sylvain Breton, Marin Marti, Isabelle Briand and Julie Marin.
The masterplanner, Alter and the City of Angers for their trust and commitment
Crespy-Aumont architects for this magnificent collaboration and for the excellent site supervision carried out by Aurélie Chailloux.
The landscape architects MOZ and Guillaume Sevin for their brilliant approach to the landscape and for the perfect implementation.
The Structure engineers Serba-Novam, the MEP engineers Nergik, the acoustic specialists Reflex acoustique as well as SOCOTEC, security and safety specialists.
All the Builders, Contractors, Craftsmen and the makers that constructed and brought to life Arborescence.
Christophe Leray of Chroniques d'Architecture for his wonderful writing during the competition stage.
版权声明:本链接内容均系版权方发布,版权属于 WY-TO,编辑版本版权属于设计宇宙designverse,未经授权许可不得复制转载此链接内容。欢迎转发此链接。
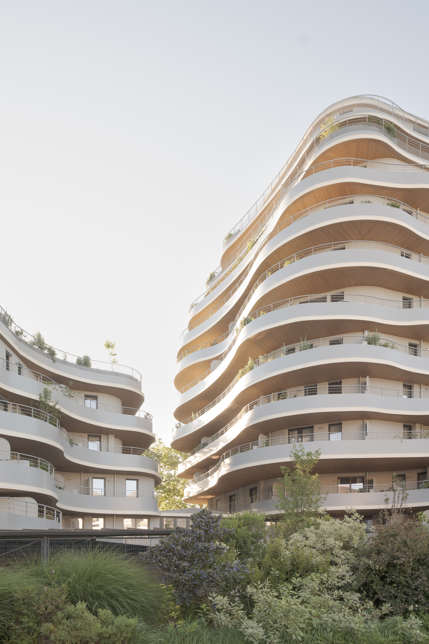
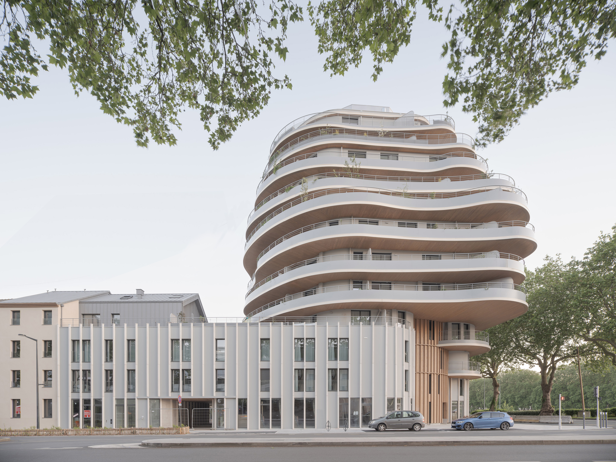
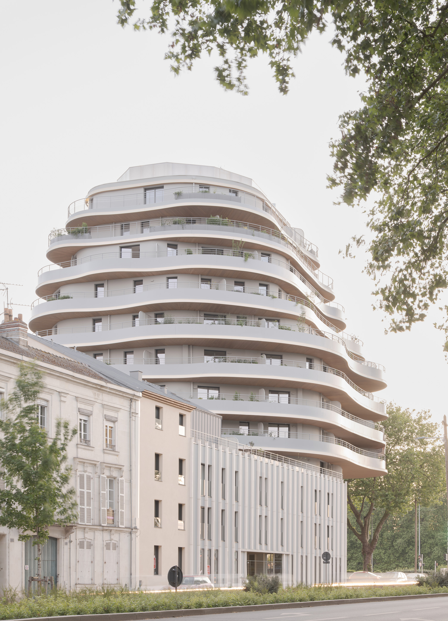
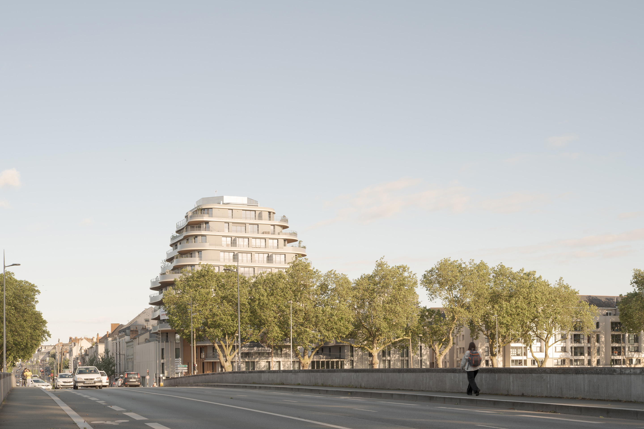
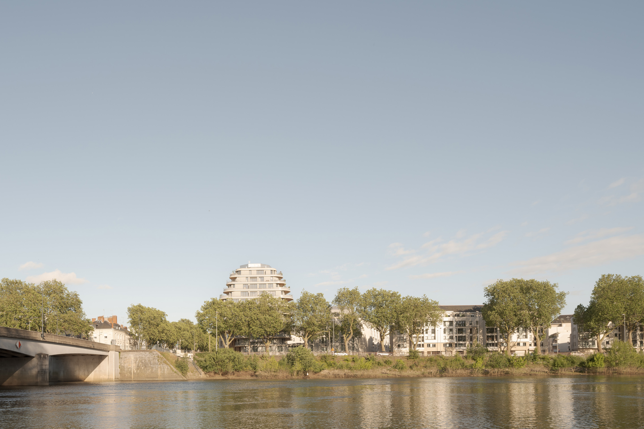
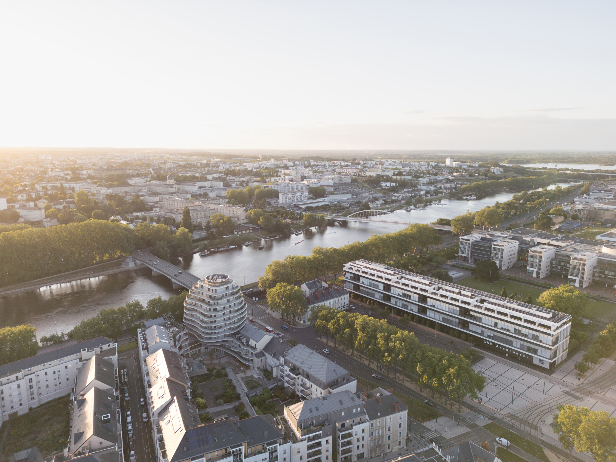
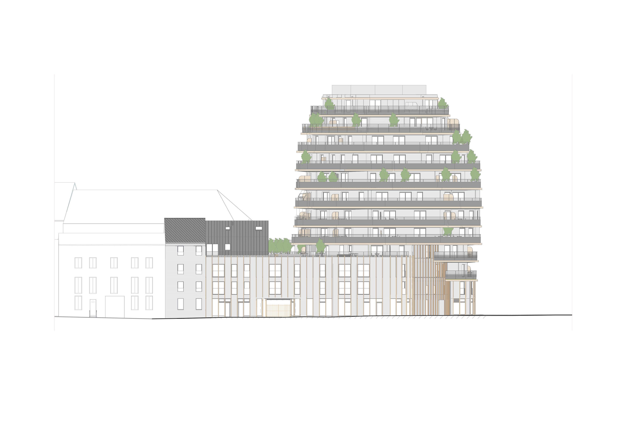
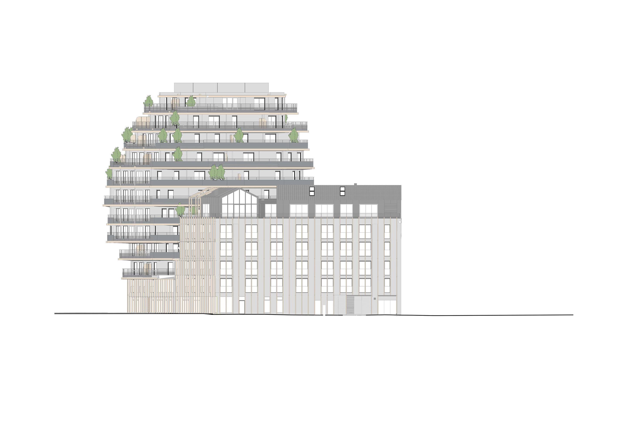
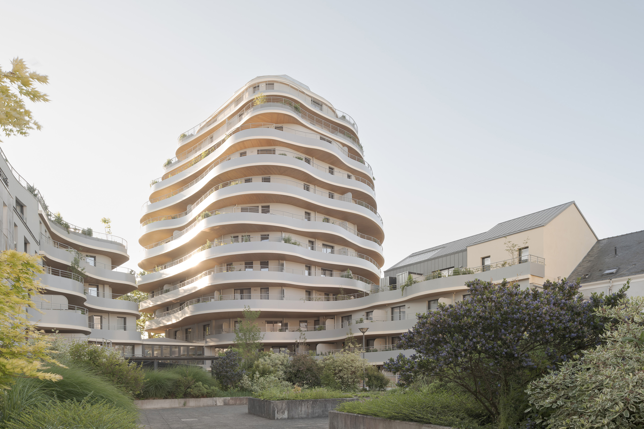
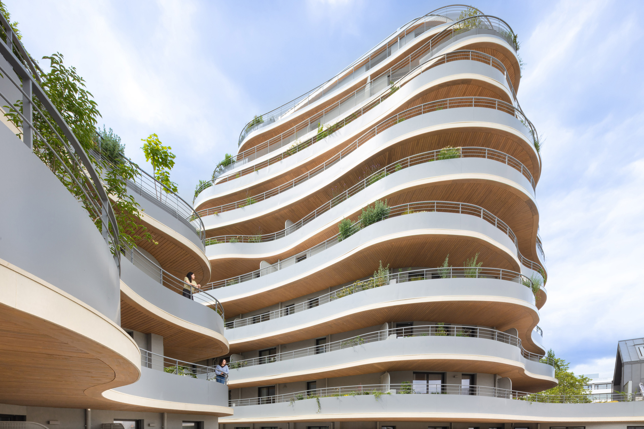
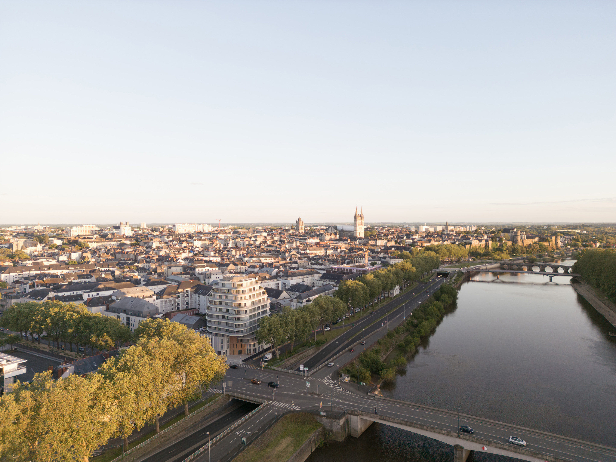
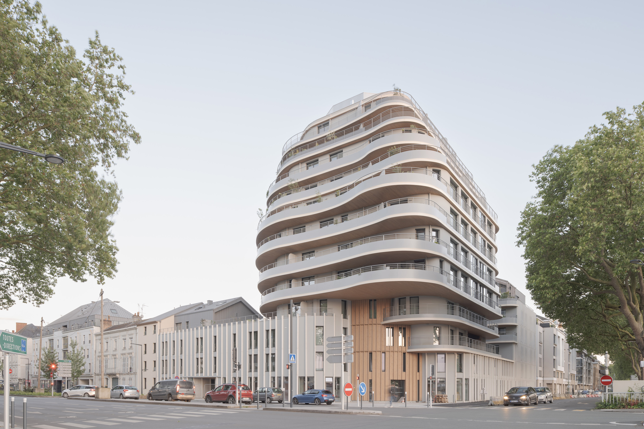
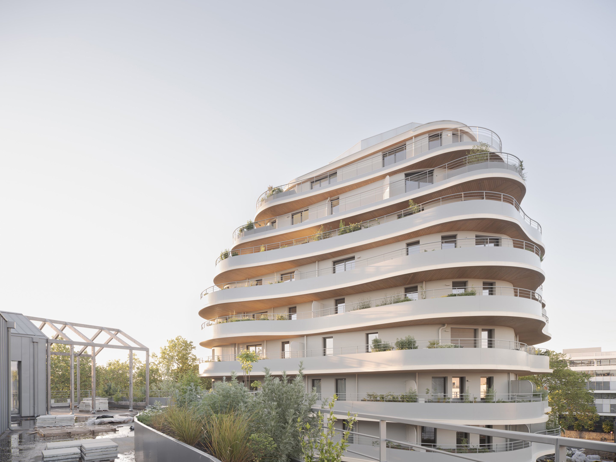
Arborescence is part of our research approach to integrating greenery with well-being. The 35-metre-high vertical garden is the winning scheme of the “IMAGINE ANGERS” open call competition. The building exemplifies how architecture can be reimagined to connect nature with the urban environment, and from the Maine River to the city centre. Thereby, serving as a memorable landmark for the horticultural capital.
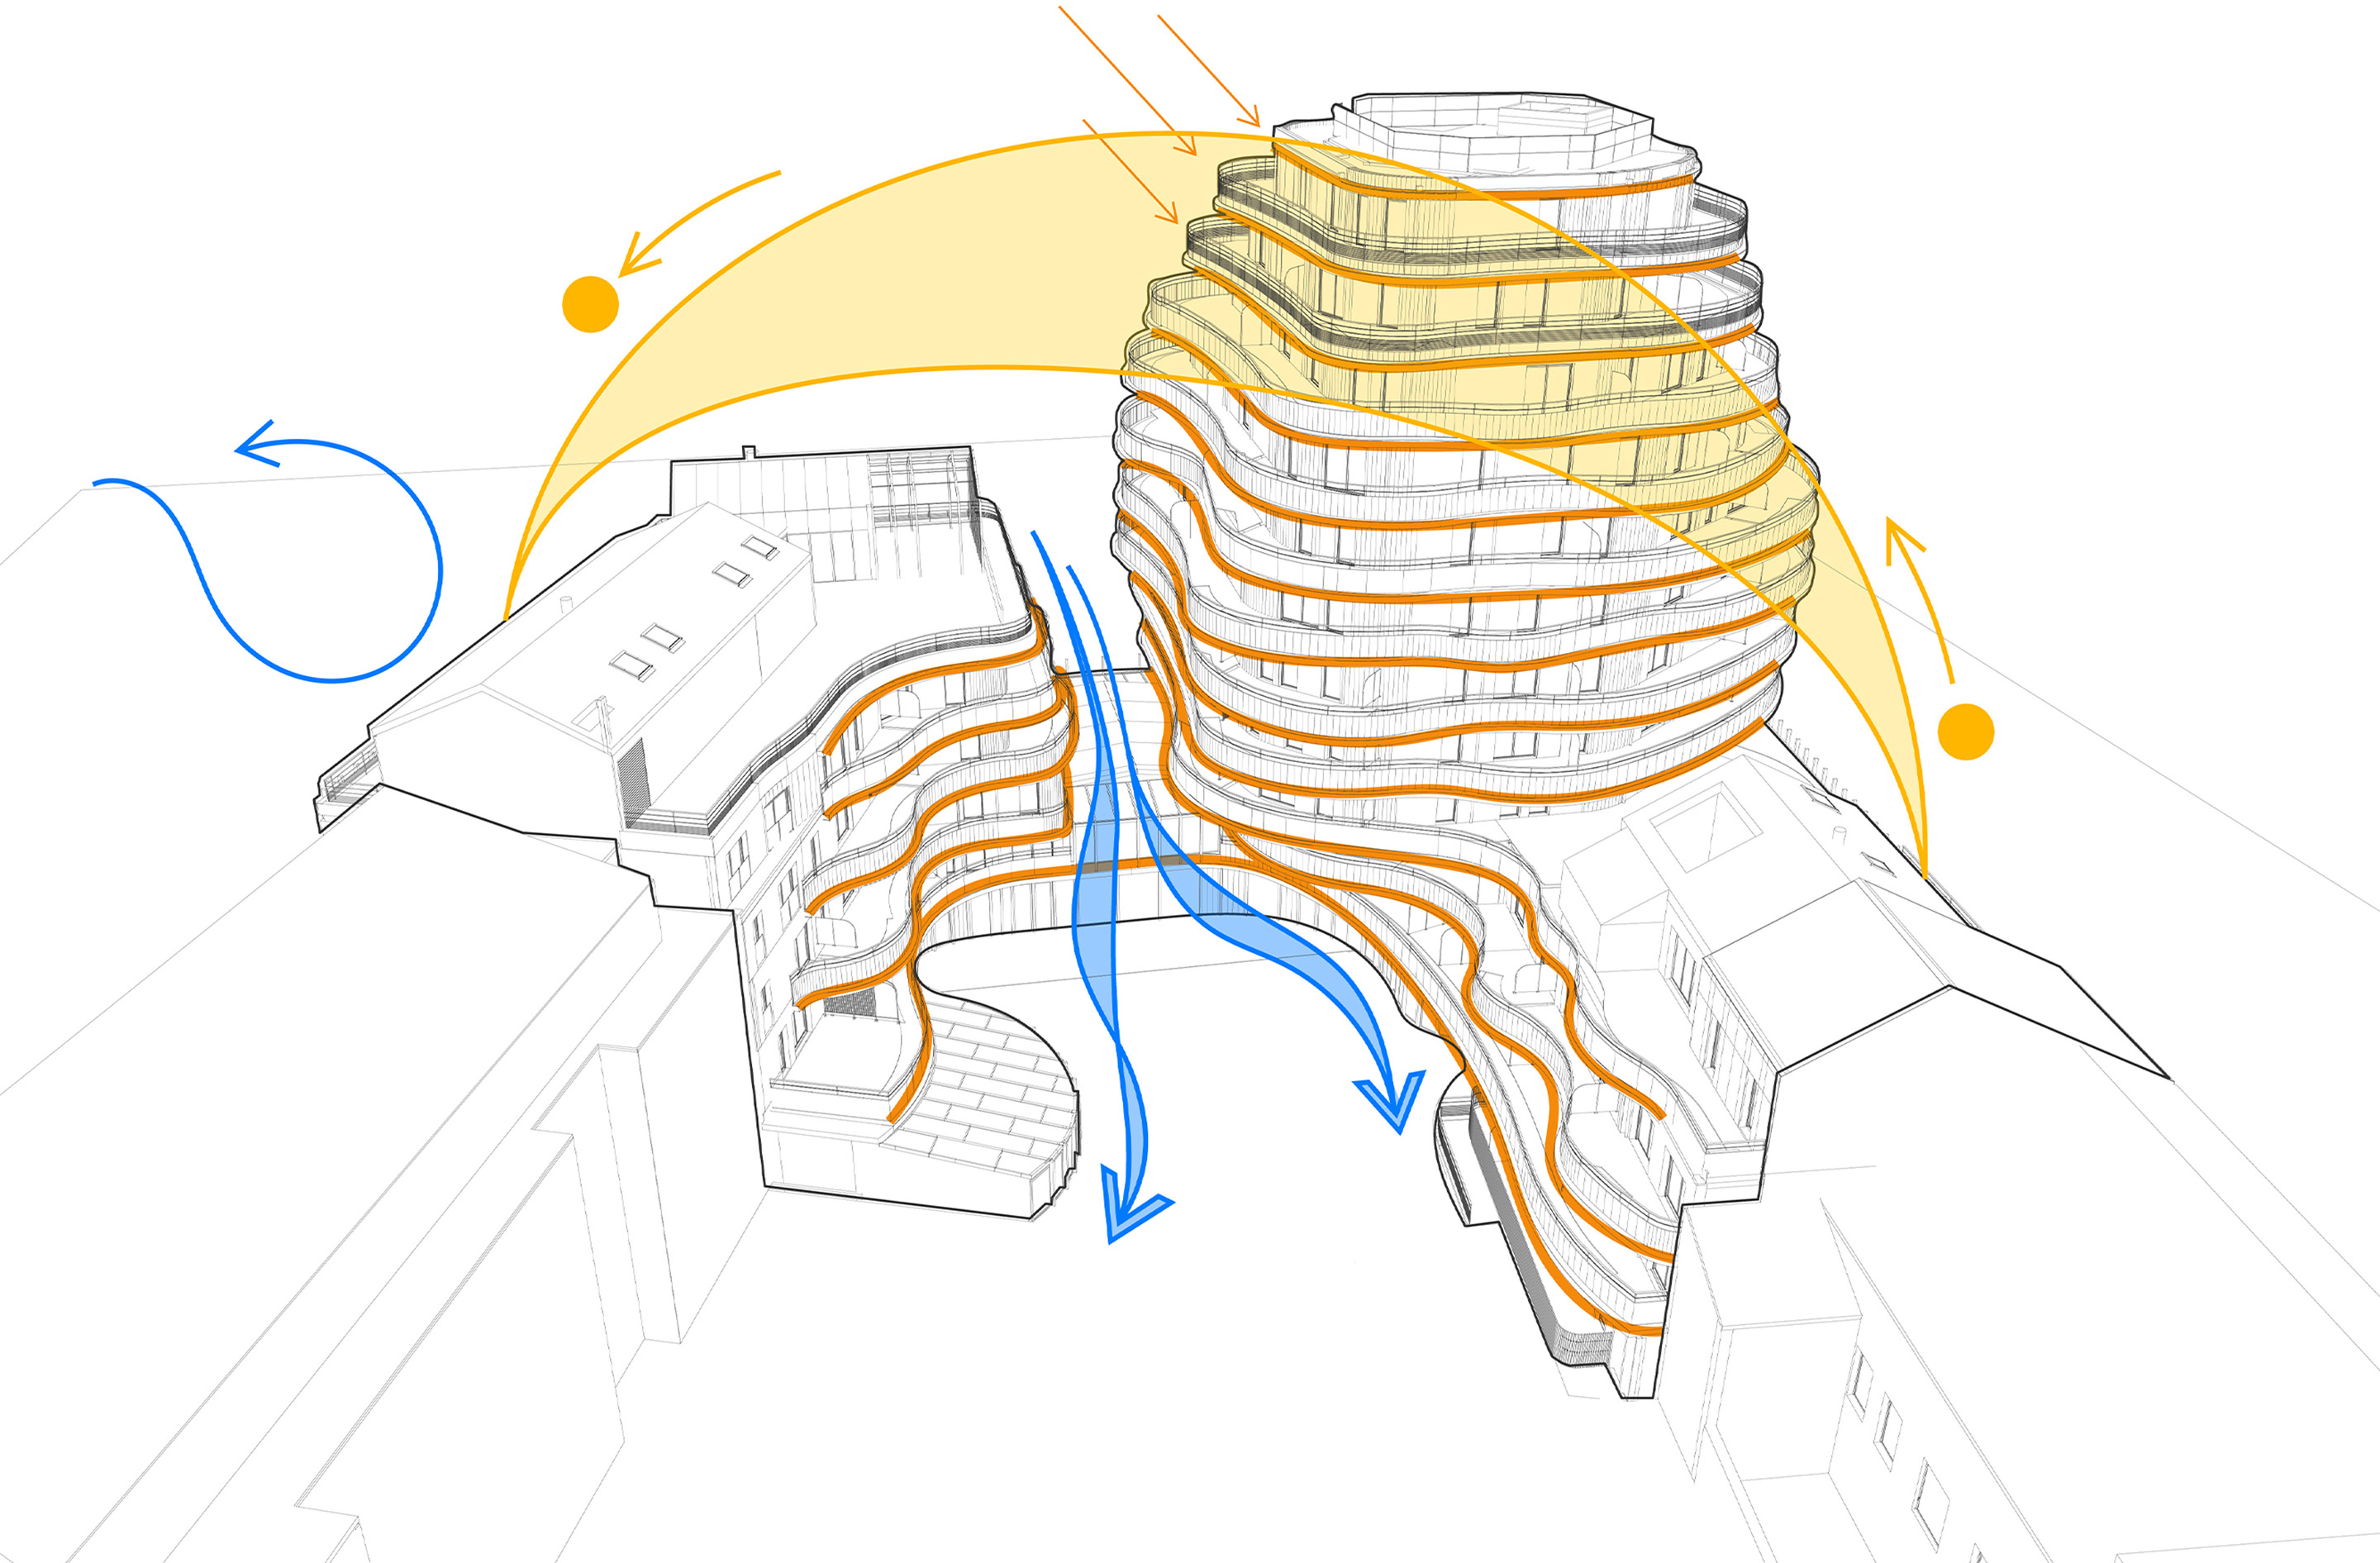
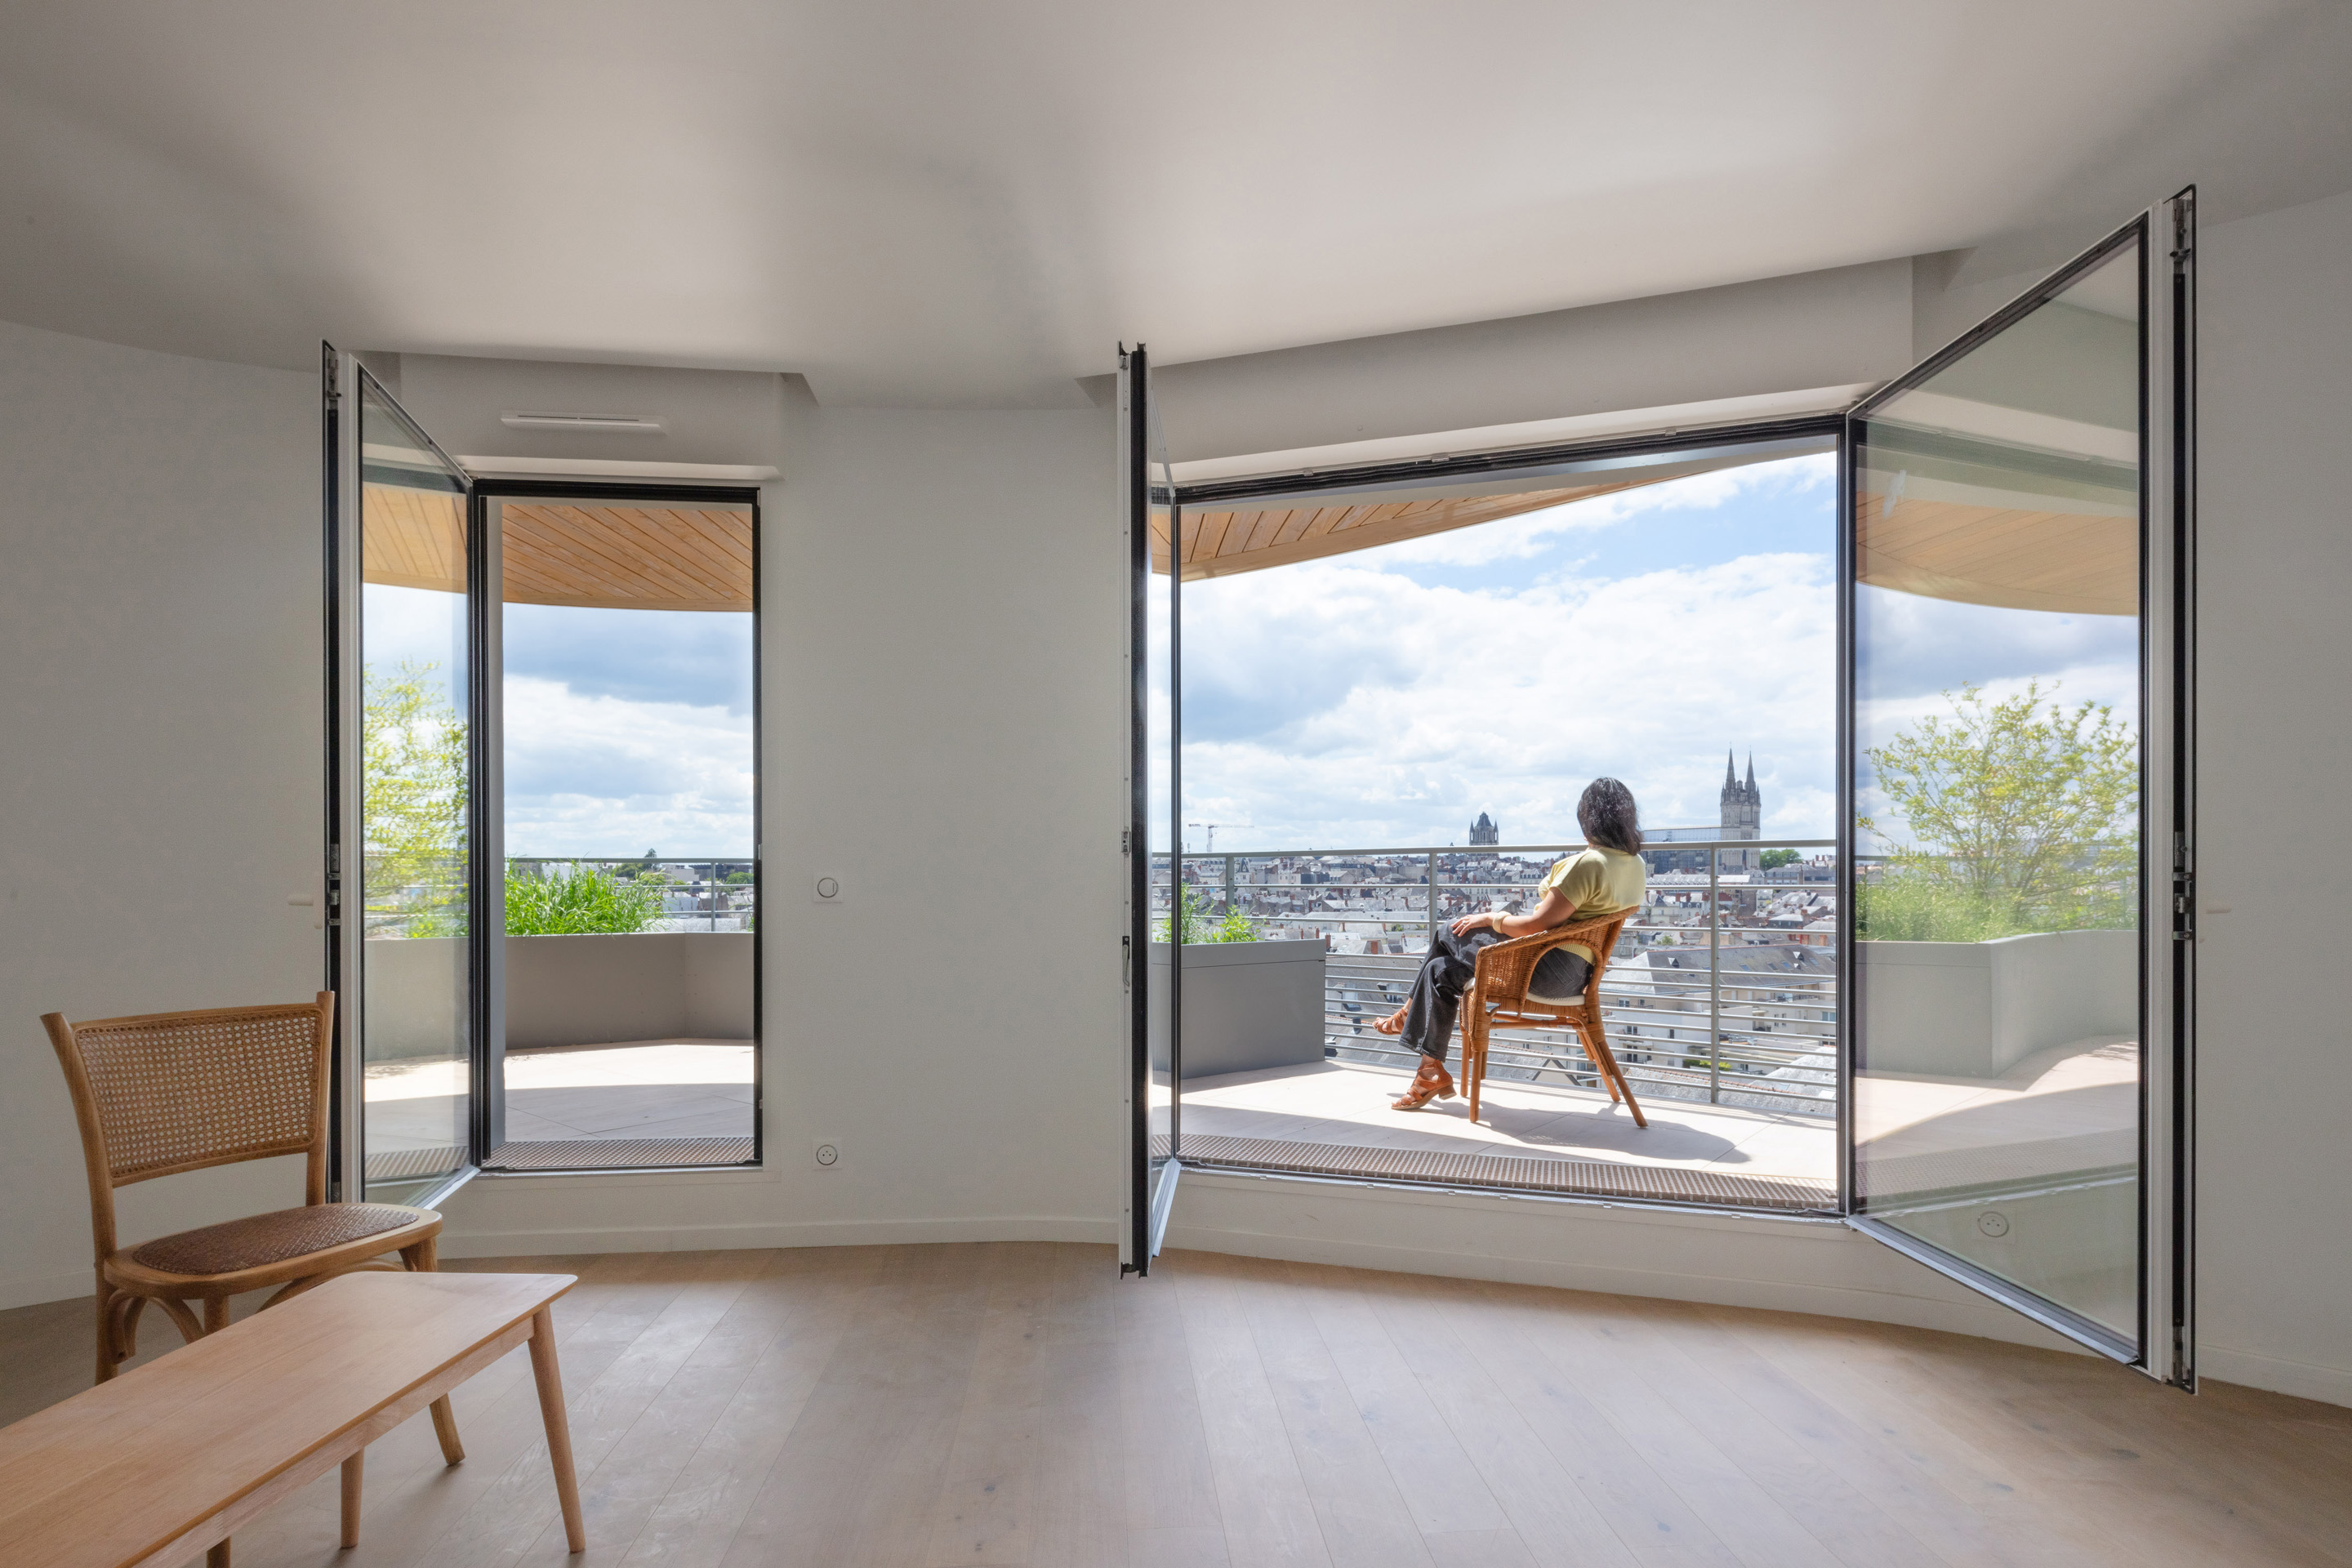
Leveraging our France-Singapore culture, Arborescence distinguishes herself with the abundance of greenery present throughout all levels of the project. The orientation of the building ensures that each living space benefits from generous natural light, cross-ventilation, and unobstructed views for an environment that advocates for well-being.
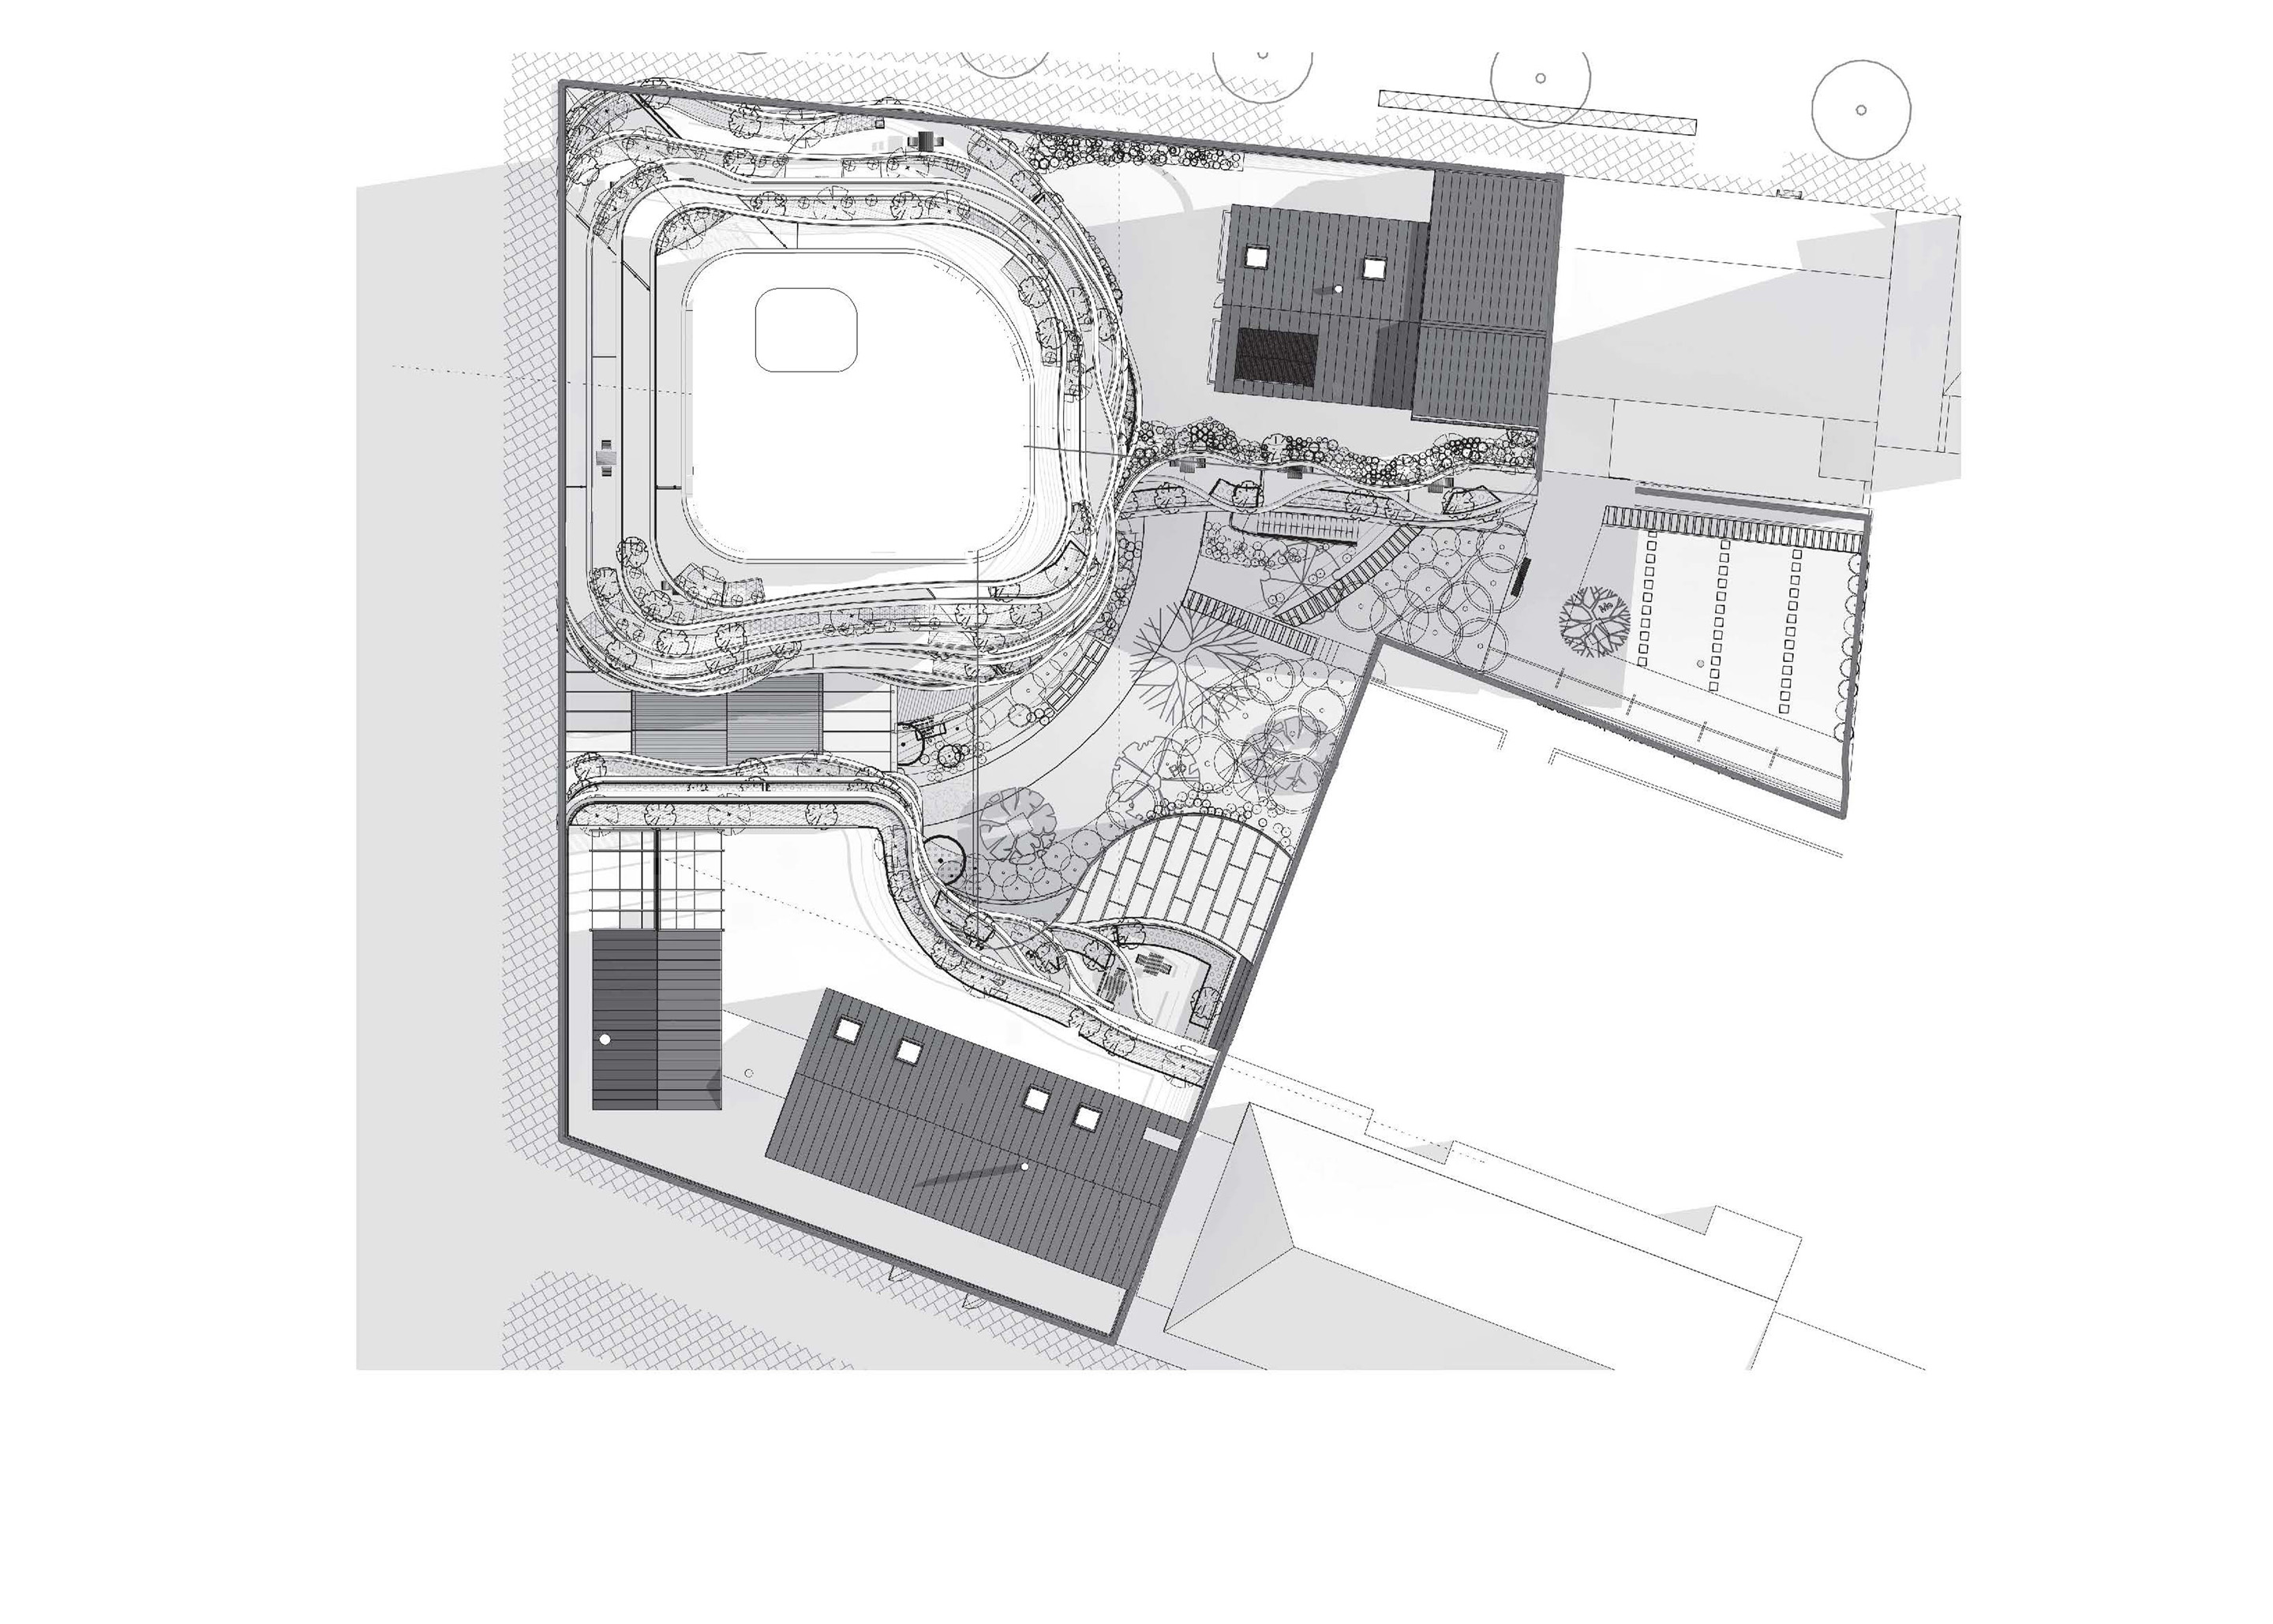
In the same vein, an intergenerational strategy guides the overarching programming narrative of the development. Different walks of life including pre-schoolers, working adults, and seniors converge at a shared central garden. Accessible to all during the day, the garden transforms into a vibrant exchange hub between generational groups to strengthen social links and nurture empathy.
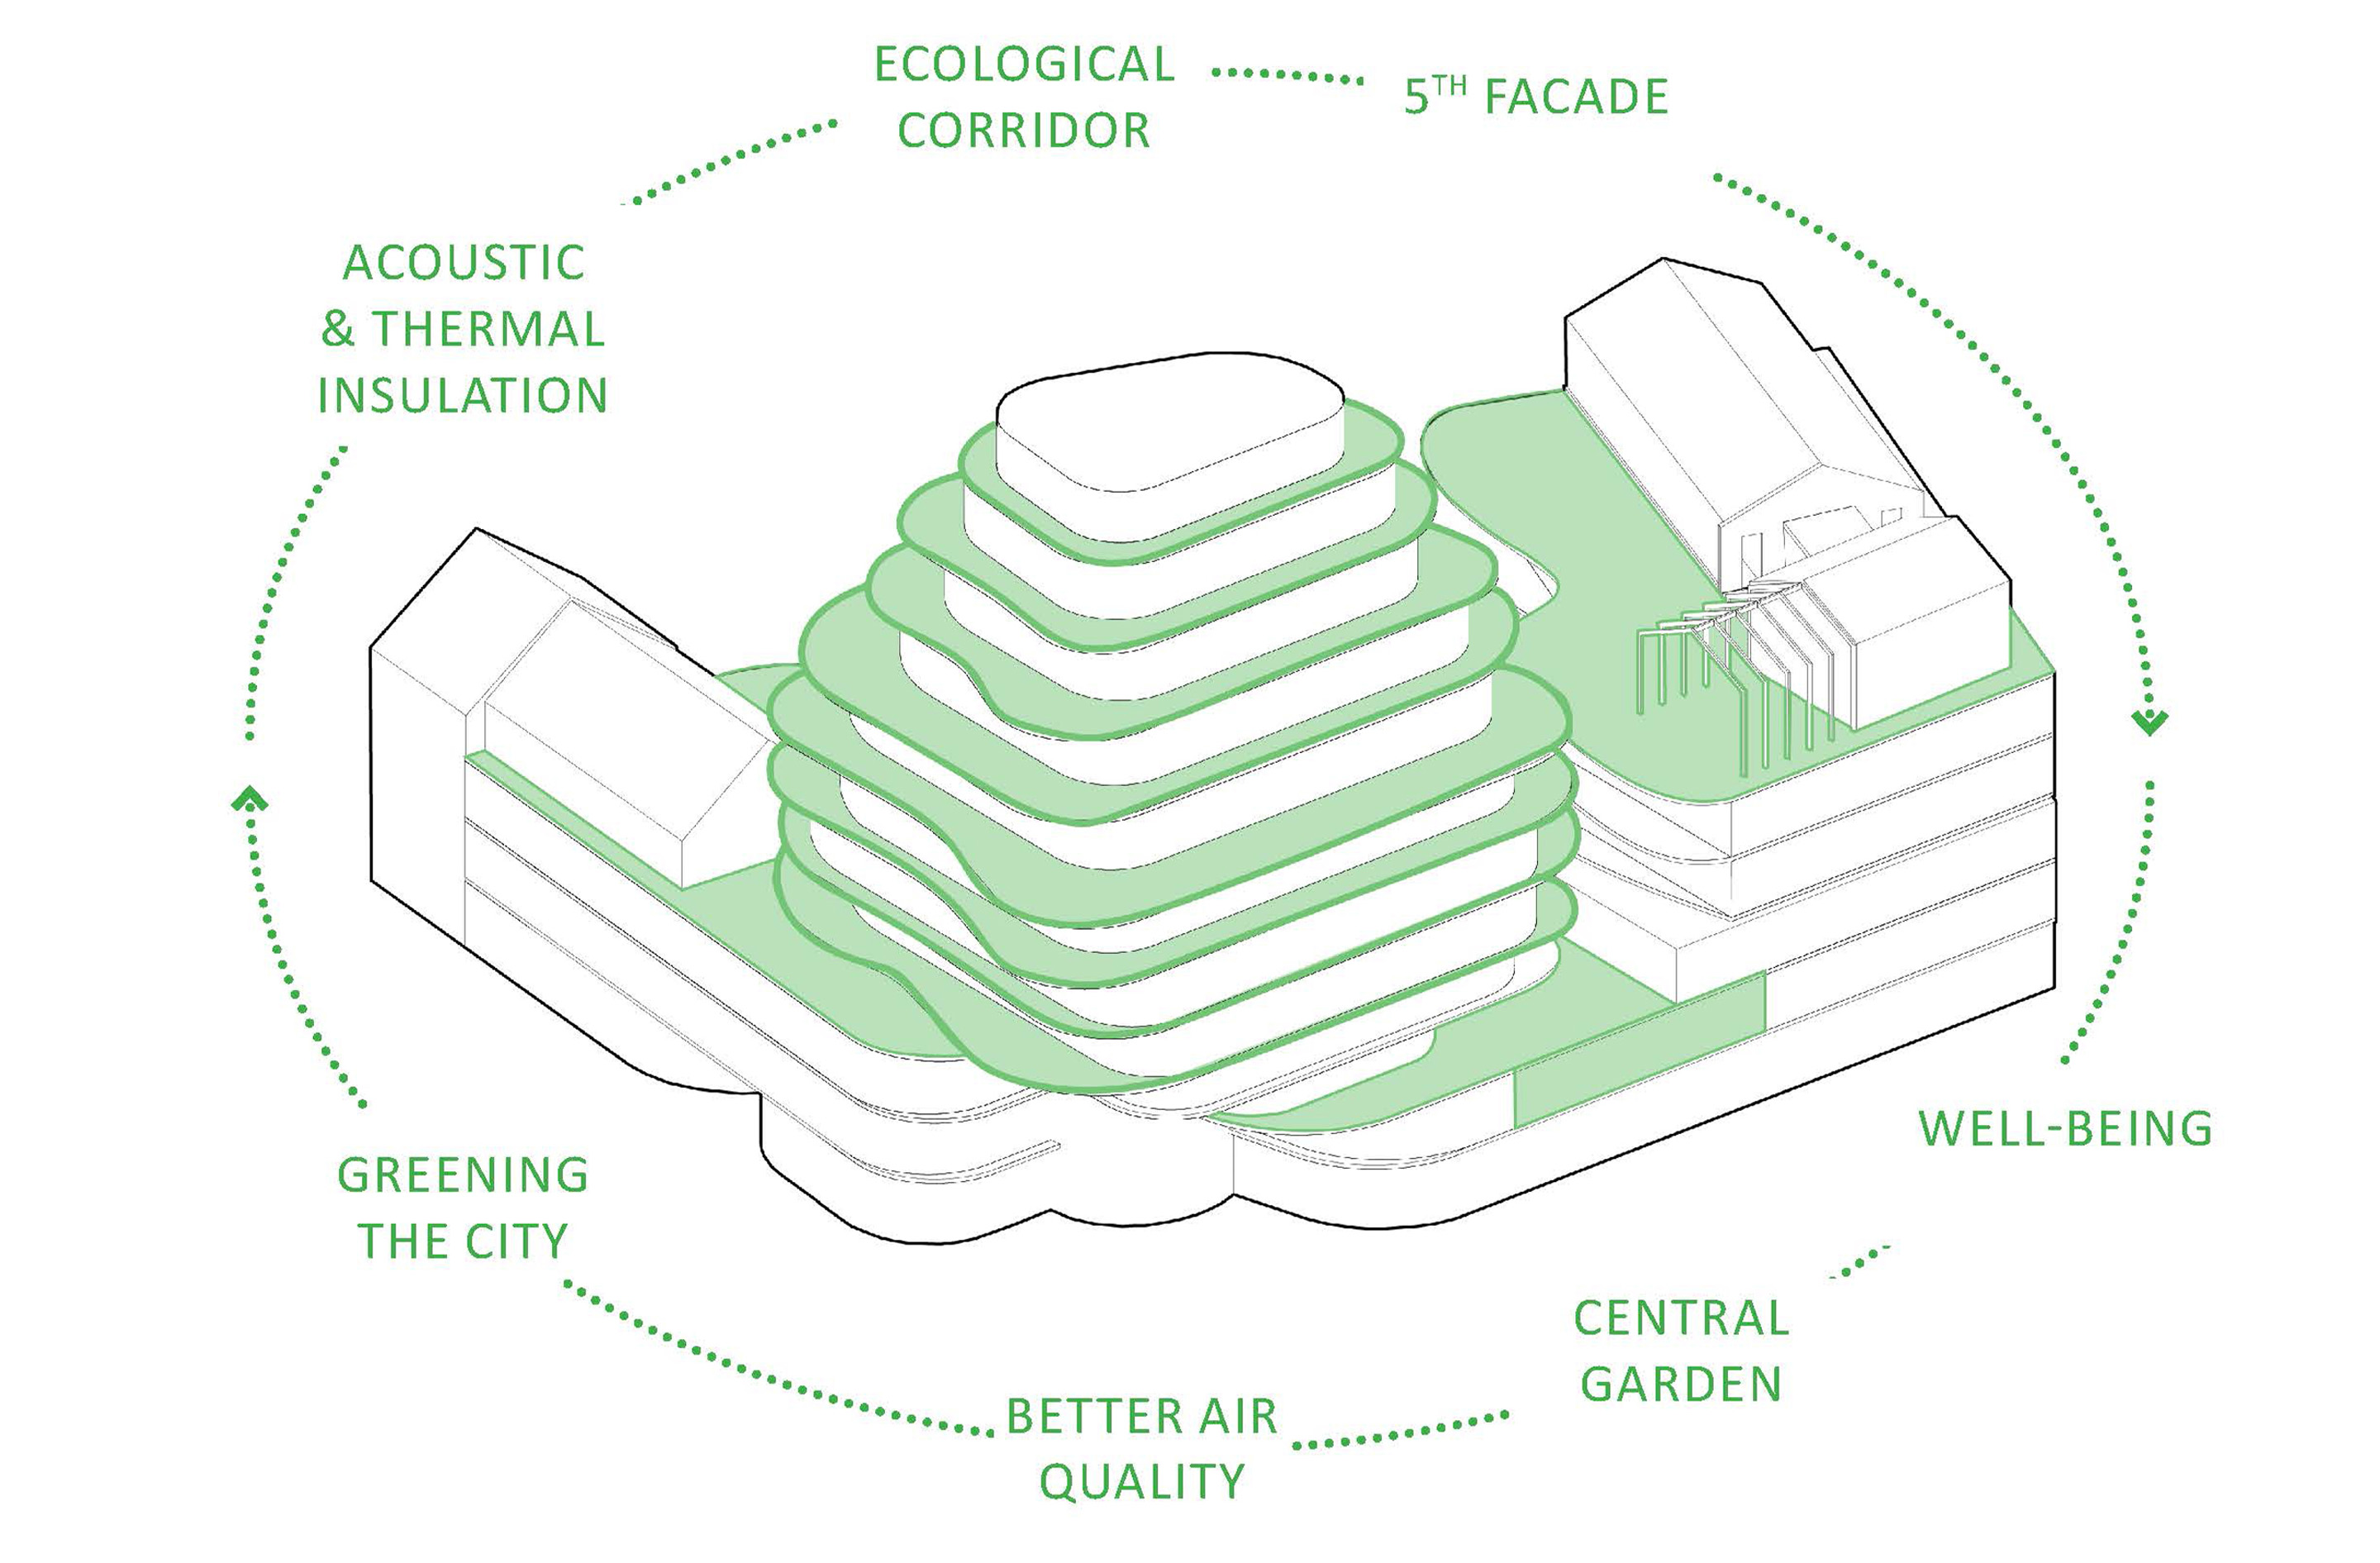
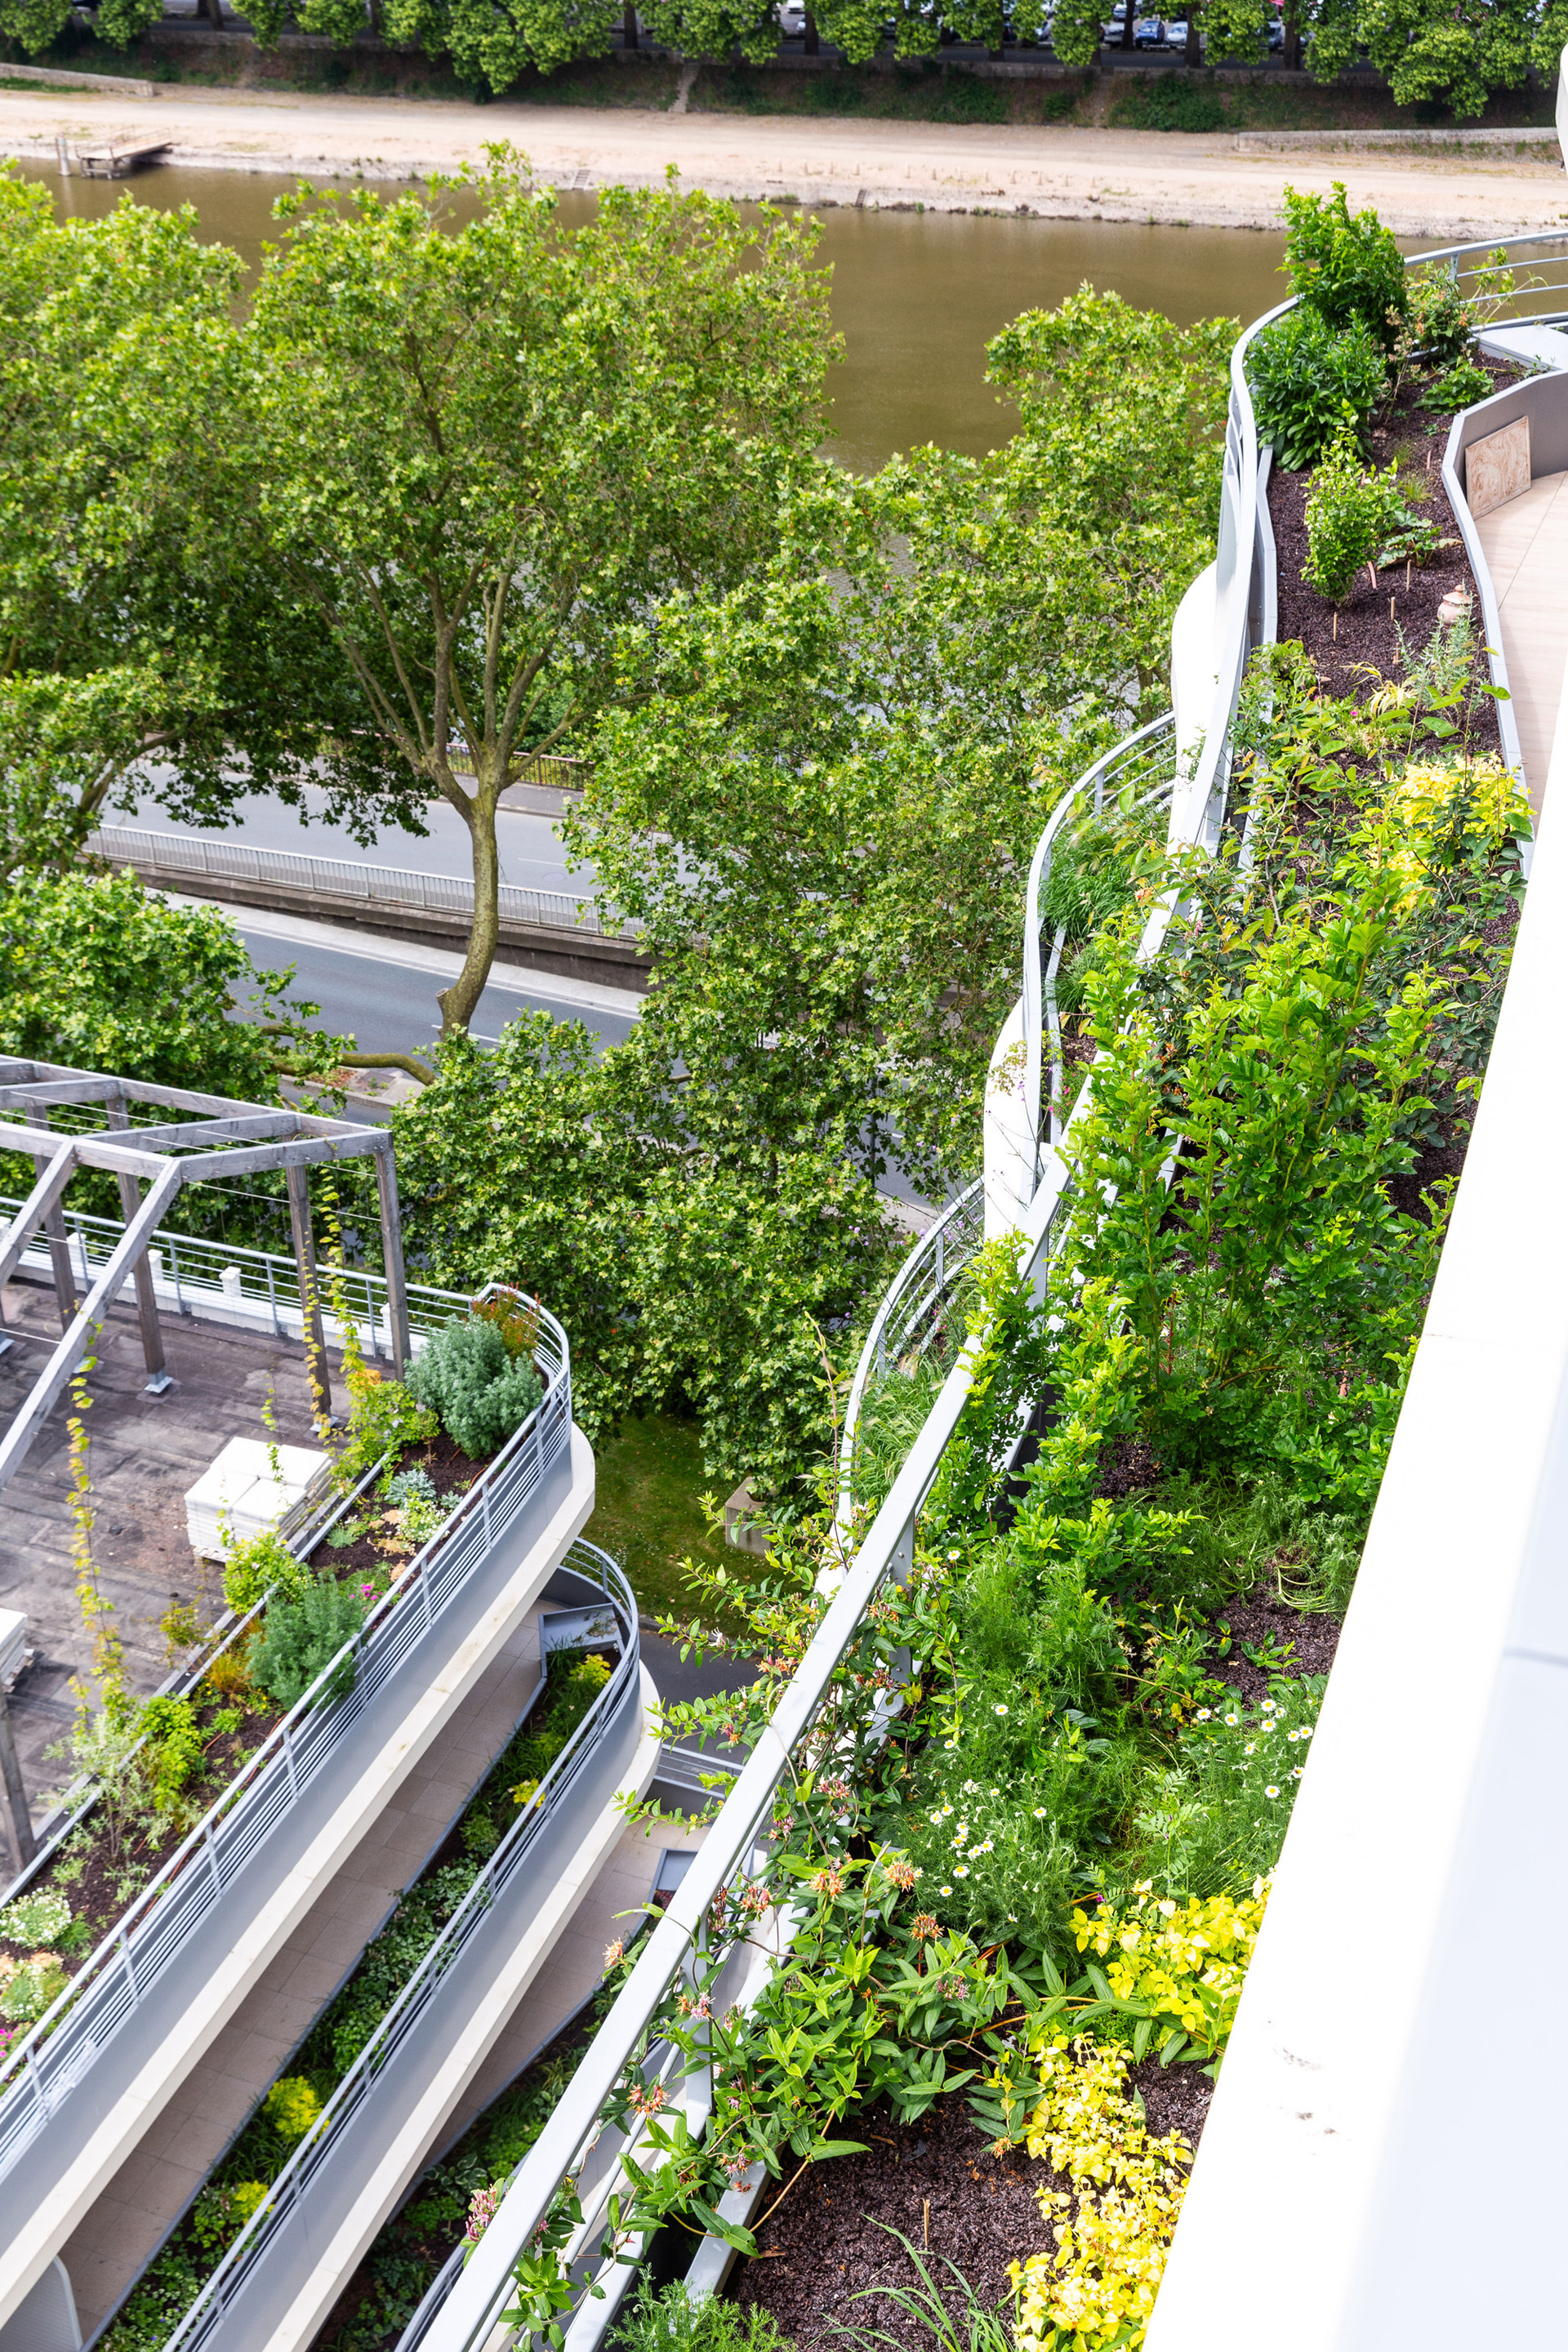
Similarly, bioclimatic efforts are bolstered through green roofs and terraces for thermal insulation, strategies reducing environmental impacts and promoting biodiversity while addressing urban density challenges.
In embodiment of an innovative and integrative approach, Arborescence presents a holistic sustainable solution that connects Nature, People and the urban environment.
BIOPHILIC ARCHITECTURE
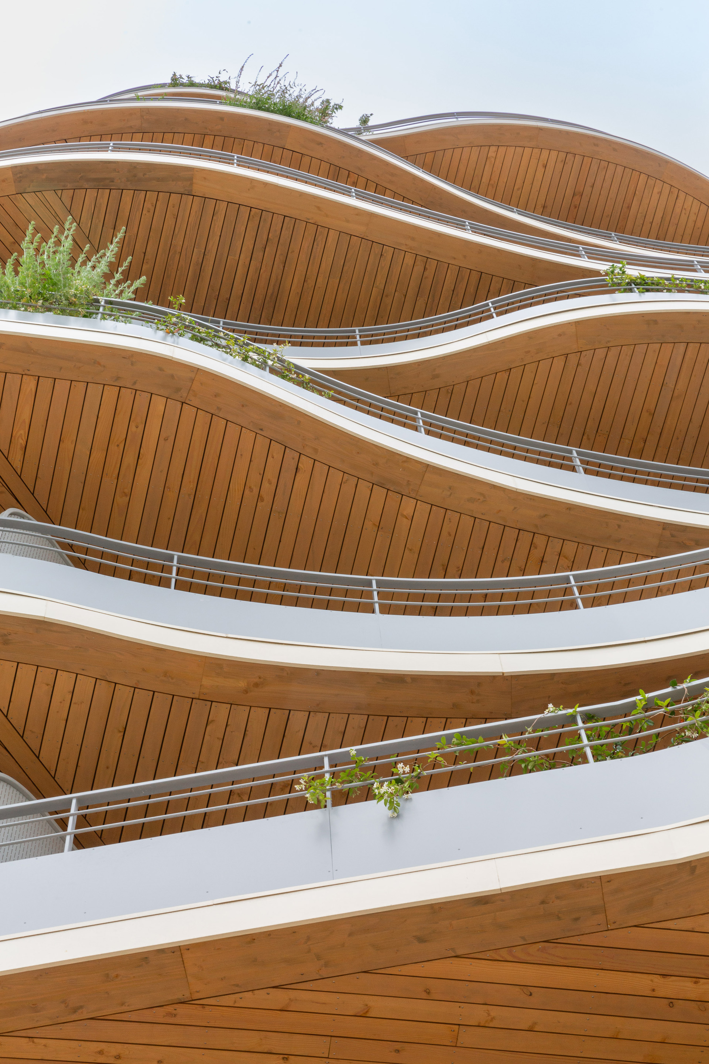
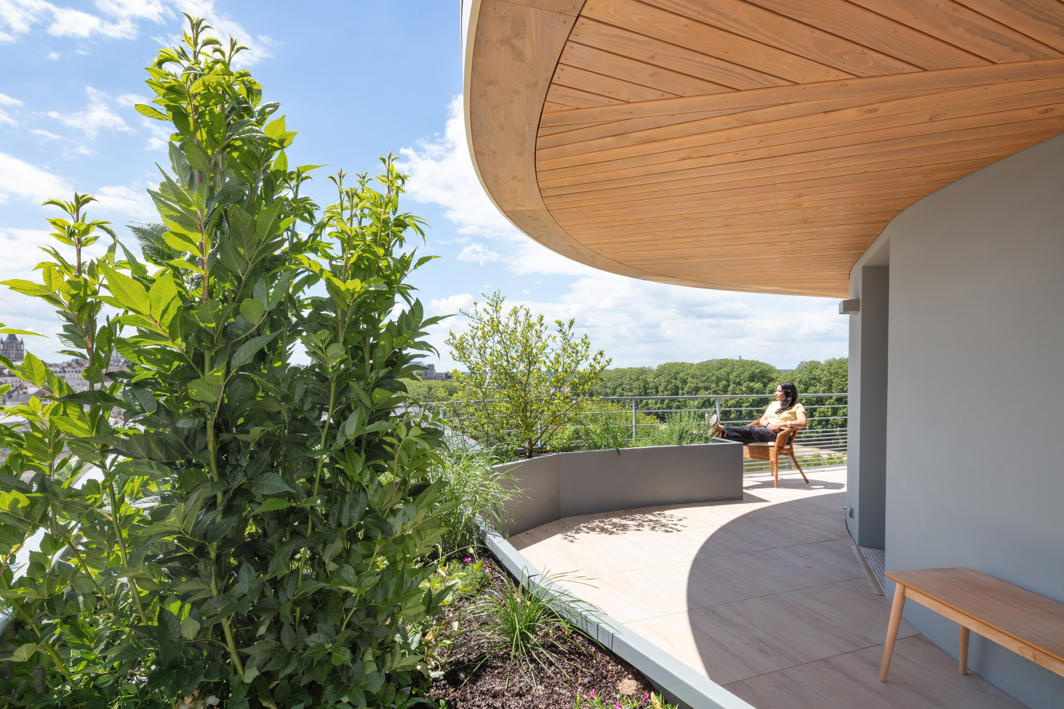
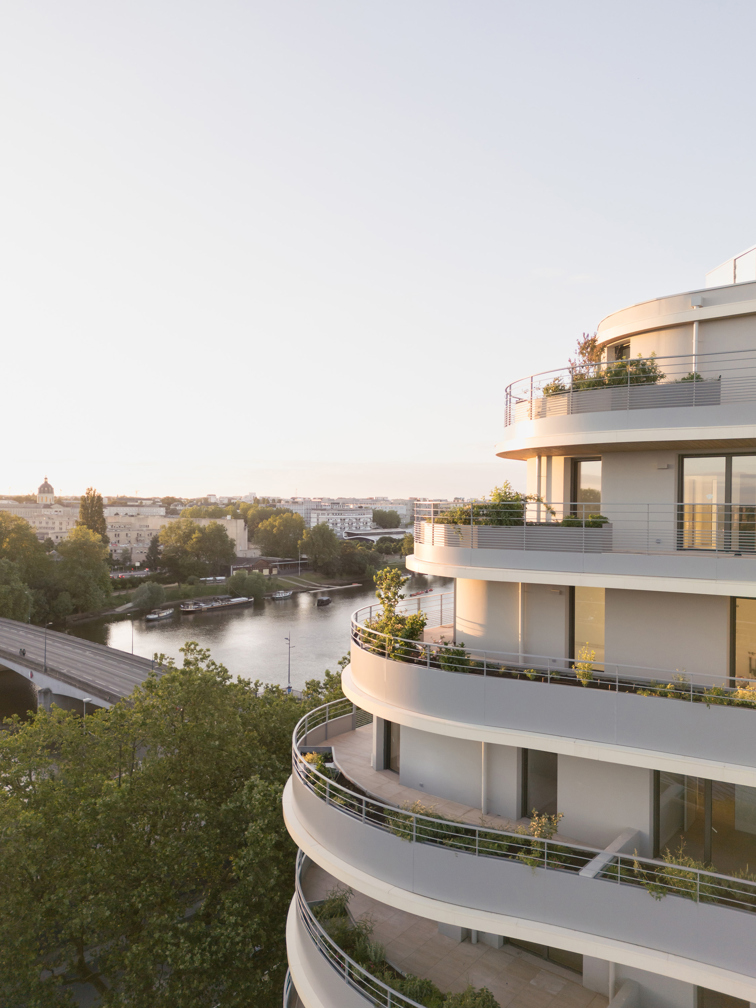
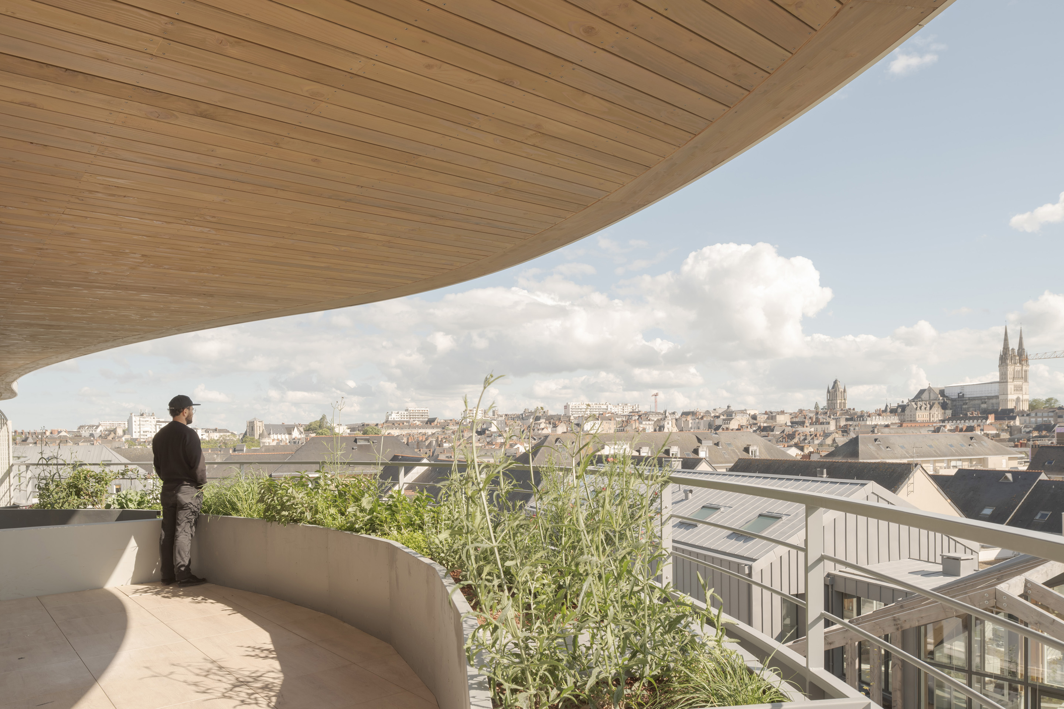
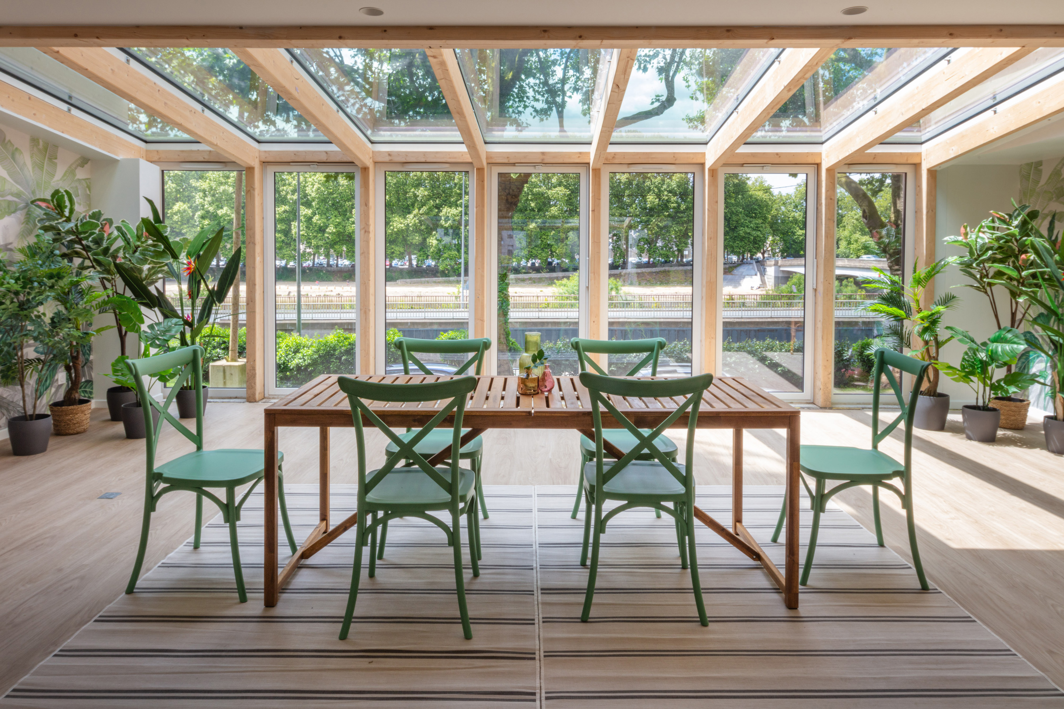
Biophilia, a concept that places nature at the heart of well-being, is the very essence of Arborescence. Its biophilic architecture integrates greenery and natural light at every level, creating a harmonious balance between people and their surroundings. Green outdoor spaces and breathtaking terrace views foster a stress-free and positive atmosphere. By reconnecting people with nature, Arborescence reimagines healthy living environment for modern well-being needs in an urban context.
WELL-BEING
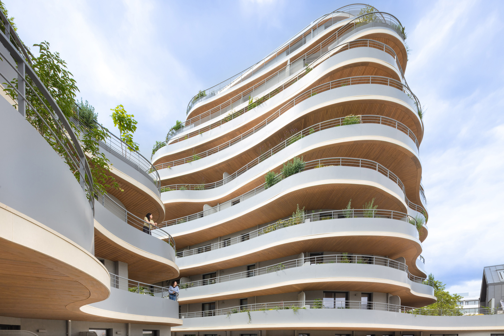
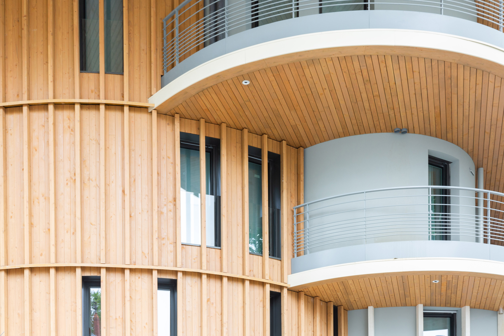
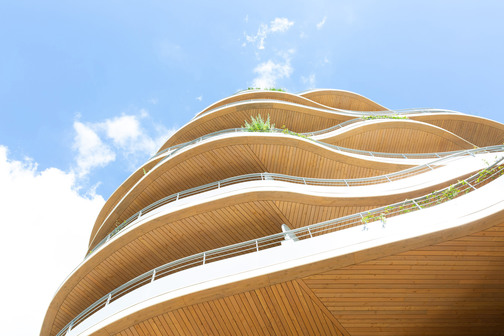
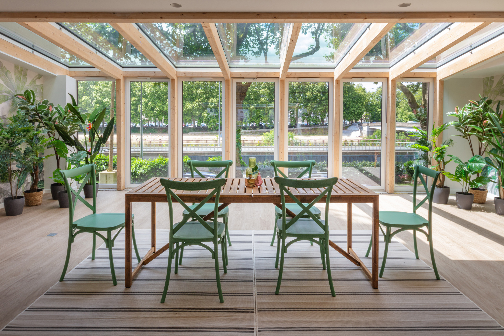
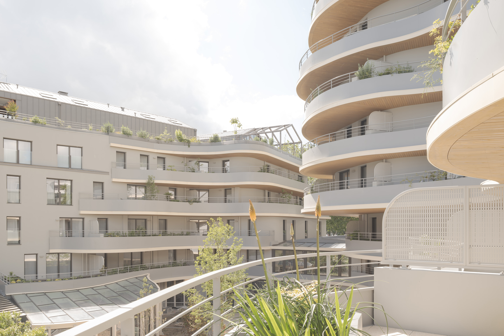
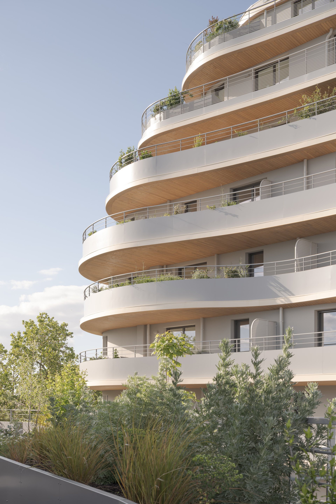
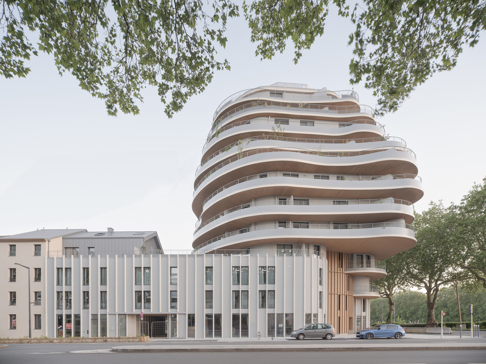
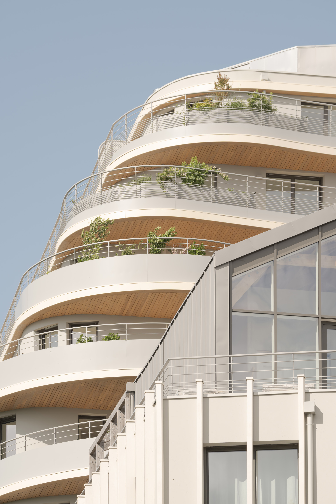
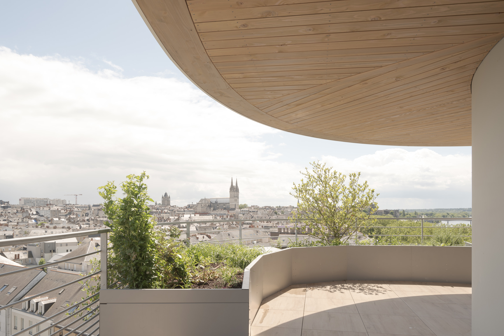
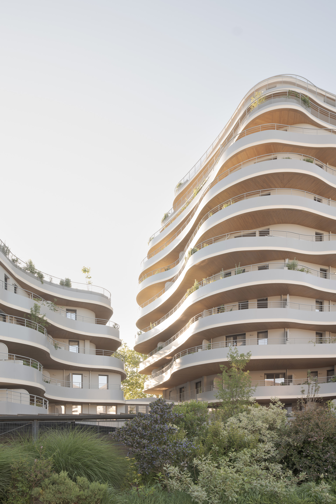
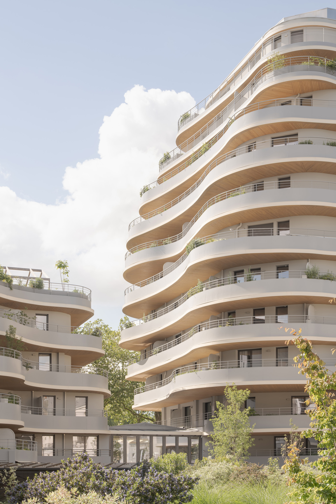
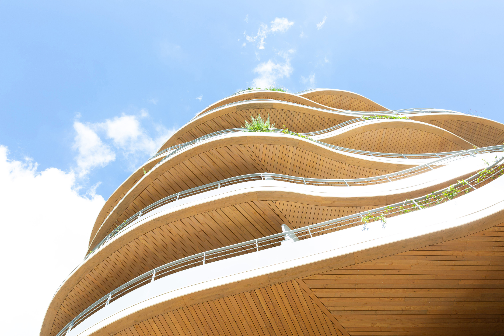
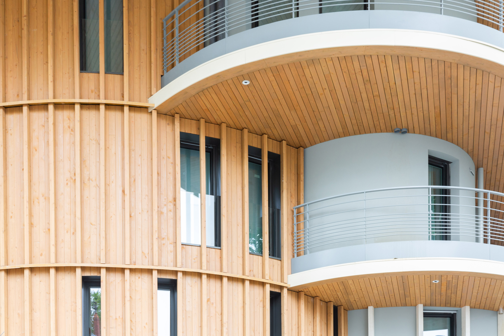
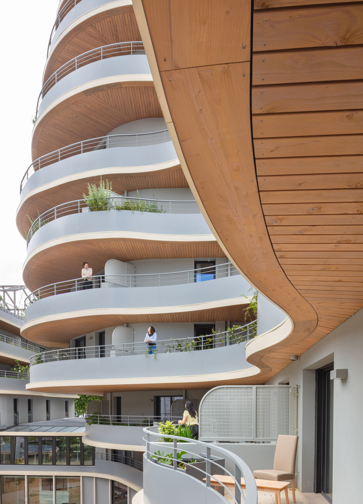
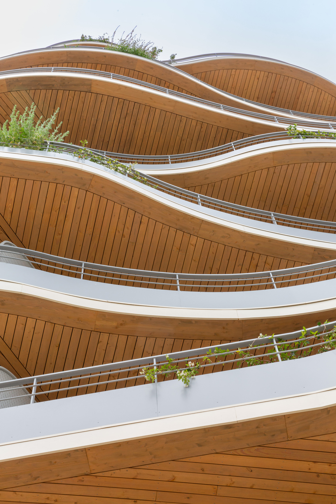
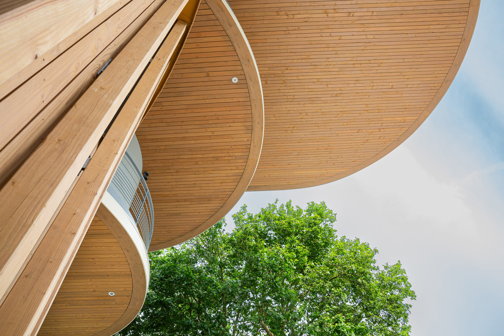
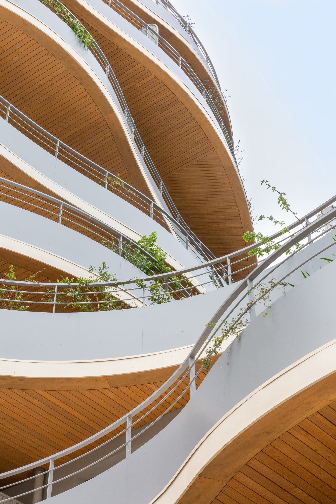
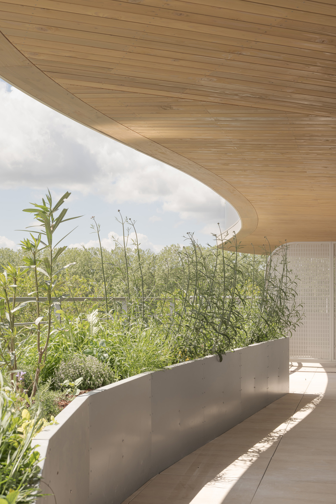
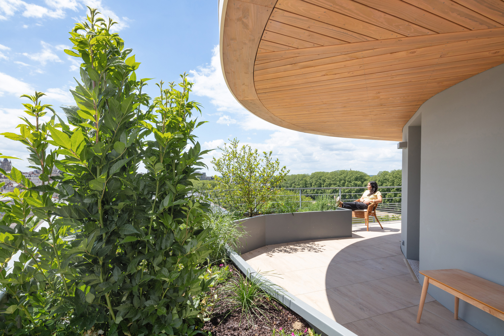
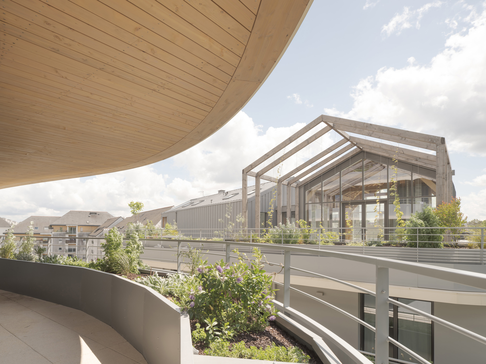
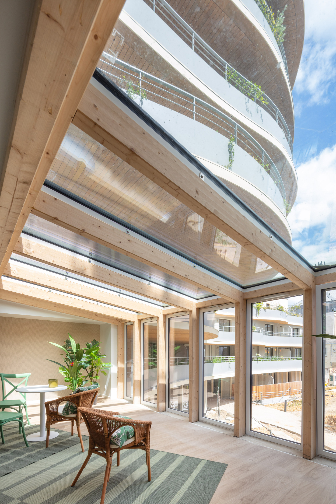
Well-being is central to the architectural ensemble of Arborescence, from its fluid geometry to its abundant greenery. At its green heart stands the towering 'Tree of Life,' which in summer creates a naturally inviting environment and pleasant views. Expansive terraces and extended living spaces offer rejuvenation, while wooden soffits envelop residents in a protective cocoon. By blending wood and nature, Arborescence presents an alternative to urban concrete living, encouraging social interactions through shared common areas.
BIOCLIMATISM
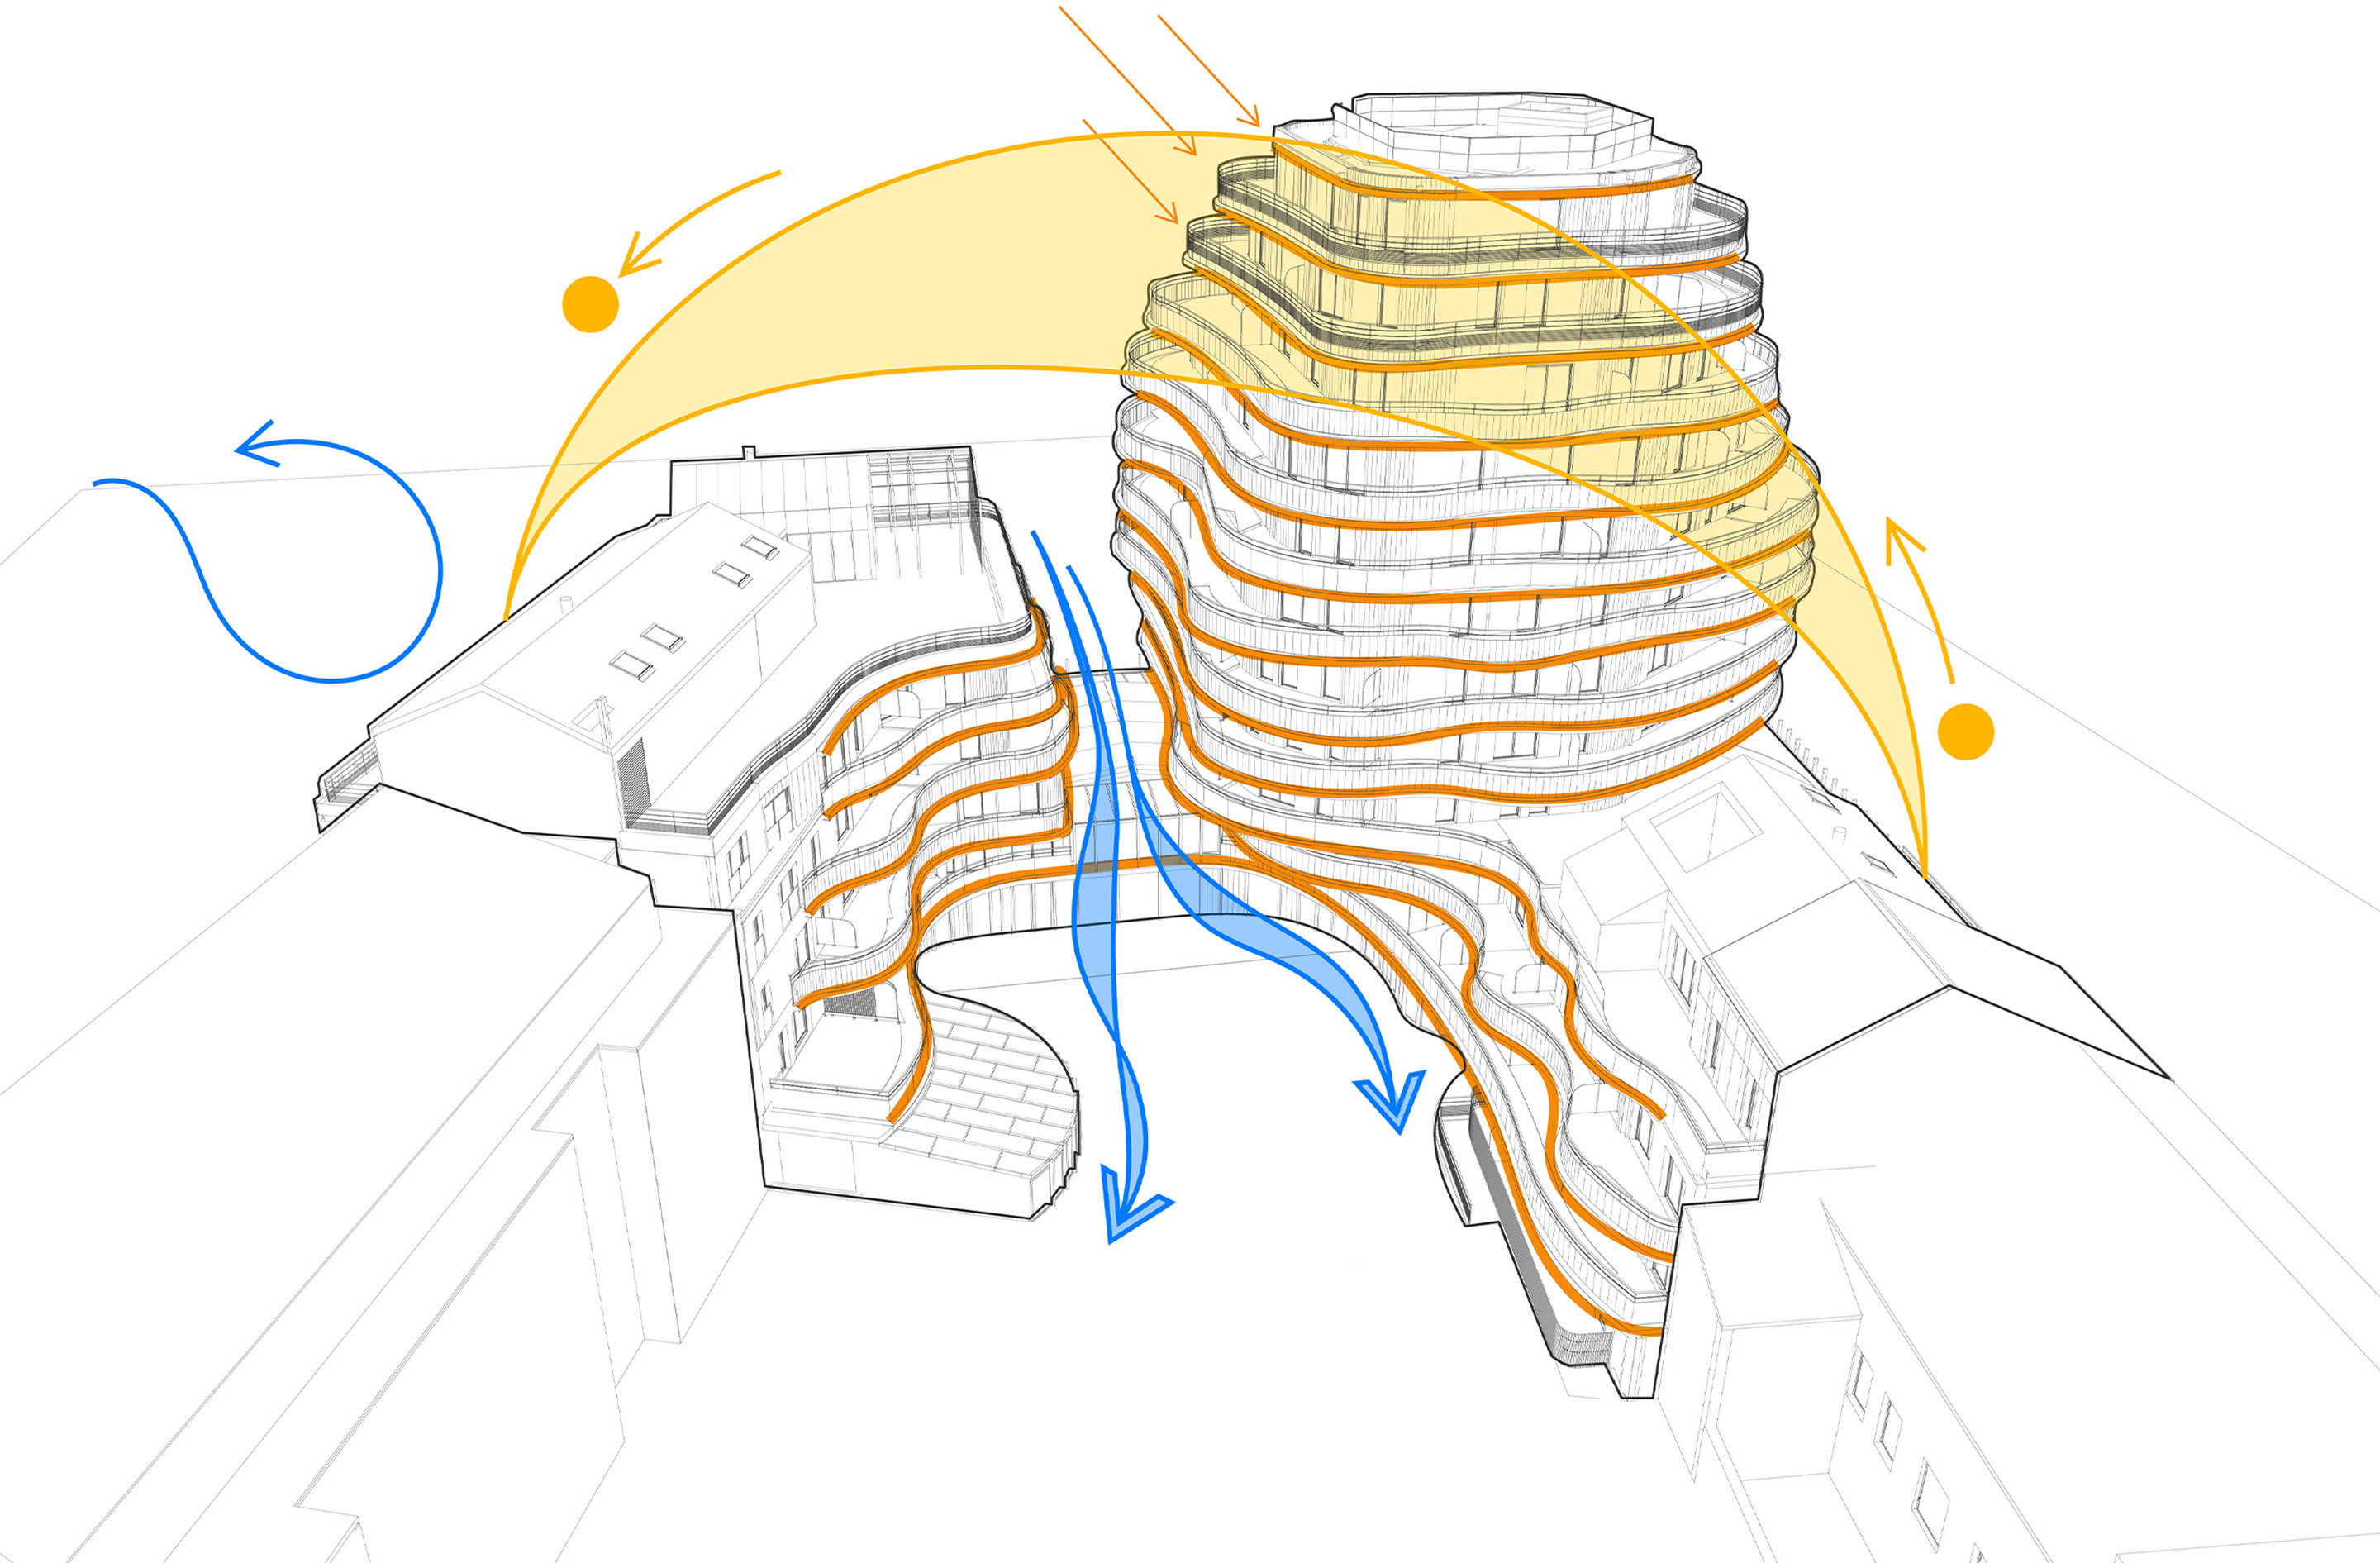
Arborescence integrates harmoniously into its site, taking advantage of prevailing winds and optimising sunlight. The South-facing façade, stretching from East to West, maximizes solar gain in winter, while balconies serve as sunshades in summer, protecting outdoor areas. Plants in the open ground enhance cool island effects, promoting bioclimatism. The multi-oriented housing units benefit from natural cross-ventilation, while the undulating terraces offer unobstructed sky views, ensuring comfort and well-being for residents.
TECHNICALITY OF THE VERTICAL GARDEN, A RESPONSE TO DENSITY
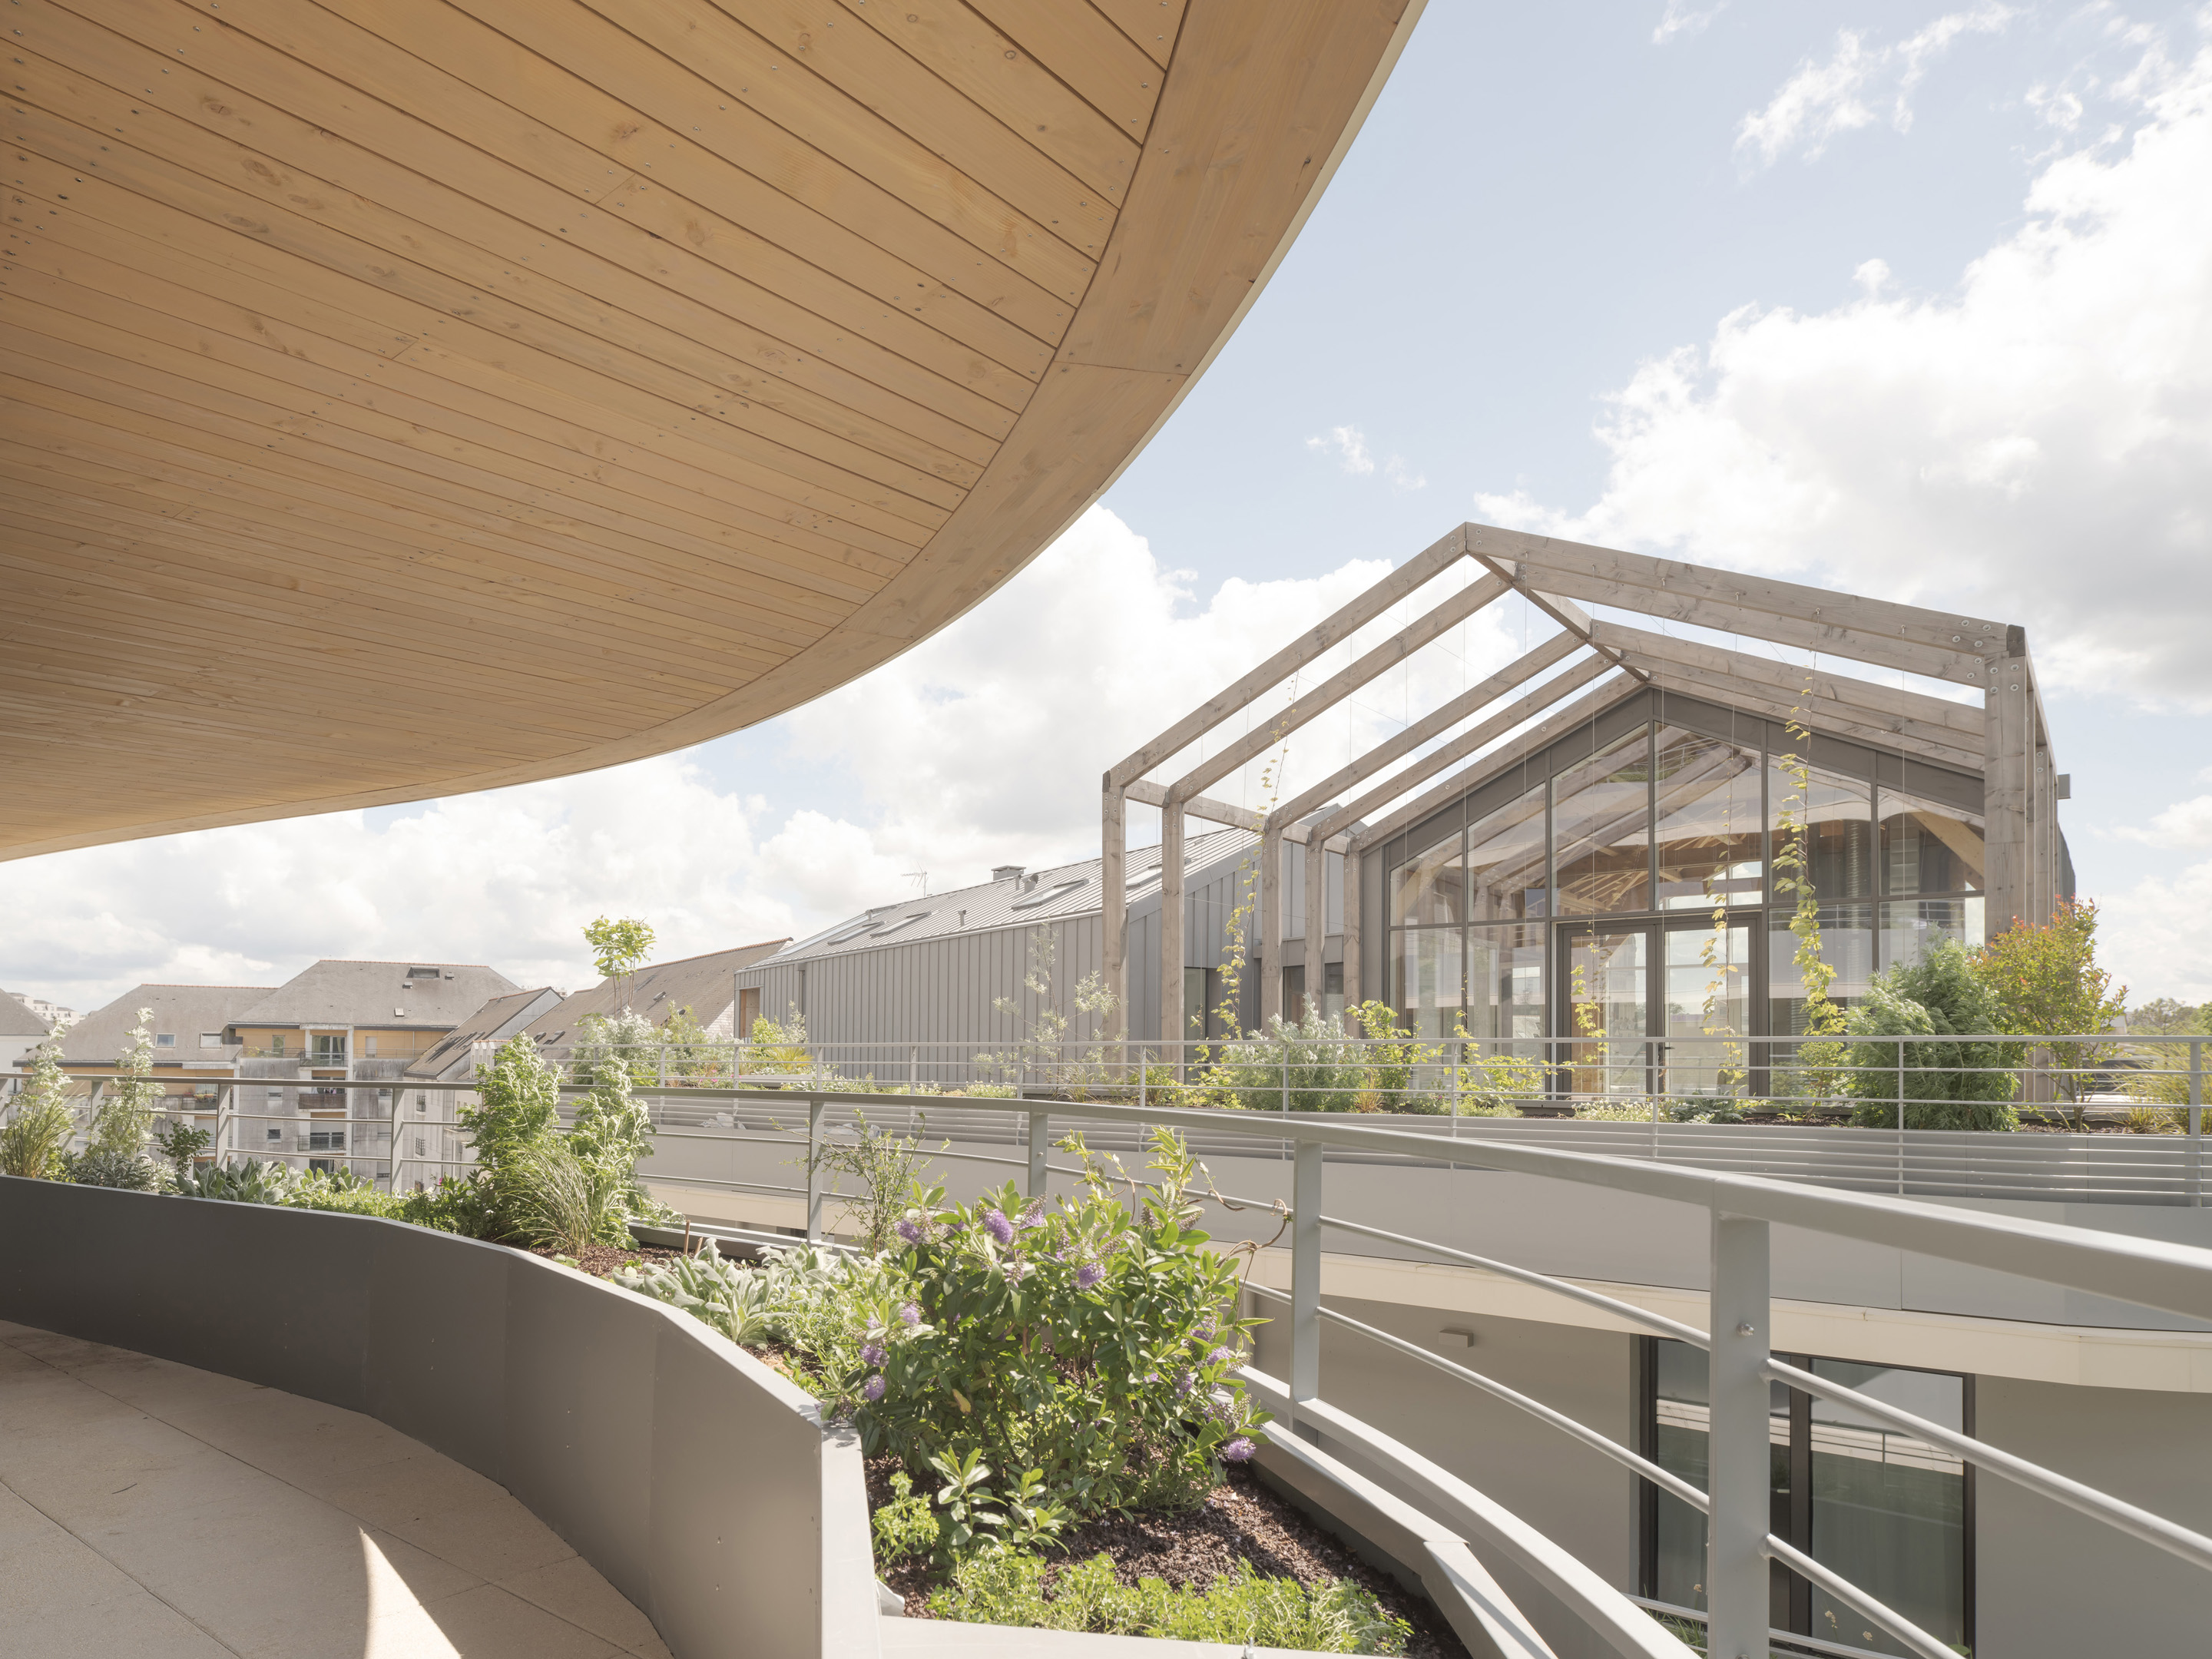
With its green roofs and planted terraces, Arborescence advocates biodiversity and integrates into urban ecological corridors—an asset that benefits all. The project, consisting of 122 housing units, including senior living, a nursery, various amenities, and offices, spans 2,600 m² at ground level, offering a total of 8,900 m². It balances density with abundant greenery and open space at all levels, providing a sustainable and harmonious alternative to urban sprawl.
DIVERSITY AS A SOCIAL LINK
With its green roofs and planted terraces, Arborescence advocates biodiversity and integrates into urban ecological corridors—an asset that benefits all. The project, consisting of 122 housing units, including senior living, a nursery, various amenities, and offices, spans 2,600 m² at ground level, offering a total of 8,900 m². It balances density with abundant greenery and open space at all levels, providing a sustainable and harmonious alternative to urban sprawl.
INTERCONNECTION OF PROGRAMMES AND ARCHITECTURAL RESPONSE
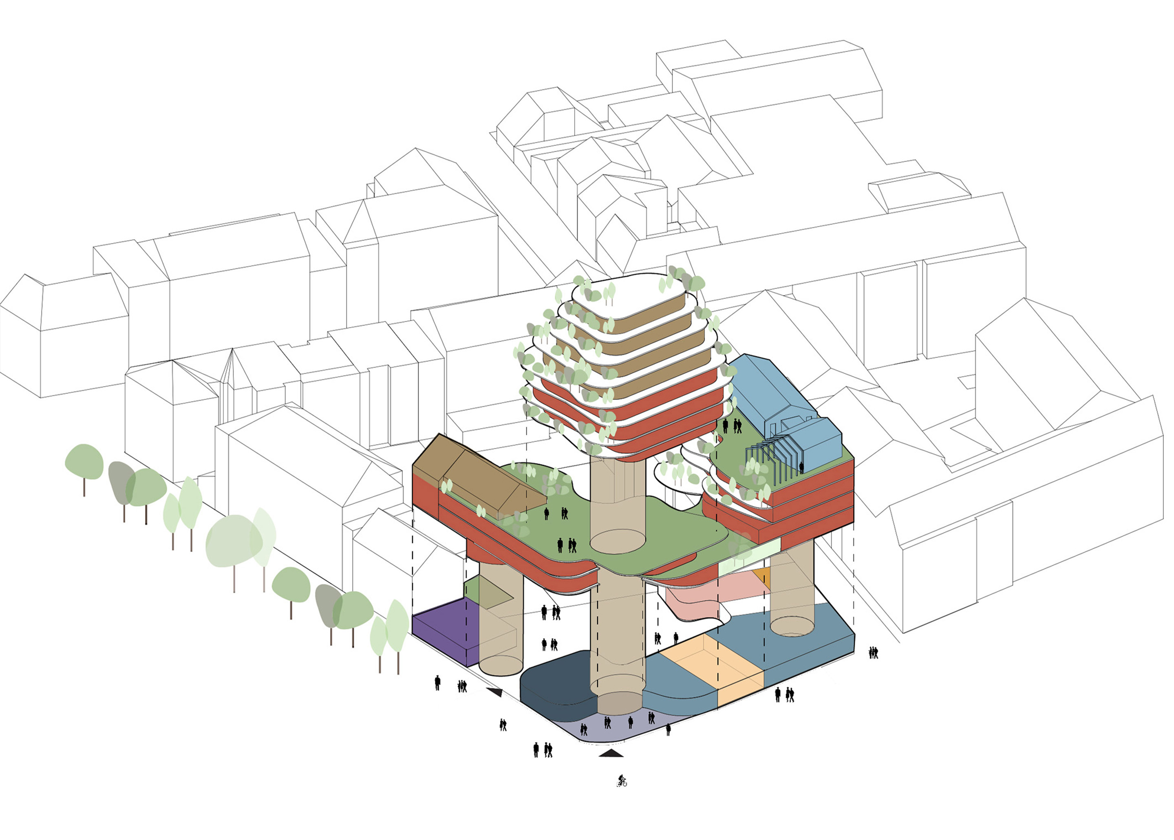
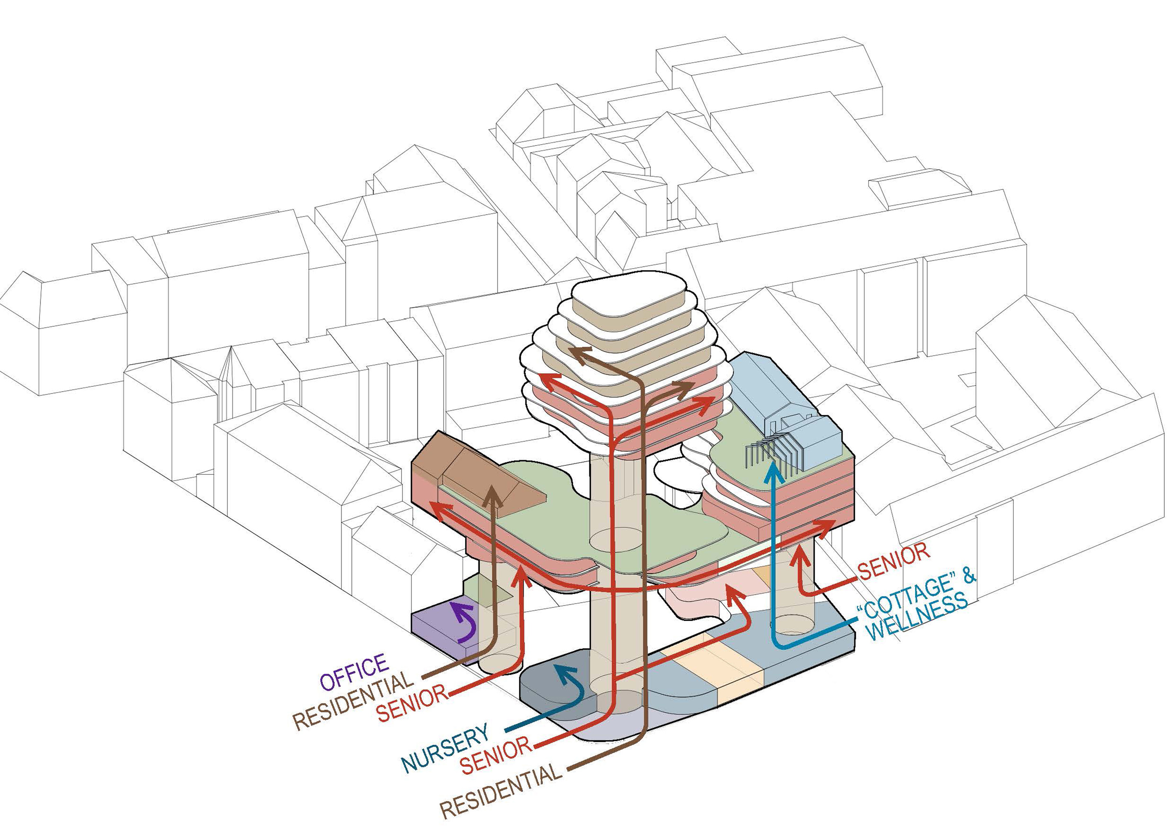
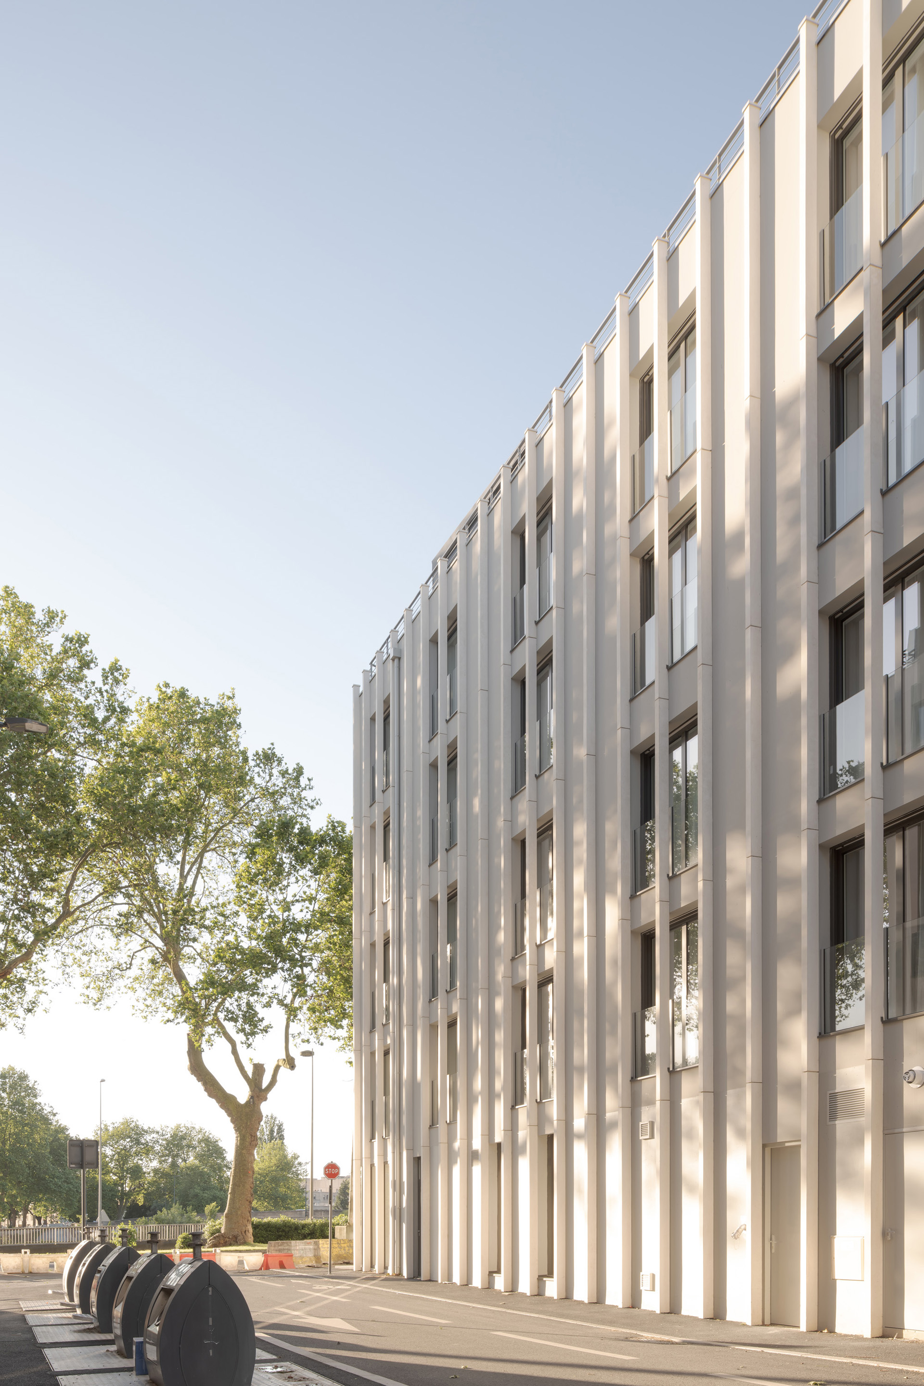
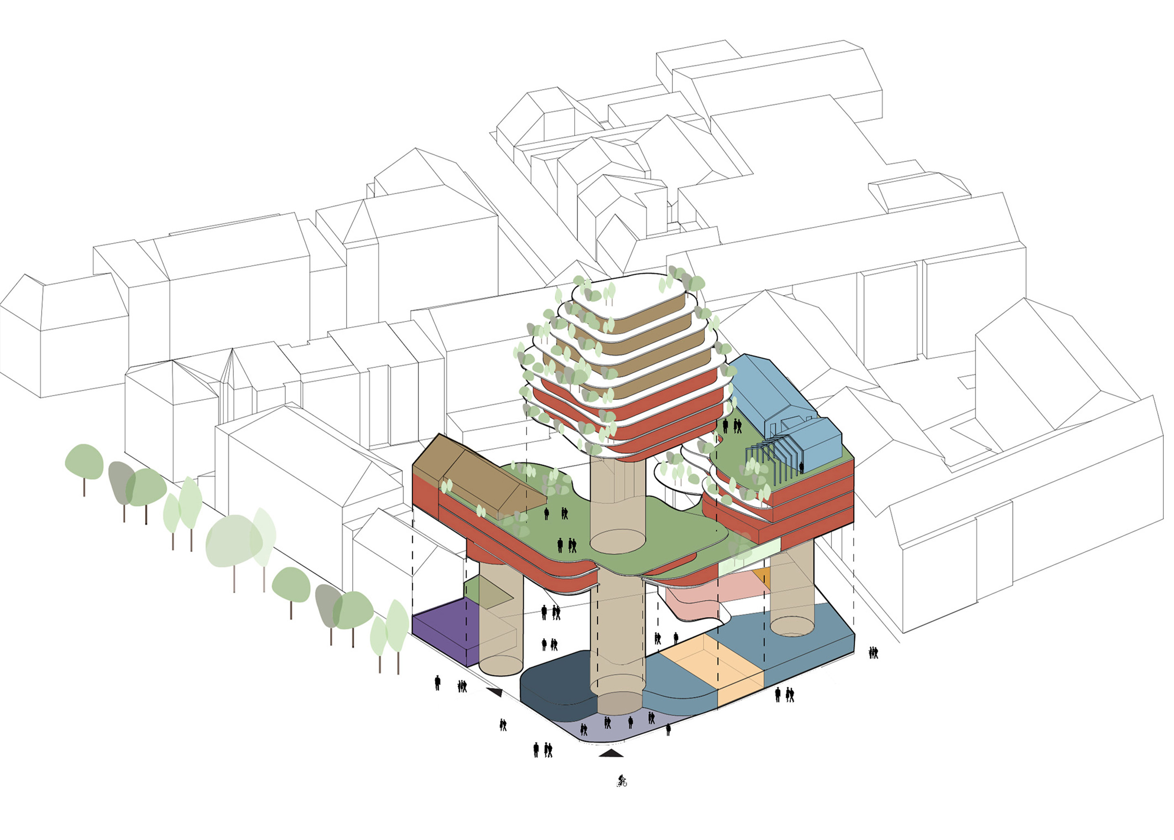
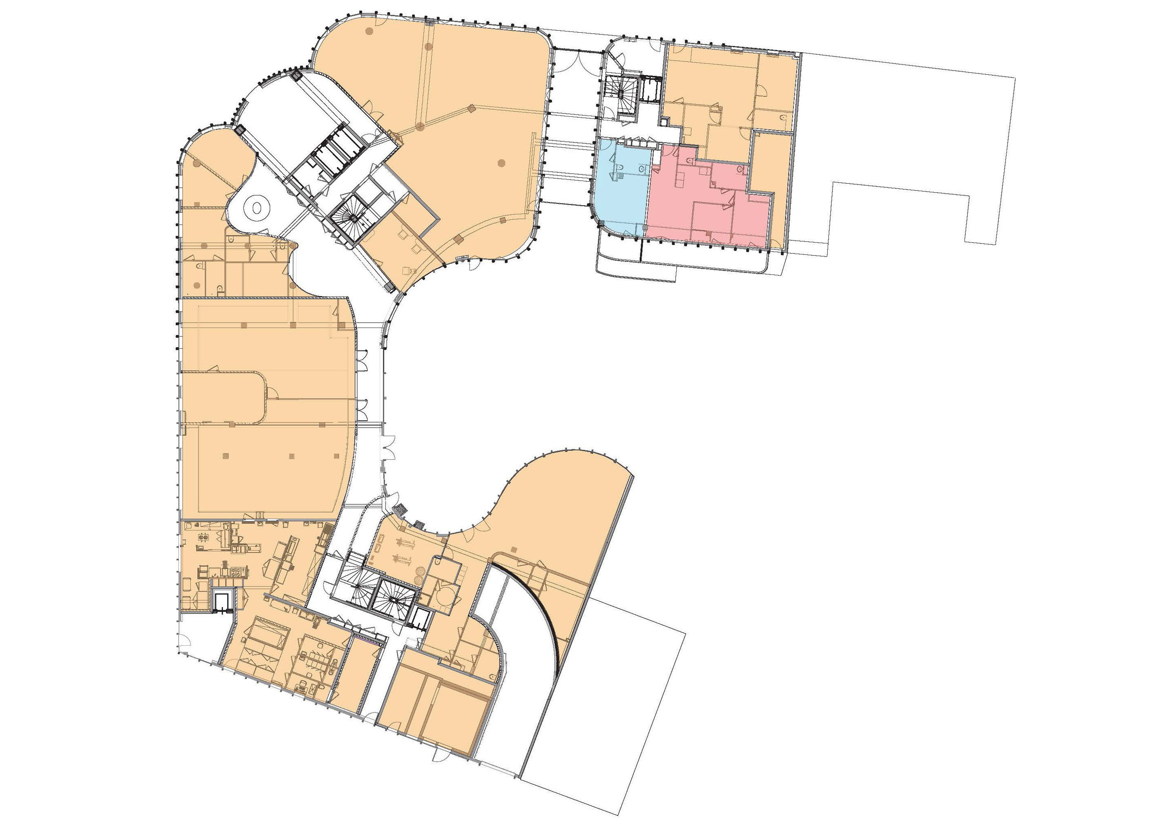
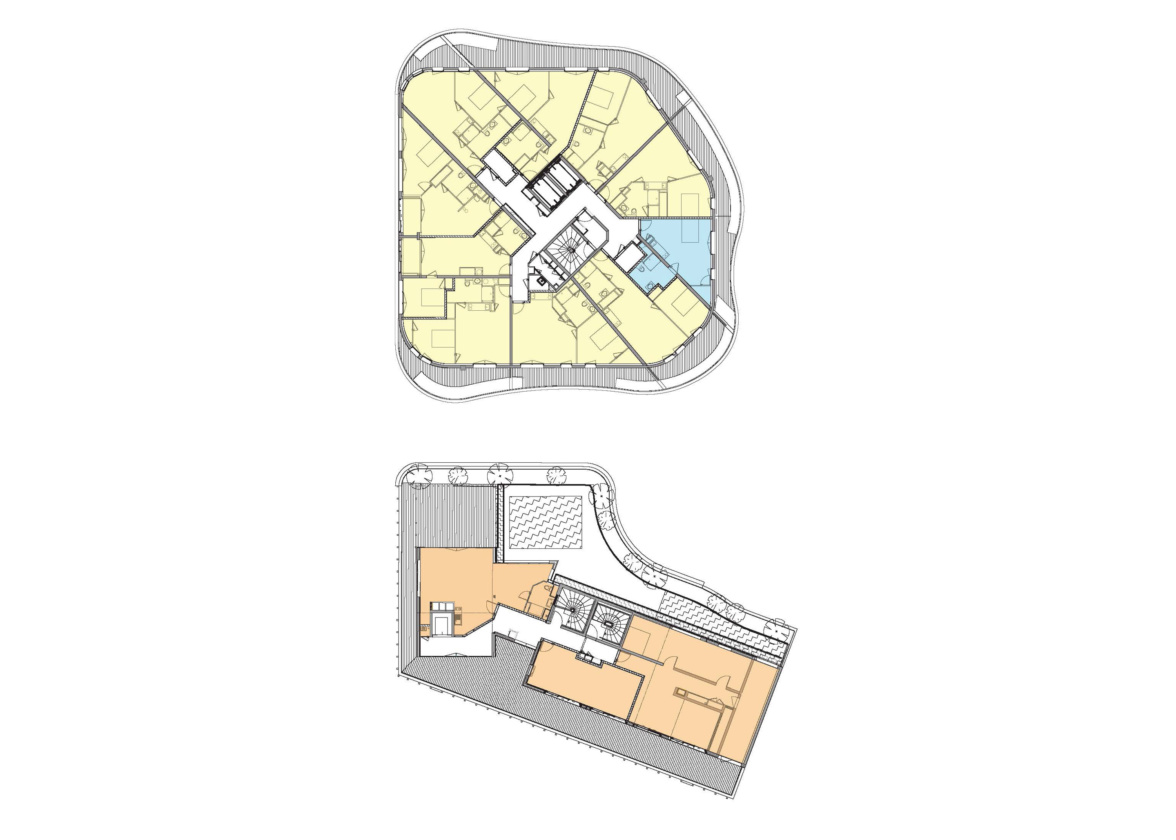
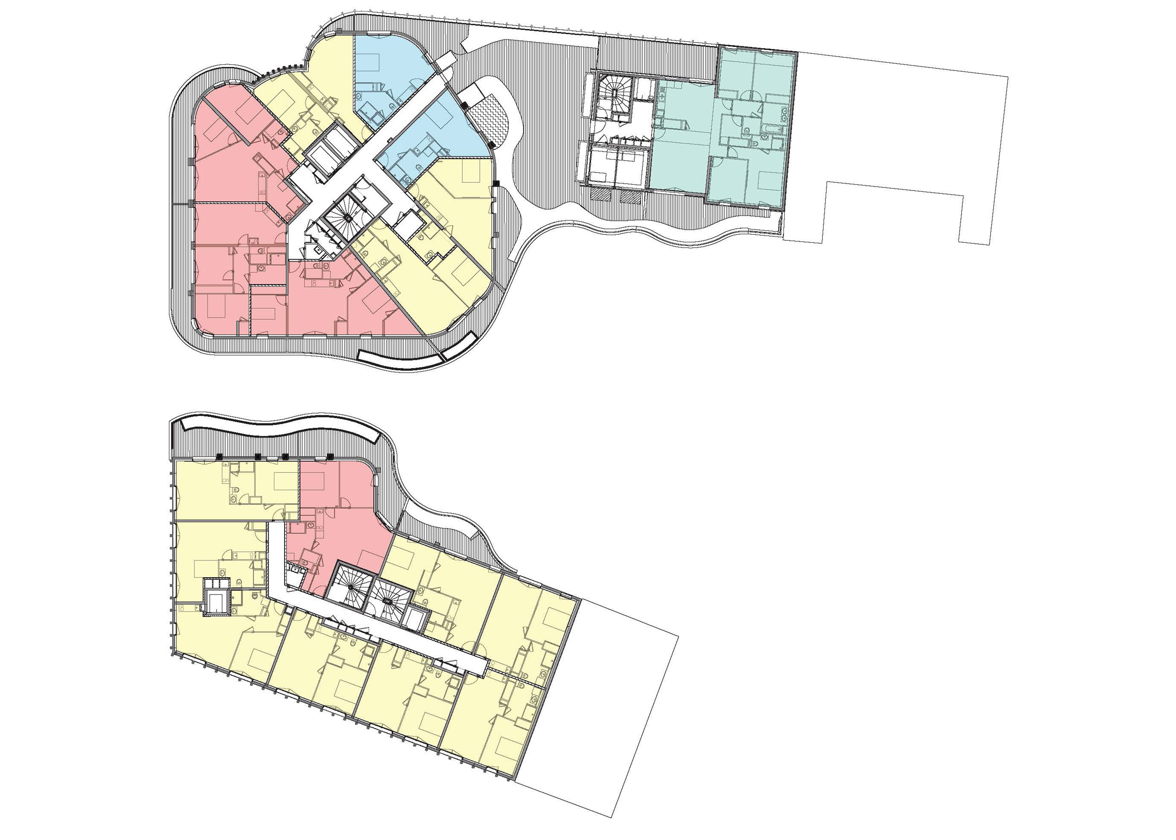
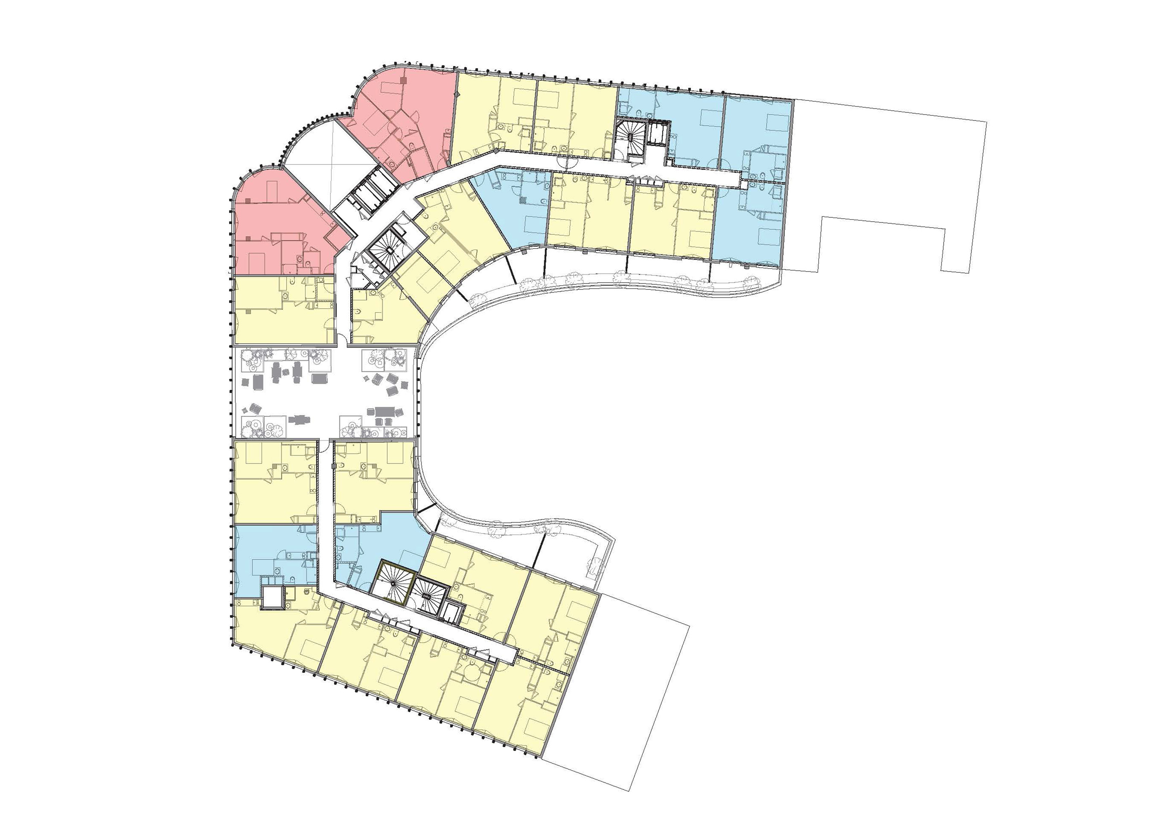
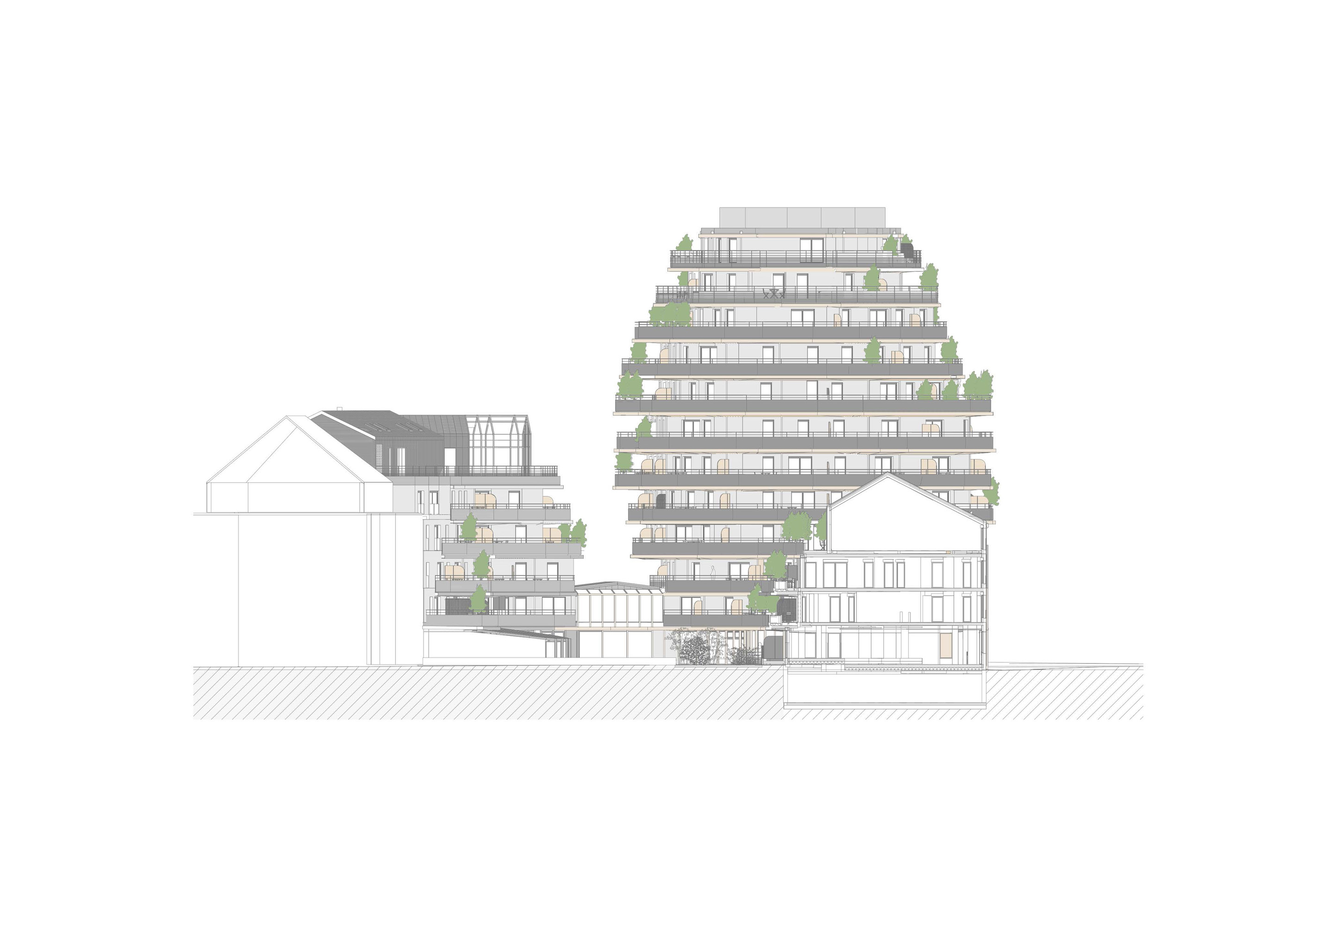
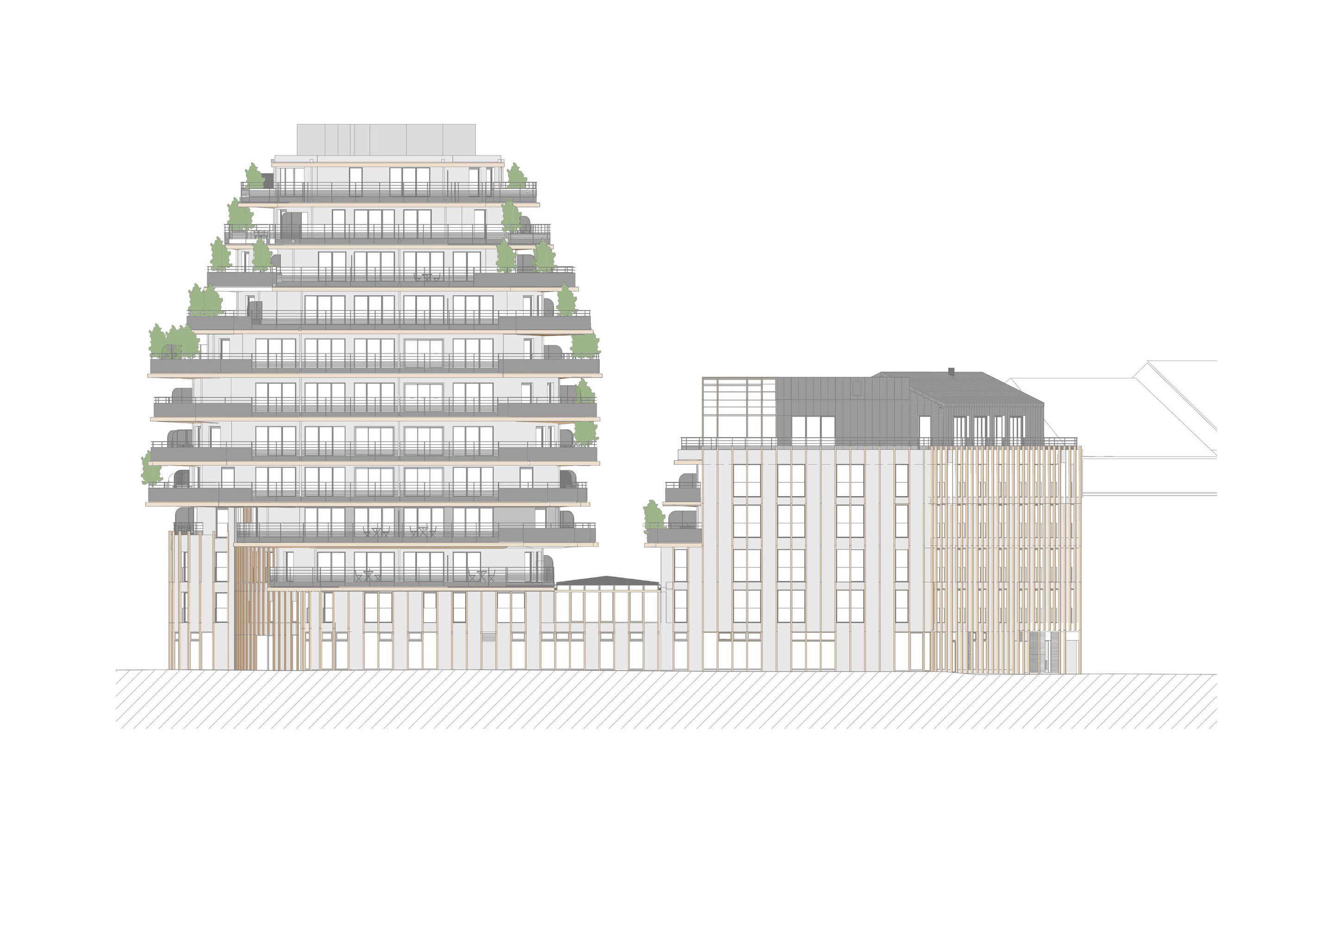
Arborescence blends seamlessly into its exceptional site, with its three façades articulating a diversity of uses. The project balances technical requirements and regulations to provide dedicated access to each function while creating generous common spaces, such as the hall and central garden. The spaces are organised in interlocking layers: the ground floor houses offices, a nursery, and senior amenities; the podium is dedicated to senior living; and the upper levels accommodate residential units, an urban cottage, and a wellness centre.
INTERGENERATIONAL SPACES
The programmatic diversity of Arborescence creates a vibrant, non-linear sense of place. Common spaces become meeting points where seniors, children, adults, and students connect serendipitously. Similar to the multi-generational homes that were once prevalent, the development fosters organic opportunities for nurturing empathy.
DIVERSITY OF HOUSING TYPES
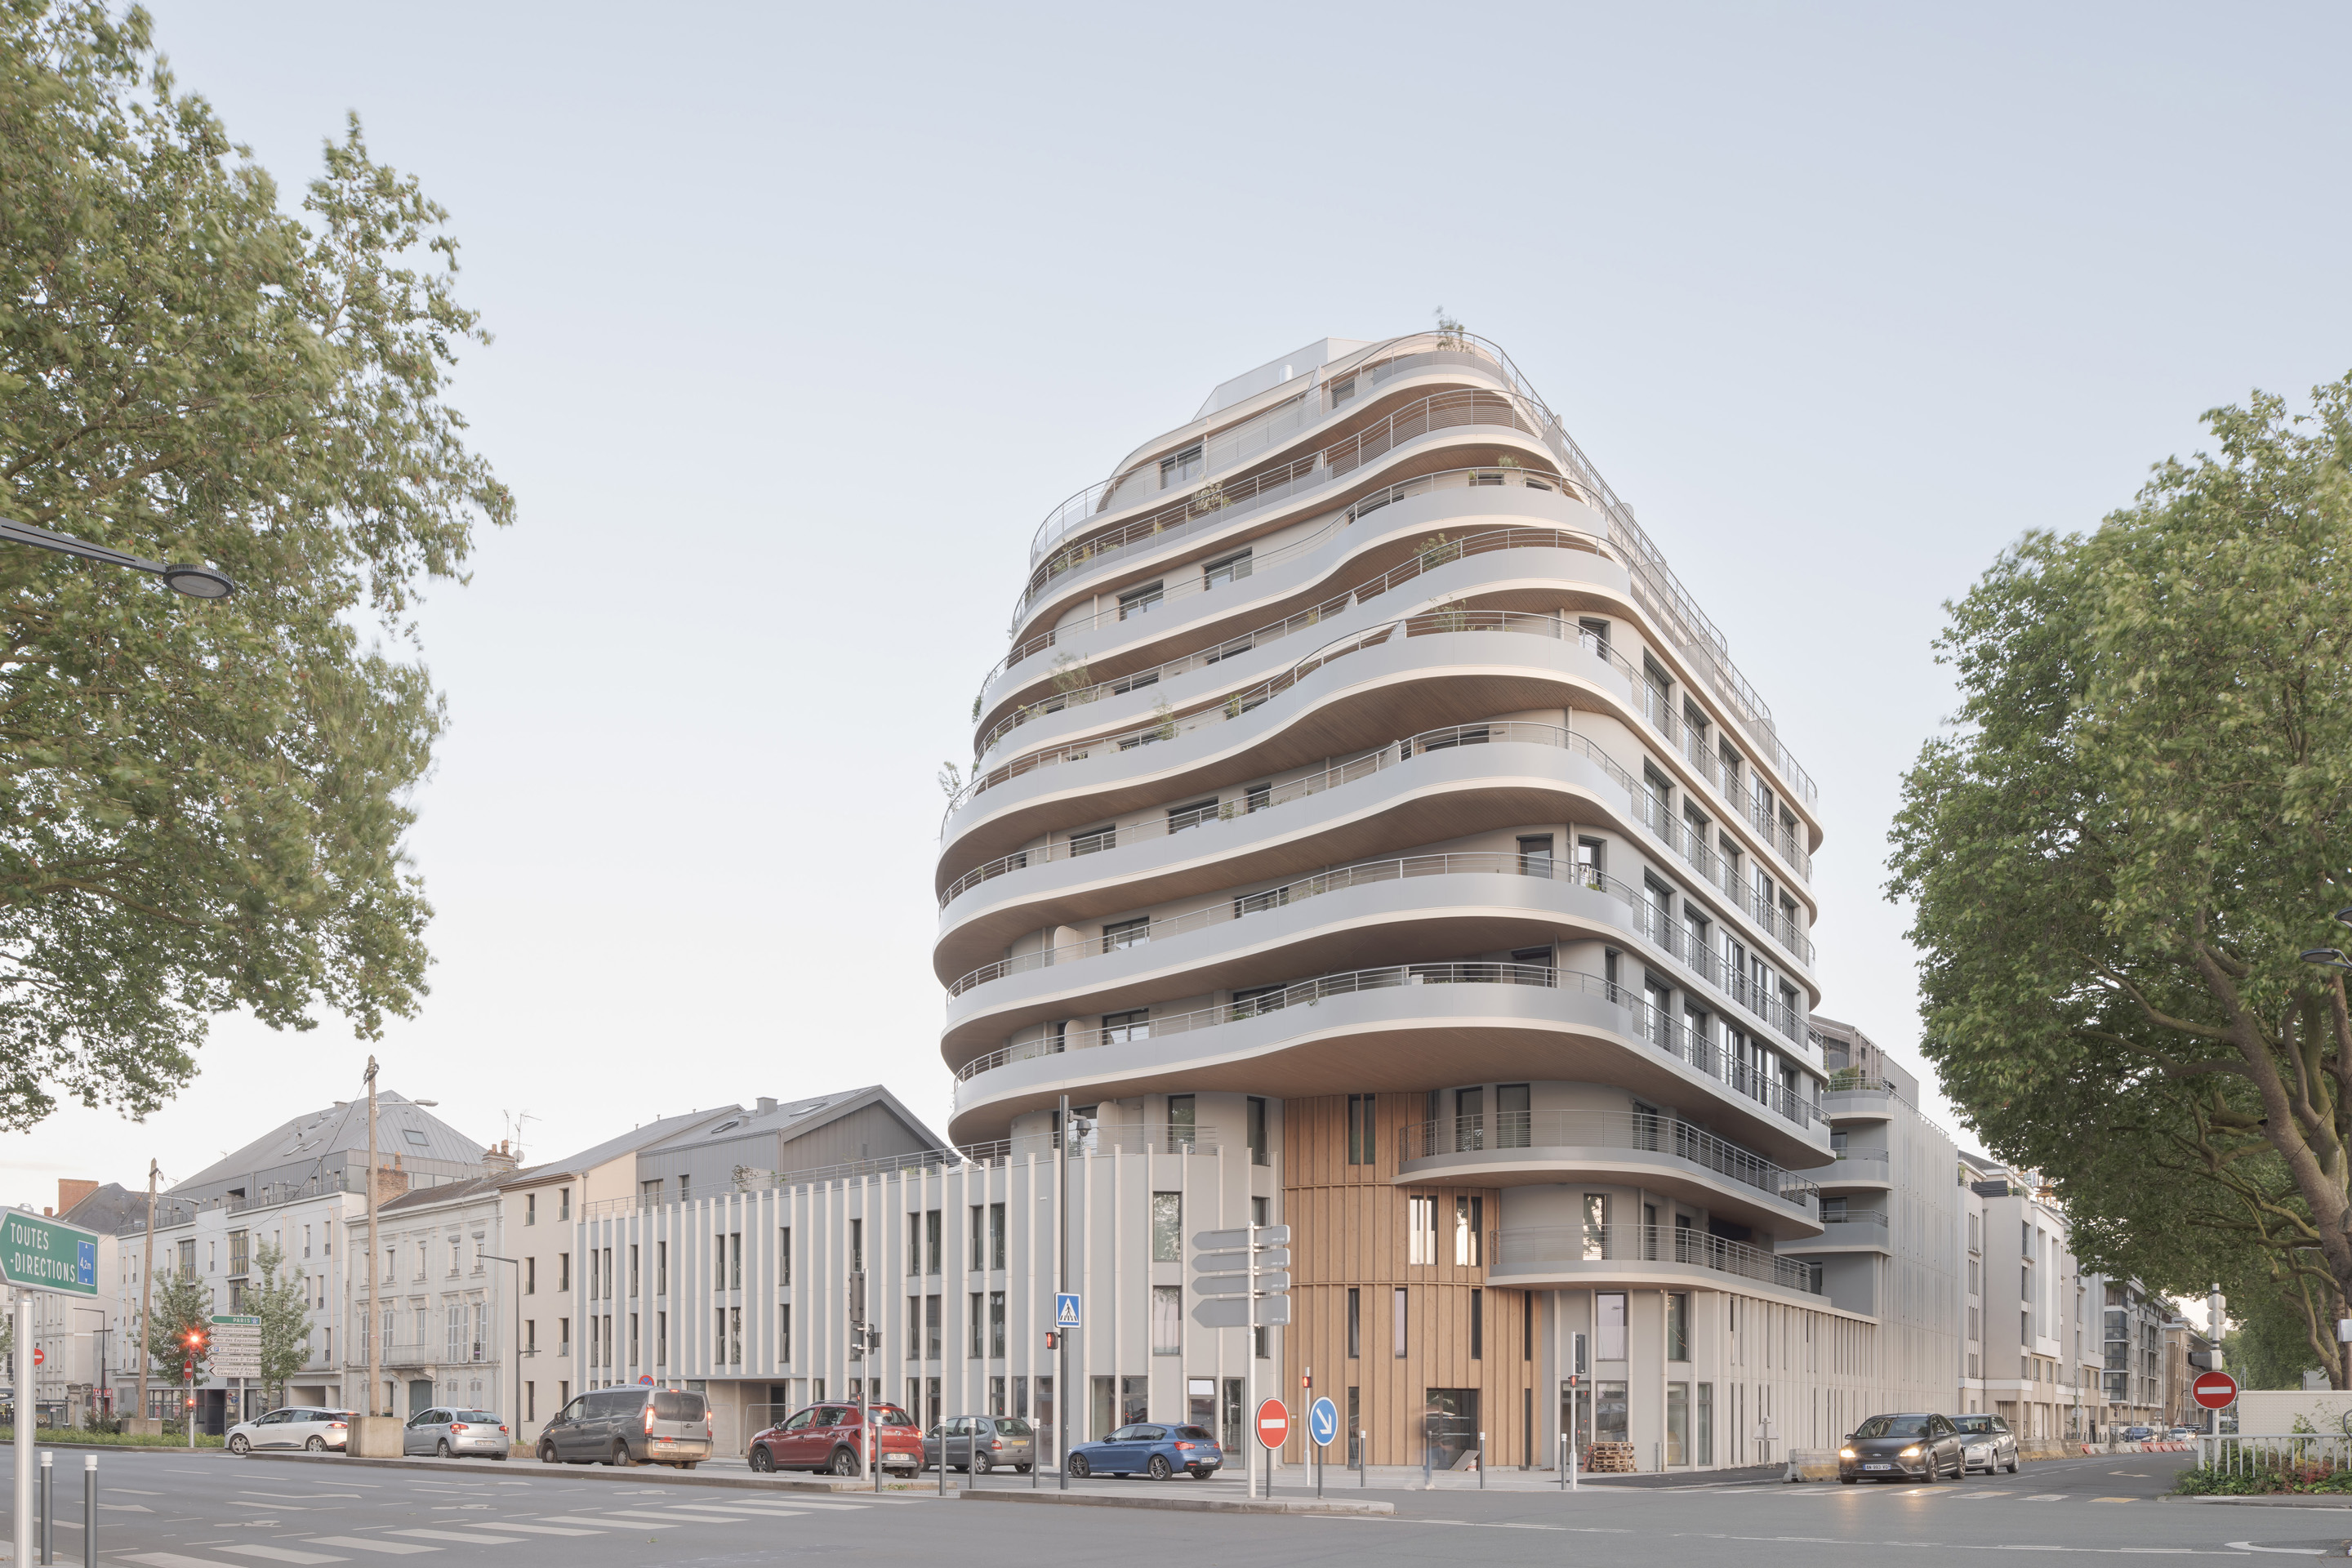
Arborescence's unique morphology, inspired by the shape of a tree, creates a myriad of spaces filled with air and light. The housing units radiate around a central 'trunk,' benefiting from multiple orientations, crafted views, and natural cross-ventilation. The two 'arms' to the East and West house senior units, with patios that seem to float among the century-old plane trees overlooking the Maine. This innovative design blends diversity, comfort, and harmony with the environment.
BỤI TRE: Adapting and Extending the Life of a Rural Home丨Archiro

移舍-可移动的自然居所:自然与居住的融合,传统与现代的共生丨尌林建筑

时光文化公园:一次城市存量空间的野蛮生长实验,西安 | 平介设计x潜水钟工作室
Arborescence丨WY-TO
Keppel Centre for Art Education丨WY-TO

NEW BEGINNINGS | WY-TO

Post Pharaonic Architecture
Miyagi Terroir Kitchen丨Design Studio NAO

Ebina City Arima Library, Kadozawabashi Community Center丨株式会社 三上建筑事务所

订阅我们的资讯
切勿错过全球大设计产业链大事件和重要设计资源公司和新产品的推荐
联系我们
举报
返回顶部