
山海新地标,盐田云海驿站丨line+建筑事务所
line+ ,发布时间2024-04-28 10:12:00





项目名称:深圳盐田云海驿站
建筑、室内、景观设计单位:line+建筑事务所
主持建筑师/项目主创:孟凡浩
项目建筑师:何雅量
设计团队:邢舒、柳超、胥昊、徐一凡、朱骁靖、李昌昊、金玲冰(实习)、魏旭贞(实习)、申涵(实习)、虞其正(实习)(建筑);祝骏、金煜庭、杨莉、张思思、吕斯琪(室内);李上阳、金剑波、饶非儿、王昕宇(景观)
驻场建筑师:邢舒
业主:深圳市盐田区人民政府
施工总包单位:深圳市粤通建设工程有限公司
施工图合作单位:中铁城际规划建设有限公司
钢结构施工分包单位:深圳市特区建工钢构有限公司
室内施工分包单位:深圳承旺建设有限公司
幕墙施工分包单位:深圳建安建筑装饰集团有限公司
项目位置:广东,深圳
建筑面积:1390㎡
设计周期:2021/08-2022/03
建设周期:2022/07-2023/01
结构:钢框架结构
材料:钢材、混凝土、UHPC板、幕墙玻璃、哑光不锈钢、水磨石
摄影:存在建筑-建筑摄影、line+
版权声明:本链接内容均系版权方发布,版权属于 line+,编辑版本版权属于设计宇宙designverse,未经授权许可不得复制转载此链接内容。欢迎转发此链接。
"Outdoors has become the new destination for modern tourism, providing an environment experience unlike any other. The lovely desire is surely heightened by the mountain and sea surroundings in which 'Yunhai Forest Service Station' is located. We intend to amplify this dream through architectural space, changing it into a rousing sensory impression and visceral experience."
- Meng Fanhao
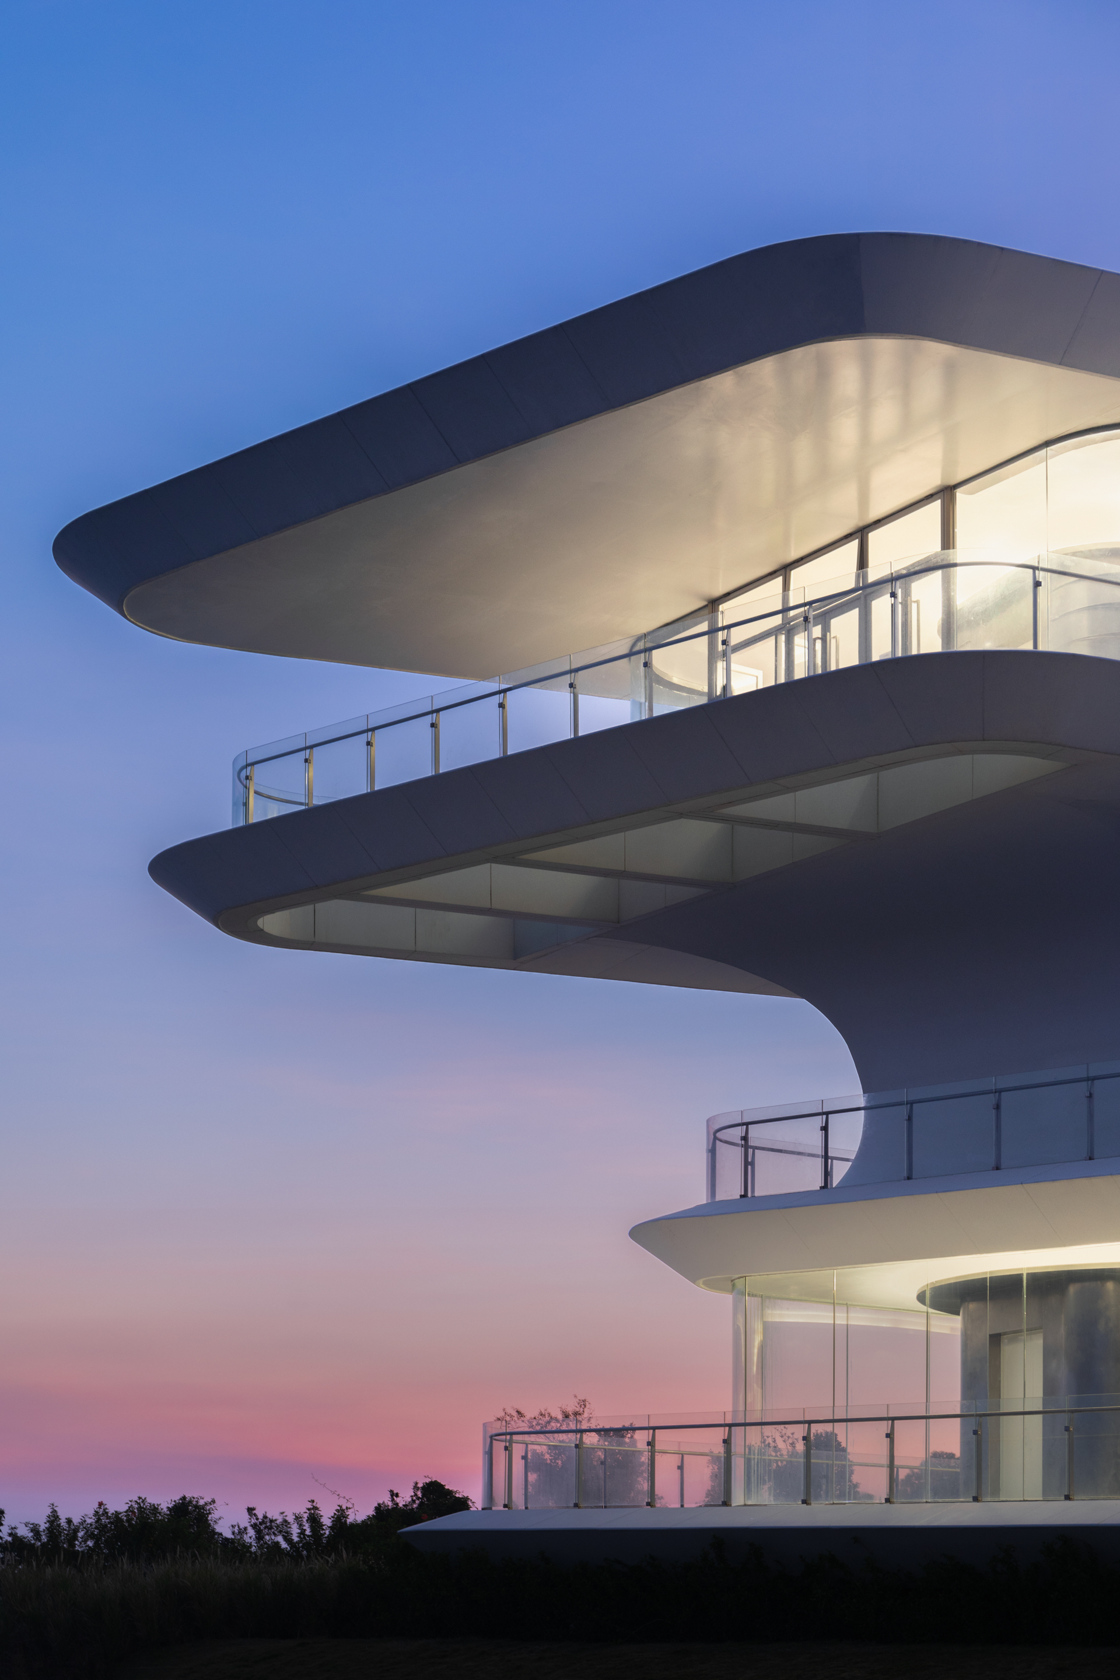
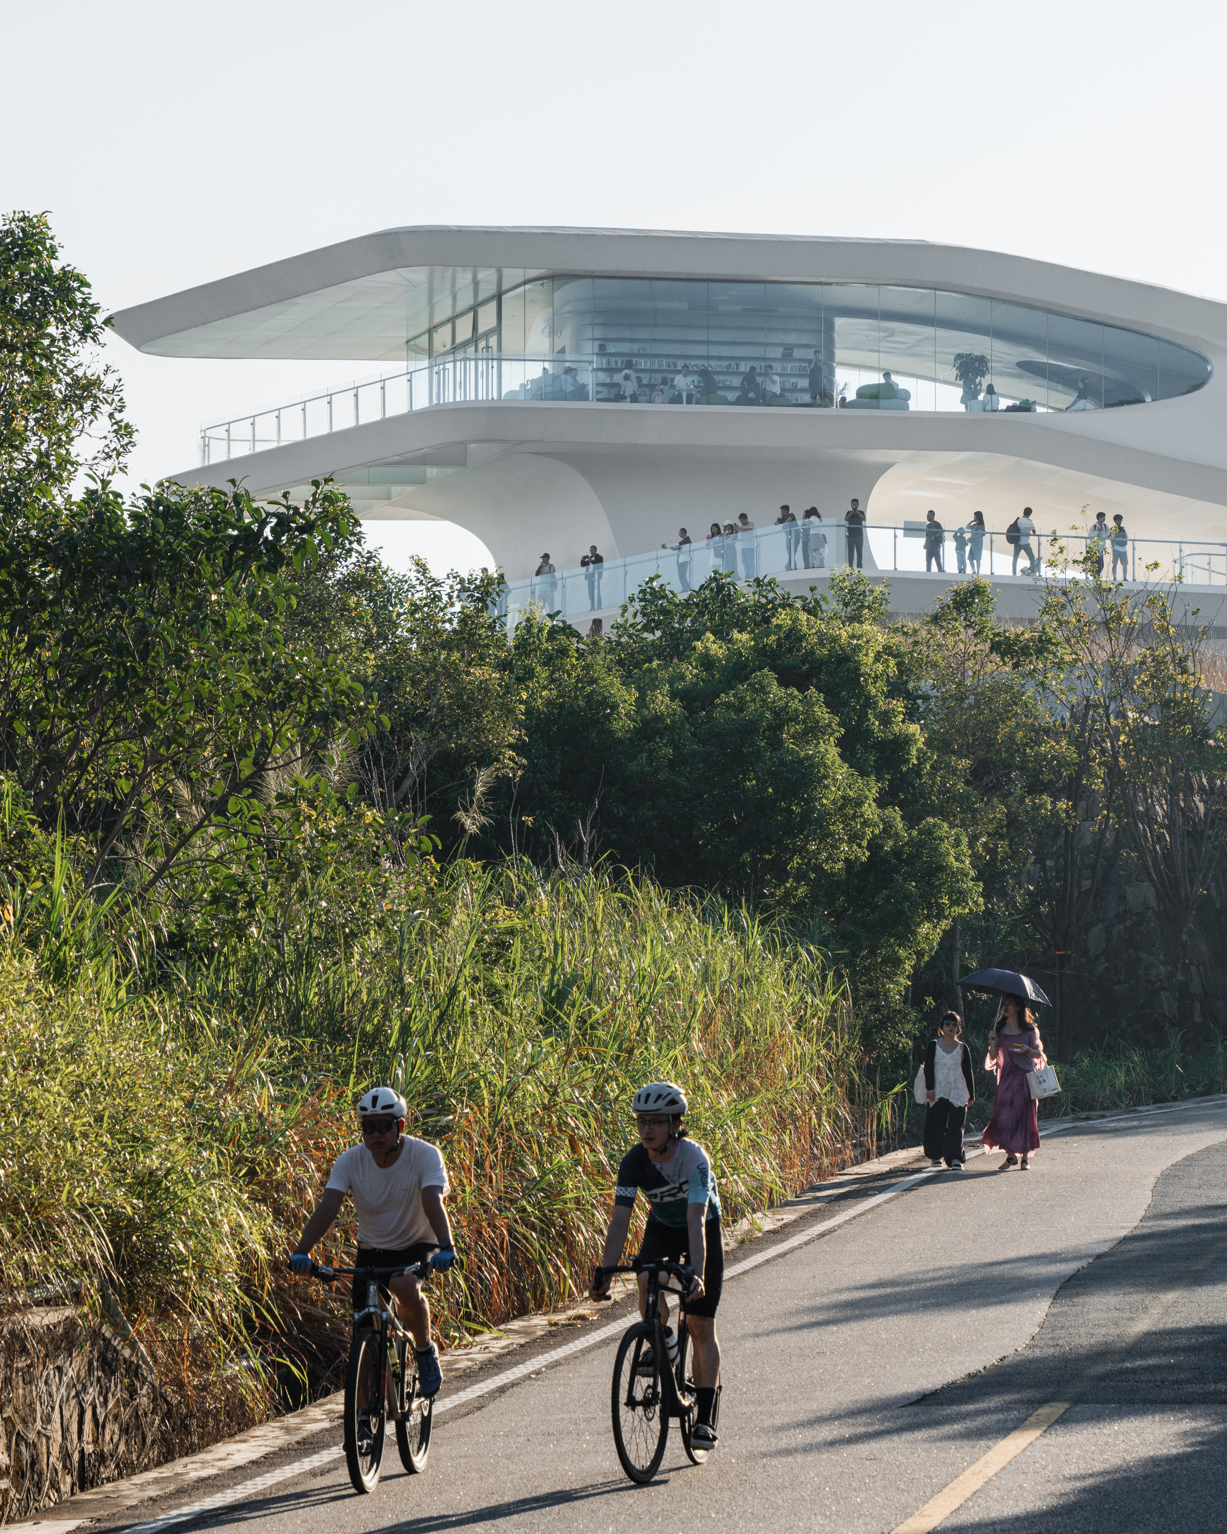
The Yunhai Forest Service Station in Shenzhen is located in the core area of the Sanzhoutian Forest Park. Serving as a landmark scene in the mountain-park belt, it is an important infrastructure project for the implementation of ecological construction under the theme “Mountain-Sea Connected City, Beautiful Green Shenzhen,” led by the Yantian District Government. Meng Fanhao, Co-Founder and Chief Architect at line+ studio, was entrusted by the Yantian District Government to serve as the chief architect and lead designer for the project.
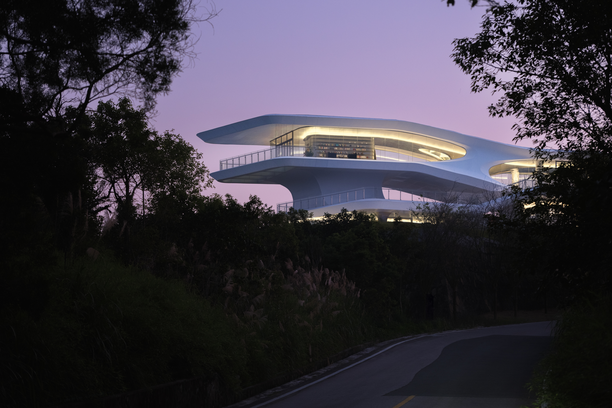
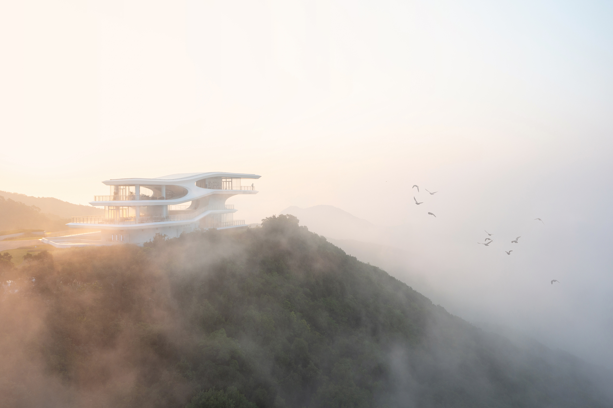
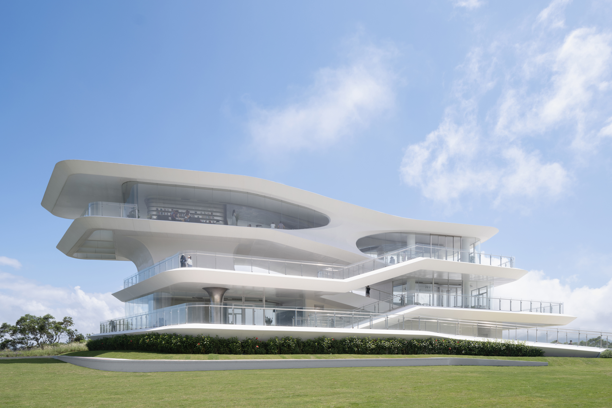
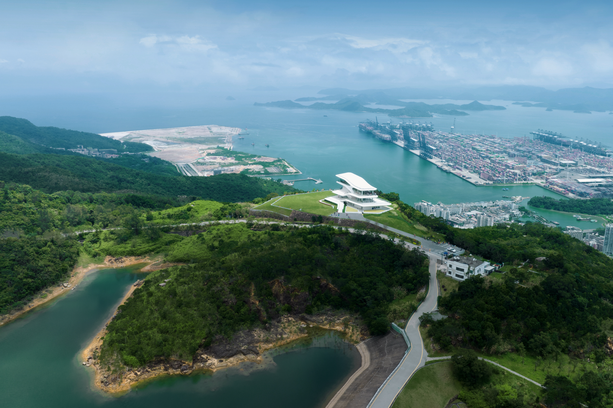
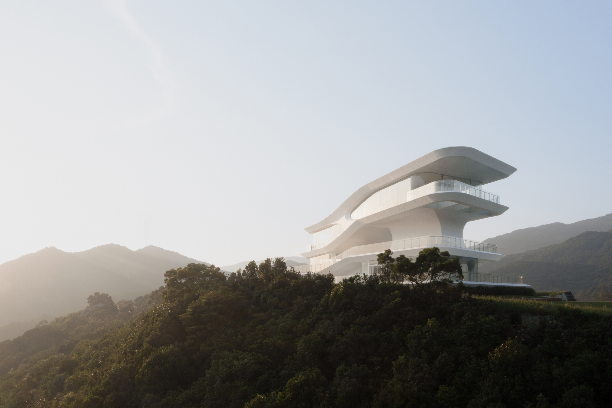
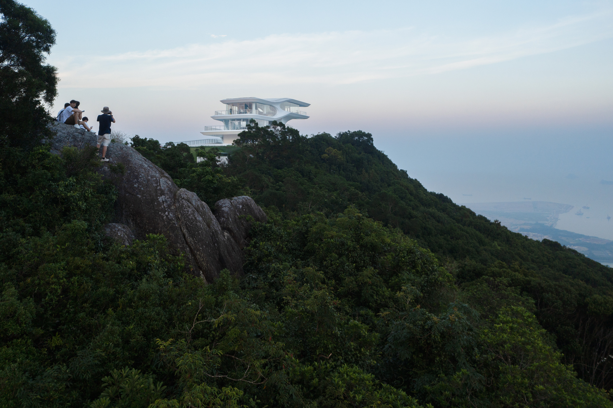
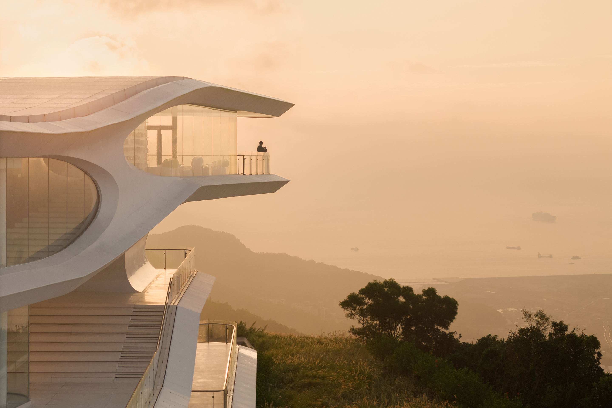
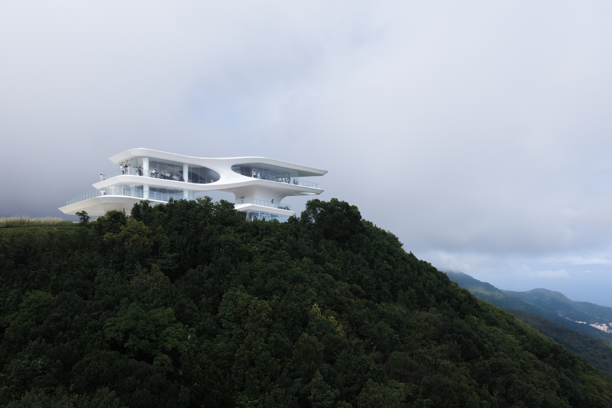
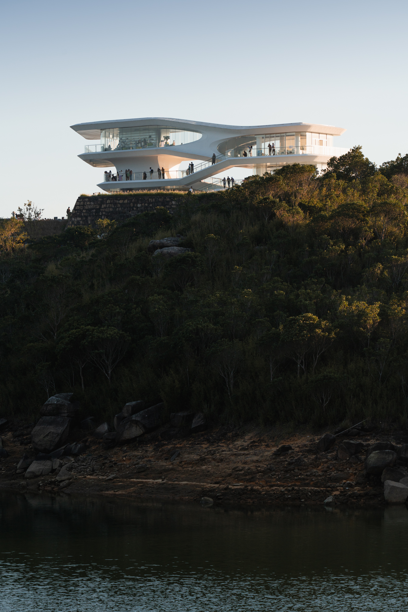
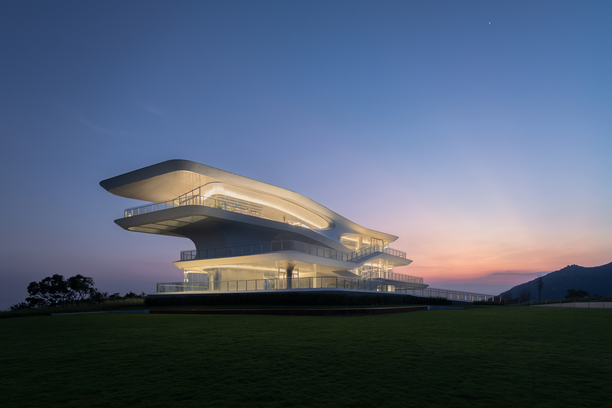
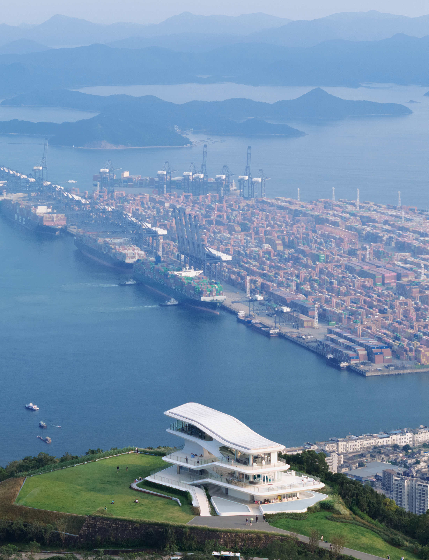
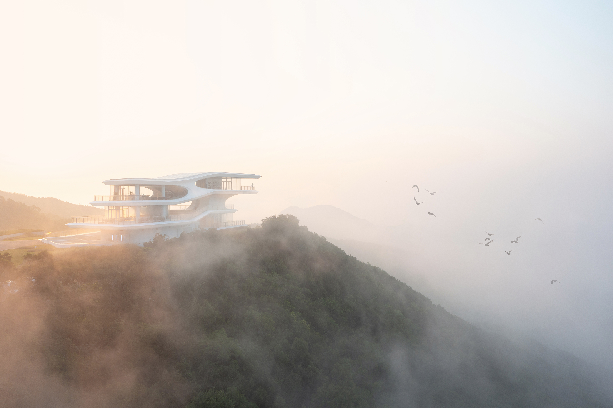
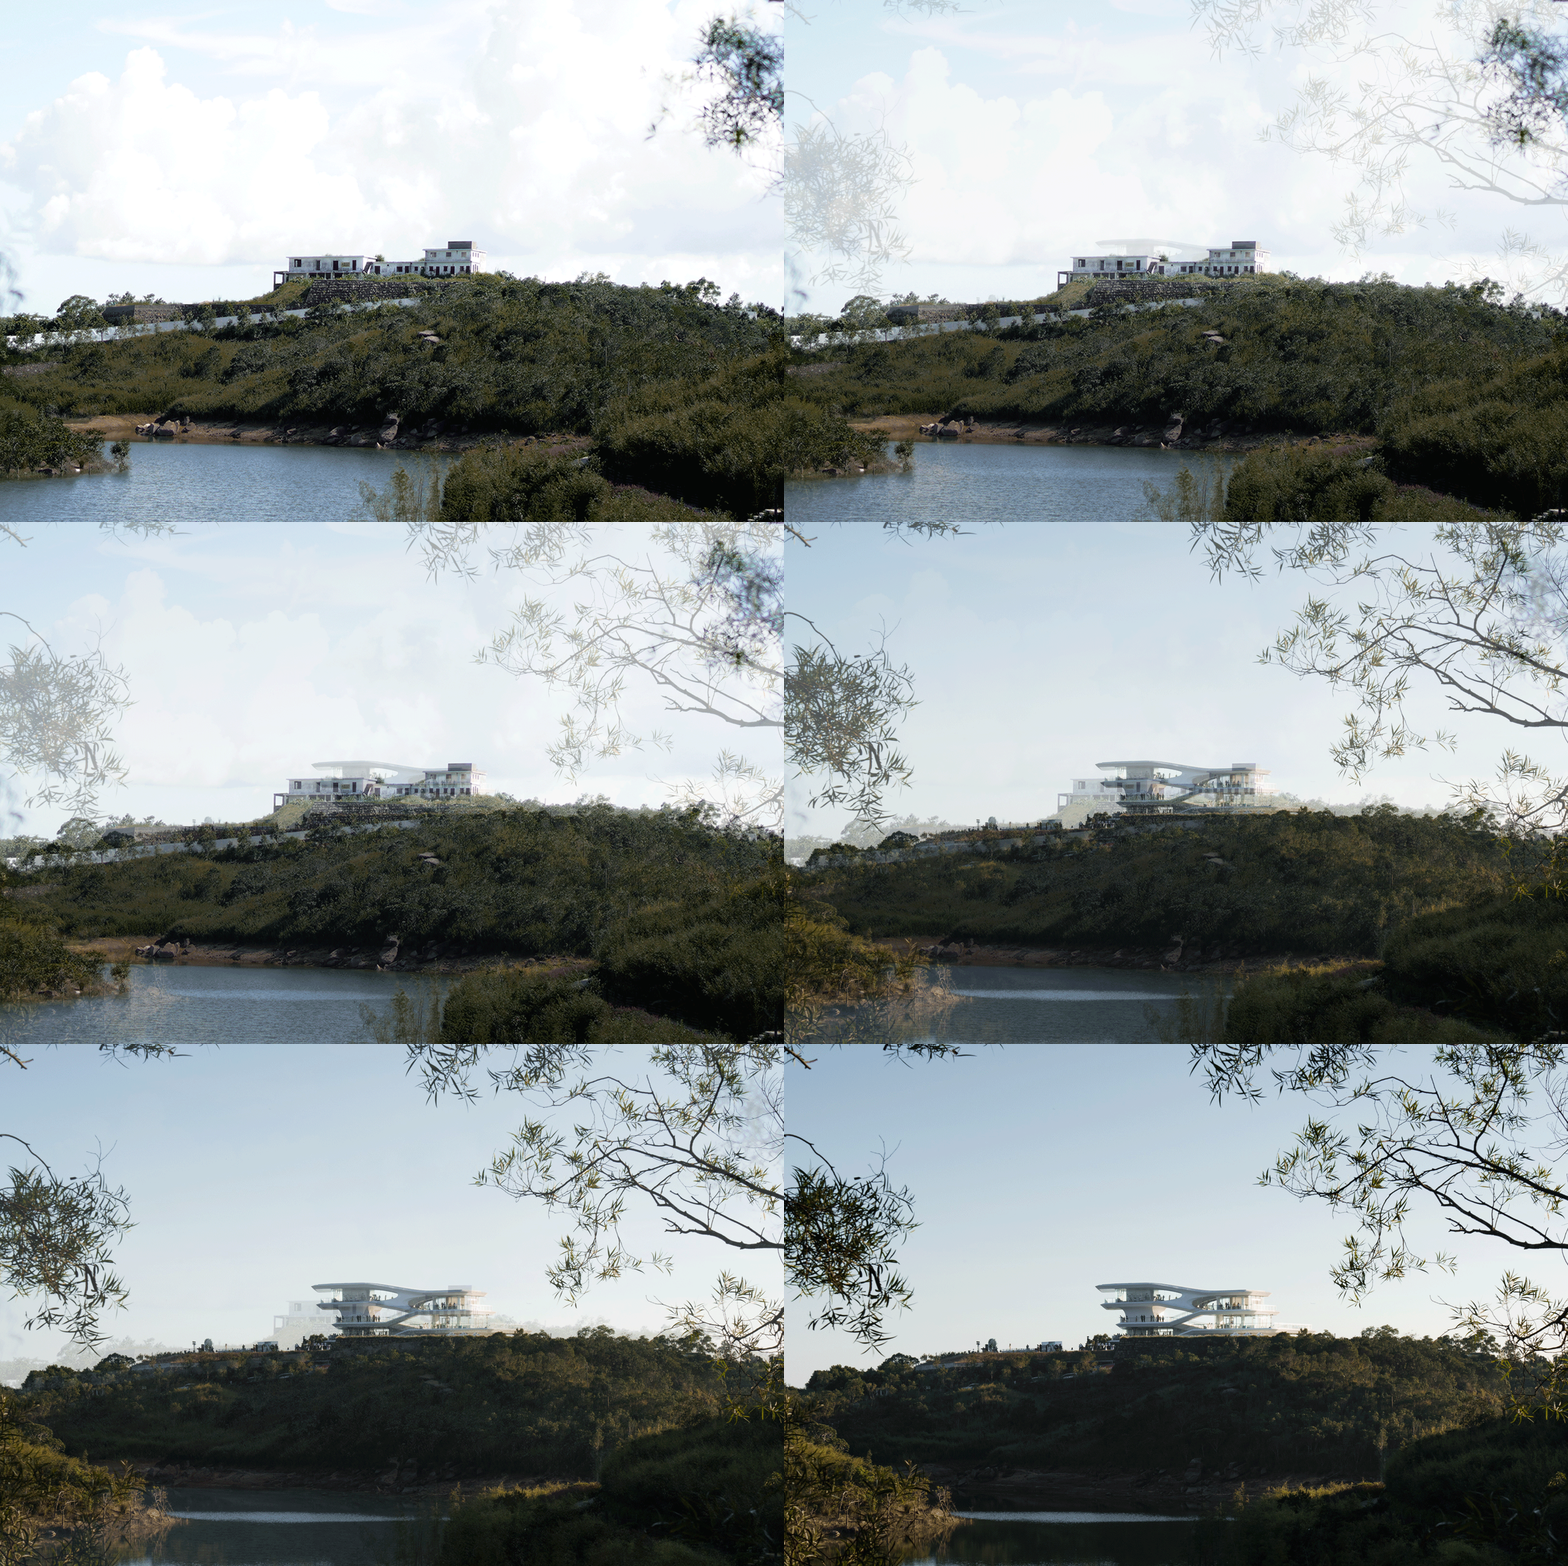
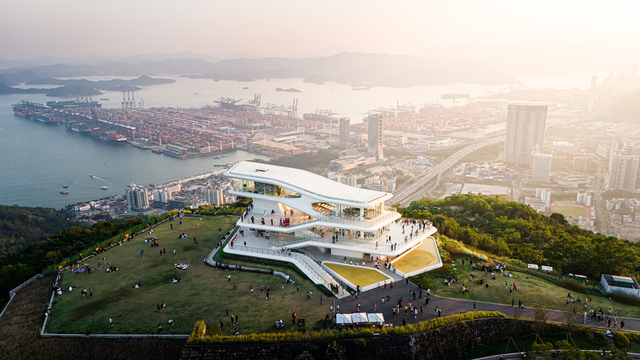
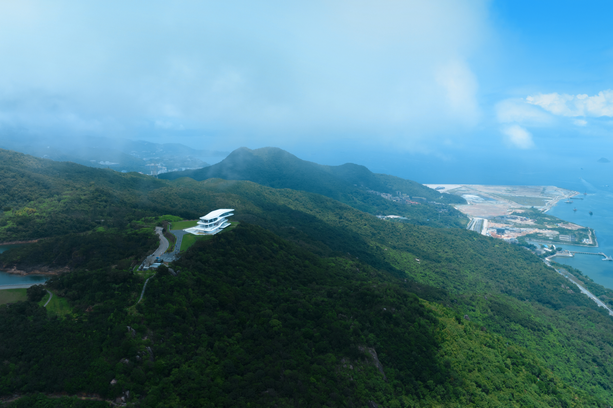
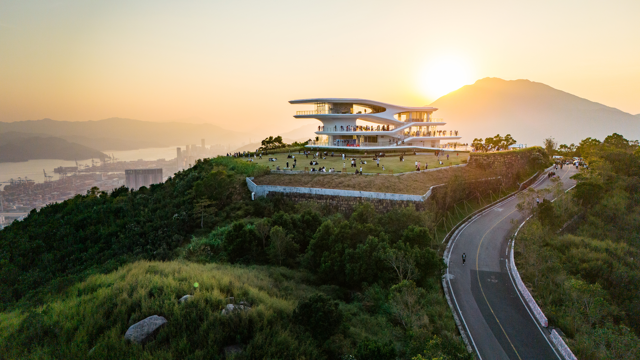
Overlooking the rapidly changing city of Shenzhen at an altitude of 380 meters on Maluan Mountain, with the sea and mountains in view and surrounded by lush forests, the Yunhai Forest Service Station occupies a distinctive location. On one side, there is a bustling seaport, while on the other, there is a pristine forest with hidden wonders. The unique site of the station sets the stage for a truly unique atmosphere in the design. The design brief emphasized functionality and identity, with the goal of creating a popular spot for citizens that would contribute to the development of the Banshan park. line+, using the tension between nature and urban landscapes as a focal point, transformed the architectural space into an experiential journey. By engaging the senses and converting infrastructure into a unique outdoor landscape, it activated its public visibility and integrated into social activities.
PART.01
360-degree Panoramic Folding Platform
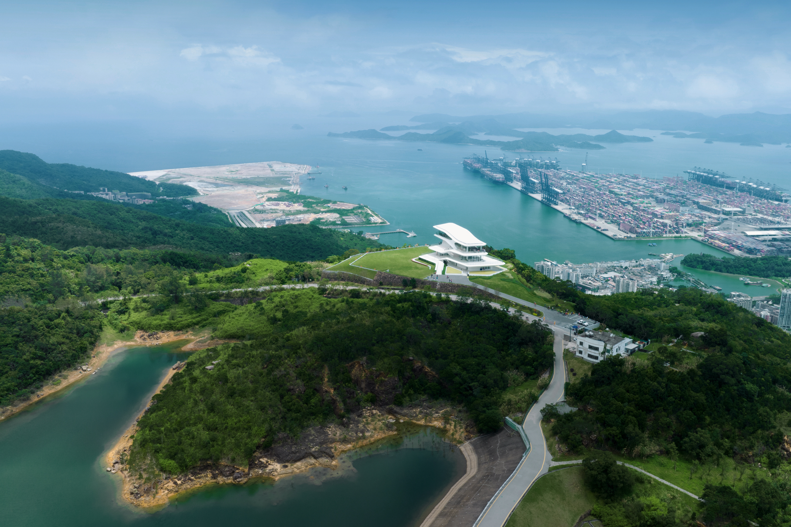
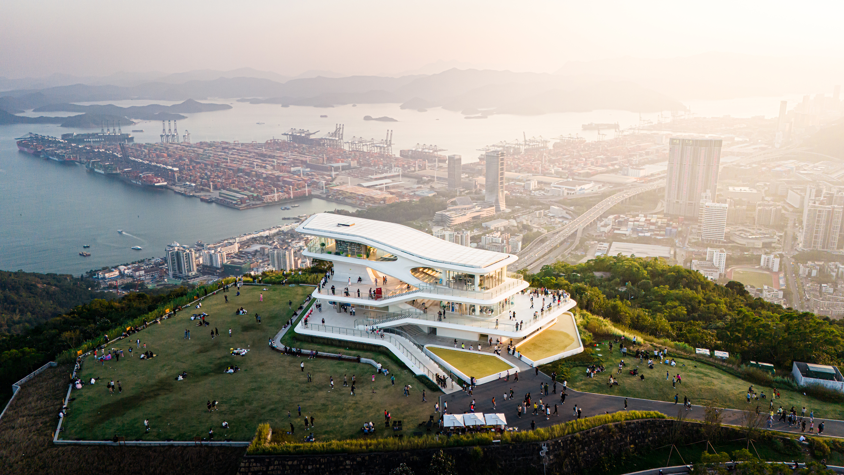
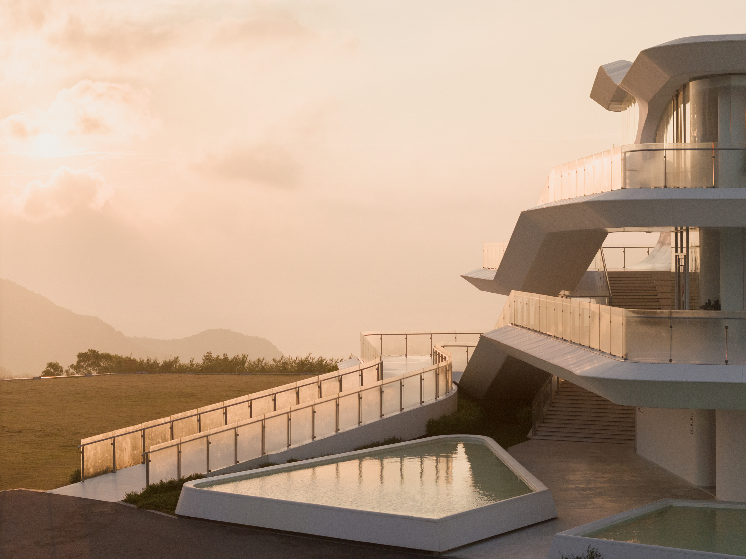
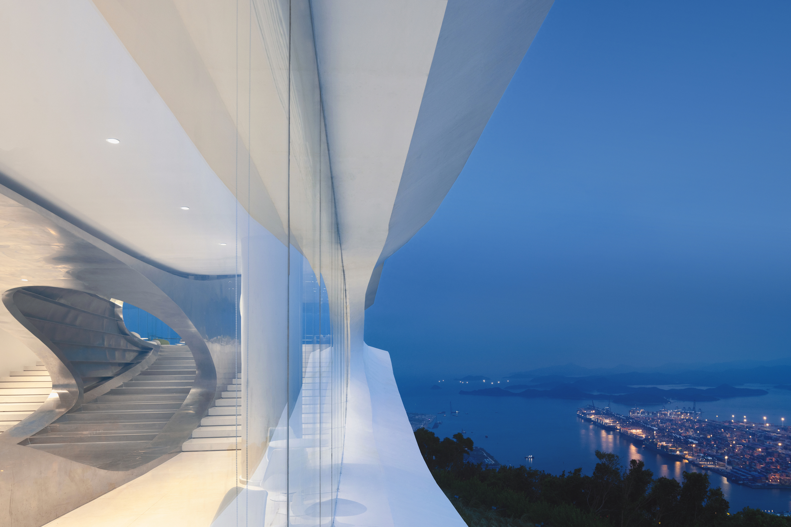
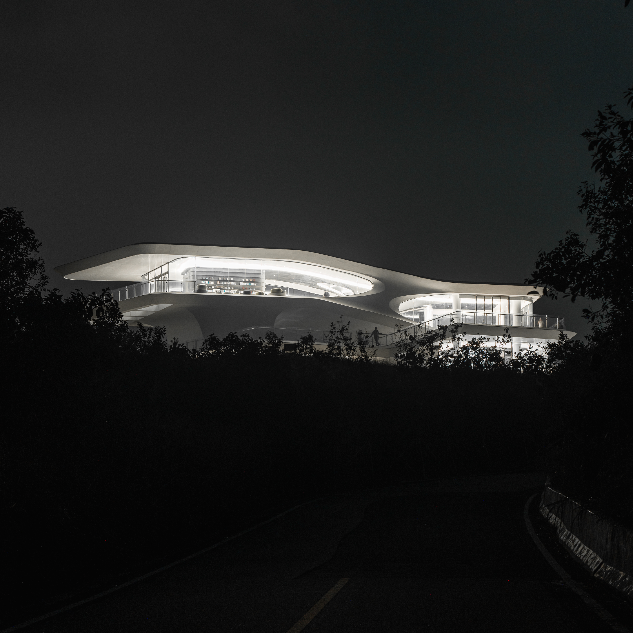
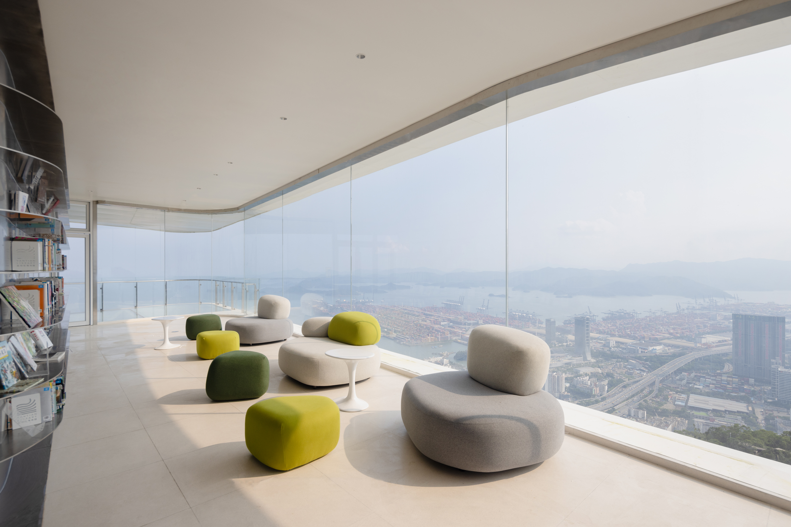
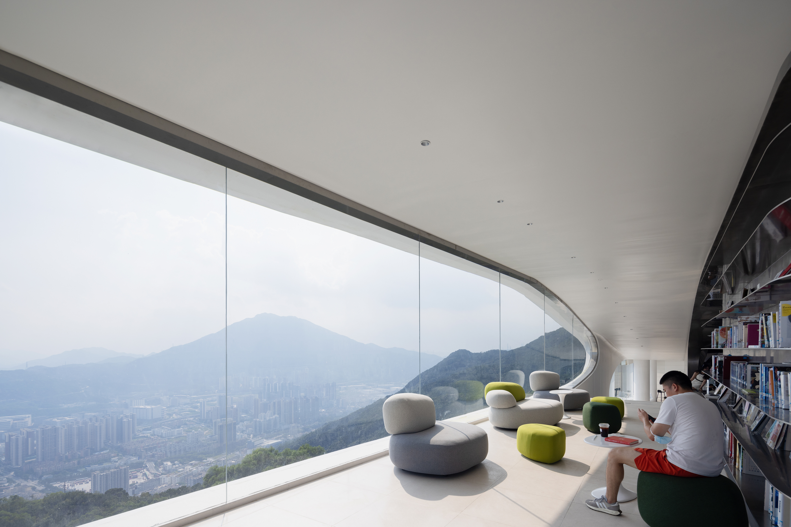
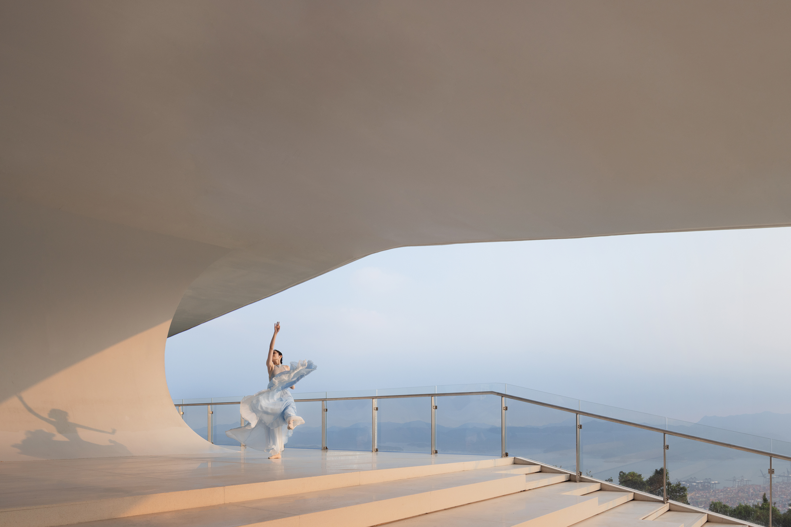
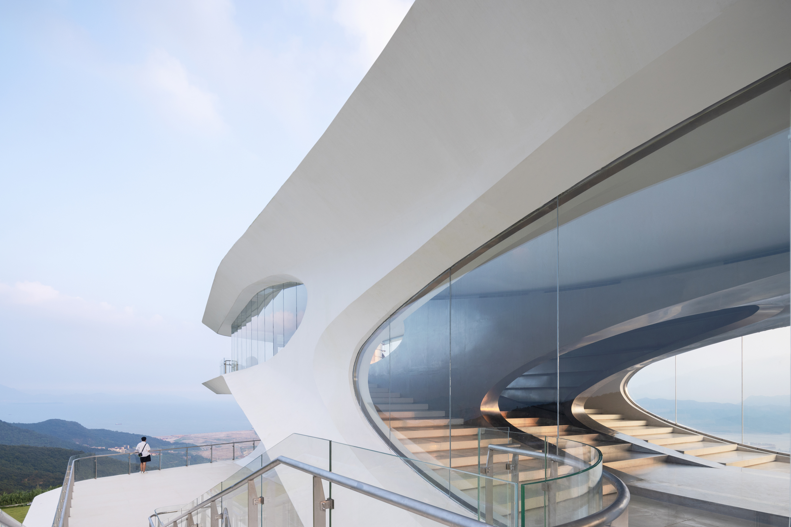
The project is located on a plateau facing Dapeng Bay, backed by the Sanzhoutang Reservoir, offering an unobstructed 360-degree panoramic view of the mountains, sea, and the city. It is an excellent vantage point on Maluan Mountain. As an essential facility in the park area, the service station includes architectural functions such as restrooms, a cafe, and more. The architectural design focuses on spatial platforming and path three-dimensionality, aiming to create as many scenic viewpoints as possible within limited capacity.
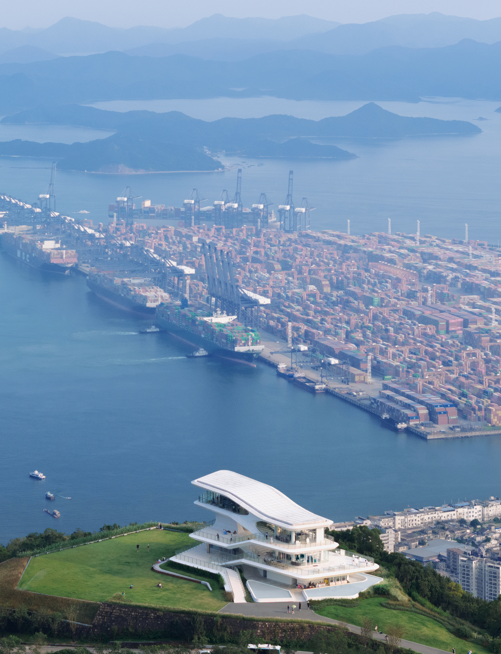
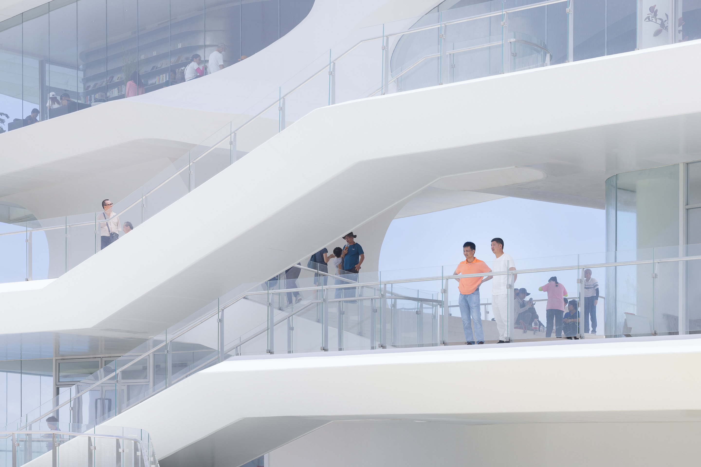
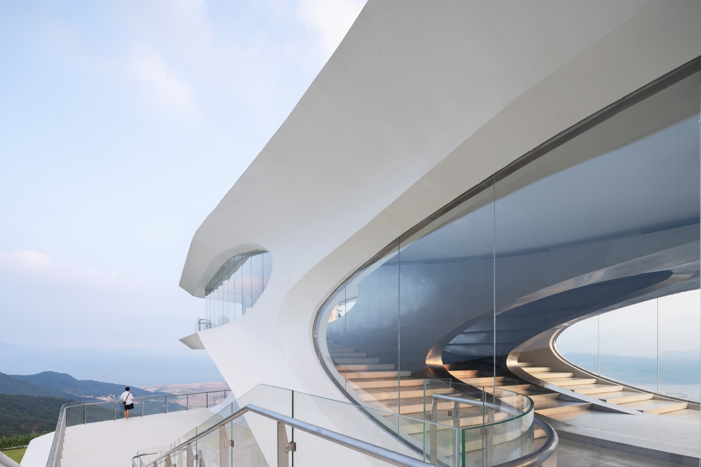
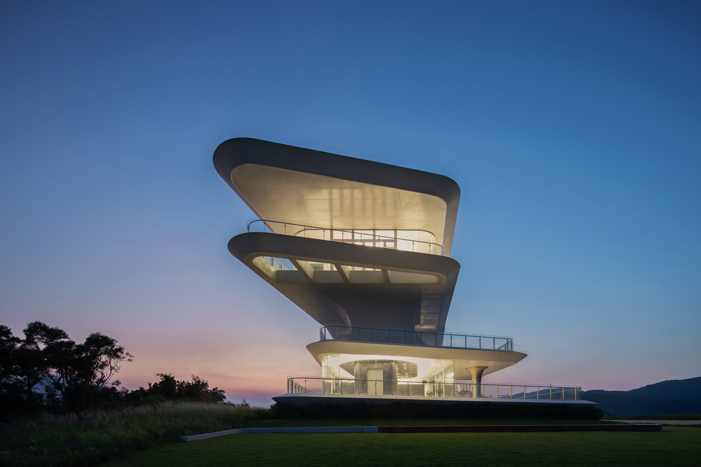
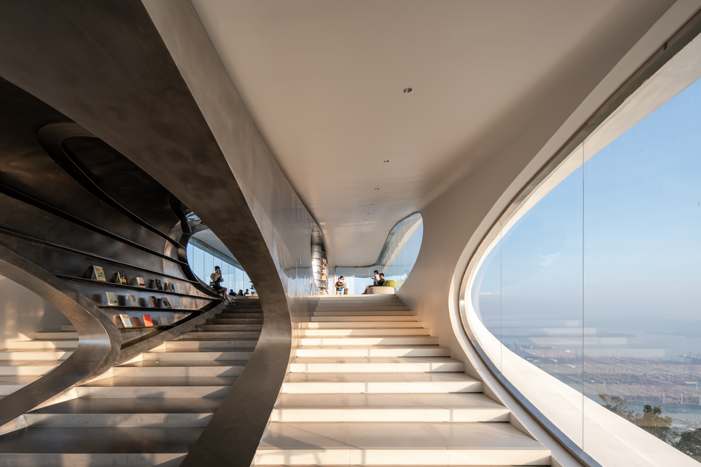
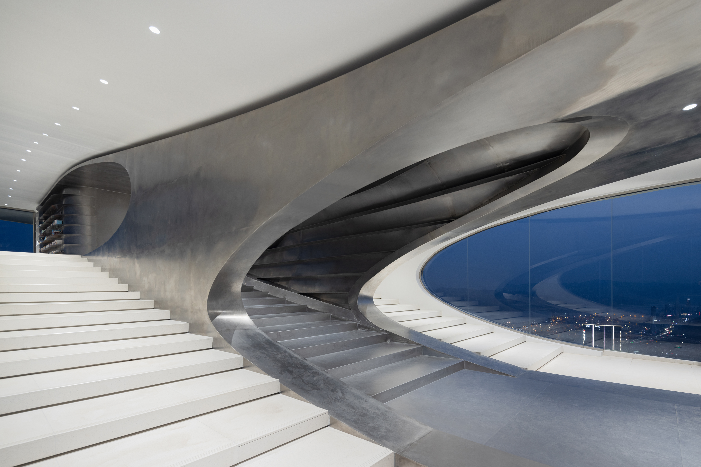
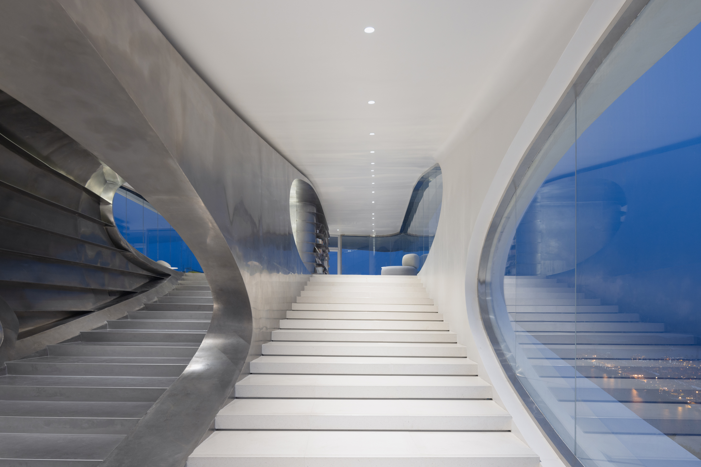
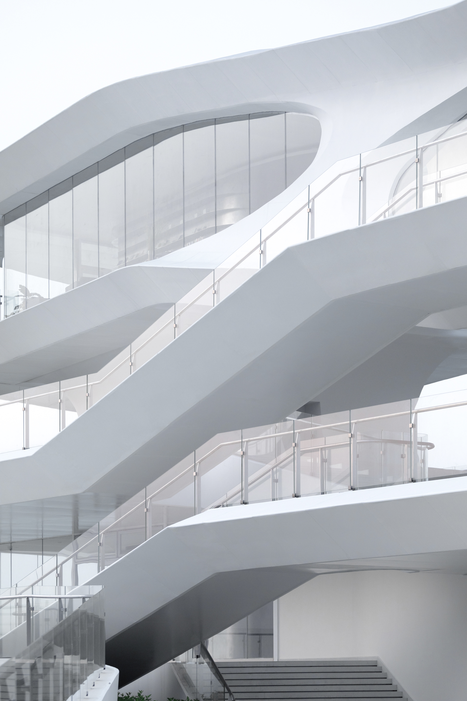
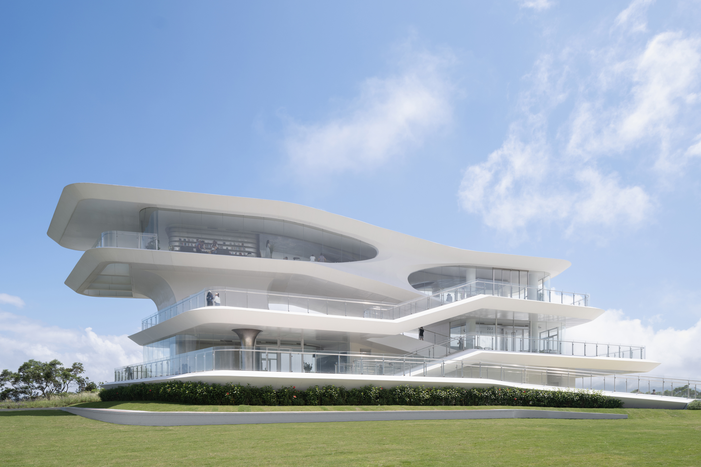
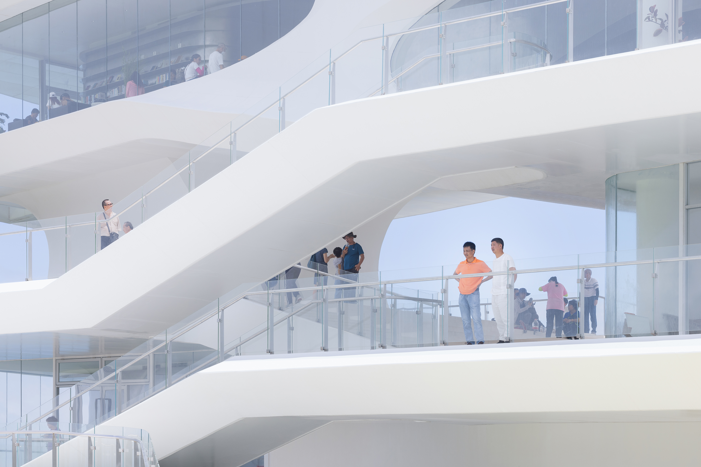
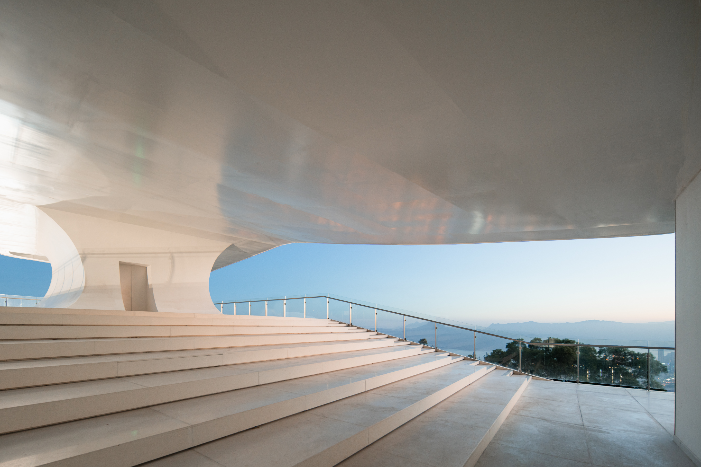
After the collapse of the existing three-story hazardous building on the site, a foundation pit was left. Considering quick accessibility, the restroom functions were initially arranged in this area, with an independent pathway. Subsequently, reception rooms, meeting rooms, open spaces, cafe, and bookshop were arranged in half-level increments, forming a Z-shaped three-dimensional path that traverses the volumes. Access is provided by a ramp, gradually ascending, establishing a connection with the site in terms of body moving, which creates multi-level folded observation platforms and large-span gray spaces.
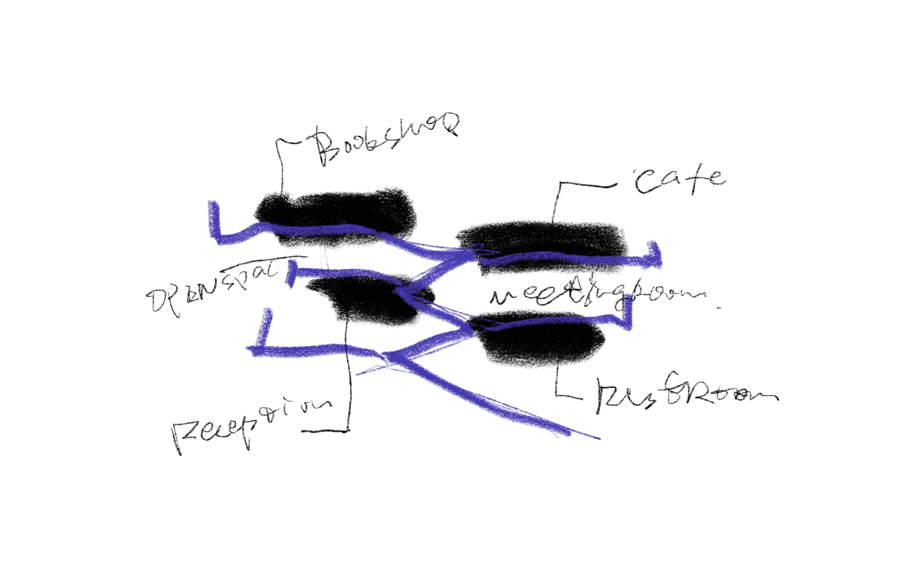
△ Conceptual Sketch
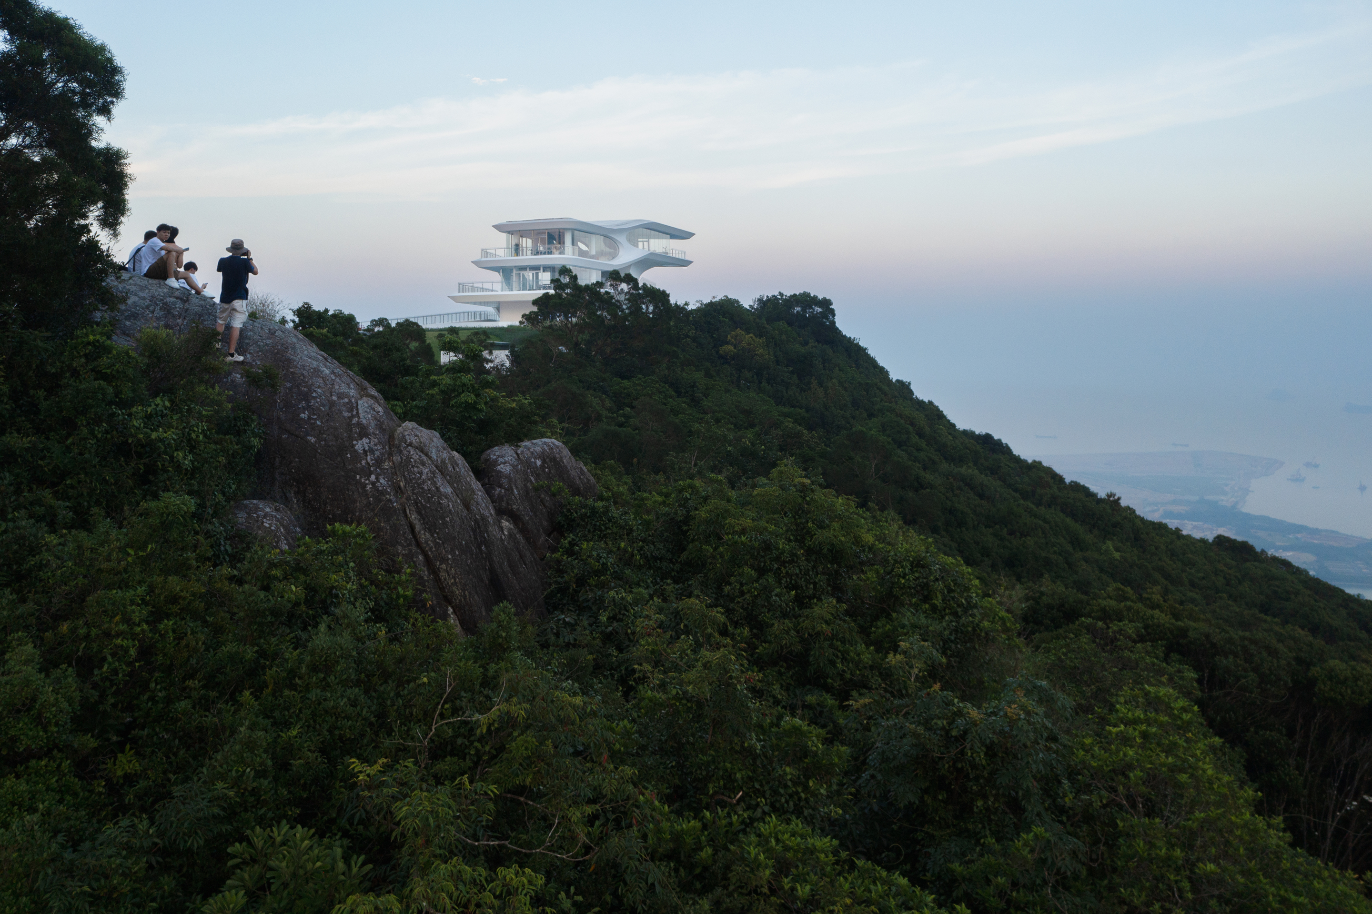
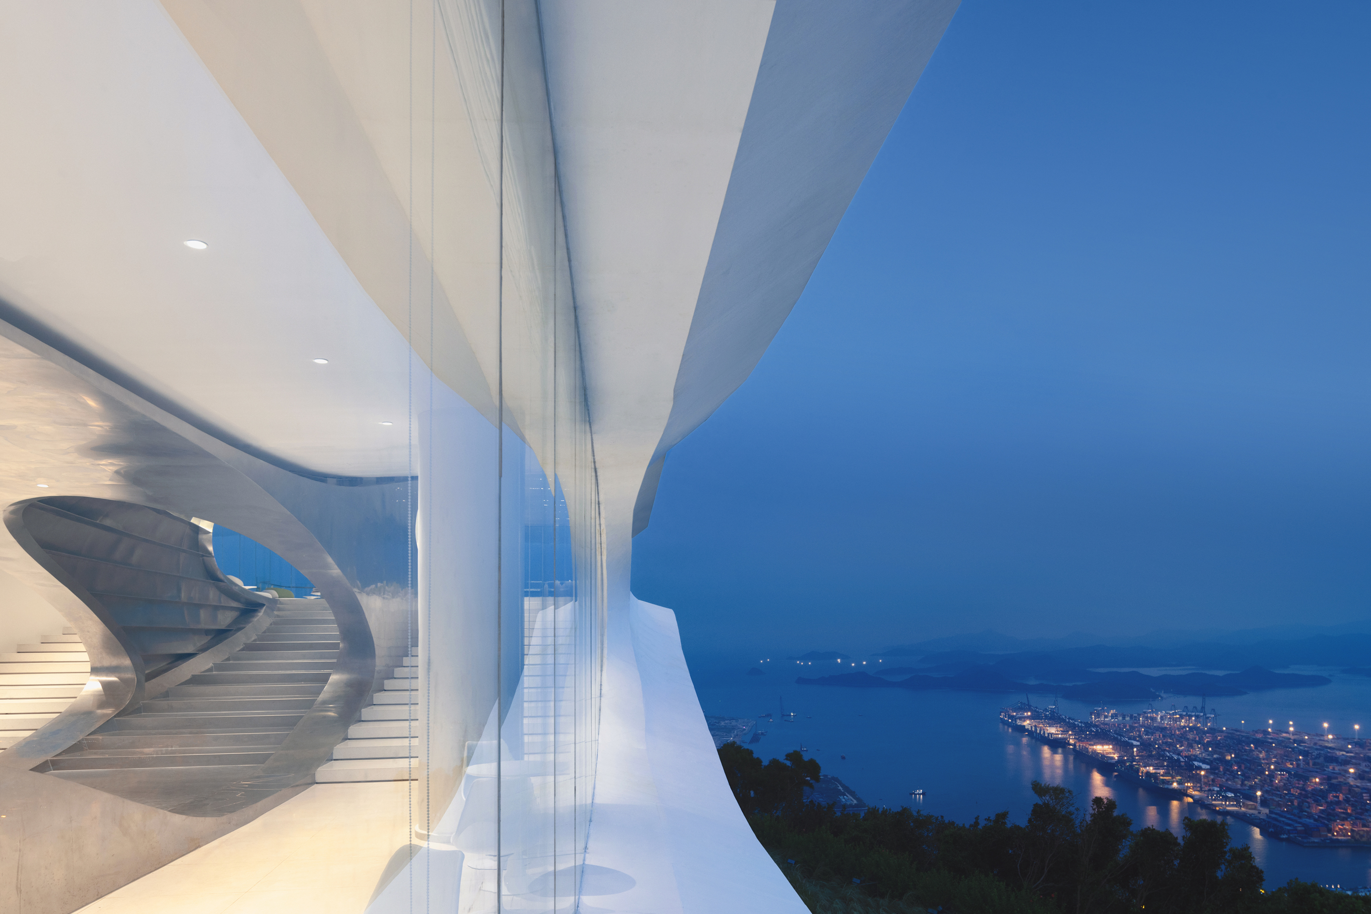
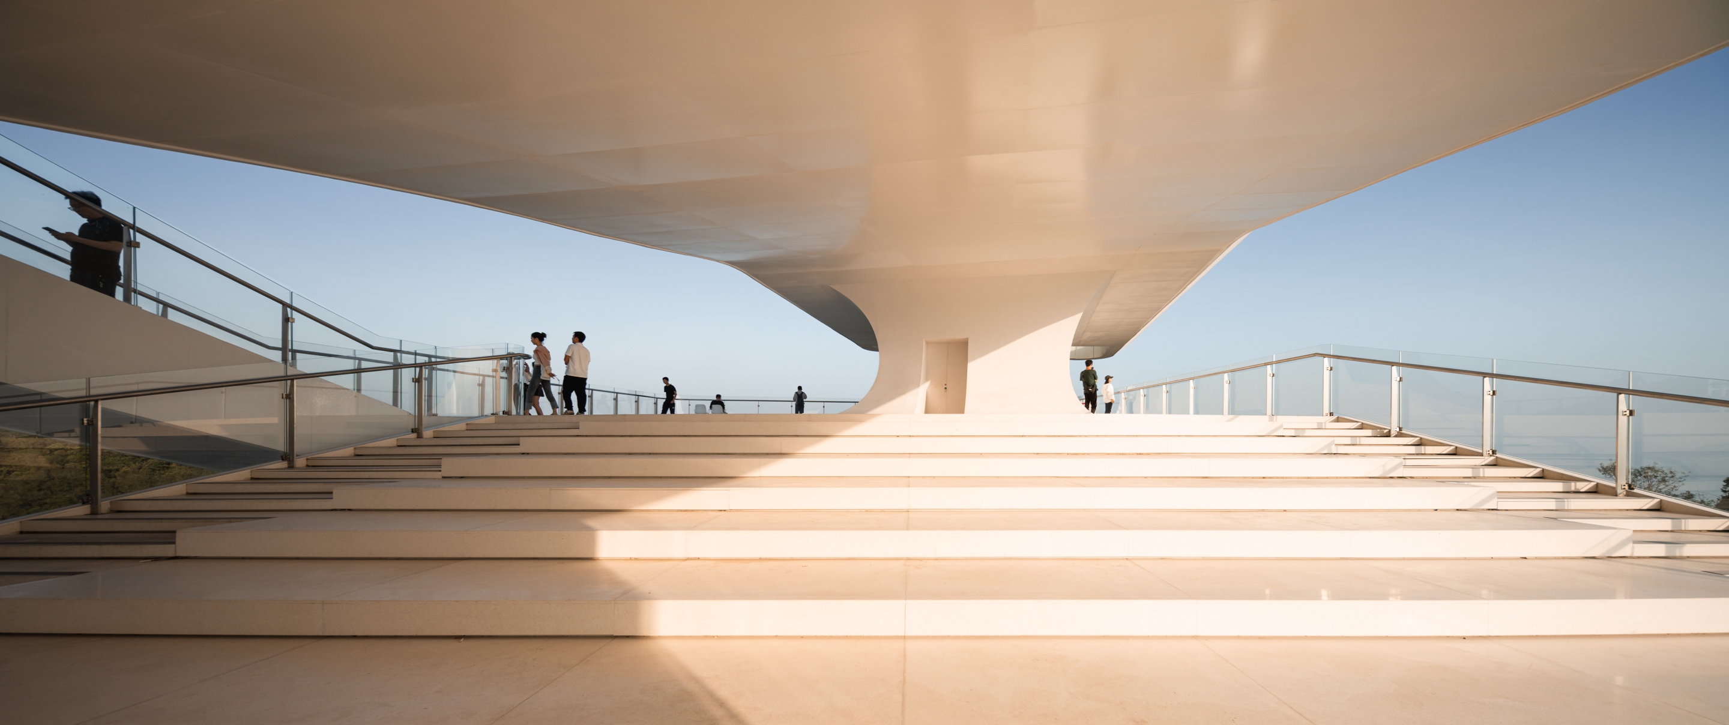
The circulation serve not only as passages but also as outdoor platforms and multifunctional spaces. Considering pedestrian flow, we have made the pathways as wide as possible. By incorporating gentle slopes, outdoor platforms, large steps for leisurely pauses, glass terraces, and more, we aim to create conditions for activities such as passage, linger, and observation. This enriches the sensory experience within the varied spatial sequences.
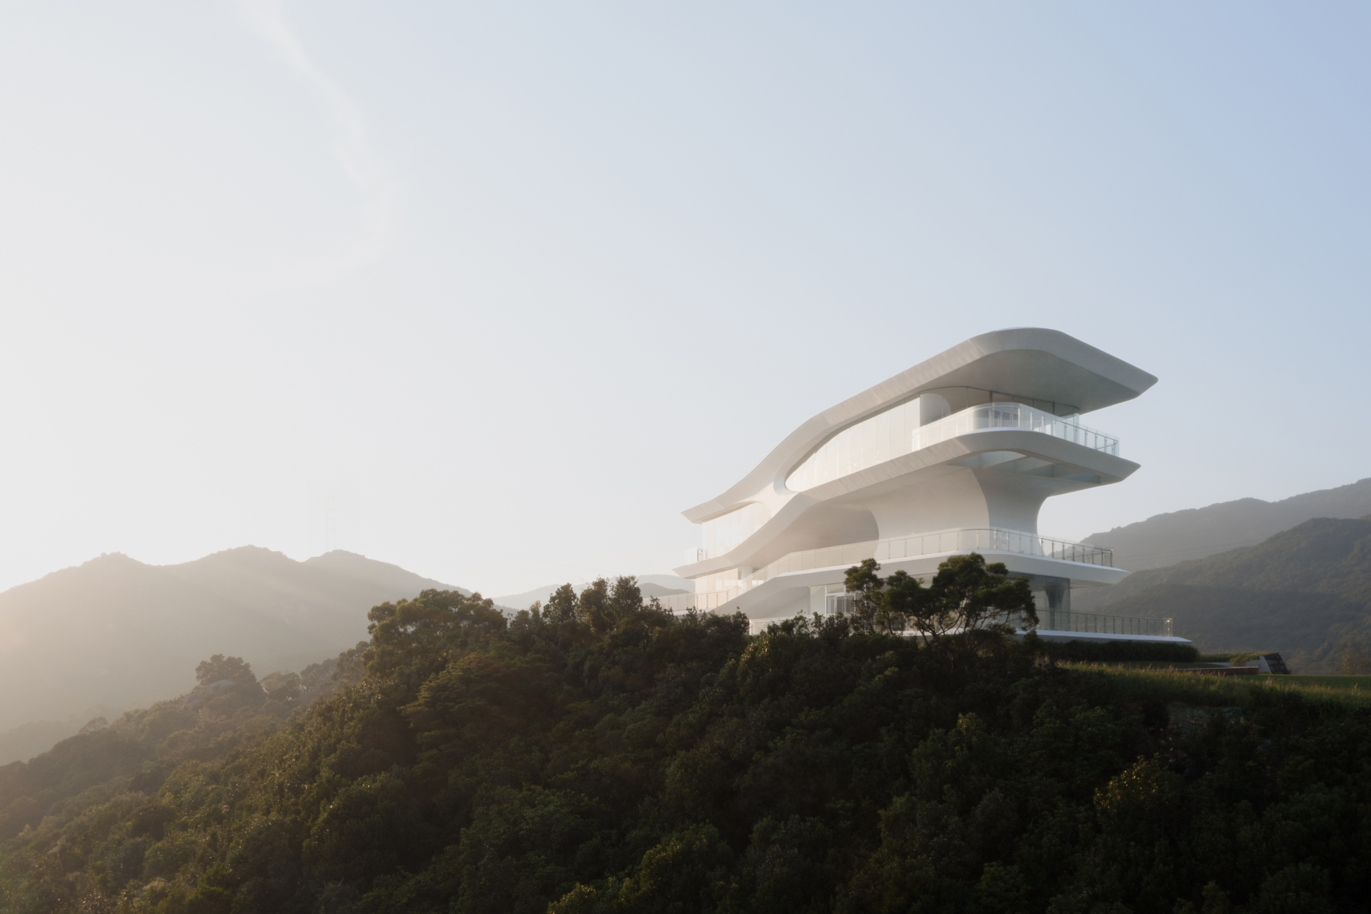
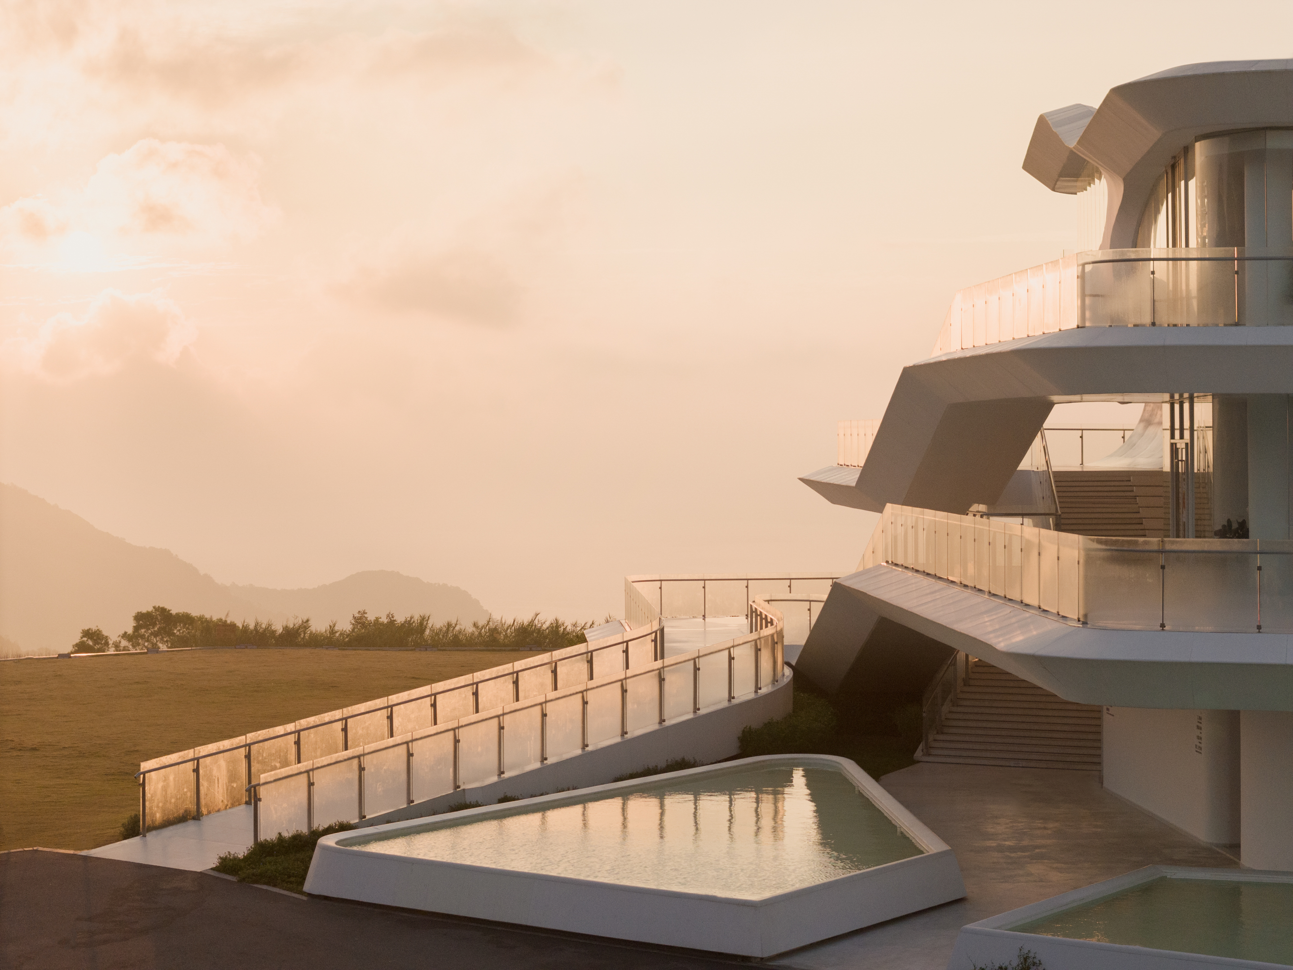
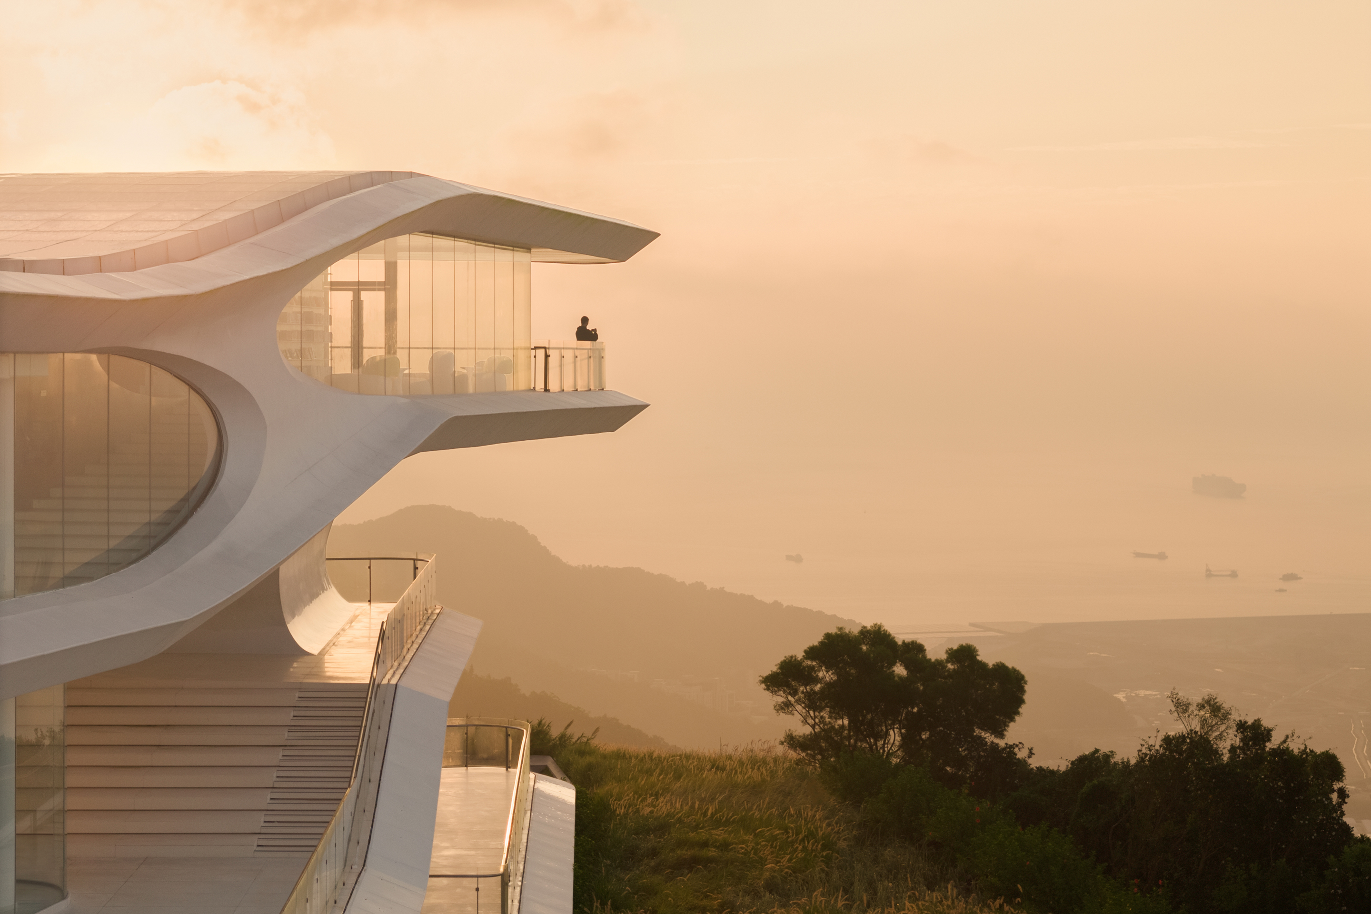
We envision that as visitors navigate between the city, harbor, and the mountain-sea landscape, the tension of time and space is also folded here, creating a sense of the surreal beyond time and space.
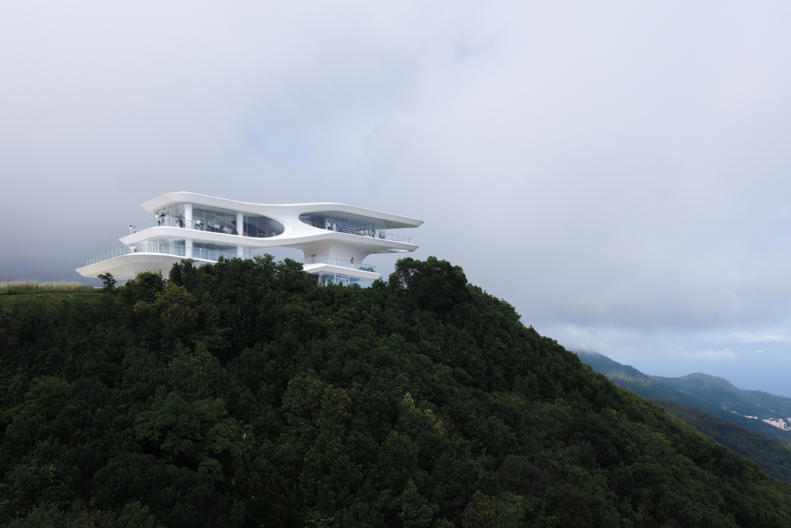
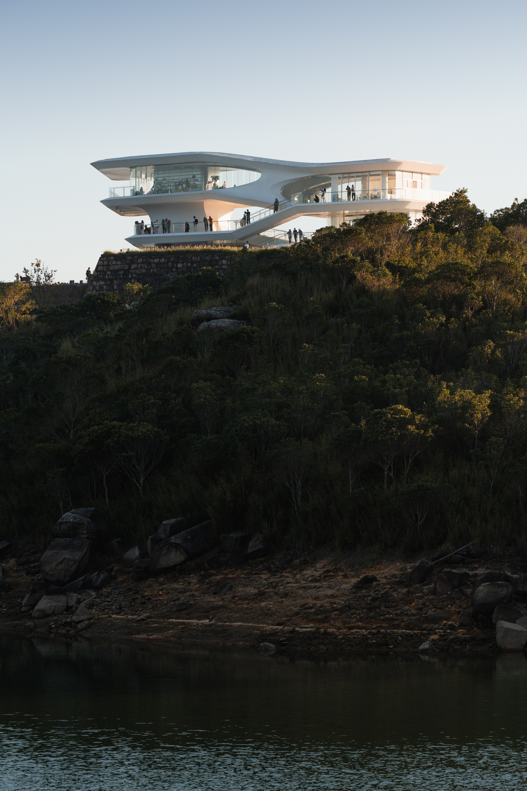
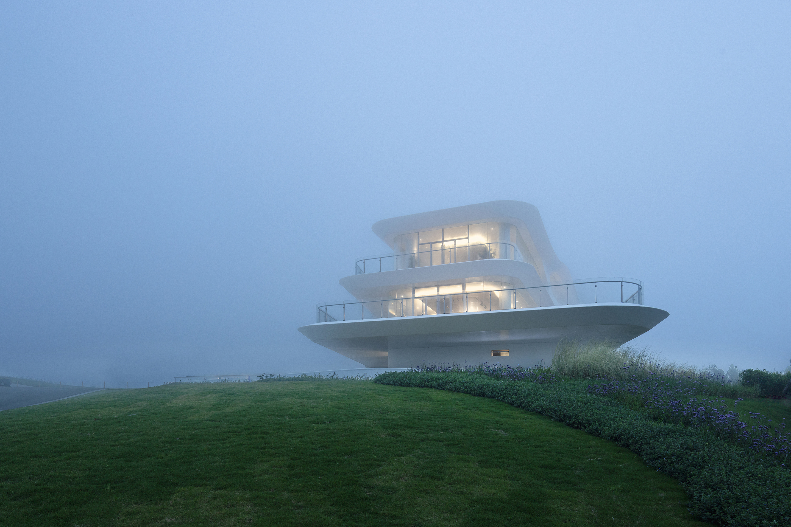
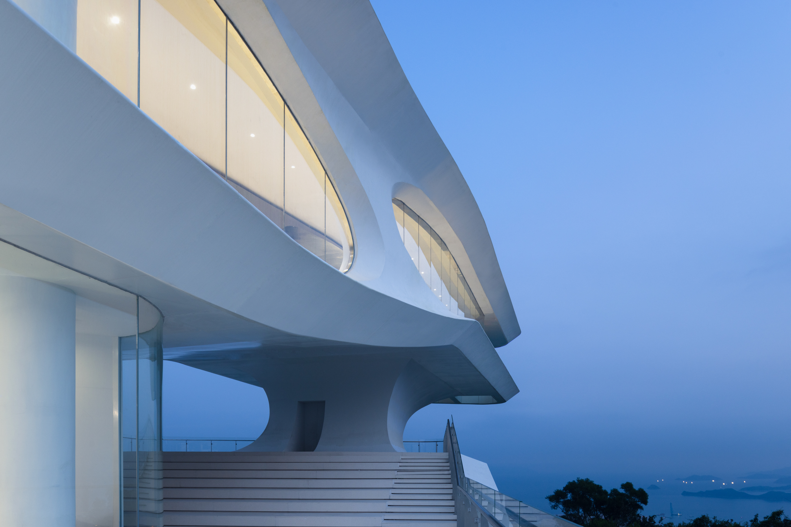
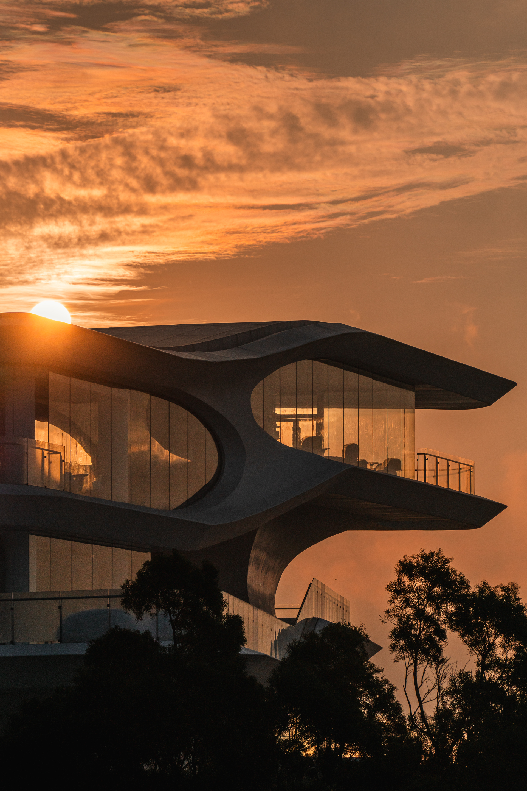
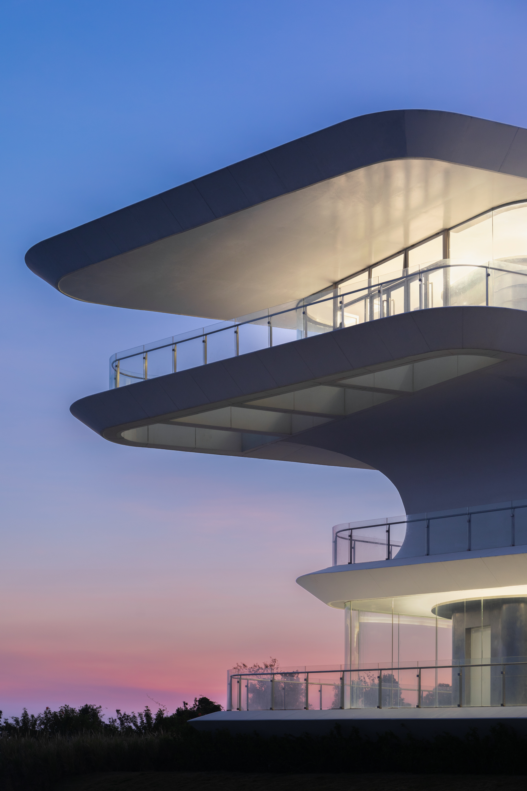
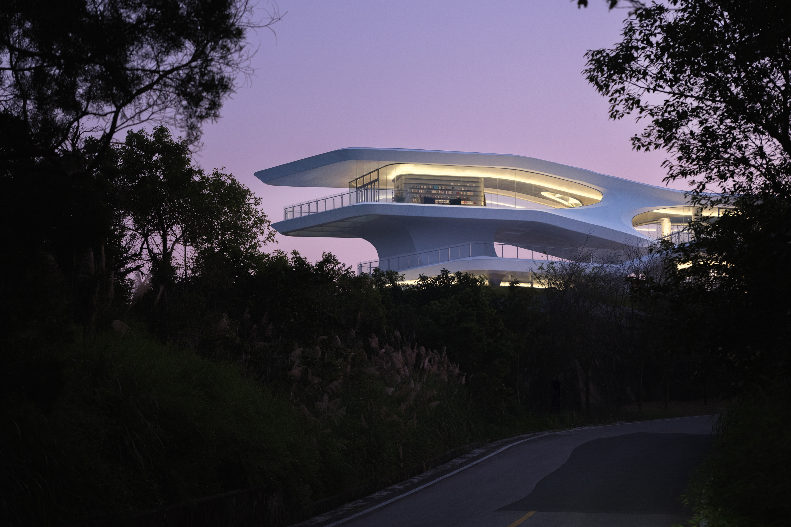
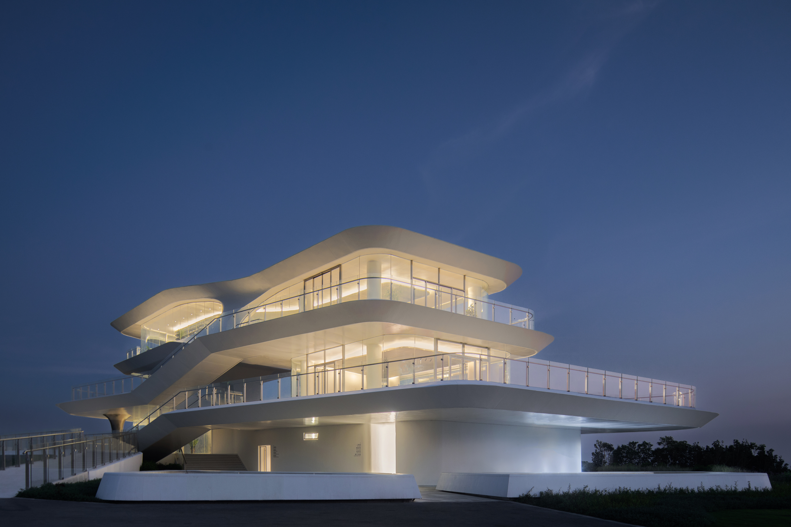
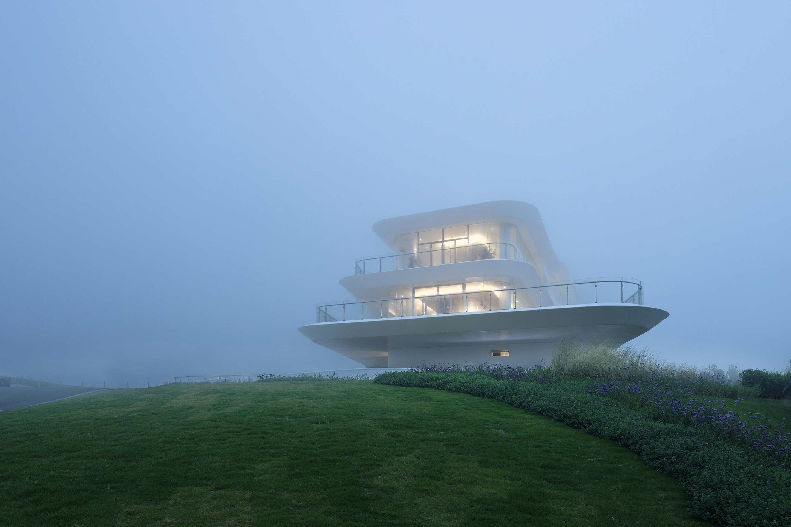
After establishing the complete pathway, shaping the building brings us back to the second requirement in the design brief—iconicity. This also reflects the changing role of infrastructure in the present—from supporting facilities at the destination to becoming the destination itself. The Yunhai Forest Service Station is not only a viewable scenic structure but also a landscape architecture that is "to be seen," attracting attention from different heights and angles.
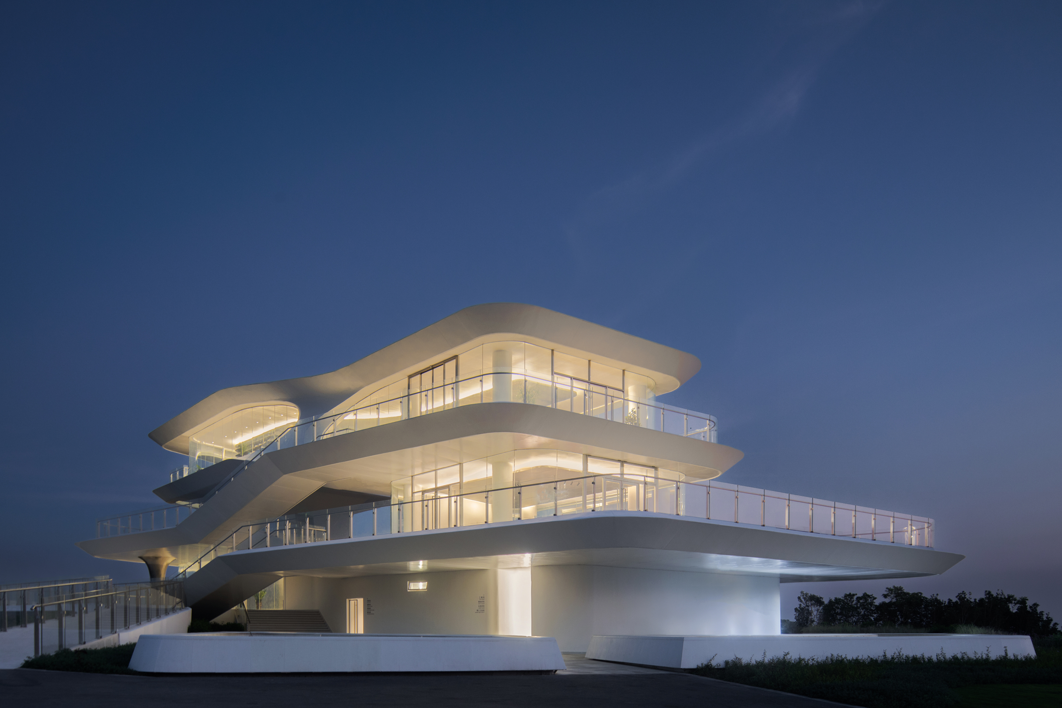
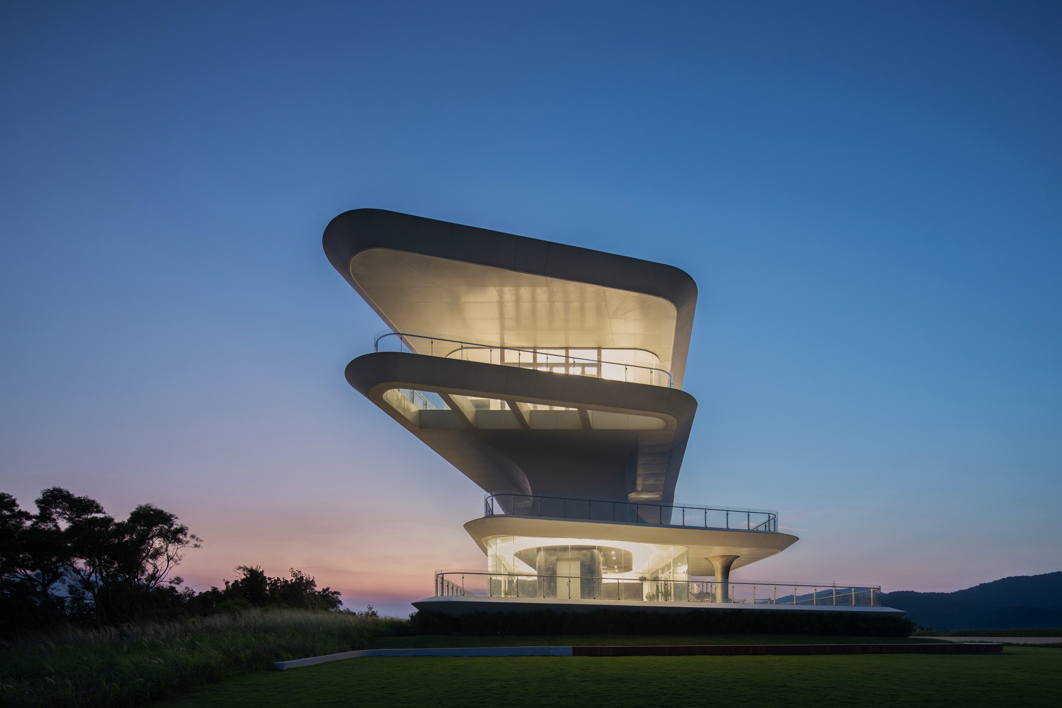
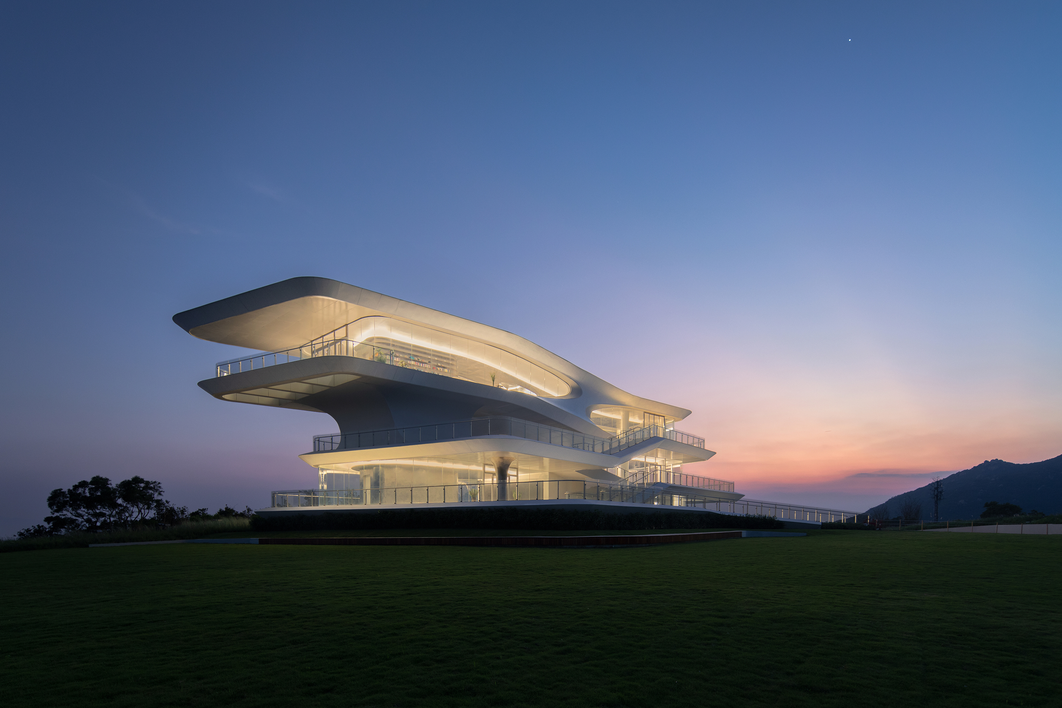
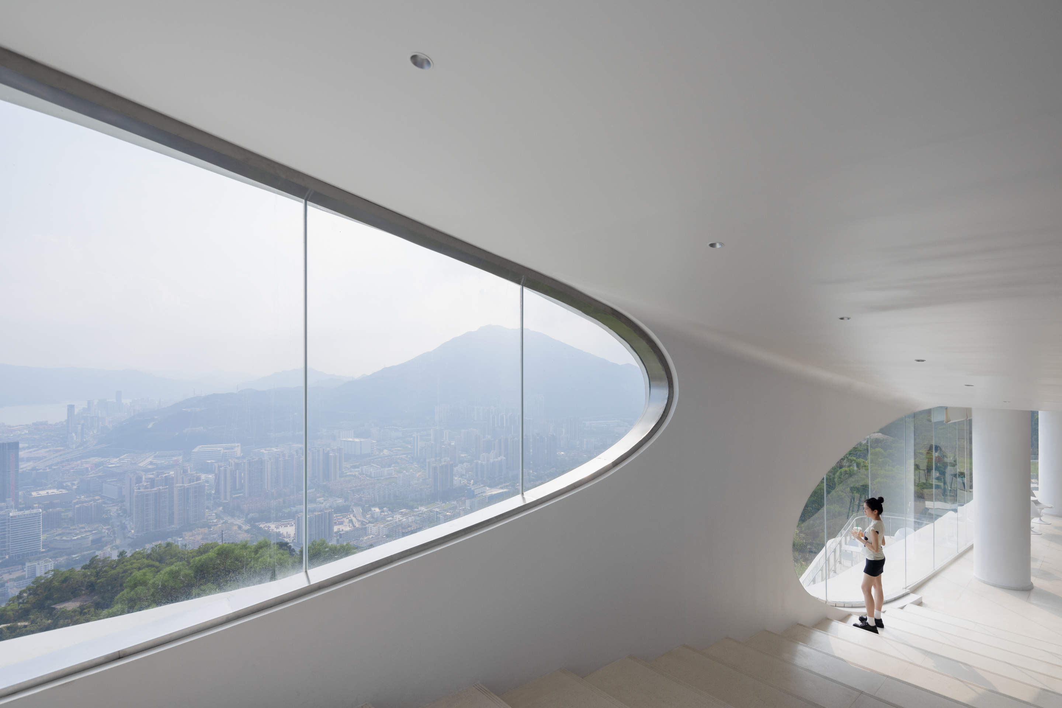
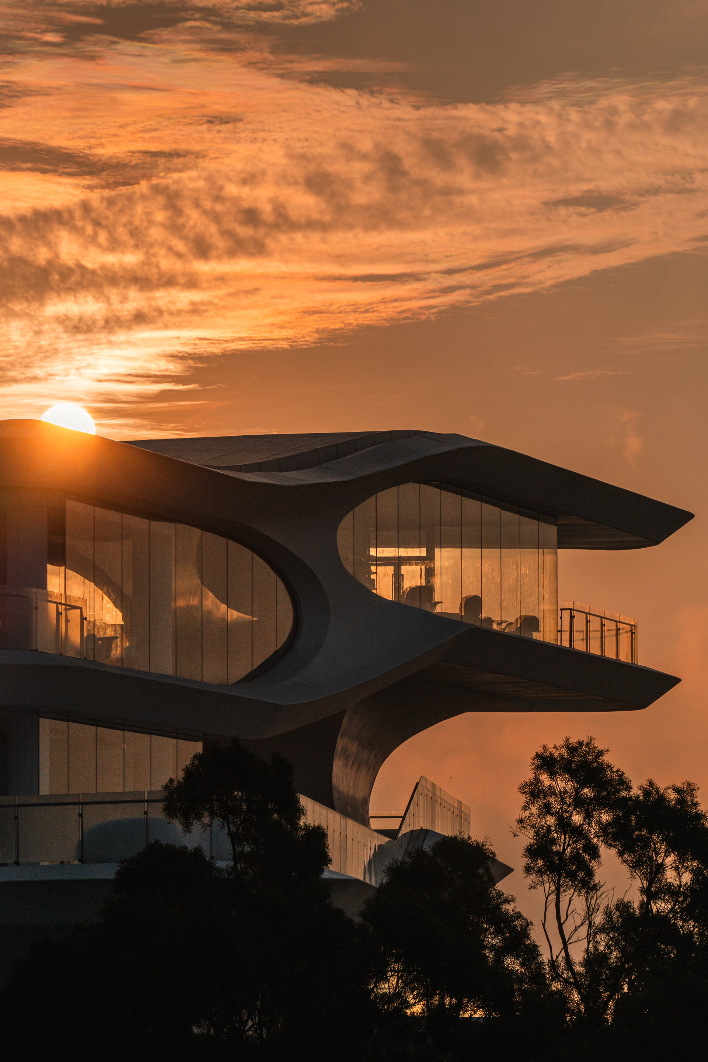
Therefore, we opted for lightweight and transparent modern materials, ensuring transparency for the panoramic views. The external form is streamlined, creating a "non-routine" curved space, further enhancing the visual tension of the building in the mountain-sea environment.
PART.02
Experience of Otherworldly Dimensions
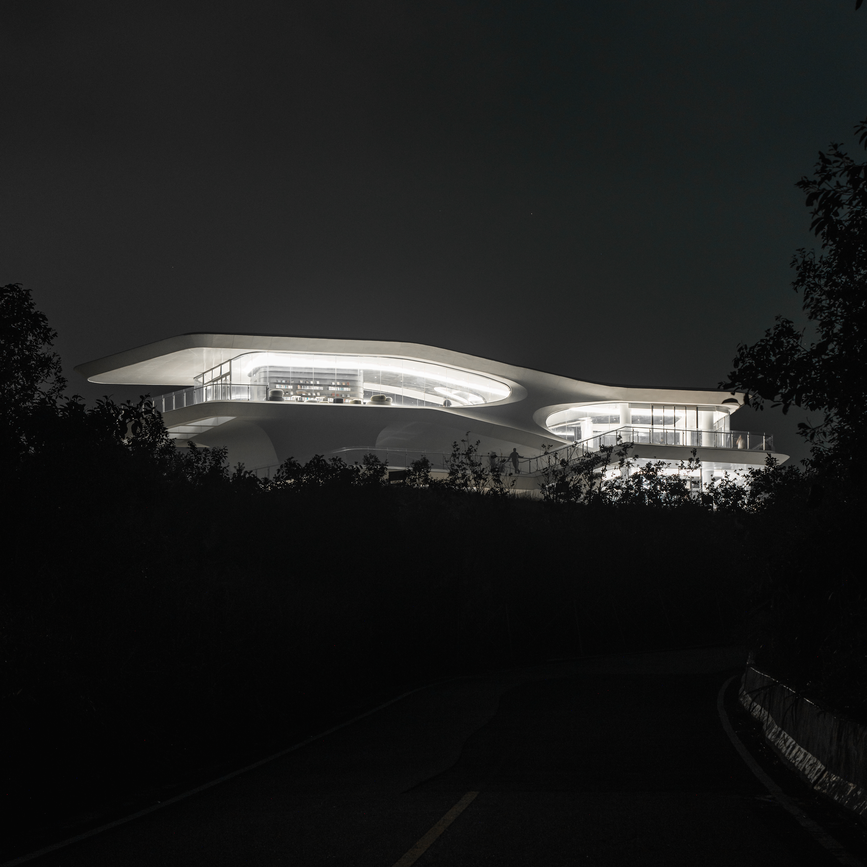
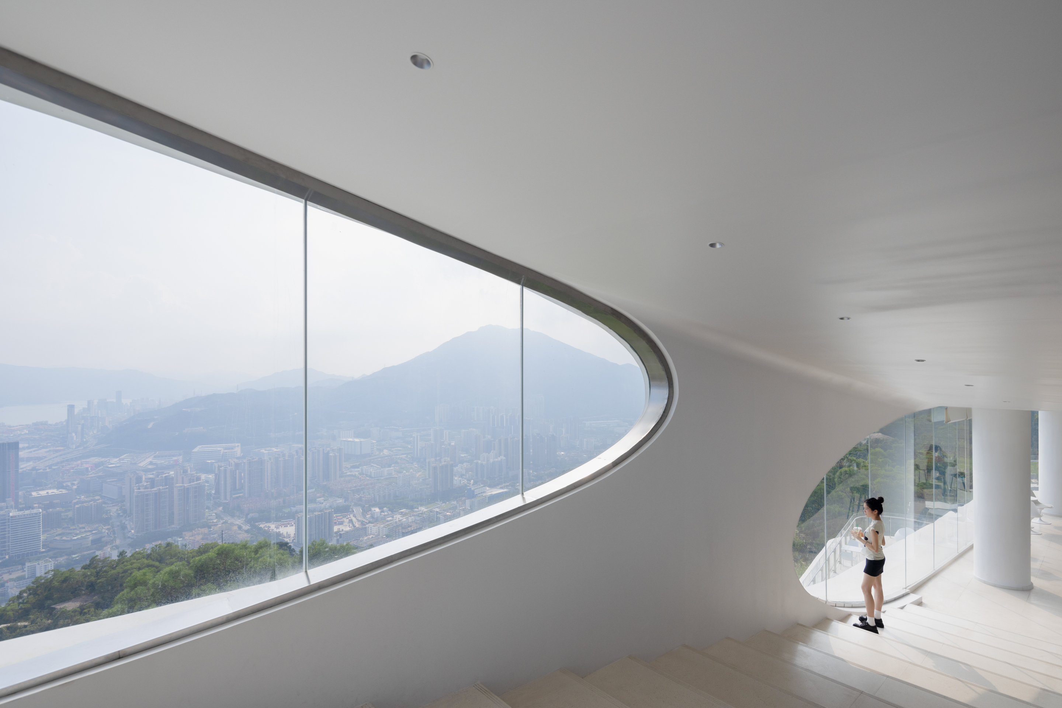
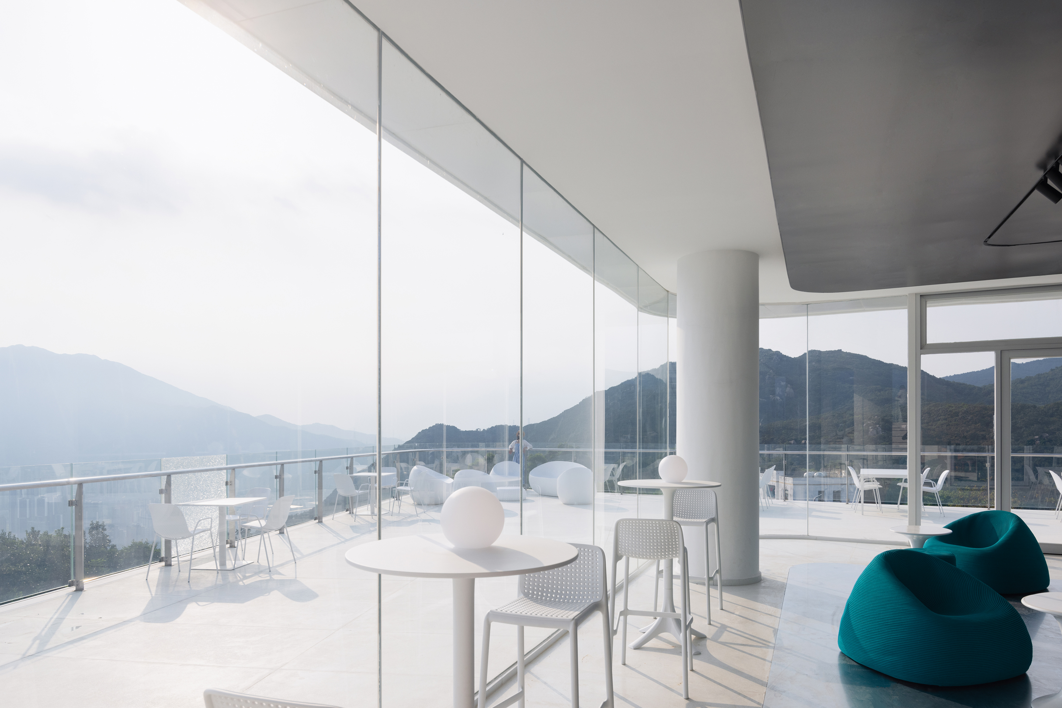
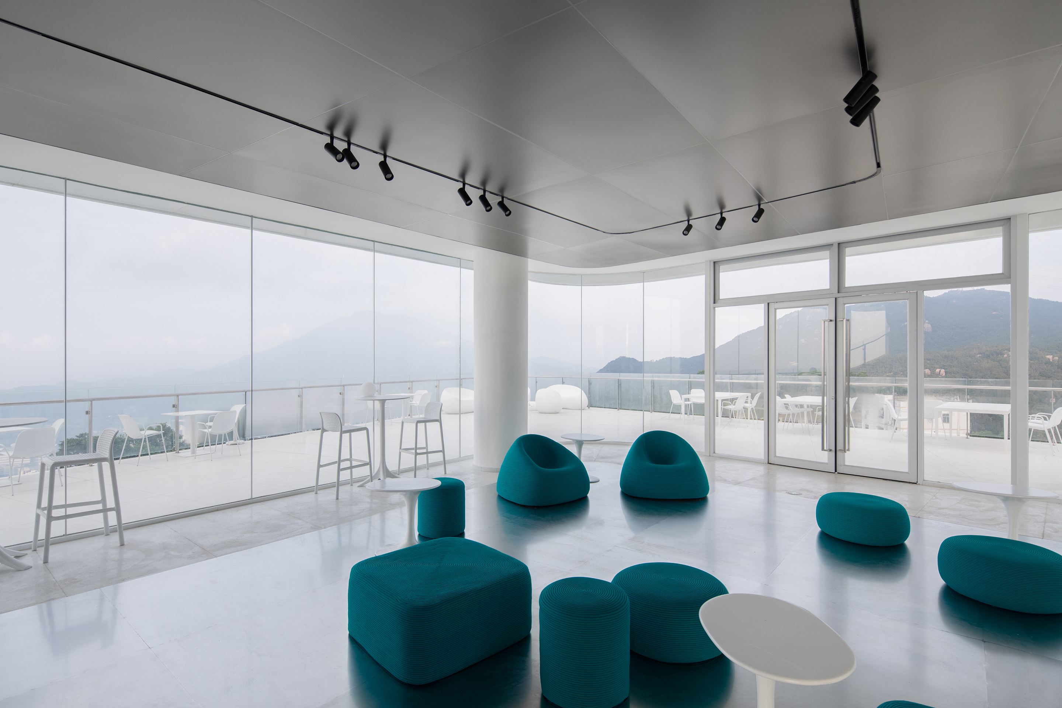
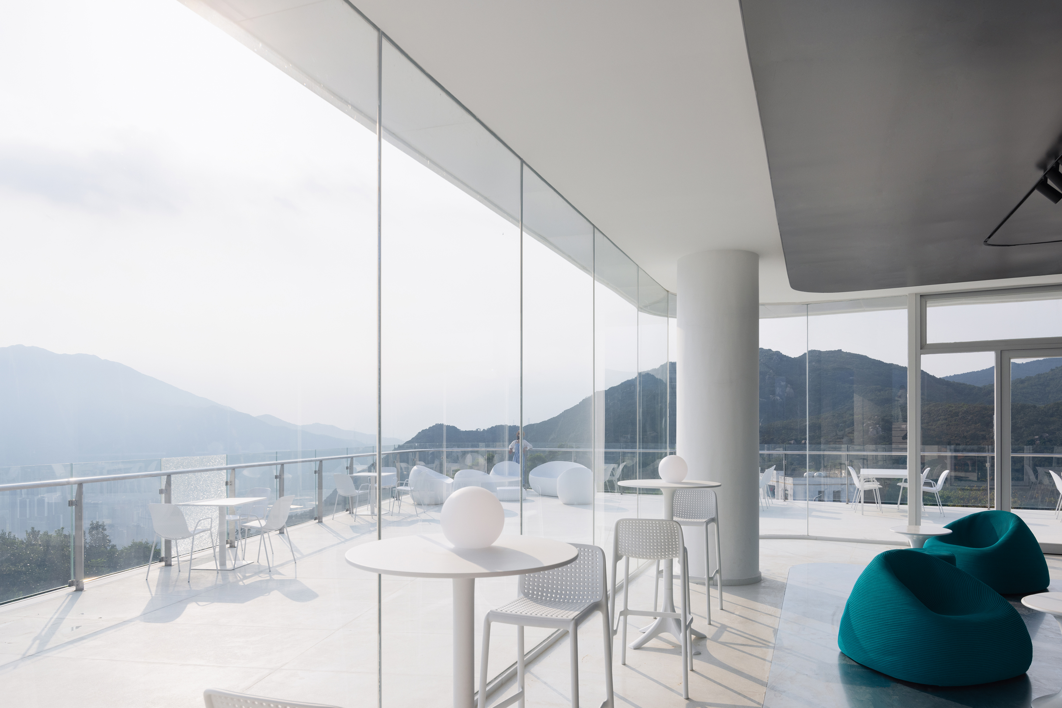
The interior design, while responding to the external landscape, leads the internal space experience to an extreme sense of otherworldly dimensions. It primarily uses curved language and flowing blocks, maintains a unified and robust texture with an emphasis on the integrity of indoor and outdoor spaces, creates a powerful spatial tension, and enriches the stimulating sensory experience.
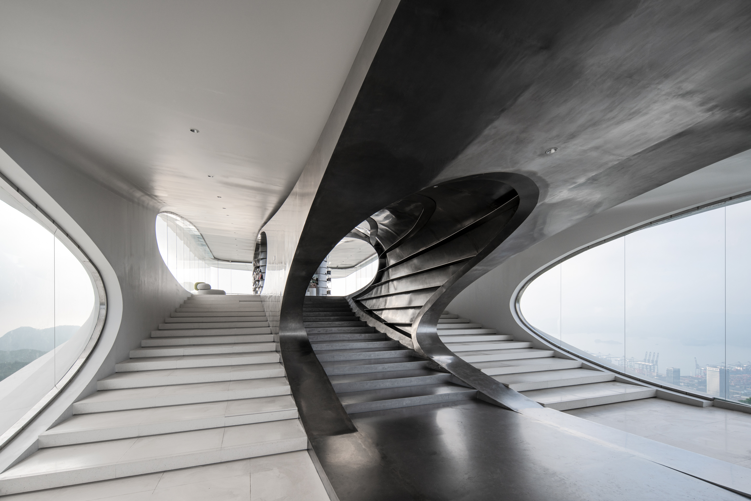
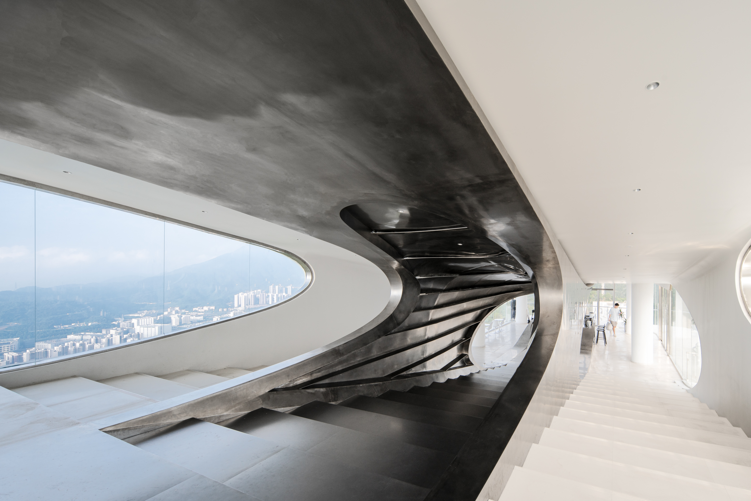
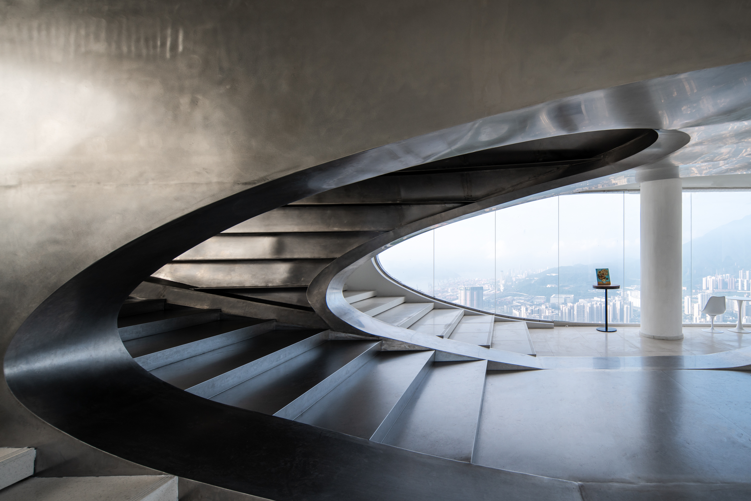
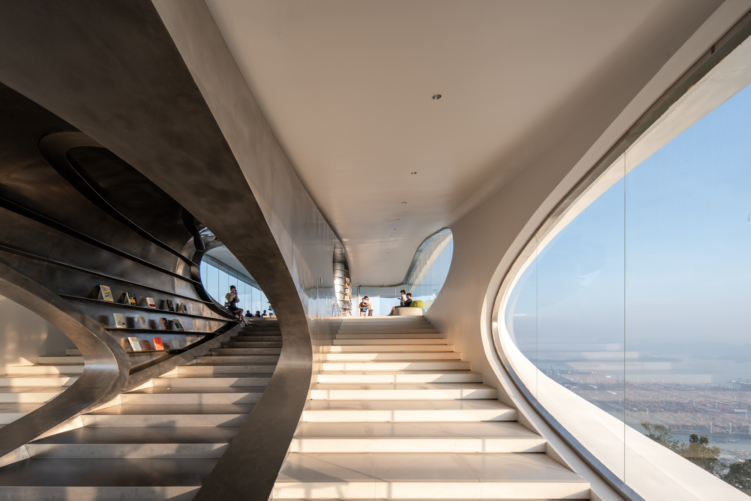
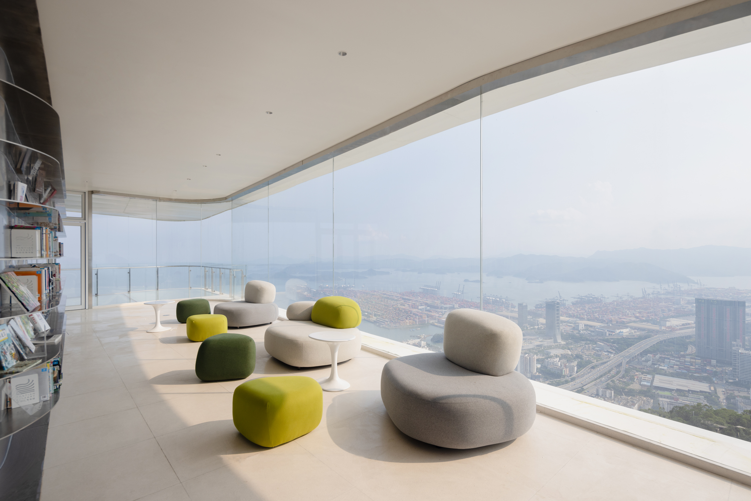
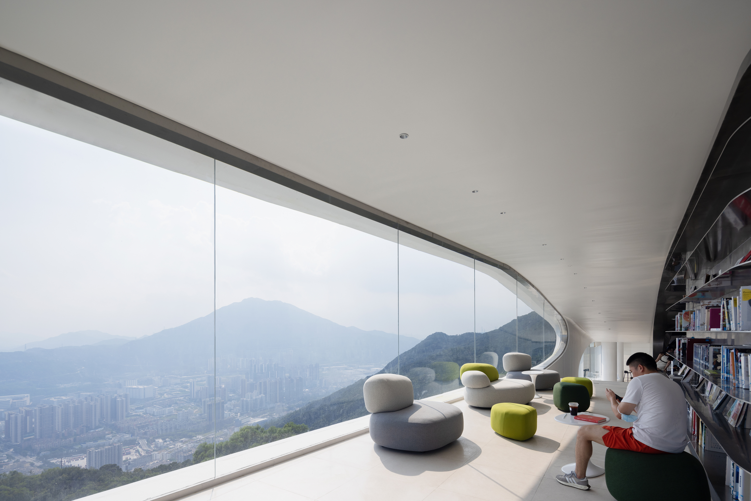
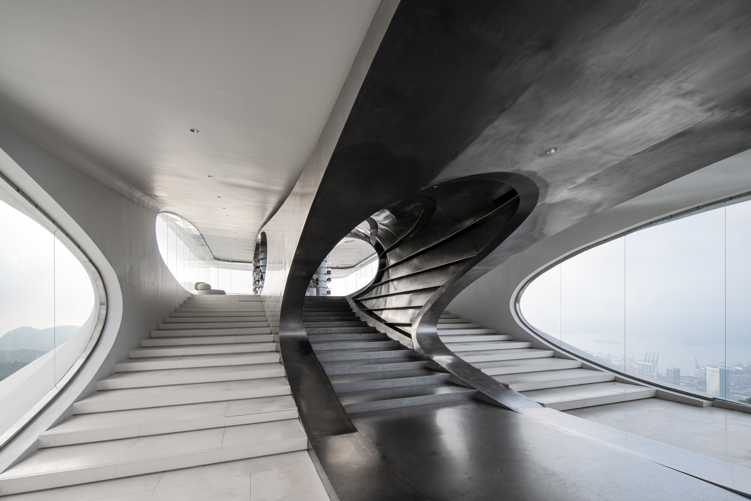
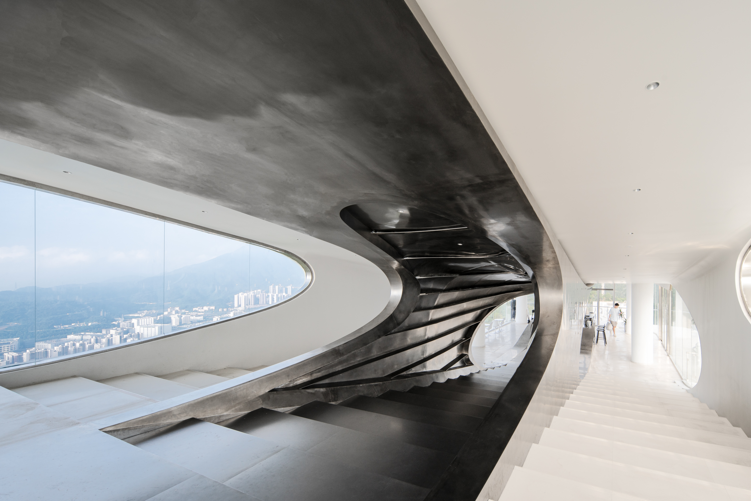
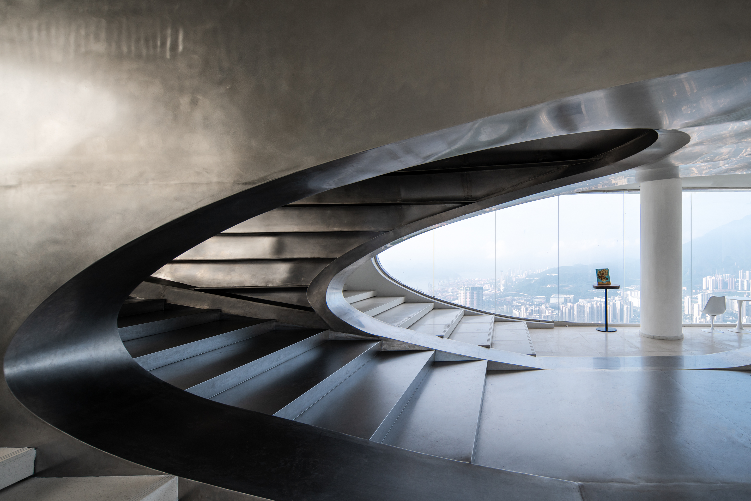
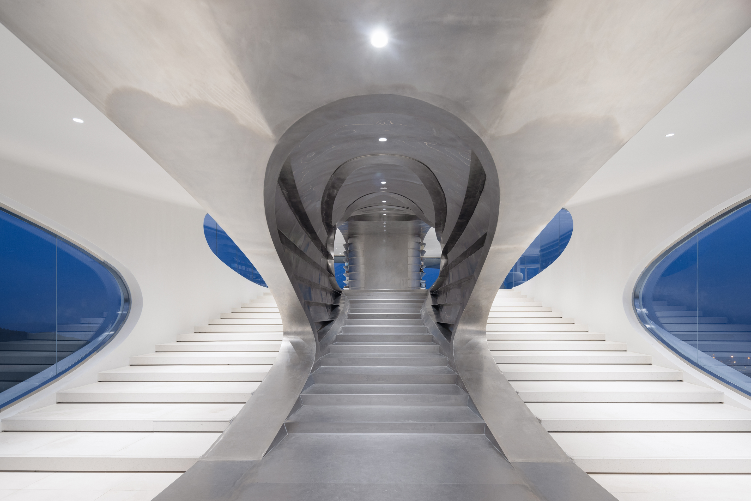
The floor plans align with the architectural circulation, incorporating art installations at key points in the vast floor area. The metal installation between the three-story coffee shop and reading area combines functions such as book display and coffee preparation, achieving area segmentation. The contrast between the stainless steel irregular surfaces and the white terrazzo floor creates a cyberpunk experience, heightened by the backdrop of the mountain and sea views outside the window.
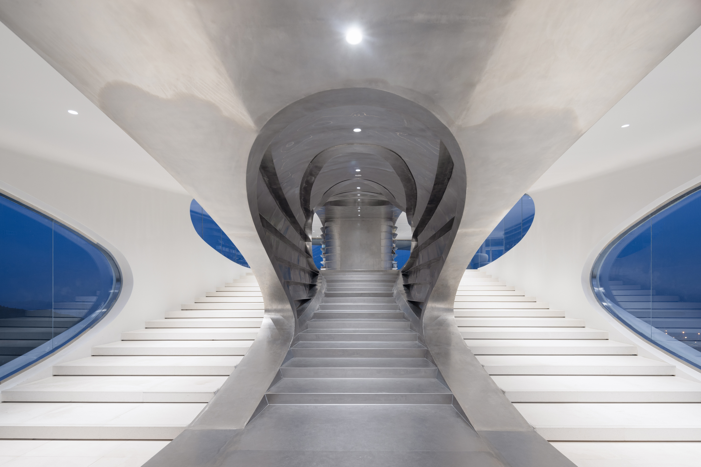
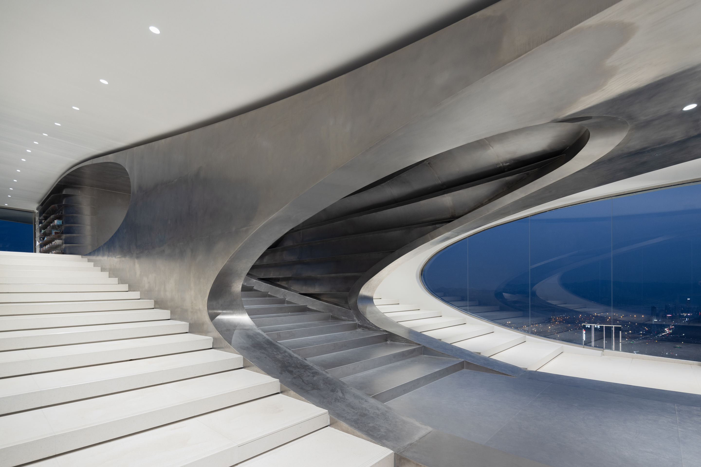
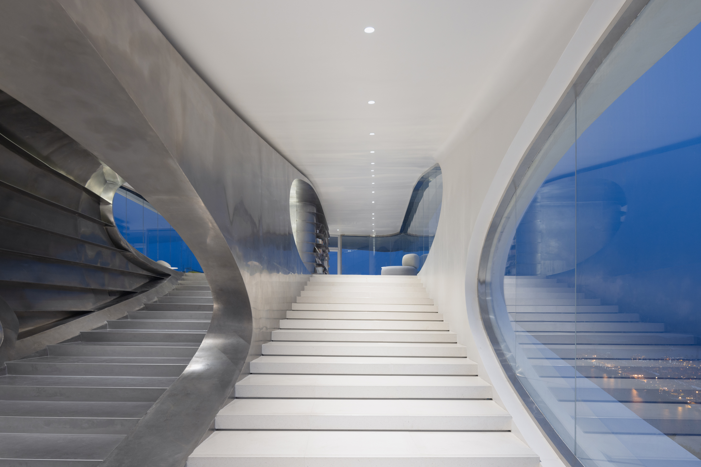
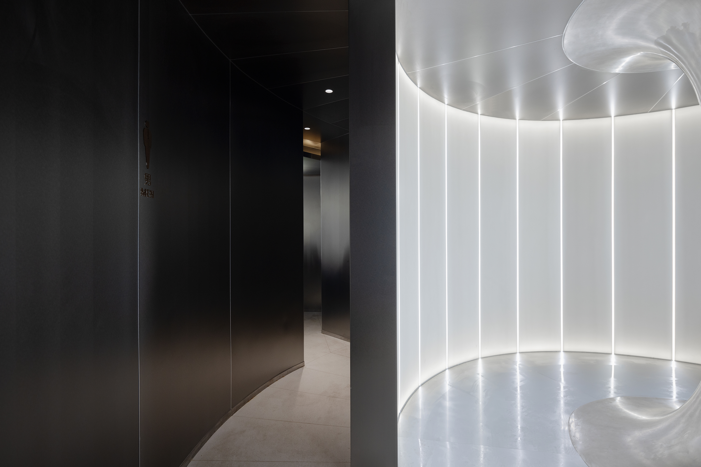
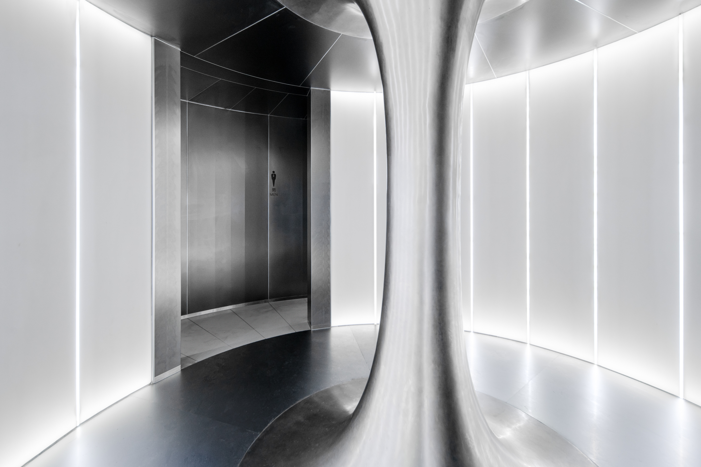
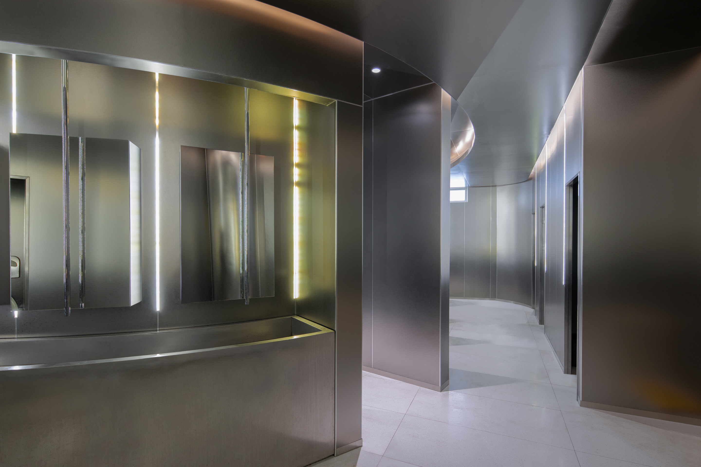
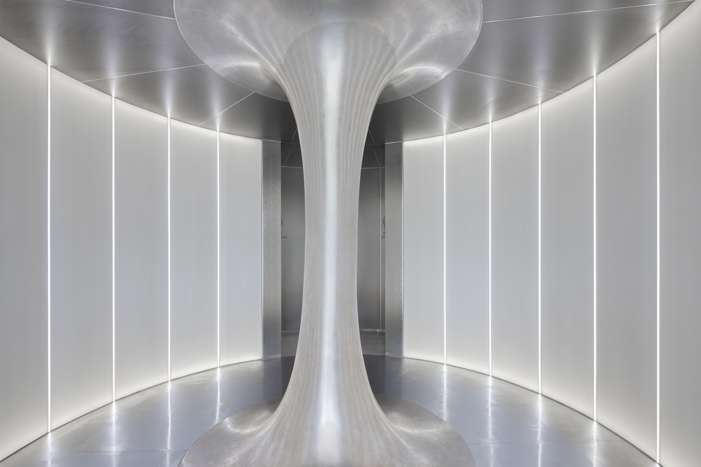
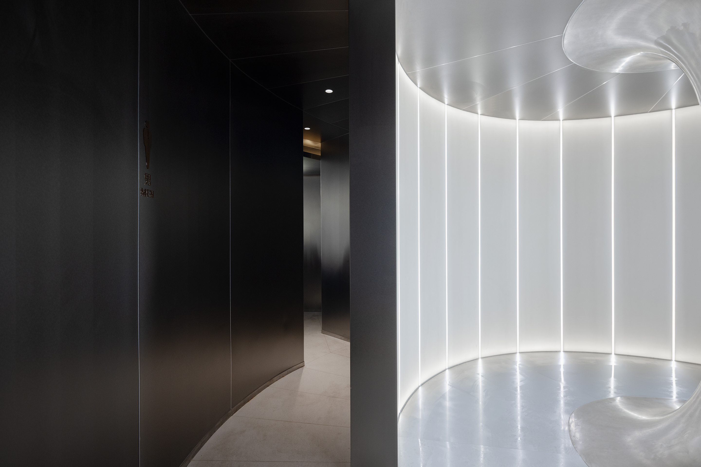
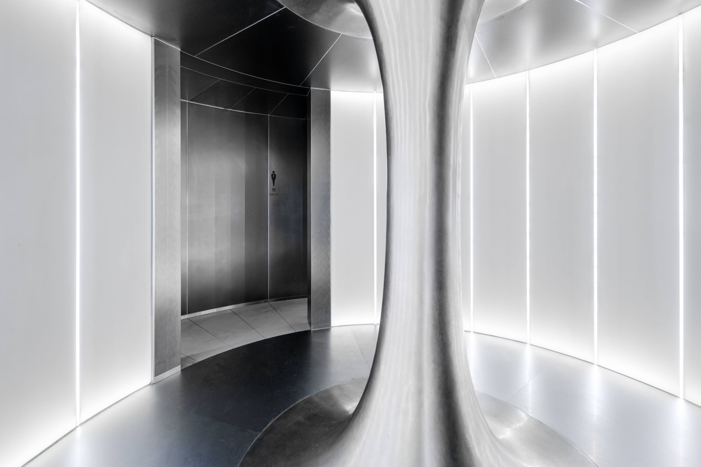
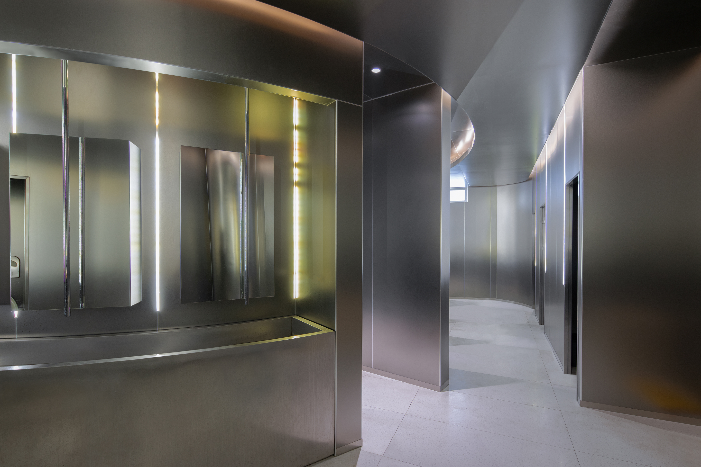
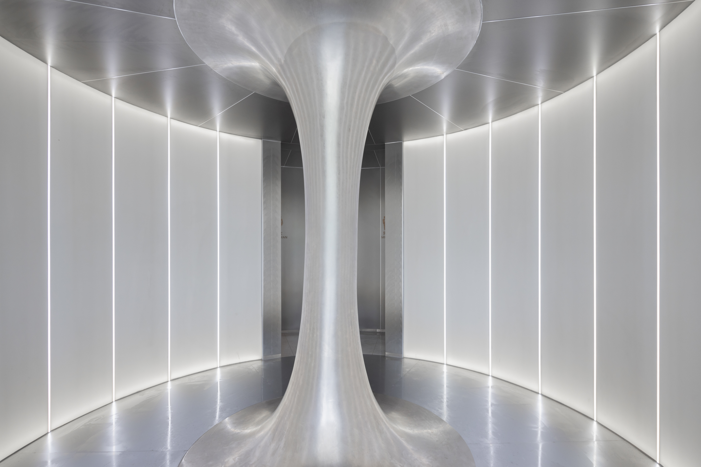
The design of the restroom on the first floor also introduces a sense of conflicting time and space. At the entrance, a full-height irregular metal installation and a white translucent acrylic curved wall imply the prelude to a surreal experience. The internal space unfolds around the central circular installation, primarily using metal plates, emphasizing the flow of space while ensuring privacy.
PART.03
Structural Material Selection
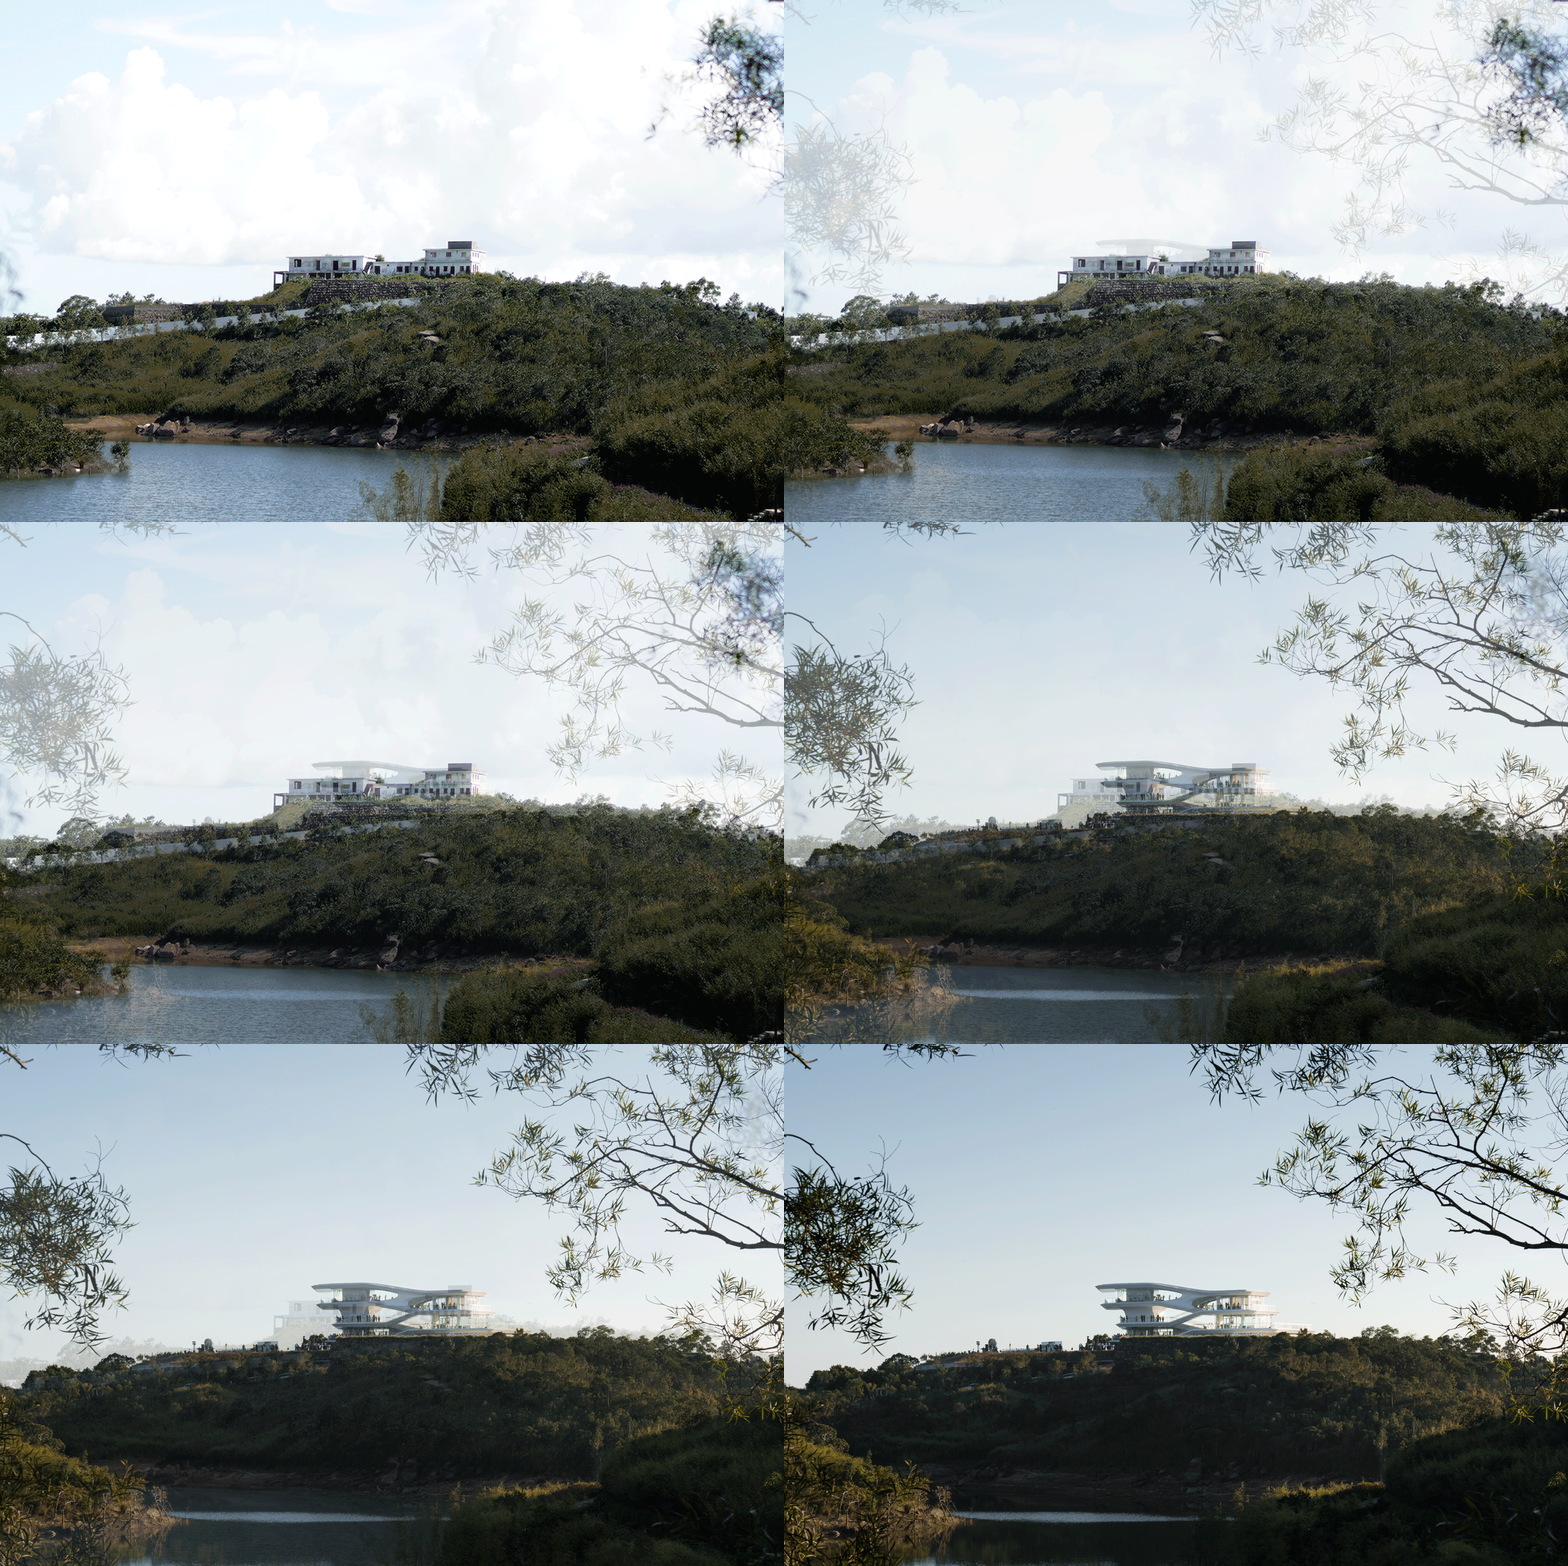
The choice of structure and materials is based on considerations of construction conditions, environmental resistance, and the realization of features such as large-span, column-free, transparent purity, and multi-directional cantilever in space. The steel structure mainframe and the curtain wall system of the building envelope are prefabricated in the factory and then rapidly installed on-site.
3.1 Steel Structure Mainframe
The eccentrically arranged core tube and the frame structure at the rear collectively achieve the large-span and multi-directional cantilever of the viewing platform. Through a structural feasibility analysis, it simulates the response to the wind pressure and load conditions at the mountain top.
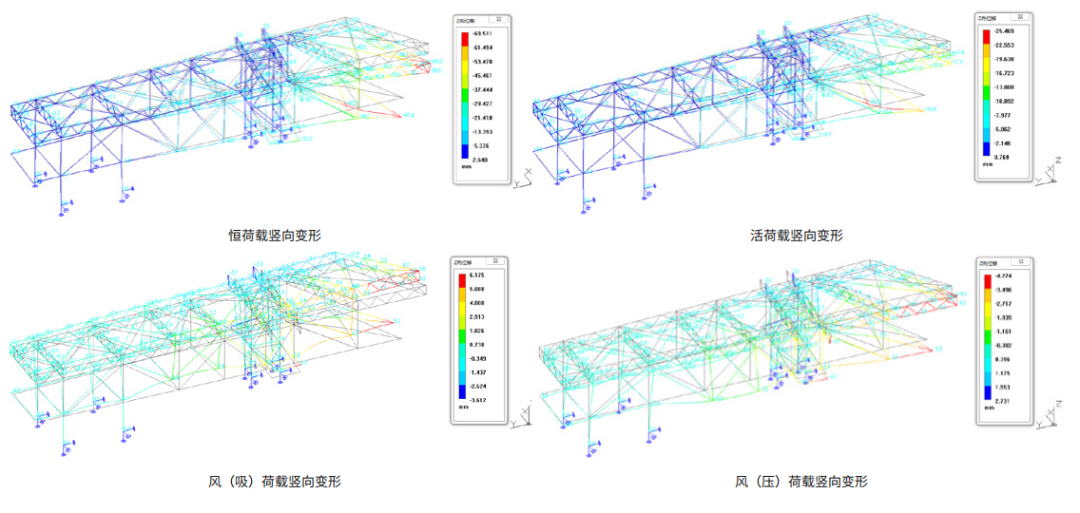
△ Structural Feasibility Analysis
3.2 Building Skin
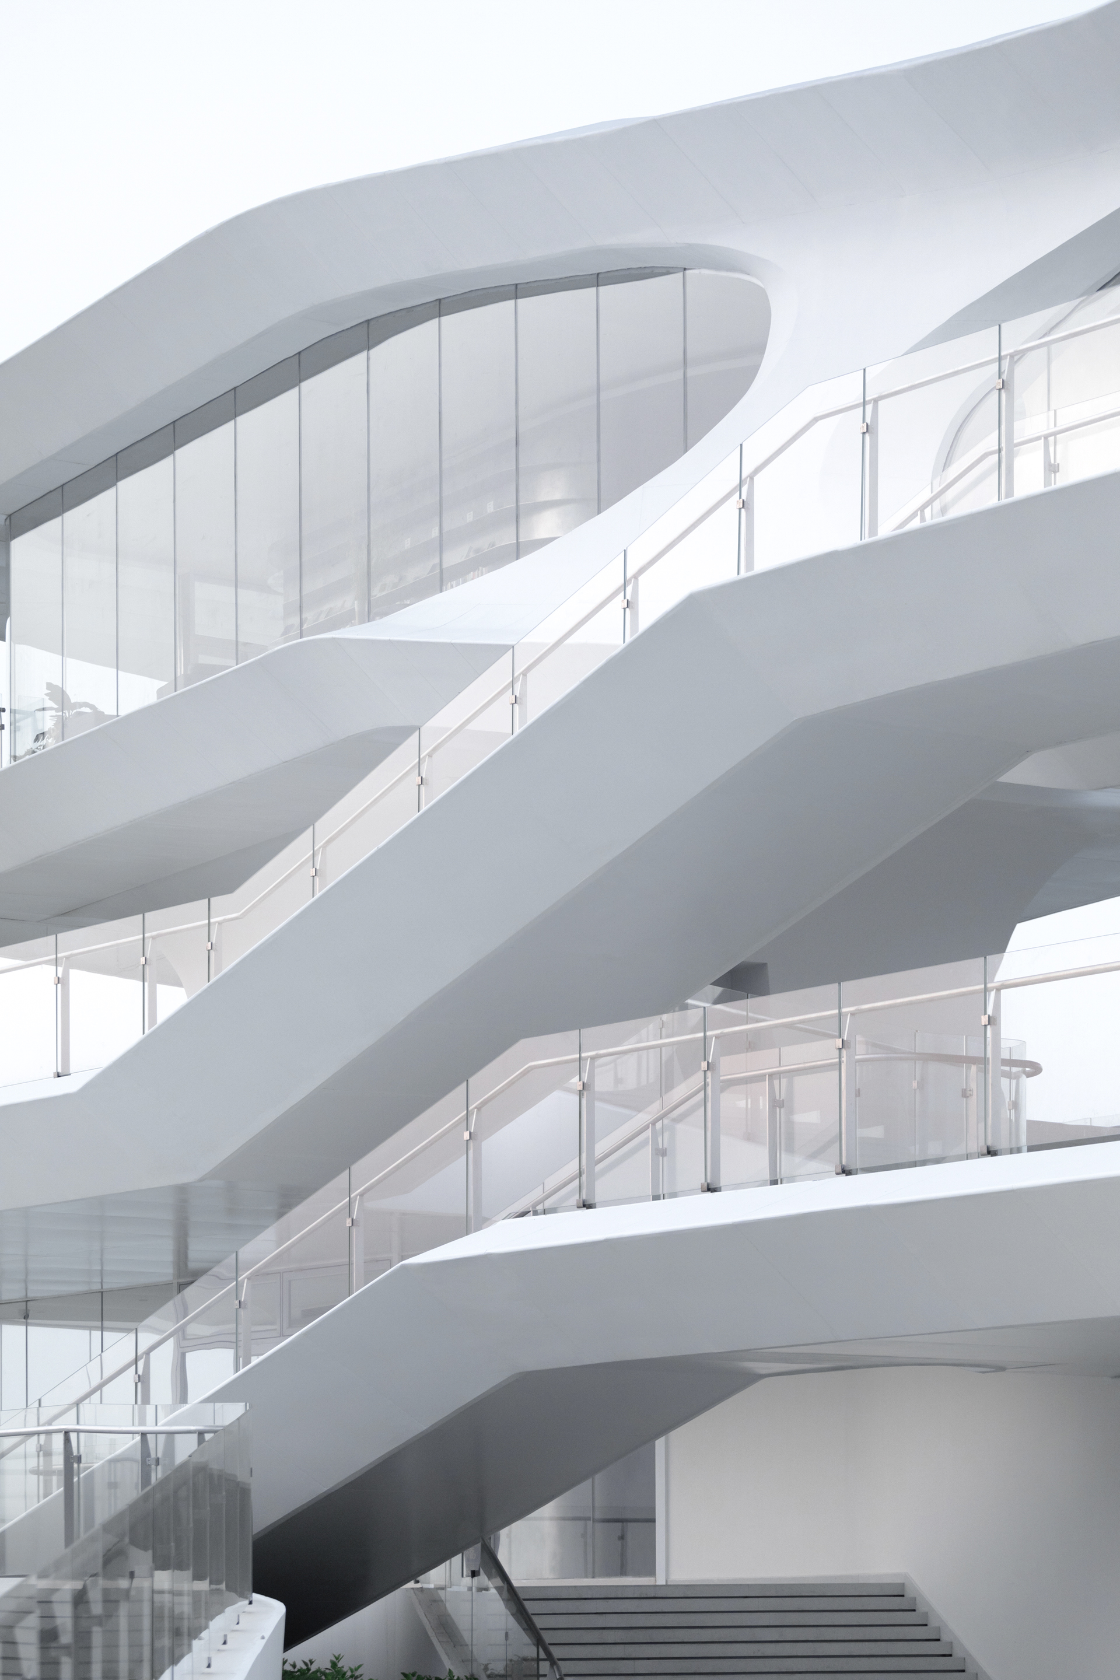
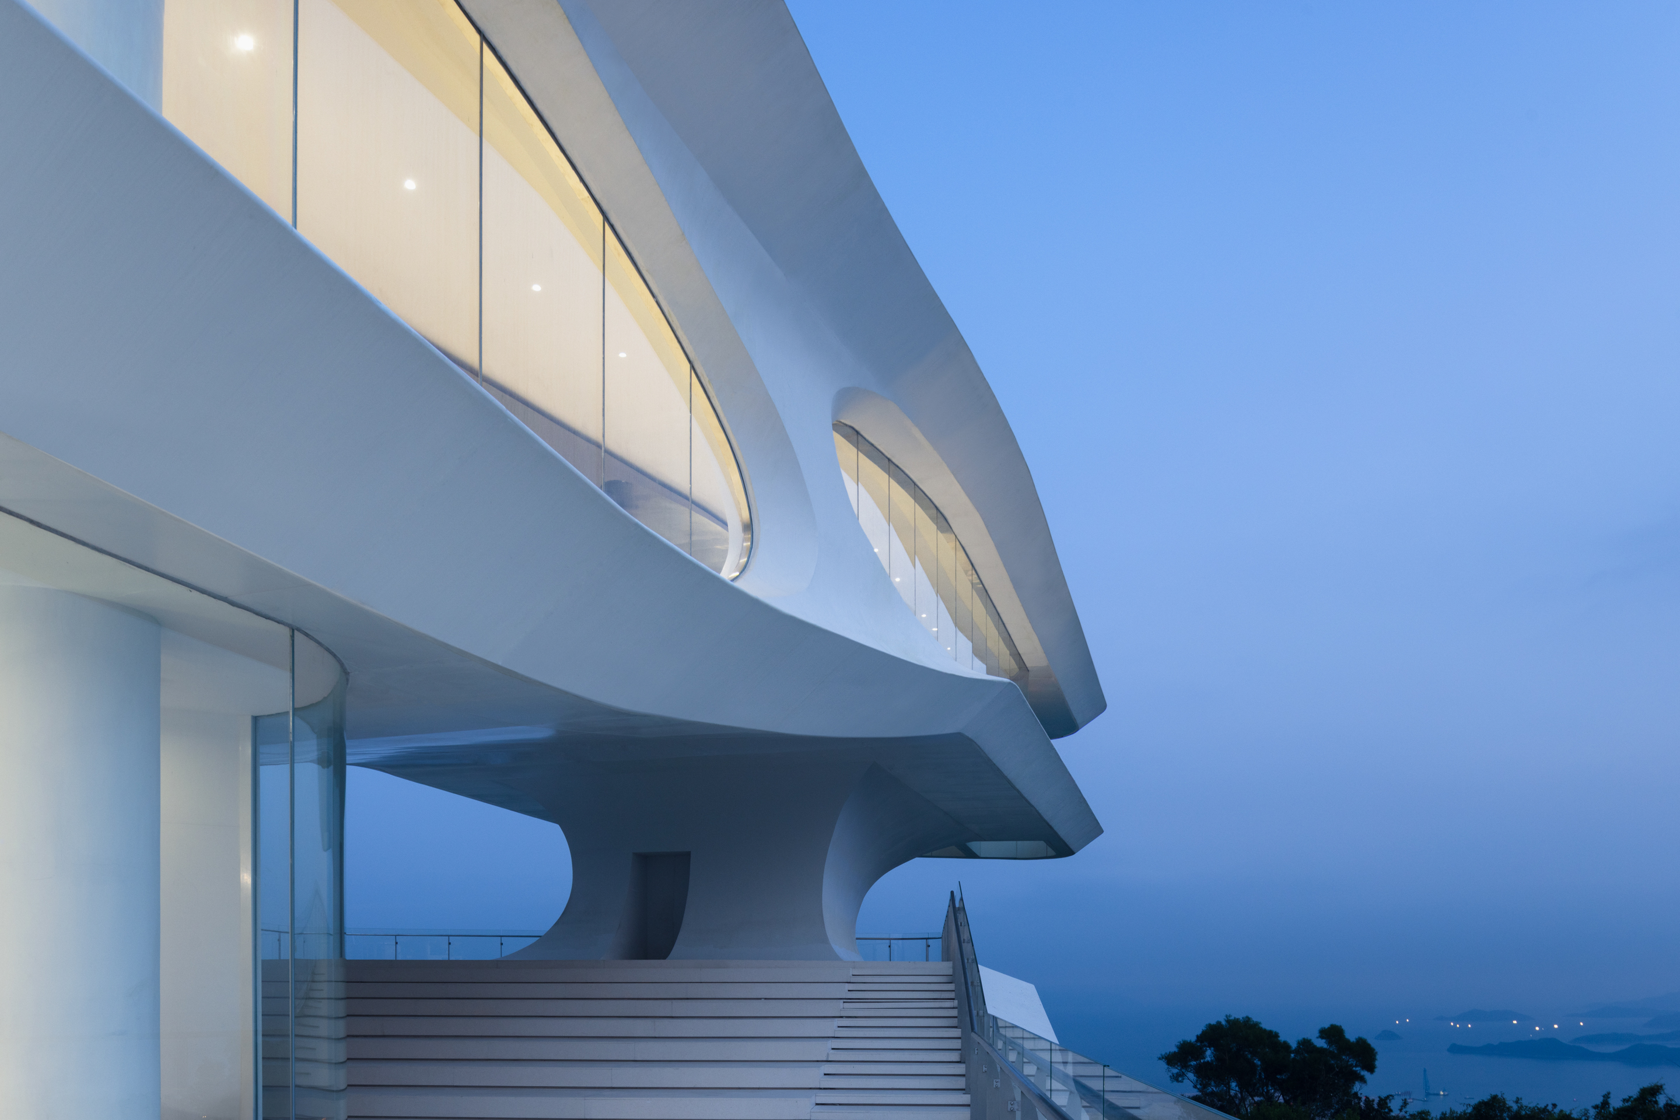
The main facade is made of UHPC material with excellent impermeability and durability, meeting the performance requirements for environmental resistance and the form requirements of multiple curved shapes.
During implementation, the UHPC panels were divided into small sizes within 0.9m*2m using a 3D model, facilitating transportation and installation on the site. After the panels were installed, joints were filled, and the UHPC surface was polished. A protective coating was applied to the surface, and drainage channels were set along the edges of the UHPC panels.
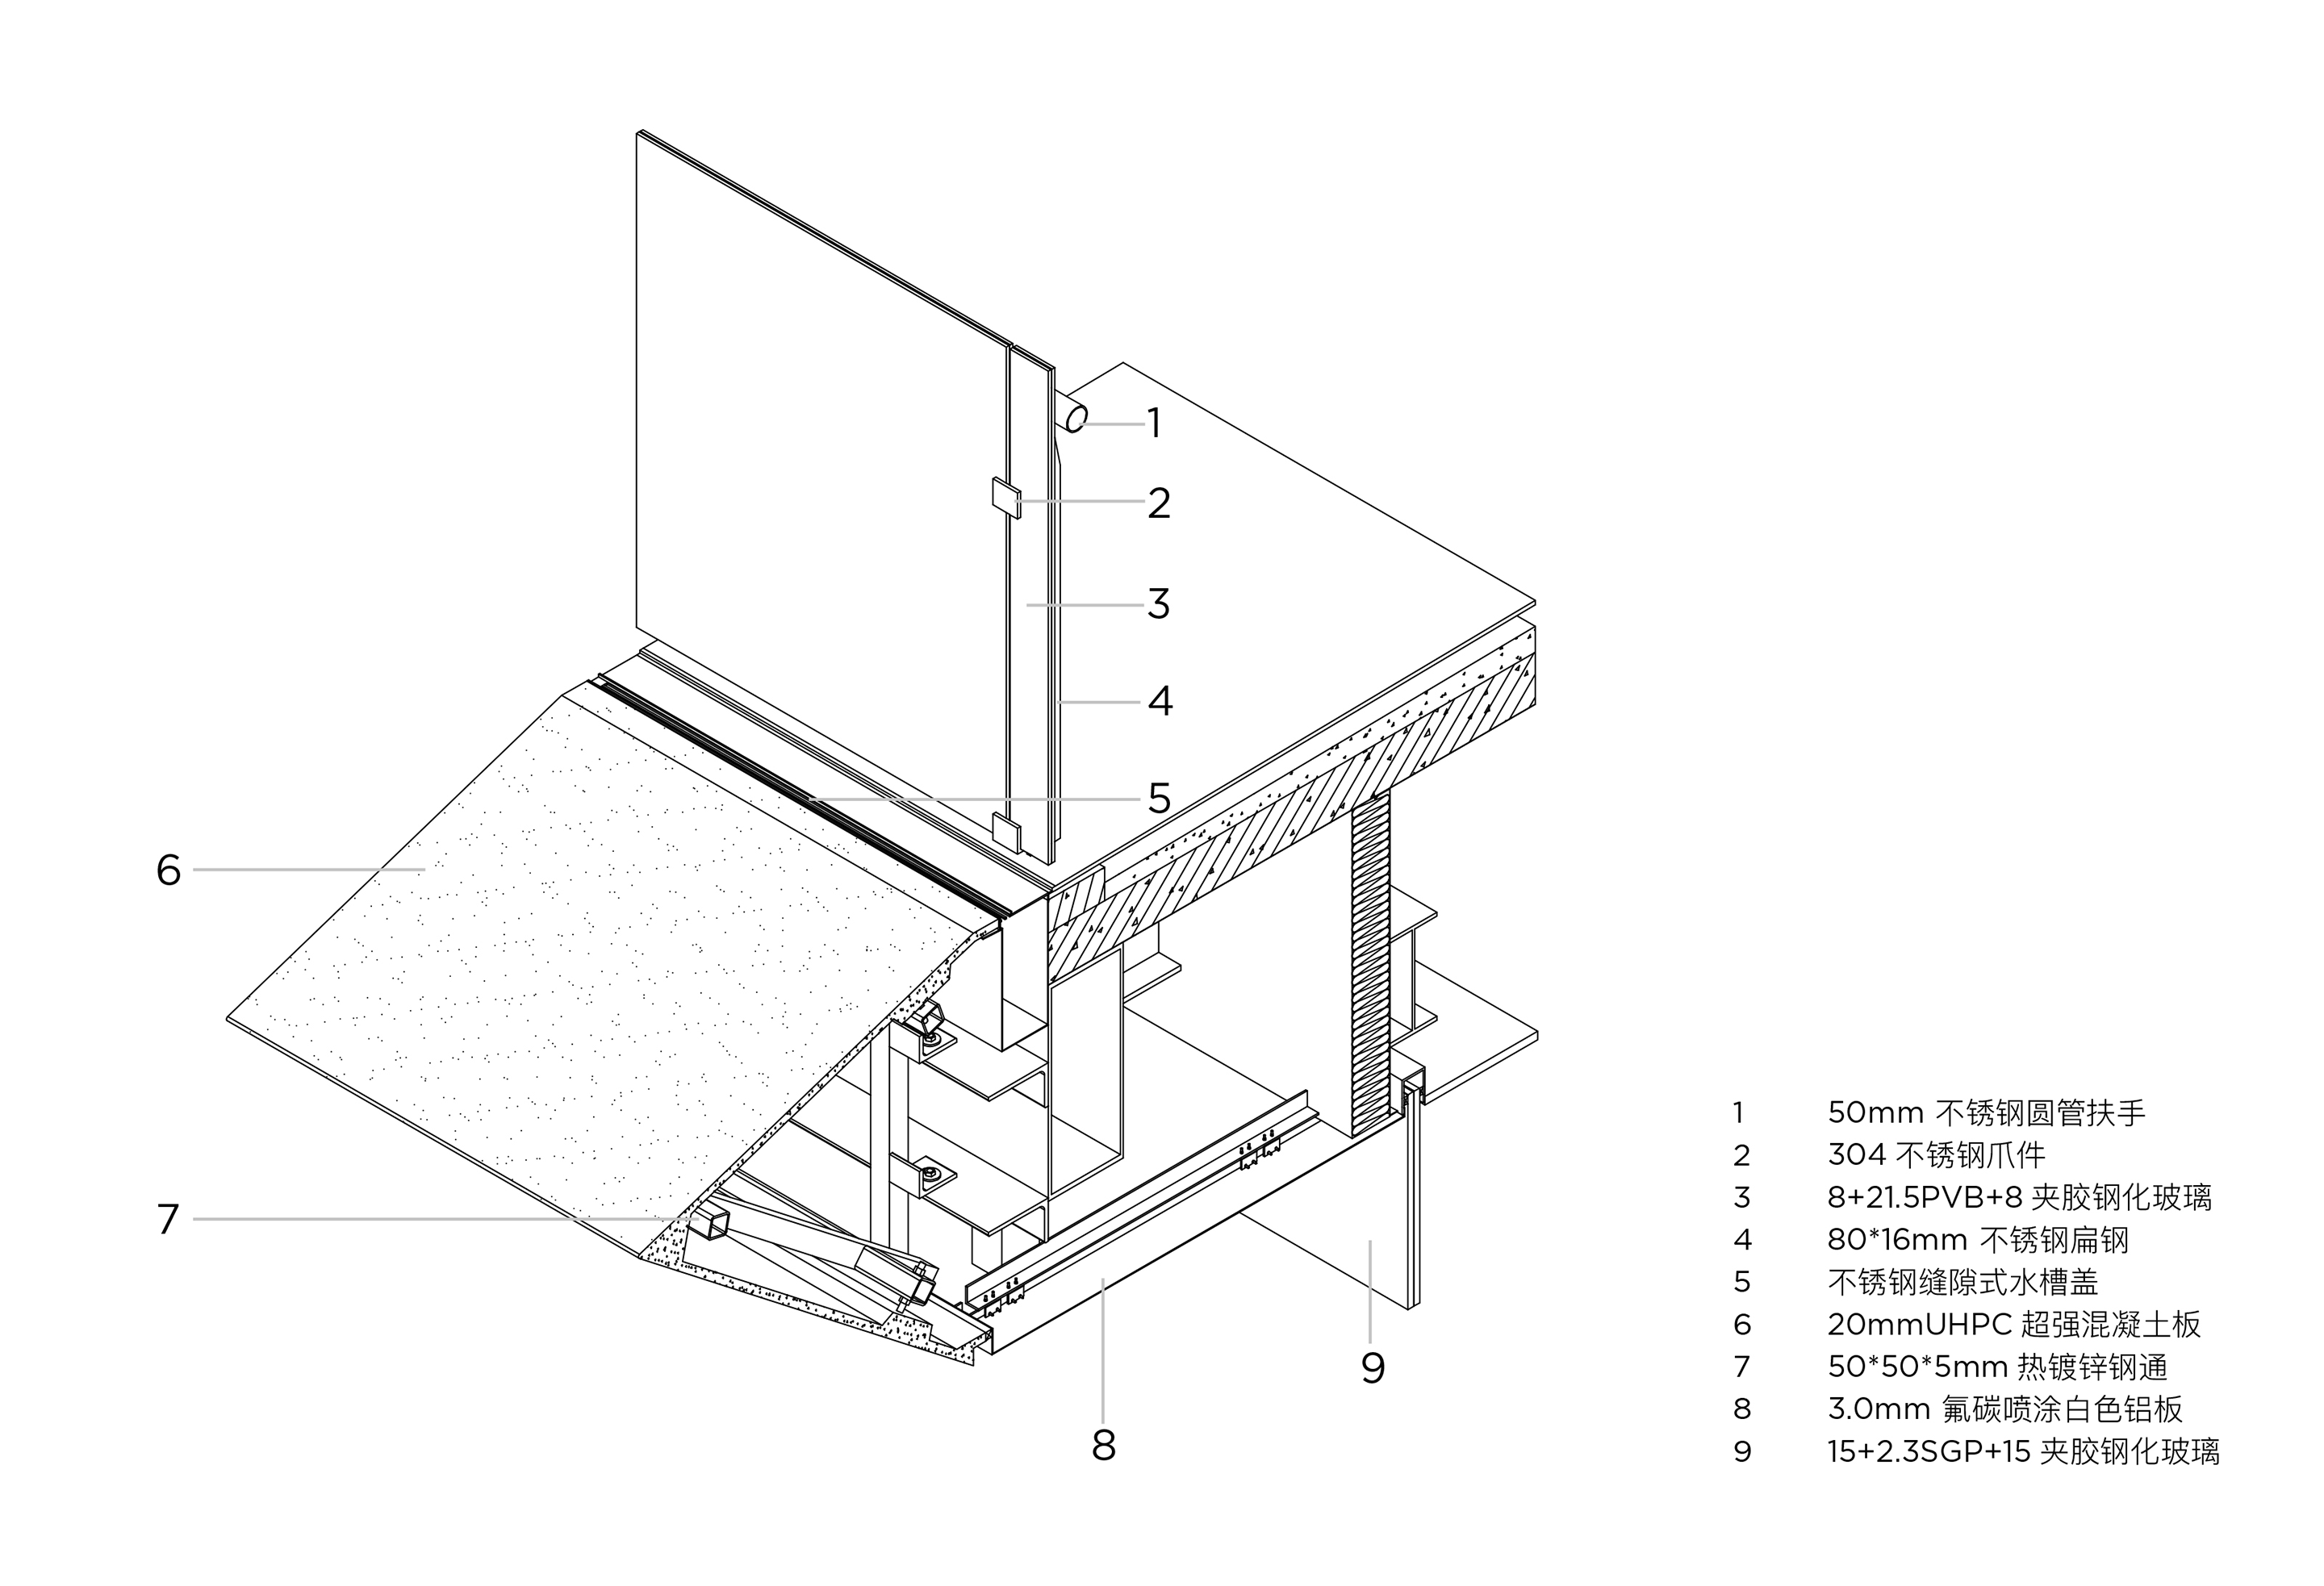 △ Detail Axonometric View
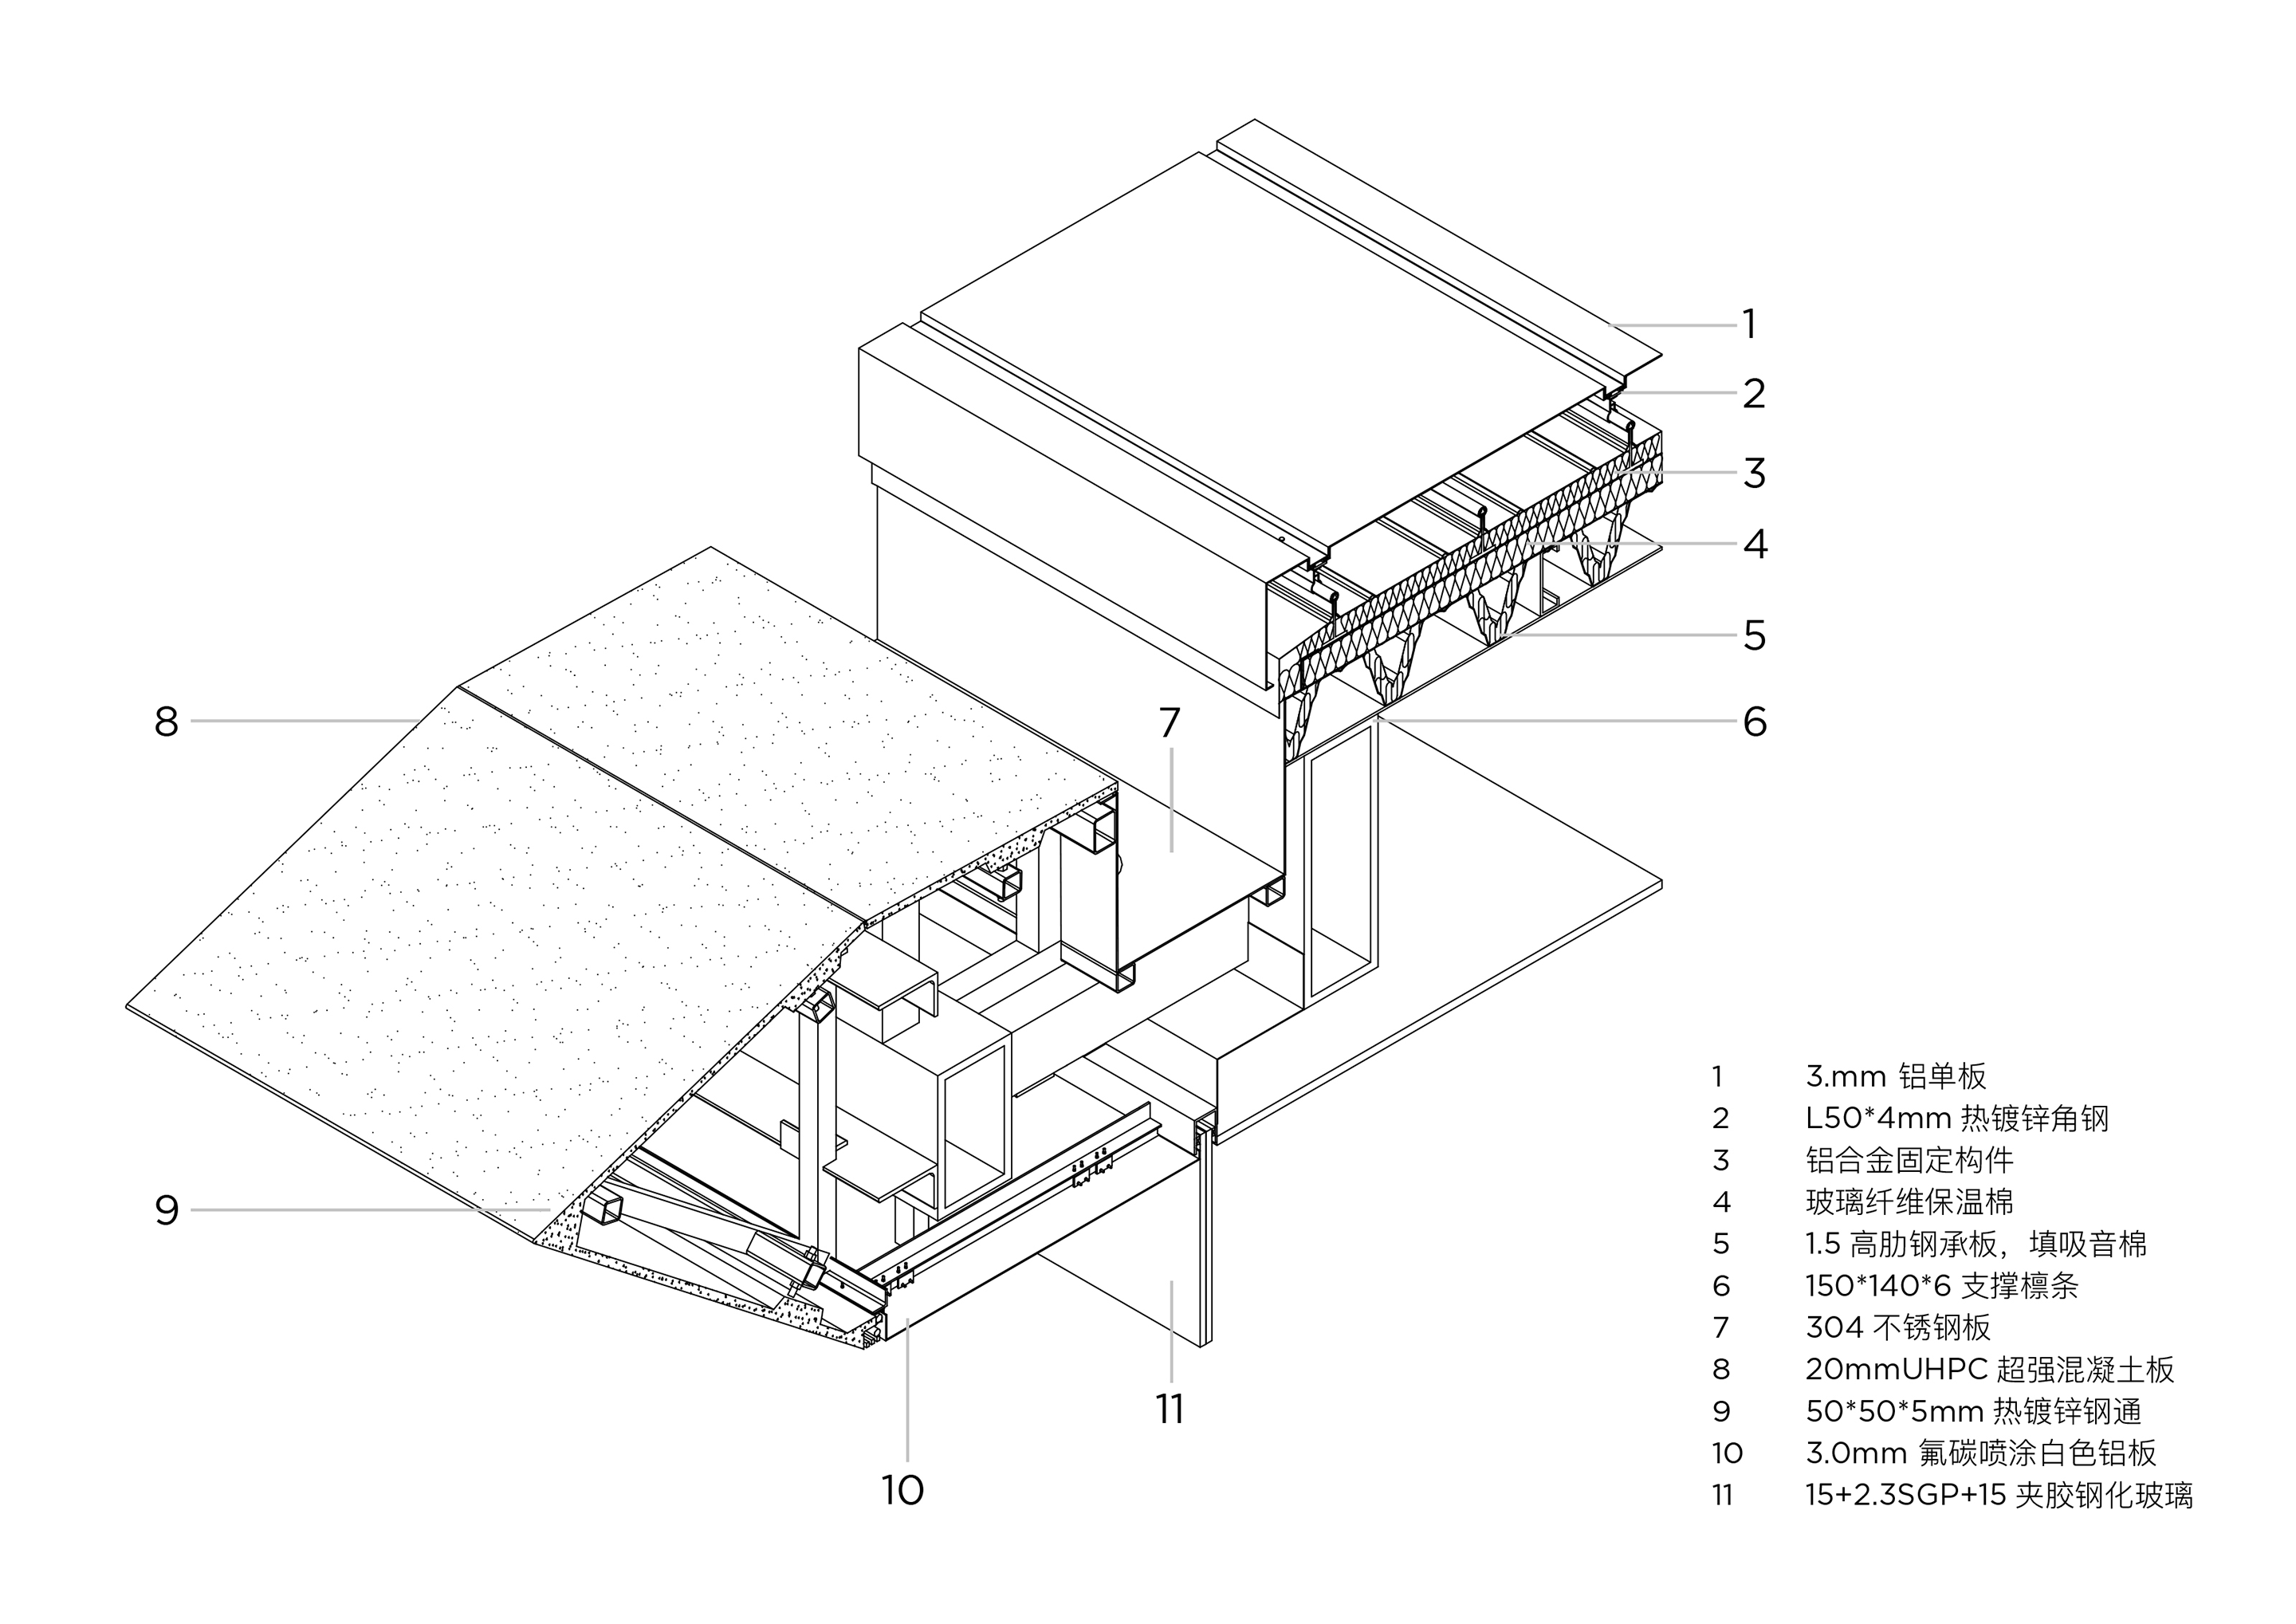
△ Detail Axonometric View
The large flat area of the outdoor ceiling is constructed using fluorocarbon sprayed aluminum single panels, tightly installed. Space is reserved to conceal drainage pipes, and a natural drip edge is formed at the junction with UHPC. The outer enclosure of the core tube requires high strength and seamless curved surfaces, so stainless steel plates are chosen and coated with a white textured coating. The outdoor terrace's terrazzo tiles are prefabricated and installed on-site.
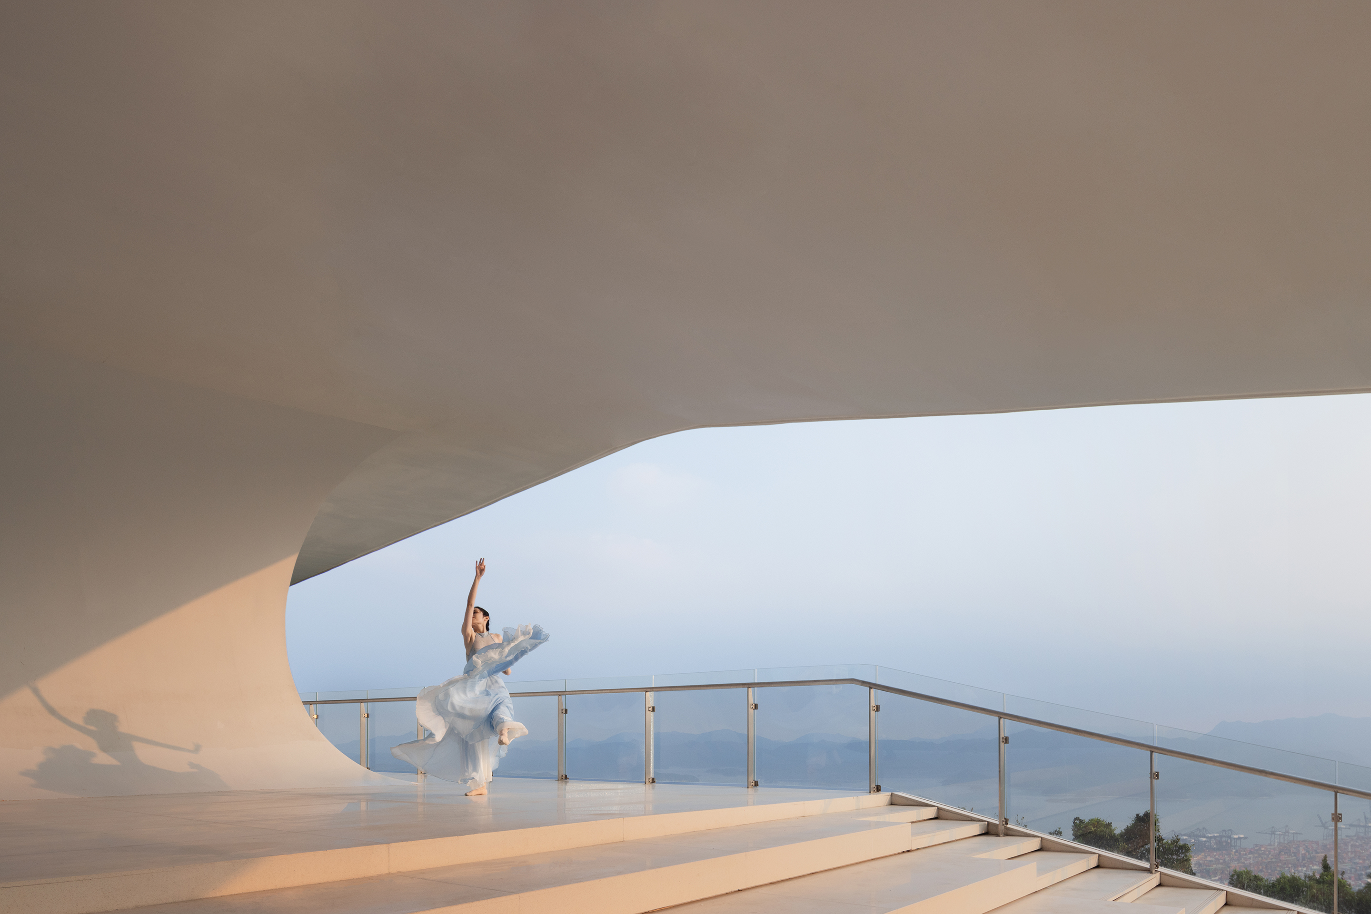
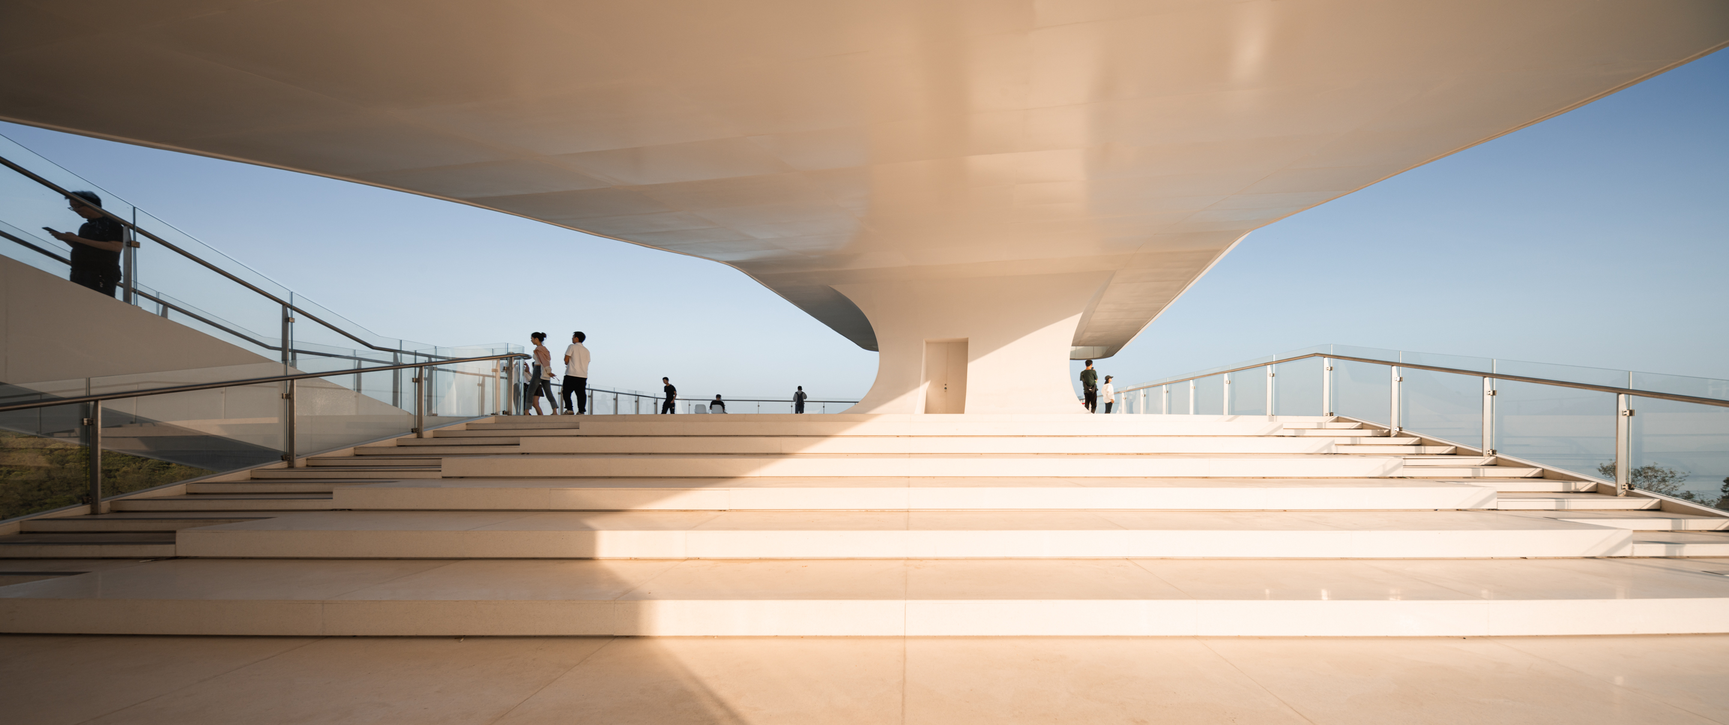
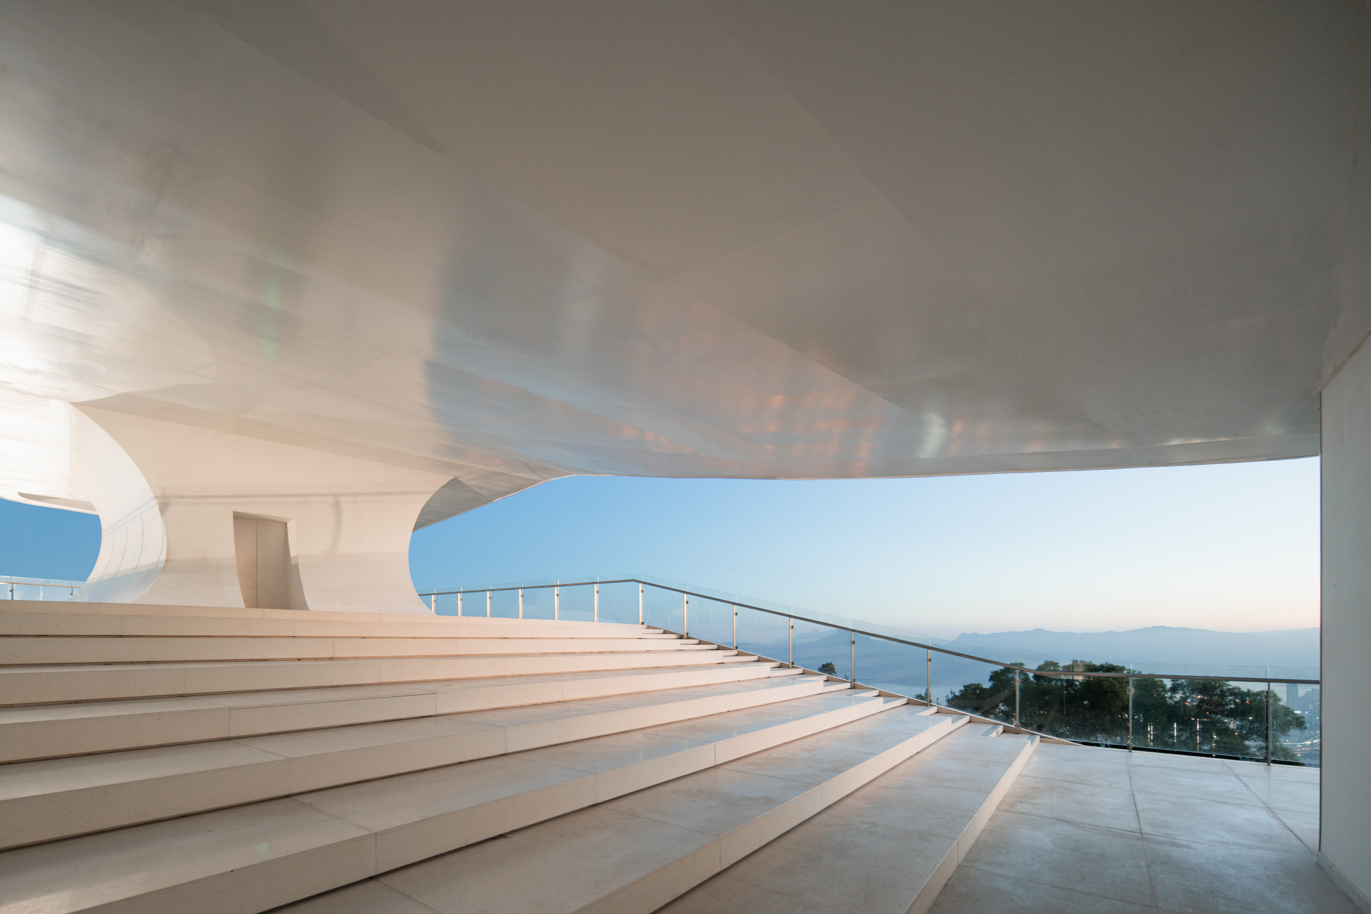
The curved irregular glass curtain wall is positioned with a steel frame sub-frame, and frameless laminated glass is installed without vertical support. Curved glass is used at the corners.
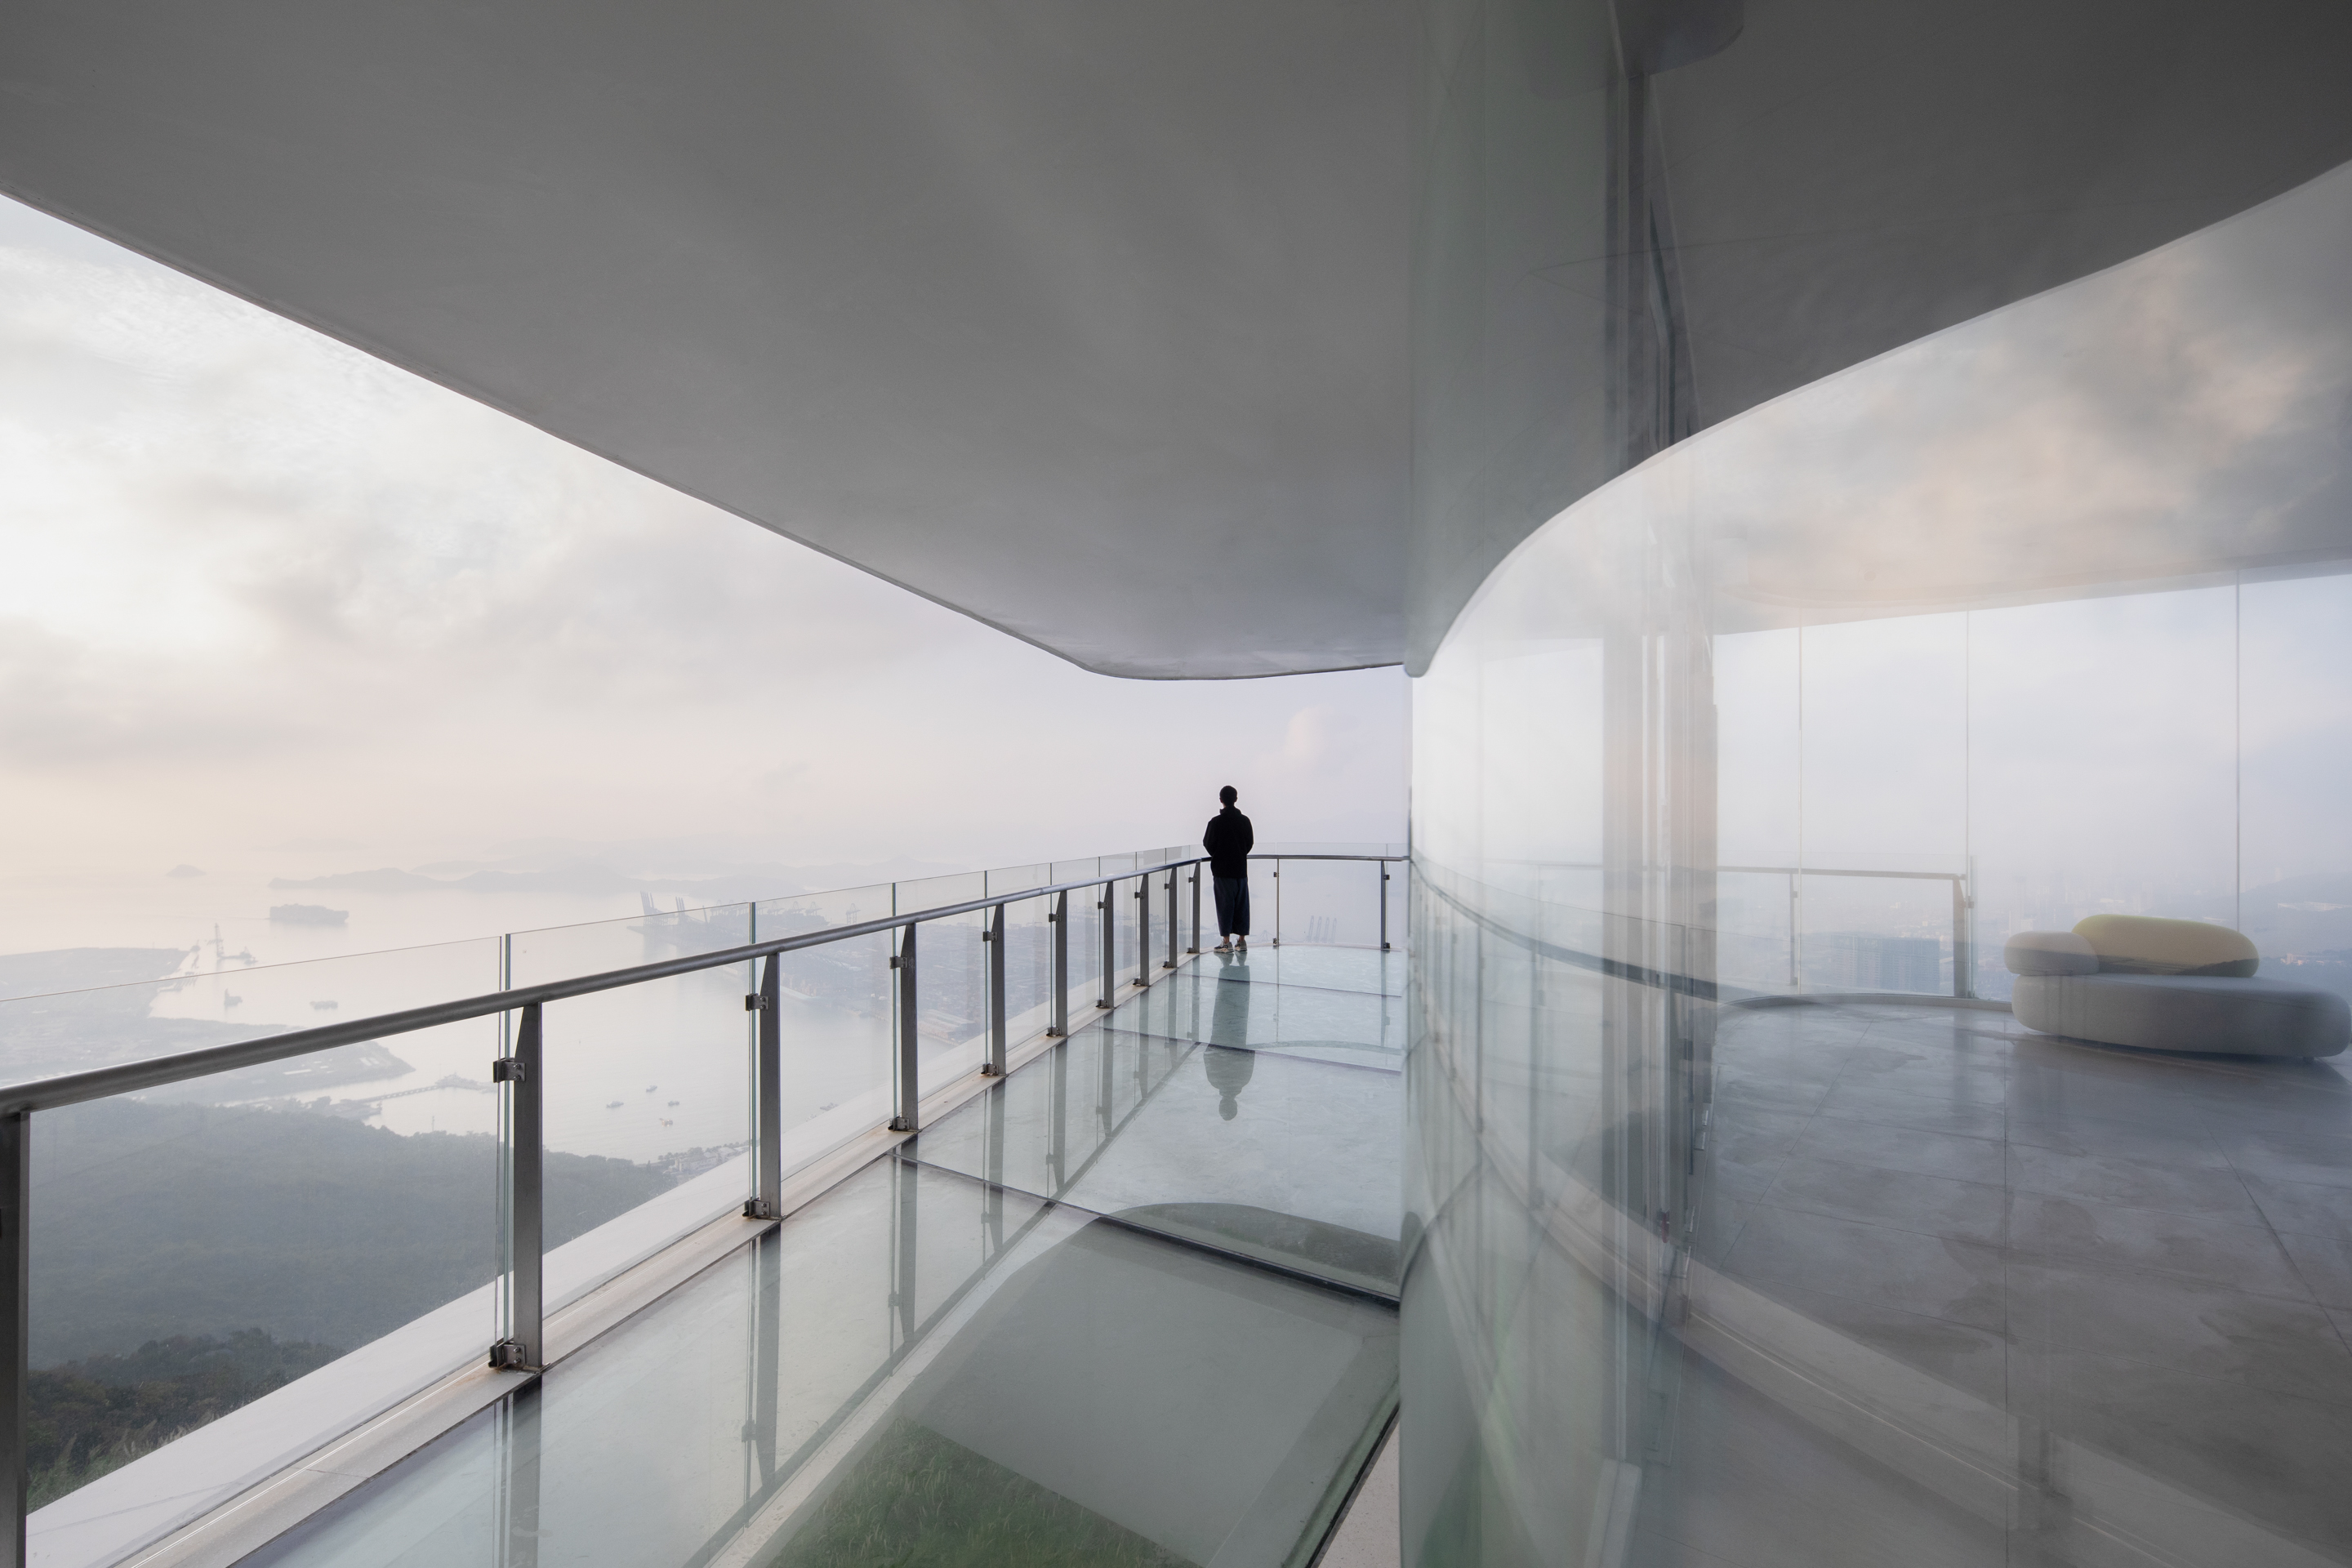
3.3 Glass Terrace
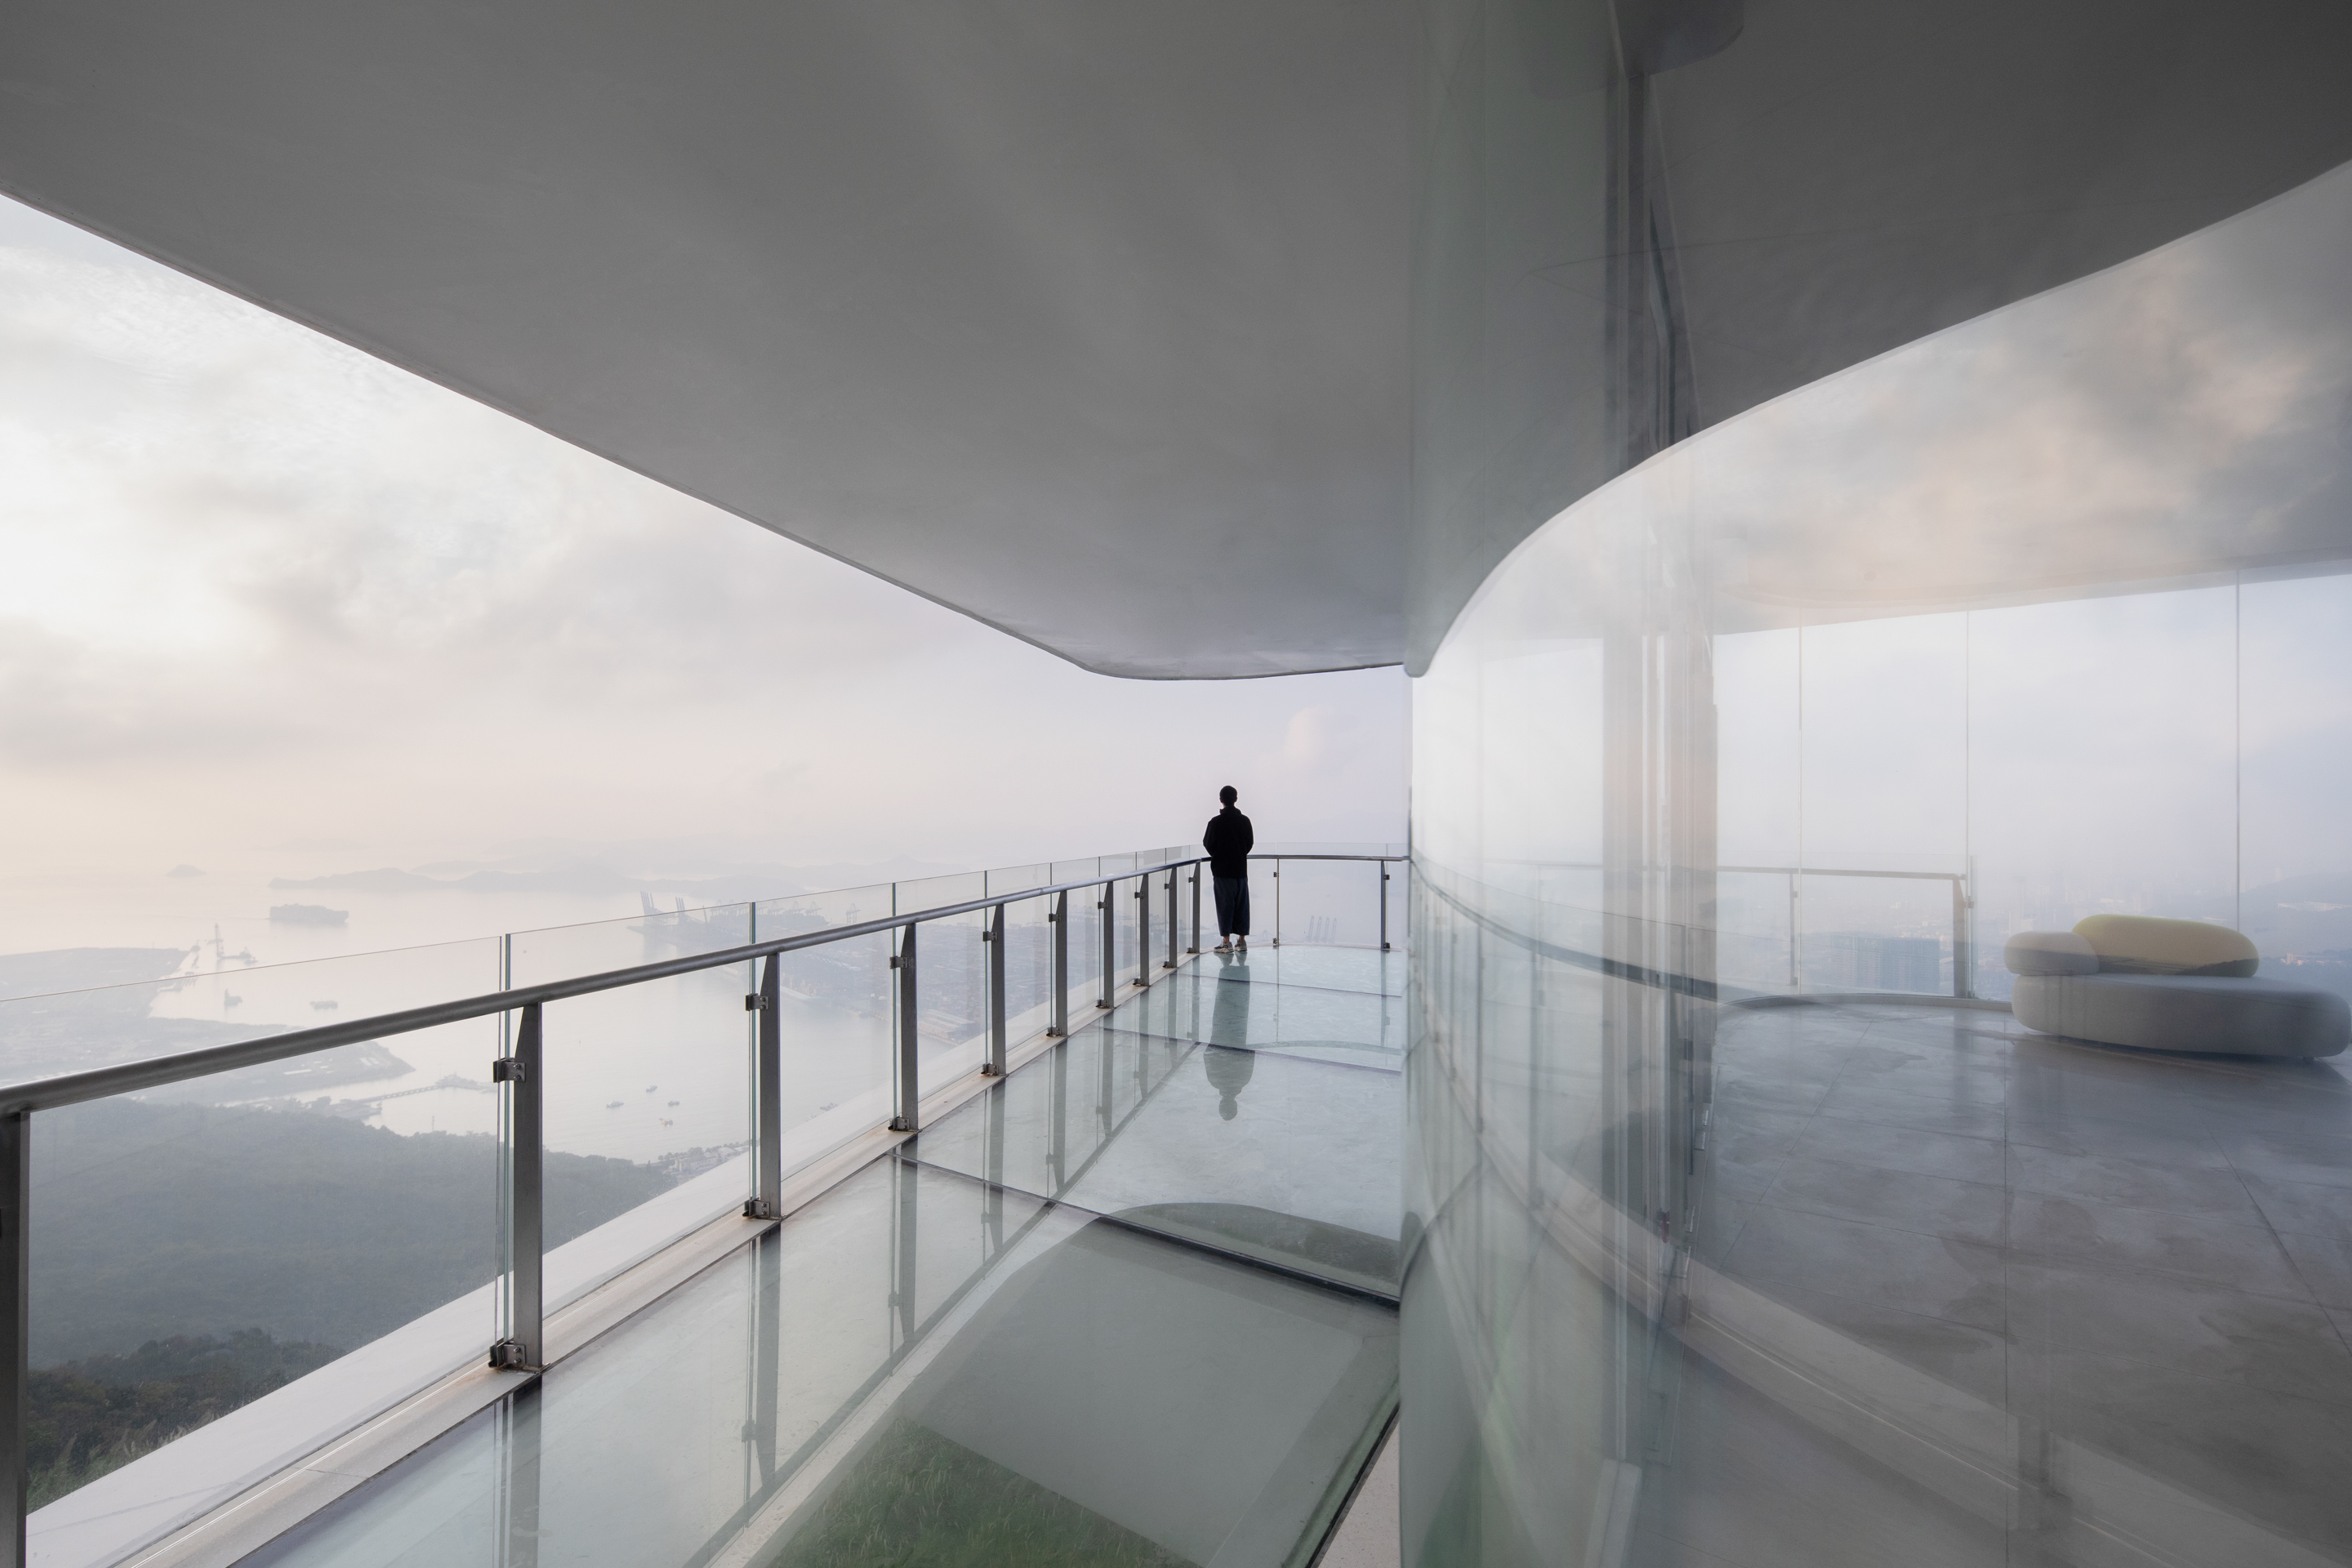
Four oversized triple-laminated glass panels, with a maximum size of 2.7m*4.1m, arranged along the structural beams, maximizing transparency.
3.4 Interior Space
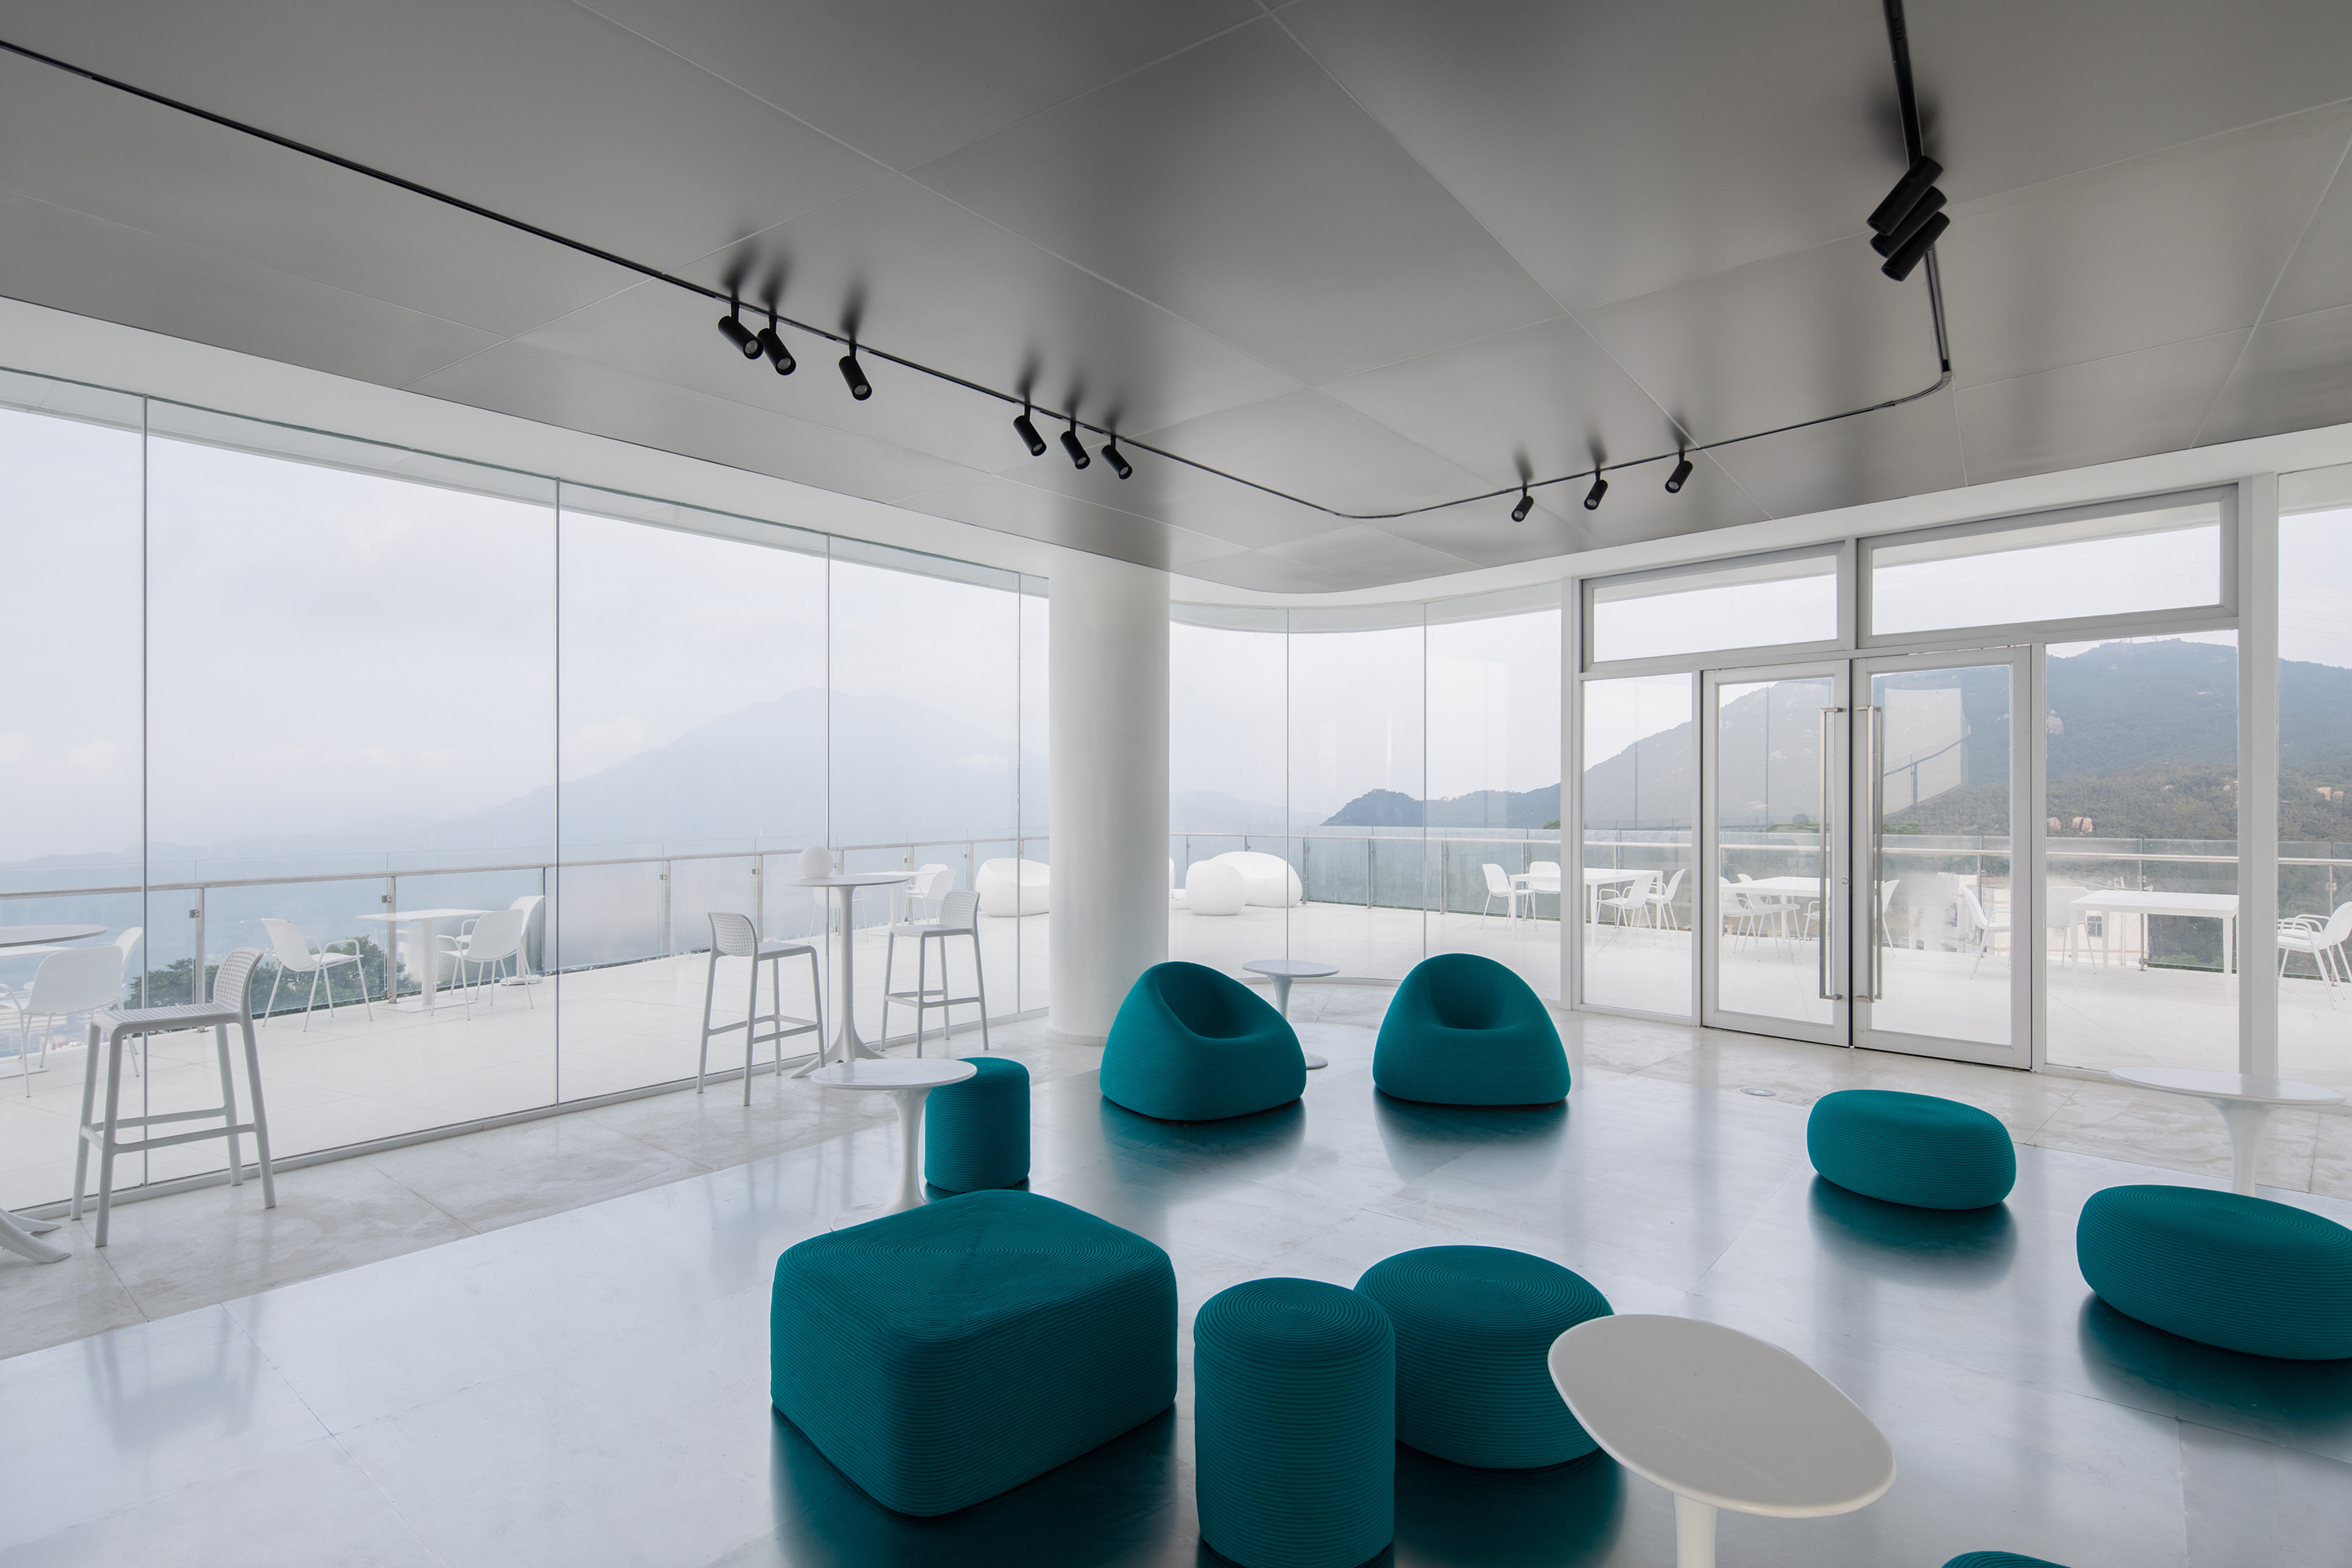
The interior maintains the color and texture of the building envelope. The walls and ceilings primarily use white stainless steel, with equipment concealed within the structural layer. The air outlets are hidden in the gaps between the metal forms and the ceiling, while water pipes are centrally arranged in the side-shaped walls. The three-level metal installation is positioned by a steel frame skeleton, covered with stainless steel, and welded and polished on-site.
PART.04
Remark
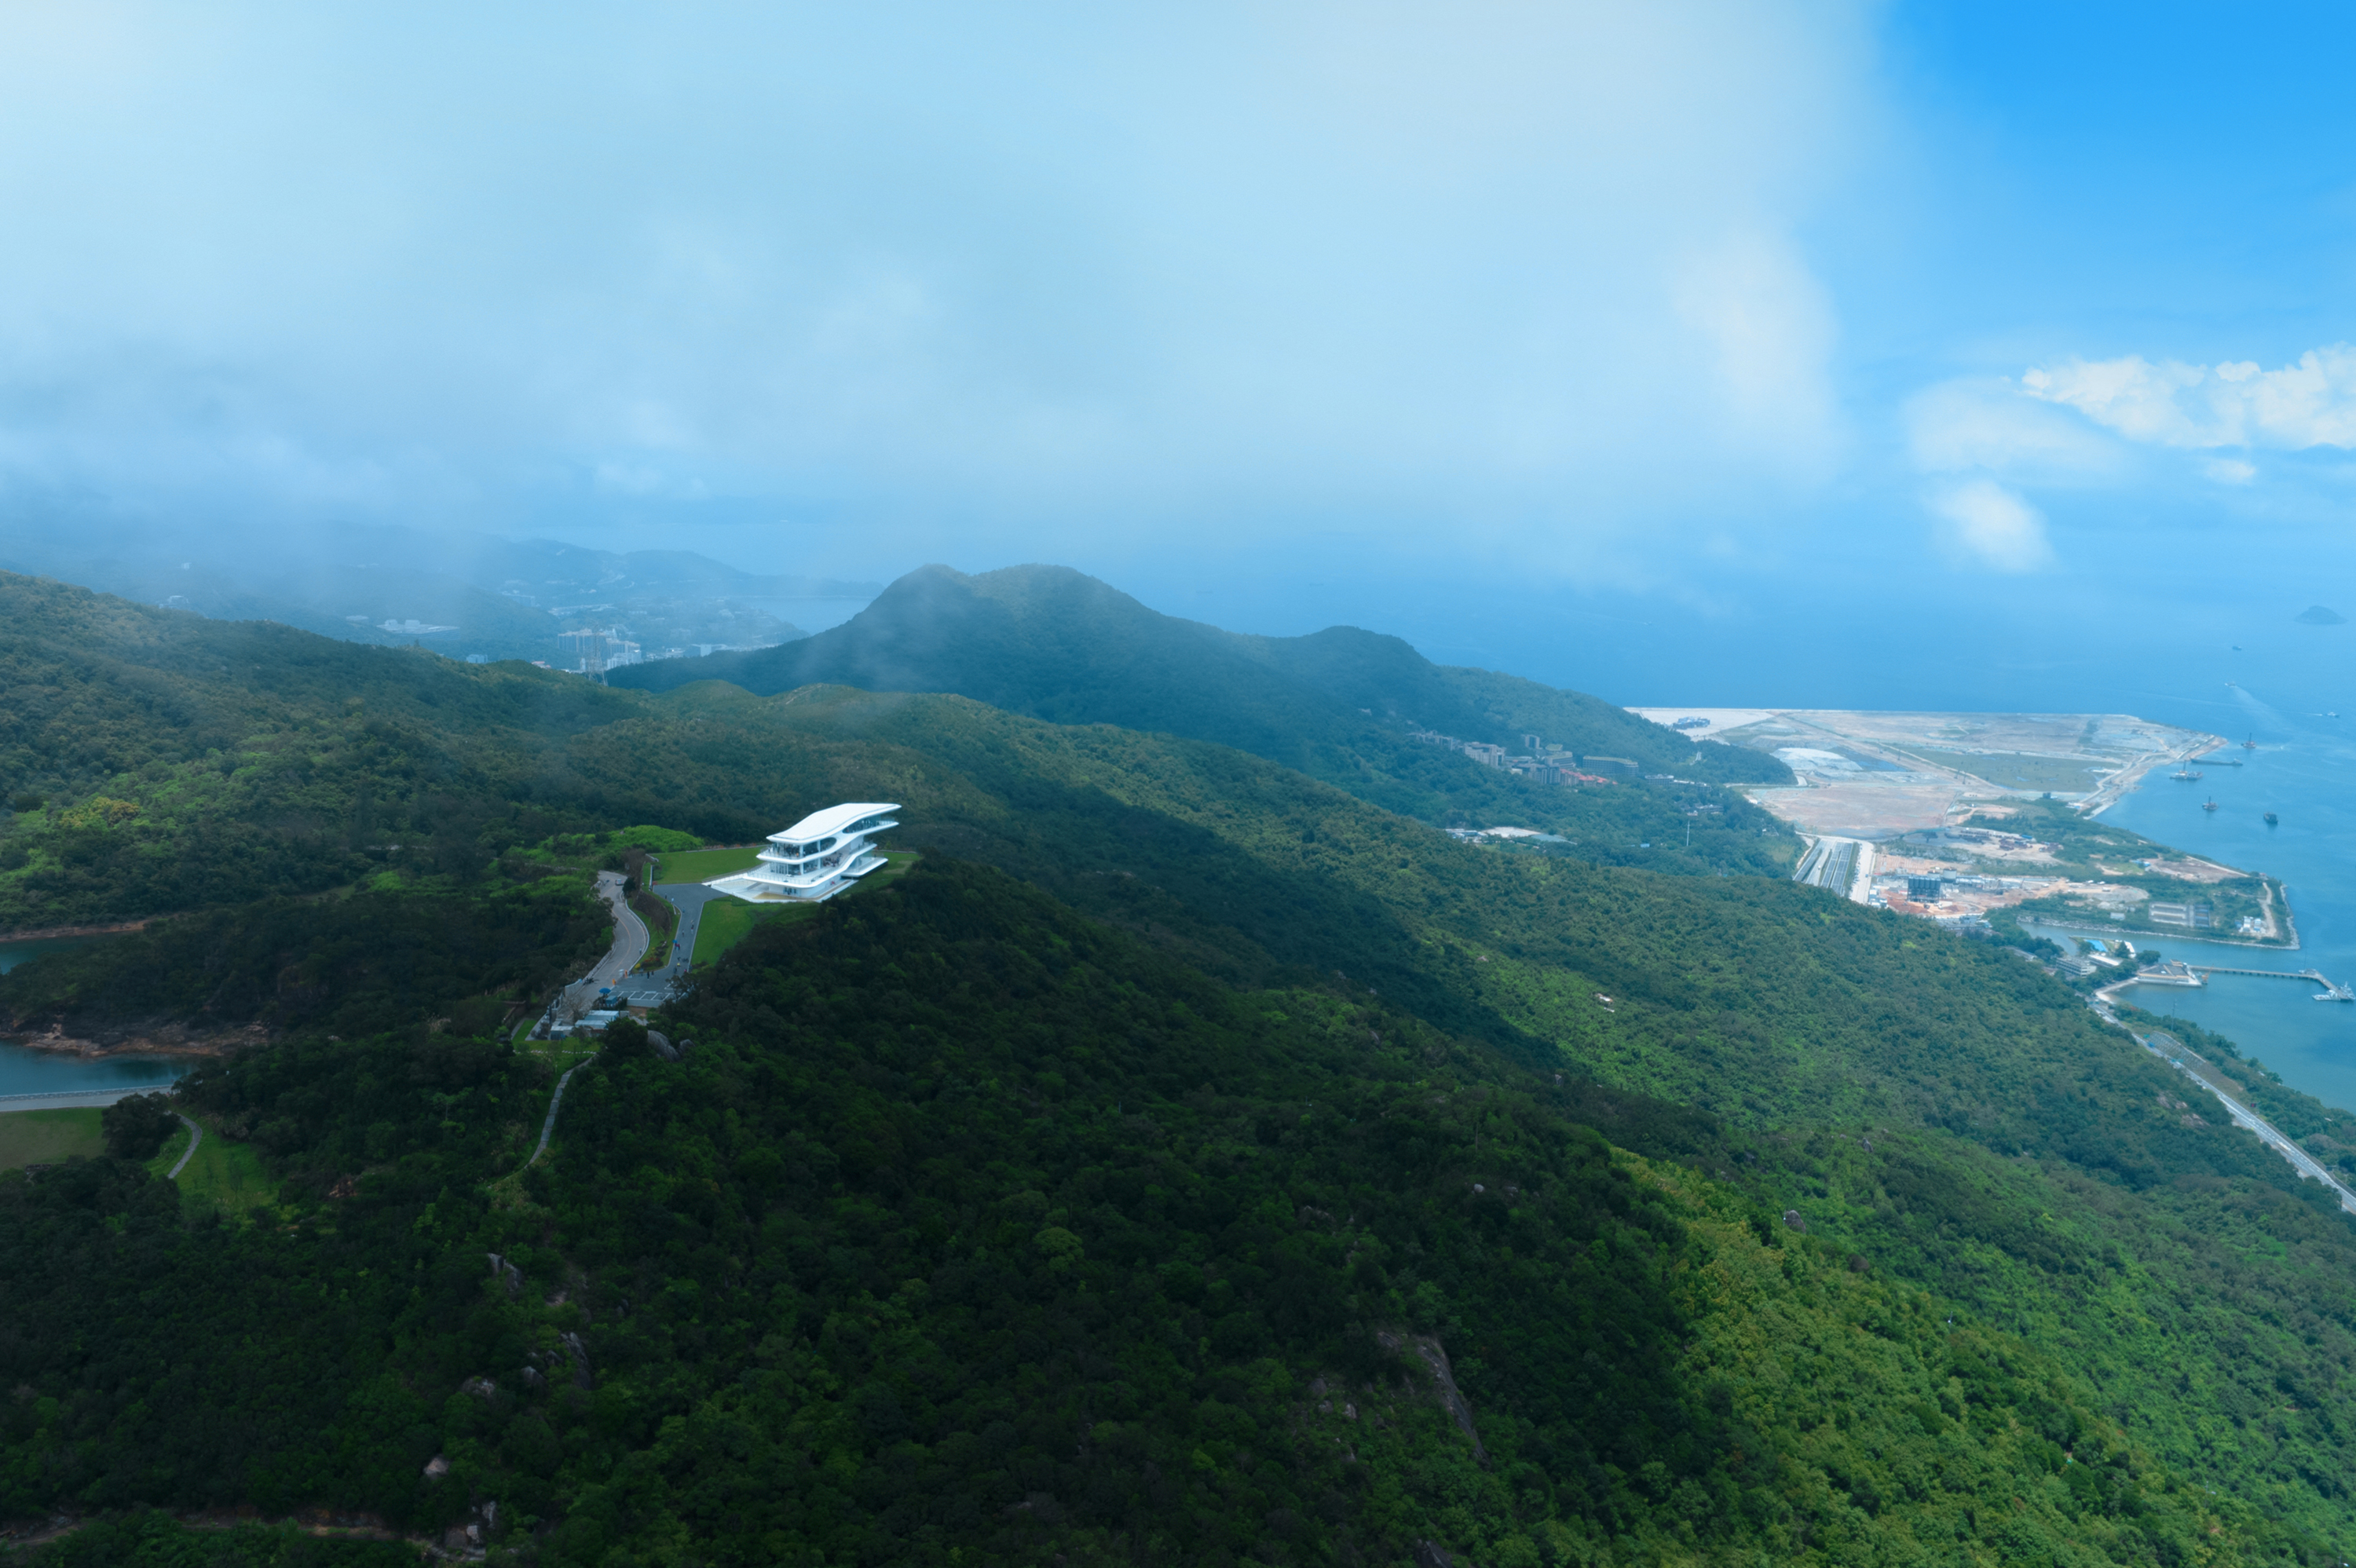
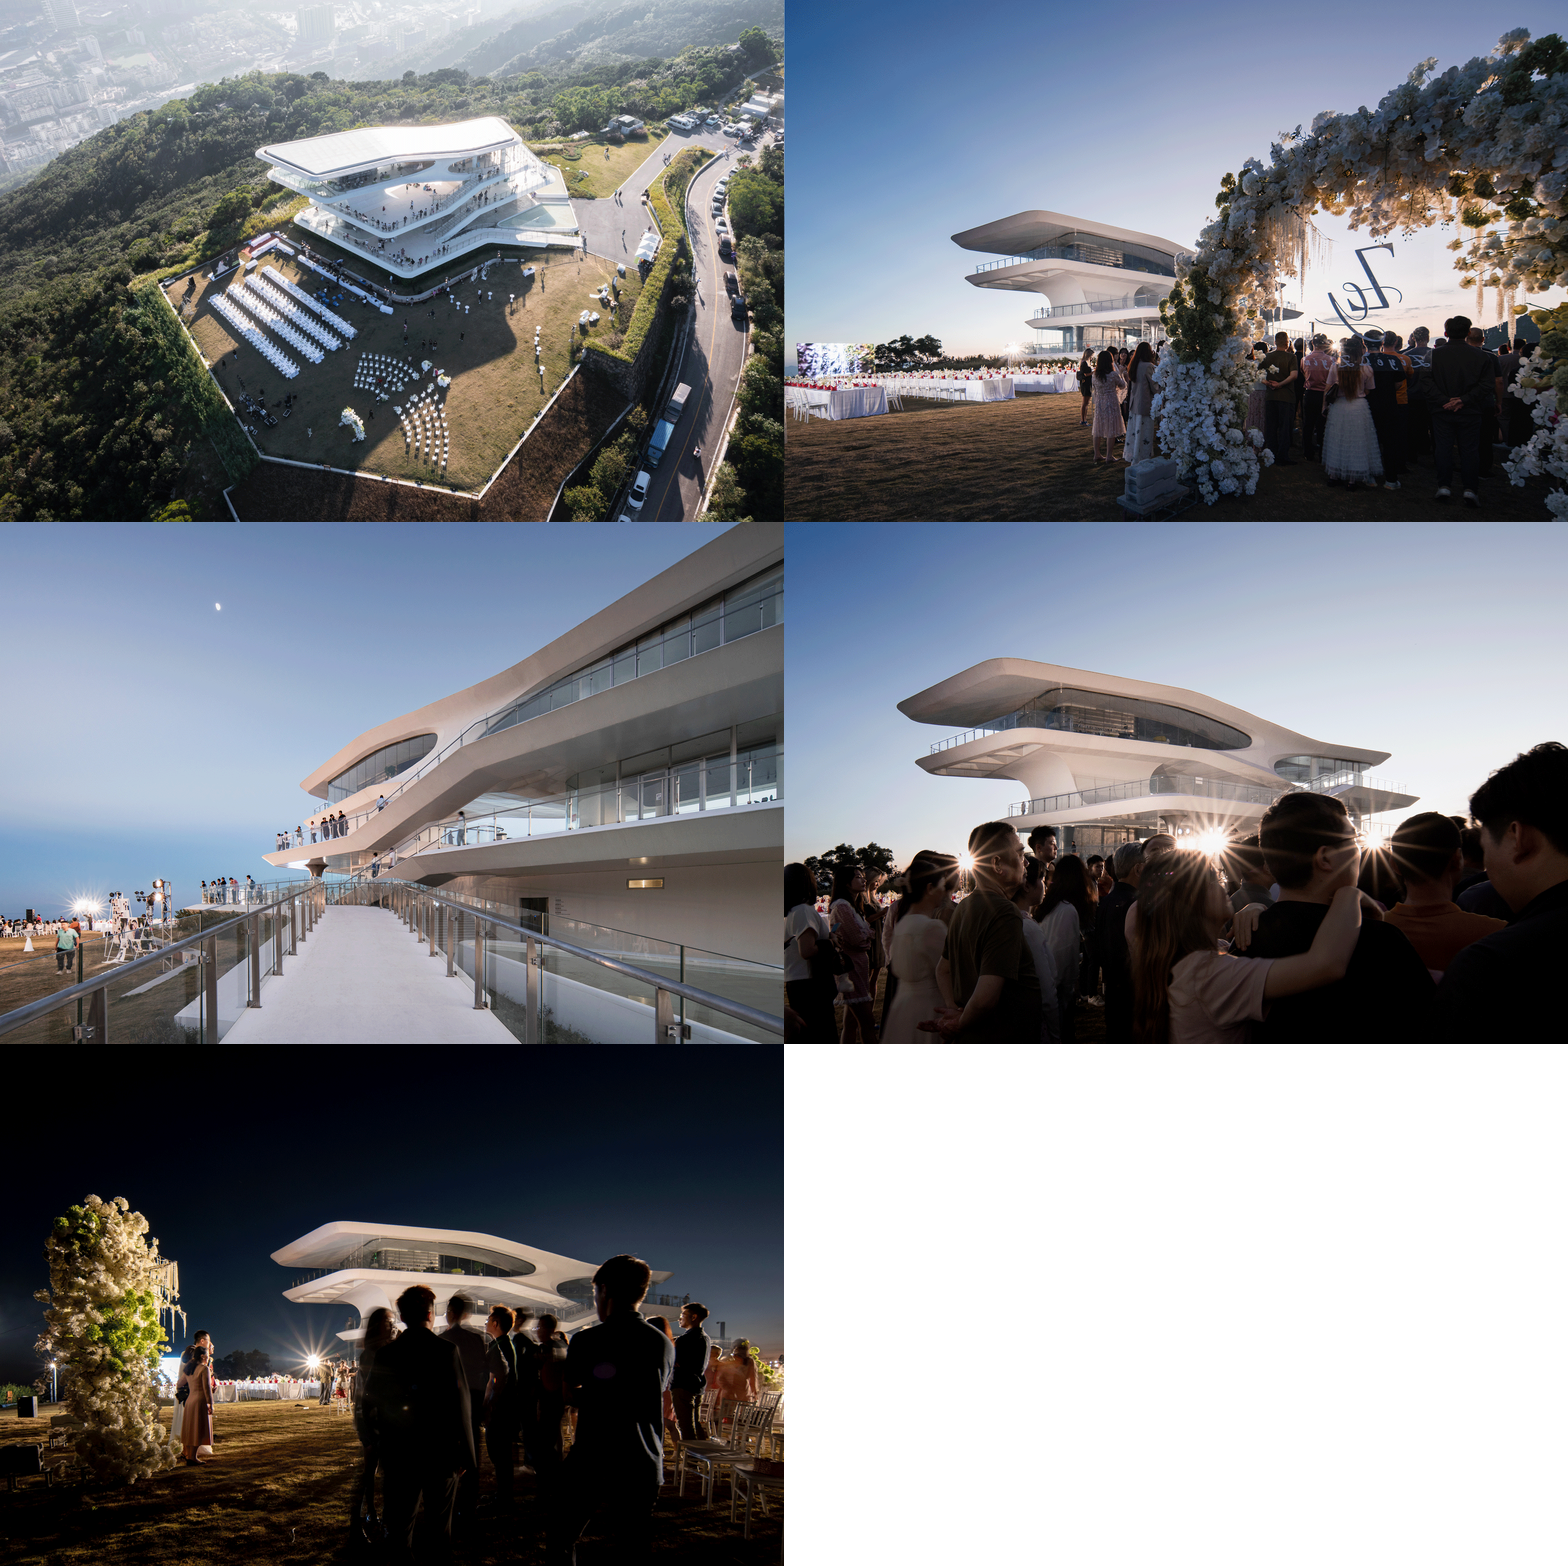
At the beginning of the 2023, the building still in its final stages, has already captured the attention of the citizens of Shenzhen. During the trial operation on May 1st, it experienced a peak in foot traffic and quickly became a trendy outdoor destination. In the official operational phase, except for the third-floor café and bookshop, which operates on a reservation basis, all other spaces are open to the public for free. On weekends, the daily foot traffic exceeds two thousand people, and on regular days, it averages around a thousand visitors. The site has been voted by citizens as the most popular new landmark in Shenzhen and the most beautiful urban viewing platform. Interestingly, on social media platforms like Xiaohongshu (Little Red Book), the station is referred to as the "sky cruise ship at the top of the mountain and sea." People share experiences of sipping coffee in the clouds, lying down to watch the sea, and even holding wedding ceremonies, showcasing a usage far beyond the architect's initial vision.
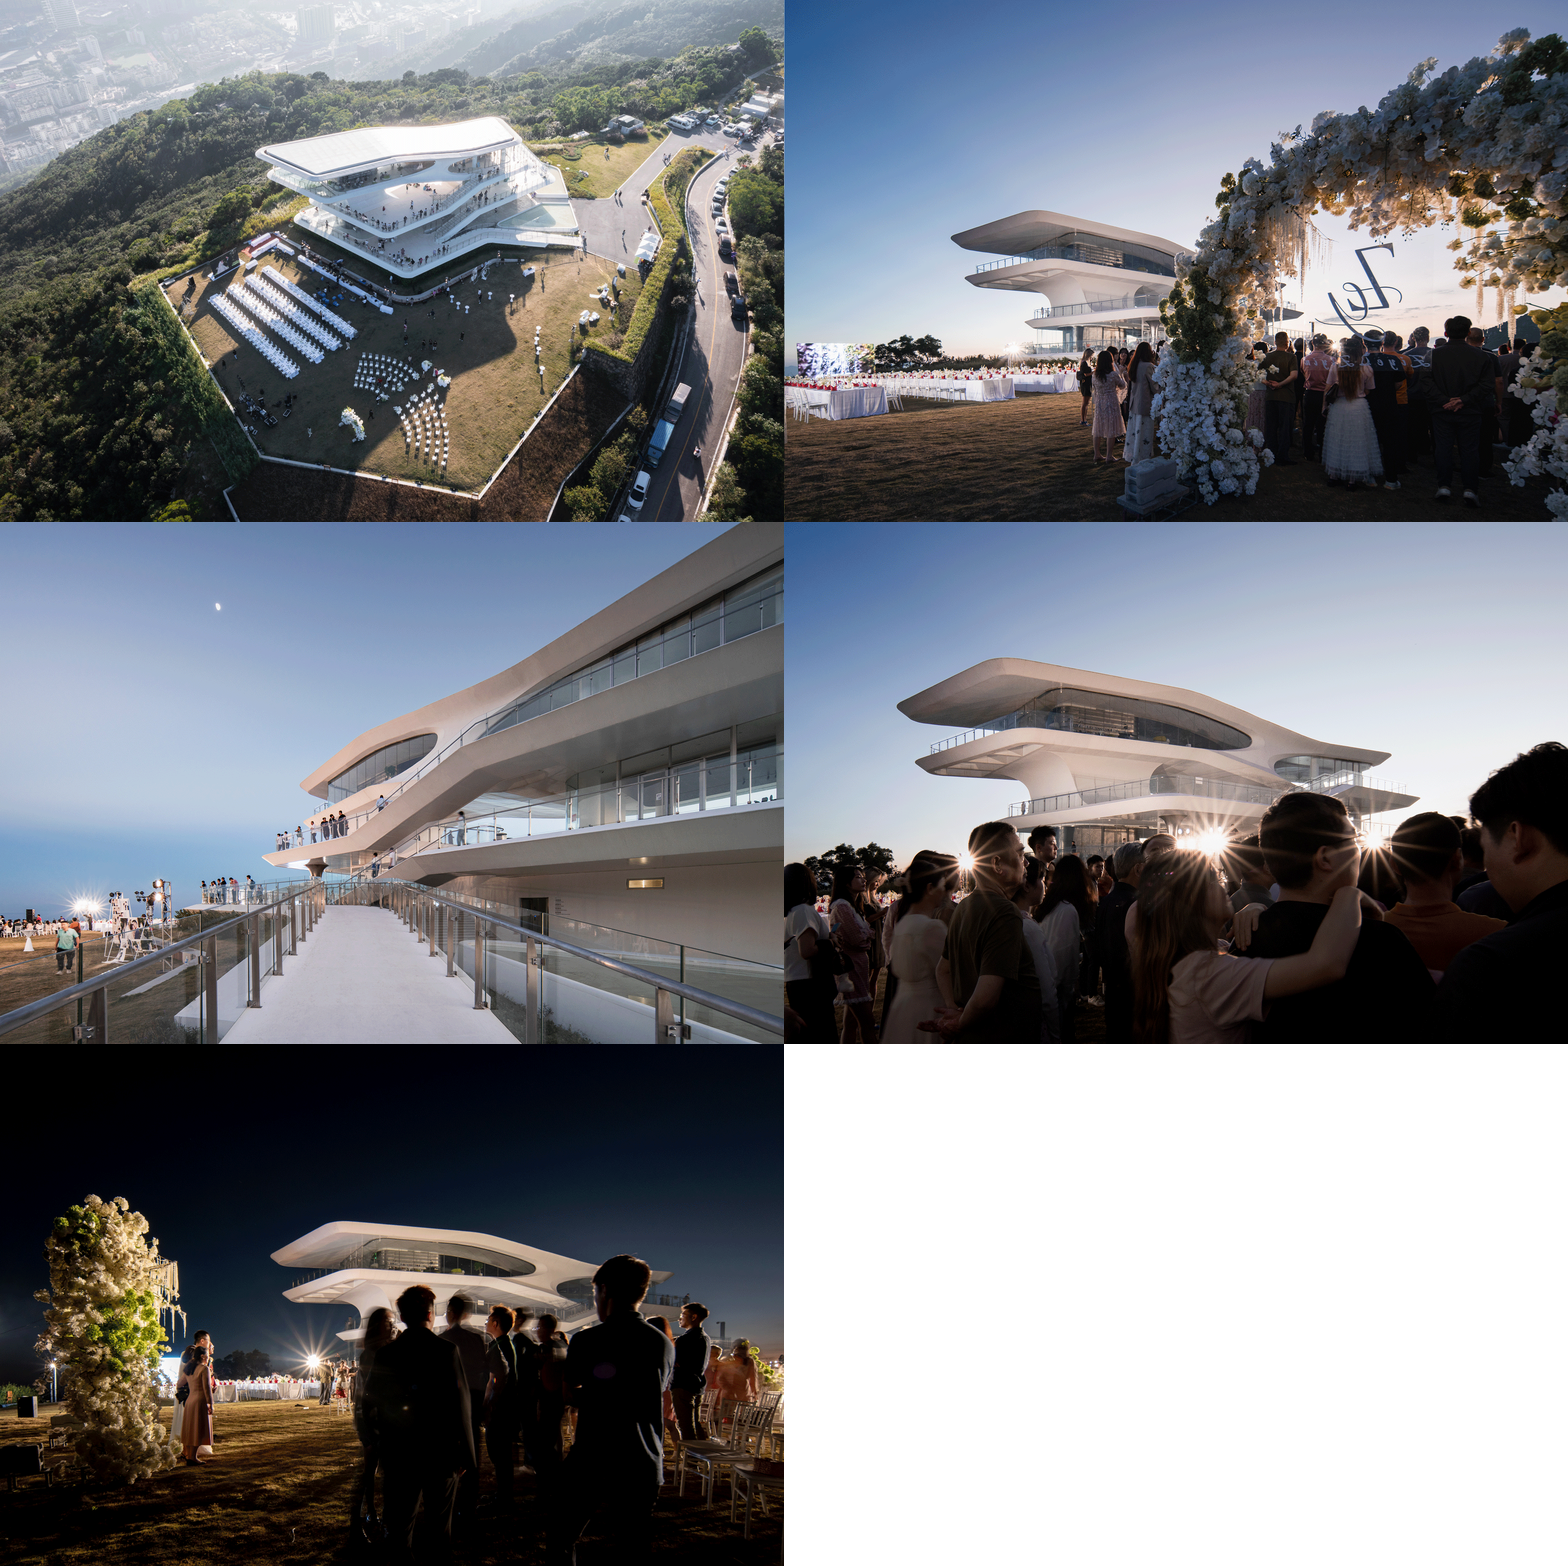
On the other hand, it goes beyond the "citizen check-in point" set in the project brief. The Yunhai Forest Service Station has become the subject of spontaneous creation by the entire community. A plethora of captivating images and videos showcasing the unique landscape of Shenzhen's mountain and sea city flood online platforms, vividly presenting the desired ripple effect expected by the government.
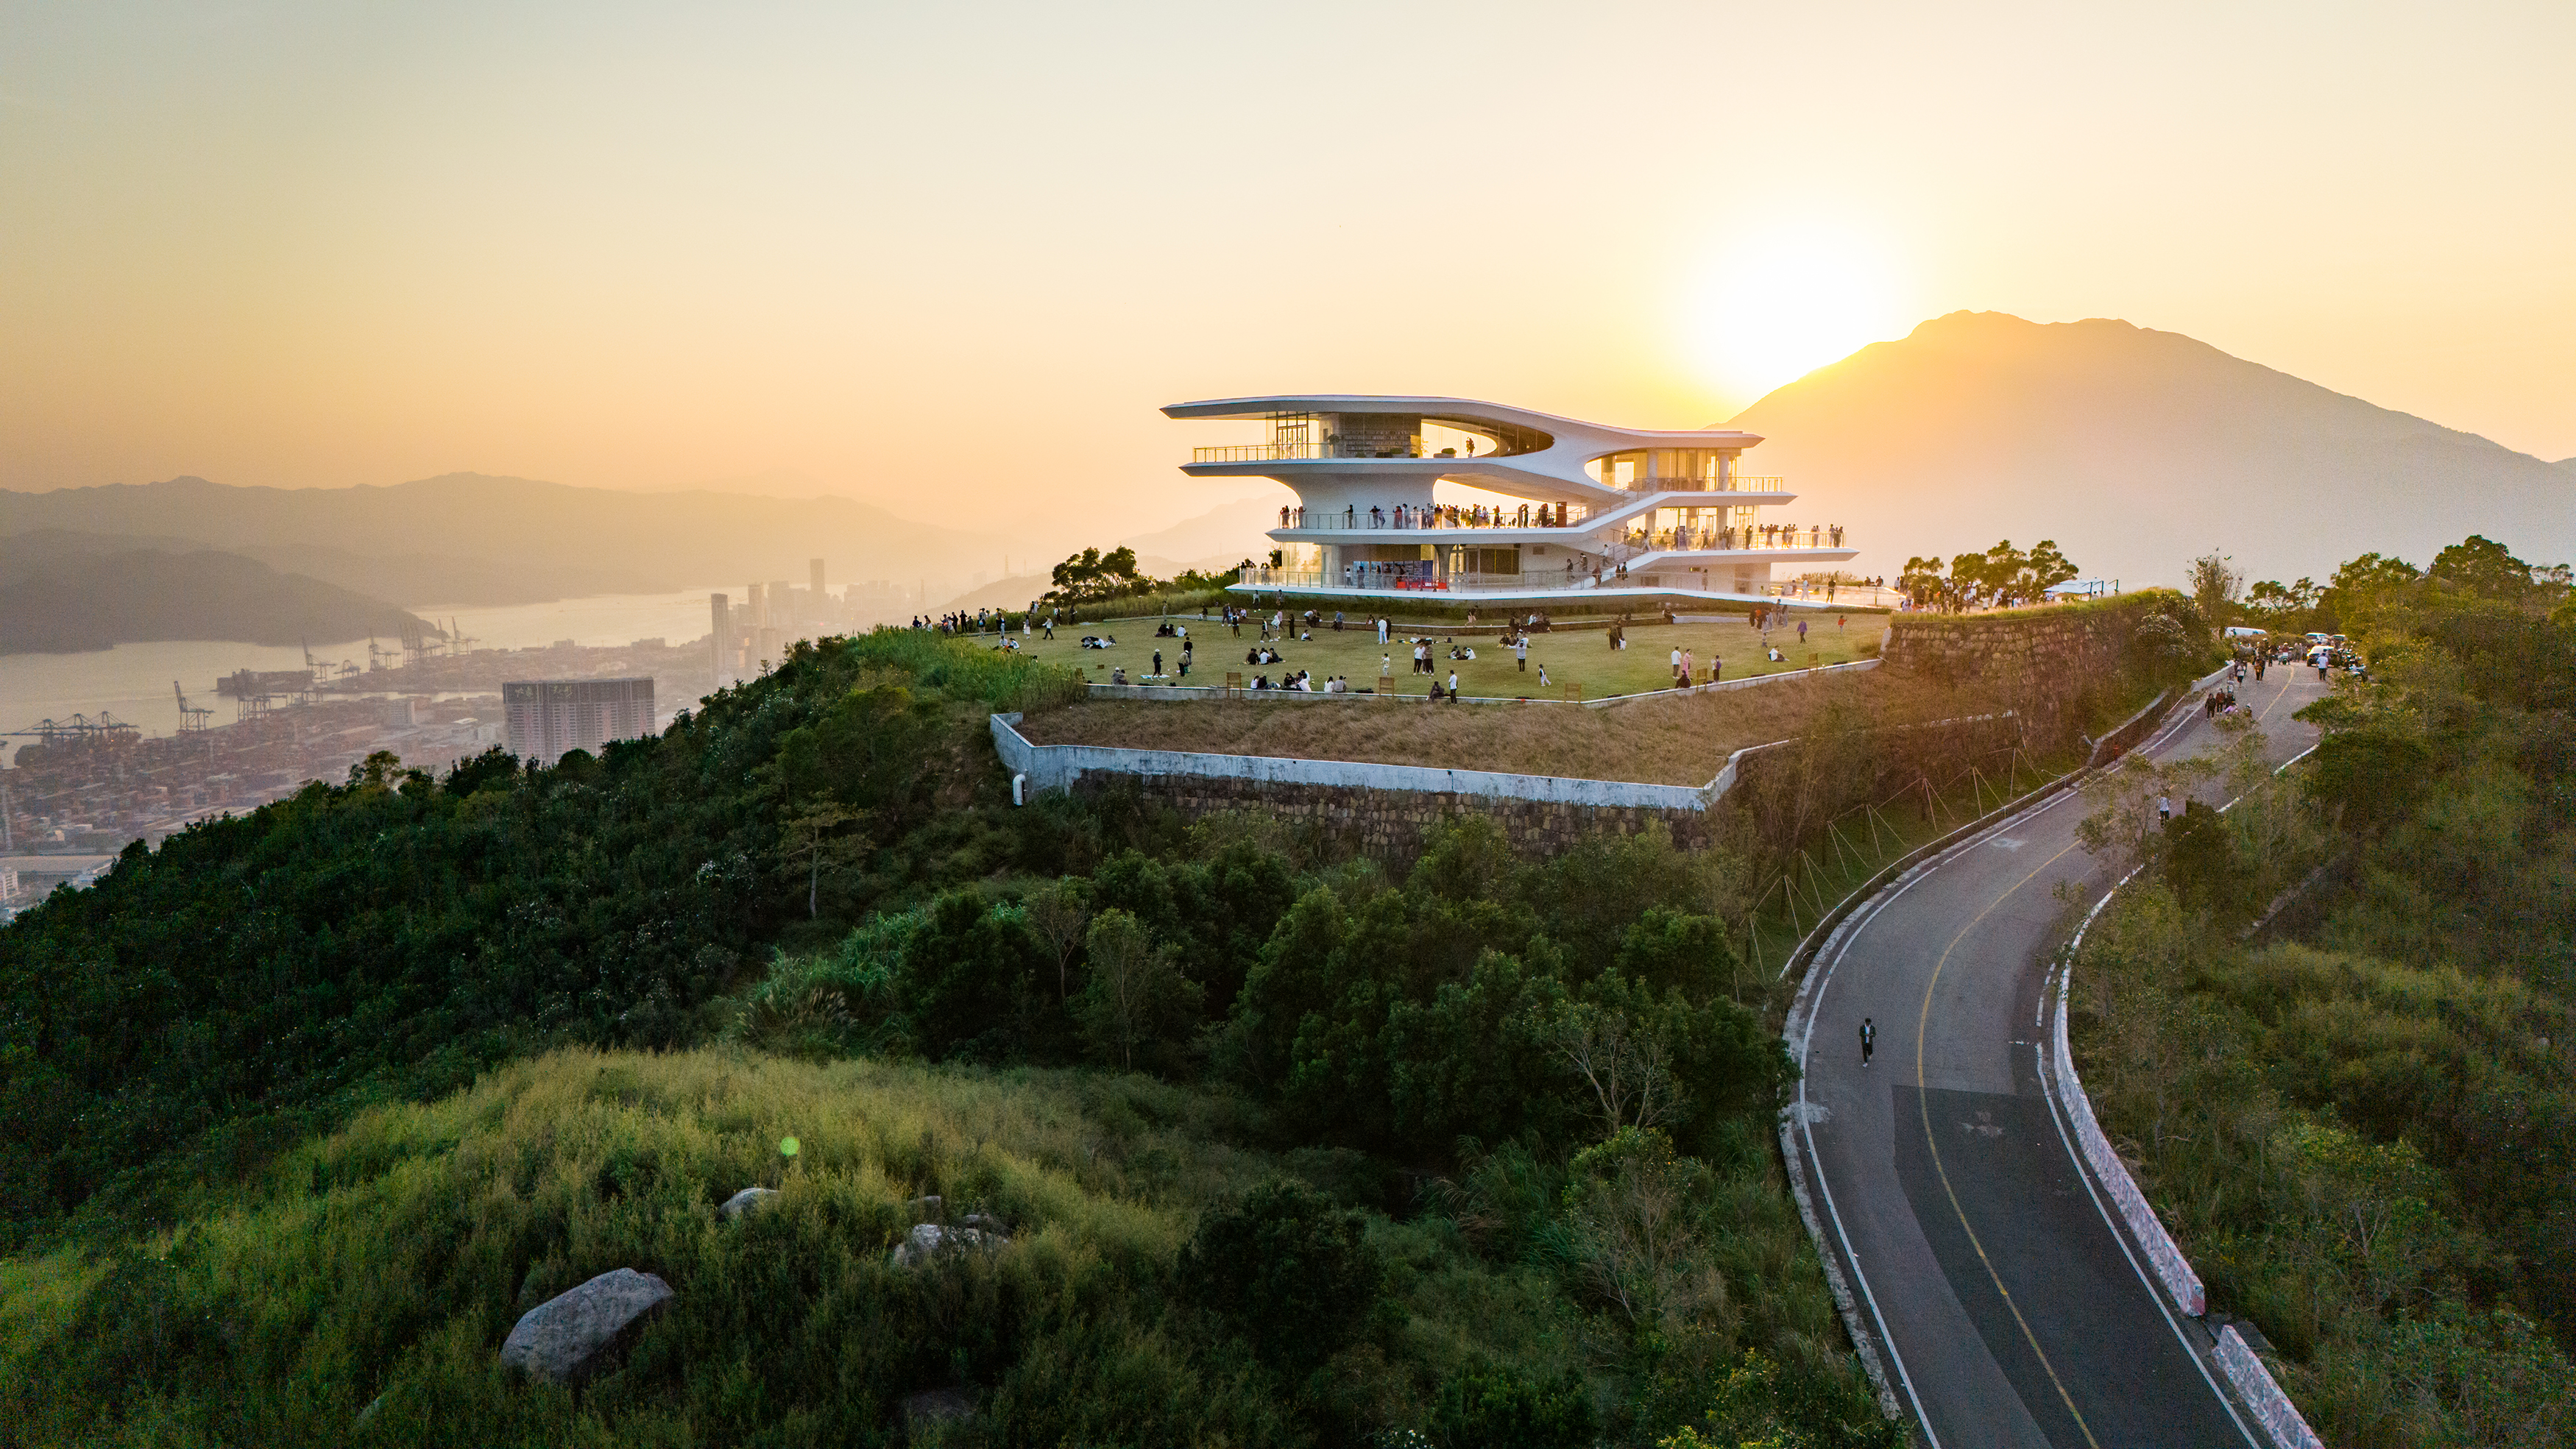
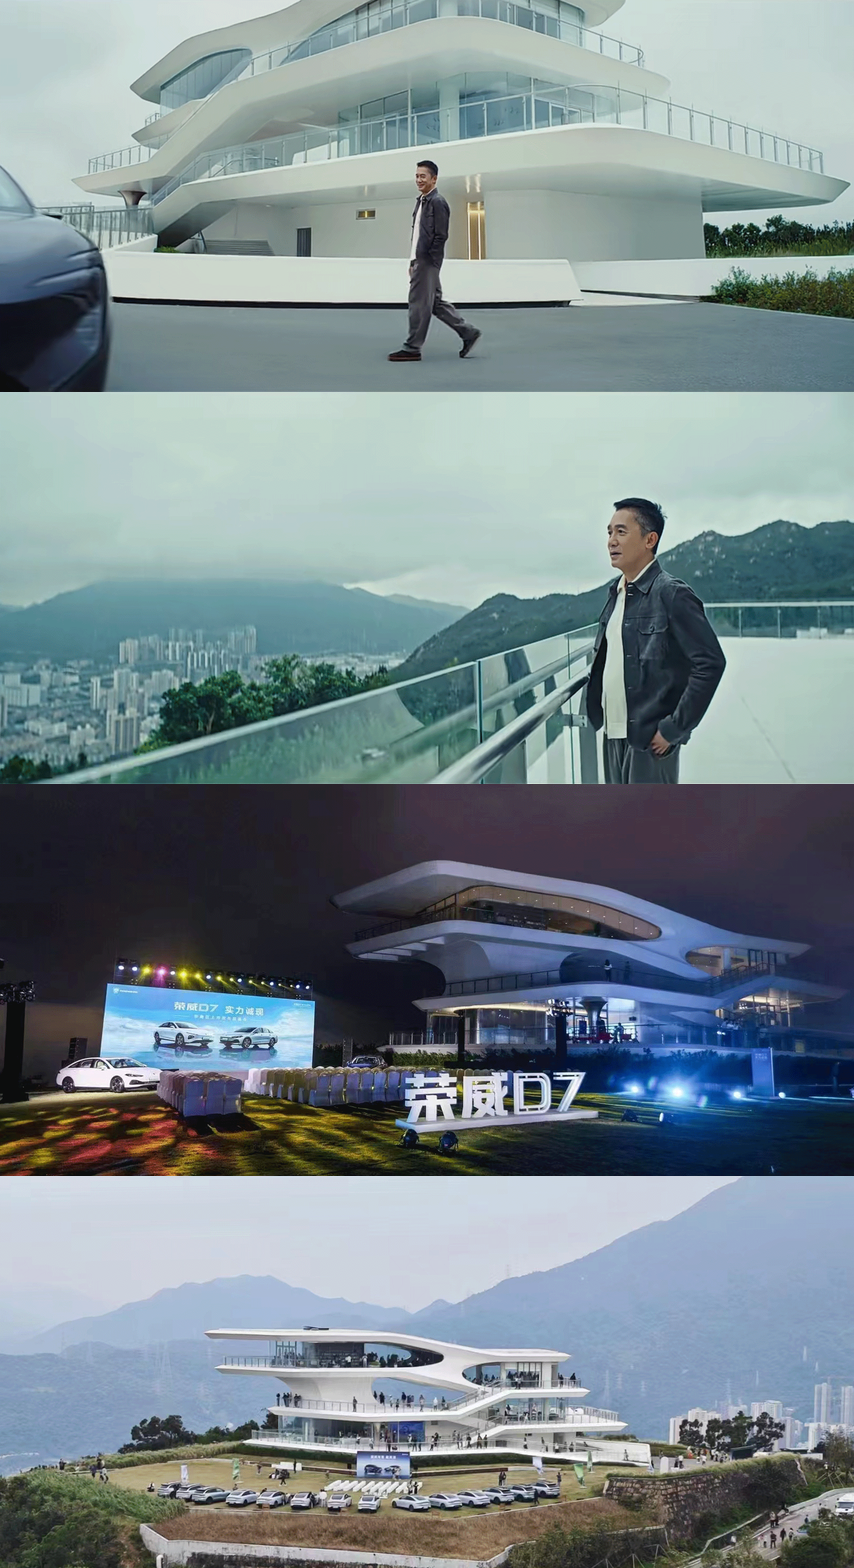
Recently, the service station has gained favor from luxury car brands such as Ferrari, Porsche, Avita, Roewe, etc., choosing it as the venue for their new car showcase and launch events. Serving as a space for artistic exhibitions, it further expands its public identity, becoming a vital link in fostering cultural, commercial, and social exchanges.
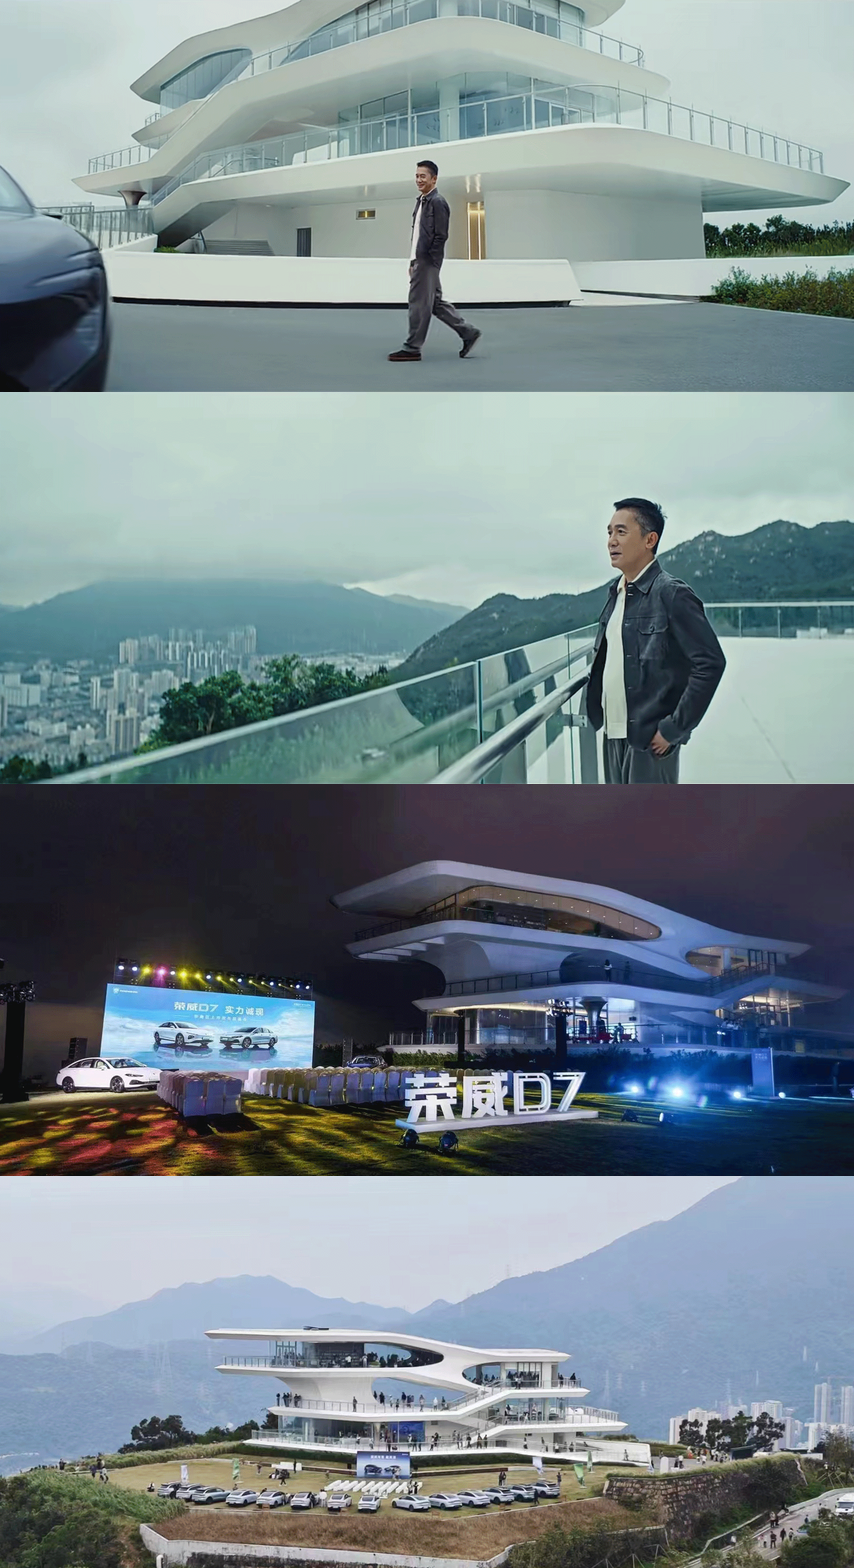
In the media age, the role of public buildings has indeed undergone a transformation. It is not just about serving as a landmark in appearance and a subject for dissemination. More importantly, it functions as a public platform. The service station possesses the potential to inspire and satisfy any imagination, further enhancing the social significance of architecture.
Drawings
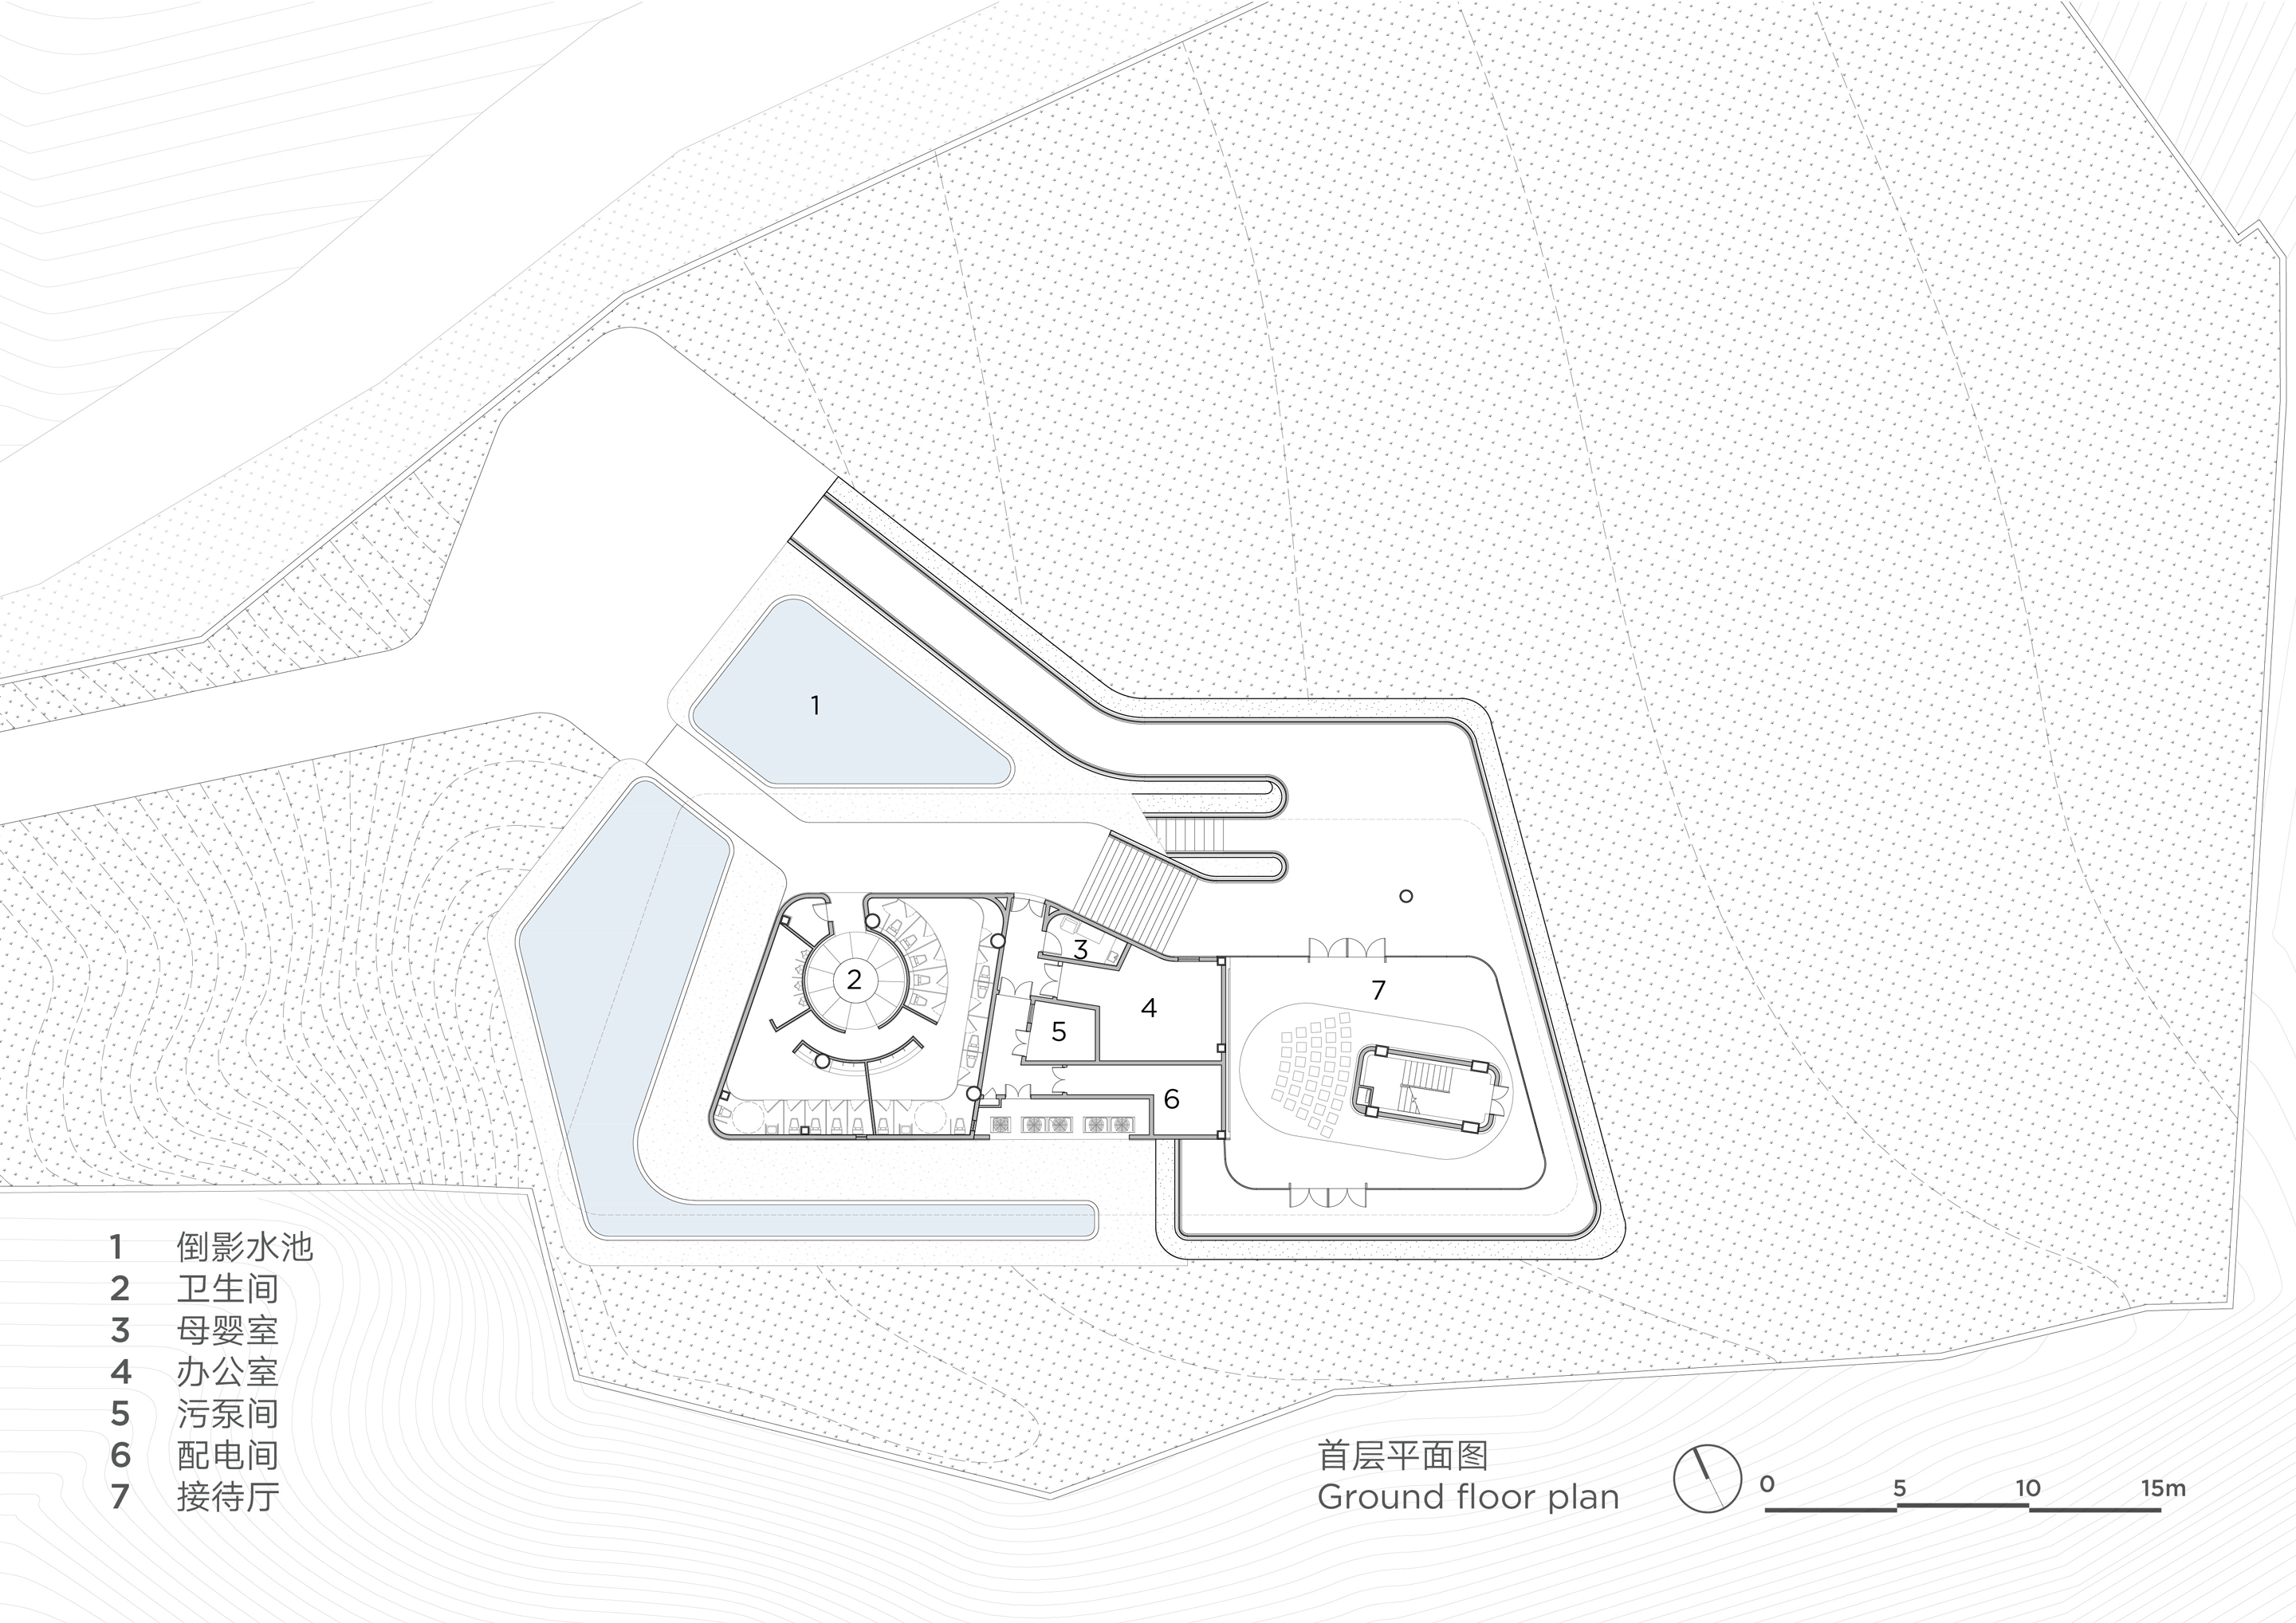
△ Ground Floor Plan
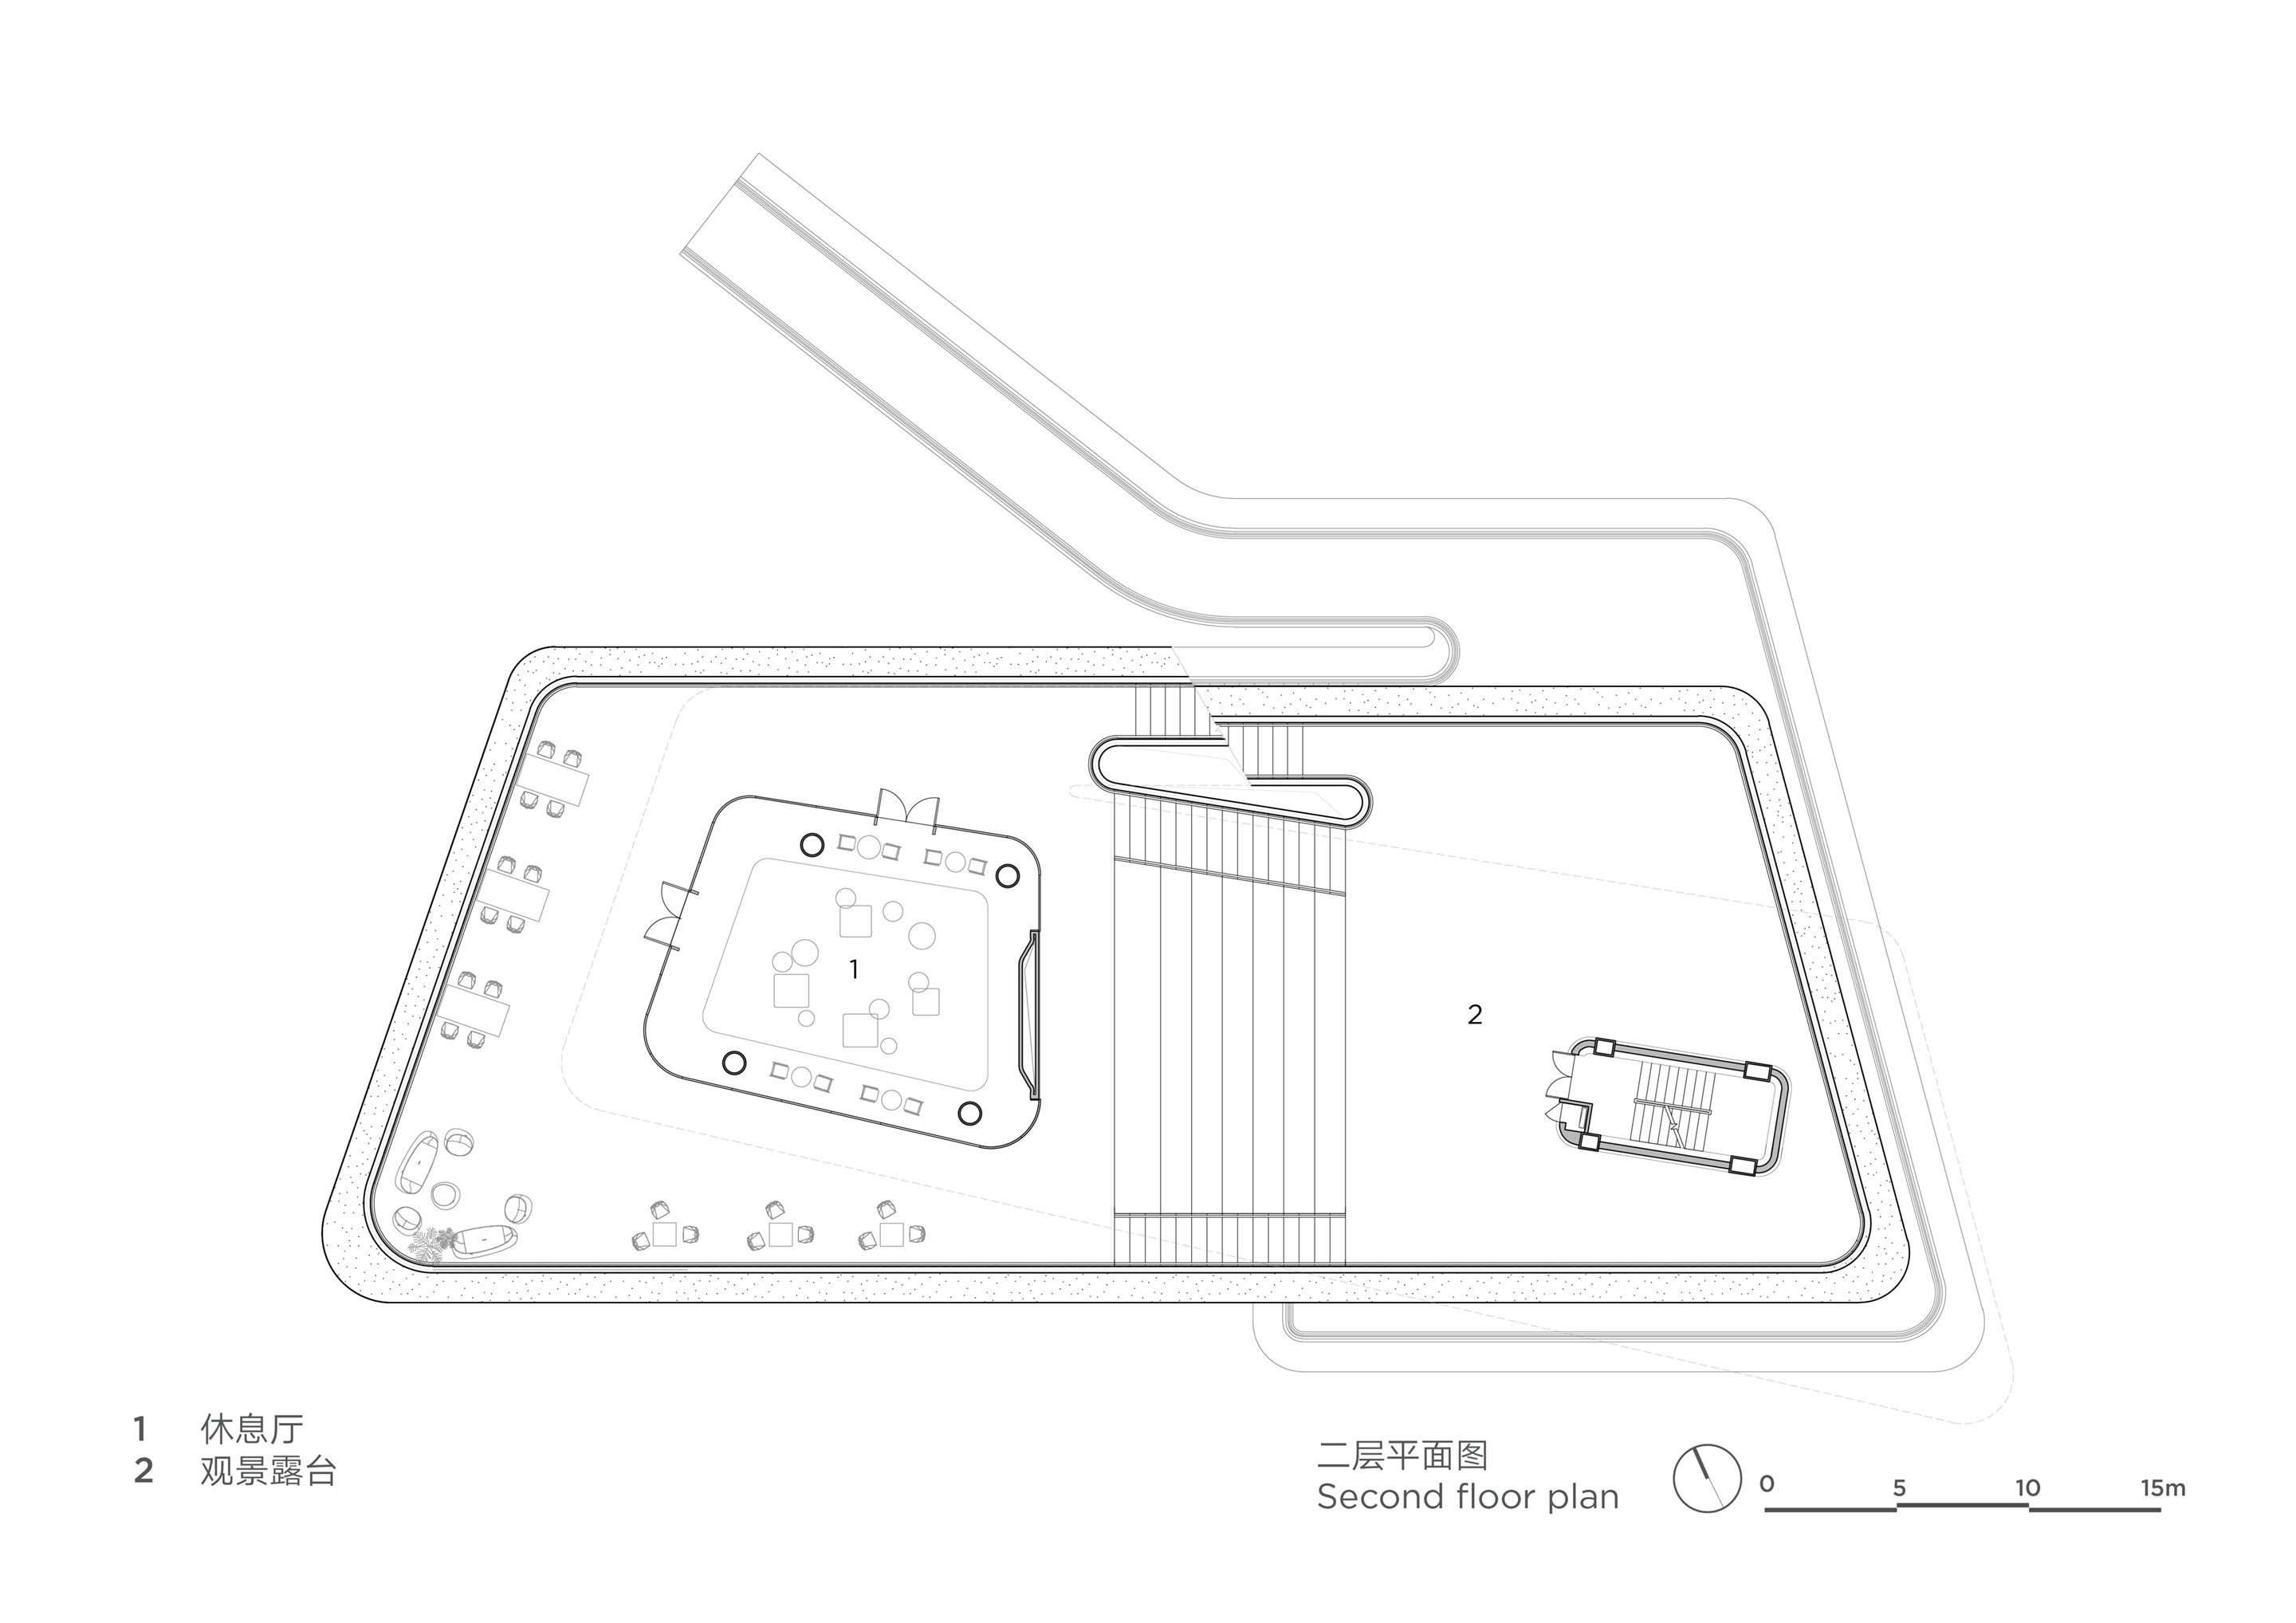
△ Second Floor Plan
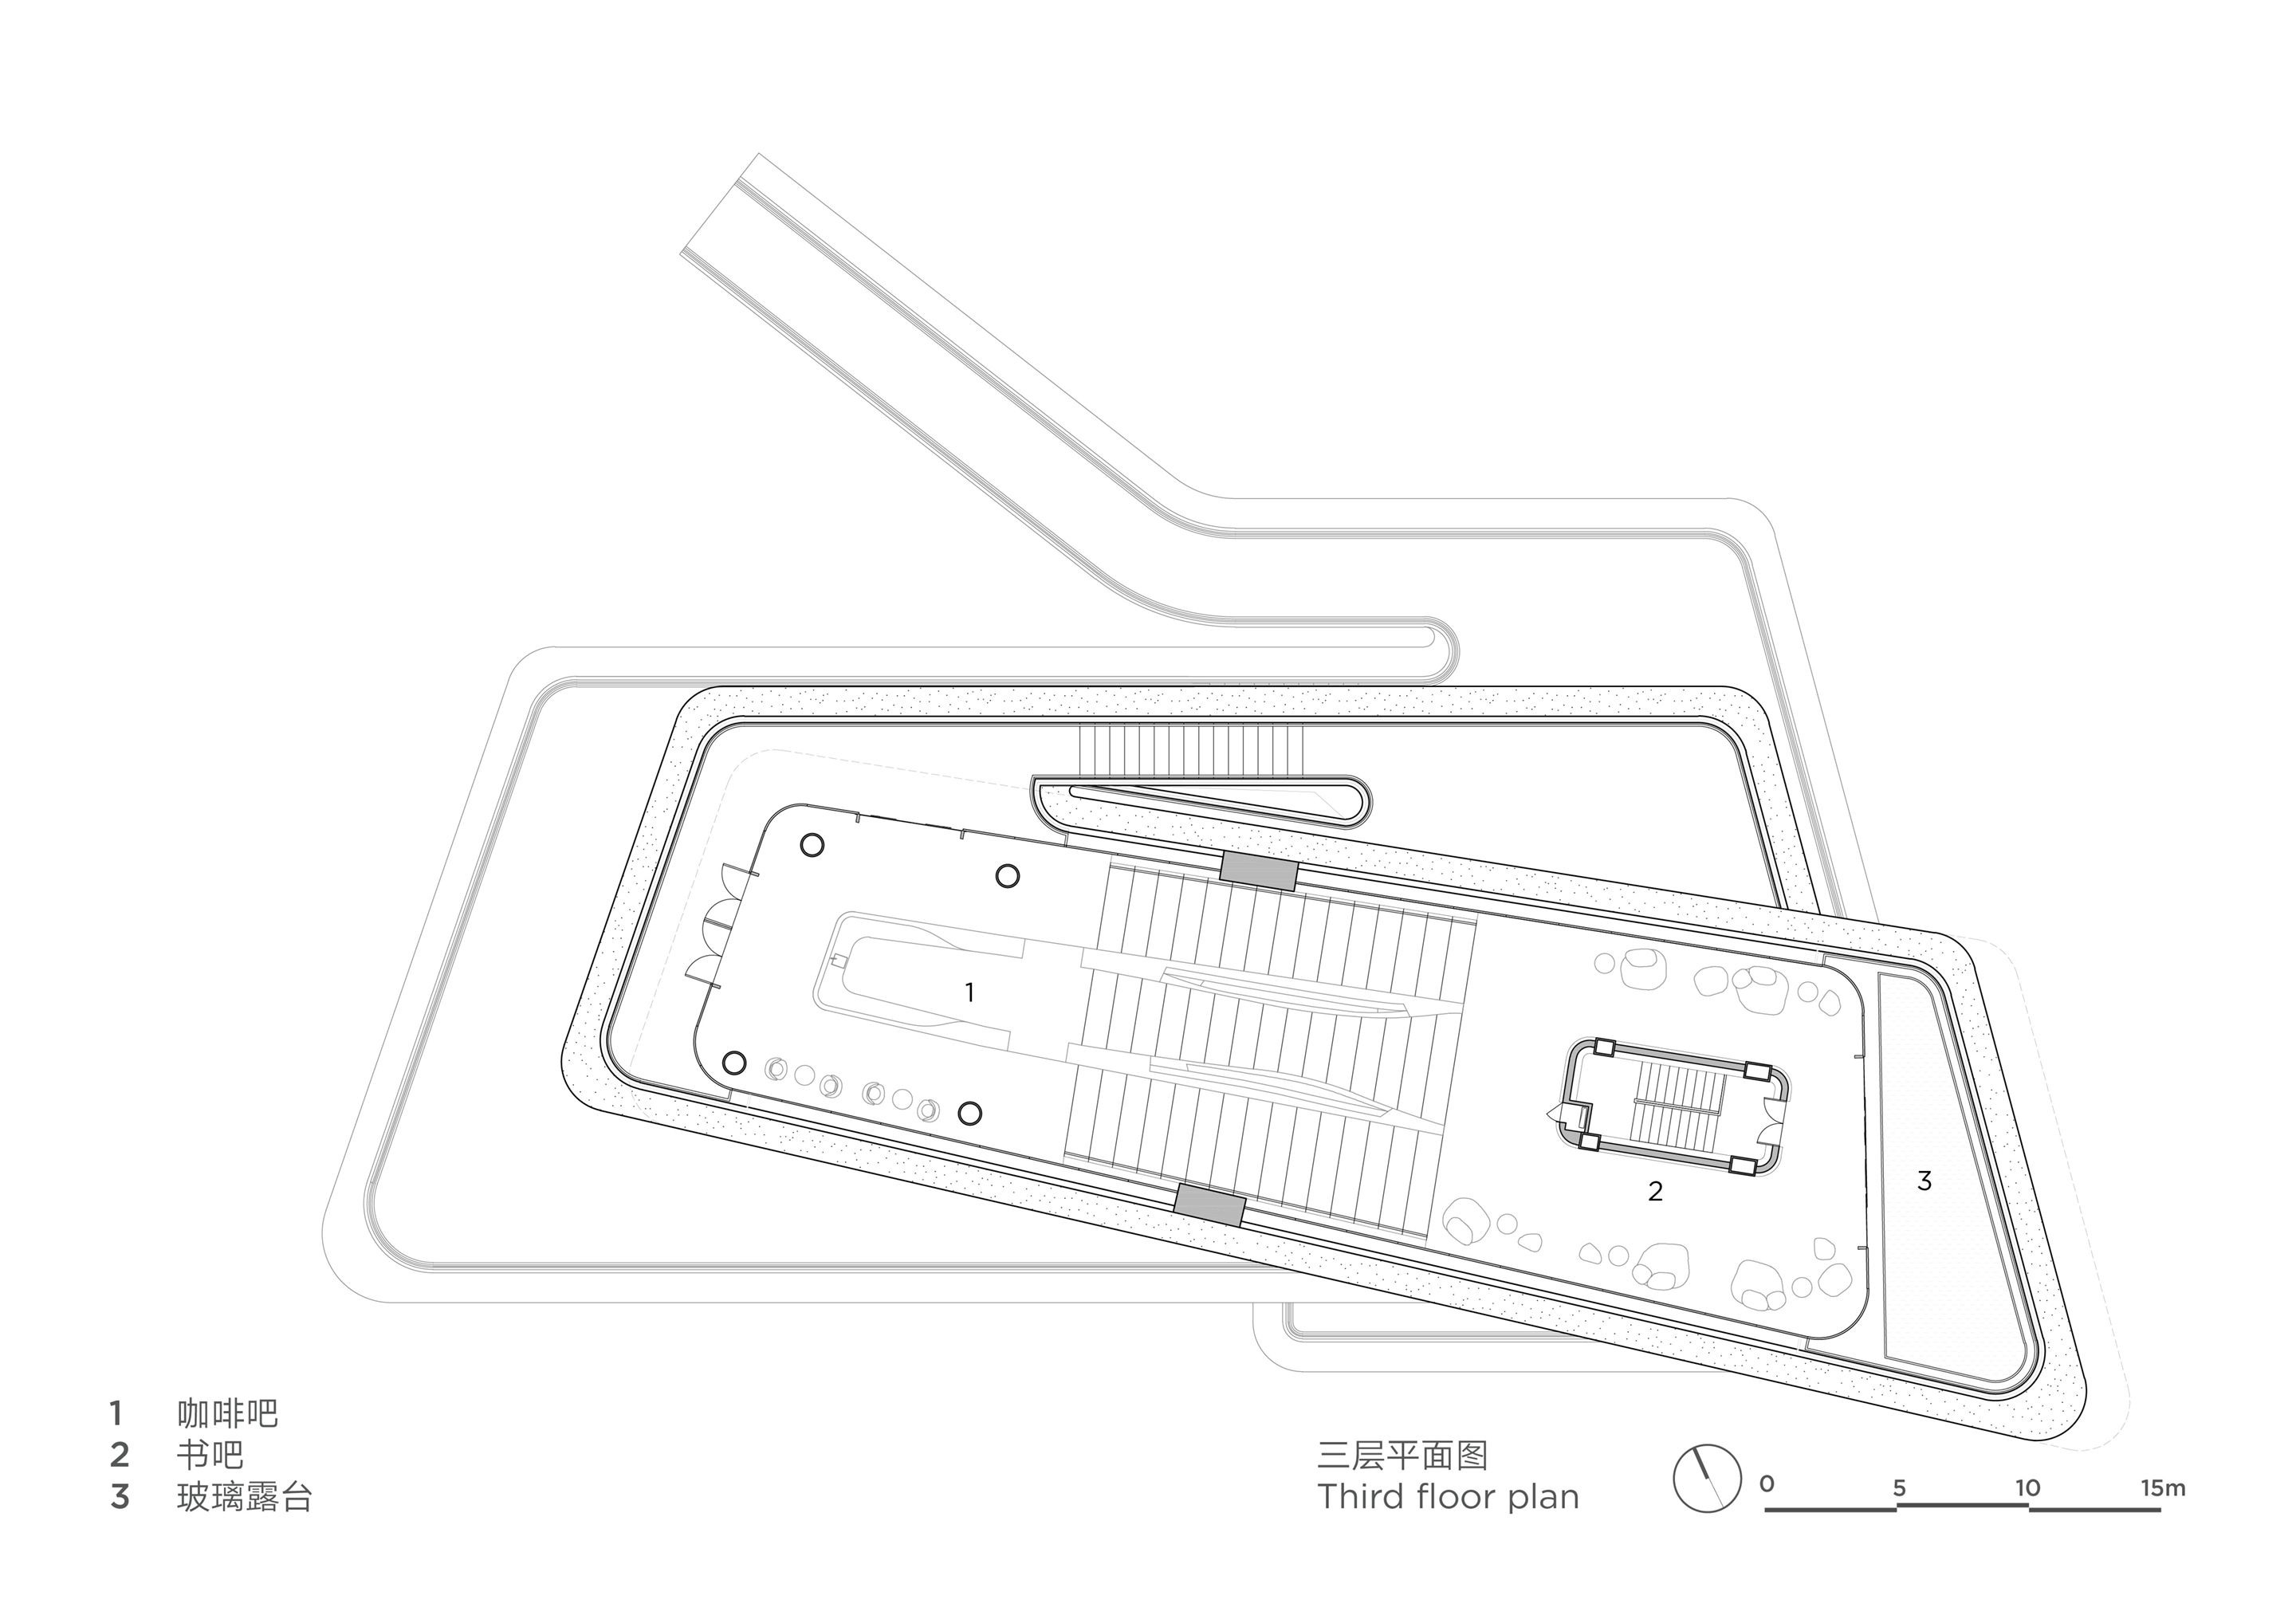
△ Third Floor Plan
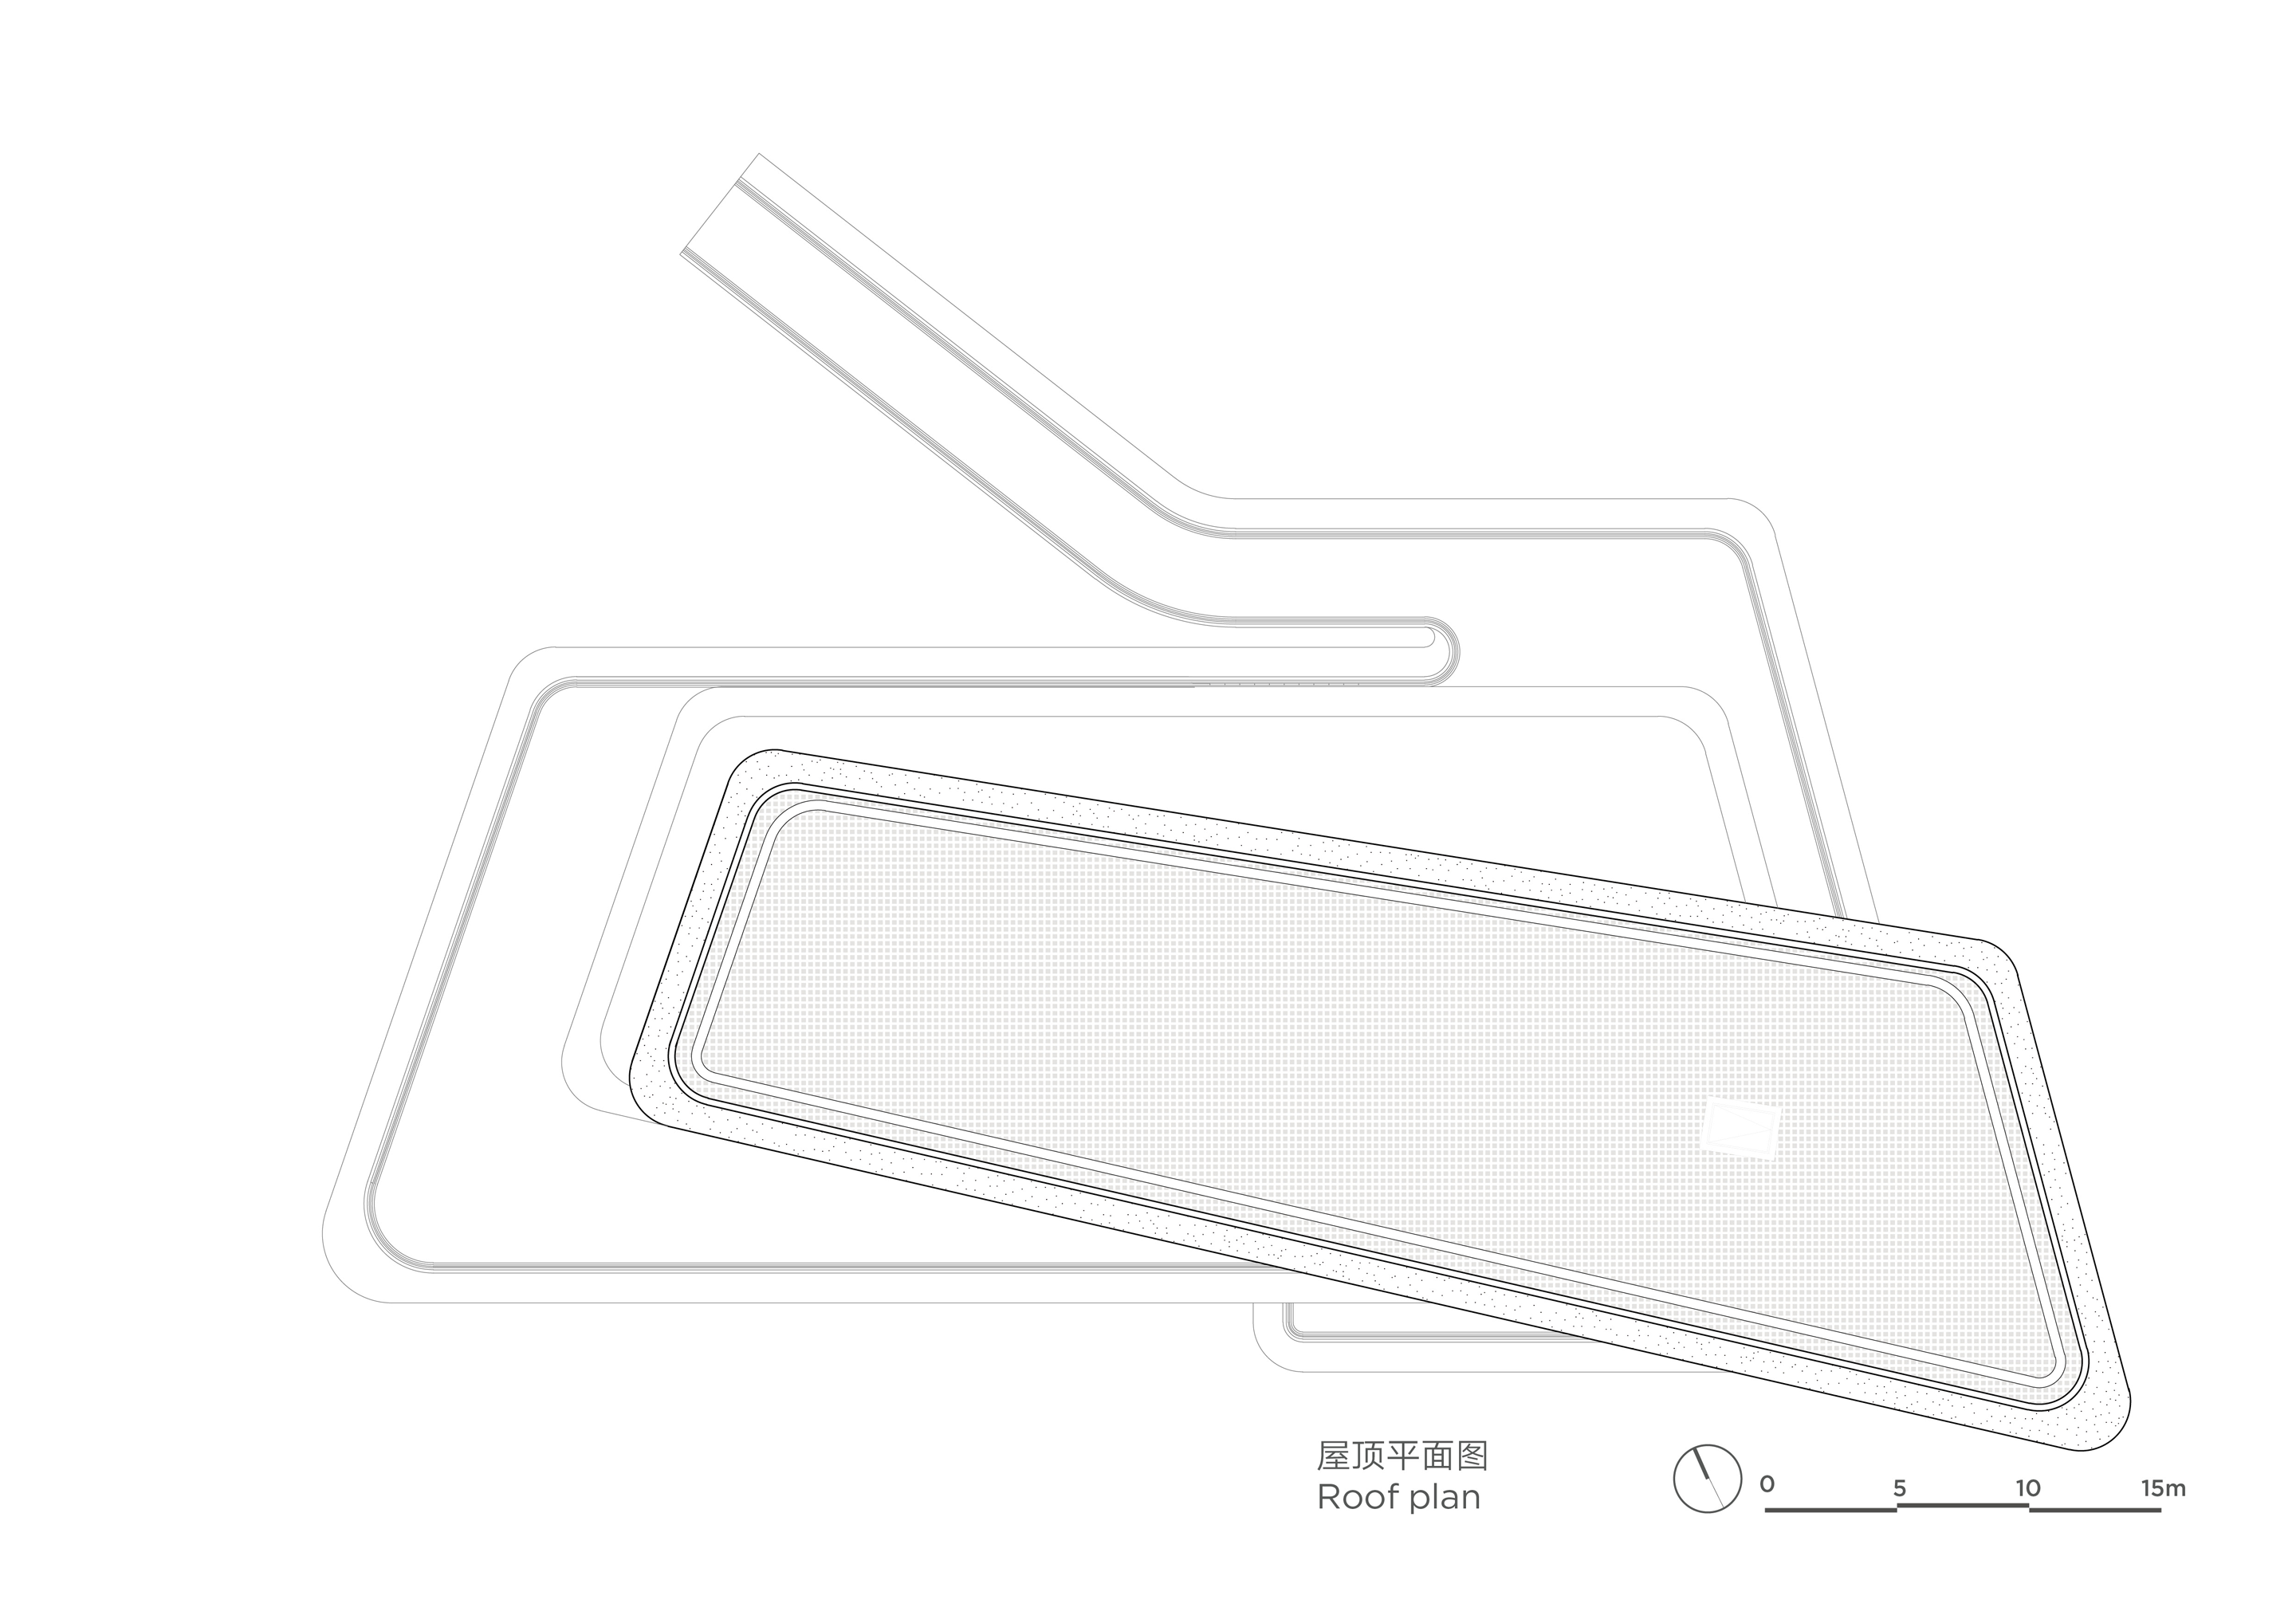
△ Roof Plan
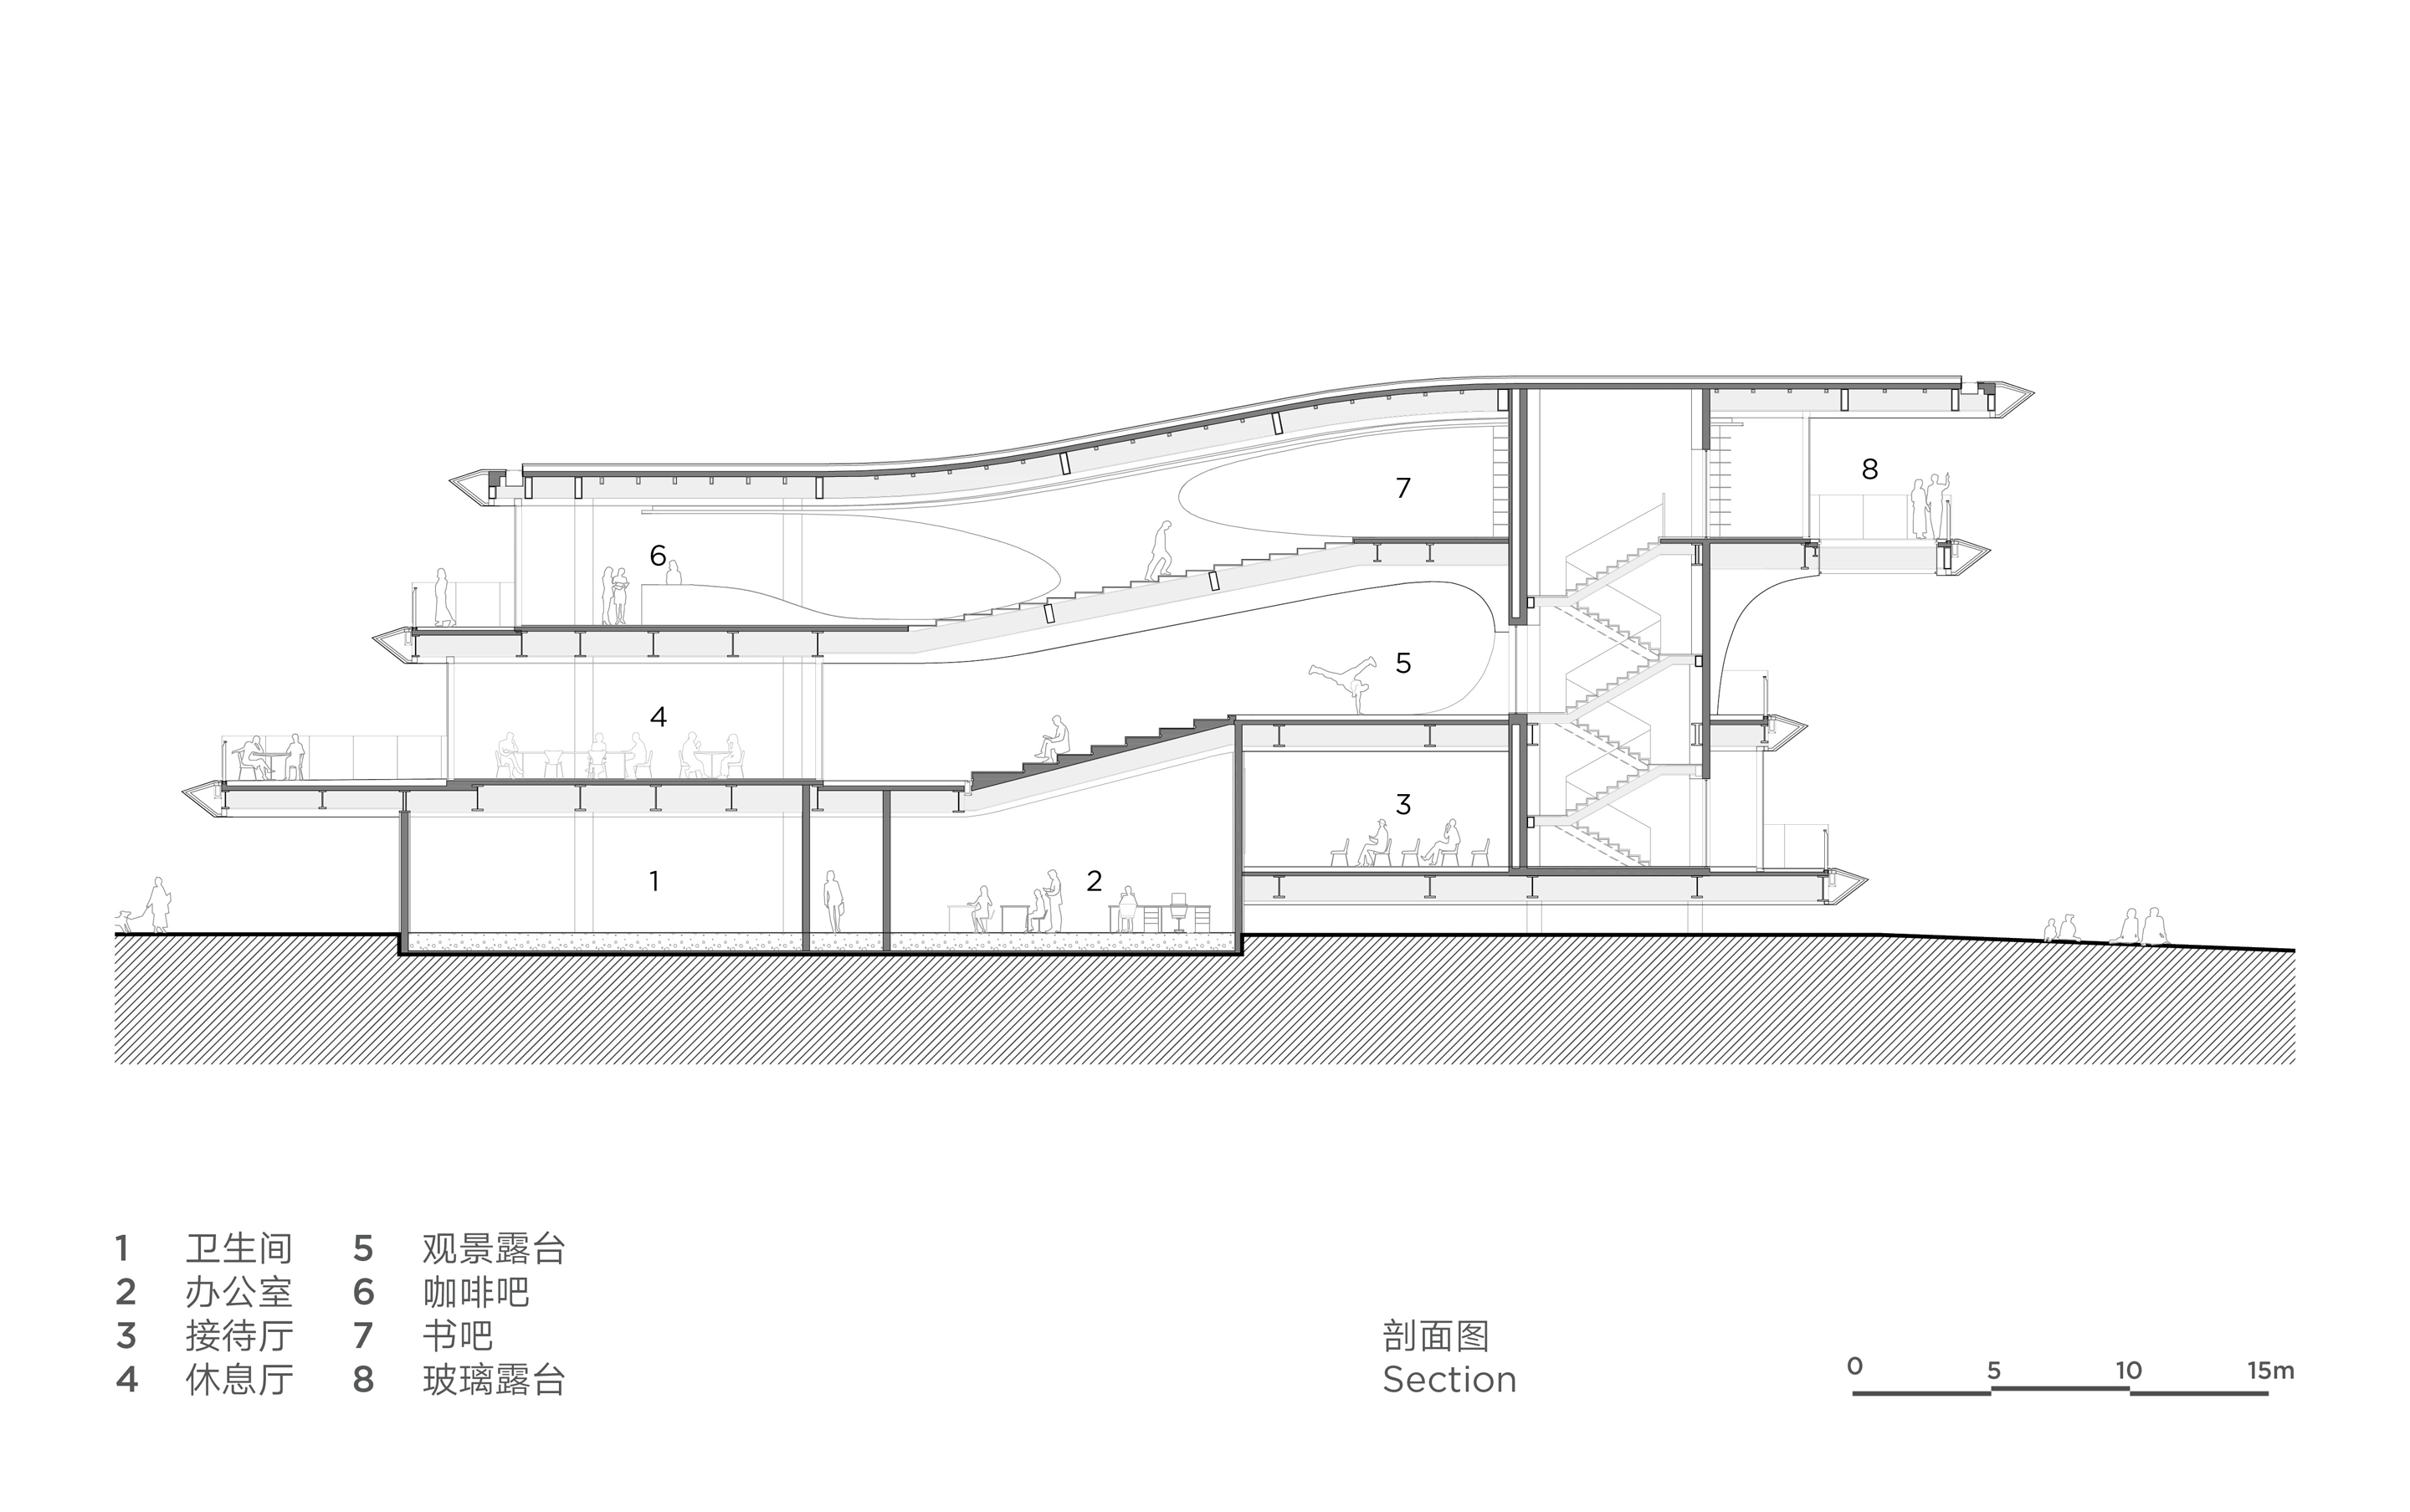
△ Section
乡村振兴咖旅庄园研学中心丨平介设计
Cavern House丨HAA Studio

Subterranean Ruins | A Threshold
杭州滨江新地标,联众智慧企业总部丨line+
成都金融城贝宸S1「空中四重院」实景呈现 | line+
北京和樾玉鸣,东方礼制与西方形制的当代交融 | line+


东鹏工程馆丨广东东鹏控股股份有限公司

Gyeongdo 岛 - 以“自然”为动力的全新韩国可持续休闲目的地

谷歌开发者社区丨不为变现,只为Coding而生

订阅我们的资讯
切勿错过全球大设计产业链大事件和重要设计资源公司和新产品的推荐
联系我们
举报
返回顶部